Button CopyPathCircle CloseCircle Left ArrowArrow Down Icon GreyClosecirclecircleBurger
  • Publicité

144 Hillcrest Cape, Strathmore, AB, T1P 0A4

No. MLS® A2340454
Maison À vendre à Strathmore, Alberta
600 000 $ ÉvaluationExpressMC: 580K $ - 693K $

2+2 Chambres

3 Salles de bain

144 Hillcrest Cape, Strathmore, AB
Visite virtuelle
144 Hillcrest Cape, Strathmore, AB
  • Publicité

Visites libres

  • sam 29 aoû 2026 13h00 - 15h00
Êtes-vous un investisseur immobilier
144 Hillcrest Cape, Strathmore, AB, T1P 0A4
600 000 $

4 Chambres

3 Salles de bain

Informations sur la propriété

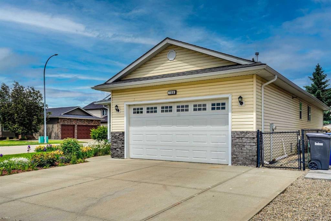
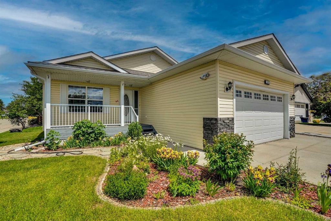
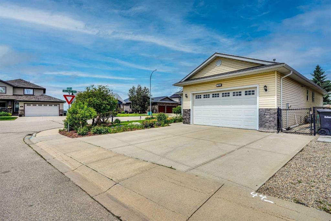
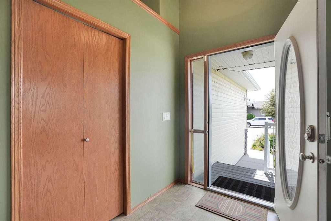
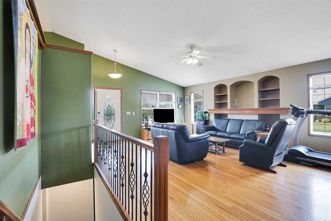
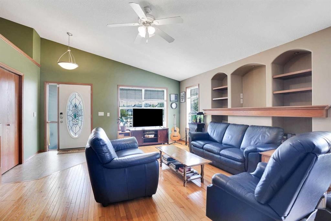
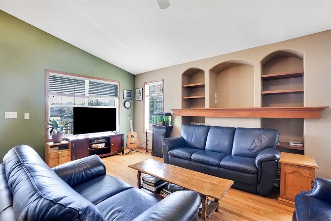
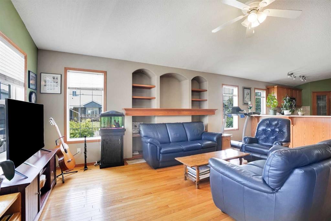
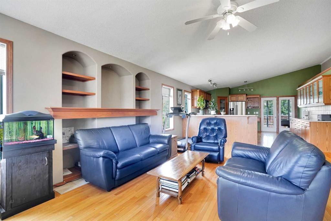
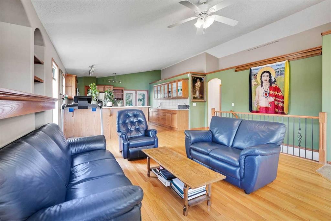
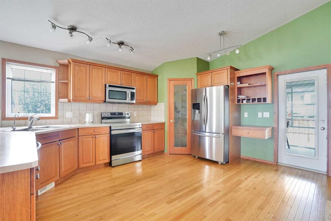
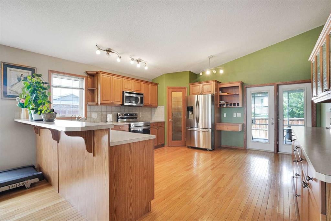
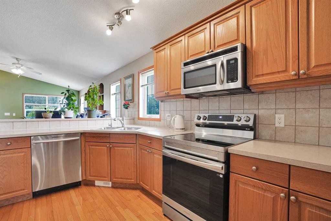
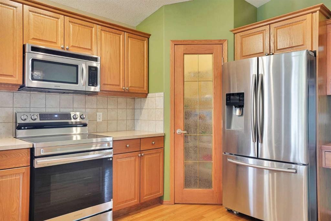
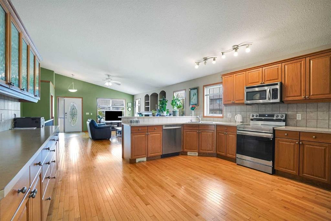
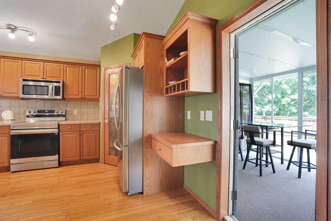
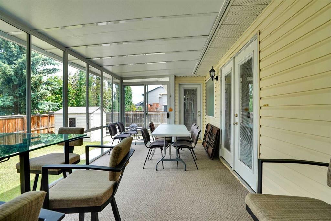
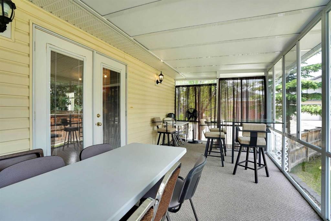
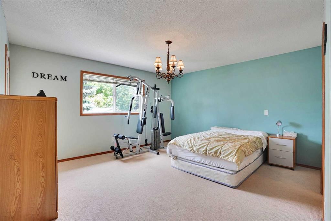
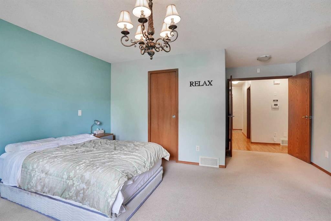
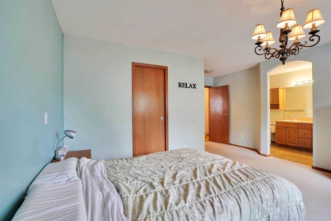
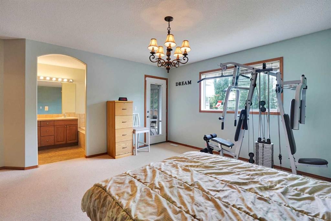
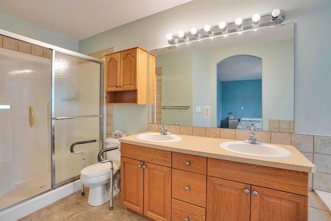
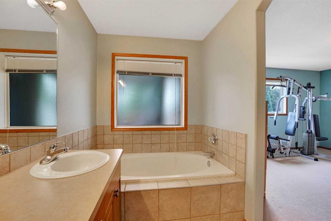
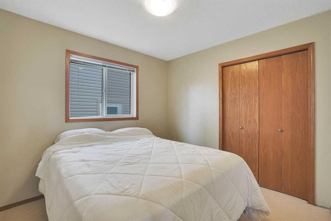
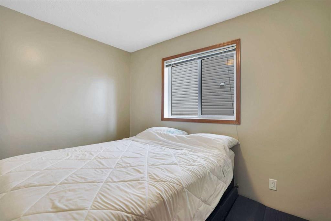
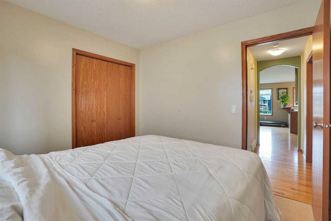
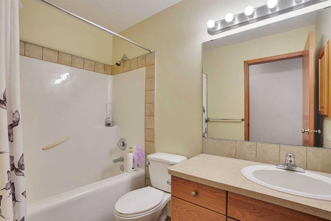
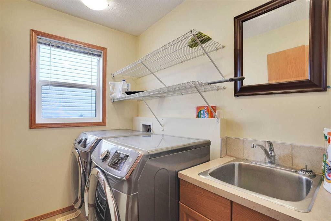
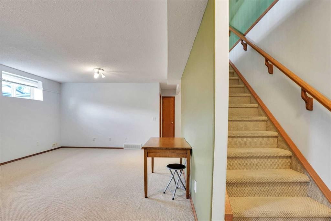
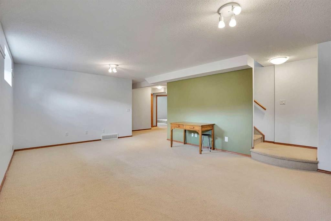
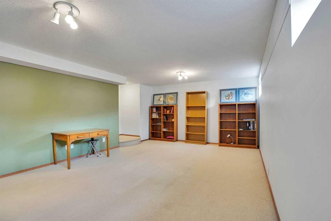
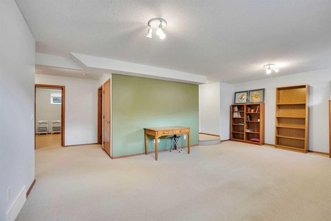
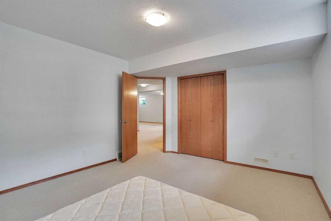
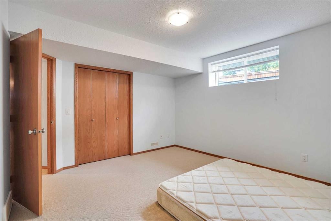
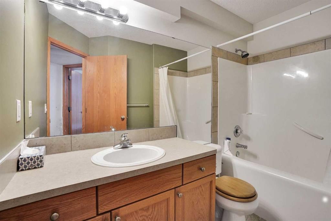
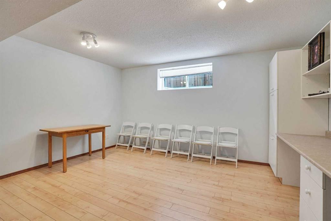
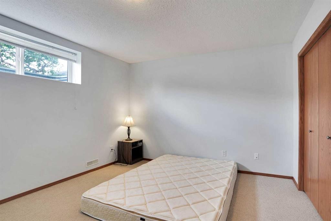
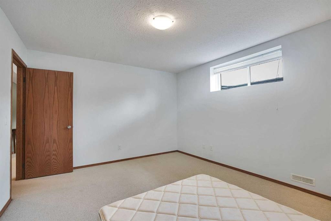
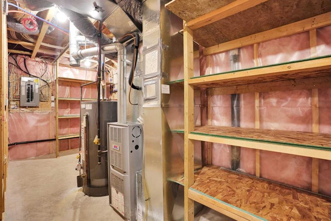
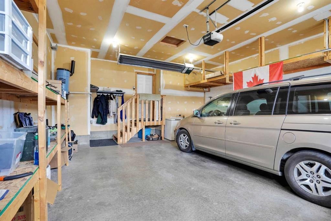
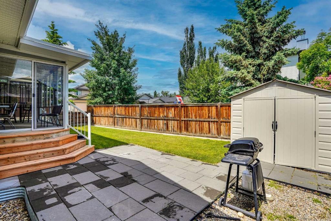
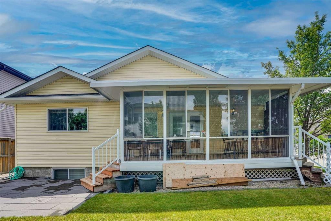
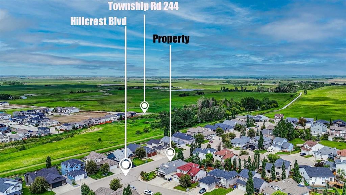
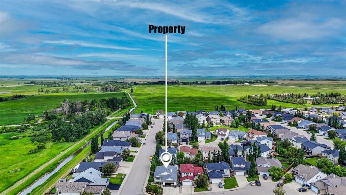
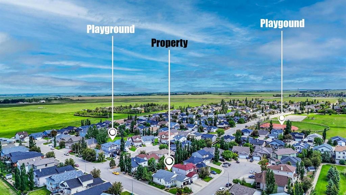
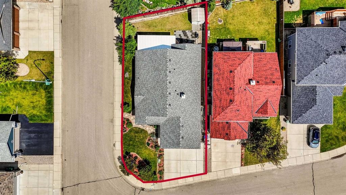
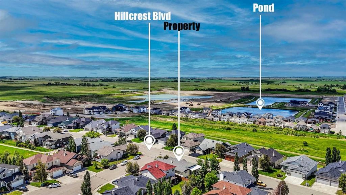
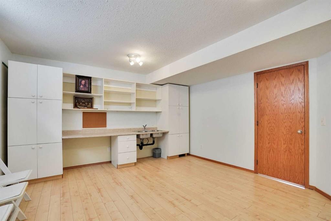
OPEN HOUSE: Saturday Aug 29 1 -3 p.m. A well-kept bungalow with a finished basement in Hillview Estates, Strathmore. Situated on a corner lot, this 1439 square feet house offers room for a growing family. The main floor consists of a large living room with an entertainment centre, an open kitchen with breakfast bar, built-in cabinets, a pantry, and an eating area. The large master bedroom has its own 5-piece ensuite and walk-in closet. There is another good-sized bedroom, one more full bath, and a laundry room. In addition, a 3-season sunroom was nicely built at rear of the house, with access from both the kitchen and the master bedroom, good for gatherings or just for unwinding. The basement has a spacious family room, 2 large bedrooms, a flex room with double sinks, a full bath, storage, and a utility room. The house is also equipped with A/C and a heated garage. Windows on the side of the corner lot brings in a lot of sunlight. SHINGLES REPLACED in 2025, EAVESTROUGHS & DOWNSPOUTS in 2026. Beautifully landscaped! Neat and bright! Ready for you make it your new home!

Inclusions: N/A

Particularités du bâtiment :

  • Air climatisé: Oui
  • Stationnement: Oui
  • Superficie totale aménagée: 1439.23 Pieds carrés

Caractéristiques :

  • Bâti en: 2006
  • Caractéristiques du stationnement: Garage double attenant, Allée, Ouvre-porte de garage, Garage chauffé
  • Caractéristiques extérieures: Aucun
  • Caractéristiques intérieures: Bar déjeuner, Ventilateur(s) de plafond, Système d'aspiration central
  • Chambres : 2+2
  • Chauffage: Air pulsé
  • Détails de la fondation: Béton coulé
  • Dimensions du terrain : 5920.00 Pieds carrés
  • Matériaux de construction: Pierre, Parement de vinyle
  • Niveaux: Un
  • Refroidissement: Climatiseur central
  • Revêtements de sol: Moquette, Carreaux de céramique, Bois franc
  • Salle(s) de bains : 3+0
  • Style architectural: Bungalow
  • Superficie habitable (approx): 1439.23 Pieds carrés
  • Toiture: Bardeaux d'asphalte
  • Zonage: R1
  • Nbre d'espaces de stationnement: 4

Gracieuseté de : CIR Realty

Données fournies par : Calgary Real Estate Board 300 Manning Rd. NE, Calgary, Alberta T2E 8K4
Nous croyons que tous les renseignements affichés sont exacts, mais nous ne le garantissons pas; les renseignements devraient être vérifiés de façon indépendante. Aucune garantie ou représentation de quelque nature que ce soit n’est offerte. Droits © 2021 Tous les droits sont réservés.
ÉvaluationExpressMC Powered by RPS

Emplacement de 144 Hillcrest Cape, Strathmore, AB, T1P 0A4

Données démographiques de 144 Hillcrest Cape, Strathmore, AB, T1P 0A4

Étape de vie

Jeunes familles

Type d'emploi

Mixte

Revenu moyen du ménage

131 136.30 $

Nombre moyen d'enfants

1.86

Population à domicile

Structure à domicile

Âge de la population

Éducation

Niveau d'éducation

No certificate/diploma/degree

16.75 %

Diplôme d'études secondaires ou équivalent

33.55 %

Certificat ou diplôme d'apprentissage ou d'une école de métiers

11.08 %

Diplôme d'études collégiales ou d'études postsecondaires (non universitaires)

23.64 %

Certificat d'études universitaires

0.53 %

Diplômes d'études universitaires

14.45 %

Navetteur

Se rendre au travail

En auto

94.86 %

En transport en commun

0.0 %

À pied

1.78 %

À bicyclette

0.0 %

Par tout autre moyen

3.36 %

Diversité Culturelle

Connaissance des langues officielles

Langue maternelle

Données Sur Le Bâtiment

Type de bâtiment

Appartements (faible hauteur et à étages multiples)

6.36 %

Maisons

93.64 %

Achat ou location