Button CopyPathCircle CloseCircle Left ArrowArrow Down Icon GreyClosecirclecircleBurger
  • Publicité

113-1005A Westmount Drive, Strathmore, AB, T1P 0C3

No. MLS® A2329859
Copropriété À vendre à Strathmore, Alberta
259 900 $ ÉvaluationExpressMC: 263K $ - 315K $

1+0 Chambres

1 Salle de bain

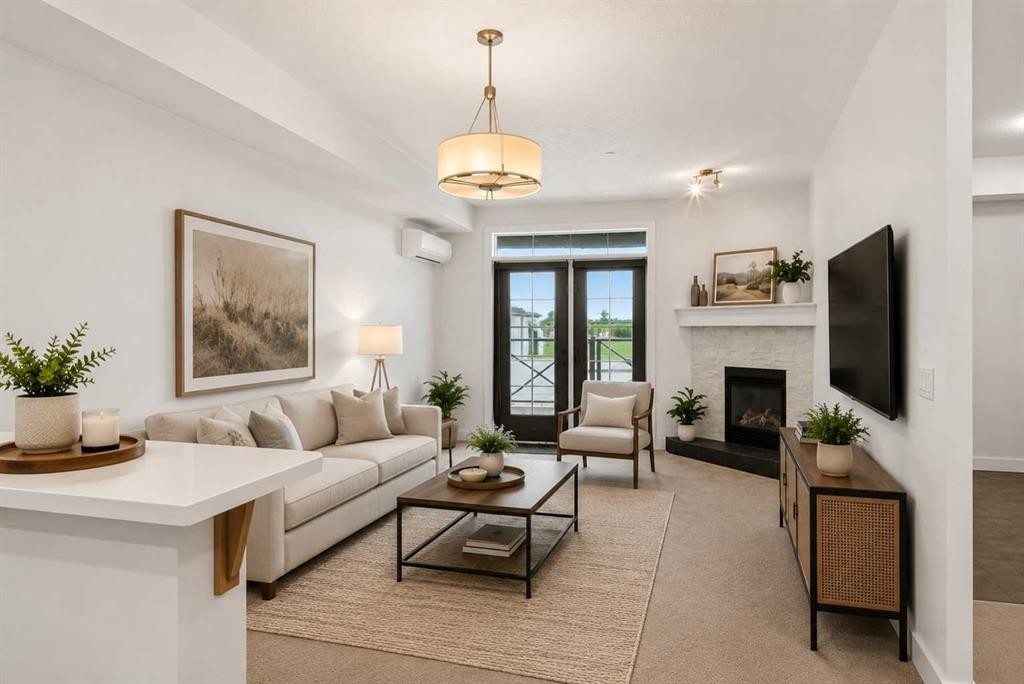
113-1005A Westmount Drive, Strathmore, AB - Indoor Photo Showing Living Room With Fireplace
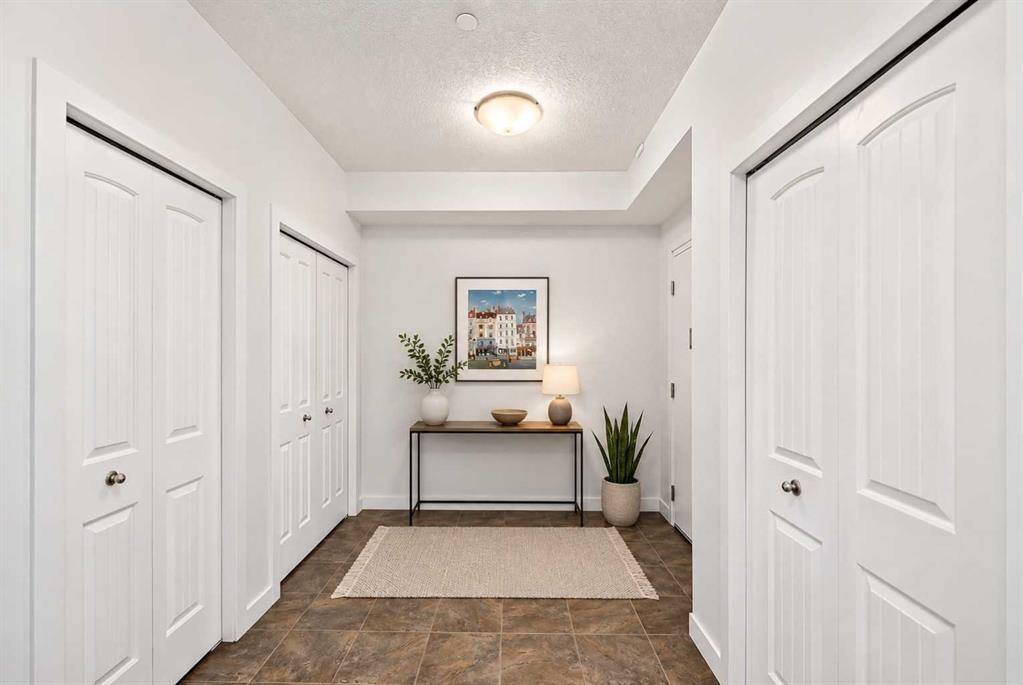
113-1005A Westmount Drive, Strathmore, AB - Indoor Photo Showing Other Room
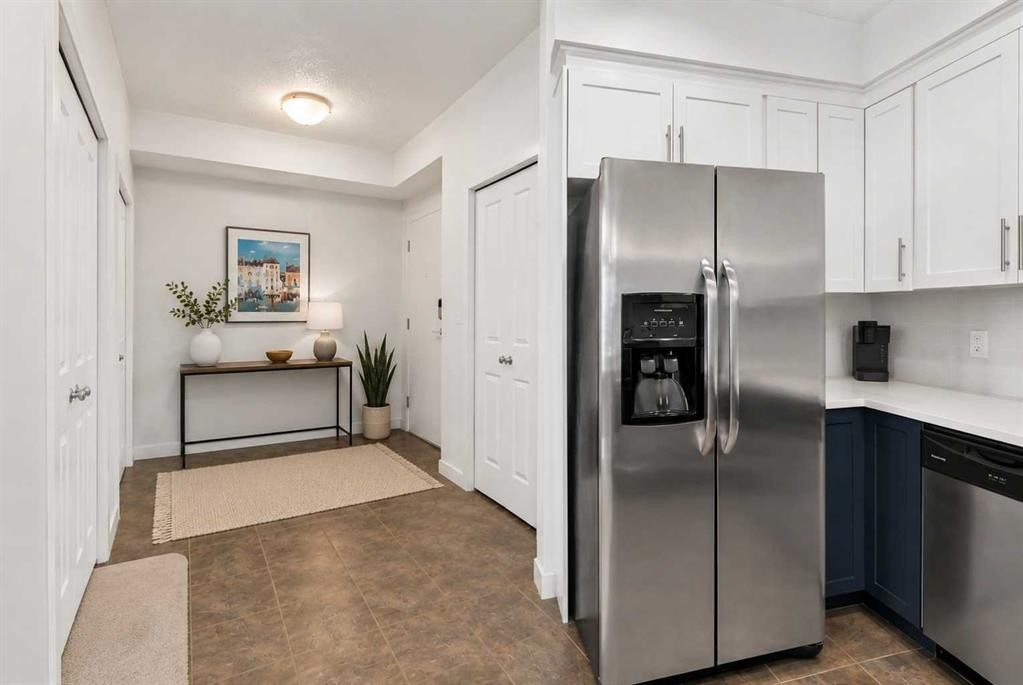
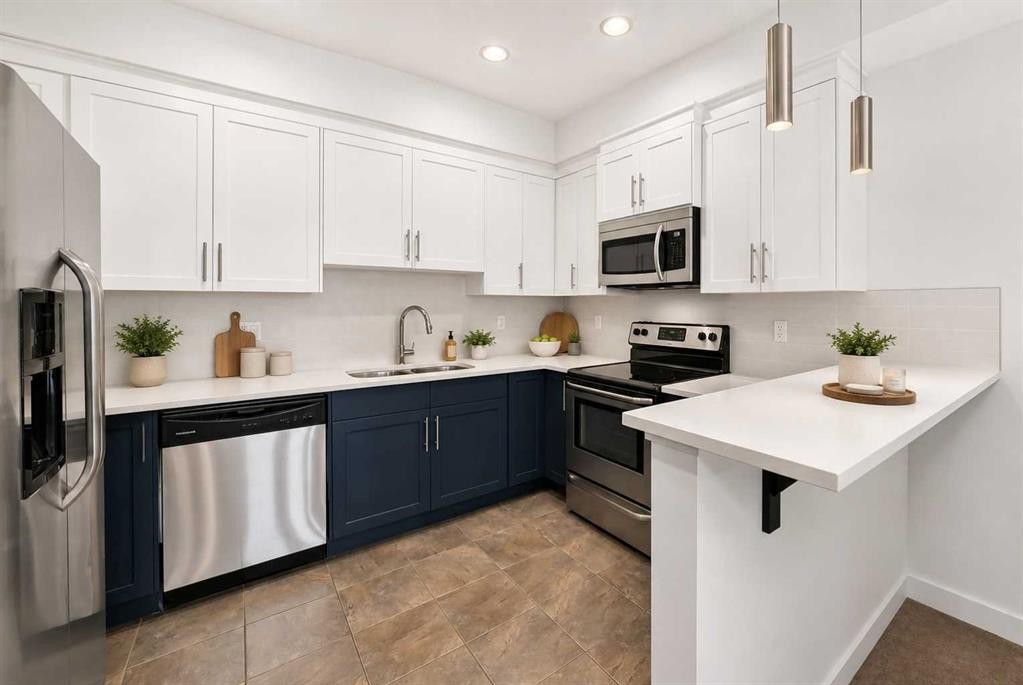
113-1005A Westmount Drive, Strathmore, AB - Indoor Photo Showing Kitchen
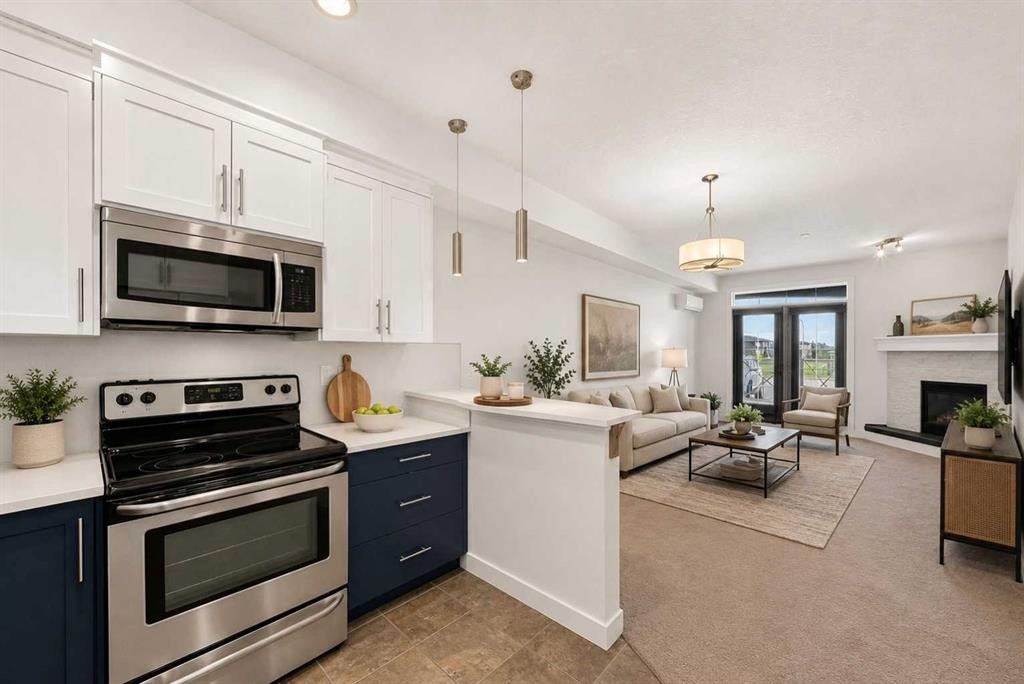
113-1005A Westmount Drive, Strathmore, AB - Indoor Photo Showing Kitchen With Upgraded Kitchen
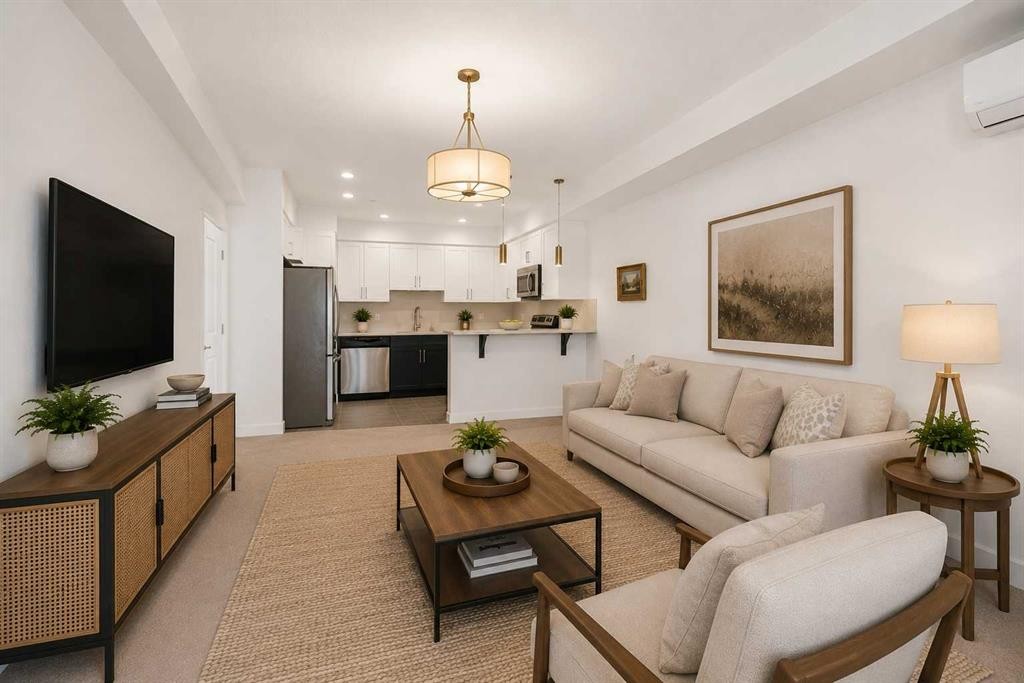
113-1005A Westmount Drive, Strathmore, AB - Indoor Photo Showing Living Room
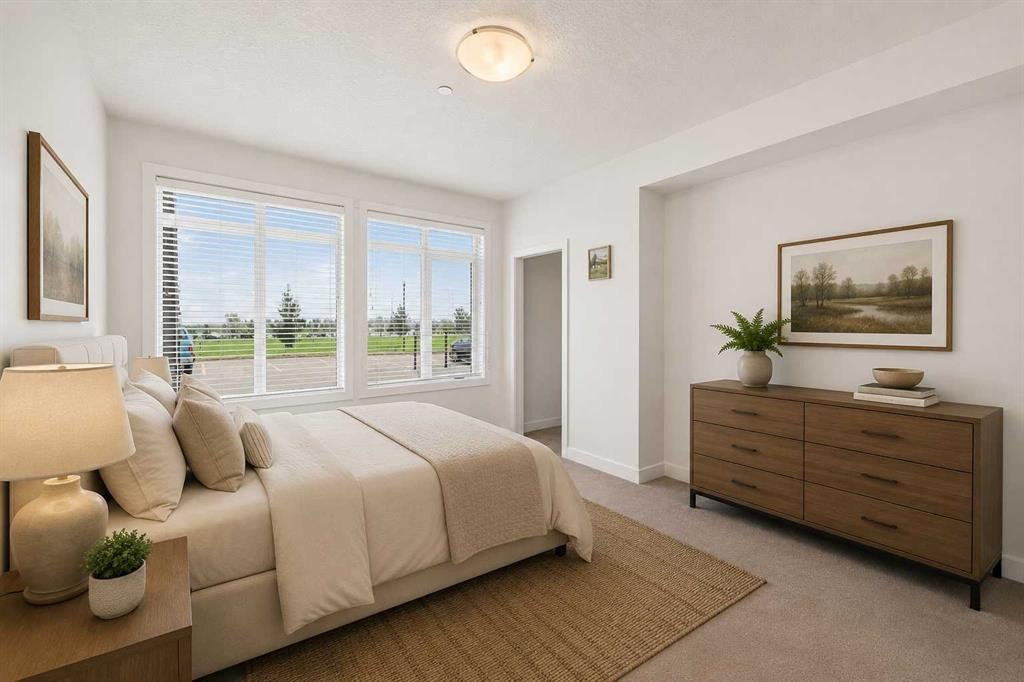
113-1005A Westmount Drive, Strathmore, AB - Indoor Photo Showing Bedroom
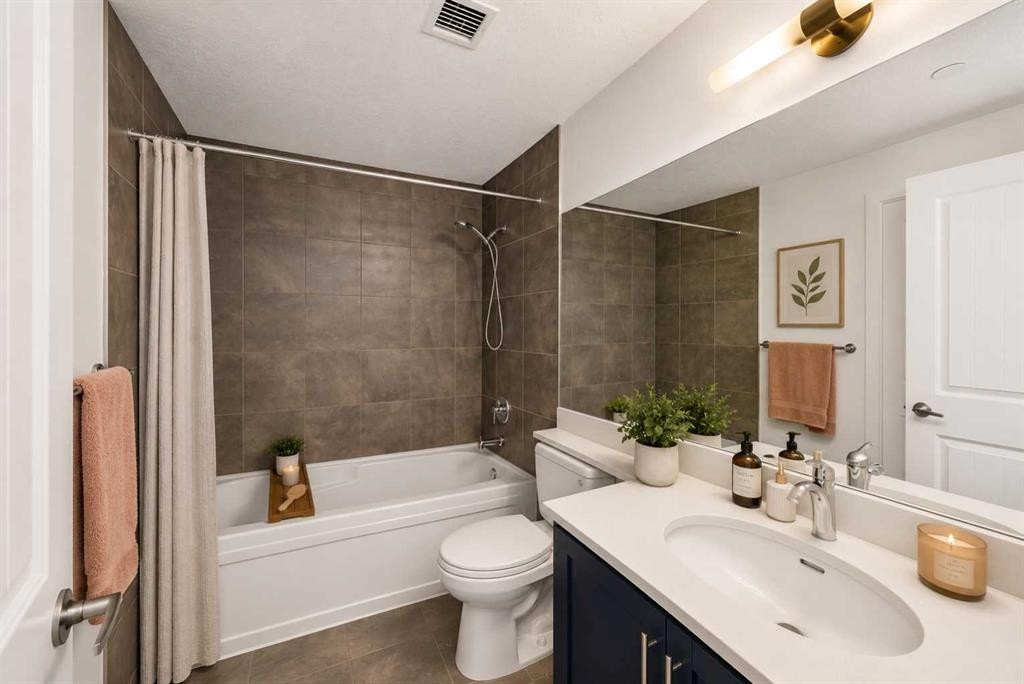
113-1005A Westmount Drive, Strathmore, AB - Indoor Photo Showing Bathroom
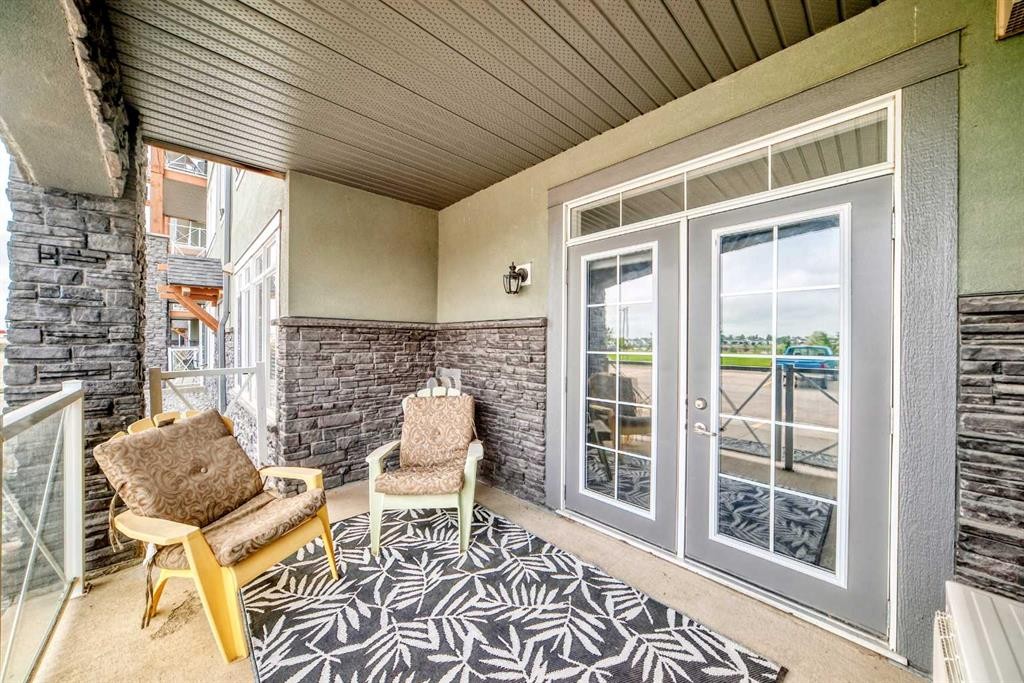
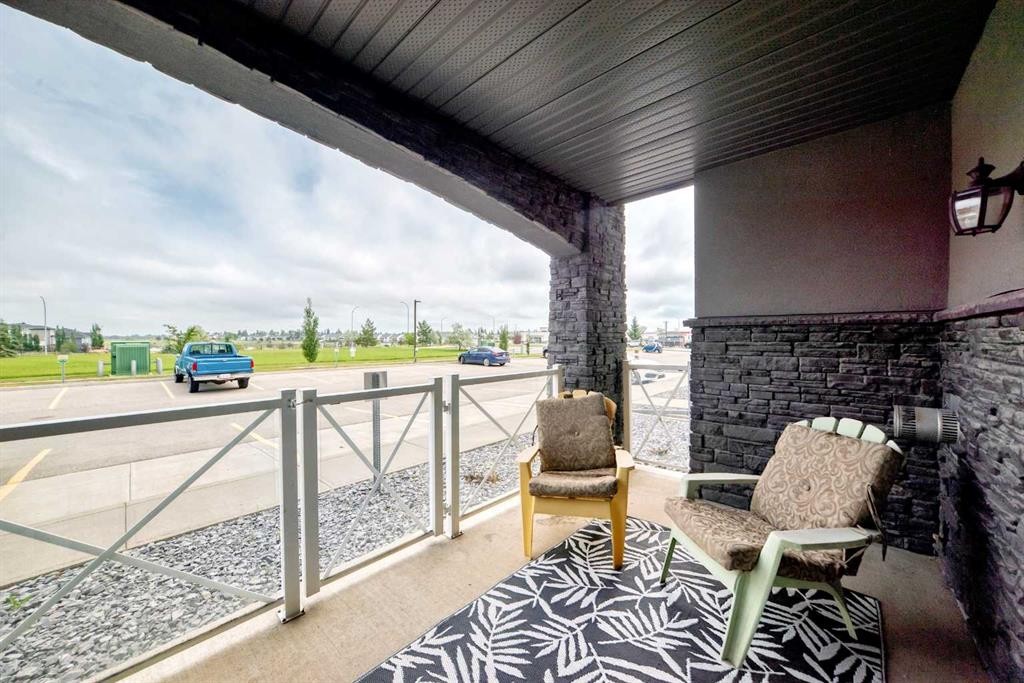
113-1005A Westmount Drive, Strathmore, AB - Outdoor With Deck Patio Veranda With Exterior
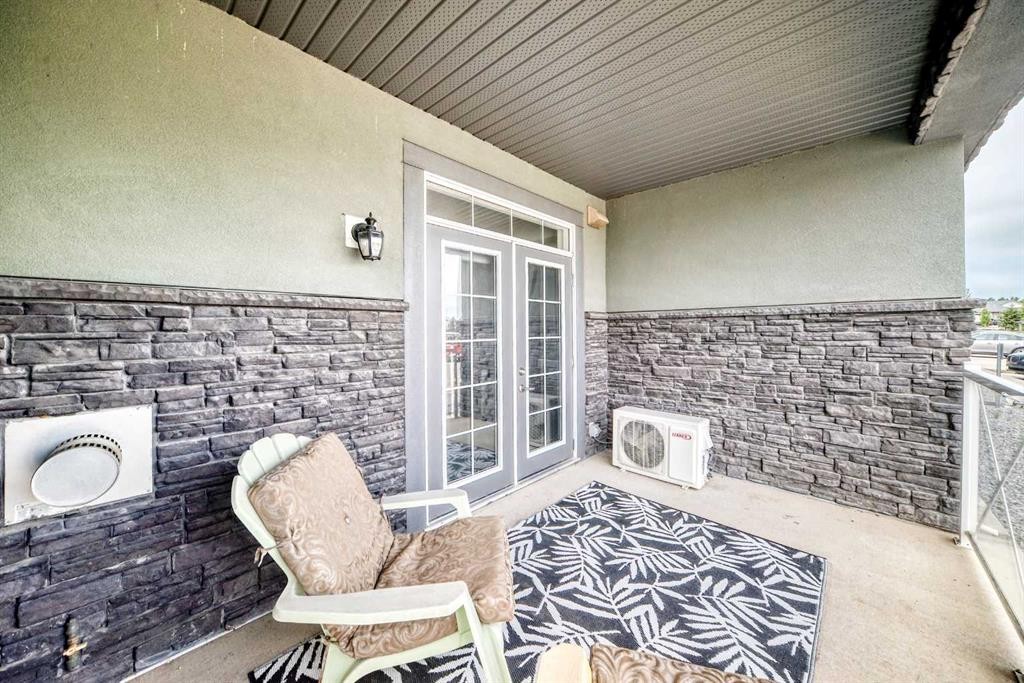
113-1005A Westmount Drive, Strathmore, AB - Outdoor
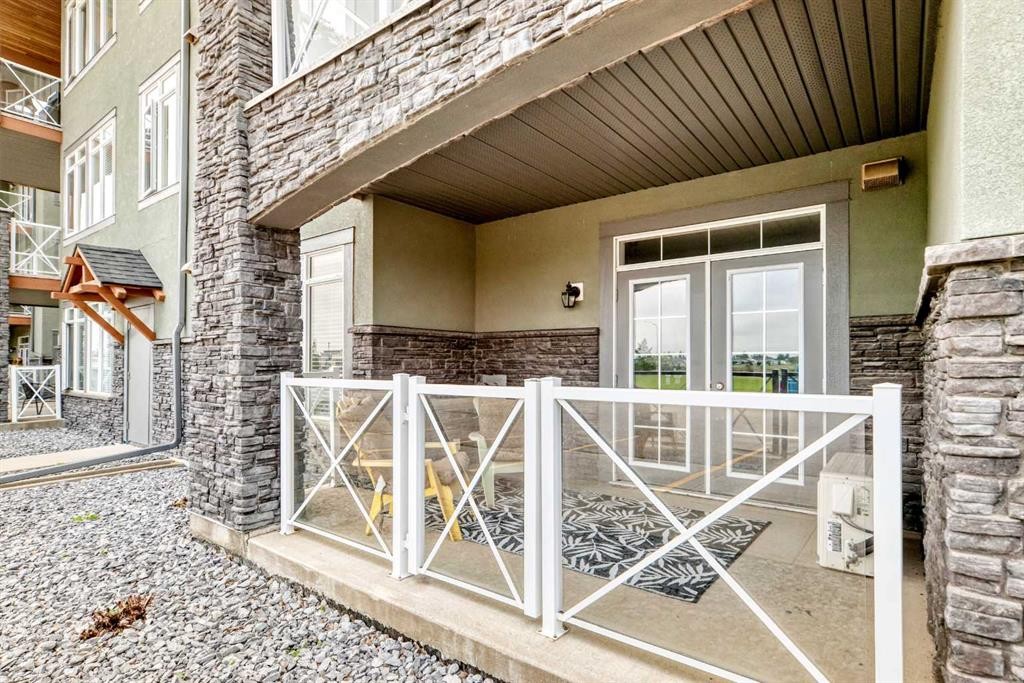
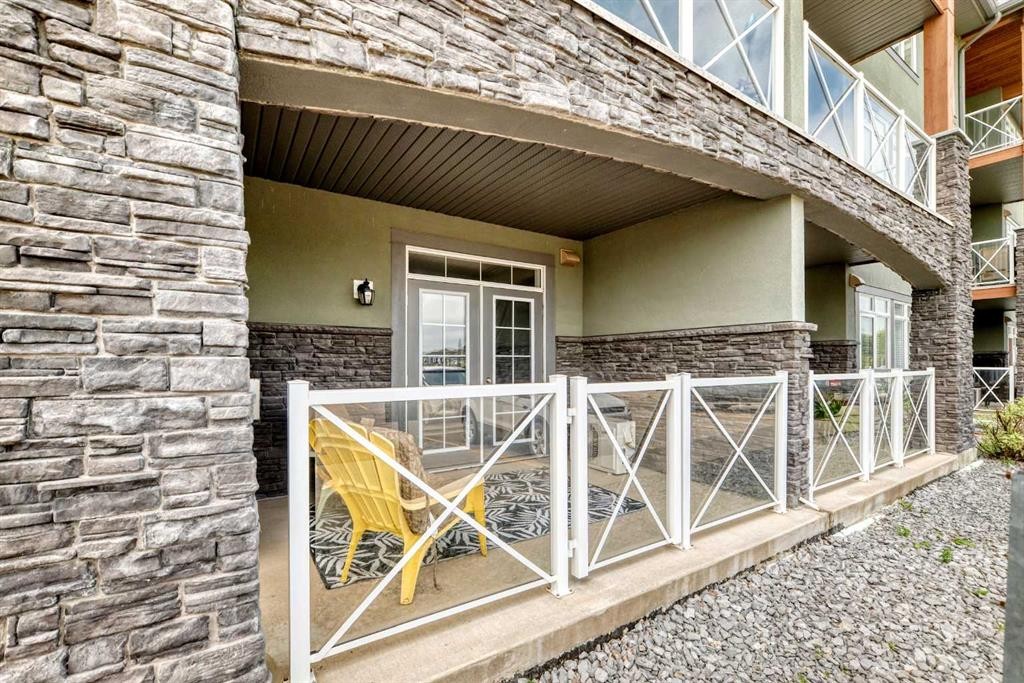
113-1005A Westmount Drive, Strathmore, AB - Outdoor With Exterior
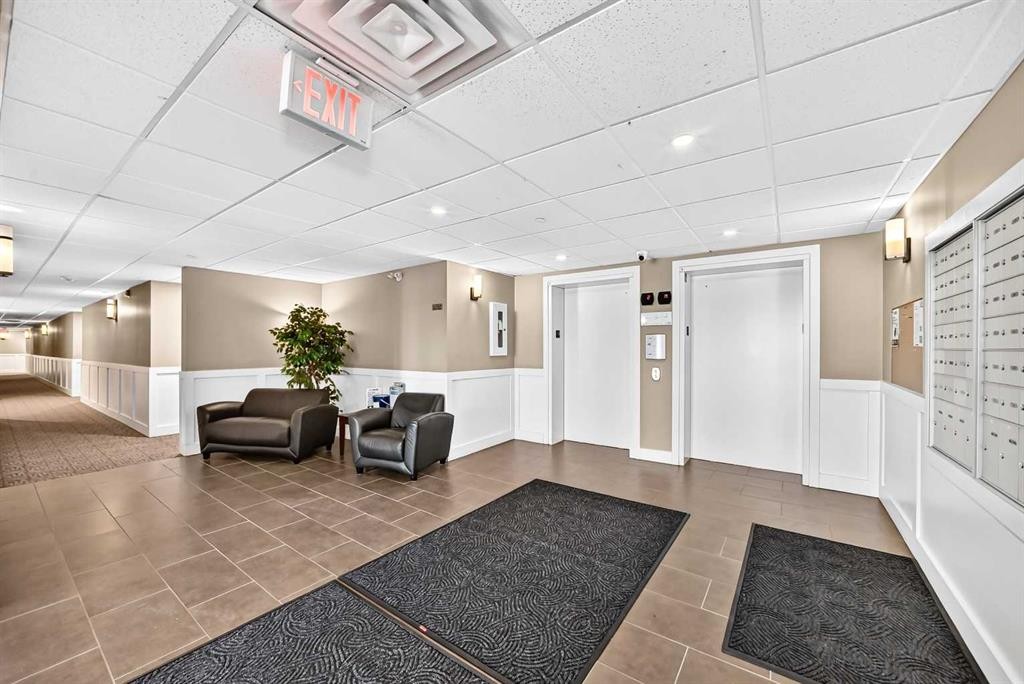
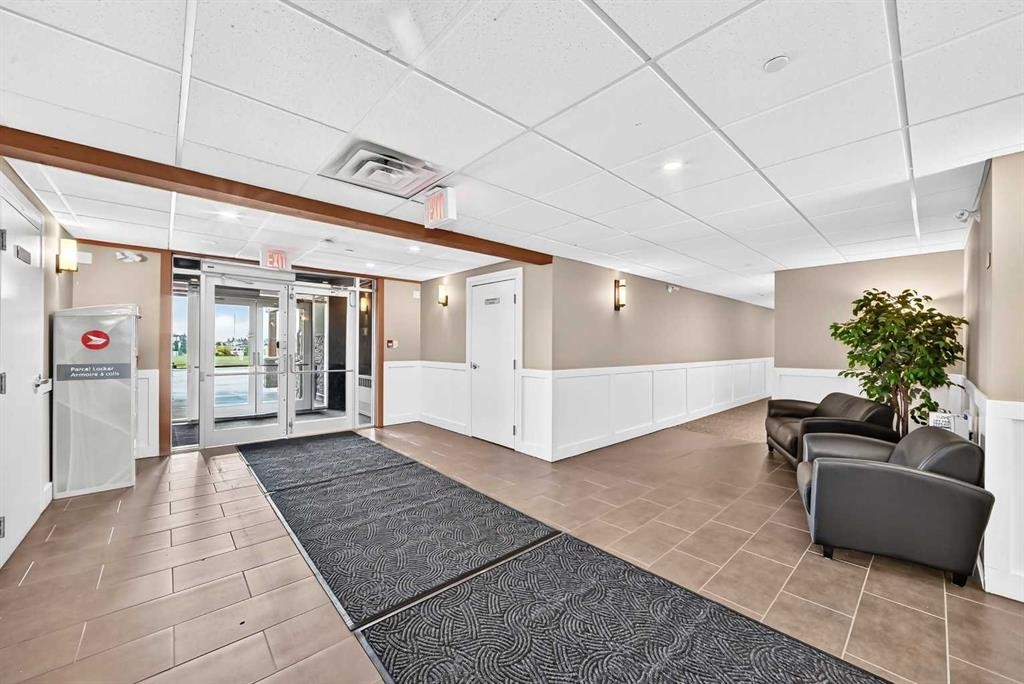
113-1005A Westmount Drive, Strathmore, AB - Other
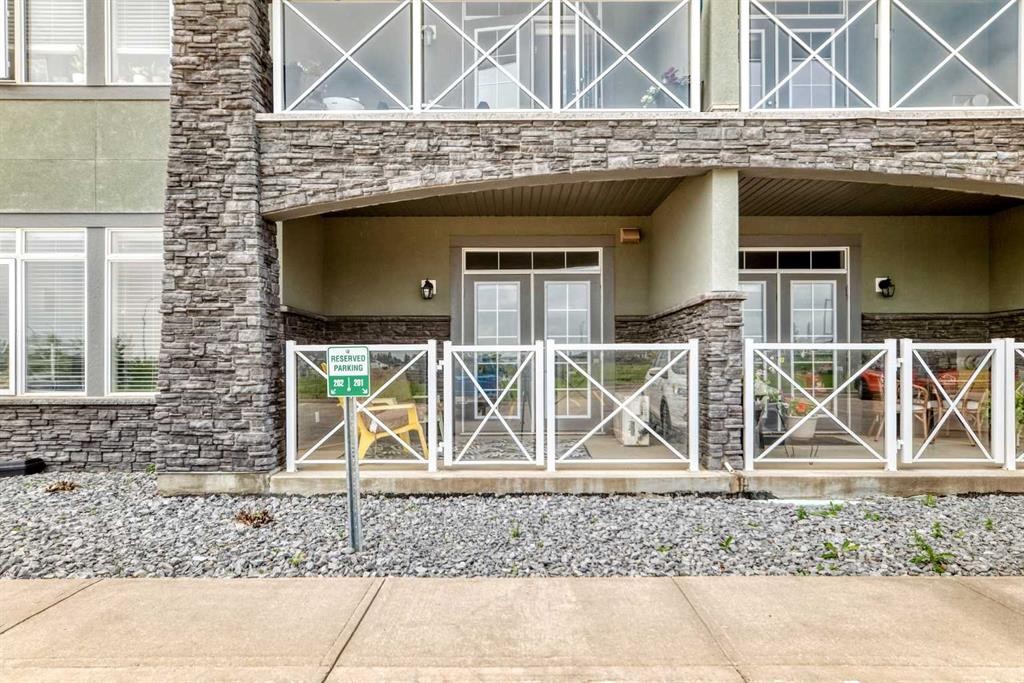
113-1005A Westmount Drive, Strathmore, AB - Outdoor
113-1005A Westmount Drive, Strathmore, AB - Outdoor With Exterior
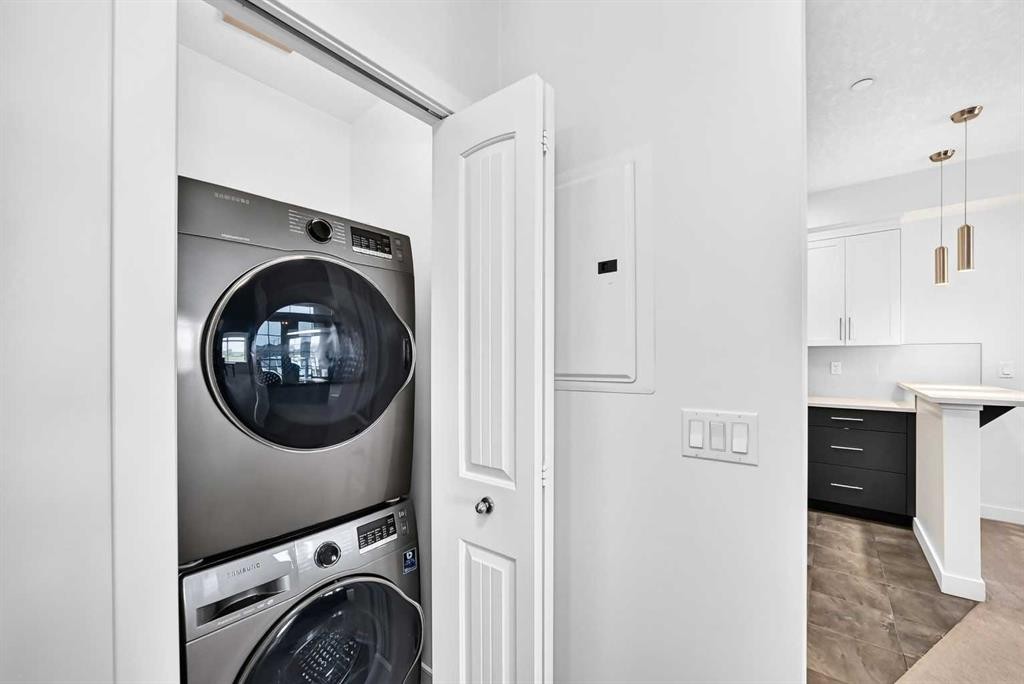
113-1005A Westmount Drive, Strathmore, AB - Indoor Photo Showing Laundry Room
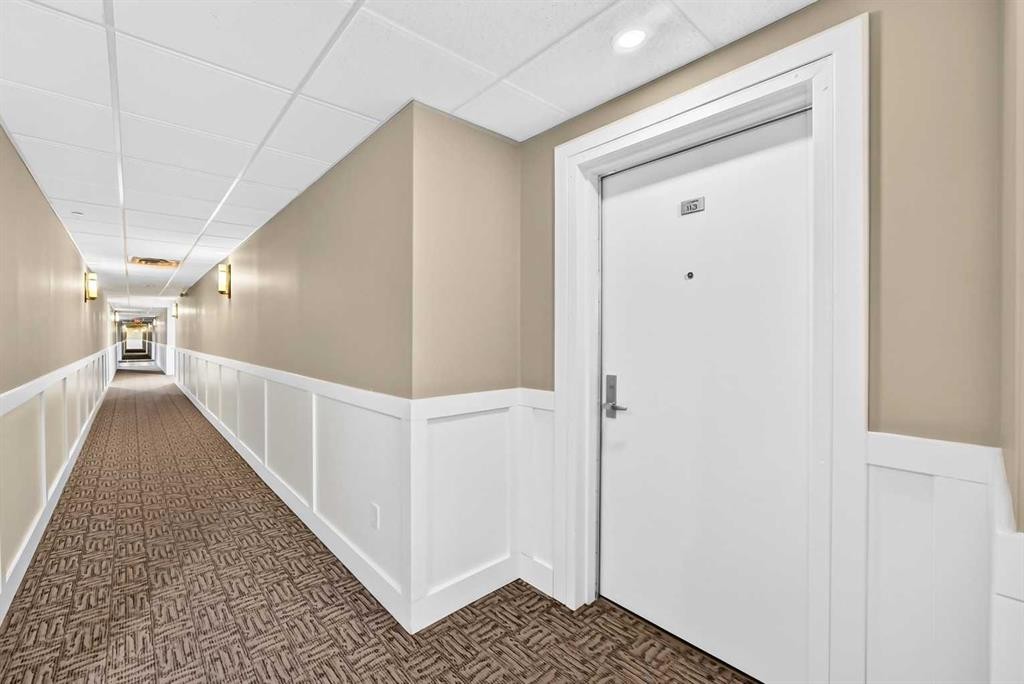
113-1005A Westmount Drive, Strathmore, AB - Indoor Photo Showing Other Room
113-1005A Westmount Drive, Strathmore, AB  - Indoor Photo Showing Living Room With Fireplace
113-1005A Westmount Drive, Strathmore, AB  - Indoor Photo Showing Other Room
113-1005A Westmount Drive, Strathmore, AB  - Indoor Photo Showing Kitchen
113-1005A Westmount Drive, Strathmore, AB  - Indoor Photo Showing Kitchen With Upgraded Kitchen
113-1005A Westmount Drive, Strathmore, AB - Indoor Photo Showing Kitchen With Upgraded Kitchen
113-1005A Westmount Drive, Strathmore, AB - Indoor Photo Showing Living Room
113-1005A Westmount Drive, Strathmore, AB - Indoor Photo Showing Bedroom
113-1005A Westmount Drive, Strathmore, AB - Indoor Photo Showing Bathroom
113-1005A Westmount Drive, Strathmore, AB - Outdoor With Deck Patio Veranda With Exterior
113-1005A Westmount Drive, Strathmore, AB - Outdoor
113-1005A Westmount Drive, Strathmore, AB - Outdoor With Exterior
113-1005A Westmount Drive, Strathmore, AB - Other
113-1005A Westmount Drive, Strathmore, AB - Outdoor
113-1005A Westmount Drive, Strathmore, AB - Outdoor With Exterior
113-1005A Westmount Drive, Strathmore, AB - Indoor Photo Showing Laundry Room
113-1005A Westmount Drive, Strathmore, AB - Indoor Photo Showing Other Room
  • Publicité
Êtes-vous un investisseur immobilier
113-1005A Westmount Drive, Strathmore, AB, T1P 0C3
259 900 $

1 Chambres

1 Salle de bain

Informations sur la propriété

Welcome to Savana, where comfort, convenience, and community come together. Presenting a truly rare opportunity: the highly coveted Western Star unit. As the largest one-bedroom layout in the building, and one of only two of its kind, this bright, main-floor condo offers an unmatched sense of space and style.Step inside to discover high ceilings, year-round comfort with cozy in-floor heating and a dedicated AC unit, and an expansive open-concept living area anchored by a stunning stone fireplace. The kitchen has been beautifully modernized with chic two-tone cabinetry featuring crisp white uppers and striking navy blue lowers, perfectly complementing the elegant granite countertops. The bedroom retreat features a rare separate walk-in closet, while in-suite laundry adds ultimate everyday convenience. Step outside to your expansive private patio, featuring a convenient gas line for your BBQ, making it the perfect sunny oasis for relaxing or entertaining.This exceptional unit includes TWO titled parking spots, including one in the secure, heated underground parkade. Savana is an elevator-serviced building managed by a proactive volunteer board dedicated to preserving property values and maintaining a welcoming, secure environment. Ideally situated in Strathmore near shopping, dining, parks, and walking paths, with easy access to Calgary, this condo represents outstanding value.Don't miss your chance to own this rare gem in one of Strathmore’s most desirable communities!

Inclusions: NA

Particularités du bâtiment :

  • Air climatisé: Oui
  • Foyer: Oui
  • Stationnement: Oui
  • Superficie totale aménagée: 808.40 Pieds carrés

Caractéristiques :

  • Bâti en: 2009
  • Caractéristiques du foyer: Gaz, Salon, Manteau, Foyer surélevé, Pierre
  • Caractéristiques du stationnement: Fermé, Garage chauffé, Extérieur, Privé, Stationnement étagé, Parc de stationnement, Place de stationnement, Pavé, Au propriétaire, Souterrain
  • Caractéristiques extérieures: Balcon
  • Caractéristiques intérieures: Bar déjeuner, Comptoirs en granite, Plafonds hauts, Maison sans animaux, Maison sans fumée, Plan de masse ouvert, Garde-manger, Voir remarques, Placard(s) praticable(s), Câblé pour les données
  • Chambres : 1+0
  • Chauffage: Rayonnement à partir du plancher, Gaz naturel
  • Détails de la fondation: Béton coulé
  • Frais de copropriété : 568 $ Mensuel
  • Les frais d'association comprennent: Entretien des espaces communs, Gaz, Chauffage, Assurance, Entretien intérieur, Terrains d'entretien, Gestion professionnelle, Contributions au fonds de réserve, Déneigement, Déchets
  • Matériaux de construction: Charpente en bois
  • Niveaux: Unité à un palier
  • Refroidissement: Climatiseur(s) mural(muraux)/de fenêtre
  • Revêtements de sol: Moquette, Carreaux de céramique
  • Salle(s) de bains : 1+0
  • Style architectural: Unité à un palier
  • Superficie habitable (approx): 808.40 Pieds carrés
  • Toiture: Bardeaux d'asphalte
  • Zonage: R3
  • Nbre d'espaces de stationnement: 2

Gracieuseté de : RE/MAX Complete Realty

Données fournies par : Calgary Real Estate Board 300 Manning Rd. NE, Calgary, Alberta T2E 8K4
Nous croyons que tous les renseignements affichés sont exacts, mais nous ne le garantissons pas; les renseignements devraient être vérifiés de façon indépendante. Aucune garantie ou représentation de quelque nature que ce soit n’est offerte. Droits © 2021 Tous les droits sont réservés.

ÉvaluationExpressMC Powered by RPS

Emplacement de 113-1005A Westmount Drive, Strathmore, AB, T1P 0C3

Données démographiques de 113-1005A Westmount Drive, Strathmore, AB, T1P 0C3

Étape de vie

Jeunes familles

Type d'emploi

Mixte

Revenu moyen du ménage

132 043.85 $

Nombre moyen d'enfants

1.87

Population à domicile

Structure à domicile

Âge de la population

Éducation

Niveau d'éducation

No certificate/diploma/degree

16.84 %

Diplôme d'études secondaires ou équivalent

32.61 %

Certificat ou diplôme d'apprentissage ou d'une école de métiers

9.66 %

Diplôme d'études collégiales ou d'études postsecondaires (non universitaires)

23.19 %

Certificat d'études universitaires

1.29 %

Diplômes d'études universitaires

16.41 %

Navetteur

Se rendre au travail

En auto

93.54 %

En transport en commun

0.0 %

À pied

2.49 %

À bicyclette

0.0 %

Par tout autre moyen

3.97 %

Diversité Culturelle

Connaissance des langues officielles

Langue maternelle

Données Sur Le Bâtiment

Type de bâtiment

Appartements (faible hauteur et à étages multiples)

15.28 %

Maisons

84.72 %

Achat ou location