Button CopyPathCircle CloseCircle Left ArrowArrow Down Icon GreyClosecirclecircleBurger

4611 52 Avenue, Stony Plain, AB, T7Z 1E7

Gracieuseté de Bonnie L Campbell de Royal LePage Noralta Real Estate
No. MLS® E4507326
Maison À vendre à Stony Plain, Alberta
269 900 $ ÉvaluationExpressMC: 258K $ - 314K $

2+1 Chambres

2 Salles de bain

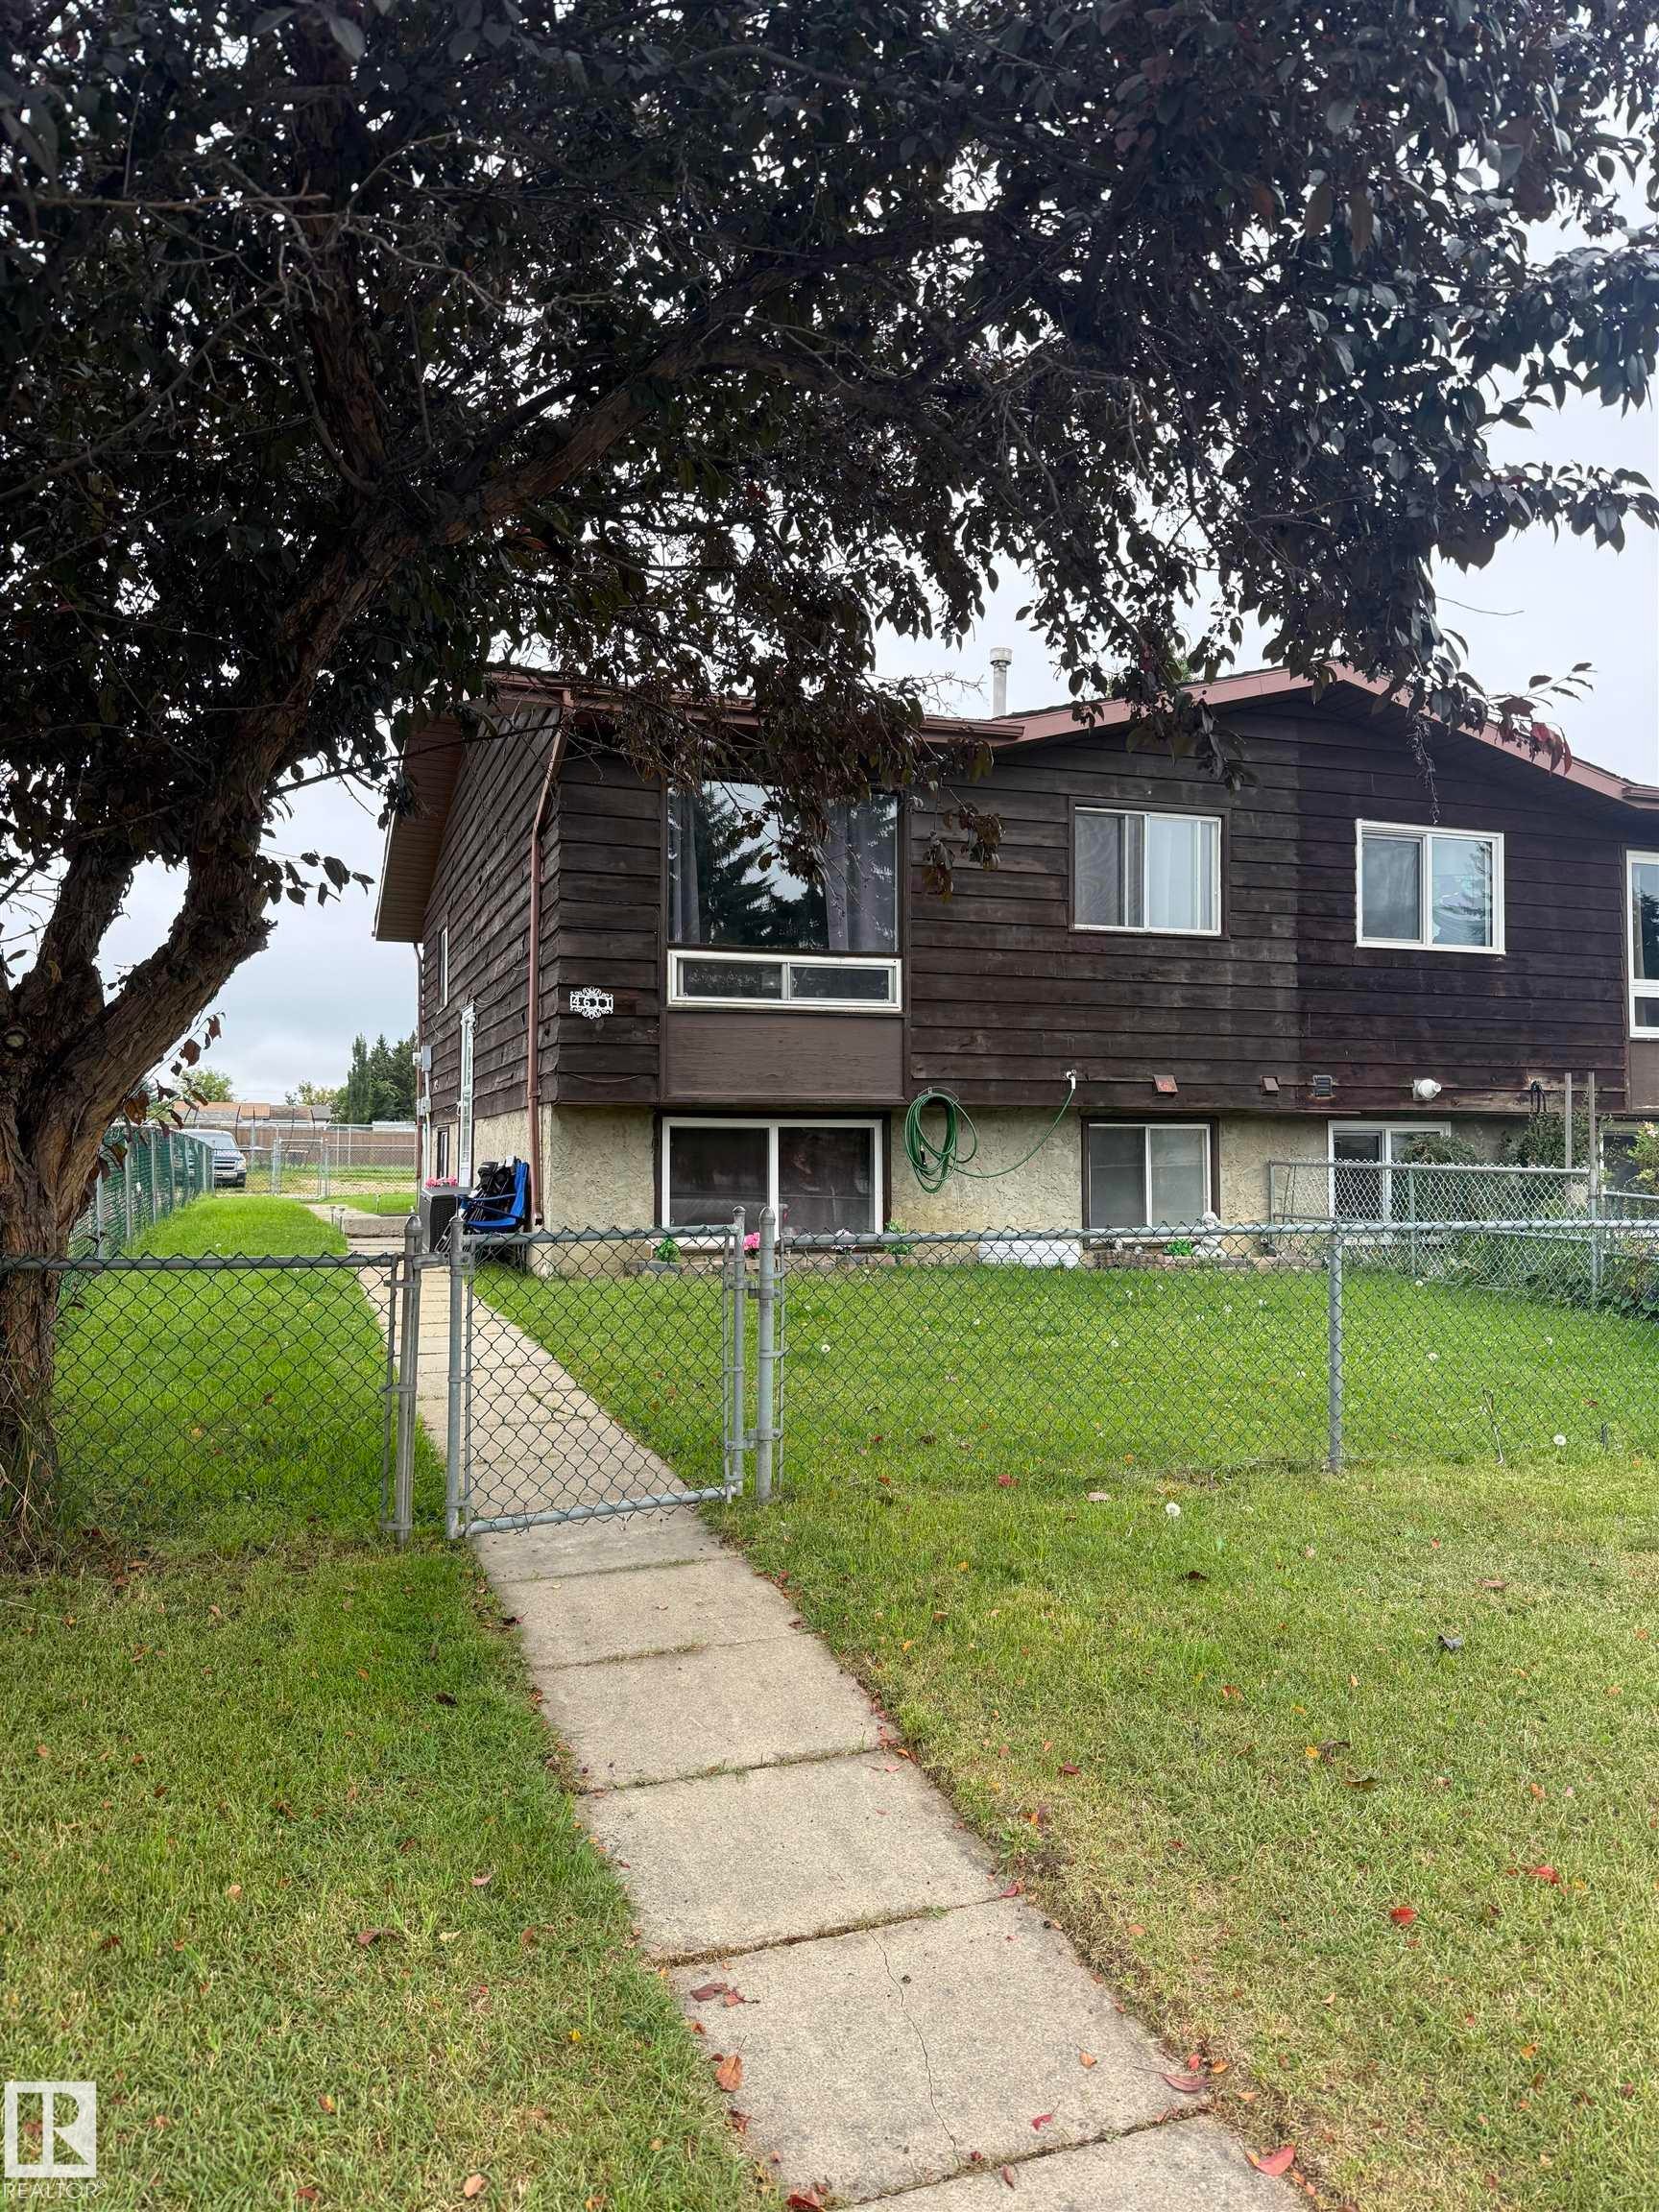
Wood-clad exterior with multiple windows - 4611 52 Avenue, Stony Plain, AB
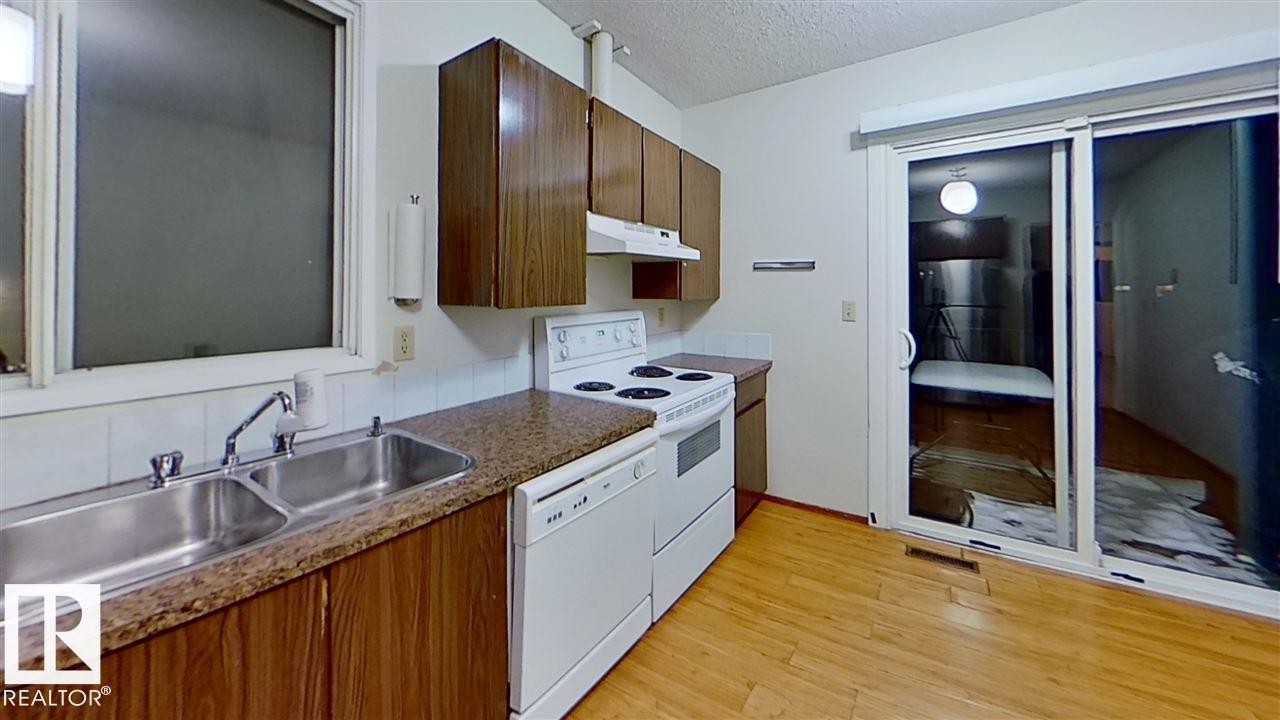
Kitchen featuring wood-finish cabinetry, a double basin stainless steel sink, granite-style countertops, white tile backsplash, and wood-finish flooring - 4611 52 Avenue, Stony Plain, AB
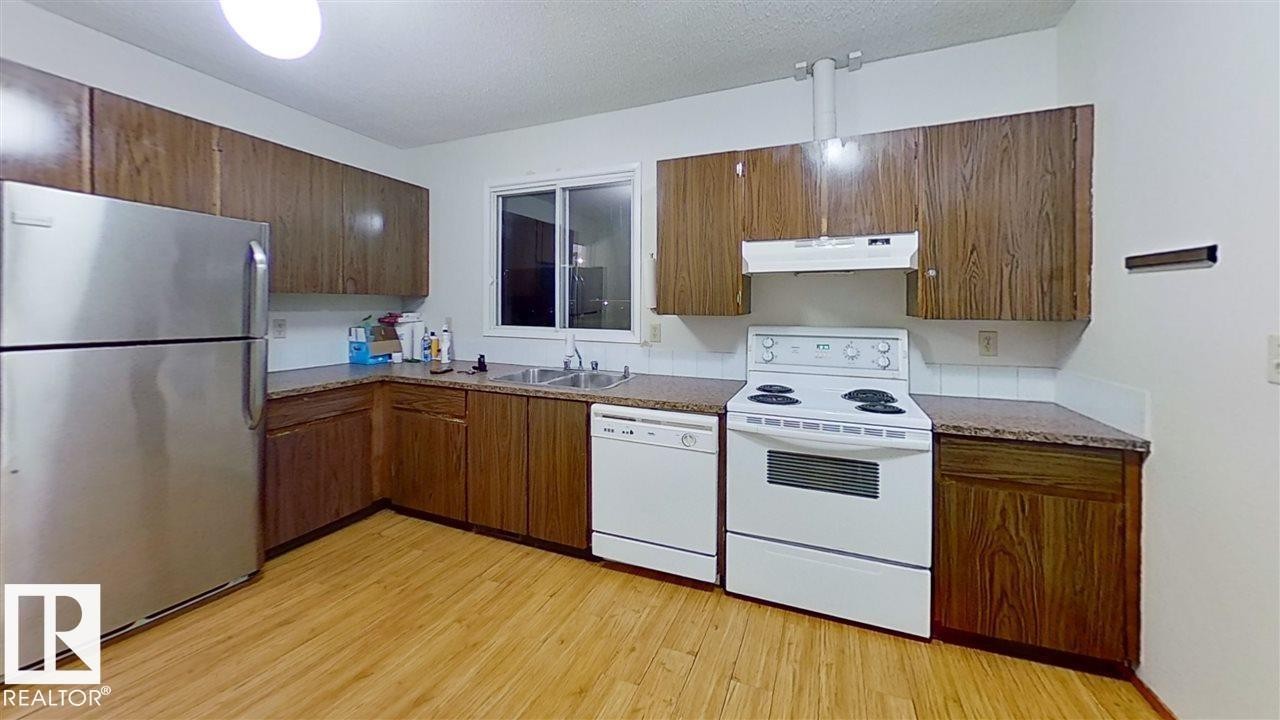
Kitchen featuring wood-finish cabinetry, light tone flooring, stainless steel refrigerator, white range, and white dishwasher - 4611 52 Avenue, Stony Plain, AB
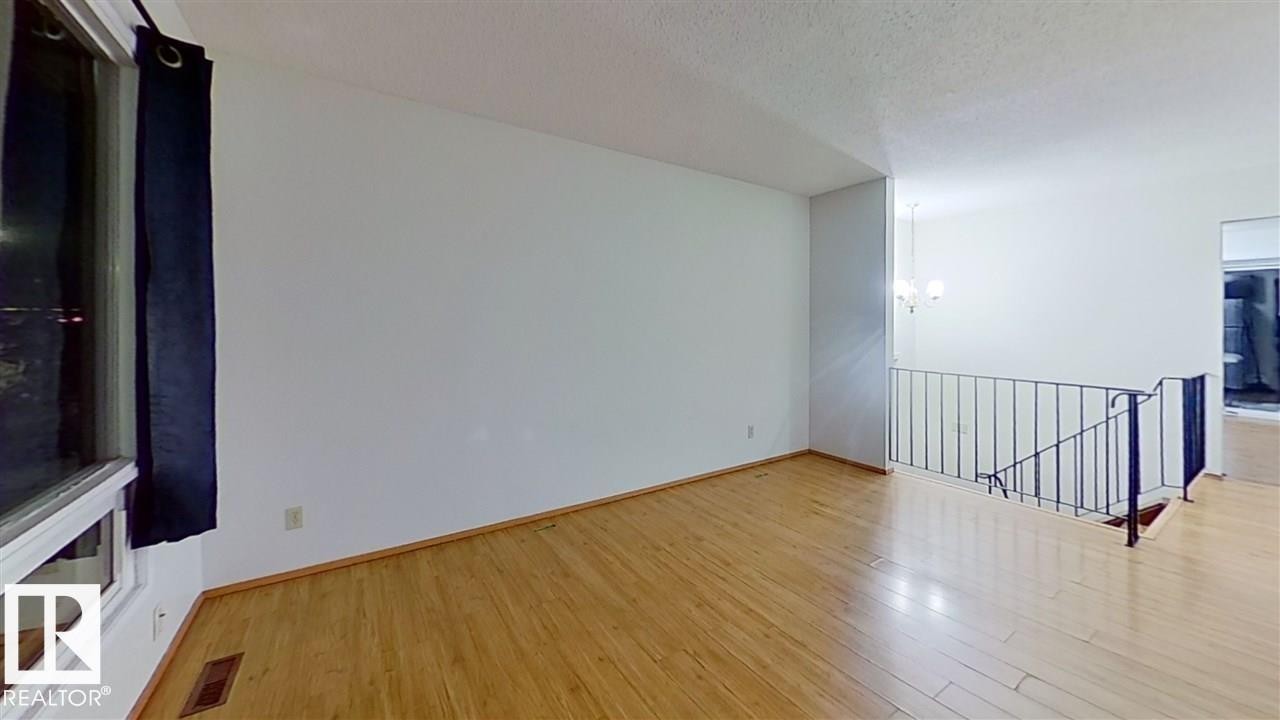
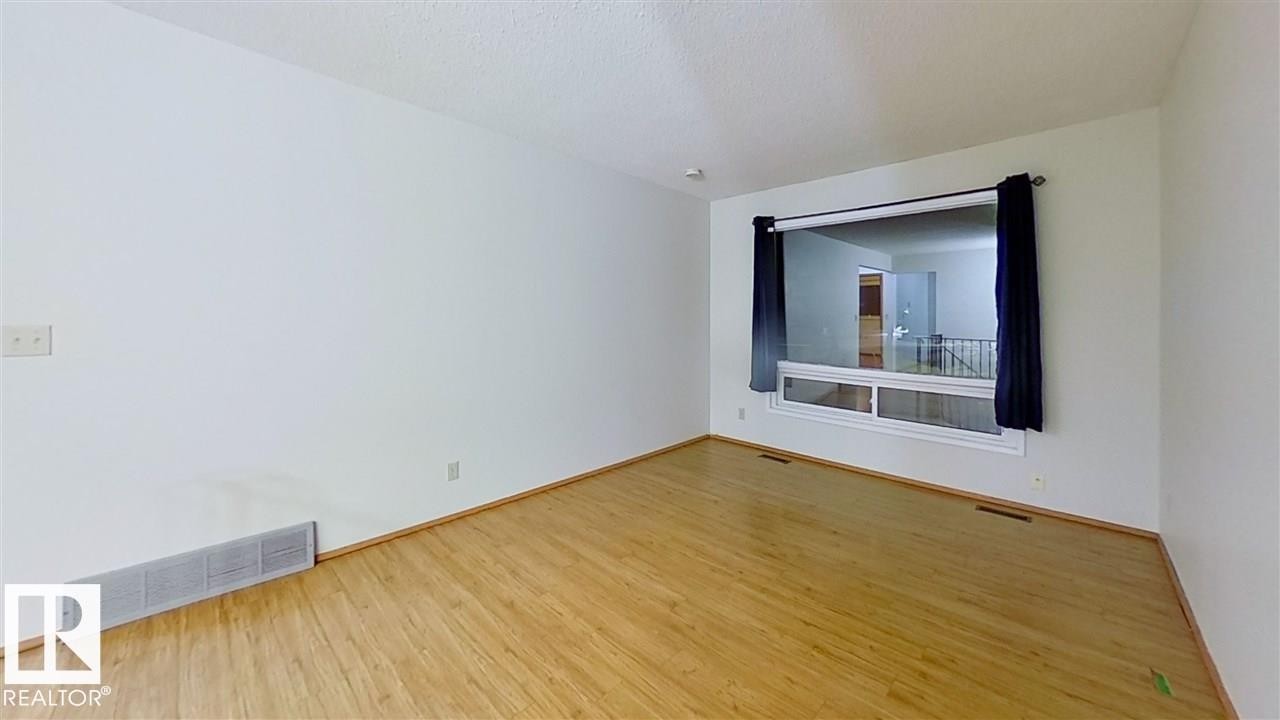
Expansive space featuring wood-finish flooring, a large window, a metal railing, and a chandelier - 4611 52 Avenue, Stony Plain, AB
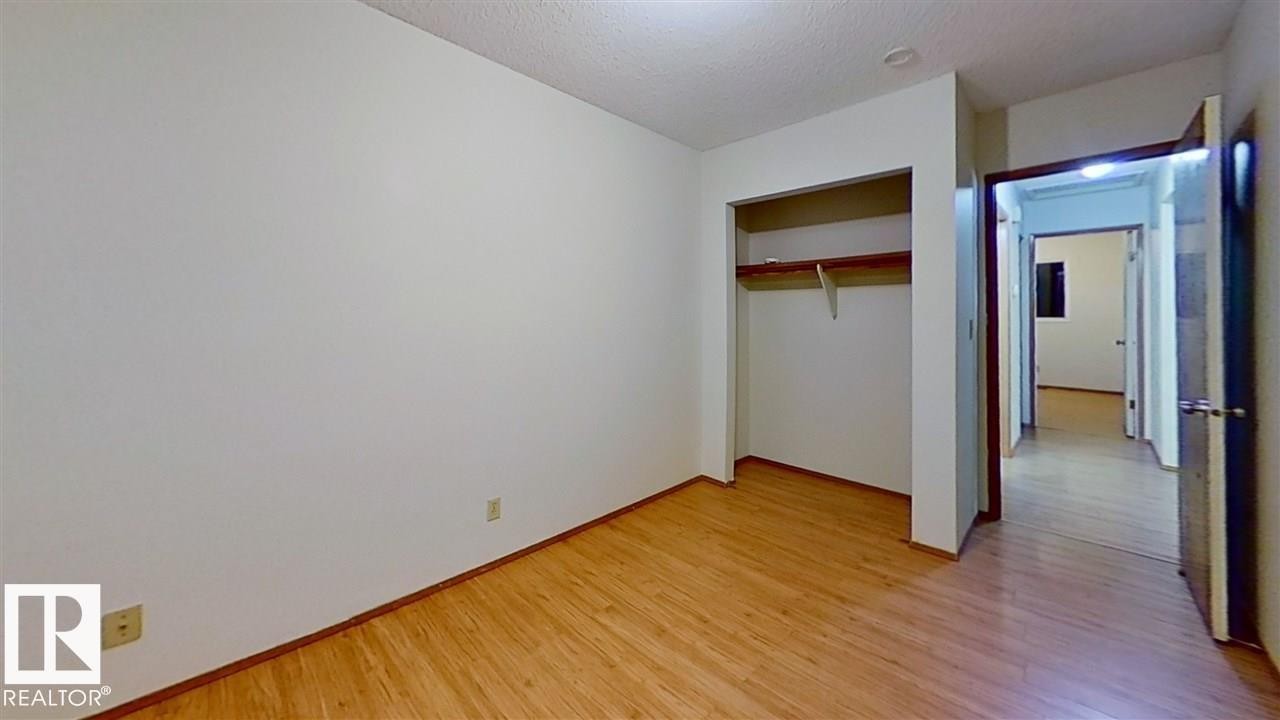
Wood-finish flooring throughout, bright white walls, and an open closet space with shelving - 4611 52 Avenue, Stony Plain, AB
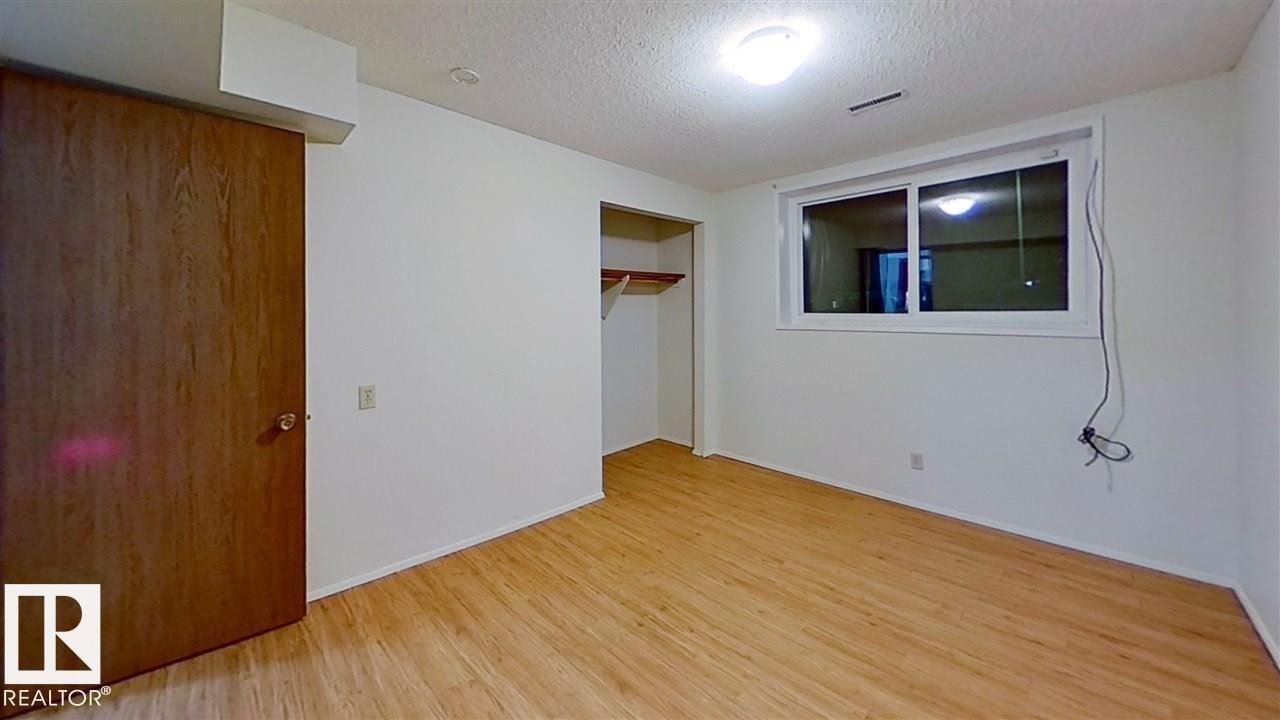
Wood-finish flooring, white walls, built-in closet with shelving, and a bright window - 4611 52 Avenue, Stony Plain, AB
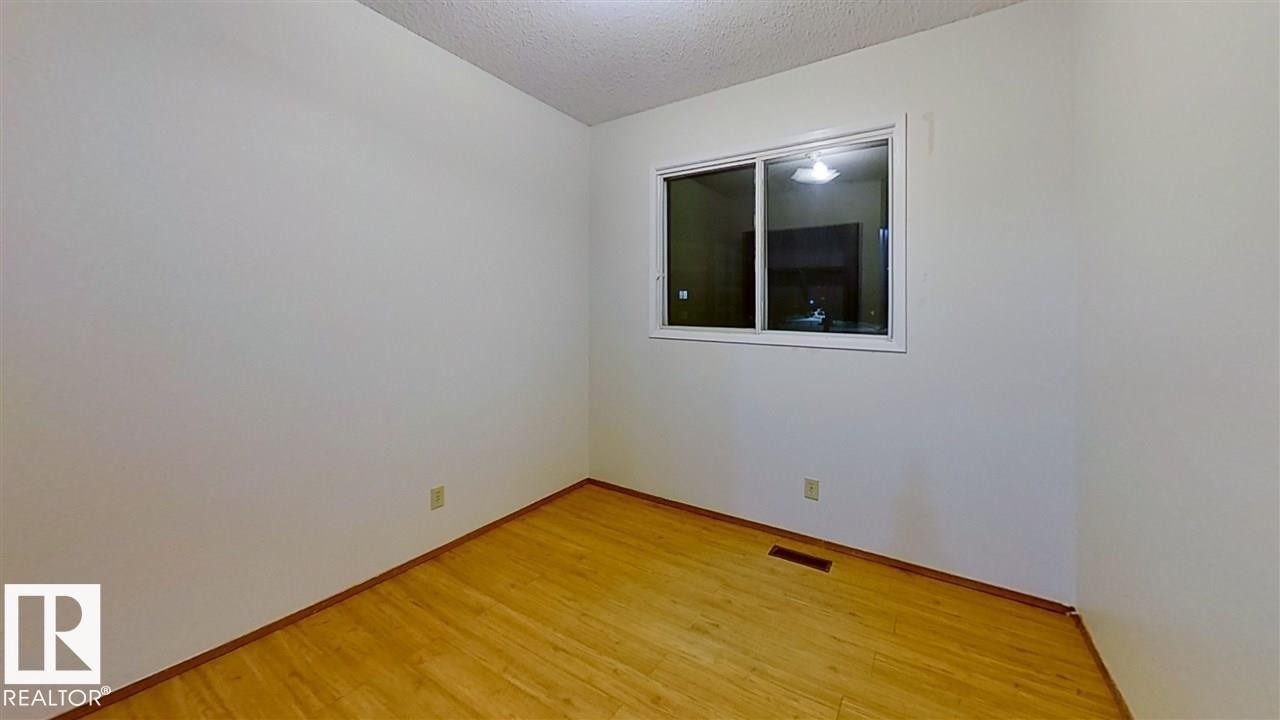
Wood-finish flooring with white walls and a large window - 4611 52 Avenue, Stony Plain, AB
Wood-finish flooring with white baseboards - 4611 52 Avenue, Stony Plain, AB
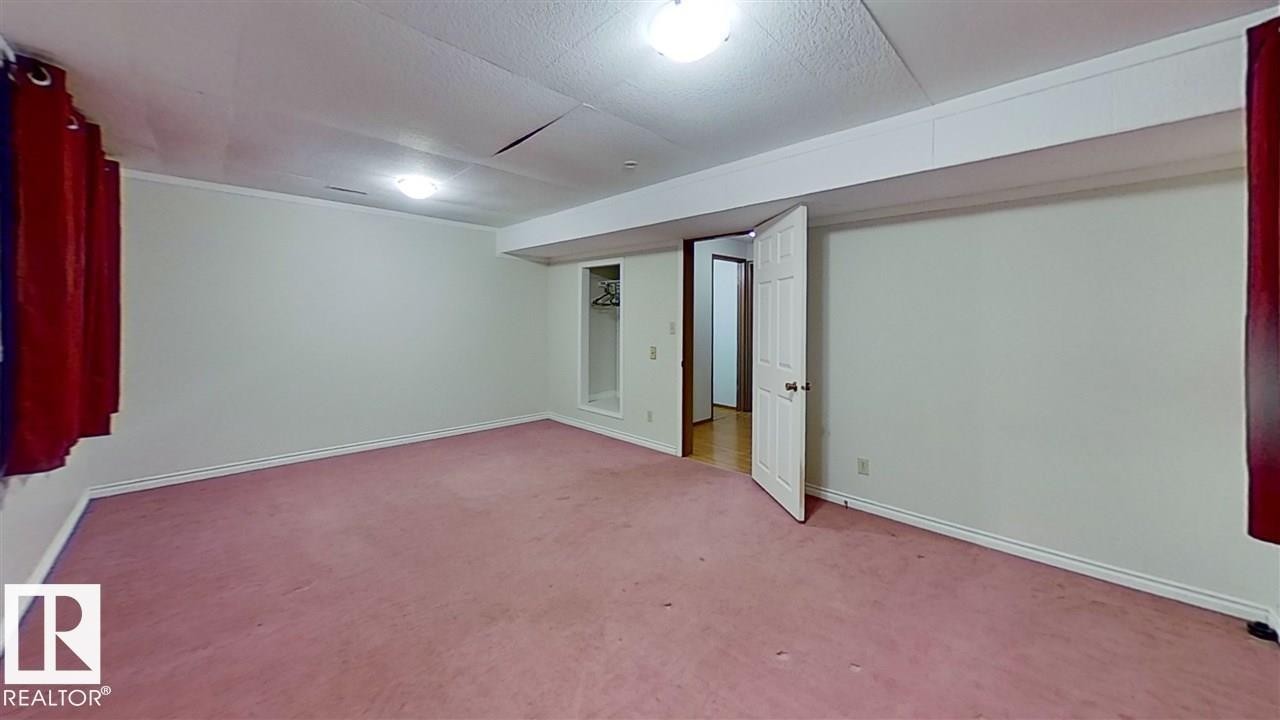
Expansive room with wall-to-wall carpeting, light-toned walls, overhead lighting, and an open doorway - 4611 52 Avenue, Stony Plain, AB
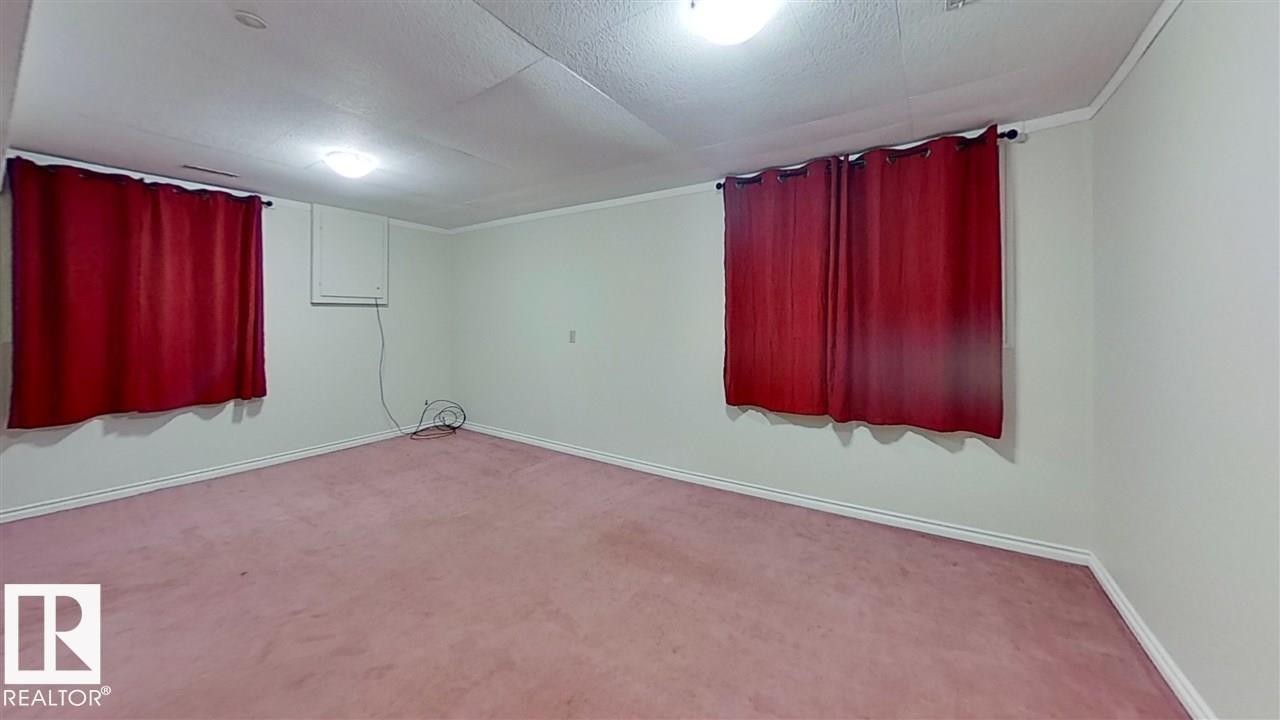
Carpeted flooring, white walls, and ceiling-mounted lighting fixtures - 4611 52 Avenue, Stony Plain, AB
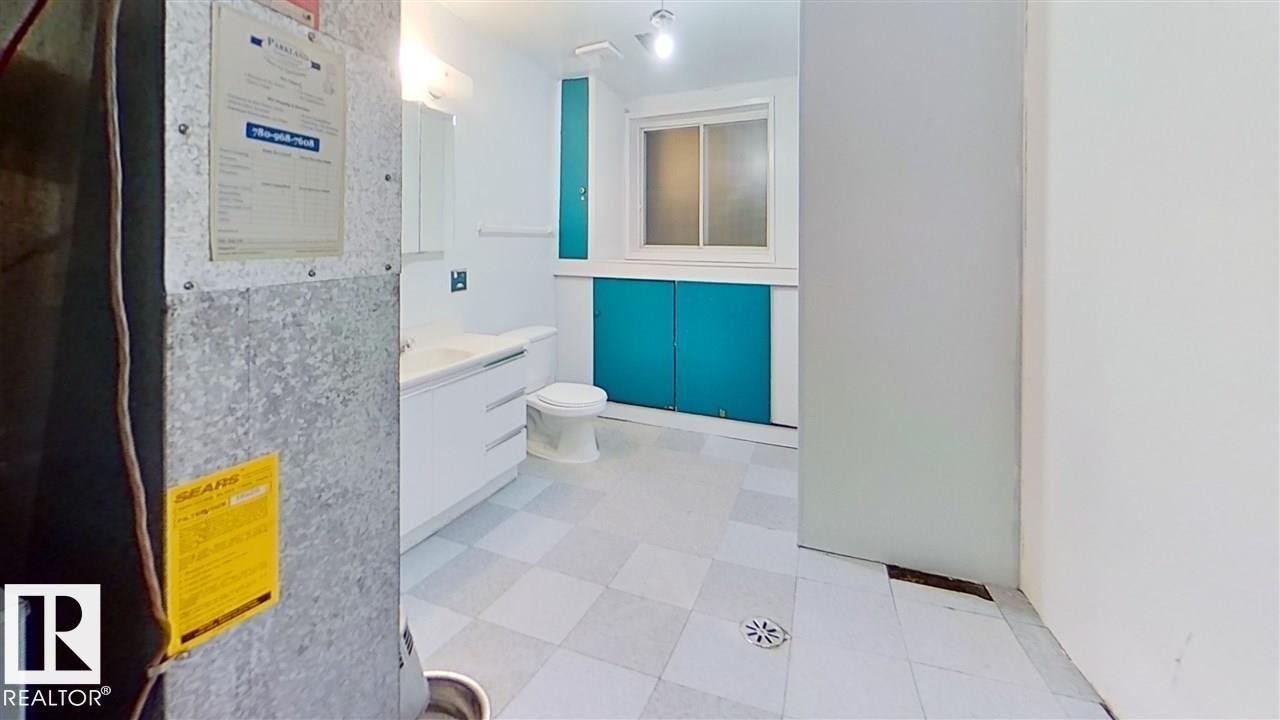
Dual sink vanity with white cabinetry, tile flooring, built-in storage with accent doors, and a window - 4611 52 Avenue, Stony Plain, AB
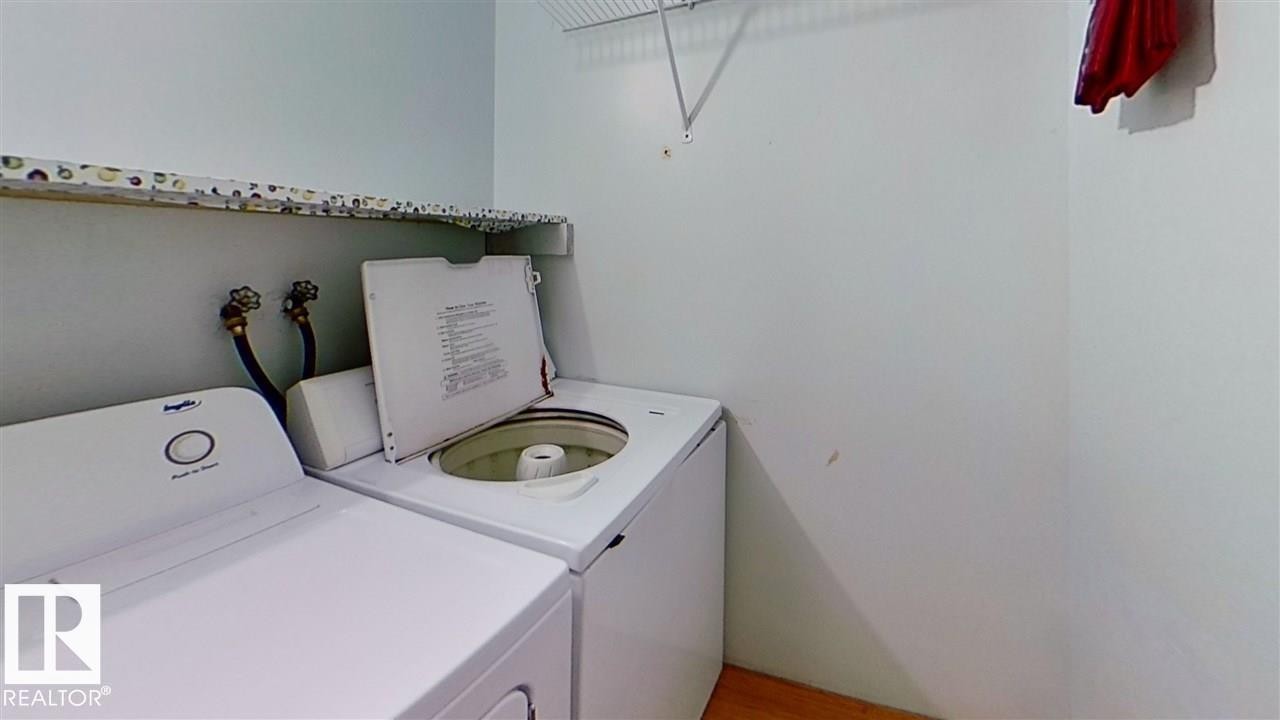
Laundry area featuring wood-finish flooring, wall-mounted shelving, and appliance hookups - 4611 52 Avenue, Stony Plain, AB
Additional content - 4611 52 Avenue, Stony Plain, AB
Wood-clad exterior with multiple windows - 4611 52 Avenue, Stony Plain, AB
Kitchen featuring wood-finish cabinetry, a double basin stainless steel sink, granite-style countertops, white tile backsplash, and wood-finish flooring - 4611 52 Avenue, Stony Plain, AB
Kitchen featuring wood-finish cabinetry, light tone flooring, stainless steel refrigerator, white range, and white dishwasher - 4611 52 Avenue, Stony Plain, AB
Expansive space featuring wood-finish flooring, a large window, a metal railing, and a chandelier - 4611 52 Avenue, Stony Plain, AB
Wood-finish flooring throughout, bright white walls, and an open closet space with shelving - 4611 52 Avenue, Stony Plain, AB
Wood-finish flooring, white walls, built-in closet with shelving, and a bright window - 4611 52 Avenue, Stony Plain, AB
Wood-finish flooring with white walls and a large window - 4611 52 Avenue, Stony Plain, AB
Wood-finish flooring with white baseboards - 4611 52 Avenue, Stony Plain, AB
Expansive room with wall-to-wall carpeting, light-toned walls, overhead lighting, and an open doorway - 4611 52 Avenue, Stony Plain, AB
Carpeted flooring, white walls, and ceiling-mounted lighting fixtures - 4611 52 Avenue, Stony Plain, AB
Dual sink vanity with white cabinetry, tile flooring, built-in storage with accent doors, and a window - 4611 52 Avenue, Stony Plain, AB
Laundry area featuring wood-finish flooring, wall-mounted shelving, and appliance hookups - 4611 52 Avenue, Stony Plain, AB
Additional content - 4611 52 Avenue, Stony Plain, AB
  • Publicité
Êtes-vous un investisseur immobilier
4611 52 Avenue, Stony Plain, AB, T7Z 1E7
269 900 $

3 Chambres

2 Salles de bain

Informations sur la propriété

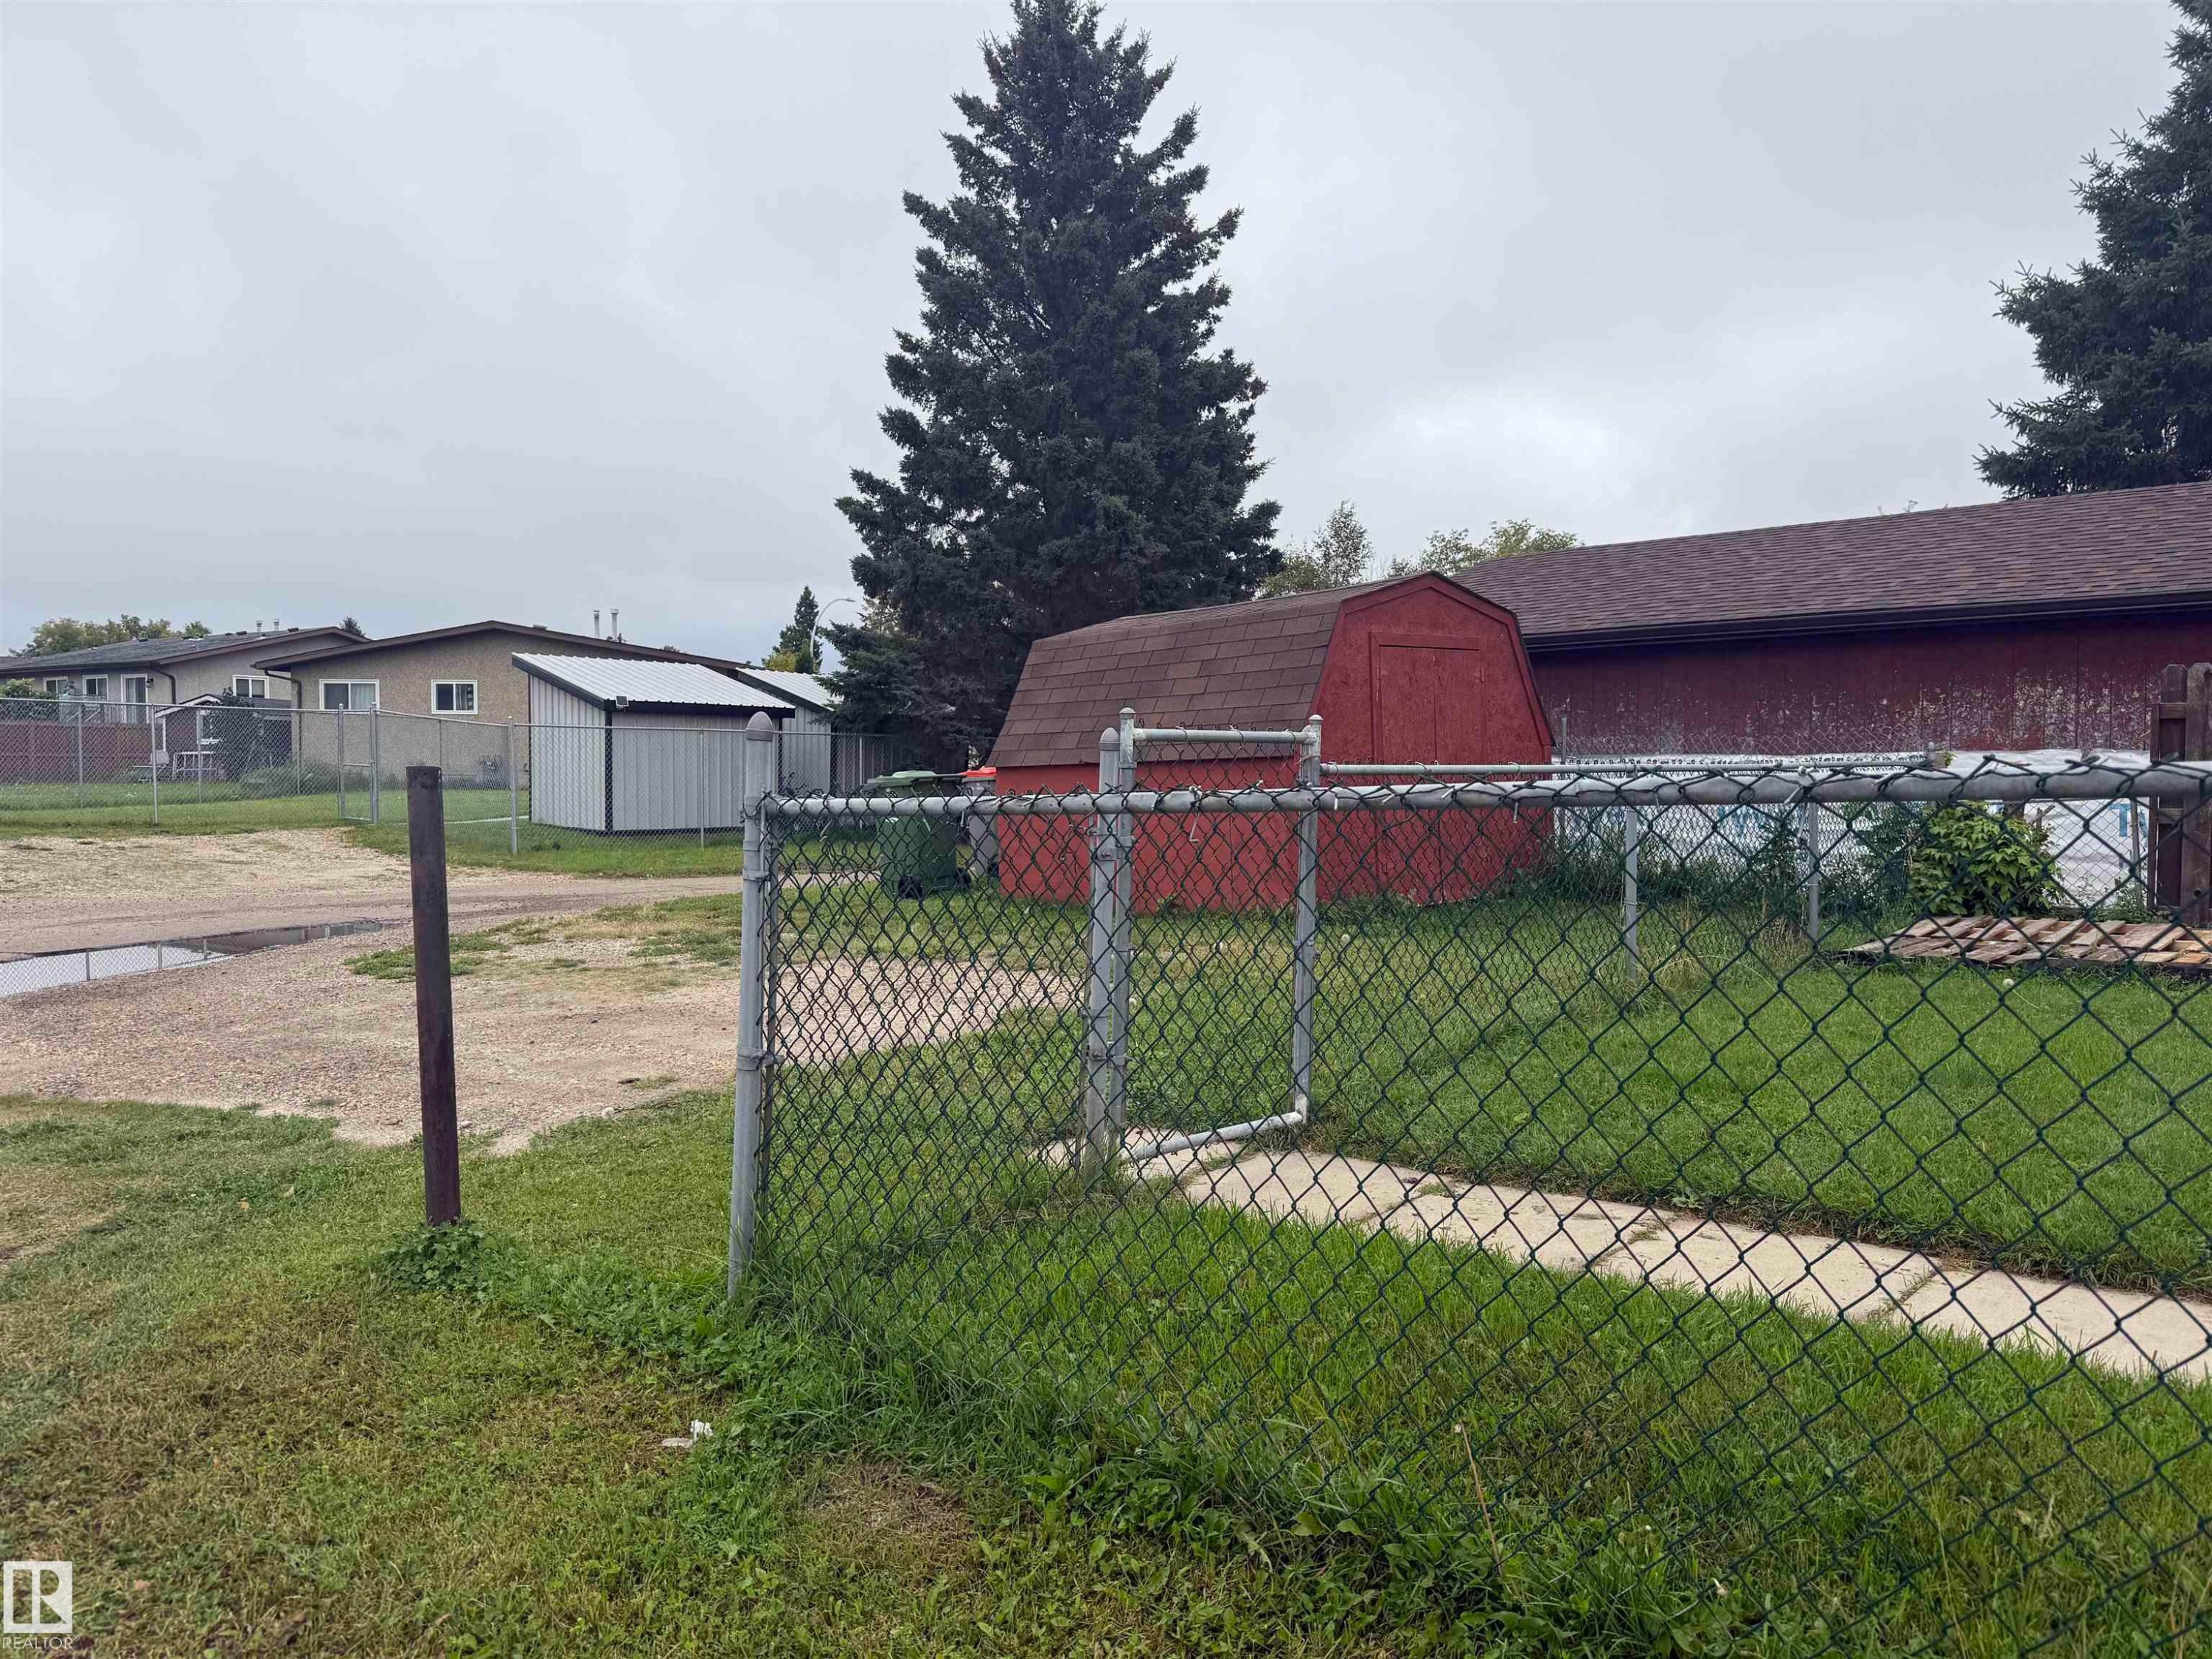
Great opportunity for an investor or first-time home buyer! This 2+1 bedroom, 2 bathroom home offers plenty of living space with two family rooms and huge windows on the basement level providing lots of natural light. Some windows have been upgraded, along with the furnace and hot water tank. Outside, enjoy a fenced yard with convenient rear parking. Ideally located within walking distance to downtown shopping, schools and amenities. Currently tenant occupied, and the tenants would like to stay—an added bonus for investors looking for an income property with existing tenants in place.

Particularités du bâtiment :

  • Surface utile: 69 Mètre

Caractéristiques :

  • Accès routier: Entrée pavée vers la maison
  • Appareils ménagers: Lave-vaisselle encastré, Sécheuse, Réfrigérateur, Cuisinière électrique, Laveuse
  • Bâti en: 1978
  • Caractéristiques de commodités: Voir remarques
  • Caractéristiques de la communauté: Voir remarques
  • Caractéristiques du stationnement: Accès arrière
  • Caractéristiques extérieures: Ruelle, Clôturé, Site plat, Golf à proximité, Près d'un terrain de jeu, Écoles, Centre commercial à proximité
  • Chambres : 2+1
  • Chauffage: =Air pulsé-1, Gaz naturel
  • Détails de la fondation: Périmètre en béton
  • Dimensions du terrain : 315.87 Mètres carrés
  • État du sous-sol: Fini
  • Forme du lot: Rectangulaire
  • Points d'intérêt du site: Ruelle, Clôturé, Site plat, Golf à proximité, Terrain de jeux Nearby, Écoles, Centre commercial à proximité
  • Revêtement de plancher: Moquette, Linoléum
  • Salle(s) de bains : 1+1
  • Sous-sol: Pleine grandeur, Fini
  • Style architectural: Deux niveaux
  • Superficie habitable (approx): 69 Mètres carrés
  • Toit: Bardeaux d'asphalte
  • Type de bâtiment: Semi-duplex
  • Type de sous-sol: Pleine grandeur
  • Zonage: Zone 91

Dernière mise à jour des données le 2026-09-07 à 19:32

The data relating to real estate for sale on this web site comes in part from the Internet Data exchange (“IDX”) program of the REALTORS® Association of Edmonton. IDX information is provided exclusively for consumers' personal, non-commercial use and may not be used for any purpose other than to identify prospective properties consumers may be interested in purchasing. The data on this website is deemed reliable but is not guaranteed accurate by the REALTORS® Association of Edmonton. Information deemed reliable but not guaranteed.

Copyright 2026 by the REALTORS® Association of Edmonton. All Rights Reserved. Data is deemed reliable but is not guaranteed accurate by the REALTORS® Association of Edmonton.

ÉvaluationExpressMC Powered by RPS

Emplacement de 4611 52 Avenue, Stony Plain, AB, T7Z 1E7

Données démographiques de 4611 52 Avenue, Stony Plain, AB, T7Z 1E7

Étape de vie

Jeunes couples

Type d'emploi

Cols bleus/Primaire, Cols bleus/Industrie des services

Revenu moyen du ménage

99 259.44 $

Nombre moyen d'enfants

1.65

Population à domicile

Structure à domicile

Âge de la population

Éducation

Niveau d'éducation

No certificate/diploma/degree

19.51 %

Diplôme d'études secondaires ou équivalent

35.67 %

Certificat ou diplôme d'apprentissage ou d'une école de métiers

14.67 %

Diplôme d'études collégiales ou d'études postsecondaires (non universitaires)

21.76 %

Diplômes d'études universitaires

8.39 %

Navetteur

Se rendre au travail

En auto

90.99 %

En transport en commun

0.0 %

À pied

3.99 %

À bicyclette

0.0 %

Par tout autre moyen

5.02 %

Diversité Culturelle

Connaissance des langues officielles

Langue maternelle

Données Sur Le Bâtiment

Type de bâtiment

Appartements (faible hauteur et à étages multiples)

41.29 %

Maisons

58.71 %

Achat ou location