Informations sur la propriété
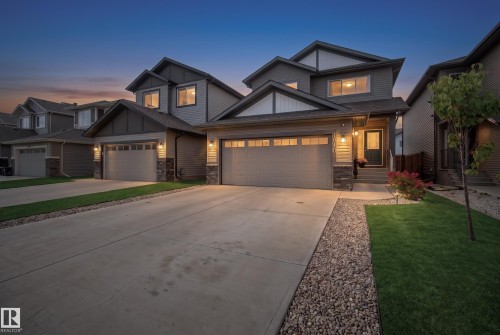
Welcome to this STUNNING two-storey home designed for MODERN FAMILY LIVING! Offering 3 bedrooms, 2.5 bathrooms, a MAIN FLOOR DEN, bonus room, CENTRAL A/C, & a highly sought-after OVERSIZED TANDEM GARAGE, this home perfectly blends style & functionality. The bright OPEN-CONCEPT main floor features 9' ceilings & a WELL APPOINTED kitchen complete w/QUARTZ countertops, upgraded cabinetry, stainless steel appliances, & an IMPRESSIVE OVERSIZED ISLAND that serves as the heart of the home. The spacious dining nook flows seamlessly into the inviting great room, highlighted by a CONTEMPORARY electric fireplace. A convenient mudroom & tucked-away powder room complete the main level. Upstairs, an elegant iron spindle staircase leads to the LUXURIOUS primary suite featuring a walk-in closet & SPA-INSPIRED 5-piece ensuite. Two additional bedrooms, a full bath, generous bonus room, & upper-level laundry add everyday convenience. With DESIGNER finishes throughout and incredible flexibility for extra storage-shows 10/10!
Particularités du bâtiment :
-
Air climatisé:
Oui
-
Foyer:
Oui
-
Surface utile:
208.51 Mètre
Gracieuseté de : Exp Realty
Dernière mise à jour des données le 2026-09-28 à 01:00
The data relating to real estate for sale on this web site comes in part from the Internet Data exchange (“IDX”) program of the REALTORS® Association of Edmonton. IDX information is provided exclusively for consumers' personal, non-commercial use and may not be used for any purpose other than to identify prospective properties consumers may be interested in purchasing. The data on this website is deemed reliable but is not guaranteed accurate by the REALTORS® Association of Edmonton. Information deemed reliable but not guaranteed.
Copyright 2026 by the REALTORS® Association of Edmonton. All Rights Reserved. Data is deemed reliable but is not guaranteed accurate by the REALTORS® Association of Edmonton.