Button CopyPathCircle CloseCircle Left ArrowArrow Down Icon GreyClosecirclecircleBurger
  • Publicité

301 3rd Street WEST, Standard, AB, T0J 3G0

No. MLS® A2335870
Maison À vendre à Standard, Alberta
443 500 $ ÉvaluationExpressMC: 334K $ - 839K $

3+2 Chambres

2 Salles de bain

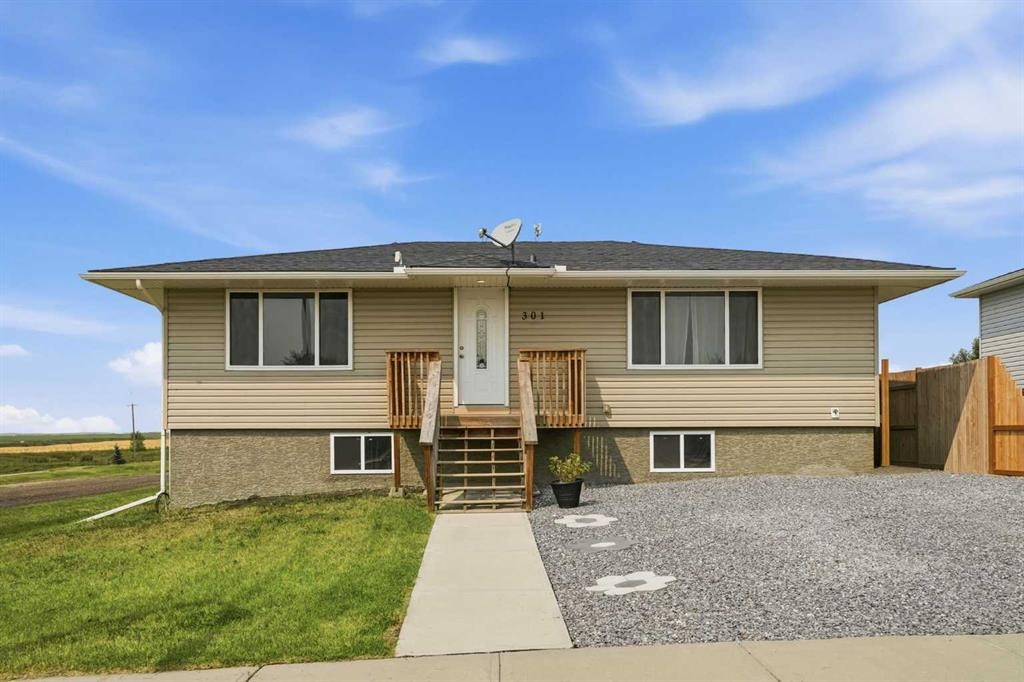
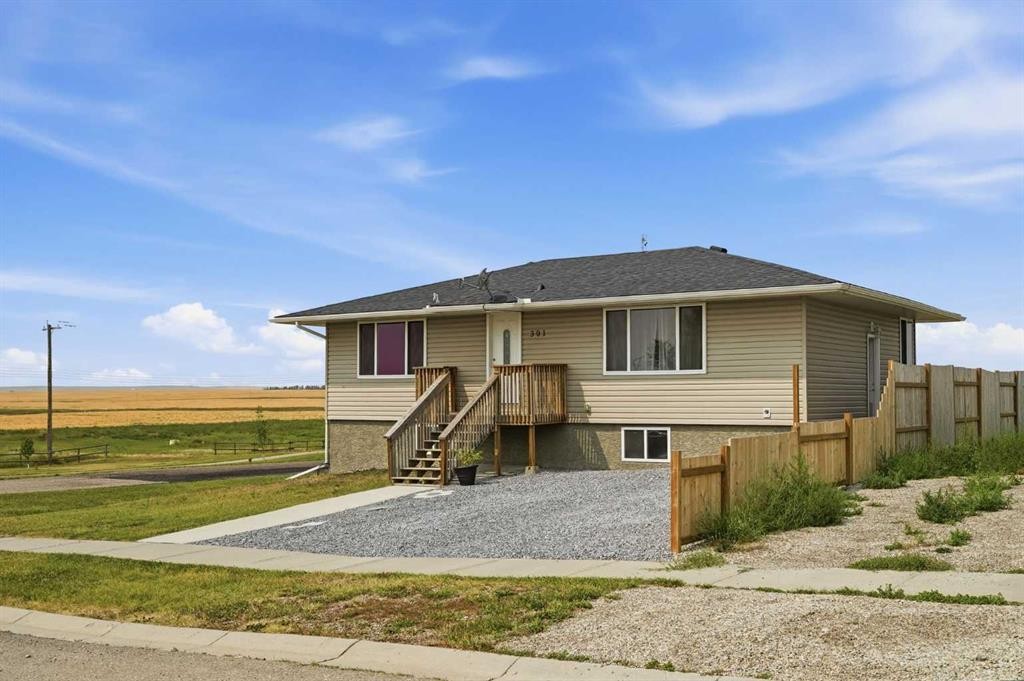
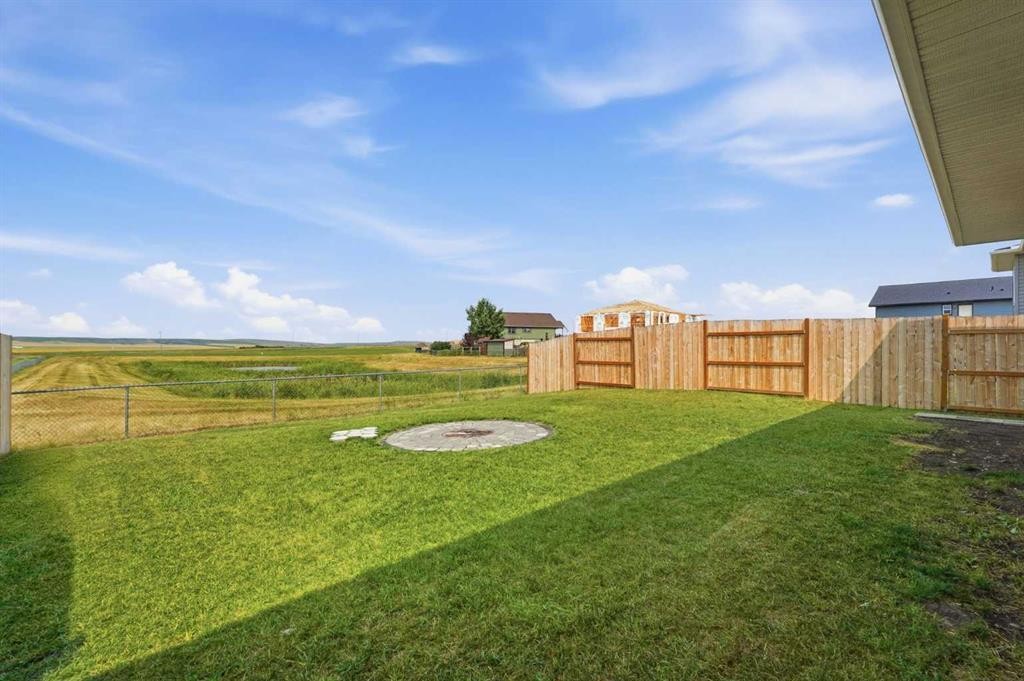
301 3Rd Street West, Standard, AB - Outdoor
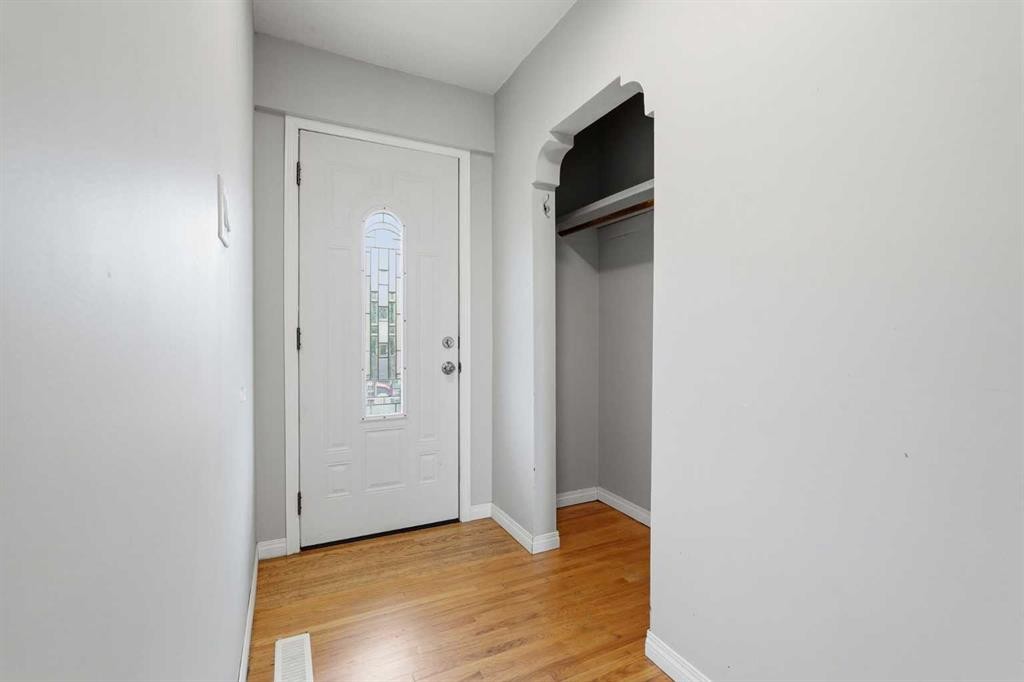
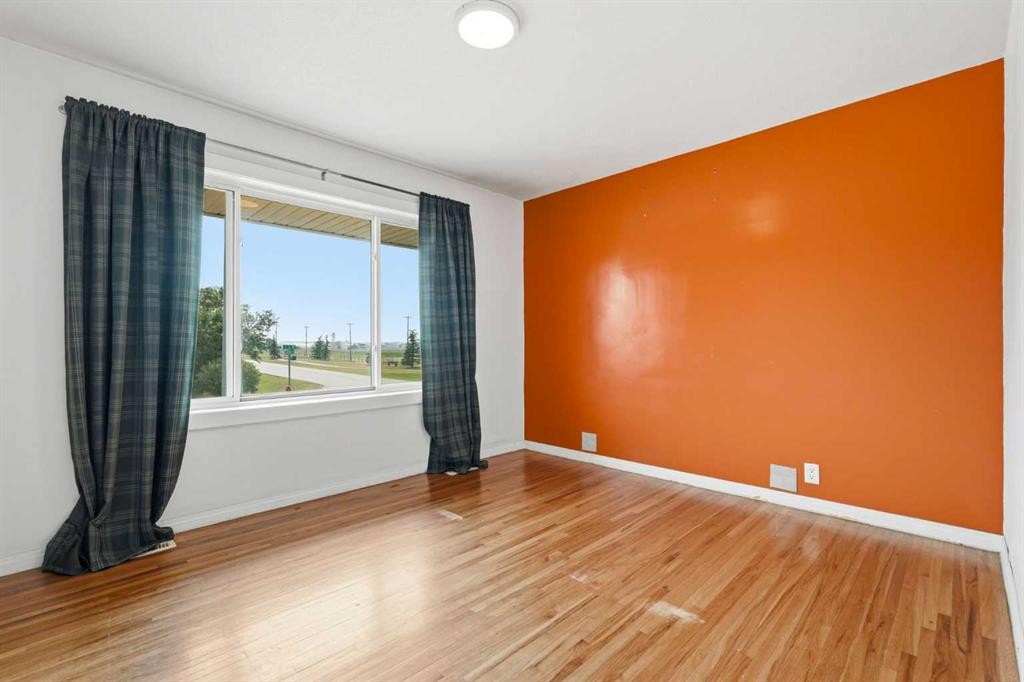
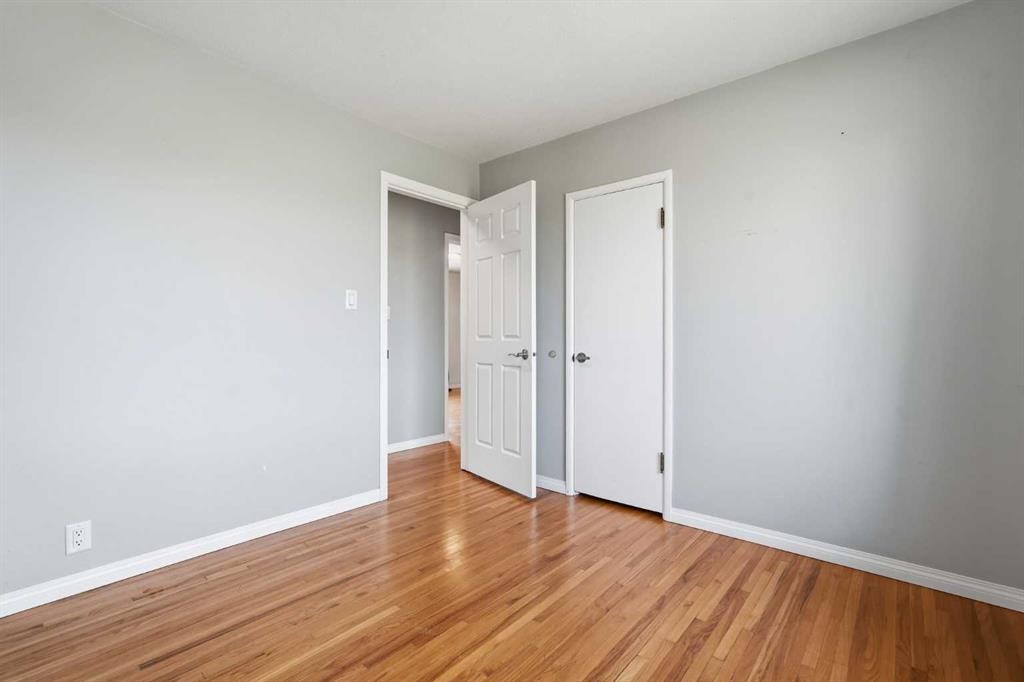
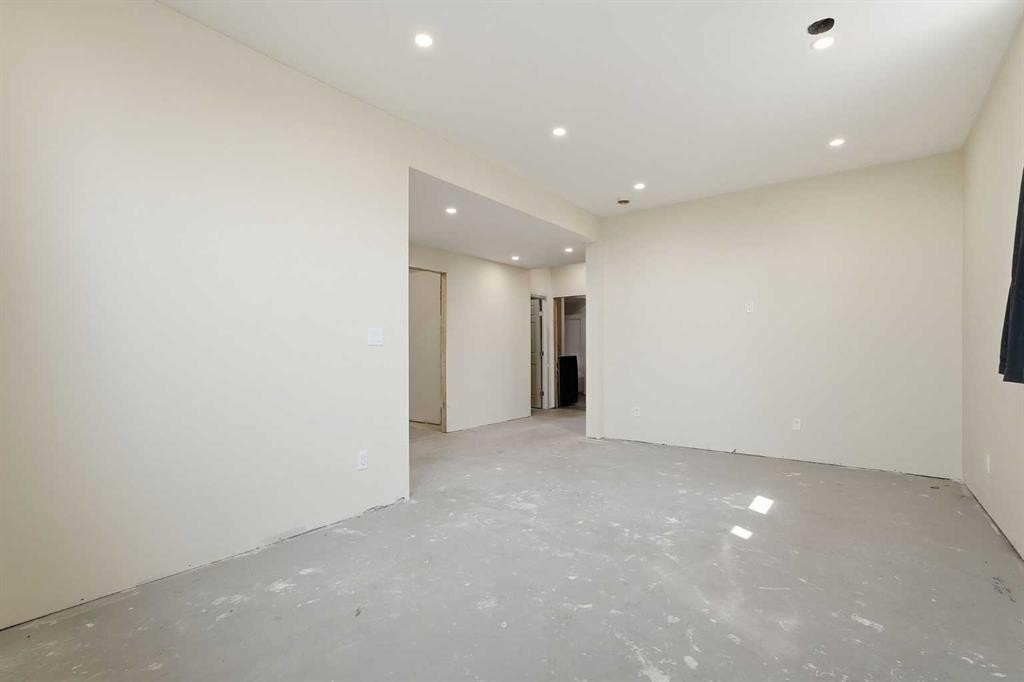
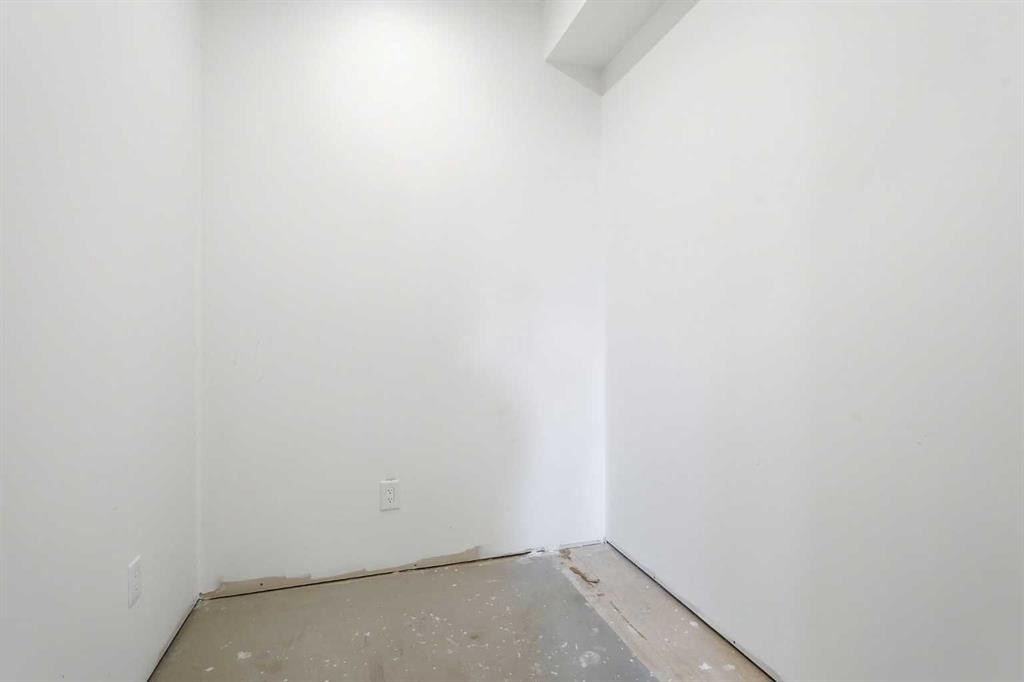
301 3Rd Street West, Standard, AB - Indoor Photo Showing Other Room
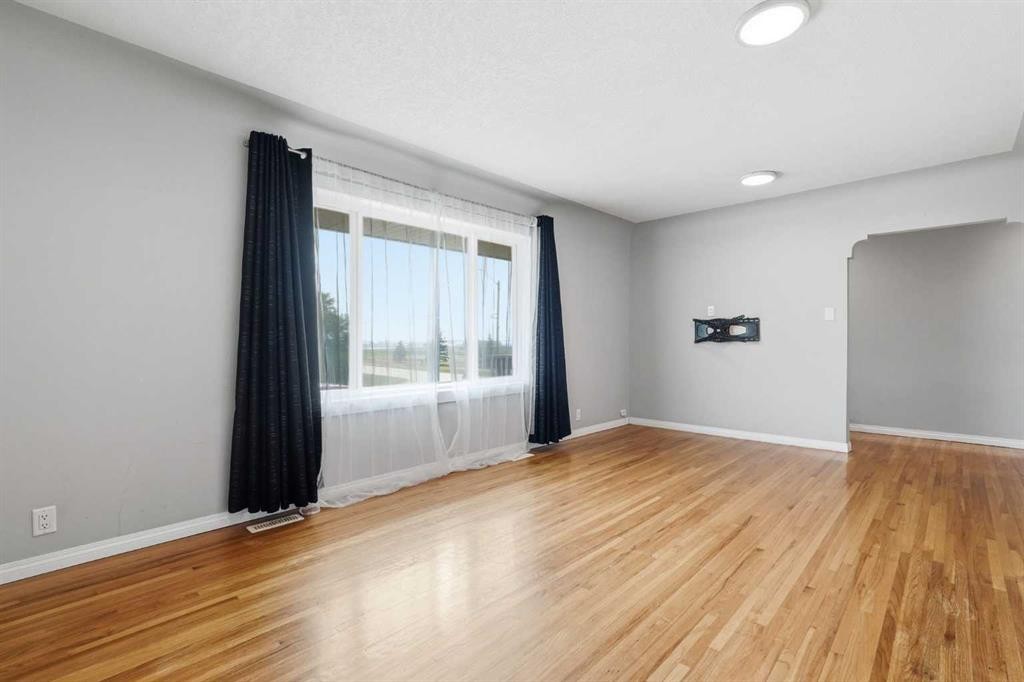
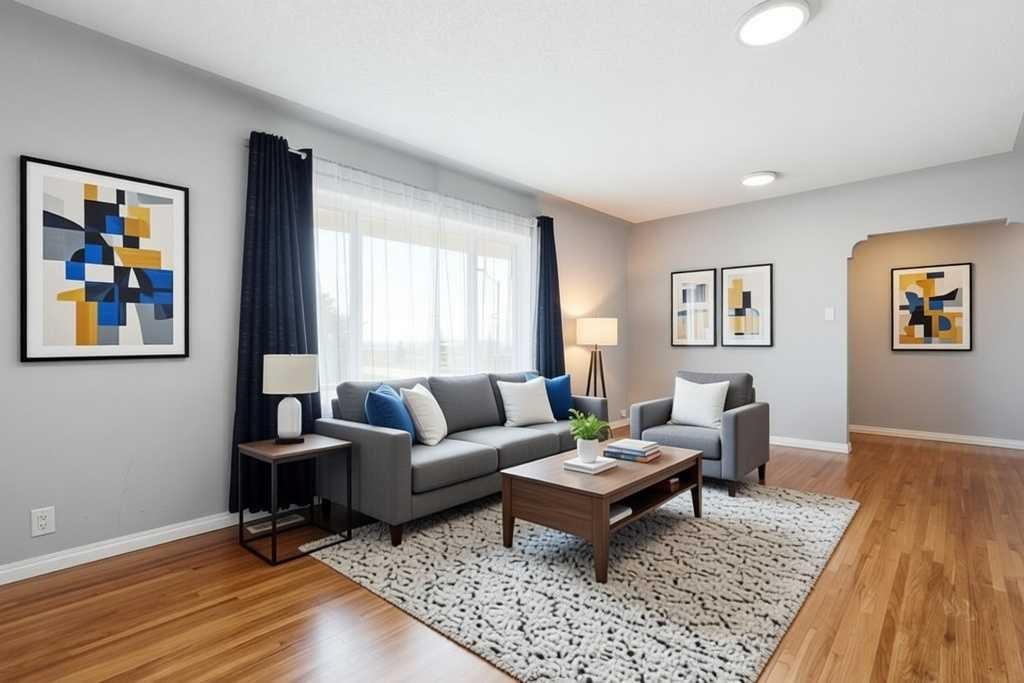
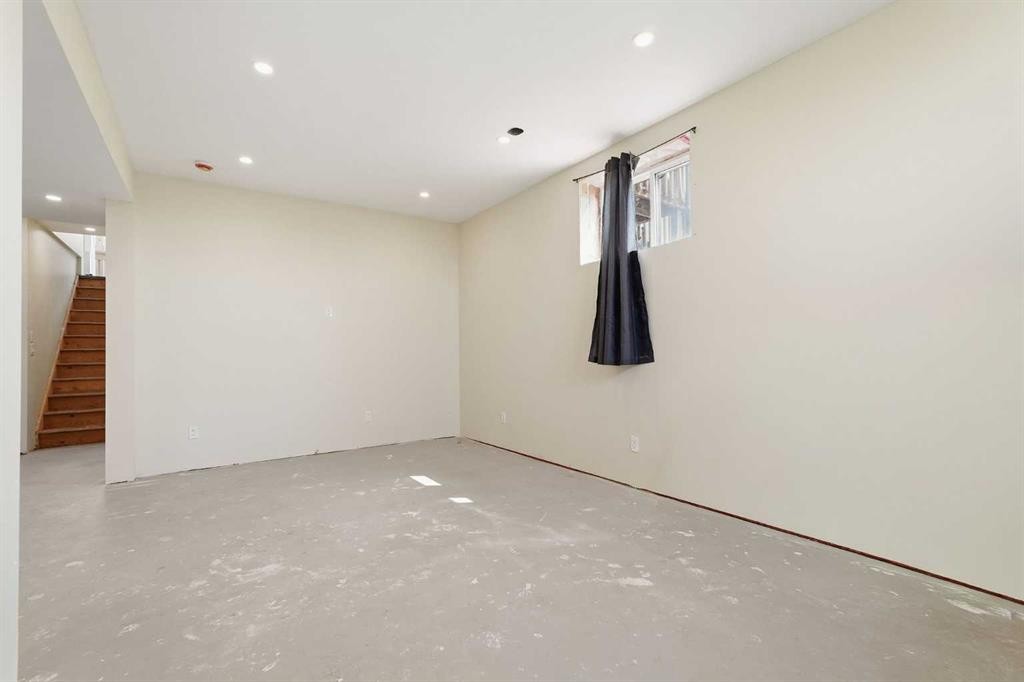
301 3Rd Street West, Standard, AB - Indoor Photo Showing Living Room
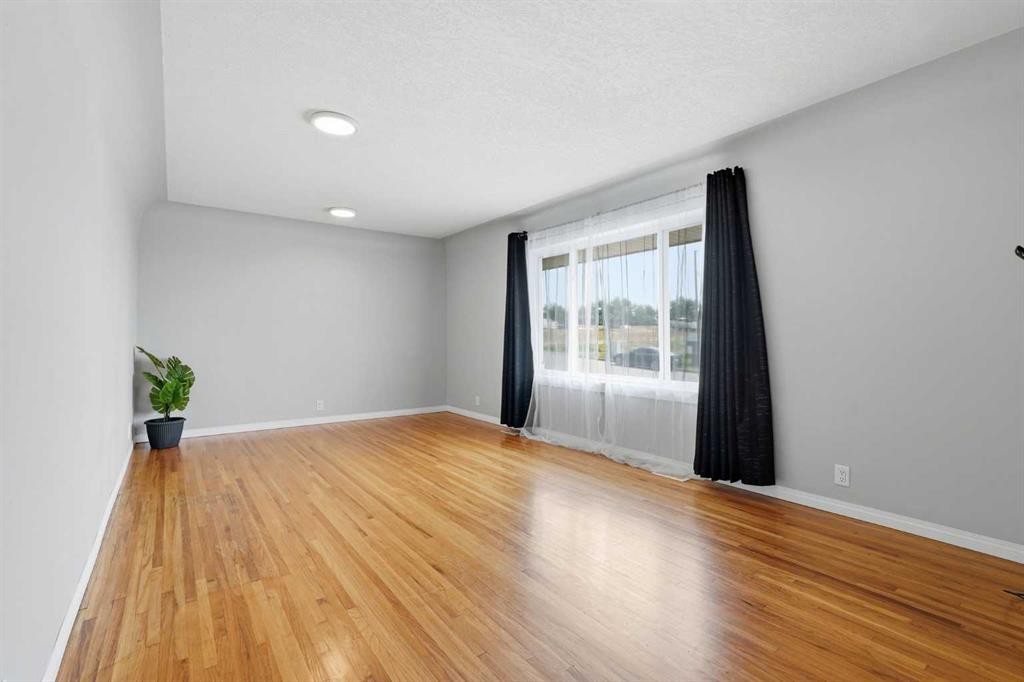
301 3Rd Street West, Standard, AB - Indoor Photo Showing Other Room
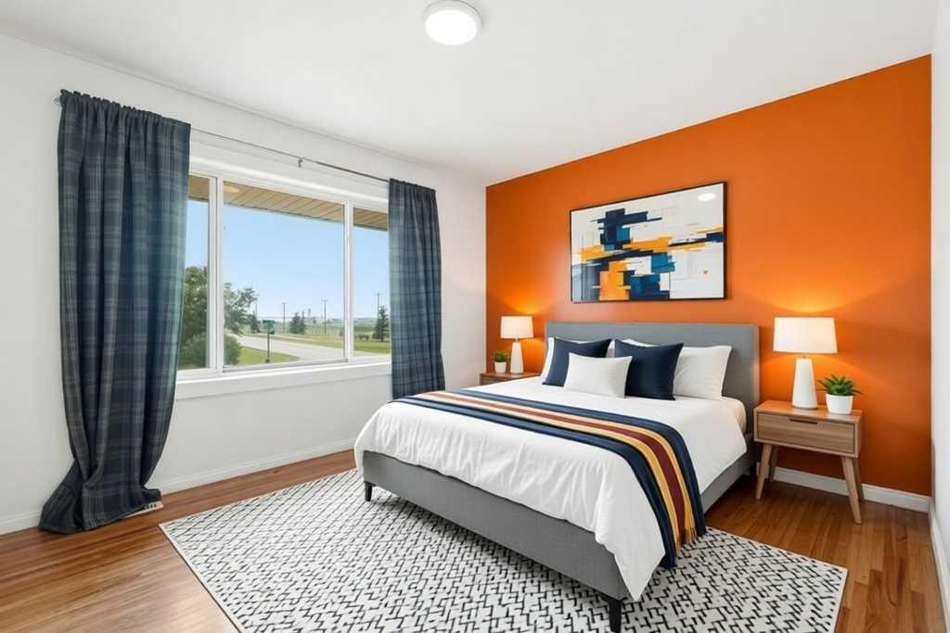
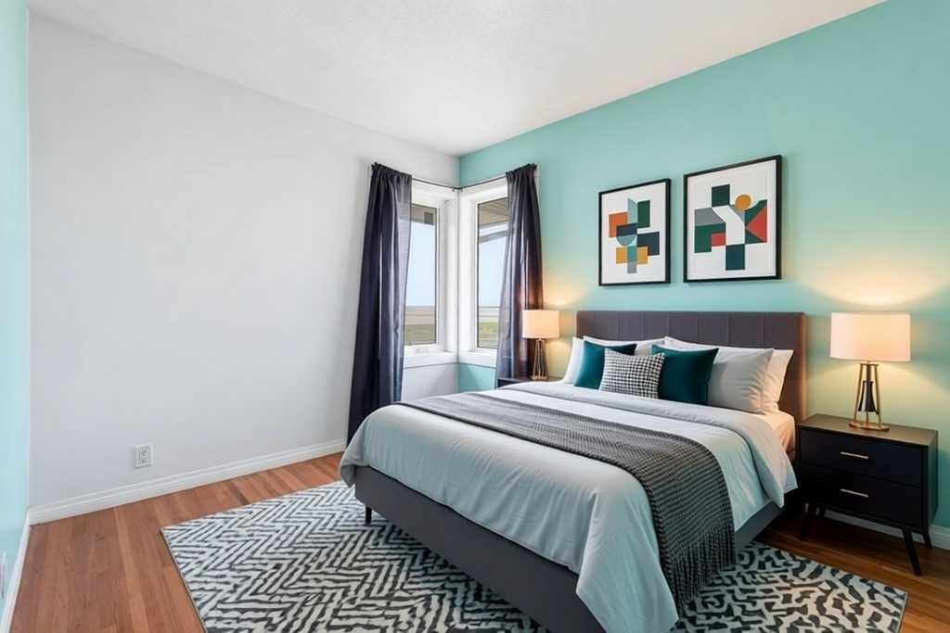
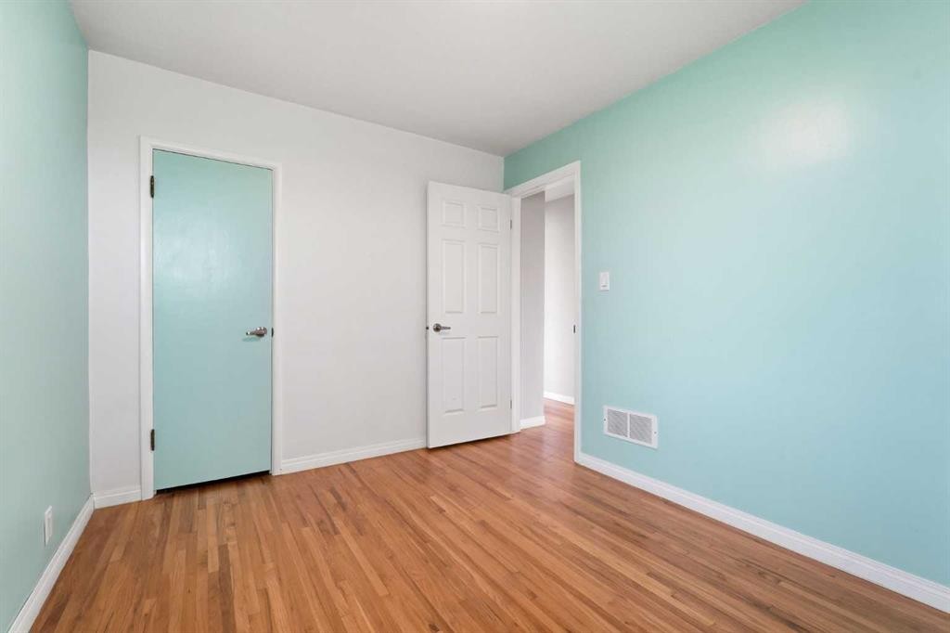
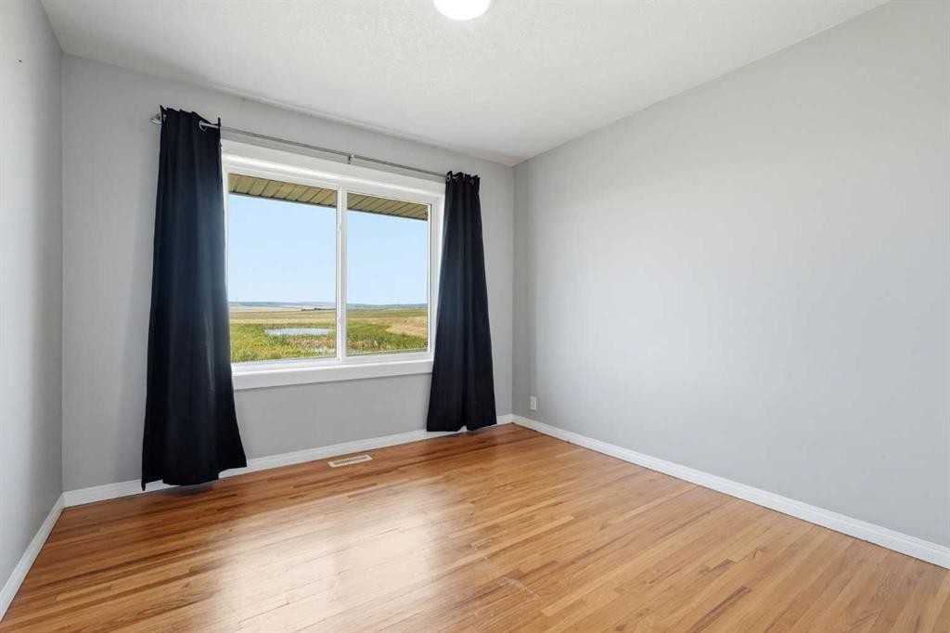
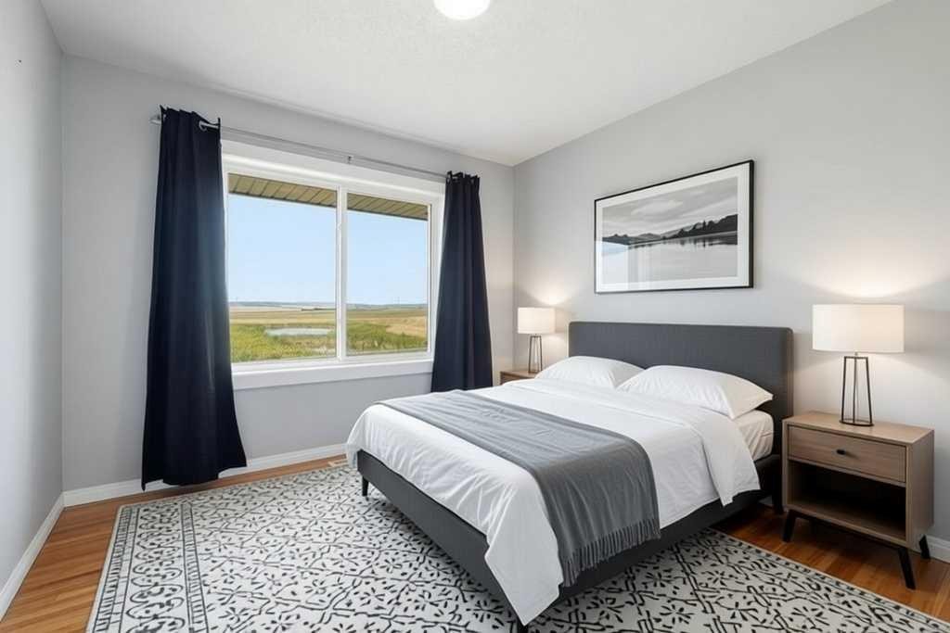
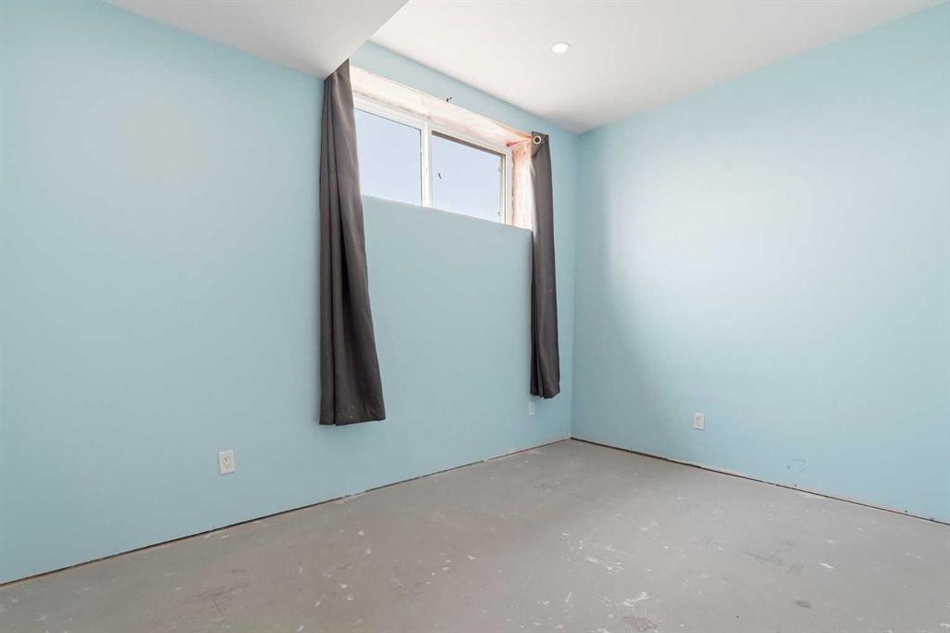
301 3Rd Street West, Standard, AB - Indoor Photo Showing Bedroom
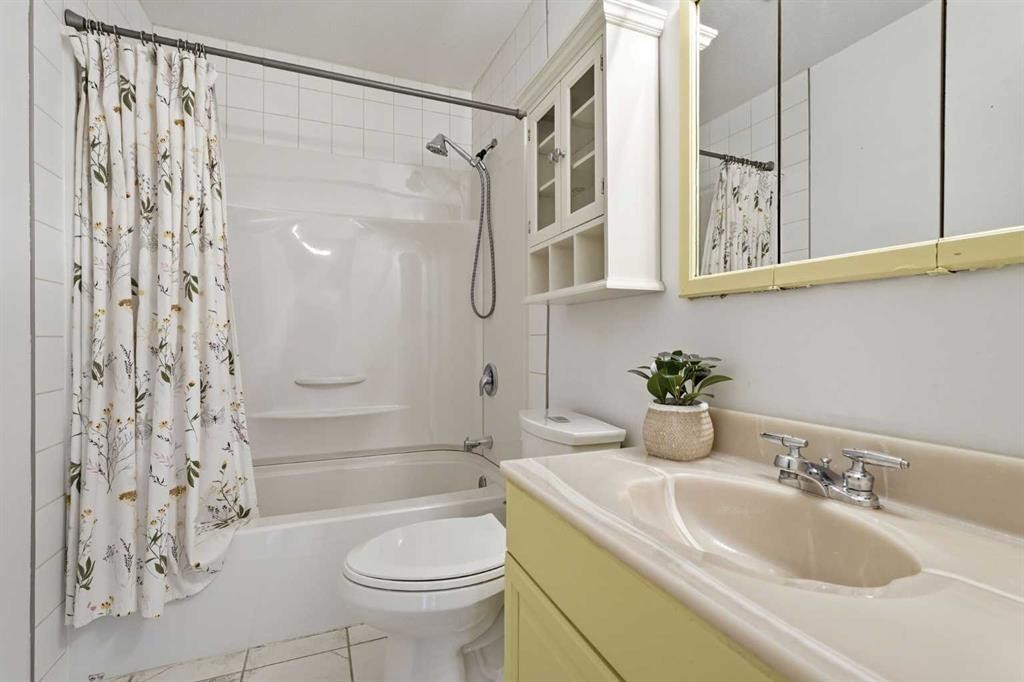
301 3Rd Street West, Standard, AB - Indoor Photo Showing Bathroom
301 3Rd Street West, Standard, AB - Indoor Photo Showing Other Room
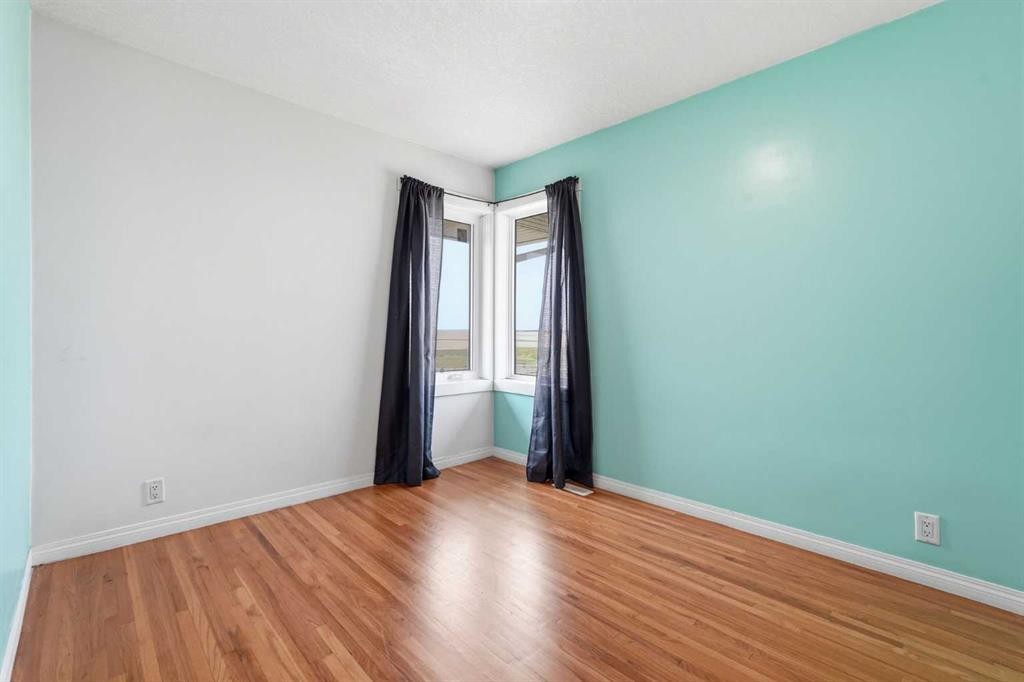
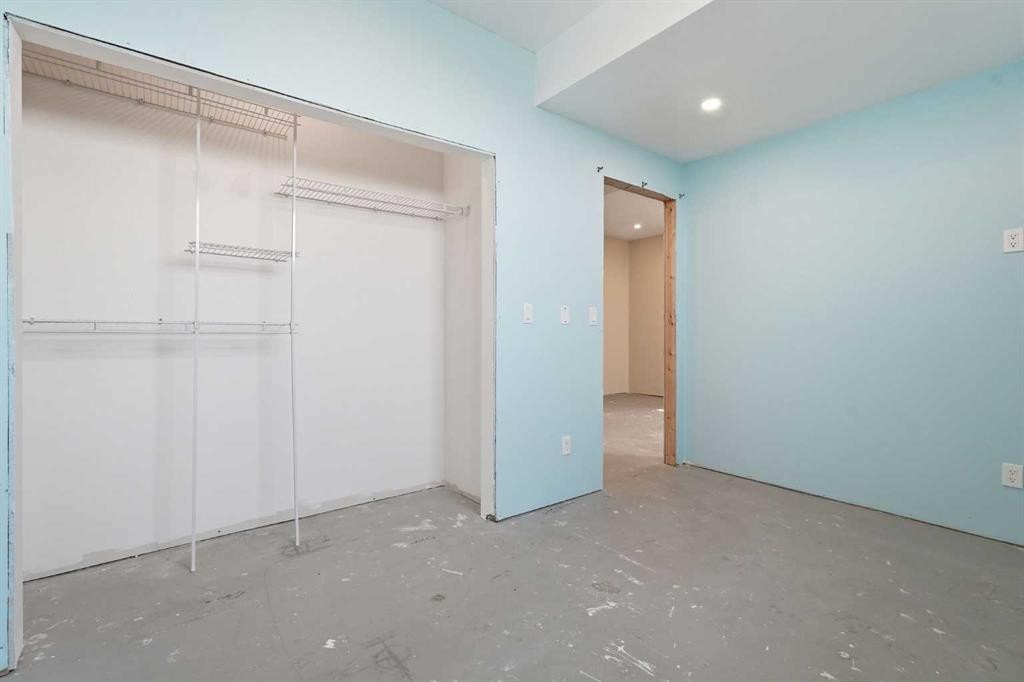
301 3Rd Street West, Standard, AB - Indoor Photo Showing Bedroom
301 3Rd Street West, Standard, AB - Indoor Photo Showing Other Room
301 3Rd Street West, Standard, AB - Indoor Photo Showing Bedroom
301 3Rd Street West, Standard, AB - Indoor Photo Showing Other Room
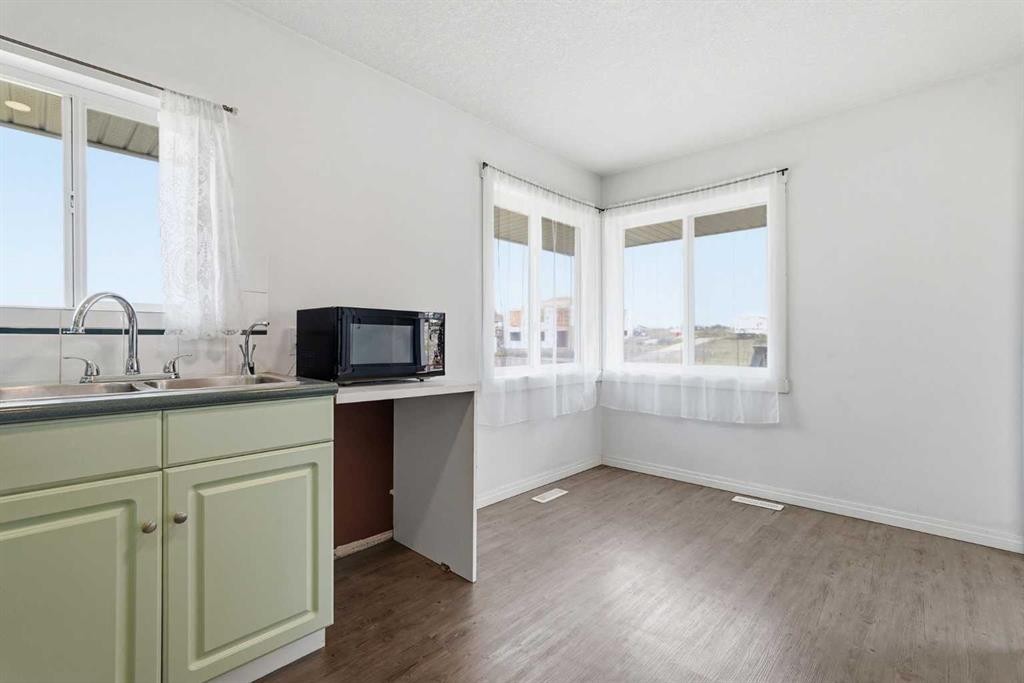
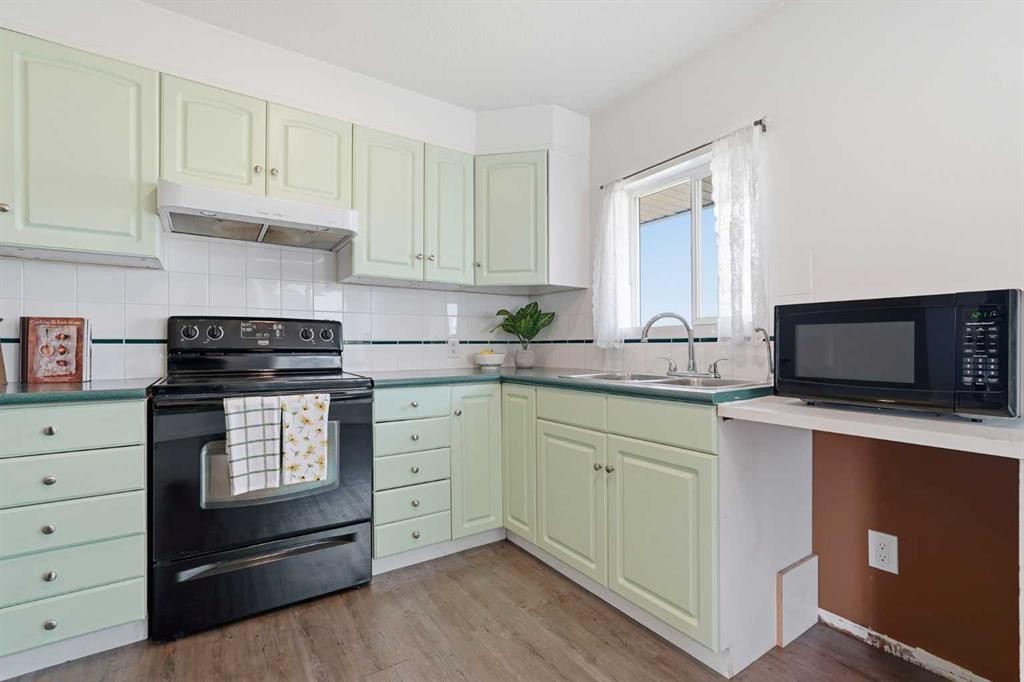
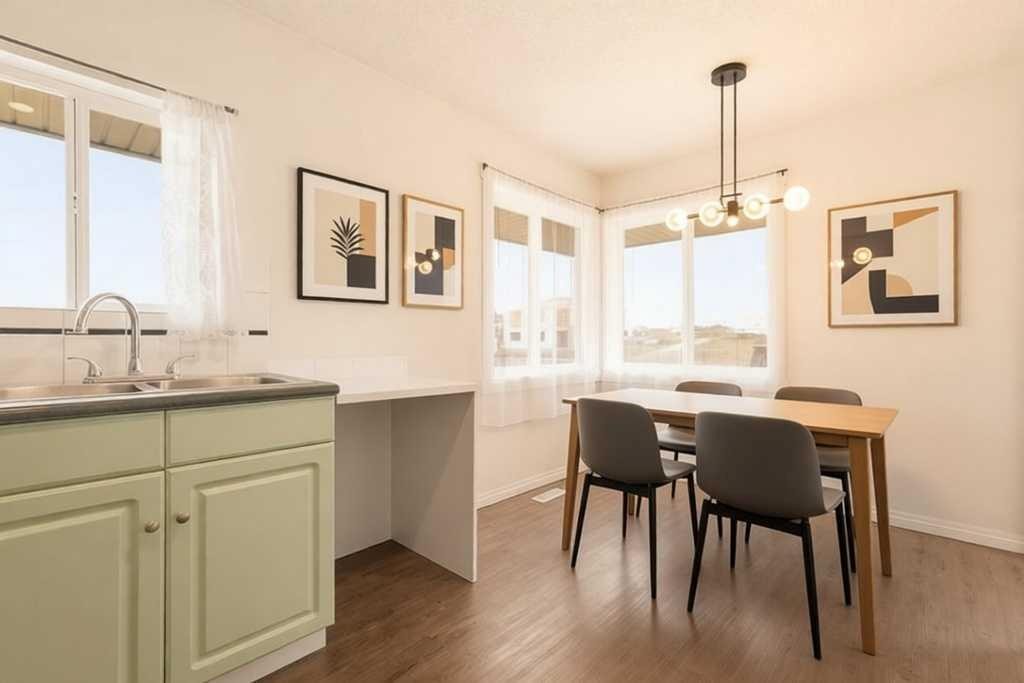
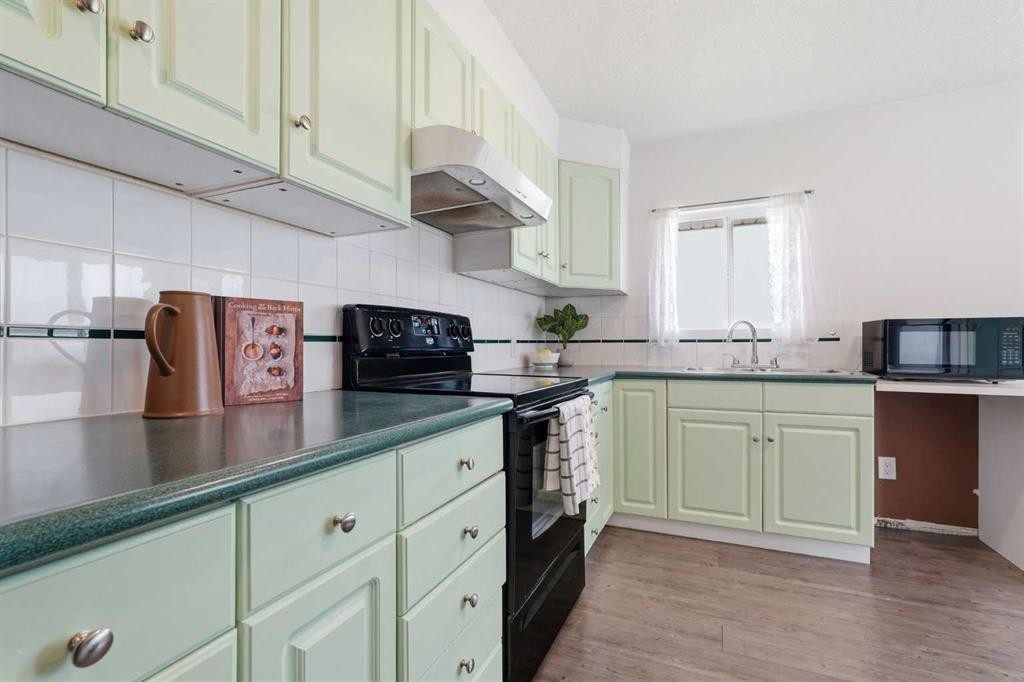
301 3Rd Street West, Standard, AB - Indoor Photo Showing Kitchen With Double Sink
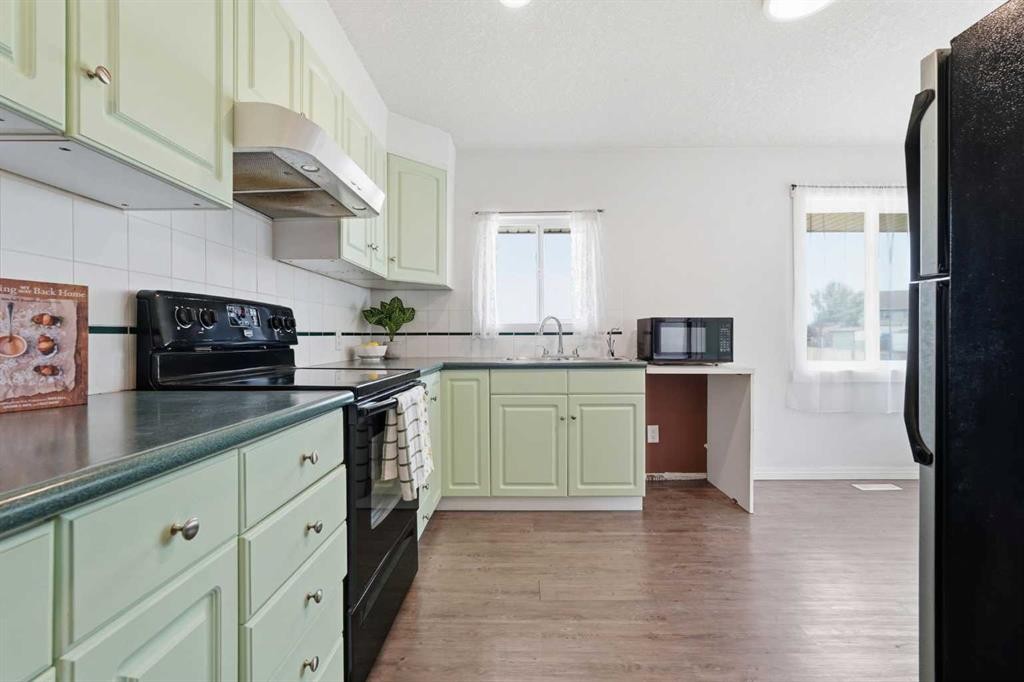
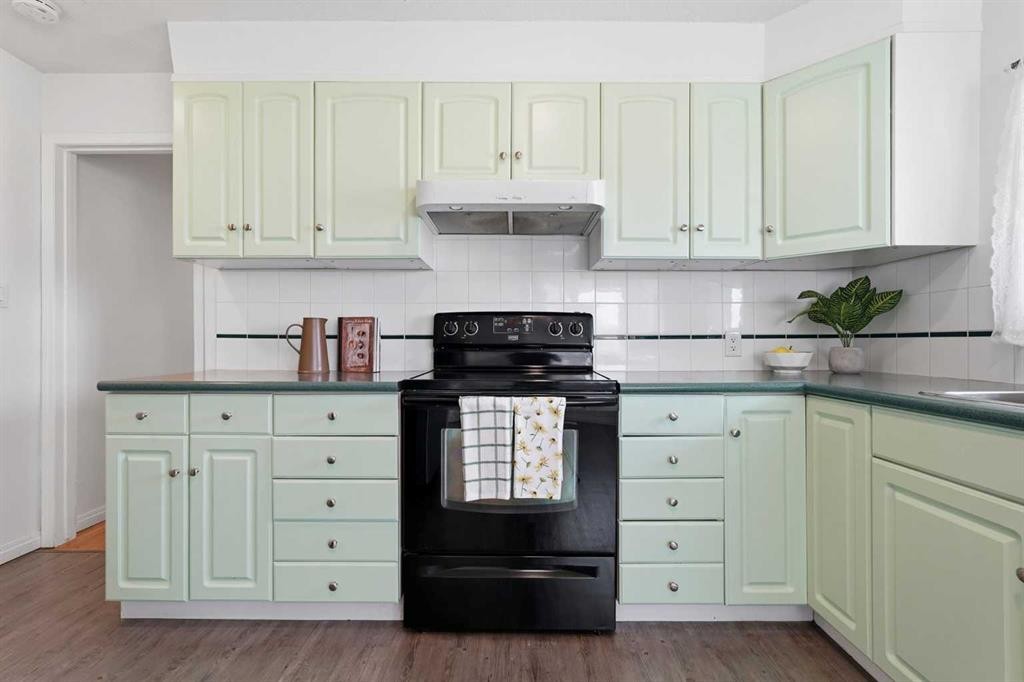
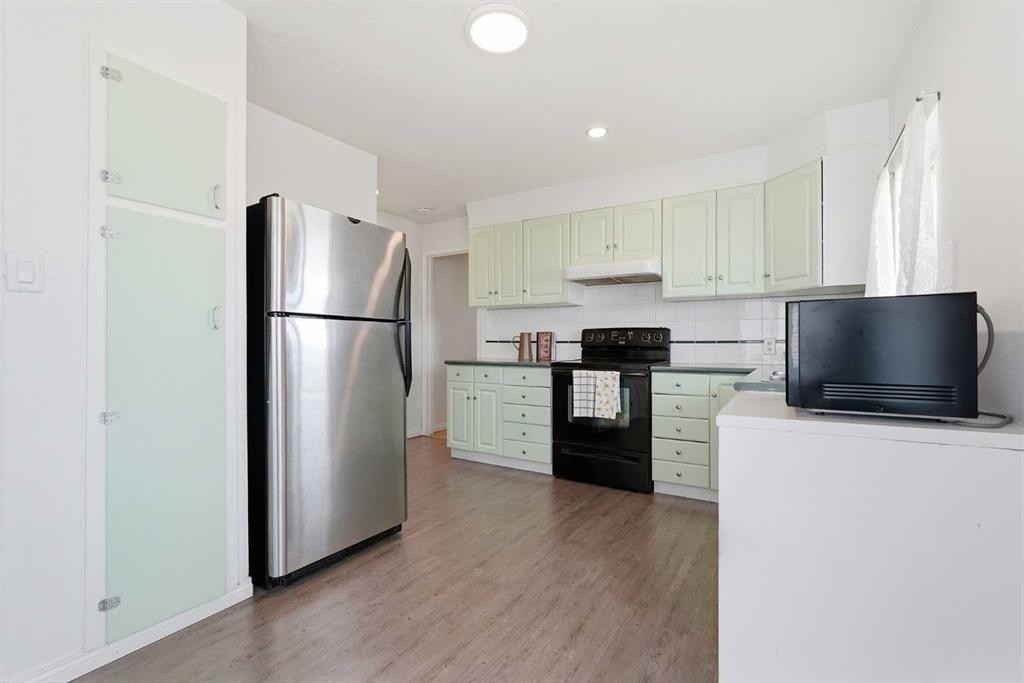
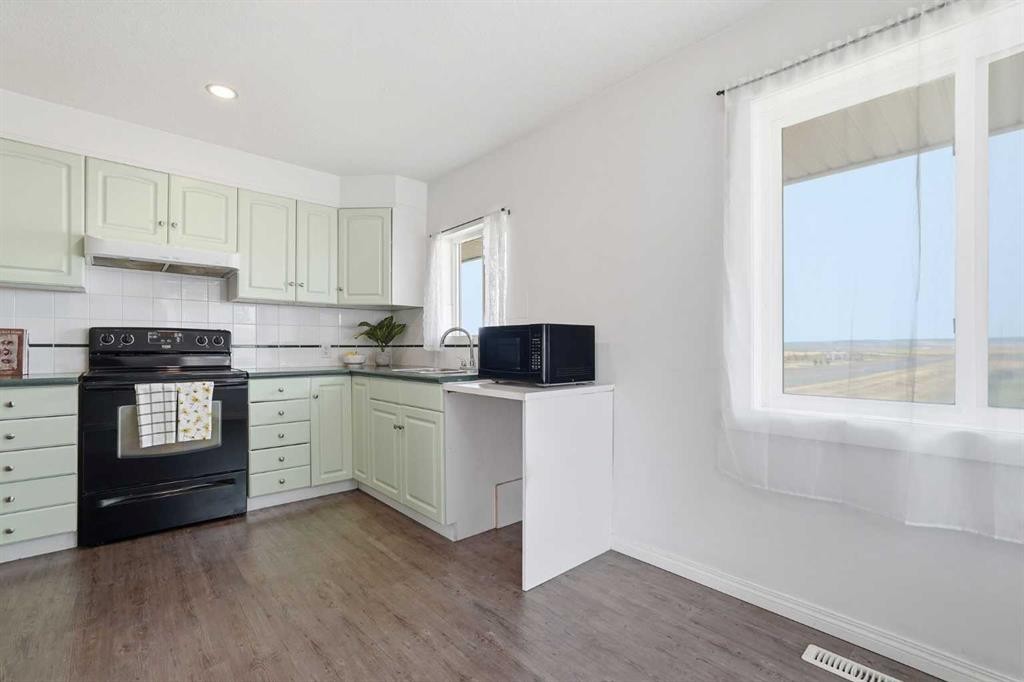
301 3Rd Street West, Standard, AB - Indoor Photo Showing Kitchen
301 3Rd Street West, Standard, AB - Indoor Photo Showing Kitchen With Double Sink
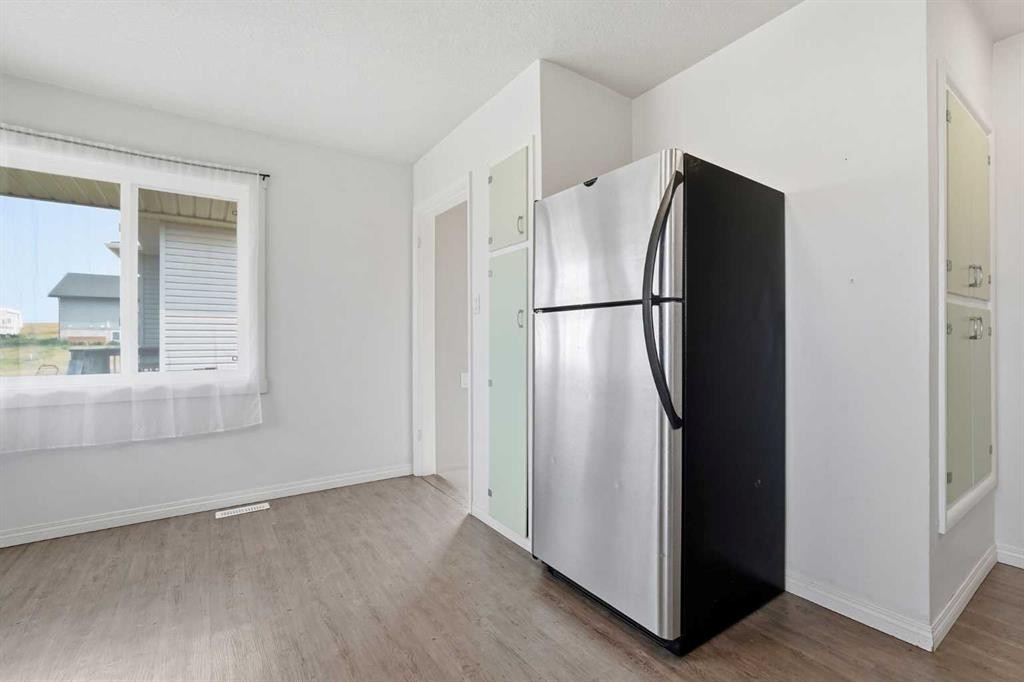
301 3Rd Street West, Standard, AB - Indoor
301 3Rd Street West, Standard, AB - Indoor Photo Showing Kitchen
301 3Rd Street West, Standard, AB - Indoor
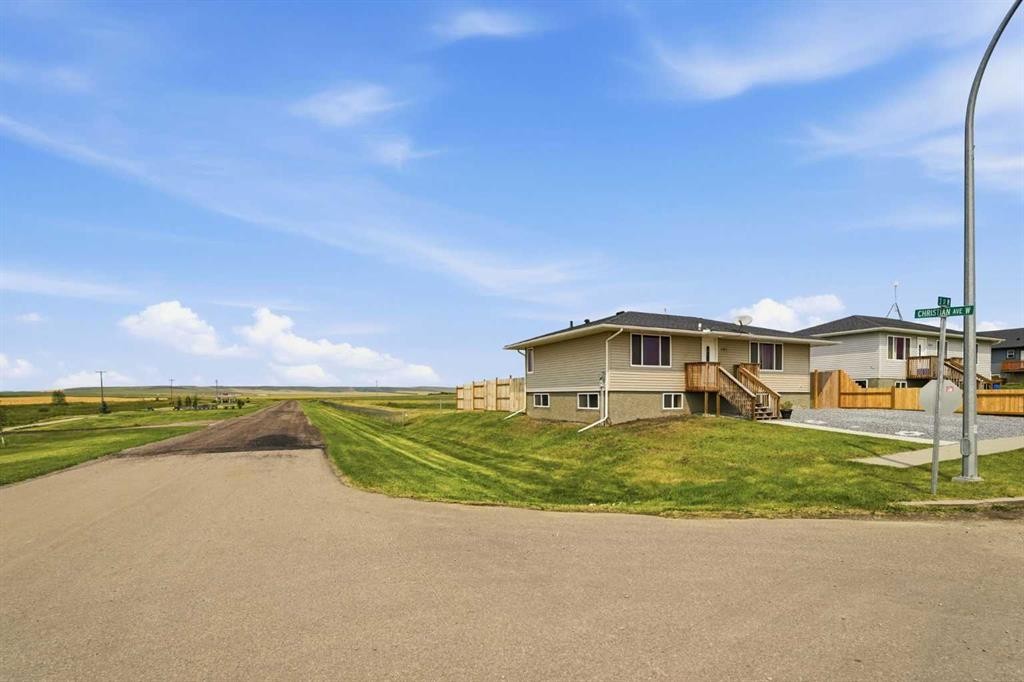
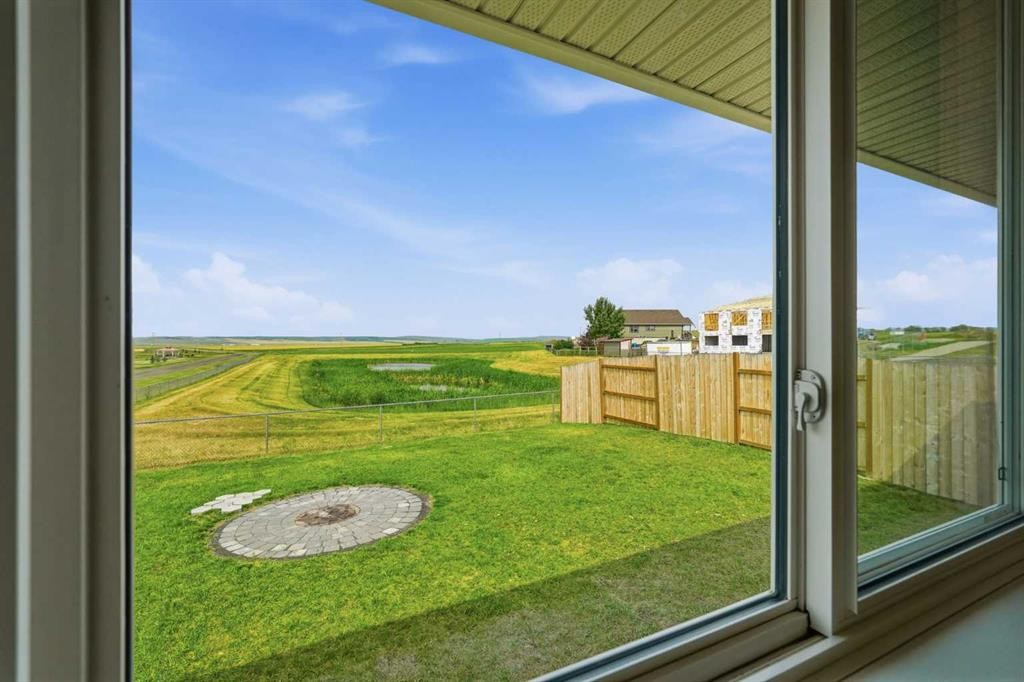
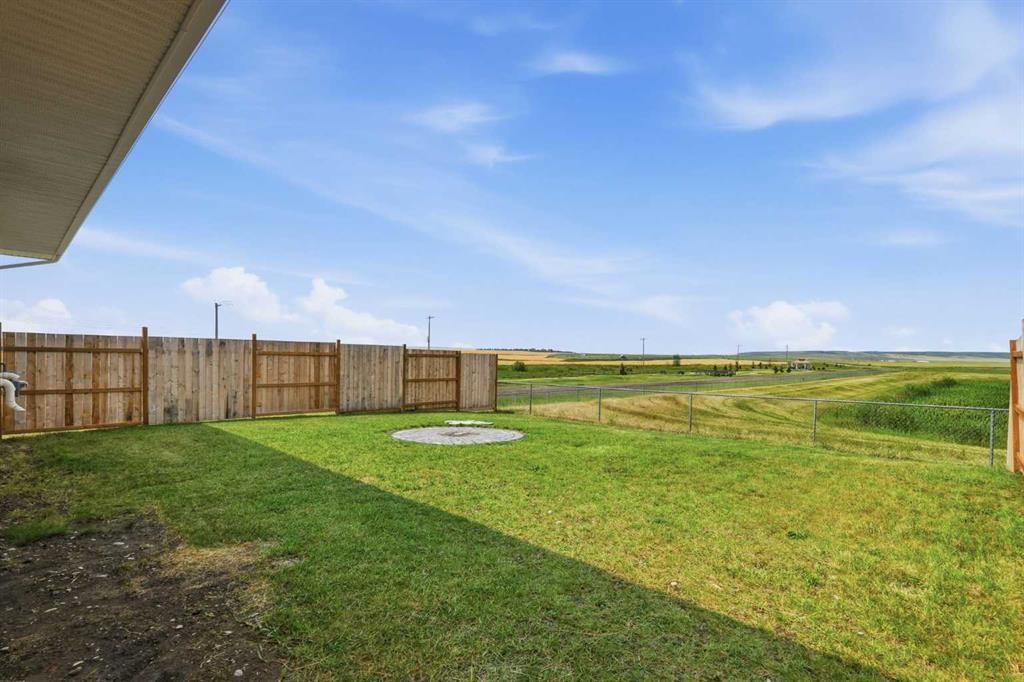
301 3Rd Street West, Standard, AB - Outdoor
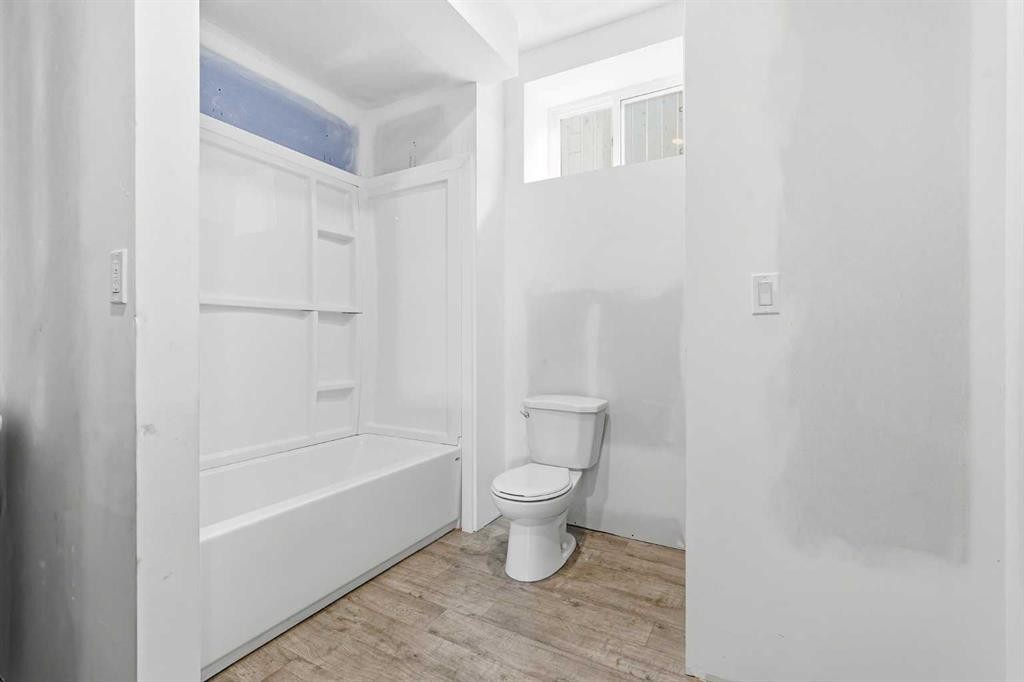
301 3Rd Street West, Standard, AB - Indoor Photo Showing Bathroom
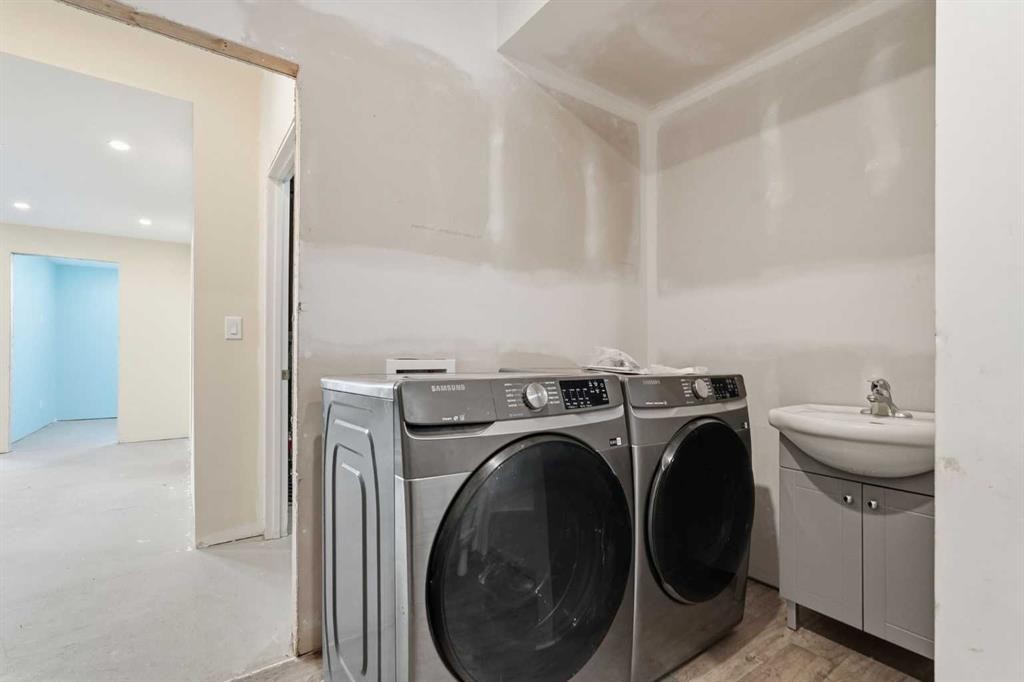
301 3Rd Street West, Standard, AB - Indoor Photo Showing Laundry Room
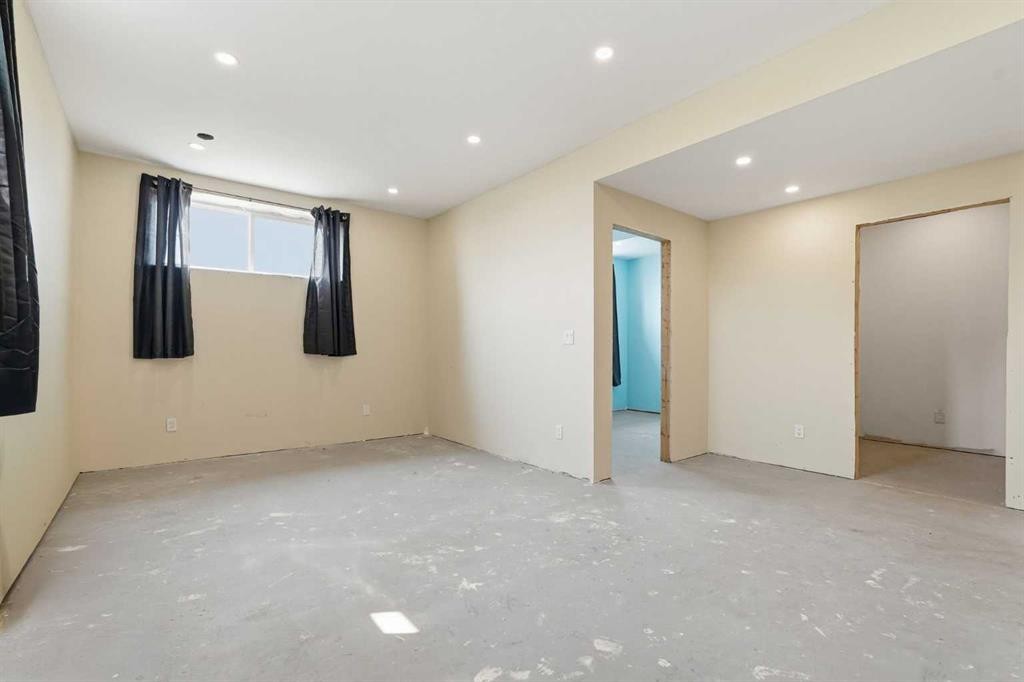
301 3Rd Street West, Standard, AB - Indoor Photo Showing Basement
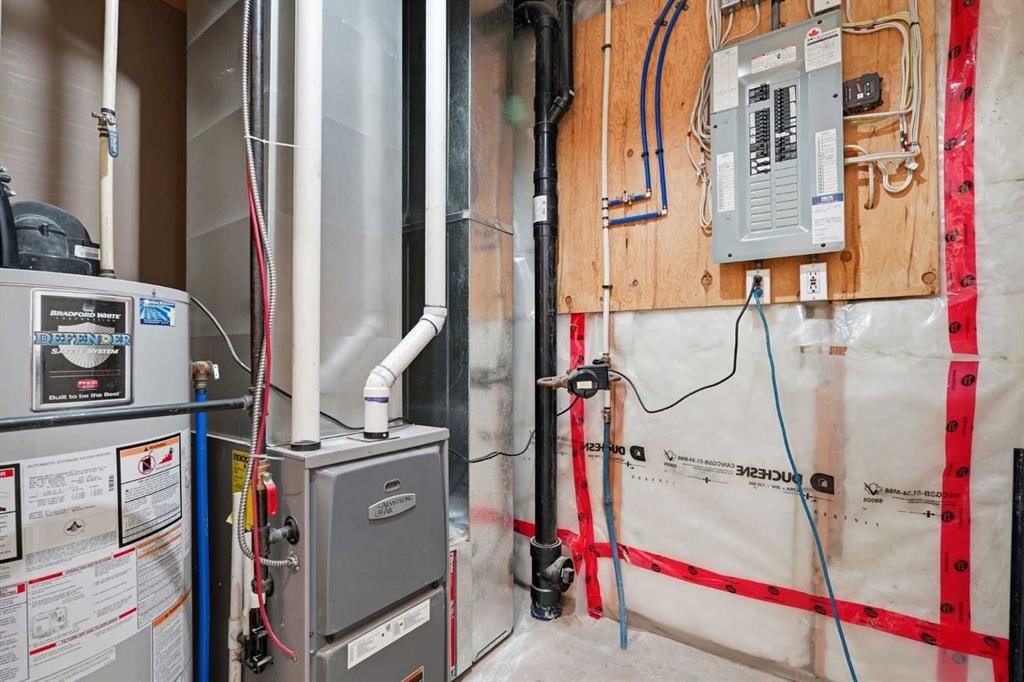
301 3Rd Street West, Standard, AB - Indoor Photo Showing Other Room
301 3Rd Street West, Standard, AB - Indoor
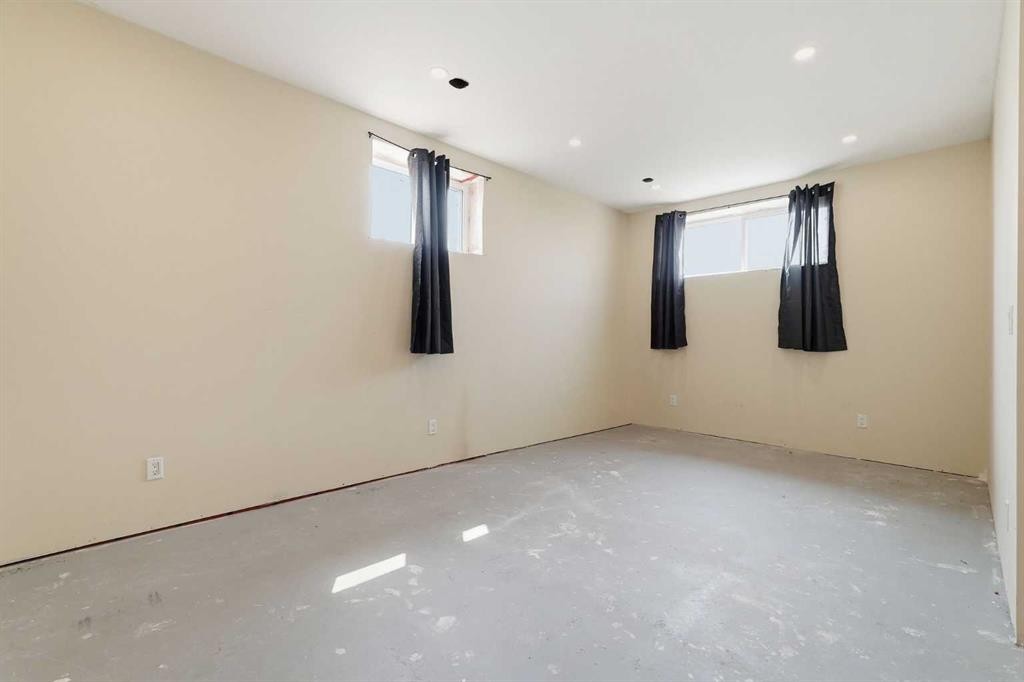
301 3Rd Street West, Standard, AB - Indoor Photo Showing Other Room
301 3Rd Street West, Standard, AB - Indoor
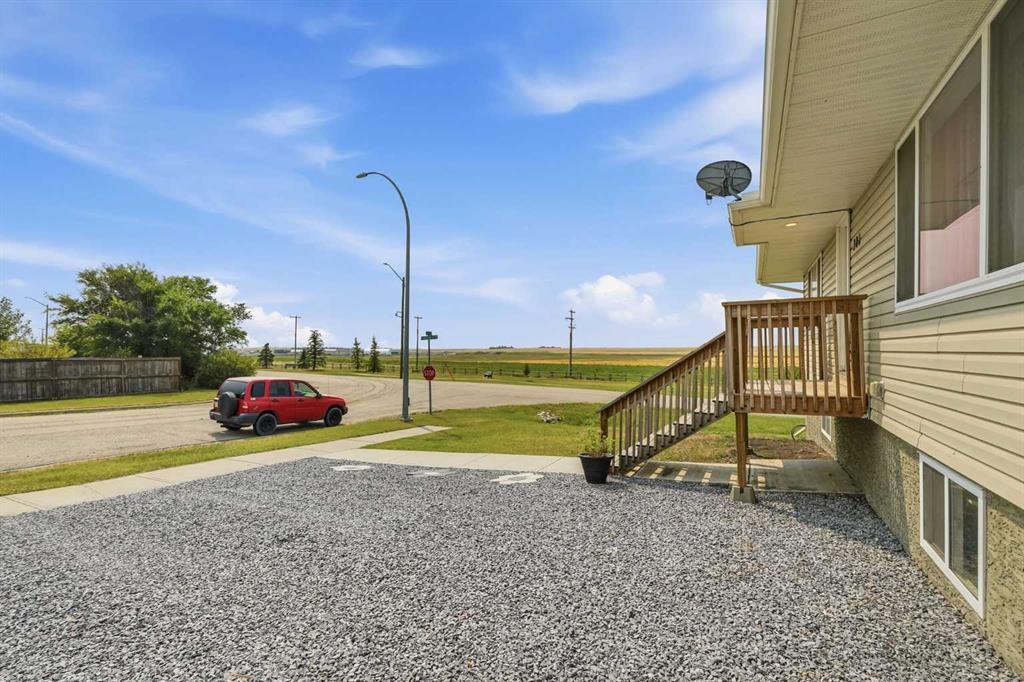
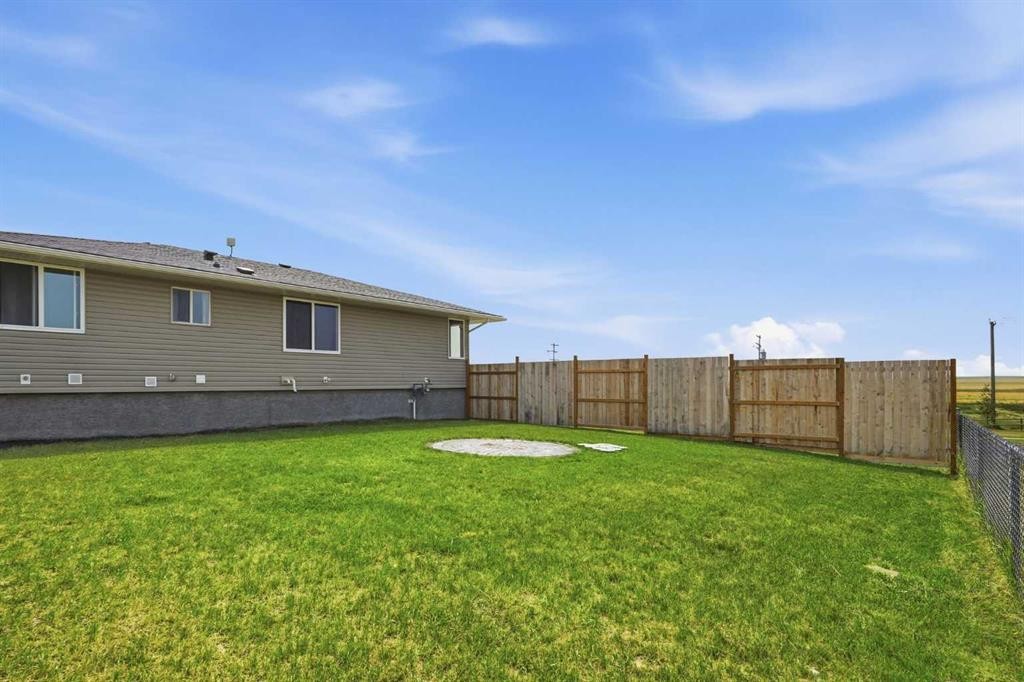
301 3Rd Street West, Standard, AB - Outdoor
301 3Rd Street West, Standard, AB - Other
Visite virtuelle
301 3Rd Street West, Standard, AB  - Outdoor
301 3Rd Street West, Standard, AB - Indoor Photo Showing Other Room
301 3Rd Street West, Standard, AB - Indoor Photo Showing Living Room
301 3Rd Street West, Standard, AB - Indoor Photo Showing Other Room
301 3Rd Street West, Standard, AB - Indoor Photo Showing Bedroom
301 3Rd Street West, Standard, AB - Indoor Photo Showing Bathroom
301 3Rd Street West, Standard, AB - Indoor Photo Showing Other Room
301 3Rd Street West, Standard, AB - Indoor Photo Showing Bedroom
301 3Rd Street West, Standard, AB - Indoor Photo Showing Other Room
301 3Rd Street West, Standard, AB - Indoor Photo Showing Bedroom
301 3Rd Street West, Standard, AB - Indoor Photo Showing Other Room
301 3Rd Street West, Standard, AB - Indoor Photo Showing Kitchen With Double Sink
301 3Rd Street West, Standard, AB - Indoor Photo Showing Kitchen
301 3Rd Street West, Standard, AB - Indoor Photo Showing Kitchen With Double Sink
301 3Rd Street West, Standard, AB - Indoor
301 3Rd Street West, Standard, AB - Indoor Photo Showing Kitchen
301 3Rd Street West, Standard, AB - Indoor
301 3Rd Street West, Standard, AB - Outdoor
301 3Rd Street West, Standard, AB - Indoor Photo Showing Bathroom
301 3Rd Street West, Standard, AB - Indoor Photo Showing Laundry Room
301 3Rd Street West, Standard, AB - Indoor Photo Showing Basement
301 3Rd Street West, Standard, AB - Indoor Photo Showing Other Room
301 3Rd Street West, Standard, AB - Indoor
301 3Rd Street West, Standard, AB - Indoor Photo Showing Other Room
301 3Rd Street West, Standard, AB - Indoor
301 3Rd Street West, Standard, AB - Outdoor
301 3Rd Street West, Standard, AB - Other
  • Publicité
Êtes-vous un investisseur immobilier
301 3rd Street WEST, Standard, AB, T0J 3G0
443 500 $

5 Chambres

2 Salles de bain

Informations sur la propriété

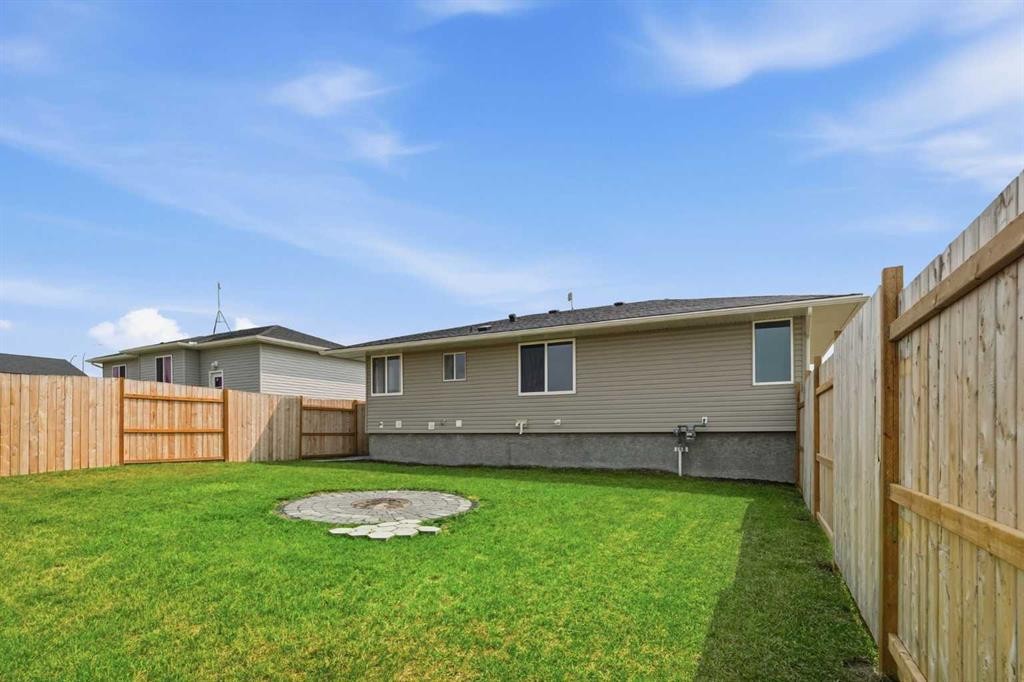
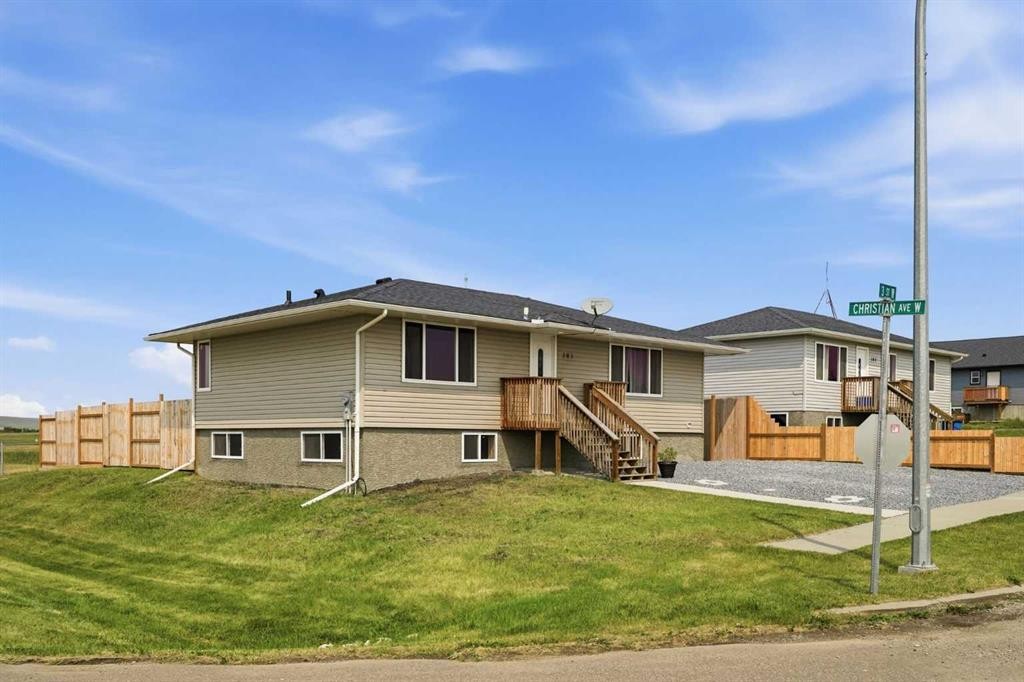
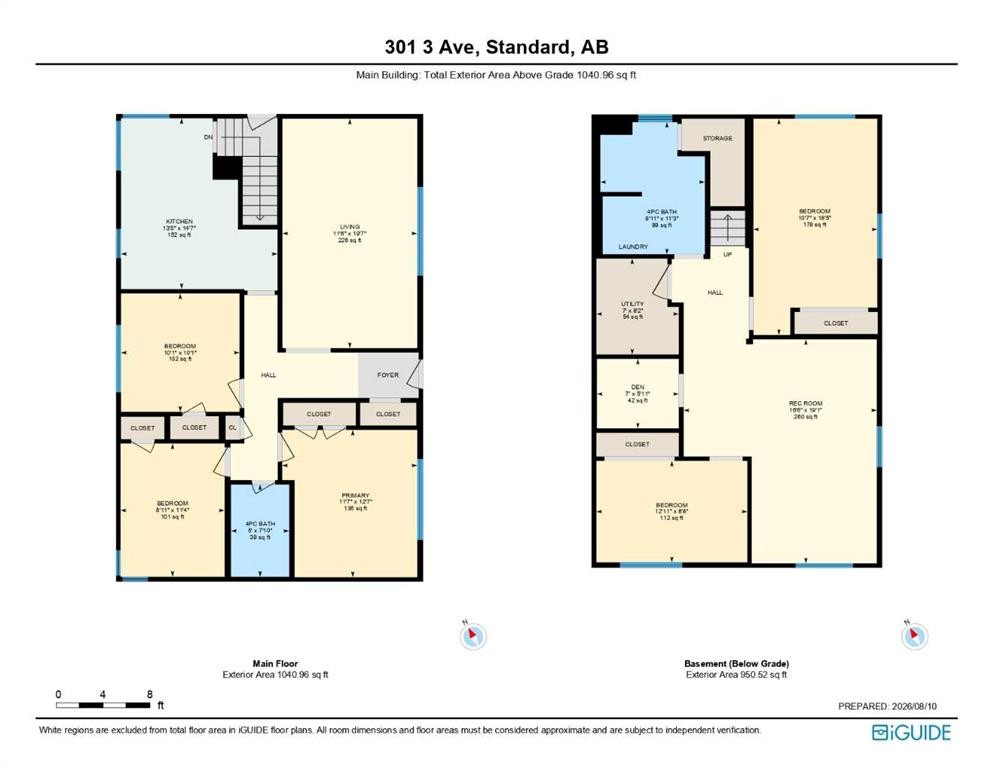
Welcome to small-town living with a view. Situated on a corner lot in Standard, this unique home backs onto a pond and opens to peaceful prairie views—a setting that gives you the space and scenery that are becoming harder to find.Originally built in 1960, the home was relocated to Standard and placed on a new foundation in 2018. At that time, several of the major components were also updated, including the furnace, hot water tank, shingles, windows and siding—giving the home an important head start for its next owner.The main floor offers 3 bedrooms and a 4-pc bathroom, while the basement adds even more usable space with a family/rec room, 2 bedrooms, office/craft space, 4-pc bathroom, laundry room, additional storage and a side entrance.Much of the expensive basement development has already been completed, leaving finishing details such as flooring, paint, doors and window sills for the new owner to choose. Instead of paying for someone else's design choices, here's an opportunity to finish the space to suit your own style.Outside, recent improvements include new fencing and a low-maintenance front yard that also provides additional parking. A dedicated stone fire-pit area provides the perfect spot to add your fire pit and benches, gather with family and friends, roast marshmallows or simply unwind under the wide-open Alberta sky. With the pond and prairie views creating the backdrop, this could easily become one of your favorite places to spend summer evenings.Amenities: Walk path, hockey/Carling arena, basket/volley/ tennis court, grocery shop, ATB bank, Insurance and registration office. 9mins bus drive to Wheatland Crossing school. Located 25mins east of Strathmore on highway 1 and hour to YYC.Book a showing, walk through the home and take a few minutes outside. You might just understand why small-town living feels different here.

Inclusions: TV Mount, curtain rod

Particularités du bâtiment :

  • Stationnement: Oui
  • Superficie totale aménagée: 1040.96 Pieds carrés

Caractéristiques :

  • Bâti en: 1960
  • Caractéristiques du stationnement: Hors rue, Extérieur
  • Caractéristiques extérieures: Cour privée
  • Caractéristiques intérieures: Rangement de placard, Plafonds hauts, Garde-manger, Entrée séparée, Espace de rangement
  • Chambres : 3+2
  • Chauffage: Air pulsé, Gaz naturel
  • Détails de la fondation: Béton coulé
  • Dimensions du terrain : 6070.00 Pieds carrés
  • Matériaux de construction: Parement de vinyle, Charpente en bois
  • Niveaux: Un
  • Refroidissement: Aucun
  • Revêtements de sol: Bois franc, Linoléum, Vinyle
  • Salle(s) de bains : 2+0
  • Style architectural: Bungalow
  • Superficie habitable (approx): 1040.96 Pieds carrés
  • Toiture: Bardeaux d'asphalte
  • Zonage: R1
  • Nbre d'espaces de stationnement: 4

Gracieuseté de : CIR Realty

Données fournies par : Calgary Real Estate Board 300 Manning Rd. NE, Calgary, Alberta T2E 8K4
Nous croyons que tous les renseignements affichés sont exacts, mais nous ne le garantissons pas; les renseignements devraient être vérifiés de façon indépendante. Aucune garantie ou représentation de quelque nature que ce soit n’est offerte. Droits © 2021 Tous les droits sont réservés.

ÉvaluationExpressMC Powered by RPS

Emplacement de 301 3rd Street WEST, Standard, AB, T0J 3G0

Données démographiques de 301 3rd Street WEST, Standard, AB, T0J 3G0

Étape de vie

Parents plus âgés, enfants plus jeunes

Type d'emploi

Cols bleus/Primaire

Revenu moyen du ménage

120 001.08 $

Nombre moyen d'enfants

1.80

Population à domicile

Structure à domicile

Âge de la population

Éducation

Niveau d'éducation

No certificate/diploma/degree

16.66 %

Diplôme d'études secondaires ou équivalent

25.93 %

Certificat ou diplôme d'apprentissage ou d'une école de métiers

18.52 %

Diplôme d'études collégiales ou d'études postsecondaires (non universitaires)

24.07 %

Diplômes d'études universitaires

14.82 %

Navetteur

Se rendre au travail

En auto

84.62 %

En transport en commun

0.0 %

À pied

7.69 %

À bicyclette

0.0 %

Par tout autre moyen

7.69 %

Diversité Culturelle

Connaissance des langues officielles

Langue maternelle

Données Sur Le Bâtiment

Type de bâtiment

Appartements (faible hauteur et à étages multiples)

Maisons

100.0 %

Achat ou location