Button CopyPathCircle CloseCircle Left ArrowArrow Down Icon GreyClosecirclecircleBurger
  • Publicité

89 ROSA Crescent, St. Albert, AB, T8N 8G4

Gracieuseté de Gurinder S Khosa de Century 21 Signature Realty
No. MLS® E4509292
Maison À vendre à Riverside, St. Albert, Alberta
679 000 $ ÉvaluationExpressMC: Non disponible

3 Chambres

3 Salles de bain

89 Rosa Crescent, St. Albert, AB
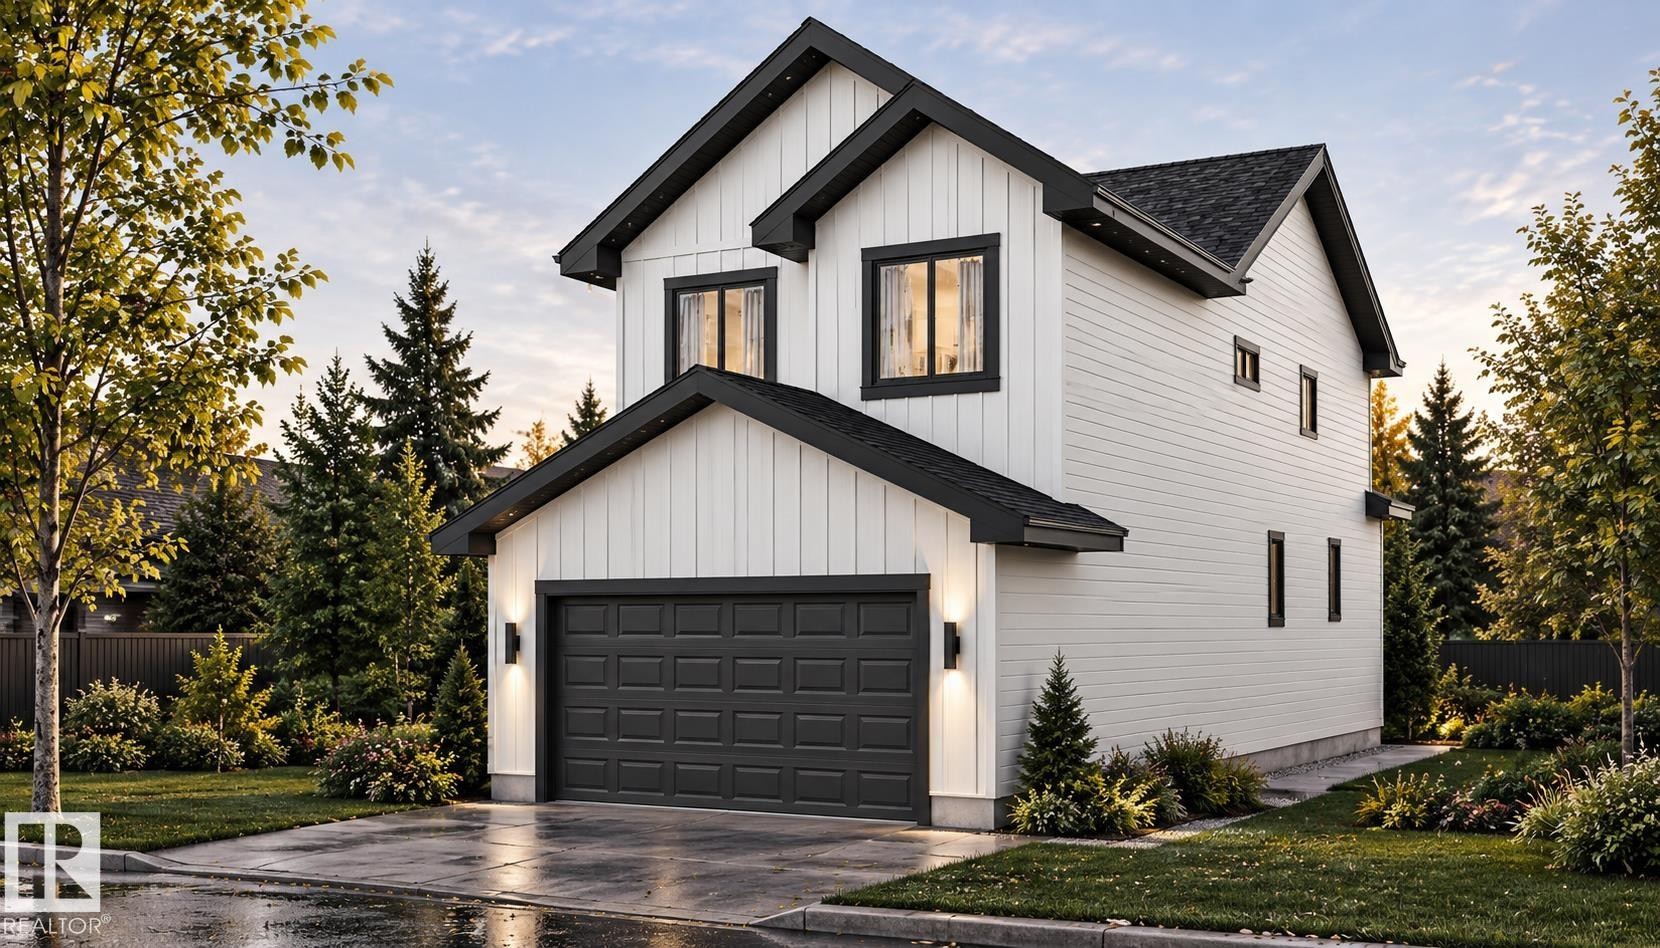
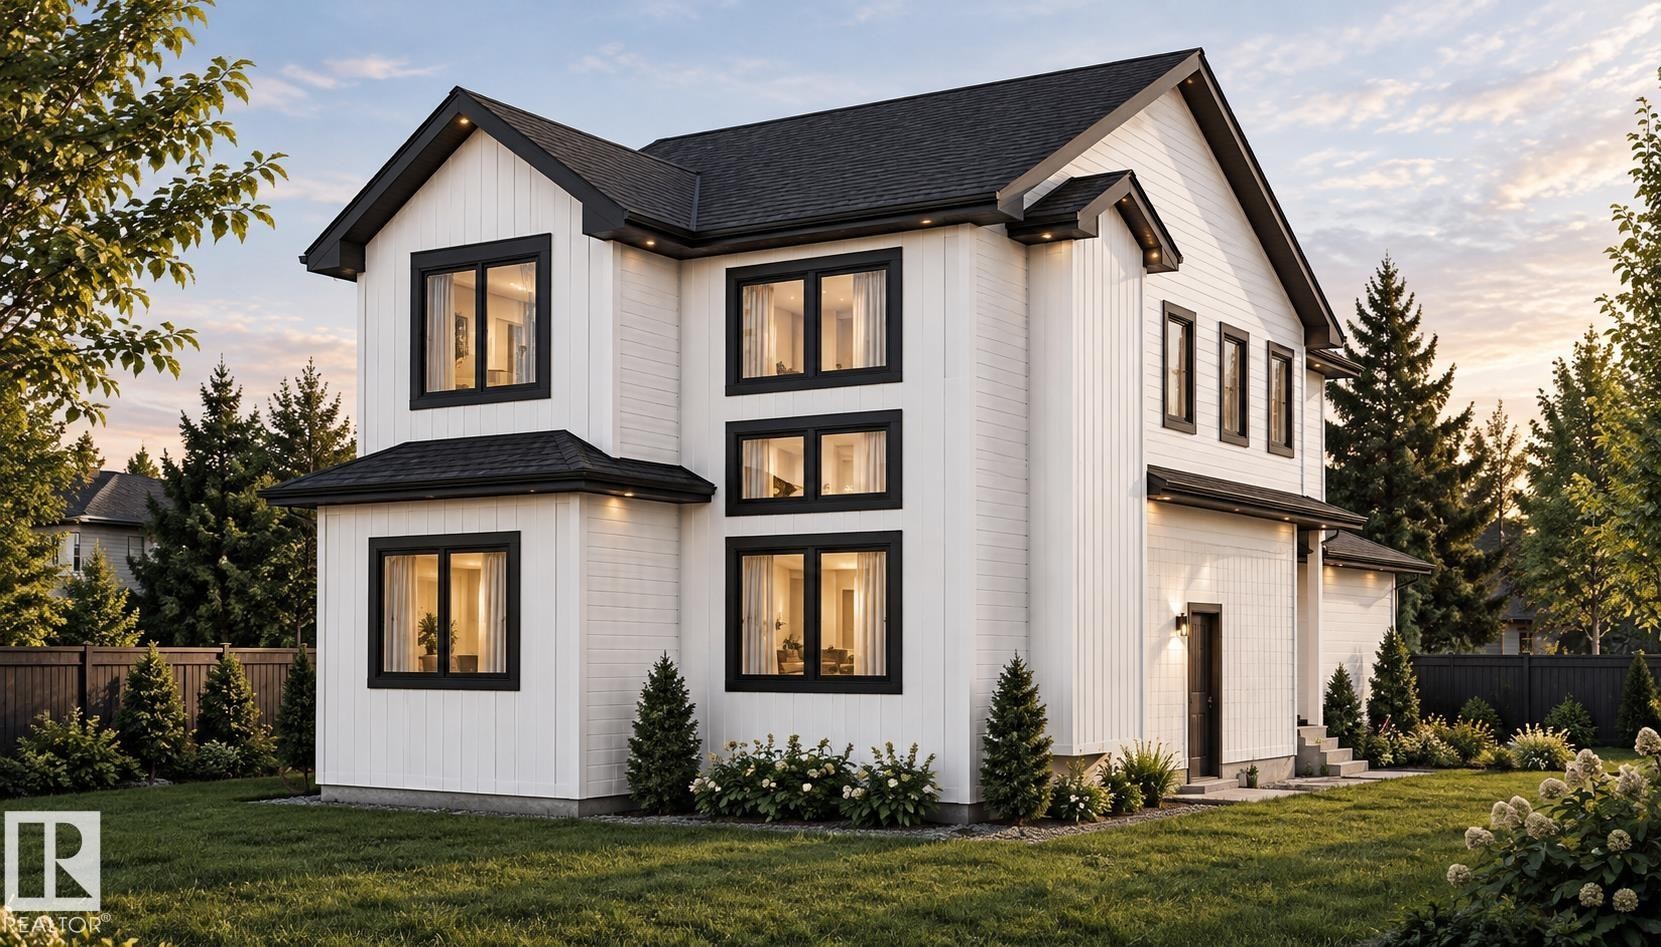
Modern two-story residence featuring white vertical siding, black-framed windows, and a black shingled roof - 89 Rosa Crescent, St. Albert, AB
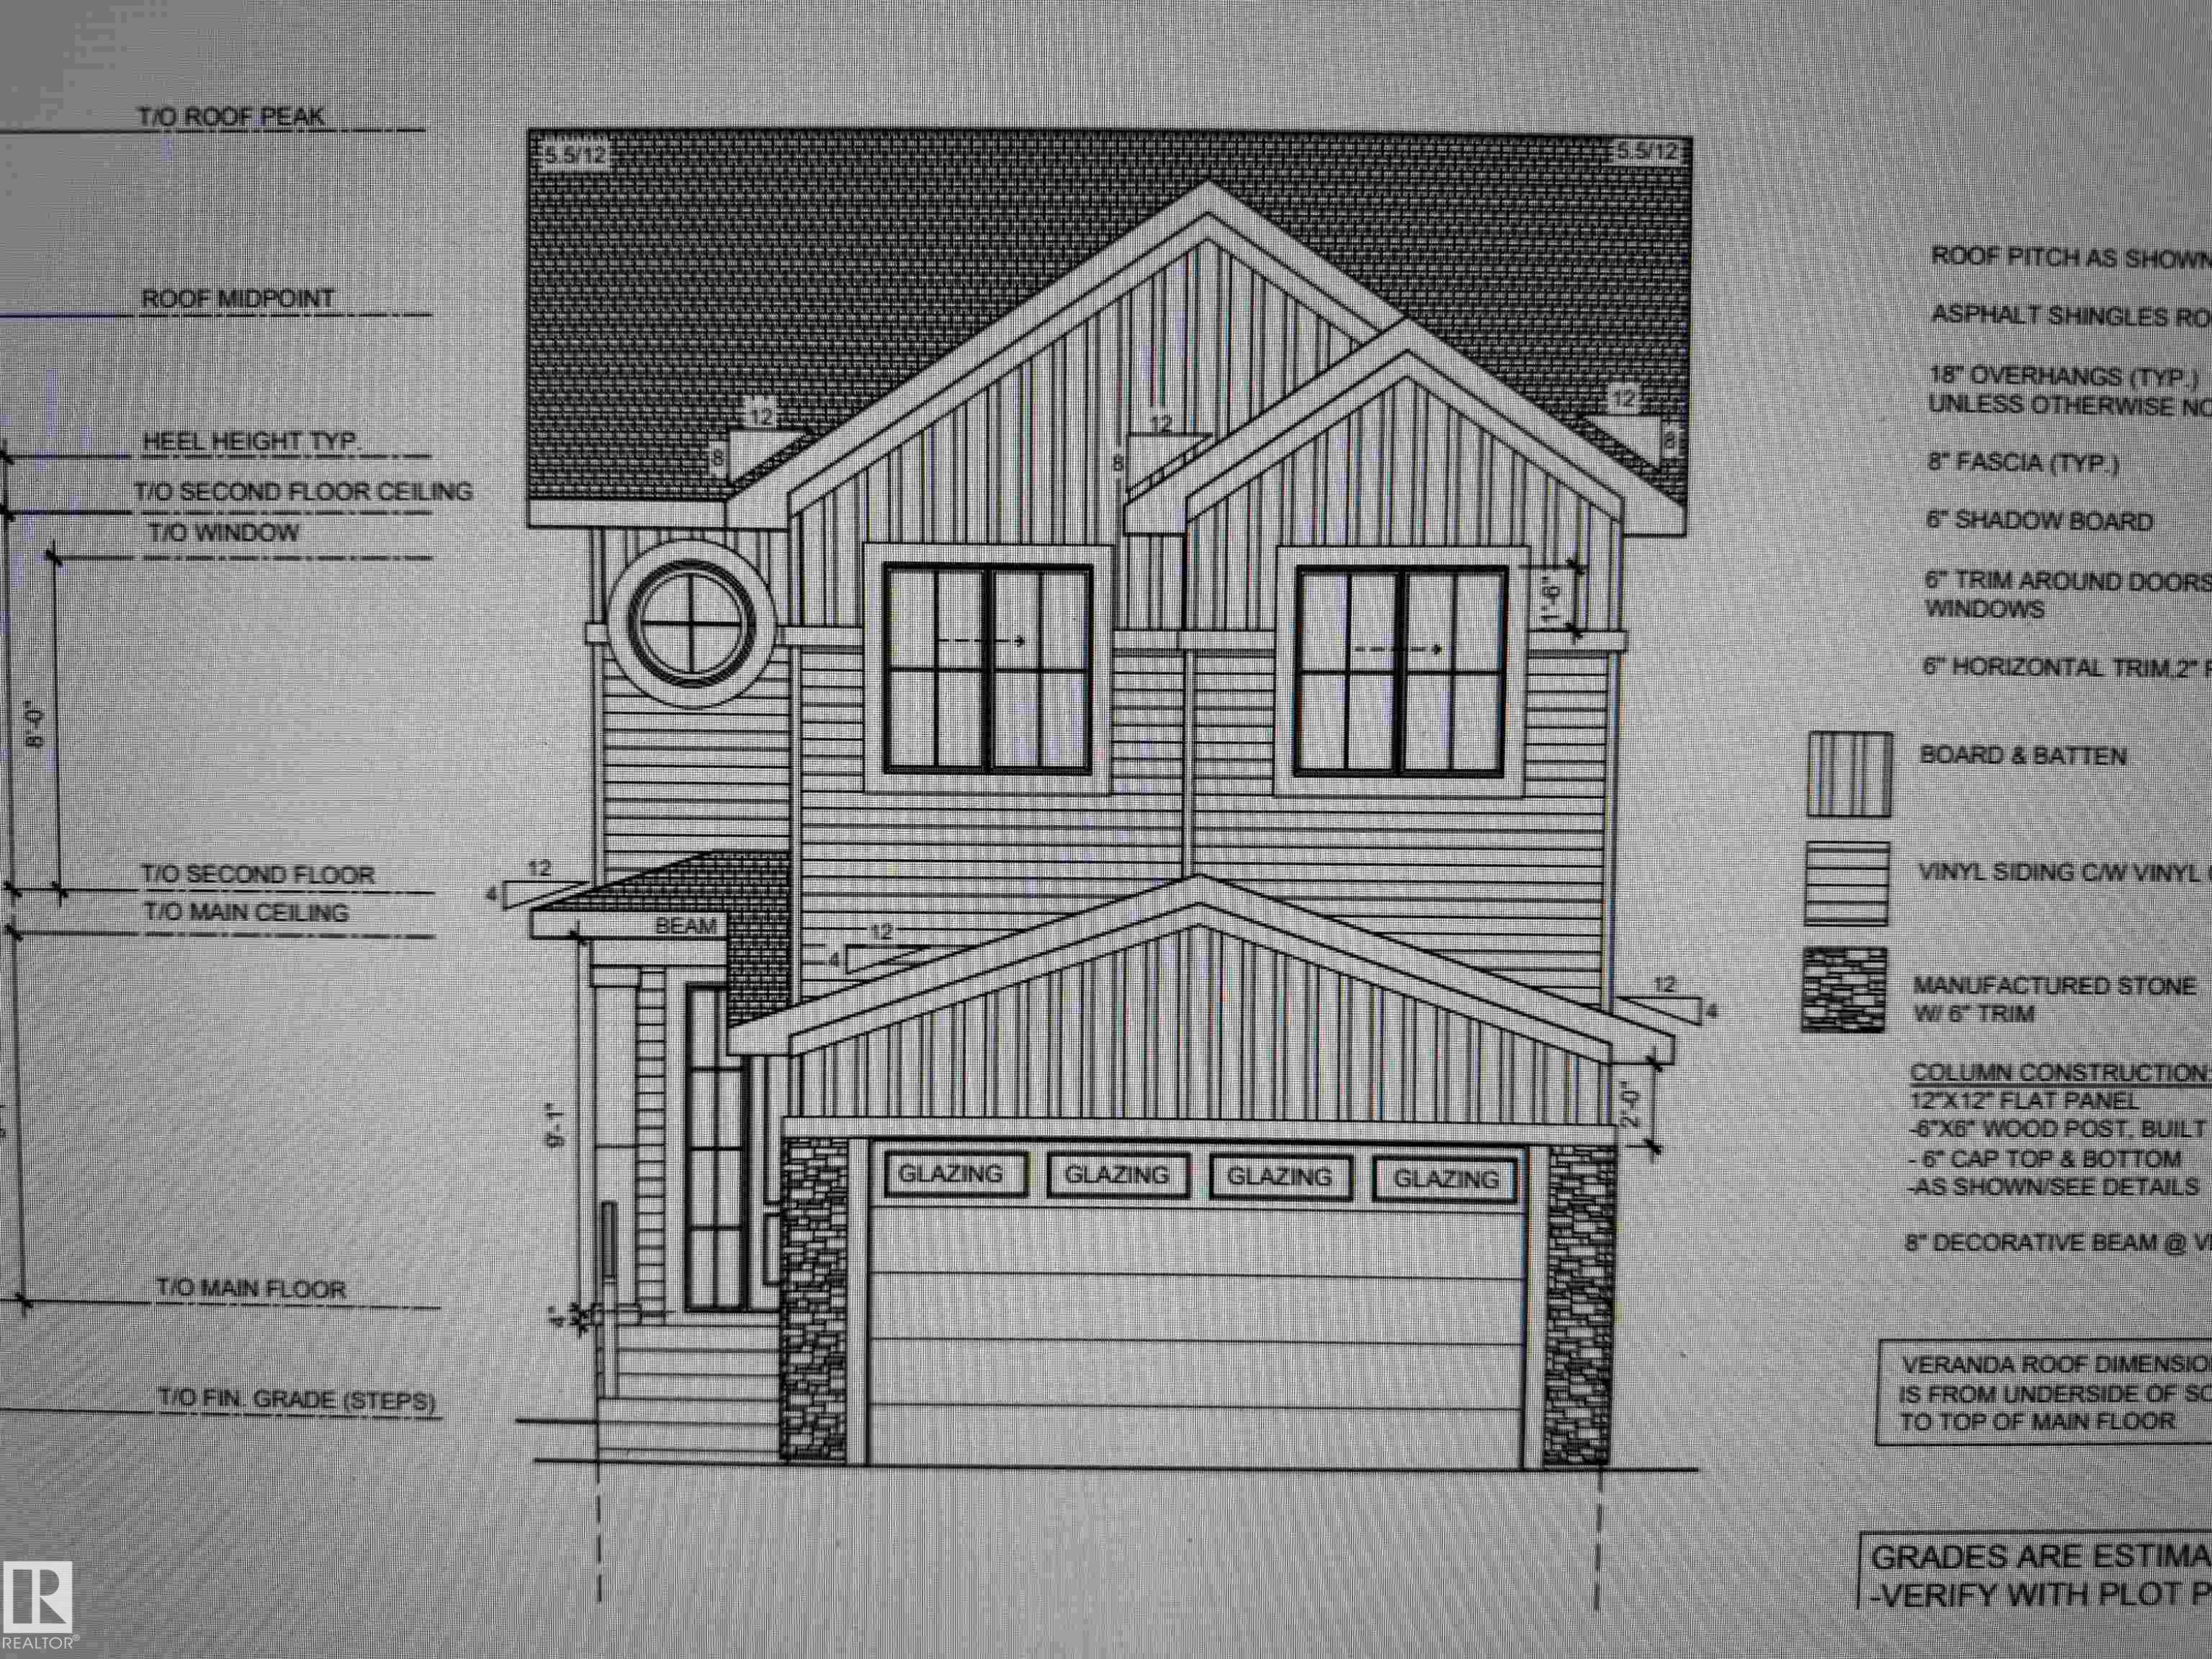
Architectural Drawing, Elevation View. Illustrating the exterior design and material specifications of the property - 89 Rosa Crescent, St. Albert, AB
89 Rosa Crescent, St. Albert, AB
Modern two-story residence featuring white vertical siding, black-framed windows, and a black shingled roof - 89 Rosa Crescent, St. Albert, AB
Architectural Drawing, Elevation View. Illustrating the exterior design and material specifications of the property - 89 Rosa Crescent, St. Albert, AB
  • Publicité
Êtes-vous un investisseur immobilier
89 ROSA Crescent, St. Albert, AB, T8N 8G4
679 000 $

3 Chambres

3 Salles de bain

Informations sur la propriété

Custom Built 2 story in prestigious neighbourhood. Vaulted Ceilings through out the Great room and Master bedroom. Comes with built in appliances with gas cooktop and wall oven. Open layout with premium finishings and quality. 9 foot ceilings on all levels including basement. Open to above high ceiling in the great room. Feature wall at the entrance. Den comes with custom cabinets for Office Space. LVP Floor on main floor and Second Floor. Butler's pantry, touch ceiling cabinets, large island, Quartz countertops through out. Spacious living areas are open to above. Custom woodwork on both sides of the fireplace with Stone work around the Fireplace and Mantle. Triple pane argon filled windows, maple handrails to the upper level. Upper level bonus room, laundry and 3 large bedrooms with walk in closets. Custom cabinets with glass doors in the Bonus room. Primary suite with 5 piece ensuite bath including a free standing jacuzzi tub, double sinks and custom shower with jets. Custom Closets. Don't Miss...

Particularités du bâtiment :

  • Surface utile: 202 Mètre

Caractéristiques :

  • Accès routier: Béton
  • Alimentation du foyer: Électrique
  • Appareils ménagers: Lave-vaisselle encastré, Sécheuse, Télécommande de porte de garage, Four à micro-ondes, Réfrigérateur, Cuisinière au gaz, Laveuse
  • Bâti en: 2026
  • Caractéristiques de commodités: Plafond 9 pieds, Terrasse
  • Caractéristiques de la communauté: Plafond 9 pieds, Terrasse
  • Caractéristiques du stationnement: Garage double attenant
  • Caractéristiques extérieures: Site plat, Arbres/arbustes fruitiers, Golf à proximité, Parc/réserve, Terrain vallonné, Écoles, Centre commercial à proximité
  • Chambres : 3
  • Chauffage: =Air pulsé-1, Gaz naturel
  • Détails de la fondation: Périmètre en béton
  • État du sous-sol: Non fini
  • Forme du lot: Rectangulaire
  • Points d'intérêt du site: Site plat, Arbres/arbustes fruitiers, Golf à proximité, Parc/réserve, Terrain vallonné, Écoles, Centre commercial à proximité
  • Revêtement de plancher: Moquette, Carreaux de céramique, Plancher stratifié
  • Salle(s) de bains : 2+1
  • Sous-sol: Pleine grandeur, Non fini
  • Style architectural: 2 étages
  • Superficie habitable (approx): 202 Mètres carrés
  • Toit: Bardeaux d'asphalte
  • Type de bâtiment: Unifamiliale détachée
  • Type de sous-sol: Pleine grandeur
  • Zonage: Zone 24

Gracieuseté de : Century 21 Signature Realty

Dernière mise à jour des données le 2026-09-19 à 17:40

The data relating to real estate for sale on this web site comes in part from the Internet Data exchange (“IDX”) program of the REALTORS® Association of Edmonton. IDX information is provided exclusively for consumers' personal, non-commercial use and may not be used for any purpose other than to identify prospective properties consumers may be interested in purchasing. The data on this website is deemed reliable but is not guaranteed accurate by the REALTORS® Association of Edmonton. Information deemed reliable but not guaranteed.

Copyright 2026 by the REALTORS® Association of Edmonton. All Rights Reserved. Data is deemed reliable but is not guaranteed accurate by the REALTORS® Association of Edmonton.

ÉvaluationExpressMC Powered by RPS
Vous songez à vendre?

Commencez par découvrir ce que votre maison pourrait valoir sur le marché actuel.

Emplacement de 89 ROSA Crescent, St. Albert, AB, T8N 8G4

Données démographiques de 89 ROSA Crescent, St. Albert, AB, T8N 8G4

Étape de vie

Parents d'âge moyen avec adolescents

Type d'emploi

Mixte

Revenu moyen du ménage

168 000.00 $

Nombre moyen d'enfants

1,80

Population à domicile

Structure à domicile

Âge de la population

Éducation

Niveau d'éducation

No certificate/diploma/degree

7.74 %

Diplôme d'études secondaires ou équivalent

21.12 %

Certificat ou diplôme d'apprentissage ou d'une école de métiers

8.45 %

Diplôme d'études collégiales ou d'études postsecondaires (non universitaires)

25.35 %

Certificat d'études universitaires

4.93 %

Diplômes d'études universitaires

32.4 %

Navetteur

Se rendre au travail

En auto

94.62 %

En transport en commun

0.0 %

À pied

0.0 %

À bicyclette

2.15 %

Par tout autre moyen

3.23 %

Diversité Culturelle

Connaissance des langues officielles

Langue maternelle

Données Sur Le Bâtiment

Type de bâtiment

Appartements (faible hauteur et à étages multiples)

5.26 %

Maisons

94.74 %

Achat ou location