Button CopyPathCircle CloseCircle Left ArrowArrow Down Icon GreyClosecirclecircleBurger
  • Publicité

#67 5 Rondeau DR, St. Albert, AB, T8N 7X8

Gracieuseté de Michelle A Plach de HonestDoor Inc
No. MLS® E4490282
Maison en rangée À vendre à South Riel, St. Albert, Alberta
519 900 $ ÉvaluationExpressMC: 493K $ - 600K $

2 Chambres

3 Salles de bain

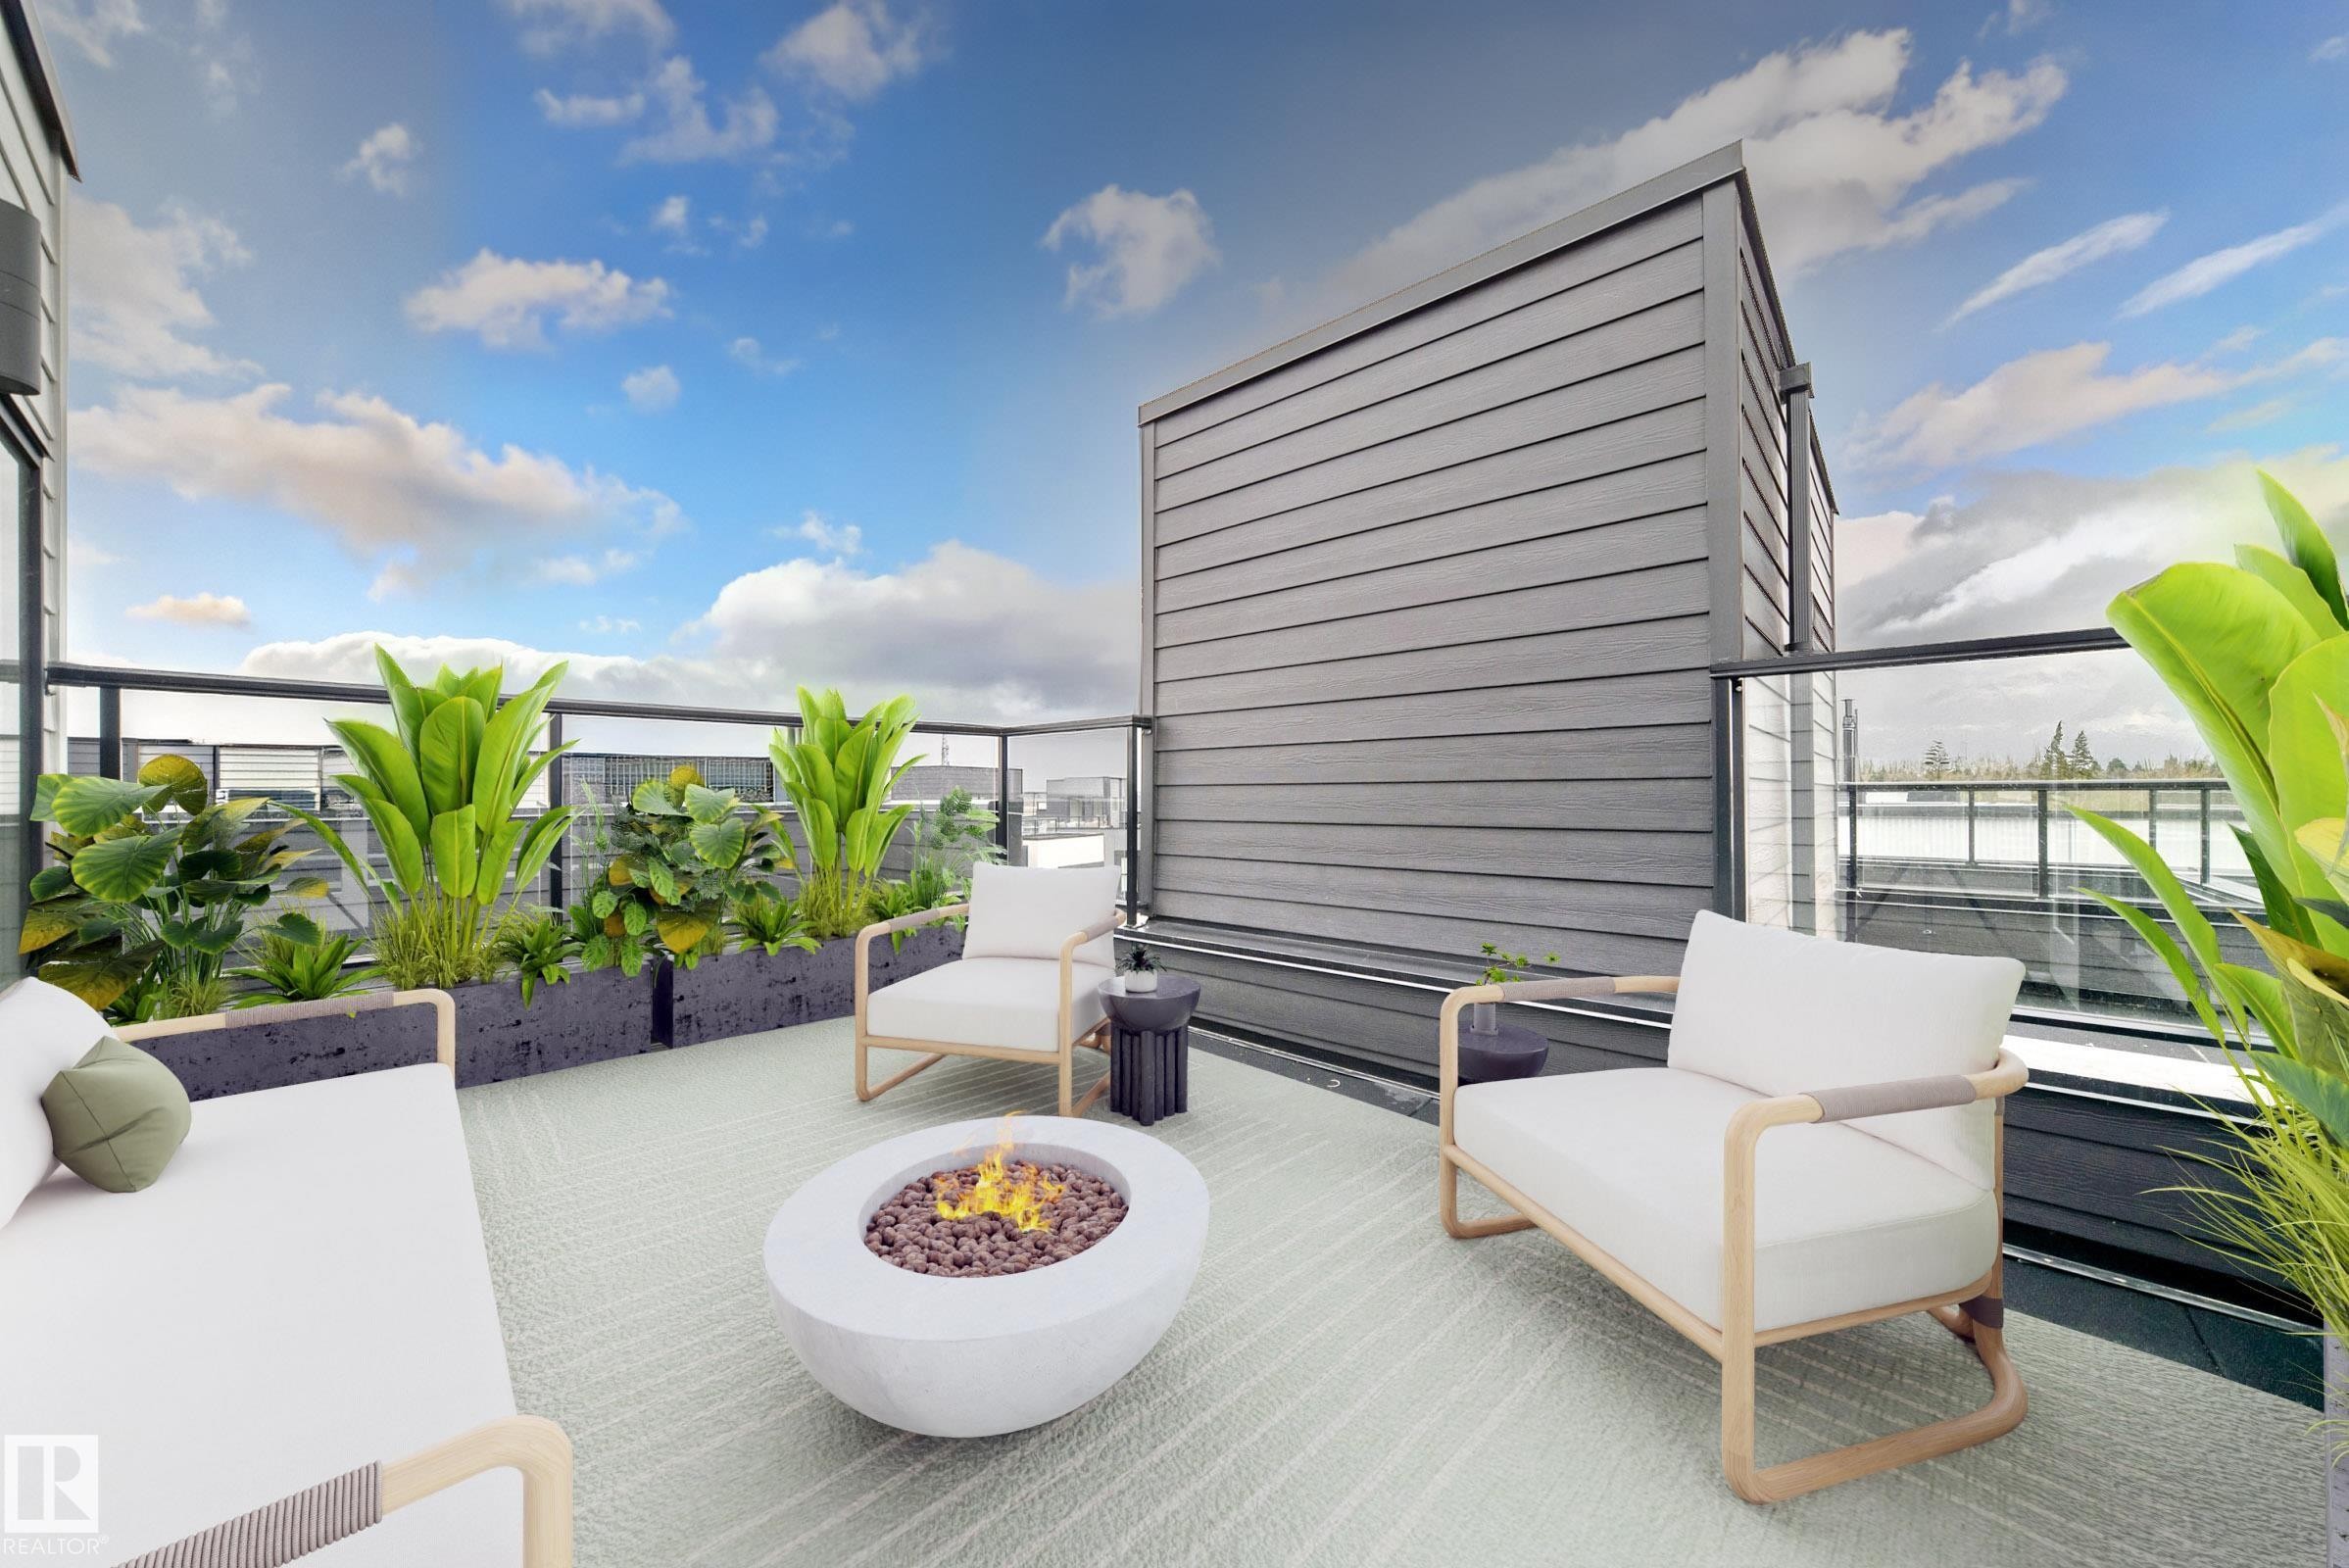
Rooftop deck featuring a glass railing system, multiple planters with vibrant greenery, a built-in fire pit, and durable exterior siding - #67 5 Rondeau Dr, St. Albert, AB - Outdoor With Exterior
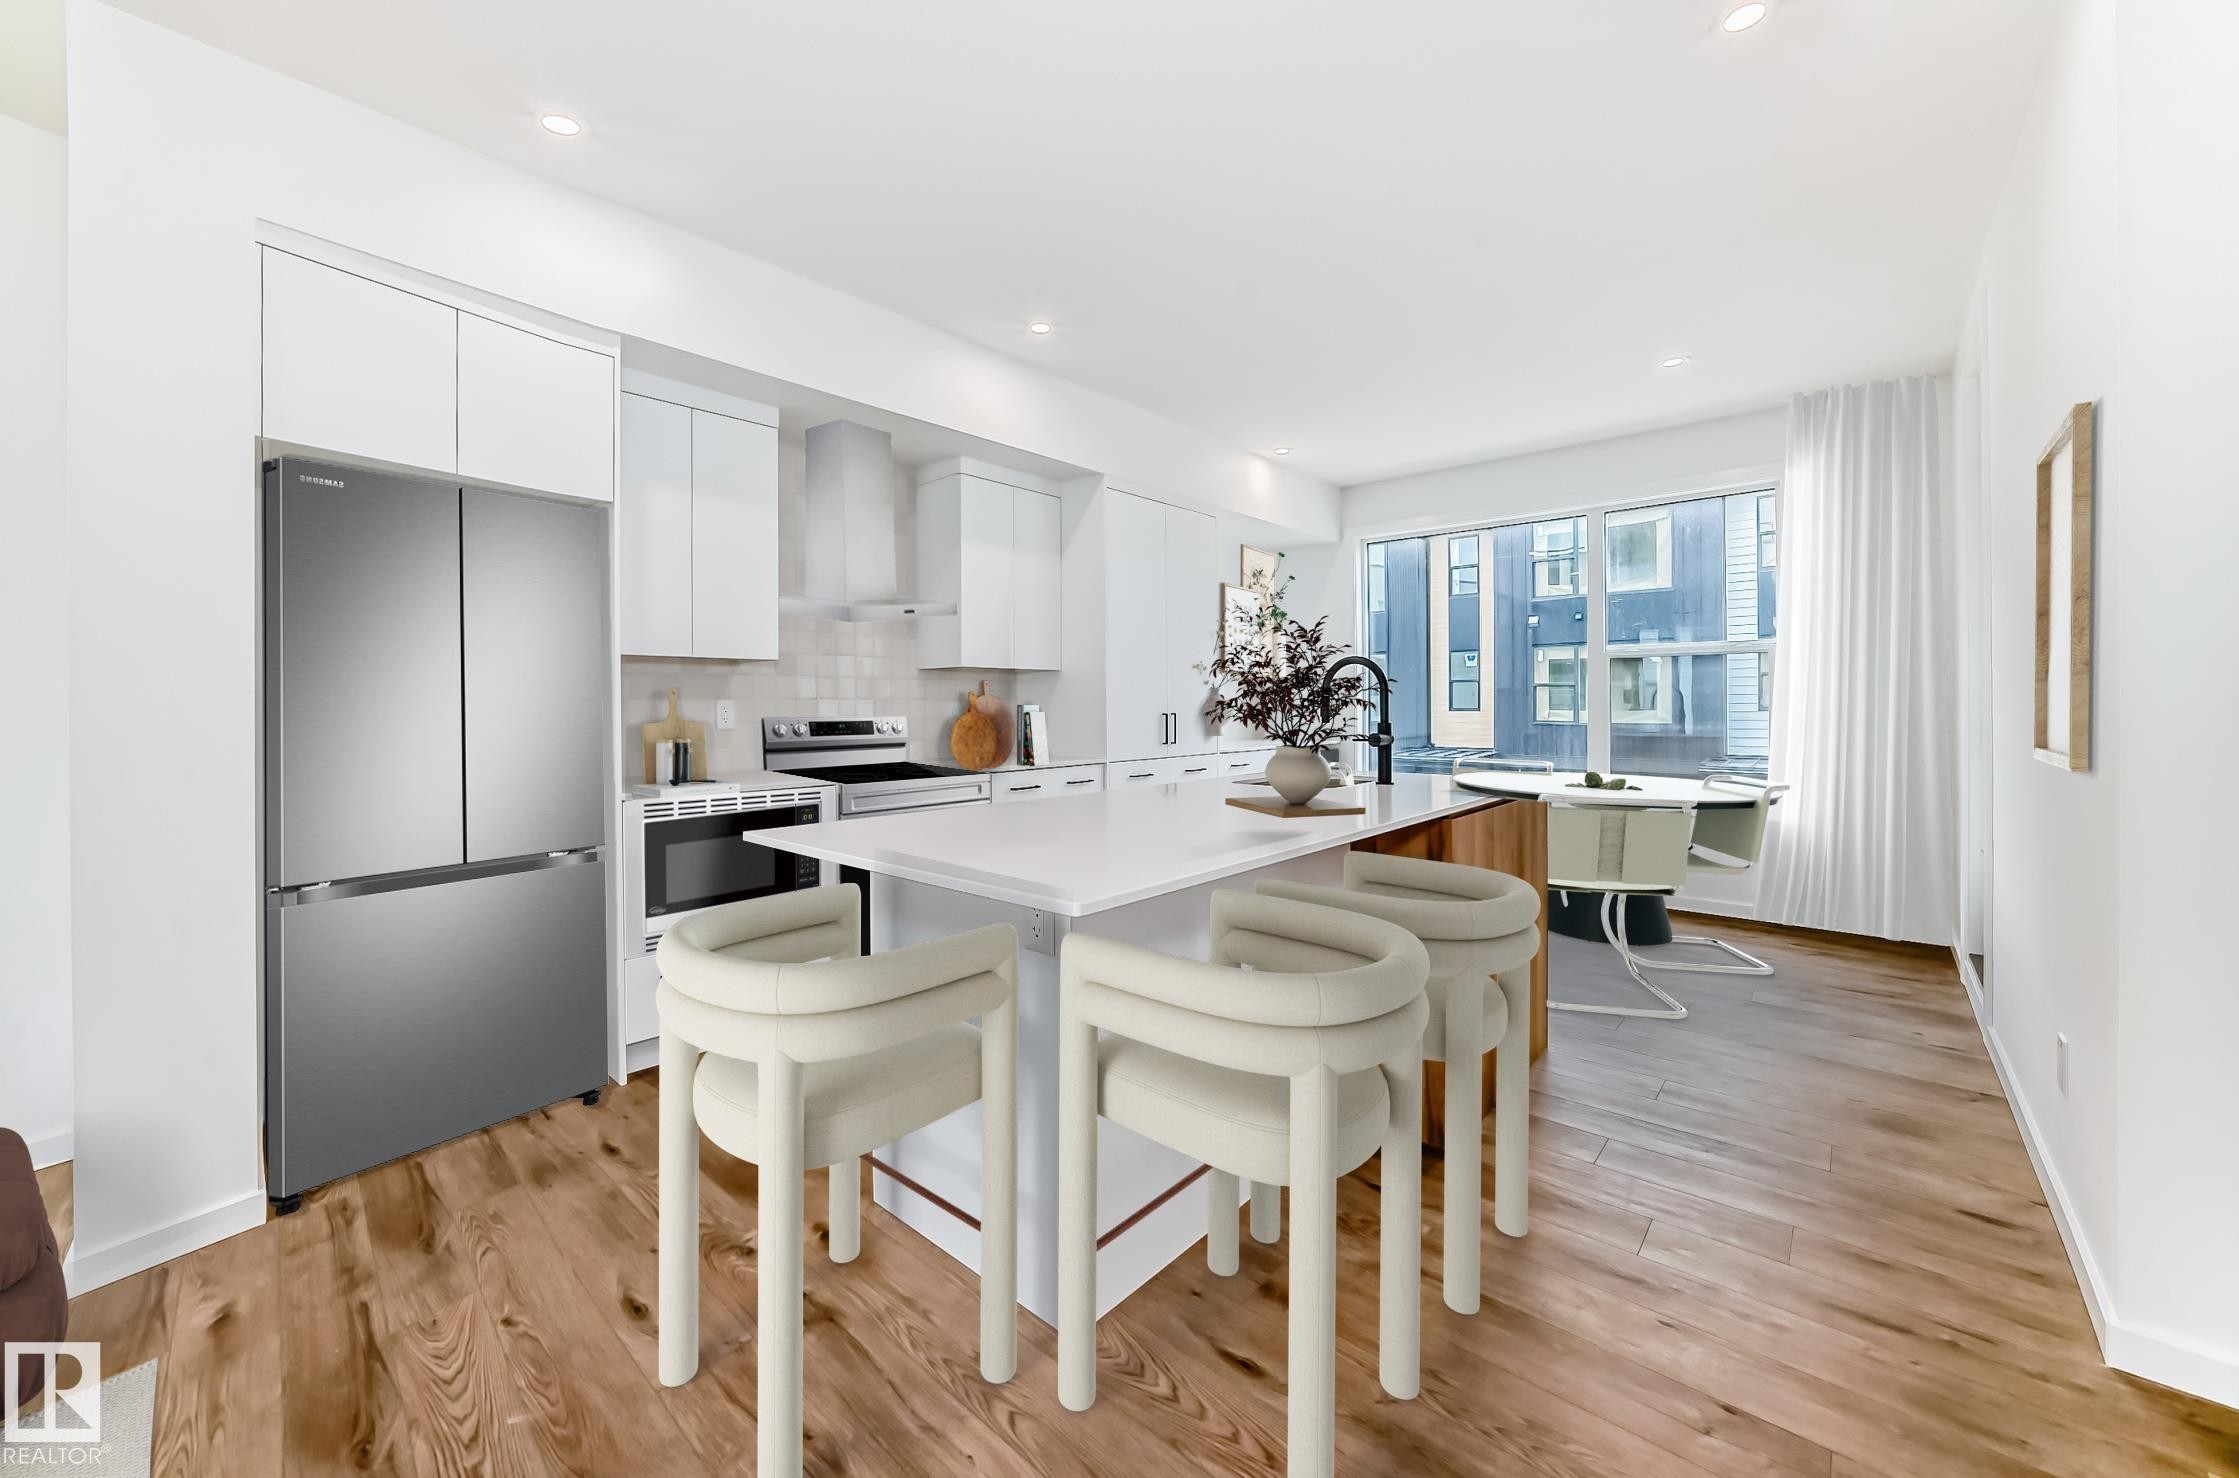
Modern kitchen featuring white cabinetry, stainless steel appliances, a white island countertop, and wood-finish flooring - #67 5 Rondeau Dr, St. Albert, AB - Indoor
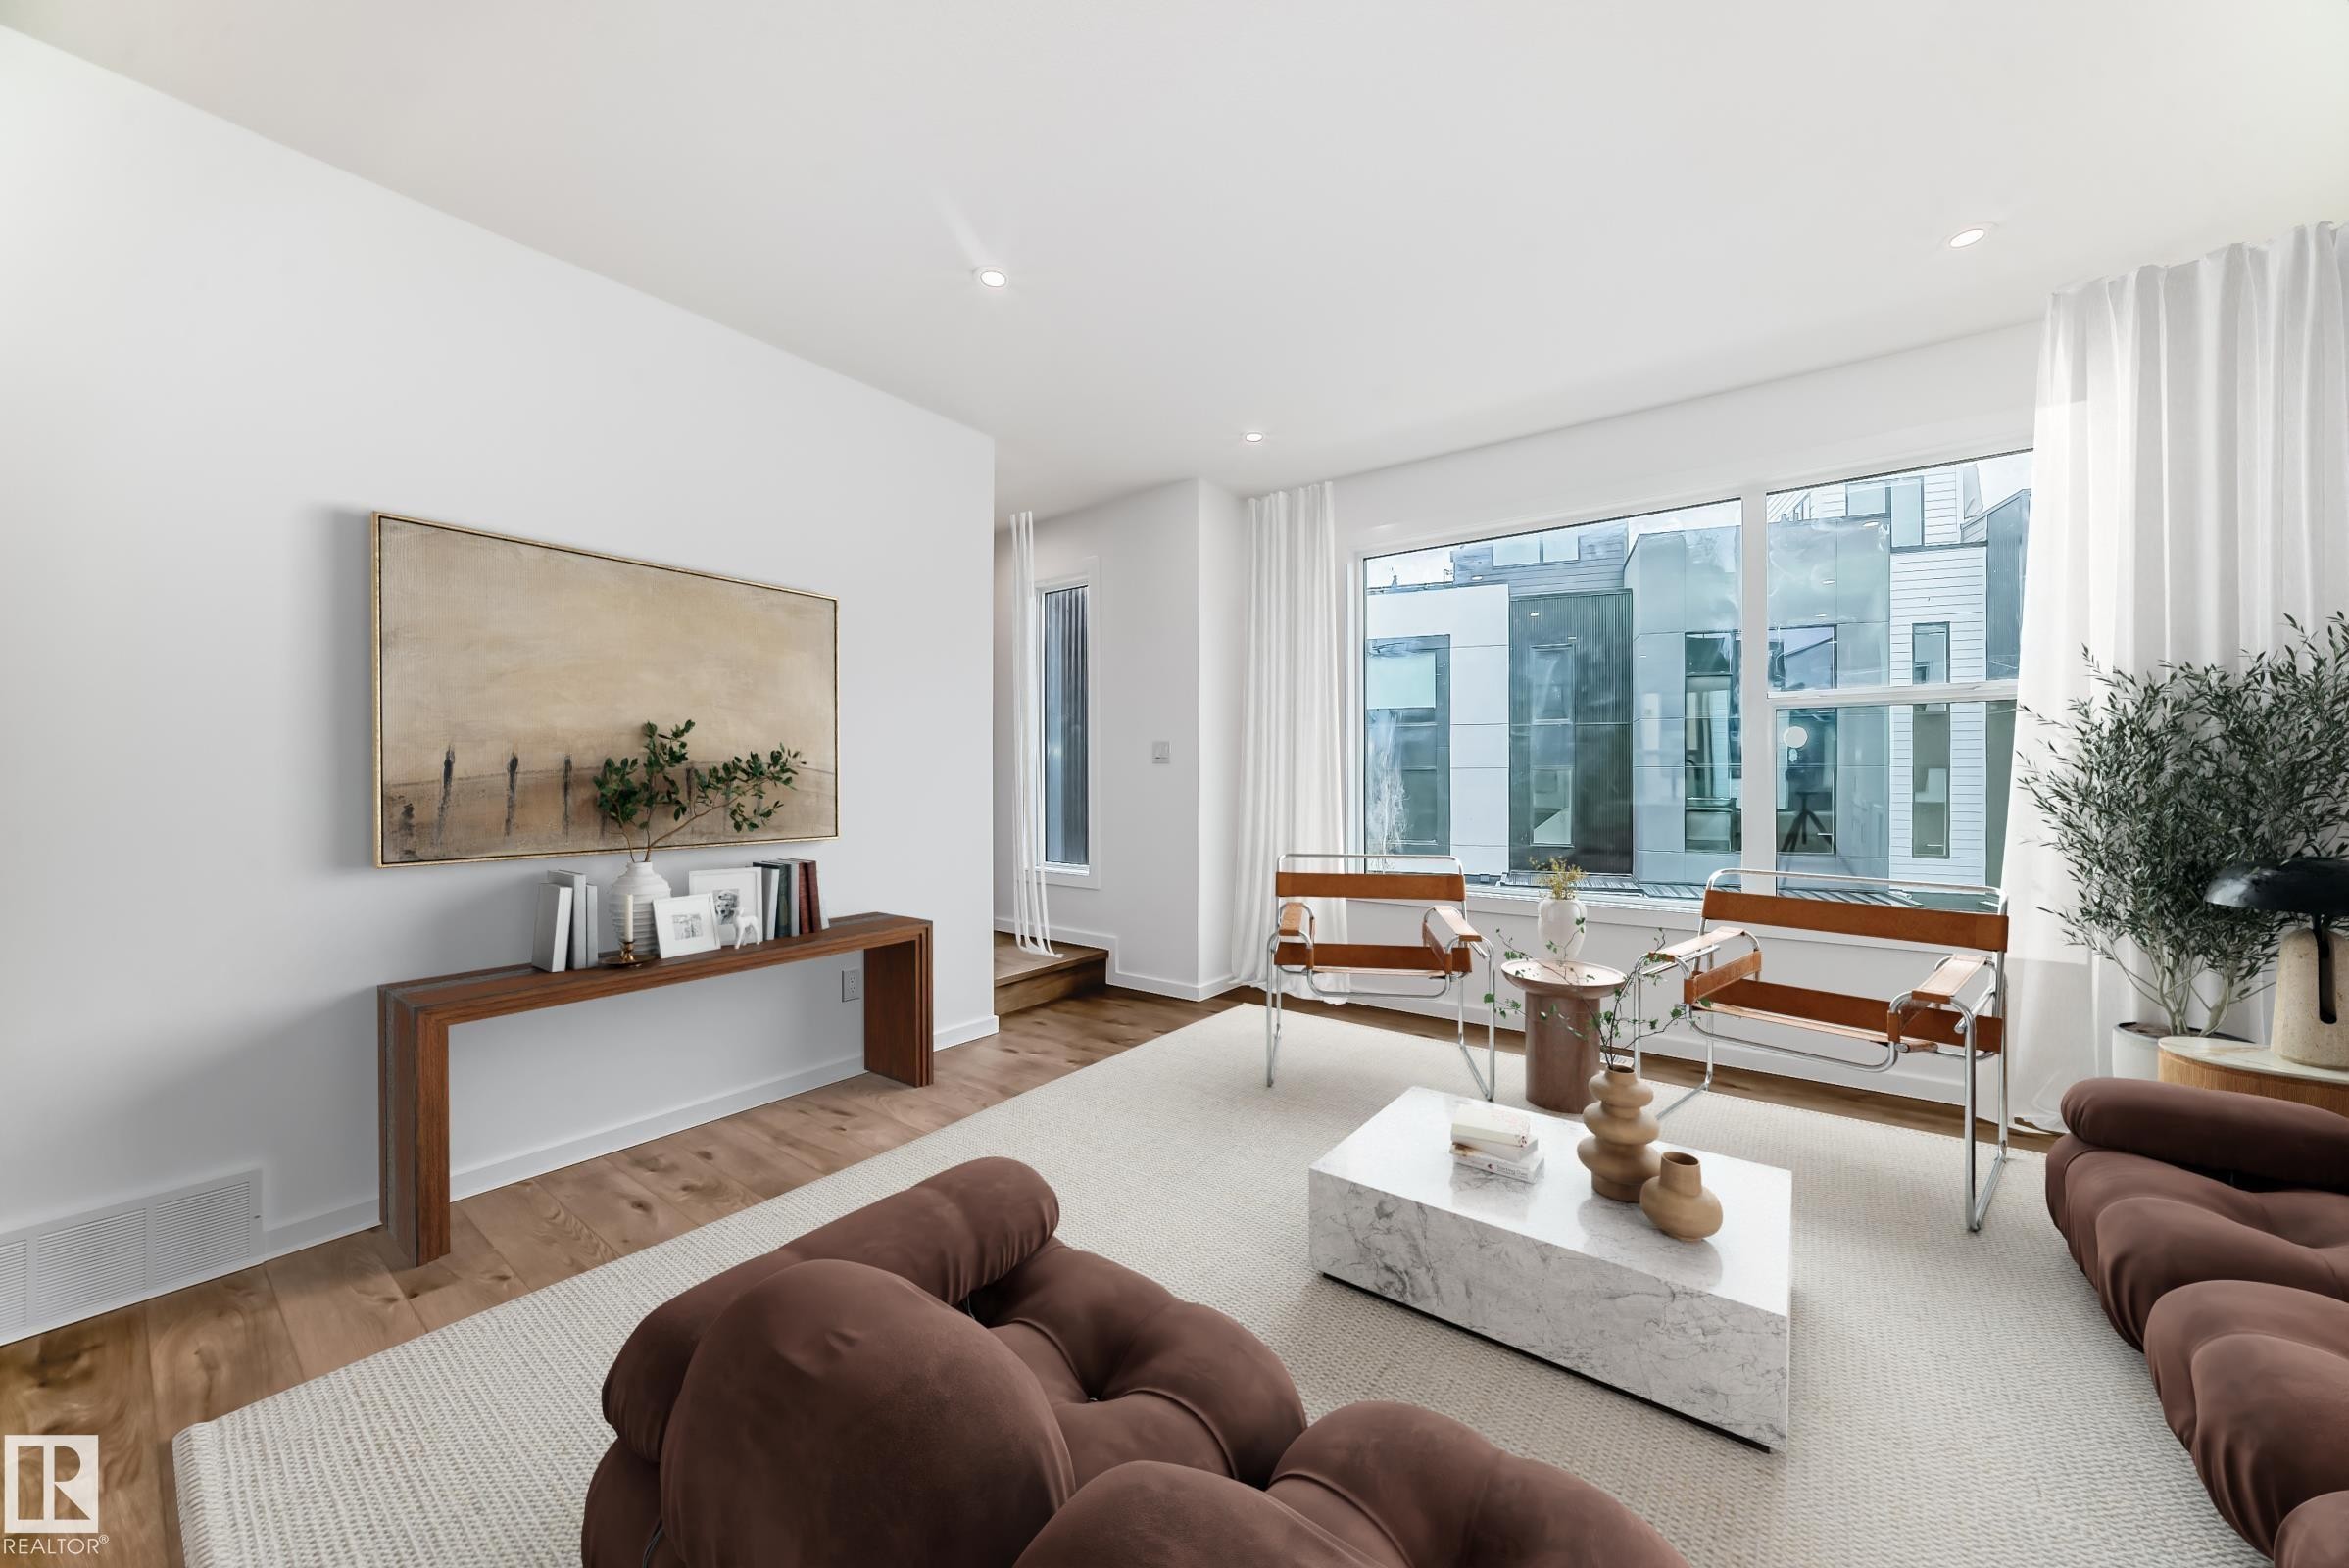
Bright living area featuring large windows with white roller blinds, wood-finish flooring, and white walls - #67 5 Rondeau Dr, St. Albert, AB - Indoor Photo Showing Living Room
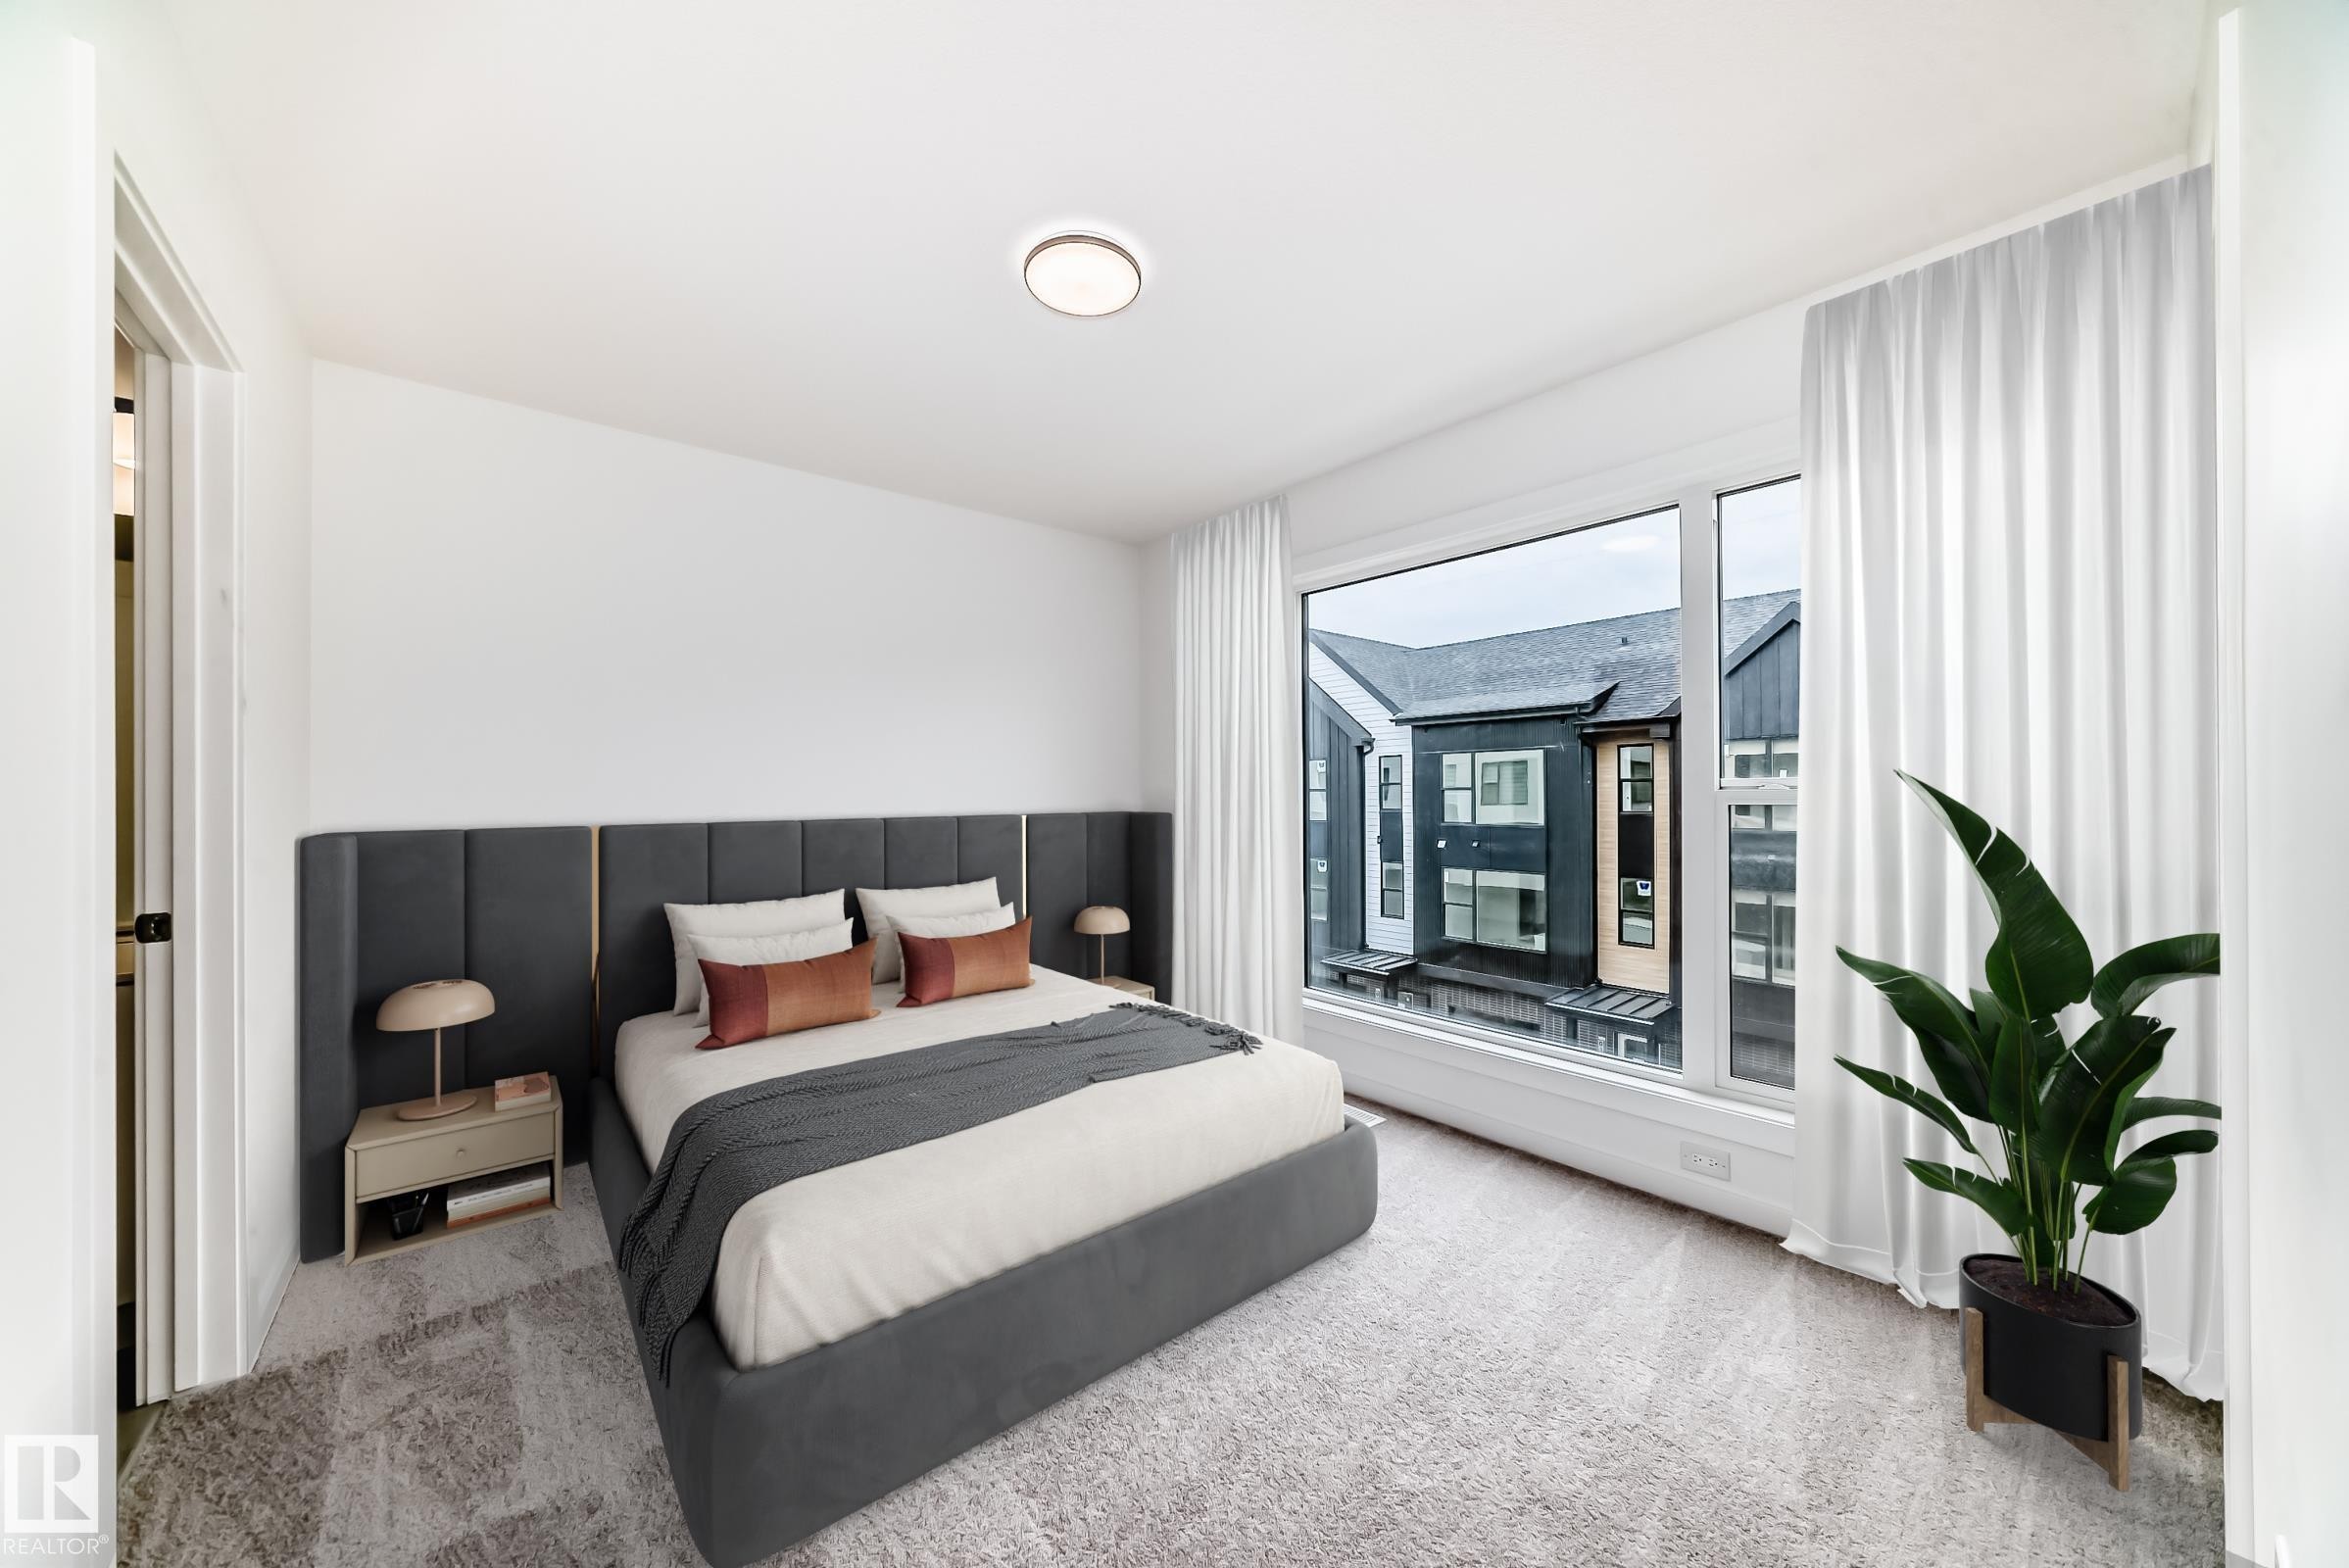
Bright bedroom featuring a large picture window, light-colored carpeting, a contemporary flush-mount ceiling light, and a built-in upholstered headboard - #67 5 Rondeau Dr, St. Albert, AB - Indoor Photo Showing Bedroom
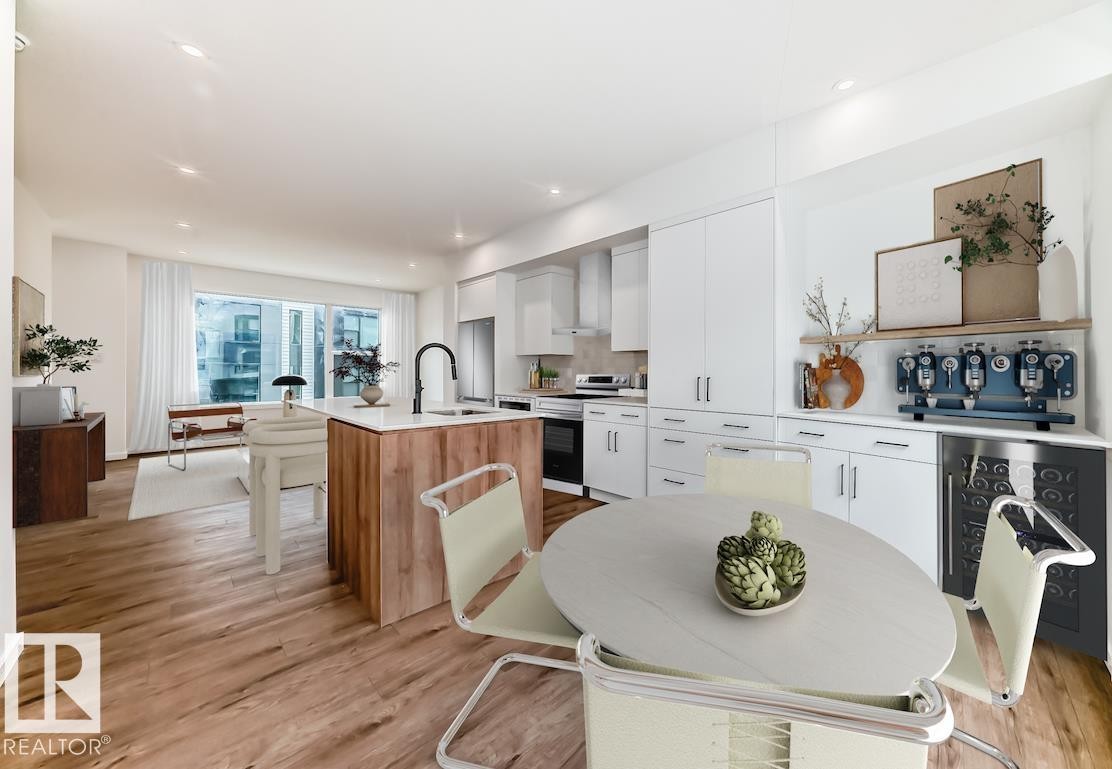
Open-concept kitchen featuring wood-finish flooring and a central island with a wood base and light-toned countertop - #67 5 Rondeau Dr, St. Albert, AB - Indoor
Rooftop terrace featuring modern slatted siding, glass panel railings, and integrated planters - #67 5 Rondeau Dr, St. Albert, AB - Outdoor With Exterior
Contemporary townhouse exterior featuring a multi-level design - #67 5 Rondeau Dr, St. Albert, AB - Outdoor With Exterior
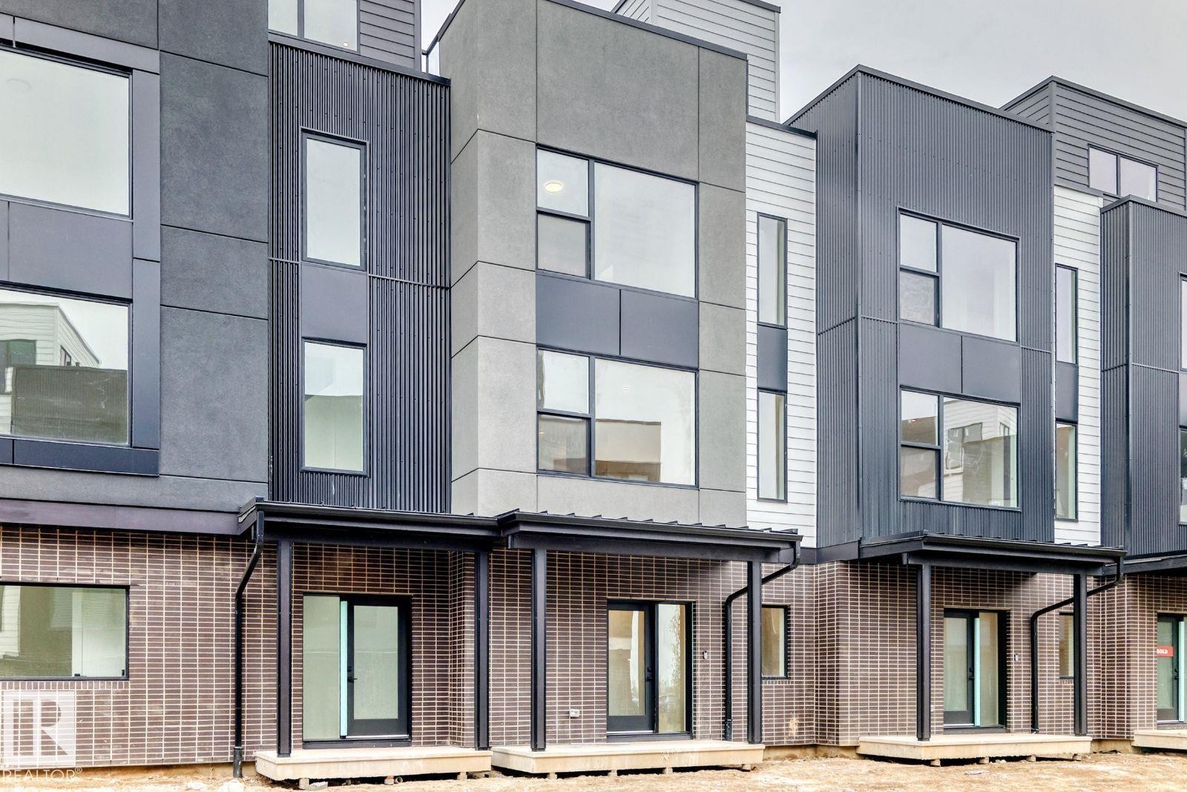
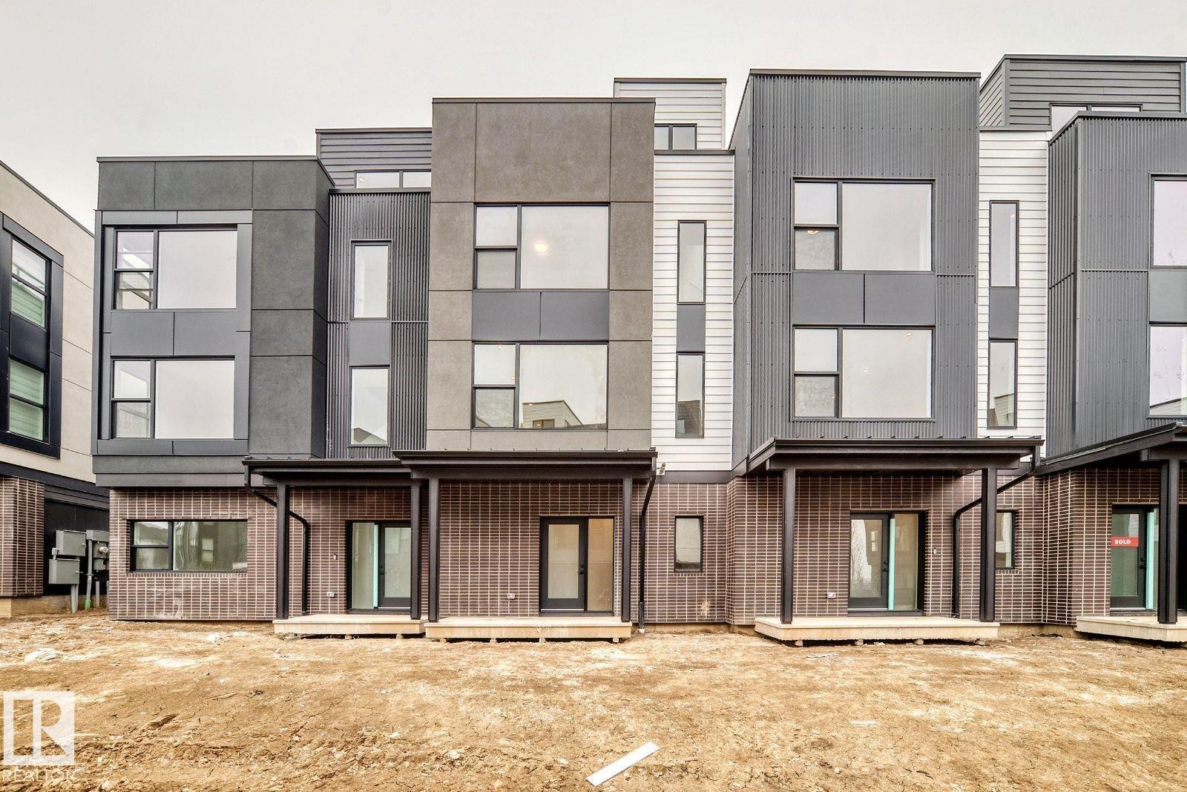
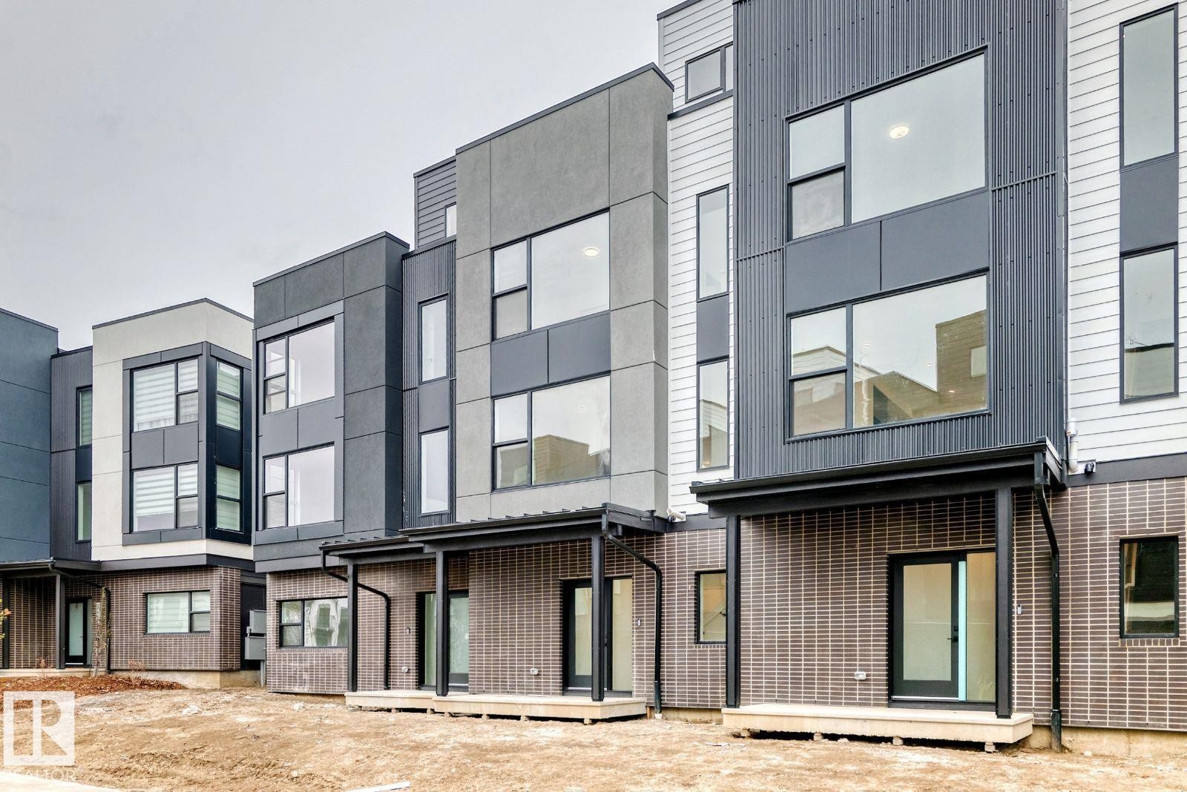
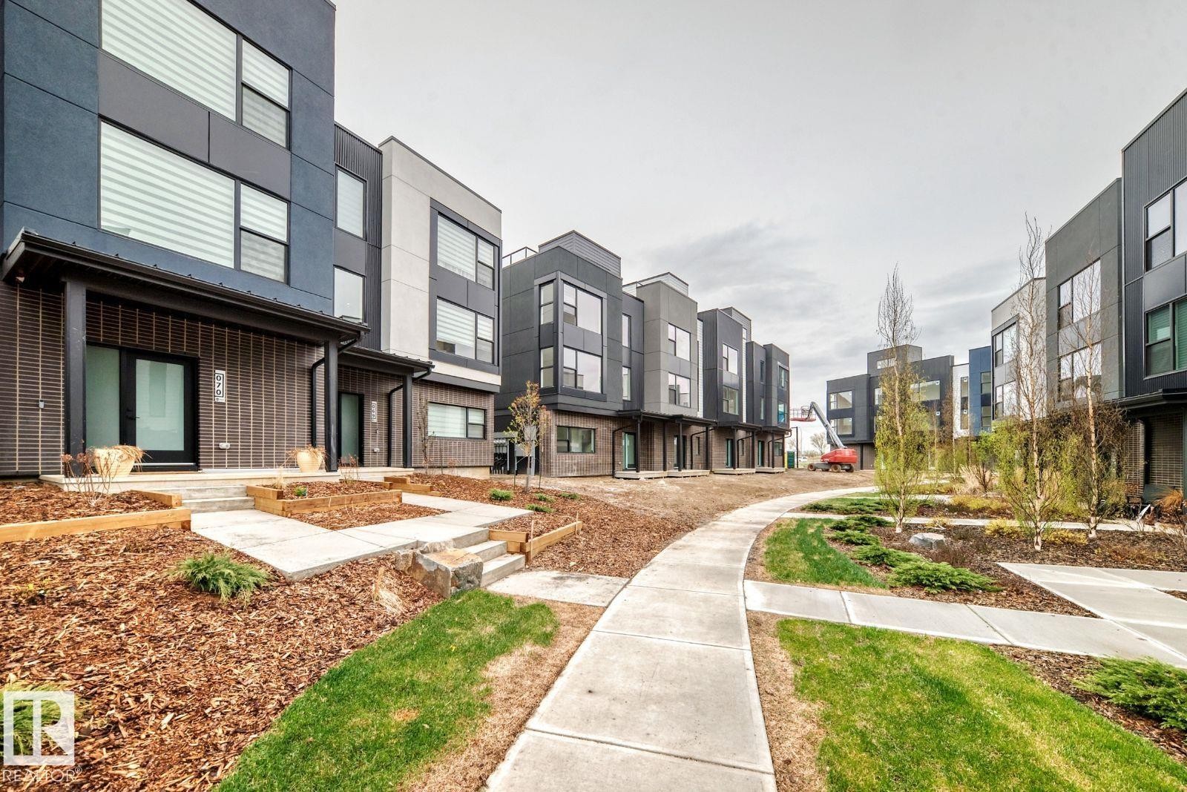
Modern townhouse exteriors featuring a combination of gray and white horizontal siding, corrugated metal accents, and brick facades - #67 5 Rondeau Dr, St. Albert, AB -
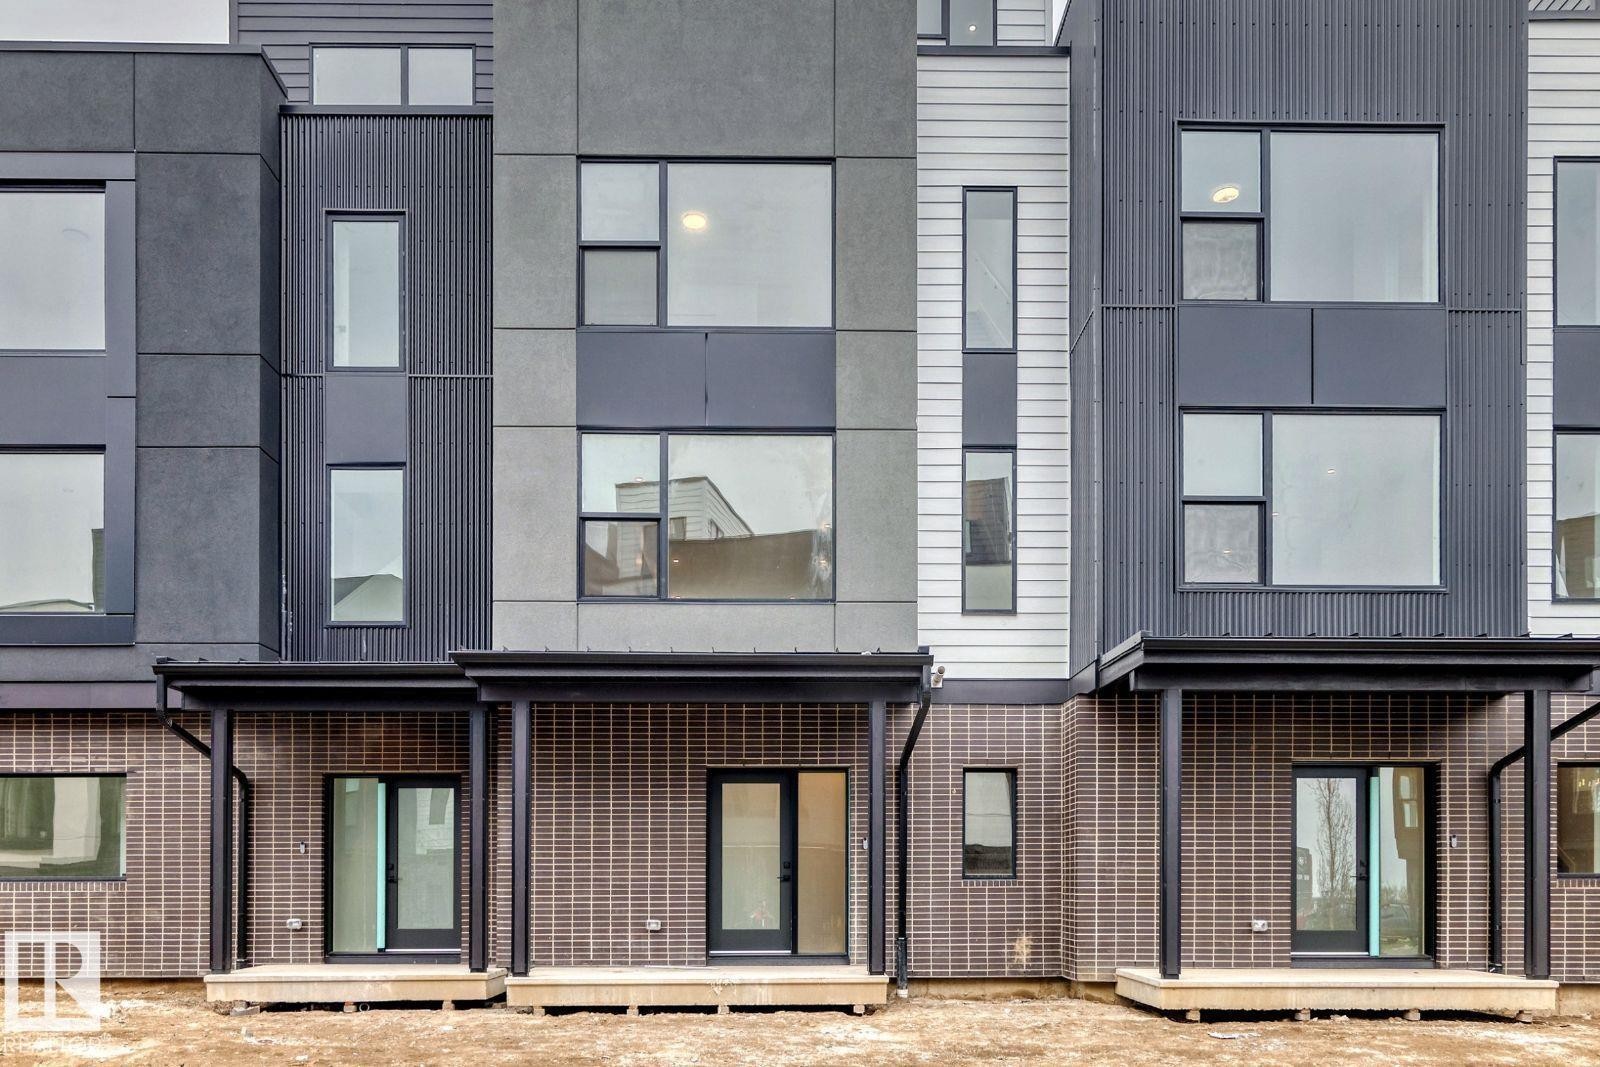
Modern multi-story facade featuring dark grey paneling, vertical corrugated siding, and large windows - #67 5 Rondeau Dr, St. Albert, AB - Outdoor
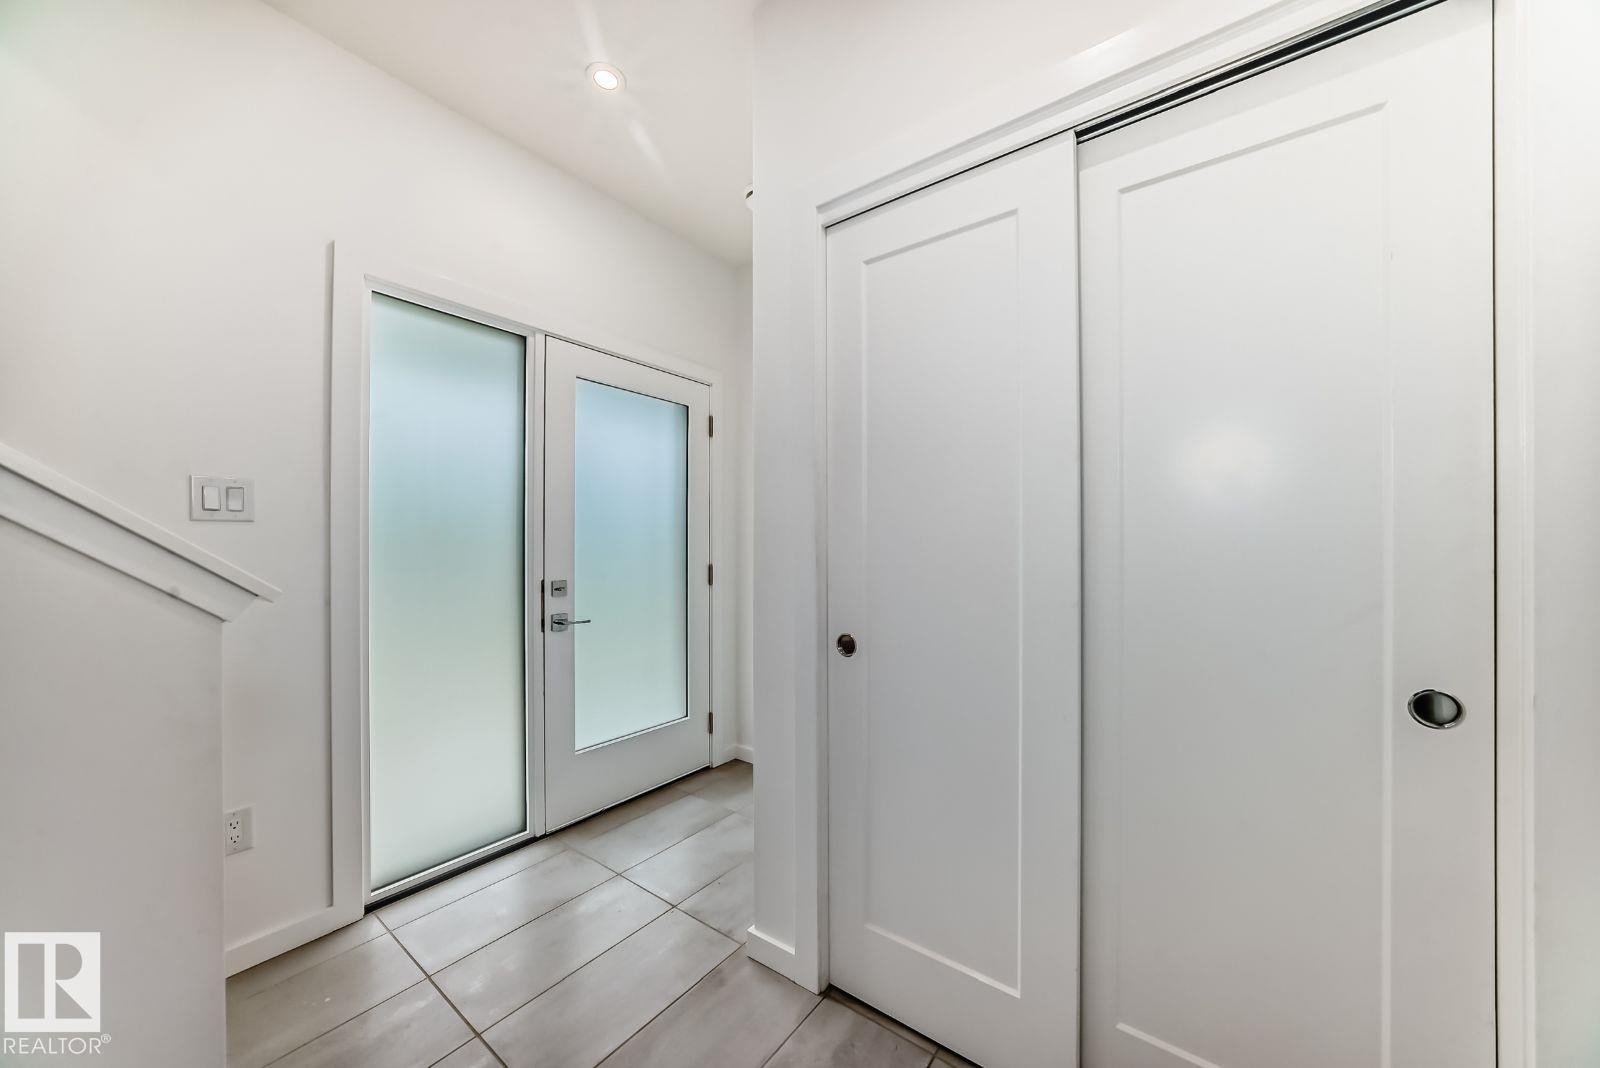
Entryway featuring frosted glass double doors, white trim, recessed lighting, and tile flooring - #67 5 Rondeau Dr, St. Albert, AB - Indoor Photo Showing Other Room
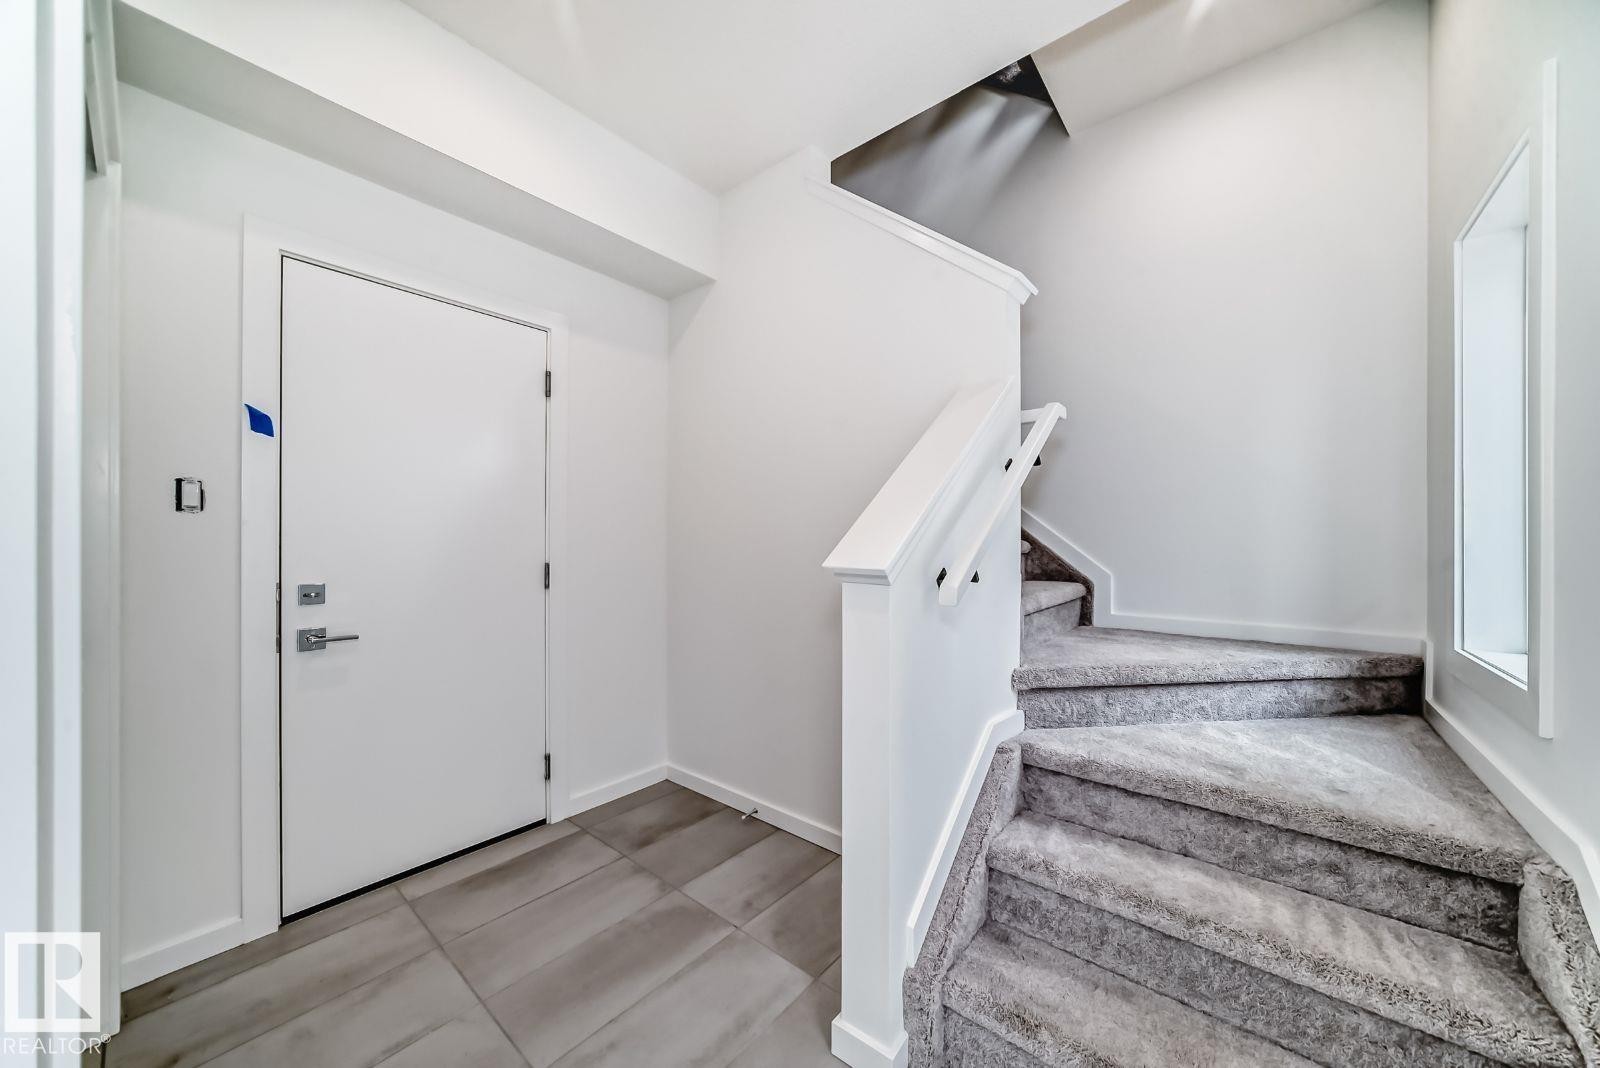
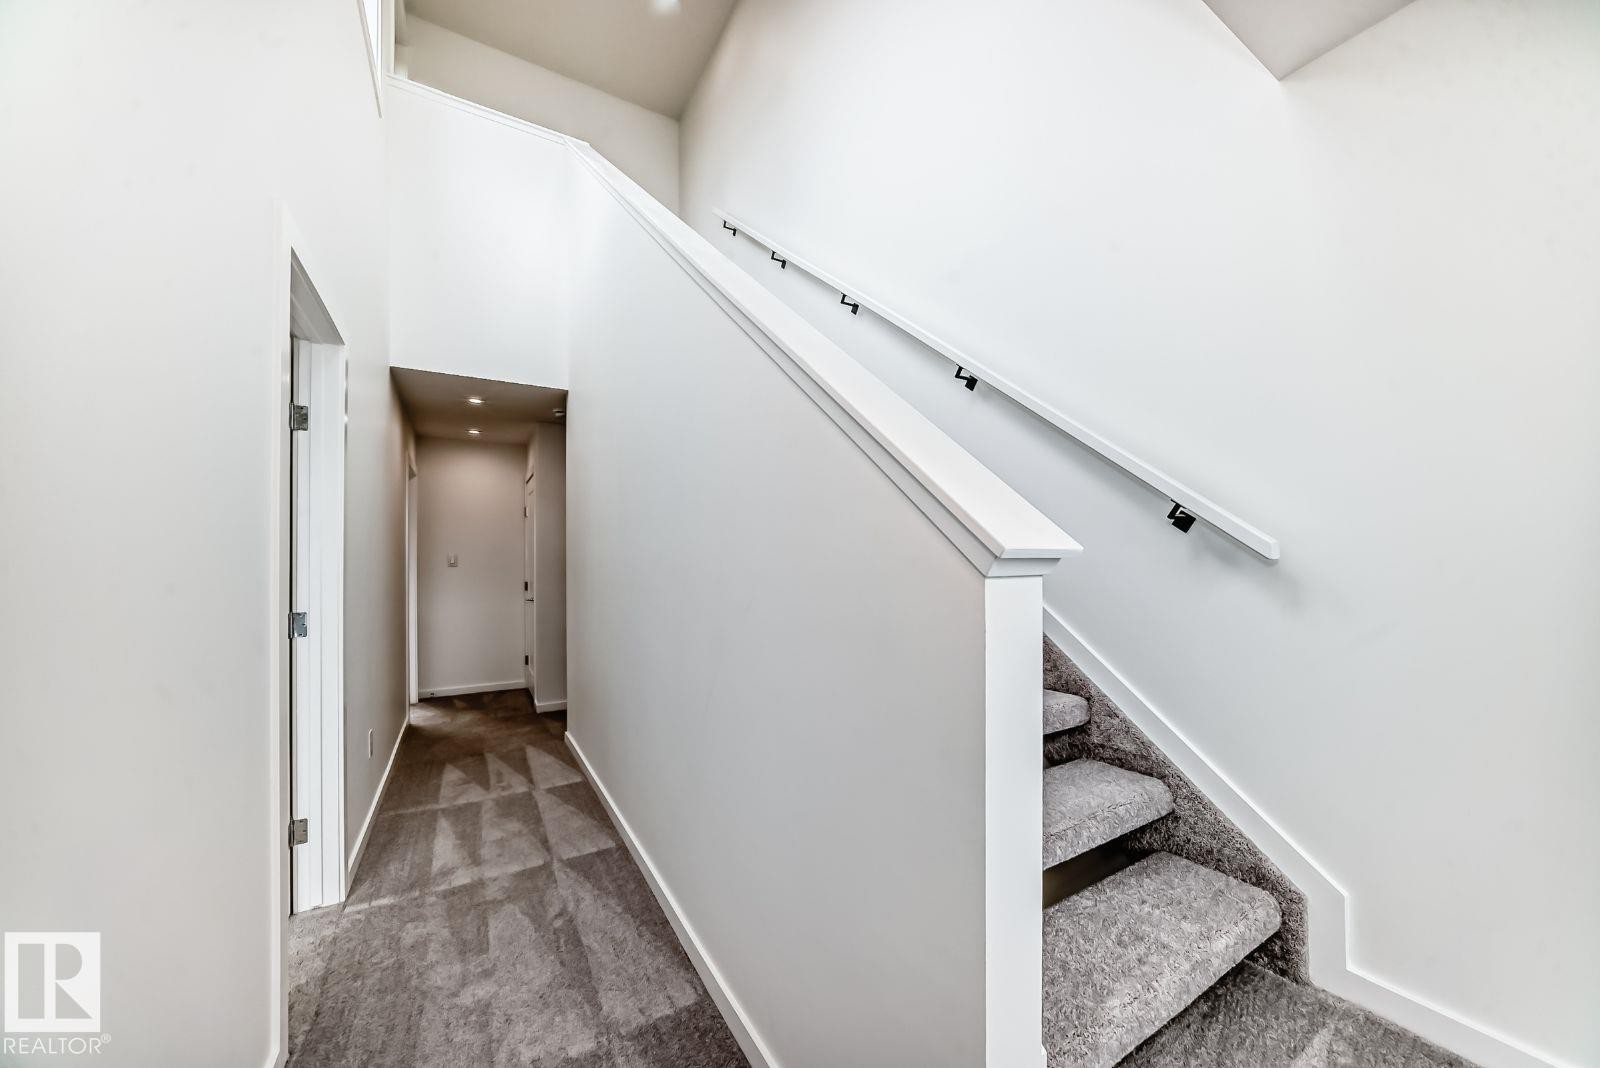
Entryway featuring a staircase with carpeted treads and a painted railing - #67 5 Rondeau Dr, St. Albert, AB - Indoor Photo Showing Other Room
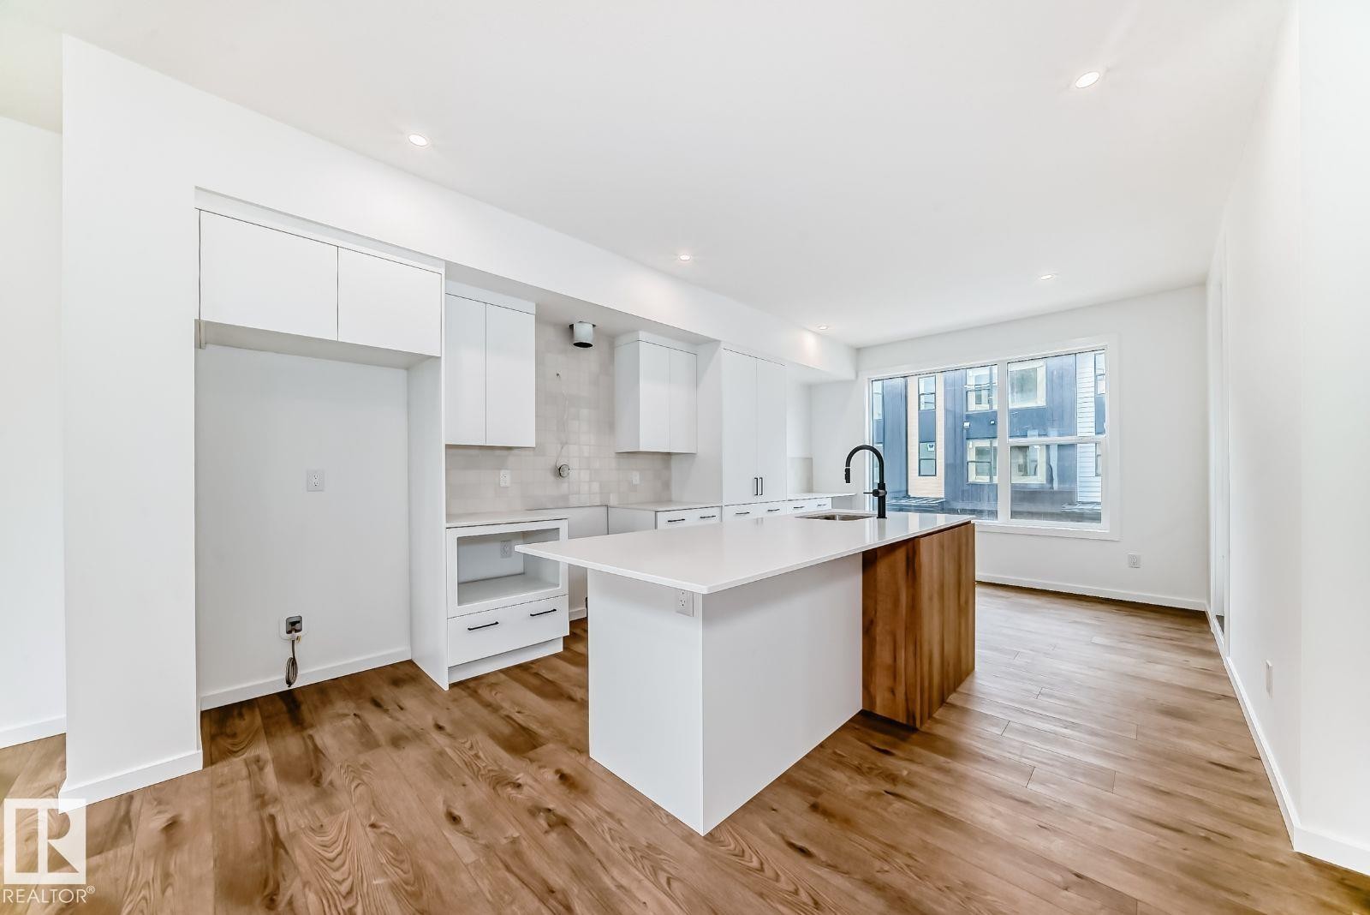
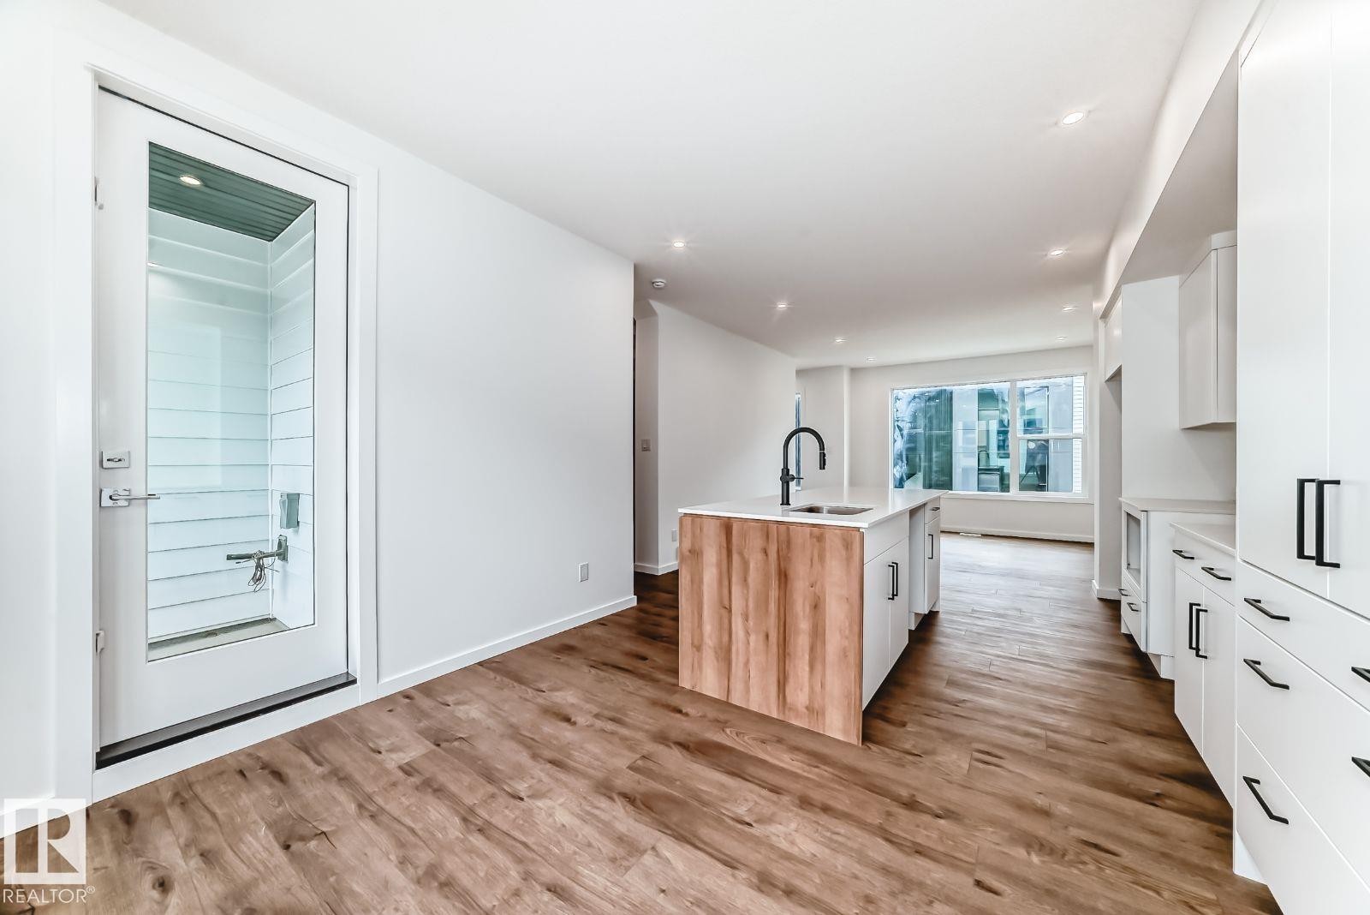
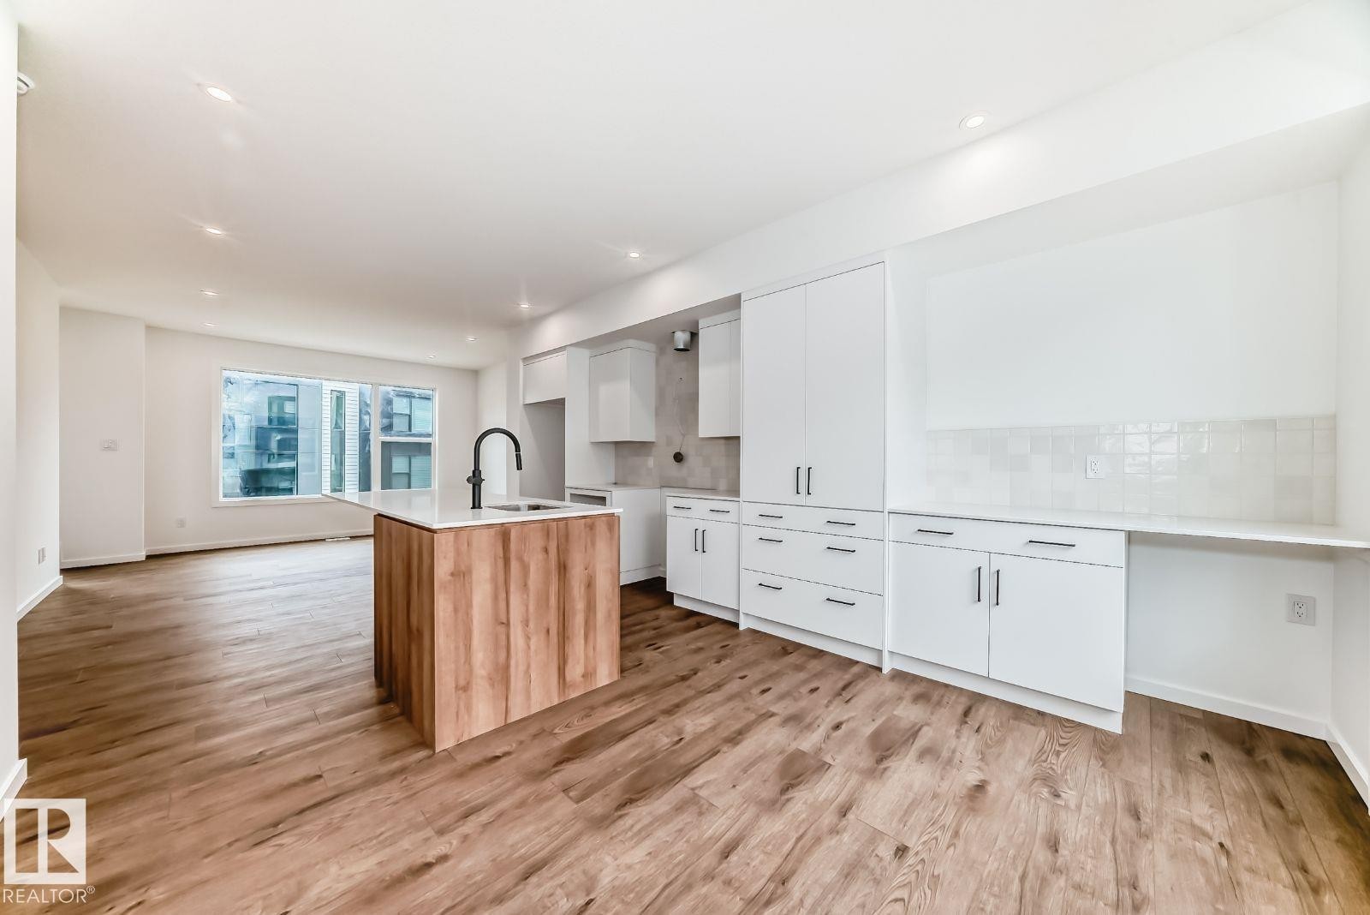
Open-concept kitchen featuring white shaker cabinetry, an expansive center island with a wood-finish accent panel, quartz countertops, a matte black gooseneck faucet, and a large window - #67 5 Rondeau Dr, St. Albert, AB - Indoor Photo Showing Kitchen
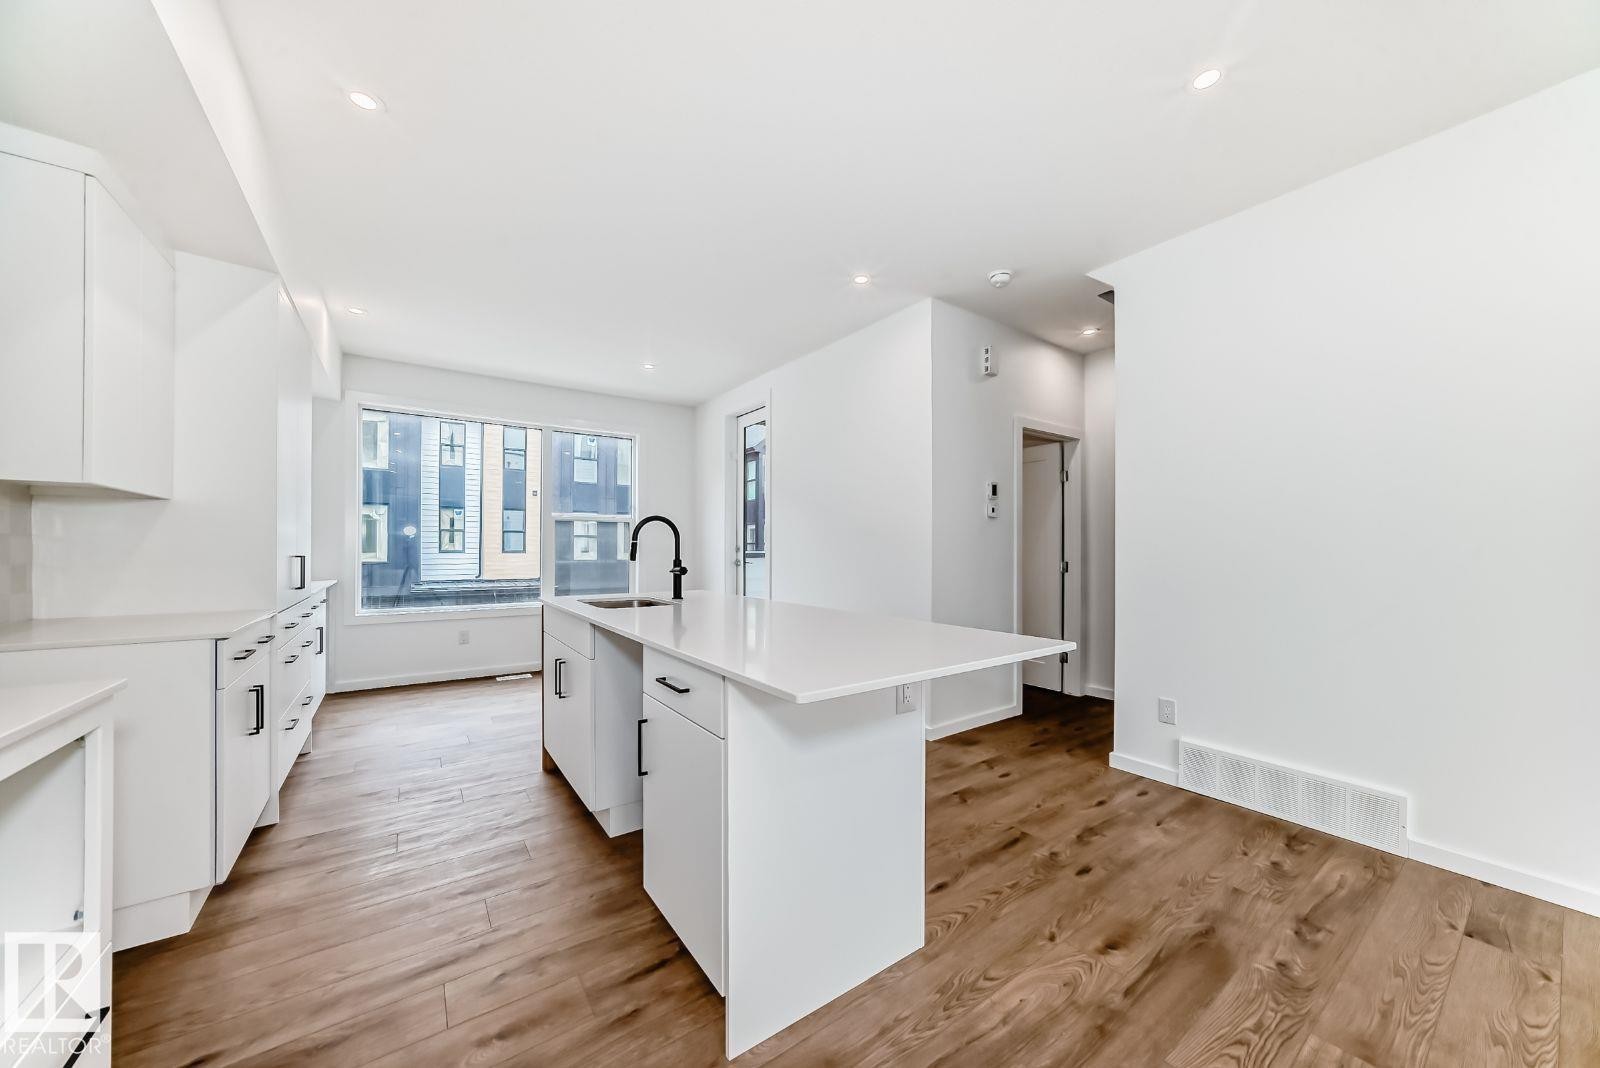
Modern kitchen featuring an island with a breakfast bar, white cabinetry, a black faucet, and wood-finish flooring - #67 5 Rondeau Dr, St. Albert, AB - Indoor Photo Showing Kitchen
Modern kitchen featuring a central island with wood-finish paneling, white cabinetry, and contrasting matte black hardware - #67 5 Rondeau Dr, St. Albert, AB - Indoor Photo Showing Other Room
Open-concept living area featuring wood-finish flooring, recessed lighting, and a kitchen island with a built-in sink and matte black faucet - #67 5 Rondeau Dr, St. Albert, AB - Indoor Photo Showing Kitchen
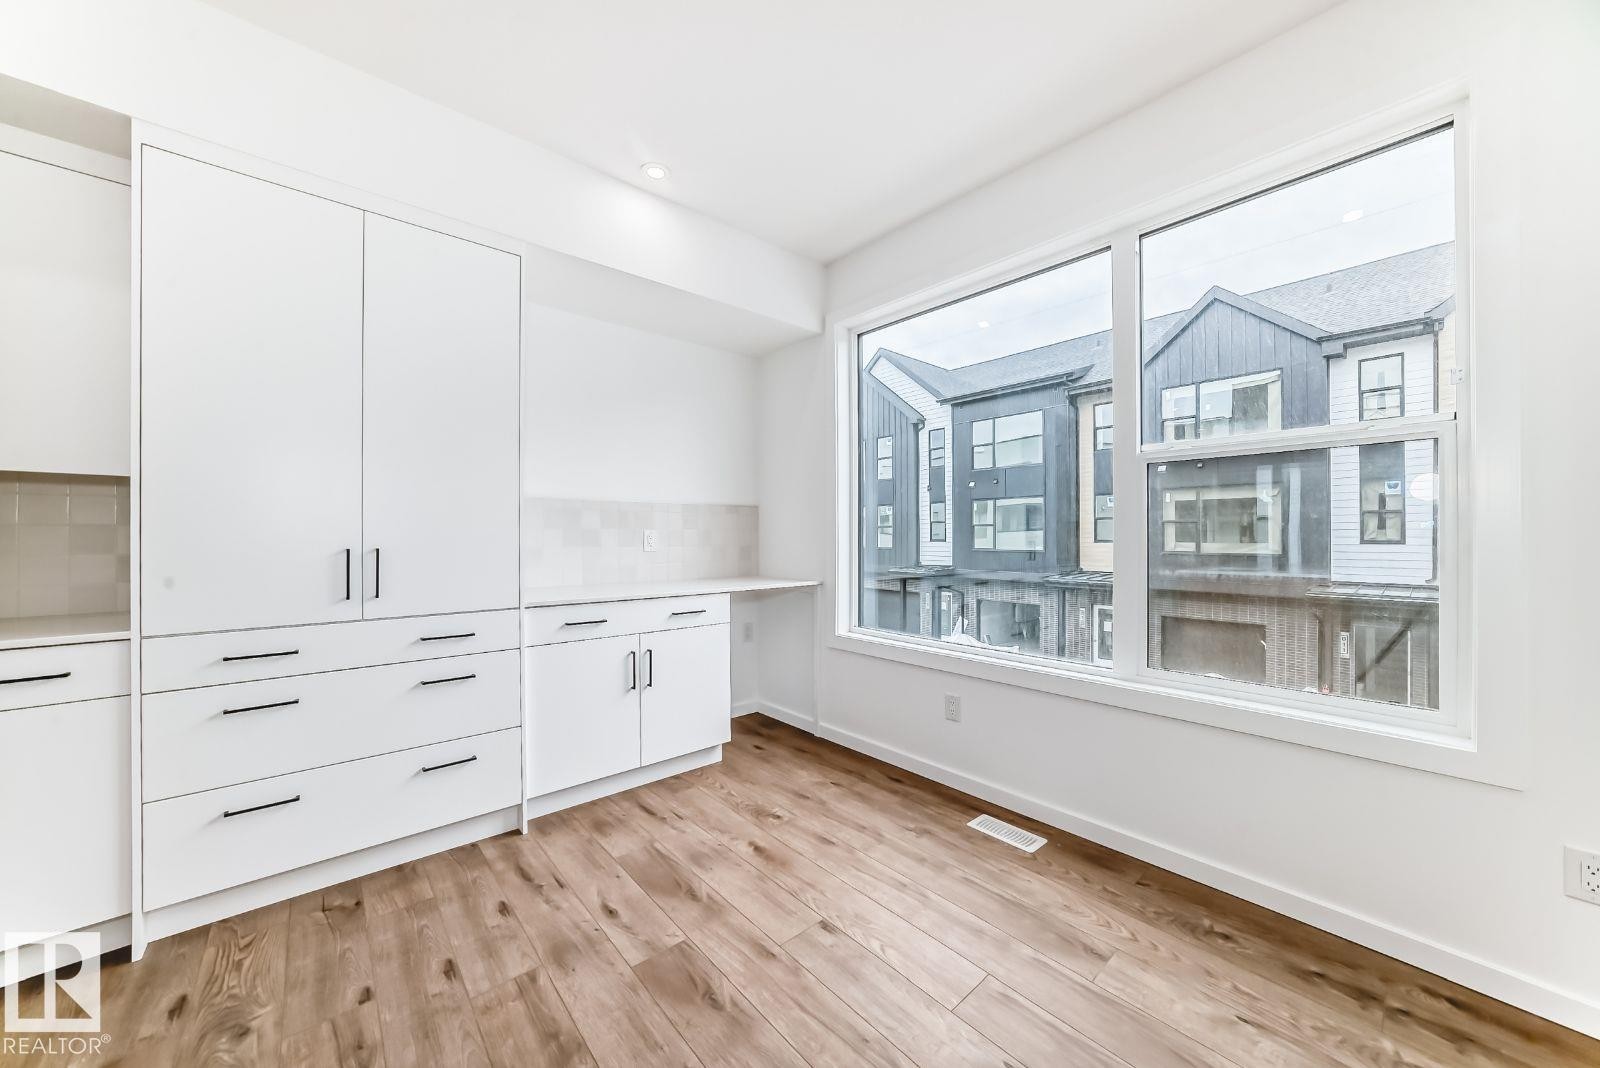
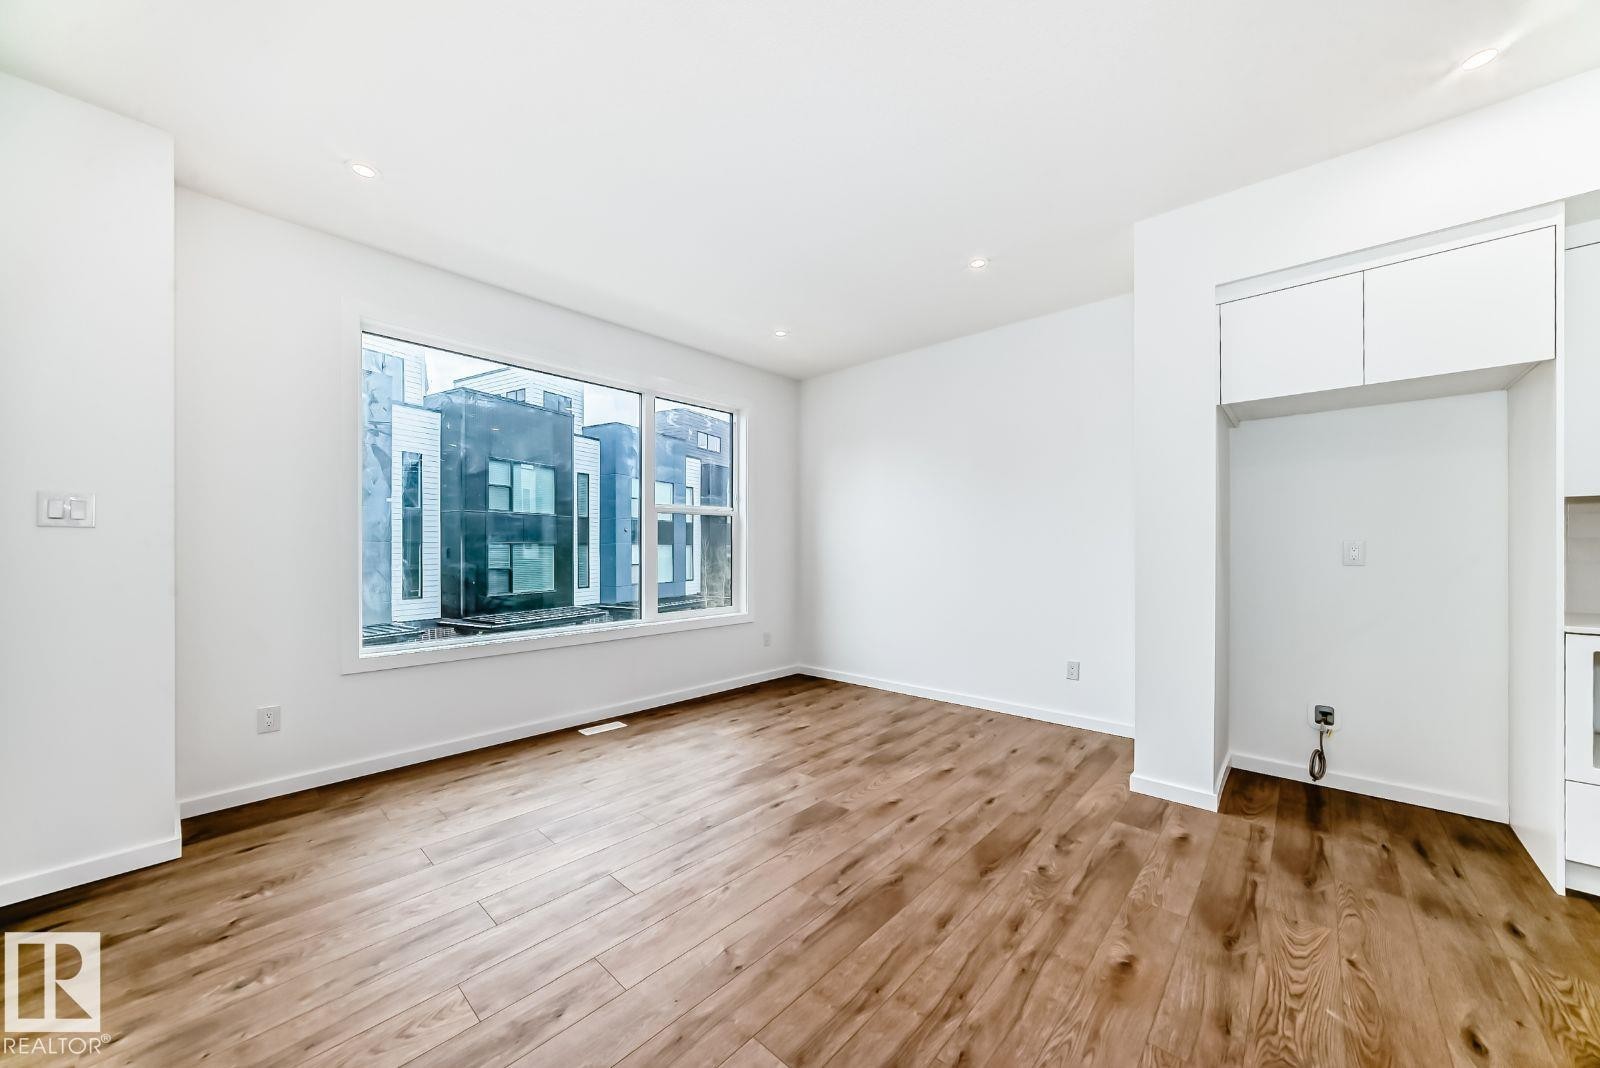
Spacious room featuring wood-finish flooring, a large window, white cabinetry with black hardware, and a light-toned tile backsplash - #67 5 Rondeau Dr, St. Albert, AB - Indoor Photo Showing Other Room
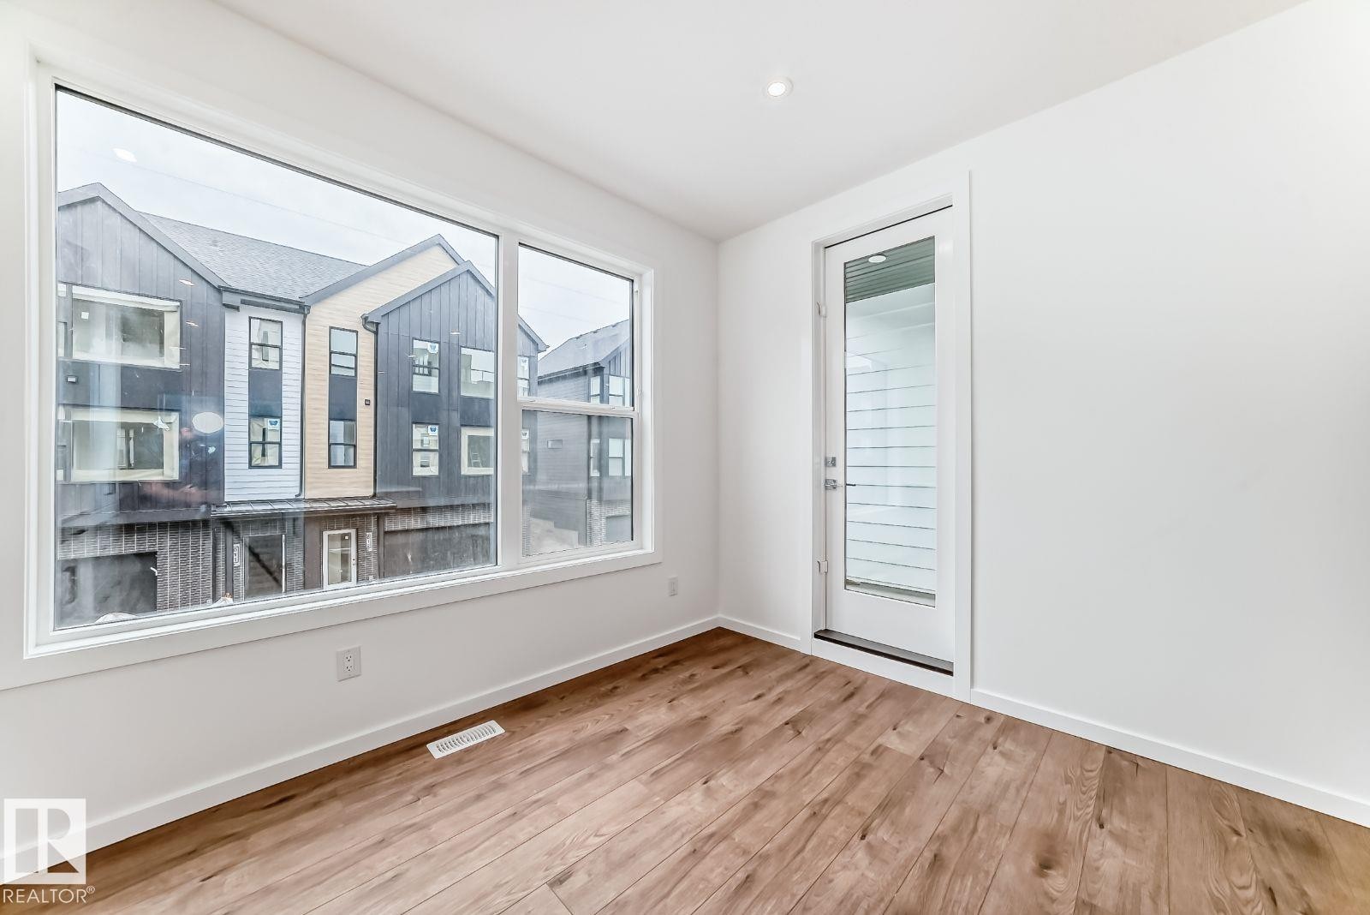
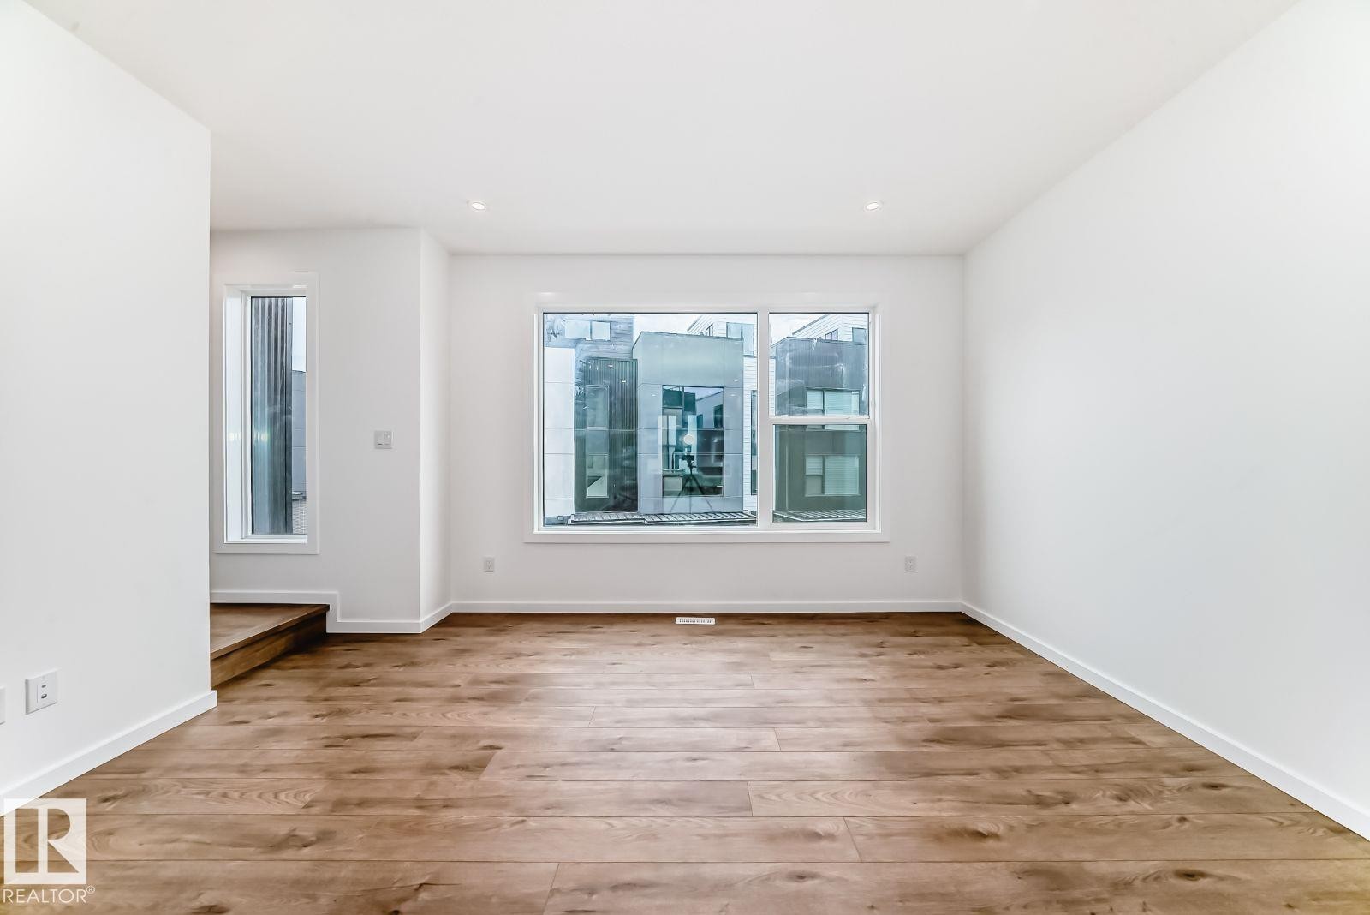
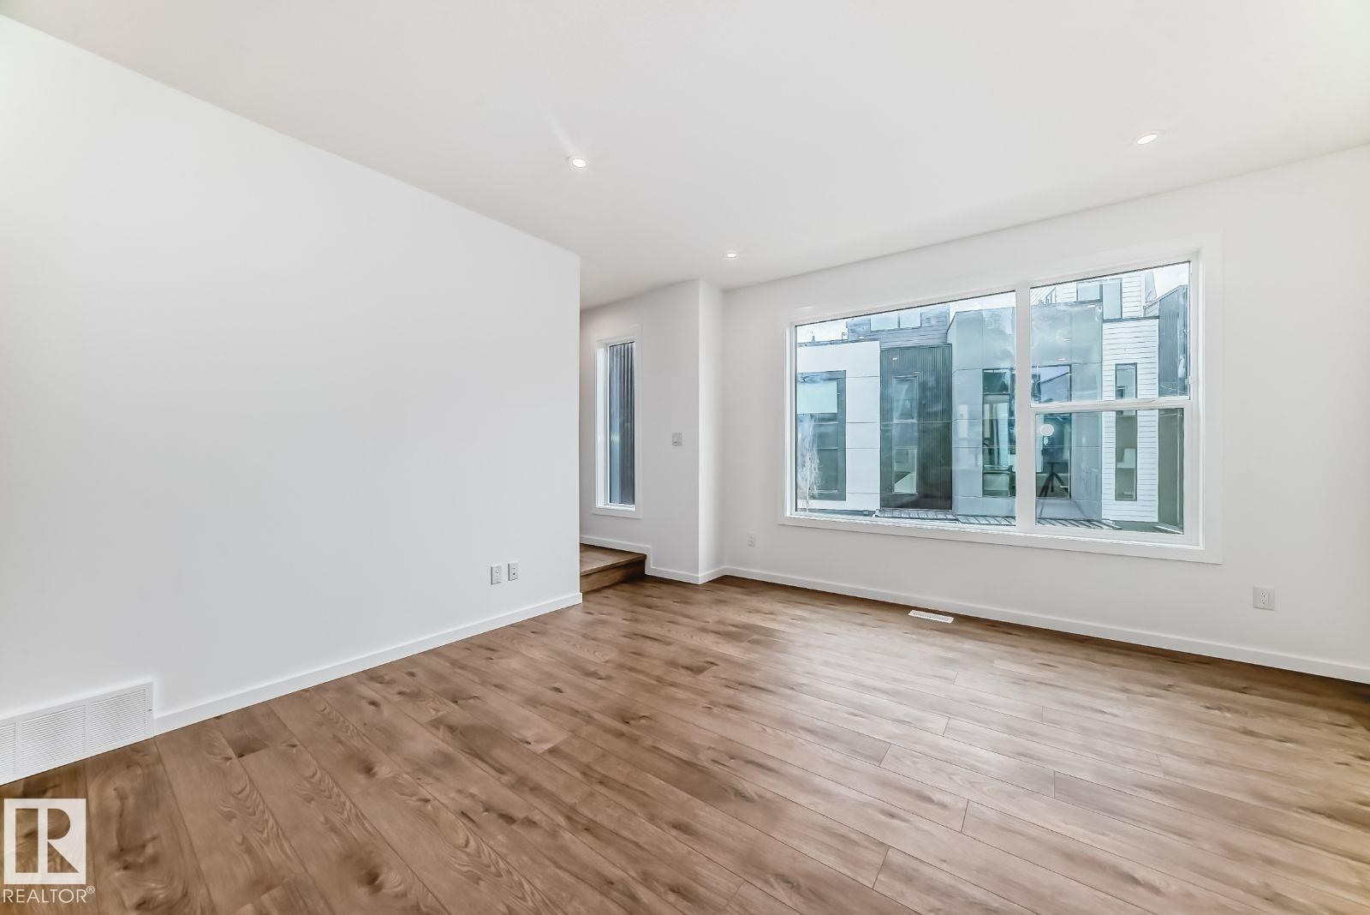
Bright interior space featuring a large picture window, a separate glass-paneled door, recessed ceiling lighting, wood-finish flooring, and crisp white baseboards - #67 5 Rondeau Dr, St. Albert, AB - Indoor Photo Showing Other Room
Spacious room featuring wood-finish flooring, white baseboards, and clean white walls - #67 5 Rondeau Dr, St. Albert, AB - Indoor Photo Showing Other Room
Bright interior space featuring wood-finish flooring and white walls - #67 5 Rondeau Dr, St. Albert, AB - Indoor Photo Showing Other Room
Spacious living area featuring wide-plank wood-finish flooring, a large picture window, and recessed lighting - #67 5 Rondeau Dr, St. Albert, AB - Indoor Photo Showing Other Room
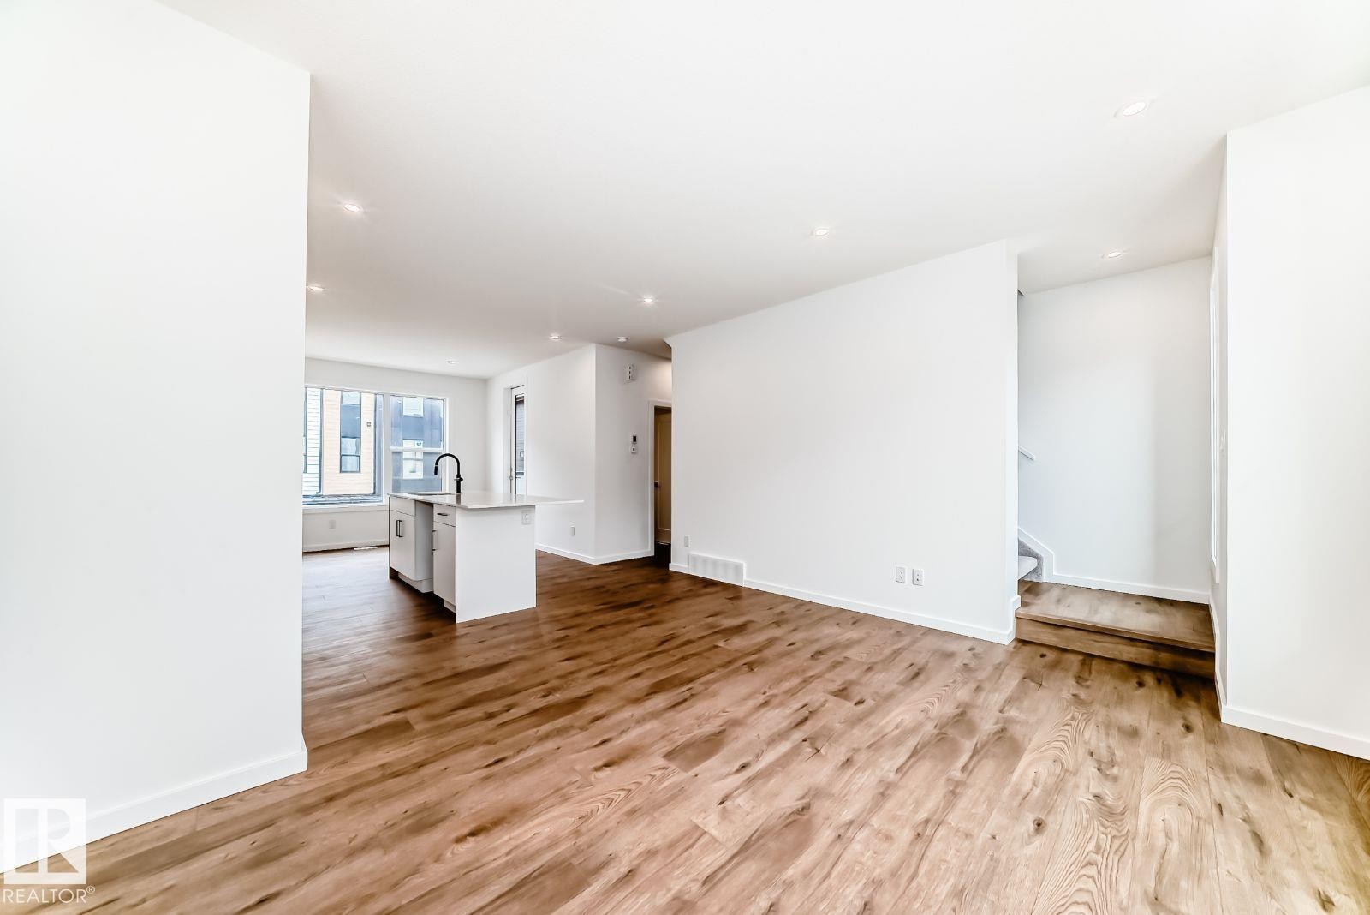
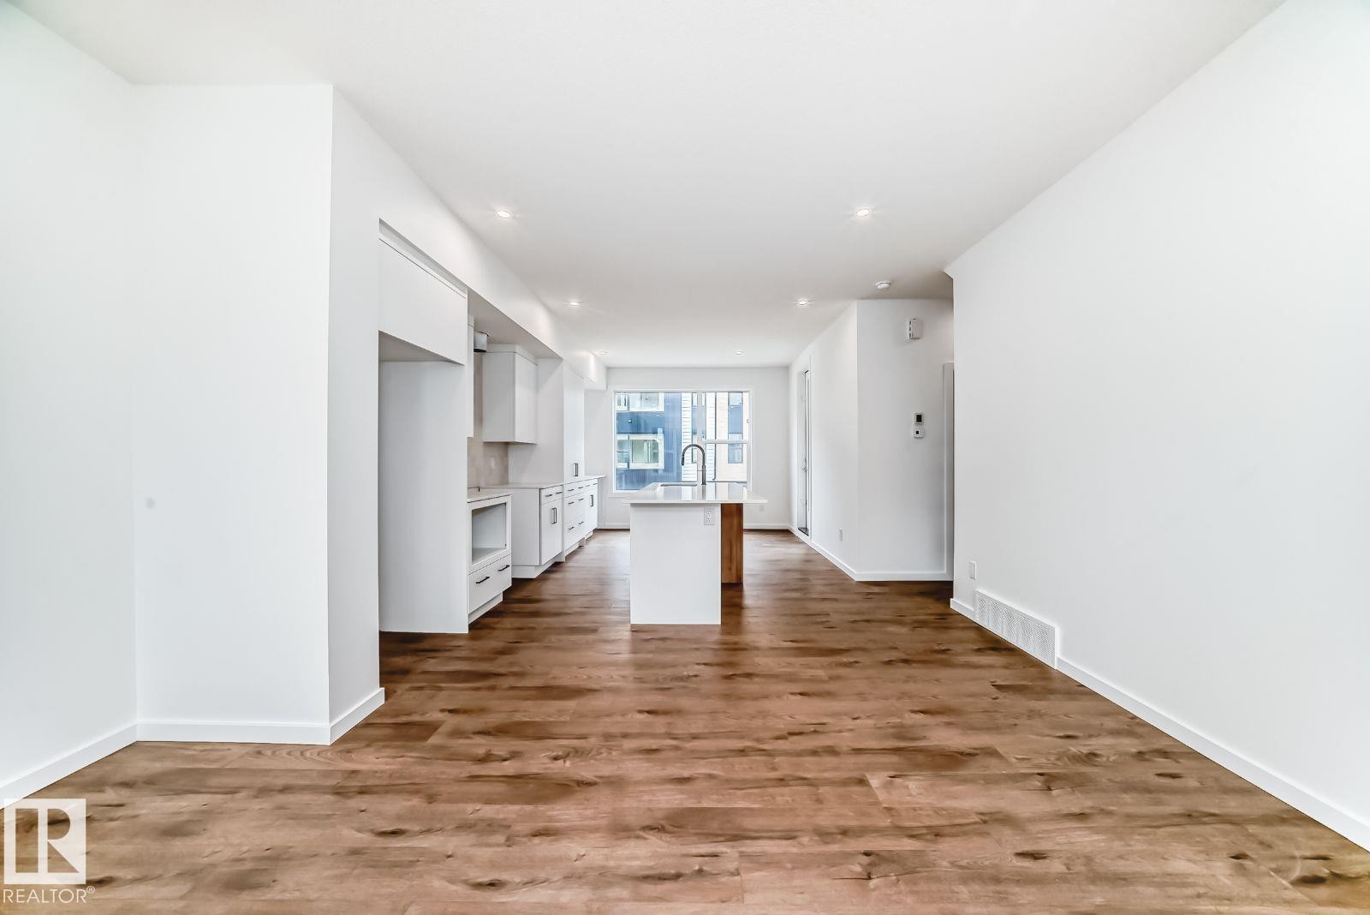
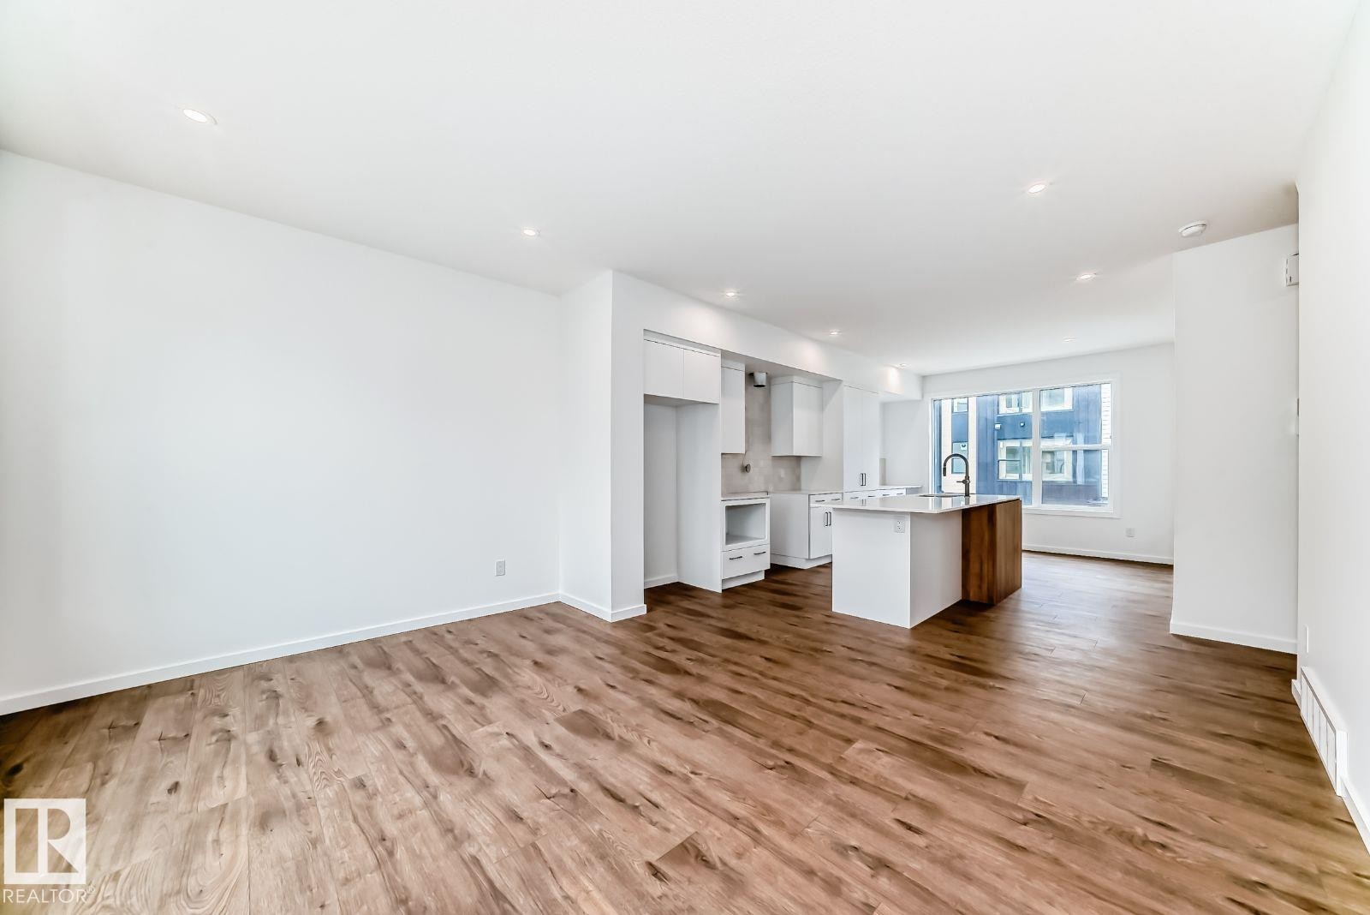
Open-concept living space featuring wood-finish flooring, recessed lighting, white walls, and a contemporary kitchen island with a black faucet - #67 5 Rondeau Dr, St. Albert, AB - Indoor
Expansive open-concept living area featuring wood-finish flooring, recessed lighting, and a kitchen island with an undermount sink and a gooseneck faucet - #67 5 Rondeau Dr, St. Albert, AB - Indoor
Open-concept living area with wood-finish flooring, white walls, and recessed lighting - #67 5 Rondeau Dr, St. Albert, AB - Indoor
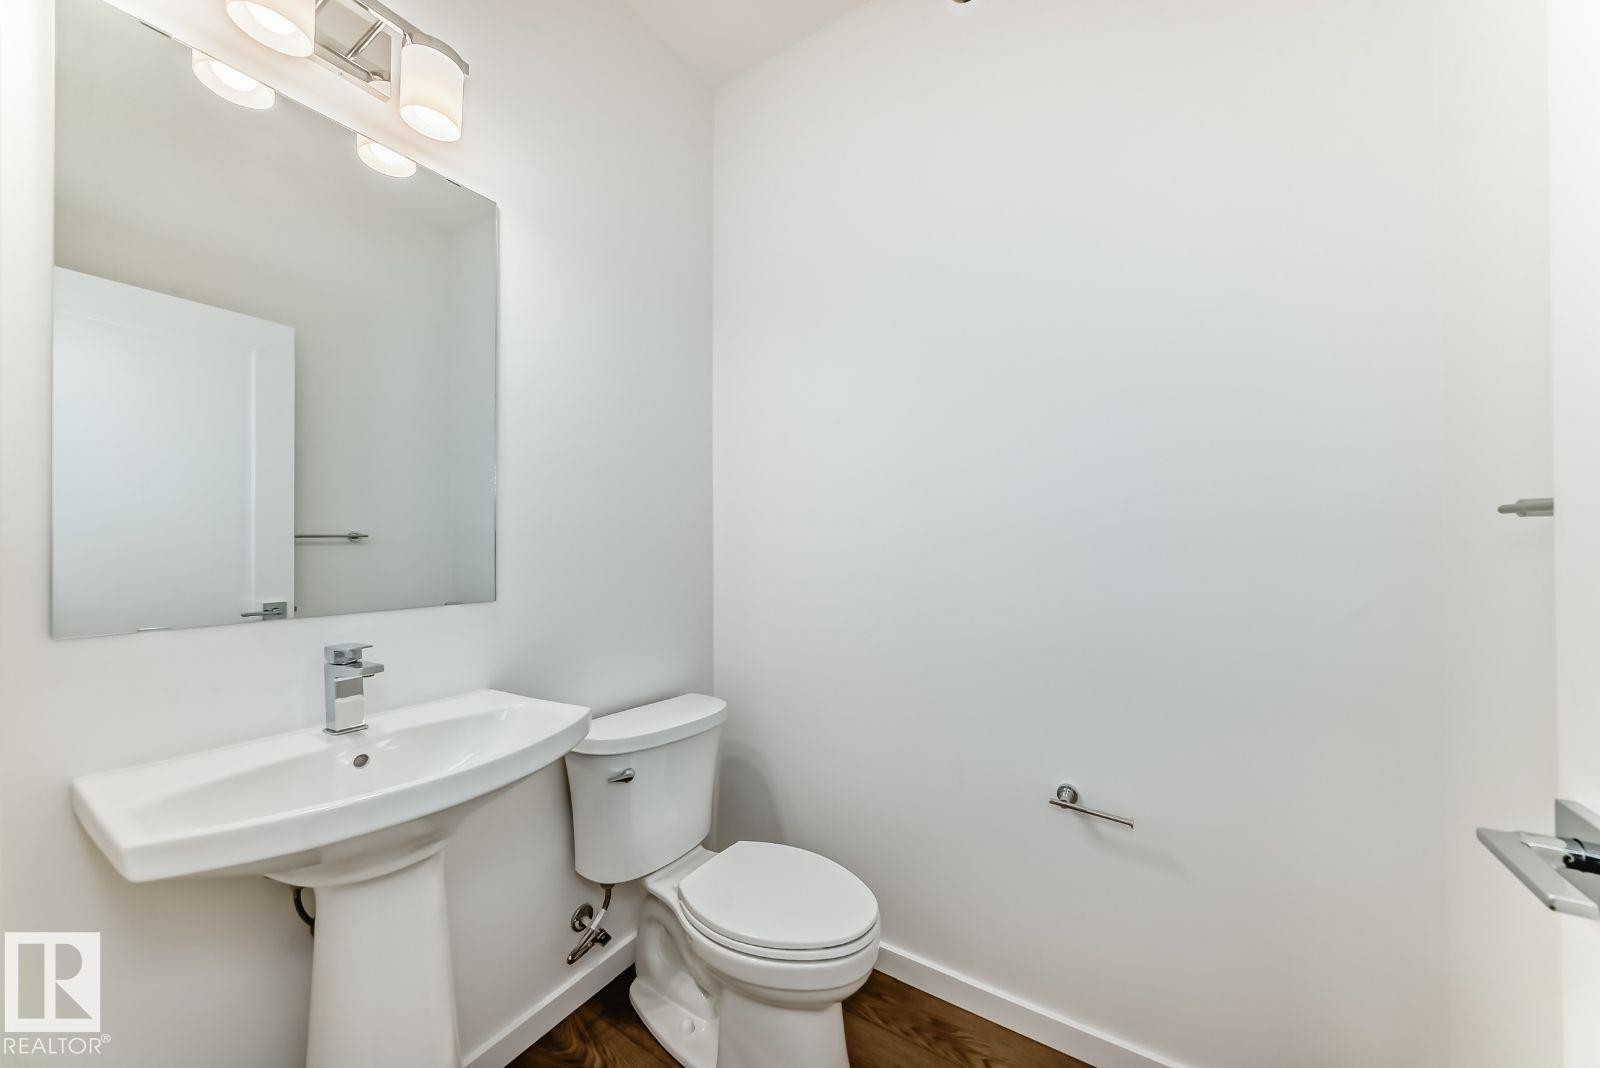
Powder room featuring a pedestal sink with a chrome faucet, a rectangular wall-mounted mirror, and a three-light vanity fixture - #67 5 Rondeau Dr, St. Albert, AB - Indoor Photo Showing Bathroom
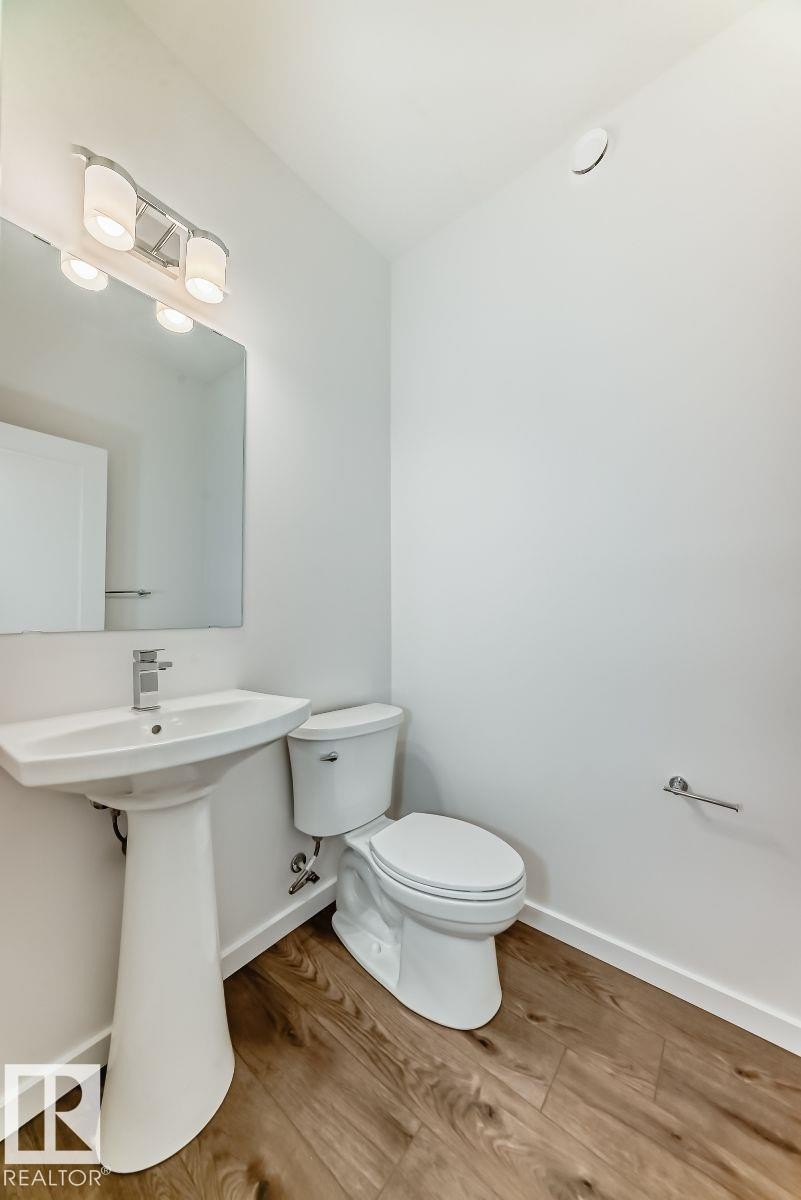
Powder room featuring a pedestal sink with chrome faucet, a rectangular wall-mounted mirror, and a contemporary vanity light fixture - #67 5 Rondeau Dr, St. Albert, AB - Indoor Photo Showing Bathroom
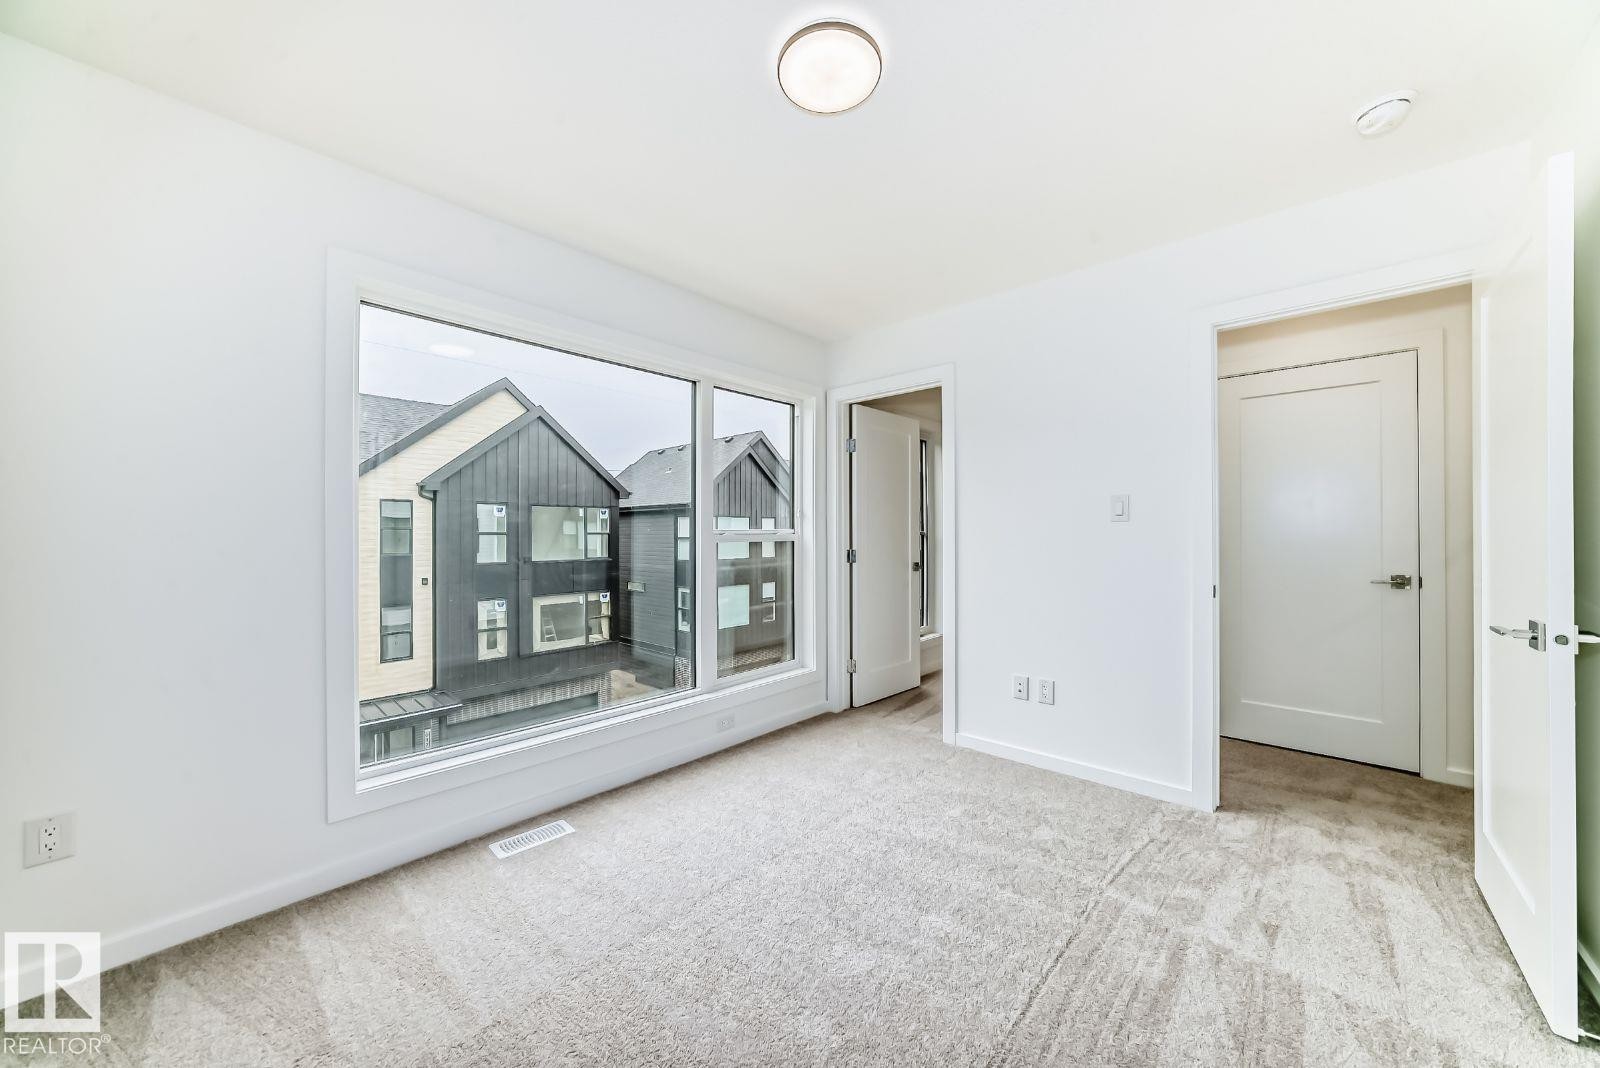
Spacious interior with neutral-toned carpeting, white walls, and a large window offering ample natural light - #67 5 Rondeau Dr, St. Albert, AB - Indoor Photo Showing Other Room
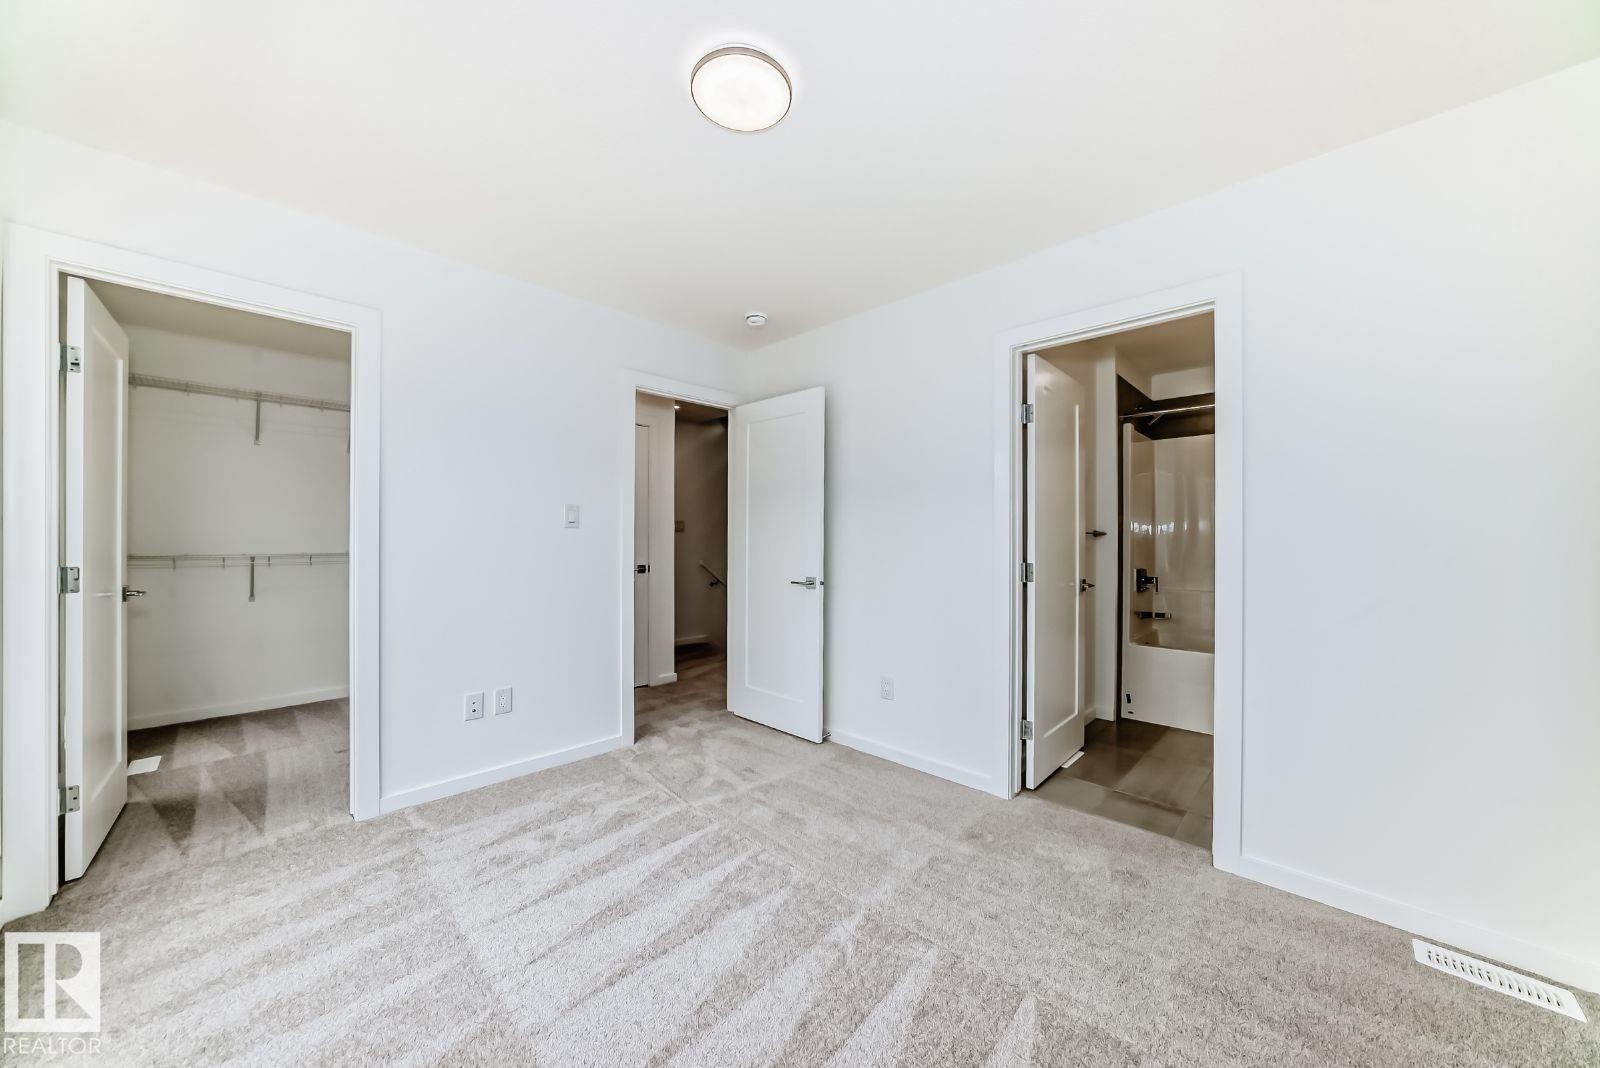
Neutral-toned carpeting spanning the room, complemented by white walls and trim - #67 5 Rondeau Dr, St. Albert, AB - Indoor Photo Showing Other Room
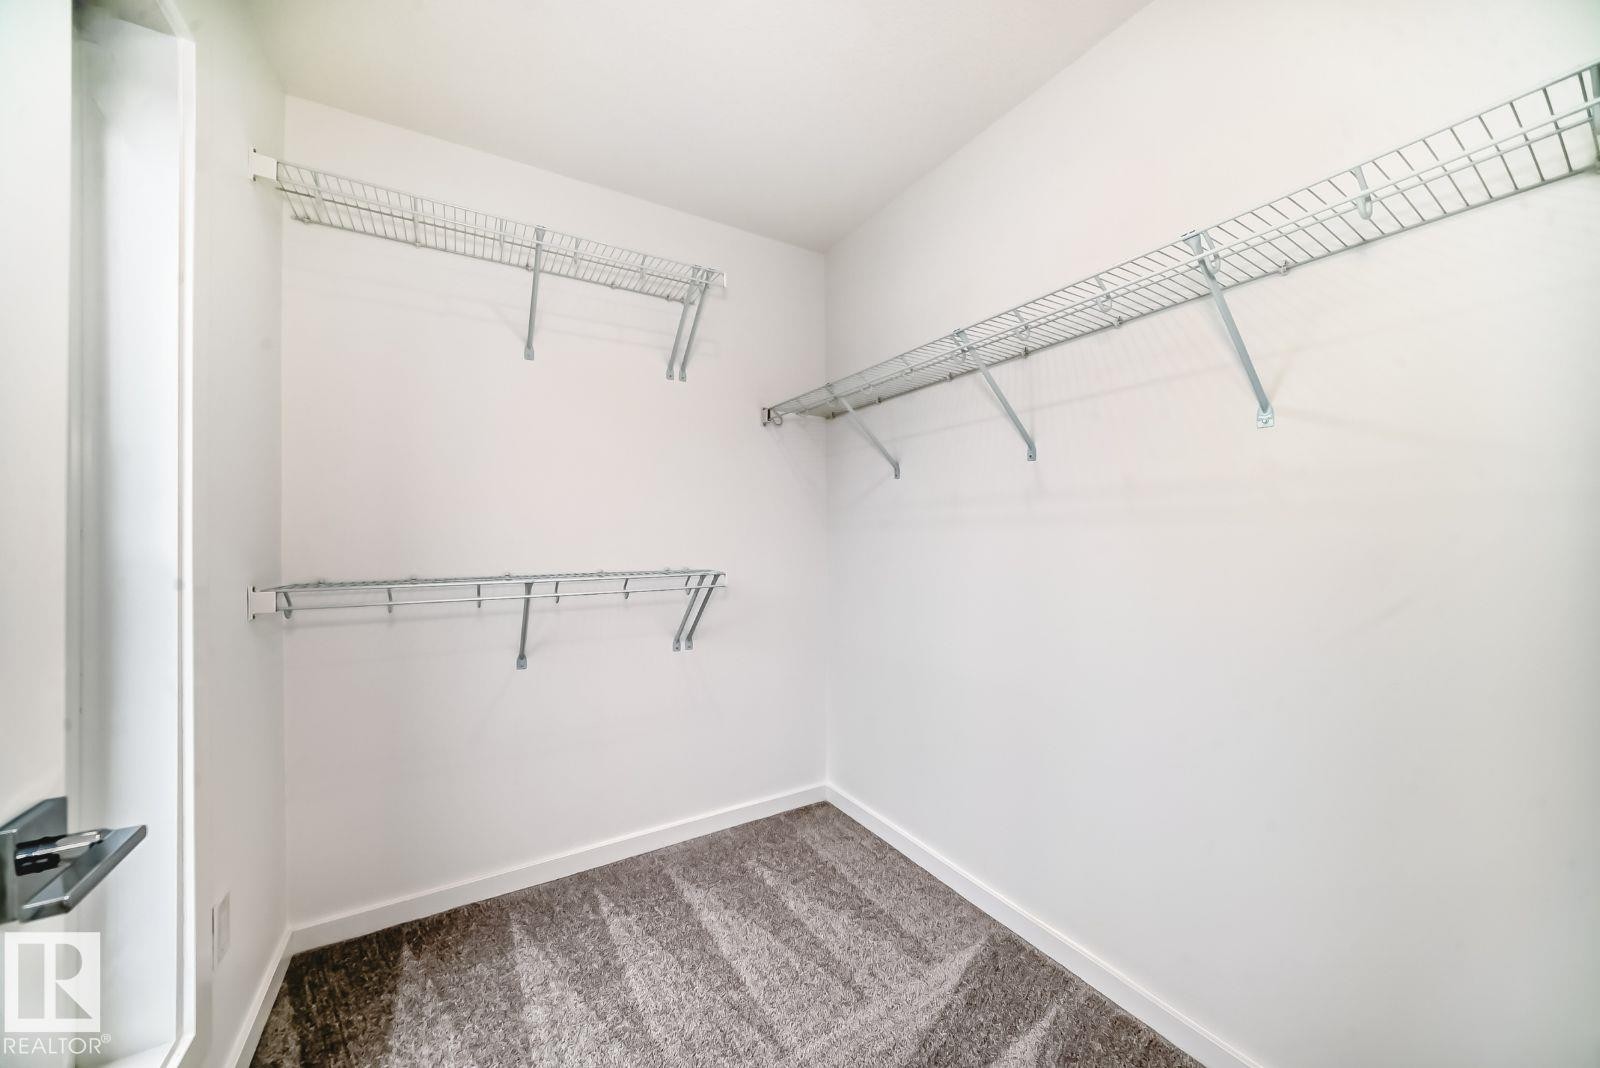
Spacious closet featuring white walls, wire shelving, and patterned gray carpeting - #67 5 Rondeau Dr, St. Albert, AB - Indoor With Storage
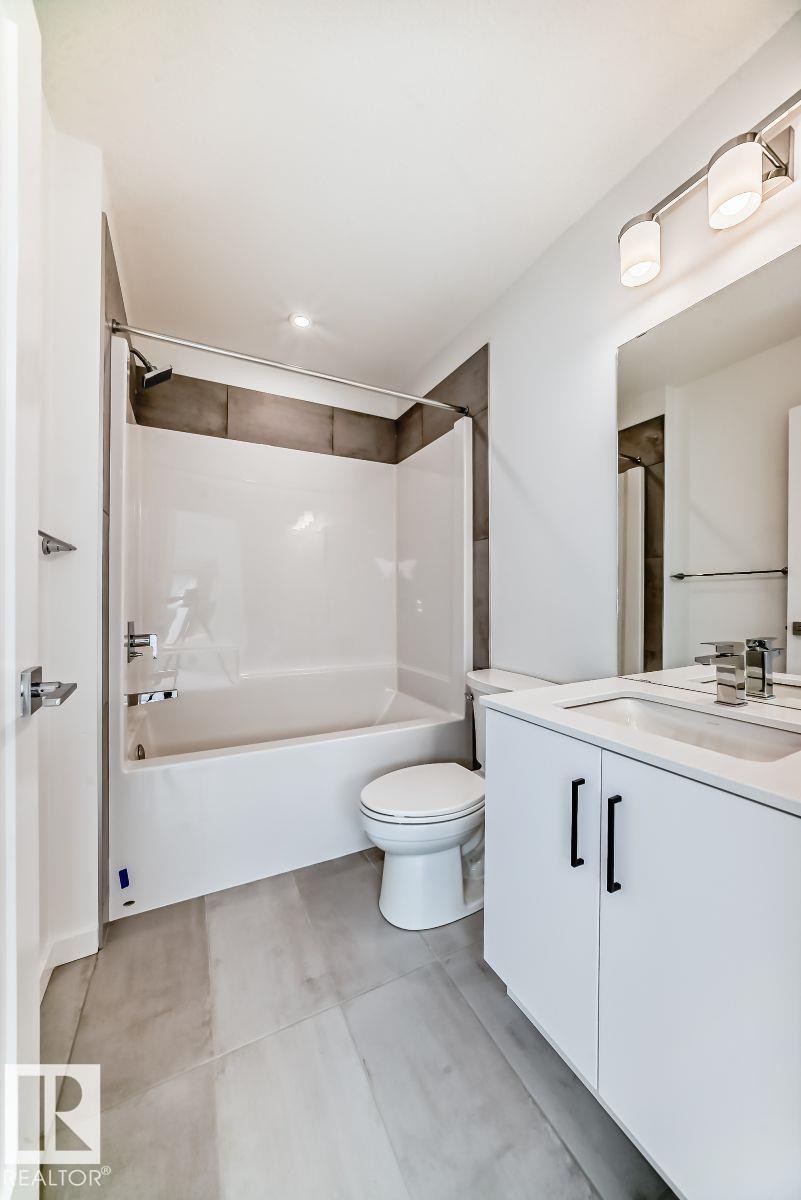
Contemporary bathroom featuring a white vanity with a rectangular sink, chrome faucet, and black cabinet hardware - #67 5 Rondeau Dr, St. Albert, AB - Indoor Photo Showing Bathroom
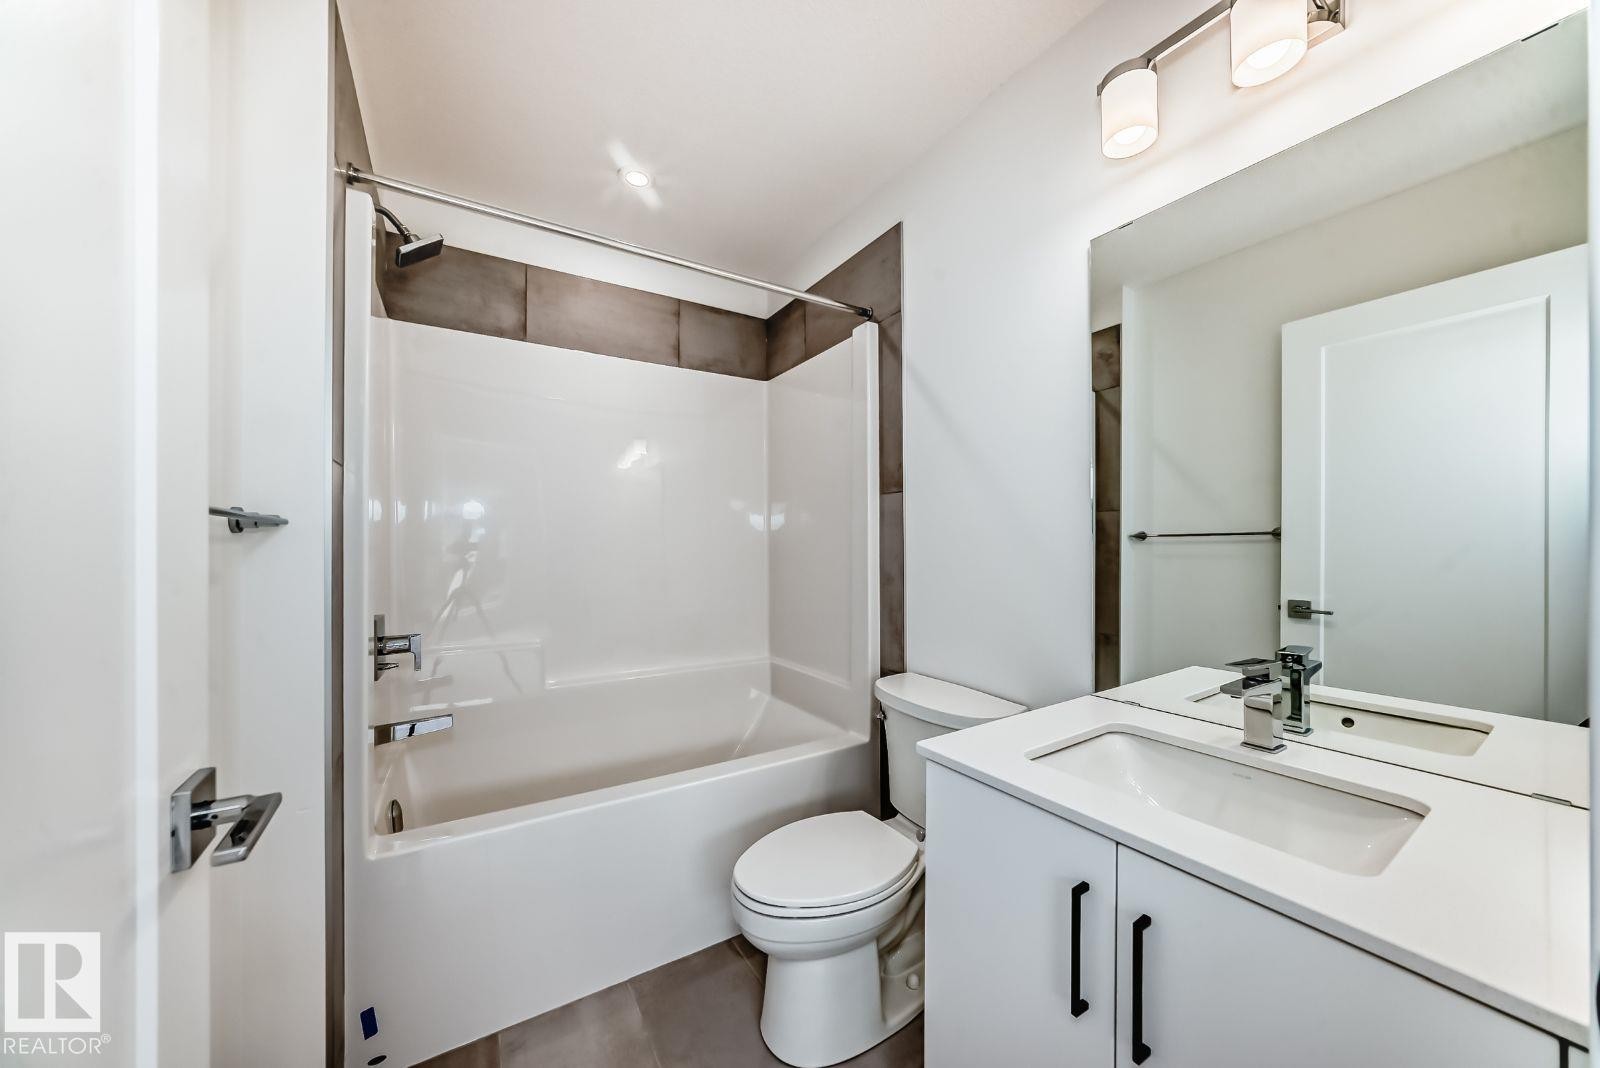
Contemporary bathroom featuring a white vanity with black hardware, a rectangular undermount sink, and a white bathtub with a tile surround - #67 5 Rondeau Dr, St. Albert, AB - Indoor Photo Showing Bathroom
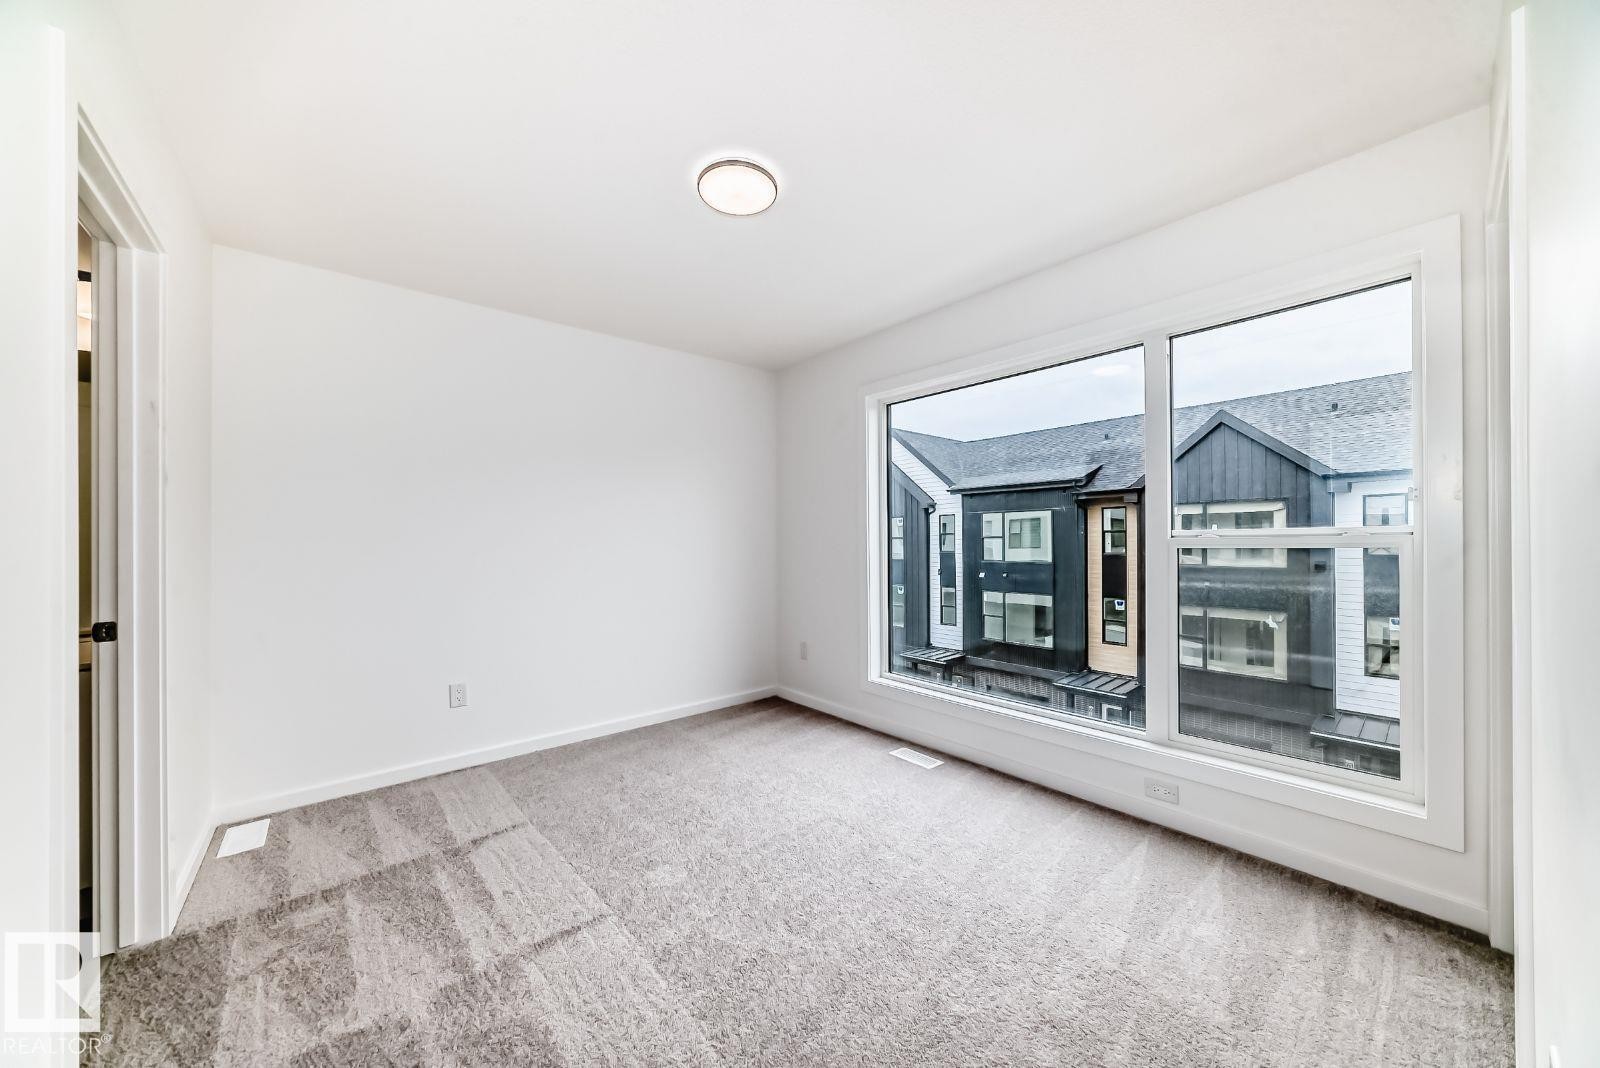
Room featuring a large picture window, neutral wall paint, and light-toned carpeting - #67 5 Rondeau Dr, St. Albert, AB - Indoor Photo Showing Other Room
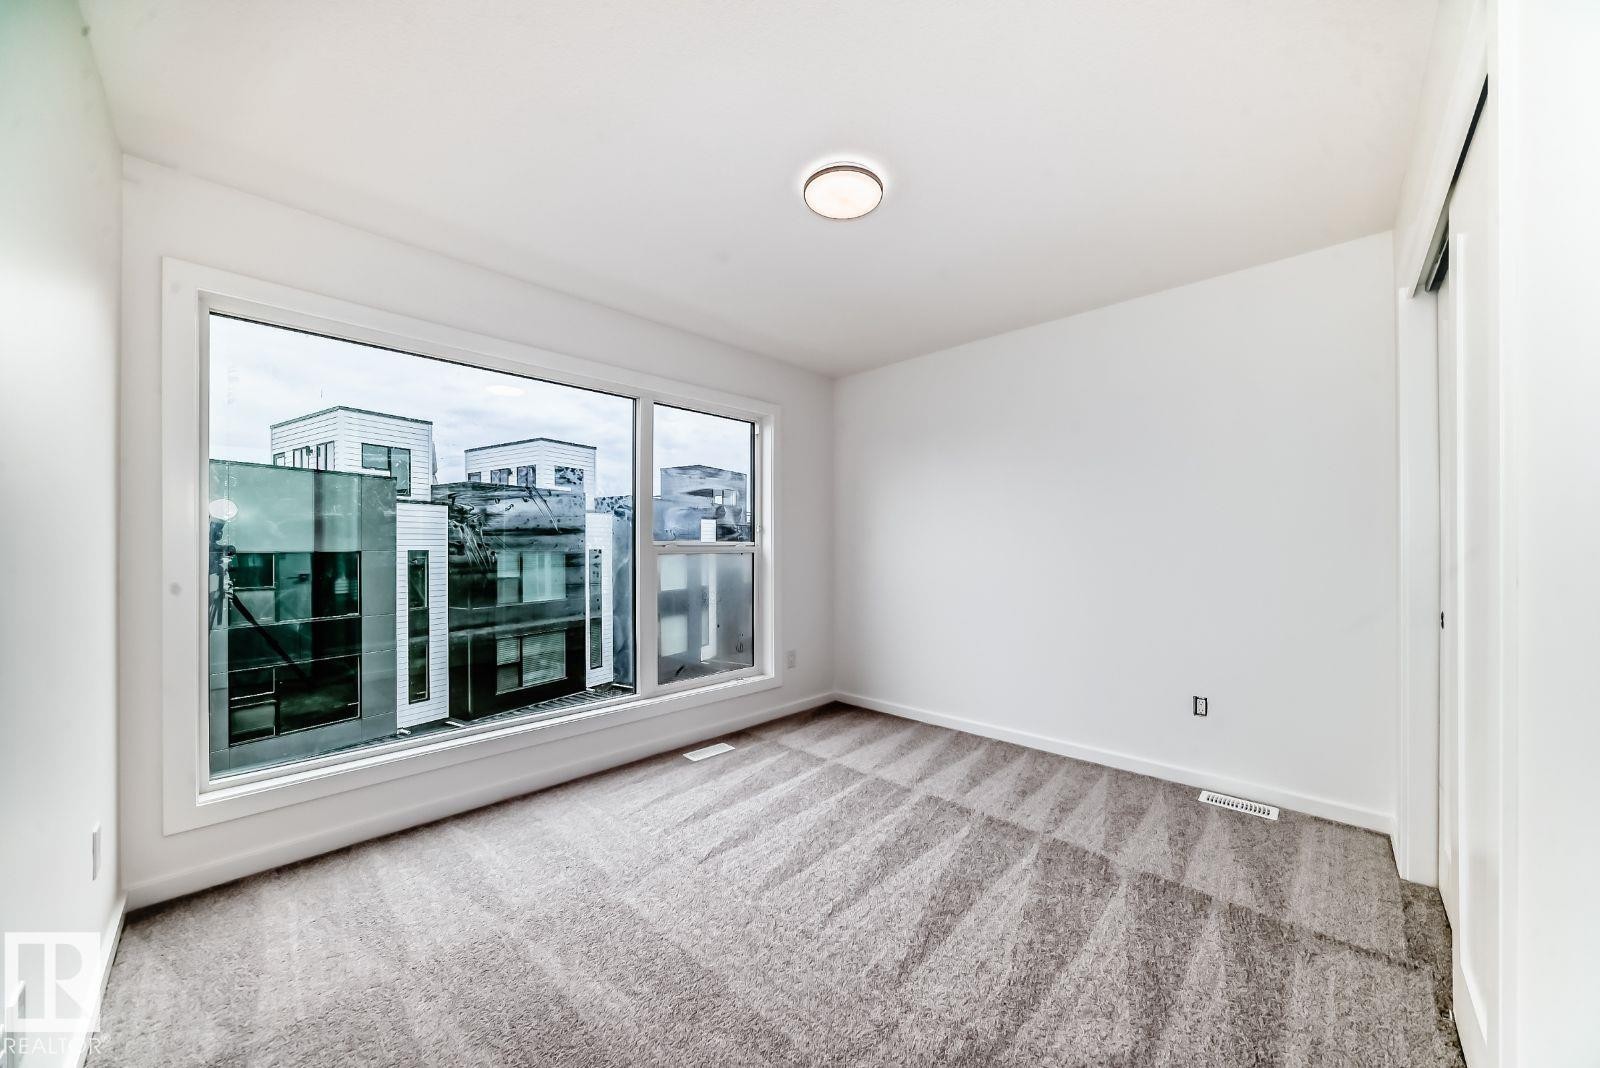
Large picture window with white trim, gray patterned carpeting, white walls, and a ceiling-mounted light fixture - #67 5 Rondeau Dr, St. Albert, AB - Indoor Photo Showing Other Room
Image quality insufficient for description - #67 5 Rondeau Dr, St. Albert, AB - Indoor Photo Showing Other Room
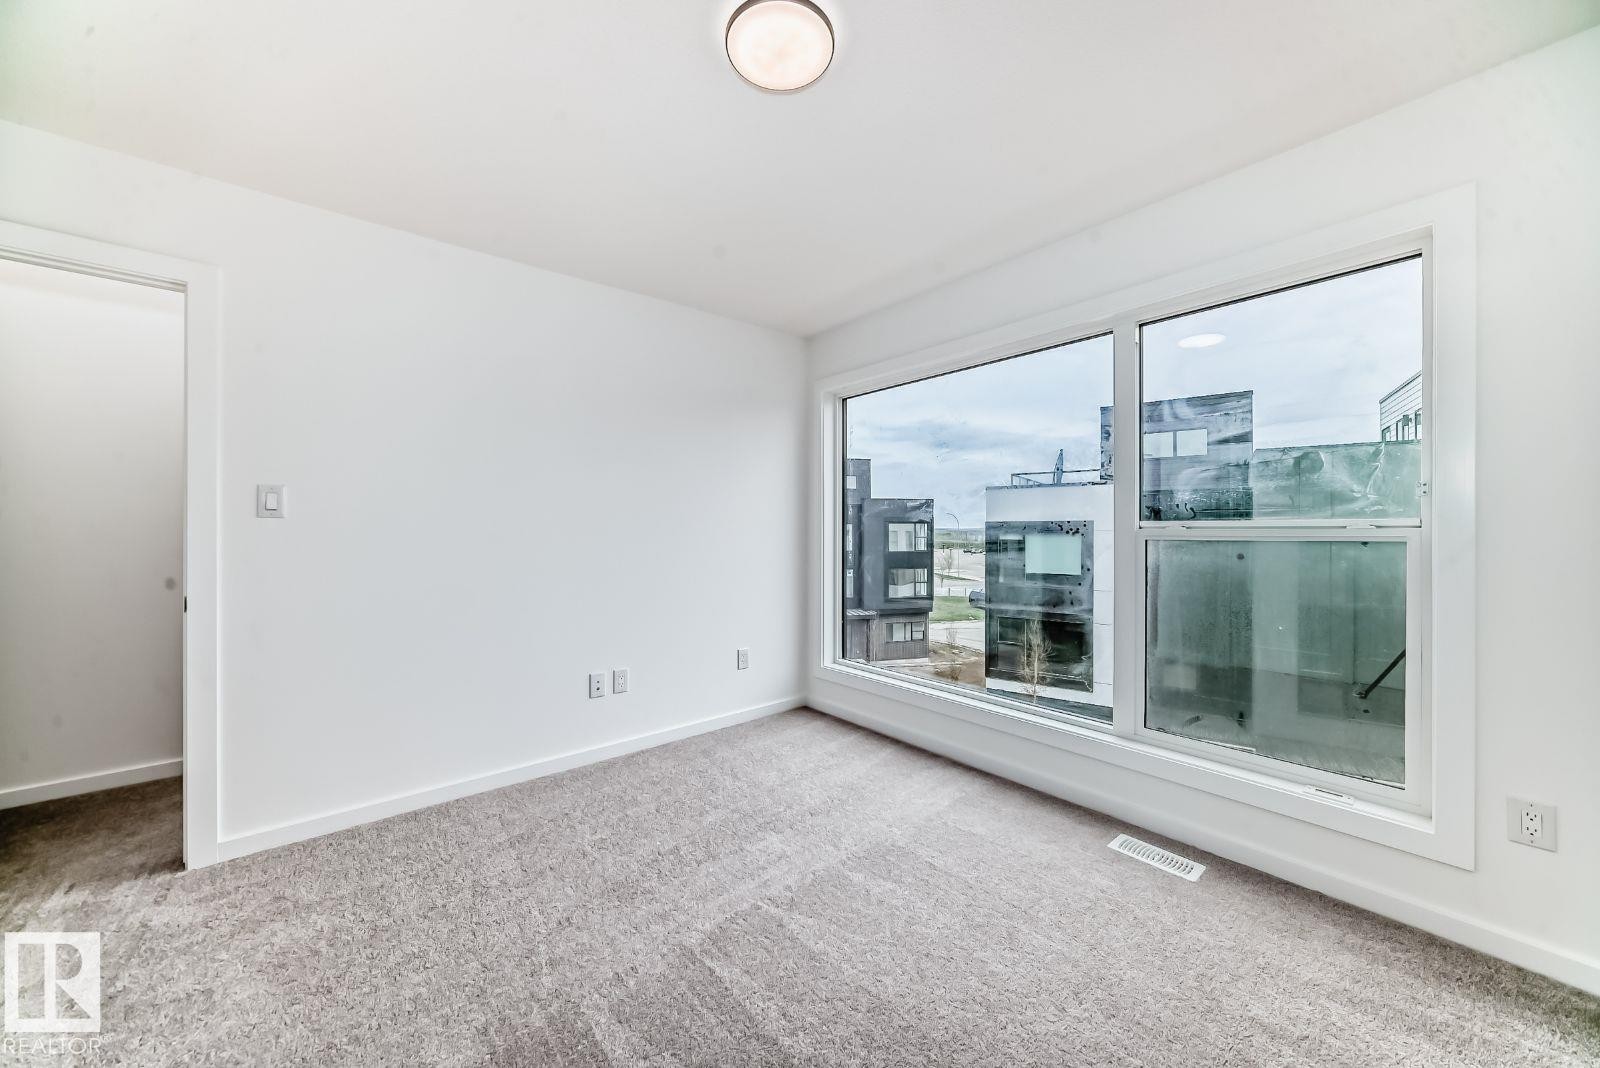
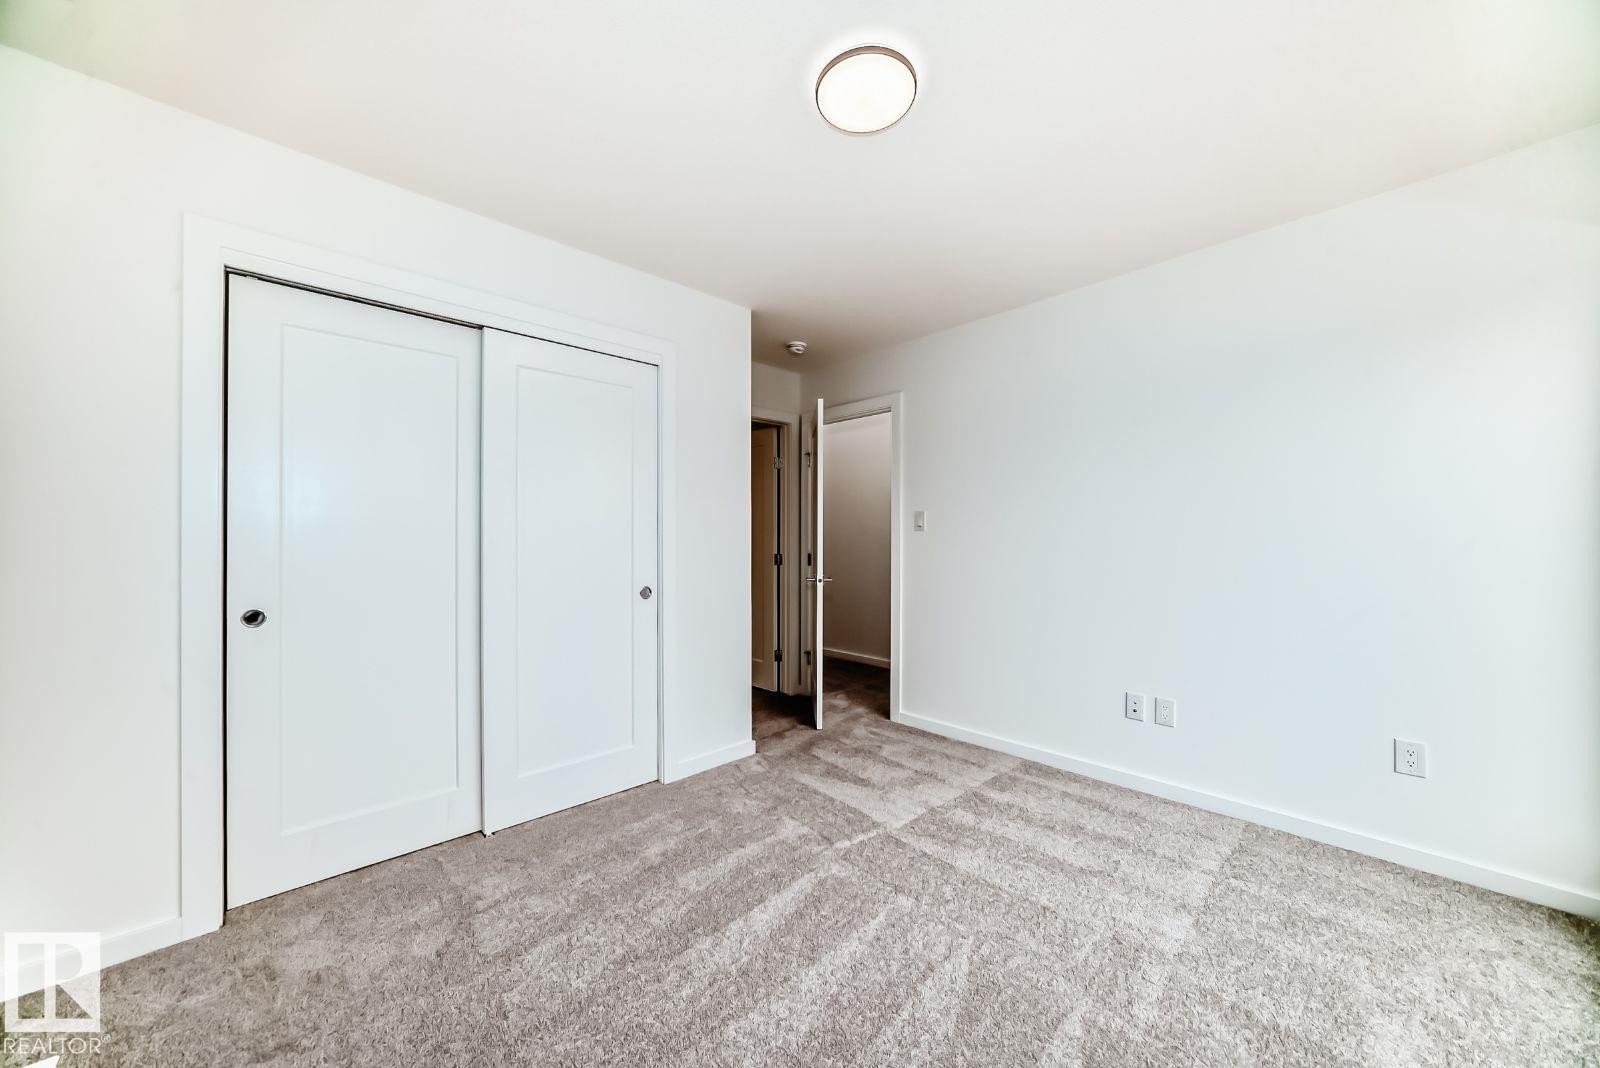
Room featuring neutral-toned carpeting, white walls, and a flush-mount ceiling light - #67 5 Rondeau Dr, St. Albert, AB - Indoor Photo Showing Other Room
Bathroom featuring a modern vanity with integrated sink, white cabinetry, and matte black hardware - #67 5 Rondeau Dr, St. Albert, AB - Indoor Photo Showing Bathroom
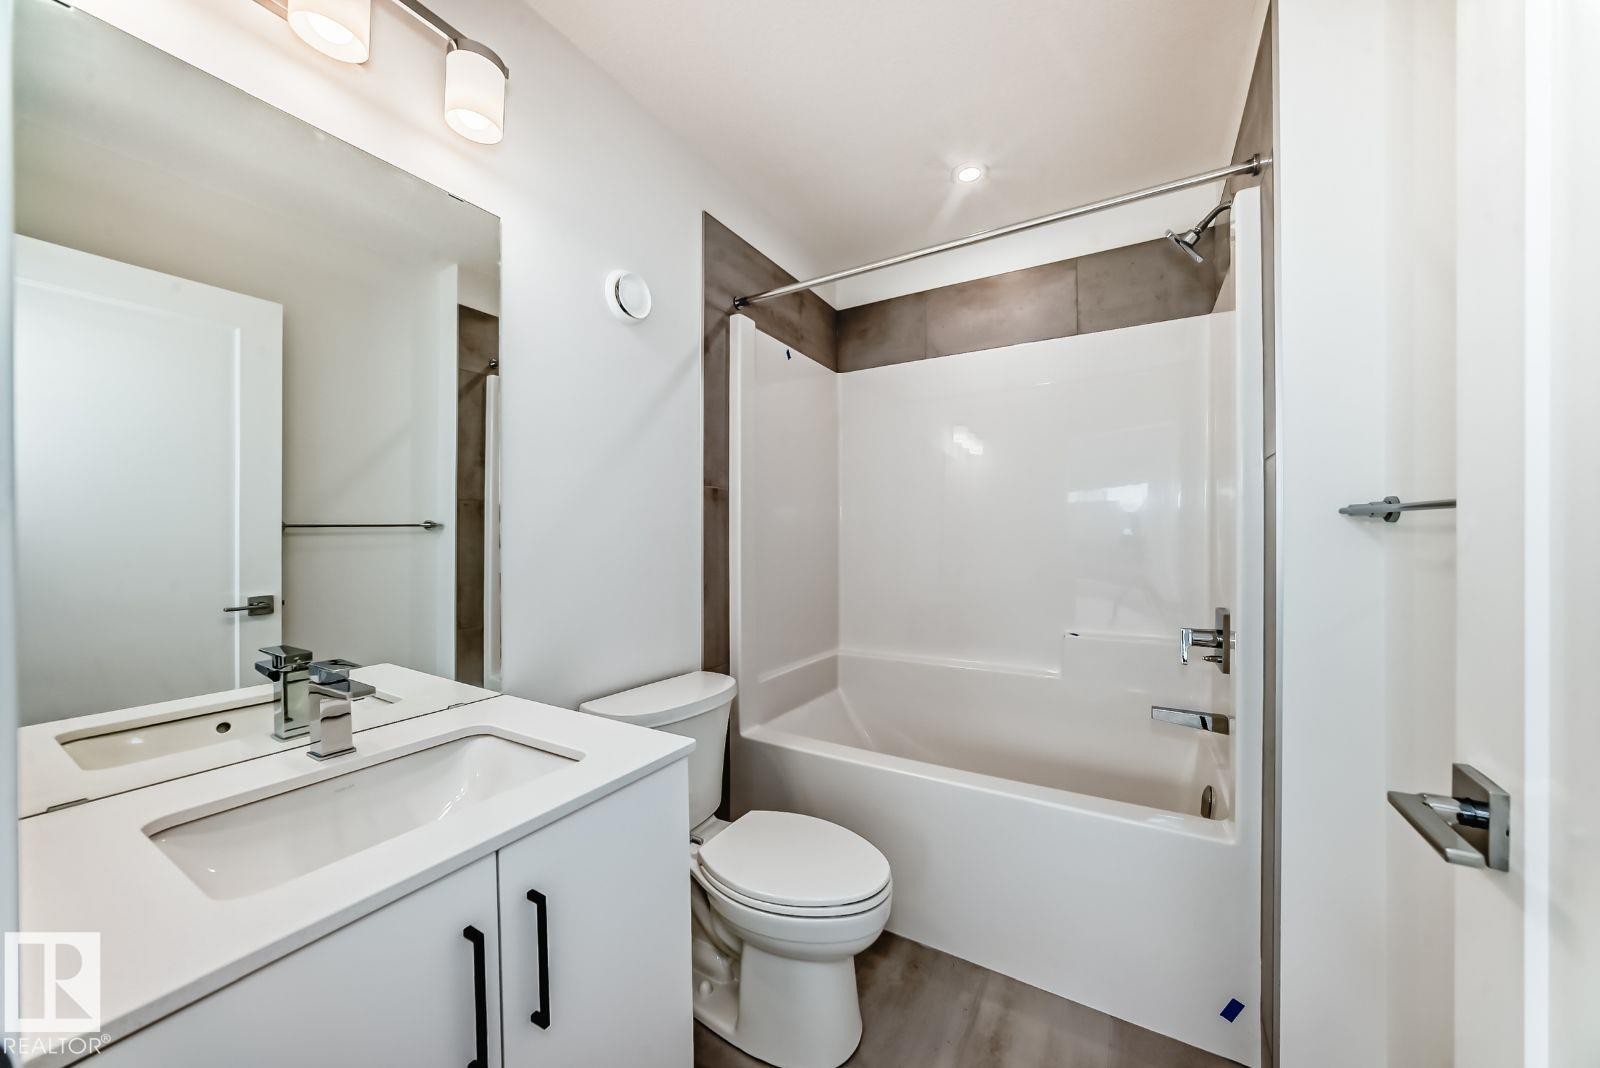
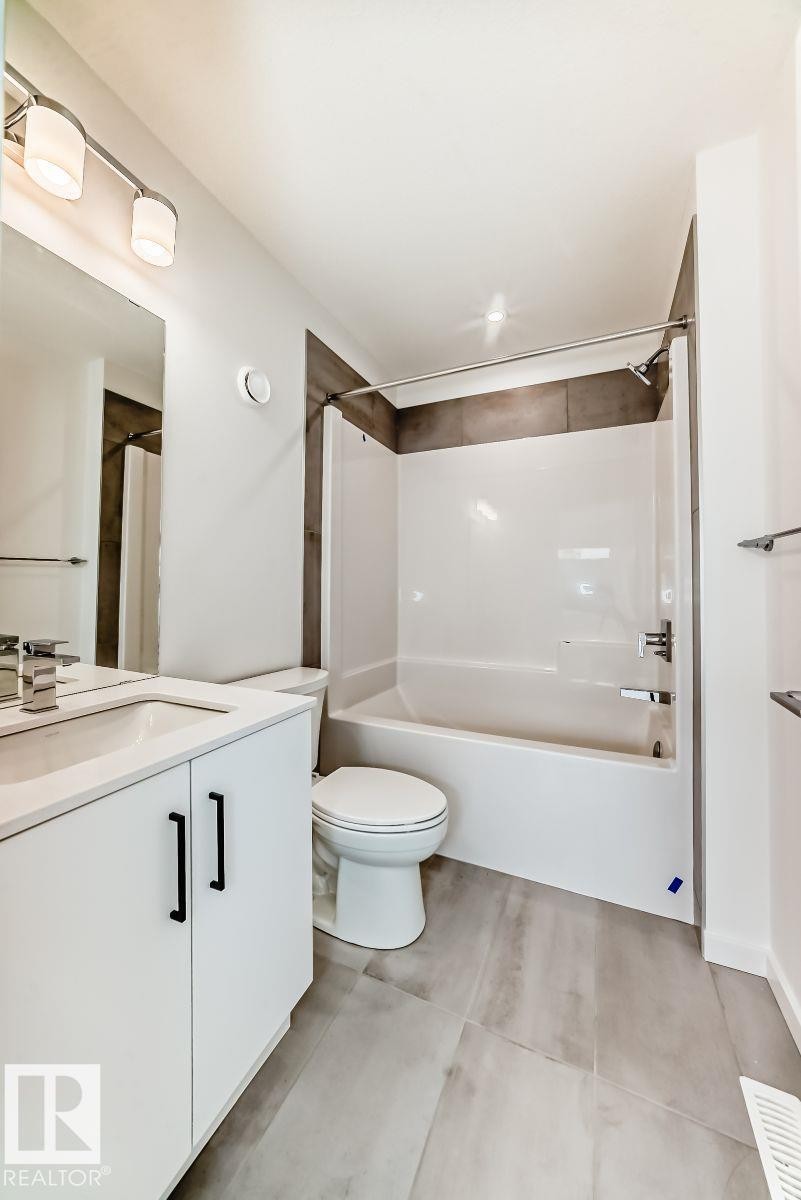
Bathroom featuring a white vanity with matte black hardware, a matching white toilet, and a bathtub with a tiled surround - #67 5 Rondeau Dr, St. Albert, AB - Indoor Photo Showing Bathroom
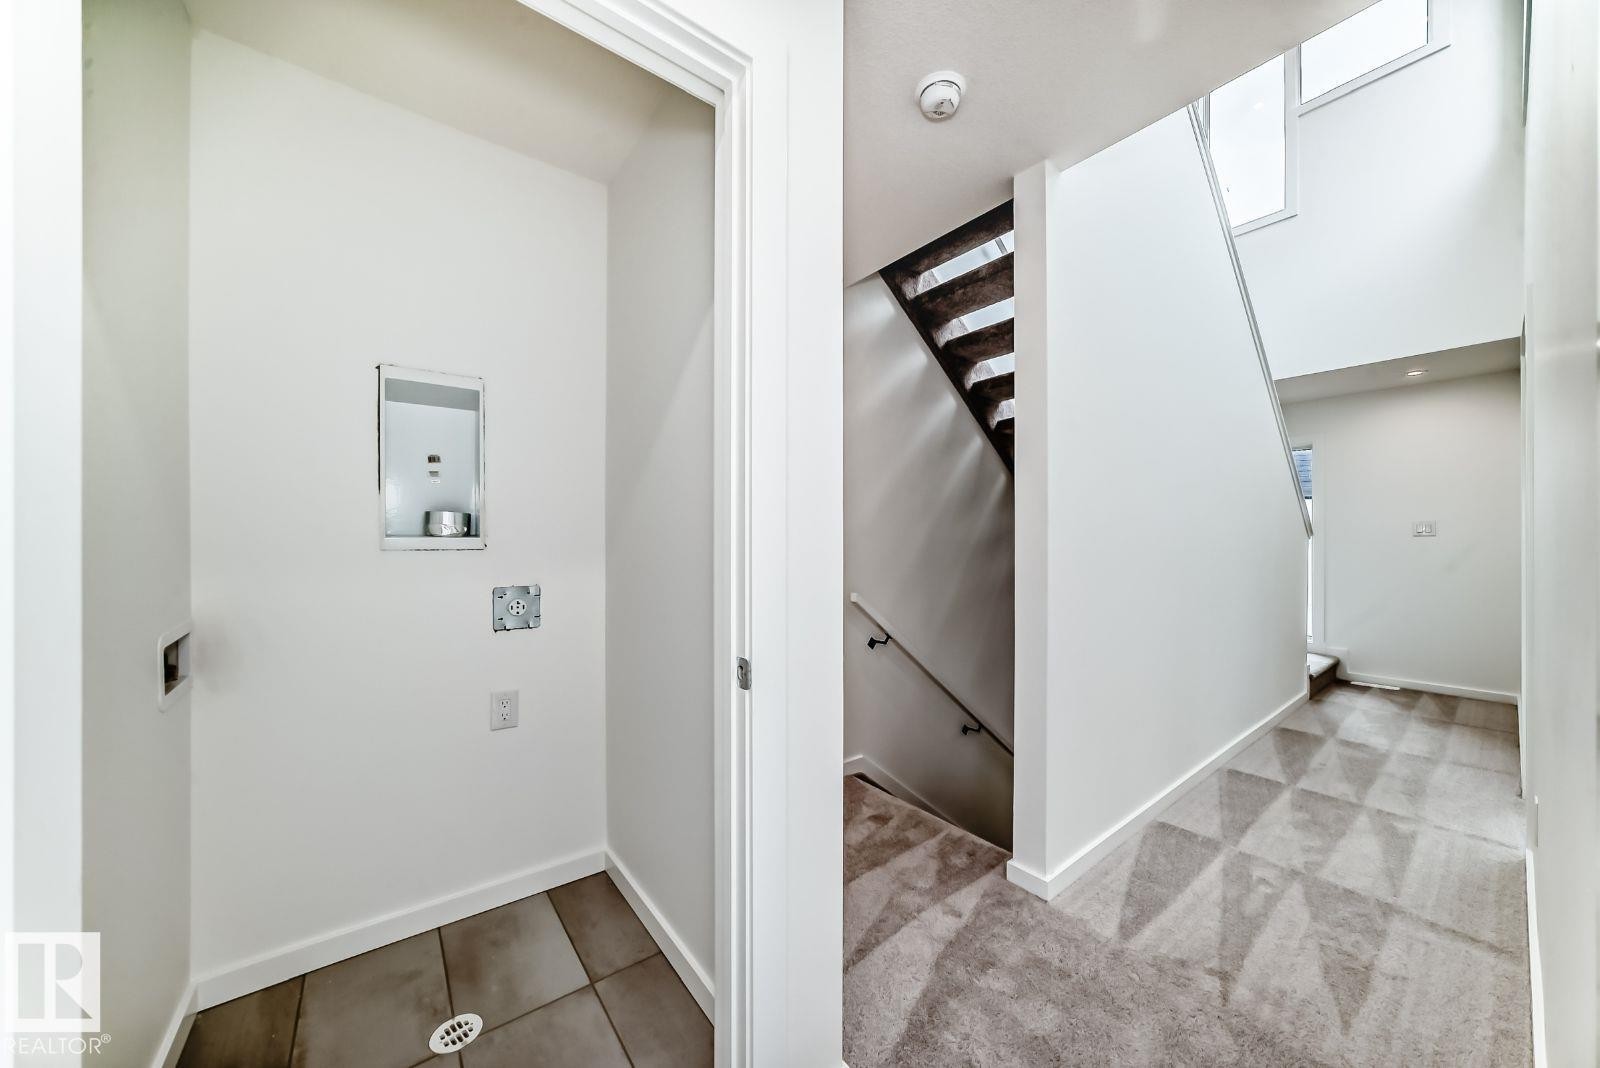
Dedicated laundry area with tile flooring and utility hookups - #67 5 Rondeau Dr, St. Albert, AB - Indoor Photo Showing Other Room
Staircase with white railing, black metal handrails, and gray patterned carpet - #67 5 Rondeau Dr, St. Albert, AB - Indoor Photo Showing Other Room
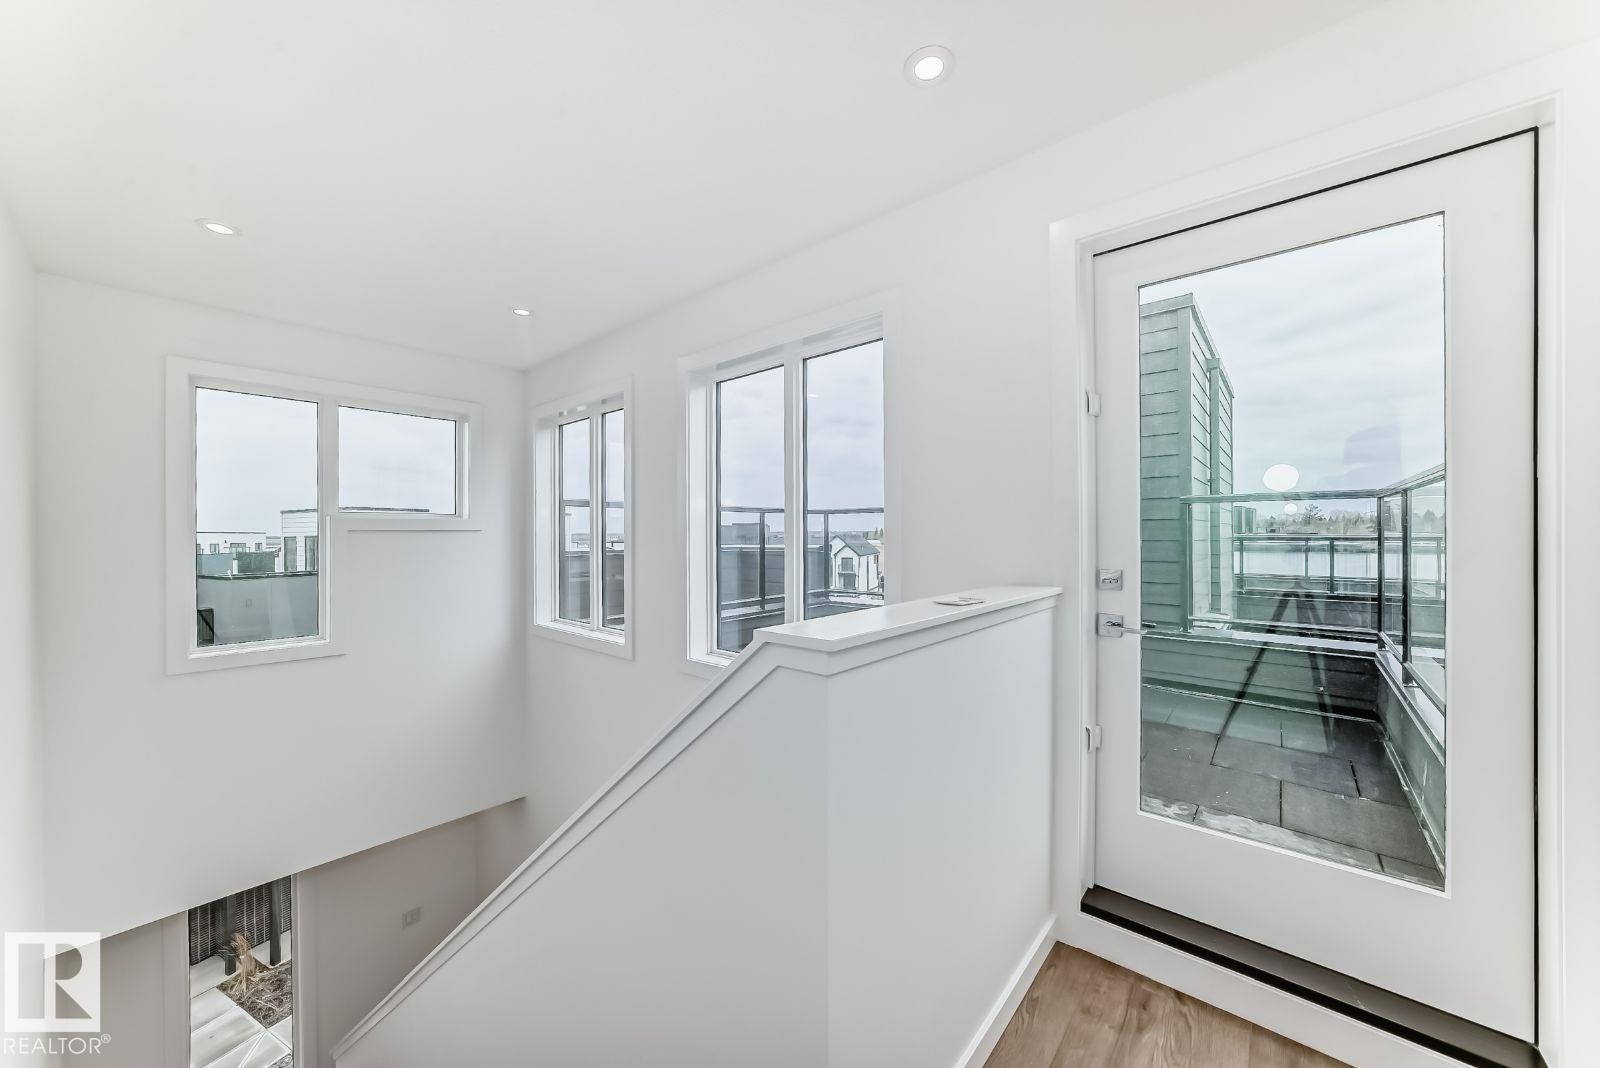
Upper-level landing featuring a full-glass door providing access to an outdoor terrace with glass railings - #67 5 Rondeau Dr, St. Albert, AB - Indoor Photo Showing Other Room
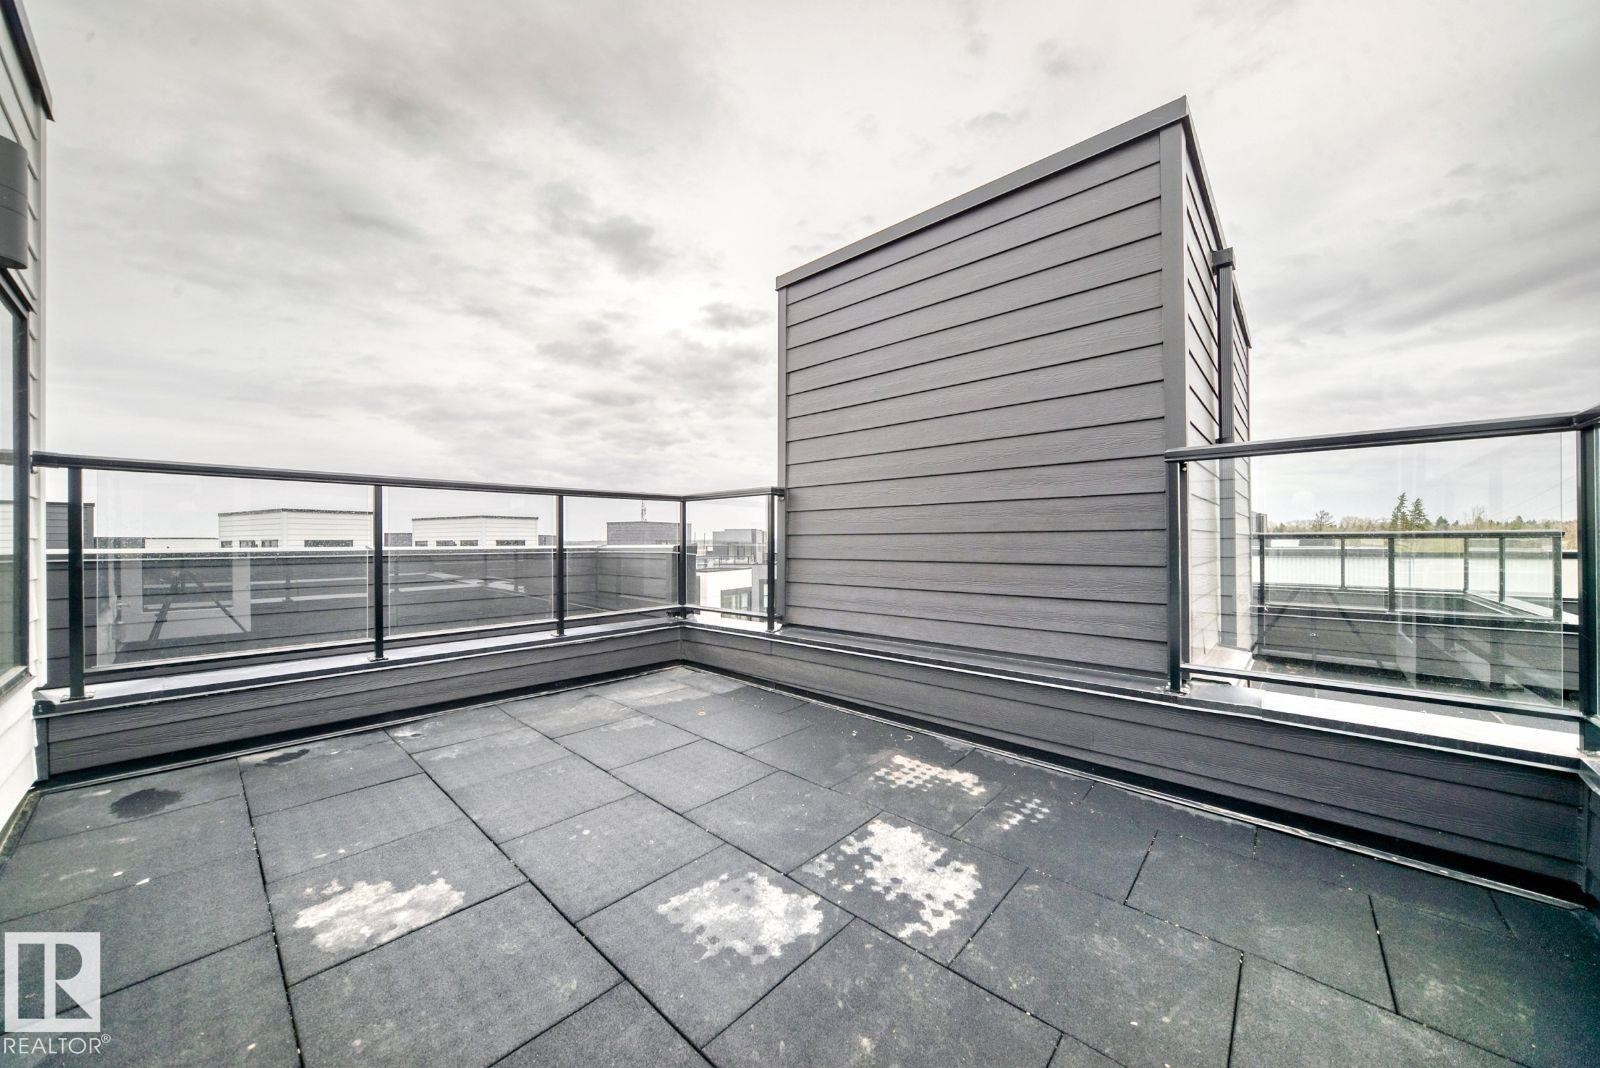
Rooftop patio featuring large format tile flooring, clear glass railing, and dark horizontal siding - #67 5 Rondeau Dr, St. Albert, AB -
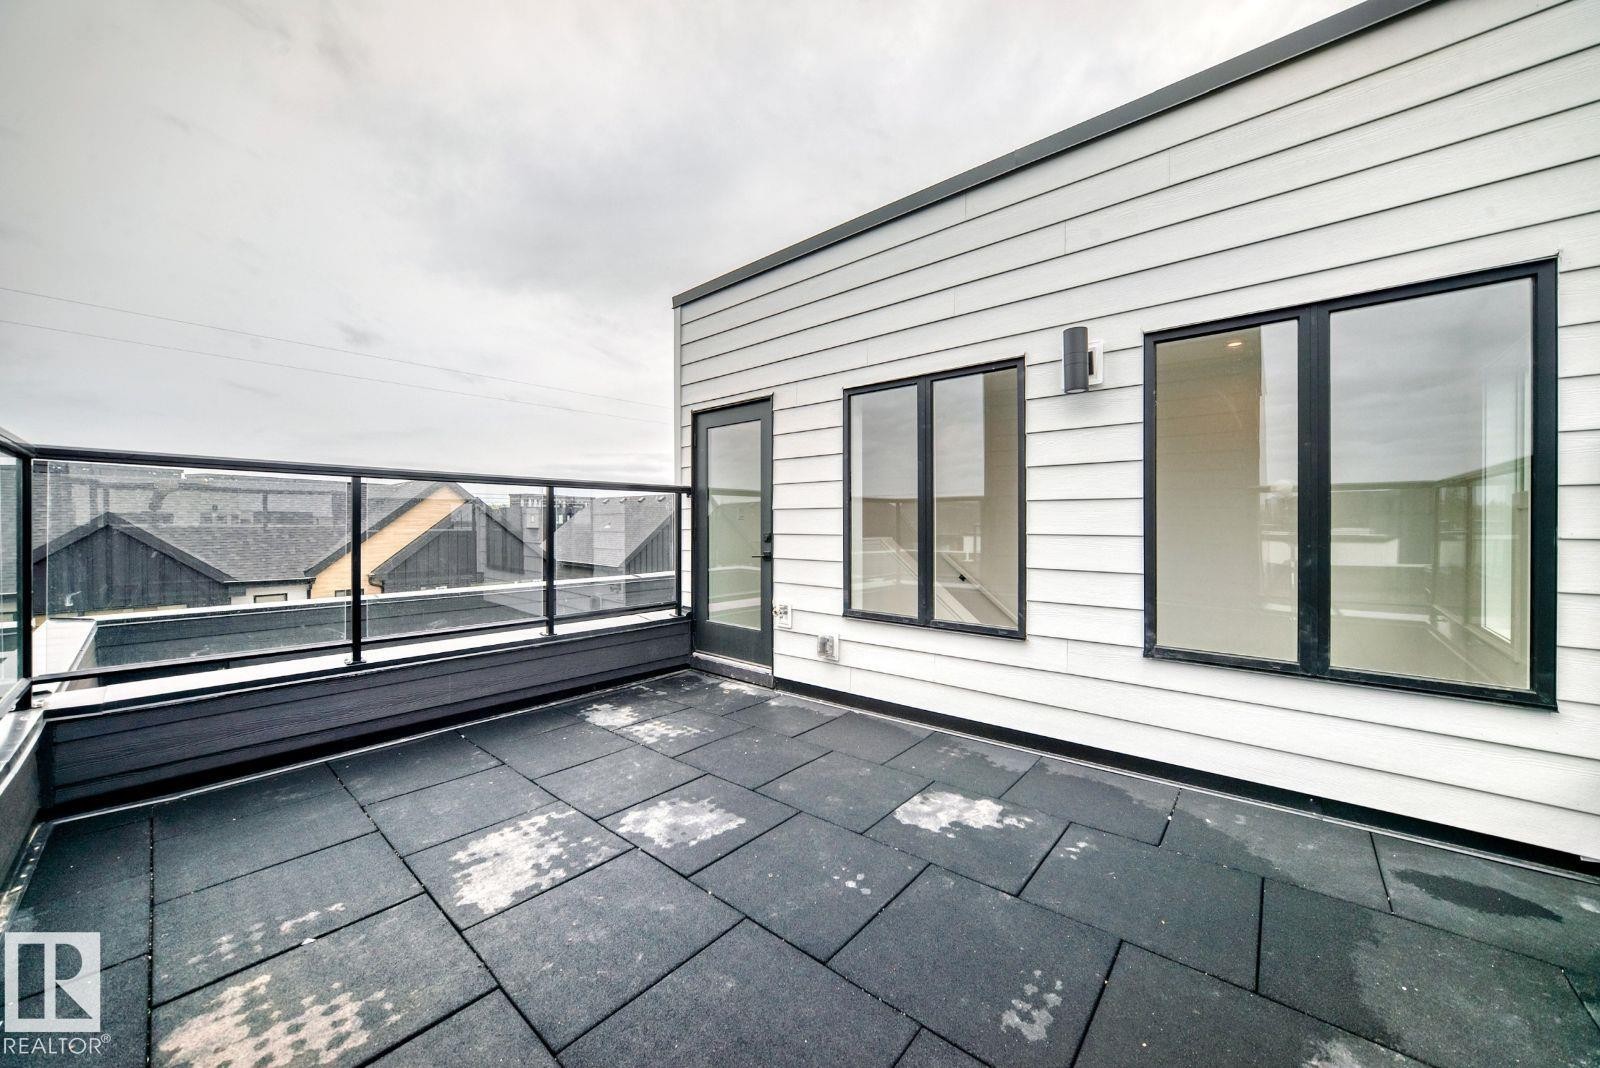
Rooftop deck featuring large format pavers, a glass and metal railing system, white horizontal siding, black-framed windows, and a black exterior door - #67 5 Rondeau Dr, St. Albert, AB - Outdoor With Exterior
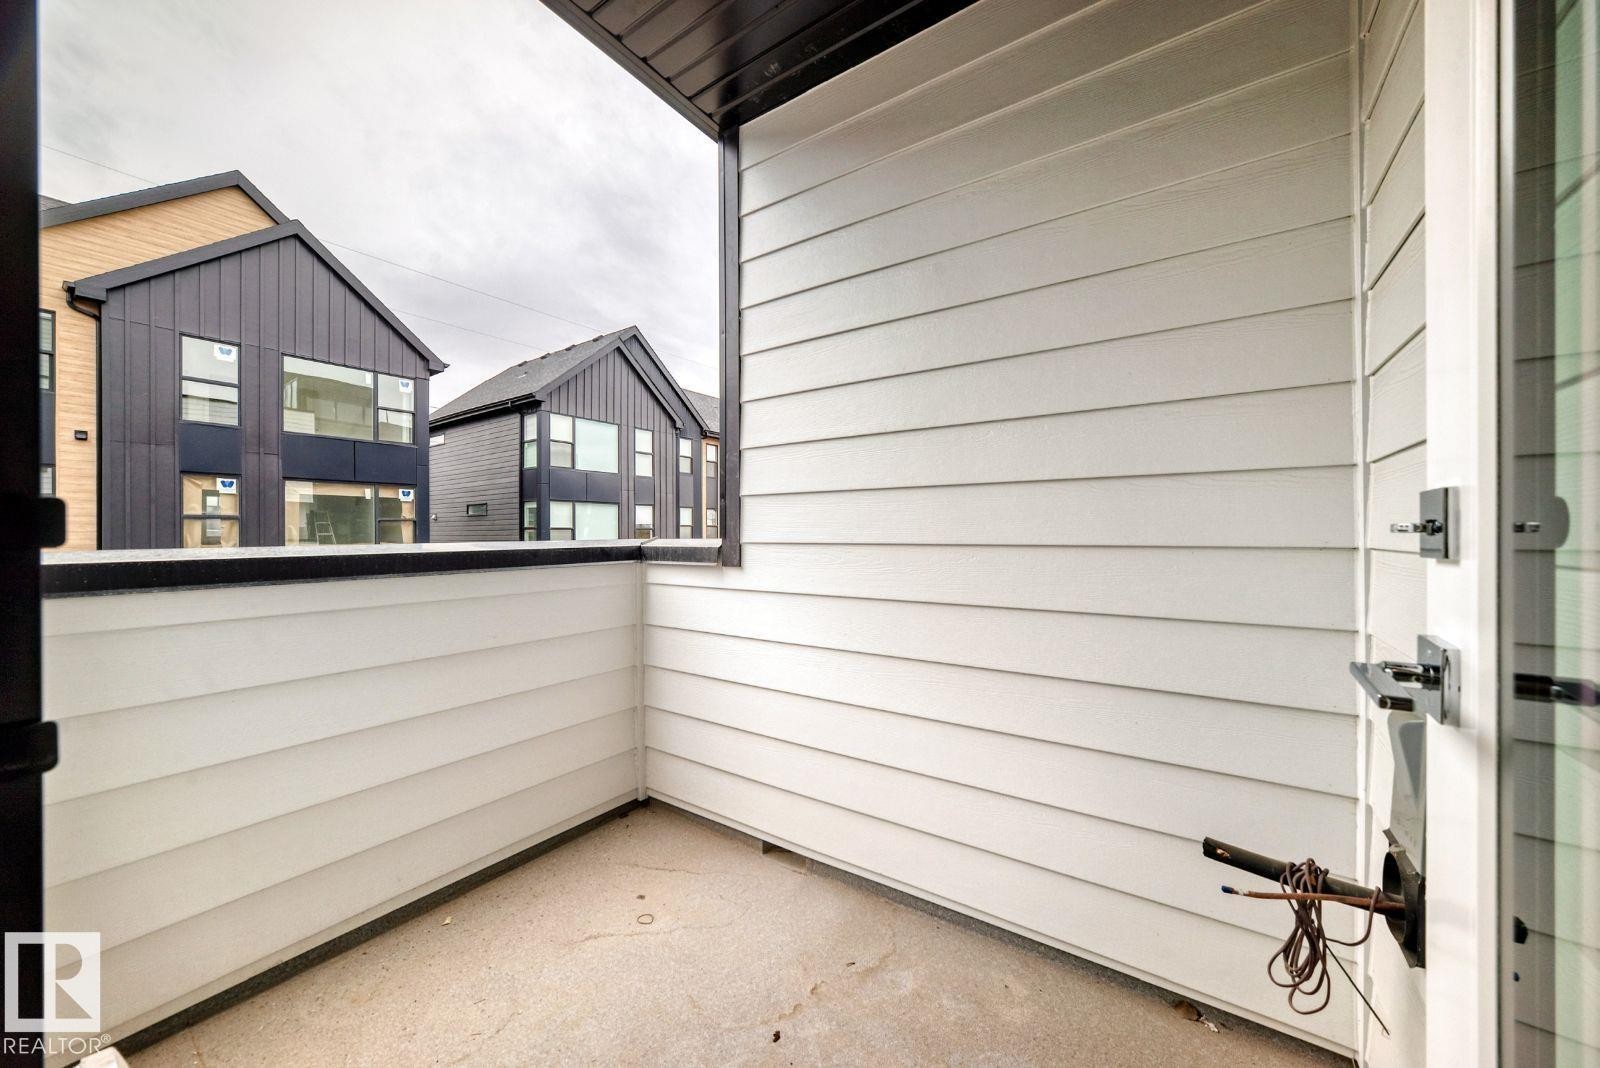
Outdoor balcony featuring horizontal panel siding, a concrete floor, and a black-capped half-wall - #67 5 Rondeau Dr, St. Albert, AB - Outdoor With Exterior
Image quality insufficient for description - #67 5 Rondeau Dr, St. Albert, AB - Indoor
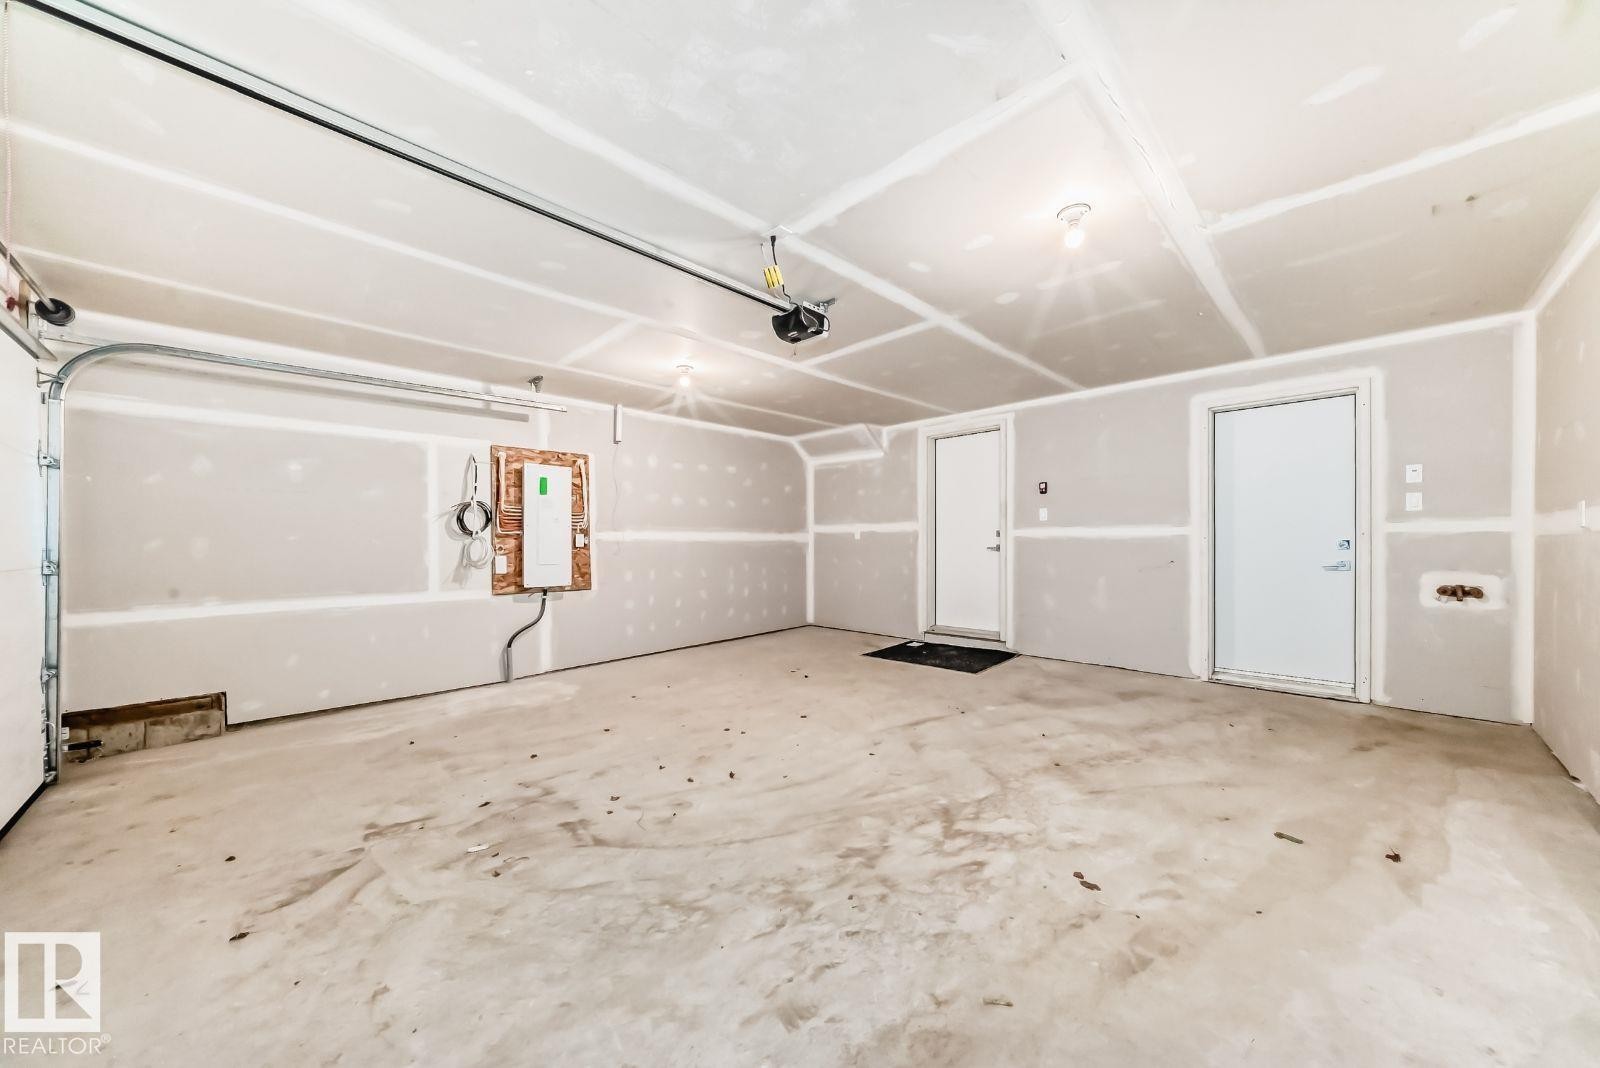
Spacious garage featuring a concrete floor, two white entry doors, and exposed drywall - #67 5 Rondeau Dr, St. Albert, AB - Indoor Photo Showing Garage
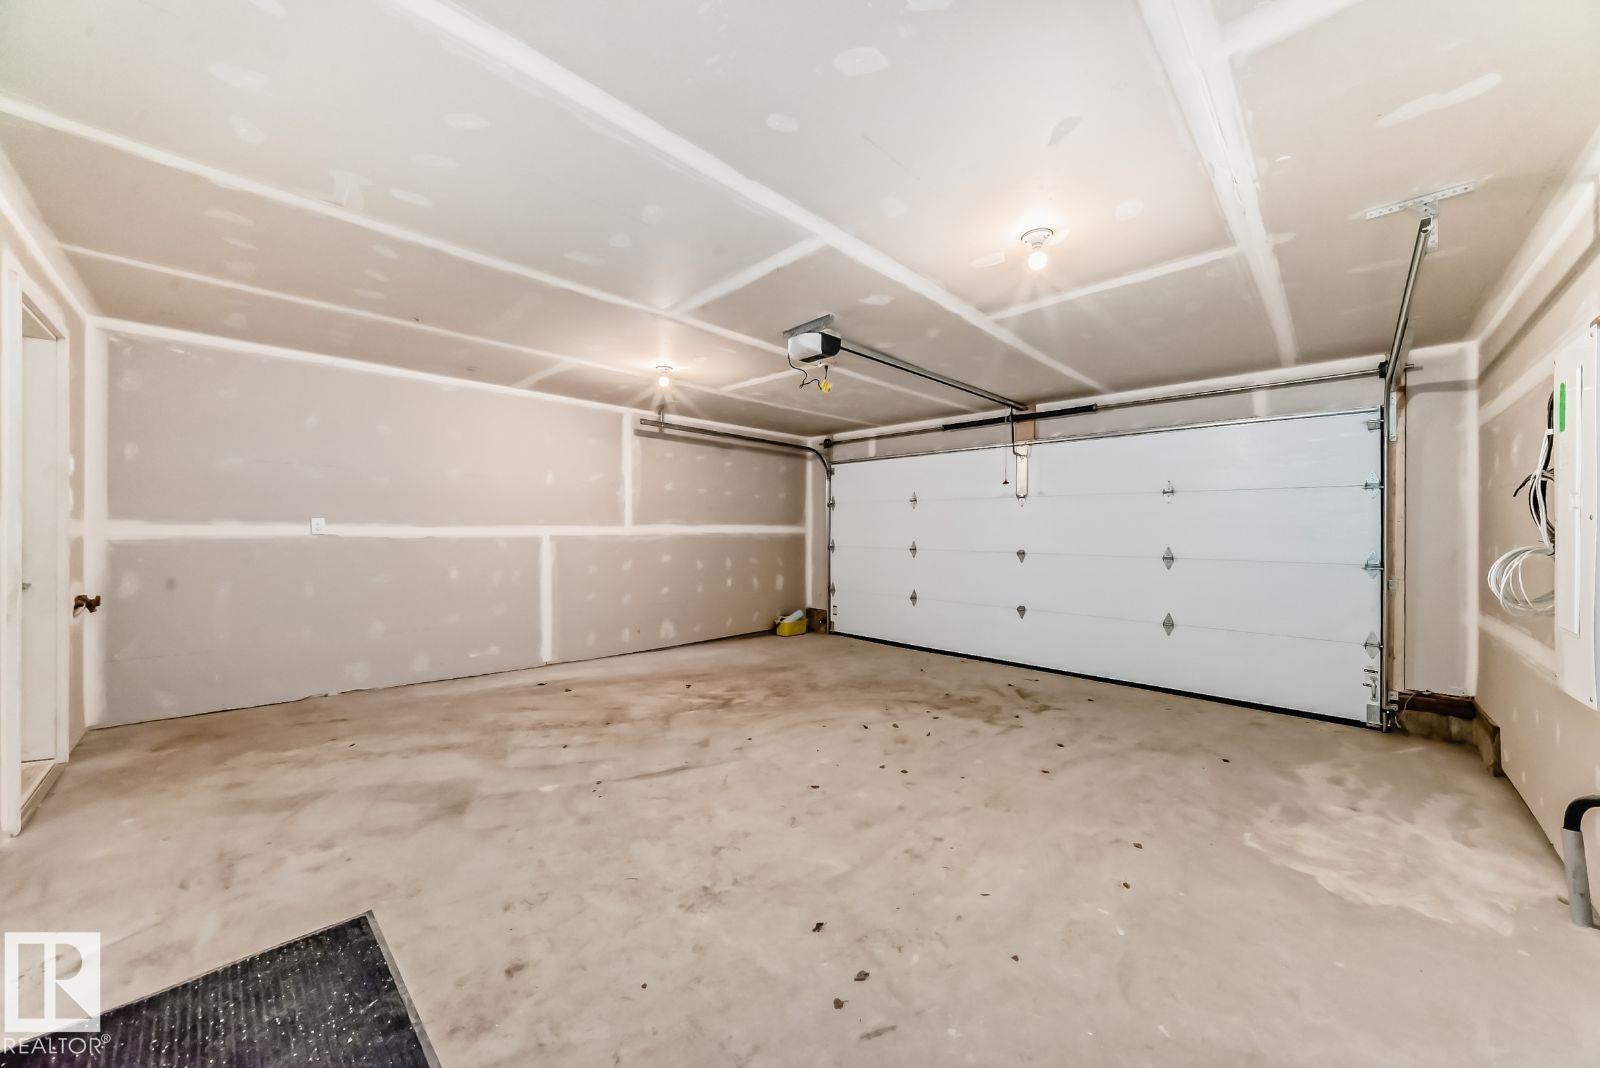
Spacious garage with concrete flooring, prepped drywall, and an overhead garage door - #67 5 Rondeau Dr, St. Albert, AB - Indoor Photo Showing Garage
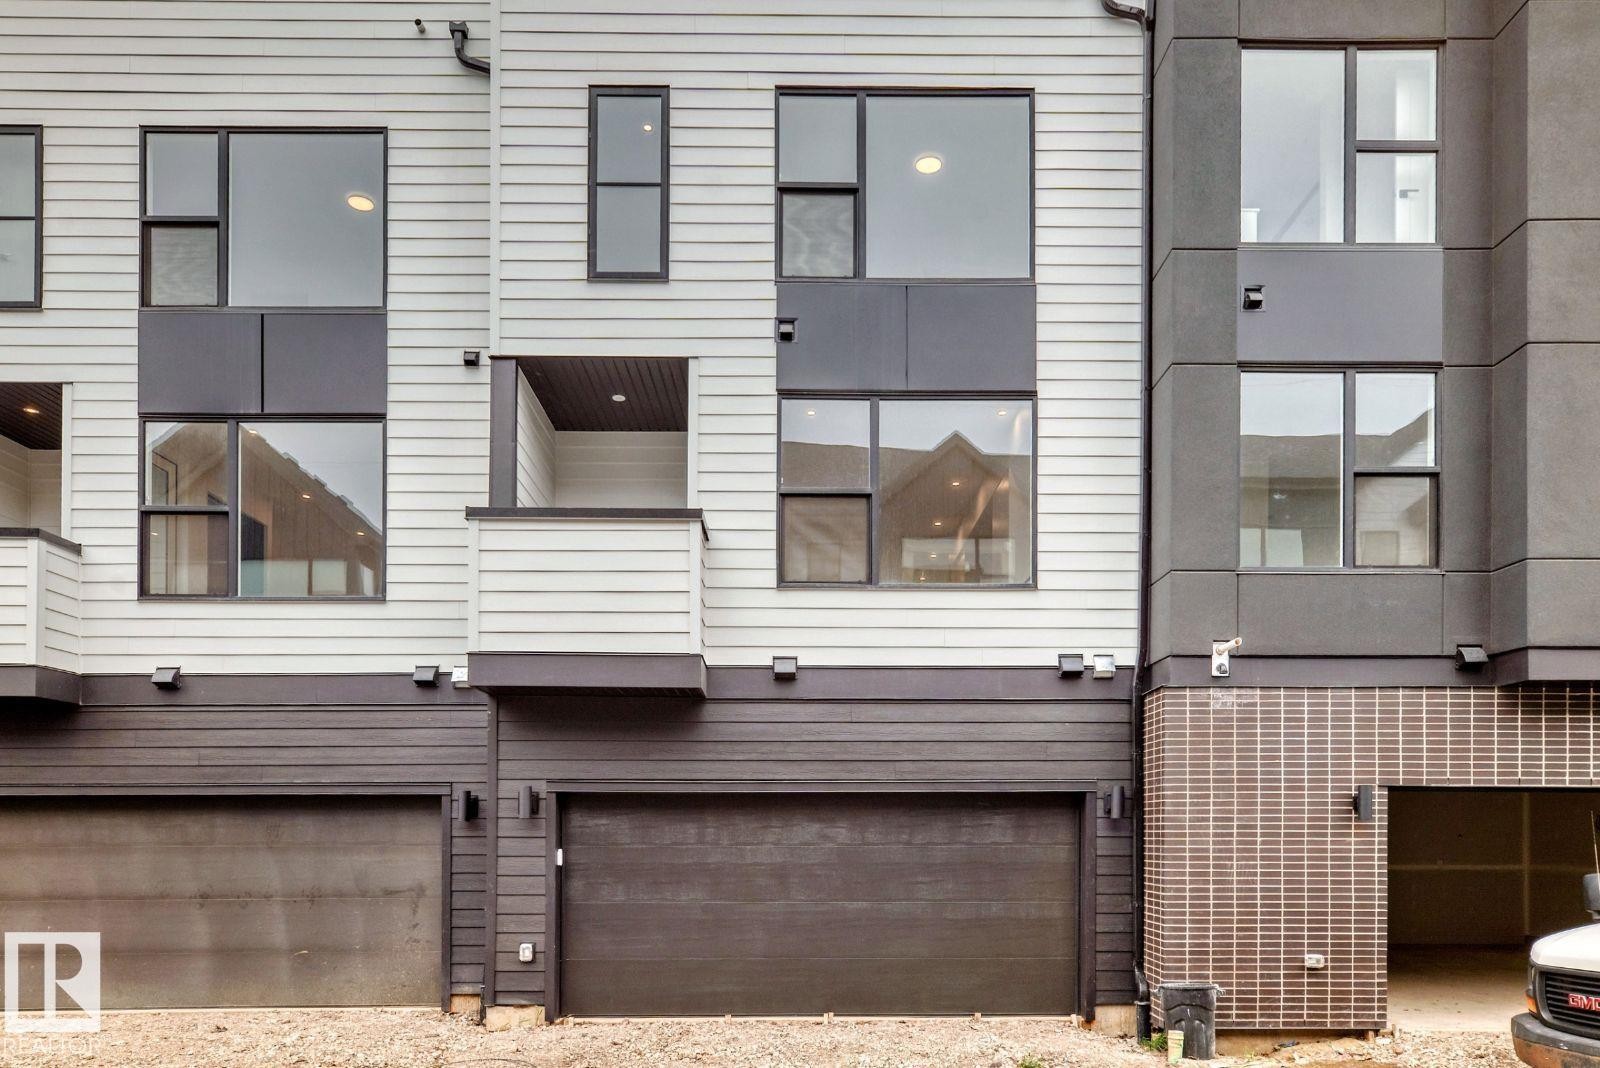
Modern townhome exterior featuring multi-level architecture with large pane windows, a private balcony, and an attached two-car garage - #67 5 Rondeau Dr, St. Albert, AB - Outdoor With Exterior
Contemporary exterior featuring light horizontal siding and dark architectural accents - #67 5 Rondeau Dr, St. Albert, AB - Outdoor
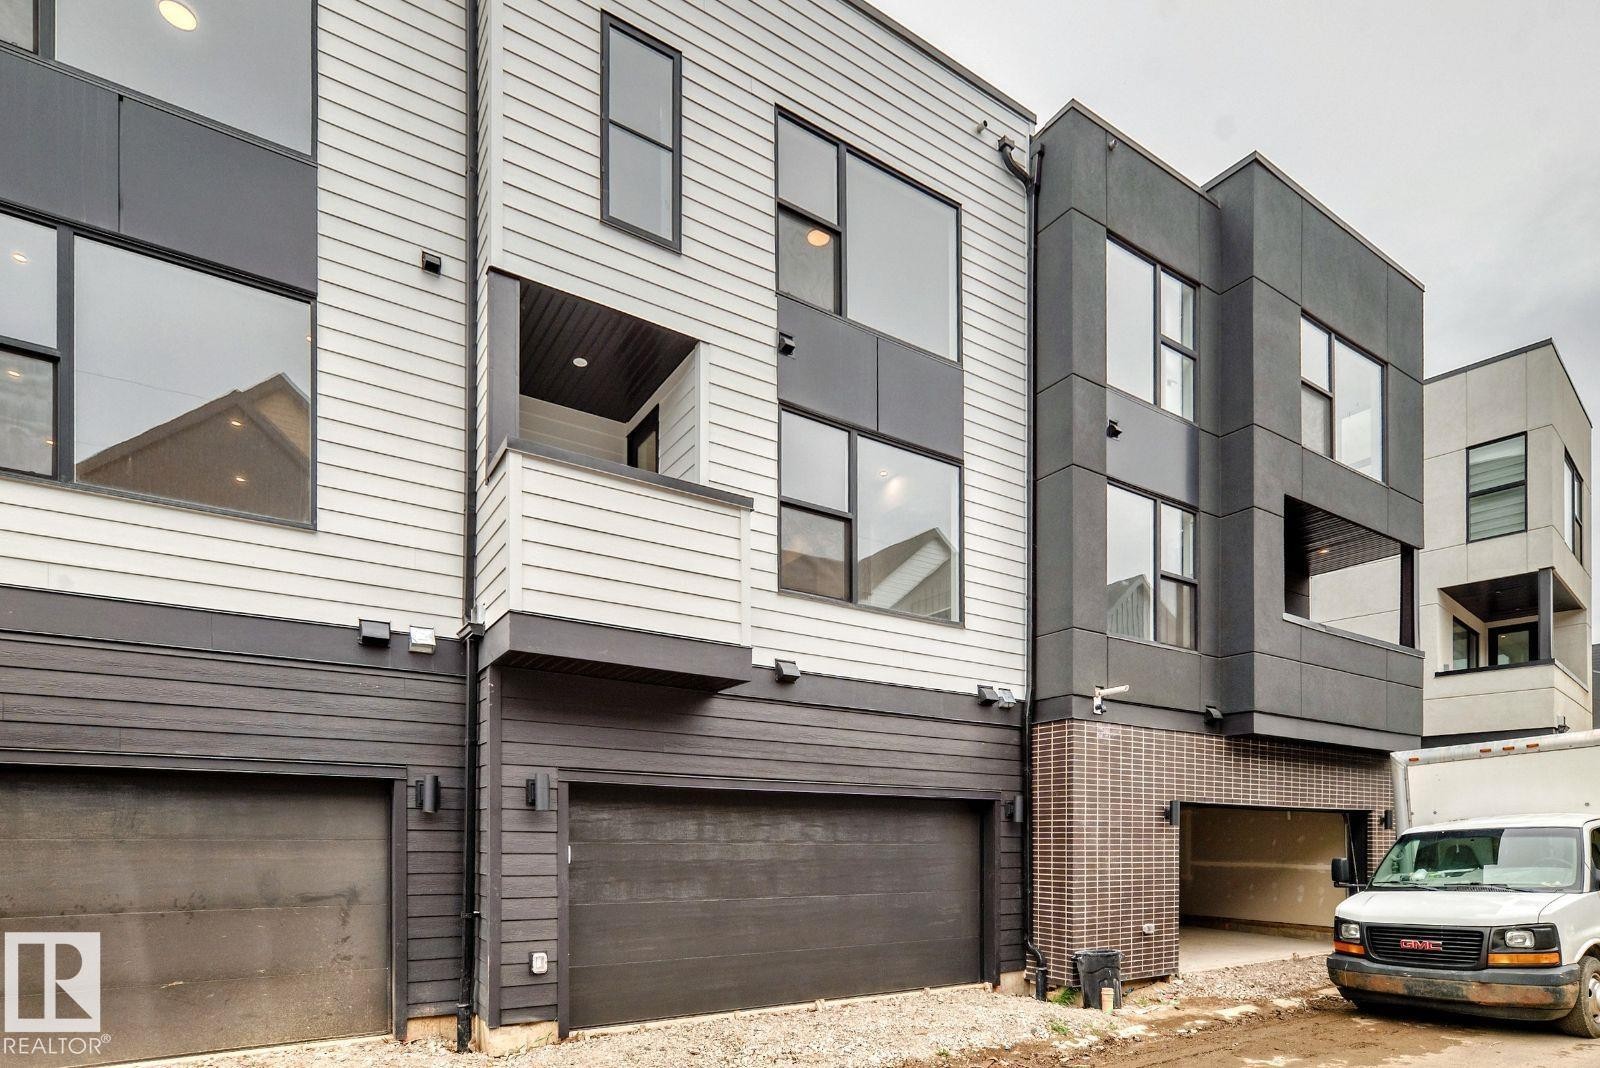
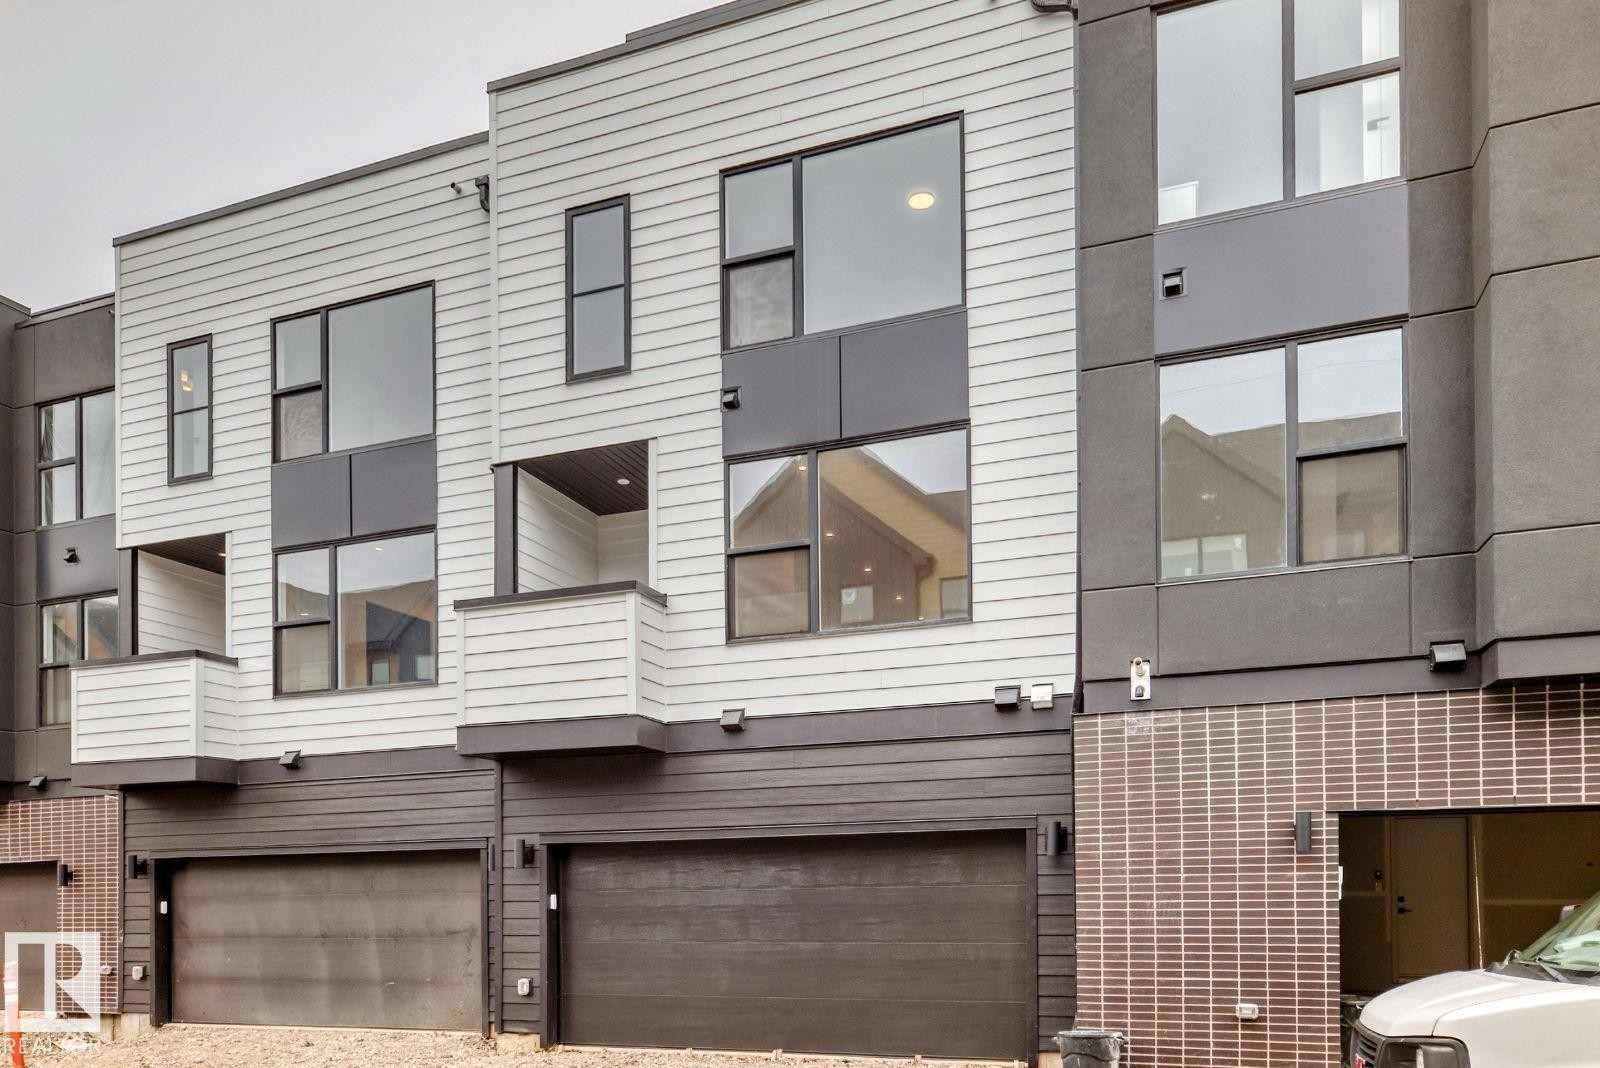
Contemporary townhome exteriors featuring multi-level facades with light and dark siding, large windows, and integrated garage doors - #67 5 Rondeau Dr, St. Albert, AB - Outdoor
Modern townhome exterior featuring multi-level architecture, large picture windows, and a mix of dark gray siding with vertical corrugated metal accents - #67 5 Rondeau Dr, St. Albert, AB - Outdoor
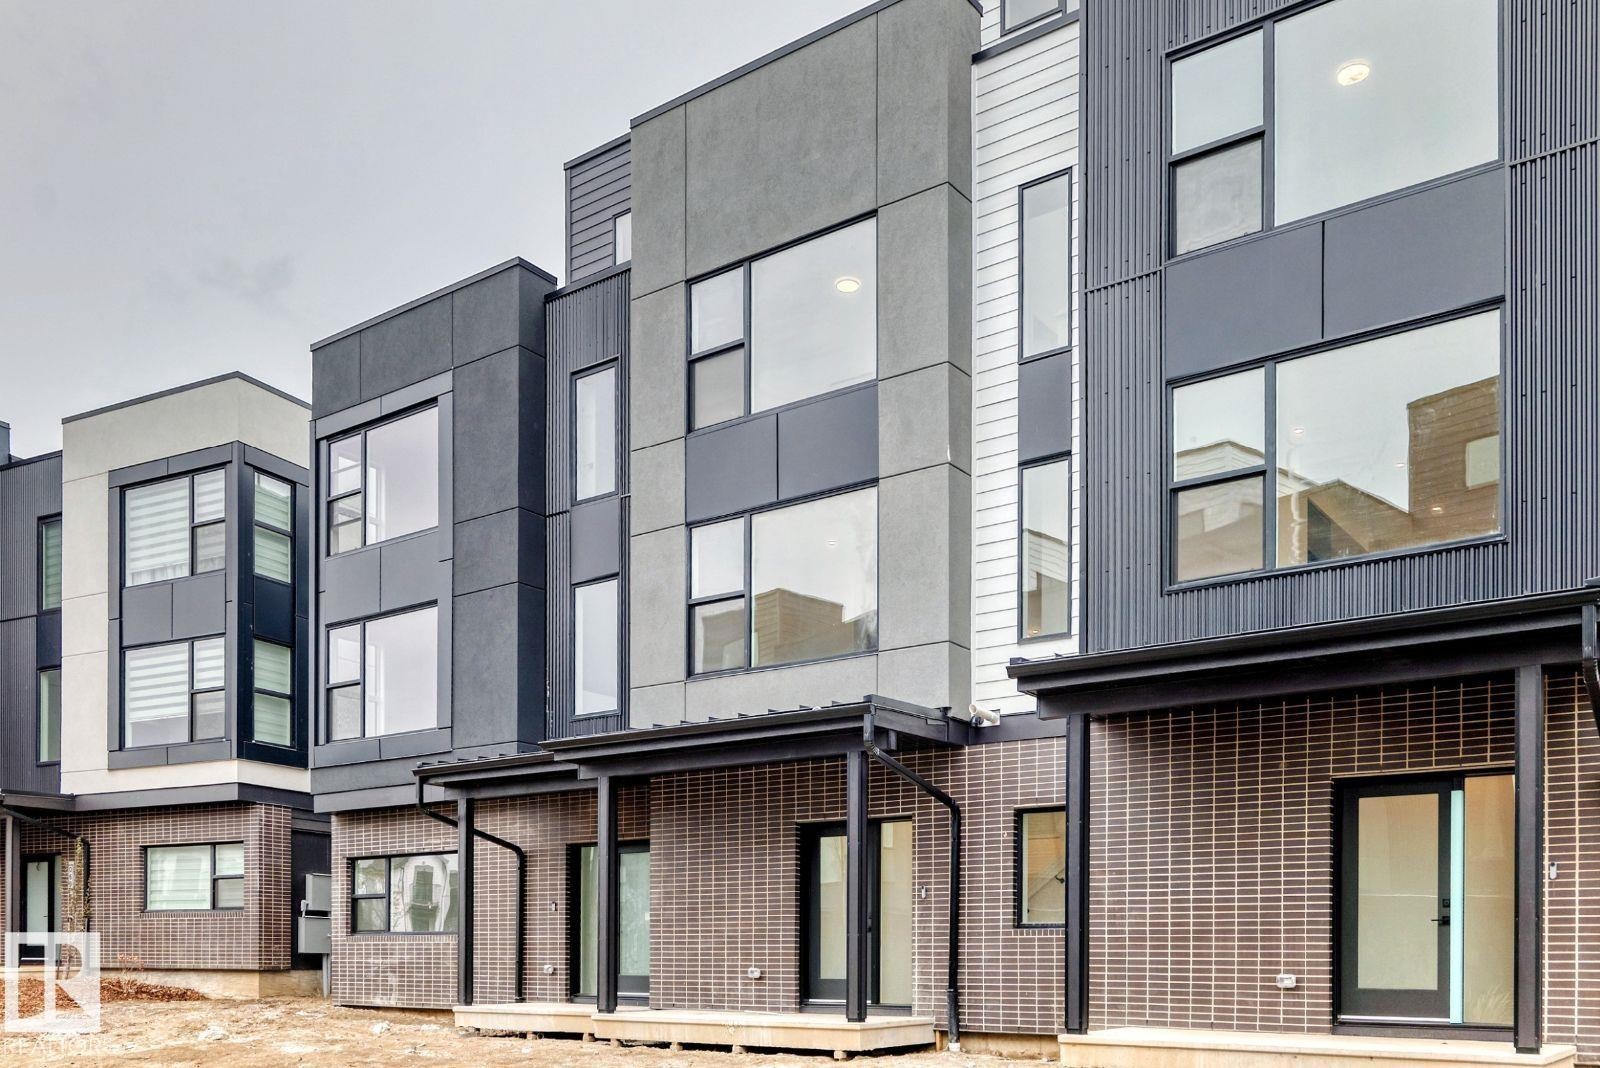
Modern townhome exteriors featuring multi-toned paneling and brick accents - #67 5 Rondeau Dr, St. Albert, AB - Outdoor
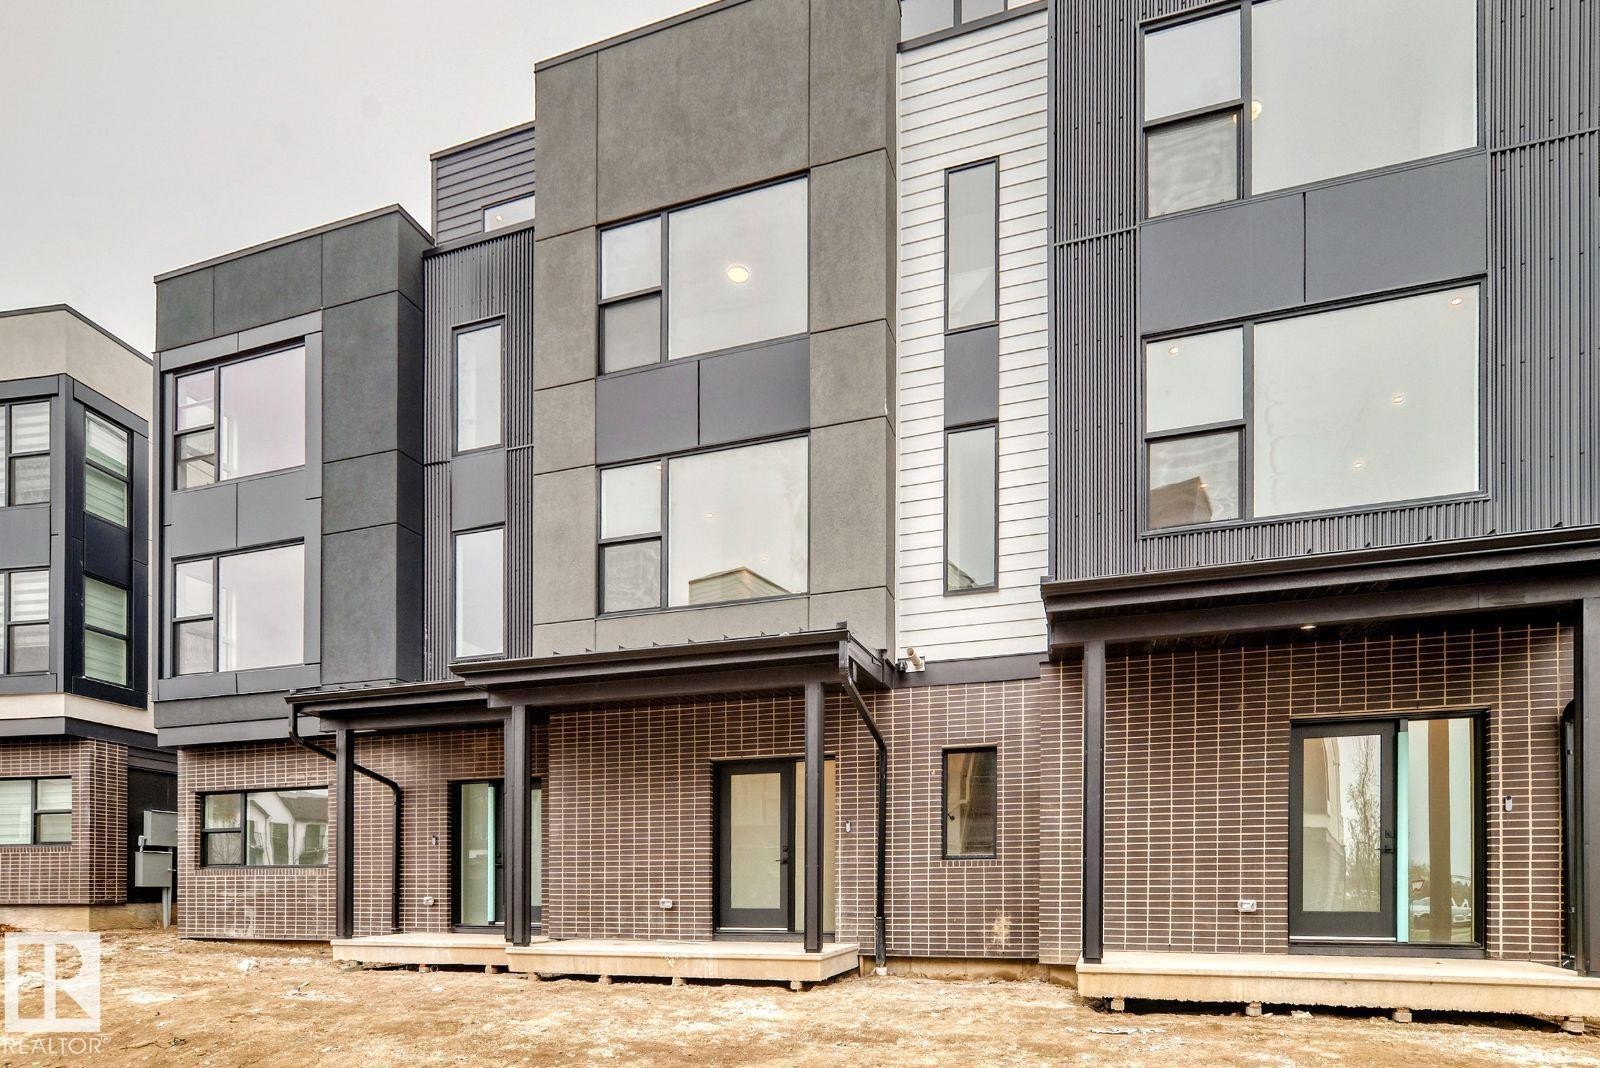
Contemporary townhome exterior featuring multi-textured siding, large windows, covered patios, and sliding glass doors - #67 5 Rondeau Dr, St. Albert, AB -
Modern multi-level townhome featuring a mixed-material facade with vertical siding, stucco, and brick detailing - #67 5 Rondeau Dr, St. Albert, AB - Outdoor
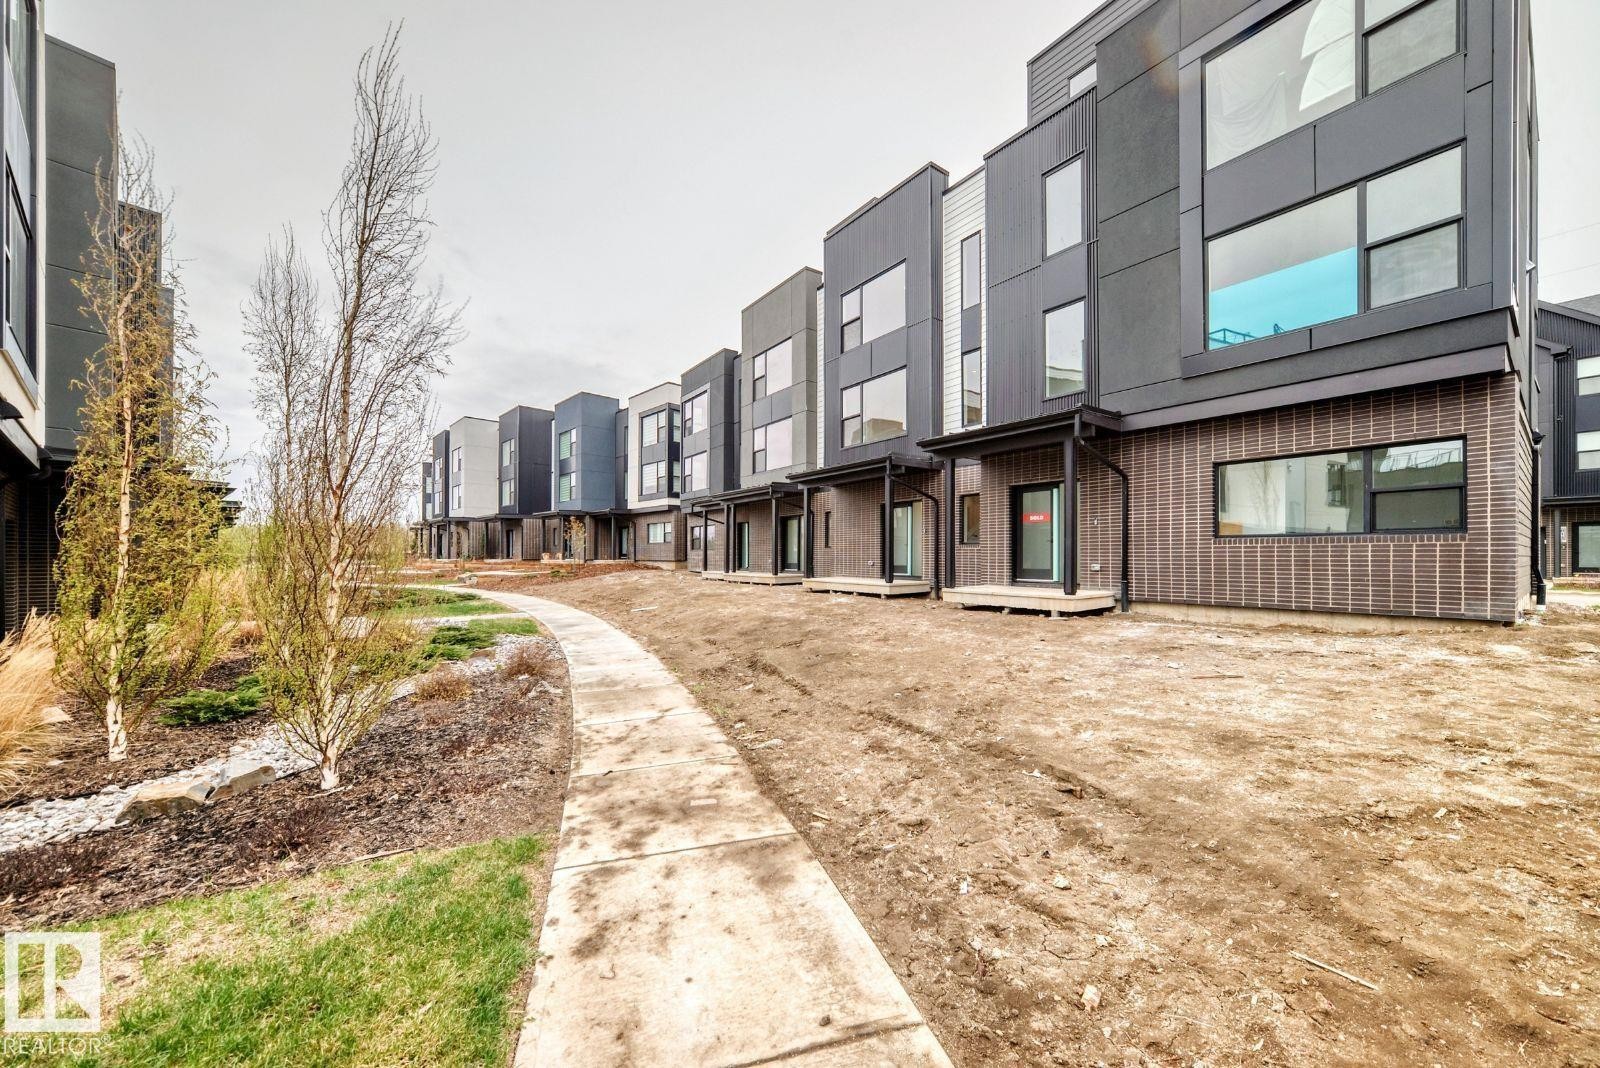
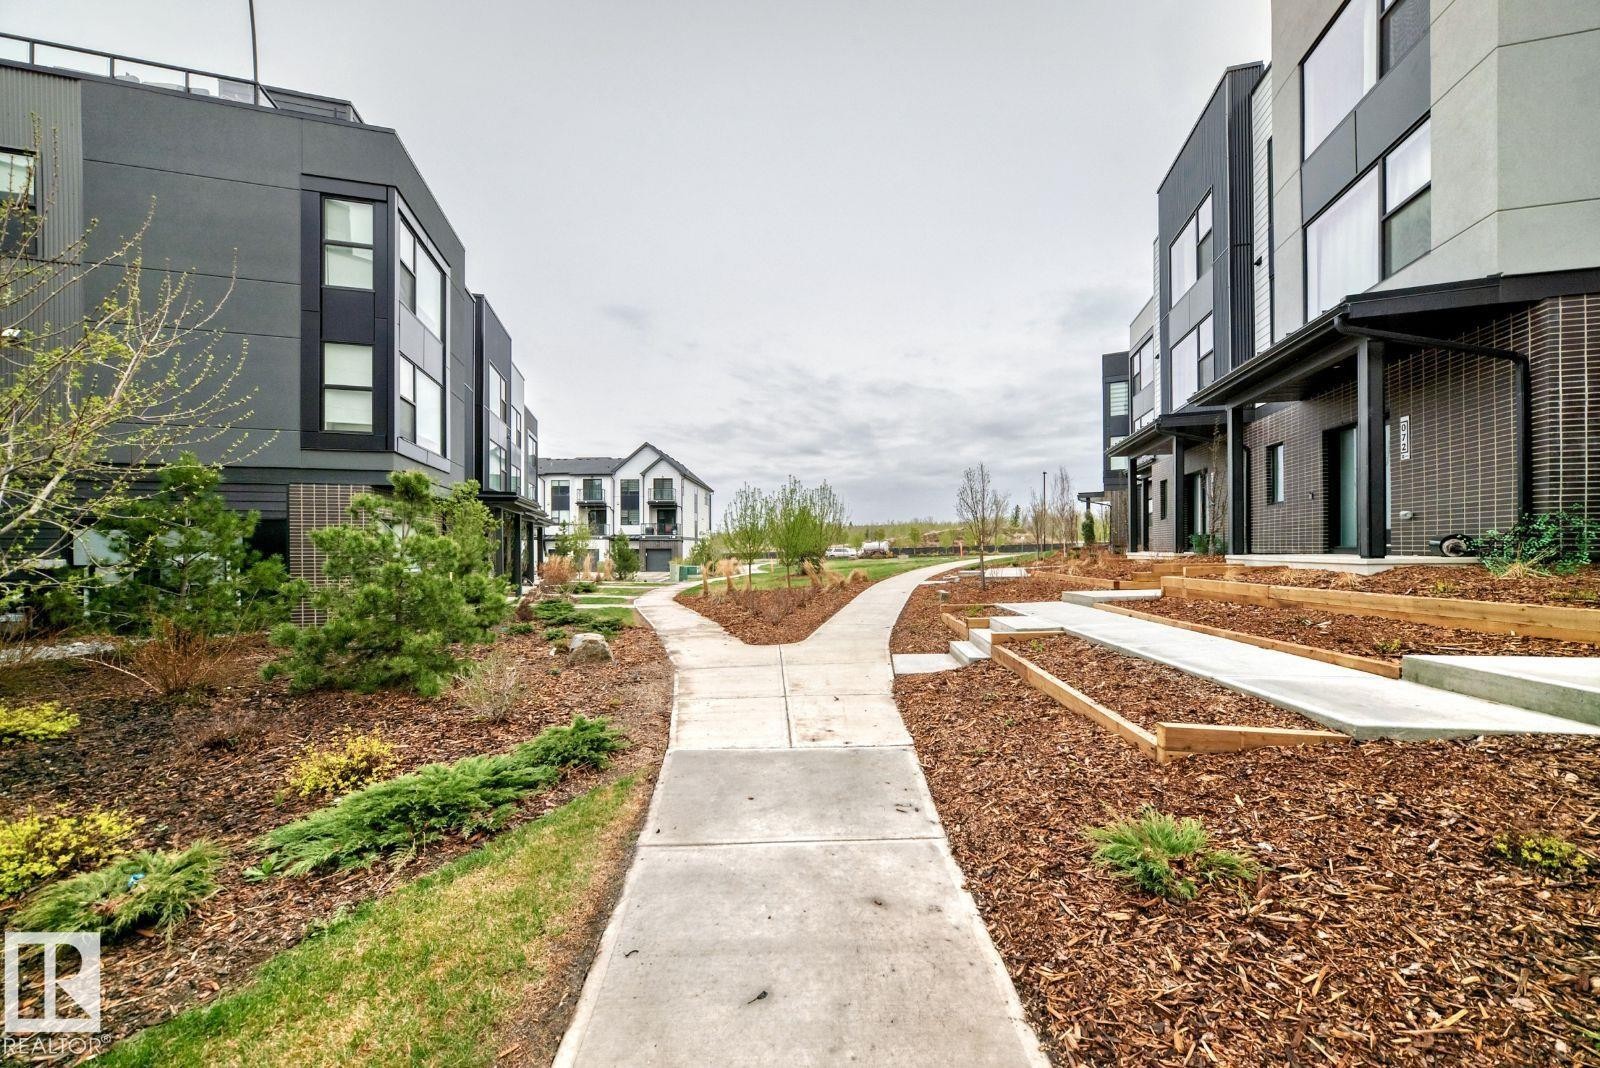
Modern townhome community featuring contemporary architectural design - #67 5 Rondeau Dr, St. Albert, AB - Outdoor
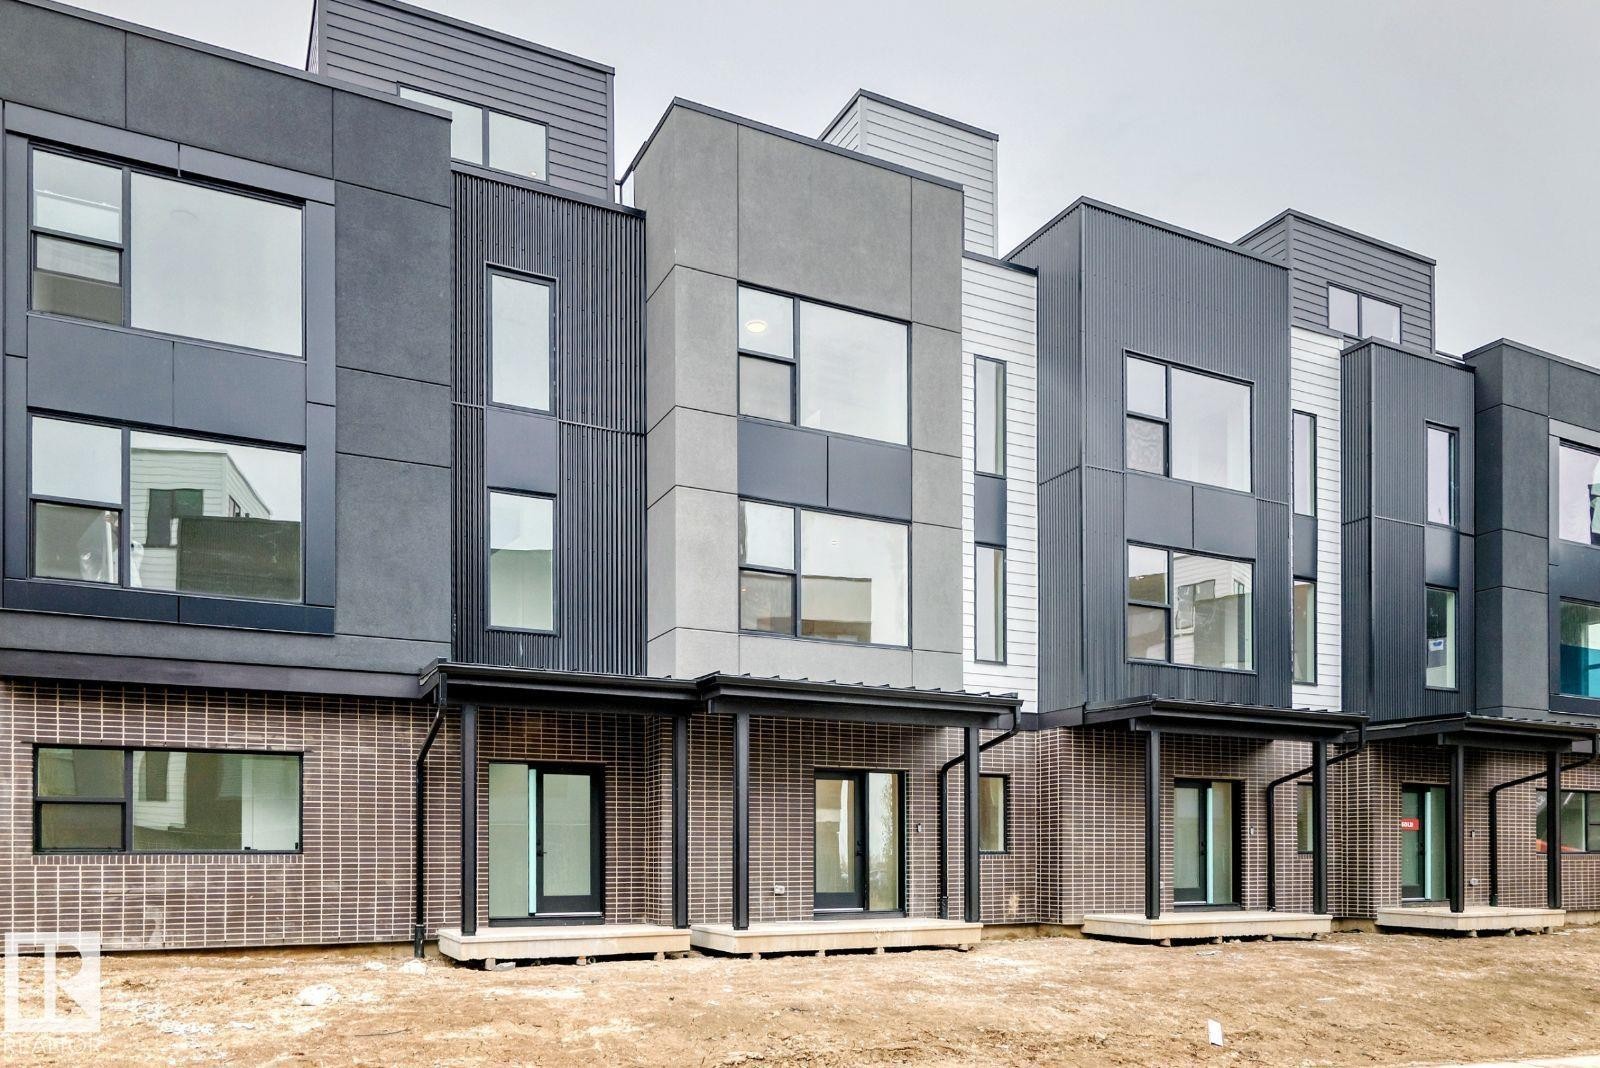
Modern townhomes featuring a contemporary architectural design, multiple windows, and covered entryways - #67 5 Rondeau Dr, St. Albert, AB - Outdoor
Modern multi-level exterior architecture featuring broad windows and a covered entry - #67 5 Rondeau Dr, St. Albert, AB - Outdoor
Rooftop deck featuring a glass railing system, multiple planters with vibrant greenery, a built-in fire pit, and durable exterior siding - #67 5 Rondeau Dr, St. Albert, AB  - Outdoor With Exterior
Modern kitchen featuring white cabinetry, stainless steel appliances, a white island countertop, and wood-finish flooring - #67 5 Rondeau Dr, St. Albert, AB  - Indoor
Bright living area featuring large windows with white roller blinds, wood-finish flooring, and white walls - #67 5 Rondeau Dr, St. Albert, AB  - Indoor Photo Showing Living Room
Bright bedroom featuring a large picture window, light-colored carpeting, a contemporary flush-mount ceiling light, and a built-in upholstered headboard - #67 5 Rondeau Dr, St. Albert, AB  - Indoor Photo Showing Bedroom
Open-concept kitchen featuring wood-finish flooring and a central island with a wood base and light-toned countertop - #67 5 Rondeau Dr, St. Albert, AB - Indoor
Rooftop terrace featuring modern slatted siding, glass panel railings, and integrated planters - #67 5 Rondeau Dr, St. Albert, AB - Outdoor With Exterior
Contemporary townhouse exterior featuring a multi-level design - #67 5 Rondeau Dr, St. Albert, AB - Outdoor With Exterior
Modern townhouse exteriors featuring a combination of gray and white horizontal siding, corrugated metal accents, and brick facades - #67 5 Rondeau Dr, St. Albert, AB -
Modern multi-story facade featuring dark grey paneling, vertical corrugated siding, and large windows - #67 5 Rondeau Dr, St. Albert, AB - Outdoor
Entryway featuring frosted glass double doors, white trim, recessed lighting, and tile flooring - #67 5 Rondeau Dr, St. Albert, AB - Indoor Photo Showing Other Room
Entryway featuring a staircase with carpeted treads and a painted railing - #67 5 Rondeau Dr, St. Albert, AB - Indoor Photo Showing Other Room
Open-concept kitchen featuring white shaker cabinetry, an expansive center island with a wood-finish accent panel, quartz countertops, a matte black gooseneck faucet, and a large window - #67 5 Rondeau Dr, St. Albert, AB - Indoor Photo Showing Kitchen
Modern kitchen featuring an island with a breakfast bar, white cabinetry, a black faucet, and wood-finish flooring - #67 5 Rondeau Dr, St. Albert, AB - Indoor Photo Showing Kitchen
Modern kitchen featuring a central island with wood-finish paneling, white cabinetry, and contrasting matte black hardware - #67 5 Rondeau Dr, St. Albert, AB - Indoor Photo Showing Other Room
Open-concept living area featuring wood-finish flooring, recessed lighting, and a kitchen island with a built-in sink and matte black faucet - #67 5 Rondeau Dr, St. Albert, AB - Indoor Photo Showing Kitchen
Spacious room featuring wood-finish flooring, a large window, white cabinetry with black hardware, and a light-toned tile backsplash - #67 5 Rondeau Dr, St. Albert, AB - Indoor Photo Showing Other Room
Bright interior space featuring a large picture window, a separate glass-paneled door, recessed ceiling lighting, wood-finish flooring, and crisp white baseboards - #67 5 Rondeau Dr, St. Albert, AB - Indoor Photo Showing Other Room
Spacious room featuring wood-finish flooring, white baseboards, and clean white walls - #67 5 Rondeau Dr, St. Albert, AB - Indoor Photo Showing Other Room
Bright interior space featuring wood-finish flooring and white walls - #67 5 Rondeau Dr, St. Albert, AB - Indoor Photo Showing Other Room
Spacious living area featuring wide-plank wood-finish flooring, a large picture window, and recessed lighting - #67 5 Rondeau Dr, St. Albert, AB - Indoor Photo Showing Other Room
Open-concept living space featuring wood-finish flooring, recessed lighting, white walls, and a contemporary kitchen island with a black faucet - #67 5 Rondeau Dr, St. Albert, AB - Indoor
Expansive open-concept living area featuring wood-finish flooring, recessed lighting, and a kitchen island with an undermount sink and a gooseneck faucet - #67 5 Rondeau Dr, St. Albert, AB - Indoor
Open-concept living area with wood-finish flooring, white walls, and recessed lighting - #67 5 Rondeau Dr, St. Albert, AB - Indoor
Powder room featuring a pedestal sink with a chrome faucet, a rectangular wall-mounted mirror, and a three-light vanity fixture - #67 5 Rondeau Dr, St. Albert, AB - Indoor Photo Showing Bathroom
Powder room featuring a pedestal sink with chrome faucet, a rectangular wall-mounted mirror, and a contemporary vanity light fixture - #67 5 Rondeau Dr, St. Albert, AB - Indoor Photo Showing Bathroom
Spacious interior with neutral-toned carpeting, white walls, and a large window offering ample natural light - #67 5 Rondeau Dr, St. Albert, AB - Indoor Photo Showing Other Room
Neutral-toned carpeting spanning the room, complemented by white walls and trim - #67 5 Rondeau Dr, St. Albert, AB - Indoor Photo Showing Other Room
Spacious closet featuring white walls, wire shelving, and patterned gray carpeting - #67 5 Rondeau Dr, St. Albert, AB - Indoor With Storage
Contemporary bathroom featuring a white vanity with a rectangular sink, chrome faucet, and black cabinet hardware - #67 5 Rondeau Dr, St. Albert, AB - Indoor Photo Showing Bathroom
Contemporary bathroom featuring a white vanity with black hardware, a rectangular undermount sink, and a white bathtub with a tile surround - #67 5 Rondeau Dr, St. Albert, AB - Indoor Photo Showing Bathroom
Room featuring a large picture window, neutral wall paint, and light-toned carpeting - #67 5 Rondeau Dr, St. Albert, AB - Indoor Photo Showing Other Room
Large picture window with white trim, gray patterned carpeting, white walls, and a ceiling-mounted light fixture - #67 5 Rondeau Dr, St. Albert, AB - Indoor Photo Showing Other Room
Image quality insufficient for description - #67 5 Rondeau Dr, St. Albert, AB - Indoor Photo Showing Other Room
Room featuring neutral-toned carpeting, white walls, and a flush-mount ceiling light - #67 5 Rondeau Dr, St. Albert, AB - Indoor Photo Showing Other Room
Bathroom featuring a modern vanity with integrated sink, white cabinetry, and matte black hardware - #67 5 Rondeau Dr, St. Albert, AB - Indoor Photo Showing Bathroom
Bathroom featuring a white vanity with matte black hardware, a matching white toilet, and a bathtub with a tiled surround - #67 5 Rondeau Dr, St. Albert, AB - Indoor Photo Showing Bathroom
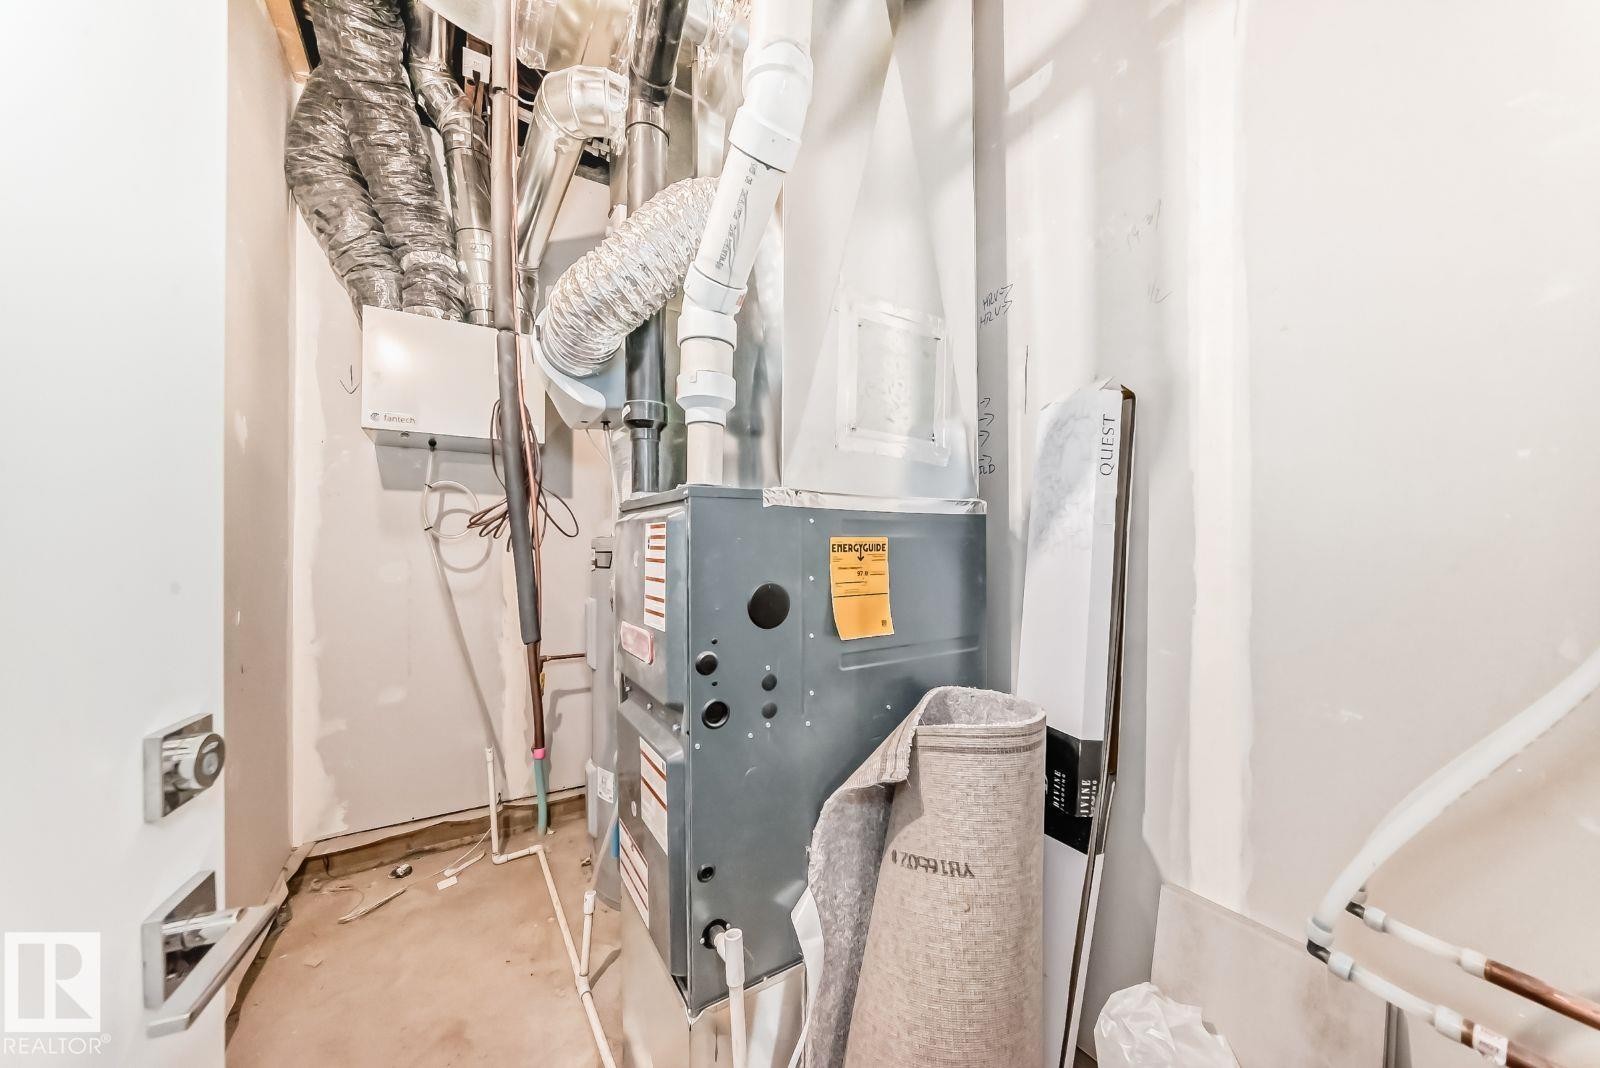
Dedicated laundry area with tile flooring and utility hookups - #67 5 Rondeau Dr, St. Albert, AB - Indoor Photo Showing Other Room
Staircase with white railing, black metal handrails, and gray patterned carpet - #67 5 Rondeau Dr, St. Albert, AB - Indoor Photo Showing Other Room
Upper-level landing featuring a full-glass door providing access to an outdoor terrace with glass railings - #67 5 Rondeau Dr, St. Albert, AB - Indoor Photo Showing Other Room
Rooftop patio featuring large format tile flooring, clear glass railing, and dark horizontal siding - #67 5 Rondeau Dr, St. Albert, AB -
Rooftop deck featuring large format pavers, a glass and metal railing system, white horizontal siding, black-framed windows, and a black exterior door - #67 5 Rondeau Dr, St. Albert, AB - Outdoor With Exterior
Outdoor balcony featuring horizontal panel siding, a concrete floor, and a black-capped half-wall - #67 5 Rondeau Dr, St. Albert, AB - Outdoor With Exterior
Image quality insufficient for description - #67 5 Rondeau Dr, St. Albert, AB - Indoor
Spacious garage featuring a concrete floor, two white entry doors, and exposed drywall - #67 5 Rondeau Dr, St. Albert, AB - Indoor Photo Showing Garage
Spacious garage with concrete flooring, prepped drywall, and an overhead garage door - #67 5 Rondeau Dr, St. Albert, AB - Indoor Photo Showing Garage
Modern townhome exterior featuring multi-level architecture with large pane windows, a private balcony, and an attached two-car garage - #67 5 Rondeau Dr, St. Albert, AB - Outdoor With Exterior
Contemporary exterior featuring light horizontal siding and dark architectural accents - #67 5 Rondeau Dr, St. Albert, AB - Outdoor
Contemporary townhome exteriors featuring multi-level facades with light and dark siding, large windows, and integrated garage doors - #67 5 Rondeau Dr, St. Albert, AB - Outdoor
Modern townhome exterior featuring multi-level architecture, large picture windows, and a mix of dark gray siding with vertical corrugated metal accents - #67 5 Rondeau Dr, St. Albert, AB - Outdoor
Modern townhome exteriors featuring multi-toned paneling and brick accents - #67 5 Rondeau Dr, St. Albert, AB - Outdoor
Contemporary townhome exterior featuring multi-textured siding, large windows, covered patios, and sliding glass doors - #67 5 Rondeau Dr, St. Albert, AB -
Modern multi-level townhome featuring a mixed-material facade with vertical siding, stucco, and brick detailing - #67 5 Rondeau Dr, St. Albert, AB - Outdoor
Modern townhome community featuring contemporary architectural design - #67 5 Rondeau Dr, St. Albert, AB - Outdoor
Modern townhomes featuring a contemporary architectural design, multiple windows, and covered entryways - #67 5 Rondeau Dr, St. Albert, AB - Outdoor
Modern multi-level exterior architecture featuring broad windows and a covered entry - #67 5 Rondeau Dr, St. Albert, AB - Outdoor
  • Publicité

MULTIMEDIA

Êtes-vous un investisseur immobilier
#67 5 Rondeau DR, St. Albert, AB, T8N 7X8
519 900 $

2 Chambres

3 Salles de bain

Informations sur la propriété

Visit the Listing Brokerage (and/or listing REALTOR®) website to obtain additional information. Discover rooftop terrace living in this never-occupied 3-storey townhome in Midtown, St. Albert. Designed for those who value style, entertaining, and low-maintenance living, this home features 2 bedrooms (dual primary), 2.5 baths, and a double attached garage. The home showcases premium upgrades including a wine/beverage fridge, chimney hood fan, full-height backsplash, upgraded cabinetry, and vinyl plank flooring throughout the main floor. Park-facing views and an open-concept layout create a bright, connected atmosphere. Immediate possession available. Covered under Alberta New Home Warranty, with the Federal GST rebate available to eligible first-time buyers on this home. Year-round exterior maintenance and landscaping included. Images and renderings are representative of the home’s layout and/or design only and may include virtual staging. Exact finishes may differ.

Particularités du bâtiment :

  • Stationnement: Oui
  • Surface utile: 140.61 Mètre

Caractéristiques :

  • Accès routier: Pavé
  • Appareils ménagers: Lave-vaisselle encastré, Hotte, Four à micro-ondes, Réfrigérateur, Laveuse/sécheuse superposées, Cuisinière électrique, Refroidisseur de vin/boissons, Voir remarques
  • Bâti en: 2026
  • Caractéristiques de commodités: Terrasse, Voir remarques, Patio/terrasse sur le toit
  • Caractéristiques de la communauté: Terrasse, Voir remarques, Patio/terrasse sur le toit
  • Caractéristiques du stationnement: Garage double attenant
  • Caractéristiques extérieures: Parc/réserve, Près d'un terrain de jeu
  • Chambres : 2
  • Chauffage: =Air pulsé-1, Gaz naturel
  • Détails de la fondation: Périmètre en béton
  • État du sous-sol: Aucun
  • Frais de copropriété : 255 $ Mensuel
  • Frais de copropriété inclu: Entretien extérieur, Paysagement/déneigement, Voir remarques, Terrain/déneigement commun
  • Les frais d'association comprennent: Commodités avec frais de copropriété
  • Points d'intérêt du site: Parc/réserve, Terrain de jeux Nearby
  • Revêtement de plancher: Moquette, Carreaux de céramique, Planches en vinyle
  • Salle(s) de bains : 2+1
  • Sous-sol: Aucun, Pas de sous-sol
  • Style architectural: 3 étages
  • Superficie habitable (approx): 140.61 Mètres carrés
  • Toit: Plat
  • Type de bâtiment: Maison de ville
  • Type de sous-sol: Aucun
  • Zonage: Zone 24
  • Nbre d'espaces de stationnement: 2

Gracieuseté de : HonestDoor Inc

Dernière mise à jour des données le 2026-08-06 à 10:15

The data relating to real estate for sale on this web site comes in part from the Internet Data exchange (“IDX”) program of the REALTORS® Association of Edmonton. IDX information is provided exclusively for consumers' personal, non-commercial use and may not be used for any purpose other than to identify prospective properties consumers may be interested in purchasing. The data on this website is deemed reliable but is not guaranteed accurate by the REALTORS® Association of Edmonton. Information deemed reliable but not guaranteed.

Copyright 2026 by the REALTORS® Association of Edmonton. All Rights Reserved. Data is deemed reliable but is not guaranteed accurate by the REALTORS® Association of Edmonton.

ÉvaluationExpressMC Powered by RPS

Emplacement de #67 5 Rondeau DR, St. Albert, AB, T8N 7X8

Données démographiques de #67 5 Rondeau DR, St. Albert, AB, T8N 7X8

Étape de vie

Familles avec parents plus âgés

Type d'emploi

Industrie des services/Cols blancs

Revenu moyen du ménage

130 000.00 $

Nombre moyen d'enfants

1.70

Population à domicile

Structure à domicile

Âge de la population

Éducation

Niveau d'éducation

No certificate/diploma/degree

10.75 %

Diplôme d'études secondaires ou équivalent

32.23 %

Certificat ou diplôme d'apprentissage ou d'une école de métiers

10.75 %

Diplôme d'études collégiales ou d'études postsecondaires (non universitaires)

26.45 %

Certificat d'études universitaires

1.65 %

Diplômes d'études universitaires

18.18 %

Navetteur

Se rendre au travail

En auto

92.18 %

En transport en commun

0.0 %

À pied

3.13 %

À bicyclette

0.0 %

Par tout autre moyen

4.69 %

Diversité Culturelle

Connaissance des langues officielles

Langue maternelle

Données Sur Le Bâtiment

Type de bâtiment

Appartements (faible hauteur et à étages multiples)

Maisons

71.43 %

Achat ou location