Button CopyPathCircle CloseCircle Left ArrowArrow Down Icon GreyClosecirclecircleBurger
  • Publicité

43 Chartres Close, St. Albert, AB, T8T 2E1

Gracieuseté de Pete J Muller de RE/MAX Elite, Corey M LeBlanc de RE/MAX Elite, Erin L Willman de RE/MAX Elite
No. MLS® E4511251
Maison À vendre à Elysian Fields, St. Albert, Alberta
469 900 $ ÉvaluationExpressMC: Non disponible

3 Chambres

3 Salles de bain

43 Chartres Close, St. Albert, AB
  • Publicité
Êtes-vous un investisseur immobilier
43 Chartres Close, St. Albert, AB, T8T 2E1
469 900 $

3 Chambres

3 Salles de bain

Informations sur la propriété

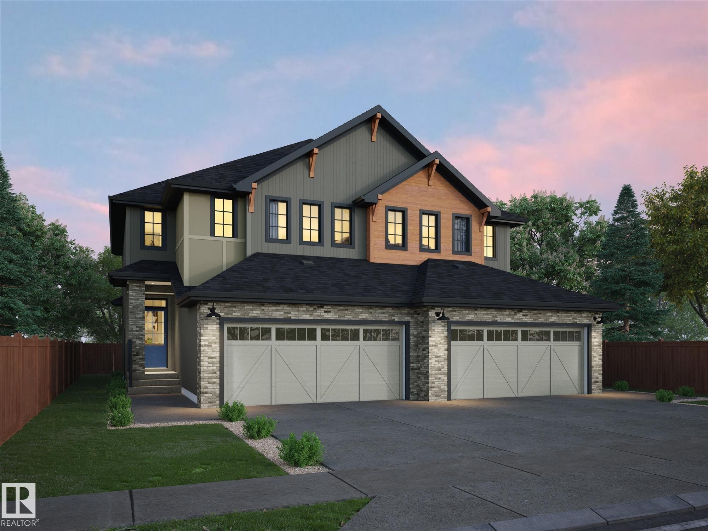
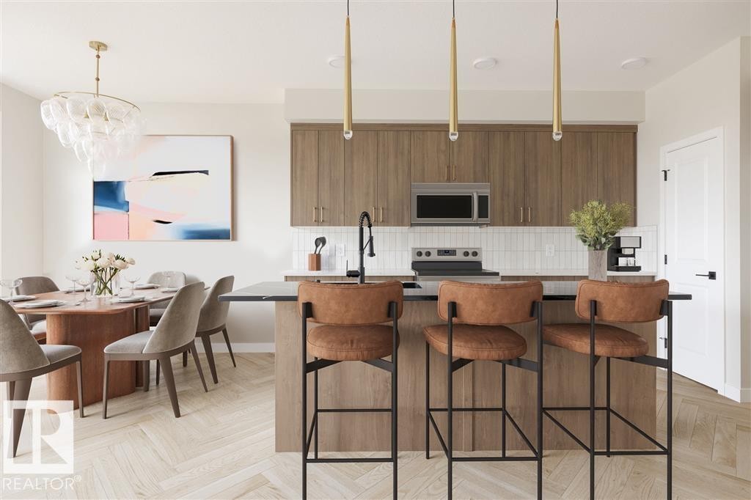
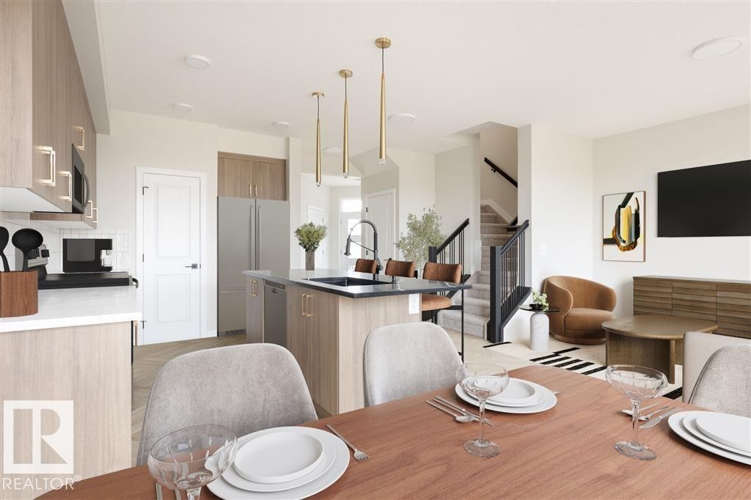
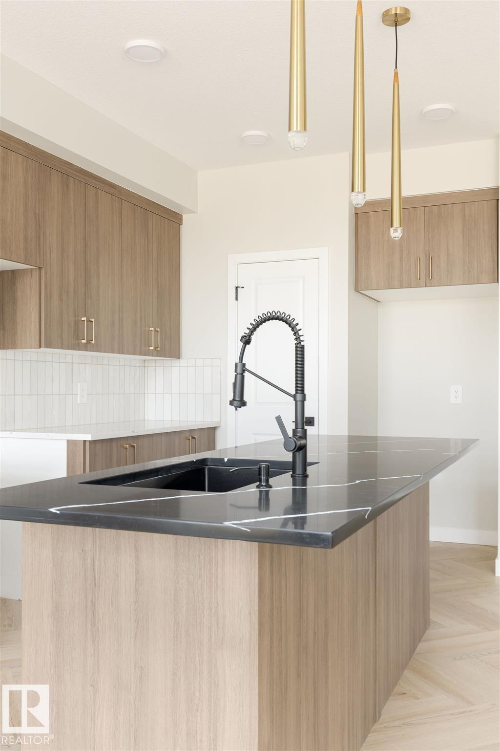
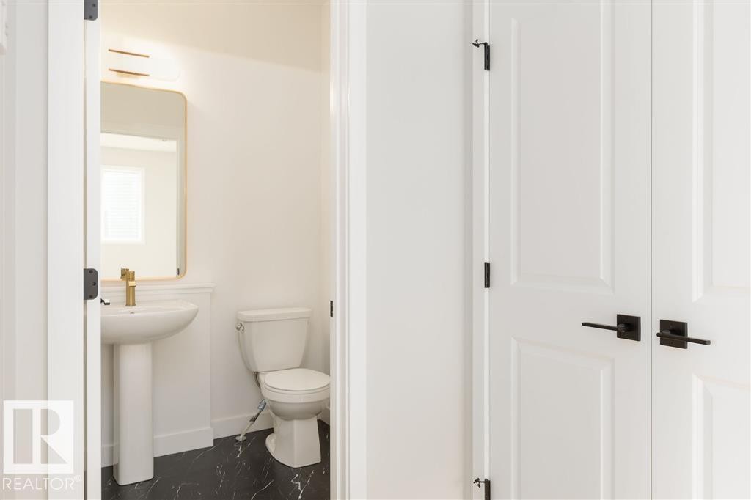
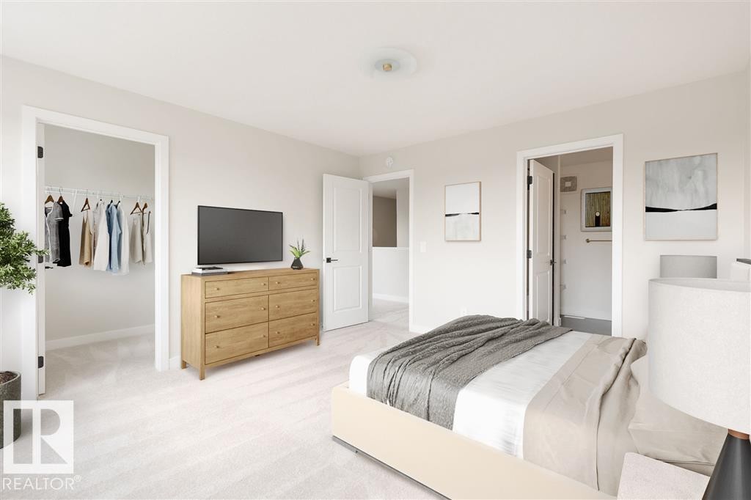
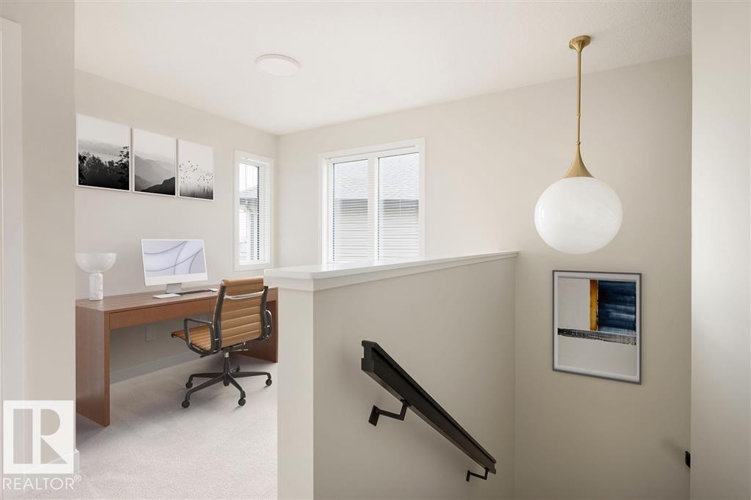
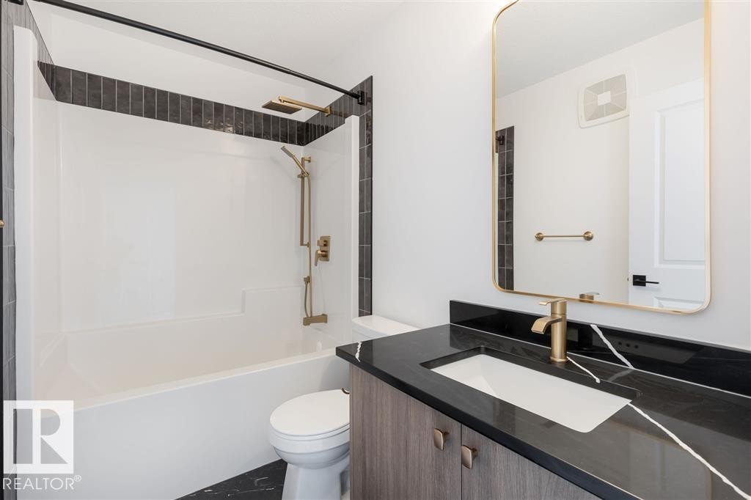
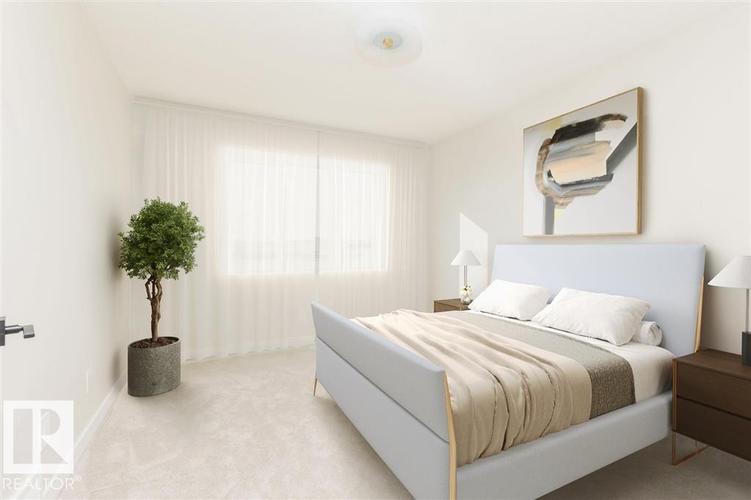
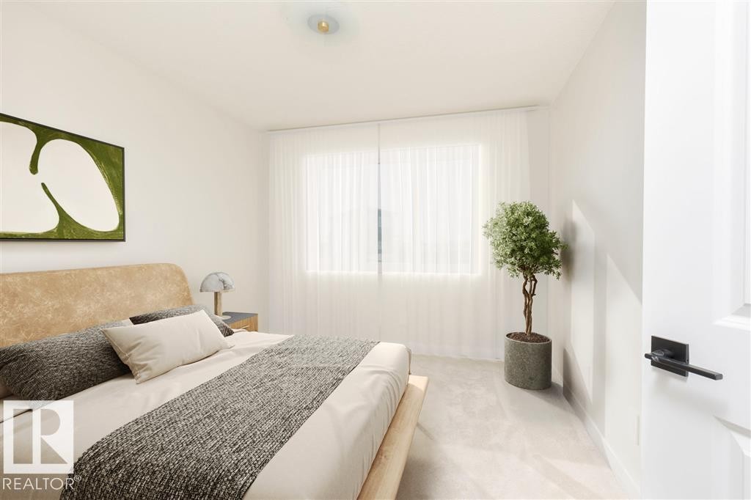
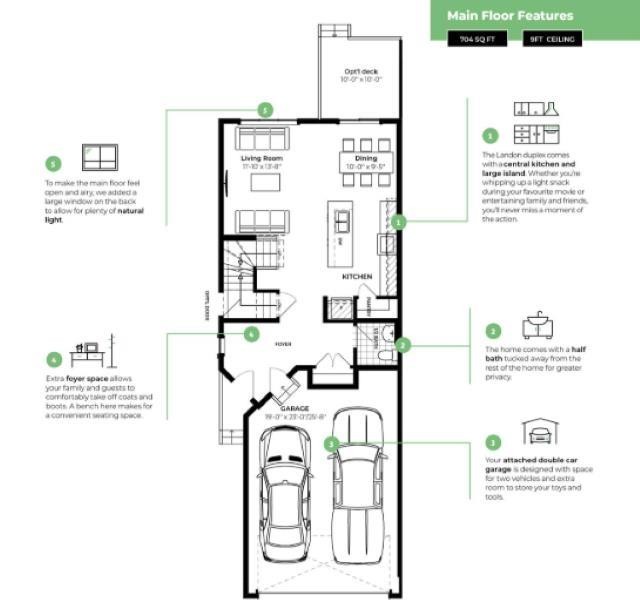
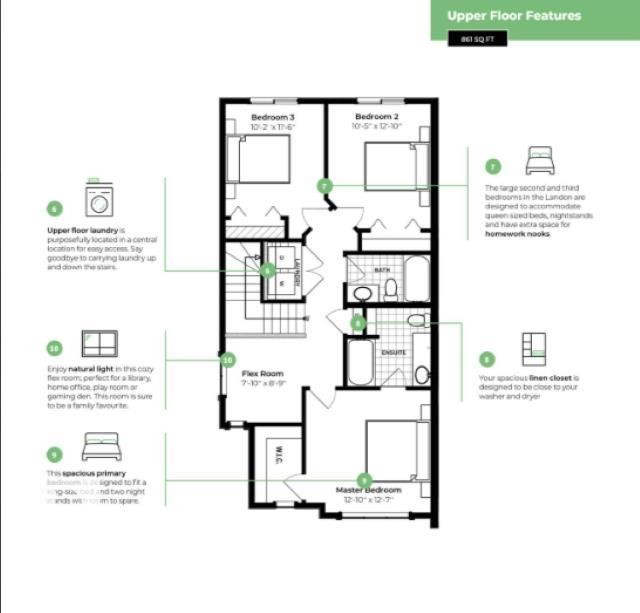
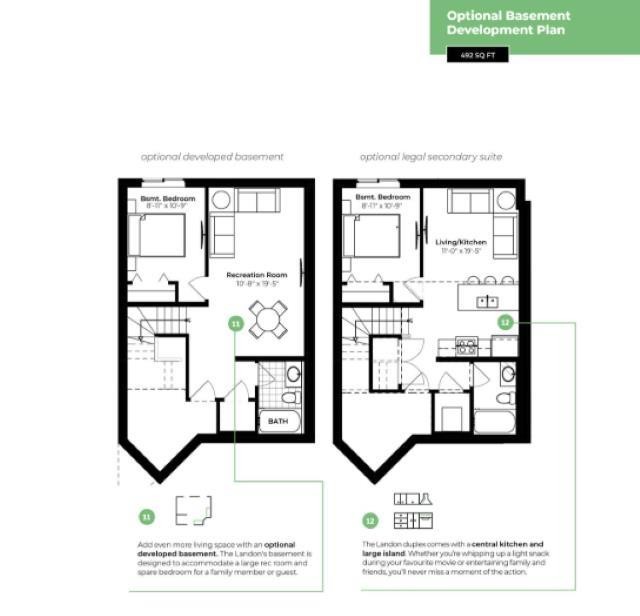
This one is still waiting on its first owners, with the builder down to the last details. The finishes hold together: floors in rich espresso, walls and carpet in soft cream, white cabinets and quartz counters in the kitchen, a pantry, a line already run for a water-and-ice fridge, and black and champagne gold details carried through the faucets and lighting. The main floor runs open under 9 ft ceilings, a 2 pc bath by the entry. Upstairs, laundry gets its own room beside the bedrooms, a flex area for an office, play space, or a reading nook, and a 4 pc bath serves the 2 secondary bedrooms. The primary adds a walk-in closet and a 4 pc ensuite. The basement comes unfinished with painted floors, plus a separate side entrance and suite rough-ins. Full landscaping and a double attached garage are included, and behind it all sits the green space, Chérot's trails starting where the yard ends. Built by Rohit with new home warranty.

Particularités du bâtiment :

  • Surface utile: 145.38 Mètre

Caractéristiques :

  • Accès routier: Pavé
  • Appareils ménagers: Voir remarques
  • Bâti en: 2026
  • Caractéristiques de commodités: Voir remarques
  • Caractéristiques de la communauté: Voir remarques
  • Caractéristiques du stationnement: Garage double attenant
  • Caractéristiques extérieures: Voir remarques
  • Chambres : 3
  • Chauffage: =Air pulsé-1, Gaz naturel
  • Détails de la fondation: Périmètre en béton
  • État du sous-sol: Non fini
  • Forme du lot: Rectangulaire
  • Points d'intérêt du site: Voir remarques
  • Revêtement de plancher: Moquette, Planches en vinyle
  • Salle(s) de bains : 2+1
  • Sous-sol: Pleine grandeur, Non fini
  • Style architectural: 2 étages
  • Superficie habitable (approx): 145.38 Mètres carrés
  • Toit: Bardeaux d'asphalte
  • Type de bâtiment: Semi-duplex
  • Type de sous-sol: Pleine grandeur
  • Zonage: Zone 24

Gracieuseté de : RE/MAX Elite

Dernière mise à jour des données le 2026-10-02 à 15:26

The data relating to real estate for sale on this web site comes in part from the Internet Data exchange (“IDX”) program of the REALTORS® Association of Edmonton. IDX information is provided exclusively for consumers' personal, non-commercial use and may not be used for any purpose other than to identify prospective properties consumers may be interested in purchasing. The data on this website is deemed reliable but is not guaranteed accurate by the REALTORS® Association of Edmonton. Information deemed reliable but not guaranteed.

Copyright 2026 by the REALTORS® Association of Edmonton. All Rights Reserved. Data is deemed reliable but is not guaranteed accurate by the REALTORS® Association of Edmonton.

ÉvaluationExpressMC Powered by RPS
Vous songez à vendre?

Commencez par découvrir ce que votre maison pourrait valoir sur le marché actuel.

Emplacement de 43 Chartres Close, St. Albert, AB, T8T 2E1

Données démographiques de 43 Chartres Close, St. Albert, AB, T8T 2E1

Étape de vie

Parents d'âge moyen avec adolescents

Type d'emploi

Mixte

Revenu moyen du ménage

127 178.11 $

Nombre moyen d'enfants

1,66

Population à domicile

Structure à domicile

Âge de la population

Éducation

Niveau d'éducation

No certificate/diploma/degree

17.52 %

Diplôme d'études secondaires ou équivalent

26.28 %

Certificat ou diplôme d'apprentissage ou d'une école de métiers

6.69 %

Diplôme d'études collégiales ou d'études postsecondaires (non universitaires)

23.91 %

Certificat d'études universitaires

0.87 %

Diplômes d'études universitaires

24.73 %

Navetteur

Se rendre au travail

En auto

91.64 %

En transport en commun

1.67 %

À pied

2.03 %

À bicyclette

0.39 %

Par tout autre moyen

4.27 %

Diversité Culturelle

Connaissance des langues officielles

Langue maternelle

Données Sur Le Bâtiment

Type de bâtiment

Appartements (faible hauteur et à étages multiples)

47.02 %

Maisons

52.98 %

Achat ou location