Button CopyPathCircle CloseCircle Left ArrowArrow Down Icon GreyClosecirclecircleBurger
  • Publicité

13 Flagstone Crescent, St. Albert, AB, T8N 1R2

Gracieuseté de Jim D Strobl de MaxWell Progressive
No. MLS® E4499714
Maison À vendre à Forest Lawn, St. Albert, Alberta
689 900 $ ÉvaluationExpressMC: 660K $ - 803K $

3+1 Chambres

3 Salles de bain

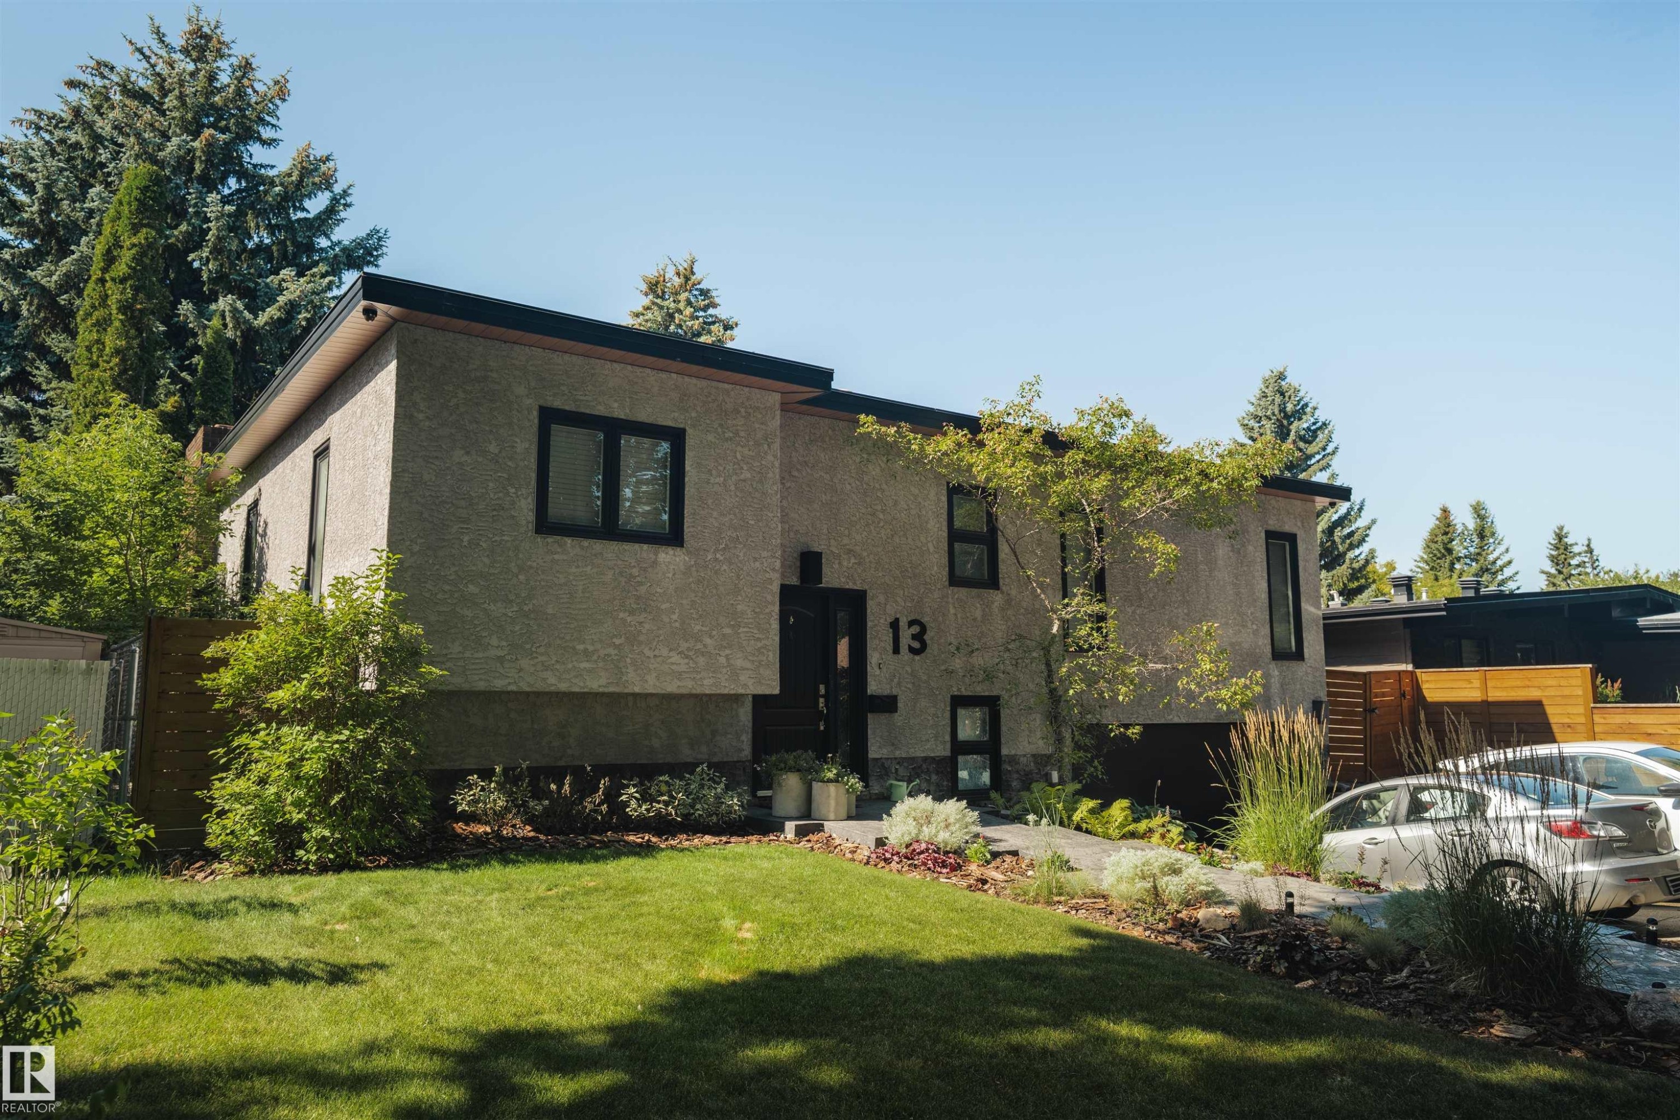
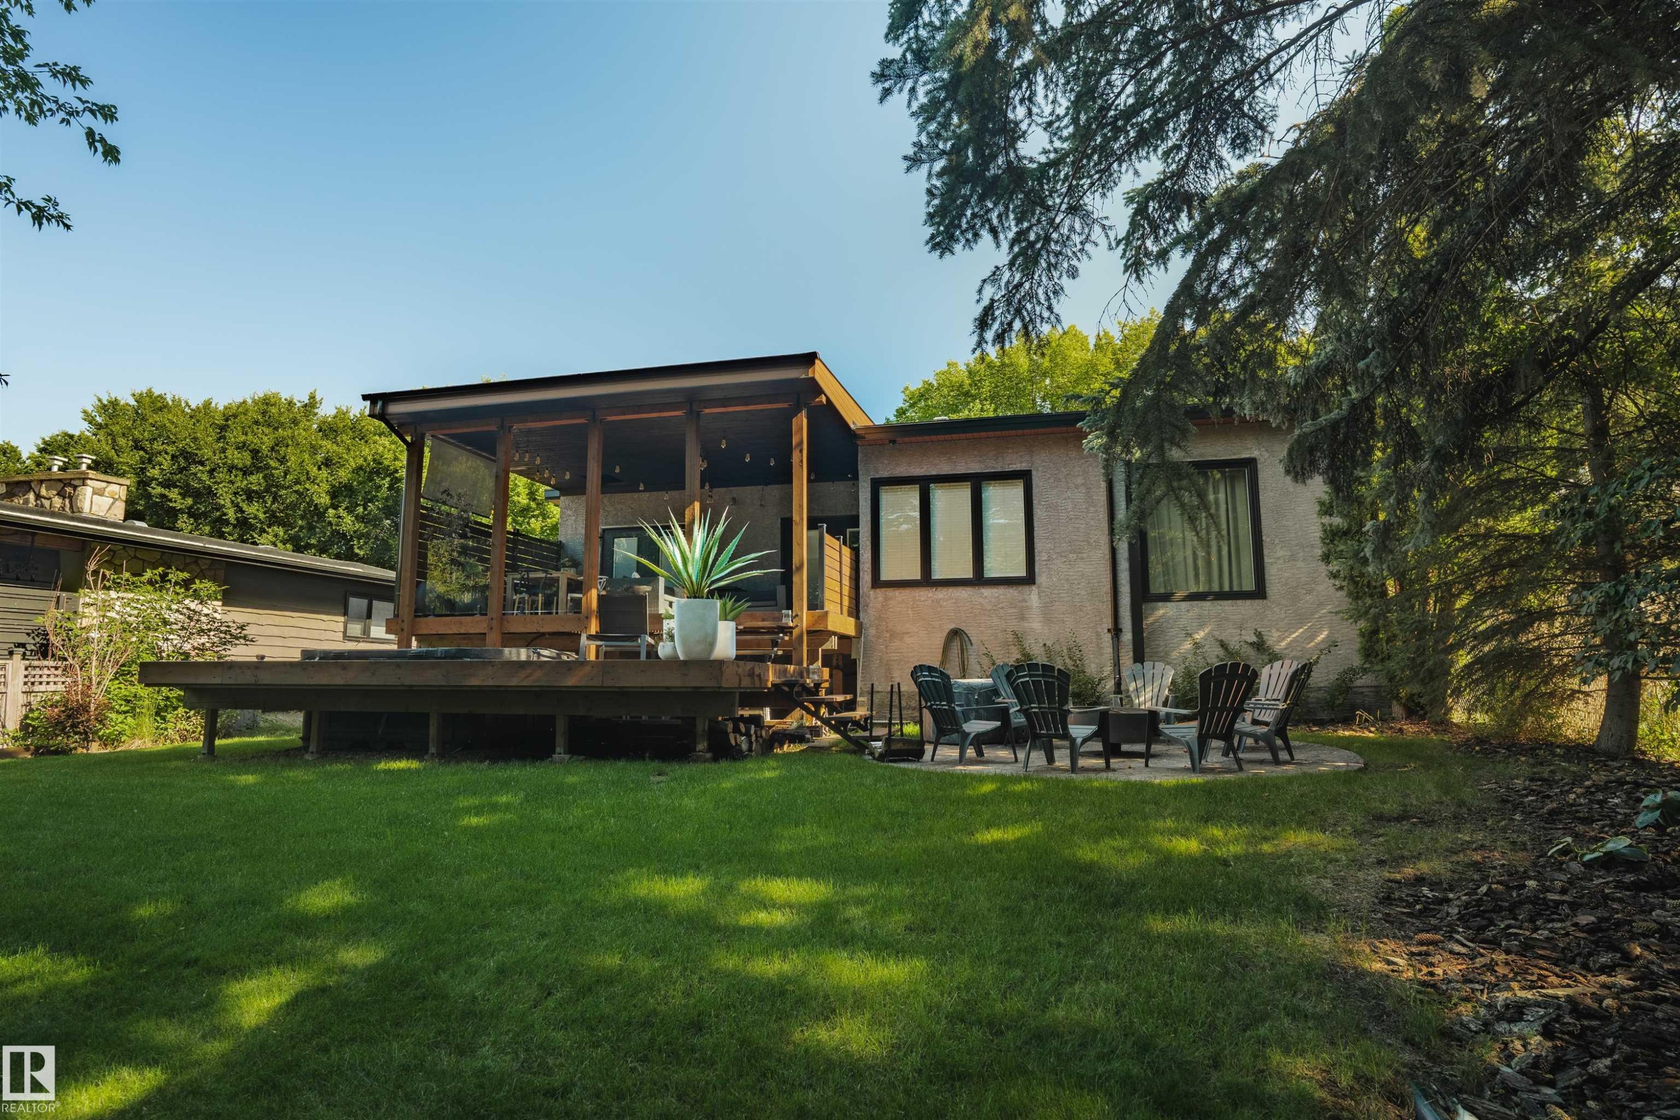
13 Flagstone Crescent, St. Albert, AB - Outdoor
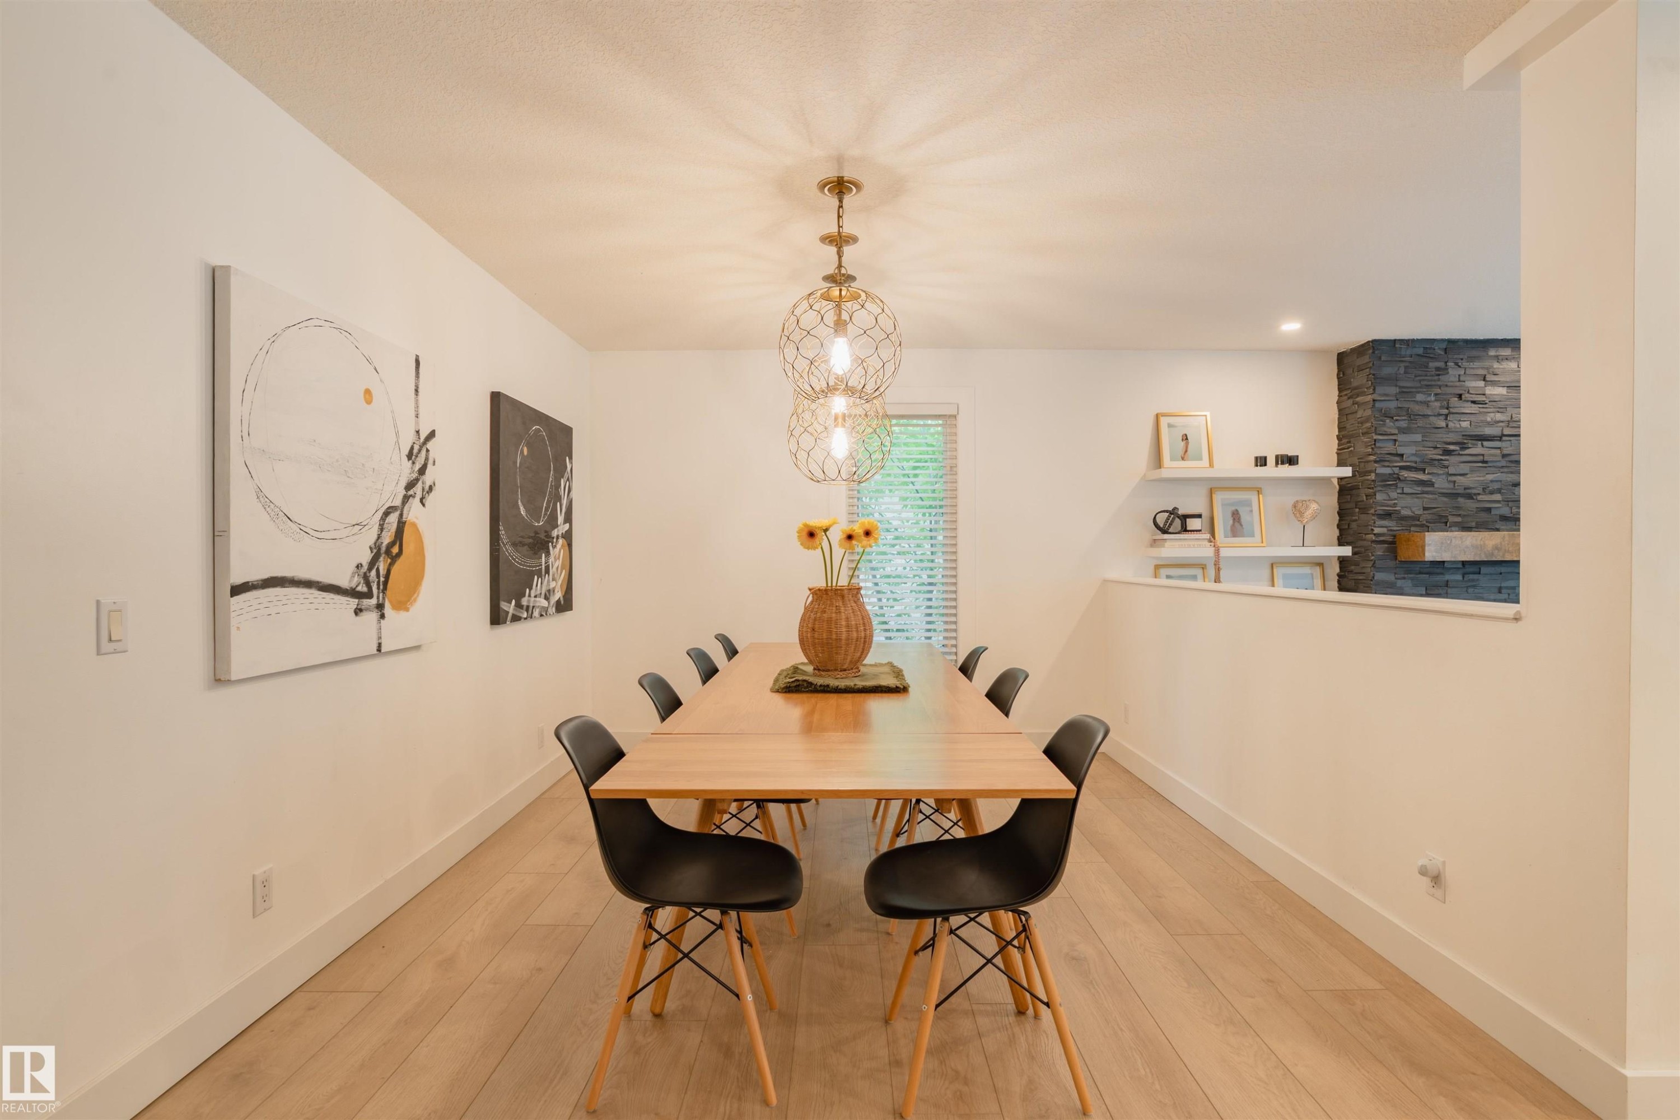
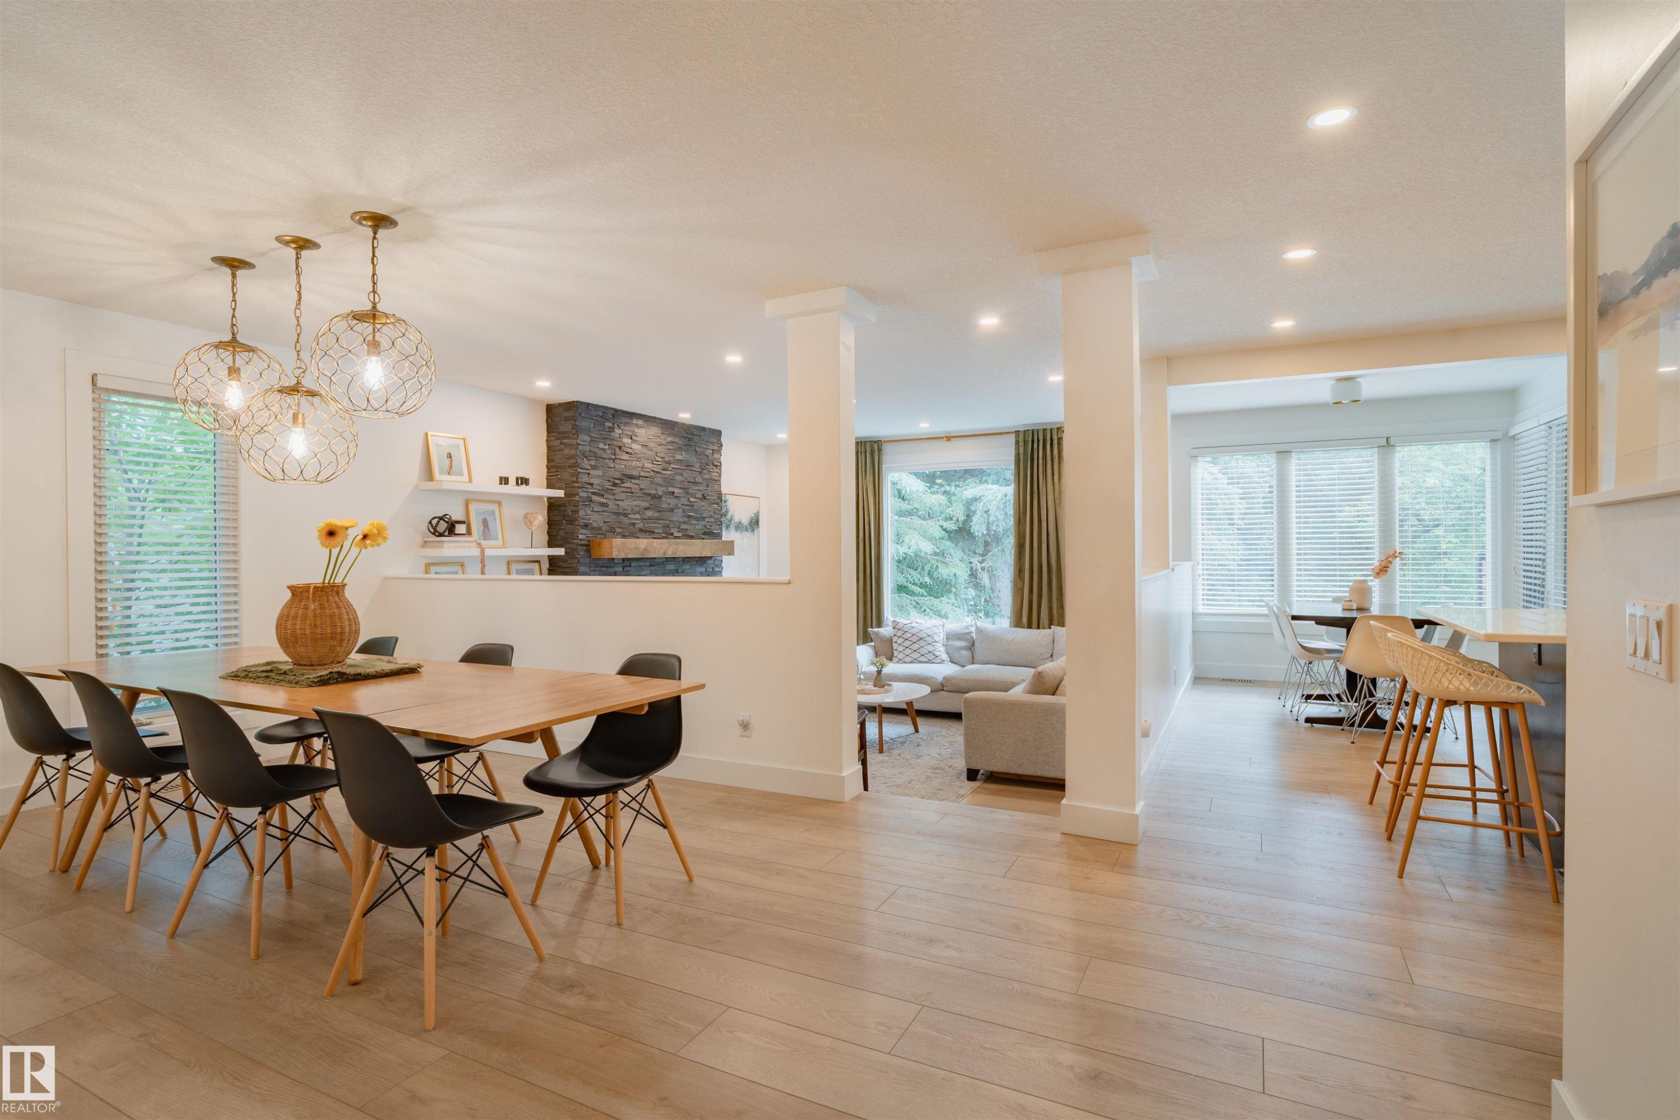
13 Flagstone Crescent, St. Albert, AB - Indoor Photo Showing Dining Room
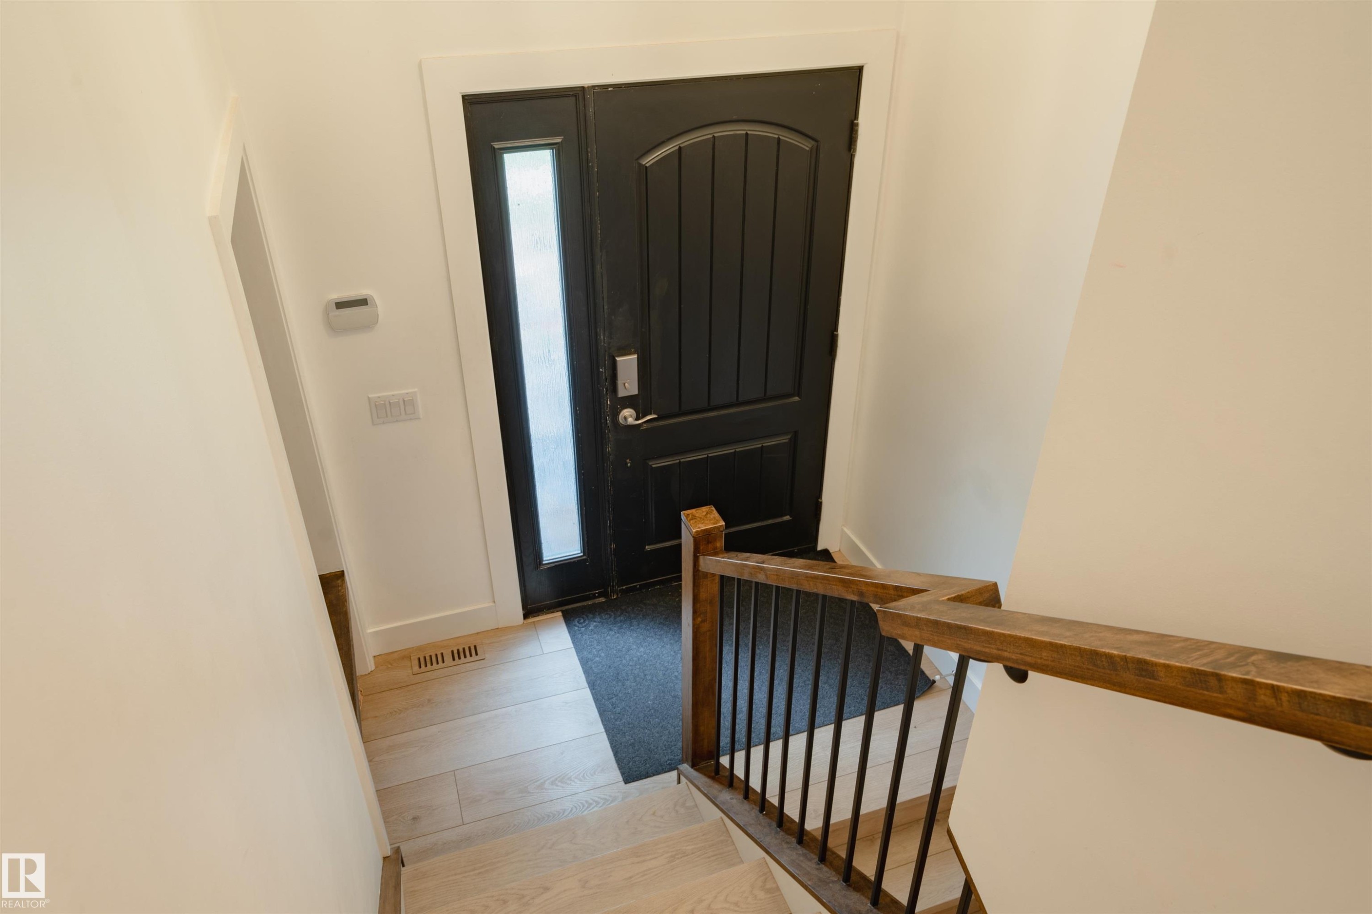
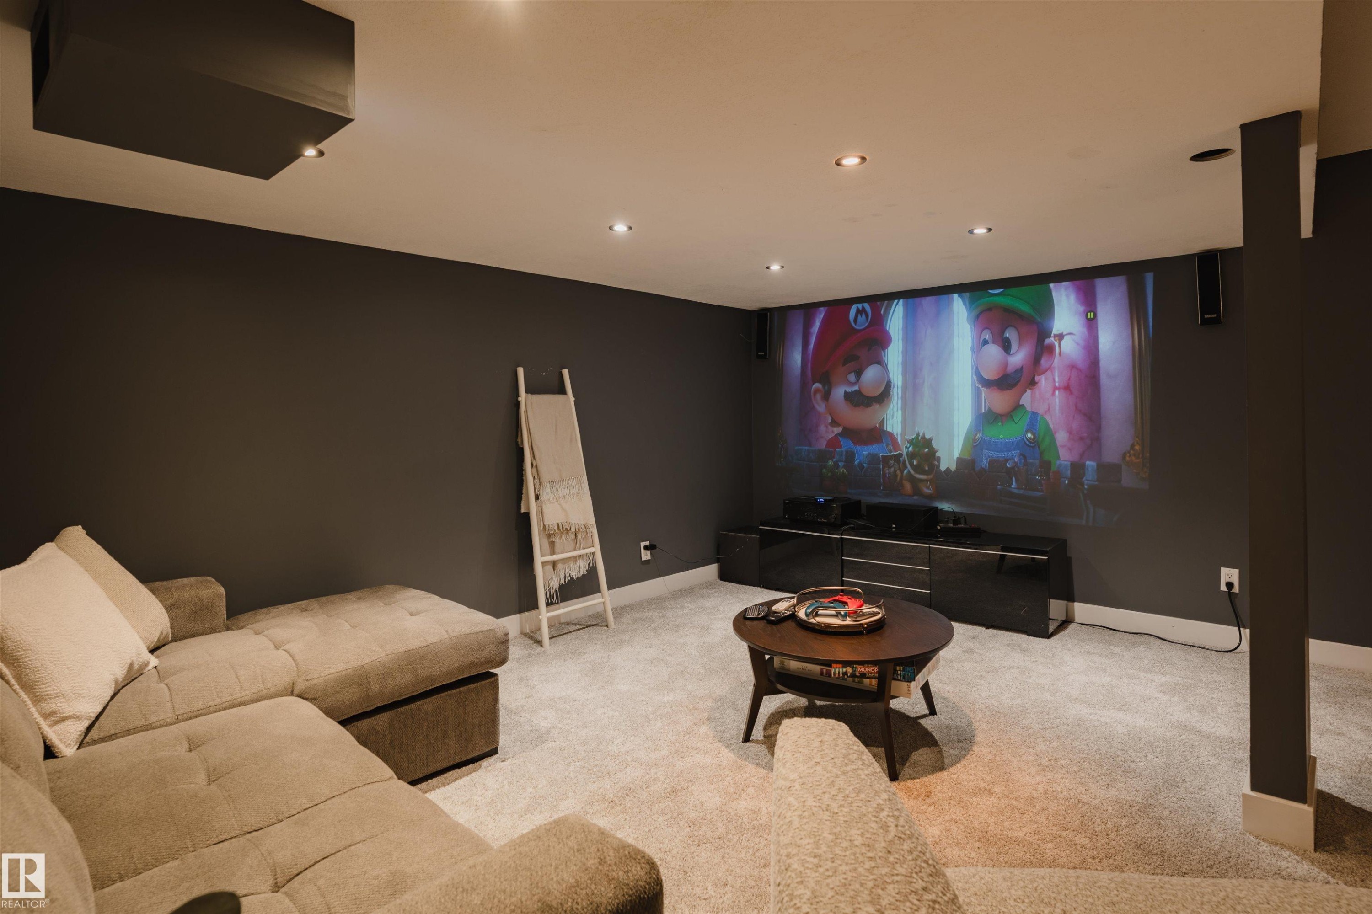
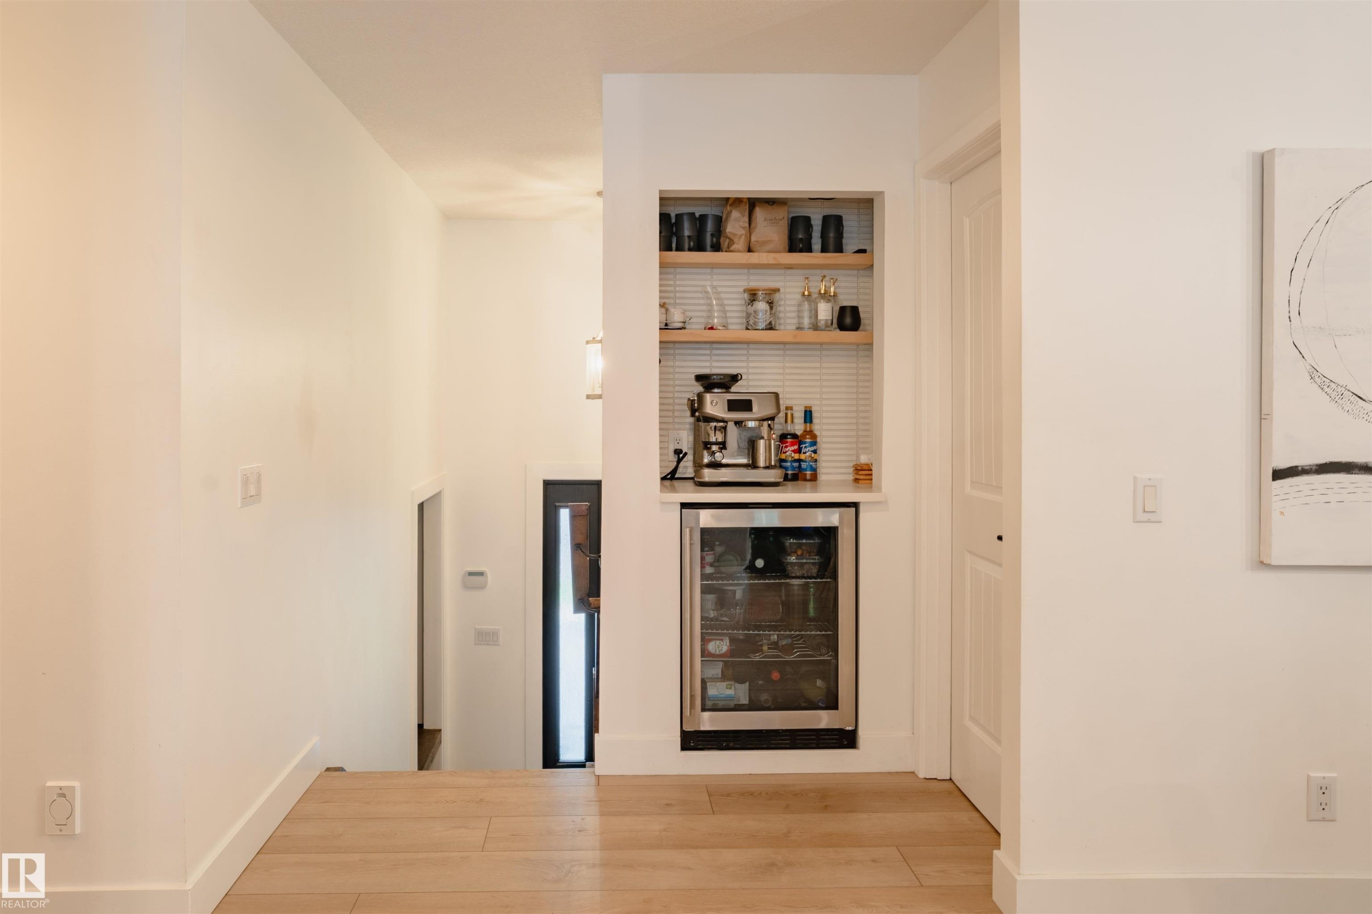
13 Flagstone Crescent, St. Albert, AB - Indoor Photo Showing Other Room
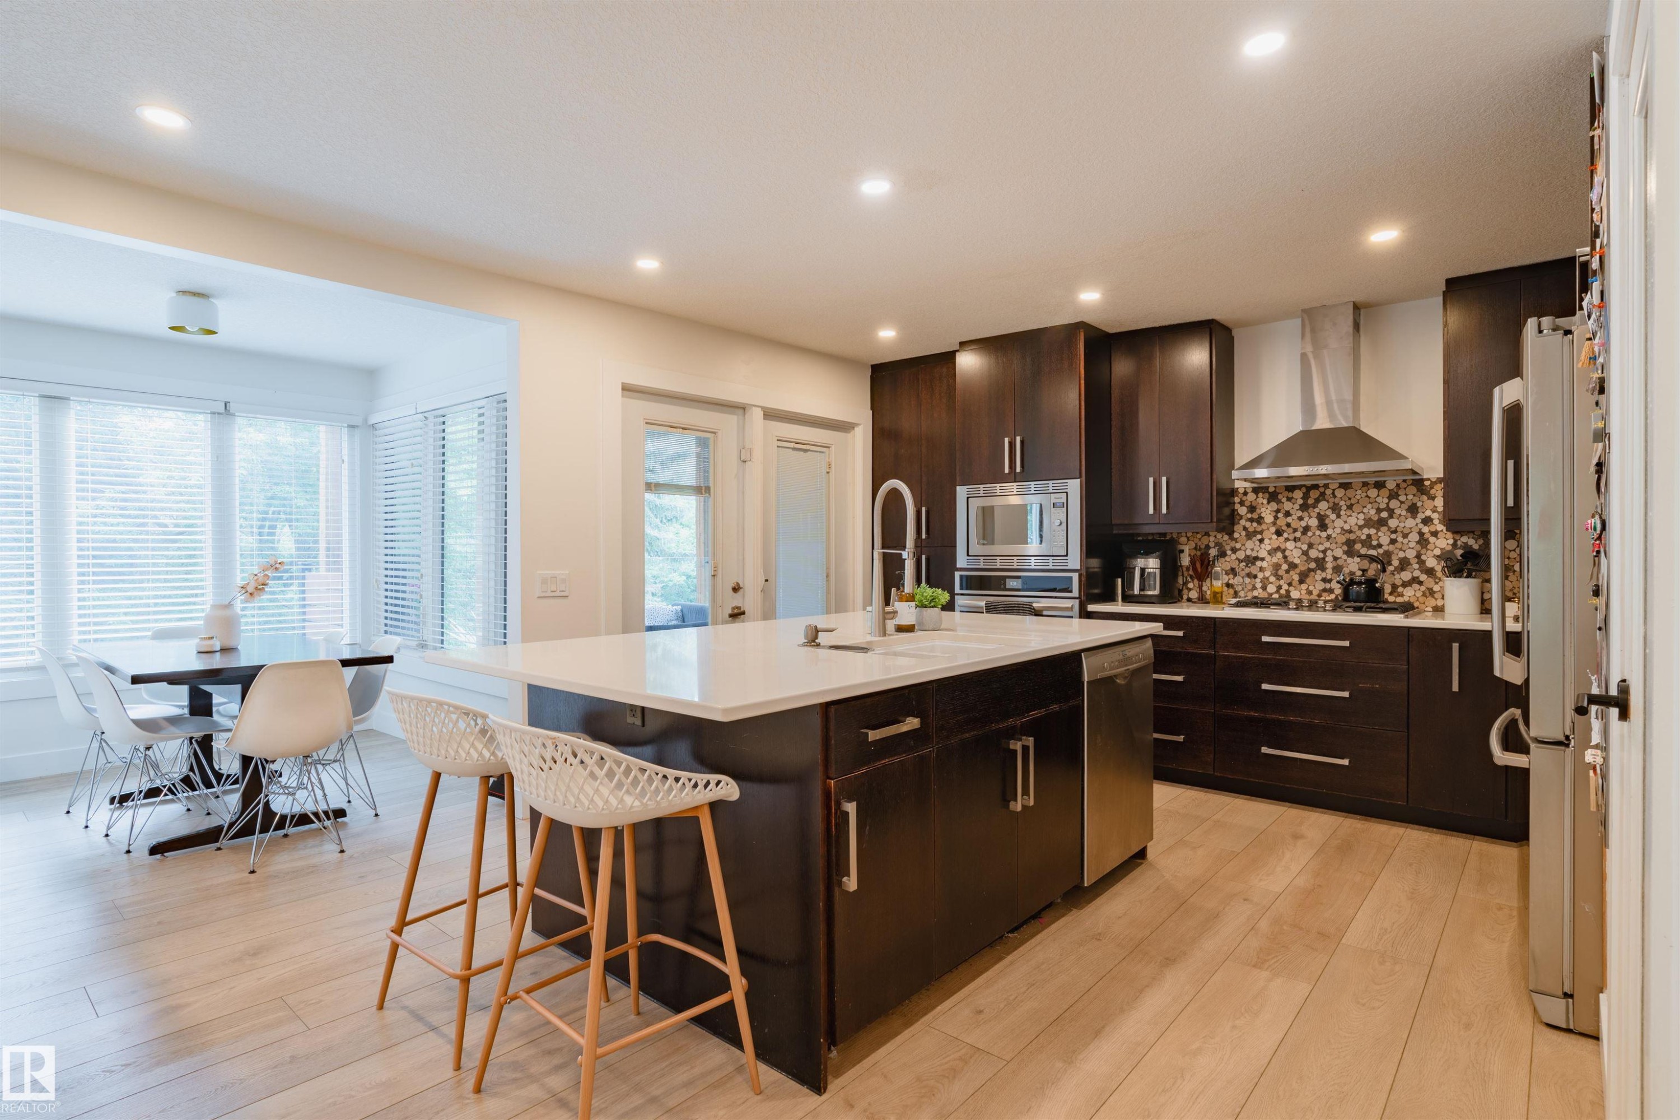
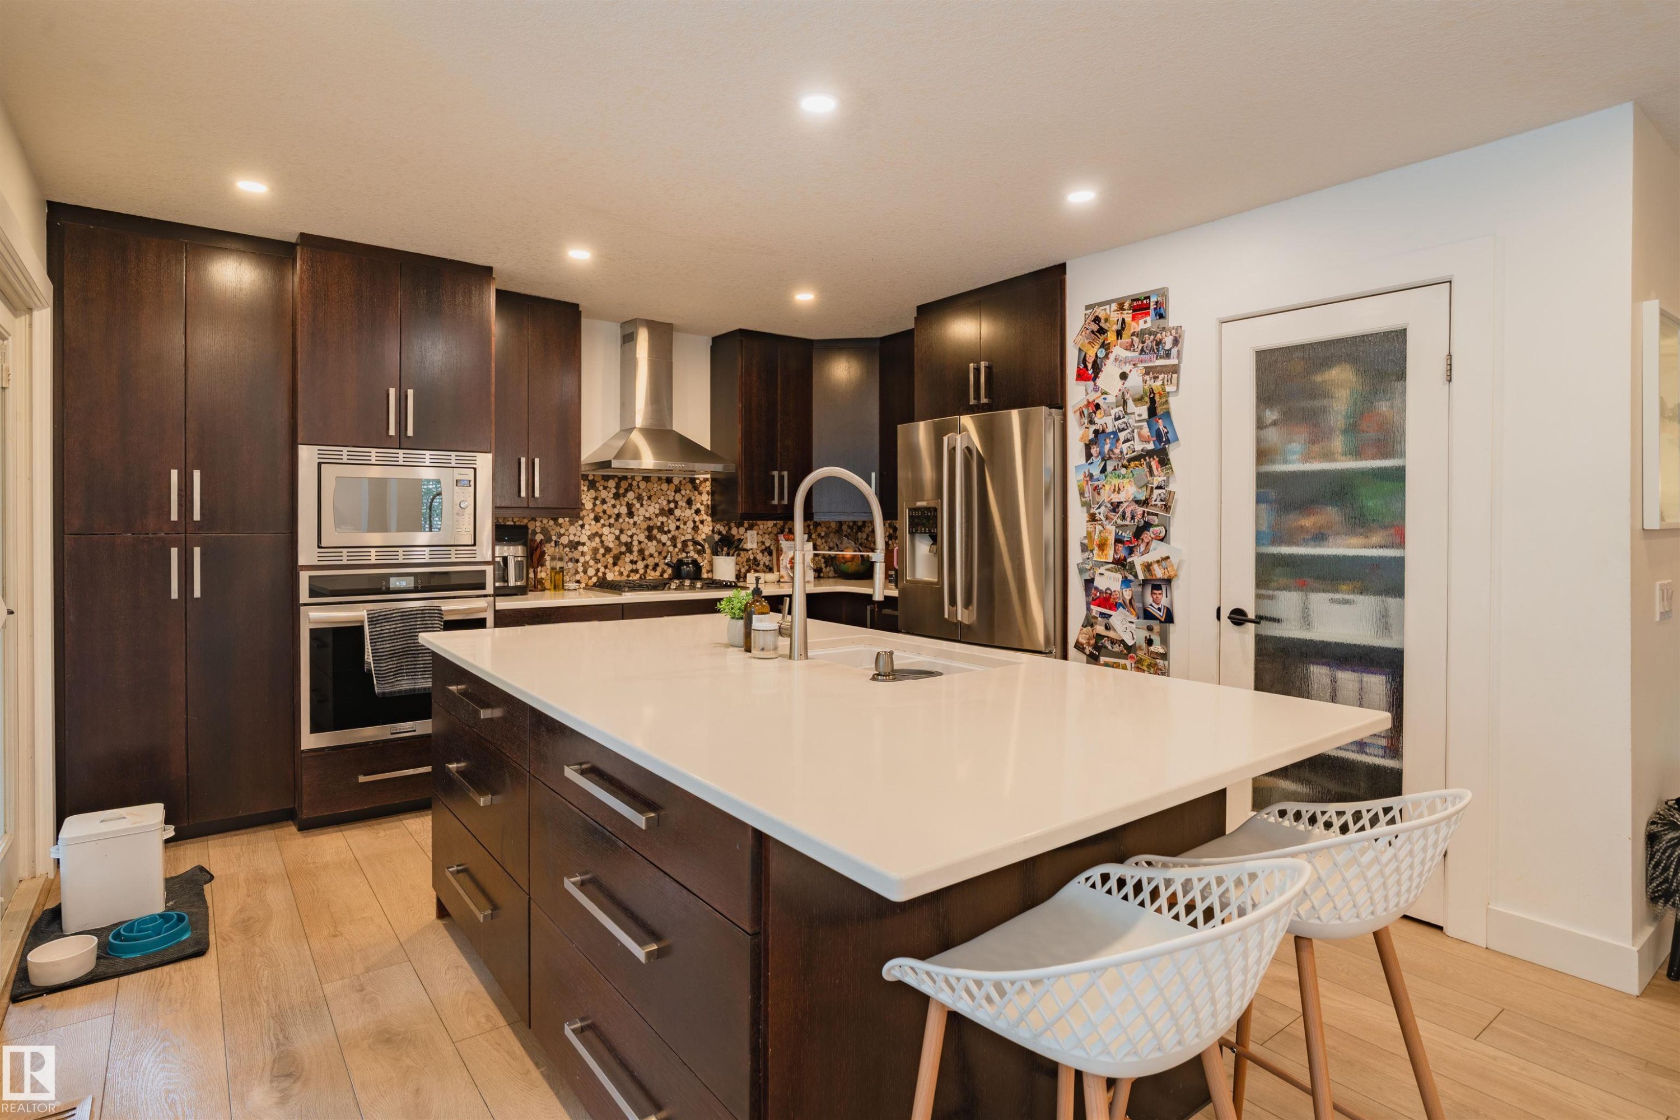
13 Flagstone Crescent, St. Albert, AB - Indoor Photo Showing Kitchen With Upgraded Kitchen
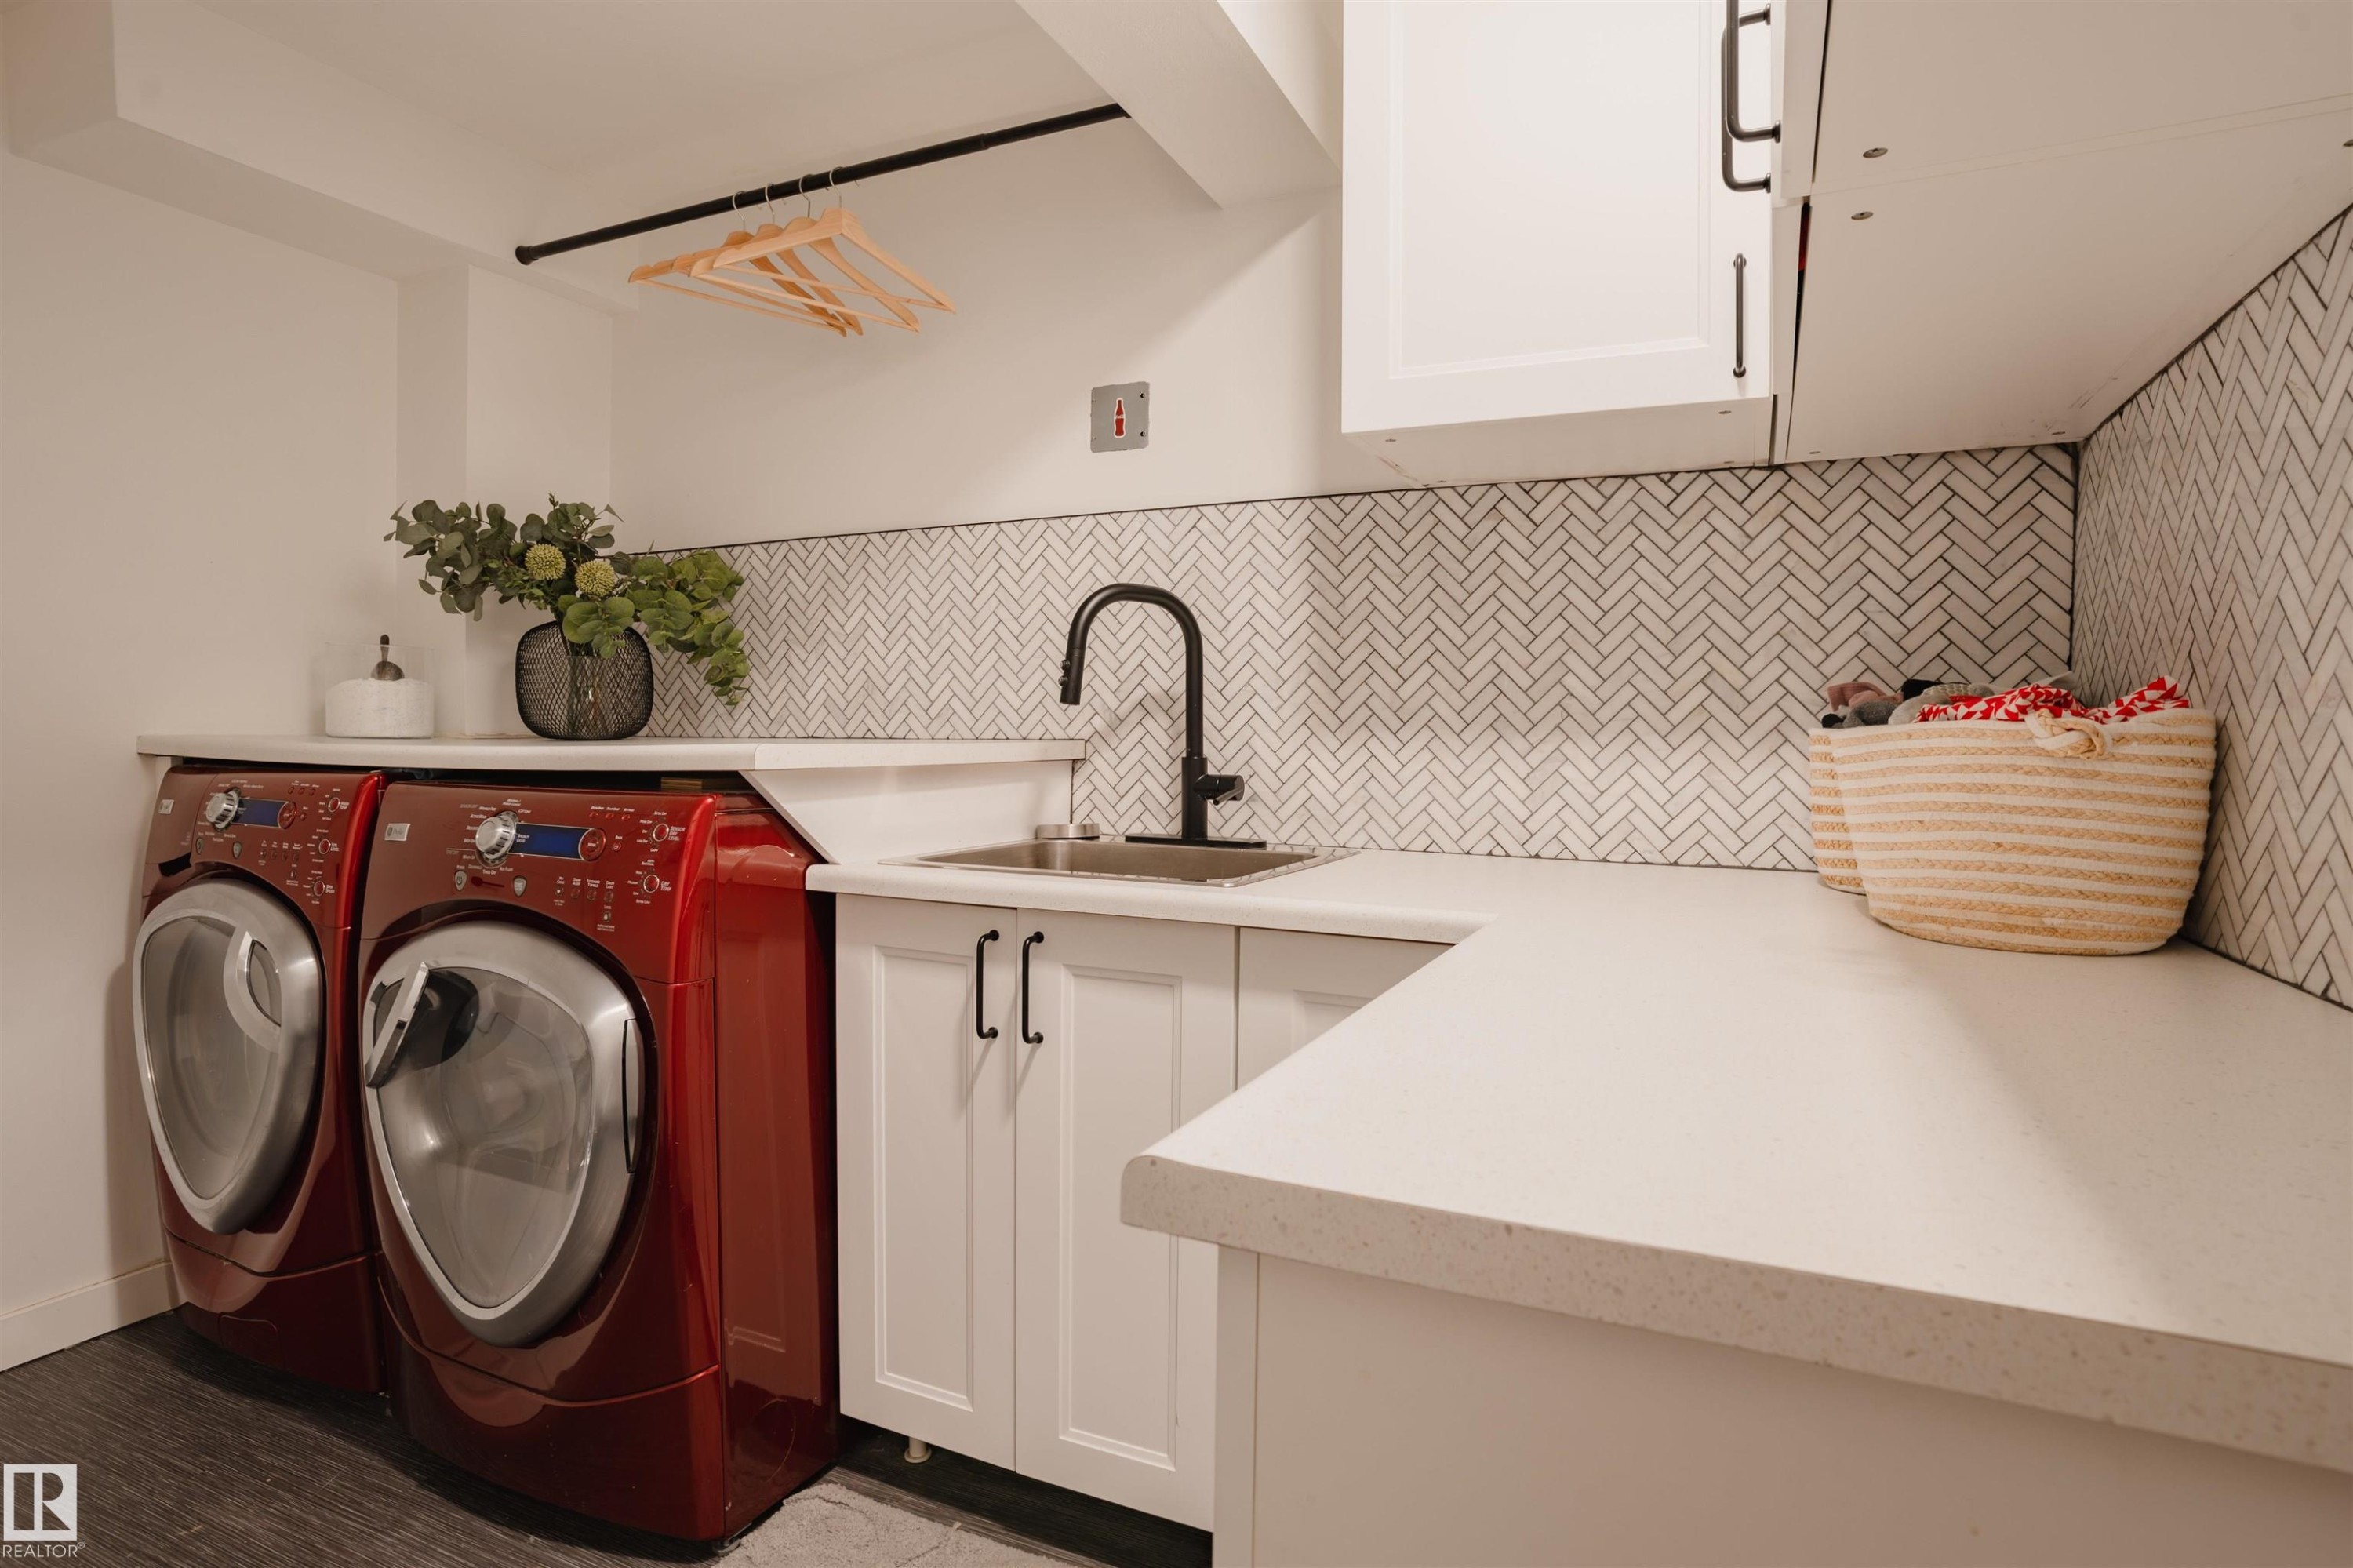
13 Flagstone Crescent, St. Albert, AB - Indoor Photo Showing Laundry Room
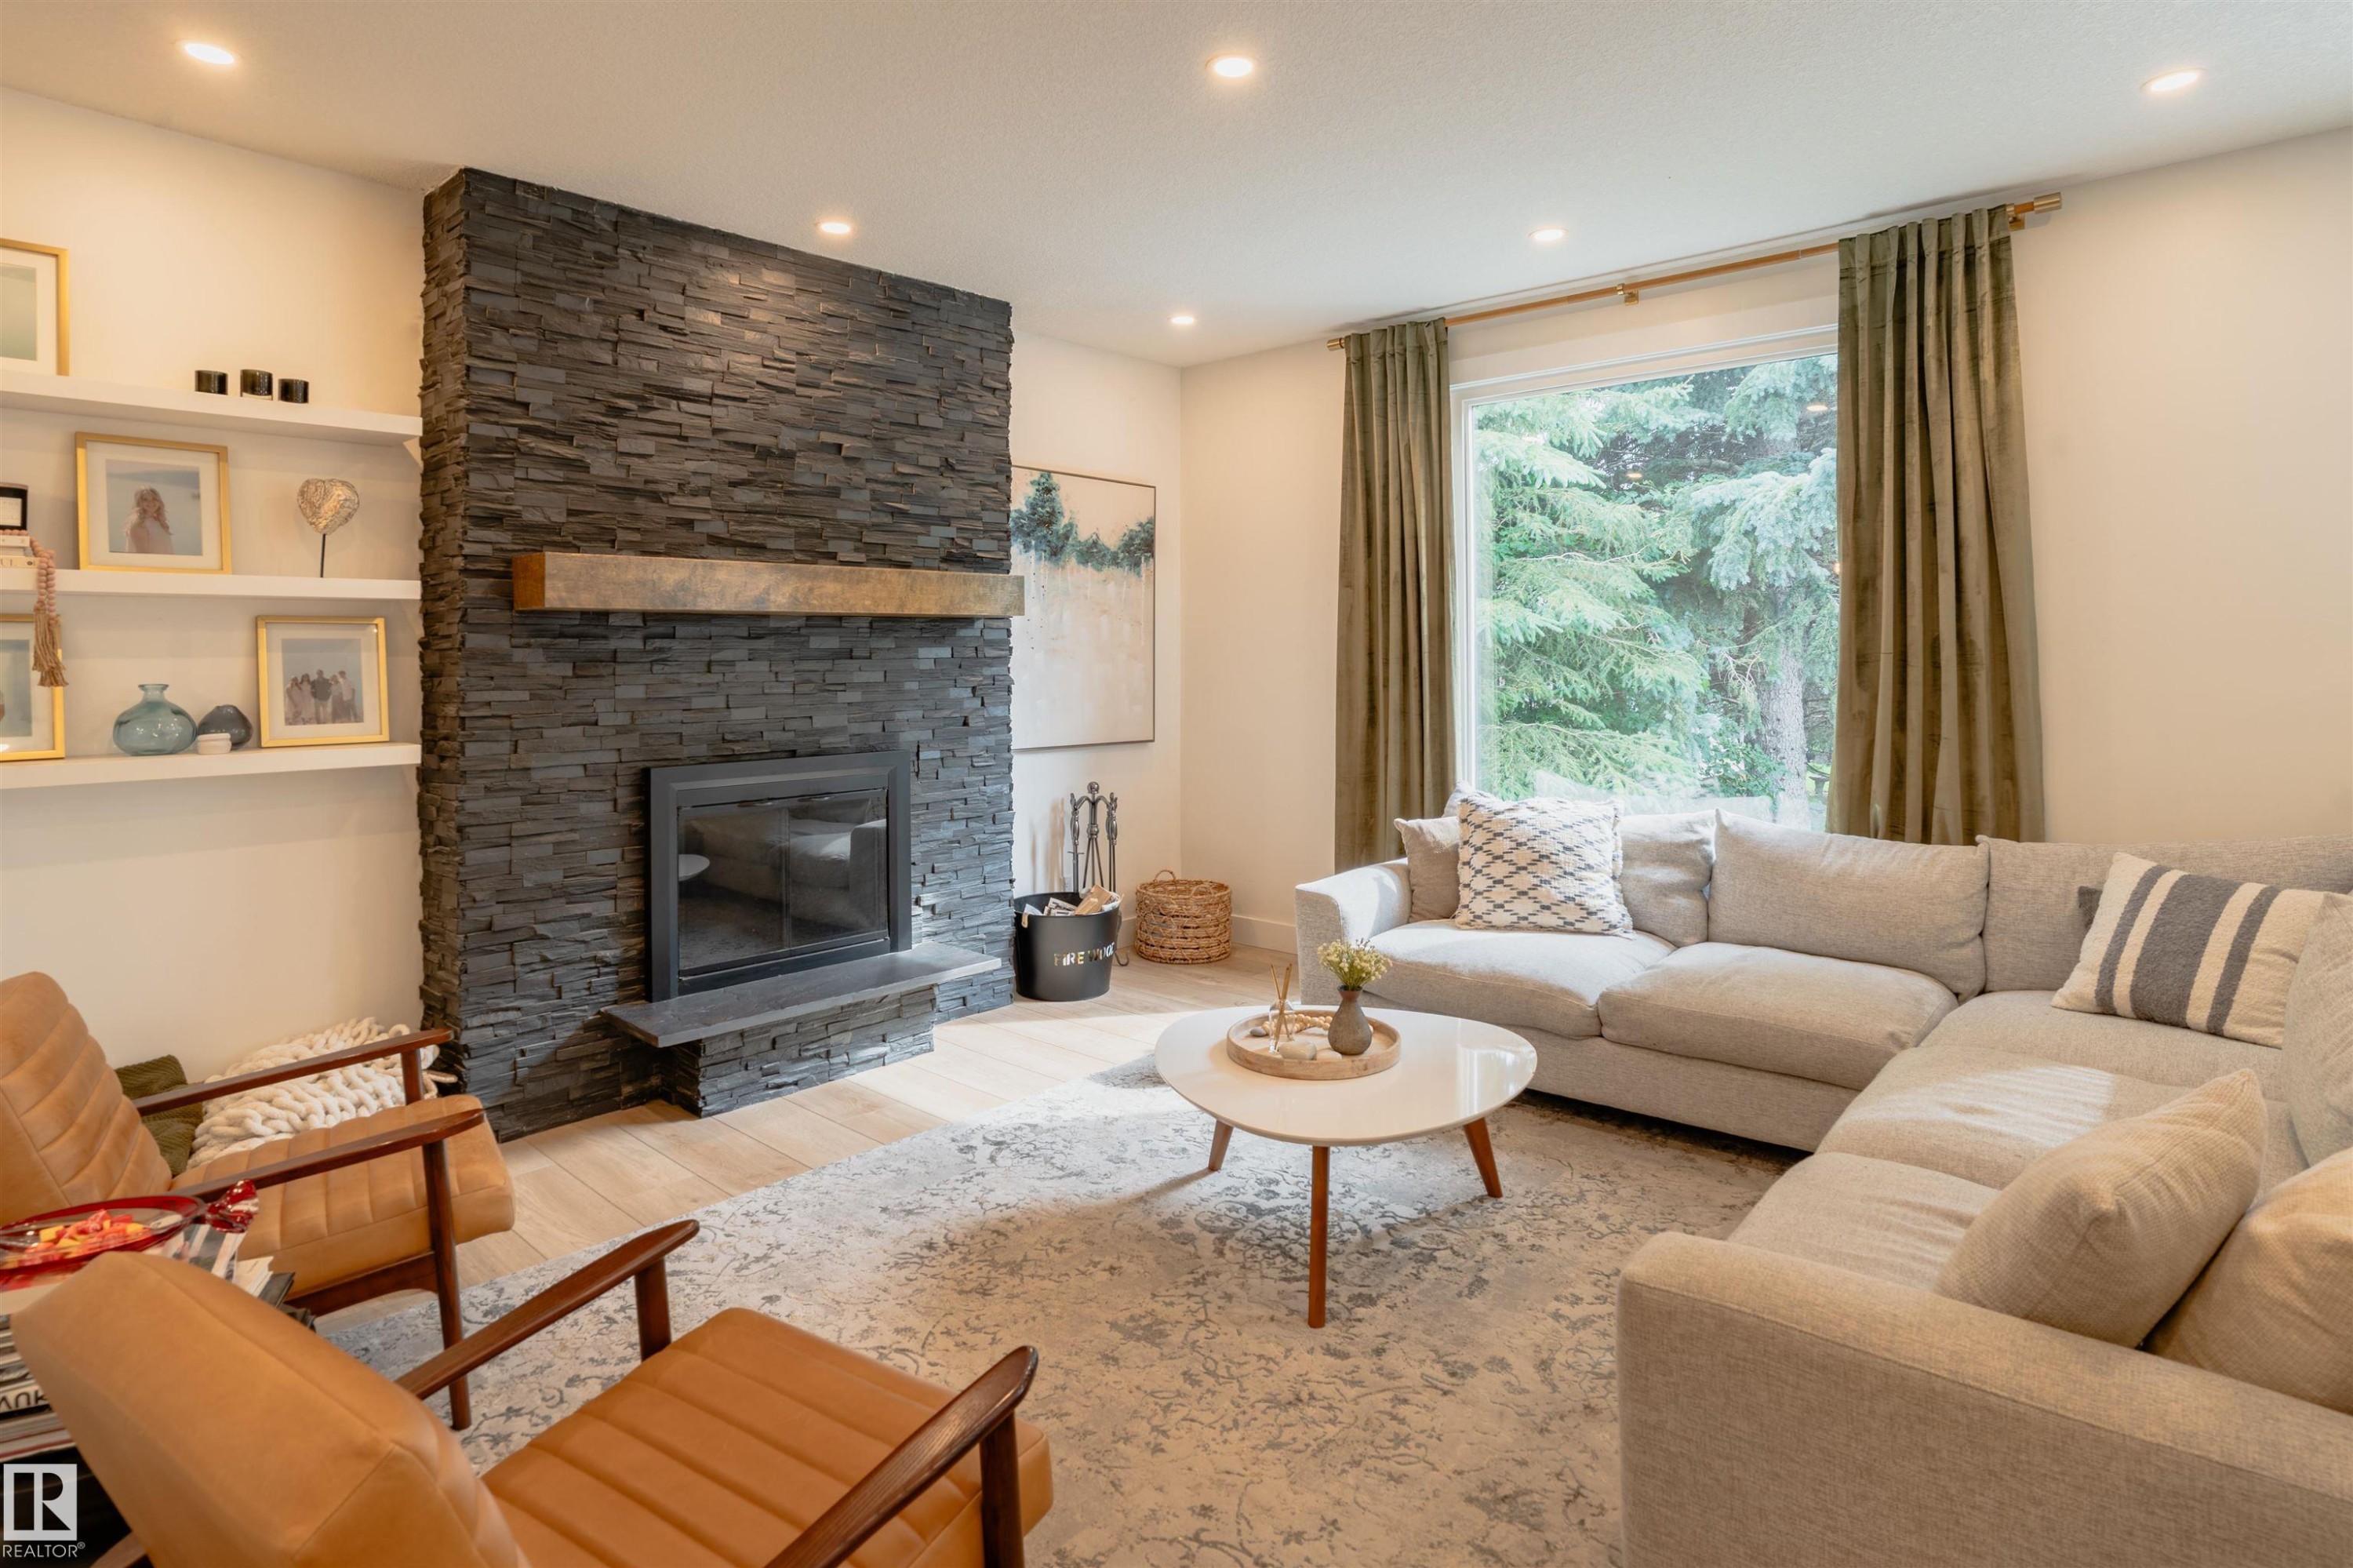
13 Flagstone Crescent, St. Albert, AB - Indoor Photo Showing Living Room With Fireplace
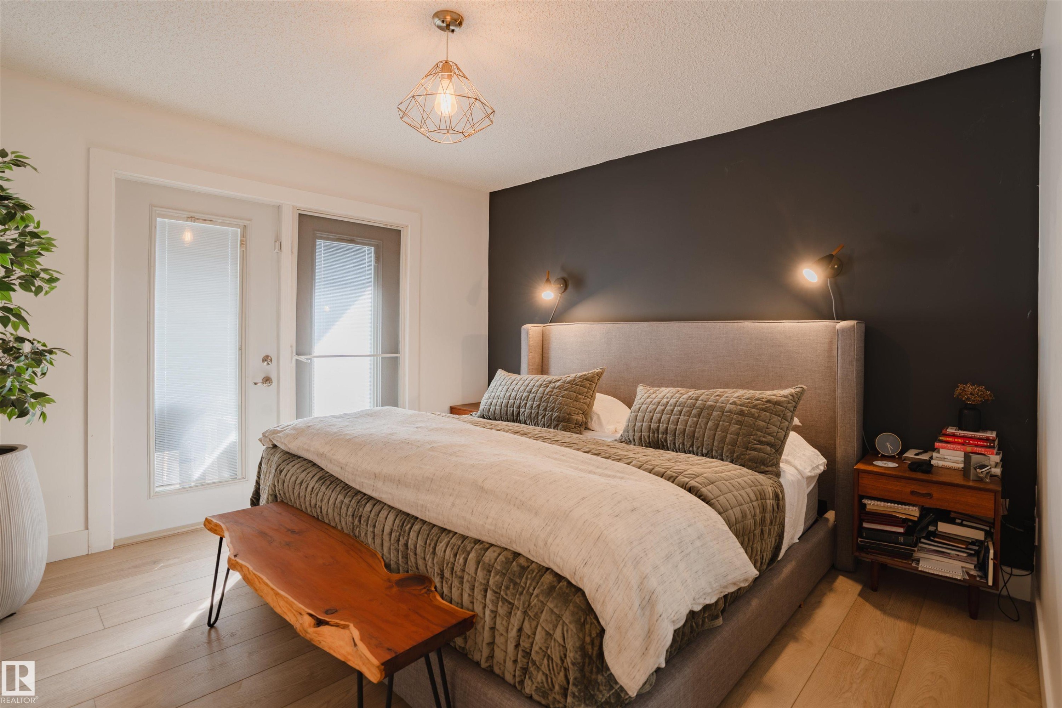
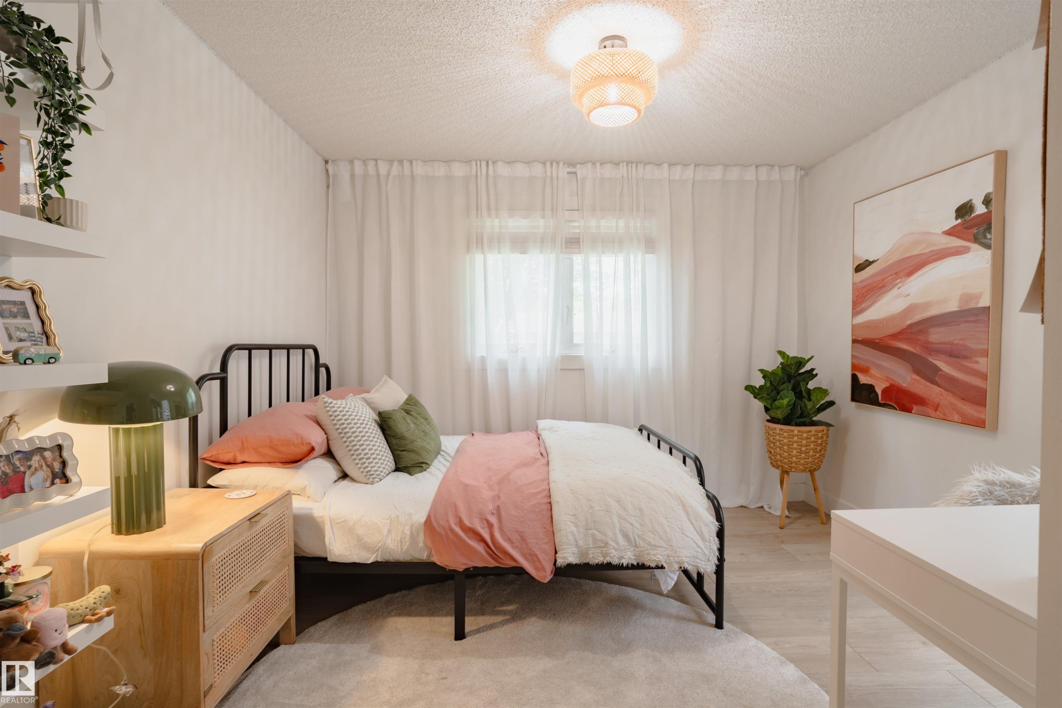
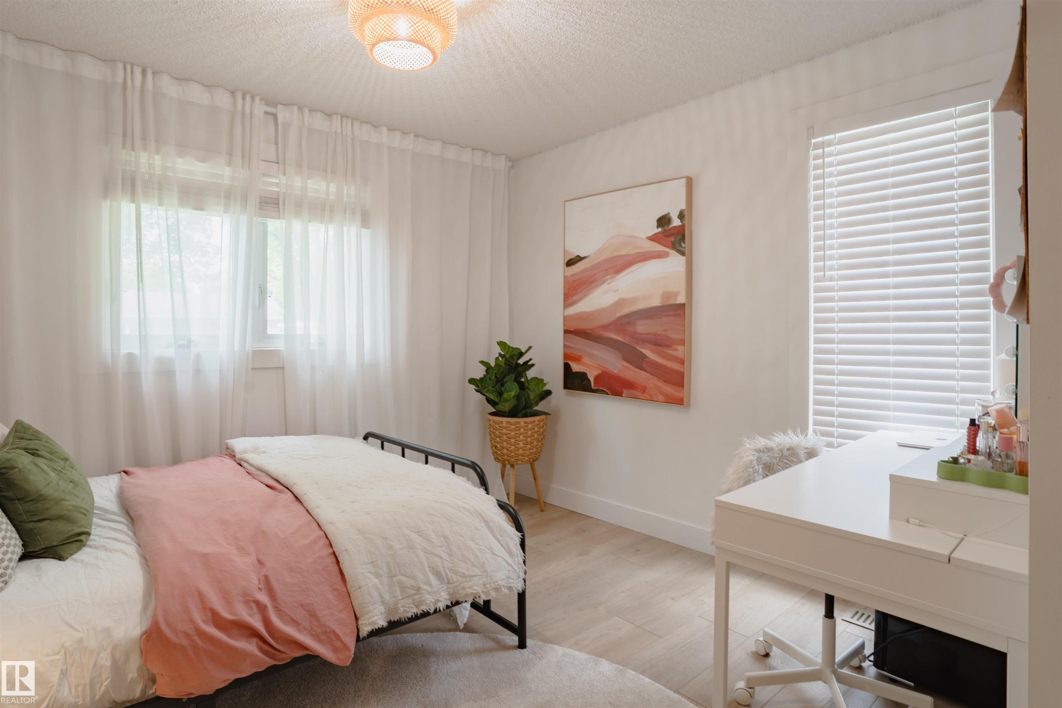
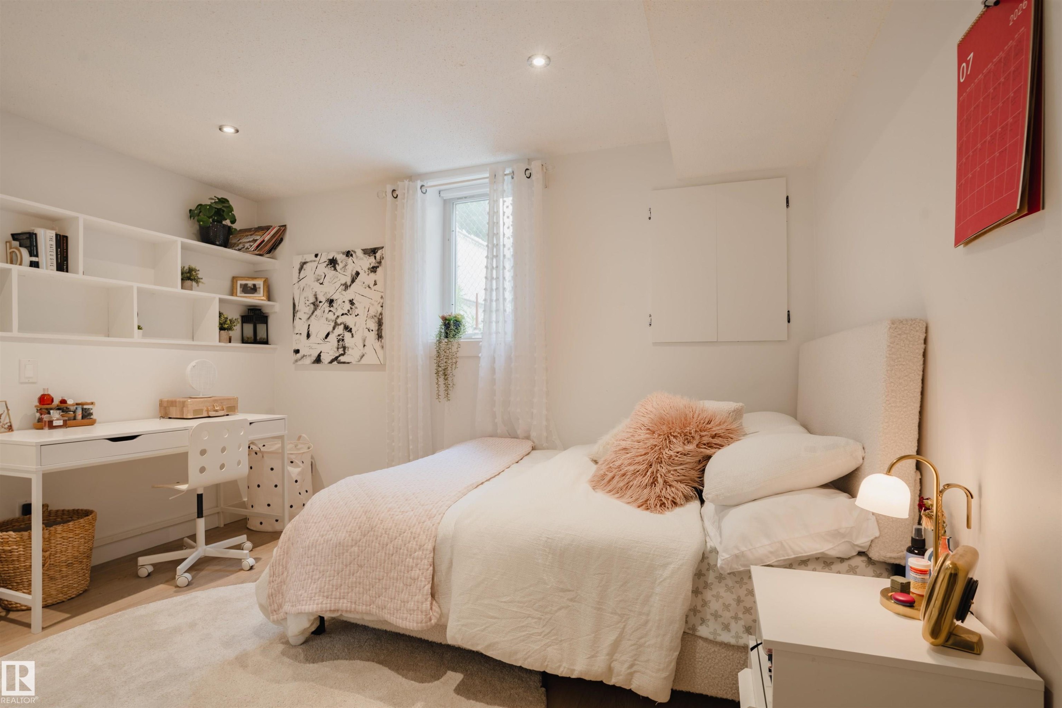
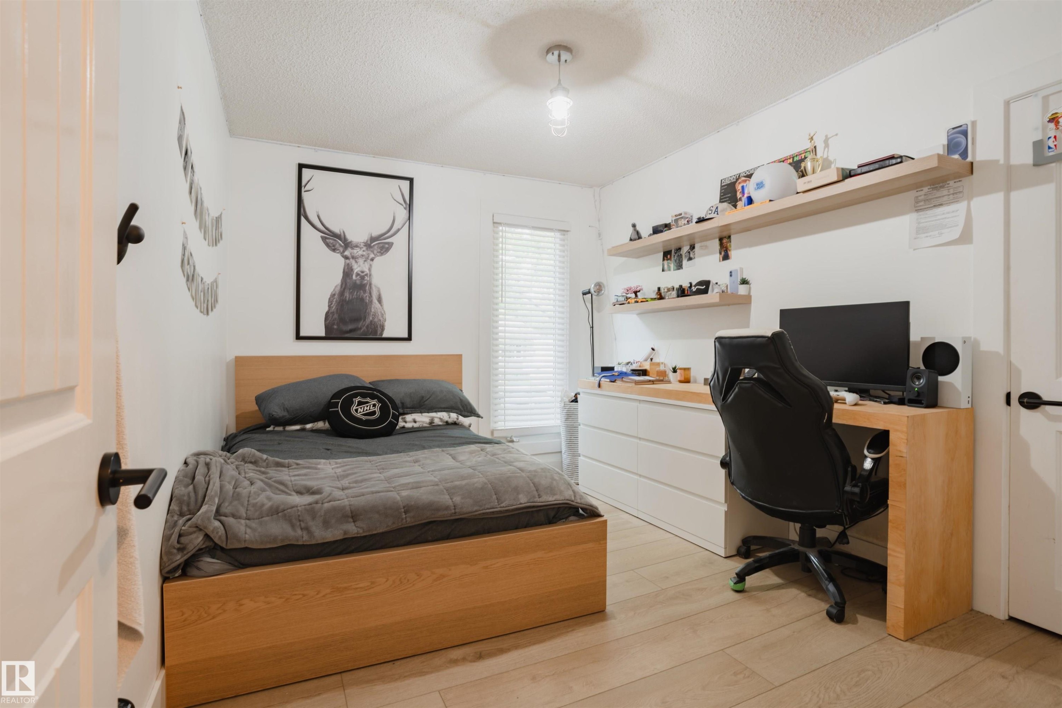
13 Flagstone Crescent, St. Albert, AB - Indoor Photo Showing Bedroom
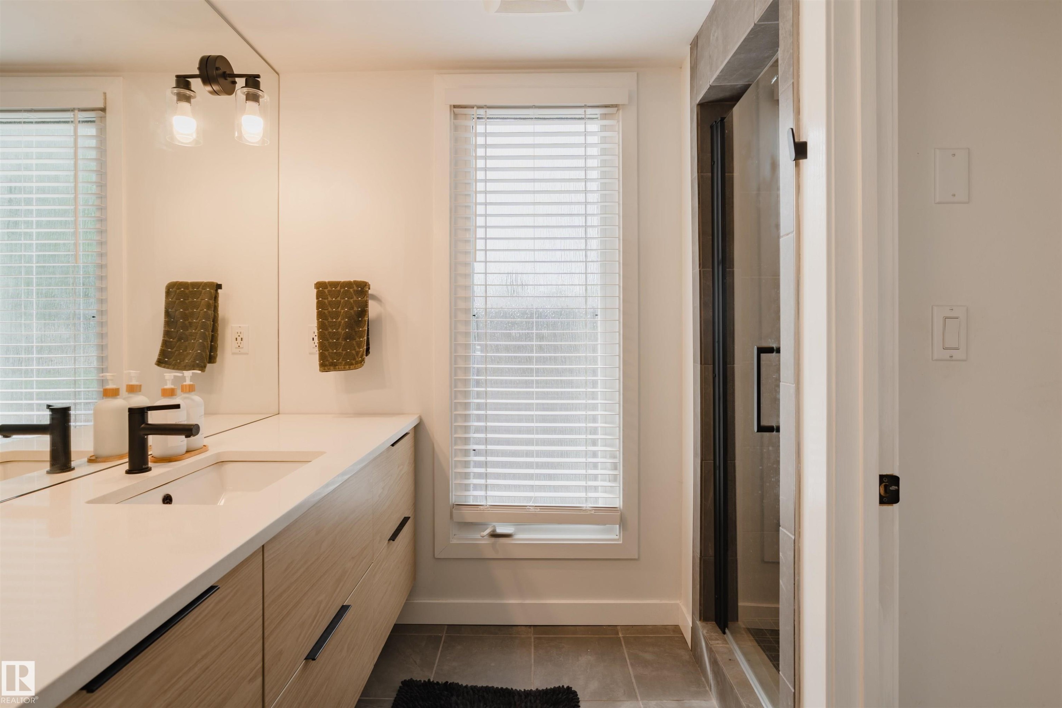
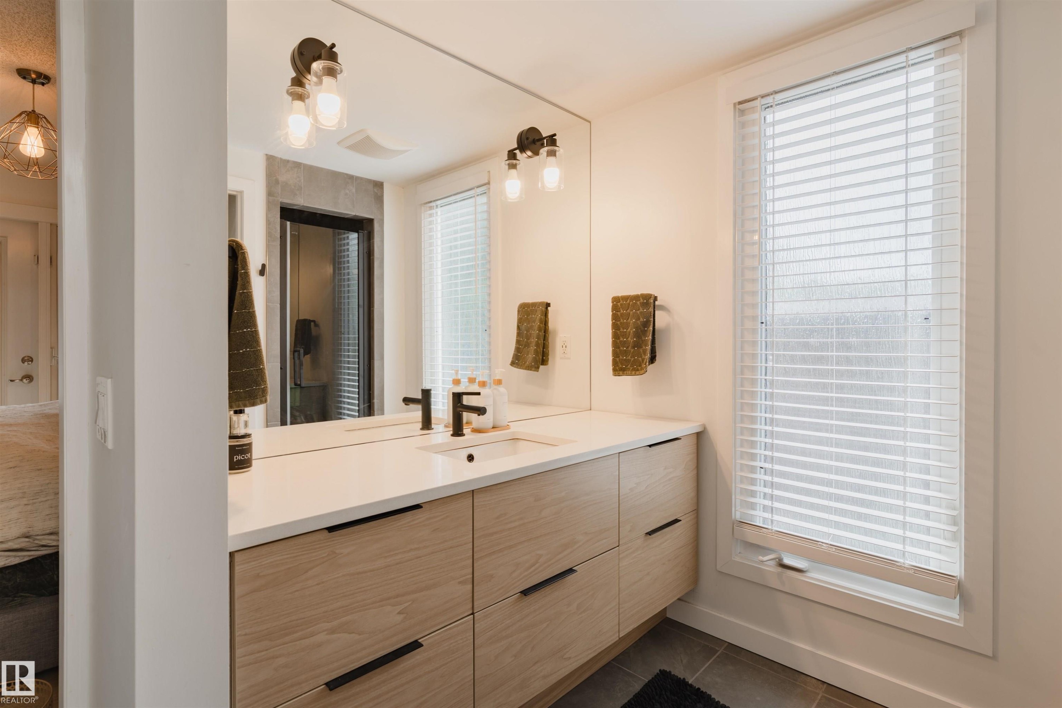
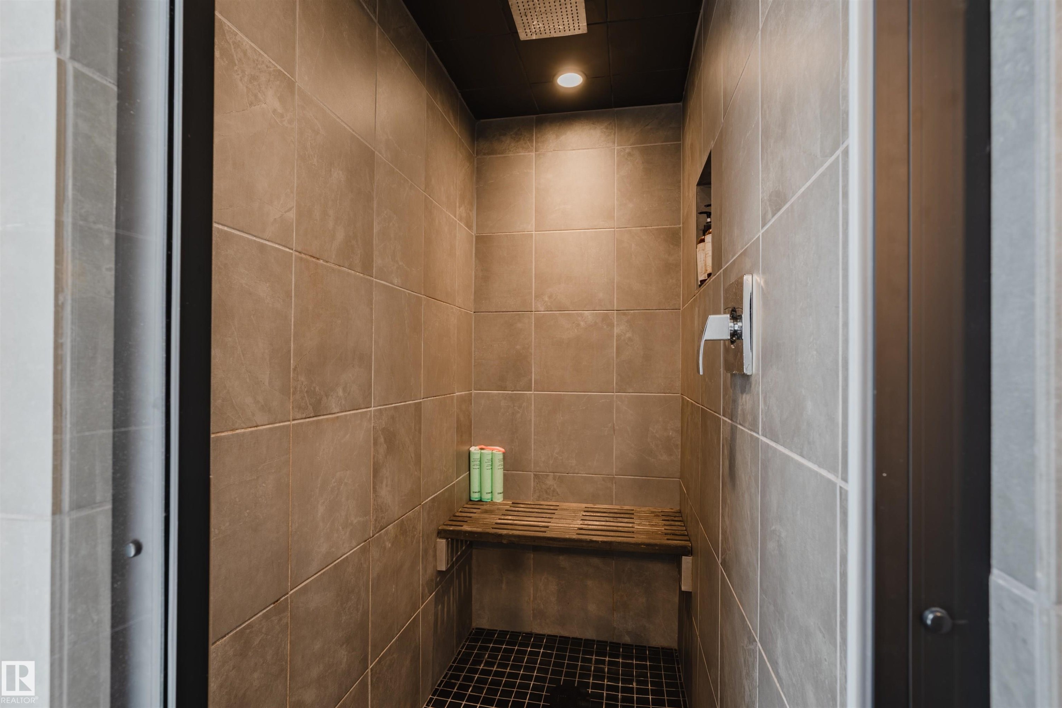
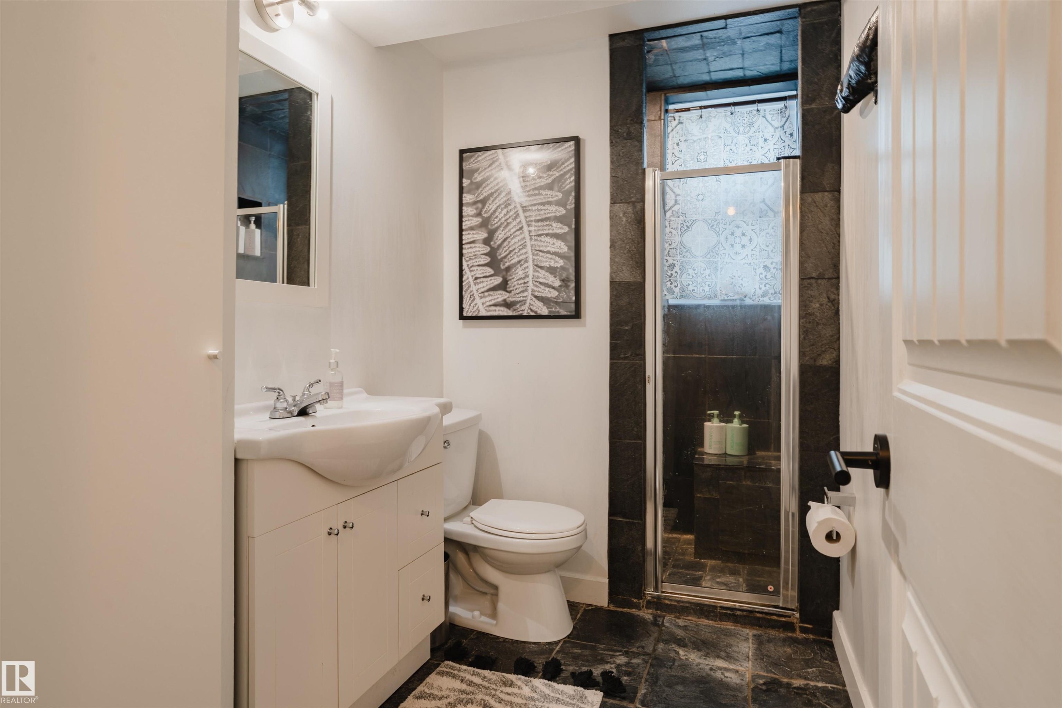
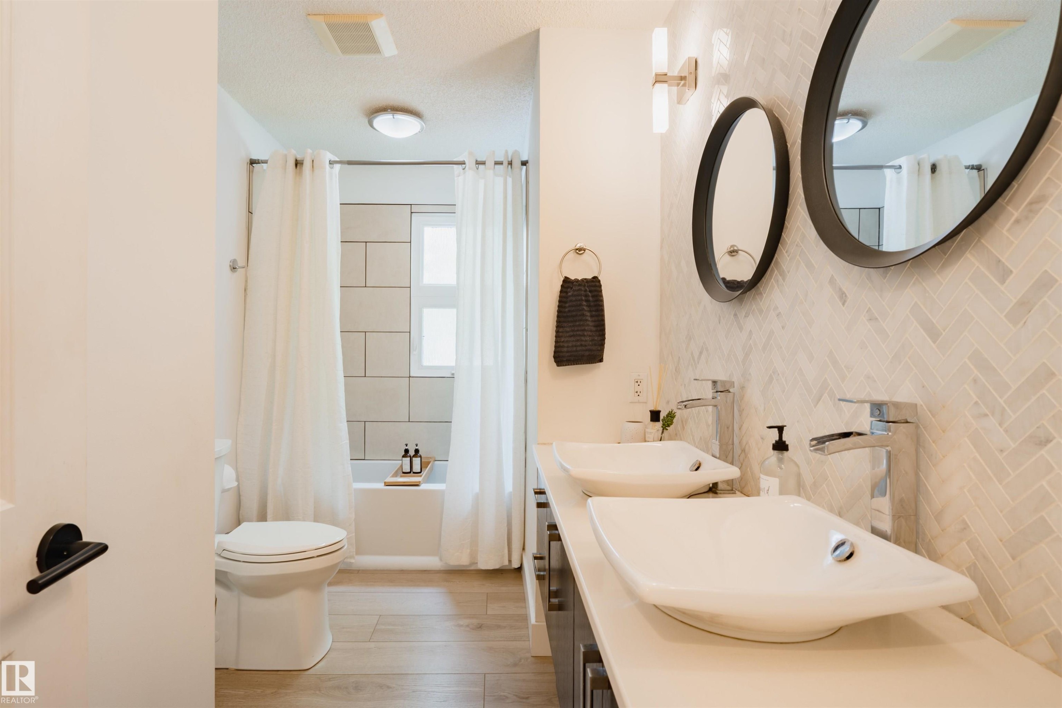
13 Flagstone Crescent, St. Albert, AB - Indoor Photo Showing Bathroom
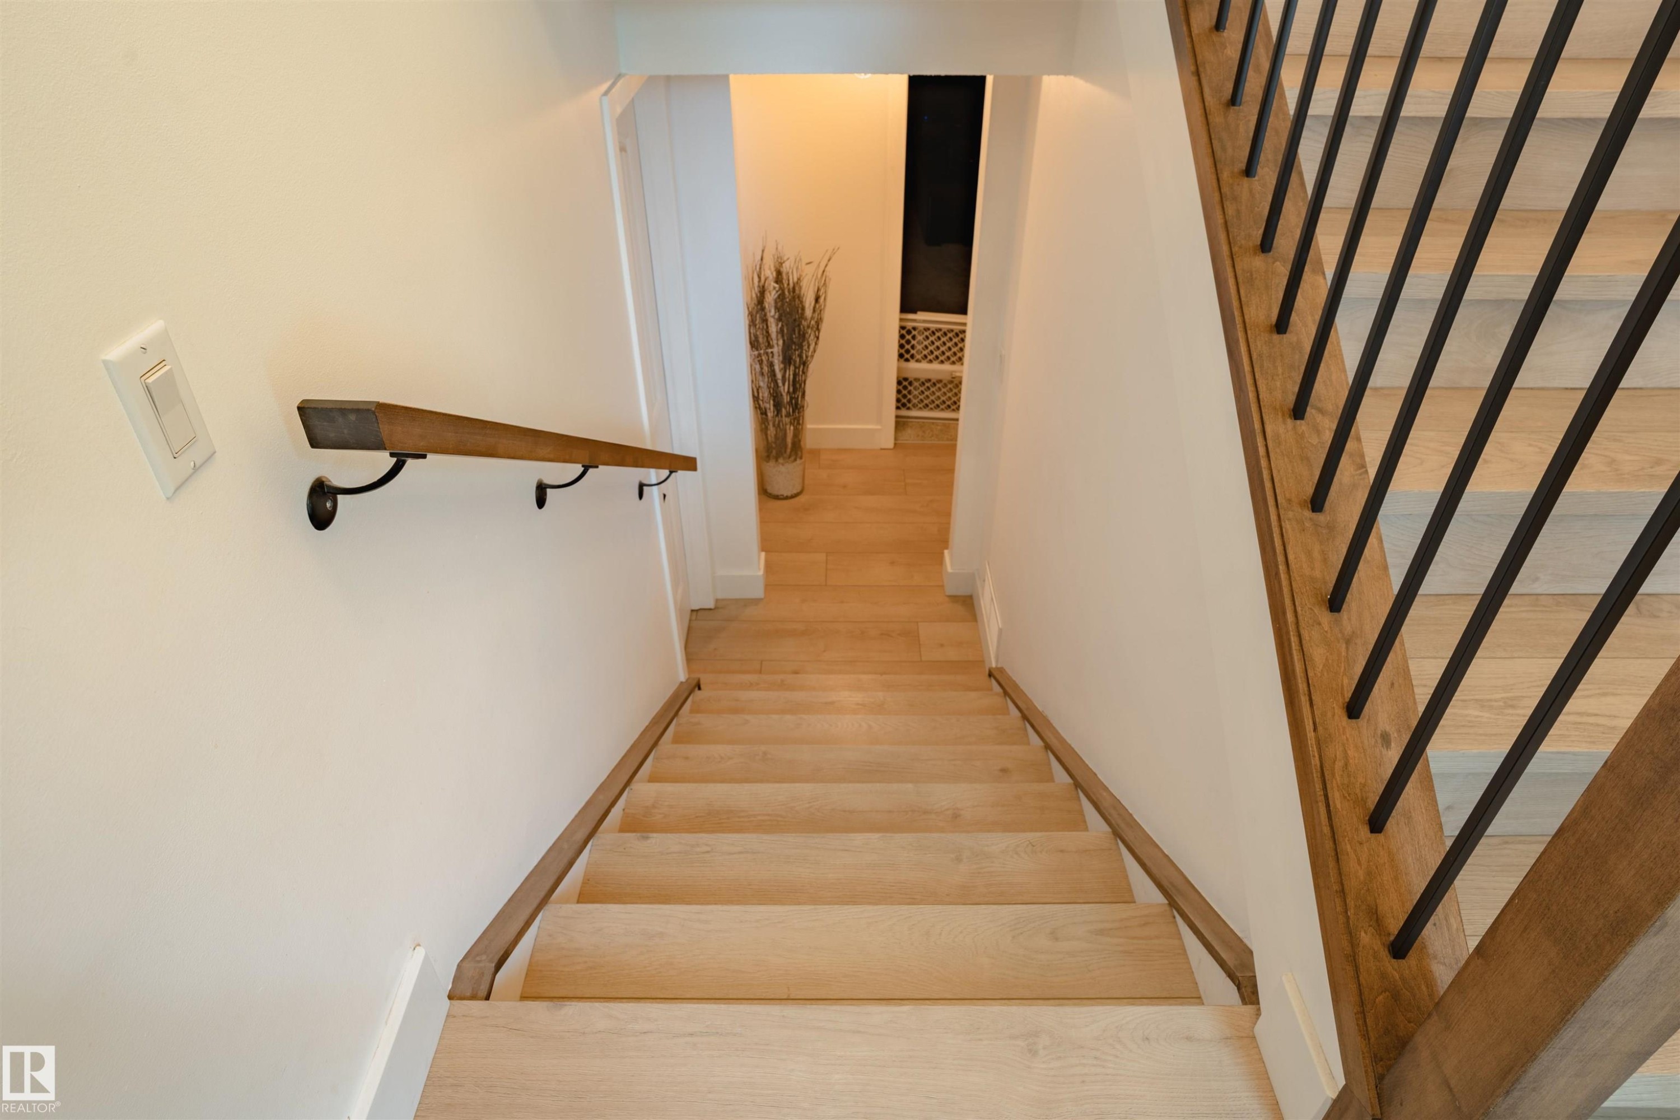
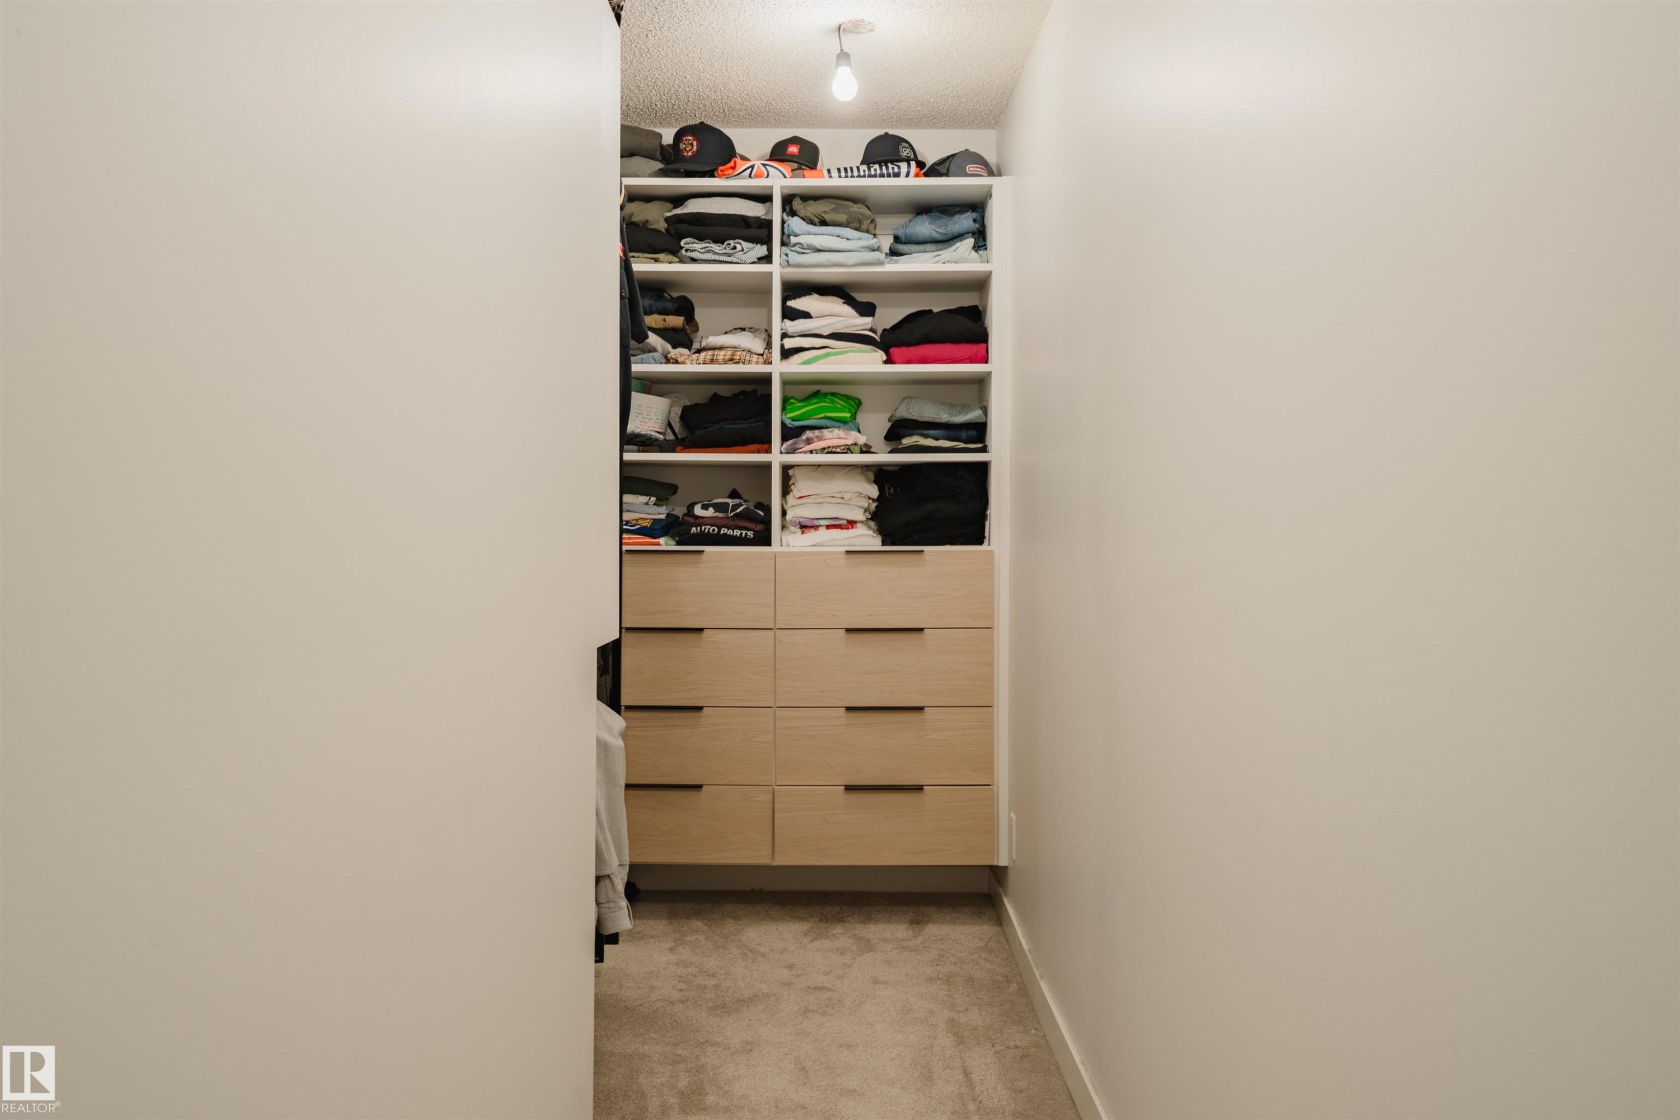
13 Flagstone Crescent, St. Albert, AB - Indoor
13 Flagstone Crescent, St. Albert, AB - Indoor Photo Showing Bathroom
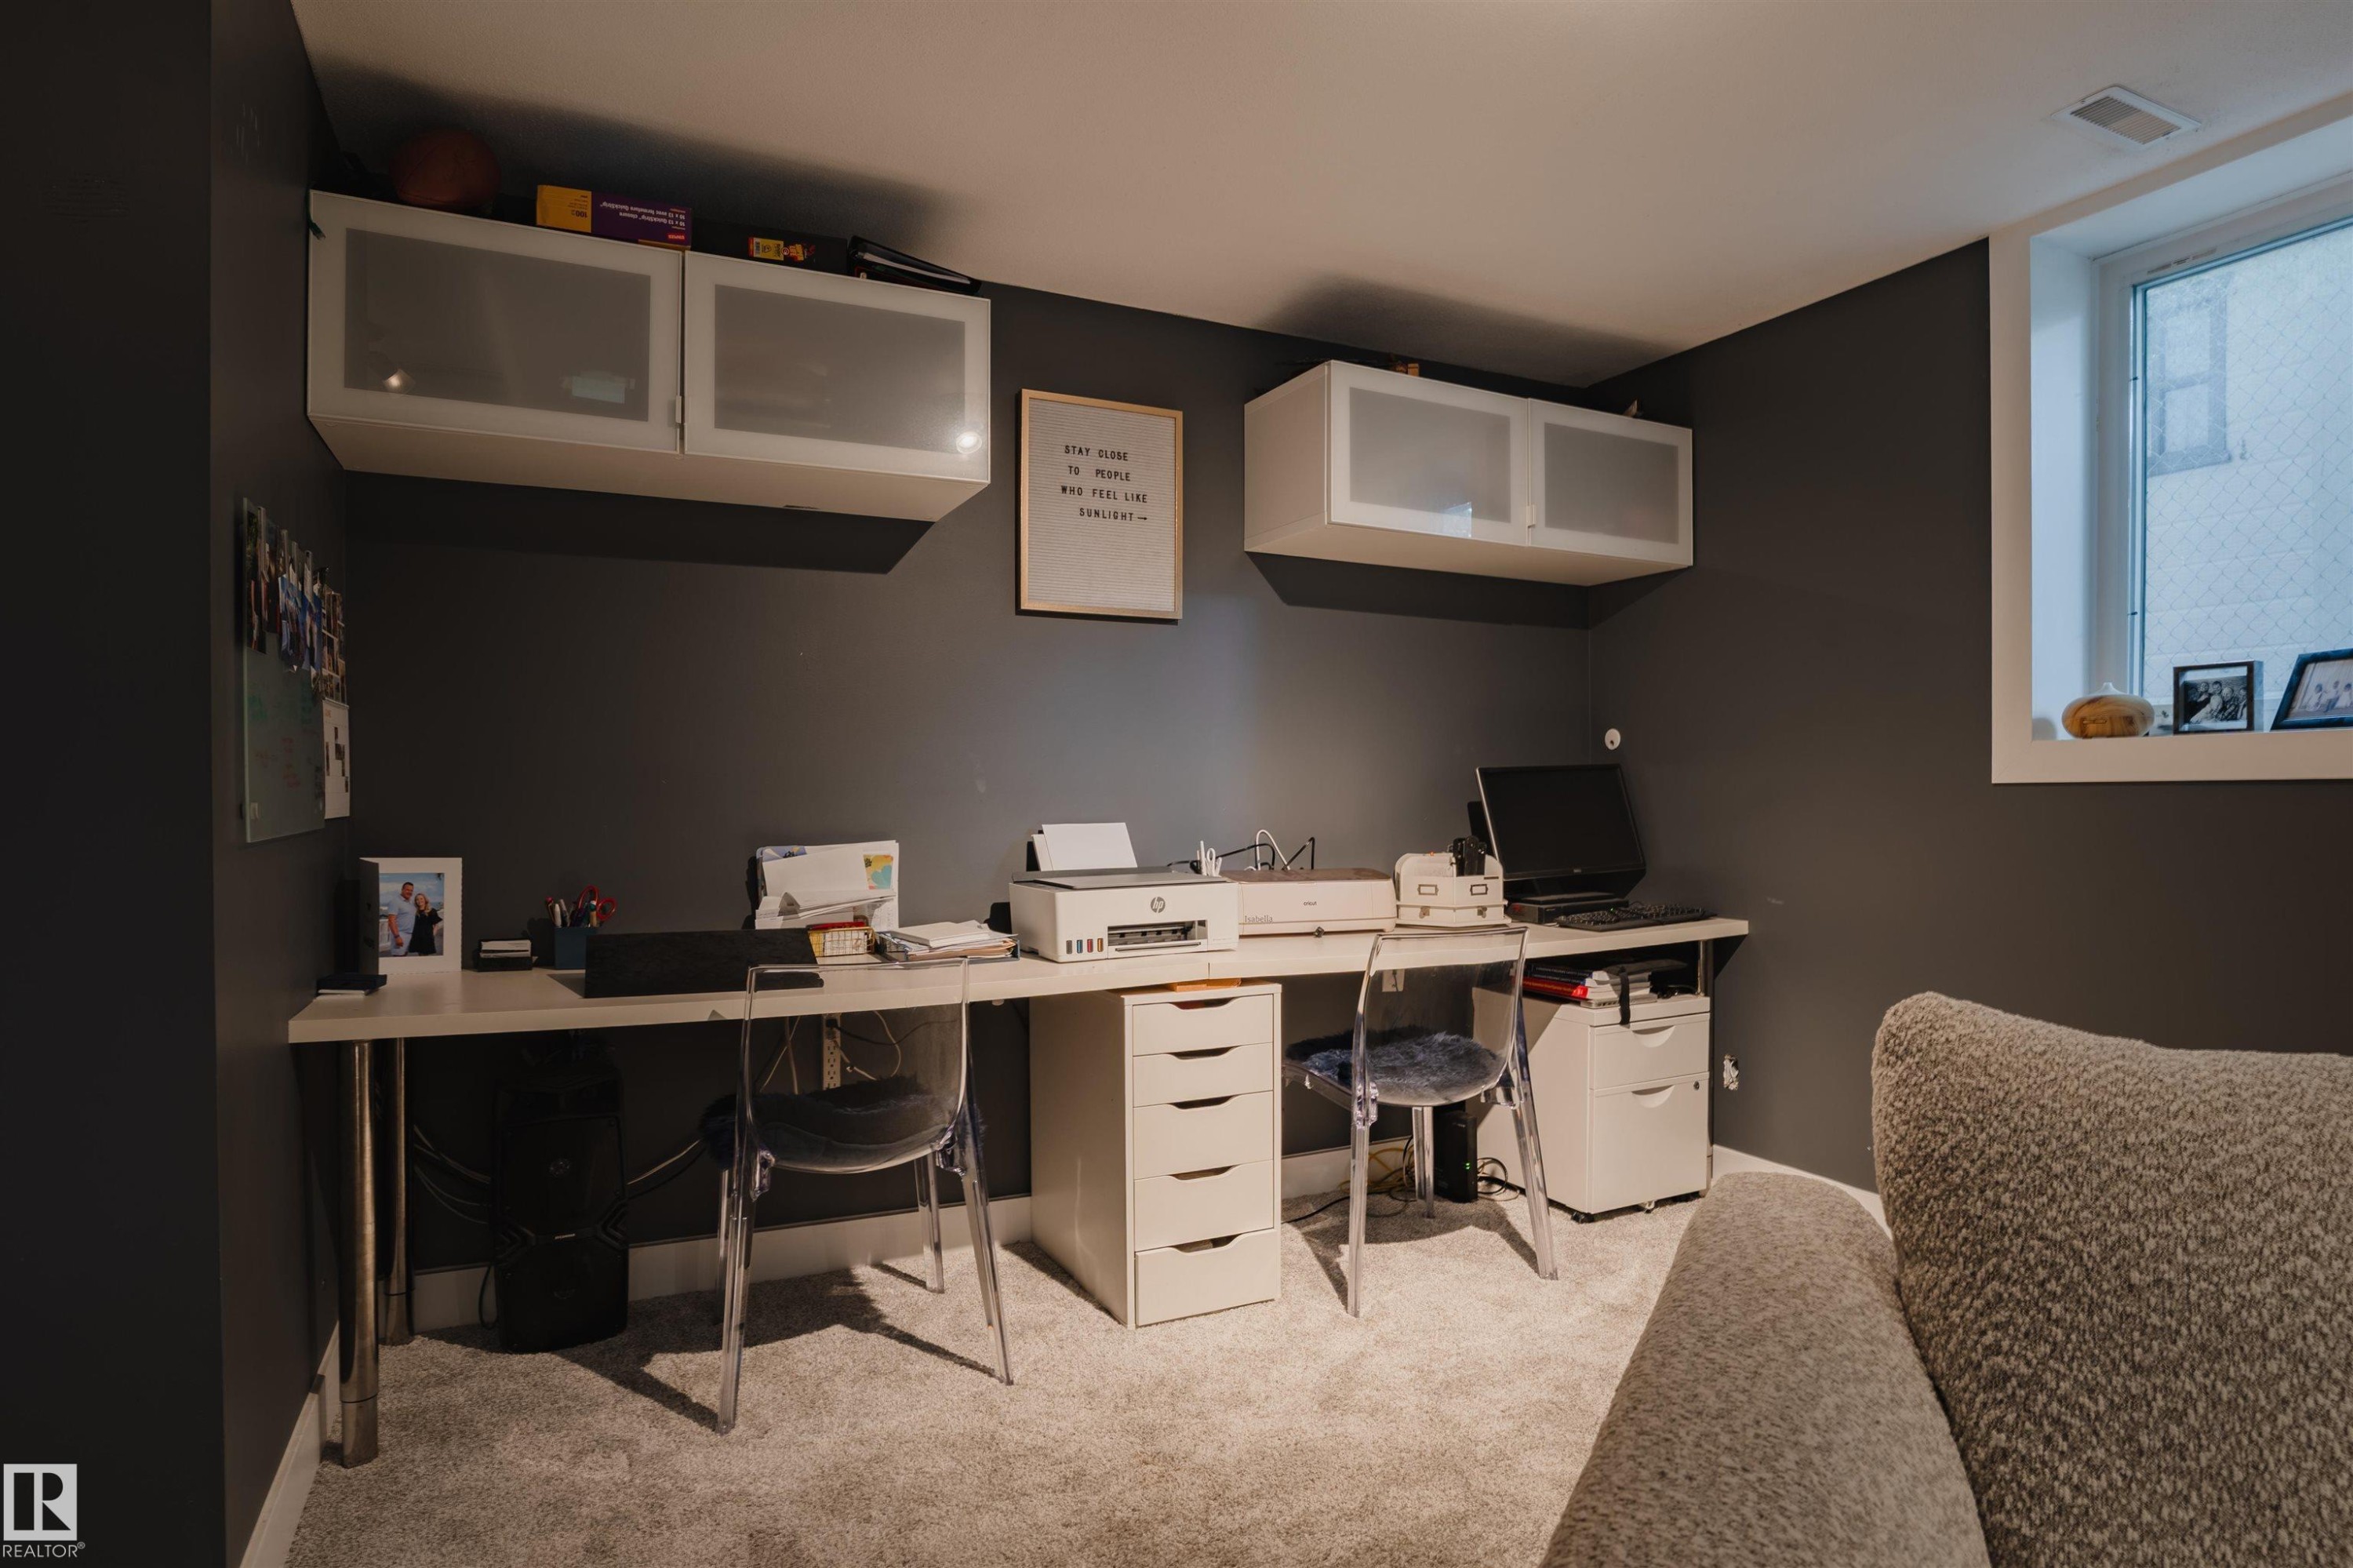
13 Flagstone Crescent, St. Albert, AB - Indoor Photo Showing Office
13 Flagstone Crescent, St. Albert, AB - Indoor
13 Flagstone Crescent, St. Albert, AB - Indoor Photo Showing Dining Room
13 Flagstone Crescent, St. Albert, AB - Indoor Photo Showing Bathroom
13 Flagstone Crescent, St. Albert, AB - Indoor Photo Showing Bedroom
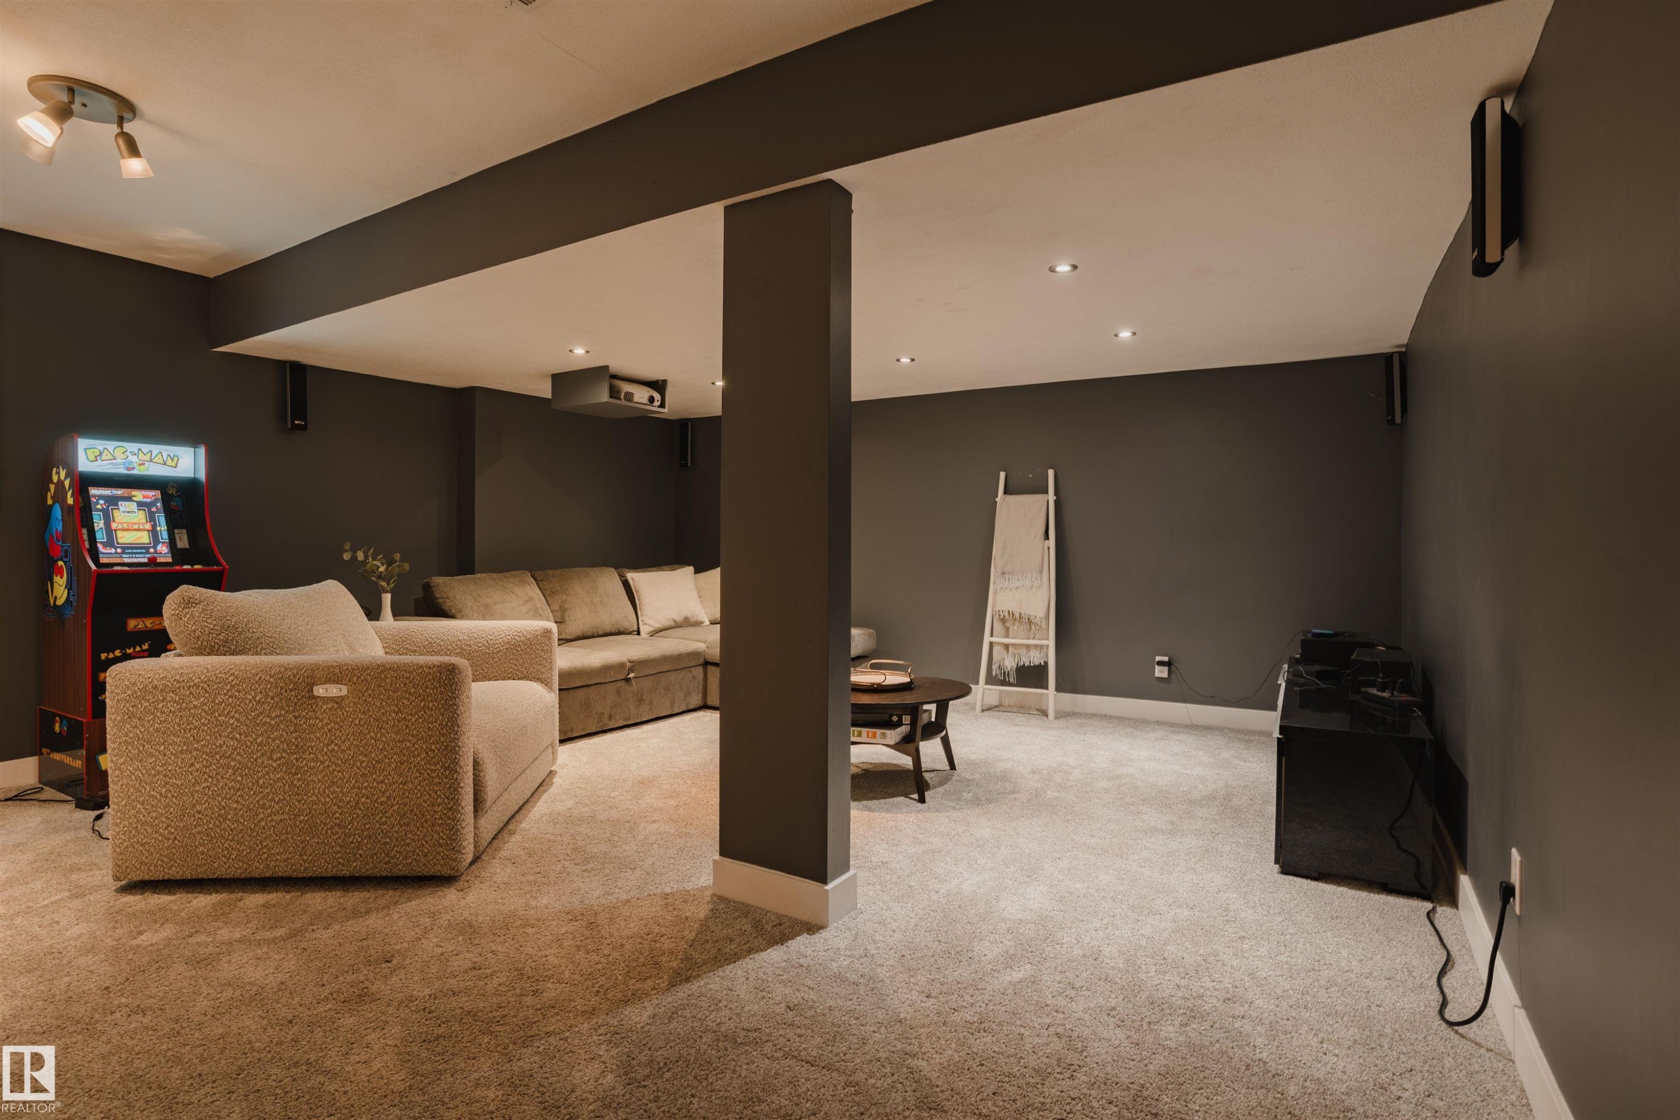
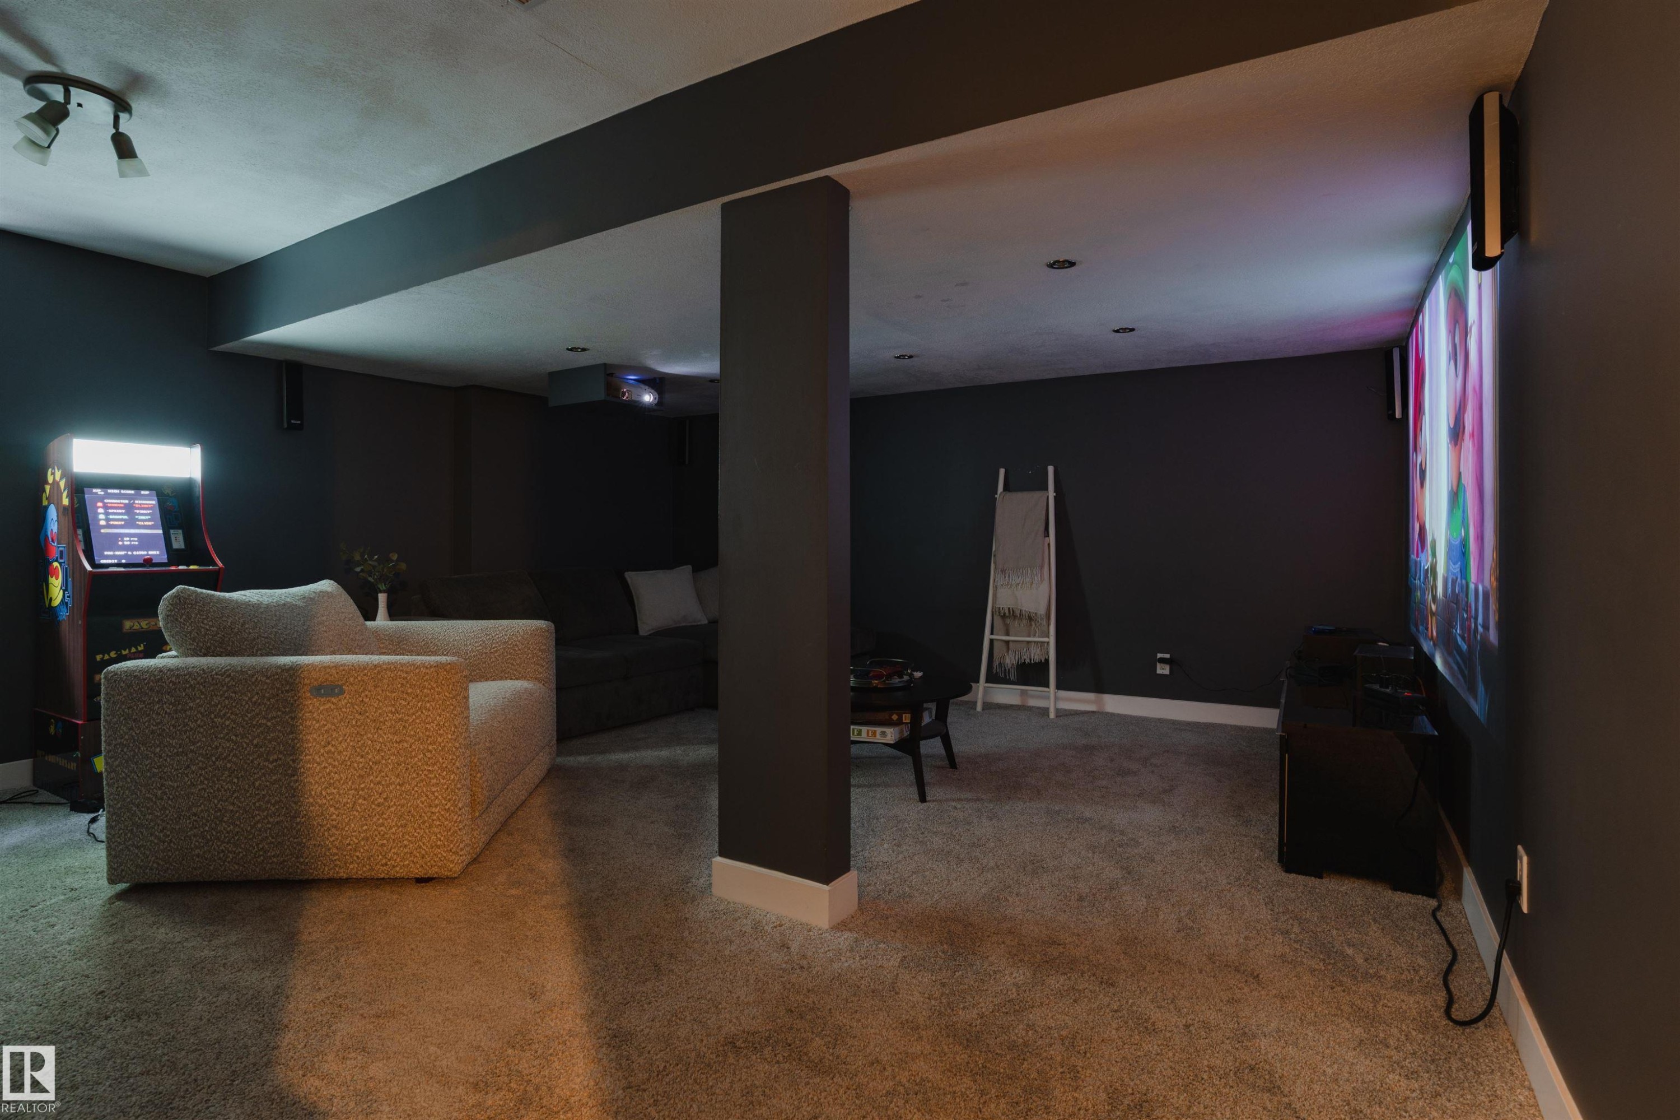
13 Flagstone Crescent, St. Albert, AB - Indoor Photo Showing Other Room
13 Flagstone Crescent, St. Albert, AB -  With Exterior
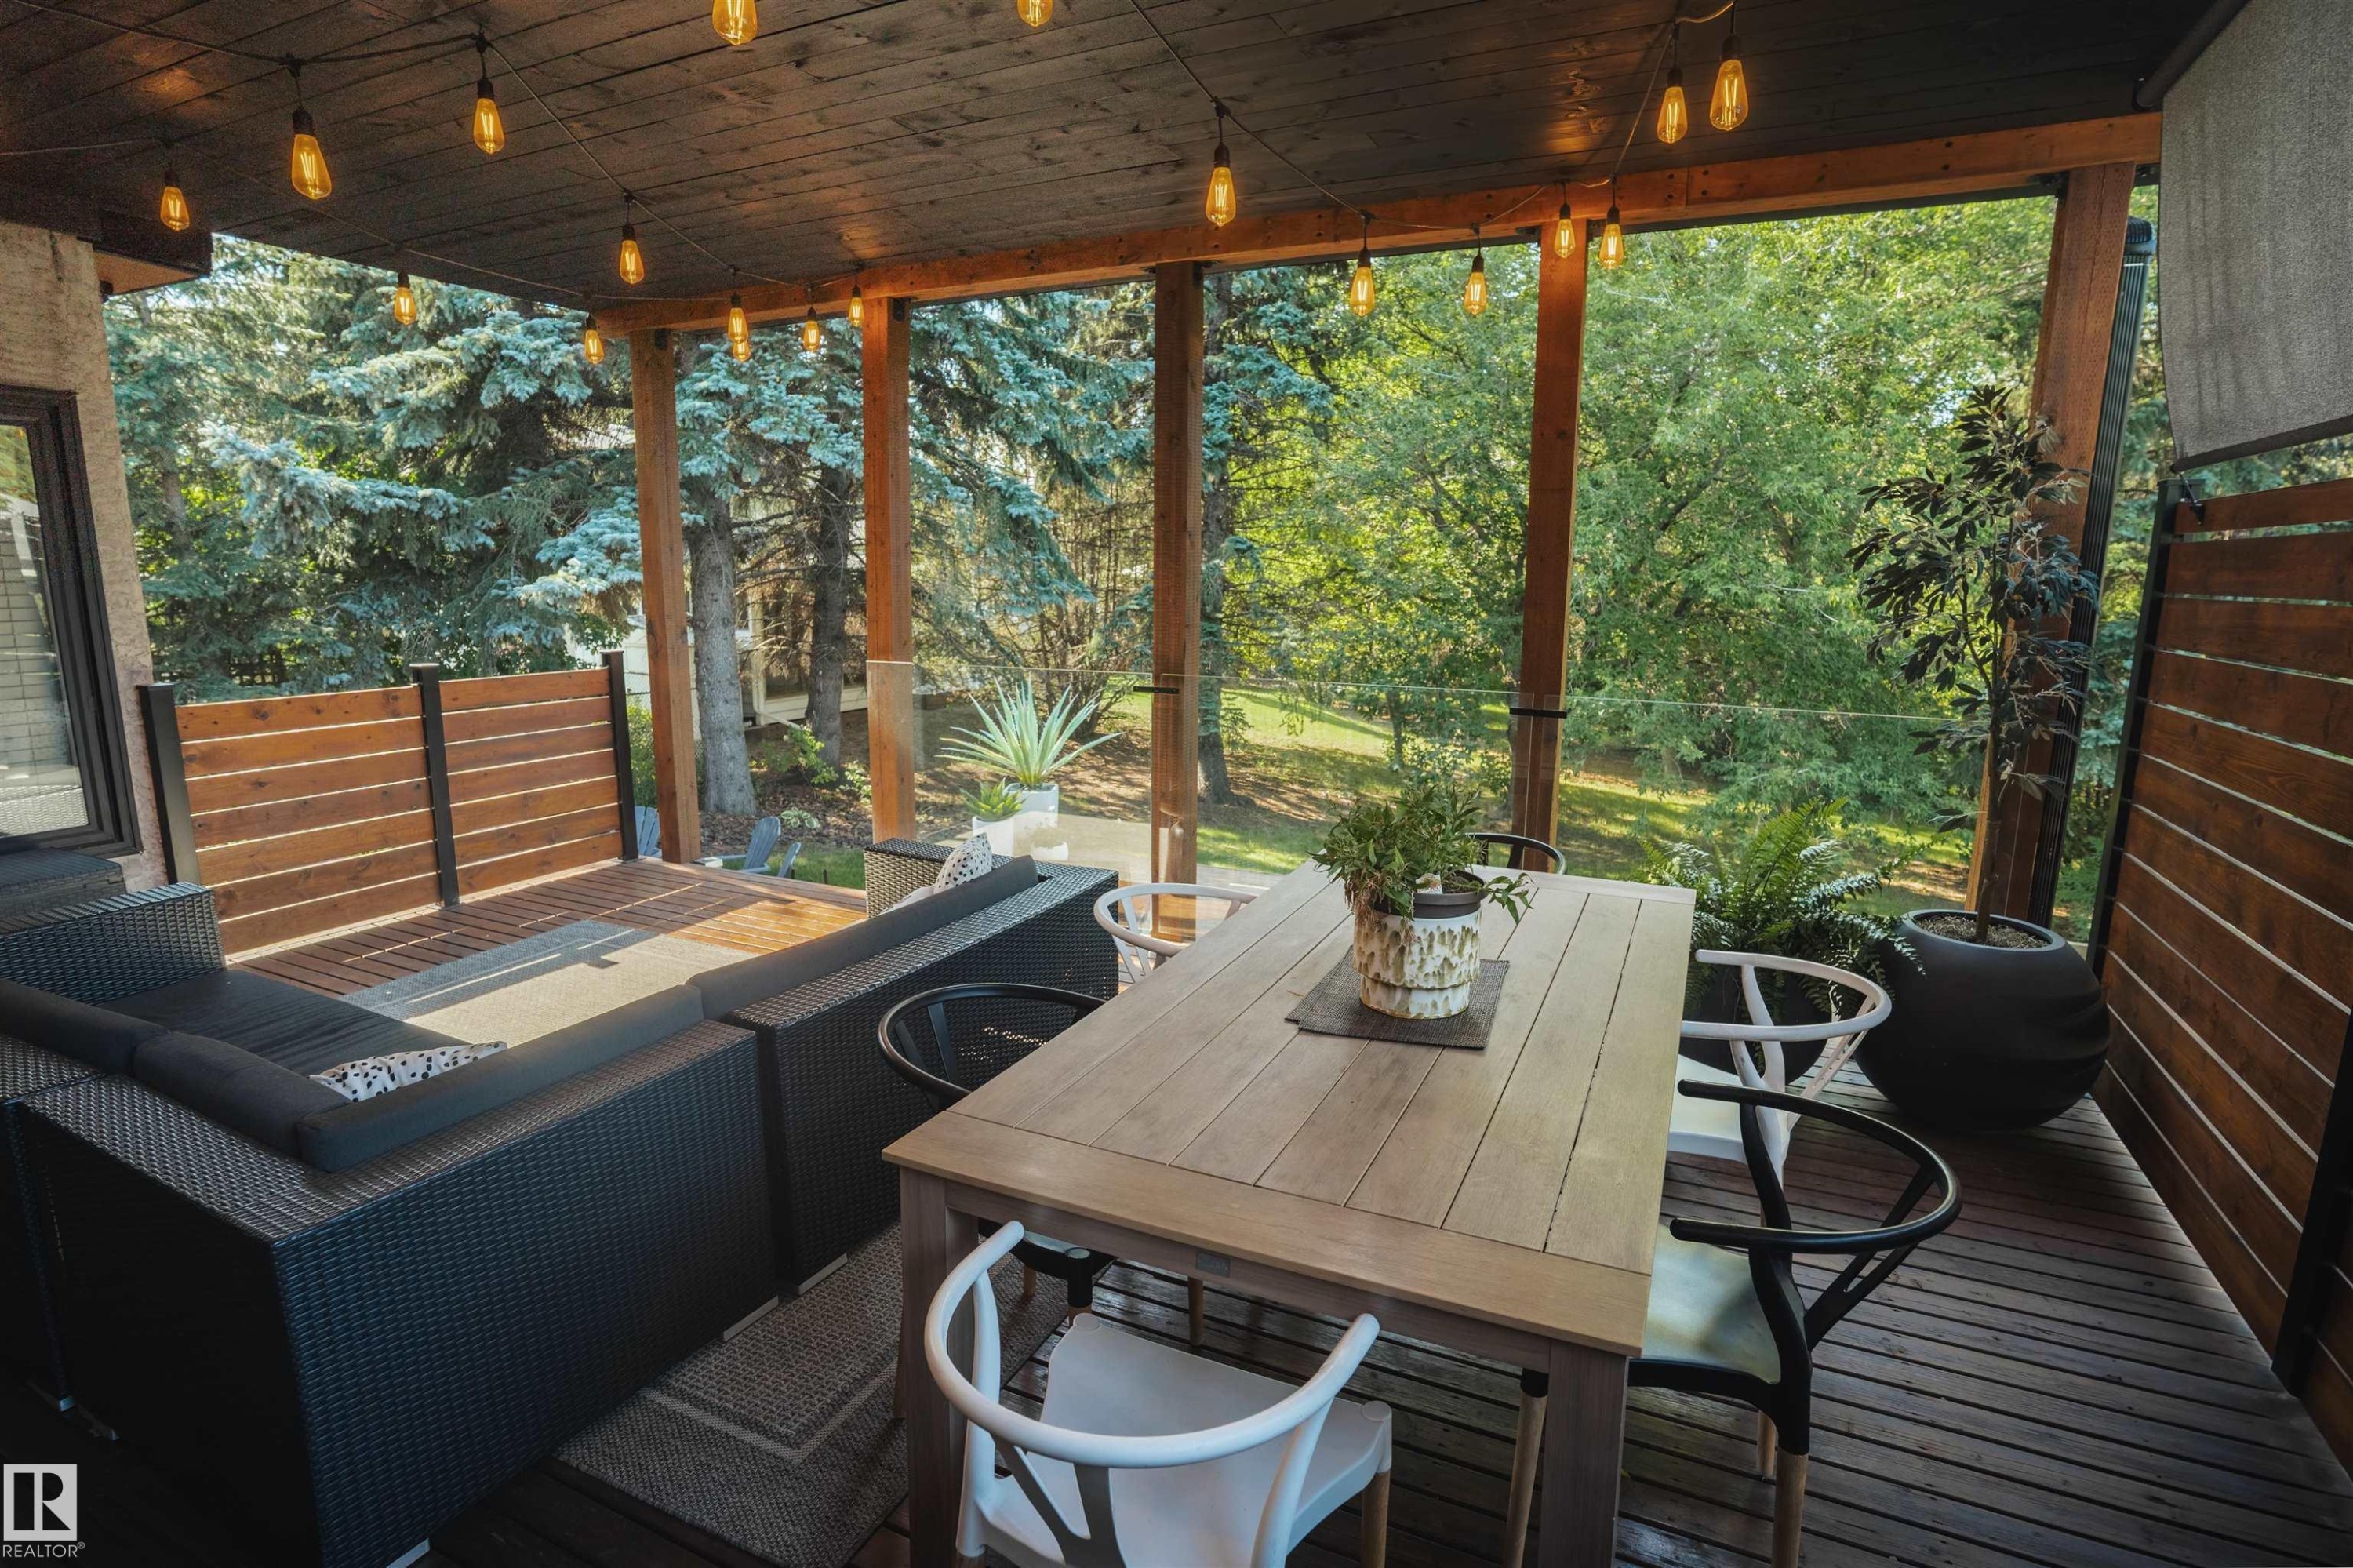
13 Flagstone Crescent, St. Albert, AB - Outdoor With Deck Patio Veranda
13 Flagstone Crescent, St. Albert, AB - Outdoor With Deck Patio Veranda With Exterior
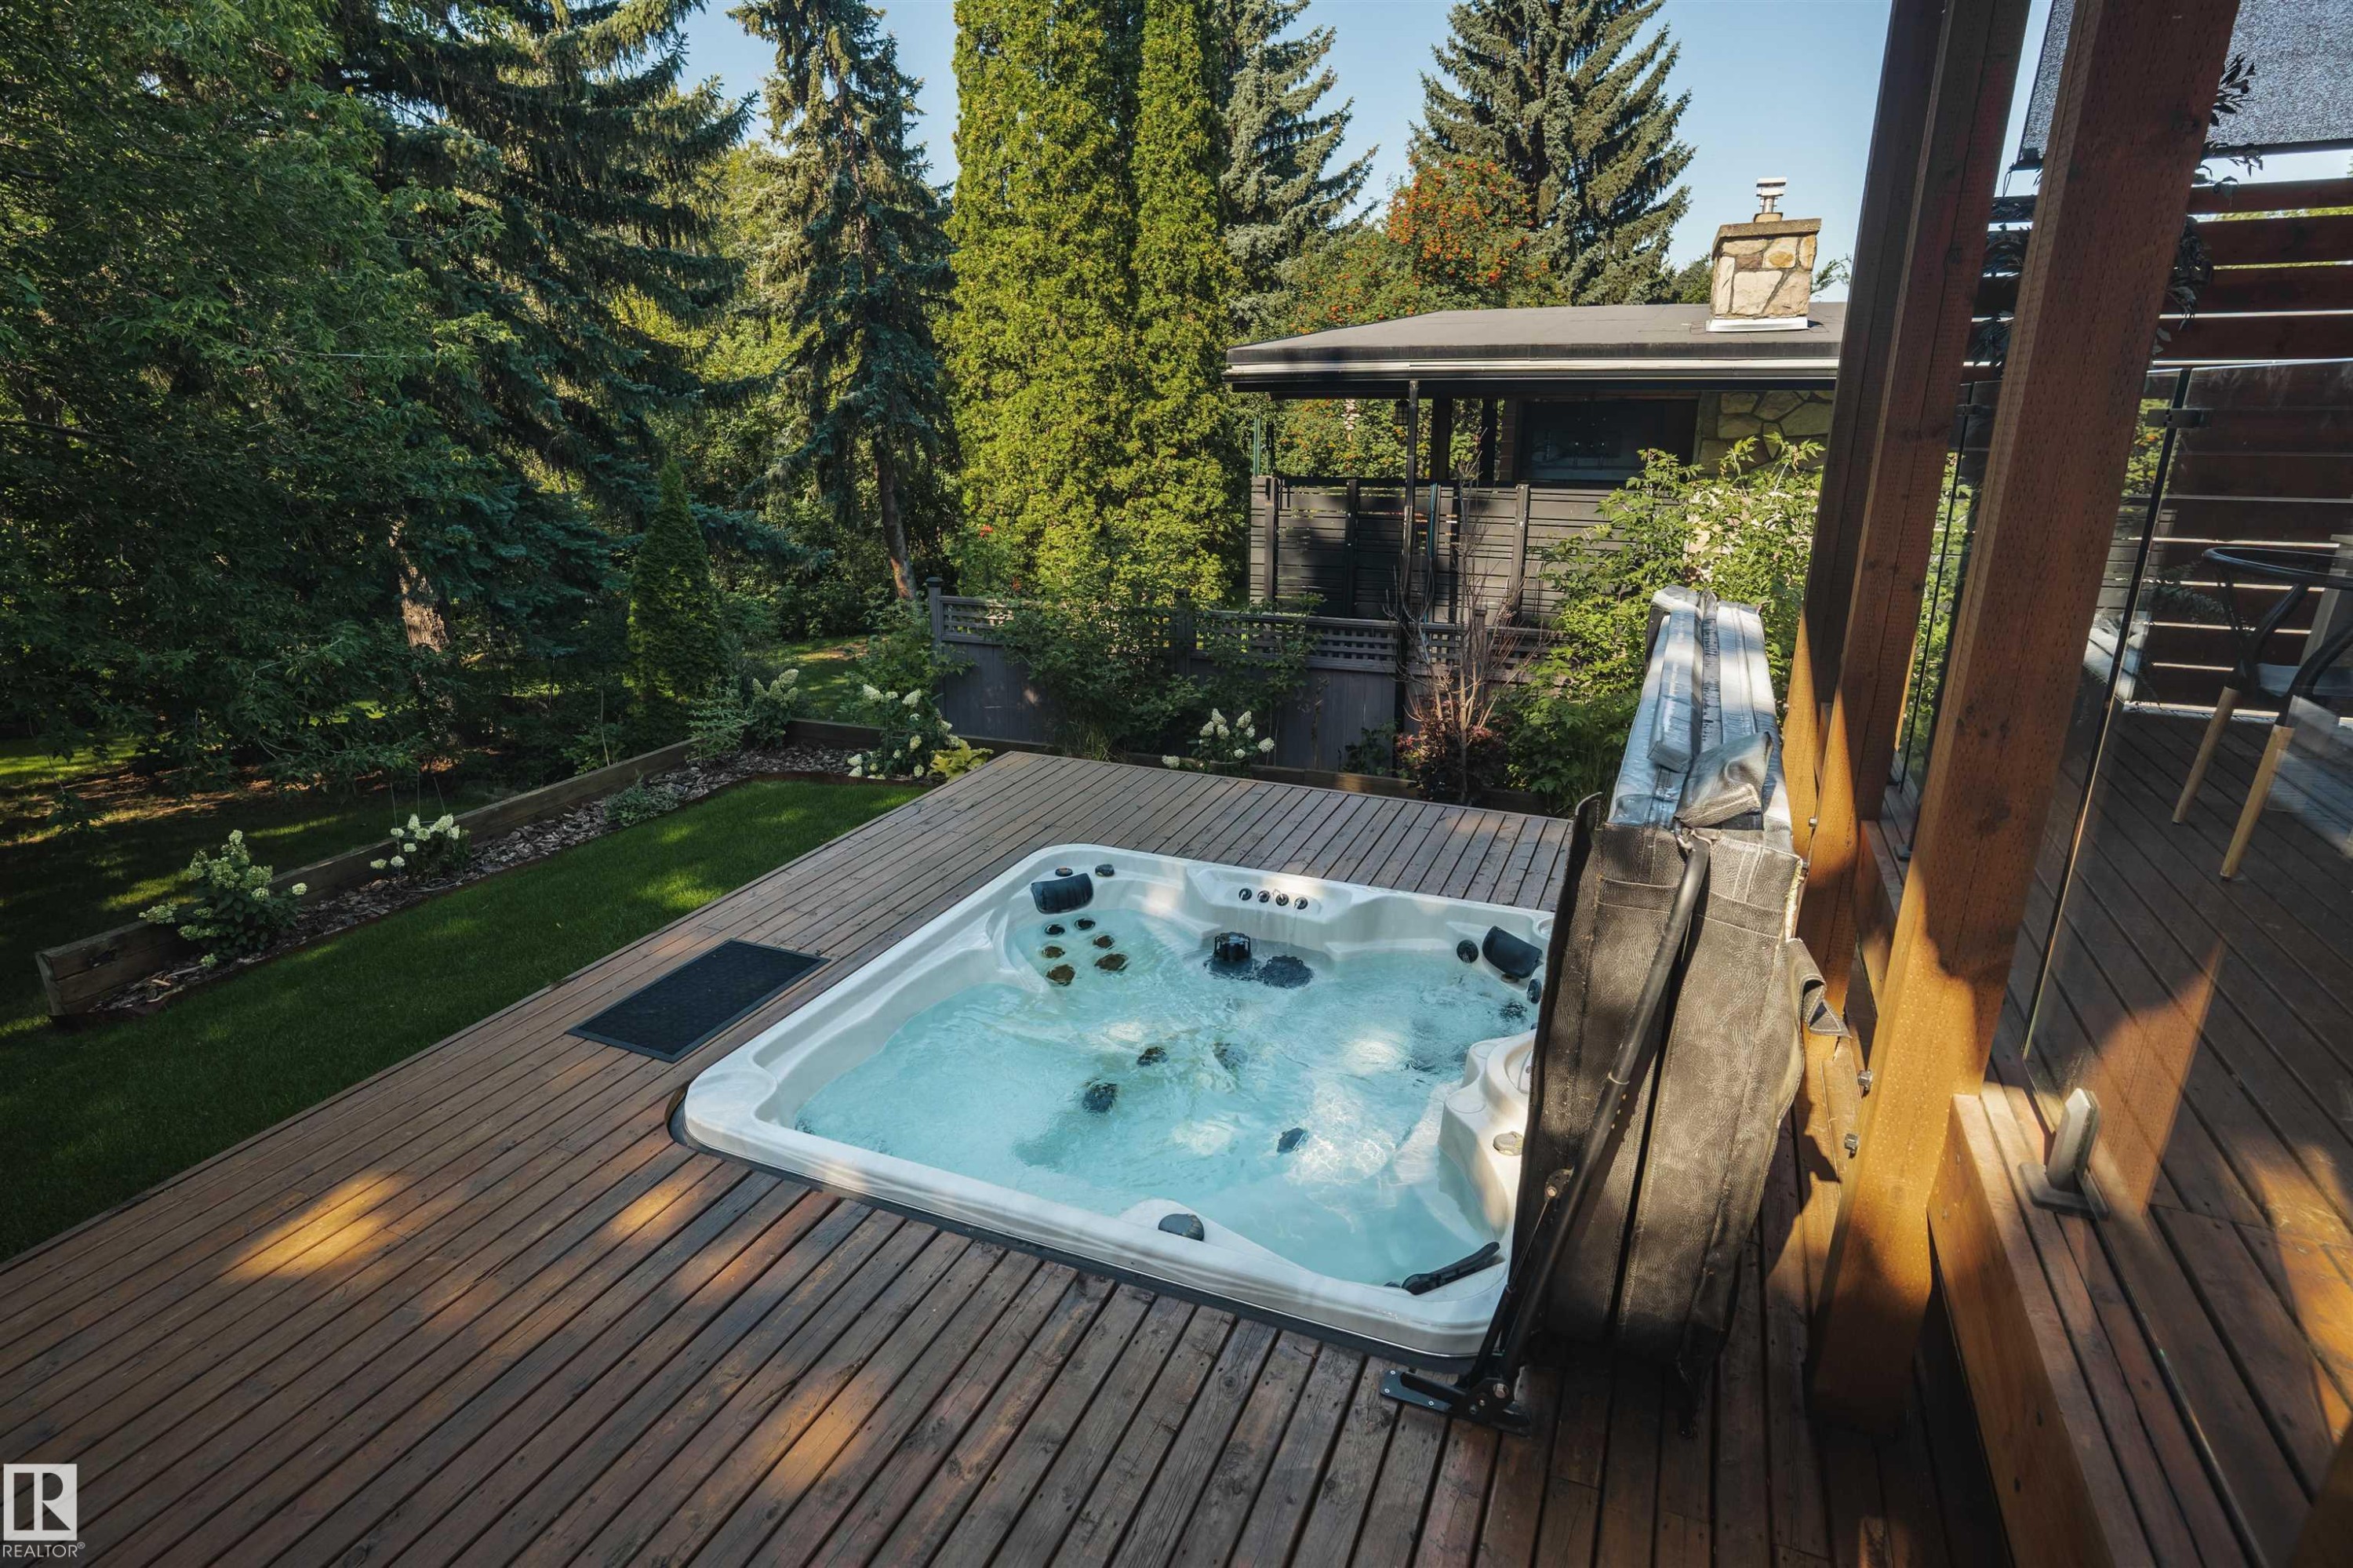
13 Flagstone Crescent, St. Albert, AB - Outdoor With Deck Patio Veranda
13 Flagstone Crescent, St. Albert, AB - Outdoor
13 Flagstone Crescent, St. Albert, AB - Outdoor With View
13 Flagstone Crescent, St. Albert, AB  - Outdoor
13 Flagstone Crescent, St. Albert, AB  - Indoor Photo Showing Dining Room
13 Flagstone Crescent, St. Albert, AB  - Indoor Photo Showing Other Room
13 Flagstone Crescent, St. Albert, AB - Indoor Photo Showing Kitchen With Upgraded Kitchen
13 Flagstone Crescent, St. Albert, AB - Indoor Photo Showing Laundry Room
13 Flagstone Crescent, St. Albert, AB - Indoor Photo Showing Living Room With Fireplace
13 Flagstone Crescent, St. Albert, AB - Indoor Photo Showing Bedroom
13 Flagstone Crescent, St. Albert, AB - Indoor Photo Showing Bathroom
13 Flagstone Crescent, St. Albert, AB - Indoor
13 Flagstone Crescent, St. Albert, AB - Indoor Photo Showing Bathroom
13 Flagstone Crescent, St. Albert, AB - Indoor Photo Showing Office
13 Flagstone Crescent, St. Albert, AB - Indoor
13 Flagstone Crescent, St. Albert, AB - Indoor Photo Showing Dining Room
13 Flagstone Crescent, St. Albert, AB - Indoor Photo Showing Bathroom
13 Flagstone Crescent, St. Albert, AB - Indoor Photo Showing Bedroom
13 Flagstone Crescent, St. Albert, AB - Indoor Photo Showing Other Room
13 Flagstone Crescent, St. Albert, AB -  With Exterior
13 Flagstone Crescent, St. Albert, AB - Outdoor With Deck Patio Veranda
13 Flagstone Crescent, St. Albert, AB - Outdoor With Deck Patio Veranda With Exterior
13 Flagstone Crescent, St. Albert, AB - Outdoor With Deck Patio Veranda
13 Flagstone Crescent, St. Albert, AB - Outdoor
13 Flagstone Crescent, St. Albert, AB - Outdoor With View
  • Publicité
Êtes-vous un investisseur immobilier
13 Flagstone Crescent, St. Albert, AB, T8N 1R2
689 900 $

4 Chambres

3 Salles de bain

Informations sur la propriété

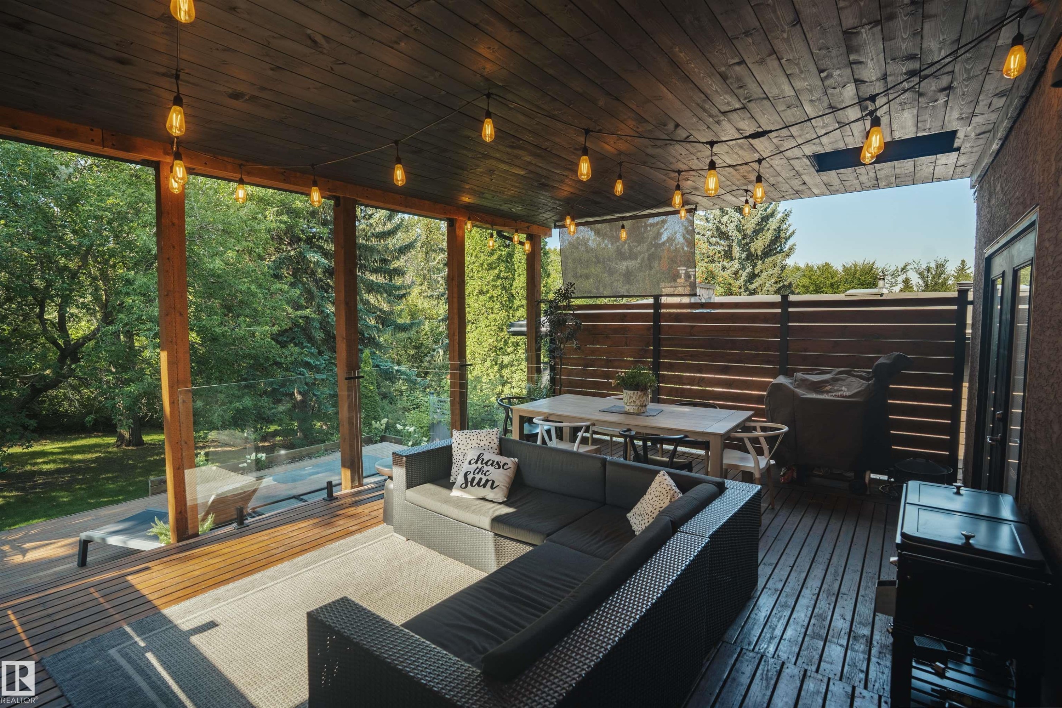
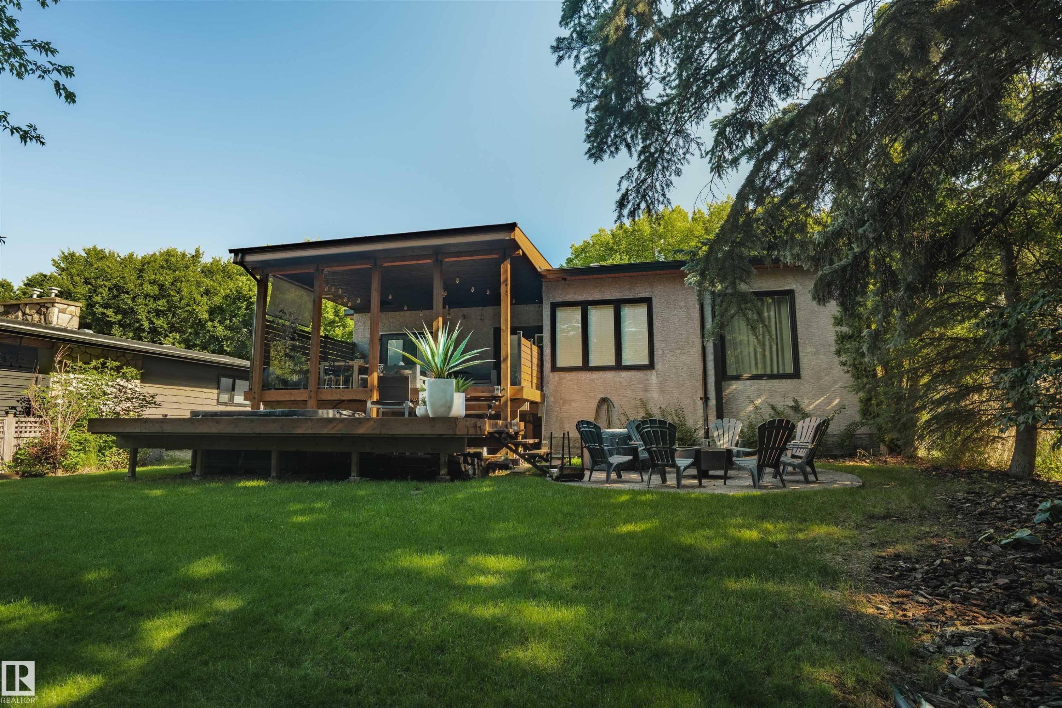
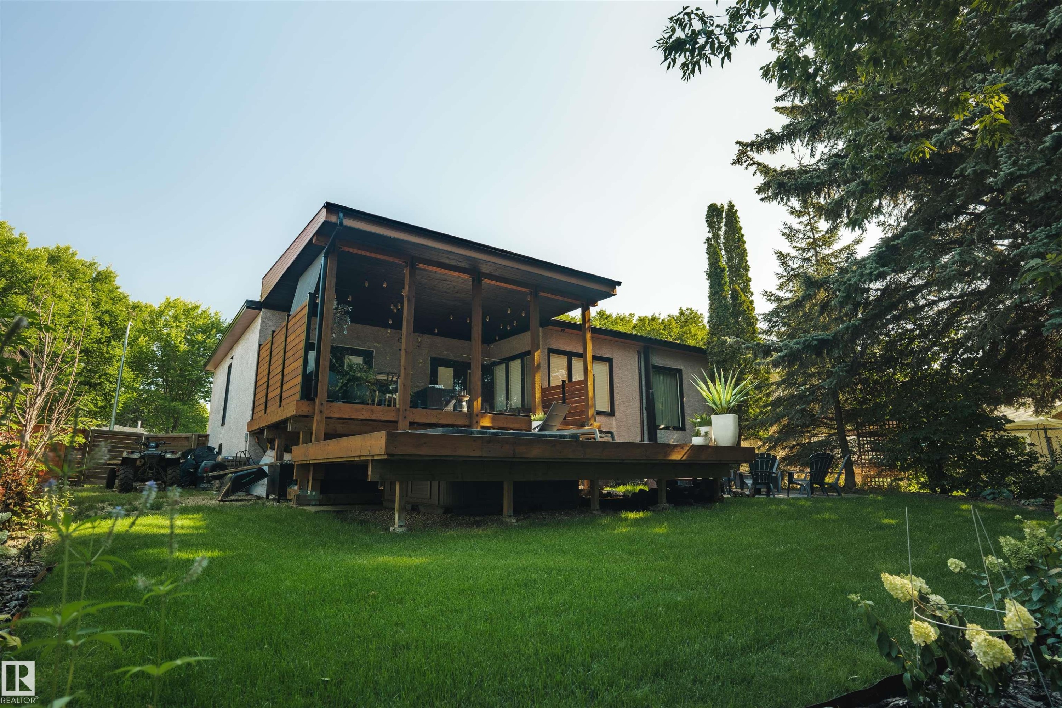
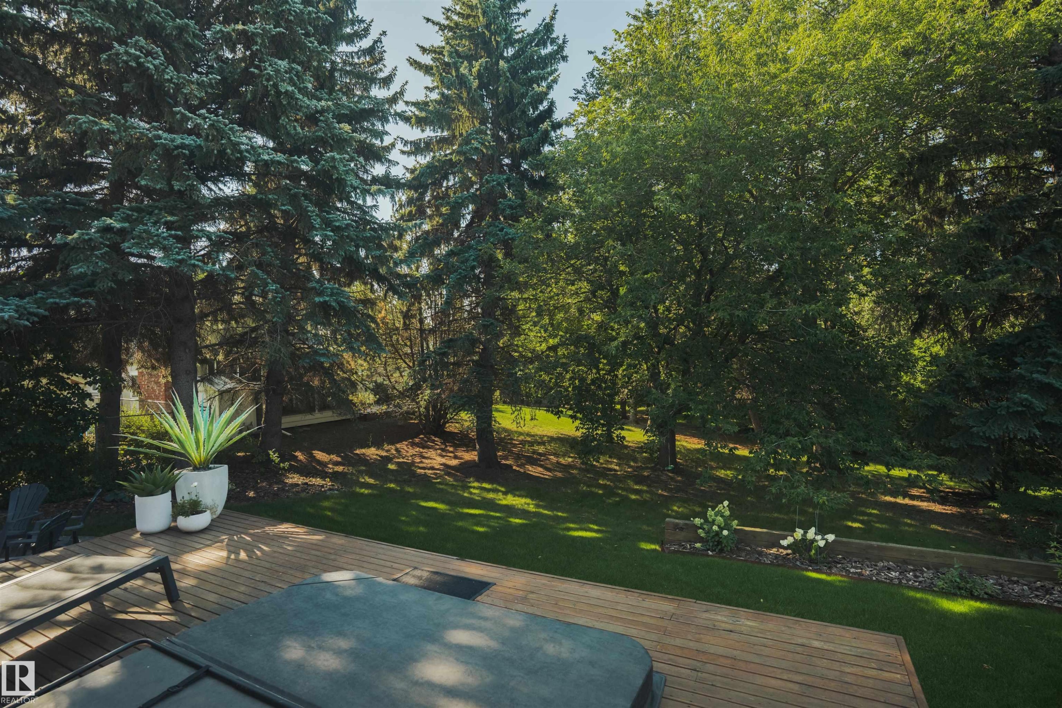
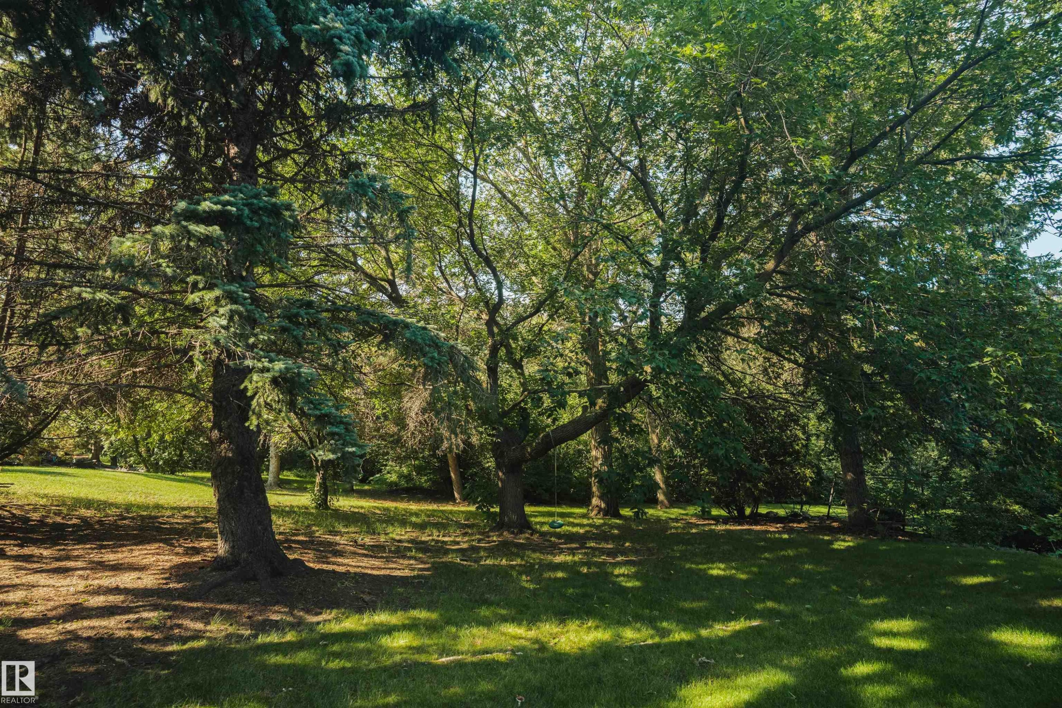
Spectacular 62 ft wide ravine treed lot, Finished off with two tiered deck, and huge hot tub. Your own private park! Interior offers quality through out, family sized rooms, list attached, show the dates and improvements that makes this a special home. Ideal location, minutes from major shopping, schools and the Anthony Henday. Roof hatch from Deck! +Roof drain heating cable, switch in kitchen sitting area. Newer roof (Elastomeric)

Particularités du bâtiment :

  • Air climatisé: Oui
  • Surface utile: 150.32 Mètre

Caractéristiques :

  • Accès routier: Pavé
  • Appareils ménagers: Conditionneur d'air - central, Lave-vaisselle encastré, Sécheuse, Commandes pour garage, Télécommande de porte de garage, Hotte, Four encastré, Réfrigérateur, Cuisinière au gaz, Systèmes d'aspirateur, Laveuse, Rideaux, Refroidisseur de vin/boissons, Chauffage de garage
  • Bâti en: 1972
  • Caractéristiques de commodités: Conditionneur d'air, Terrasse
  • Caractéristiques de la communauté: Conditionneur d'air, Terrasse
  • Caractéristiques du stationnement: Garage double attenant
  • Caractéristiques extérieures: Façade sur un parc/boisé, Site plat
  • Chambres : 3+1
  • Chauffage: =Air pulsé-1, Gaz naturel
  • Détails de la fondation: Périmètre en béton
  • État du sous-sol: Fini
  • Forme du lot: Rectangulaire
  • Points d'intérêt du site: Façade sur un parc/boisé, Site plat
  • Revêtement de plancher: Moquette, Carreaux de céramique, Bois transformé
  • Salle(s) de bains : 3
  • Sous-sol: Pleine grandeur, Fini
  • Style architectural: Deux niveaux
  • Superficie habitable (approx): 150.32 Mètres carrés
  • Toit: Voir remarques
  • Type de bâtiment: Unifamiliale détachée
  • Type de sous-sol: Pleine grandeur
  • Zonage: Zone 24

Gracieuseté de : MaxWell Progressive

Dernière mise à jour des données le 2026-07-20 à 13:21

The data relating to real estate for sale on this web site comes in part from the Internet Data exchange (“IDX”) program of the REALTORS® Association of Edmonton. IDX information is provided exclusively for consumers' personal, non-commercial use and may not be used for any purpose other than to identify prospective properties consumers may be interested in purchasing. The data on this website is deemed reliable but is not guaranteed accurate by the REALTORS® Association of Edmonton. Information deemed reliable but not guaranteed.

Copyright 2026 by the REALTORS® Association of Edmonton. All Rights Reserved. Data is deemed reliable but is not guaranteed accurate by the REALTORS® Association of Edmonton.

ÉvaluationExpressMC Powered by RPS

Emplacement de 13 Flagstone Crescent, St. Albert, AB, T8N 1R2

Données démographiques de 13 Flagstone Crescent, St. Albert, AB, T8N 1R2

Étape de vie

Familles avec parents dans la cinquantaine

Type d'emploi

Industrie des services/Cols blancs

Revenu moyen du ménage

124 863.86 $

Nombre moyen d'enfants

1.76

Population à domicile

Structure à domicile

Âge de la population

Éducation

Niveau d'éducation

No certificate/diploma/degree

13.39 %

Diplôme d'études secondaires ou équivalent

36.0 %

Certificat ou diplôme d'apprentissage ou d'une école de métiers

6.42 %

Diplôme d'études collégiales ou d'études postsecondaires (non universitaires)

21.34 %

Diplômes d'études universitaires

22.85 %

Navetteur

Se rendre au travail

En auto

90.89 %

En transport en commun

0.07 %

À pied

4.29 %

À bicyclette

0.0 %

Par tout autre moyen

4.75 %

Diversité Culturelle

Connaissance des langues officielles

Langue maternelle

Données Sur Le Bâtiment

Type de bâtiment

Appartements (faible hauteur et à étages multiples)

1.07 %

Maisons

98.93 %

Achat ou location