Button CopyPathCircle CloseCircle Left ArrowArrow Down Icon GreyClosecirclecircleBurger
  • Publicité

64 HEATHERGLEN Close, Spruce Grove, AB, T7X 4A3

Gracieuseté de Maggie J Dusterhoft de REMAX River City
No. MLS® E4498051
Maison À vendre à Spruce Grove, Alberta
339 900 $ ÉvaluationExpressMC: Non disponible

2+2 Chambres

2 Salles de bain

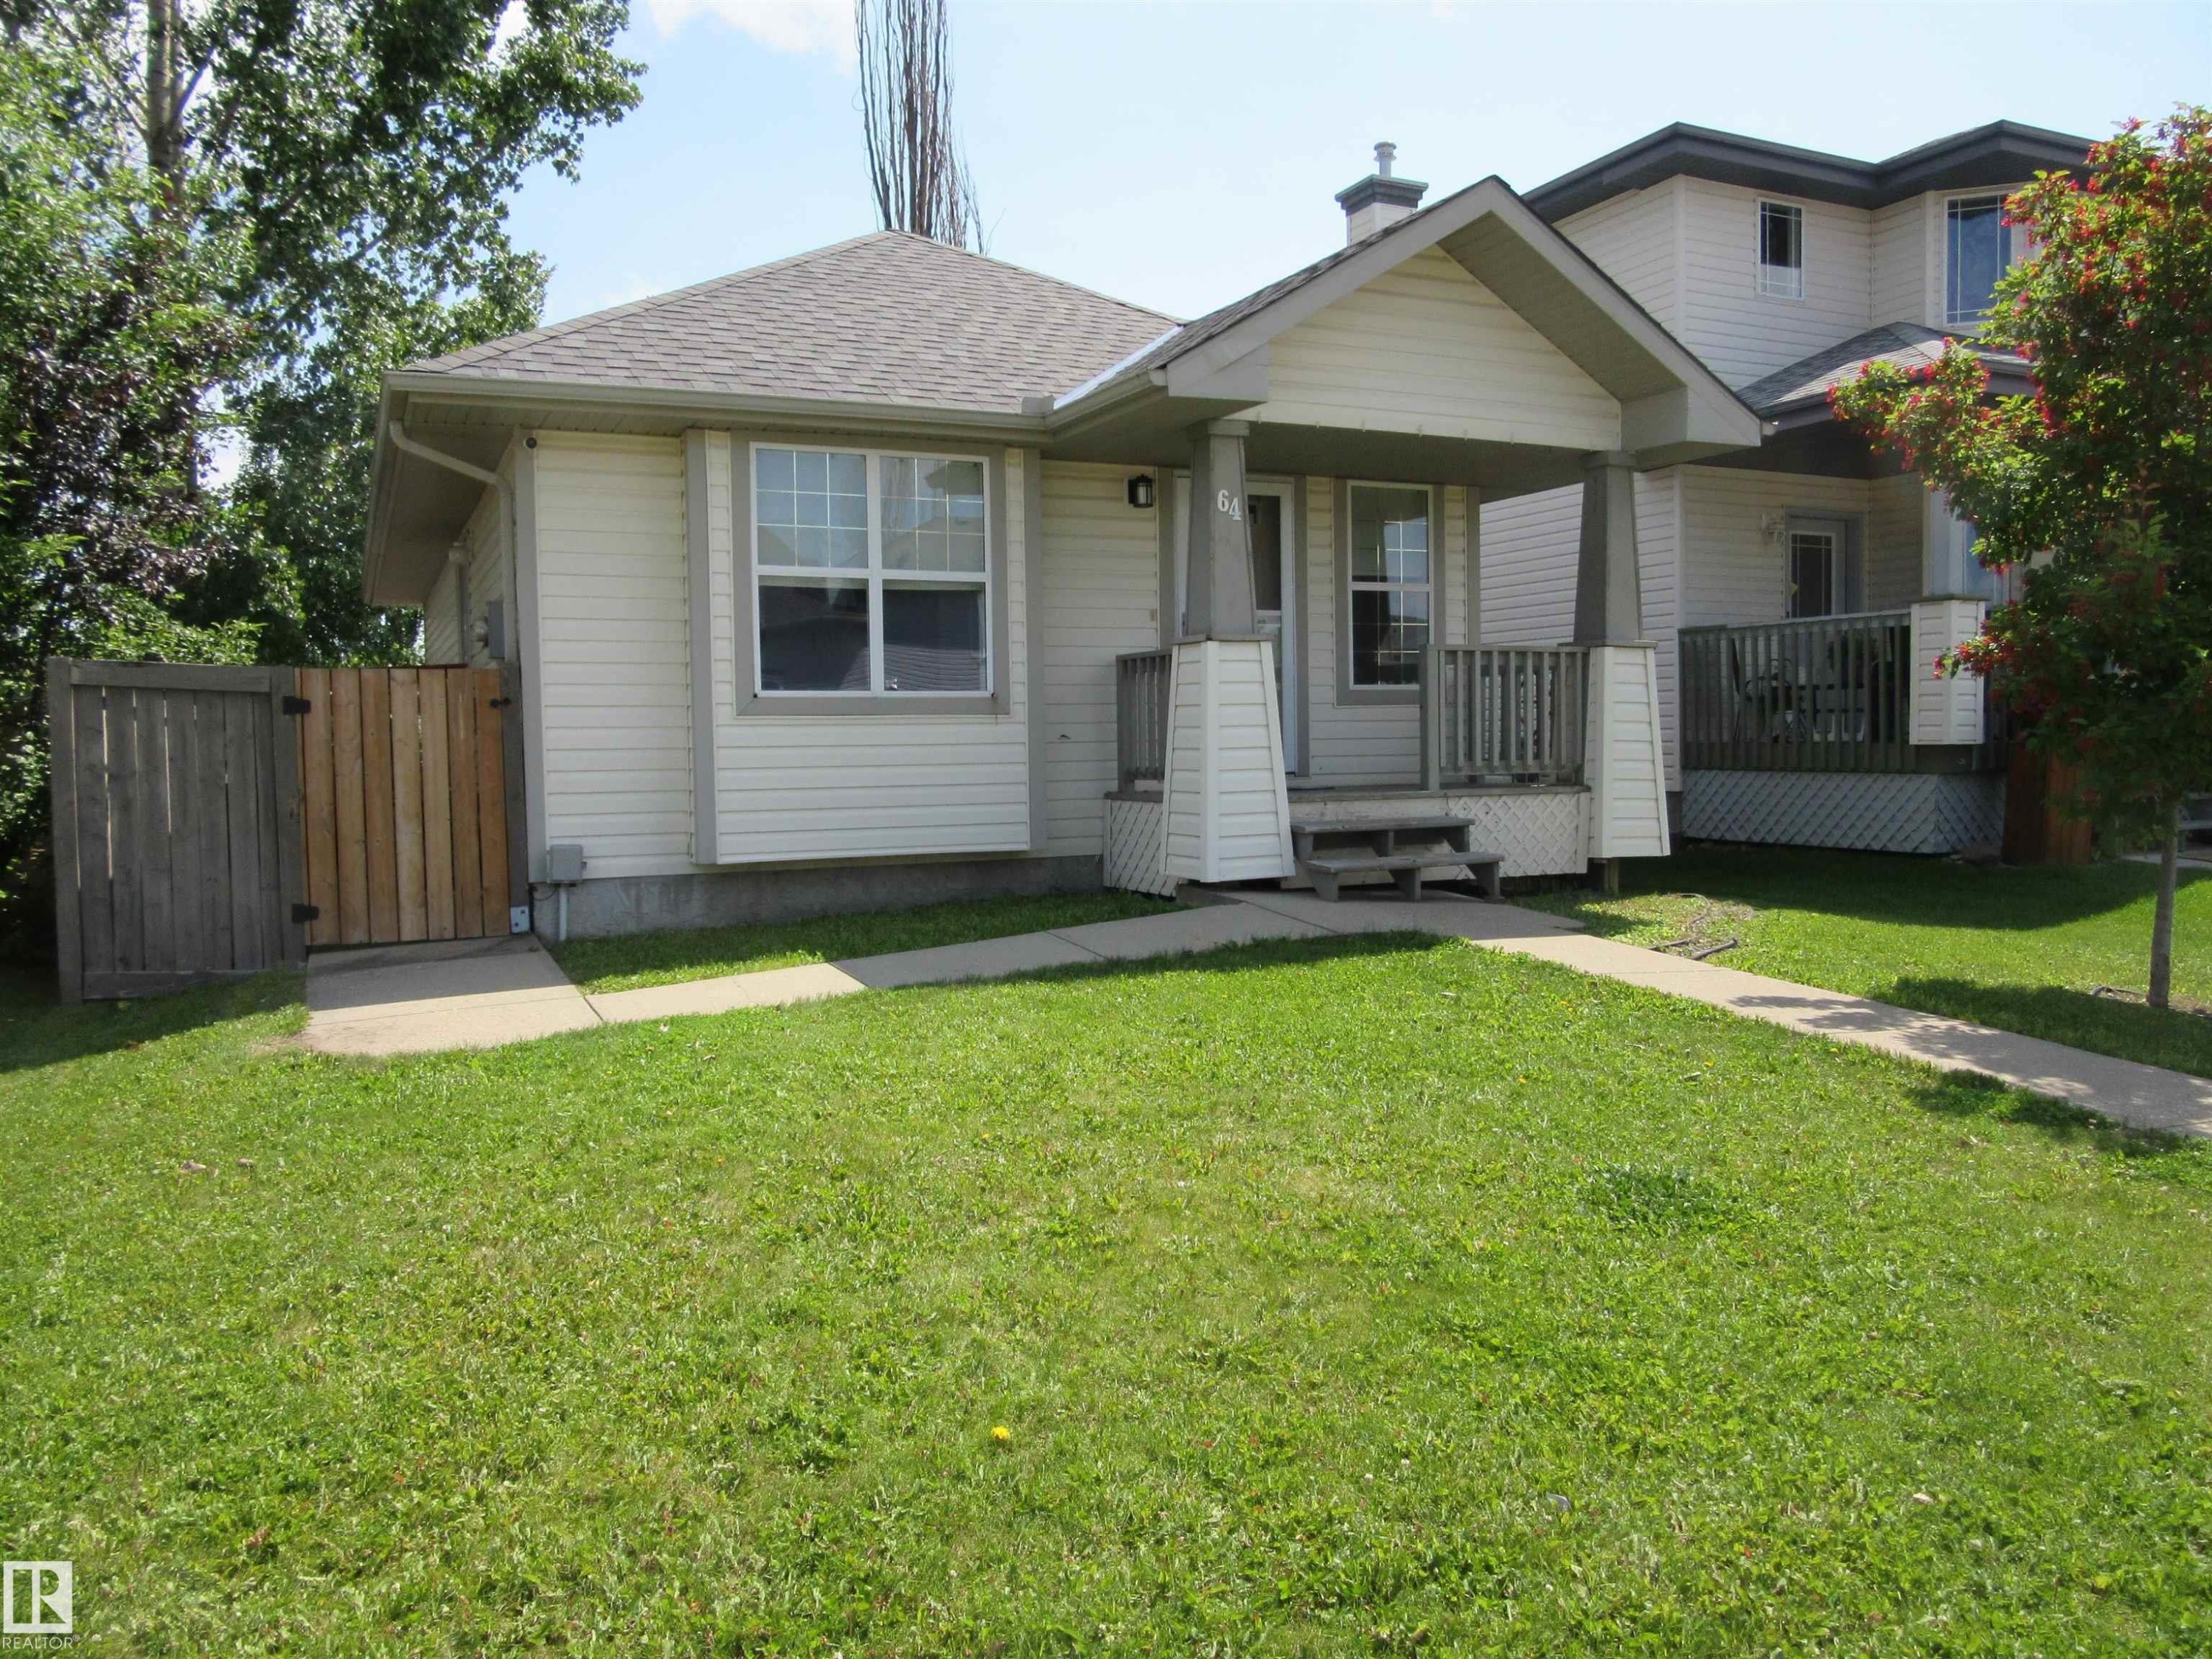
Single-story residence featuring light-colored siding and a gray shingle roof - 64 Heatherglen Close, Spruce Grove, AB
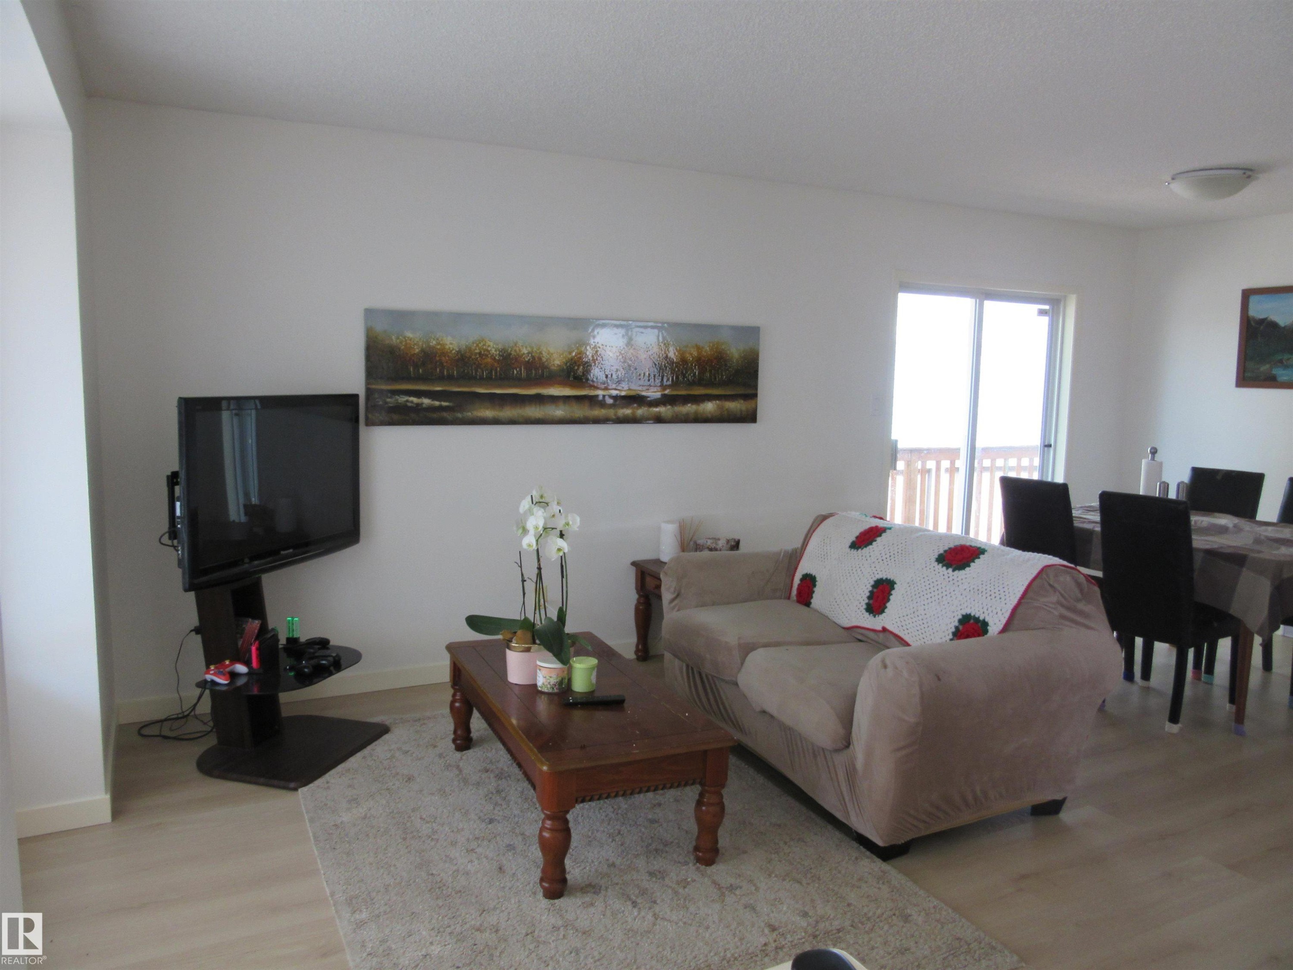
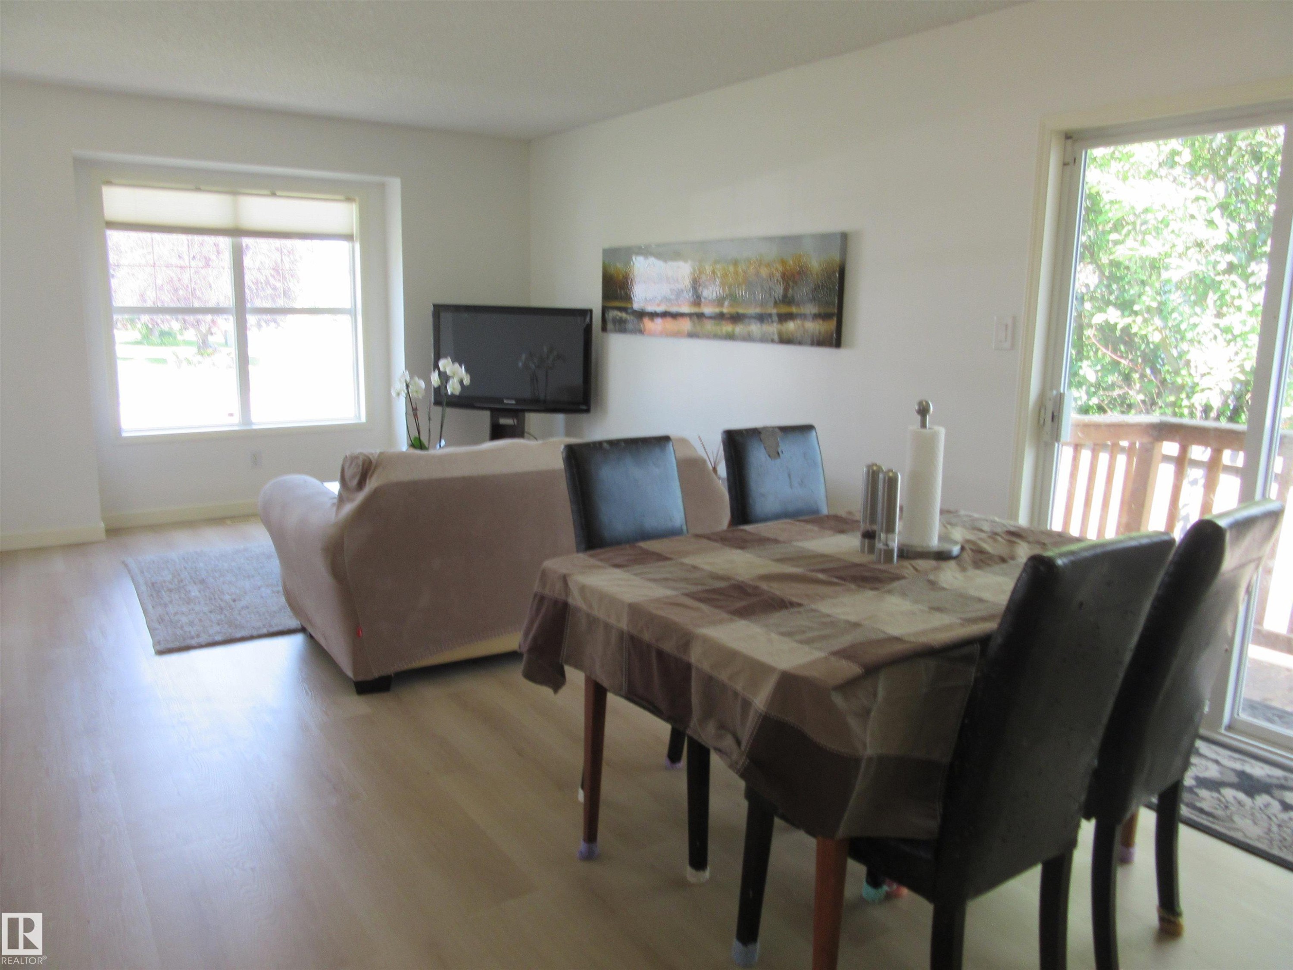
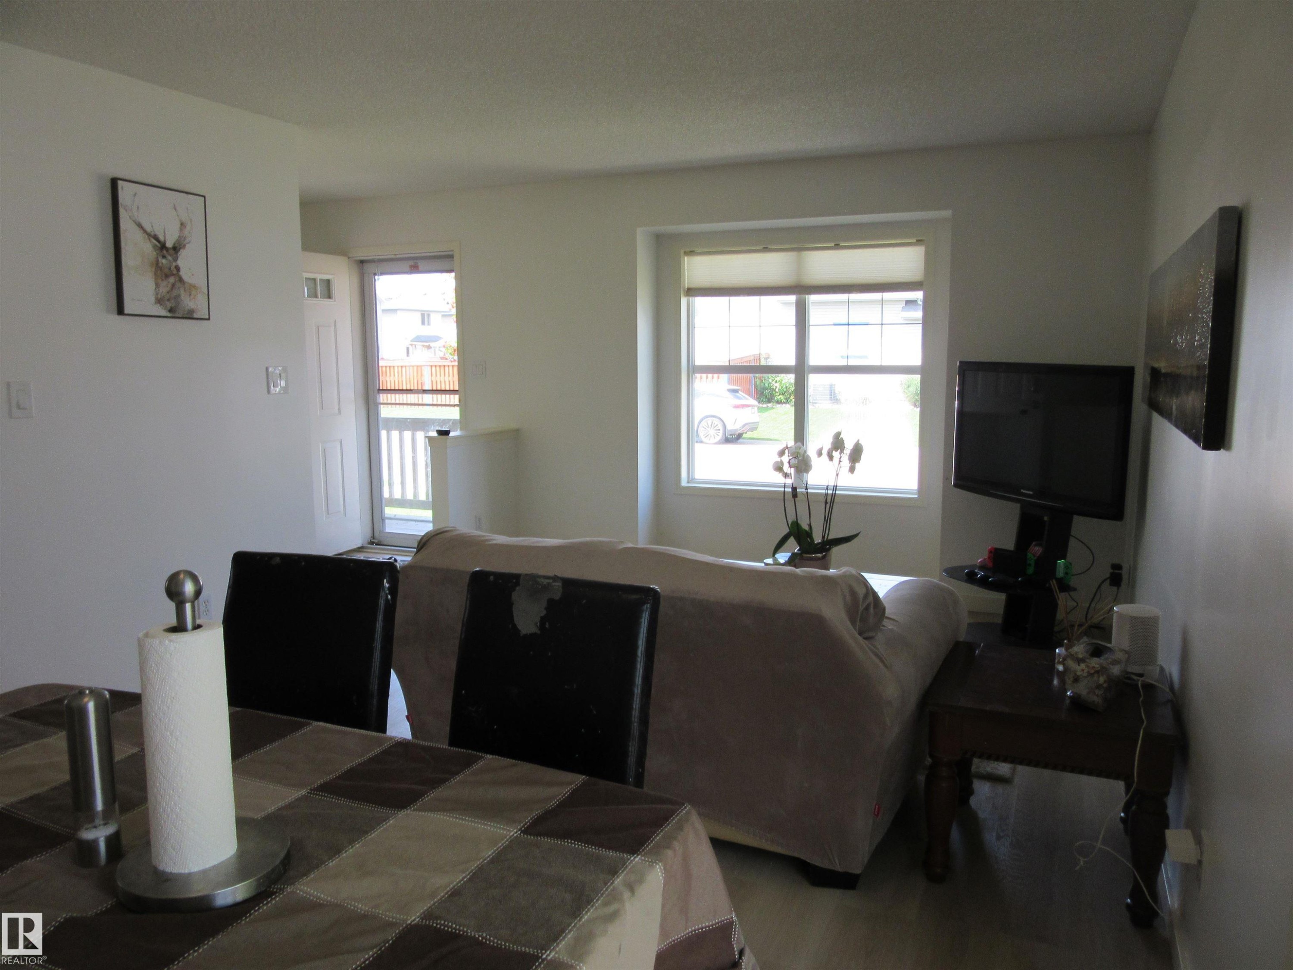
Open-concept living area with light wood-finish flooring, white walls, and a sliding glass door leading to an outdoor deck - 64 Heatherglen Close, Spruce Grove, AB
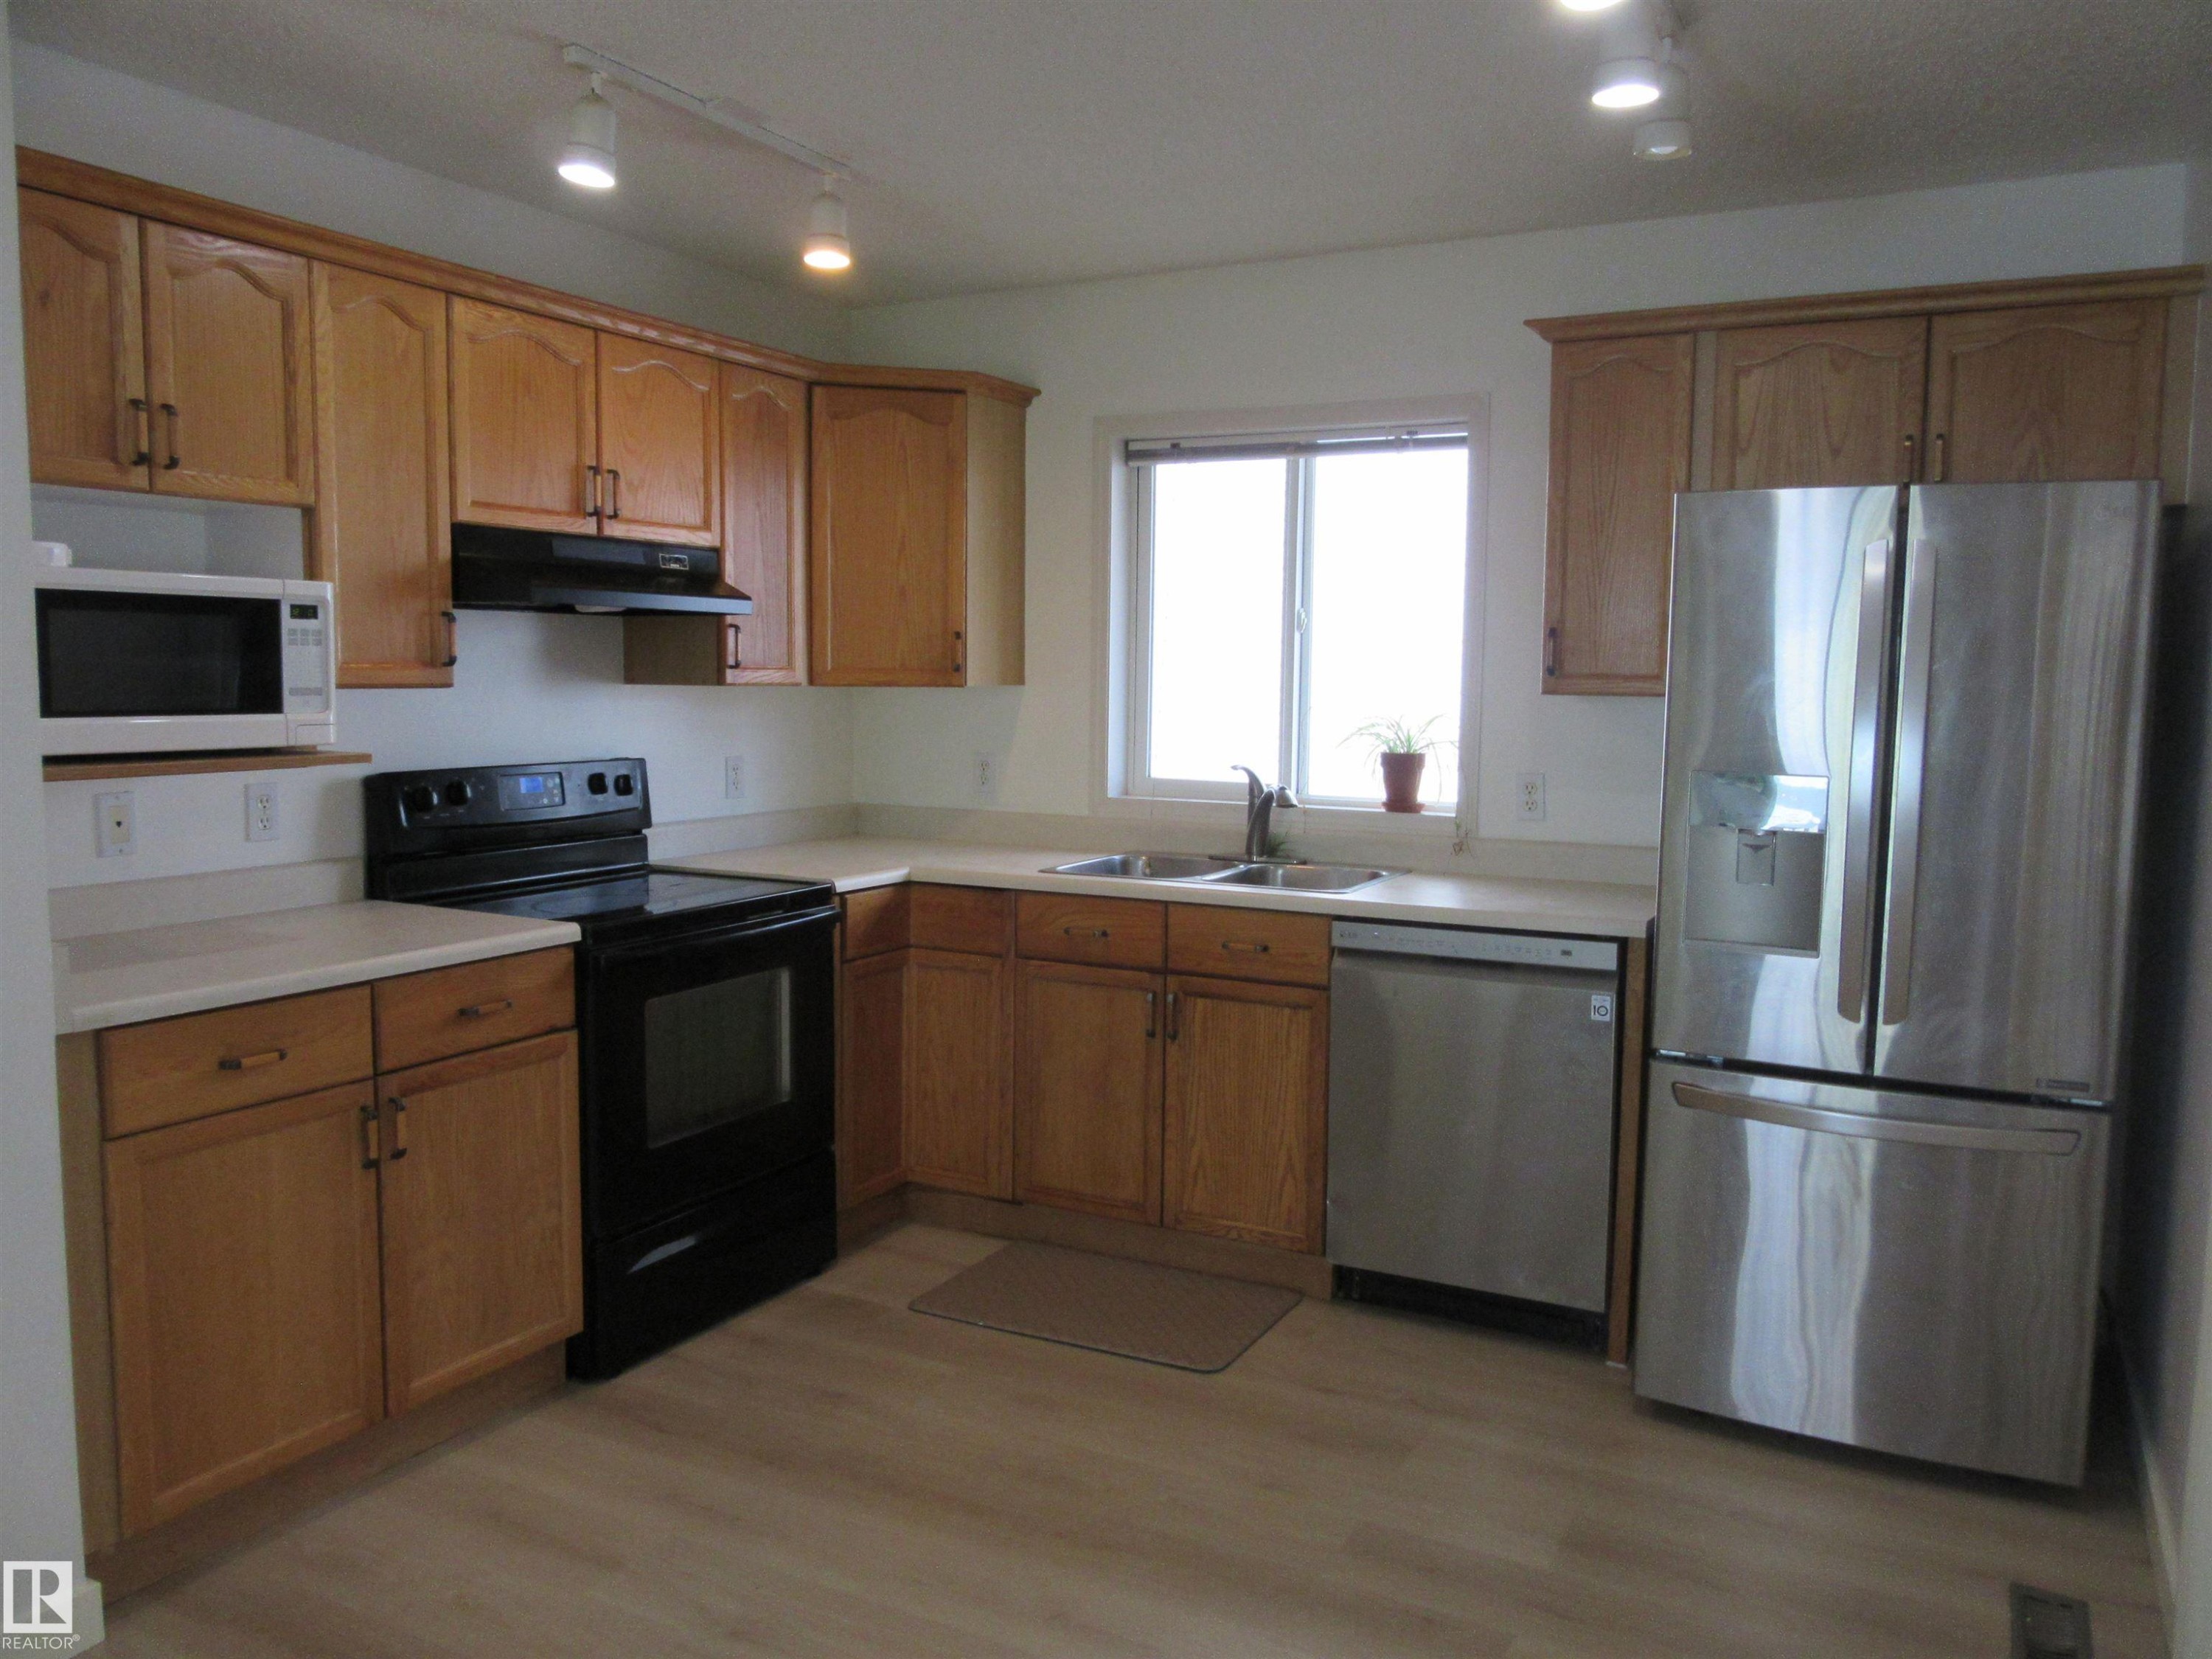
Kitchen featuring light wood cabinetry, light-toned countertops, and wood-finish flooring - 64 Heatherglen Close, Spruce Grove, AB
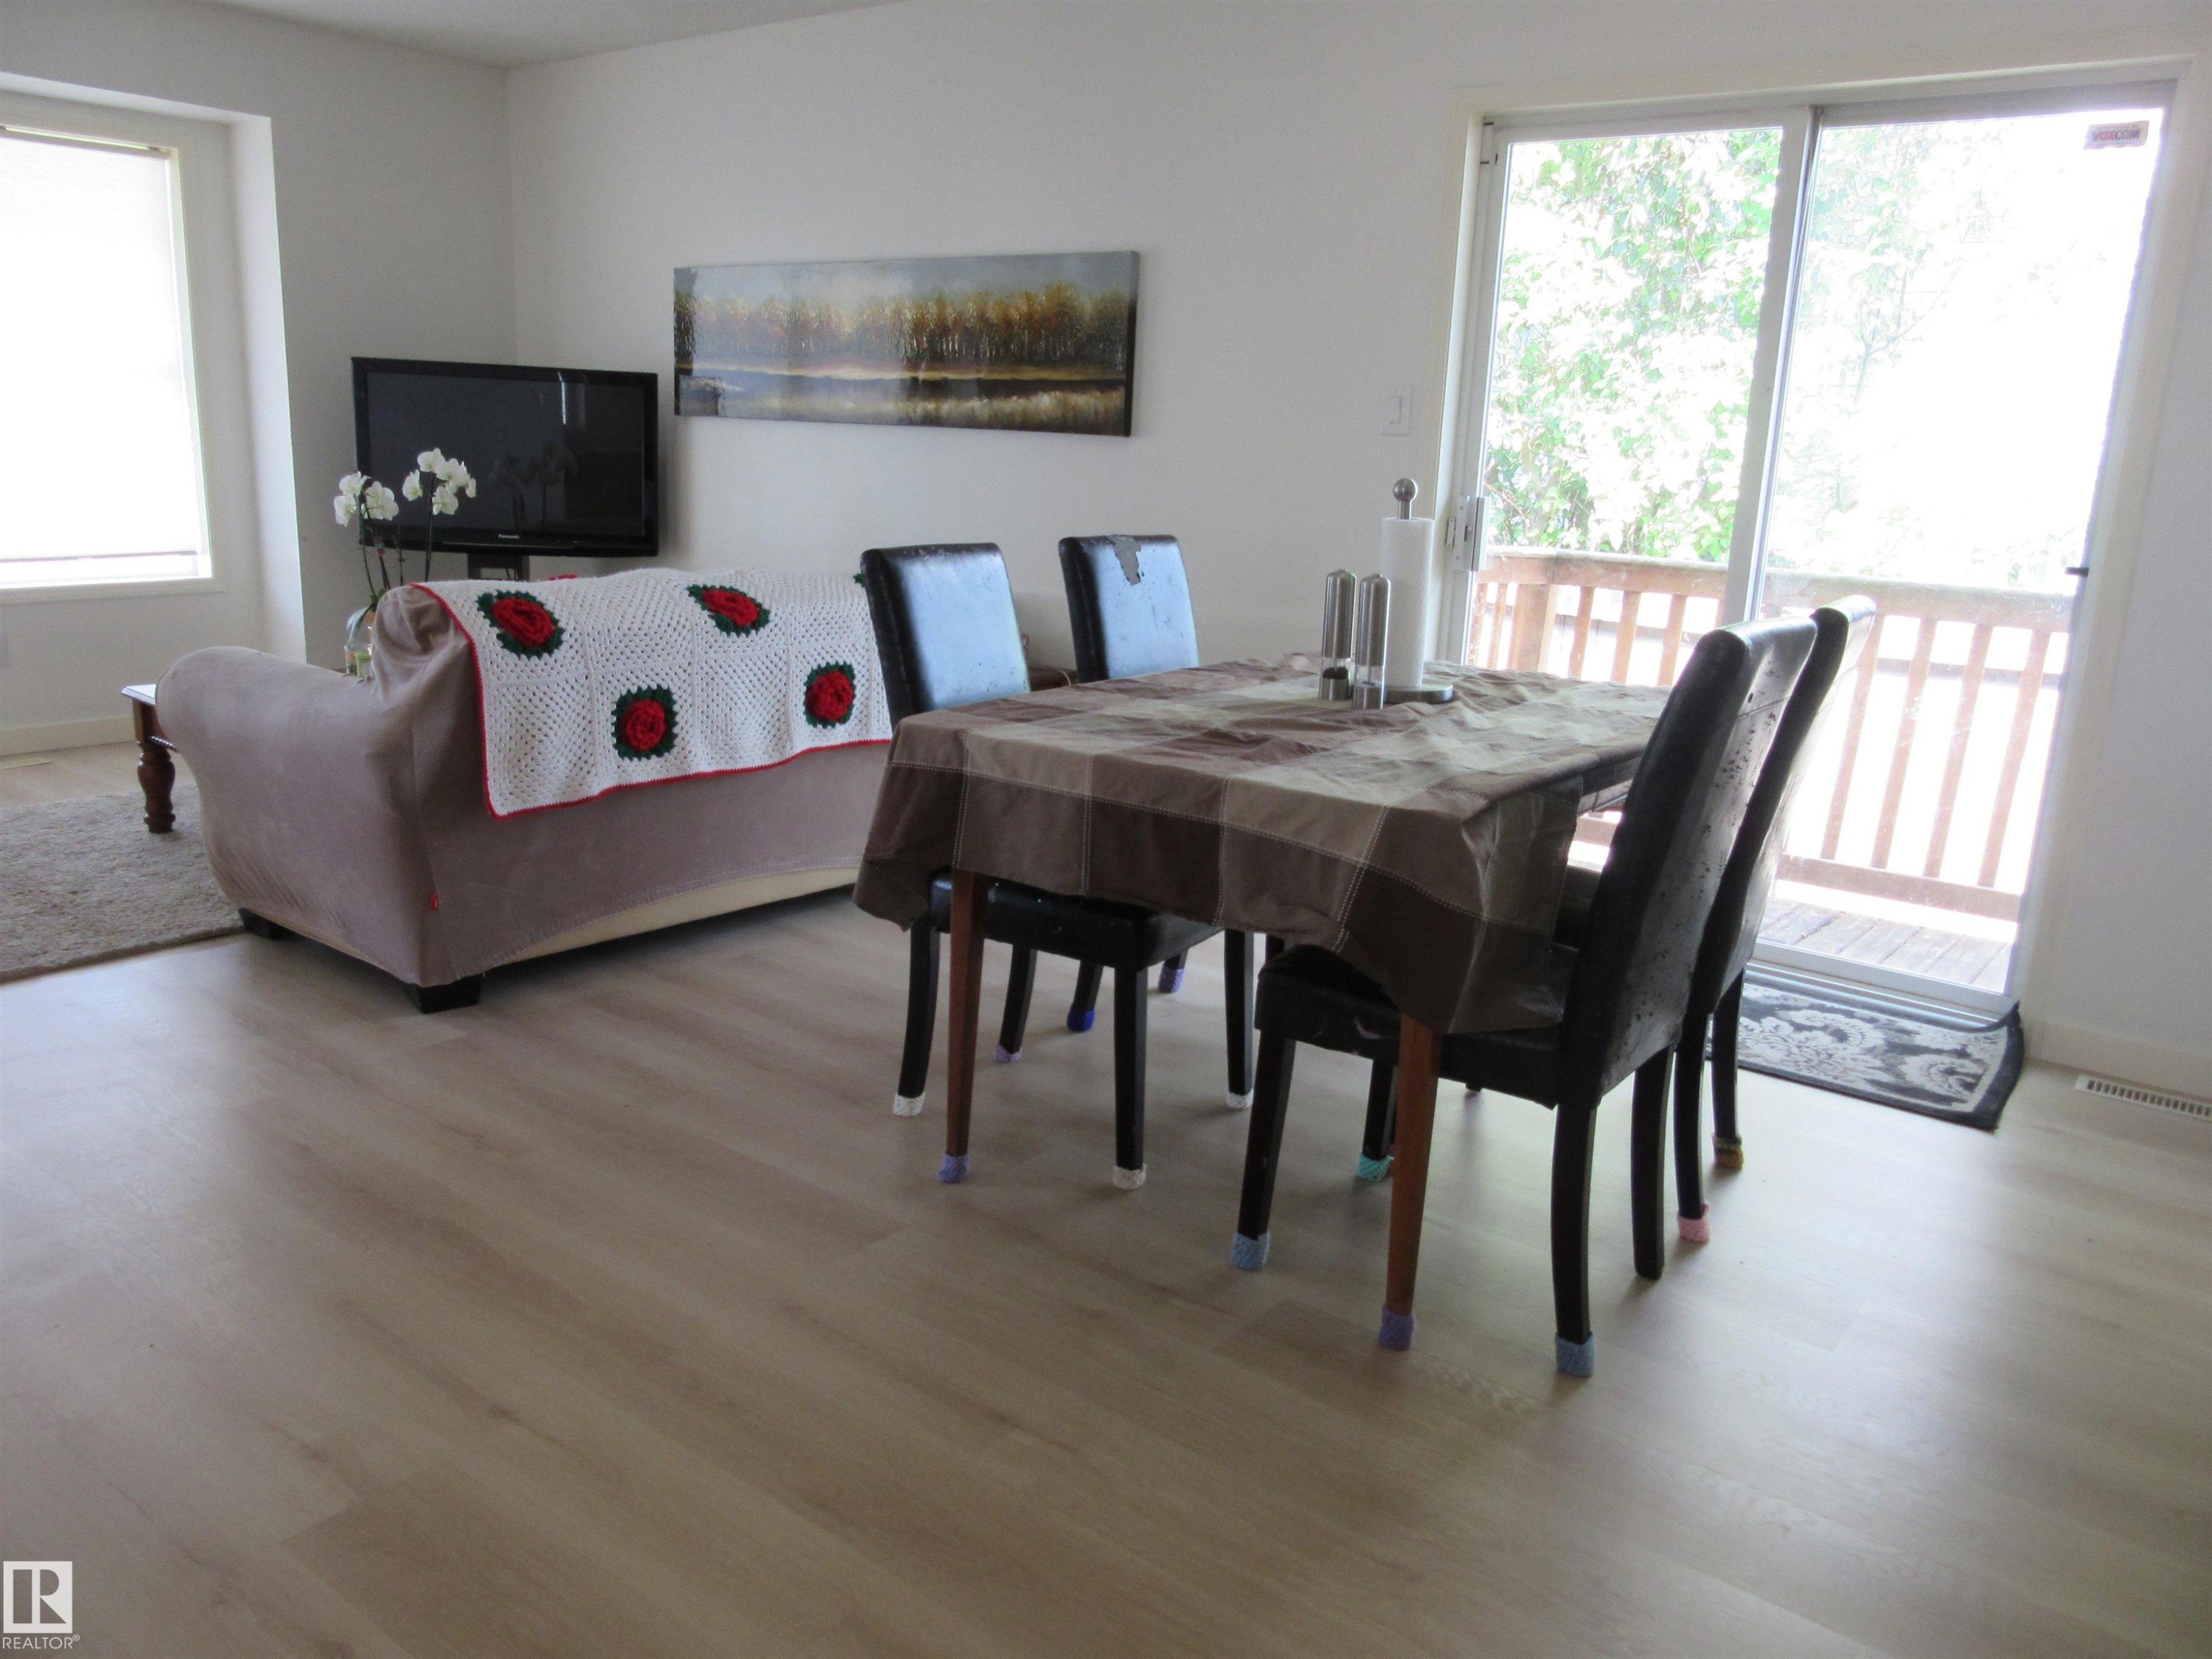
Open-concept living space with light-toned wood-finish flooring - 64 Heatherglen Close, Spruce Grove, AB
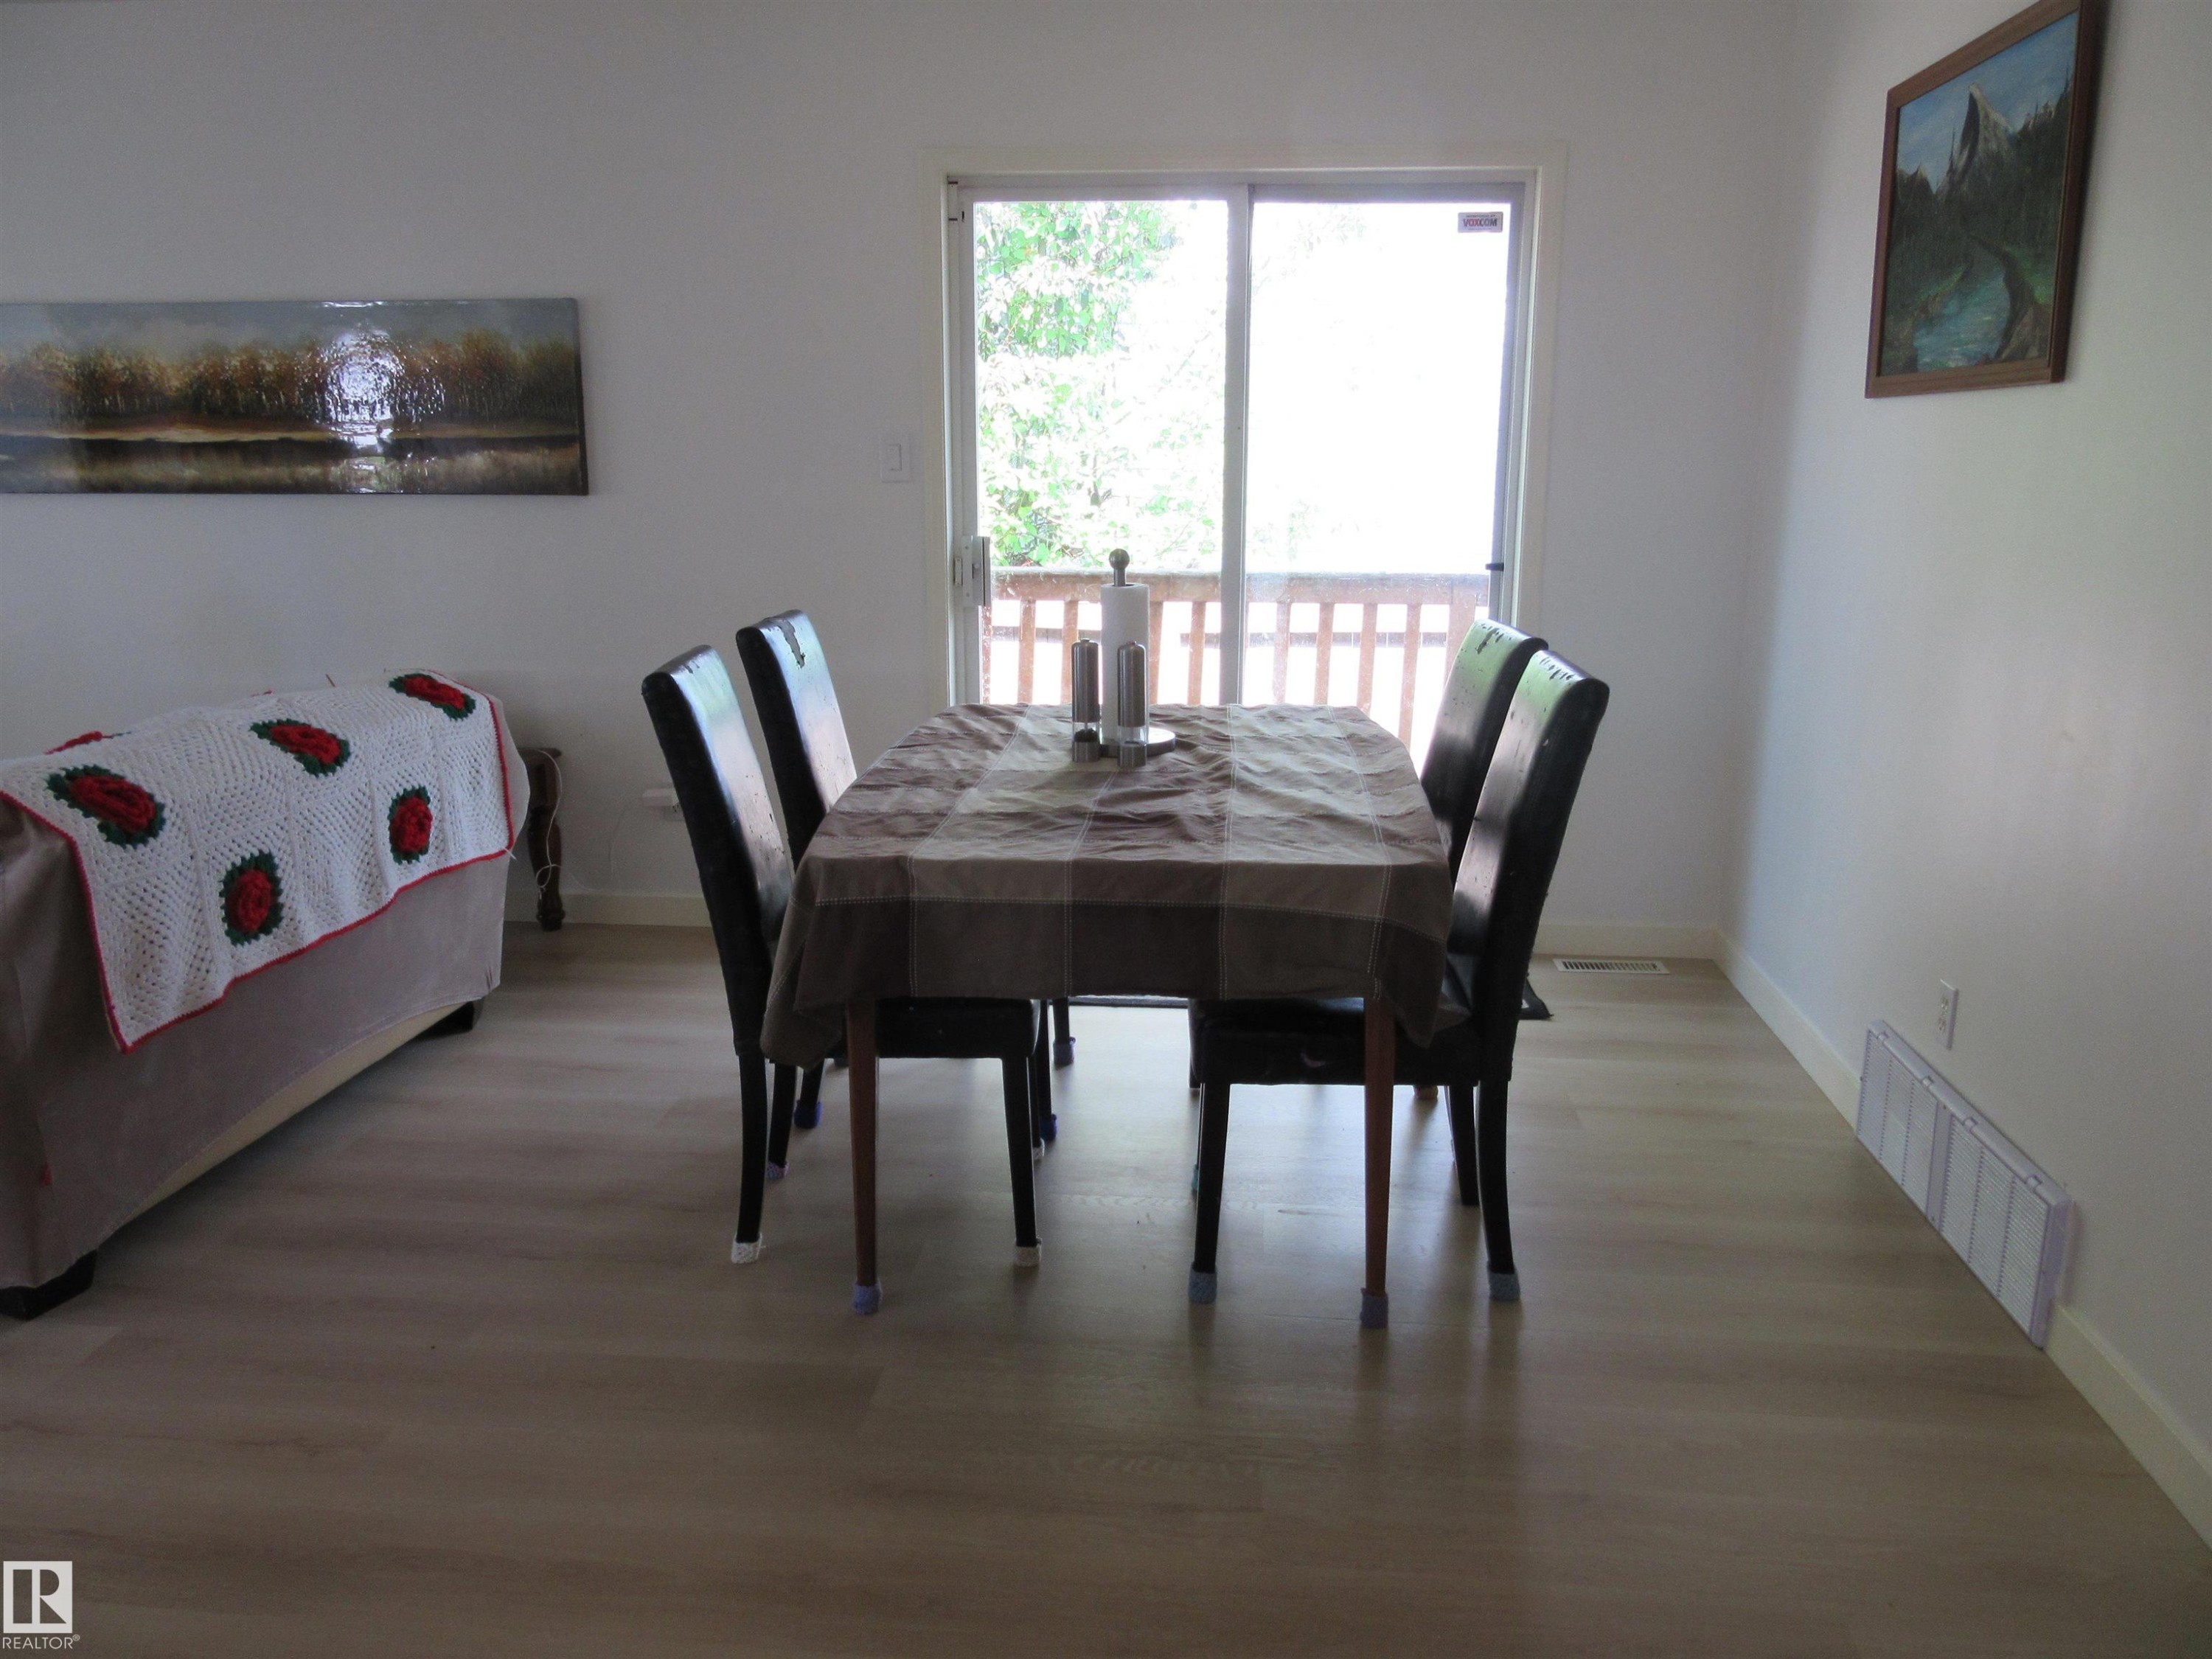
Dining area featuring light-tone wood-finish flooring, white walls, and a sliding glass door leading to a balcony with a wooden railing - 64 Heatherglen Close, Spruce Grove, AB
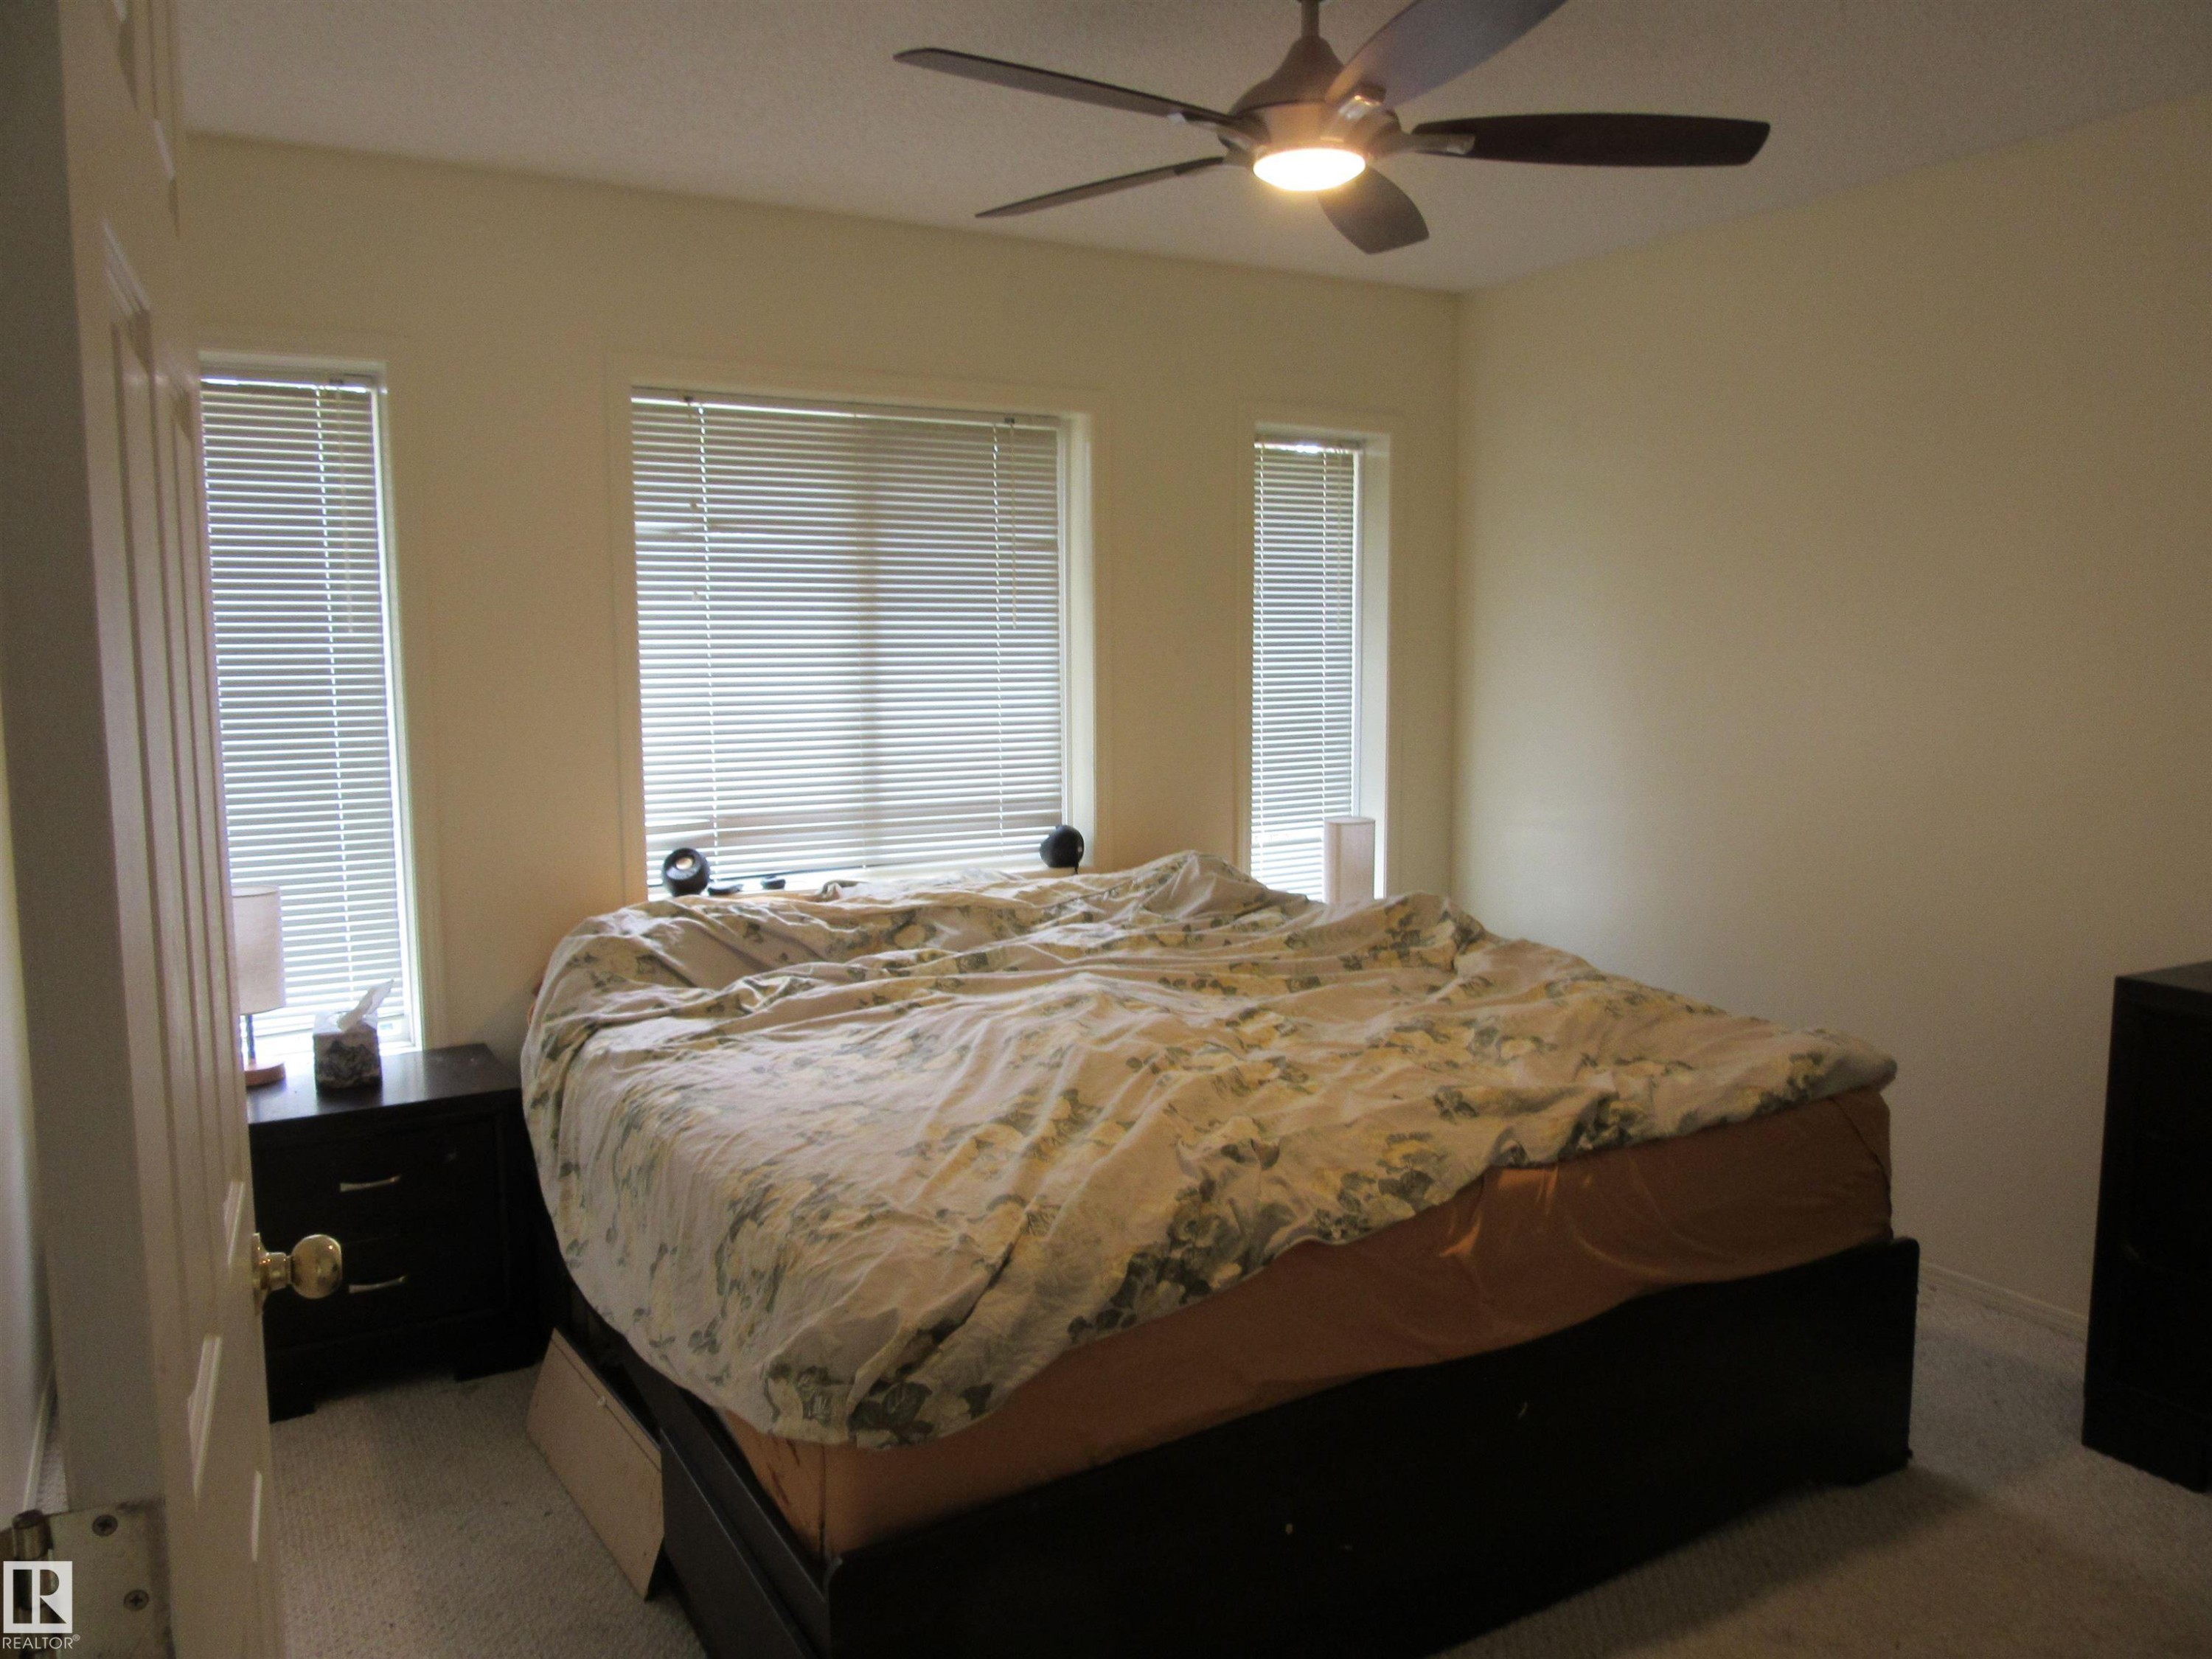
Carpeted room with a double-pane window and a ceiling fan - 64 Heatherglen Close, Spruce Grove, AB
Room featuring broadloom carpeting and a ceiling fan with integrated lighting - 64 Heatherglen Close, Spruce Grove, AB
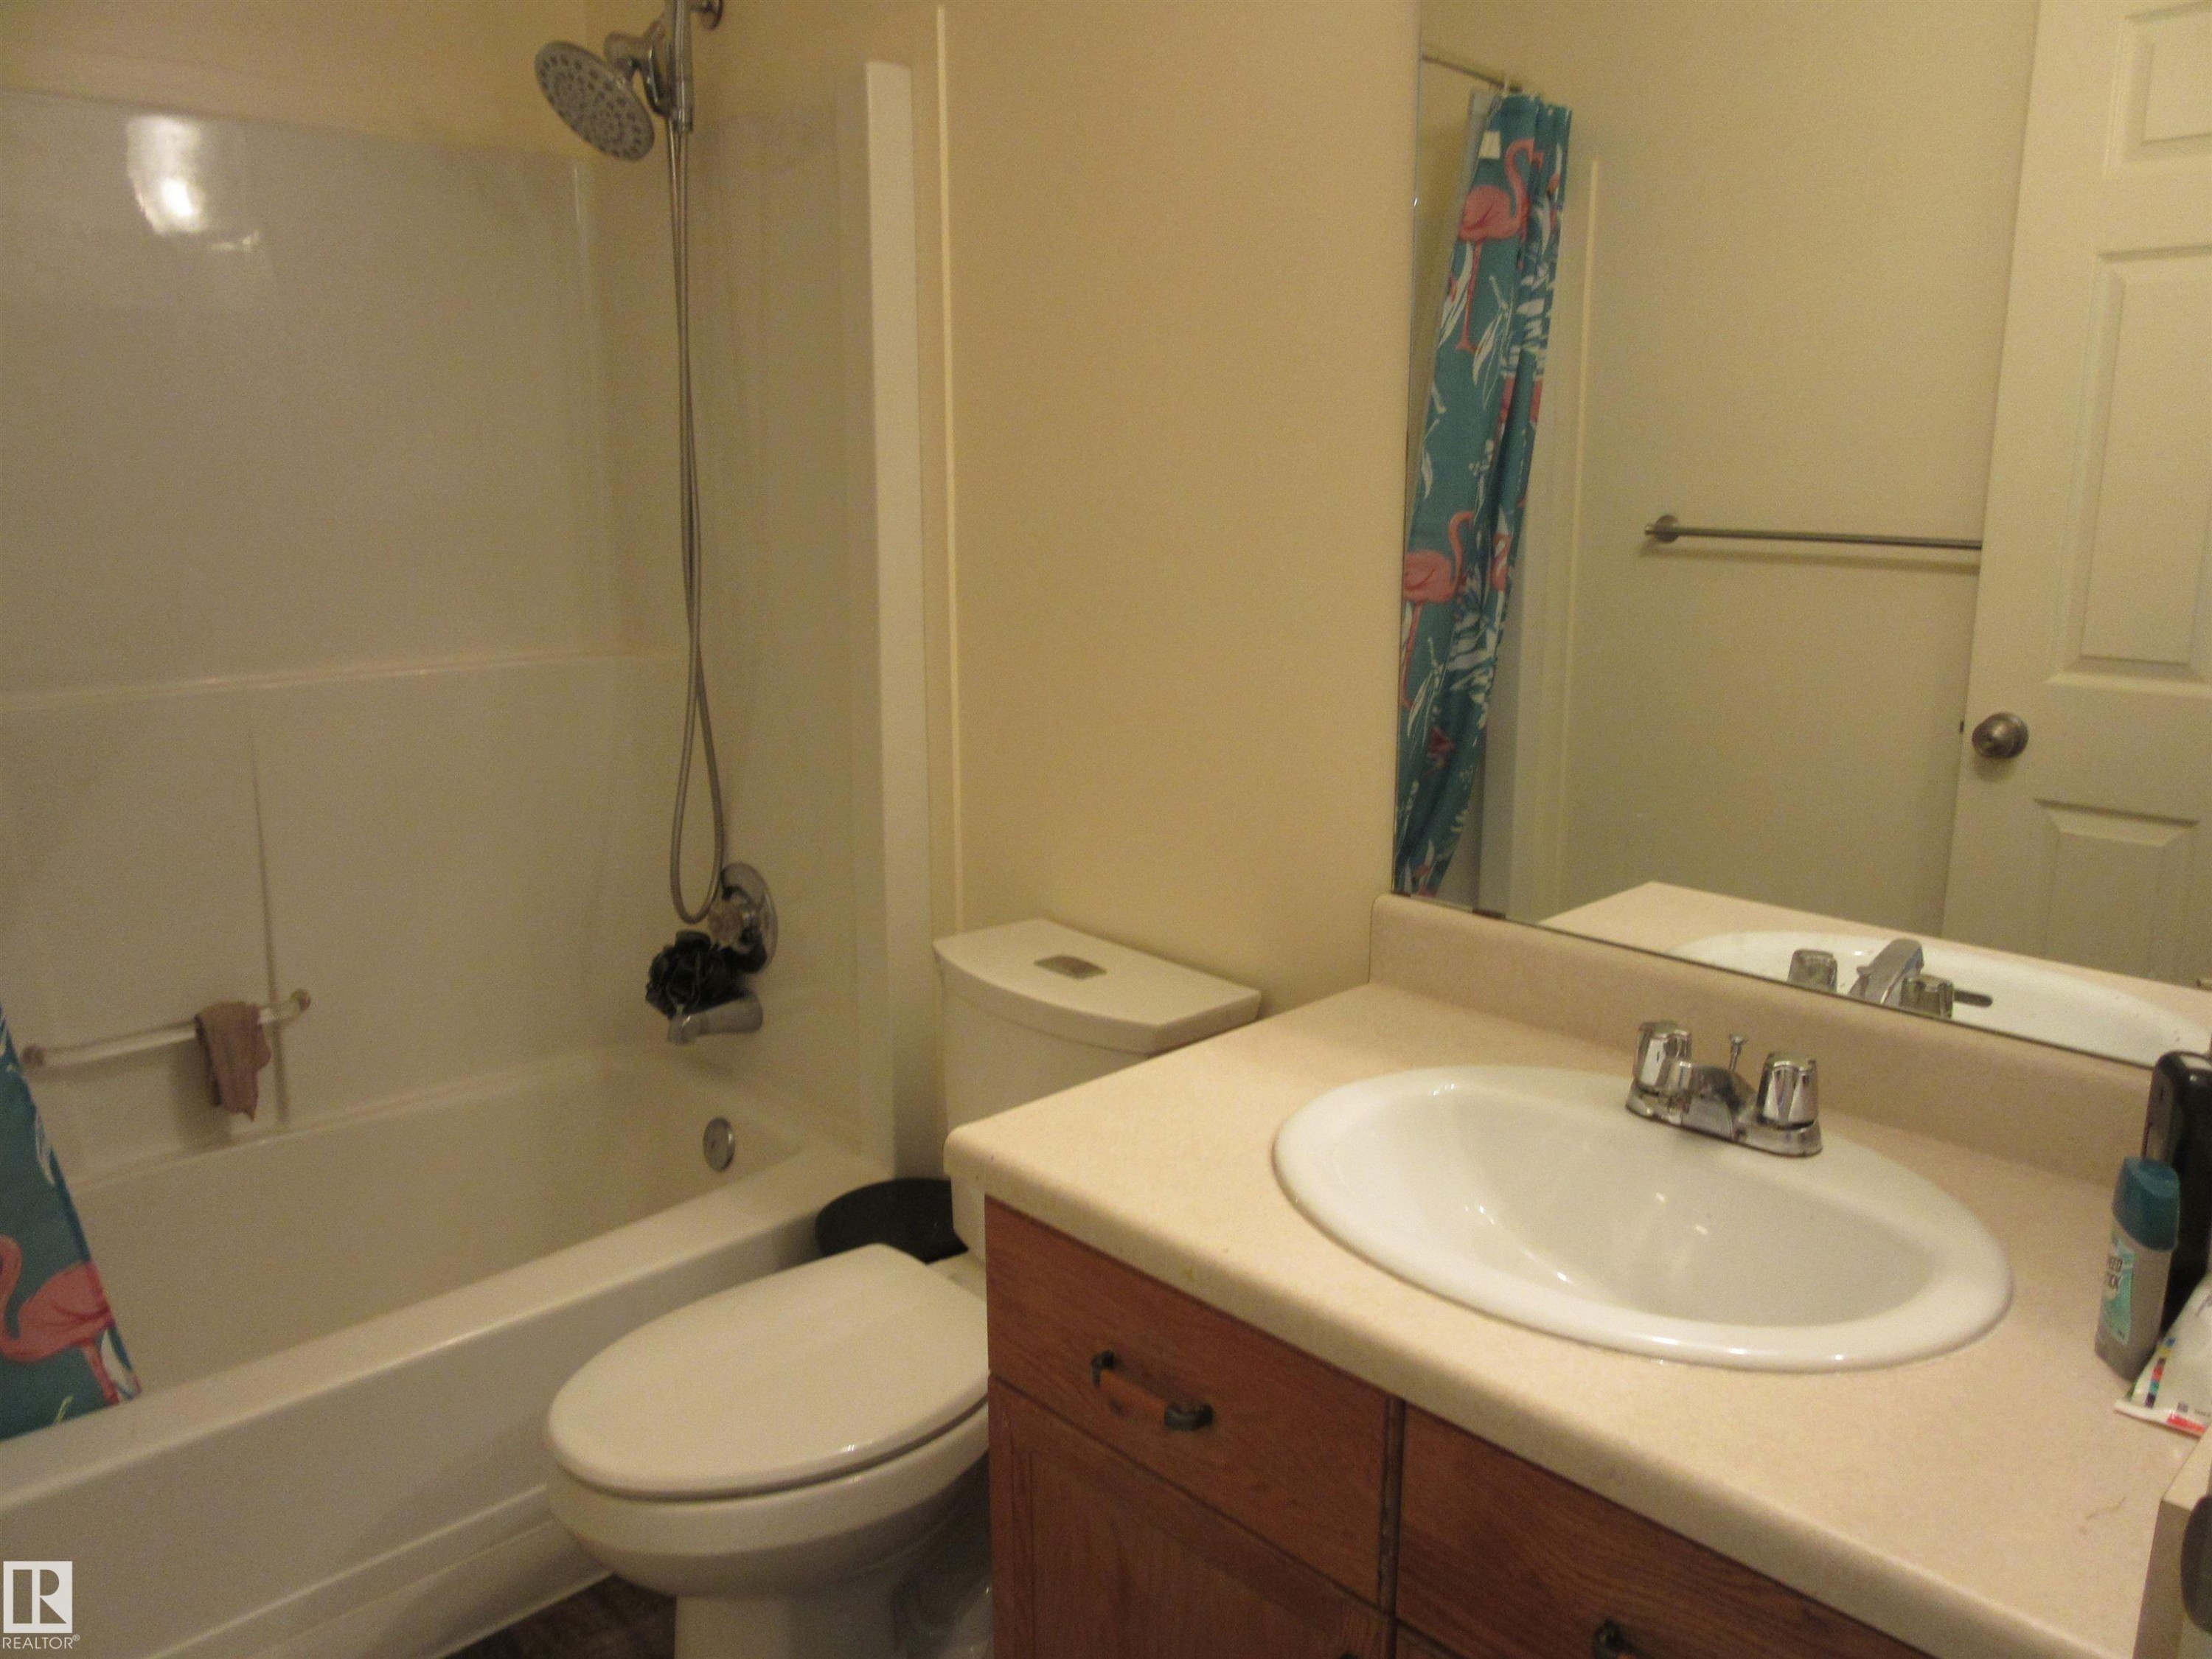
Bathroom featuring a white bathtub and shower combination with a handheld showerhead - 64 Heatherglen Close, Spruce Grove, AB
Open-concept living space featuring light wood-finish flooring, white walls, a large window with privacy blinds, and a glass sliding door leading to a wood-railed balcony - 64 Heatherglen Close, Spruce Grove, AB
Bright living area featuring light-toned wood-finish flooring, a large window, and white walls - 64 Heatherglen Close, Spruce Grove, AB
Kitchen with wood-finish flooring and track lighting - 64 Heatherglen Close, Spruce Grove, AB
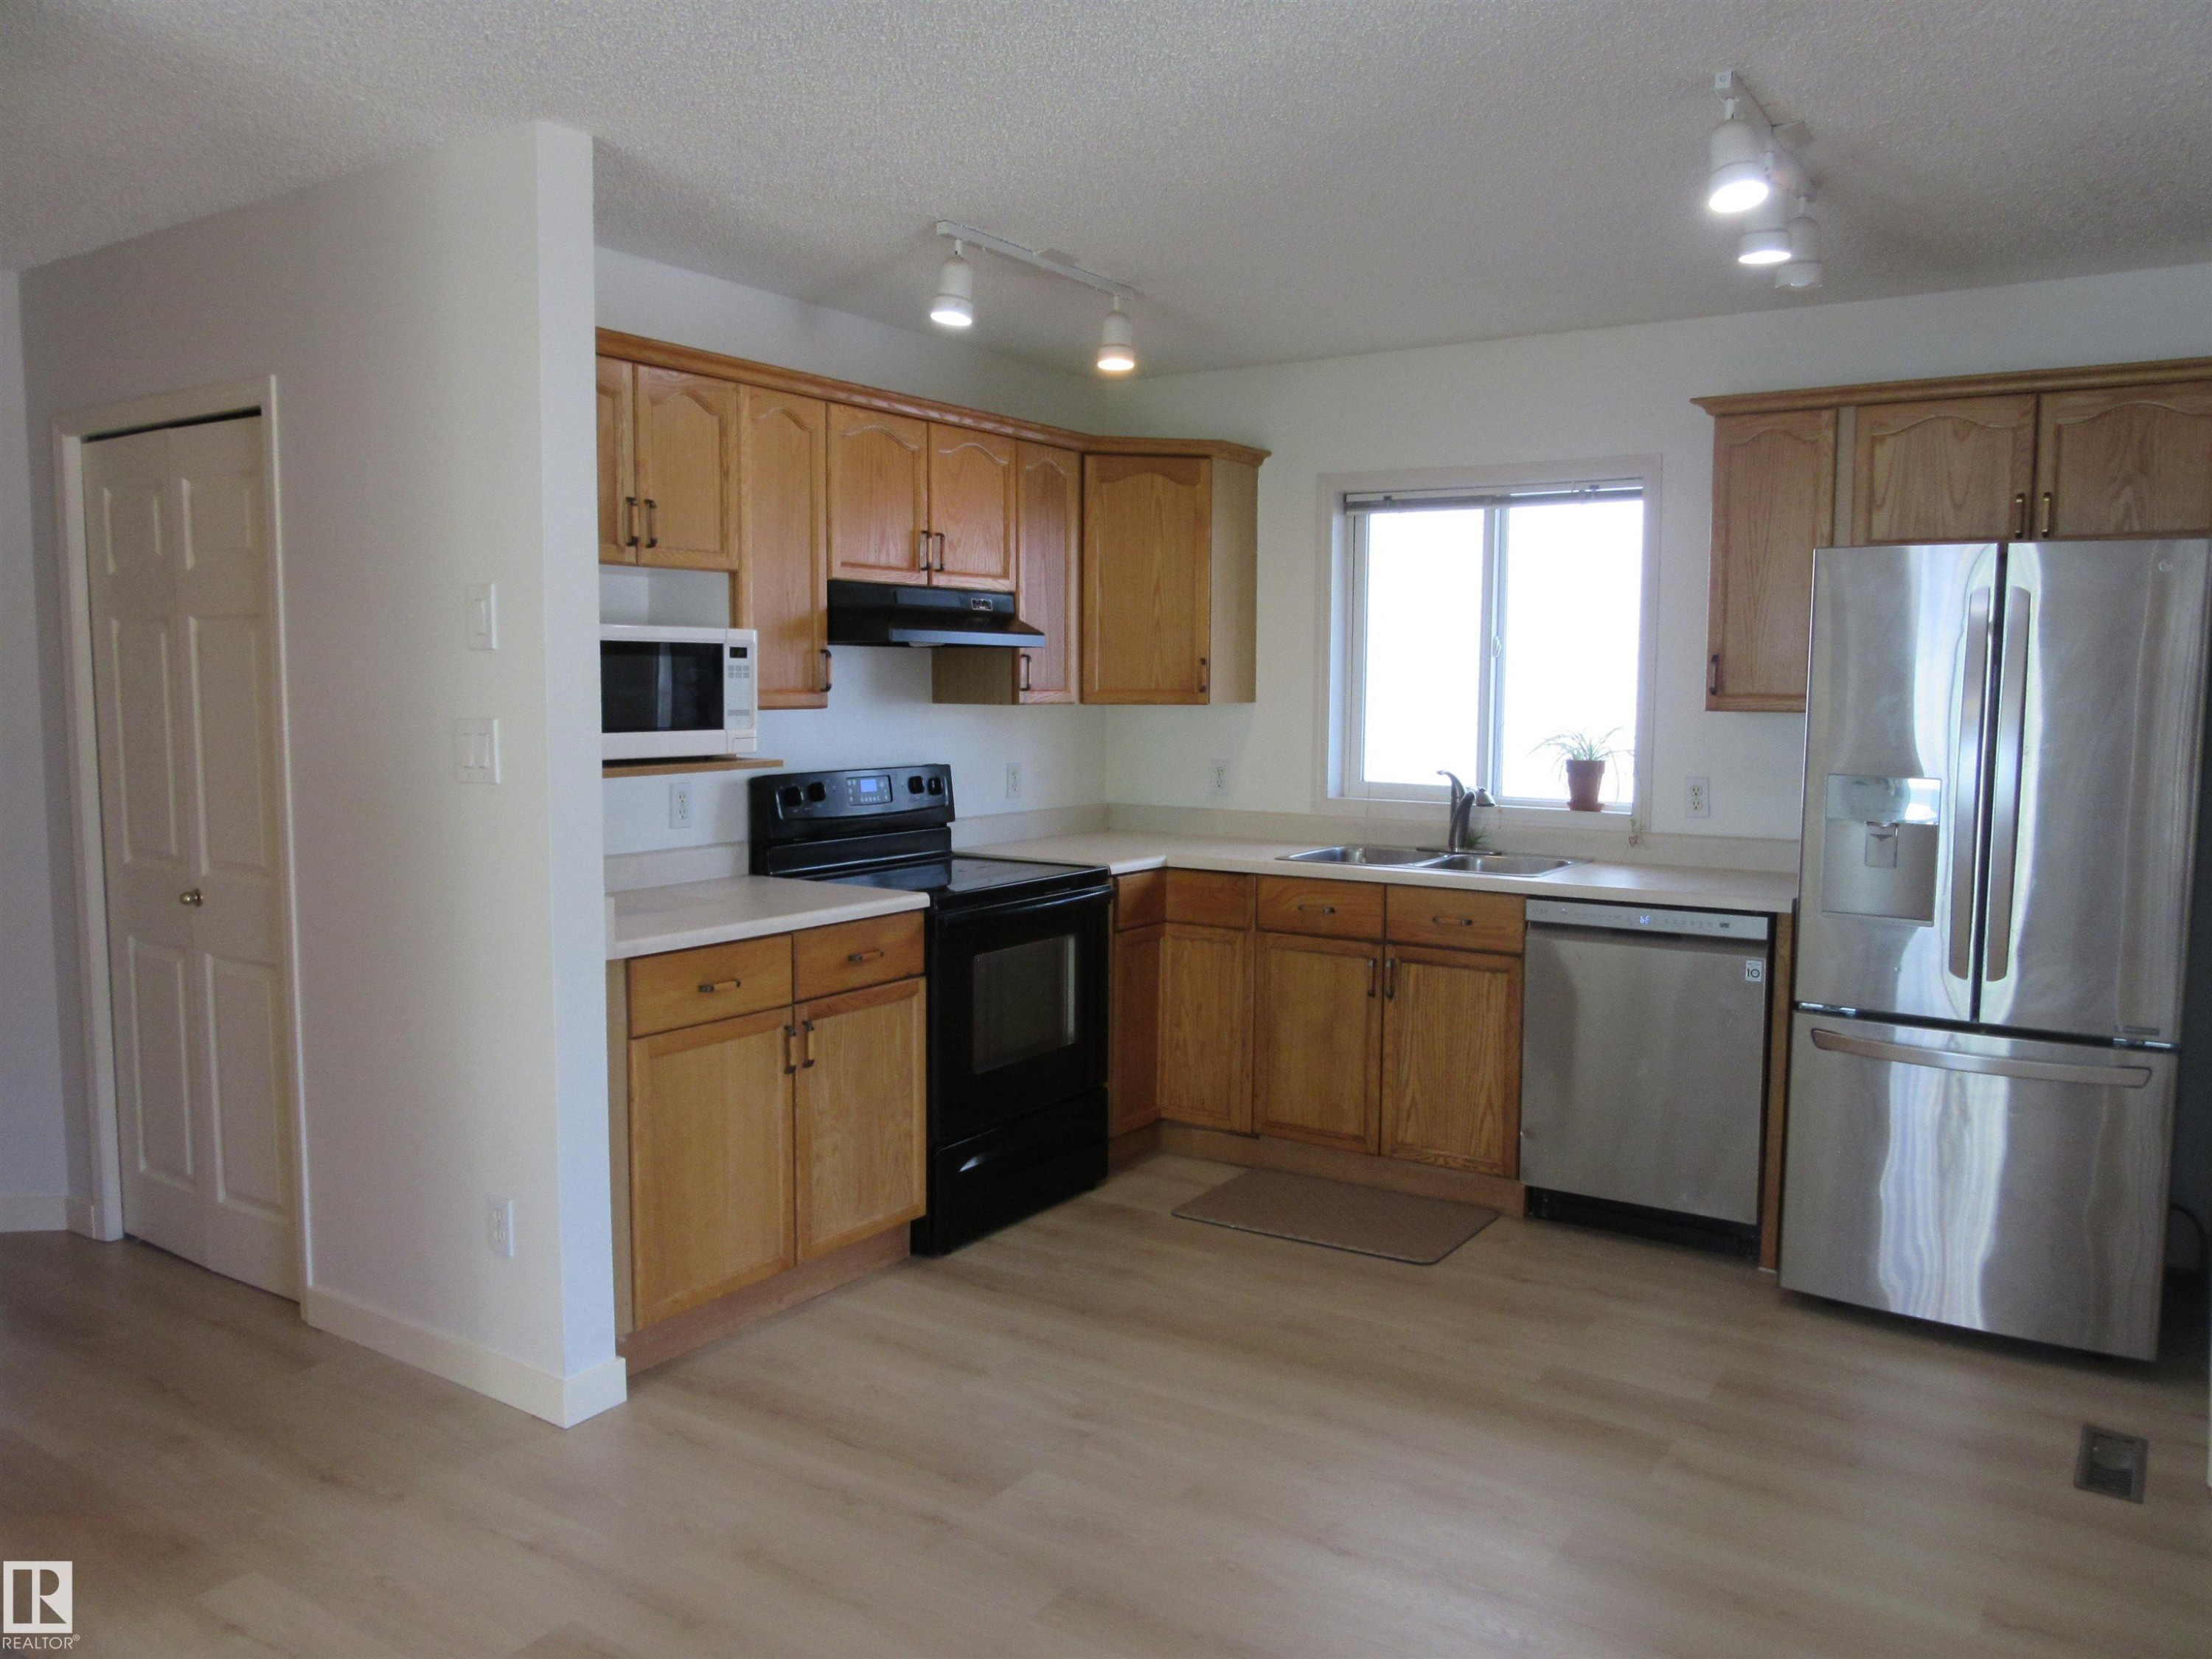
Kitchen featuring wood cabinetry, light-toned countertops, and stainless steel appliances - 64 Heatherglen Close, Spruce Grove, AB
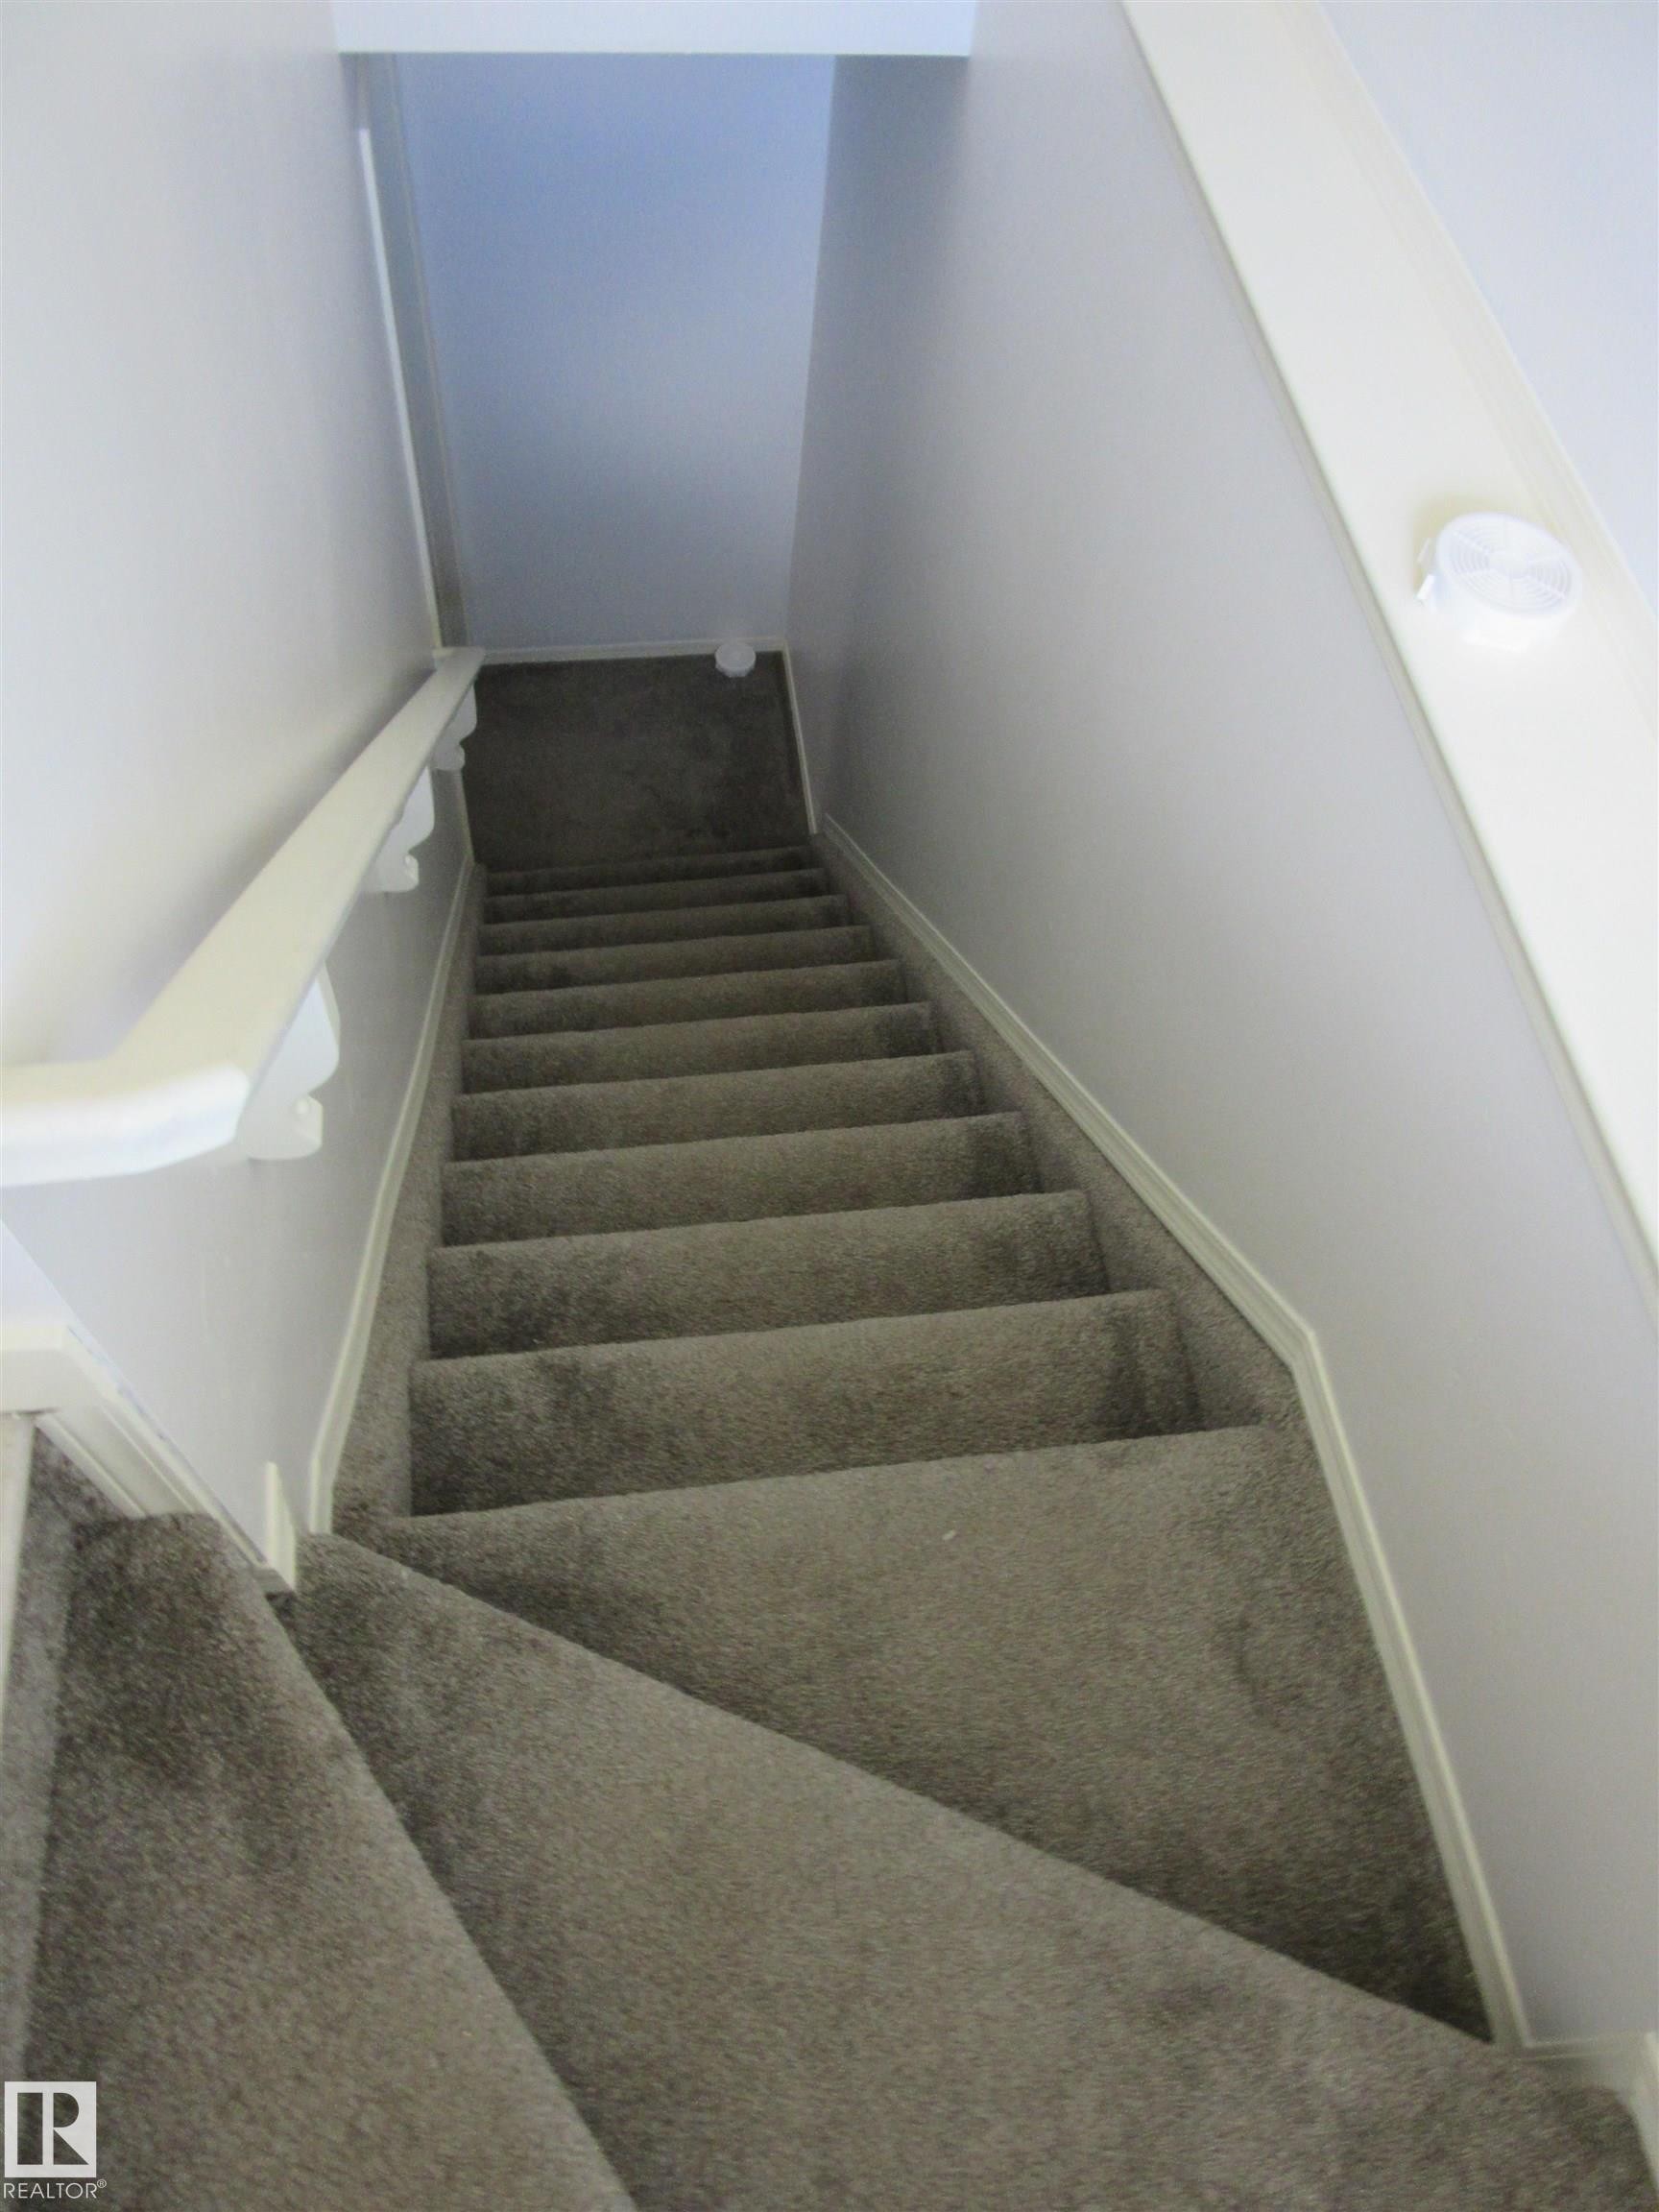
Carpeted staircase featuring a painted handrail and neutral wall finishes - 64 Heatherglen Close, Spruce Grove, AB
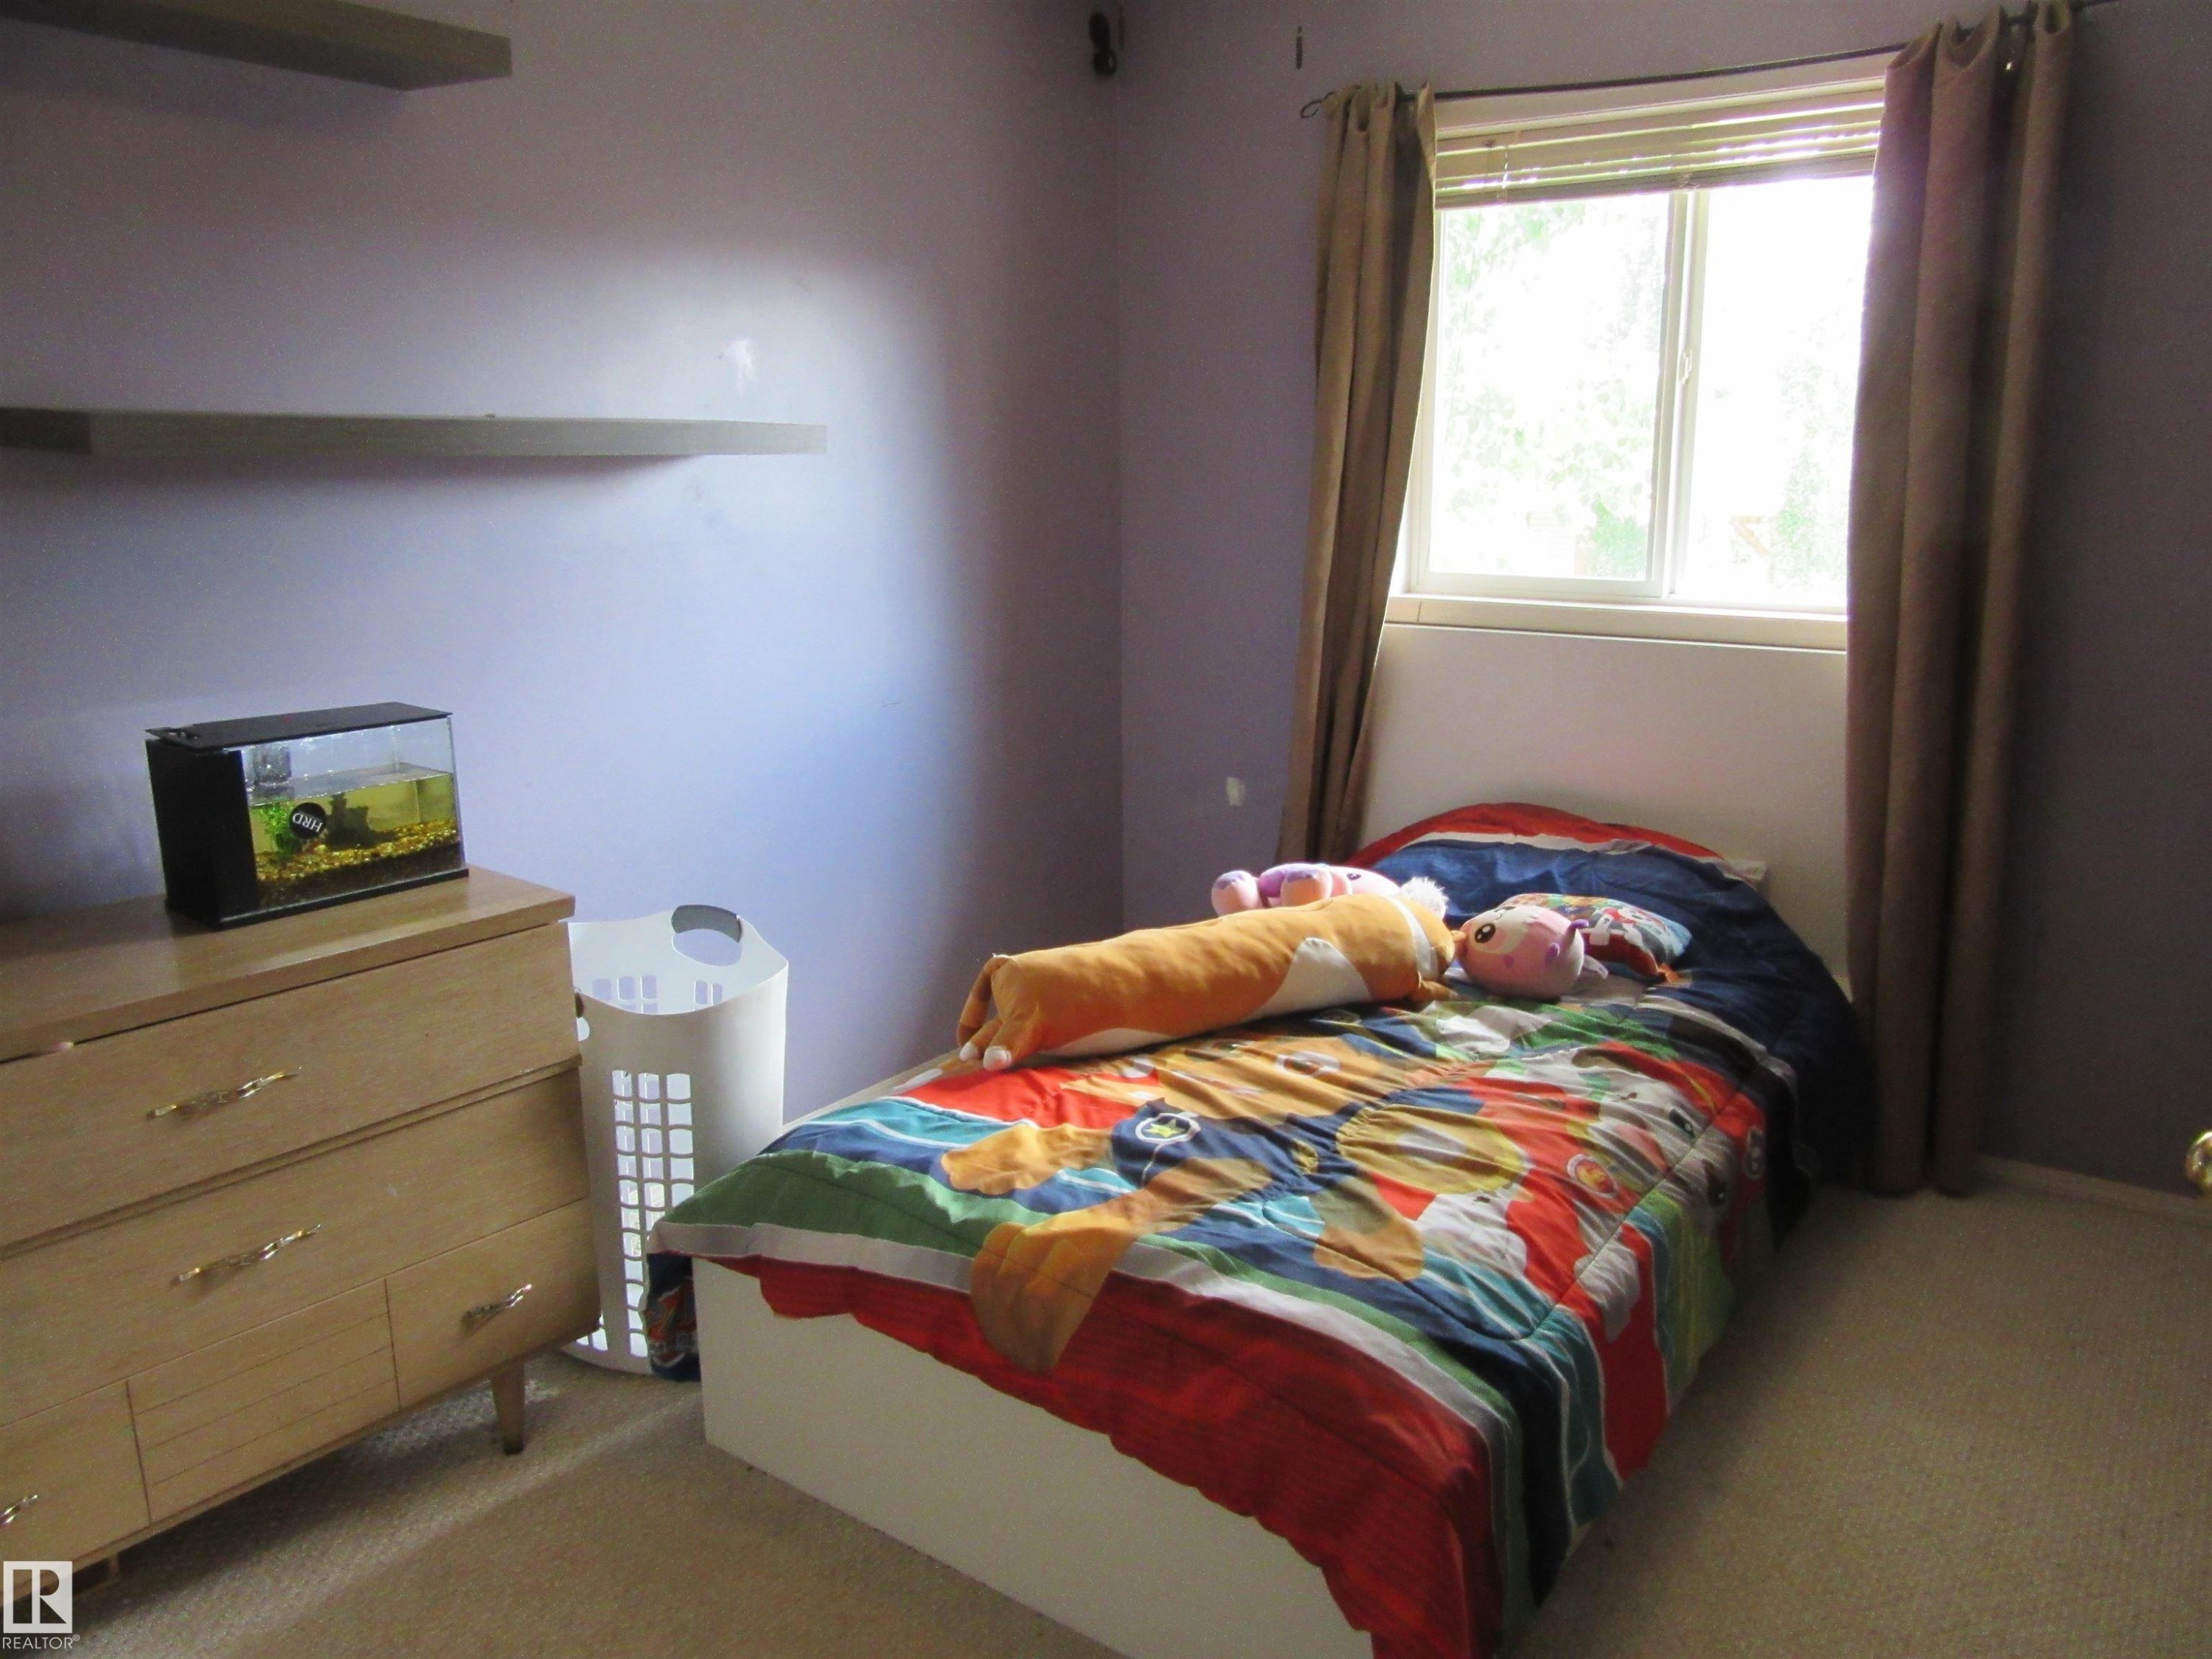
Spacious room featuring neutral gray walls and light gray carpeting - 64 Heatherglen Close, Spruce Grove, AB
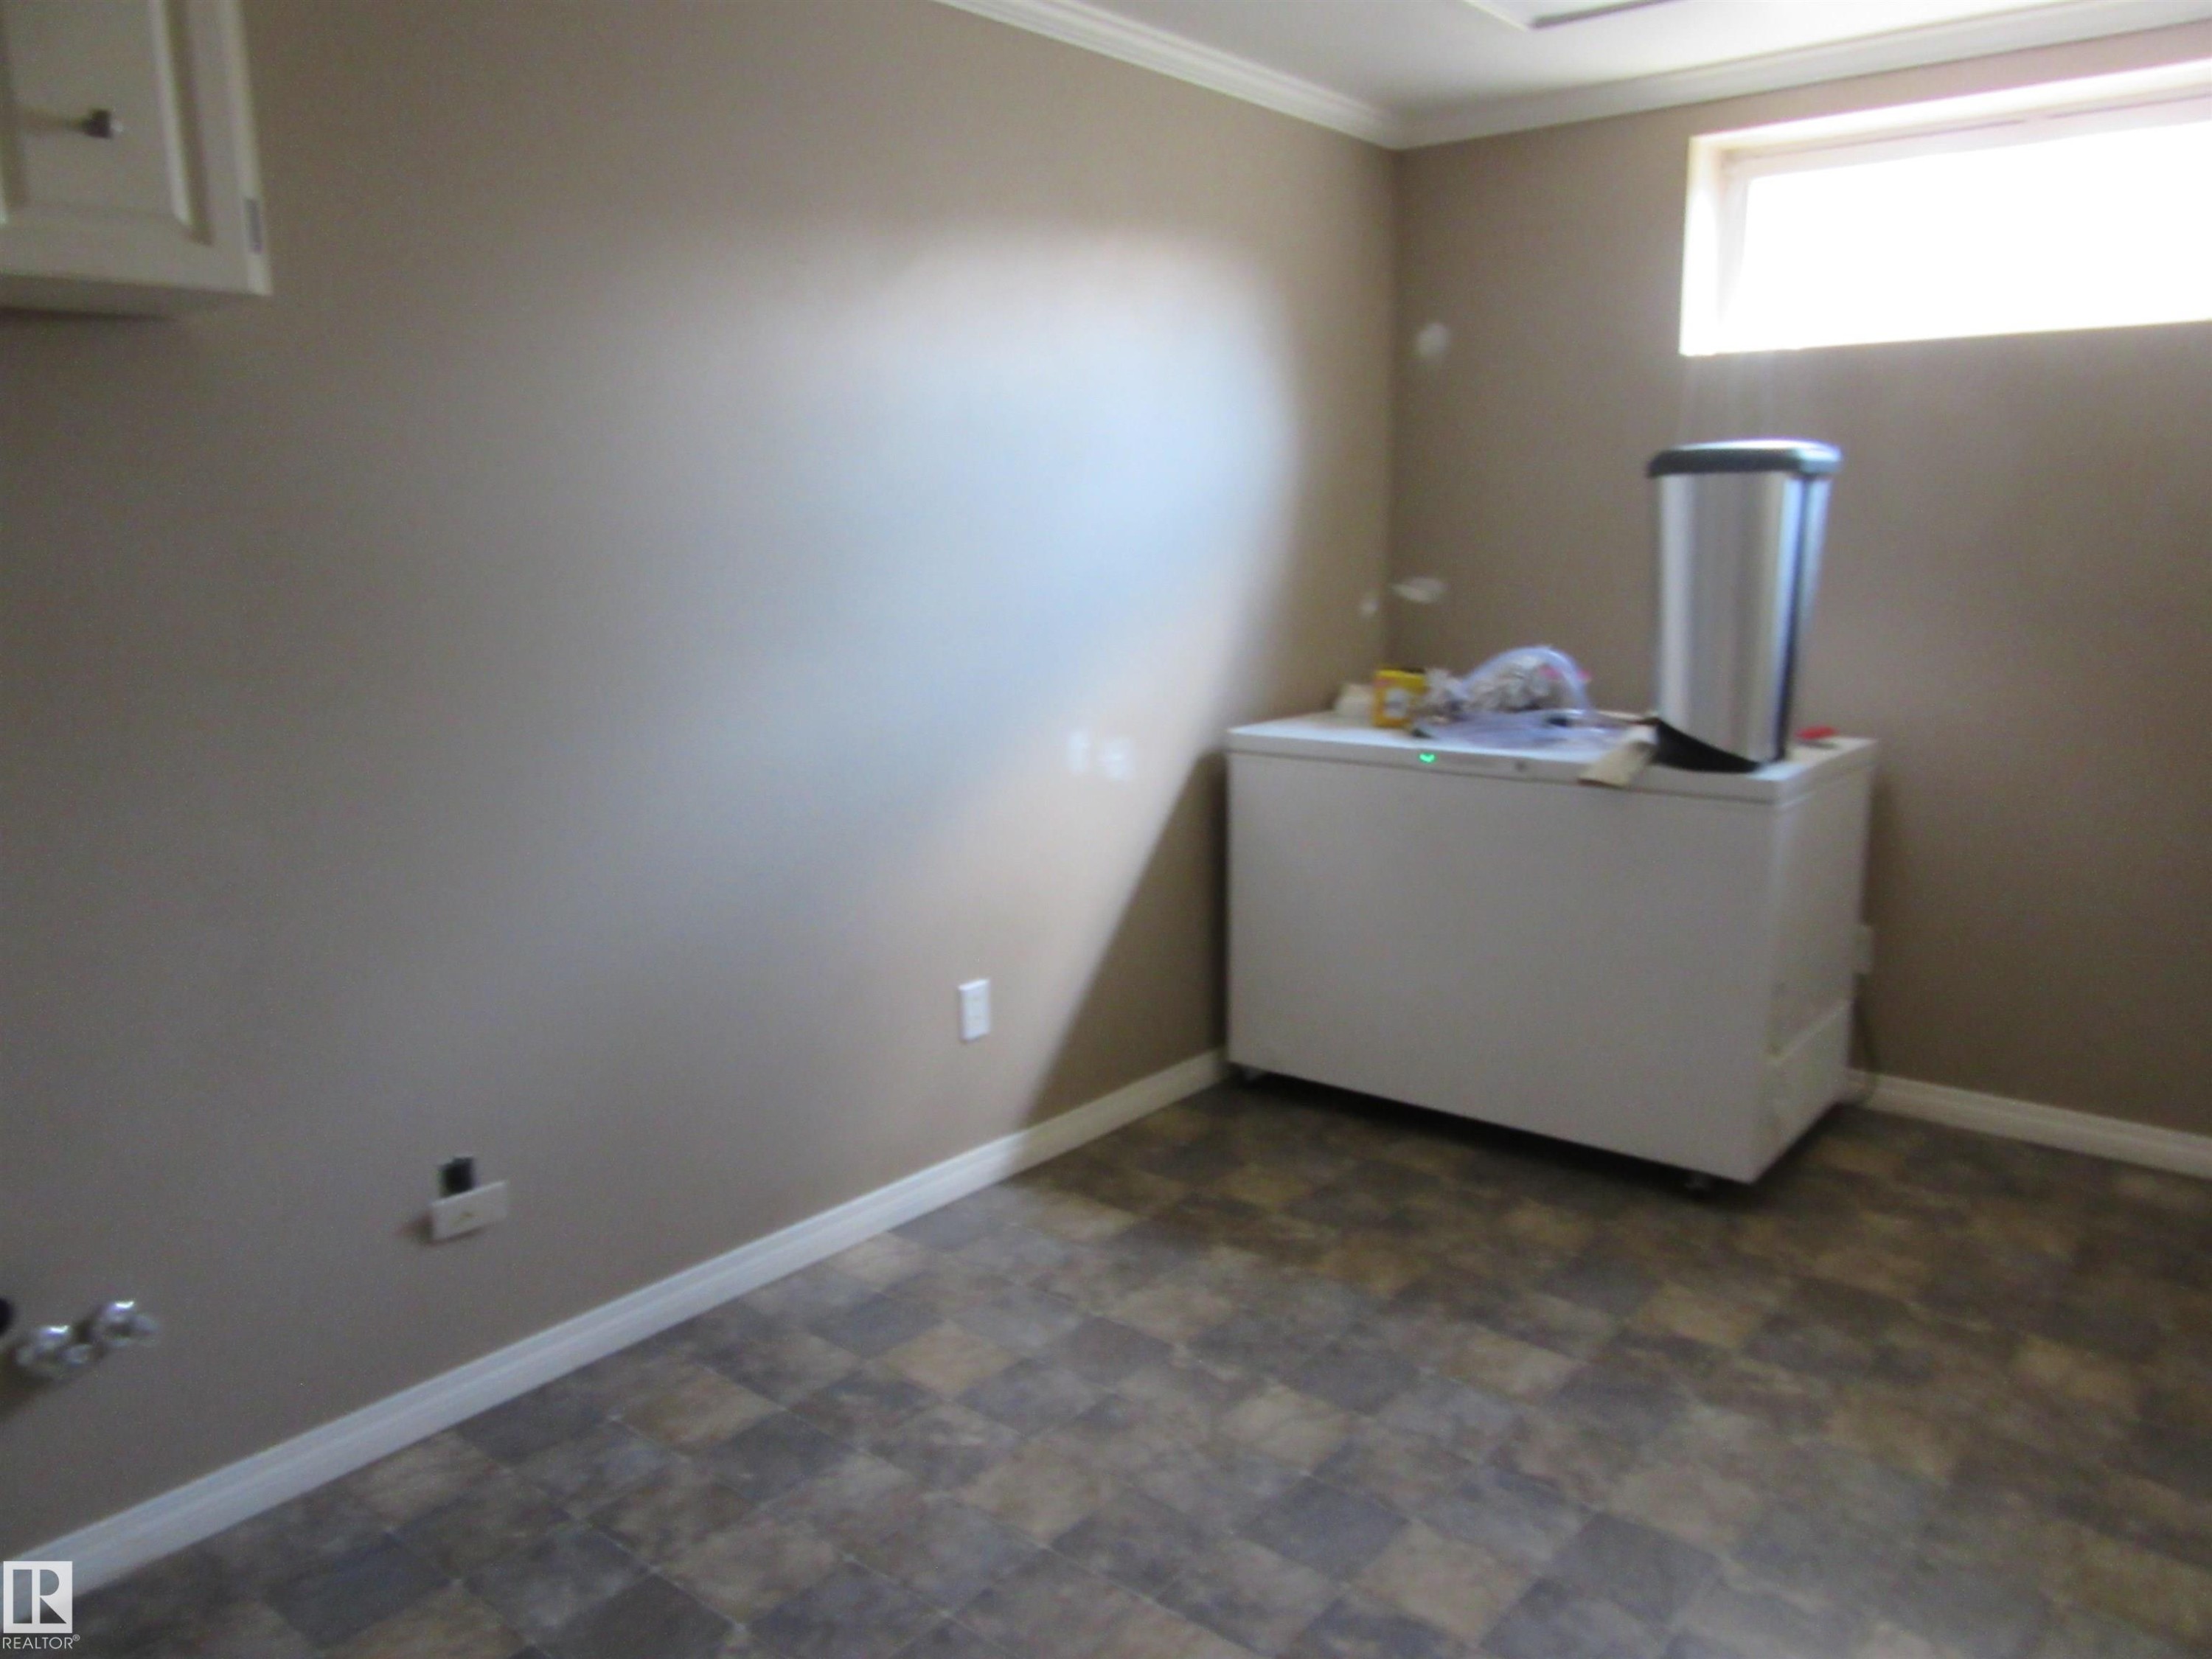
room featuring resilient flooring, neutral wall tones - 64 Heatherglen Close, Spruce Grove, AB
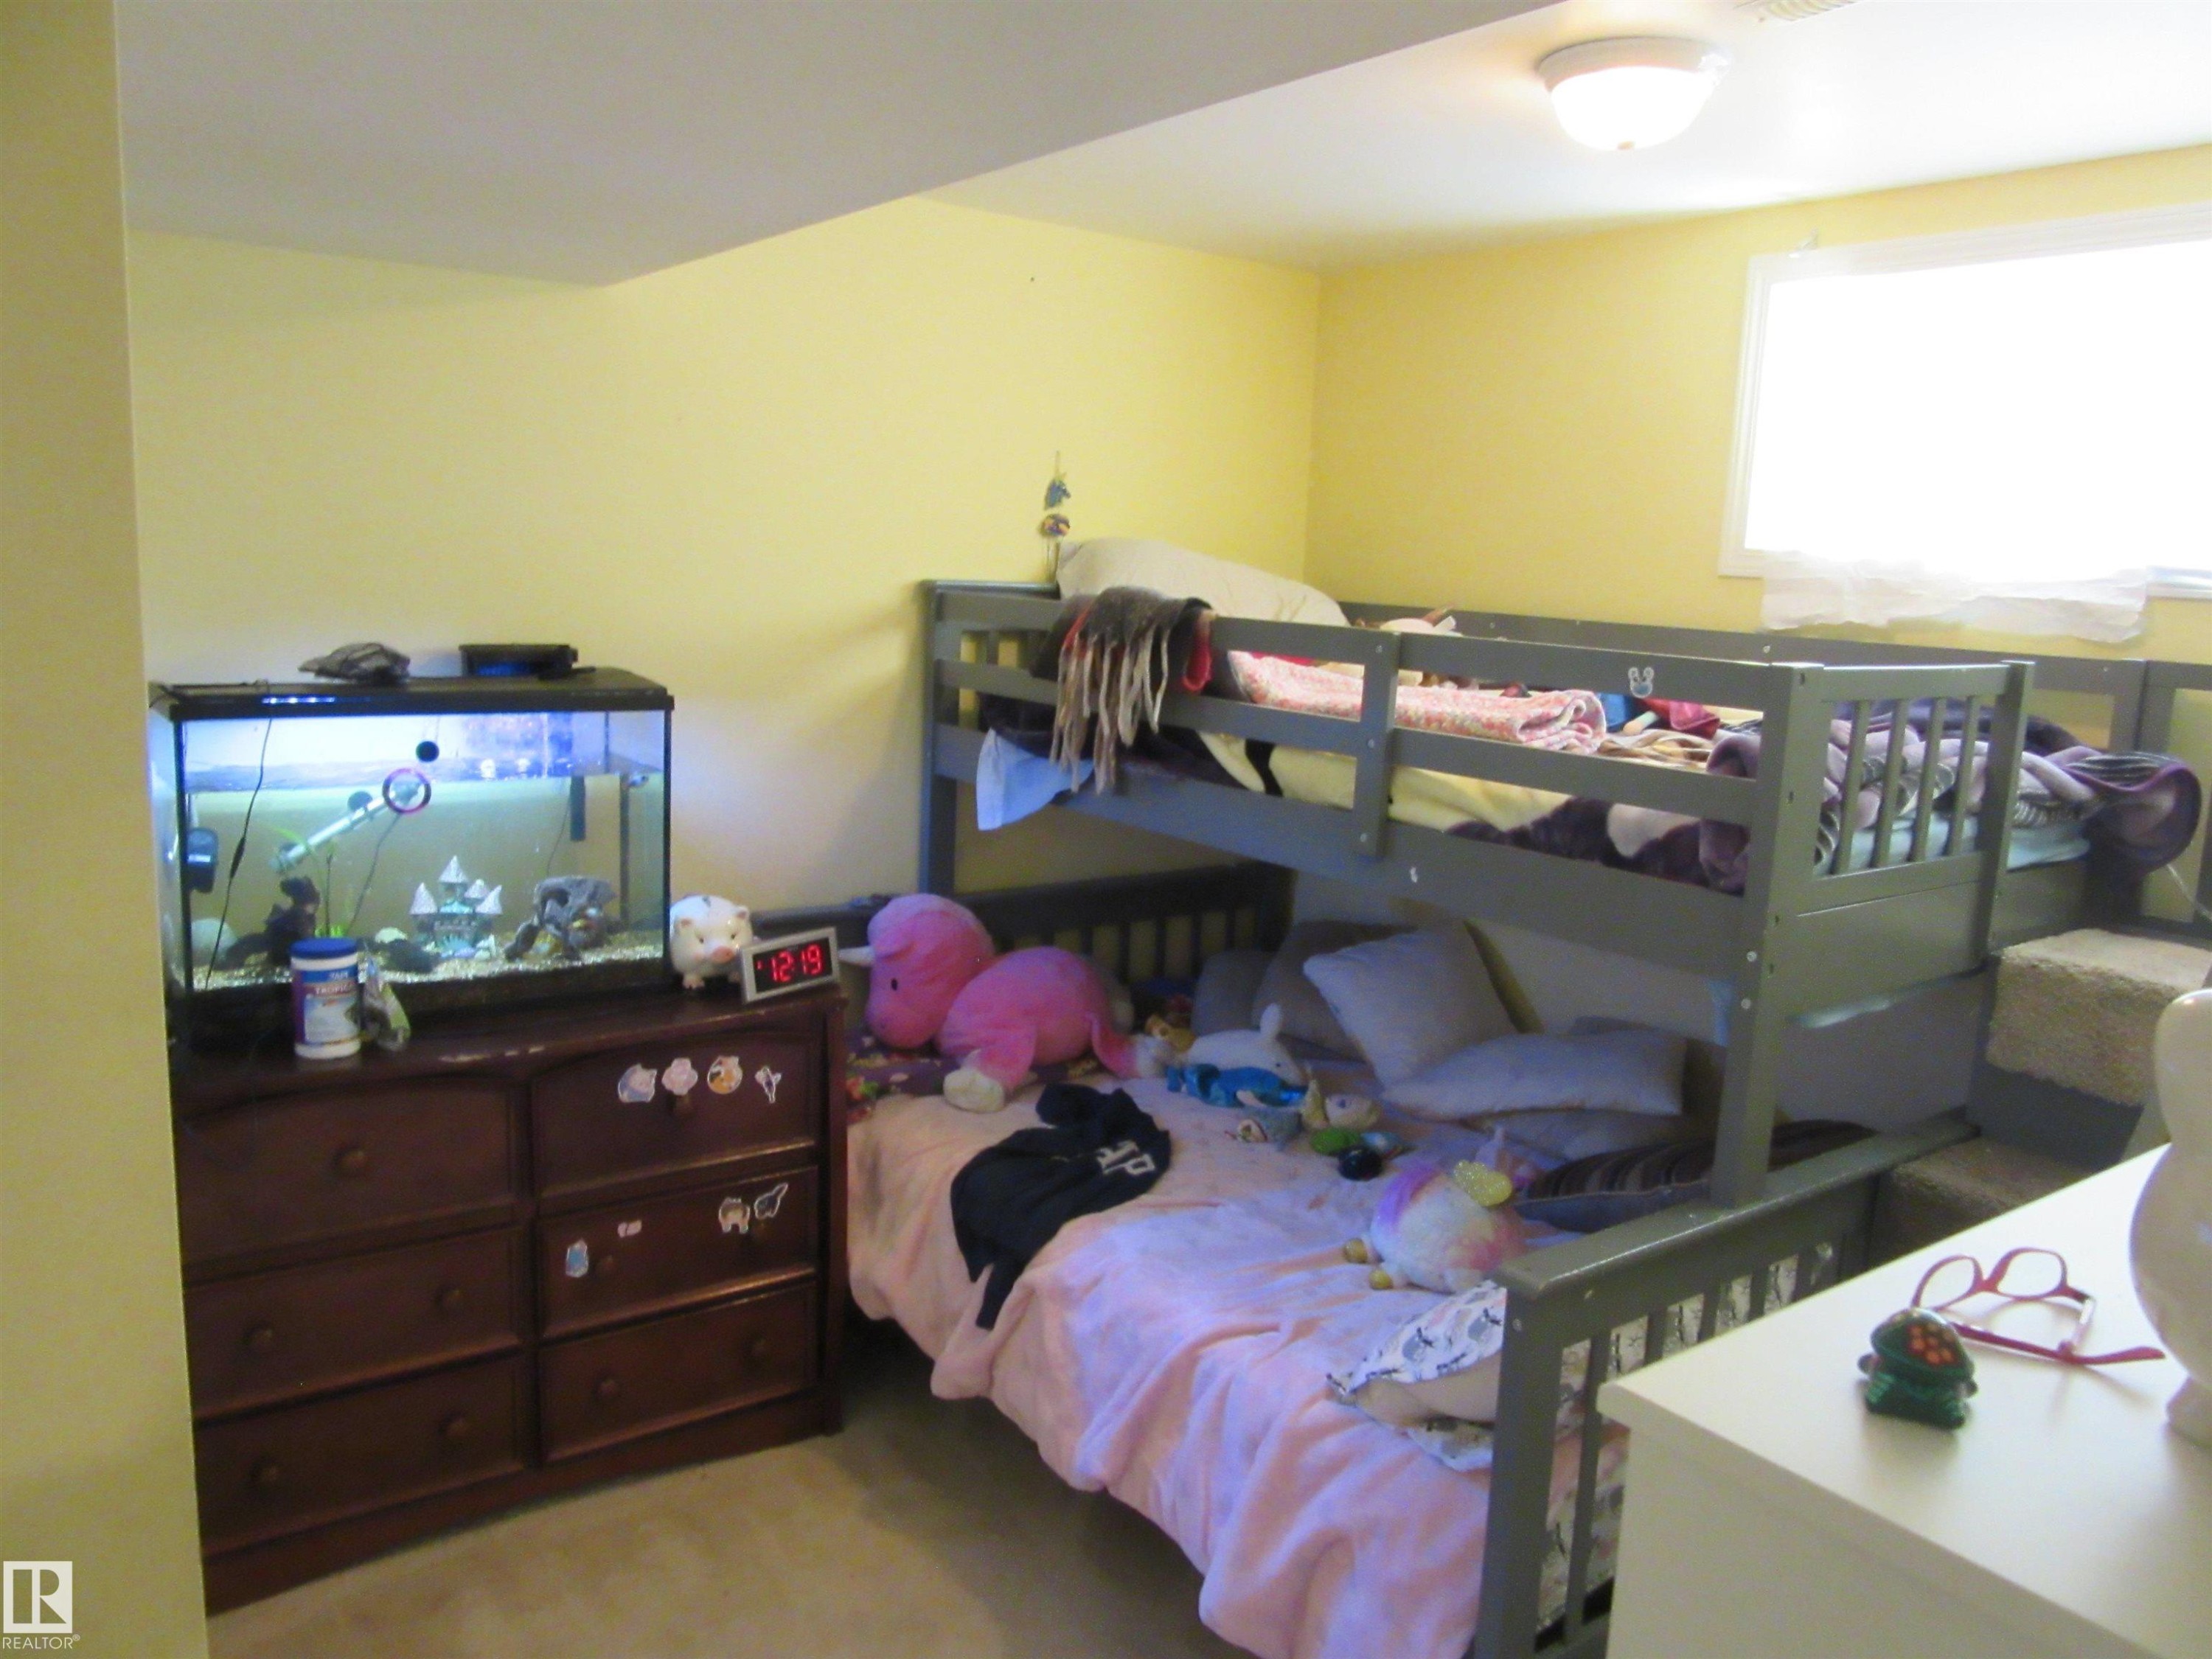
Room with light yellow walls and carpeted flooring - 64 Heatherglen Close, Spruce Grove, AB
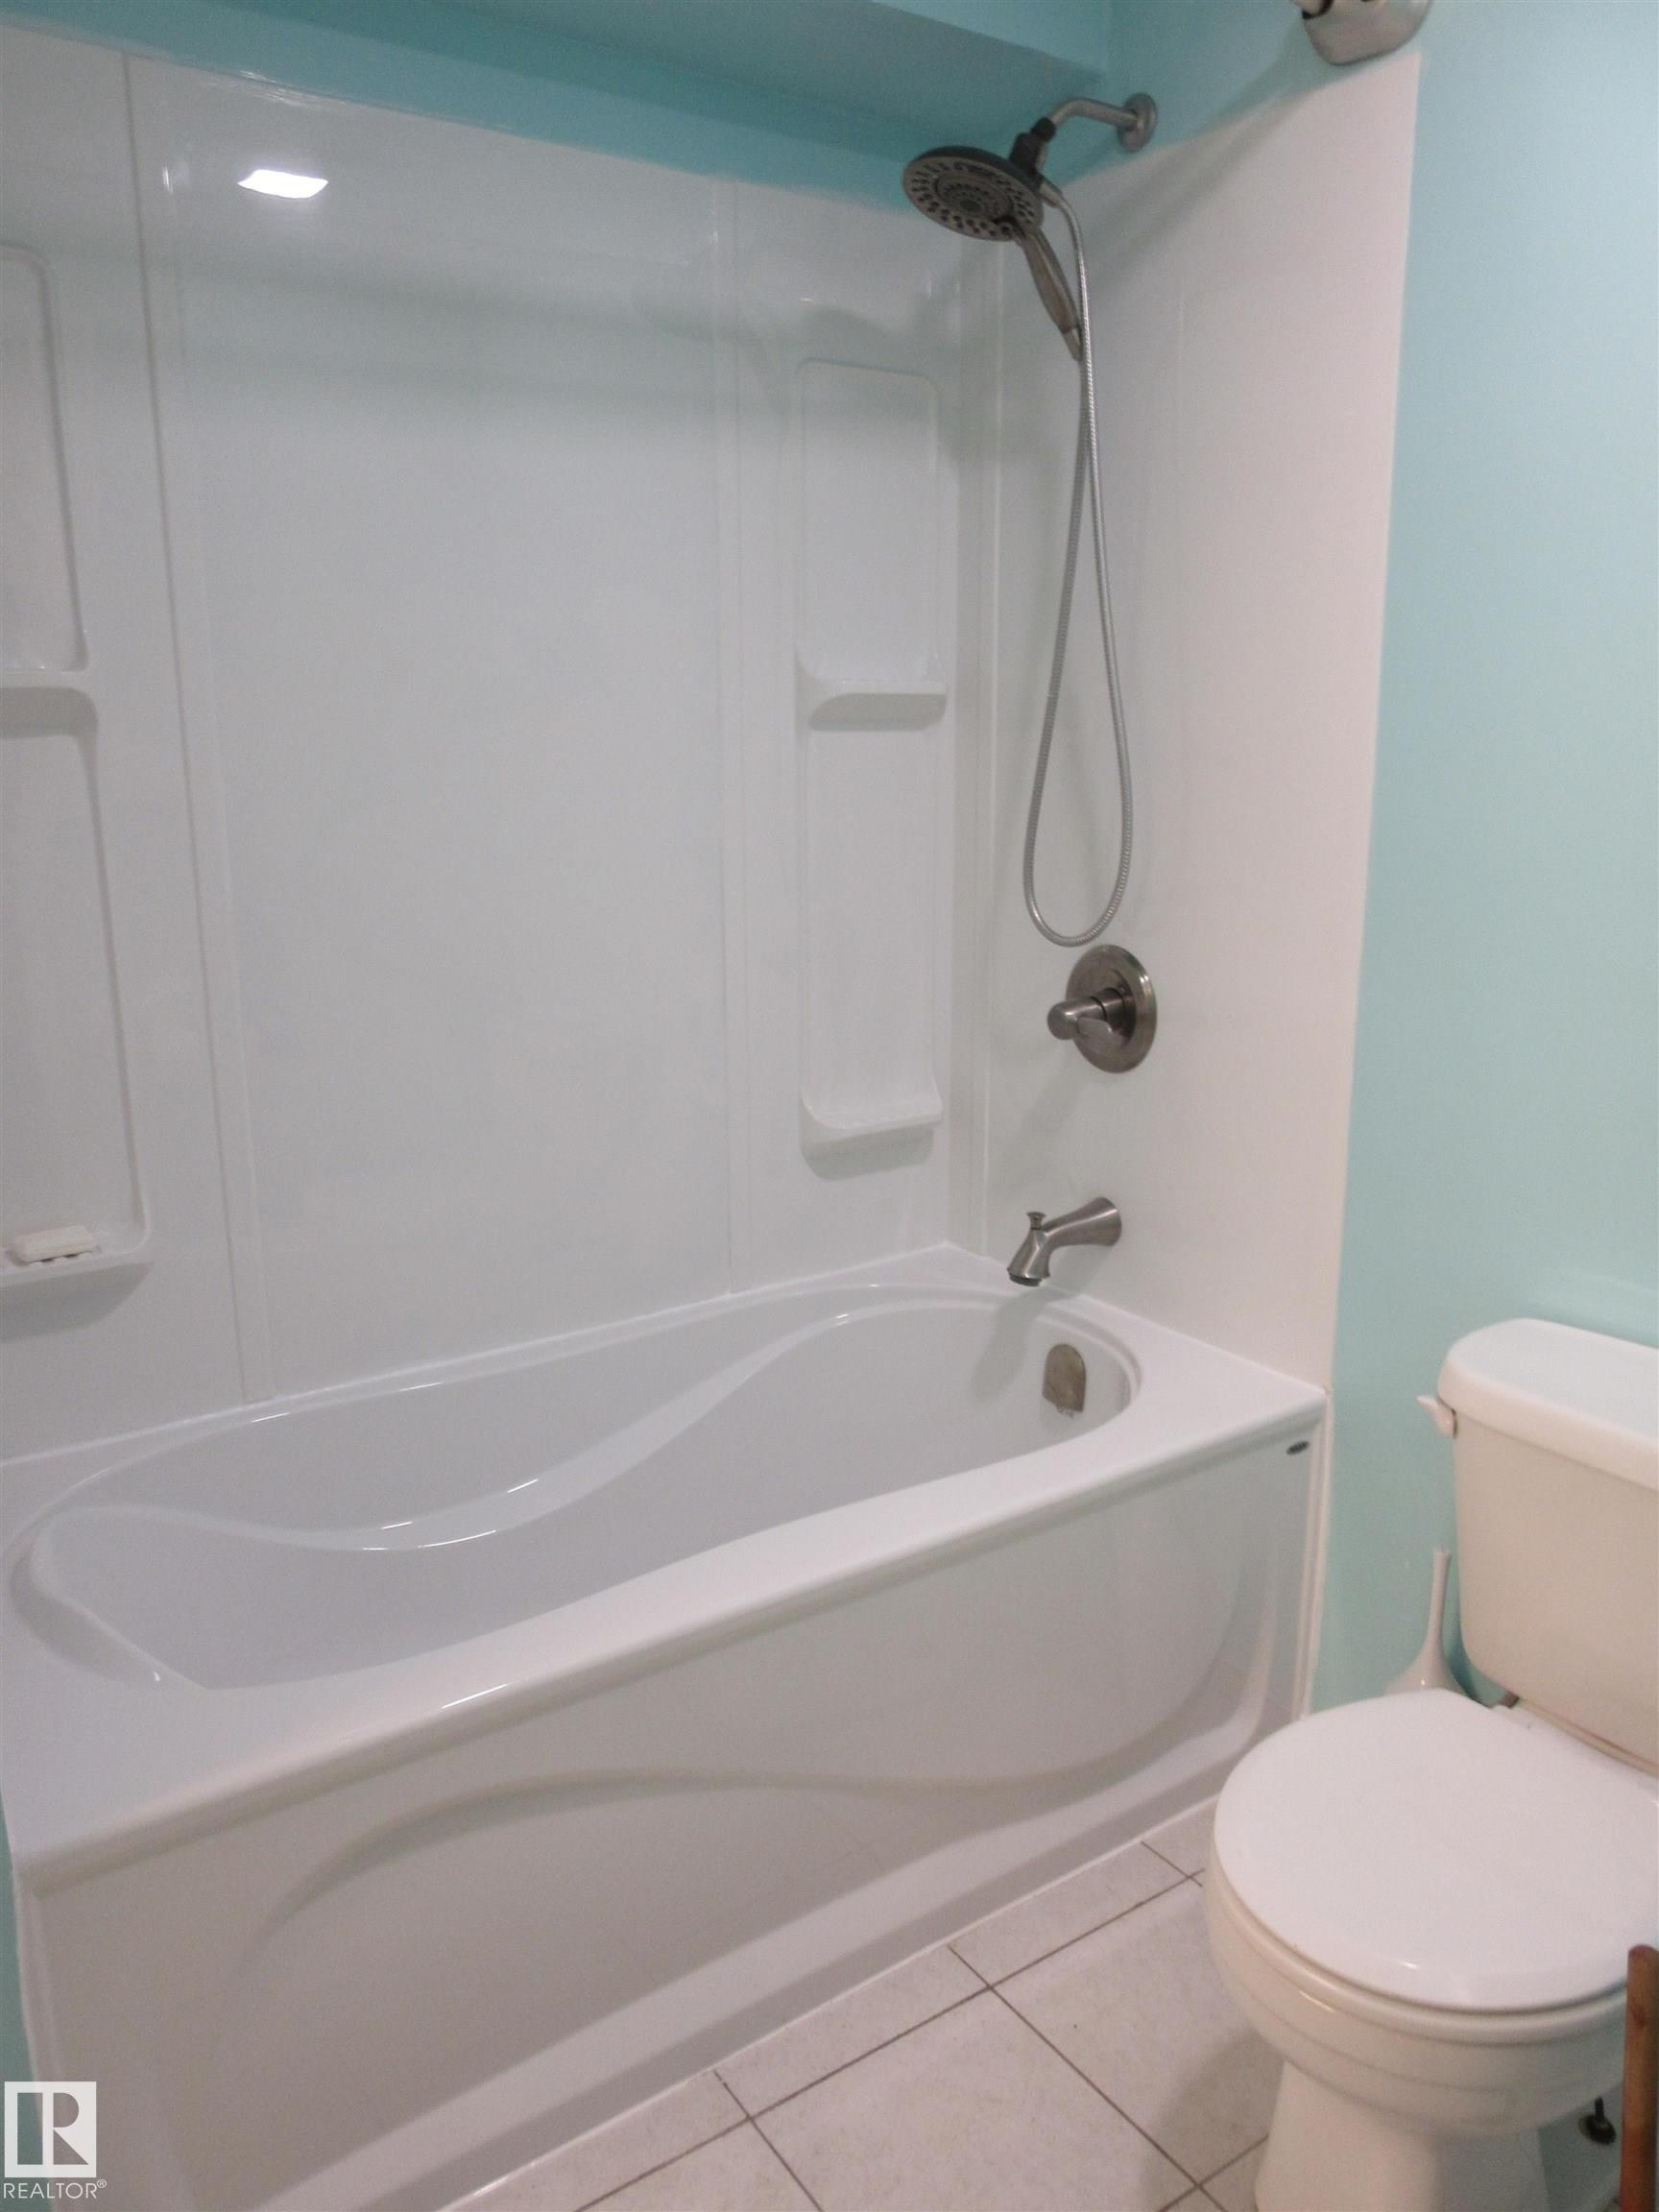
White bathtub with integrated shower, featuring a handheld showerhead and brushed nickel fixtures - 64 Heatherglen Close, Spruce Grove, AB
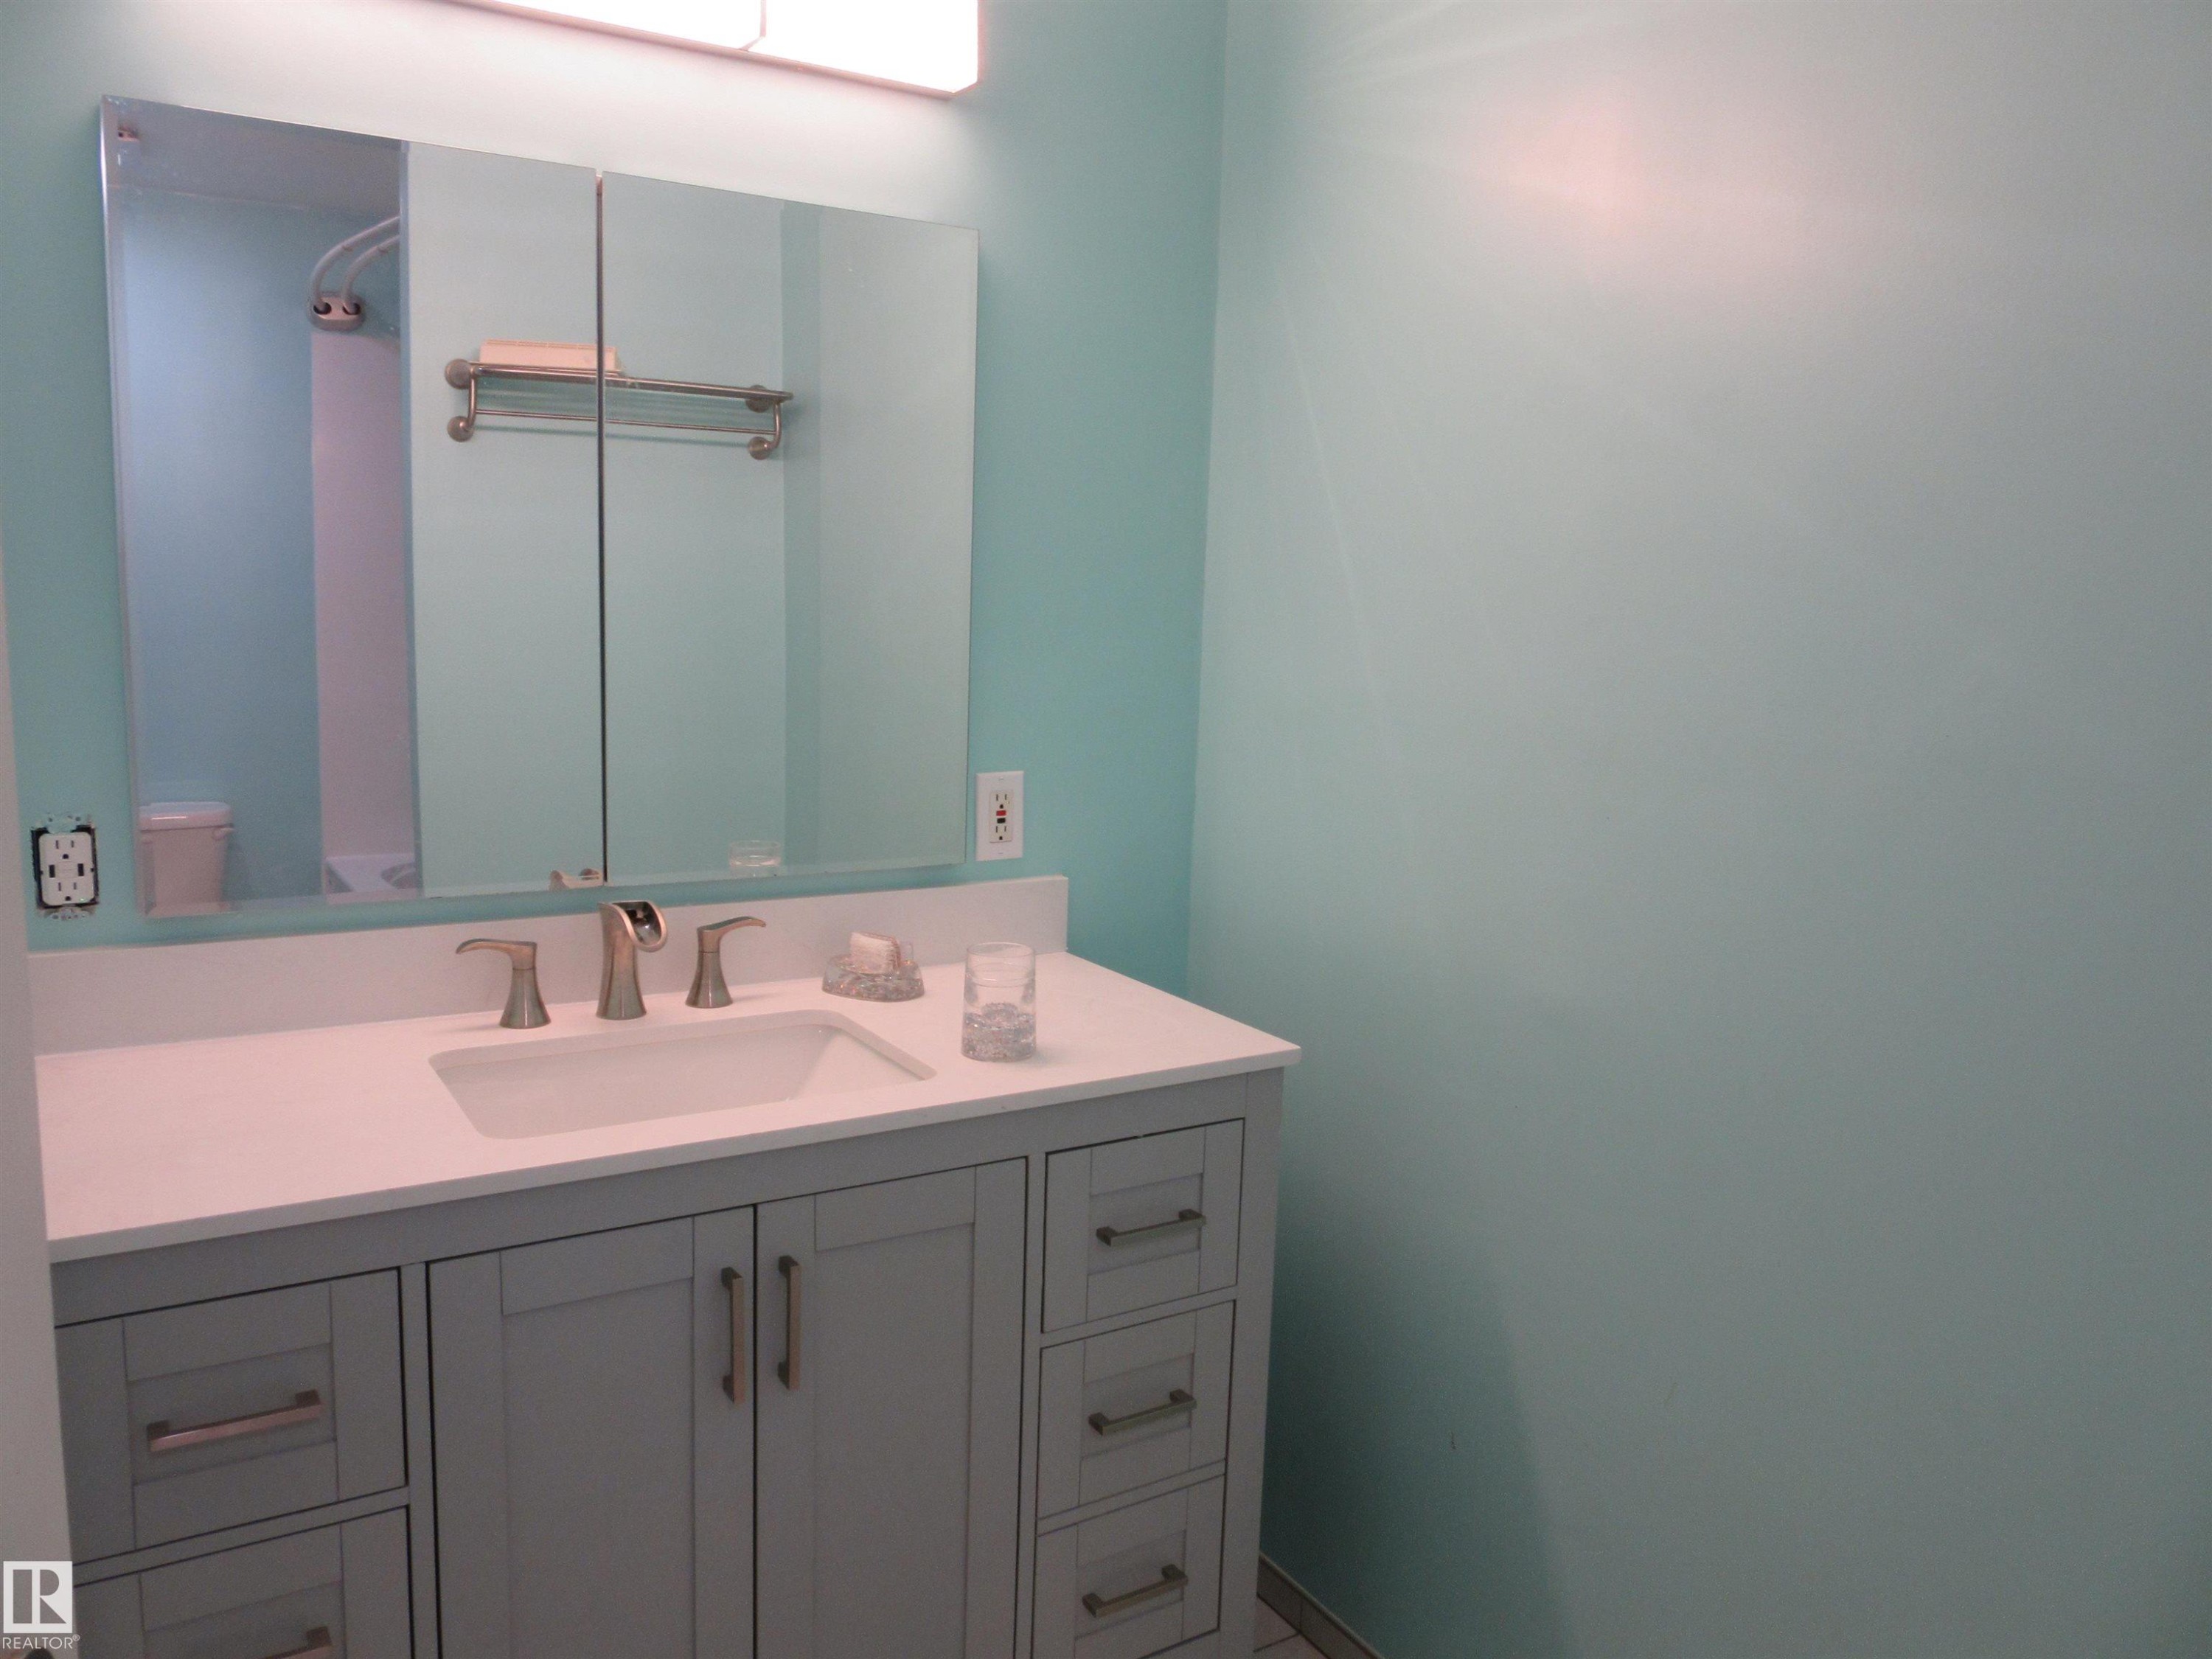
Bathroom vanity featuring a light gray shaker-style cabinet with brushed nickel hardware, a white countertop, and an integrated rectangular sink - 64 Heatherglen Close, Spruce Grove, AB
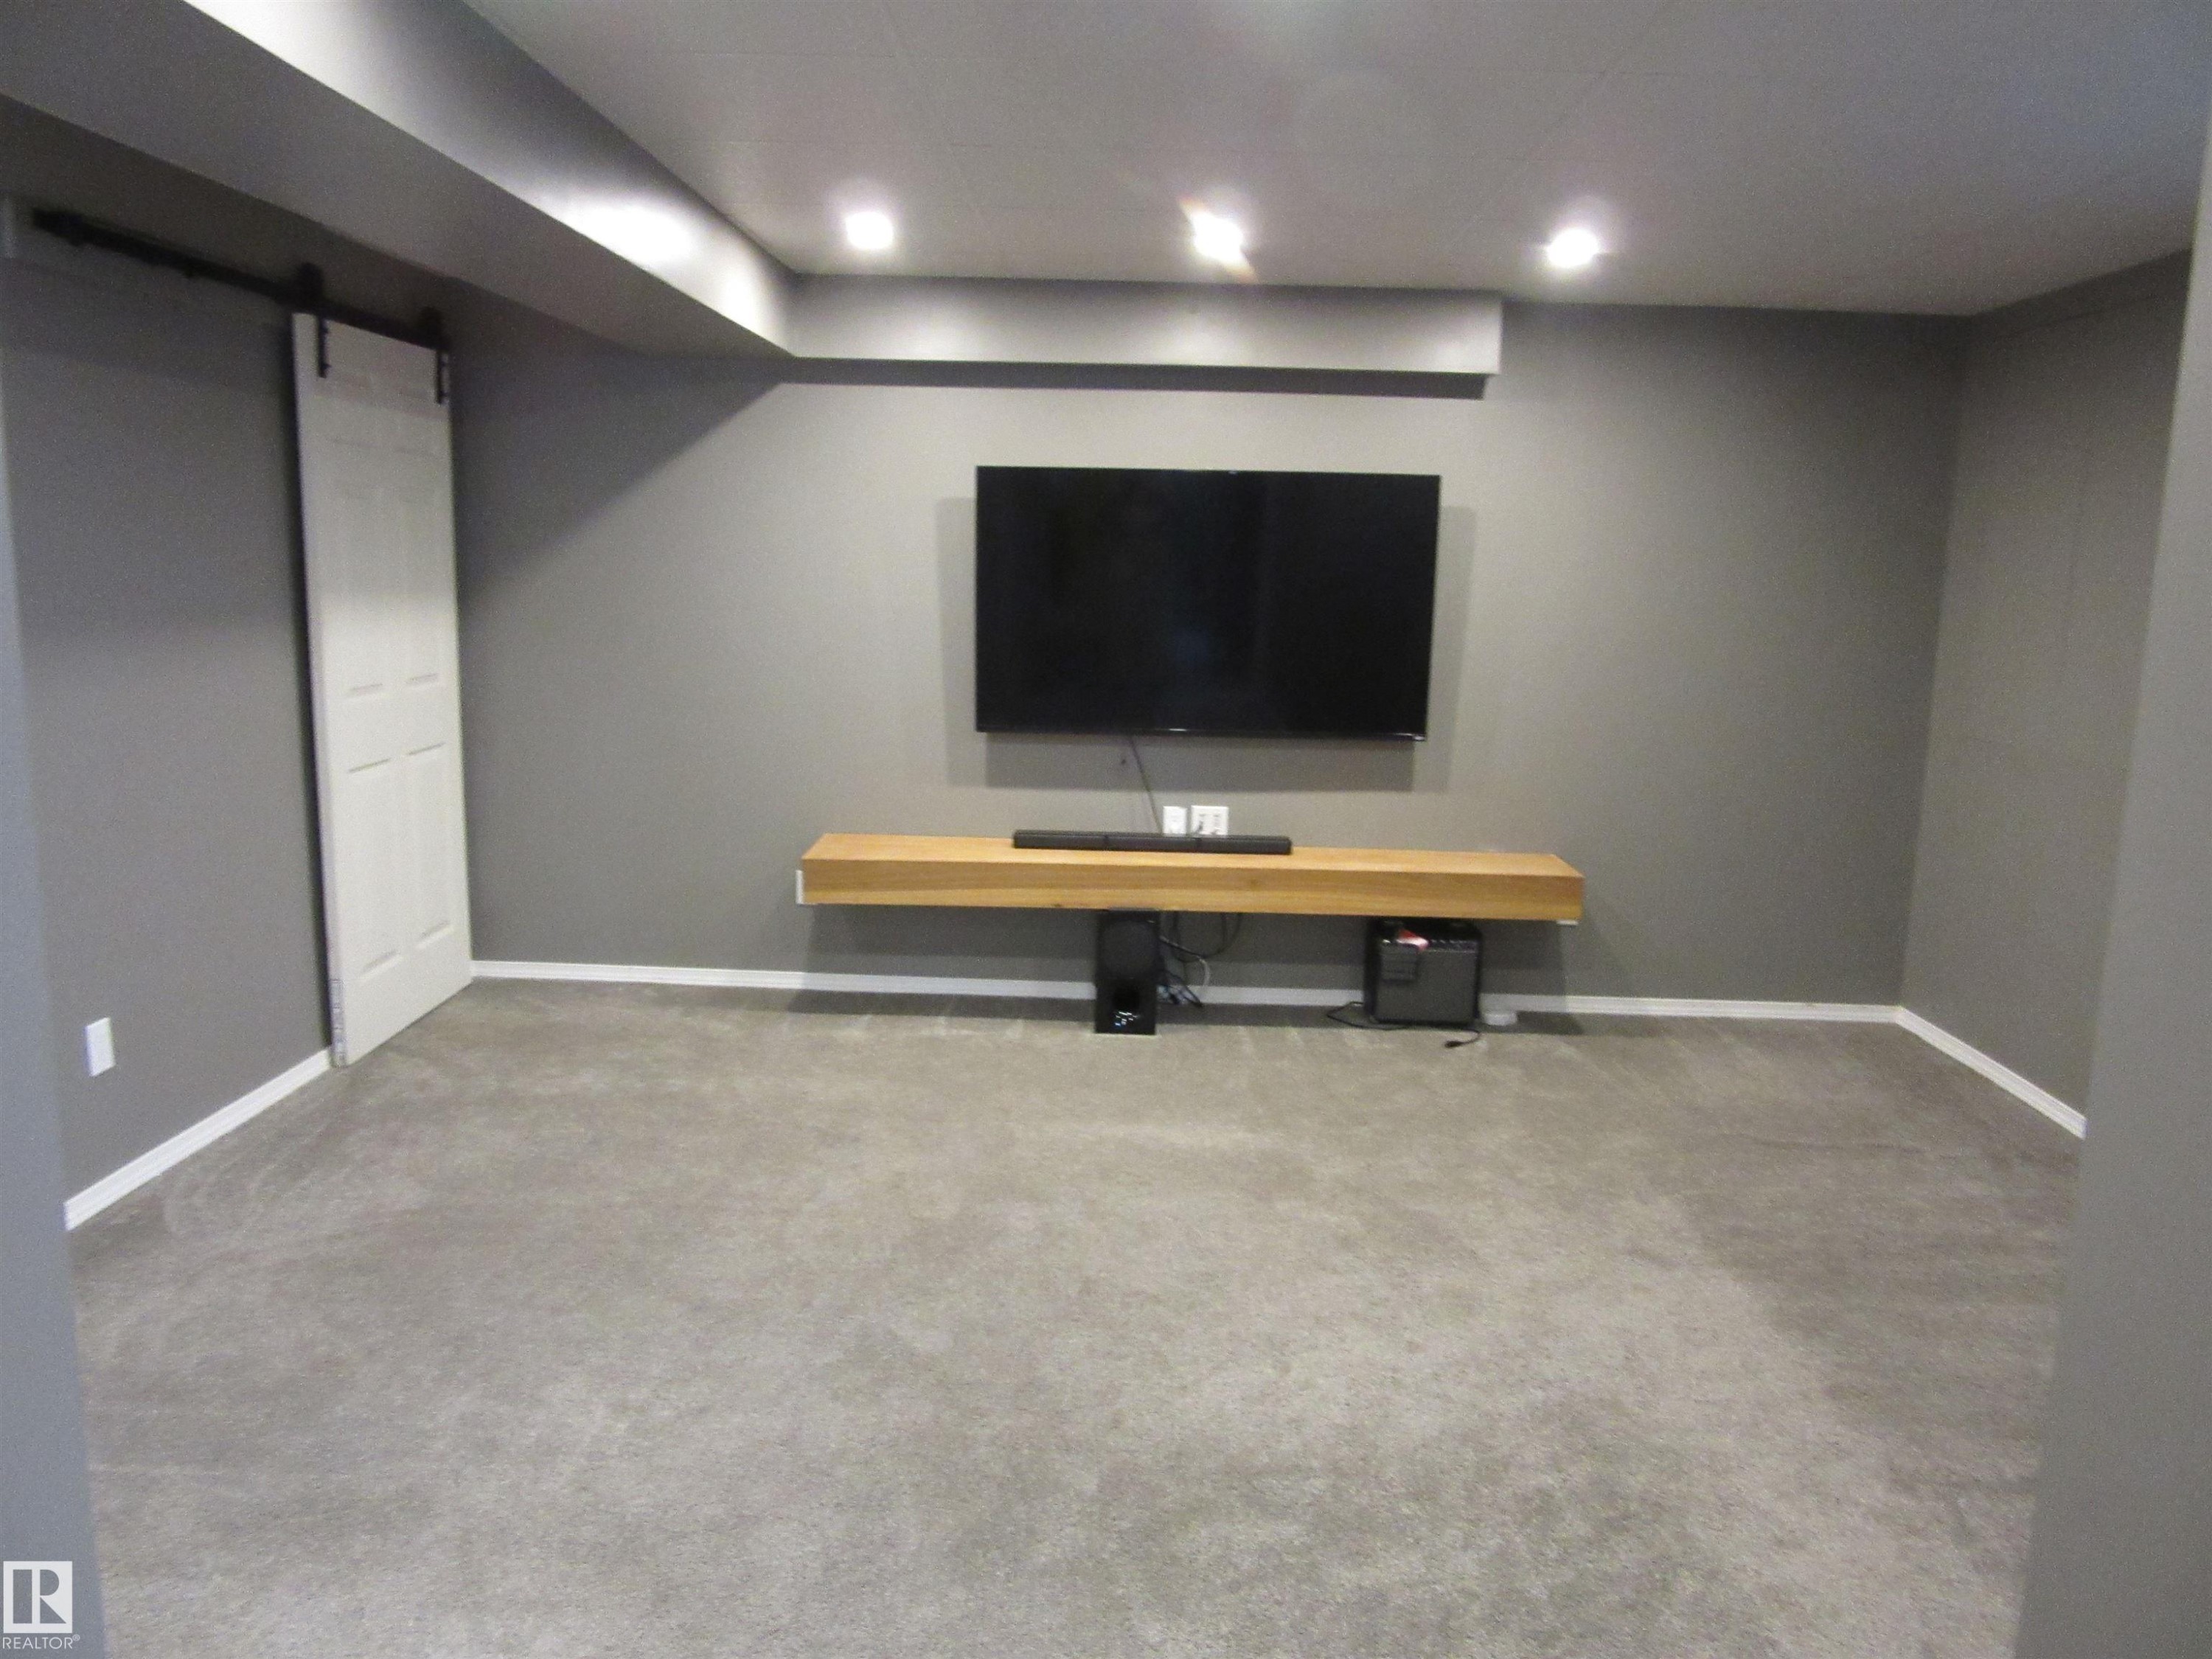
Spacious room featuring gray carpet flooring and recessed ceiling lighting - 64 Heatherglen Close, Spruce Grove, AB
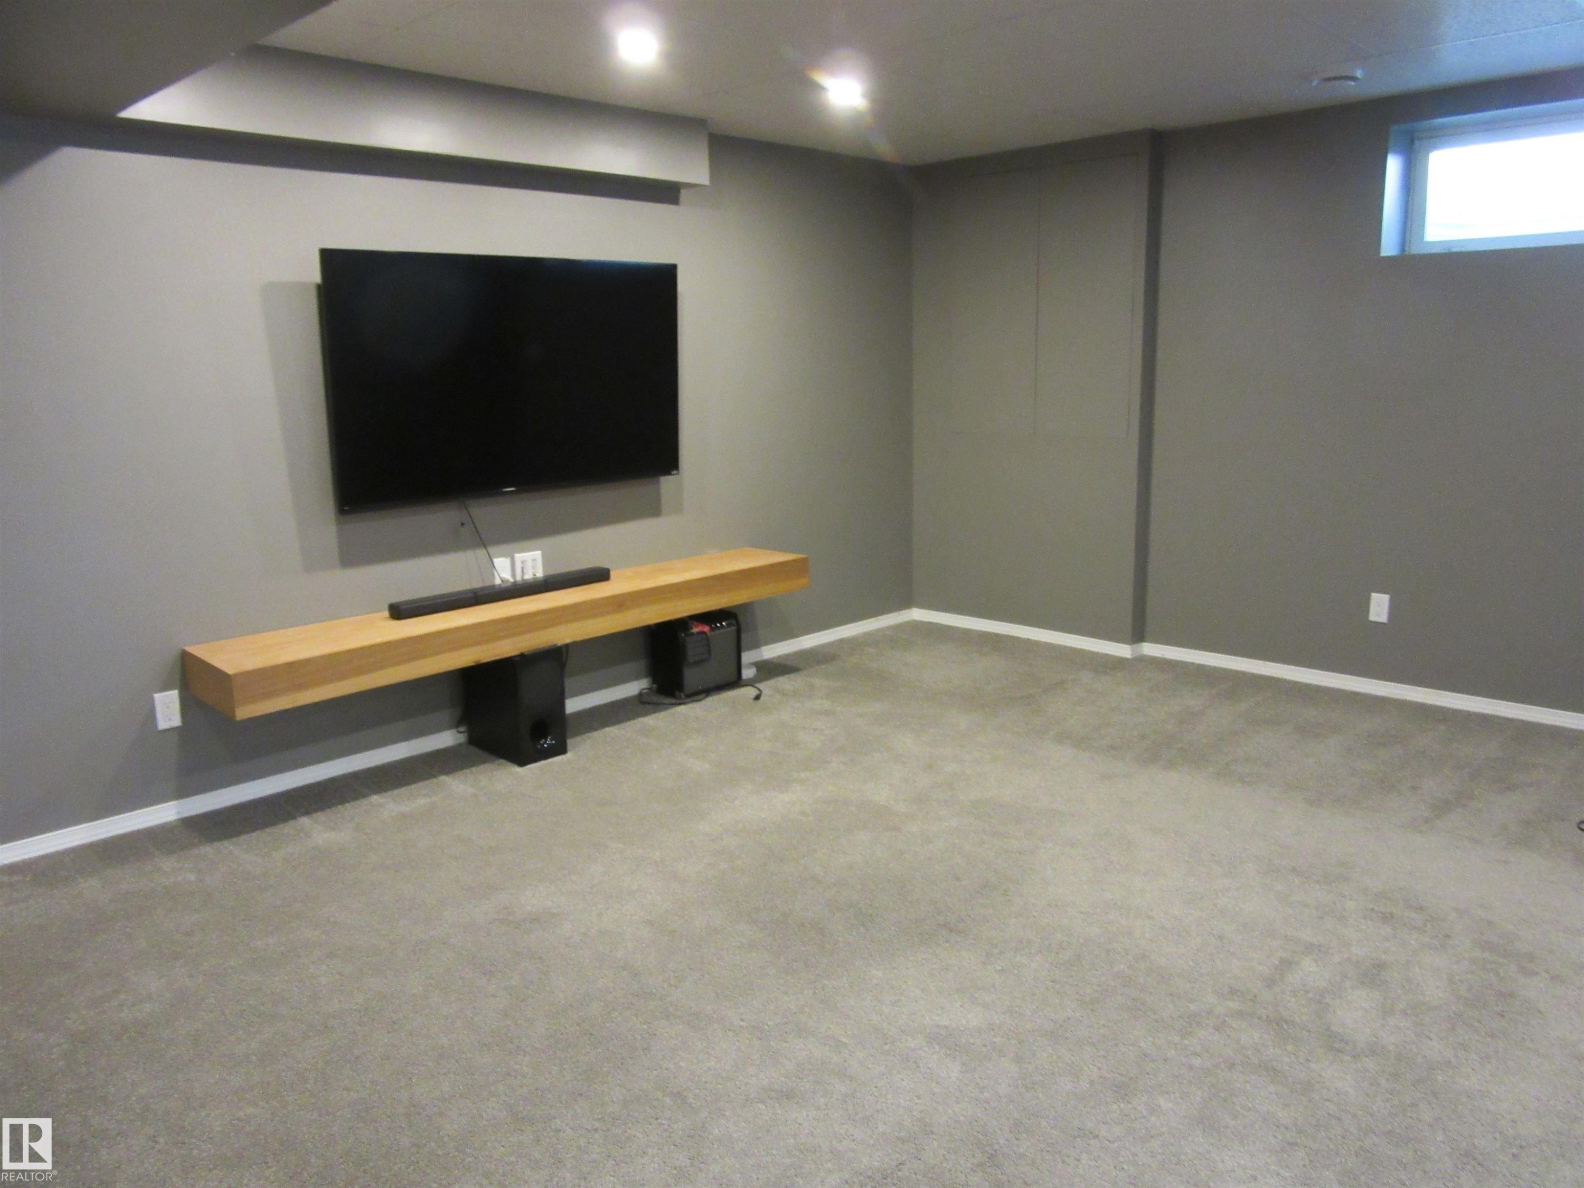
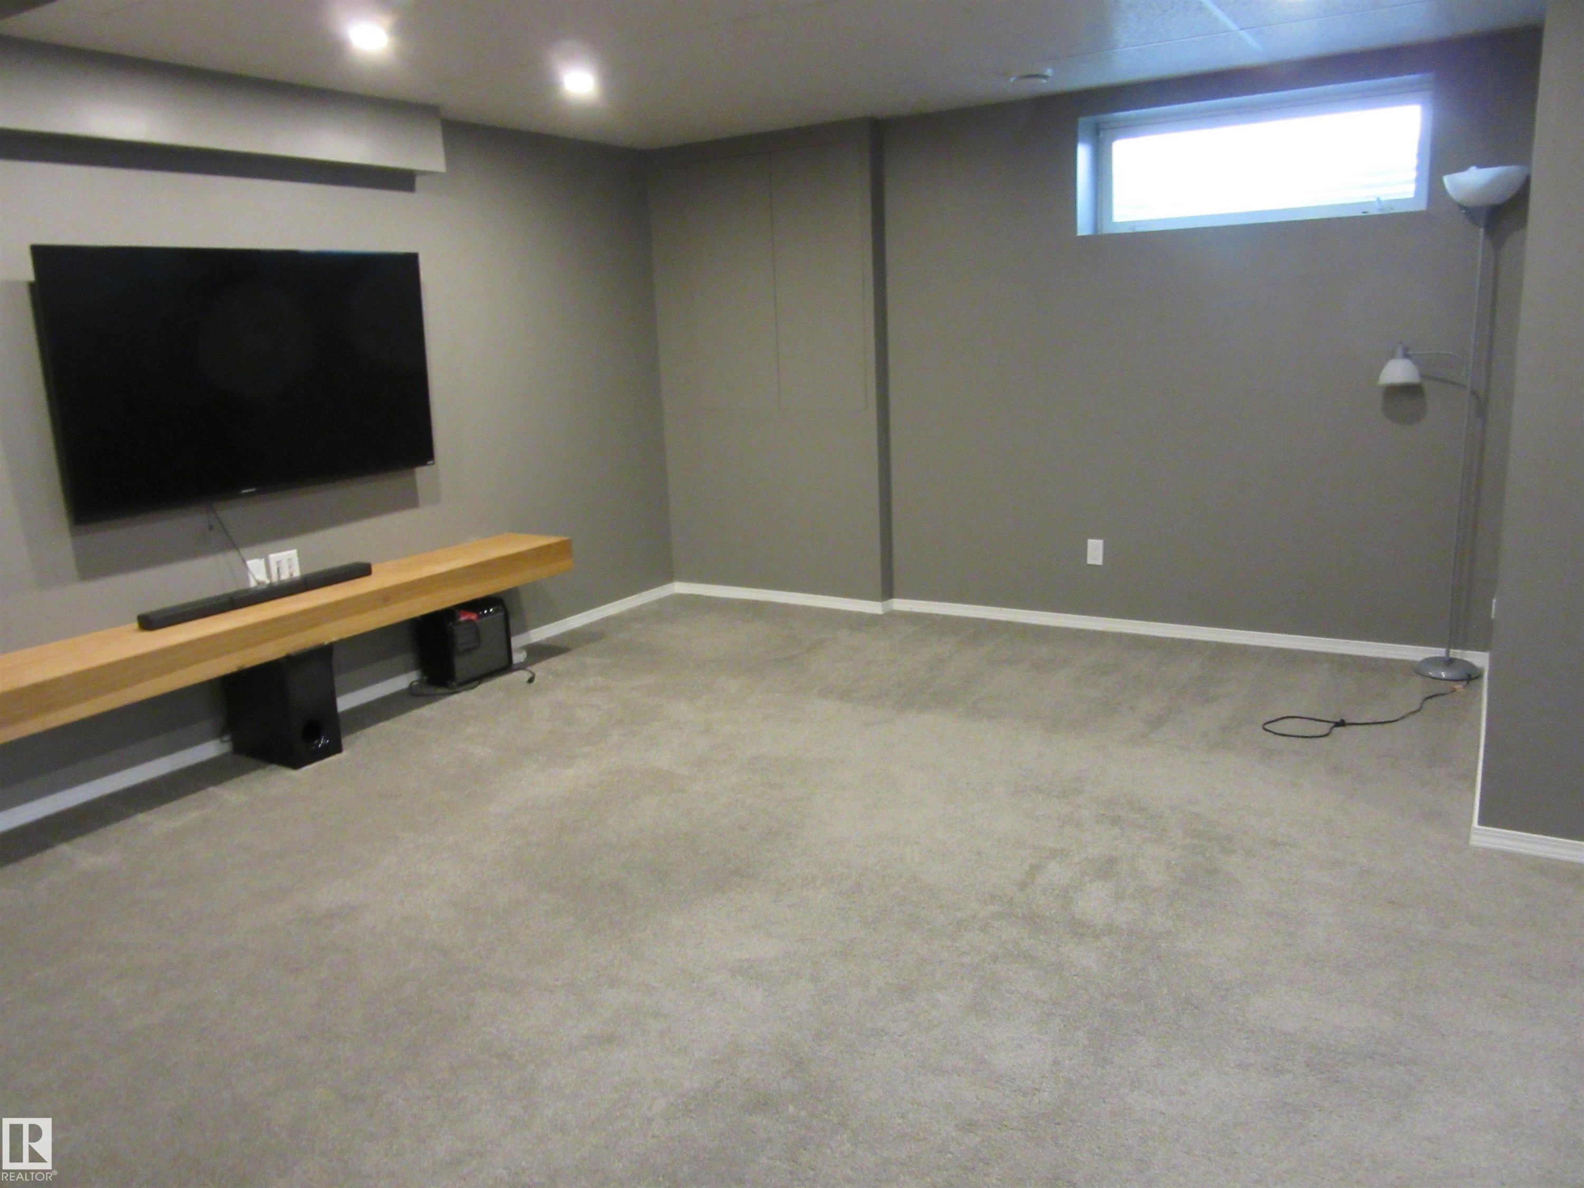
Spacious room featuring neutral carpeting, a high-mounted window, recessed ceiling lighting, and a floating wood-finish media shelf - 64 Heatherglen Close, Spruce Grove, AB
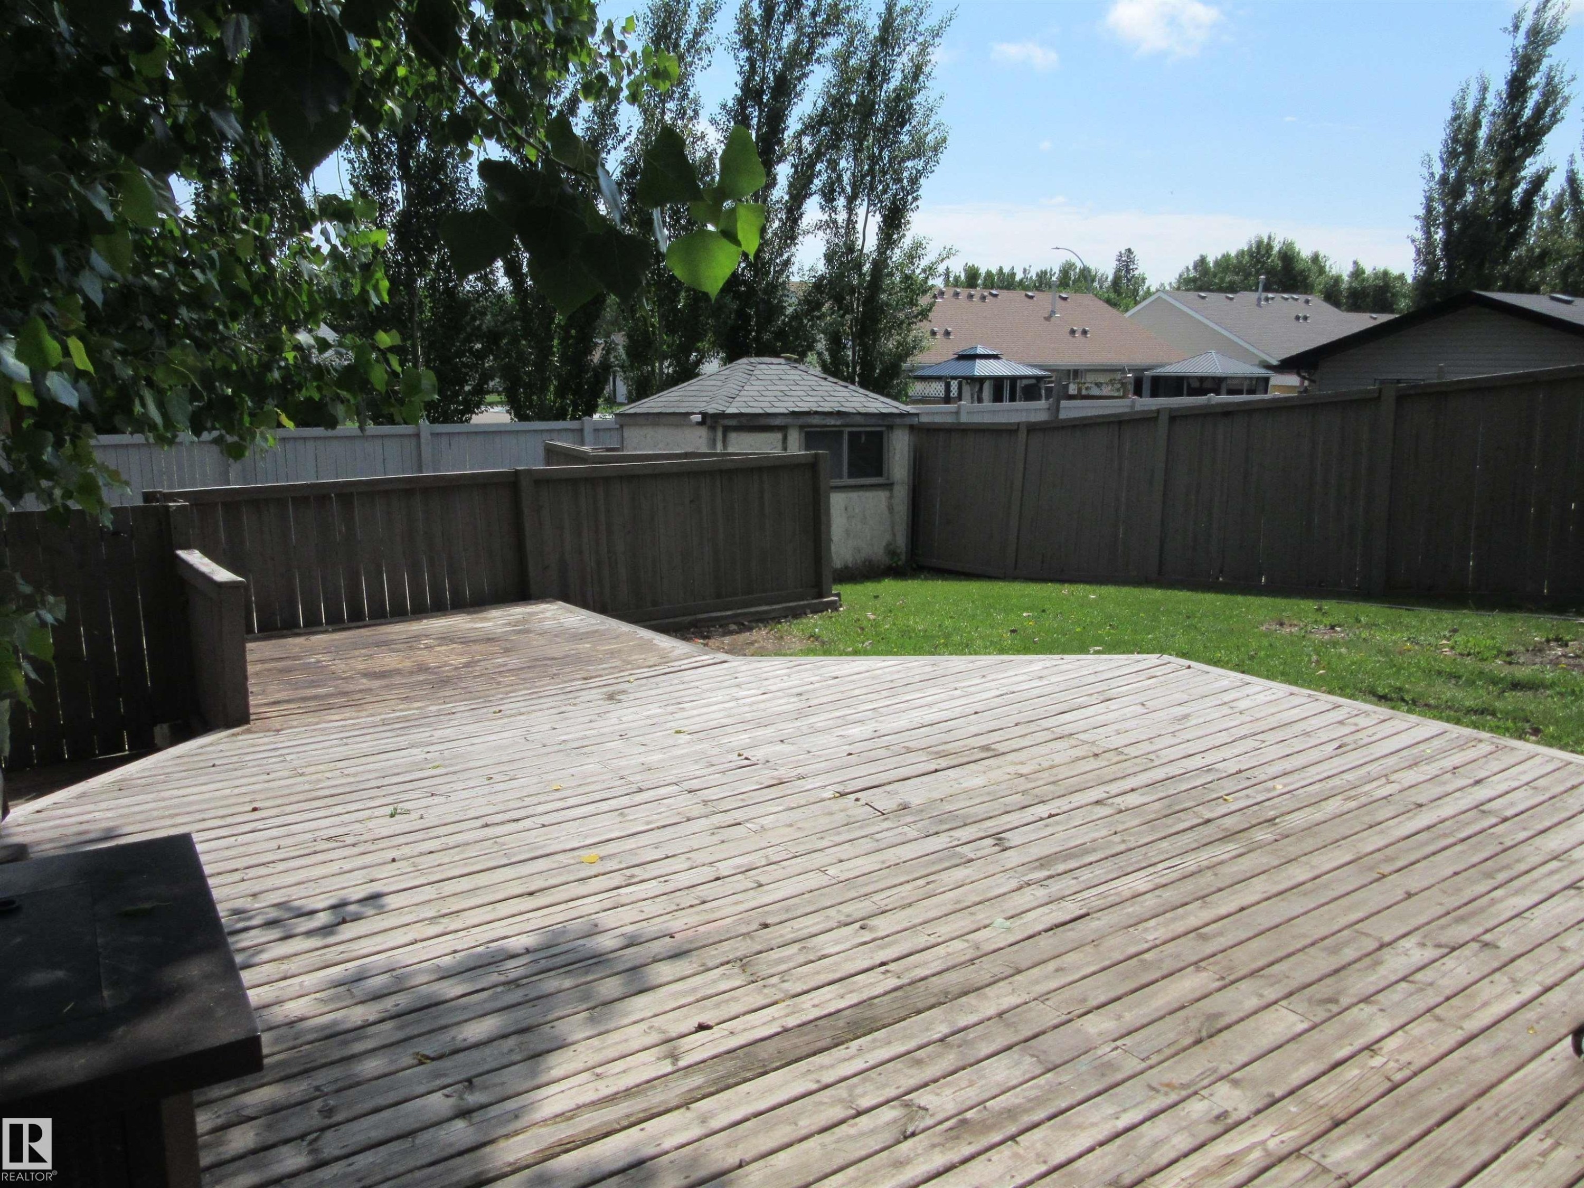
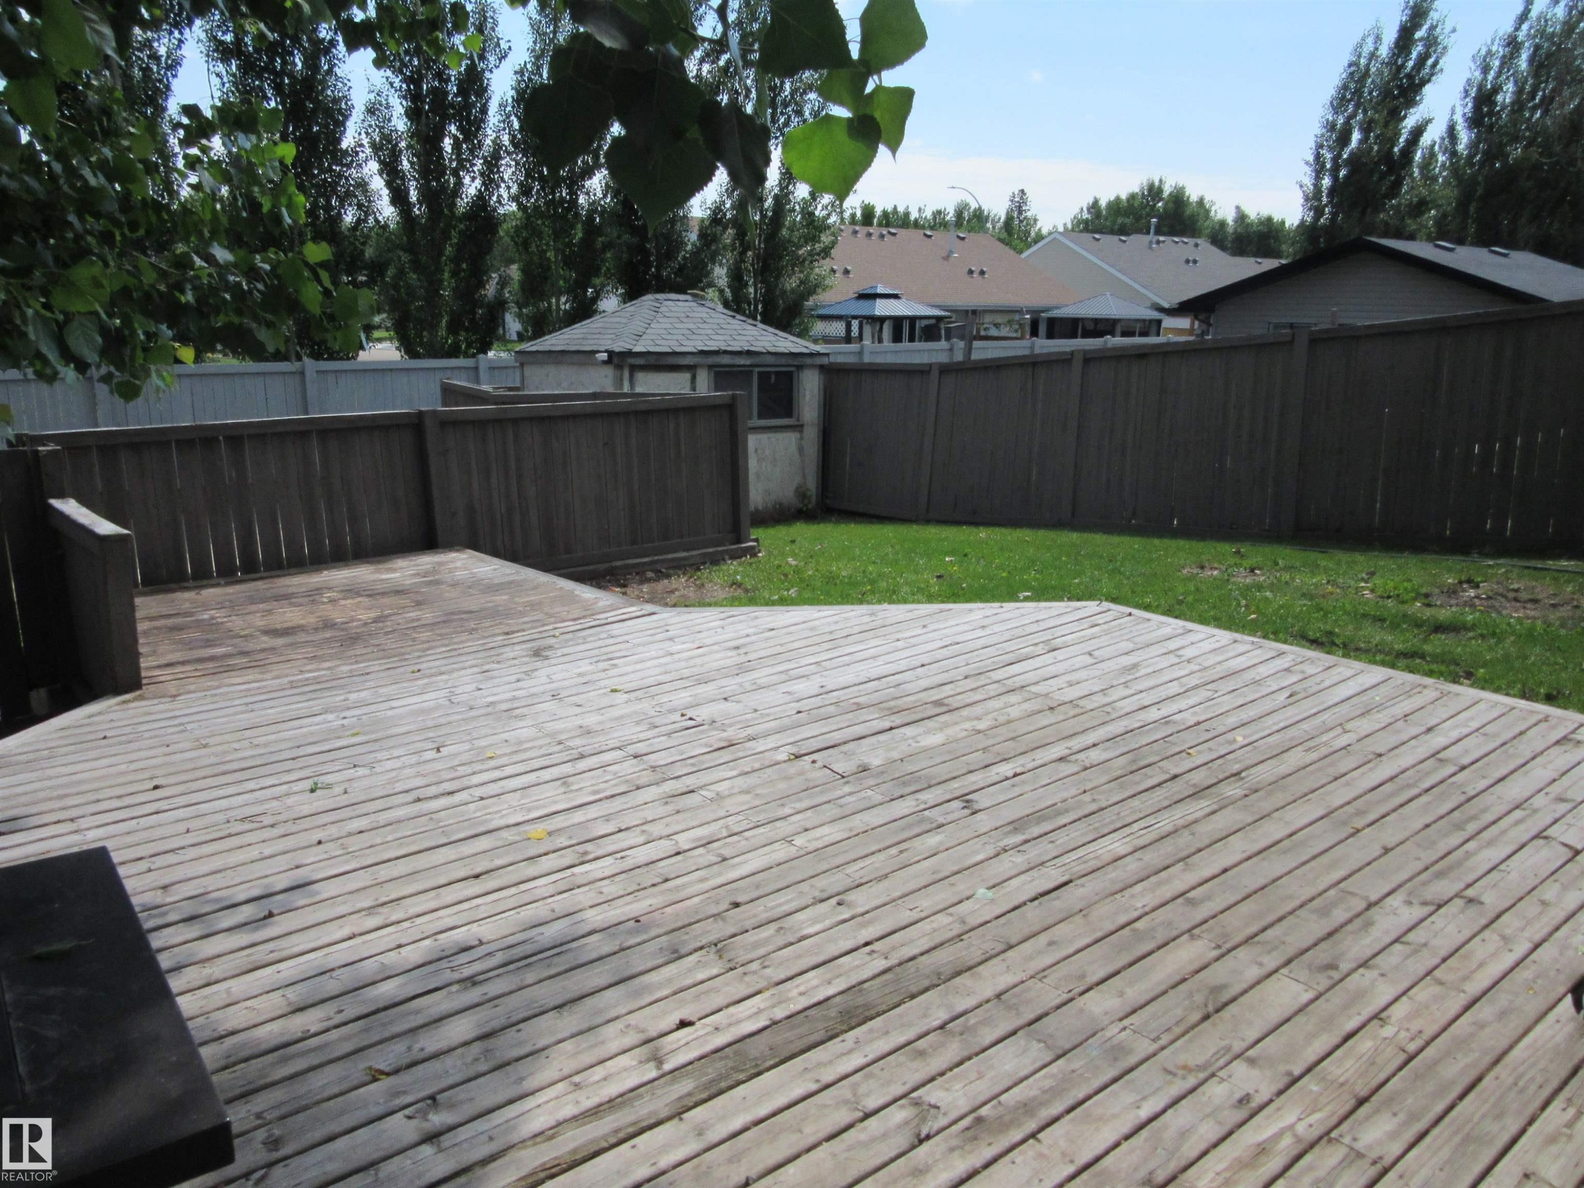
Expansive wood deck with a privacy fence, complemented by a manicured lawn area and an exterior storage shed - 64 Heatherglen Close, Spruce Grove, AB
Image quality insufficient for description - 64 Heatherglen Close, Spruce Grove, AB
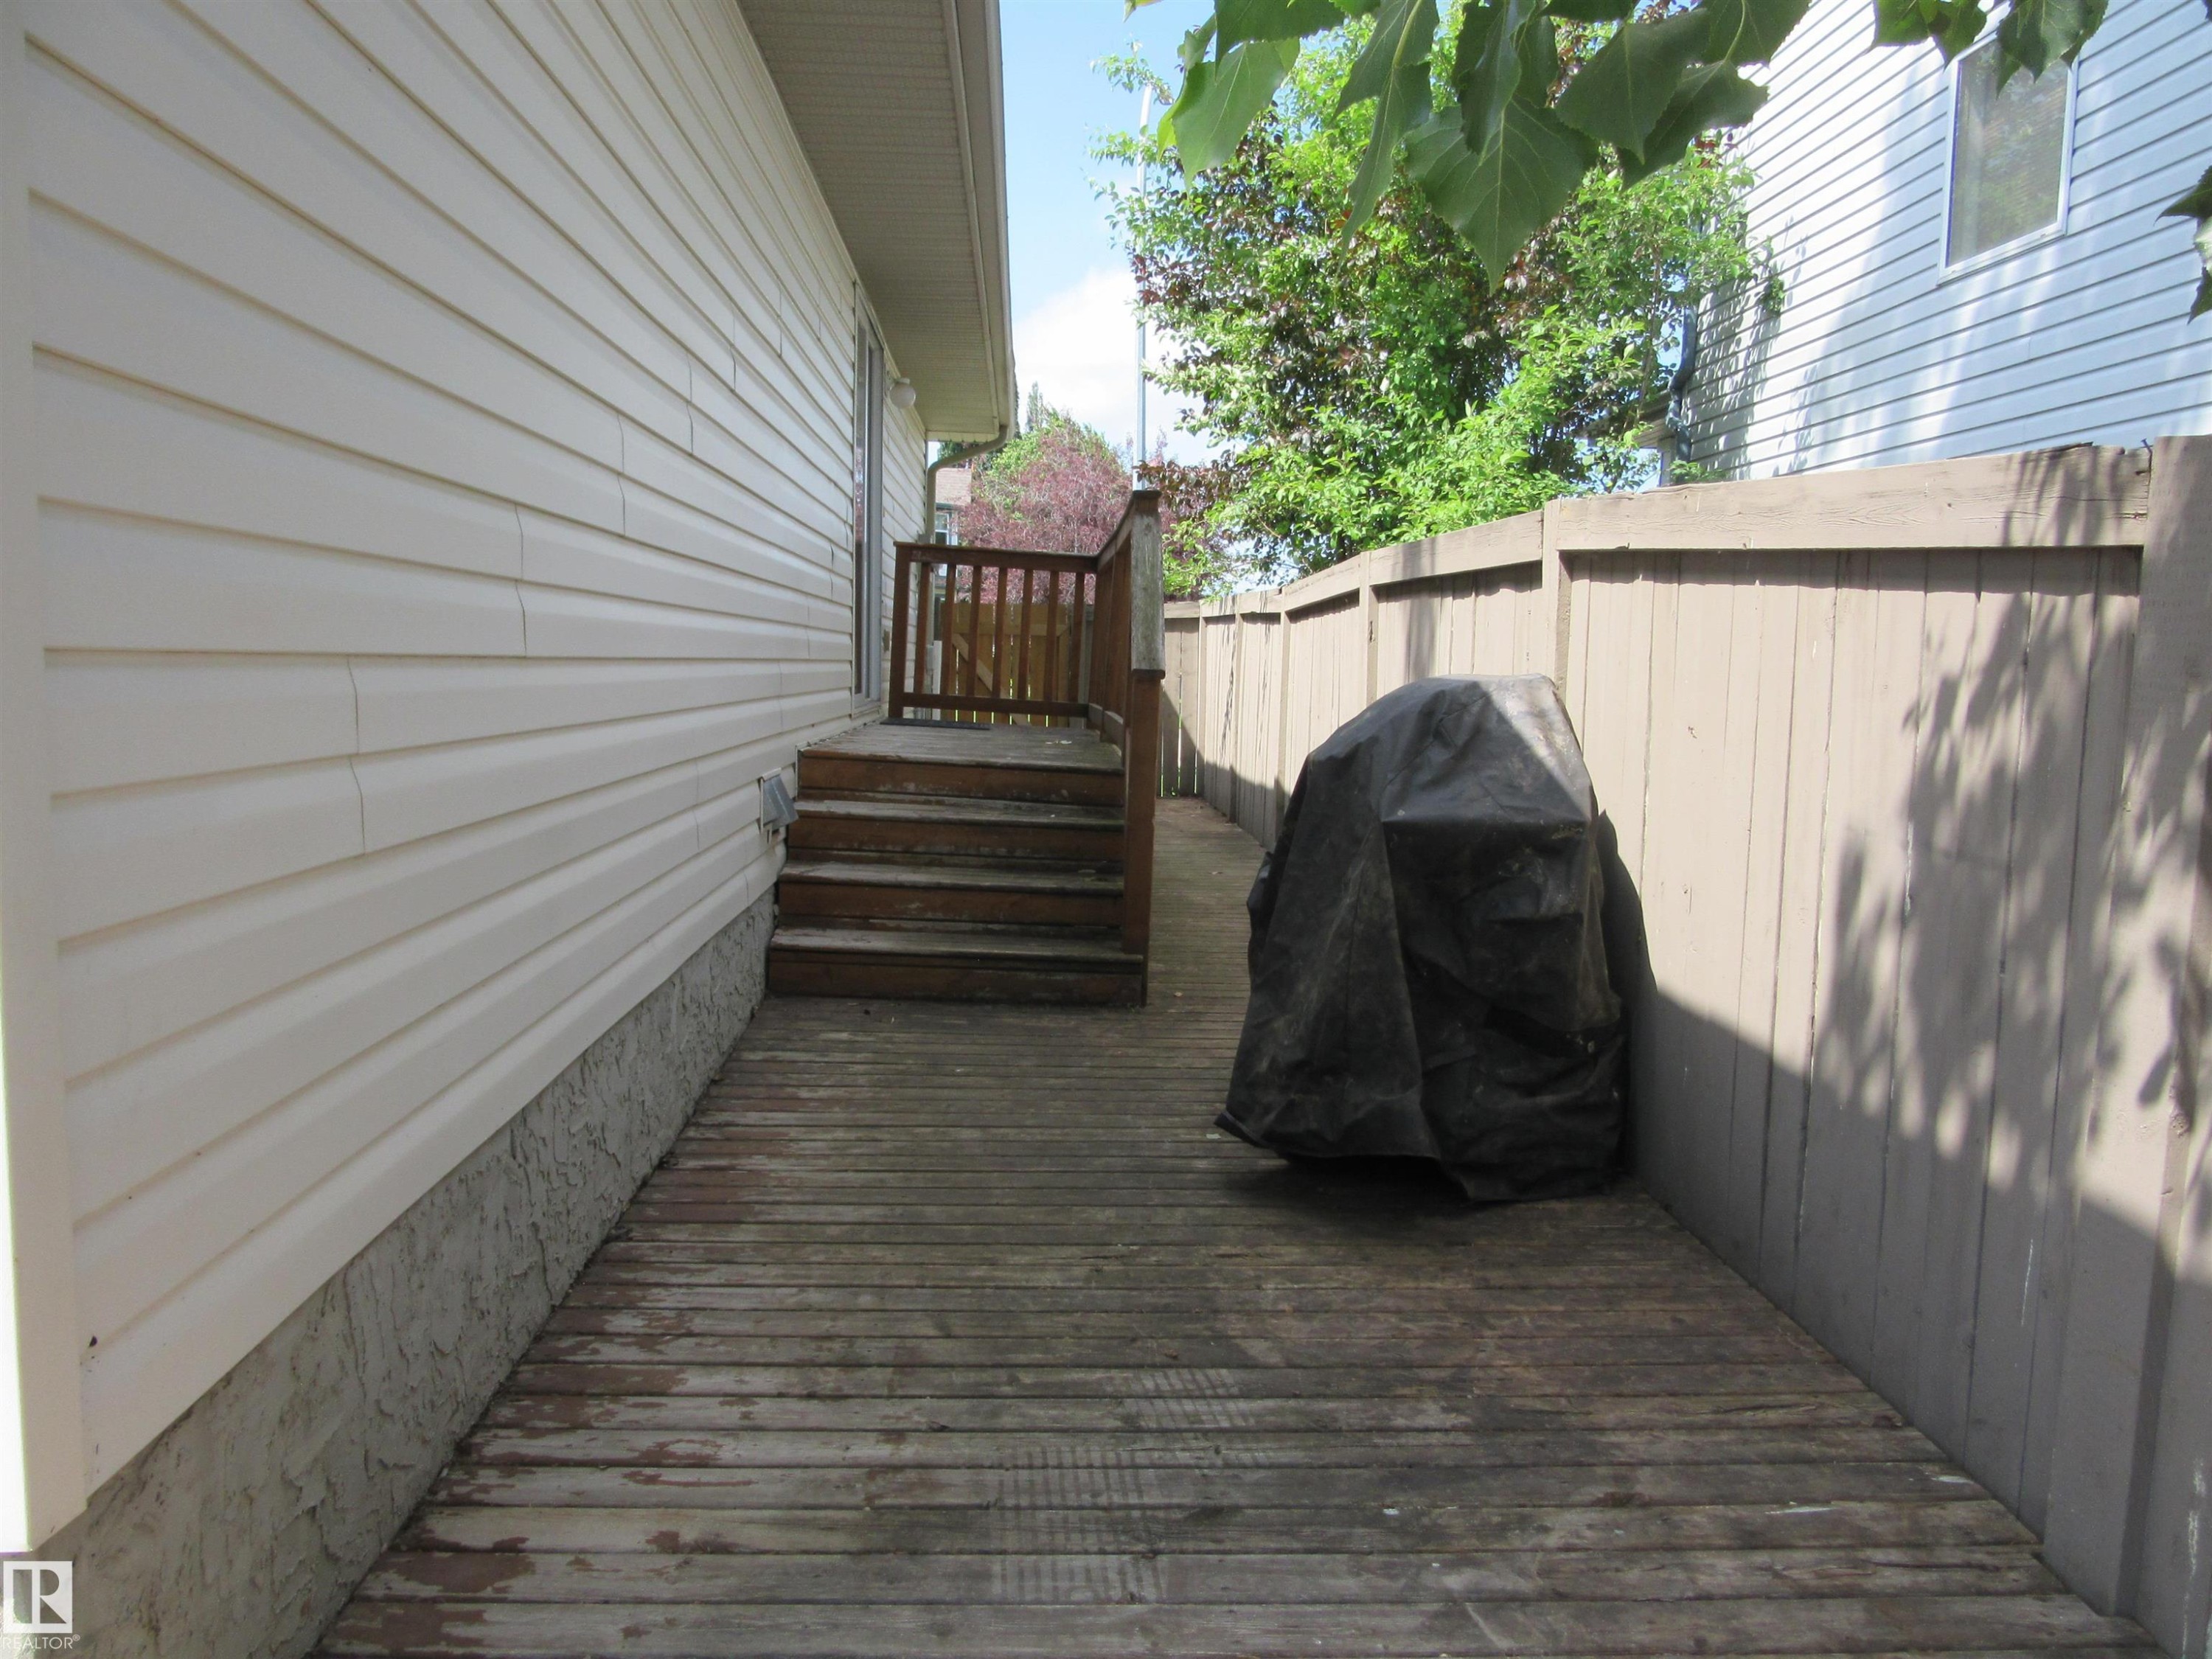
Expansive wood deck with stairs, surrounded by a wood fence - 64 Heatherglen Close, Spruce Grove, AB
Expansive wood deck with a built-in bench, offering a spacious outdoor area - 64 Heatherglen Close, Spruce Grove, AB
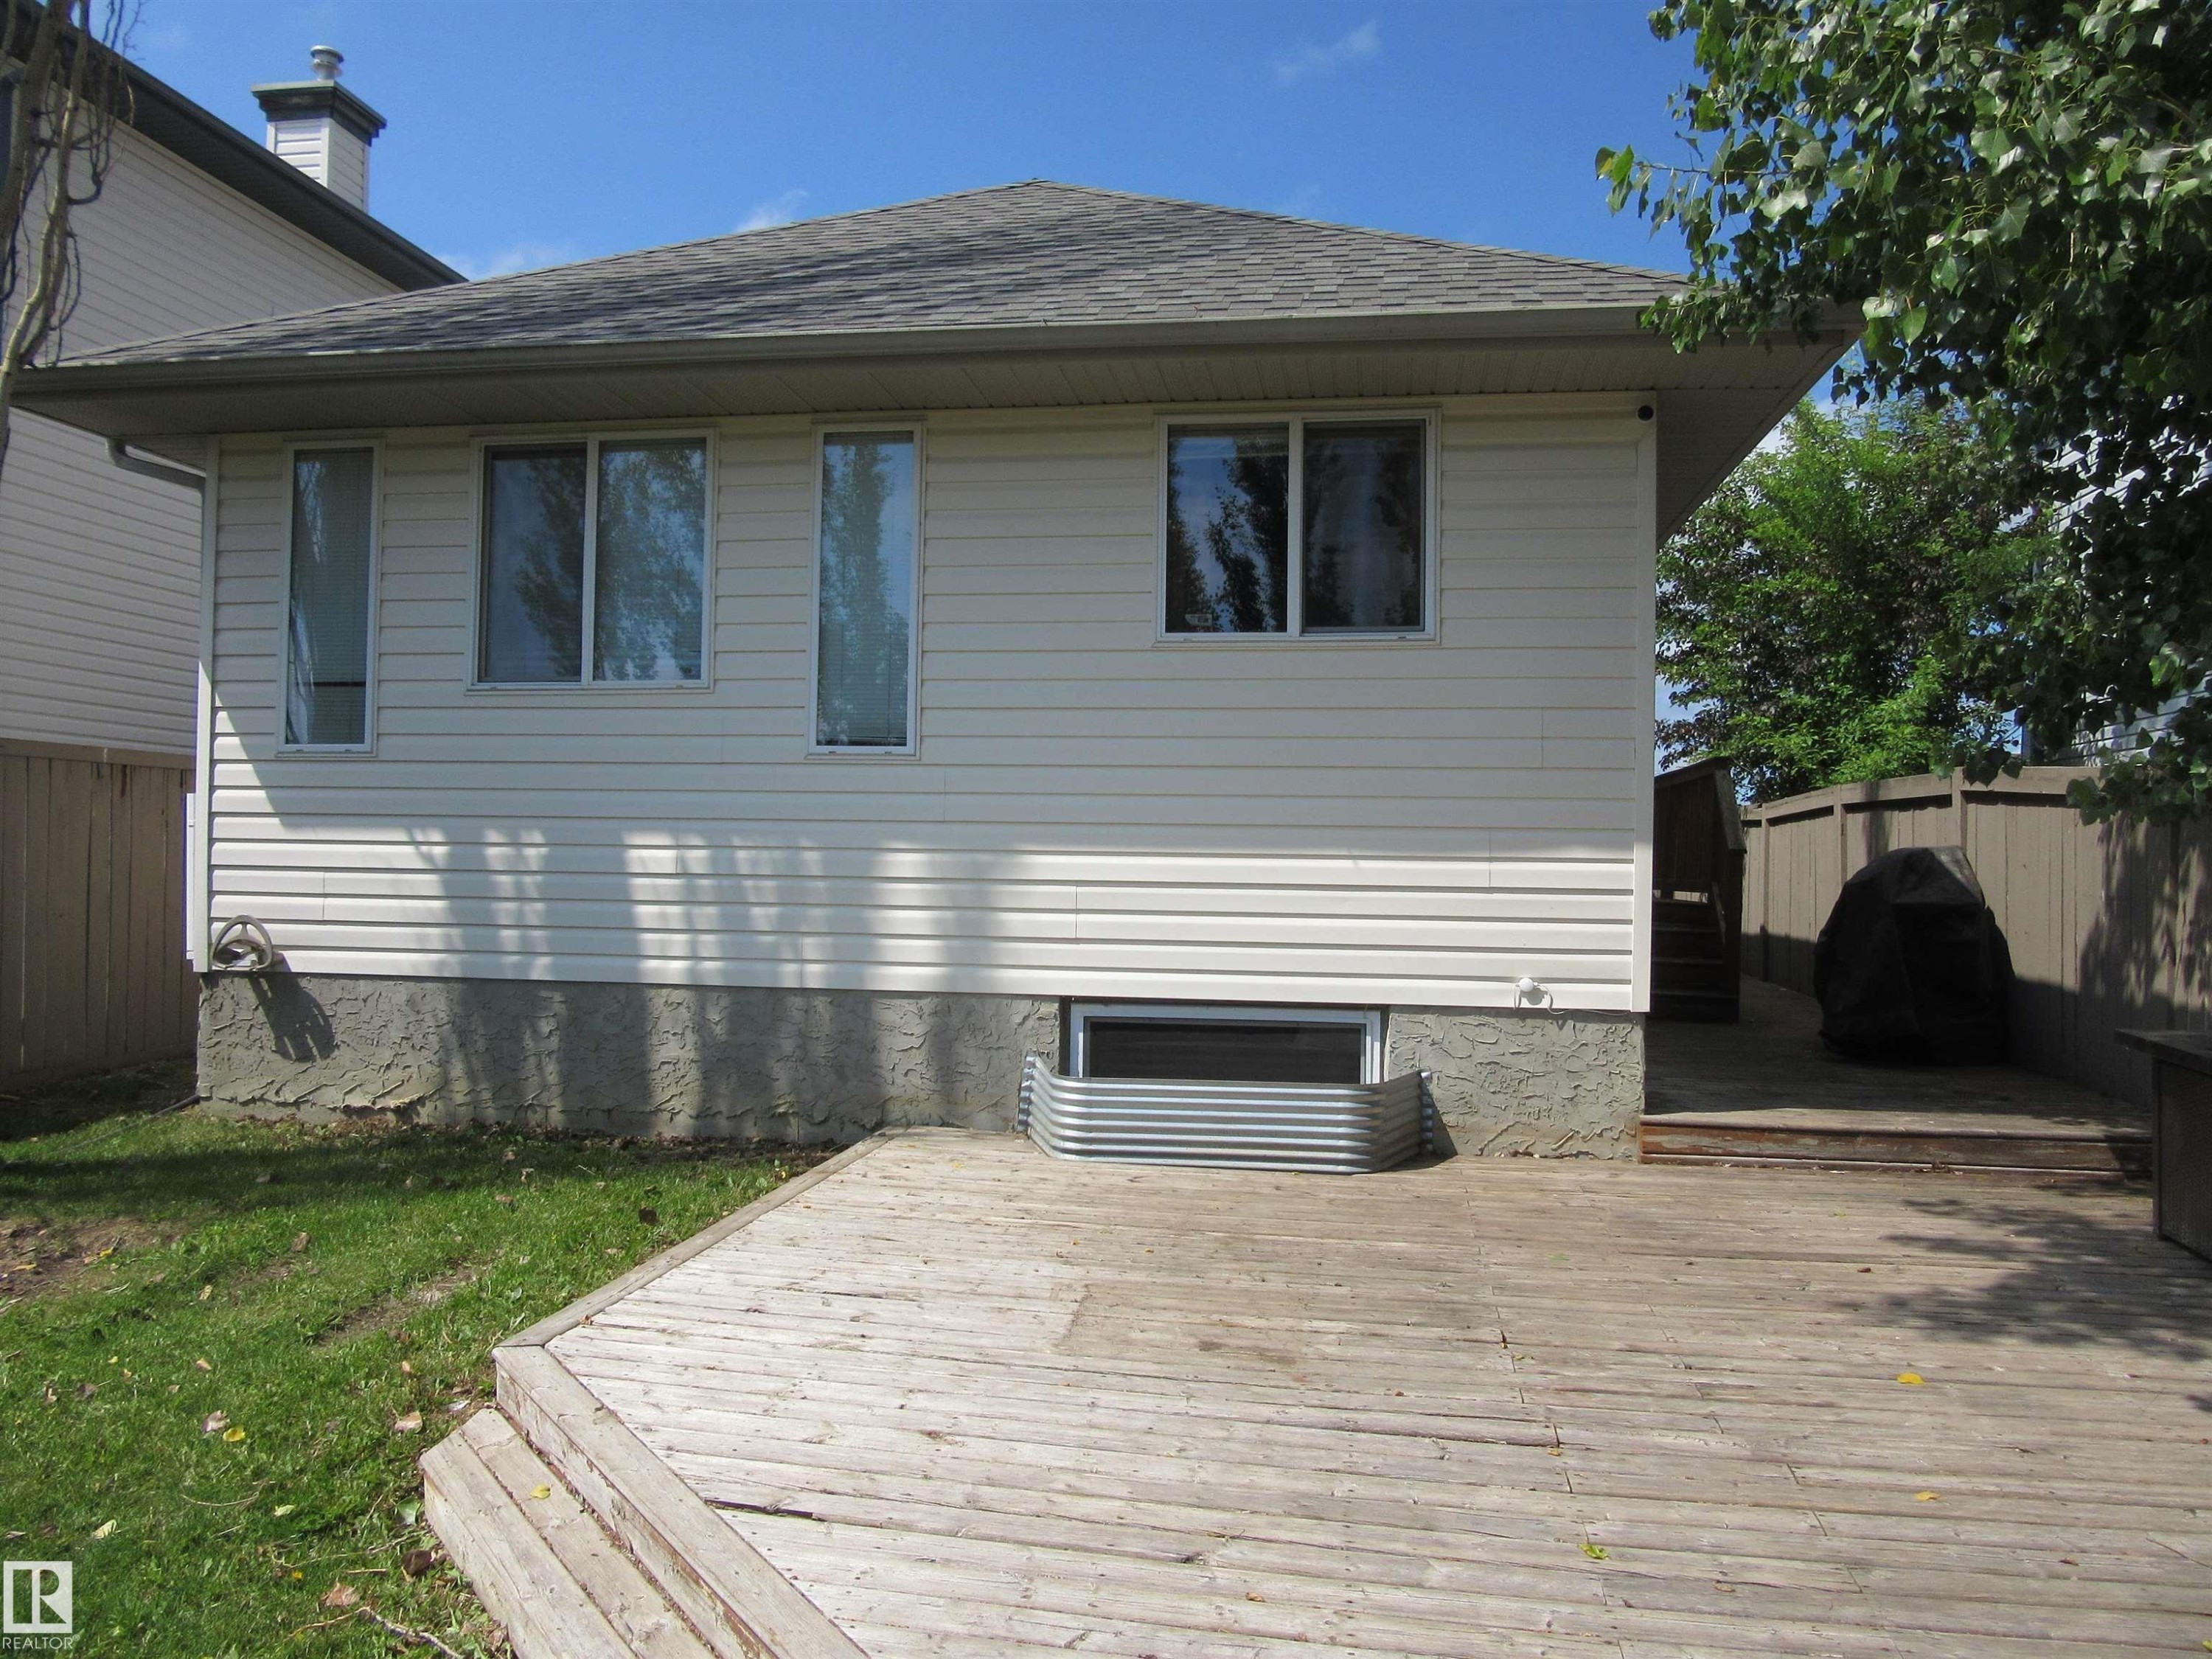
Outdoor wood deck with privacy fencing and vinyl siding exterior - 64 Heatherglen Close, Spruce Grove, AB
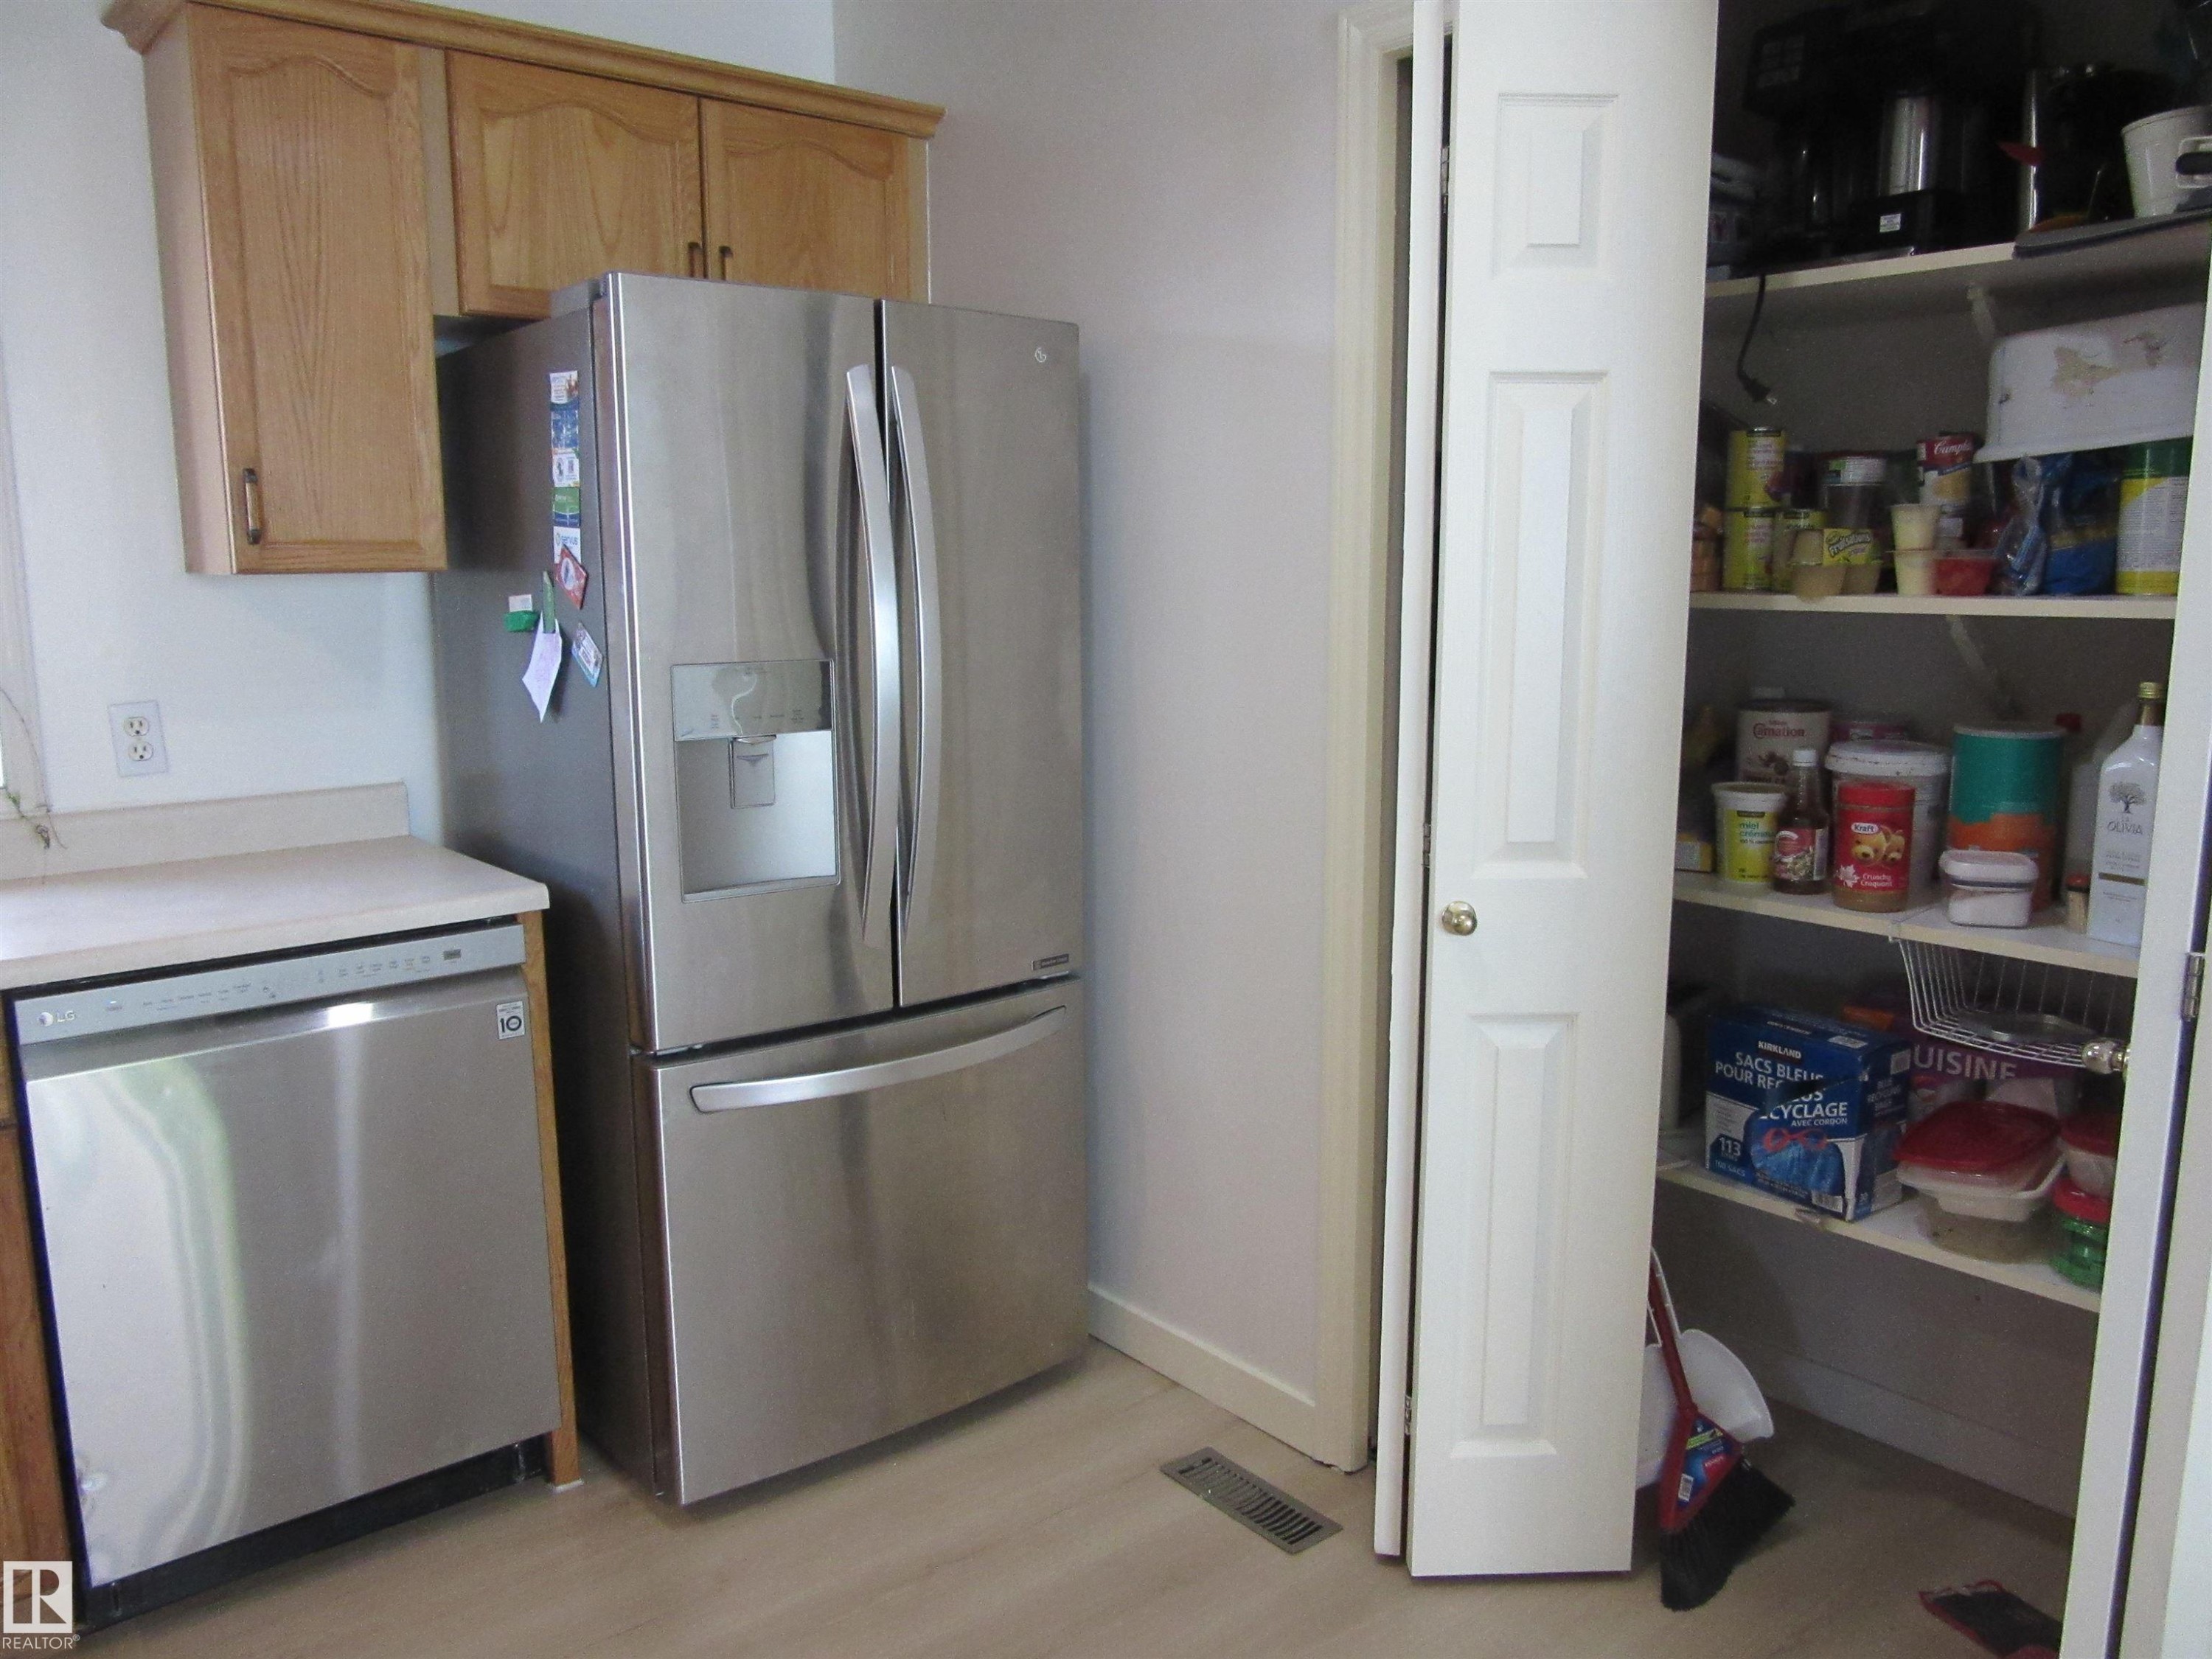
Stainless steel French door refrigerator with pantry near by - 64 Heatherglen Close, Spruce Grove, AB
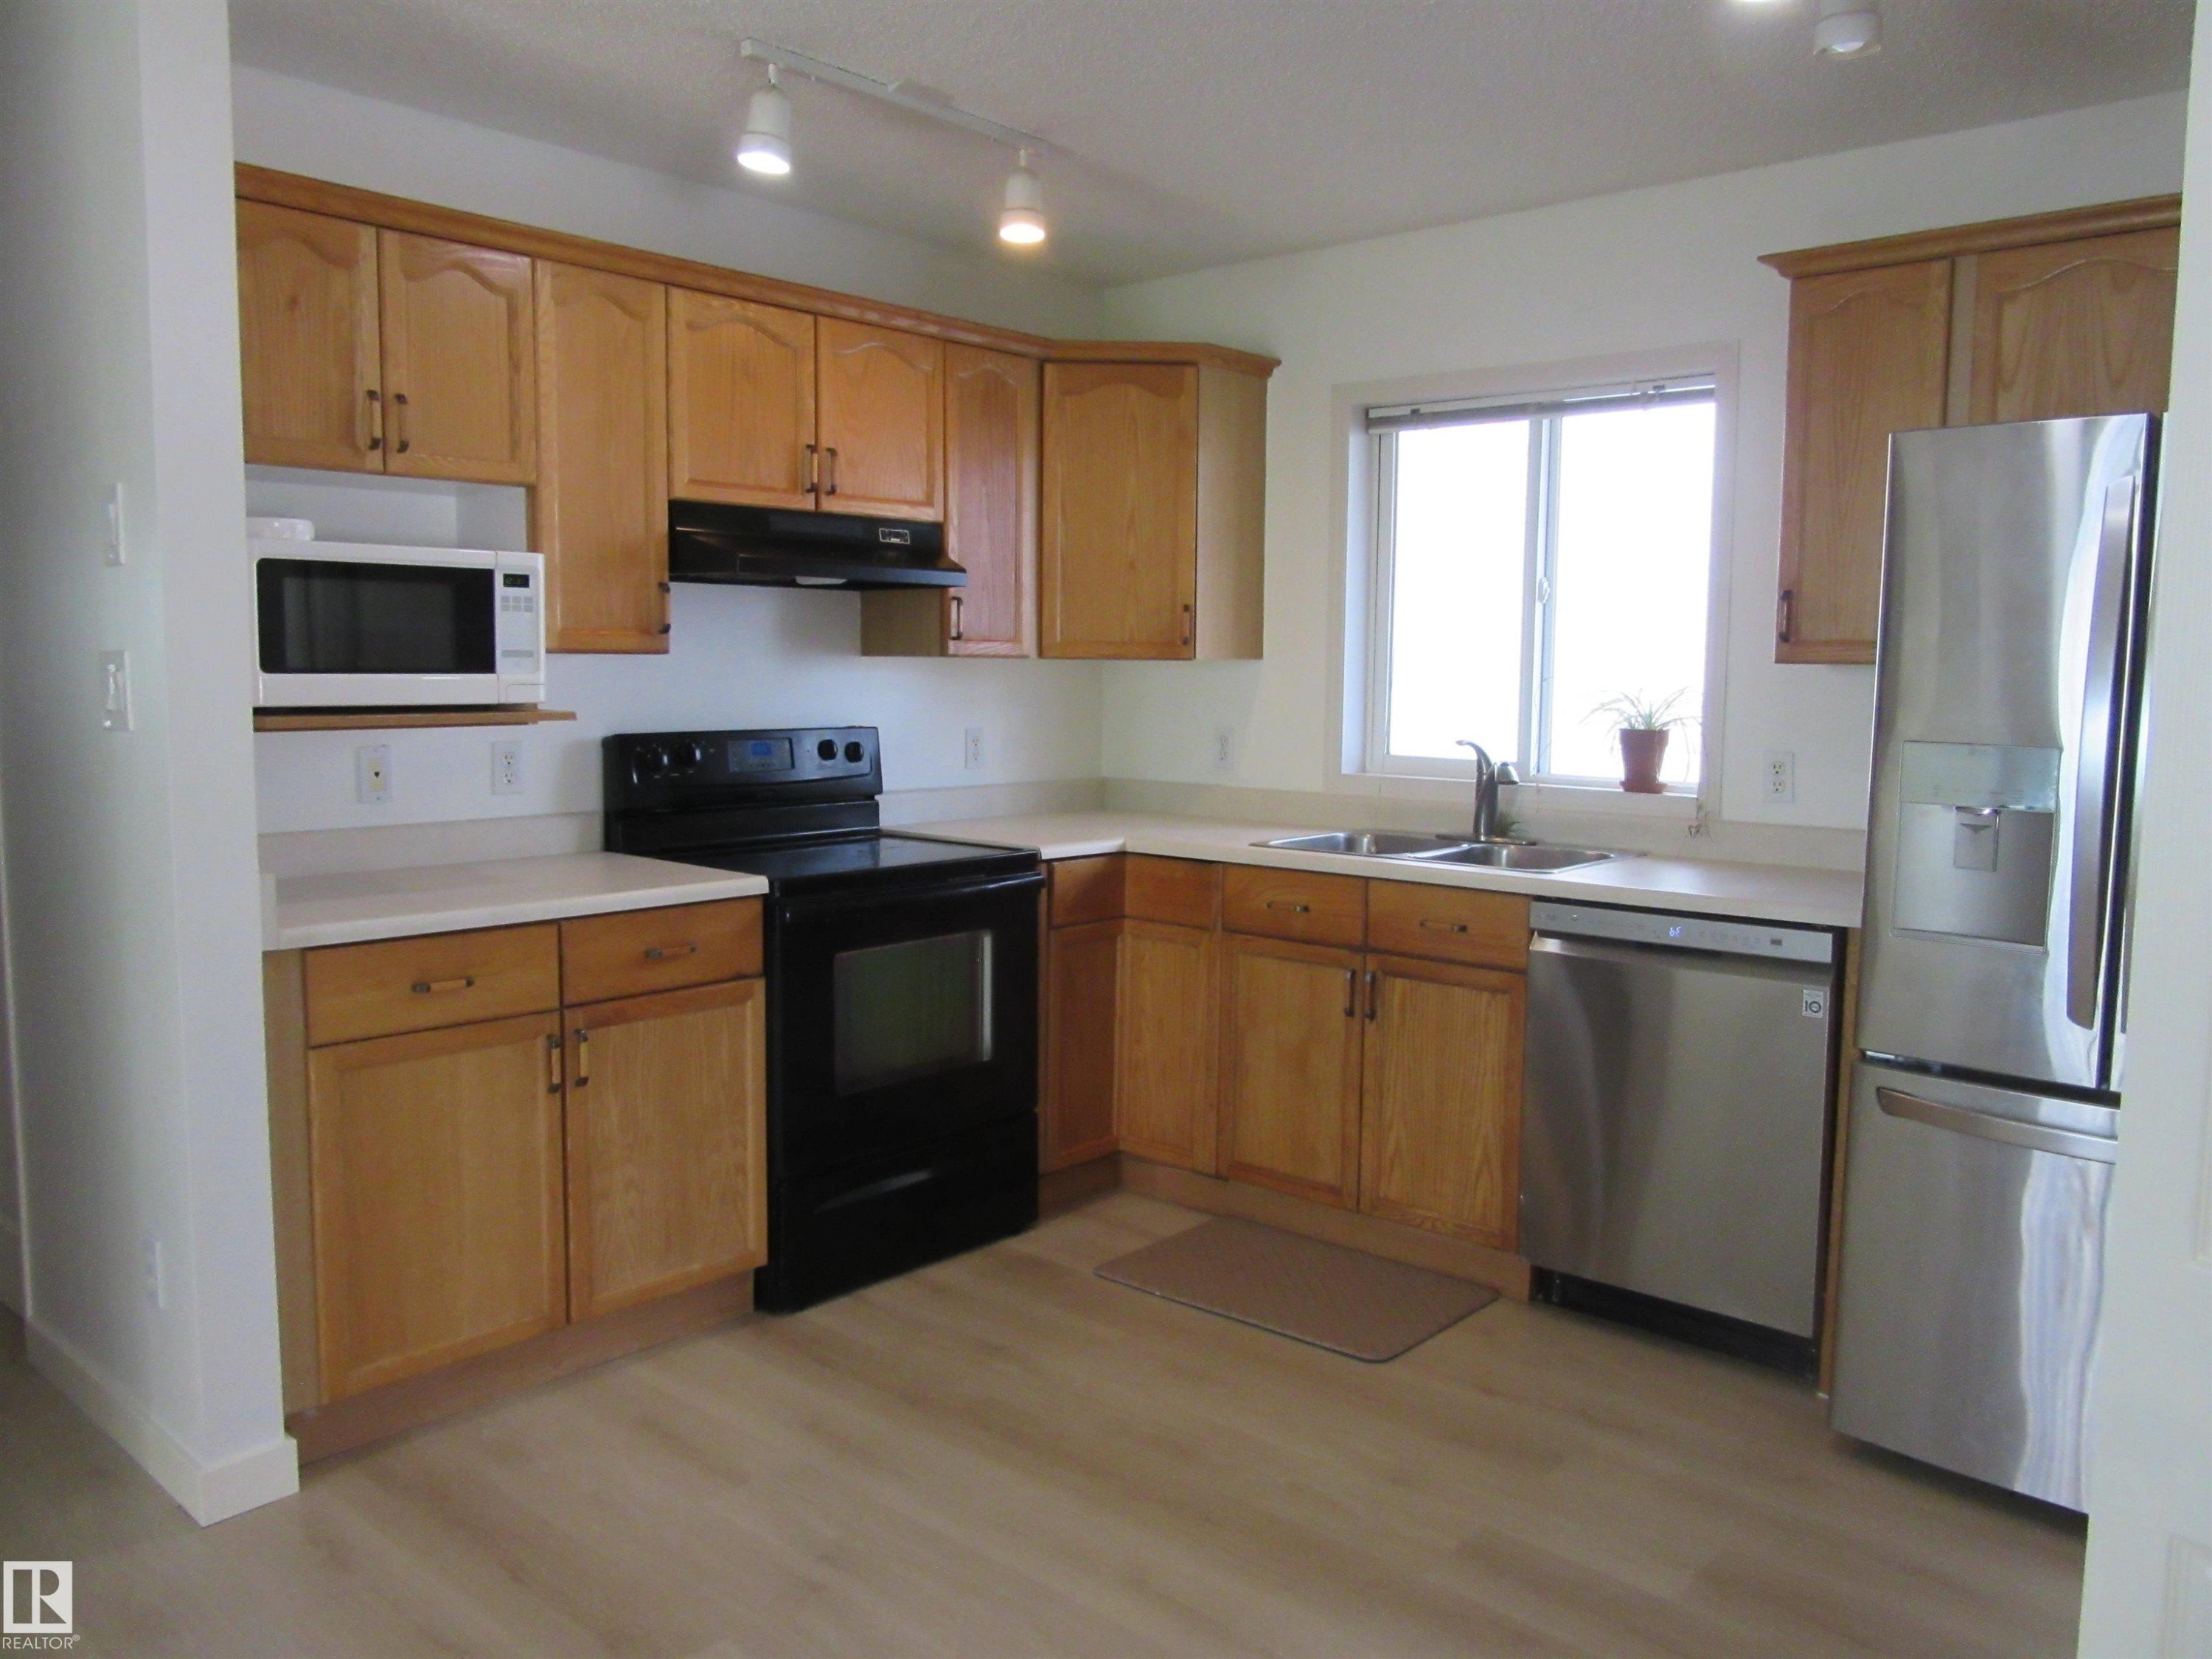
Kitchen featuring wood-finish cabinetry, solid surface countertops, stainless steel appliances, and wood-look flooring - 64 Heatherglen Close, Spruce Grove, AB
Kitchen featuring wood cabinetry, white countertops, black range, and white microwave - 64 Heatherglen Close, Spruce Grove, AB
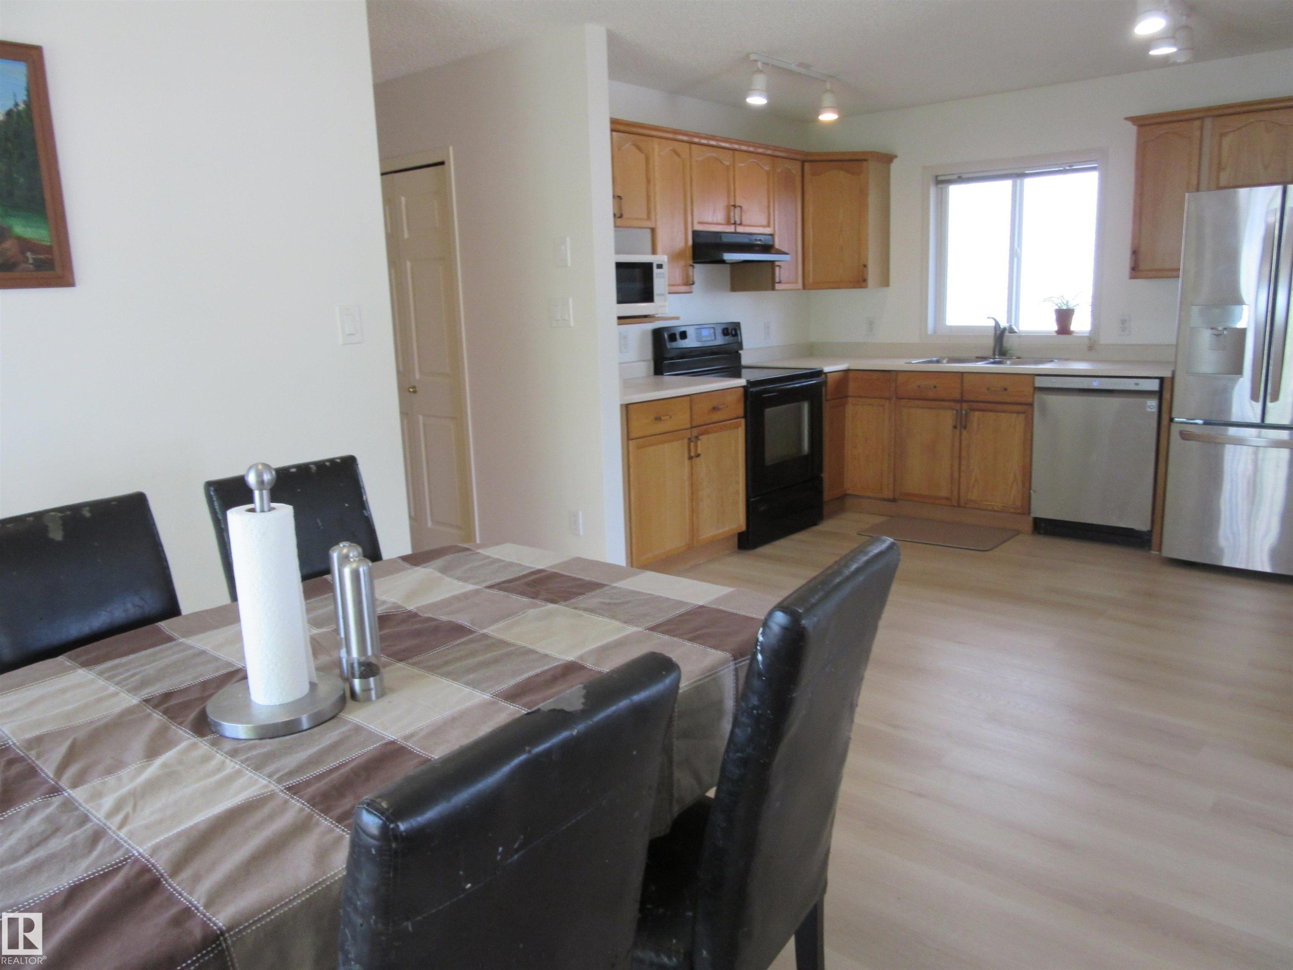
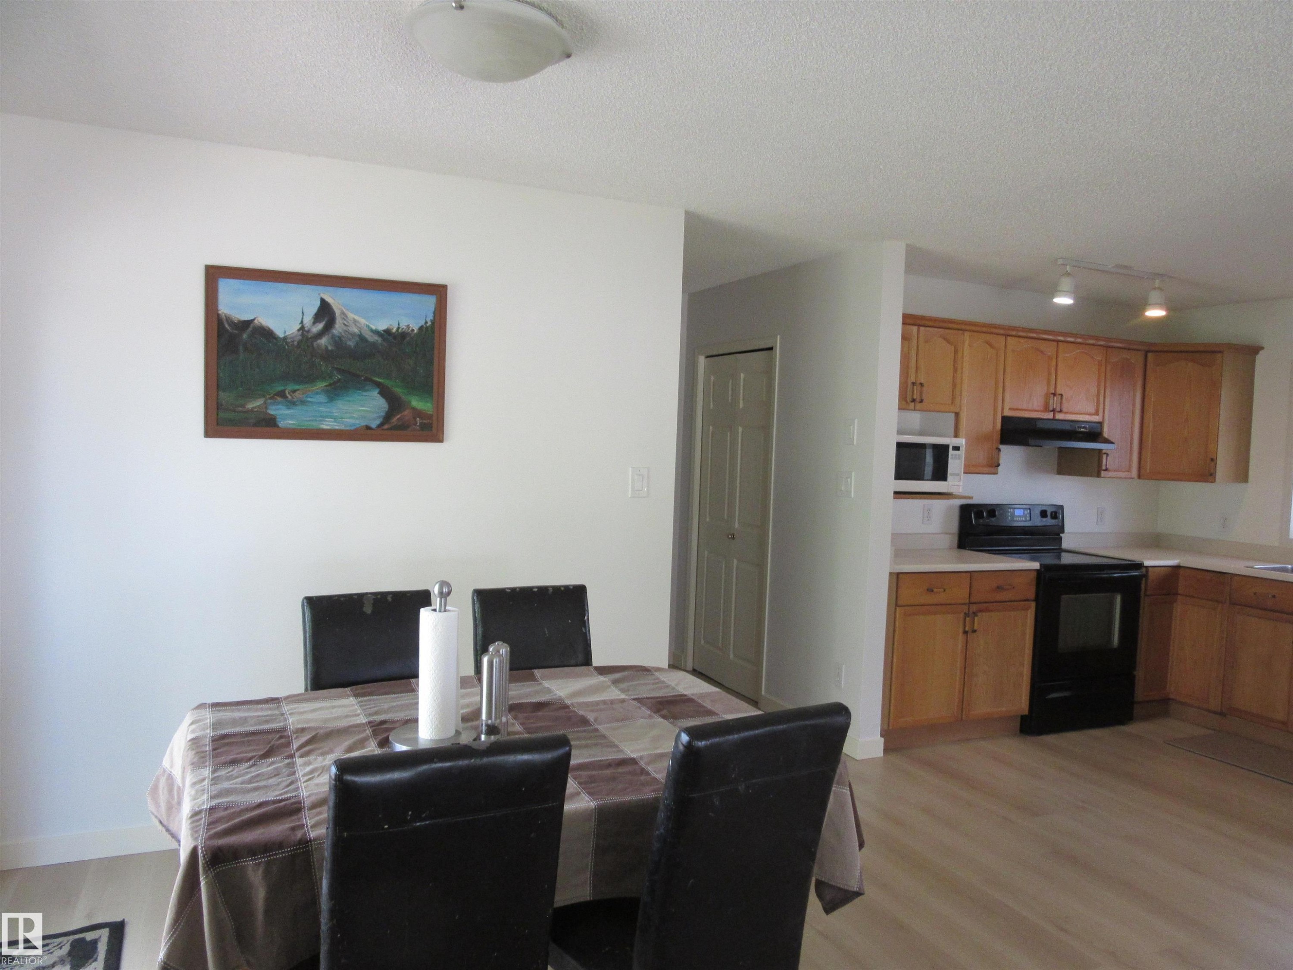
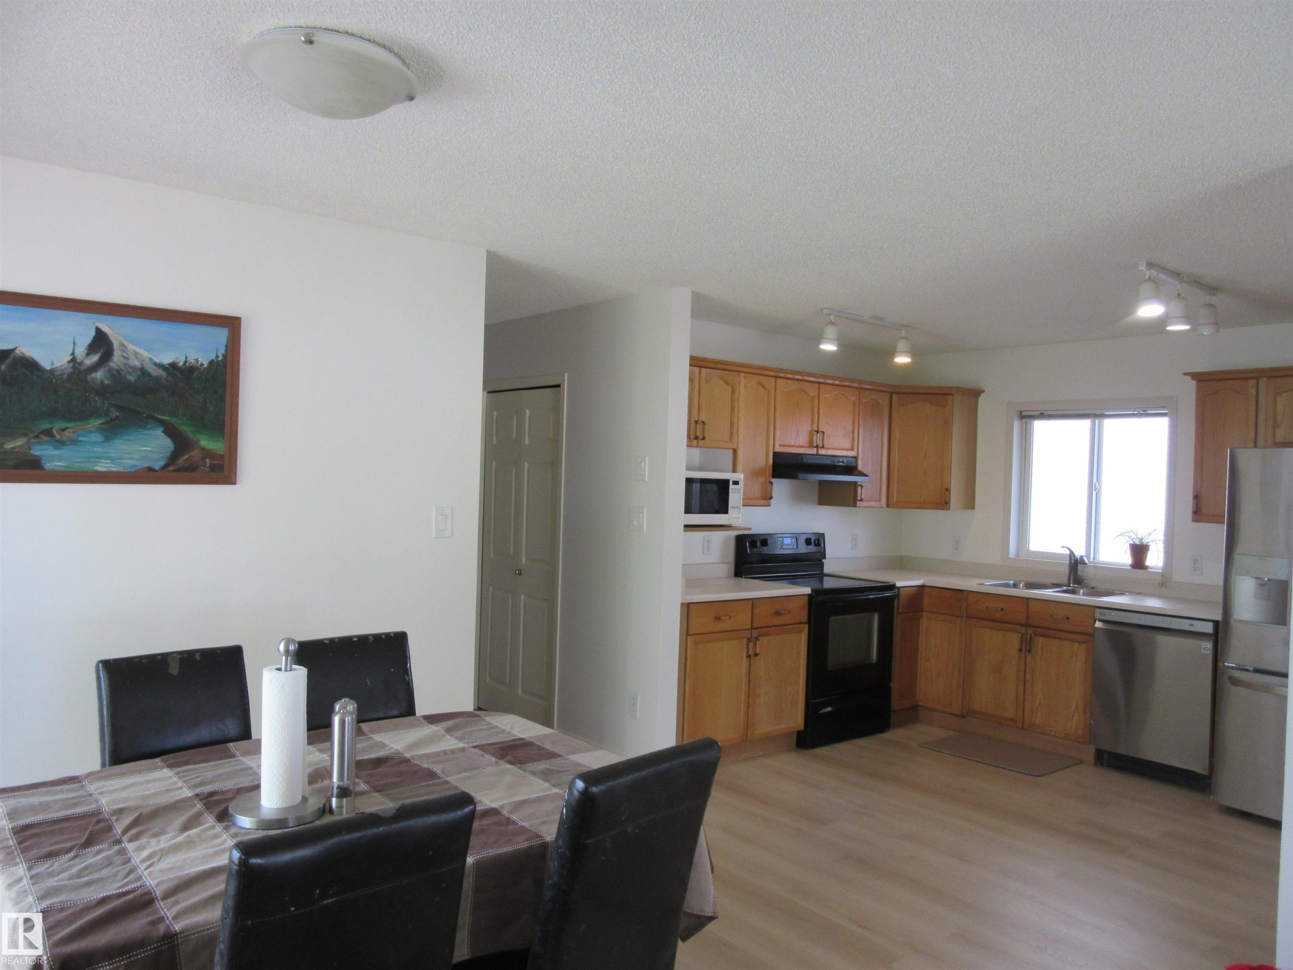
Open-concept kitchen and dining area featuring wood-finish flooring, ample cabinetry, and a full suite of appliances - 64 Heatherglen Close, Spruce Grove, AB
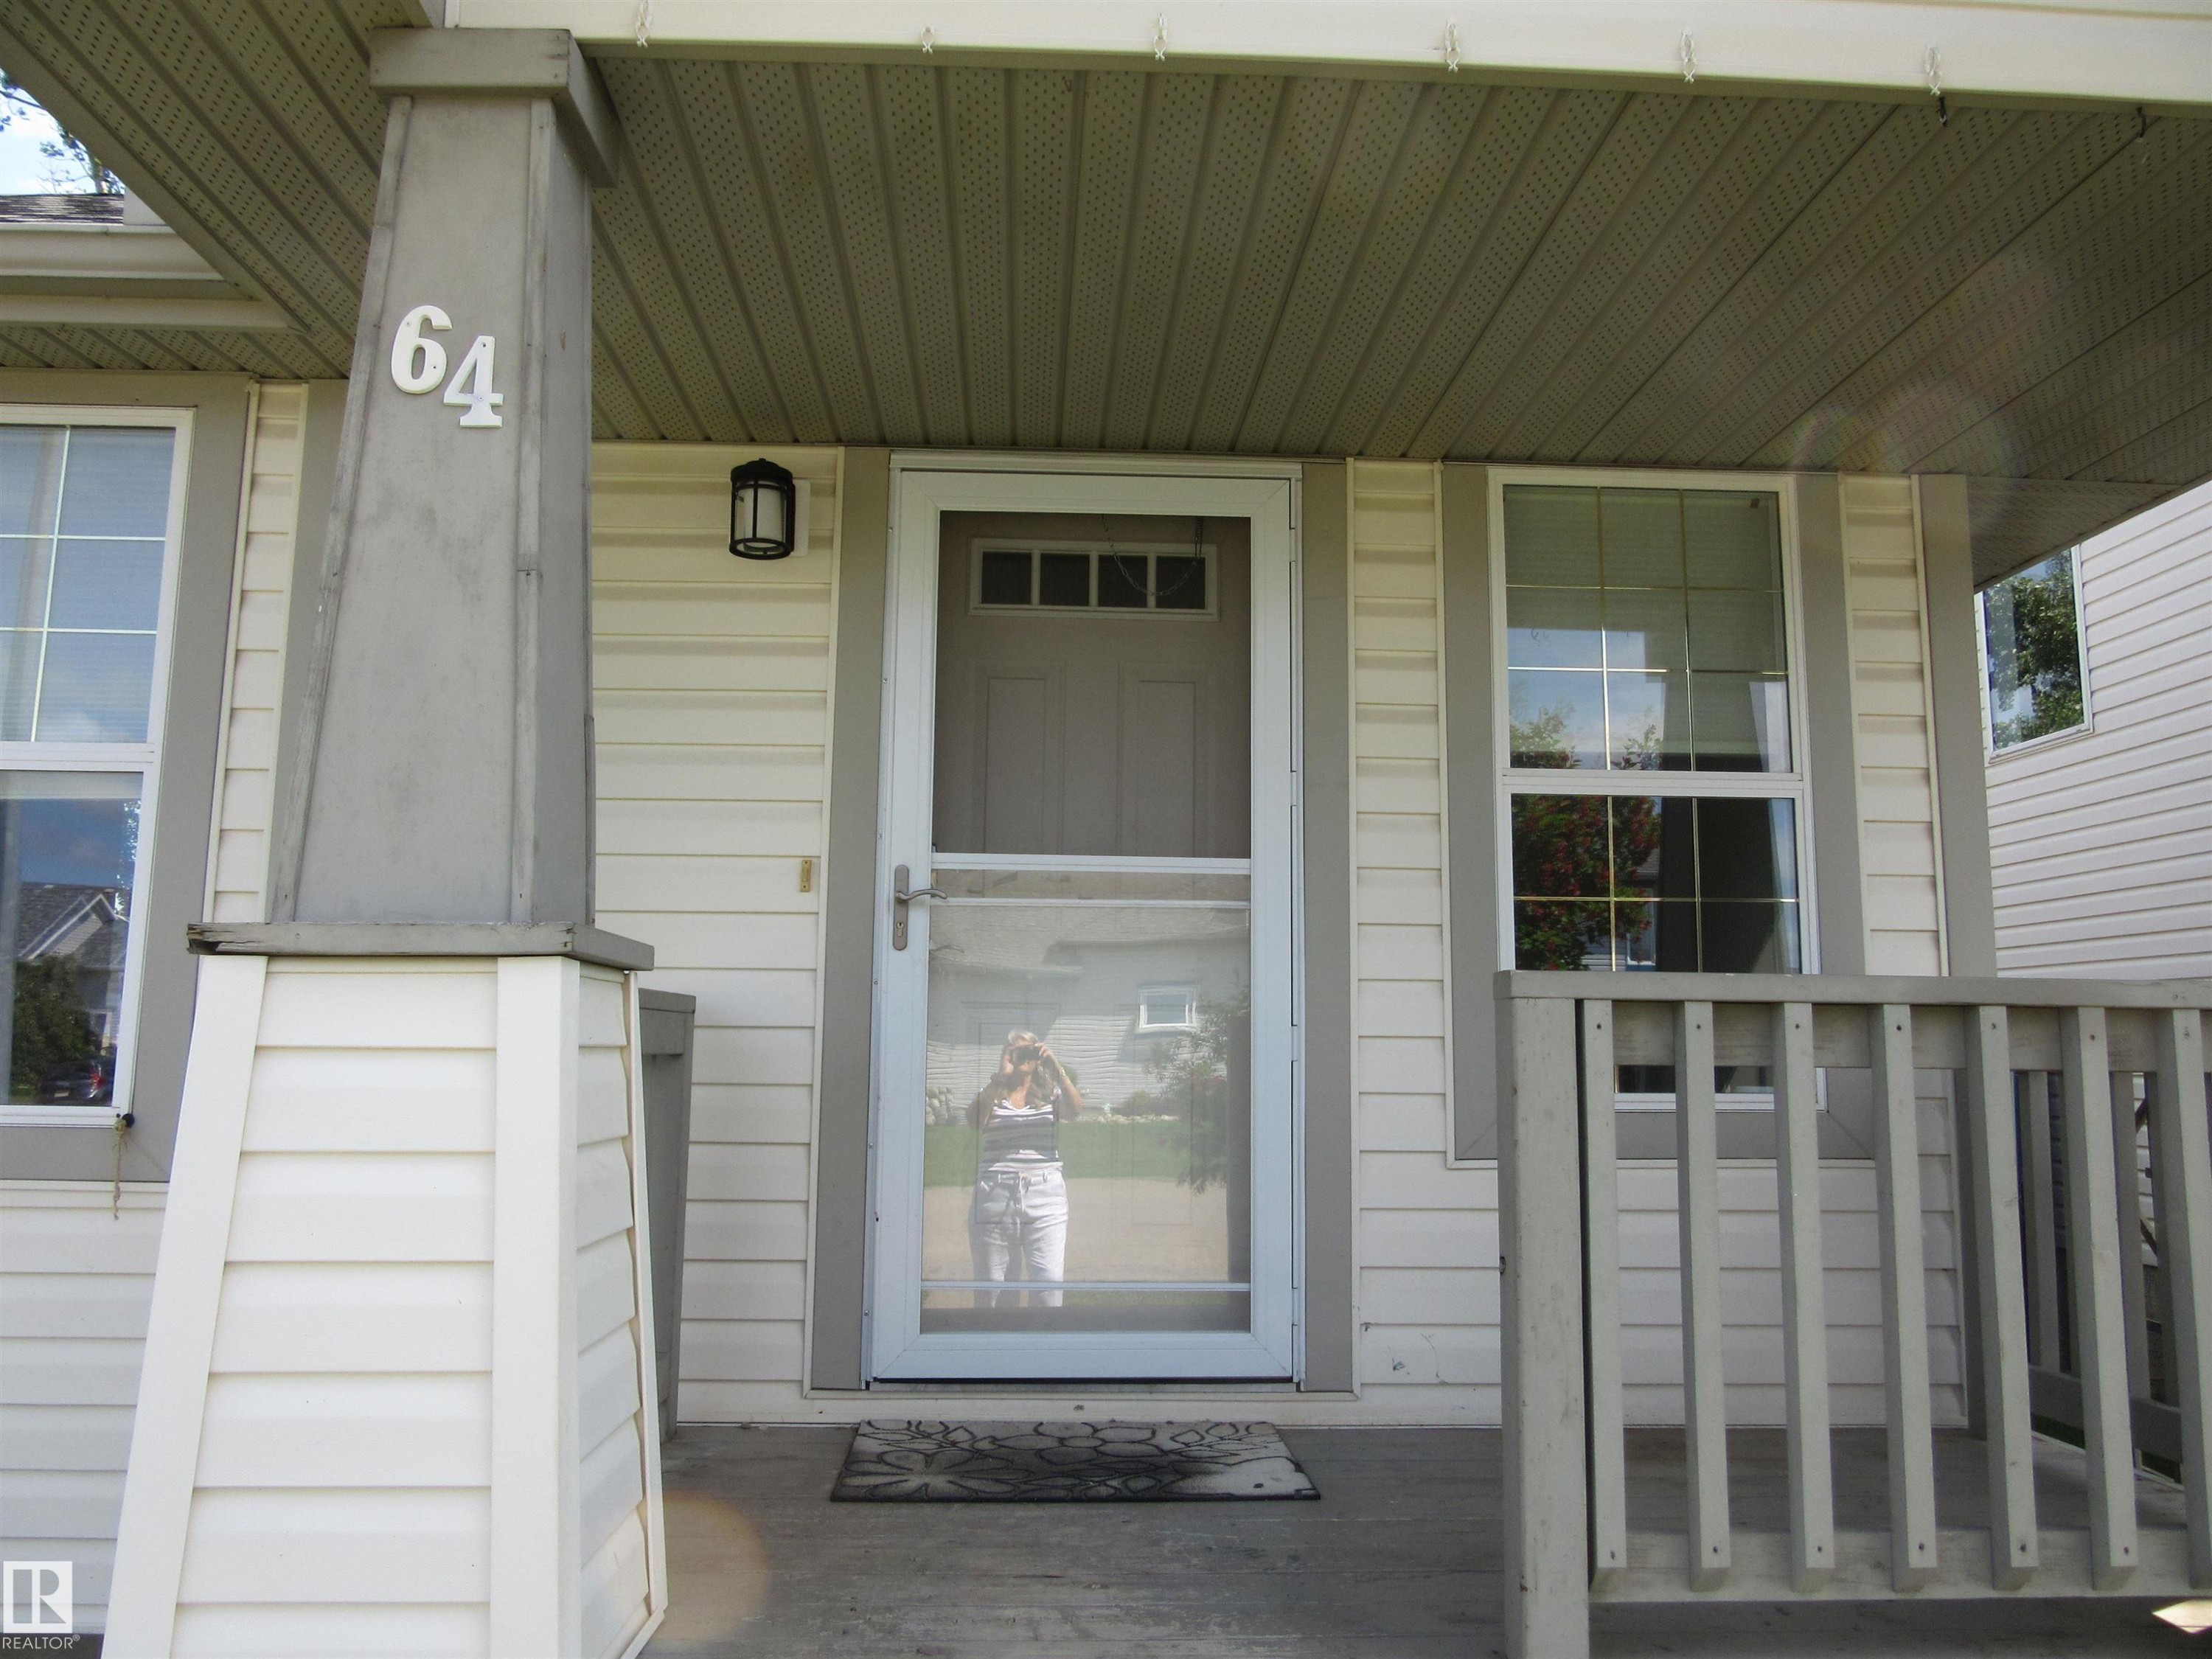
Front porch entrance featuring house numbers 64, a screen door, and a wall-mounted light fixture - 64 Heatherglen Close, Spruce Grove, AB
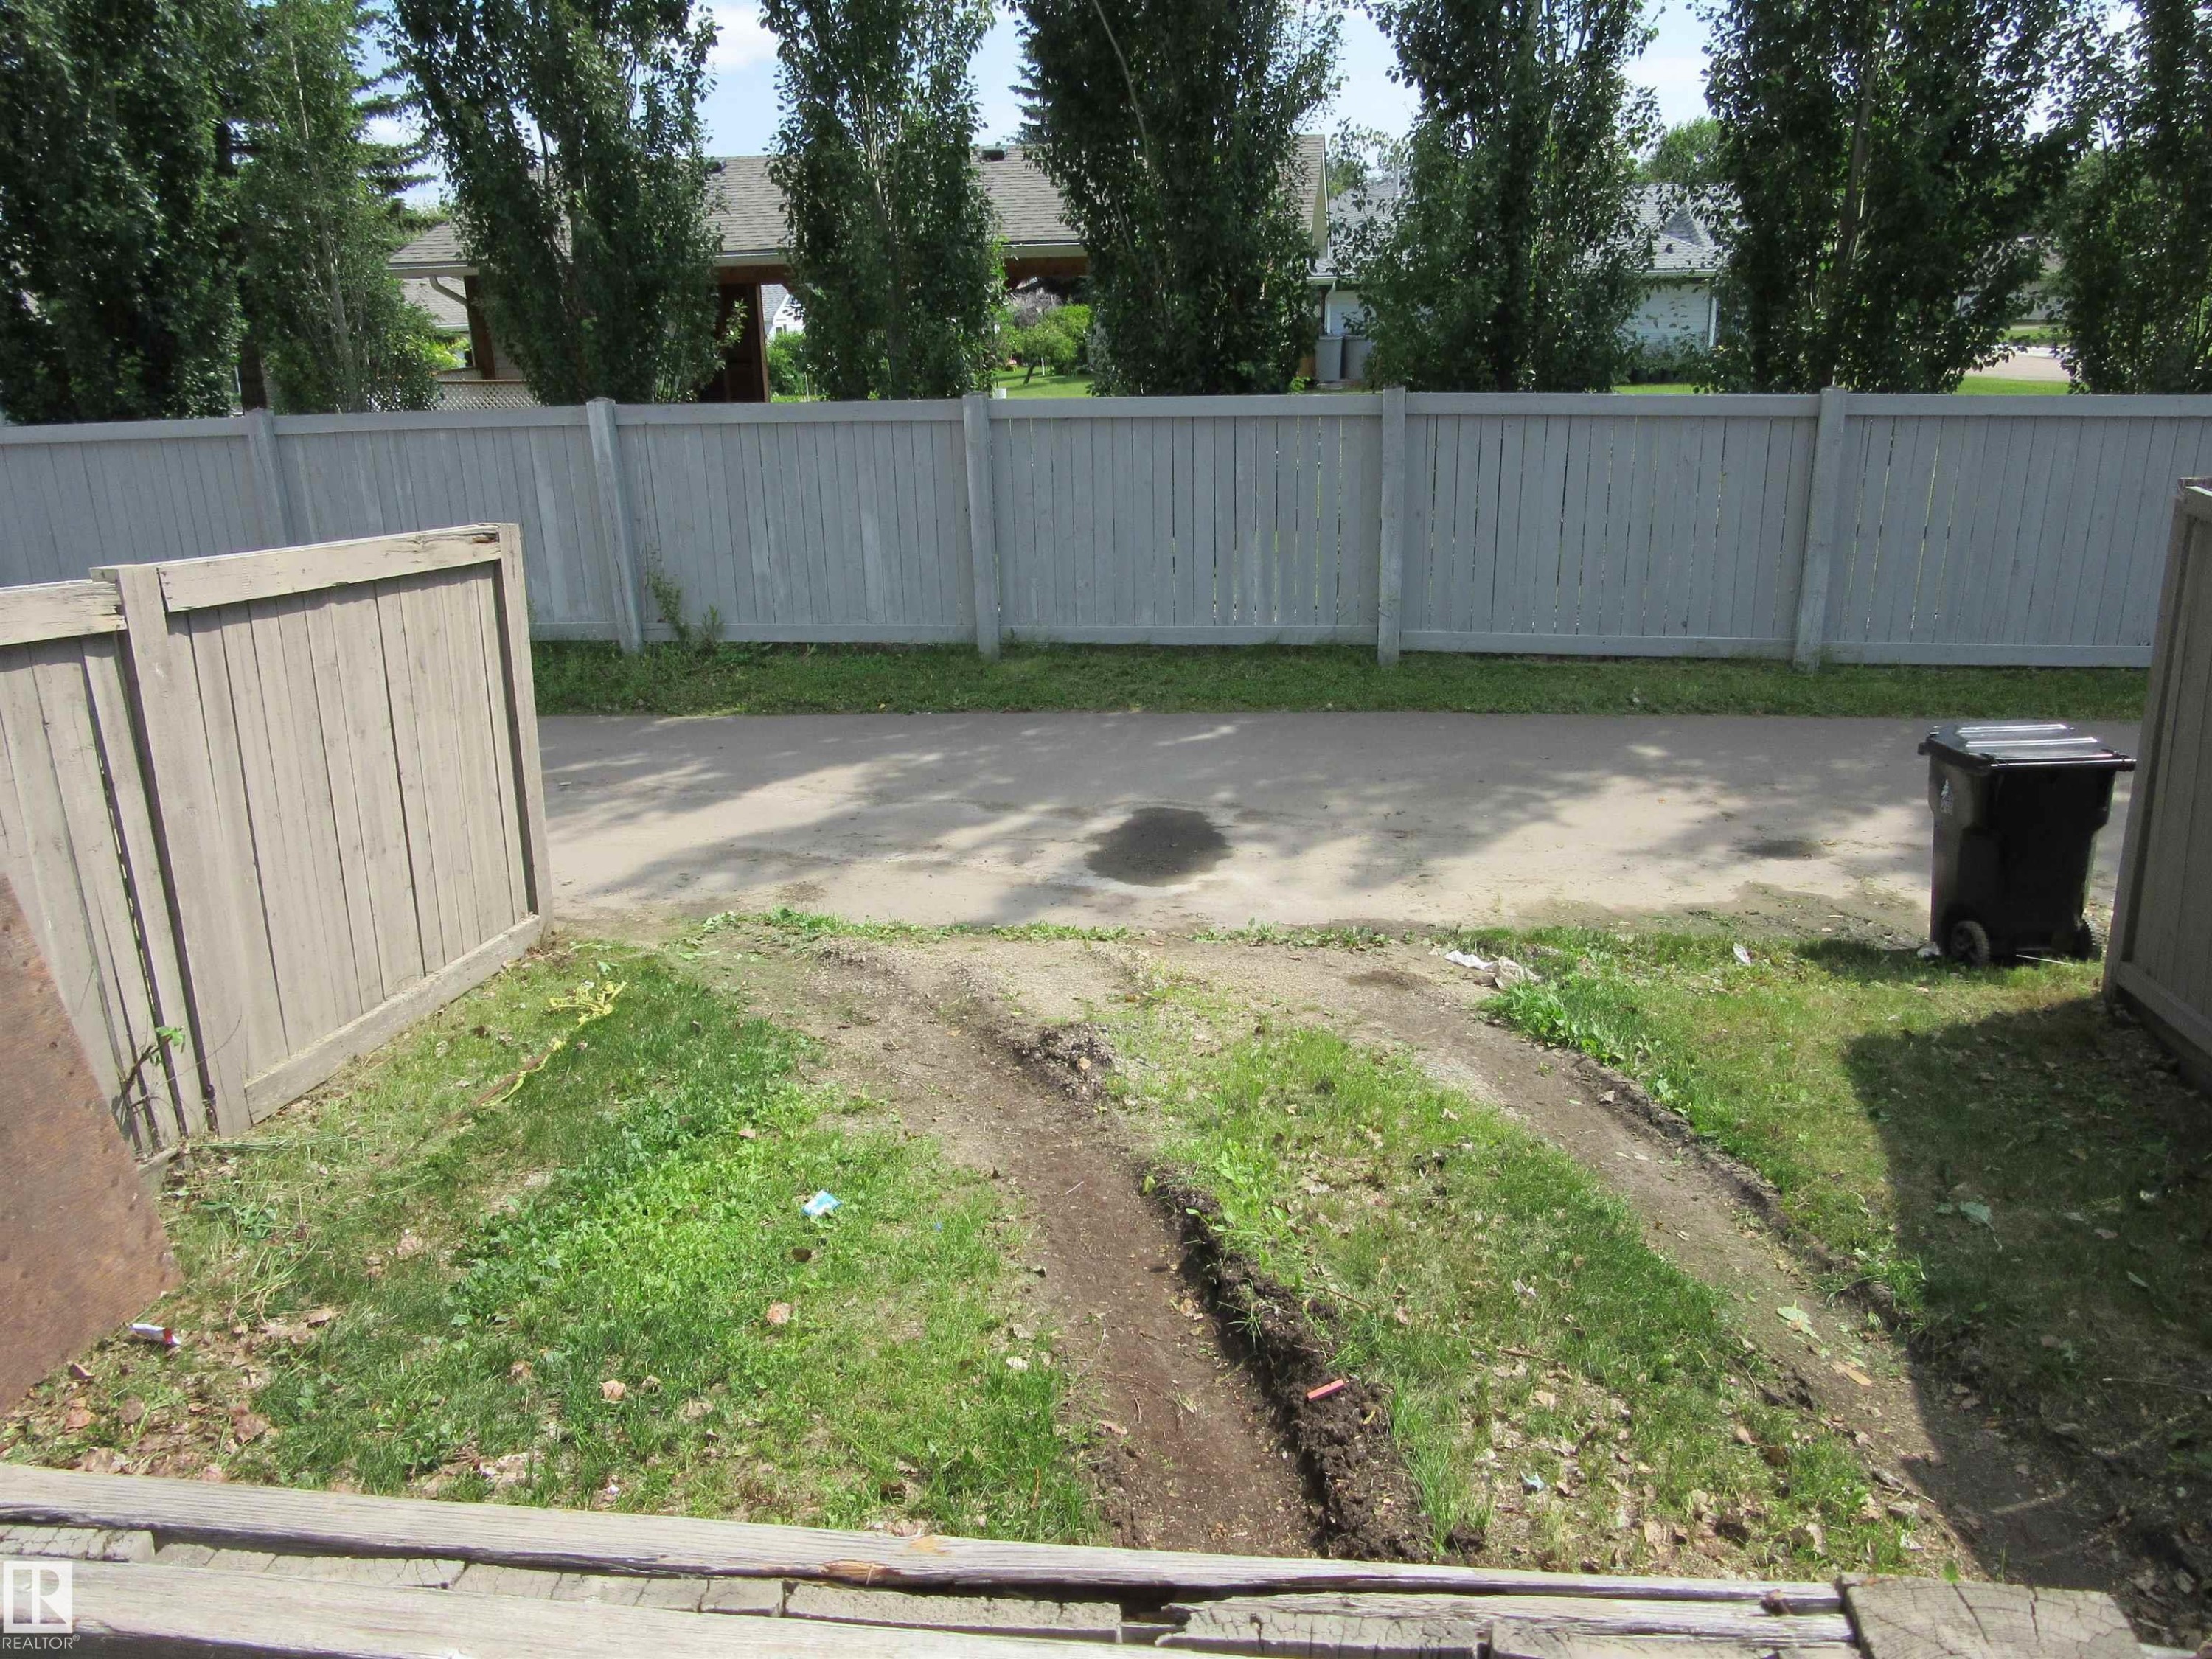
Exterior featuring light-colored siding, a covered front porch, and a fenced side yard - 64 Heatherglen Close, Spruce Grove, AB
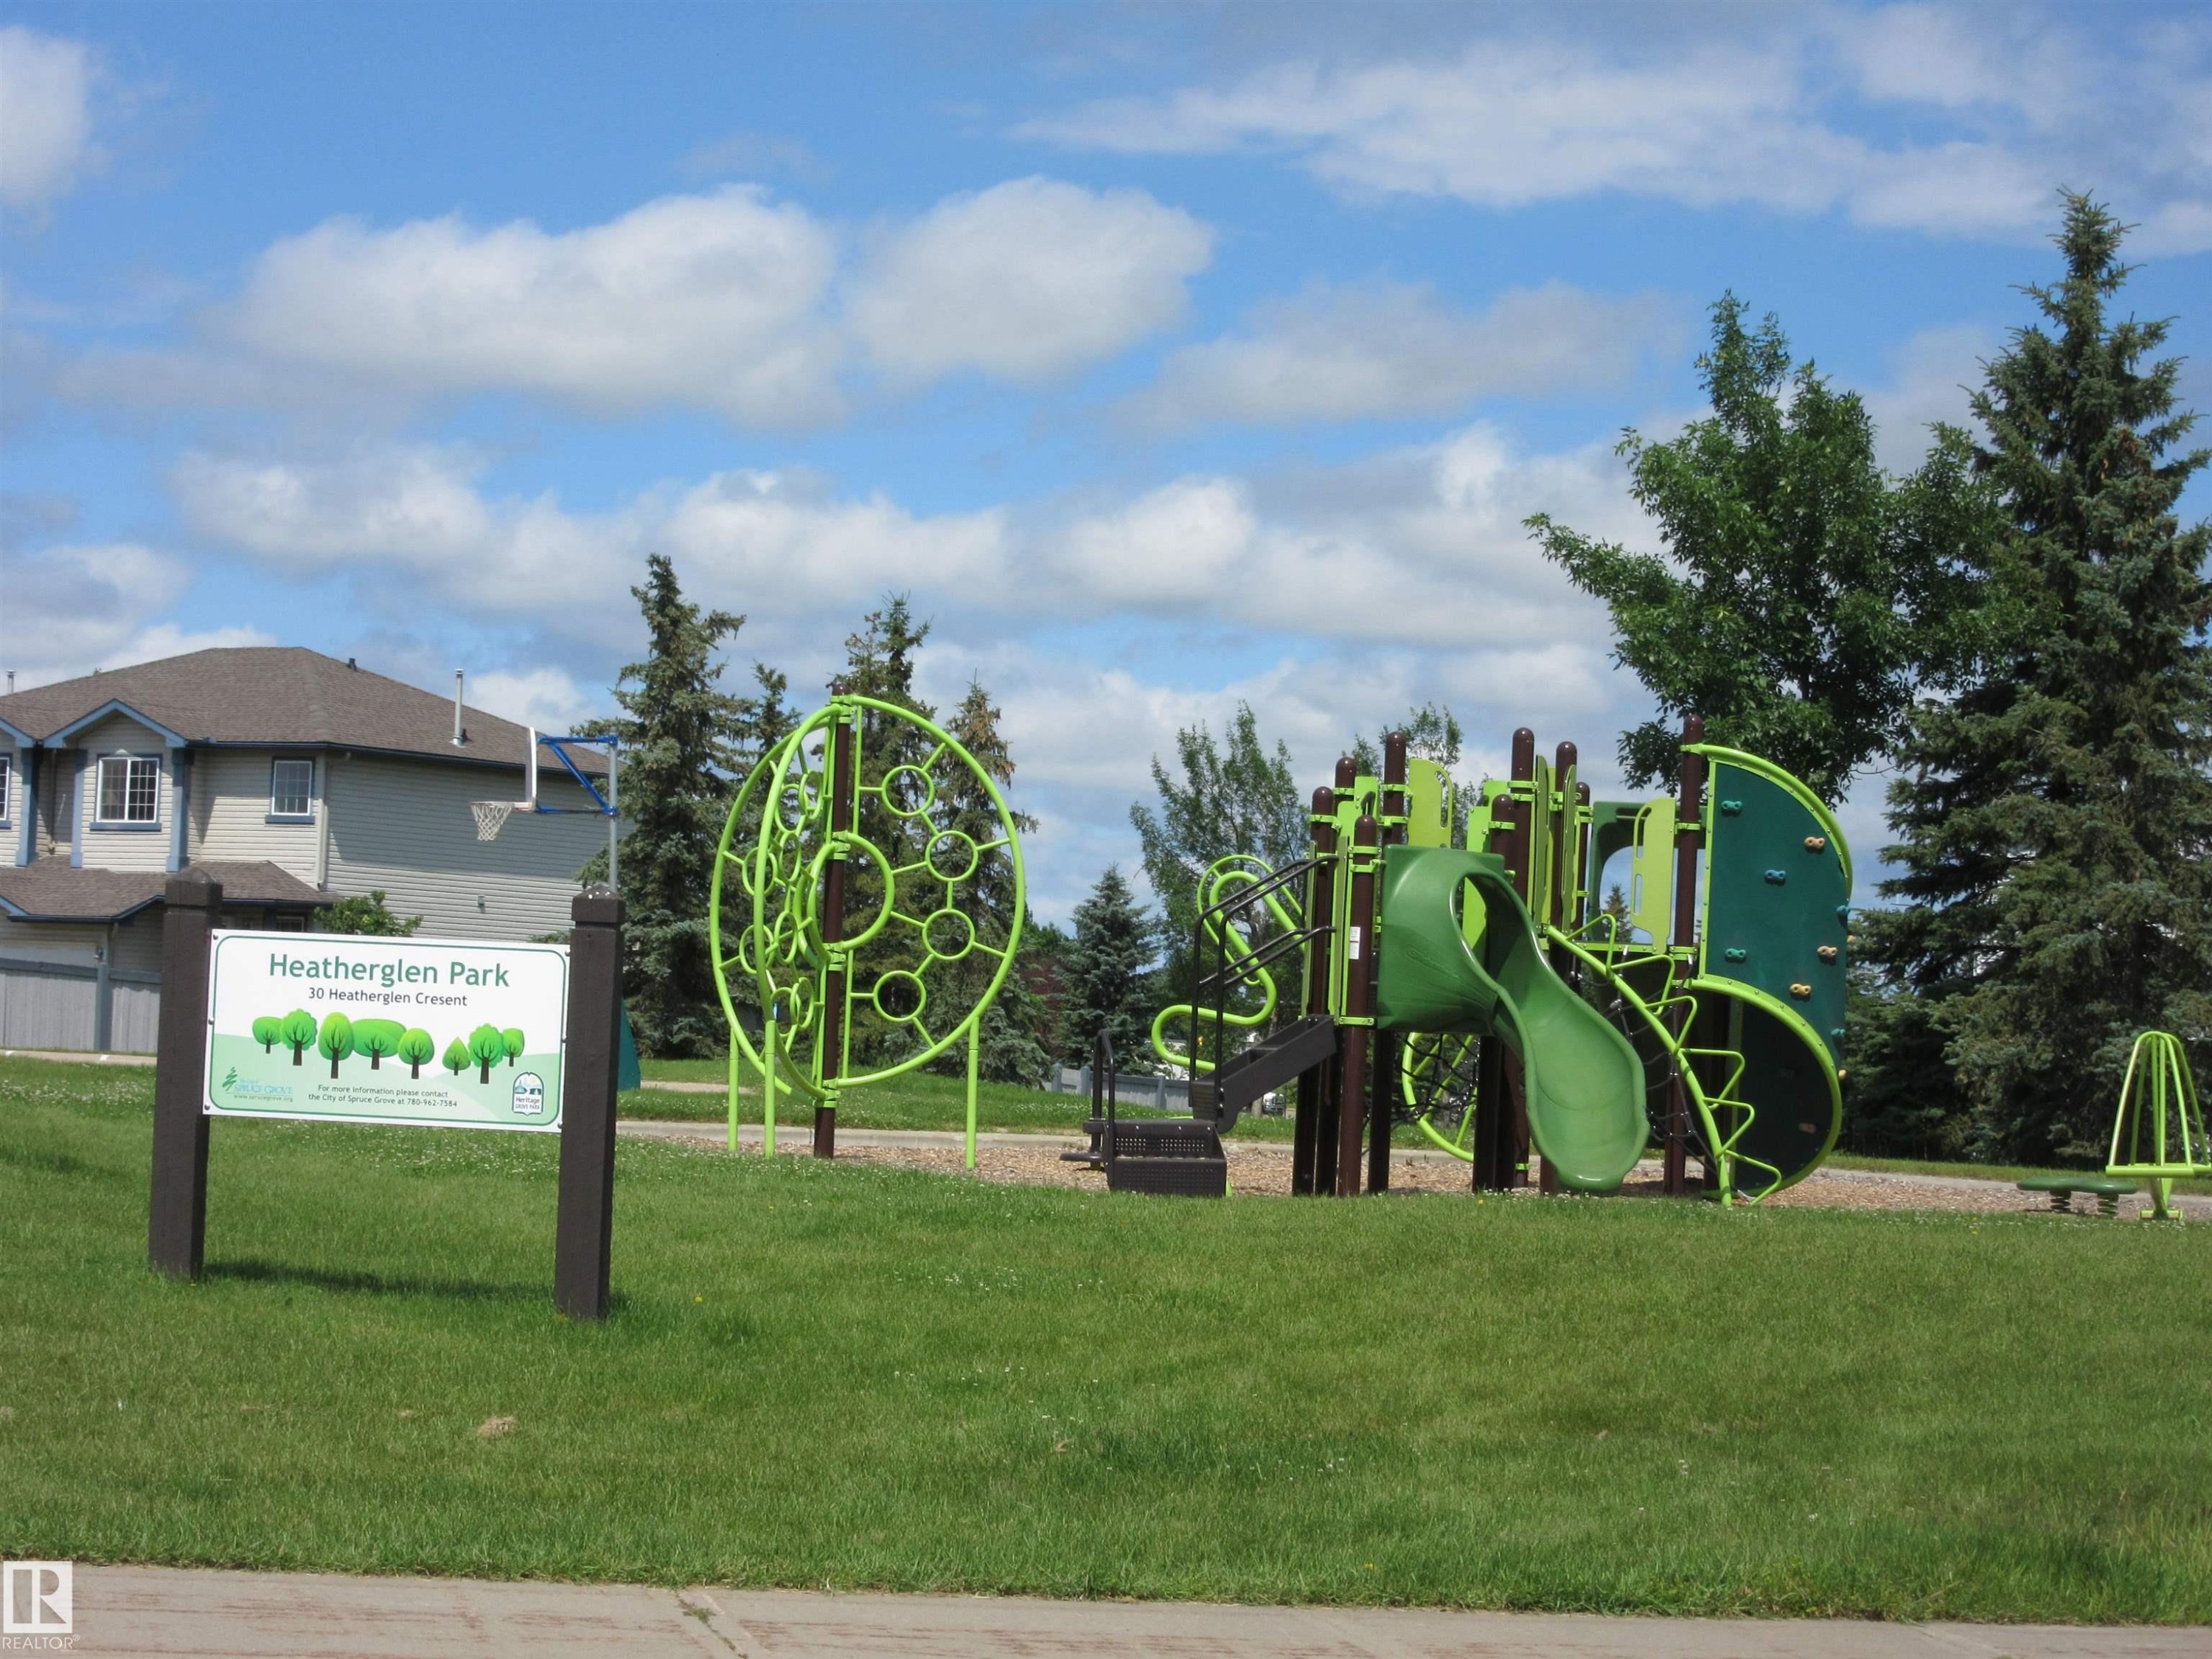
Expansive green space featuring a contemporary playground with multiple slides and climbing structures - 64 Heatherglen Close, Spruce Grove, AB
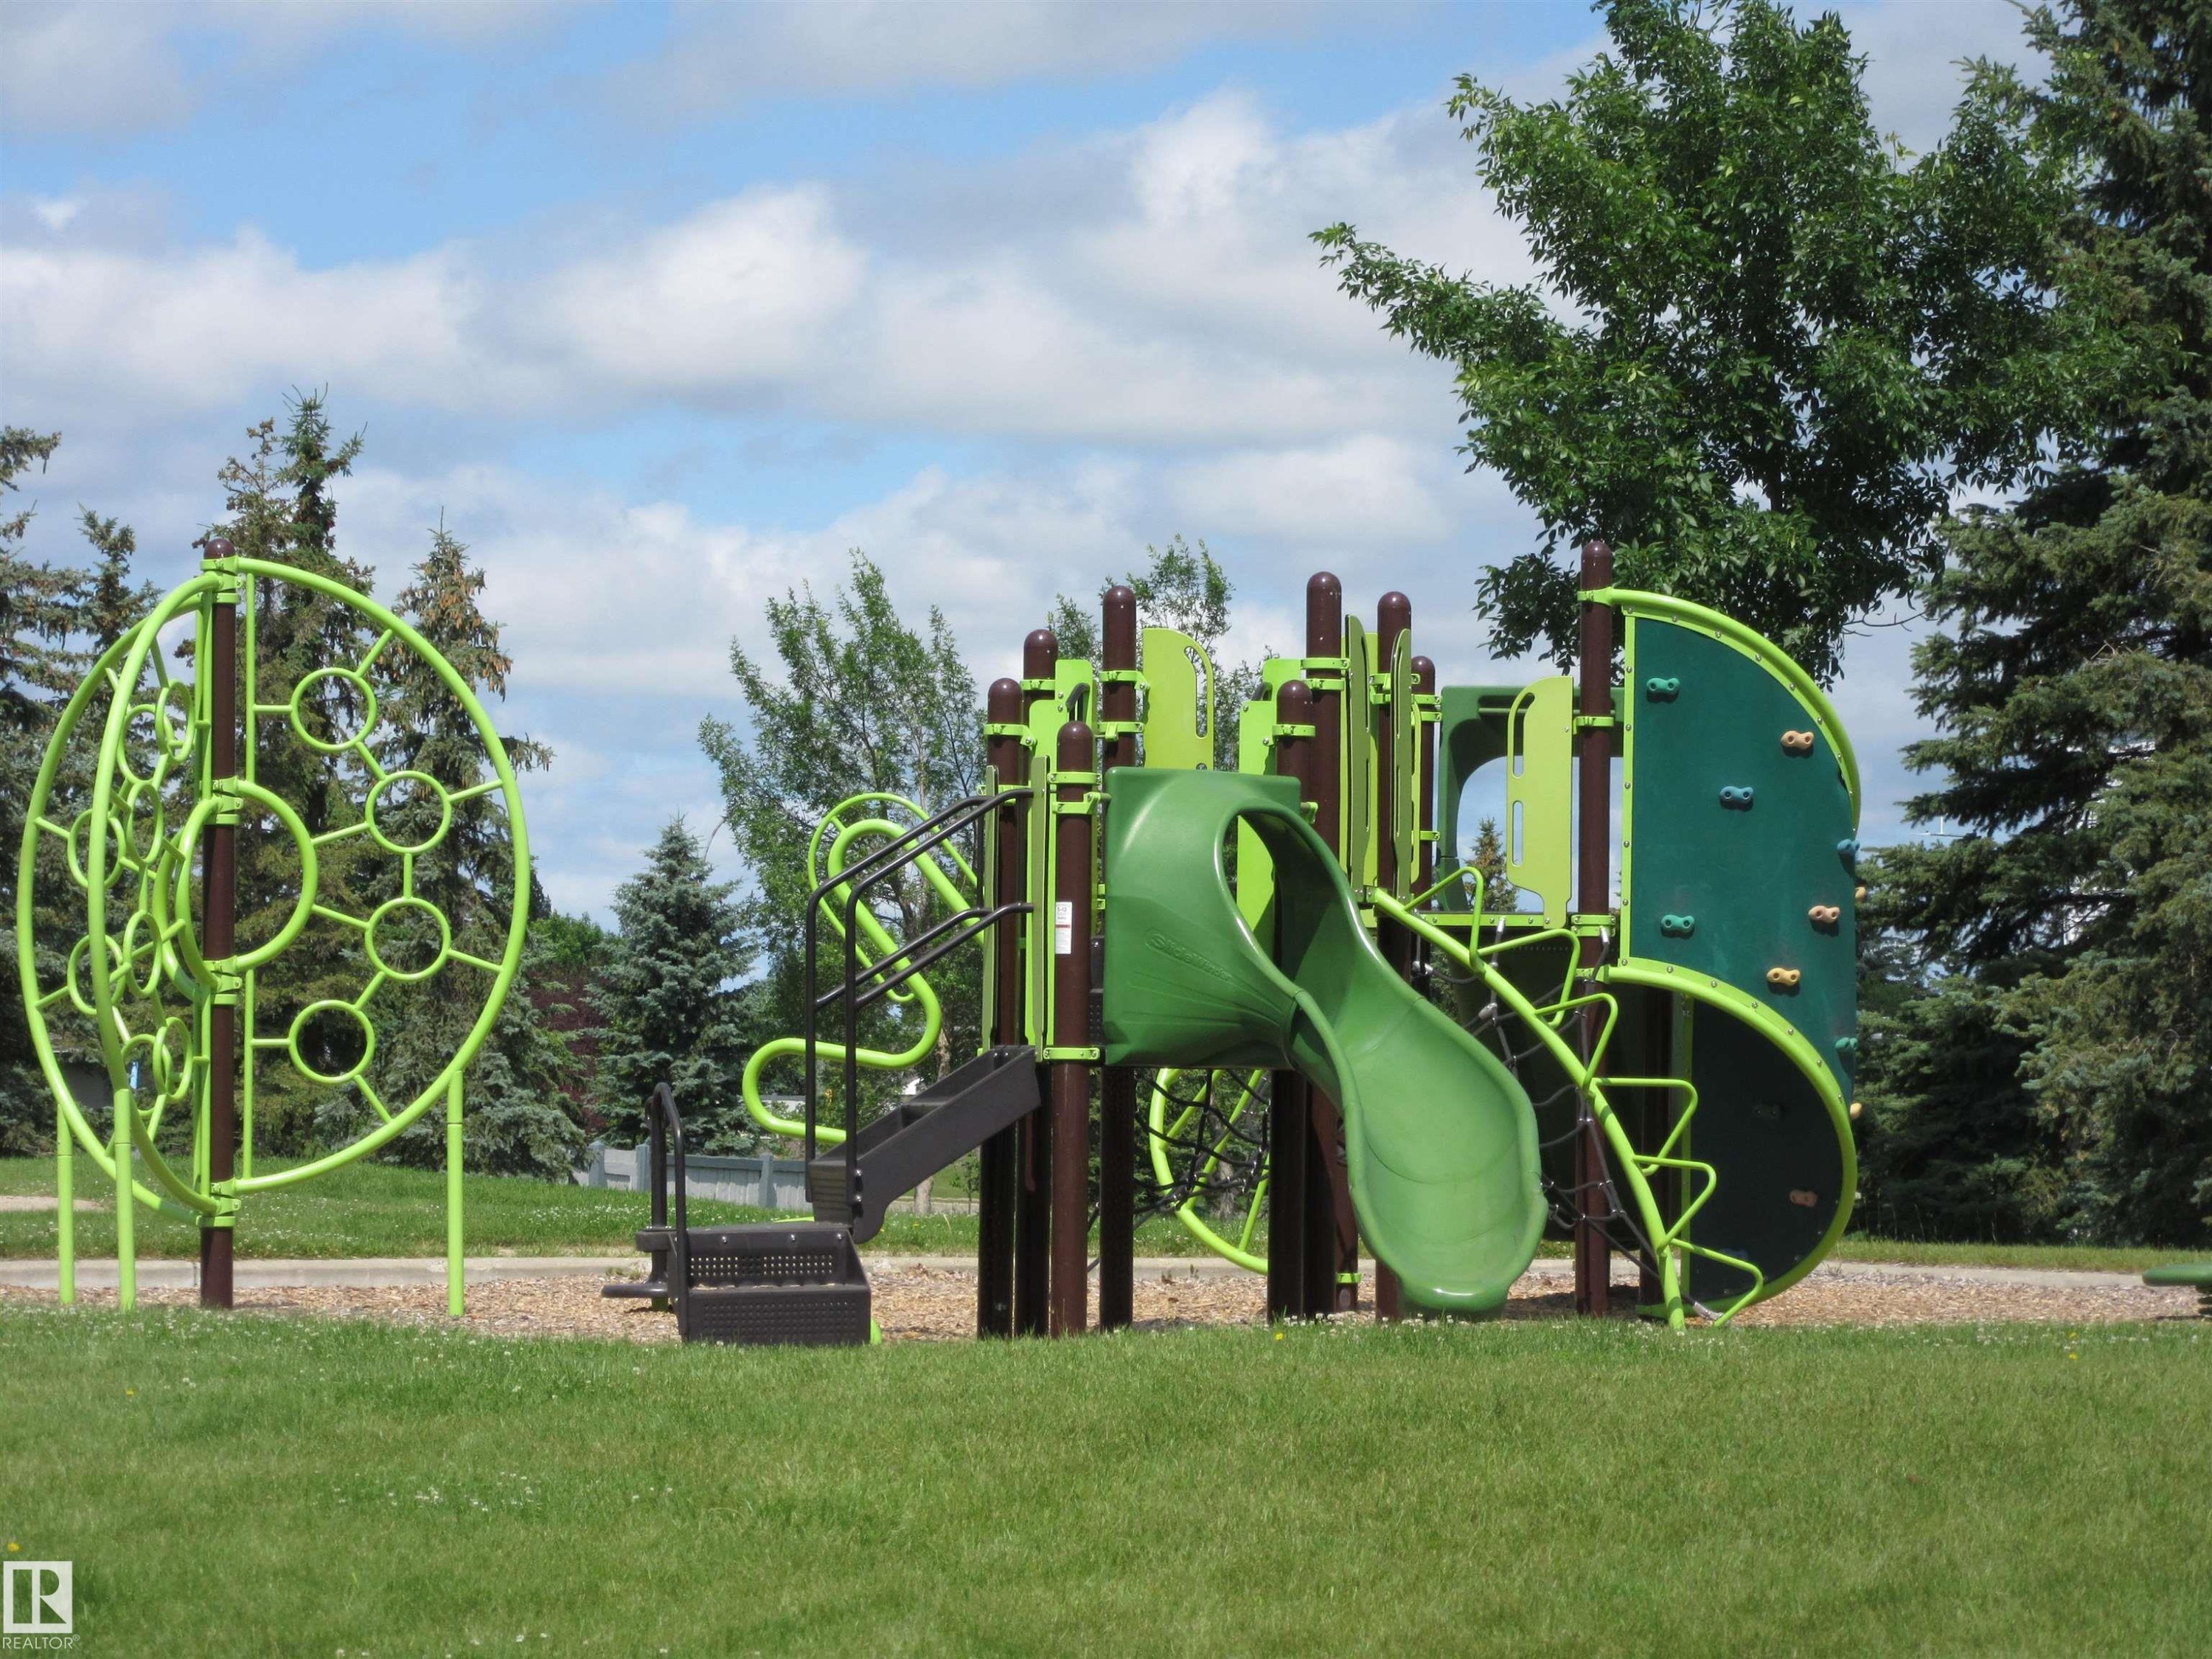
Recreational playground equipment featuring a slide, climbing wall, and circular climbing structure - 64 Heatherglen Close, Spruce Grove, AB
Single-story residence featuring light-colored siding and a gray shingle roof - 64 Heatherglen Close, Spruce Grove, AB
Open-concept living area with light wood-finish flooring, white walls, and a sliding glass door leading to an outdoor deck - 64 Heatherglen Close, Spruce Grove, AB
Kitchen featuring light wood cabinetry, light-toned countertops, and wood-finish flooring - 64 Heatherglen Close, Spruce Grove, AB
Open-concept living space with light-toned wood-finish flooring - 64 Heatherglen Close, Spruce Grove, AB
Dining area featuring light-tone wood-finish flooring, white walls, and a sliding glass door leading to a balcony with a wooden railing - 64 Heatherglen Close, Spruce Grove, AB
Carpeted room with a double-pane window and a ceiling fan - 64 Heatherglen Close, Spruce Grove, AB
Room featuring broadloom carpeting and a ceiling fan with integrated lighting - 64 Heatherglen Close, Spruce Grove, AB
Bathroom featuring a white bathtub and shower combination with a handheld showerhead - 64 Heatherglen Close, Spruce Grove, AB
Open-concept living space featuring light wood-finish flooring, white walls, a large window with privacy blinds, and a glass sliding door leading to a wood-railed balcony - 64 Heatherglen Close, Spruce Grove, AB
Bright living area featuring light-toned wood-finish flooring, a large window, and white walls - 64 Heatherglen Close, Spruce Grove, AB
Kitchen with wood-finish flooring and track lighting - 64 Heatherglen Close, Spruce Grove, AB
Kitchen featuring wood cabinetry, light-toned countertops, and stainless steel appliances - 64 Heatherglen Close, Spruce Grove, AB
Carpeted staircase featuring a painted handrail and neutral wall finishes - 64 Heatherglen Close, Spruce Grove, AB
Spacious room featuring neutral gray walls and light gray carpeting - 64 Heatherglen Close, Spruce Grove, AB
room featuring resilient flooring, neutral wall tones - 64 Heatherglen Close, Spruce Grove, AB
Room with light yellow walls and carpeted flooring - 64 Heatherglen Close, Spruce Grove, AB
White bathtub with integrated shower, featuring a handheld showerhead and brushed nickel fixtures - 64 Heatherglen Close, Spruce Grove, AB
Bathroom vanity featuring a light gray shaker-style cabinet with brushed nickel hardware, a white countertop, and an integrated rectangular sink - 64 Heatherglen Close, Spruce Grove, AB
Spacious room featuring gray carpet flooring and recessed ceiling lighting - 64 Heatherglen Close, Spruce Grove, AB
Spacious room featuring neutral carpeting, a high-mounted window, recessed ceiling lighting, and a floating wood-finish media shelf - 64 Heatherglen Close, Spruce Grove, AB
Expansive wood deck with a privacy fence, complemented by a manicured lawn area and an exterior storage shed - 64 Heatherglen Close, Spruce Grove, AB
Image quality insufficient for description - 64 Heatherglen Close, Spruce Grove, AB
Expansive wood deck with stairs, surrounded by a wood fence - 64 Heatherglen Close, Spruce Grove, AB
Expansive wood deck with a built-in bench, offering a spacious outdoor area - 64 Heatherglen Close, Spruce Grove, AB
Outdoor wood deck with privacy fencing and vinyl siding exterior - 64 Heatherglen Close, Spruce Grove, AB
Stainless steel French door refrigerator with pantry near by - 64 Heatherglen Close, Spruce Grove, AB
Kitchen featuring wood-finish cabinetry, solid surface countertops, stainless steel appliances, and wood-look flooring - 64 Heatherglen Close, Spruce Grove, AB
Kitchen featuring wood cabinetry, white countertops, black range, and white microwave - 64 Heatherglen Close, Spruce Grove, AB
Open-concept kitchen and dining area featuring wood-finish flooring, ample cabinetry, and a full suite of appliances - 64 Heatherglen Close, Spruce Grove, AB
Front porch entrance featuring house numbers 64, a screen door, and a wall-mounted light fixture - 64 Heatherglen Close, Spruce Grove, AB
Exterior featuring light-colored siding, a covered front porch, and a fenced side yard - 64 Heatherglen Close, Spruce Grove, AB
Expansive green space featuring a contemporary playground with multiple slides and climbing structures - 64 Heatherglen Close, Spruce Grove, AB
Recreational playground equipment featuring a slide, climbing wall, and circular climbing structure - 64 Heatherglen Close, Spruce Grove, AB
  • Publicité
Louez aujourd’hui. Devenez propriétaire demain.
Découvrez Bientôt chez moiMC, notre solution conçue pour vous aider à devenir propriétaire.
64 HEATHERGLEN Close, Spruce Grove, AB, T7X 4A3
339 900 $

4 Chambres

2 Salles de bain

Informations sur la propriété

Welcome to this functional bungalow with two bedrooms up and two bedrooms down plus two full baths. This home offers endless potential for the right buyer. The open concept layout creates a bright and inviting atmosphere with a practical floor plan designed for comfortable everyday living. A finished basement adds additional living space. This home presents an excellent opportunity for buyers looking to build equity and customize the property to their own style and preference. With solid bones, ample space and a desirable neighborhood this property is an ideal for investors or handy homeowners ... Dont miss the chance to transform this property into something truly special with your own tastes and ideas

Particularités du bâtiment :

  • Surface utile: 81.89 Mètre

Caractéristiques :

  • Accès routier: Pavé
  • Appareils ménagers: Lave-vaisselle encastré, Sécheuse, Four à micro-ondes, Réfrigérateur, Cuisinière électrique, Laveuse, Rideaux
  • Bâti en: 2000
  • Caractéristiques de commodités: Terrasse, Détecteurs de fumée
  • Caractéristiques de la communauté: Terrasse, Détecteurs de fumée
  • Caractéristiques du stationnement: Accès avant/arrière, Accès arrière
  • Caractéristiques extérieures: Ruelle, Clôturé, Golf à proximité, Aménagement paysager, Écoles, Centre commercial à proximité
  • Chambres : 2+2
  • Chauffage: =Air pulsé-1, Gaz naturel
  • Détails de la fondation: Périmètre en béton
  • Dimensions du terrain : 338.72 Mètres carrés
  • État du sous-sol: Fini
  • Forme du lot: Carré
  • Points d'intérêt du site: Ruelle, Clôturé, Golf à proximité, Aménagement paysager, Écoles, Centre commercial à proximité
  • Revêtement de plancher: Moquette, Plancher stratifié
  • Salle(s) de bains : 2
  • Sous-sol: Pleine grandeur, Fini
  • Style architectural: Plain pied
  • Superficie habitable (approx): 81.89 Mètres carrés
  • Toit: Bardeaux d'asphalte
  • Type de bâtiment: Unifamiliale détachée
  • Type de sous-sol: Pleine grandeur
  • Zonage: Zone 91

Gracieuseté de : REMAX River City

Dernière mise à jour des données le 2026-07-13 à 16:11

The data relating to real estate for sale on this web site comes in part from the Internet Data exchange (“IDX”) program of the REALTORS® Association of Edmonton. IDX information is provided exclusively for consumers' personal, non-commercial use and may not be used for any purpose other than to identify prospective properties consumers may be interested in purchasing. The data on this website is deemed reliable but is not guaranteed accurate by the REALTORS® Association of Edmonton. Information deemed reliable but not guaranteed.

Copyright 2026 by the REALTORS® Association of Edmonton. All Rights Reserved. Data is deemed reliable but is not guaranteed accurate by the REALTORS® Association of Edmonton.

ÉvaluationExpressMC Powered by RPS
Vous songez à vendre?

Commencez par découvrir ce que votre maison pourrait valoir sur le marché actuel.

Emplacement de 64 HEATHERGLEN Close, Spruce Grove, AB, T7X 4A3

Données démographiques de 64 HEATHERGLEN Close, Spruce Grove, AB, T7X 4A3

Étape de vie

Jeunes familles

Type d'emploi

Mixte

Revenu moyen du ménage

134 520.70 $

Nombre moyen d'enfants

1.92

Population à domicile

Structure à domicile

Âge de la population

Éducation

Niveau d'éducation

No certificate/diploma/degree

17.56 %

Diplôme d'études secondaires ou équivalent

31.05 %

Certificat ou diplôme d'apprentissage ou d'une école de métiers

14.13 %

Diplôme d'études collégiales ou d'études postsecondaires (non universitaires)

20.92 %

Diplômes d'études universitaires

16.33 %

Navetteur

Se rendre au travail

En auto

94.27 %

En transport en commun

0.0 %

À pied

2.37 %

À bicyclette

0.0 %

Par tout autre moyen

3.36 %

Diversité Culturelle

Connaissance des langues officielles

Langue maternelle

Données Sur Le Bâtiment

Type de bâtiment

Appartements (faible hauteur et à étages multiples)

1.55 %

Maisons

98.45 %

Achat ou location