Button CopyPathCircle CloseCircle Left ArrowArrow Down Icon GreyClosecirclecircleBurger
  • Publicité

38 LONGVIEW Point(e), Spruce Grove, AB, T7X 0H4

Gracieuseté de Rick A Reinhardt de Century 21 Masters, Tristan Jones de Century 21 Masters
No. MLS® E4499402
Maison À vendre à Spruce Grove, Alberta
809 000 $ ÉvaluationExpressMC: 779K $ - 986K $

2+2 Chambres

4 Salles de bain

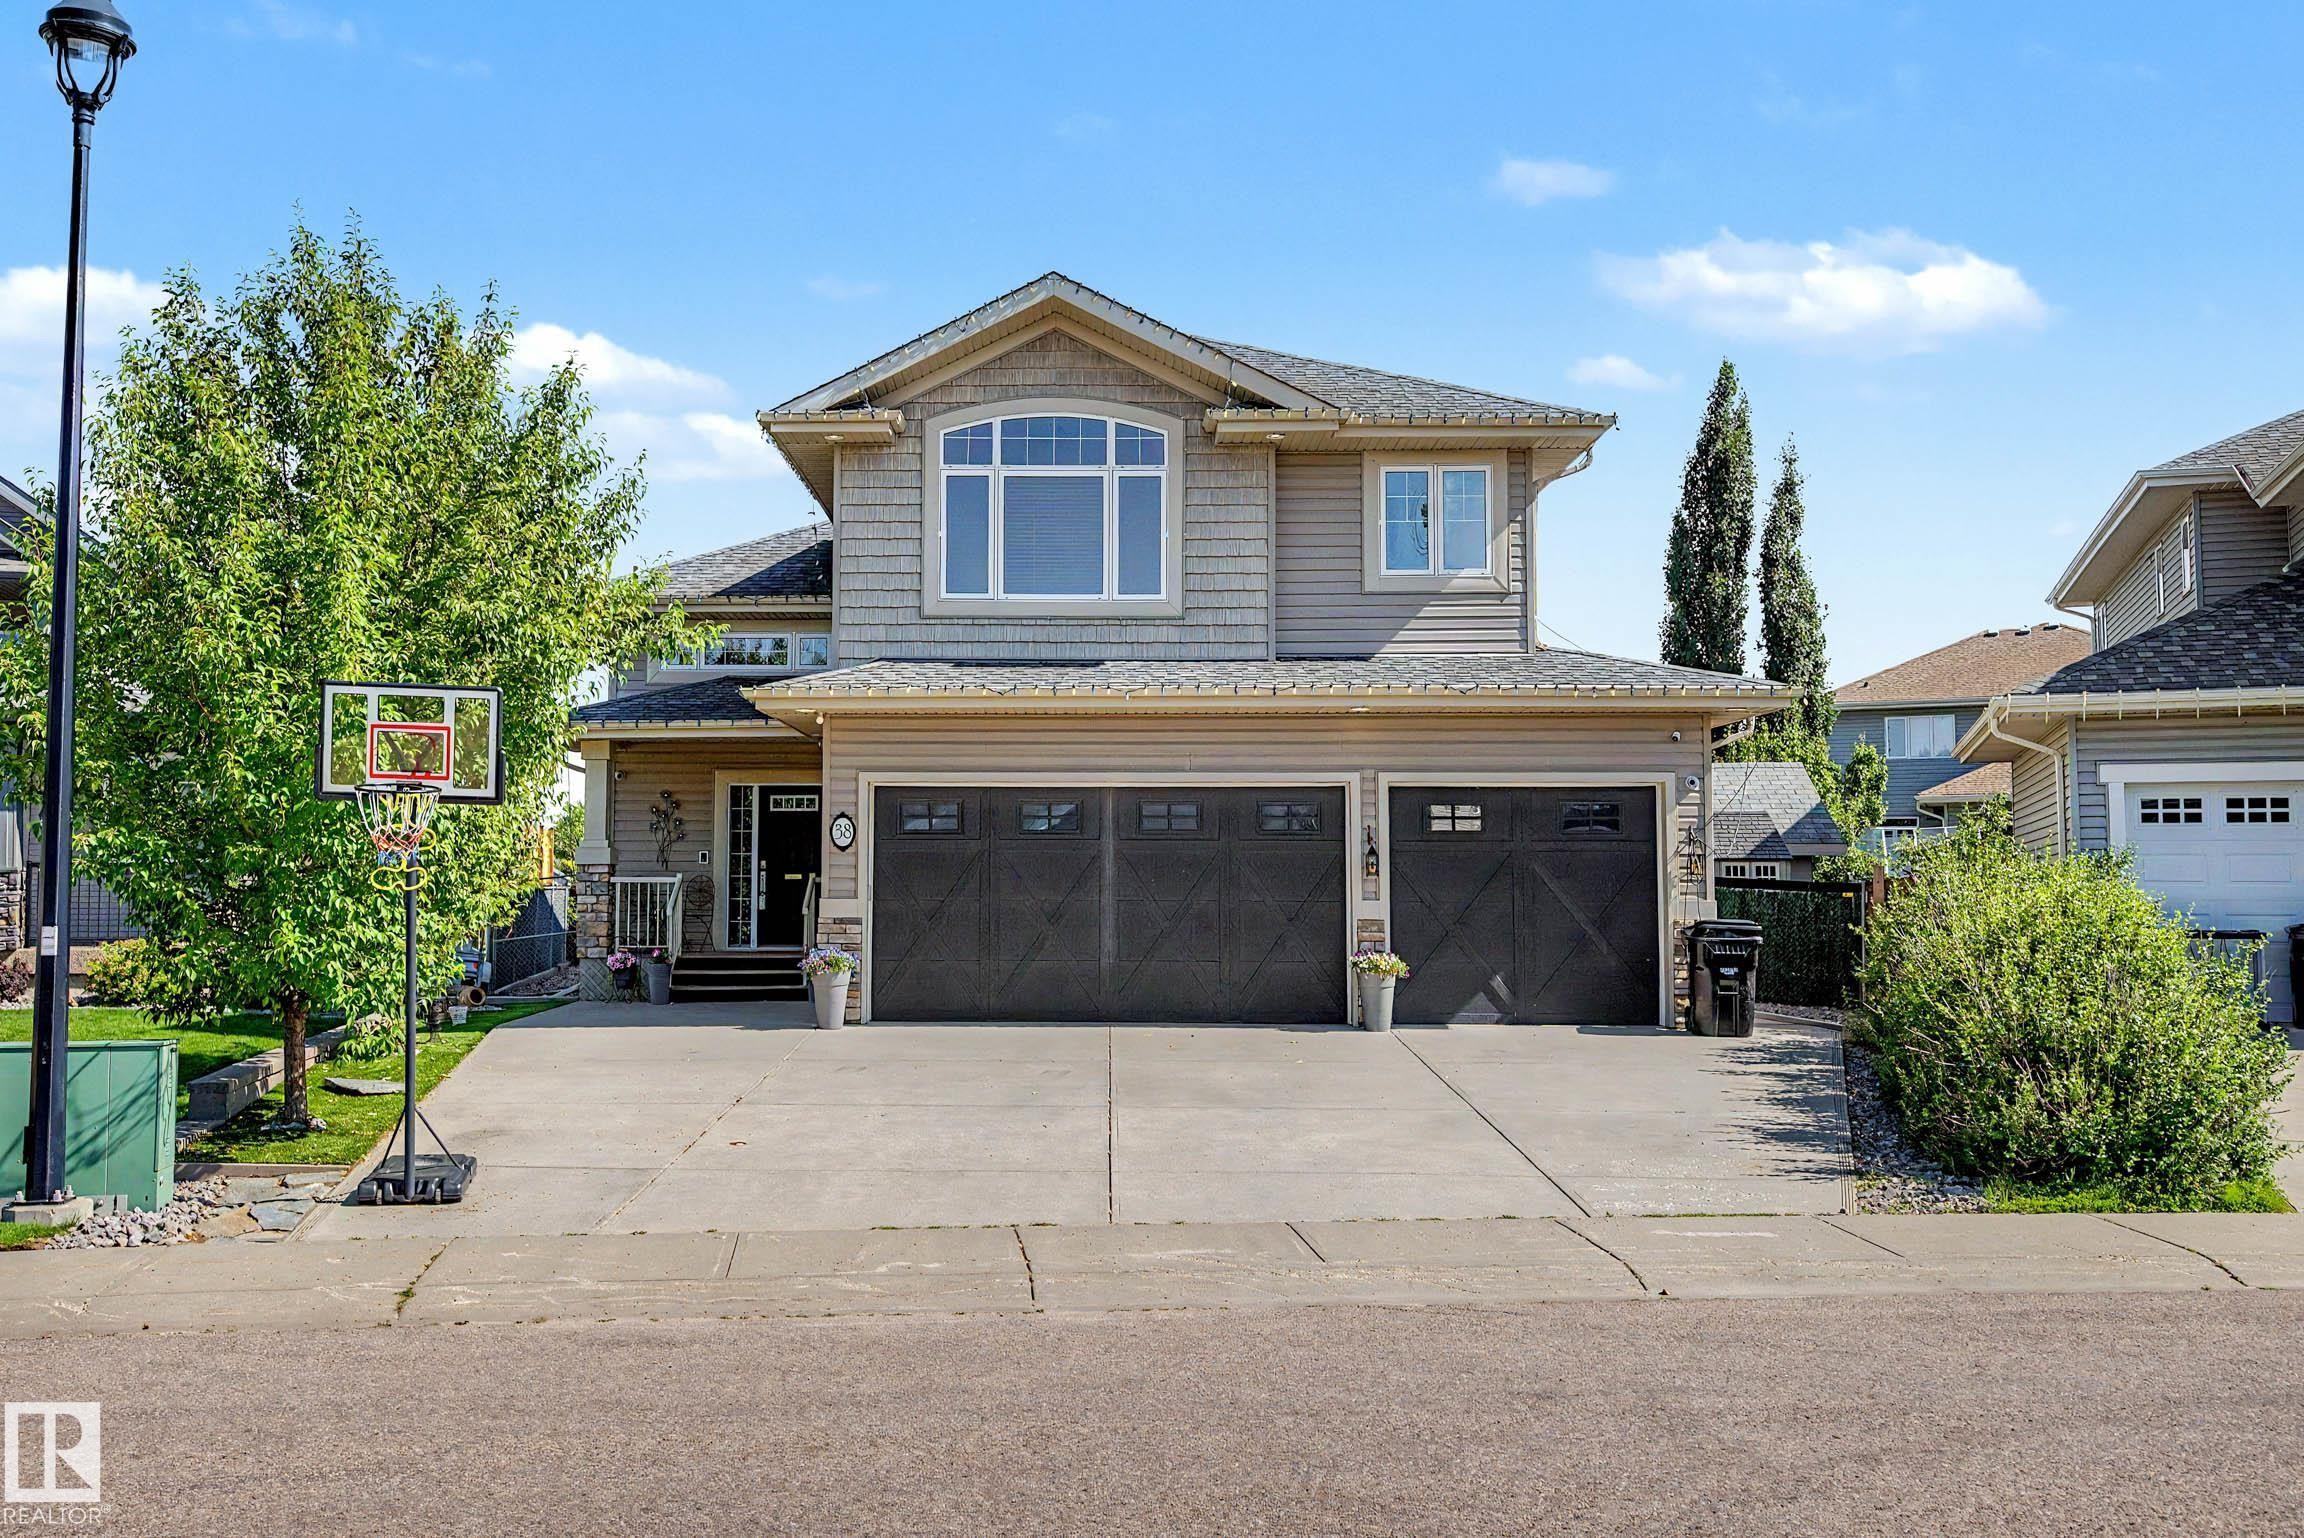
38 Longview Point(E), Spruce Grove, AB - Outdoor With Facade
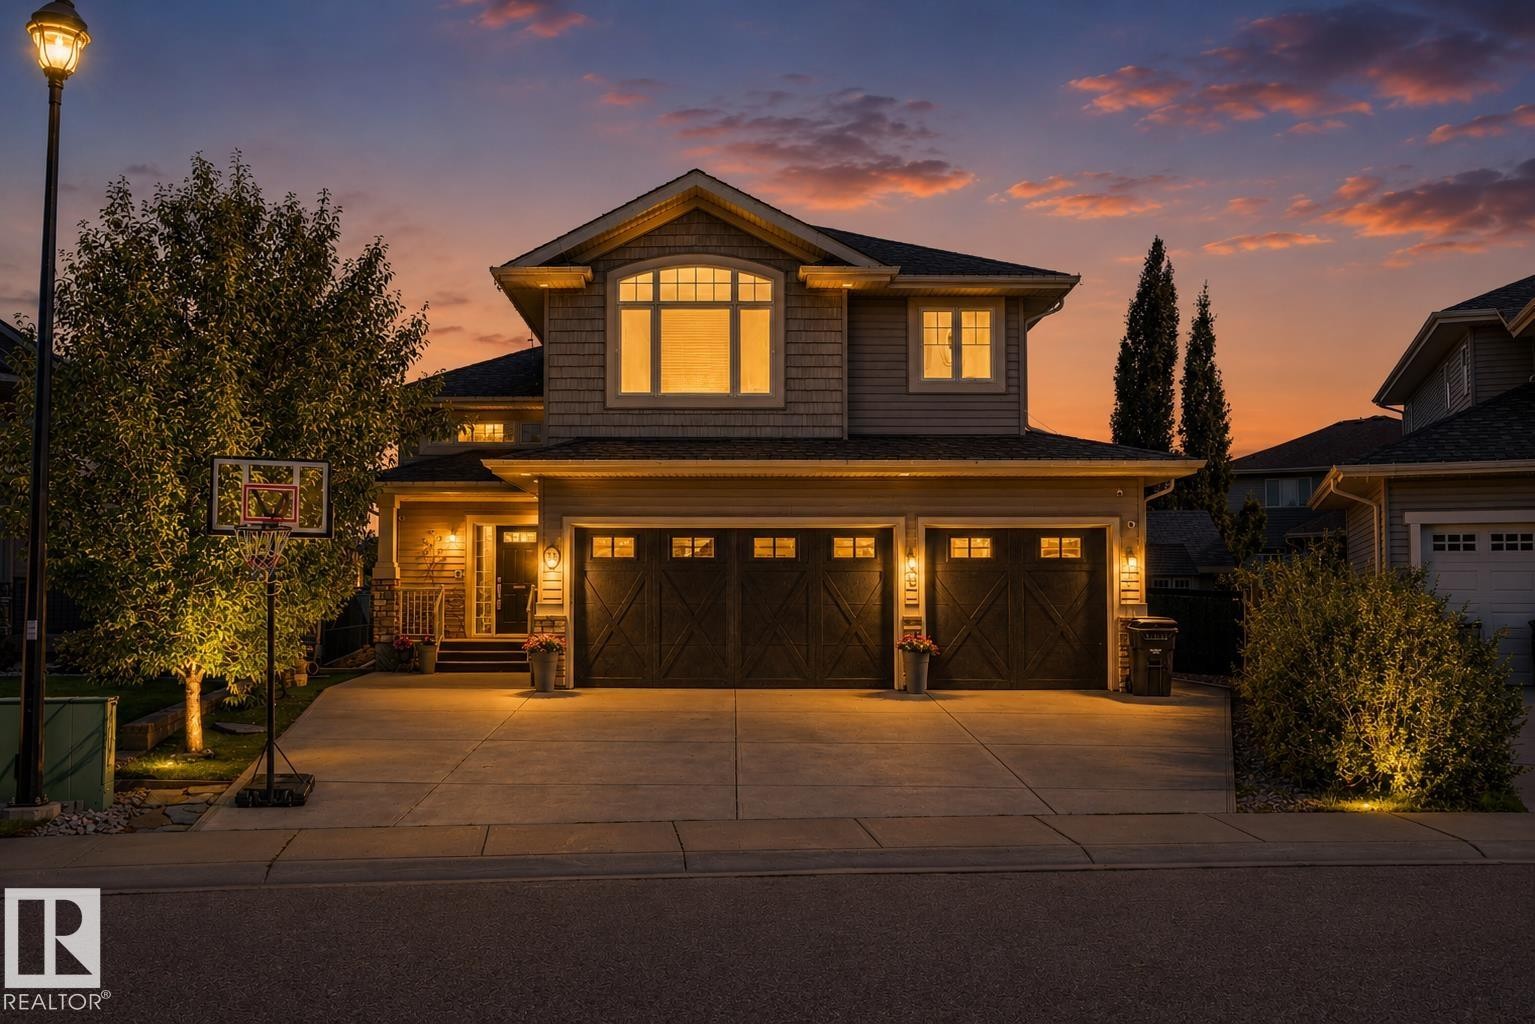
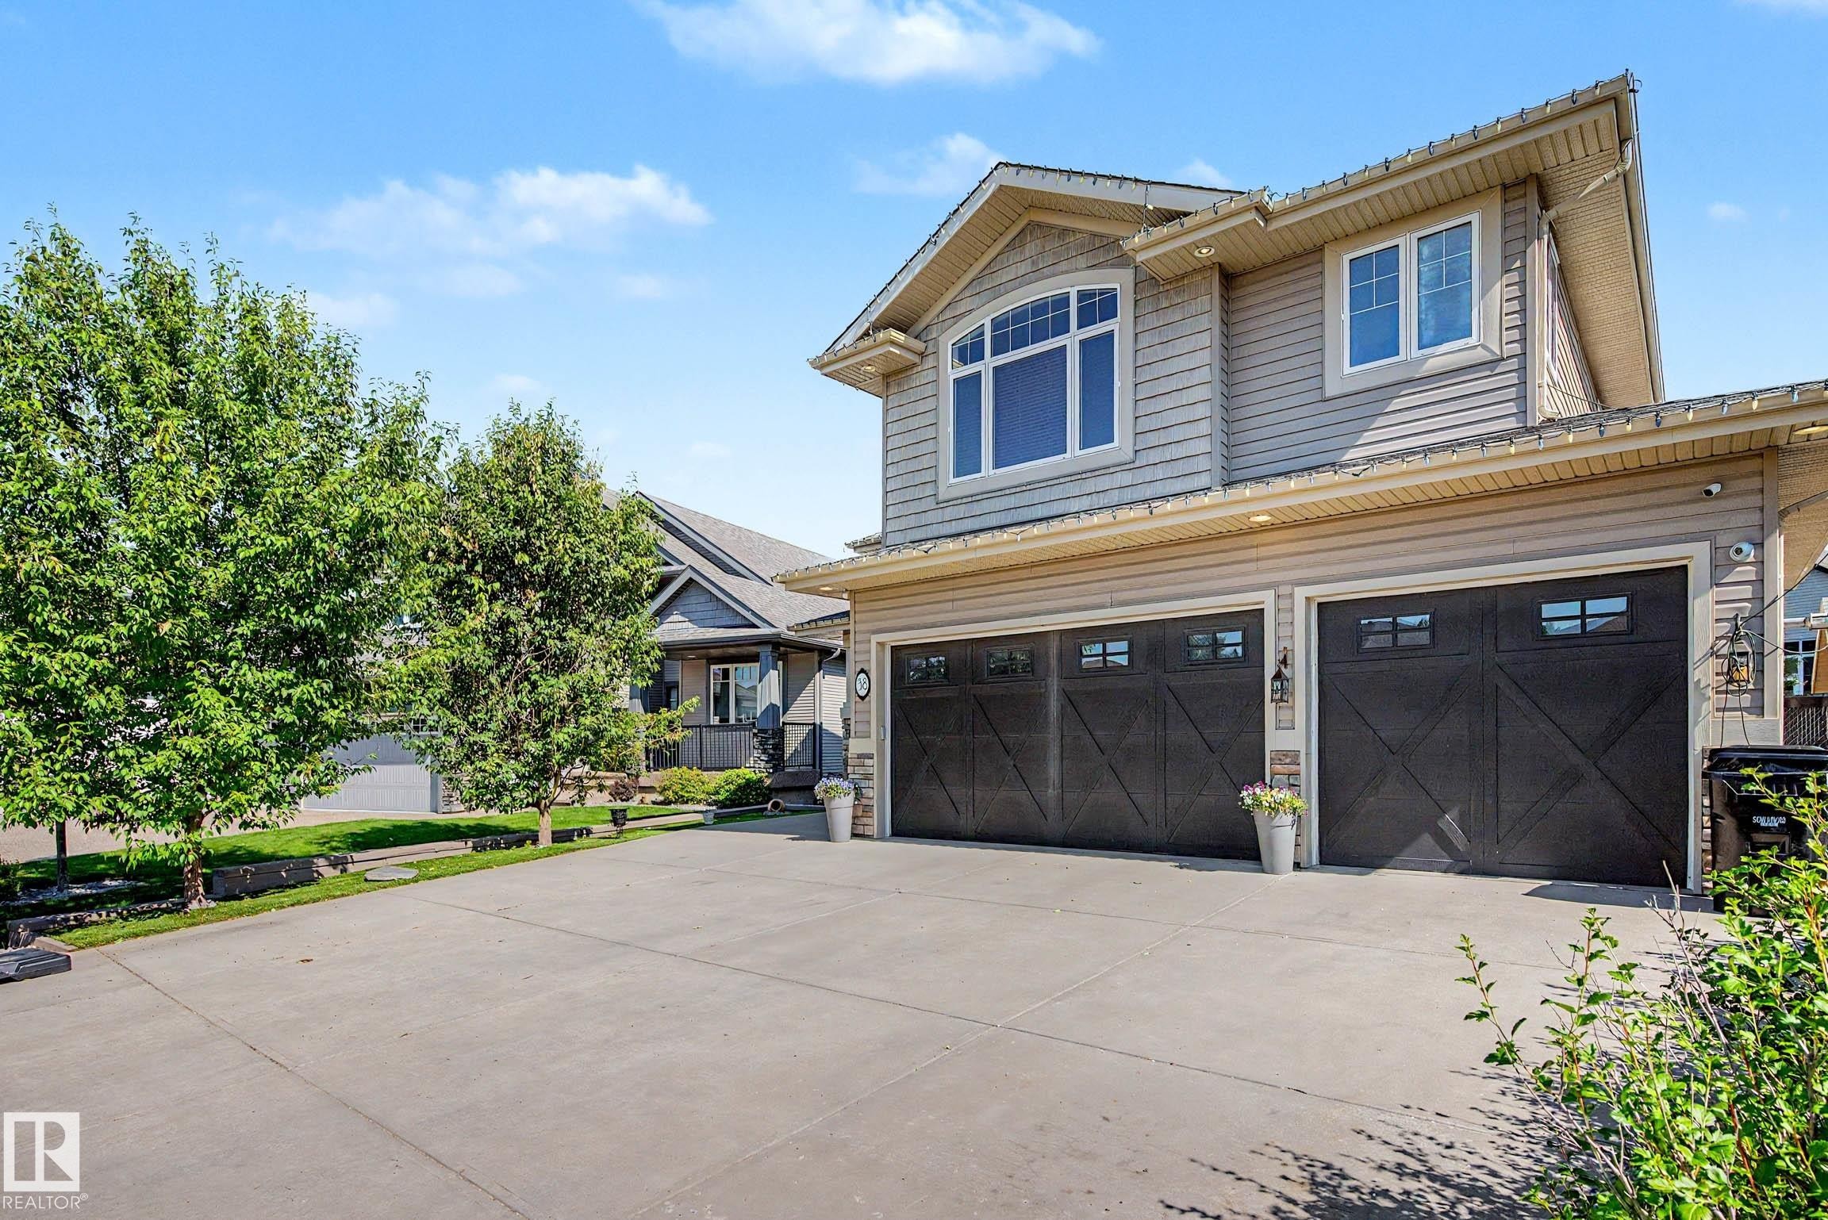
Front exterior with a two-car garage featuring carriage-style doors - 38 Longview Point(E), Spruce Grove, AB - Outdoor
Residential neighborhood featuring varied architectural styles and mature landscaping - 38 Longview Point(E), Spruce Grove, AB - Outdoor With View
Two-story residence featuring light gray siding with white trim accents and a two-car garage - 38 Longview Point(E), Spruce Grove, AB - Outdoor
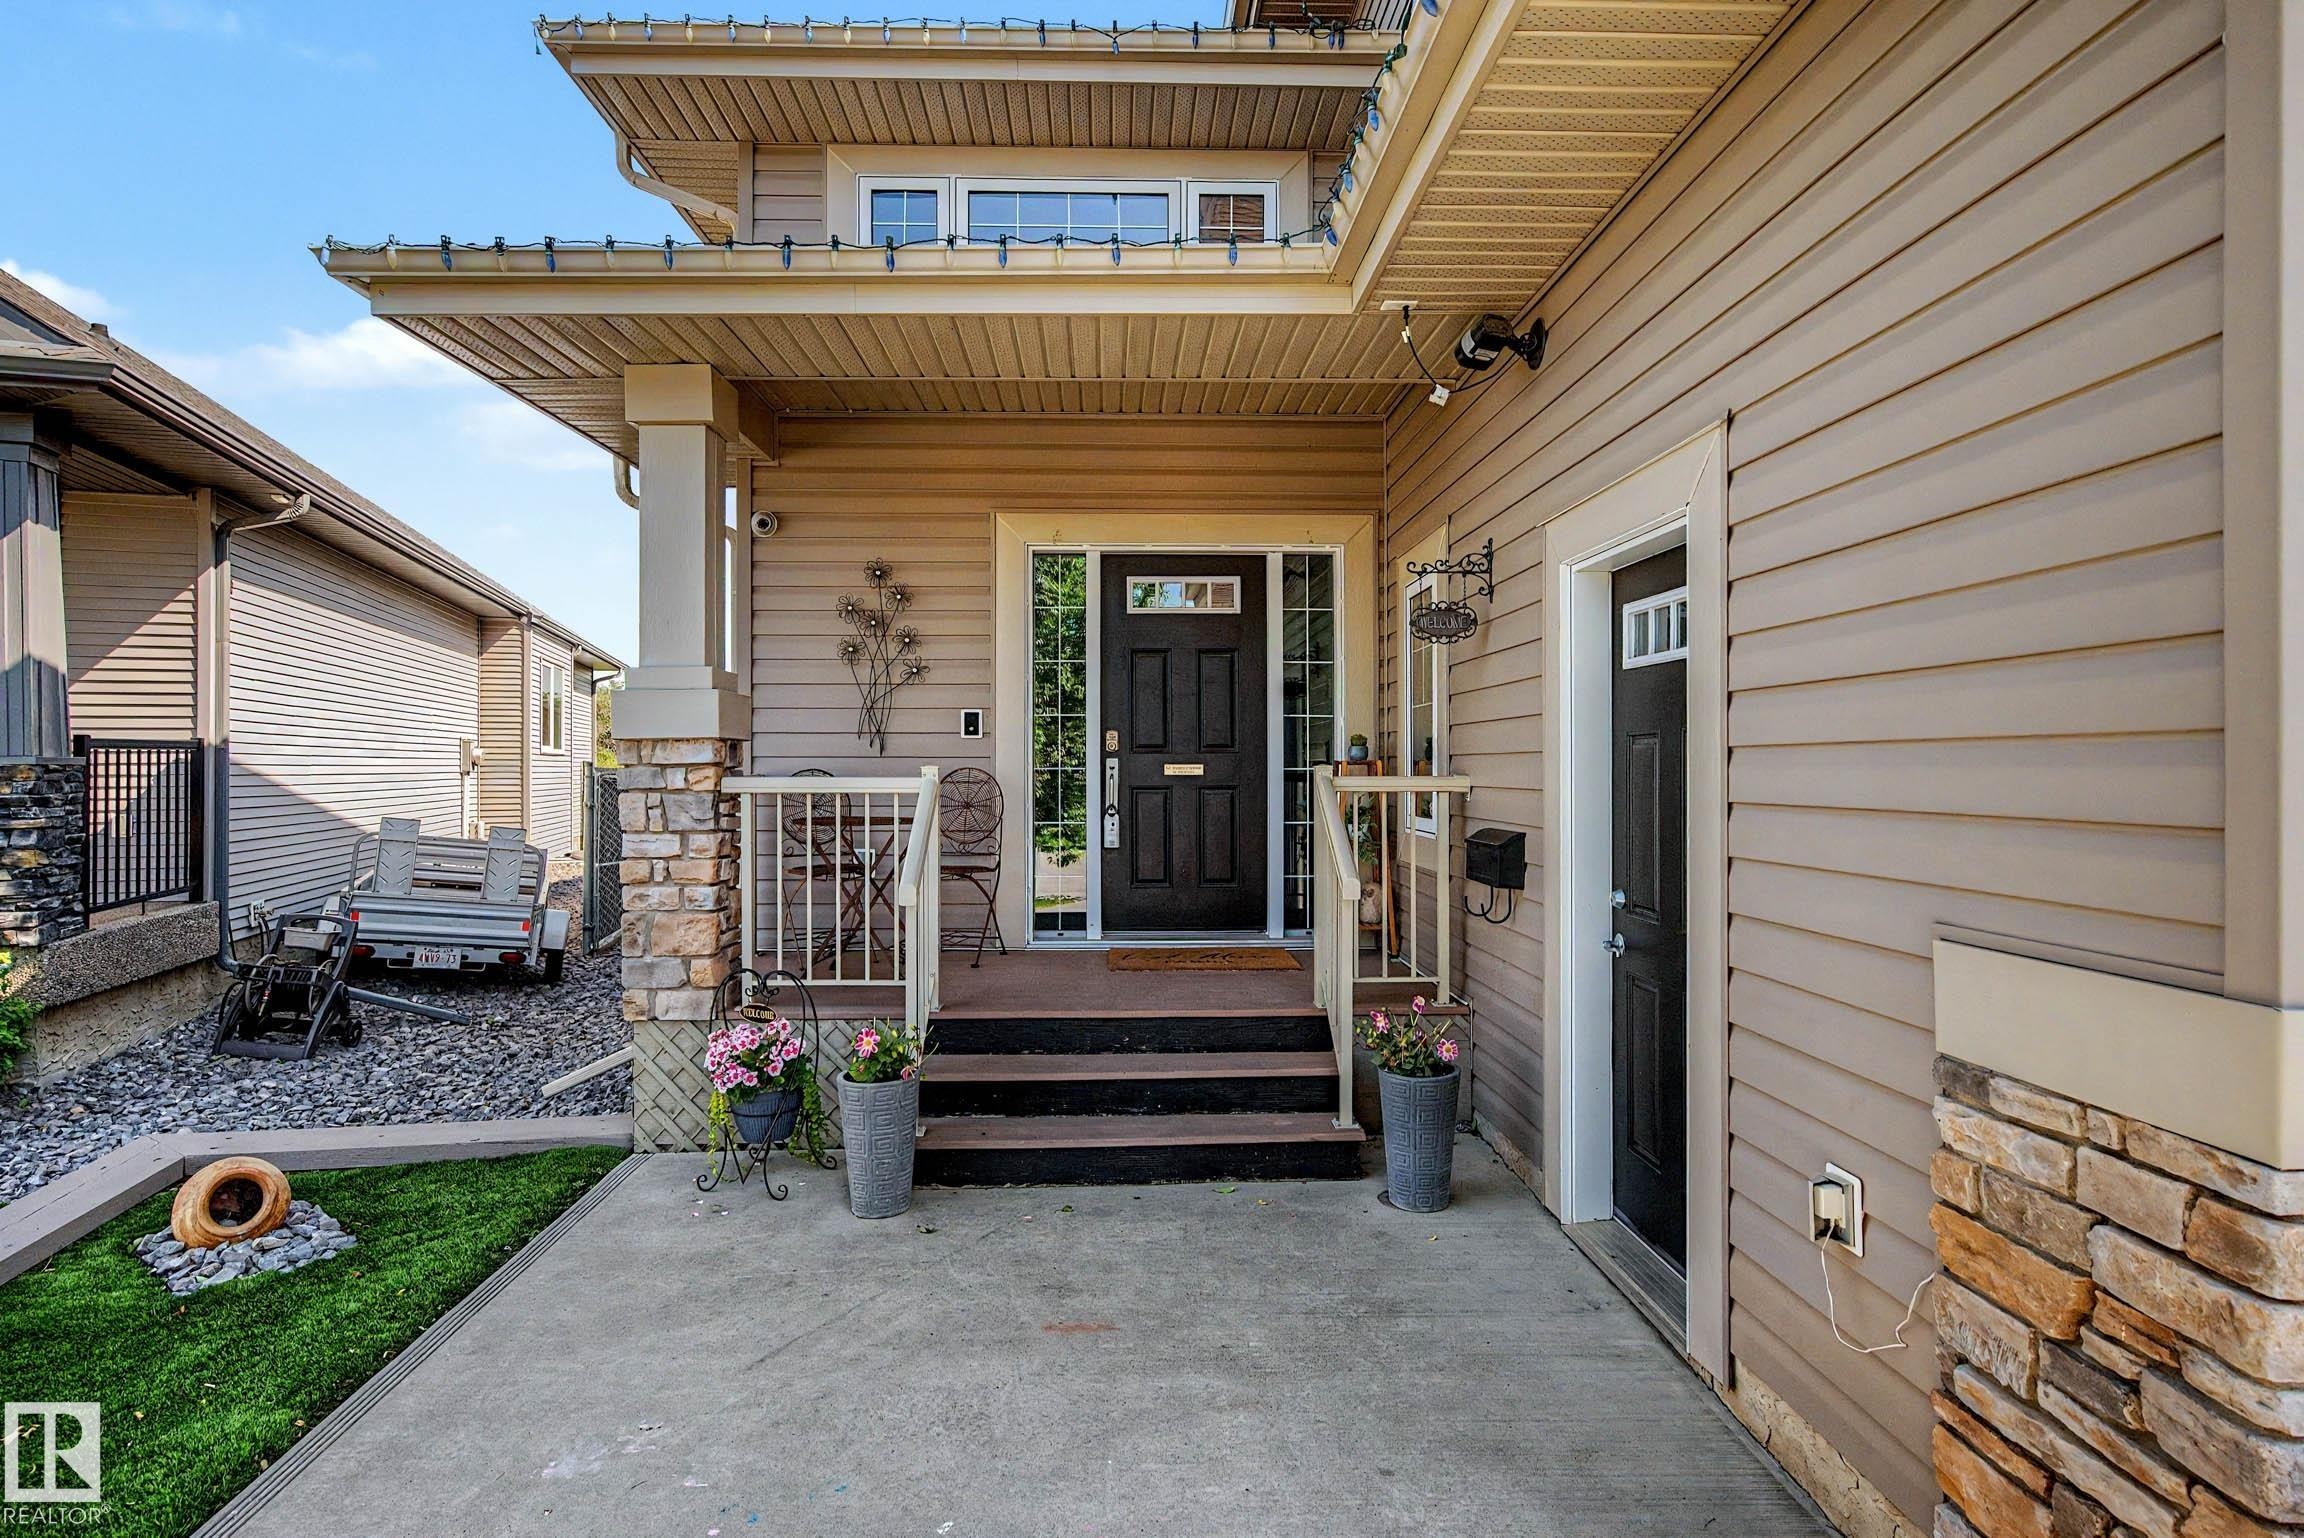
Inviting front entrance featuring a dark wood-finish door with sidelights, a covered porch with stone-clad columns, and a concrete walkway - 38 Longview Point(E), Spruce Grove, AB - Outdoor With Deck Patio Veranda
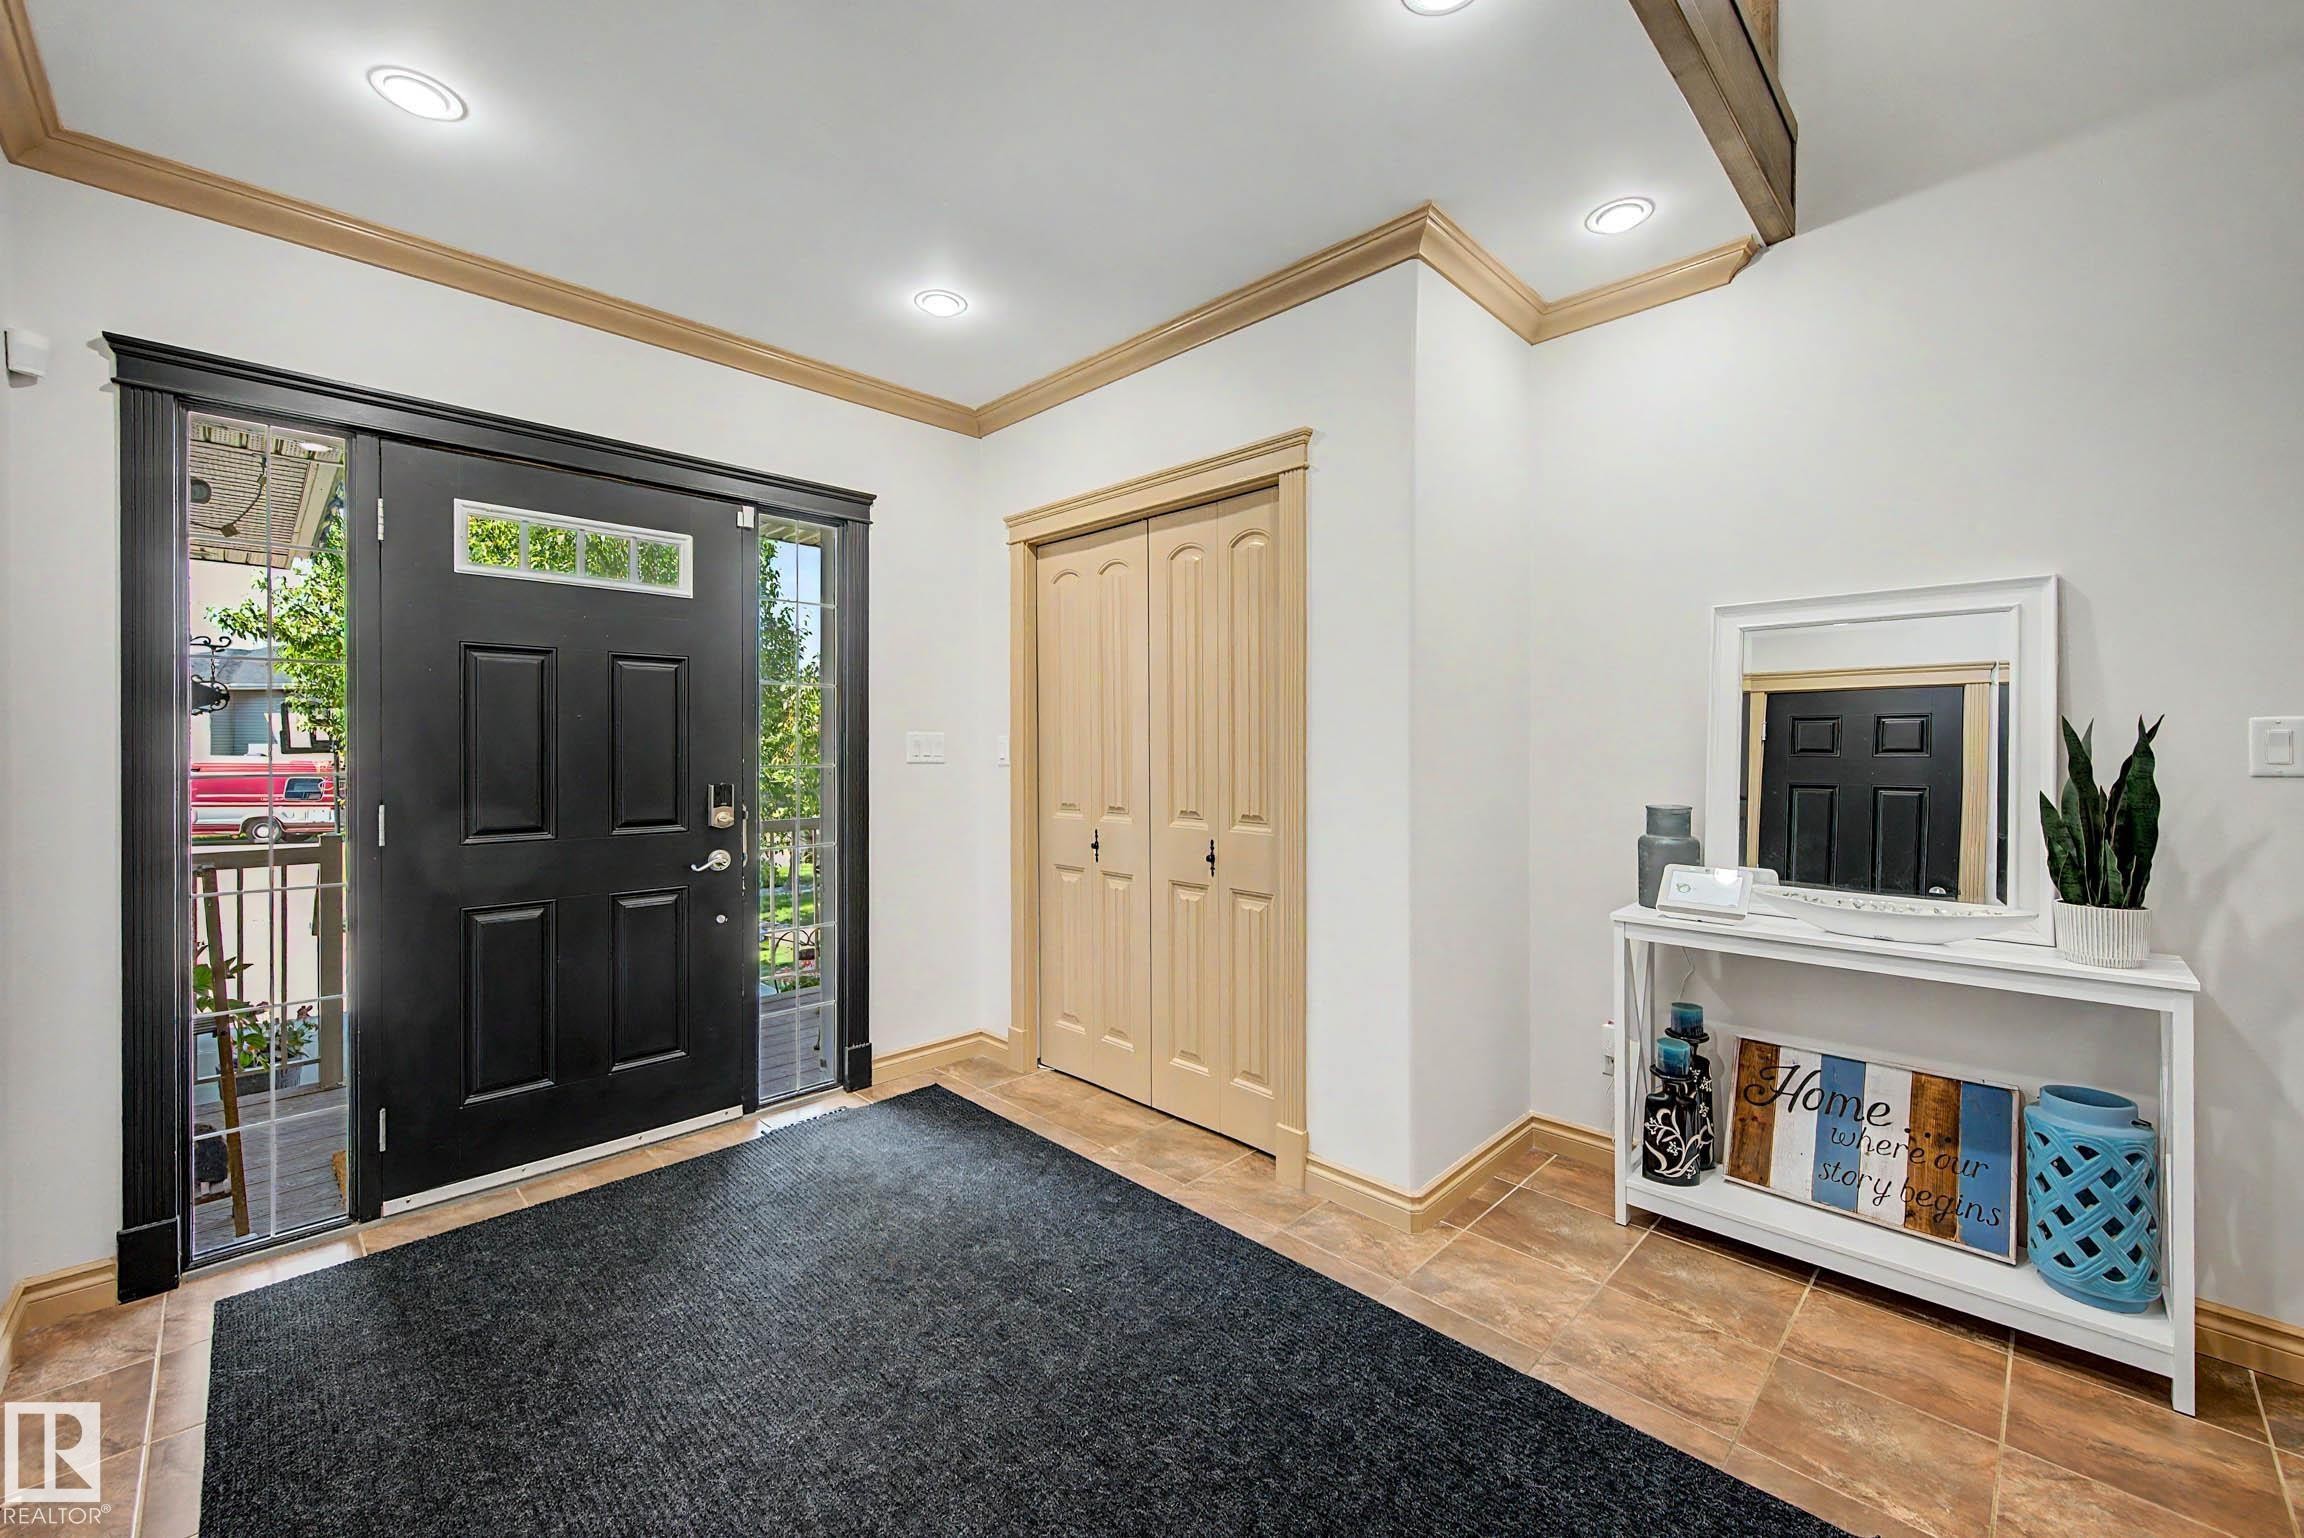
Entryway featuring a black paneled door with sidelights and transom window, recessed lighting, wood-finish flooring, and light wood trim - 38 Longview Point(E), Spruce Grove, AB - Indoor Photo Showing Other Room
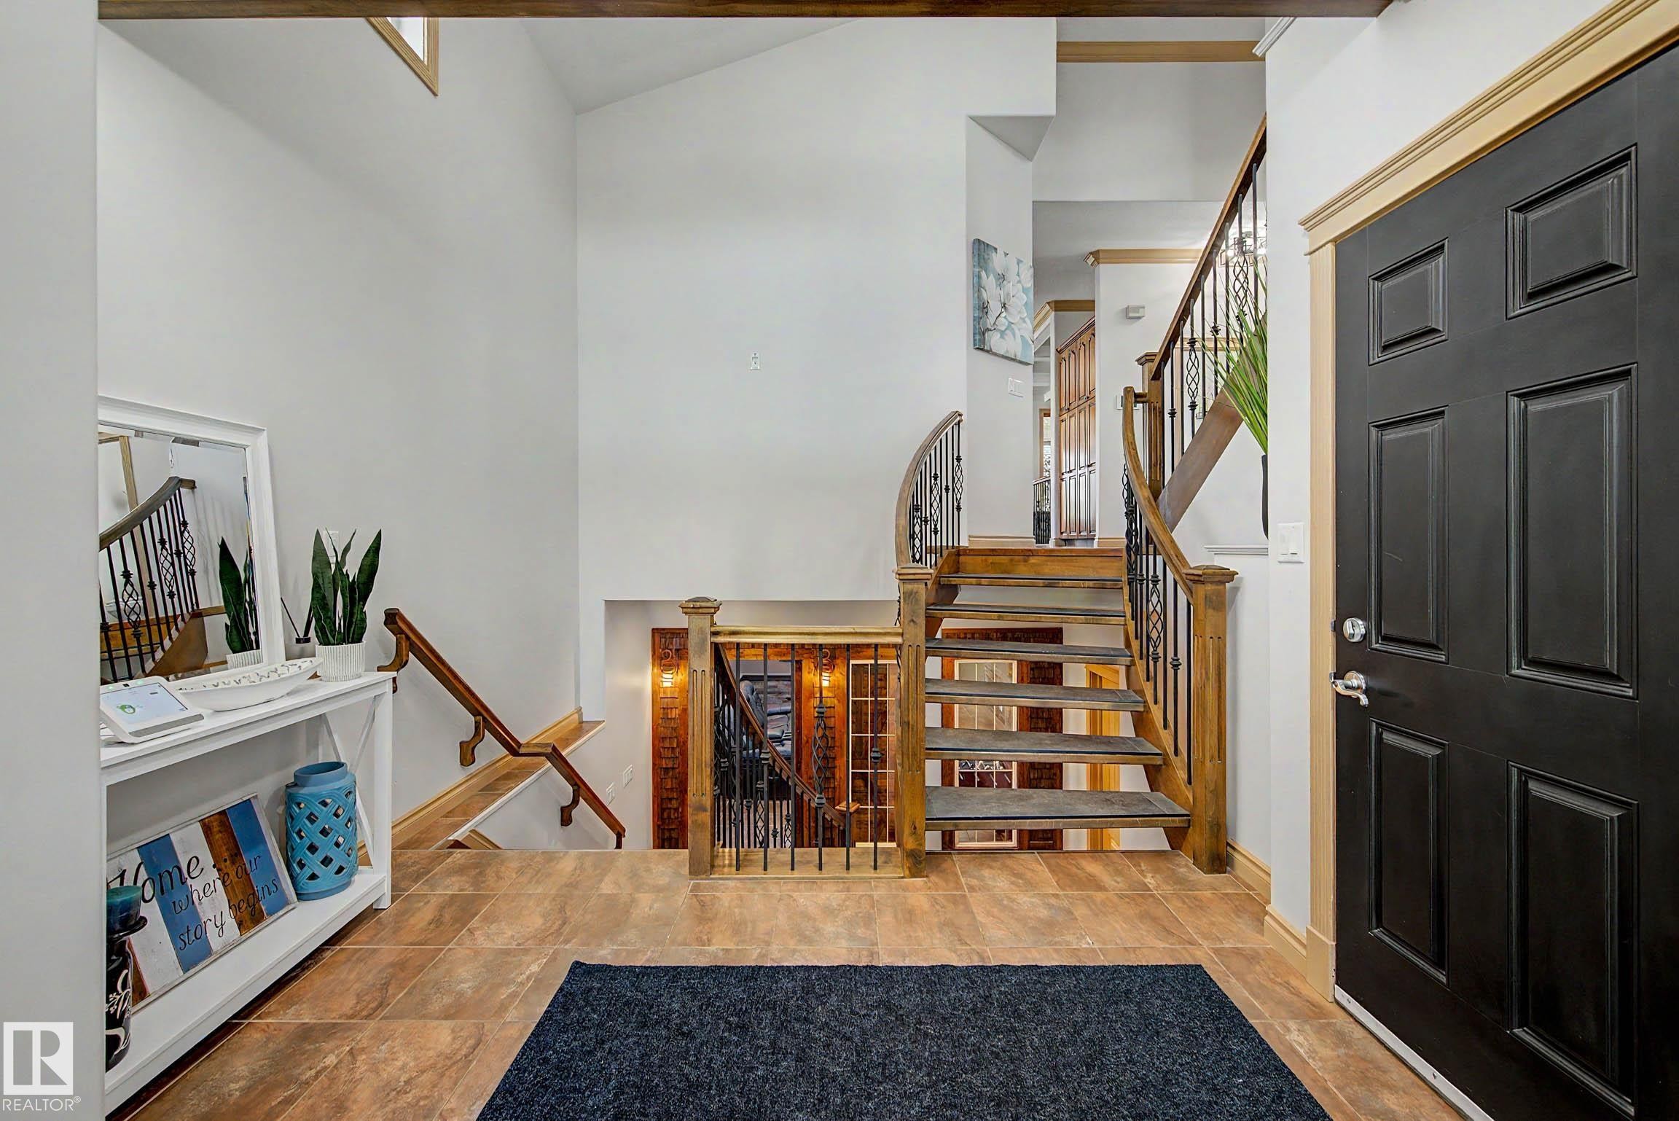
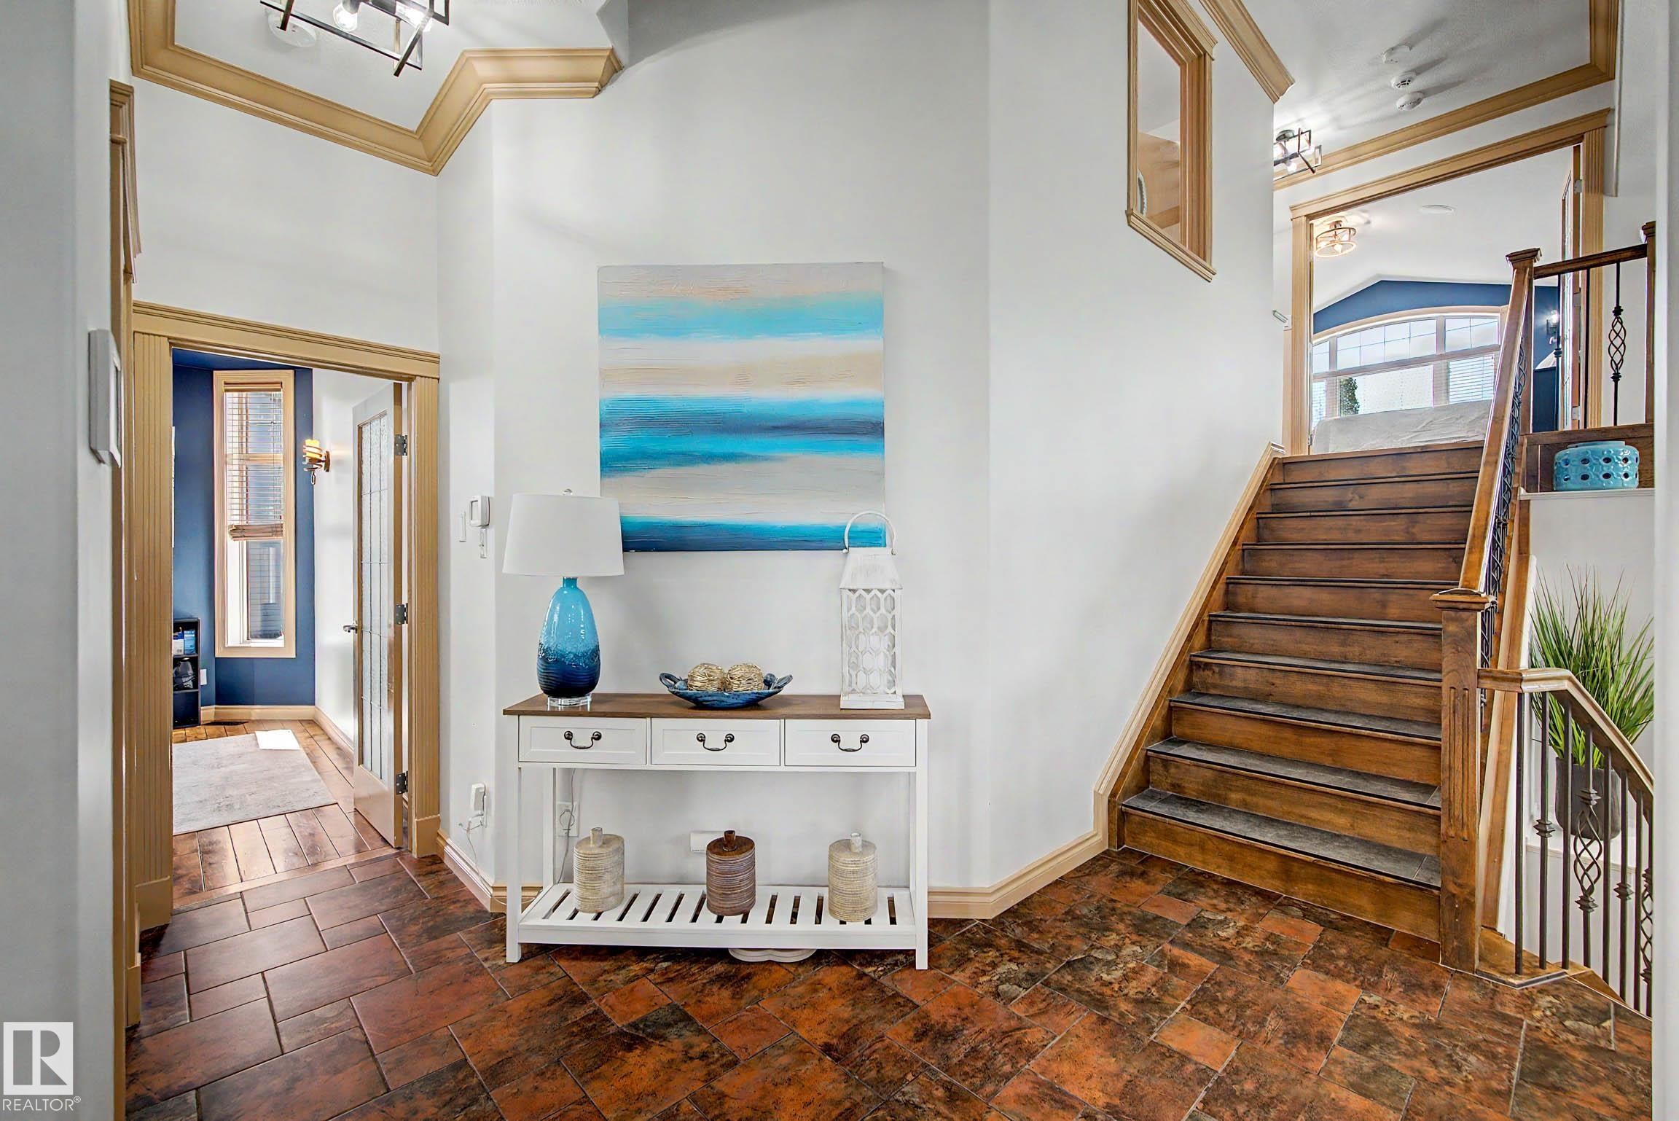
Entry foyer with a black paneled door and light wood trim, featuring a multi-level staircase with wood treads and wrought iron balusters - 38 Longview Point(E), Spruce Grove, AB - Indoor Photo Showing Other Room
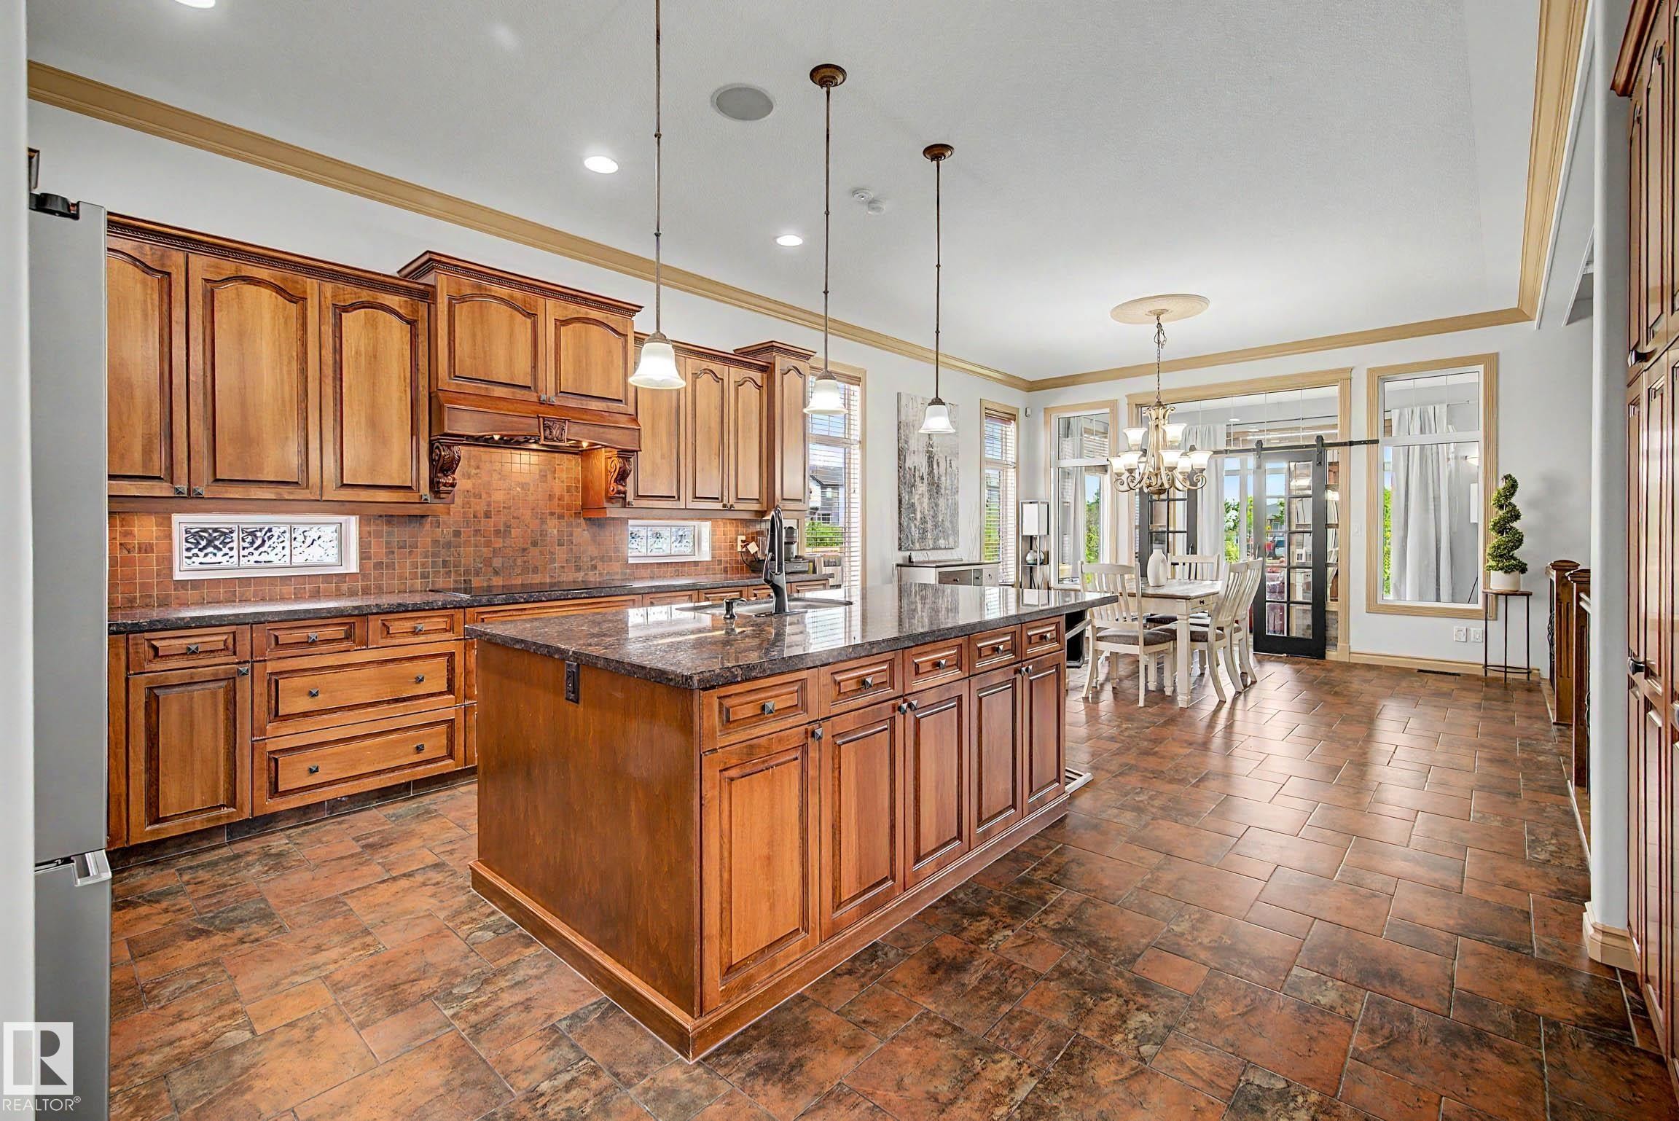
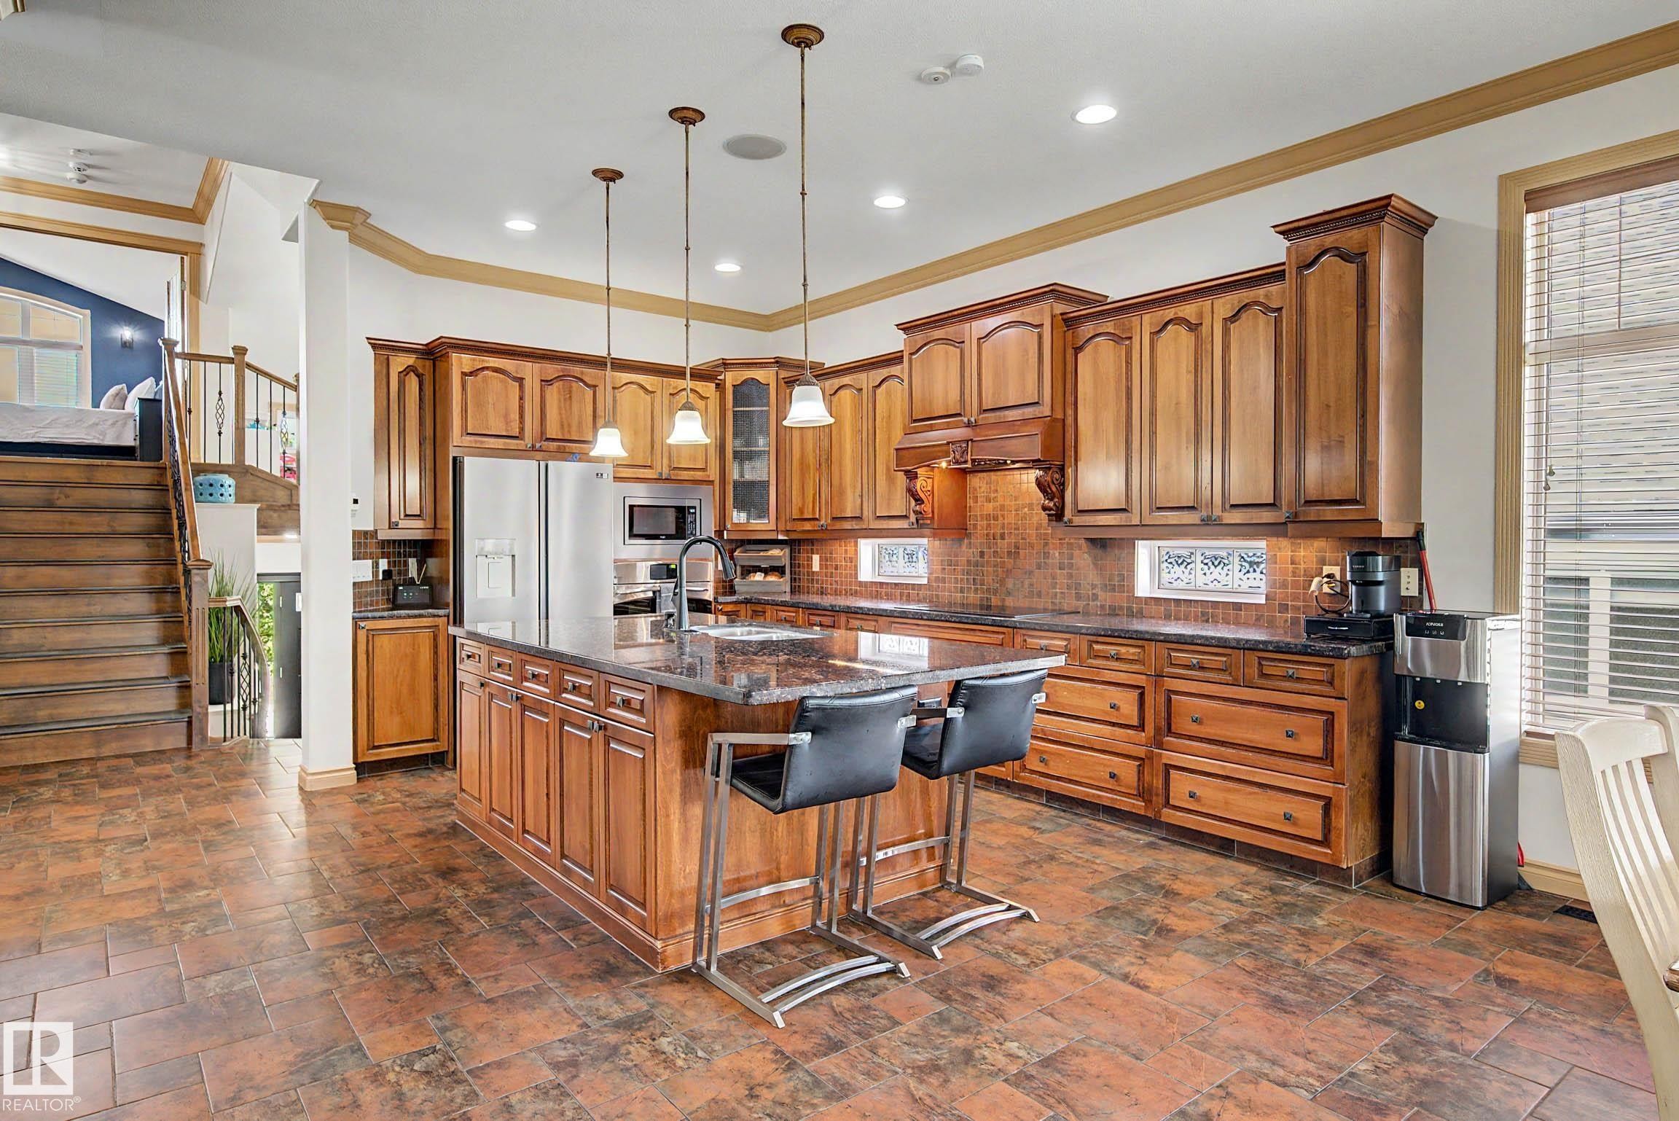
Spacious kitchen featuring warm wood cabinetry, a large center island with a stone-finish countertop, and tile flooring - 38 Longview Point(E), Spruce Grove, AB - Indoor Photo Showing Kitchen With Upgraded Kitchen
Open-concept living space featuring a spacious kitchen with wood cabinetry and a central island - 38 Longview Point(E), Spruce Grove, AB - Indoor Photo Showing Dining Room
Gourmet kitchen featuring a large central island with seating, pendant lighting, extensive wood cabinetry, and stainless steel appliances - 38 Longview Point(E), Spruce Grove, AB - Indoor Photo Showing Kitchen
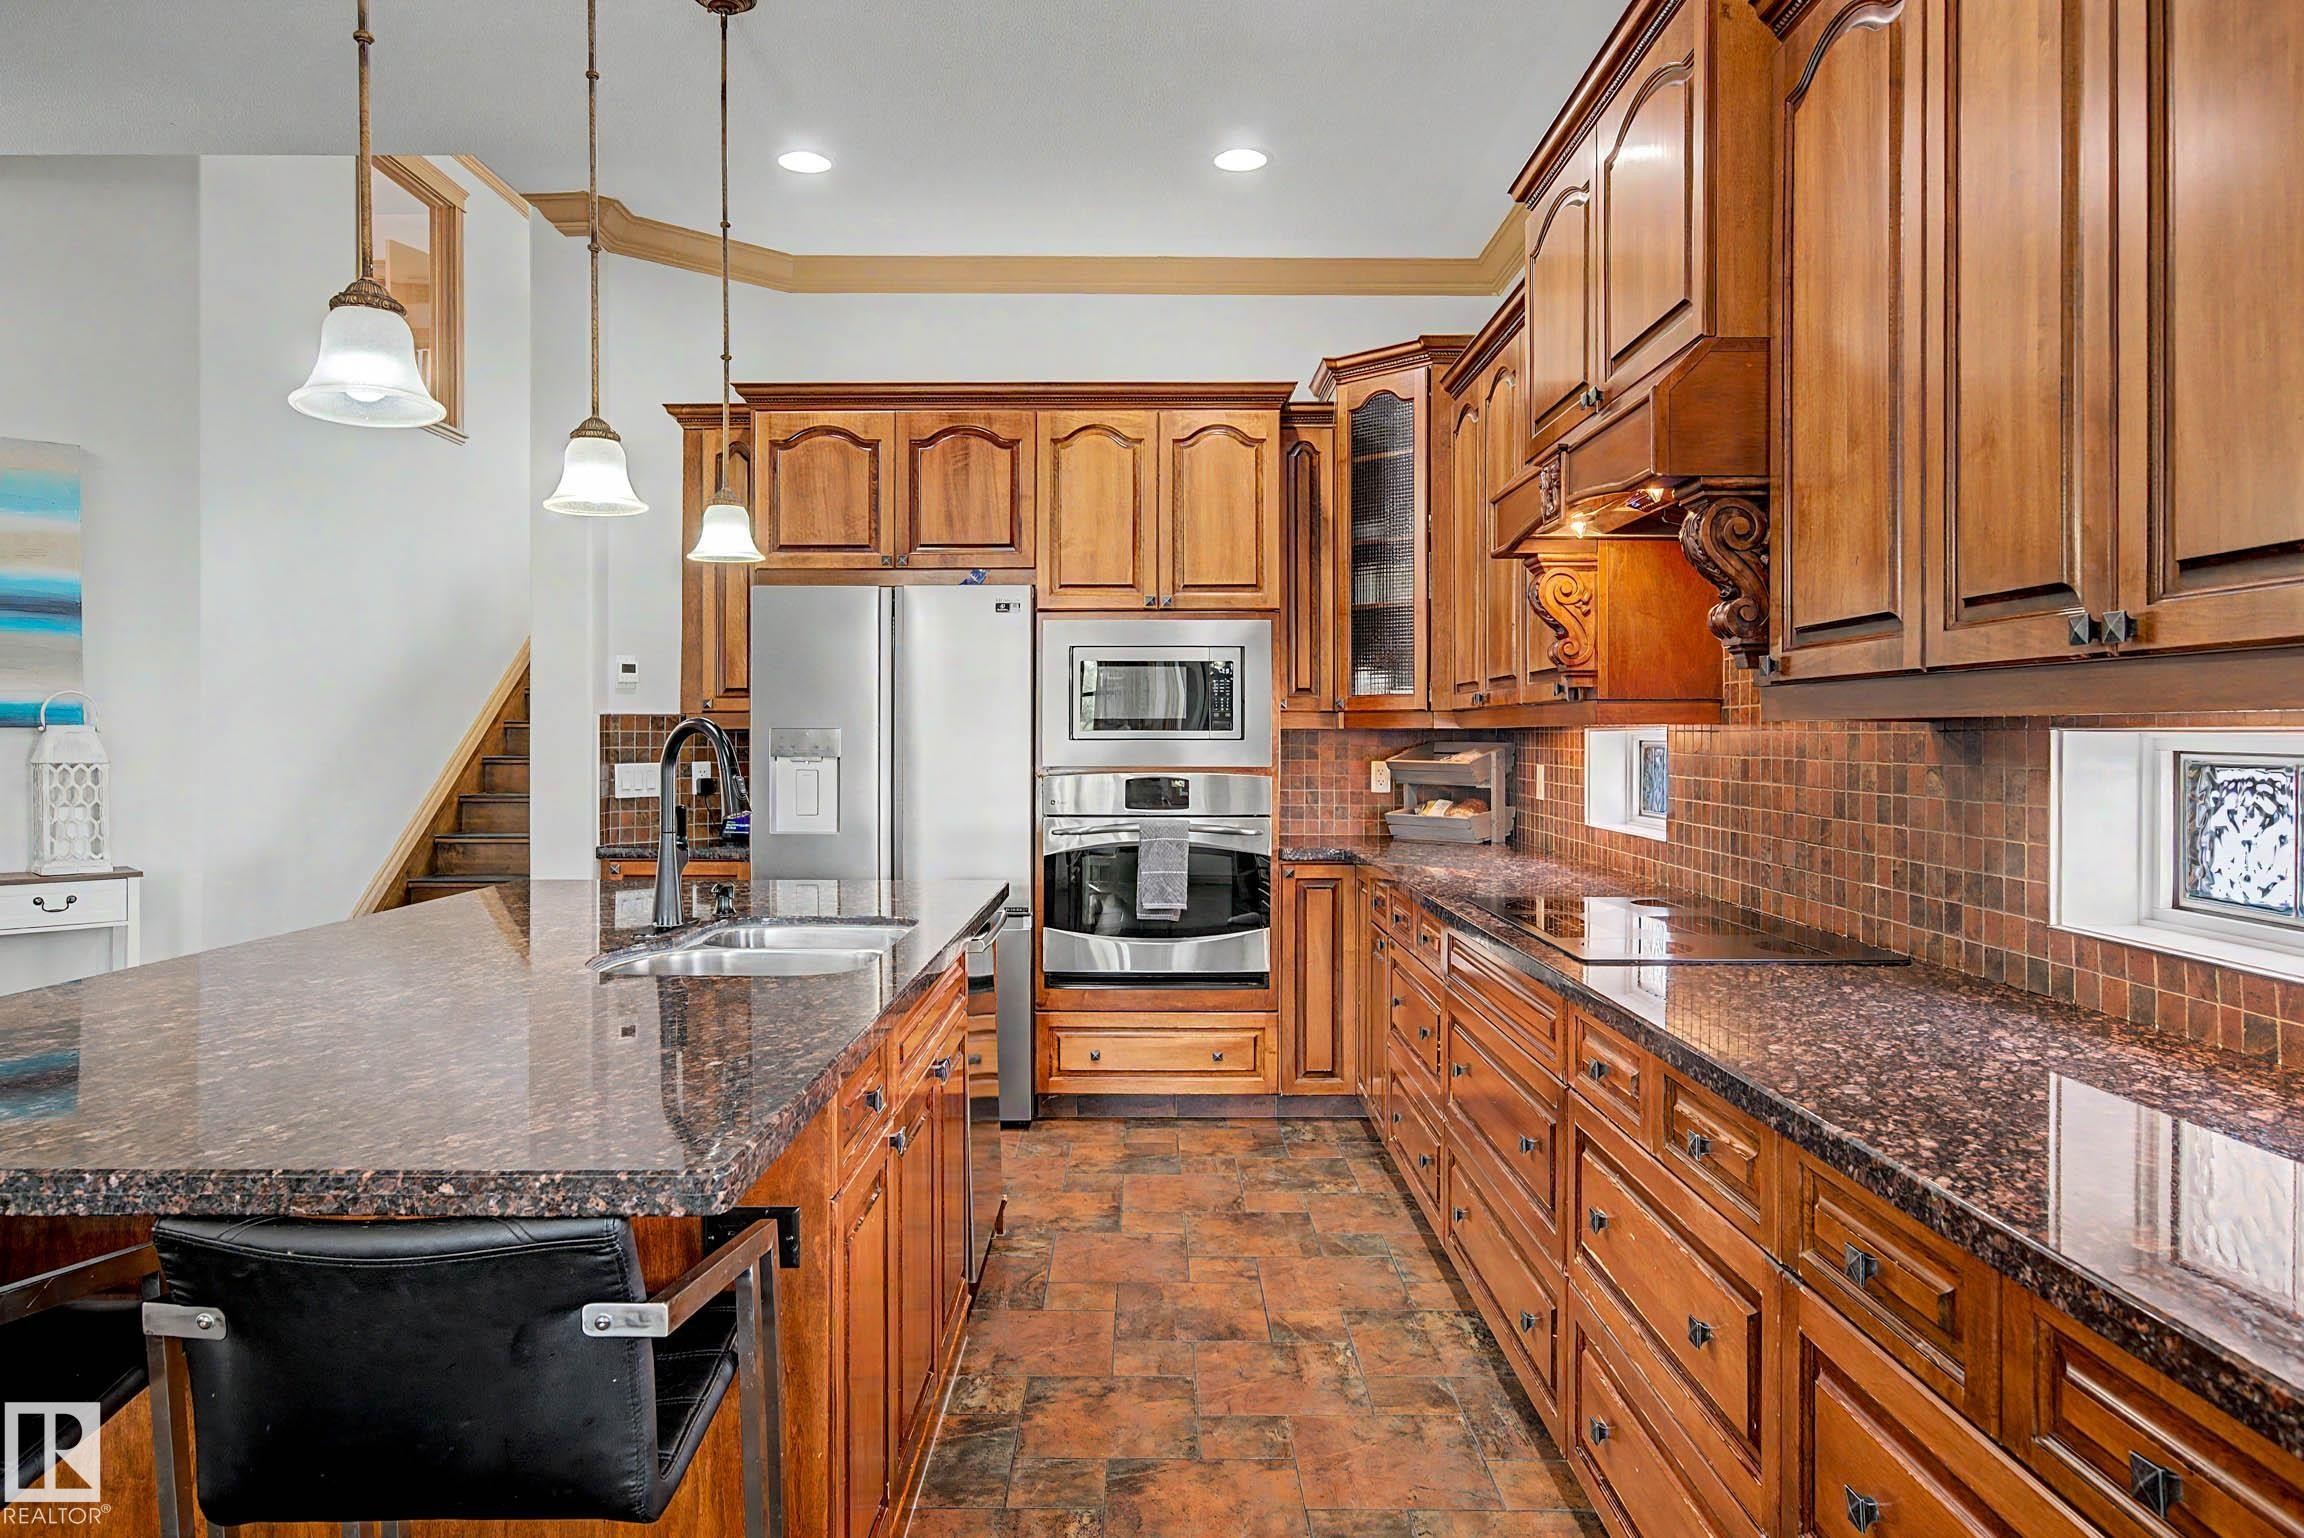
Gourmet kitchen featuring extensive wood cabinetry, granite countertops, stainless steel appliances, a tile backsplash, and a large island with a double basin sink - 38 Longview Point(E), Spruce Grove, AB - Indoor Photo Showing Kitchen With Double Sink With Upgraded Kitchen
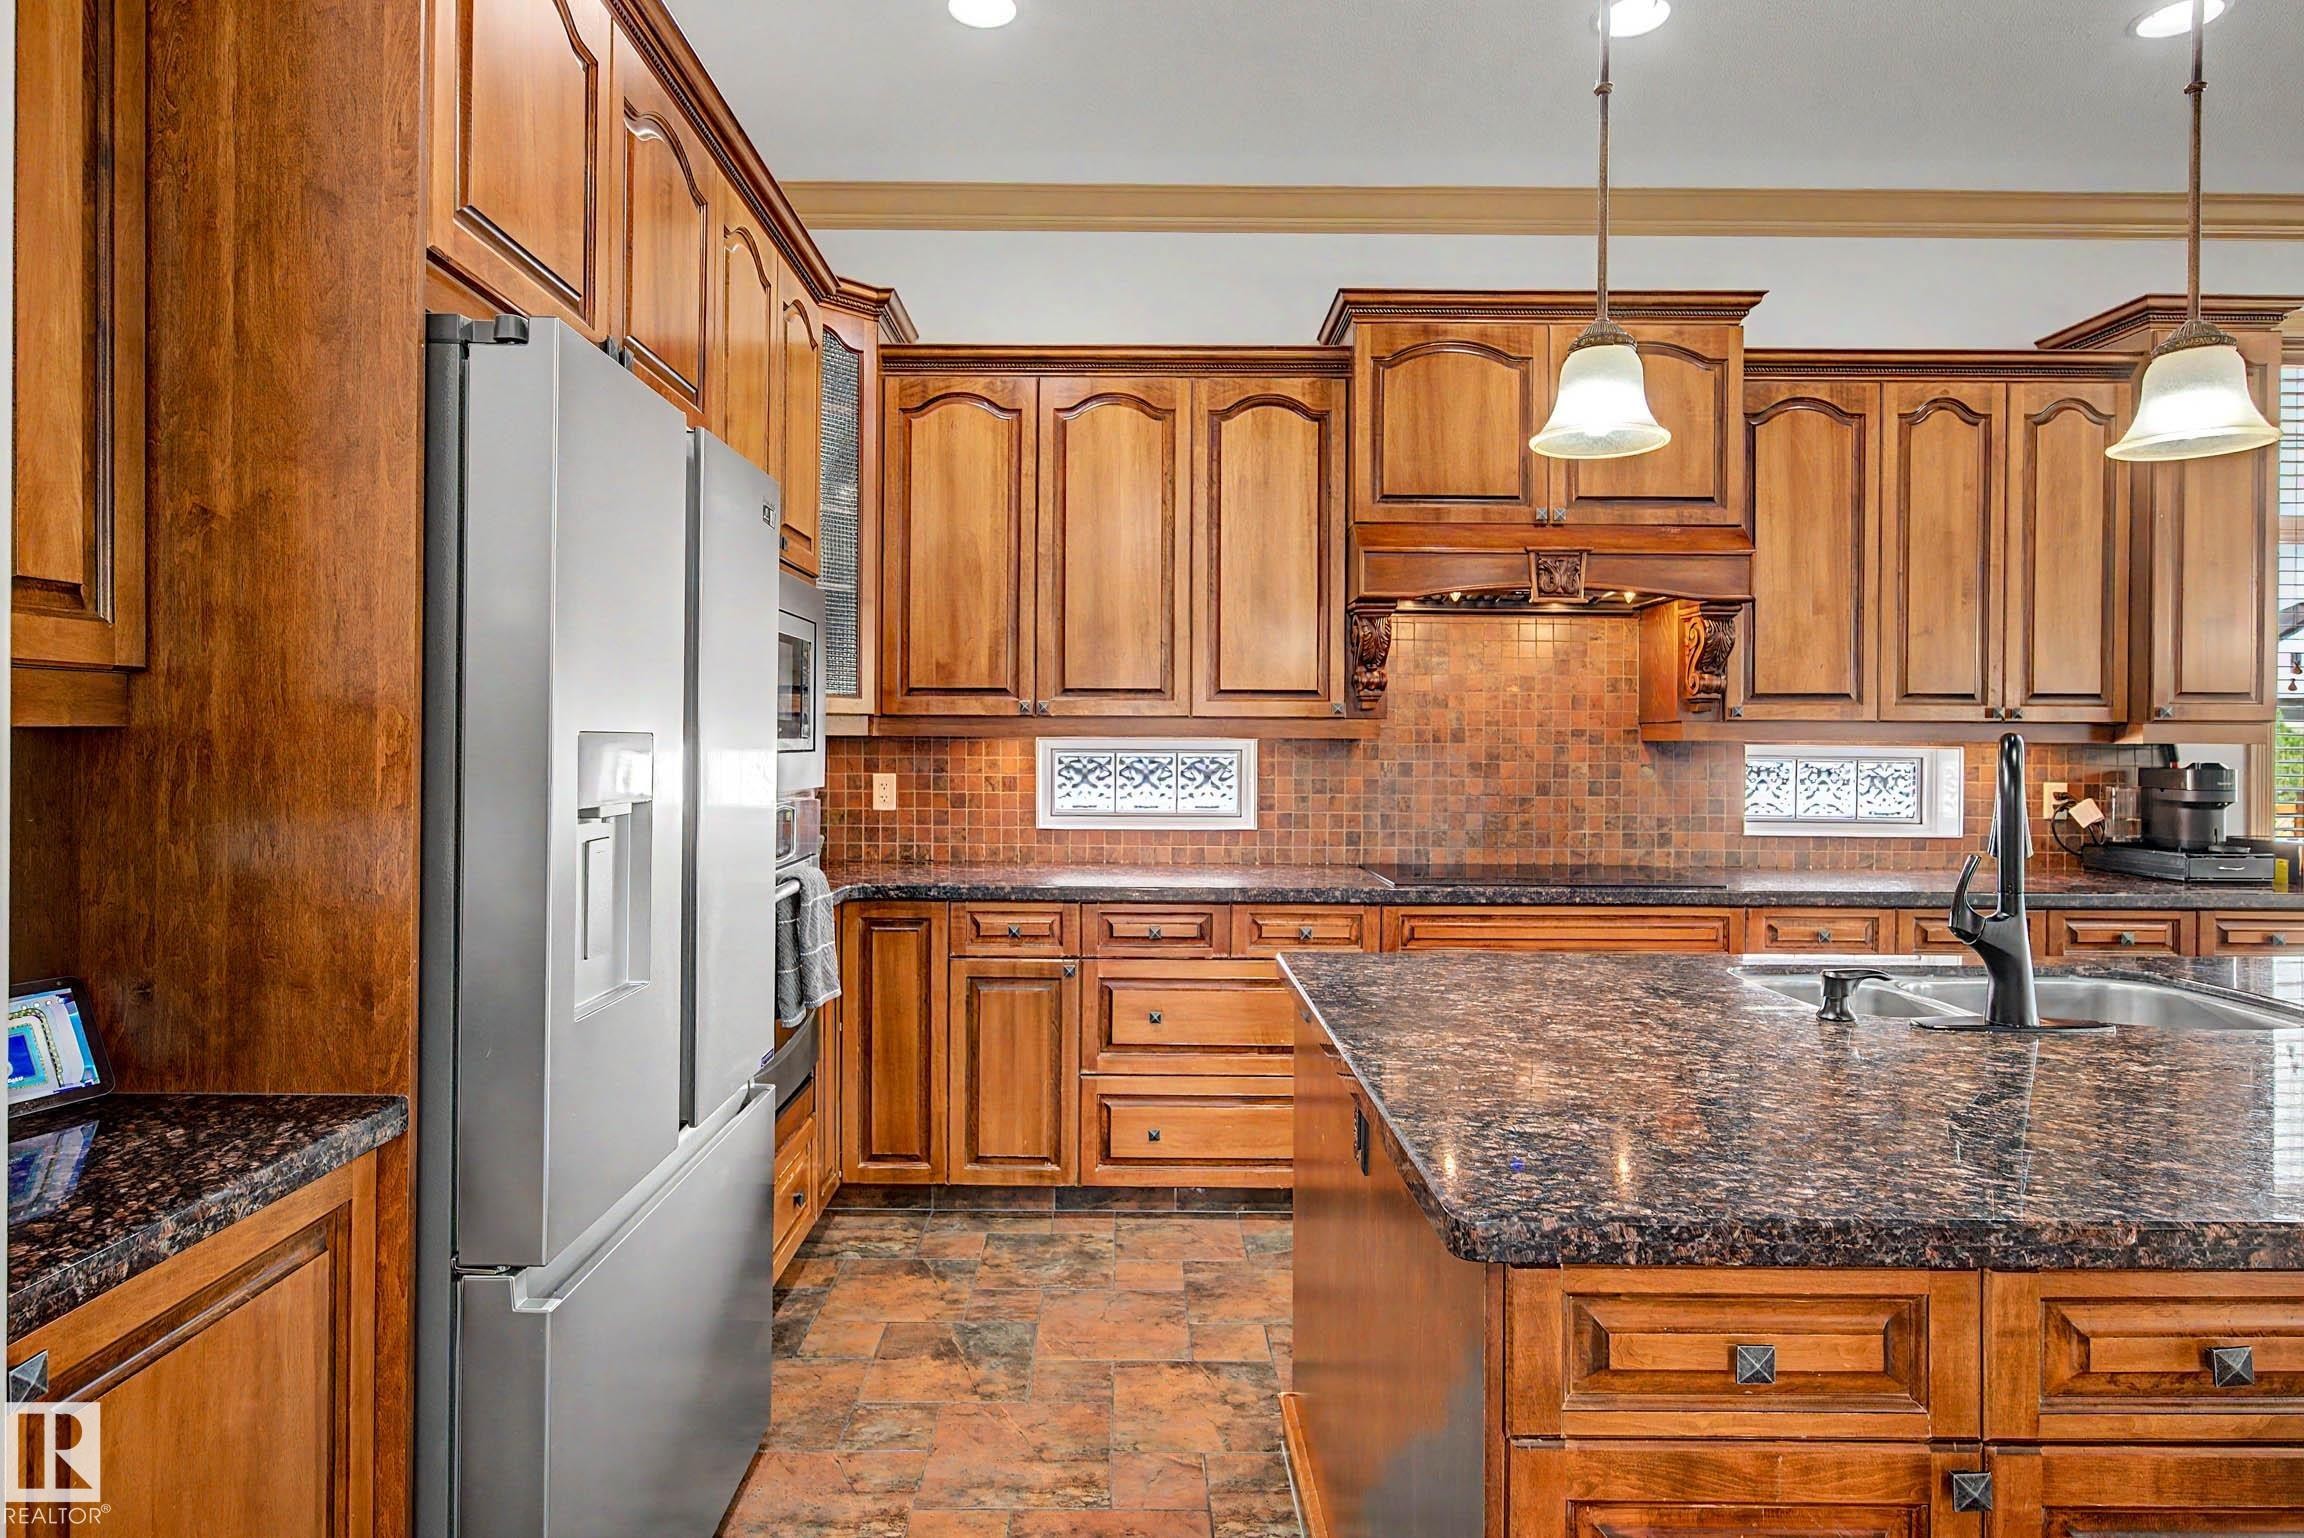
Kitchen featuring wood cabinetry, dark speckled countertops, stainless steel refrigerator, island with sink, and pendant lighting - 38 Longview Point(E), Spruce Grove, AB - Indoor Photo Showing Kitchen With Double Sink
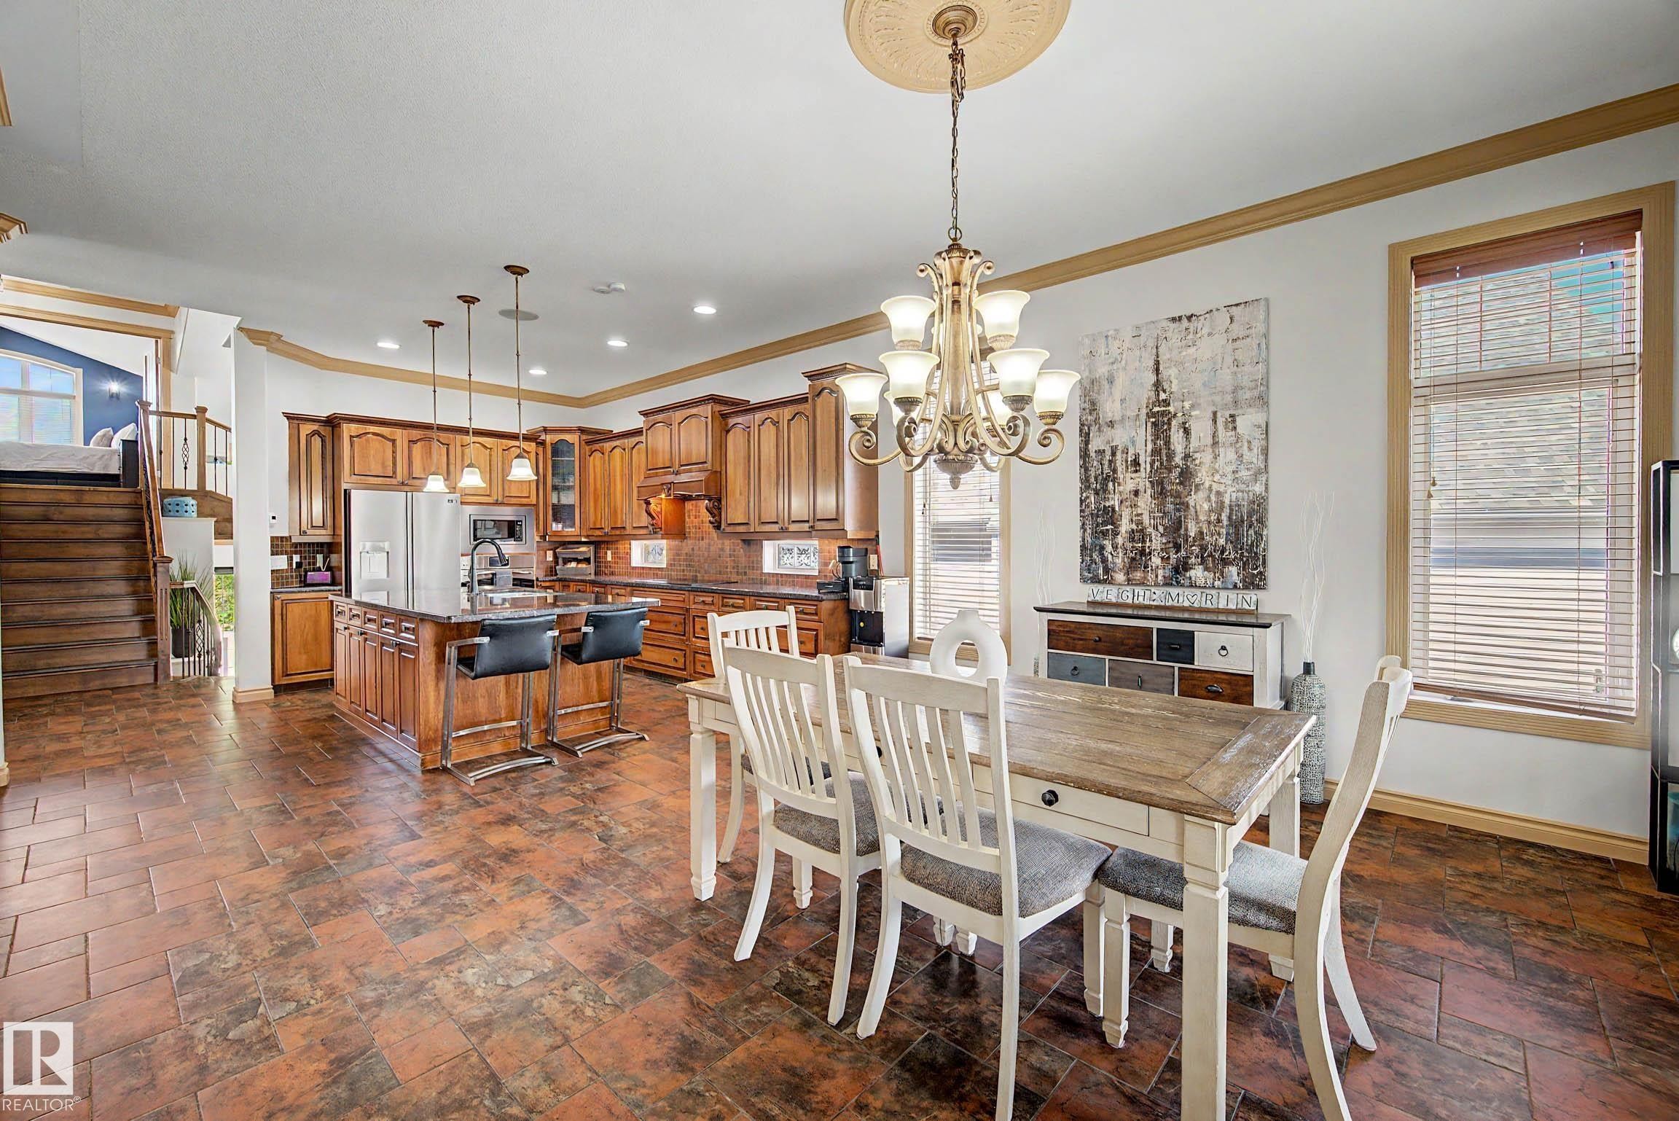
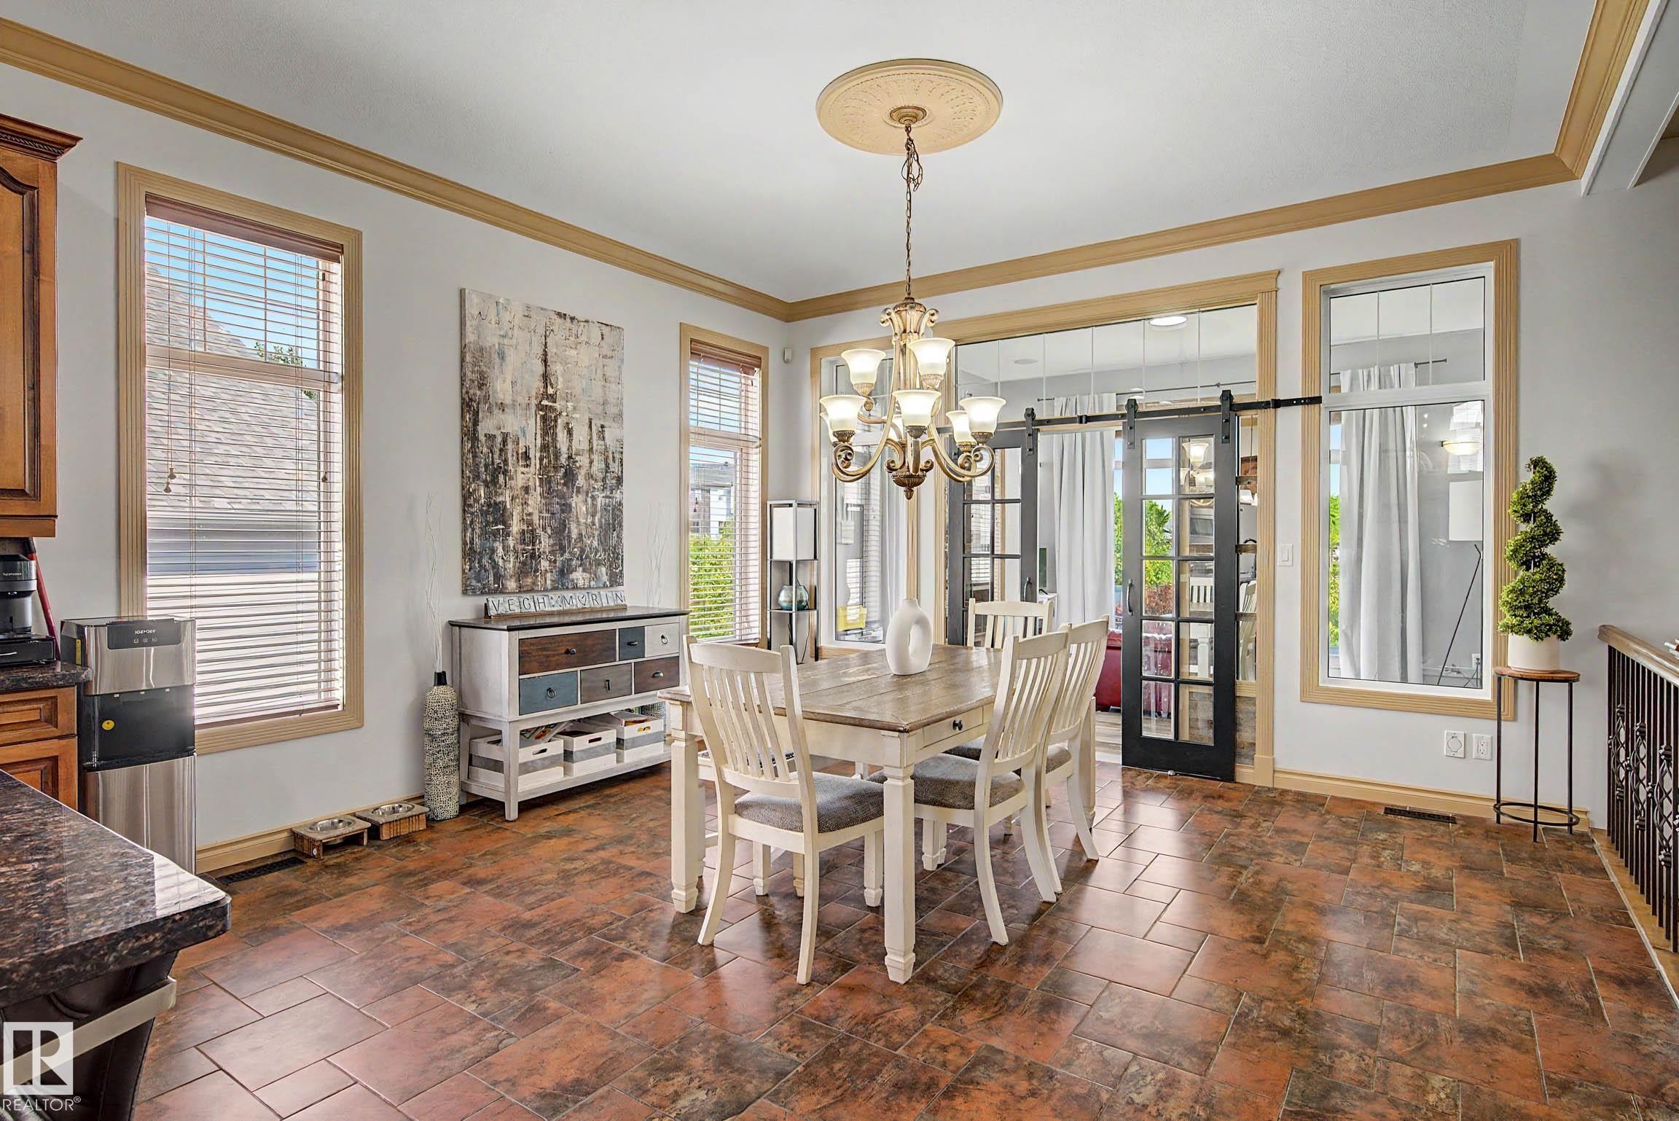
Dining area featuring wood-finish flooring, a decorative ceiling medallion with a brass chandelier, and multiple large windows with wood trim - 38 Longview Point(E), Spruce Grove, AB - Indoor Photo Showing Dining Room
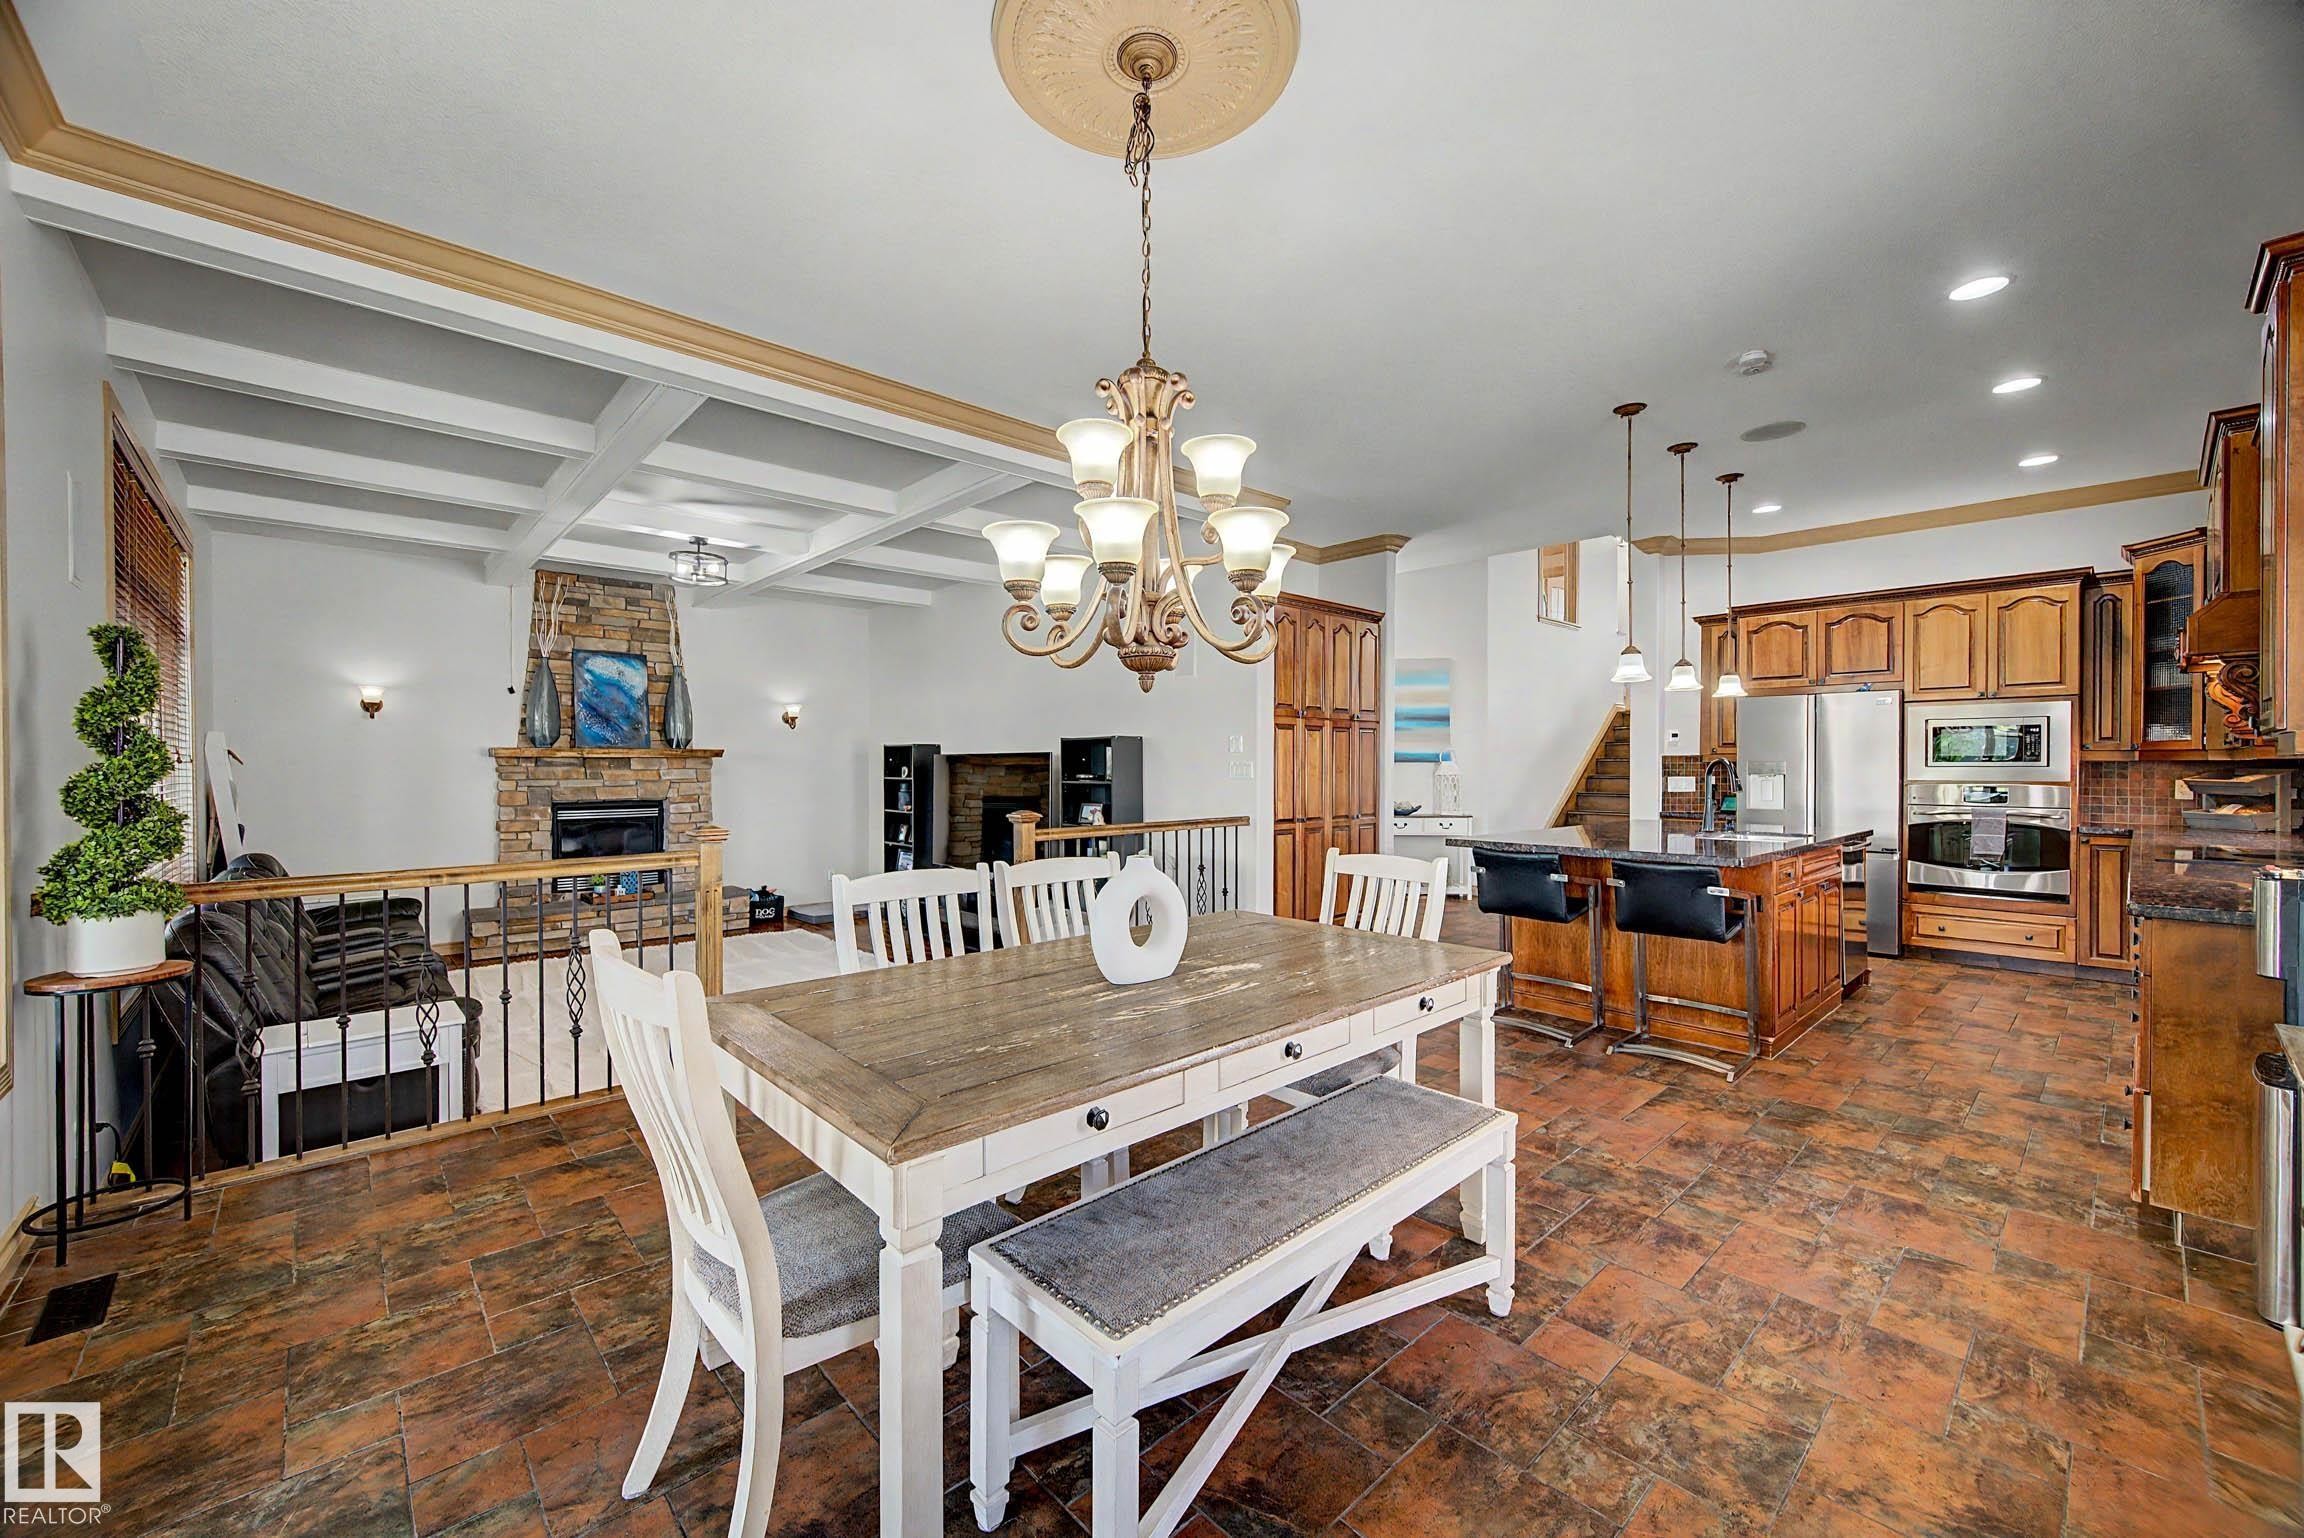
Open-concept living space featuring wood-finish flooring, a coffered ceiling, a stone fireplace, wood cabinetry, and a kitchen island with pendant lighting - 38 Longview Point(E), Spruce Grove, AB - Indoor Photo Showing Dining Room
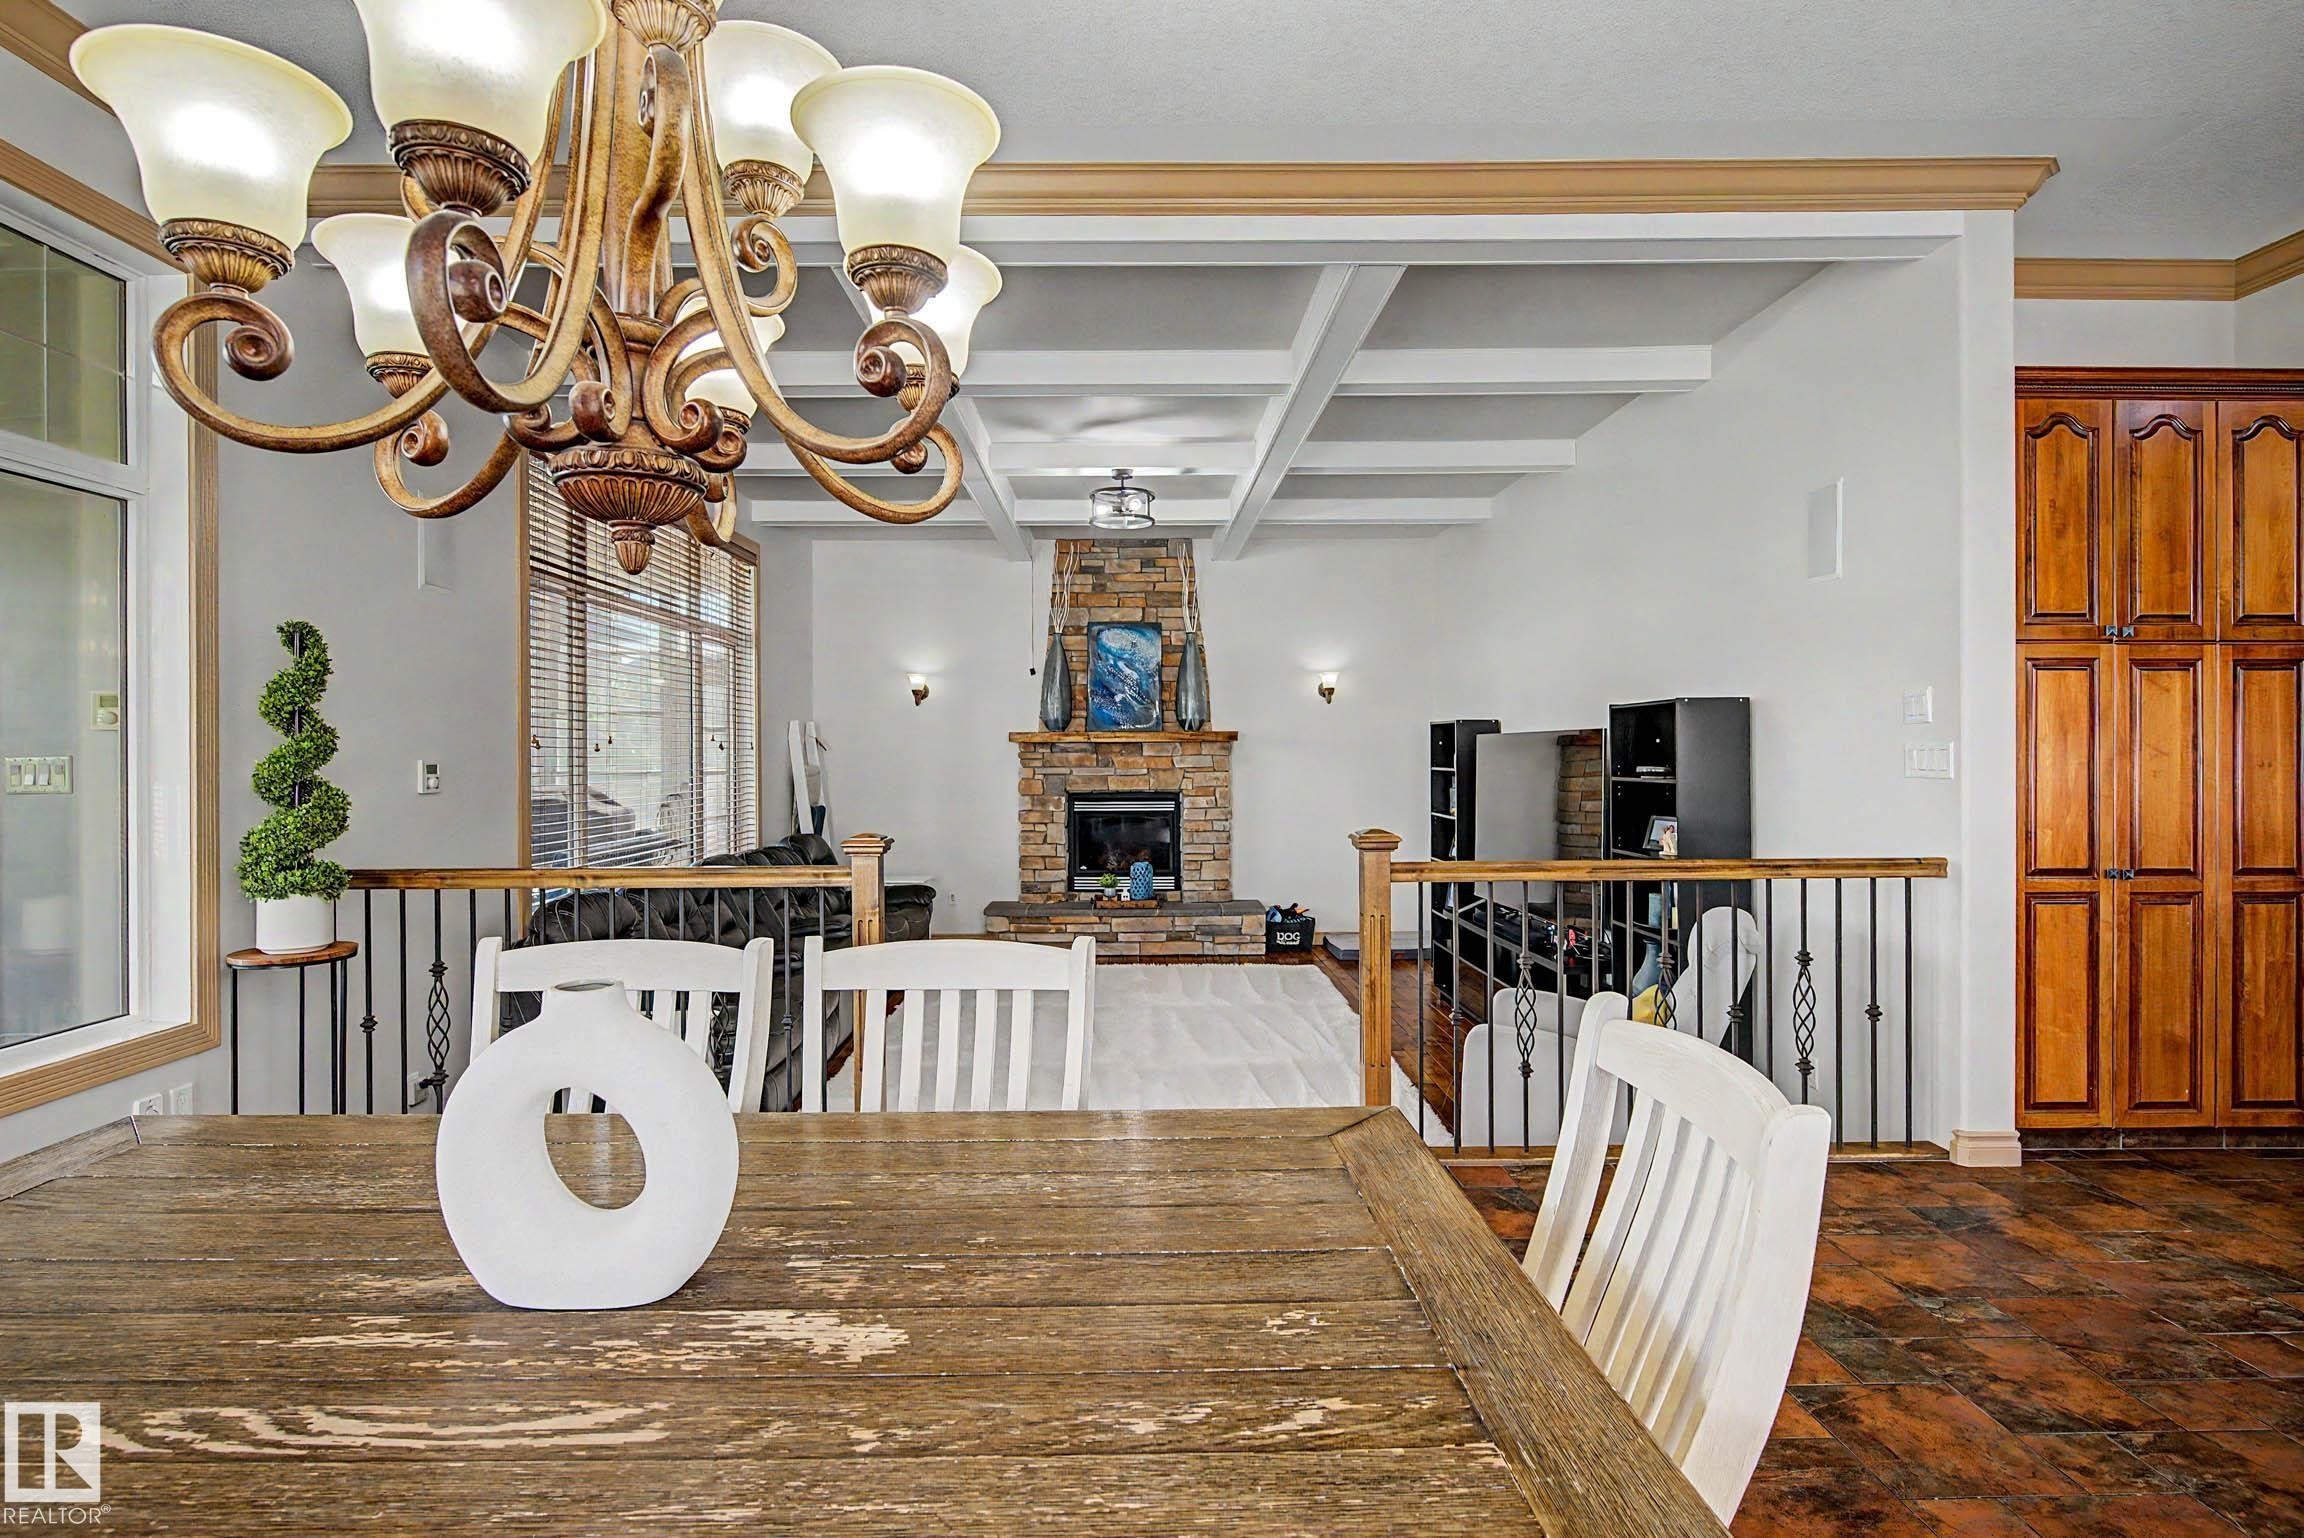
Open-concept living space featuring a stone-clad fireplace, coffered ceiling, and rich wood-finish flooring - 38 Longview Point(E), Spruce Grove, AB - Indoor Photo Showing Dining Room
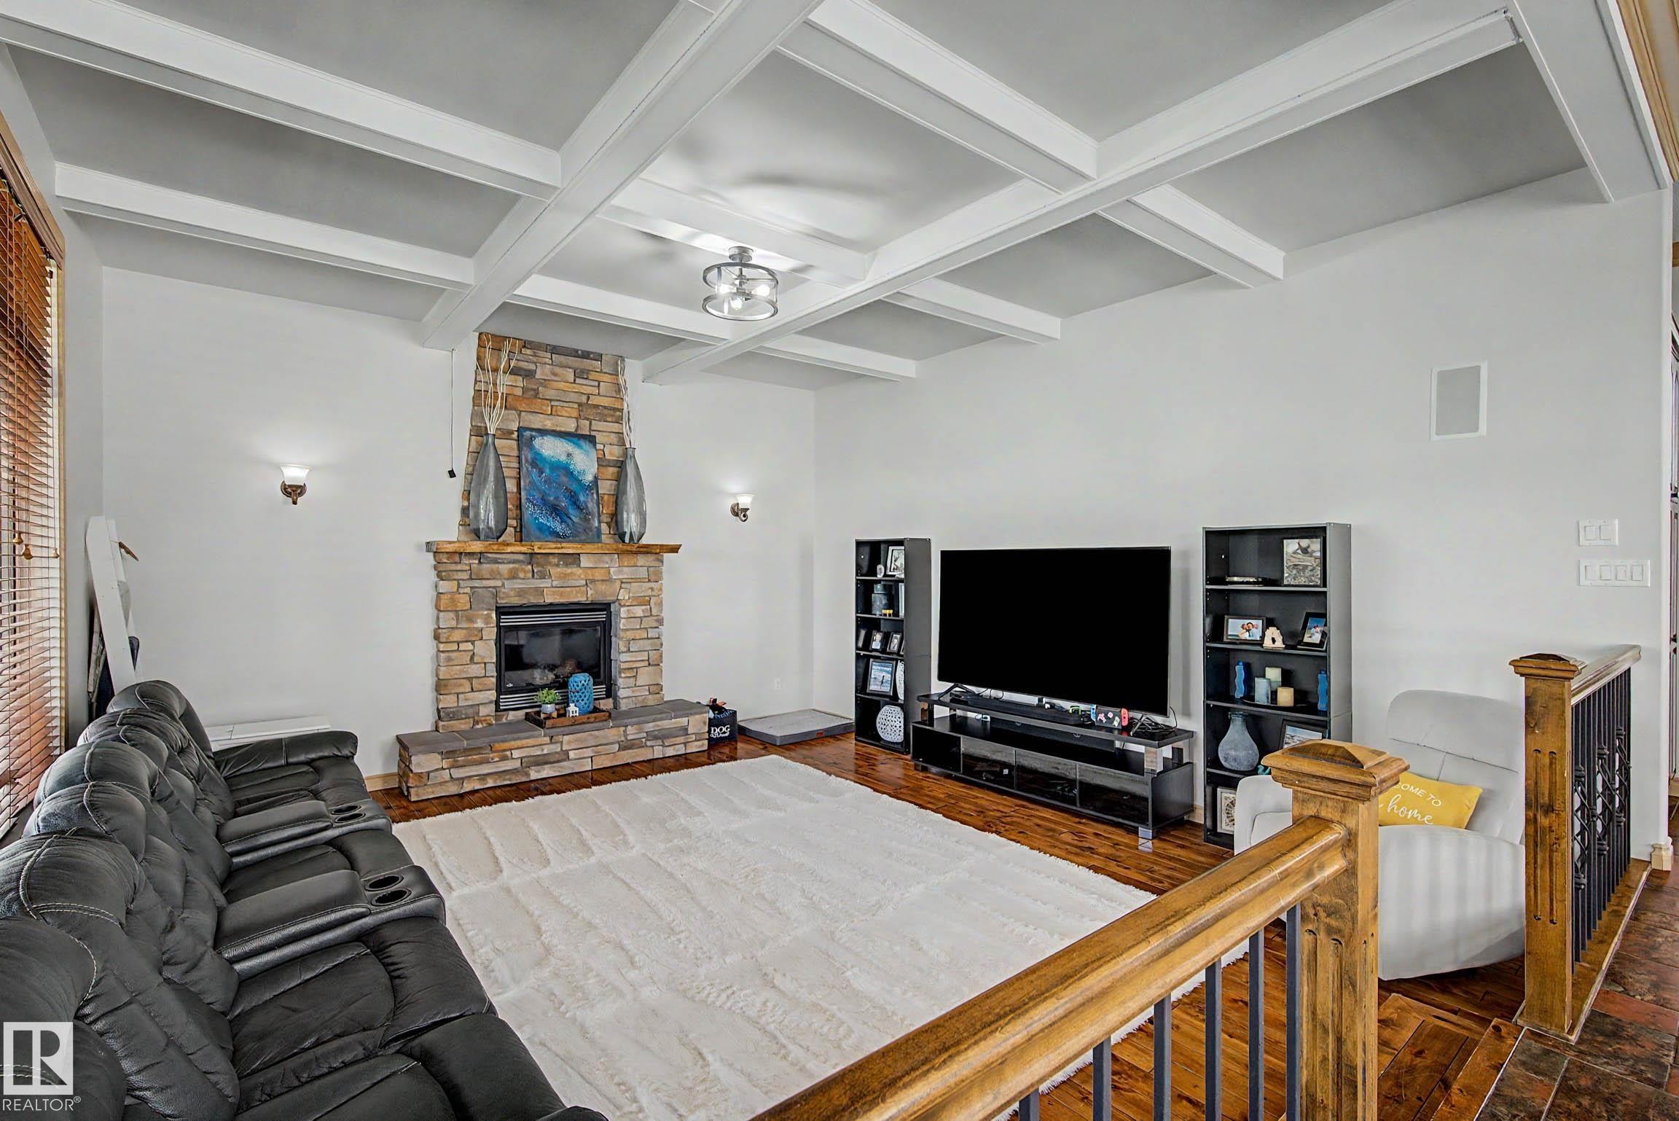
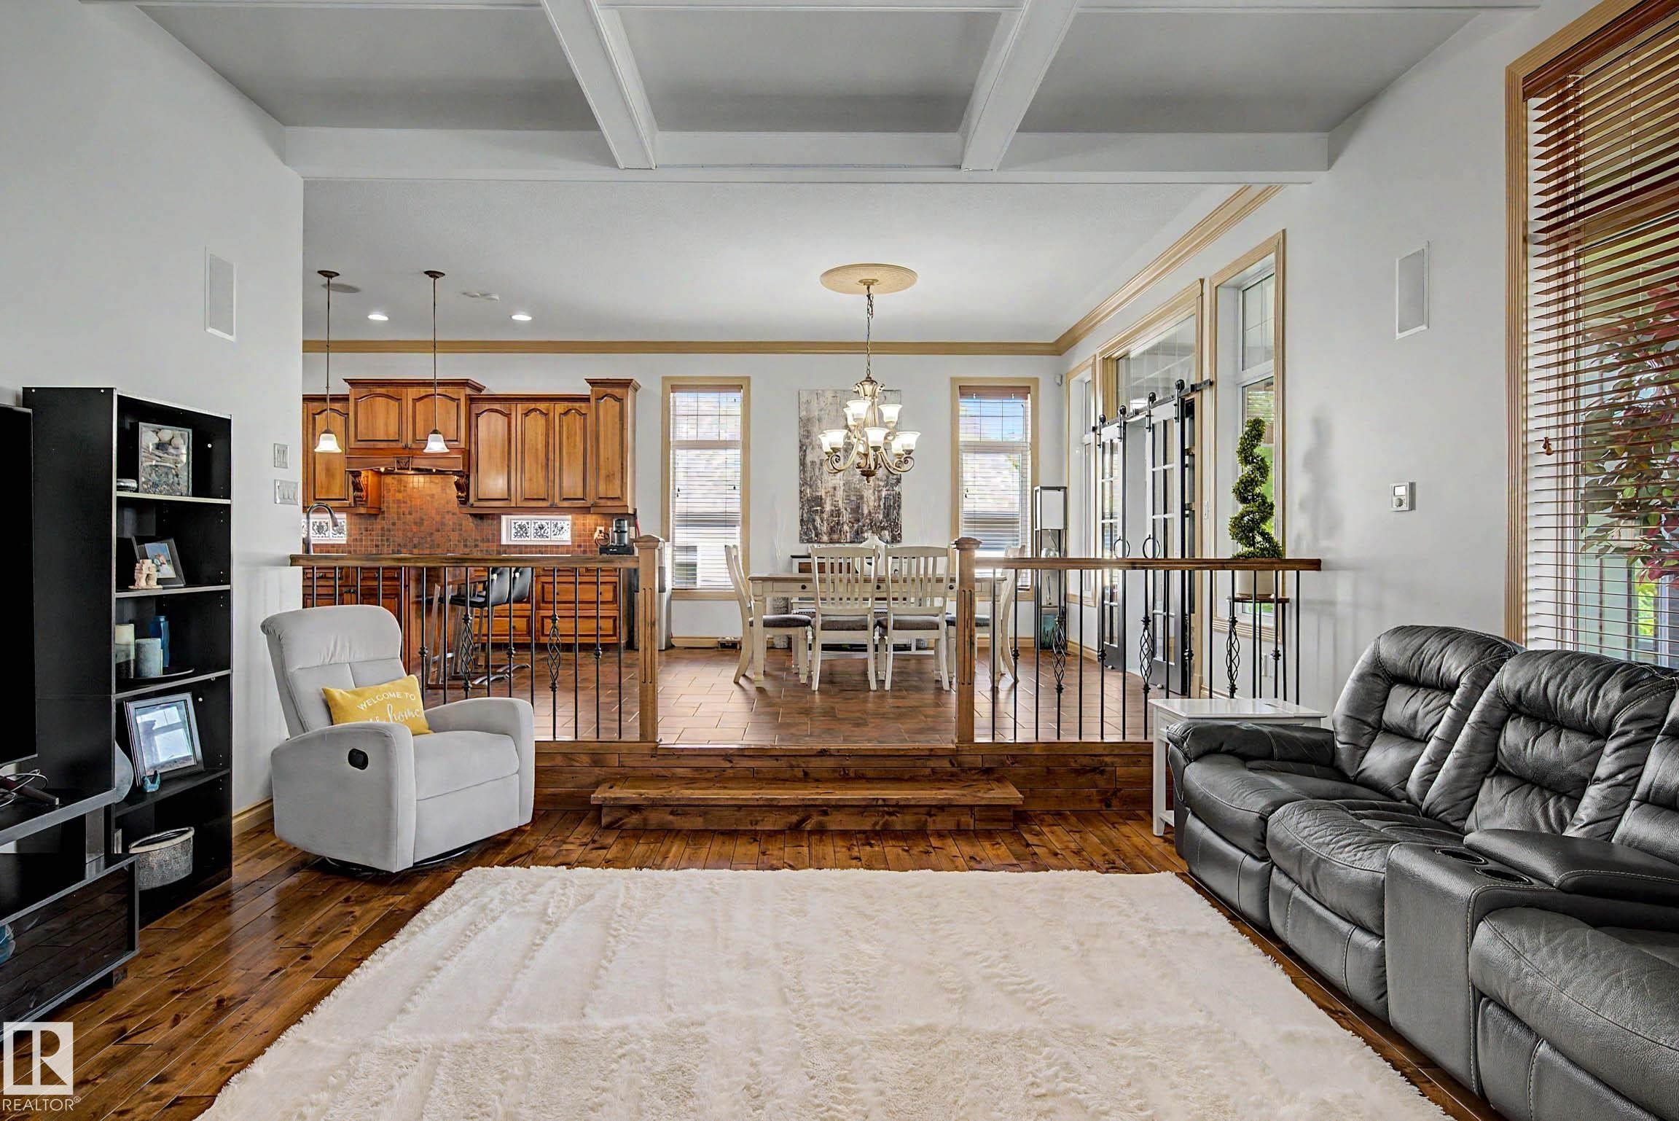
Living area featuring a stone-clad fireplace, coffered ceiling, wood-finish flooring, and a wrought iron and wood staircase railing - 38 Longview Point(E), Spruce Grove, AB - Indoor Photo Showing Living Room With Fireplace
Living area featuring wood-finish flooring and coffered ceilings - 38 Longview Point(E), Spruce Grove, AB - Indoor Photo Showing Living Room
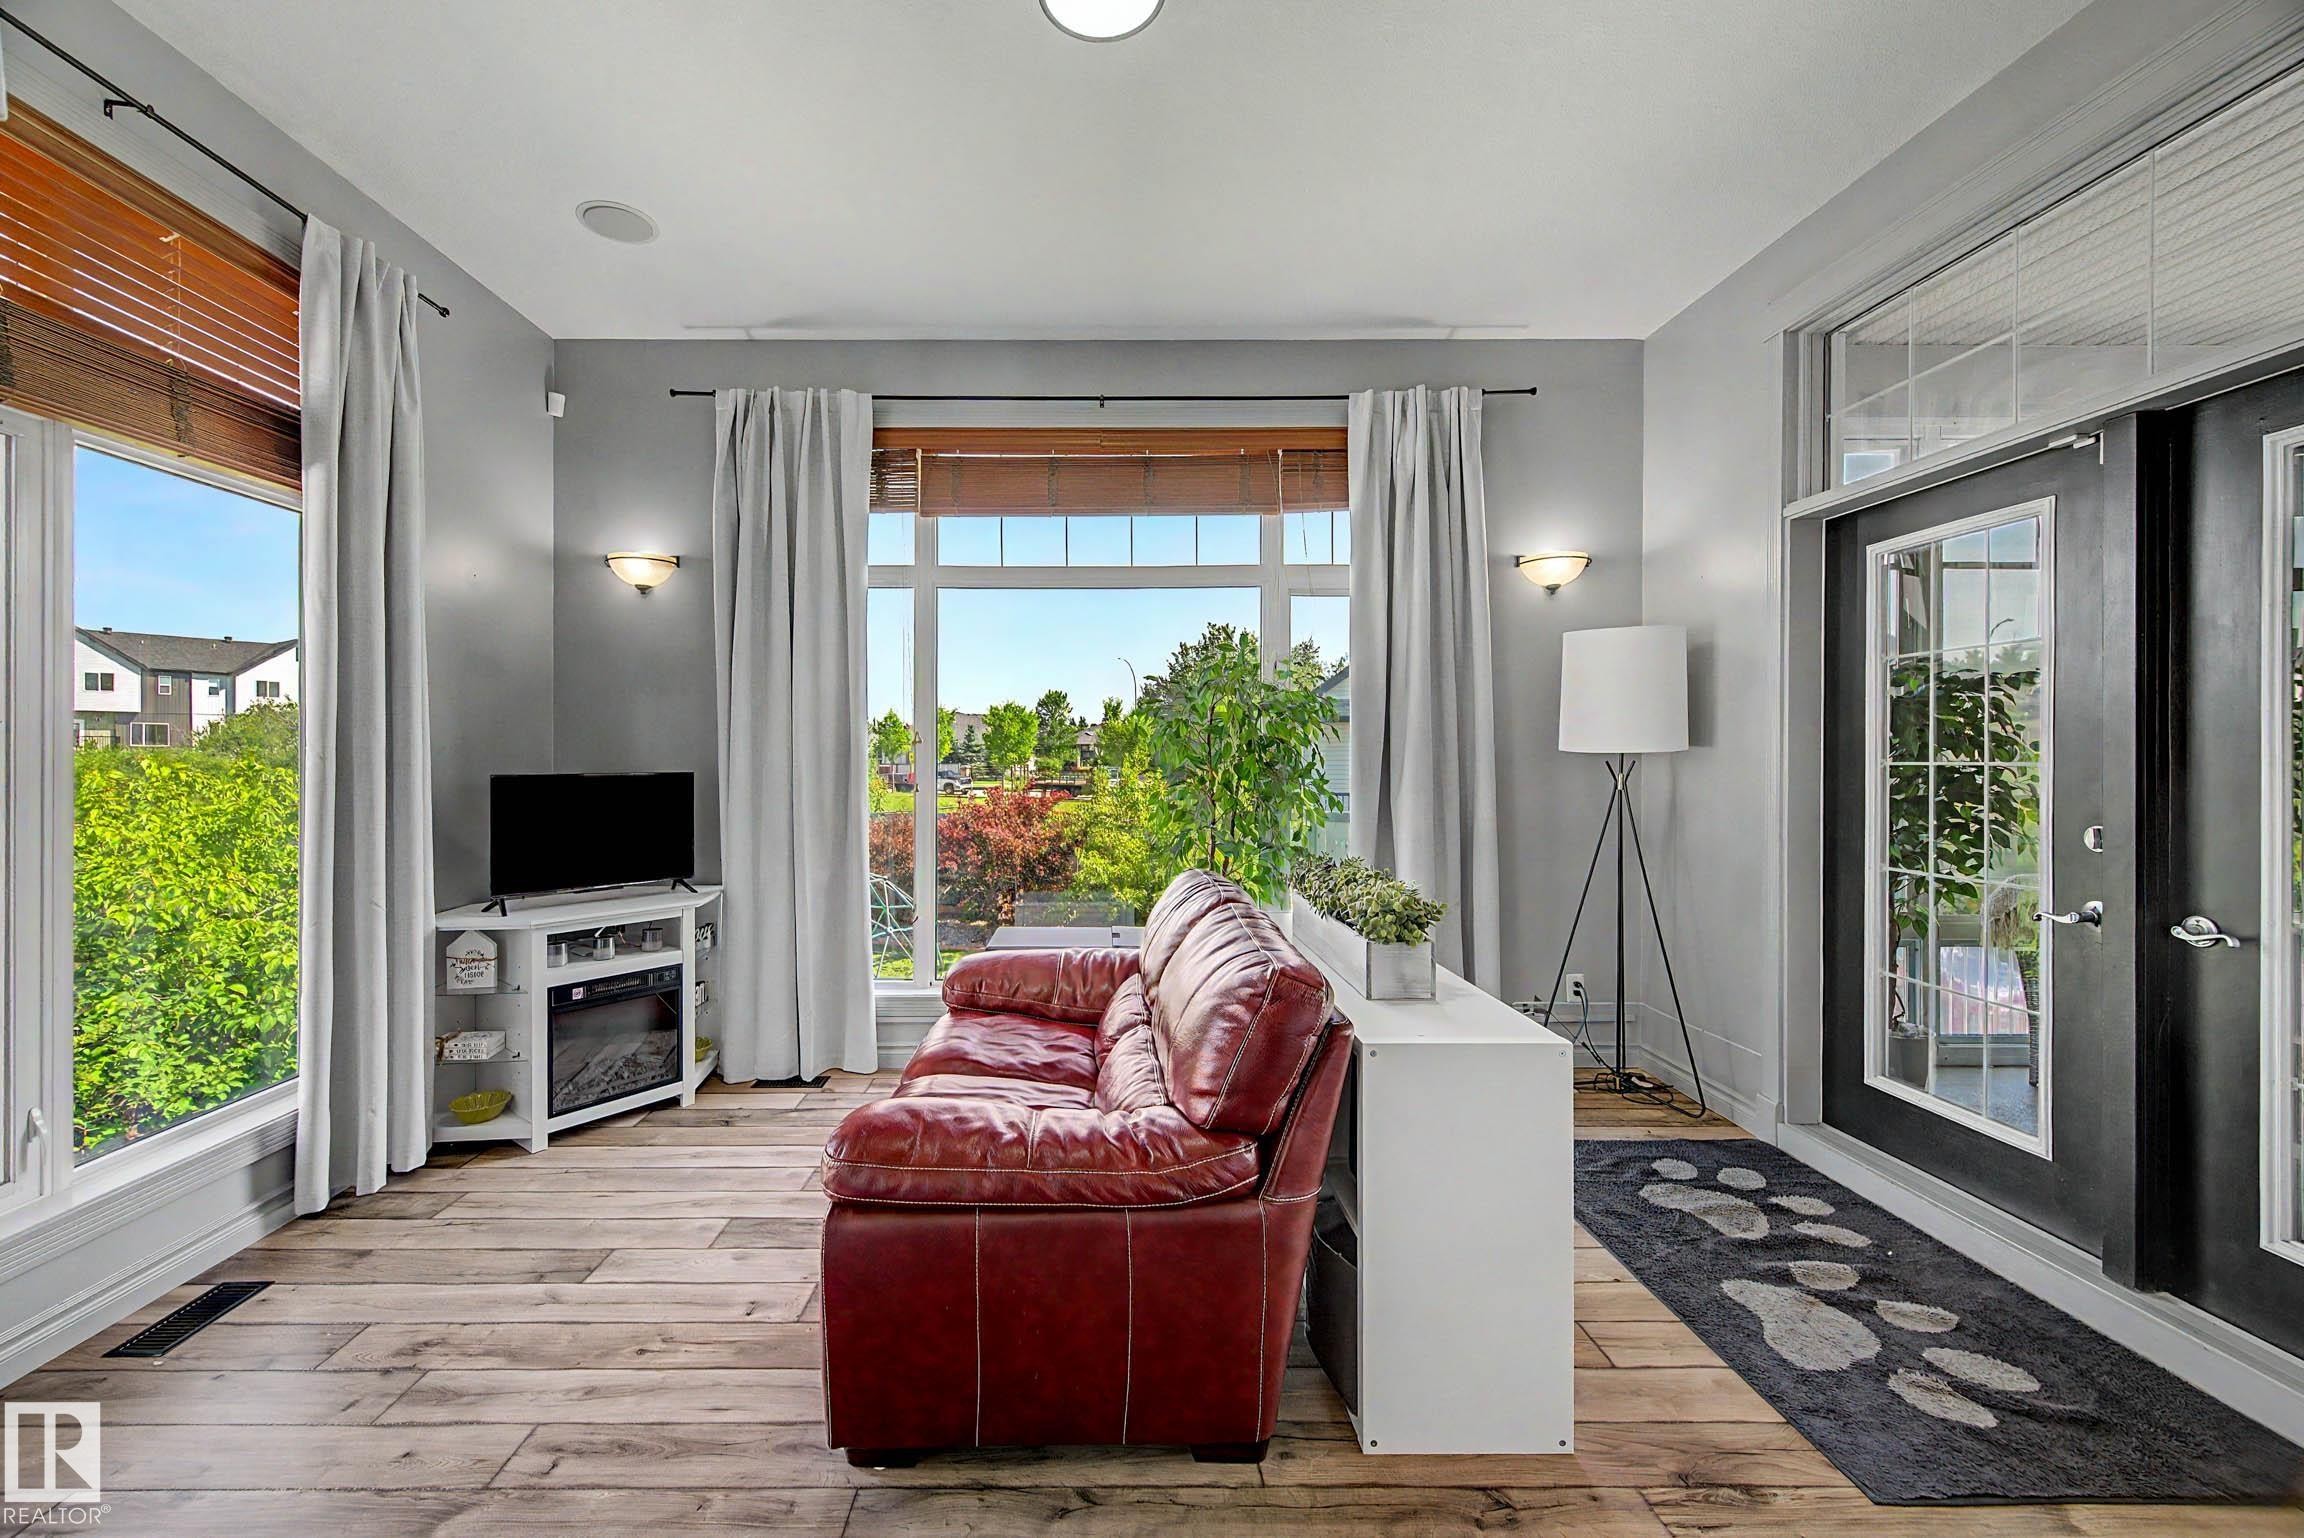
Spacious room featuring wood-finish flooring, large windows with horizontal blinds, and a built-in electric fireplace - 38 Longview Point(E), Spruce Grove, AB - Indoor Photo Showing Other Room
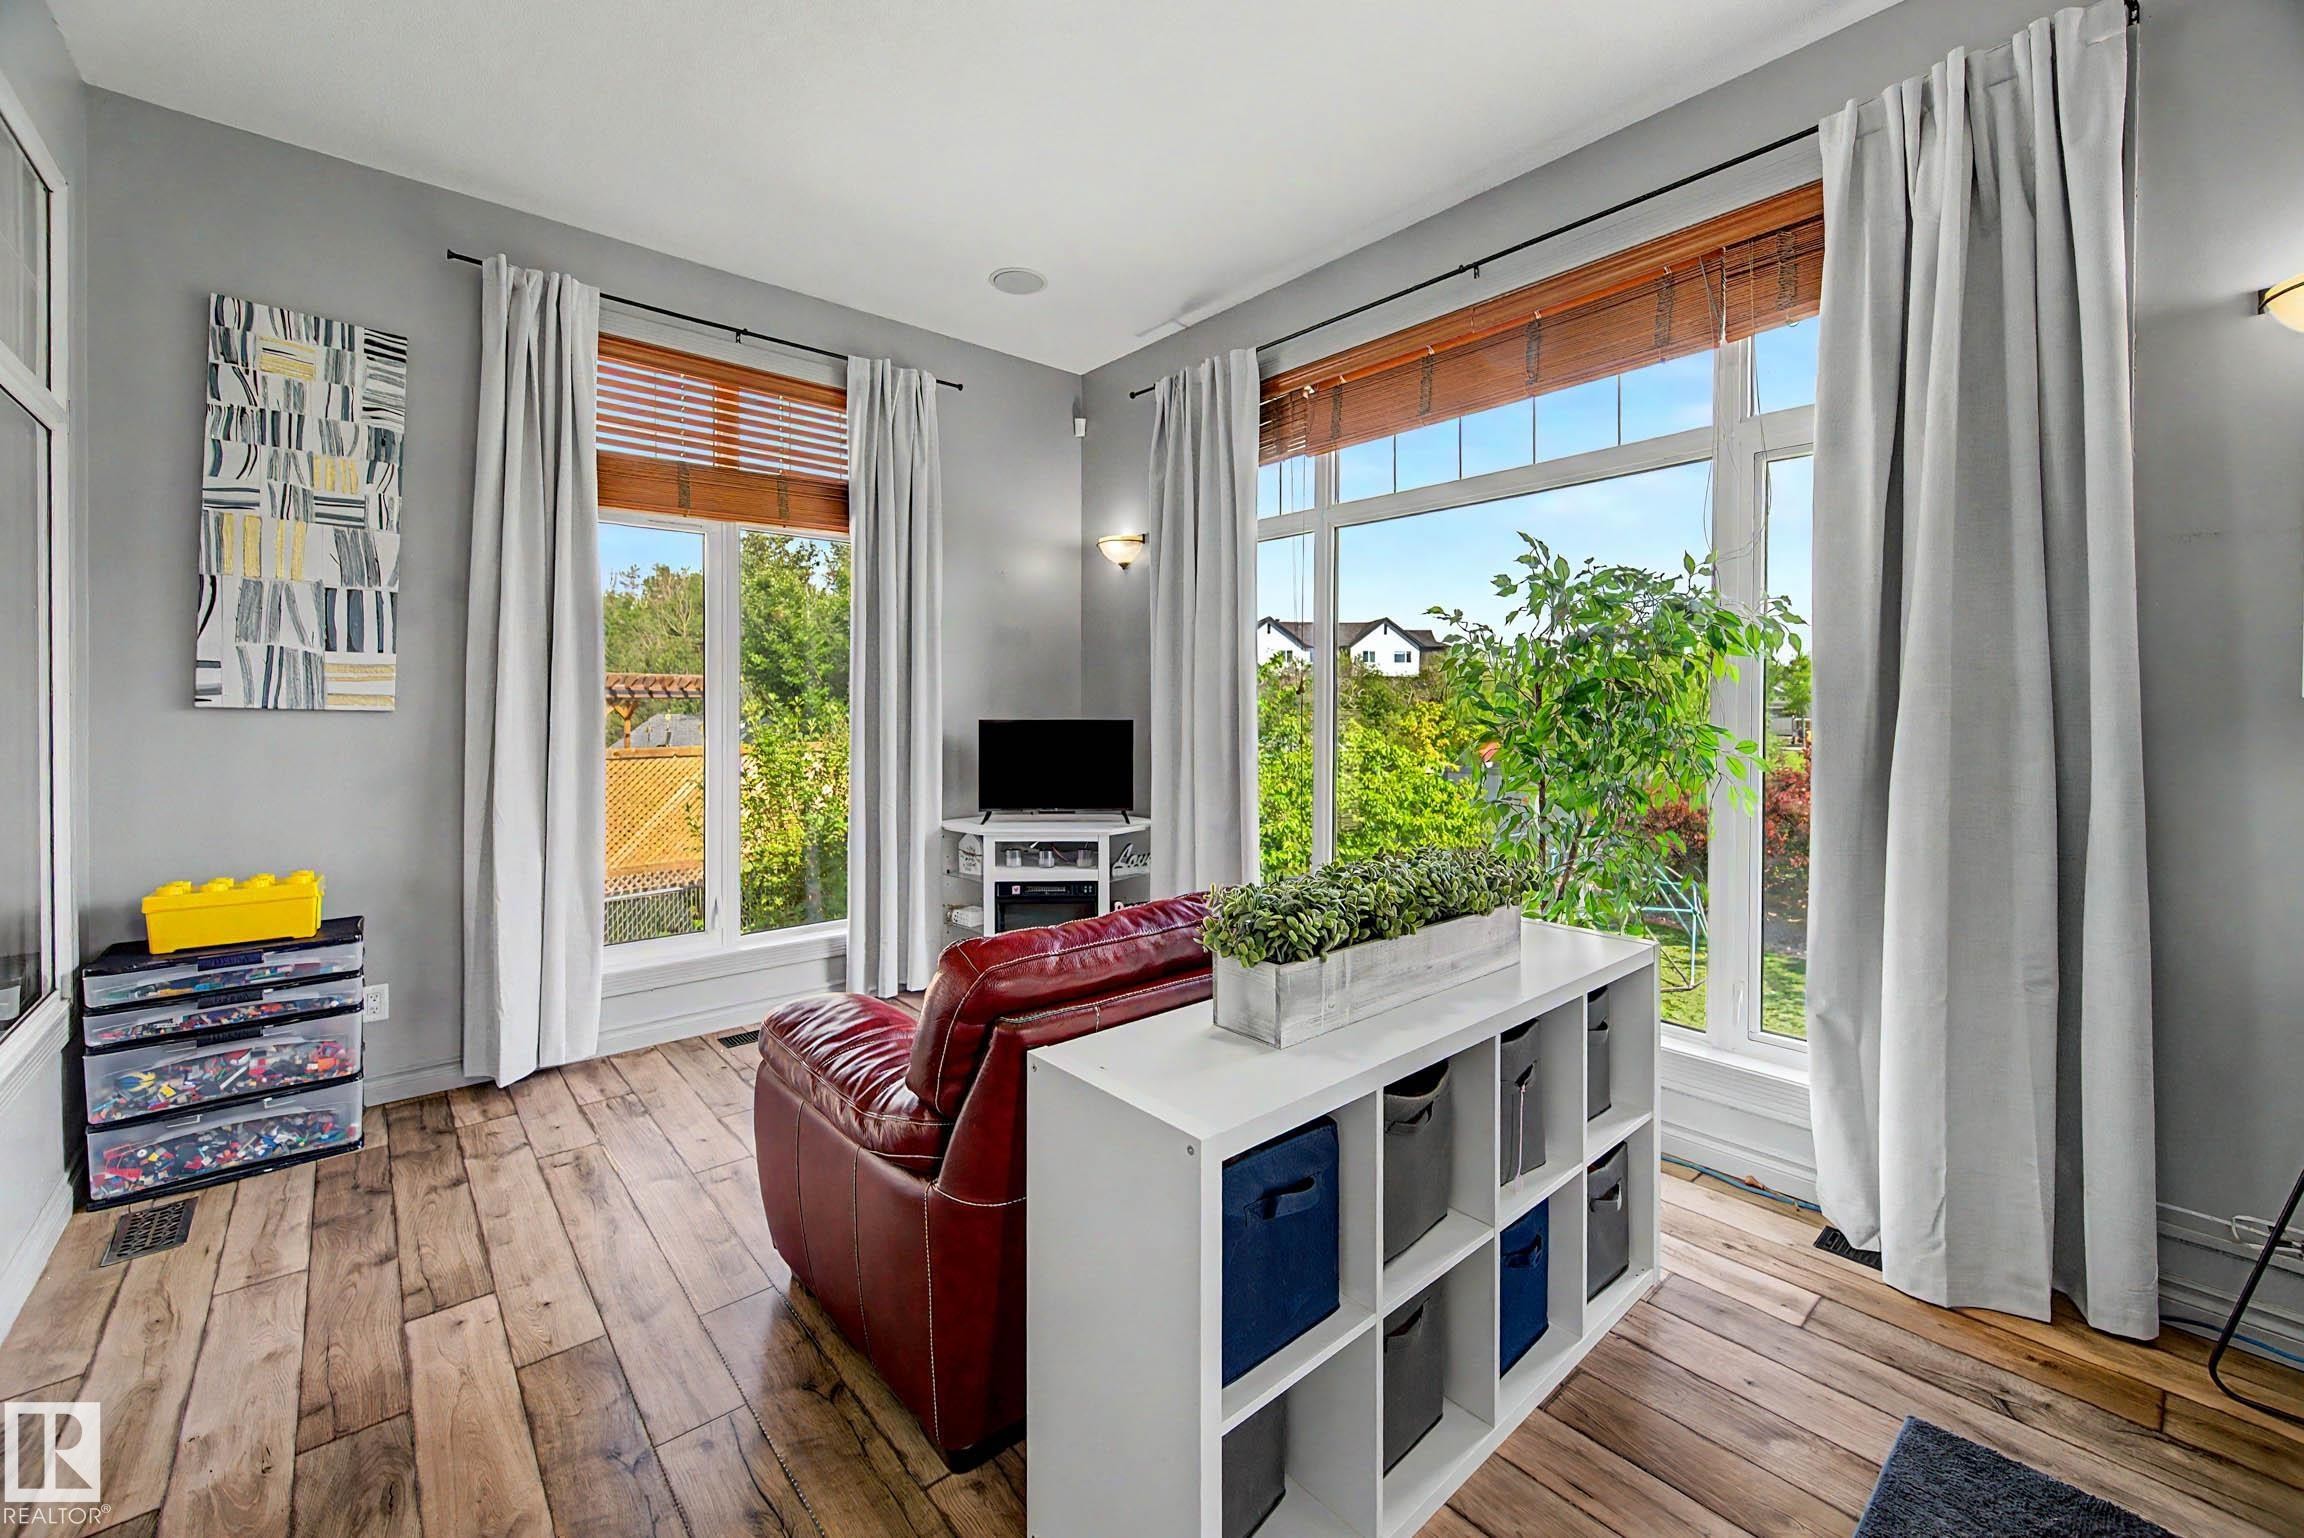
Expansive windows with wood-finish blinds and neutral drapes, complemented by light gray painted walls - 38 Longview Point(E), Spruce Grove, AB - Indoor
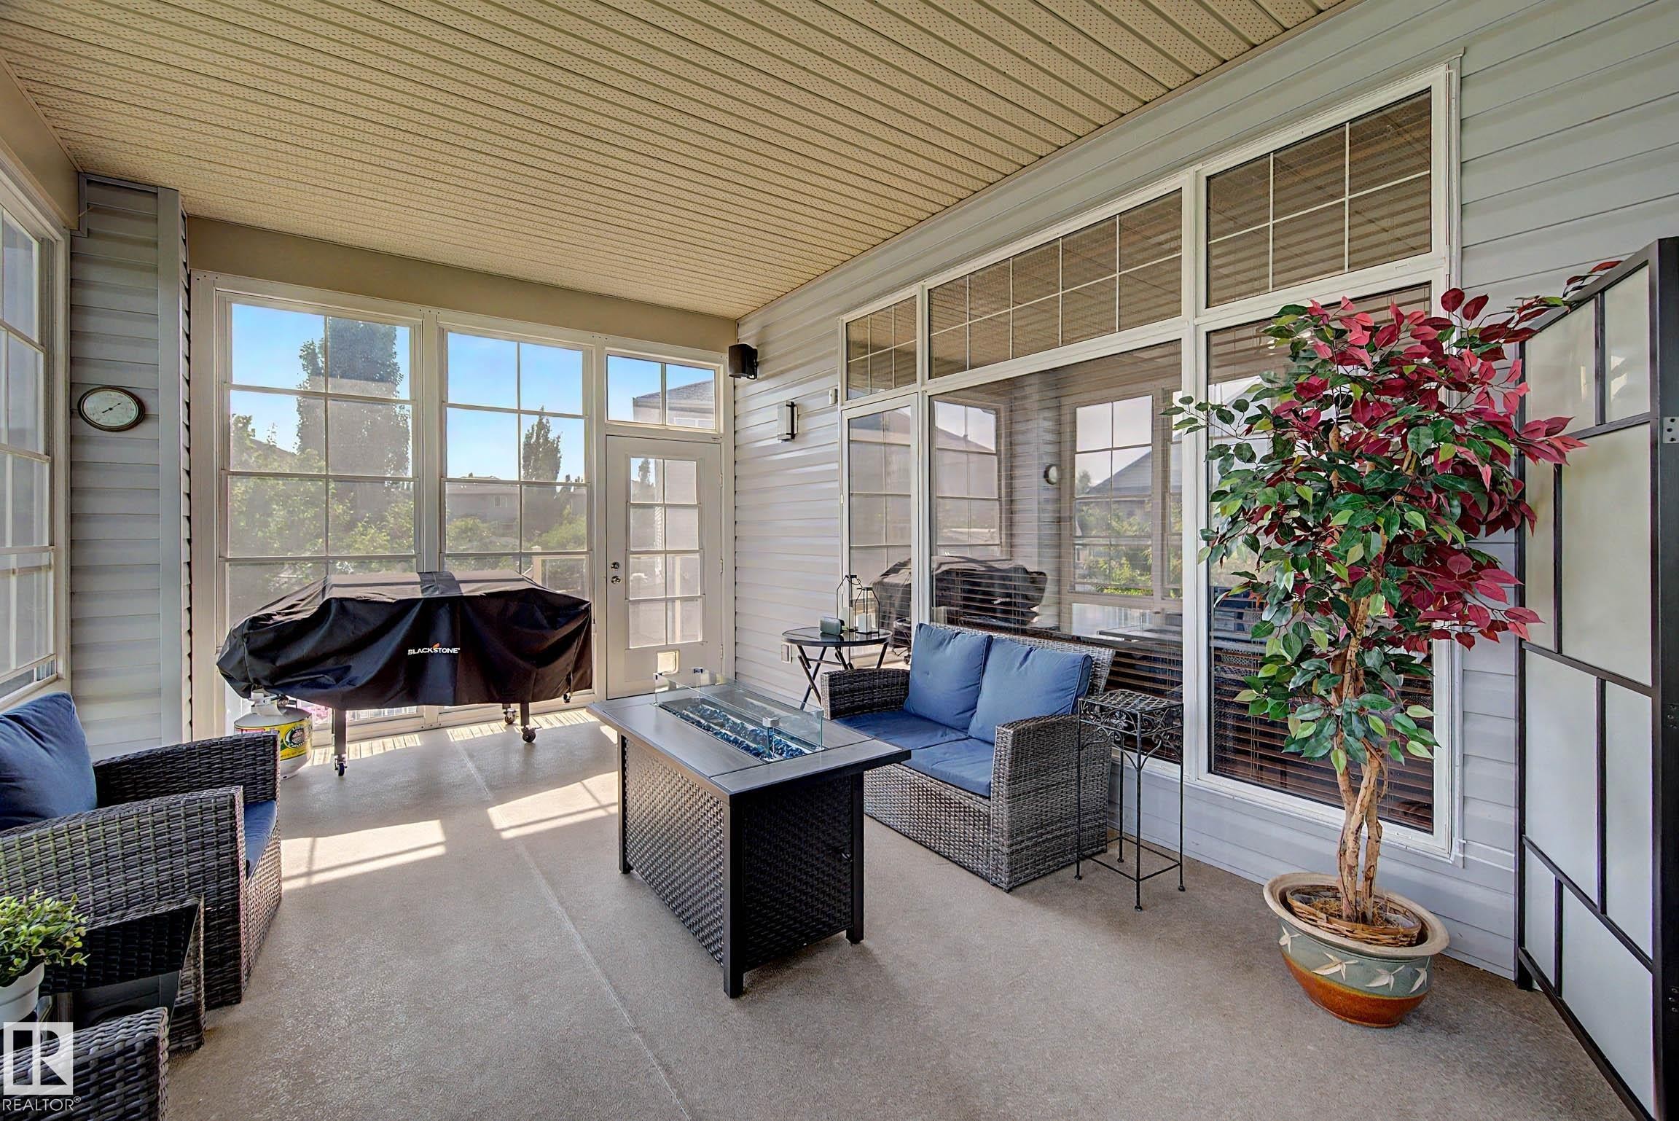
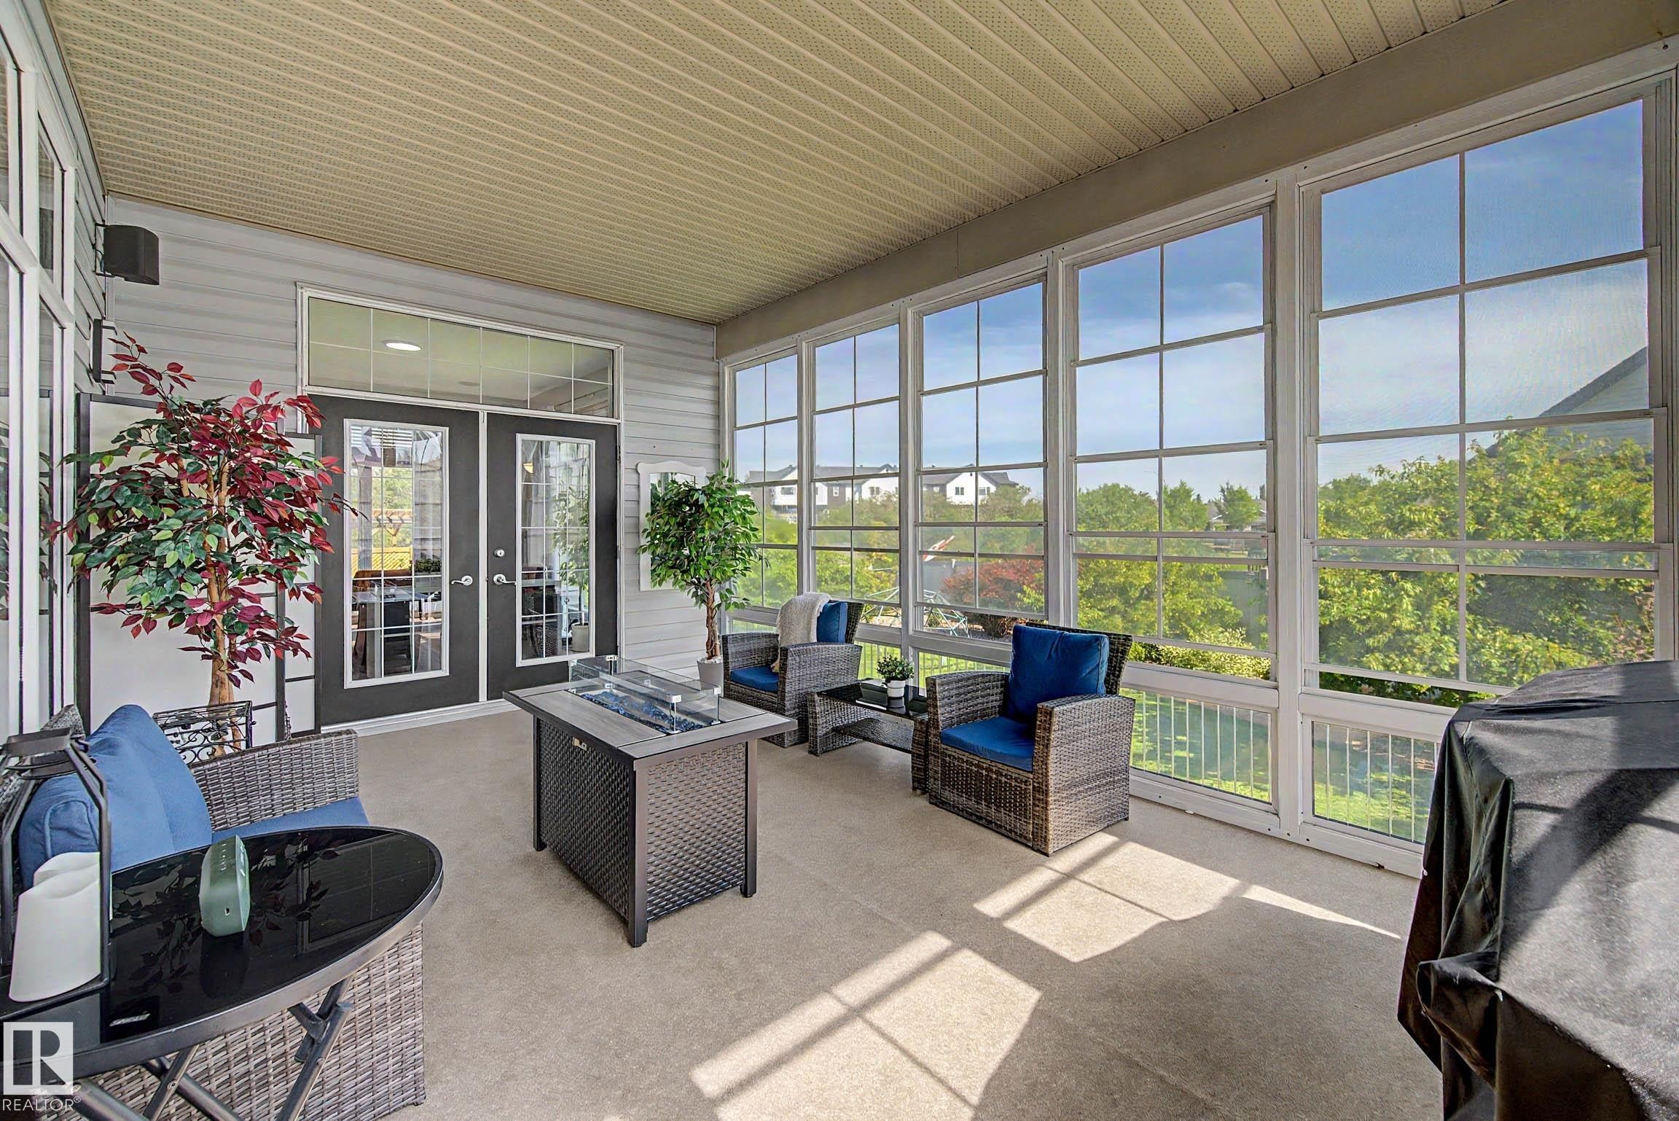
Enclosed patio featuring concrete flooring and a paneled ceiling - 38 Longview Point(E), Spruce Grove, AB - Outdoor With Deck Patio Veranda With Exterior
Spacious screened porch featuring a light-colored ceiling, light gray siding, and multiple large windows with white frames - 38 Longview Point(E), Spruce Grove, AB - Outdoor With Deck Patio Veranda With Exterior
Entryway featuring wood-finish flooring, a staircase with wood treads and a wrought iron railing, and architectural trim details - 38 Longview Point(E), Spruce Grove, AB - Indoor Photo Showing Other Room
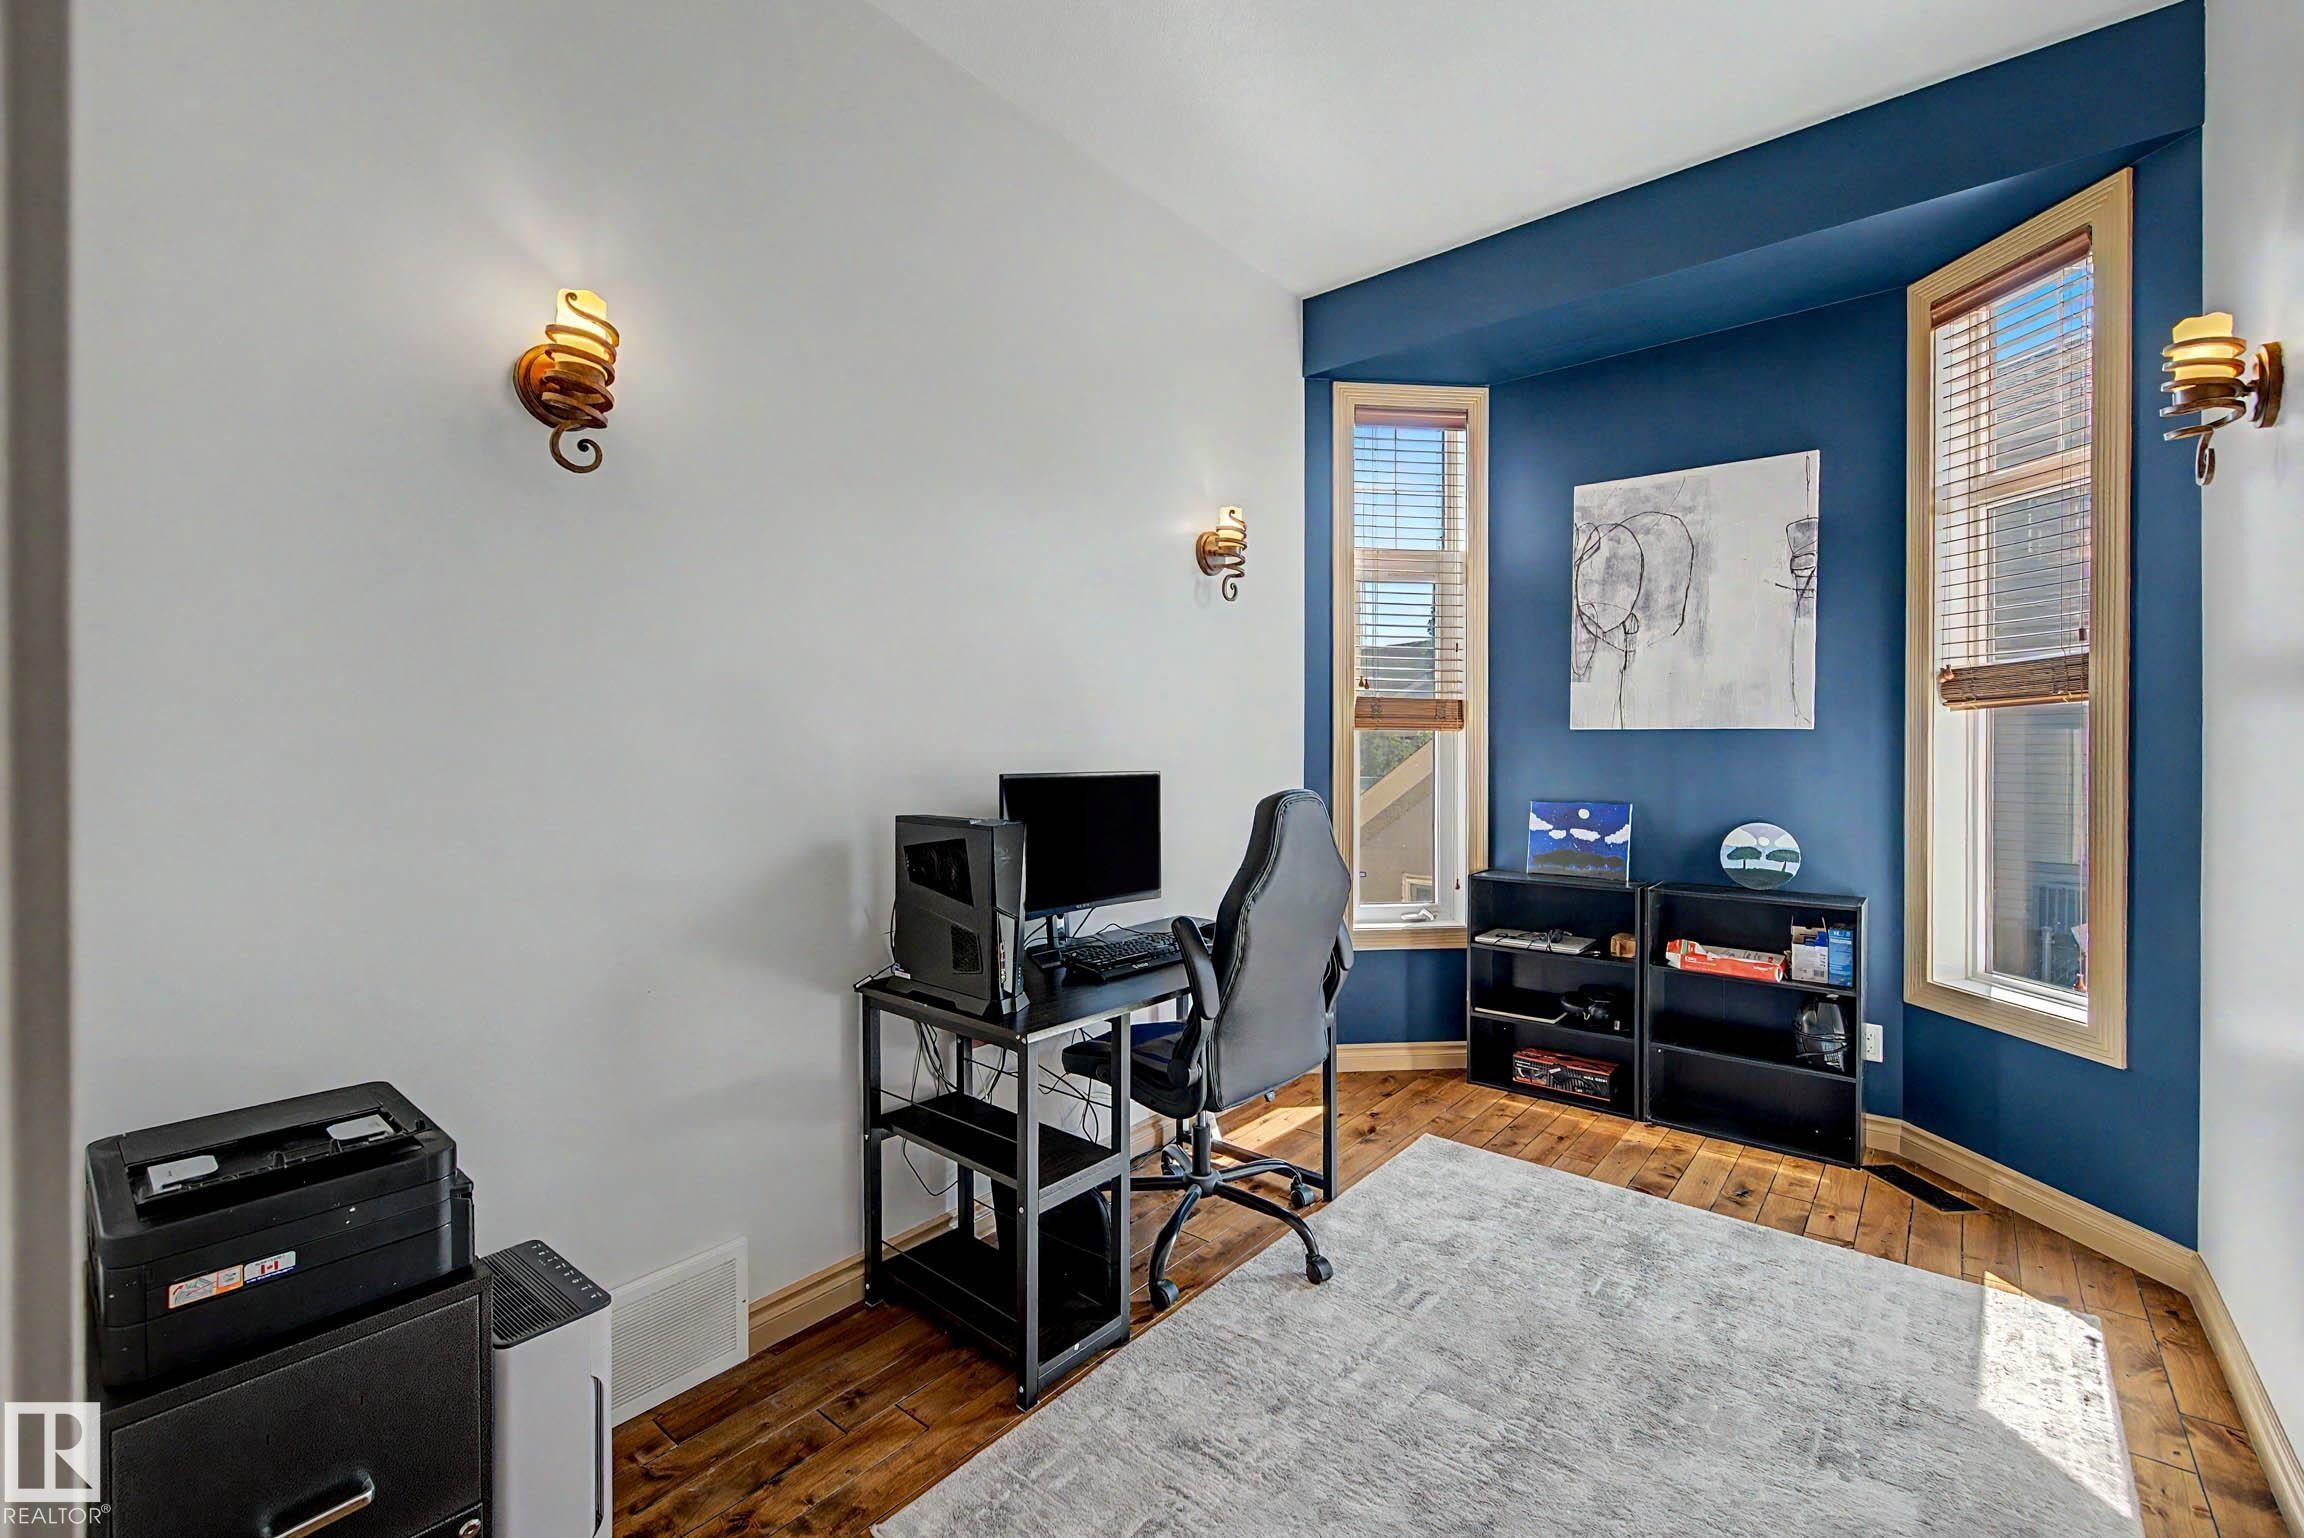
Room featuring light wood-finish flooring and a dedicated accent wall - 38 Longview Point(E), Spruce Grove, AB - Indoor
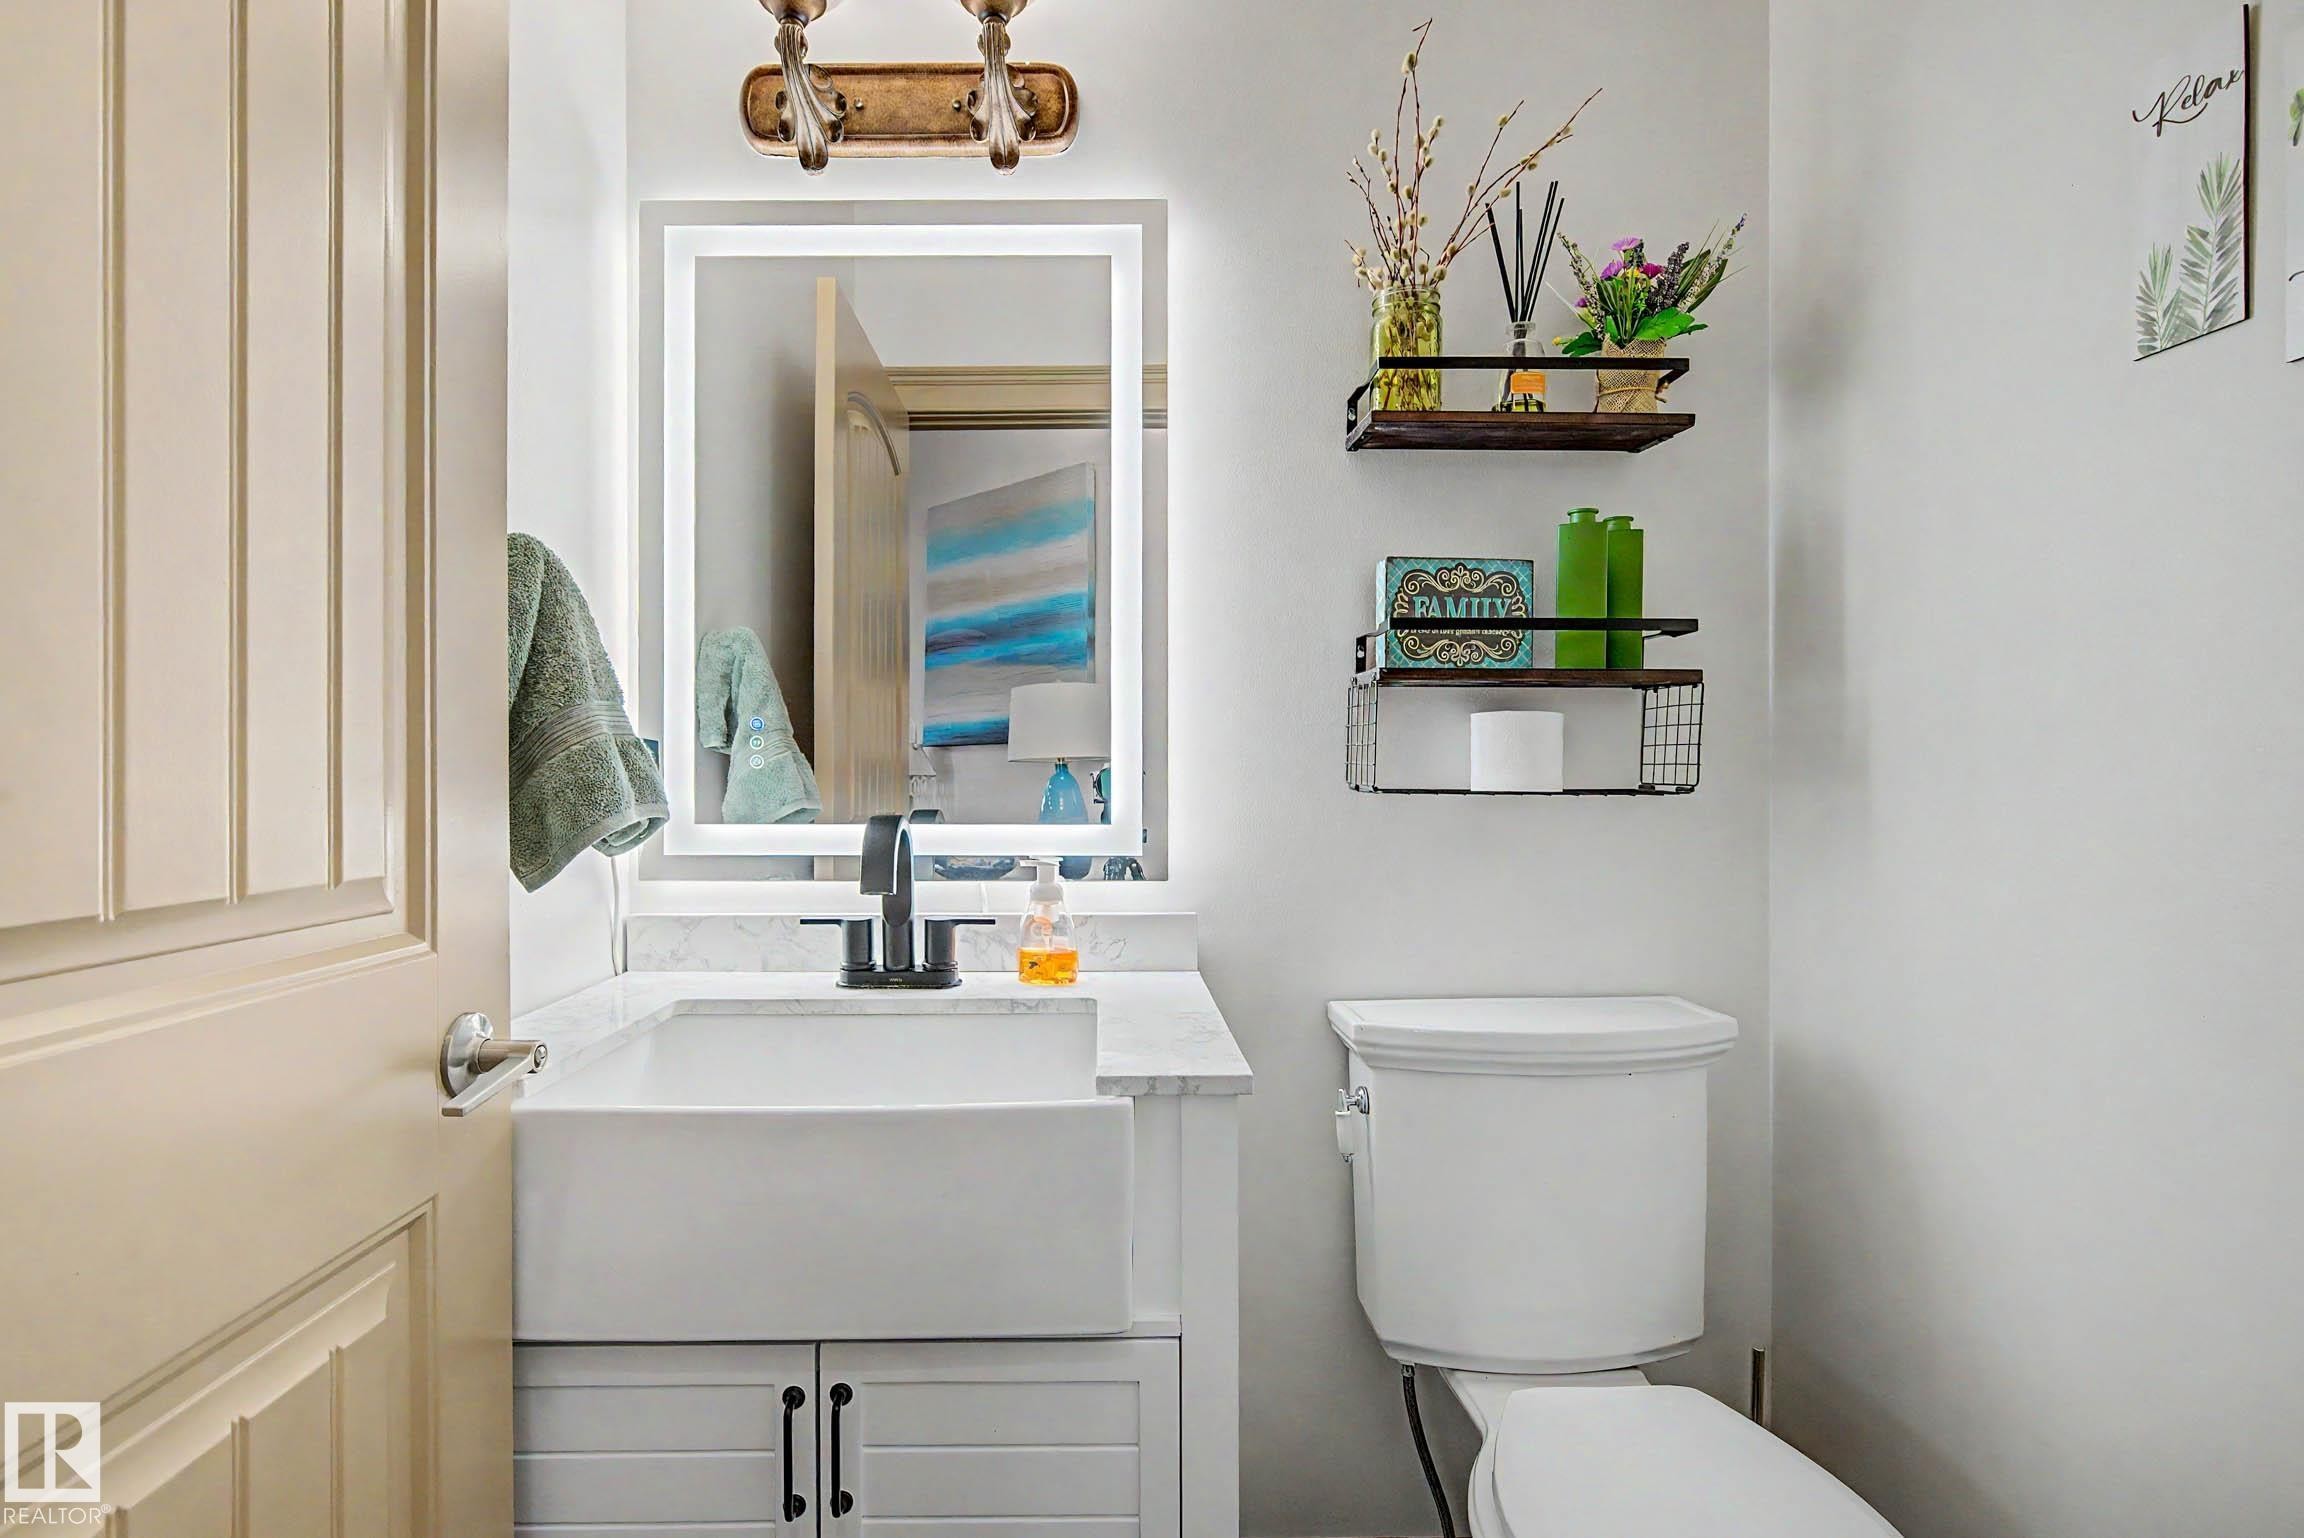
Modern bathroom featuring a white farmhouse-style sink, quartz countertop, and black matte faucet - 38 Longview Point(E), Spruce Grove, AB - Indoor Photo Showing Bathroom
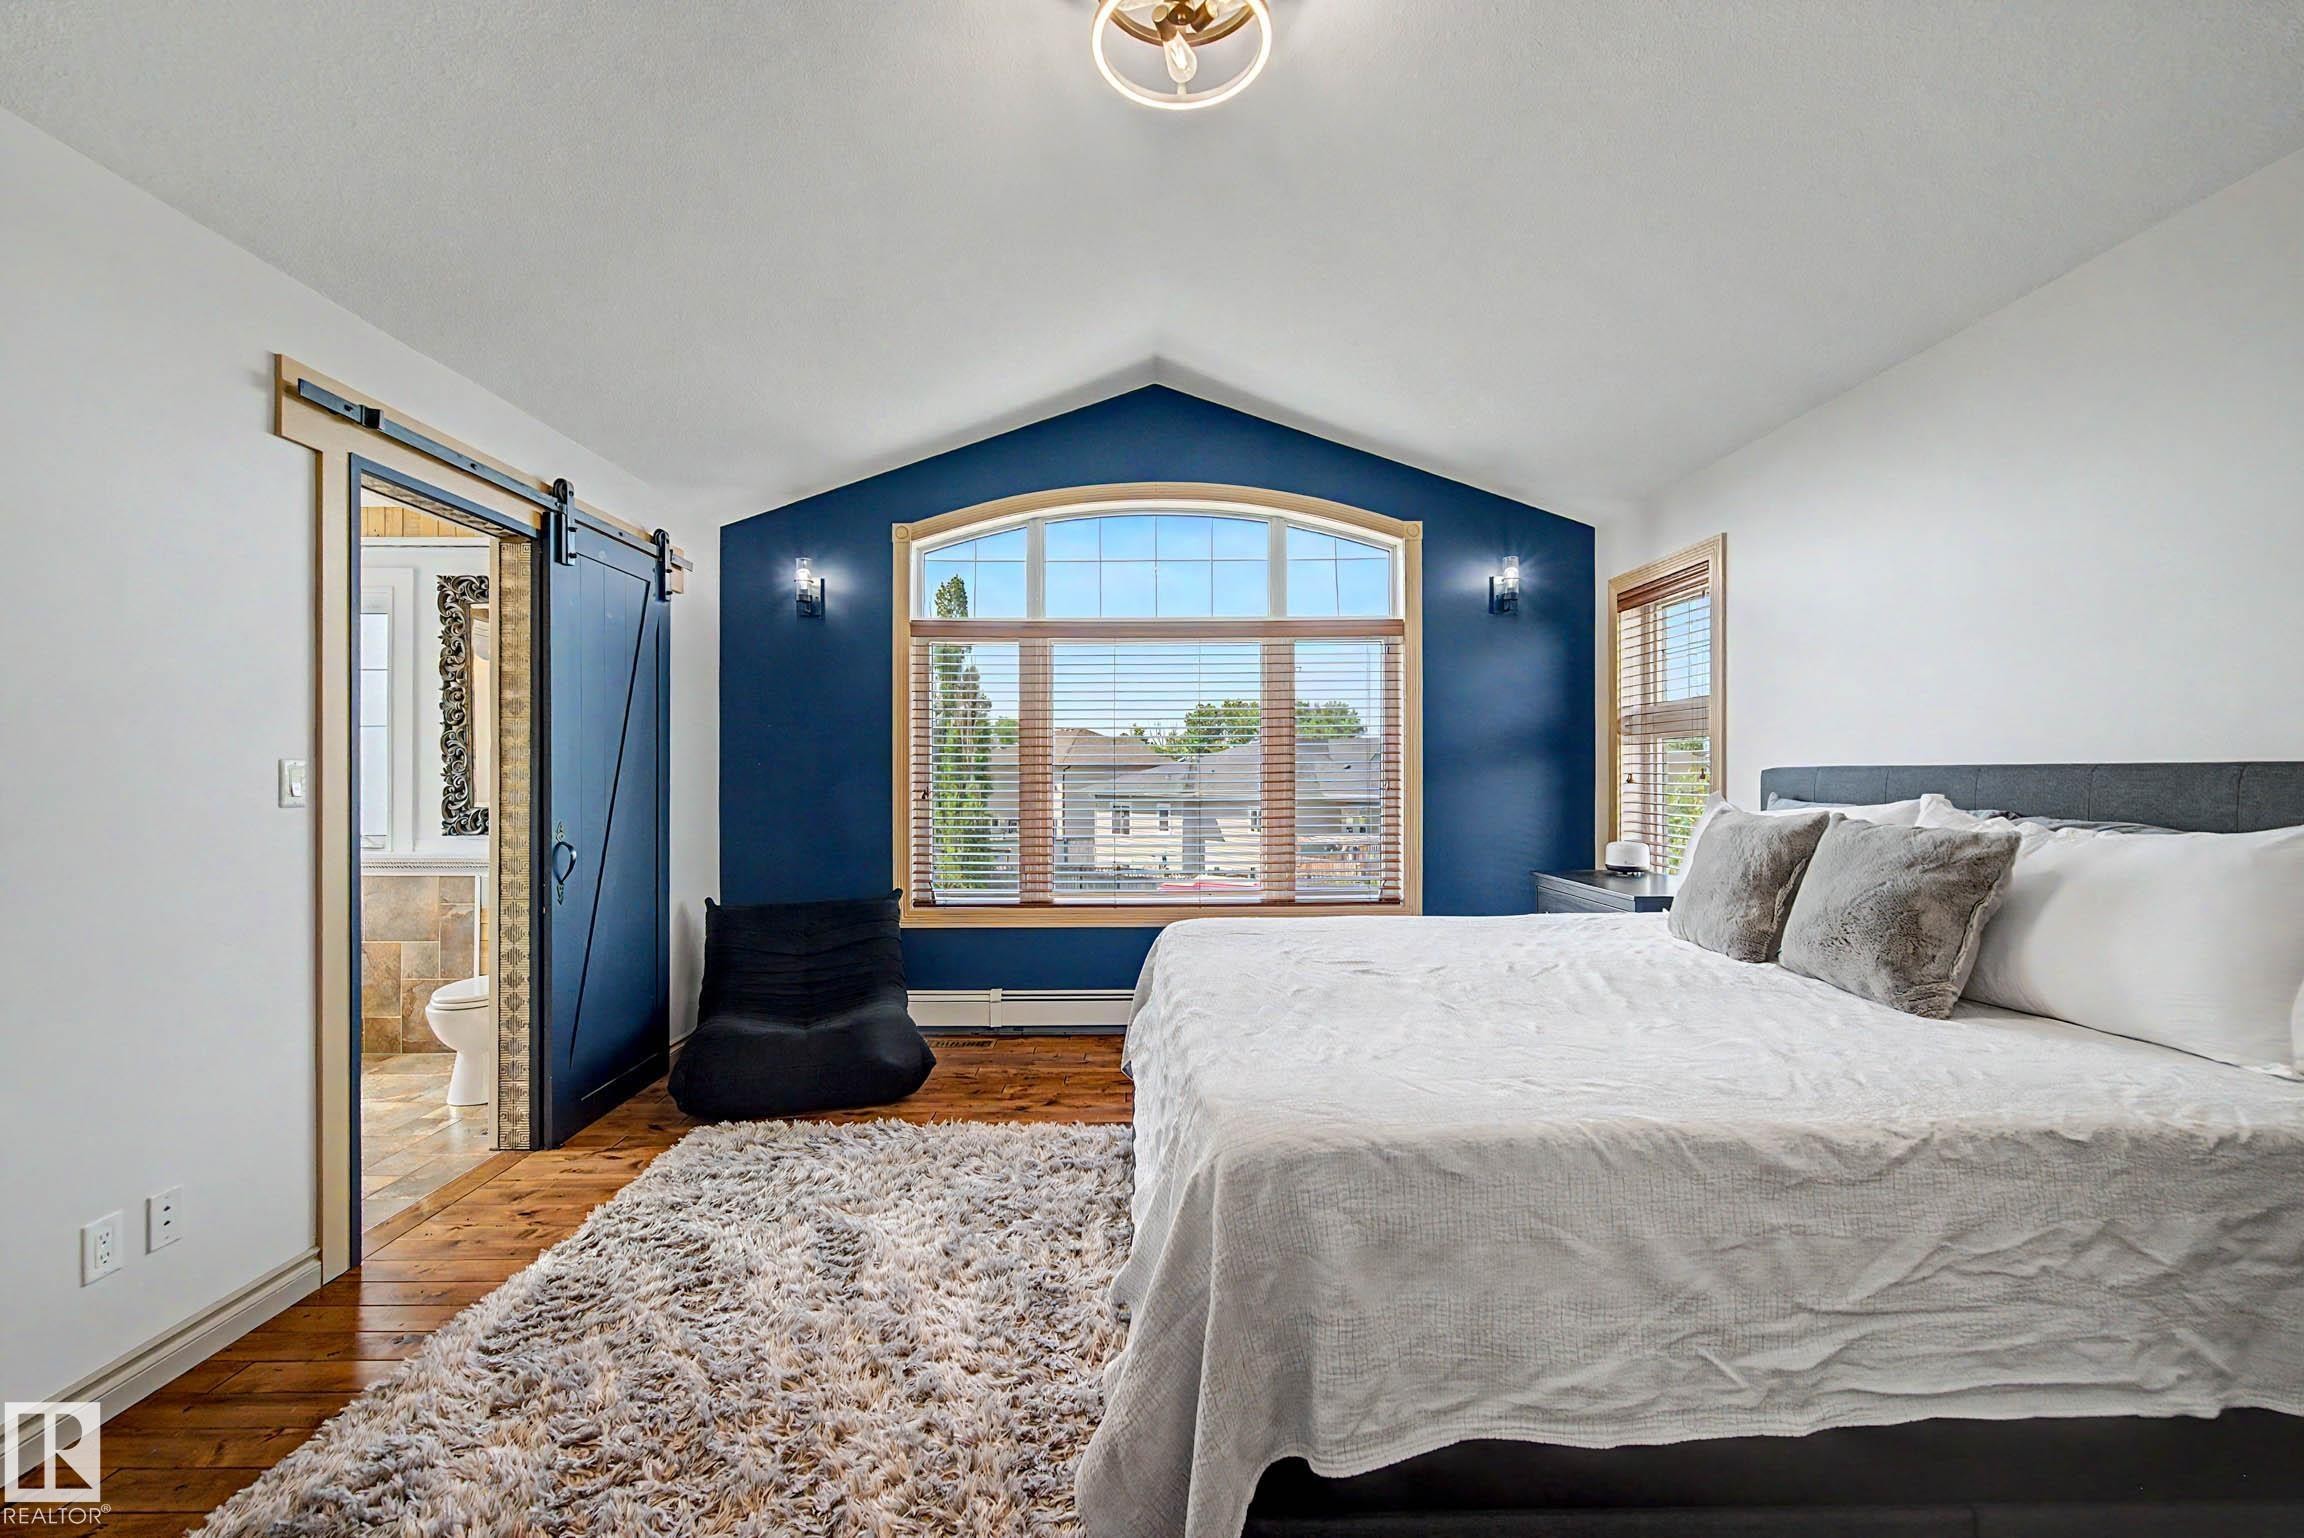
Vaulted ceiling bedroom featuring an arched window, wood-finish flooring, and a modern barn door leading to an adjacent bathroom - 38 Longview Point(E), Spruce Grove, AB - Indoor Photo Showing Bedroom
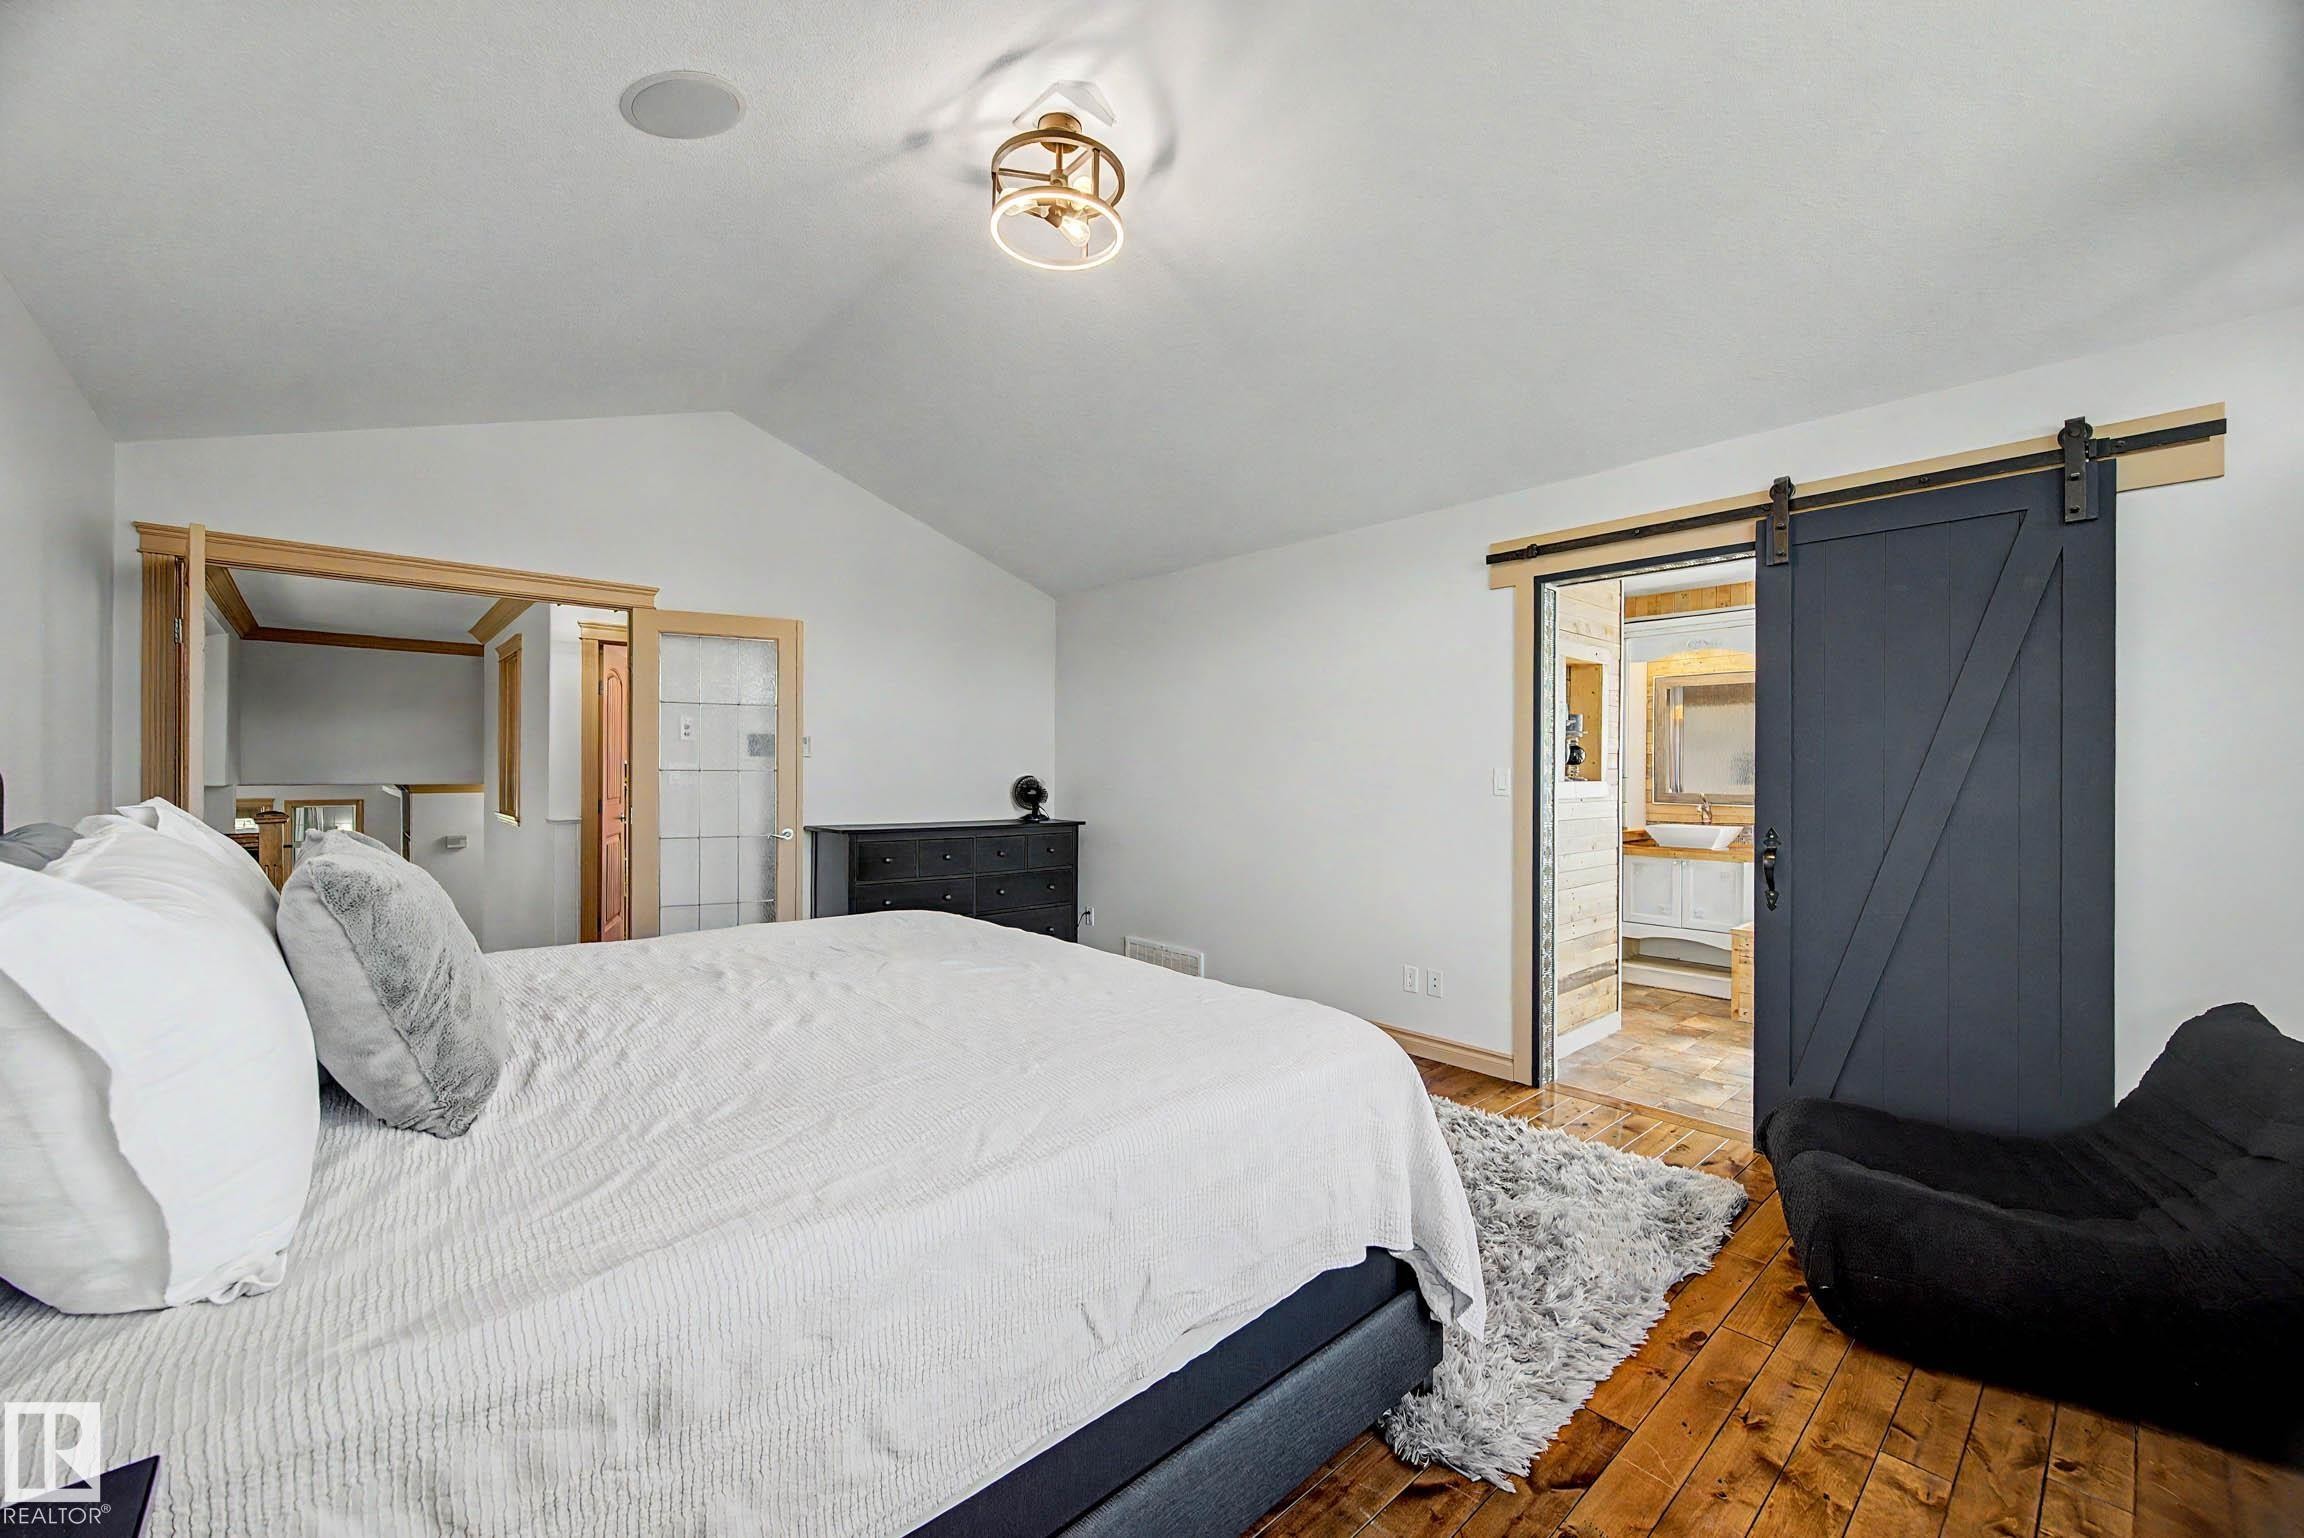
Bedroom featuring wood-finish flooring and a vaulted ceiling with an overhead light fixture - 38 Longview Point(E), Spruce Grove, AB - Indoor Photo Showing Bedroom
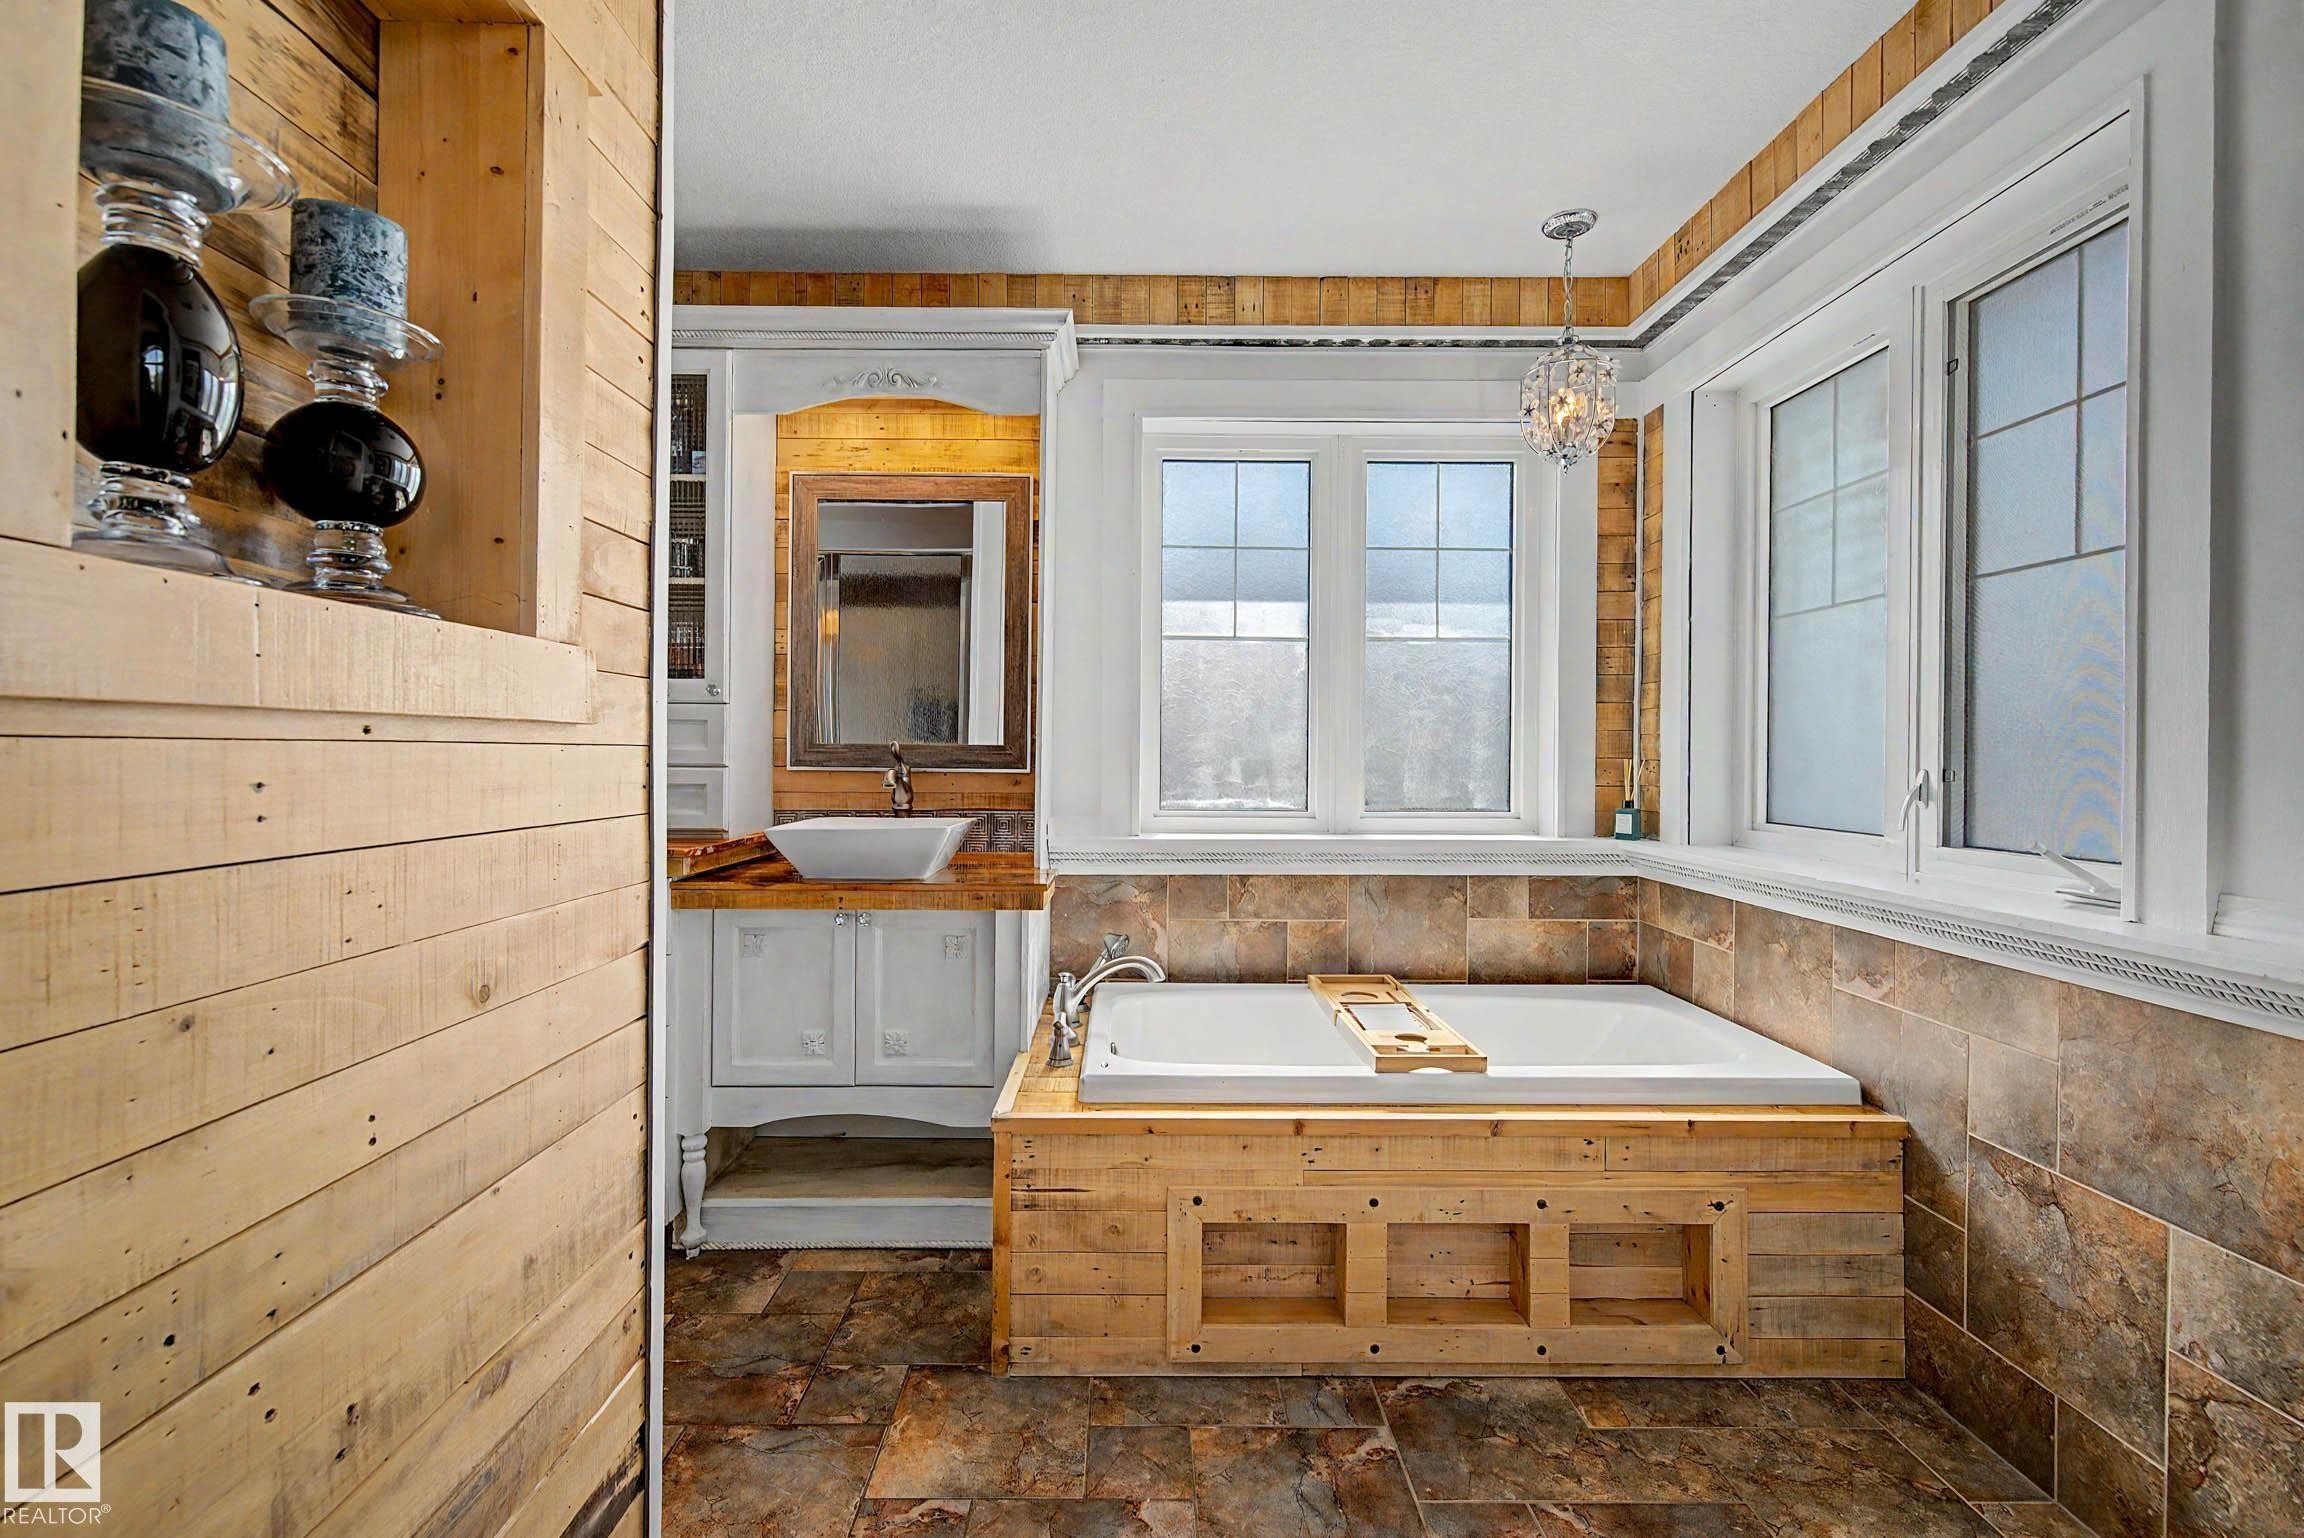
Spacious bathroom featuring a built-in soaking tub with a wood-finish surround, multiple large windows, and a crystalline chandelier - 38 Longview Point(E), Spruce Grove, AB - Indoor Photo Showing Bathroom
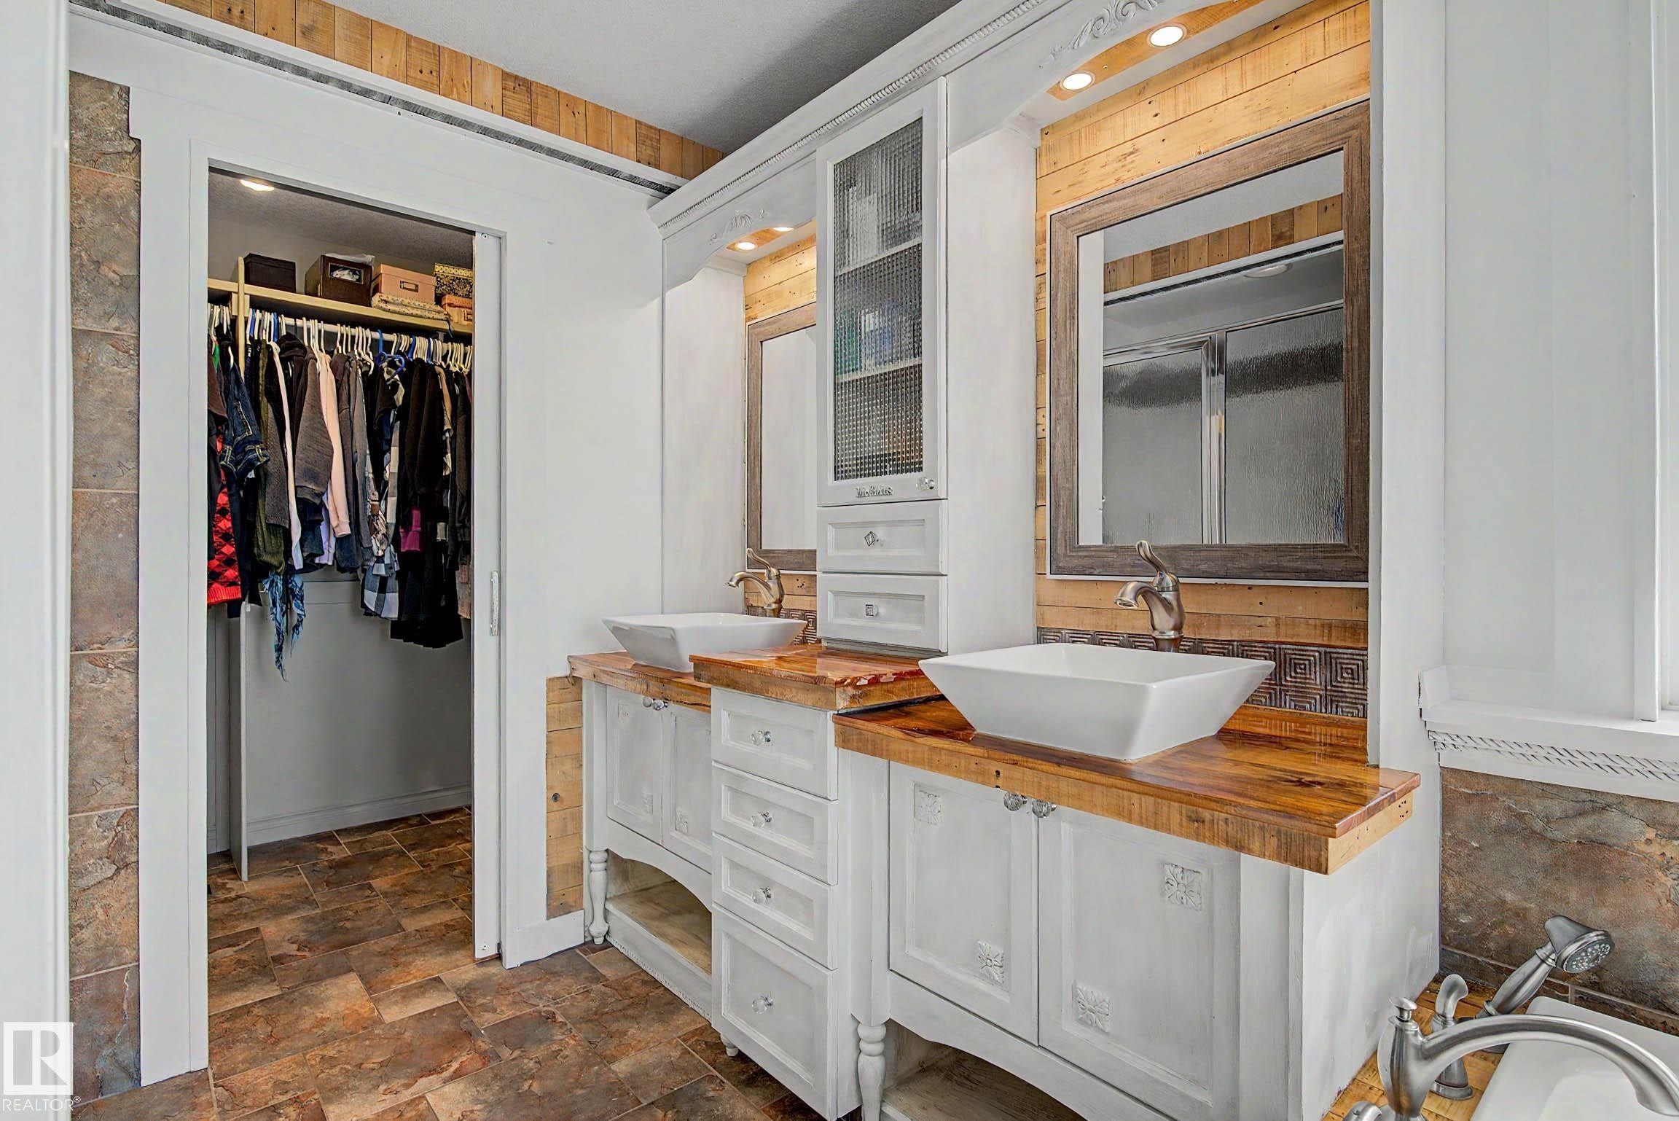
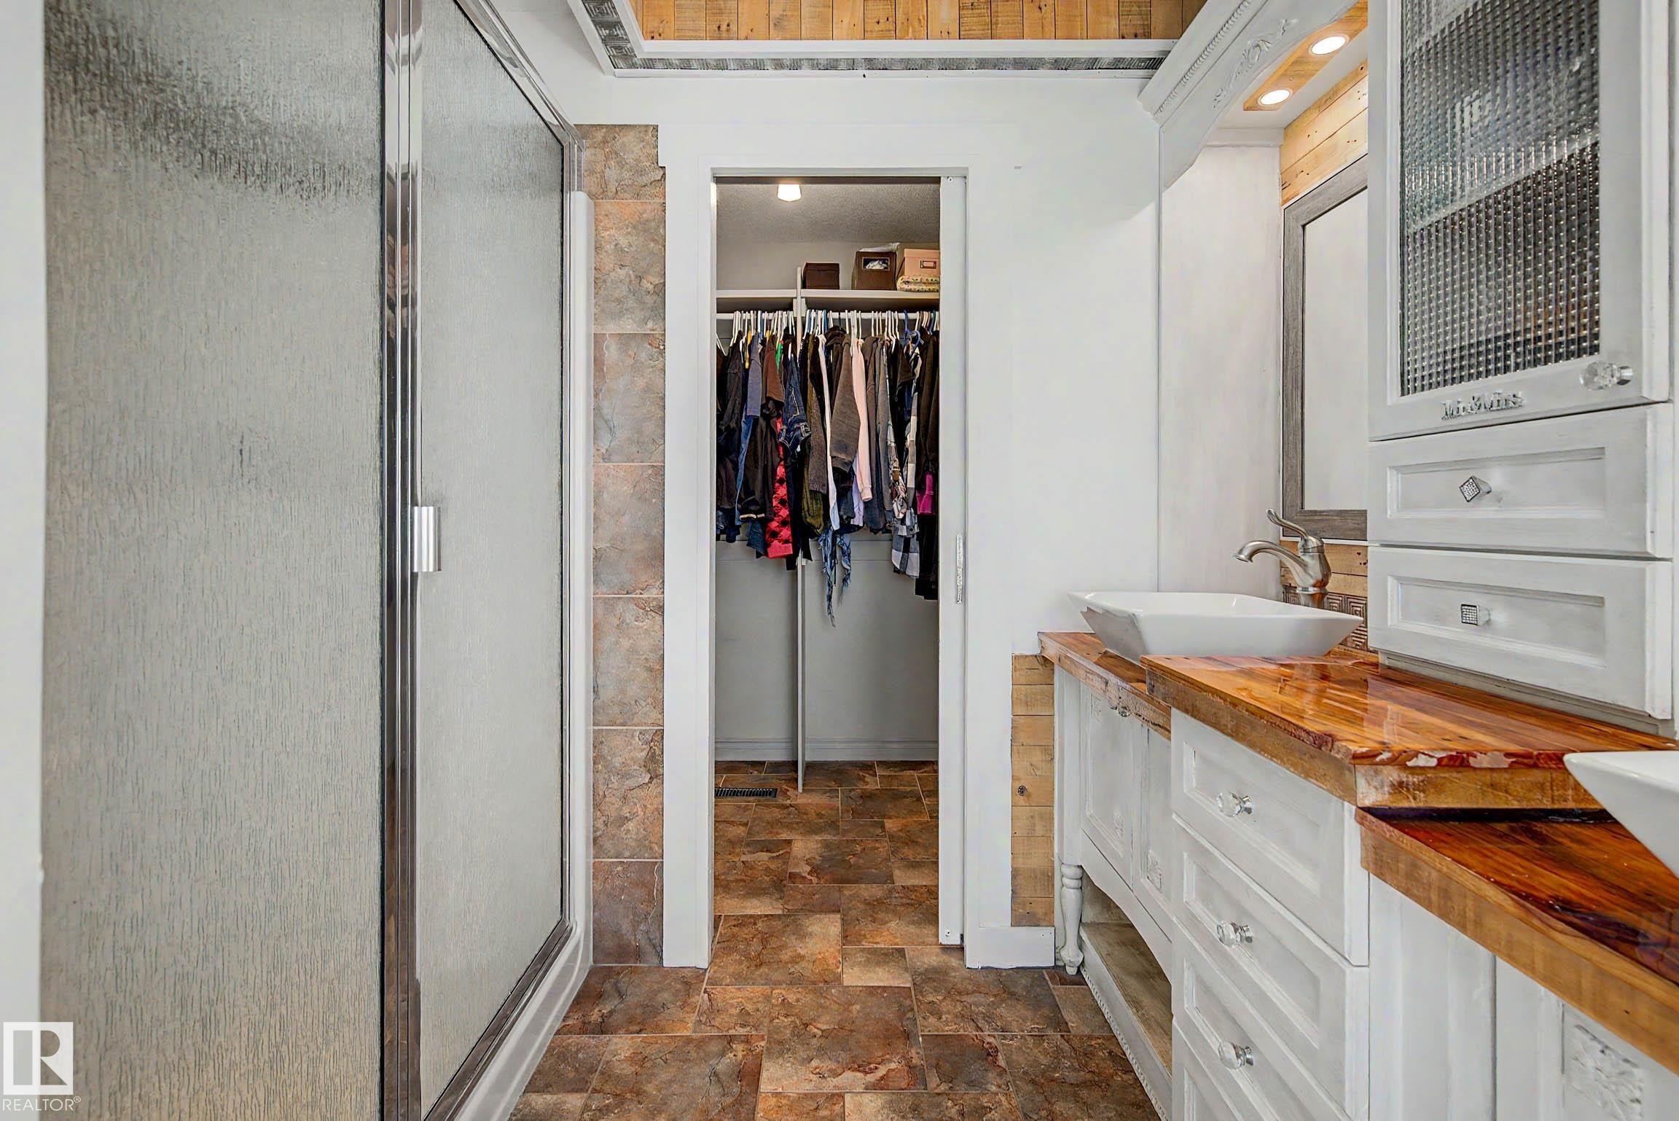
Bathroom featuring dual vessel sinks, wood-finish countertops, and white cabinetry - 38 Longview Point(E), Spruce Grove, AB - Indoor Photo Showing Bathroom
Dual vessel sinks with wood-finish countertops and white cabinetry - 38 Longview Point(E), Spruce Grove, AB - Indoor Photo Showing Other Room
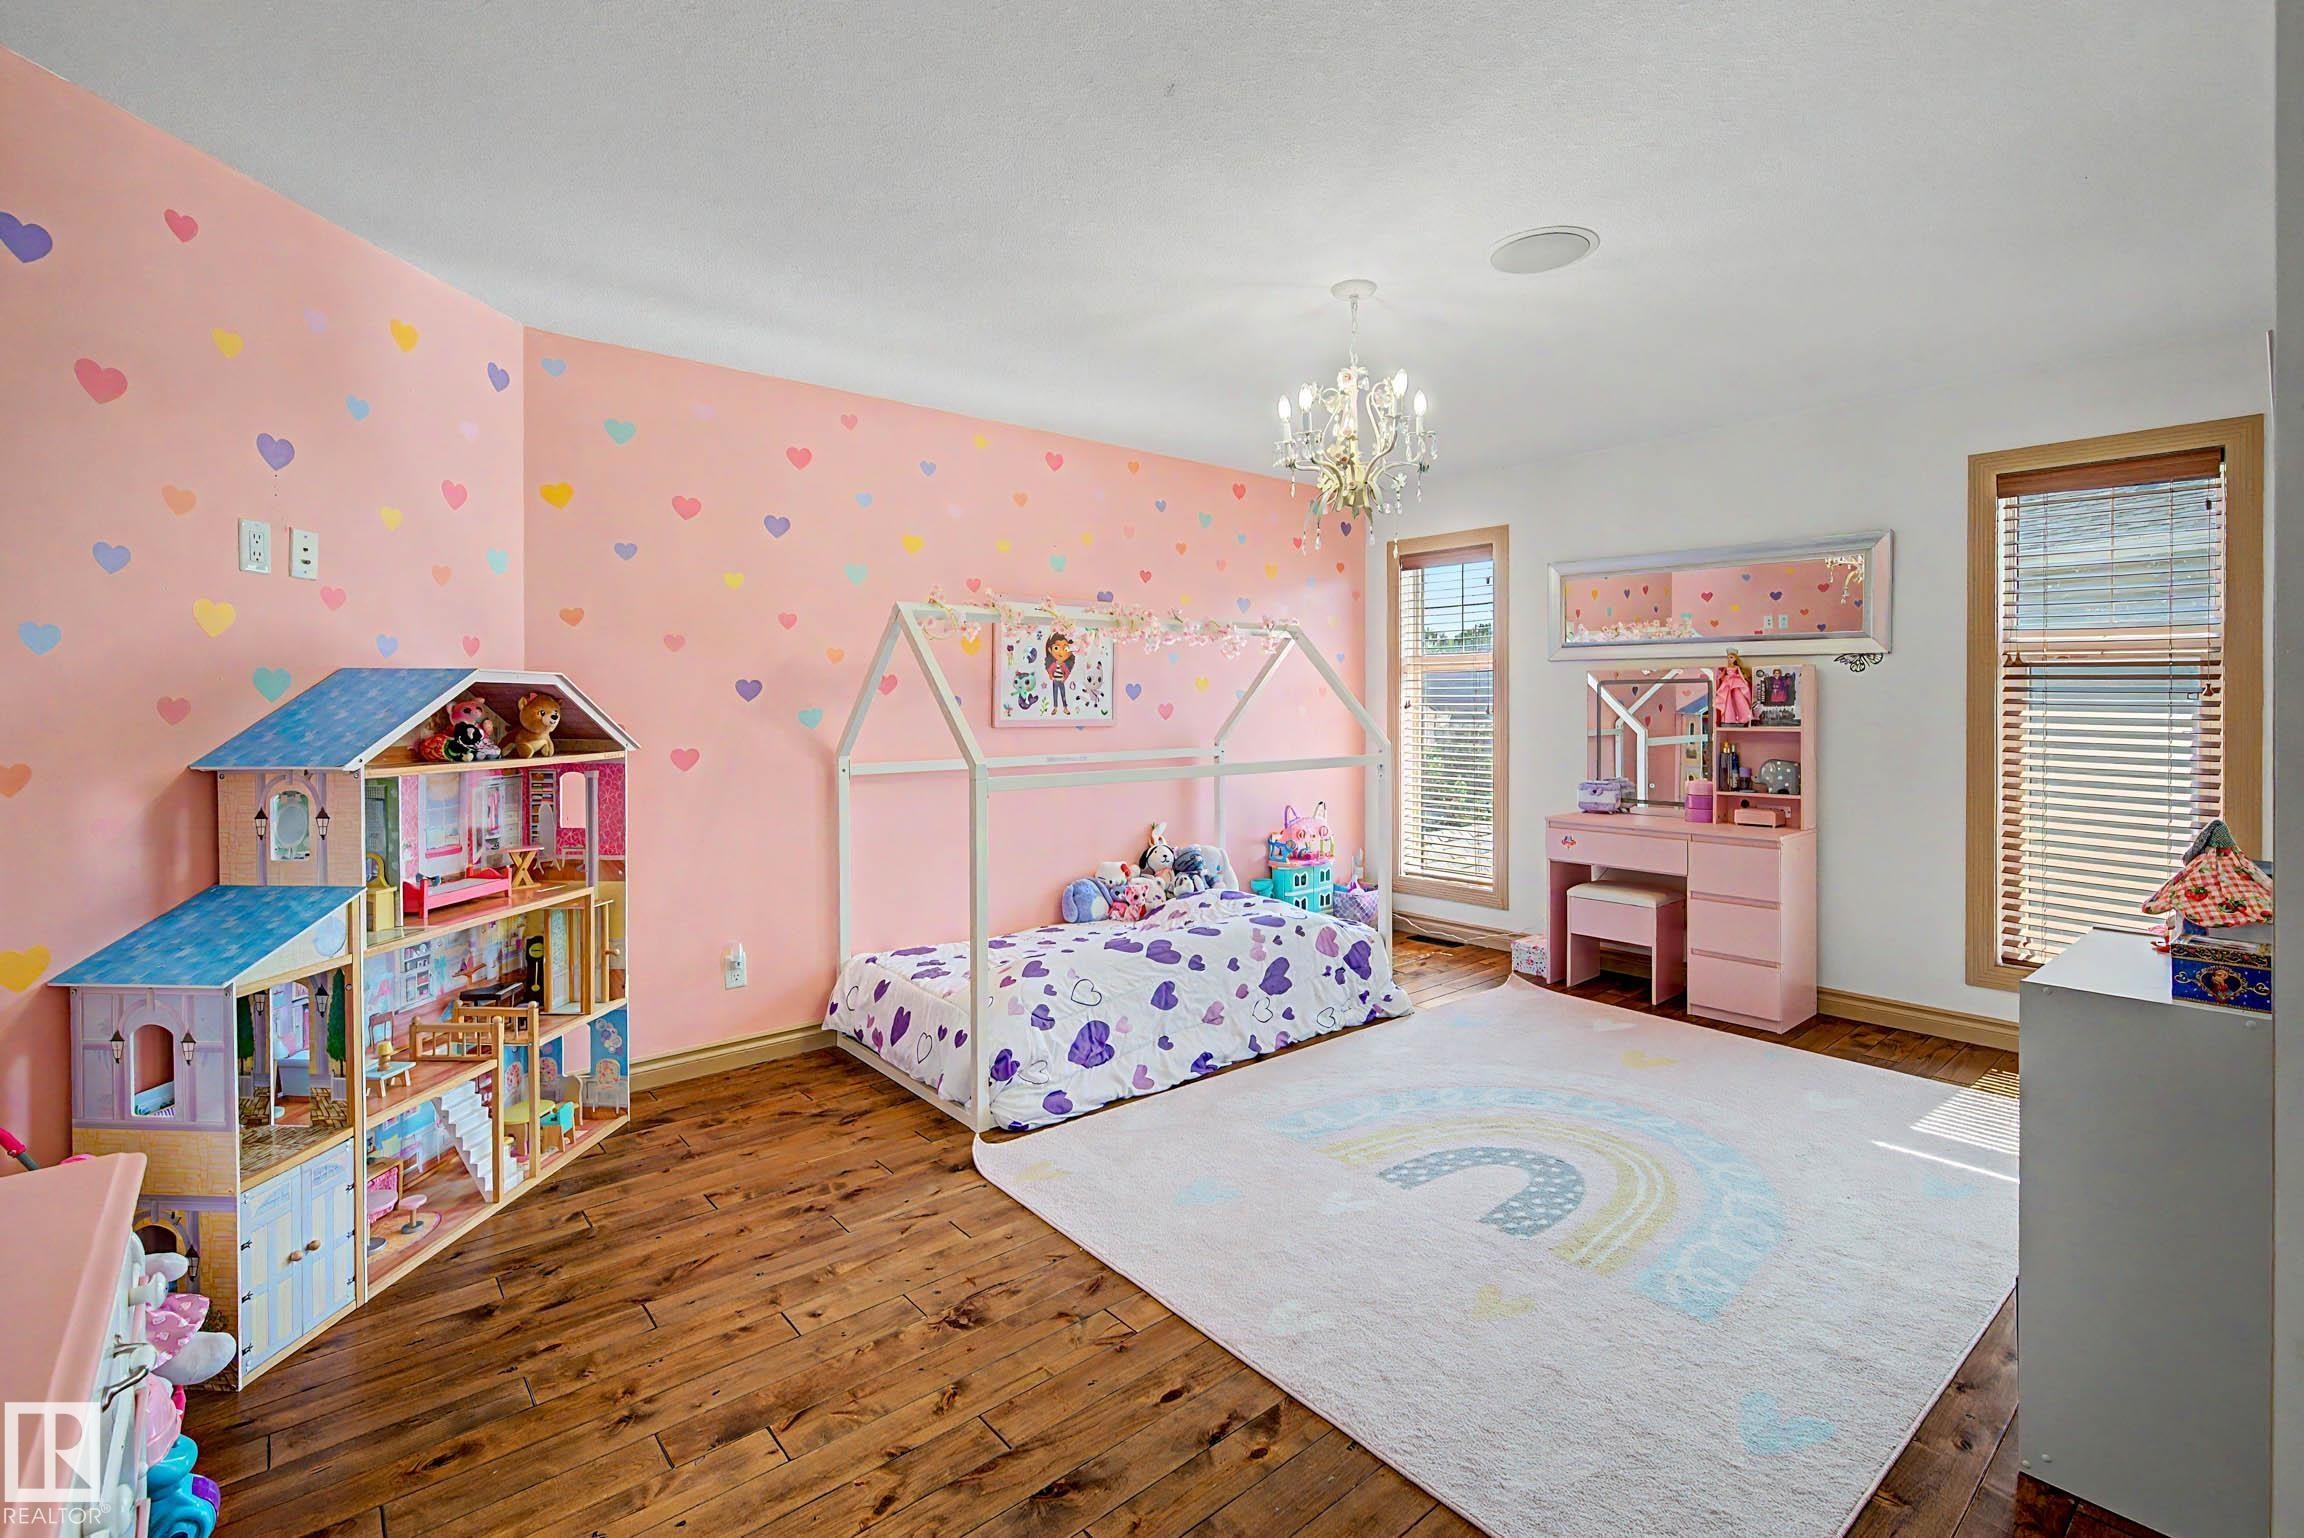
Bedroom featuring wood-finish flooring, two large windows with blinds, a crystal chandelier, and a decorative wall with heart-patterned wallpaper - 38 Longview Point(E), Spruce Grove, AB - Indoor Photo Showing Bedroom
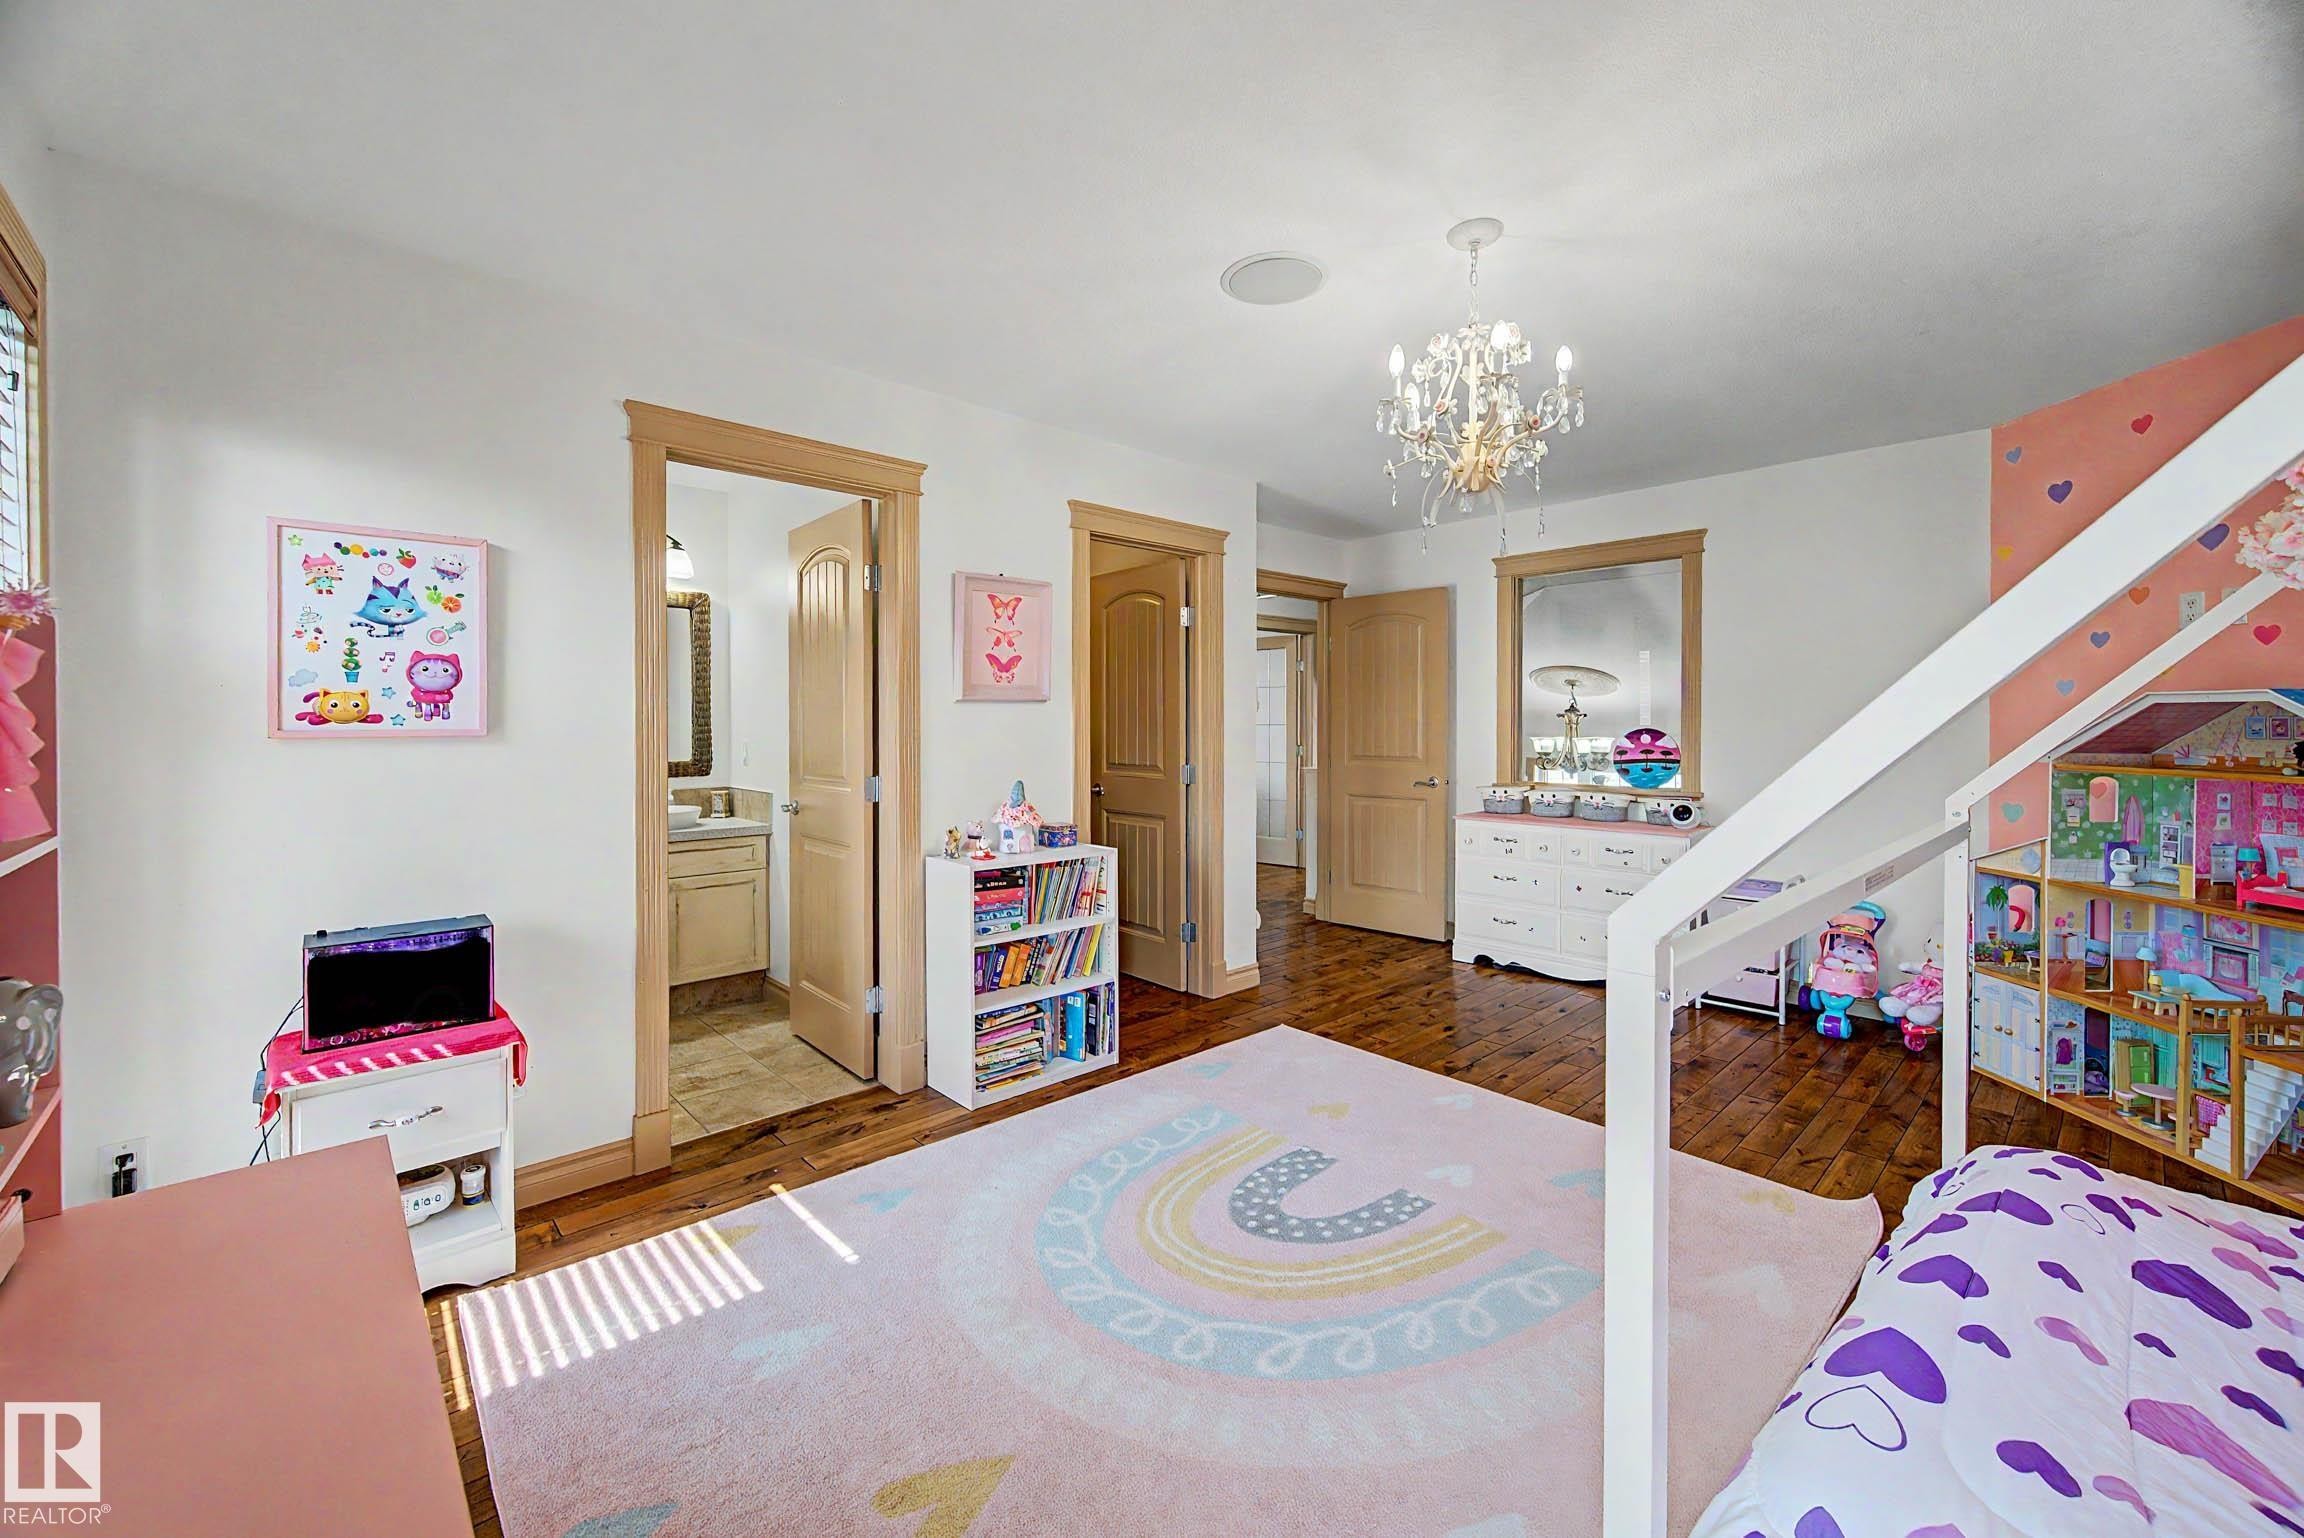
Spacious interior room featuring hardwood flooring, white walls, and wood-trim doorways - 38 Longview Point(E), Spruce Grove, AB - Indoor
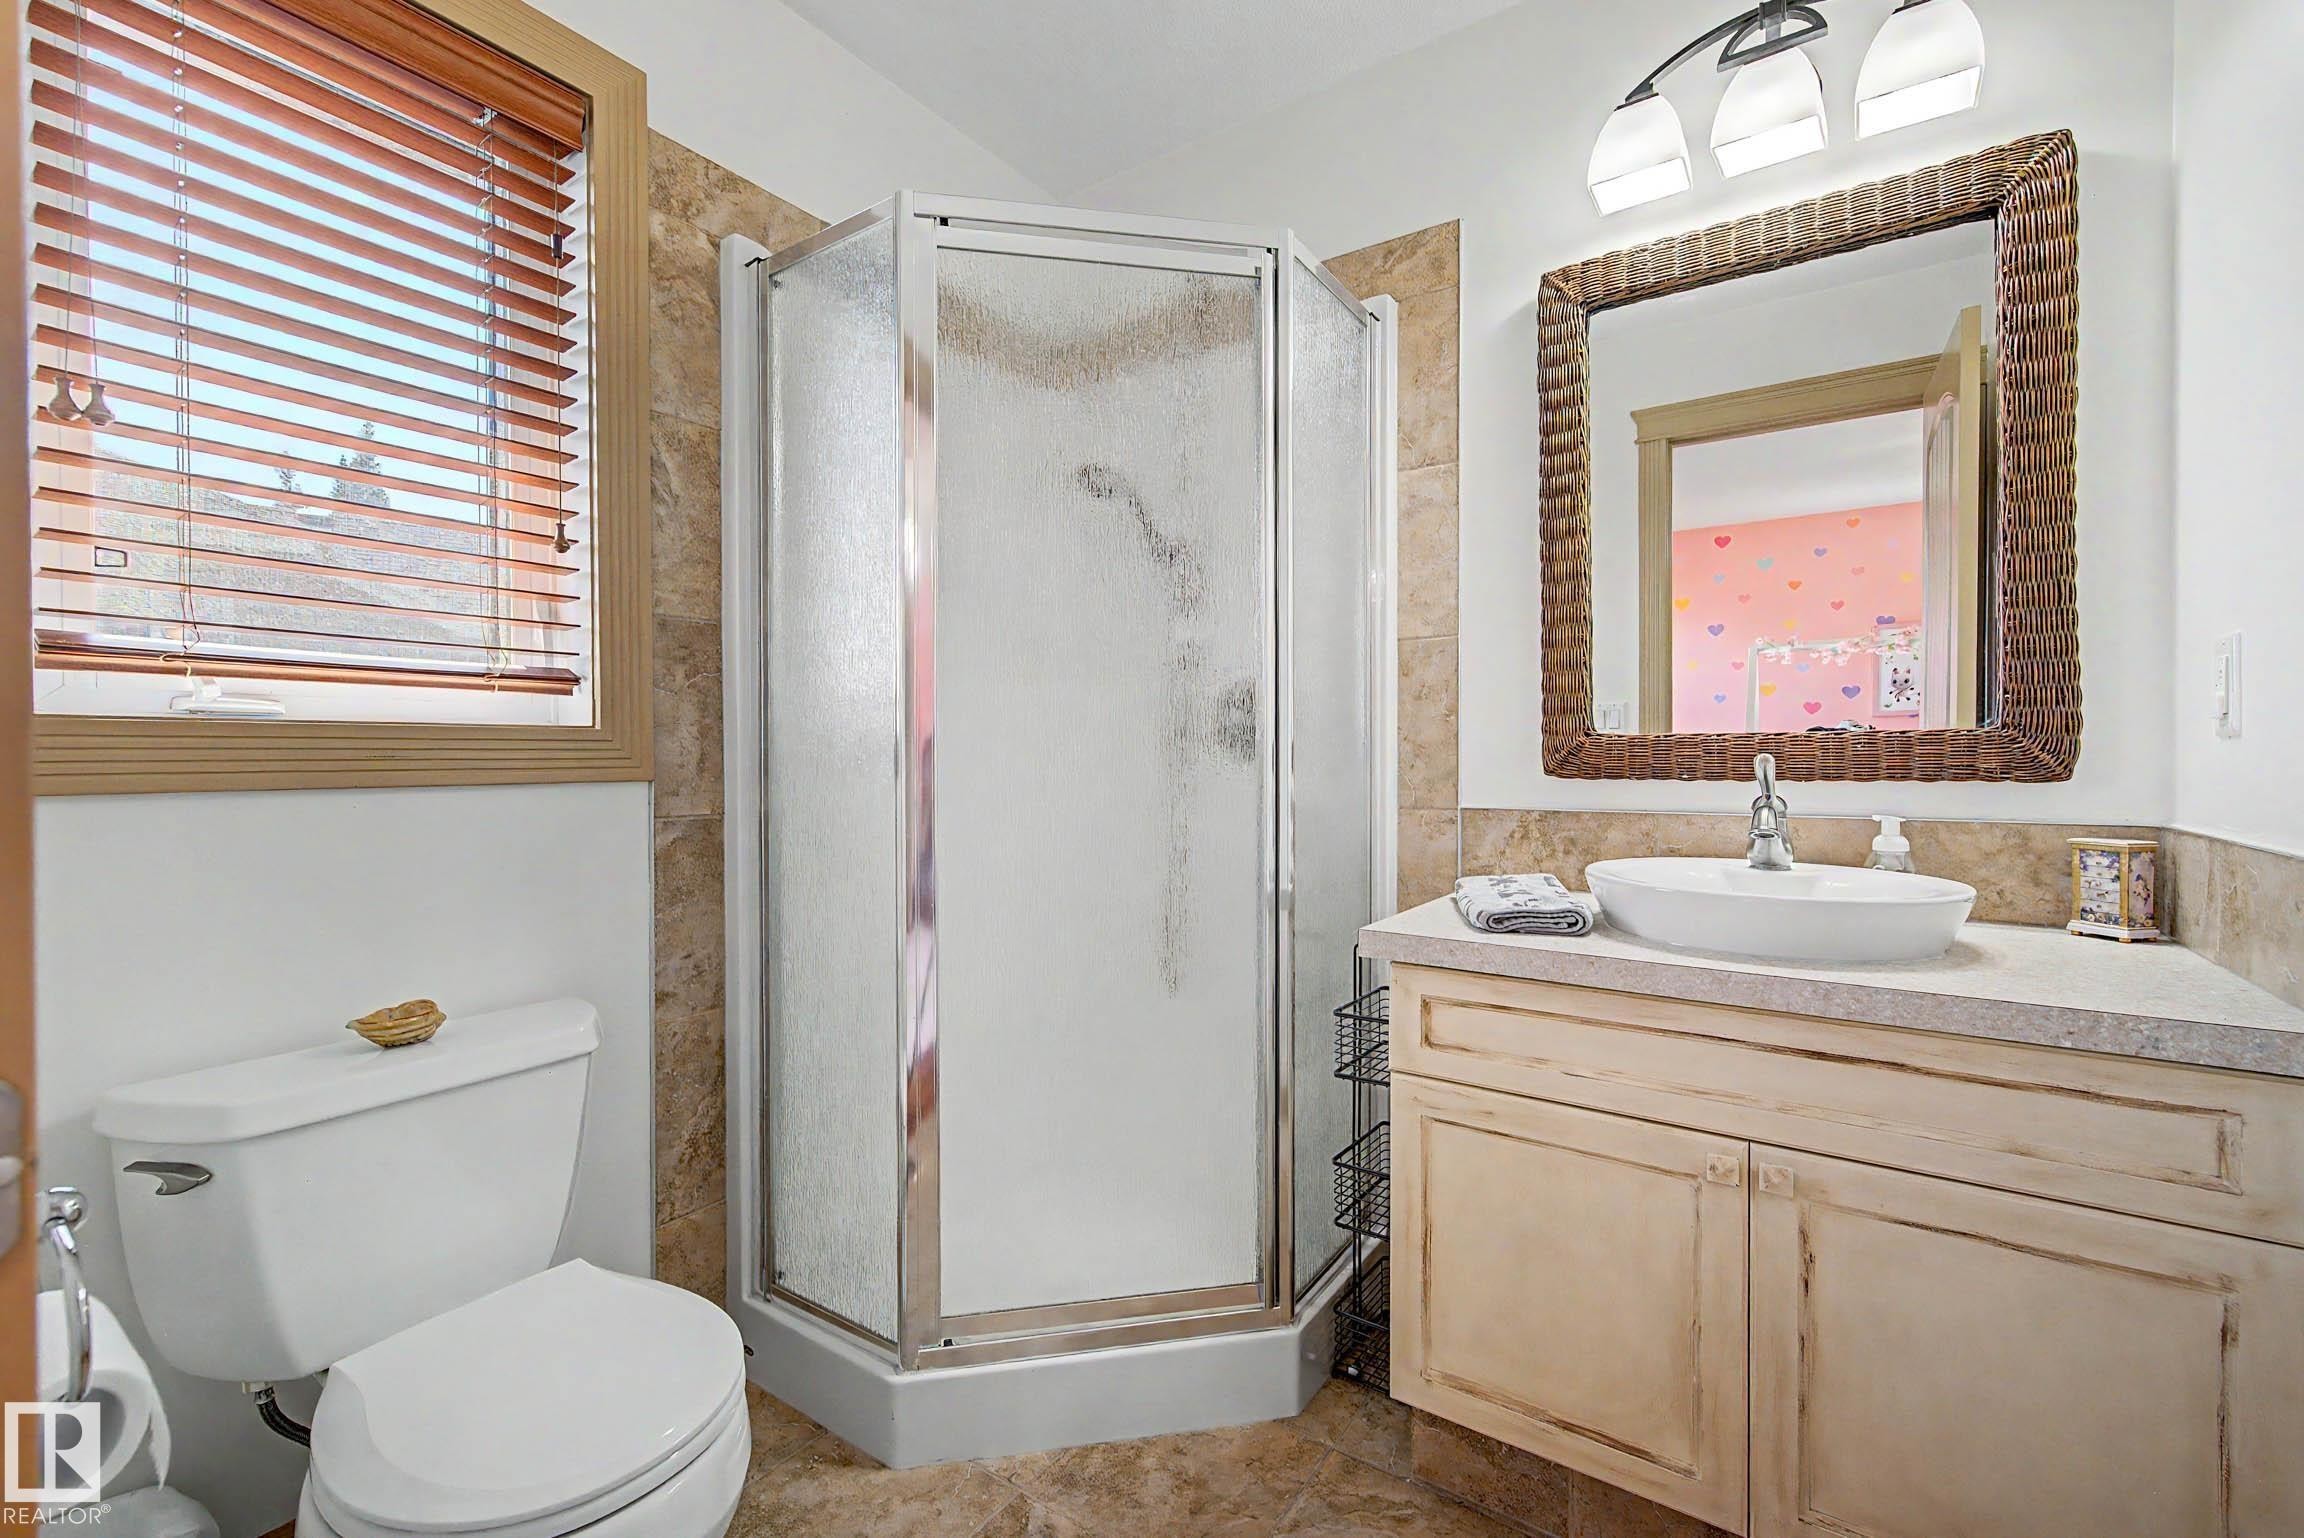
Bathroom featuring a corner shower enclosure, a single vanity with a vessel sink, a coordinating mirror, and wood-toned window blinds - 38 Longview Point(E), Spruce Grove, AB - Indoor Photo Showing Bathroom
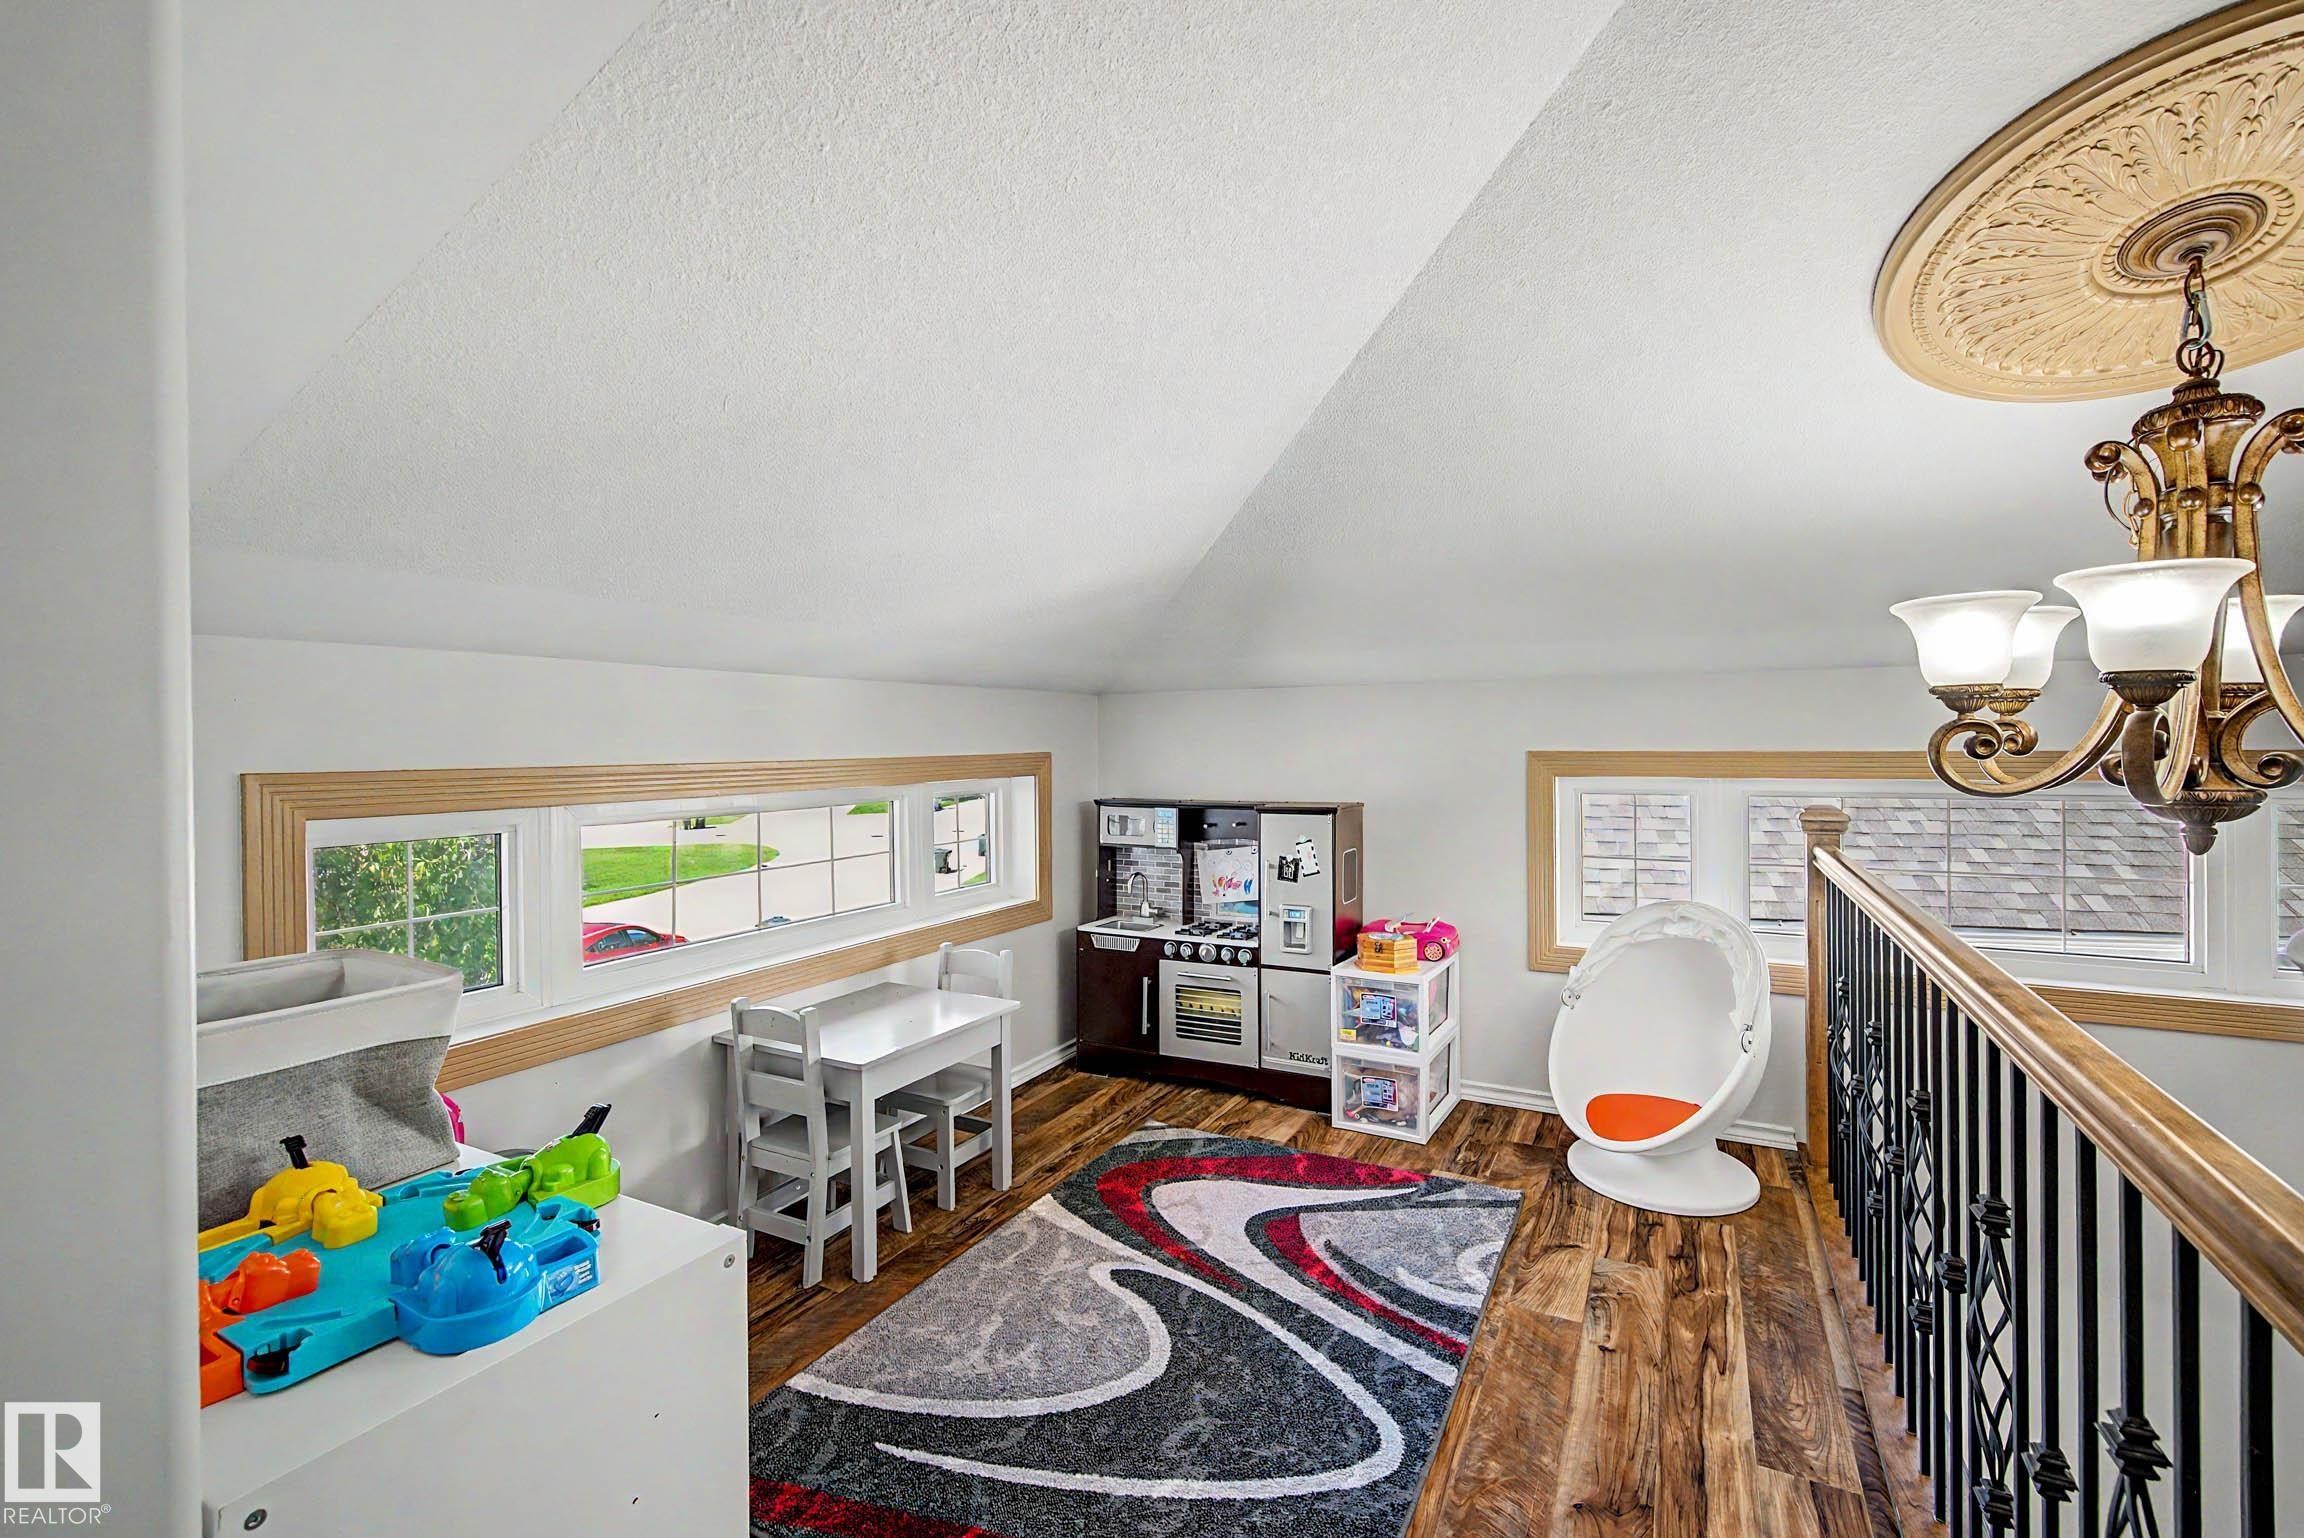
Upper-level area featuring wood-finish flooring and a decorative chandelier with a ceiling medallion - 38 Longview Point(E), Spruce Grove, AB - Indoor Photo Showing Other Room
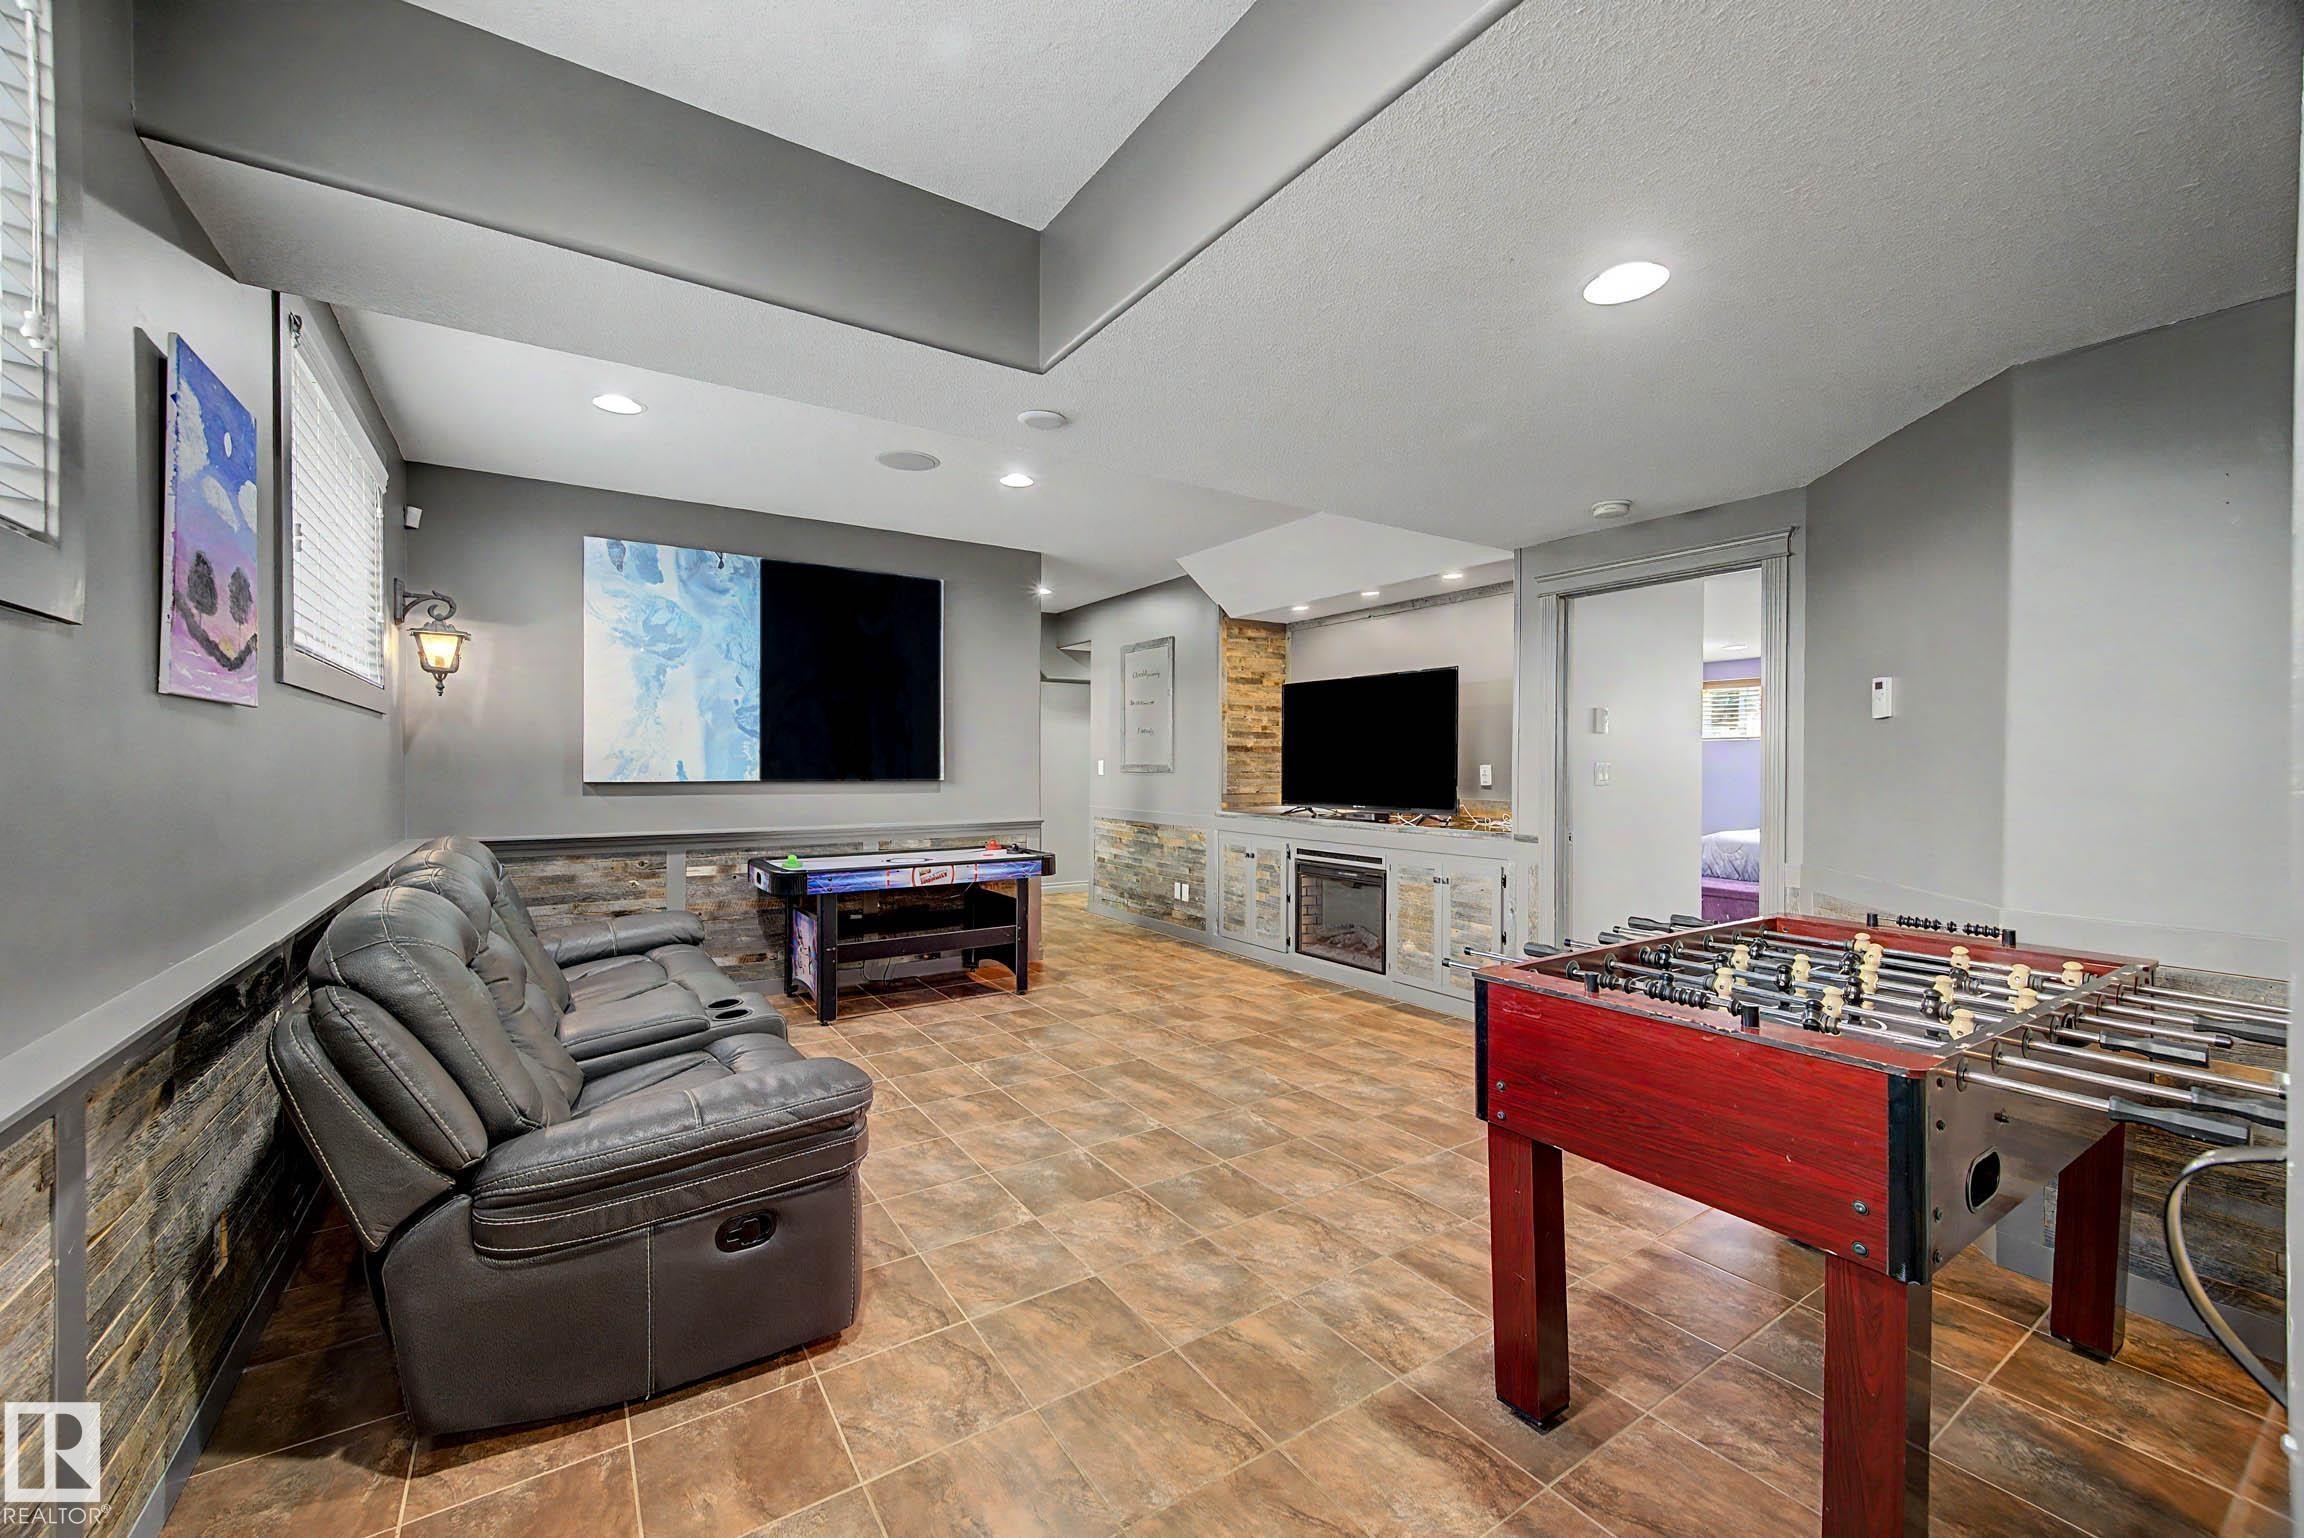
Spacious recreation room featuring tile flooring, a built-in media console with an electric fireplace, recessed lighting, and a stone accent wall - 38 Longview Point(E), Spruce Grove, AB - Indoor
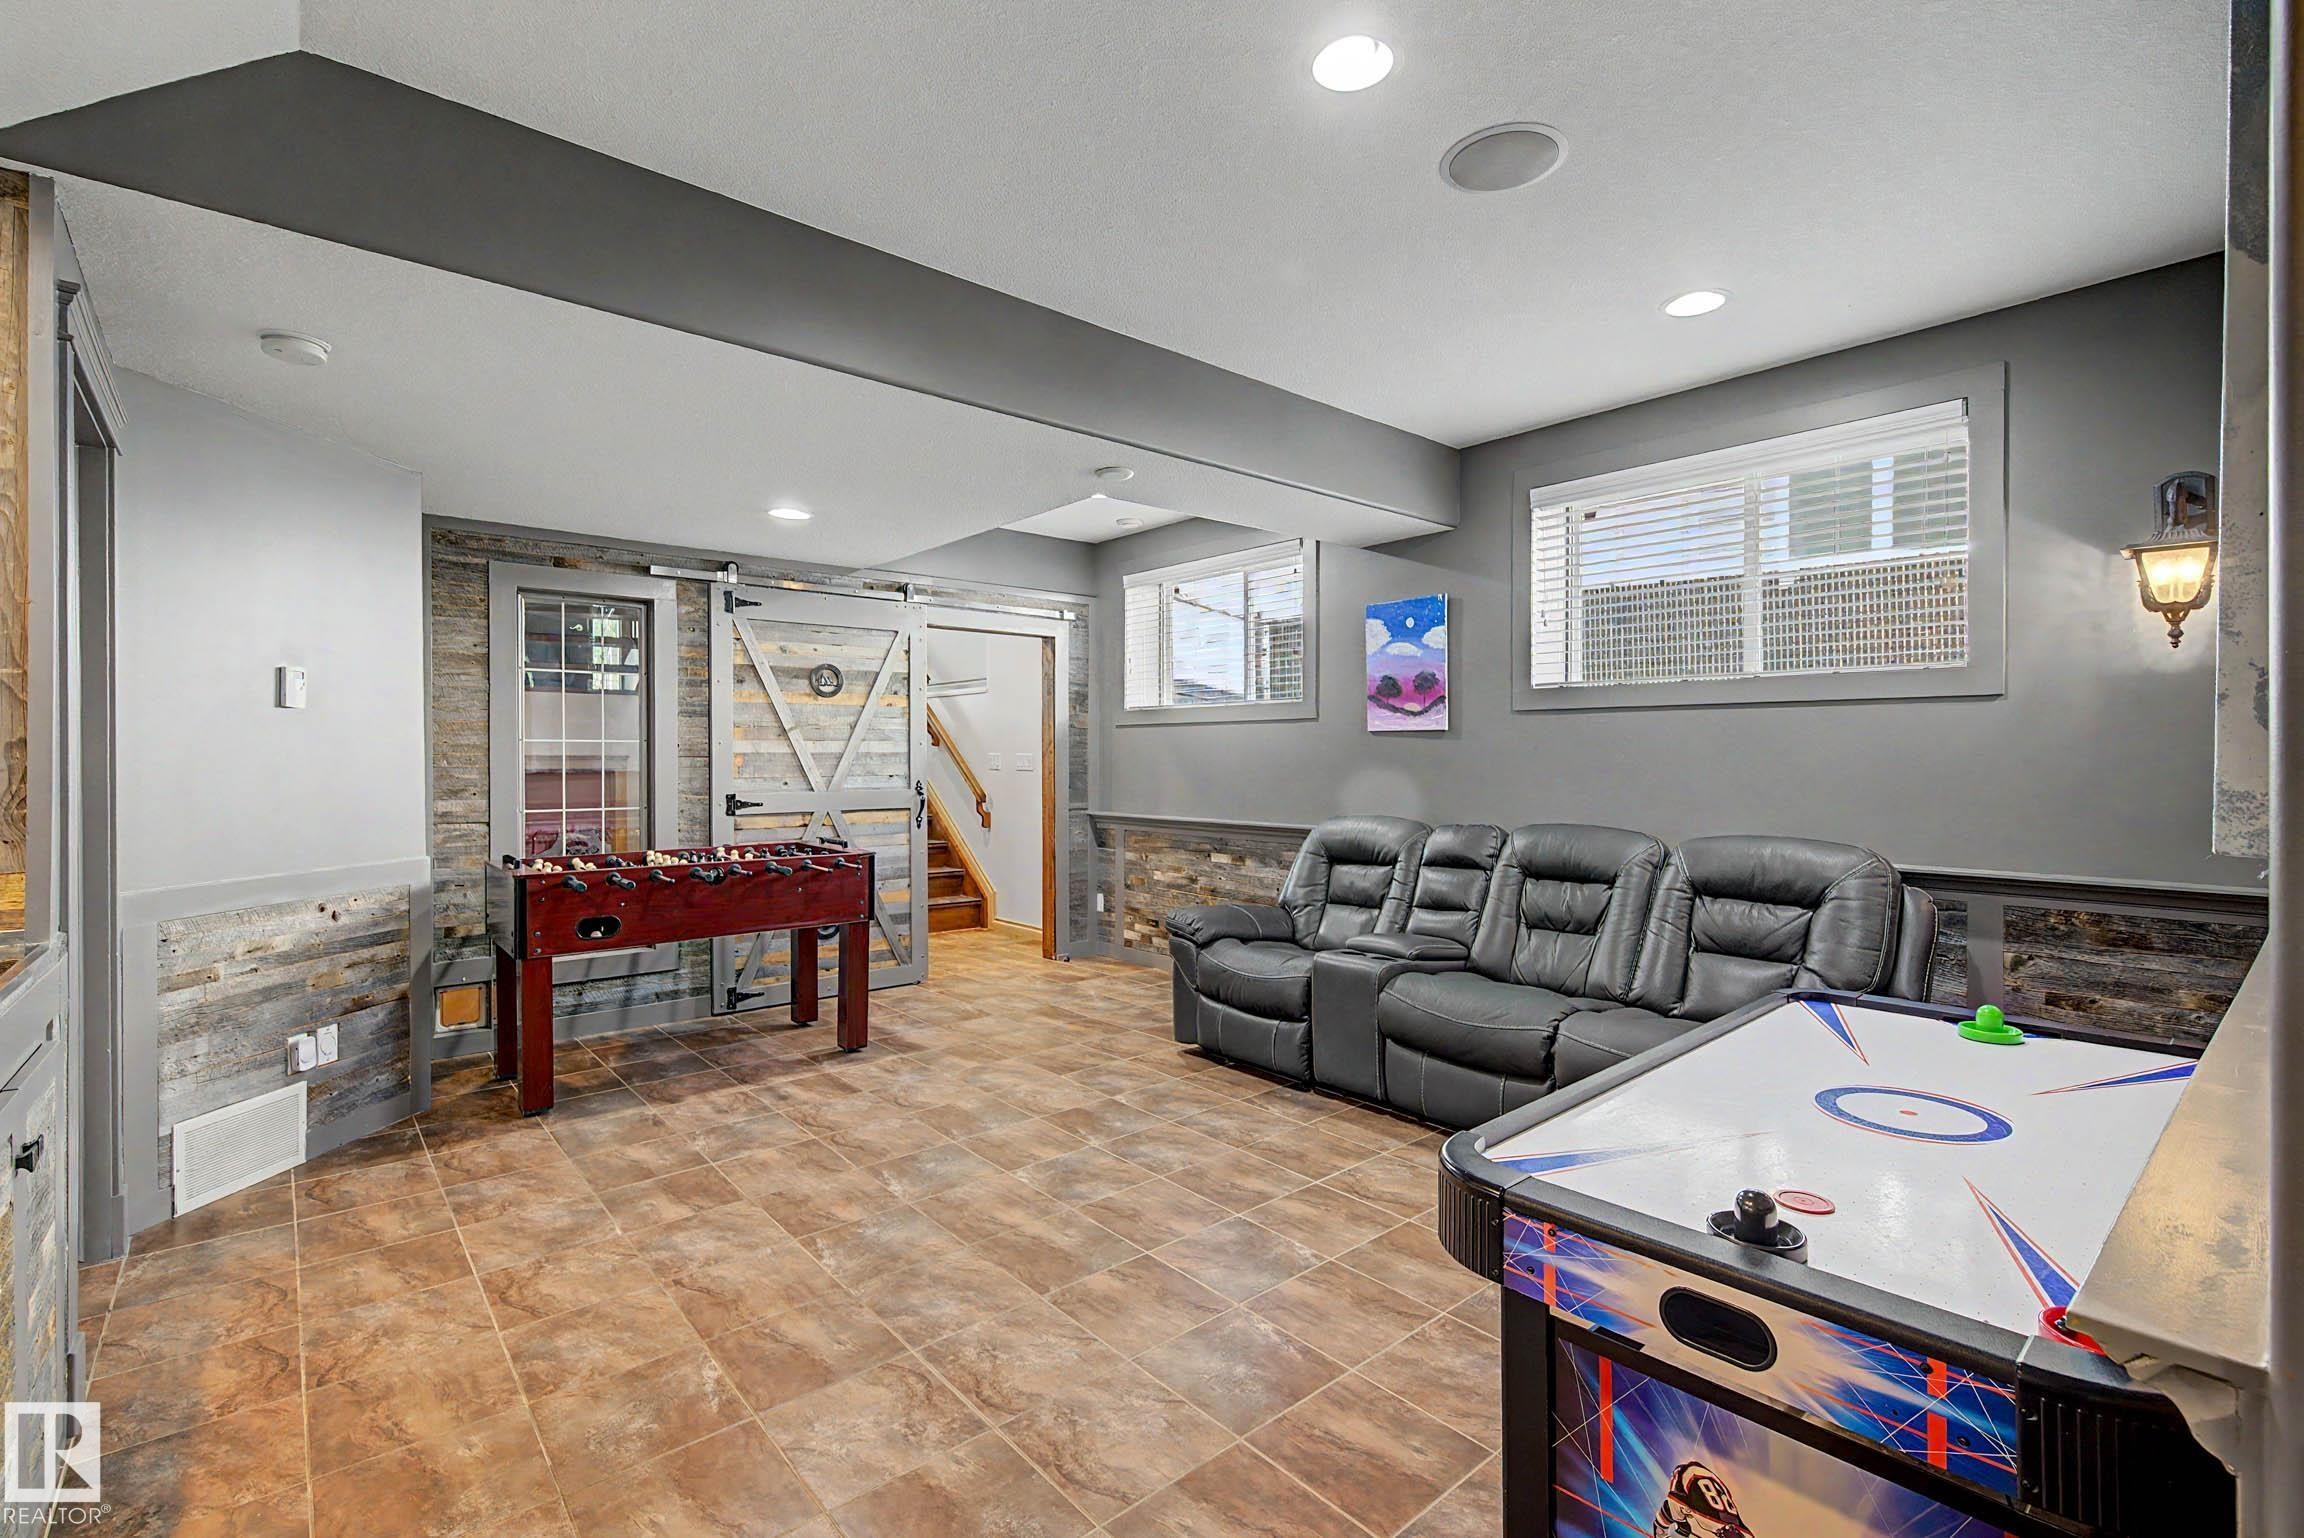
Finished lower level featuring recessed lighting, tile flooring, two windows with blinds, a wood-paneled accent wall, and barn doors - 38 Longview Point(E), Spruce Grove, AB - Indoor
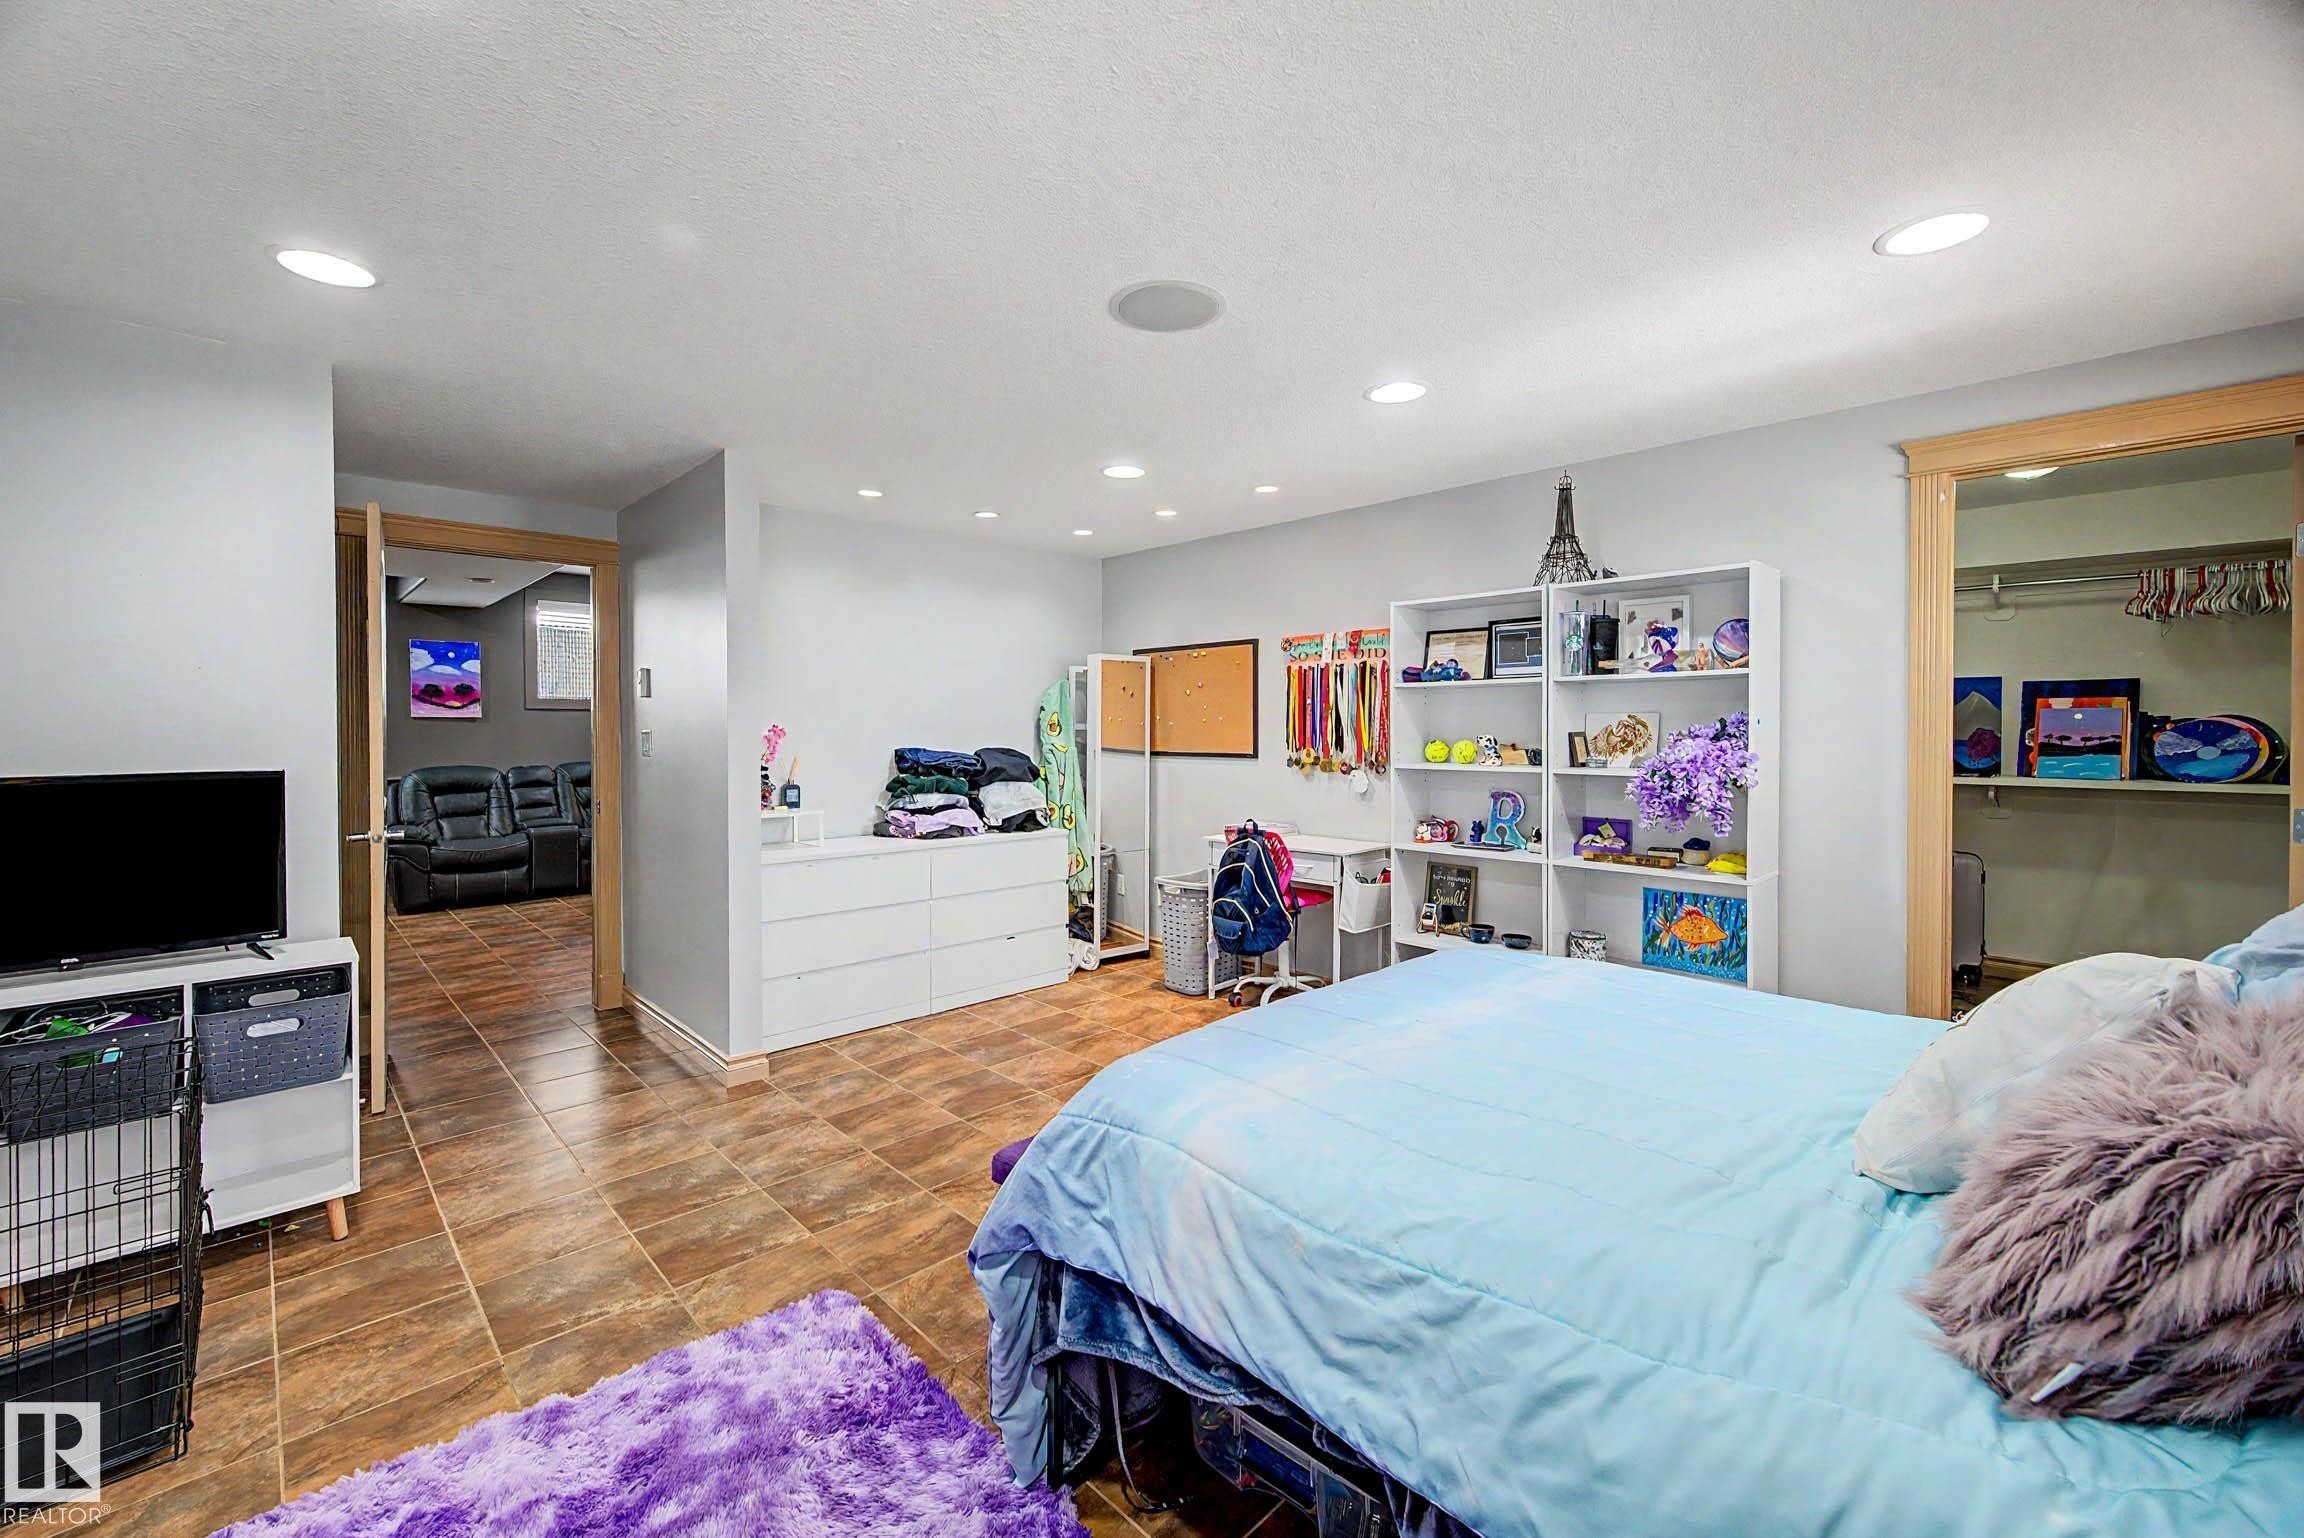
Spacious room with recessed lighting, tile flooring, and integrated shelving - 38 Longview Point(E), Spruce Grove, AB - Indoor Photo Showing Bedroom
Spacious room featuring neutral paint, recessed lighting, and tile flooring - 38 Longview Point(E), Spruce Grove, AB - Indoor Photo Showing Bedroom
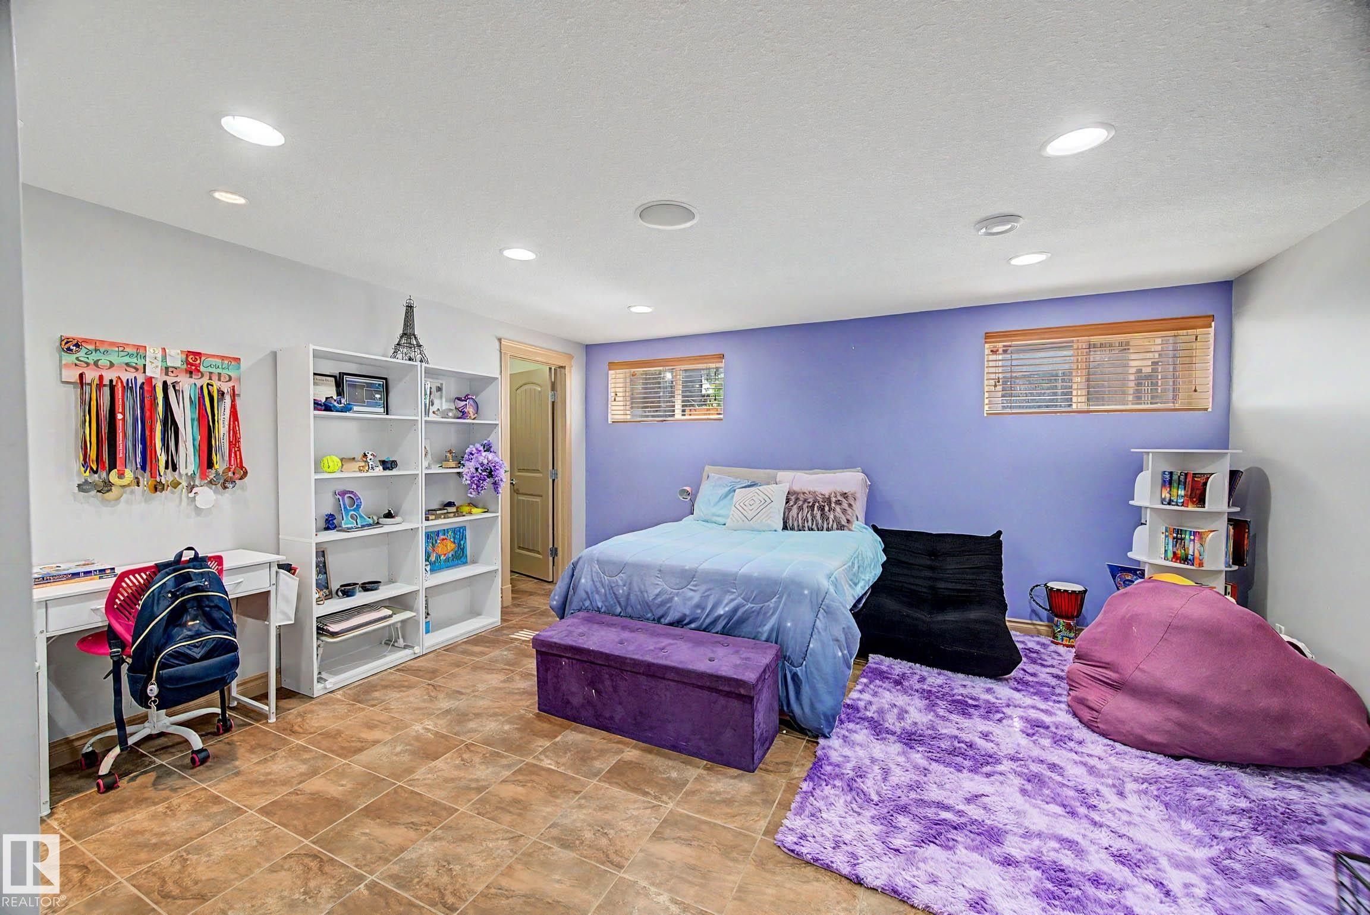
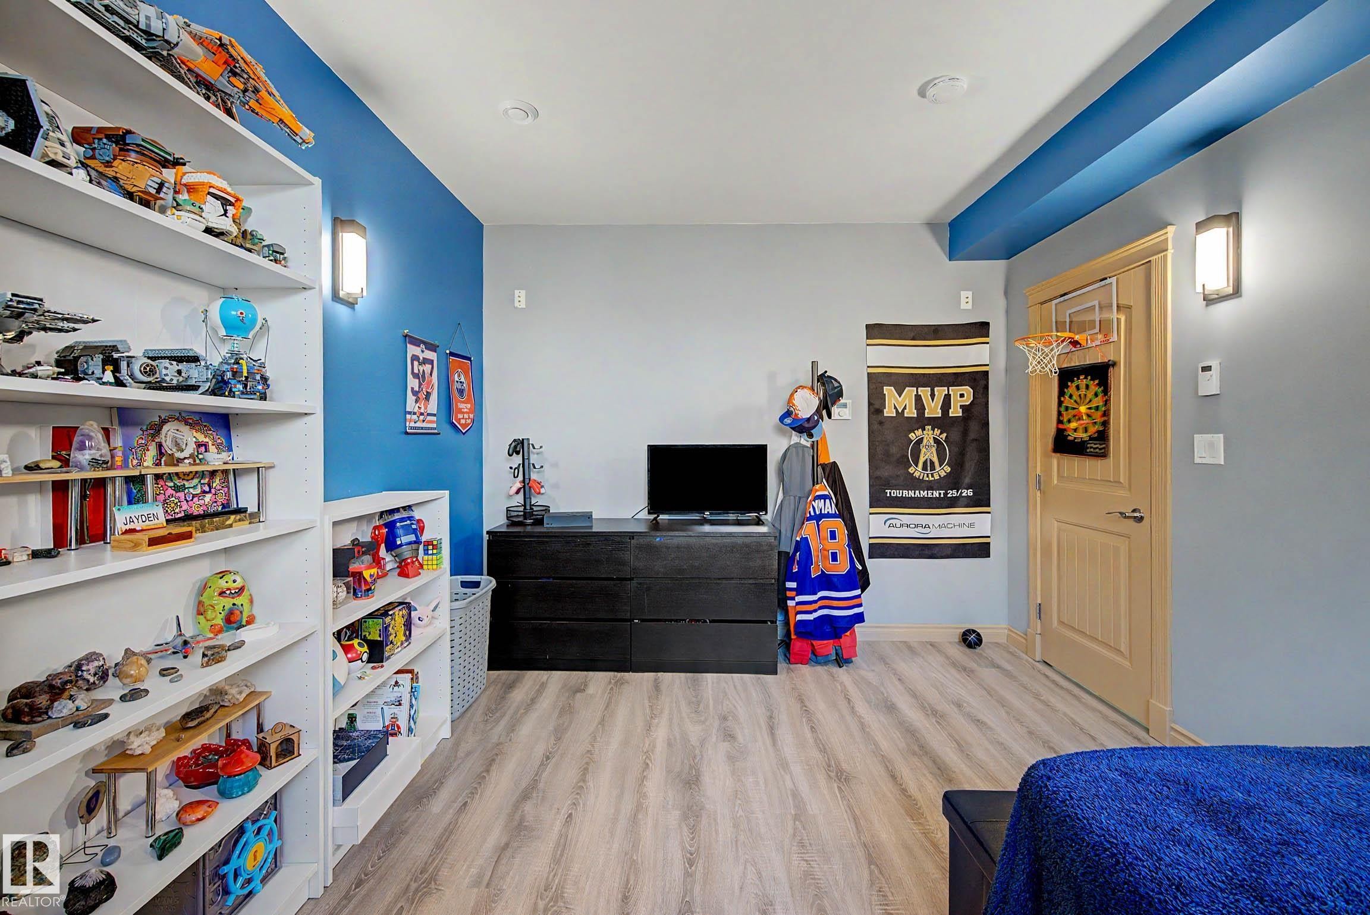
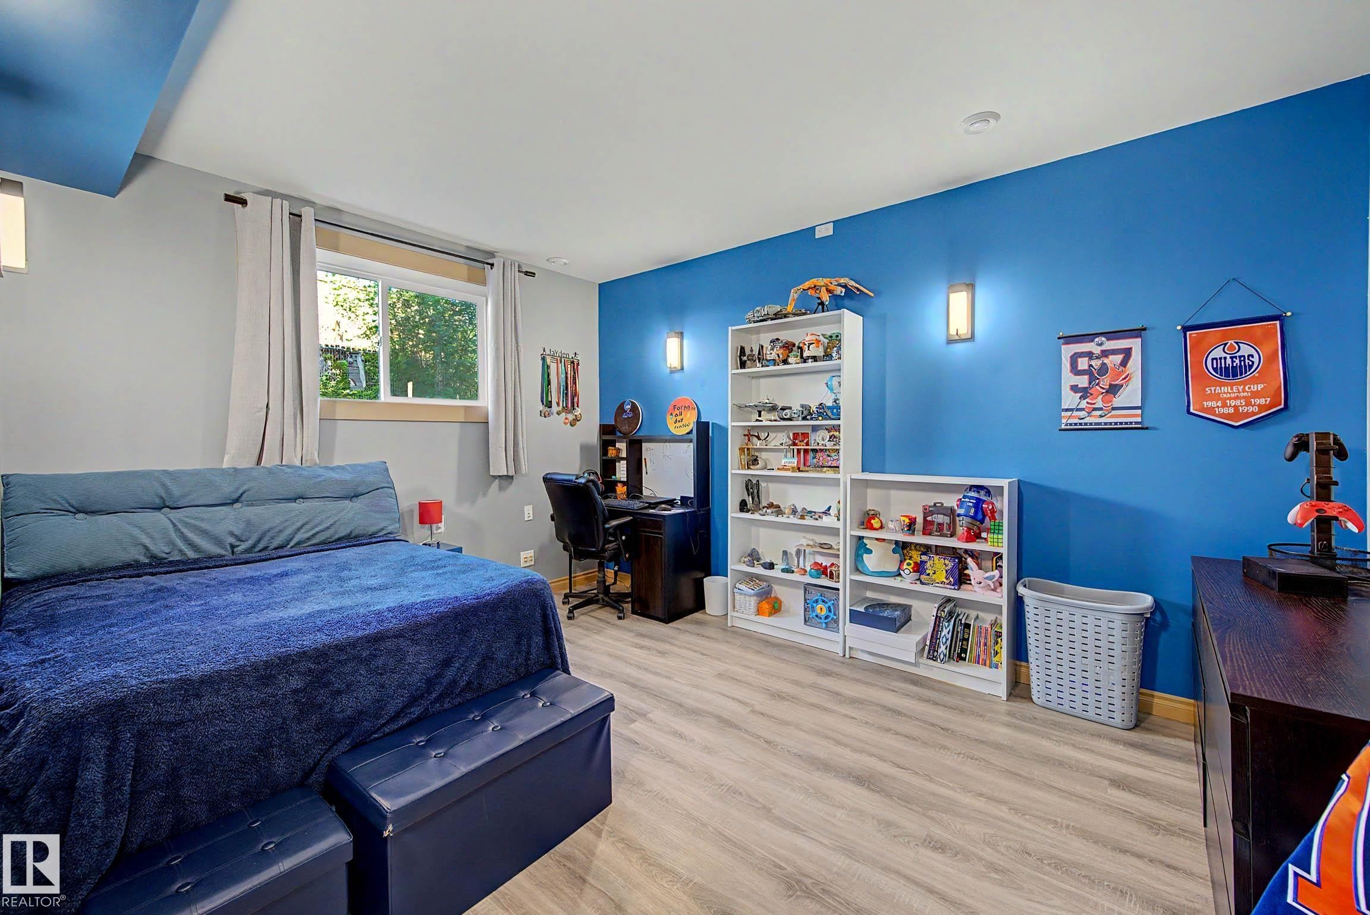
Bedroom featuring light wood-finish flooring, a window with natural light, and a blue accent wall - 38 Longview Point(E), Spruce Grove, AB - Indoor Photo Showing Bedroom
Recessed lighting illuminates the room, complemented by two wall-mounted sconces - 38 Longview Point(E), Spruce Grove, AB - Indoor
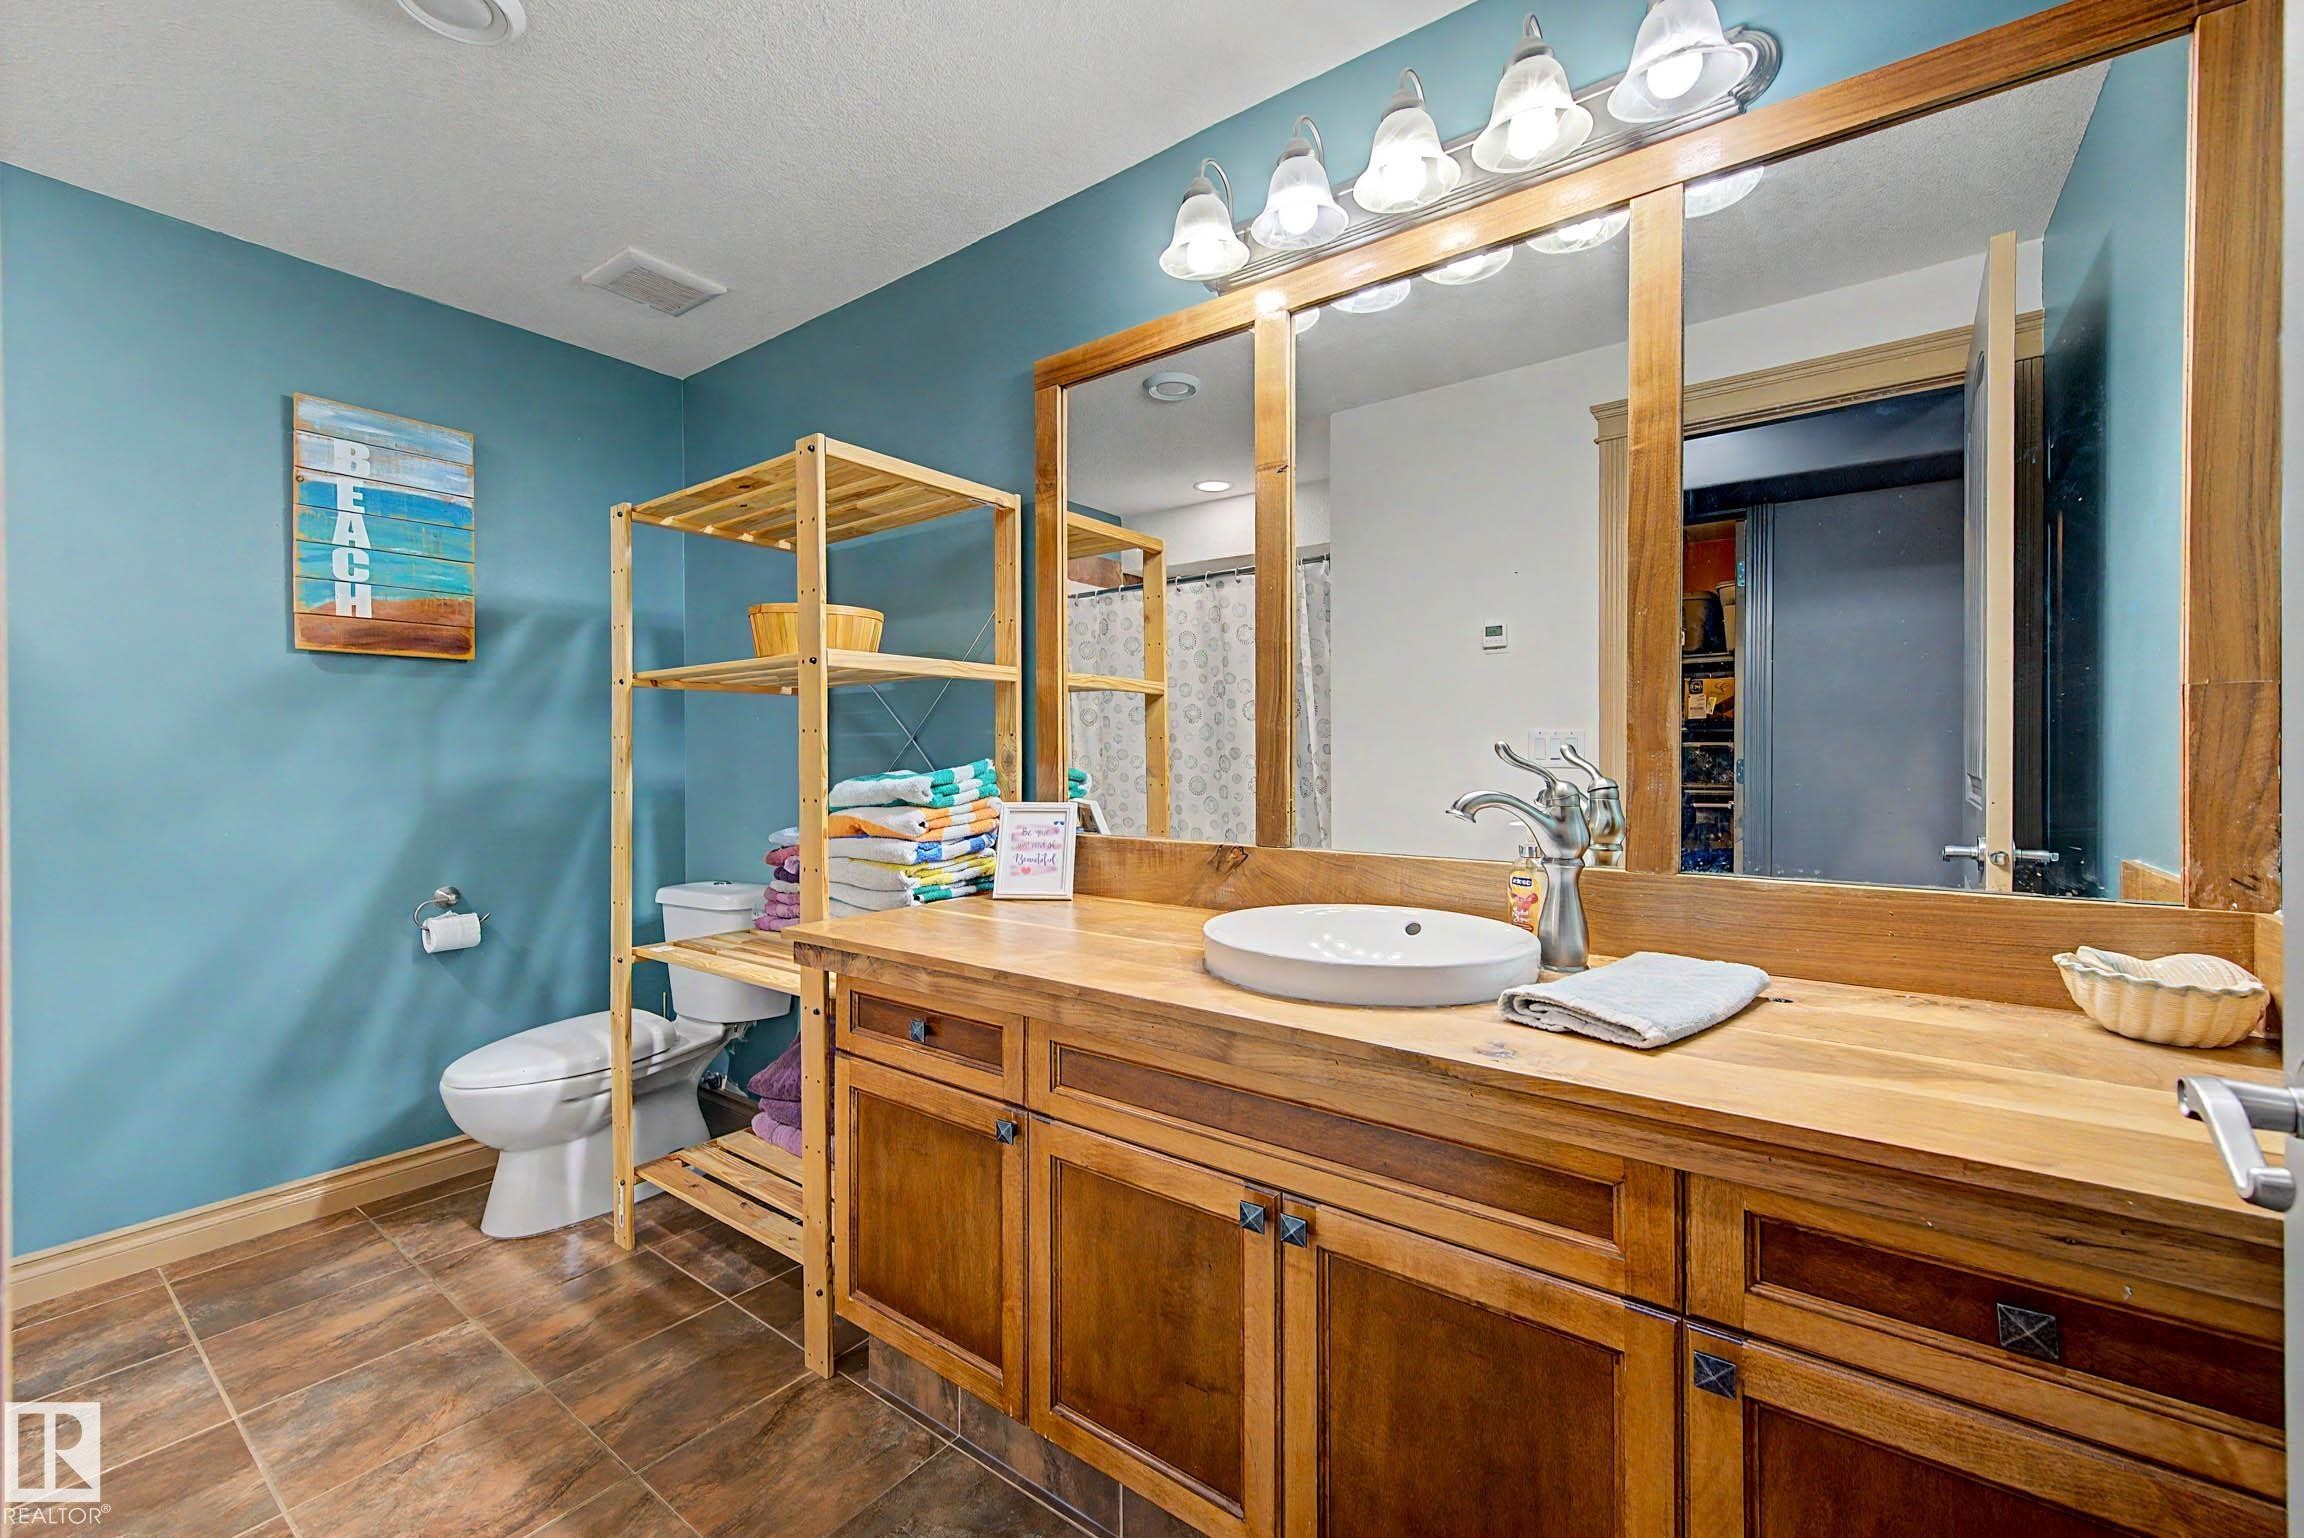
Bathroom featuring a wood-finish vanity with an oval vessel sink and a wall-mounted light fixture above a large mirror - 38 Longview Point(E), Spruce Grove, AB - Indoor Photo Showing Bathroom
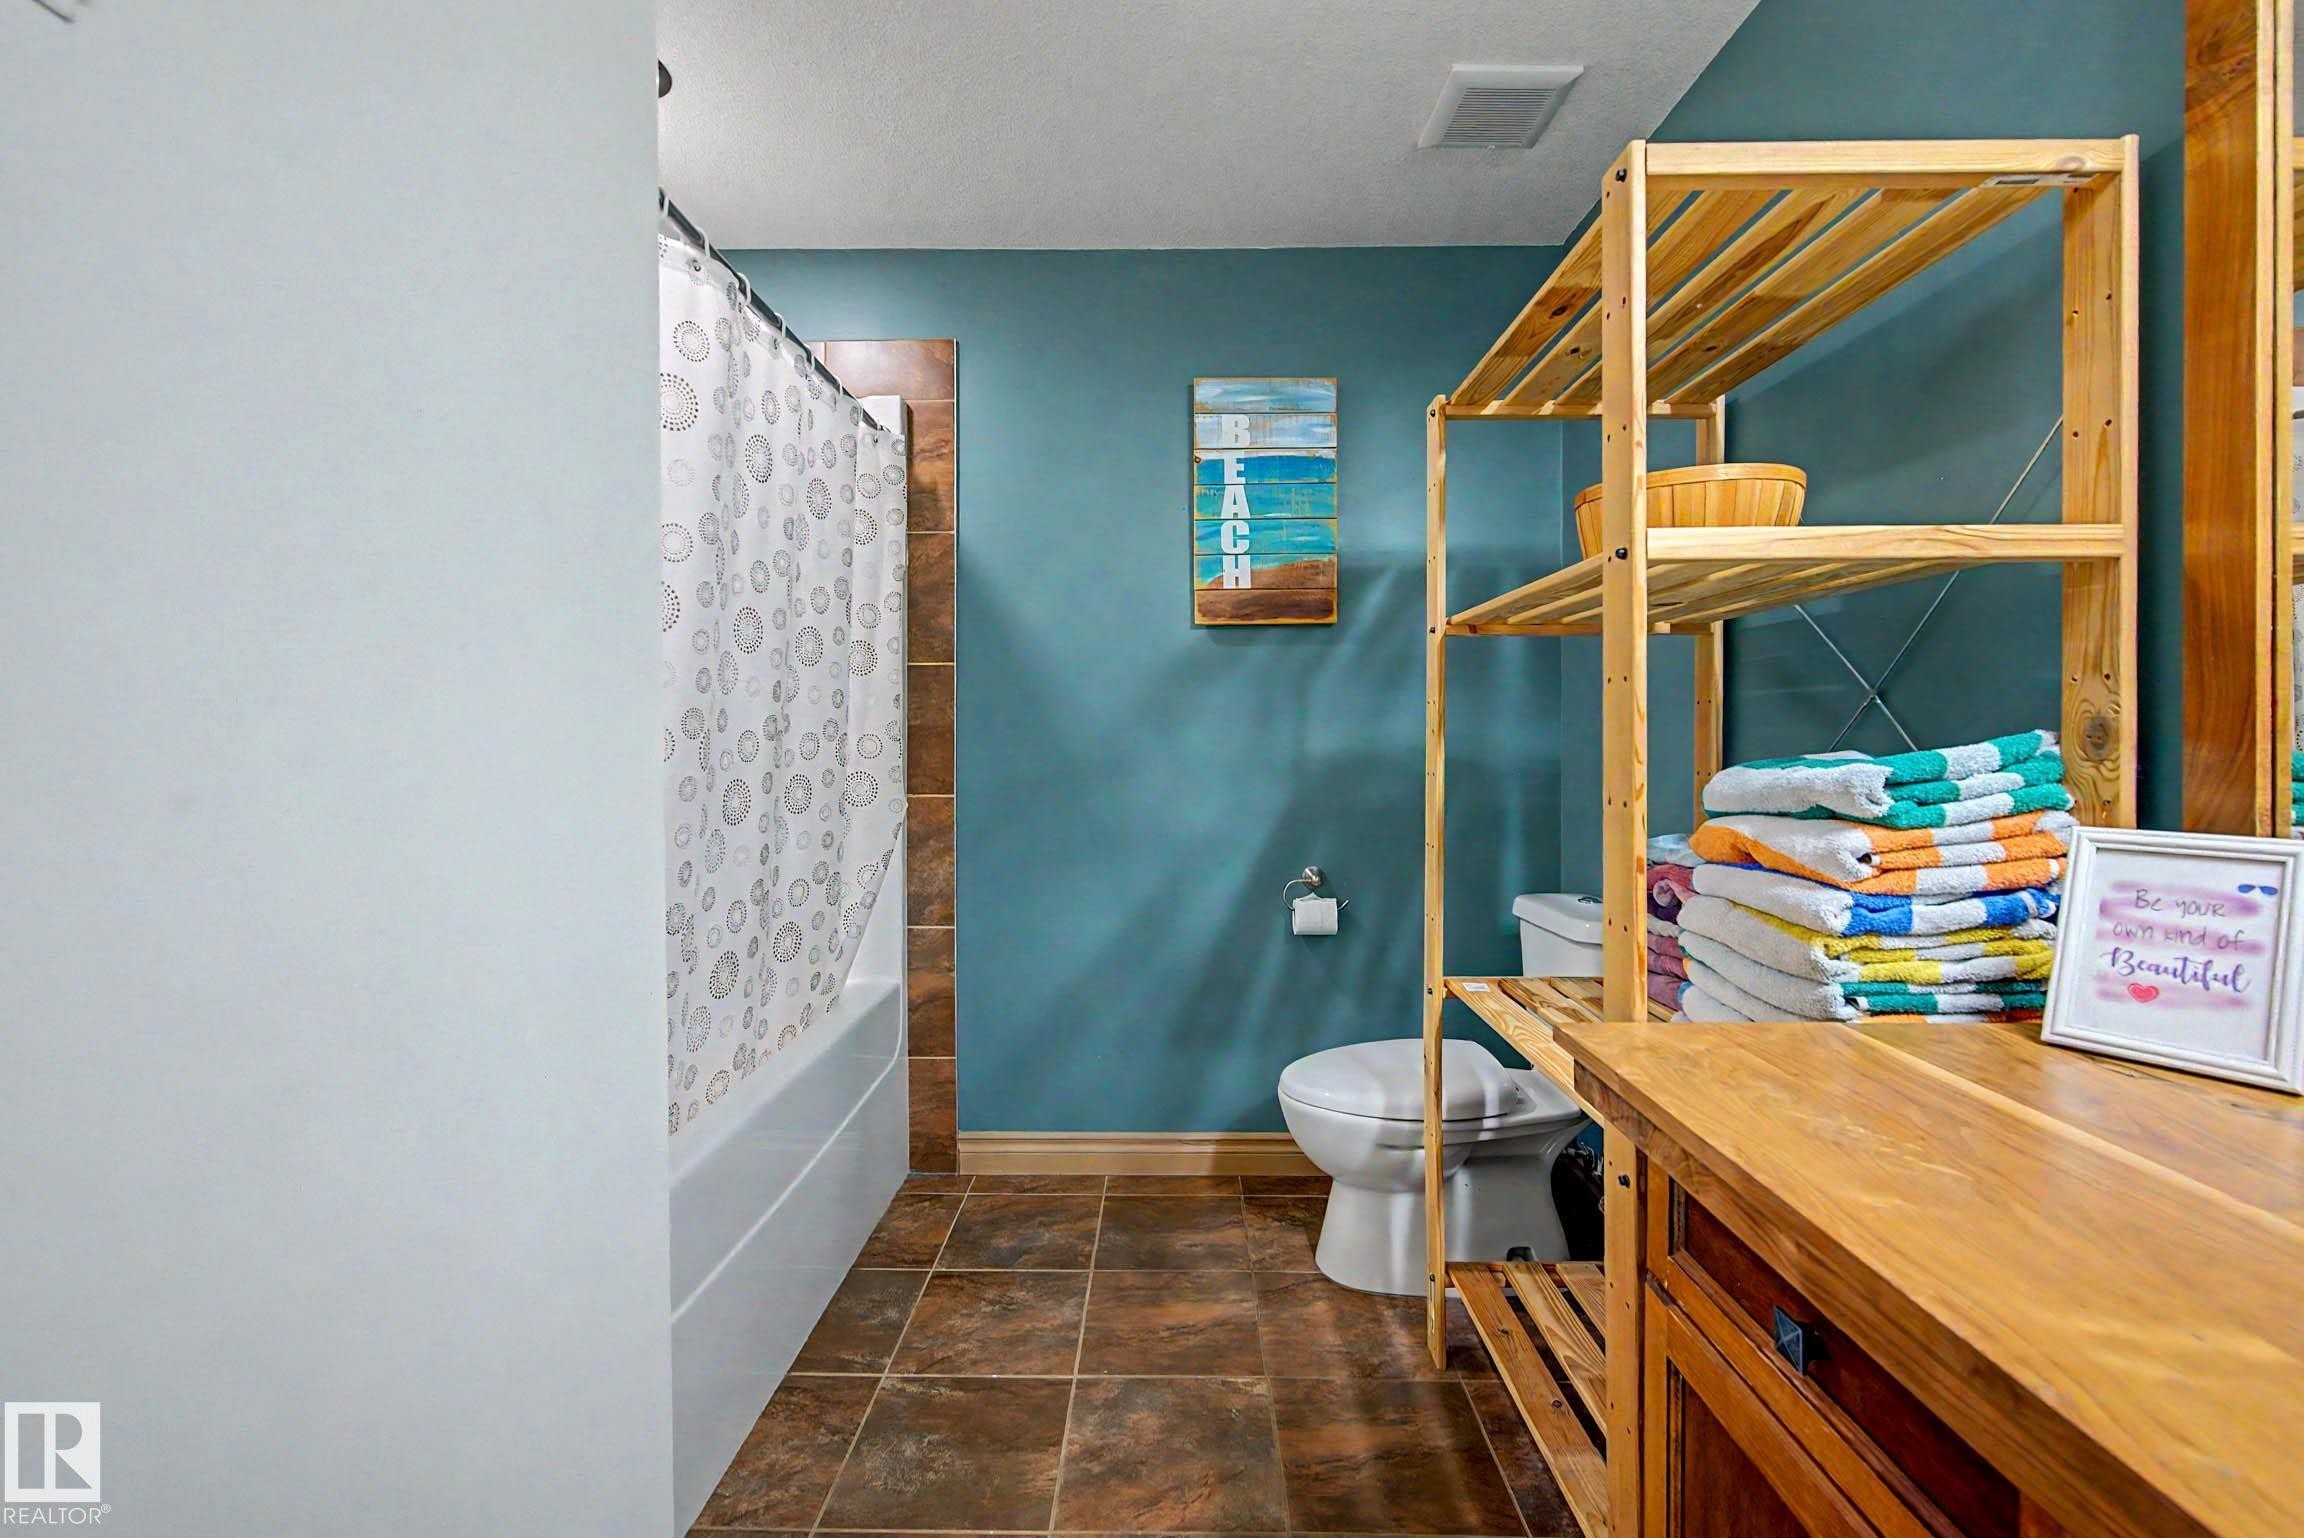
Bathroom with tile flooring and a bathtub shower combination featuring a tiled surround - 38 Longview Point(E), Spruce Grove, AB - Indoor
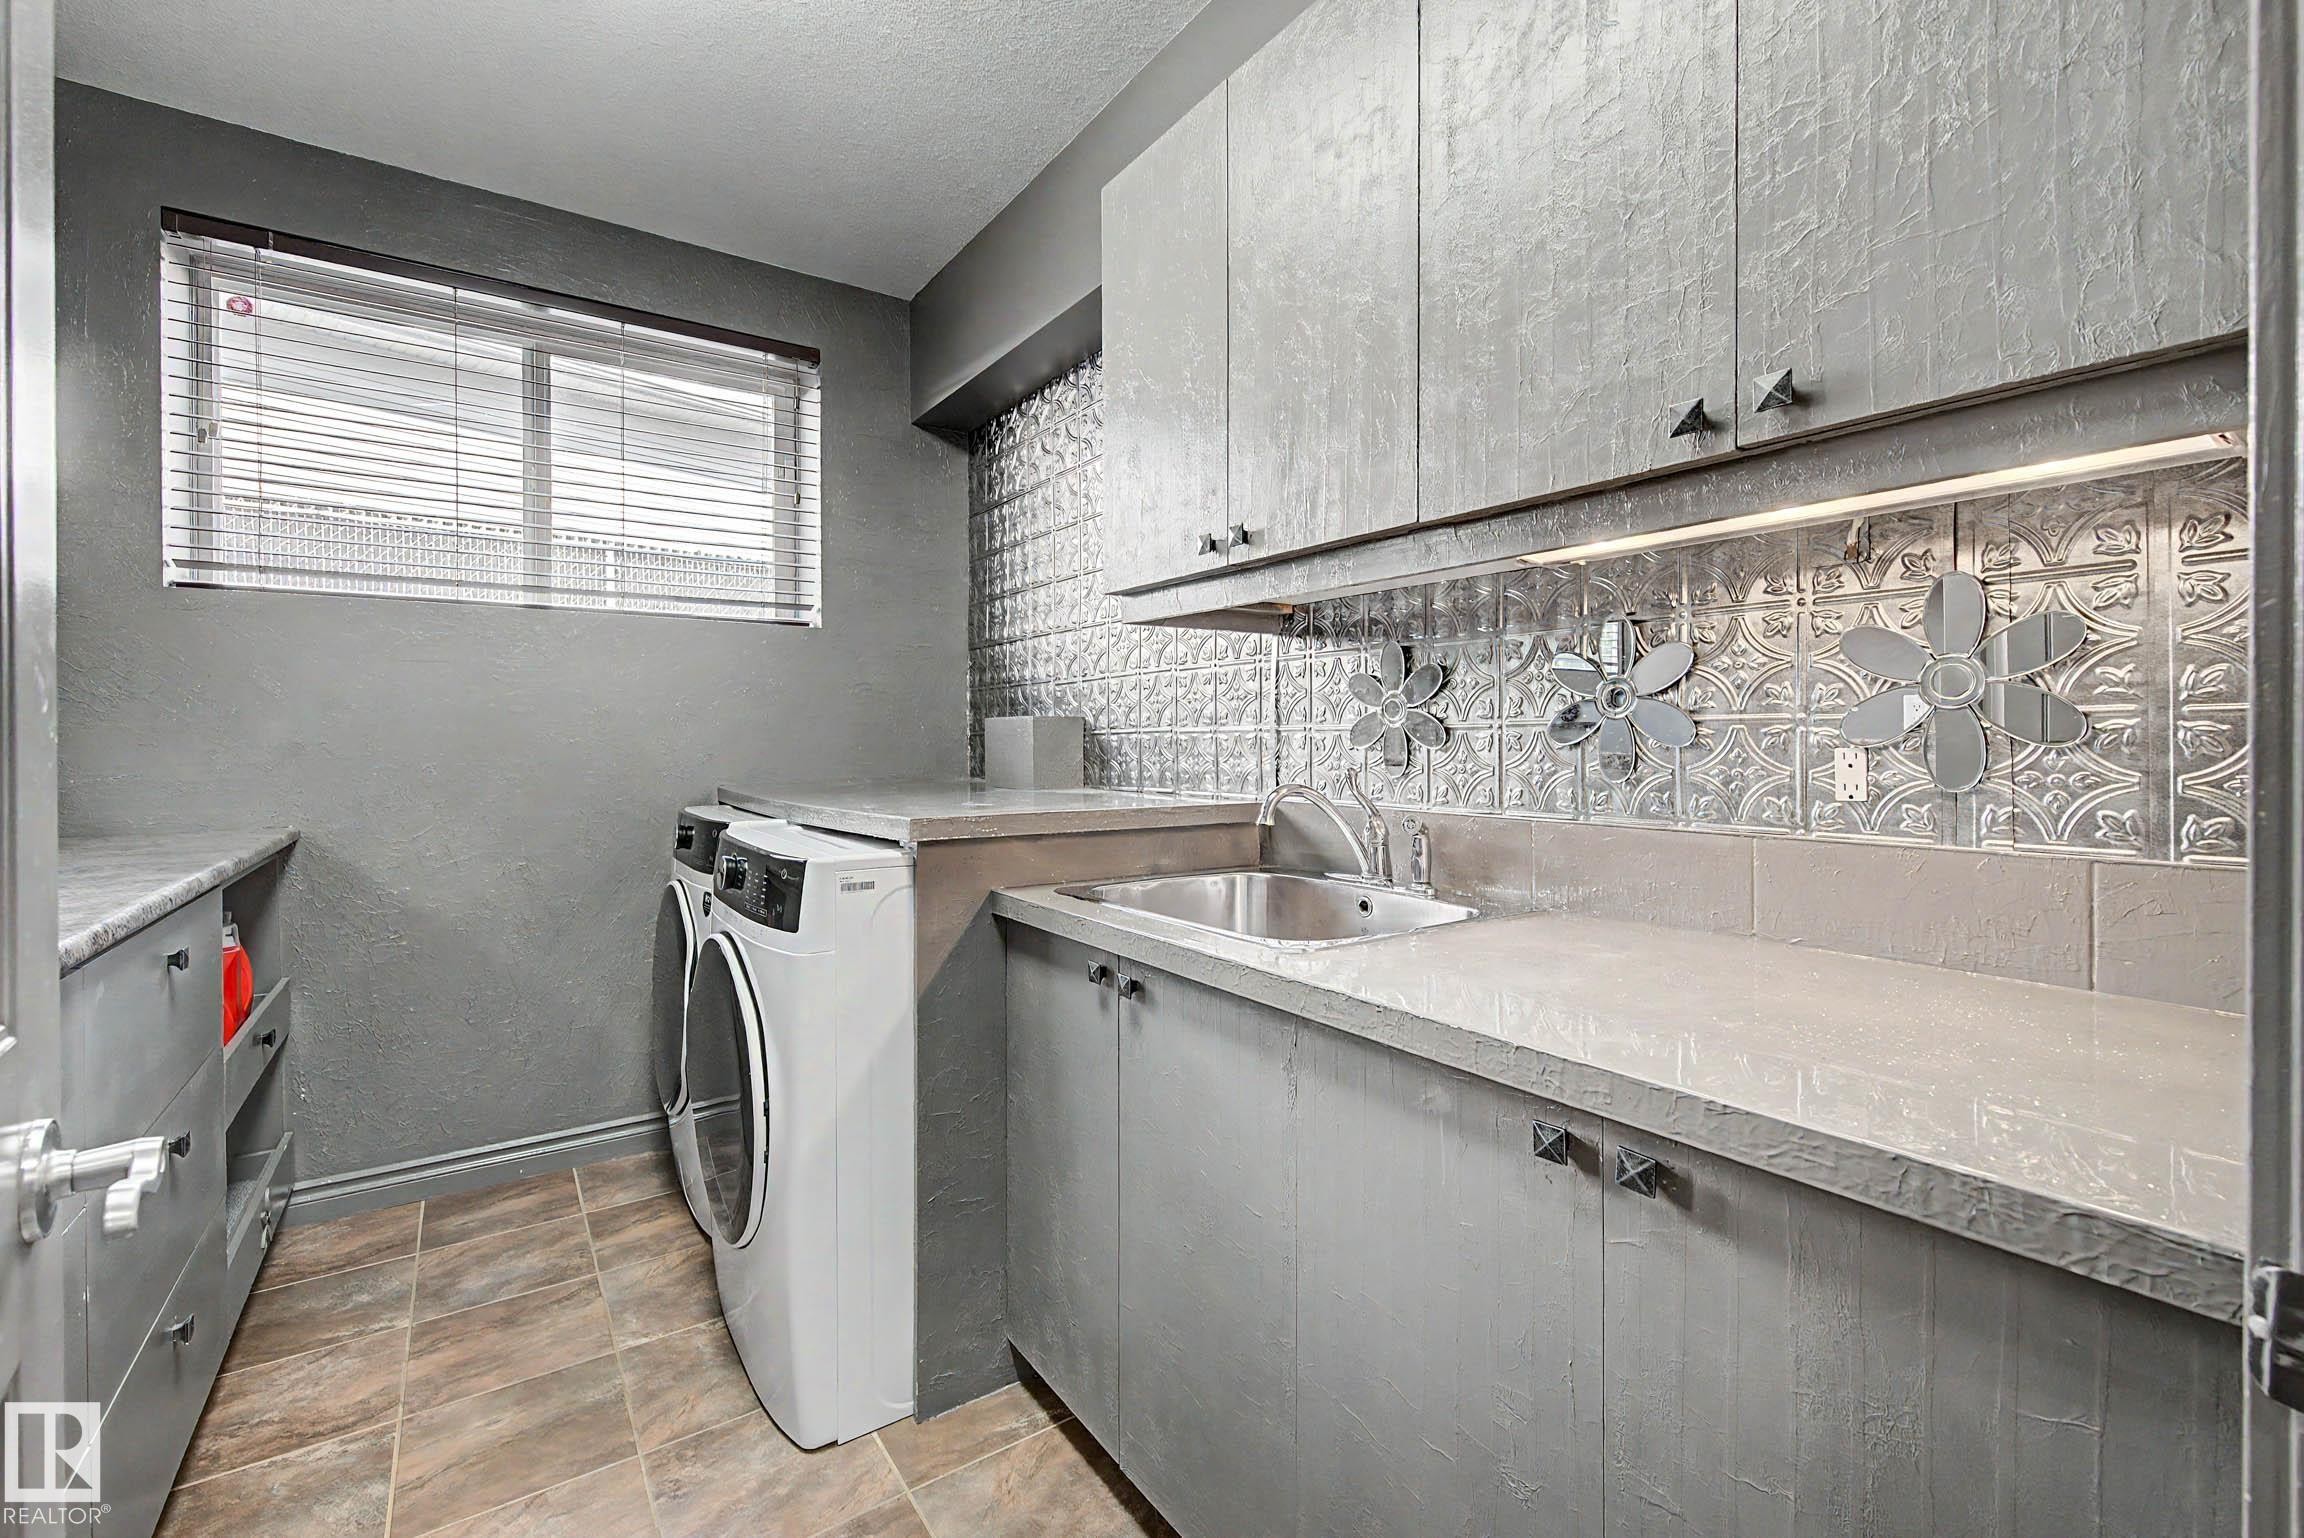
Dedicated laundry area featuring a stainless steel sink, ample gray cabinetry, light-toned countertops, and a decorative textured backsplash - 38 Longview Point(E), Spruce Grove, AB - Indoor Photo Showing Laundry Room
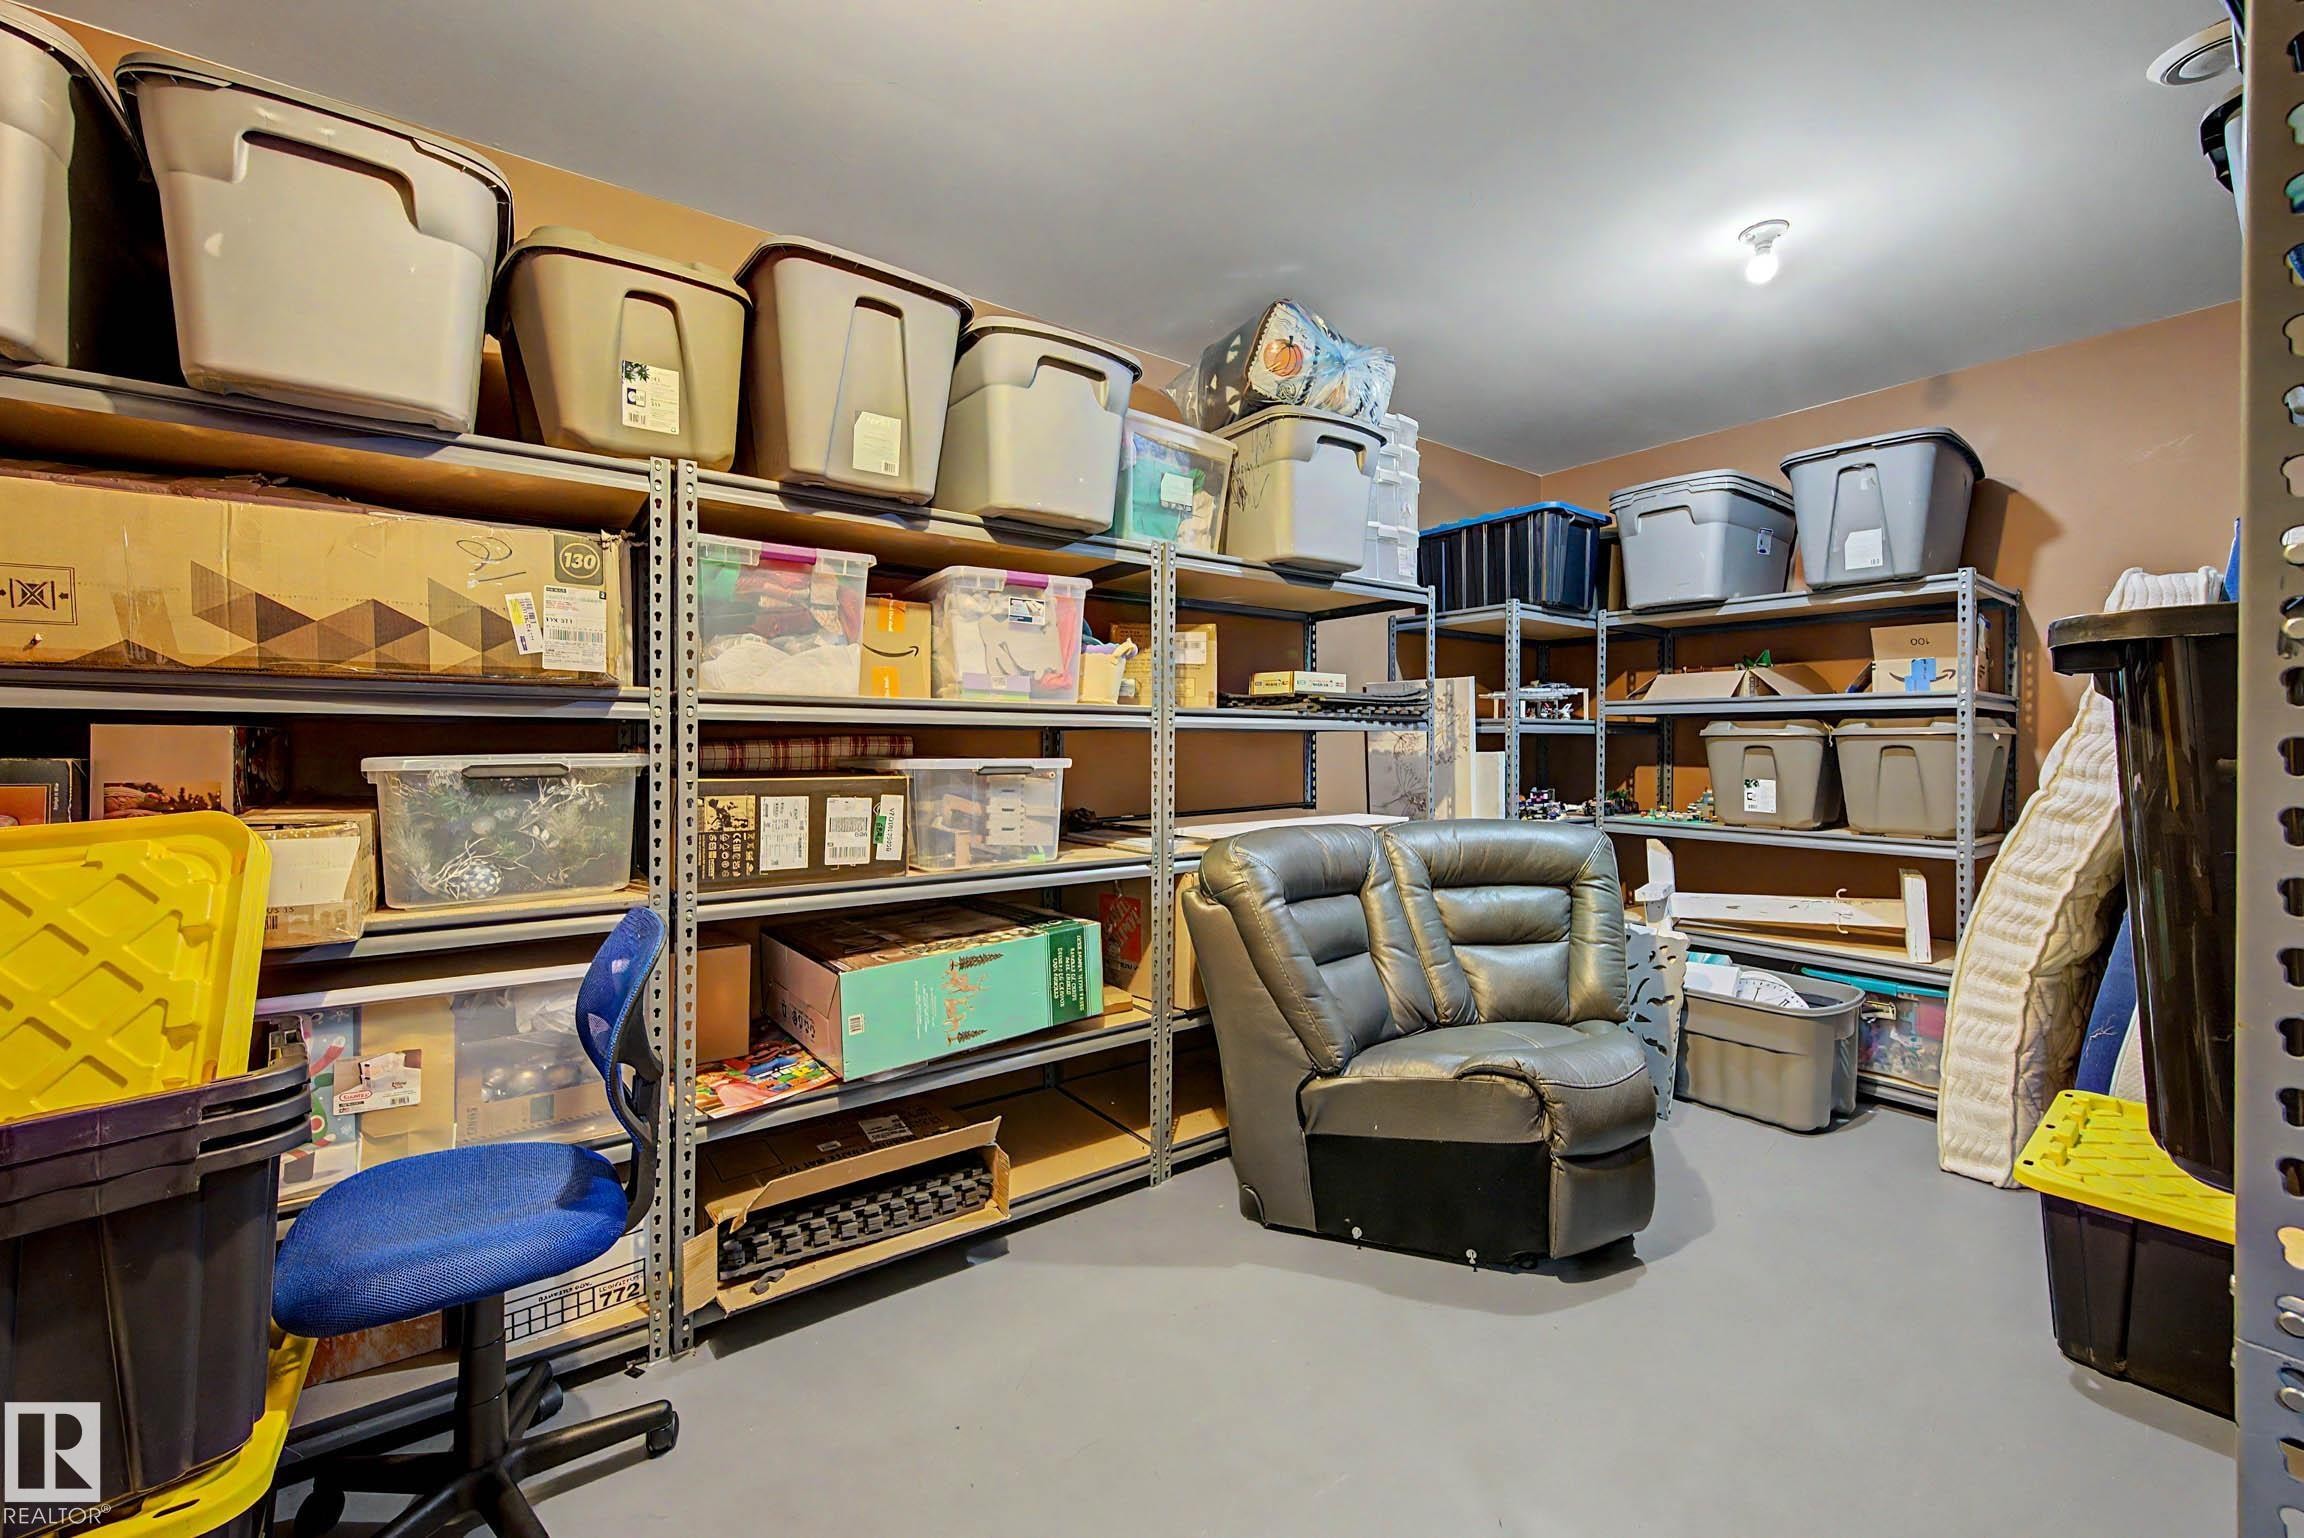
Dedicated storage room featuring extensive metal shelving systems and durable flooring - 38 Longview Point(E), Spruce Grove, AB - Indoor
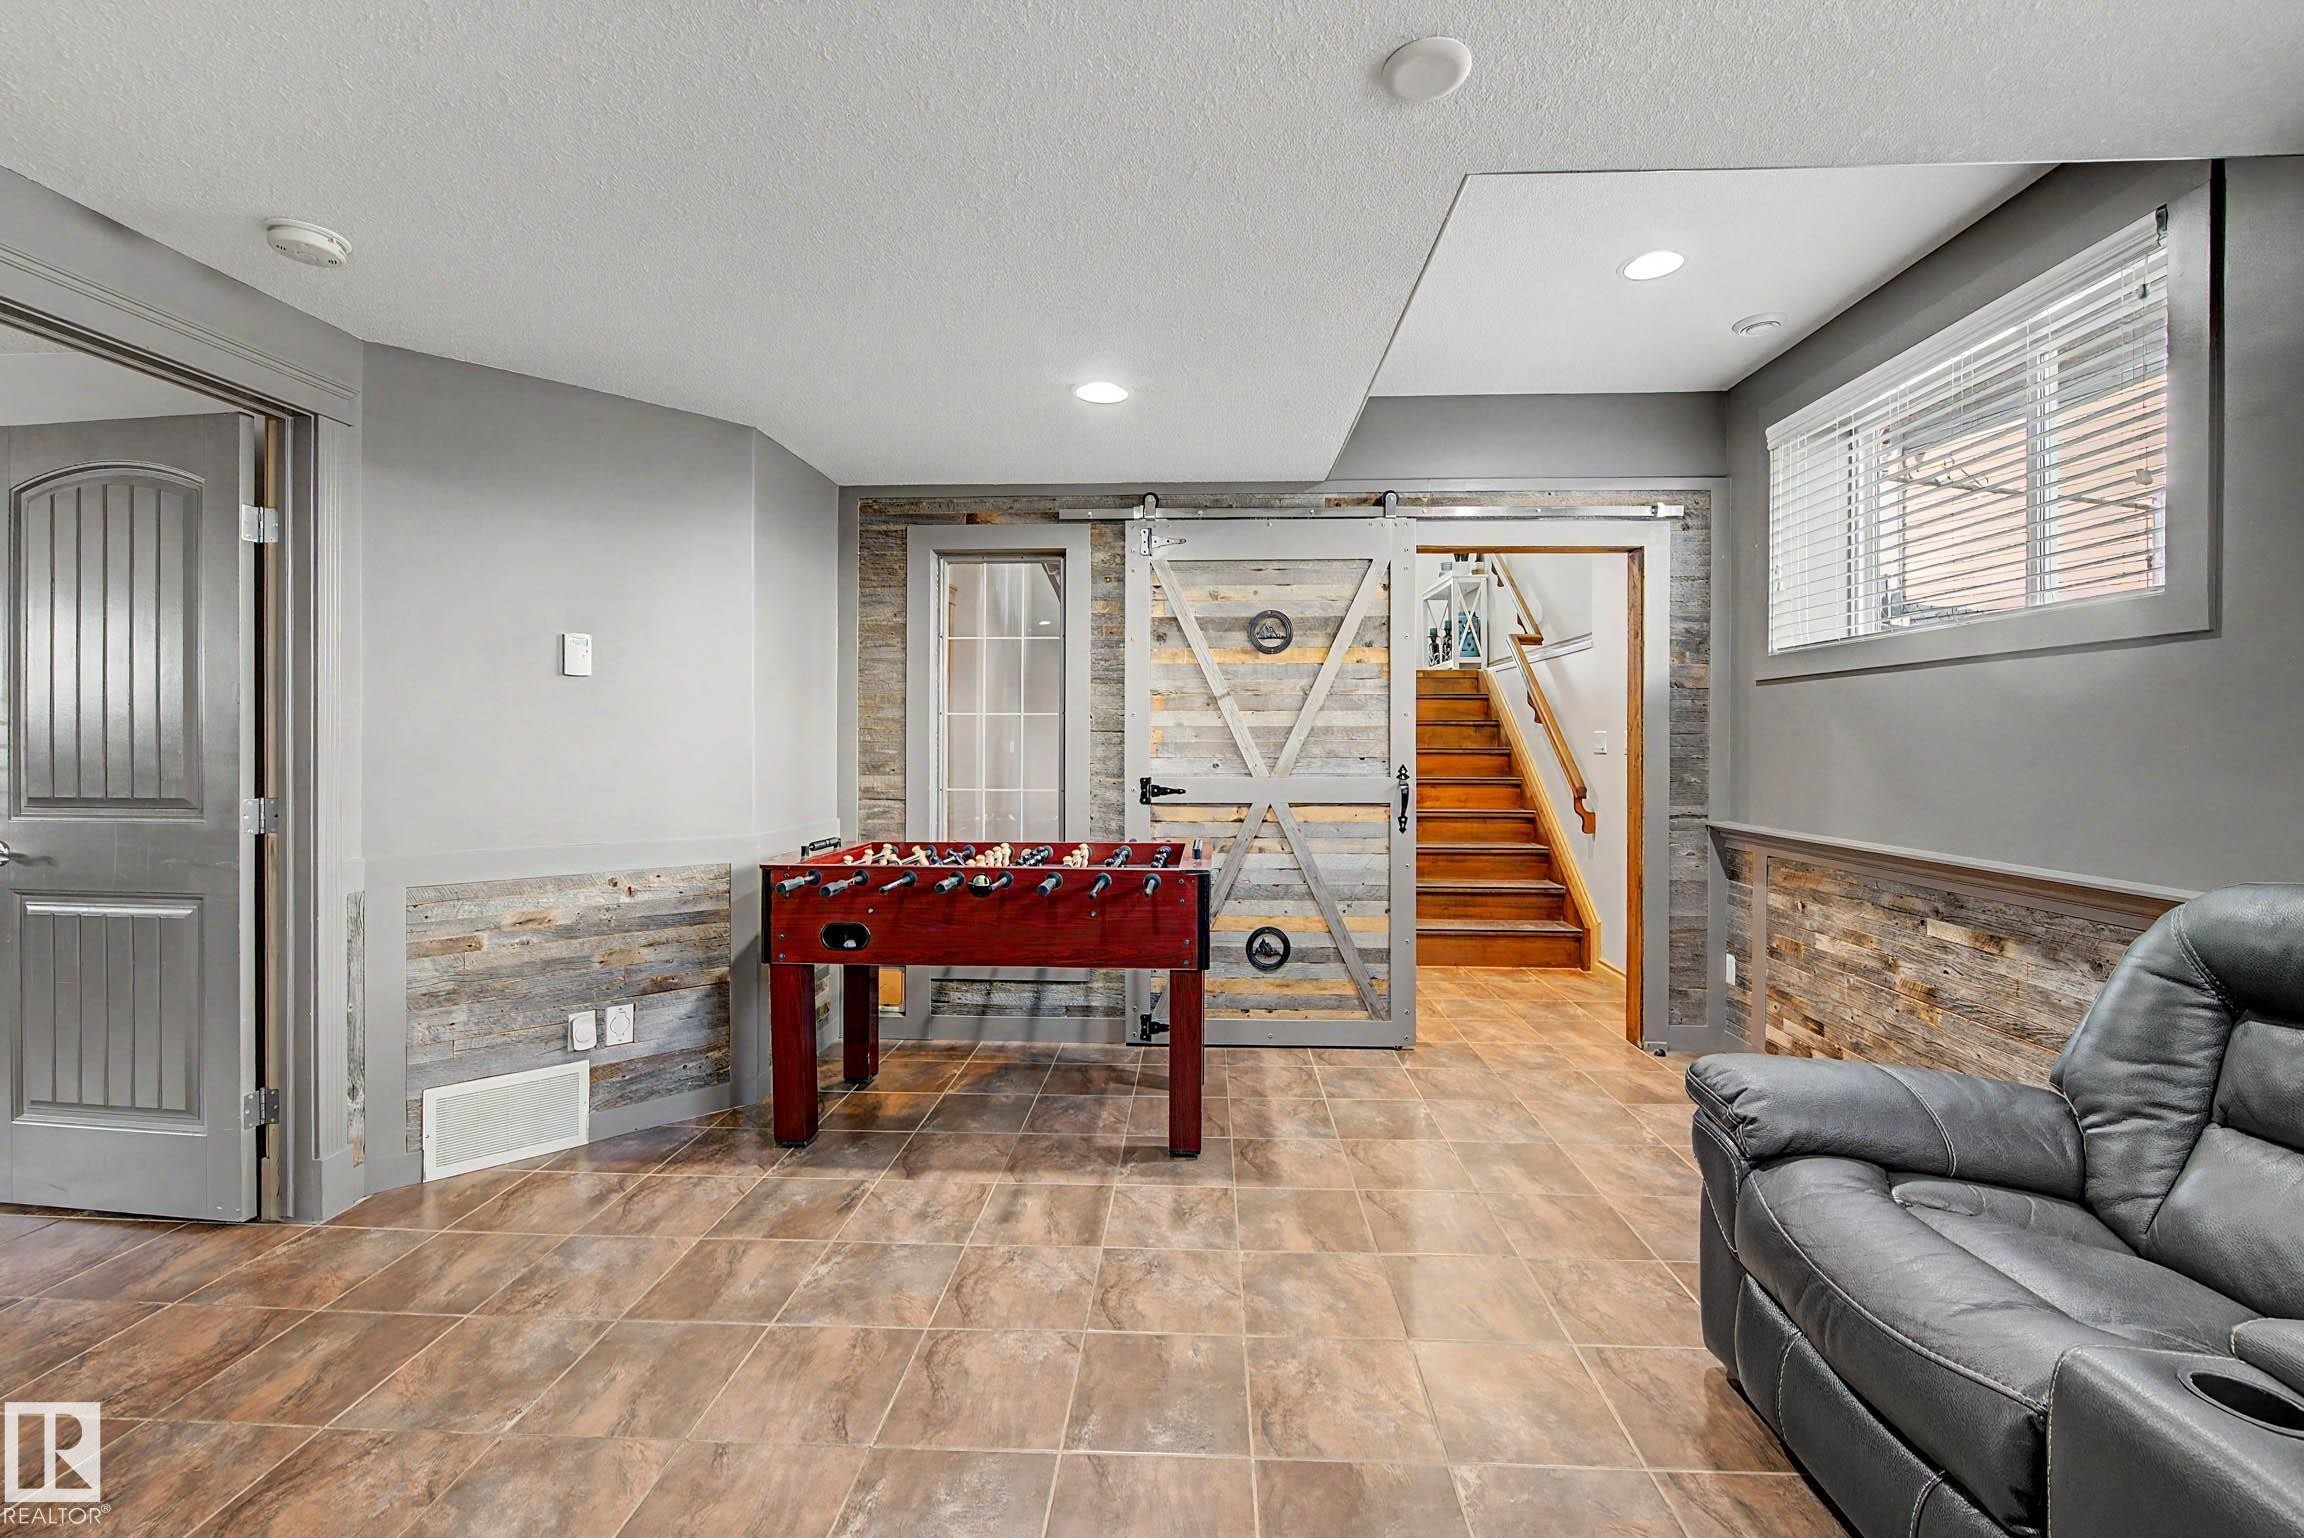
Finished lower level featuring large format tile flooring, recessed lighting, and accent wall paneling - 38 Longview Point(E), Spruce Grove, AB - Indoor
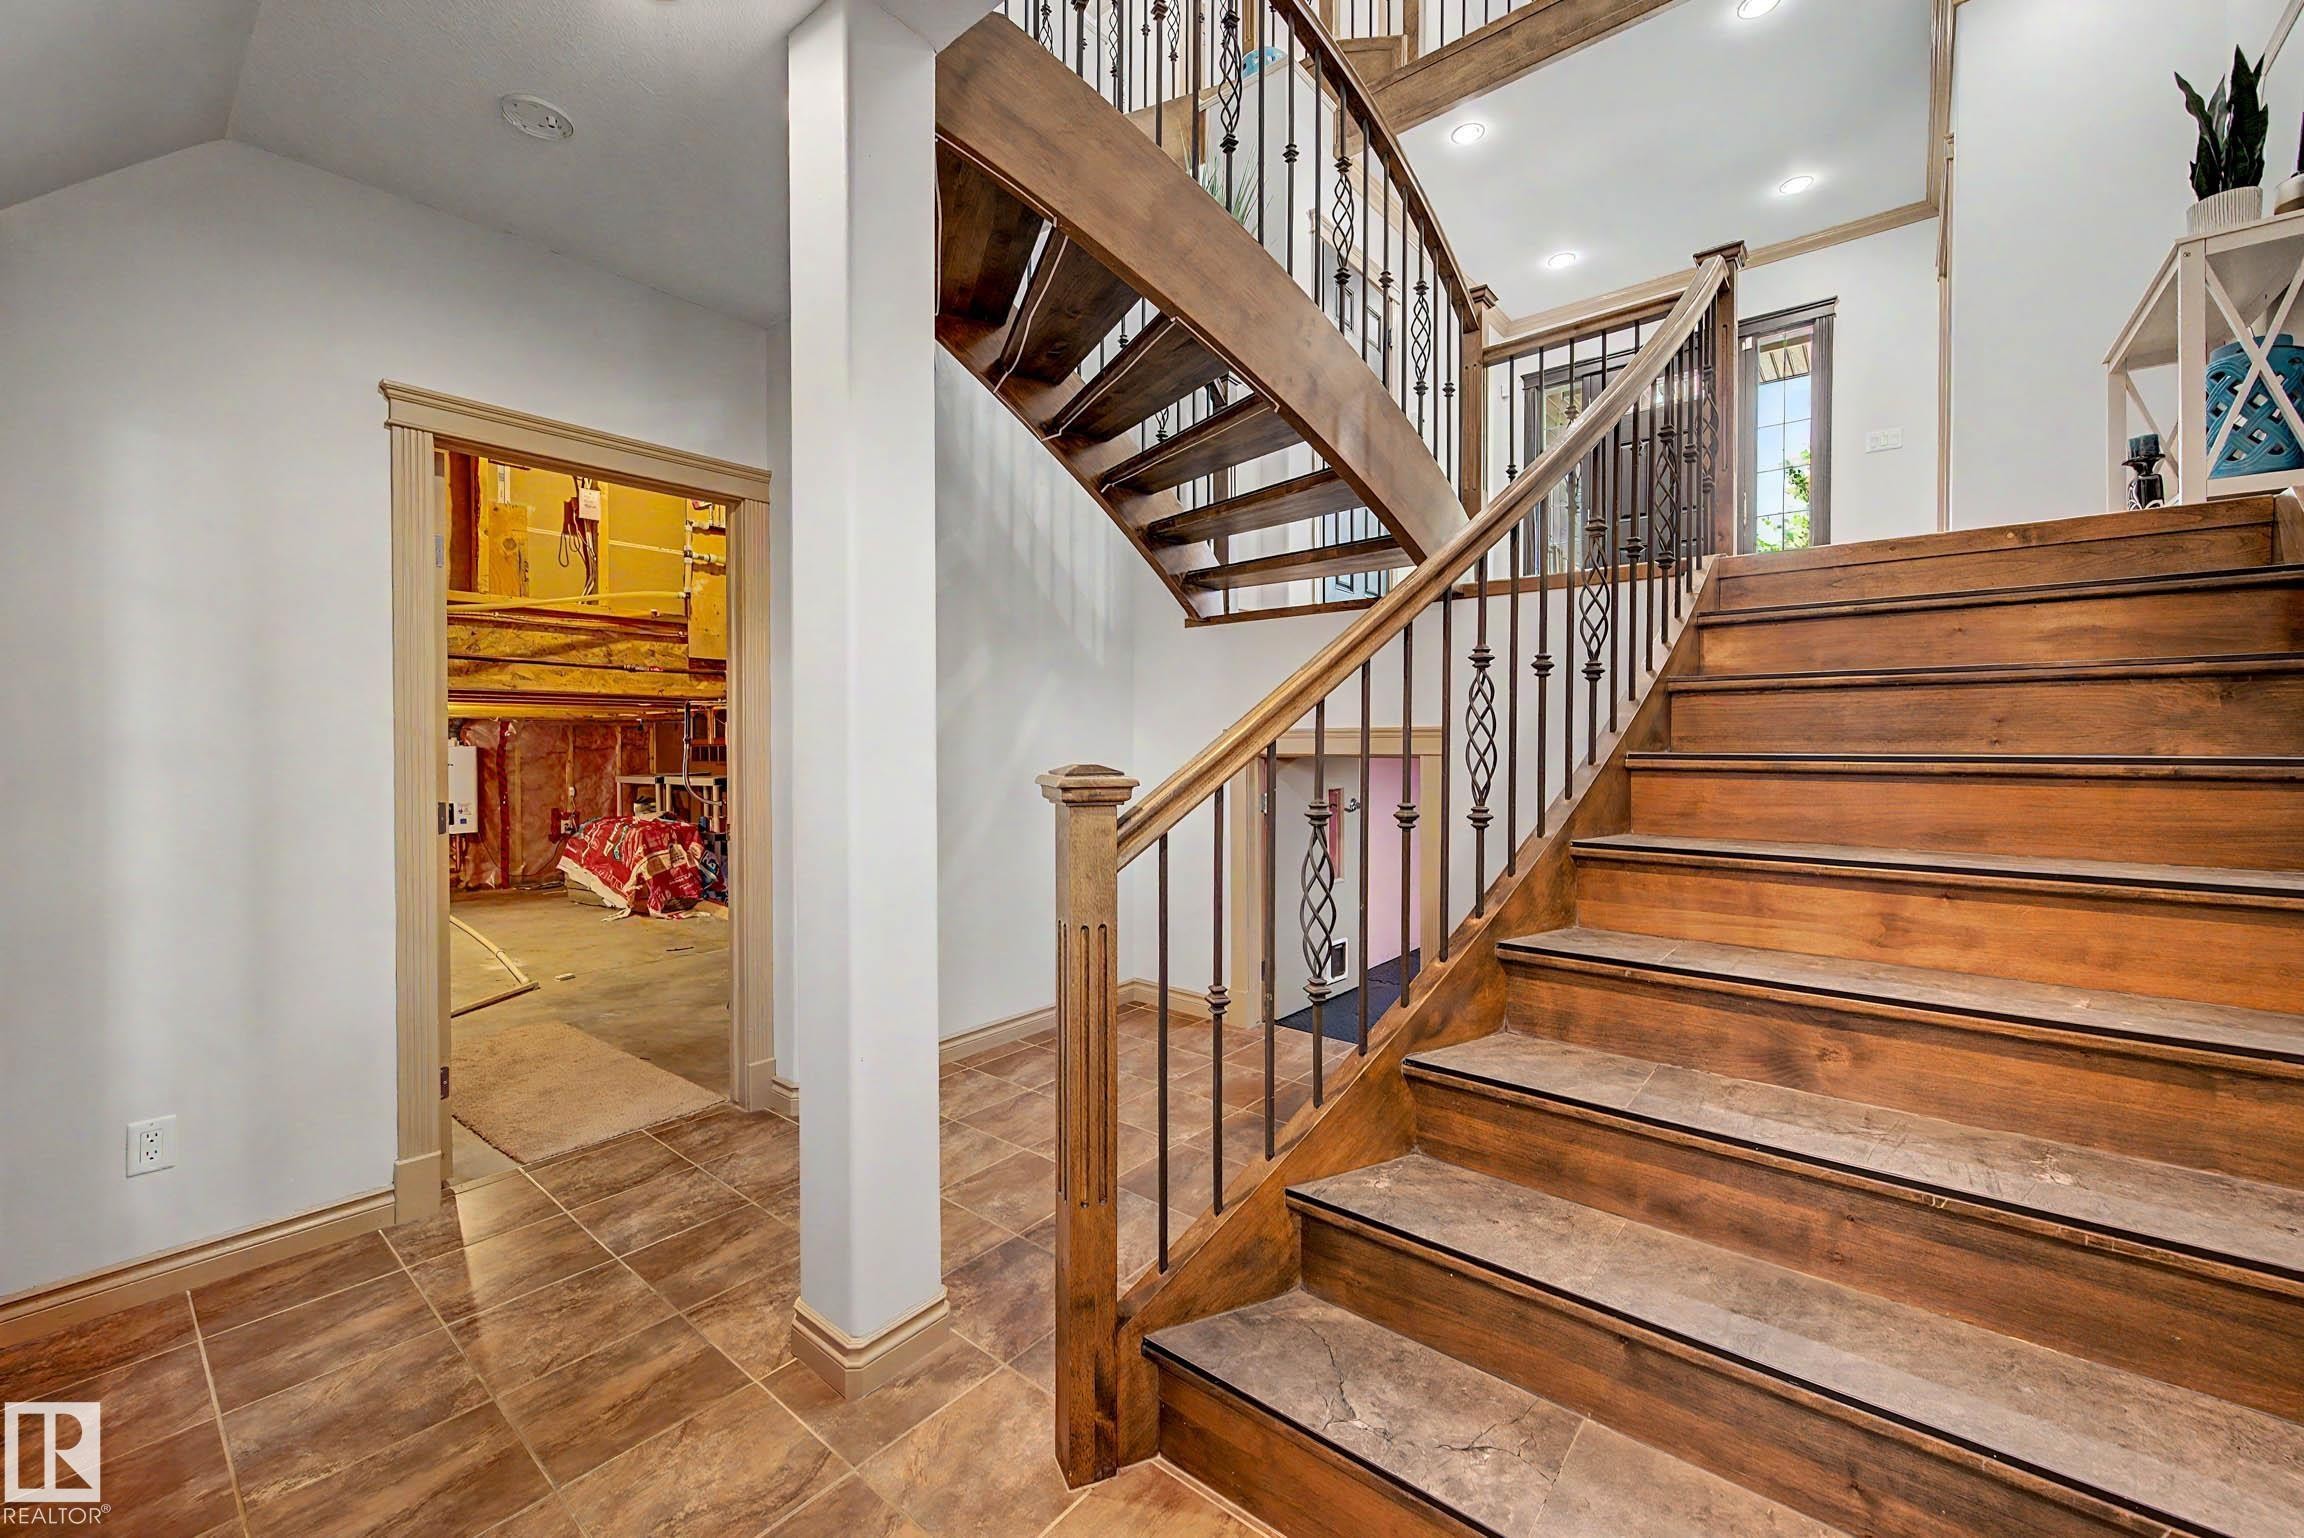
Grand staircase featuring wood treads, wrought iron balusters, and a rich wood handrail - 38 Longview Point(E), Spruce Grove, AB - Indoor Photo Showing Other Room
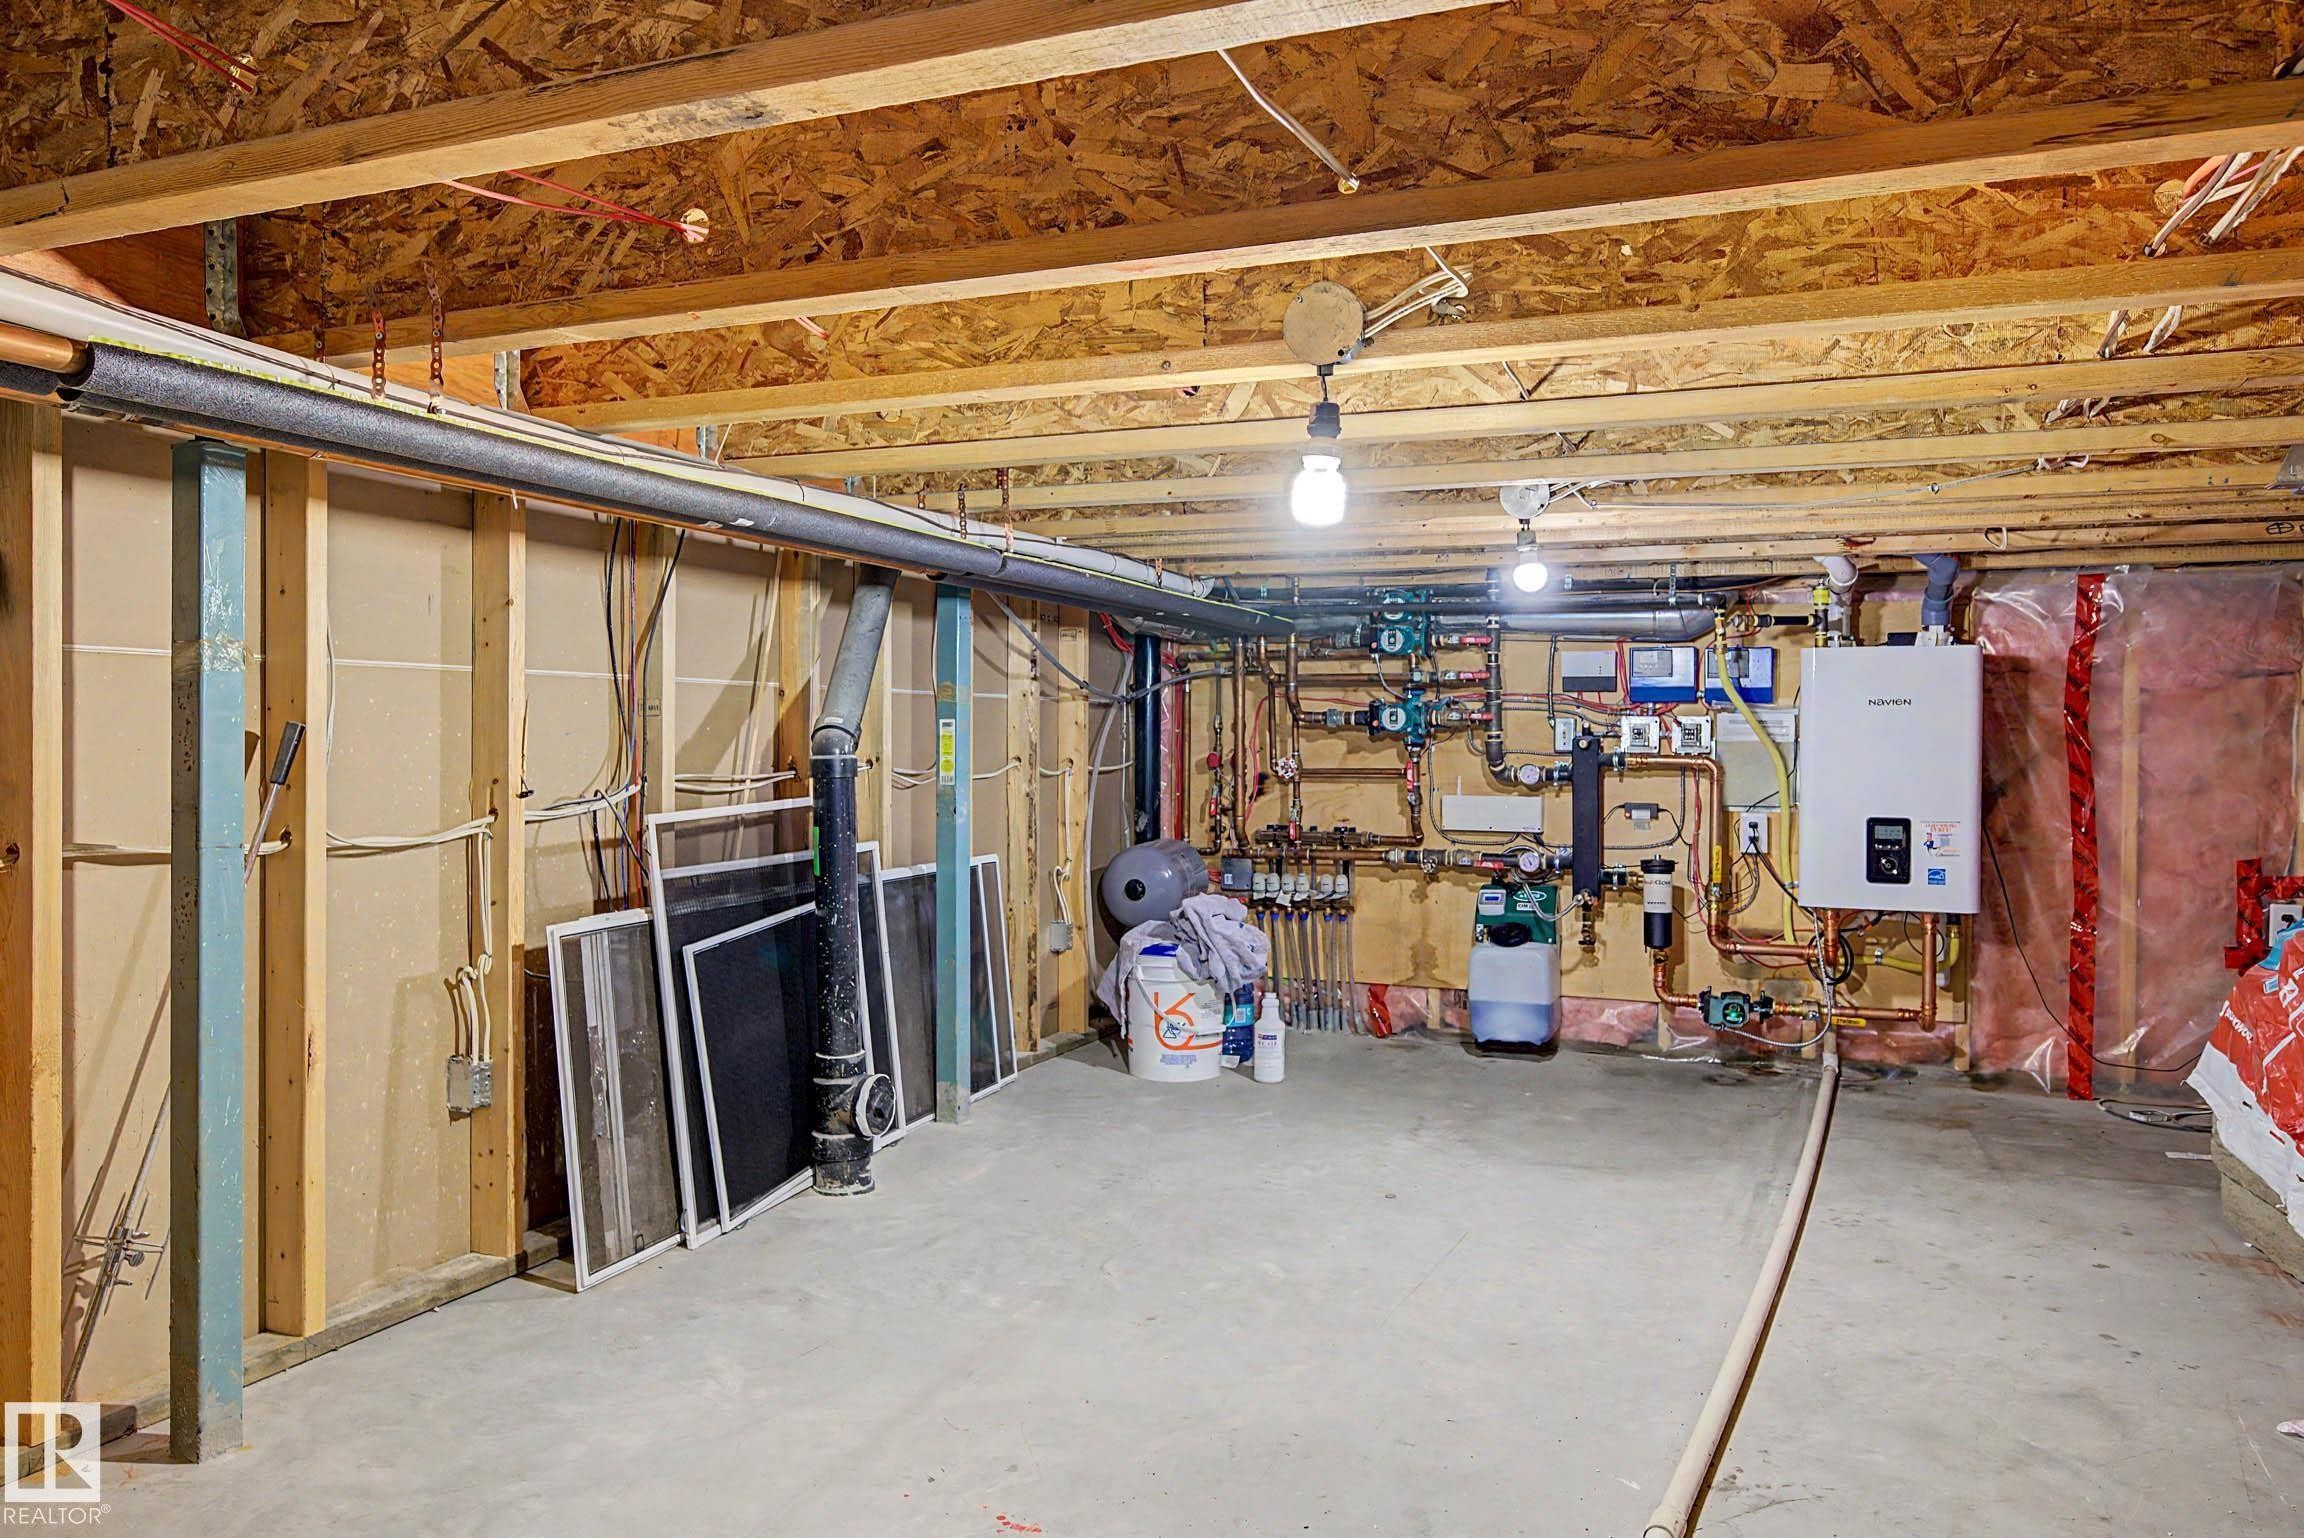
Unfinished basement with exposed ceiling joists, concrete flooring, and visible plumbing and electrical infrastructure - 38 Longview Point(E), Spruce Grove, AB - Indoor Photo Showing Basement
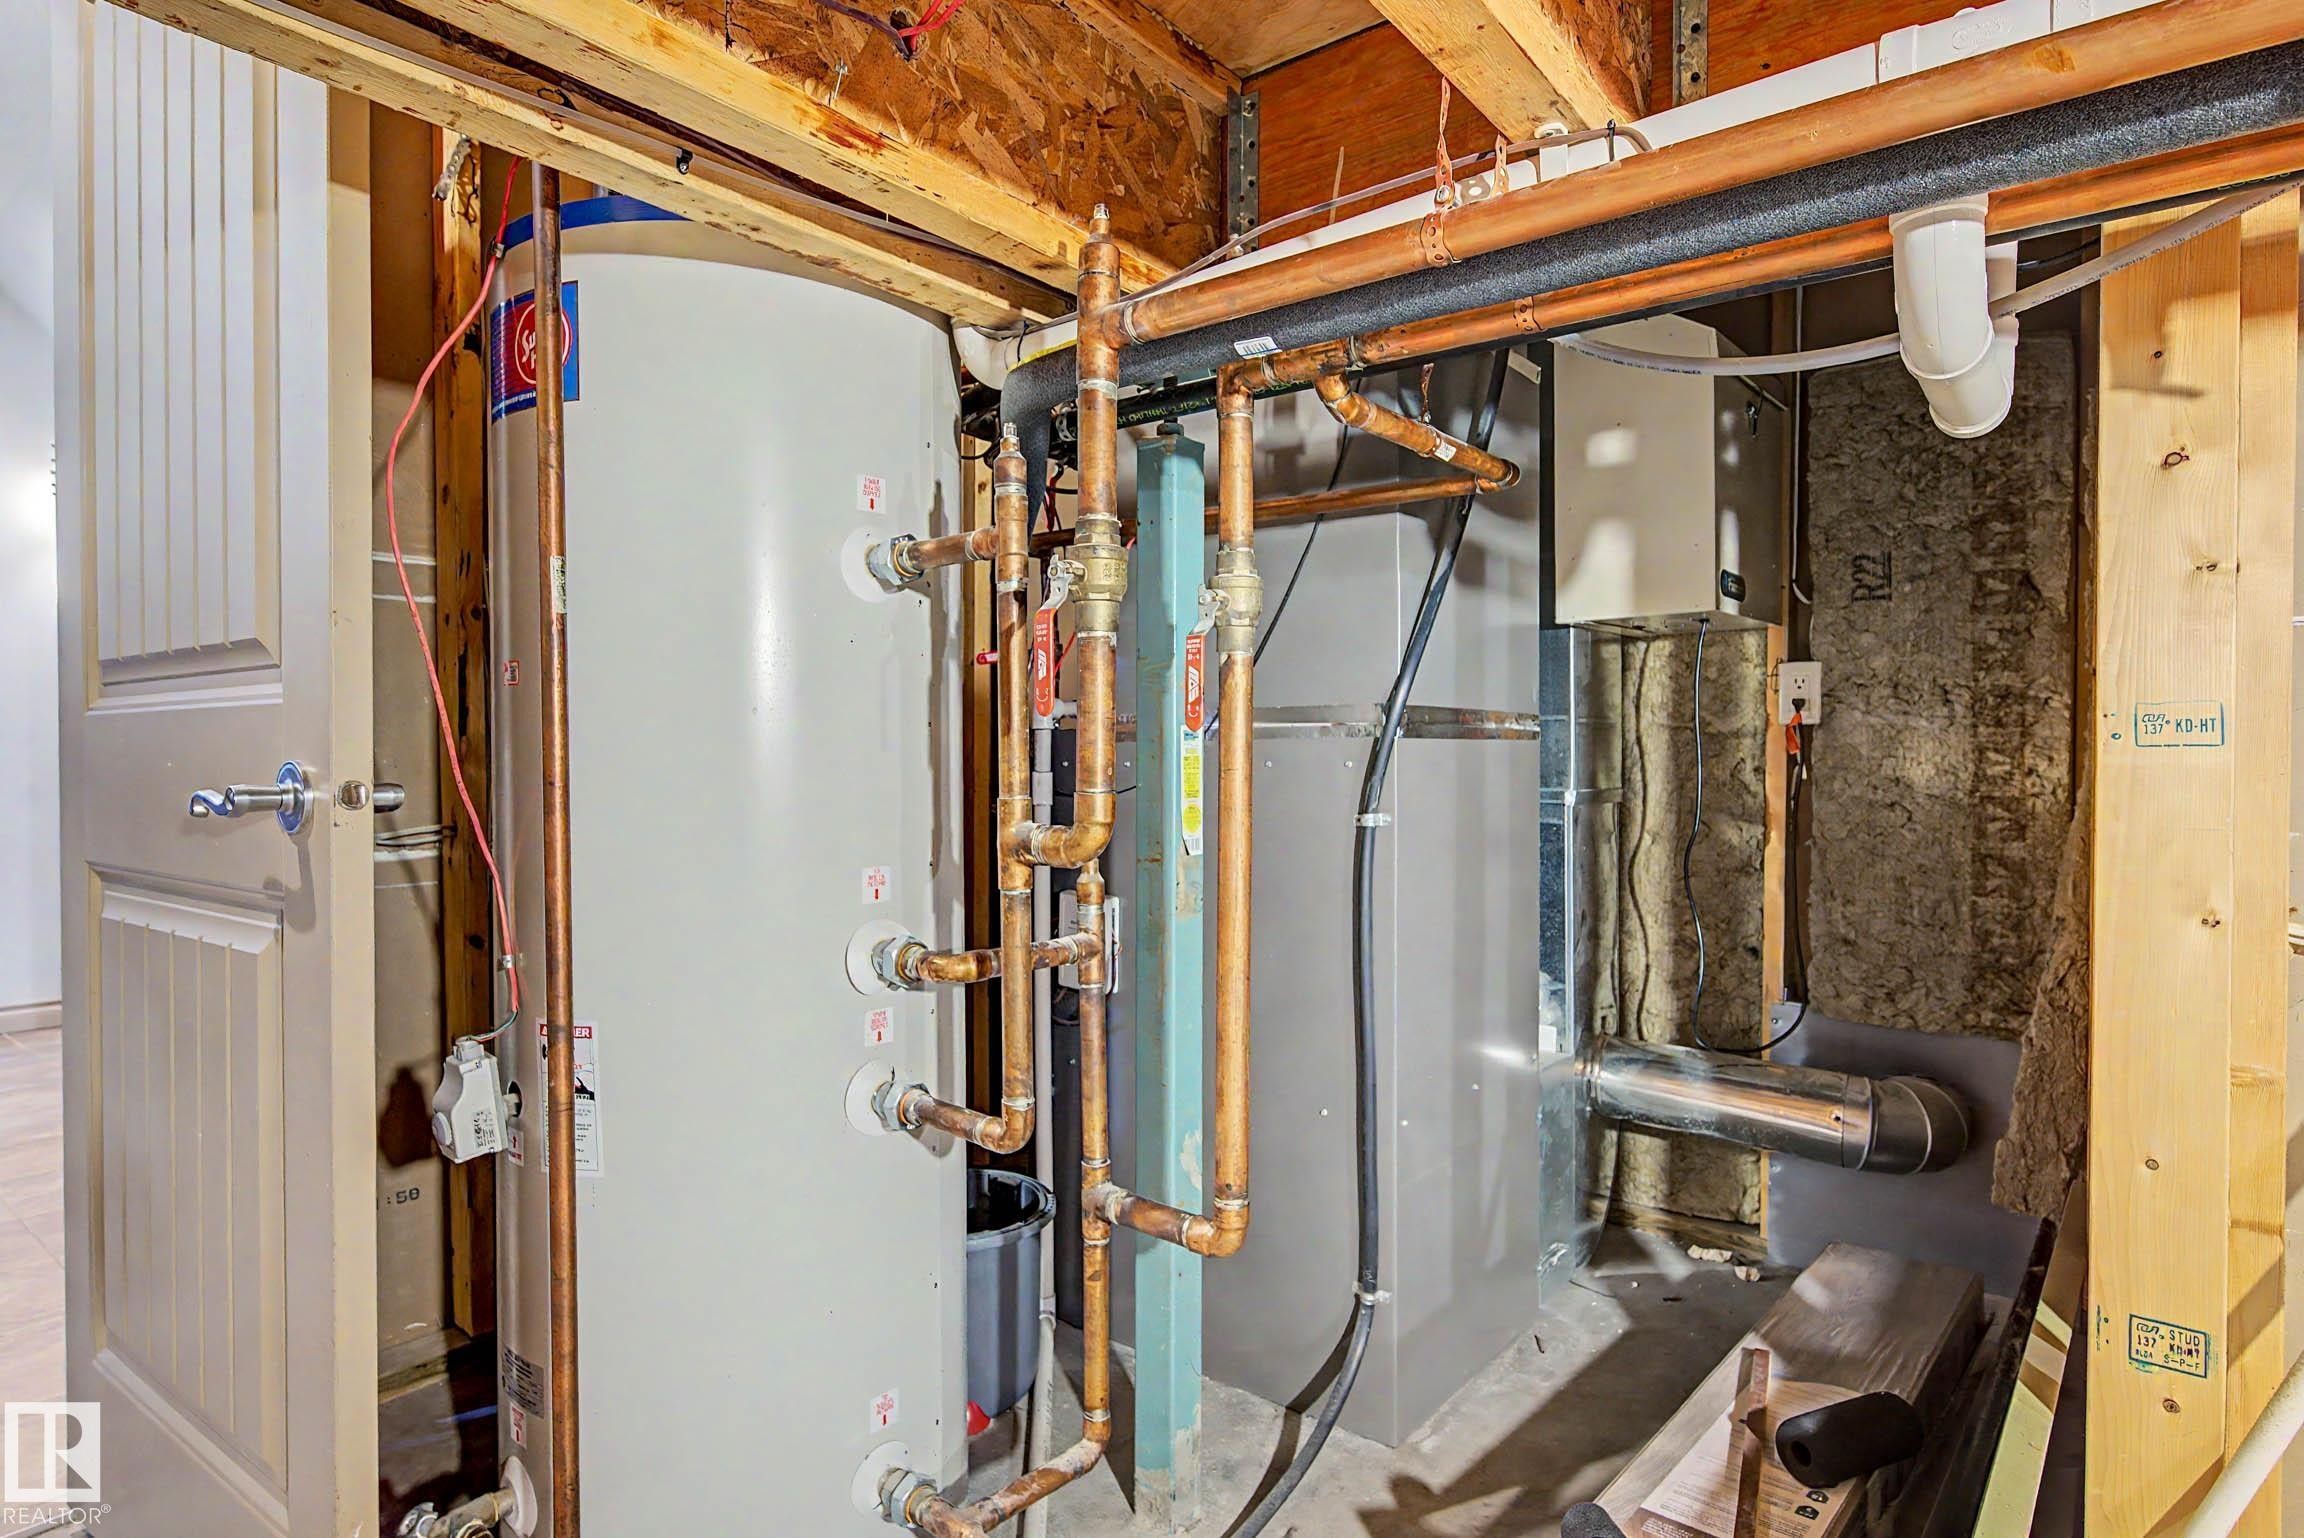
Utility area featuring a water heater, copper piping, and HVAC system - 38 Longview Point(E), Spruce Grove, AB - Indoor Photo Showing Basement
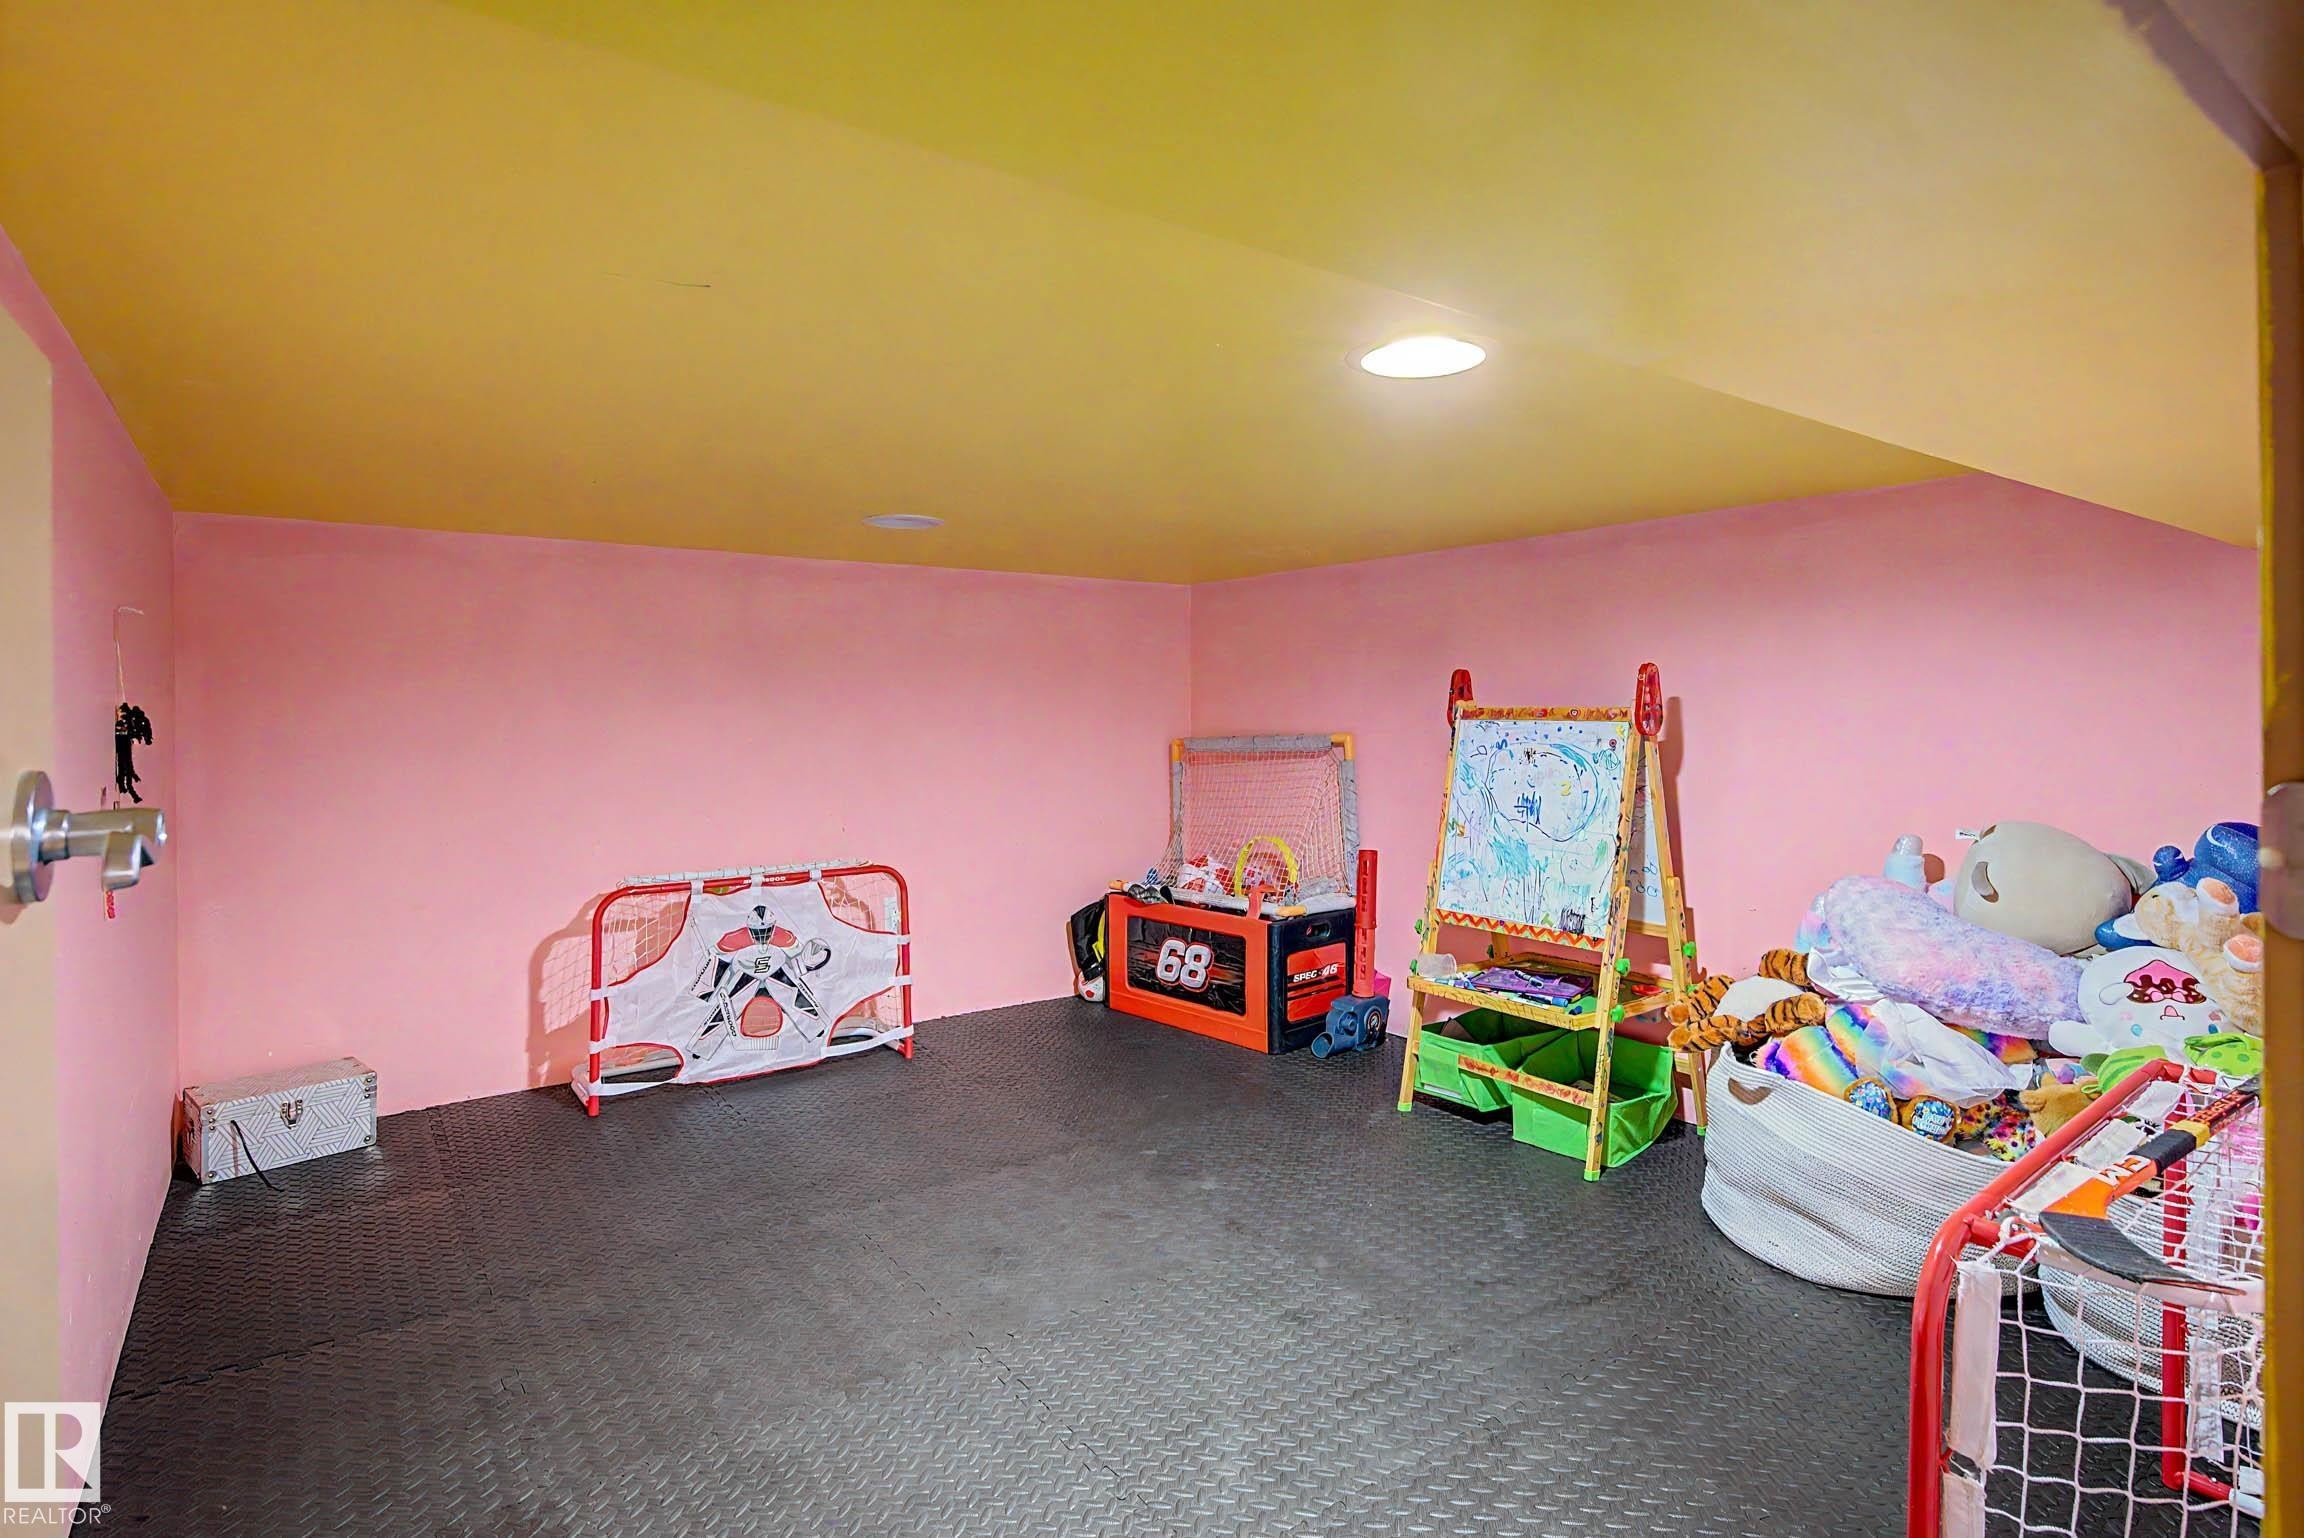
Lower level recreation space featuring resilient black flooring, vibrant pink walls, and a recessed ceiling light - 38 Longview Point(E), Spruce Grove, AB - Indoor
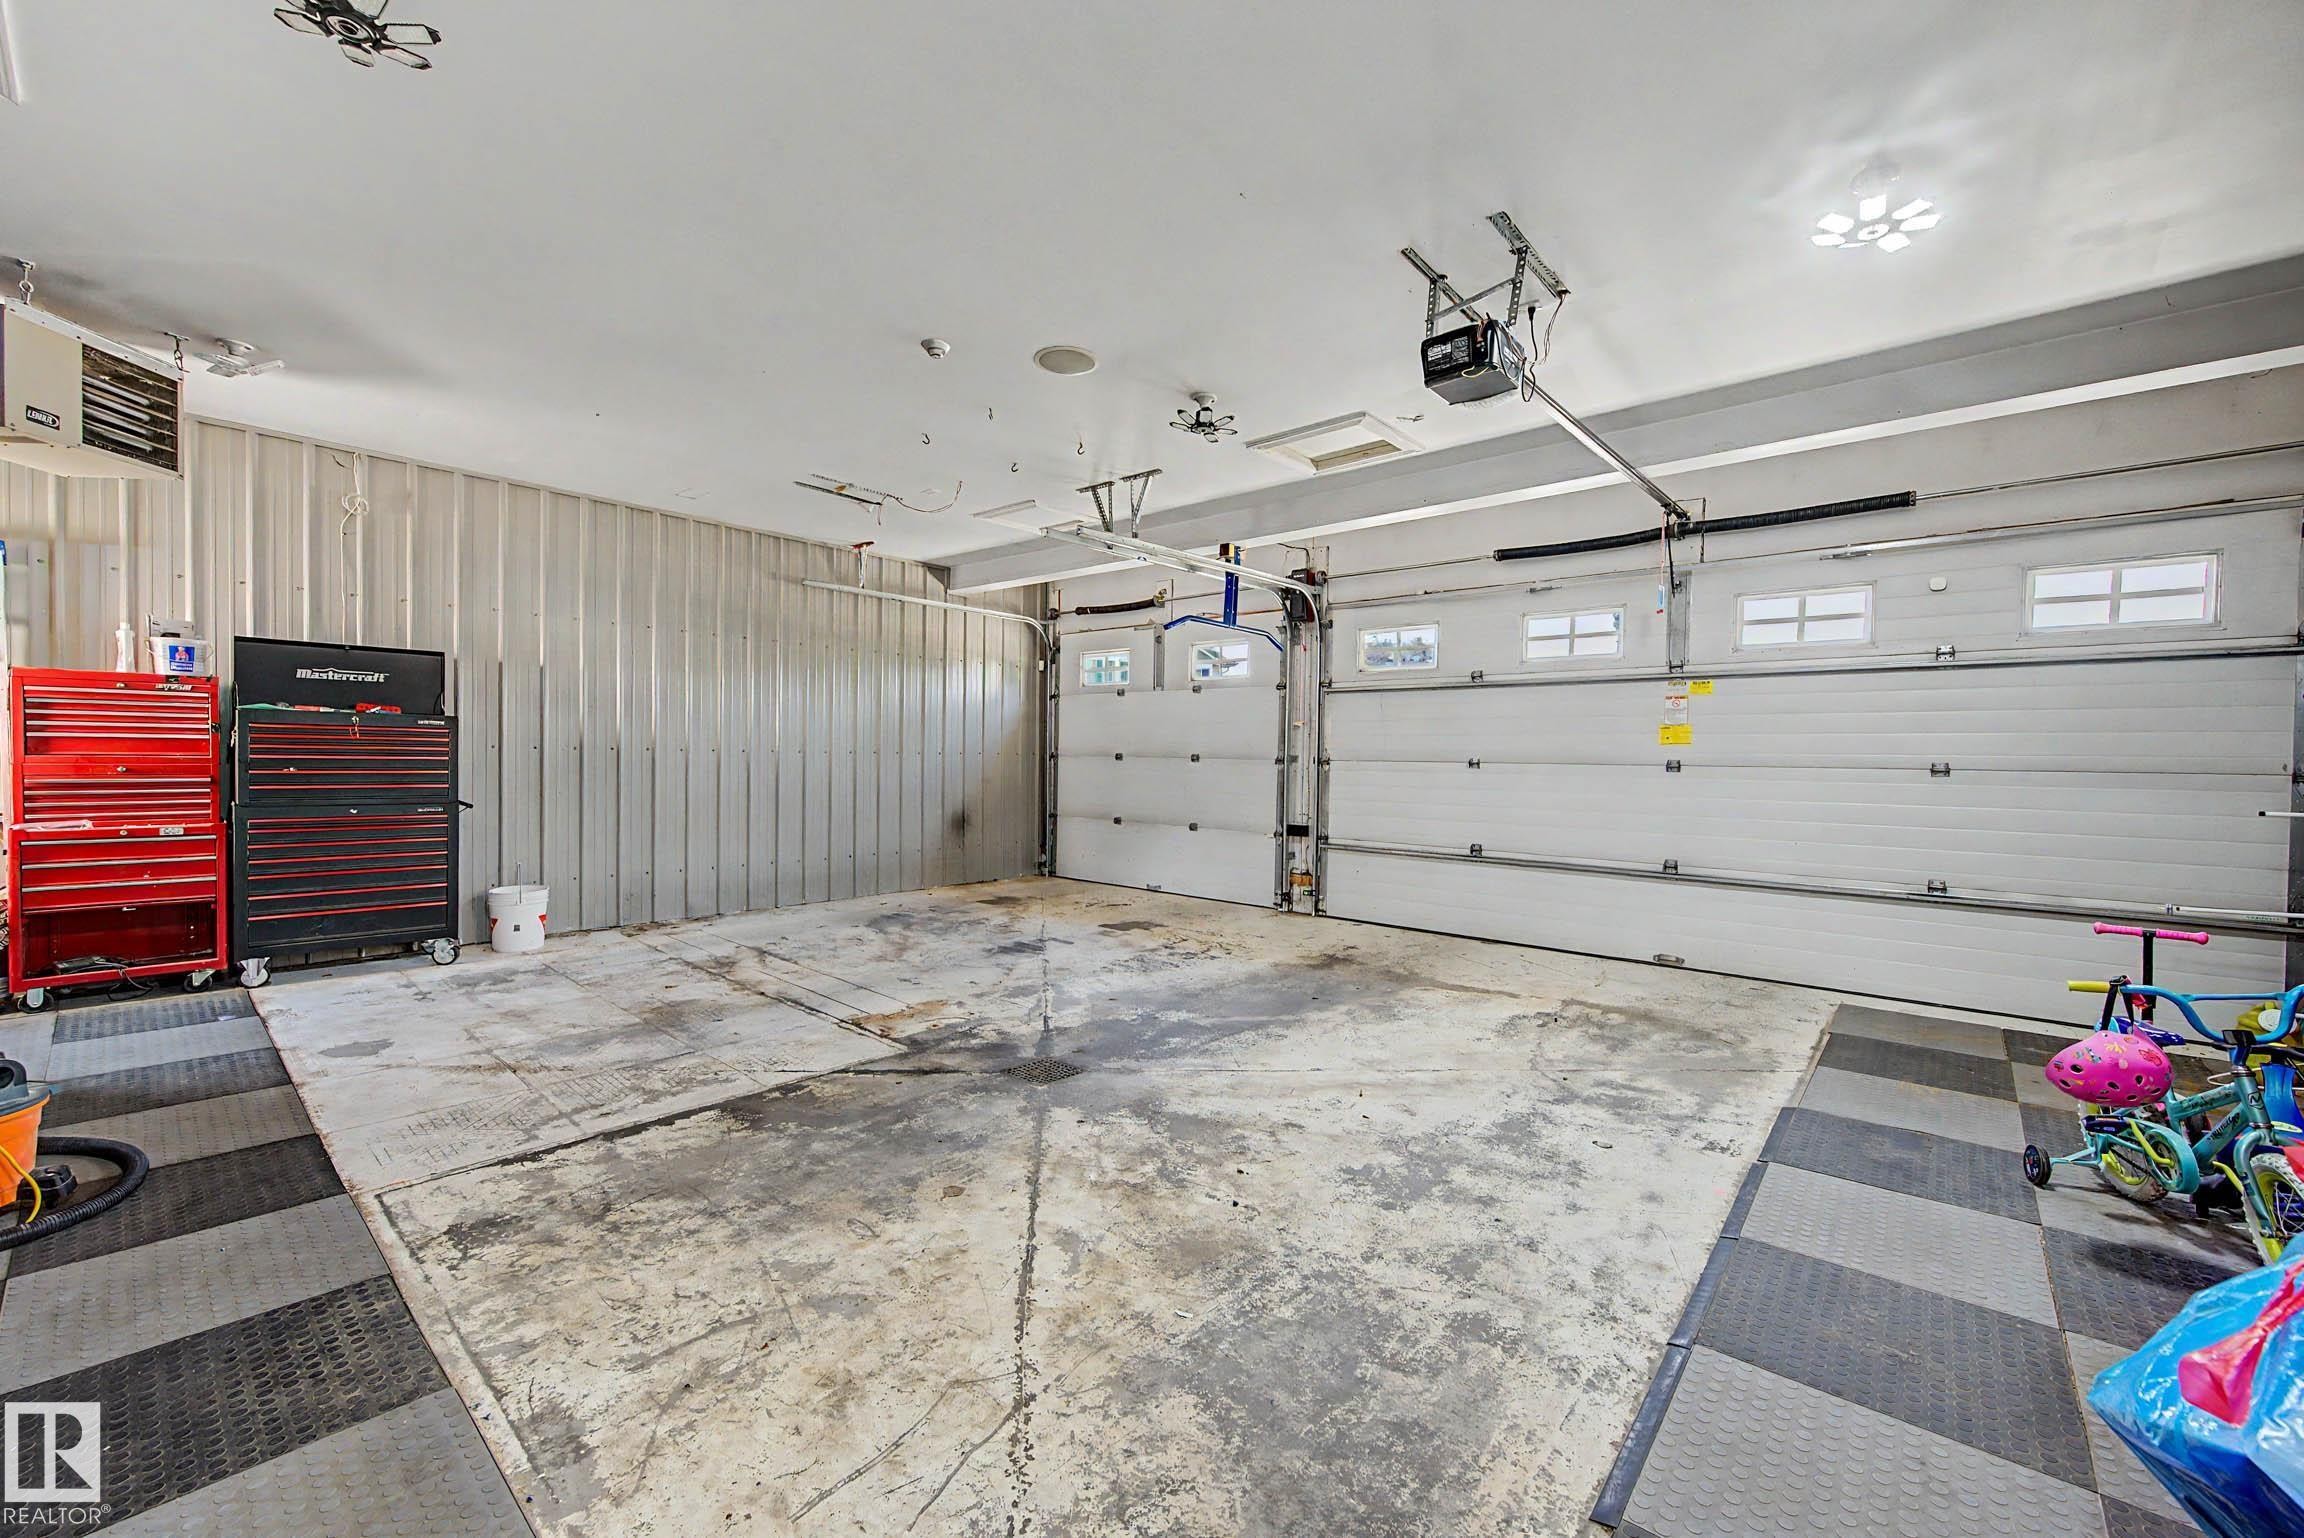
Spacious garage featuring two overhead doors with window inserts and automatic openers - 38 Longview Point(E), Spruce Grove, AB - Indoor Photo Showing Garage
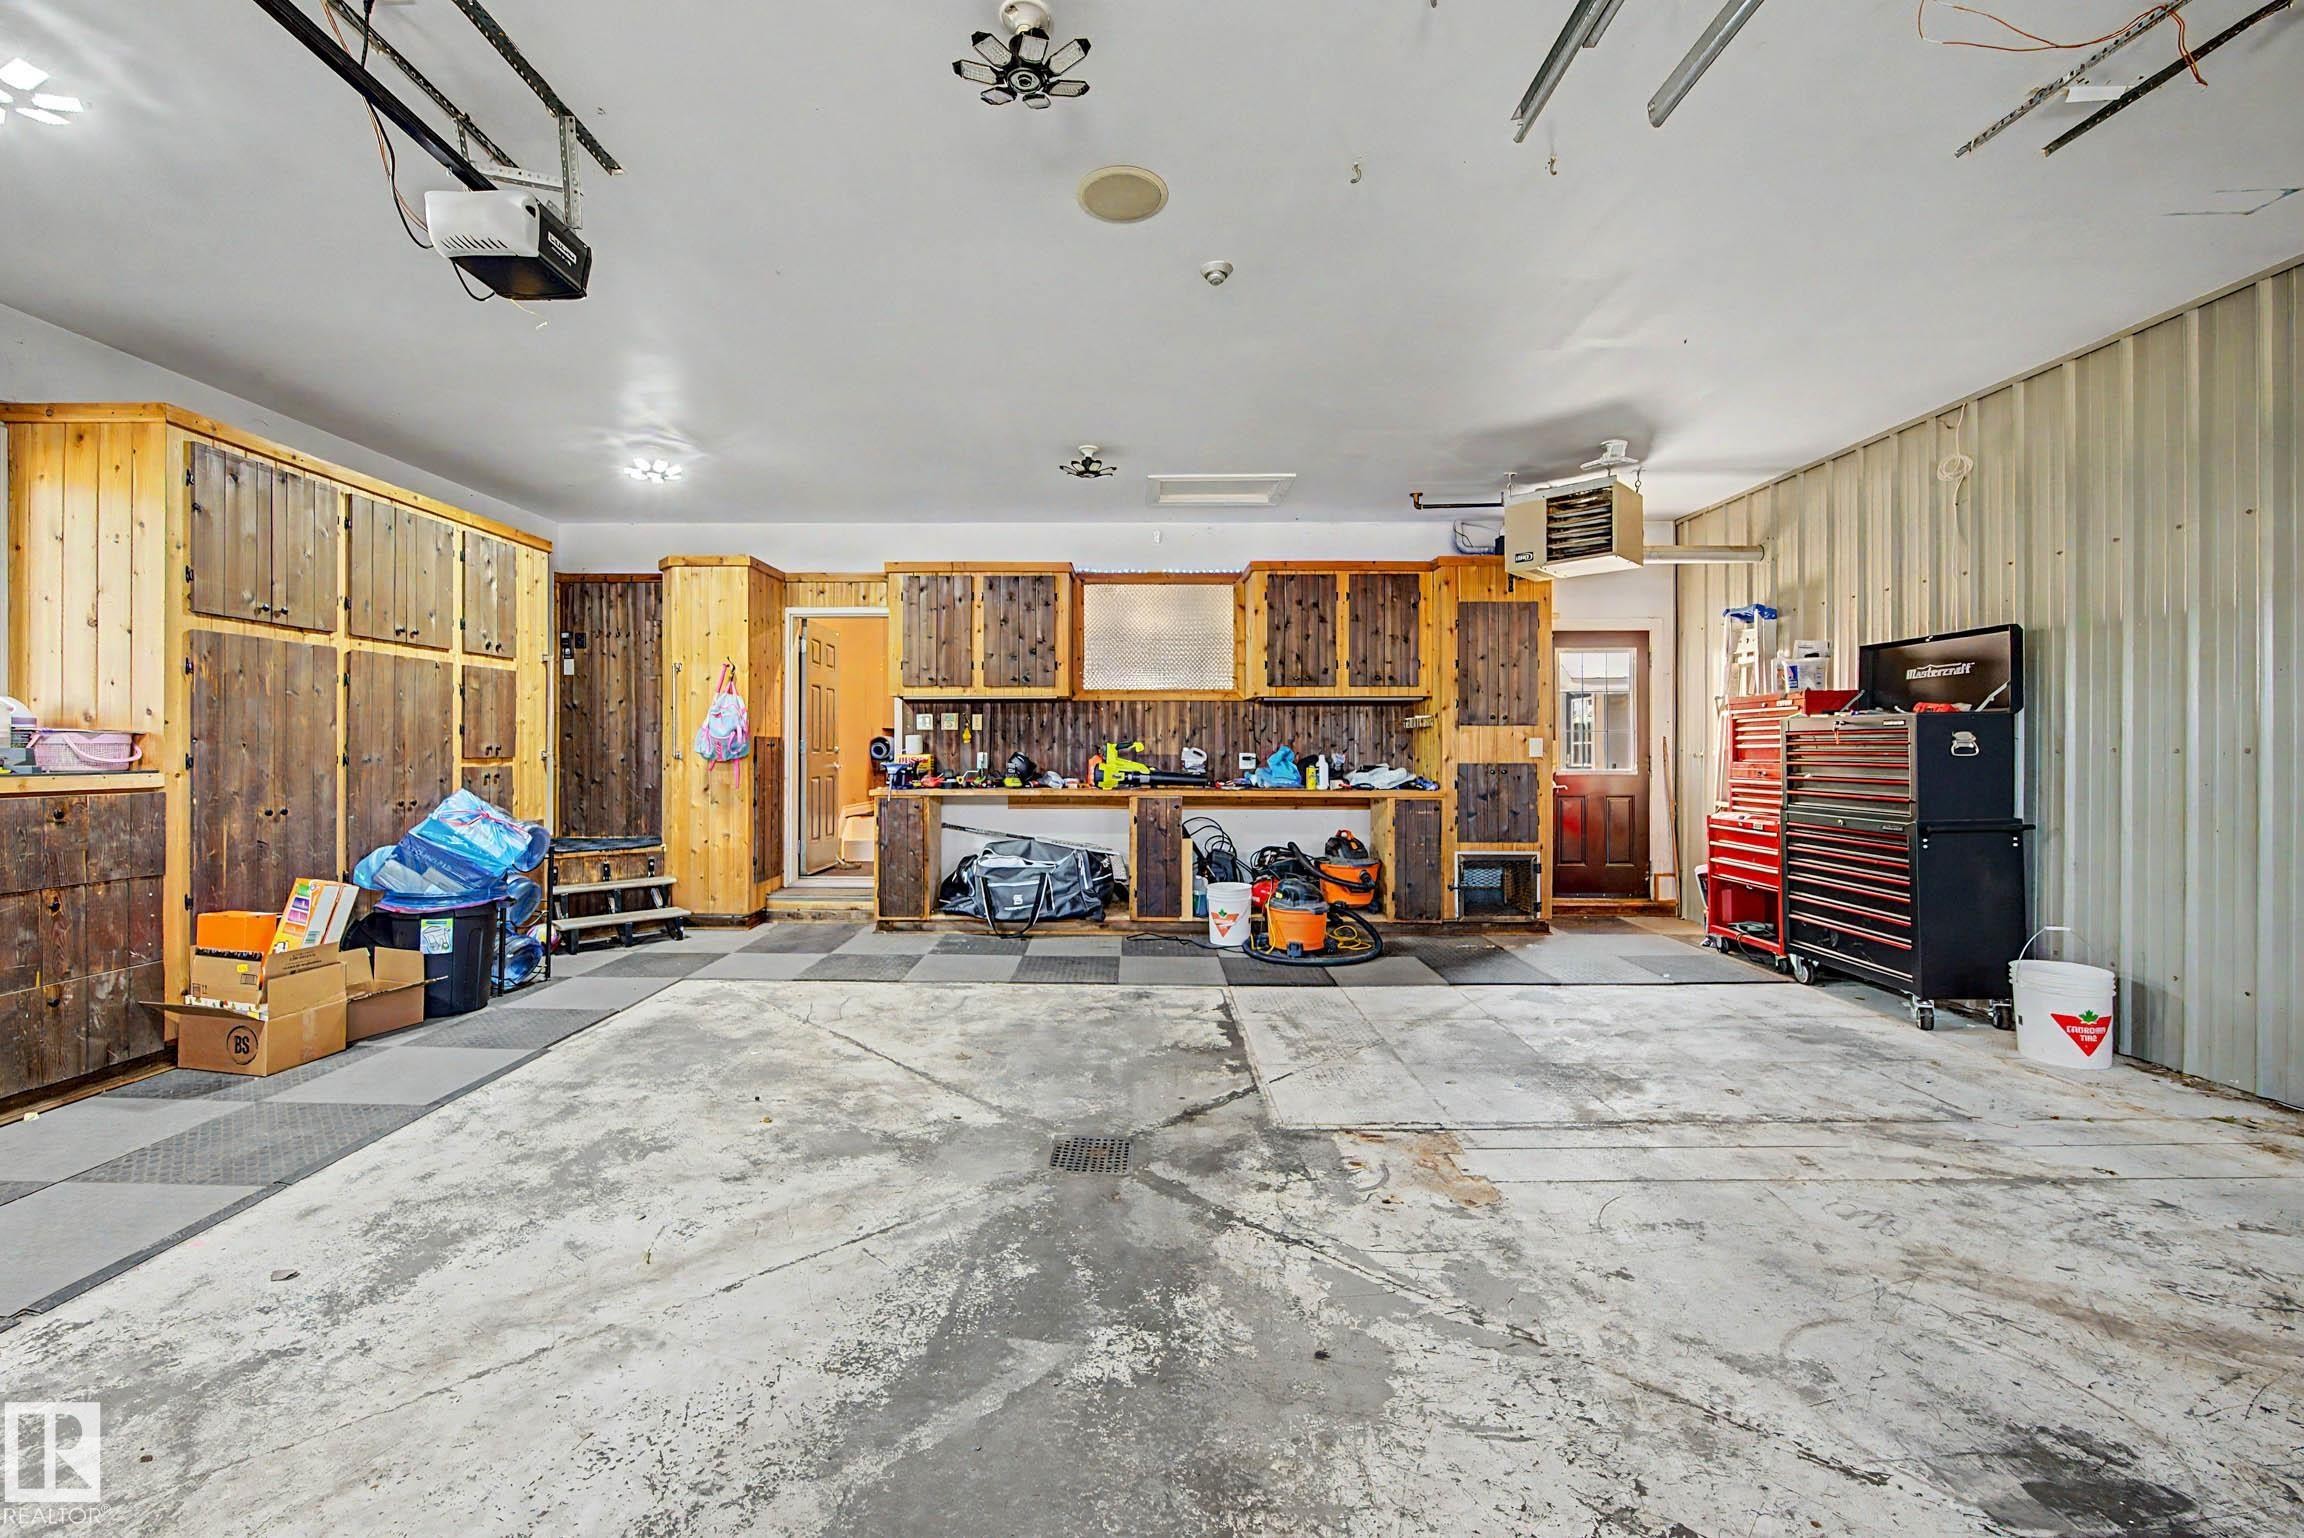
Spacious garage featuring extensive built-in wooden cabinetry, a dedicated workbench area, corrugated metal wall paneling, and a checkerboard pattern floor section - 38 Longview Point(E), Spruce Grove, AB - Indoor Photo Showing Garage
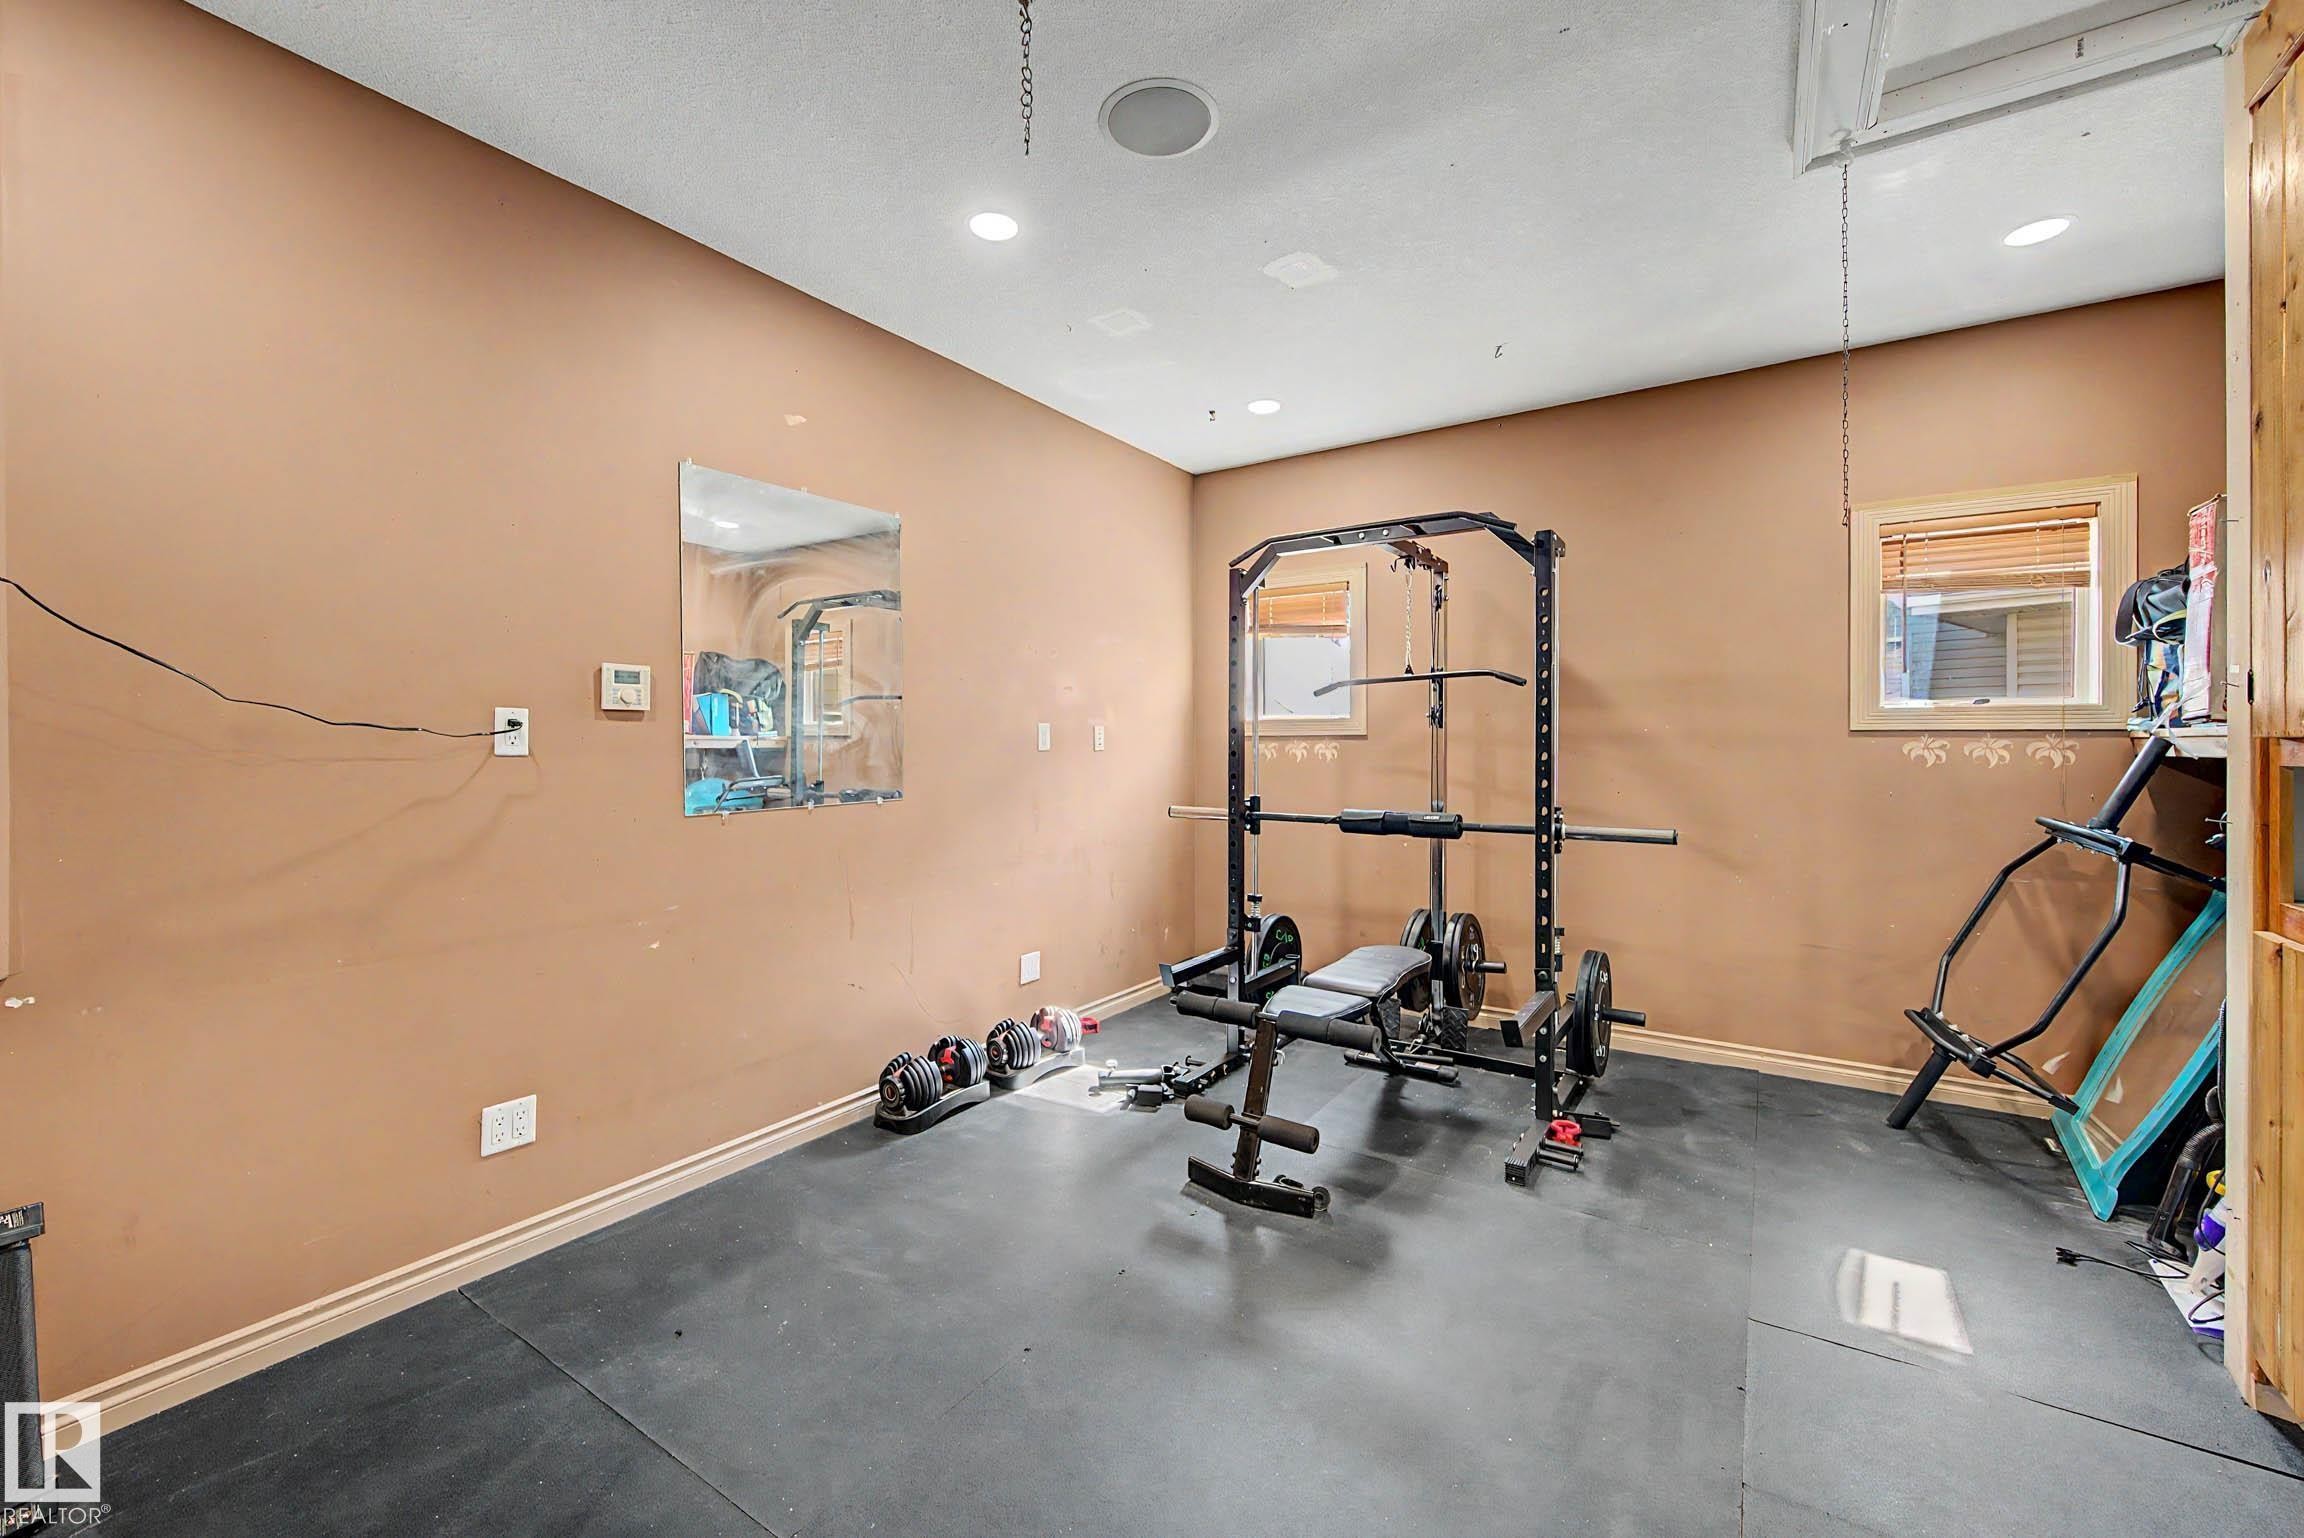
Versatile interior space featuring durable rubber flooring, two windows with wood blinds, and recessed lighting - 38 Longview Point(E), Spruce Grove, AB - Indoor Photo Showing Gym Room
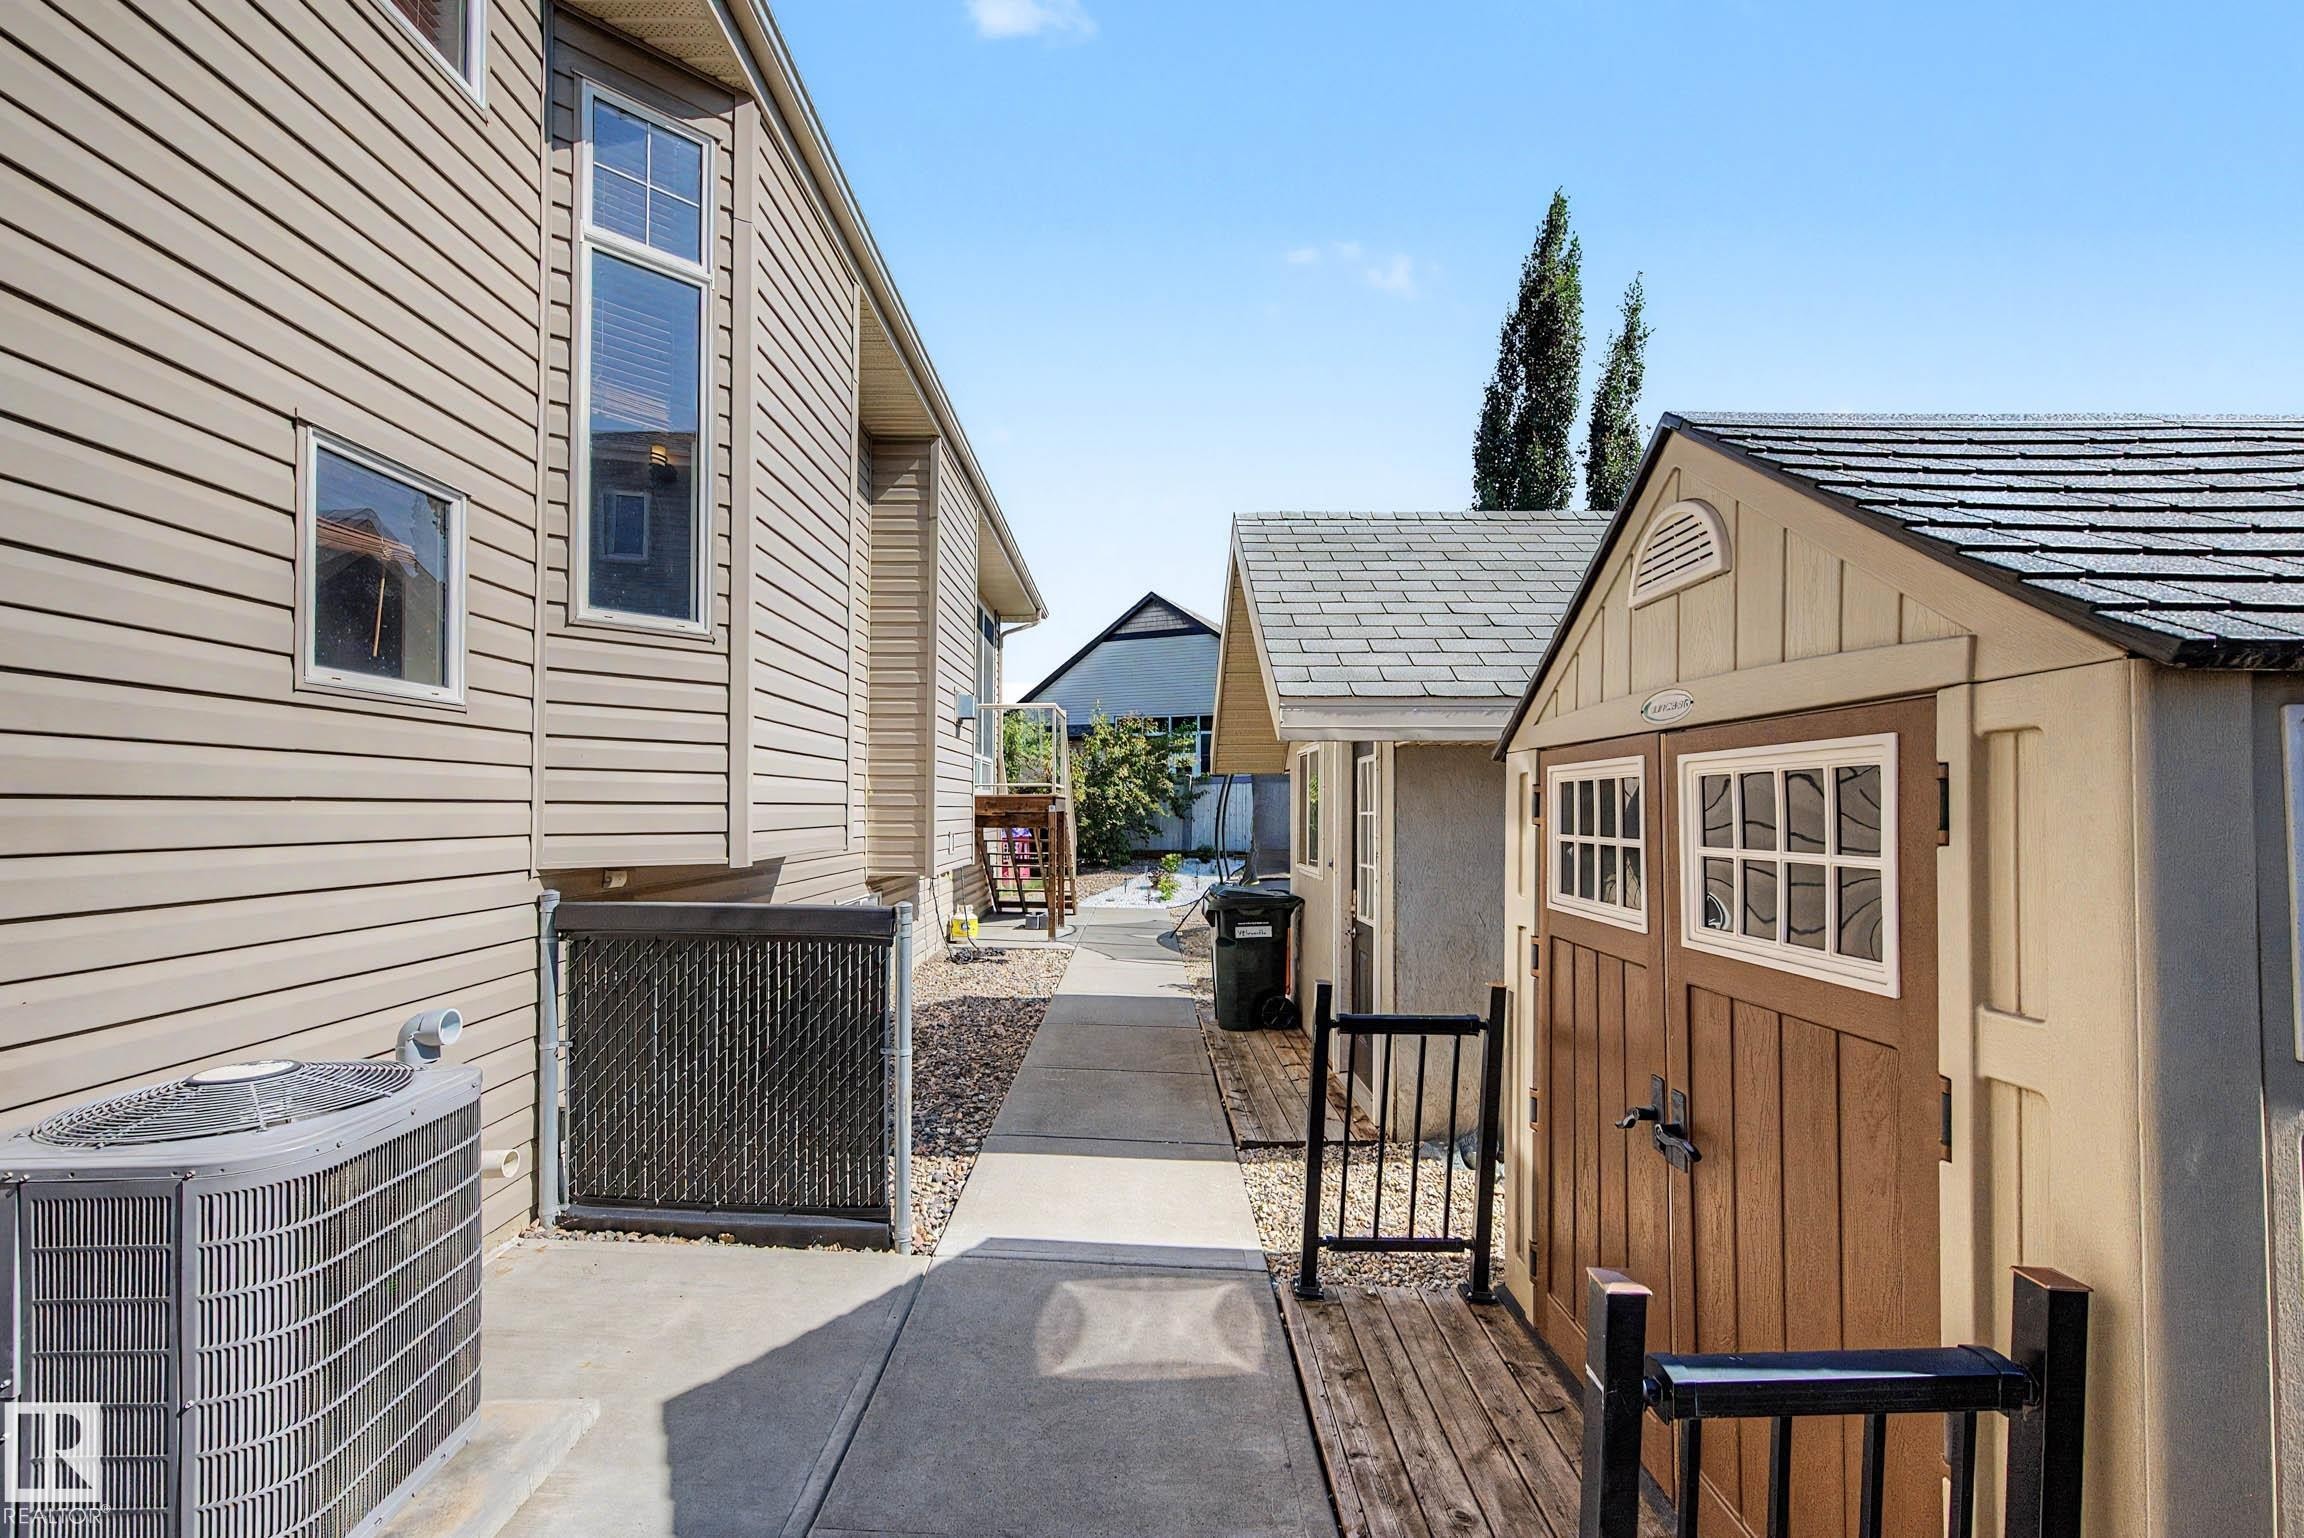
Two-tone storage shed with a shingled roof and double doors featuring window accents - 38 Longview Point(E), Spruce Grove, AB - Outdoor With Exterior
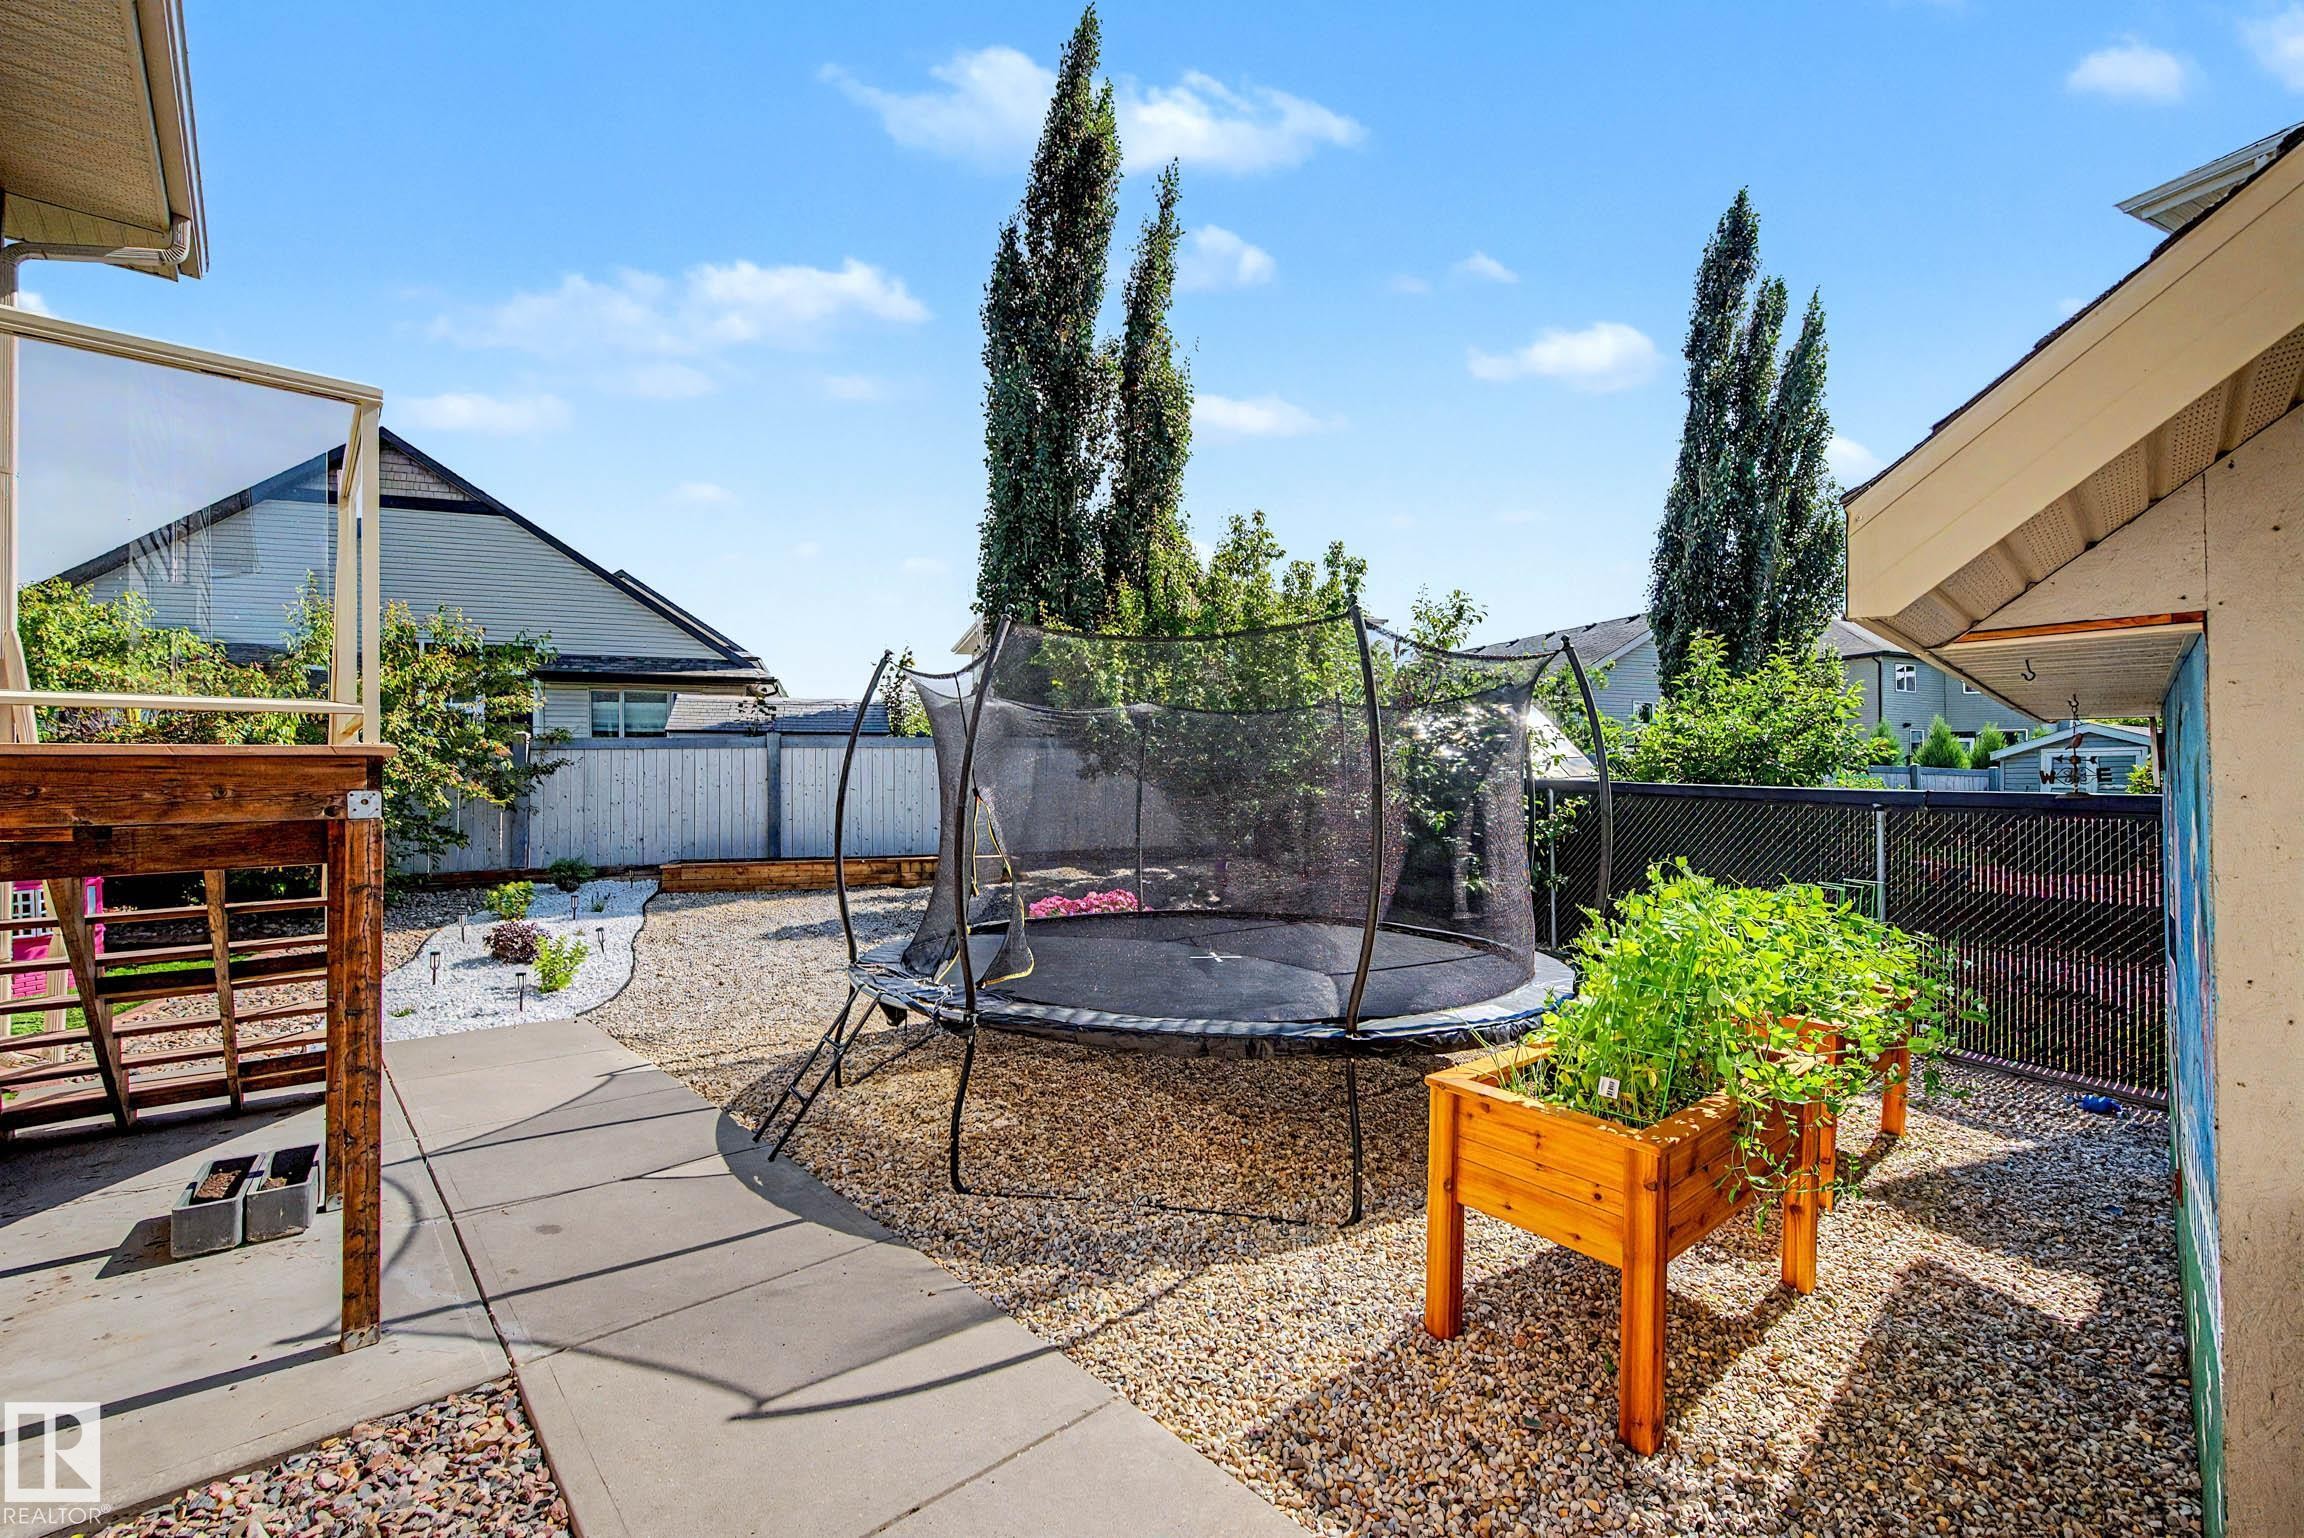
Backyard featuring a concrete patio, gravel landscaping, a raised wooden planter, and a privacy fence - 38 Longview Point(E), Spruce Grove, AB - Outdoor With Exterior
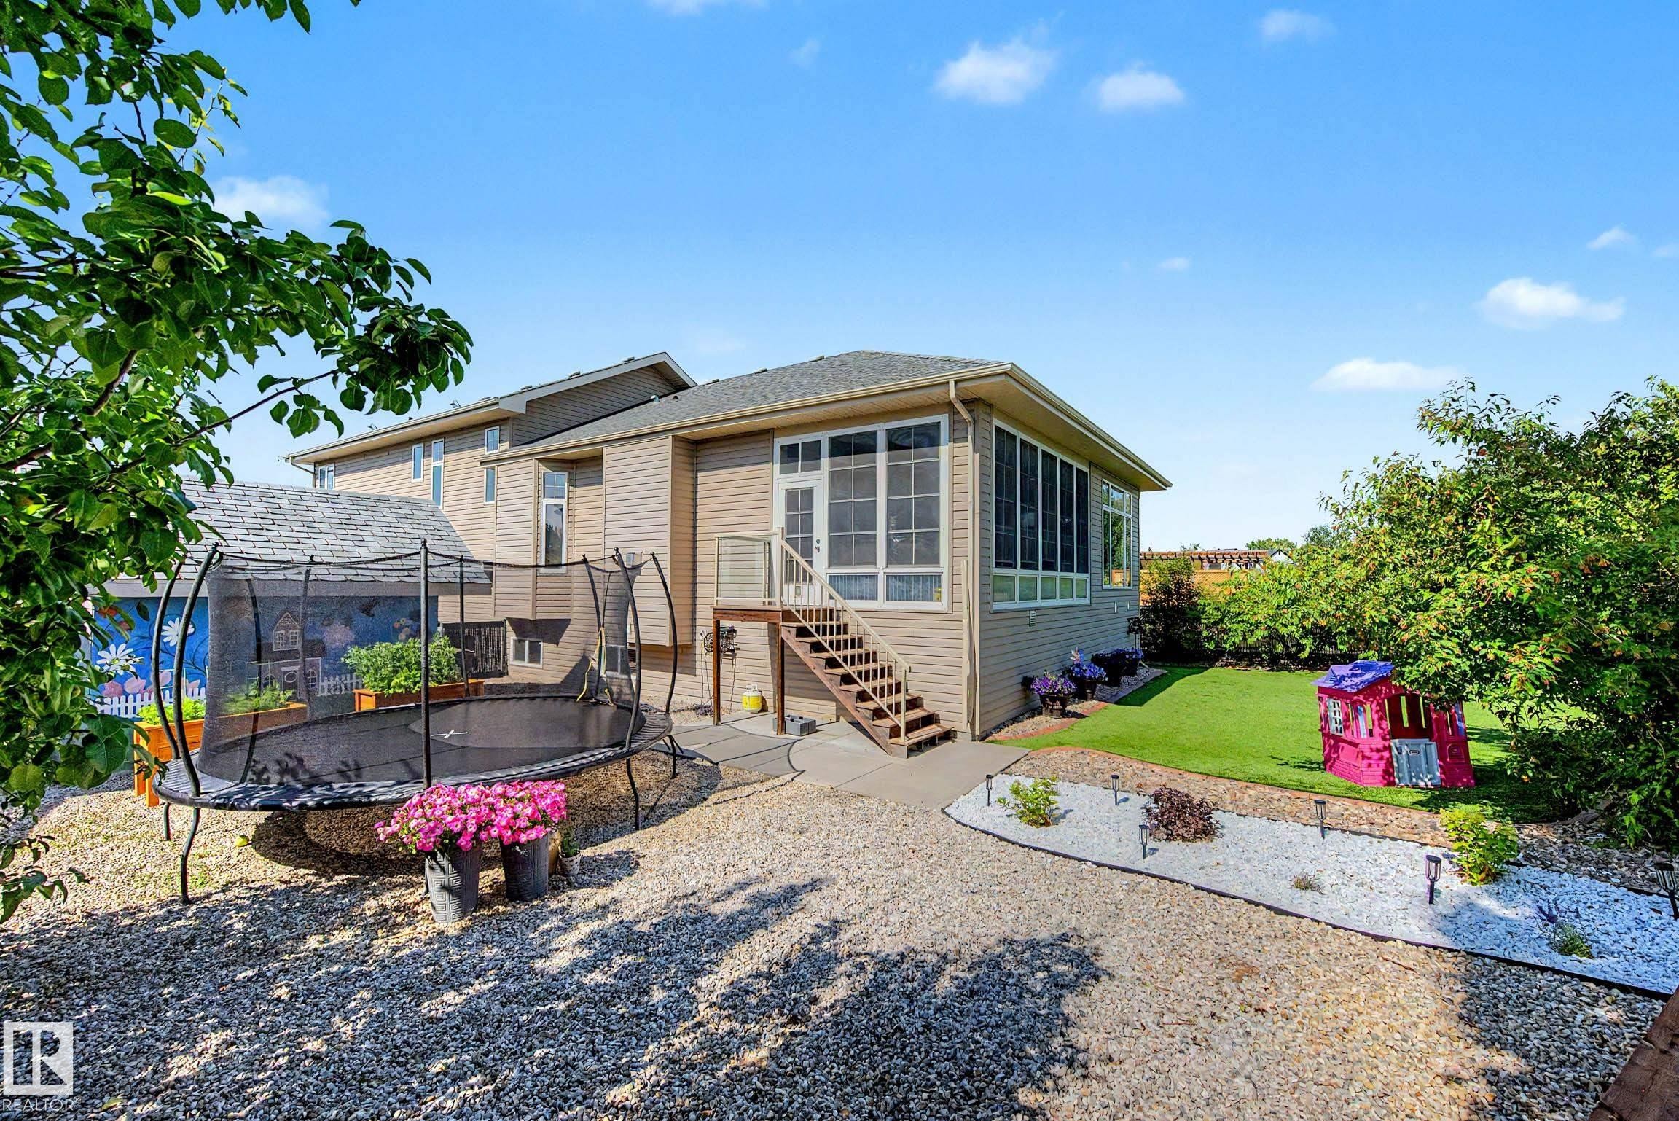
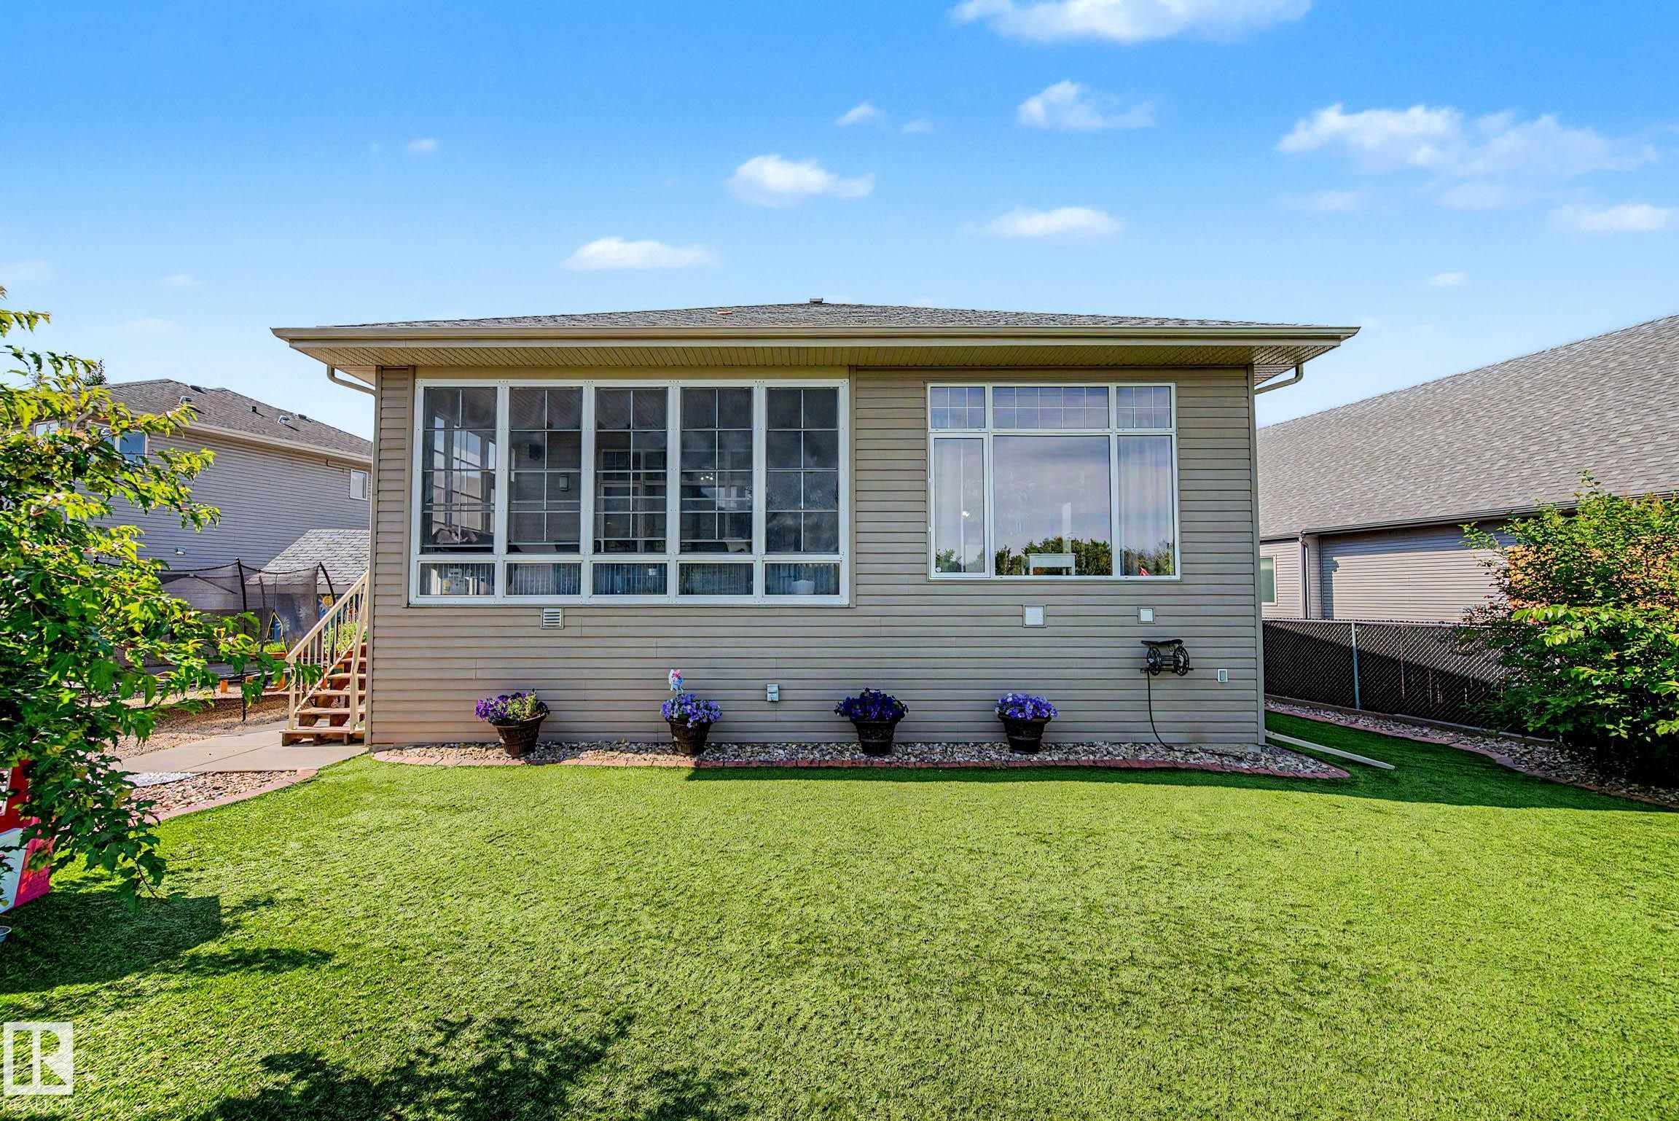
Rear exterior with a screened-in porch and exterior staircase - 38 Longview Point(E), Spruce Grove, AB - Outdoor With Deck Patio Veranda
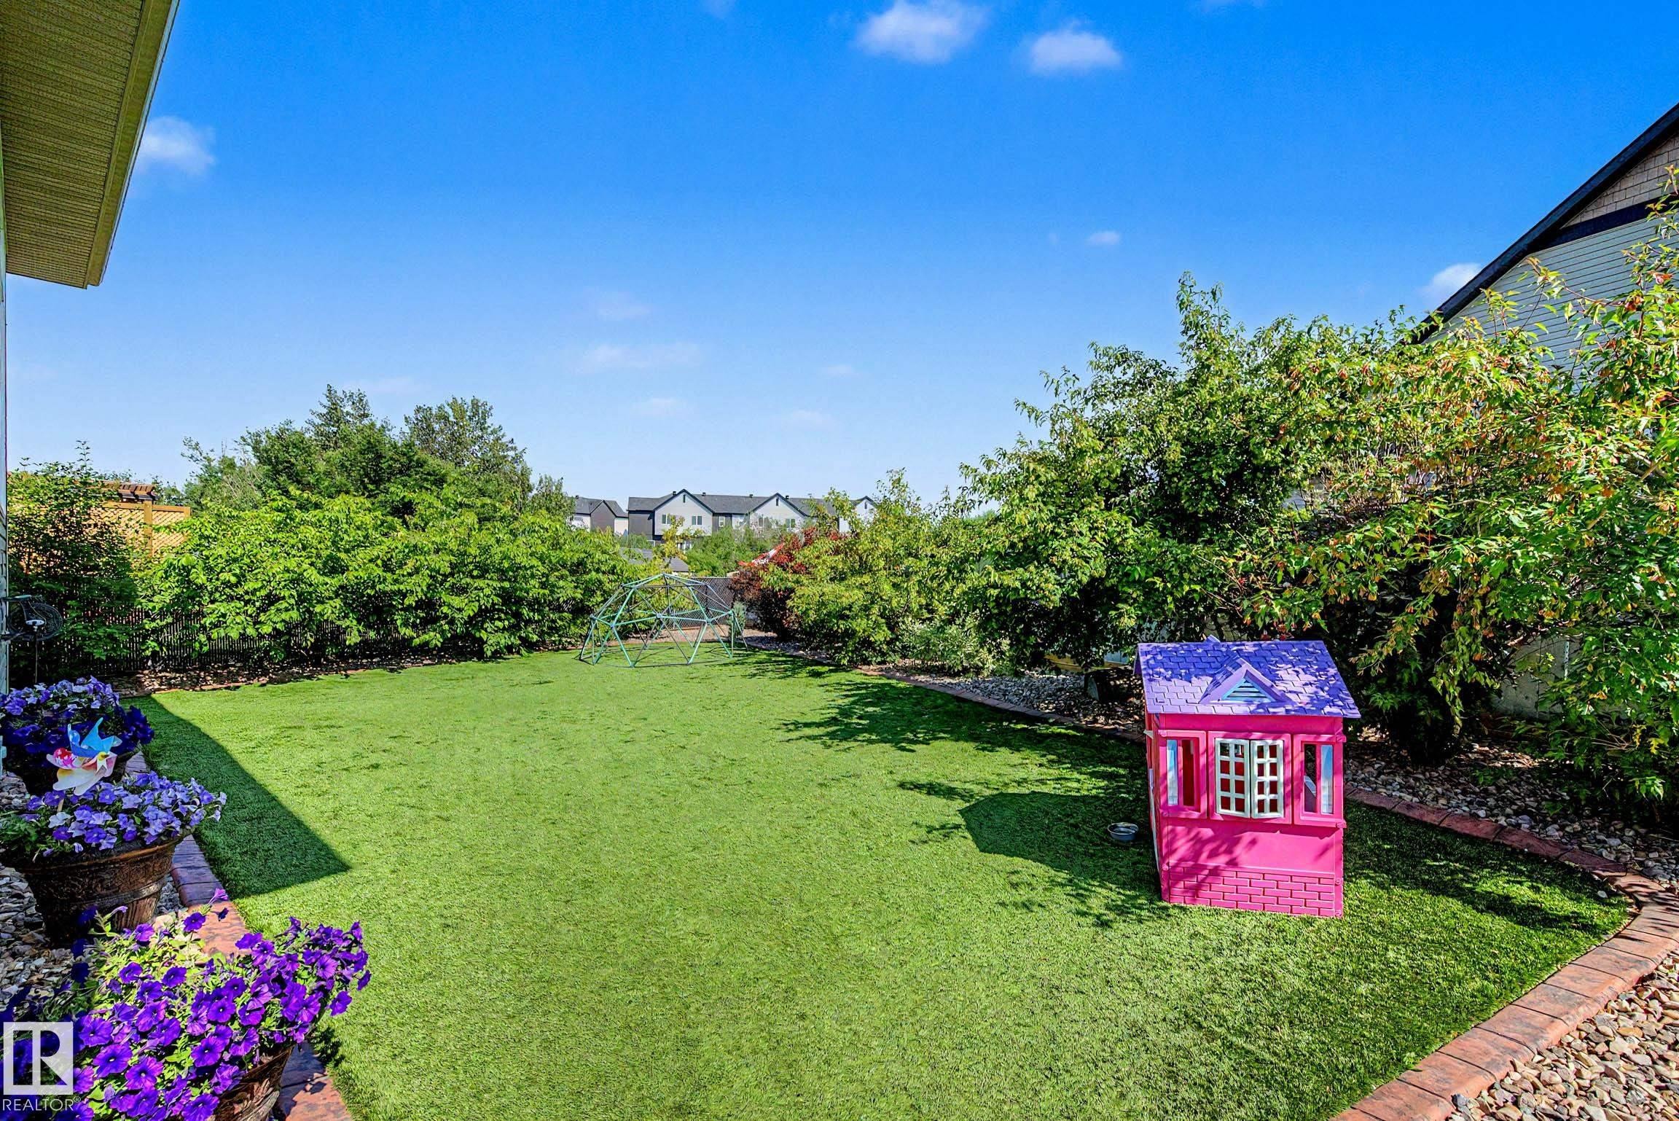
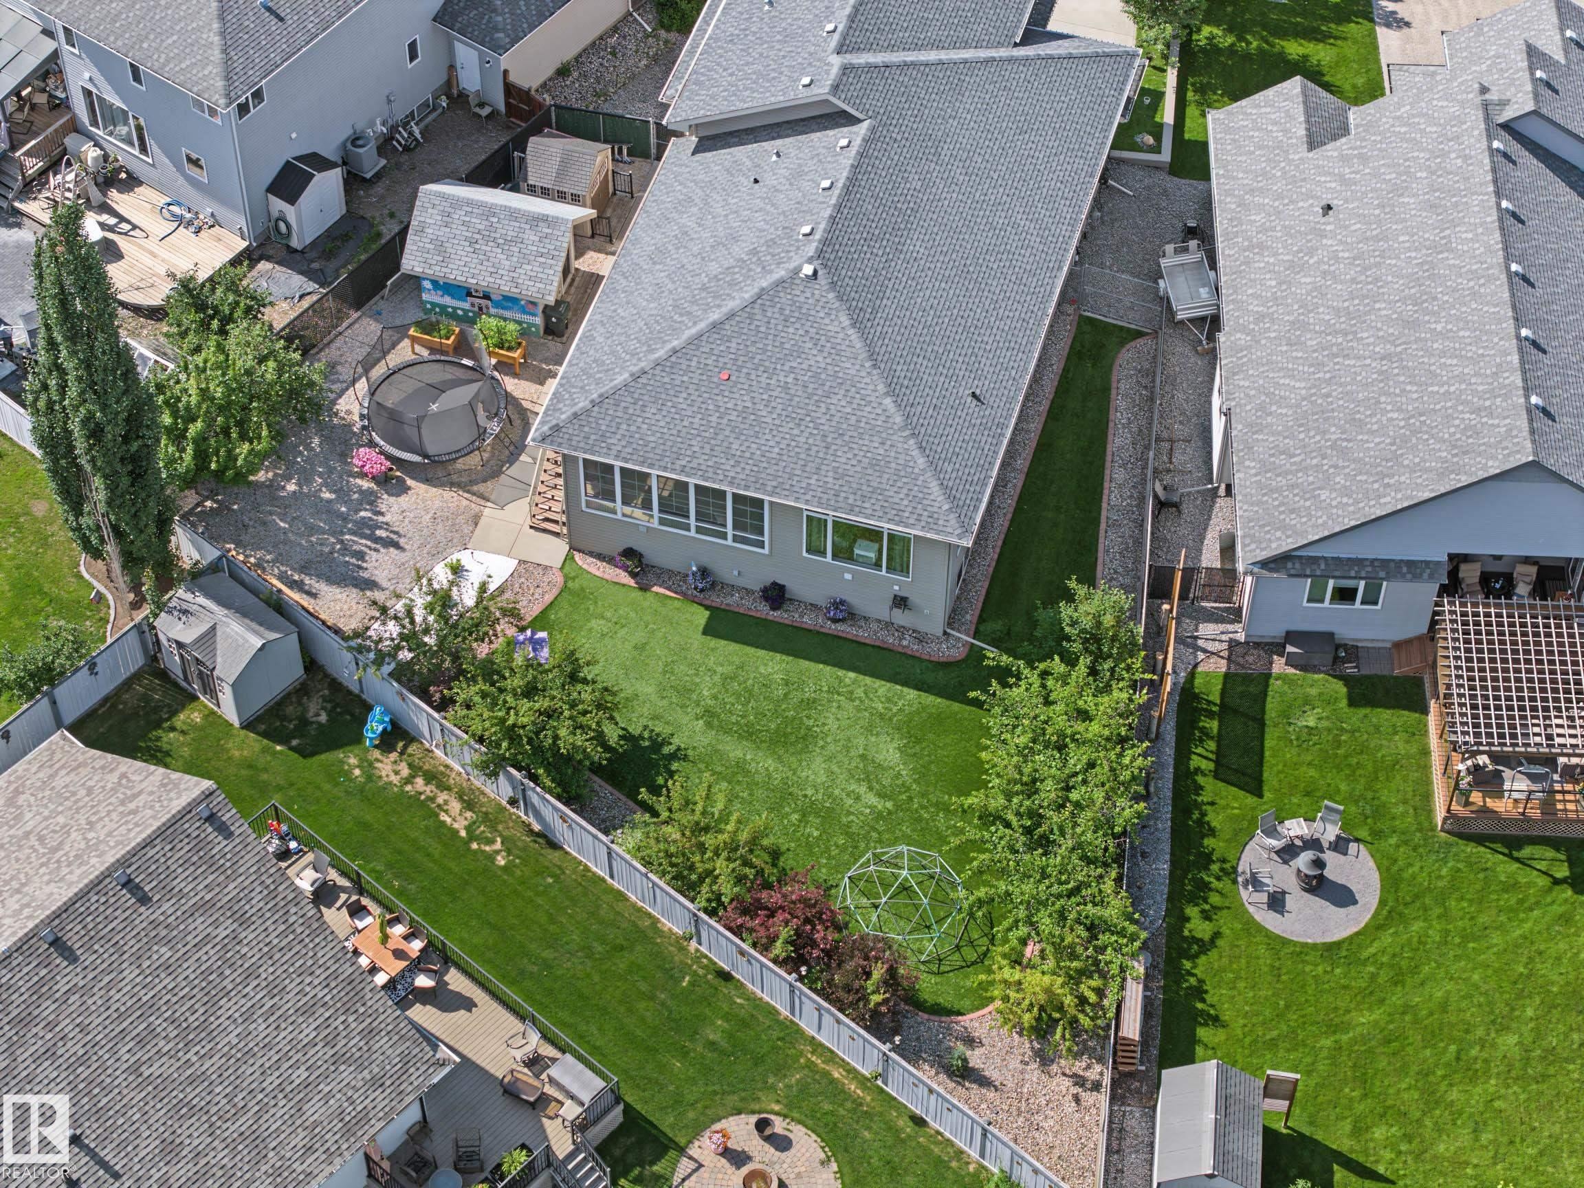
Expansive lawn area featuring lush green turf, mature perimeter landscaping, a decorative brick border, and vibrant purple potted plants - 38 Longview Point(E), Spruce Grove, AB - Outdoor
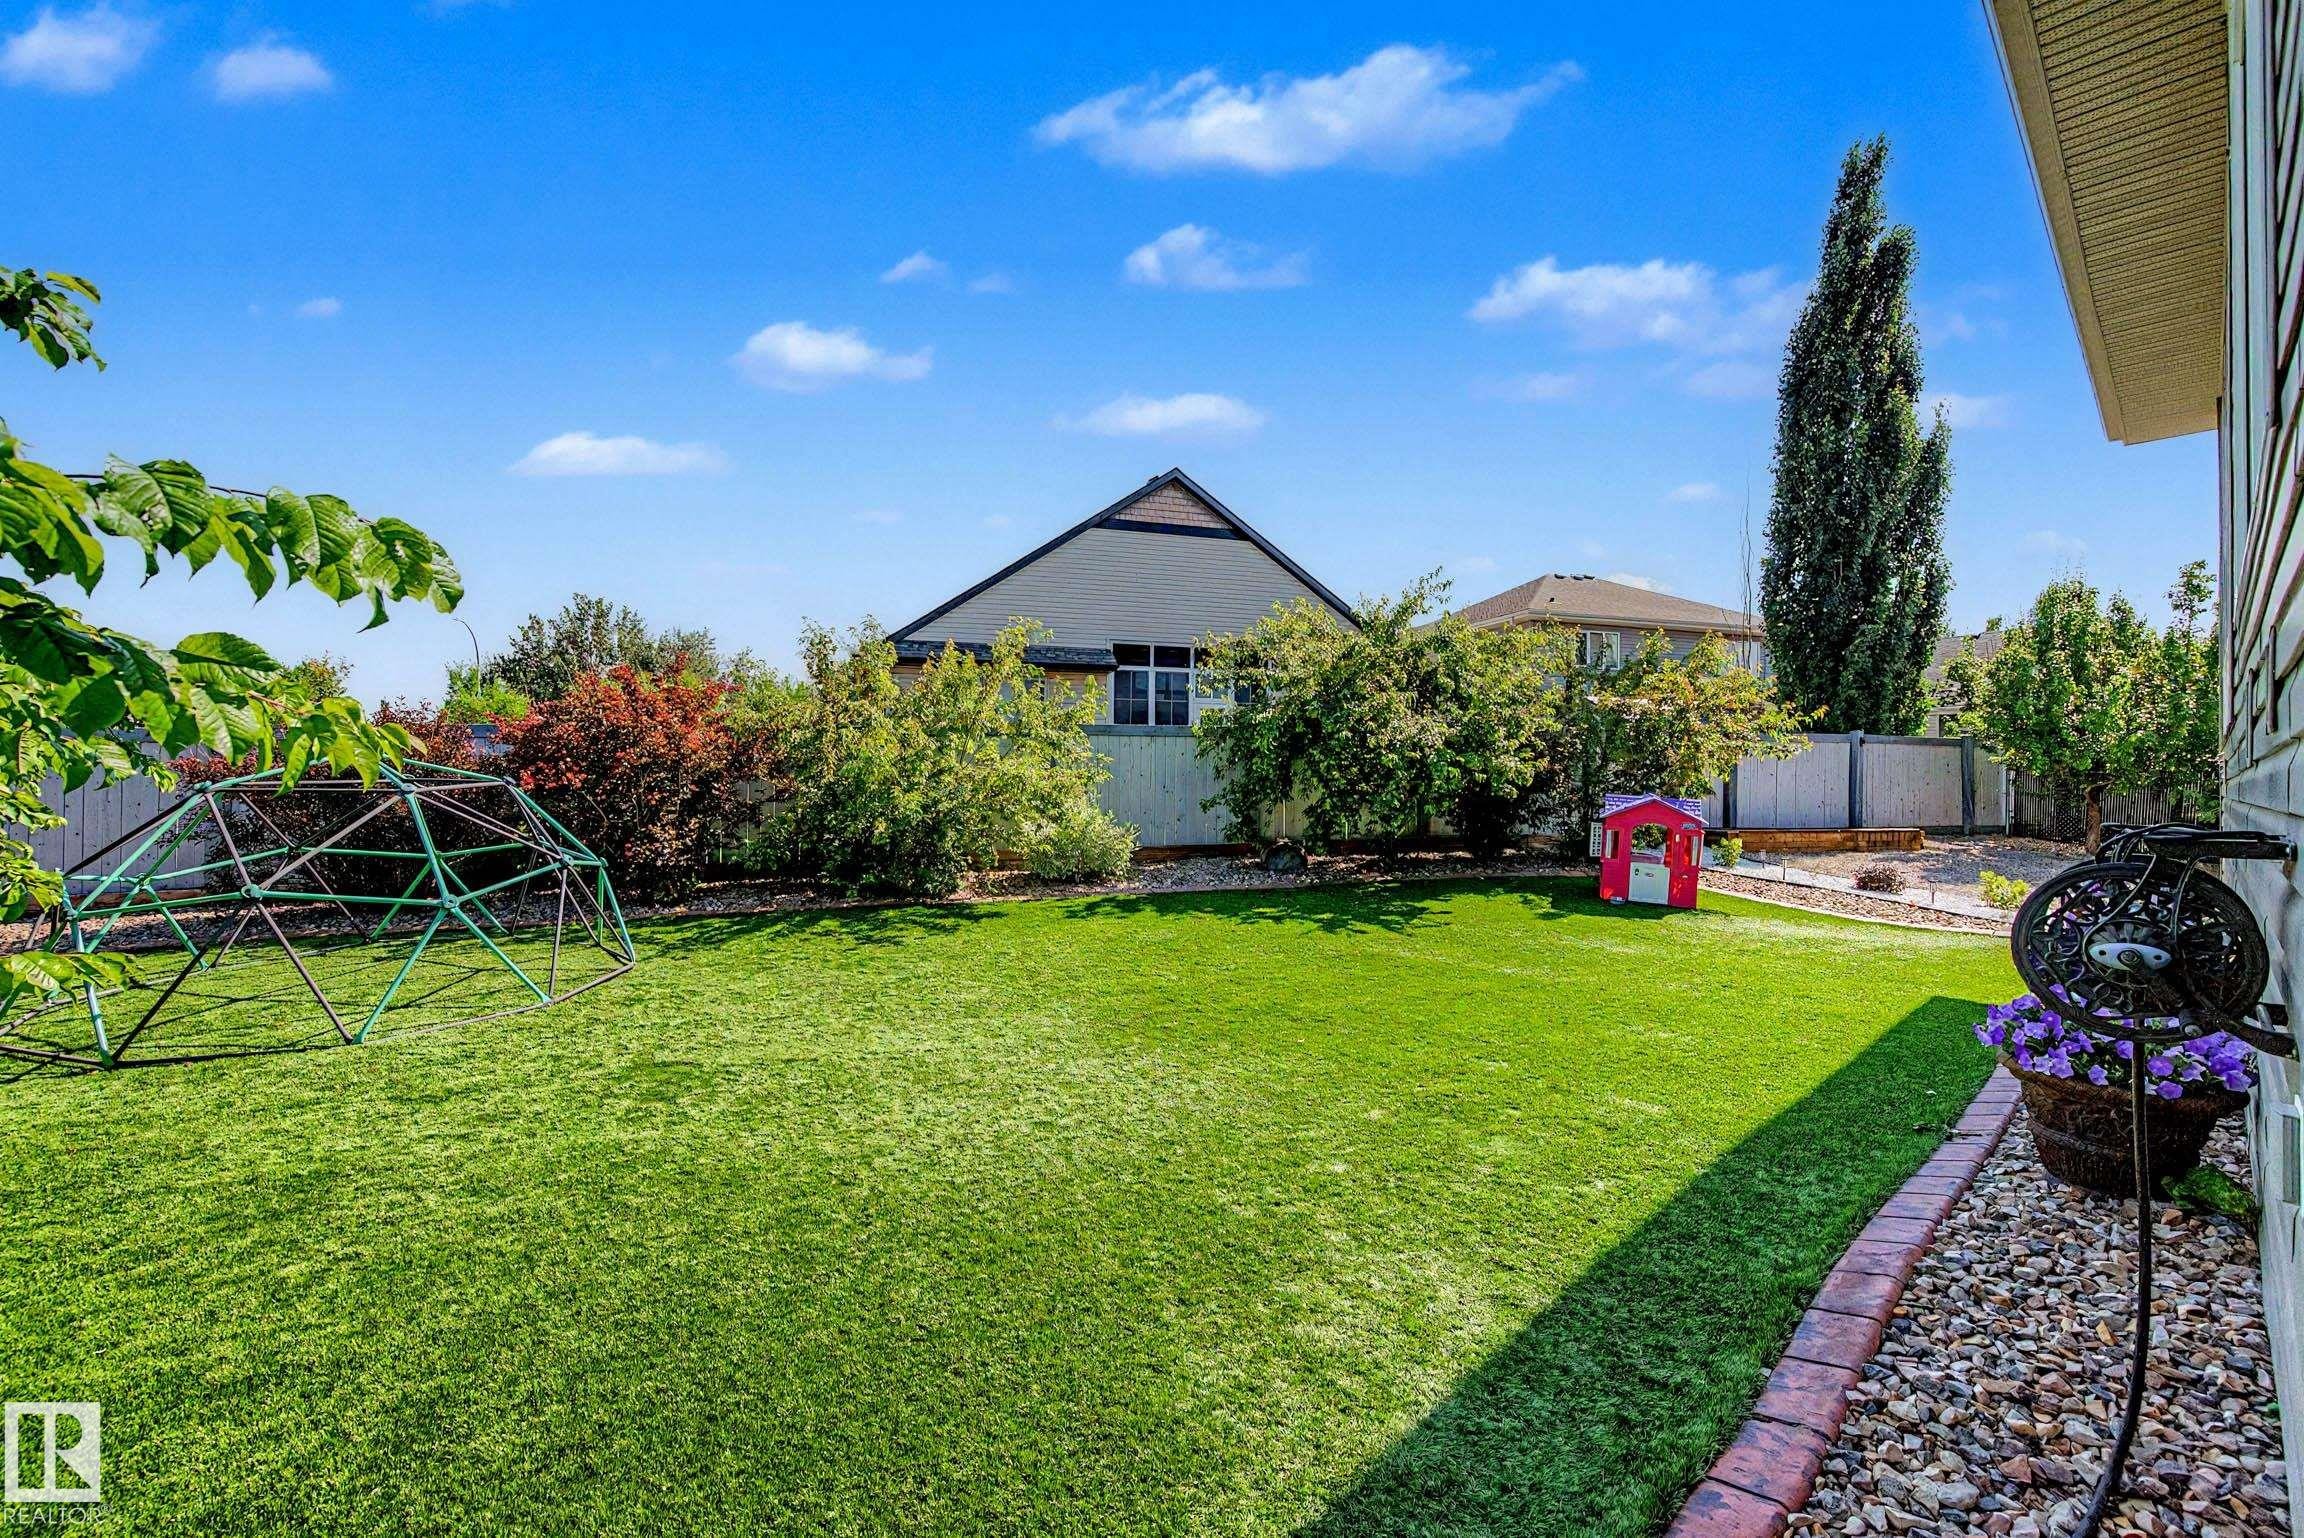
Expansive green lawn with established perimeter landscaping and a border of brick pavers and decorative rock - 38 Longview Point(E), Spruce Grove, AB - Outdoor
Expansive green lawn with mature perimeter trees - 38 Longview Point(E), Spruce Grove, AB - Outdoor
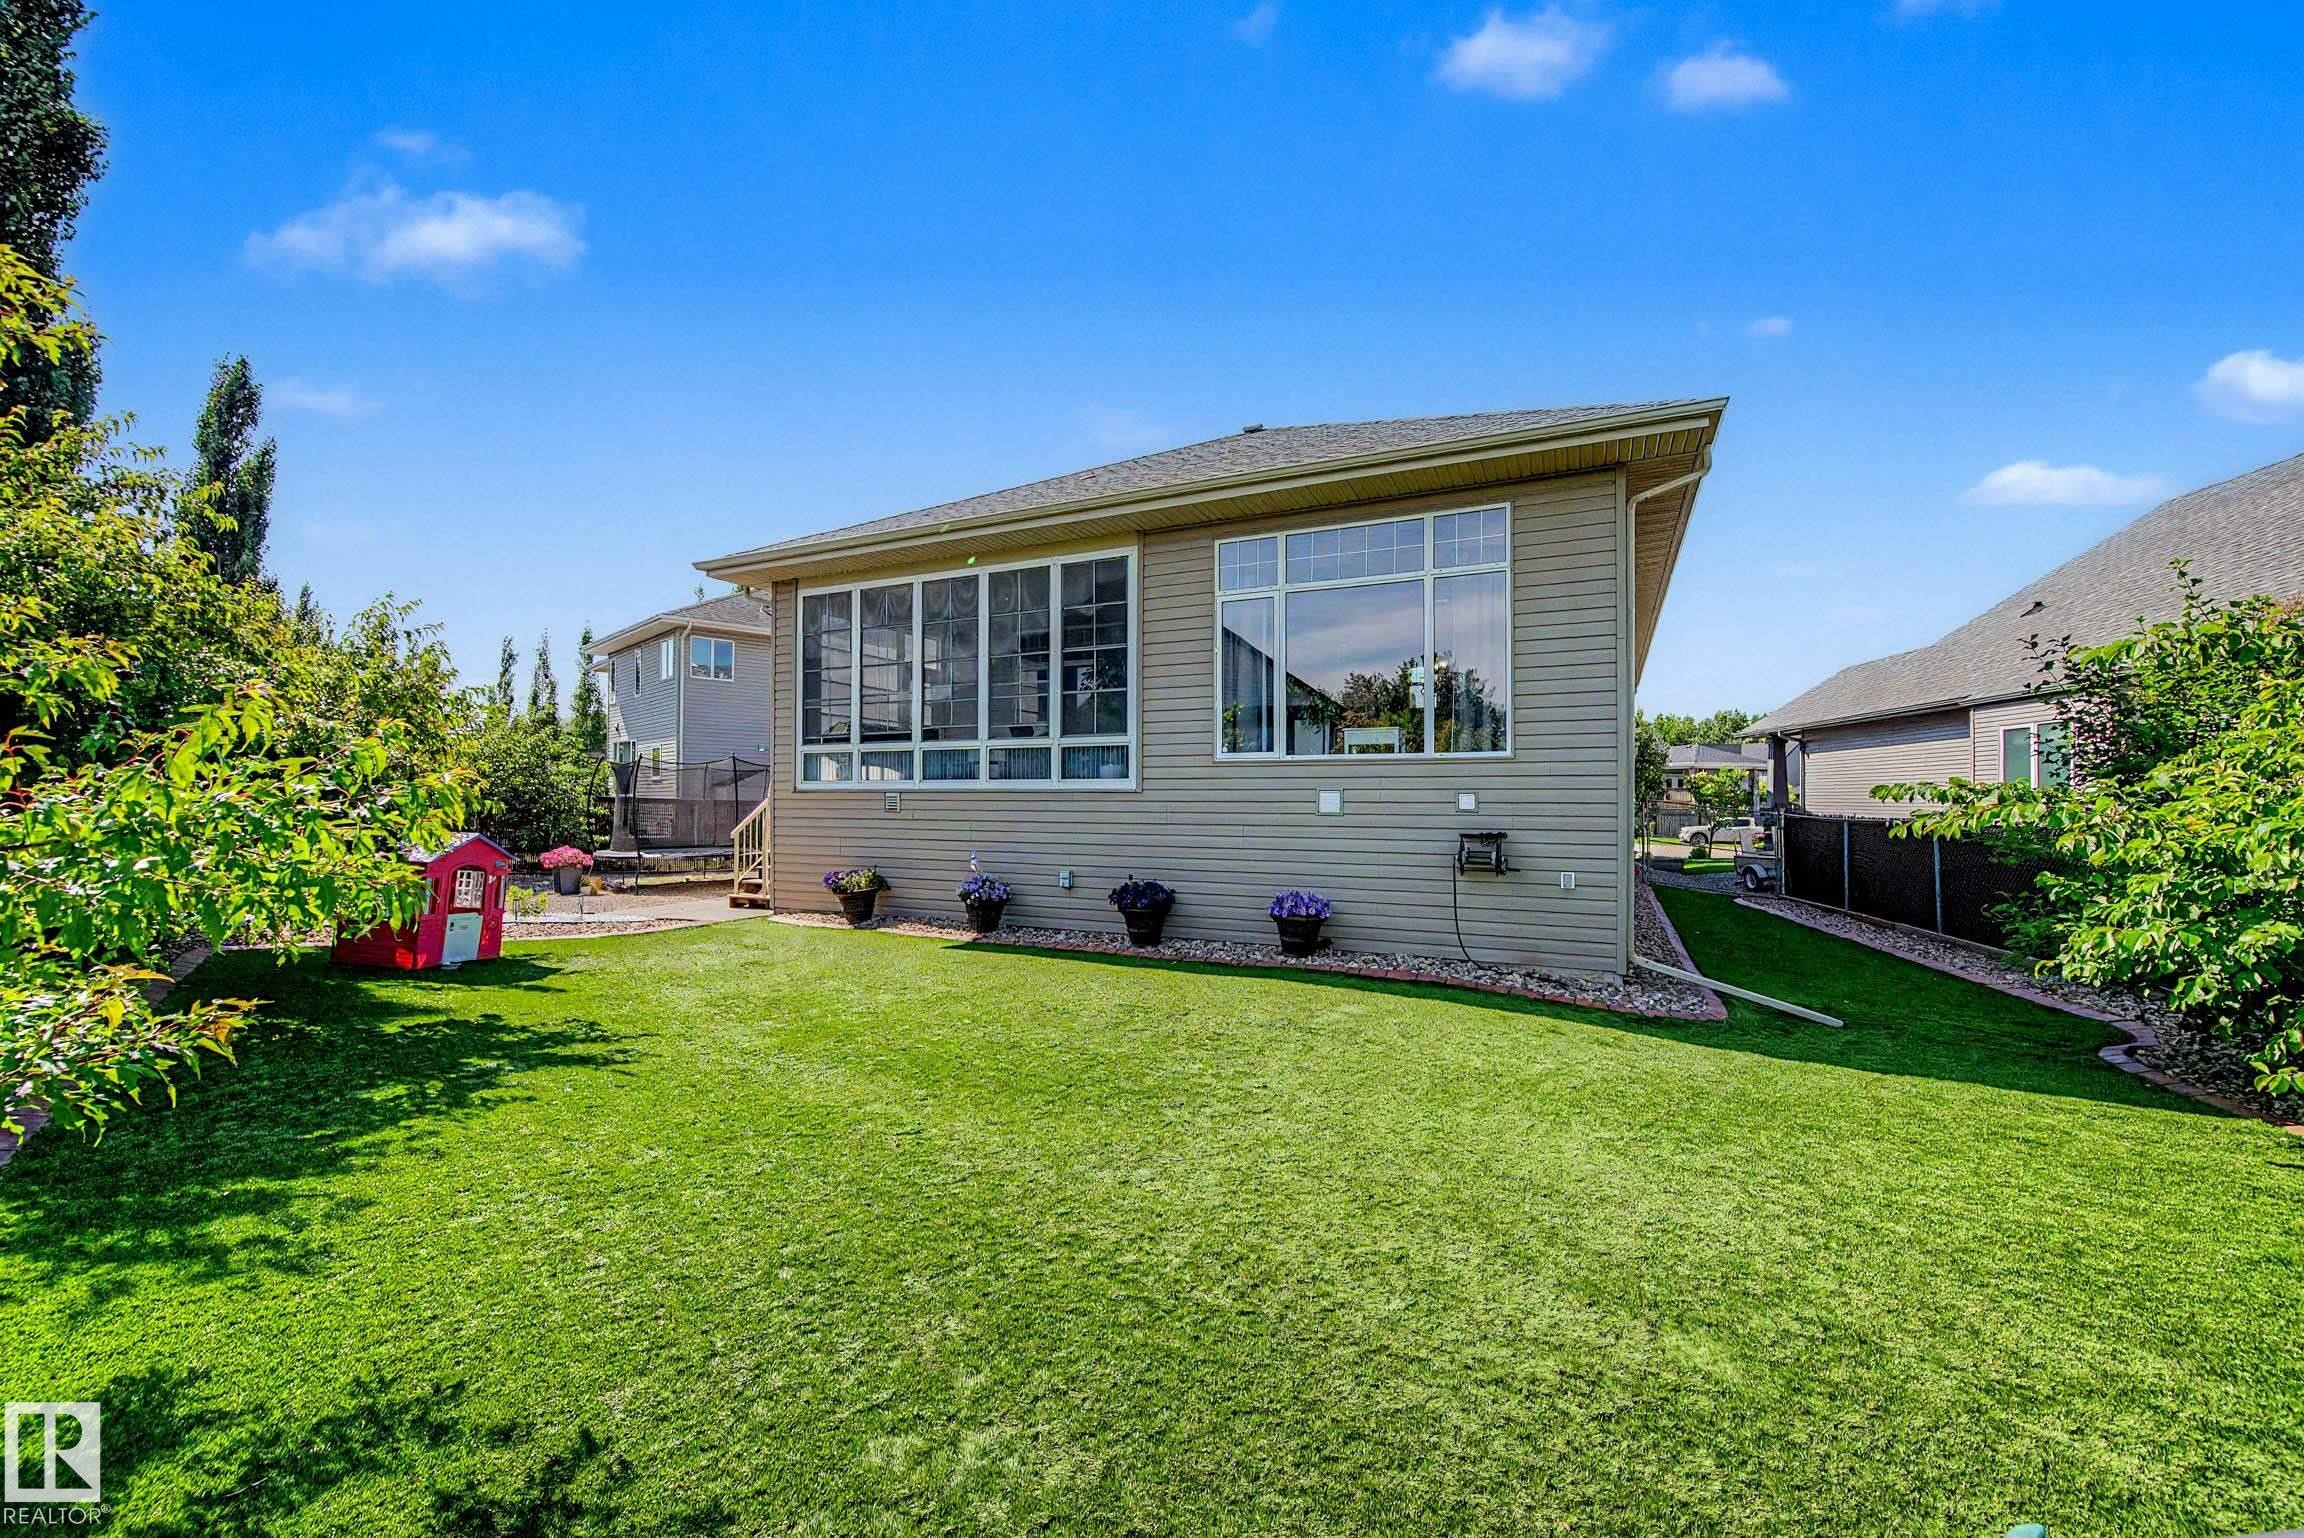
Expansive rear exterior featuring a sunroom addition with large windows, tan siding, and a well-maintained green lawn - 38 Longview Point(E), Spruce Grove, AB - Outdoor
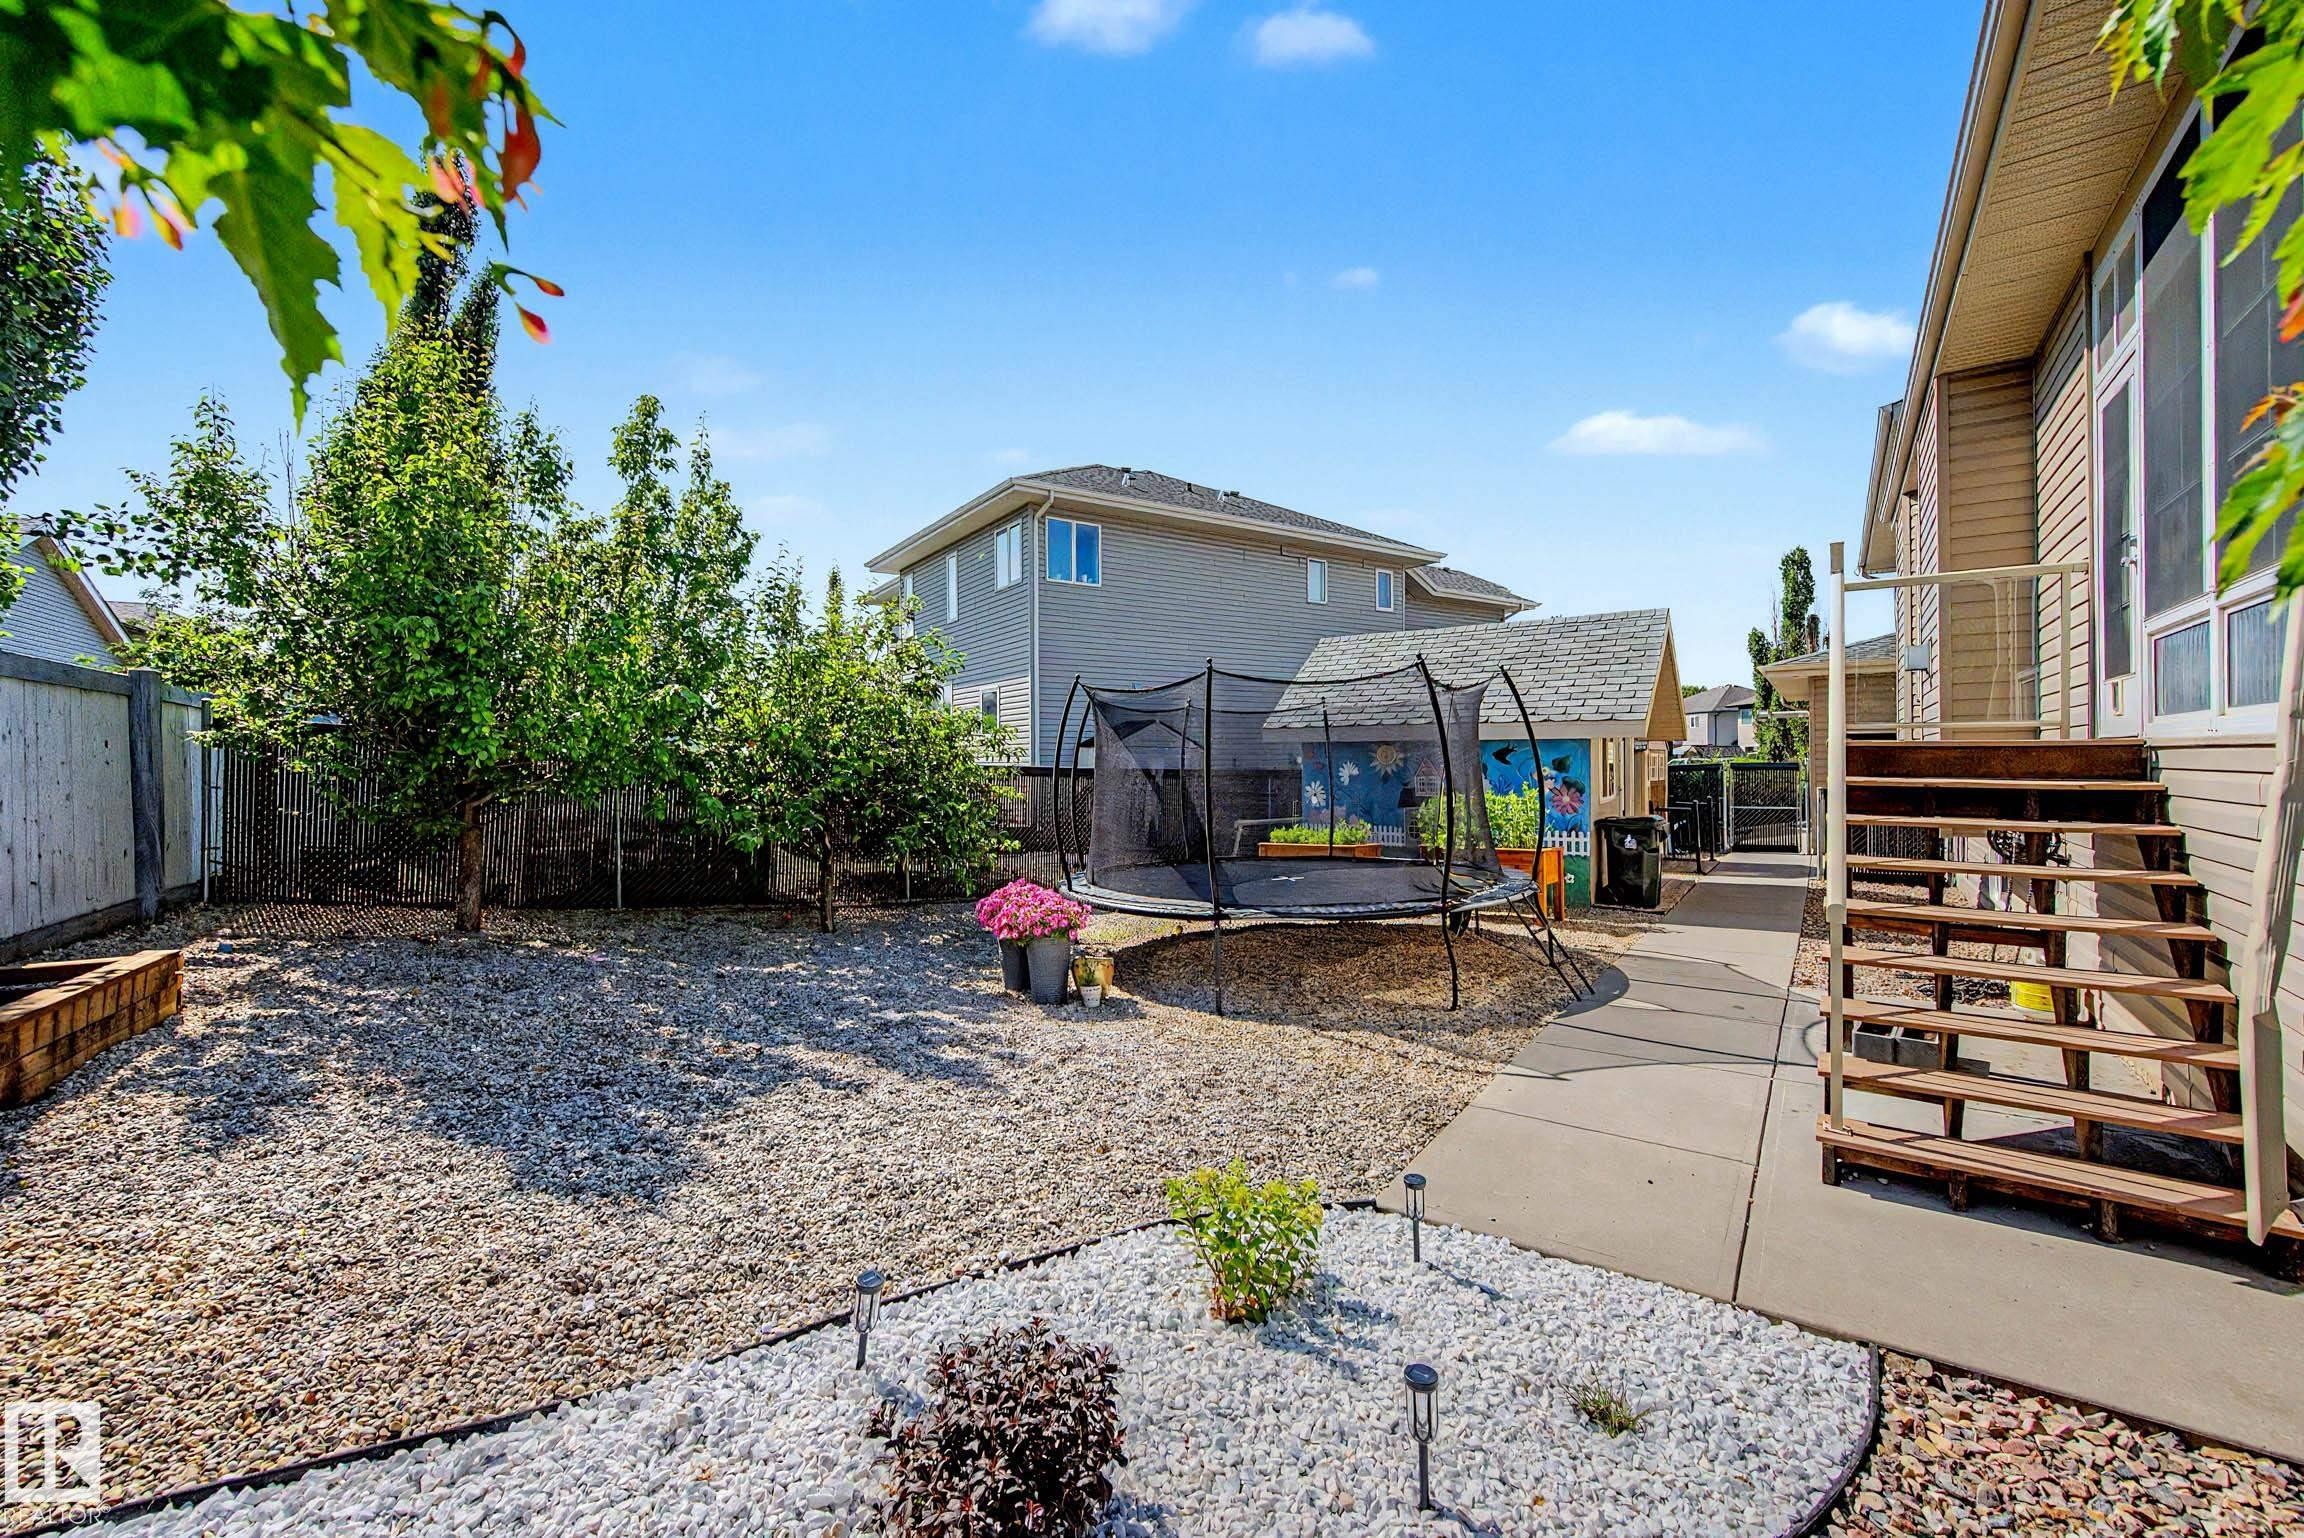
Landscaped backyard featuring gravel ground cover, mature trees, a concrete walkway, and exterior stairs leading to the property - 38 Longview Point(E), Spruce Grove, AB - Outdoor With Deck Patio Veranda
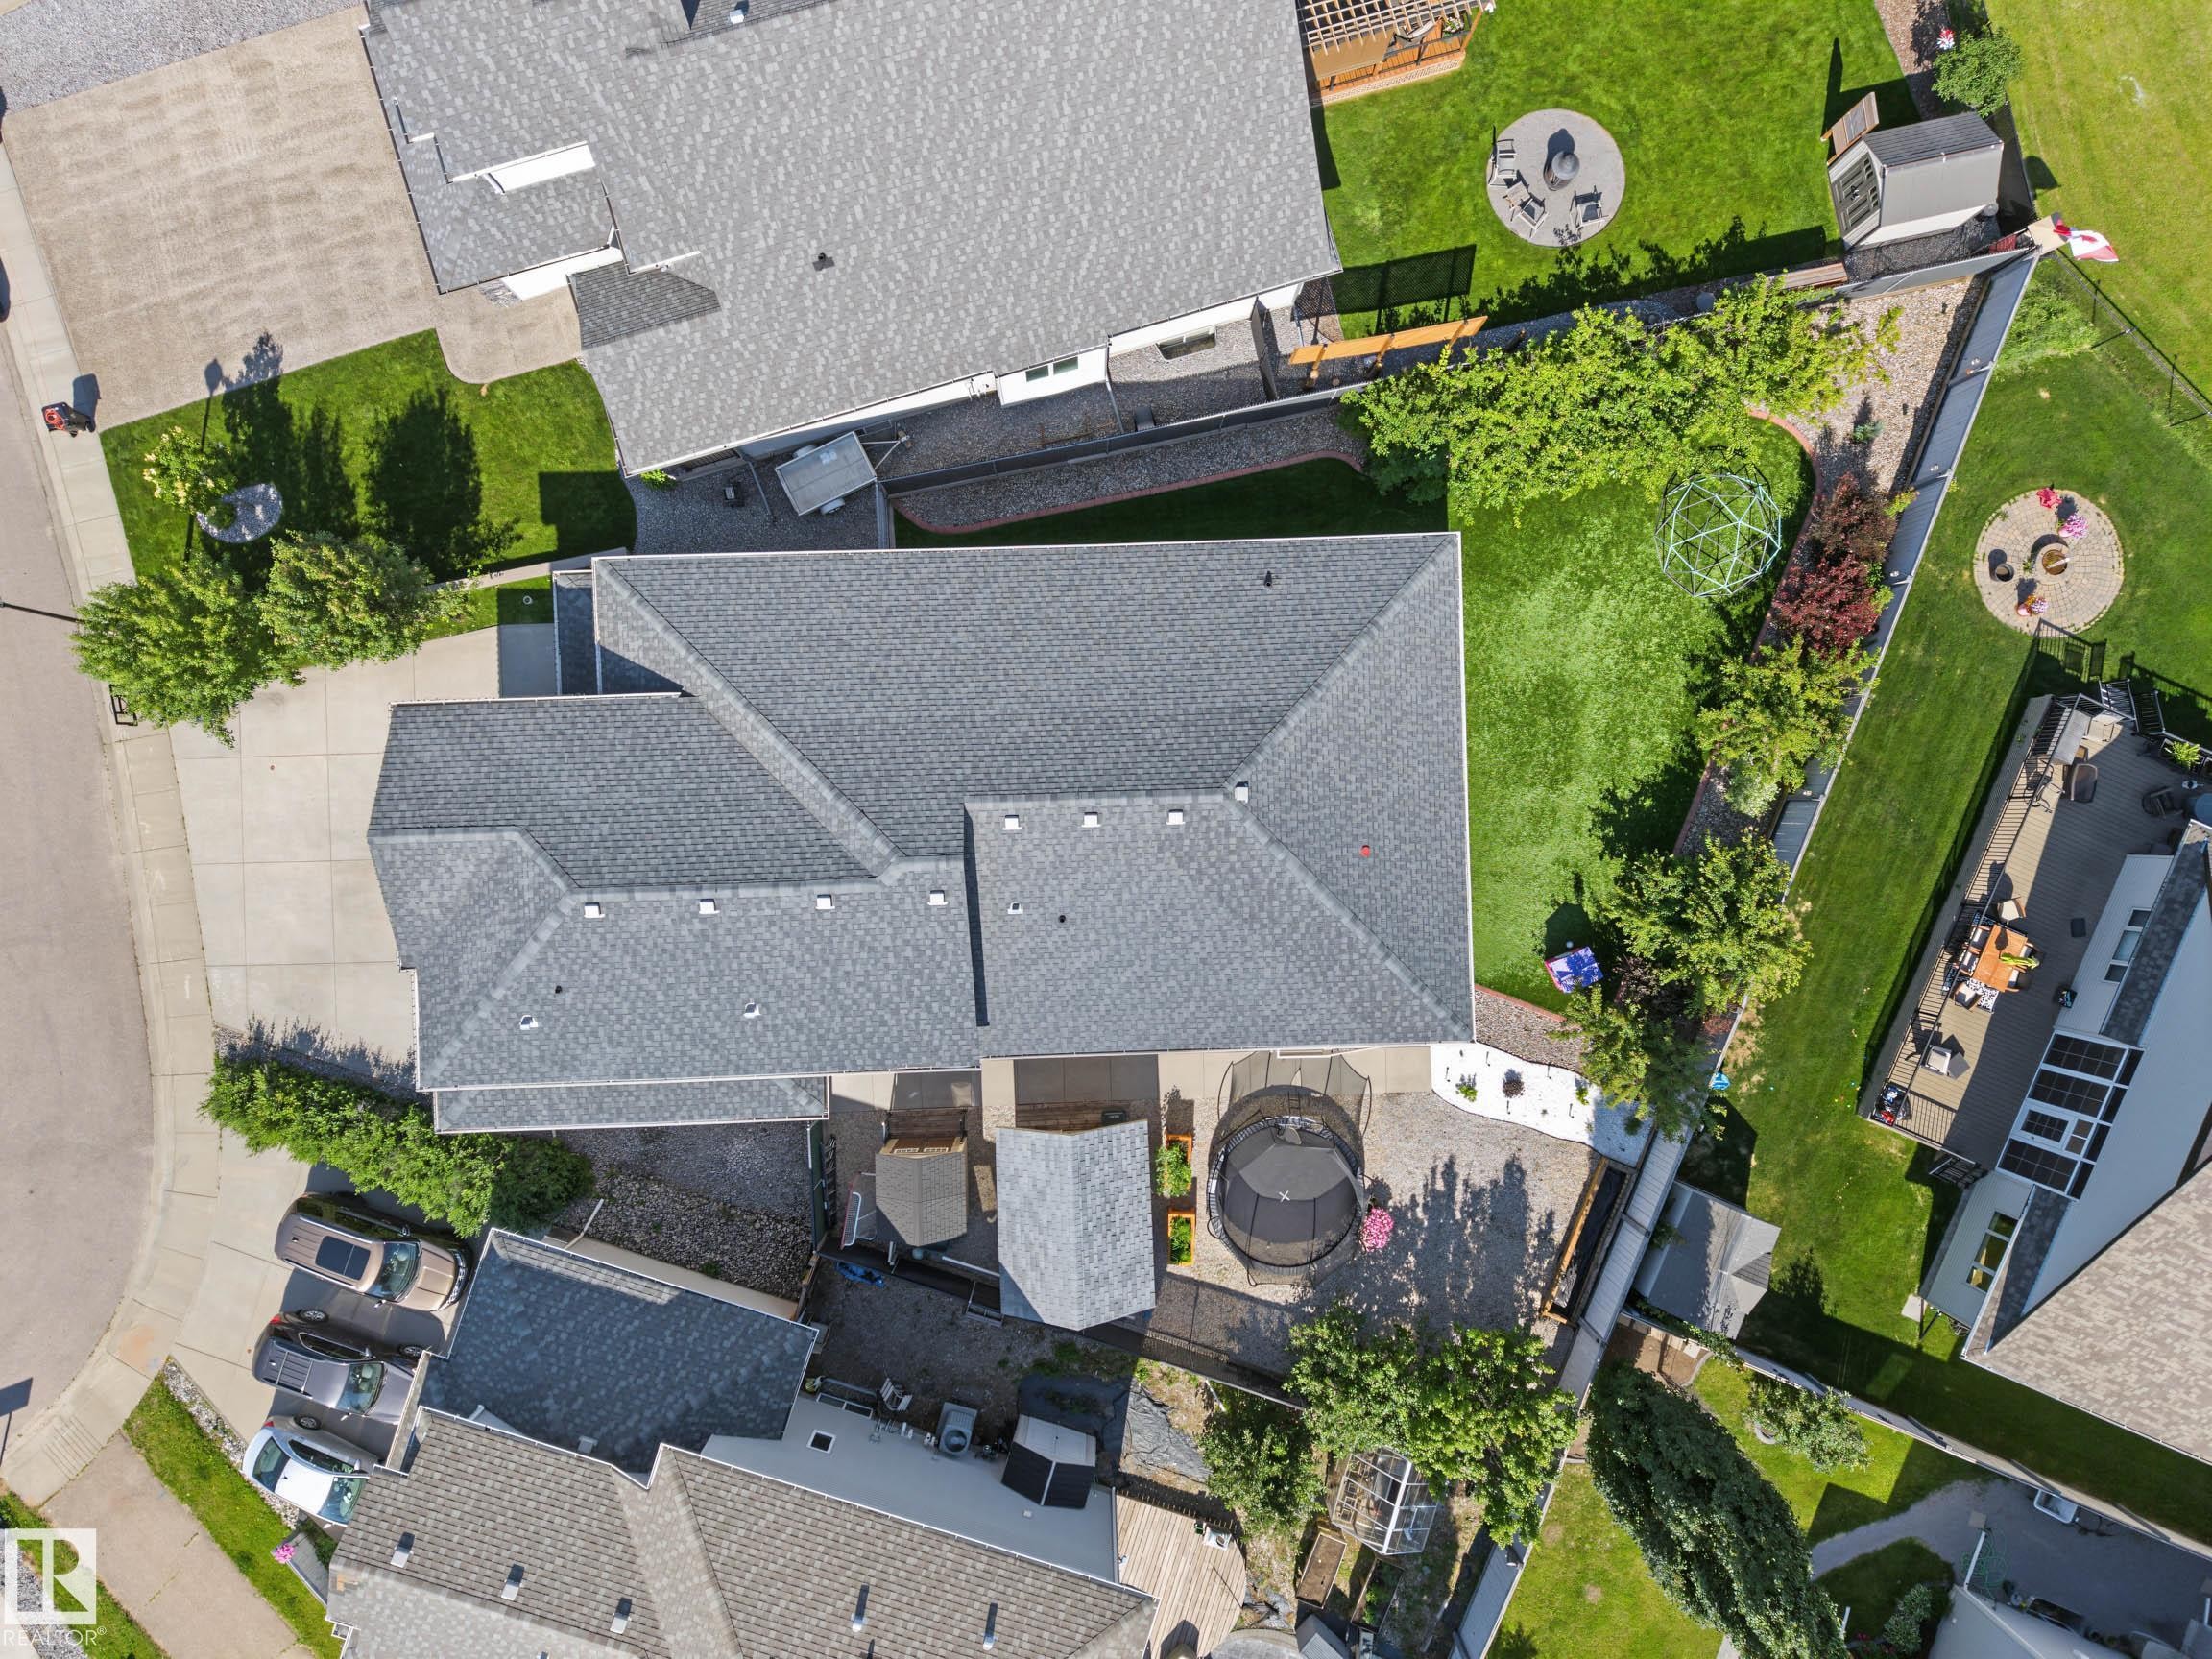
Expansive property featuring a paved driveway, a large private yard with manicured lawn, and mature perimeter trees - 38 Longview Point(E), Spruce Grove, AB - Outdoor
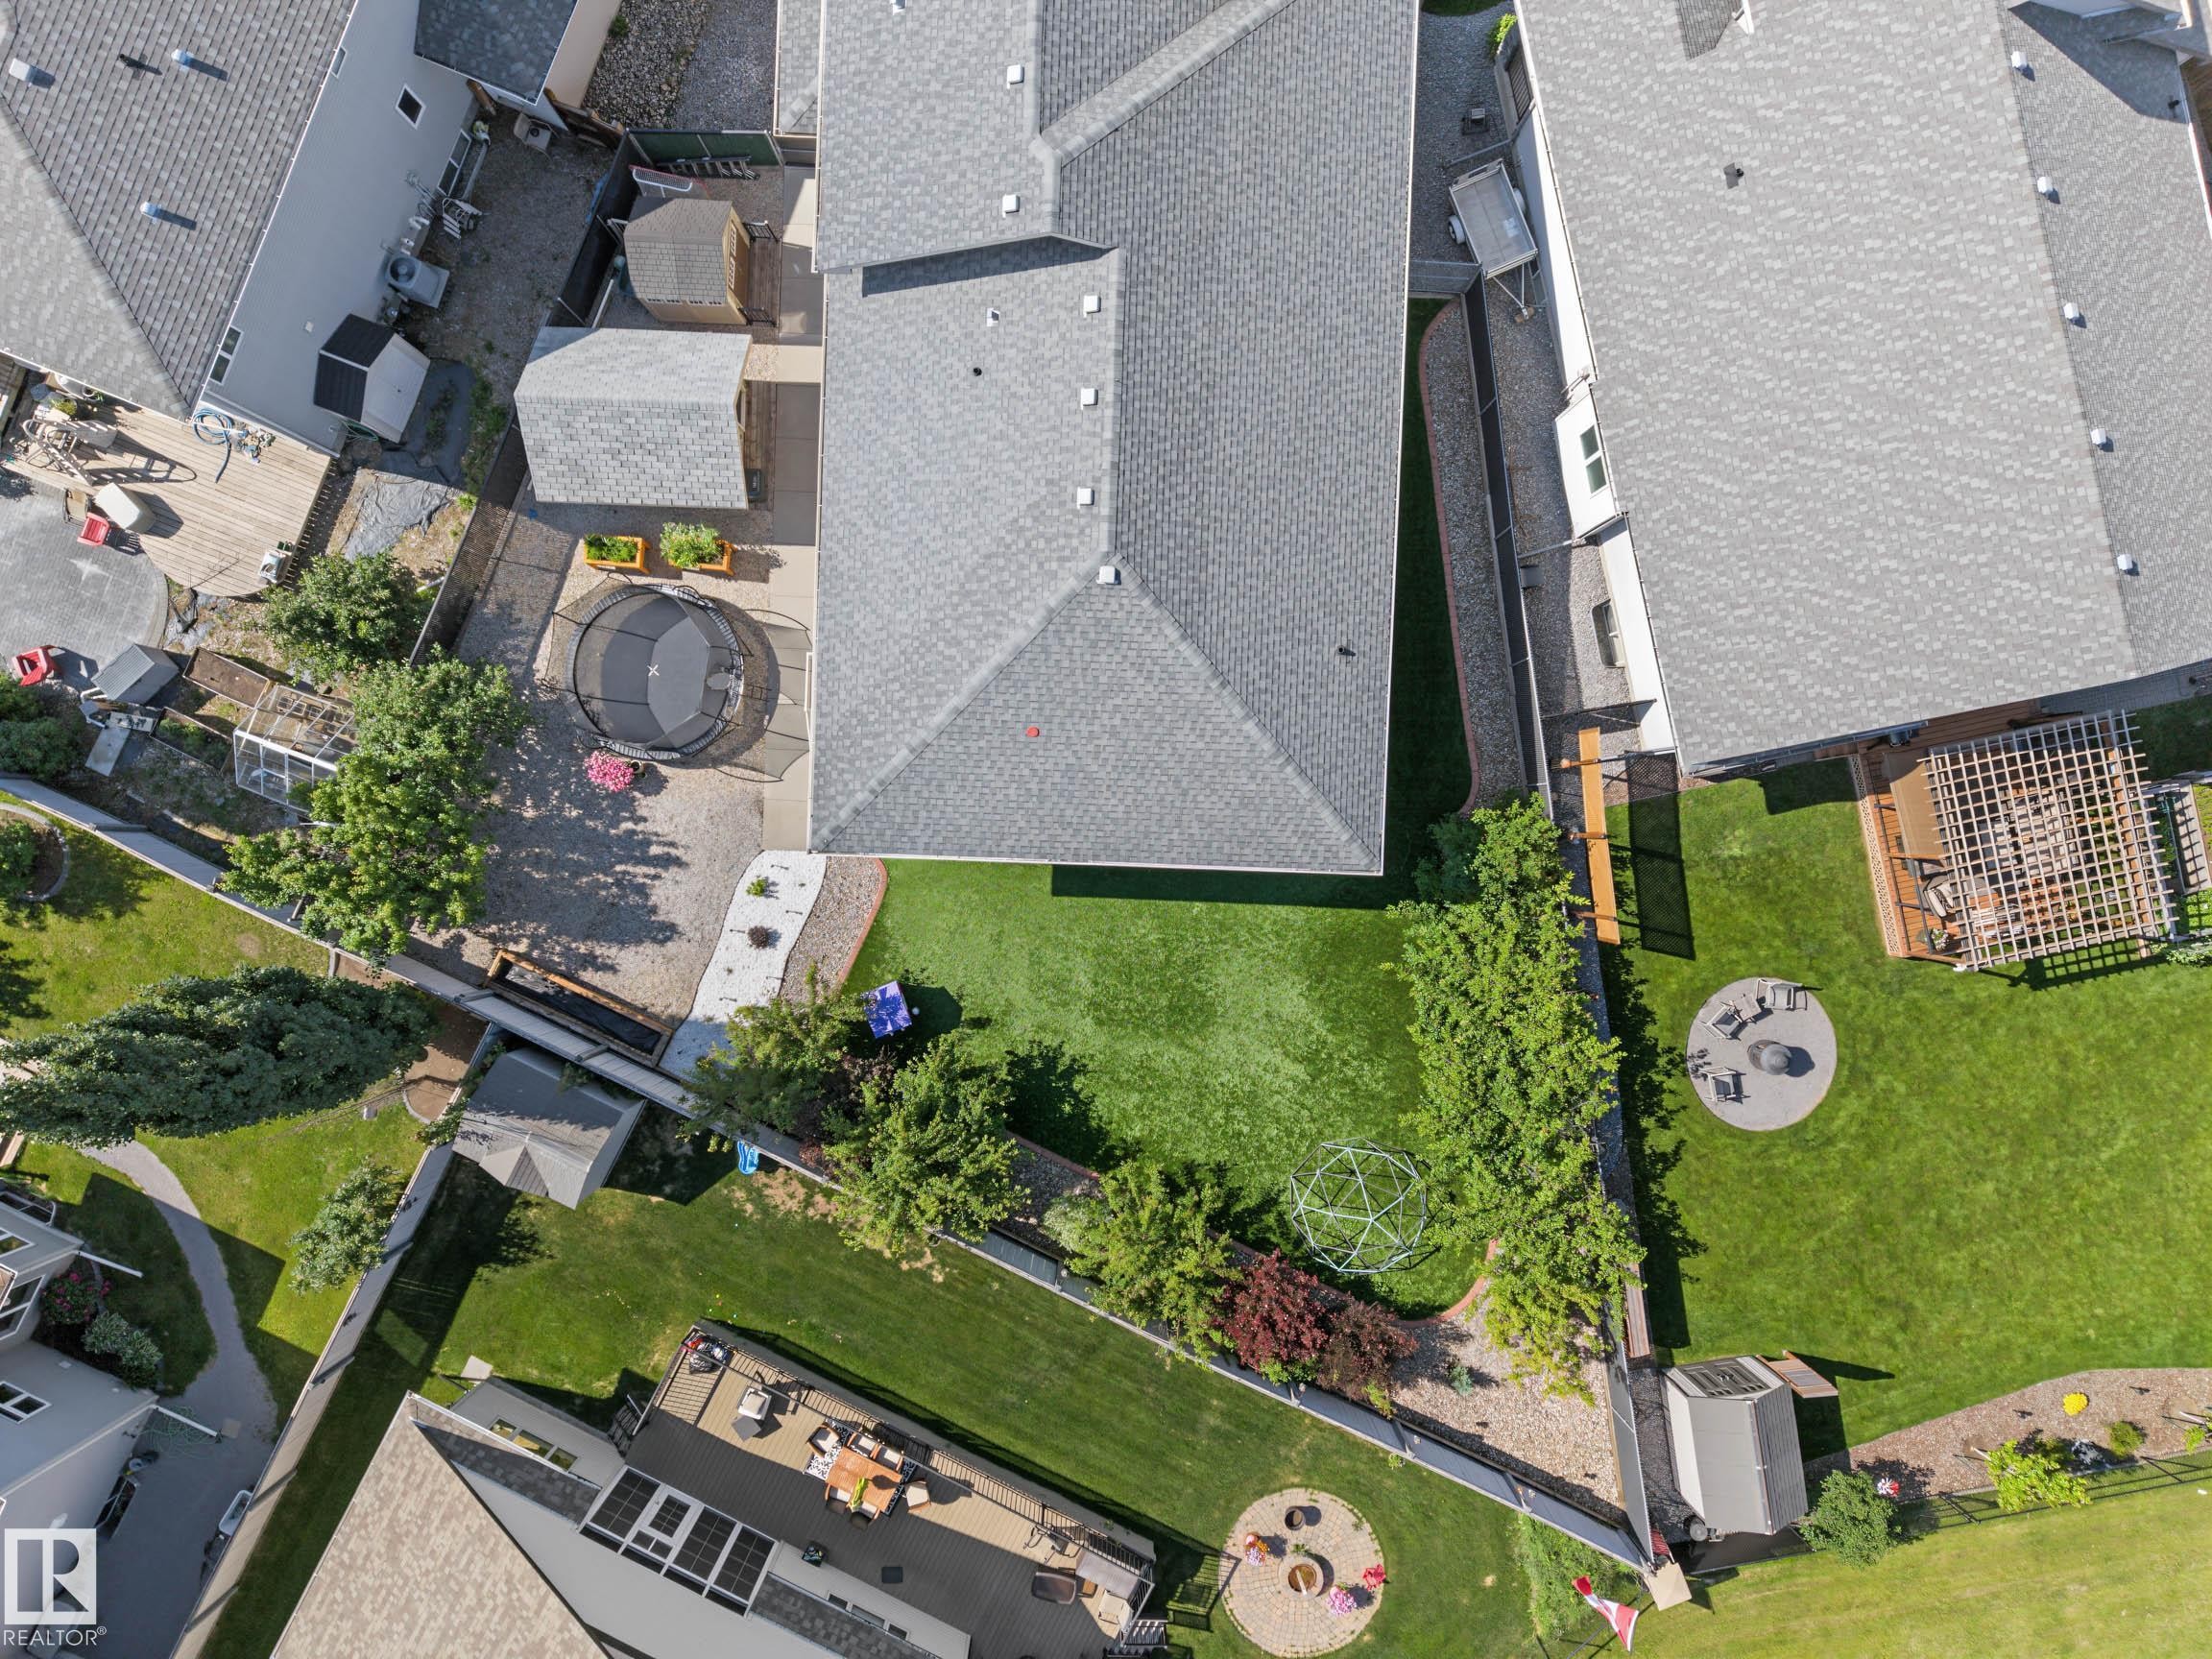
Expansive backyard featuring a manicured lawn, mature trees, and a concrete patio - 38 Longview Point(E), Spruce Grove, AB - Outdoor With View
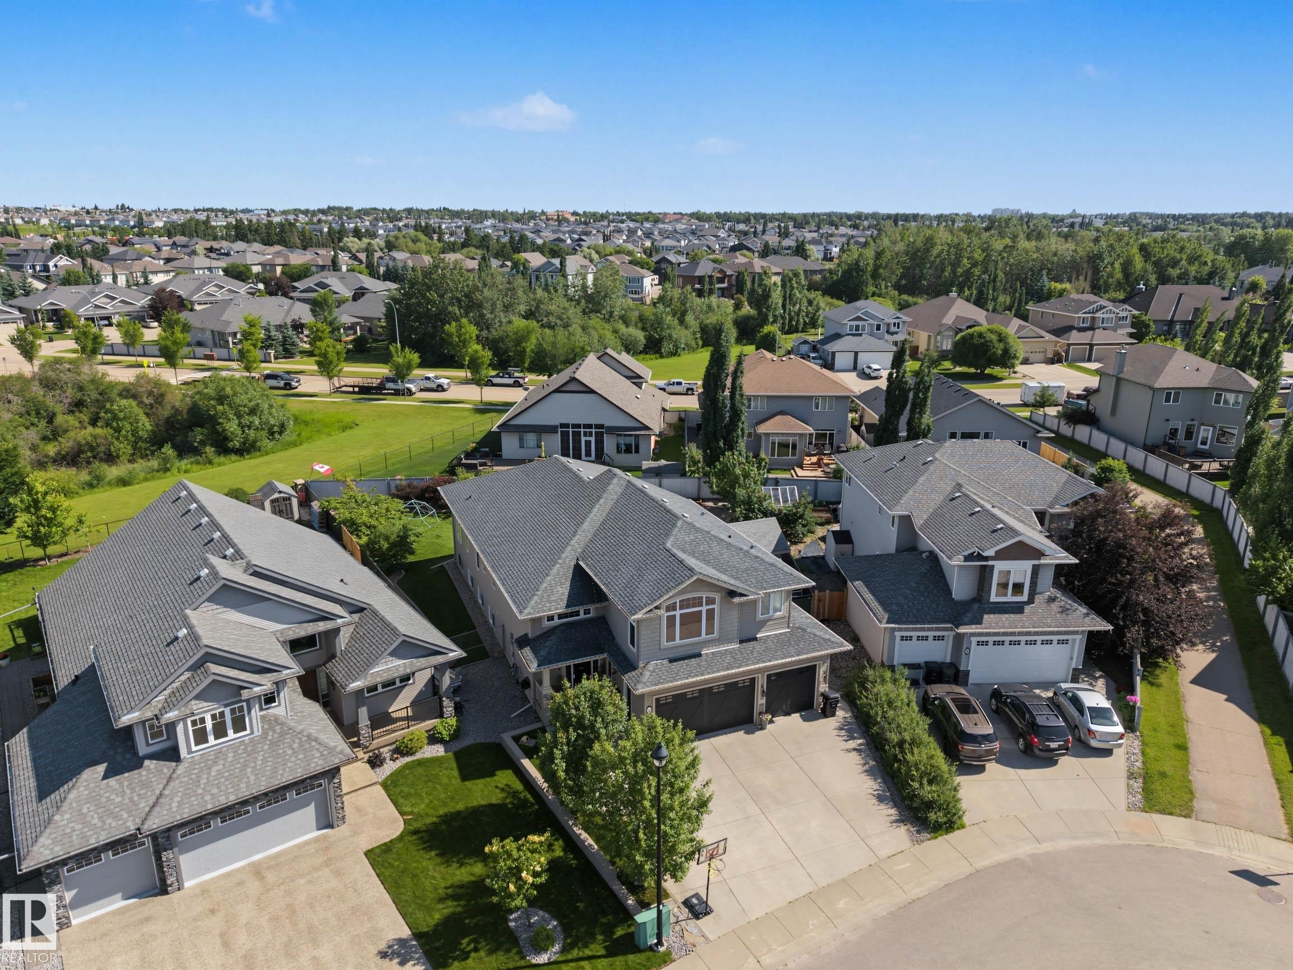
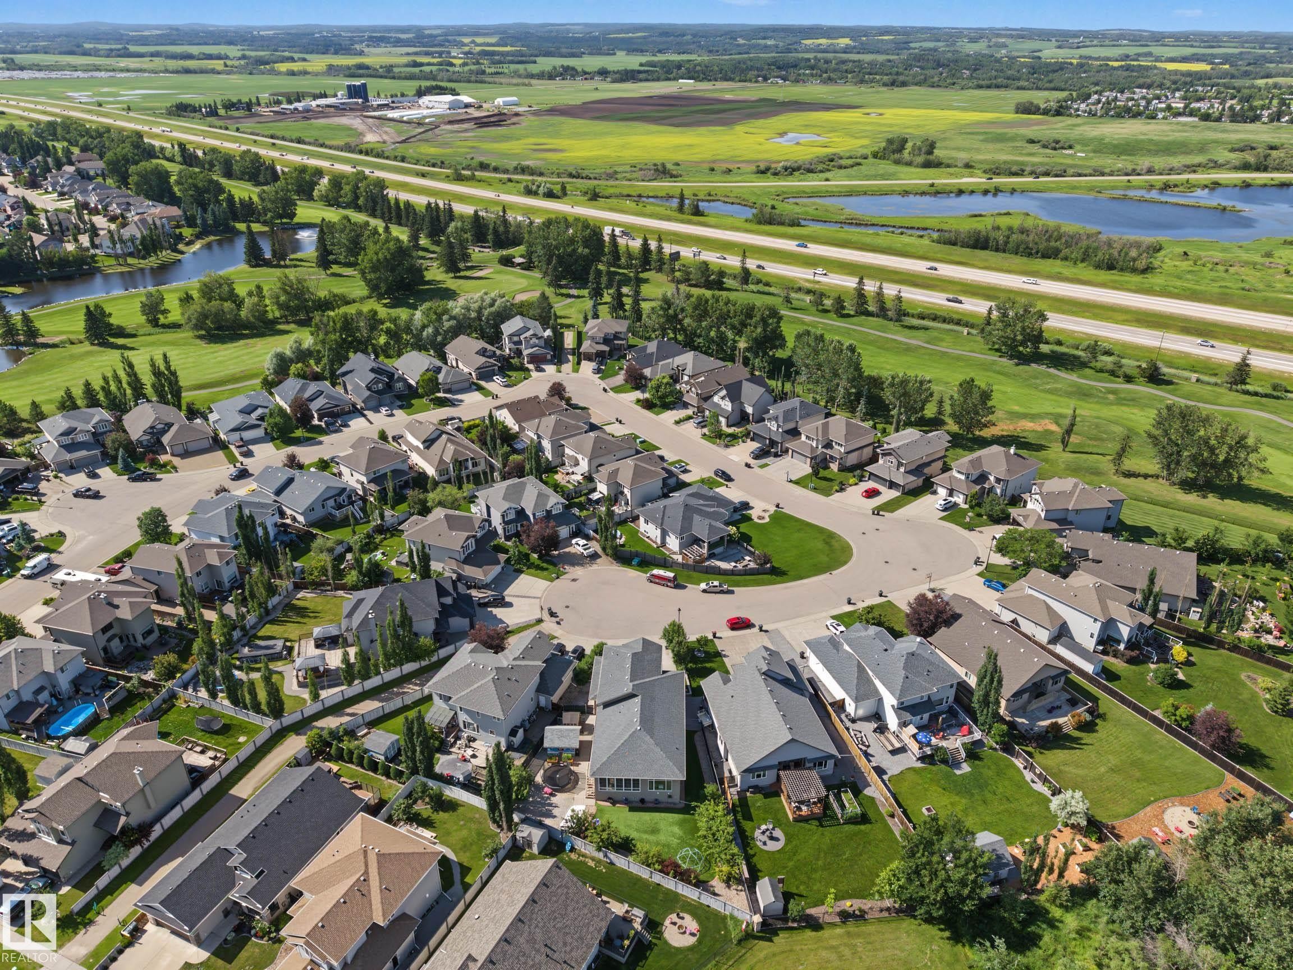
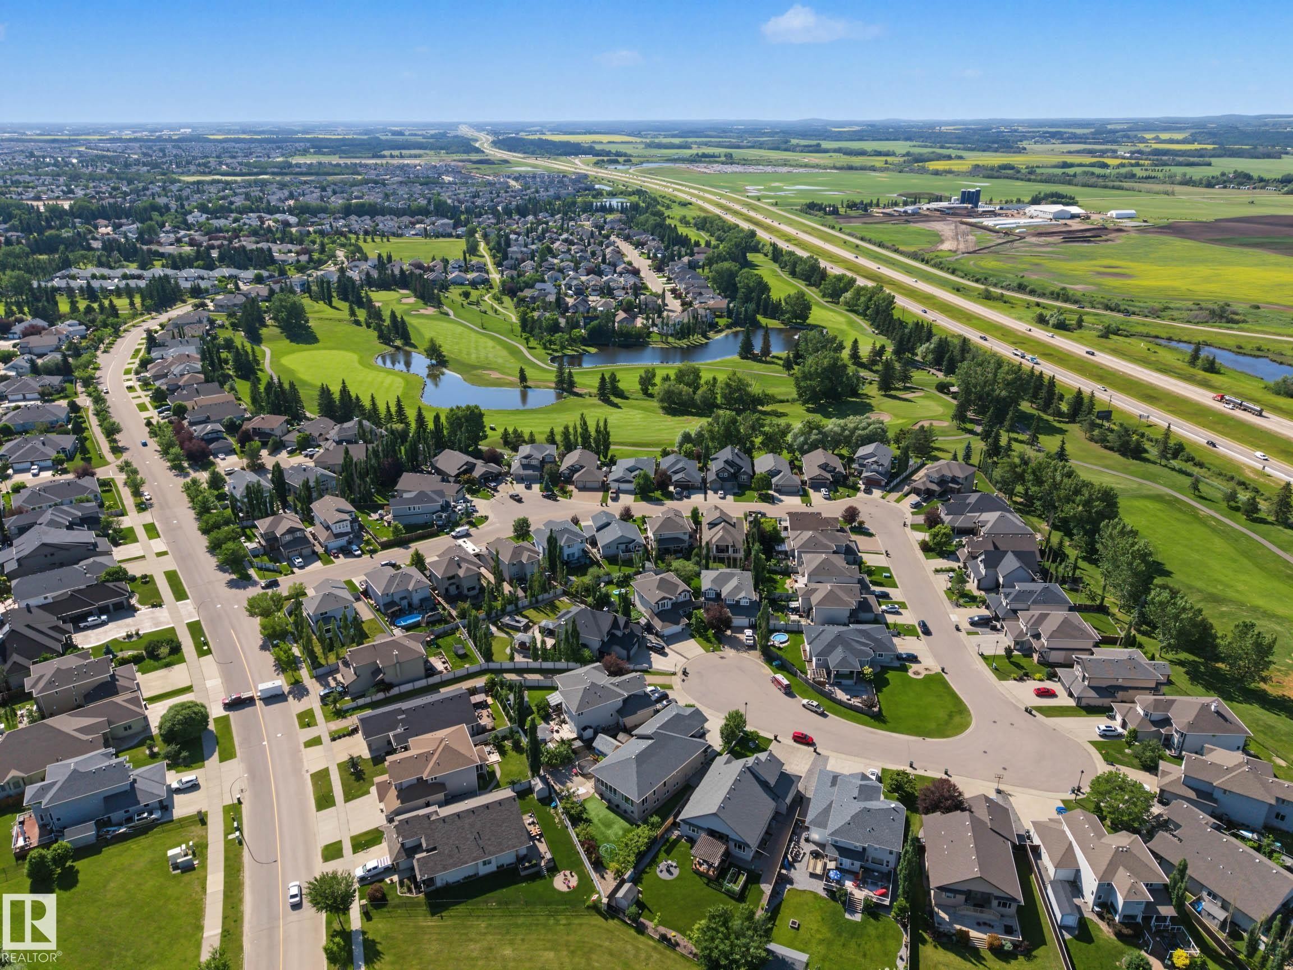
Aerial perspective showcasing a residential development with cul-de-sac design - 38 Longview Point(E), Spruce Grove, AB - Outdoor With View
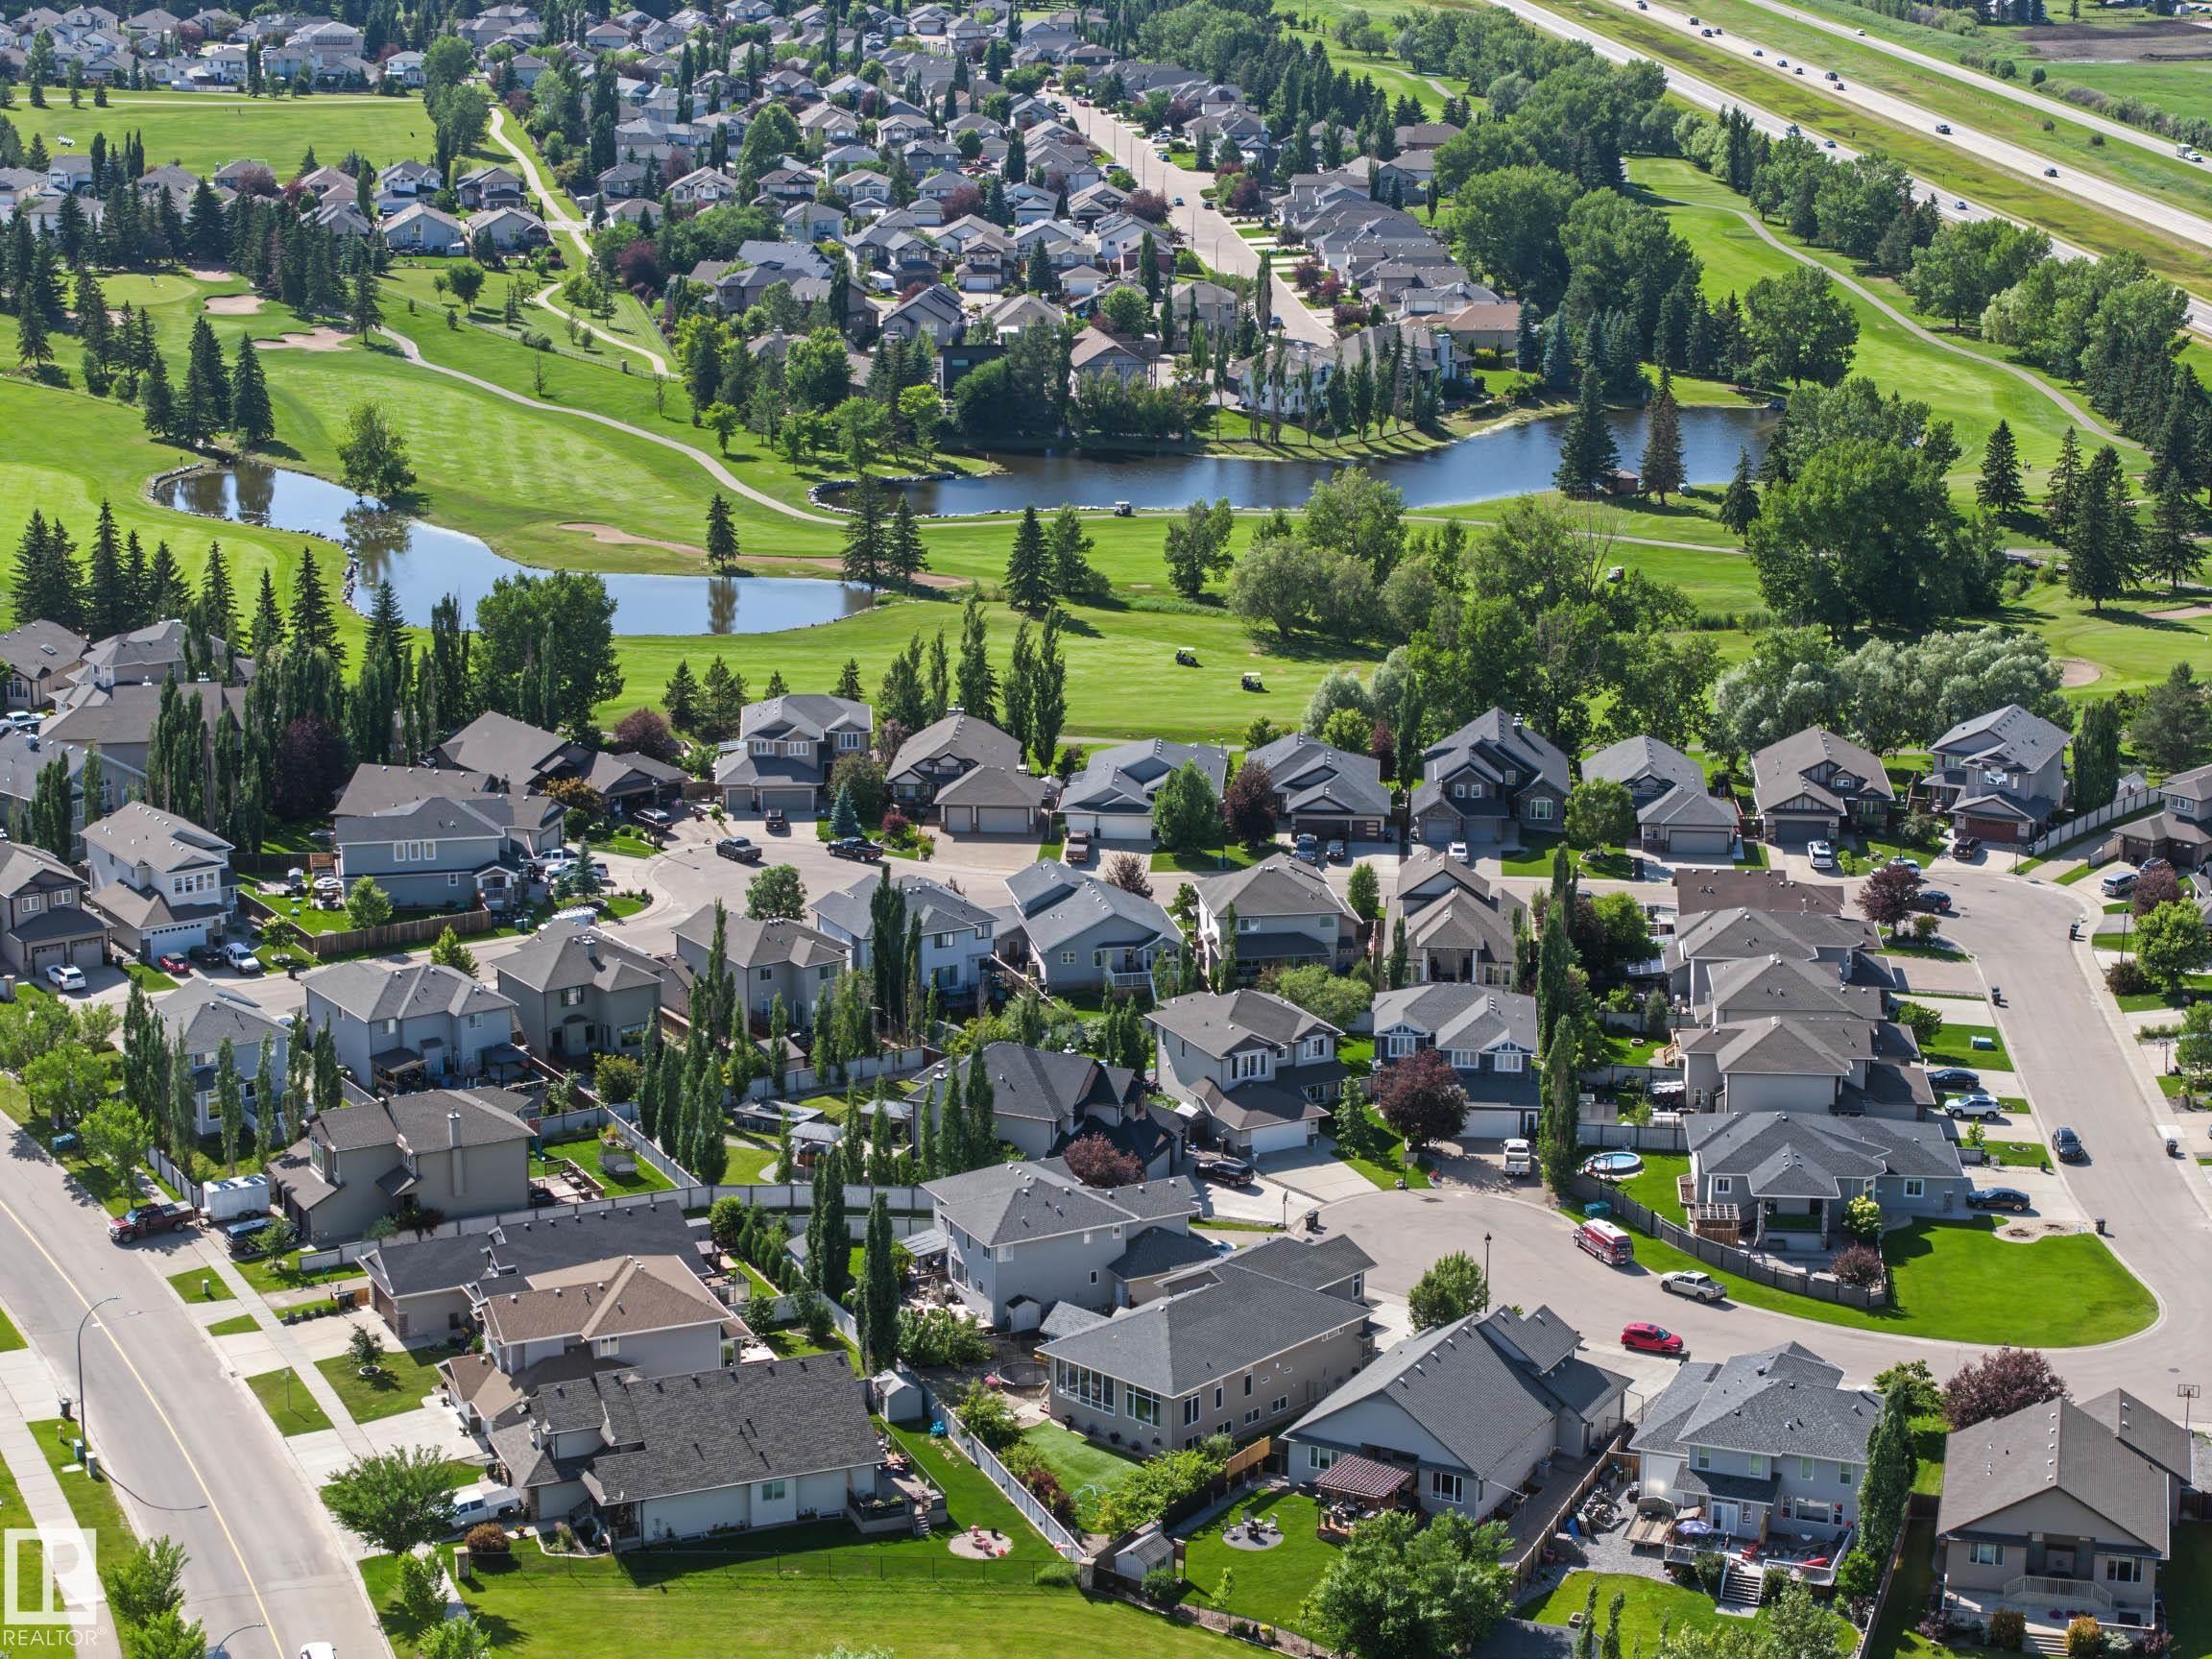
Aerial perspective showcasing a residential development with varied housing styles - 38 Longview Point(E), Spruce Grove, AB - Outdoor With View
Residential neighborhood featuring diverse architectural styles, mature trees, and manicured lawns - 38 Longview Point(E), Spruce Grove, AB - Outdoor With View
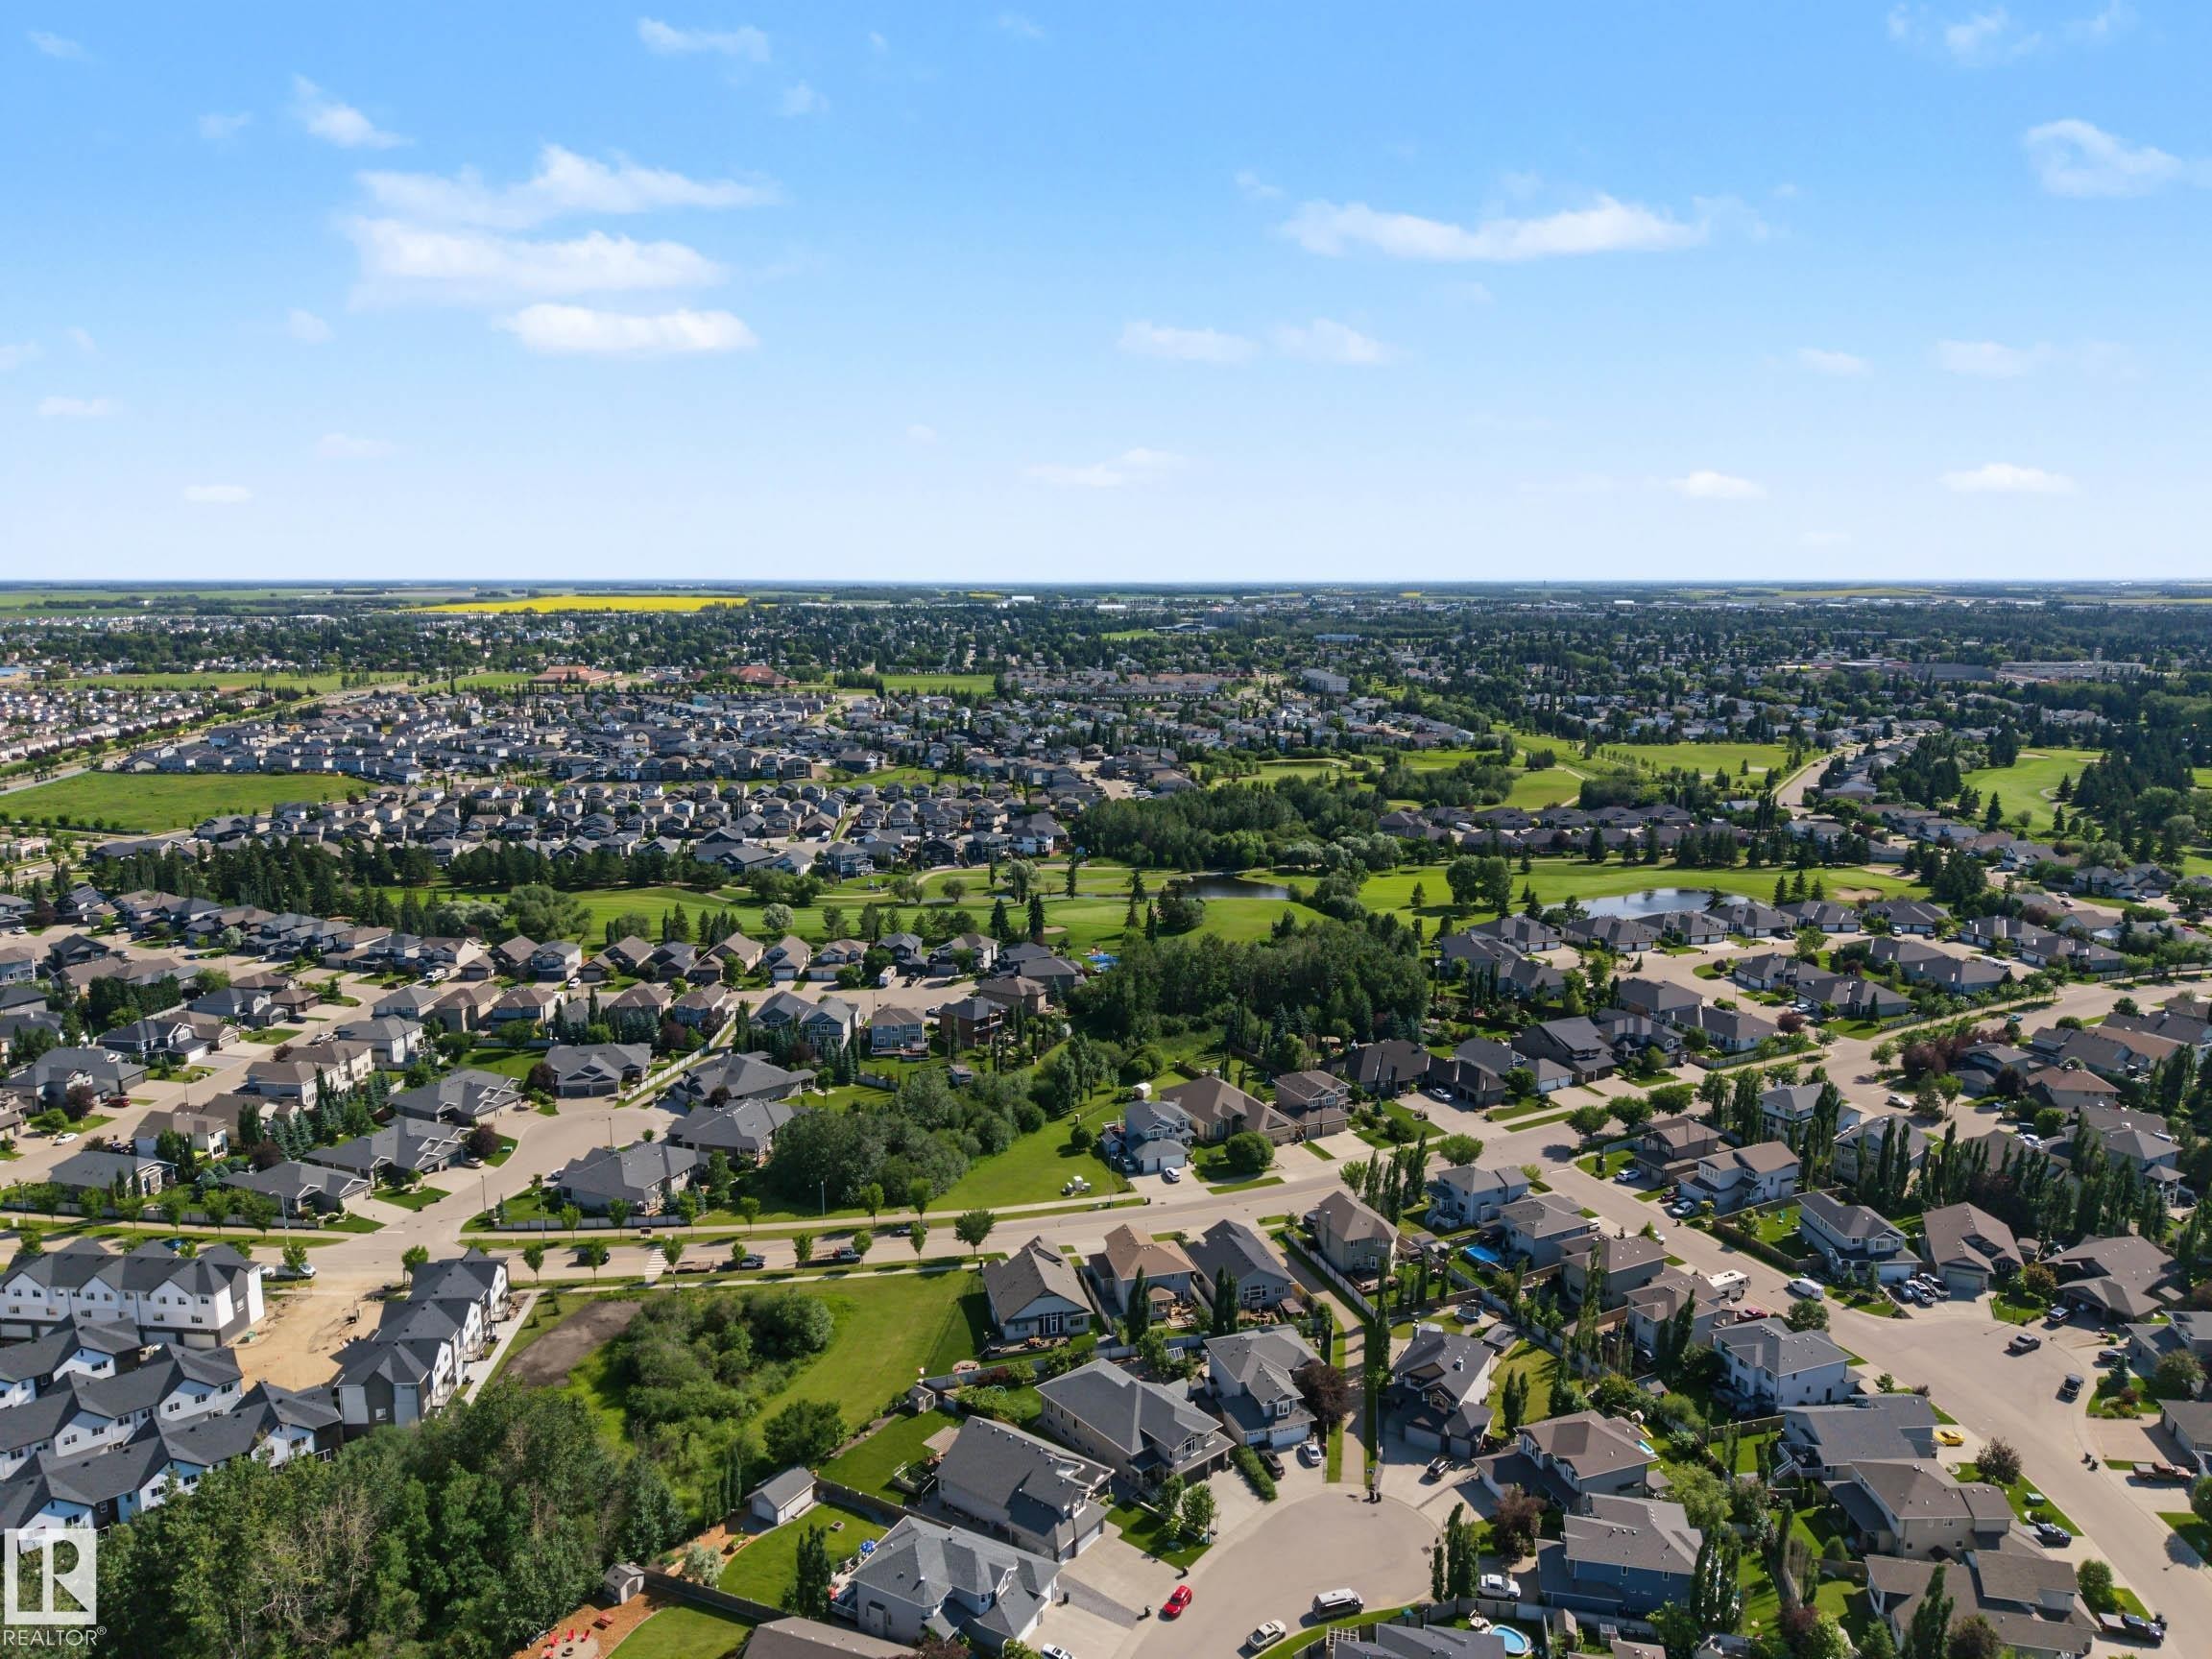
Expansive residential area featuring numerous single-family homes with diverse architectural styles, mature trees, and abundant green spaces - 38 Longview Point(E), Spruce Grove, AB - Outdoor With View
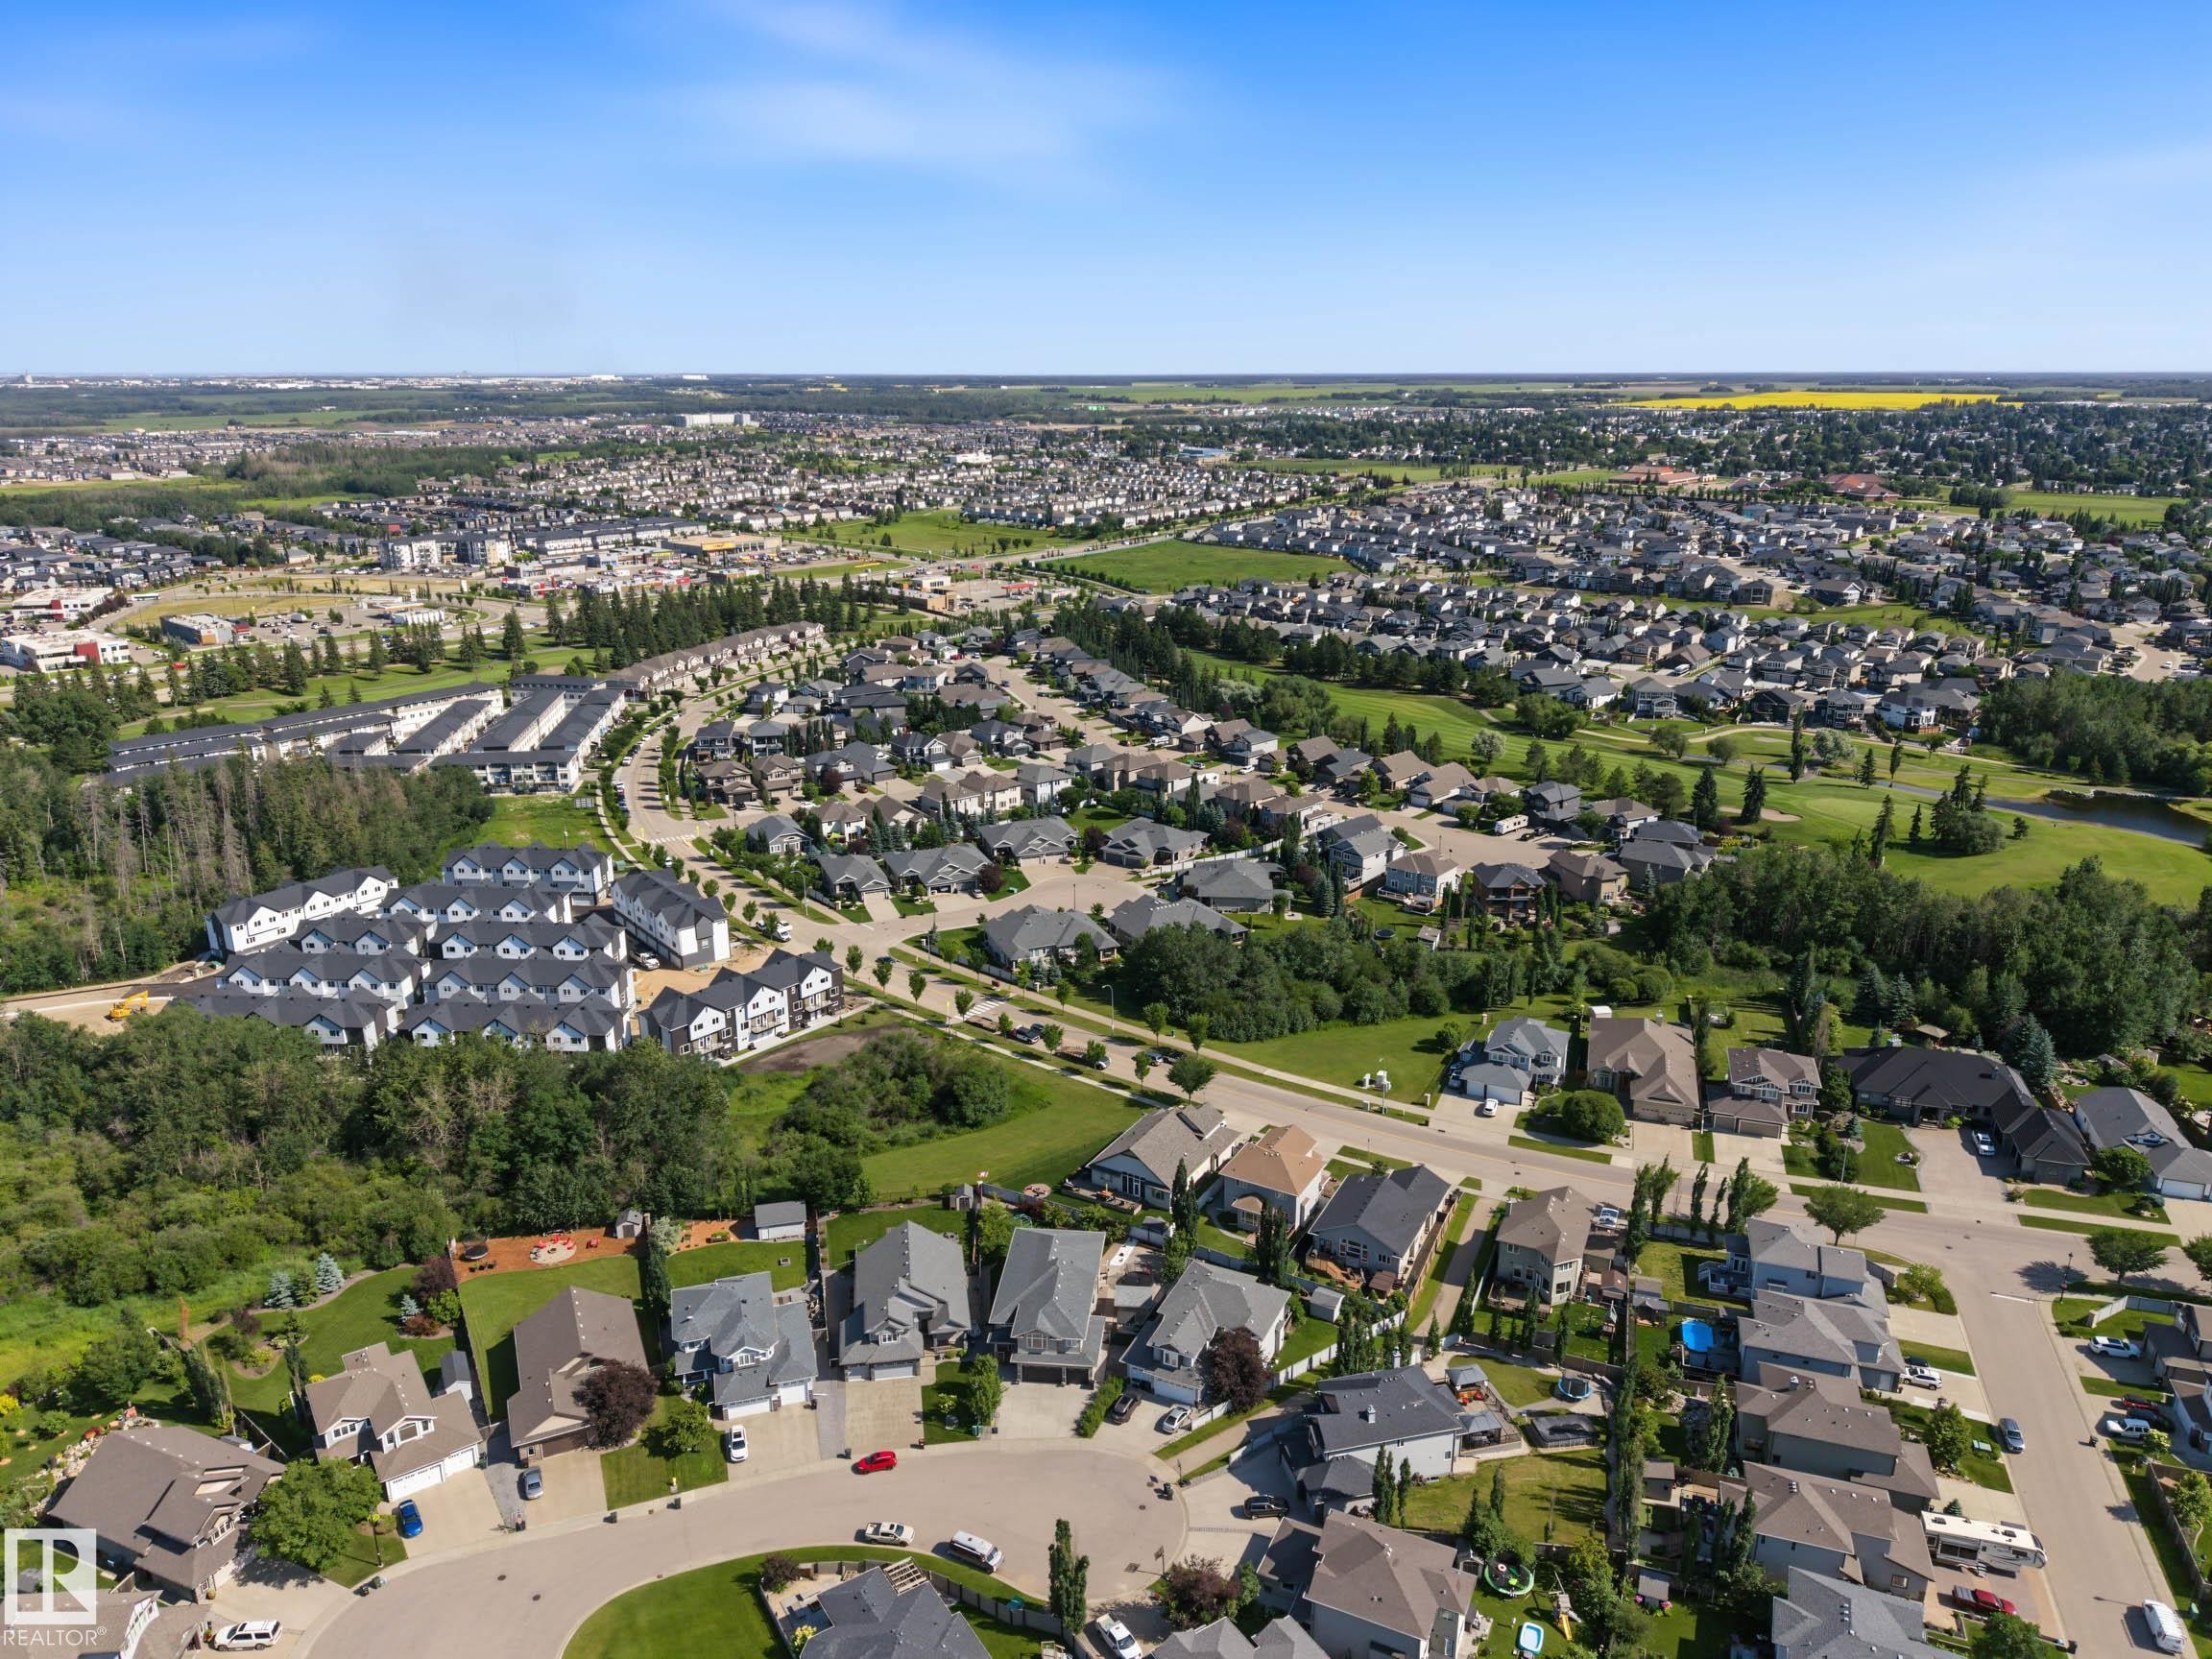
Expansive aerial view of a residential community featuring diverse housing styles, including single-family homes and multi-unit residences - 38 Longview Point(E), Spruce Grove, AB - Outdoor With View
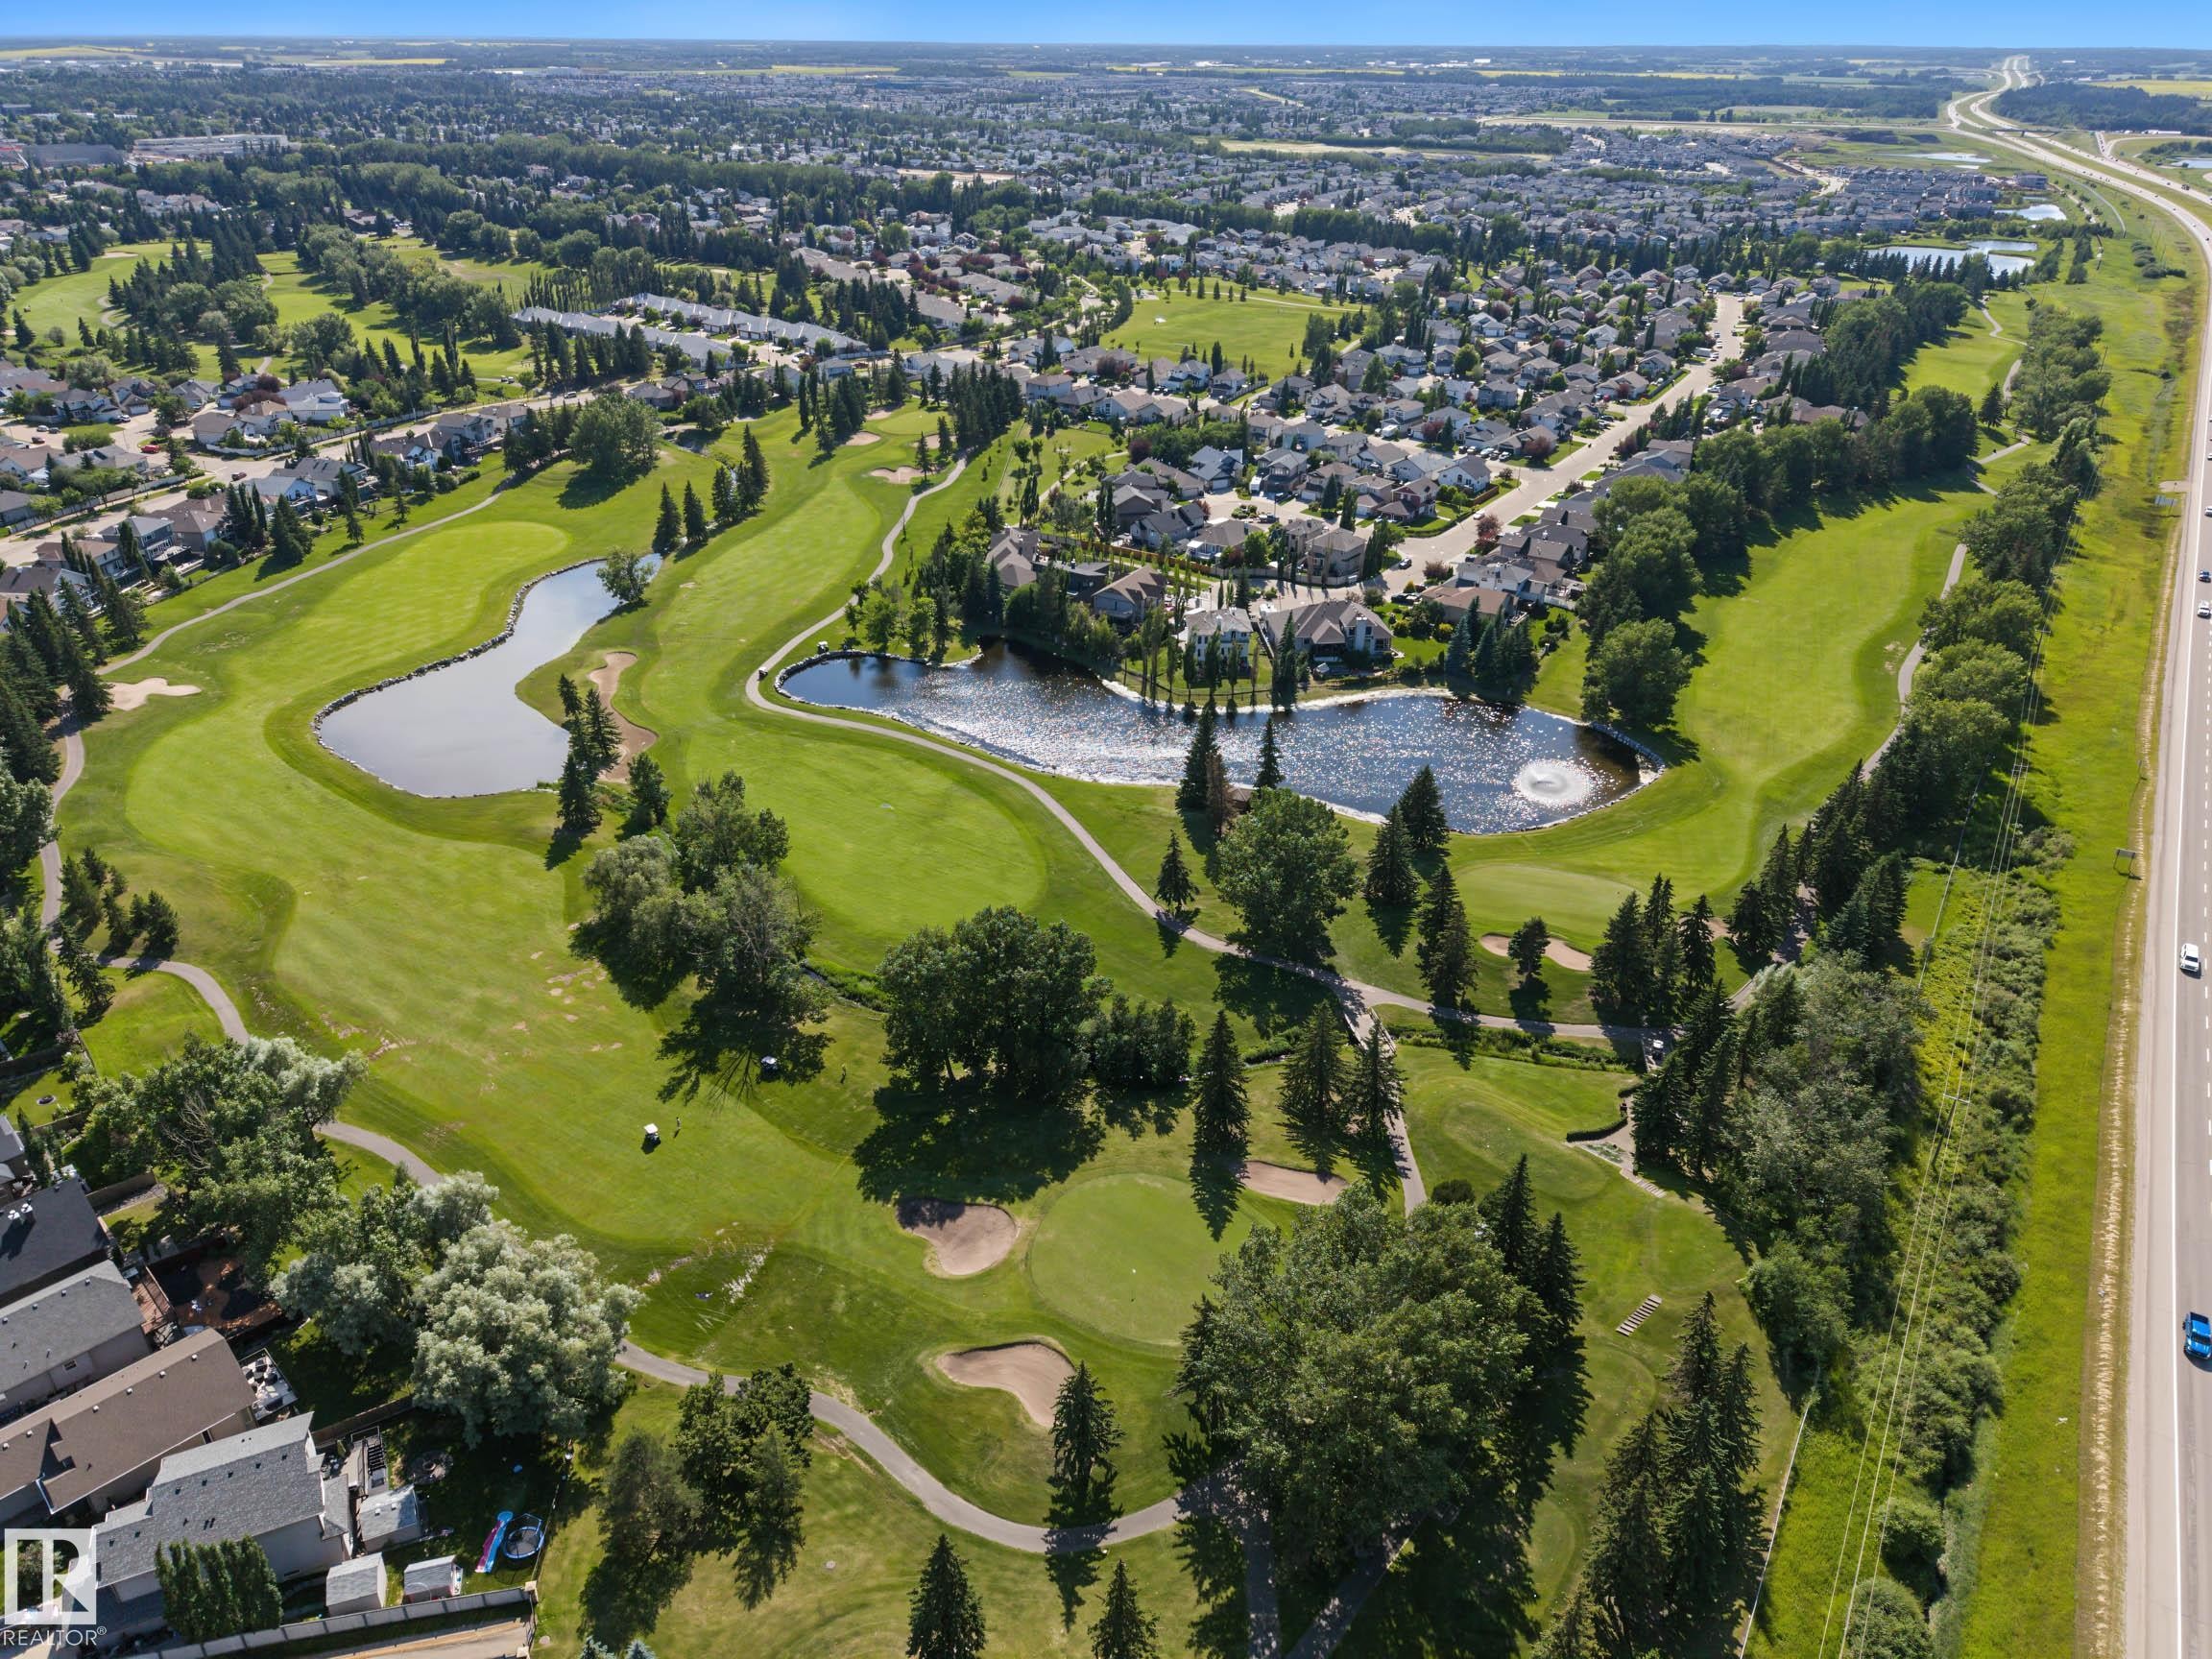
Expansive golf course setting featuring multiple greens, fairways, and water features - 38 Longview Point(E), Spruce Grove, AB - Outdoor With View
Expansive backyard featuring a manicured lawn, paved patio area, and established plantings - 38 Longview Point(E), Spruce Grove, AB - Outdoor
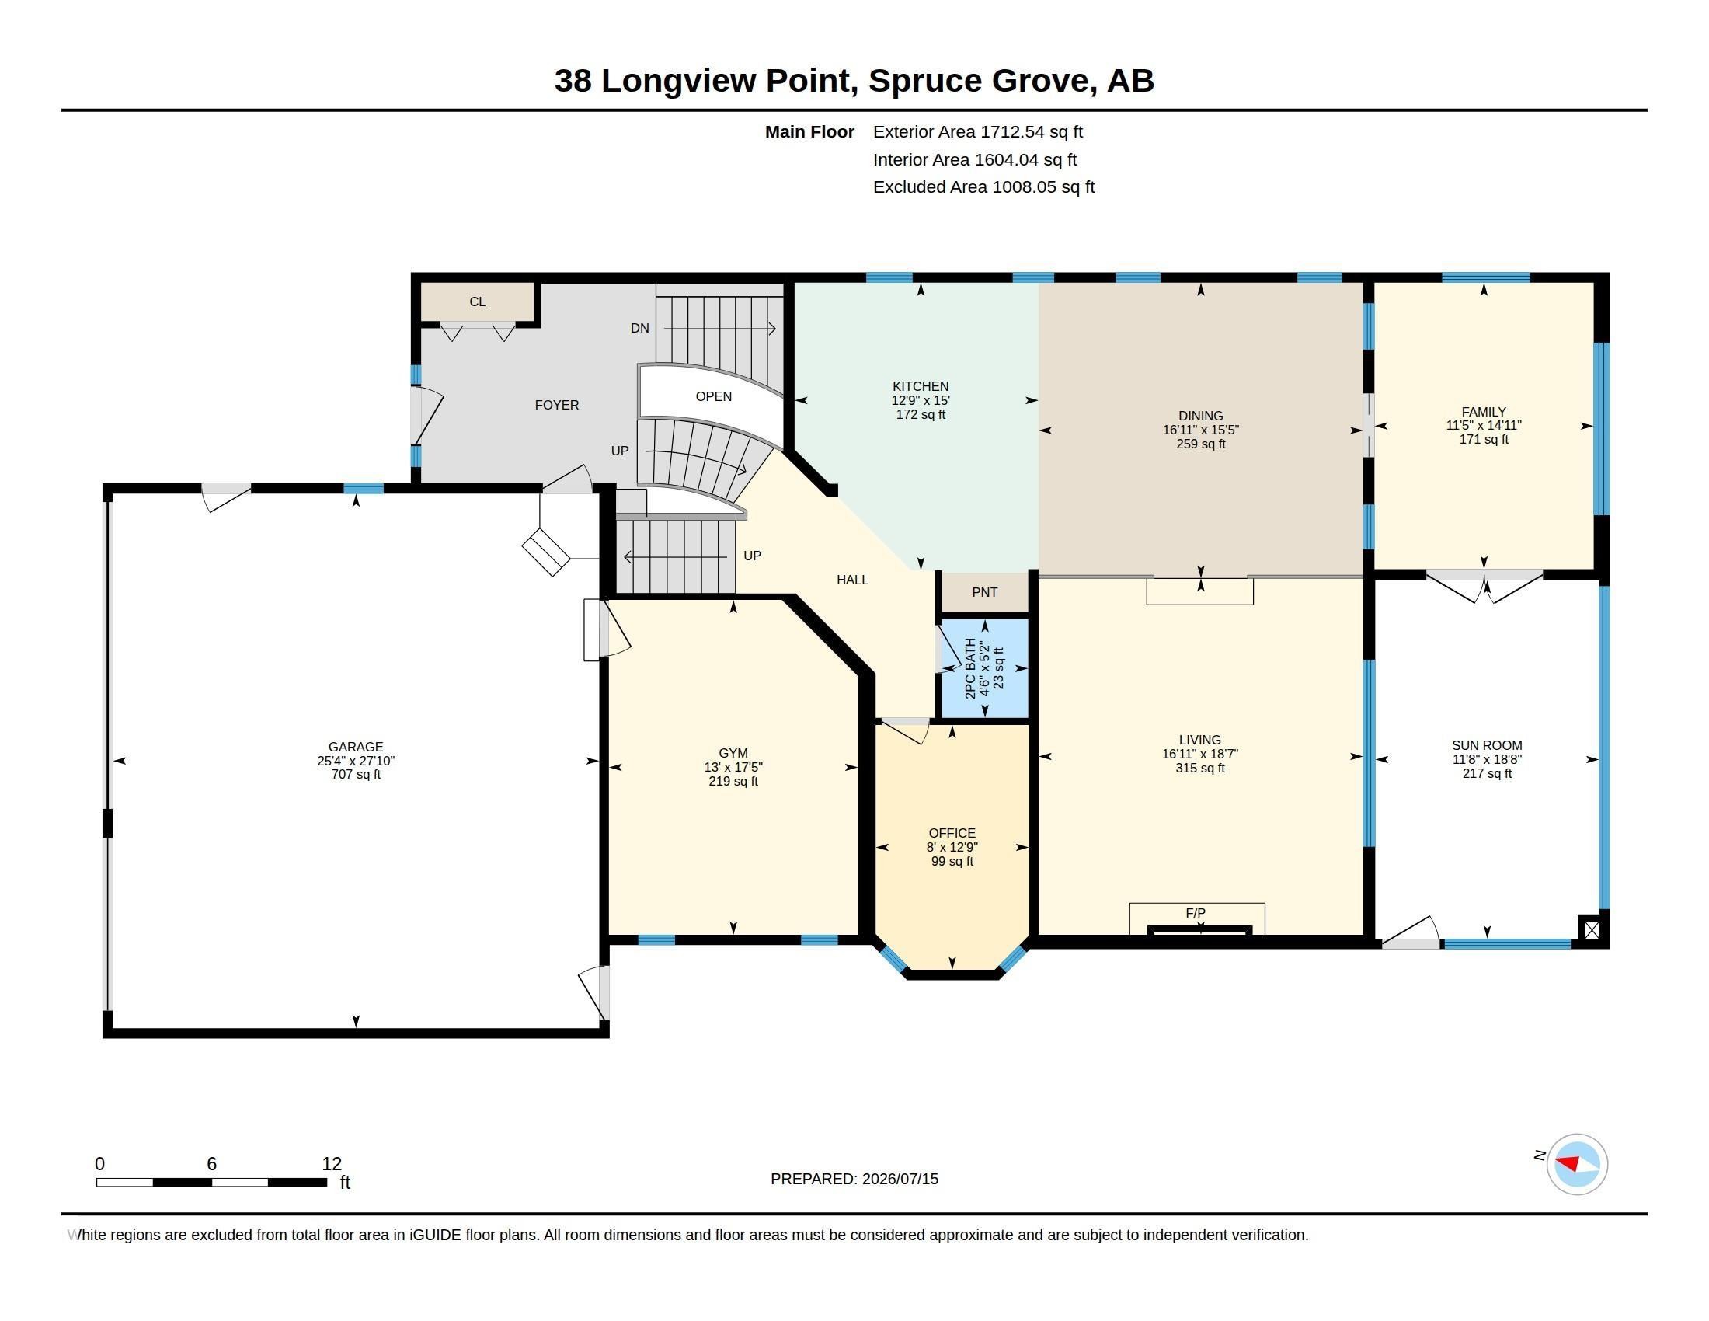
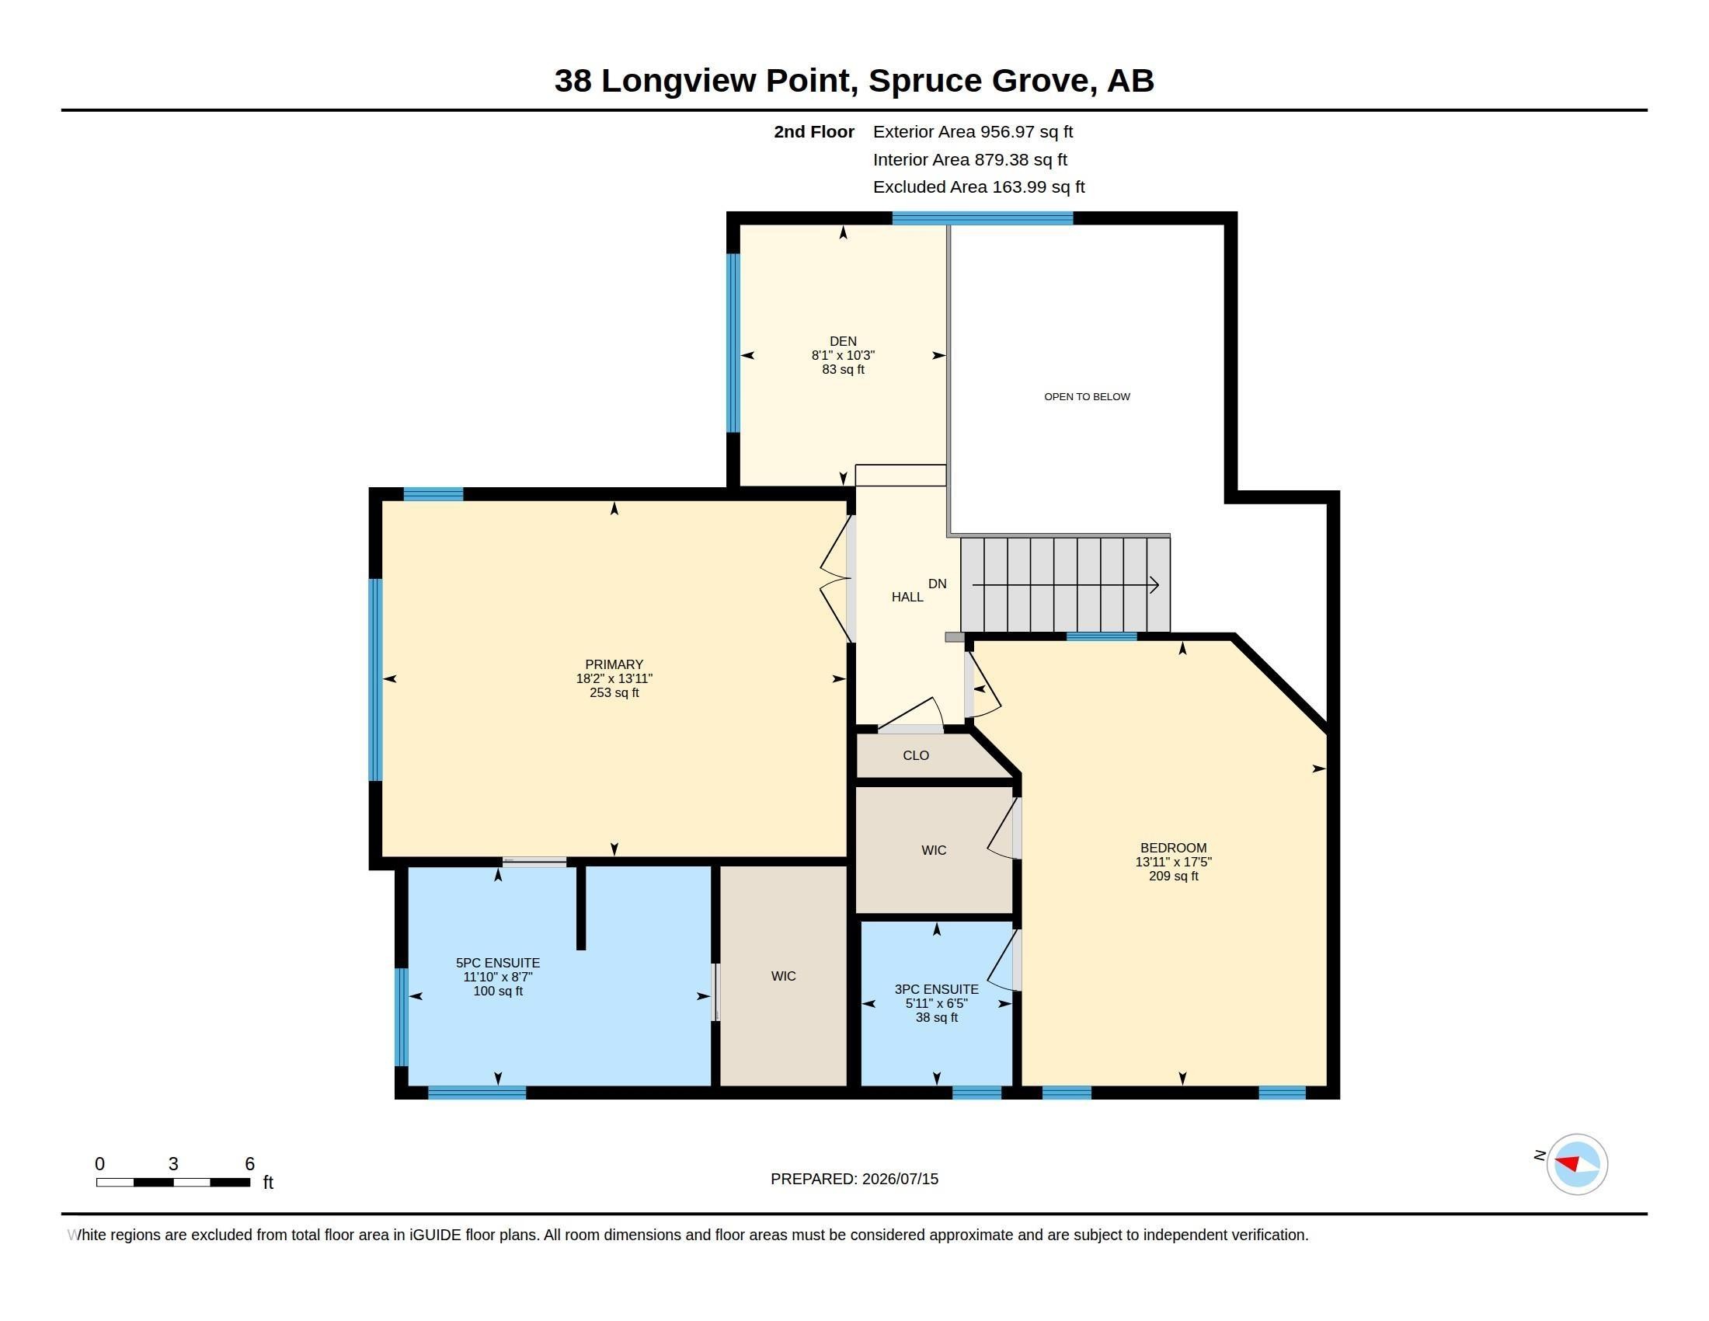
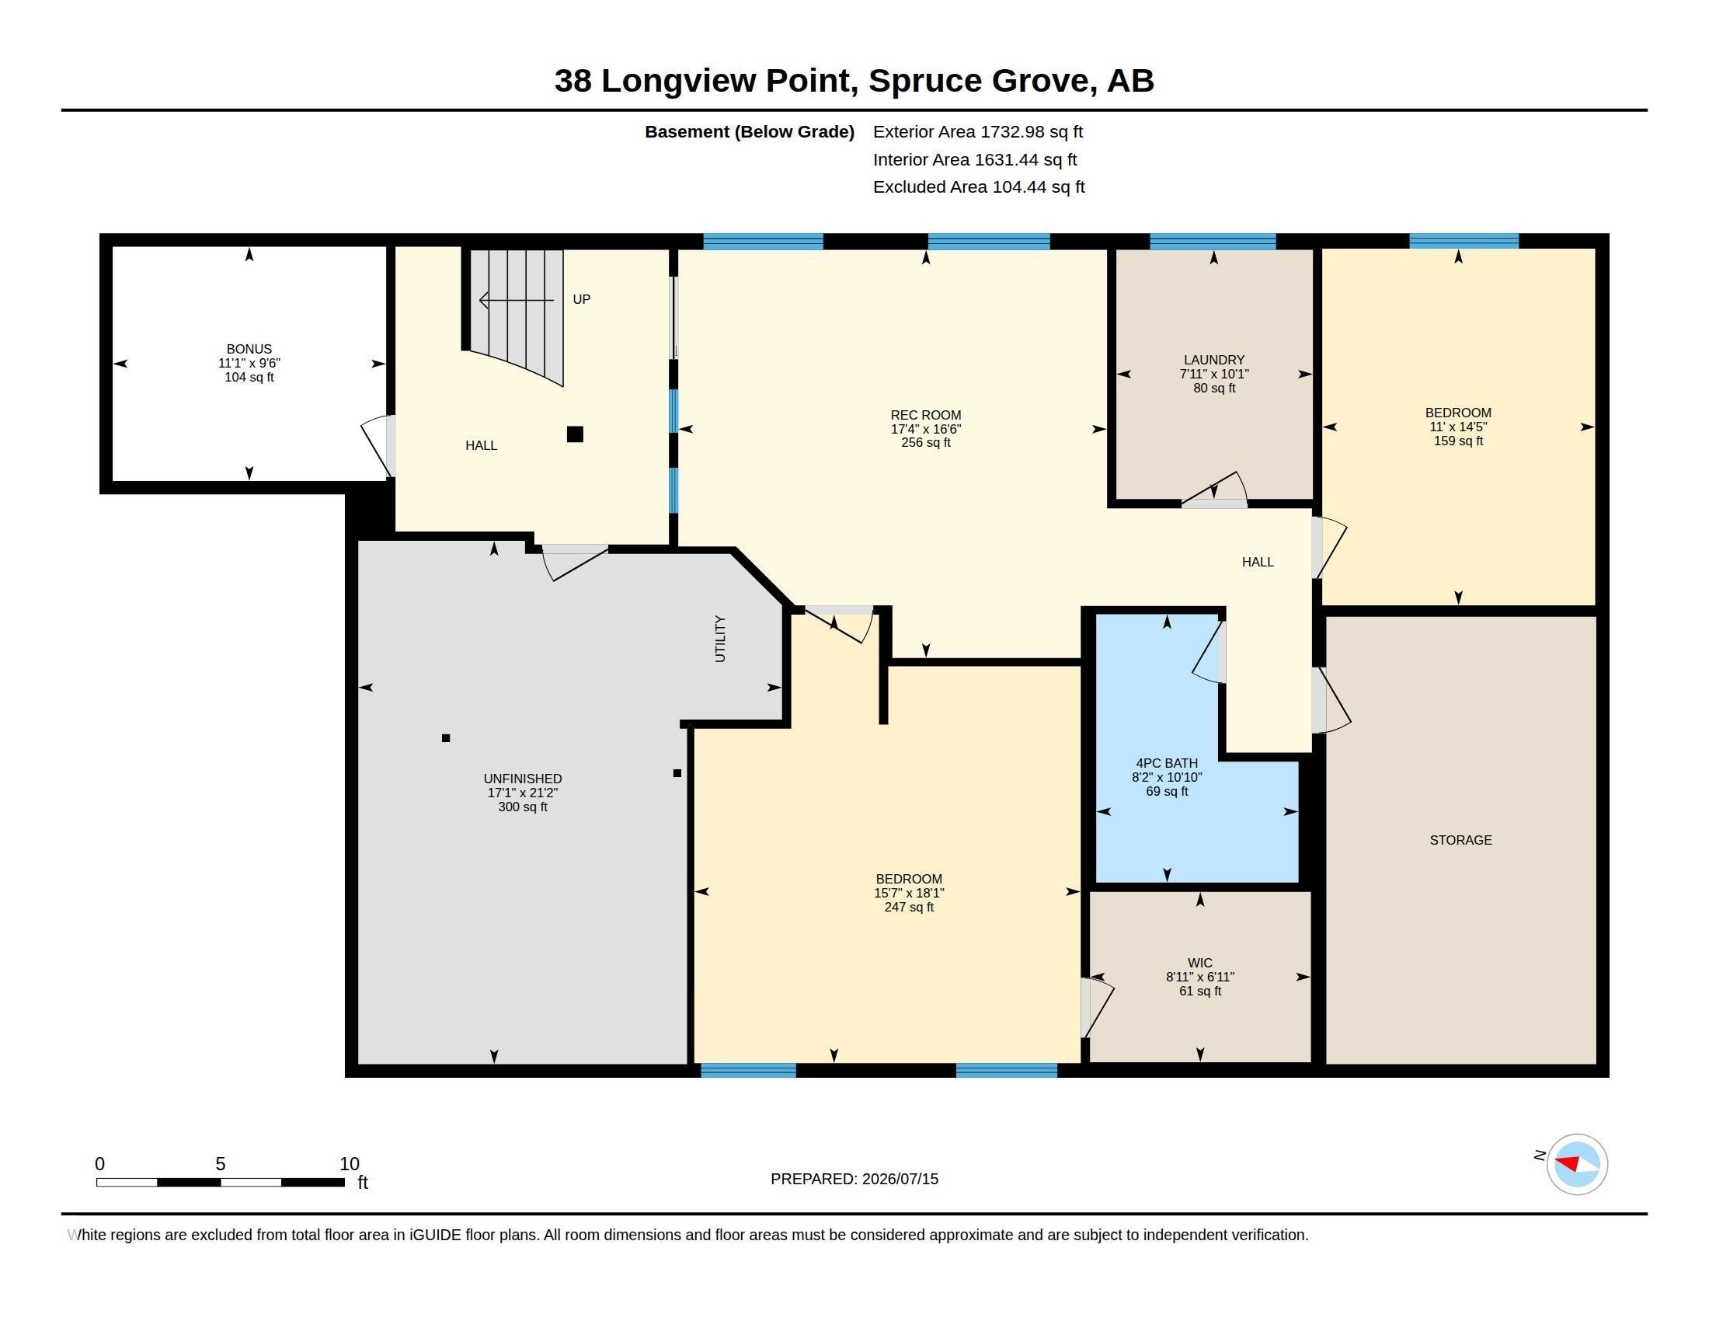
Floor plan - 38 Longview Point(E), Spruce Grove, AB - Other
Visite virtuelle
38 Longview Point(E), Spruce Grove, AB  - Outdoor With Facade
Front exterior with a two-car garage featuring carriage-style doors - 38 Longview Point(E), Spruce Grove, AB  - Outdoor
Residential neighborhood featuring varied architectural styles and mature landscaping - 38 Longview Point(E), Spruce Grove, AB  - Outdoor With View
Two-story residence featuring light gray siding with white trim accents and a two-car garage - 38 Longview Point(E), Spruce Grove, AB  - Outdoor
Inviting front entrance featuring a dark wood-finish door with sidelights, a covered porch with stone-clad columns, and a concrete walkway - 38 Longview Point(E), Spruce Grove, AB - Outdoor With Deck Patio Veranda
Entryway featuring a black paneled door with sidelights and transom window, recessed lighting, wood-finish flooring, and light wood trim - 38 Longview Point(E), Spruce Grove, AB - Indoor Photo Showing Other Room
Entry foyer with a black paneled door and light wood trim, featuring a multi-level staircase with wood treads and wrought iron balusters - 38 Longview Point(E), Spruce Grove, AB - Indoor Photo Showing Other Room
Spacious kitchen featuring warm wood cabinetry, a large center island with a stone-finish countertop, and tile flooring - 38 Longview Point(E), Spruce Grove, AB - Indoor Photo Showing Kitchen With Upgraded Kitchen
Open-concept living space featuring a spacious kitchen with wood cabinetry and a central island - 38 Longview Point(E), Spruce Grove, AB - Indoor Photo Showing Dining Room
Gourmet kitchen featuring a large central island with seating, pendant lighting, extensive wood cabinetry, and stainless steel appliances - 38 Longview Point(E), Spruce Grove, AB - Indoor Photo Showing Kitchen
Gourmet kitchen featuring extensive wood cabinetry, granite countertops, stainless steel appliances, a tile backsplash, and a large island with a double basin sink - 38 Longview Point(E), Spruce Grove, AB - Indoor Photo Showing Kitchen With Double Sink With Upgraded Kitchen
Kitchen featuring wood cabinetry, dark speckled countertops, stainless steel refrigerator, island with sink, and pendant lighting - 38 Longview Point(E), Spruce Grove, AB - Indoor Photo Showing Kitchen With Double Sink
Dining area featuring wood-finish flooring, a decorative ceiling medallion with a brass chandelier, and multiple large windows with wood trim - 38 Longview Point(E), Spruce Grove, AB - Indoor Photo Showing Dining Room
Open-concept living space featuring wood-finish flooring, a coffered ceiling, a stone fireplace, wood cabinetry, and a kitchen island with pendant lighting - 38 Longview Point(E), Spruce Grove, AB - Indoor Photo Showing Dining Room
Open-concept living space featuring a stone-clad fireplace, coffered ceiling, and rich wood-finish flooring - 38 Longview Point(E), Spruce Grove, AB - Indoor Photo Showing Dining Room
Living area featuring a stone-clad fireplace, coffered ceiling, wood-finish flooring, and a wrought iron and wood staircase railing - 38 Longview Point(E), Spruce Grove, AB - Indoor Photo Showing Living Room With Fireplace
Living area featuring wood-finish flooring and coffered ceilings - 38 Longview Point(E), Spruce Grove, AB - Indoor Photo Showing Living Room
Spacious room featuring wood-finish flooring, large windows with horizontal blinds, and a built-in electric fireplace - 38 Longview Point(E), Spruce Grove, AB - Indoor Photo Showing Other Room
Expansive windows with wood-finish blinds and neutral drapes, complemented by light gray painted walls - 38 Longview Point(E), Spruce Grove, AB - Indoor
Enclosed patio featuring concrete flooring and a paneled ceiling - 38 Longview Point(E), Spruce Grove, AB - Outdoor With Deck Patio Veranda With Exterior
Spacious screened porch featuring a light-colored ceiling, light gray siding, and multiple large windows with white frames - 38 Longview Point(E), Spruce Grove, AB - Outdoor With Deck Patio Veranda With Exterior
Entryway featuring wood-finish flooring, a staircase with wood treads and a wrought iron railing, and architectural trim details - 38 Longview Point(E), Spruce Grove, AB - Indoor Photo Showing Other Room
Room featuring light wood-finish flooring and a dedicated accent wall - 38 Longview Point(E), Spruce Grove, AB - Indoor
Modern bathroom featuring a white farmhouse-style sink, quartz countertop, and black matte faucet - 38 Longview Point(E), Spruce Grove, AB - Indoor Photo Showing Bathroom
Vaulted ceiling bedroom featuring an arched window, wood-finish flooring, and a modern barn door leading to an adjacent bathroom - 38 Longview Point(E), Spruce Grove, AB - Indoor Photo Showing Bedroom
Bedroom featuring wood-finish flooring and a vaulted ceiling with an overhead light fixture - 38 Longview Point(E), Spruce Grove, AB - Indoor Photo Showing Bedroom
Spacious bathroom featuring a built-in soaking tub with a wood-finish surround, multiple large windows, and a crystalline chandelier - 38 Longview Point(E), Spruce Grove, AB - Indoor Photo Showing Bathroom
Bathroom featuring dual vessel sinks, wood-finish countertops, and white cabinetry - 38 Longview Point(E), Spruce Grove, AB - Indoor Photo Showing Bathroom
Dual vessel sinks with wood-finish countertops and white cabinetry - 38 Longview Point(E), Spruce Grove, AB - Indoor Photo Showing Other Room
Bedroom featuring wood-finish flooring, two large windows with blinds, a crystal chandelier, and a decorative wall with heart-patterned wallpaper - 38 Longview Point(E), Spruce Grove, AB - Indoor Photo Showing Bedroom
Spacious interior room featuring hardwood flooring, white walls, and wood-trim doorways - 38 Longview Point(E), Spruce Grove, AB - Indoor
Bathroom featuring a corner shower enclosure, a single vanity with a vessel sink, a coordinating mirror, and wood-toned window blinds - 38 Longview Point(E), Spruce Grove, AB - Indoor Photo Showing Bathroom
Upper-level area featuring wood-finish flooring and a decorative chandelier with a ceiling medallion - 38 Longview Point(E), Spruce Grove, AB - Indoor Photo Showing Other Room
Spacious recreation room featuring tile flooring, a built-in media console with an electric fireplace, recessed lighting, and a stone accent wall - 38 Longview Point(E), Spruce Grove, AB - Indoor
Finished lower level featuring recessed lighting, tile flooring, two windows with blinds, a wood-paneled accent wall, and barn doors - 38 Longview Point(E), Spruce Grove, AB - Indoor
Spacious room with recessed lighting, tile flooring, and integrated shelving - 38 Longview Point(E), Spruce Grove, AB - Indoor Photo Showing Bedroom
Spacious room featuring neutral paint, recessed lighting, and tile flooring - 38 Longview Point(E), Spruce Grove, AB - Indoor Photo Showing Bedroom
Bedroom featuring light wood-finish flooring, a window with natural light, and a blue accent wall - 38 Longview Point(E), Spruce Grove, AB - Indoor Photo Showing Bedroom
Recessed lighting illuminates the room, complemented by two wall-mounted sconces - 38 Longview Point(E), Spruce Grove, AB - Indoor
Bathroom featuring a wood-finish vanity with an oval vessel sink and a wall-mounted light fixture above a large mirror - 38 Longview Point(E), Spruce Grove, AB - Indoor Photo Showing Bathroom
Bathroom with tile flooring and a bathtub shower combination featuring a tiled surround - 38 Longview Point(E), Spruce Grove, AB - Indoor
Dedicated laundry area featuring a stainless steel sink, ample gray cabinetry, light-toned countertops, and a decorative textured backsplash - 38 Longview Point(E), Spruce Grove, AB - Indoor Photo Showing Laundry Room
Dedicated storage room featuring extensive metal shelving systems and durable flooring - 38 Longview Point(E), Spruce Grove, AB - Indoor
Finished lower level featuring large format tile flooring, recessed lighting, and accent wall paneling - 38 Longview Point(E), Spruce Grove, AB - Indoor
Grand staircase featuring wood treads, wrought iron balusters, and a rich wood handrail - 38 Longview Point(E), Spruce Grove, AB - Indoor Photo Showing Other Room
Unfinished basement with exposed ceiling joists, concrete flooring, and visible plumbing and electrical infrastructure - 38 Longview Point(E), Spruce Grove, AB - Indoor Photo Showing Basement
Utility area featuring a water heater, copper piping, and HVAC system - 38 Longview Point(E), Spruce Grove, AB - Indoor Photo Showing Basement
Lower level recreation space featuring resilient black flooring, vibrant pink walls, and a recessed ceiling light - 38 Longview Point(E), Spruce Grove, AB - Indoor
Spacious garage featuring two overhead doors with window inserts and automatic openers - 38 Longview Point(E), Spruce Grove, AB - Indoor Photo Showing Garage
Spacious garage featuring extensive built-in wooden cabinetry, a dedicated workbench area, corrugated metal wall paneling, and a checkerboard pattern floor section - 38 Longview Point(E), Spruce Grove, AB - Indoor Photo Showing Garage
Versatile interior space featuring durable rubber flooring, two windows with wood blinds, and recessed lighting - 38 Longview Point(E), Spruce Grove, AB - Indoor Photo Showing Gym Room
Two-tone storage shed with a shingled roof and double doors featuring window accents - 38 Longview Point(E), Spruce Grove, AB - Outdoor With Exterior
Backyard featuring a concrete patio, gravel landscaping, a raised wooden planter, and a privacy fence - 38 Longview Point(E), Spruce Grove, AB - Outdoor With Exterior
Rear exterior with a screened-in porch and exterior staircase - 38 Longview Point(E), Spruce Grove, AB - Outdoor With Deck Patio Veranda
Expansive lawn area featuring lush green turf, mature perimeter landscaping, a decorative brick border, and vibrant purple potted plants - 38 Longview Point(E), Spruce Grove, AB - Outdoor
Expansive green lawn with established perimeter landscaping and a border of brick pavers and decorative rock - 38 Longview Point(E), Spruce Grove, AB - Outdoor
Expansive green lawn with mature perimeter trees - 38 Longview Point(E), Spruce Grove, AB - Outdoor
Expansive rear exterior featuring a sunroom addition with large windows, tan siding, and a well-maintained green lawn - 38 Longview Point(E), Spruce Grove, AB - Outdoor
Landscaped backyard featuring gravel ground cover, mature trees, a concrete walkway, and exterior stairs leading to the property - 38 Longview Point(E), Spruce Grove, AB - Outdoor With Deck Patio Veranda
Expansive property featuring a paved driveway, a large private yard with manicured lawn, and mature perimeter trees - 38 Longview Point(E), Spruce Grove, AB - Outdoor
Expansive backyard featuring a manicured lawn, mature trees, and a concrete patio - 38 Longview Point(E), Spruce Grove, AB - Outdoor With View
Aerial perspective showcasing a residential development with cul-de-sac design - 38 Longview Point(E), Spruce Grove, AB - Outdoor With View
Aerial perspective showcasing a residential development with varied housing styles - 38 Longview Point(E), Spruce Grove, AB - Outdoor With View
Residential neighborhood featuring diverse architectural styles, mature trees, and manicured lawns - 38 Longview Point(E), Spruce Grove, AB - Outdoor With View
Expansive residential area featuring numerous single-family homes with diverse architectural styles, mature trees, and abundant green spaces - 38 Longview Point(E), Spruce Grove, AB - Outdoor With View
Expansive aerial view of a residential community featuring diverse housing styles, including single-family homes and multi-unit residences - 38 Longview Point(E), Spruce Grove, AB - Outdoor With View
Expansive golf course setting featuring multiple greens, fairways, and water features - 38 Longview Point(E), Spruce Grove, AB - Outdoor With View
Expansive backyard featuring a manicured lawn, paved patio area, and established plantings - 38 Longview Point(E), Spruce Grove, AB - Outdoor
Floor plan - 38 Longview Point(E), Spruce Grove, AB - Other
  • Publicité
Êtes-vous un investisseur immobilier
38 LONGVIEW Point(e), Spruce Grove, AB, T7X 0H4
809 000 $

4 Chambres

4 Salles de bain

Informations sur la propriété

Incredible family home in Spruce Grove!! This meticulously maintained home is perfect for any growing family needing loads of space but also wanting quality and class. Upon arrival, the curb appeal alone will catch your attention with a triple garage, large pie shaped lot and artificial turf grass...no maintenance! Main floor features a large chefs kitchen with central island overlooking the dining room and sunken living room. Patio door access to your year round sunroom leading to your 3 season room. Perfect for entertaining. Upstairs you will find a large primary with 5 piece ensuite and walk-in closet. A second large bedroom with 3 piece ensuite and walk-in closet complete the upper level. The basement is fully finished with 2 more big bedrooms, 4 piece bath, rec room and loads of storage space. Brand new boiler system! Back in the heated, triple attached garage you will find a handy office space/gym area as well. All of this tucked away in a quiet culdesac location with low maintenance landscaping.
Particularités du bâtiment :

  • Air climatisé: Oui
  • Foyer: Oui
  • Stationnement: Oui
  • Surface utile: 248.01 Mètre

Caractéristiques :

  • Accès routier: Pavé
  • Alimentation du foyer: Gaz
  • Appareils ménagers: Lave-vaisselle encastré, Sécheuse, Commandes pour garage, Télécommande de porte de garage, Hotte, Four encastré, Four à micro-ondes, Réfrigérateur, Remise, Cuisinière électrique avec surface de cuisson, Accessoires de système d'aspirateur, Systèmes d'aspirateur, Laveuse, Rideaux, Chauffage de garage
  • Bâti en: 2008
  • Caractéristiques de commodités: Conditionneur d'air, Eau chaude instantanée, Eau chaude sans réservoir, Maison sans animaux, Maison sans fumée, VR Espace de rangement, Solarium, Fenêtres en vinyle
  • Caractéristiques de la communauté: Conditionneur d'air, Eau chaude instantanée, Eau chaude sans réservoir, Maison sans animaux, Maison sans fumée, VR Espace de rangement, Solarium, Fenêtres en vinyle
  • Caractéristiques du stationnement: Stationnement pour VR, Garage triple attenant
  • Caractéristiques extérieures: Façade sur un parc/boisé, Cul-de-sac, Clôturé, Site plat, Golf à proximité, Aménagement paysager, Terrain nivelé, Aménagement paysager, Aucune ruelle, Route sans issue, Centre commercial à proximité
  • Chambres : 2+2
  • Chauffage: =Air pulsé-1, Système de chauffage de sol, Gaz naturel
  • Détails de la fondation: Périmètre en béton
  • Dimensions du terrain : 877.01 Mètres carrés
  • État du sous-sol: Fini
  • Forme du lot: En pointe
  • Points d'intérêt du site: Façade sur un parc/boisé, Cul-De-Sac, Clôturé, Site plat, Golf à proximité, Aménagement paysager, Terrain nivelé, Aménagement nécessitant peu d'entretien, Aucune ruelle, Route sans issue, Centre commercial à proximité
  • Revêtement de plancher: Carreaux de céramique, Bois franc, Planches en vinyle
  • Salle(s) de bains : 3+1
  • Sous-sol: Pleine grandeur, Fini
  • Style architectural: Deux niveaux
  • Superficie habitable (approx): 248.01 Mètres carrés
  • Toit: Bardeaux d'asphalte
  • Type de bâtiment: Unifamiliale détachée
  • Type de sous-sol: Pleine grandeur
  • Zonage: Zone 91
  • Nbre d'espaces de stationnement: 7

Gracieuseté de : Century 21 Masters

Dernière mise à jour des données le 2026-07-21 à 00:05

The data relating to real estate for sale on this web site comes in part from the Internet Data exchange (“IDX”) program of the REALTORS® Association of Edmonton. IDX information is provided exclusively for consumers' personal, non-commercial use and may not be used for any purpose other than to identify prospective properties consumers may be interested in purchasing. The data on this website is deemed reliable but is not guaranteed accurate by the REALTORS® Association of Edmonton. Information deemed reliable but not guaranteed.

Copyright 2026 by the REALTORS® Association of Edmonton. All Rights Reserved. Data is deemed reliable but is not guaranteed accurate by the REALTORS® Association of Edmonton.

ÉvaluationExpressMC Powered by RPS

Emplacement de 38 LONGVIEW Point(e), Spruce Grove, AB, T7X 0H4

Données démographiques de 38 LONGVIEW Point(e), Spruce Grove, AB, T7X 0H4

Étape de vie

Familles grandissantes

Type d'emploi

Mixte

Revenu moyen du ménage

157 222.87 $

Nombre moyen d'enfants

1.81

Population à domicile

Structure à domicile

Âge de la population

Éducation

Niveau d'éducation

No certificate/diploma/degree

12.04 %

Diplôme d'études secondaires ou équivalent

31.06 %

Certificat ou diplôme d'apprentissage ou d'une école de métiers

11.83 %

Diplôme d'études collégiales ou d'études postsecondaires (non universitaires)

25.51 %

Certificat d'études universitaires

1.4 %

Diplômes d'études universitaires

18.17 %

Navetteur

Se rendre au travail

En auto

93.98 %

En transport en commun

3.37 %

À pied

0.19 %

À bicyclette

0.0 %

Par tout autre moyen

2.46 %

Diversité Culturelle

Connaissance des langues officielles

Langue maternelle

Données Sur Le Bâtiment

Type de bâtiment

Appartements (faible hauteur et à étages multiples)

0.27 %

Maisons

99.73 %

Achat ou location