Button CopyPathCircle CloseCircle Left ArrowArrow Down Icon GreyClosecirclecircleBurger

33 Brookside Avenue, Spruce Grove, AB, T7X 1B6

Gracieuseté de Mark Randall de Royal LePage Noralta Real Estate
No. MLS® E4497751
Maison À vendre à Spruce Grove, Alberta
459 900 $ ÉvaluationExpressMC: 417K $ - 498K $

3+1 Chambres

3 Salles de bain

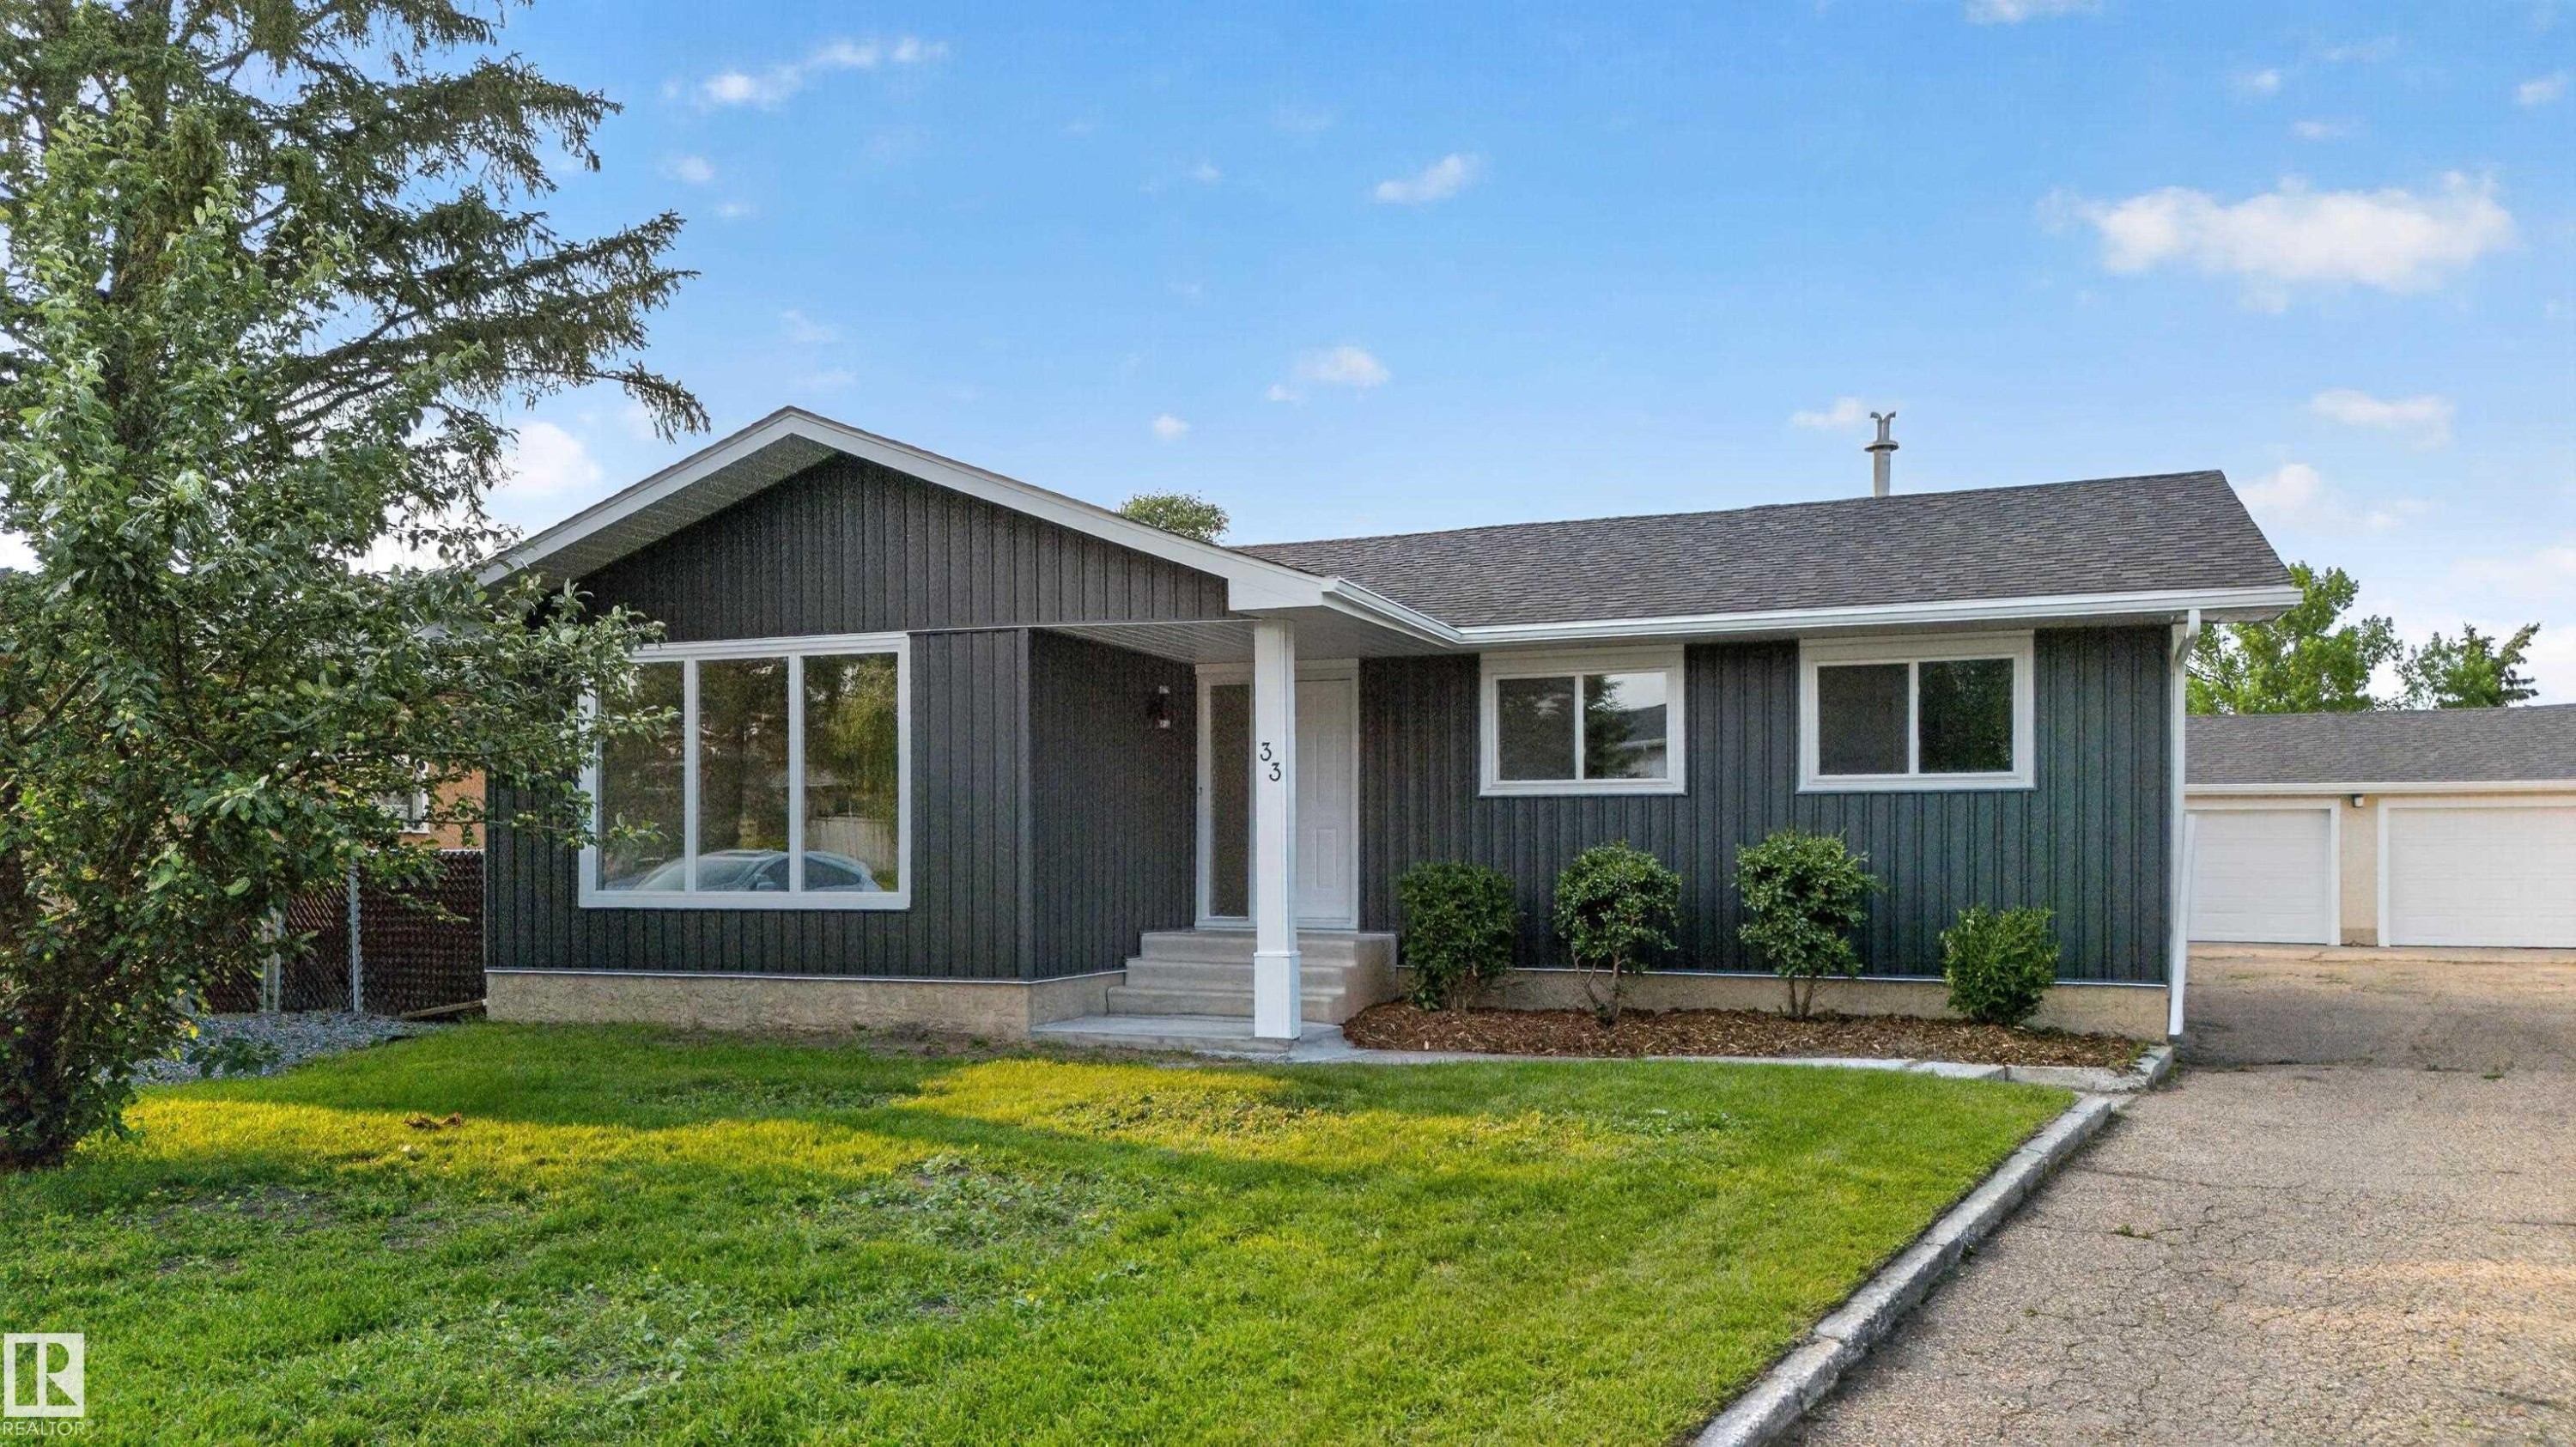
Contemporary bungalow featuring dark vertical siding, a multi-pane picture window, and a light gray shingle roof - 33 Brookside Avenue, Spruce Grove, AB
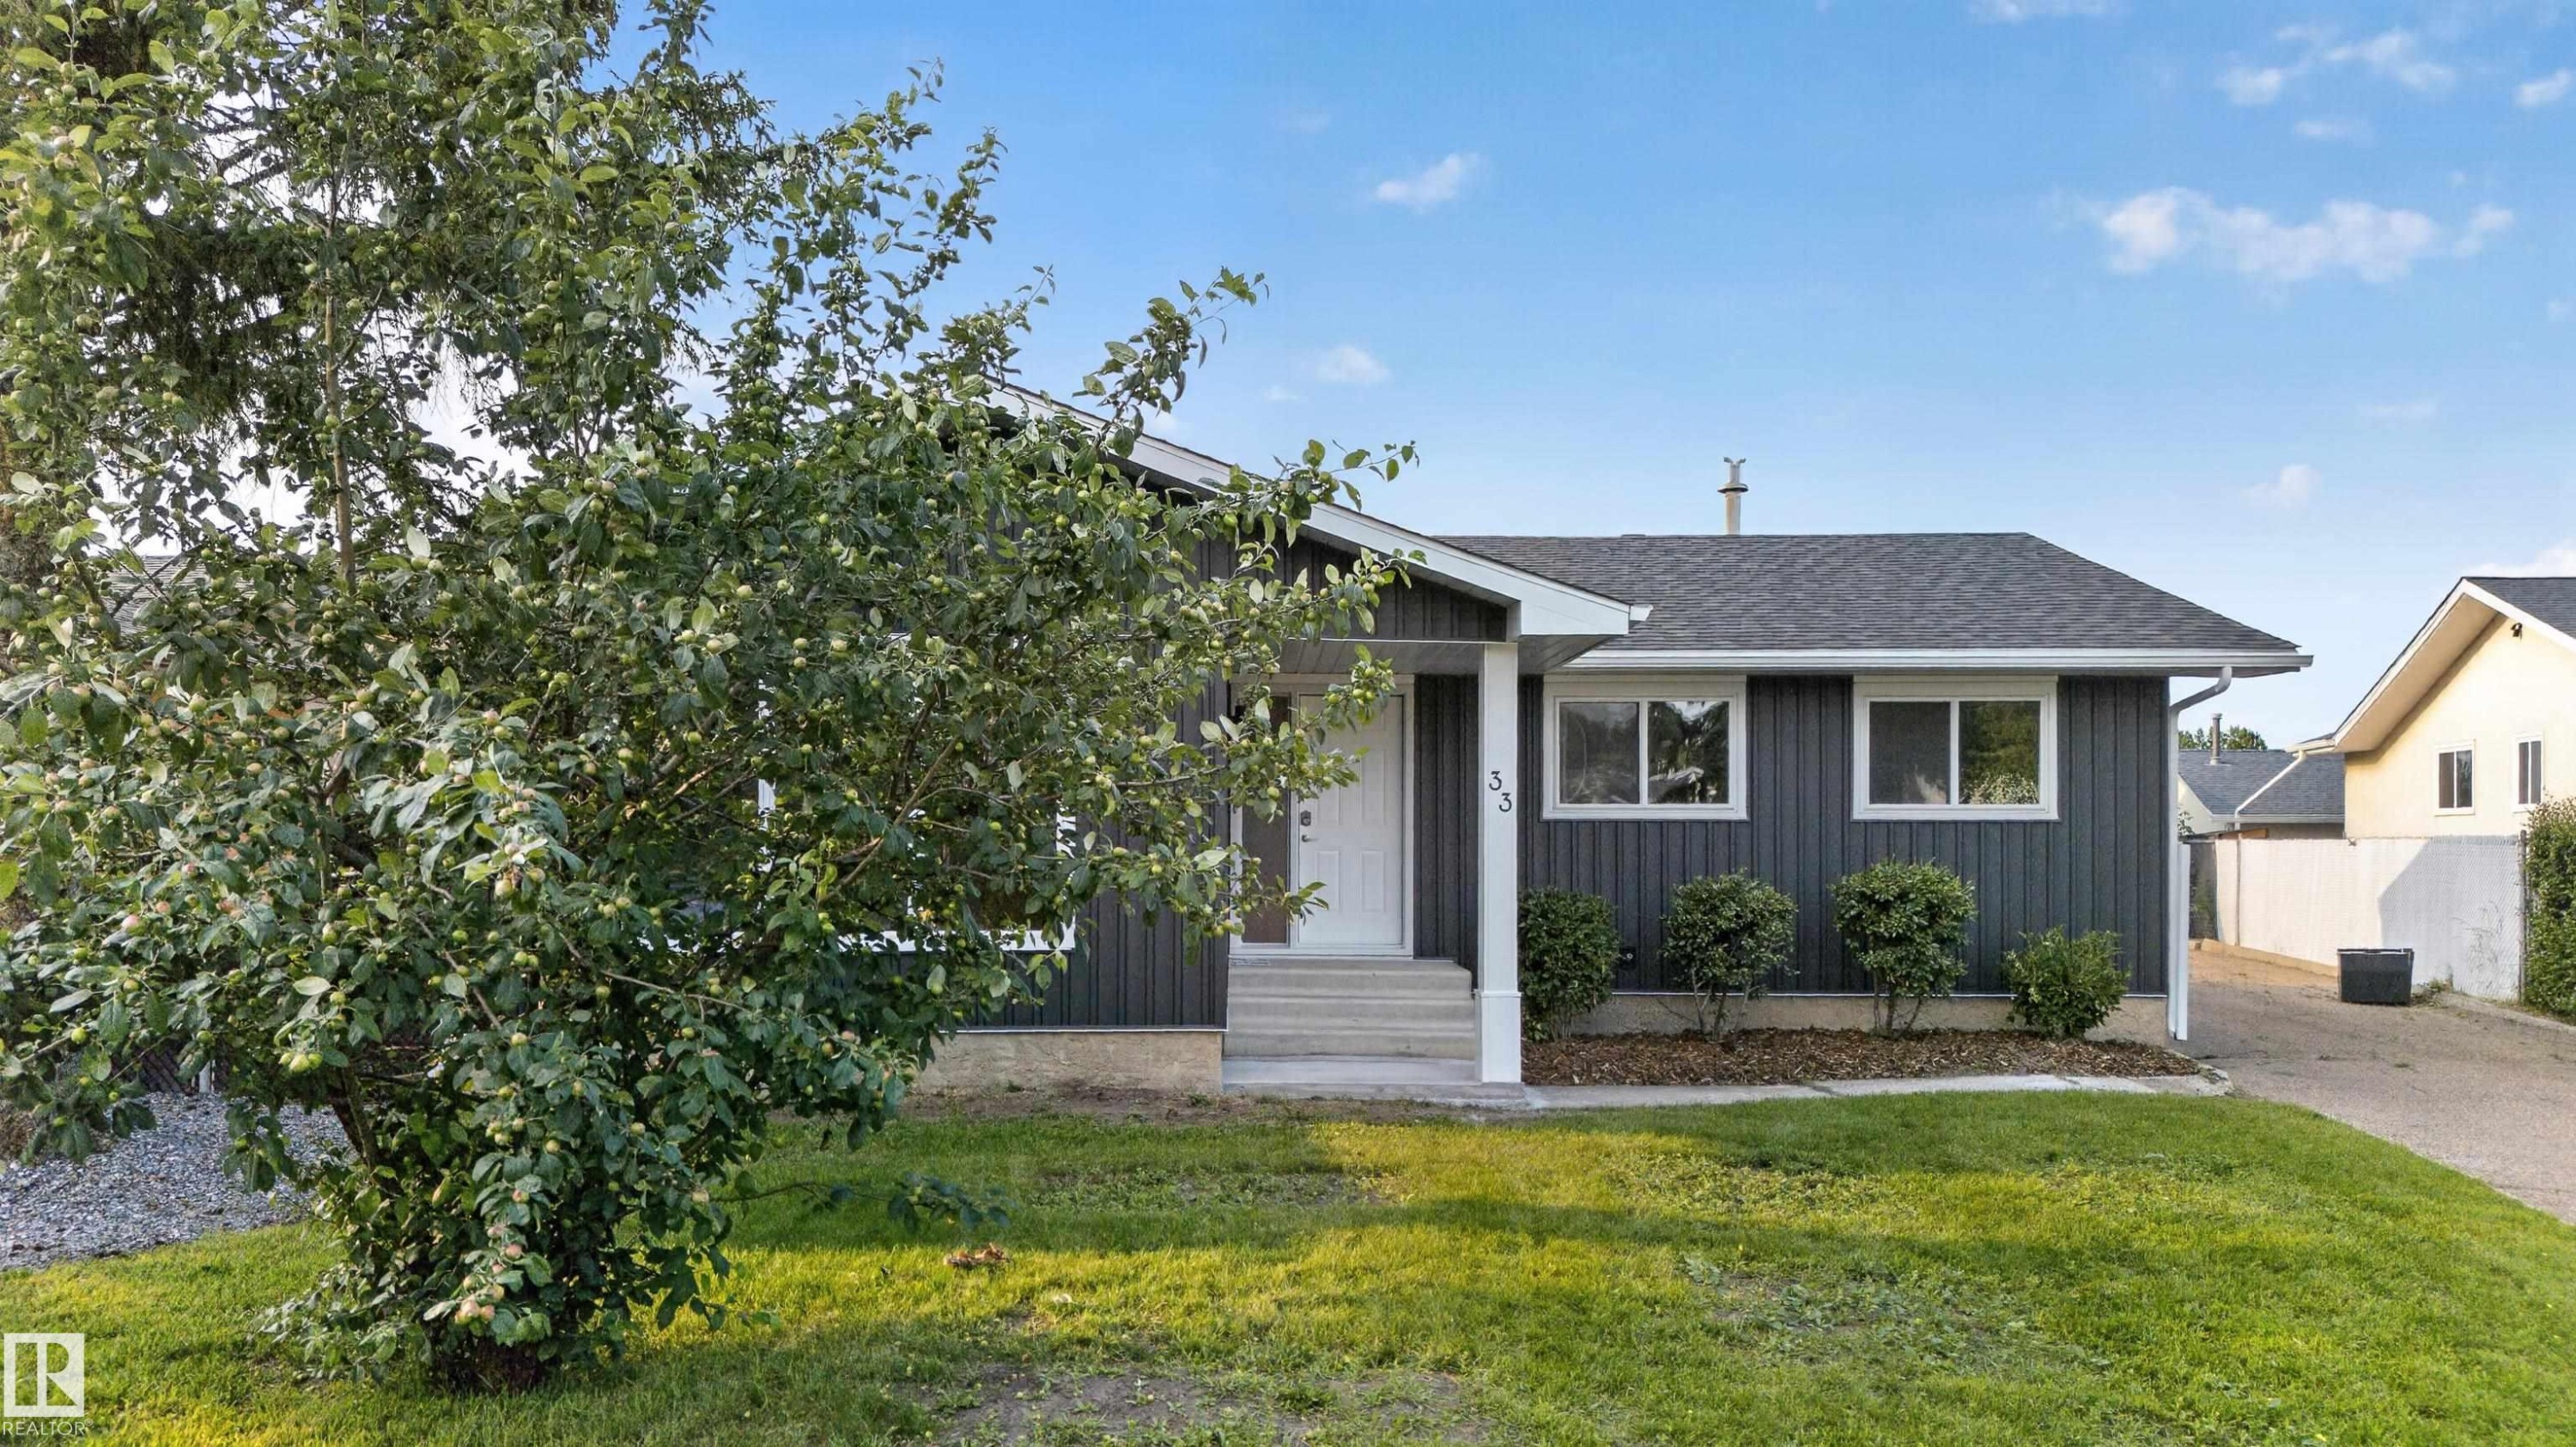
Single-story residence featuring dark vertical siding, white trim, and a dark shingle roof - 33 Brookside Avenue, Spruce Grove, AB
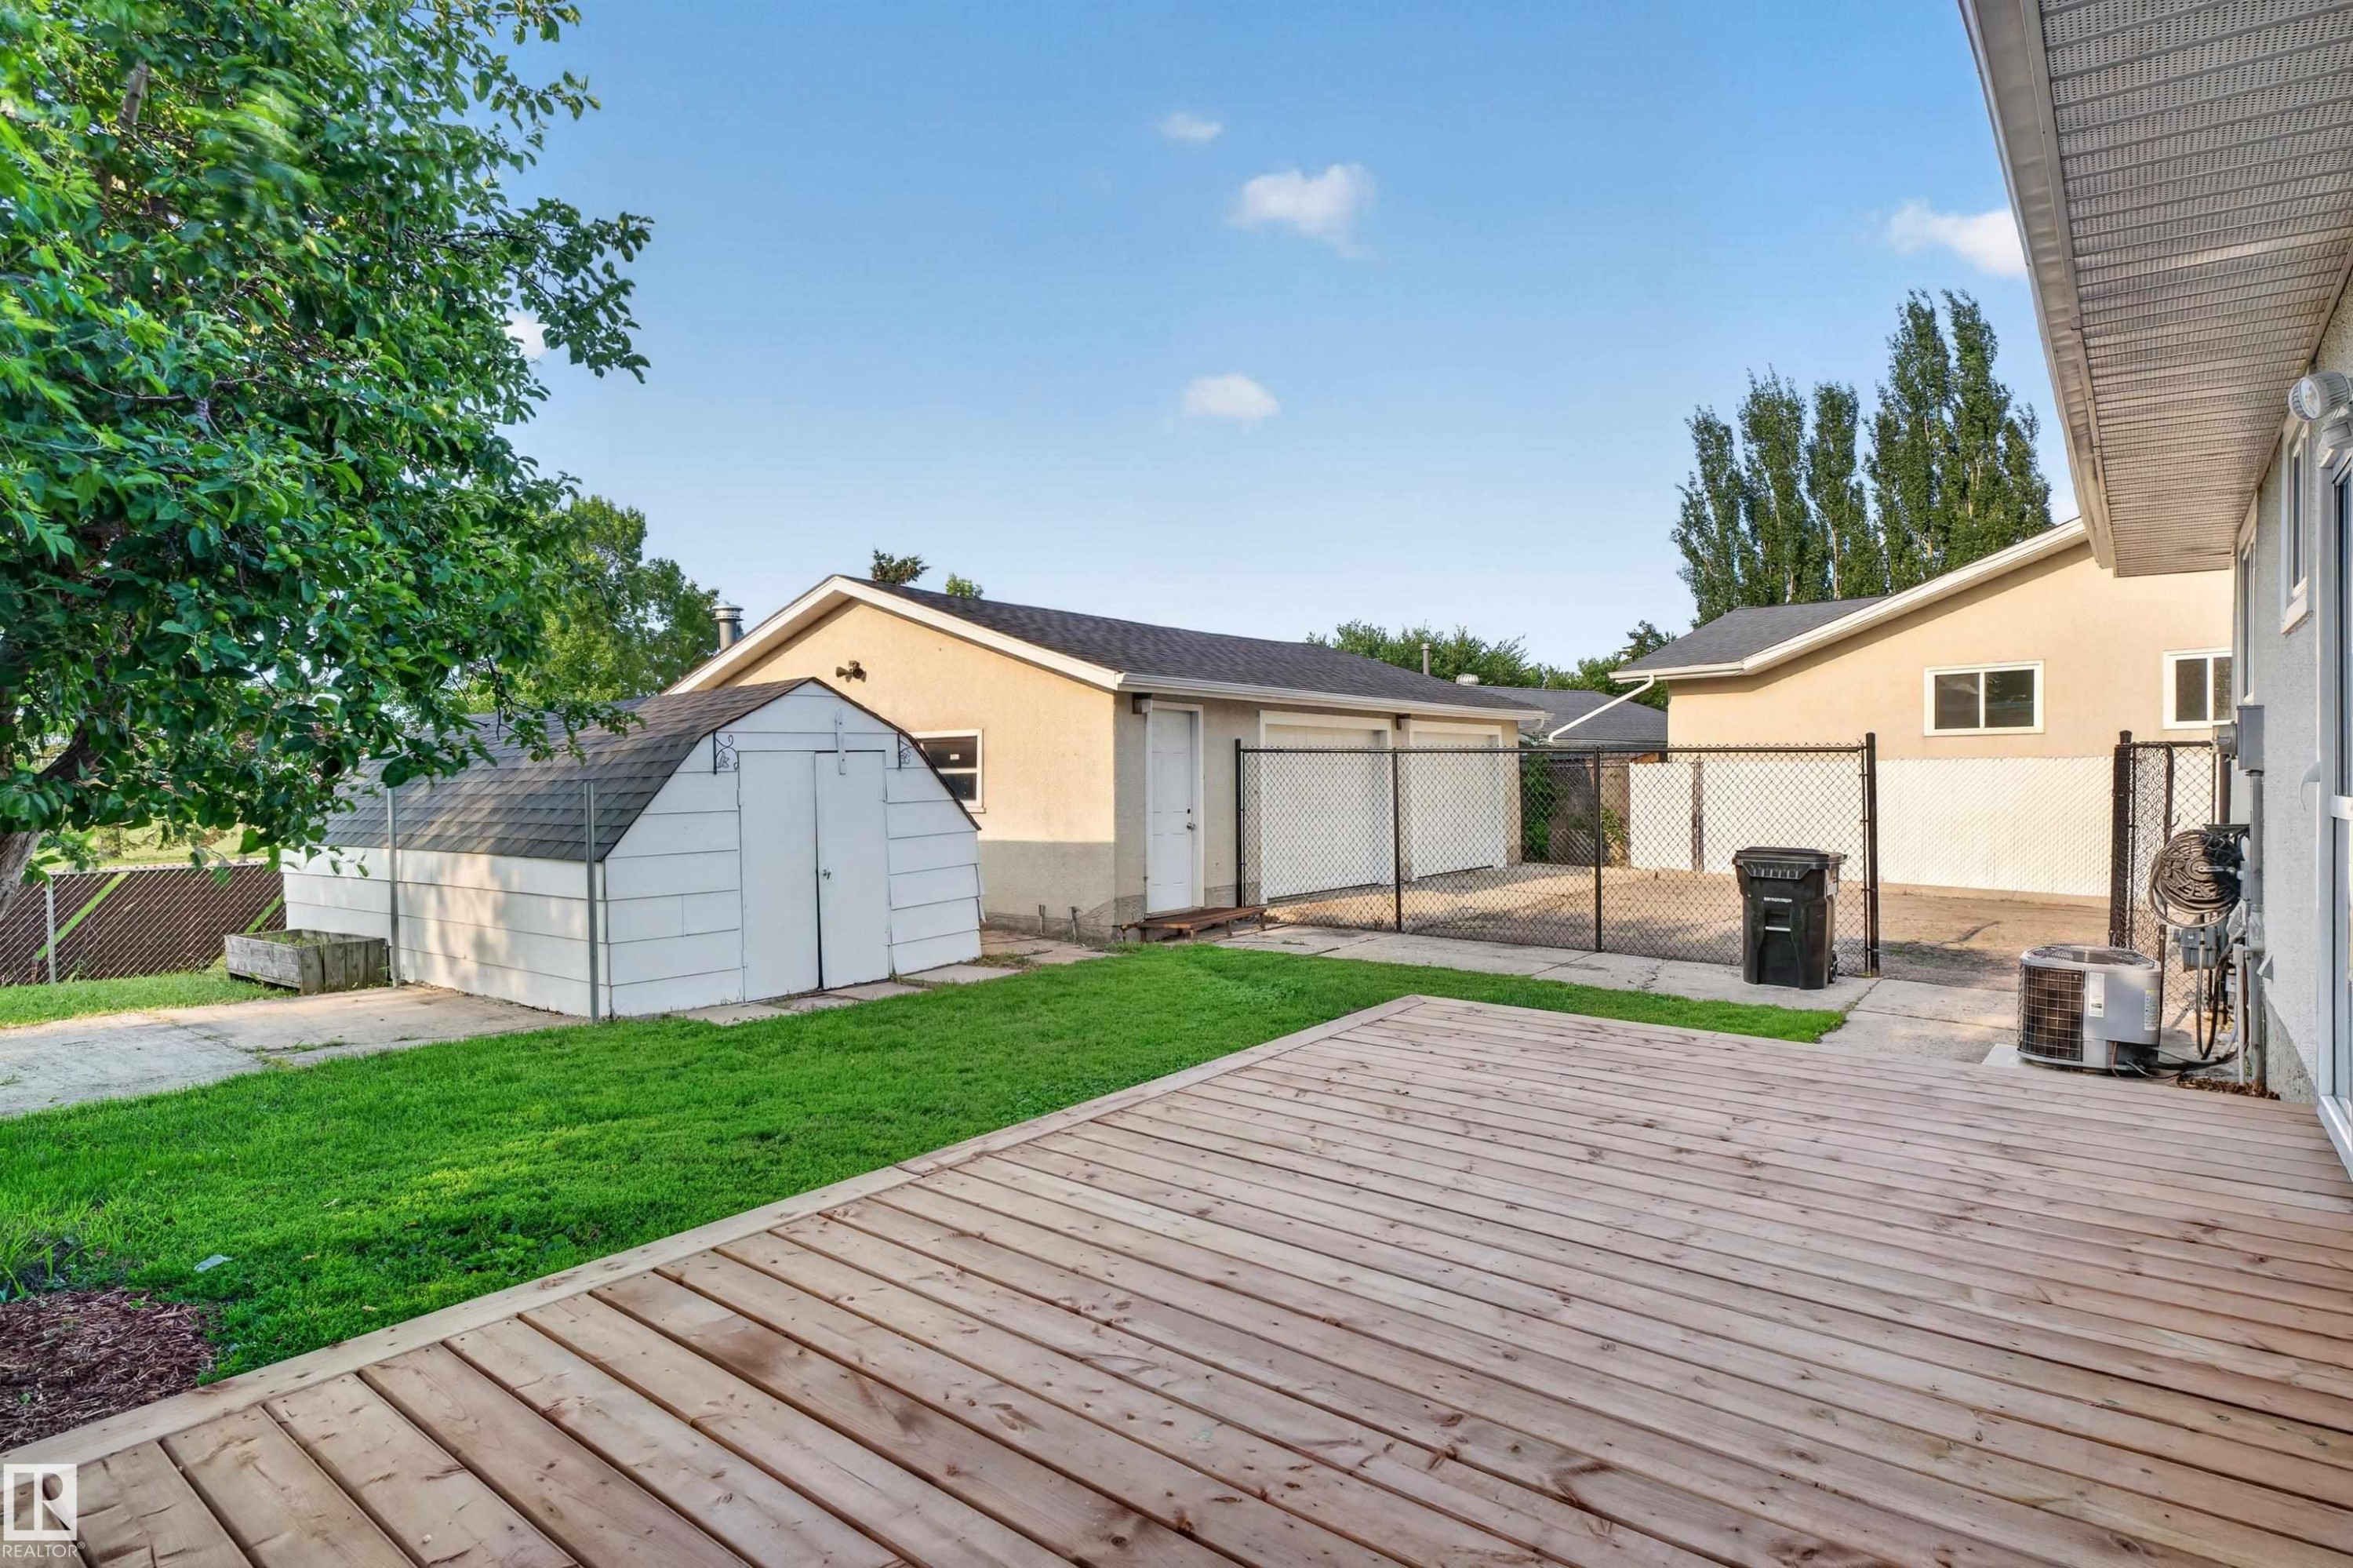
Expansive backyard featuring a natural wood deck, green lawn area, and a white storage shed - 33 Brookside Avenue, Spruce Grove, AB
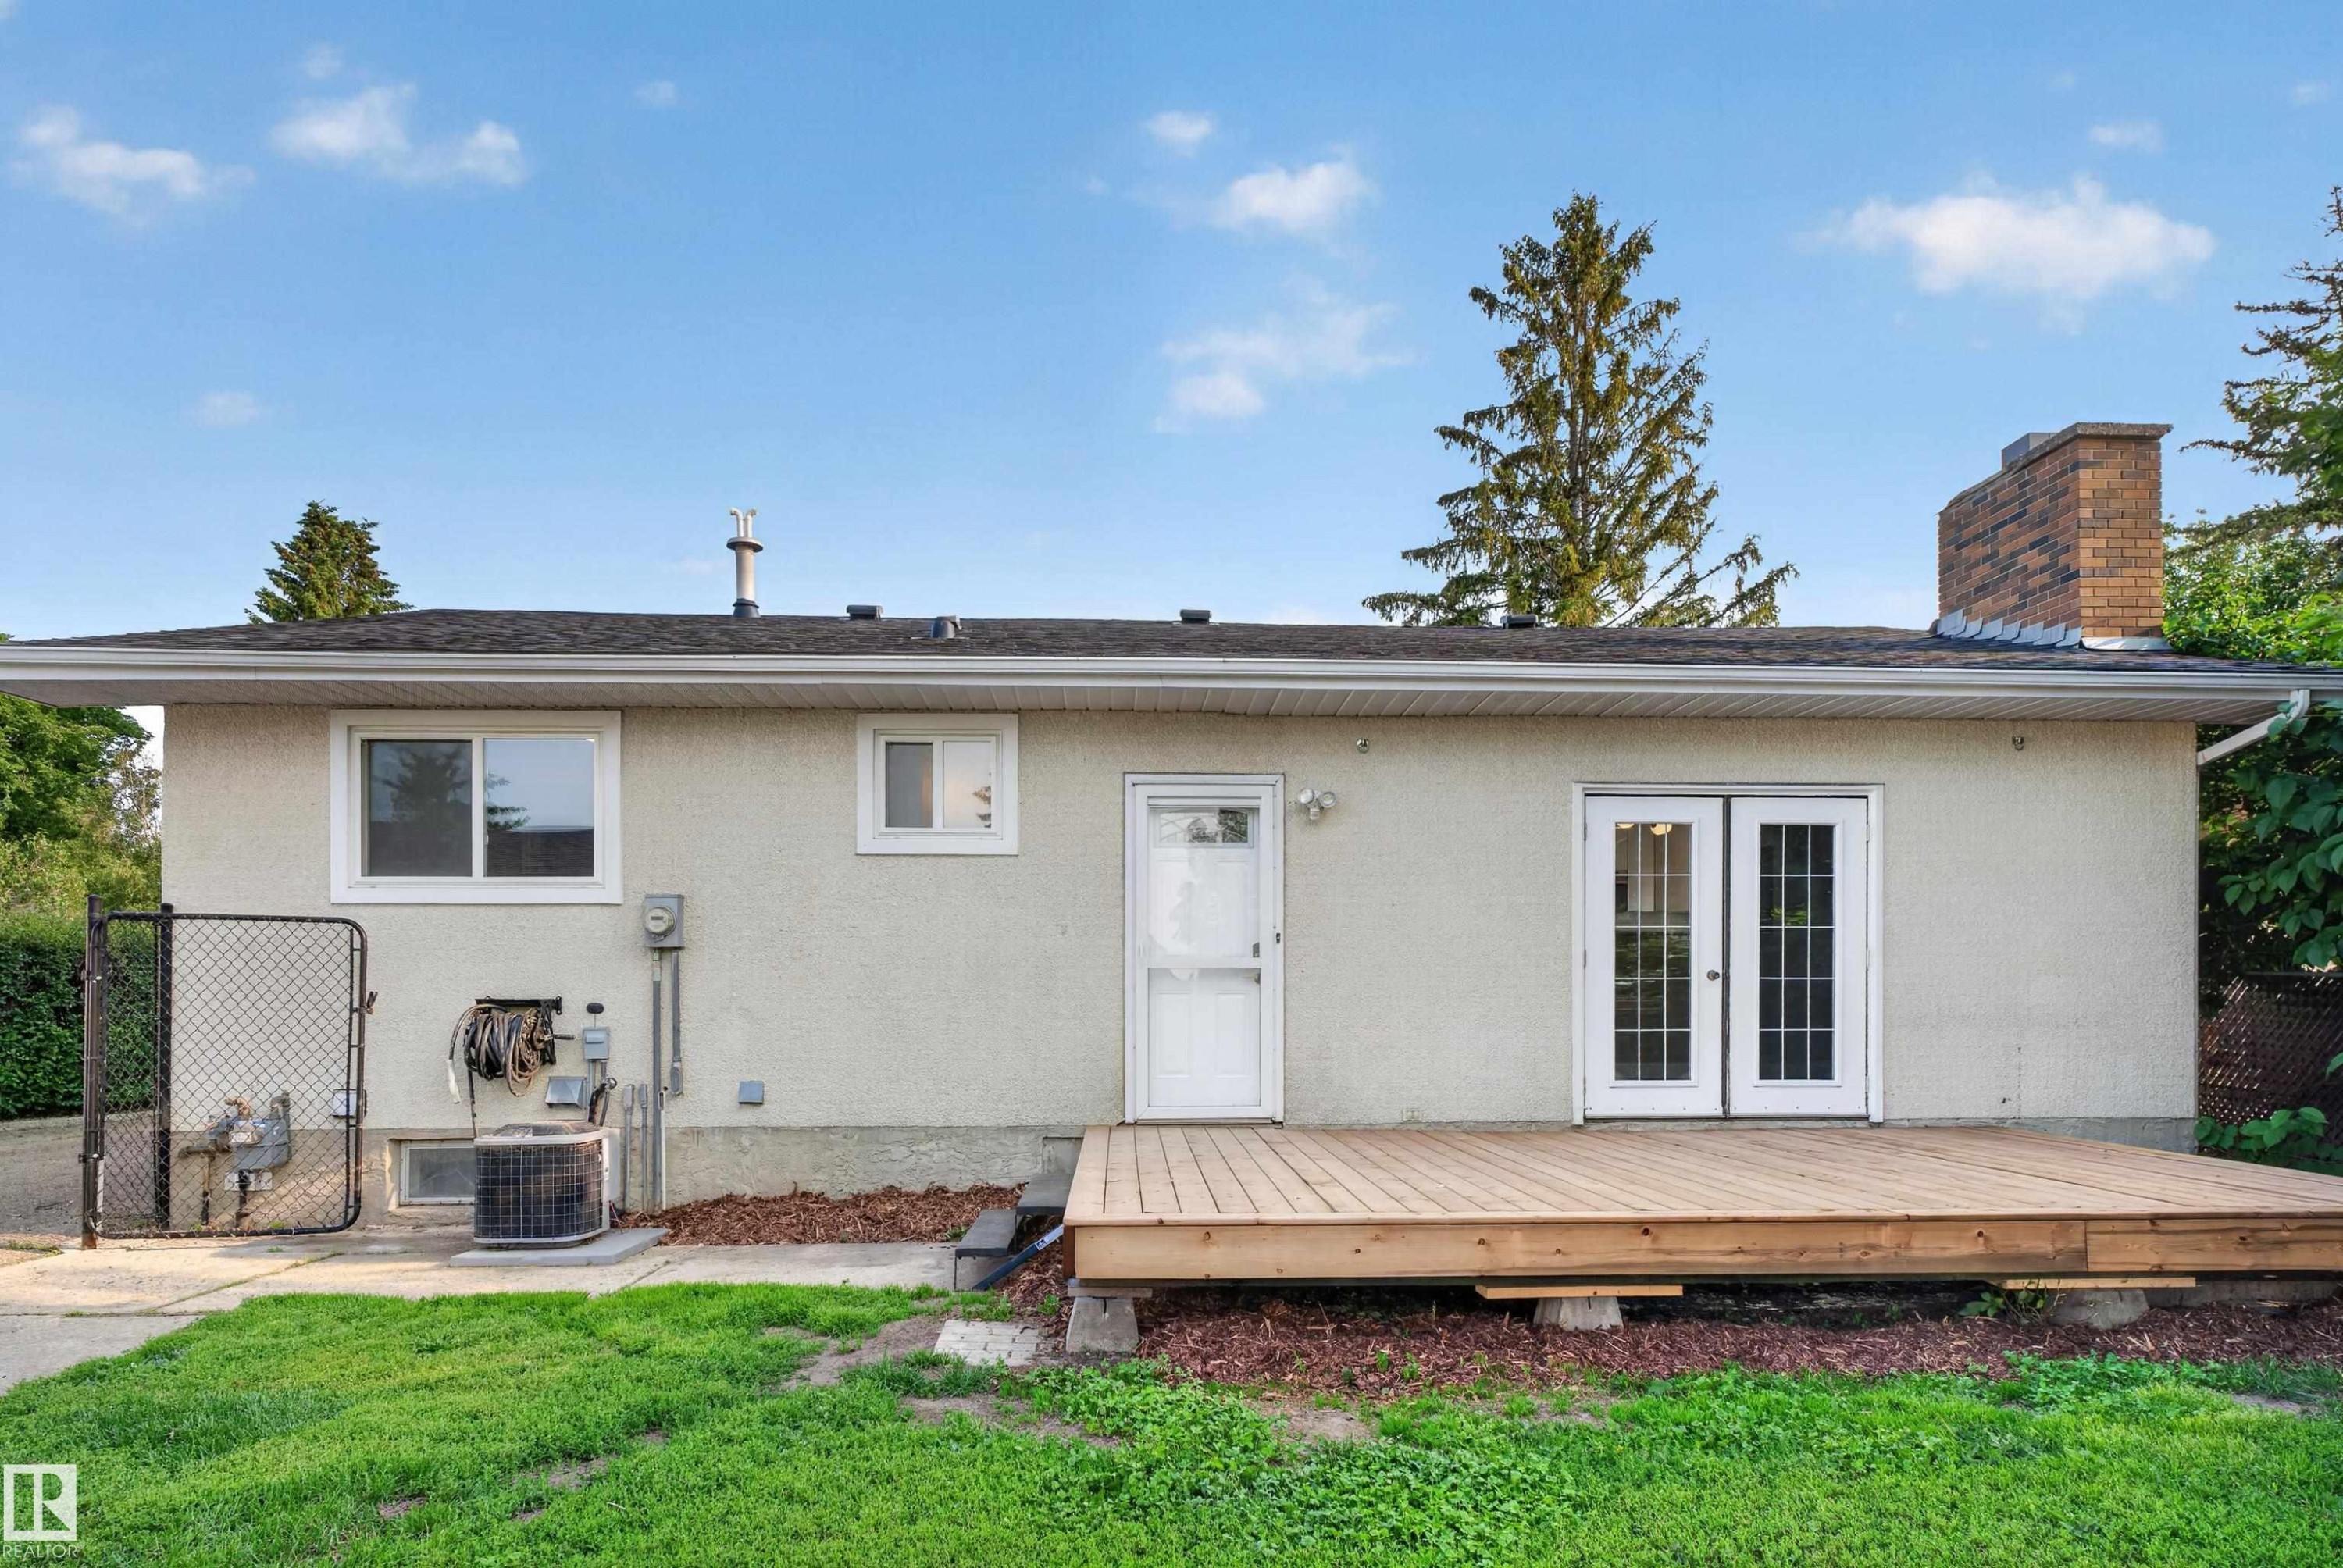
Rear exterior featuring a spacious wood deck, white double French doors, a single white entry door, and a brick chimney - 33 Brookside Avenue, Spruce Grove, AB
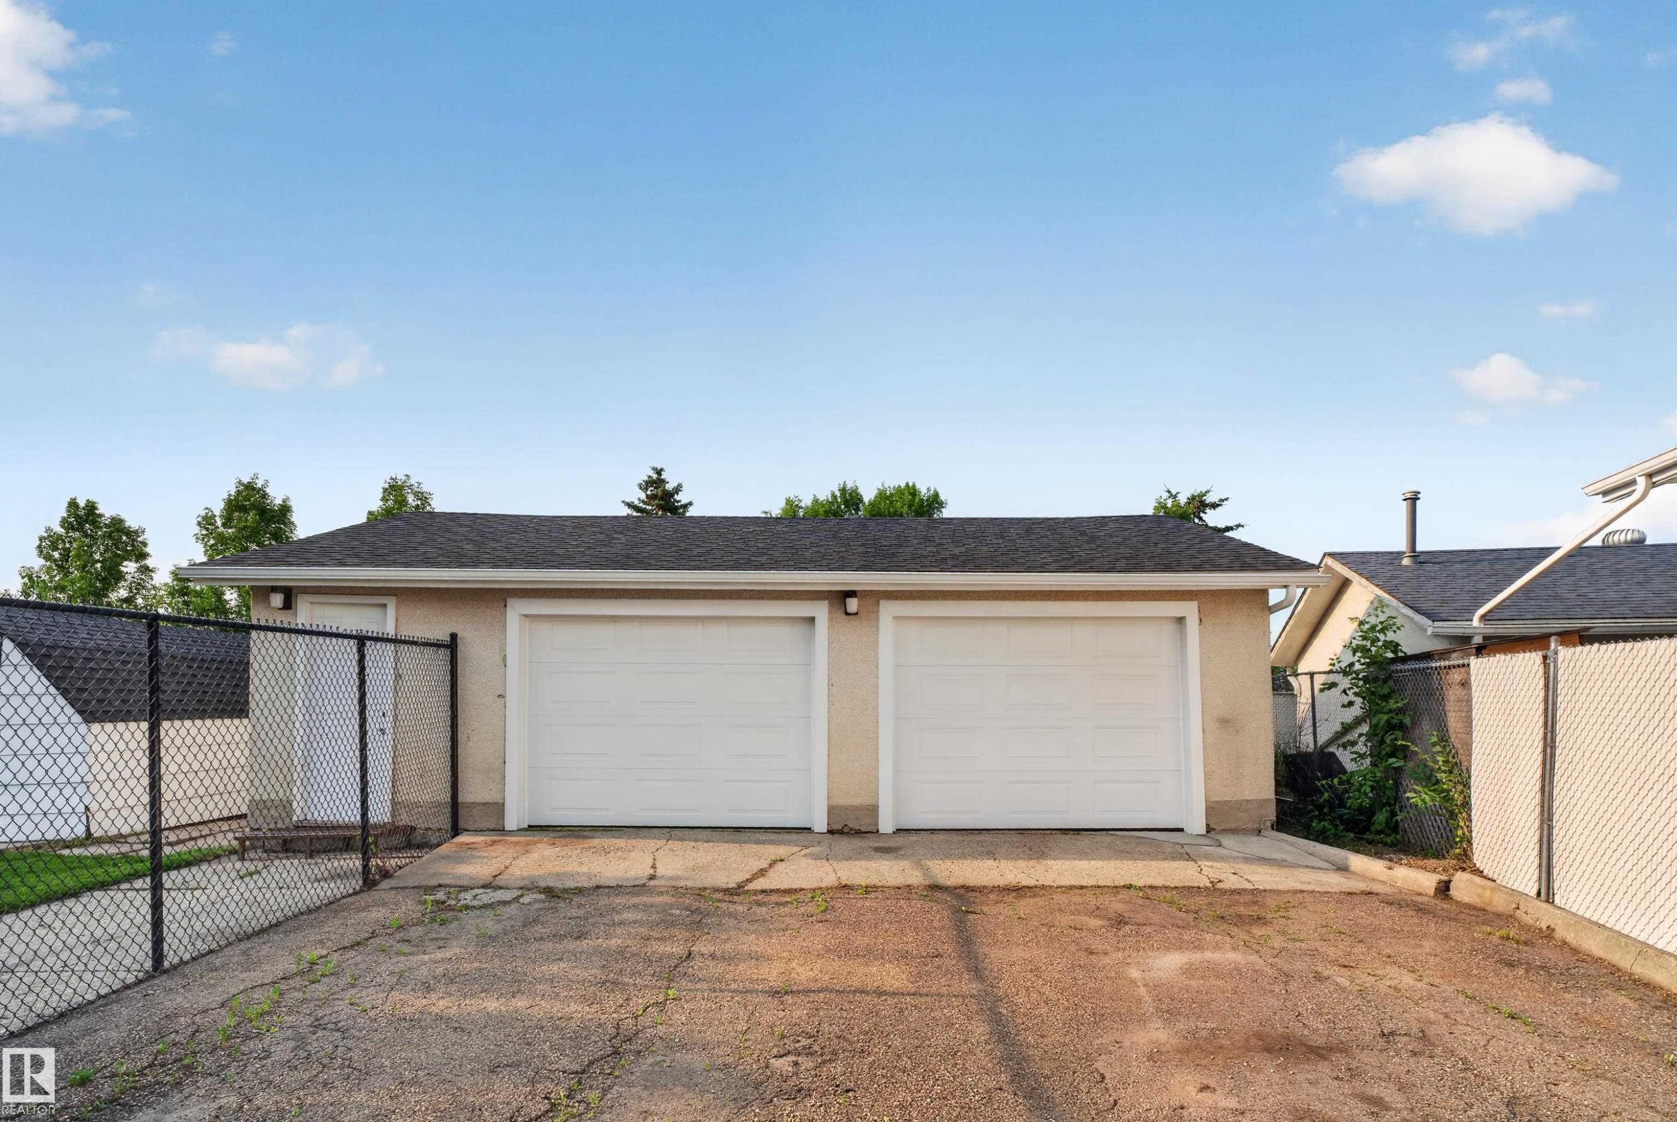
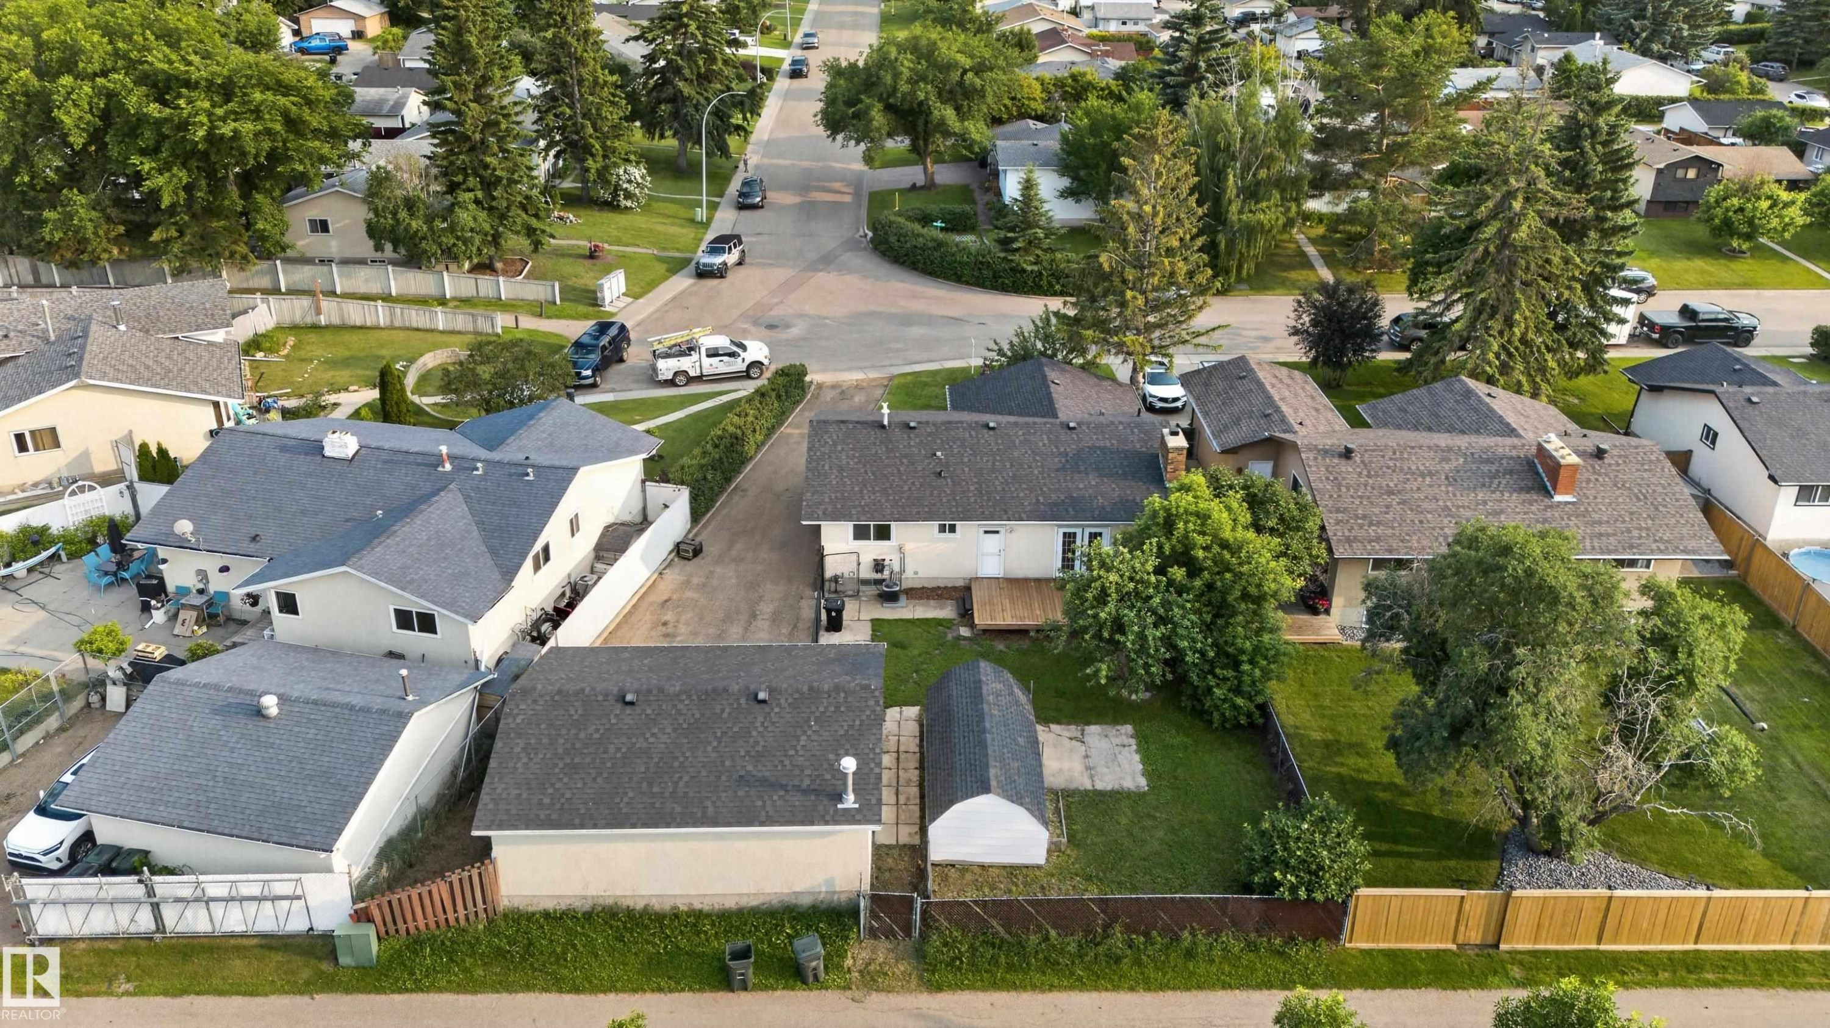
Detached two-car garage with asphalt shingle roofing, beige stucco exterior, and chain-link fencing - 33 Brookside Avenue, Spruce Grove, AB
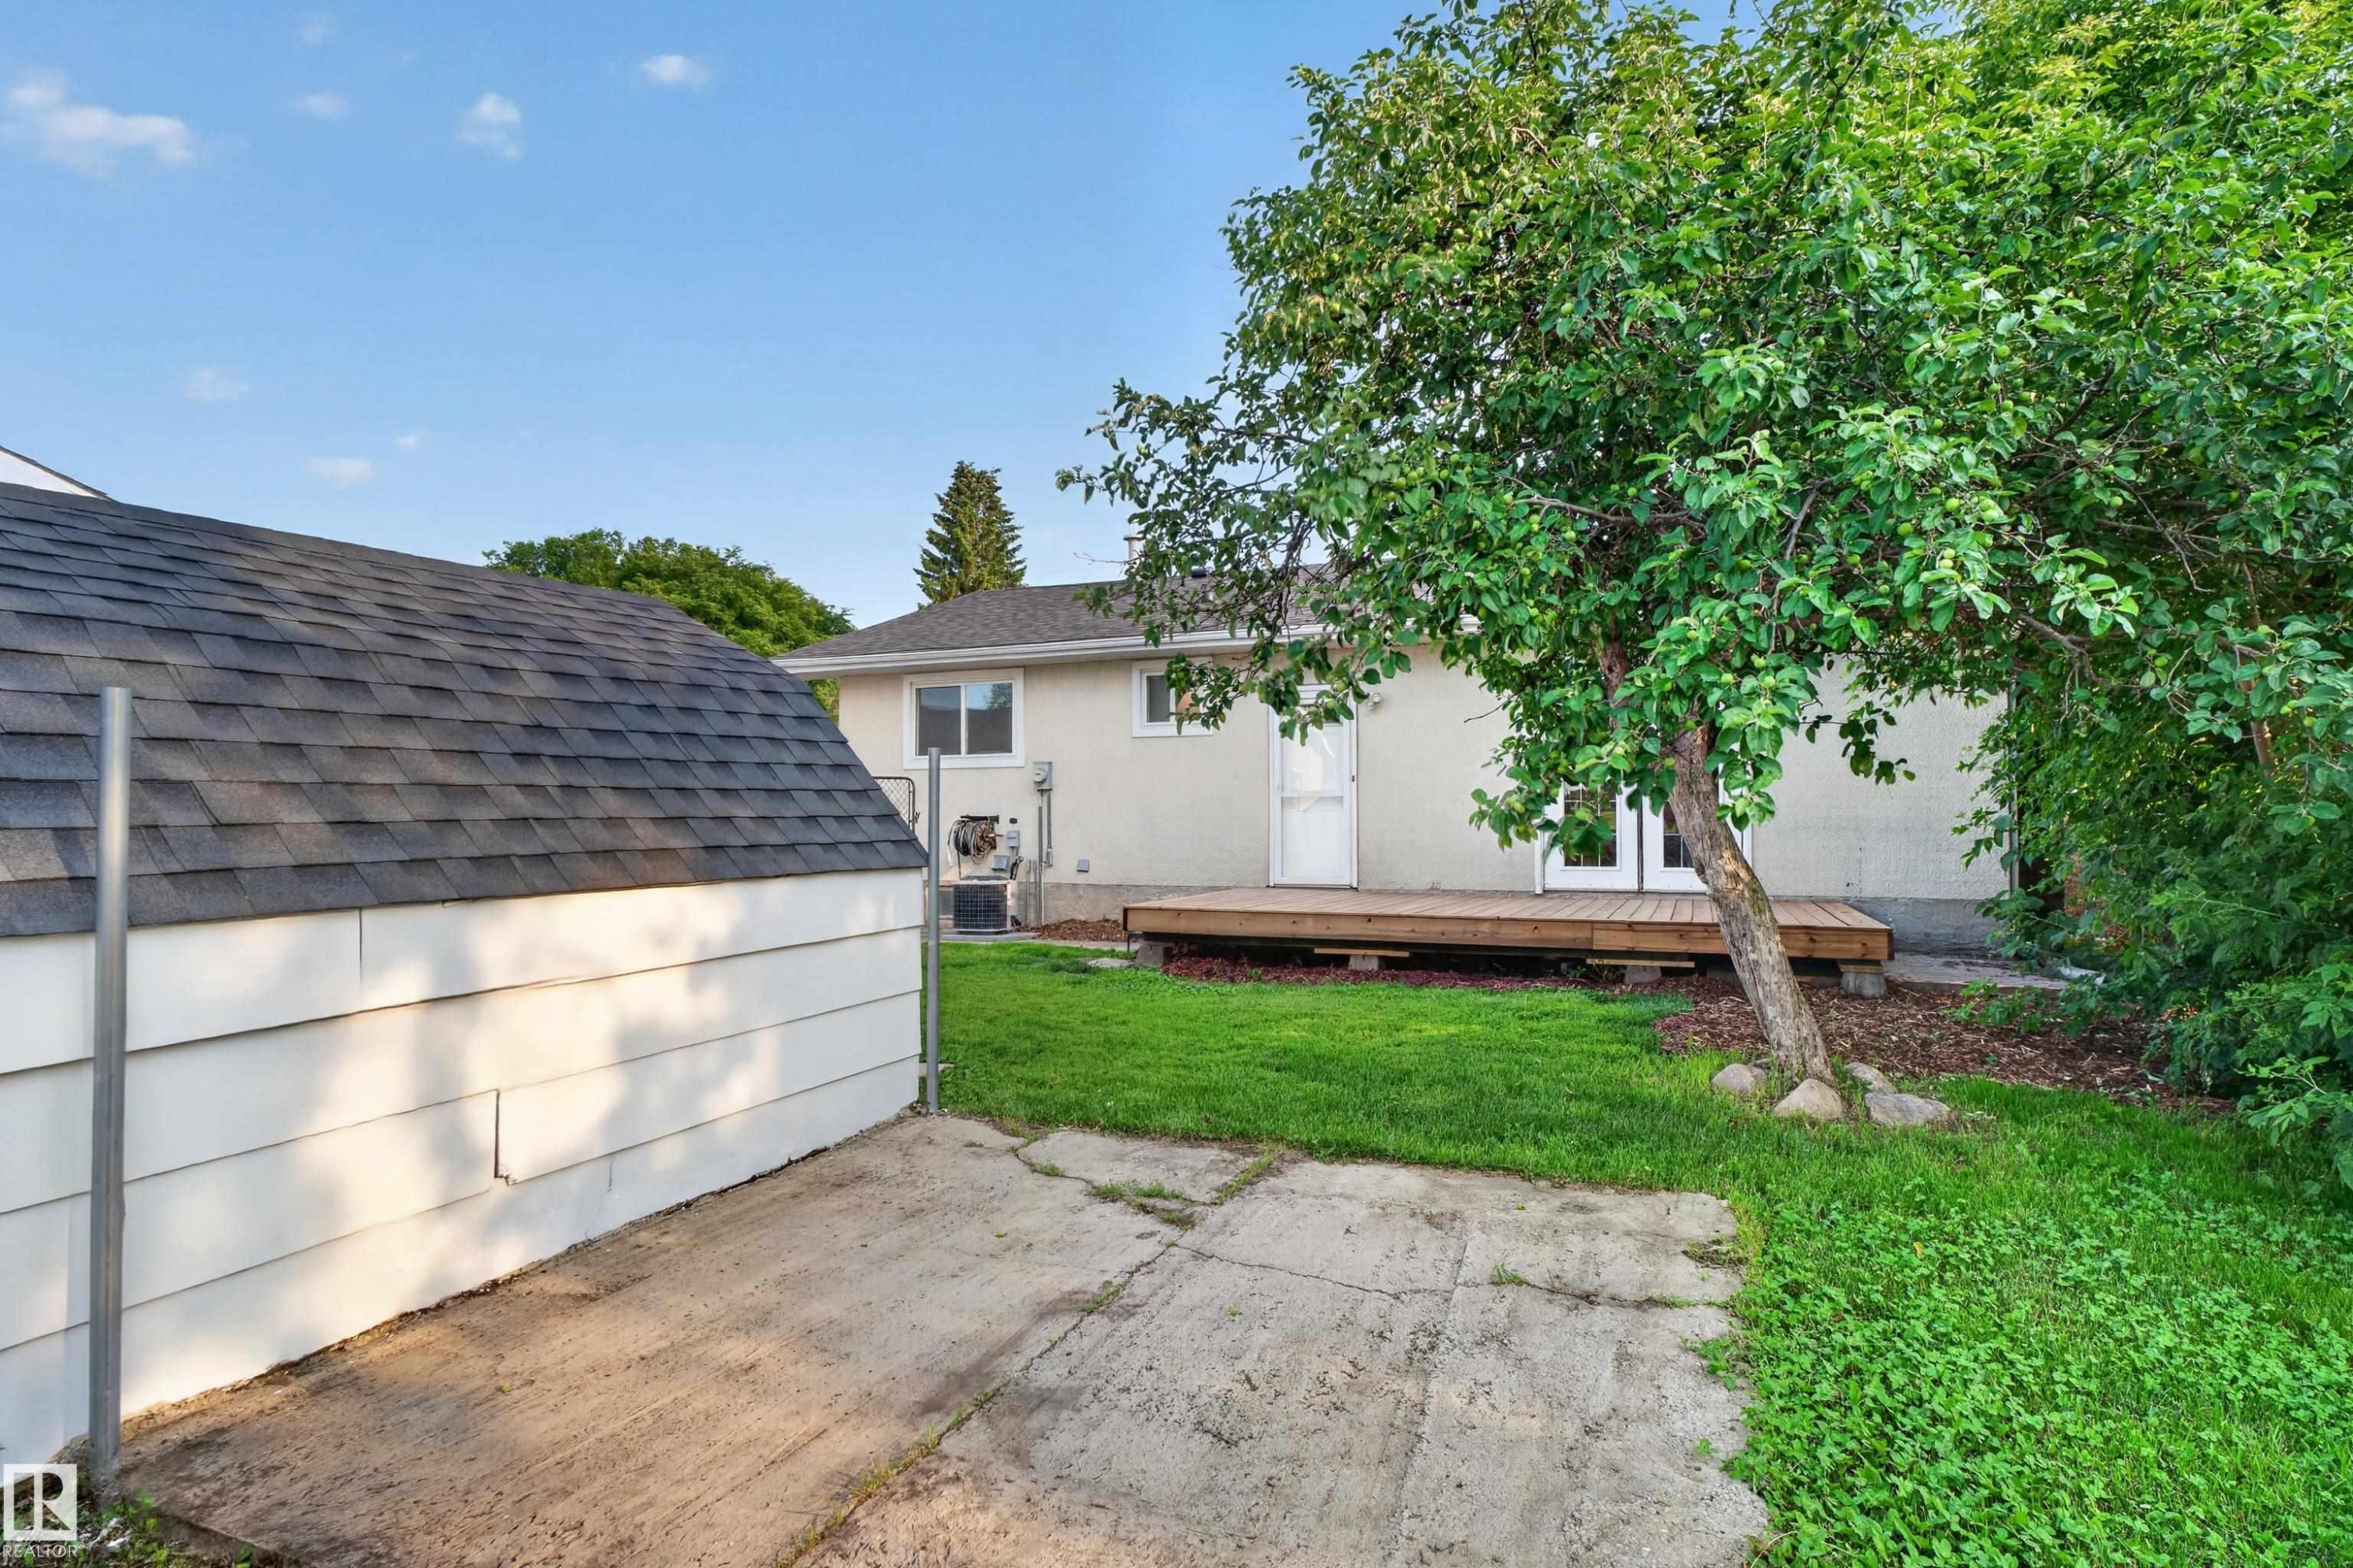
Backyard featuring a wooden deck with double doors, mature trees, a manicured lawn, and a detached shed with shingle roofing - 33 Brookside Avenue, Spruce Grove, AB
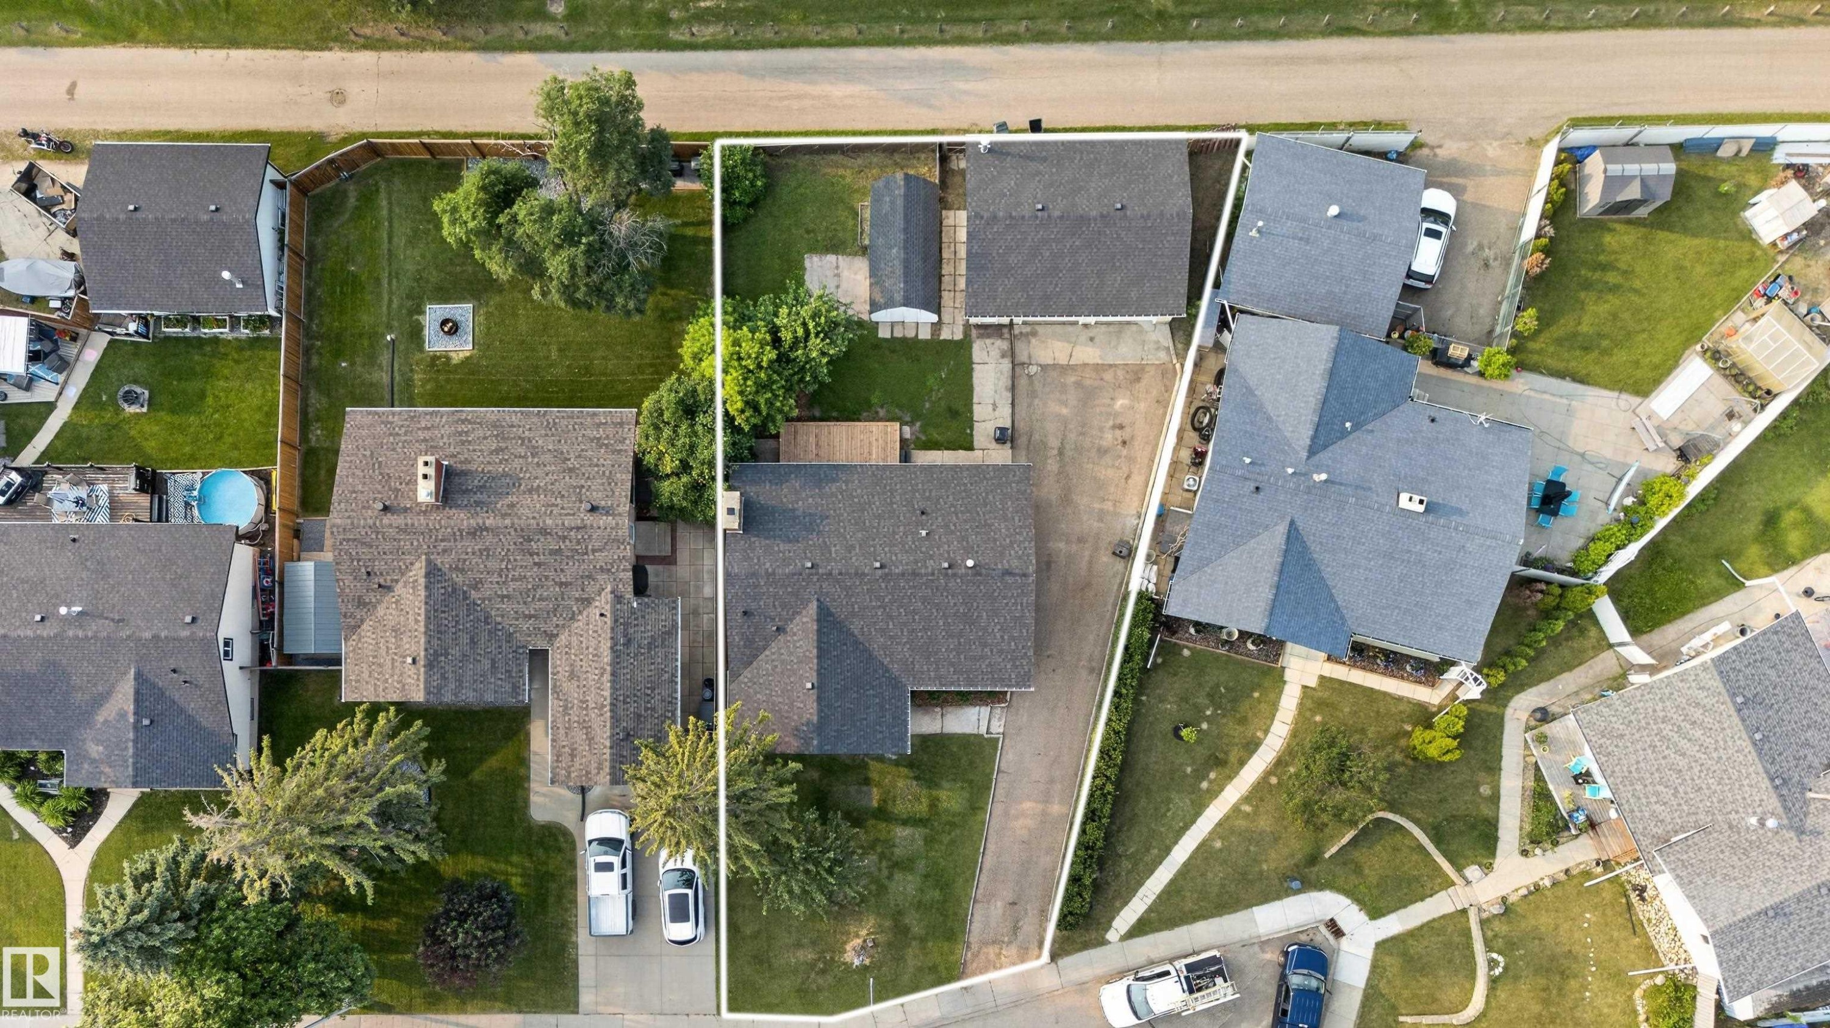
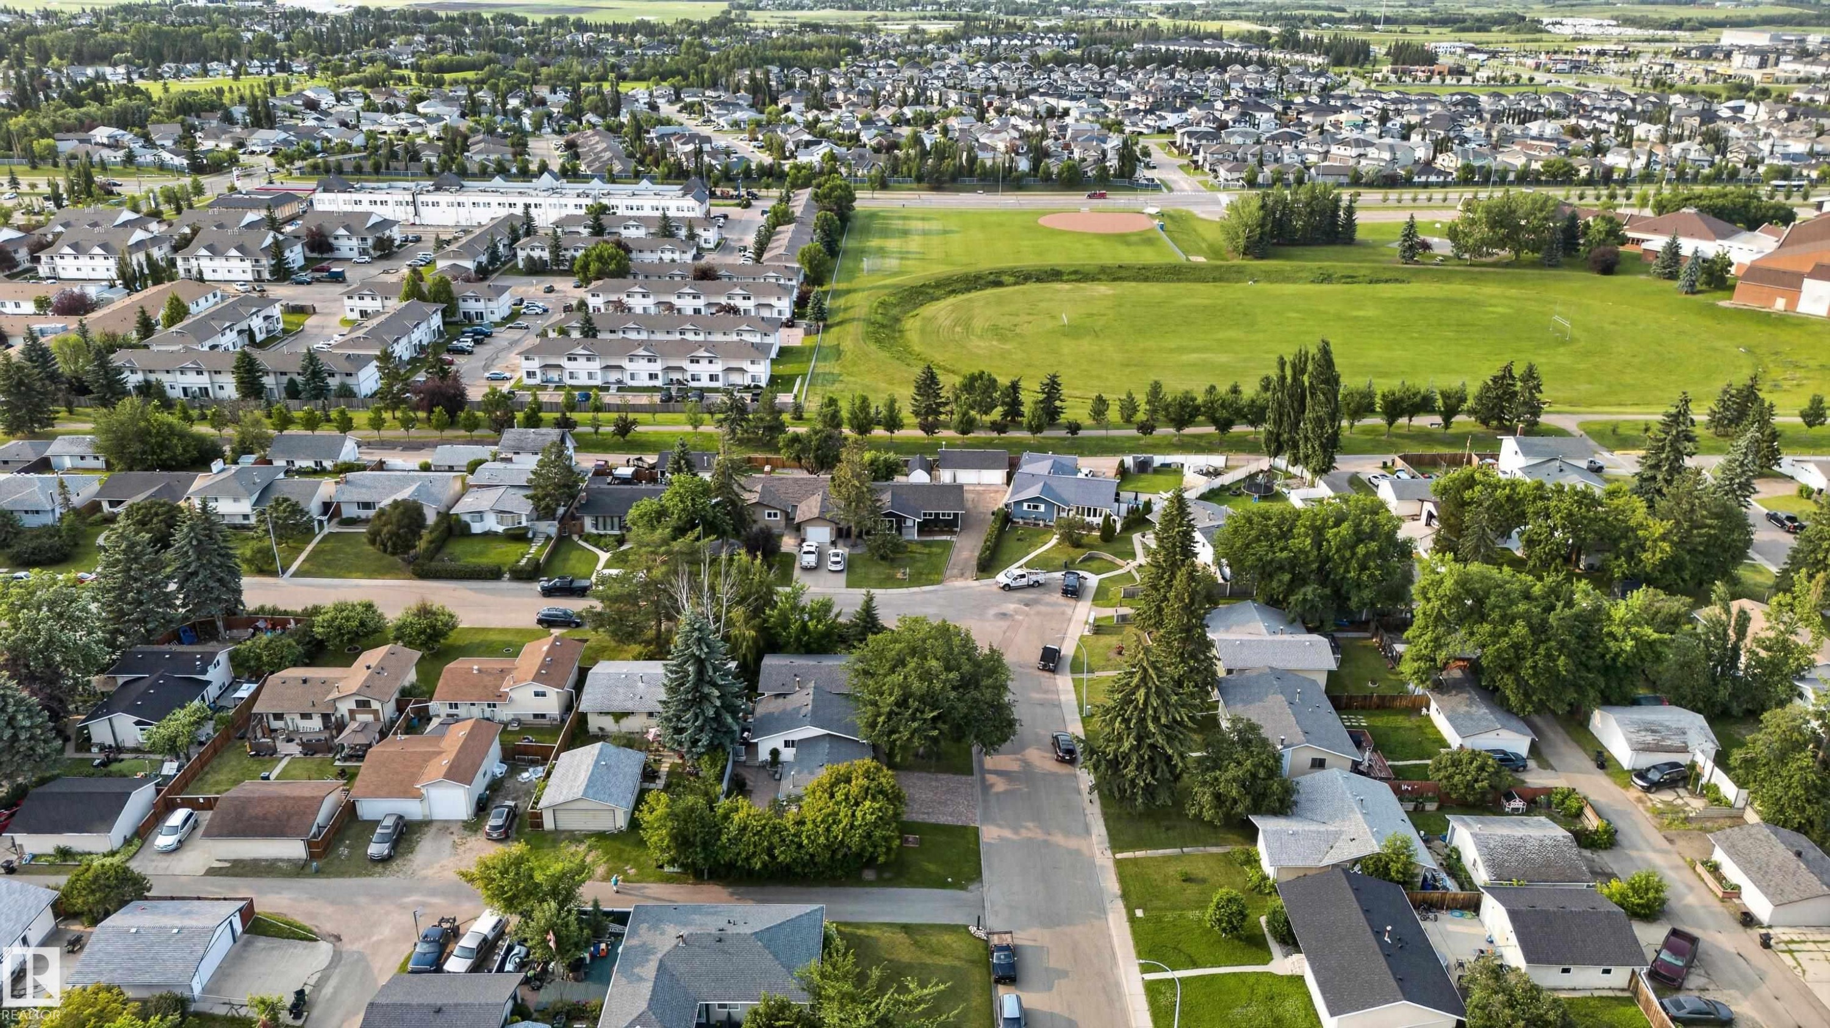
Aerial view highlighting two distinct properties - 33 Brookside Avenue, Spruce Grove, AB
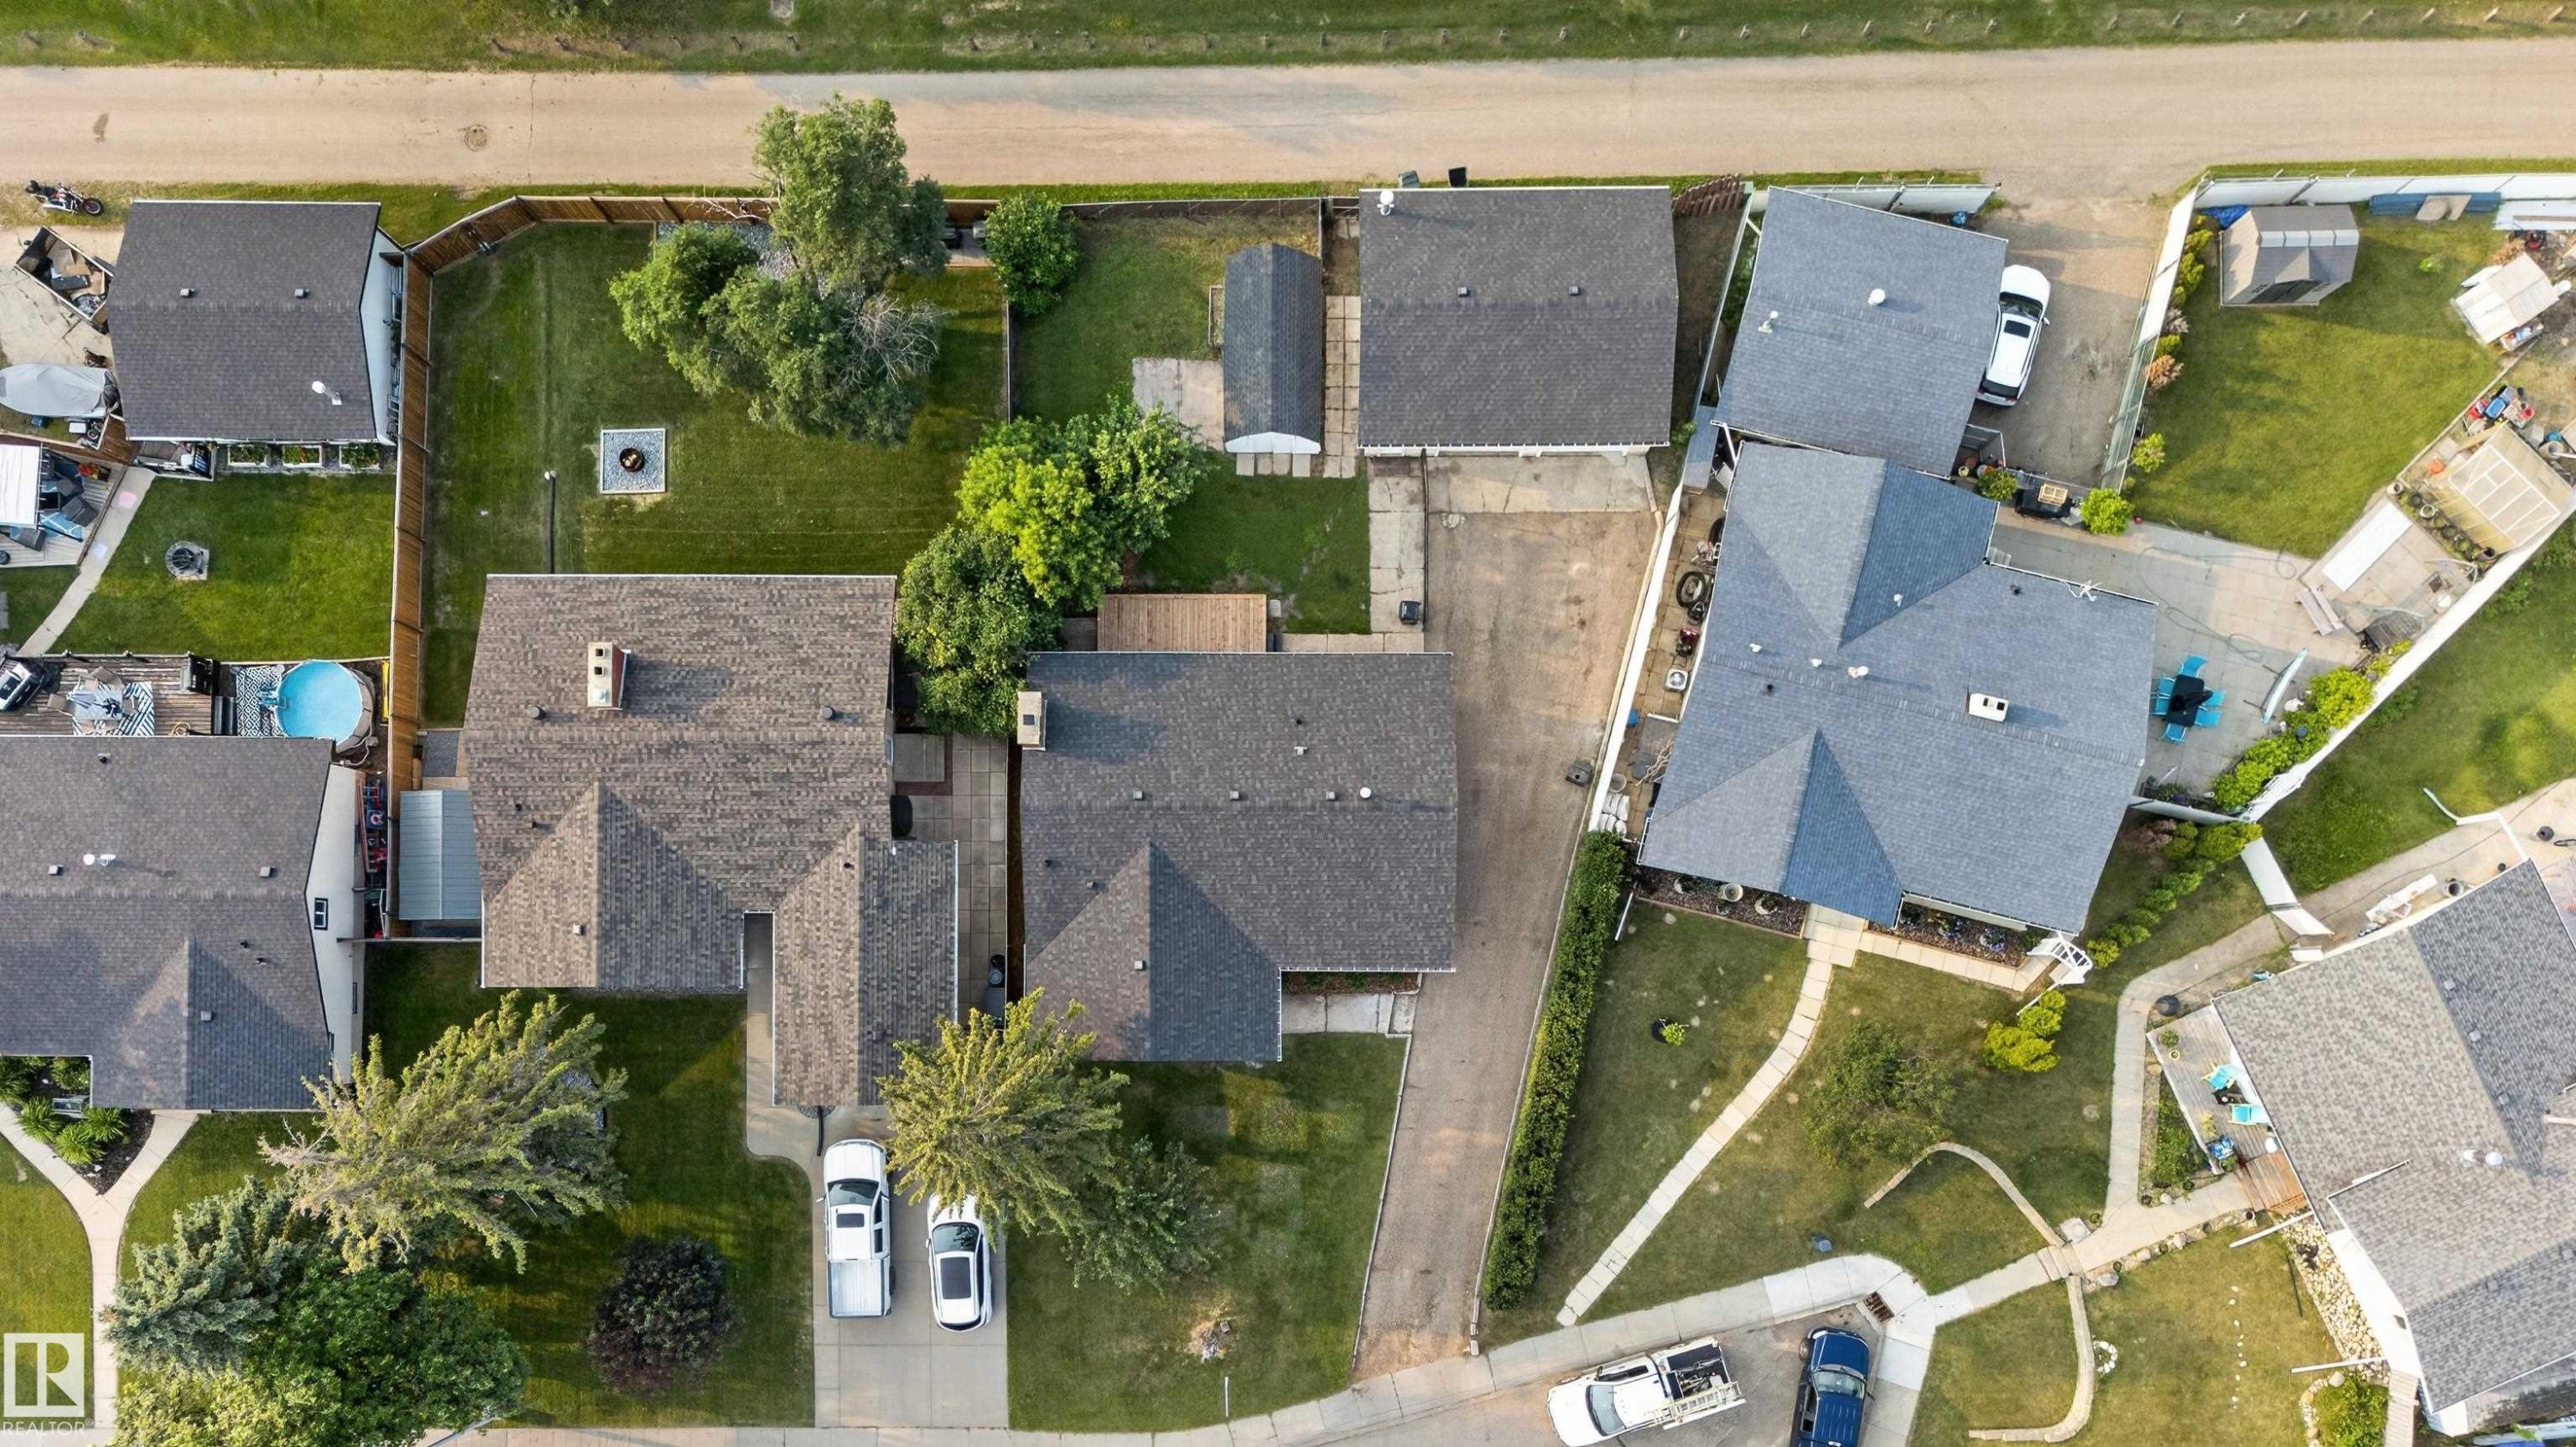
Image quality insufficient for description - 33 Brookside Avenue, Spruce Grove, AB
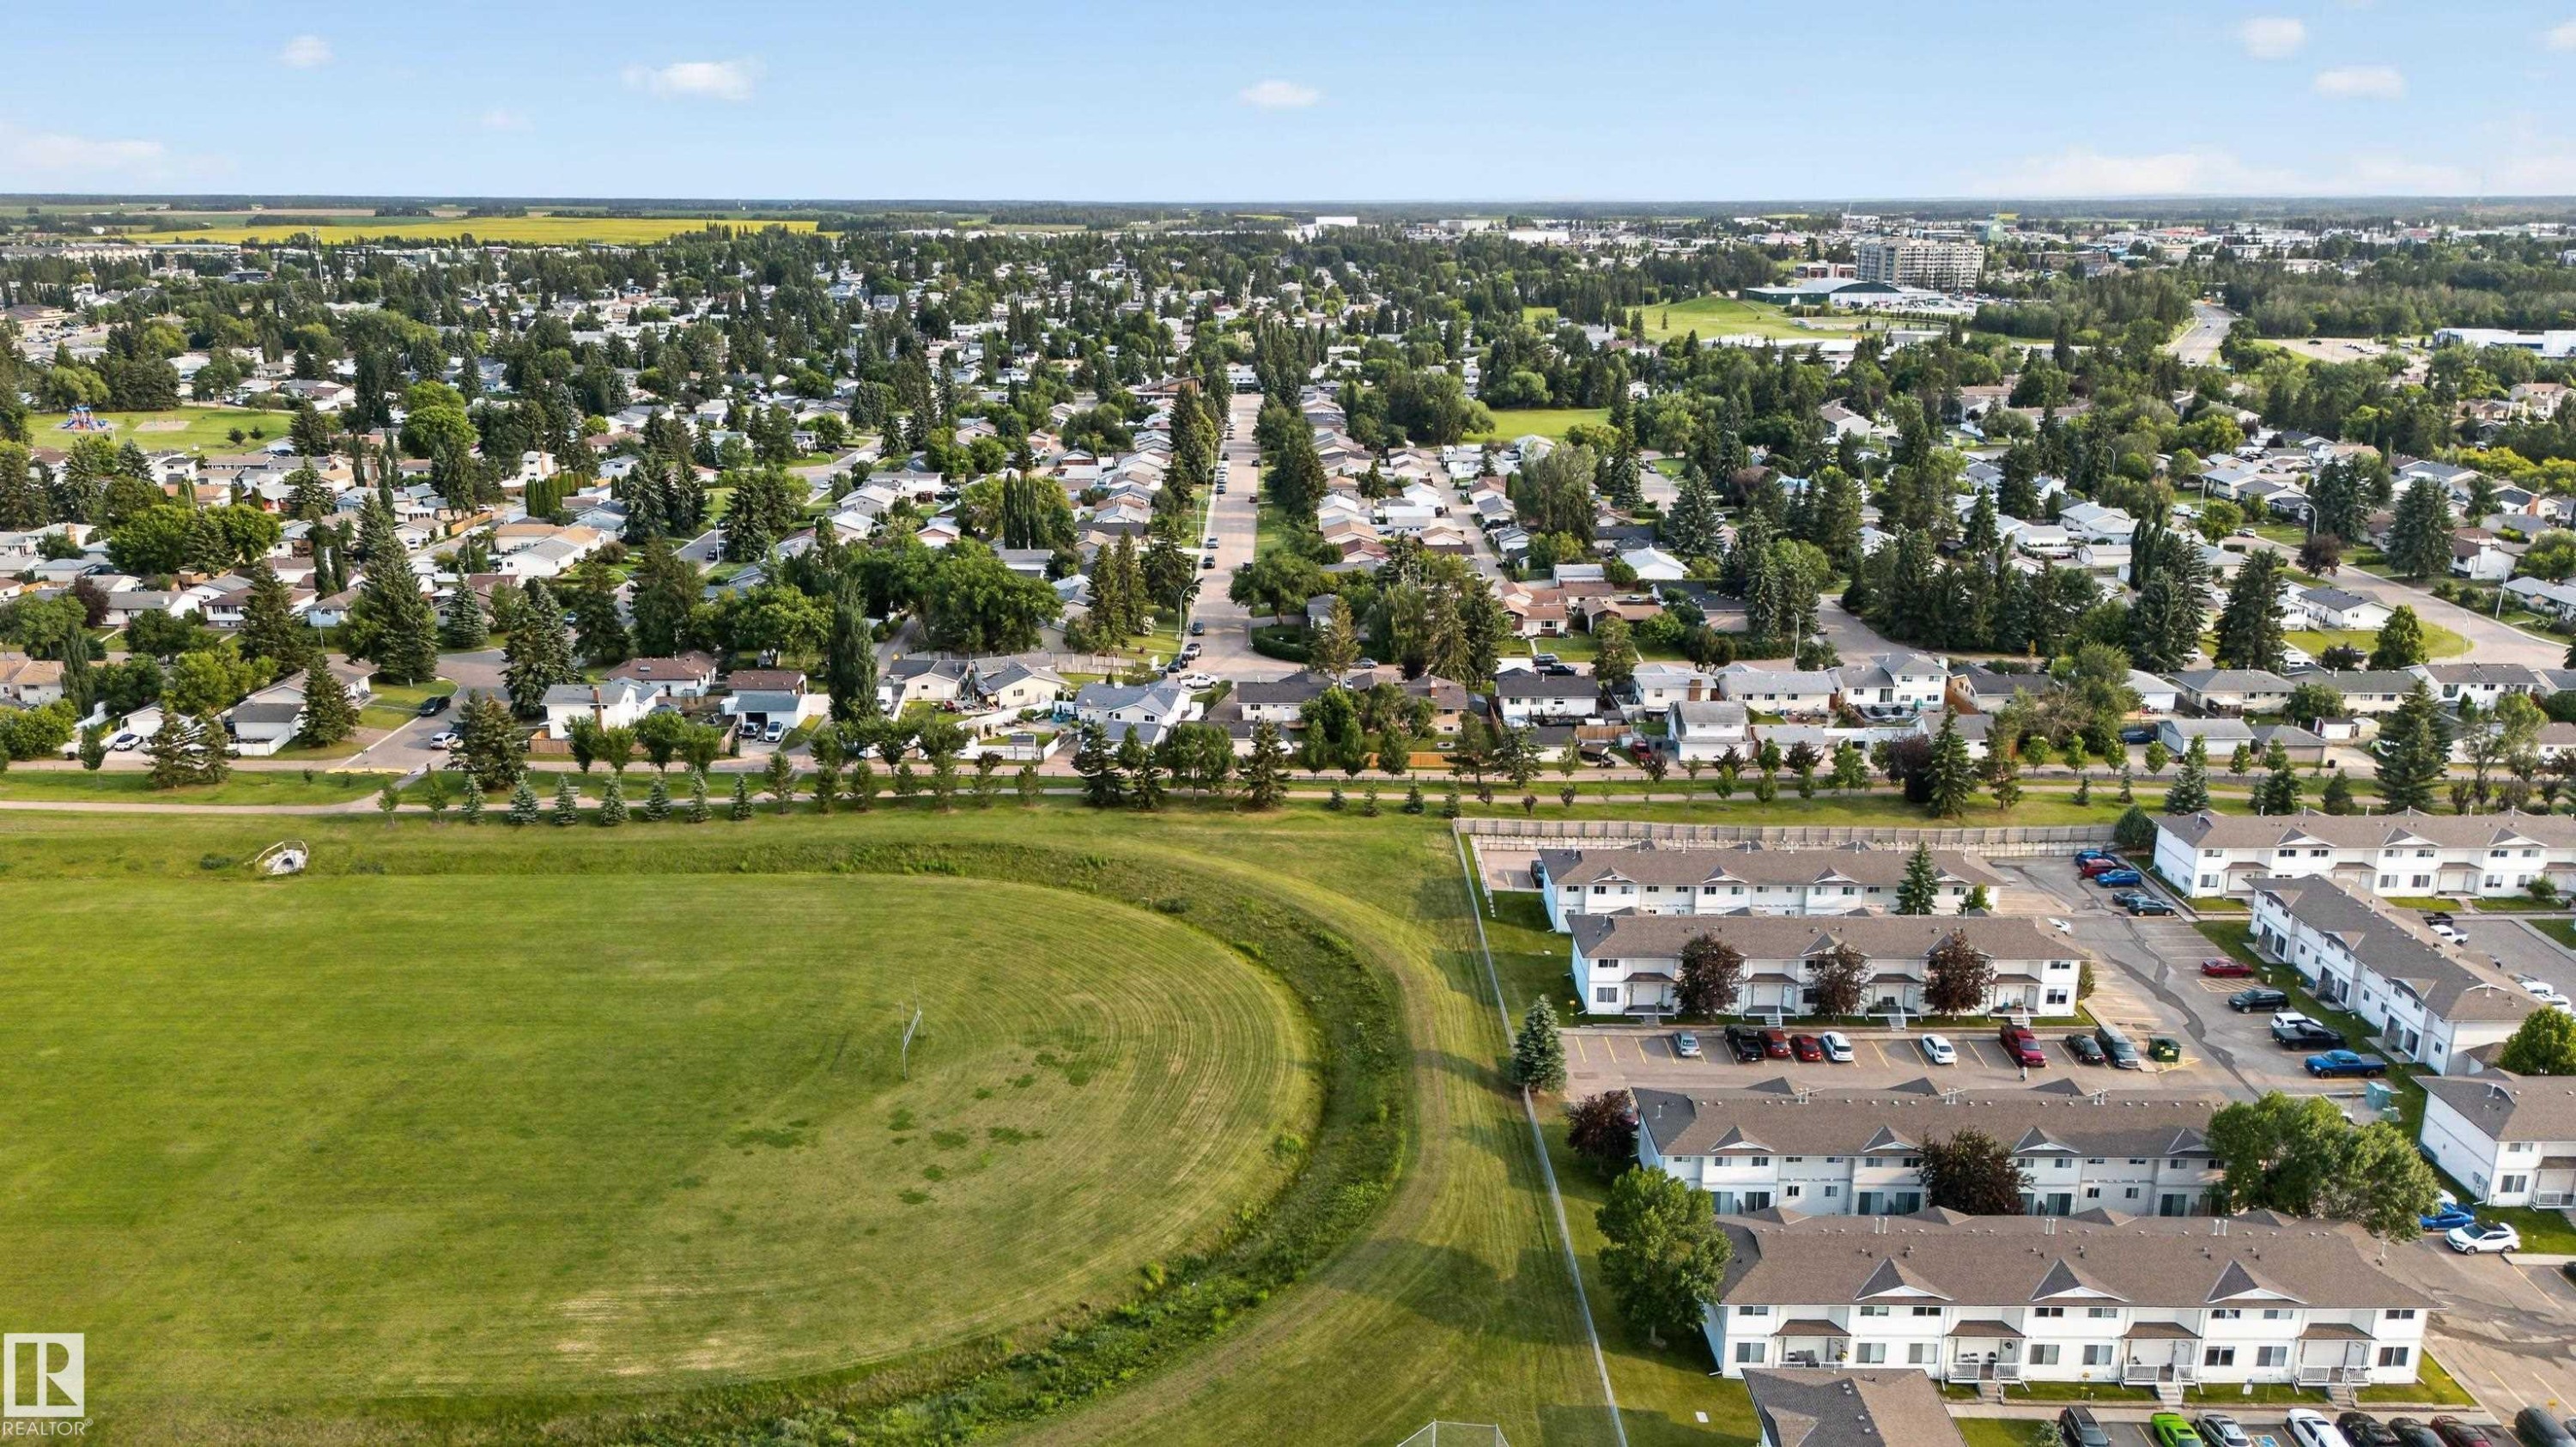
Aerial perspective showcasing a residential neighborhood with a central green space - 33 Brookside Avenue, Spruce Grove, AB
Expansive aerial perspective showcasing a residential area with a mix of single-family homes and multi-family townhomes - 33 Brookside Avenue, Spruce Grove, AB
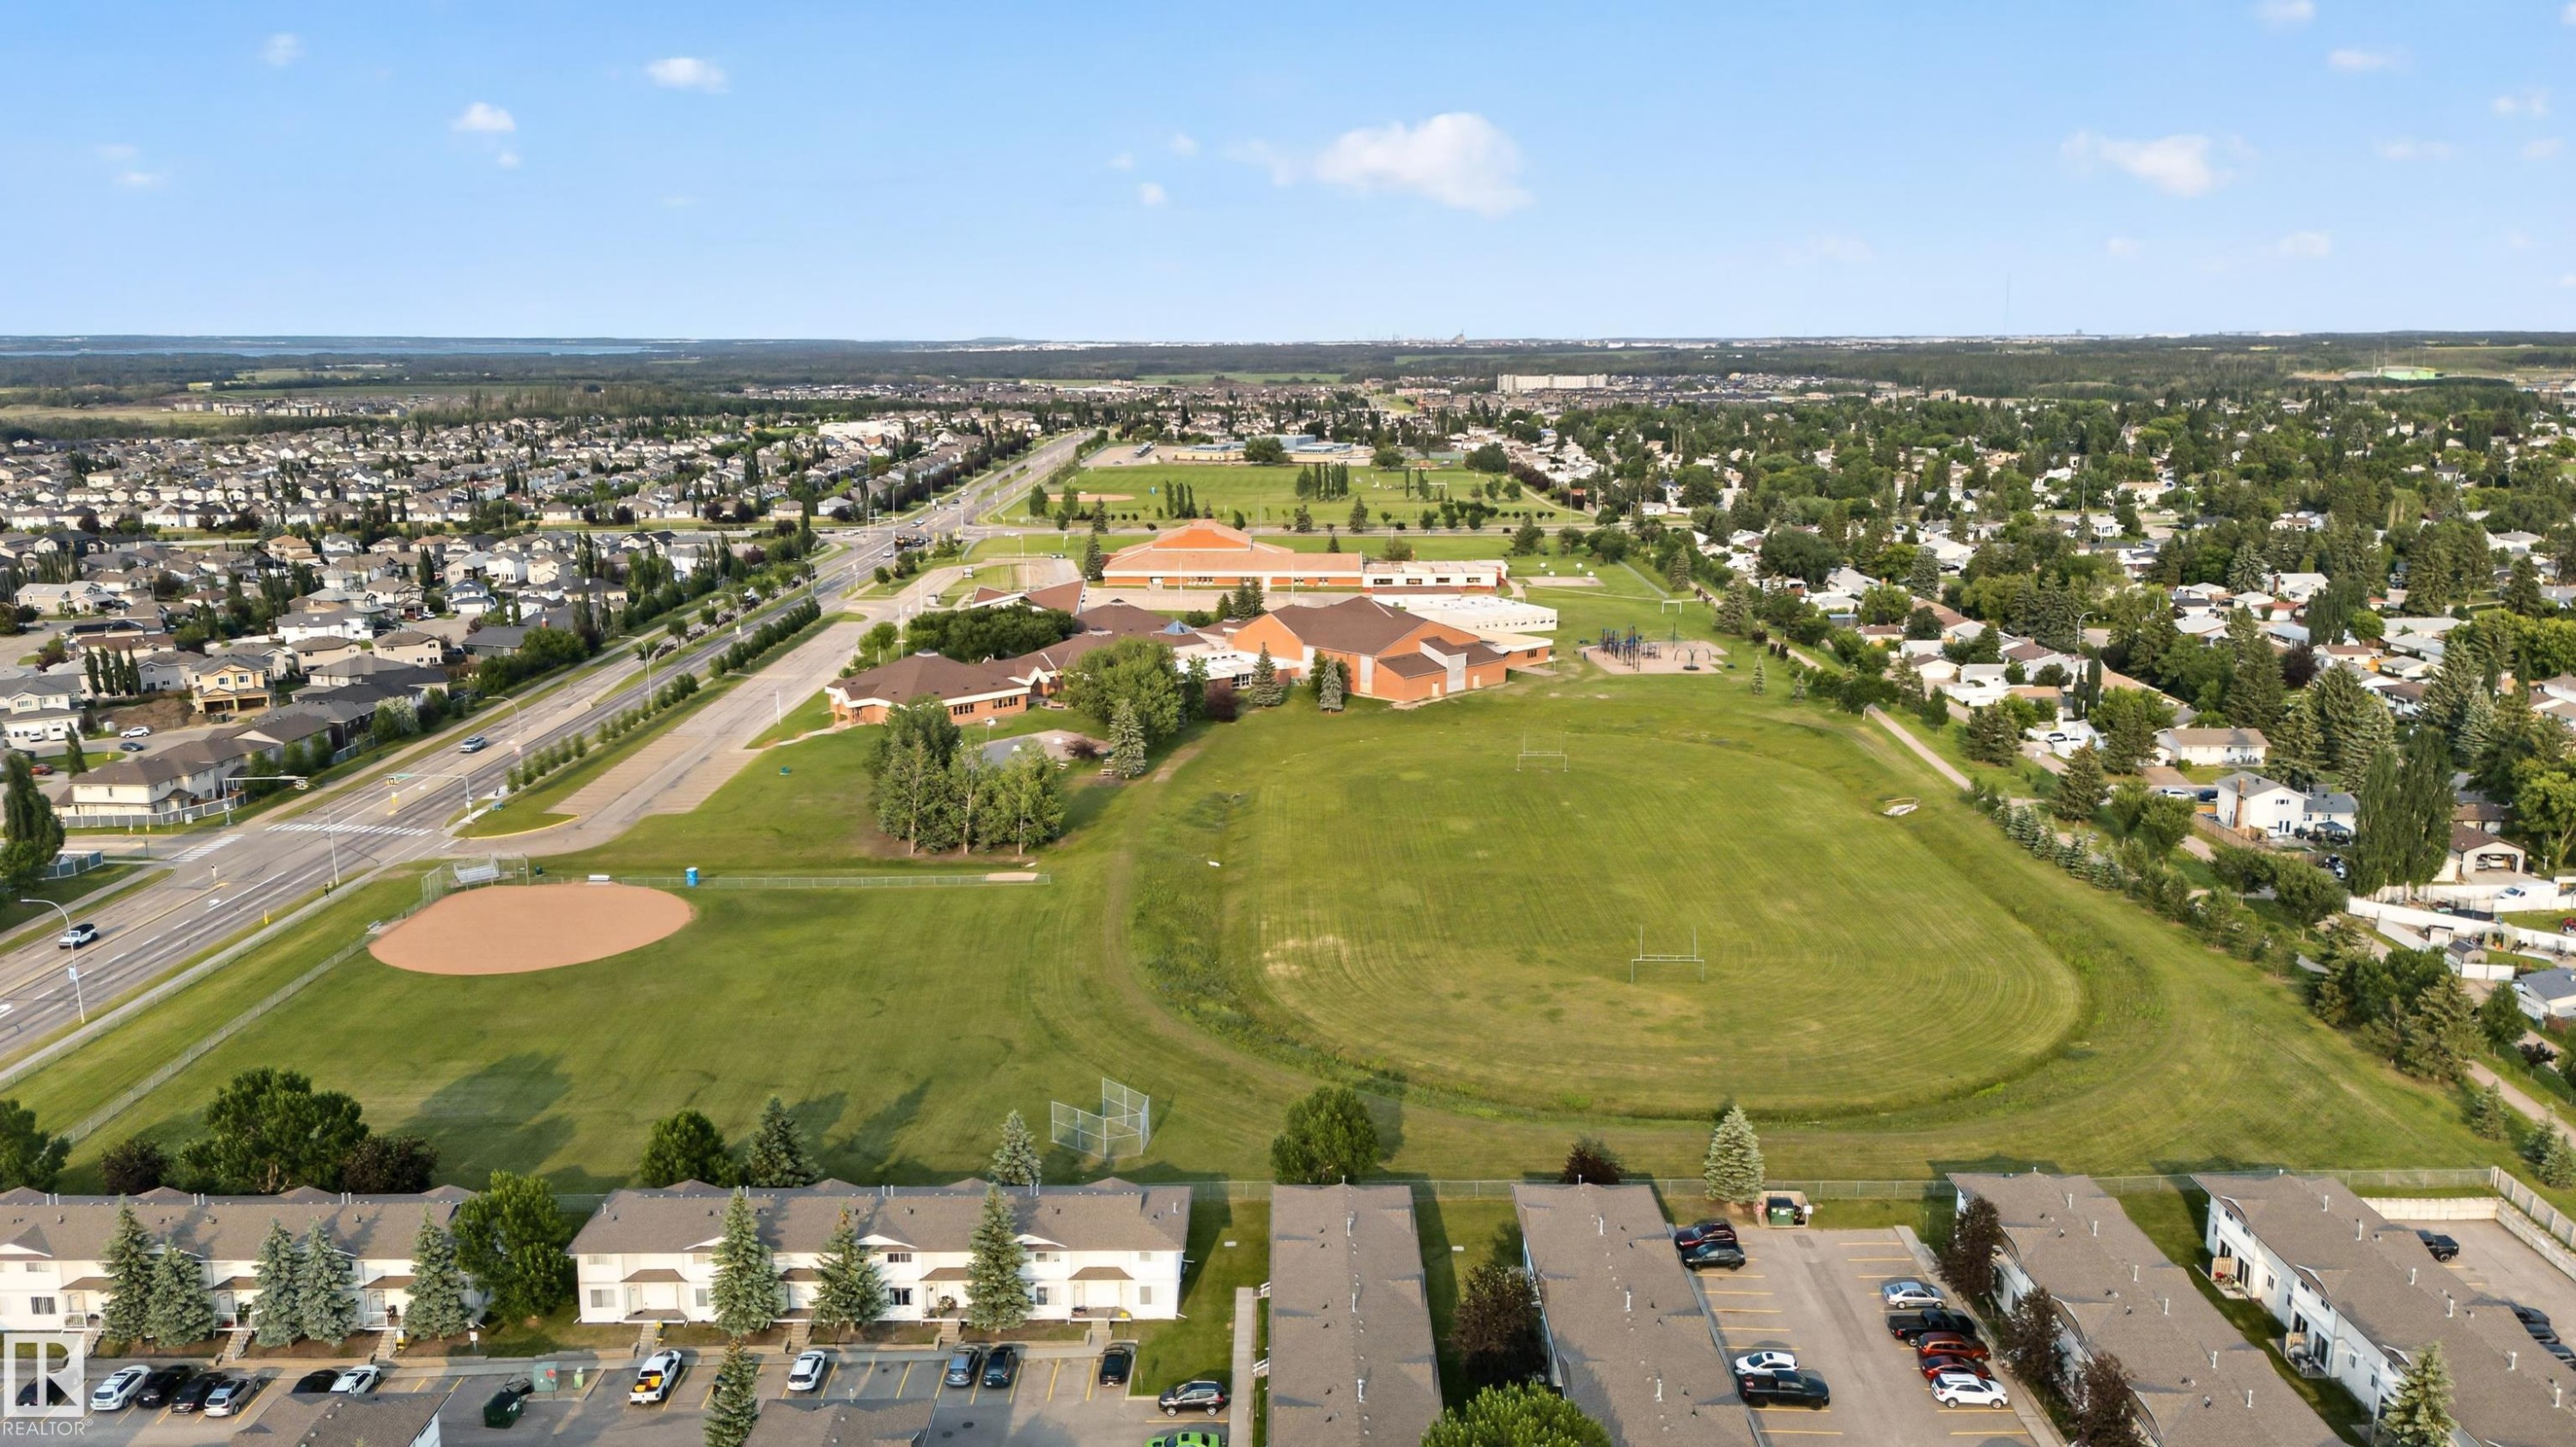
Expansive aerial panorama showcasing a residential community with abundant green spaces, including a large playing field and a baseball diamond - 33 Brookside Avenue, Spruce Grove, AB
Expansive property featuring a detached garage, a secondary outbuilding, a wooden privacy fence, a paved driveway, and mature landscaping - 33 Brookside Avenue, Spruce Grove, AB
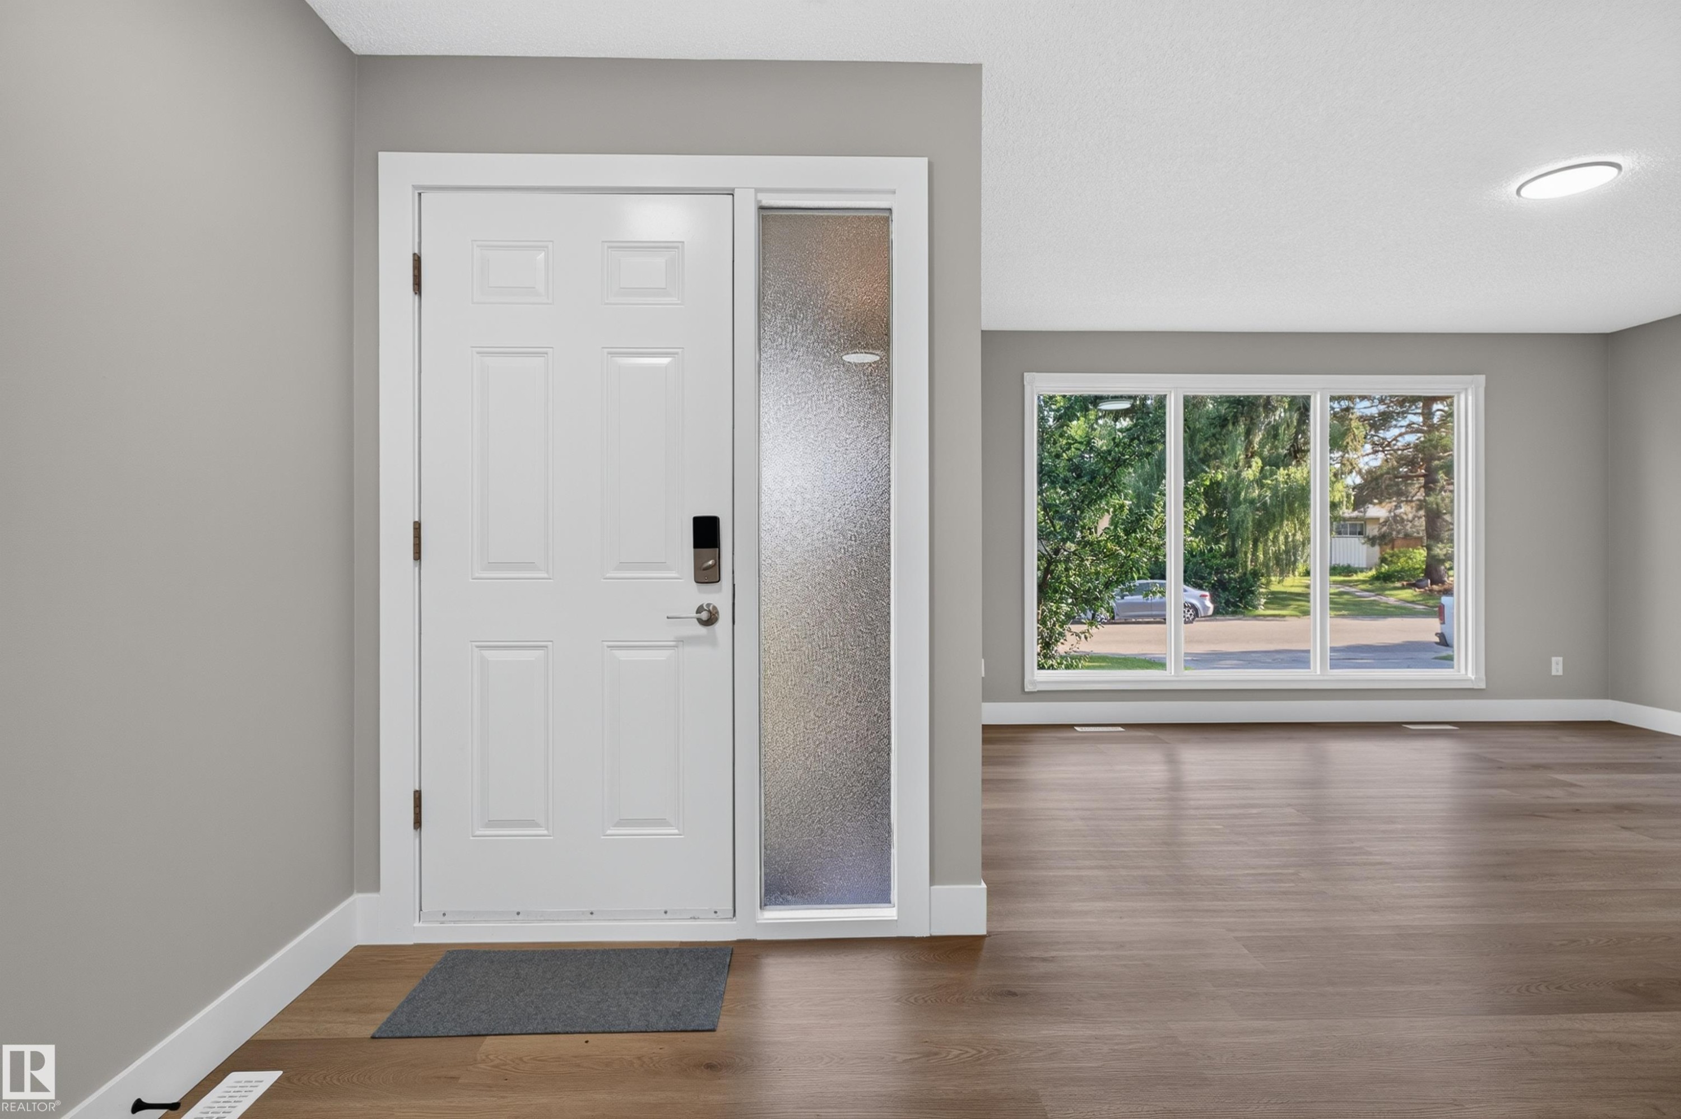
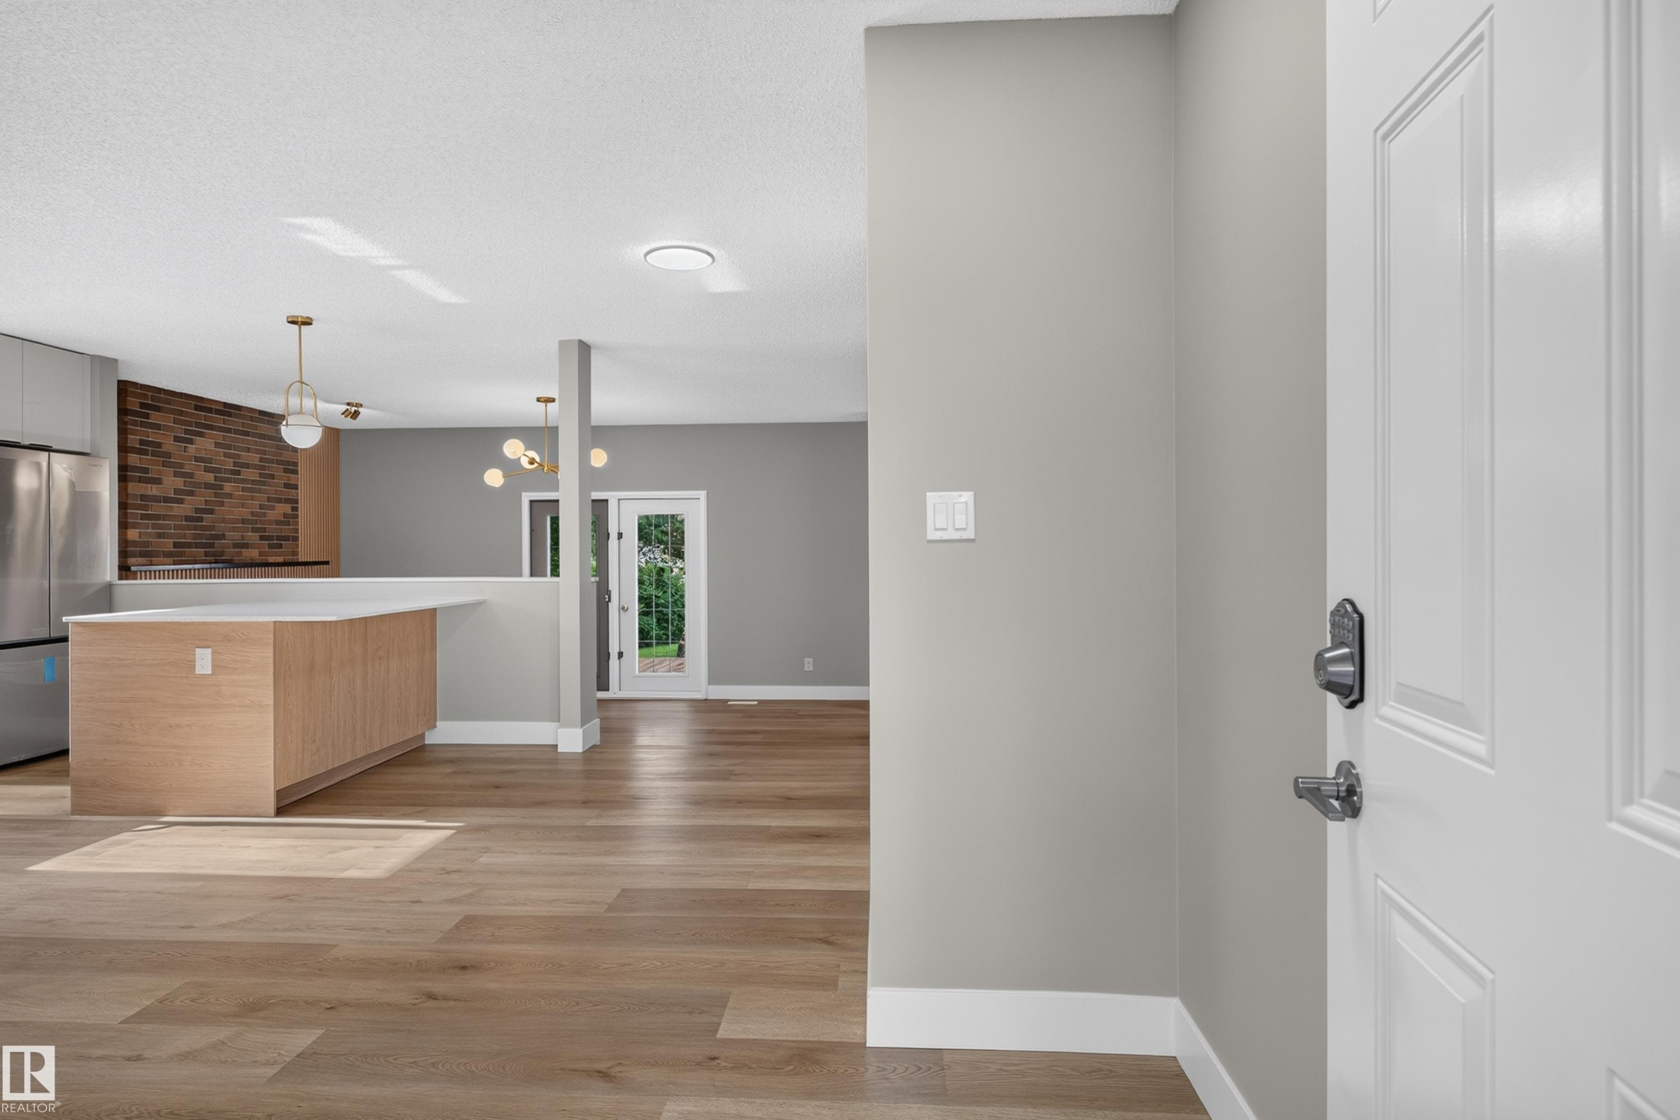
Entryway with a white paneled door featuring a digital lock, frosted sidelight, and wood-finish flooring - 33 Brookside Avenue, Spruce Grove, AB
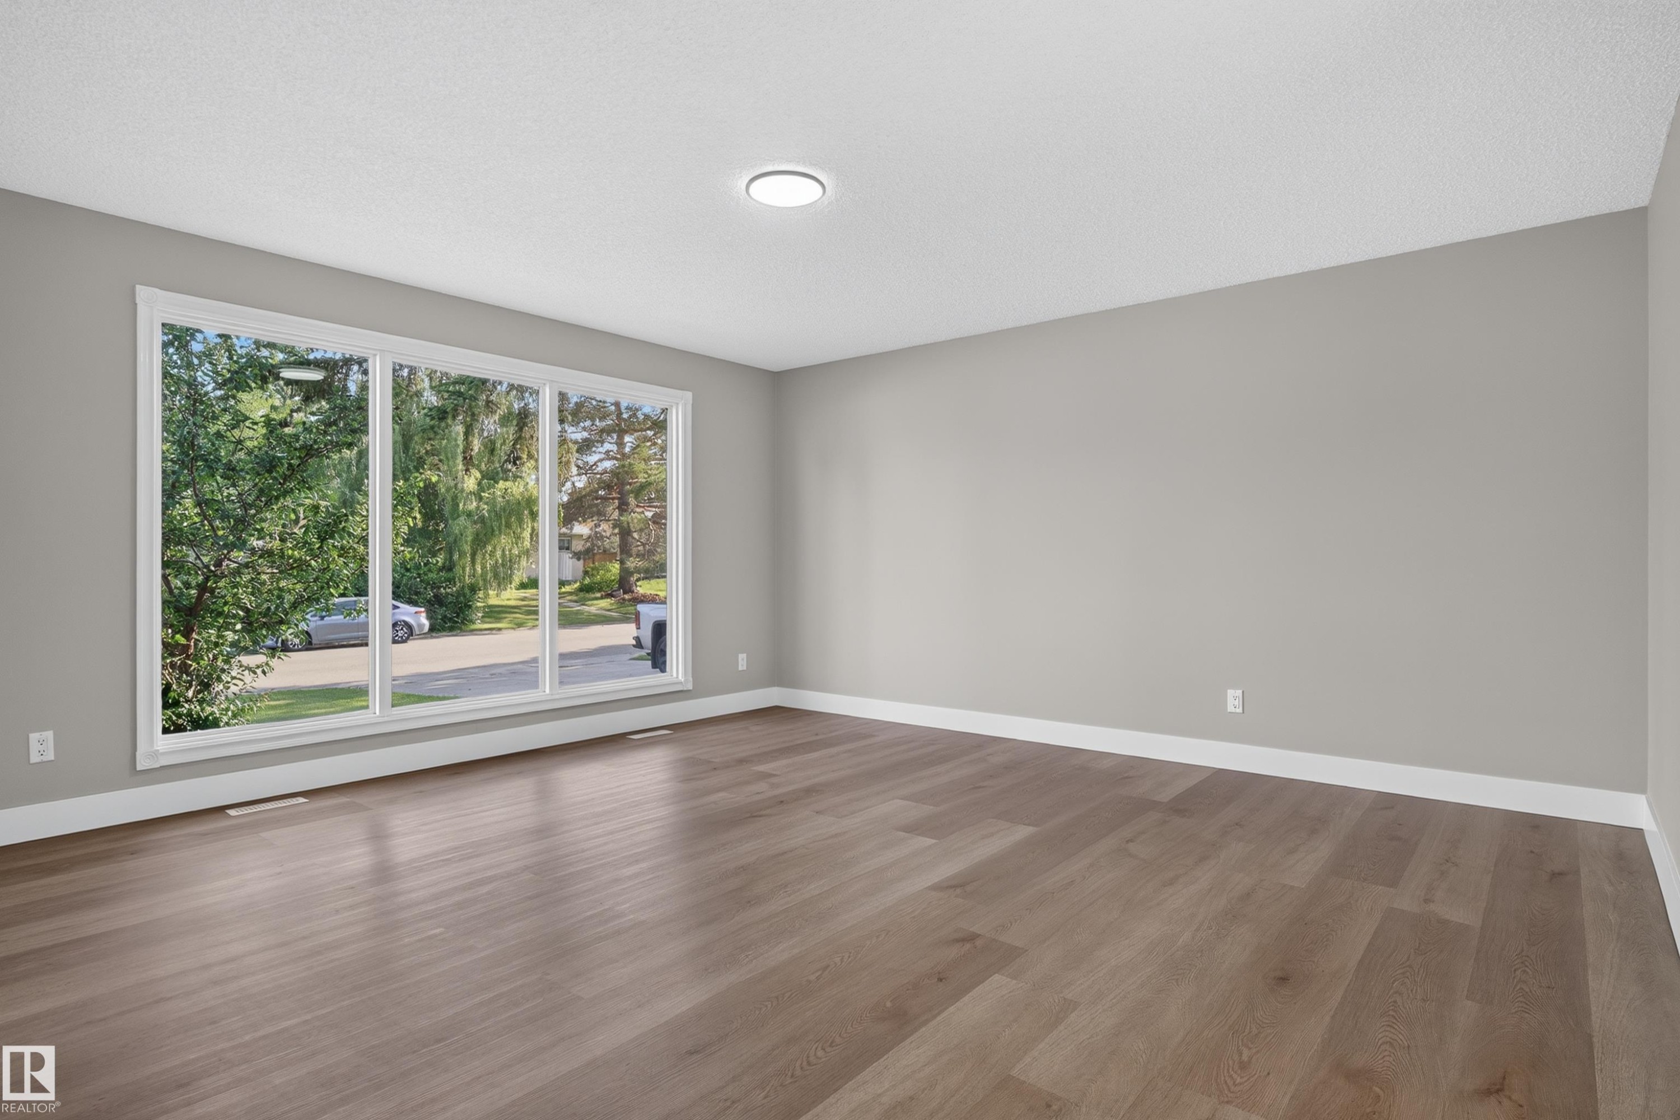
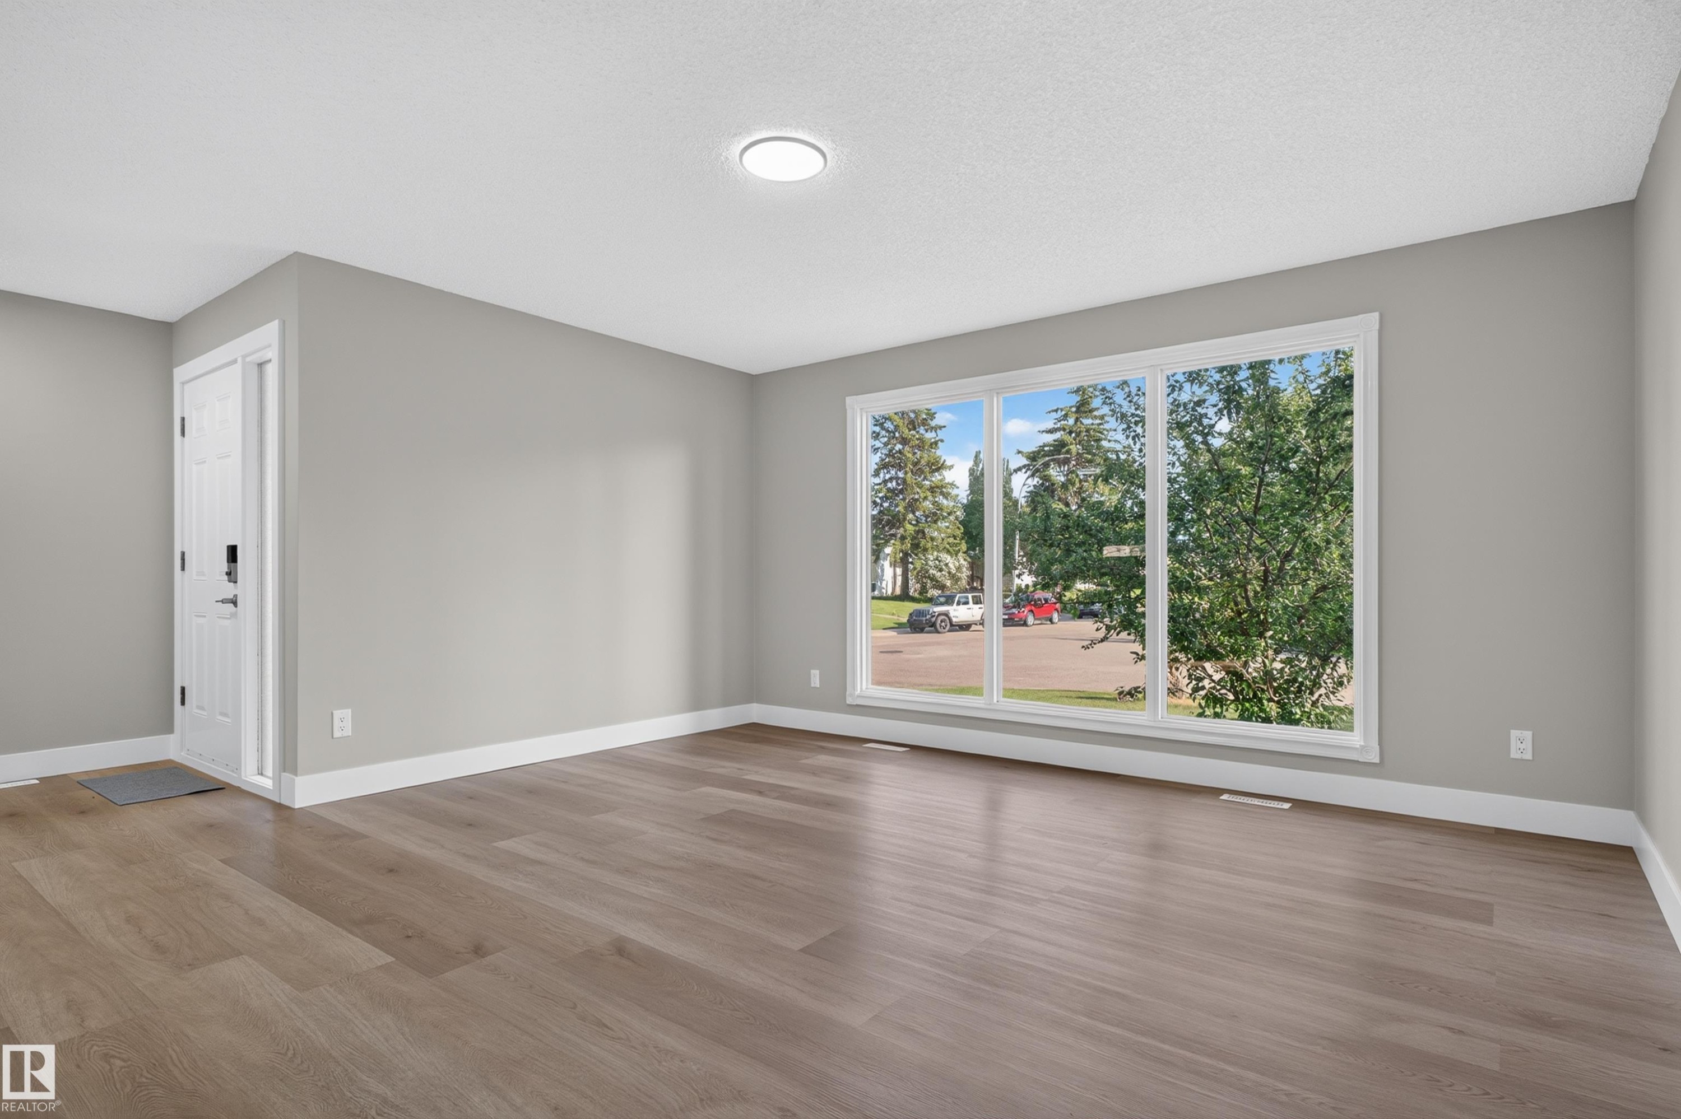
Spacious room featuring a large multi-pane window, wood-finish flooring, white baseboards, and a flush-mount ceiling light fixture - 33 Brookside Avenue, Spruce Grove, AB
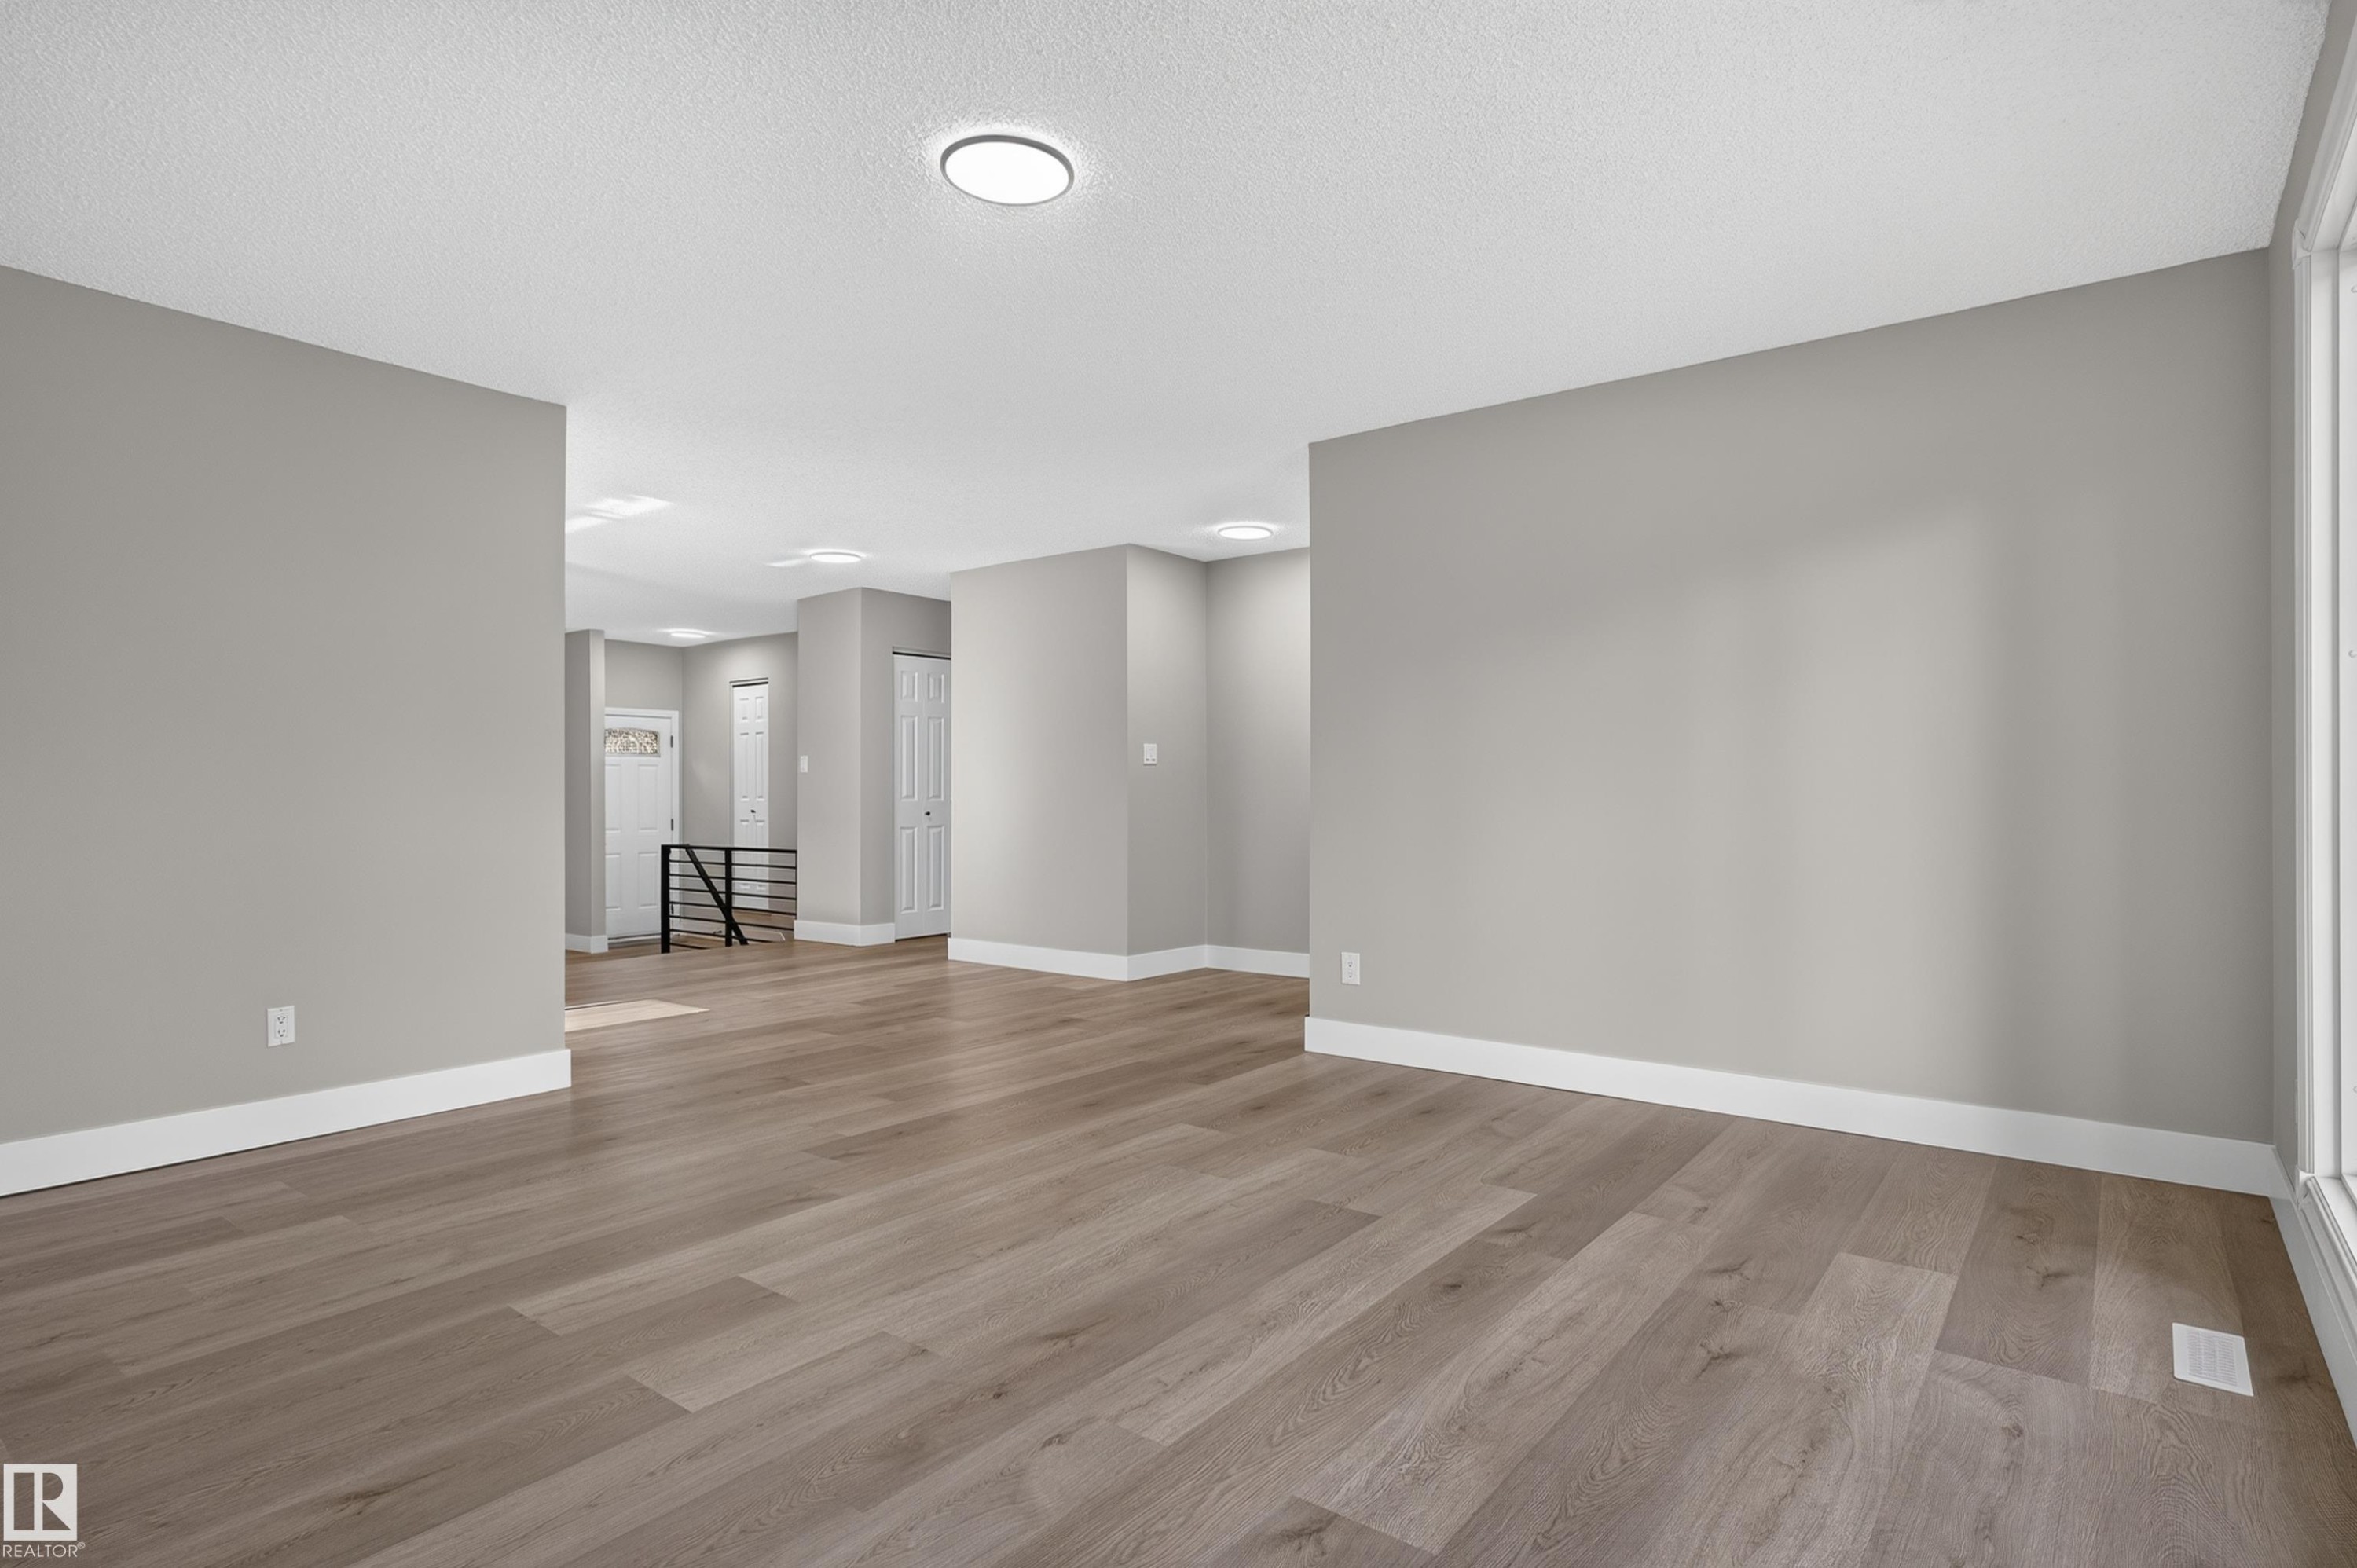
Spacious room featuring wood-finish flooring, light grey painted walls, white baseboards, and recessed lighting - 33 Brookside Avenue, Spruce Grove, AB
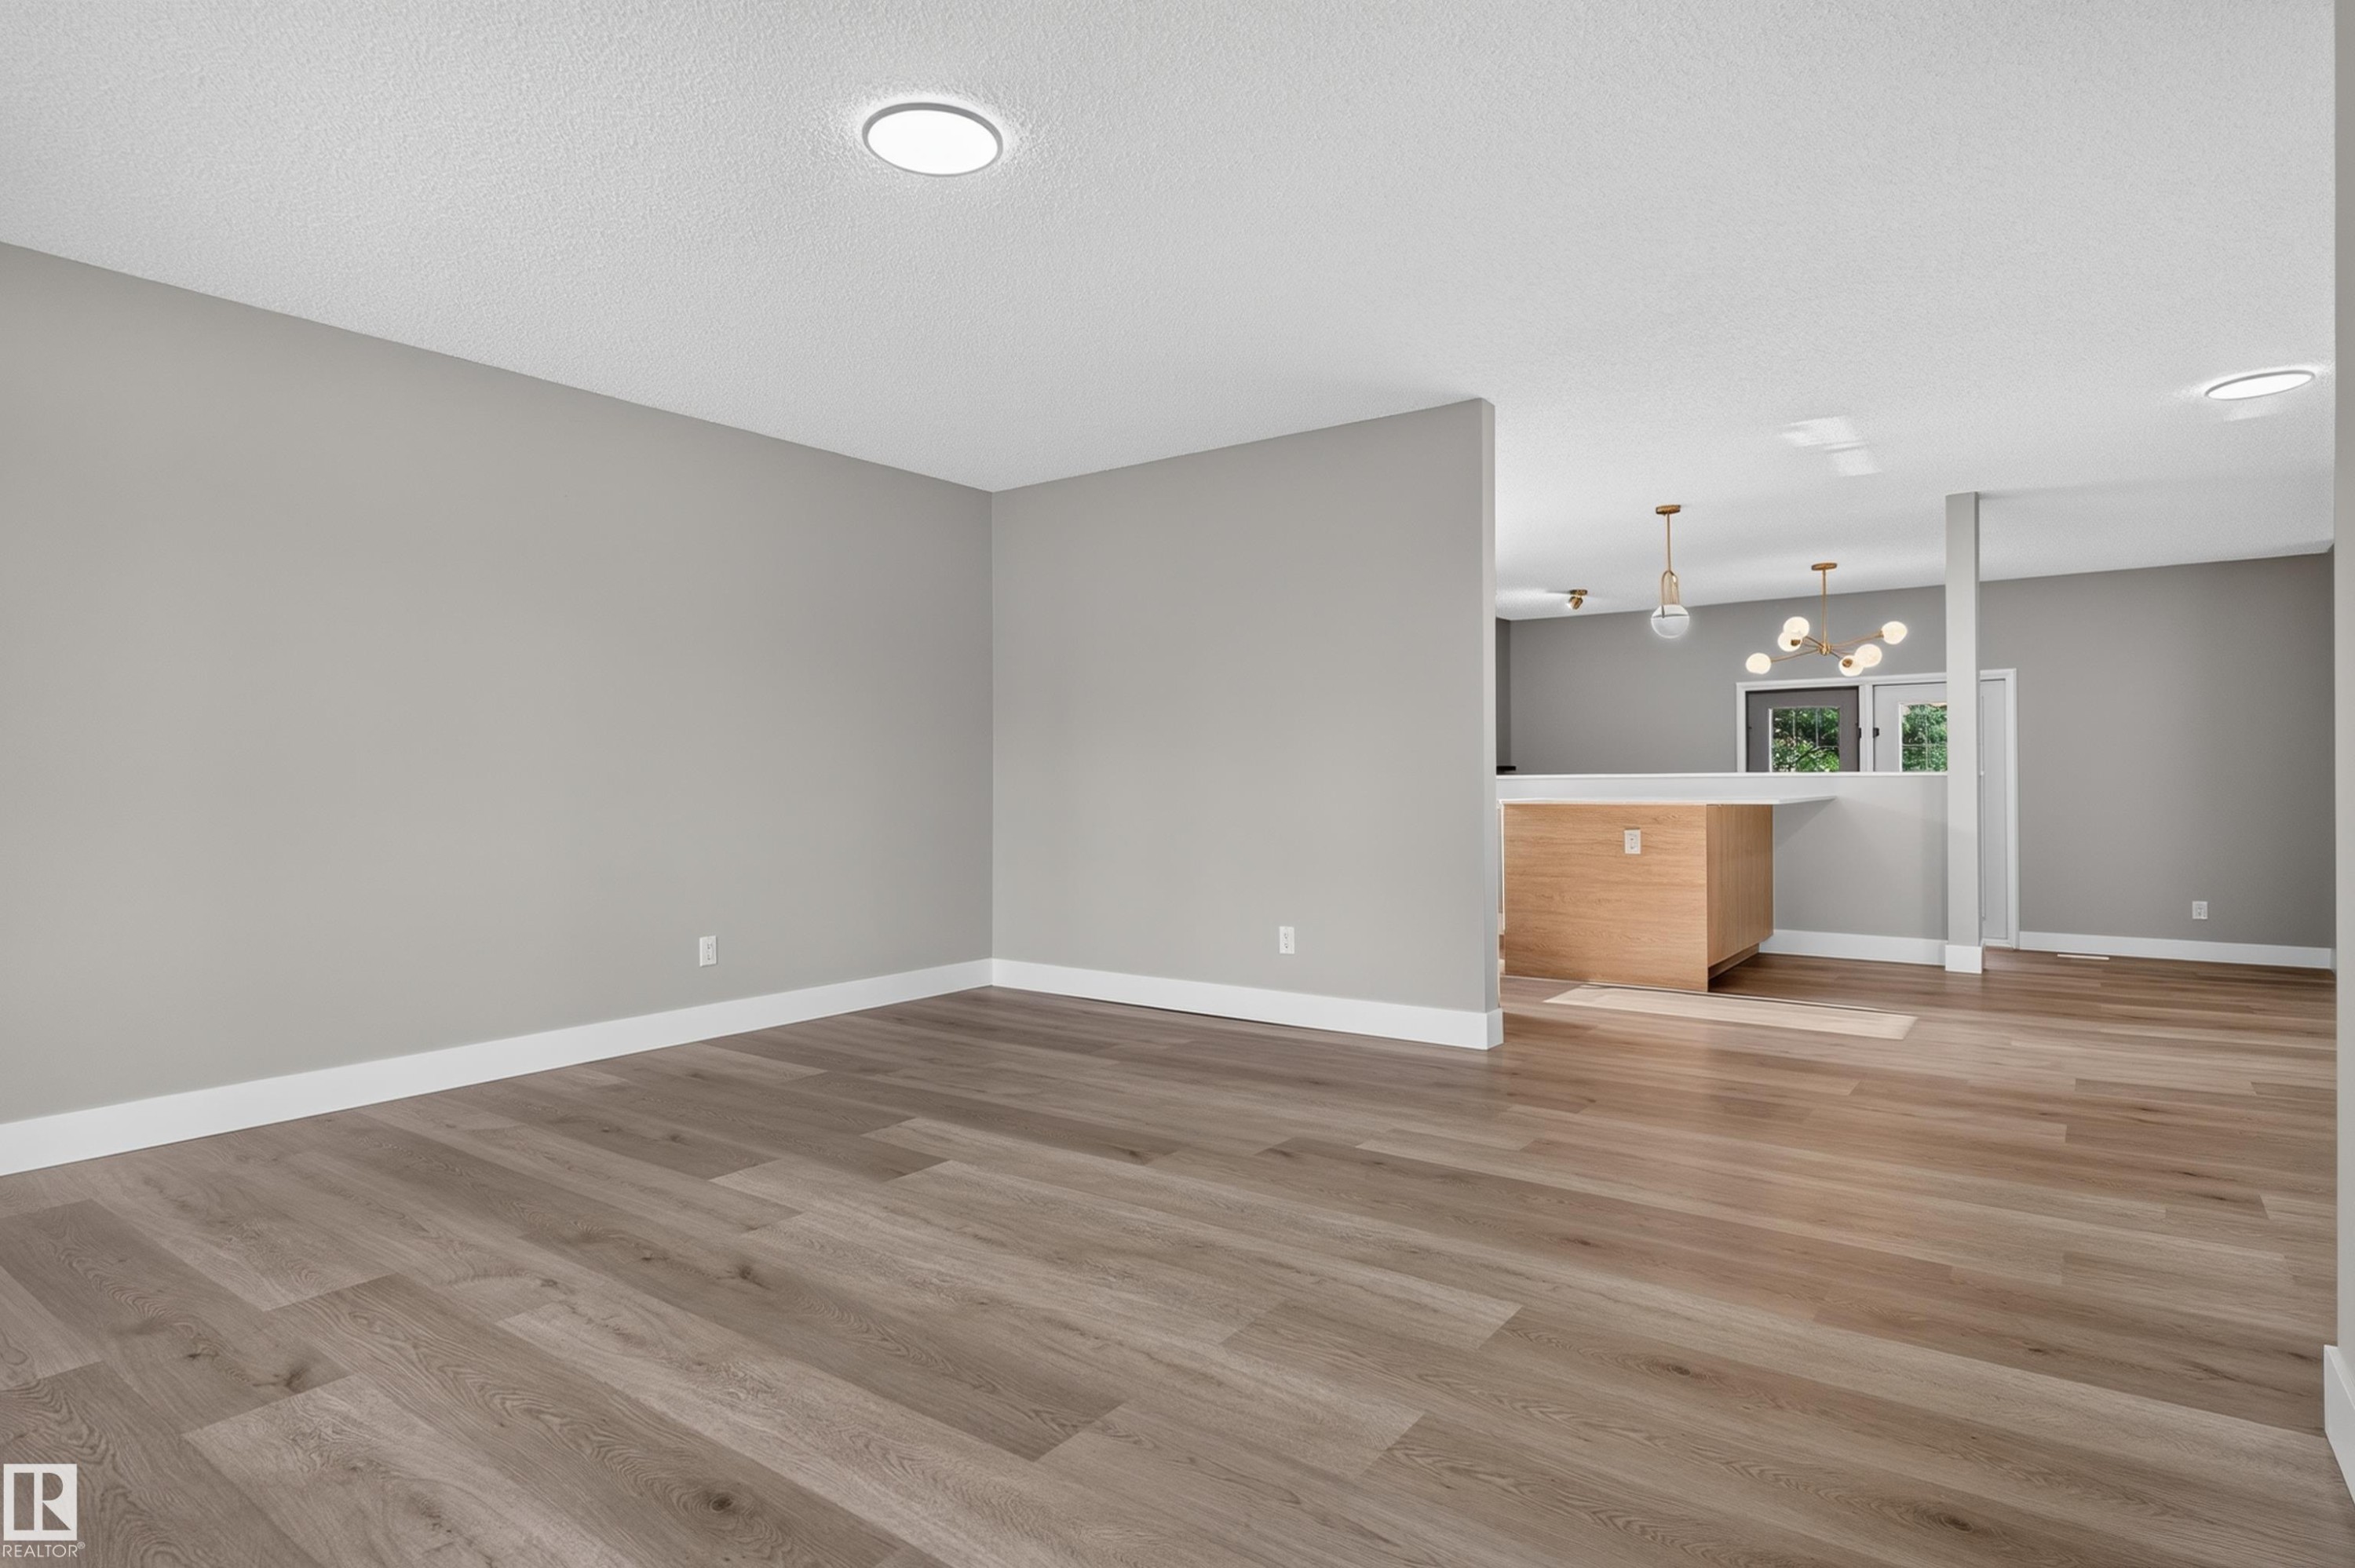
Spacious room featuring wood-finish flooring, recessed ceiling lighting, and light gray wall paint - 33 Brookside Avenue, Spruce Grove, AB
Spacious room featuring a large three-panel window, light wood-finish flooring, white baseboards, and a contemporary flush-mount ceiling light - 33 Brookside Avenue, Spruce Grove, AB
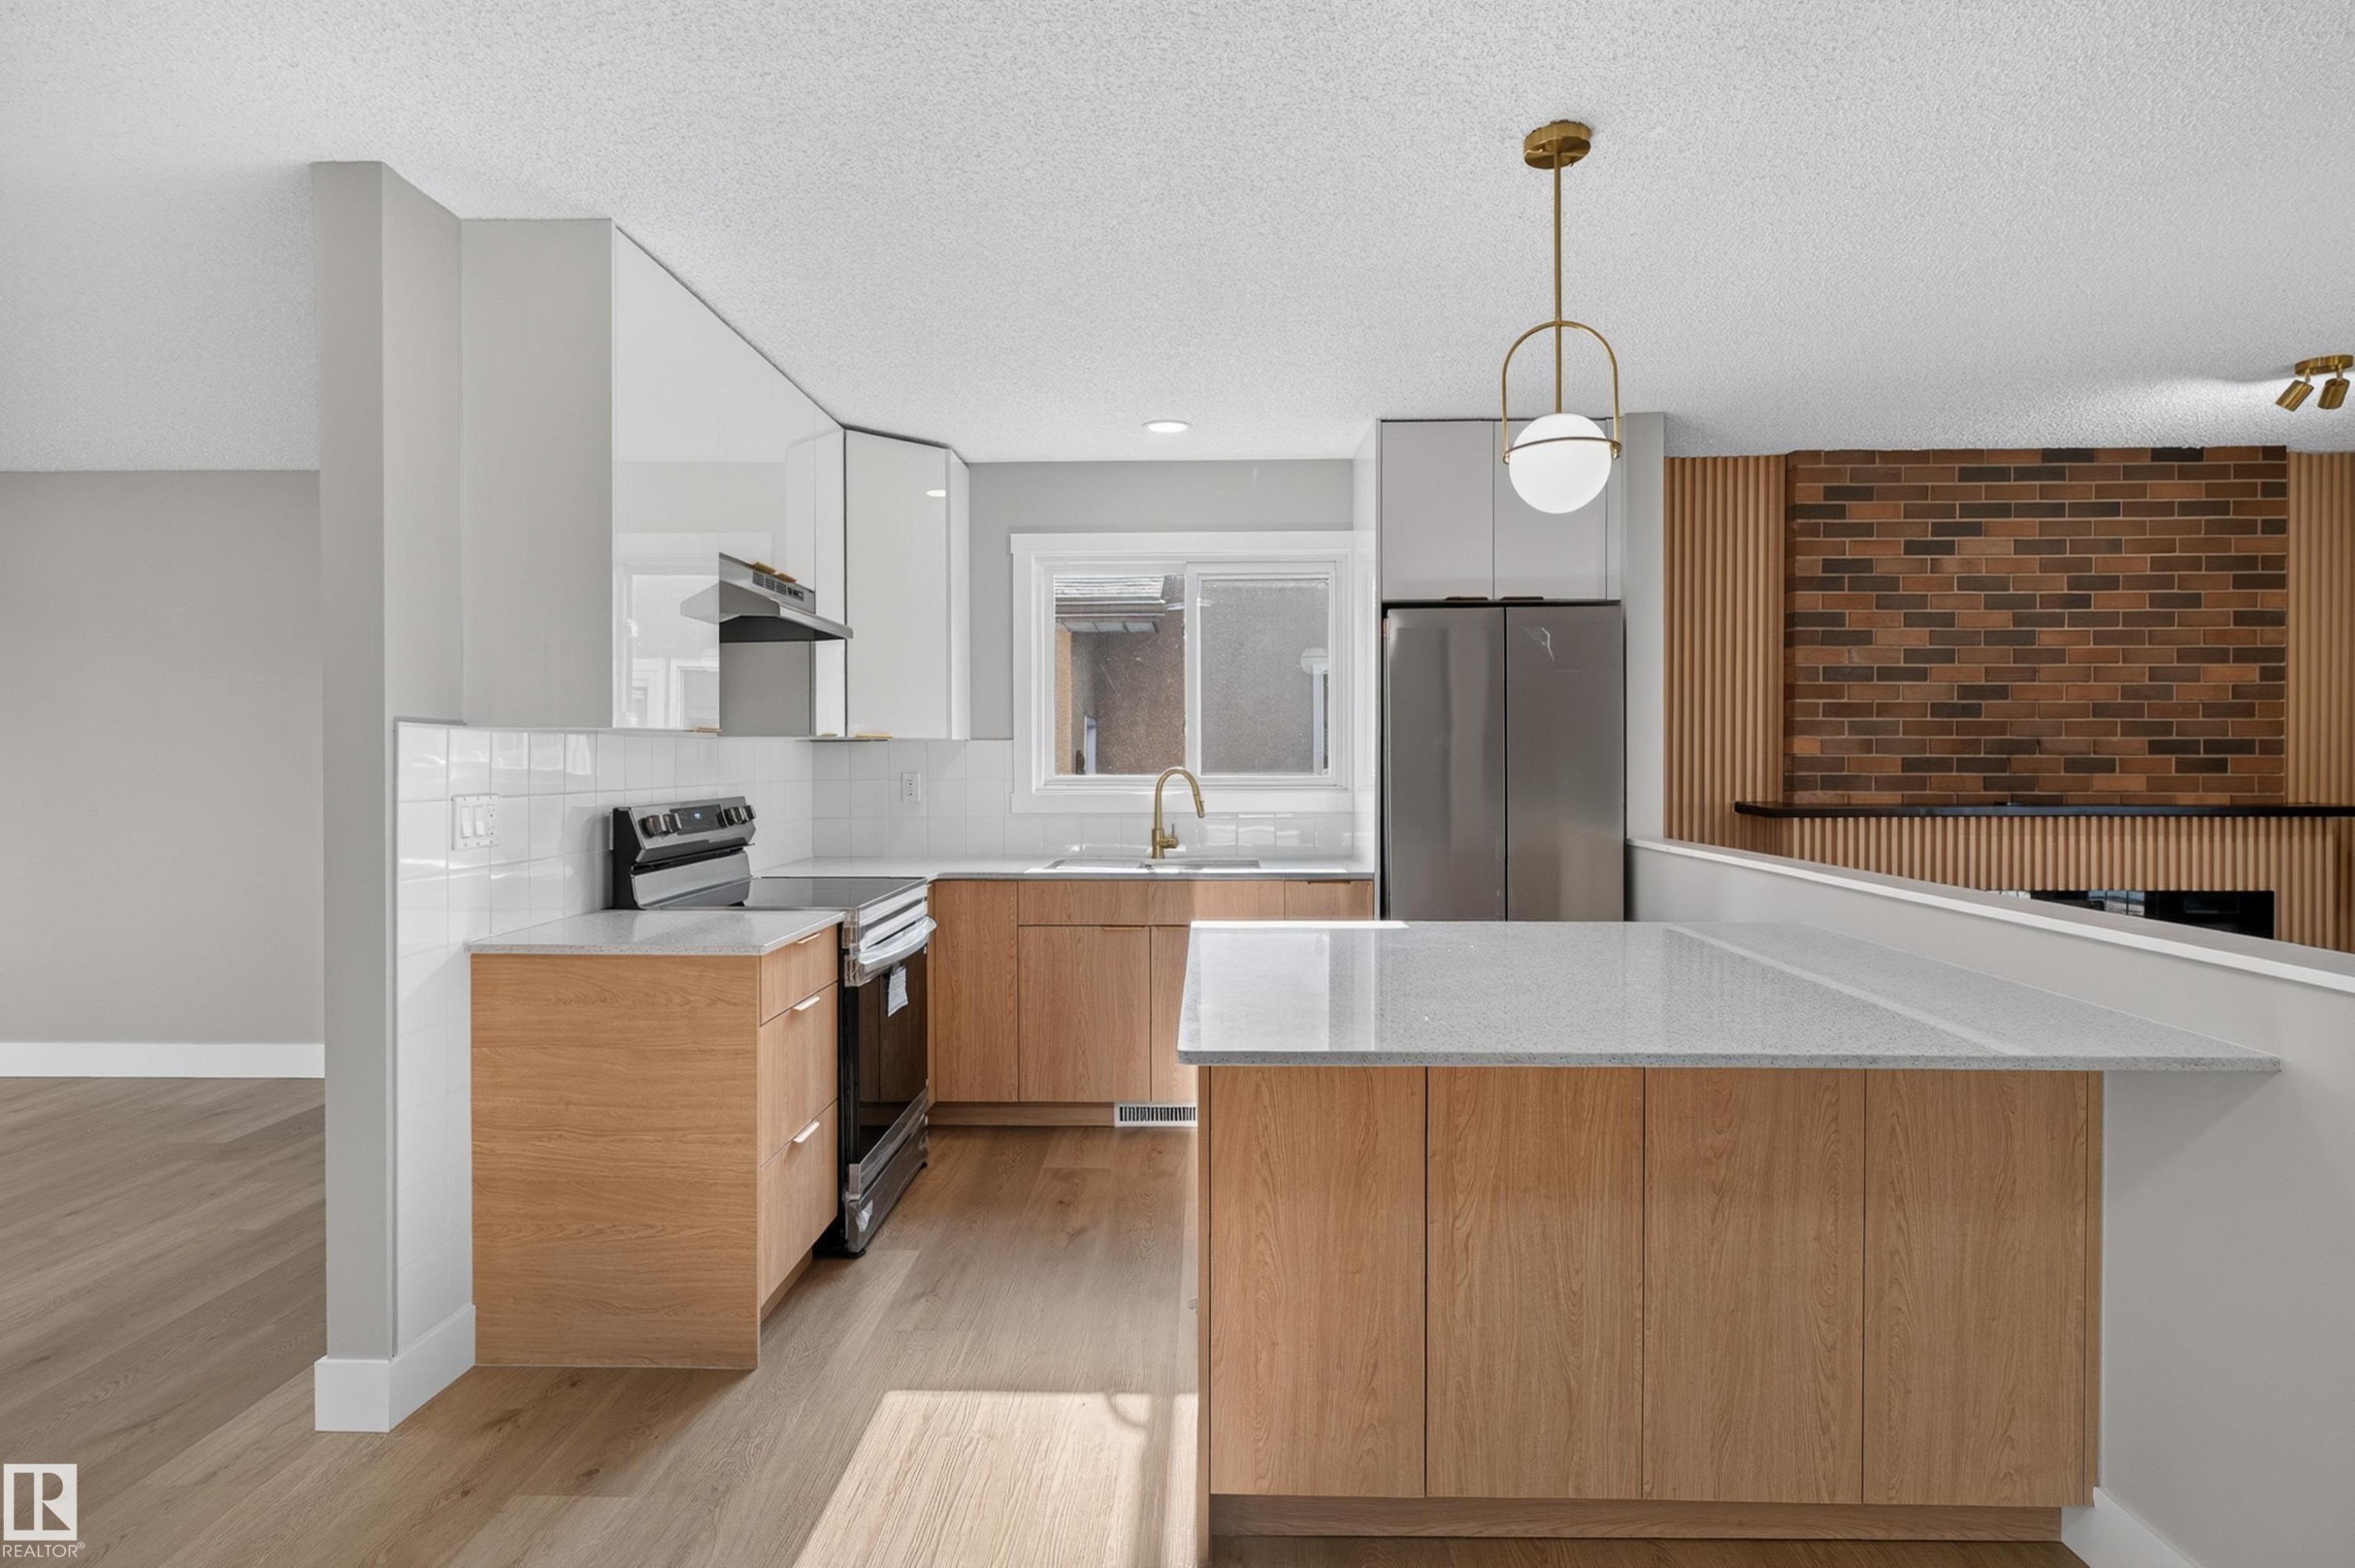
Kitchen featuring light wood-finish lower cabinetry, white upper cabinetry, and a white subway tile backsplash - 33 Brookside Avenue, Spruce Grove, AB
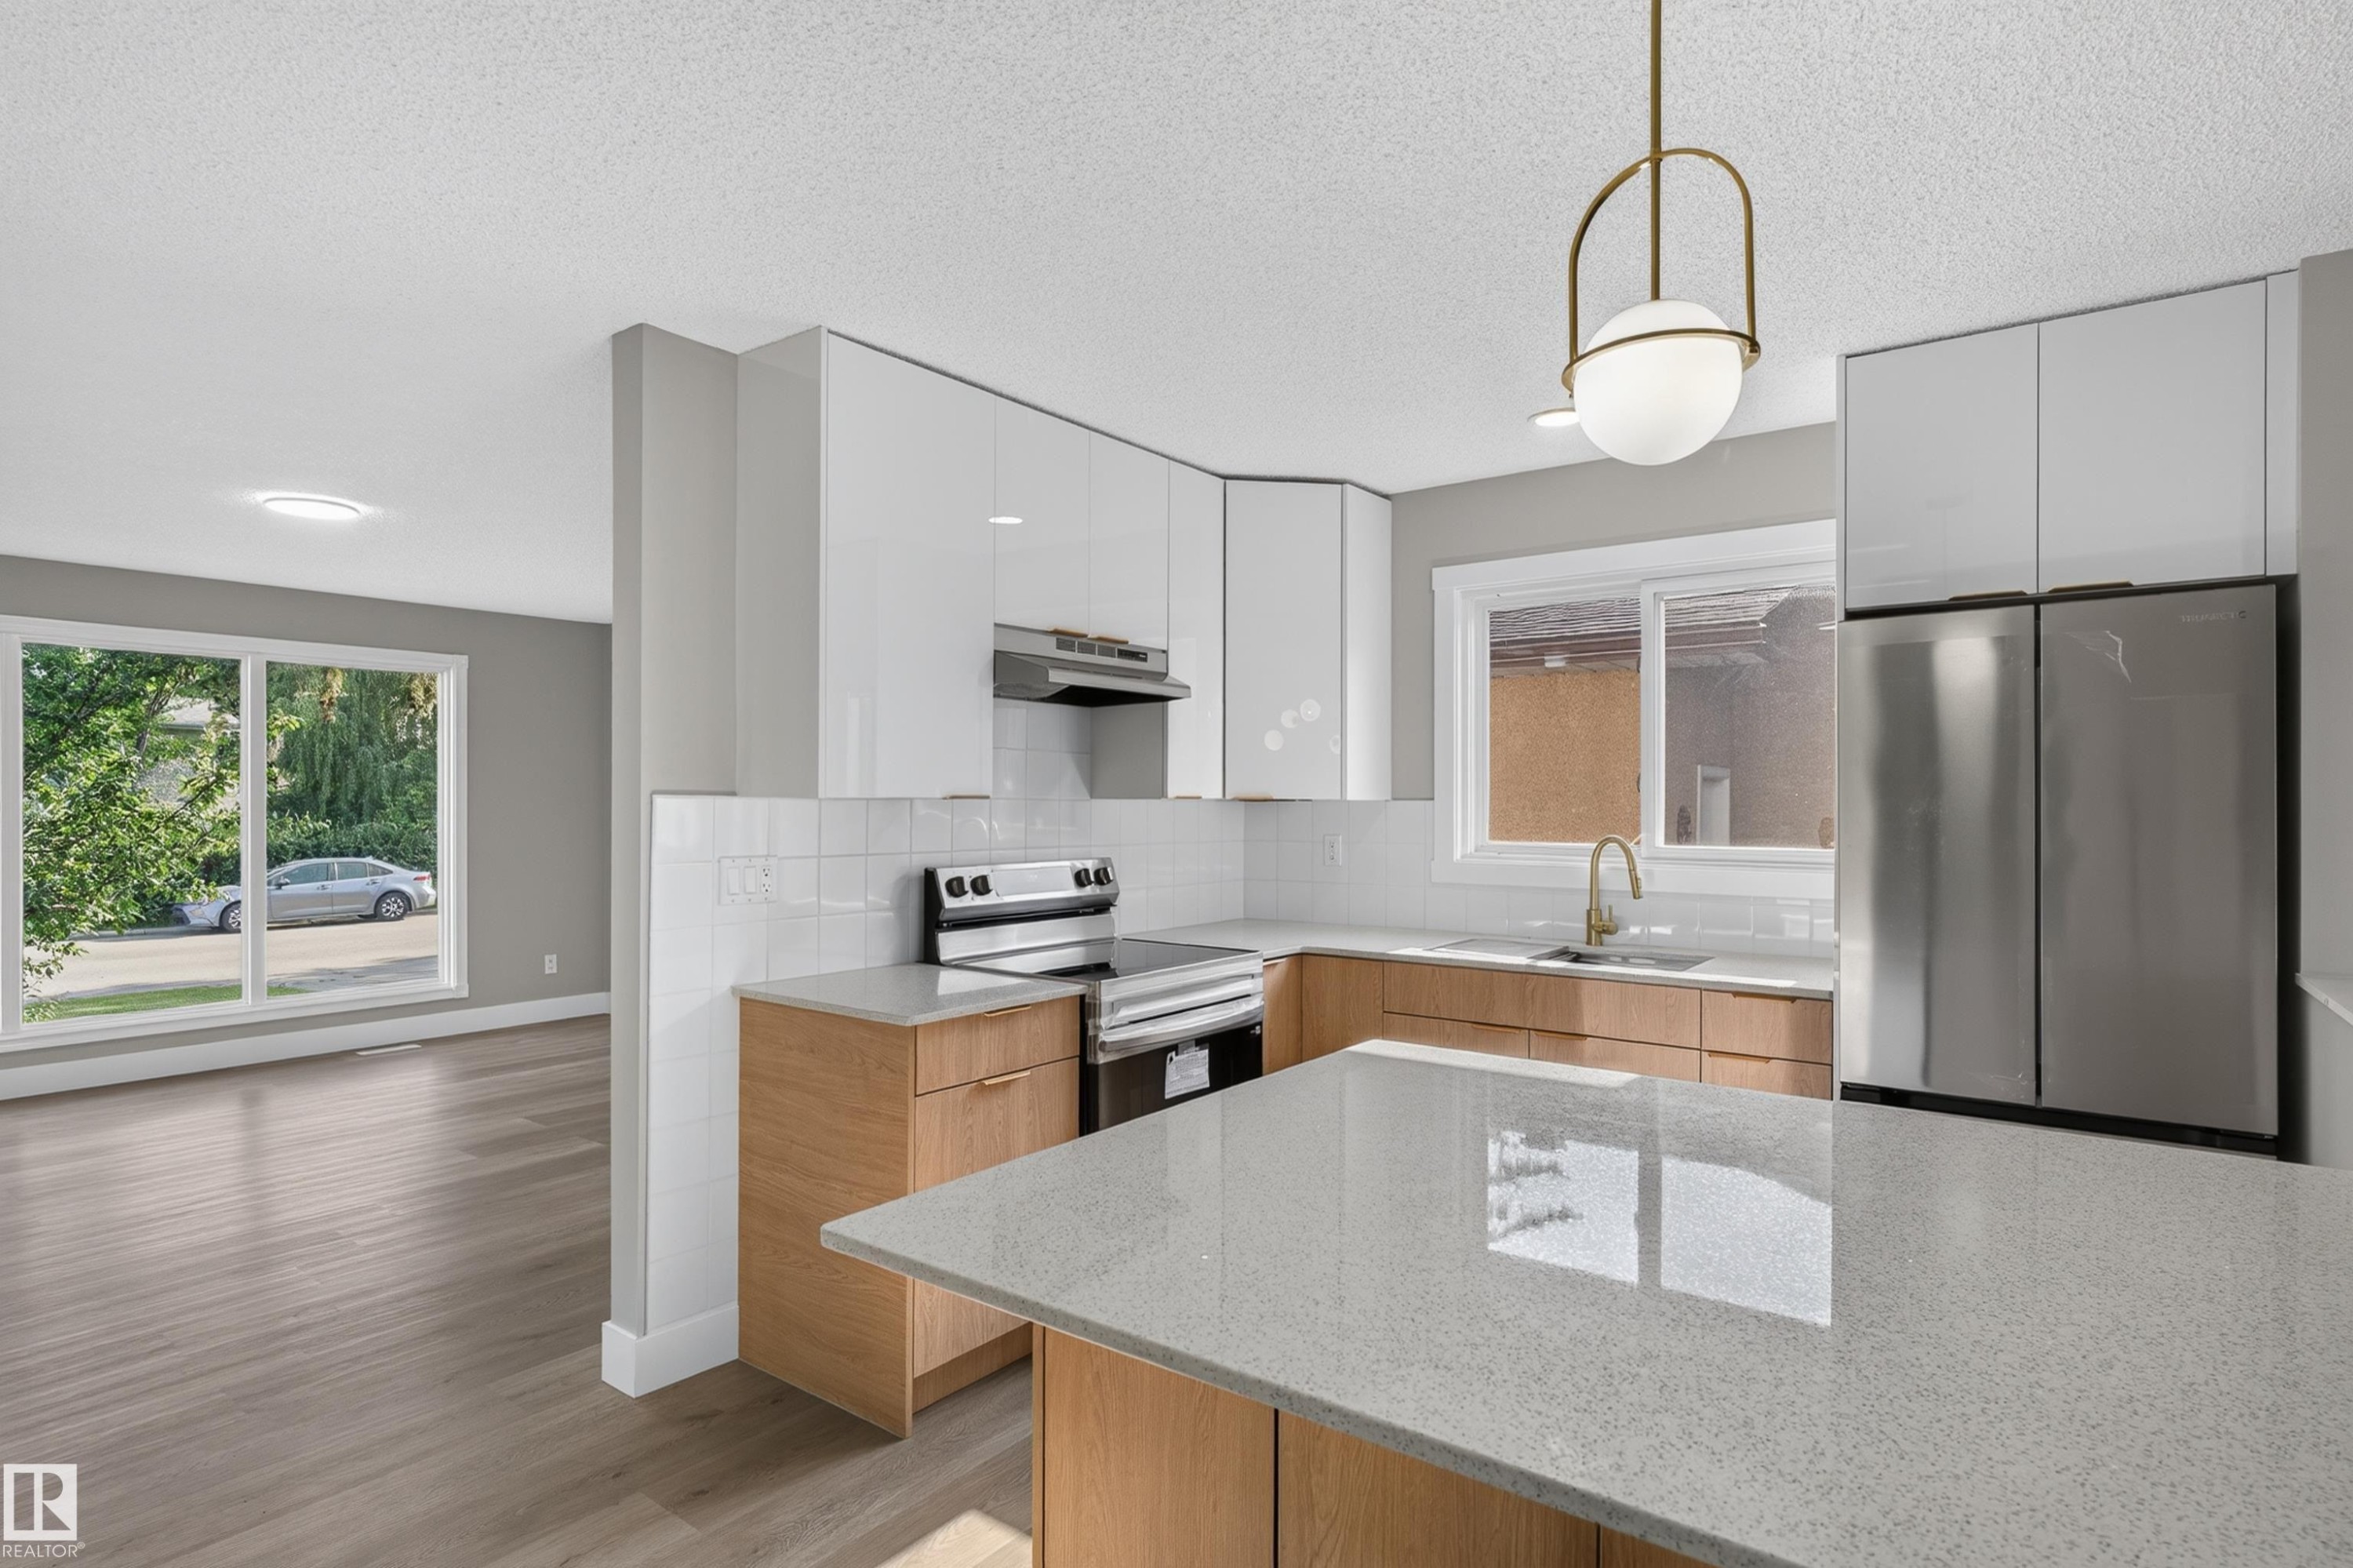
Modern kitchen featuring white upper cabinetry, wood-finish lower cabinetry, and stainless steel appliances - 33 Brookside Avenue, Spruce Grove, AB
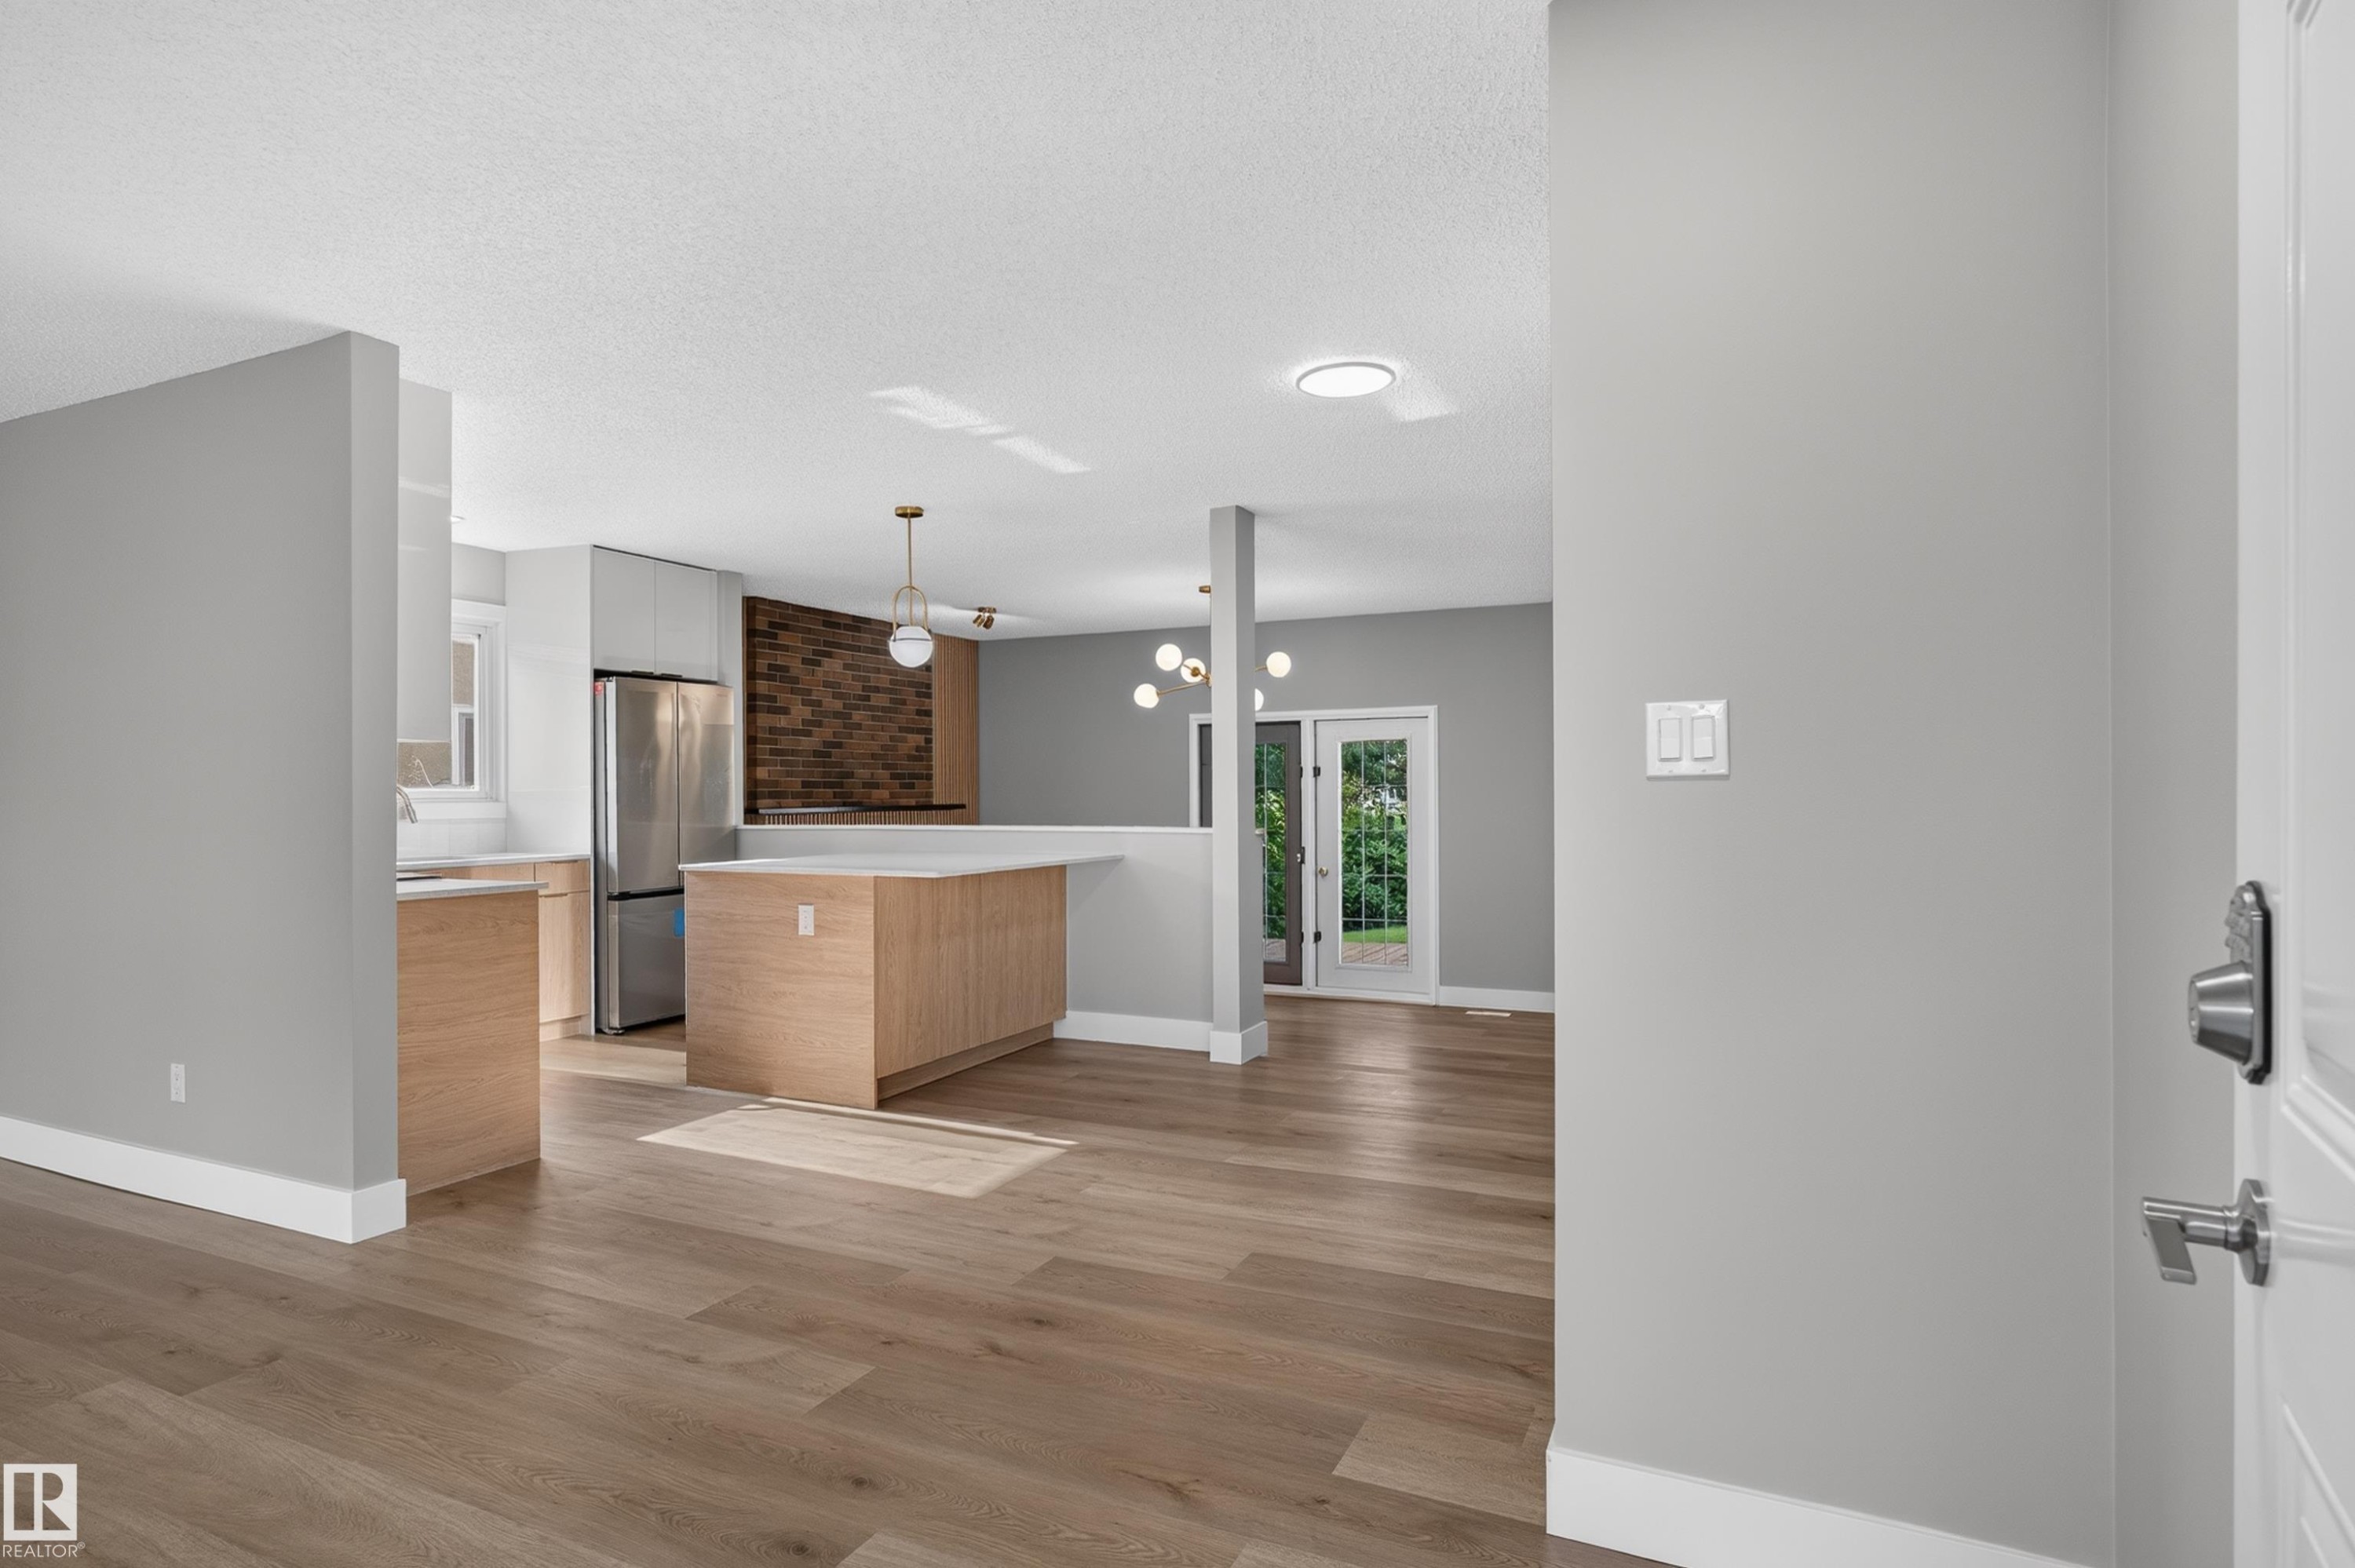
Open floor plan featuring wood-finish flooring, a kitchen island with seating, a brick-patterned accent wall, and a stainless steel refrigerator - 33 Brookside Avenue, Spruce Grove, AB
Contemporary kitchen and living area featuring wood-finish flooring - 33 Brookside Avenue, Spruce Grove, AB
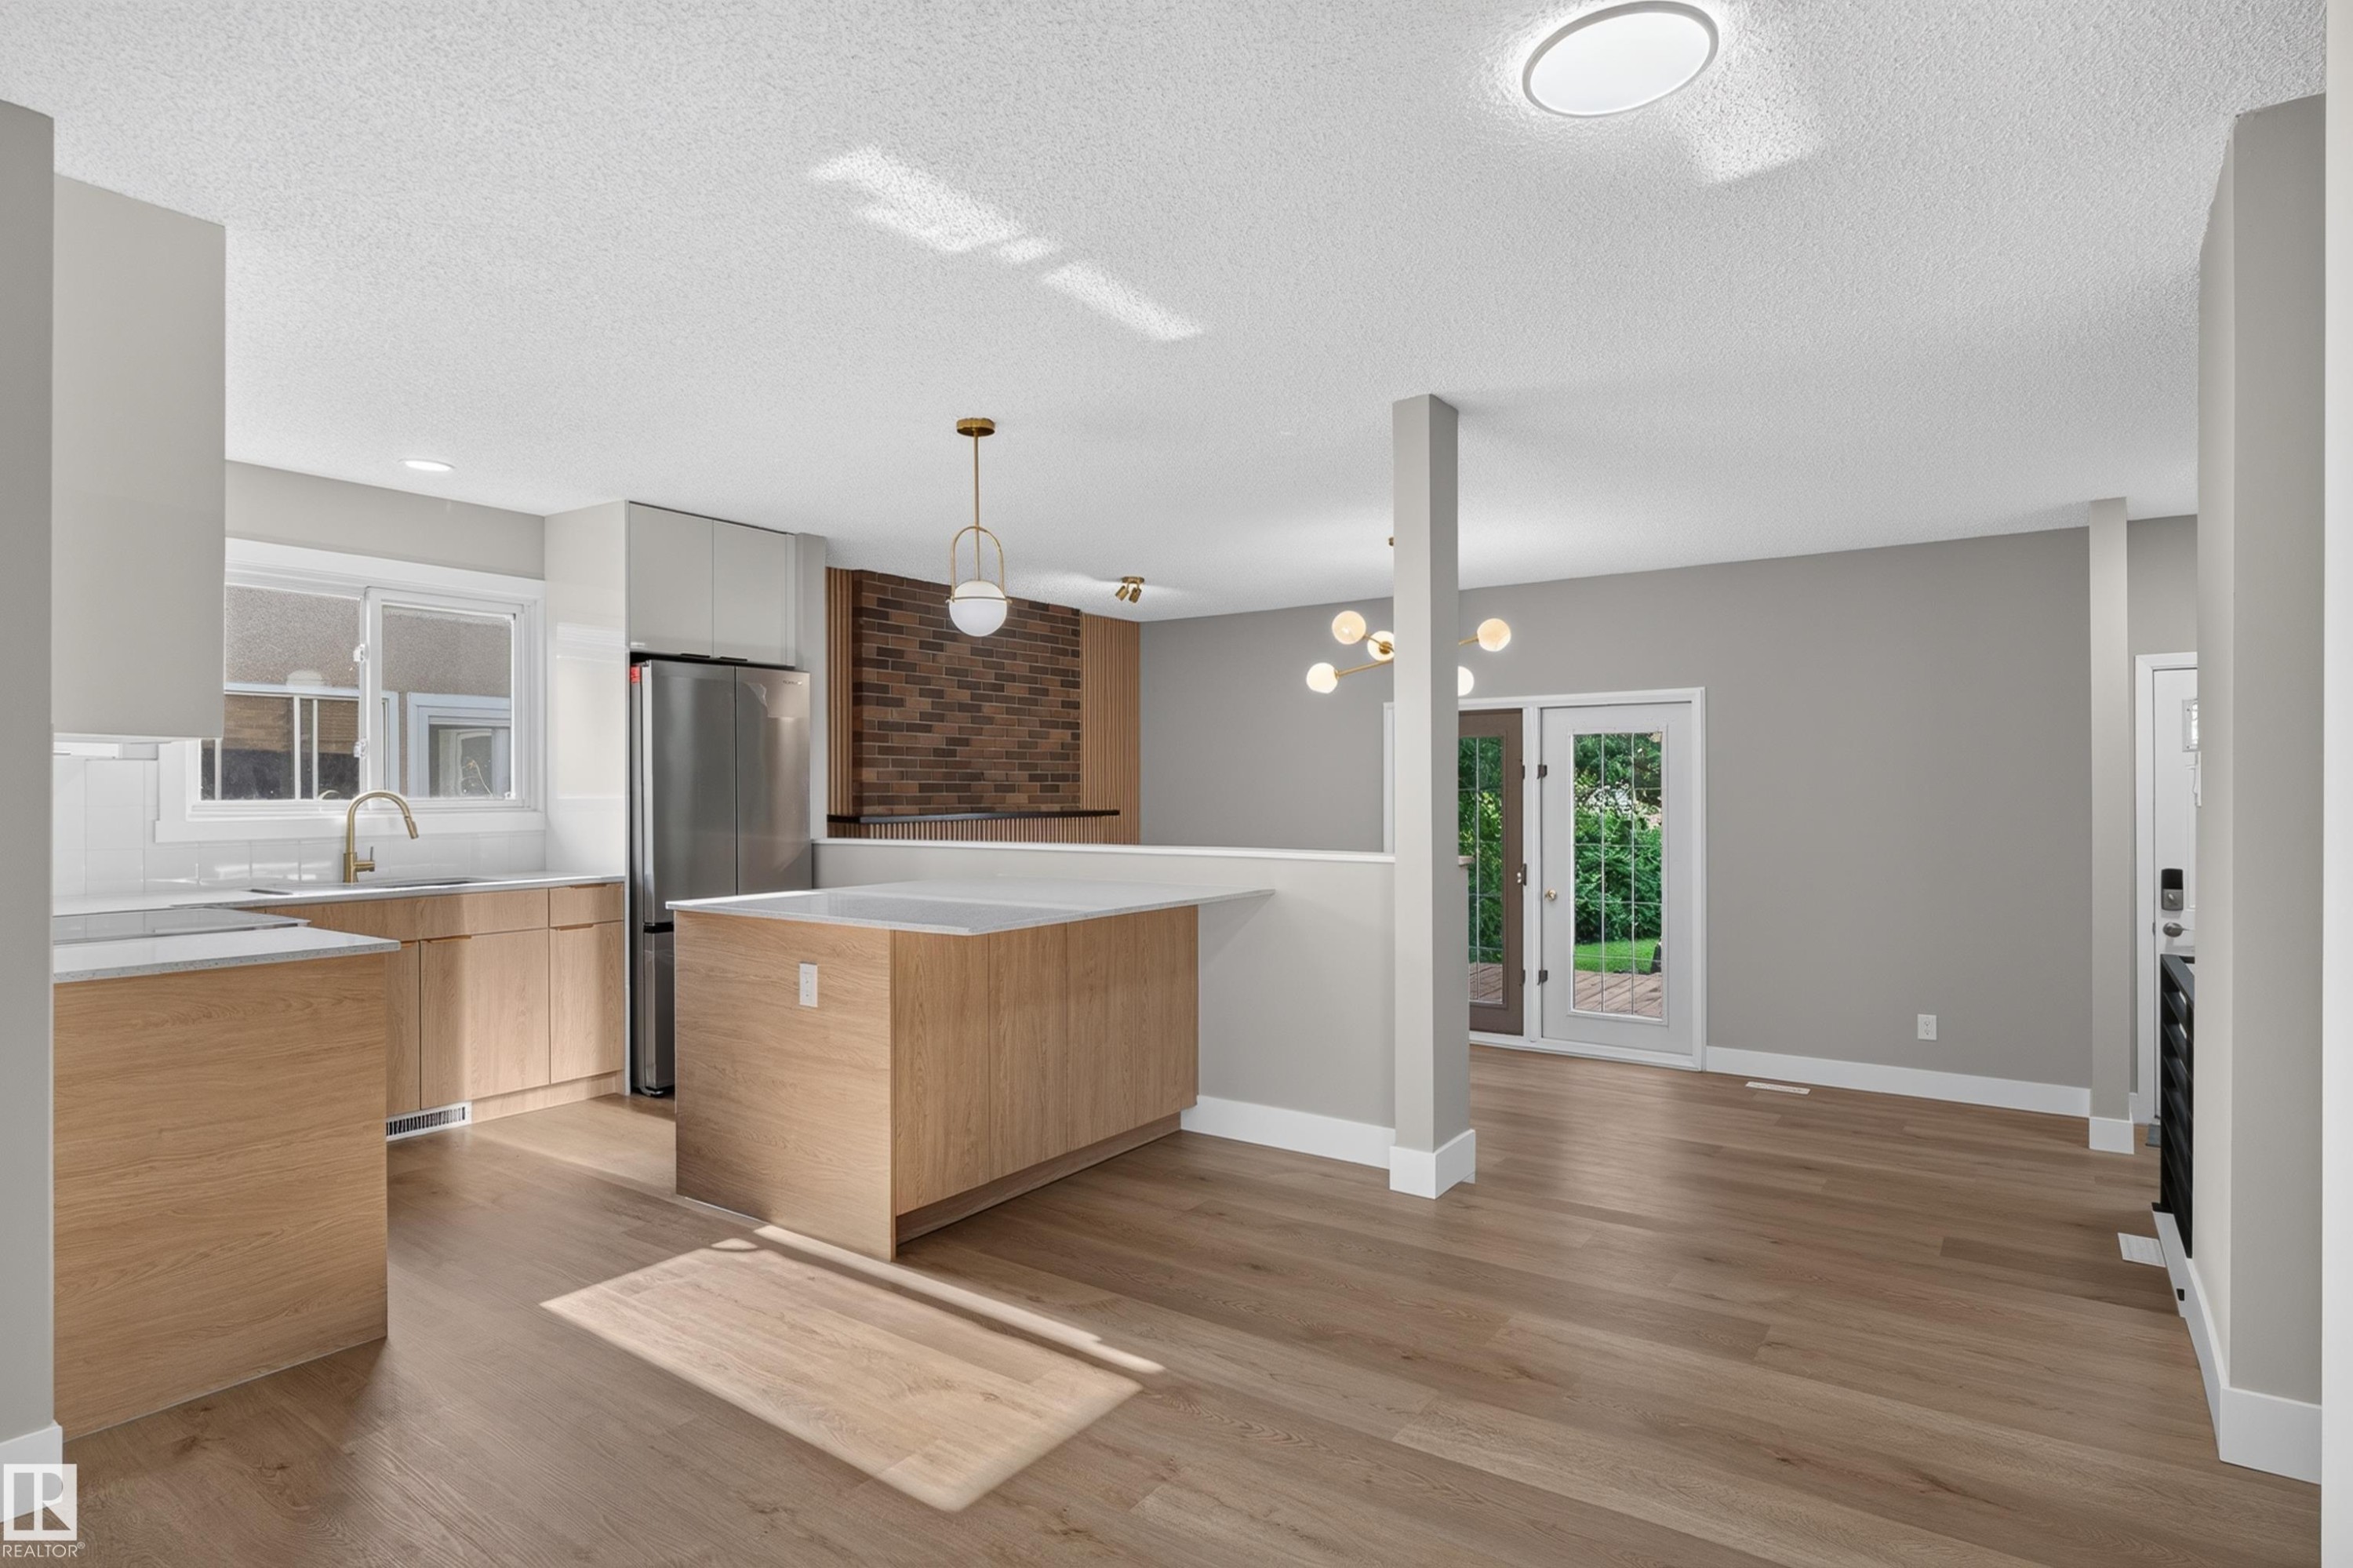
Contemporary kitchen featuring light wood-finish cabinetry, stainless steel appliances, a center island with countertop seating, and wood-finish flooring - 33 Brookside Avenue, Spruce Grove, AB
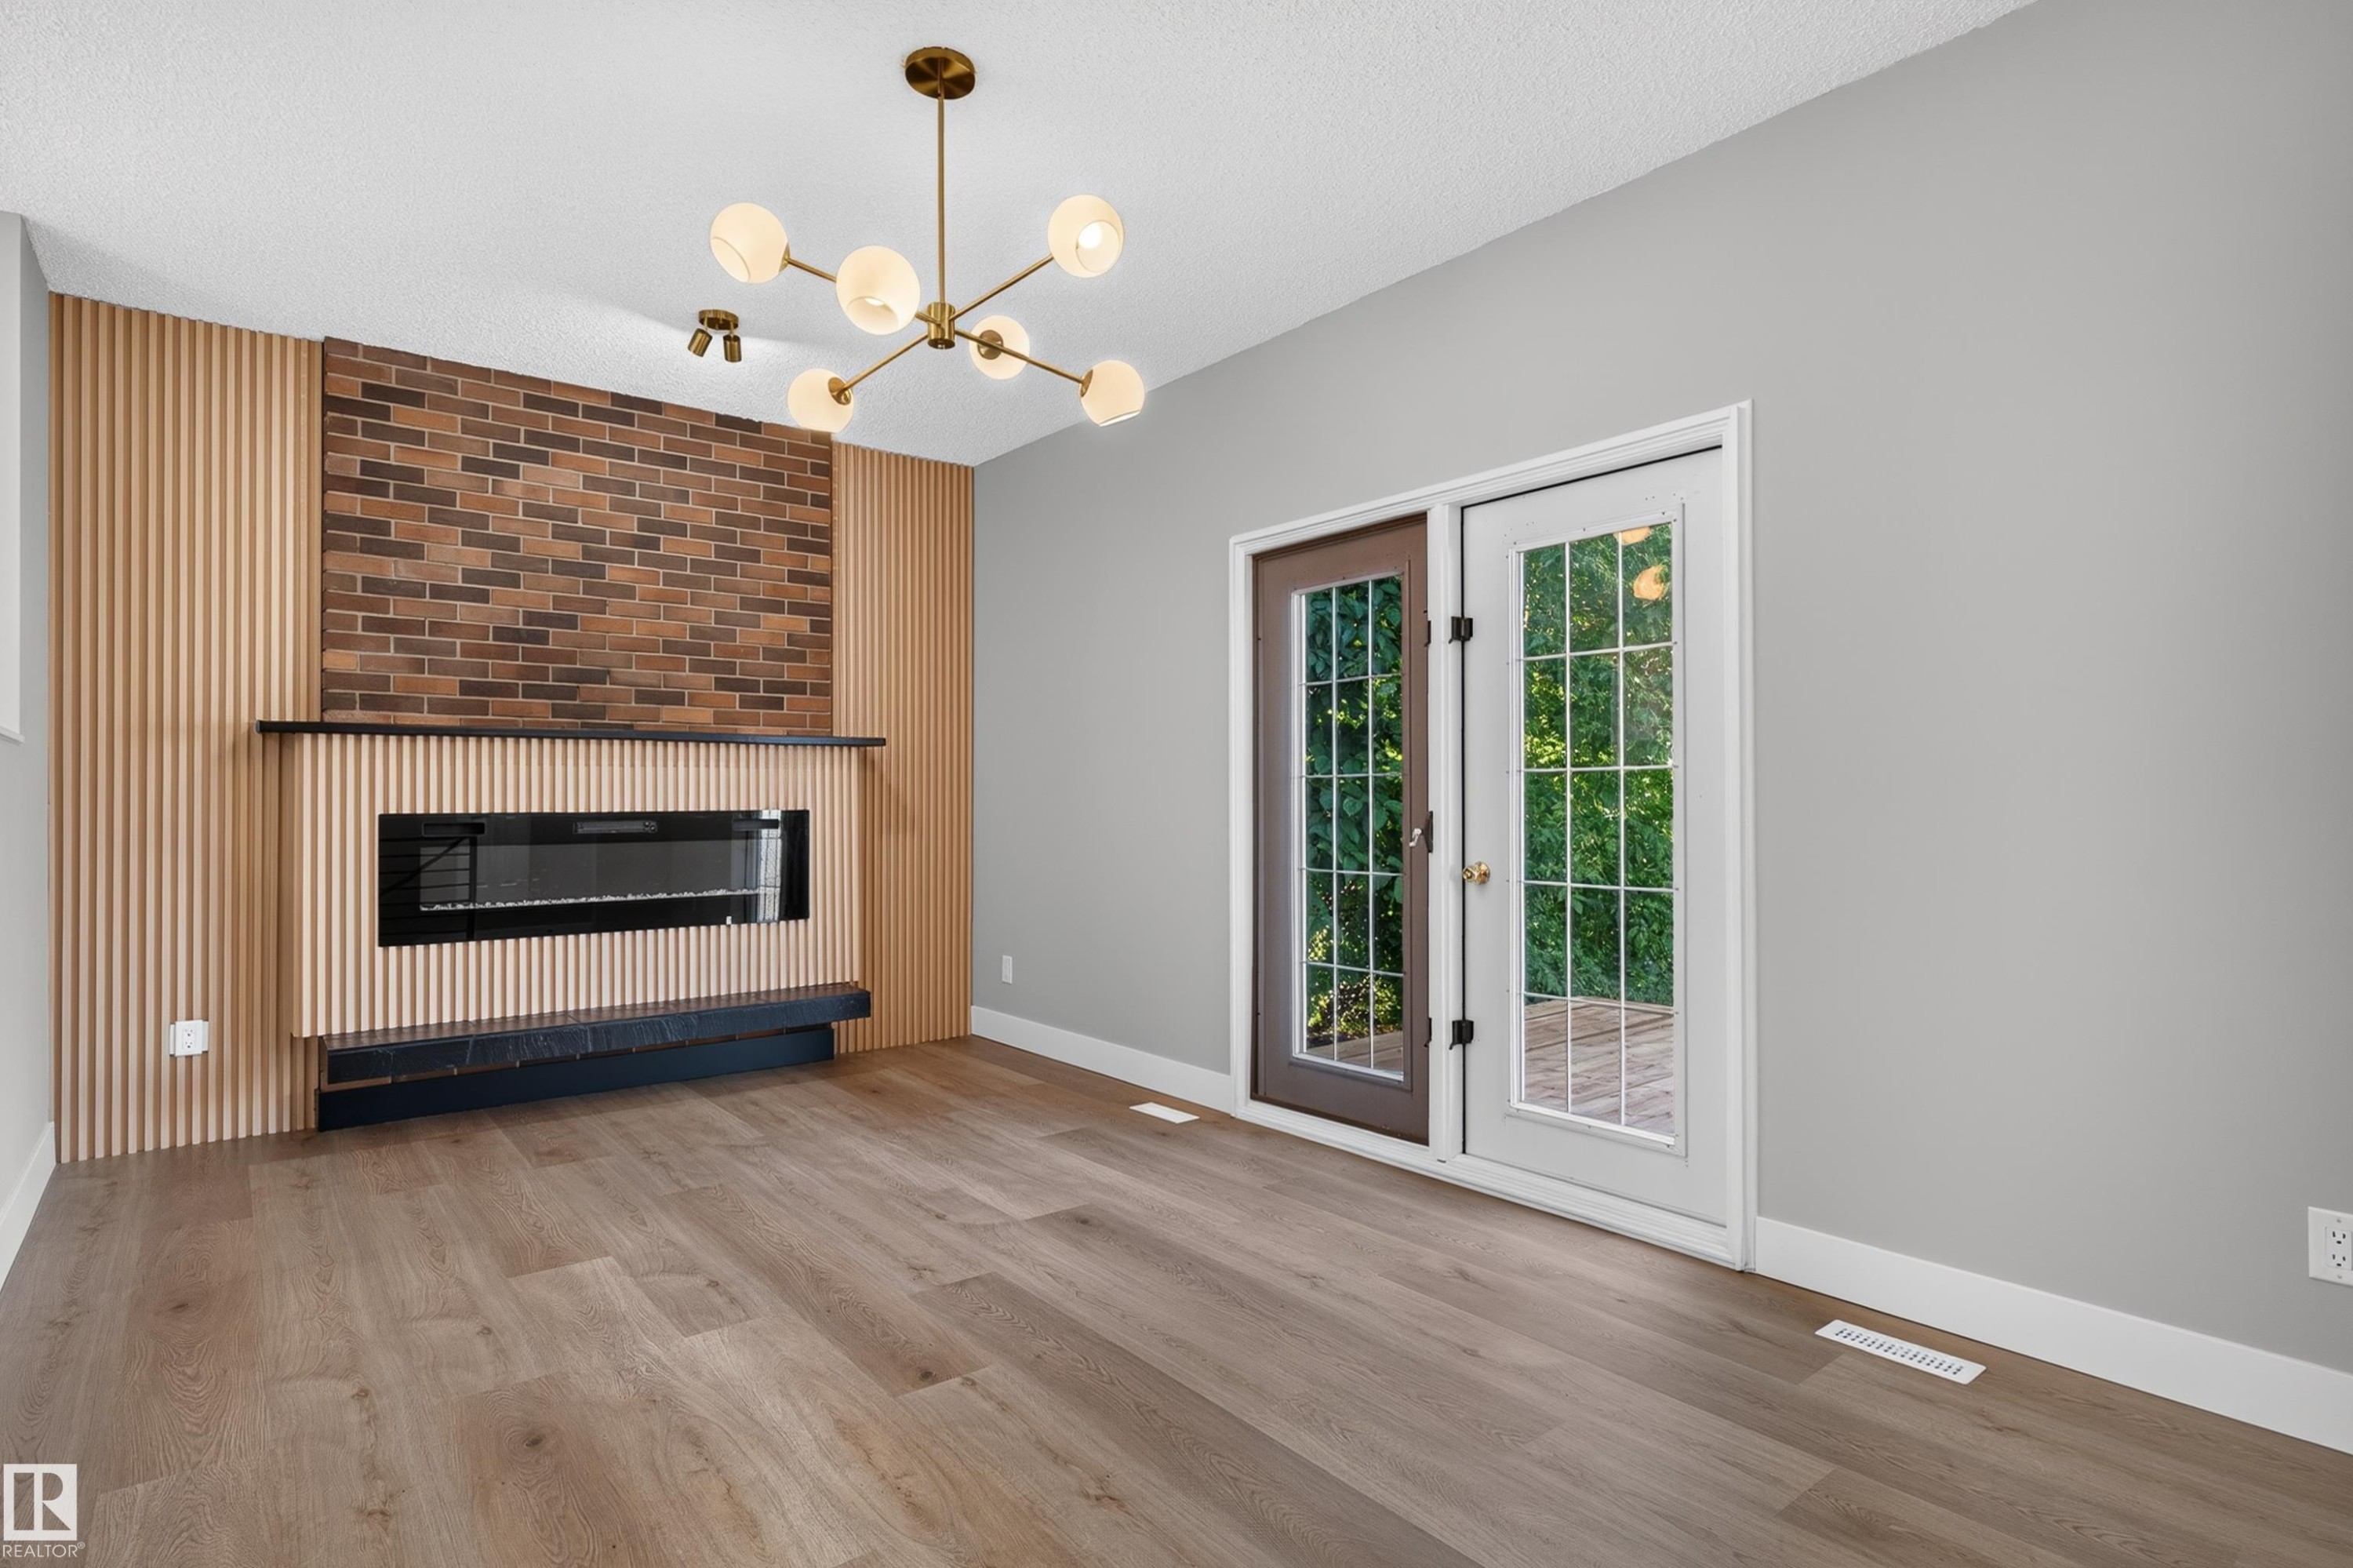
Modern fireplace with brick surround and vertical wood paneling - 33 Brookside Avenue, Spruce Grove, AB
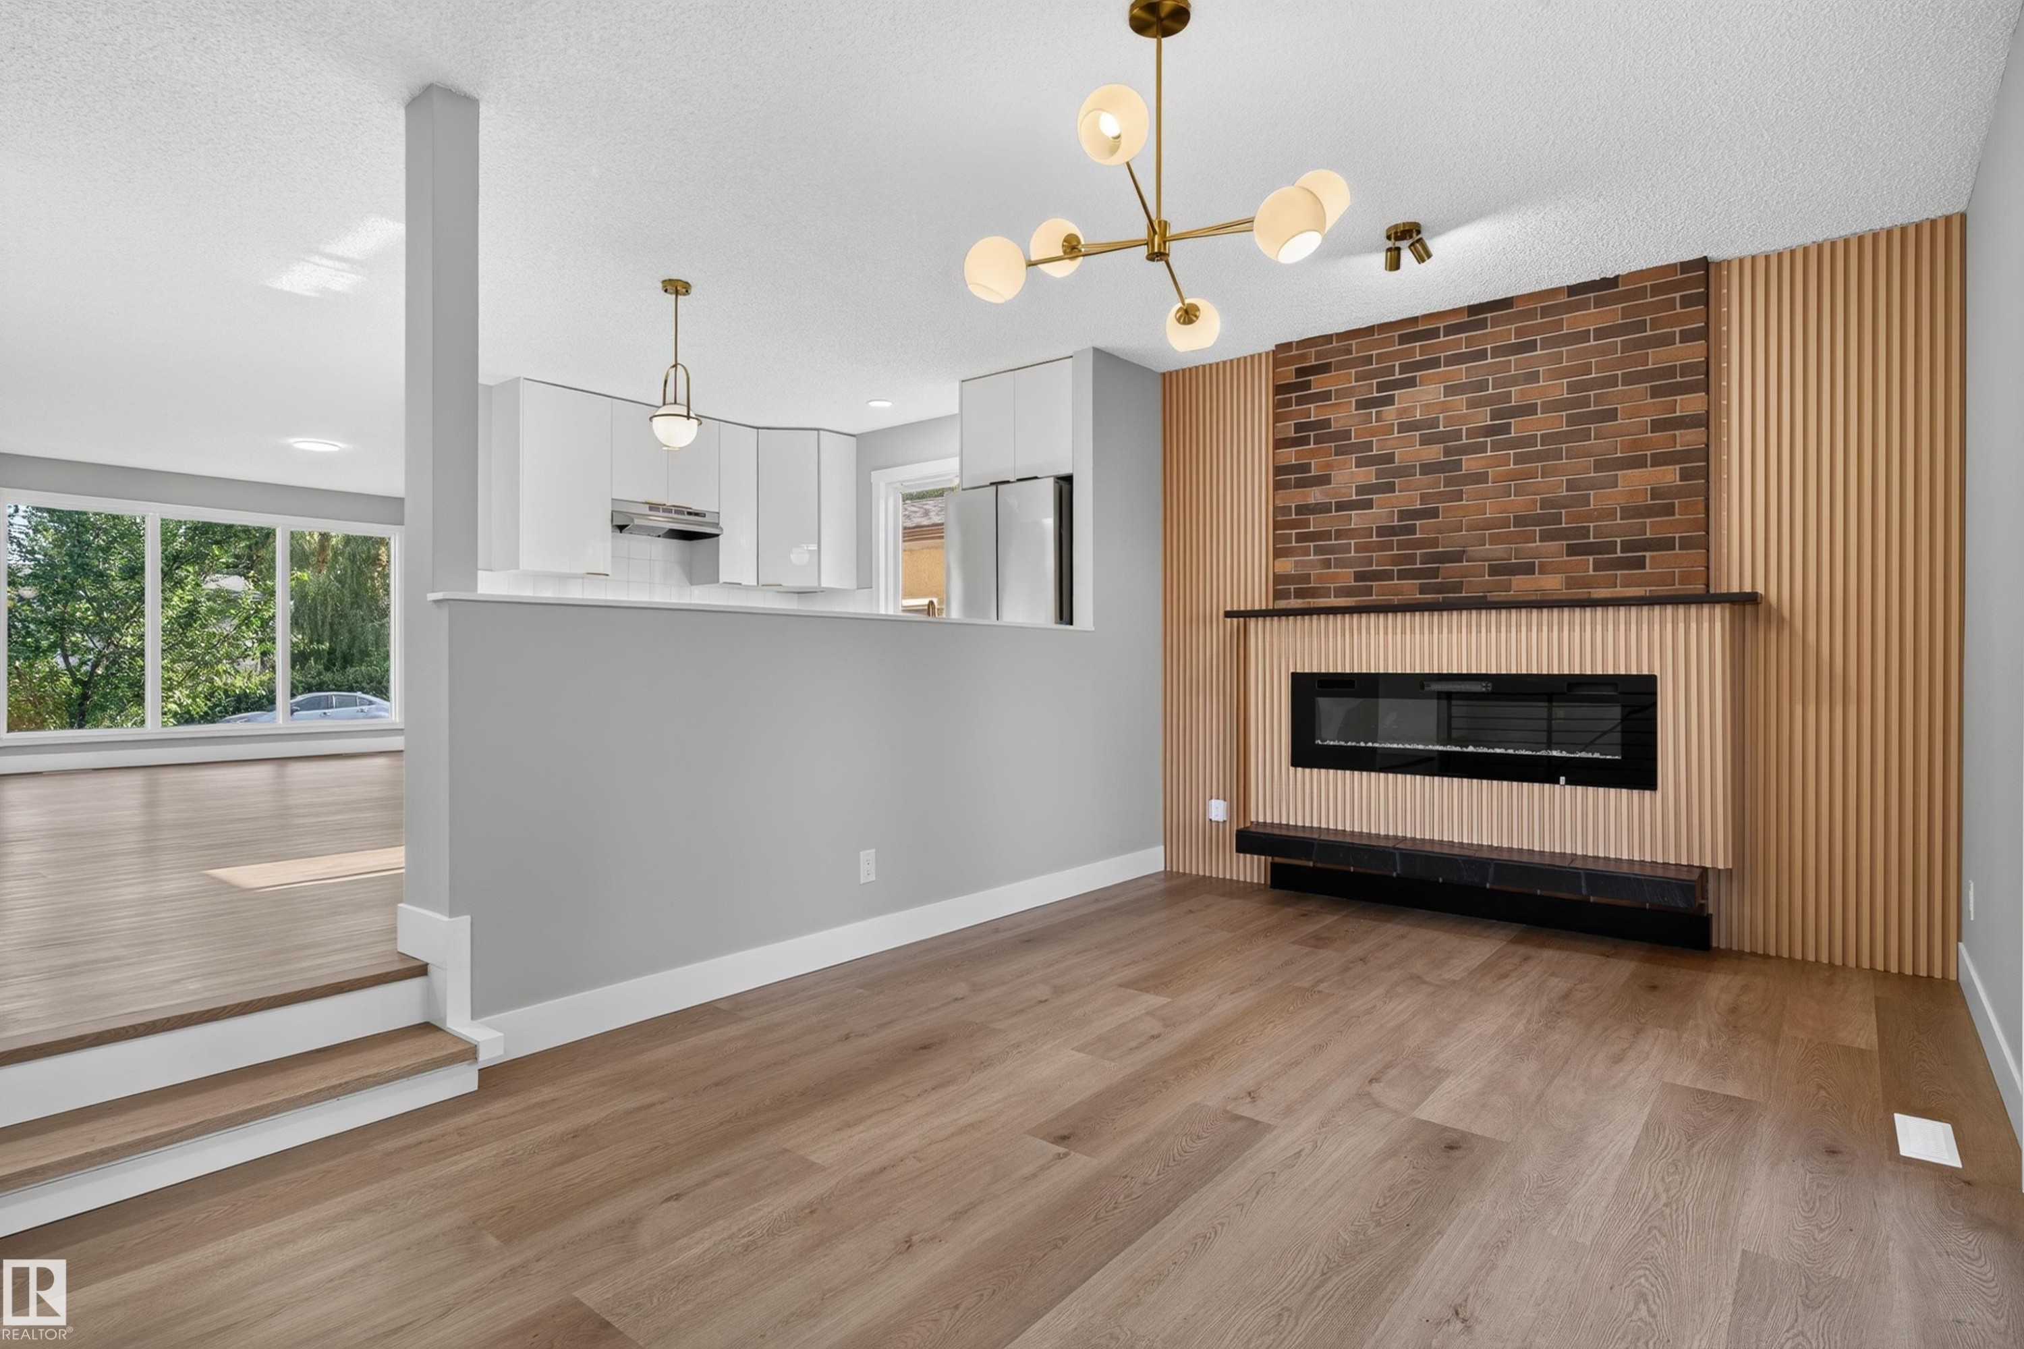
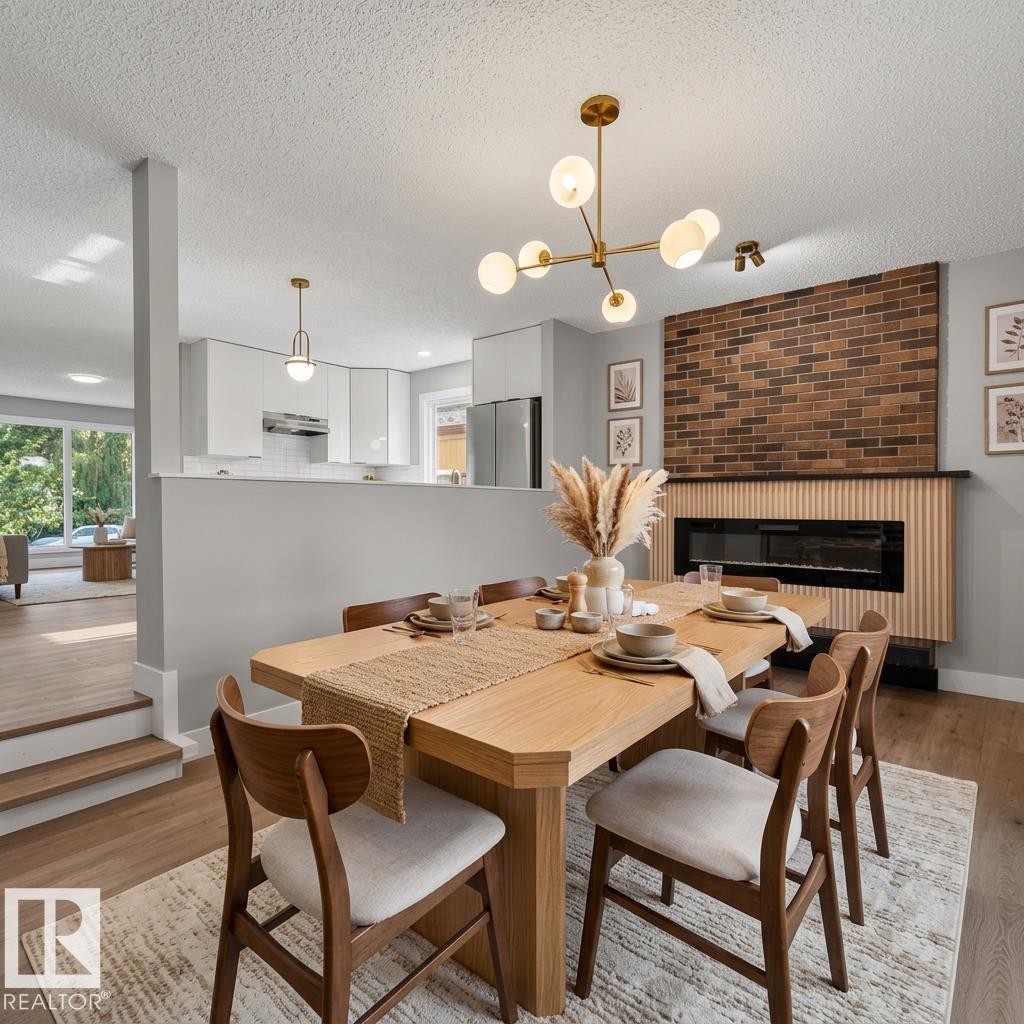
Spacious interior featuring wide plank wood-finish flooring, a modern linear electric fireplace with a brick and wood slat surround, and a contemporary chandelier - 33 Brookside Avenue, Spruce Grove, AB
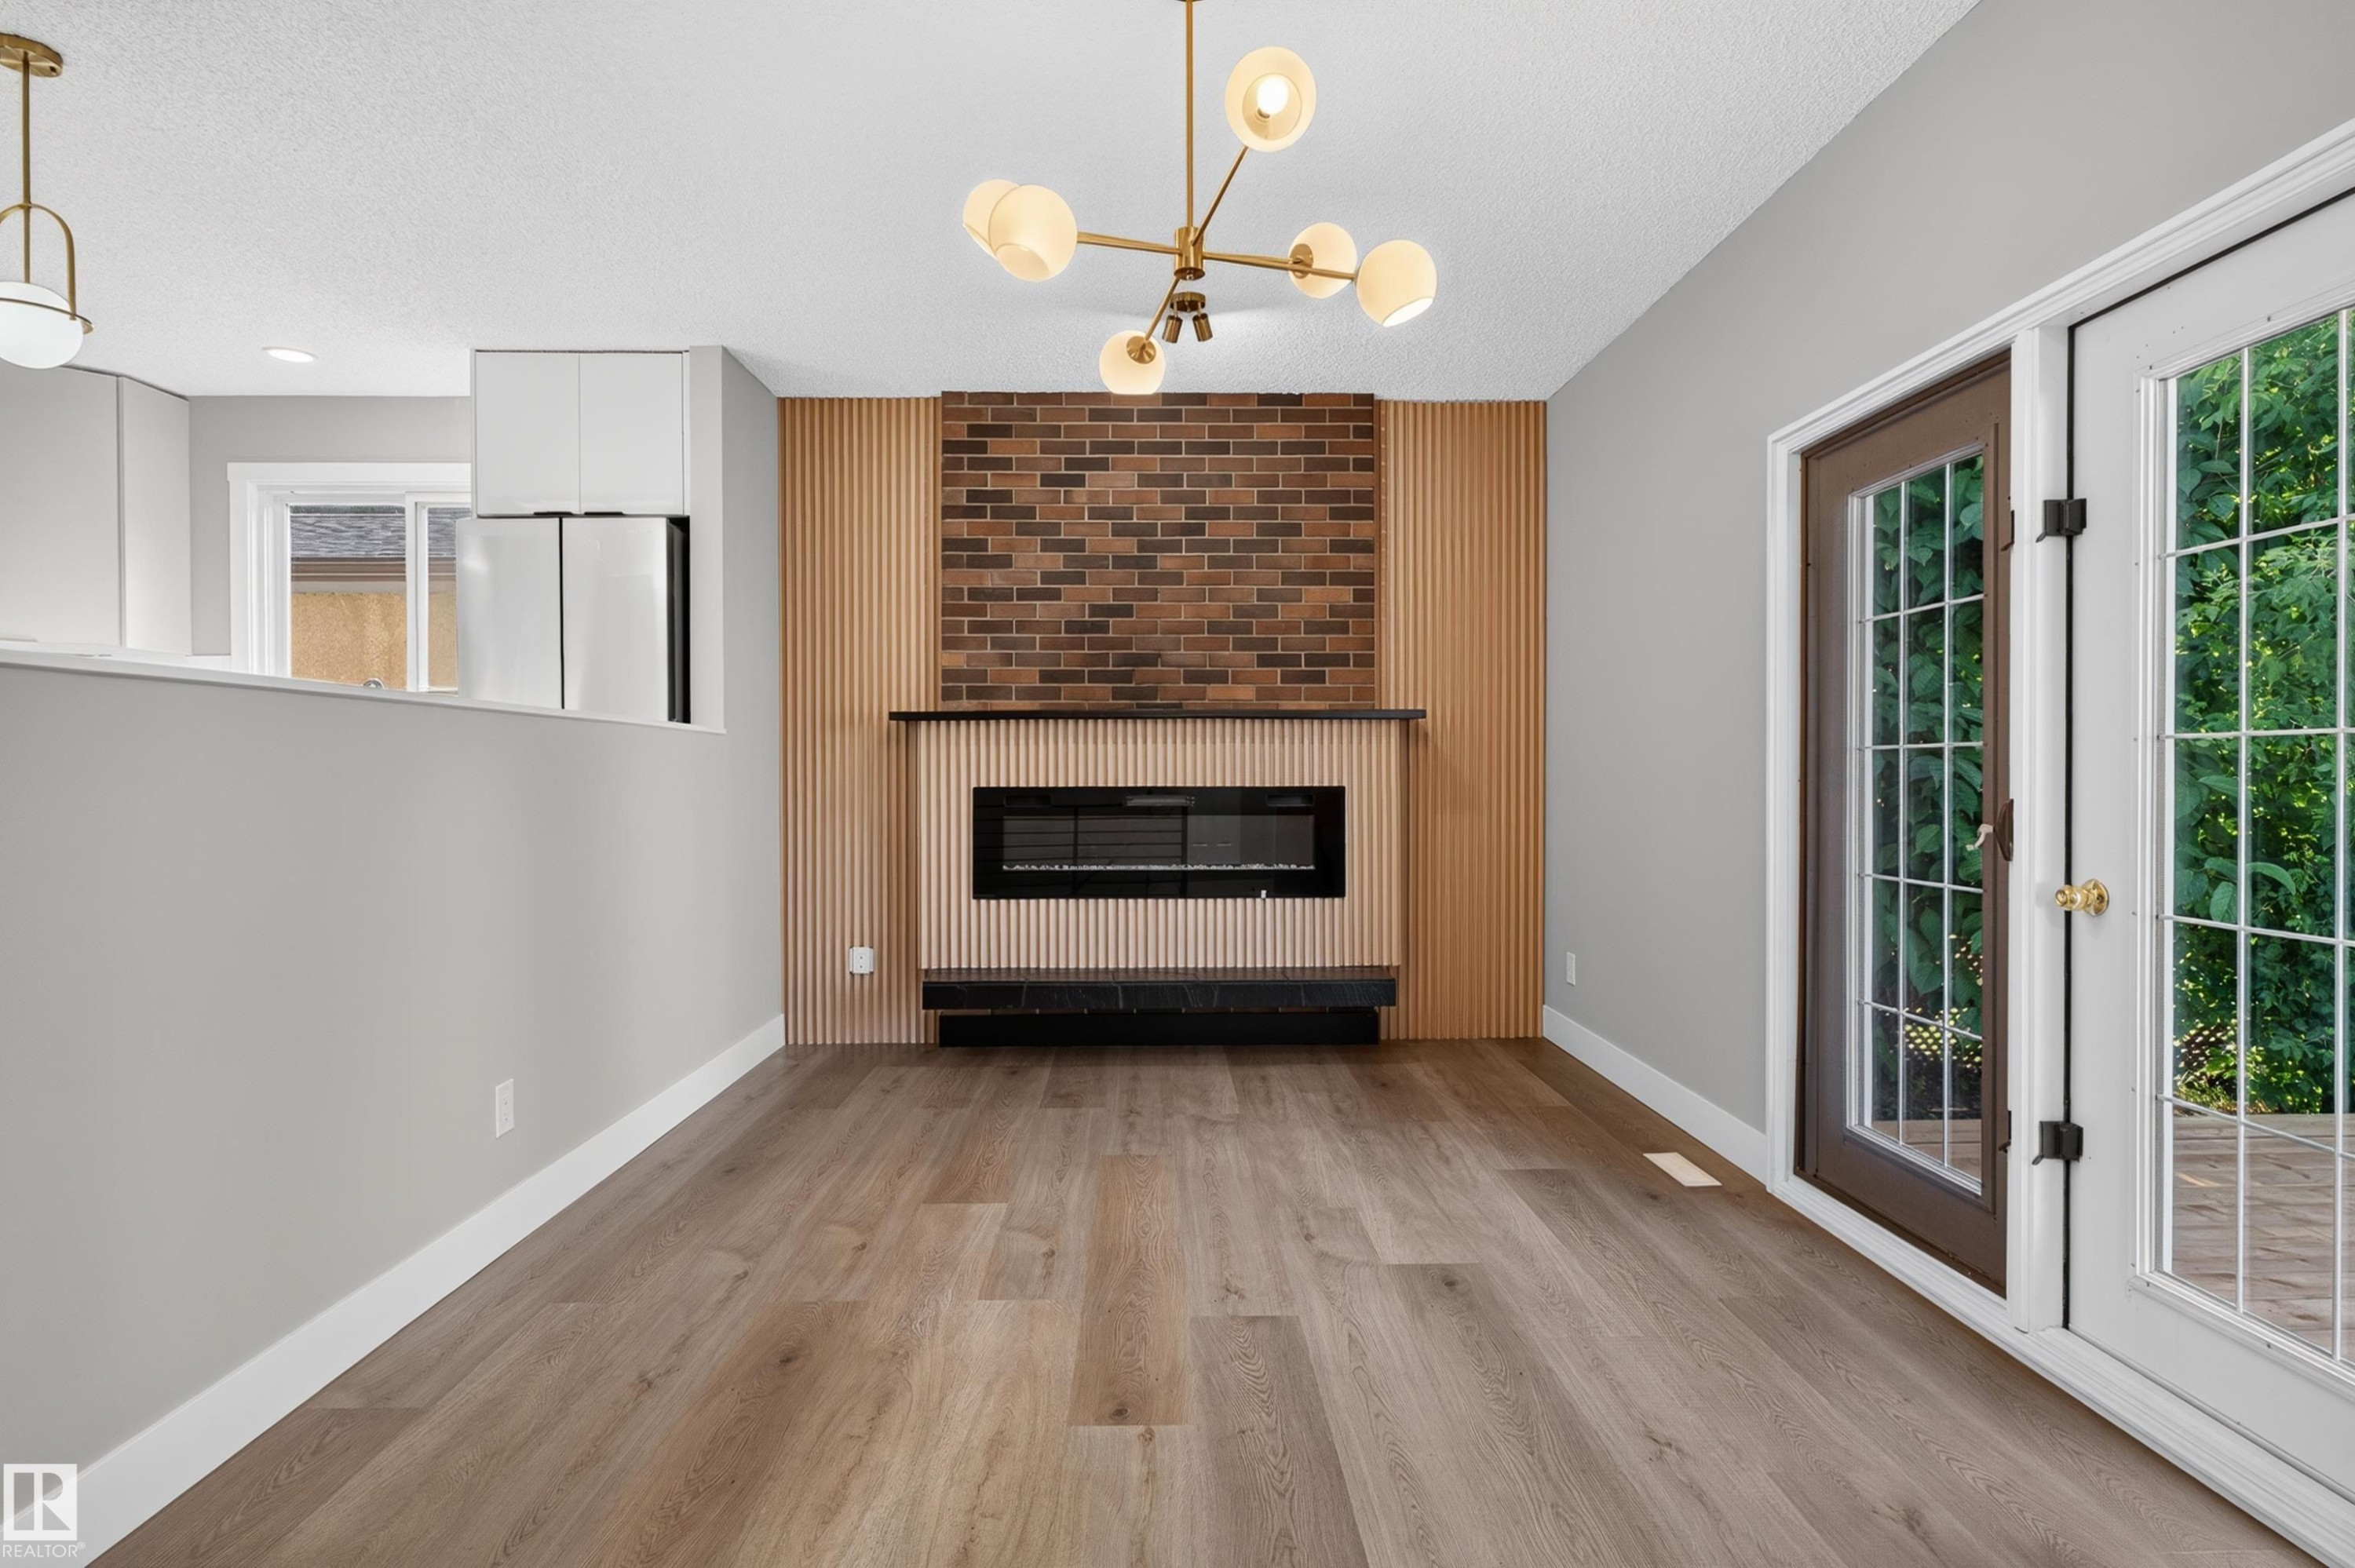
Contemporary living area featuring a wood-panel accent wall with exposed brick, an integrated linear electric fireplace, and a modern brass chandelier - 33 Brookside Avenue, Spruce Grove, AB
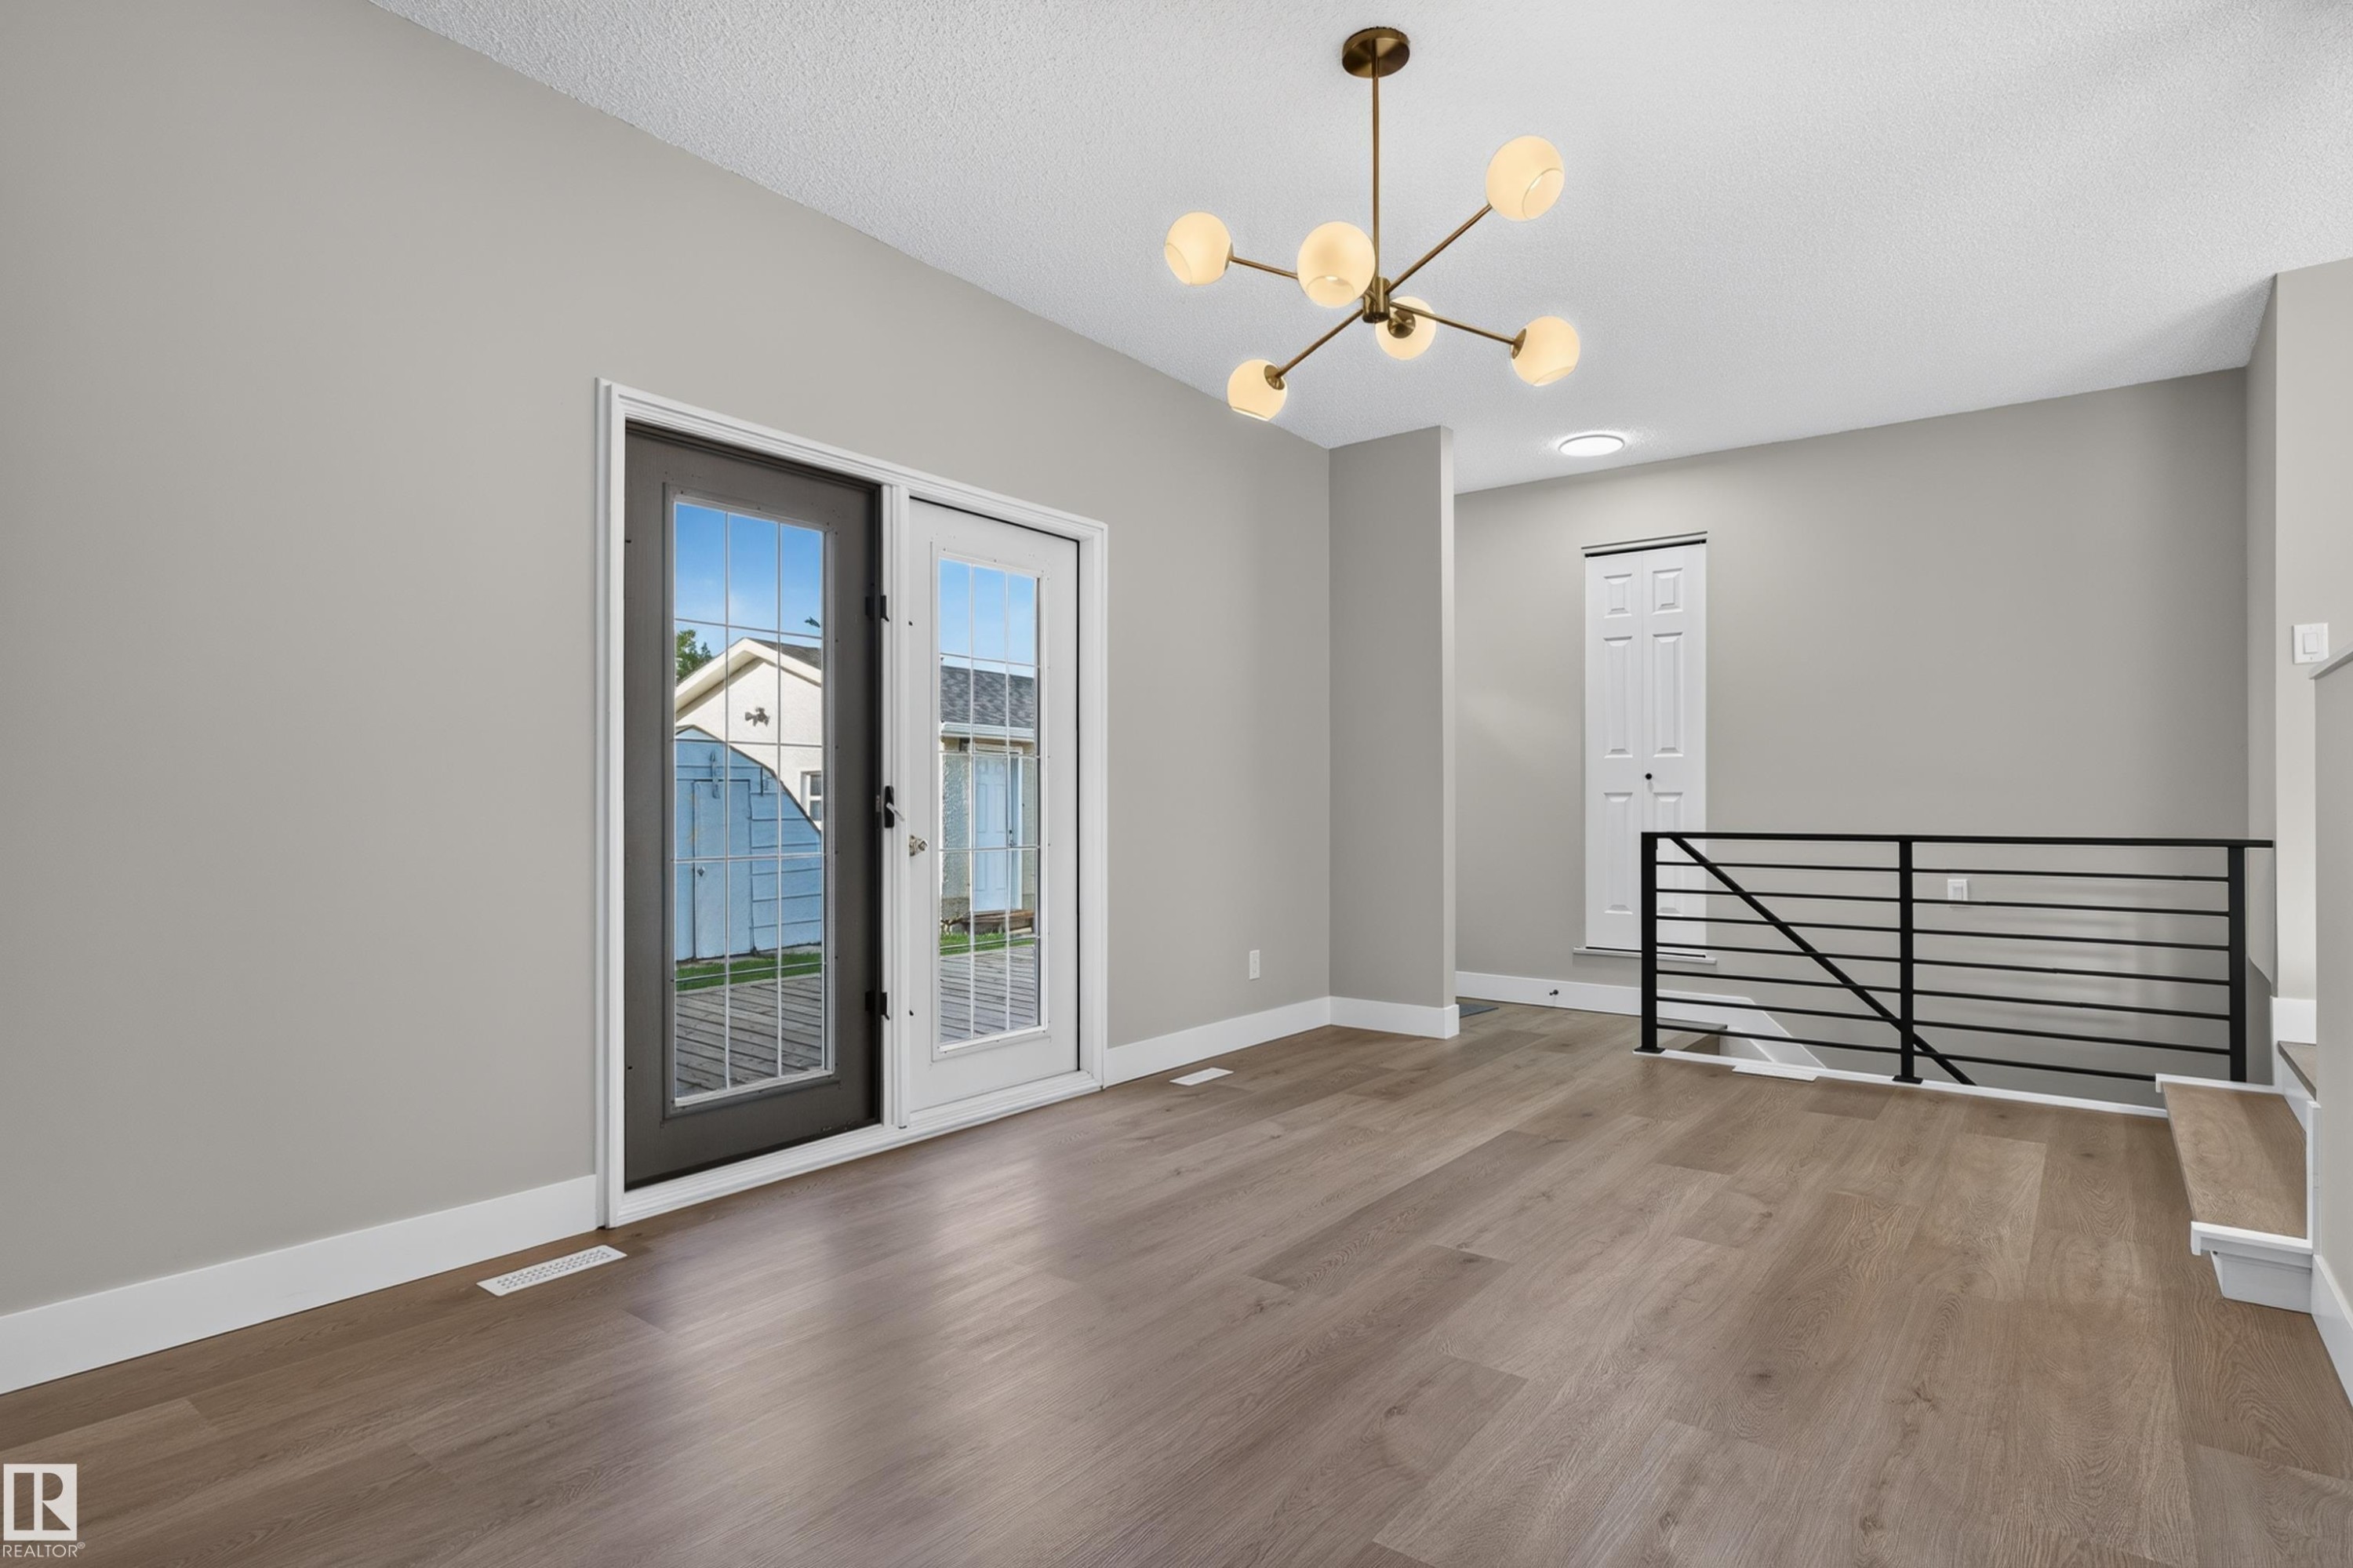
Spacious room featuring wood-finish flooring, light grey walls, and a contemporary brass chandelier - 33 Brookside Avenue, Spruce Grove, AB
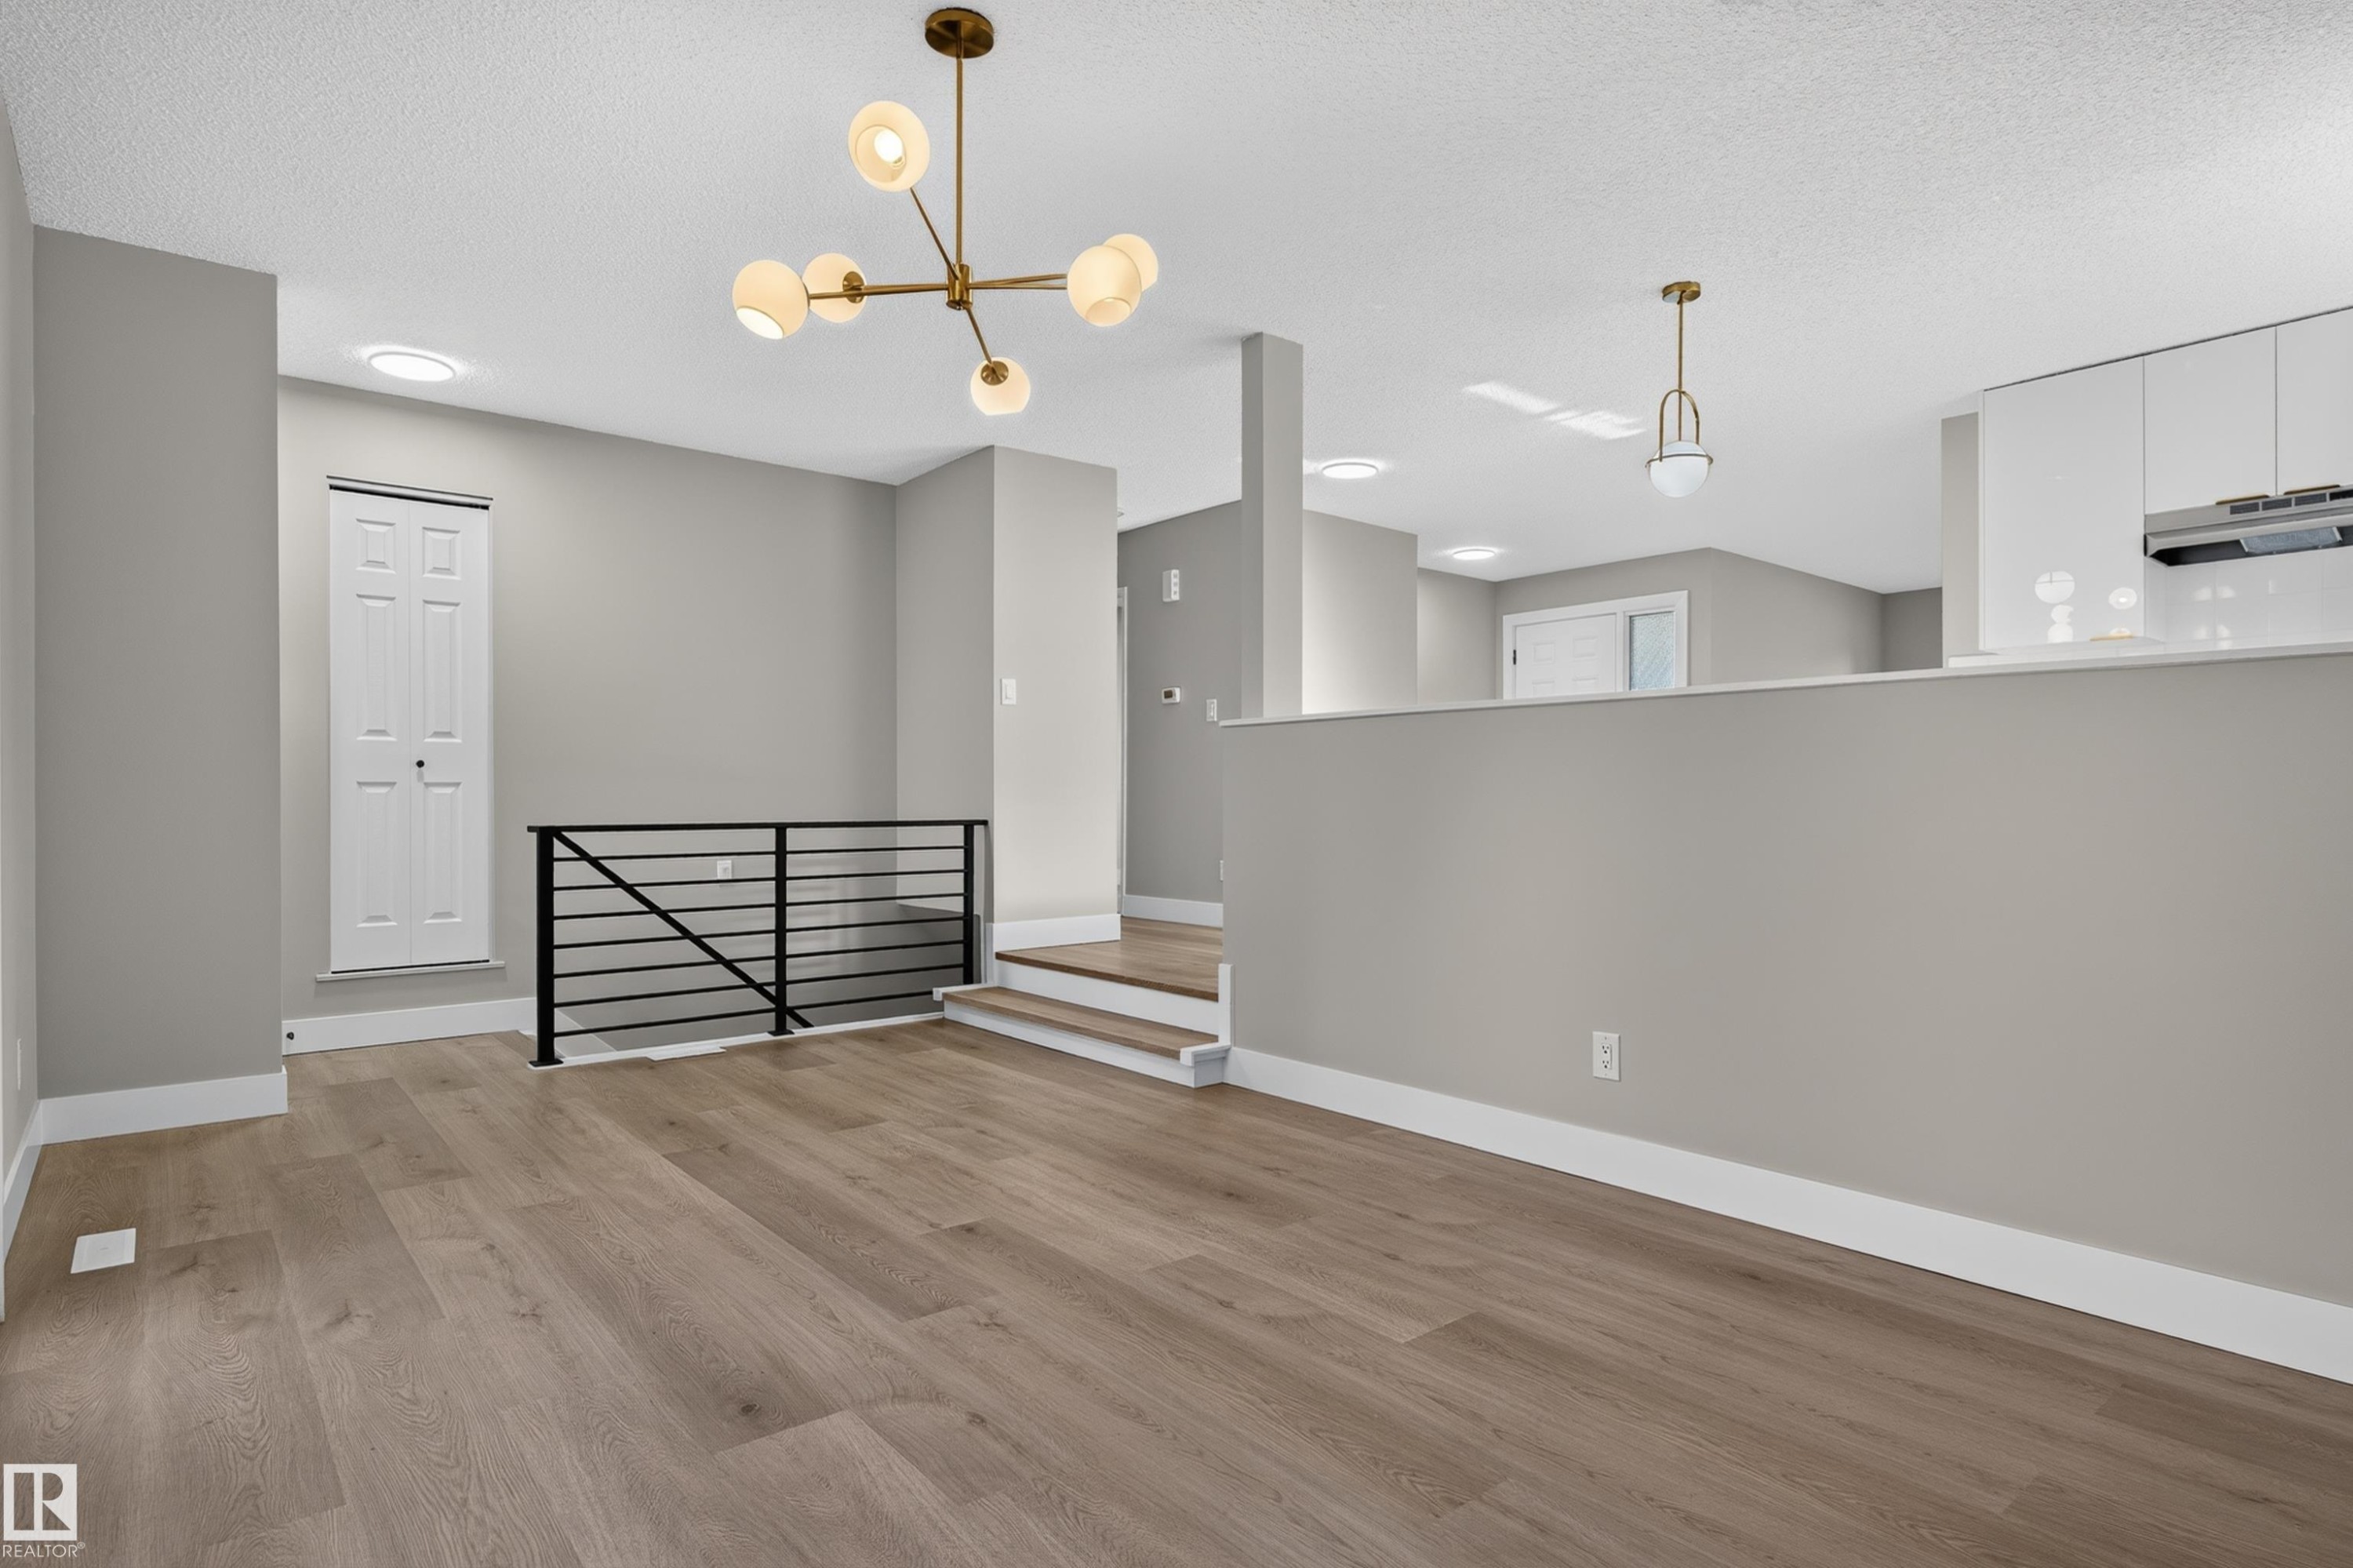
Spacious interior featuring wood-finish flooring, a modern brass chandelier, and a black metal stair railing - 33 Brookside Avenue, Spruce Grove, AB
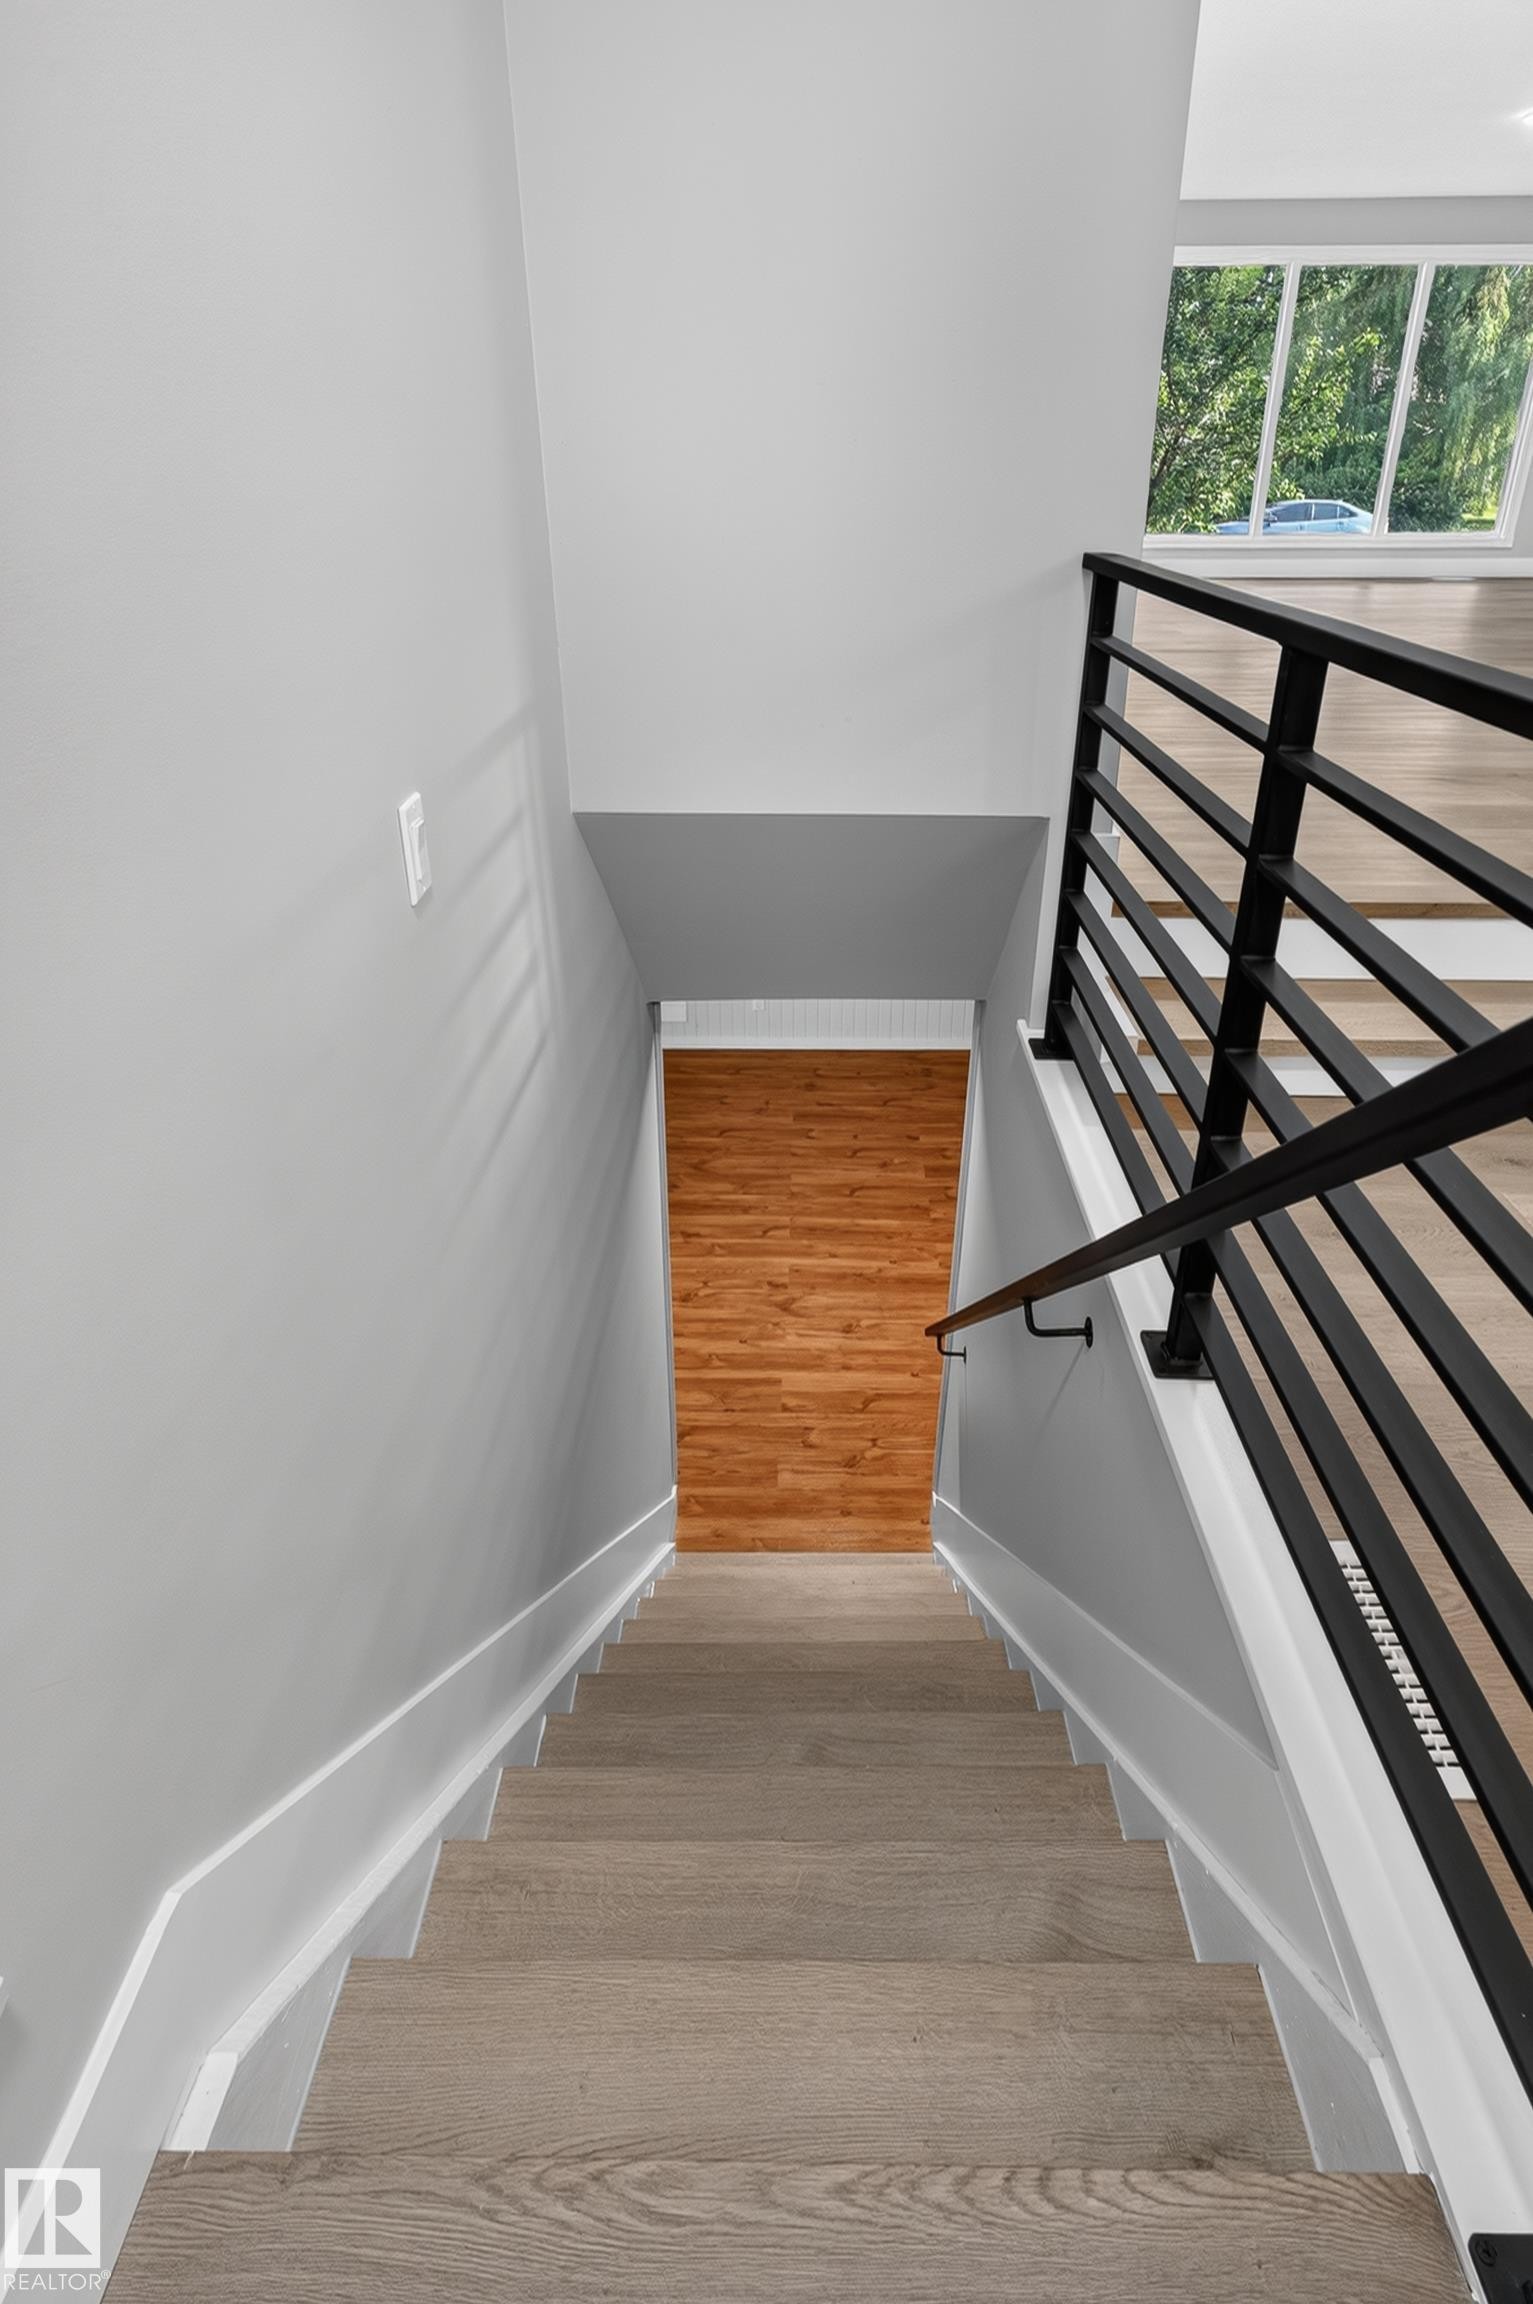
Modern staircase with wood-finish treads, white risers, and a contemporary black metal railing - 33 Brookside Avenue, Spruce Grove, AB
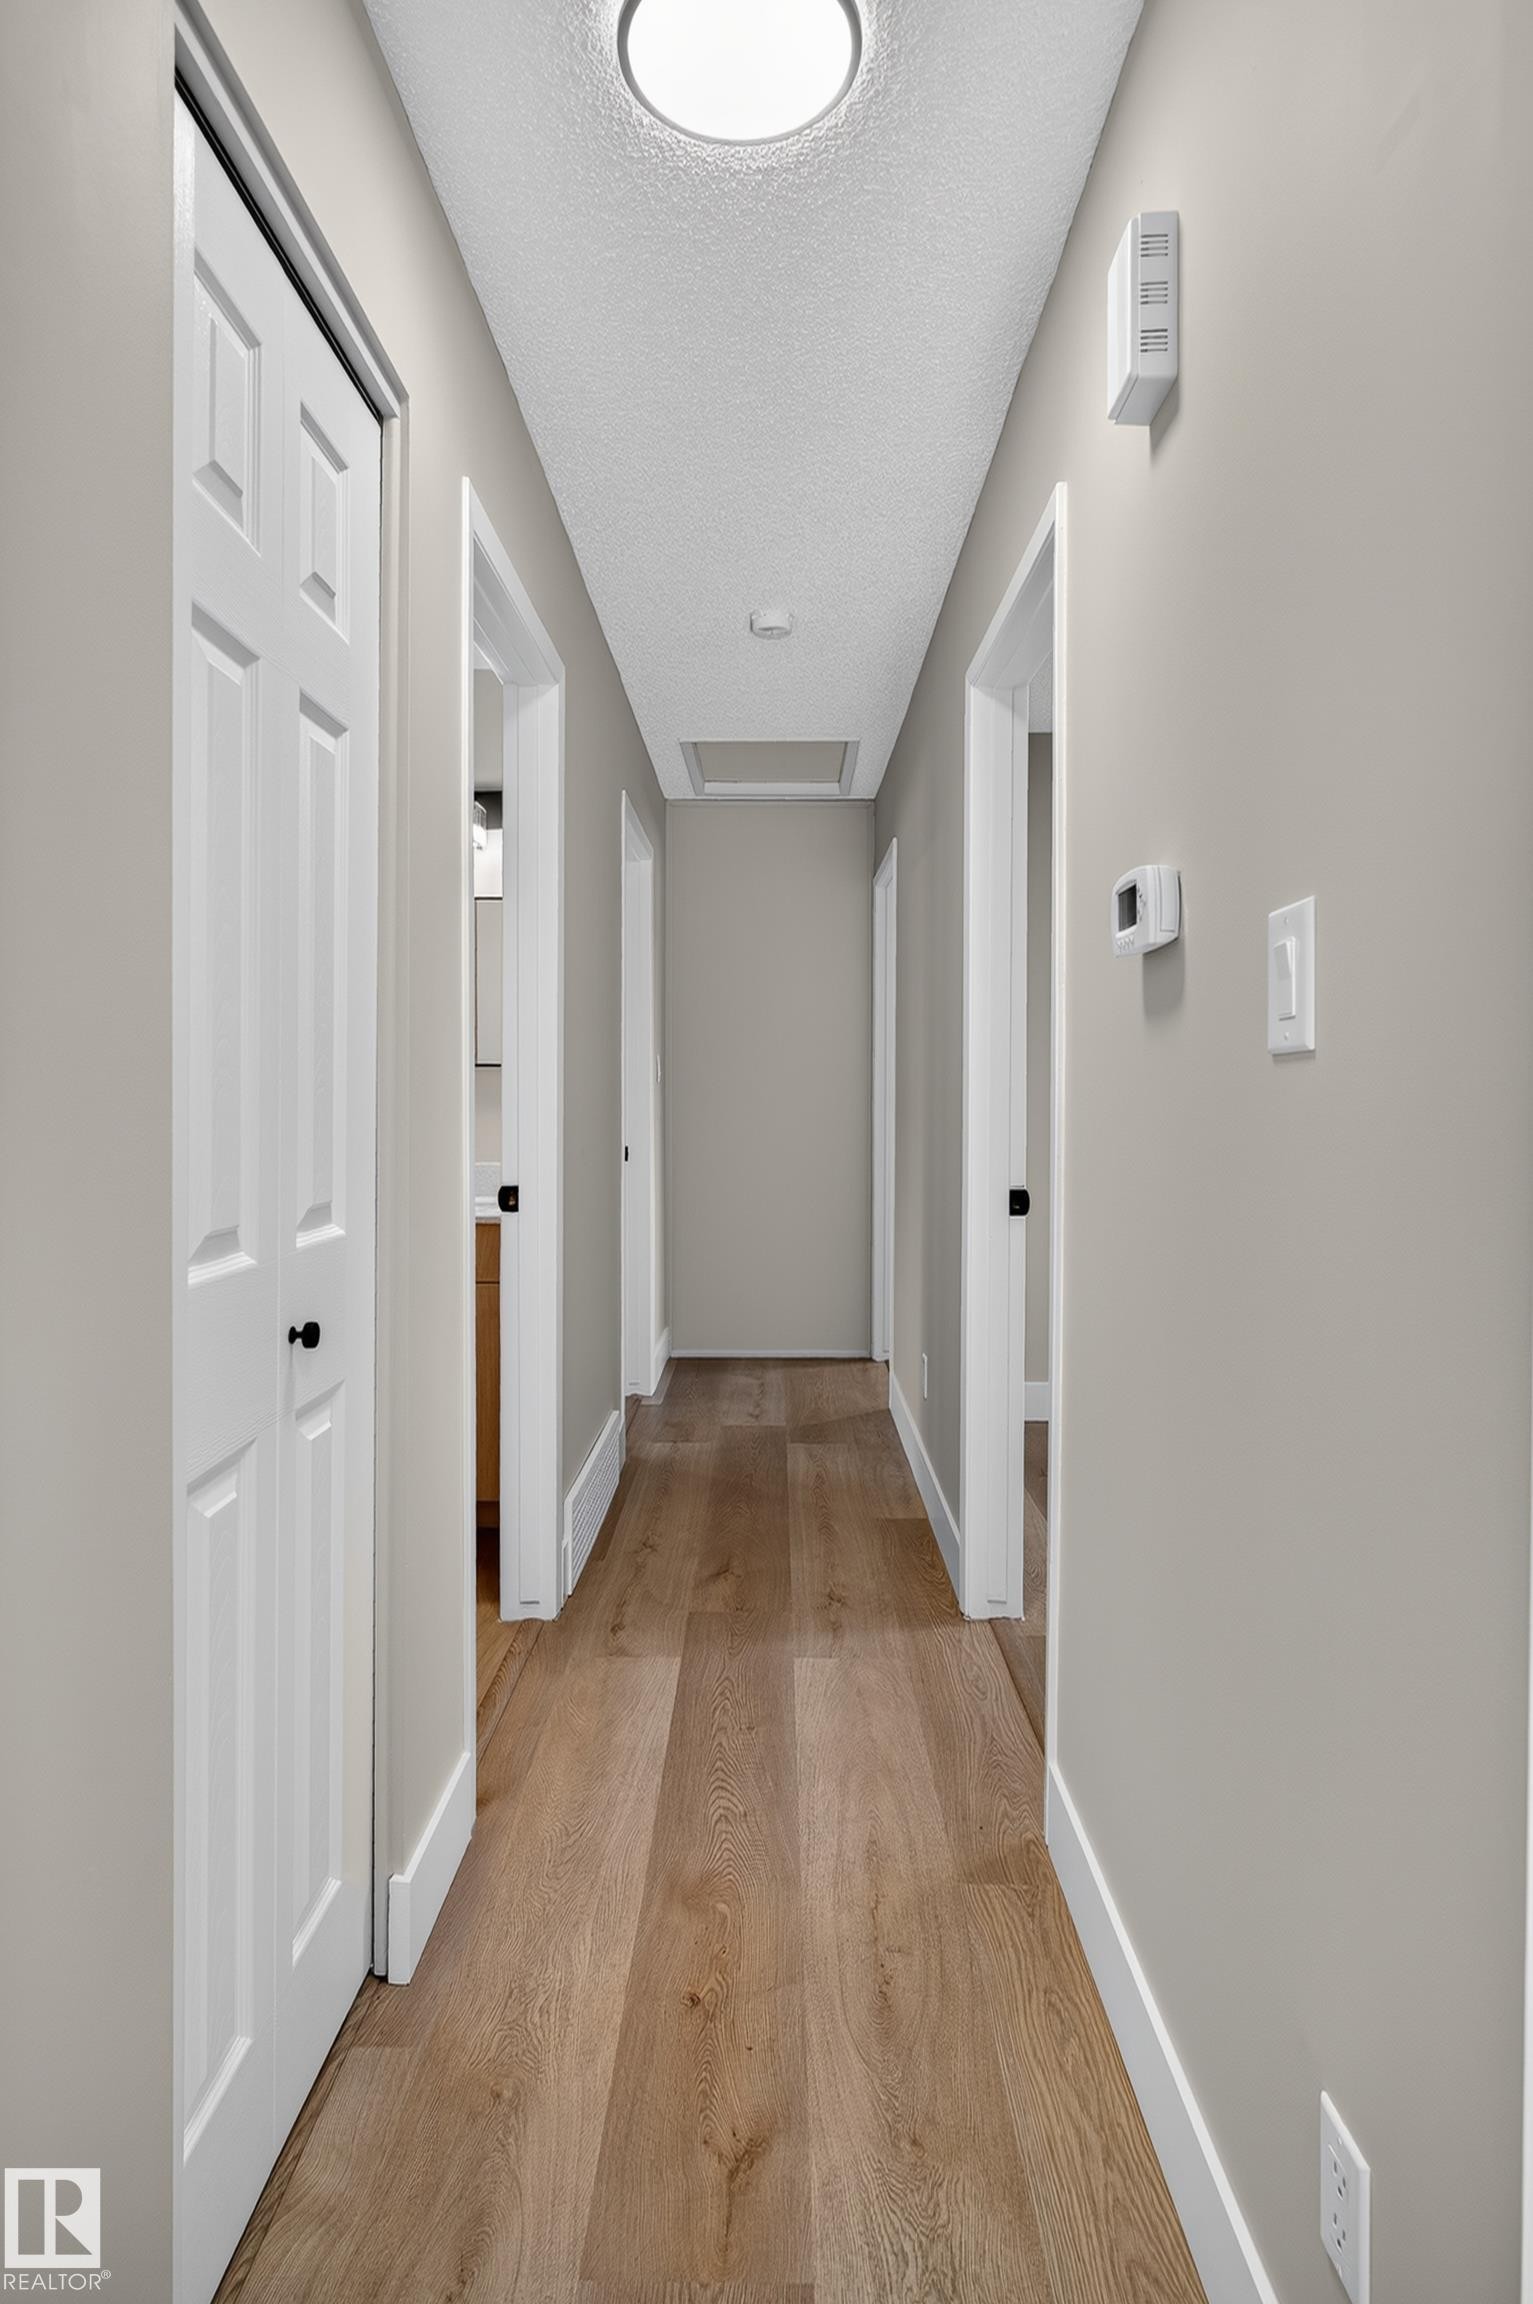
Hallway featuring wood-finish flooring, light neutral wall paint, white trim, and recessed lighting - 33 Brookside Avenue, Spruce Grove, AB
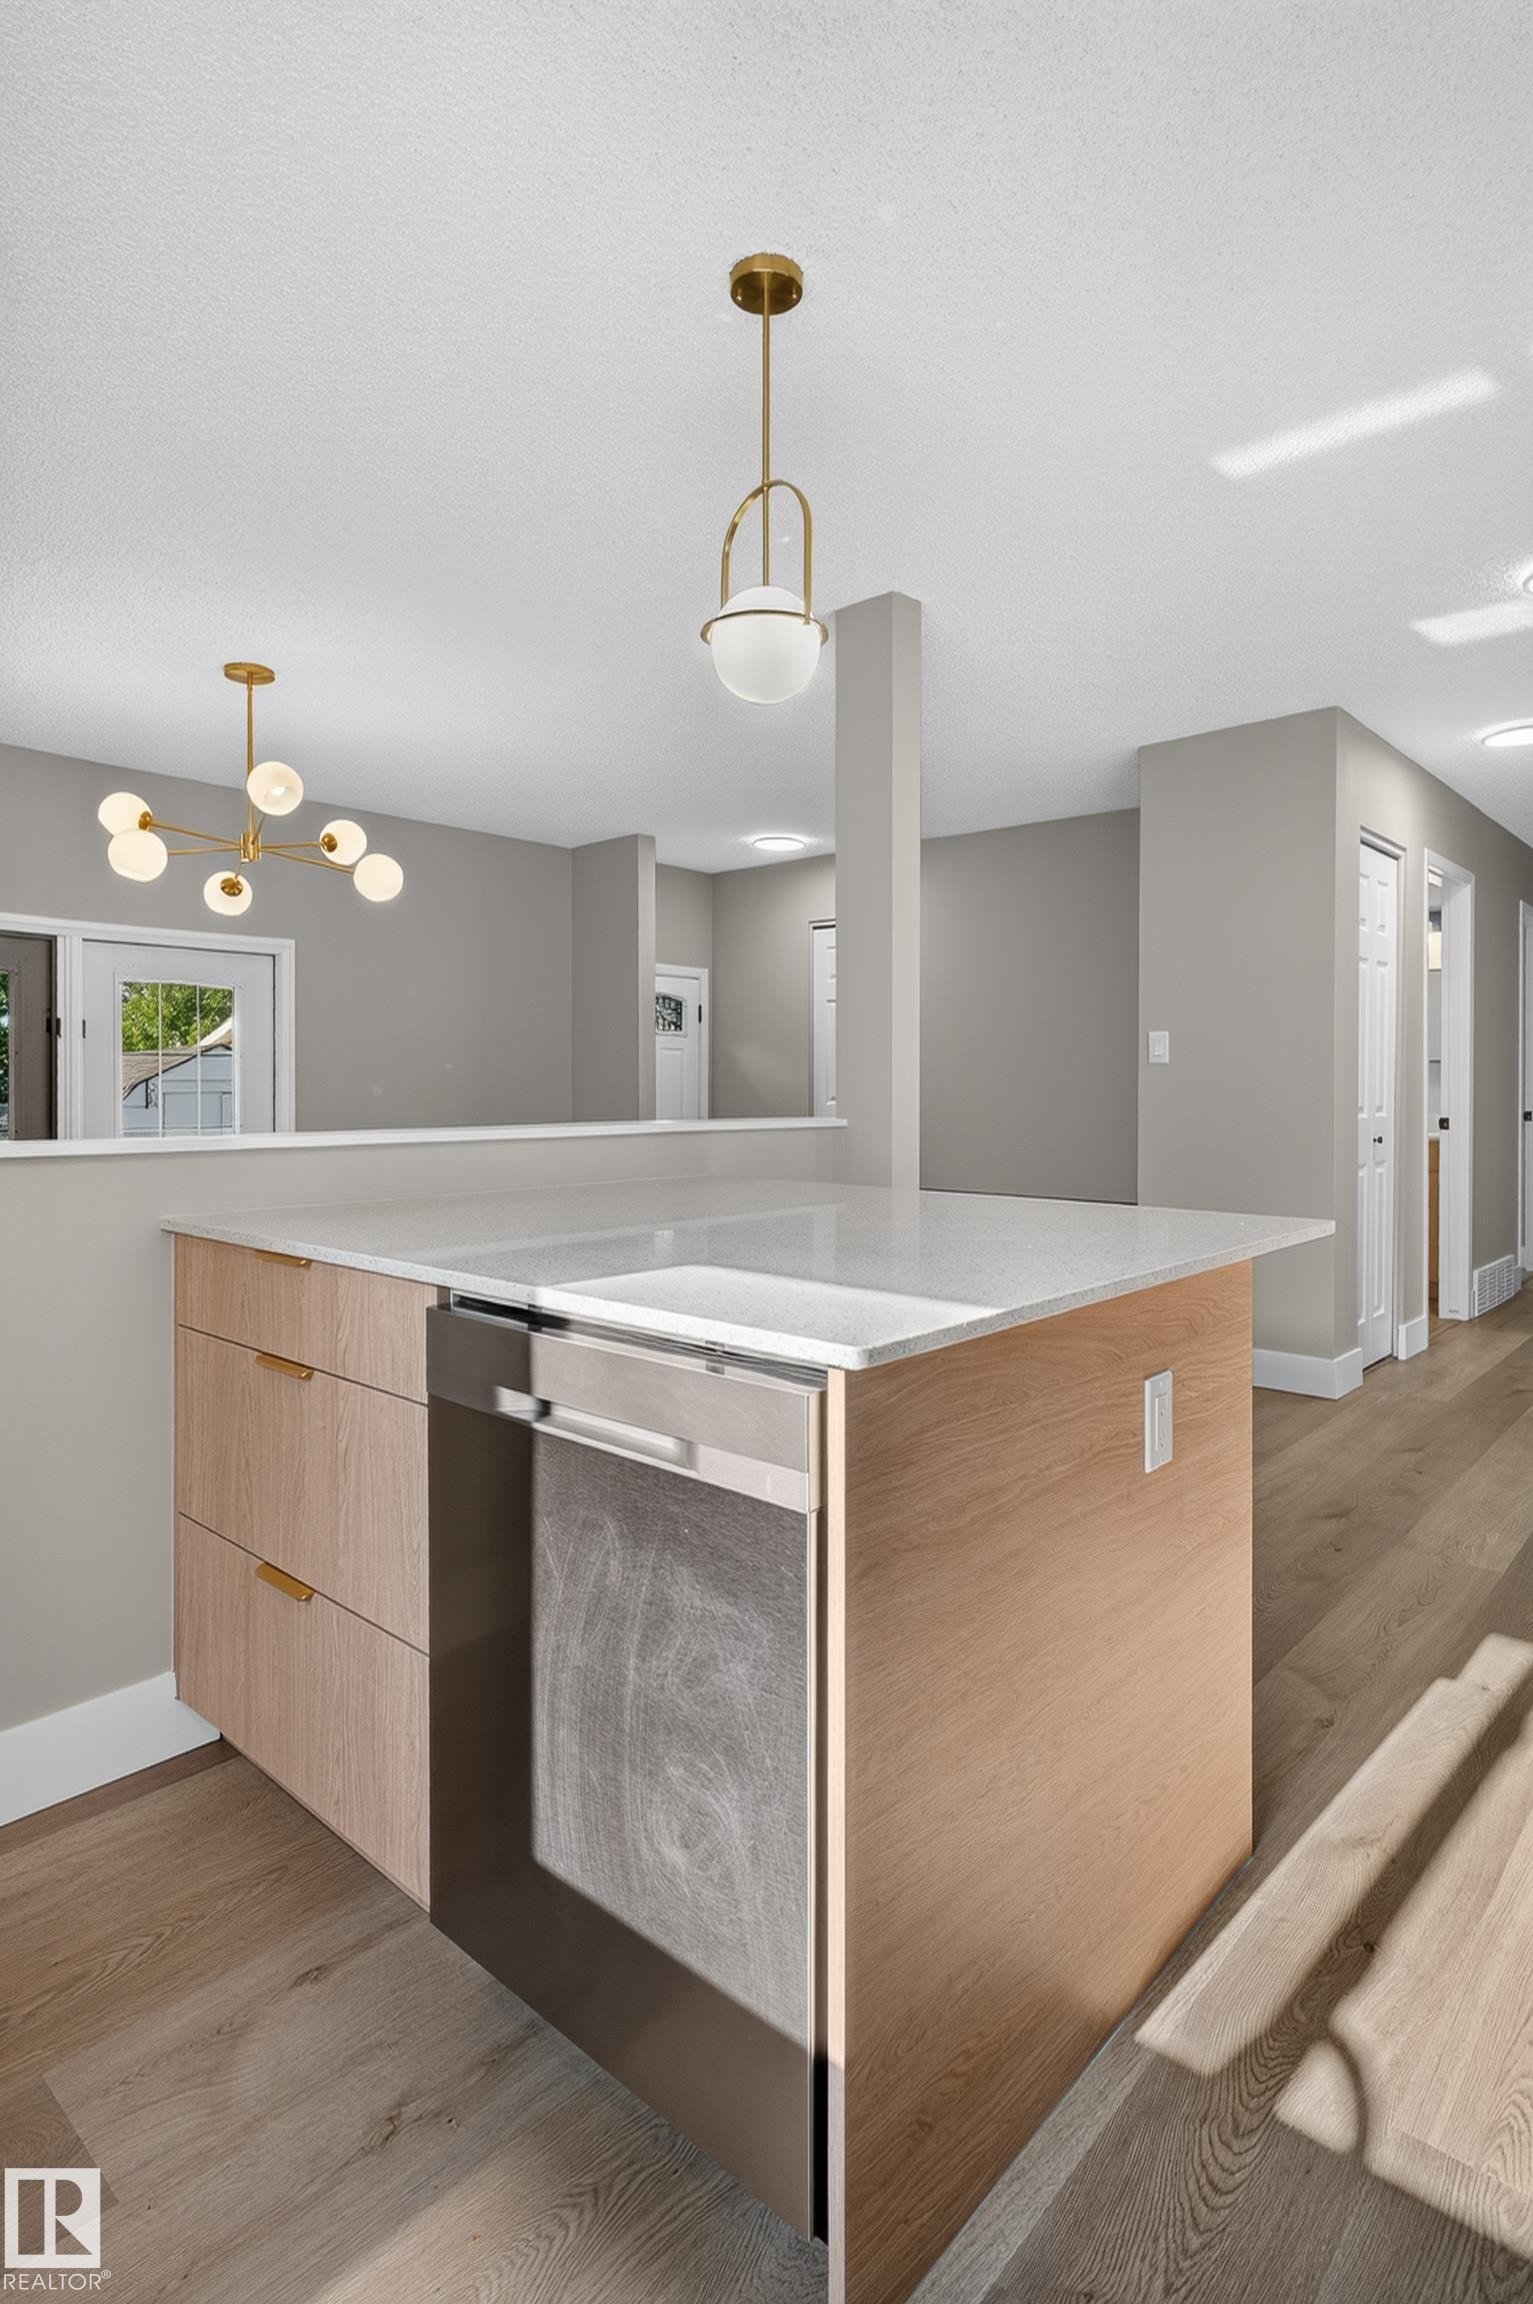
Kitchen island featuring a light wood-finish base, integrated stainless steel dishwasher, and a light-toned countertop - 33 Brookside Avenue, Spruce Grove, AB
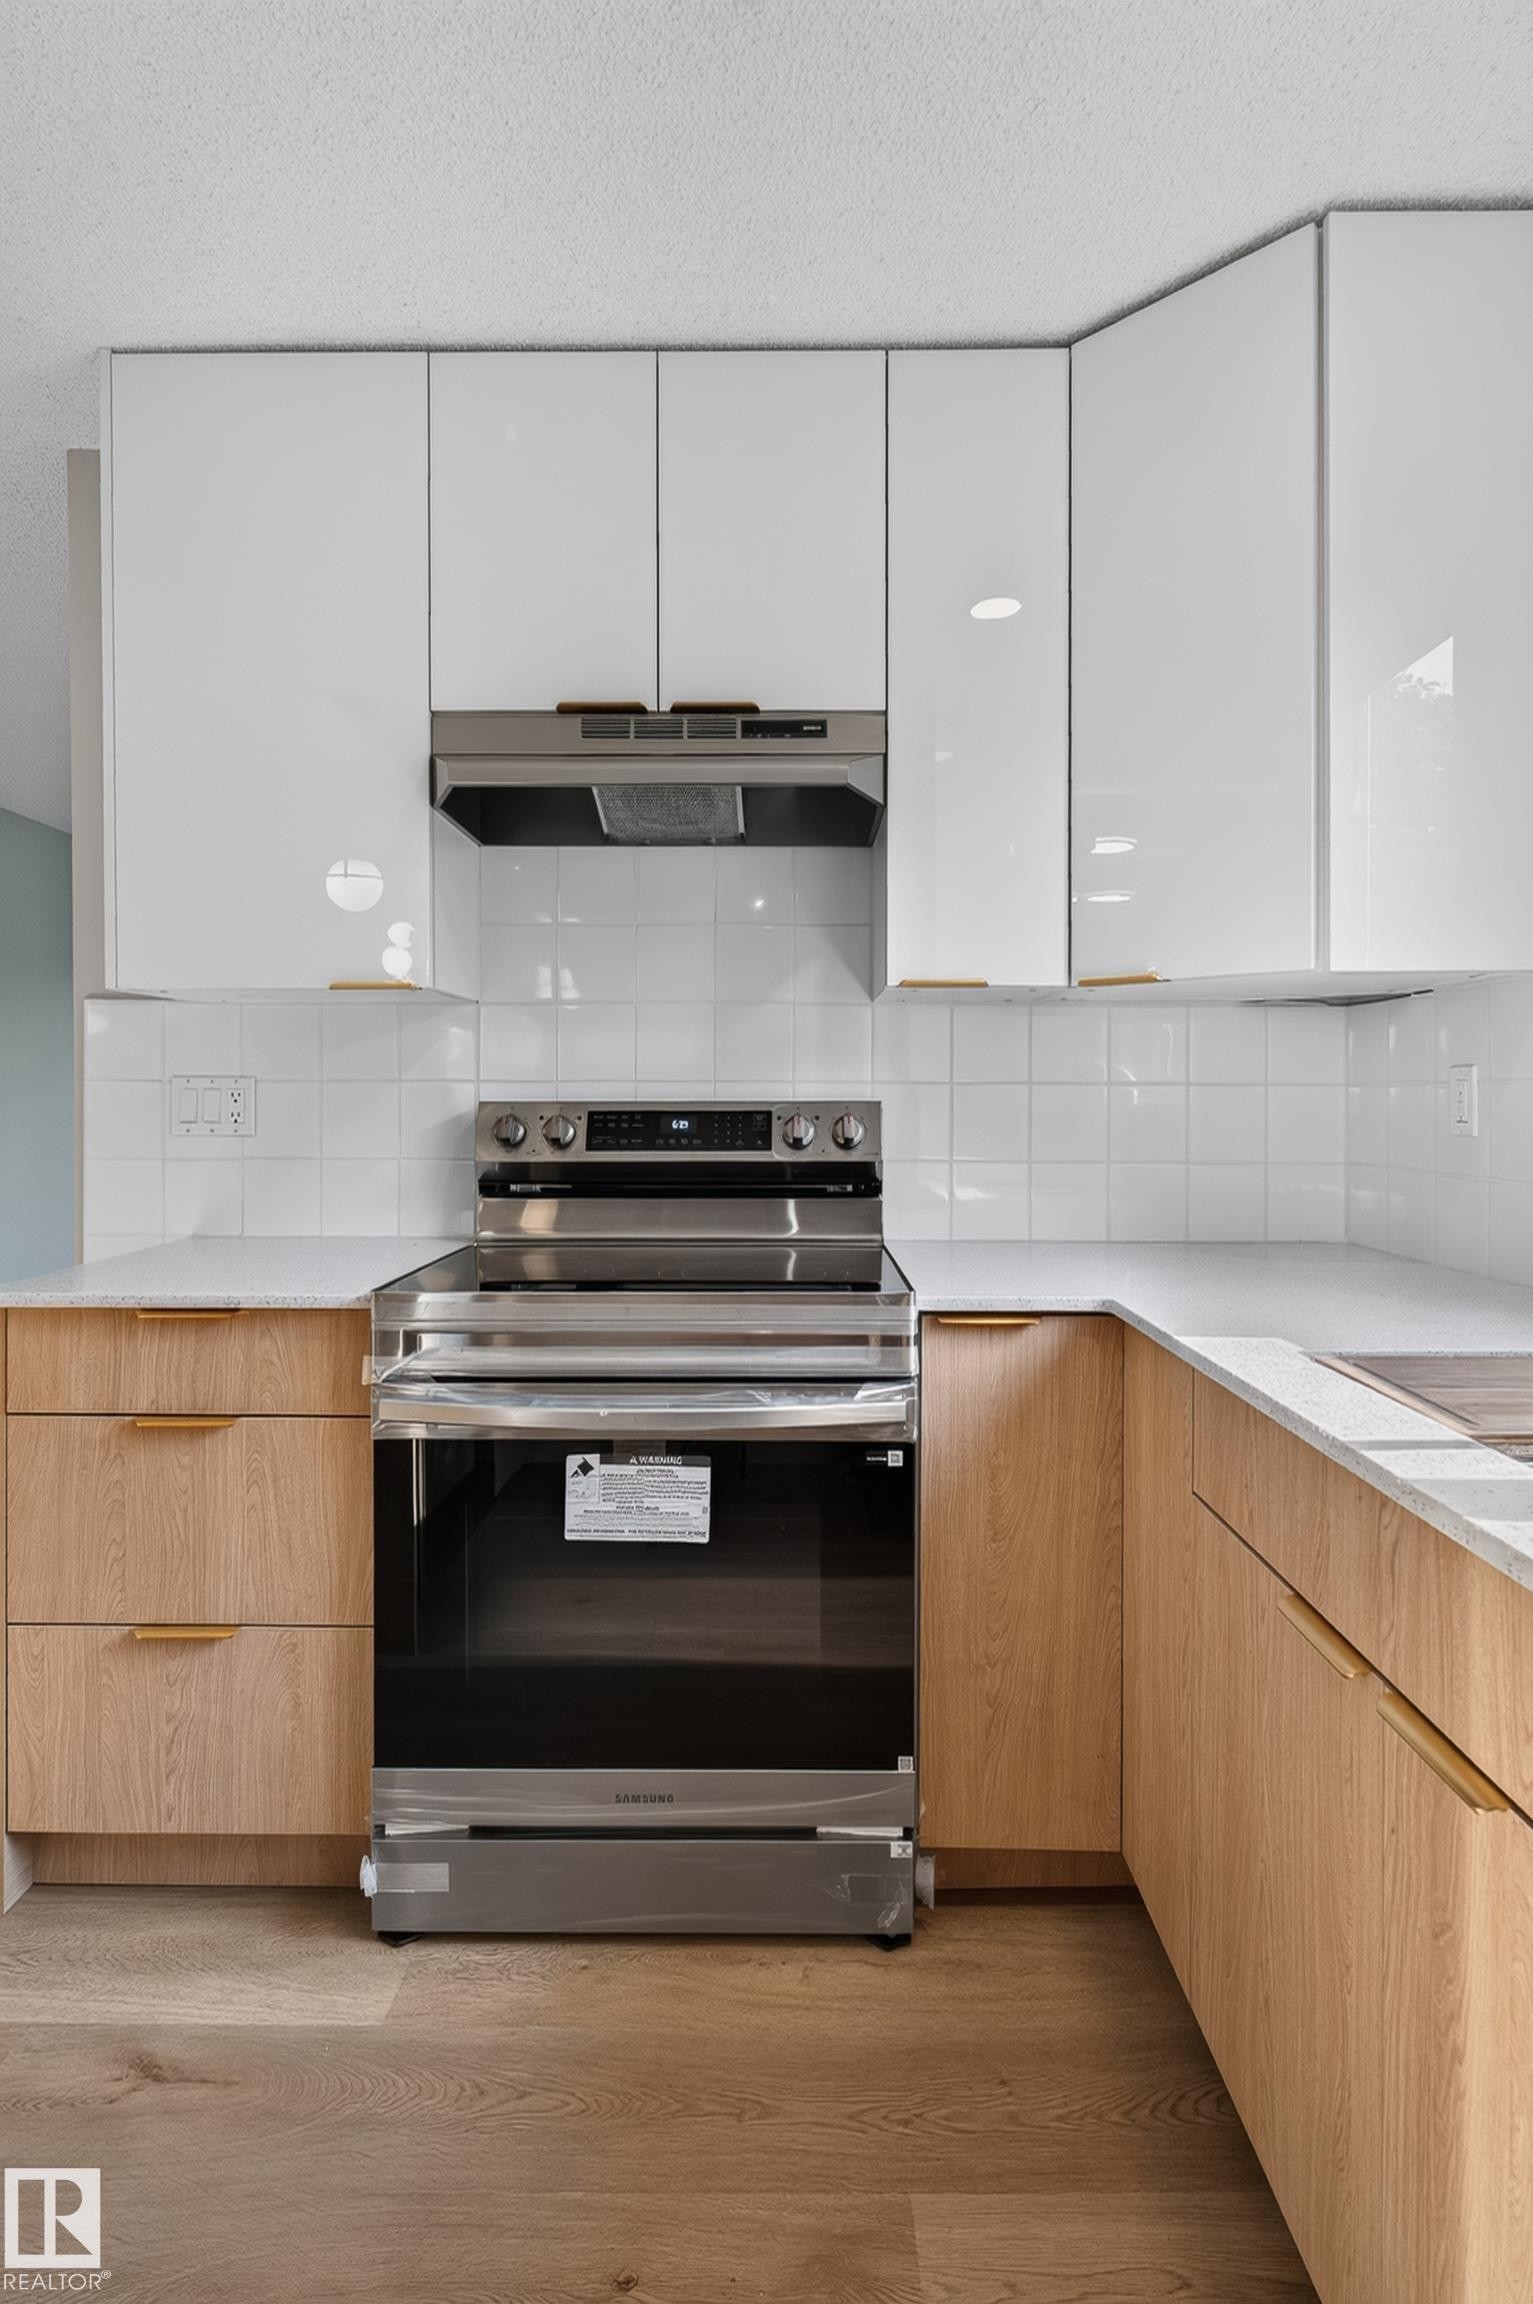
Kitchen featuring a stainless steel range, white subway tile backsplash, and light wood-finish lower cabinetry - 33 Brookside Avenue, Spruce Grove, AB
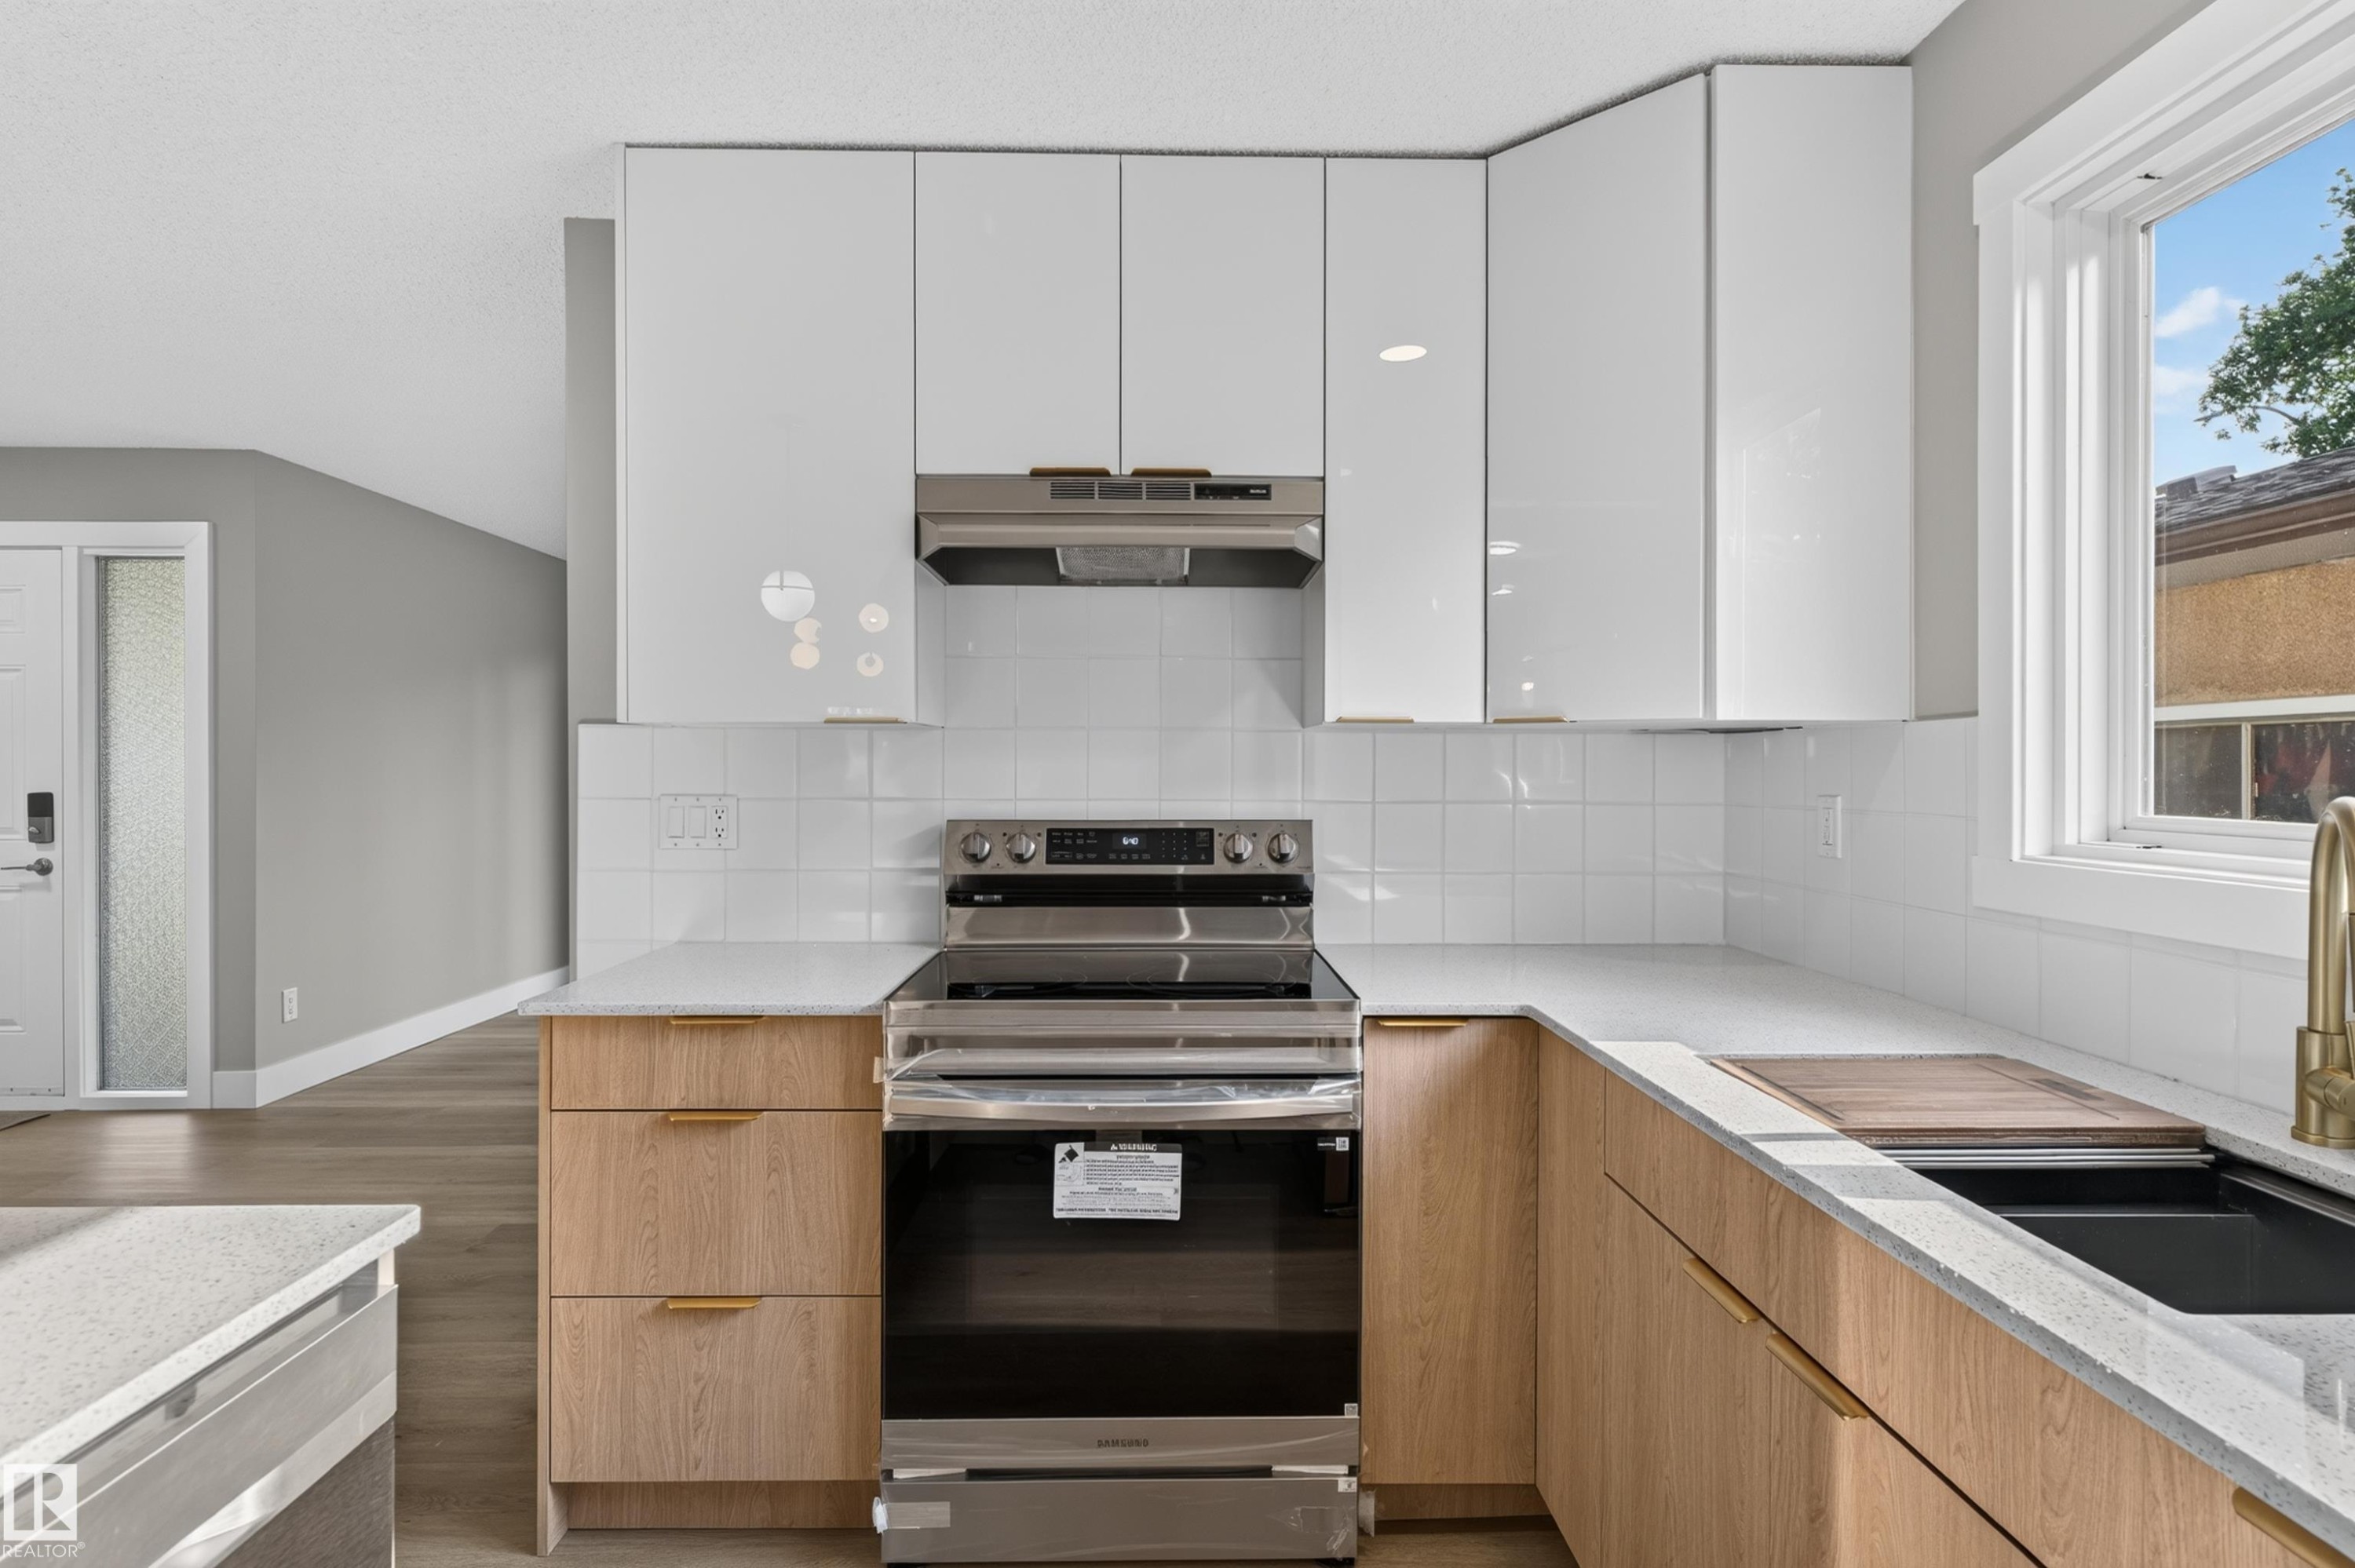
Modern kitchen featuring white upper cabinetry, wood-finish lower cabinetry, white subway tile backsplash, and light-toned countertops - 33 Brookside Avenue, Spruce Grove, AB
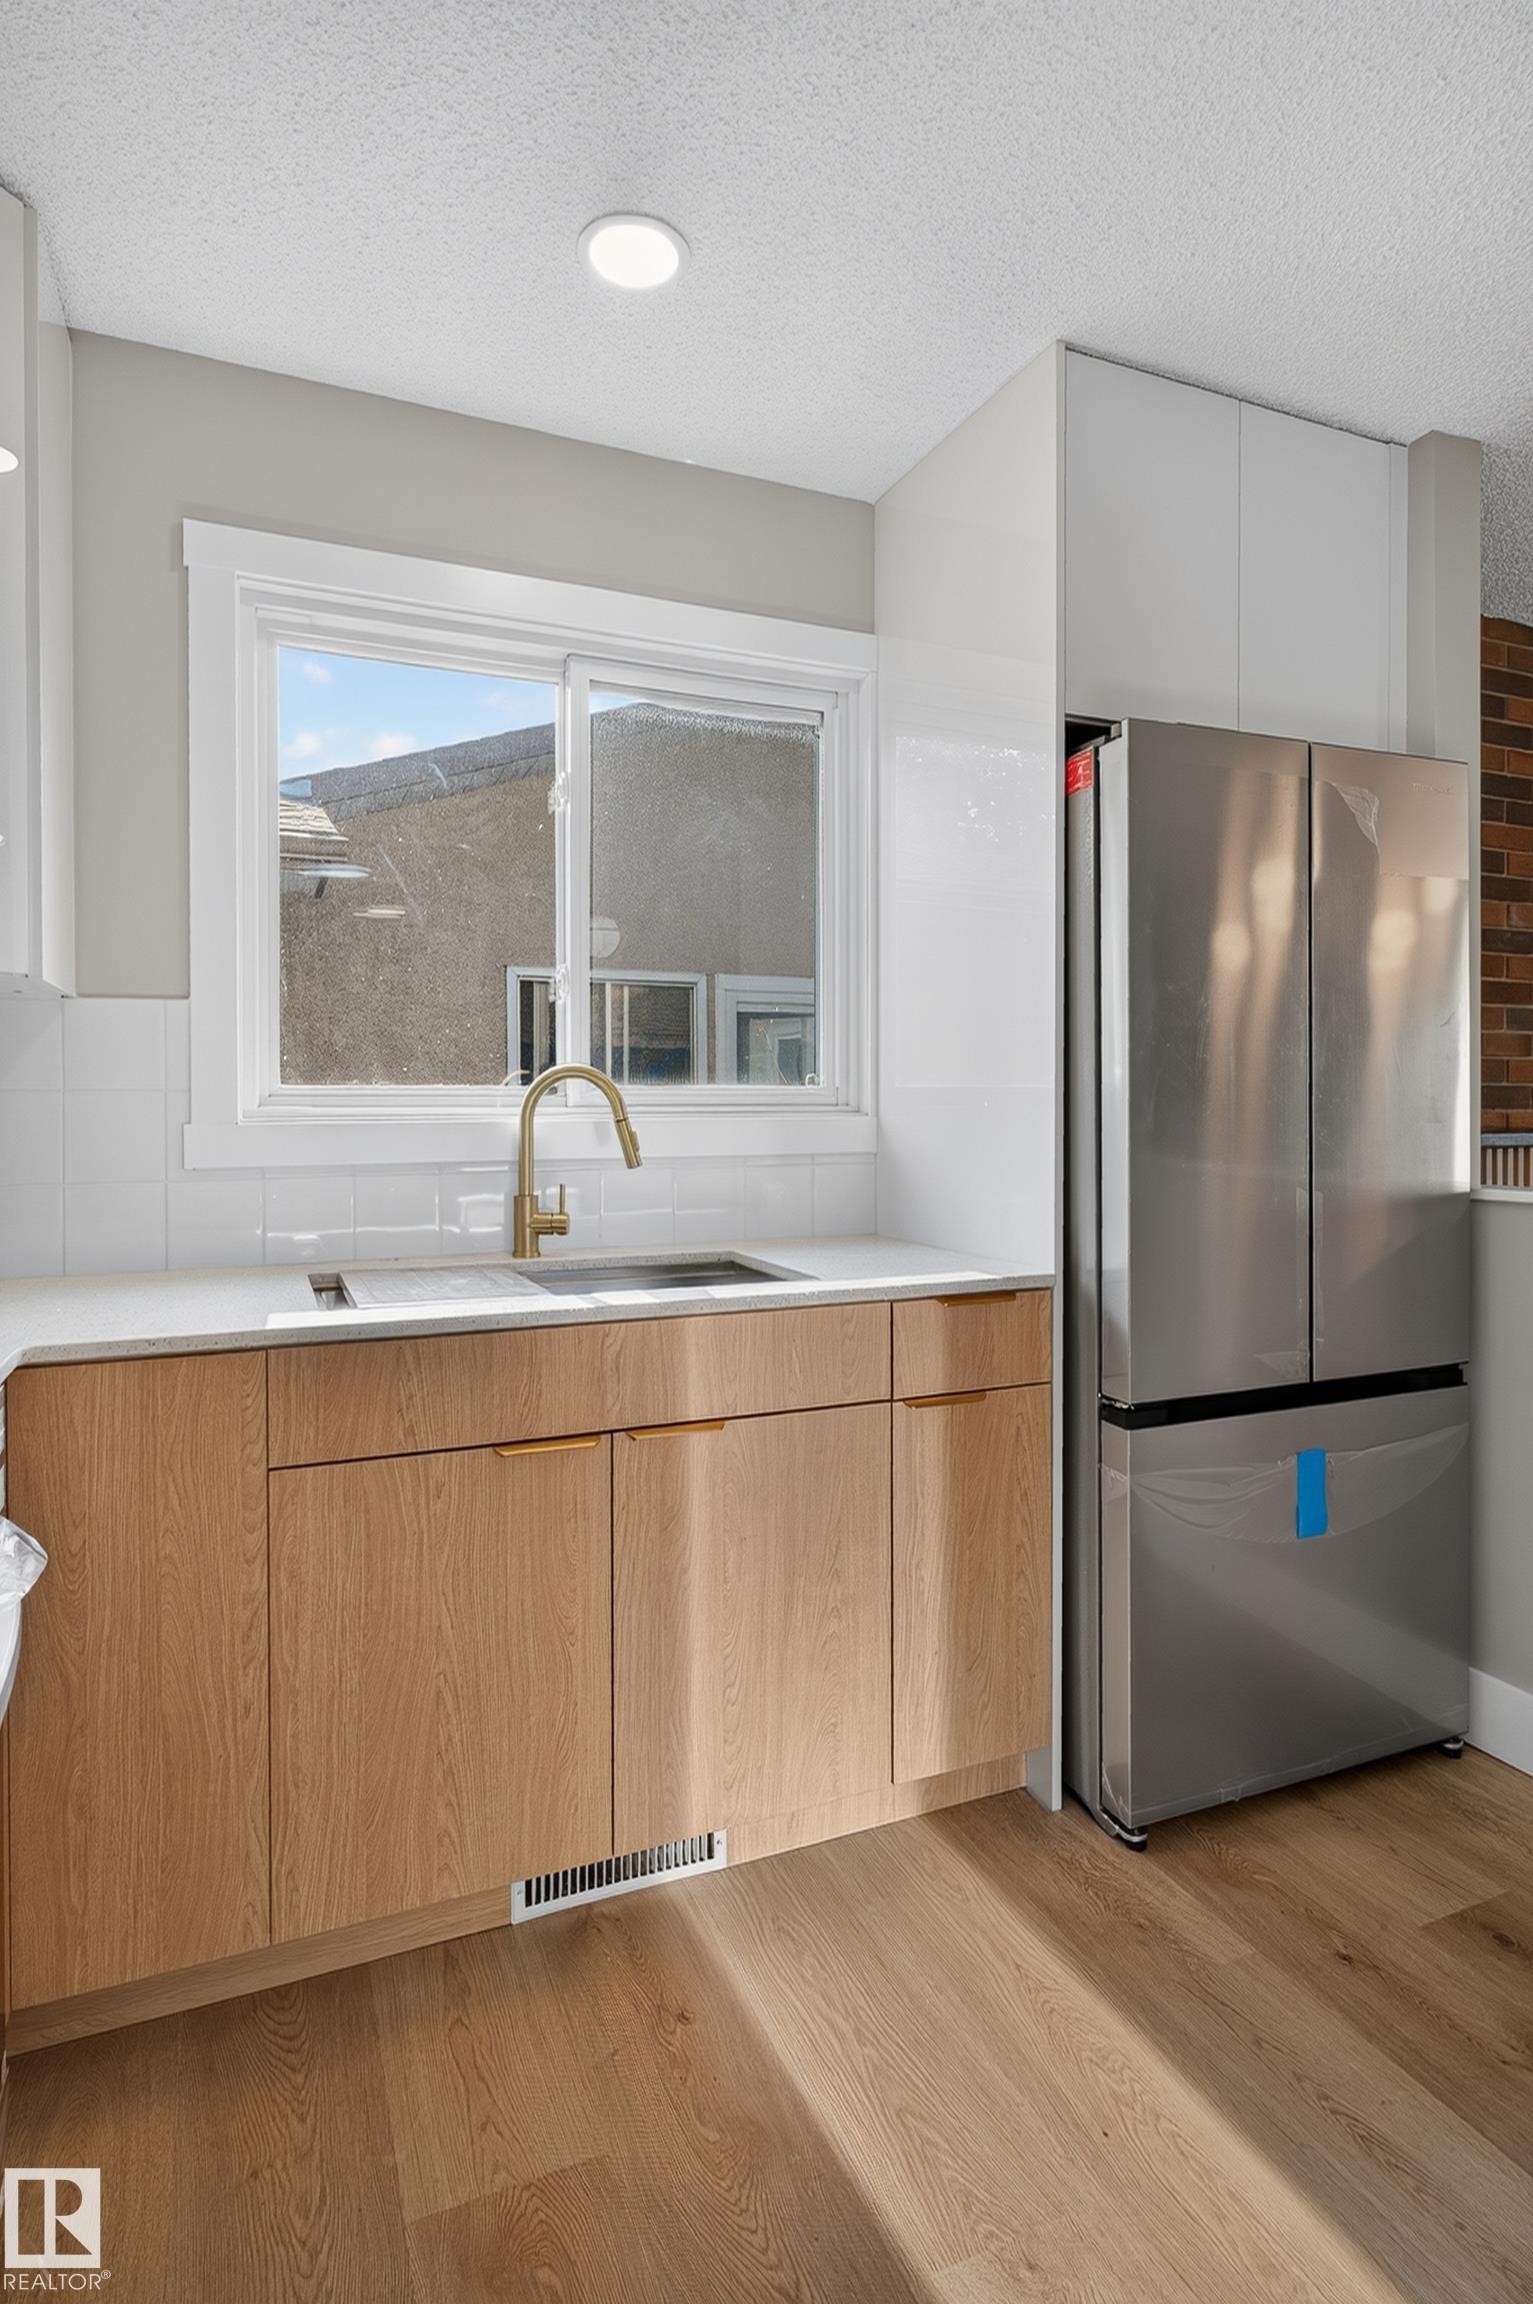
Modern kitchen featuring light wood-finish cabinetry, a stainless steel refrigerator, white subway tile backsplash, and a contemporary gold-finish faucet - 33 Brookside Avenue, Spruce Grove, AB
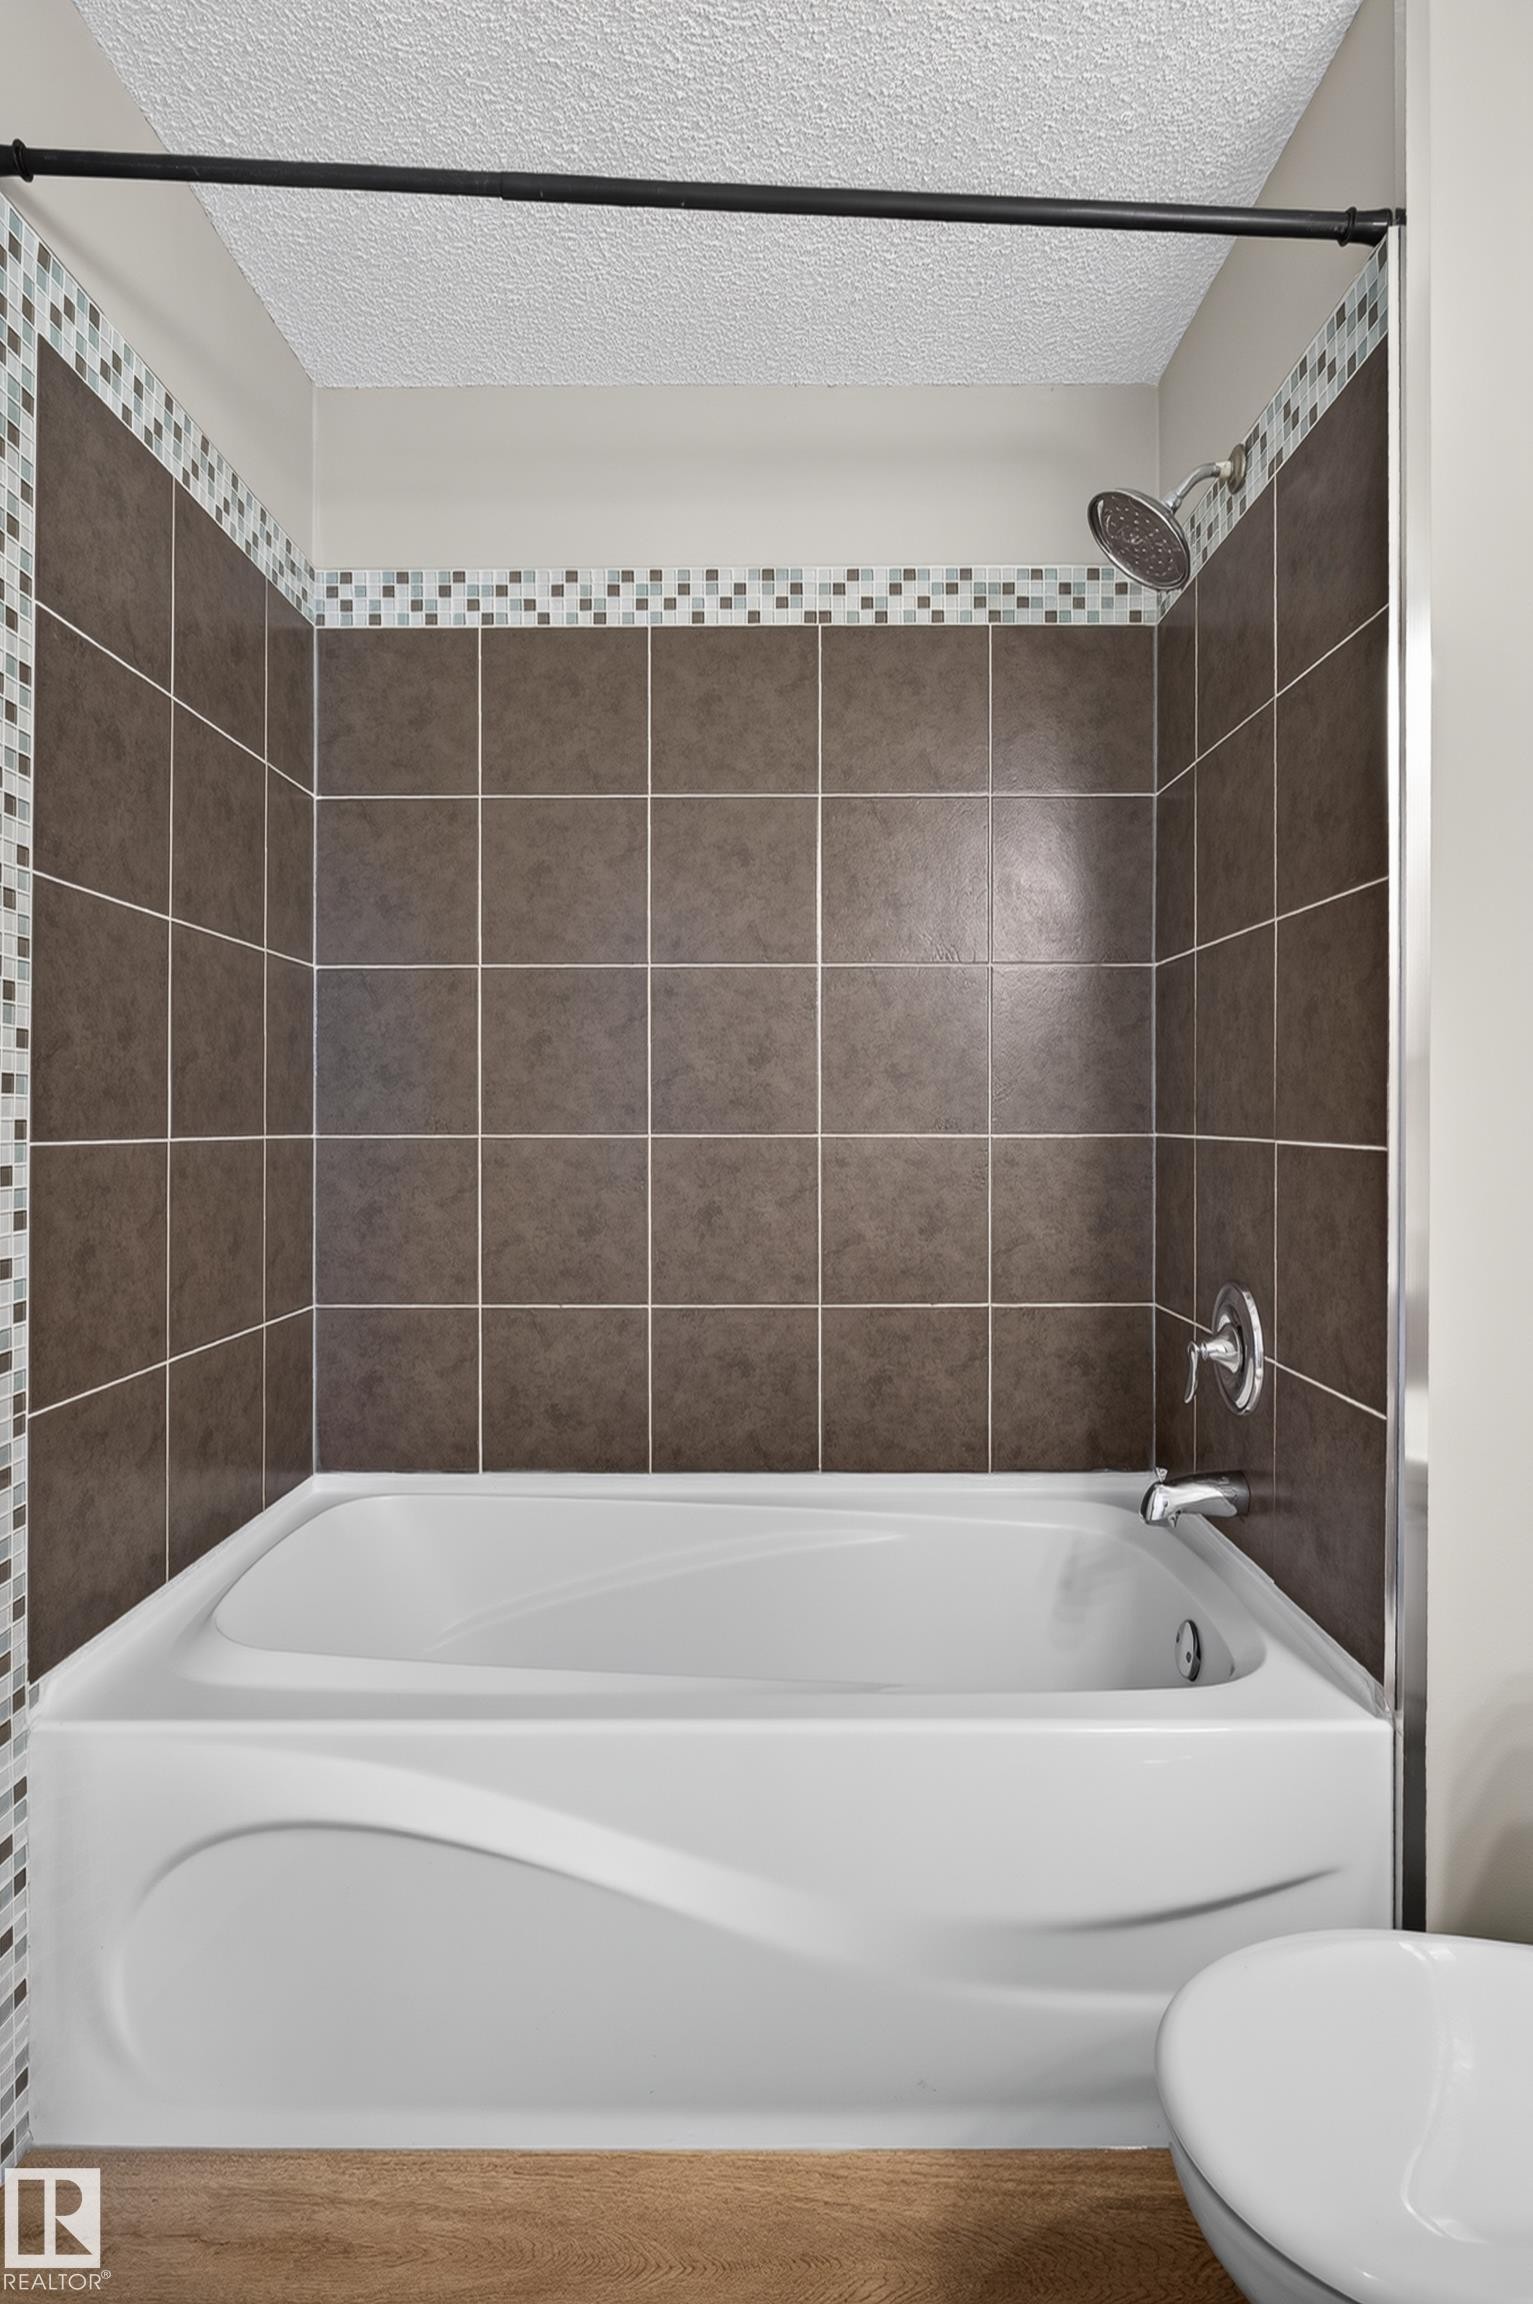
Shower-over-tub combination featuring a white acrylic tub with a curved apron design, brown square wall tiling, a mosaic accent band, and chrome fixtures - 33 Brookside Avenue, Spruce Grove, AB
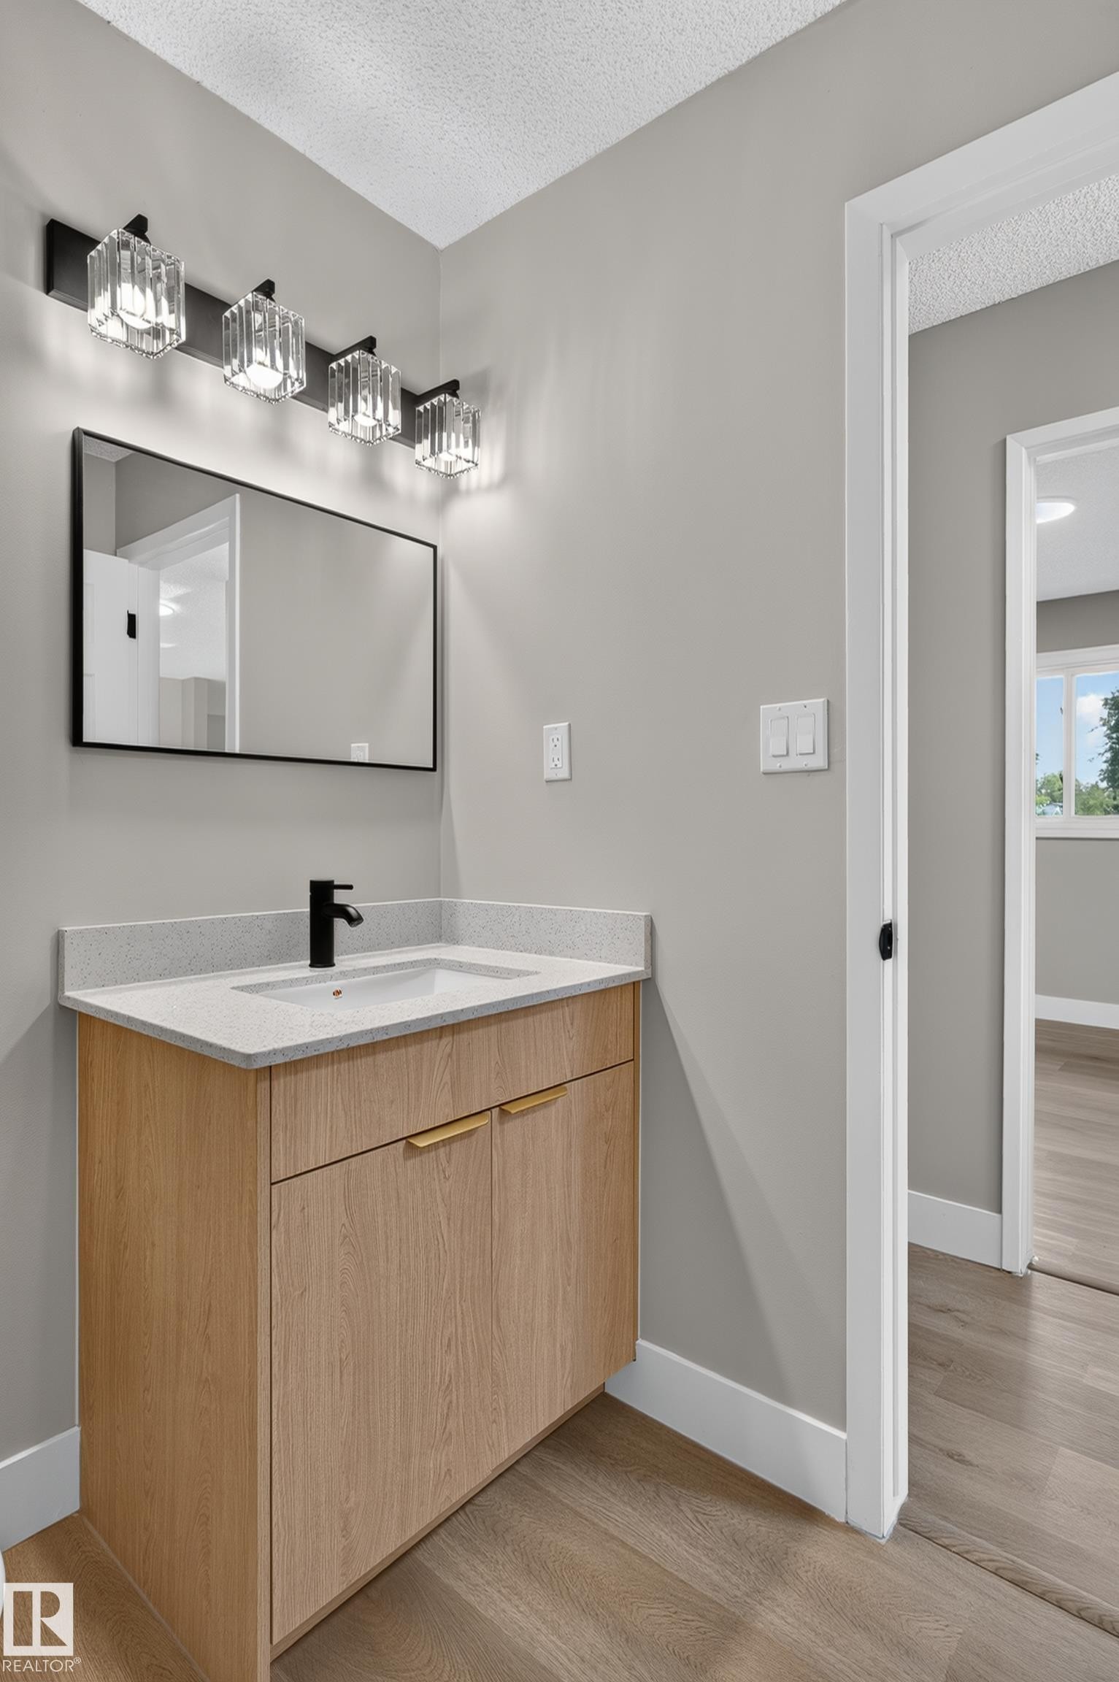
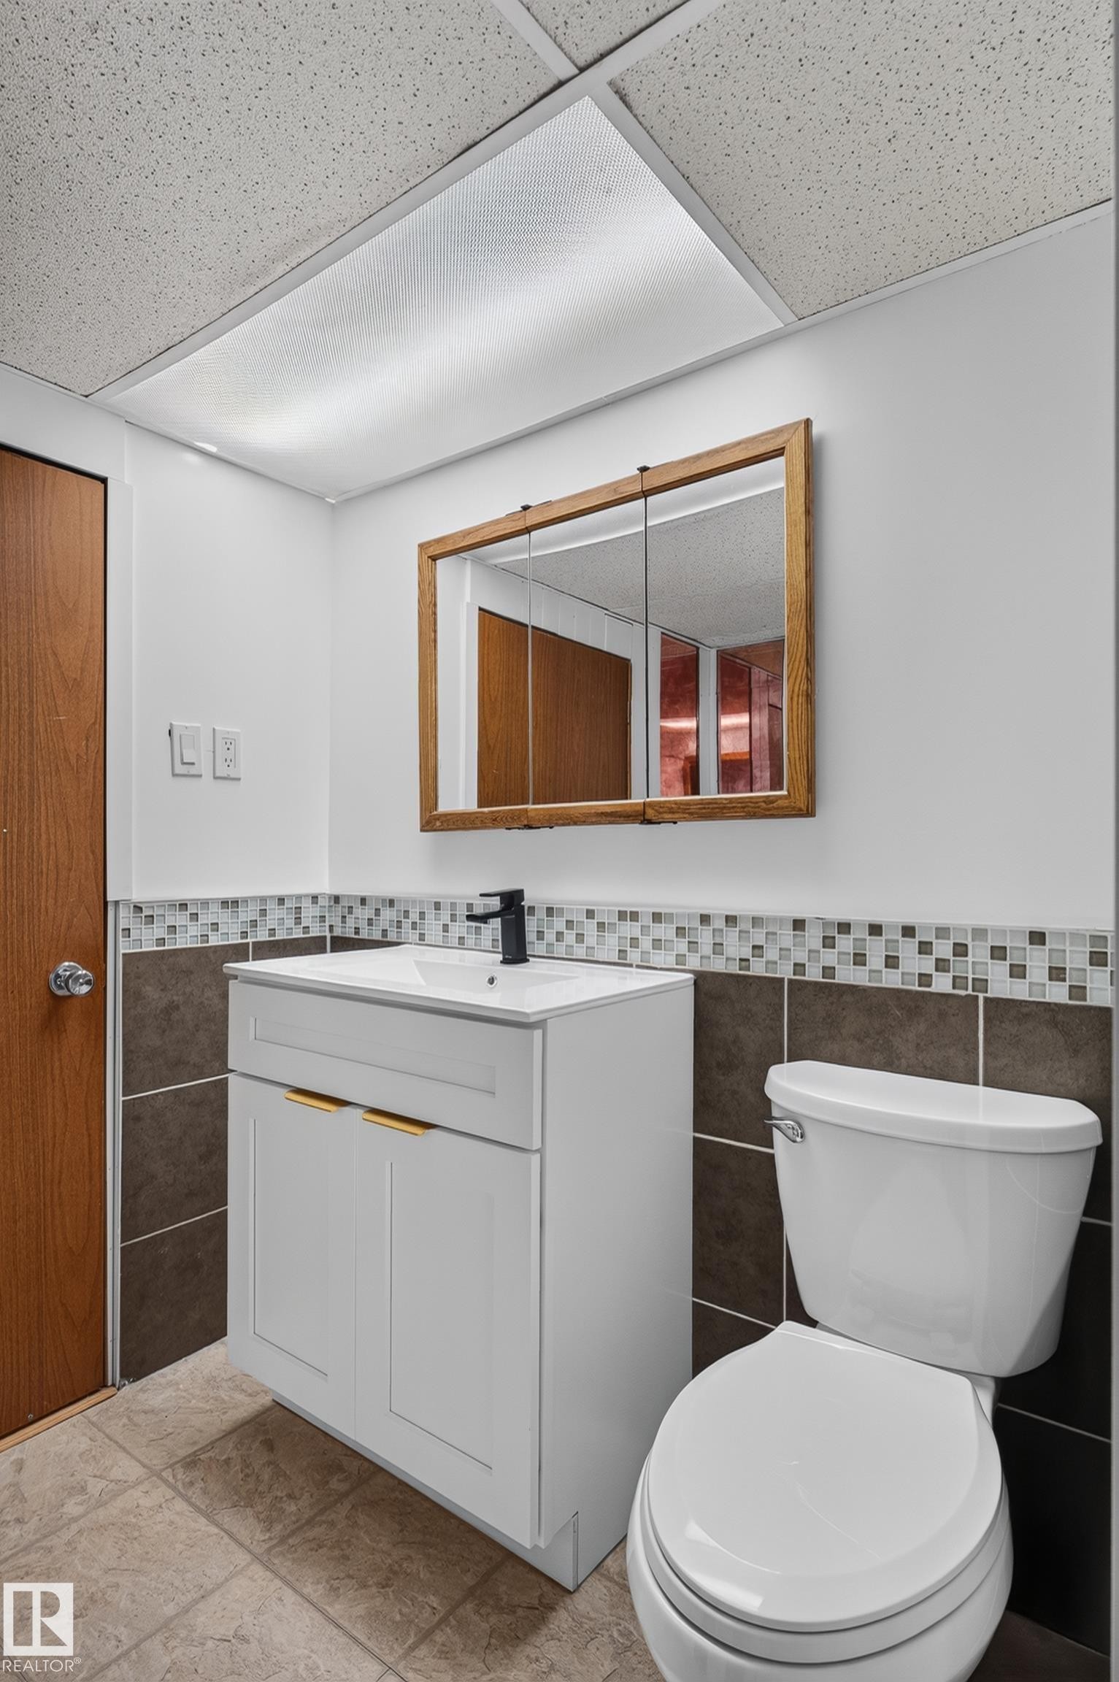
Bathroom vanity featuring a light wood-finish cabinet with gold-toned hardware, a light-toned countertop, and an integrated white sink - 33 Brookside Avenue, Spruce Grove, AB
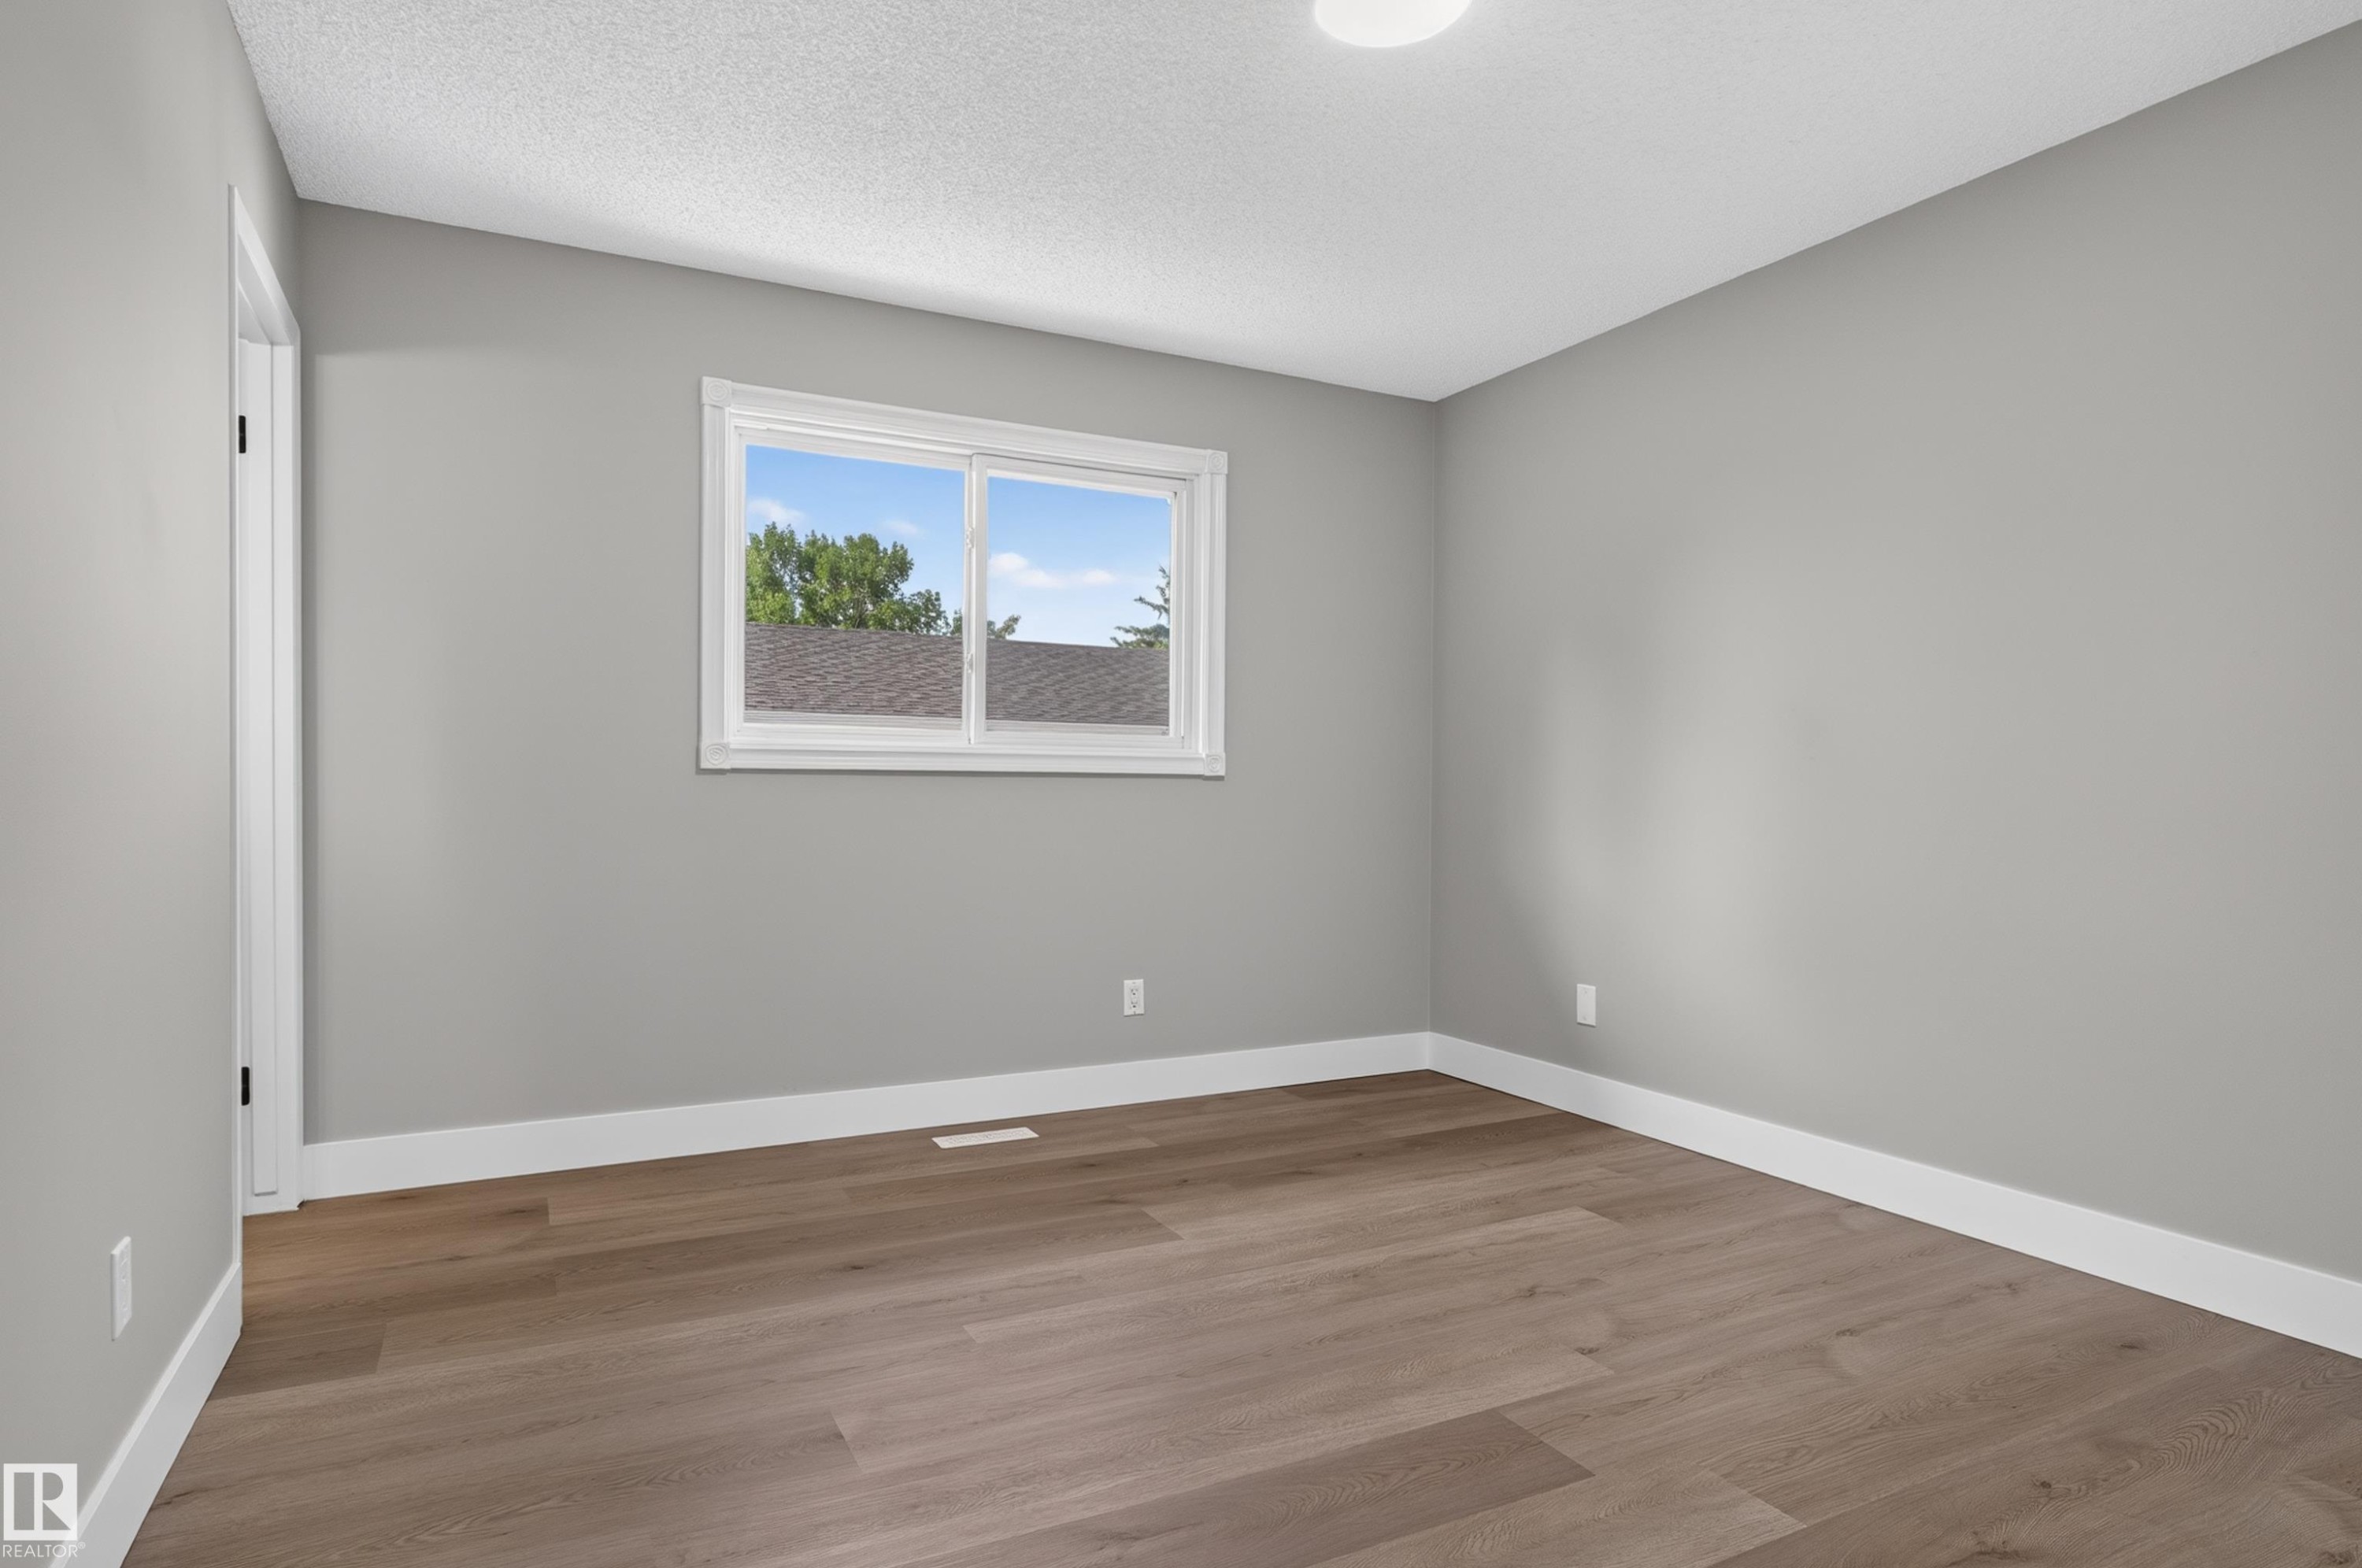
Room featuring a window with white trim, wood-finish flooring, light gray wall paint, and white baseboards - 33 Brookside Avenue, Spruce Grove, AB
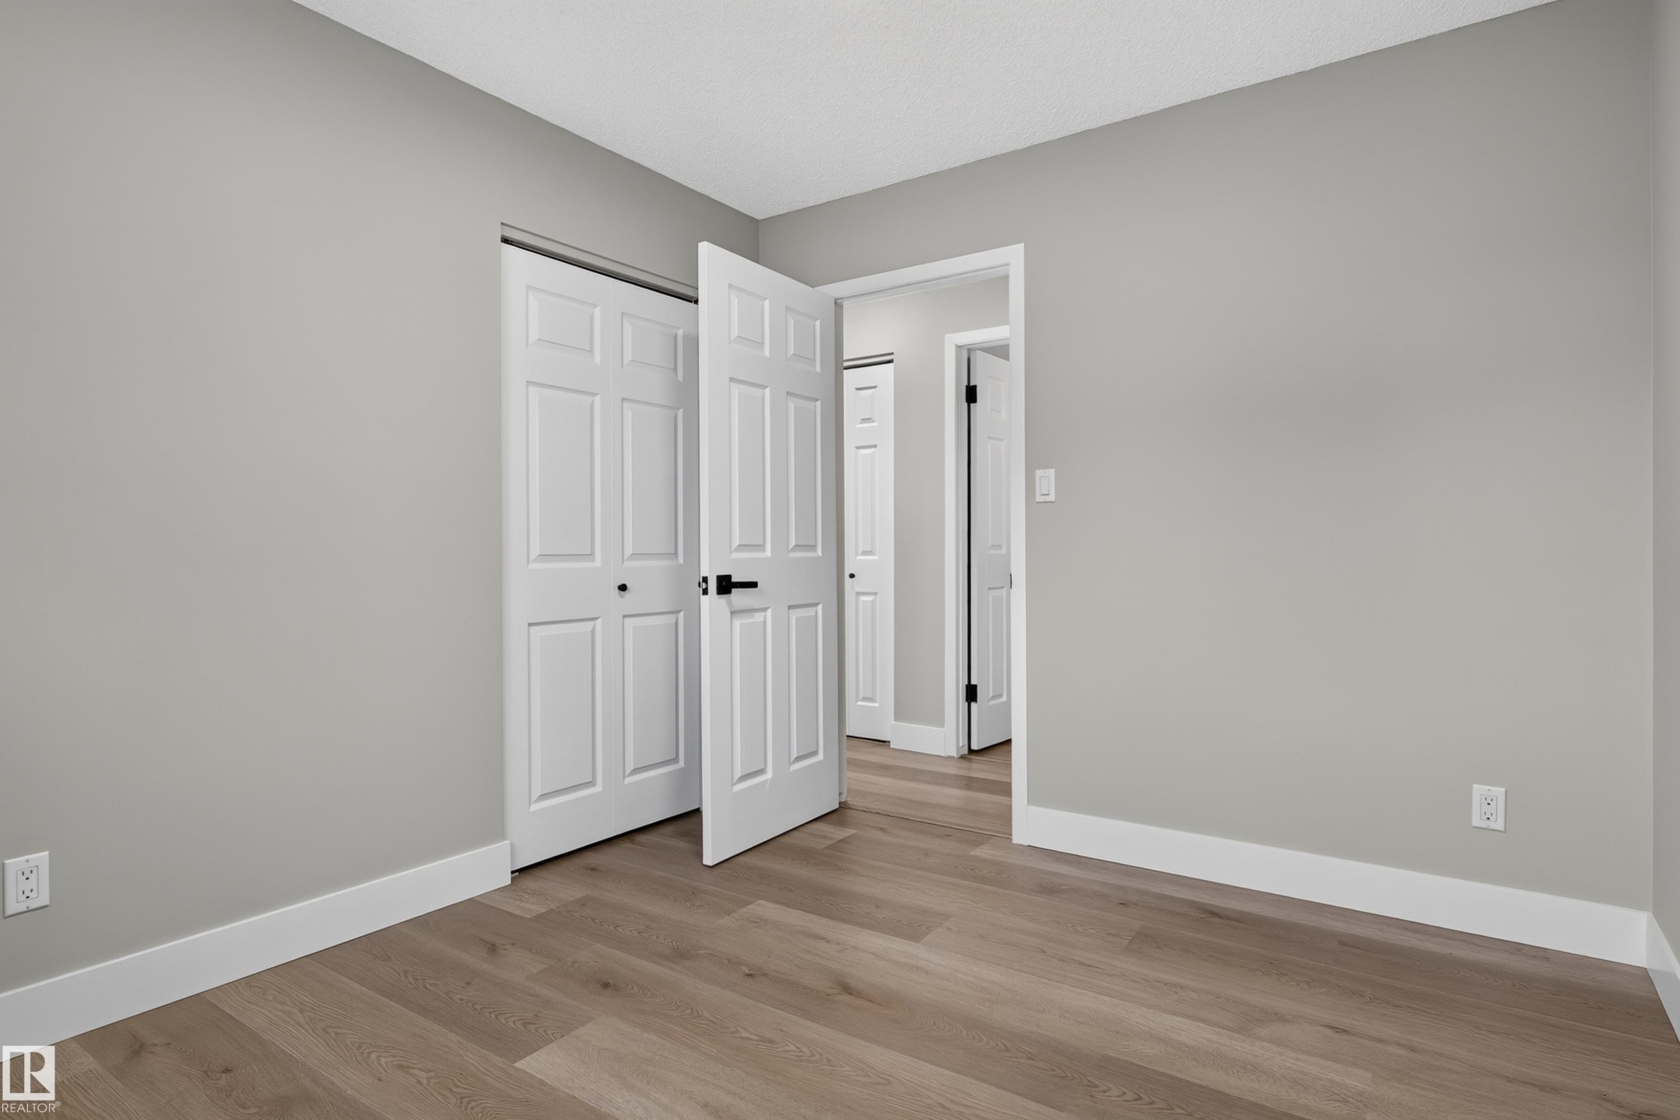
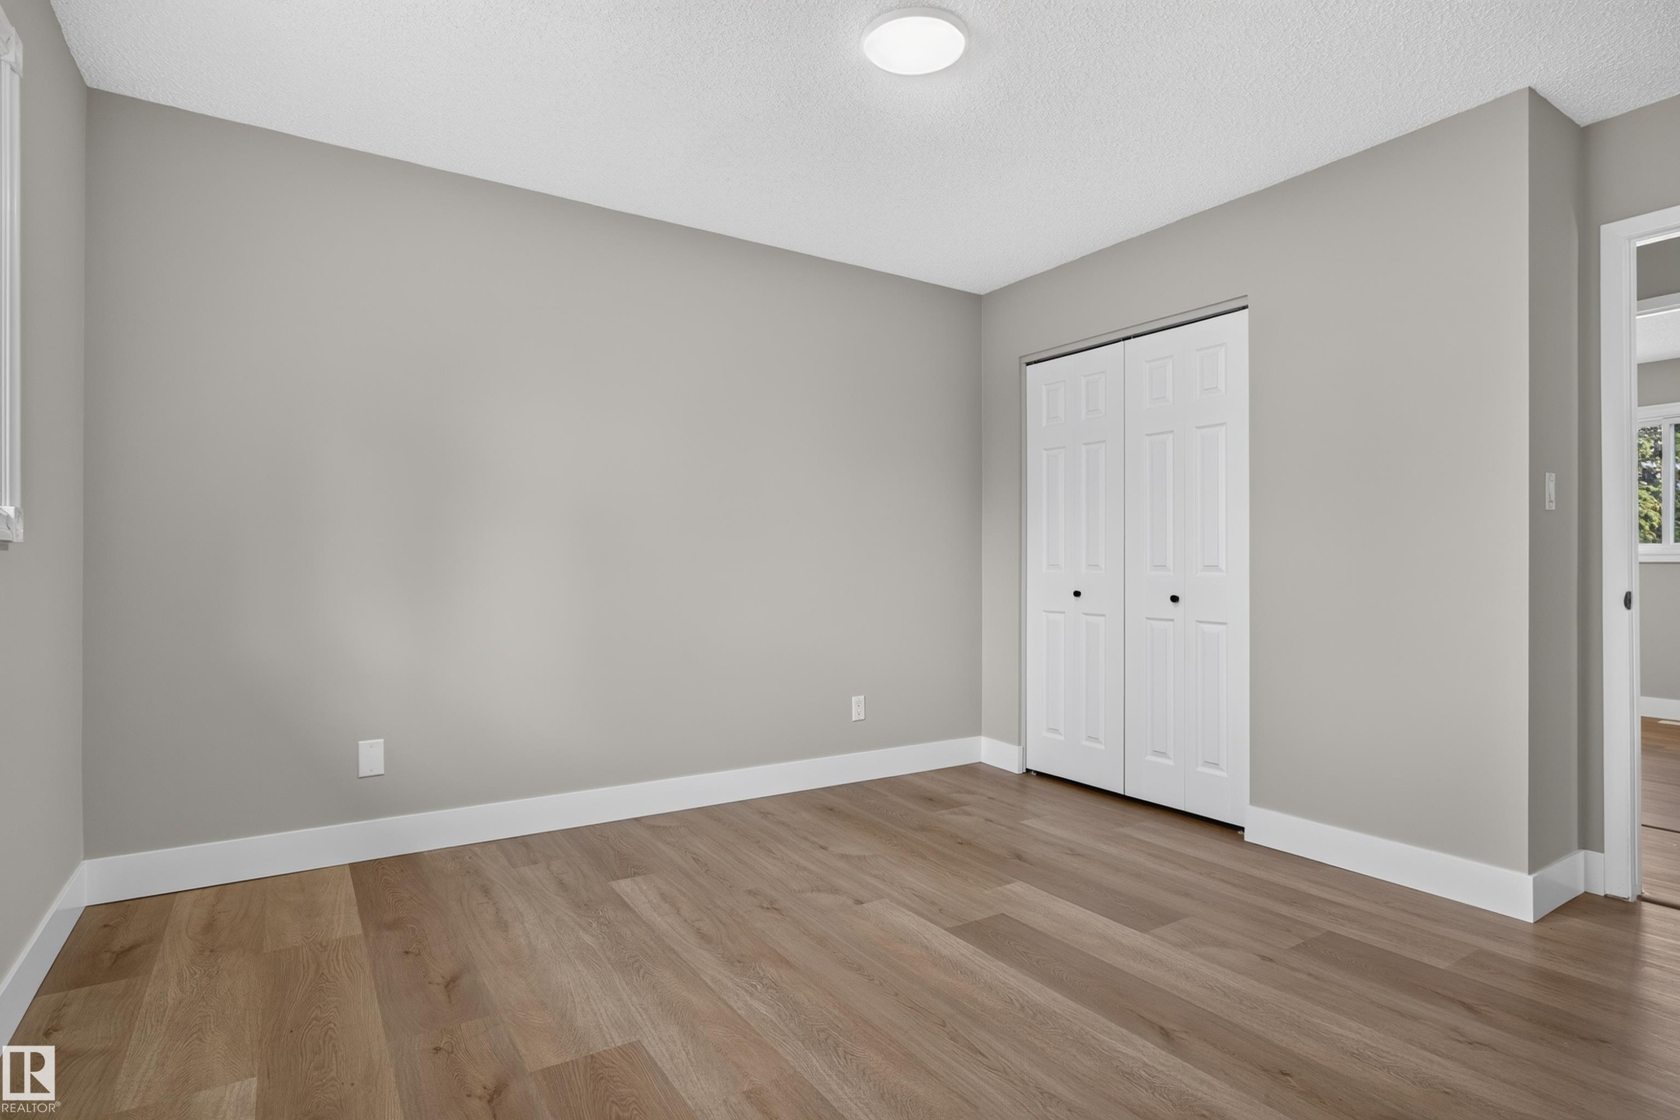
Spacious room featuring light wood-finish flooring, neutral wall tones, white trim, and a paneled bifold closet door - 33 Brookside Avenue, Spruce Grove, AB
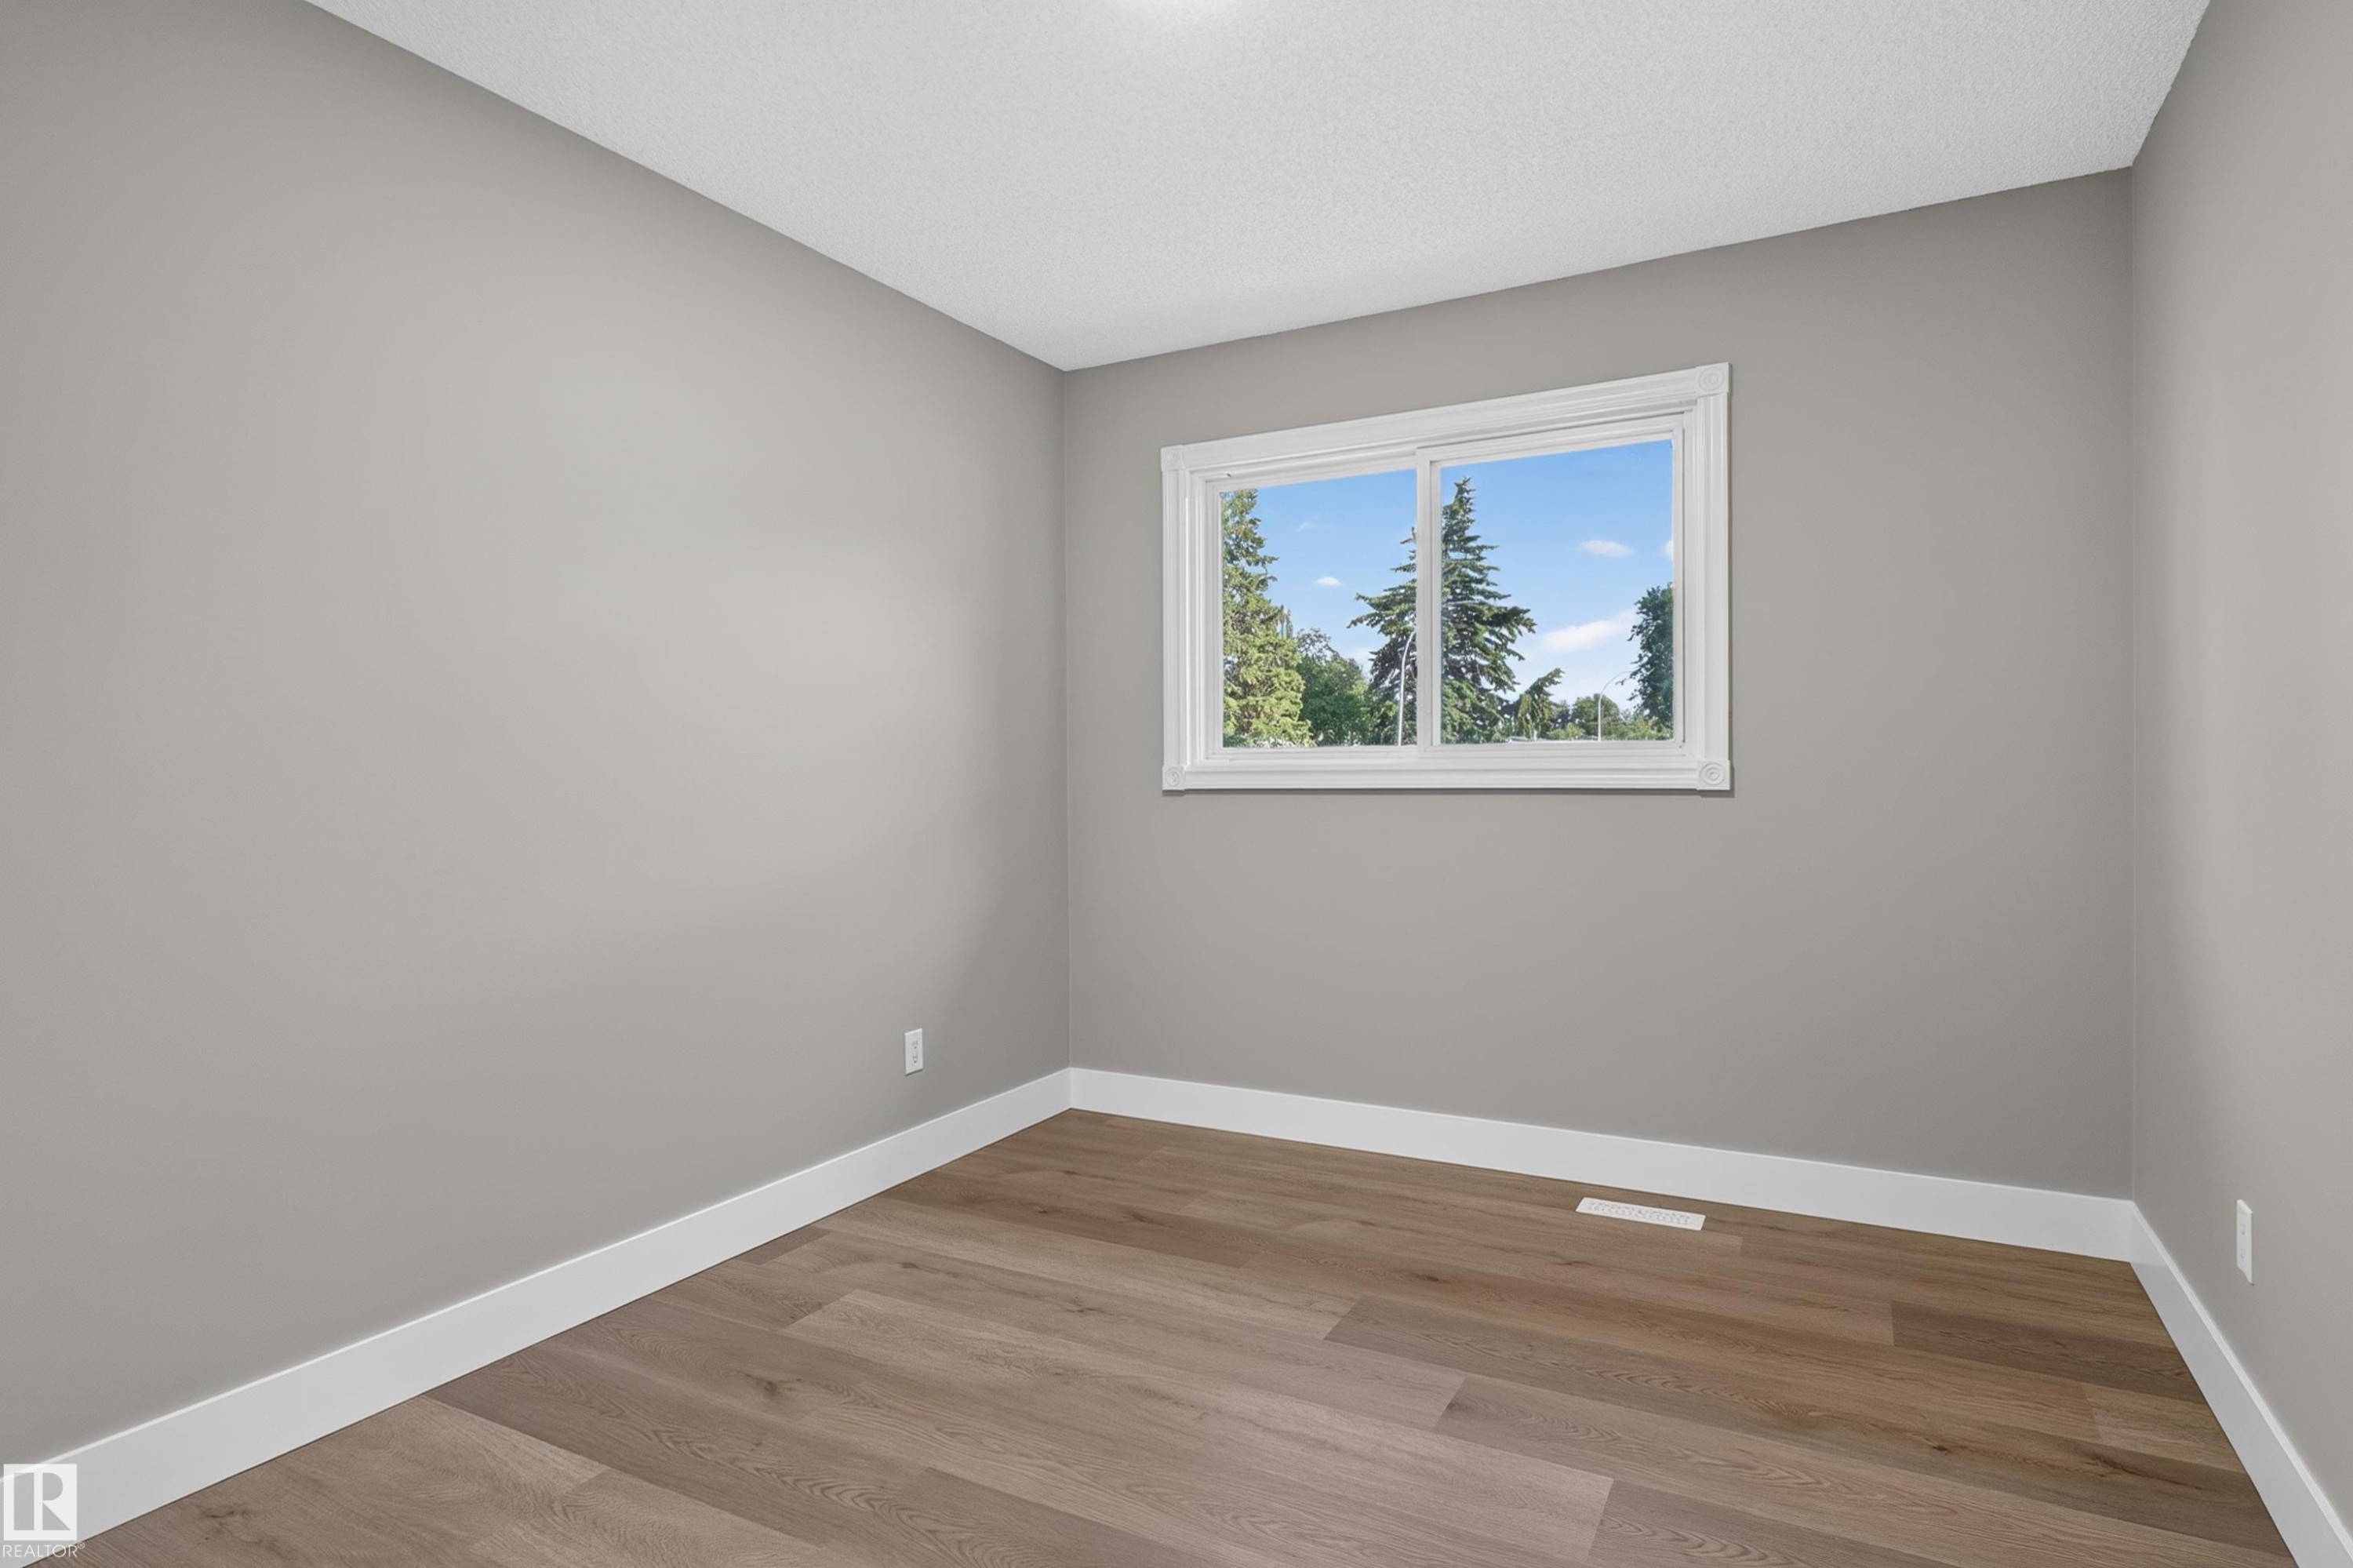
Room featuring wood-finish flooring, light grey painted walls, white baseboards, and a white window frame - 33 Brookside Avenue, Spruce Grove, AB
Room featuring wood-finish flooring, light gray wall paint, and white baseboards - 33 Brookside Avenue, Spruce Grove, AB
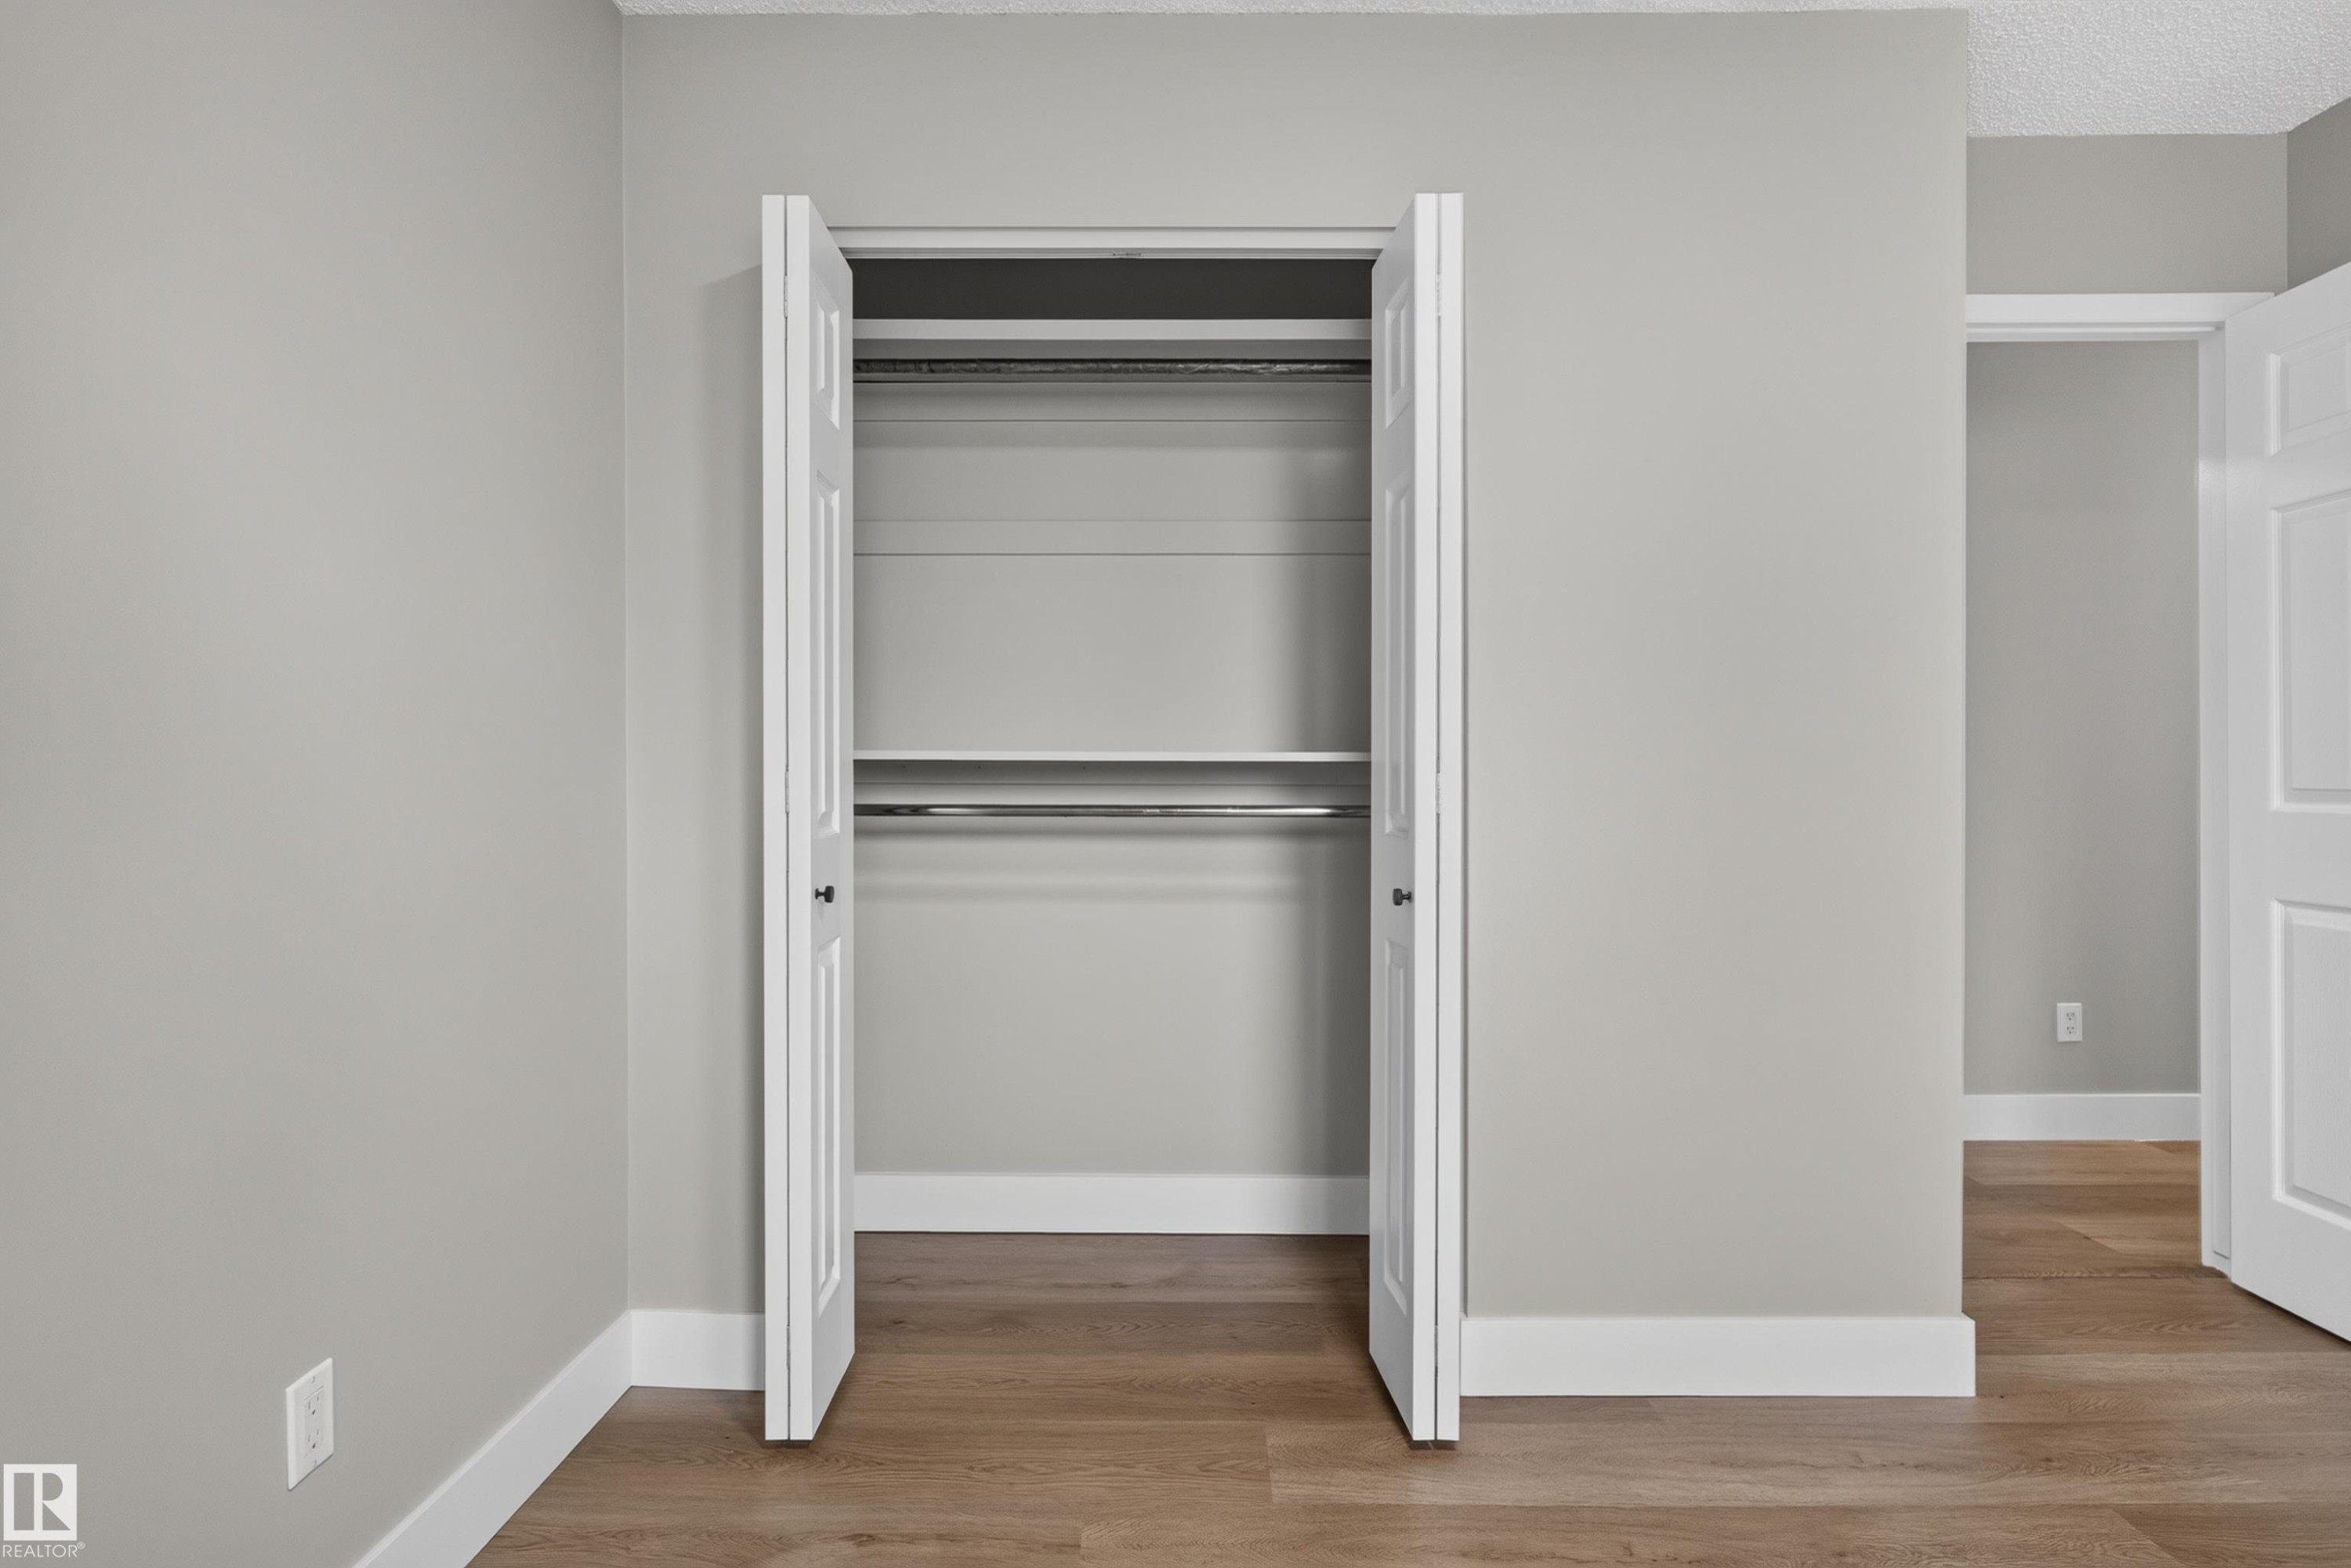
Double-door closet featuring a built-in shelf and two hanging rods - 33 Brookside Avenue, Spruce Grove, AB
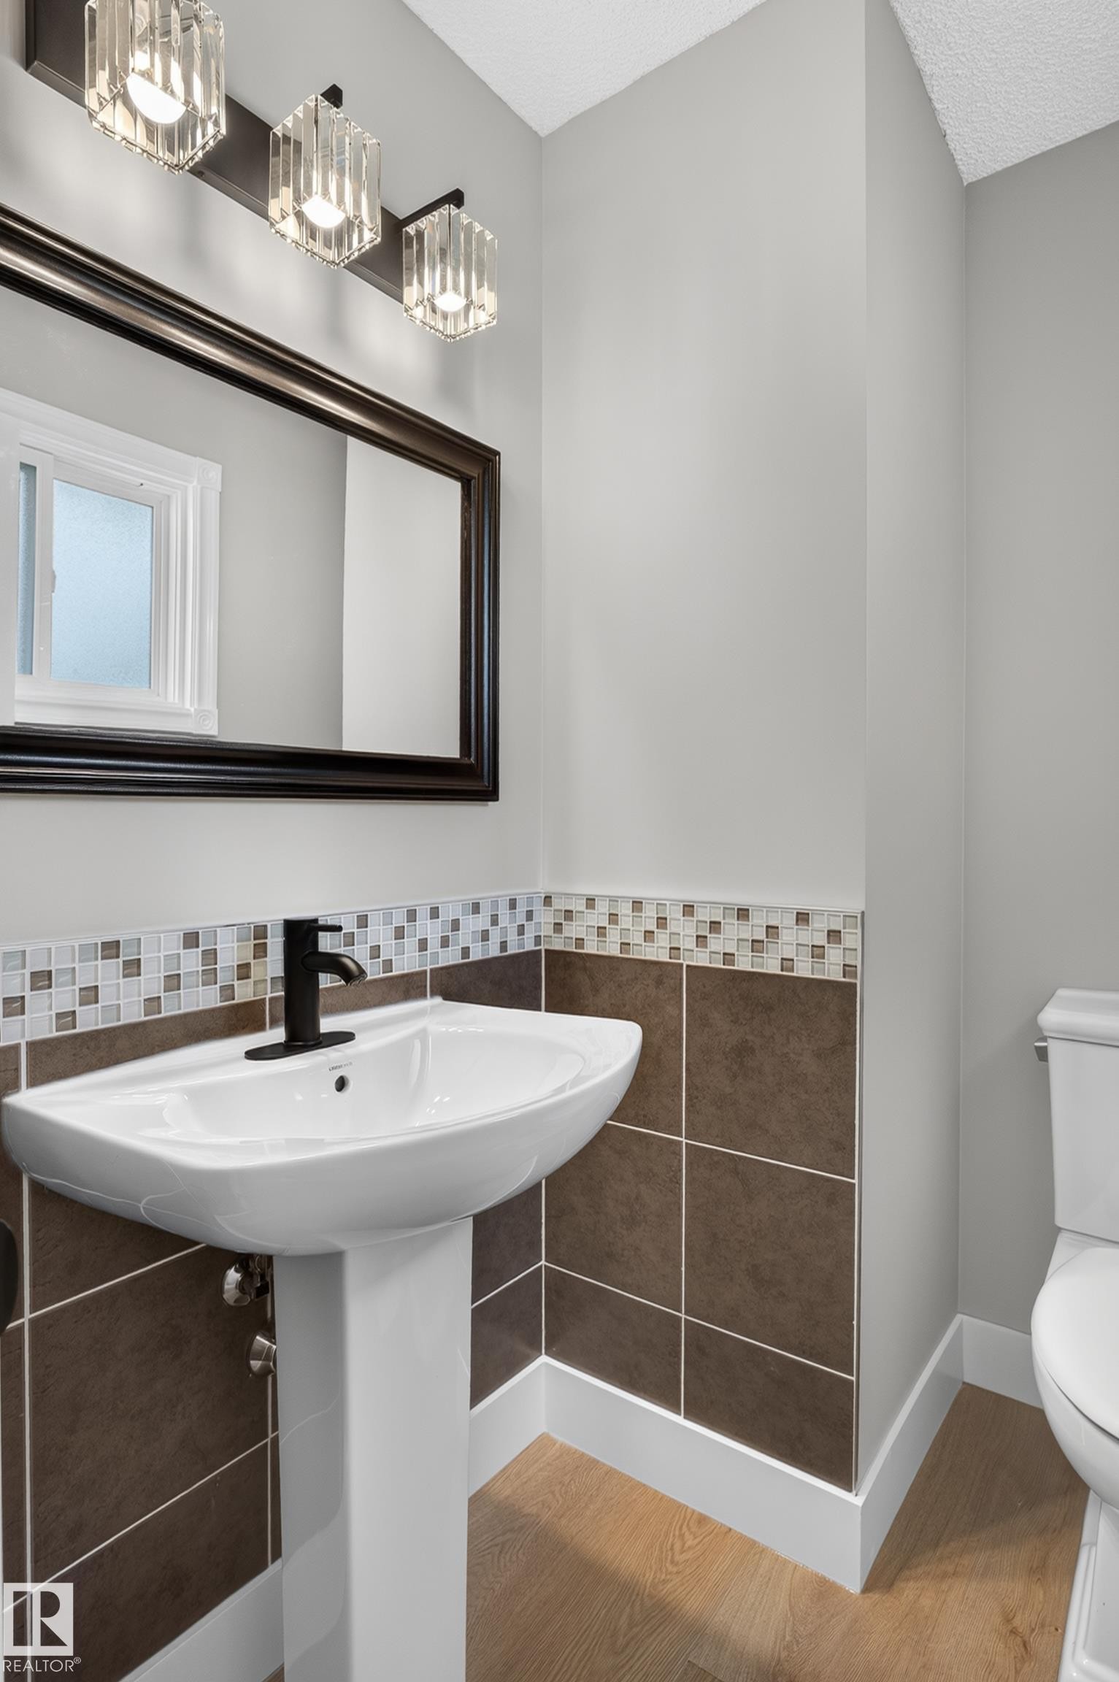
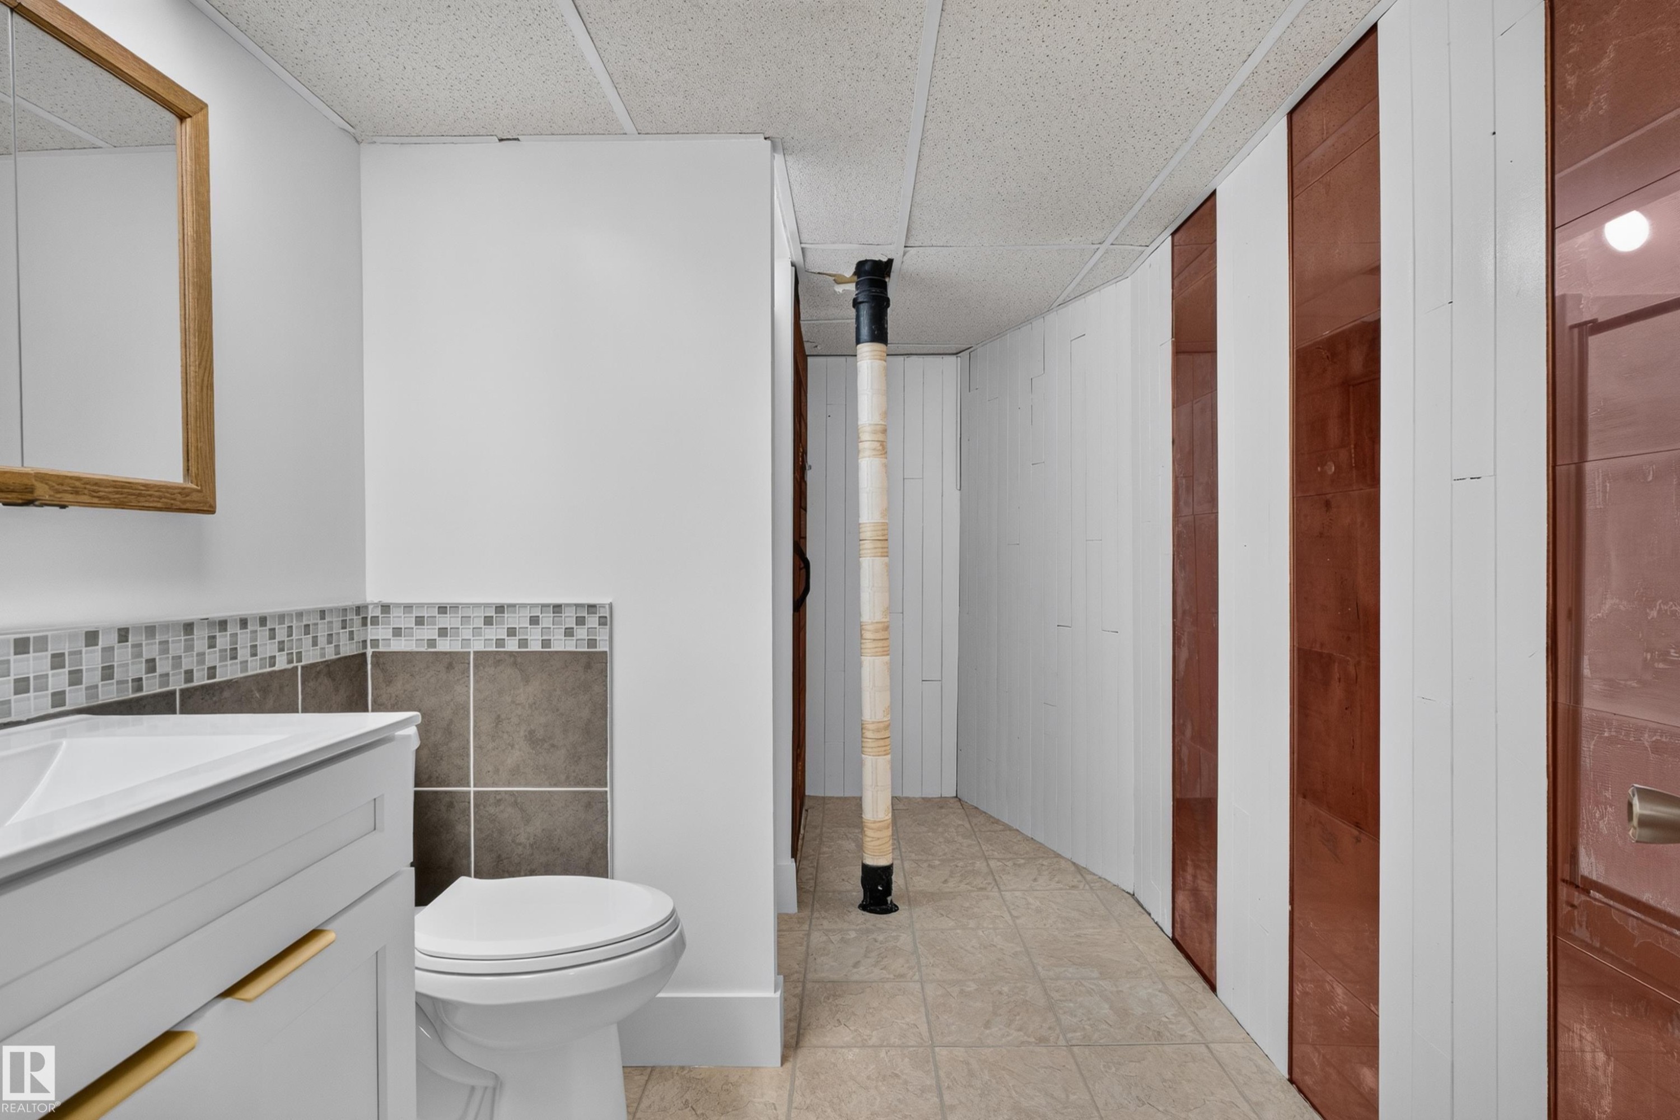
Pedestal sink with matte black faucet, set against a tiled wainscoting and mosaic border - 33 Brookside Avenue, Spruce Grove, AB
Spacious room featuring wood-finish flooring and white vertical paneling - 33 Brookside Avenue, Spruce Grove, AB
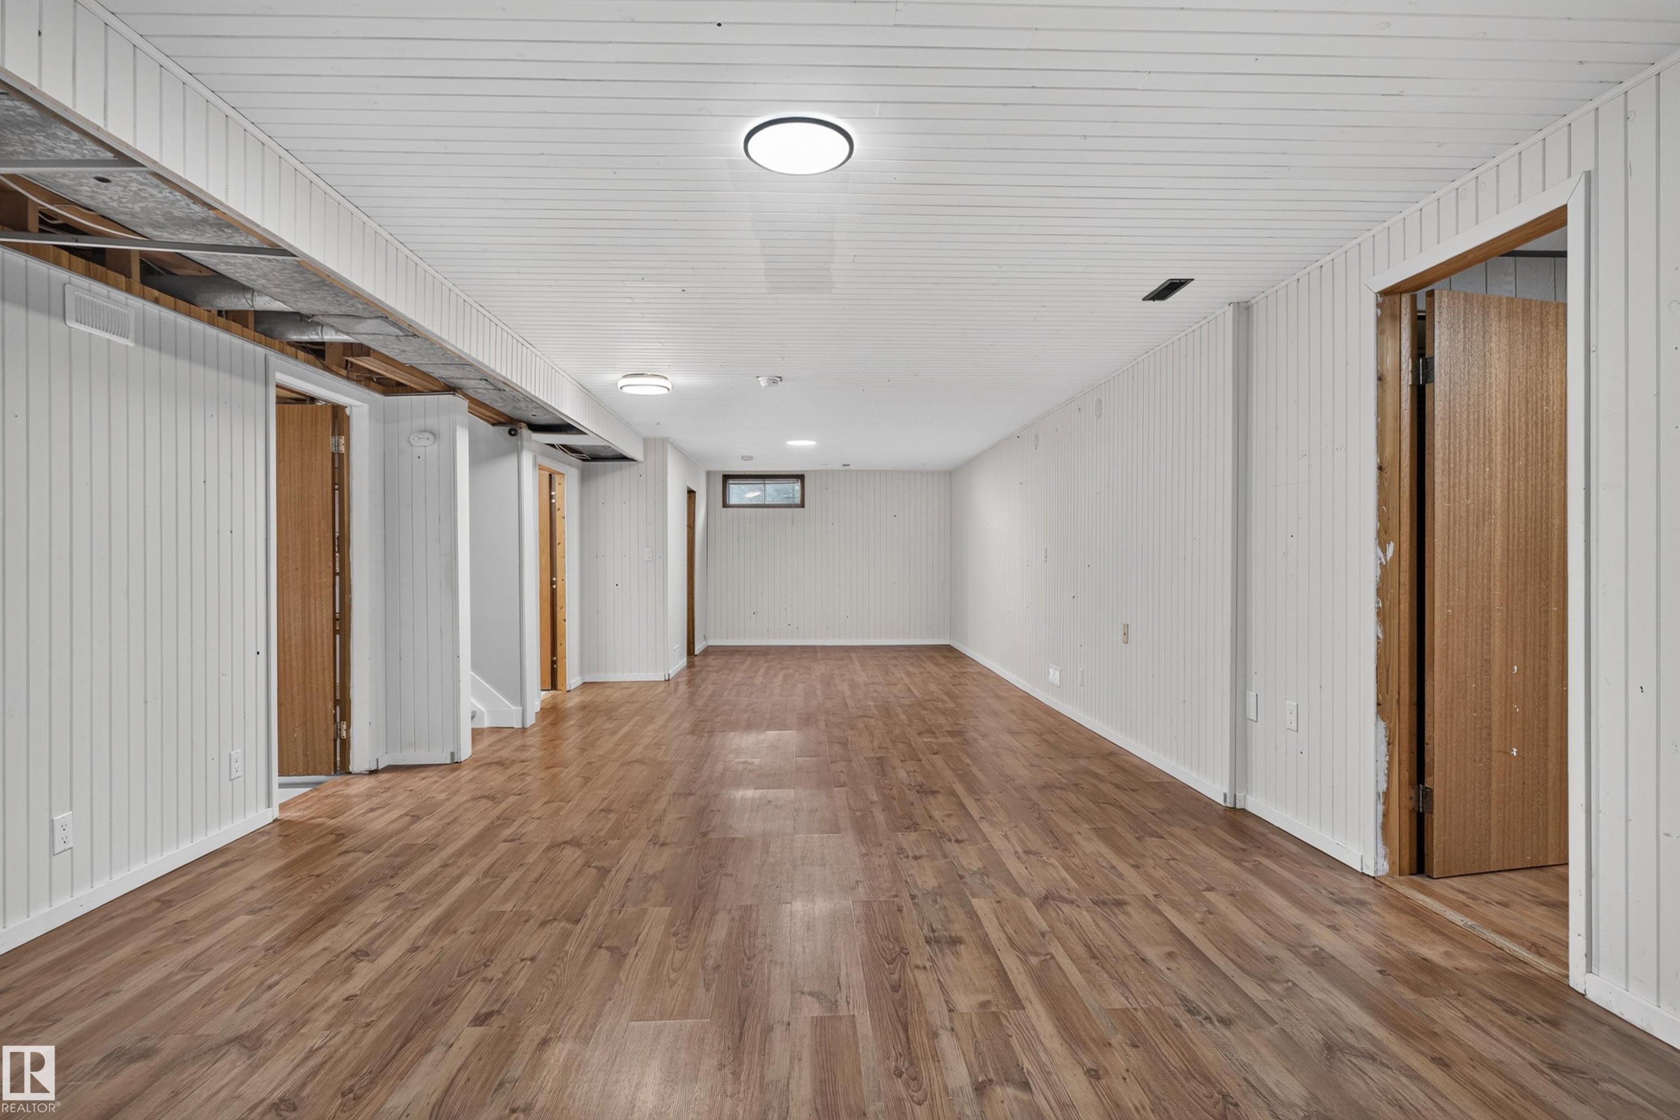
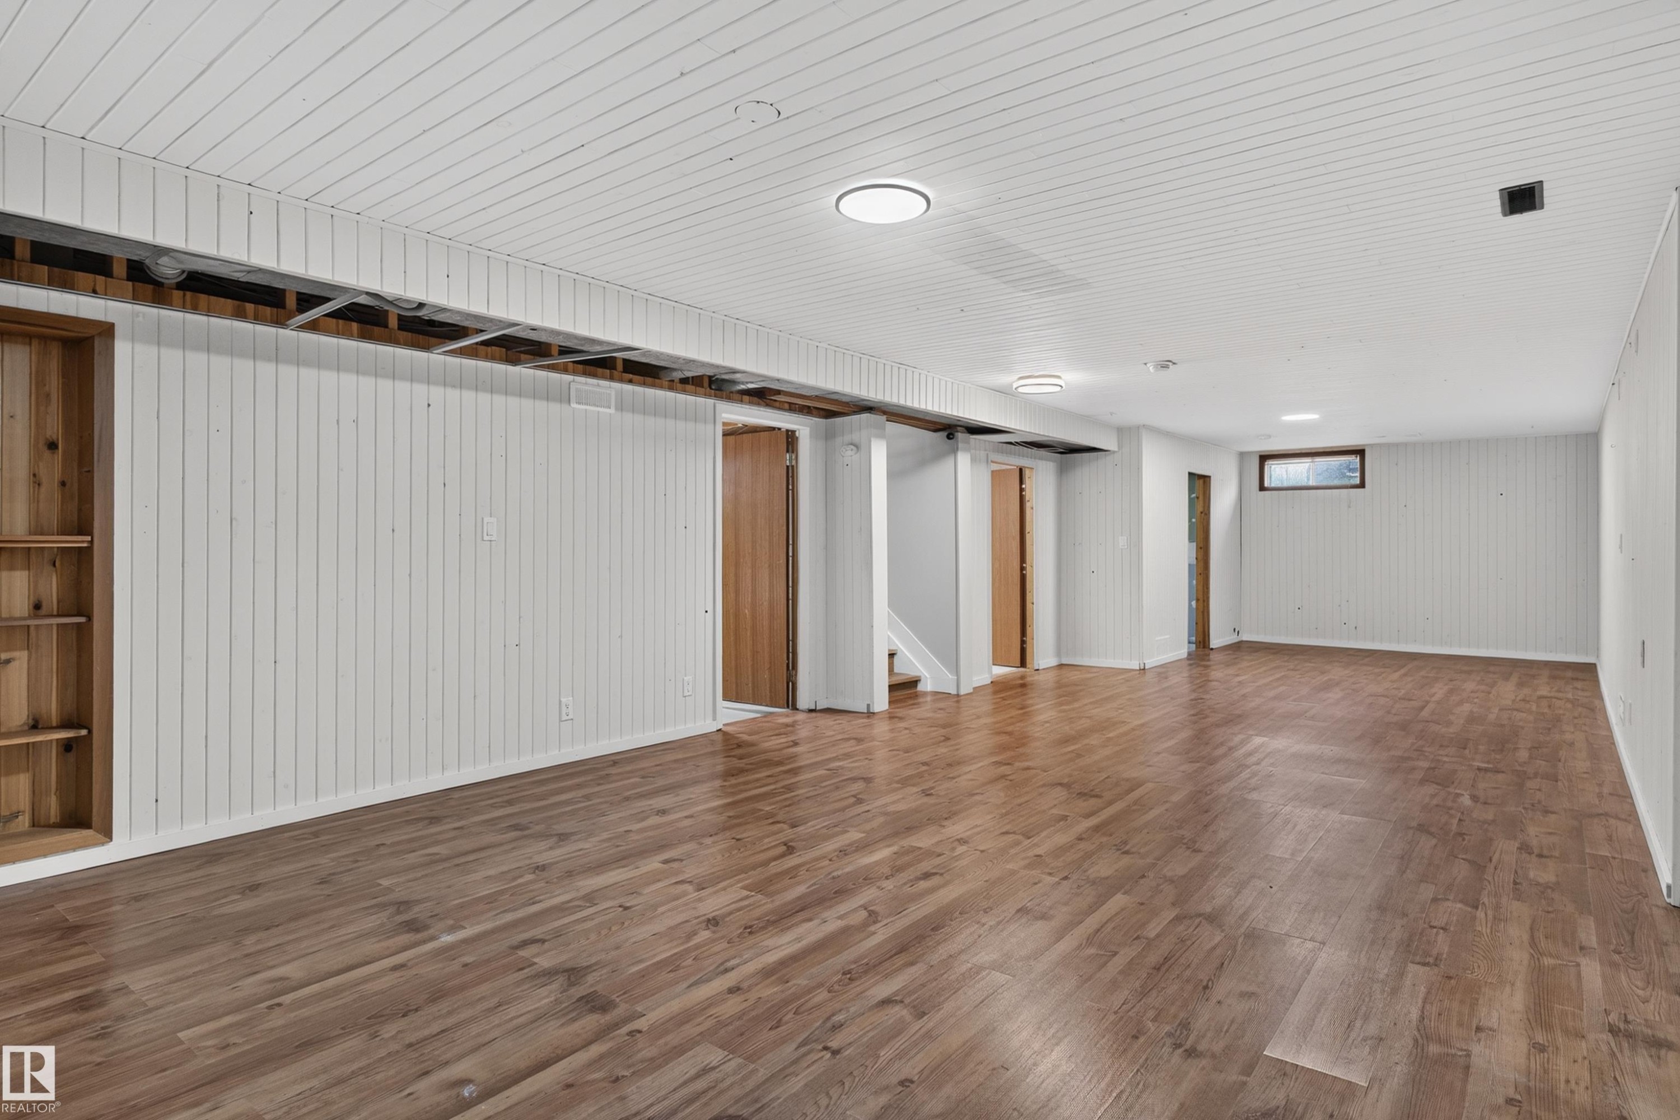
Expansive open-concept room featuring wood-finish flooring, white paneled walls, and a white paneled ceiling - 33 Brookside Avenue, Spruce Grove, AB
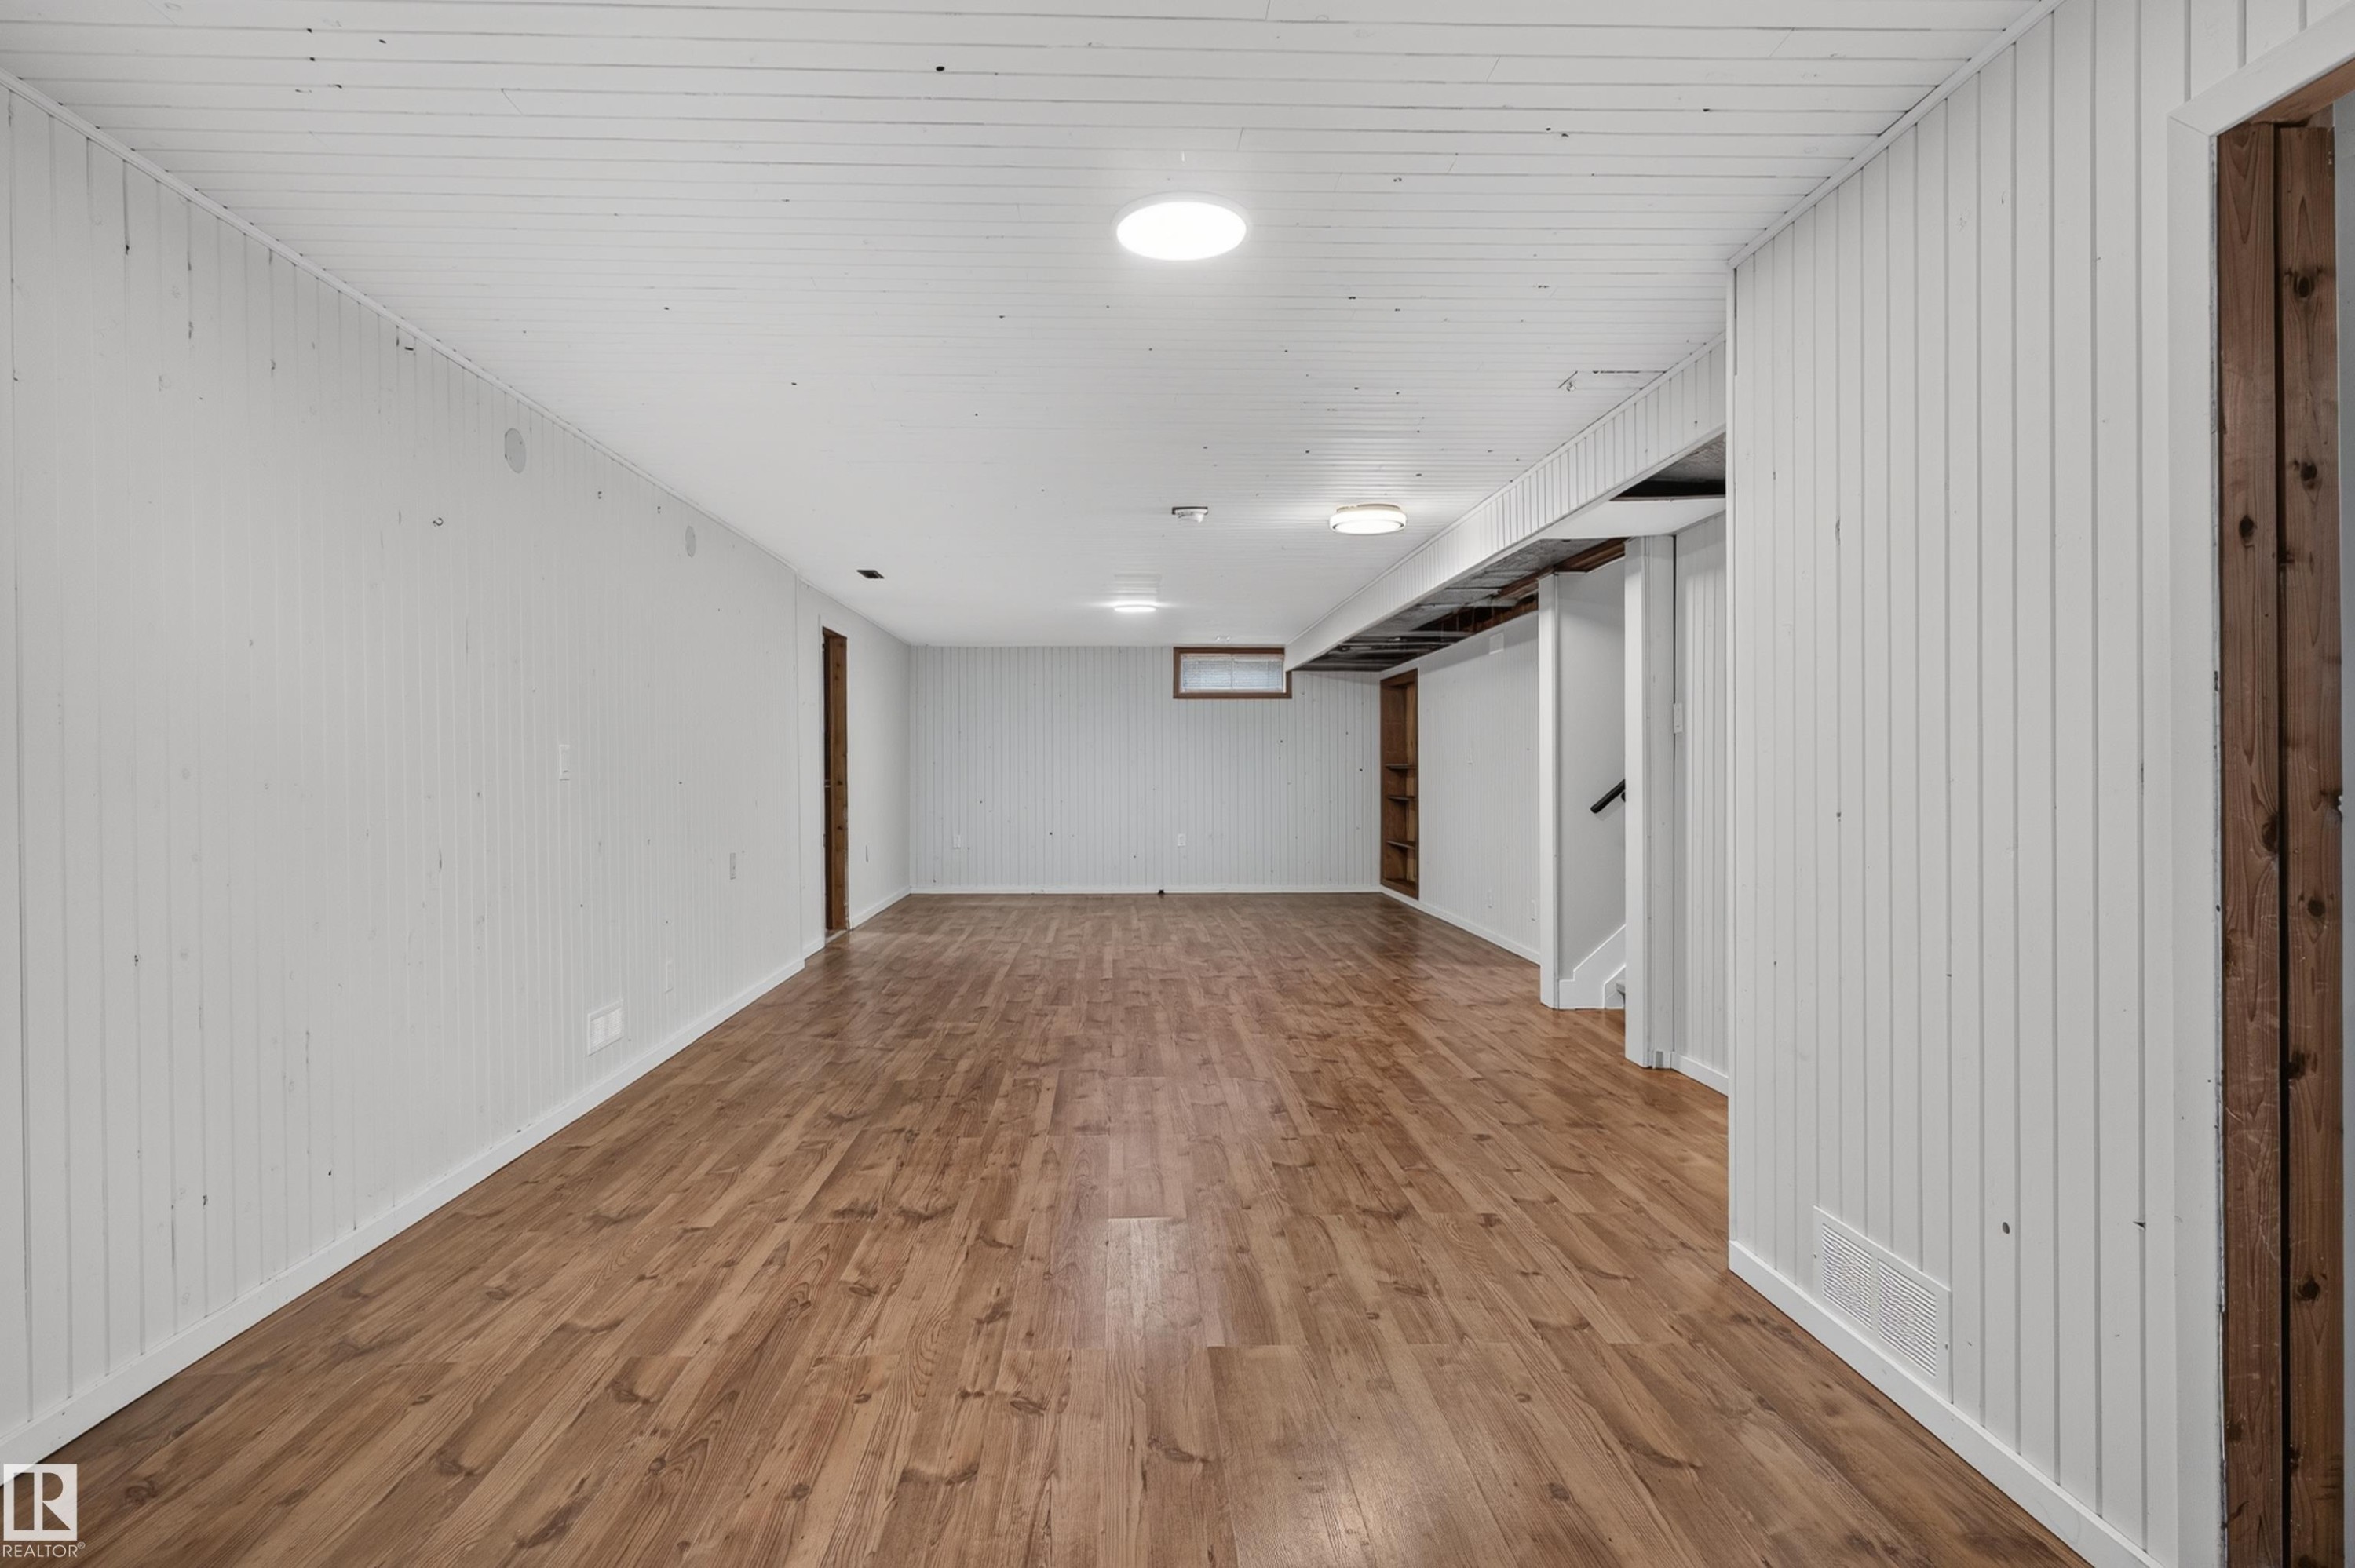
Spacious lower-level room featuring wood-finish flooring, white vertical plank walls, and recessed ceiling lighting - 33 Brookside Avenue, Spruce Grove, AB
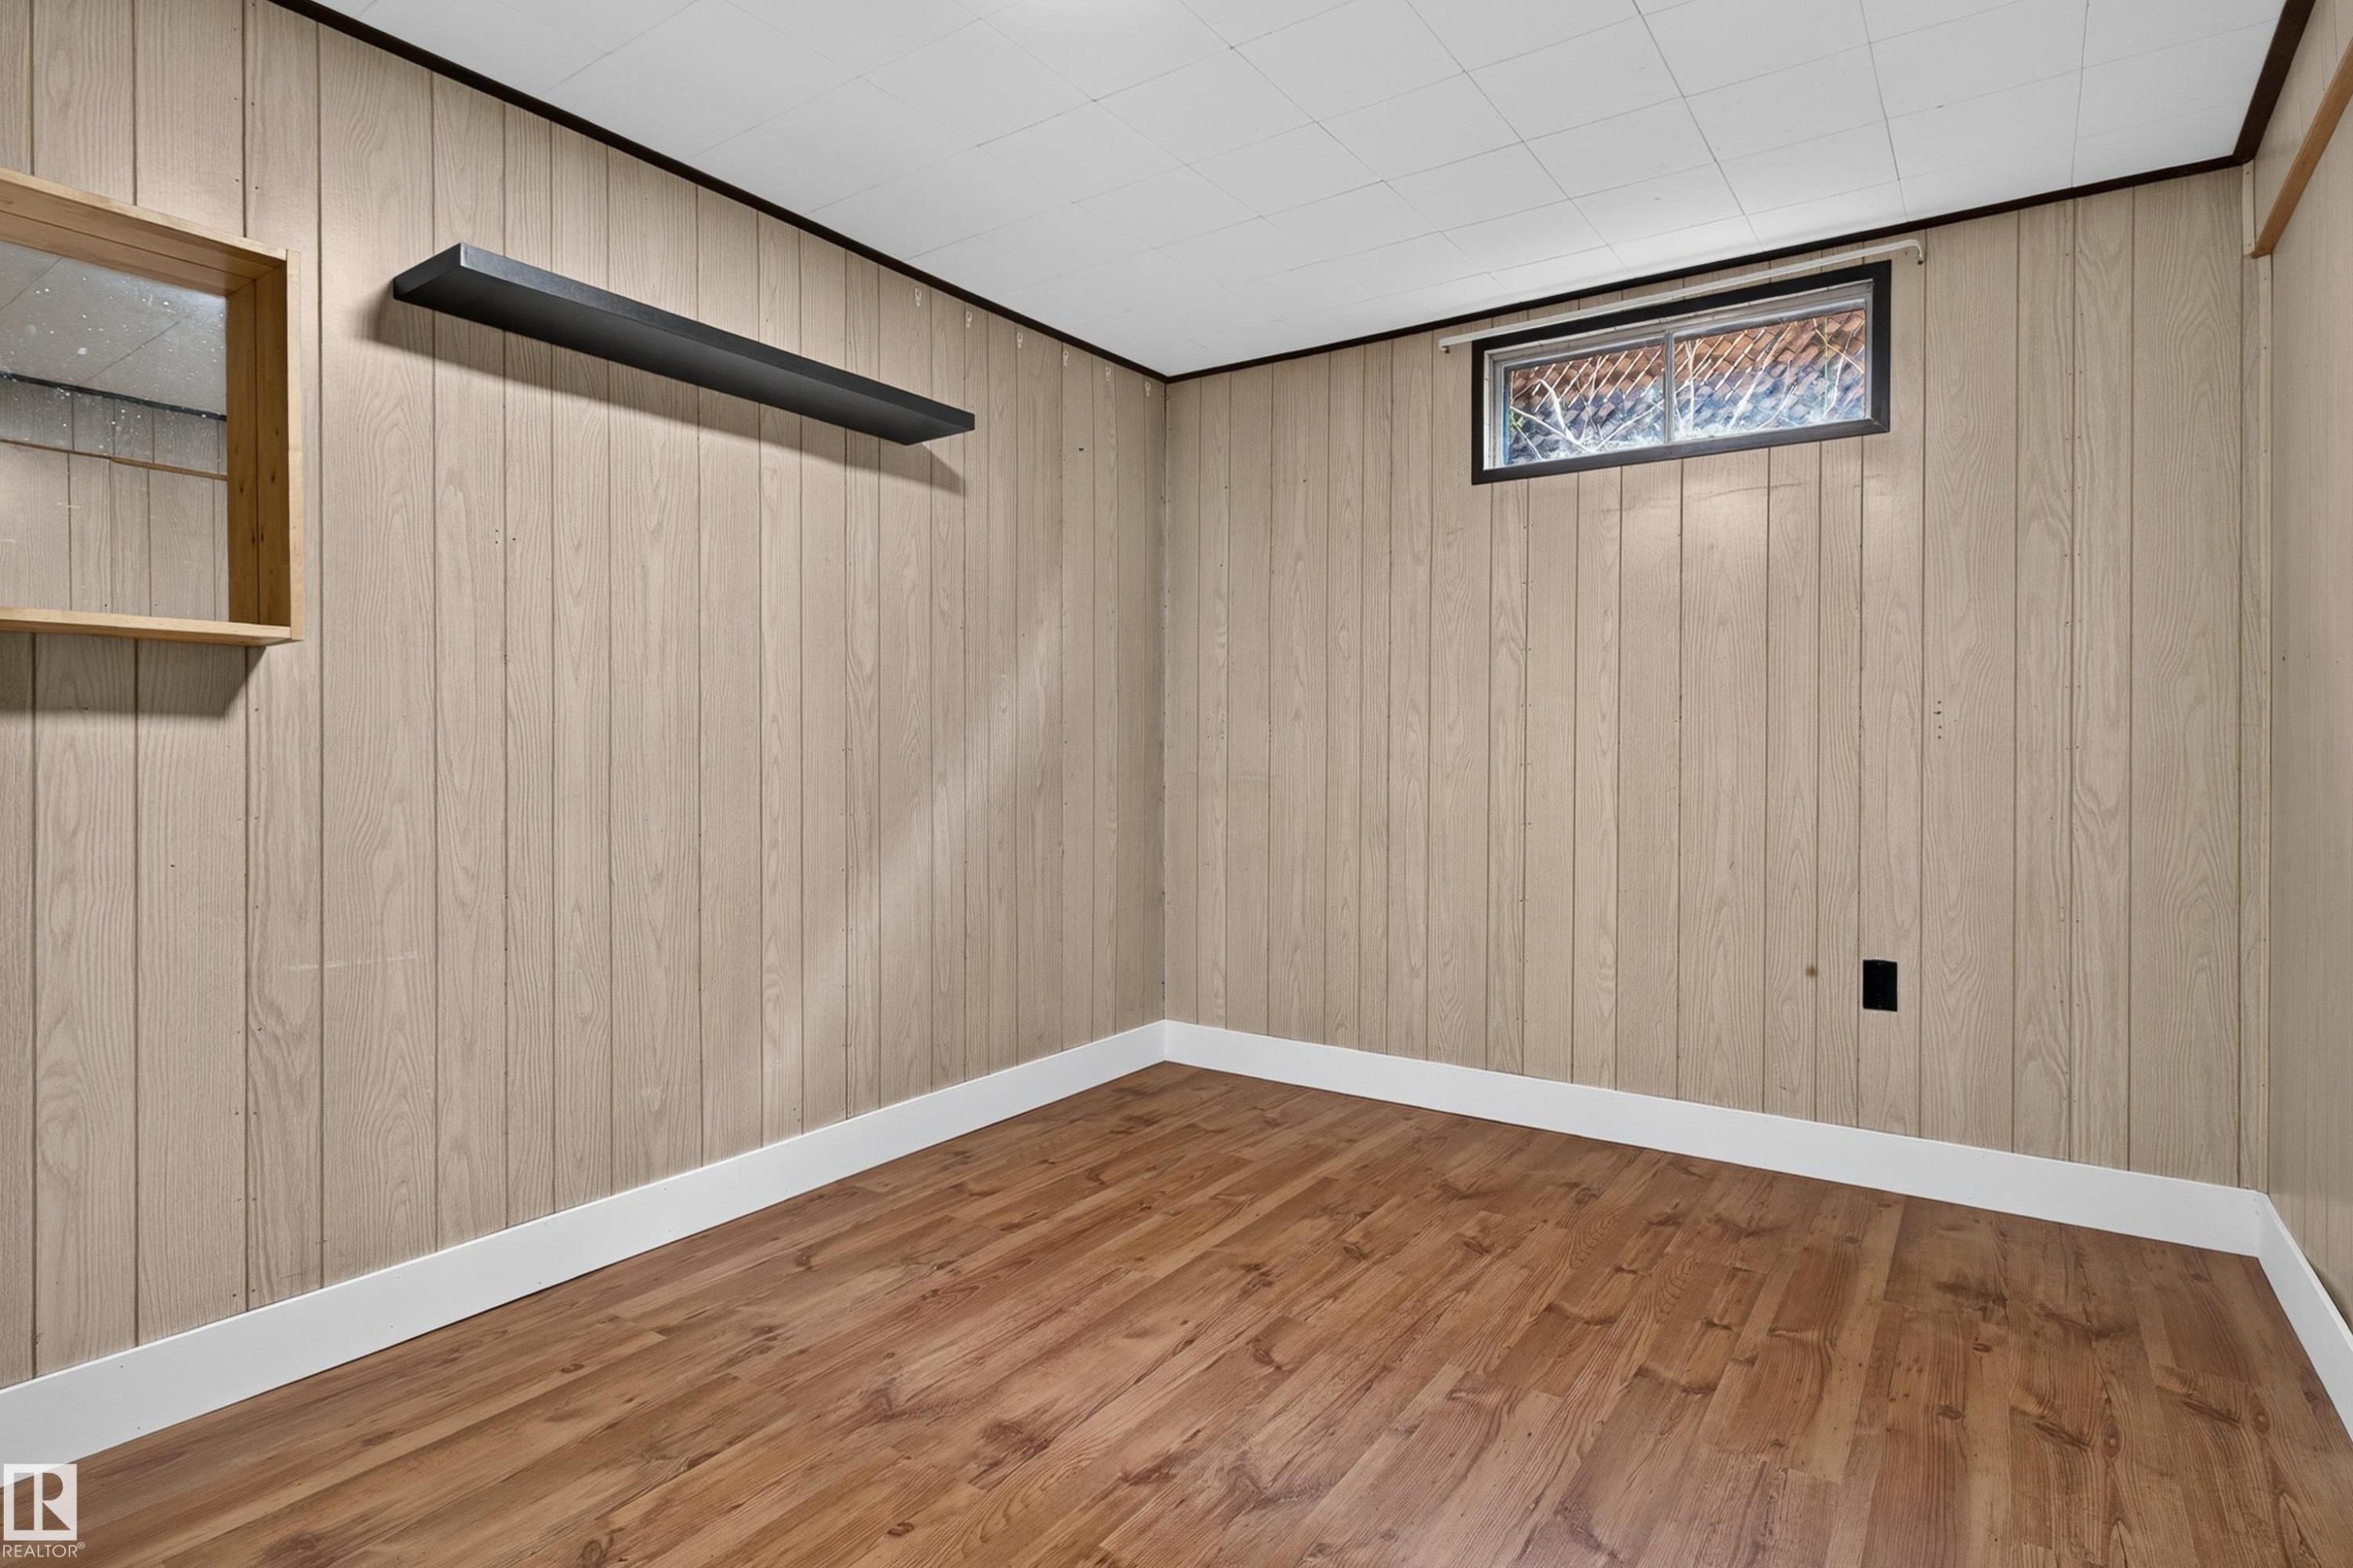
Room featuring wood-finish paneling, wood-finish flooring, and white baseboards - 33 Brookside Avenue, Spruce Grove, AB
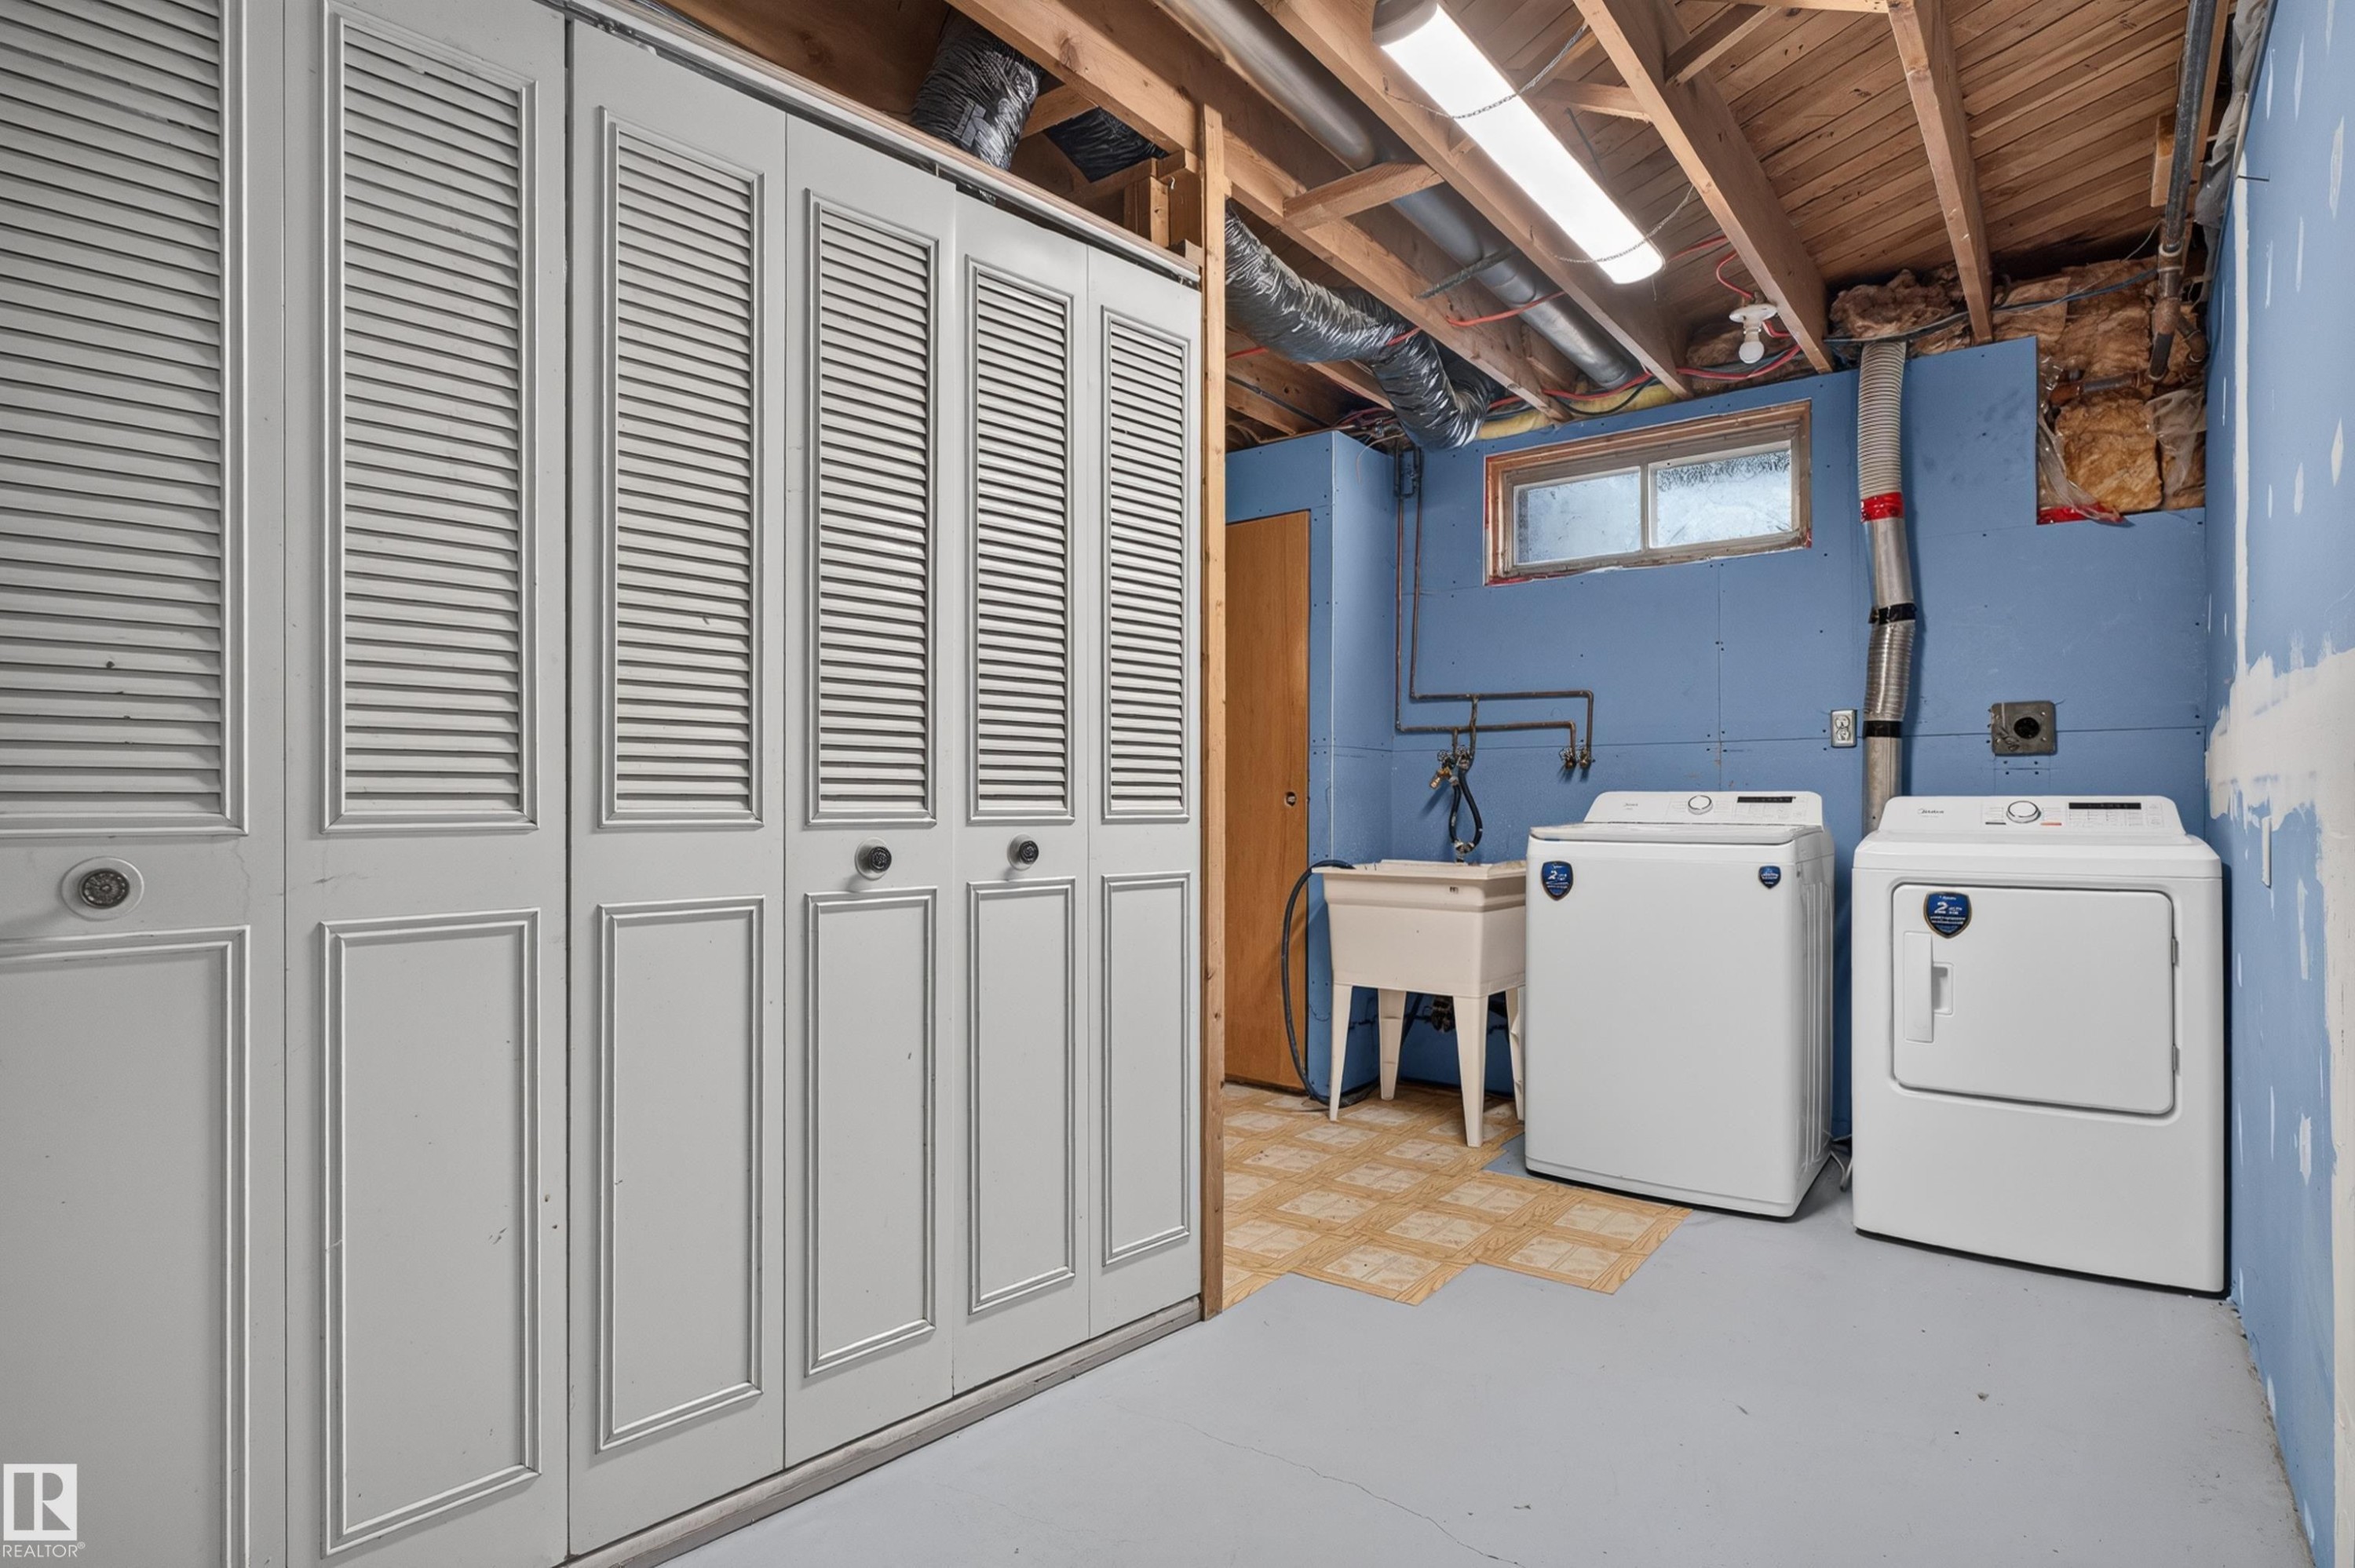
Laundry area featuring a washer, dryer, utility sink, and overhead fluorescent lighting - 33 Brookside Avenue, Spruce Grove, AB
White vanity with gold-tone hardware and integrated sink, complemented by a matte black faucet - 33 Brookside Avenue, Spruce Grove, AB
Bathroom vanity featuring a white rectangular sink, wood-framed mirror, and a mosaic tile backsplash - 33 Brookside Avenue, Spruce Grove, AB
AI Generated -Dining area featuring wood-finish flooring, a contemporary linear chandelier, and a fireplace with a brick surround and wood slat details - 33 Brookside Avenue, Spruce Grove, AB
Visite virtuelle
Contemporary bungalow featuring dark vertical siding, a multi-pane picture window, and a light gray shingle roof - 33 Brookside Avenue, Spruce Grove, AB
Single-story residence featuring dark vertical siding, white trim, and a dark shingle roof - 33 Brookside Avenue, Spruce Grove, AB
Expansive backyard featuring a natural wood deck, green lawn area, and a white storage shed - 33 Brookside Avenue, Spruce Grove, AB
Rear exterior featuring a spacious wood deck, white double French doors, a single white entry door, and a brick chimney - 33 Brookside Avenue, Spruce Grove, AB
Detached two-car garage with asphalt shingle roofing, beige stucco exterior, and chain-link fencing - 33 Brookside Avenue, Spruce Grove, AB
Backyard featuring a wooden deck with double doors, mature trees, a manicured lawn, and a detached shed with shingle roofing - 33 Brookside Avenue, Spruce Grove, AB
Aerial view highlighting two distinct properties - 33 Brookside Avenue, Spruce Grove, AB
Image quality insufficient for description - 33 Brookside Avenue, Spruce Grove, AB
Aerial perspective showcasing a residential neighborhood with a central green space - 33 Brookside Avenue, Spruce Grove, AB
Expansive aerial perspective showcasing a residential area with a mix of single-family homes and multi-family townhomes - 33 Brookside Avenue, Spruce Grove, AB
Expansive aerial panorama showcasing a residential community with abundant green spaces, including a large playing field and a baseball diamond - 33 Brookside Avenue, Spruce Grove, AB
Expansive property featuring a detached garage, a secondary outbuilding, a wooden privacy fence, a paved driveway, and mature landscaping - 33 Brookside Avenue, Spruce Grove, AB
Entryway with a white paneled door featuring a digital lock, frosted sidelight, and wood-finish flooring - 33 Brookside Avenue, Spruce Grove, AB
Spacious room featuring a large multi-pane window, wood-finish flooring, white baseboards, and a flush-mount ceiling light fixture - 33 Brookside Avenue, Spruce Grove, AB
Spacious room featuring wood-finish flooring, light grey painted walls, white baseboards, and recessed lighting - 33 Brookside Avenue, Spruce Grove, AB
Spacious room featuring wood-finish flooring, recessed ceiling lighting, and light gray wall paint - 33 Brookside Avenue, Spruce Grove, AB
Spacious room featuring a large three-panel window, light wood-finish flooring, white baseboards, and a contemporary flush-mount ceiling light - 33 Brookside Avenue, Spruce Grove, AB
Kitchen featuring light wood-finish lower cabinetry, white upper cabinetry, and a white subway tile backsplash - 33 Brookside Avenue, Spruce Grove, AB
Modern kitchen featuring white upper cabinetry, wood-finish lower cabinetry, and stainless steel appliances - 33 Brookside Avenue, Spruce Grove, AB
Open floor plan featuring wood-finish flooring, a kitchen island with seating, a brick-patterned accent wall, and a stainless steel refrigerator - 33 Brookside Avenue, Spruce Grove, AB
Contemporary kitchen and living area featuring wood-finish flooring - 33 Brookside Avenue, Spruce Grove, AB
Contemporary kitchen featuring light wood-finish cabinetry, stainless steel appliances, a center island with countertop seating, and wood-finish flooring - 33 Brookside Avenue, Spruce Grove, AB
Modern fireplace with brick surround and vertical wood paneling - 33 Brookside Avenue, Spruce Grove, AB
Spacious interior featuring wide plank wood-finish flooring, a modern linear electric fireplace with a brick and wood slat surround, and a contemporary chandelier - 33 Brookside Avenue, Spruce Grove, AB
Contemporary living area featuring a wood-panel accent wall with exposed brick, an integrated linear electric fireplace, and a modern brass chandelier - 33 Brookside Avenue, Spruce Grove, AB
Spacious room featuring wood-finish flooring, light grey walls, and a contemporary brass chandelier - 33 Brookside Avenue, Spruce Grove, AB
Spacious interior featuring wood-finish flooring, a modern brass chandelier, and a black metal stair railing - 33 Brookside Avenue, Spruce Grove, AB
Modern staircase with wood-finish treads, white risers, and a contemporary black metal railing - 33 Brookside Avenue, Spruce Grove, AB
Hallway featuring wood-finish flooring, light neutral wall paint, white trim, and recessed lighting - 33 Brookside Avenue, Spruce Grove, AB
Kitchen island featuring a light wood-finish base, integrated stainless steel dishwasher, and a light-toned countertop - 33 Brookside Avenue, Spruce Grove, AB
Kitchen featuring a stainless steel range, white subway tile backsplash, and light wood-finish lower cabinetry - 33 Brookside Avenue, Spruce Grove, AB
Modern kitchen featuring white upper cabinetry, wood-finish lower cabinetry, white subway tile backsplash, and light-toned countertops - 33 Brookside Avenue, Spruce Grove, AB
Modern kitchen featuring light wood-finish cabinetry, a stainless steel refrigerator, white subway tile backsplash, and a contemporary gold-finish faucet - 33 Brookside Avenue, Spruce Grove, AB
Shower-over-tub combination featuring a white acrylic tub with a curved apron design, brown square wall tiling, a mosaic accent band, and chrome fixtures - 33 Brookside Avenue, Spruce Grove, AB
Bathroom vanity featuring a light wood-finish cabinet with gold-toned hardware, a light-toned countertop, and an integrated white sink - 33 Brookside Avenue, Spruce Grove, AB
Room featuring a window with white trim, wood-finish flooring, light gray wall paint, and white baseboards - 33 Brookside Avenue, Spruce Grove, AB
Spacious room featuring light wood-finish flooring, neutral wall tones, white trim, and a paneled bifold closet door - 33 Brookside Avenue, Spruce Grove, AB
Room featuring wood-finish flooring, light grey painted walls, white baseboards, and a white window frame - 33 Brookside Avenue, Spruce Grove, AB
Room featuring wood-finish flooring, light gray wall paint, and white baseboards - 33 Brookside Avenue, Spruce Grove, AB
Double-door closet featuring a built-in shelf and two hanging rods - 33 Brookside Avenue, Spruce Grove, AB
Pedestal sink with matte black faucet, set against a tiled wainscoting and mosaic border - 33 Brookside Avenue, Spruce Grove, AB
Spacious room featuring wood-finish flooring and white vertical paneling - 33 Brookside Avenue, Spruce Grove, AB
Expansive open-concept room featuring wood-finish flooring, white paneled walls, and a white paneled ceiling - 33 Brookside Avenue, Spruce Grove, AB
Spacious lower-level room featuring wood-finish flooring, white vertical plank walls, and recessed ceiling lighting - 33 Brookside Avenue, Spruce Grove, AB
Room featuring wood-finish paneling, wood-finish flooring, and white baseboards - 33 Brookside Avenue, Spruce Grove, AB
Laundry area featuring a washer, dryer, utility sink, and overhead fluorescent lighting - 33 Brookside Avenue, Spruce Grove, AB
White vanity with gold-tone hardware and integrated sink, complemented by a matte black faucet - 33 Brookside Avenue, Spruce Grove, AB
Bathroom vanity featuring a white rectangular sink, wood-framed mirror, and a mosaic tile backsplash - 33 Brookside Avenue, Spruce Grove, AB
AI Generated -Dining area featuring wood-finish flooring, a contemporary linear chandelier, and a fireplace with a brick surround and wood slat details - 33 Brookside Avenue, Spruce Grove, AB
  • Publicité
Êtes-vous un investisseur immobilier
33 Brookside Avenue, Spruce Grove, AB, T7X 1B6
459 900 $

4 Chambres

3 Salles de bain

Informations sur la propriété

Beautifully renovated and move-in ready! This stylish home has been extensively updated with a modern kitchen featuring new cabinetry and all-new appliances, durable luxury vinyl plank flooring throughout, and a stunning electric fireplace with a custom feature wall that anchors the main living space. The exterior has been refreshed with attractive vinyl board-and-batten siding and an updated rear deck, perfect for relaxing or entertaining. An oversized detached garage provides excellent space for vehicles, storage, or a workshop, while the large storage shed is ideal for landscaping equipment and outdoor gear. Backing directly onto a school field for added privacy and open views, this property is ideally located close to schools, parks, shopping, restaurants, and all amenities. A turnkey home offering modern finishes, exceptional functionality, and an outstanding location.
Particularités du bâtiment :

  • Air climatisé: Oui
  • Surface utile: 120.72 Mètre

Caractéristiques :

  • Accès routier: Pavé
  • Alimentation du foyer: Électrique
  • Appareils ménagers: Conditionneur d'air - central, Lave-vaisselle encastré, Sécheuse, Télécommande de porte de garage, Hotte, Réfrigérateur, Cuisinière électrique, Laveuse, Chauffage de garage
  • Bâti en: 1972
  • Caractéristiques de commodités: Conditionneur d'air, Terrasse, Détecteurs de fumée, Eau chaude sans réservoir, Isolation - Mise à jour, Fenêtres en vinyle
  • Caractéristiques de la communauté: Conditionneur d'air, Terrasse, Détecteurs de fumée, Eau chaude sans réservoir, Isolation - Mise à jour, Fenêtres en vinyle
  • Caractéristiques du stationnement: Garage double détaché, Surdimensionné
  • Caractéristiques extérieures: Site plat, Arbres/arbustes fruitiers, Aménagement paysager, Près d'un terrain de jeu, Écoles, Centre commercial à proximité
  • Chambres : 3+1
  • Chauffage: =Air pulsé-1, Gaz naturel
  • Détails de la fondation: Périmètre en béton
  • État du sous-sol: Fini
  • Forme du lot: Irrégulier
  • Points d'intérêt du site: Site plat, Arbres/arbustes fruitiers, Aménagement paysager, Terrain de jeux Nearby, Écoles, Centre commercial à proximité
  • Revêtement de plancher: Plancher stratifié, Planches en vinyle
  • Salle(s) de bains : 2+1
  • Sous-sol: Pleine grandeur, Fini
  • Style architectural: Plain pied
  • Superficie habitable (approx): 120.72 Mètres carrés
  • Toit: Bardeaux d'asphalte
  • Type de bâtiment: Unifamiliale détachée
  • Type de sous-sol: Pleine grandeur
  • Zonage: Zone 91

Dernière mise à jour des données le 2026-07-10 à 07:48

The data relating to real estate for sale on this web site comes in part from the Internet Data exchange (“IDX”) program of the REALTORS® Association of Edmonton. IDX information is provided exclusively for consumers' personal, non-commercial use and may not be used for any purpose other than to identify prospective properties consumers may be interested in purchasing. The data on this website is deemed reliable but is not guaranteed accurate by the REALTORS® Association of Edmonton. Information deemed reliable but not guaranteed.

Copyright 2026 by the REALTORS® Association of Edmonton. All Rights Reserved. Data is deemed reliable but is not guaranteed accurate by the REALTORS® Association of Edmonton.

ÉvaluationExpressMC Powered by RPS

Emplacement de 33 Brookside Avenue, Spruce Grove, AB, T7X 1B6

Données démographiques de 33 Brookside Avenue, Spruce Grove, AB, T7X 1B6

Étape de vie

Familles grandissantes

Type d'emploi

Cols bleus/Primaire, Cols bleus/Industrie des services

Revenu moyen du ménage

103 203.88 $

Nombre moyen d'enfants

1.67

Population à domicile

Structure à domicile

Âge de la population

Éducation

Niveau d'éducation

No certificate/diploma/degree

18.96 %

Diplôme d'études secondaires ou équivalent

37.4 %

Certificat ou diplôme d'apprentissage ou d'une école de métiers

12.61 %

Diplôme d'études collégiales ou d'études postsecondaires (non universitaires)

18.36 %

Diplômes d'études universitaires

12.66 %

Navetteur

Se rendre au travail

En auto

92.69 %

En transport en commun

0.81 %

À pied

5.3 %

À bicyclette

0.0 %

Par tout autre moyen

1.2 %

Diversité Culturelle

Connaissance des langues officielles

Langue maternelle

Données Sur Le Bâtiment

Type de bâtiment

Appartements (faible hauteur et à étages multiples)

9.94 %

Maisons

90.06 %

Achat ou location