Button CopyPathCircle CloseCircle Left ArrowArrow Down Icon GreyClosecirclecircleBurger
  • Publicité

#133, 511 QUEEN ST, Spruce Grove, AB, T7X 0G4

Gracieuseté de Becca A Duiker de RE/MAX PREFERRED CHOICE
No. MLS® E4502659
Copropriété À vendre à Spruce Grove, Alberta
349 900 $ ÉvaluationExpressMC: 206K $ - 532K $

2 Chambres

2 Salles de bain

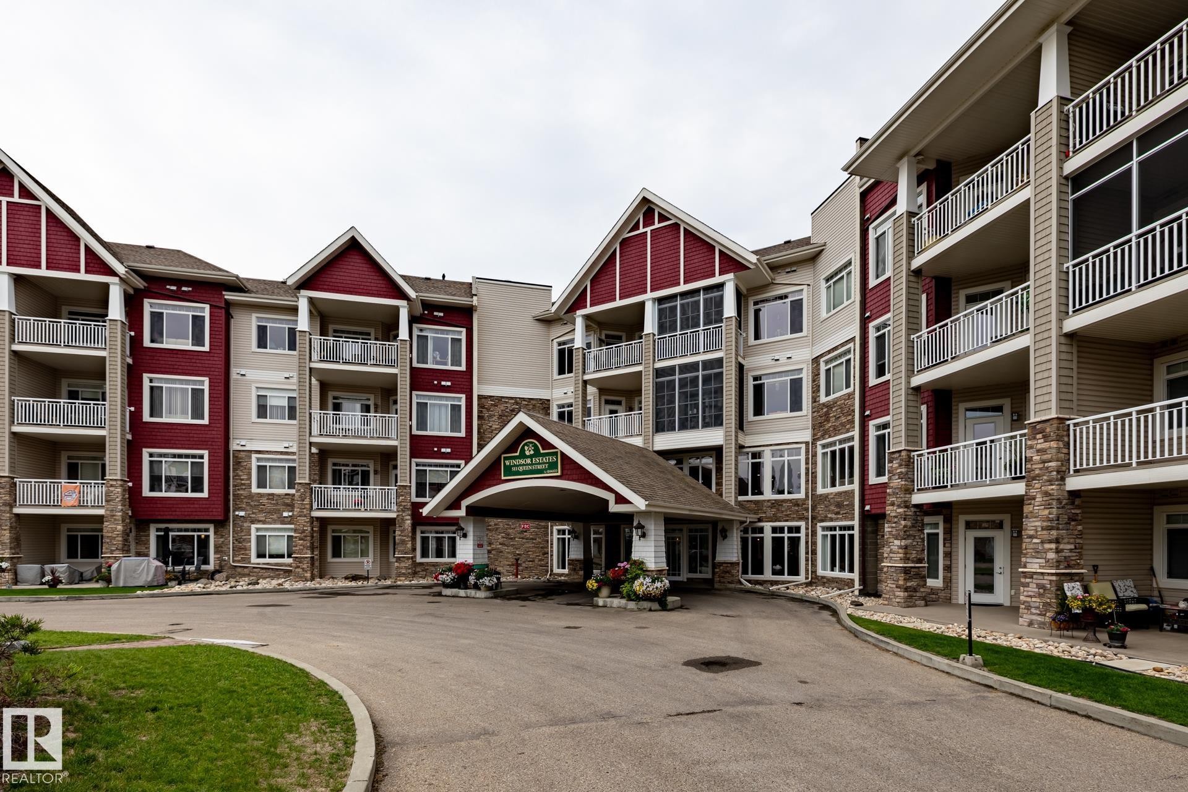
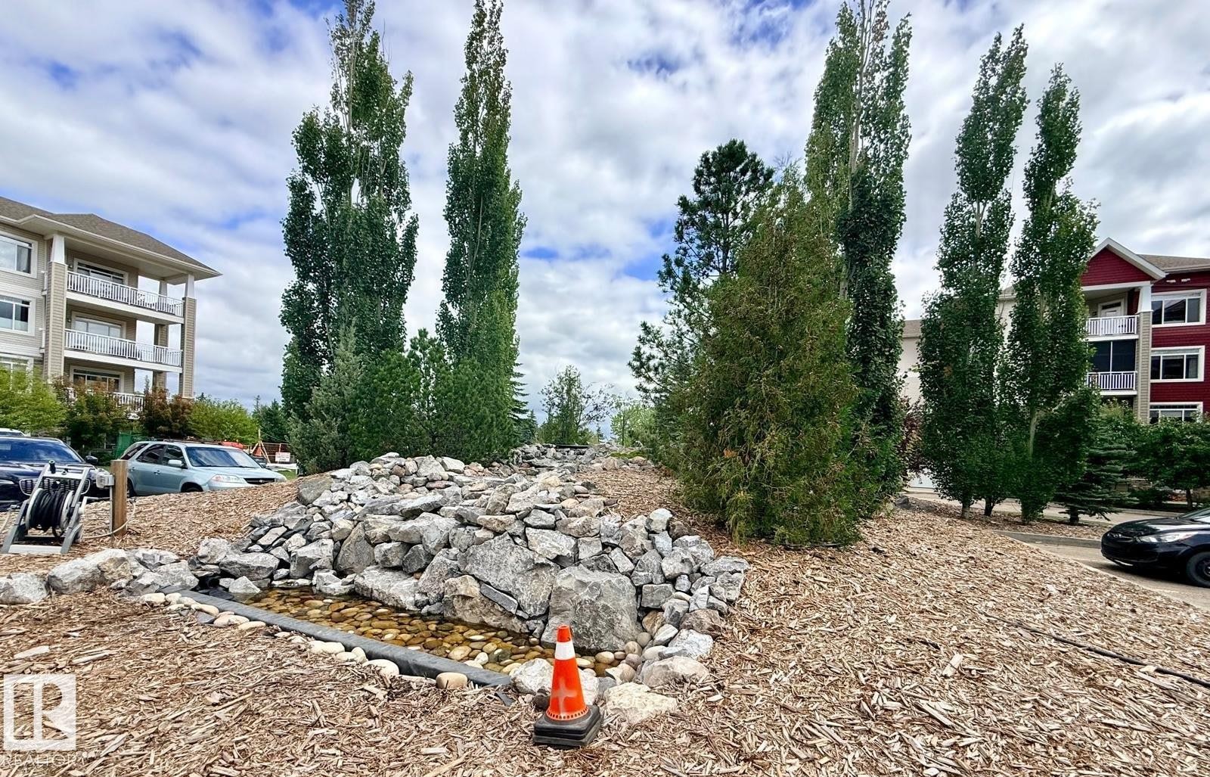
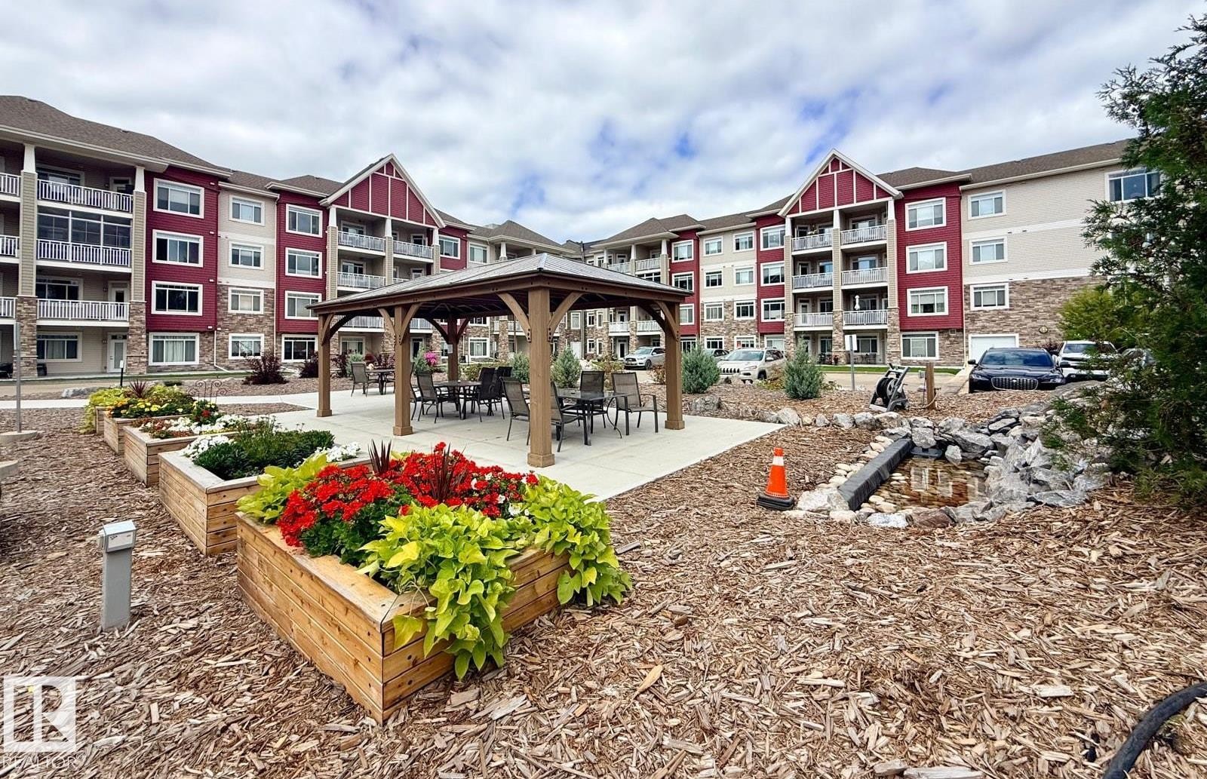
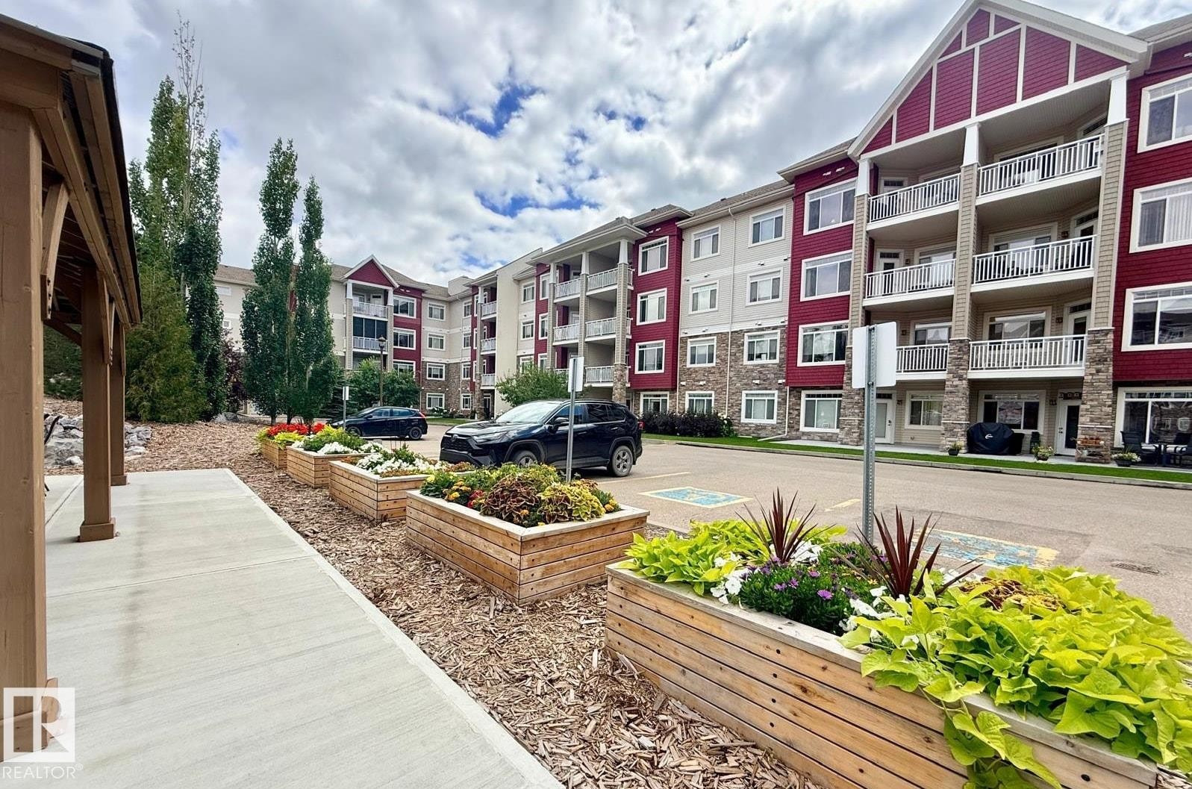
#133, 511 Queen St, Spruce Grove, AB - Outdoor With Facade
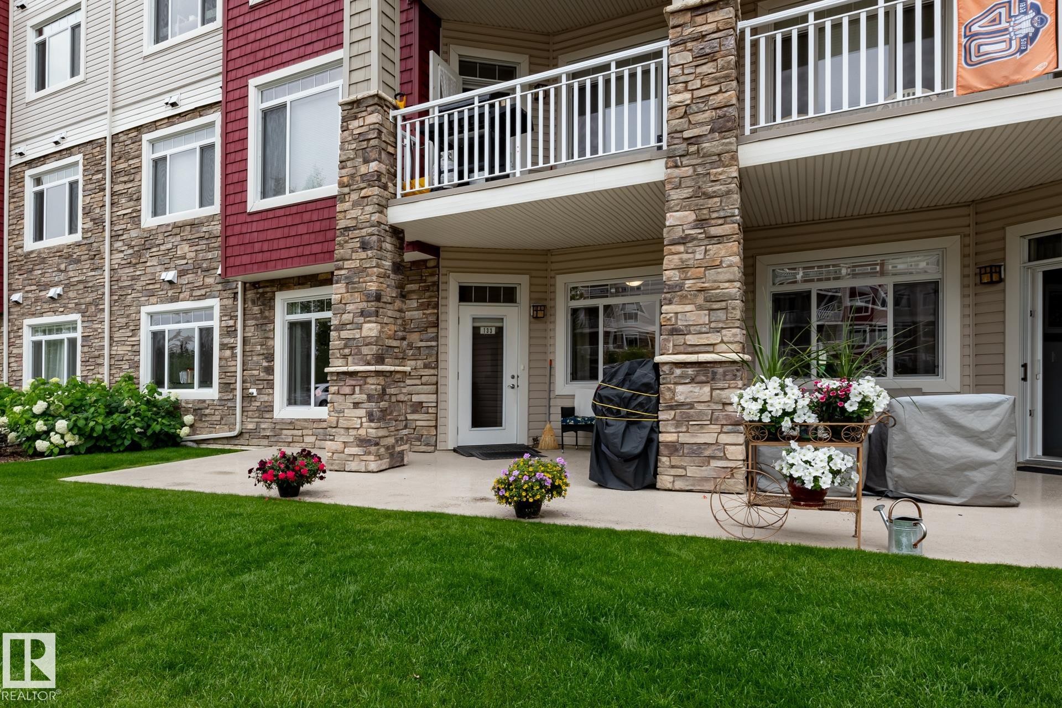
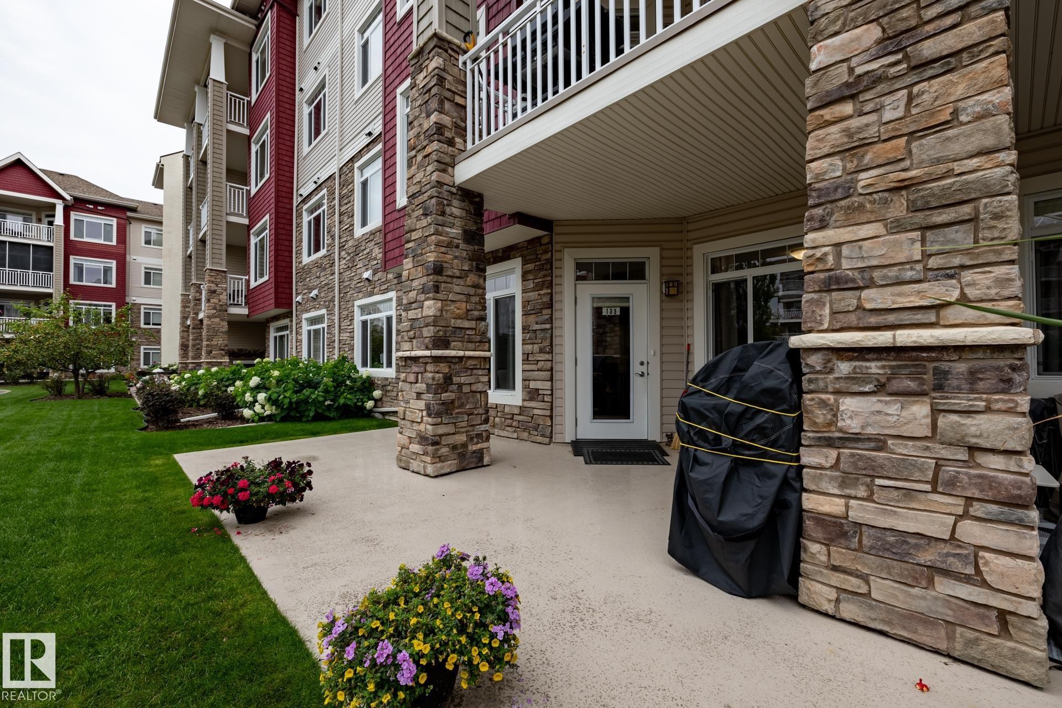
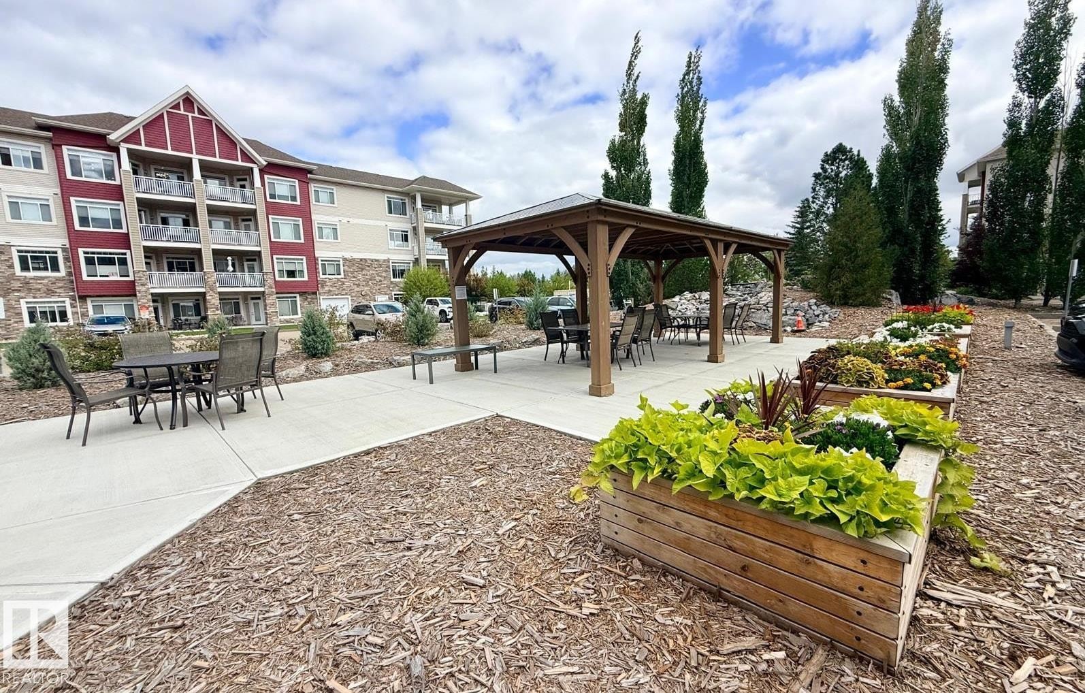
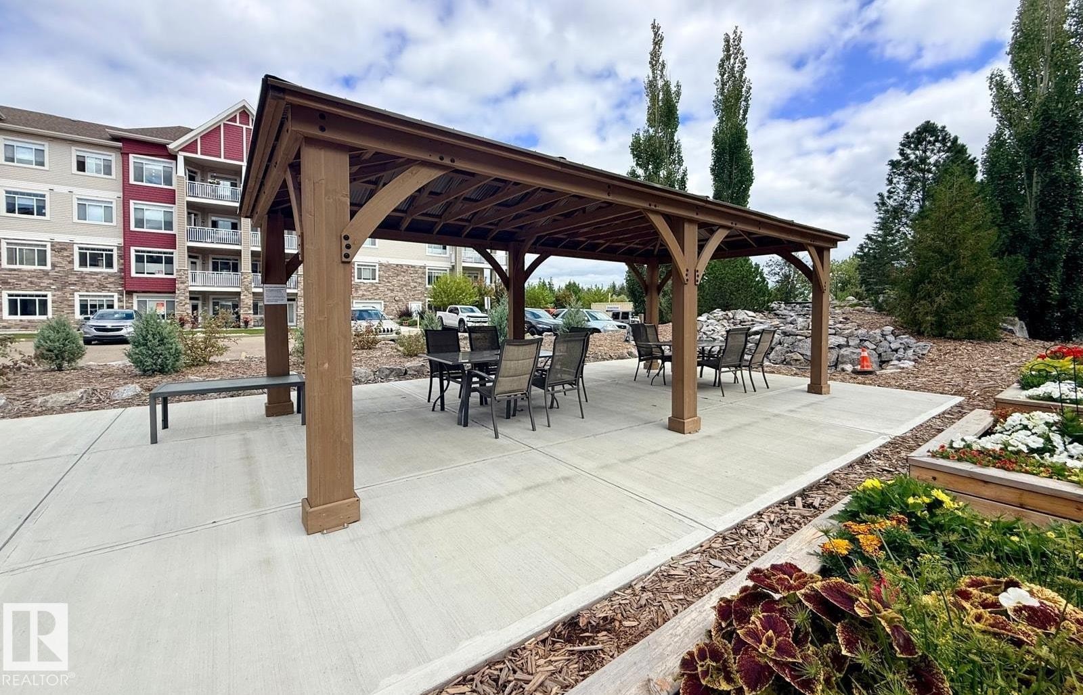
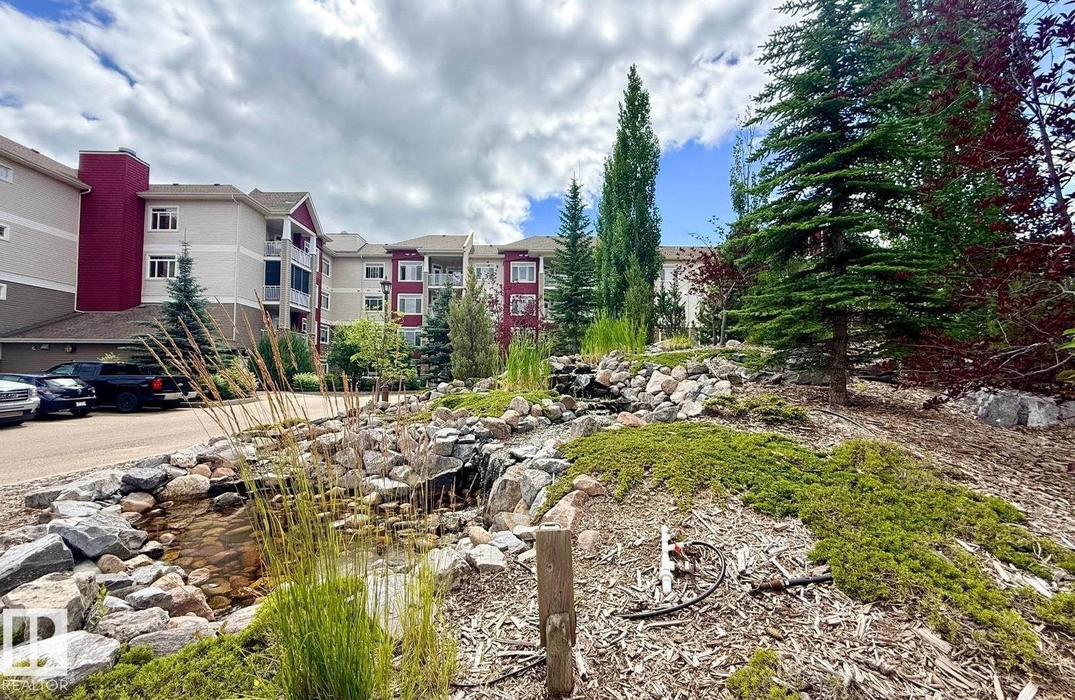
#133, 511 Queen St, Spruce Grove, AB - Outdoor
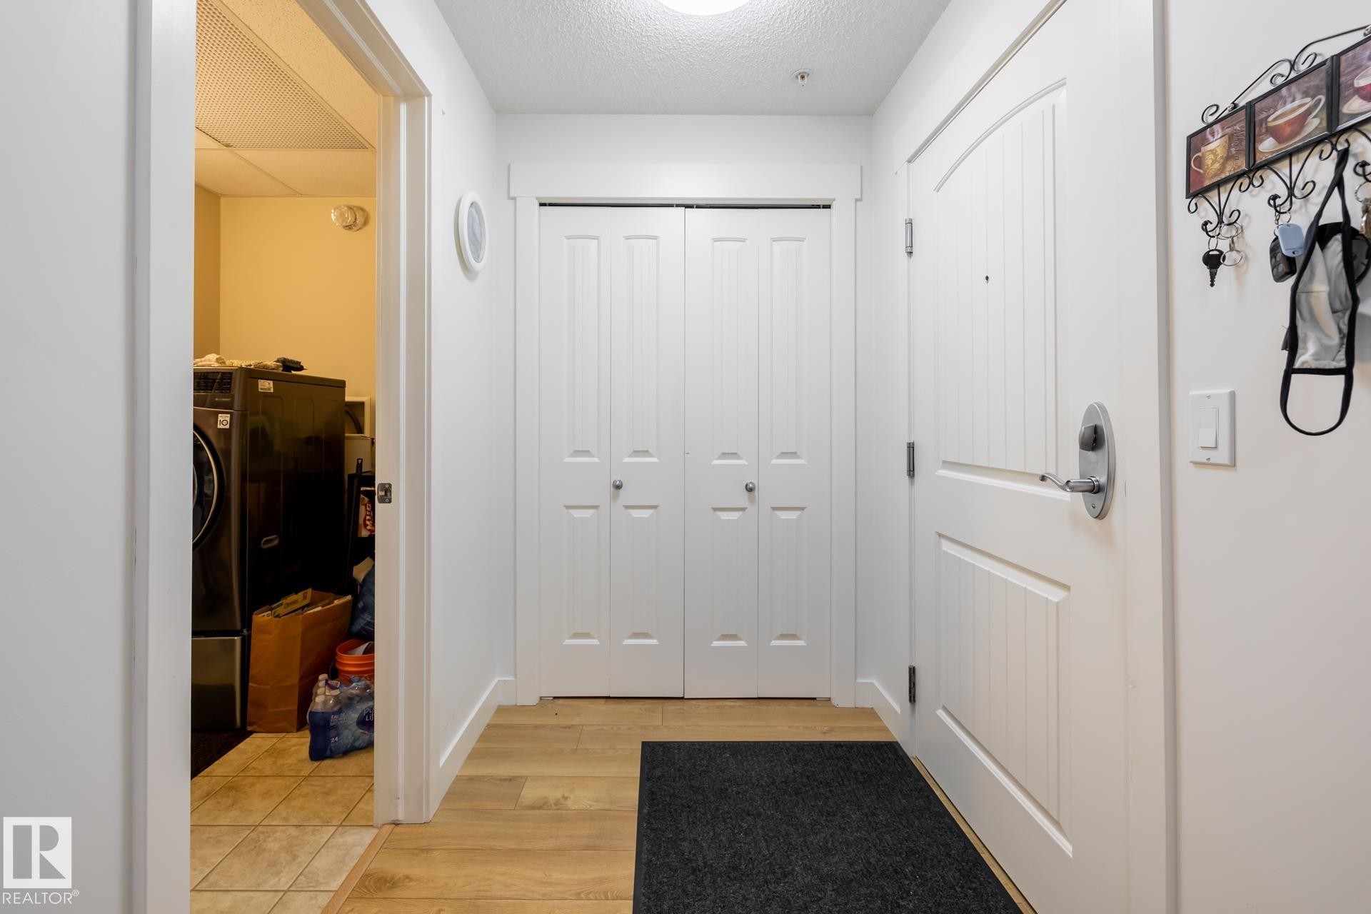
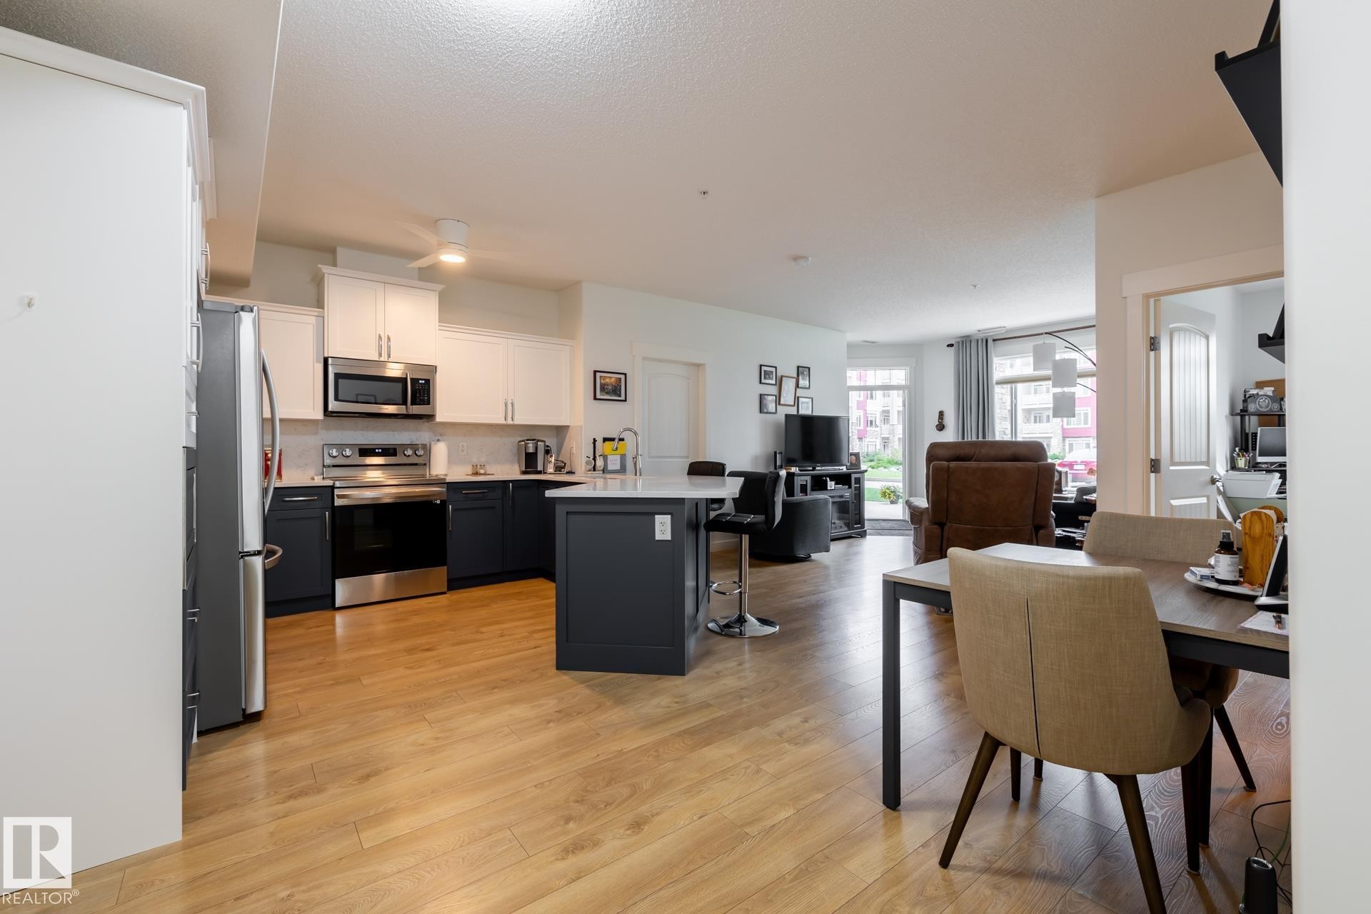
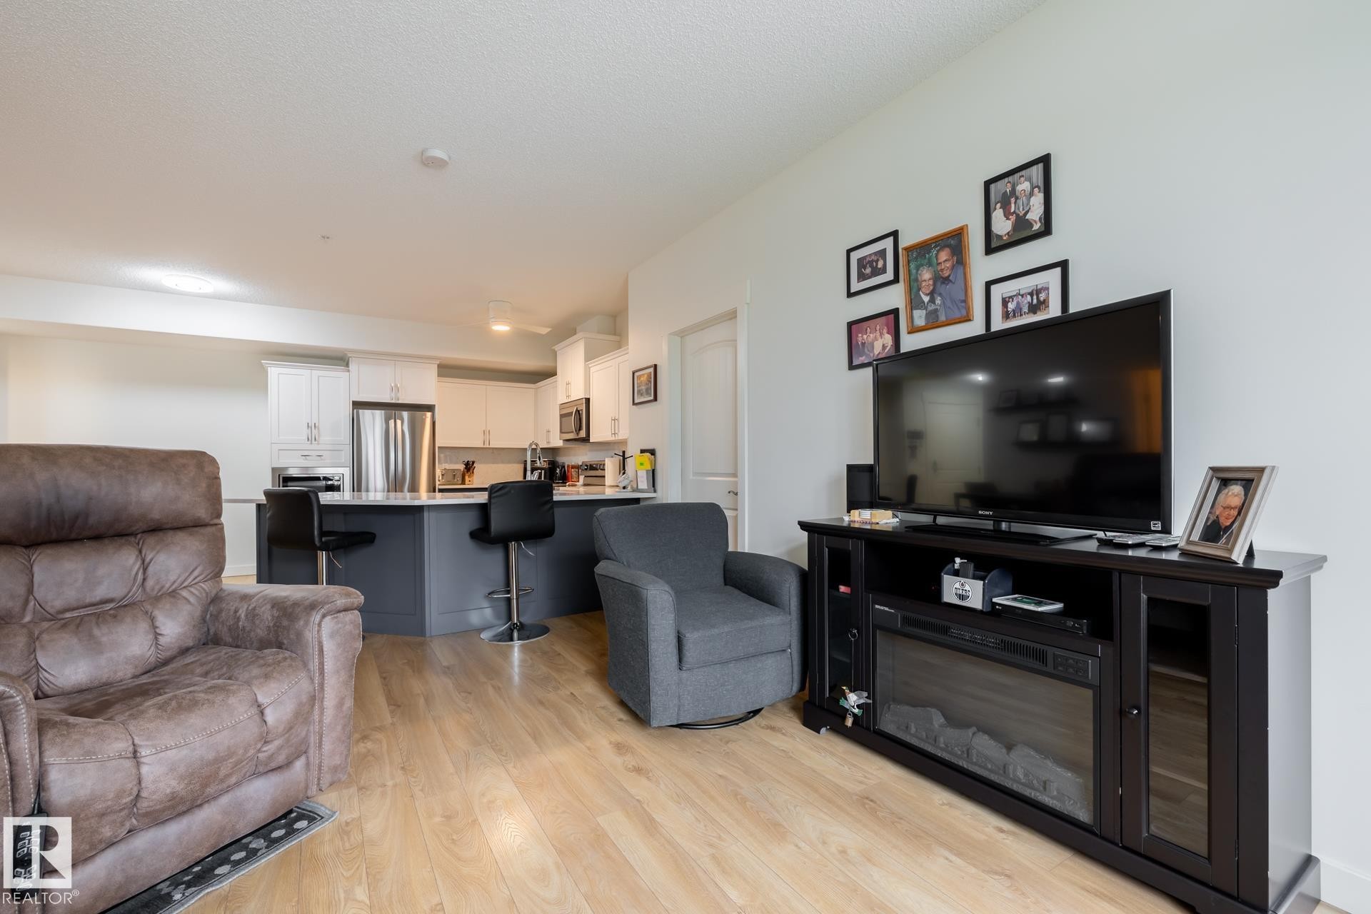
#133, 511 Queen St, Spruce Grove, AB - Indoor Photo Showing Other Room
#133, 511 Queen St, Spruce Grove, AB - Indoor Photo Showing Kitchen
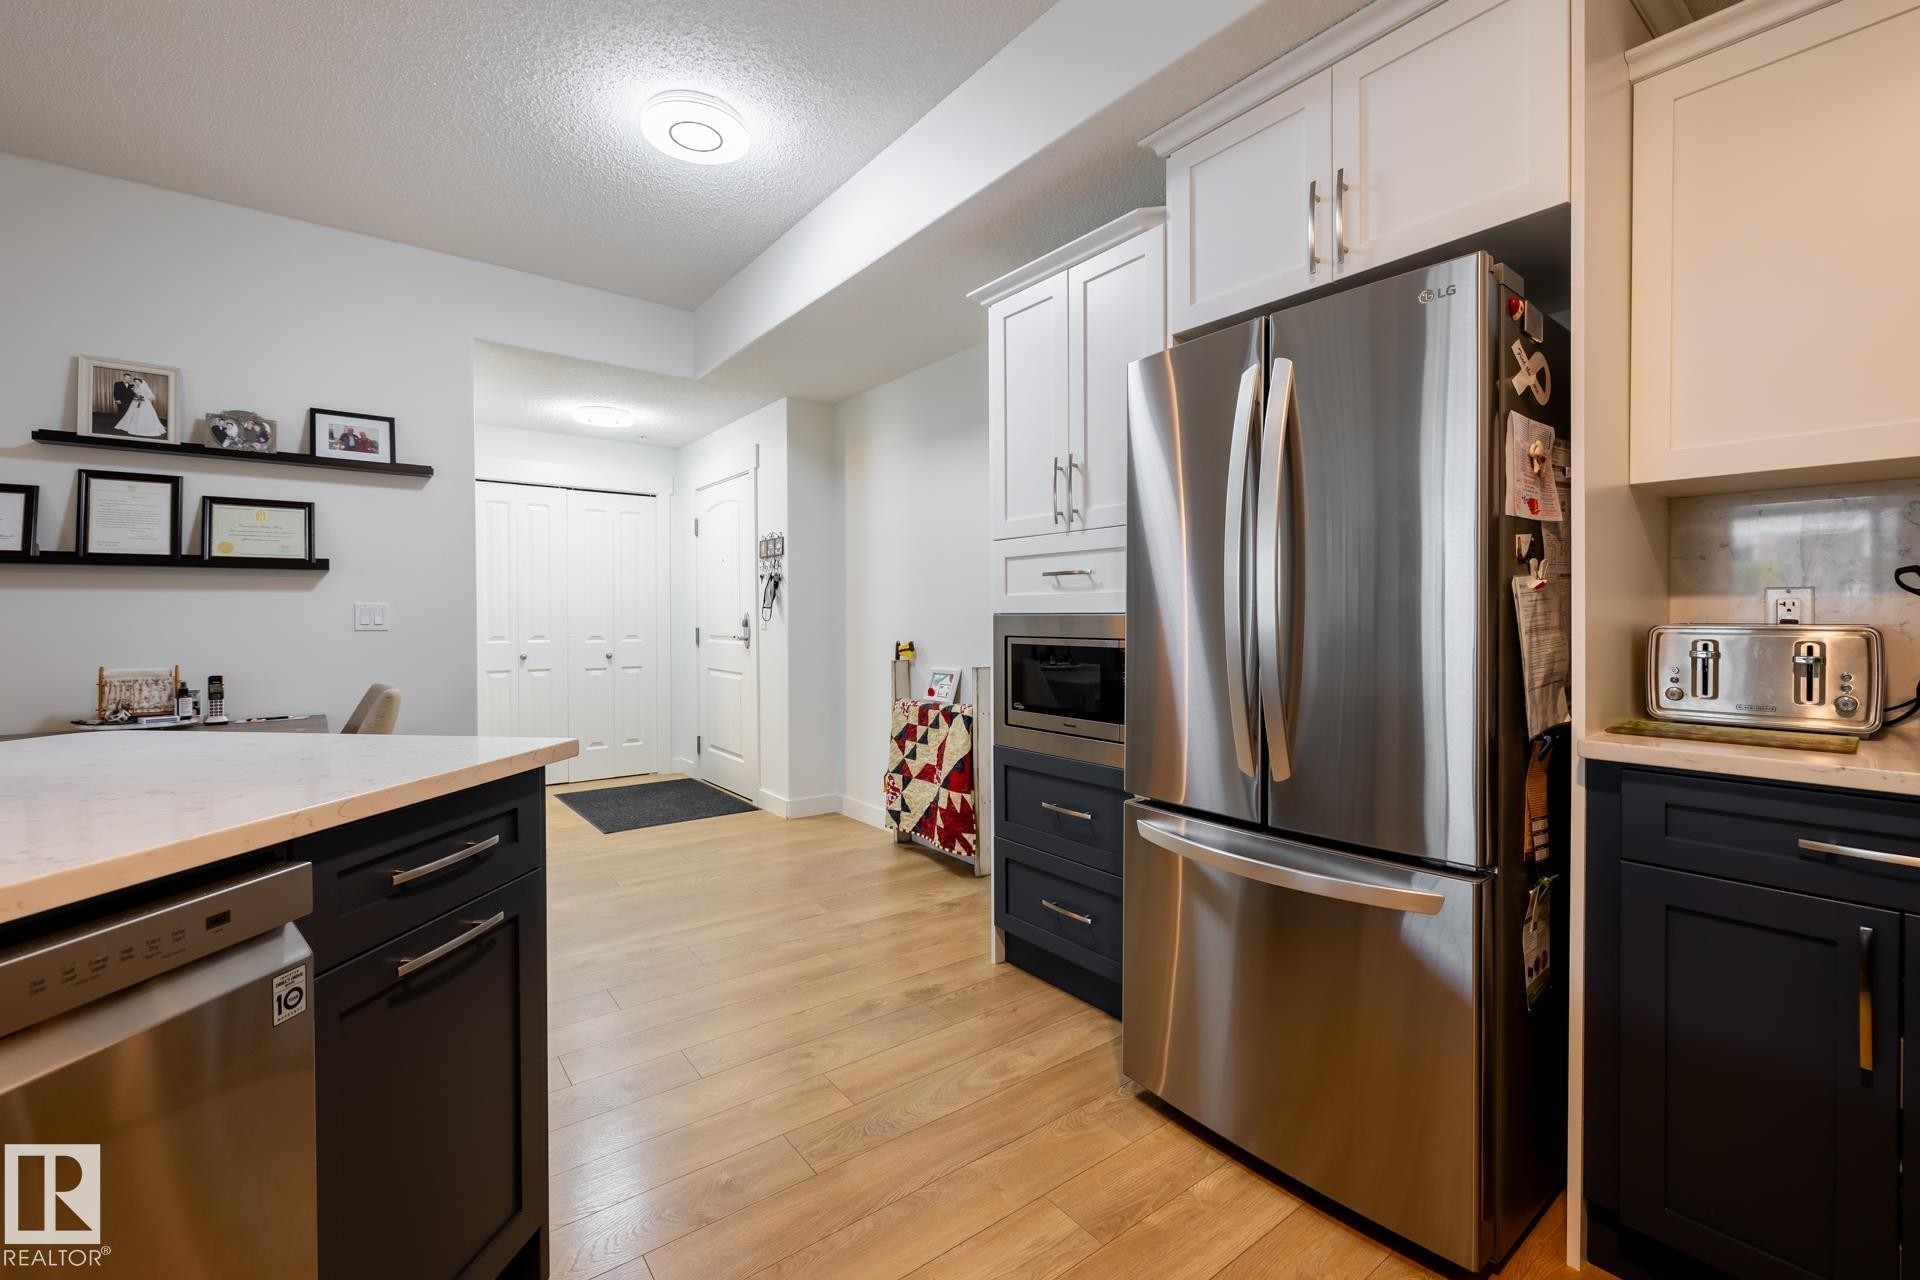
#133, 511 Queen St, Spruce Grove, AB - Indoor Photo Showing Other Room
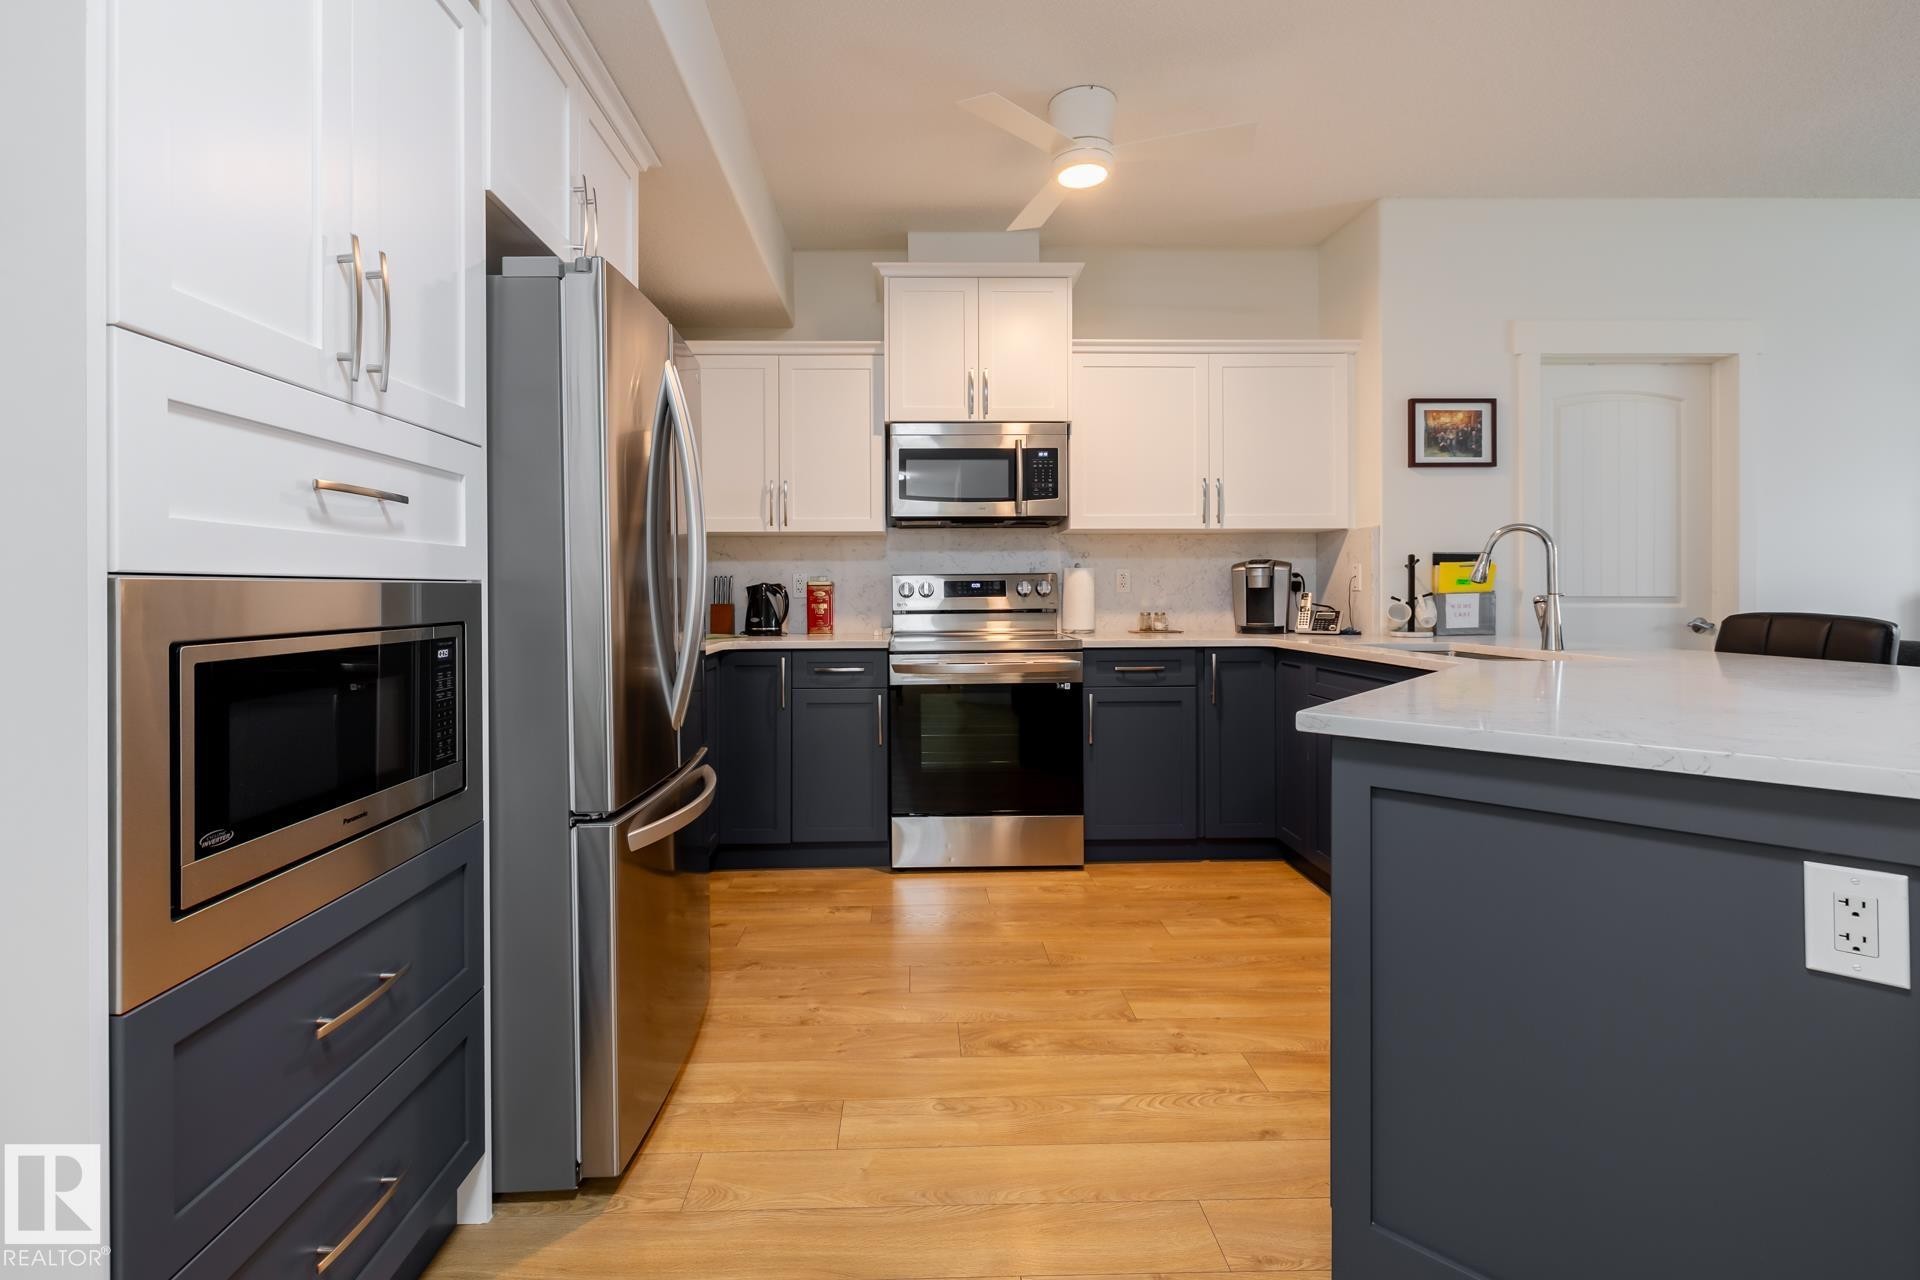
#133, 511 Queen St, Spruce Grove, AB - Indoor Photo Showing Kitchen
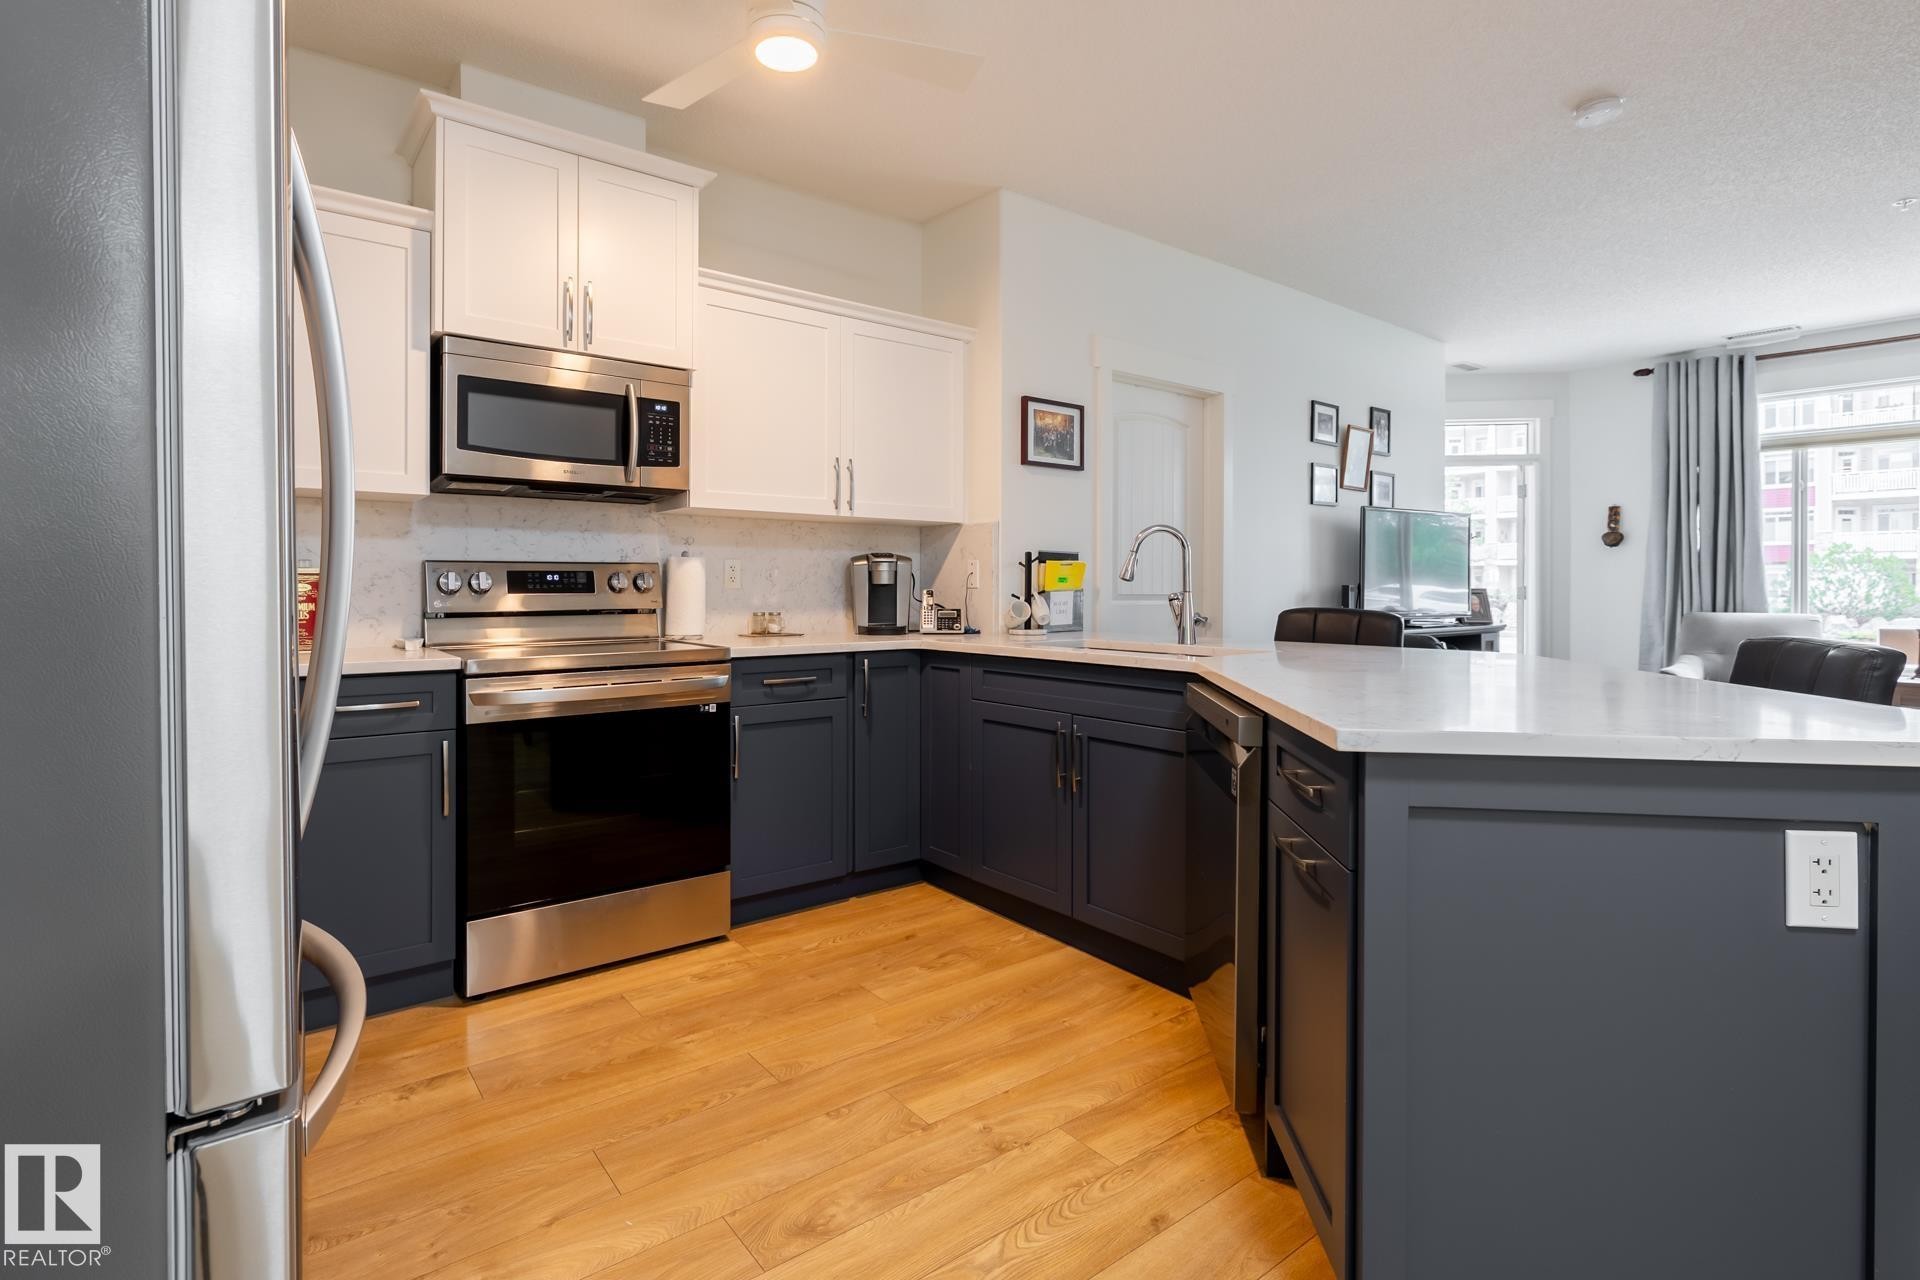
#133, 511 Queen St, Spruce Grove, AB - Indoor Photo Showing Kitchen With Upgraded Kitchen
#133, 511 Queen St, Spruce Grove, AB - Indoor Photo Showing Dining Room
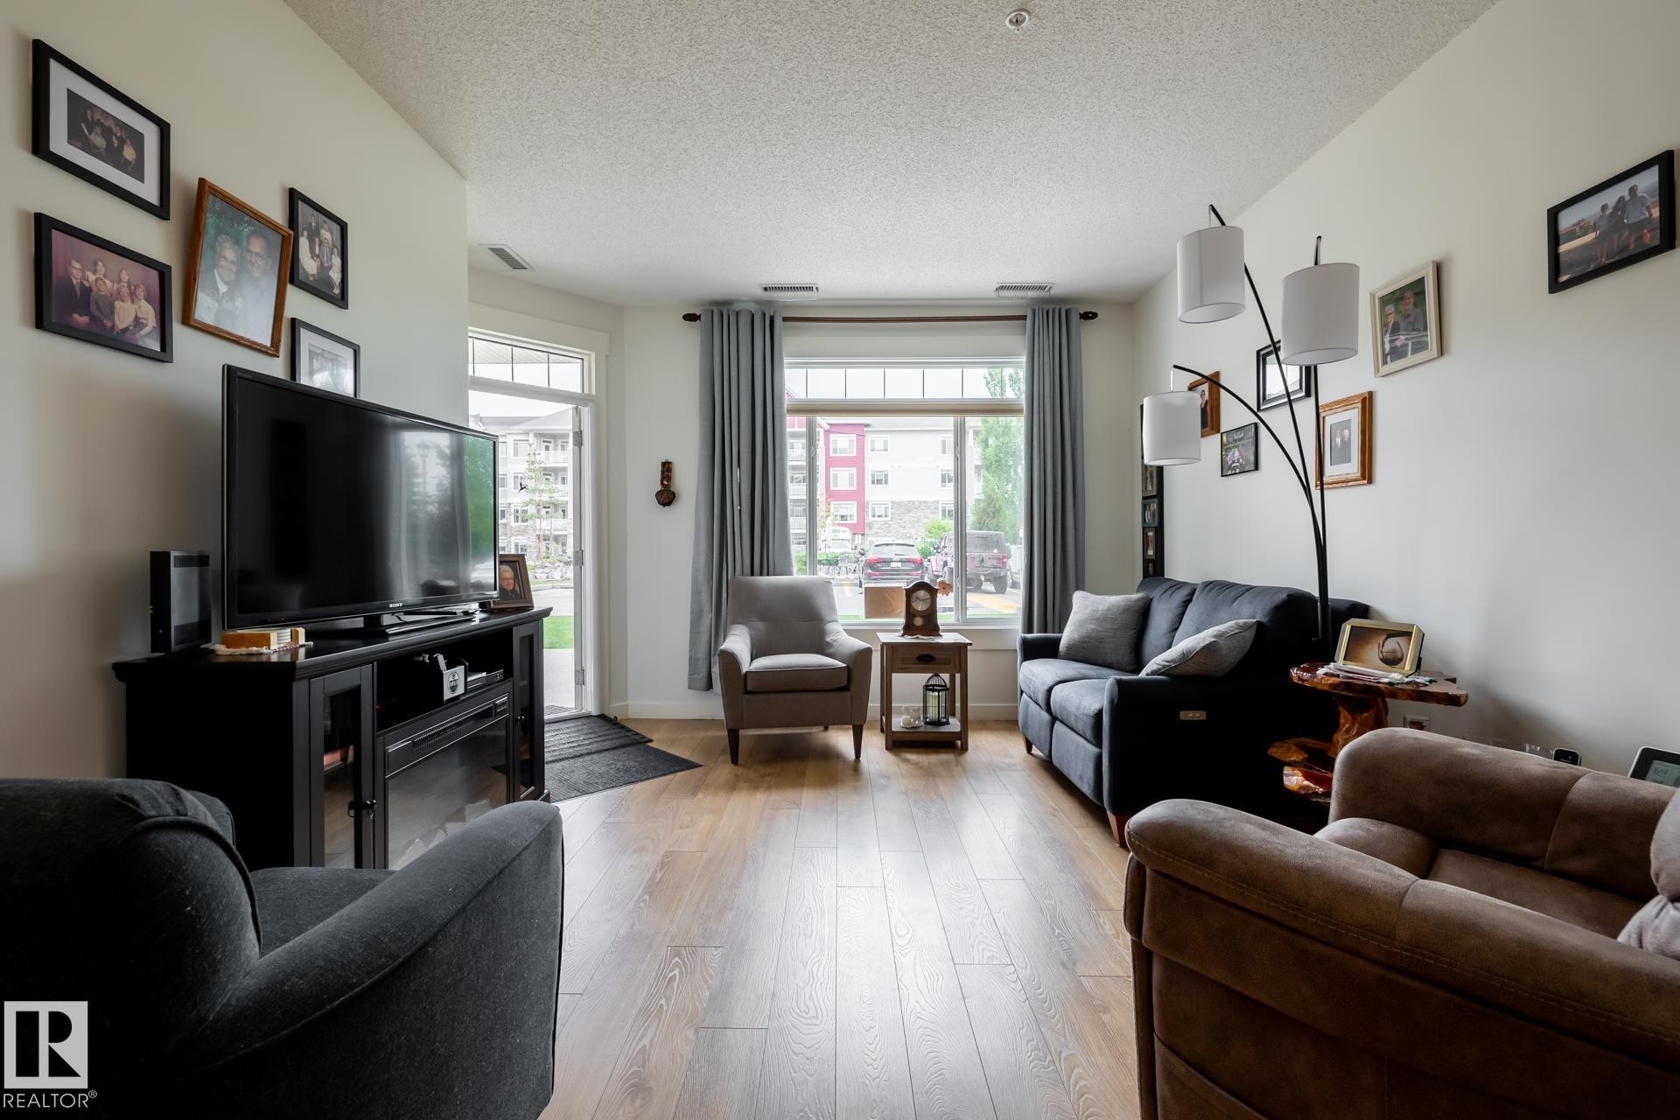
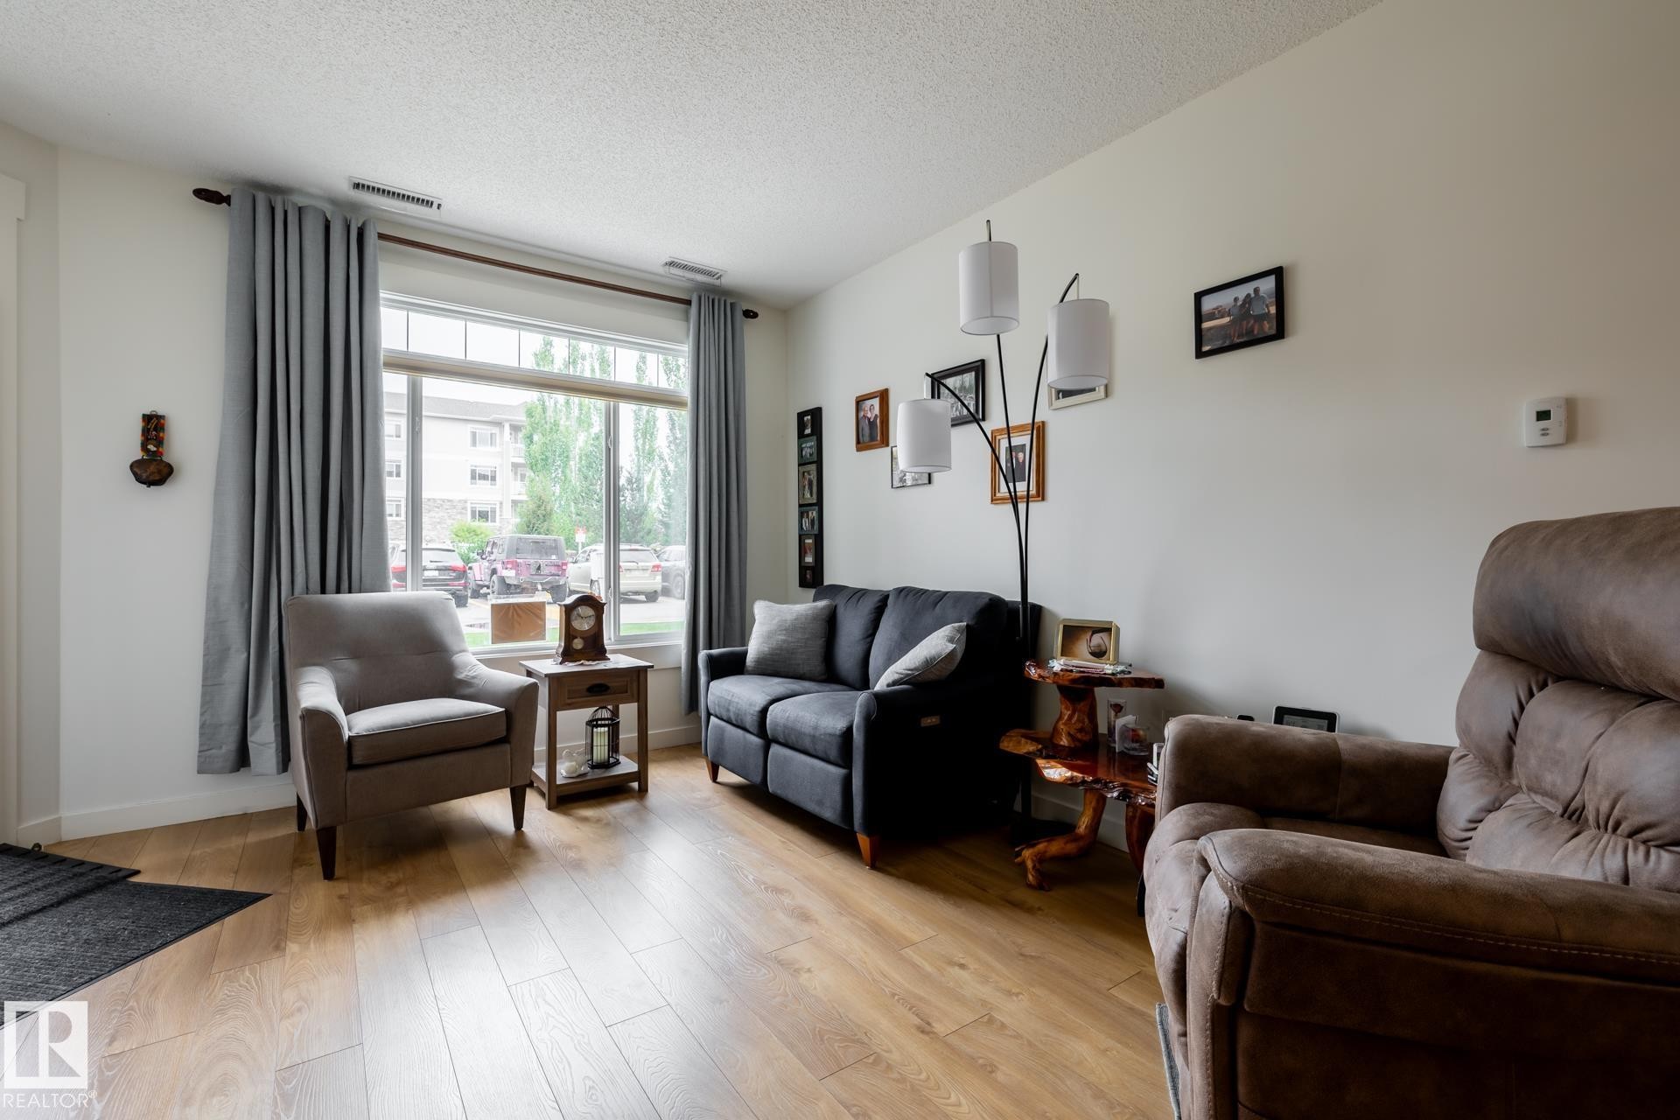
#133, 511 Queen St, Spruce Grove, AB - Indoor Photo Showing Living Room
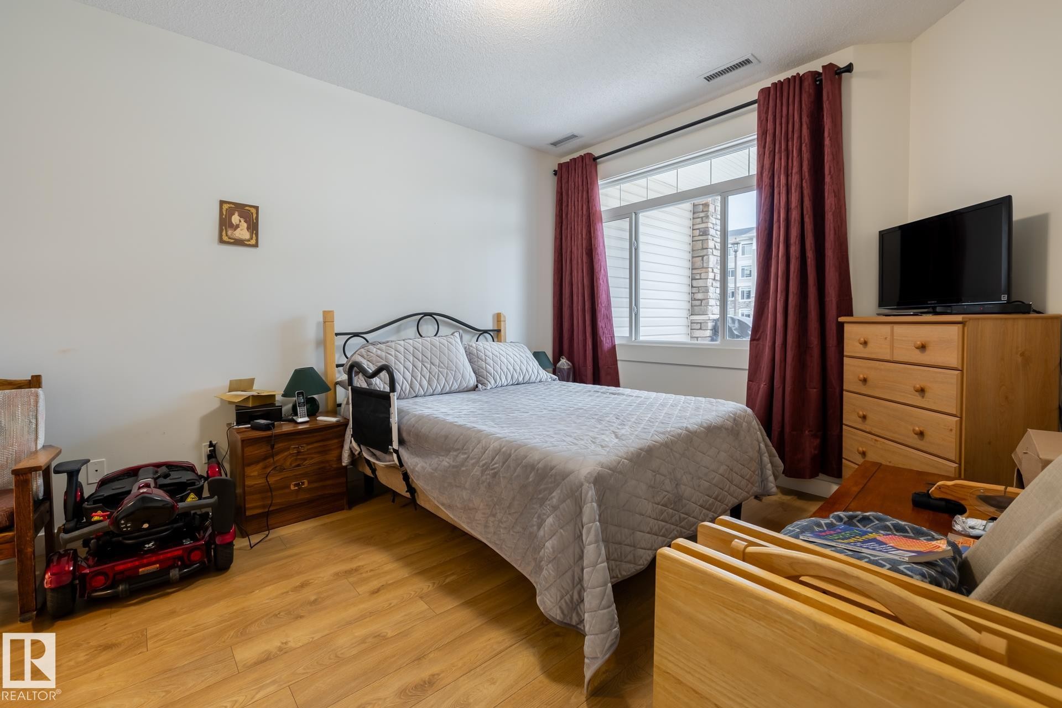
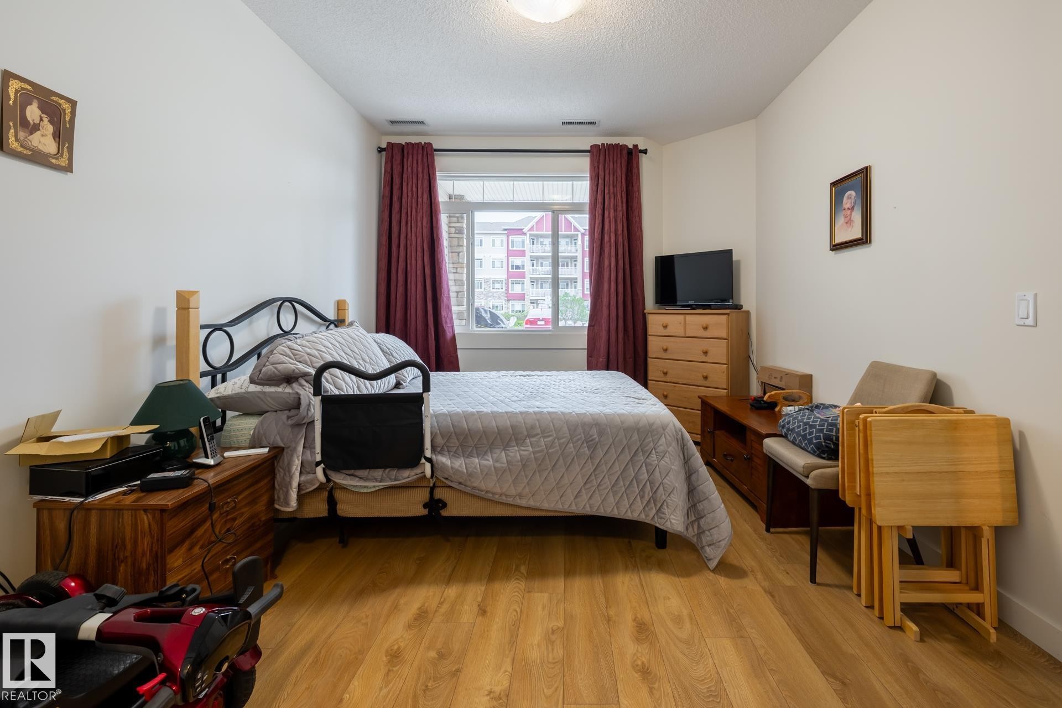
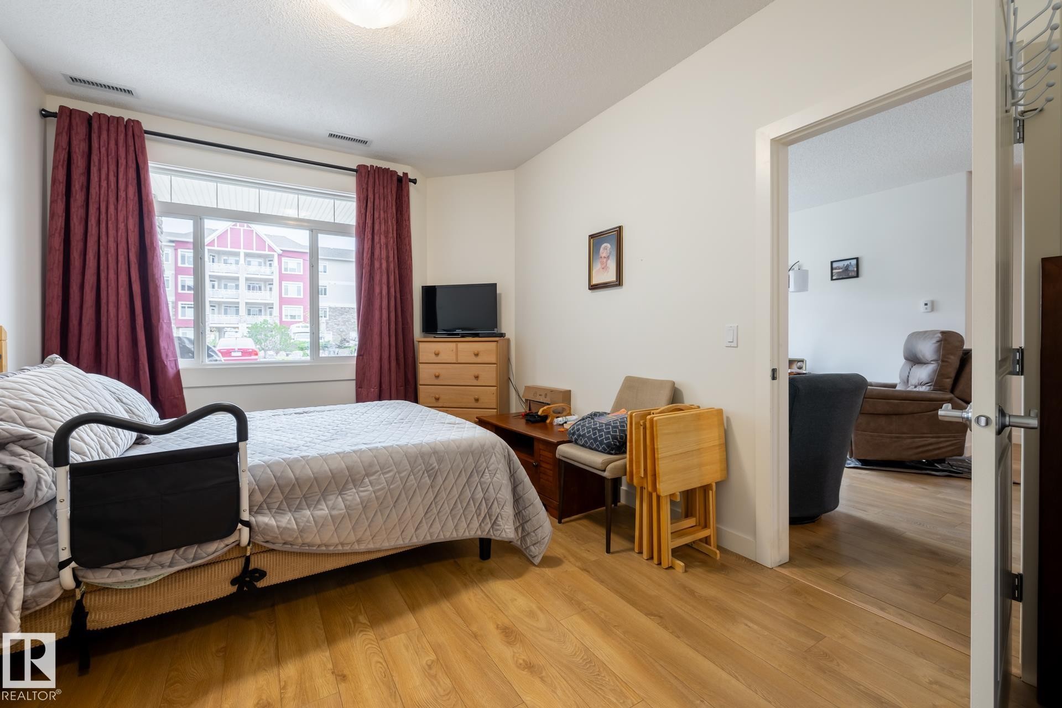
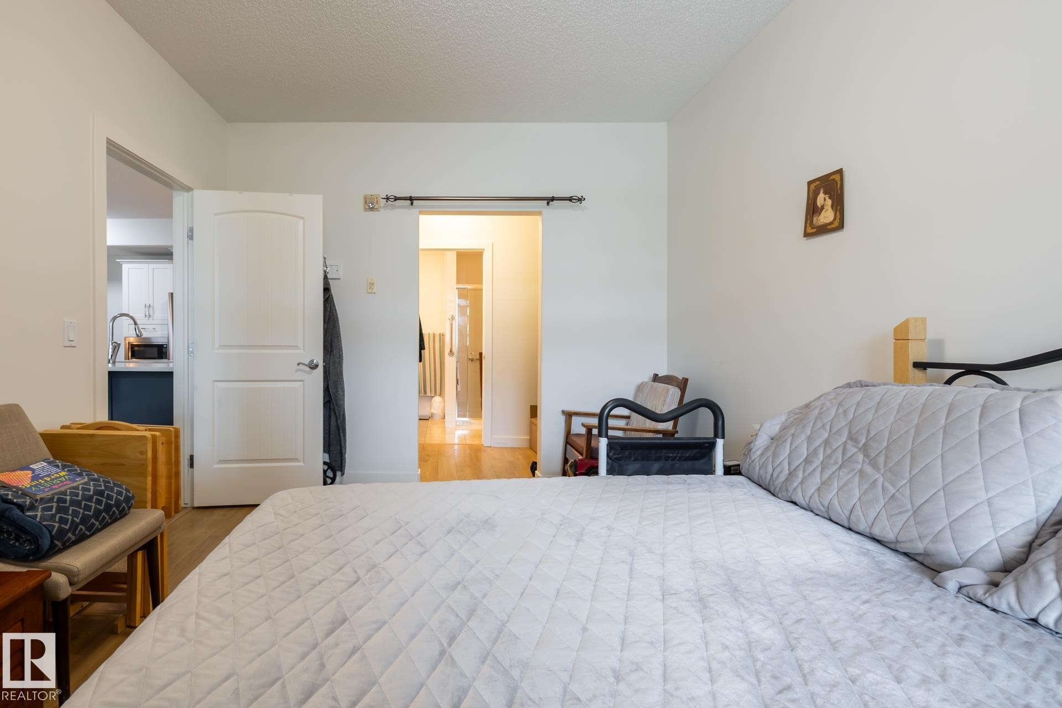
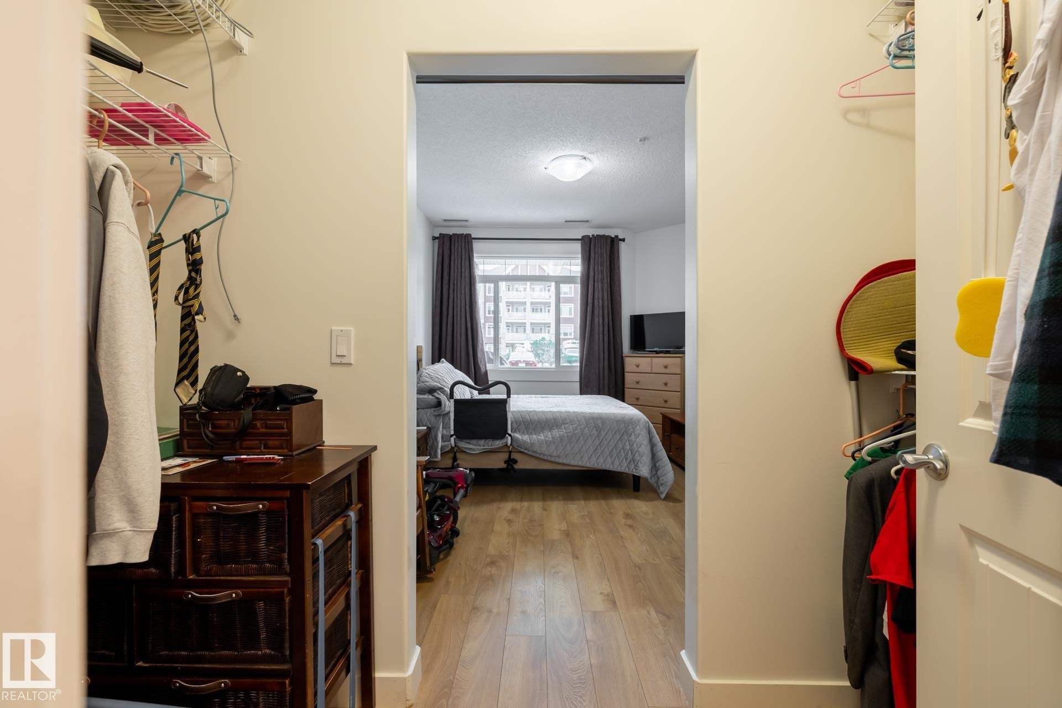
#133, 511 Queen St, Spruce Grove, AB - Indoor Photo Showing Bedroom
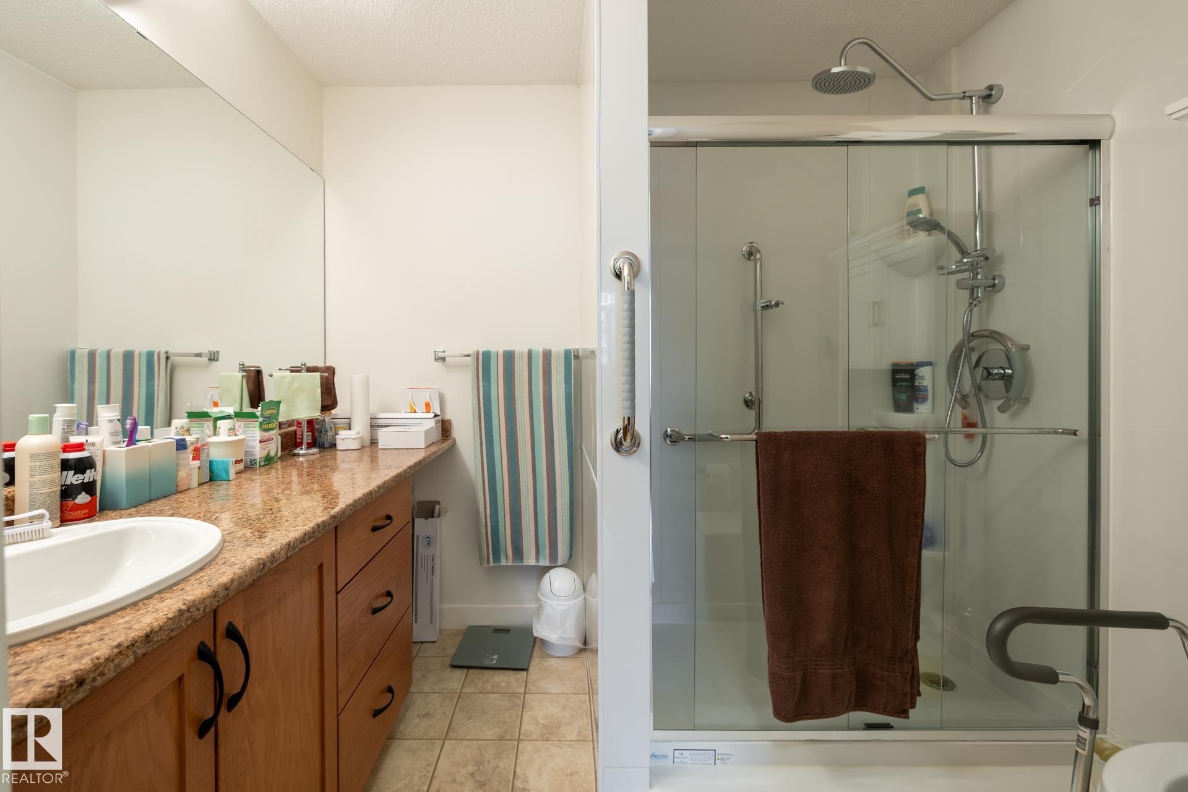
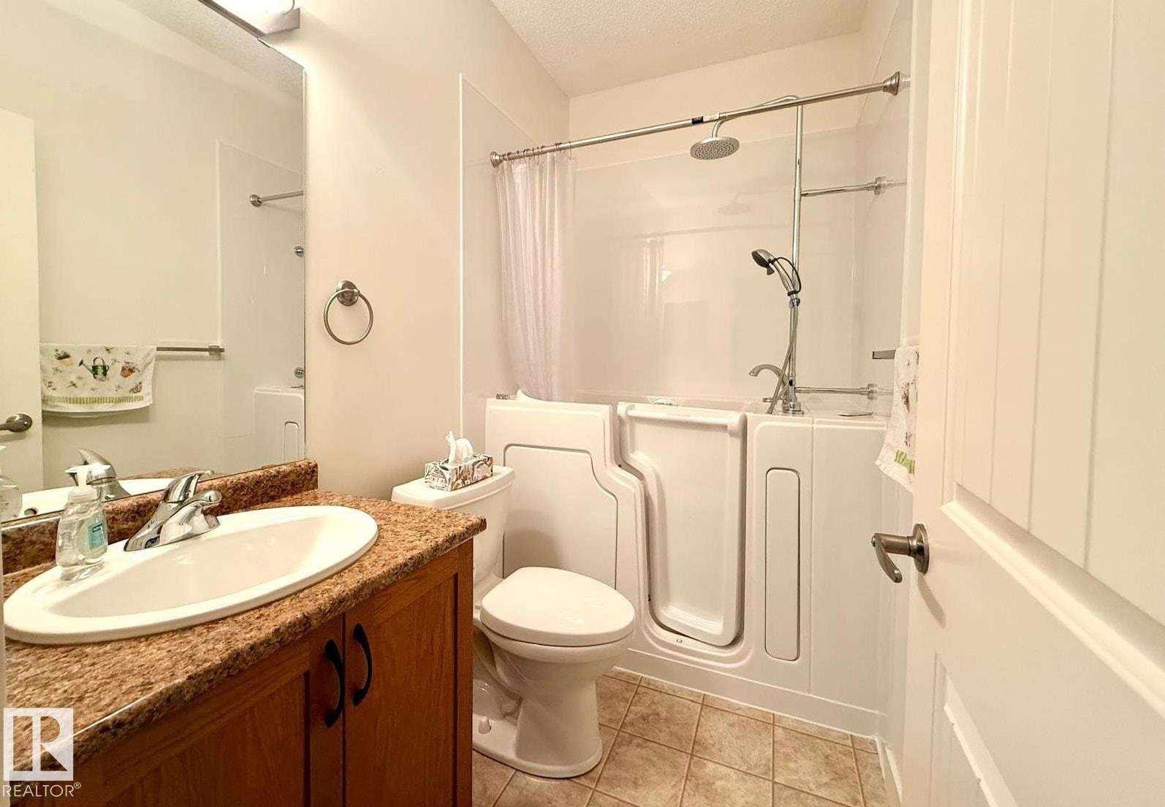
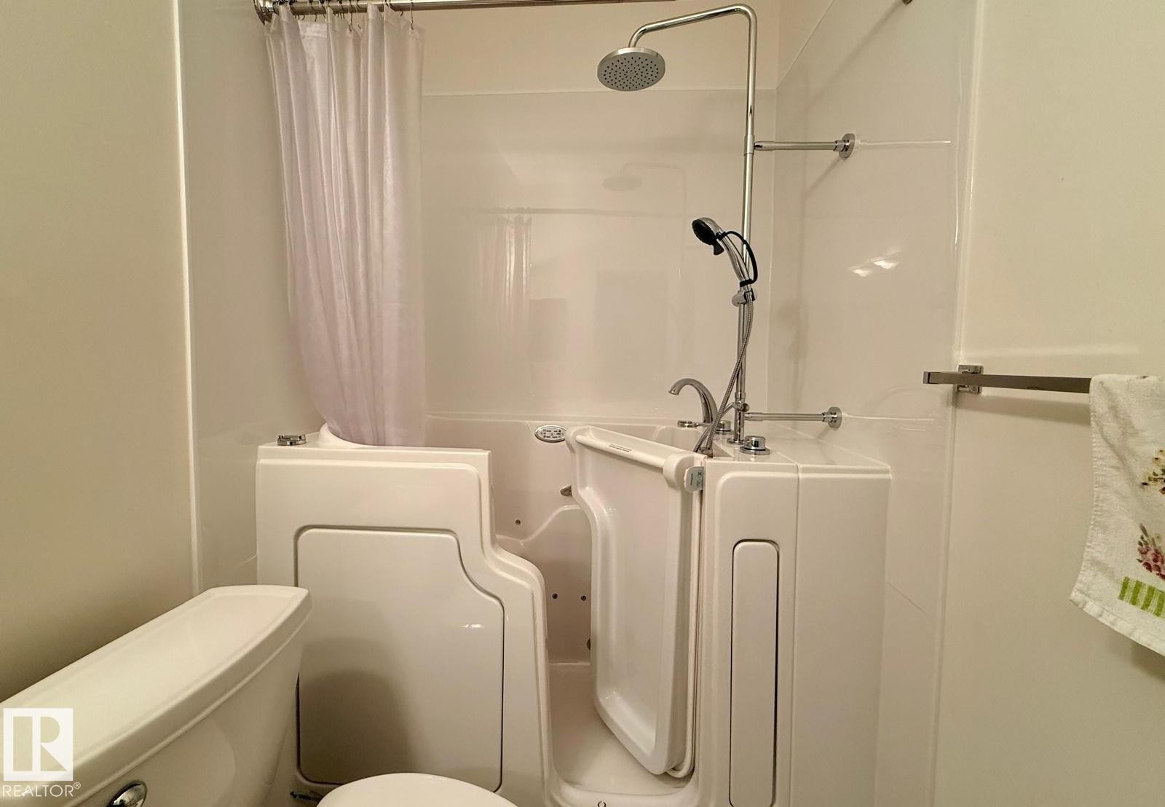
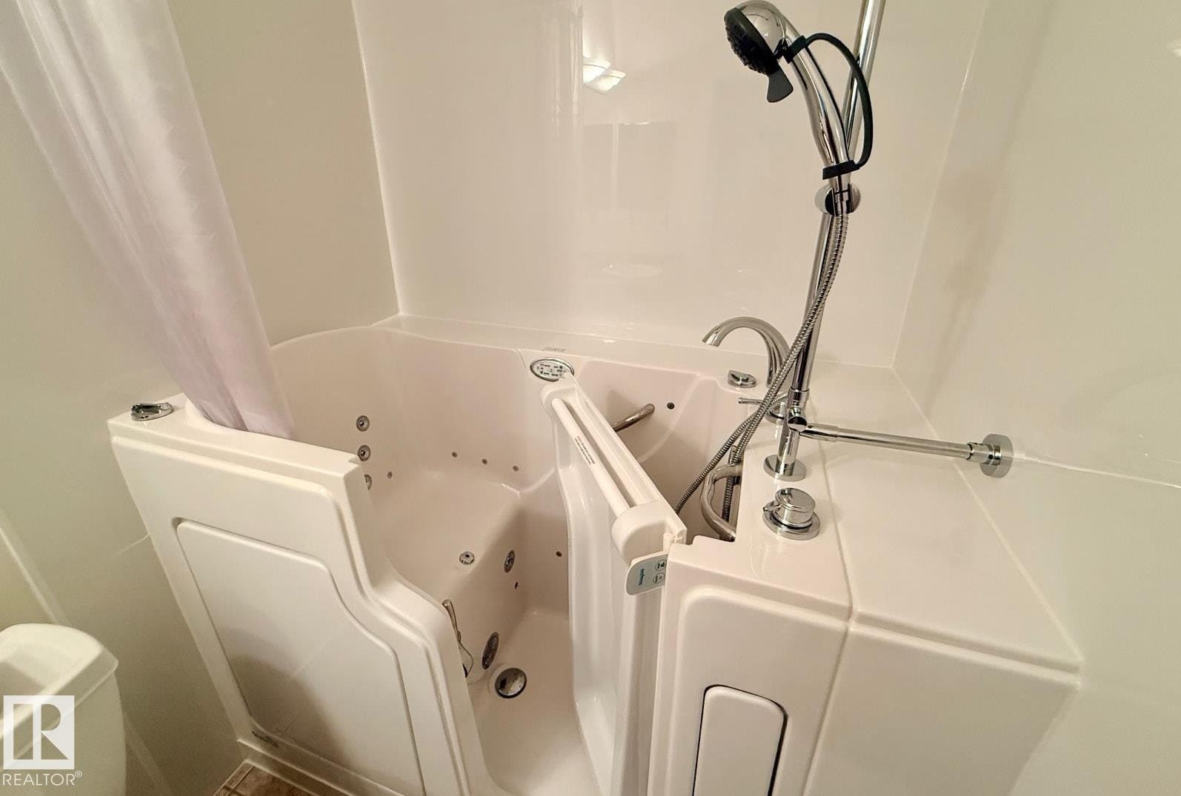
#133, 511 Queen St, Spruce Grove, AB - Indoor Photo Showing Bathroom
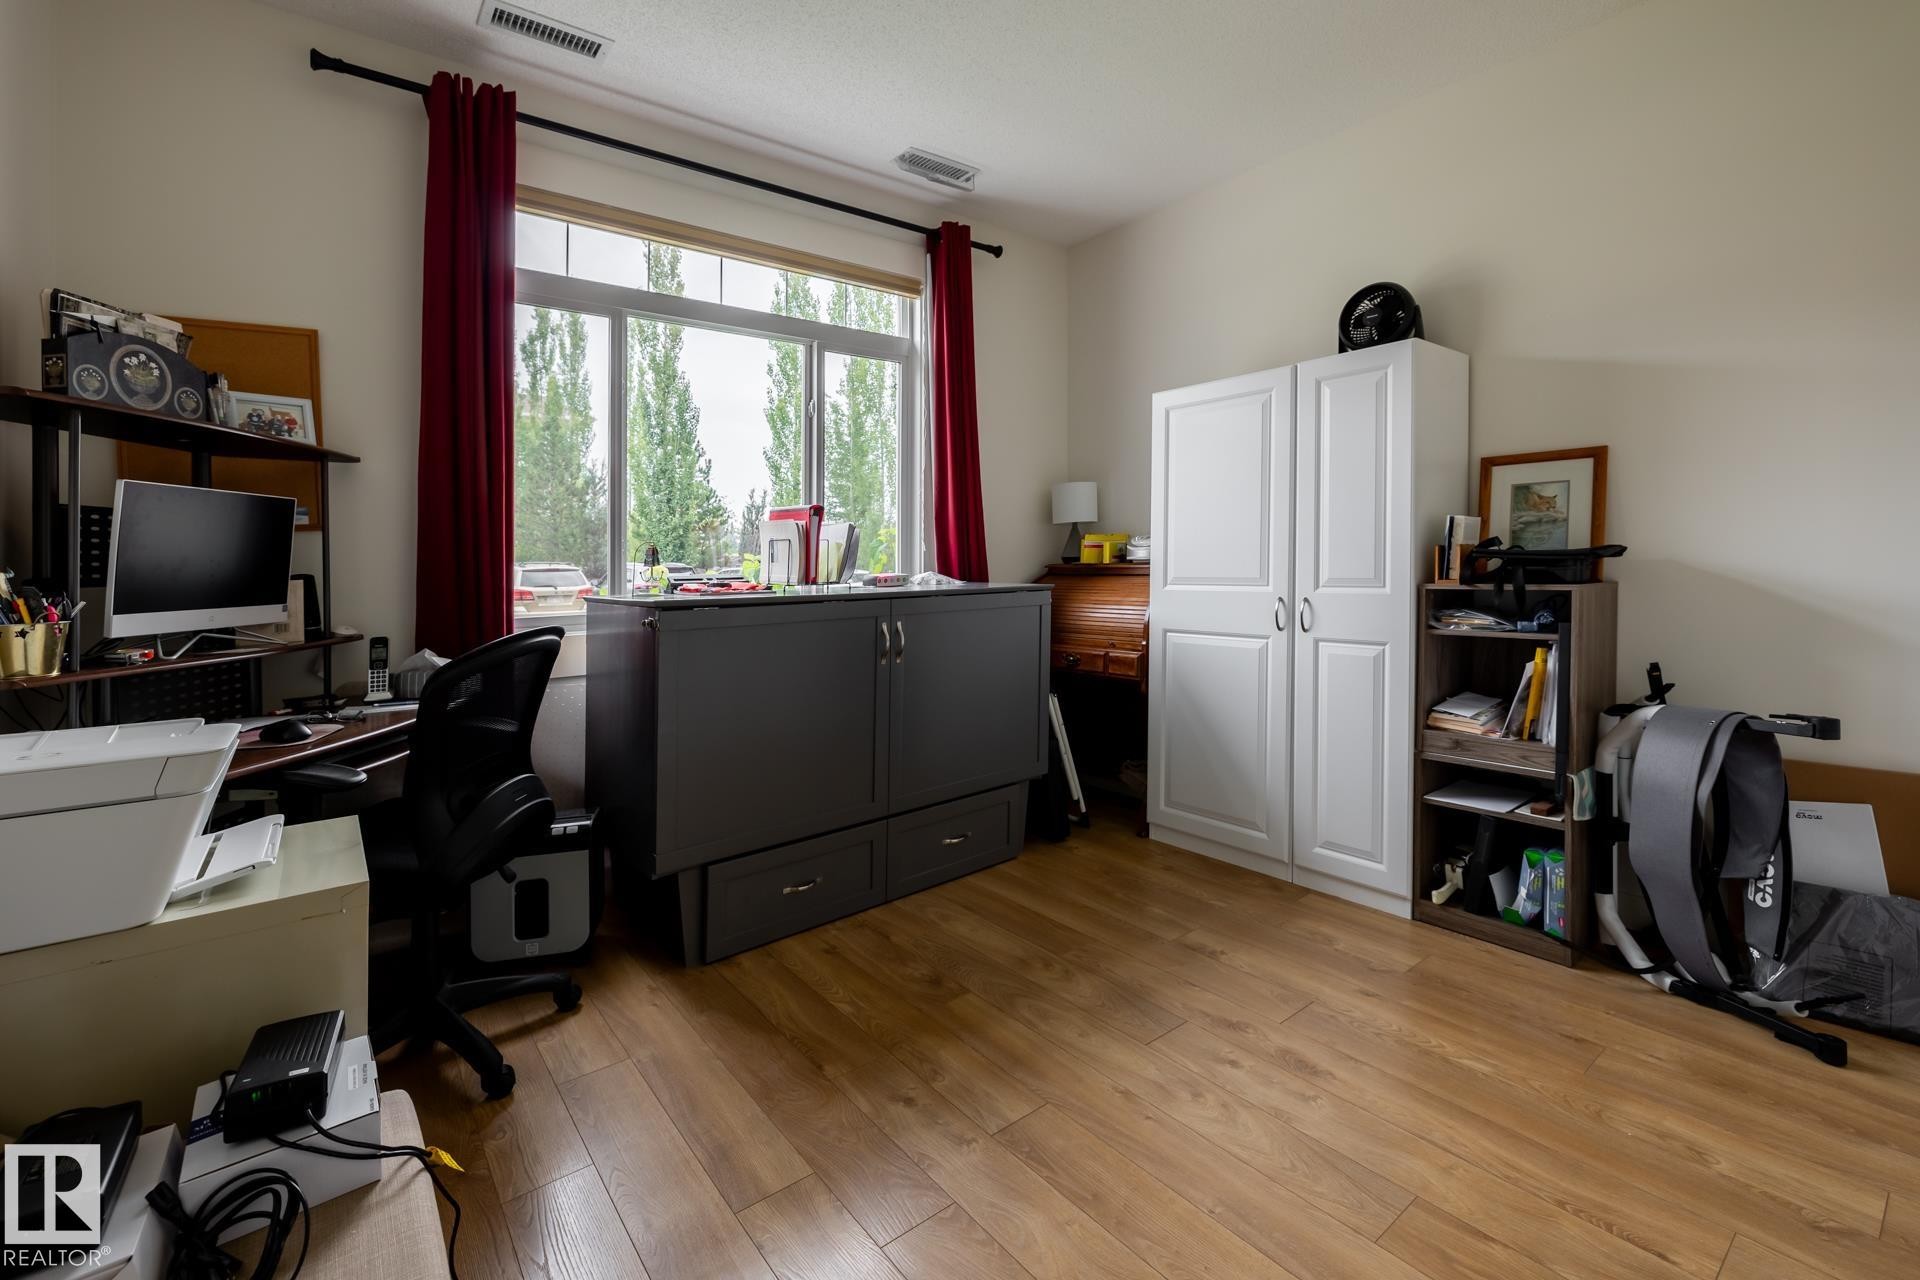
#133, 511 Queen St, Spruce Grove, AB - Indoor Photo Showing Office
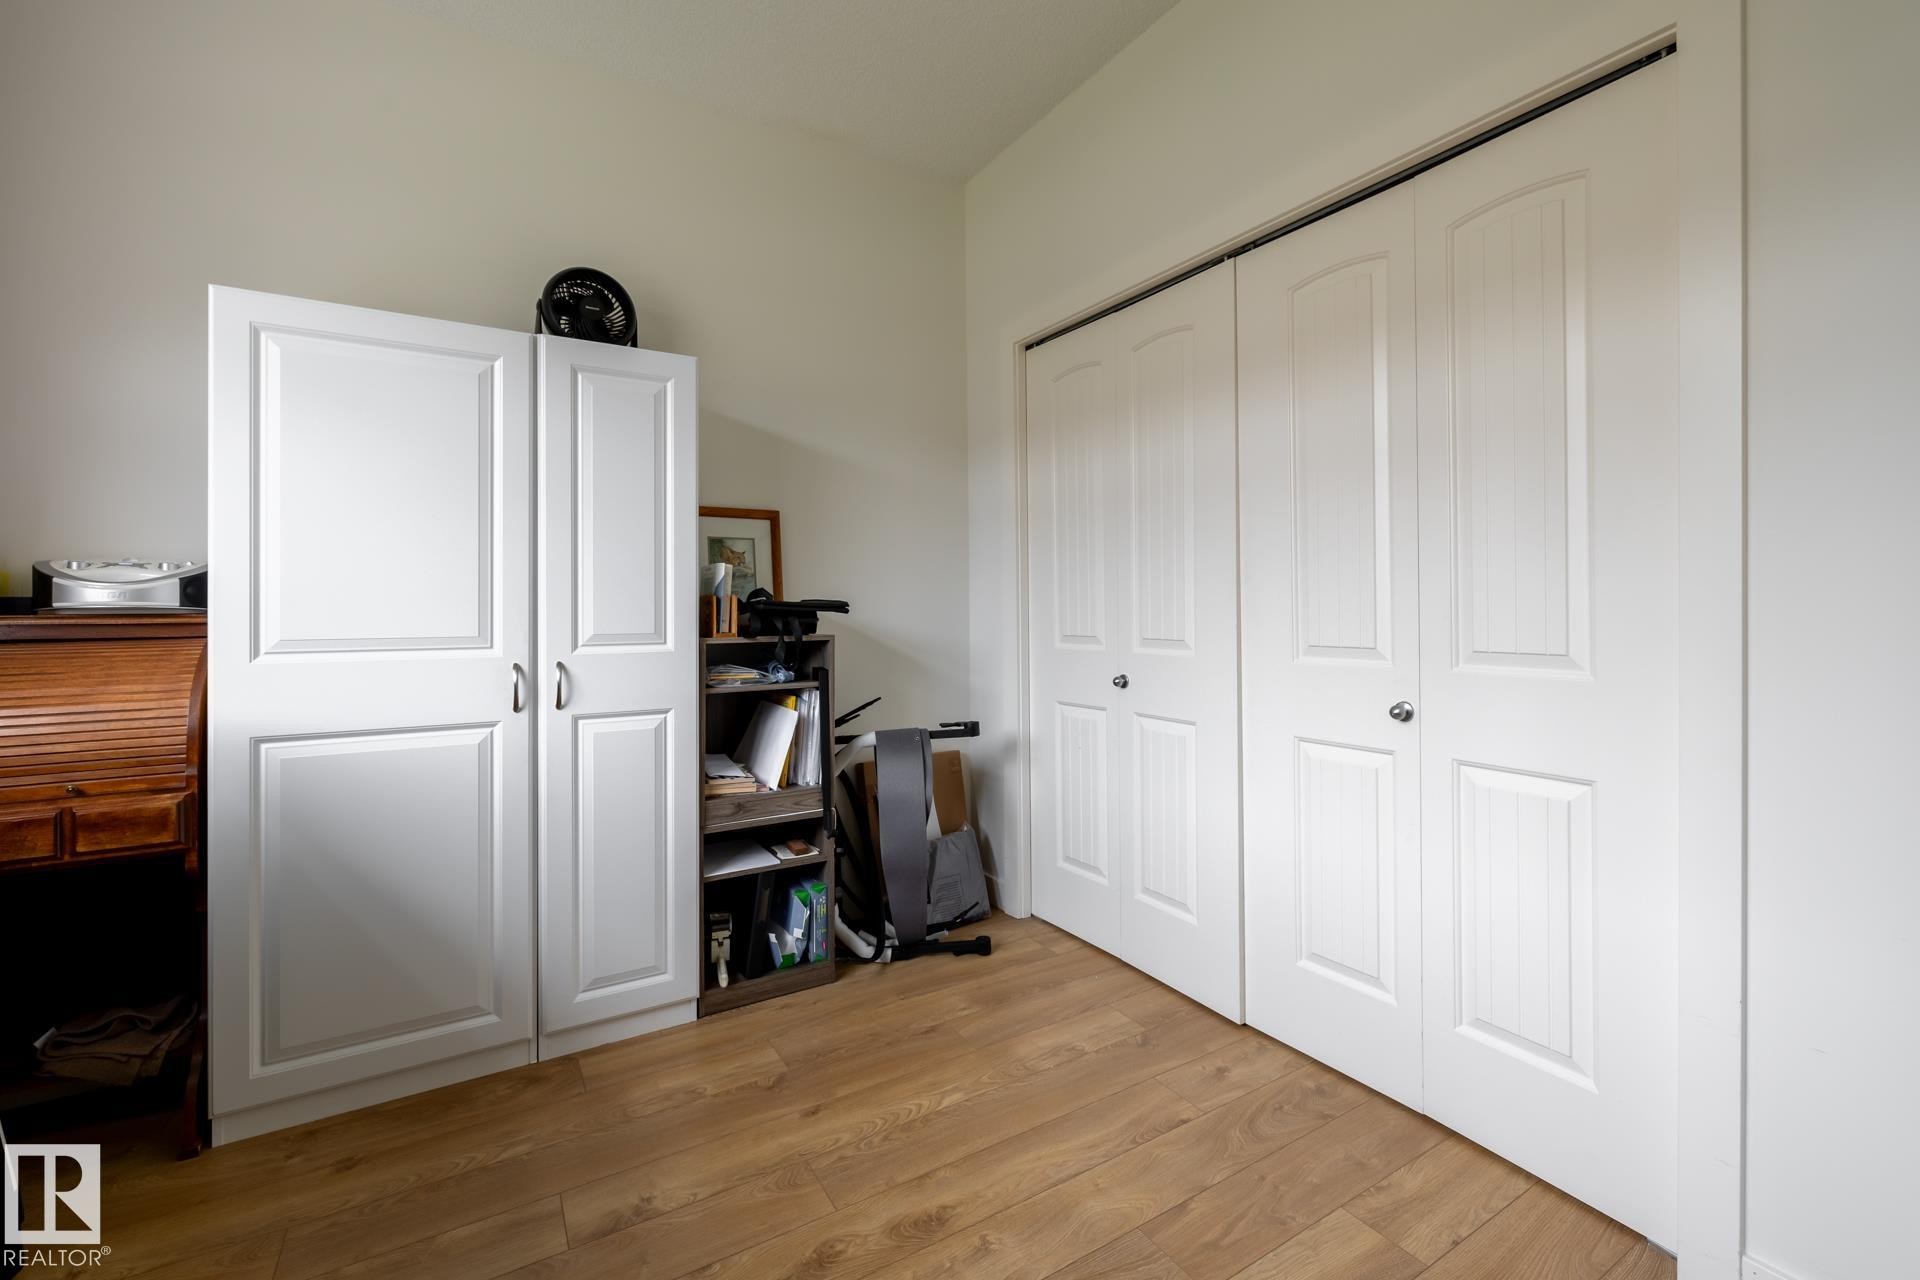
#133, 511 Queen St, Spruce Grove, AB - Indoor
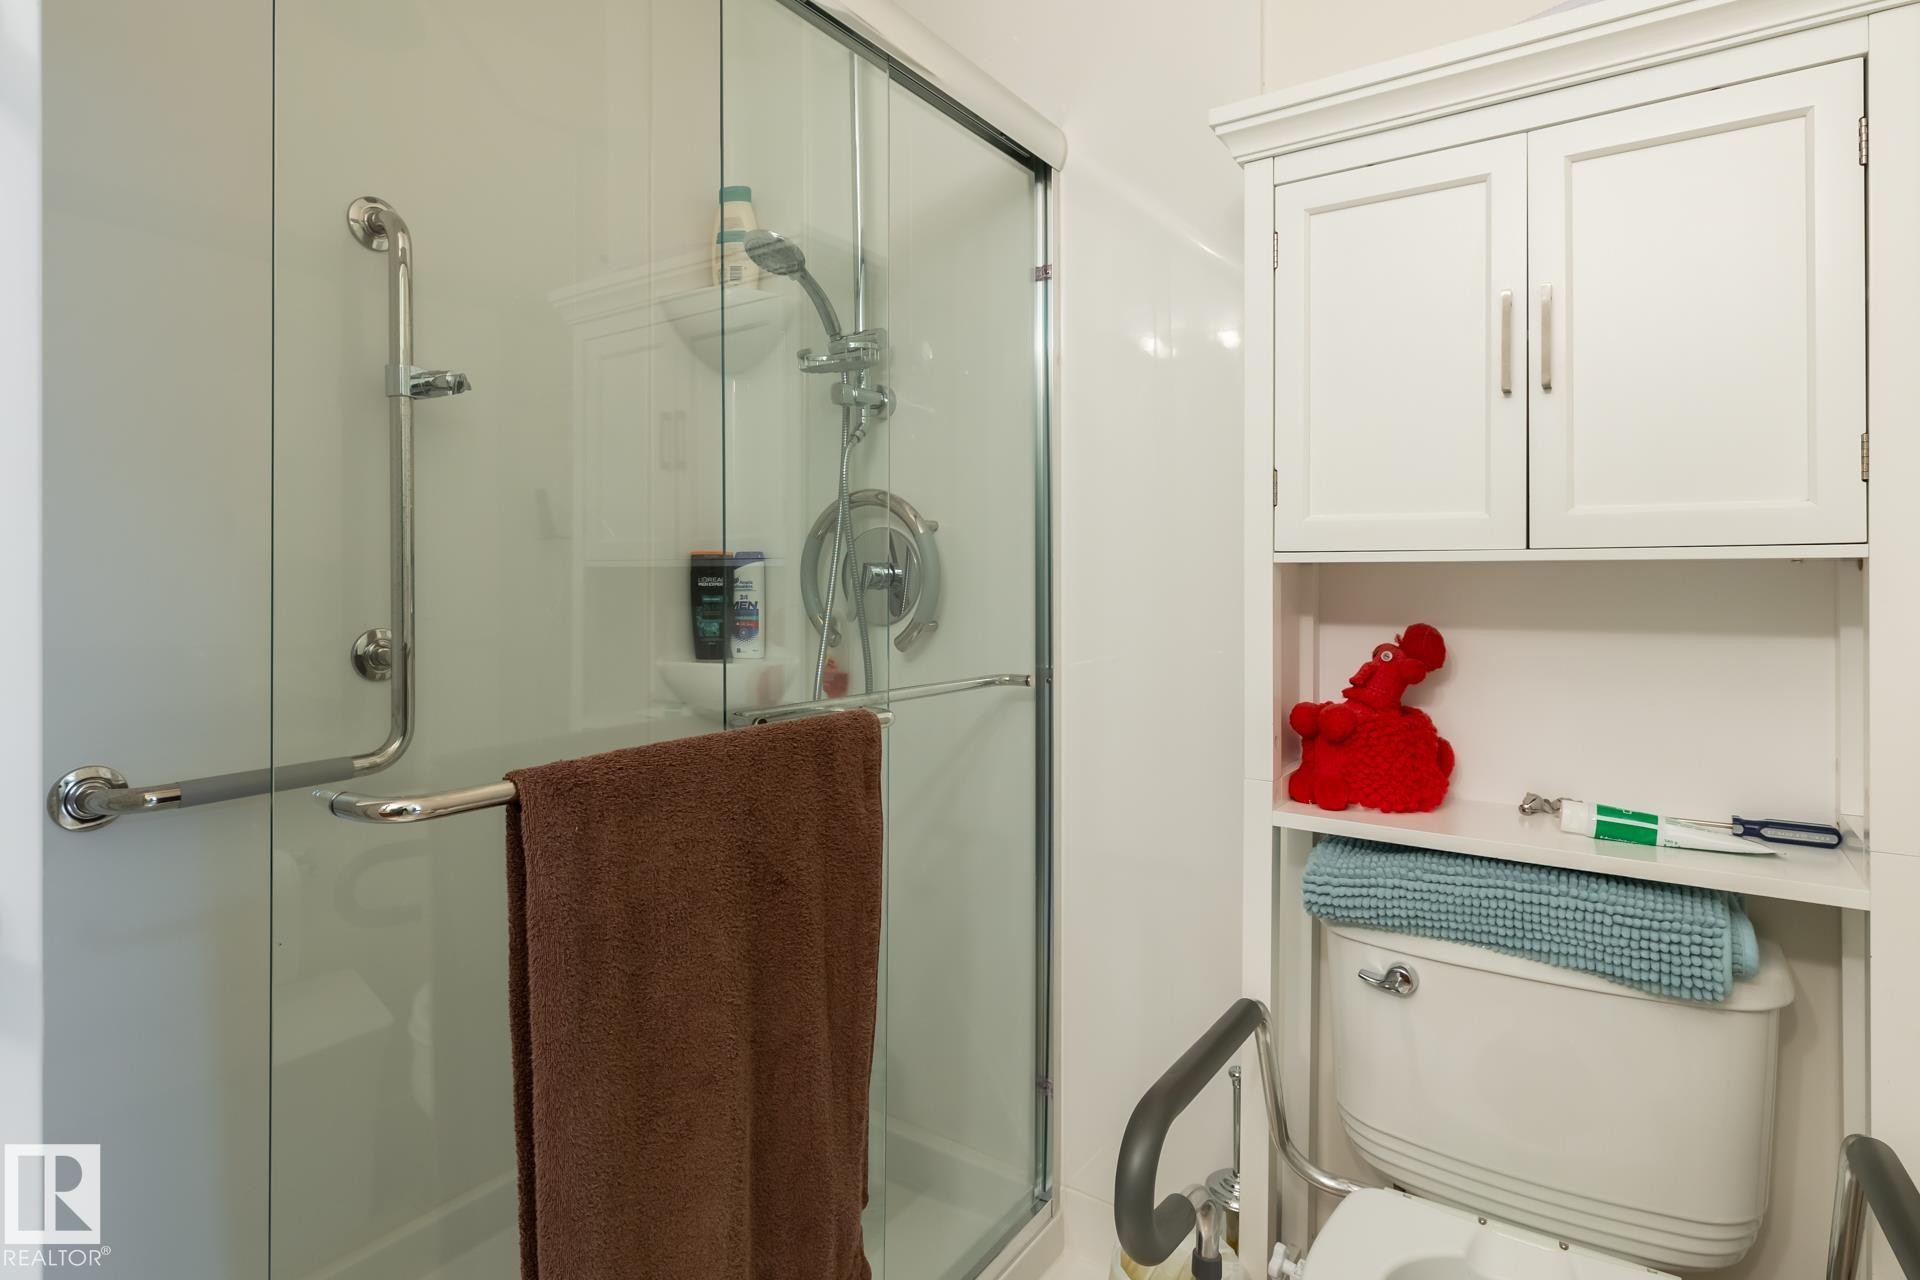
#133, 511 Queen St, Spruce Grove, AB - Indoor Photo Showing Bathroom
#133, 511 Queen St, Spruce Grove, AB - Indoor Photo Showing Laundry Room
#133, 511 Queen St, Spruce Grove, AB - Indoor Photo Showing Bathroom
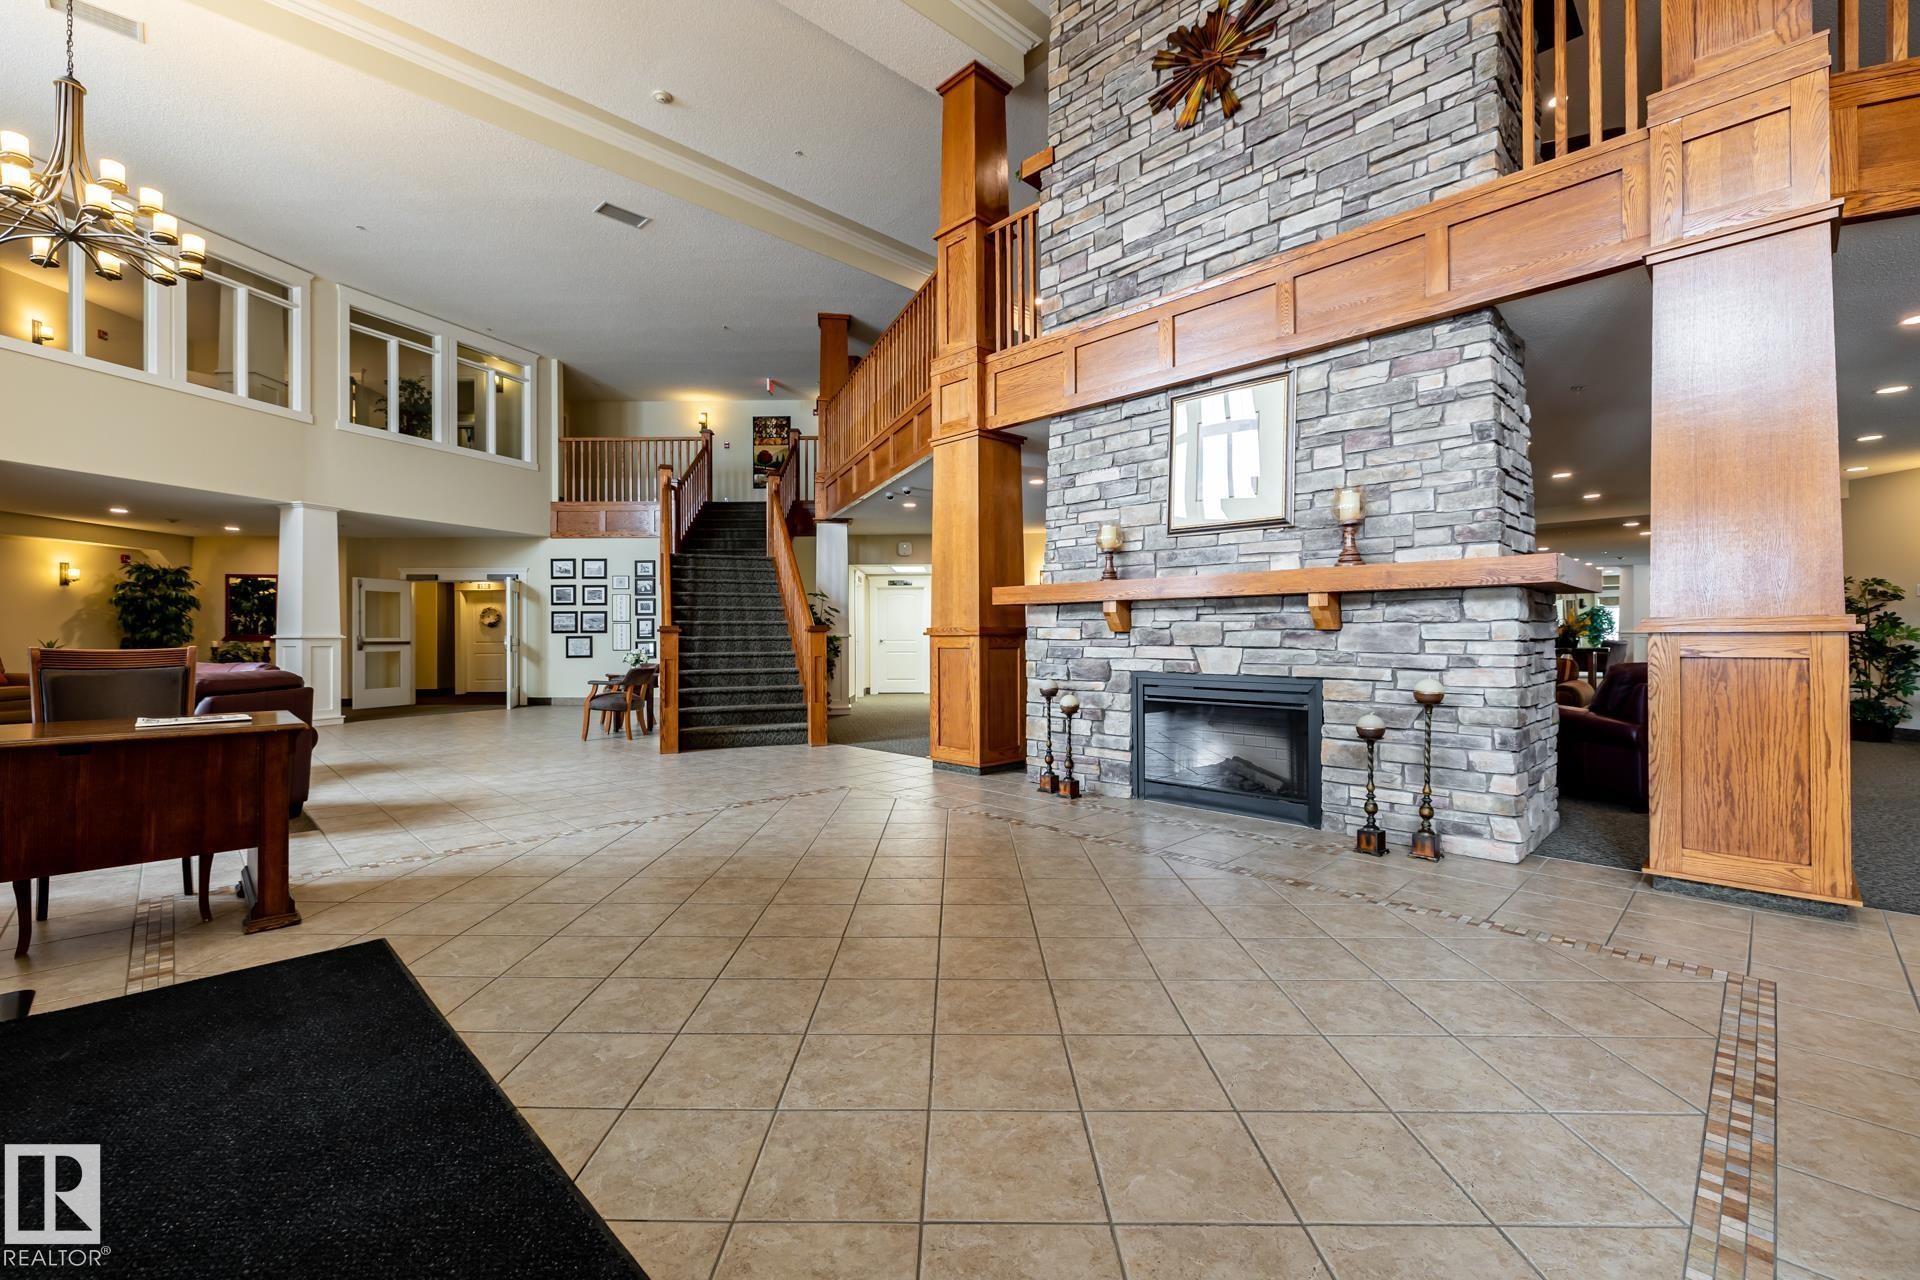
#133, 511 Queen St, Spruce Grove, AB - Indoor With Fireplace
#133, 511 Queen St, Spruce Grove, AB - Indoor Photo Showing Other Room
#133, 511 Queen St, Spruce Grove, AB - Indoor
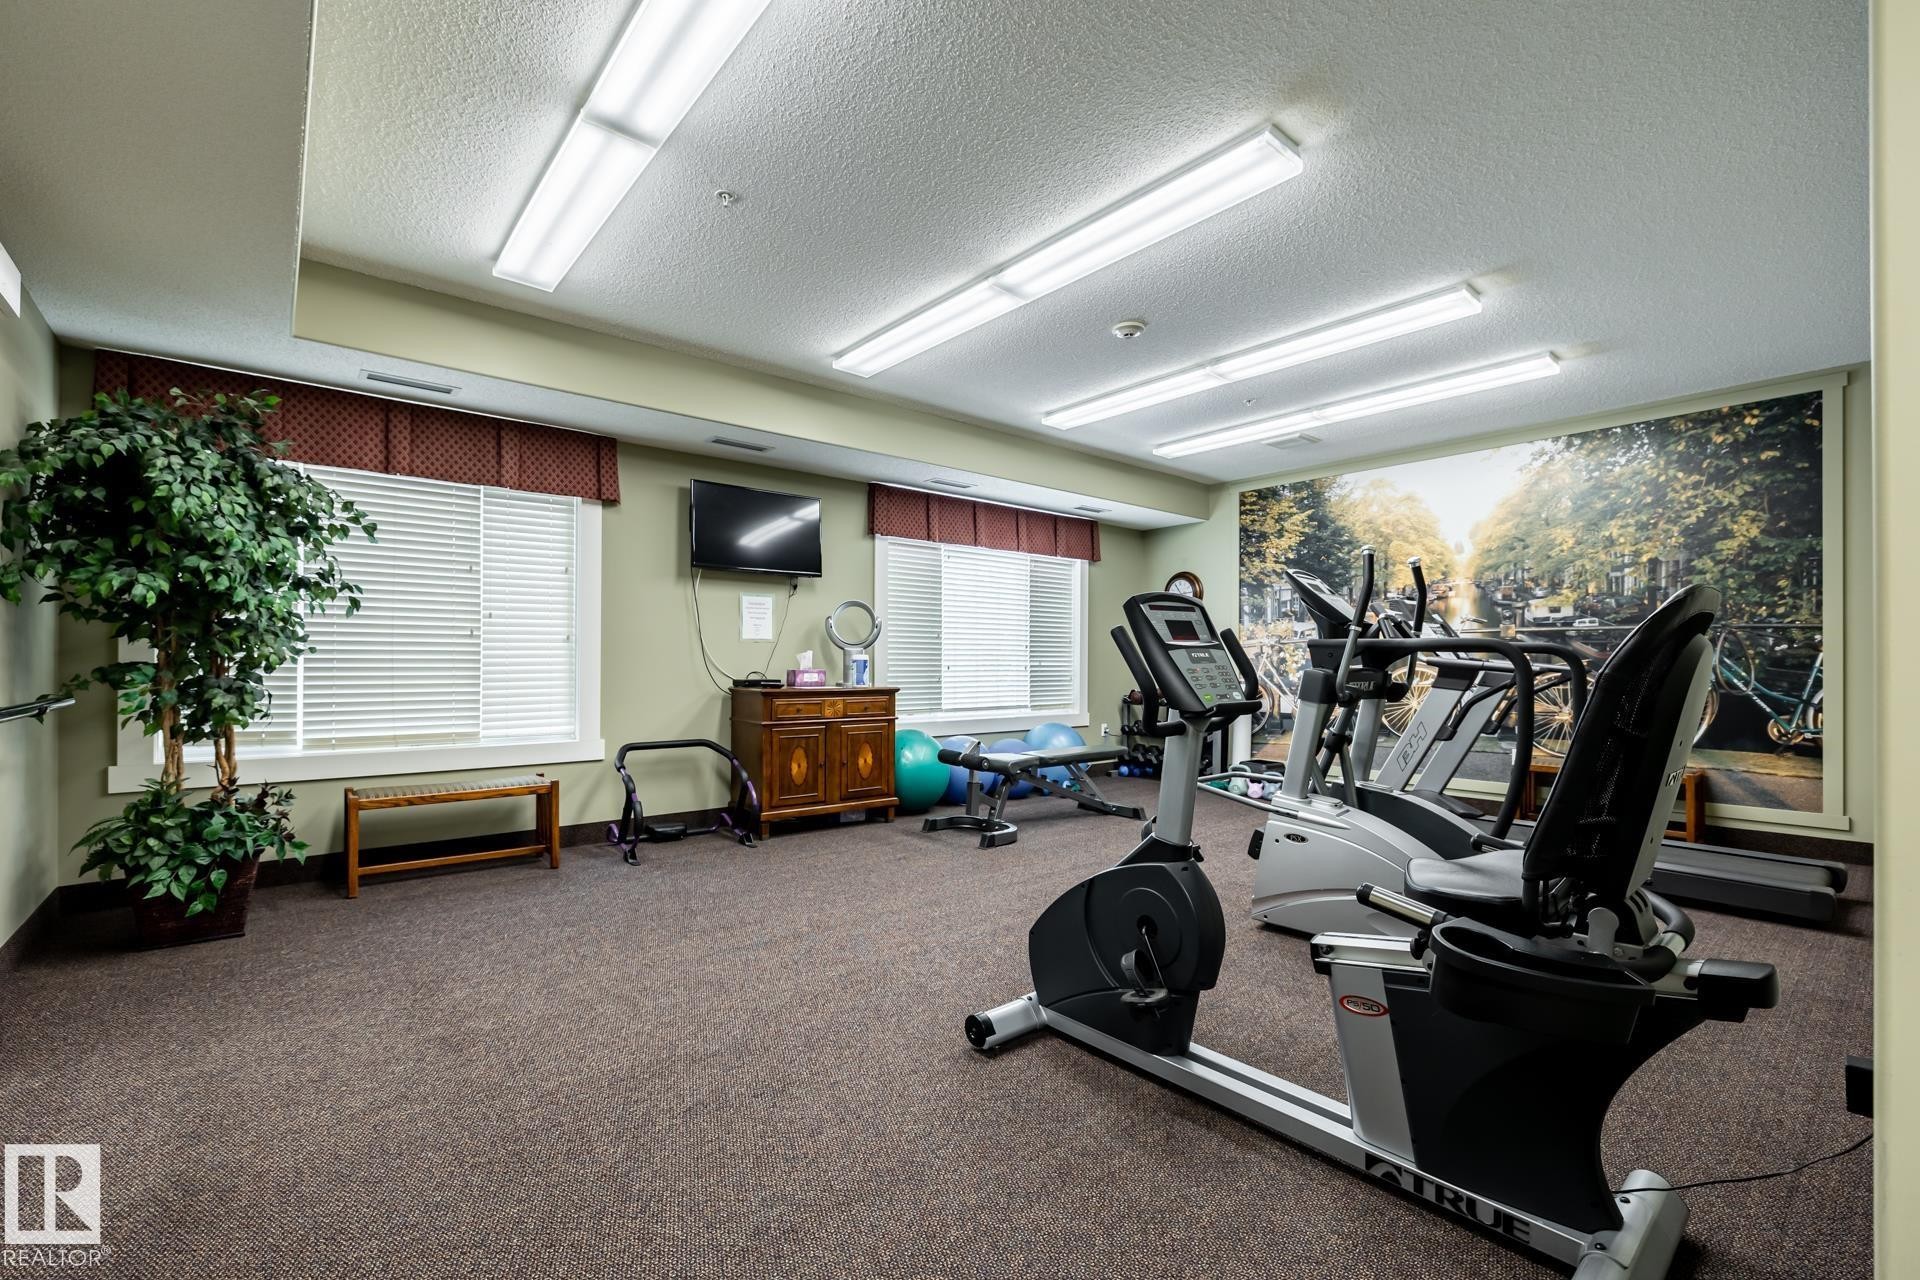
#133, 511 Queen St, Spruce Grove, AB - Indoor Photo Showing Gym Room
#133, 511 Queen St, Spruce Grove, AB - Indoor Photo Showing Dining Room
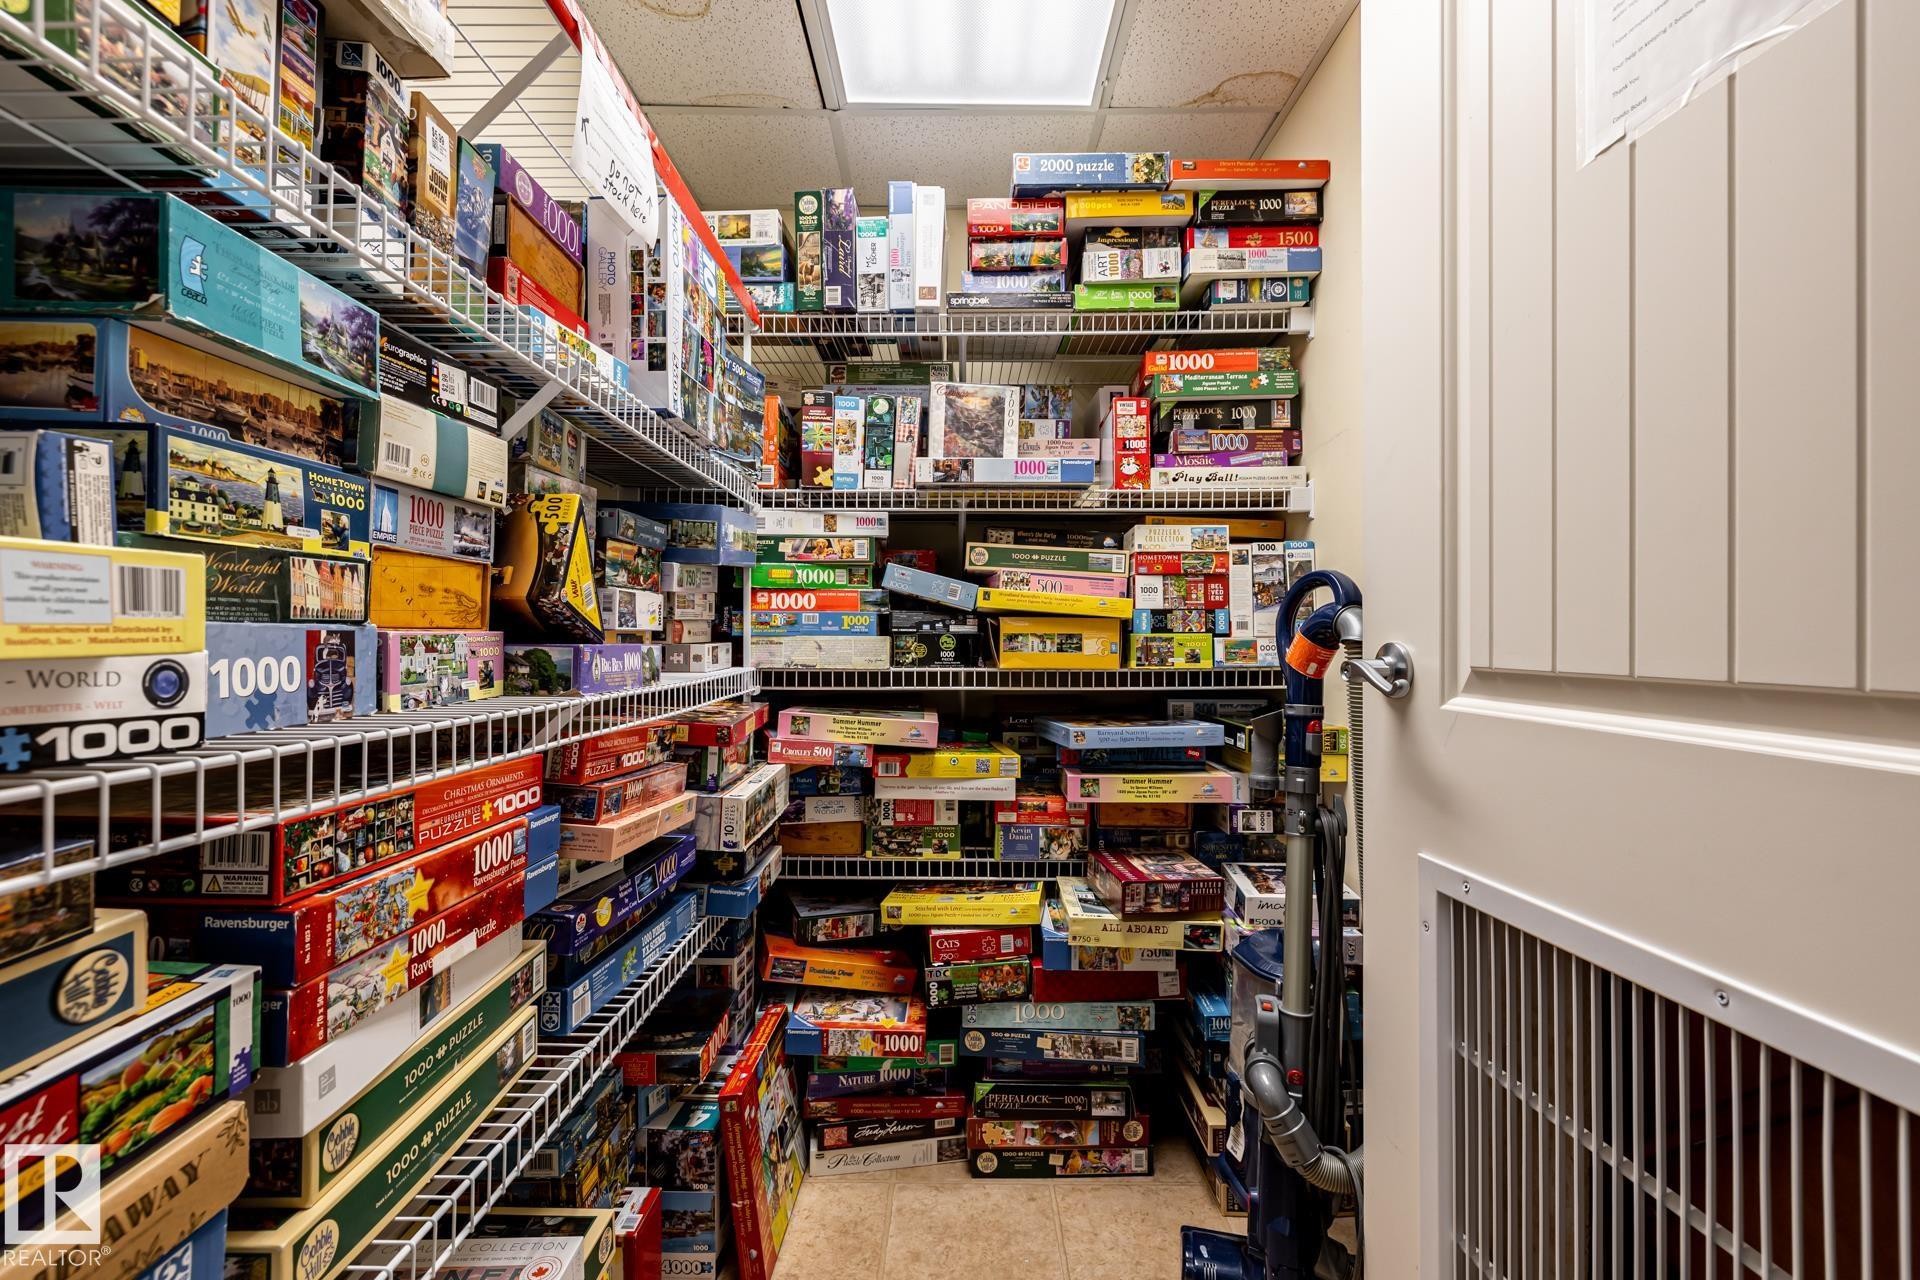
#133, 511 Queen St, Spruce Grove, AB - Indoor With Storage
#133, 511 Queen St, Spruce Grove, AB - Indoor Photo Showing Other Room
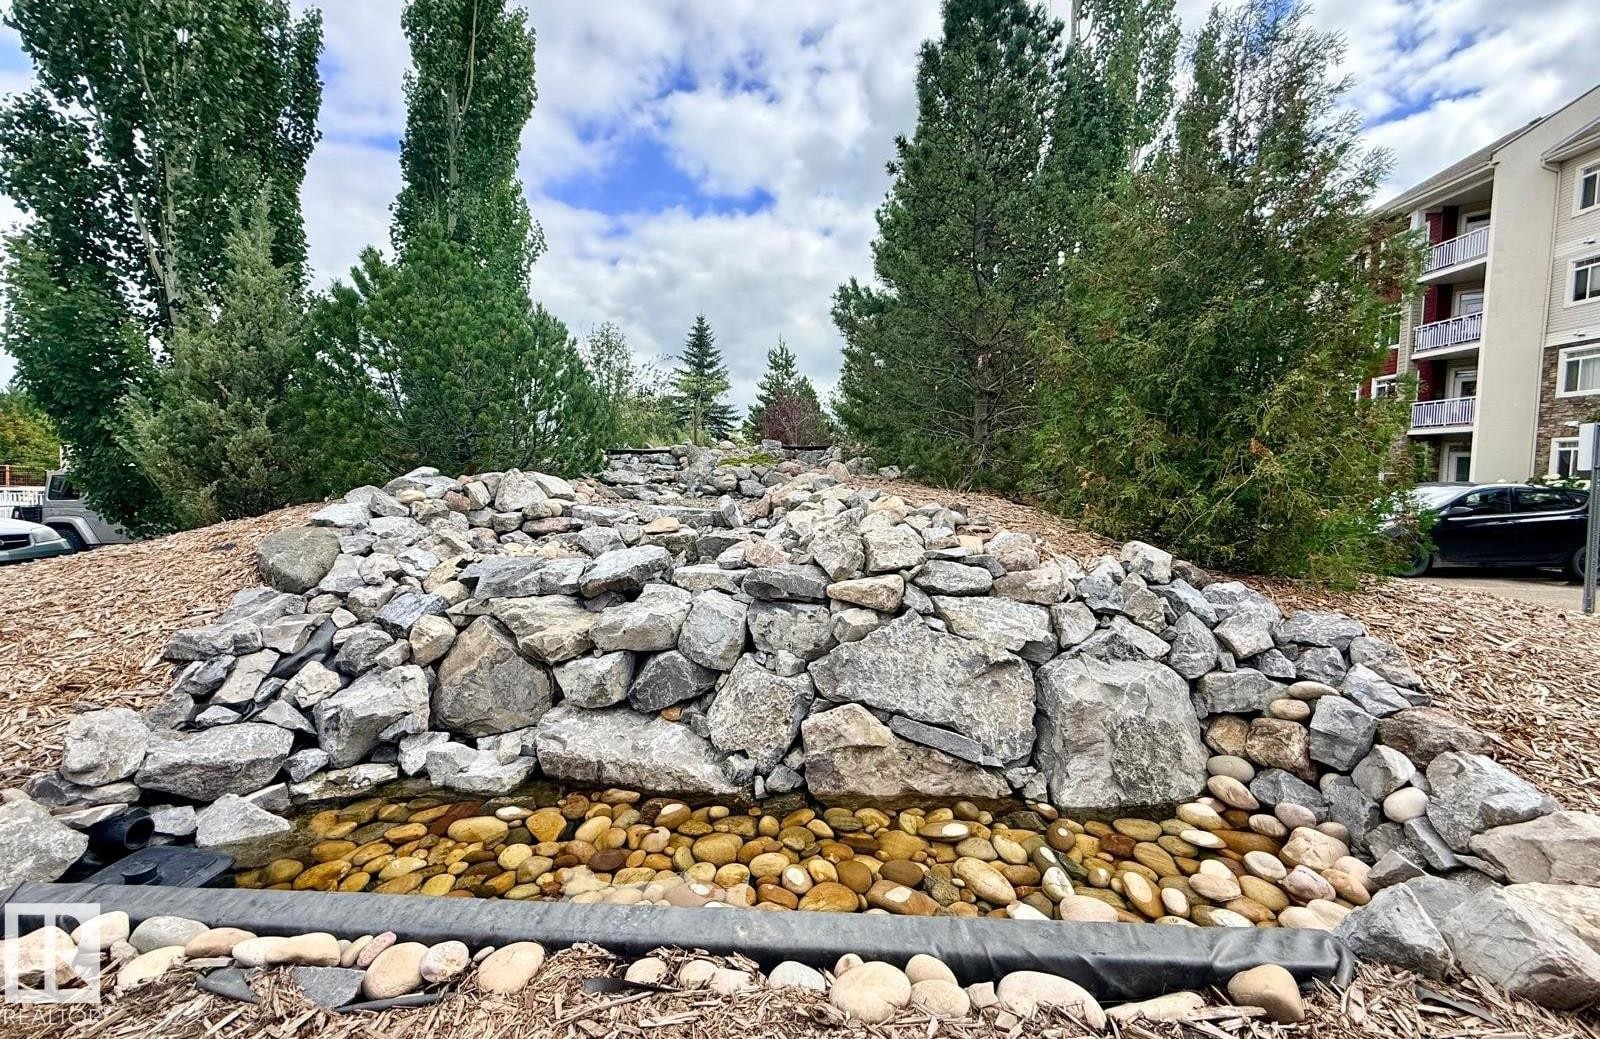
#133, 511 Queen St, Spruce Grove, AB - Outdoor
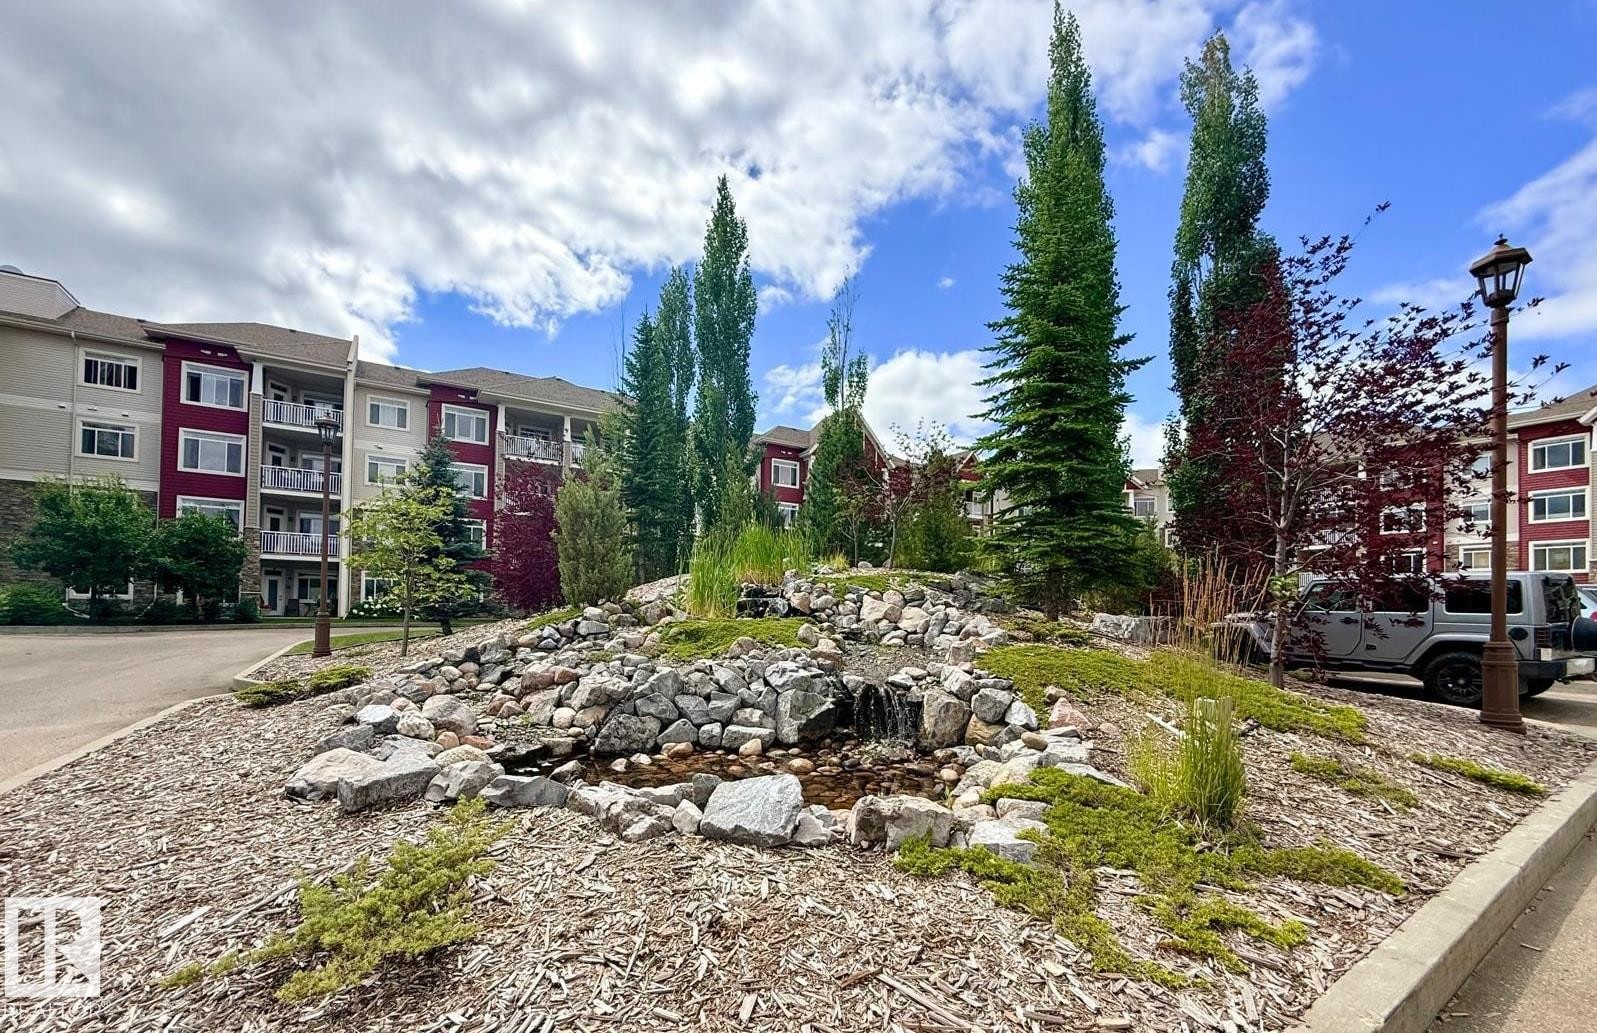
#133, 511 Queen St, Spruce Grove, AB - Outdoor With Facade
#133, 511 Queen St, Spruce Grove, AB - Outdoor
#133, 511 Queen St, Spruce Grove, AB - Outdoor With Facade
#133, 511 Queen St, Spruce Grove, AB - Outdoor
#133, 511 Queen St, Spruce Grove, AB  - Outdoor With Facade
#133, 511 Queen St, Spruce Grove, AB  - Outdoor
#133, 511 Queen St, Spruce Grove, AB  - Indoor Photo Showing Other Room
#133, 511 Queen St, Spruce Grove, AB - Indoor Photo Showing Other Room
#133, 511 Queen St, Spruce Grove, AB - Indoor Photo Showing Kitchen
#133, 511 Queen St, Spruce Grove, AB - Indoor Photo Showing Other Room
#133, 511 Queen St, Spruce Grove, AB - Indoor Photo Showing Kitchen
#133, 511 Queen St, Spruce Grove, AB - Indoor Photo Showing Kitchen With Upgraded Kitchen
#133, 511 Queen St, Spruce Grove, AB - Indoor Photo Showing Dining Room
#133, 511 Queen St, Spruce Grove, AB - Indoor Photo Showing Living Room
#133, 511 Queen St, Spruce Grove, AB - Indoor Photo Showing Bedroom
#133, 511 Queen St, Spruce Grove, AB - Indoor Photo Showing Bathroom
#133, 511 Queen St, Spruce Grove, AB - Indoor Photo Showing Office
#133, 511 Queen St, Spruce Grove, AB - Indoor
#133, 511 Queen St, Spruce Grove, AB - Indoor Photo Showing Bathroom
#133, 511 Queen St, Spruce Grove, AB - Indoor Photo Showing Laundry Room
#133, 511 Queen St, Spruce Grove, AB - Indoor Photo Showing Bathroom
#133, 511 Queen St, Spruce Grove, AB - Indoor With Fireplace
#133, 511 Queen St, Spruce Grove, AB - Indoor Photo Showing Other Room
#133, 511 Queen St, Spruce Grove, AB - Indoor
#133, 511 Queen St, Spruce Grove, AB - Indoor Photo Showing Gym Room
#133, 511 Queen St, Spruce Grove, AB - Indoor Photo Showing Dining Room
#133, 511 Queen St, Spruce Grove, AB - Indoor With Storage
#133, 511 Queen St, Spruce Grove, AB - Indoor Photo Showing Other Room
#133, 511 Queen St, Spruce Grove, AB - Outdoor
#133, 511 Queen St, Spruce Grove, AB - Outdoor With Facade
#133, 511 Queen St, Spruce Grove, AB - Outdoor
#133, 511 Queen St, Spruce Grove, AB - Outdoor With Facade
#133, 511 Queen St, Spruce Grove, AB - Outdoor
  • Publicité
Êtes-vous un investisseur immobilier
#133, 511 QUEEN ST, Spruce Grove, AB, T7X 0G4
349 900 $

2 Chambres

2 Salles de bain

Informations sur la propriété

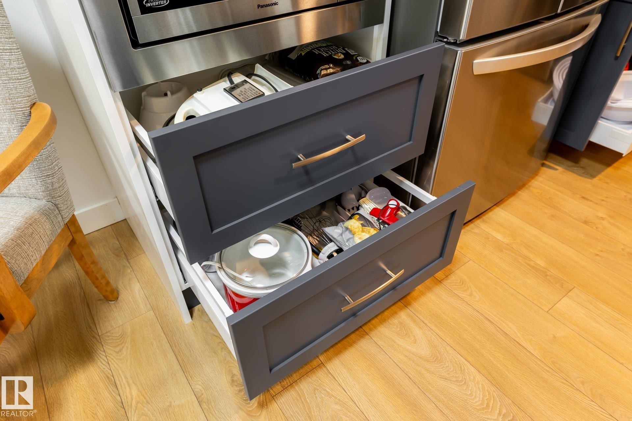
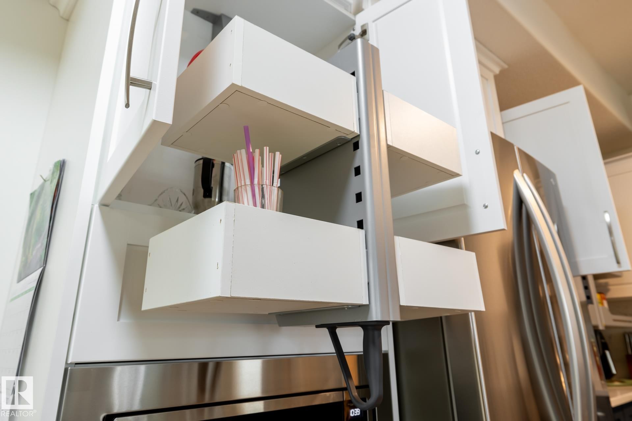
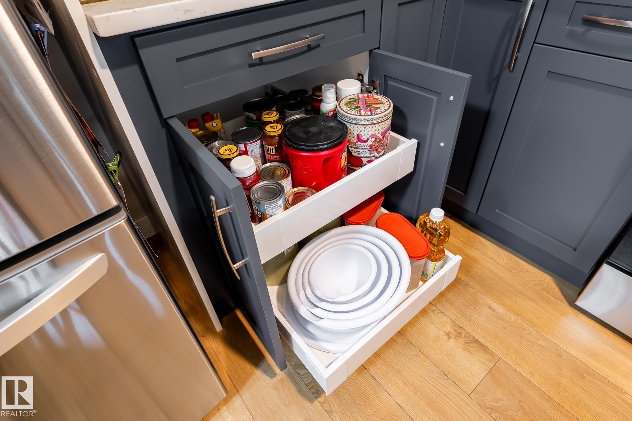
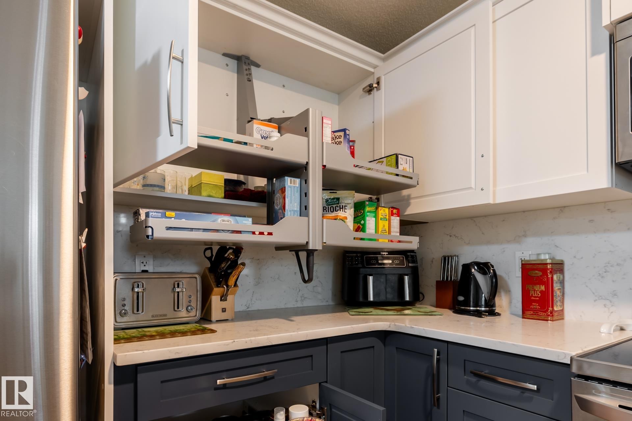
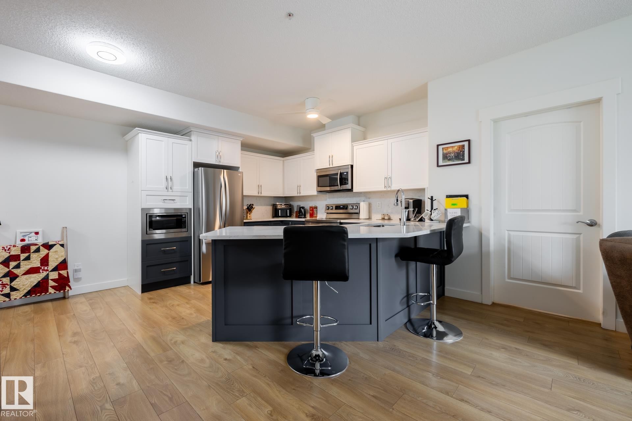
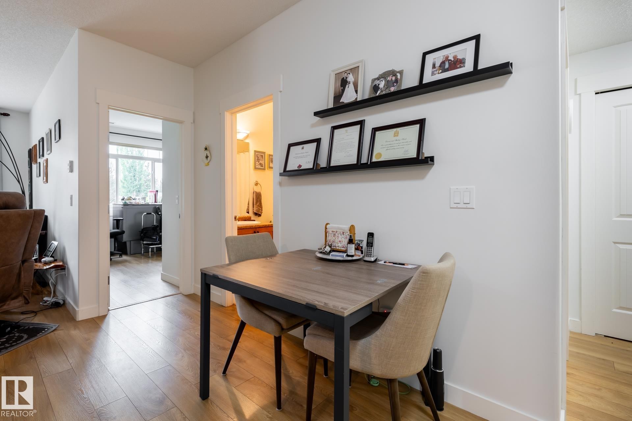
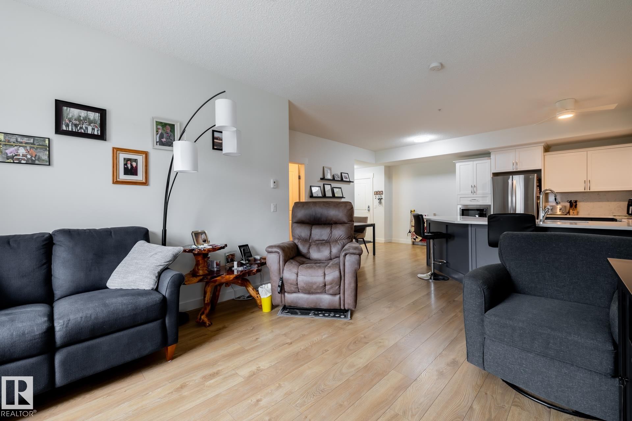
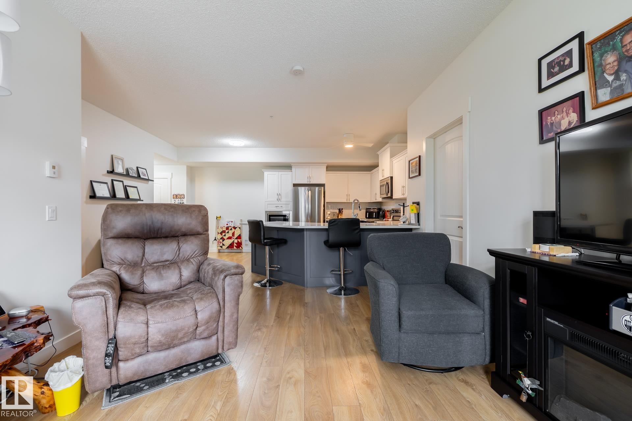
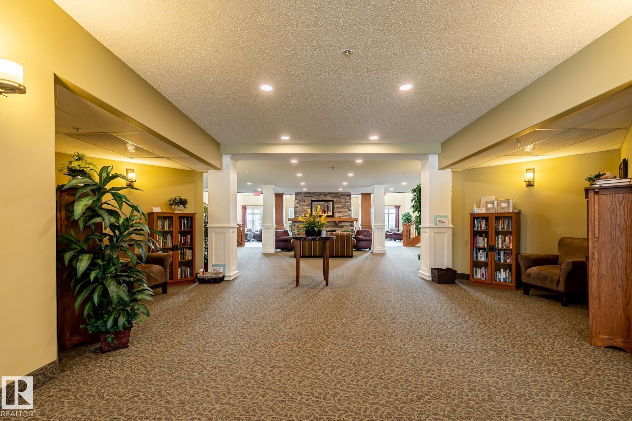
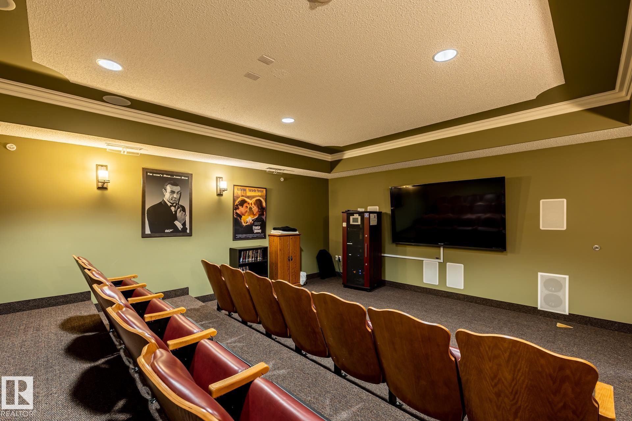
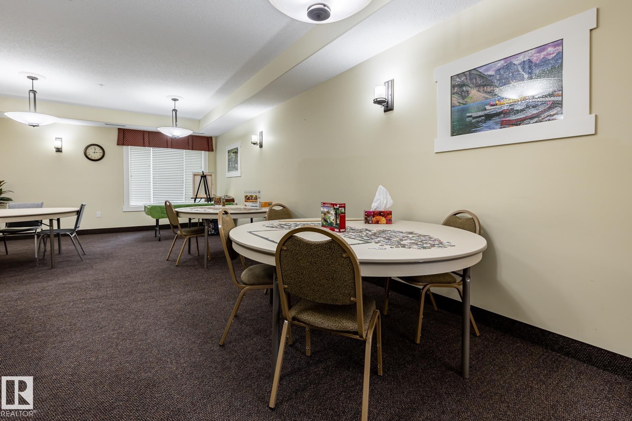
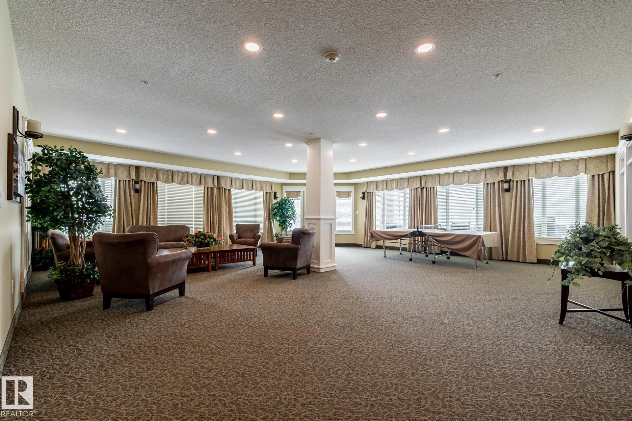
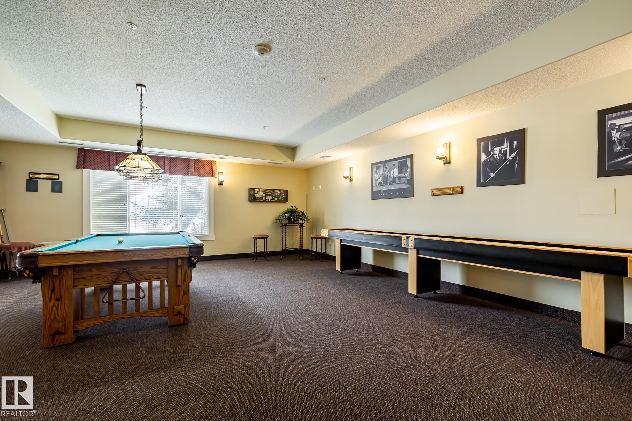
Welcome to Windsor Estates, a sought-after condo building in Spruce Grove, with many amenities to enjoy! This air-conditioned main floor 2 bedroom/2 bathroom suite has been beautifully renovated for accessibility. No carpet & small floor transitions. The kitchen has been remodelled with specialty cabinets with pull down shelves in the upper cabinets, pull out drawers & Lazy Susan in the lower cabinets which makes accessibility a breeze. The extra wide quartz countertops work great for a sit up breakfast bar. The primary bedroom is large enough to fit a king sized bed, has walk through closets & a ensuite with a new larger stand up shower. The second bedroom is located close the main 4p bathroom with walk-in therapeutic heated tub/shower. Power blinds. Titled heated underground parking with storage & a big ground floor patio. Amenities in the building include: exercise room, library, theatre room, 3 different game rooms & huge social room w kitchen. Steps away from a medical building & public transit.

Particularités du bâtiment :

  • Air climatisé: Oui
  • Stationnement: Oui
  • Surface utile: 91.51 Mètre

Caractéristiques :

  • Accès routier: Pavé
  • Appareils ménagers: Lave-vaisselle encastré, Combinaison laveuse-sécheuse Euro, Ventilateur de hotte pour four à micro-ondes, Réfrigérateur, Cuisinière électrique
  • Bâti en: 2009
  • Caractéristiques de commodités: Conditionneur d'air, Plafond 9 pieds, Belvédère, Stationnement - en surplus, Stationnement - visiteurs, Salle de réception, Salle/centre récréatif, Stationnement surveillé, Salles à fonction sociale, Système de gicleurs, Fenêtres en vinyle, Cages de rangement
  • Caractéristiques de la communauté: Conditionneur d'air, Plafond 9 pieds, Belvédère, Stationnement - en surplus, Stationnement - visiteurs, Salle de réception, Salle/centre récréatif, Stationnement sécurisé, Salles à fonction sociale, Système de gicleurs, Fenêtres en vinyle, Cages de rangement
  • Caractéristiques du stationnement: Chauffé, Stationnement étagé, Souterrain
  • Caractéristiques extérieures: Façade sur un parc/boisé, Golf à proximité, Aménagement paysager, Aire de pique-nique, Près d'un terrain de jeu, Transport public, Écoles, Centre commercial à proximité
  • Chambres : 2
  • Chauffage: Eau chaude, Gaz naturel
  • Détails de la fondation: Périmètre en béton
  • État du sous-sol: Aucun
  • Frais de copropriété : 635 $ Mensuel
  • Frais de copropriété inclu: Chauffage, Assurances pour espace commun, Gestion professionnelle, Contribution au fonds de réserve, Aqueduc/égouts, Terrain/déneigement commun
  • Points d'intérêt du site: Façade sur un parc/boisé, Golf à proximité, Aménagement paysager, Aire de pique-nique, Terrain de jeux Nearby, Transport public, Écoles, Centre commercial à proximité
  • Revêtement de plancher: Plancher stratifié, Linoléum
  • Salle(s) de bains : 2
  • Sous-sol: Aucun, Pas de sous-sol
  • Style architectural: Unité à un palier
  • Superficie habitable (approx): 91.51 Mètres carrés
  • Toit: Bardeaux d'asphalte
  • Type de bâtiment: Unité dans un immeuble de faible hauteur
  • Type de sous-sol: Aucun
  • Zonage: Zone 91

Gracieuseté de : RE/MAX PREFERRED CHOICE

Dernière mise à jour des données le 2026-08-07 à 20:30

The data relating to real estate for sale on this web site comes in part from the Internet Data exchange (“IDX”) program of the REALTORS® Association of Edmonton. IDX information is provided exclusively for consumers' personal, non-commercial use and may not be used for any purpose other than to identify prospective properties consumers may be interested in purchasing. The data on this website is deemed reliable but is not guaranteed accurate by the REALTORS® Association of Edmonton. Information deemed reliable but not guaranteed.
Copyright 2026 by the REALTORS® Association of Edmonton. All Rights Reserved. Data is deemed reliable but is not guaranteed accurate by the REALTORS® Association of Edmonton.

ÉvaluationExpressMC Powered by RPS

Emplacement de #133, 511 QUEEN ST, Spruce Grove, AB, T7X 0G4

Données démographiques de #133, 511 QUEEN ST, Spruce Grove, AB, T7X 0G4

Étape de vie

Jeunes couples

Type d'emploi

Industrie des services/Cols blancs

Revenu moyen du ménage

101 641.71 $

Nombre moyen d'enfants

1.66

Population à domicile

Structure à domicile

Âge de la population

Éducation

Niveau d'éducation

No certificate/diploma/degree

21.33 %

Diplôme d'études secondaires ou équivalent

35.82 %

Certificat ou diplôme d'apprentissage ou d'une école de métiers

13.51 %

Diplôme d'études collégiales ou d'études postsecondaires (non universitaires)

20.54 %

Diplômes d'études universitaires

8.8 %

Navetteur

Se rendre au travail

En auto

95.57 %

En transport en commun

0.0 %

À pied

2.78 %

À bicyclette

0.0 %

Par tout autre moyen

1.65 %

Diversité Culturelle

Connaissance des langues officielles

Langue maternelle

Données Sur Le Bâtiment

Type de bâtiment

Appartements (faible hauteur et à étages multiples)

27.58 %

Maisons

72.42 %

Achat ou location