Button CopyPathCircle CloseCircle Left ArrowArrow Down Icon GreyClosecirclecircleBurger
  • Publicité

107 HARTWICK Loop, Spruce Grove, AB, T7X 0A5

Gracieuseté de Shannon D Enright de Prairie Rose Realty
No. MLS® E4503206
Maison À vendre à Spruce Grove, Alberta
375 000 $ ÉvaluationExpressMC: 371K $ - 469K $

2+1 Chambres

4 Salles de bain

Two-story home featuring a clean facade with horizontal siding and contrasting trim, double-door garage with white panel detailing, and a welcoming front entry with a red door and wooden deck - 107 Hartwick Loop, Spruce Grove, AB - Outdoor
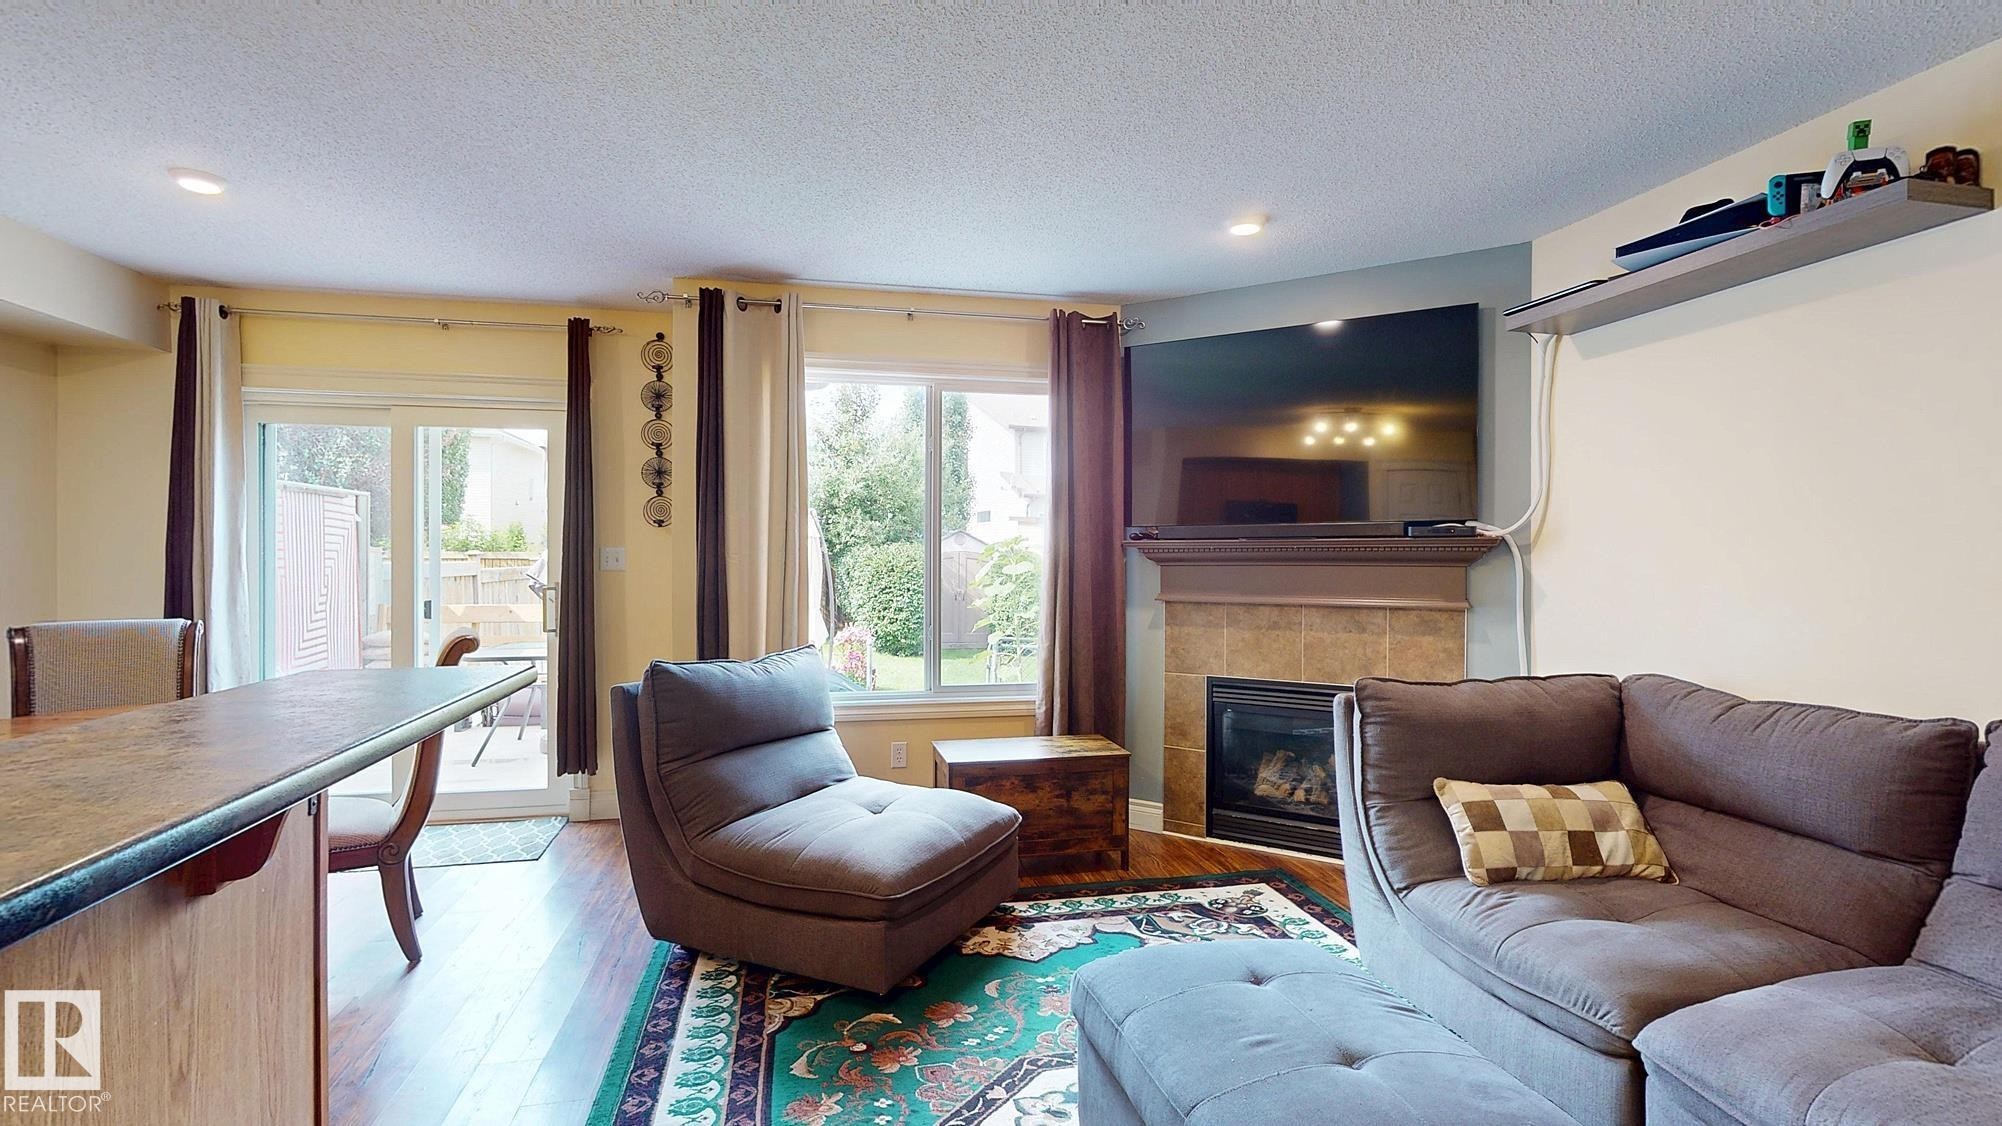
Open-concept living area featuring hardwood flooring, a gas fireplace with stone surround and mantel, comfortable seating arrangements, and abundant natural light from multiple glass doors and windows - 107 Hartwick Loop, Spruce Grove, AB - Indoor Photo Showing Living Room With Fireplace
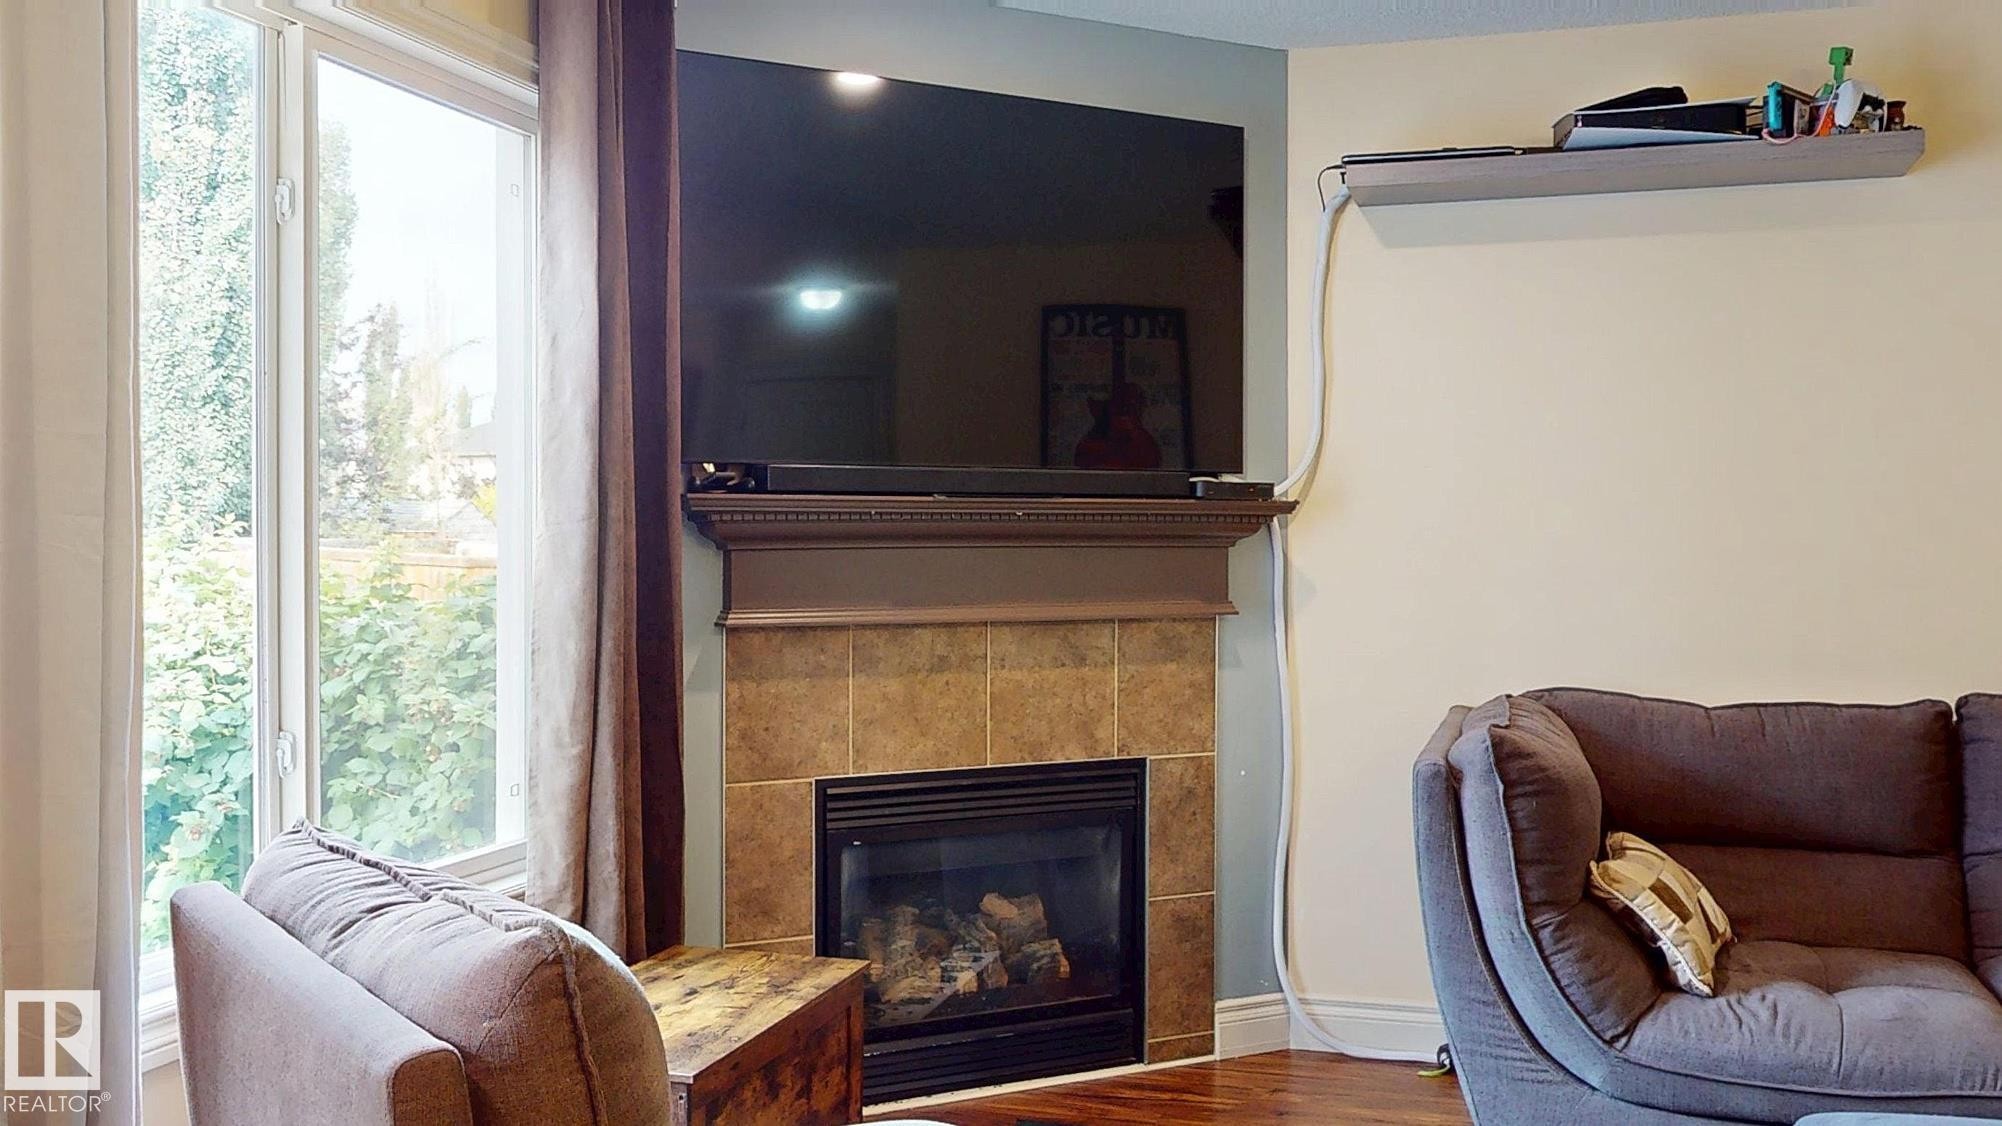
Fireplace with tiled surround and mantel - 107 Hartwick Loop, Spruce Grove, AB - Indoor Photo Showing Living Room With Fireplace
Kitchen featuring wood-finish cabinetry, stainless steel double basin sink, and integrated microwave - 107 Hartwick Loop, Spruce Grove, AB - Indoor Photo Showing Kitchen With Double Sink
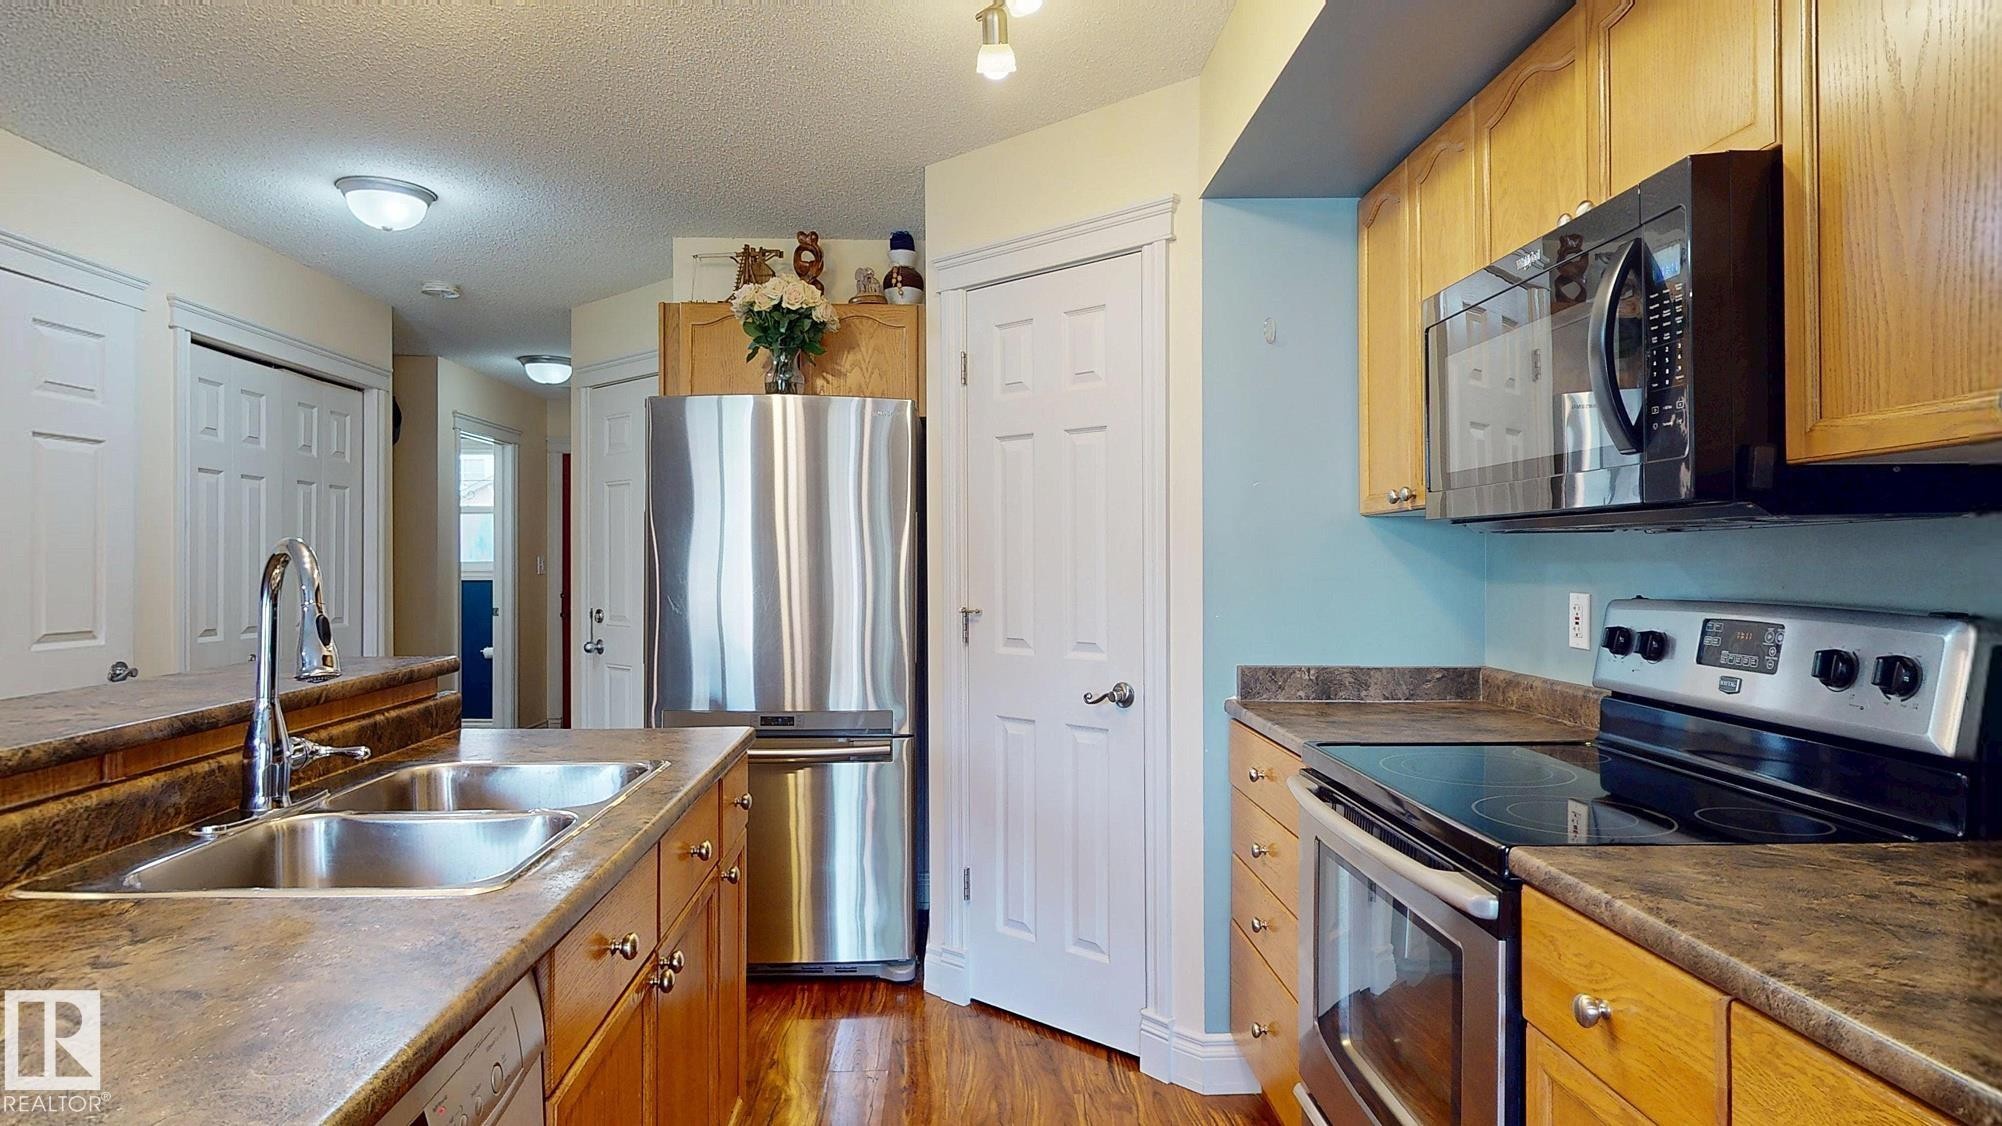
Kitchen featuring stainless steel appliances, wood-finish cabinetry, dual basin sink, and a built-in microwave - 107 Hartwick Loop, Spruce Grove, AB - Indoor Photo Showing Kitchen With Double Sink
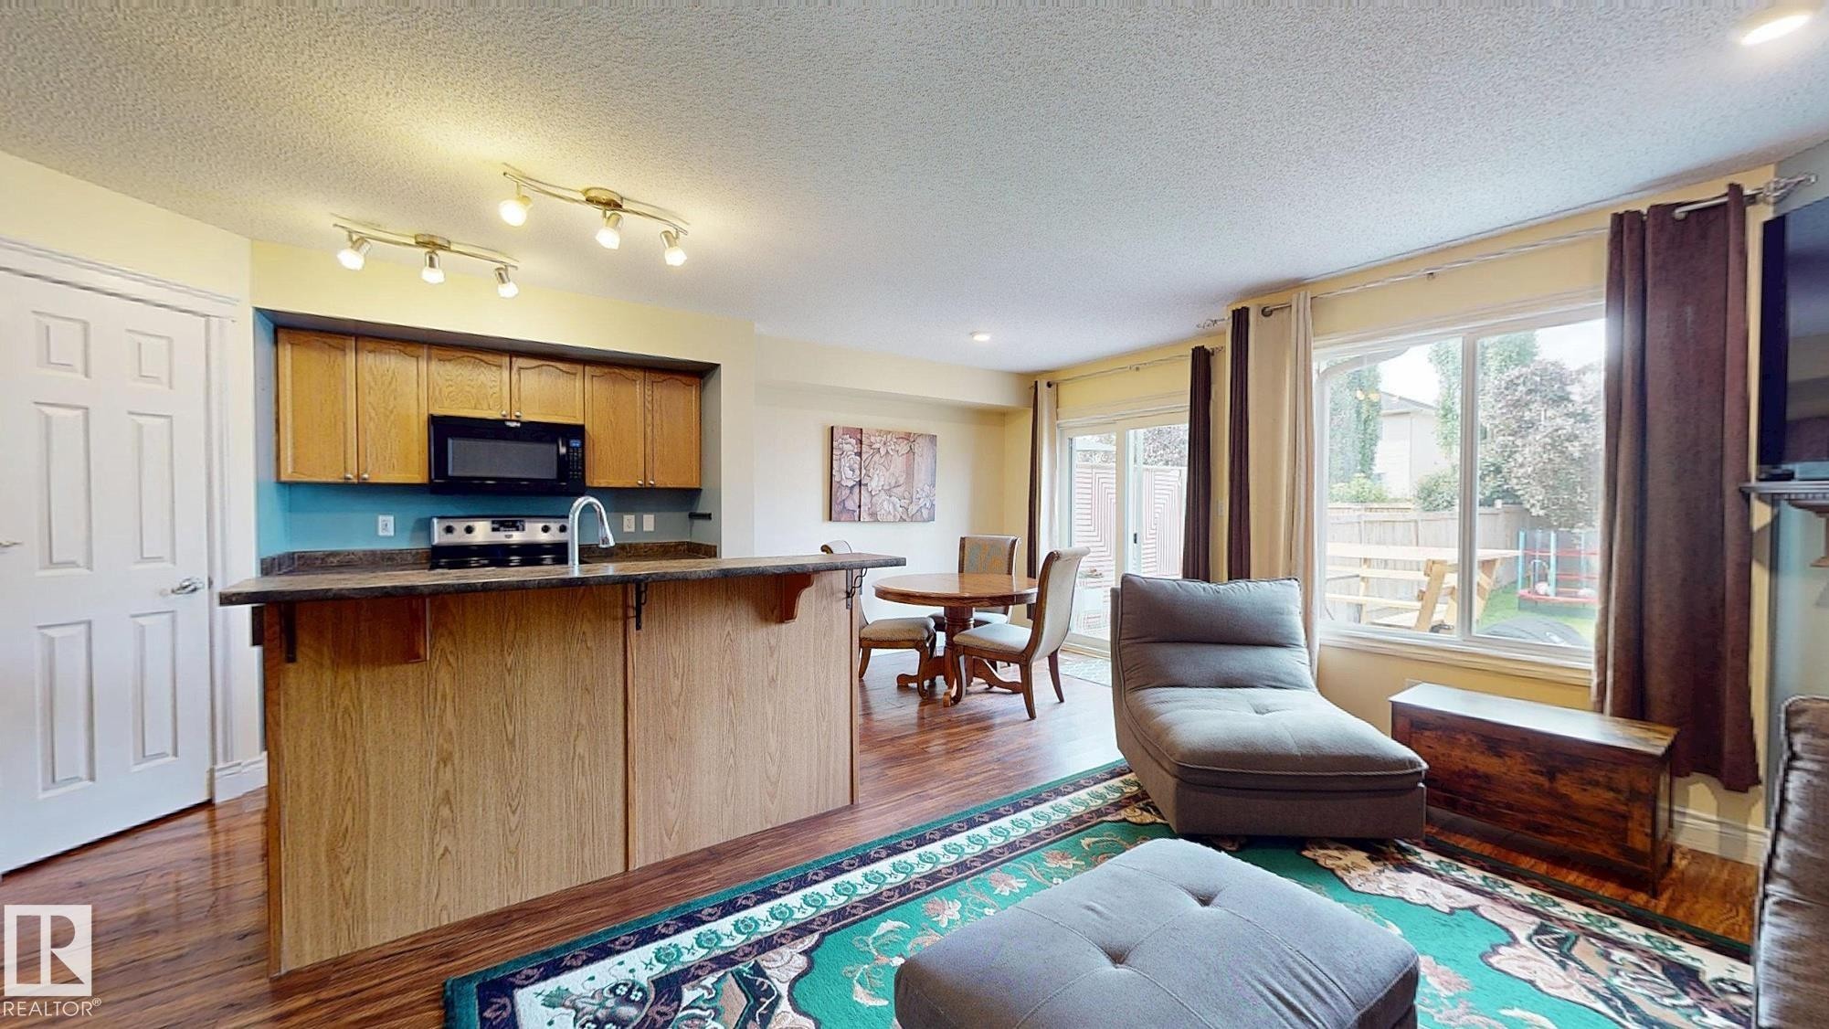
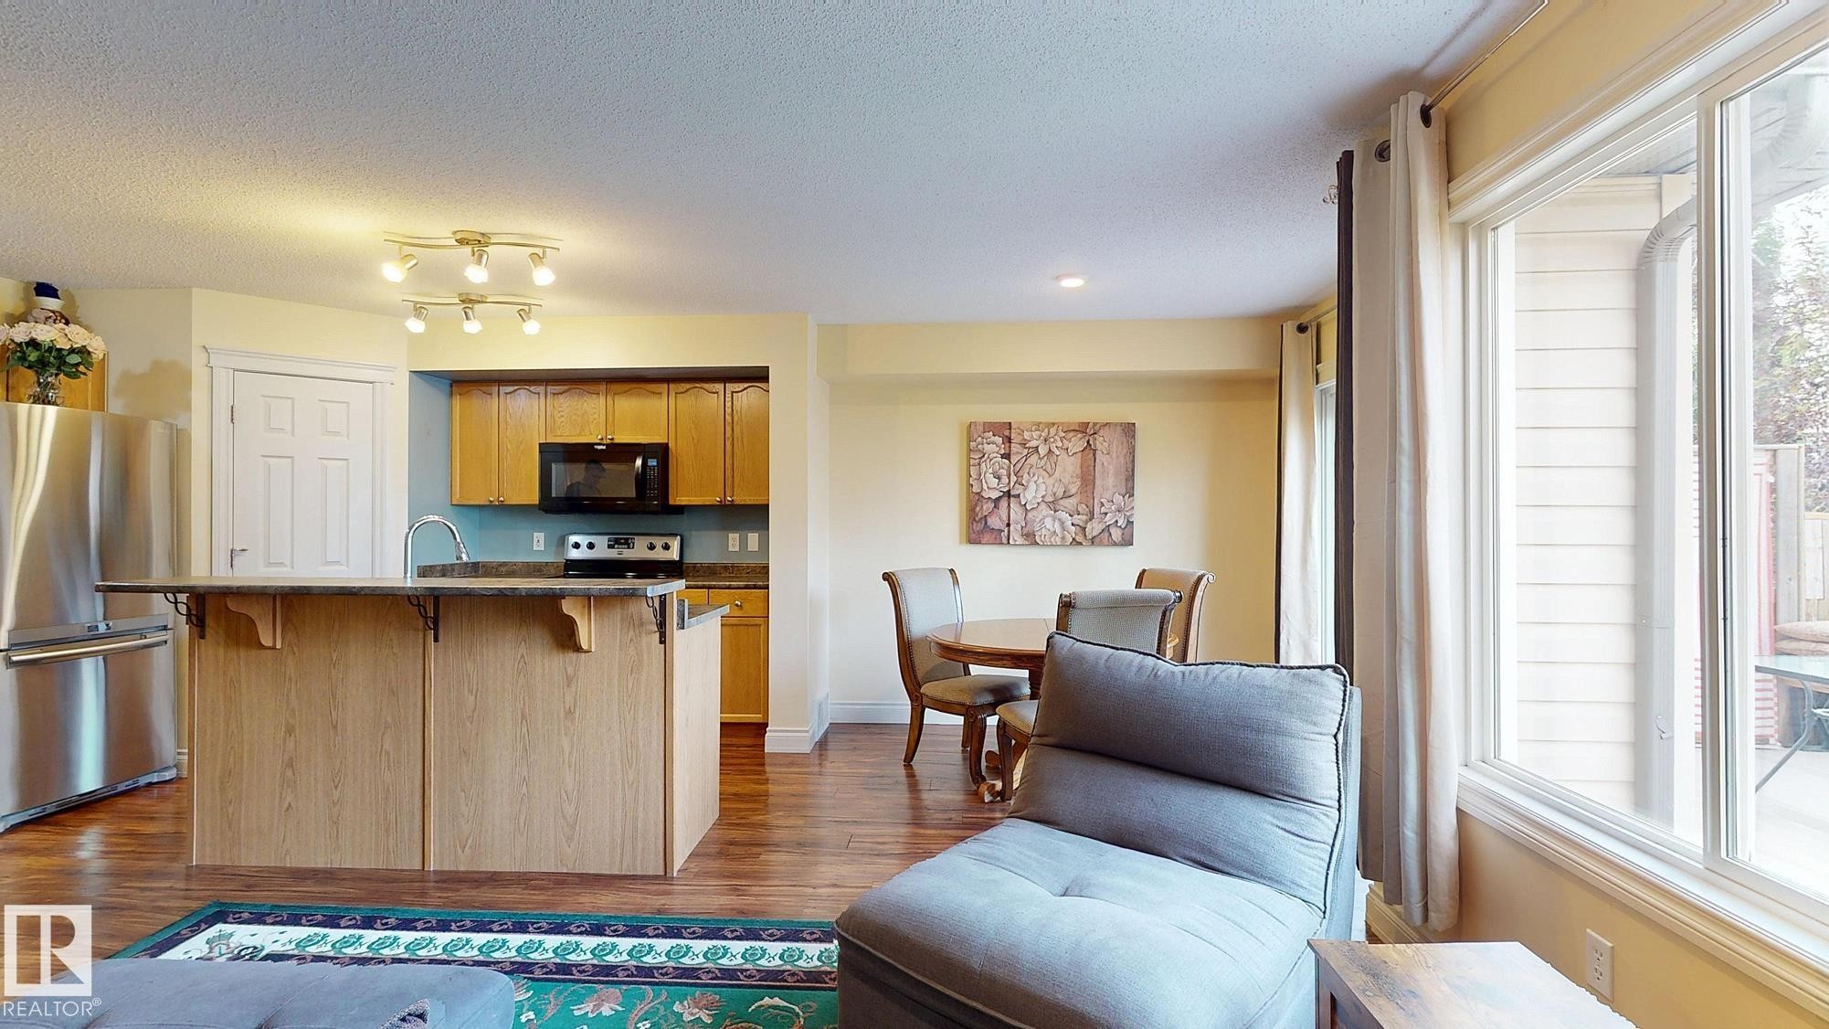
Open-concept living space featuring warm wood-finish cabinetry and countertops, stainless steel appliances, hardwood flooring, and abundant natural light from expansive windows and glass doors - 107 Hartwick Loop, Spruce Grove, AB - Indoor
Kitchen island with an extended countertop, stainless steel appliances, wood-finish flooring, and a dining area - 107 Hartwick Loop, Spruce Grove, AB - Indoor Photo Showing Kitchen
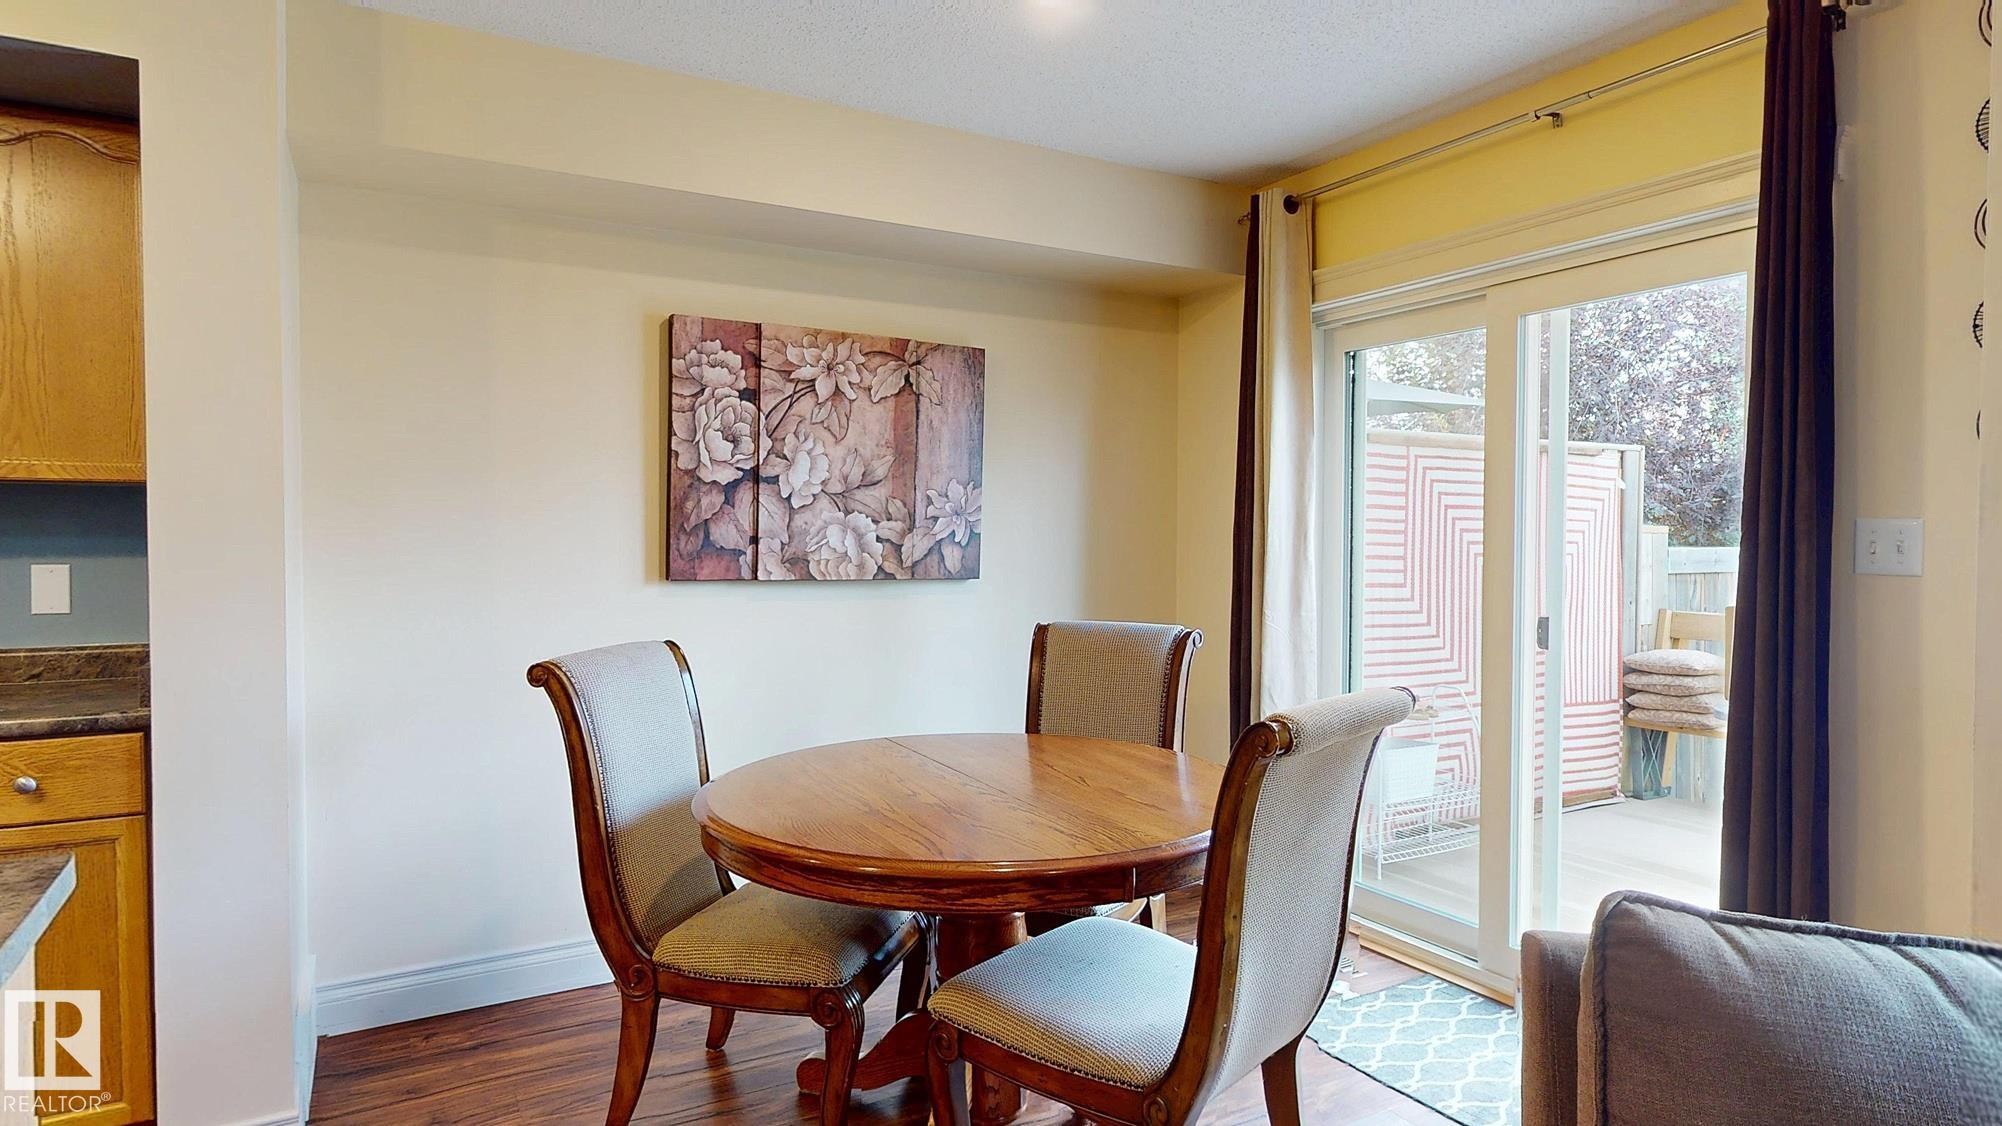
Wood-finish flooring throughout the dining area, featuring a sliding glass door for outdoor access - 107 Hartwick Loop, Spruce Grove, AB - Indoor Photo Showing Dining Room
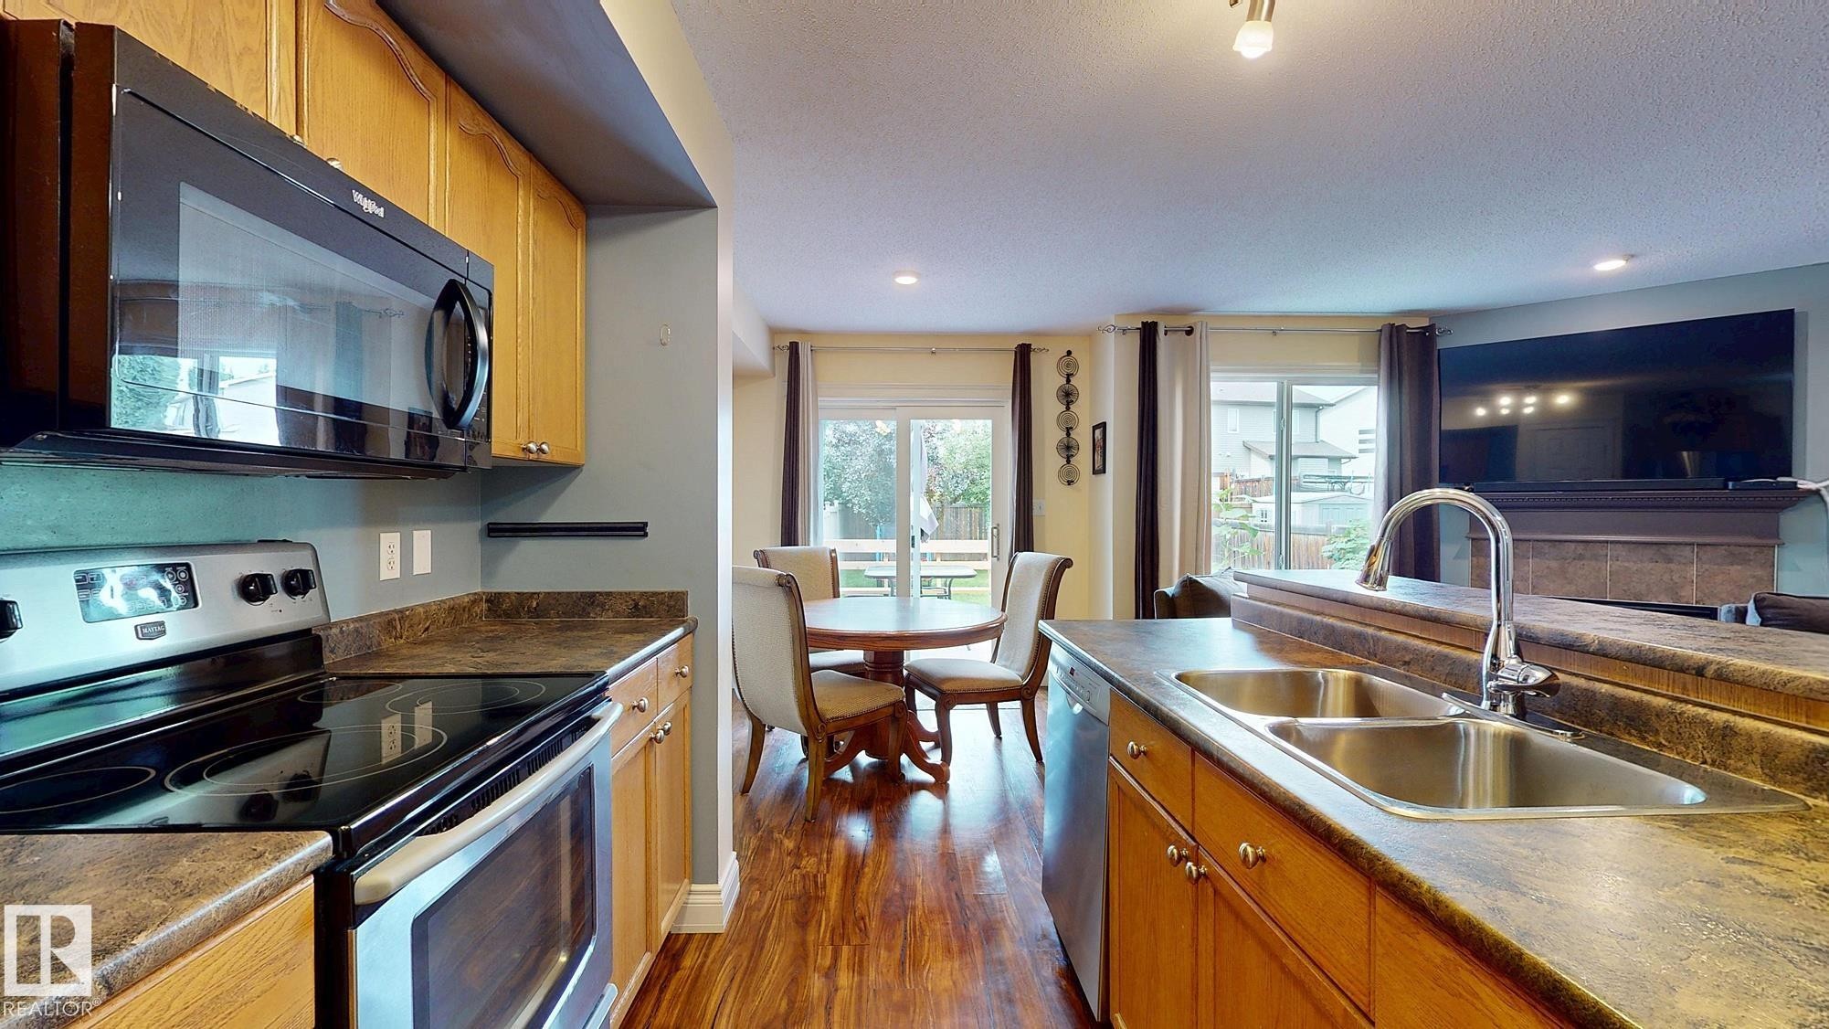
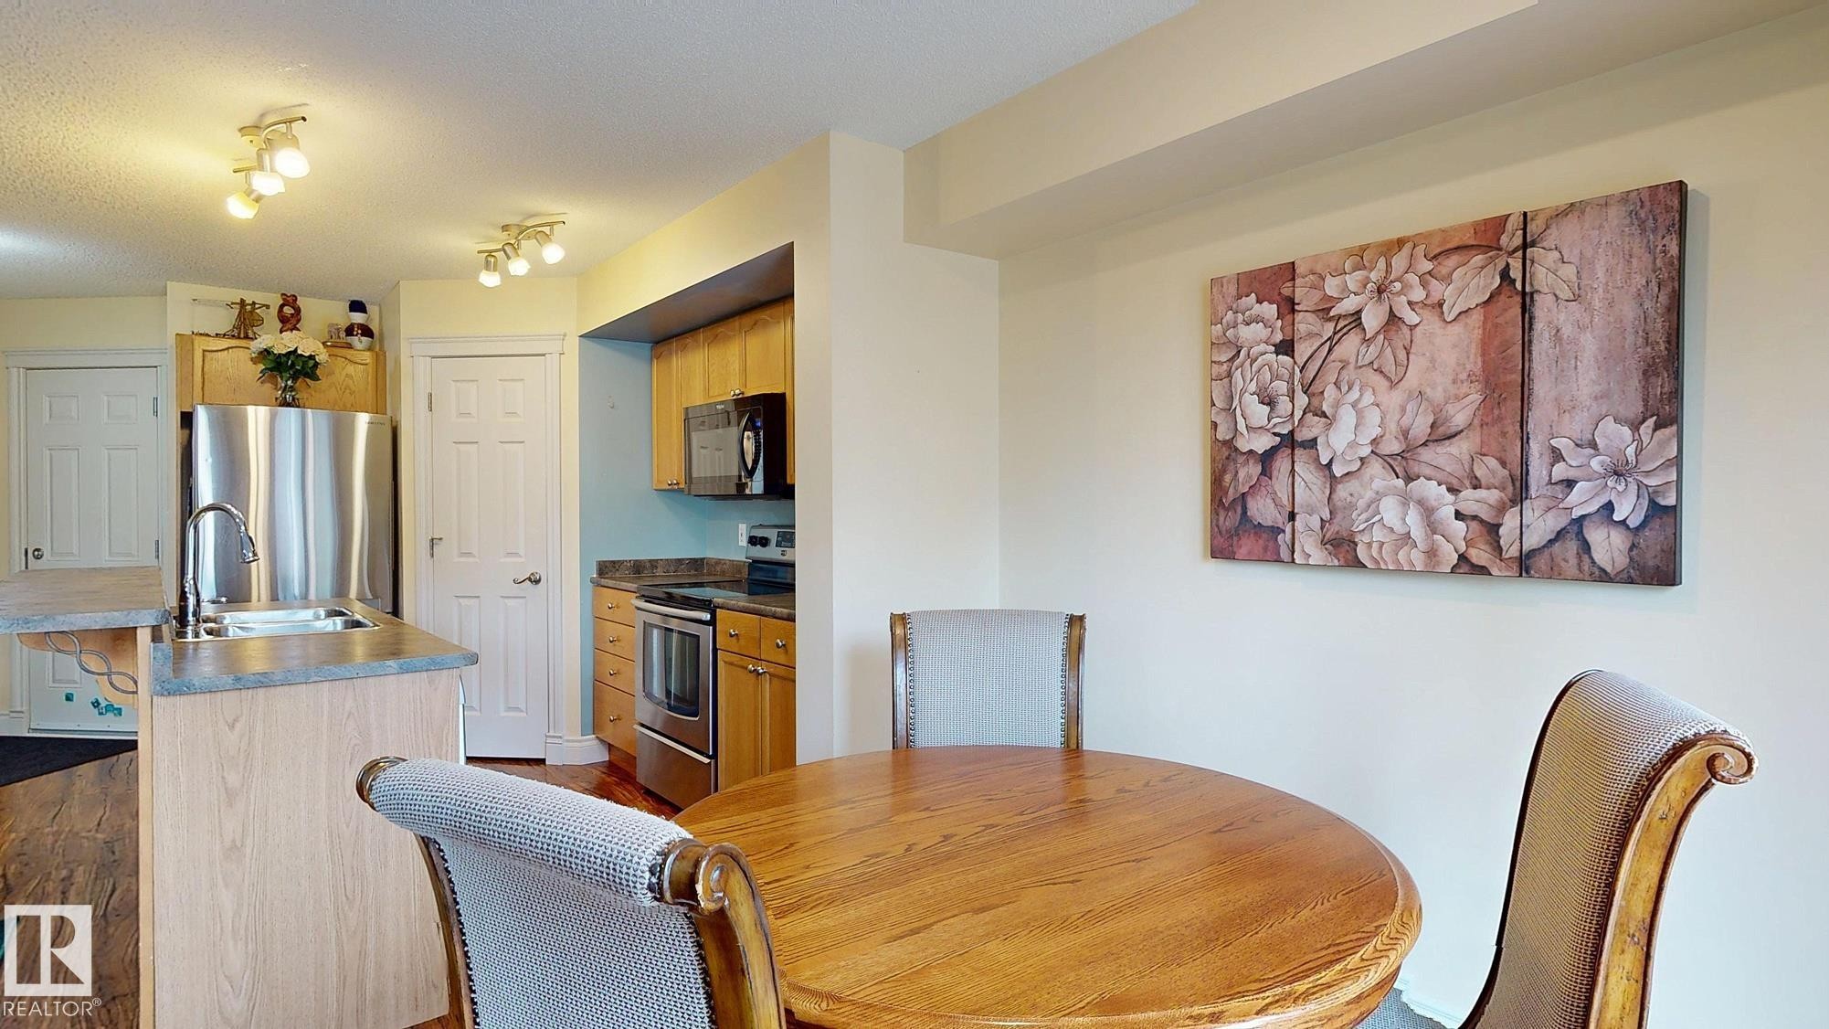
Kitchen featuring stainless steel appliances, a kitchen island with sink, wood-finish cabinetry, and track lighting - 107 Hartwick Loop, Spruce Grove, AB - Indoor Photo Showing Dining Room
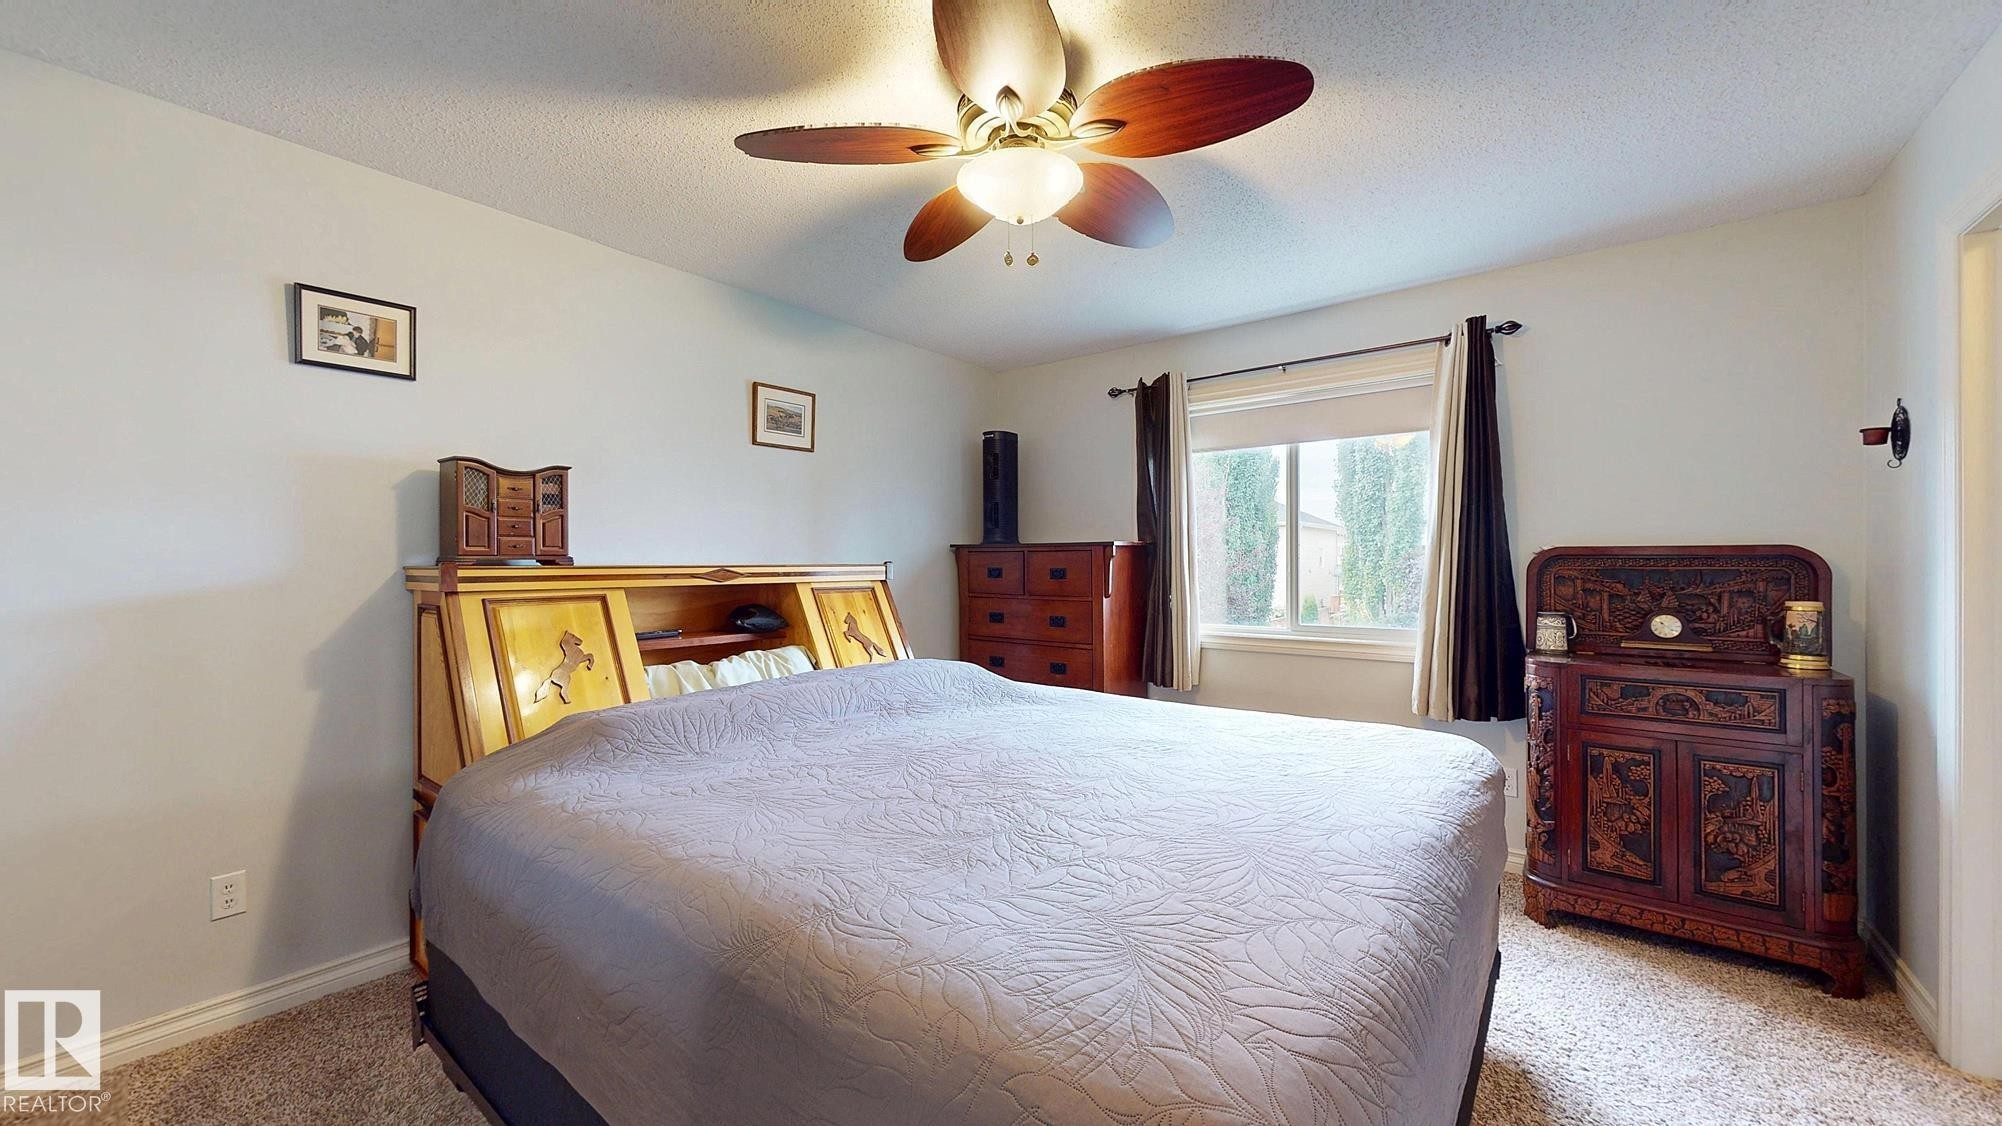
Recessed window with natural light, textured ceiling, ceiling fan with integrated lighting, wall-to-wall carpeting - 107 Hartwick Loop, Spruce Grove, AB - Indoor Photo Showing Bedroom
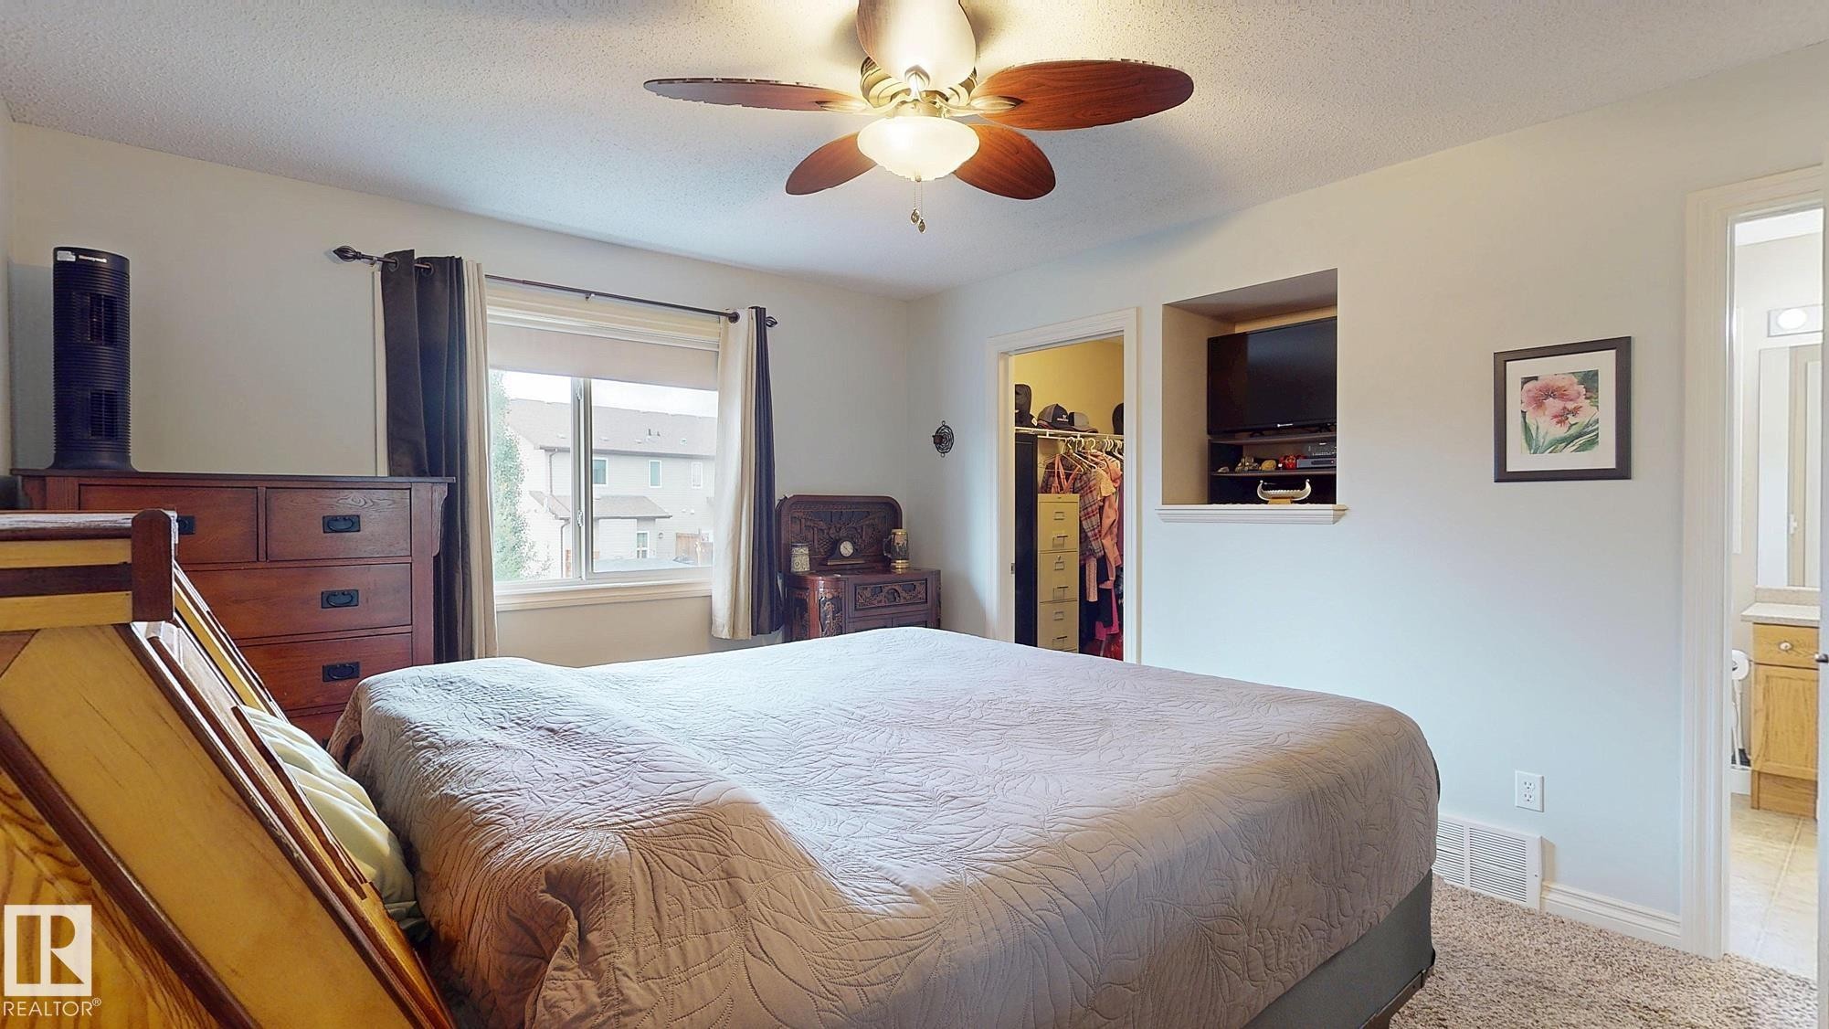
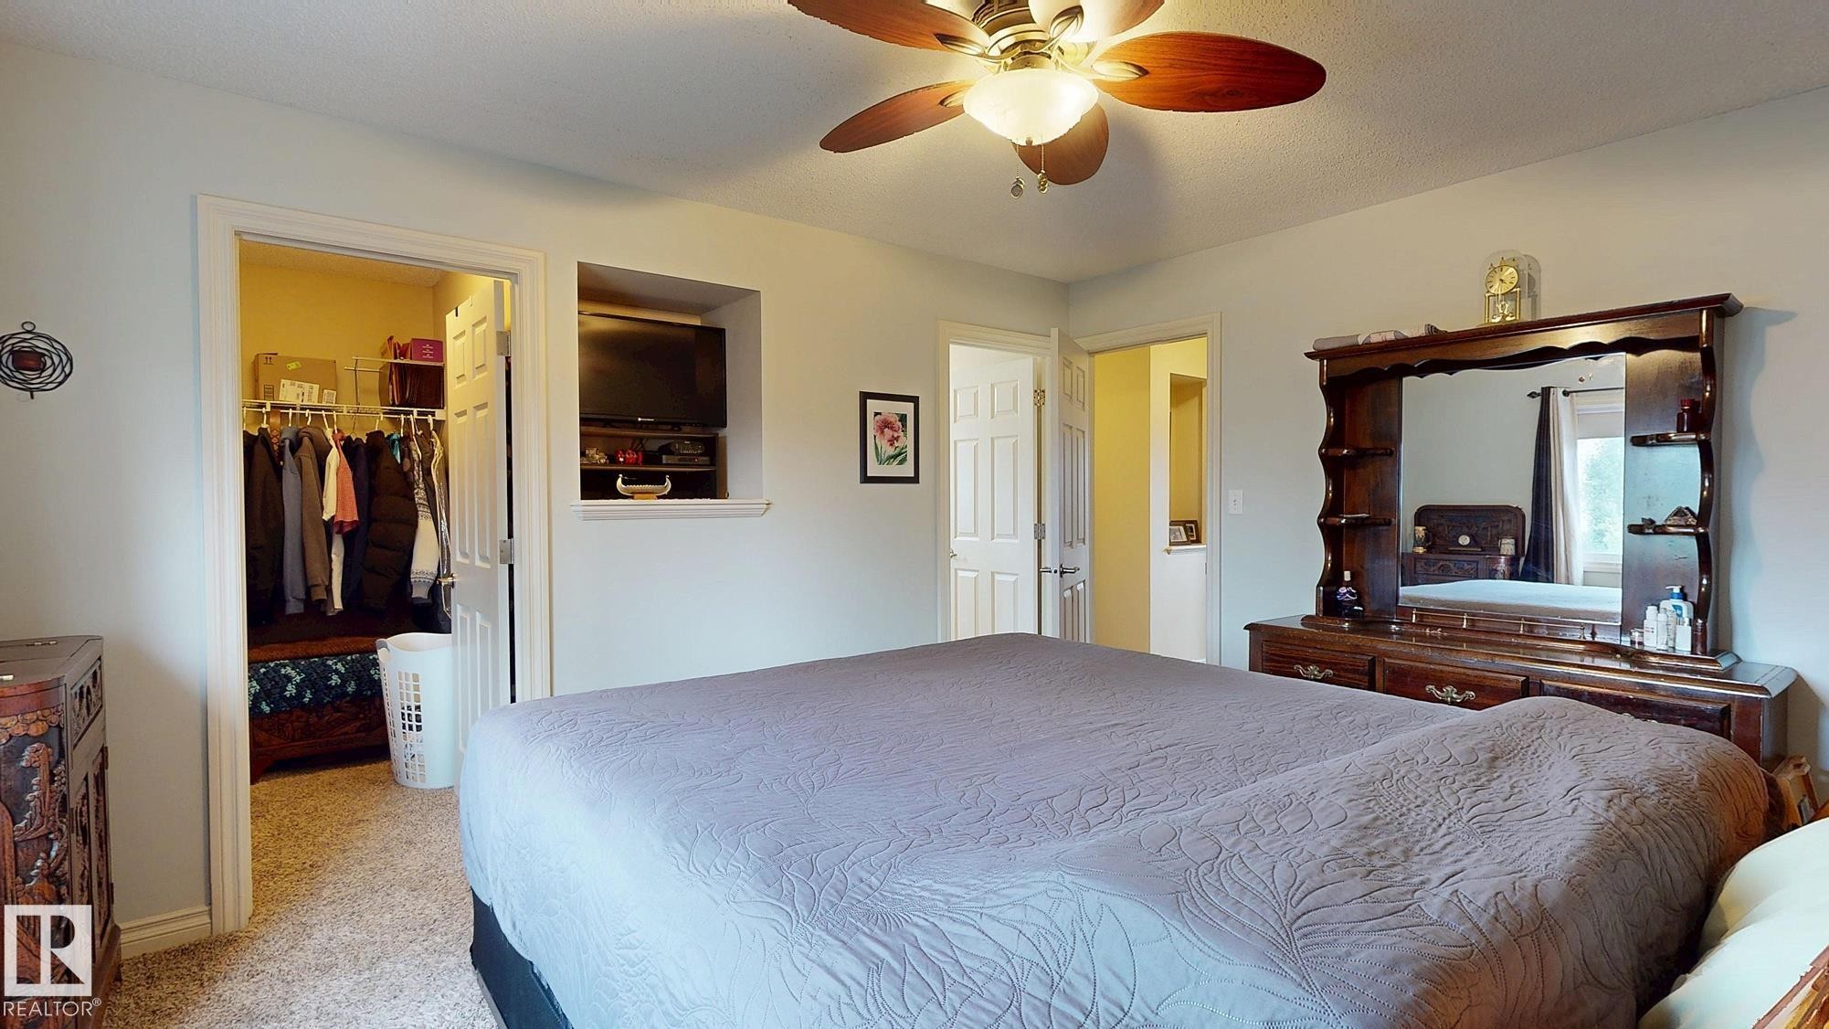
Spacious primary bedroom featuring a wood-finish bed frame, dual nightstands with drawer storage, ceiling fan with integrated lighting, carpeted flooring, and abundant natural light from large windows with blackout drapery hardware - 107 Hartwick Loop, Spruce Grove, AB - Indoor Photo Showing Bedroom
Ceiling fan with integrated lighting, recessed wall niche, walk-in closet with built-in shelving and hanging rods, and light-colored wall paint - 107 Hartwick Loop, Spruce Grove, AB - Indoor Photo Showing Bedroom
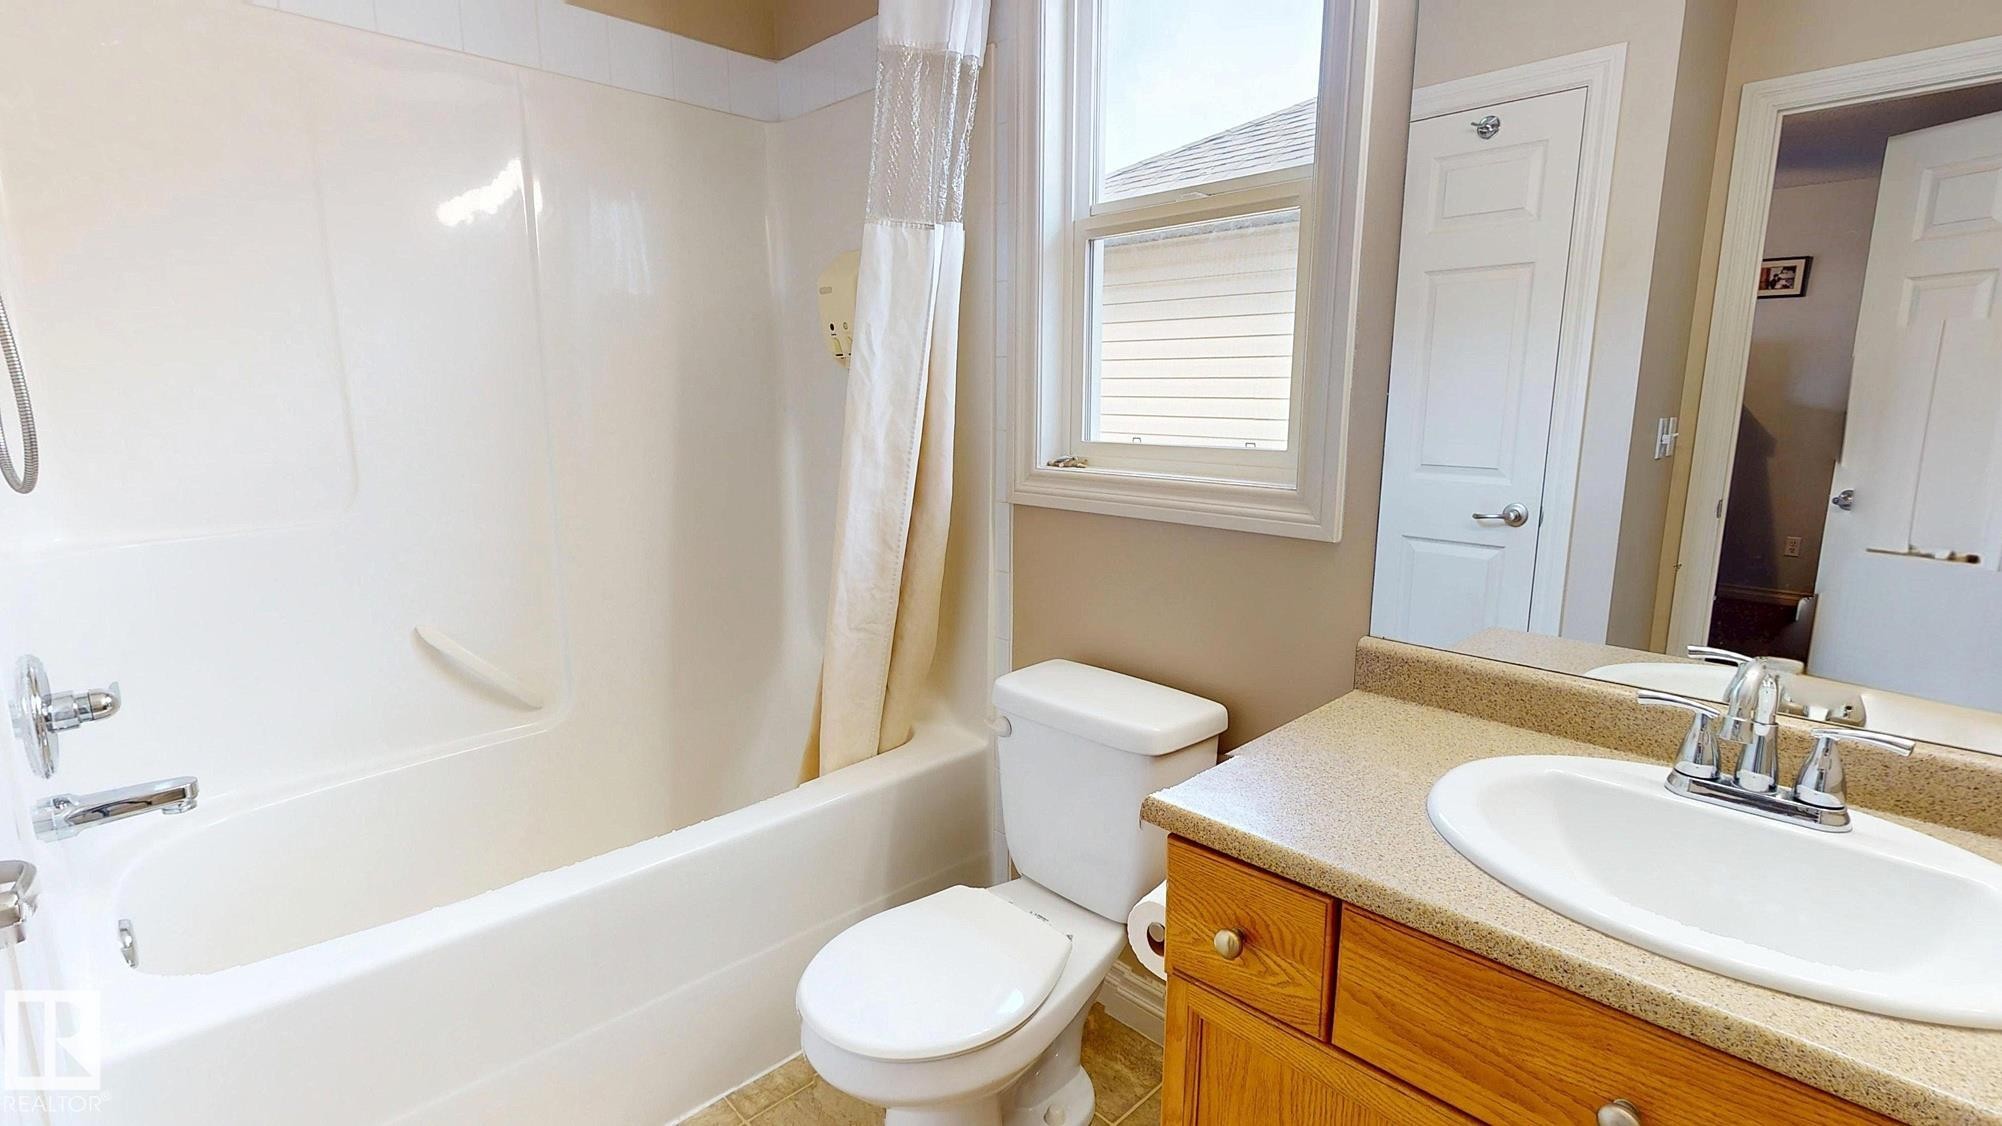
White bathtub with integrated shower, single-pane window, wood-finish vanity with a single sink, and mirror - 107 Hartwick Loop, Spruce Grove, AB - Indoor Photo Showing Bathroom
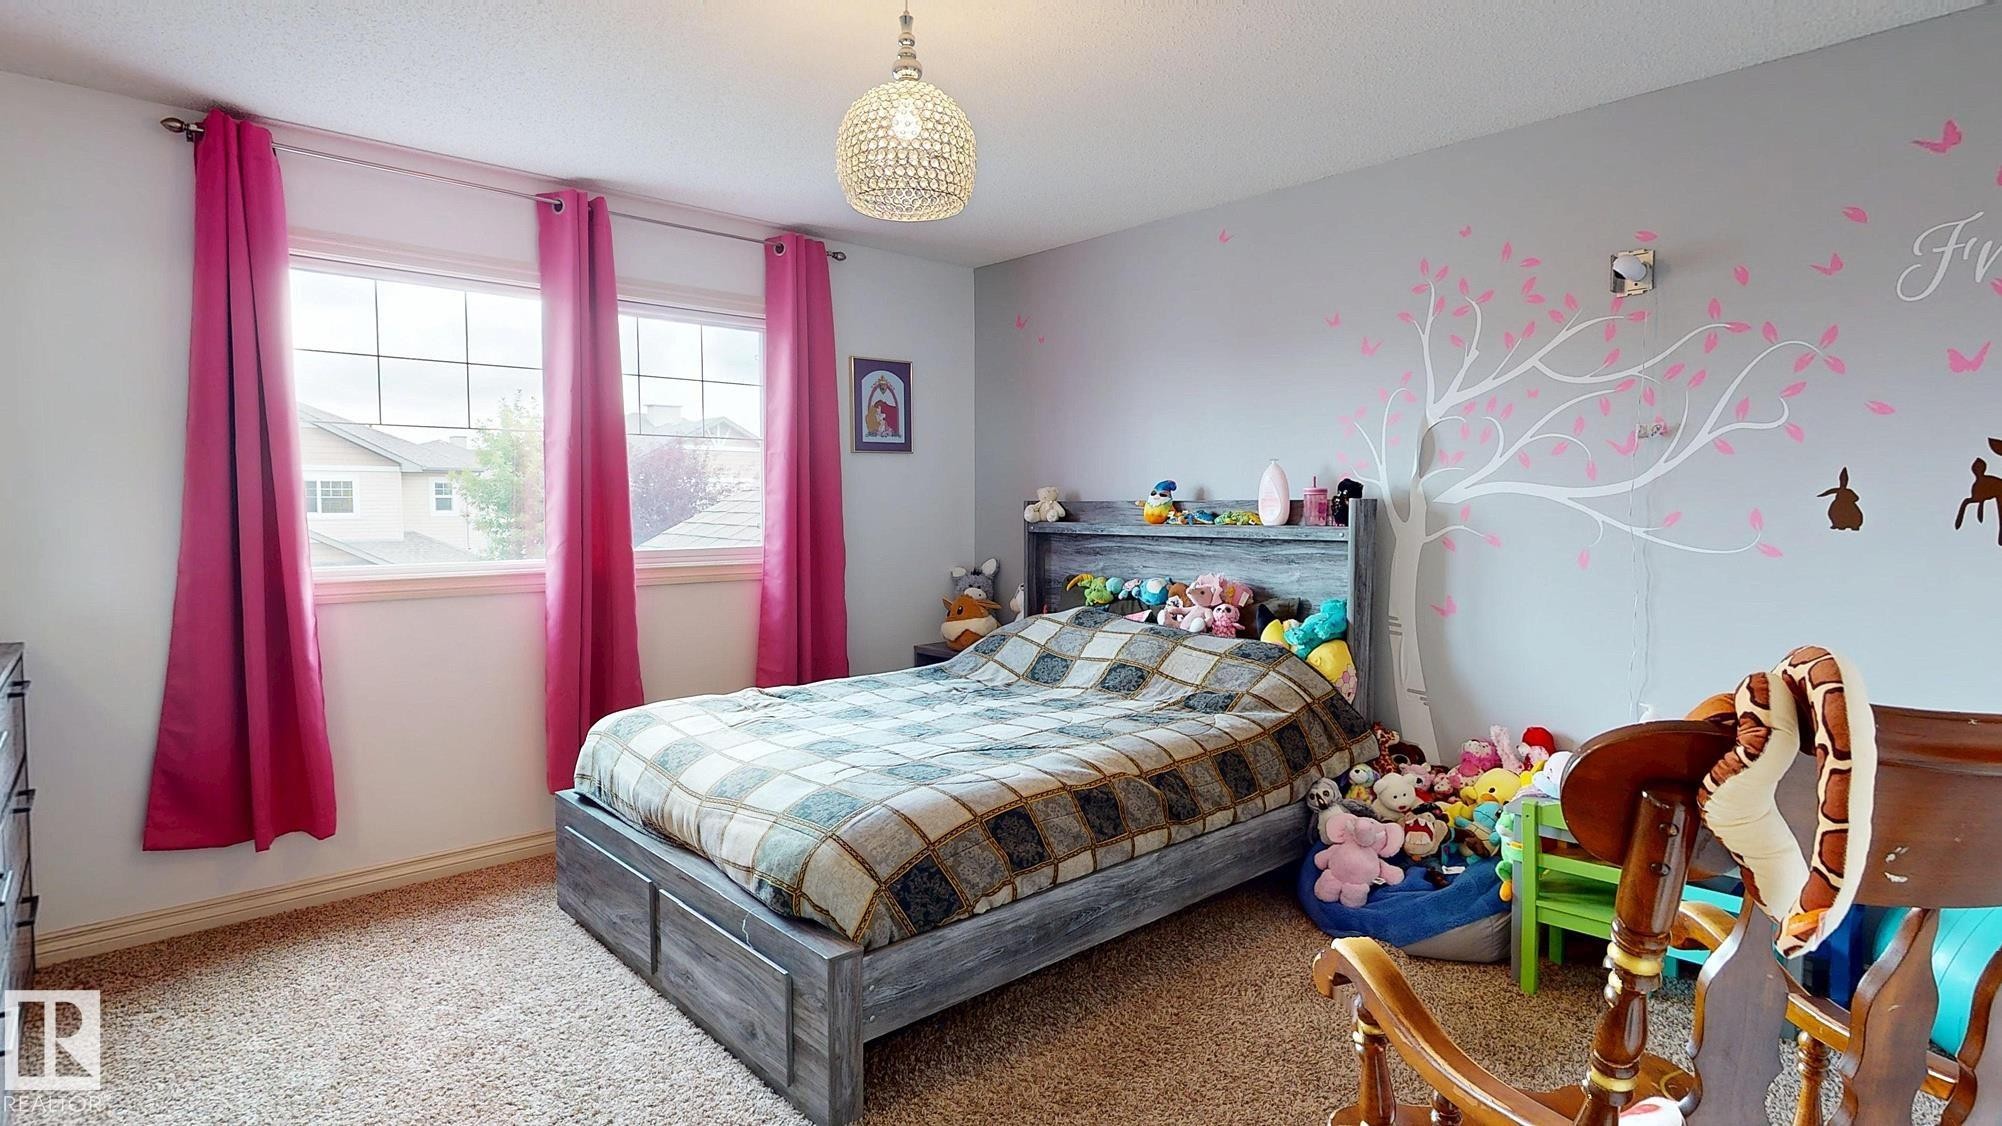
Bright secondary bedroom featuring large multi-pane windows with crimson curtains, neutral wall finishes, wood-finish flooring, and a pendant light fixture - 107 Hartwick Loop, Spruce Grove, AB - Indoor Photo Showing Bedroom
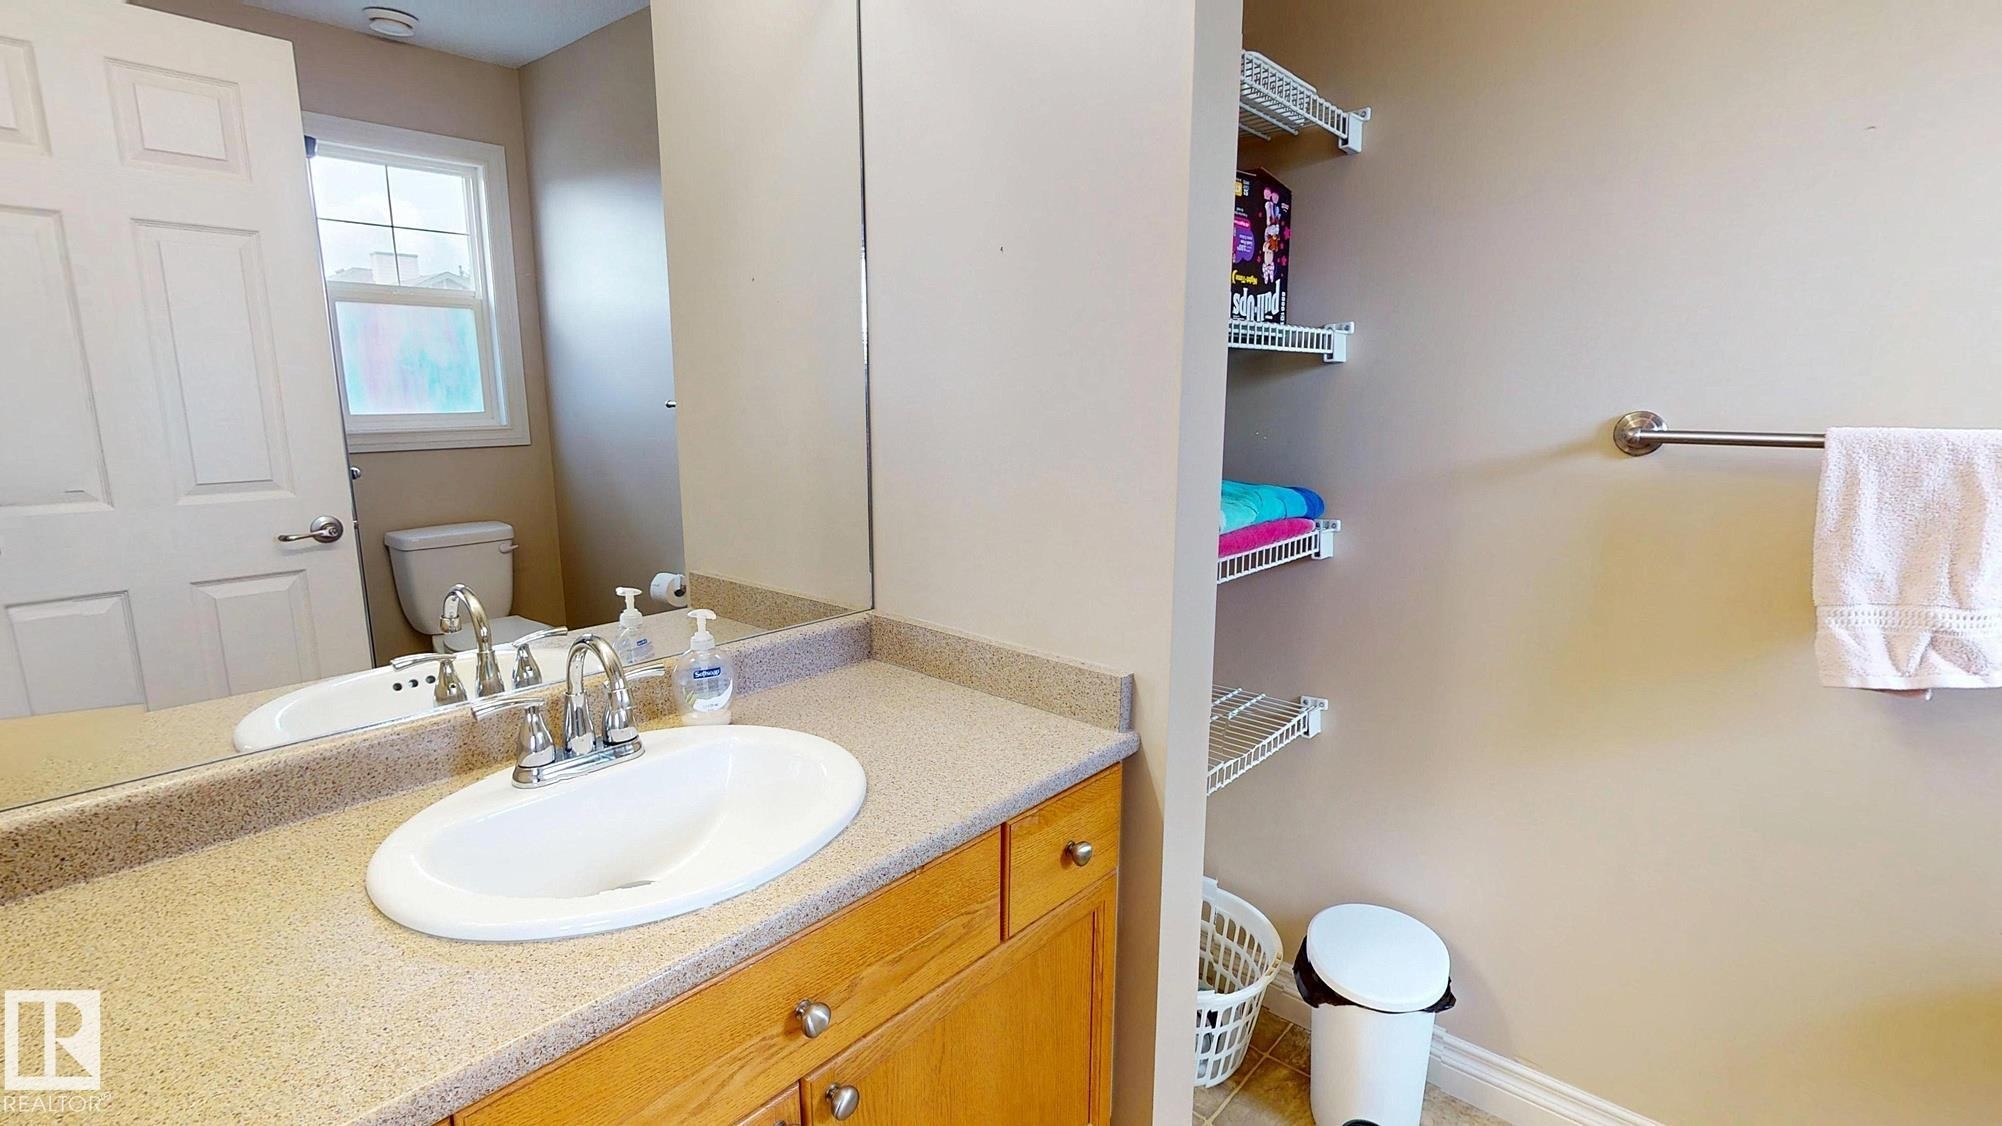
Bathroom featuring a round undermount sink set within a quartz-composite countertop, warm wood-finish vanity cabinetry with brushed nickel hardware, polished chrome faucet and towel bar, and recessed medicine cabinet with mirrored doors - 107 Hartwick Loop, Spruce Grove, AB - Indoor Photo Showing Bathroom
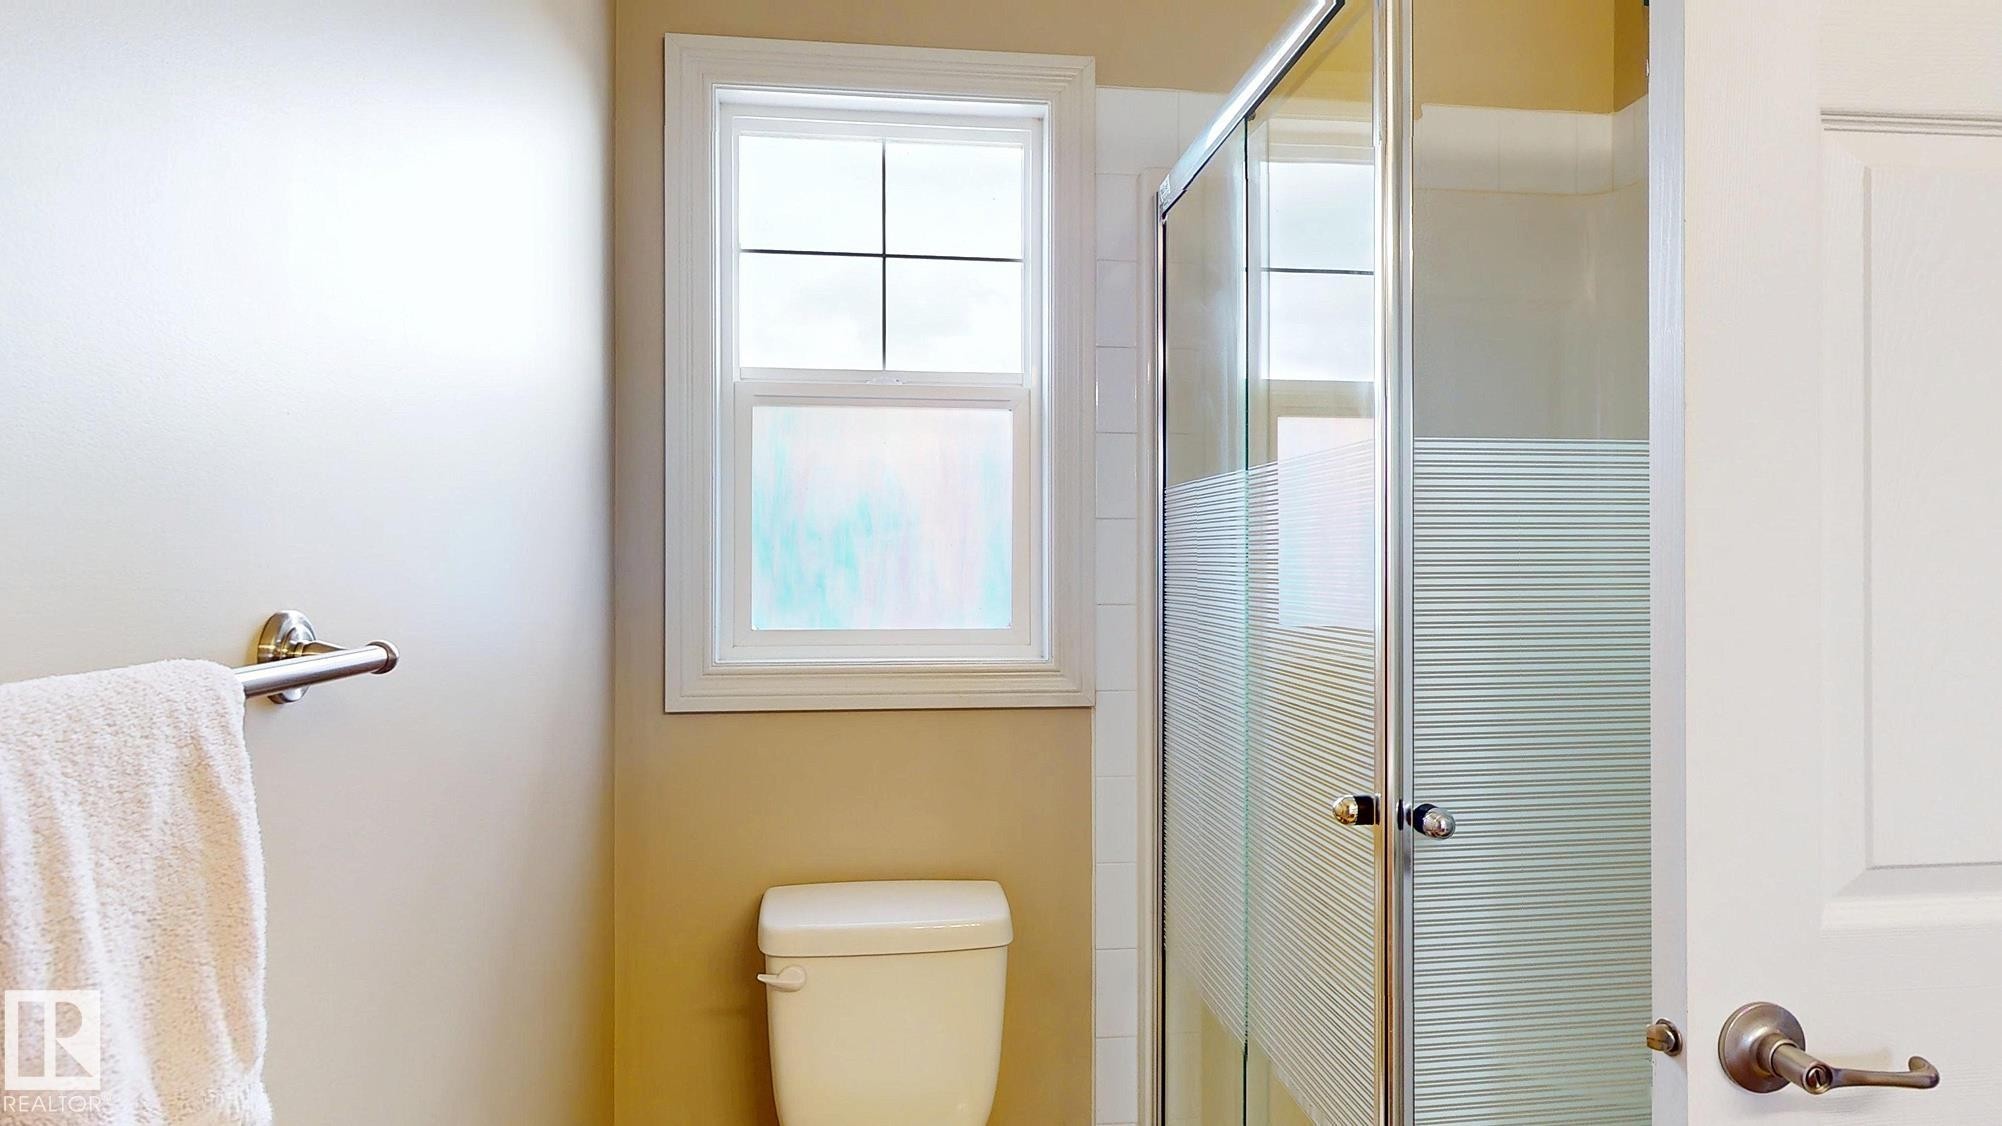
Compact bathroom featuring a glass-enclosed shower with frosted sliding doors, ceramic toilet, towel bar, and a window with cross-pane detailing providing natural light - 107 Hartwick Loop, Spruce Grove, AB - Indoor Photo Showing Bathroom
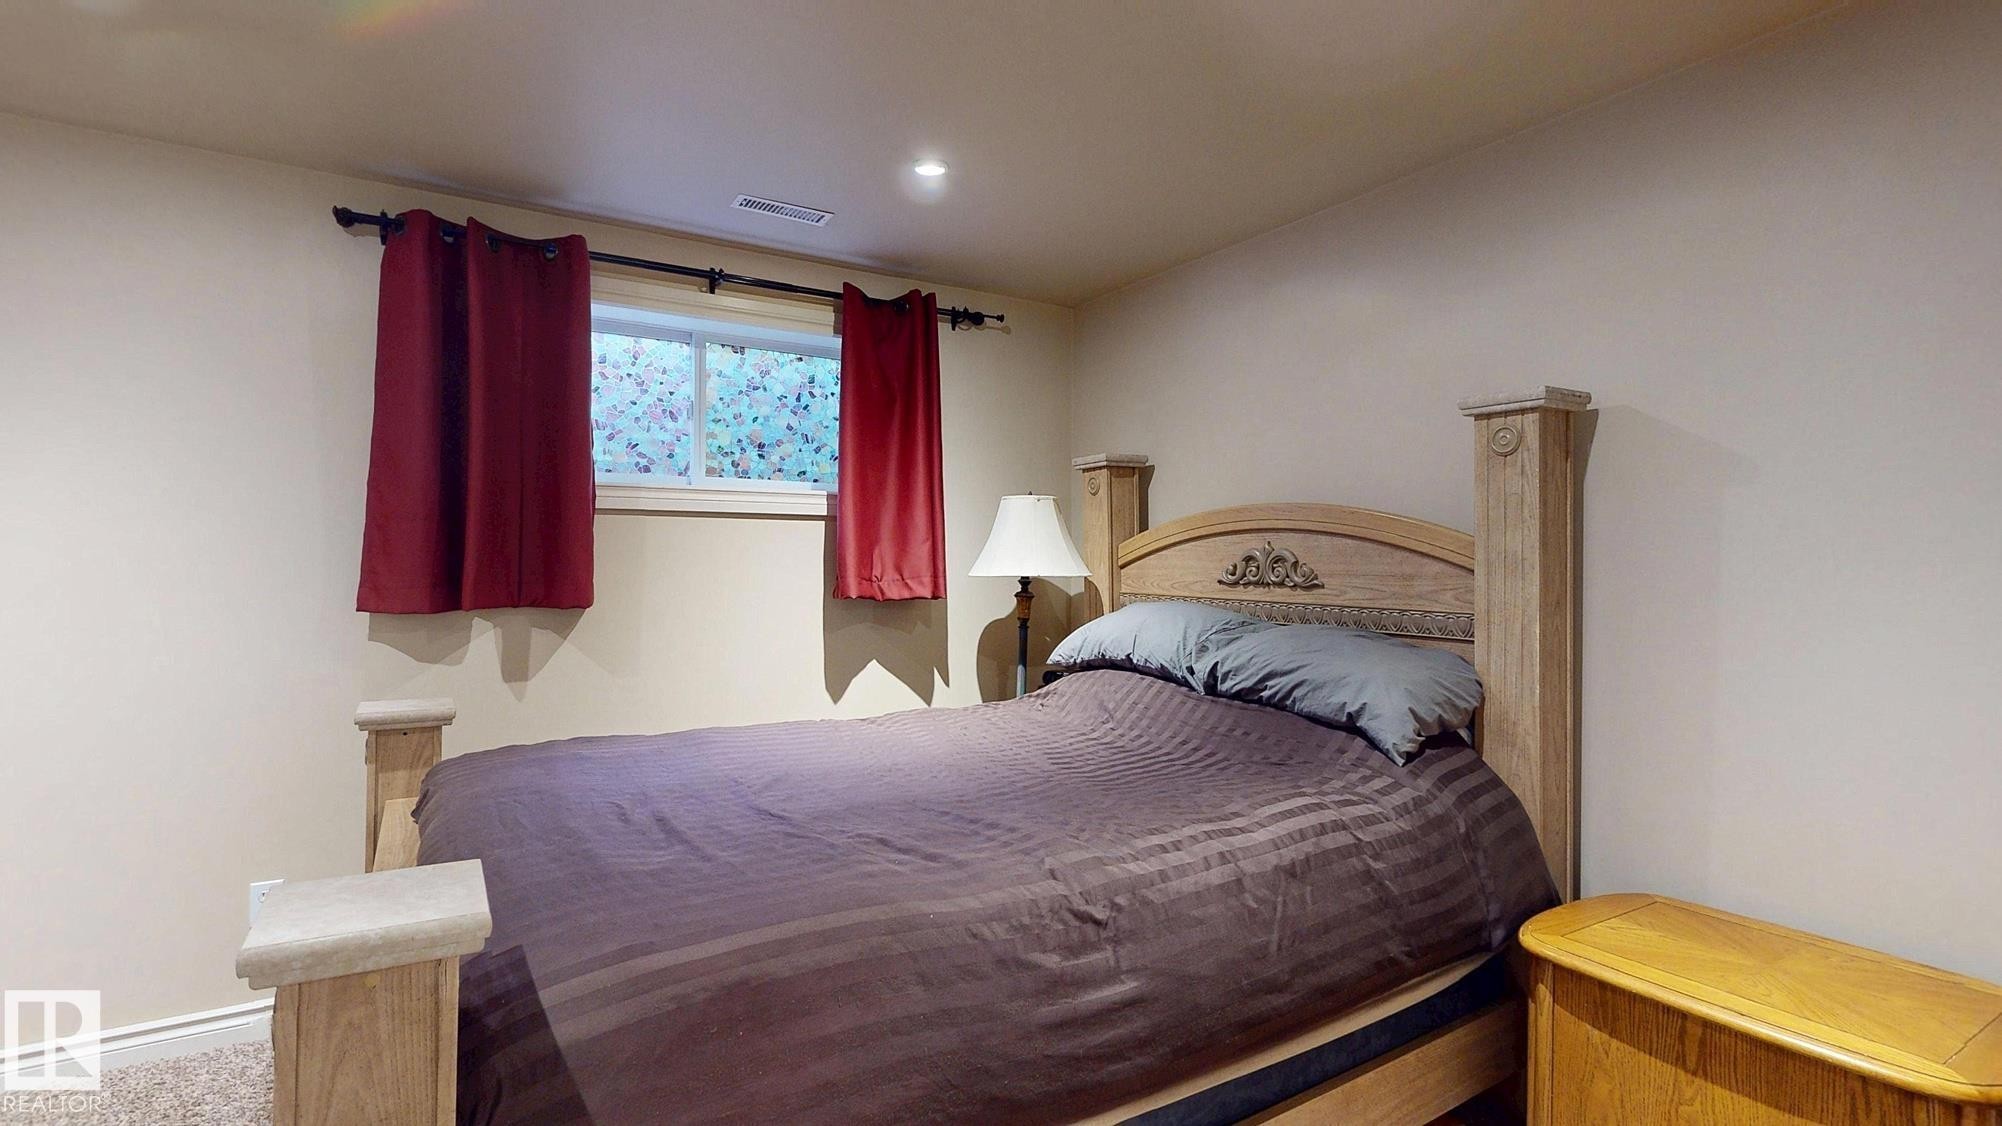
Comfortable bedroom featuring a wooden post bed frame, dark upholstered bedding, built-in wooden nightstands, burgundy window treatments, and recessed ceiling lighting - 107 Hartwick Loop, Spruce Grove, AB - Indoor Photo Showing Bedroom
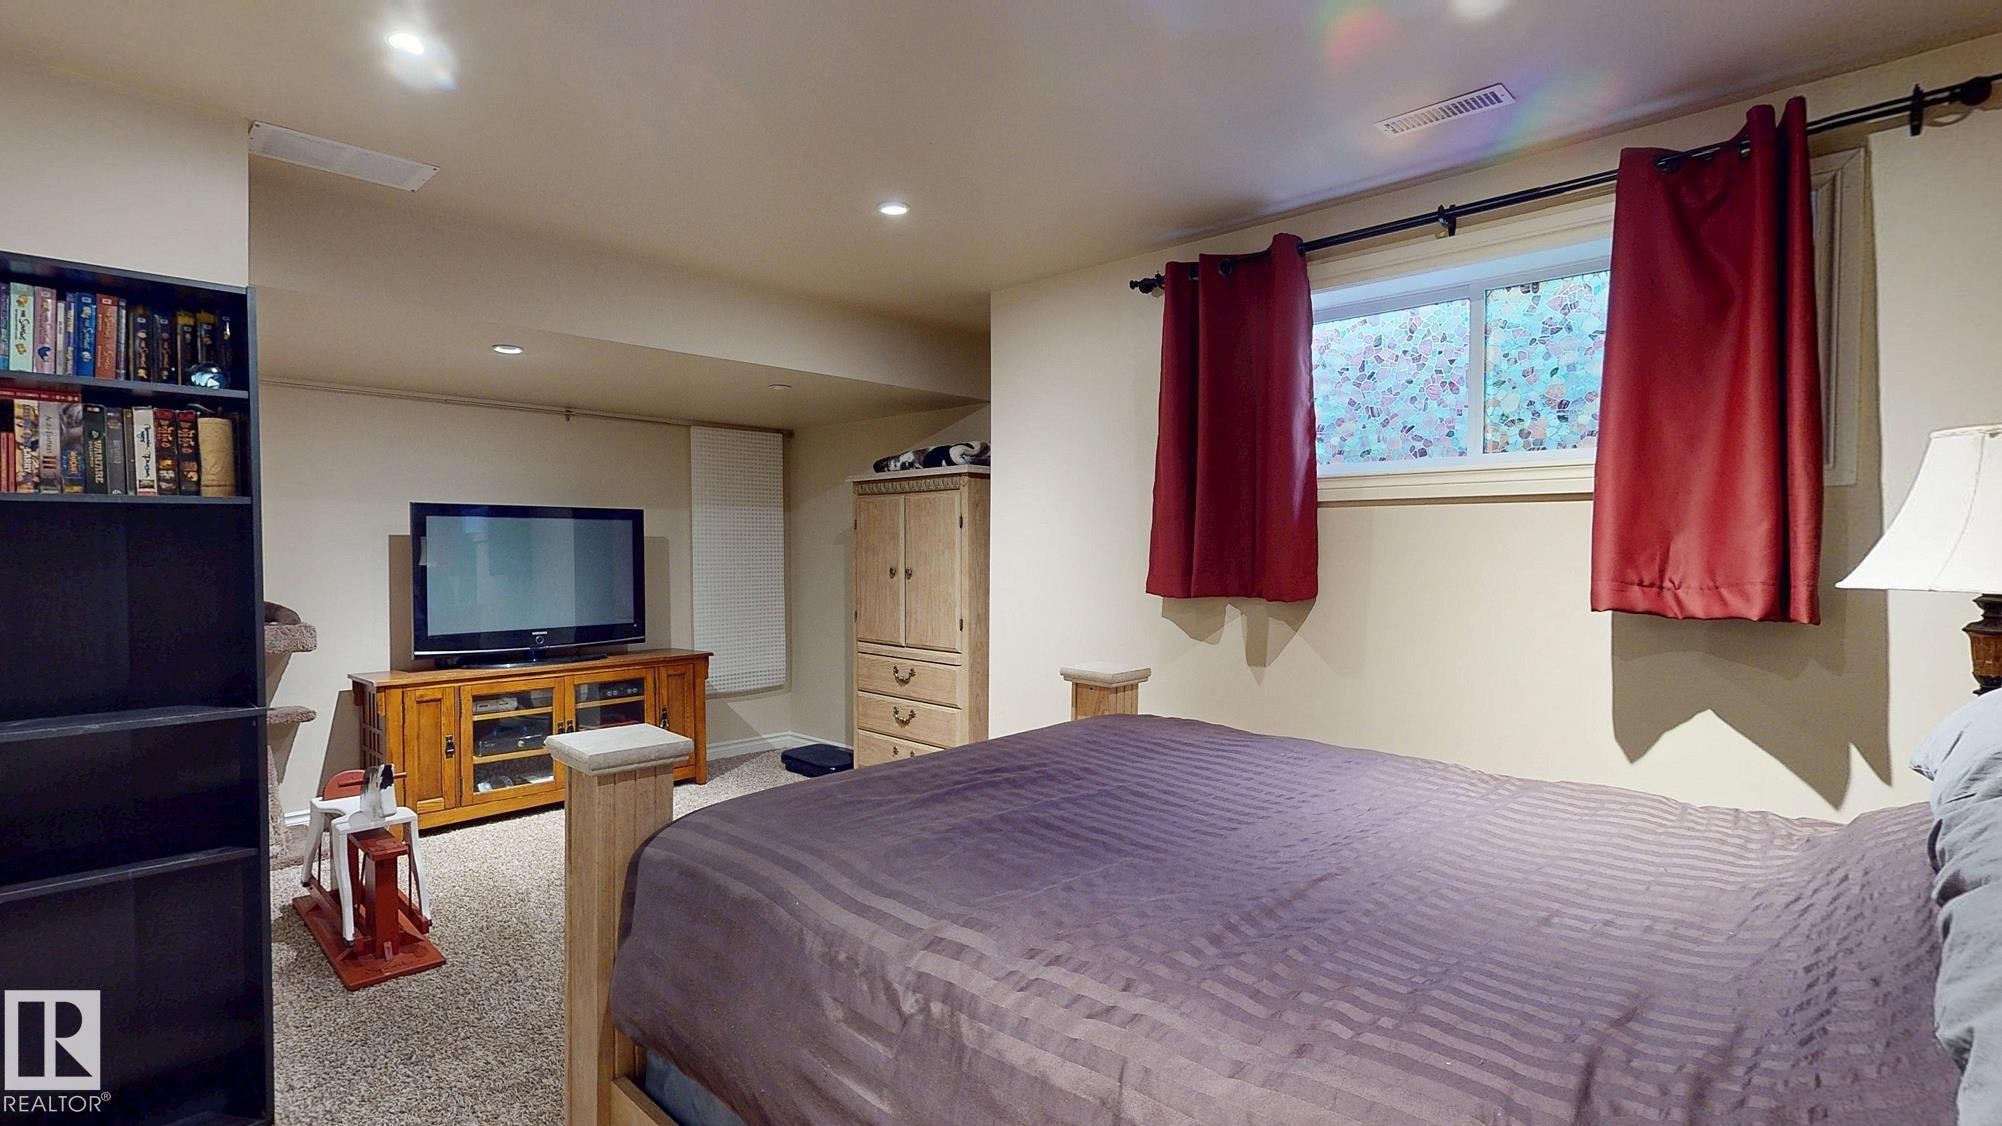
Spacious basement bedroom with plush carpeting, wood-finish entertainment cabinetry, and abundant natural light from high windows - 107 Hartwick Loop, Spruce Grove, AB - Indoor Photo Showing Bedroom
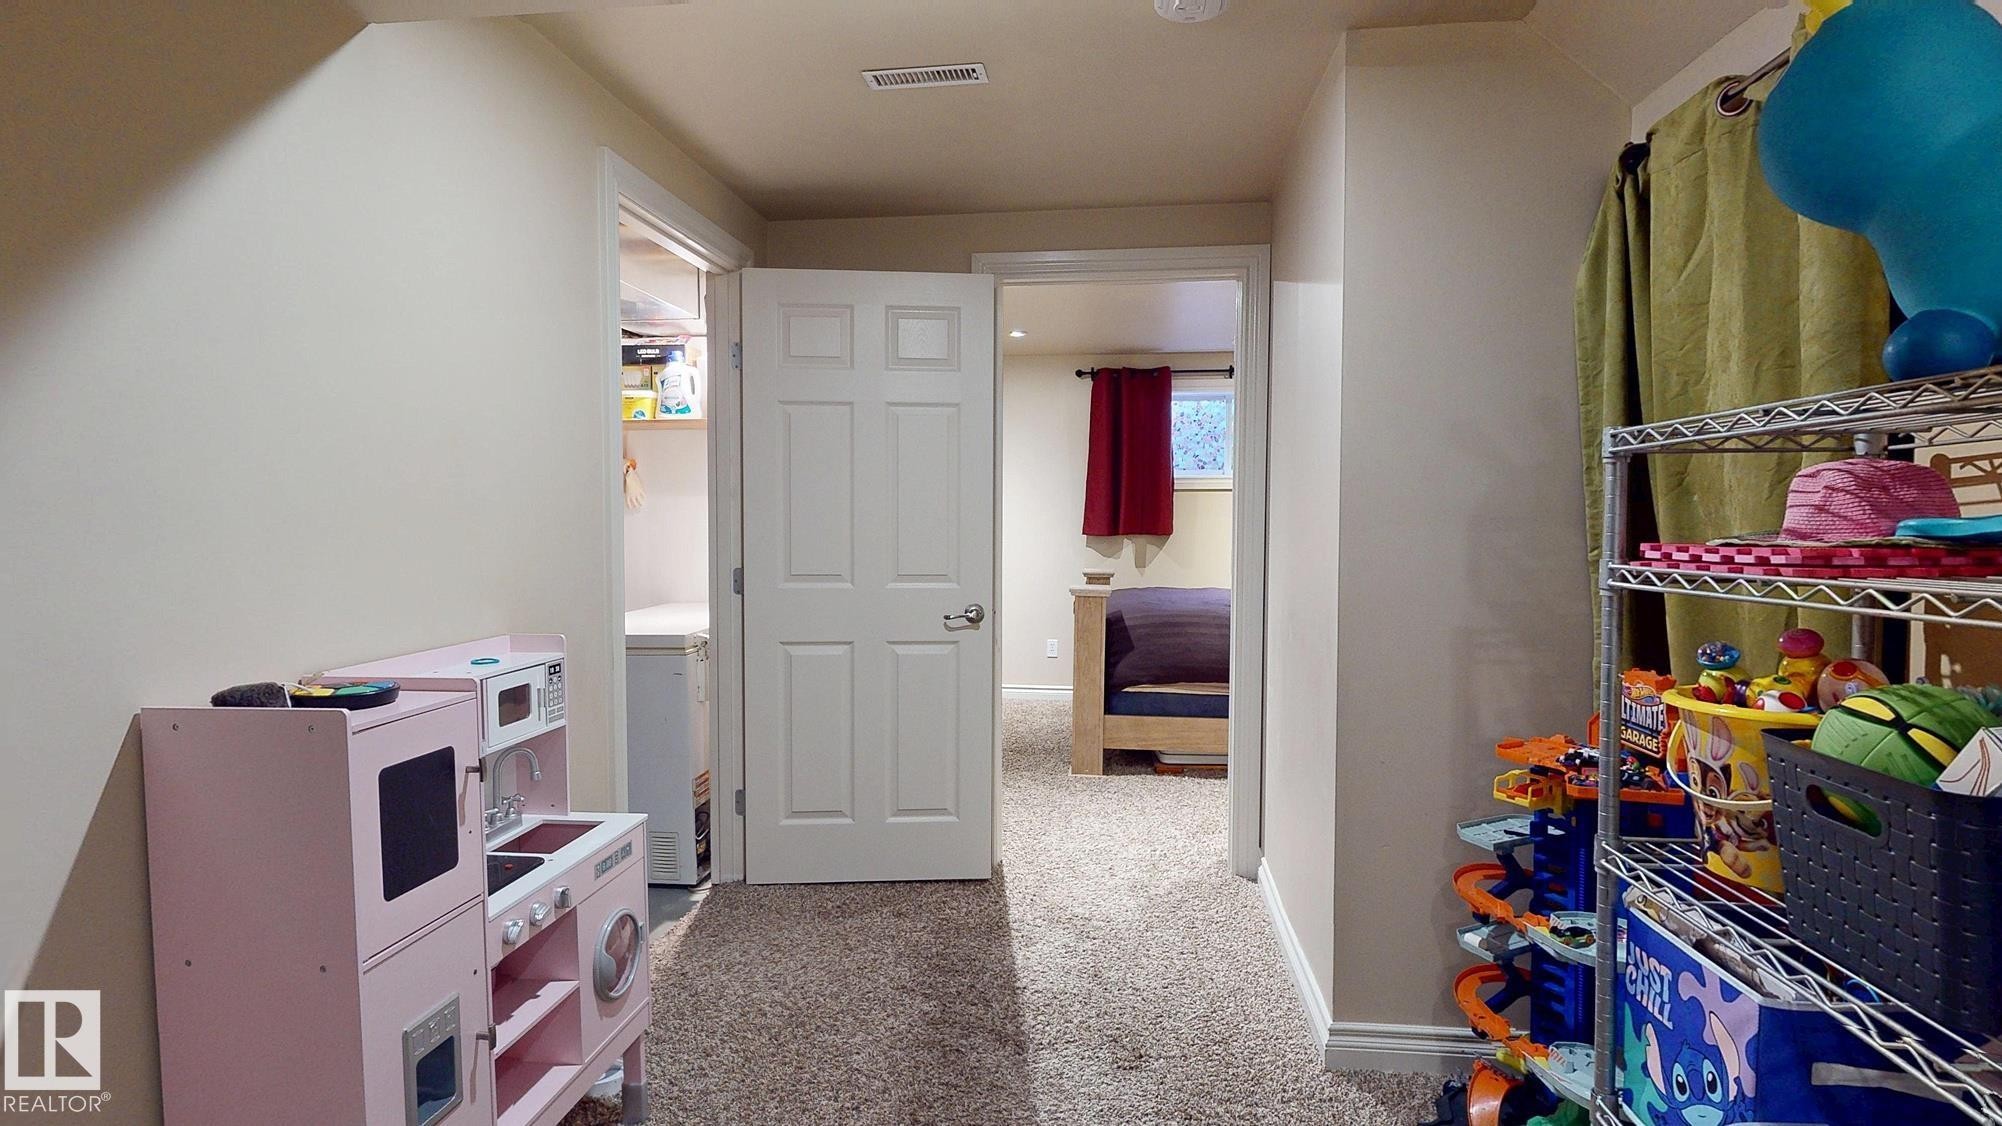
Versatile bonus room with carpet flooring, white six-panel door, and built-in wire shelving with storage capacity - 107 Hartwick Loop, Spruce Grove, AB - Indoor Photo Showing Other Room
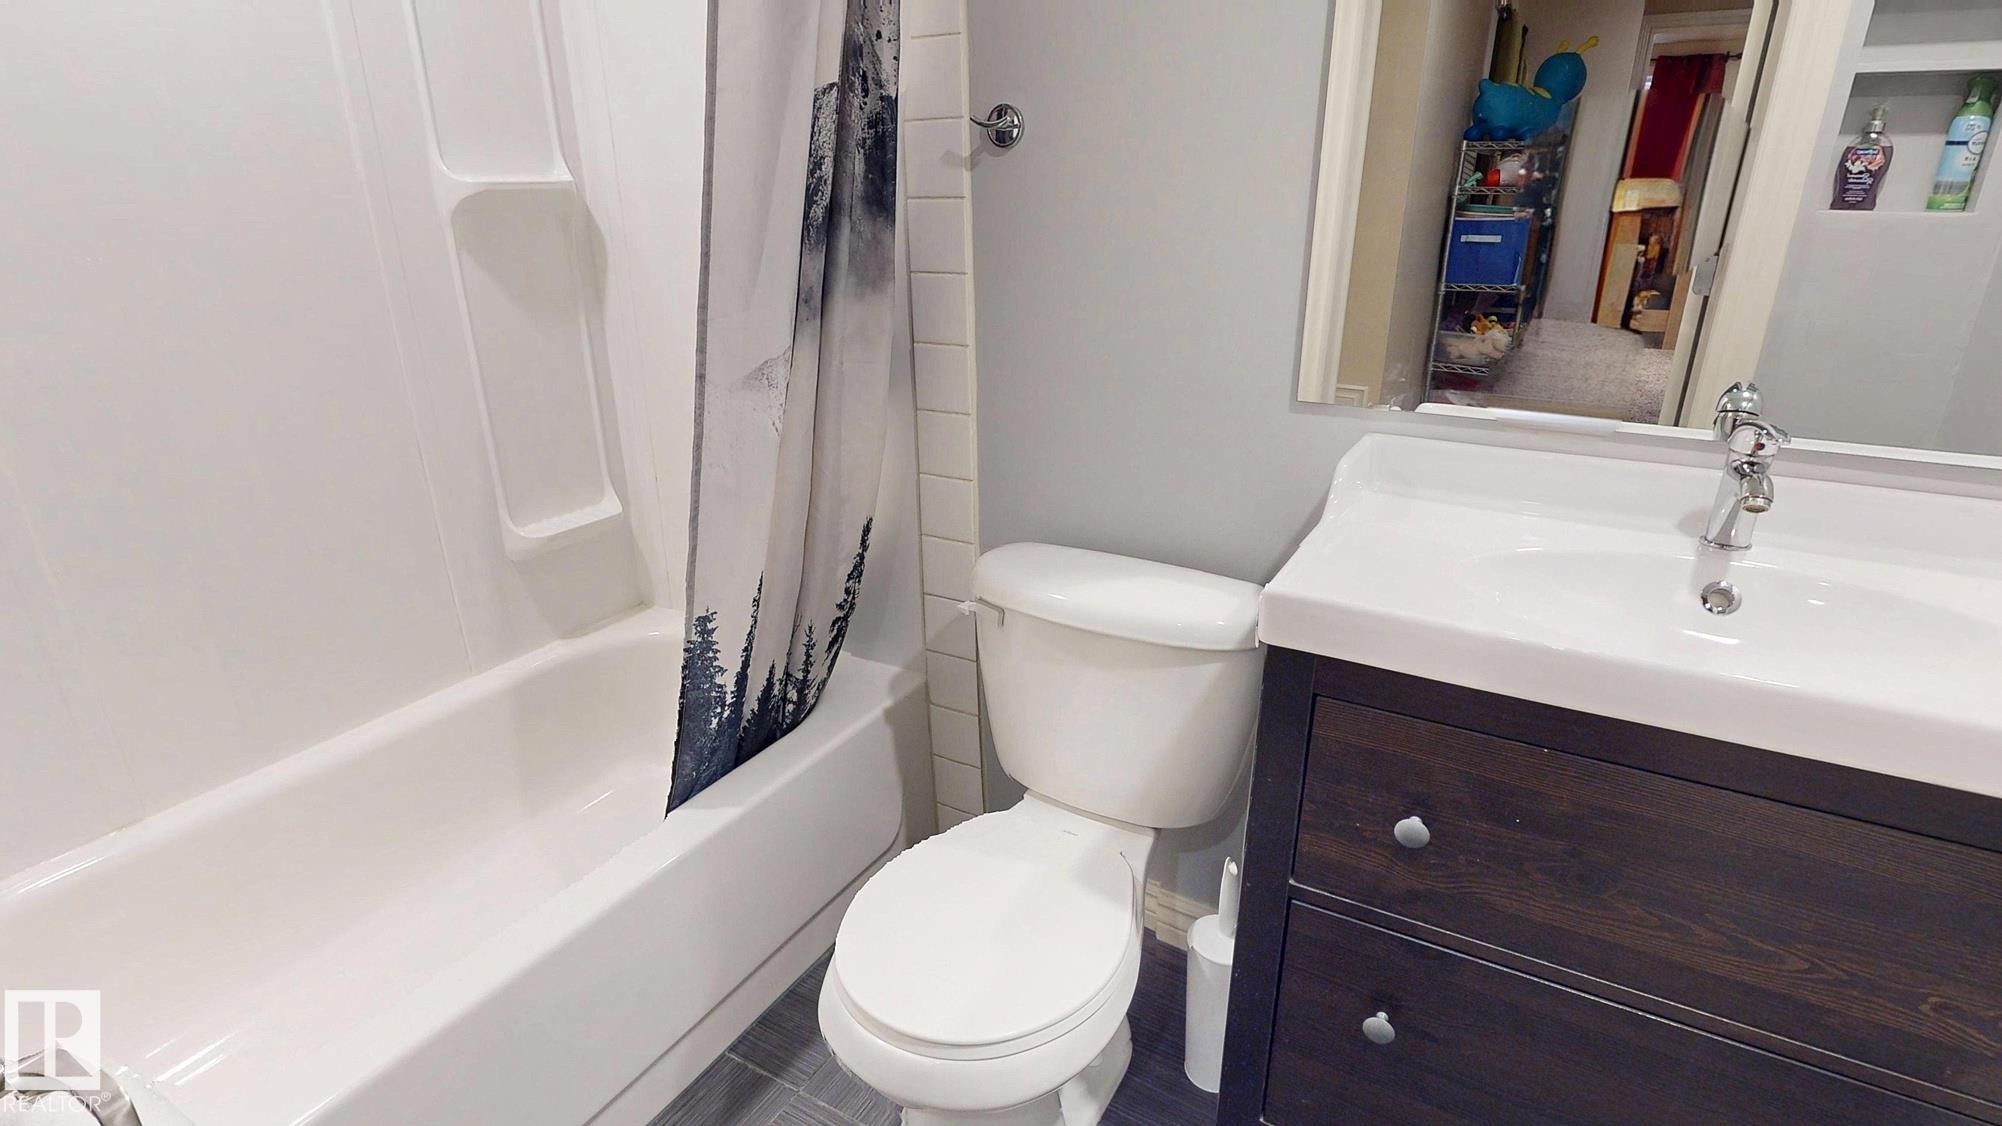
Full bathroom featuring a wood-finish vanity with dual drawers, white porcelain sink, and chrome faucet - 107 Hartwick Loop, Spruce Grove, AB - Indoor Photo Showing Bathroom
Backyard retreat featuring a gravel patio, raised planter beds with black composite edging, mature privacy hedging, and access to a wooden deck with integrated seating - 107 Hartwick Loop, Spruce Grove, AB - Outdoor
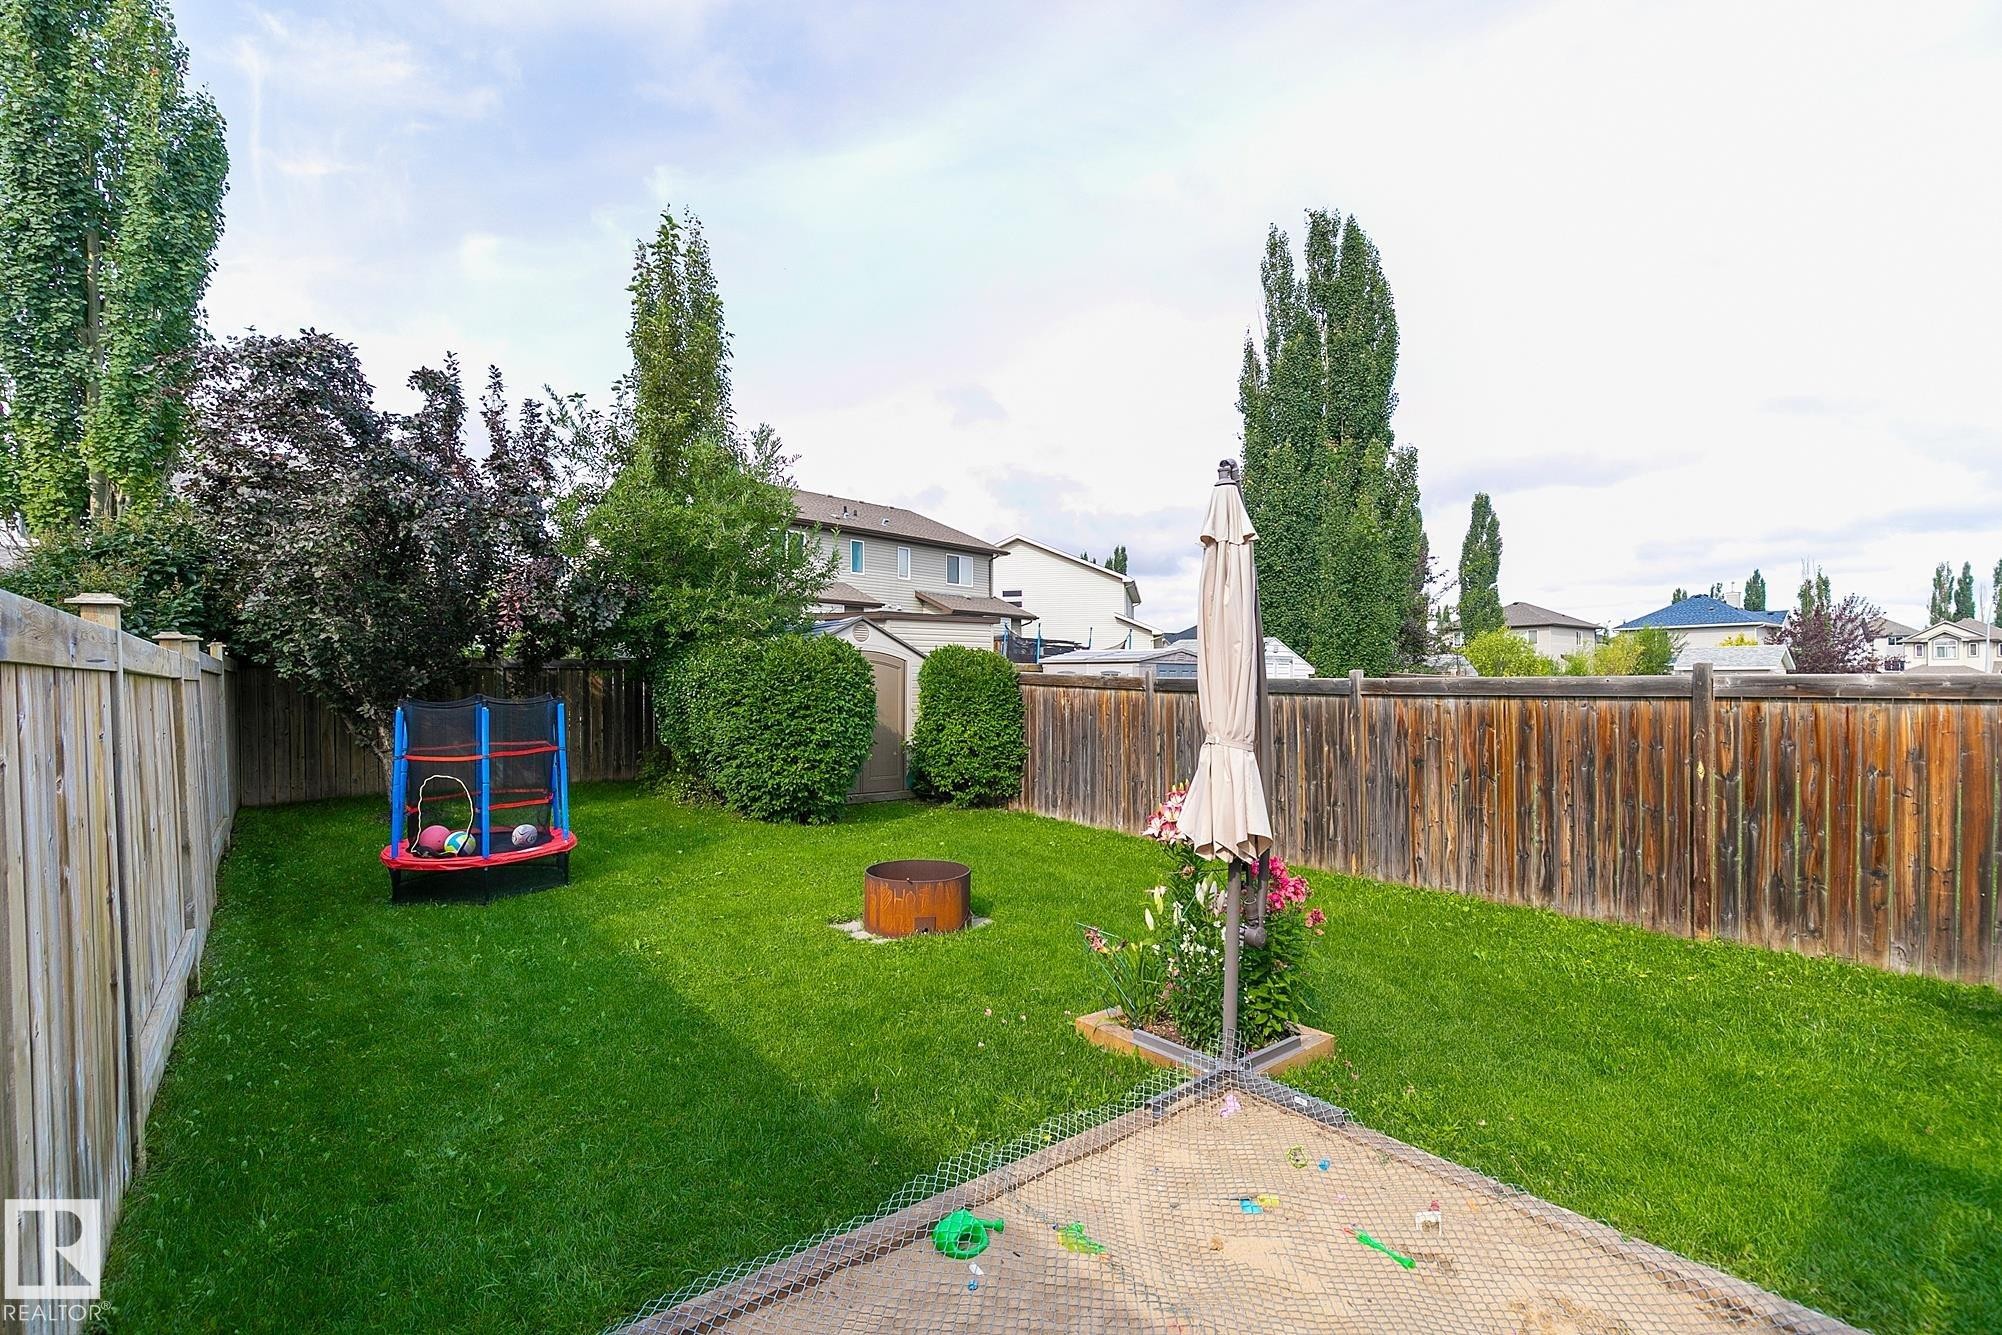
Expansive backyard featuring a fenced perimeter, green lawn, established trees, and a sand area - 107 Hartwick Loop, Spruce Grove, AB - Outdoor With Backyard
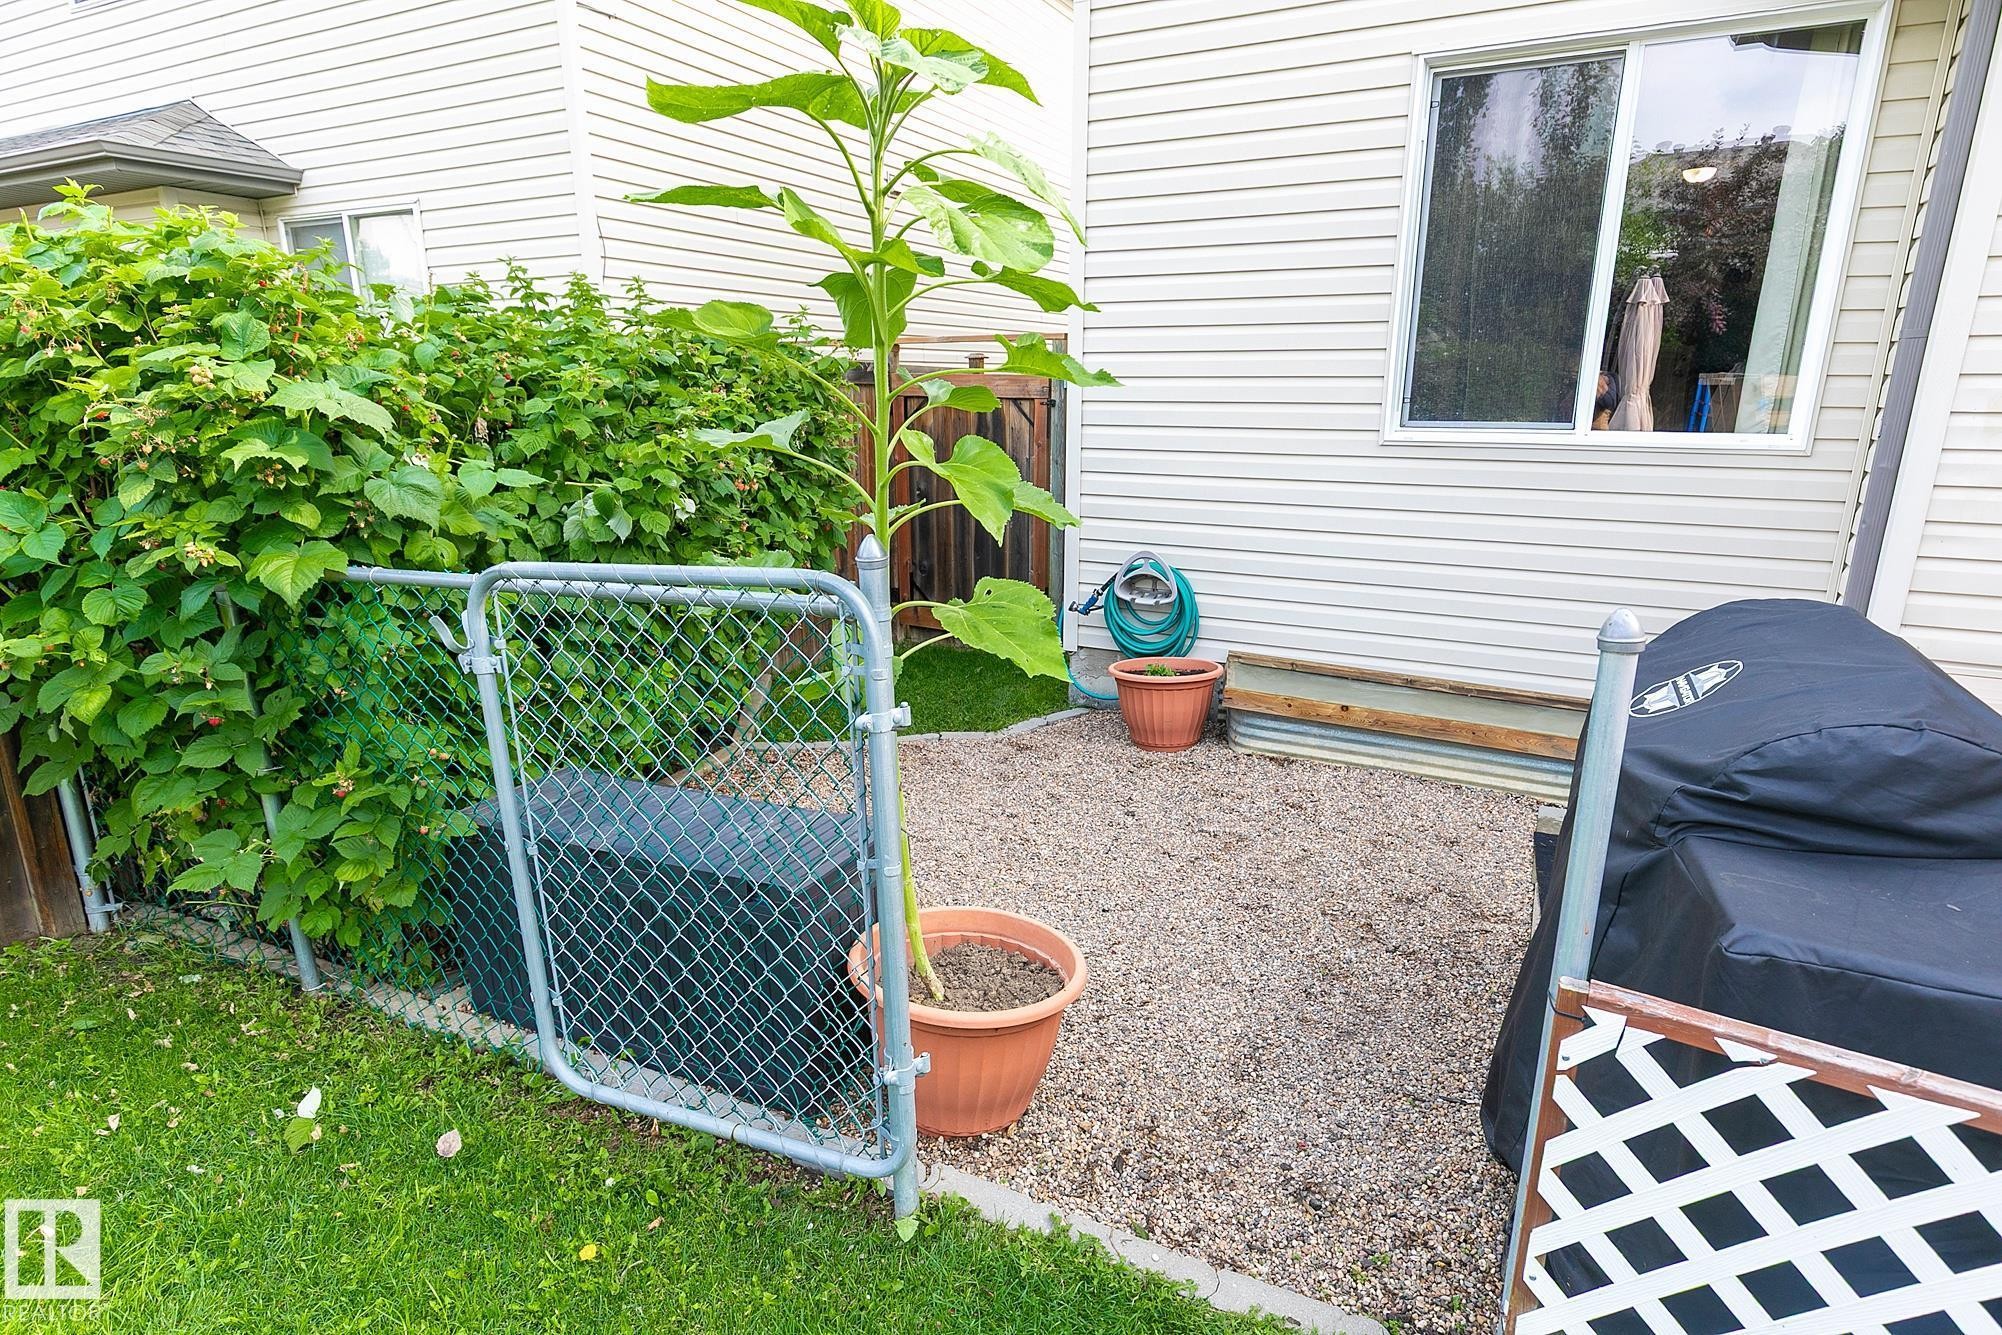
Gravel patio area with vinyl siding, white-trimmed window, and chain-link fencing - 107 Hartwick Loop, Spruce Grove, AB - Outdoor With Exterior
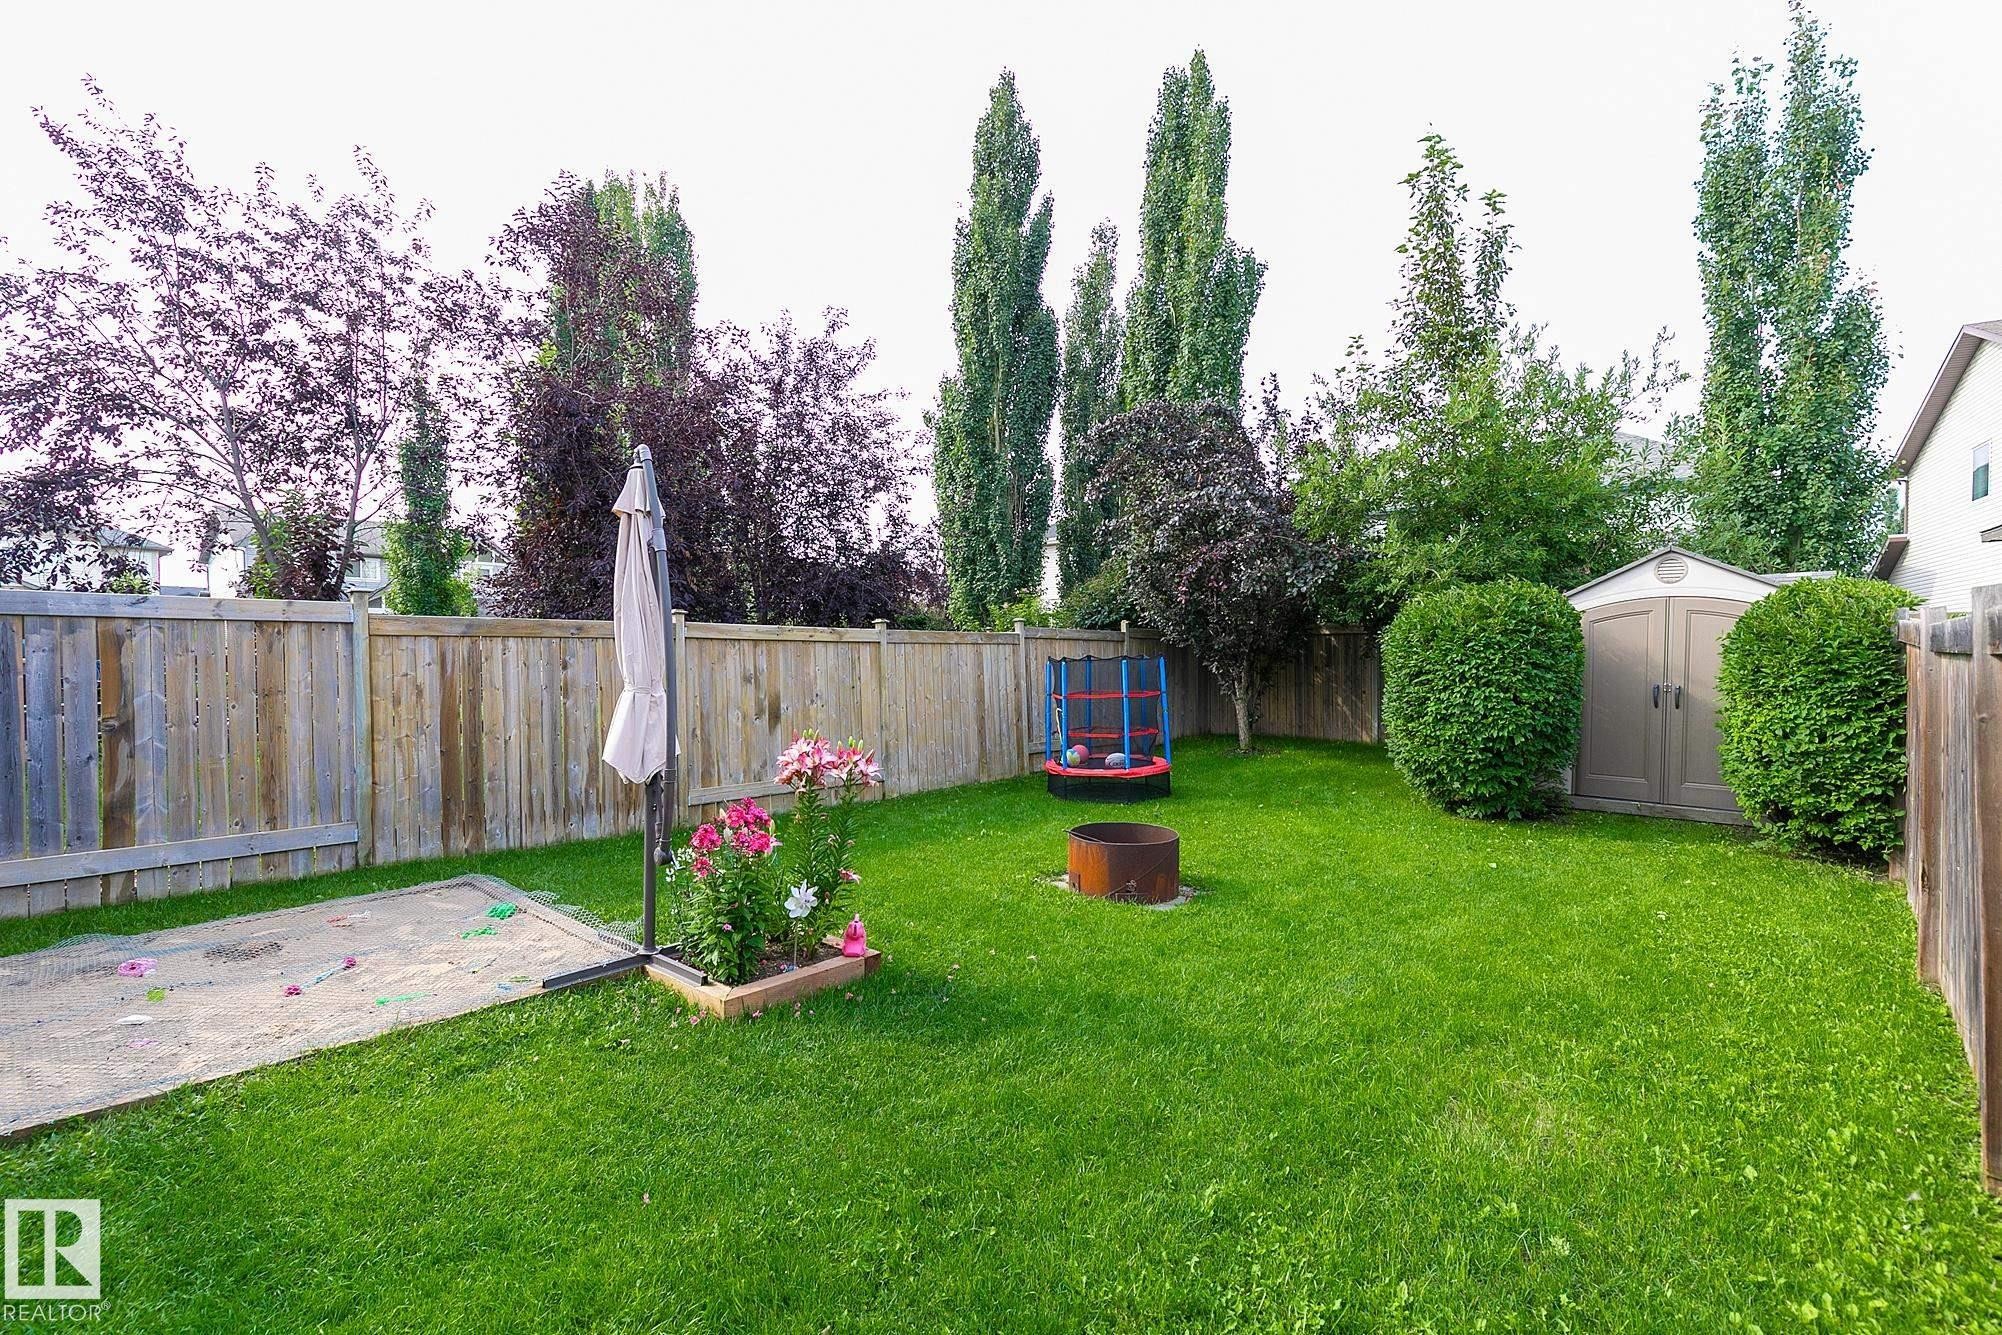
Expansive fenced backyard featuring a grassy lawn, sand area, and storage shed - 107 Hartwick Loop, Spruce Grove, AB - Outdoor With Backyard
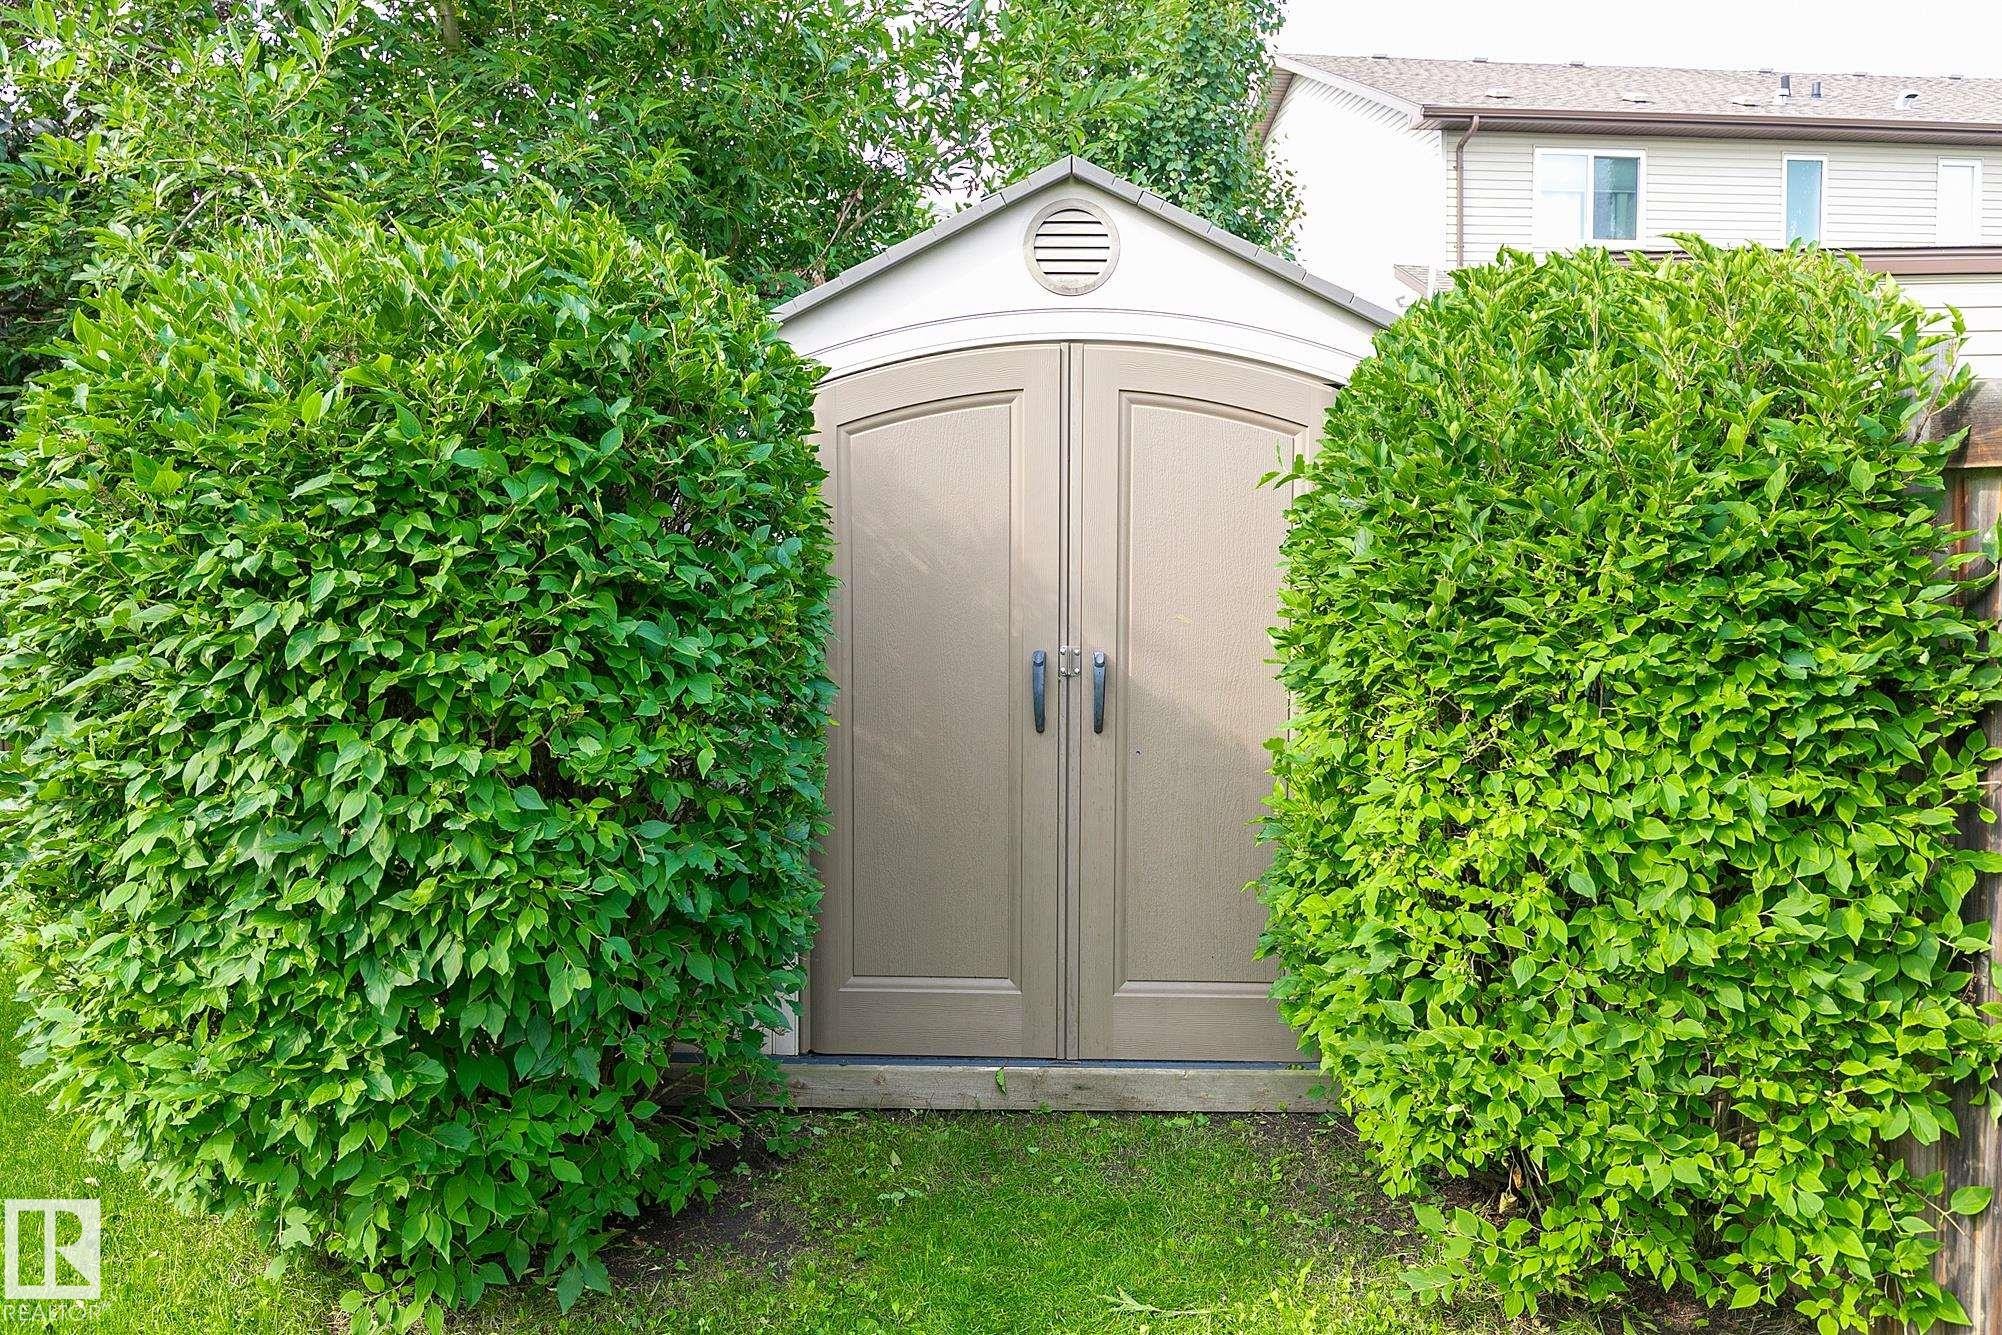
Versatile storage structure featuring a taupe double-door entry with arched roofline and ventilation detail, flanked by manicured emerald green hedges and set within a lush, level lawn landscape with mature tree canopy - 107 Hartwick Loop, Spruce Grove, AB - Outdoor
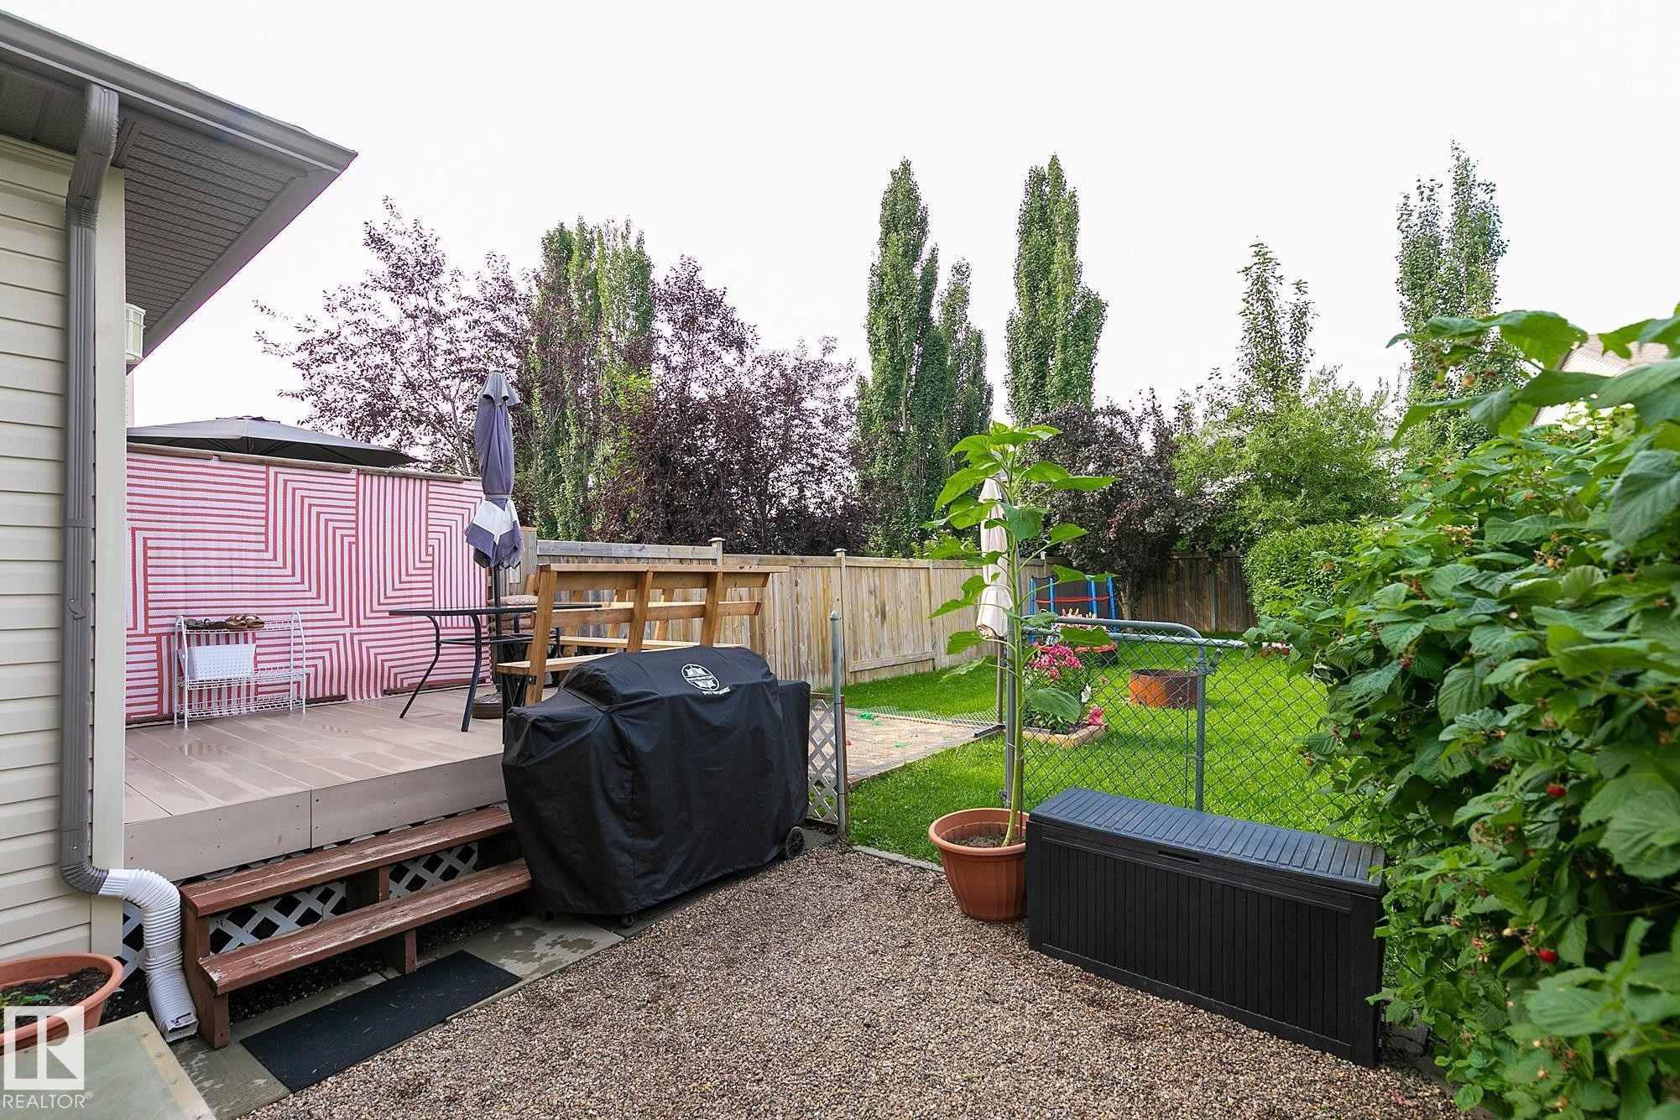
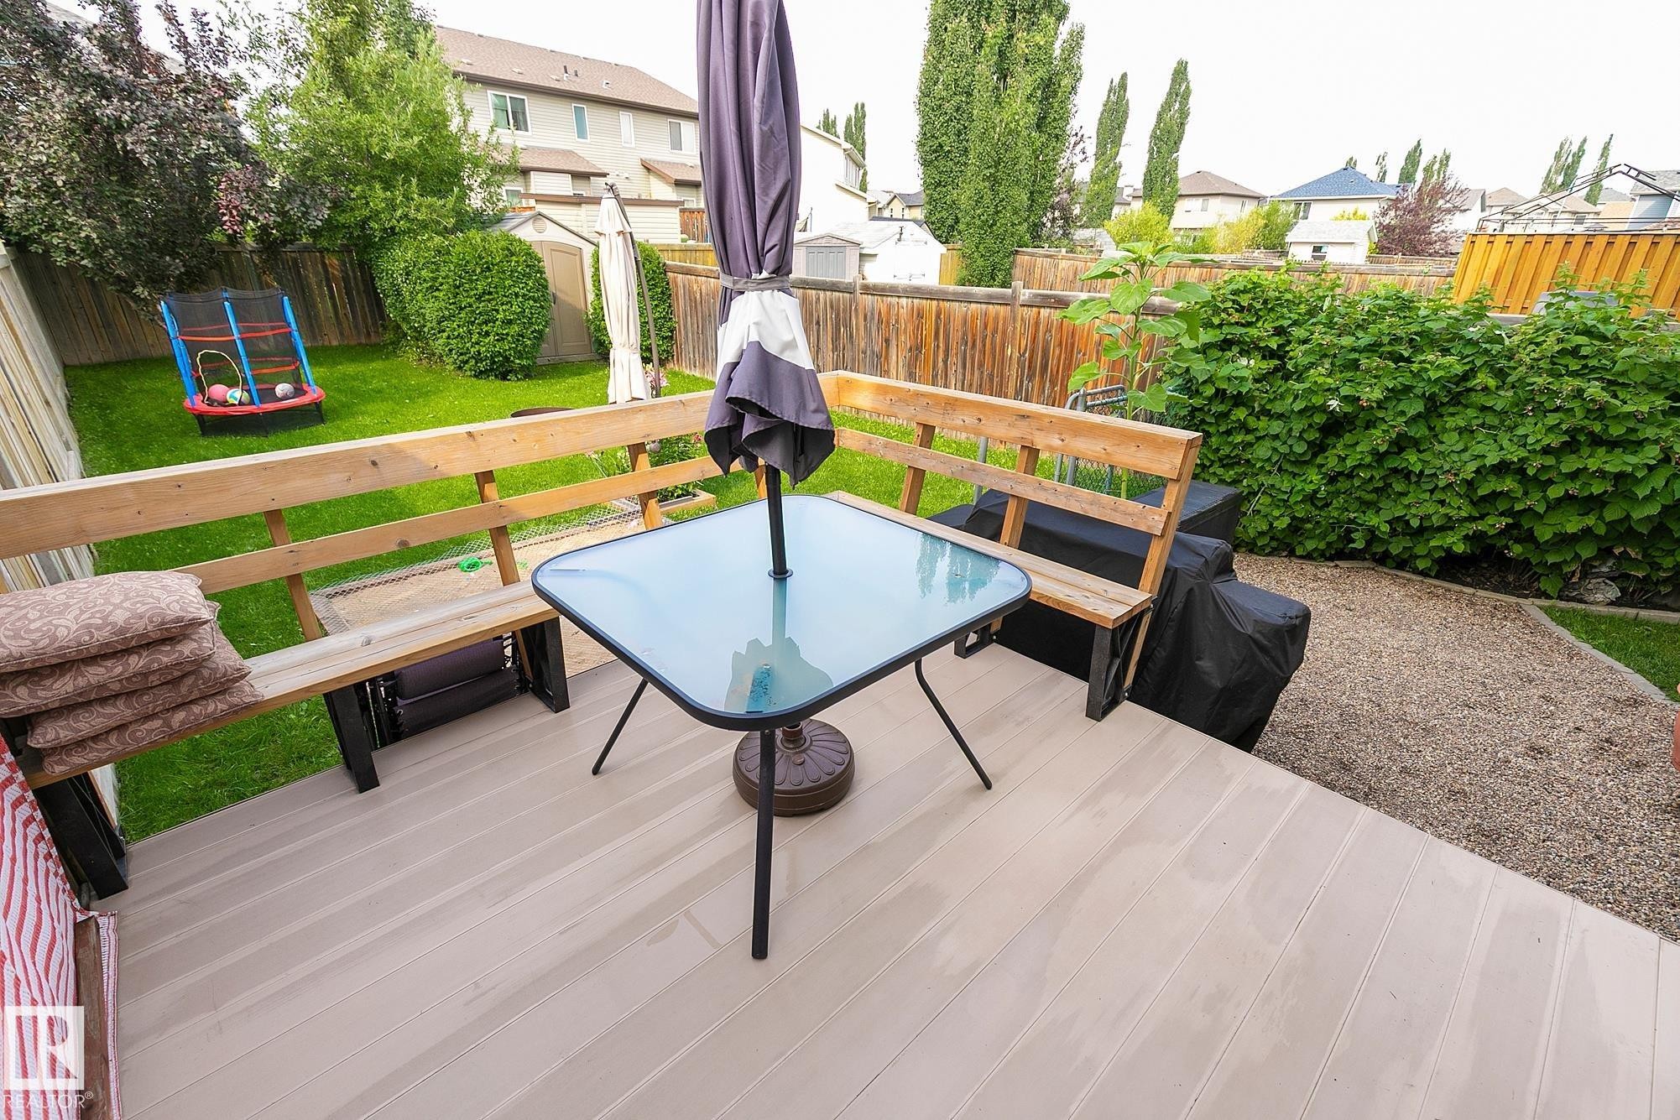
Expansive wood-finish deck with built-in wooden bench seating, leading to a gravel path and fenced backyard with lush greenery and mature trees - 107 Hartwick Loop, Spruce Grove, AB - Outdoor With Deck Patio Veranda
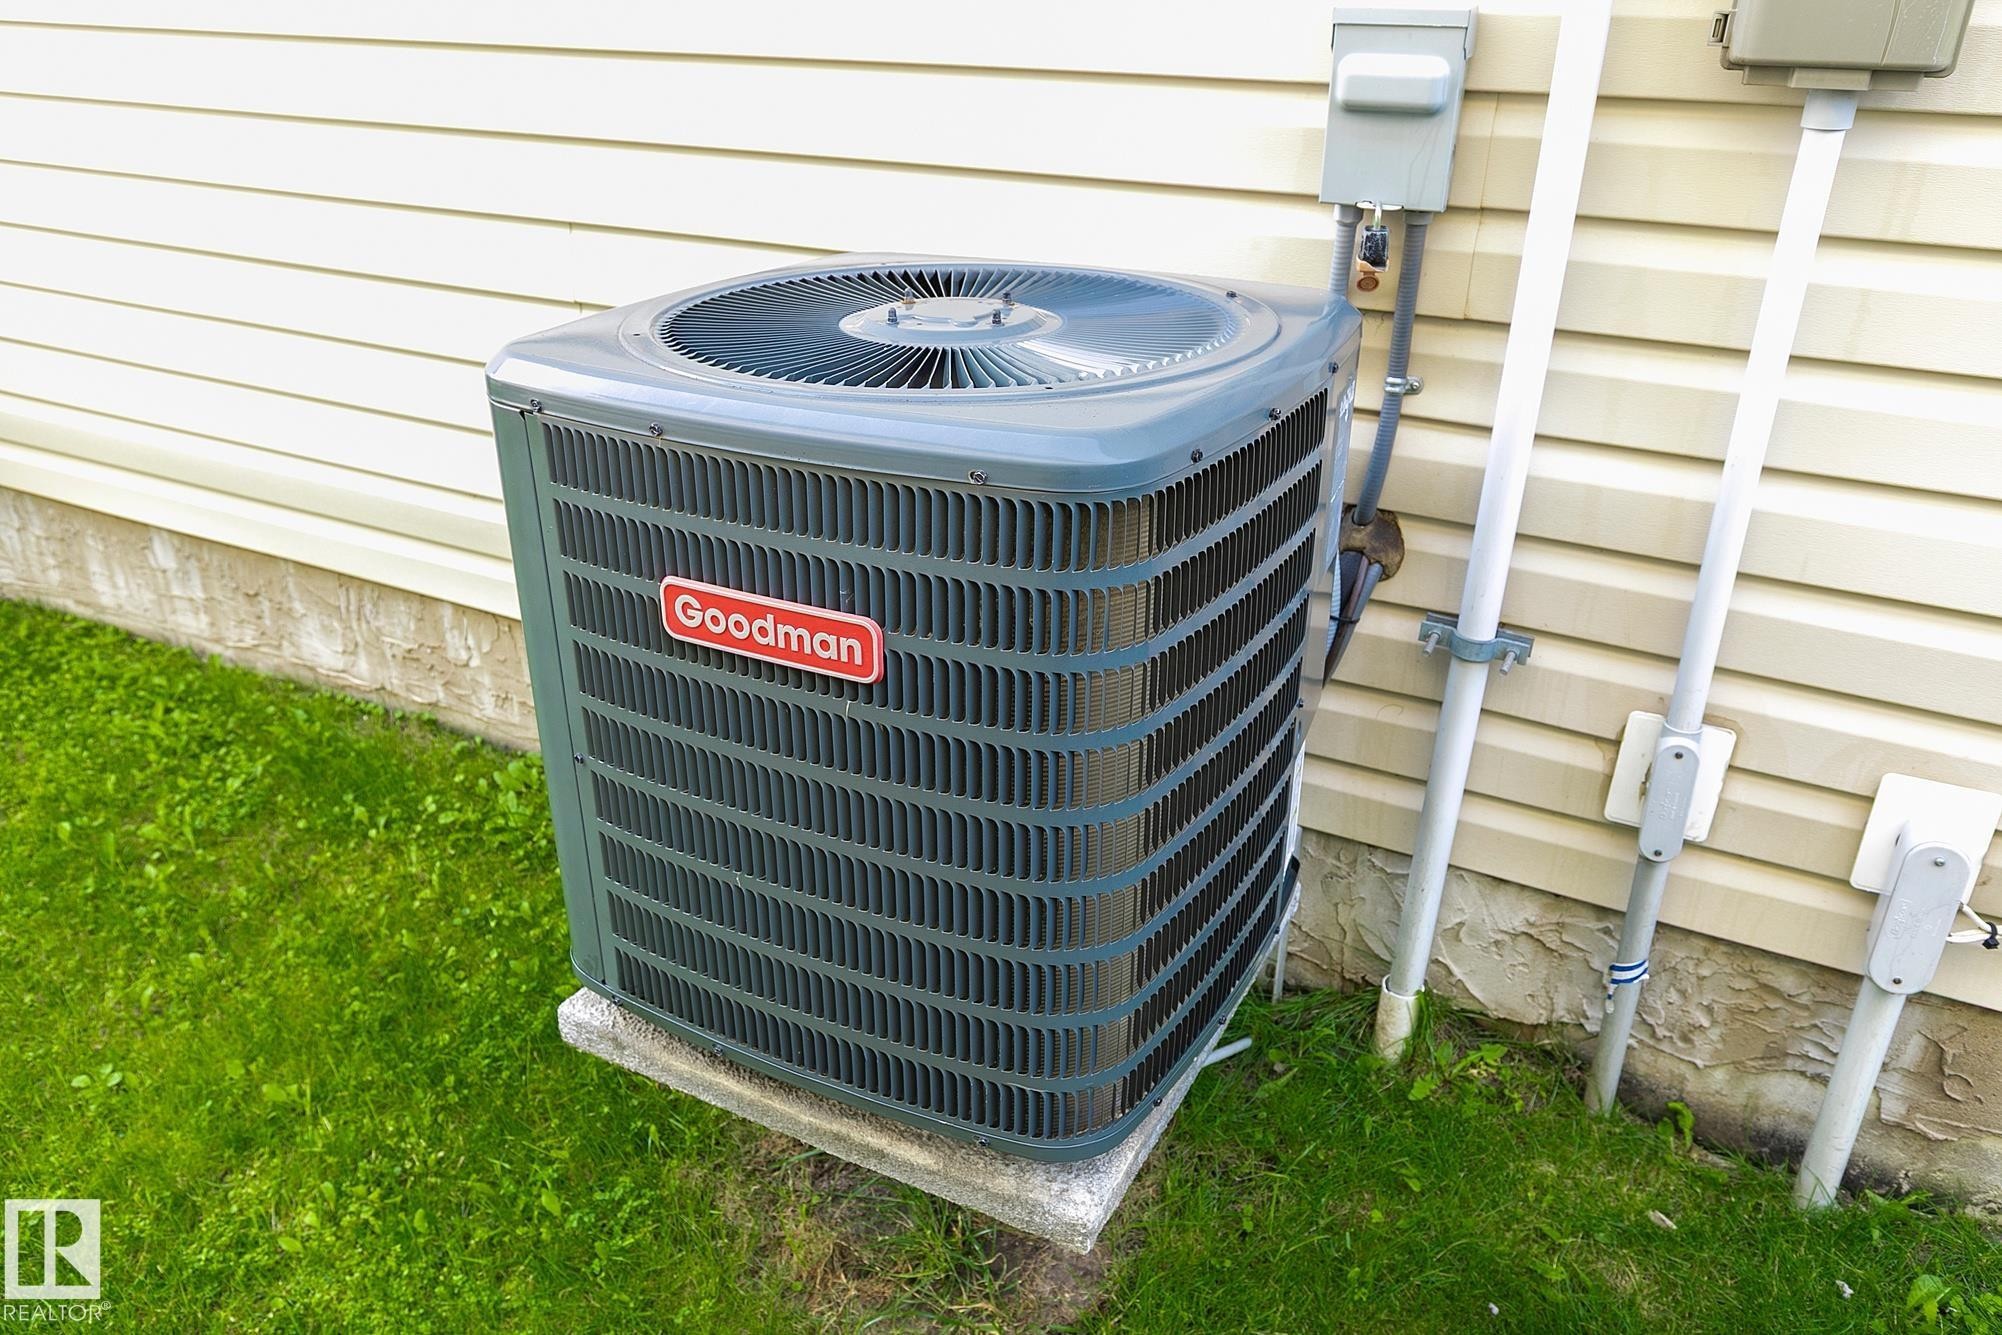
Goodman HVAC unit on a concrete pad, set against light-colored horizontal siding - 107 Hartwick Loop, Spruce Grove, AB - Outdoor
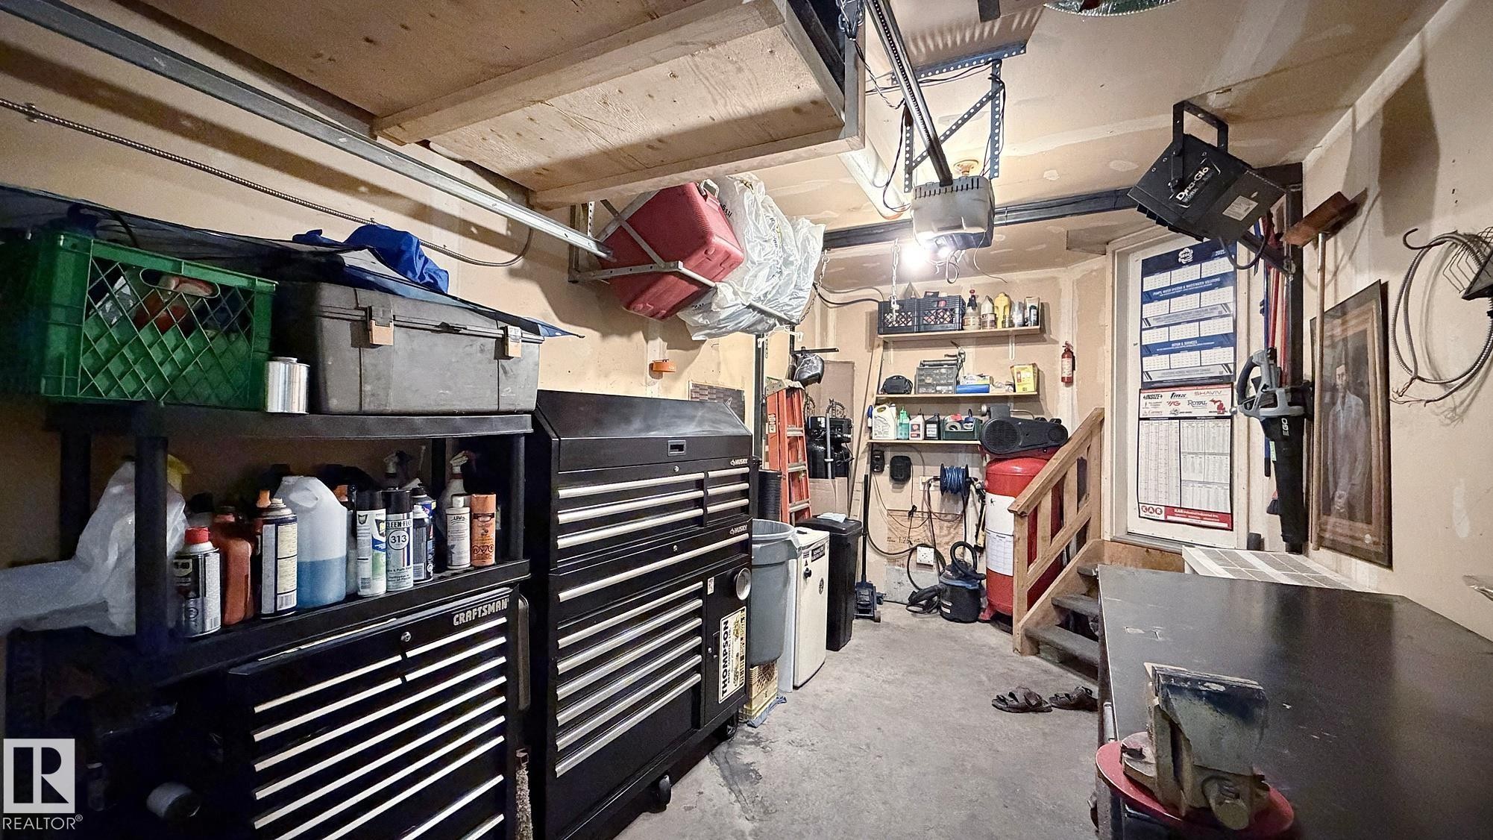
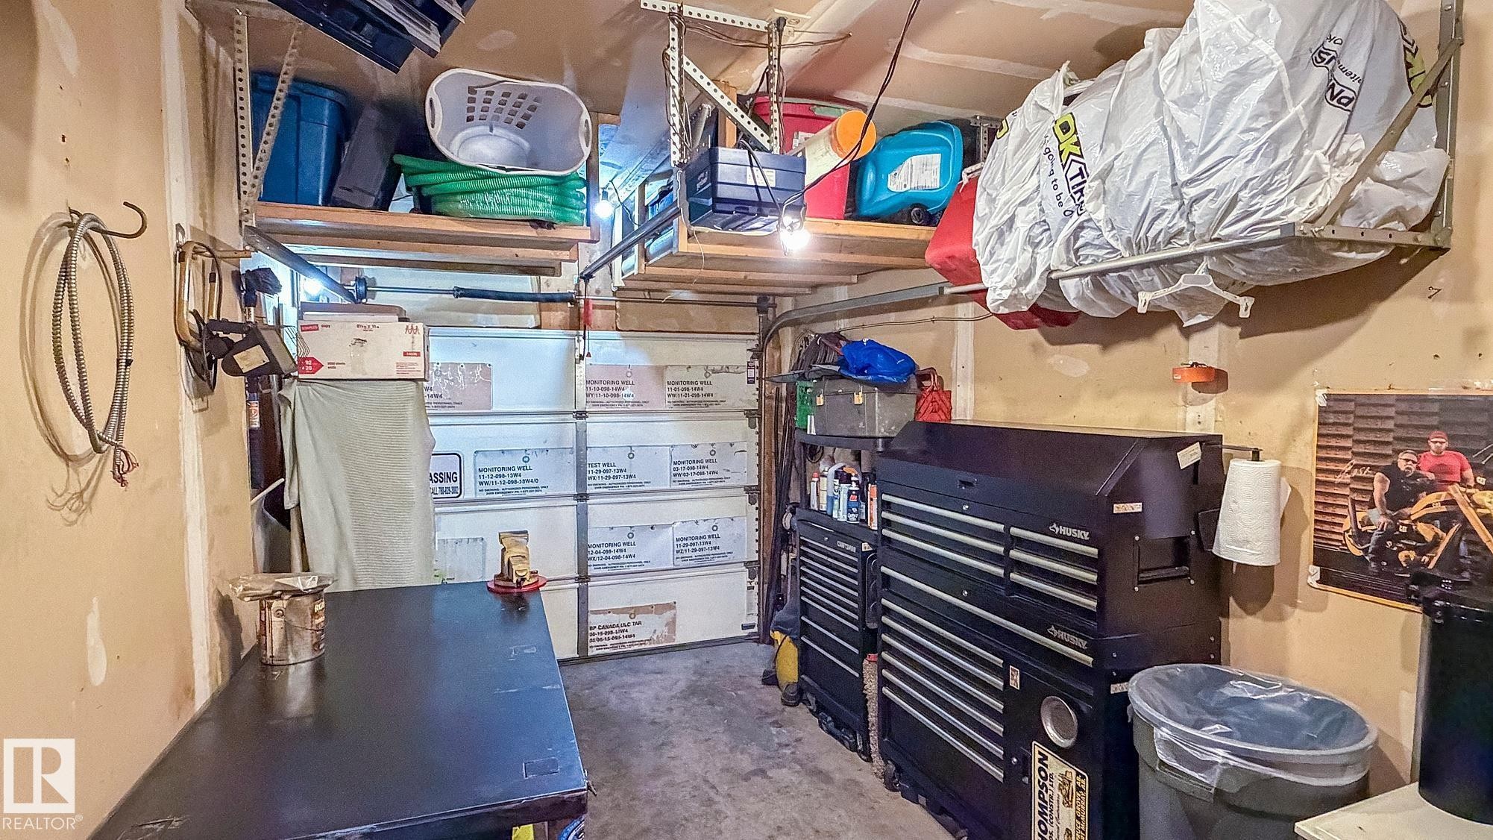
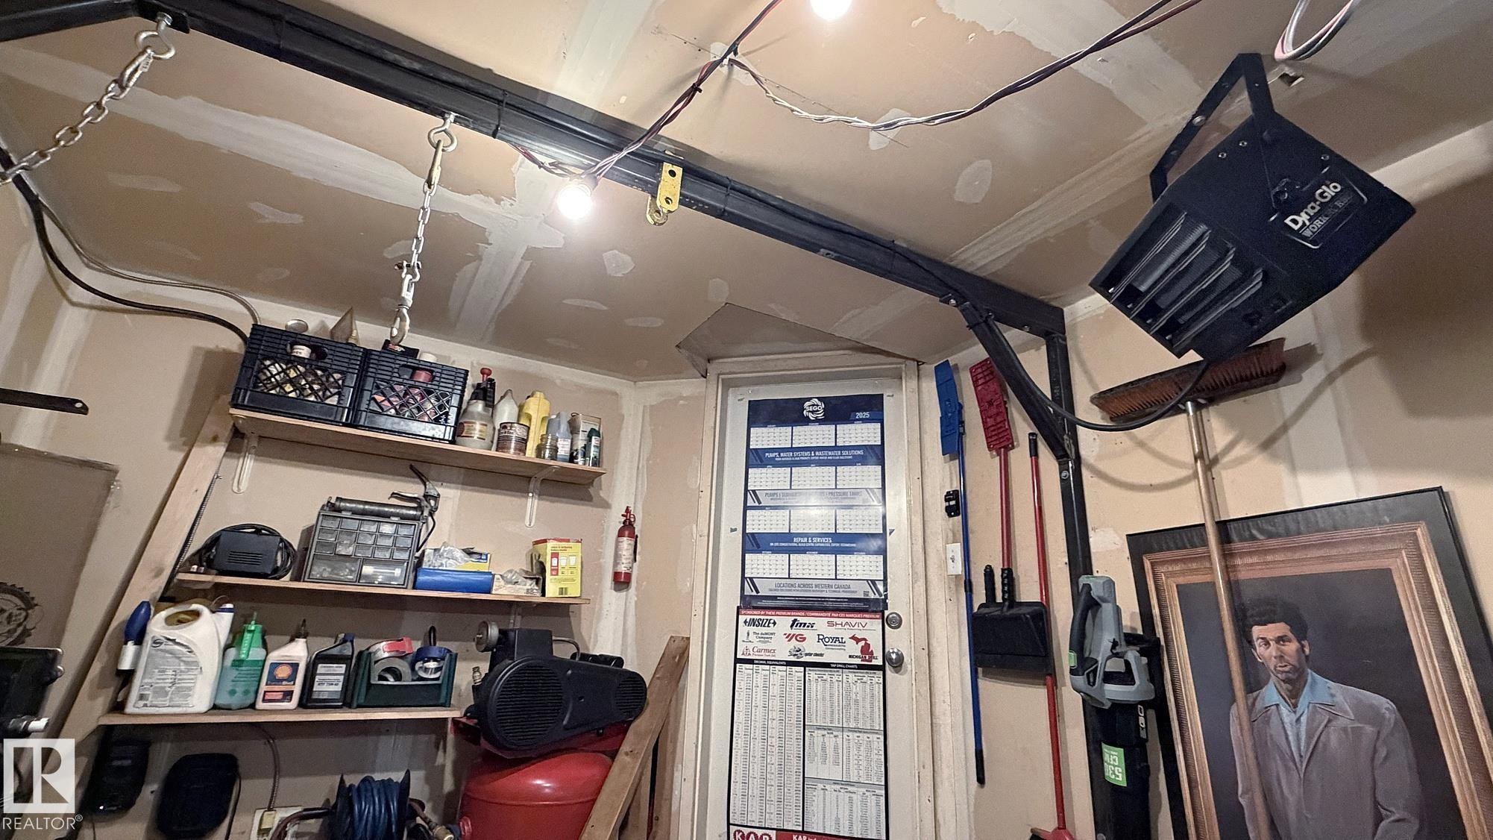
Utility space with concrete flooring, exposed ceiling beams, and a built-in wooden staircase - 107 Hartwick Loop, Spruce Grove, AB - Indoor
Additional content - 107 Hartwick Loop, Spruce Grove, AB - Indoor Photo Showing Basement
Additional content - 107 Hartwick Loop, Spruce Grove, AB - Indoor Photo Showing Other Room
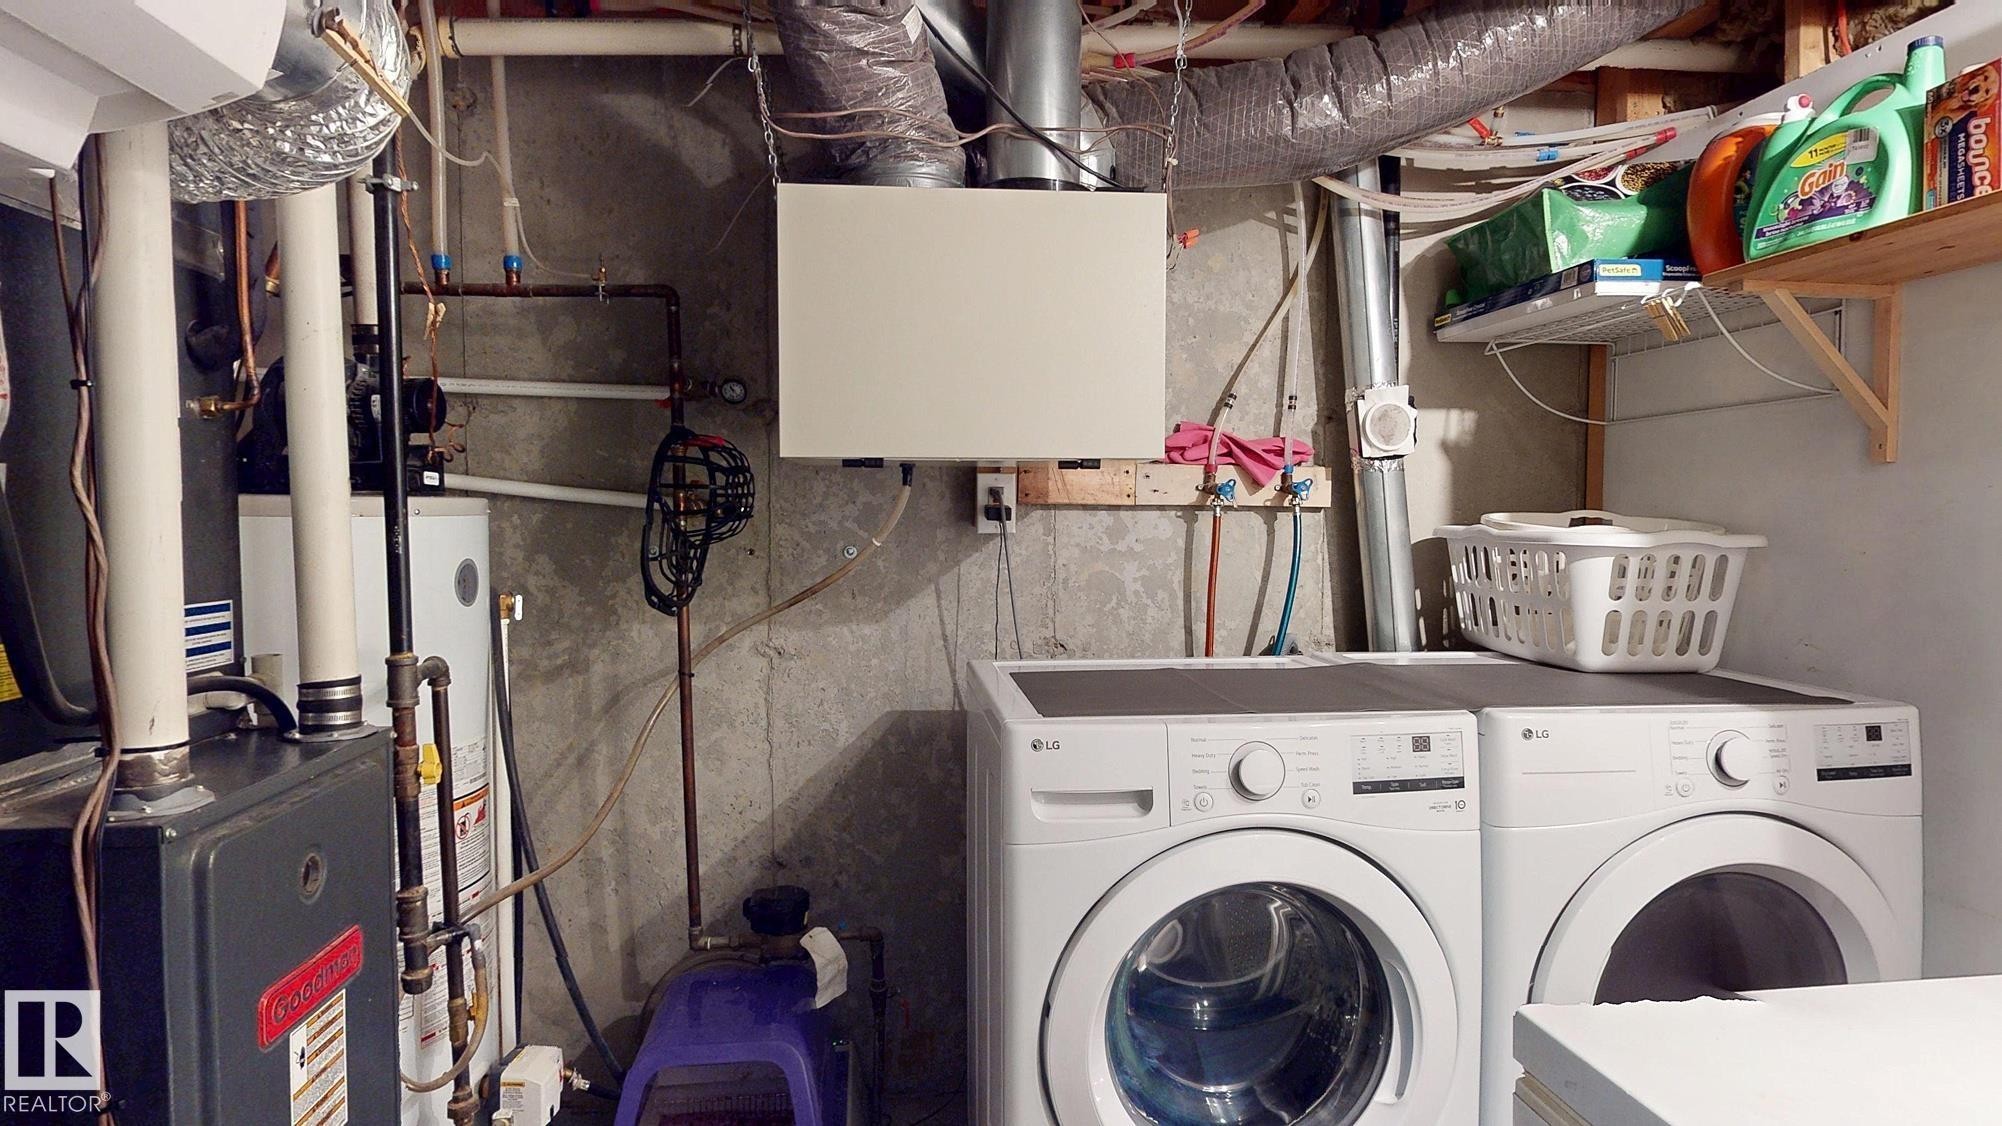
Laundry area with built-in shelving, concrete walls, and utility hookups - 107 Hartwick Loop, Spruce Grove, AB - Indoor Photo Showing Laundry Room
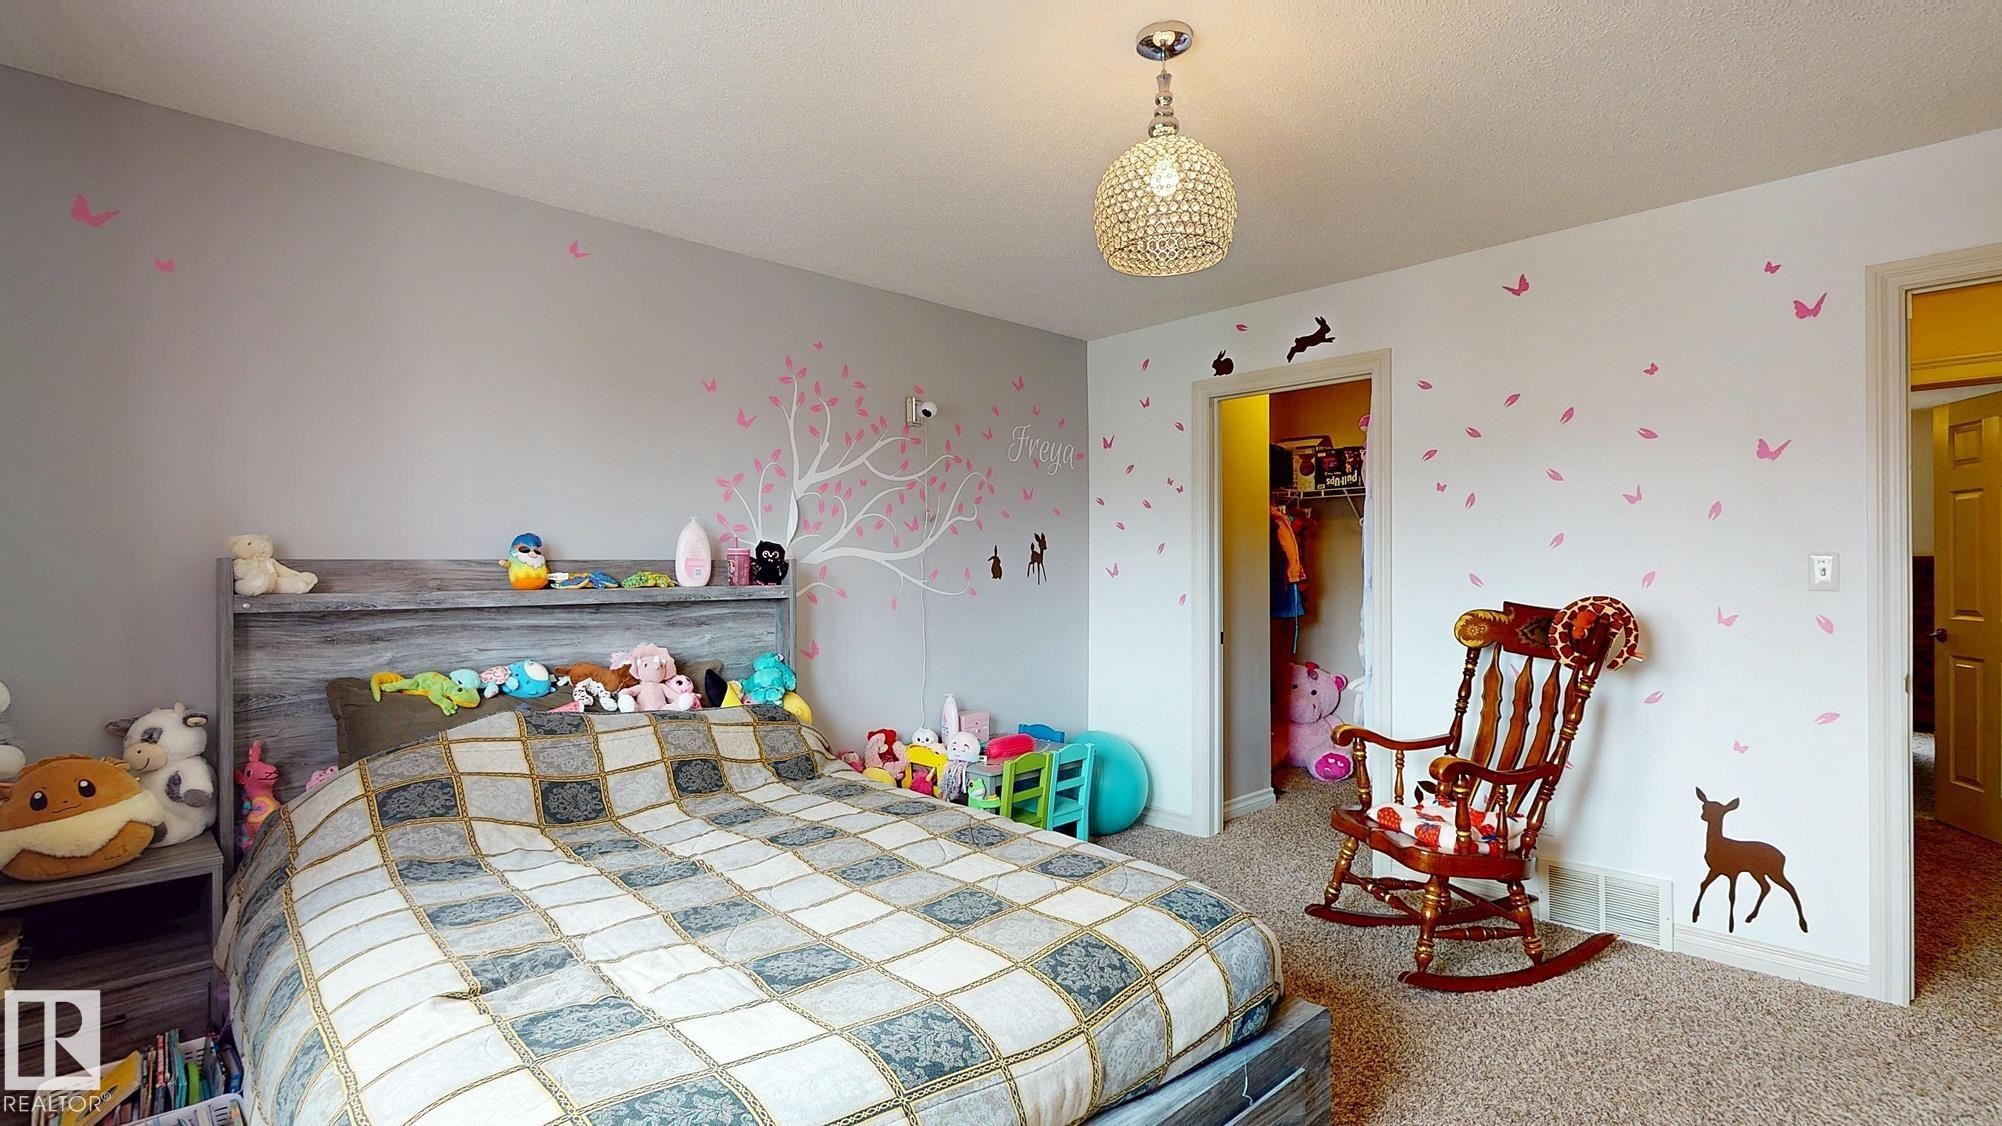
Spacious secondary bedroom featuring carpet flooring, generous natural light from multiple windows, built-in shelving with storage, pendant lighting fixture, and direct access to adjacent spaces - 107 Hartwick Loop, Spruce Grove, AB - Indoor Photo Showing Bedroom
Matterport
Two-story home featuring a clean facade with horizontal siding and contrasting trim, double-door garage with white panel detailing, and a welcoming front entry with a red door and wooden deck - 107 Hartwick Loop, Spruce Grove, AB  - Outdoor
Open-concept living area featuring hardwood flooring, a gas fireplace with stone surround and mantel, comfortable seating arrangements, and abundant natural light from multiple glass doors and windows - 107 Hartwick Loop, Spruce Grove, AB  - Indoor Photo Showing Living Room With Fireplace
Fireplace with tiled surround and mantel - 107 Hartwick Loop, Spruce Grove, AB  - Indoor Photo Showing Living Room With Fireplace
Kitchen featuring wood-finish cabinetry, stainless steel double basin sink, and integrated microwave - 107 Hartwick Loop, Spruce Grove, AB  - Indoor Photo Showing Kitchen With Double Sink
Kitchen featuring stainless steel appliances, wood-finish cabinetry, dual basin sink, and a built-in microwave - 107 Hartwick Loop, Spruce Grove, AB - Indoor Photo Showing Kitchen With Double Sink
Open-concept living space featuring warm wood-finish cabinetry and countertops, stainless steel appliances, hardwood flooring, and abundant natural light from expansive windows and glass doors - 107 Hartwick Loop, Spruce Grove, AB - Indoor
Kitchen island with an extended countertop, stainless steel appliances, wood-finish flooring, and a dining area - 107 Hartwick Loop, Spruce Grove, AB - Indoor Photo Showing Kitchen
Wood-finish flooring throughout the dining area, featuring a sliding glass door for outdoor access - 107 Hartwick Loop, Spruce Grove, AB - Indoor Photo Showing Dining Room
Kitchen featuring stainless steel appliances, a kitchen island with sink, wood-finish cabinetry, and track lighting - 107 Hartwick Loop, Spruce Grove, AB - Indoor Photo Showing Dining Room
Recessed window with natural light, textured ceiling, ceiling fan with integrated lighting, wall-to-wall carpeting - 107 Hartwick Loop, Spruce Grove, AB - Indoor Photo Showing Bedroom
Spacious primary bedroom featuring a wood-finish bed frame, dual nightstands with drawer storage, ceiling fan with integrated lighting, carpeted flooring, and abundant natural light from large windows with blackout drapery hardware - 107 Hartwick Loop, Spruce Grove, AB - Indoor Photo Showing Bedroom
Ceiling fan with integrated lighting, recessed wall niche, walk-in closet with built-in shelving and hanging rods, and light-colored wall paint - 107 Hartwick Loop, Spruce Grove, AB - Indoor Photo Showing Bedroom
White bathtub with integrated shower, single-pane window, wood-finish vanity with a single sink, and mirror - 107 Hartwick Loop, Spruce Grove, AB - Indoor Photo Showing Bathroom
Bright secondary bedroom featuring large multi-pane windows with crimson curtains, neutral wall finishes, wood-finish flooring, and a pendant light fixture - 107 Hartwick Loop, Spruce Grove, AB - Indoor Photo Showing Bedroom
Bathroom featuring a round undermount sink set within a quartz-composite countertop, warm wood-finish vanity cabinetry with brushed nickel hardware, polished chrome faucet and towel bar, and recessed medicine cabinet with mirrored doors - 107 Hartwick Loop, Spruce Grove, AB - Indoor Photo Showing Bathroom
Compact bathroom featuring a glass-enclosed shower with frosted sliding doors, ceramic toilet, towel bar, and a window with cross-pane detailing providing natural light - 107 Hartwick Loop, Spruce Grove, AB - Indoor Photo Showing Bathroom
Comfortable bedroom featuring a wooden post bed frame, dark upholstered bedding, built-in wooden nightstands, burgundy window treatments, and recessed ceiling lighting - 107 Hartwick Loop, Spruce Grove, AB - Indoor Photo Showing Bedroom
Spacious basement bedroom with plush carpeting, wood-finish entertainment cabinetry, and abundant natural light from high windows - 107 Hartwick Loop, Spruce Grove, AB - Indoor Photo Showing Bedroom
Versatile bonus room with carpet flooring, white six-panel door, and built-in wire shelving with storage capacity - 107 Hartwick Loop, Spruce Grove, AB - Indoor Photo Showing Other Room
Full bathroom featuring a wood-finish vanity with dual drawers, white porcelain sink, and chrome faucet - 107 Hartwick Loop, Spruce Grove, AB - Indoor Photo Showing Bathroom
Backyard retreat featuring a gravel patio, raised planter beds with black composite edging, mature privacy hedging, and access to a wooden deck with integrated seating - 107 Hartwick Loop, Spruce Grove, AB - Outdoor
Expansive backyard featuring a fenced perimeter, green lawn, established trees, and a sand area - 107 Hartwick Loop, Spruce Grove, AB - Outdoor With Backyard
Gravel patio area with vinyl siding, white-trimmed window, and chain-link fencing - 107 Hartwick Loop, Spruce Grove, AB - Outdoor With Exterior
Expansive fenced backyard featuring a grassy lawn, sand area, and storage shed - 107 Hartwick Loop, Spruce Grove, AB - Outdoor With Backyard
Versatile storage structure featuring a taupe double-door entry with arched roofline and ventilation detail, flanked by manicured emerald green hedges and set within a lush, level lawn landscape with mature tree canopy - 107 Hartwick Loop, Spruce Grove, AB - Outdoor
Expansive wood-finish deck with built-in wooden bench seating, leading to a gravel path and fenced backyard with lush greenery and mature trees - 107 Hartwick Loop, Spruce Grove, AB - Outdoor With Deck Patio Veranda
Goodman HVAC unit on a concrete pad, set against light-colored horizontal siding - 107 Hartwick Loop, Spruce Grove, AB - Outdoor
Utility space with concrete flooring, exposed ceiling beams, and a built-in wooden staircase - 107 Hartwick Loop, Spruce Grove, AB - Indoor
Additional content - 107 Hartwick Loop, Spruce Grove, AB - Indoor Photo Showing Basement
Additional content - 107 Hartwick Loop, Spruce Grove, AB - Indoor Photo Showing Other Room
Laundry area with built-in shelving, concrete walls, and utility hookups - 107 Hartwick Loop, Spruce Grove, AB - Indoor Photo Showing Laundry Room
Spacious secondary bedroom featuring carpet flooring, generous natural light from multiple windows, built-in shelving with storage, pendant lighting fixture, and direct access to adjacent spaces - 107 Hartwick Loop, Spruce Grove, AB - Indoor Photo Showing Bedroom
  • Publicité
Êtes-vous un investisseur immobilier
107 HARTWICK Loop, Spruce Grove, AB, T7X 0A5
375 000 $

3 Chambres

4 Salles de bain

Informations sur la propriété

Welcome to this beautifully designed home offering comfort, functionality and plenty of space! Featuring two primary bedrooms, each with a walk-in closet and private ensuite, this home offers exceptional flexibility for families, roommates, guests or multigenerational living. With 3.5 bathrooms in total, convenience is built right in. The fully finished basement provides even more living space, including a third bedroom. Enjoy cozy evenings around the gas fireplace, plus the comfort of central air conditioning and the convenience of six included appliances. Outside, the large, fully landscaped and fenced backyard provides plenty of room for children, pets, entertaining or simply relaxing outdoors. The single attached heated garage adds year-round convenience and storage. Located close to schools and public transportation, with an easy 15-minute commute to Edmonton, this home combines suburban comfort with excellent accessibility.

Particularités du bâtiment :

  • Air climatisé: Oui
  • Foyer: Oui
  • Stationnement: Oui
  • Surface utile: 111.66 Mètre

Caractéristiques :

  • Accès routier: Pavé, Entrée pavée vers la maison
  • Alimentation du foyer: Gaz
  • Appareils ménagers: Conditionneur d'air - central, Lave-vaisselle encastré, Sécheuse, Ventilateur de plafond, Ventilateur de hotte pour four à micro-ondes, Réfrigérateur, Remise, Cuisinière électrique, Laveuse, Conditionneur d'eau
  • Bâti en: 2006
  • Caractéristiques de commodités: Conditionneur d'air, Range-placards, Terrasse, Détecteurs de fumée, Murs extérieurs 2 po x 6 po, Foyer, Balcon avant, Maison sans fumée
  • Caractéristiques de la communauté: Conditionneur d'air, Rangement de placard, Terrasse, Détecteurs de fumée, Murs extérieurs 2 po x 6 po, Foyer, Balcon avant, Maison sans fumée
  • Caractéristiques du stationnement: Câblage 220 volts, Accès avant, Chauffé, Isolé, Stationnement pavé/en blocs de béton, Garage simple attenant
  • Caractéristiques extérieures: Clôturé, Site plat, Golf à proximité, Aménagement paysager, Aménagement paysager, Aucune ruelle, Route sans issue, Près d'un terrain de jeu, Transport public, Centre commercial à proximité
  • Chambres : 2+1
  • Chauffage: =Air pulsé-1, Gaz naturel
  • Détails de la fondation: Périmètre en béton
  • Dimensions du terrain : 268.95 Mètres carrés
  • État du sous-sol: Fini
  • Forme du lot: Rectangulaire
  • Points d'intérêt du site: Clôturé, Site plat, Golf à proximité, Aménagement paysager, Aménagement nécessitant peu d'entretien, Aucune ruelle, Route sans issue, Terrain de jeux Nearby, Transport public, Centre commercial à proximité
  • Revêtement de plancher: Moquette, Plancher stratifié
  • Salle(s) de bains : 3+1
  • Sous-sol: Pleine grandeur, Fini
  • Style architectural: 2 étages
  • Superficie habitable (approx): 111.66 Mètres carrés
  • Toit: Bardeaux d'asphalte
  • Type de bâtiment: Semi-duplex
  • Type de sous-sol: Pleine grandeur
  • Zonage: Zone 91

Gracieuseté de : Prairie Rose Realty

Dernière mise à jour des données le 2026-08-11 à 20:36

The data relating to real estate for sale on this web site comes in part from the Internet Data exchange (“IDX”) program of the REALTORS® Association of Edmonton. IDX information is provided exclusively for consumers' personal, non-commercial use and may not be used for any purpose other than to identify prospective properties consumers may be interested in purchasing. The data on this website is deemed reliable but is not guaranteed accurate by the REALTORS® Association of Edmonton. Information deemed reliable but not guaranteed.

Copyright 2026 by the REALTORS® Association of Edmonton. All Rights Reserved. Data is deemed reliable but is not guaranteed accurate by the REALTORS® Association of Edmonton.

ÉvaluationExpressMC Powered by RPS

Emplacement de 107 HARTWICK Loop, Spruce Grove, AB, T7X 0A5

Données démographiques de 107 HARTWICK Loop, Spruce Grove, AB, T7X 0A5

Étape de vie

Jeunes familles

Type d'emploi

Mixte

Revenu moyen du ménage

142 042.33 $

Nombre moyen d'enfants

1.90

Population à domicile

Structure à domicile

Âge de la population

Éducation

Niveau d'éducation

No certificate/diploma/degree

14.54 %

Diplôme d'études secondaires ou équivalent

33.88 %

Certificat ou diplôme d'apprentissage ou d'une école de métiers

13.92 %

Diplôme d'études collégiales ou d'études postsecondaires (non universitaires)

21.08 %

Certificat d'études universitaires

0.51 %

Diplômes d'études universitaires

16.06 %

Navetteur

Se rendre au travail

En auto

94.89 %

En transport en commun

1.69 %

À pied

1.14 %

À bicyclette

0.0 %

Par tout autre moyen

2.28 %

Diversité Culturelle

Connaissance des langues officielles

Langue maternelle

Données Sur Le Bâtiment

Type de bâtiment

Appartements (faible hauteur et à étages multiples)

0.38 %

Maisons

99.62 %

Achat ou location