Button CopyPathCircle CloseCircle Left ArrowArrow Down Icon GreyClosecirclecircleBurger
  • Publicité

10 Parkdale Way SE, Slave Lake, AB, T0G 2A3

No. MLS® A2304561
Maison À vendre à Slave Lake, Alberta
679 500 $ ÉvaluationExpressMC: 619K $ - 738K $

5+1 Chambres

4 Salles de bain

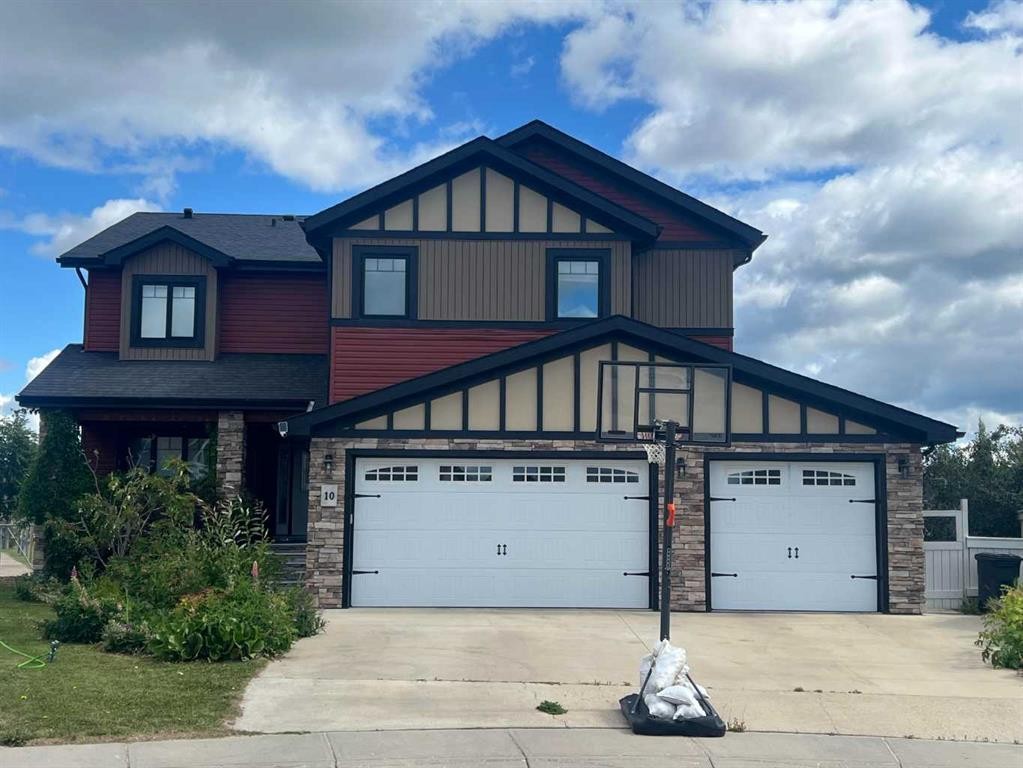
10 Parkdale Way Se, Slave Lake, AB - Outdoor
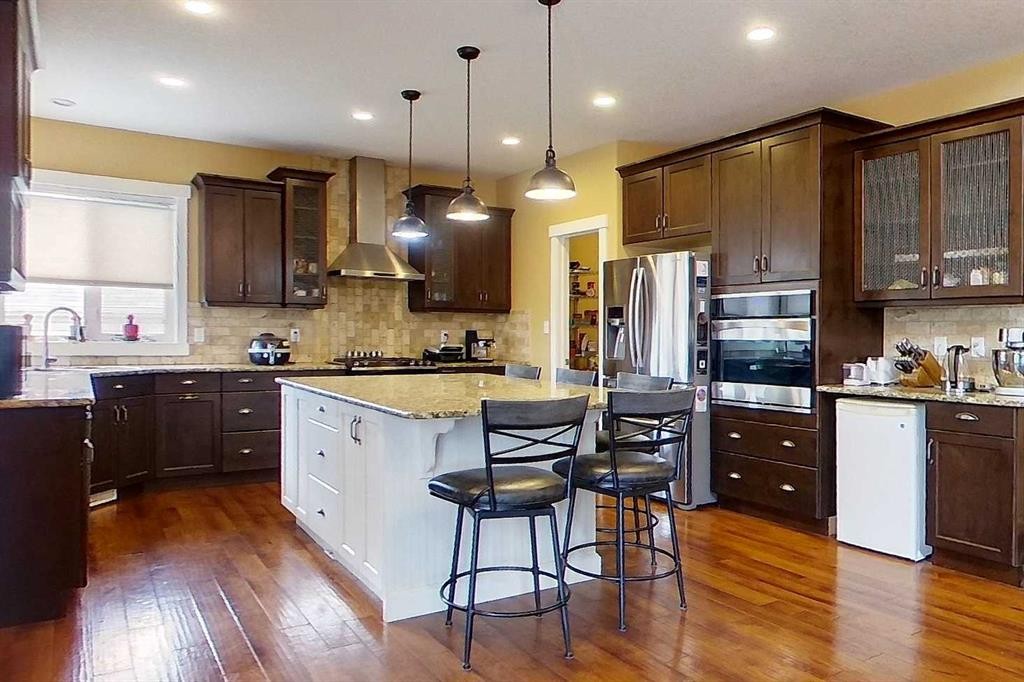
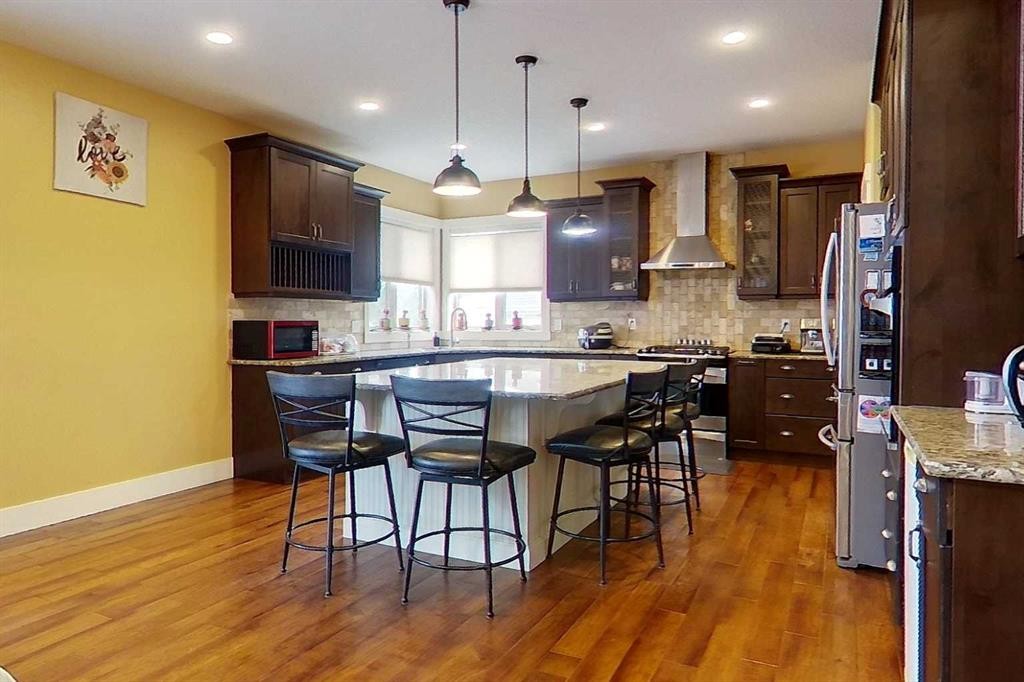
10 Parkdale Way Se, Slave Lake, AB - Indoor Photo Showing Kitchen With Upgraded Kitchen
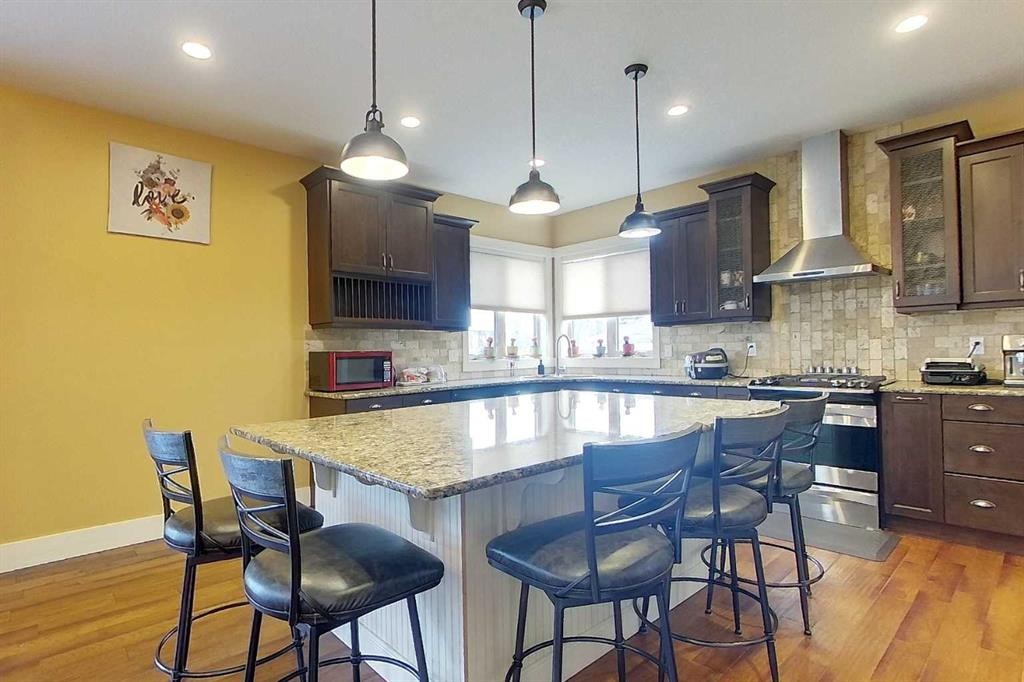
10 Parkdale Way Se, Slave Lake, AB - Indoor
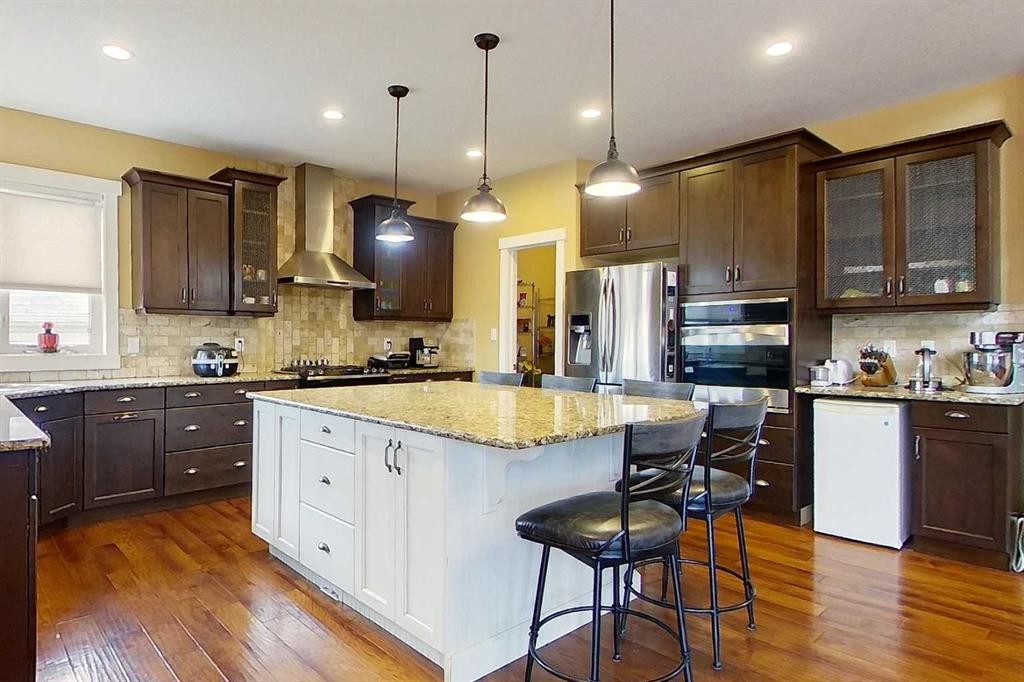
10 Parkdale Way Se, Slave Lake, AB - Indoor Photo Showing Kitchen With Upgraded Kitchen
10 Parkdale Way Se, Slave Lake, AB - Indoor
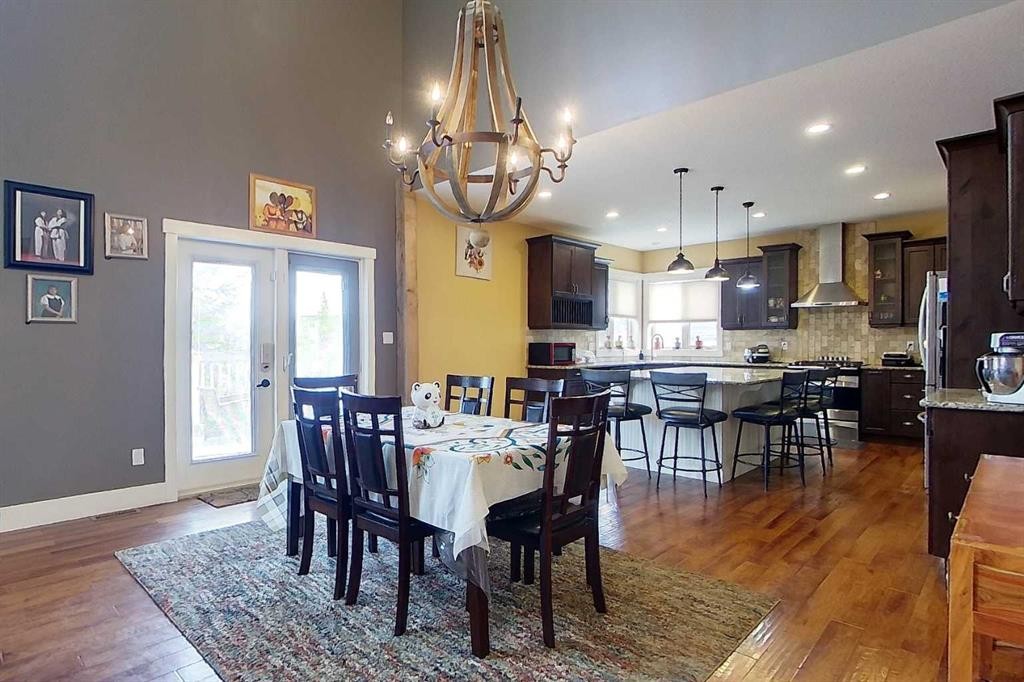
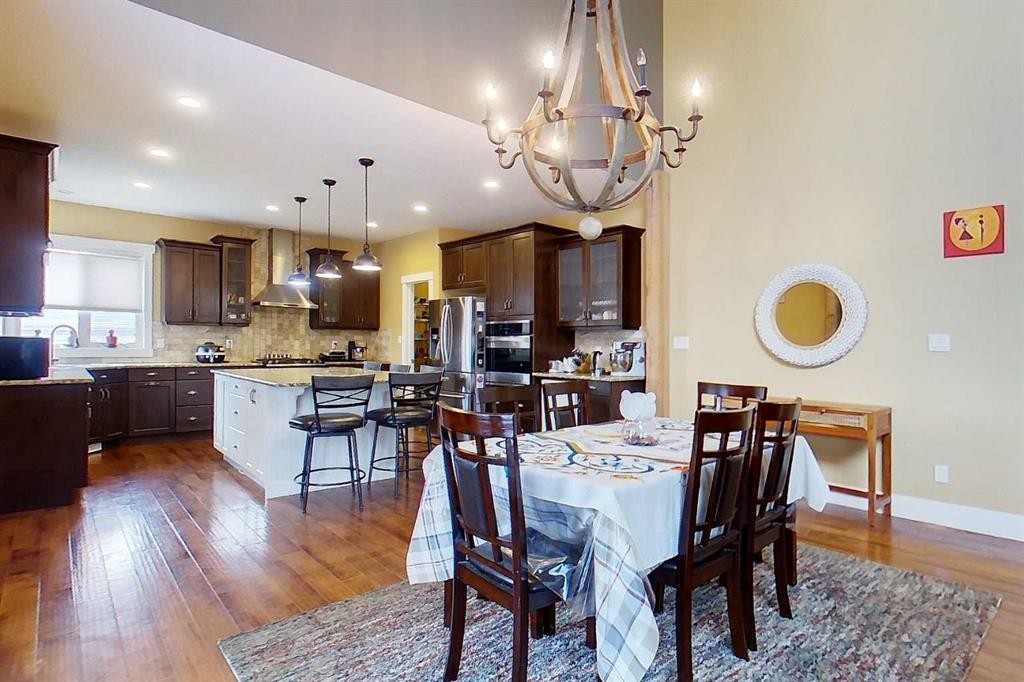
10 Parkdale Way Se, Slave Lake, AB - Indoor Photo Showing Dining Room
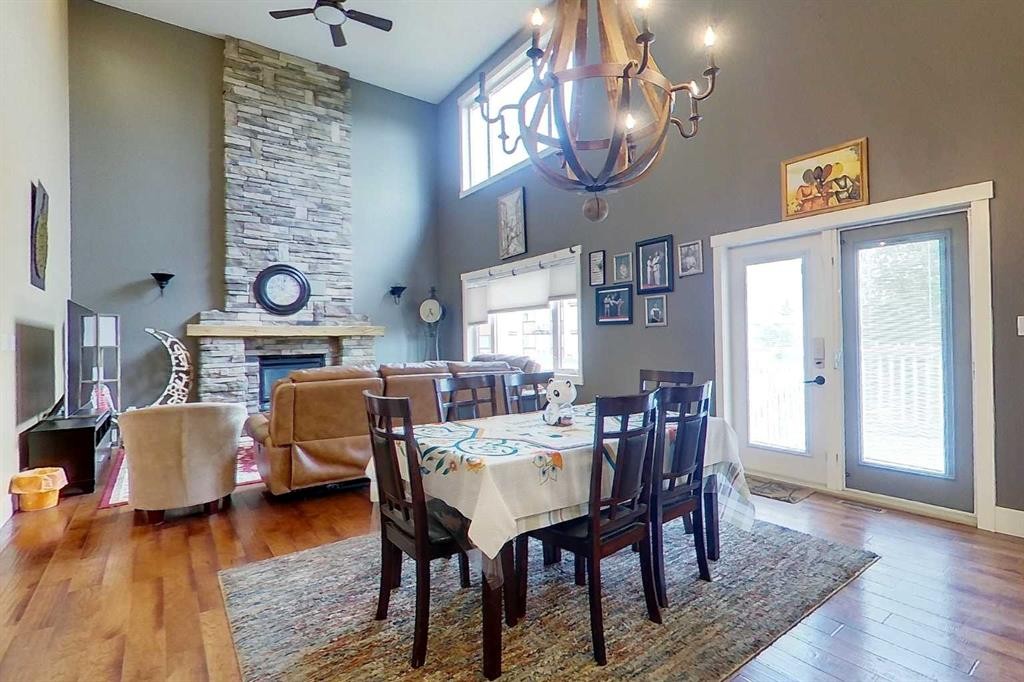
10 Parkdale Way Se, Slave Lake, AB - Indoor Photo Showing Dining Room With Fireplace
10 Parkdale Way Se, Slave Lake, AB - Indoor Photo Showing Dining Room
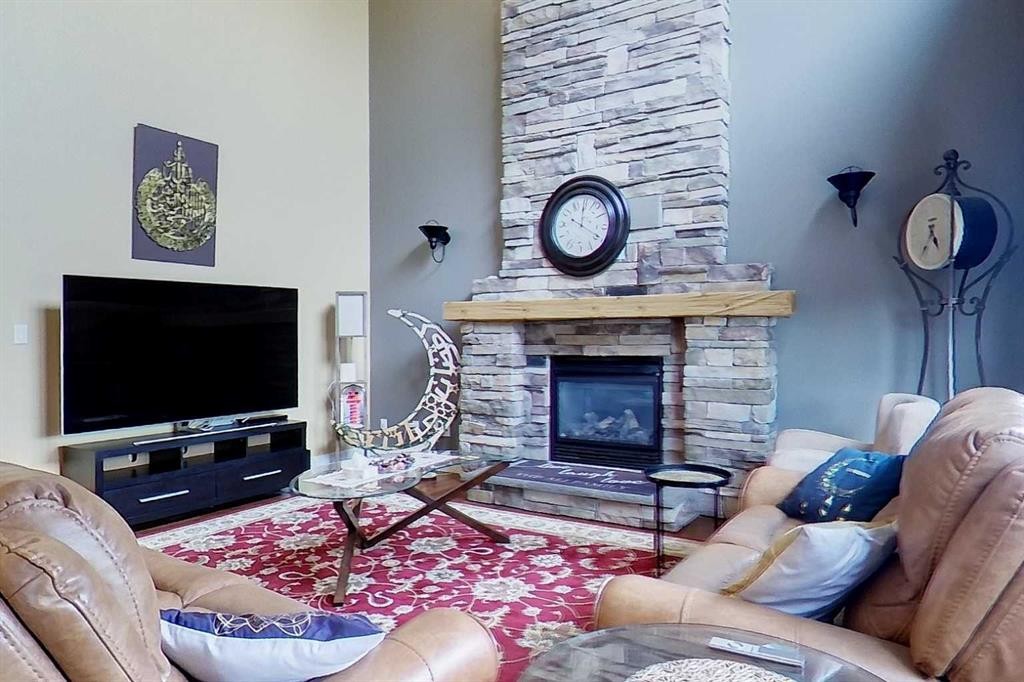
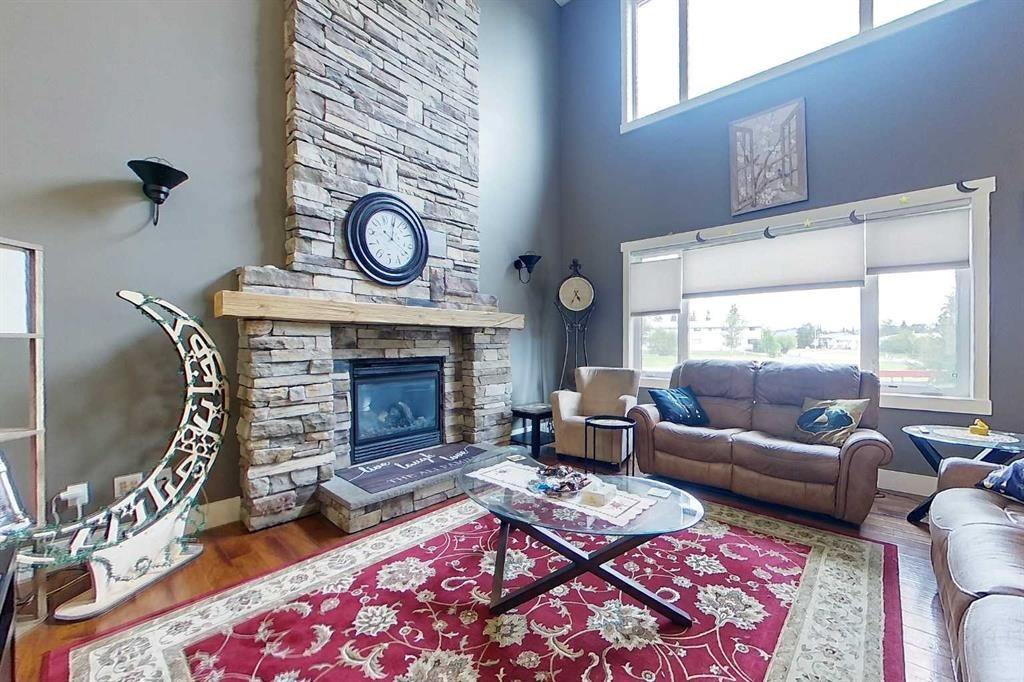
10 Parkdale Way Se, Slave Lake, AB - Indoor Photo Showing Living Room With Fireplace
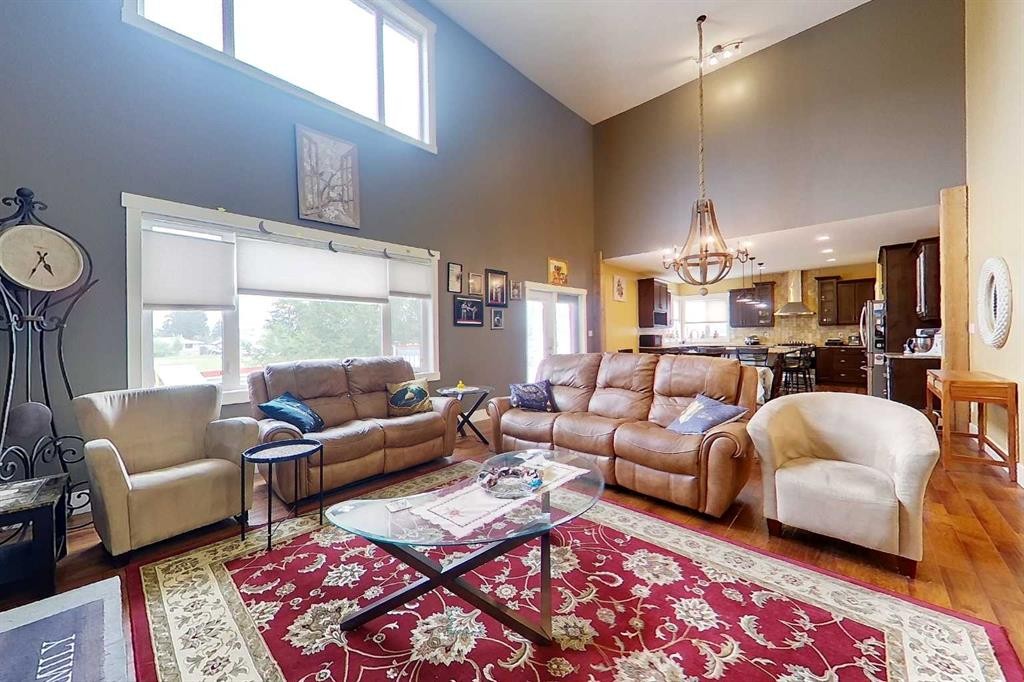
10 Parkdale Way Se, Slave Lake, AB - Indoor Photo Showing Living Room
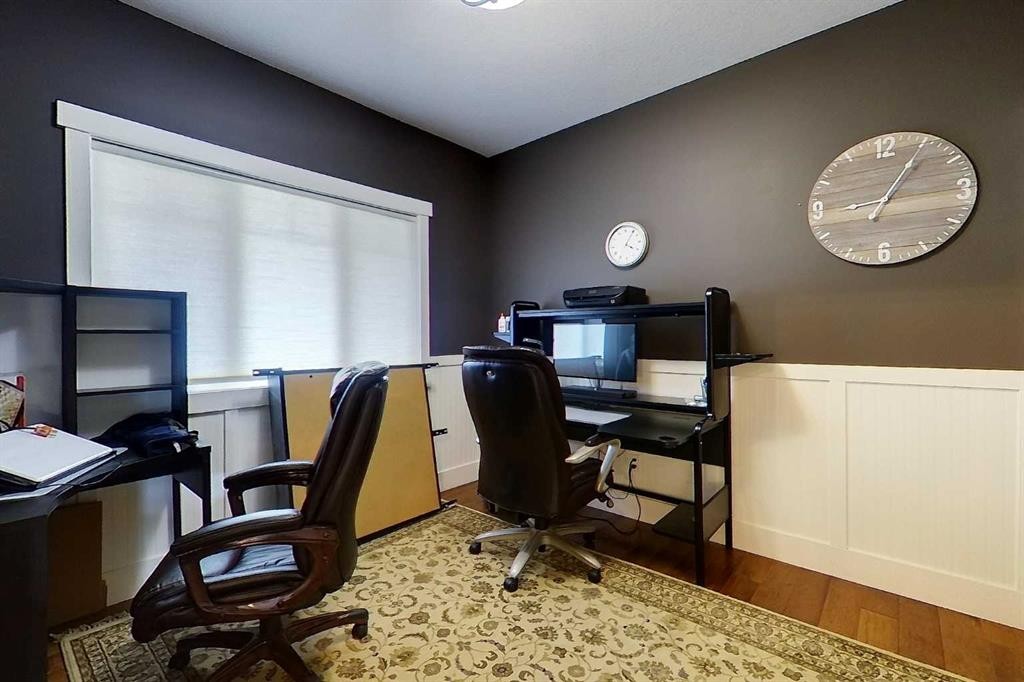
10 Parkdale Way Se, Slave Lake, AB - Indoor Photo Showing Office
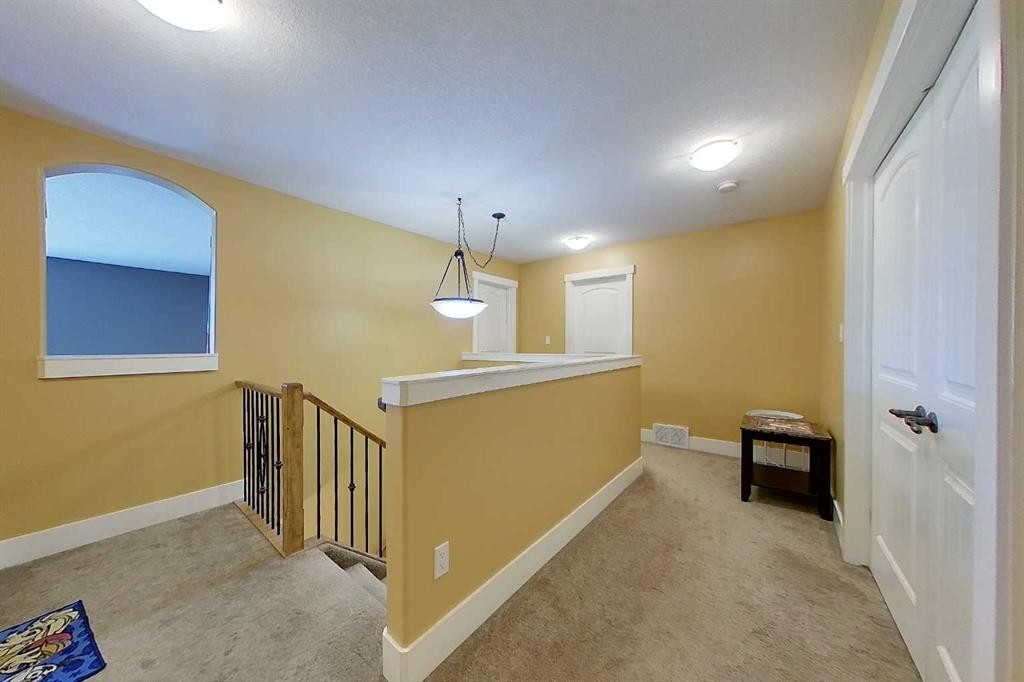
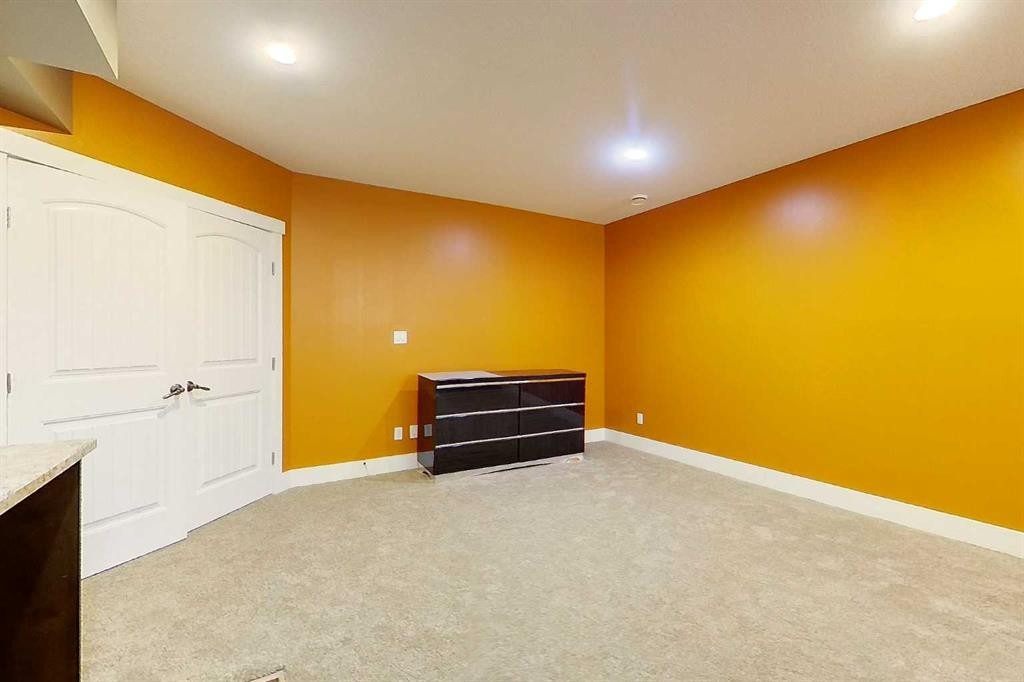
10 Parkdale Way Se, Slave Lake, AB - Indoor Photo Showing Other Room
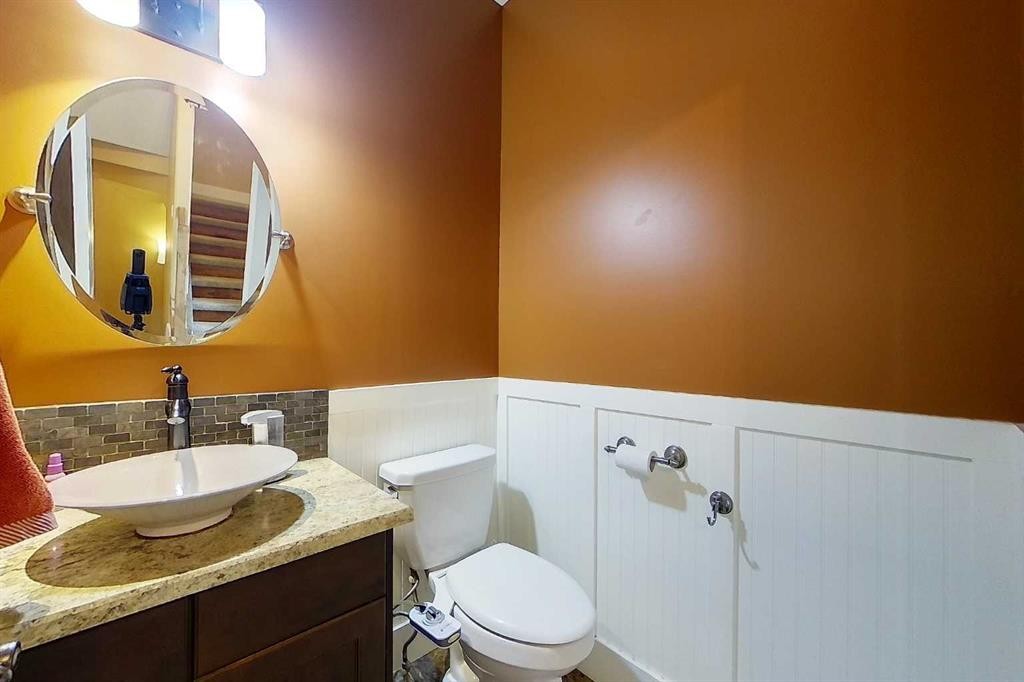
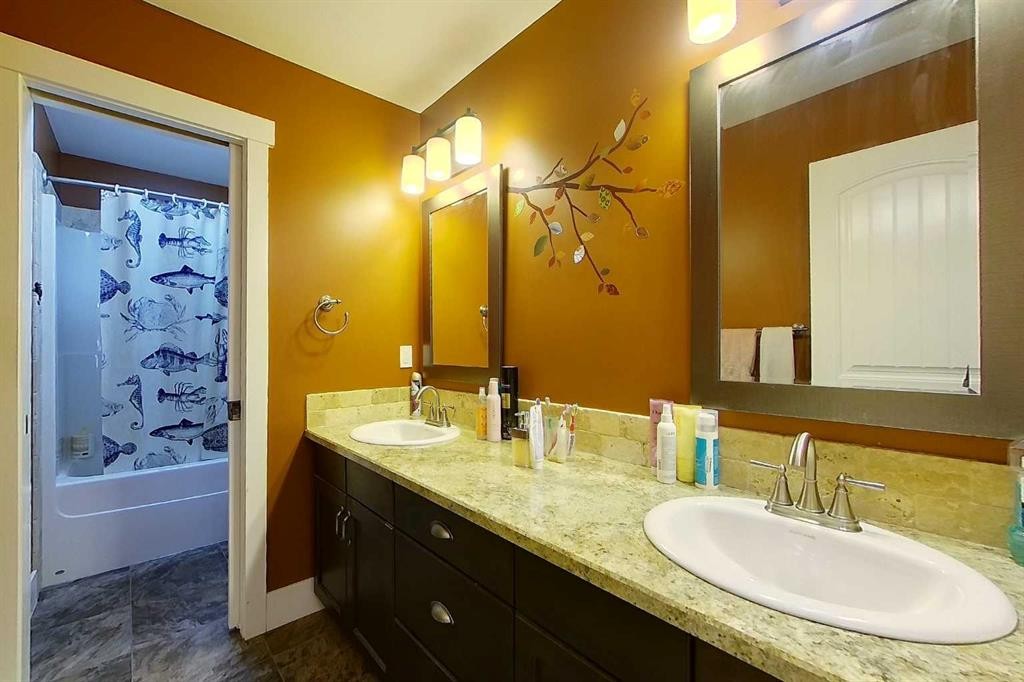
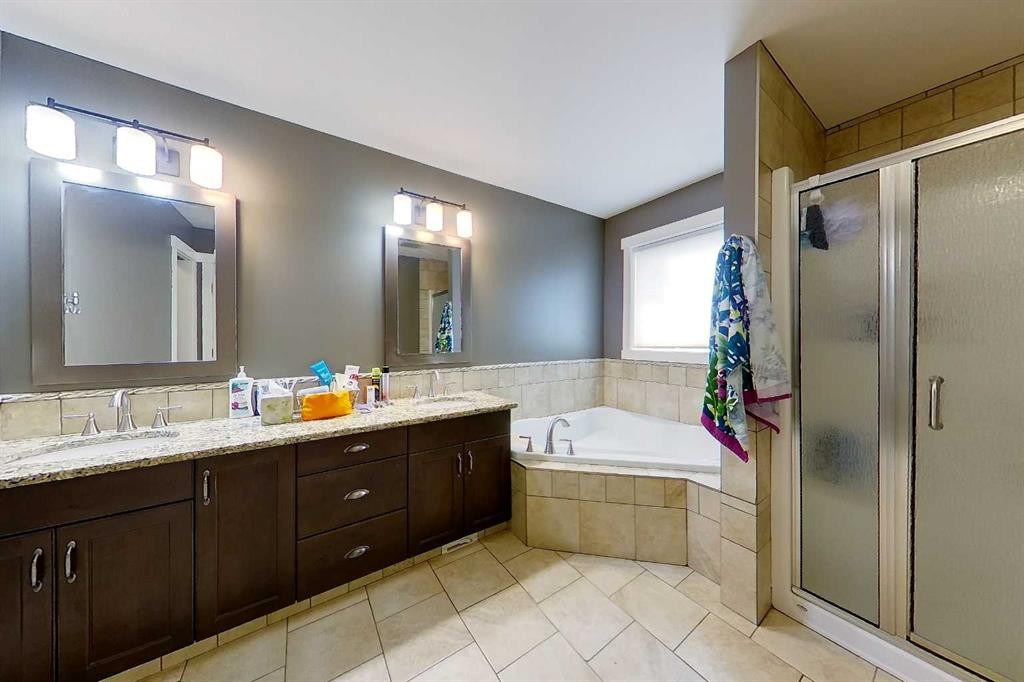
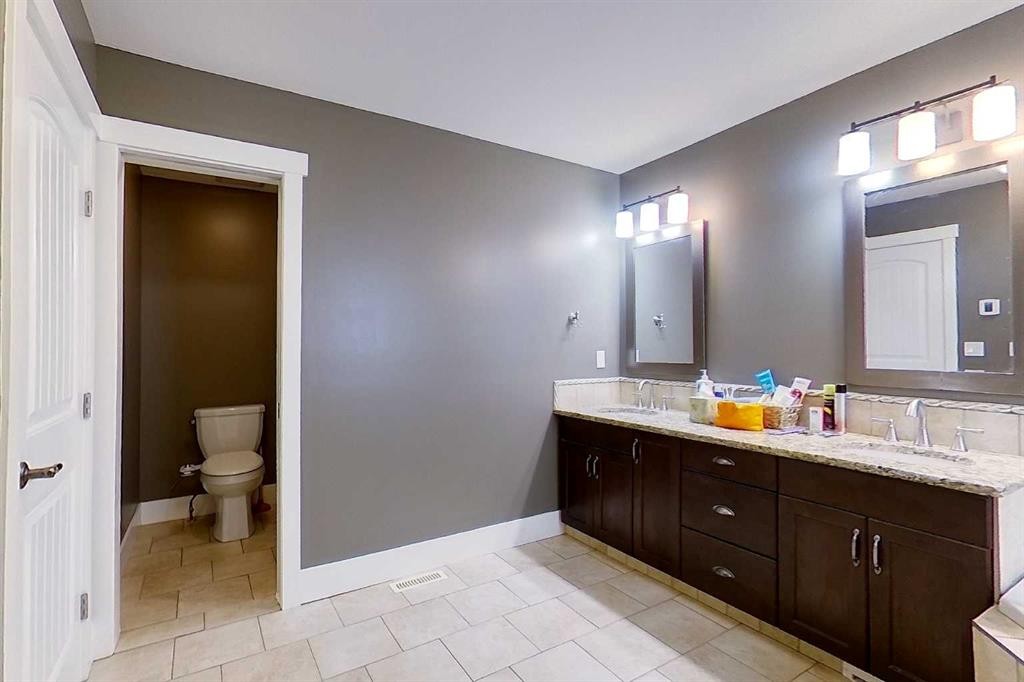
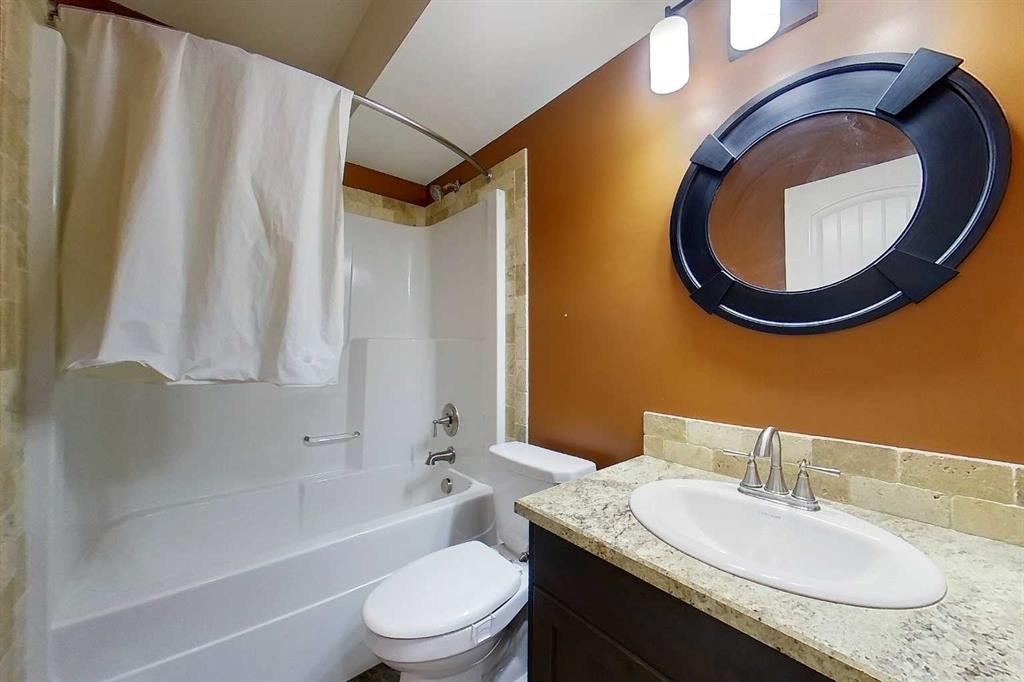
10 Parkdale Way Se, Slave Lake, AB - Indoor Photo Showing Bathroom
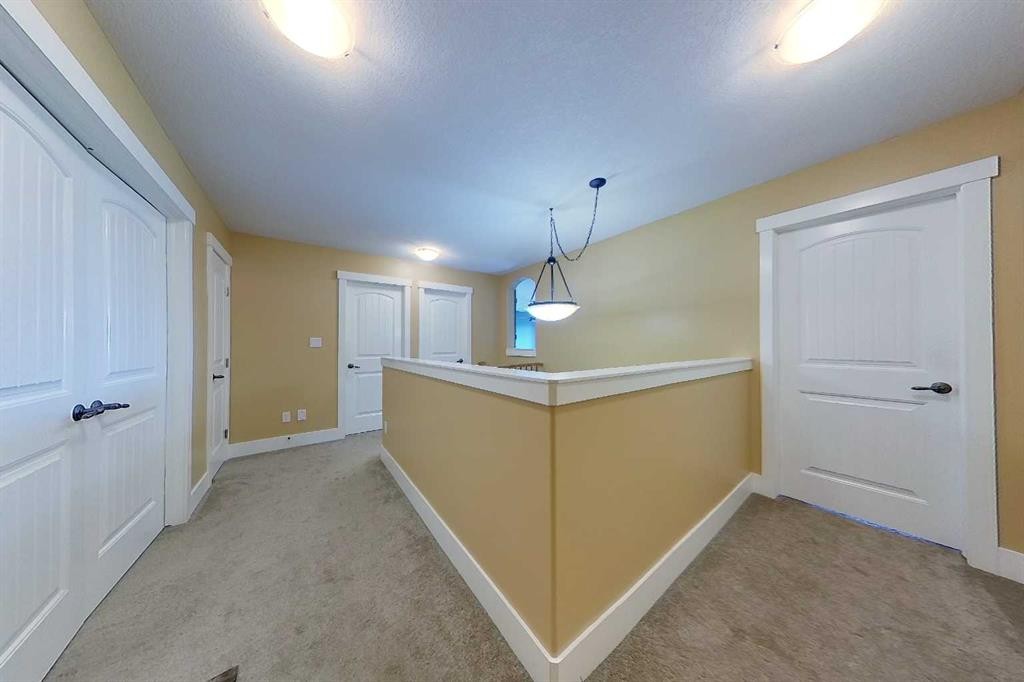
10 Parkdale Way Se, Slave Lake, AB - Indoor Photo Showing Other Room
10 Parkdale Way Se, Slave Lake, AB - Indoor
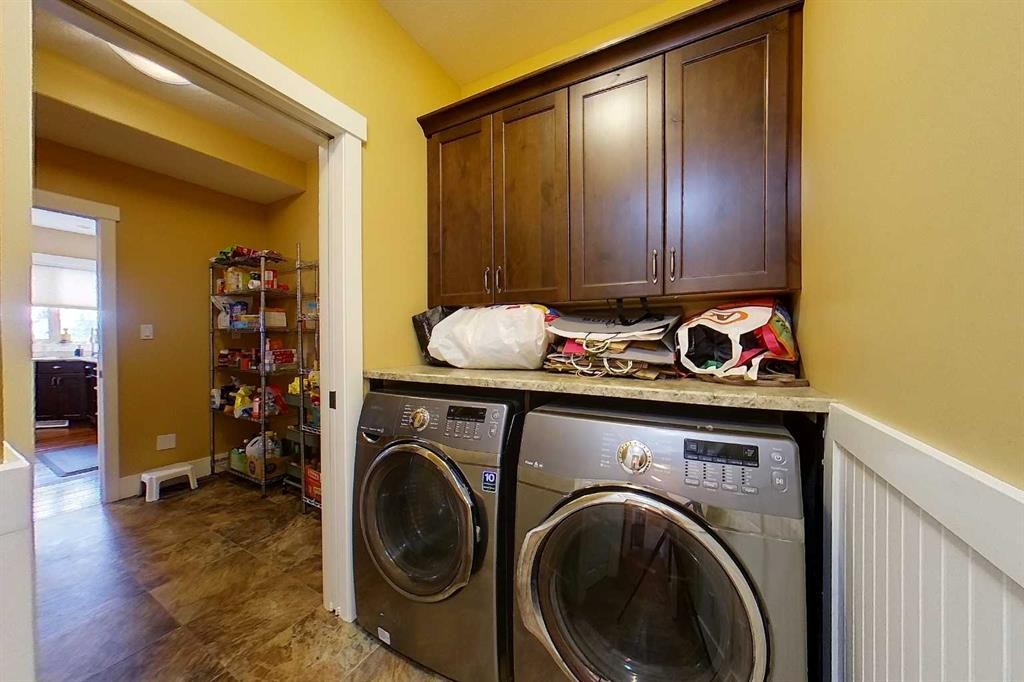
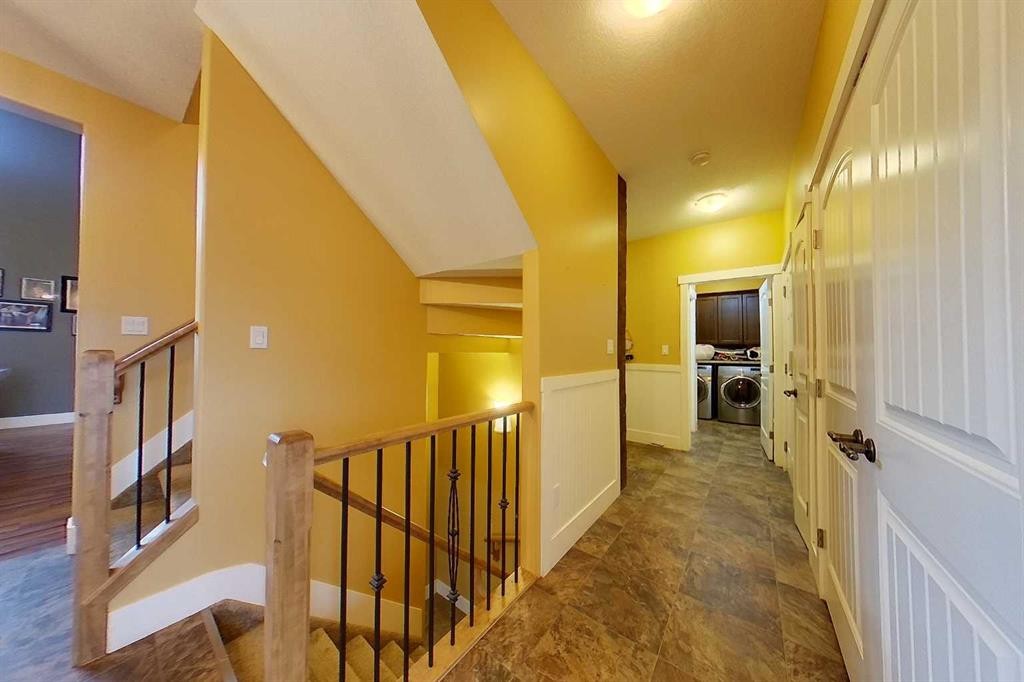
10 Parkdale Way Se, Slave Lake, AB - Indoor Photo Showing Laundry Room
10 Parkdale Way Se, Slave Lake, AB - Indoor Photo Showing Other Room
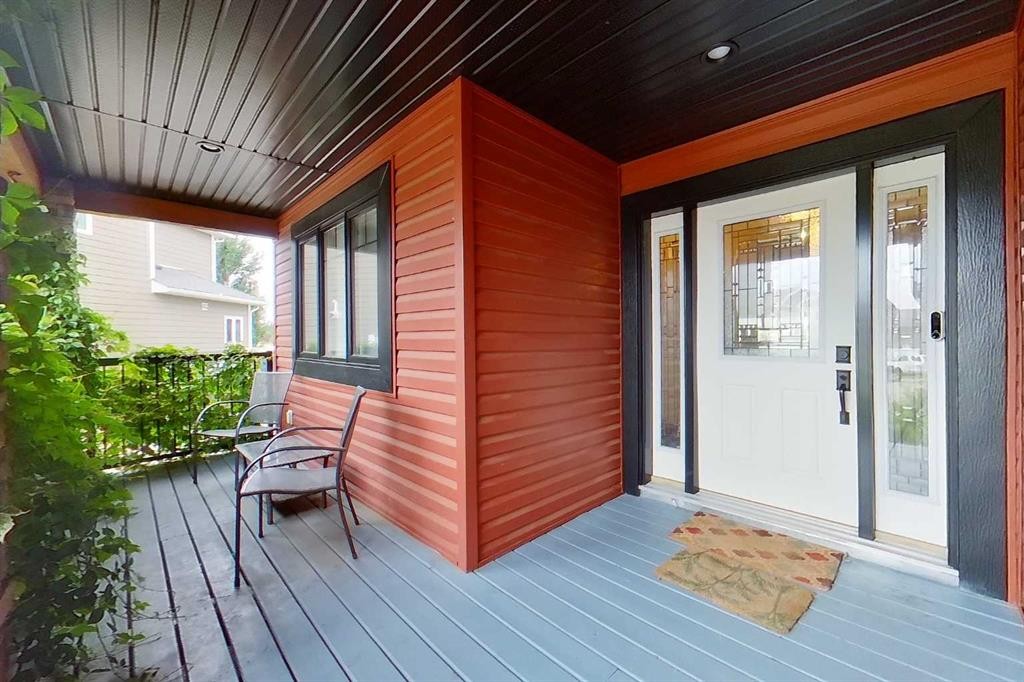
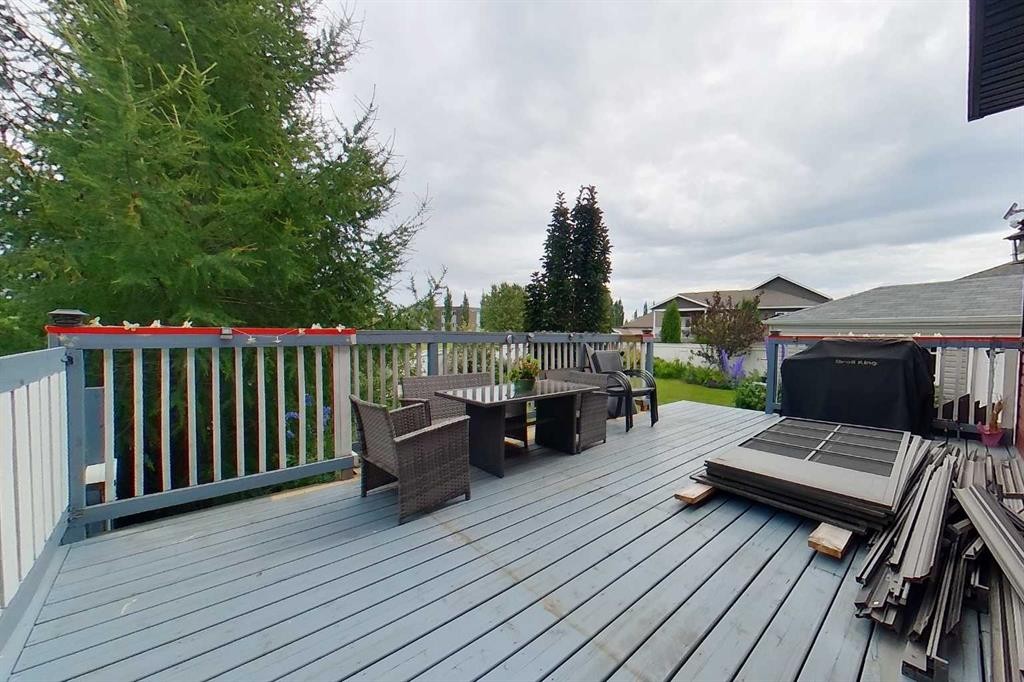
10 Parkdale Way Se, Slave Lake, AB - Outdoor With Deck Patio Veranda With Exterior
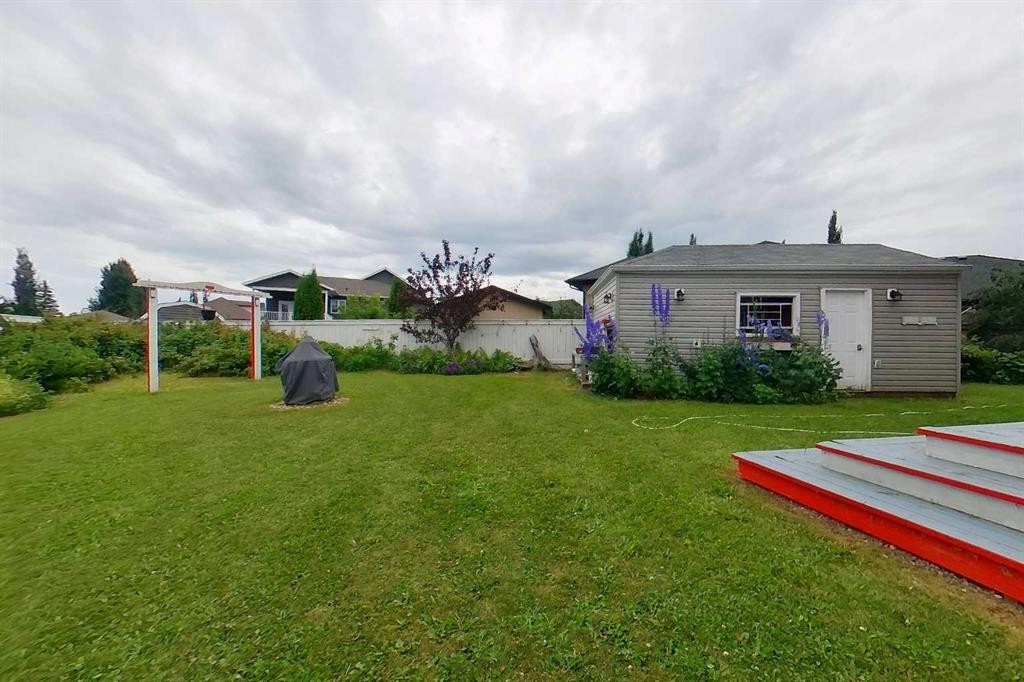
10 Parkdale Way Se, Slave Lake, AB - Outdoor
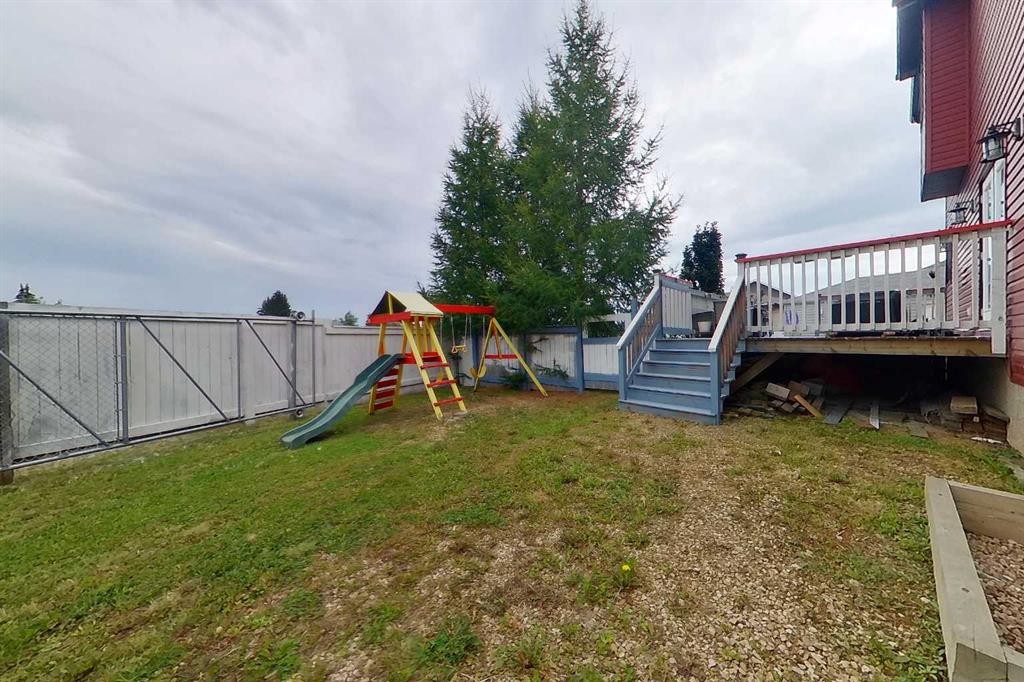
10 Parkdale Way Se, Slave Lake, AB - Outdoor With Deck Patio Veranda With Exterior
10 Parkdale Way Se, Slave Lake, AB - Indoor Photo Showing Bathroom
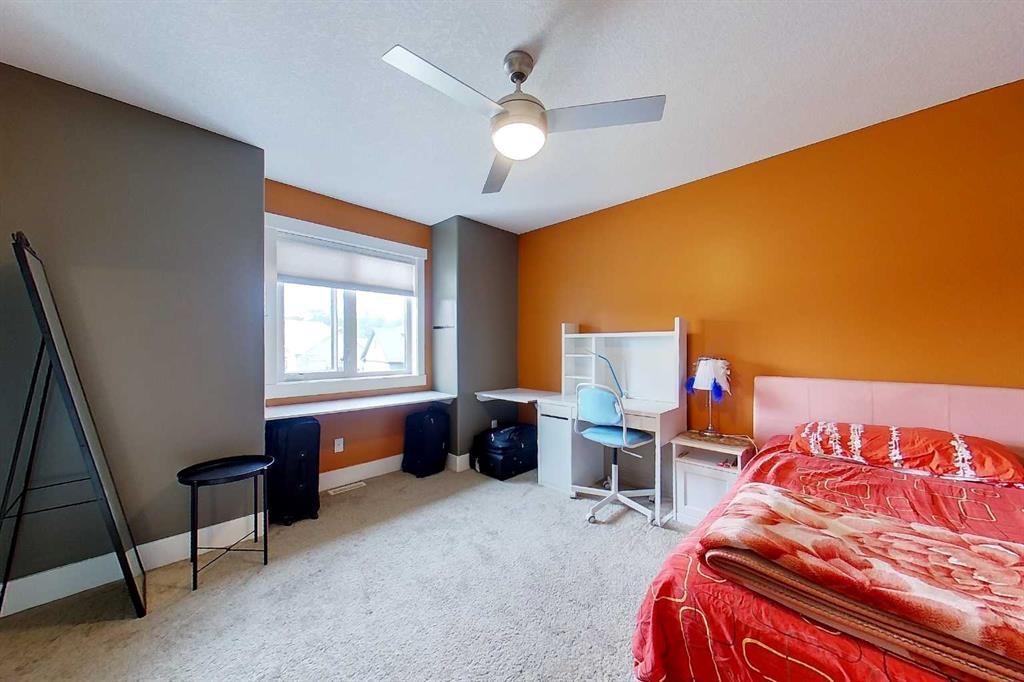
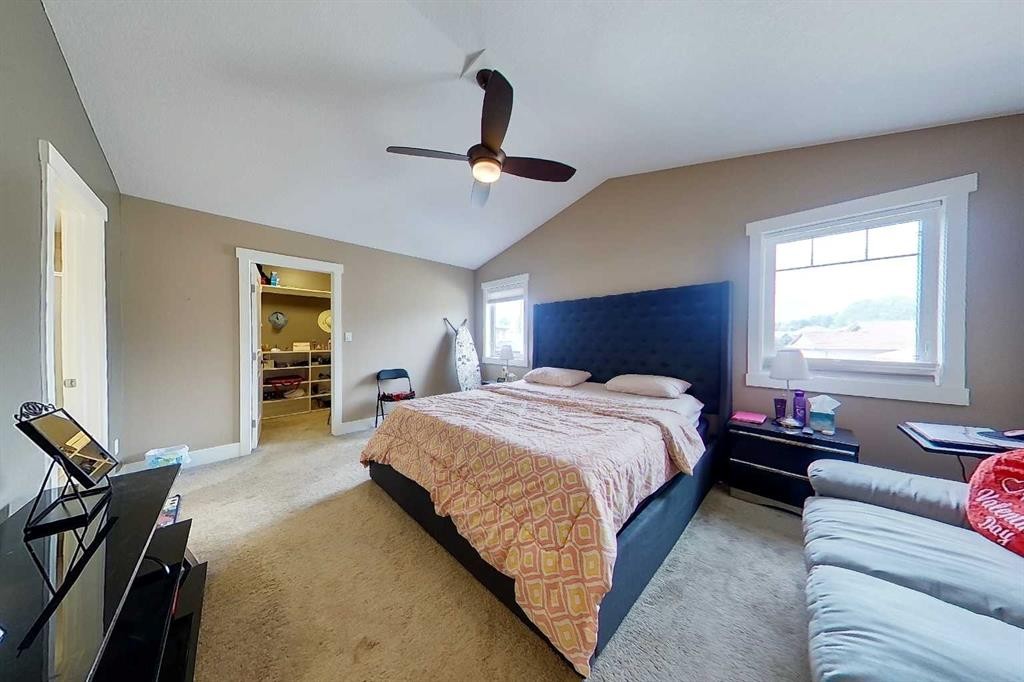
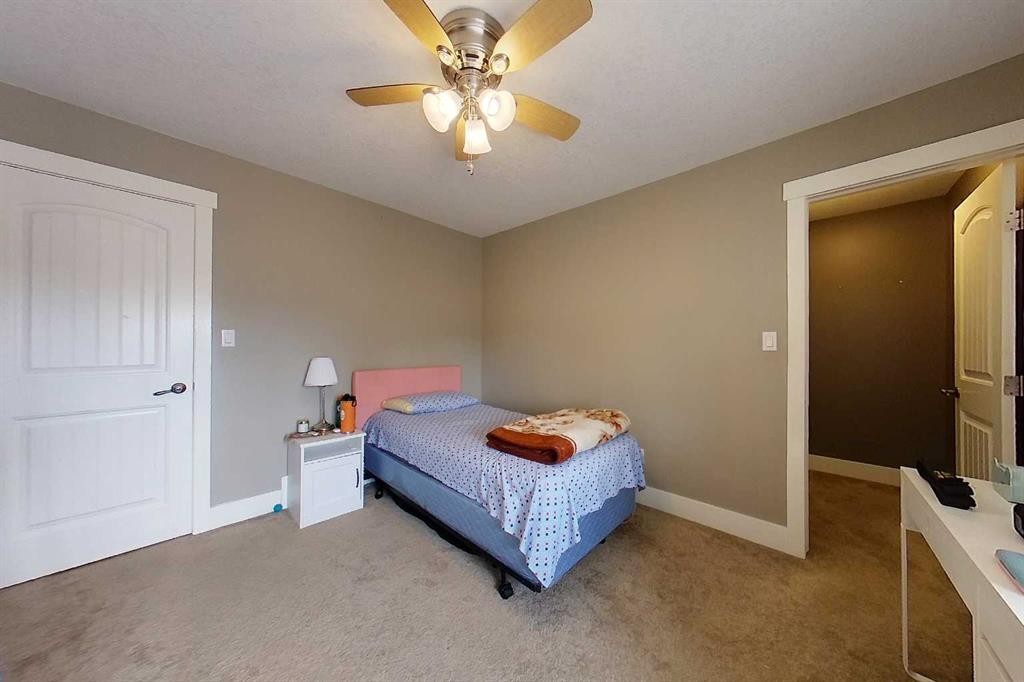
10 Parkdale Way Se, Slave Lake, AB - Indoor Photo Showing Bedroom
10 Parkdale Way Se, Slave Lake, AB - Indoor Photo Showing Other Room
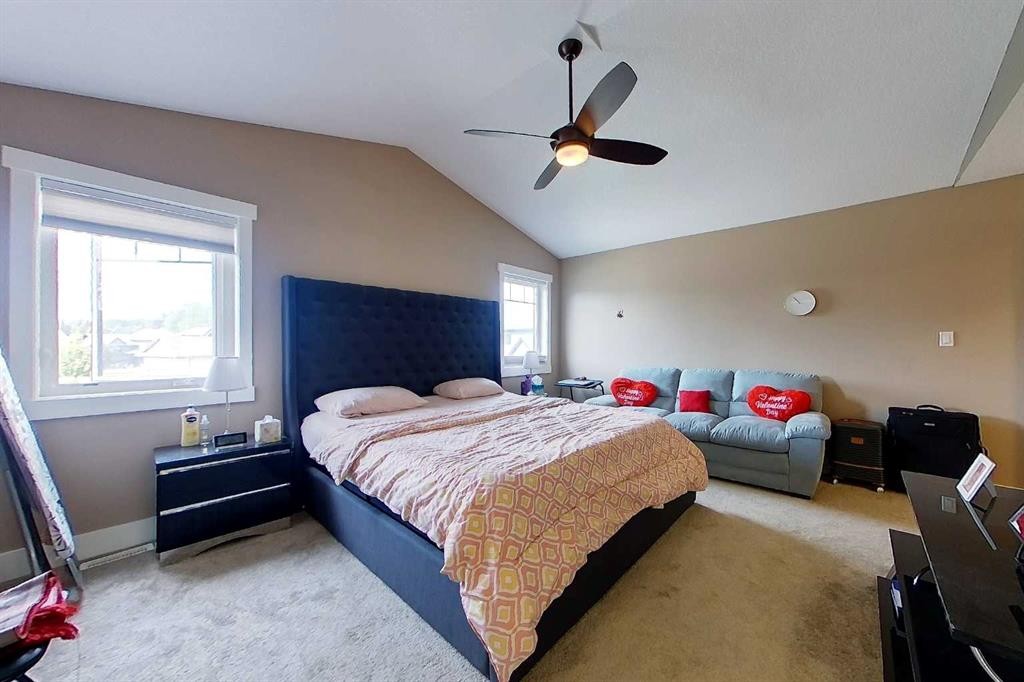
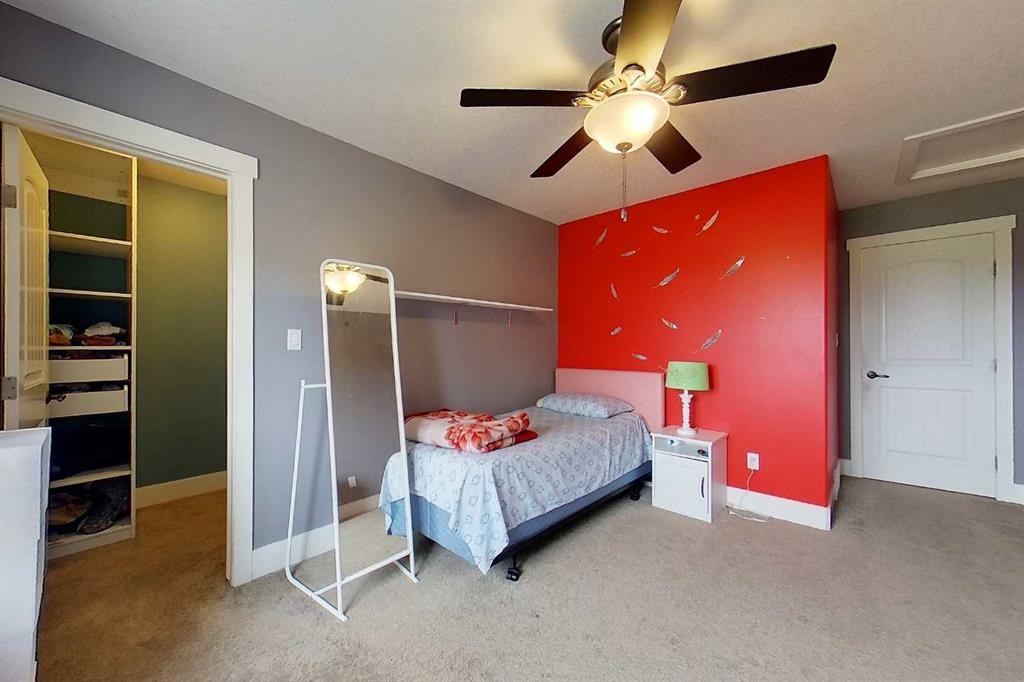
10 Parkdale Way Se, Slave Lake, AB - Indoor Photo Showing Bedroom
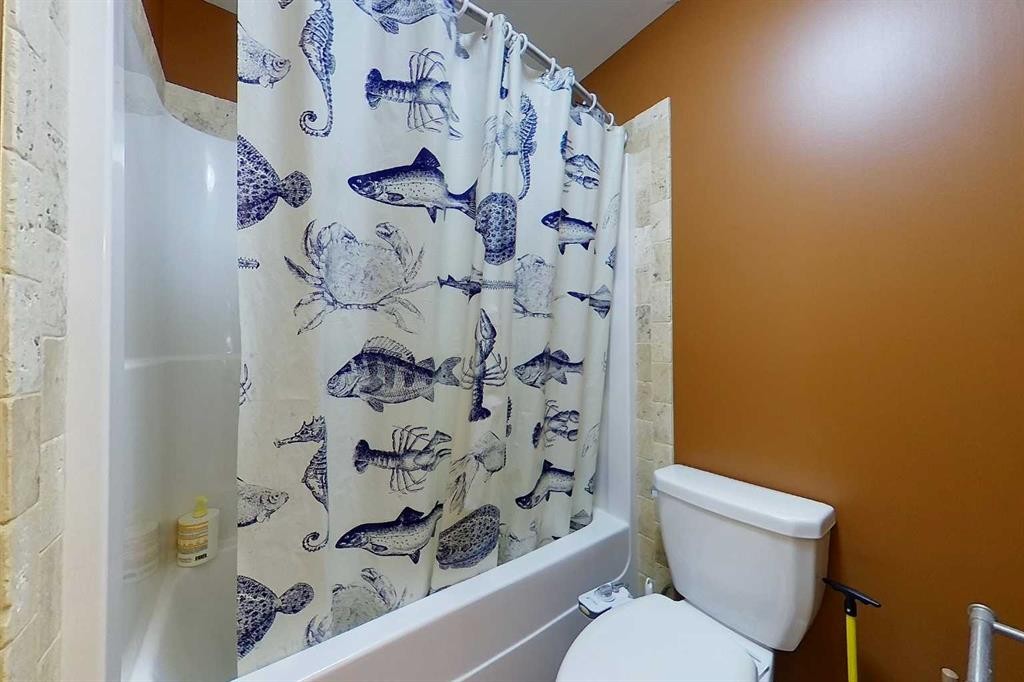
10 Parkdale Way Se, Slave Lake, AB - Indoor Photo Showing Bathroom
10 Parkdale Way Se, Slave Lake, AB - Indoor Photo Showing Bedroom
10 Parkdale Way Se, Slave Lake, AB - Indoor Photo Showing Bathroom
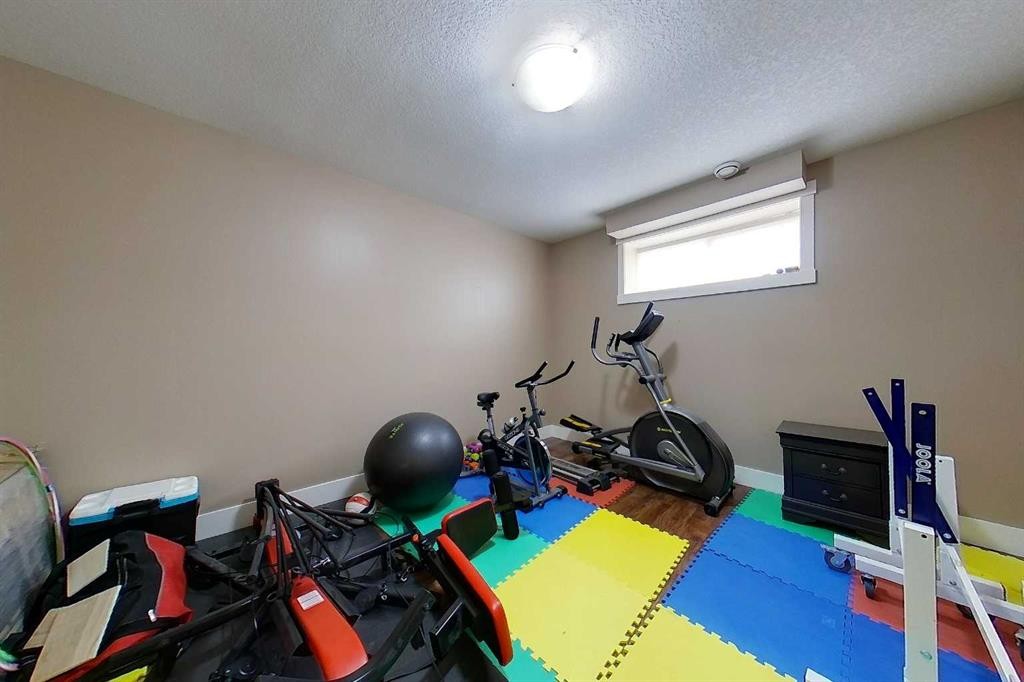
10 Parkdale Way Se, Slave Lake, AB - Indoor Photo Showing Gym Room
10 Parkdale Way Se, Slave Lake, AB - Indoor
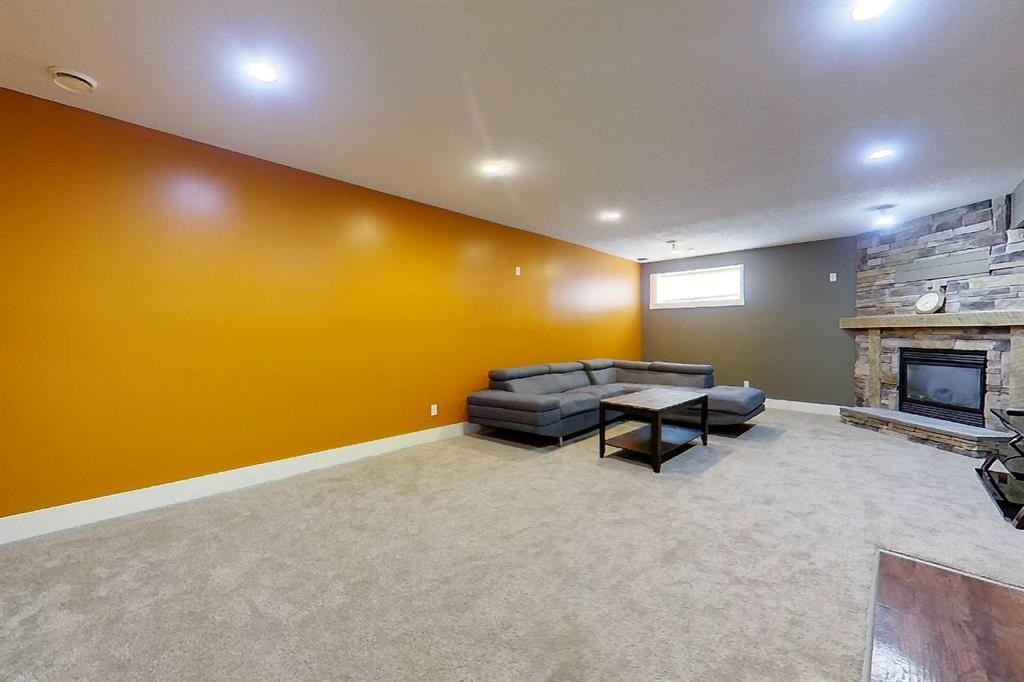
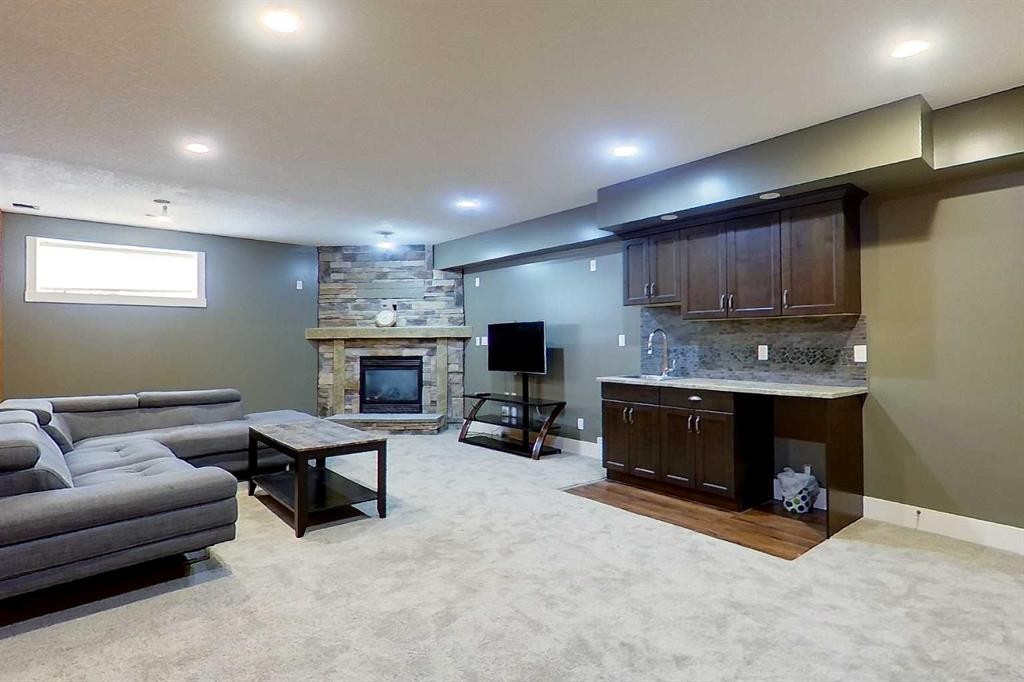
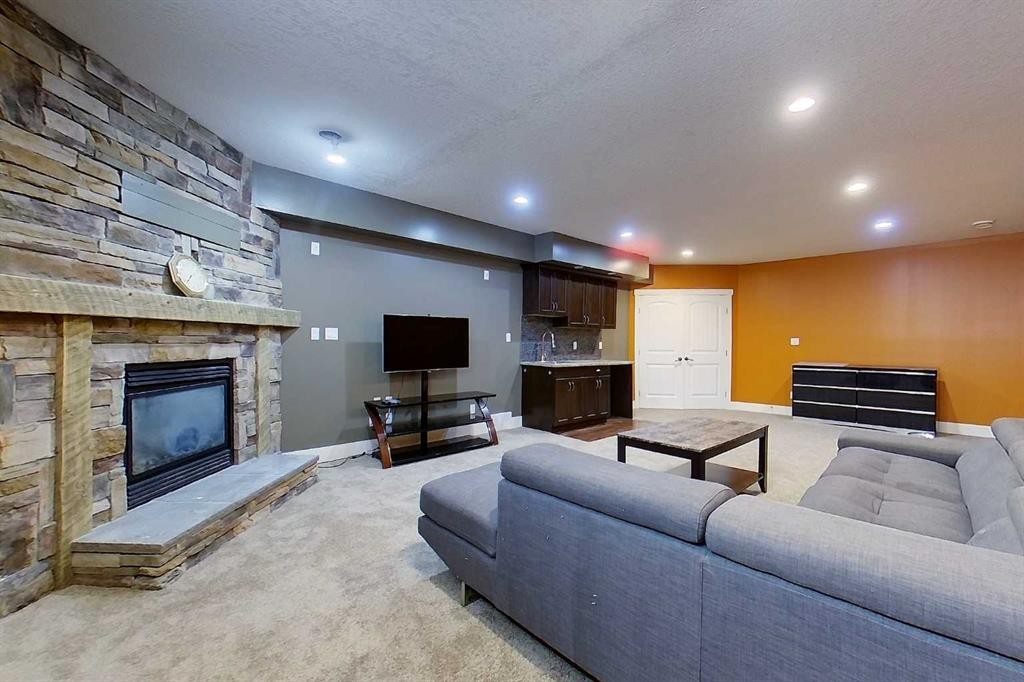
10 Parkdale Way Se, Slave Lake, AB - Indoor Photo Showing Basement With Fireplace
10 Parkdale Way Se, Slave Lake, AB - Indoor
10 Parkdale Way Se, Slave Lake, AB - Indoor Photo Showing Other Room
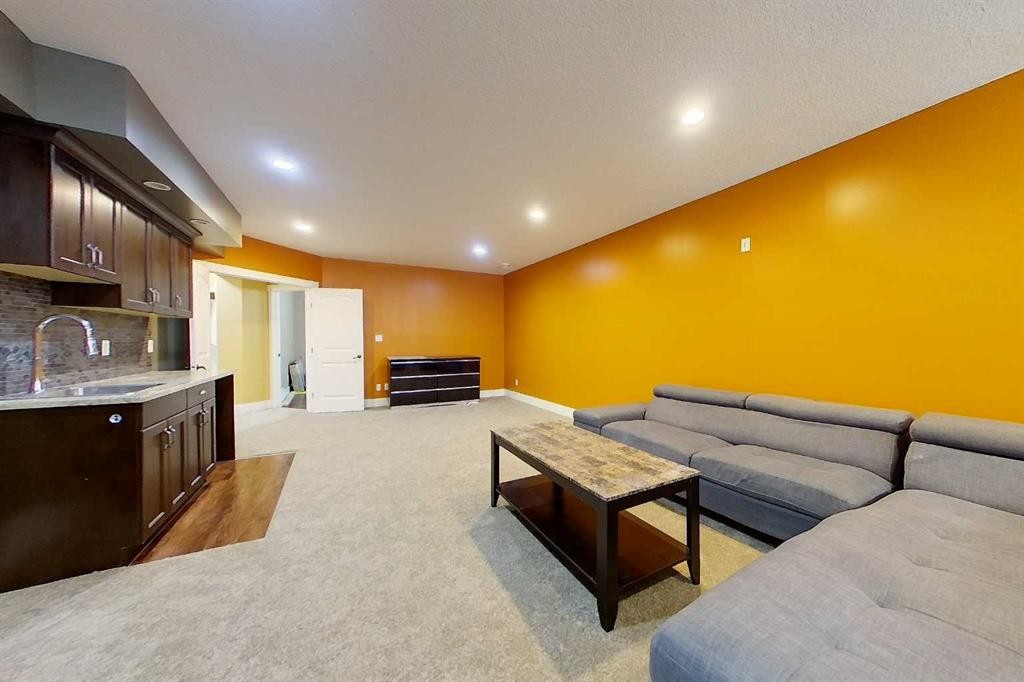
10 Parkdale Way Se, Slave Lake, AB - Indoor Photo Showing Living Room With Fireplace
Visite virtuelle
10 Parkdale Way Se, Slave Lake, AB  - Outdoor
10 Parkdale Way Se, Slave Lake, AB  - Indoor Photo Showing Kitchen With Upgraded Kitchen
10 Parkdale Way Se, Slave Lake, AB  - Indoor
10 Parkdale Way Se, Slave Lake, AB  - Indoor Photo Showing Kitchen With Upgraded Kitchen
10 Parkdale Way Se, Slave Lake, AB - Indoor
10 Parkdale Way Se, Slave Lake, AB - Indoor Photo Showing Dining Room
10 Parkdale Way Se, Slave Lake, AB - Indoor Photo Showing Dining Room With Fireplace
10 Parkdale Way Se, Slave Lake, AB - Indoor Photo Showing Dining Room
10 Parkdale Way Se, Slave Lake, AB - Indoor Photo Showing Living Room With Fireplace
10 Parkdale Way Se, Slave Lake, AB - Indoor Photo Showing Living Room
10 Parkdale Way Se, Slave Lake, AB - Indoor Photo Showing Office
10 Parkdale Way Se, Slave Lake, AB - Indoor Photo Showing Other Room
10 Parkdale Way Se, Slave Lake, AB - Indoor Photo Showing Bathroom
10 Parkdale Way Se, Slave Lake, AB - Indoor Photo Showing Other Room
10 Parkdale Way Se, Slave Lake, AB - Indoor
10 Parkdale Way Se, Slave Lake, AB - Indoor Photo Showing Laundry Room
10 Parkdale Way Se, Slave Lake, AB - Indoor Photo Showing Other Room
10 Parkdale Way Se, Slave Lake, AB - Outdoor With Deck Patio Veranda With Exterior
10 Parkdale Way Se, Slave Lake, AB - Outdoor
10 Parkdale Way Se, Slave Lake, AB - Outdoor With Deck Patio Veranda With Exterior
10 Parkdale Way Se, Slave Lake, AB - Indoor Photo Showing Bathroom
10 Parkdale Way Se, Slave Lake, AB - Indoor Photo Showing Bedroom
10 Parkdale Way Se, Slave Lake, AB - Indoor Photo Showing Other Room
10 Parkdale Way Se, Slave Lake, AB - Indoor Photo Showing Bedroom
10 Parkdale Way Se, Slave Lake, AB - Indoor Photo Showing Bathroom
10 Parkdale Way Se, Slave Lake, AB - Indoor Photo Showing Bedroom
10 Parkdale Way Se, Slave Lake, AB - Indoor Photo Showing Bathroom
10 Parkdale Way Se, Slave Lake, AB - Indoor Photo Showing Gym Room
10 Parkdale Way Se, Slave Lake, AB - Indoor
10 Parkdale Way Se, Slave Lake, AB - Indoor Photo Showing Basement With Fireplace
10 Parkdale Way Se, Slave Lake, AB - Indoor
10 Parkdale Way Se, Slave Lake, AB - Indoor Photo Showing Other Room
10 Parkdale Way Se, Slave Lake, AB - Indoor Photo Showing Living Room With Fireplace
  • Publicité
Êtes-vous un investisseur immobilier
10 Parkdale Way SE, Slave Lake, AB, T0G 2A3
679 500 $

6 Chambres

4 Salles de bain

Informations sur la propriété

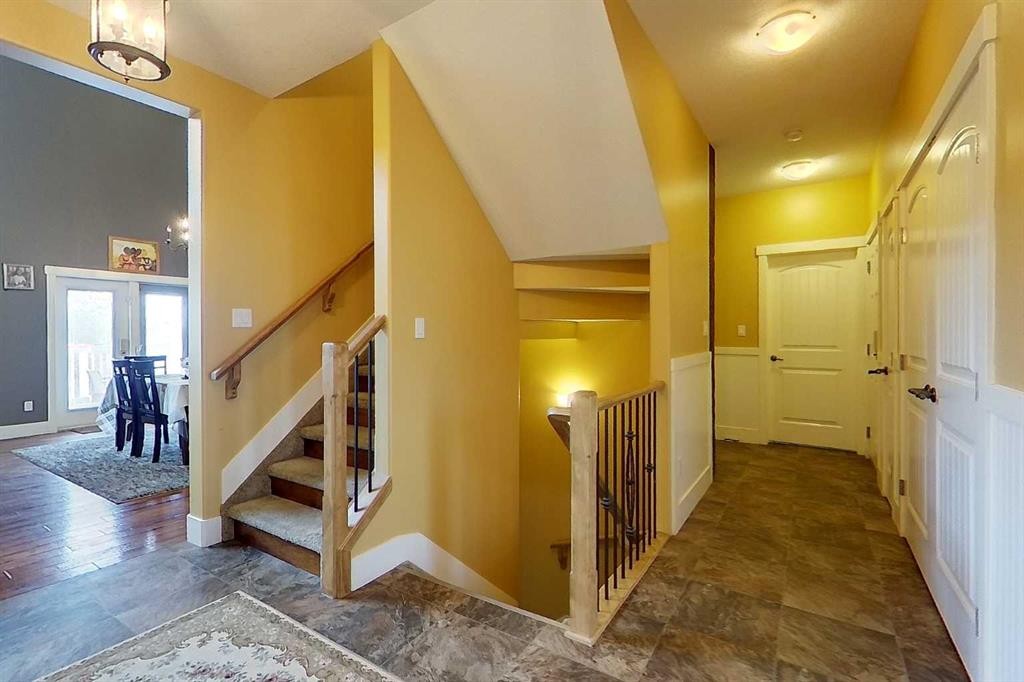
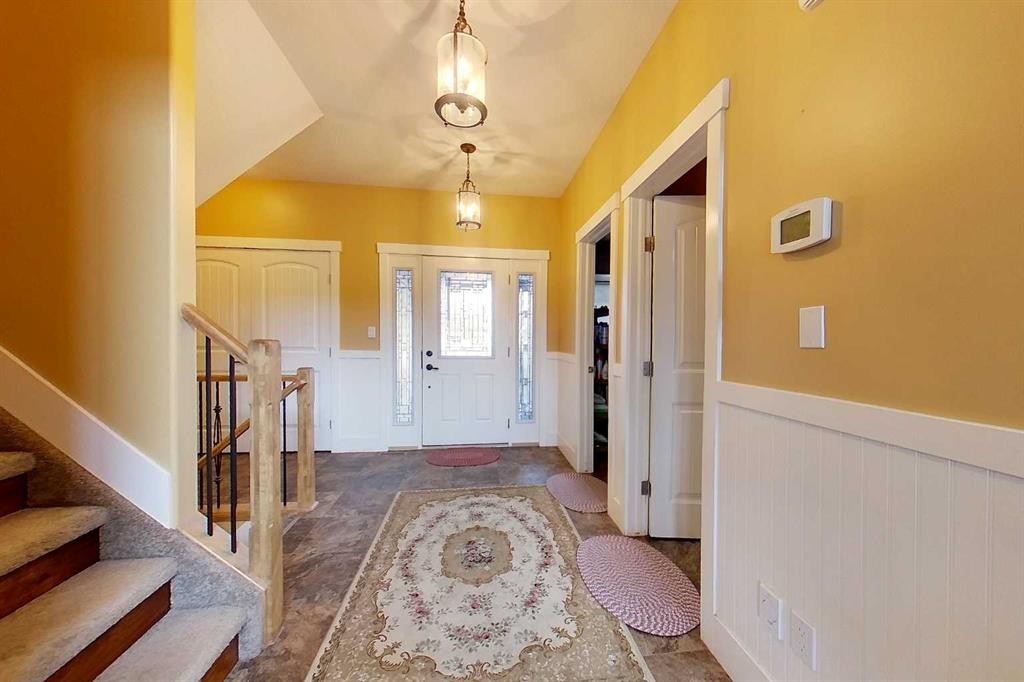
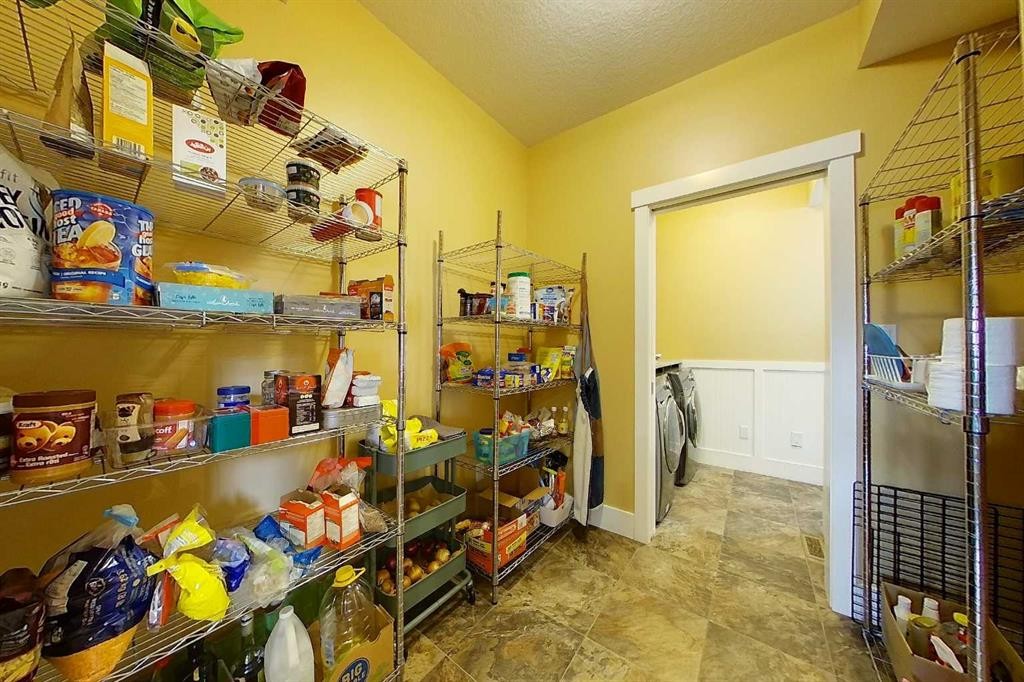
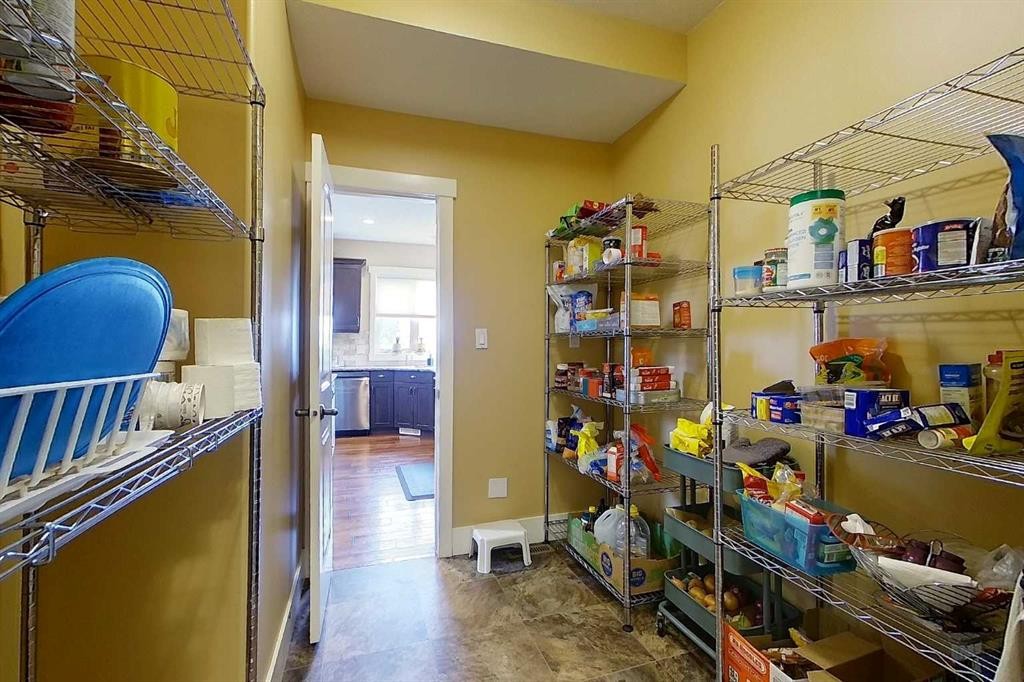
Witness the stunning curb appeal of the beautiful 2 story home with 4 bedrooms upstairs ! Such fine craftmanship has sculpted this house into a beautifully quality built home with all the extras. An incredible family room with 18 ft ceiling and a brick fireplace reaching right to the ceiling, this house is a true testament to style and class. Quartz countertops in the beautiful dark stained kitchen with a big center island and top line appliances. Formal dining area, walk thru pantry from the kitchen to the main floor laundry. With a total of 6 bedrooms and 4 bathrooms, there is room for everyone. Nice big pie shaped lot, fully fenced with mature fruit trees, and a custom built storage shed. This house is like no other, you will love it, come see it.

Inclusions: Storage shed

Particularités du bâtiment :

  • Air climatisé: Oui
  • Foyer: Oui
  • Stationnement: Oui
  • Superficie totale aménagée: 2611.78 Pieds carrés

Caractéristiques :

  • Bâti en: 2012
  • Caractéristiques du foyer: Gaz
  • Caractéristiques du stationnement: Entrée en béton, Garage chauffé
  • Caractéristiques extérieures: Terrain de jeux, Espace de rangement
  • Caractéristiques intérieures: Bar, Bidet, Ventilateur(s) de plafond, Meuble-lavabo double, Plafonds hauts, Îlot de cuisine, Plan de masse ouvert, Garde-manger, Baignoire profonde, Espace de rangement, Placard(s) praticable(s)
  • Chambres : 5+1
  • Chauffage: Chaudière, Air pulsé, Gaz naturel
  • Détails de la fondation: Bloc de coffrage à béton isolé
  • Dimensions du terrain : 10500.00 Pieds carrés
  • Matériaux de construction: Béton, Coffrage à béton isolé (« ICF »), Pierre, Parement de vinyle
  • Niveaux: Deux
  • Refroidissement: Climatiseur central
  • Revêtements de sol: Moquette, Bois franc, Tuile
  • Salle(s) de bains : 3+1
  • Style architectural: 2 étages
  • Superficie habitable (approx): 2611.78 Pieds carrés
  • Toiture: Bardeaux d'asphalte
  • Zonage: R1A
  • Nbre d'espaces de stationnement: 6

Gracieuseté de : Century 21 Masters

Données fournies par : Alberta West REALTORS® Association Foothills Building, Hinton, Alberta T7V 1V1
Nous croyons que tous les renseignements affichés sont exacts, mais nous ne le garantissons pas; les renseignements devraient être vérifiés de façon indépendante. Aucune garantie ou représentation de quelque nature que ce soit n’est offerte. Droits © 2021 Tous les droits sont réservés.
ÉvaluationExpressMC Powered by RPS

Emplacement de 10 Parkdale Way SE, Slave Lake, AB, T0G 2A3

Données démographiques de 10 Parkdale Way SE, Slave Lake, AB, T0G 2A3

Étape de vie

Familles grandissantes

Type d'emploi

Cols bleus/Primaire, Cols bleus/Industrie des services

Revenu moyen du ménage

144 028.29 $

Nombre moyen d'enfants

2.05

Population à domicile

Structure à domicile

Âge de la population

Éducation

Niveau d'éducation

No certificate/diploma/degree

17.87 %

Diplôme d'études secondaires ou équivalent

34.78 %

Certificat ou diplôme d'apprentissage ou d'une école de métiers

11.12 %

Diplôme d'études collégiales ou d'études postsecondaires (non universitaires)

19.44 %

Certificat d'études universitaires

0.01 %

Diplômes d'études universitaires

16.78 %

Navetteur

Se rendre au travail

En auto

95.88 %

En transport en commun

0.0 %

À pied

1.41 %

À bicyclette

0.0 %

Par tout autre moyen

2.71 %

Diversité Culturelle

Connaissance des langues officielles

Langue maternelle

Données Sur Le Bâtiment

Type de bâtiment

Appartements (faible hauteur et à étages multiples)

5.38 %

Maisons

94.62 %

Achat ou location