Informations sur la propriété
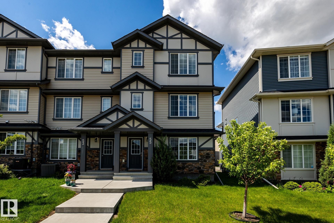
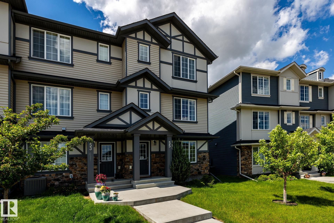
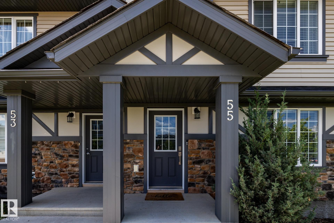
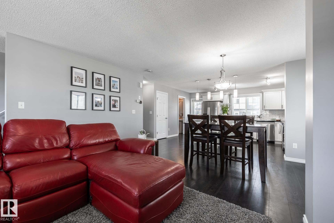
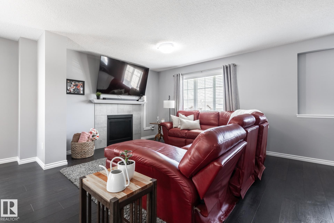
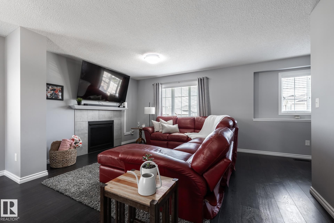
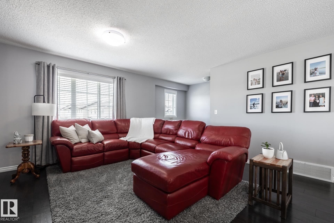
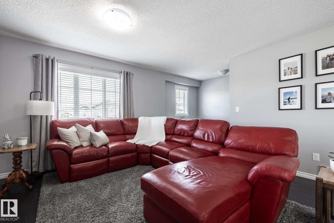
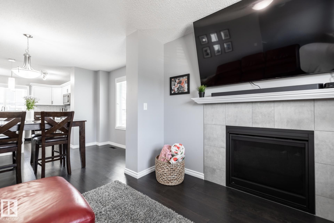
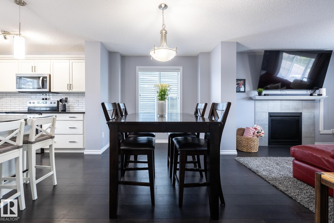
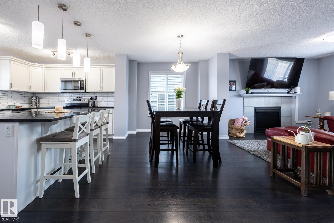
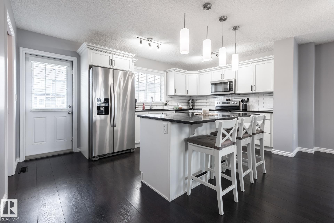
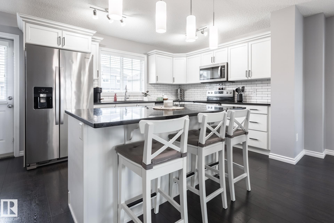
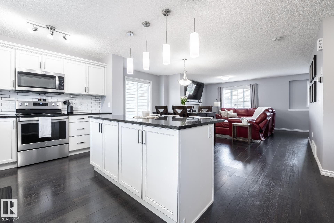
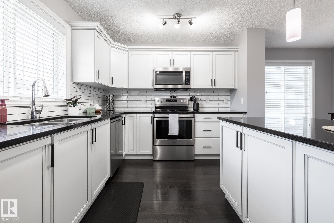
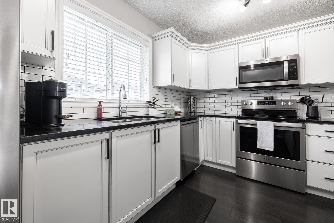
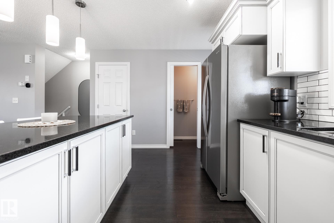
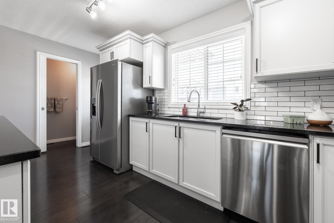
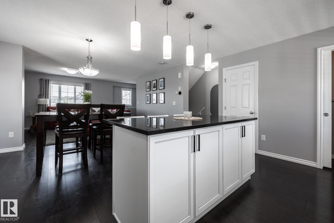
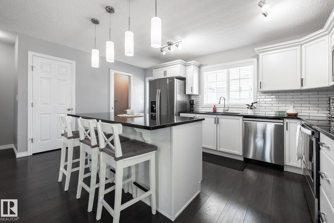
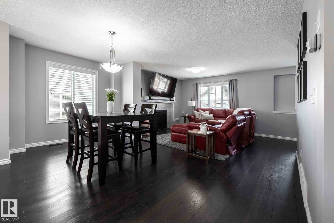
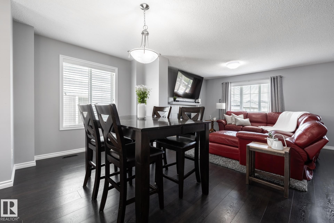
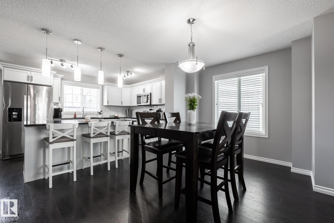
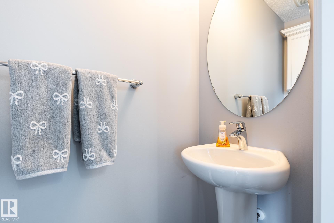
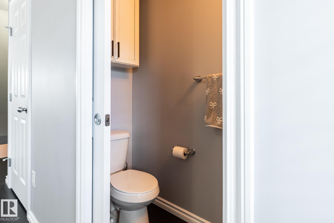
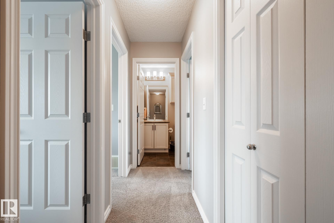
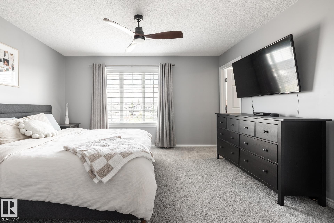
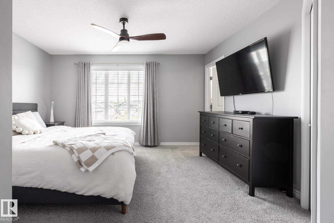
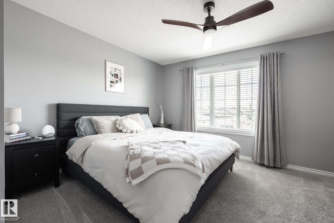
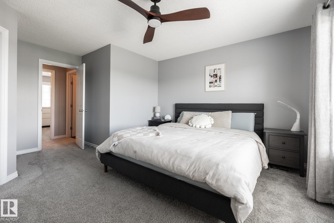
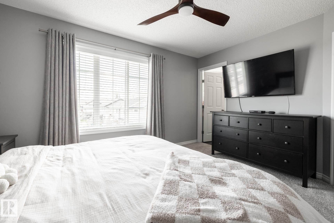
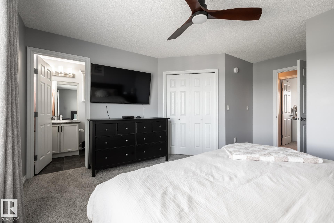
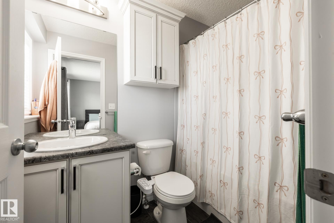
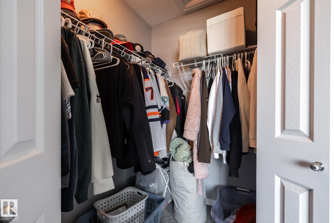
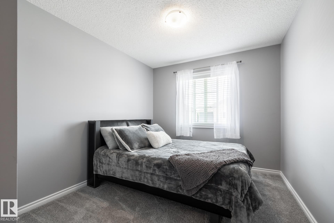
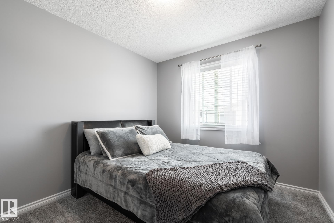
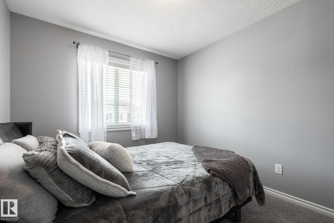
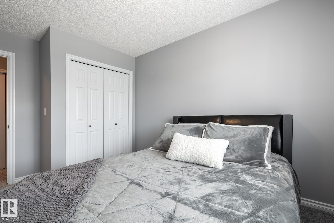
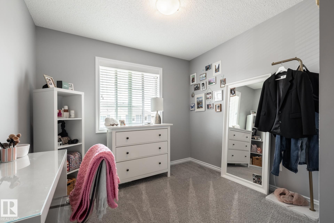
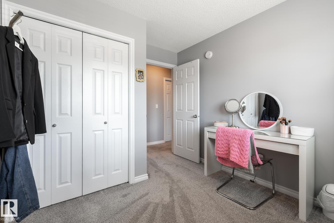
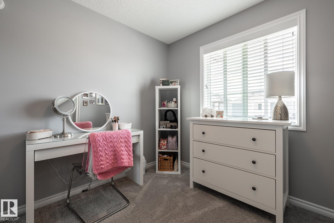
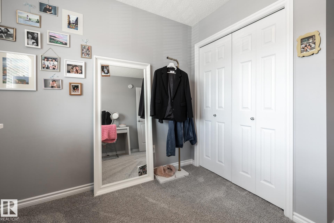
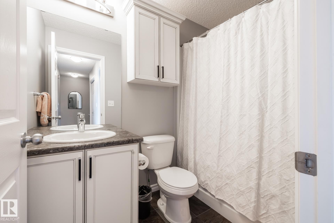
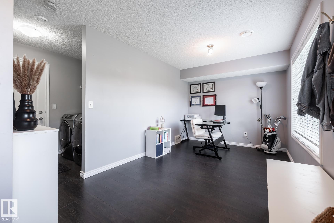
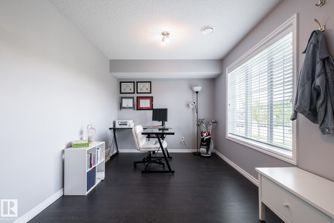
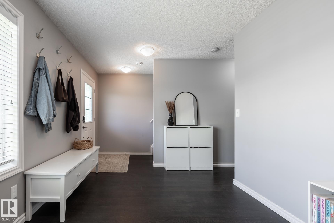
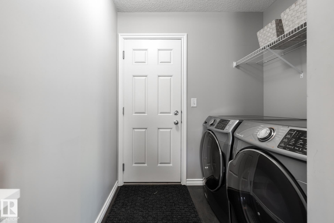
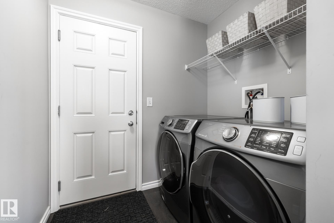
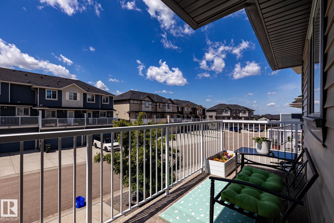
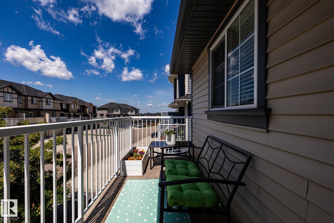
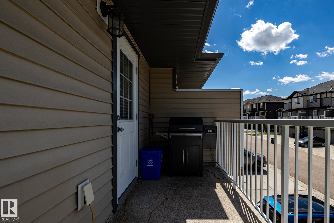
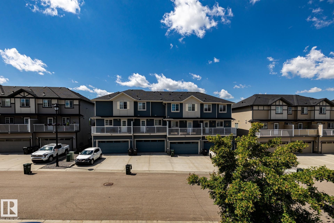
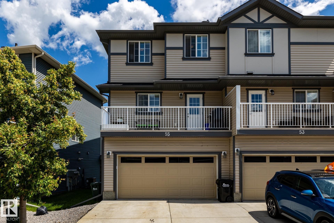
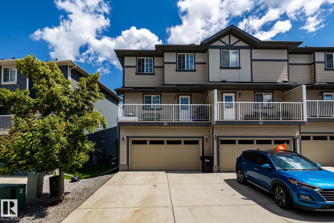
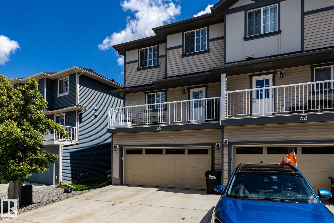
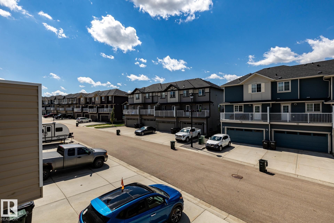
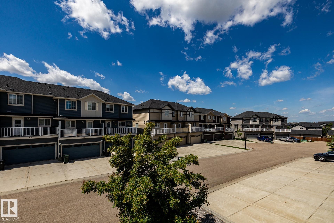
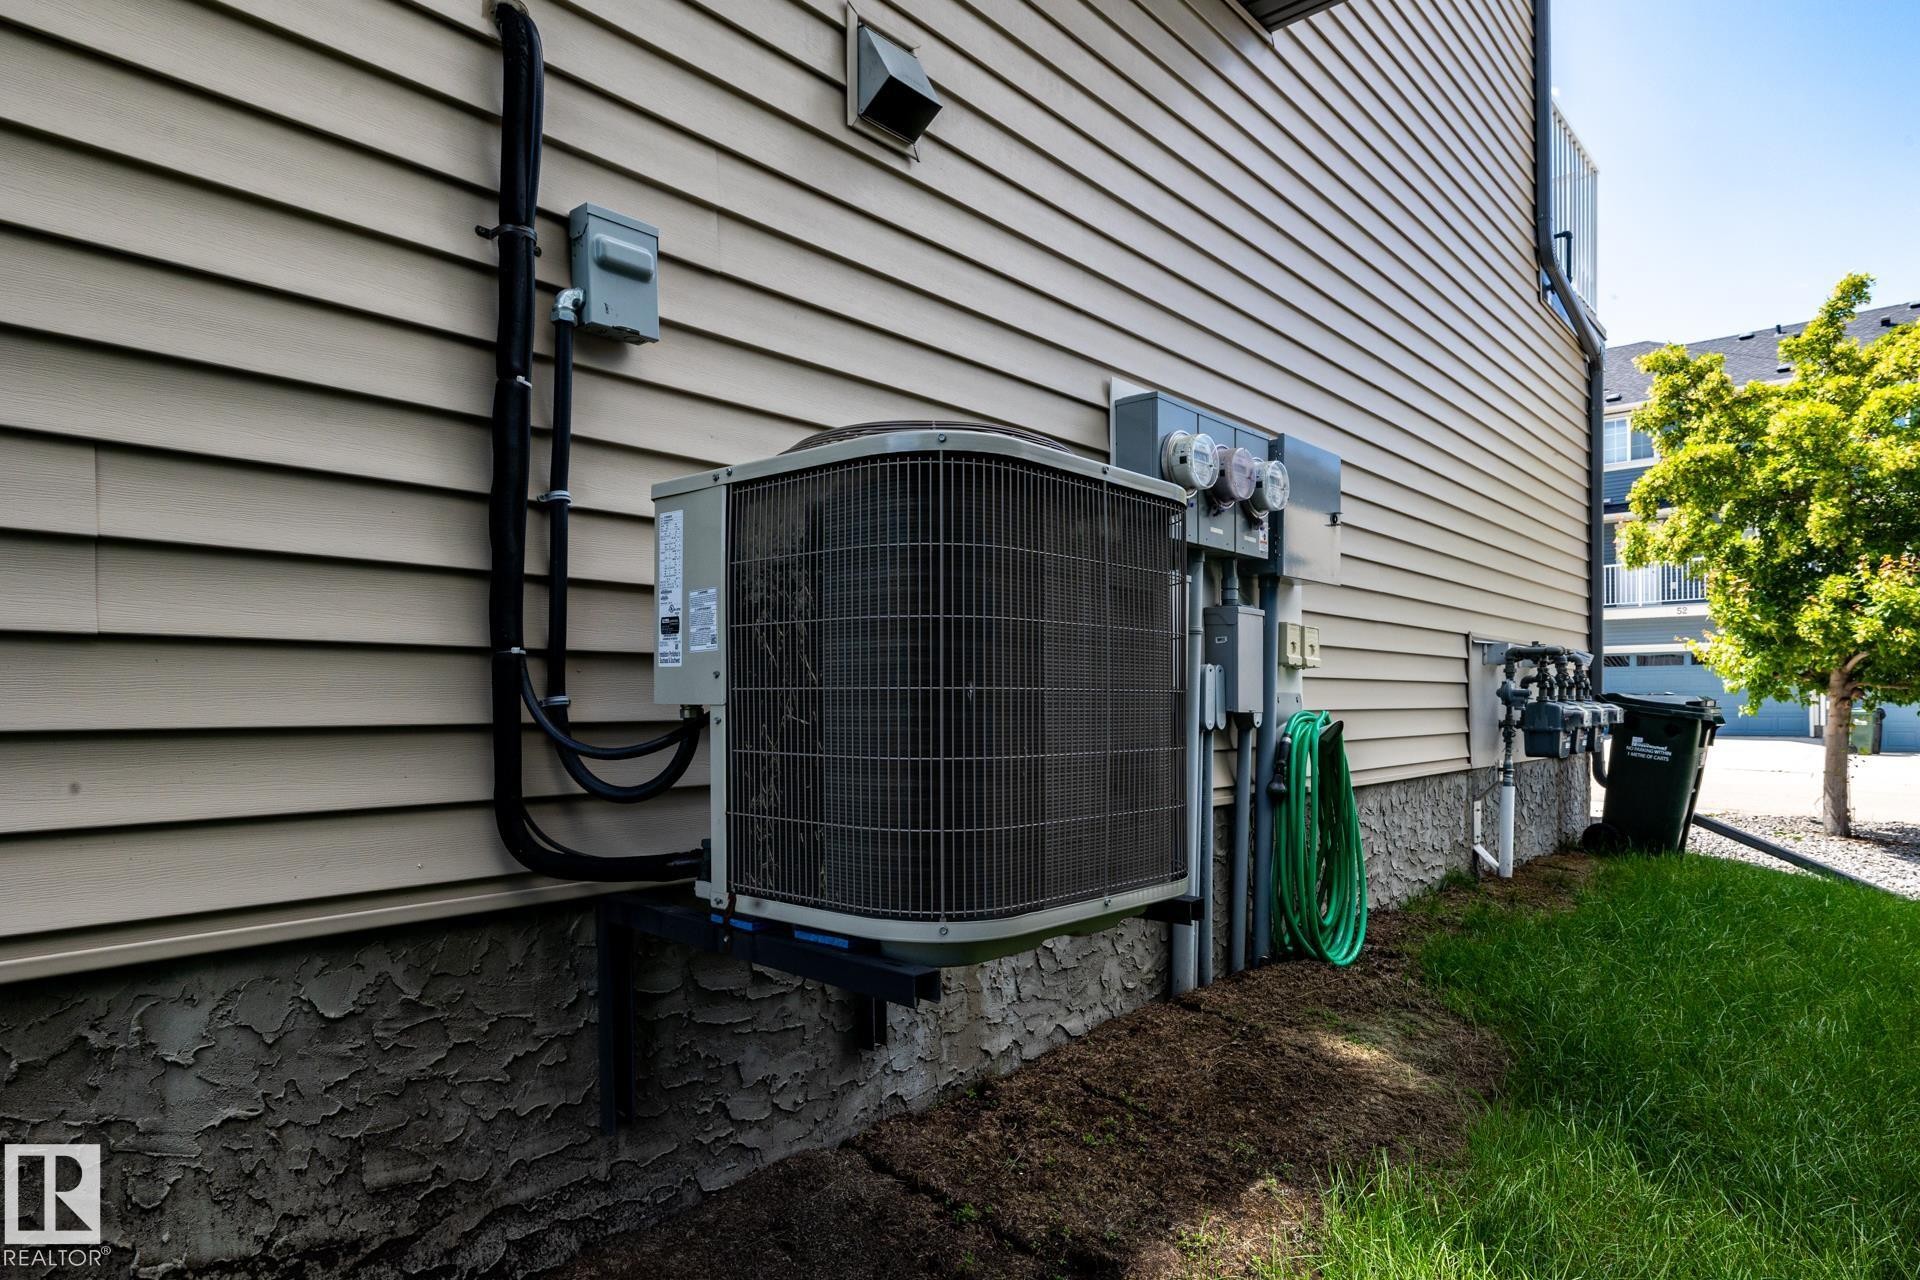
Immaculate 3 Storey End Unit Townhouse in the Gardens of Aspen Trails of Sherwood Park. This 3 Bedroom/2.5 Bathroom home features Vinyl Plank and carpet throughout with an attached double car garage. Entering at the third level from your garage into a flex space for an office or Workout area and Laundry. Second level features an expansive Kitchen with linen cupboards, black granite counters, pot drawers, large Island, S/S Fridge, Stove, MW & DW (2025) and easy access to the West Facing Balcony with Gas Hookup. This floor also features a 2 PC Powder Room, Dining Area and Living Room with mantle Fireplace. Top floor features 2 large Bedrooms, 4 PC Main Bathroom and a Primary Suite large enough for a King Suite. Additional features are the HE Furnace, Air Conditioning and ample street parking directly in front of the entrance as well as 2 parking spots in front of the double car garage. This end unit also has extra side windows offering an abundance of natural light. Dont Wait, this wont last!
Particularités du bâtiment :
-
Air climatisé:
Oui
-
Foyer:
Oui
-
Stationnement:
Oui
-
Surface utile:
135.77 Mètre
Dernière mise à jour des données le 2026-06-26 à 12:01
The data relating to real estate for sale on this web site comes in part from the Internet Data exchange (“IDX”) program of the REALTORS® Association of Edmonton. IDX information is provided exclusively for consumers' personal, non-commercial use and may not be used for any purpose other than to identify prospective properties consumers may be interested in purchasing. The data on this website is deemed reliable but is not guaranteed accurate by the REALTORS® Association of Edmonton. Information deemed reliable but not guaranteed.
Copyright 2026 by the REALTORS® Association of Edmonton. All Rights Reserved. Data is deemed reliable but is not guaranteed accurate by the REALTORS® Association of Edmonton.