Button CopyPathCircle CloseCircle Left ArrowArrow Down Icon GreyClosecirclecircleBurger

436 Sunset Drive, Rural Vulcan County, AB, T0L 0G0

No. MLS® A2334572
Copropriété À vendre à Rural Vulcan County, Alberta
655 155 $ ÉvaluationExpressMC: Non disponible

3+2 Chambres

2 Salles de bain

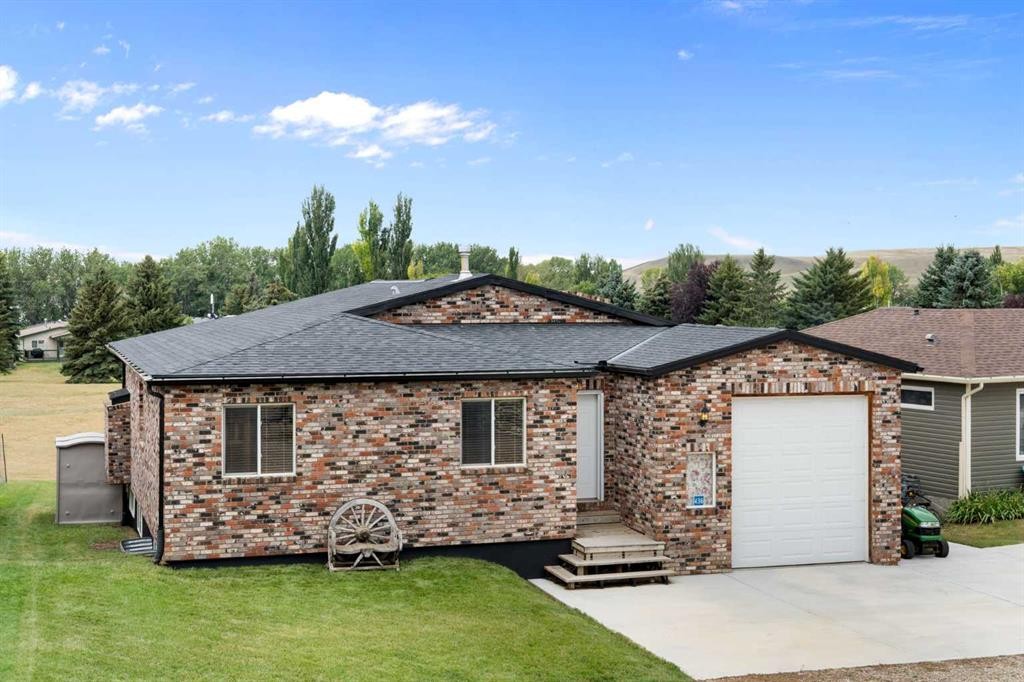
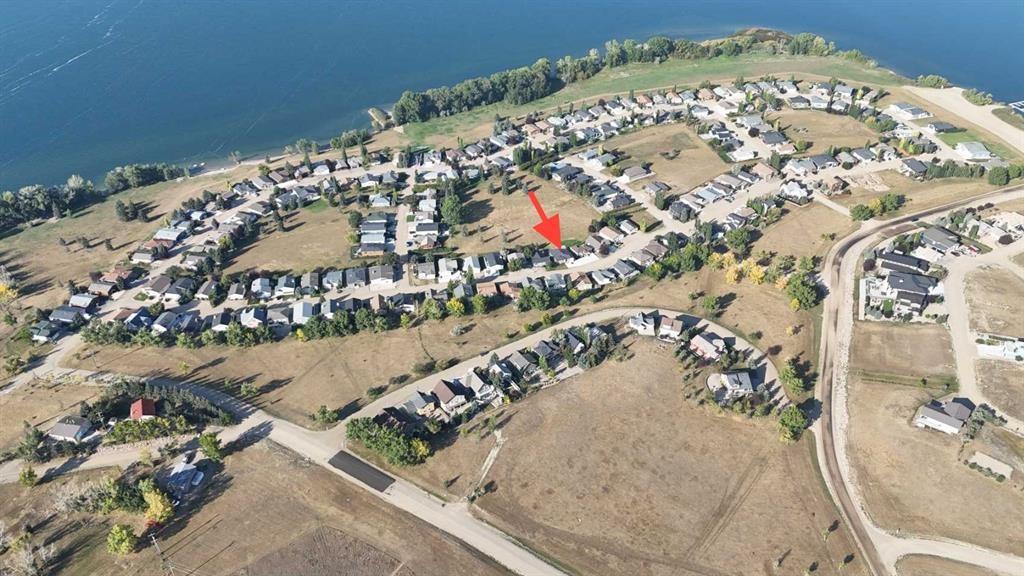
436 Sunset Drive, Rural Vulcan County, AB - Outdoor
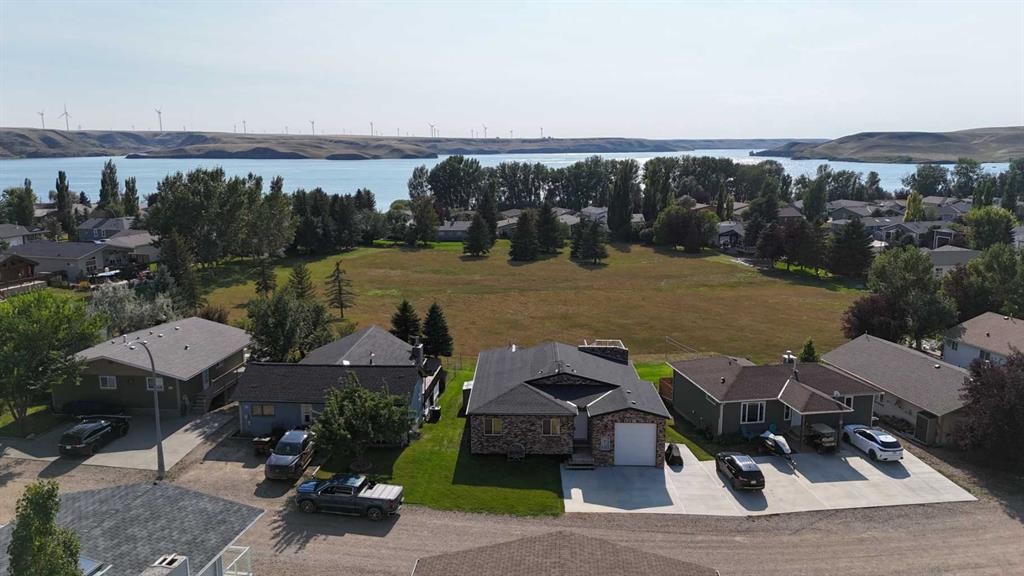
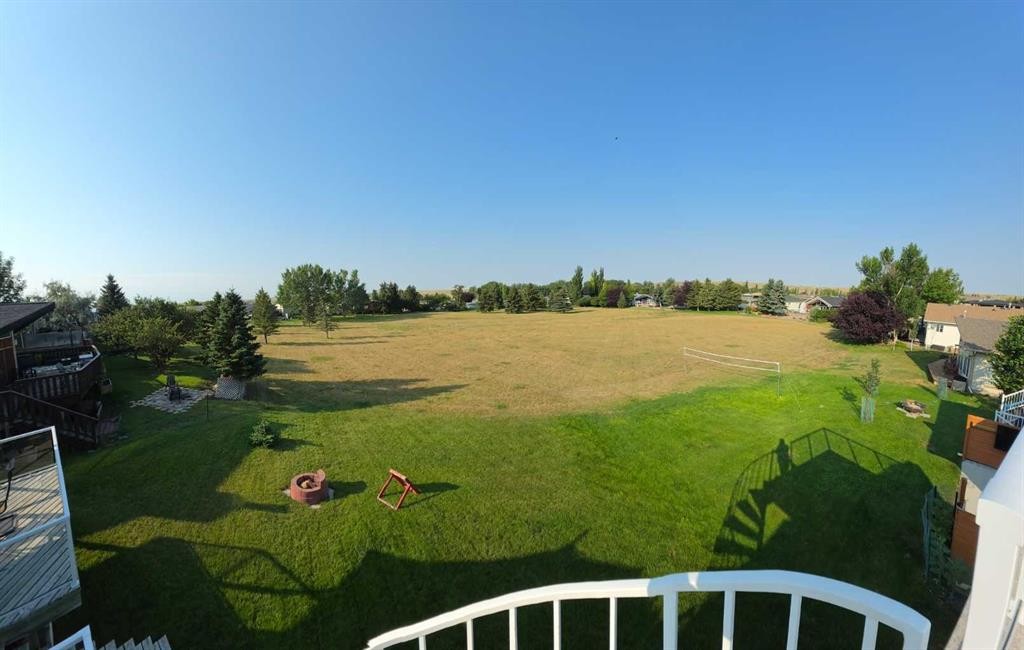
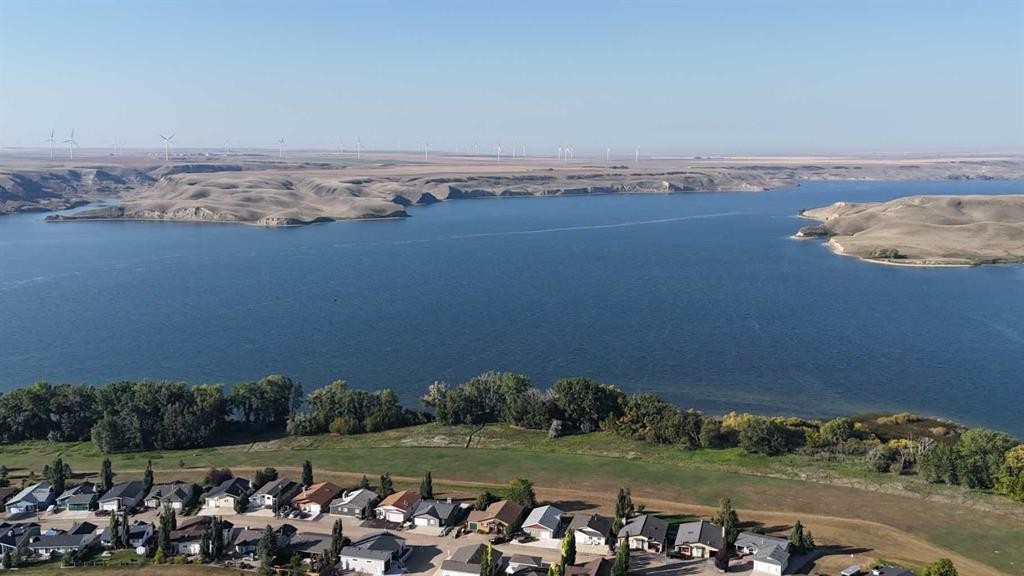
436 Sunset Drive, Rural Vulcan County, AB - Outdoor With Body Of Water With View
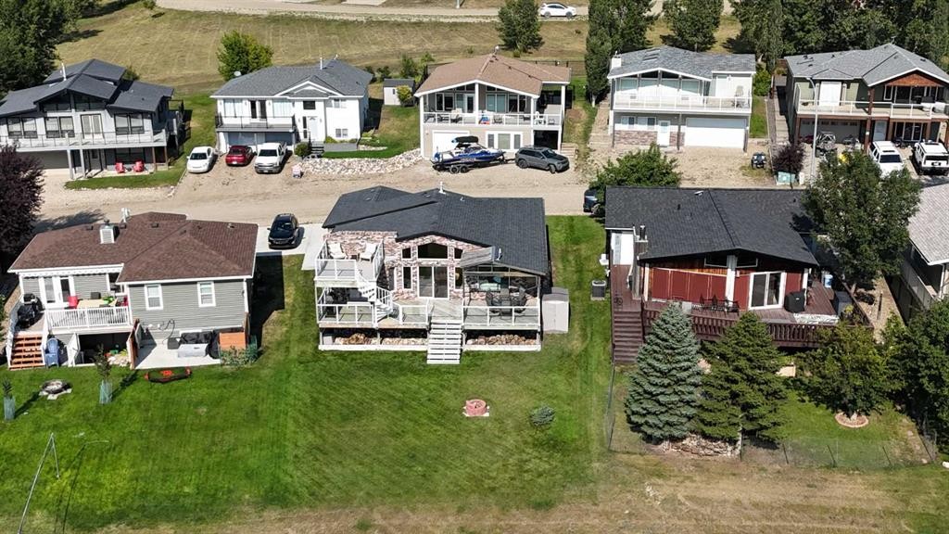
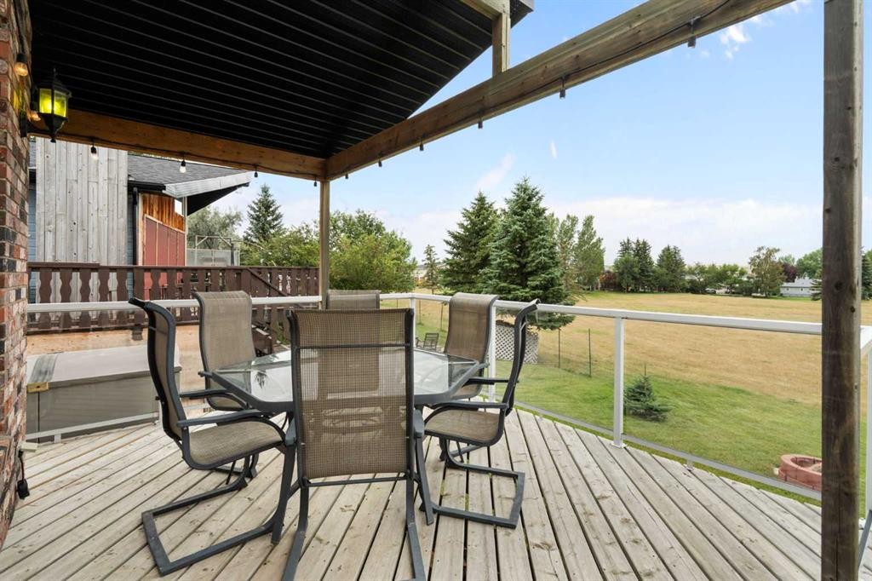
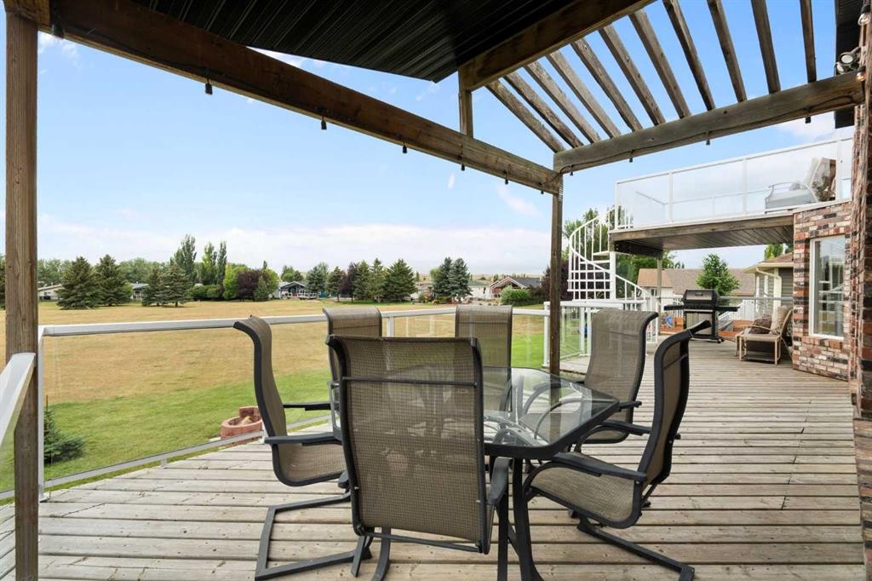
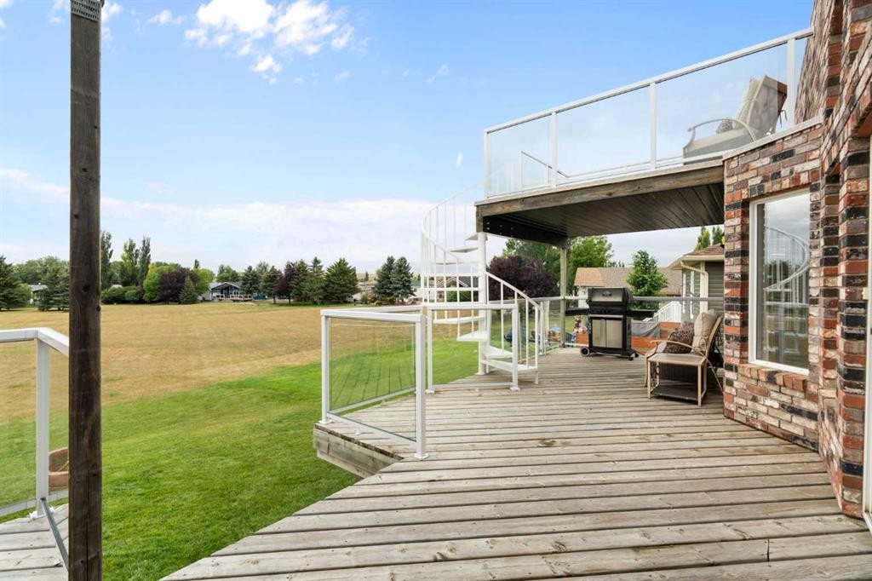
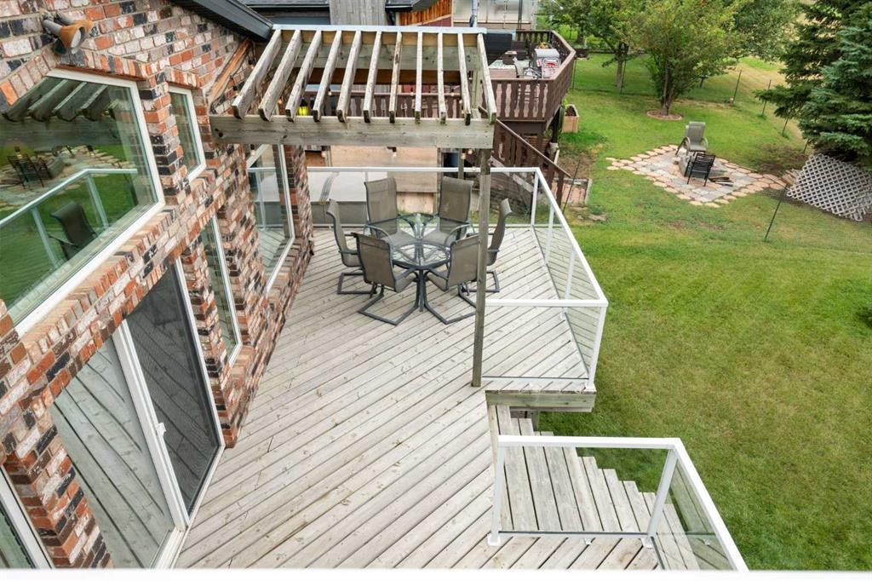
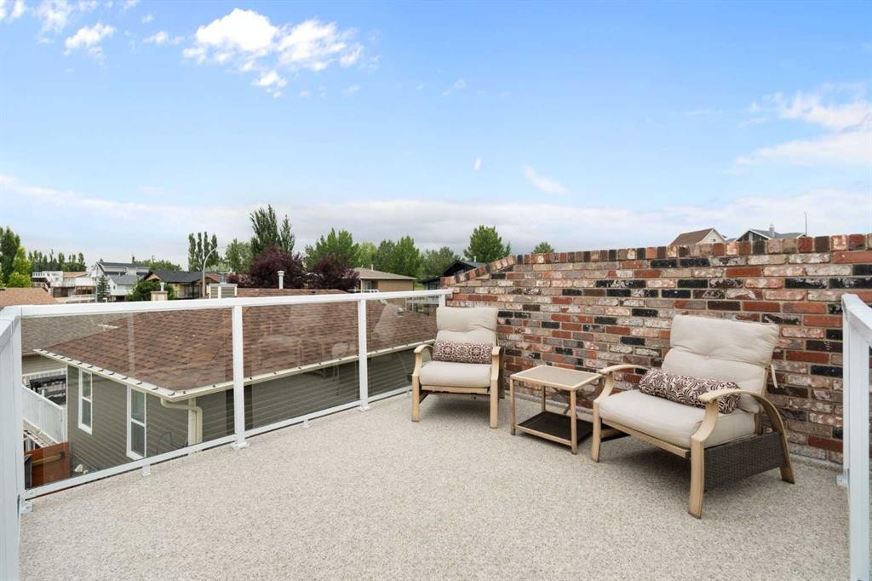
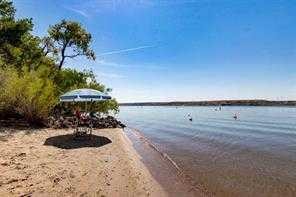
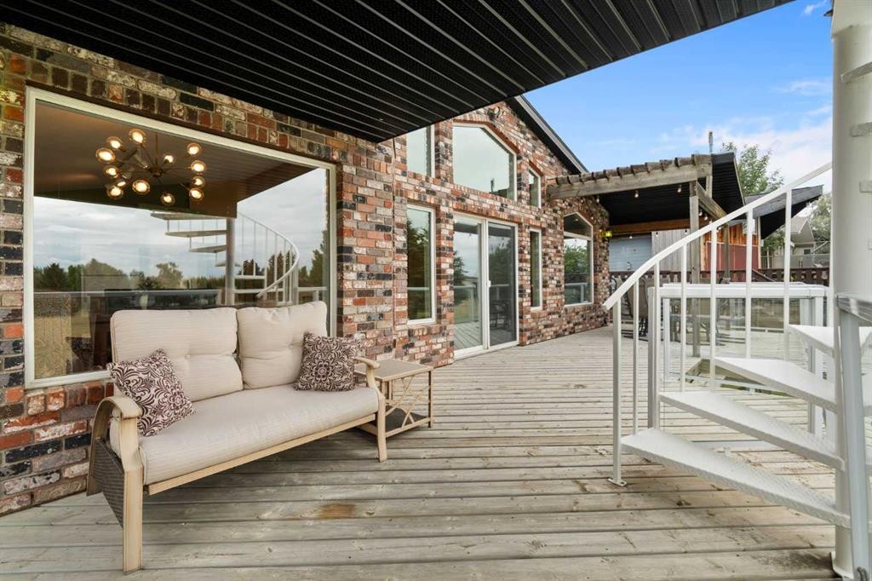
436 Sunset Drive, Rural Vulcan County, AB - Outdoor With Deck Patio Veranda
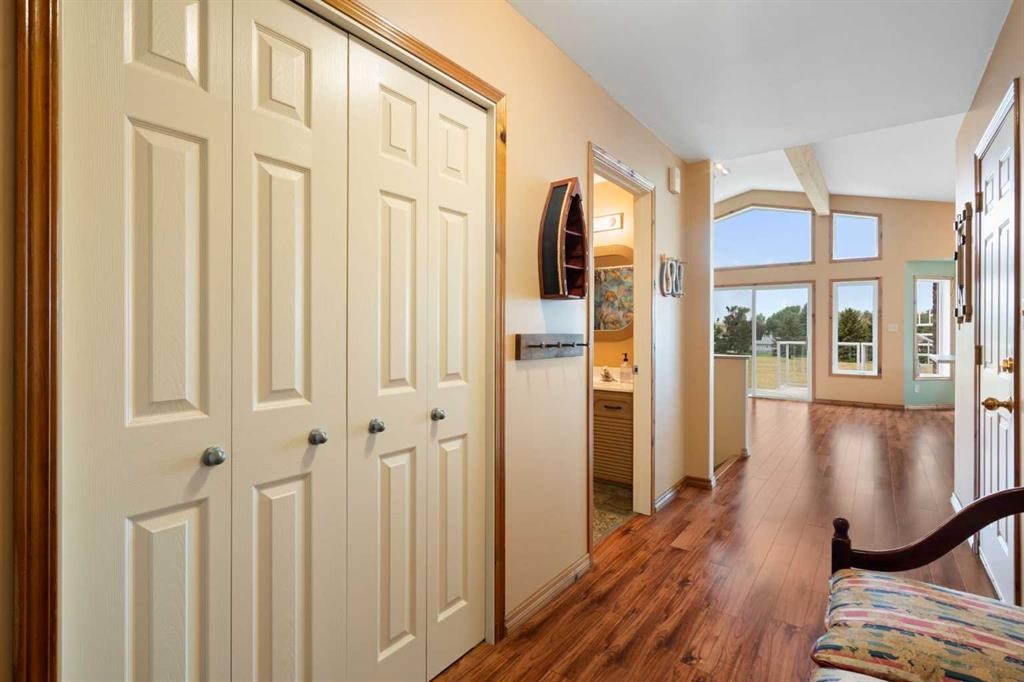
436 Sunset Drive, Rural Vulcan County, AB - Indoor Photo Showing Other Room
436 Sunset Drive, Rural Vulcan County, AB - Indoor
436 Sunset Drive, Rural Vulcan County, AB - Indoor Photo Showing Other Room
436 Sunset Drive, Rural Vulcan County, AB - Indoor
436 Sunset Drive, Rural Vulcan County, AB - Indoor Photo Showing Kitchen With Double Sink
436 Sunset Drive, Rural Vulcan County, AB - Indoor Photo Showing Living Room
436 Sunset Drive, Rural Vulcan County, AB - Indoor
436 Sunset Drive, Rural Vulcan County, AB - Indoor Photo Showing Living Room
436 Sunset Drive, Rural Vulcan County, AB - Indoor Photo Showing Other Room
436 Sunset Drive, Rural Vulcan County, AB - Indoor
436 Sunset Drive, Rural Vulcan County, AB - Indoor Photo Showing Kitchen With Double Sink
436 Sunset Drive, Rural Vulcan County, AB - Indoor Photo Showing Dining Room
436 Sunset Drive, Rural Vulcan County, AB - Indoor Photo Showing Kitchen
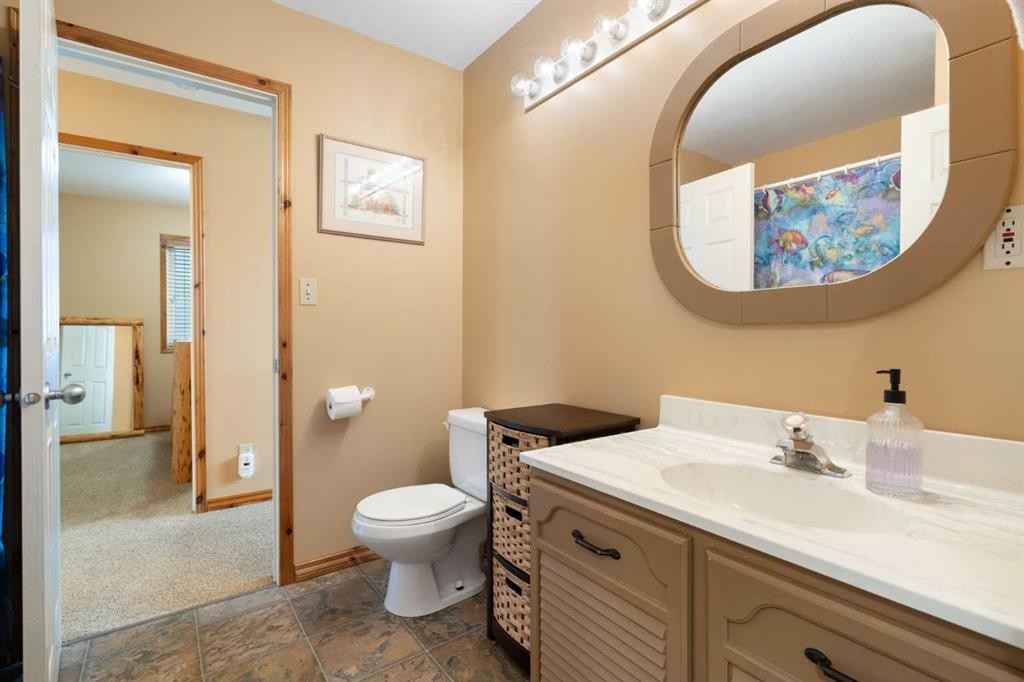
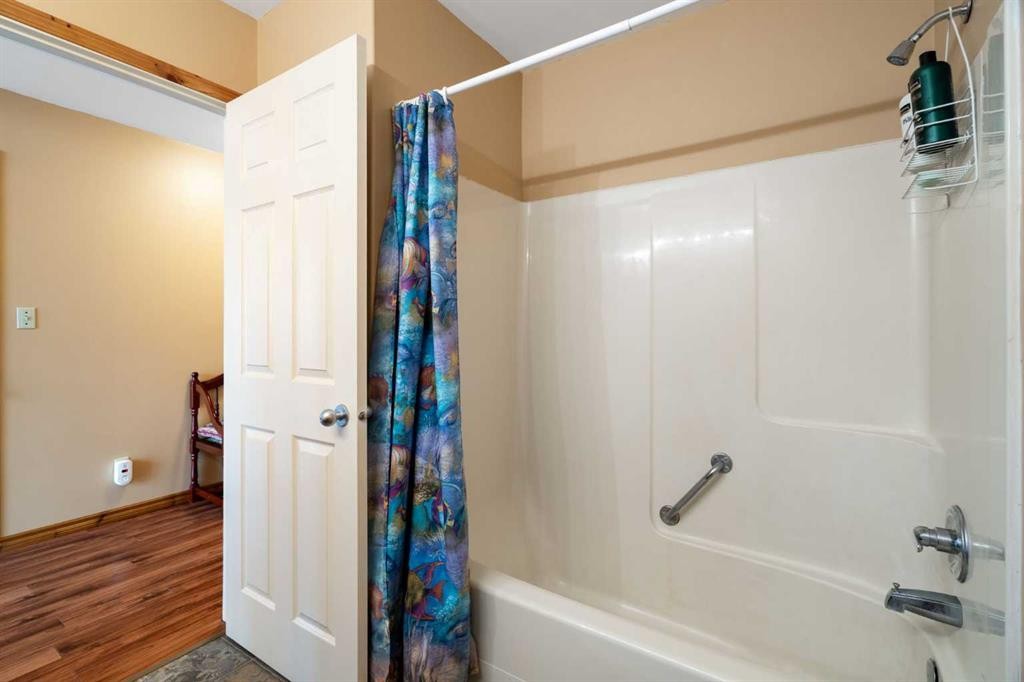
436 Sunset Drive, Rural Vulcan County, AB - Indoor Photo Showing Bathroom
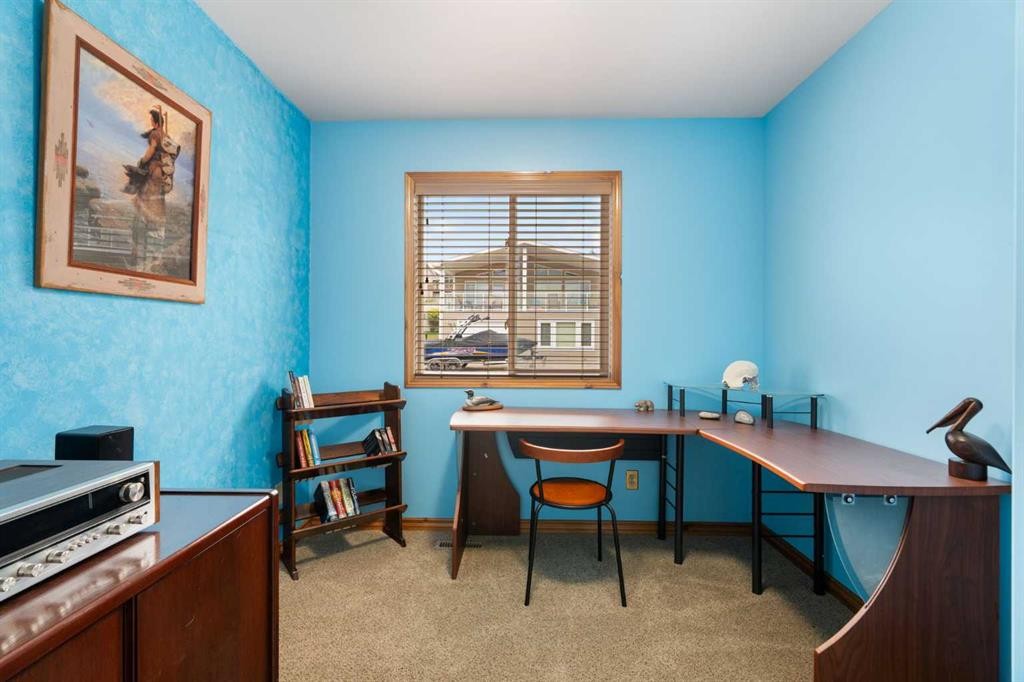
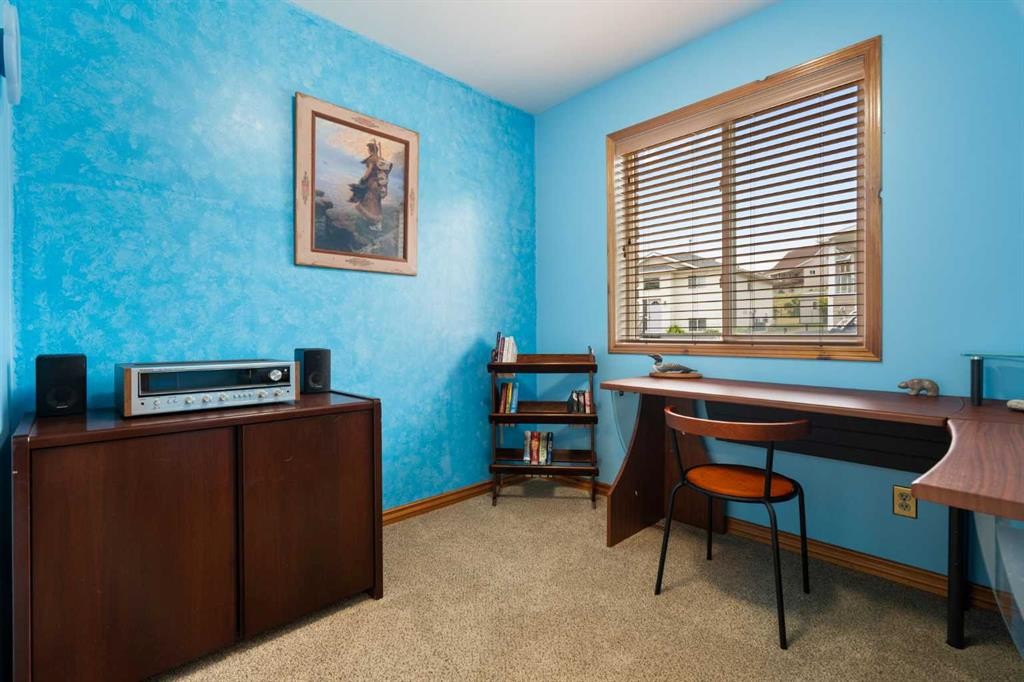
436 Sunset Drive, Rural Vulcan County, AB - Indoor Photo Showing Office
436 Sunset Drive, Rural Vulcan County, AB - Indoor
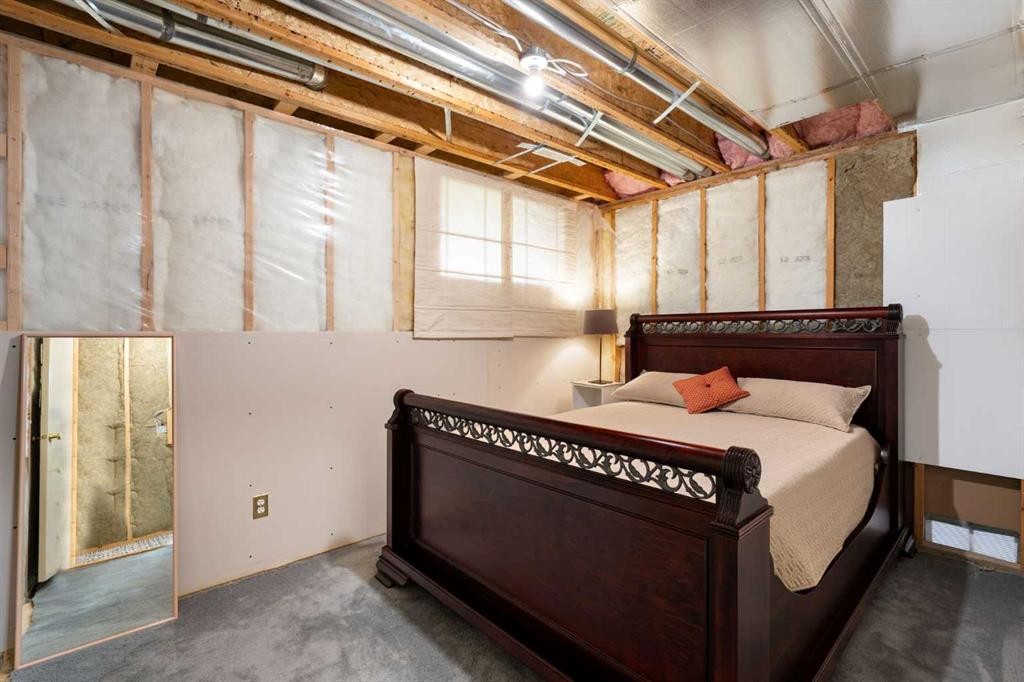
436 Sunset Drive, Rural Vulcan County, AB - Indoor Photo Showing Bedroom
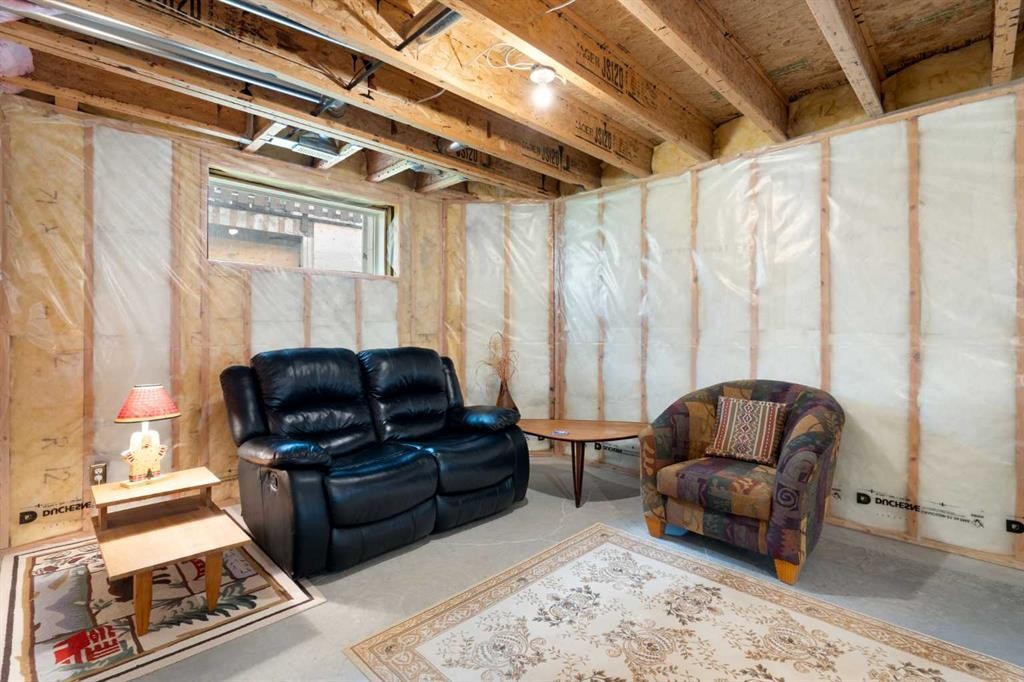
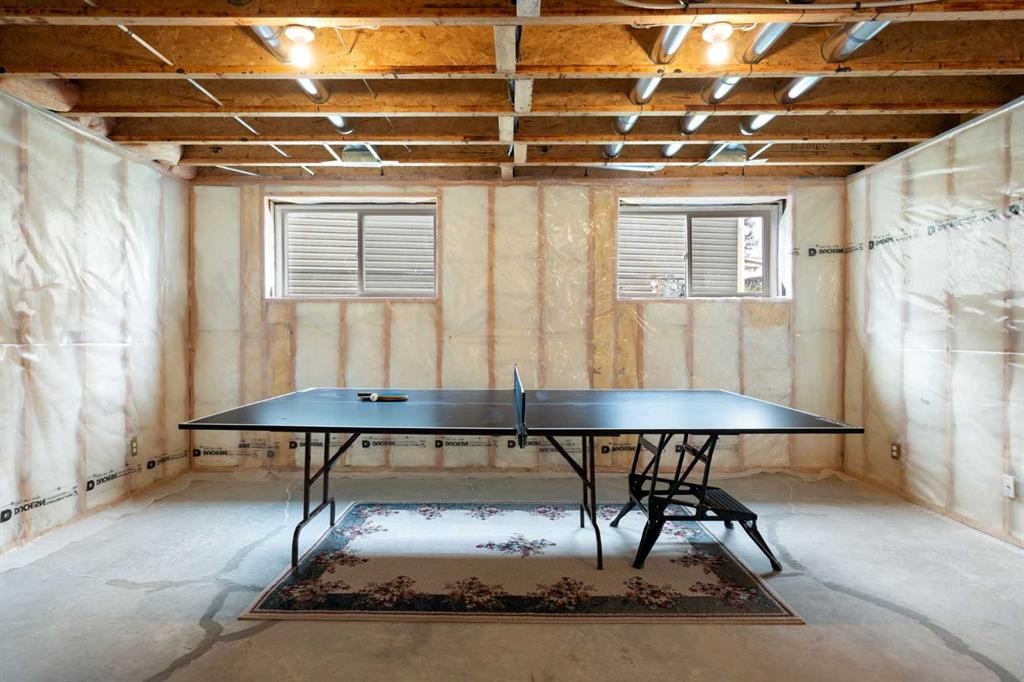
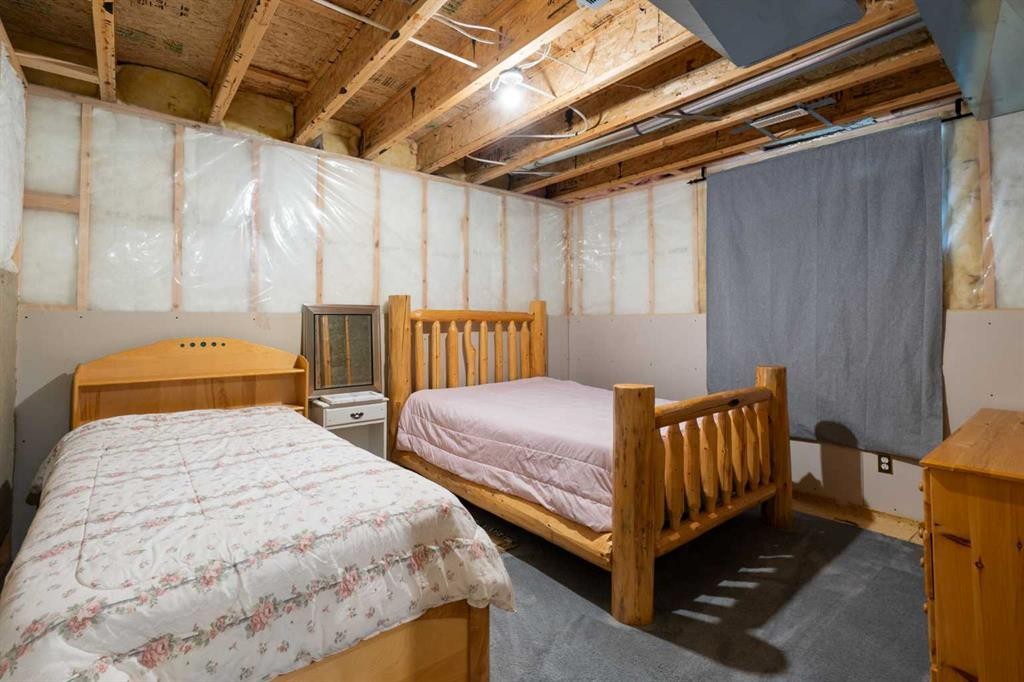
436 Sunset Drive, Rural Vulcan County, AB - Indoor Photo Showing Basement
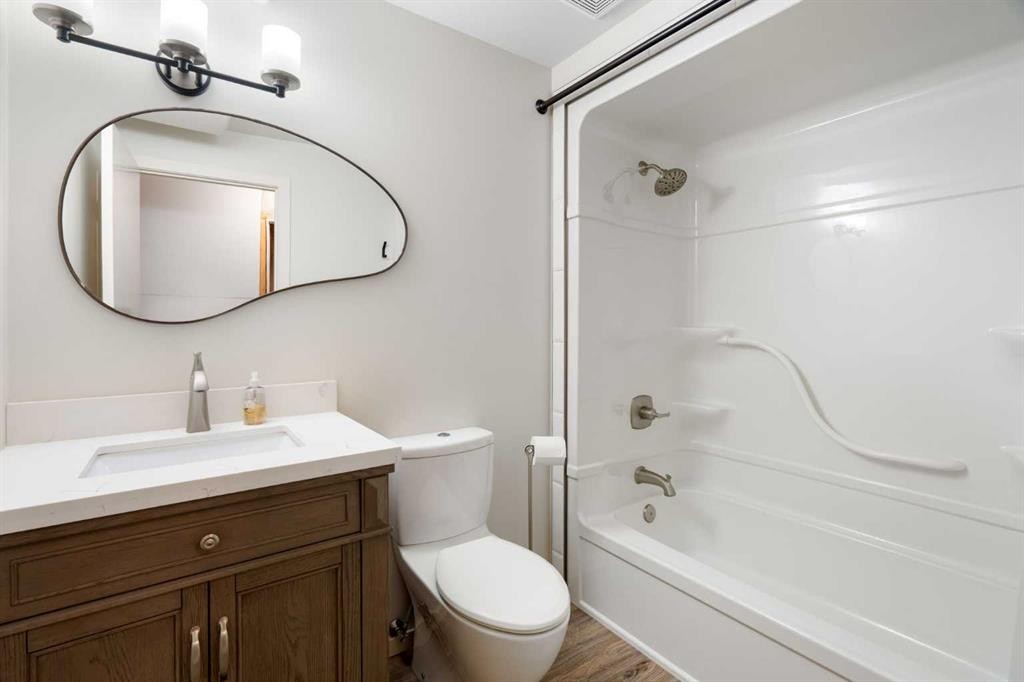
436 Sunset Drive, Rural Vulcan County, AB - Indoor Photo Showing Bathroom
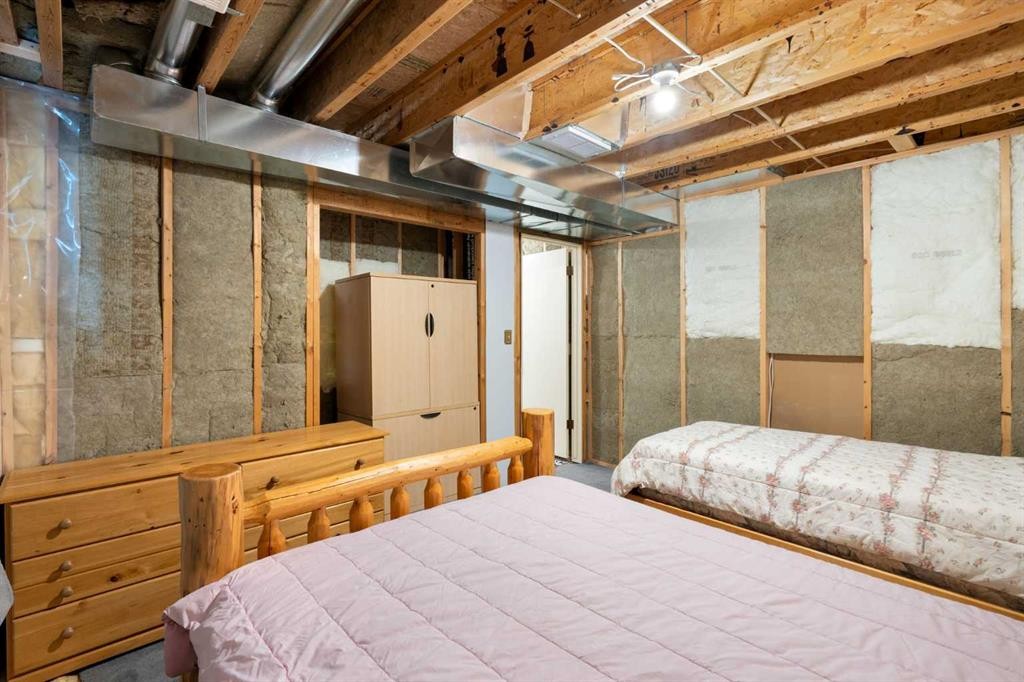
436 Sunset Drive, Rural Vulcan County, AB - Indoor Photo Showing Basement
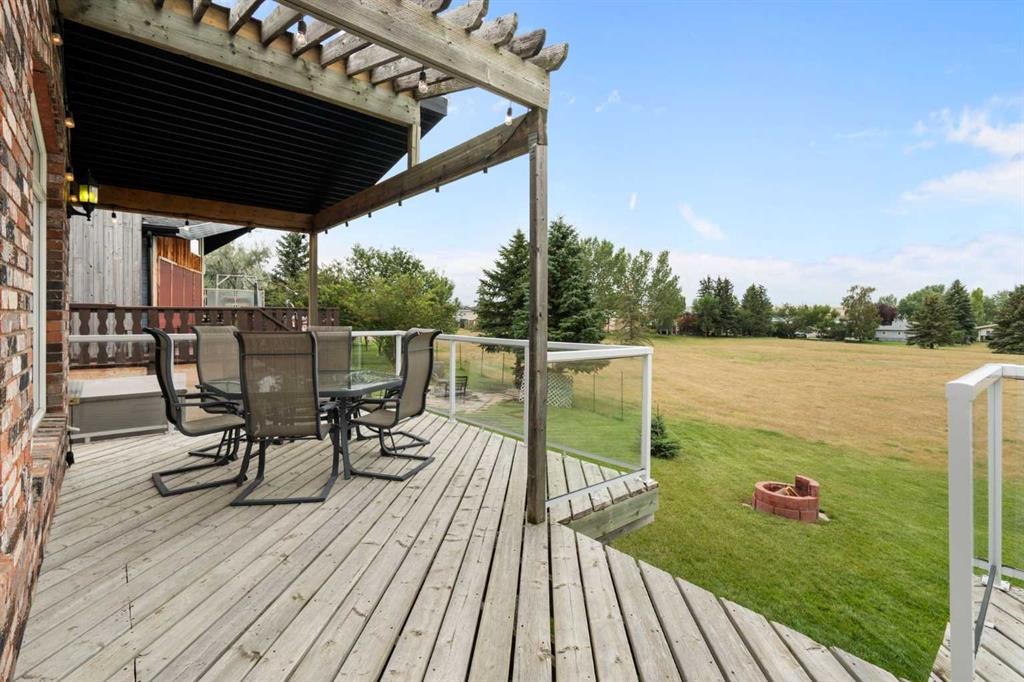
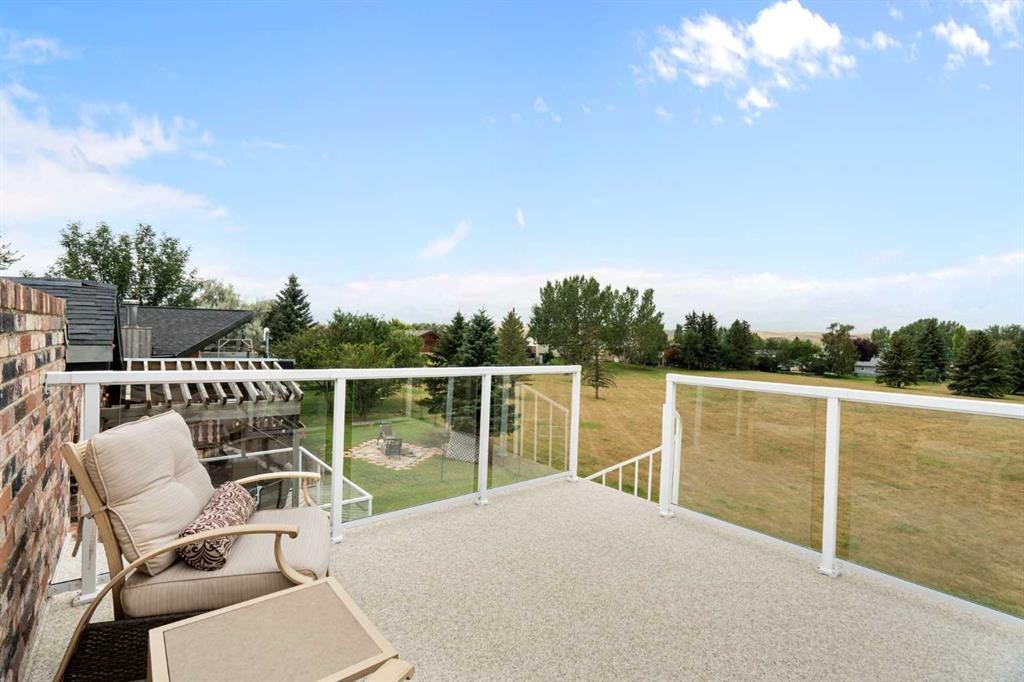
436 Sunset Drive, Rural Vulcan County, AB - Outdoor With Deck Patio Veranda With Exterior
436 Sunset Drive, Rural Vulcan County, AB - Outdoor With Deck Patio Veranda
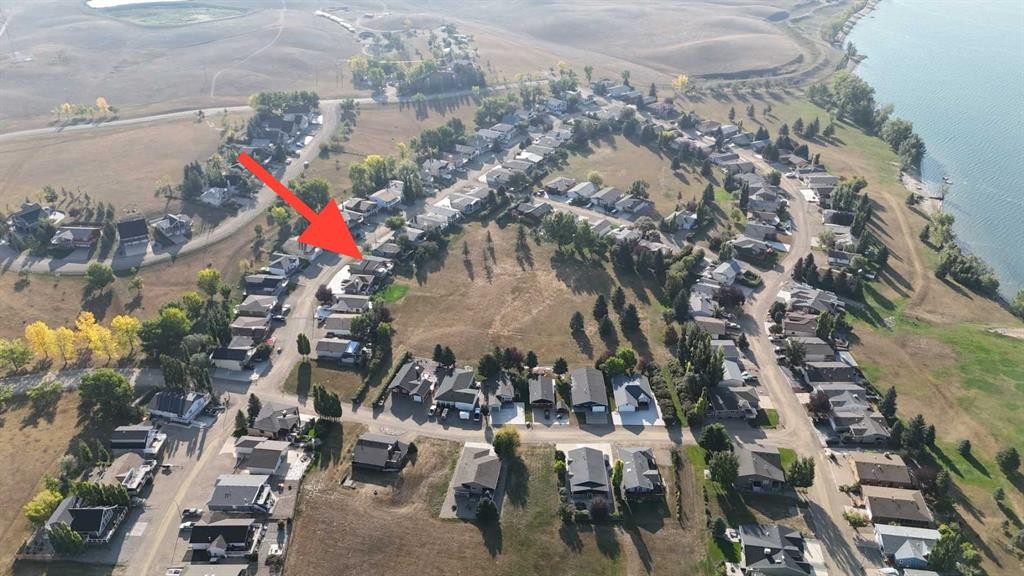
436 Sunset Drive, Rural Vulcan County, AB - Outdoor
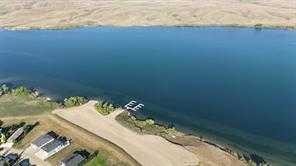
436 Sunset Drive, Rural Vulcan County, AB - Outdoor With Body Of Water With View
Visite virtuelle
436 Sunset Drive, Rural Vulcan County, AB  - Outdoor
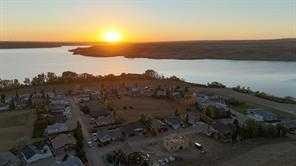
436 Sunset Drive, Rural Vulcan County, AB  - Outdoor With Body Of Water With View
436 Sunset Drive, Rural Vulcan County, AB  - Outdoor With Deck Patio Veranda
436 Sunset Drive, Rural Vulcan County, AB  - Indoor Photo Showing Other Room
436 Sunset Drive, Rural Vulcan County, AB - Indoor
436 Sunset Drive, Rural Vulcan County, AB - Indoor Photo Showing Other Room
436 Sunset Drive, Rural Vulcan County, AB - Indoor
436 Sunset Drive, Rural Vulcan County, AB - Indoor Photo Showing Kitchen With Double Sink
436 Sunset Drive, Rural Vulcan County, AB - Indoor Photo Showing Living Room
436 Sunset Drive, Rural Vulcan County, AB - Indoor
436 Sunset Drive, Rural Vulcan County, AB - Indoor Photo Showing Living Room
436 Sunset Drive, Rural Vulcan County, AB - Indoor Photo Showing Other Room
436 Sunset Drive, Rural Vulcan County, AB - Indoor
436 Sunset Drive, Rural Vulcan County, AB - Indoor Photo Showing Kitchen With Double Sink
436 Sunset Drive, Rural Vulcan County, AB - Indoor Photo Showing Dining Room
436 Sunset Drive, Rural Vulcan County, AB - Indoor Photo Showing Kitchen
436 Sunset Drive, Rural Vulcan County, AB - Indoor Photo Showing Bathroom
436 Sunset Drive, Rural Vulcan County, AB - Indoor Photo Showing Office
436 Sunset Drive, Rural Vulcan County, AB - Indoor
436 Sunset Drive, Rural Vulcan County, AB - Indoor Photo Showing Bedroom
436 Sunset Drive, Rural Vulcan County, AB - Indoor Photo Showing Basement
436 Sunset Drive, Rural Vulcan County, AB - Indoor Photo Showing Bathroom
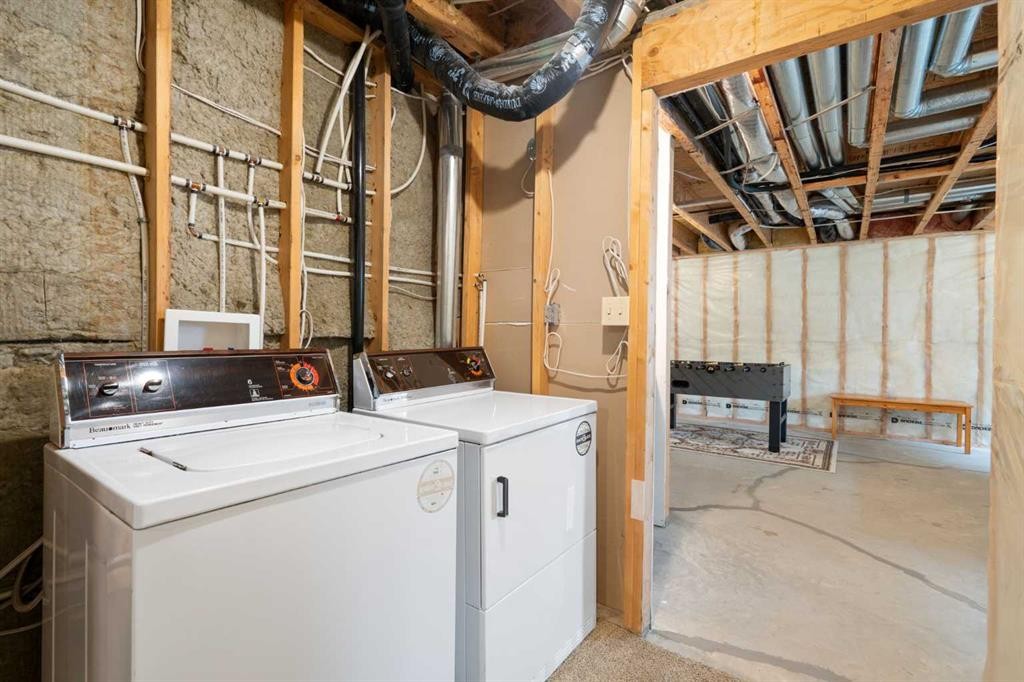
436 Sunset Drive, Rural Vulcan County, AB - Indoor Photo Showing Basement
436 Sunset Drive, Rural Vulcan County, AB - Outdoor With Deck Patio Veranda With Exterior
436 Sunset Drive, Rural Vulcan County, AB - Outdoor With Deck Patio Veranda
436 Sunset Drive, Rural Vulcan County, AB - Outdoor
436 Sunset Drive, Rural Vulcan County, AB - Outdoor With Body Of Water With View
  • Publicité

Visites libres

  • dim 23 aoû 2026 13h00 - 15h00
Êtes-vous un investisseur immobilier
436 Sunset Drive, Rural Vulcan County, AB, T0L 0G0
655 155 $

5 Chambres

2 Salles de bain

Informations sur la propriété

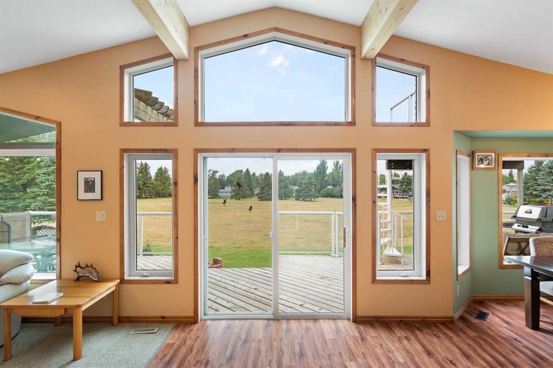
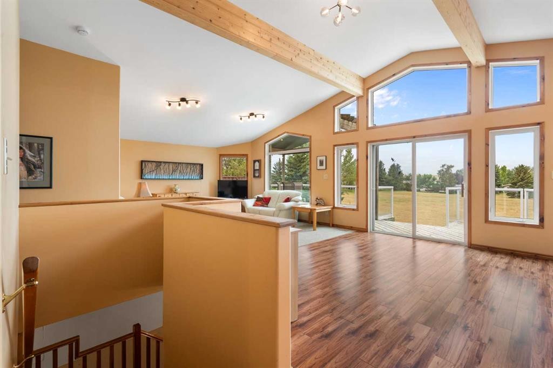
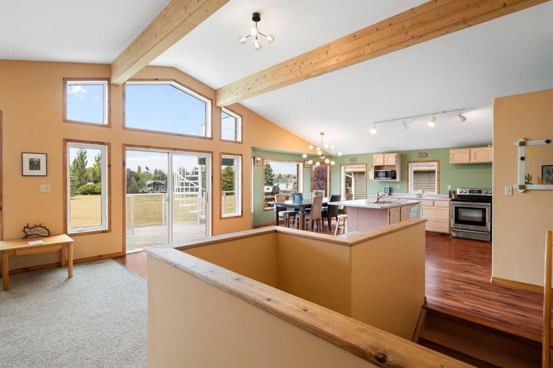
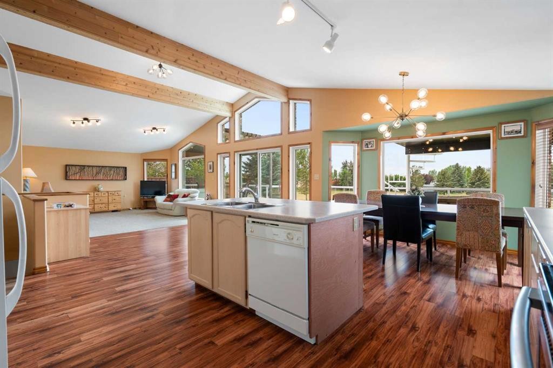
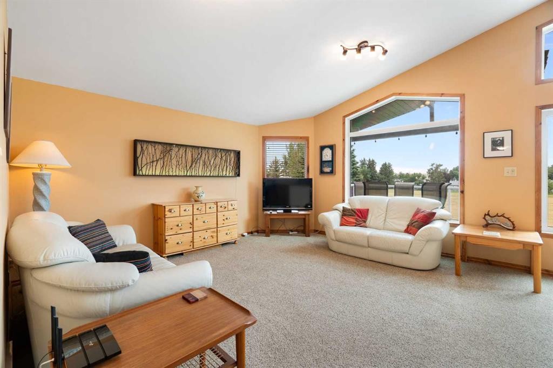
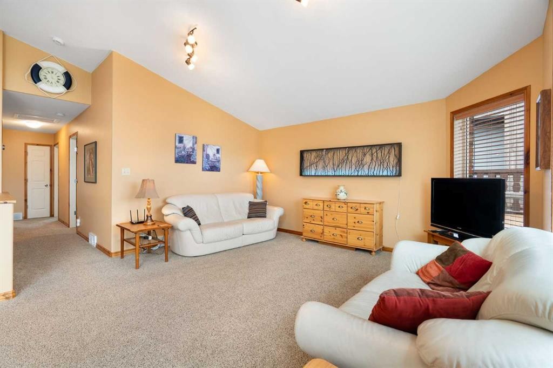
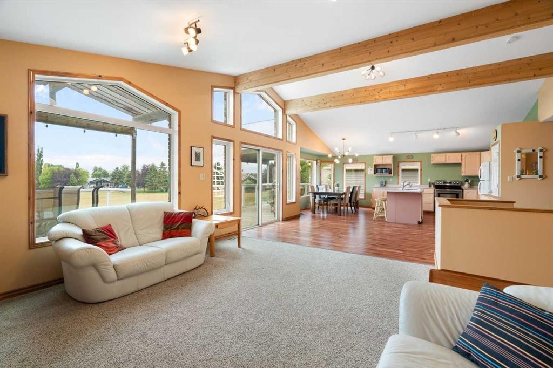
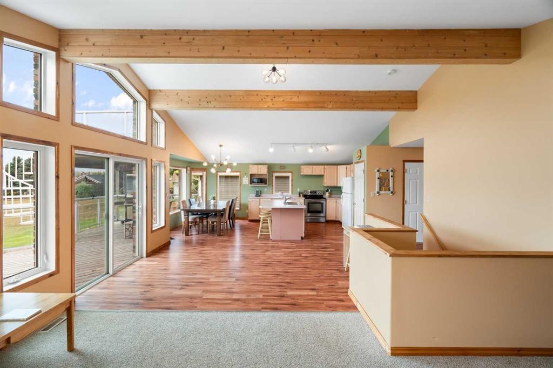
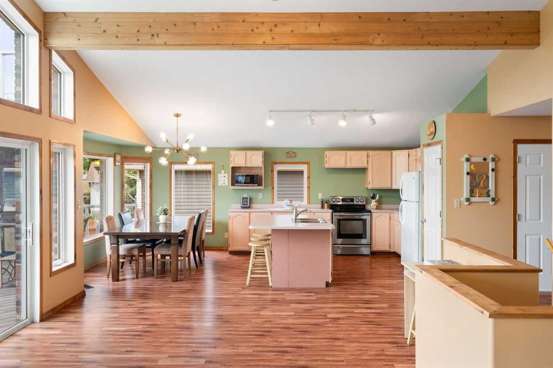
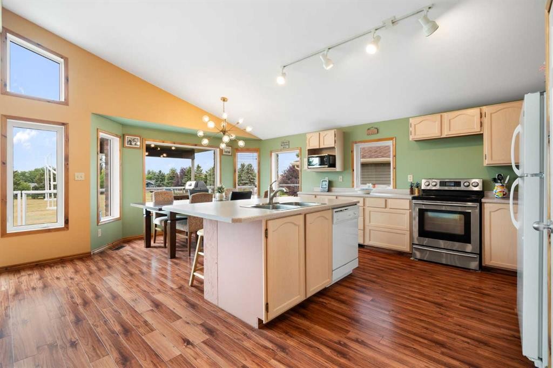
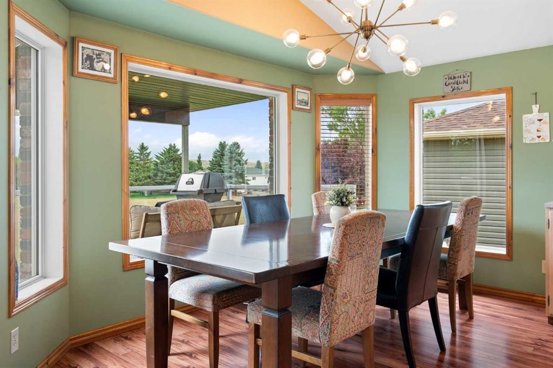
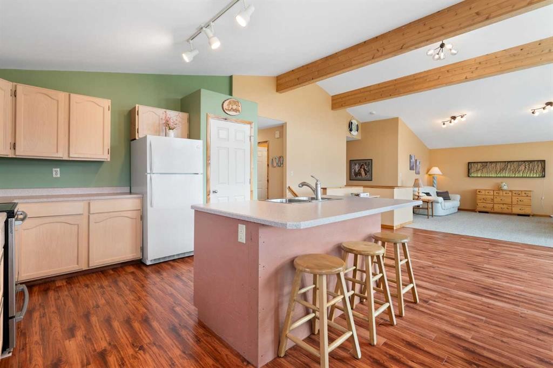
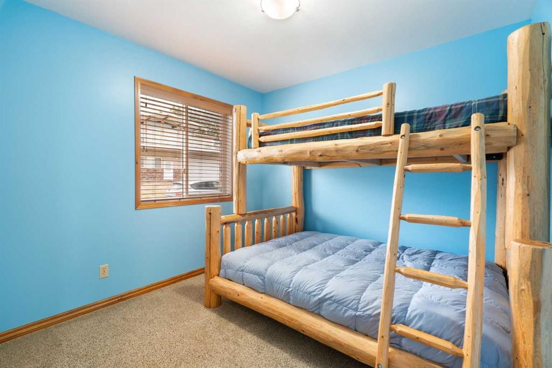
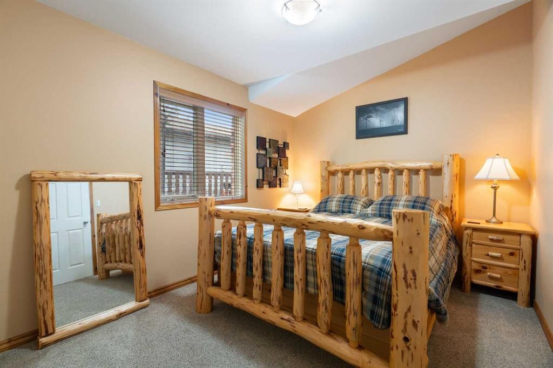
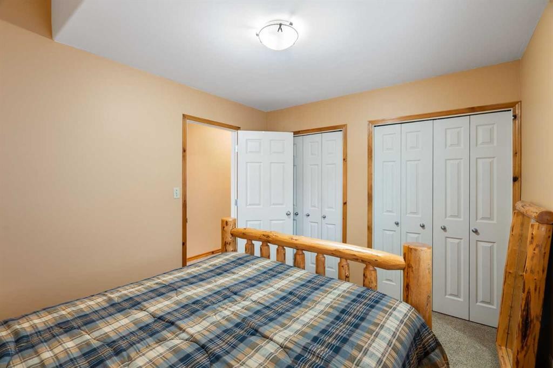
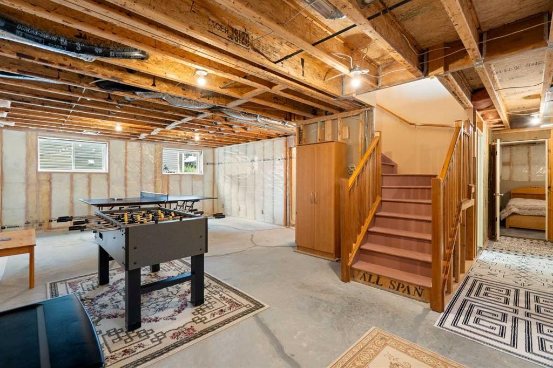
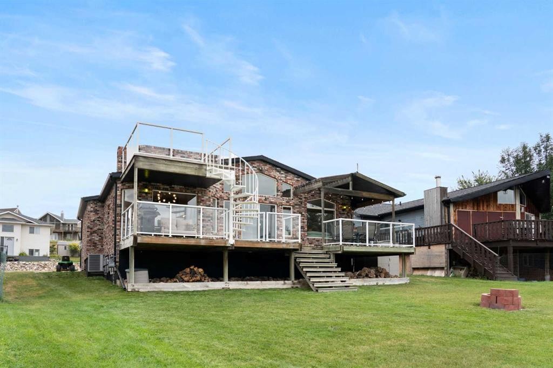
Welcome to 436 Sunset Drive in Little Bow Resort, where expansive indoor living, incredible outdoor spaces and a front-row position overlooking the resort's largest green space come together in one very unique property. This beautifully maintained brick bungalow offers approximately 2,500 sq. ft. across two levels, with an open, airy design that makes the most of its spectacular setting. Step inside and the first thing you'll notice is the 40-foot-wide great room, designed around a dramatic wall of windows that brings the outdoors in. Vaulted ceilings, exposed beams, premium laminate flooring and an abundance of natural light create an inviting space for everything from quiet weekends to entertaining a crowd. The kitchen is open to the dining and living areas and features a large island, ample cabinetry and direct connection to the home's extensive outdoor living spaces. There is a fireplace rough-in on the outside living room wall if you wanted to add a fireplace. The main level also offers three comfortable bedrooms, a full bathroom and plenty of storage, while the lower level adds a tremendous amount of flexible space for guests, recreation and family fun. The partially developed basement includes two additional bedrooms, a bathroom, laundry and a large recreation area with room for games, lounging and more (foosball and ping pong table included). The existing layout makes this an ideal getaway for family and friends. Then there is the outdoor living.... multiple decks across the rear of the home overlook the expansive green space behind, providing plenty of room for dining, relaxing and entertaining. Head upstairs to the roofline upper deck and you'll discover a true bird's-eye, 360-degree view - an exceptional vantage point to take in the resort, surrounding landscape and big prairie skies. The low-maintenance brick exterior is both attractive and practical, while the oversized garage offers an overheight 12-foot garage door, making it exceptionally useful for larger vehicles, boats, recreational equipment and all the toys that come with resort living. Located in Little Bow Resort, this property enjoys access to the lake and resort amenities, including parks, picnic areas, pickleball courts, beach access and boat launch. The home backs directly onto green space with no neighbours behind, creating a wonderful sense of openness and privacy. For the buyer looking for a truly easy getaway, there is an intriguing option: the buyer has the option to include 3 custom-made log beds, a lawn tractor, foosball and ping-pong tables and pretty much all the other furniture and accessories (right down to forks and knives). Choose the pieces you want - take advantage of the opportunity to create a virtually turn-key resort retreat from day one. Whether you're looking for a family escape, a place to gather with friends or simply your own piece of resort living you have found it! Views and outdoor living that are hard to duplicate. Come for the lake. Stay for the views.
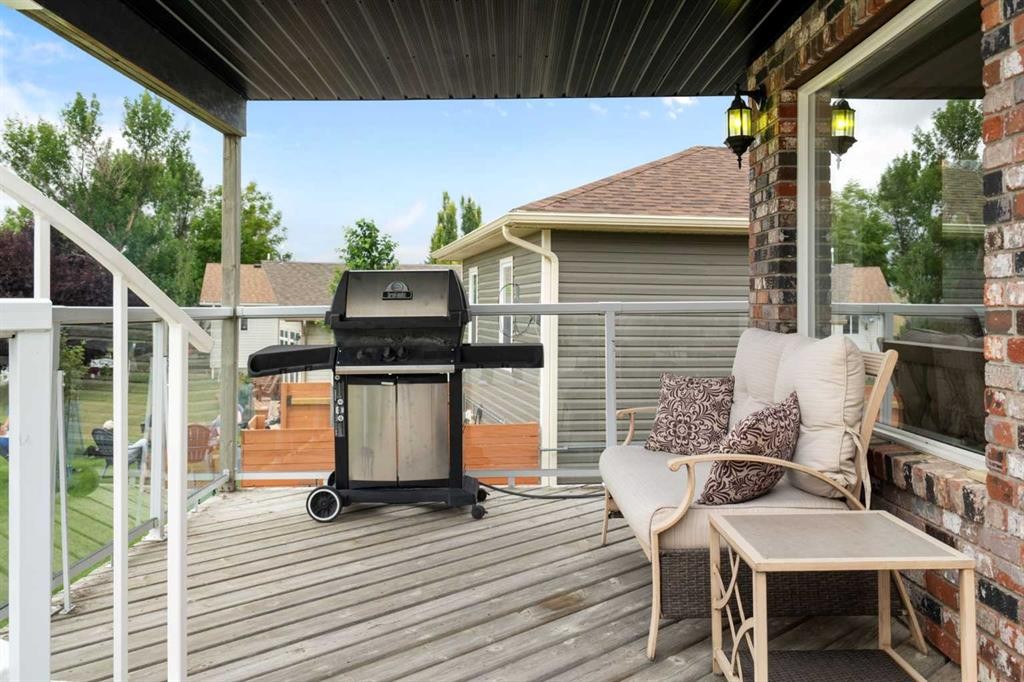
Inclusions: Gas BBQ, 3 custom-made log beds, lawn tractor, foosball & ping-pong tables, plus any or all other furniture and accessories

Particularités du bâtiment :

  • Air climatisé: Oui
  • Stationnement: Oui
  • Superficie totale aménagée: 1328.00 Pieds carrés

Caractéristiques :

  • Bâti en: 1998
  • Caractéristiques du stationnement: Stationnement supplémentaire, Allée, Isolé, Surdimensionné, Garage simple attenant
  • Caractéristiques extérieures: Balcon, Foyer
  • Caractéristiques intérieures: Plafonds avec poutres, Plafonds hauts, Îlot de cuisine, Travail du bois naturel, Maison sans animaux, Maison sans fumée, Plan de masse ouvert, Garde-manger, Plafond(s) voûté(s)
  • Chambres : 3+2
  • Chauffage: Air pulsé
  • Détails de la fondation: Béton coulé
  • Dimensions du terrain : 5663.00 Pieds carrés
  • Égouts: Égout public
  • Frais de copropriété : 211 $ Mensuel
  • Les frais d'association comprennent: Entretien des espaces communs, Gestion professionnelle, Eau
  • Matériaux de construction: Brique, Charpente en bois
  • Niveaux: Un
  • Refroidissement: Climatiseur central
  • Revêtements de sol: Moquette, Bois franc
  • Salle(s) de bains : 2+0
  • Source d'eau:
  • Style architectural: Bungalow
  • Superficie habitable (approx): 1328.00 Pieds carrés
  • Toiture: Bardeaux d'asphalte
  • Zonage: GROUPED RESERVOIR RES
  • Nbre d'espaces de stationnement: 3

Données fournies par : Calgary Real Estate Board 300 Manning Rd. NE, Calgary, Alberta T2E 8K4
Nous croyons que tous les renseignements affichés sont exacts, mais nous ne le garantissons pas; les renseignements devraient être vérifiés de façon indépendante. Aucune garantie ou représentation de quelque nature que ce soit n’est offerte. Droits © 2021 Tous les droits sont réservés.

ÉvaluationExpressMC Powered by RPS
Vous songez à vendre?

Commencez par découvrir ce que votre maison pourrait valoir sur le marché actuel.

Emplacement de 436 Sunset Drive, Rural Vulcan County, AB, T0L 0G0

Données démographiques de 436 Sunset Drive, Rural Vulcan County, AB, T0L 0G0

Étape de vie

Personnes dans la force de l'âge

Type d'emploi

Cols bleus/Primaire, Cols bleus/Industrie des services

Revenu moyen du ménage

127 000.00 $

Nombre moyen d'enfants

2.20

Population à domicile

Structure à domicile

Âge de la population

Éducation

Niveau d'éducation

No certificate/diploma/degree

10.81 %

Diplôme d'études secondaires ou équivalent

39.19 %

Certificat ou diplôme d'apprentissage ou d'une école de métiers

9.46 %

Diplôme d'études collégiales ou d'études postsecondaires (non universitaires)

28.38 %

Diplômes d'études universitaires

12.16 %

Navetteur

Se rendre au travail

En auto

100.0 %

En transport en commun

0.0 %

À pied

0.0 %

À bicyclette

0.0 %

Par tout autre moyen

0.0 %

Diversité Culturelle

Connaissance des langues officielles

Langue maternelle

Données Sur Le Bâtiment

Type de bâtiment

Appartements (faible hauteur et à étages multiples)

Maisons

100.0 %

Achat ou location