Button CopyPathCircle CloseCircle Left ArrowArrow Down Icon GreyClosecirclecircleBurger
  • Publicité

52012 HWY 21, Rural Strathcona County, AB, T8B 1J6

Gracieuseté de Lyndon A Sommert de Exp Realty, Paulette Rogers de Exp Realty
No. MLS® E4505280
Maison À vendre à Rural Strathcona County, Alberta
1 640 000 $ ÉvaluationExpressMC: 1.3M $ - 1.7M $

4 Chambres

1 Salle de bain

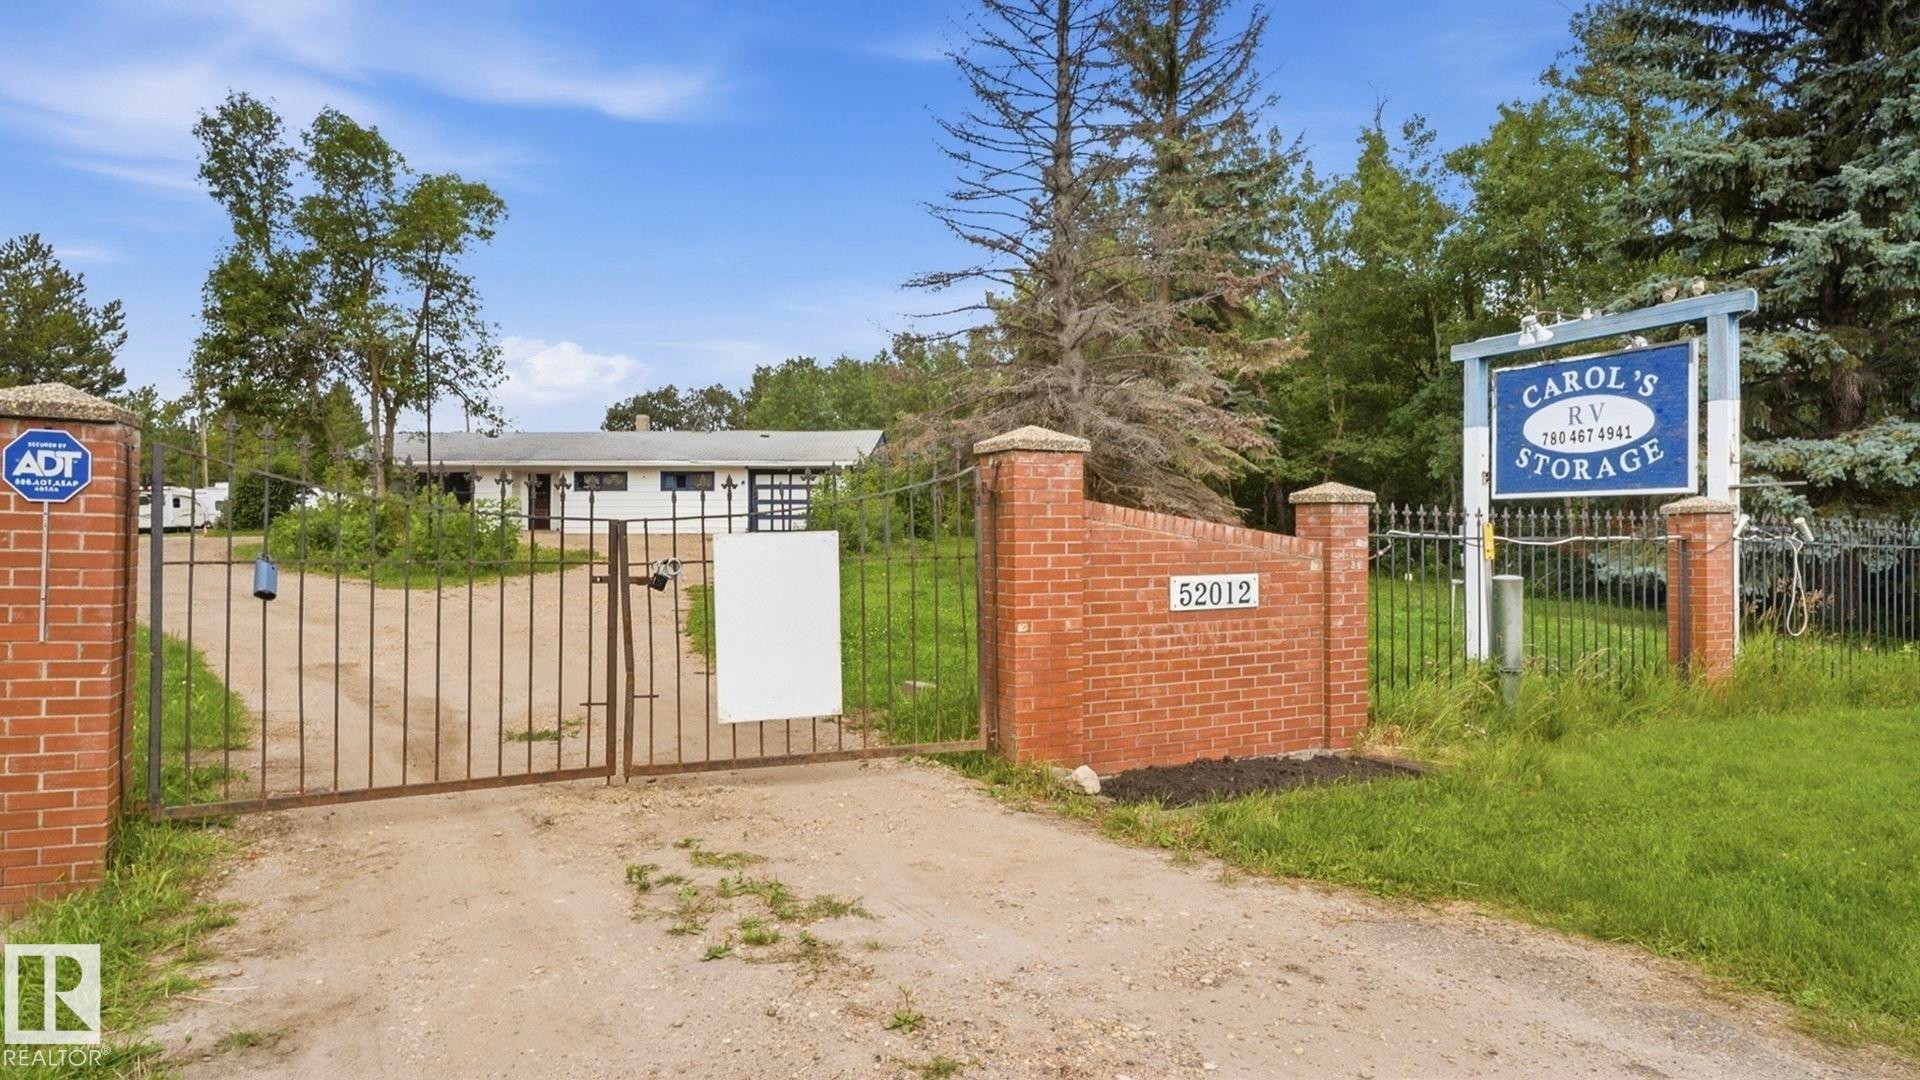
Gated entry with brick pillars, a long driveway, and a white single-story structure with a dark roof - 52012 Hwy 21, Rural Strathcona County, AB - Outdoor
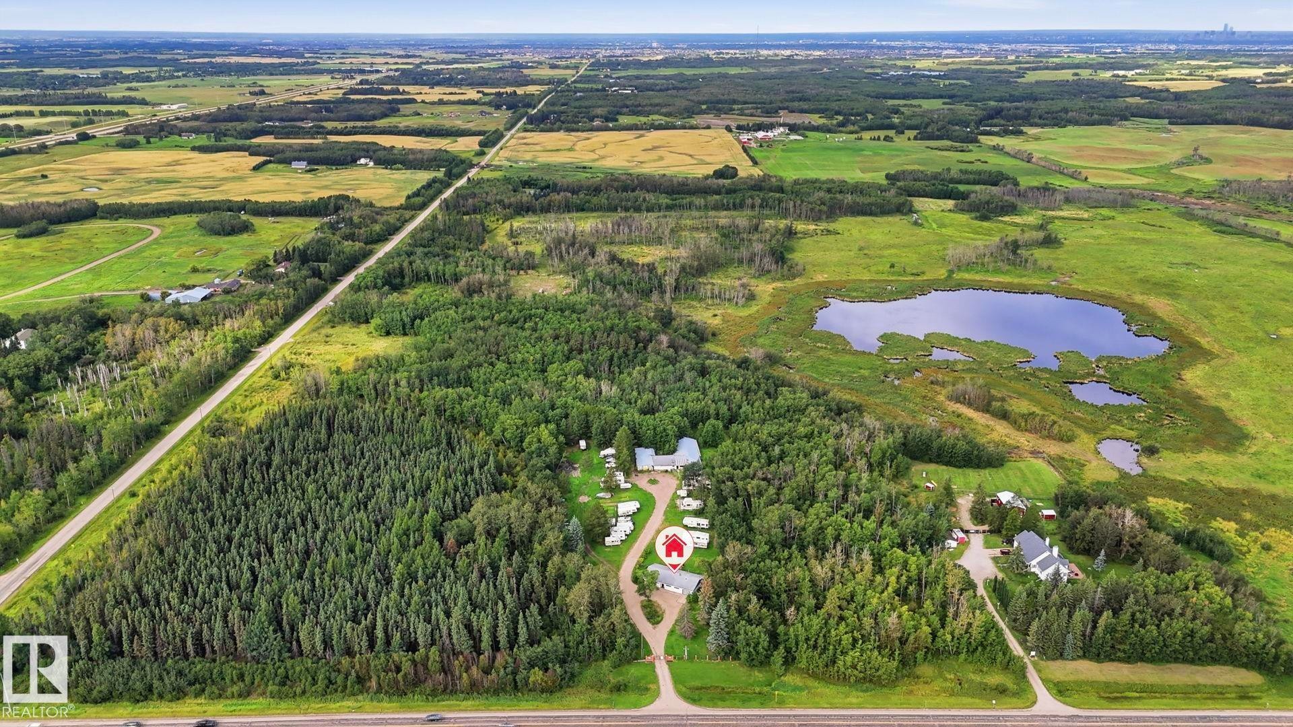
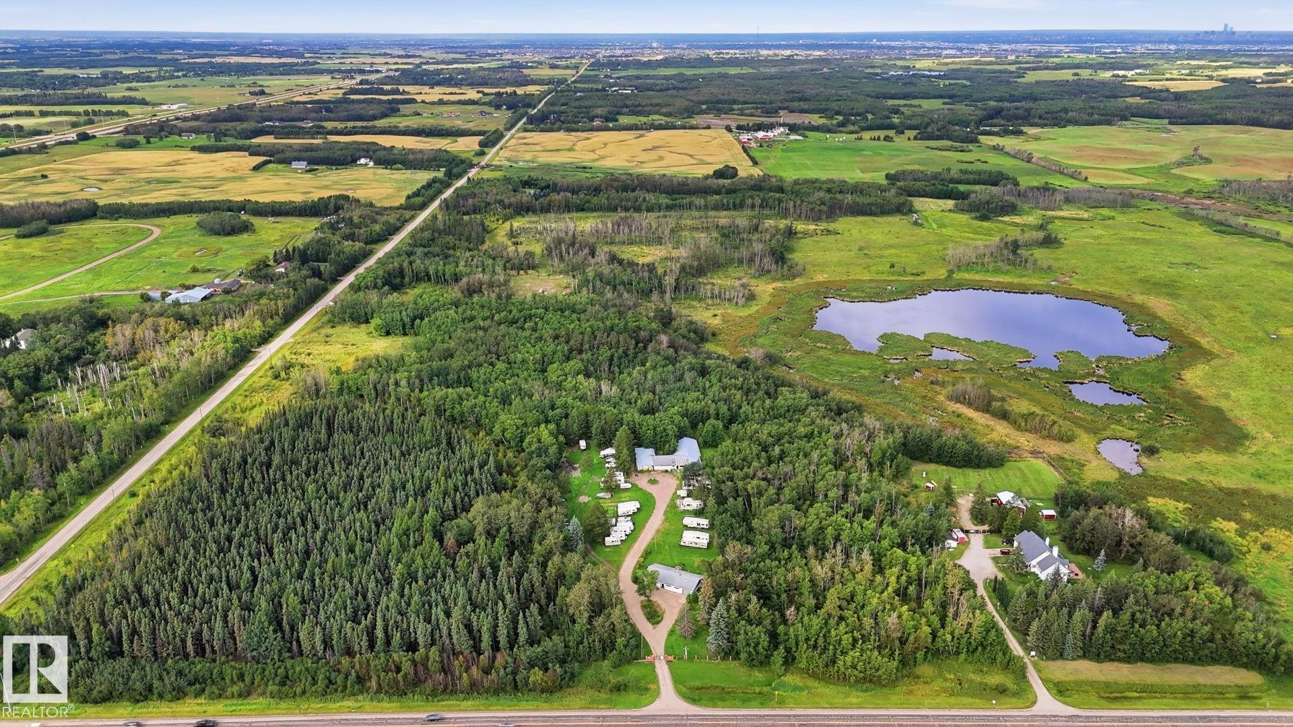
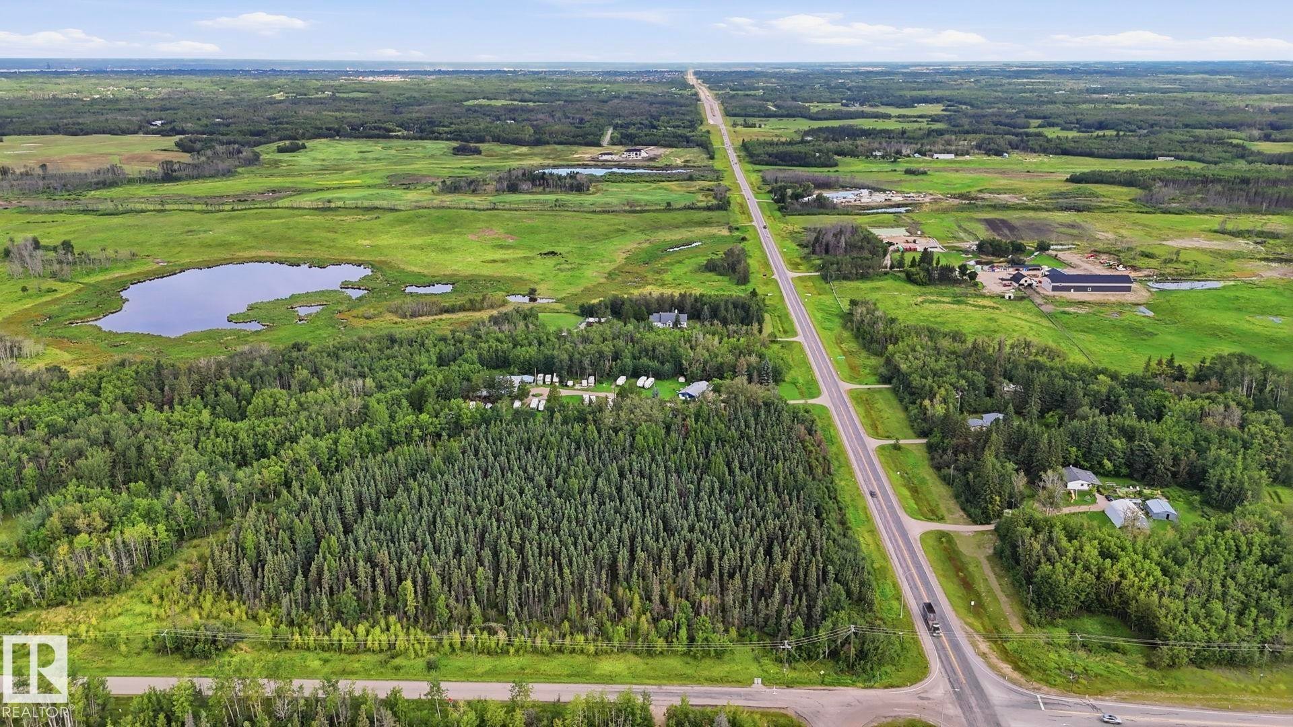
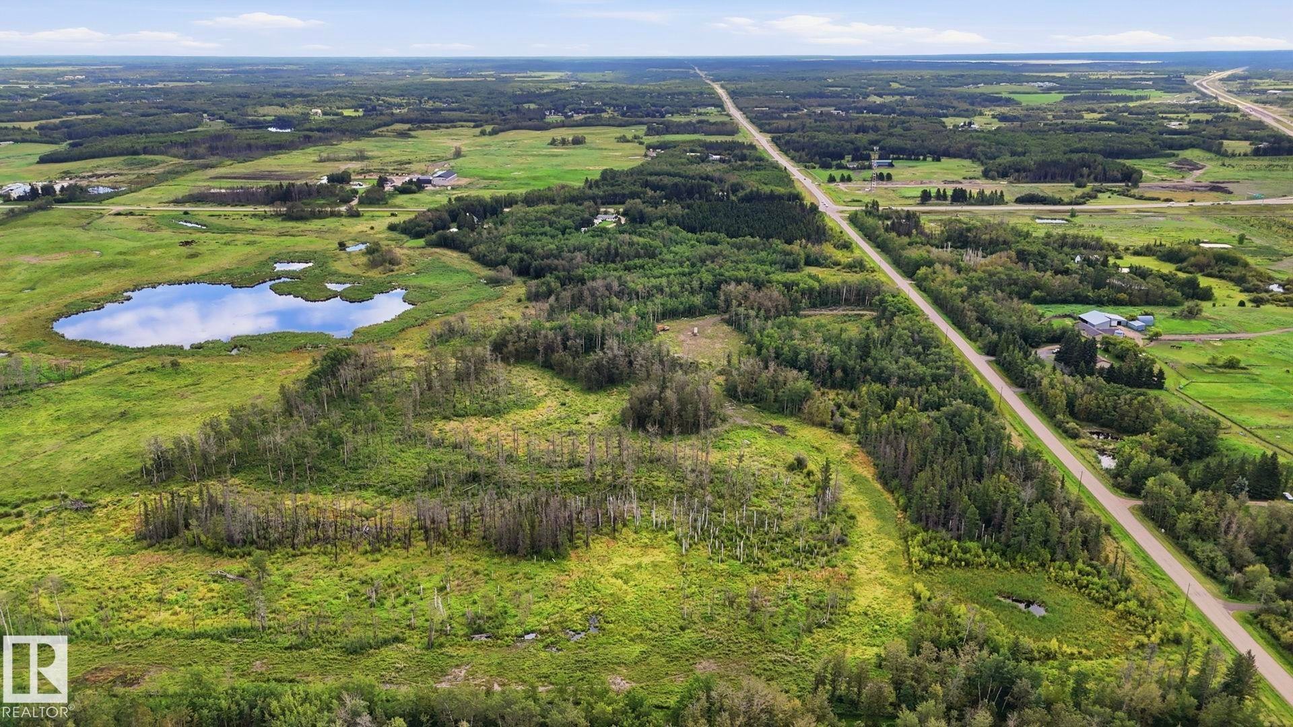
Expansive property featuring dense wooded areas, open green fields, a substantial pond, and paved road frontage - 52012 Hwy 21, Rural Strathcona County, AB - Outdoor With View
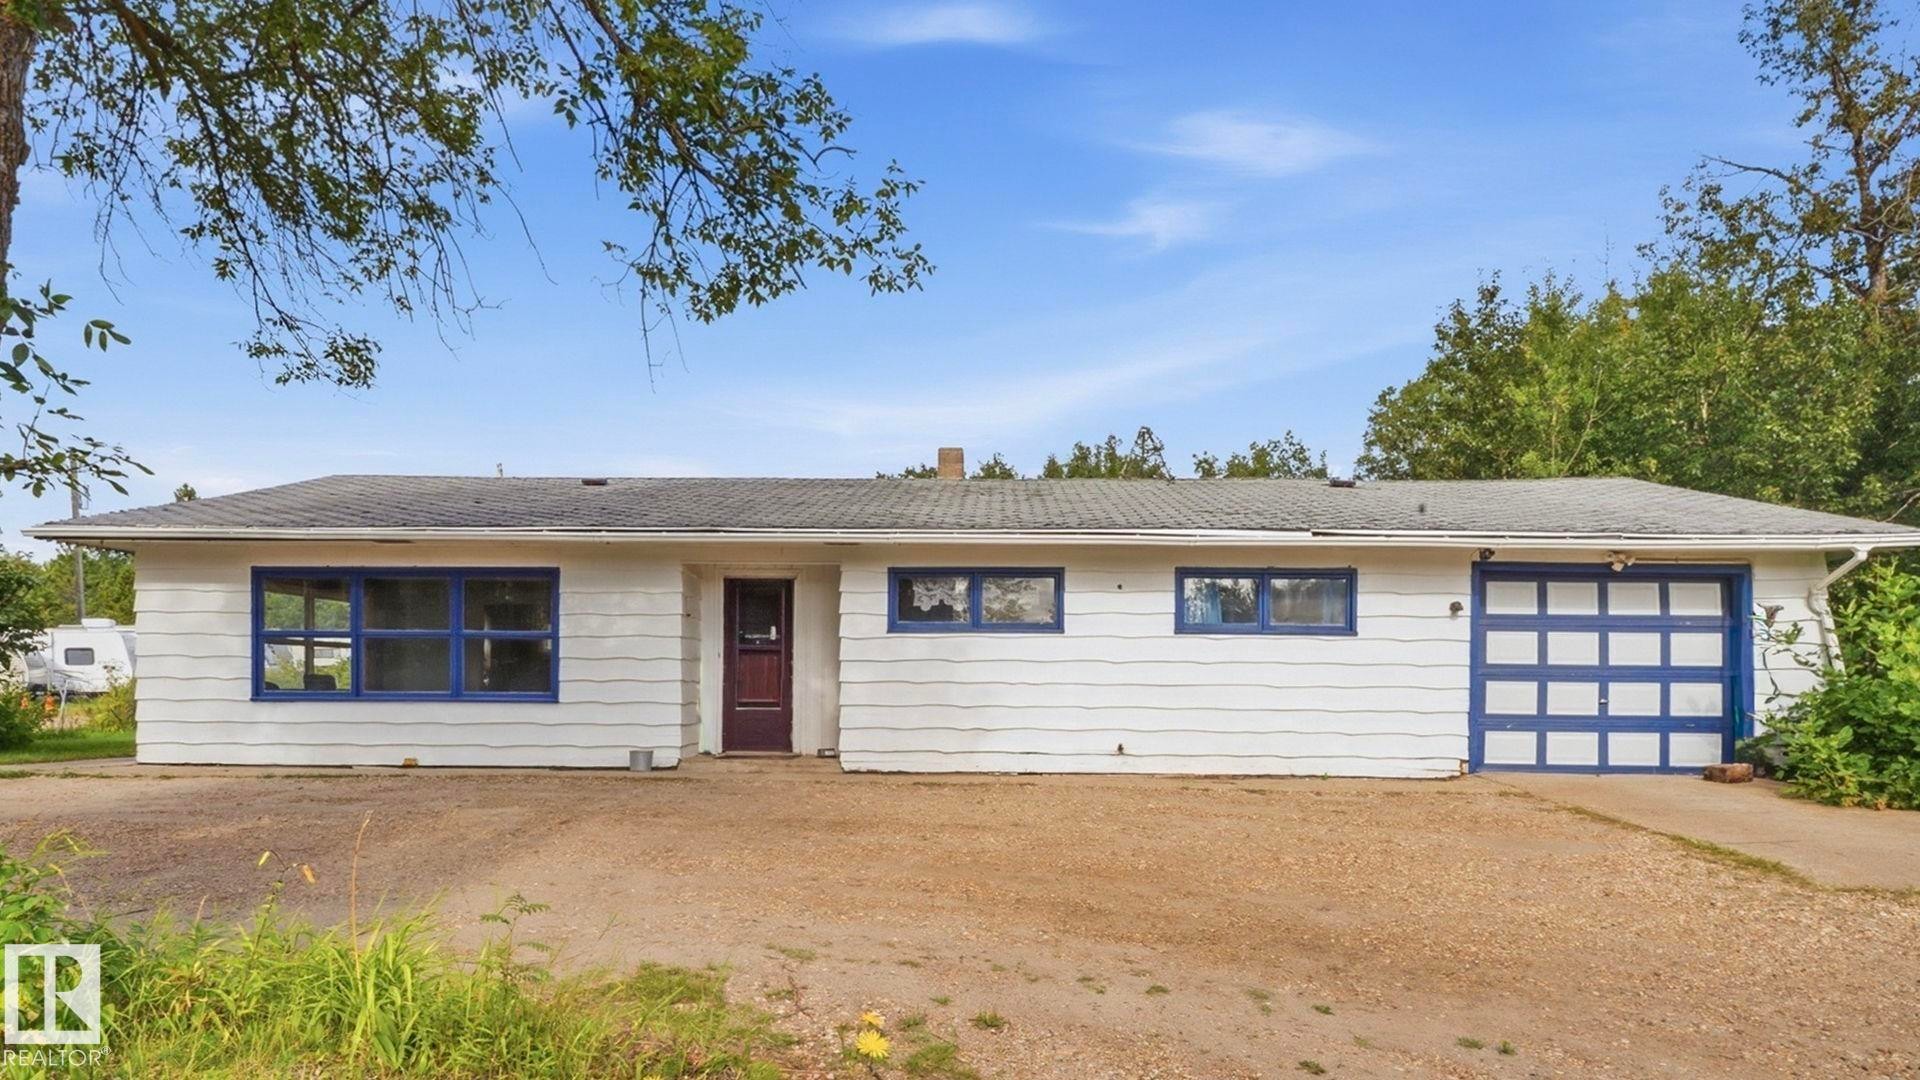
Ranch-style residence featuring white siding, a dark roof, blue window frames, and an integrated garage with a blue sectional door - 52012 Hwy 21, Rural Strathcona County, AB - Outdoor
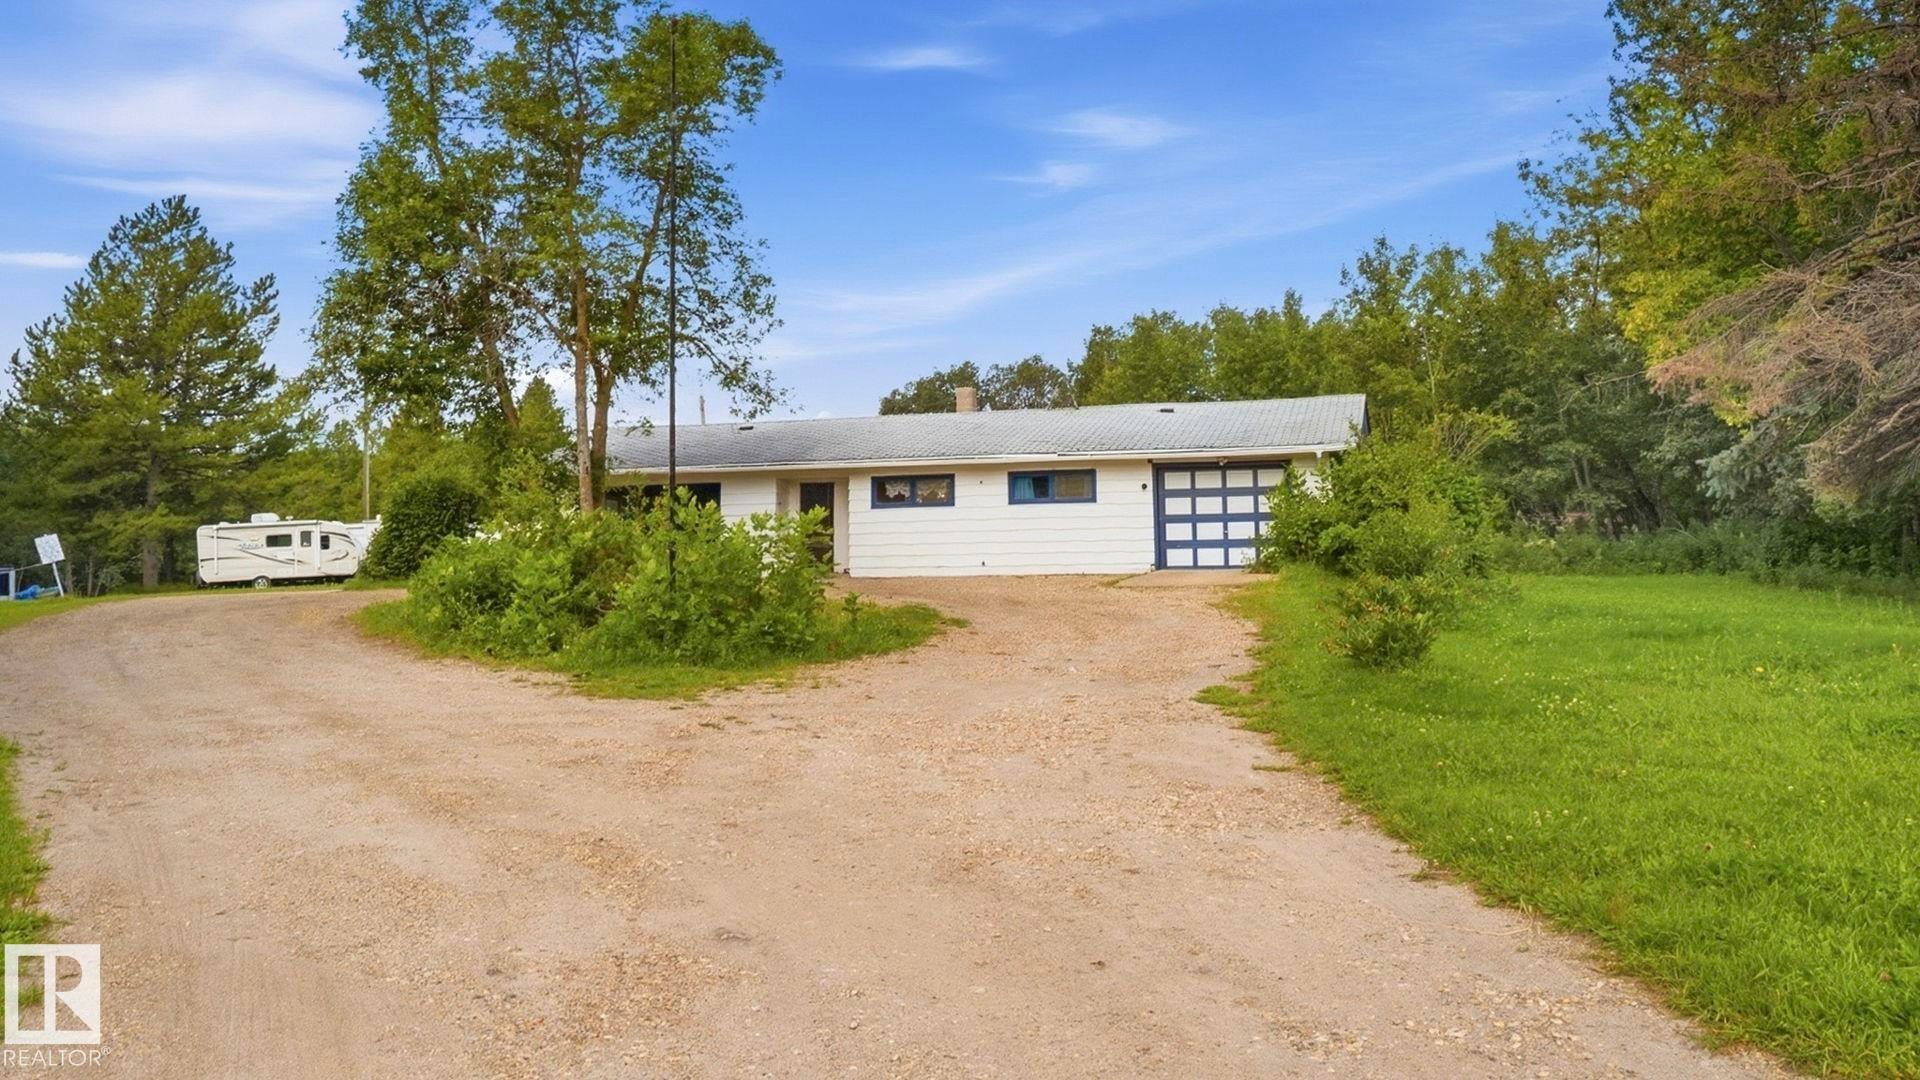
White exterior with blue trim accents and a two-car garage - 52012 Hwy 21, Rural Strathcona County, AB - Outdoor
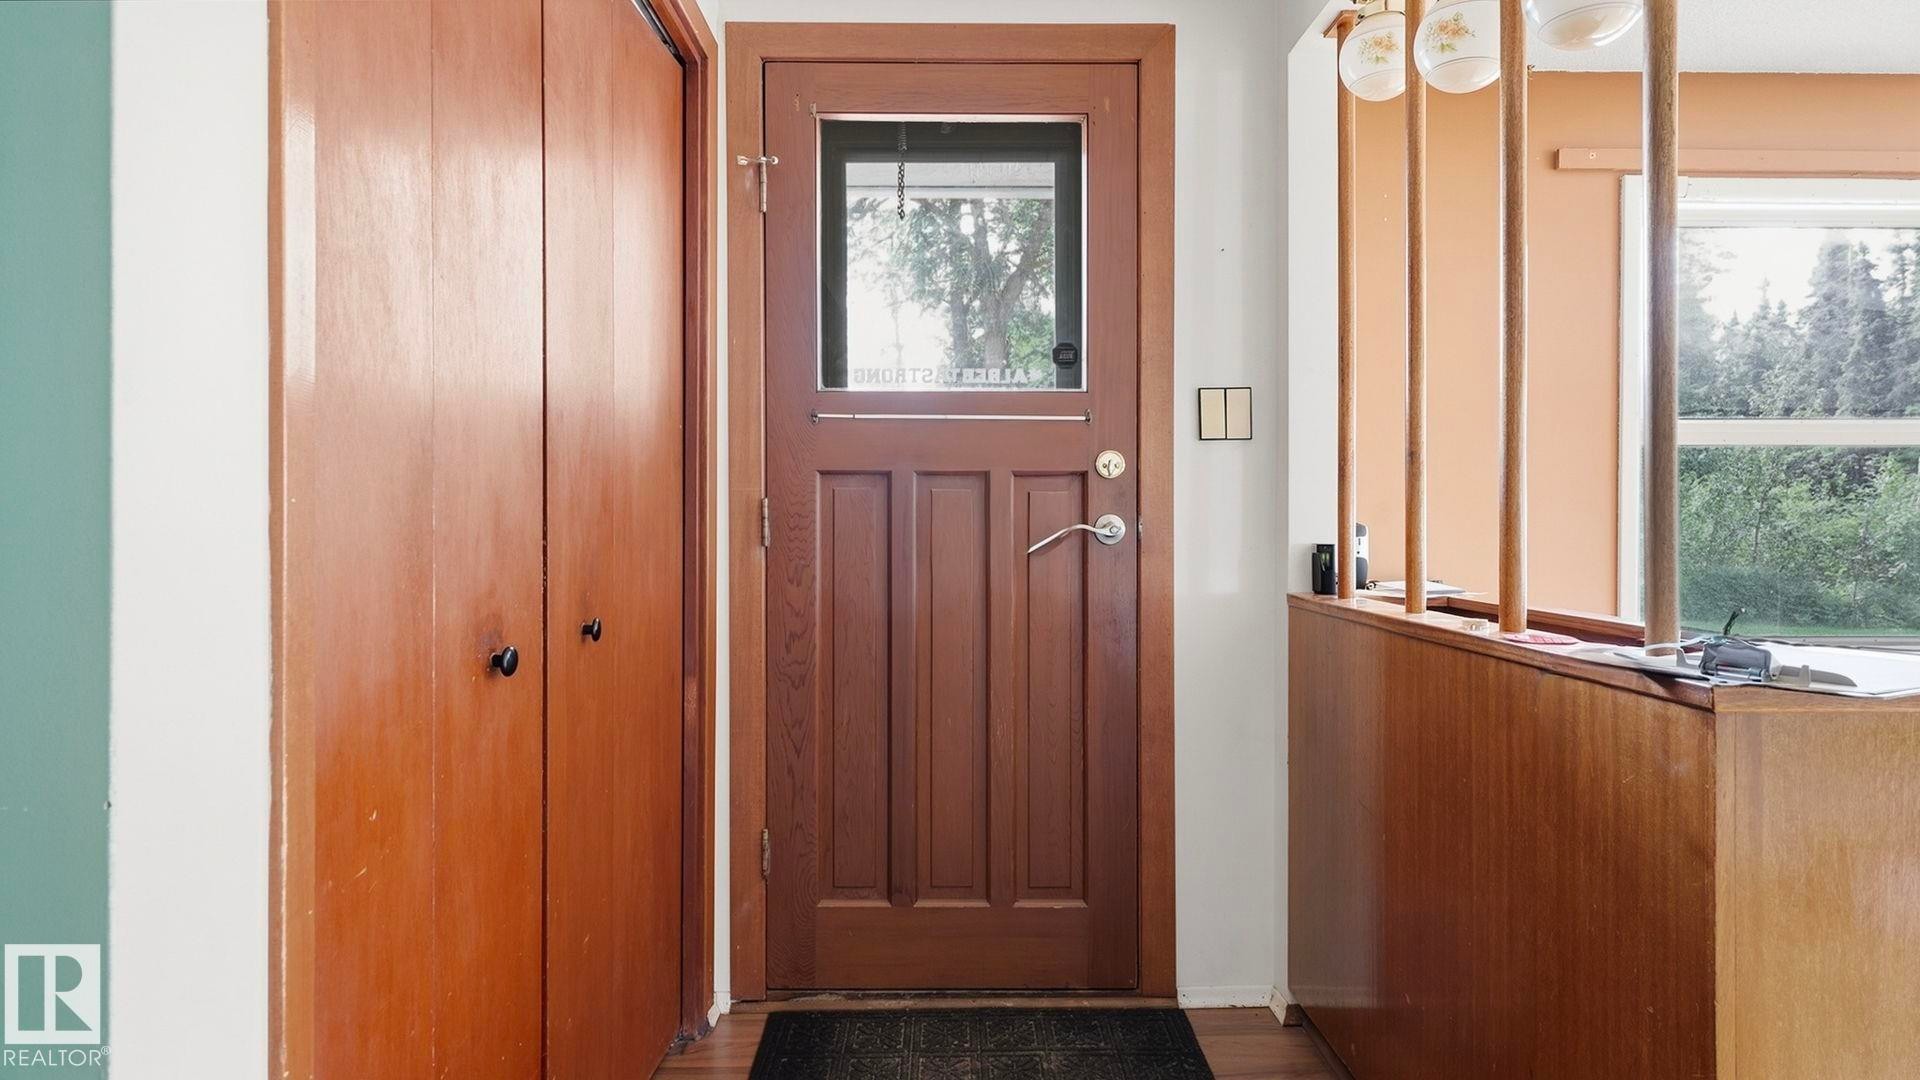
Wood-paneled door with a transom window, bi-fold closet doors, and wood-finish flooring - 52012 Hwy 21, Rural Strathcona County, AB - Indoor Photo Showing Other Room
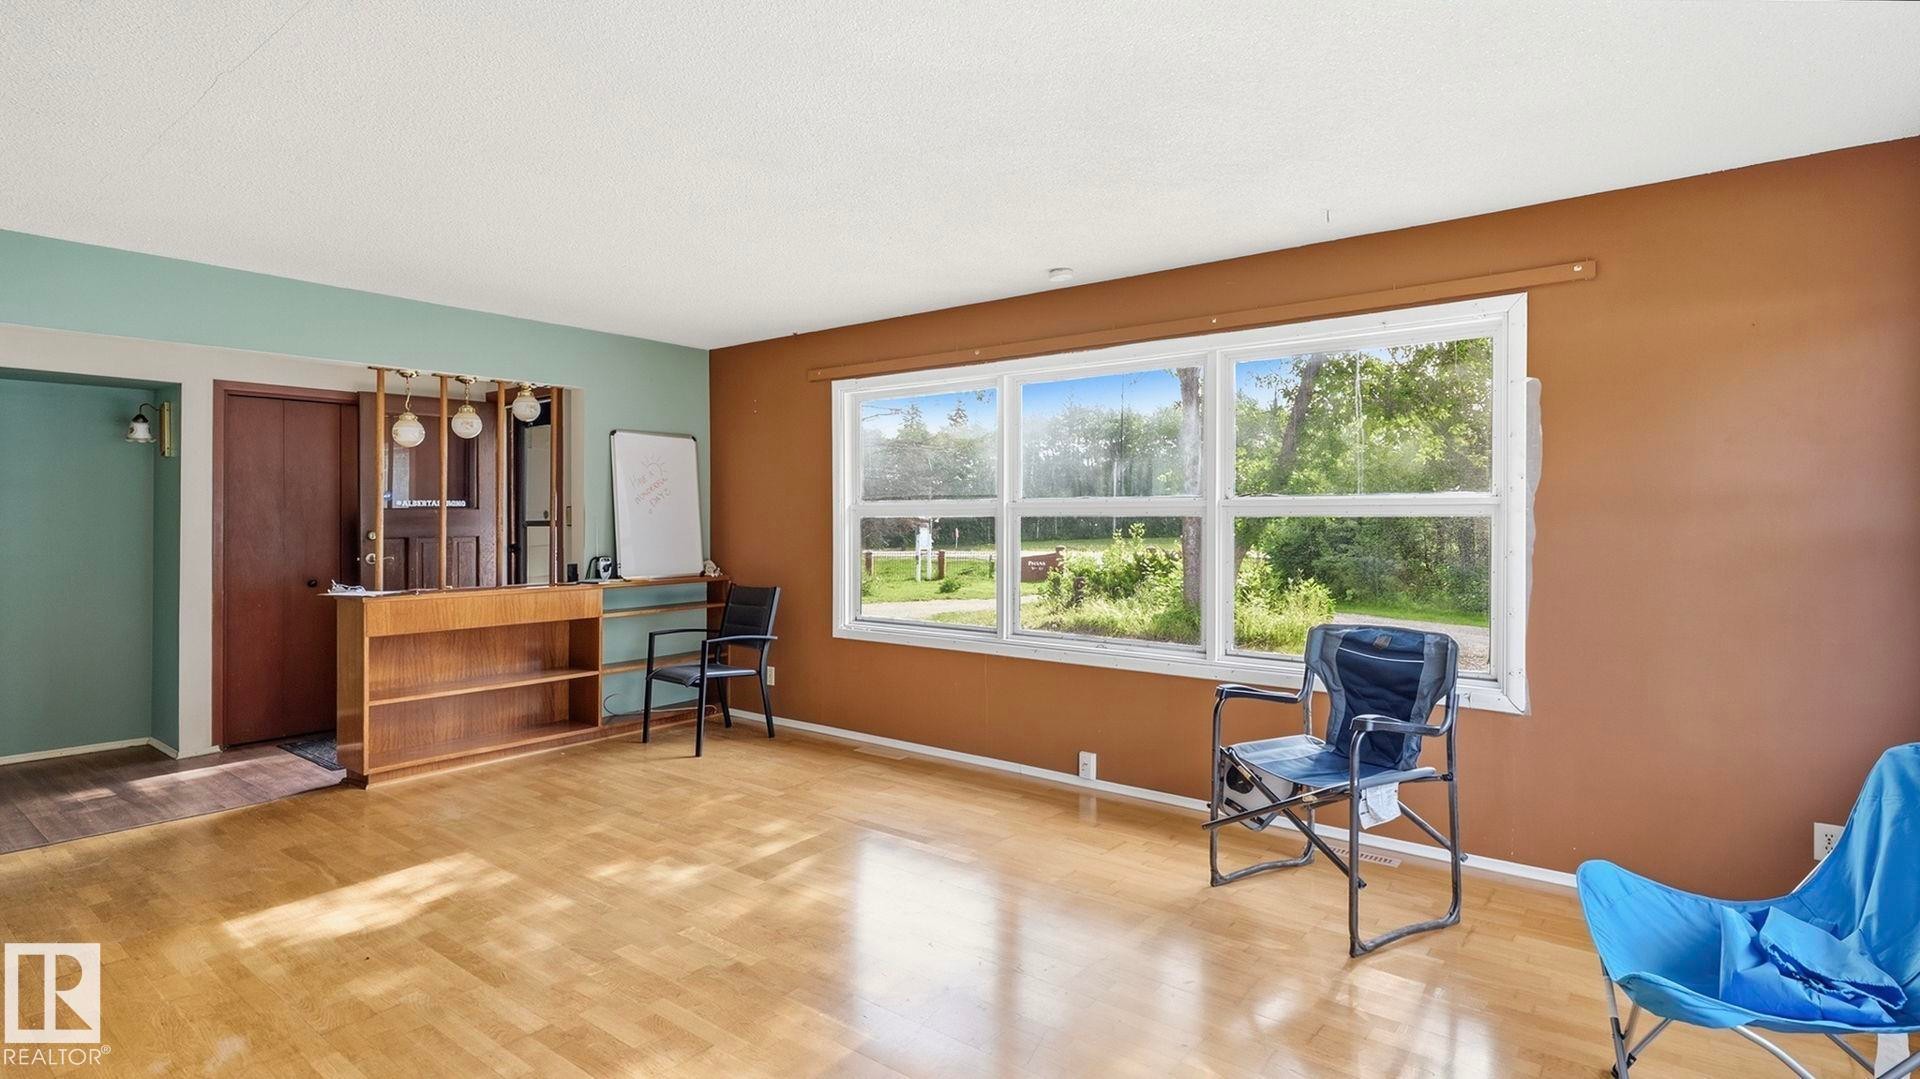
Light wood-finish flooring, built-in shelving, large window, and recessed lighting - 52012 Hwy 21, Rural Strathcona County, AB - Indoor
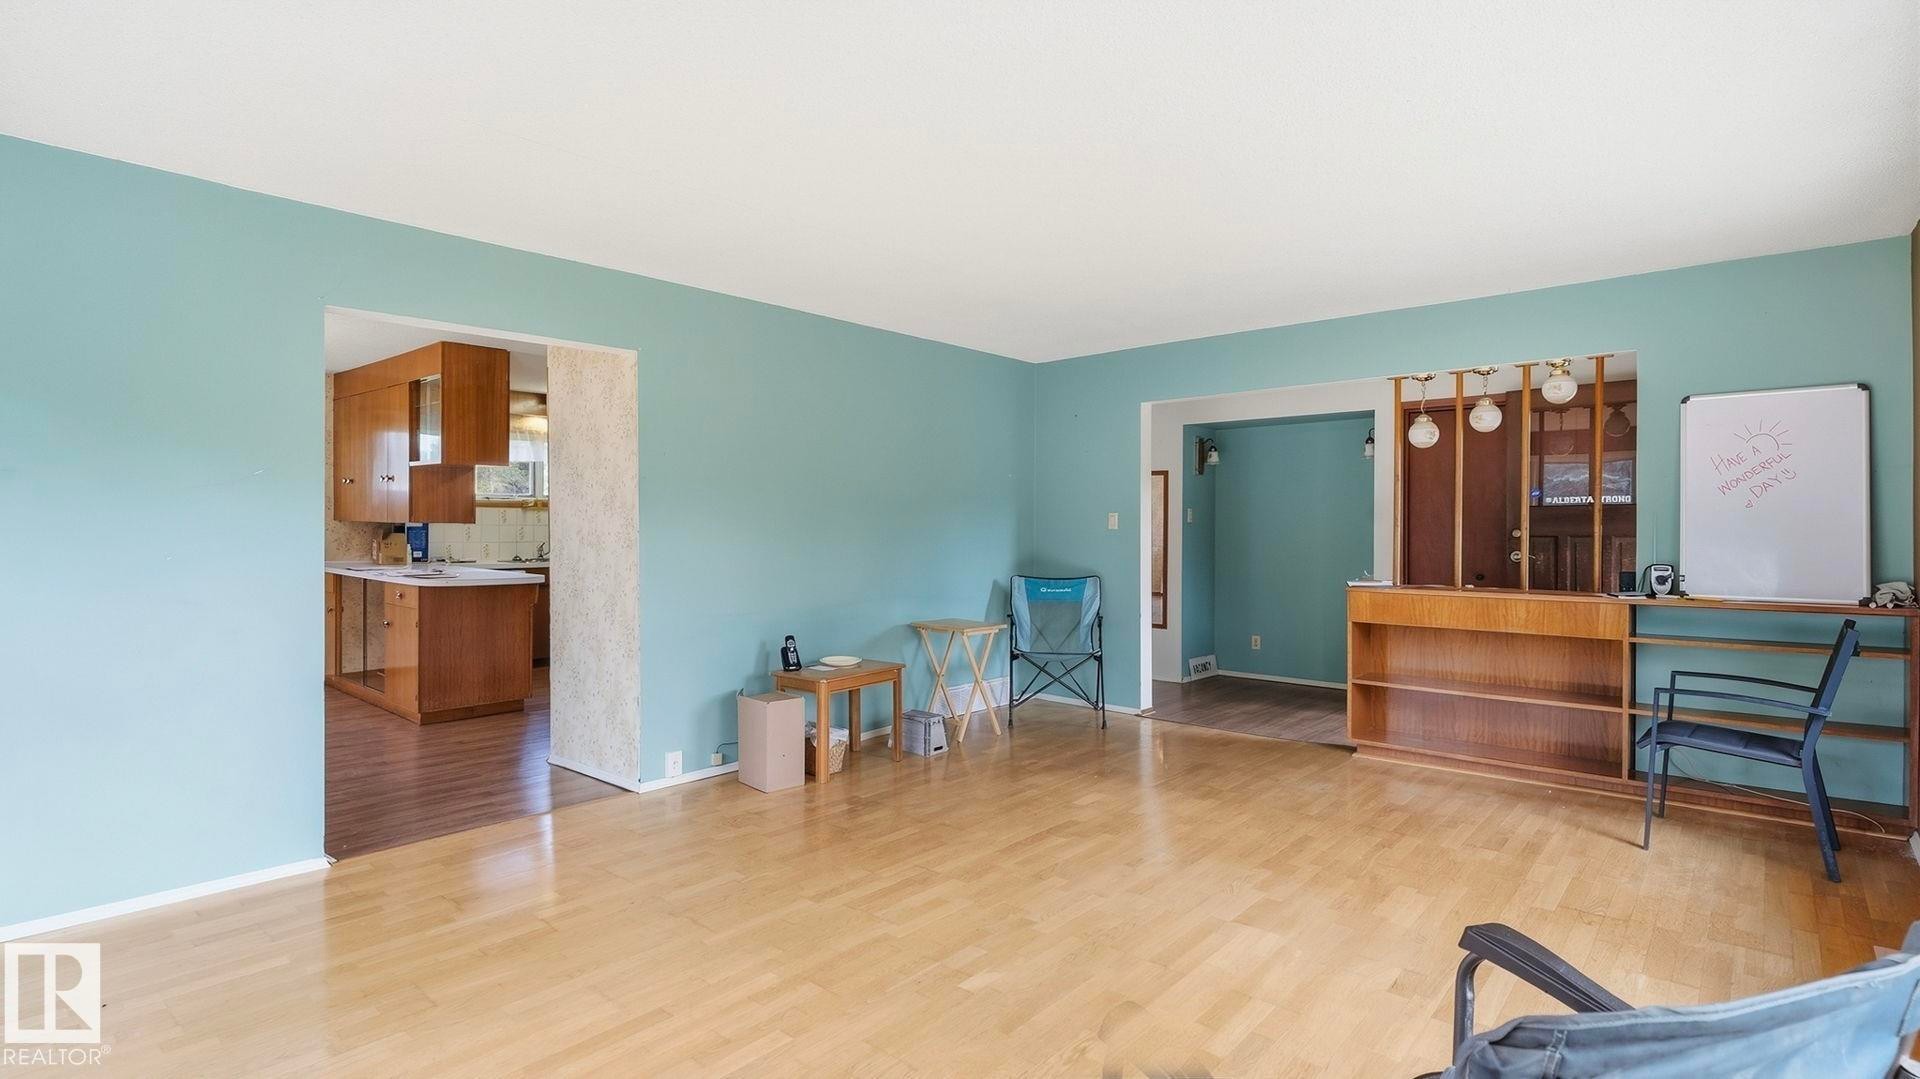
Hardwood flooring throughout, with a built-in wood-finish shelving unit - 52012 Hwy 21, Rural Strathcona County, AB - Indoor
Light wood-finish flooring with a white ceiling - 52012 Hwy 21, Rural Strathcona County, AB - Indoor
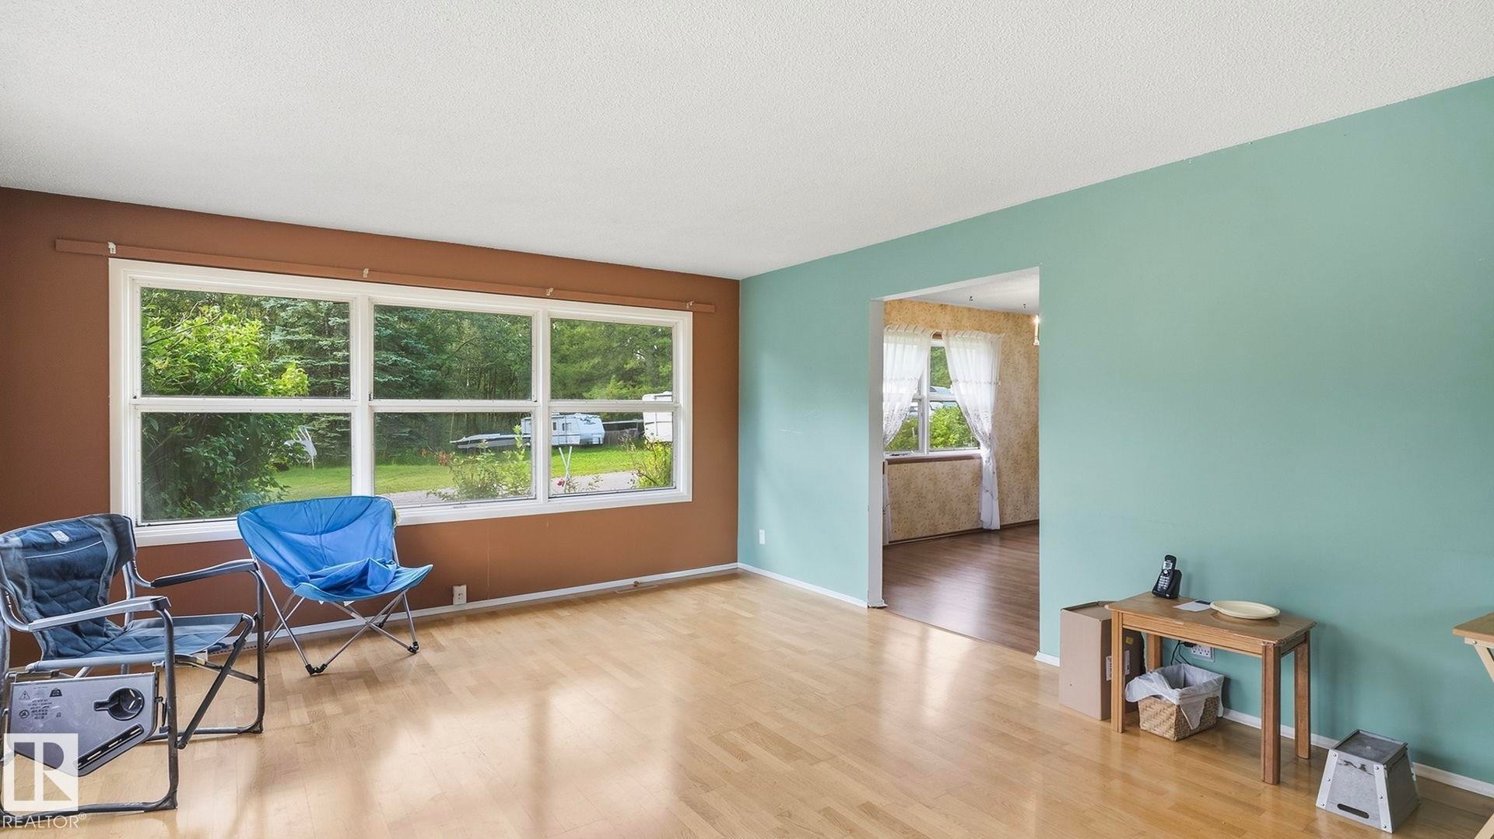
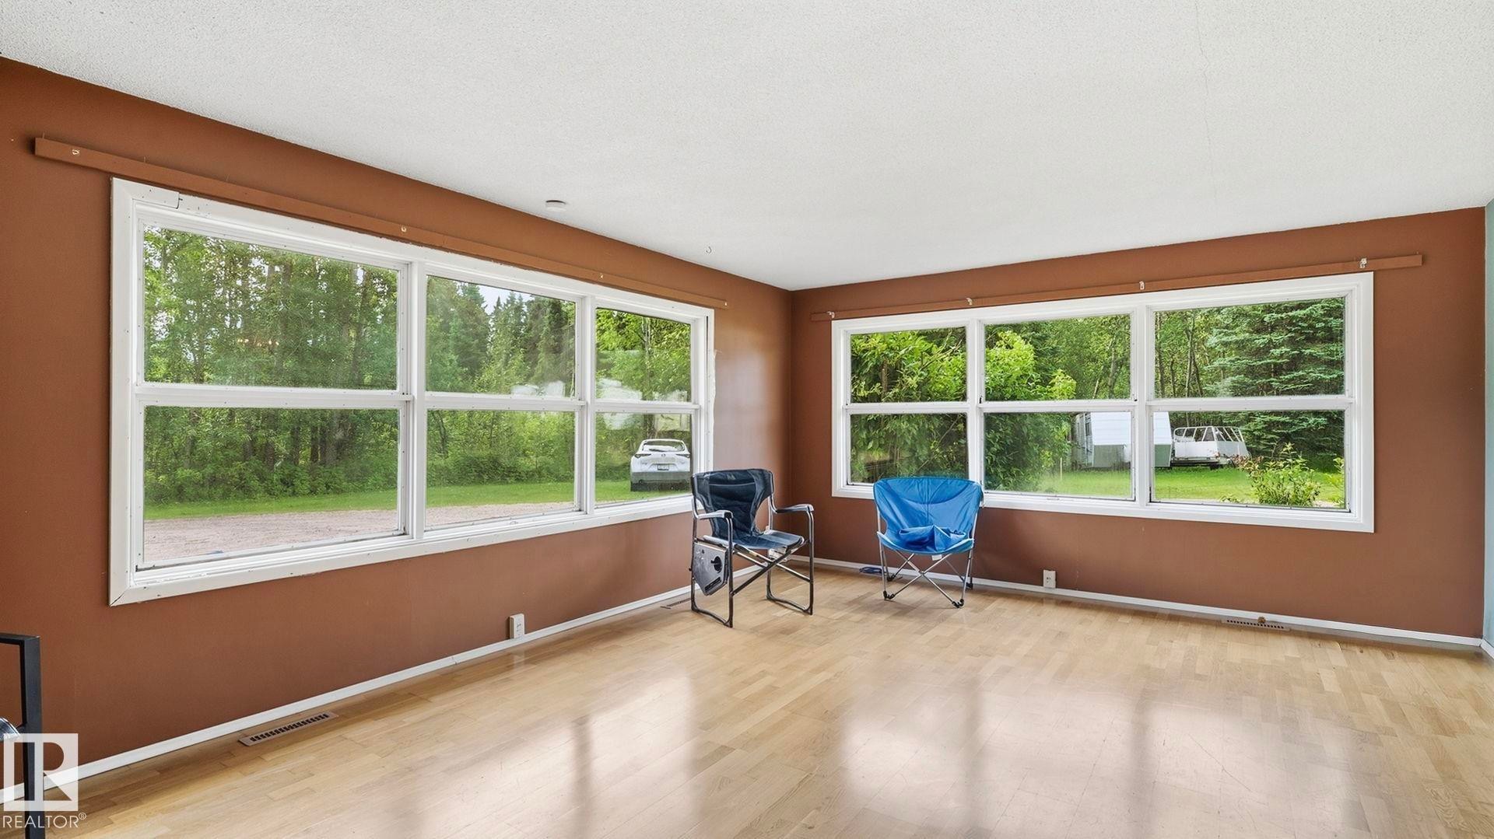
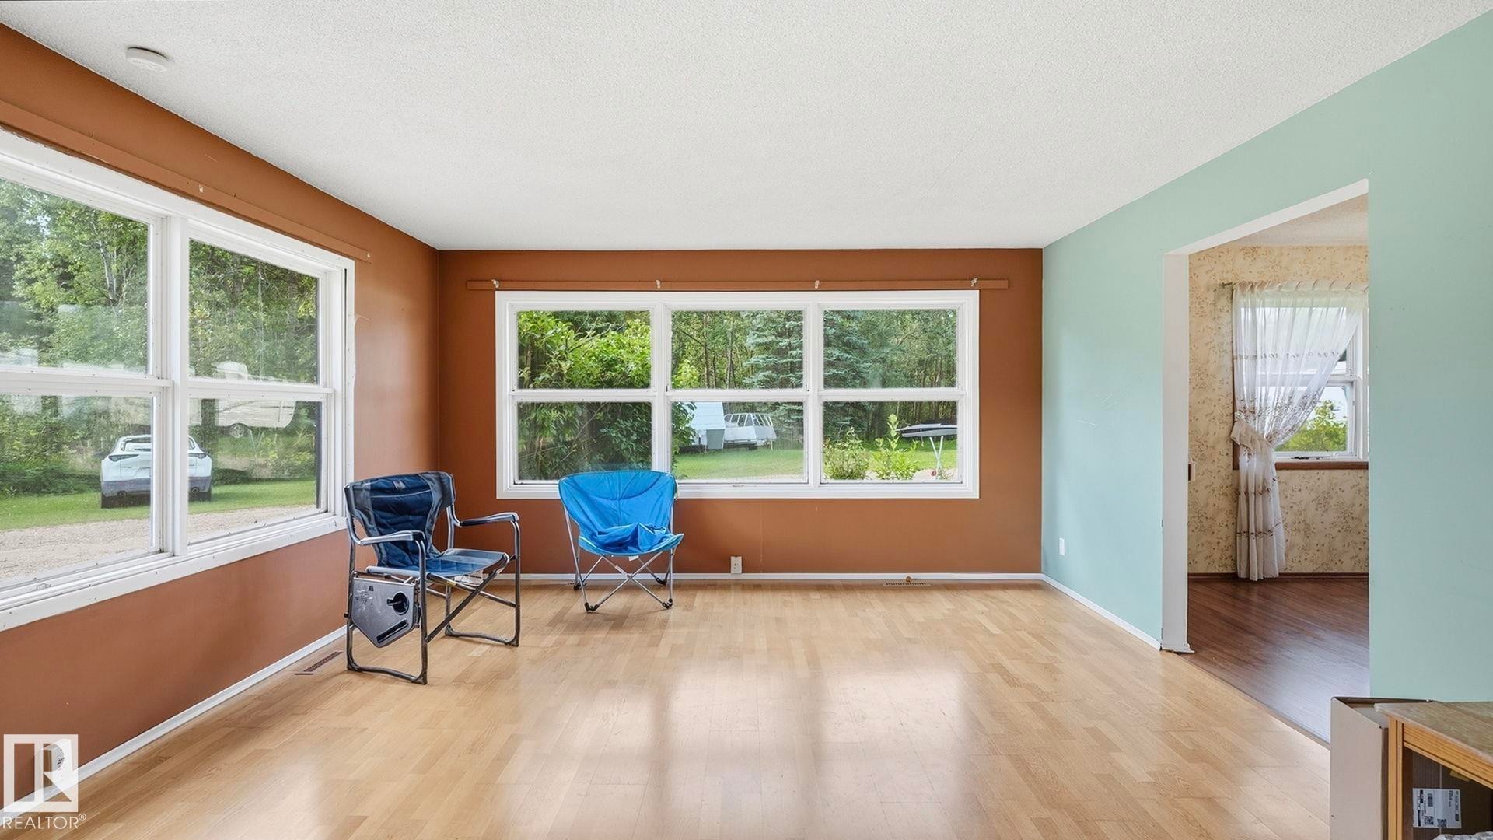
Wood-finish flooring, two large multi-pane windows, and a white ceiling - 52012 Hwy 21, Rural Strathcona County, AB - Indoor
Light wood-finish flooring with multiple windows providing natural illumination - 52012 Hwy 21, Rural Strathcona County, AB - Indoor
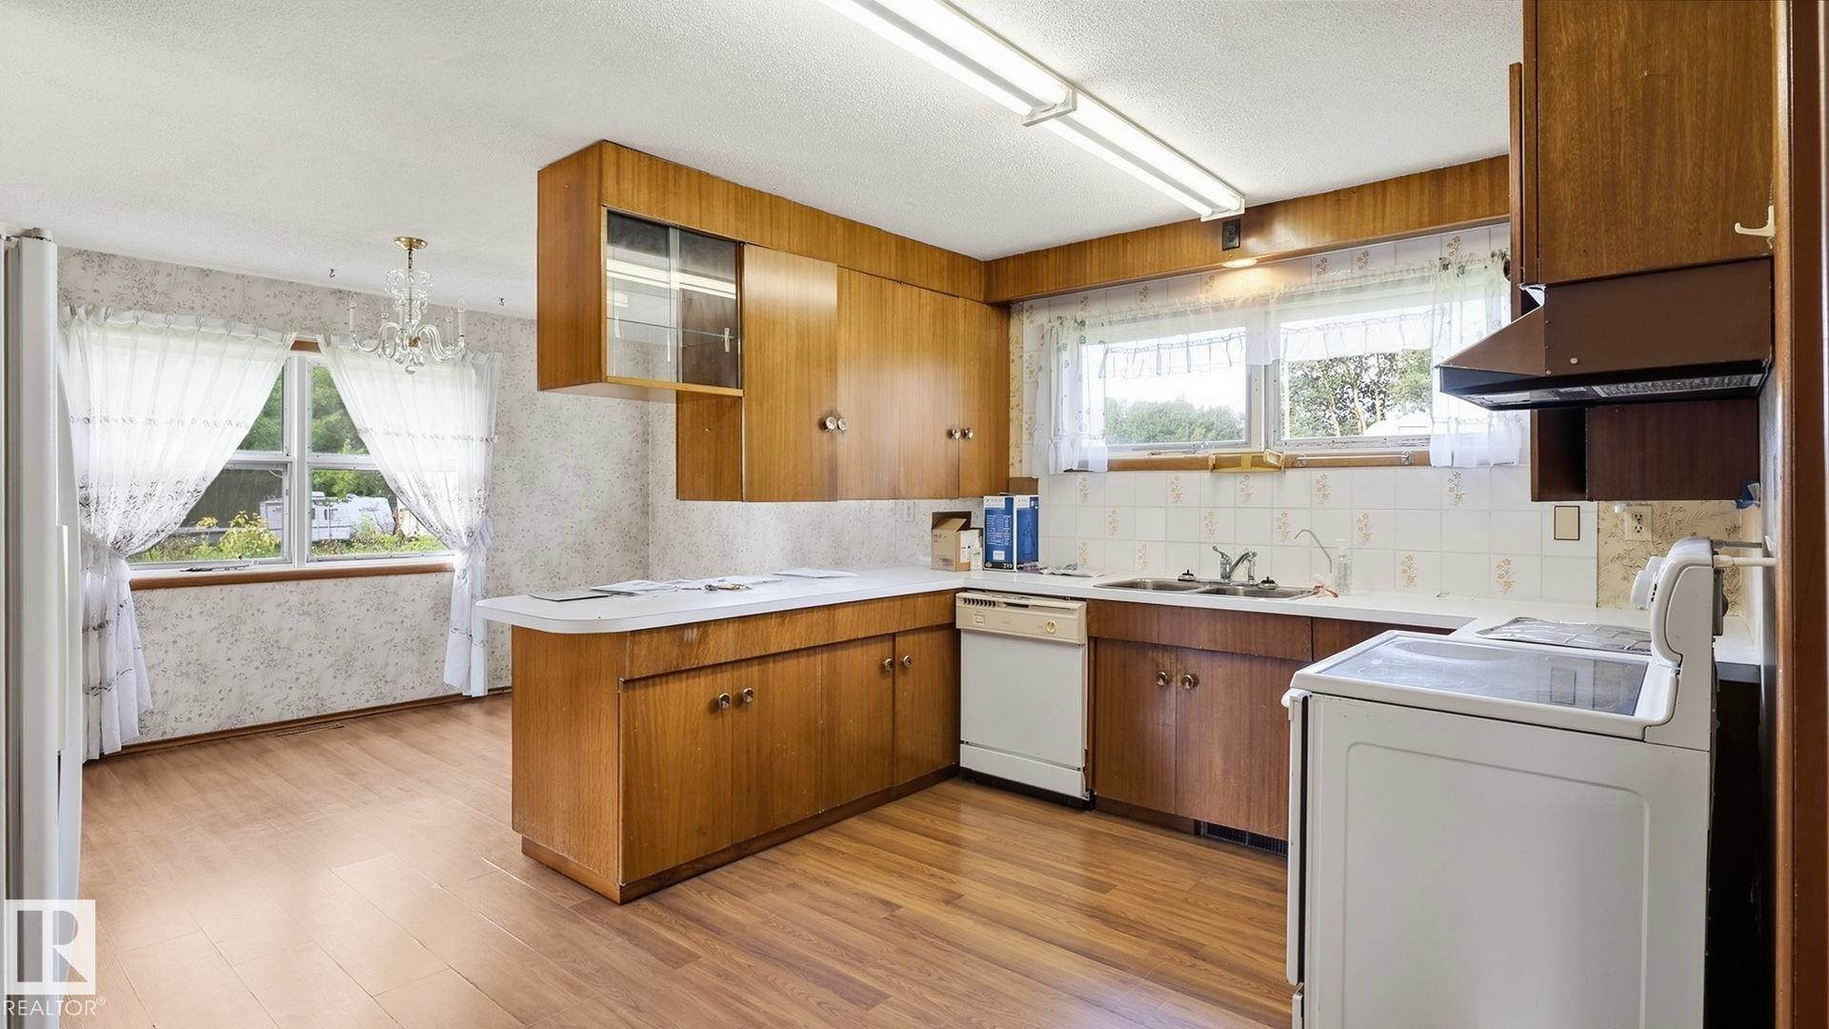
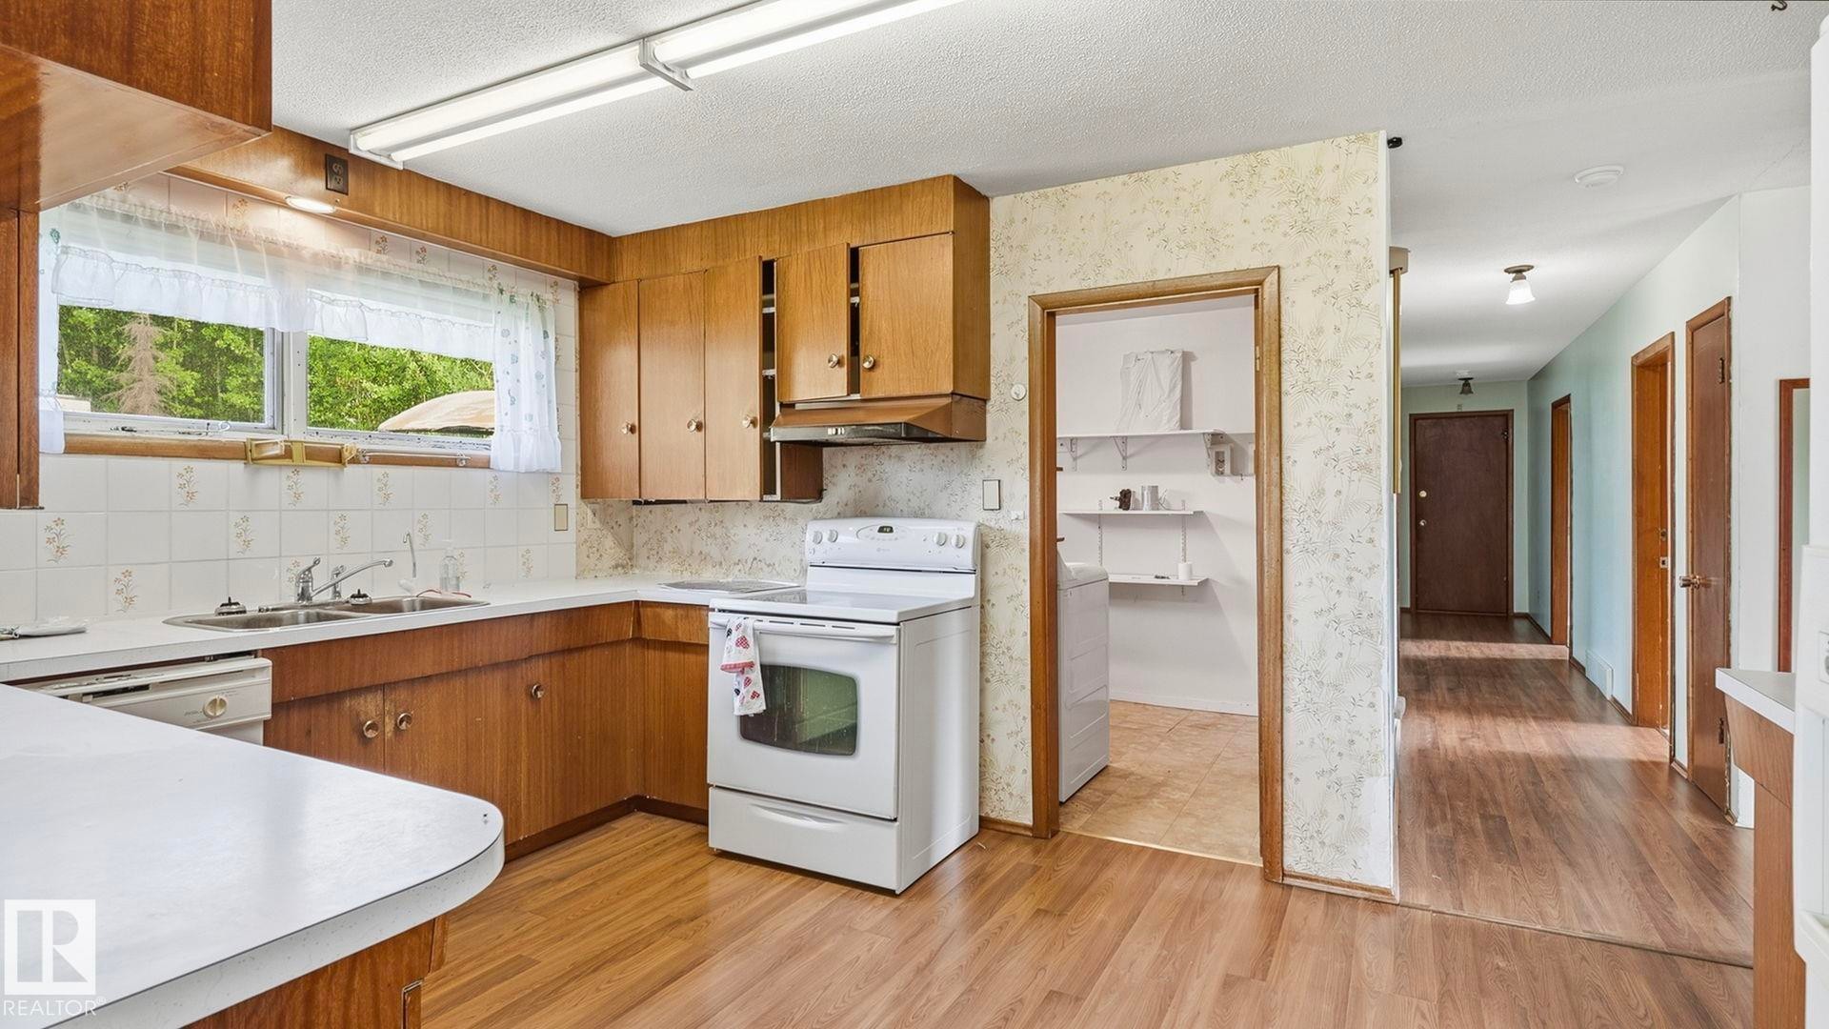
Kitchen featuring wood-finish flooring, wood cabinetry with glass-front accents, and a white tile backsplash - 52012 Hwy 21, Rural Strathcona County, AB - Indoor Photo Showing Kitchen With Double Sink
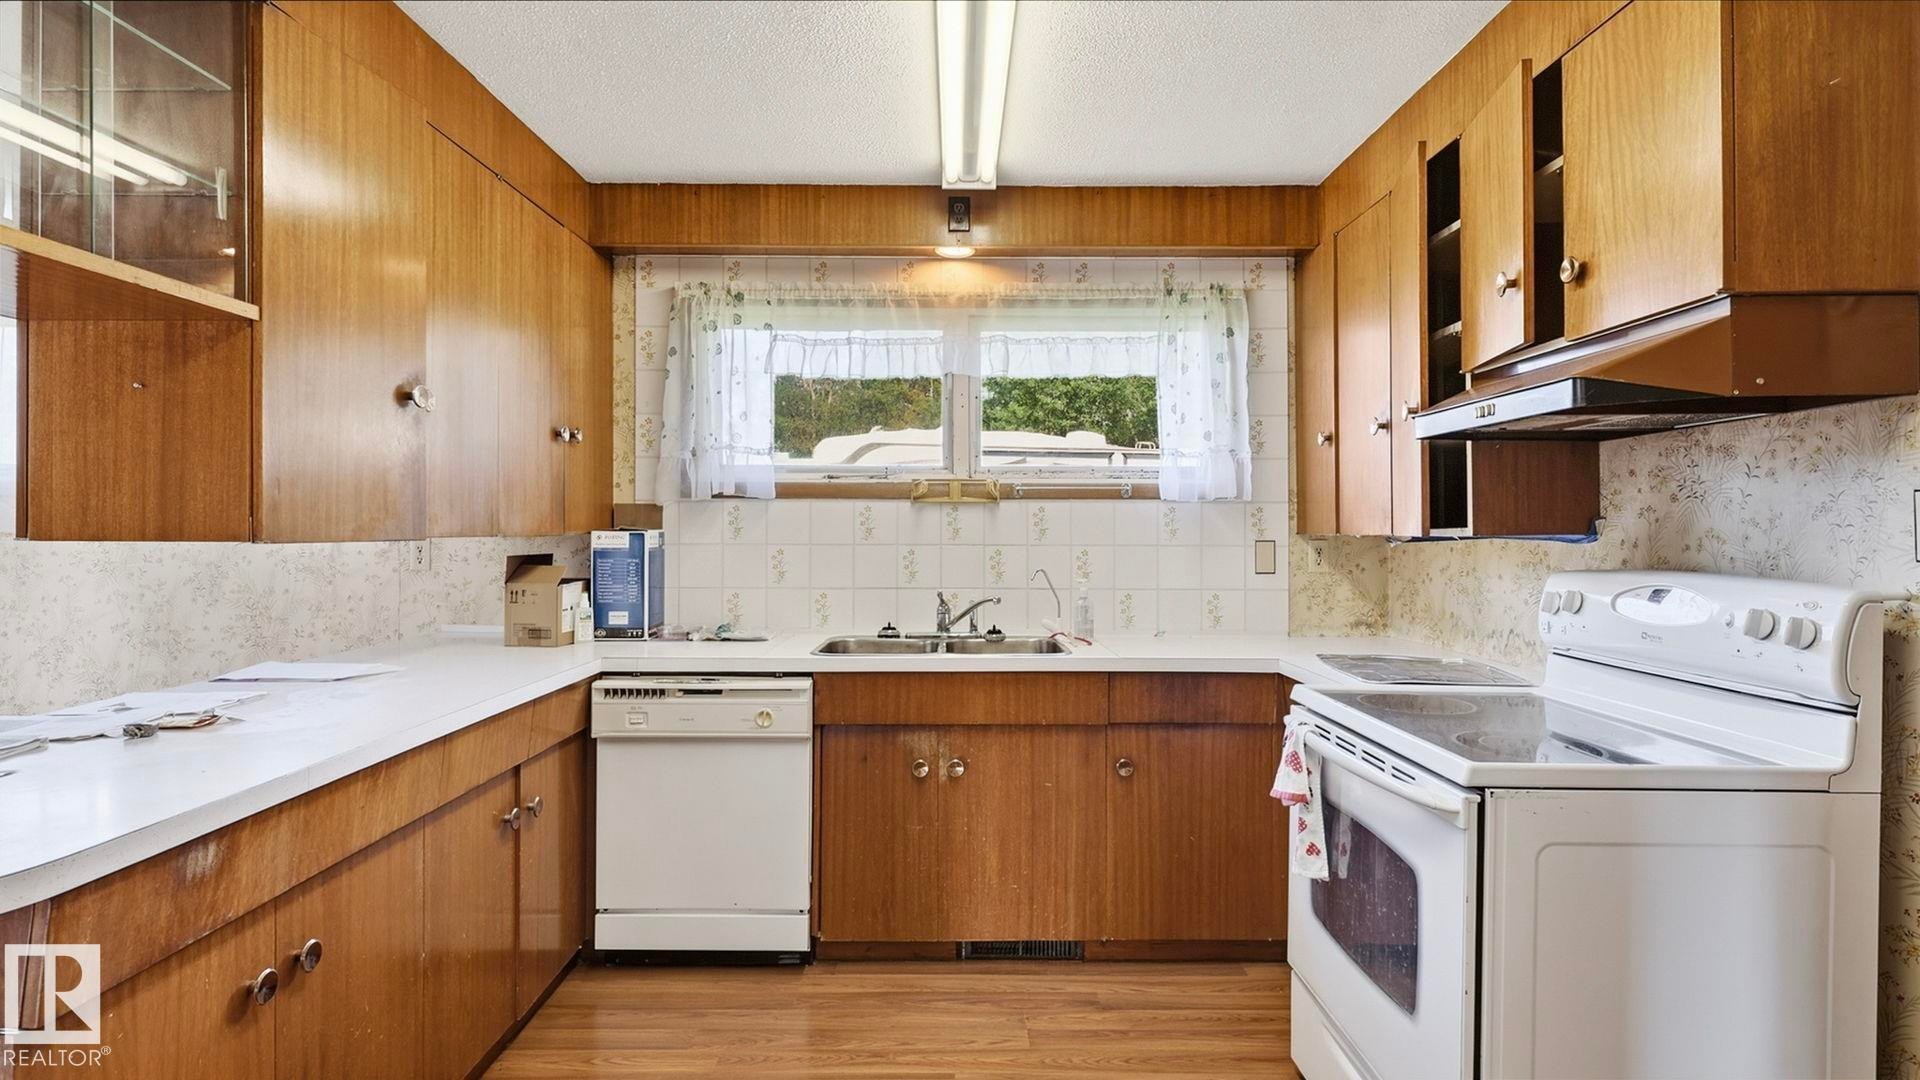
Wood-finish cabinetry paired with white countertops and a tile backsplash - 52012 Hwy 21, Rural Strathcona County, AB - Indoor Photo Showing Kitchen With Double Sink
Kitchen featuring wood-finish cabinetry, white countertops, a tile backsplash, and wood-finish flooring - 52012 Hwy 21, Rural Strathcona County, AB - Indoor Photo Showing Kitchen With Double Sink
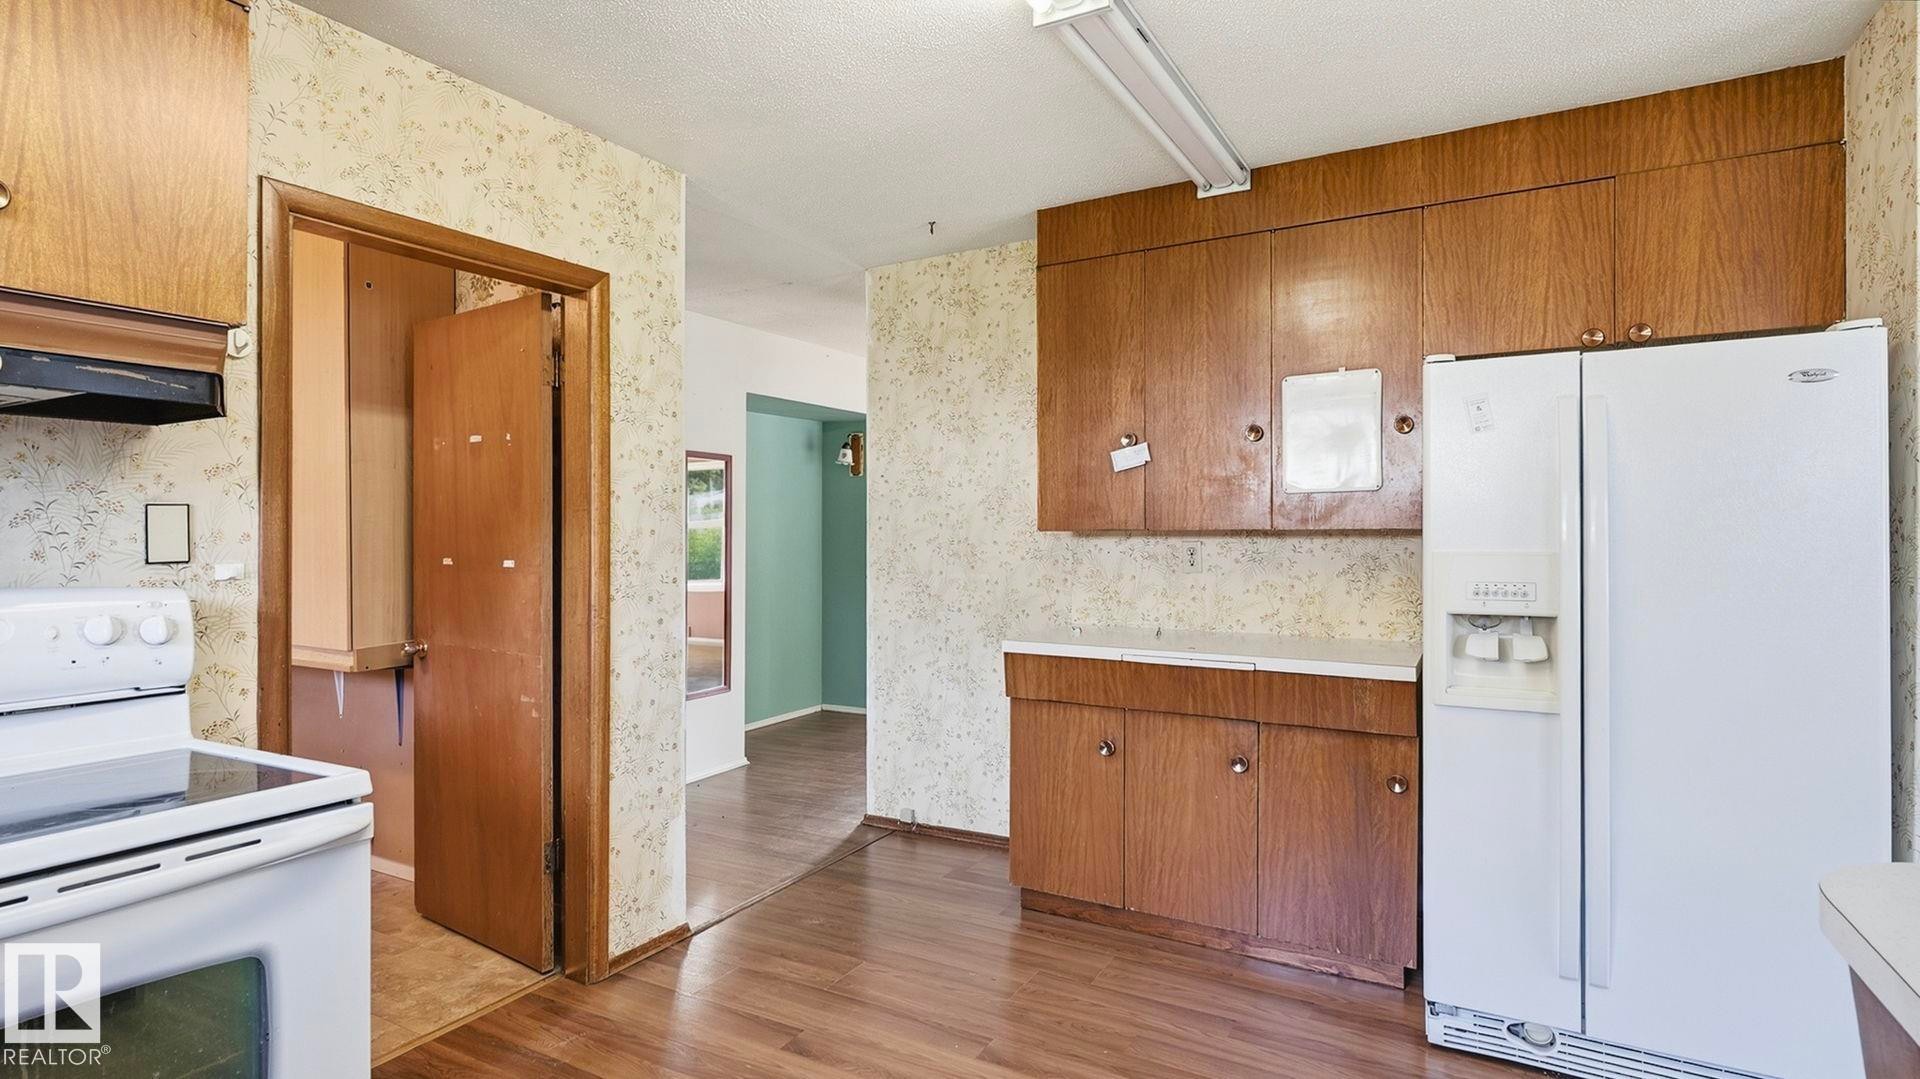
Wood-finish flooring, wood cabinetry, white countertops, built-in cooktop, and an integrated refrigerator - 52012 Hwy 21, Rural Strathcona County, AB - Indoor Photo Showing Kitchen
Wood-finish cabinetry with white countertops, wood-finish flooring, and a white side-by-side refrigerator - 52012 Hwy 21, Rural Strathcona County, AB - Indoor Photo Showing Kitchen
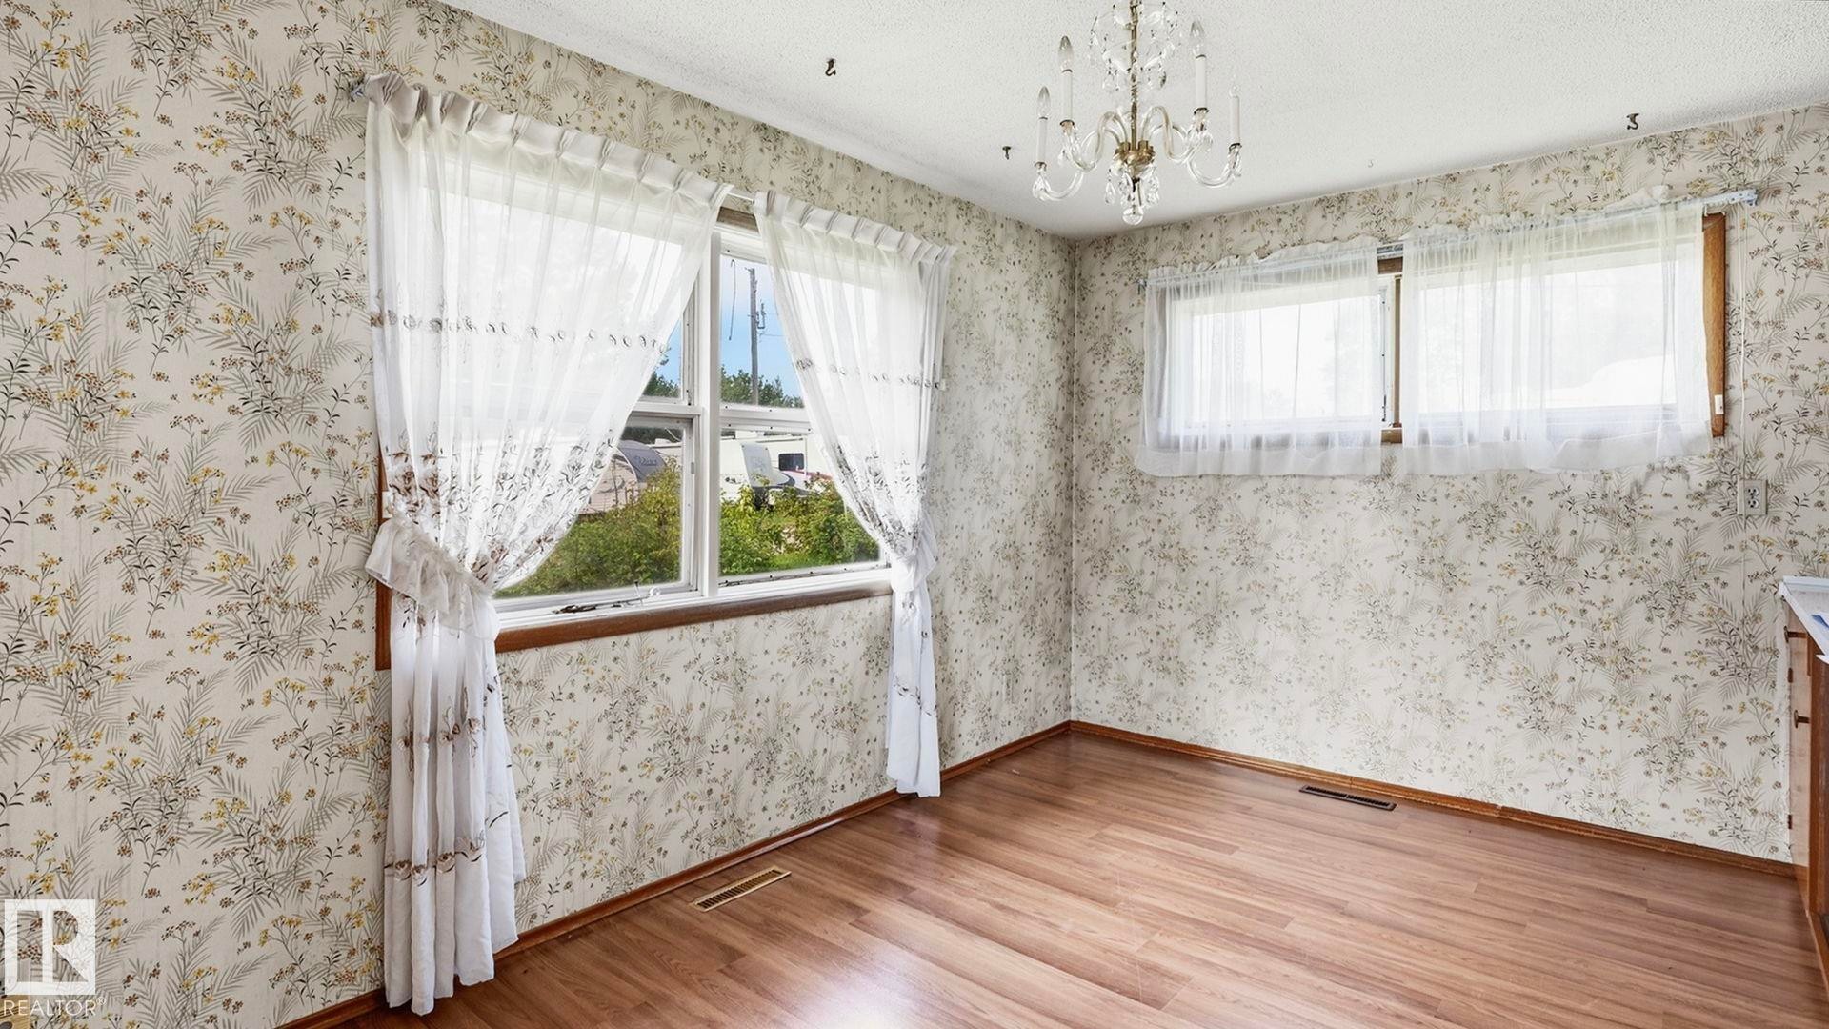
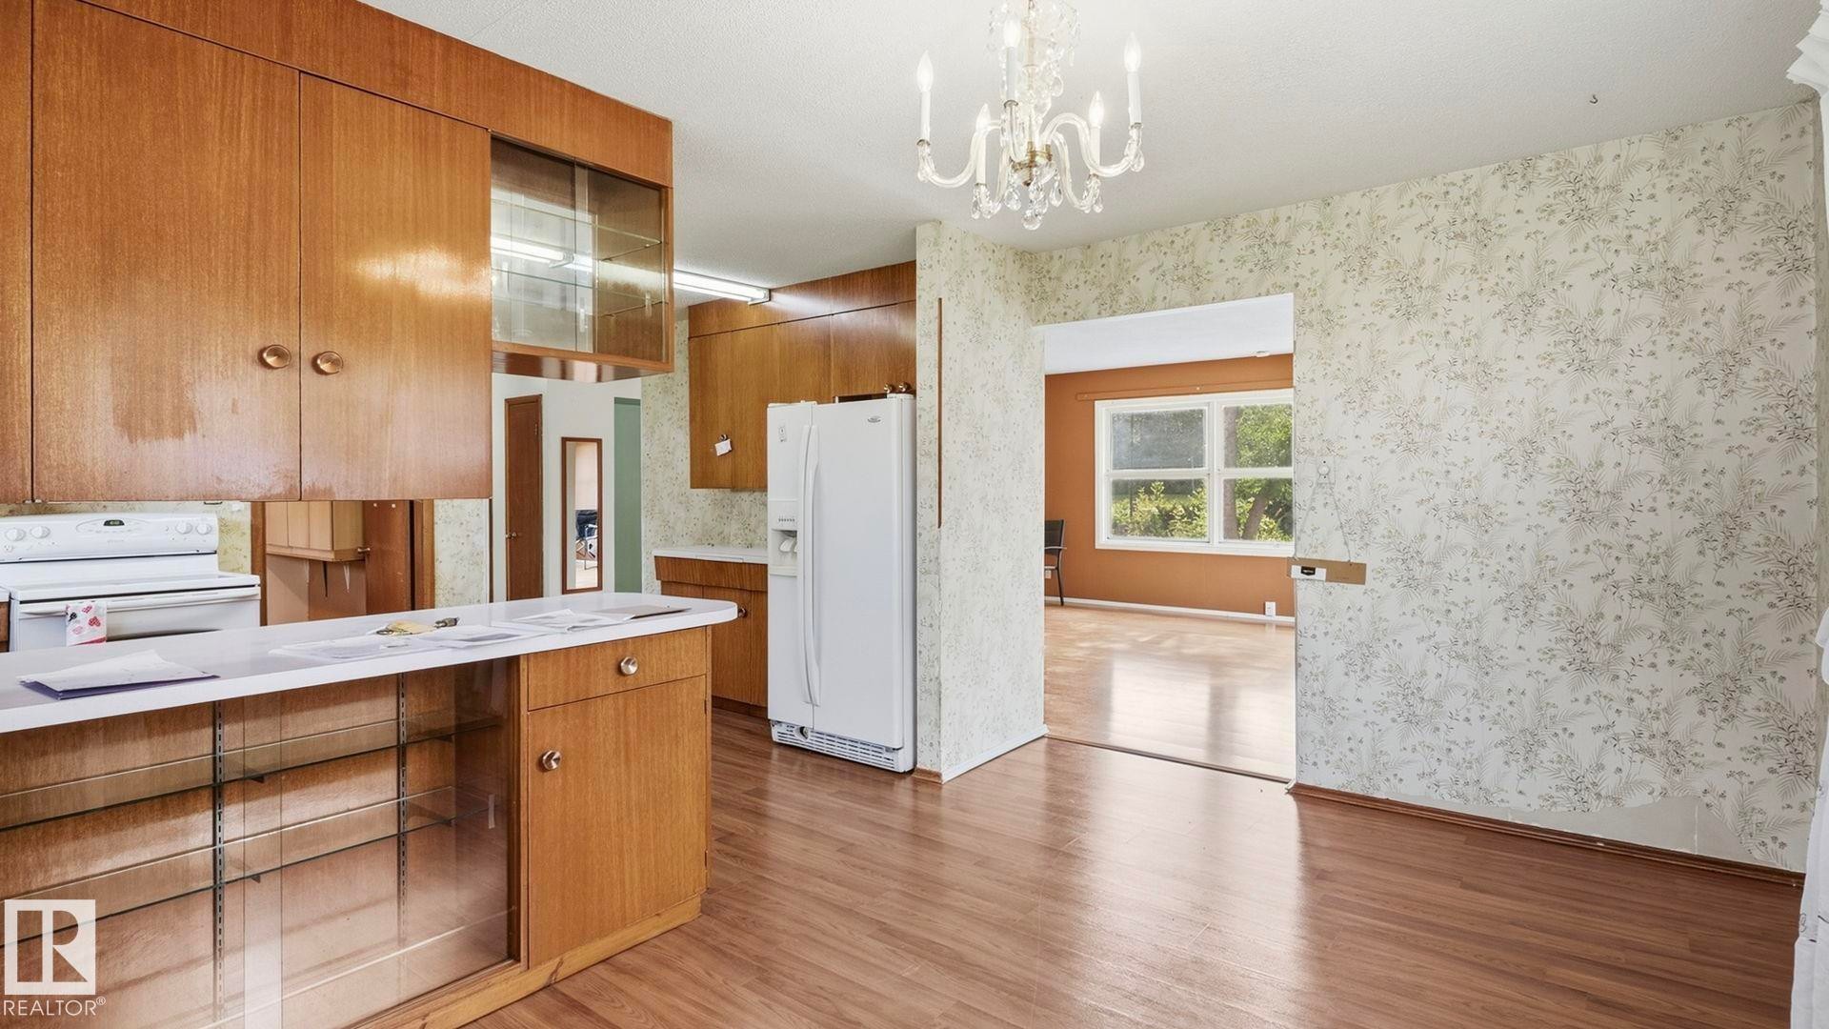
Wood-finish flooring with floral pattern wallpaper, a crystal chandelier, and multiple windows - 52012 Hwy 21, Rural Strathcona County, AB - Indoor Photo Showing Other Room
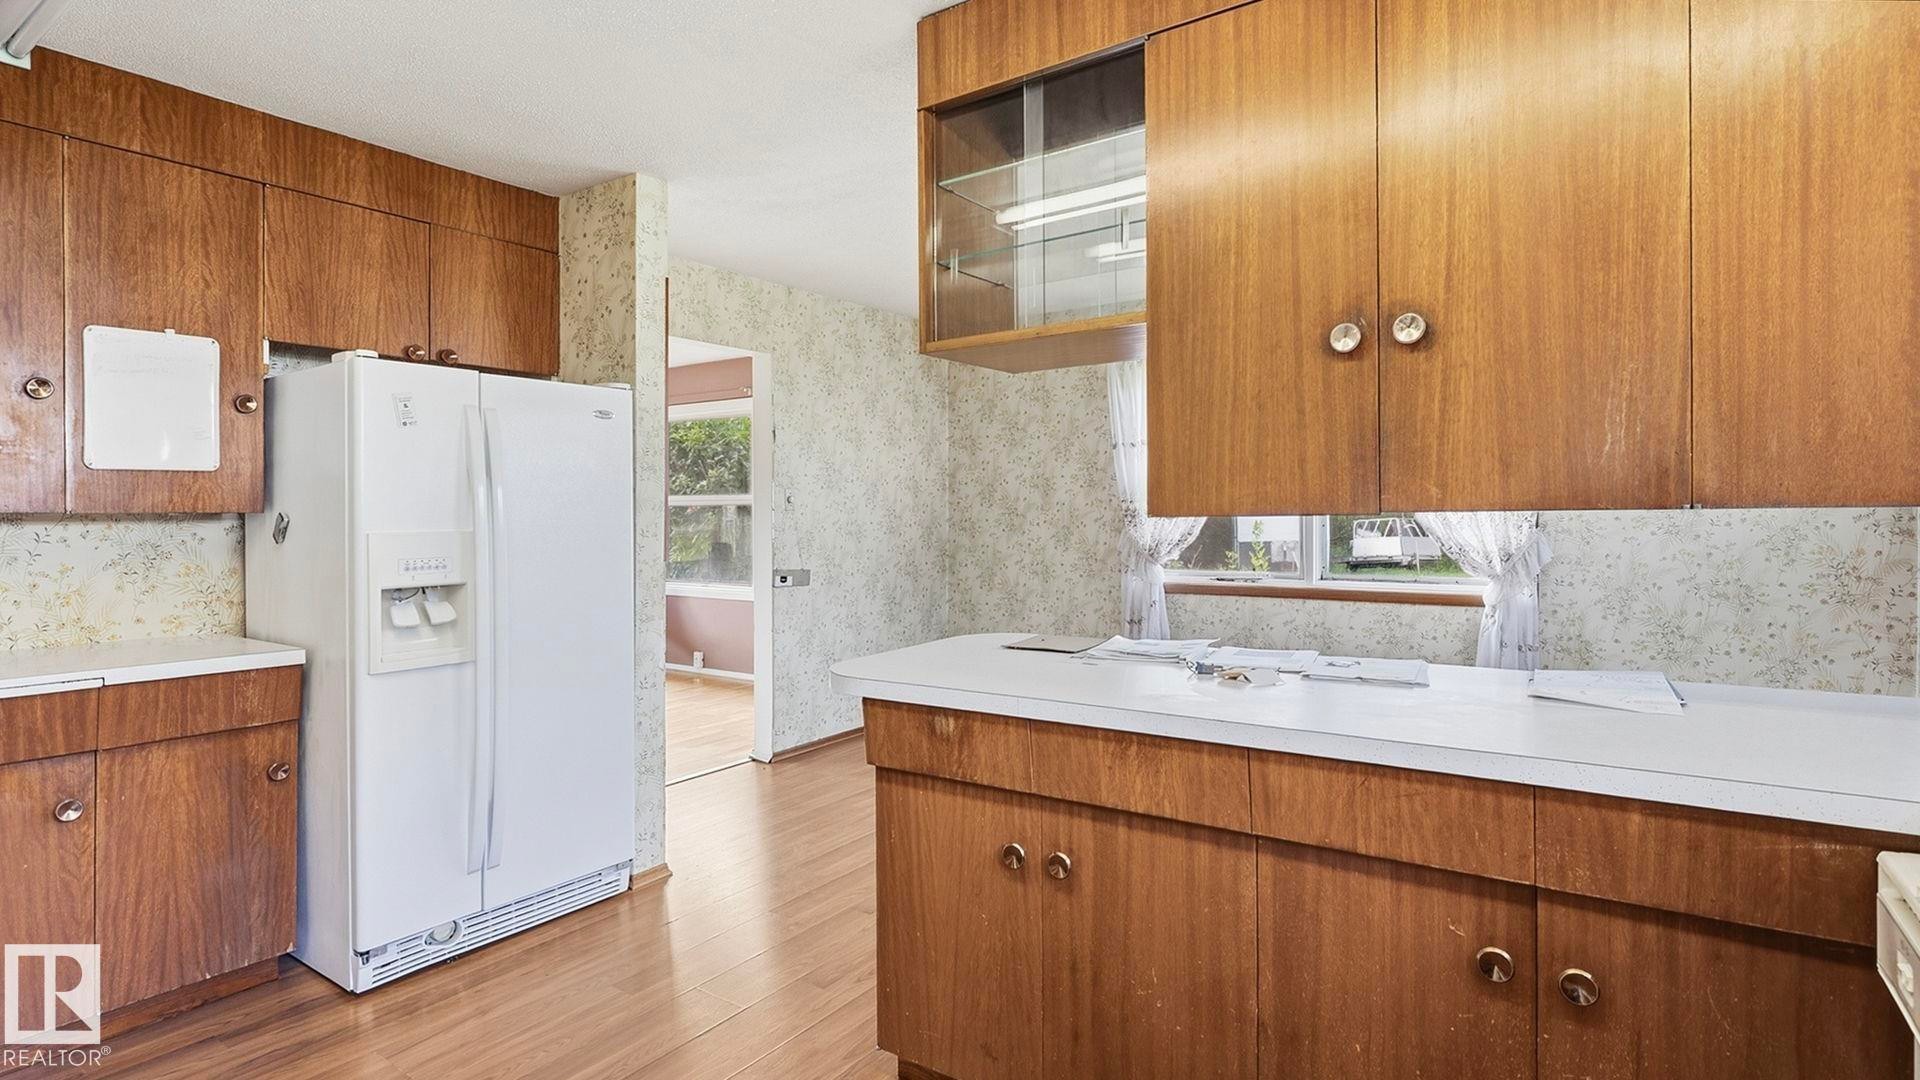
Kitchen featuring wood-finish cabinetry, white appliances, and a built-in breakfast bar with display shelving - 52012 Hwy 21, Rural Strathcona County, AB - Indoor Photo Showing Kitchen
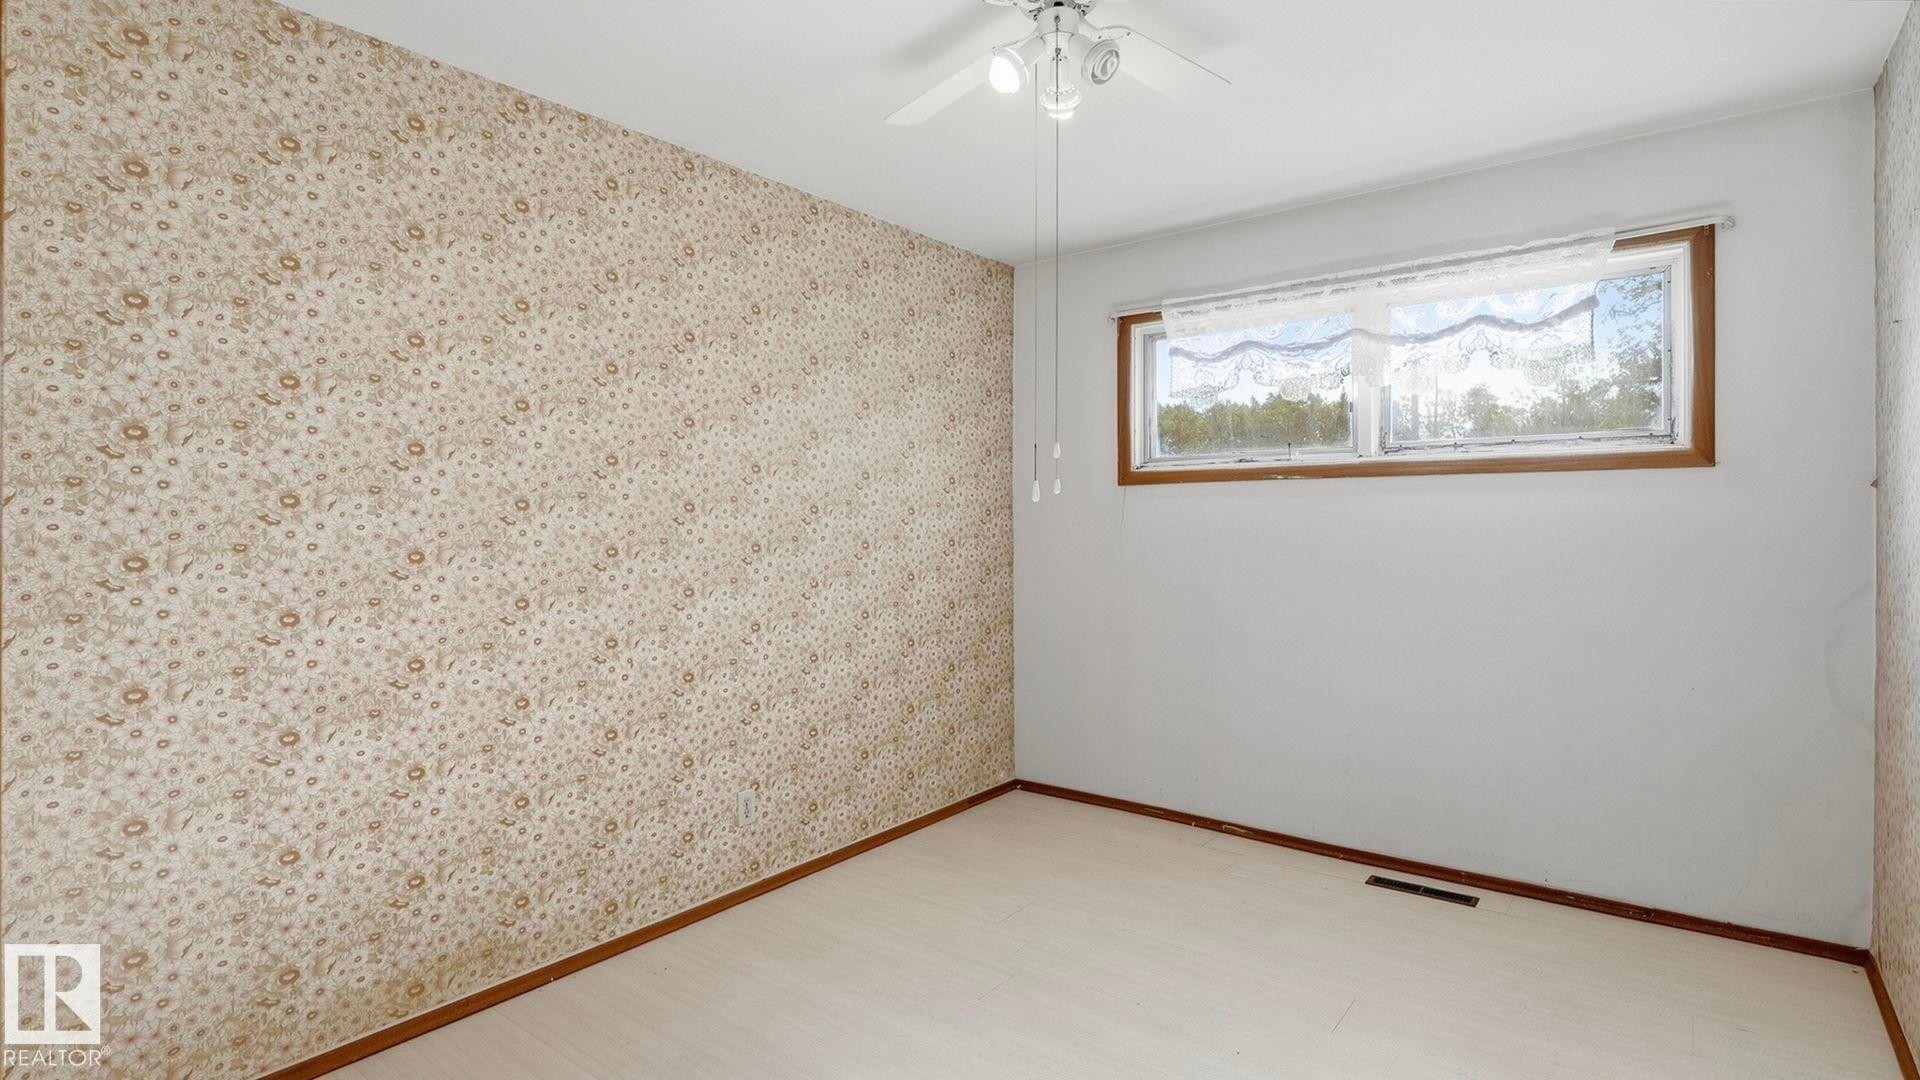
Patterned wallpaper accent wall, wood-finish flooring, and a ceiling fan with integrated lighting - 52012 Hwy 21, Rural Strathcona County, AB - Indoor Photo Showing Other Room
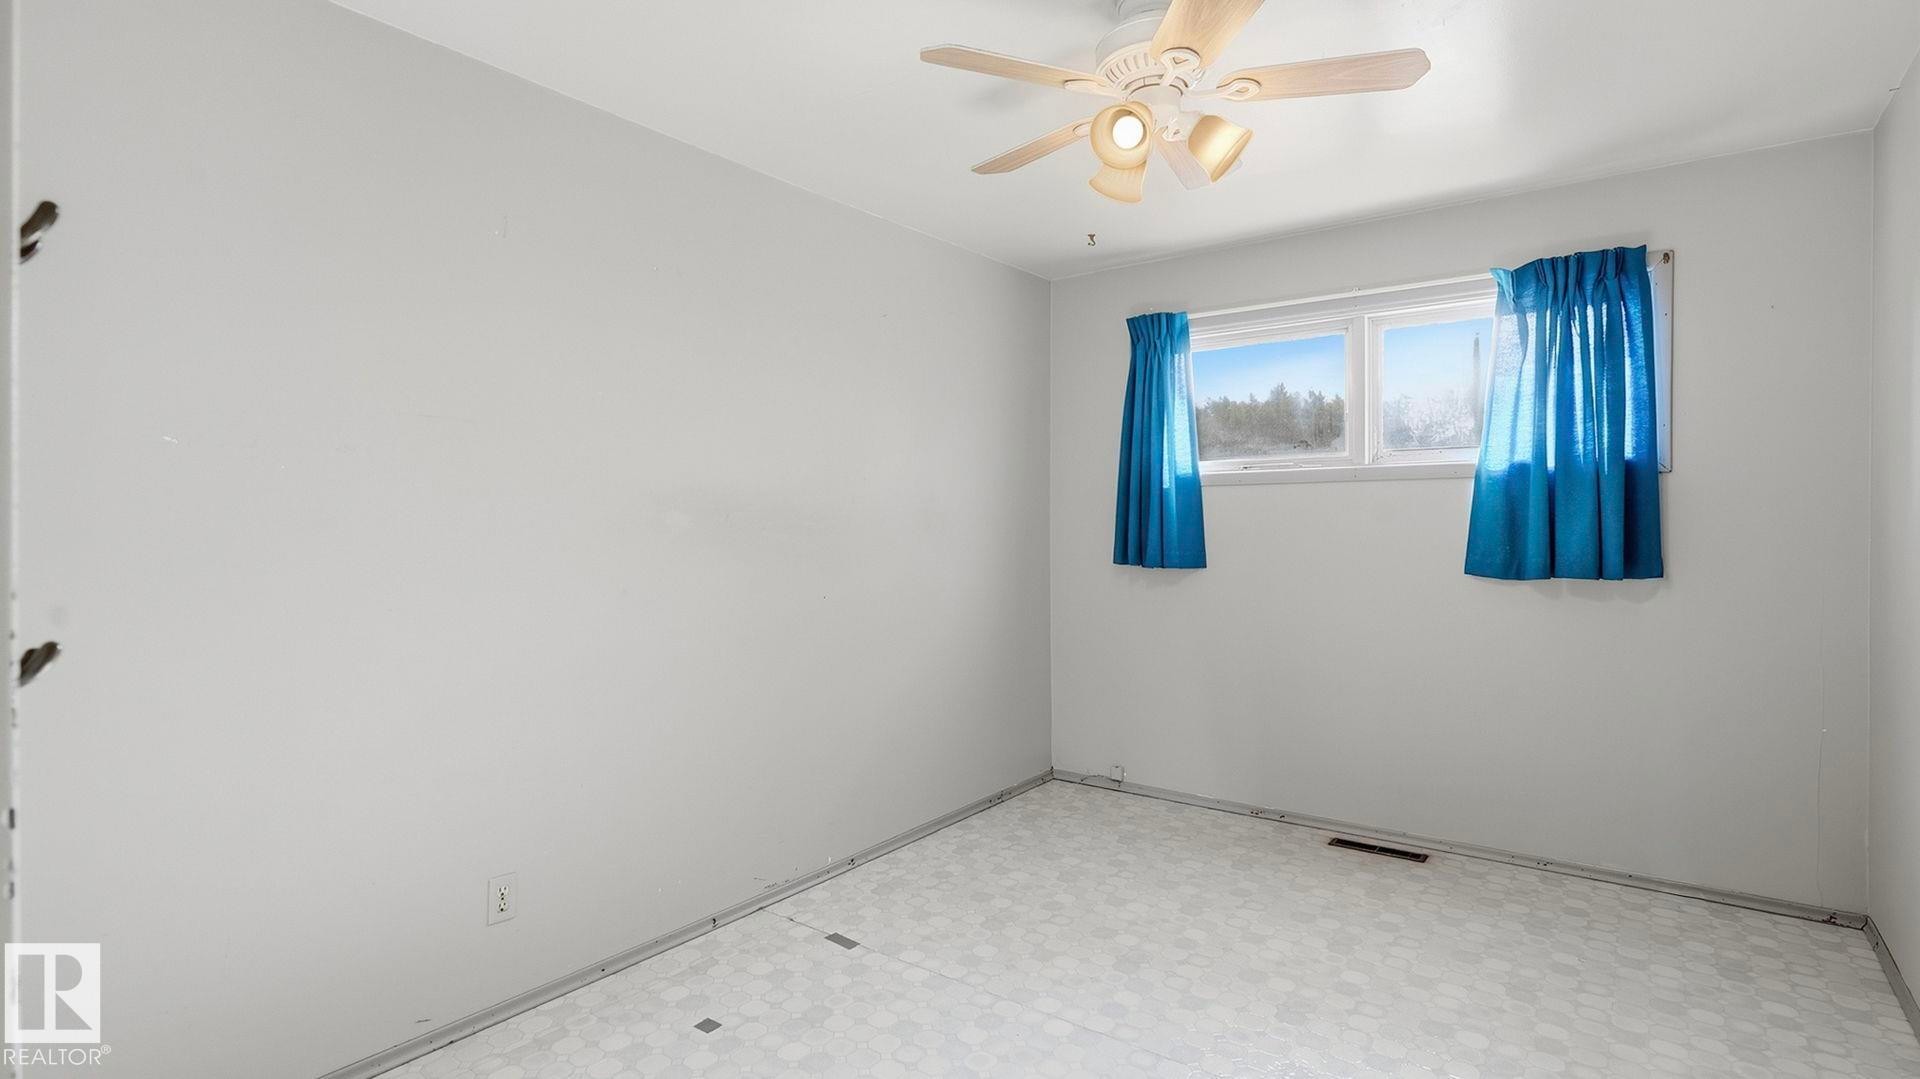
Recessed lighting, ceiling fan, and window with natural light - 52012 Hwy 21, Rural Strathcona County, AB - Indoor Photo Showing Other Room
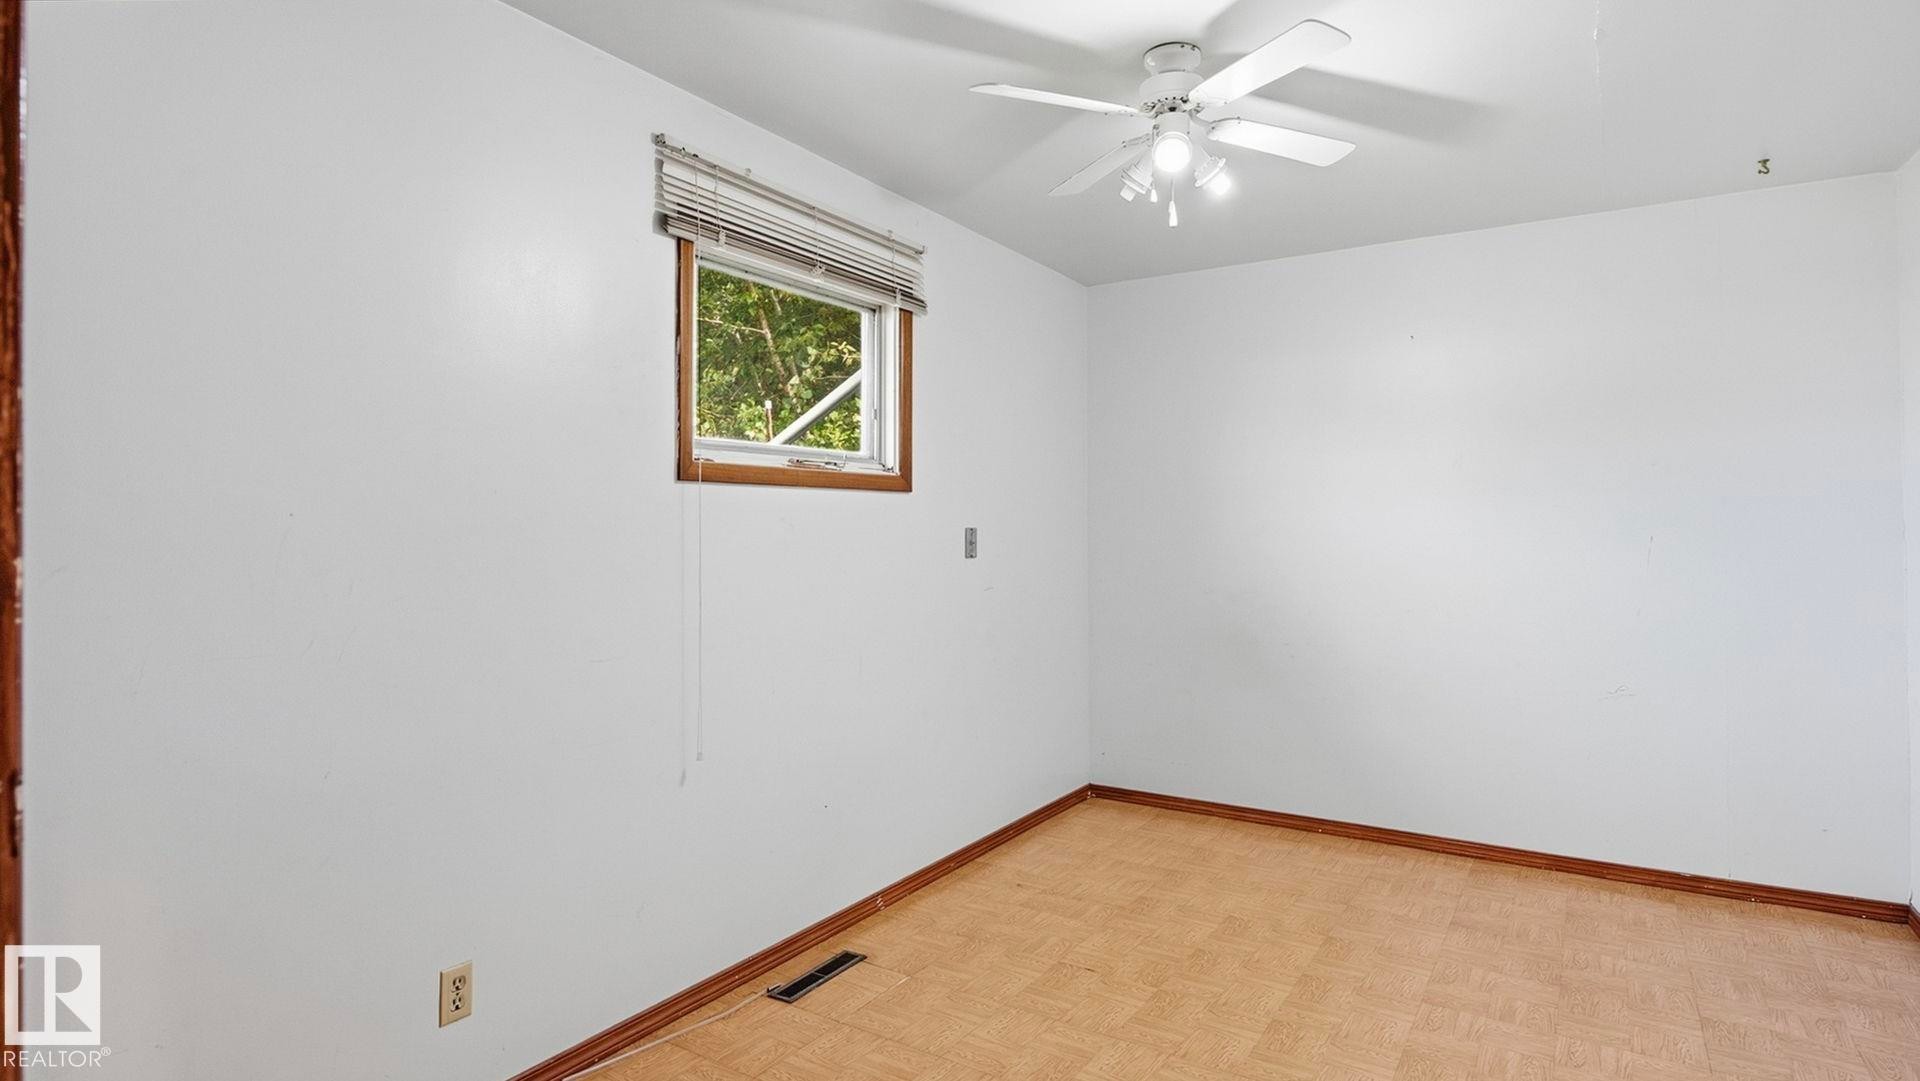
White walls, wood-finish flooring, and a ceiling fan with integrated lighting - 52012 Hwy 21, Rural Strathcona County, AB - Indoor Photo Showing Other Room
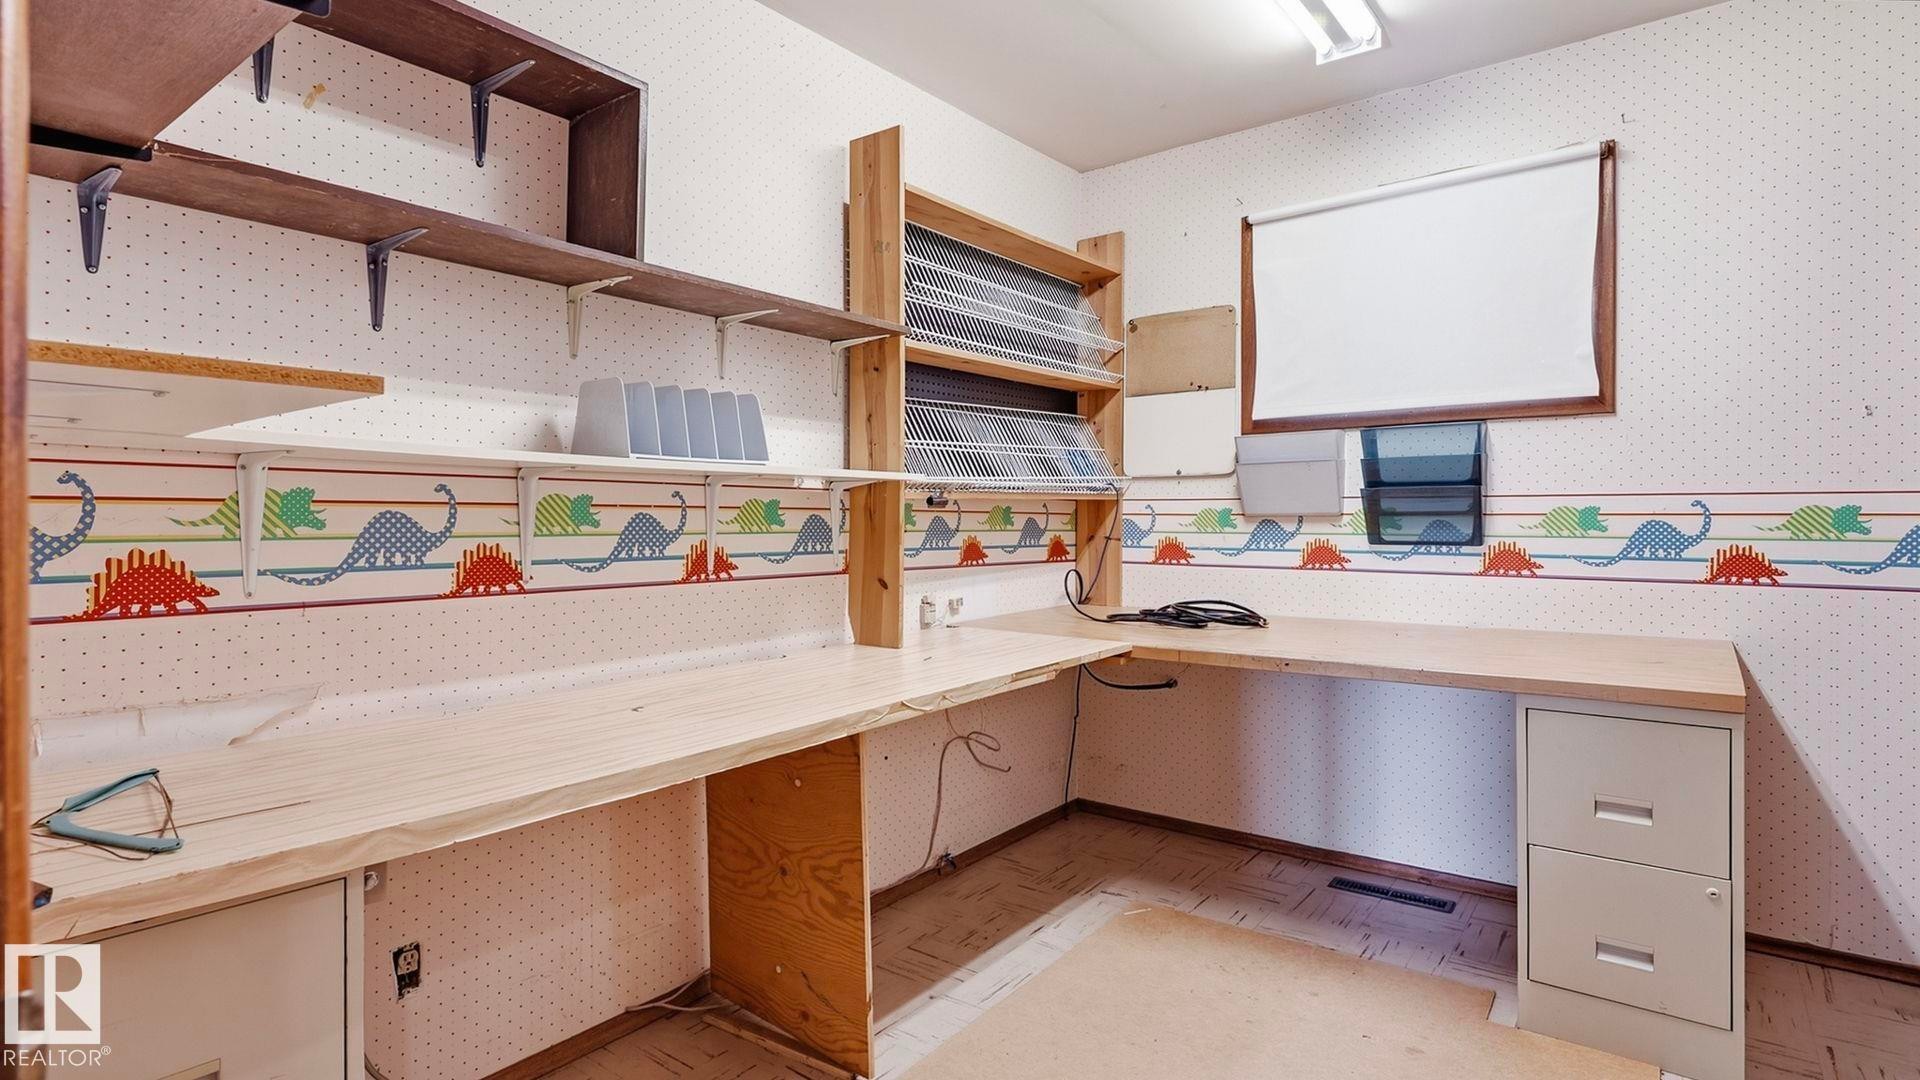
Built-in shelving, wood-finish countertops, and a window with a roller shade - 52012 Hwy 21, Rural Strathcona County, AB - Indoor
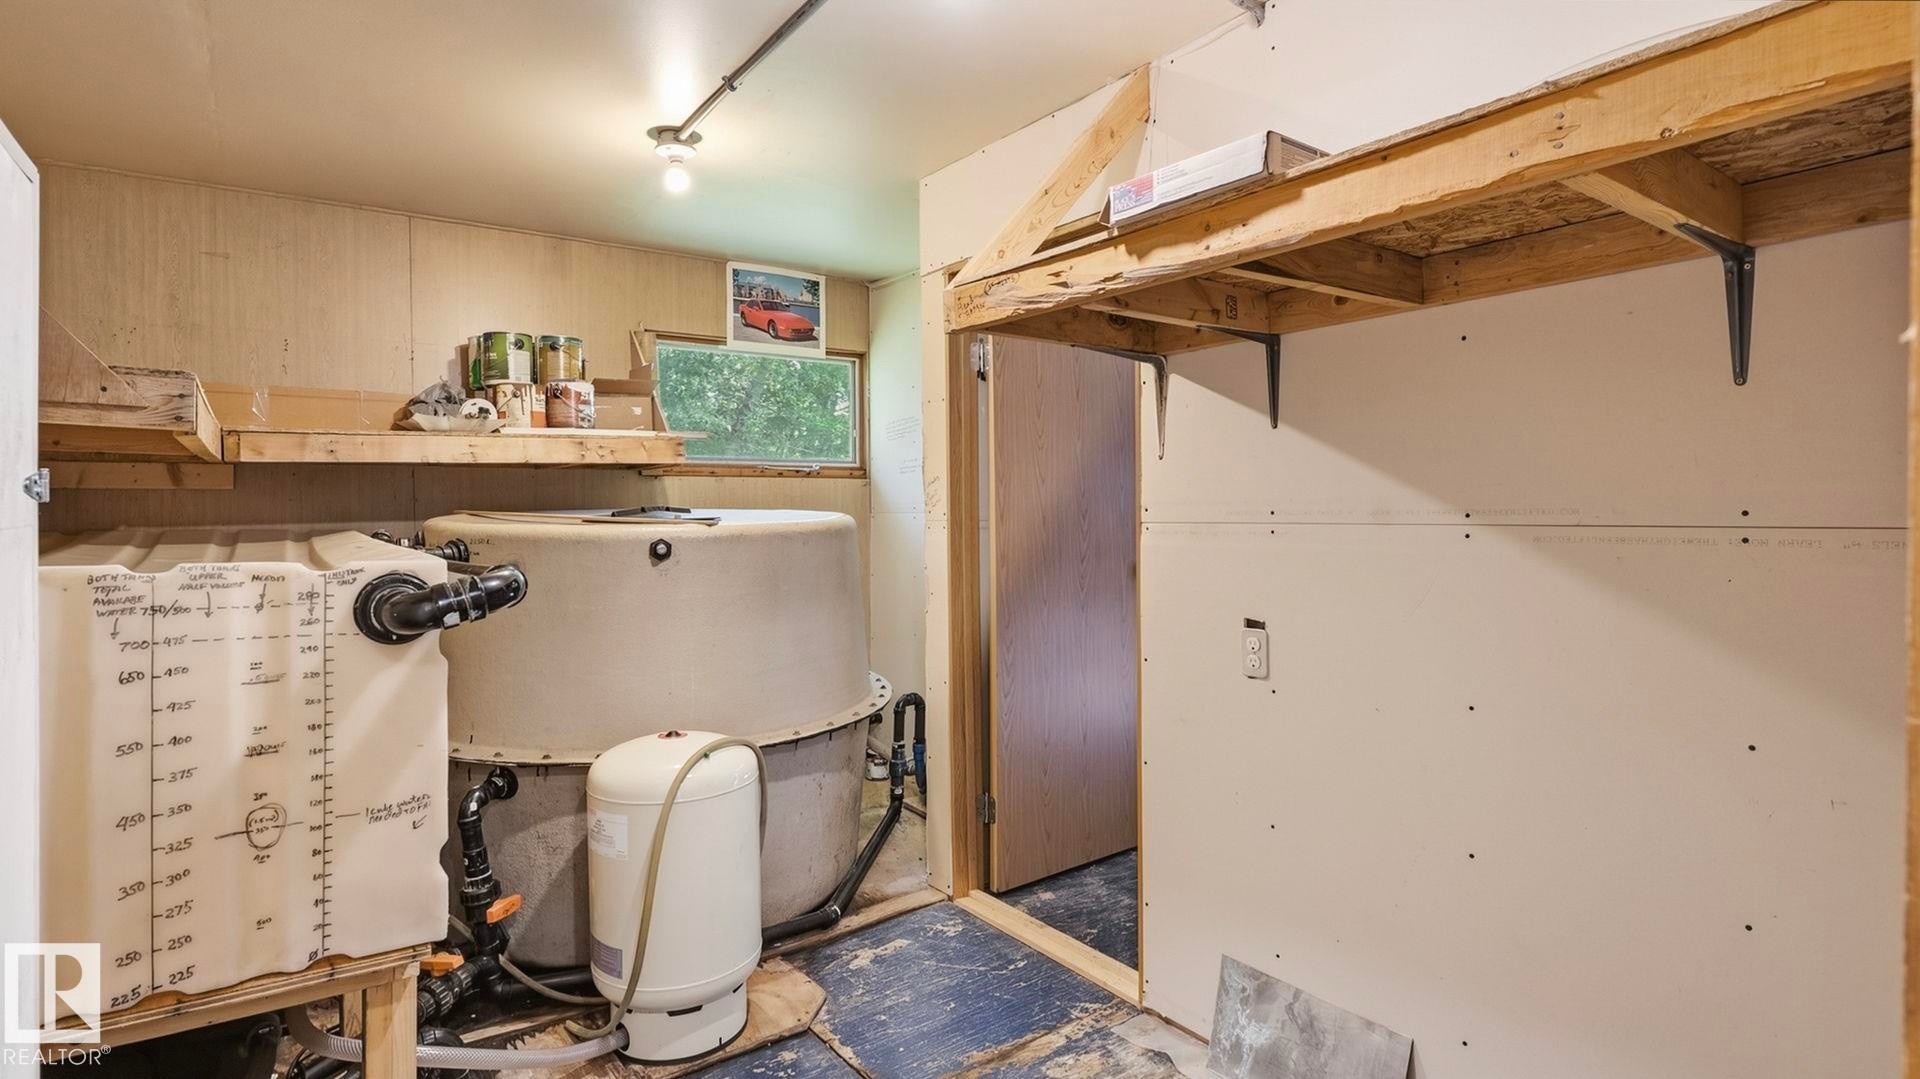
Additional content - 52012 Hwy 21, Rural Strathcona County, AB - Indoor Photo Showing Garage
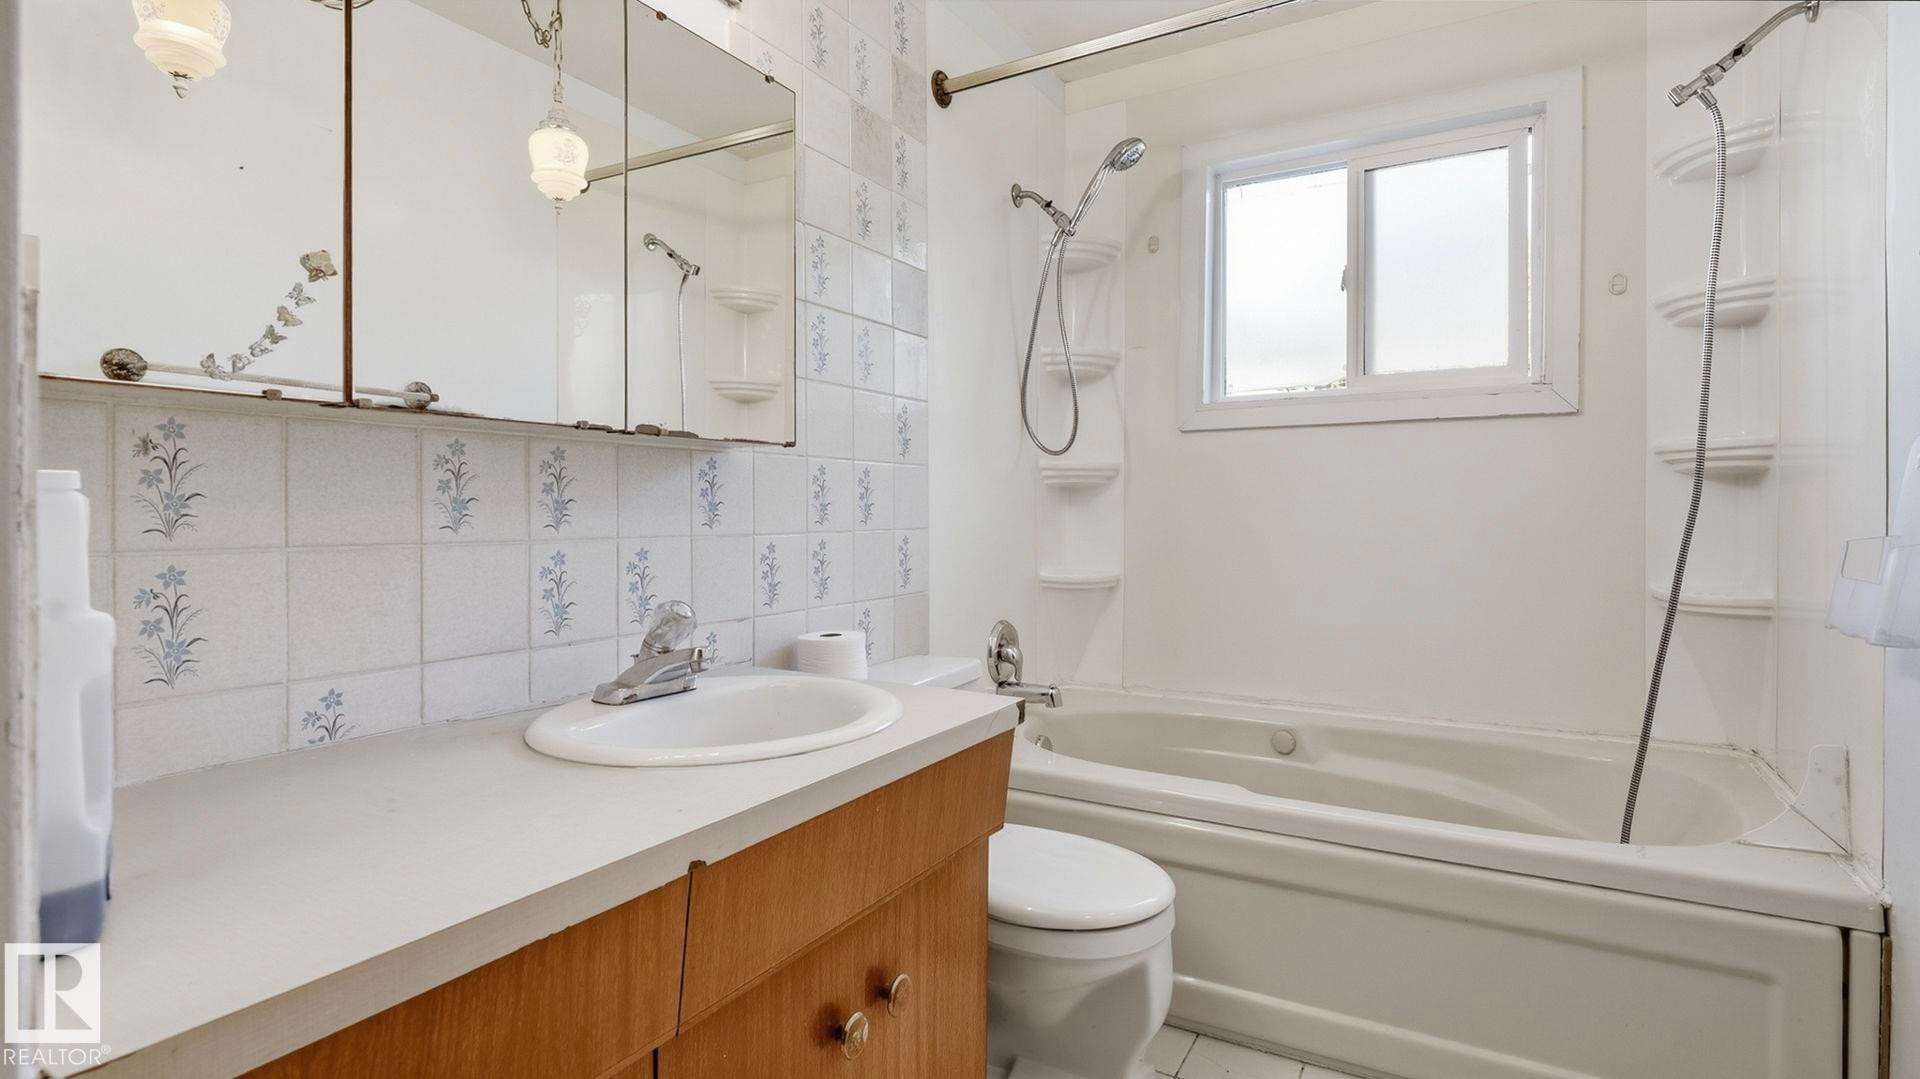
Bathroom featuring a built-in bathtub, a window, a vanity with an integrated sink, and patterned wall tiles - 52012 Hwy 21, Rural Strathcona County, AB - Indoor Photo Showing Bathroom
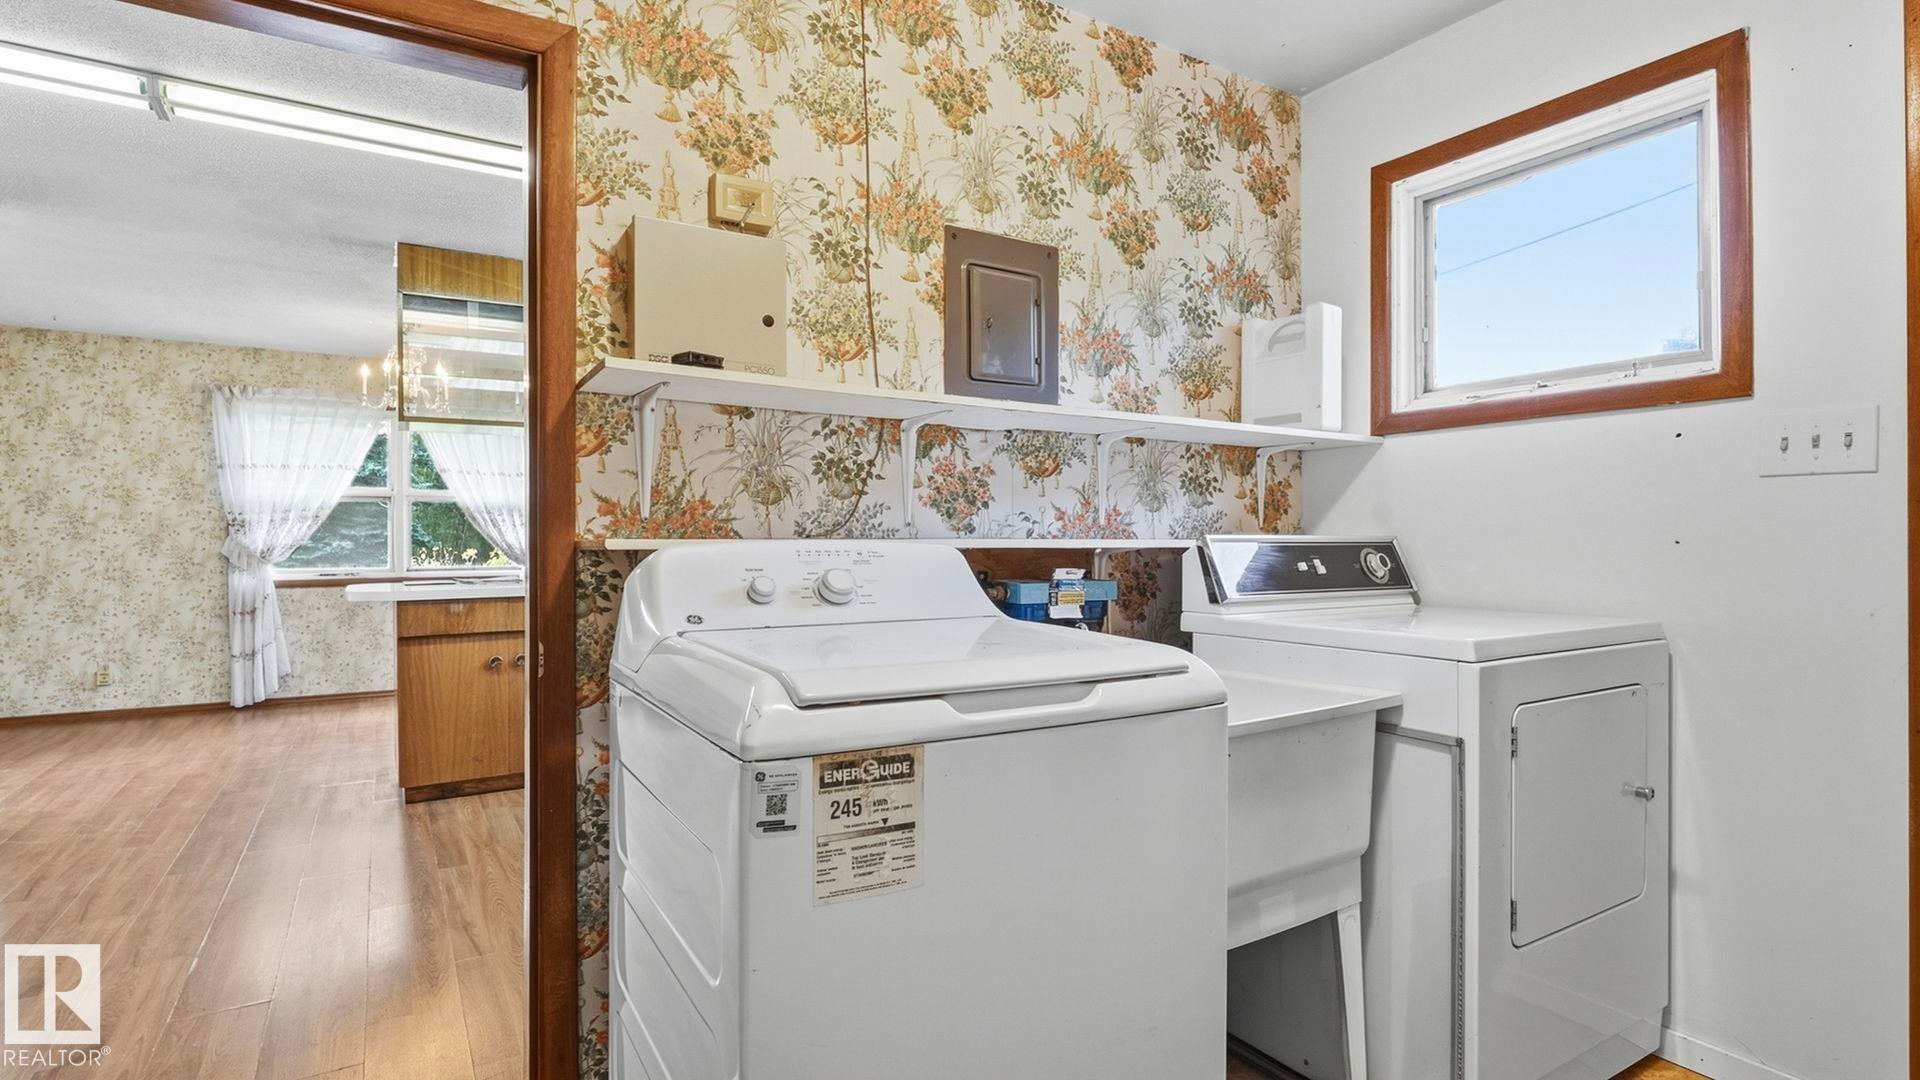
Laundry area with a utility sink, wall-mounted shelving, and a framed window - 52012 Hwy 21, Rural Strathcona County, AB - Indoor Photo Showing Laundry Room
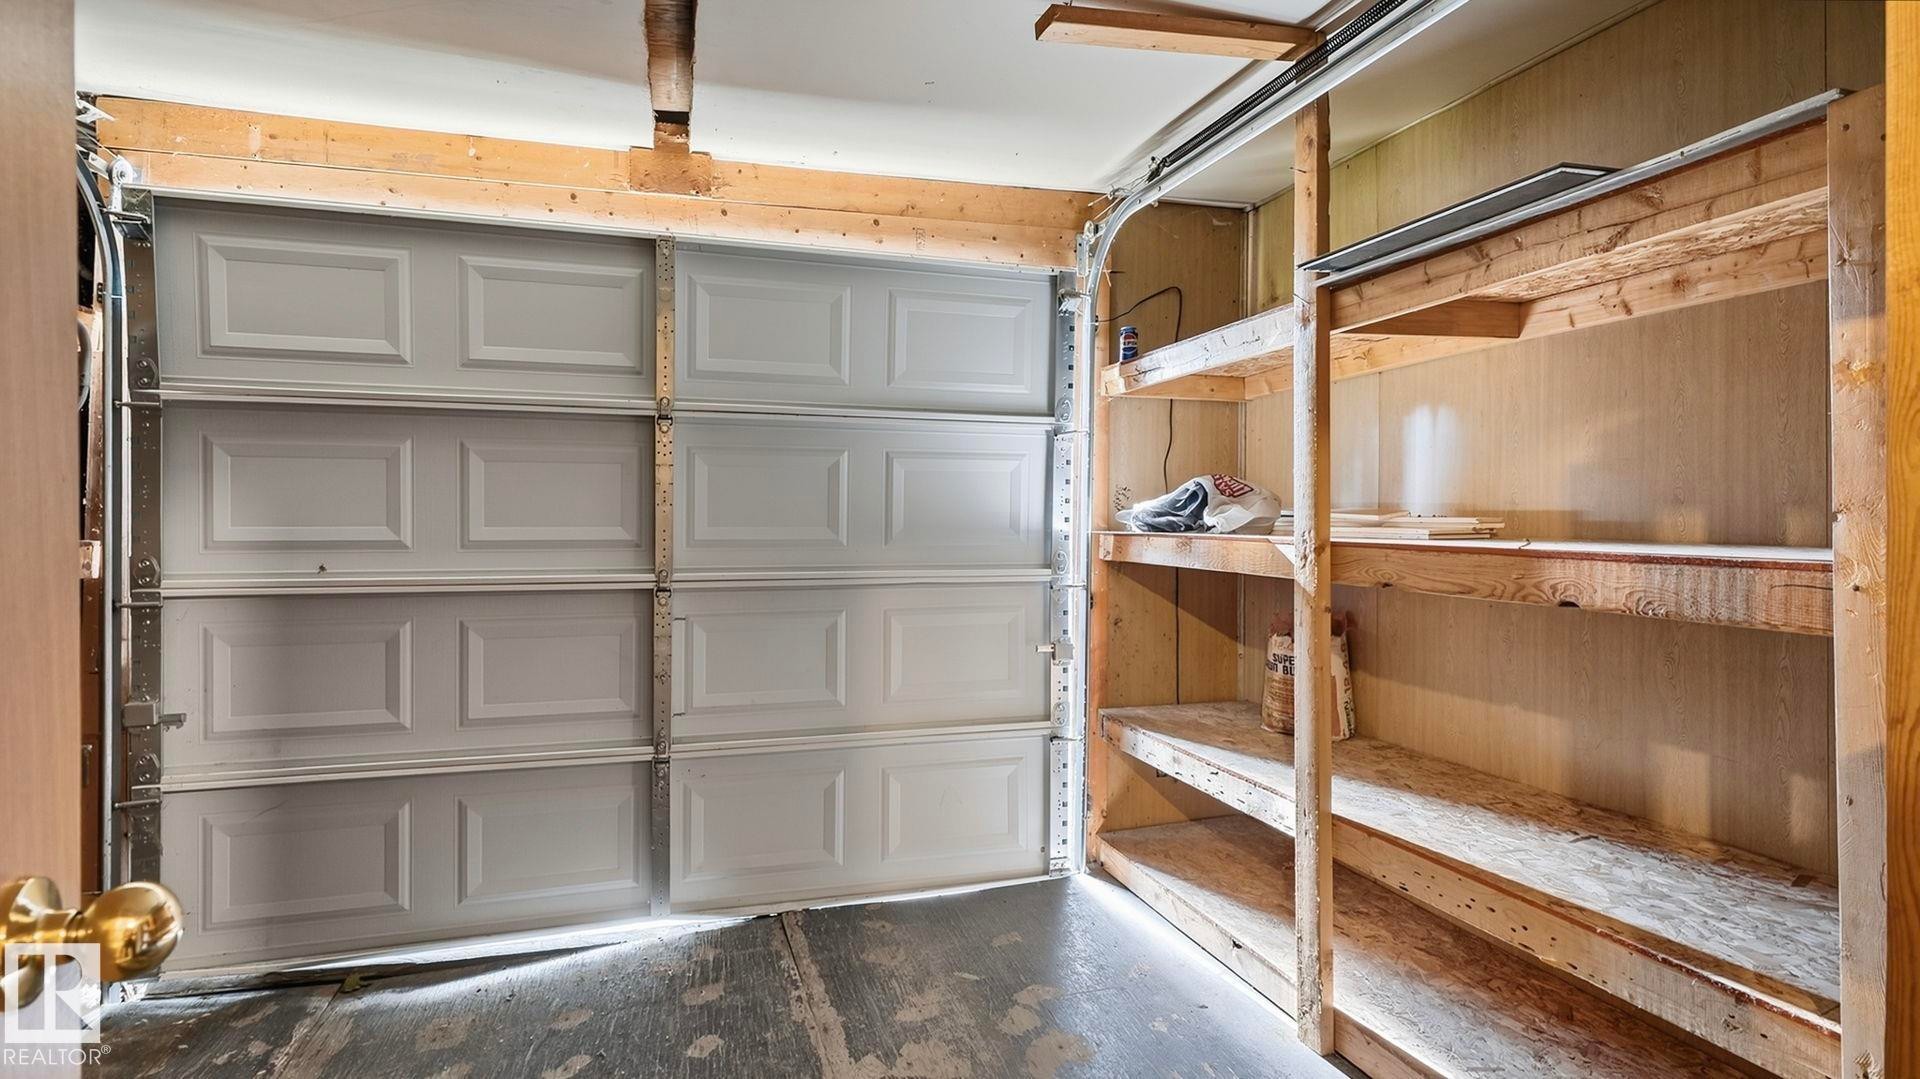
Attached garage with a paneled overhead door, concrete flooring, and built-in wood shelving - 52012 Hwy 21, Rural Strathcona County, AB - Indoor
Additional content - 52012 Hwy 21, Rural Strathcona County, AB - Outdoor
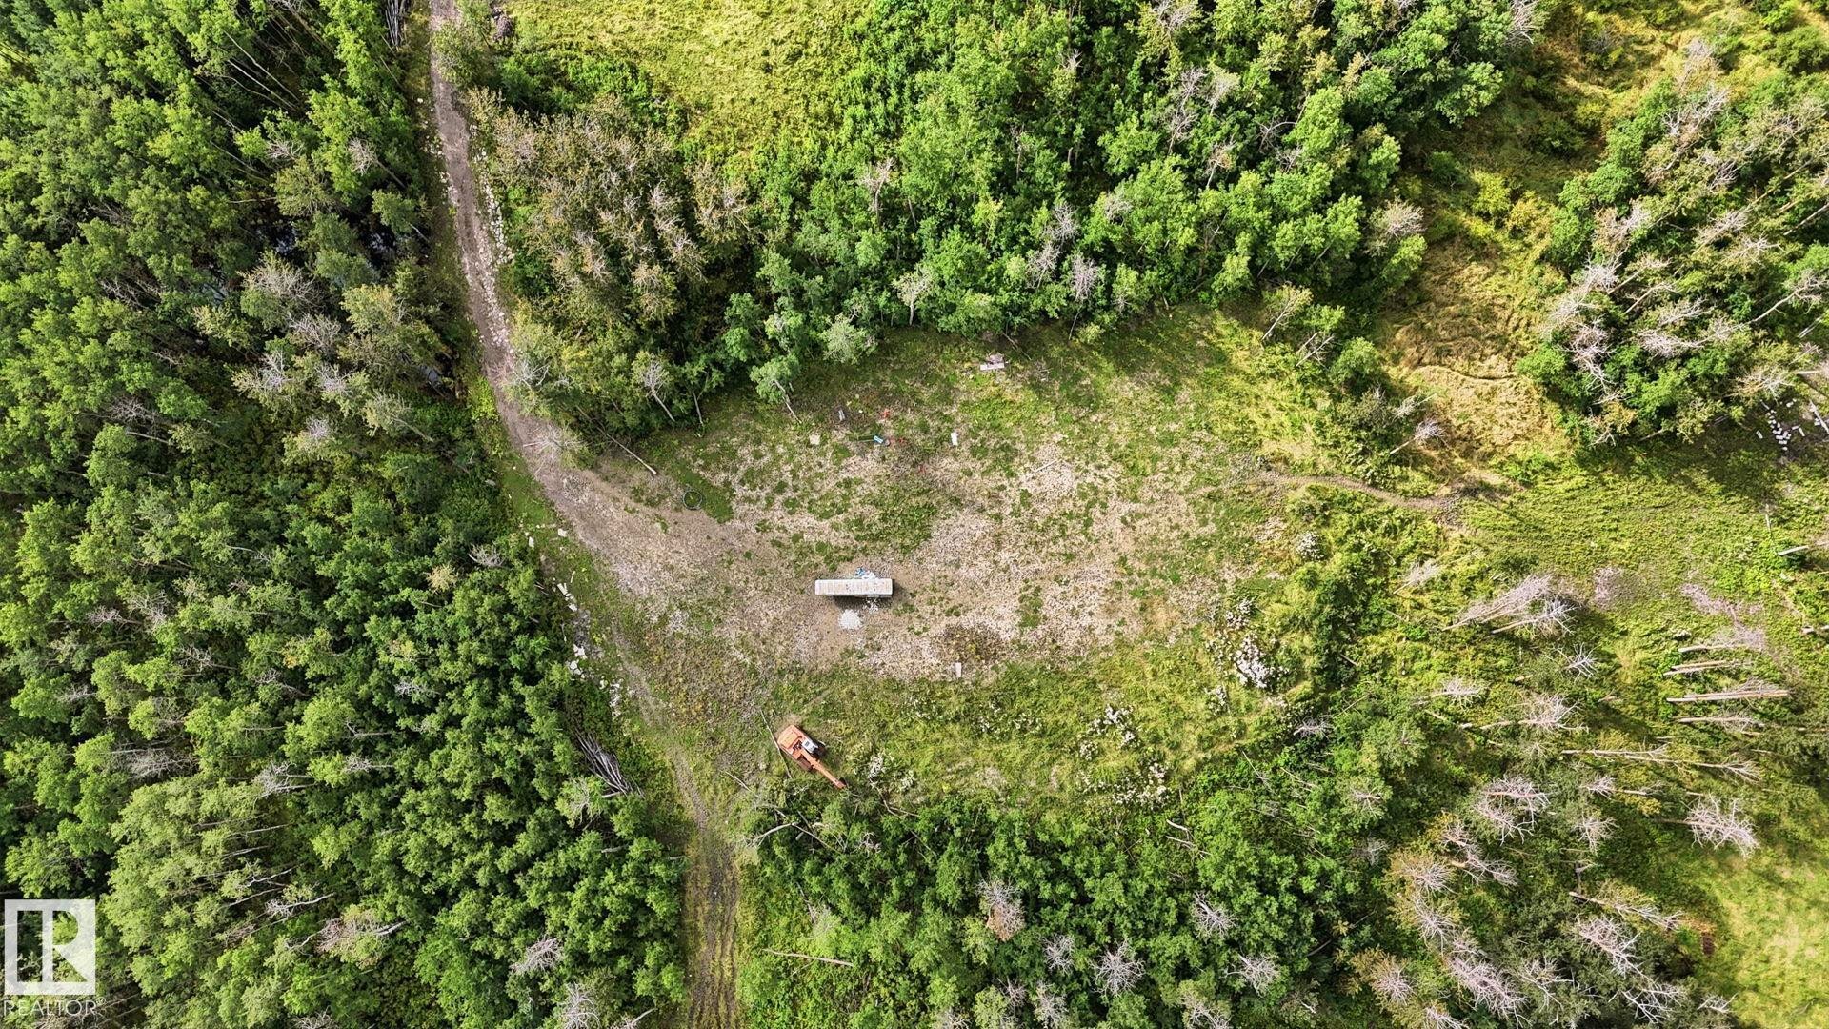
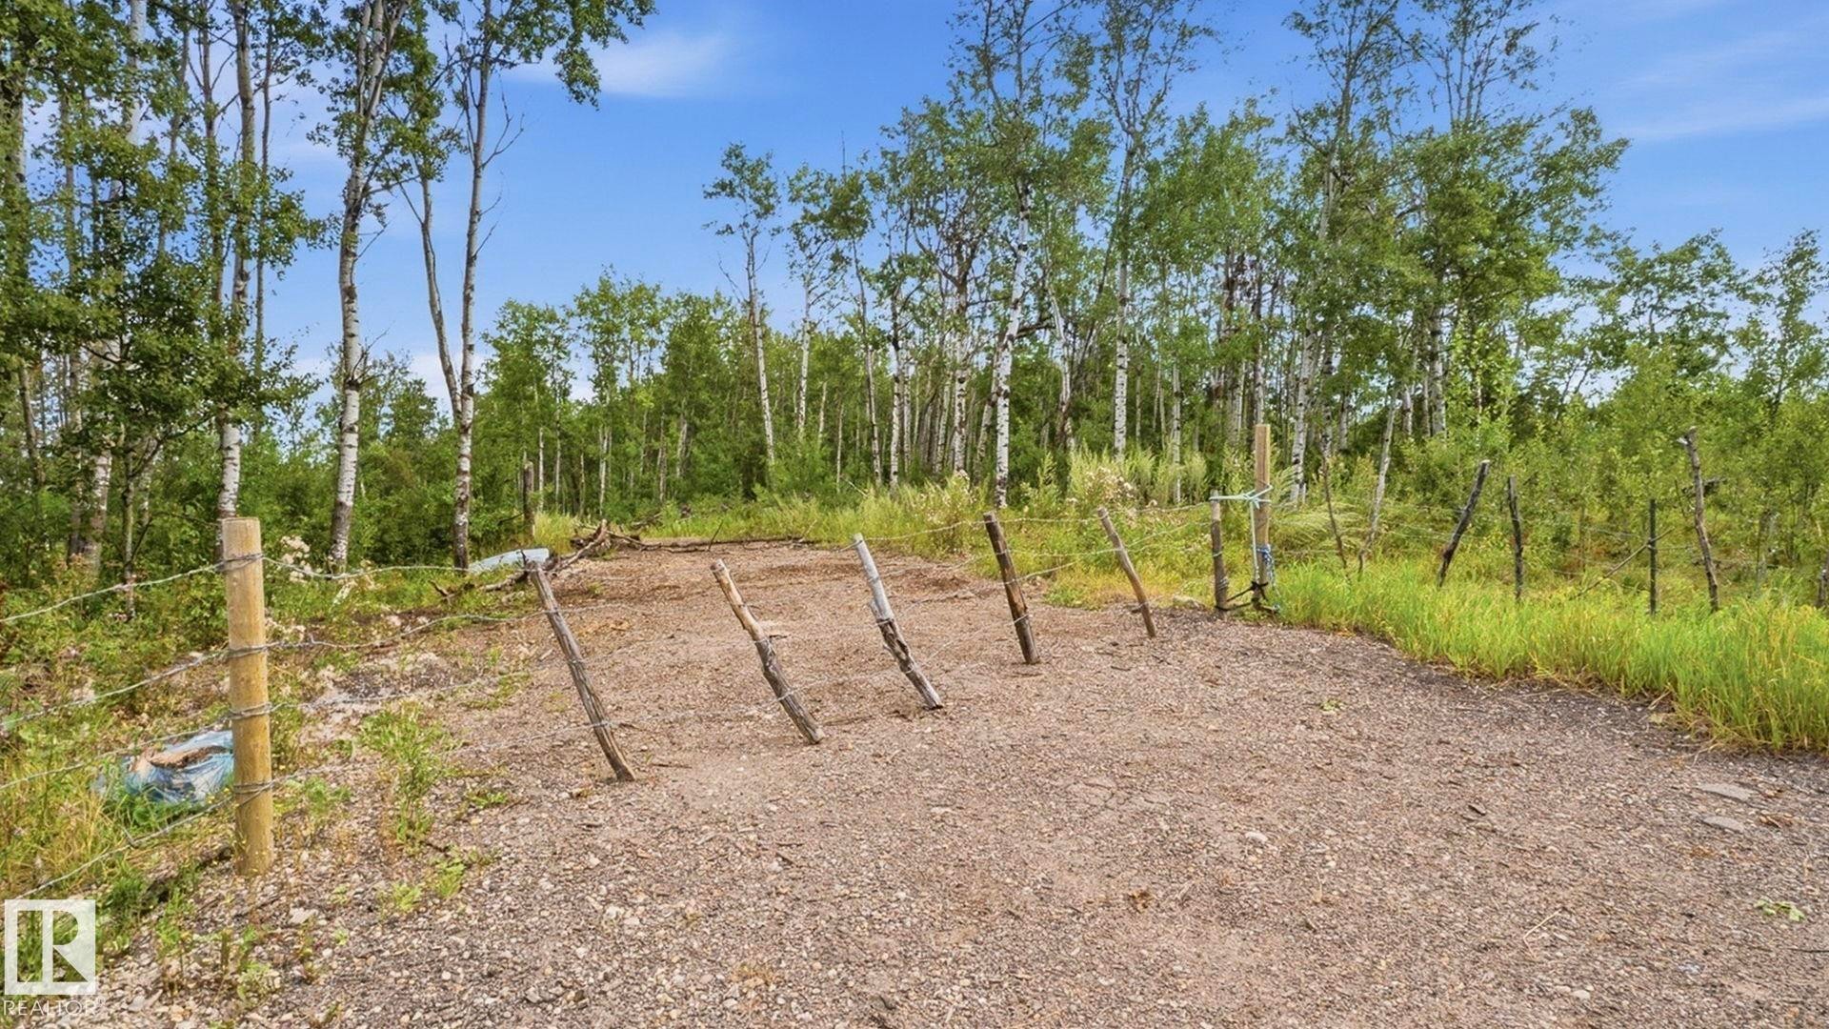
Gravel area with a partial barbed wire fence and natural wood posts, bordered by varied foliage and mature trees - 52012 Hwy 21, Rural Strathcona County, AB - Outdoor
Additional content - 52012 Hwy 21, Rural Strathcona County, AB - Outdoor
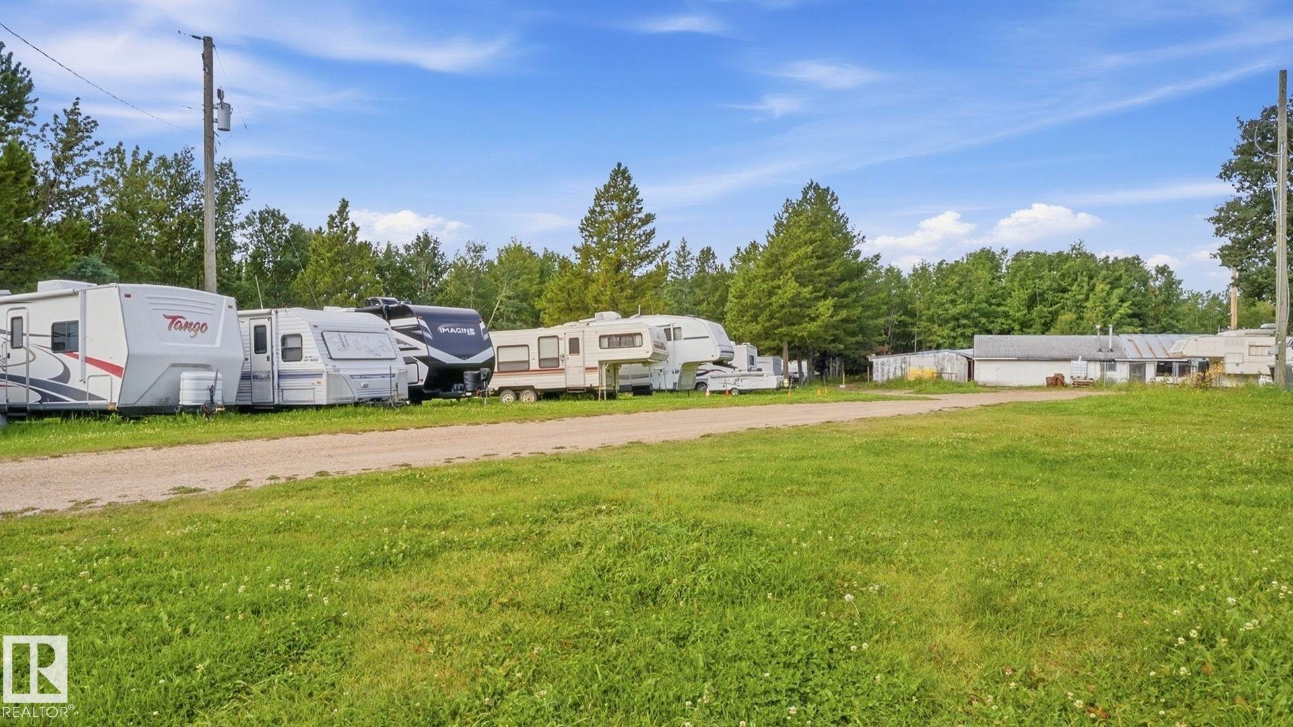
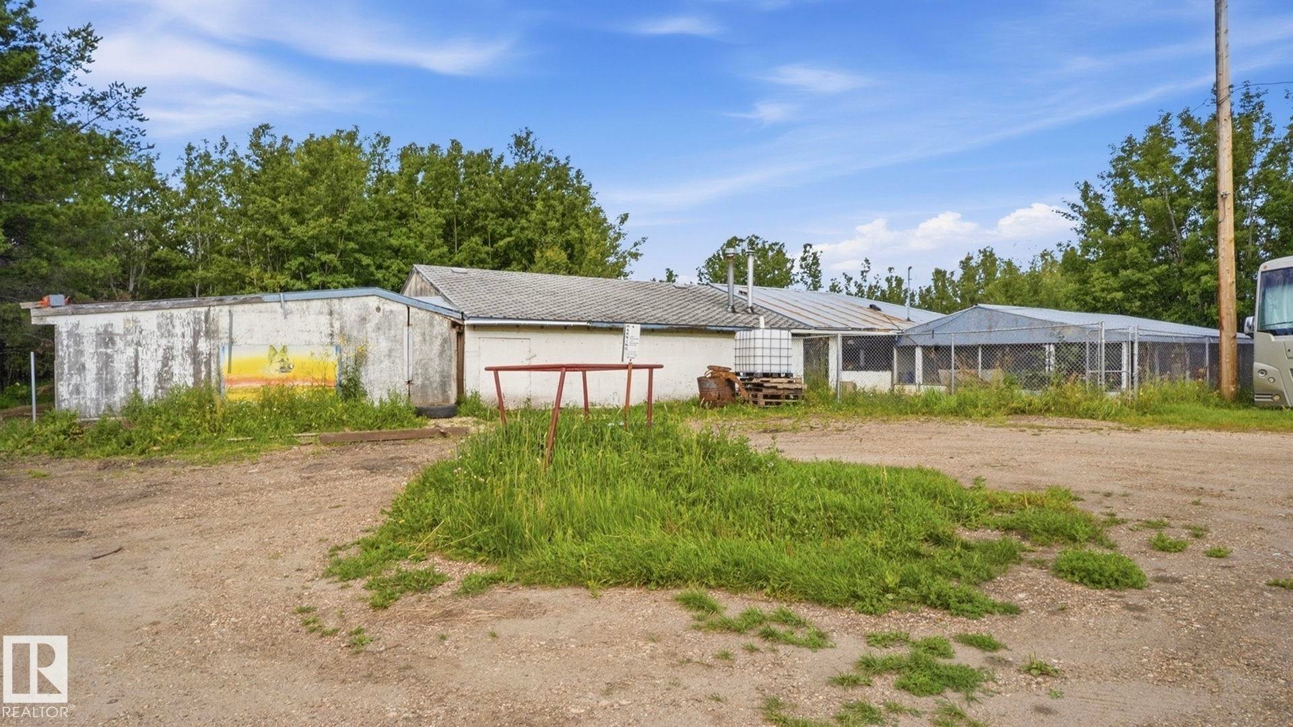
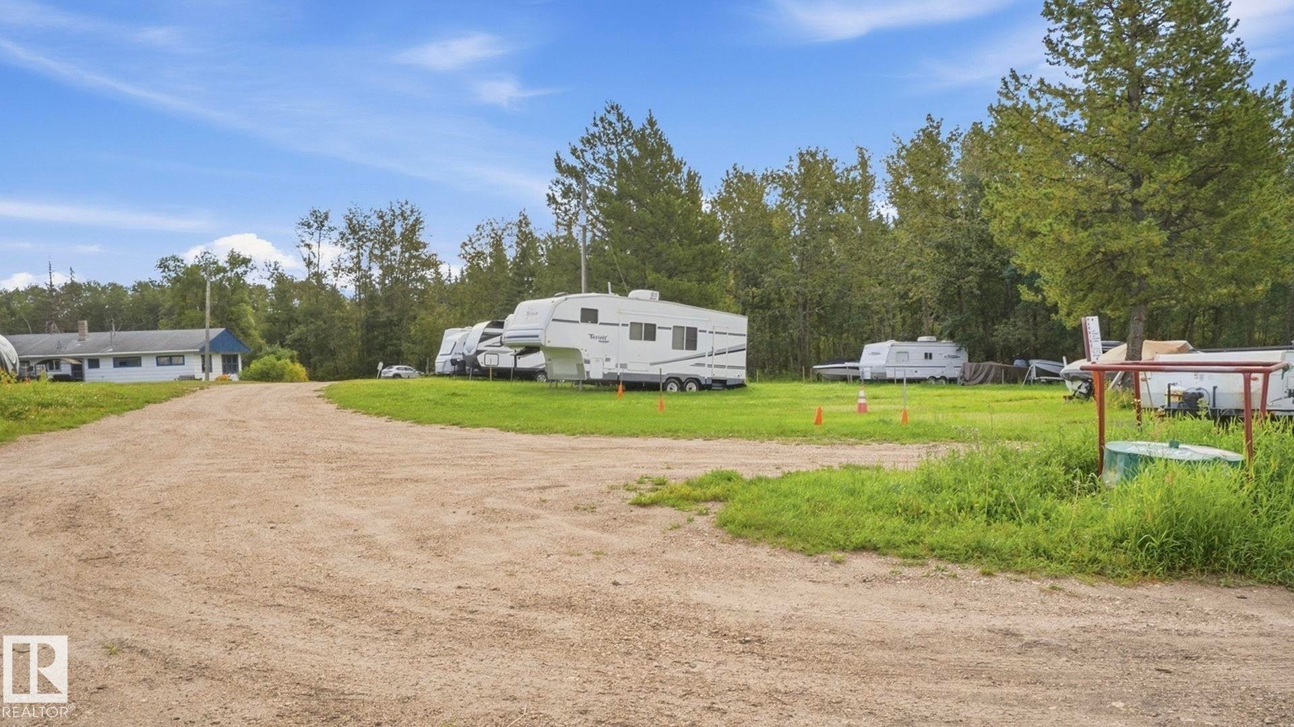
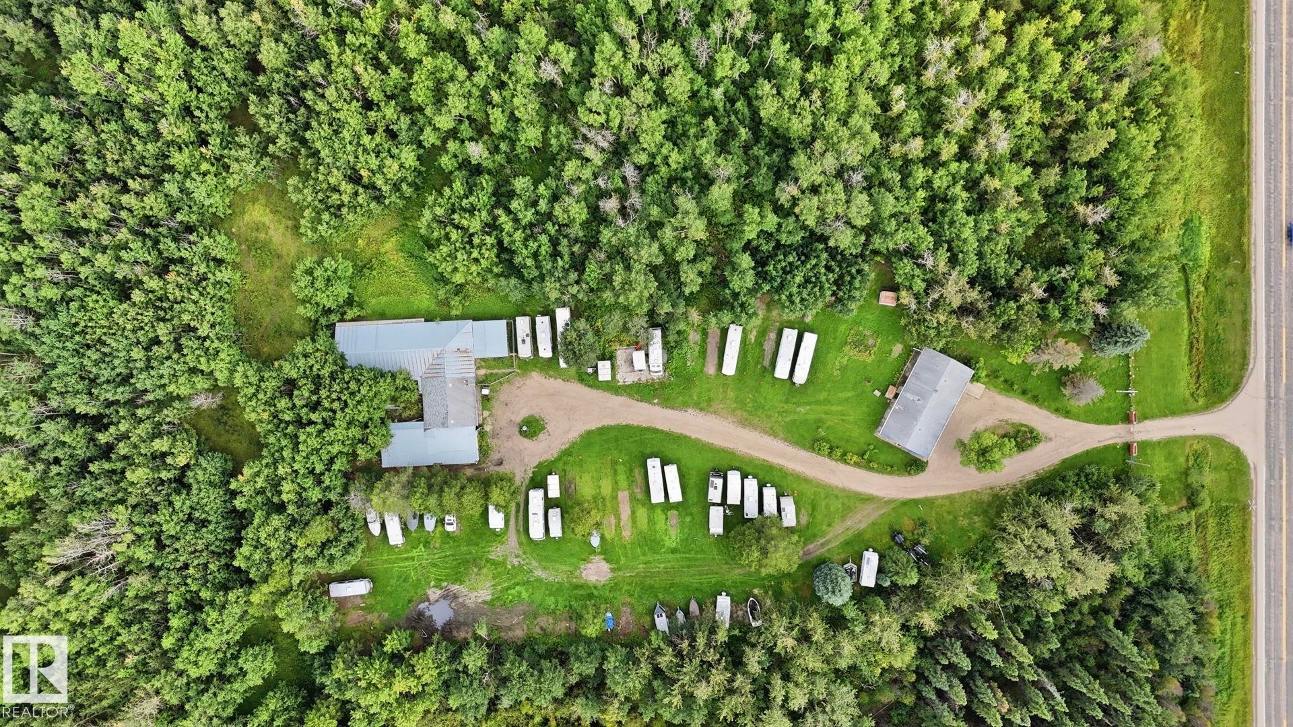
Extensive tree coverage surrounding the property, multiple structures with light-colored roofing, and a defined gravel driveway system - 52012 Hwy 21, Rural Strathcona County, AB - Outdoor
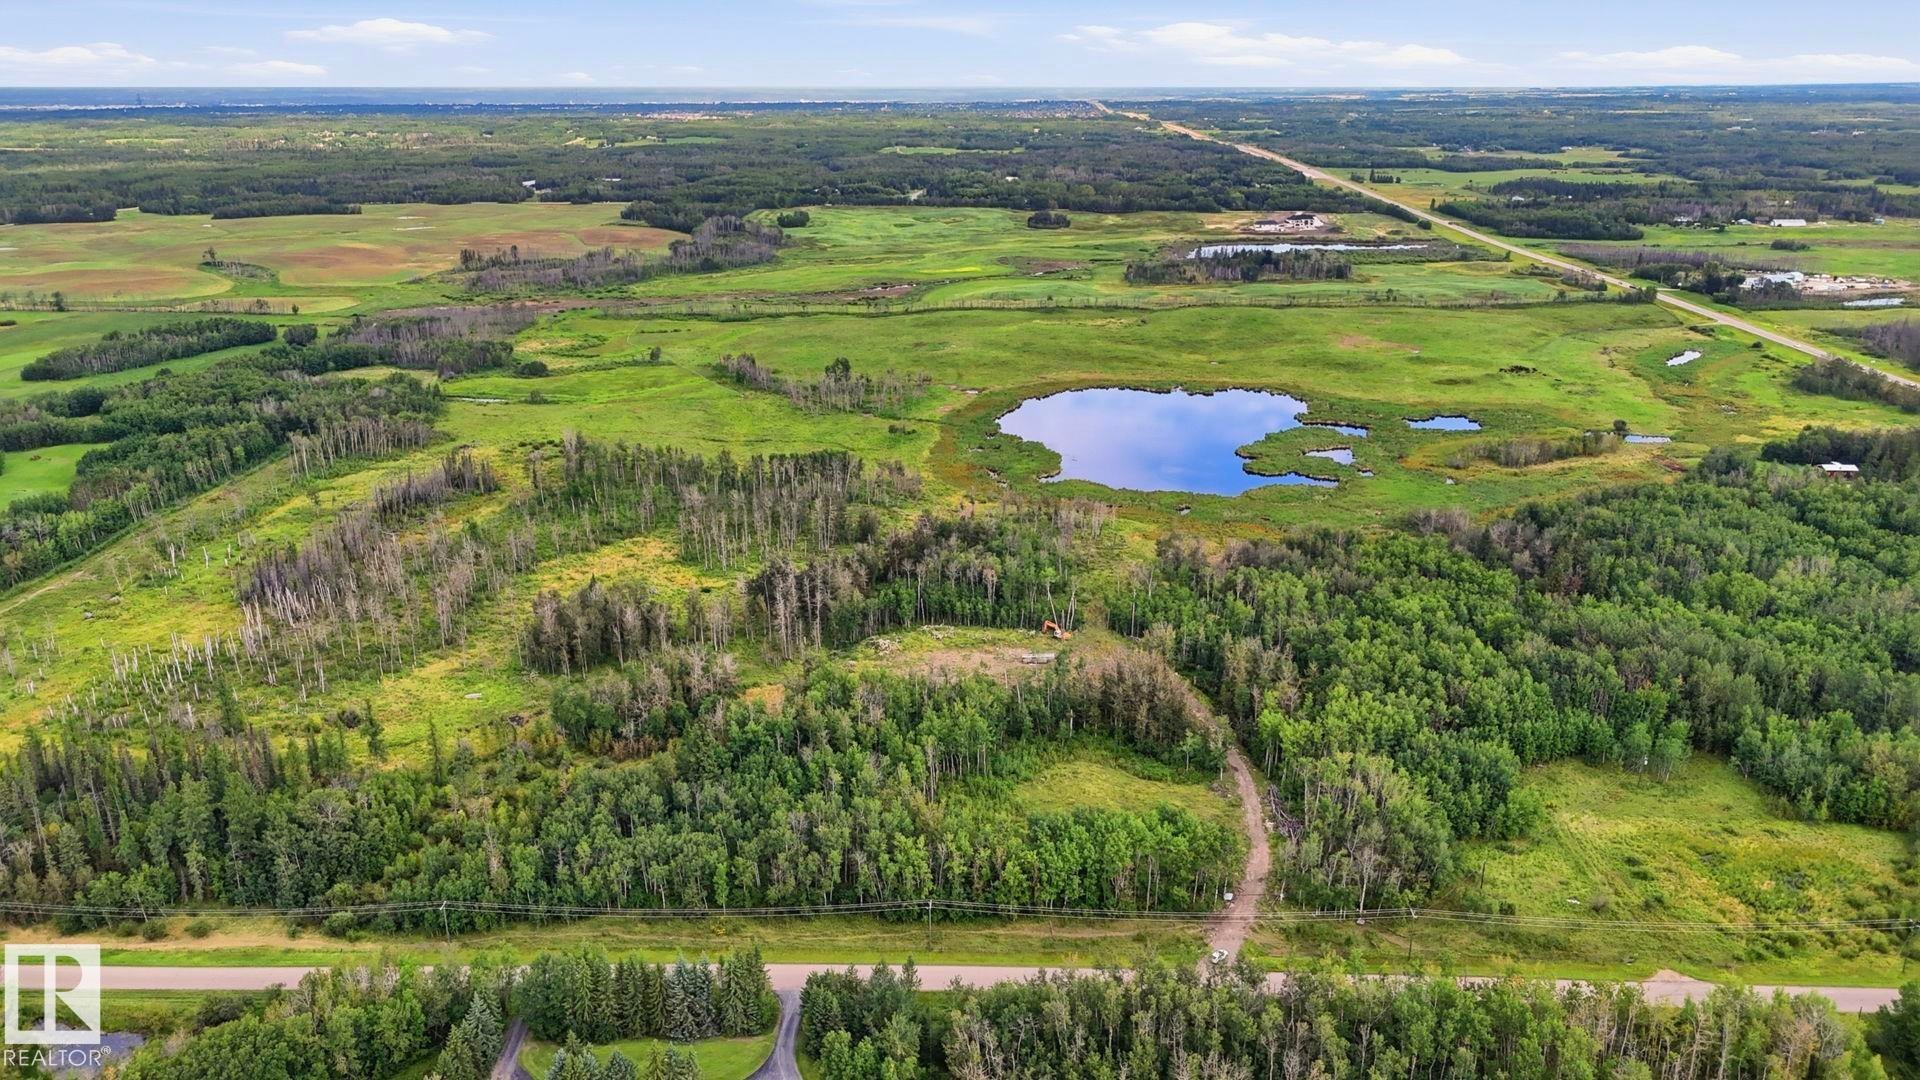
Expansive property featuring dense wooded areas, open fields, a natural pond, and multiple structures - 52012 Hwy 21, Rural Strathcona County, AB - Outdoor With View
Expansive natural landscape with a prominent body of water - 52012 Hwy 21, Rural Strathcona County, AB - Outdoor With View
Expansive land featuring mature trees, open fields, and a natural pond - 52012 Hwy 21, Rural Strathcona County, AB - Outdoor With View
Extensive acreage featuring a natural pond, lush green fields, and mature tree coverage - 52012 Hwy 21, Rural Strathcona County, AB - Outdoor With View
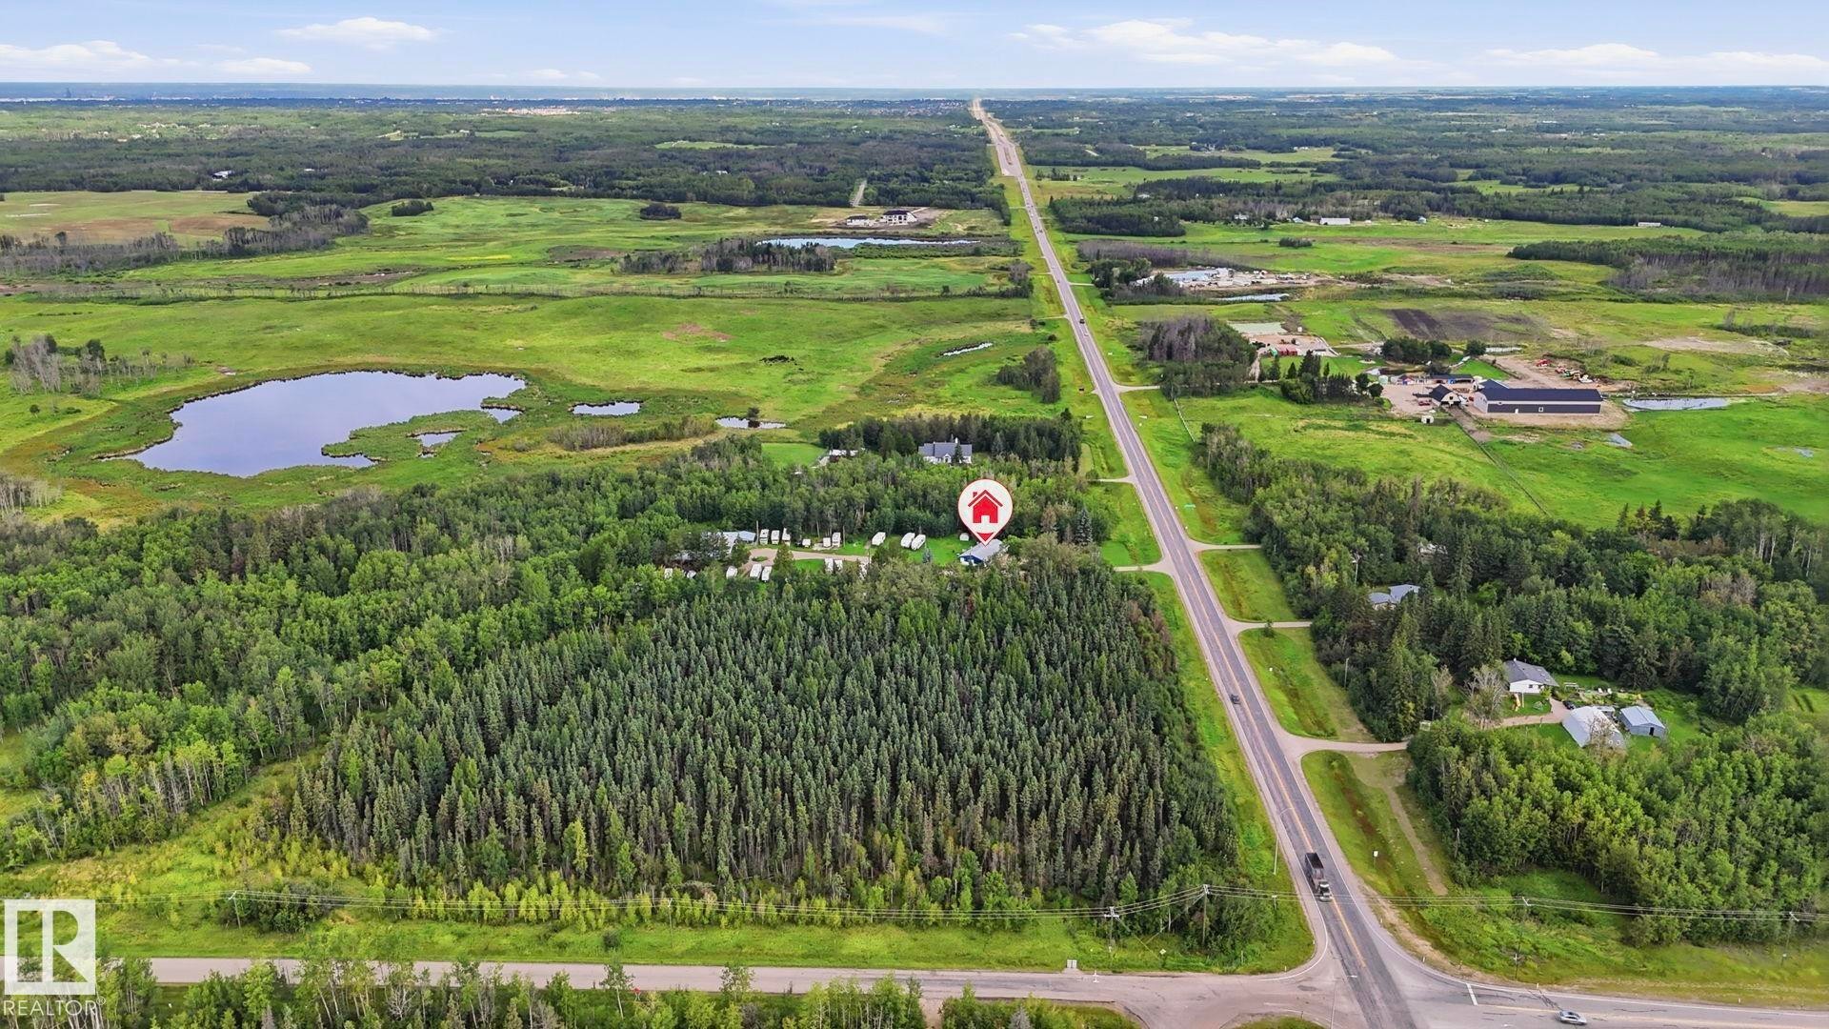
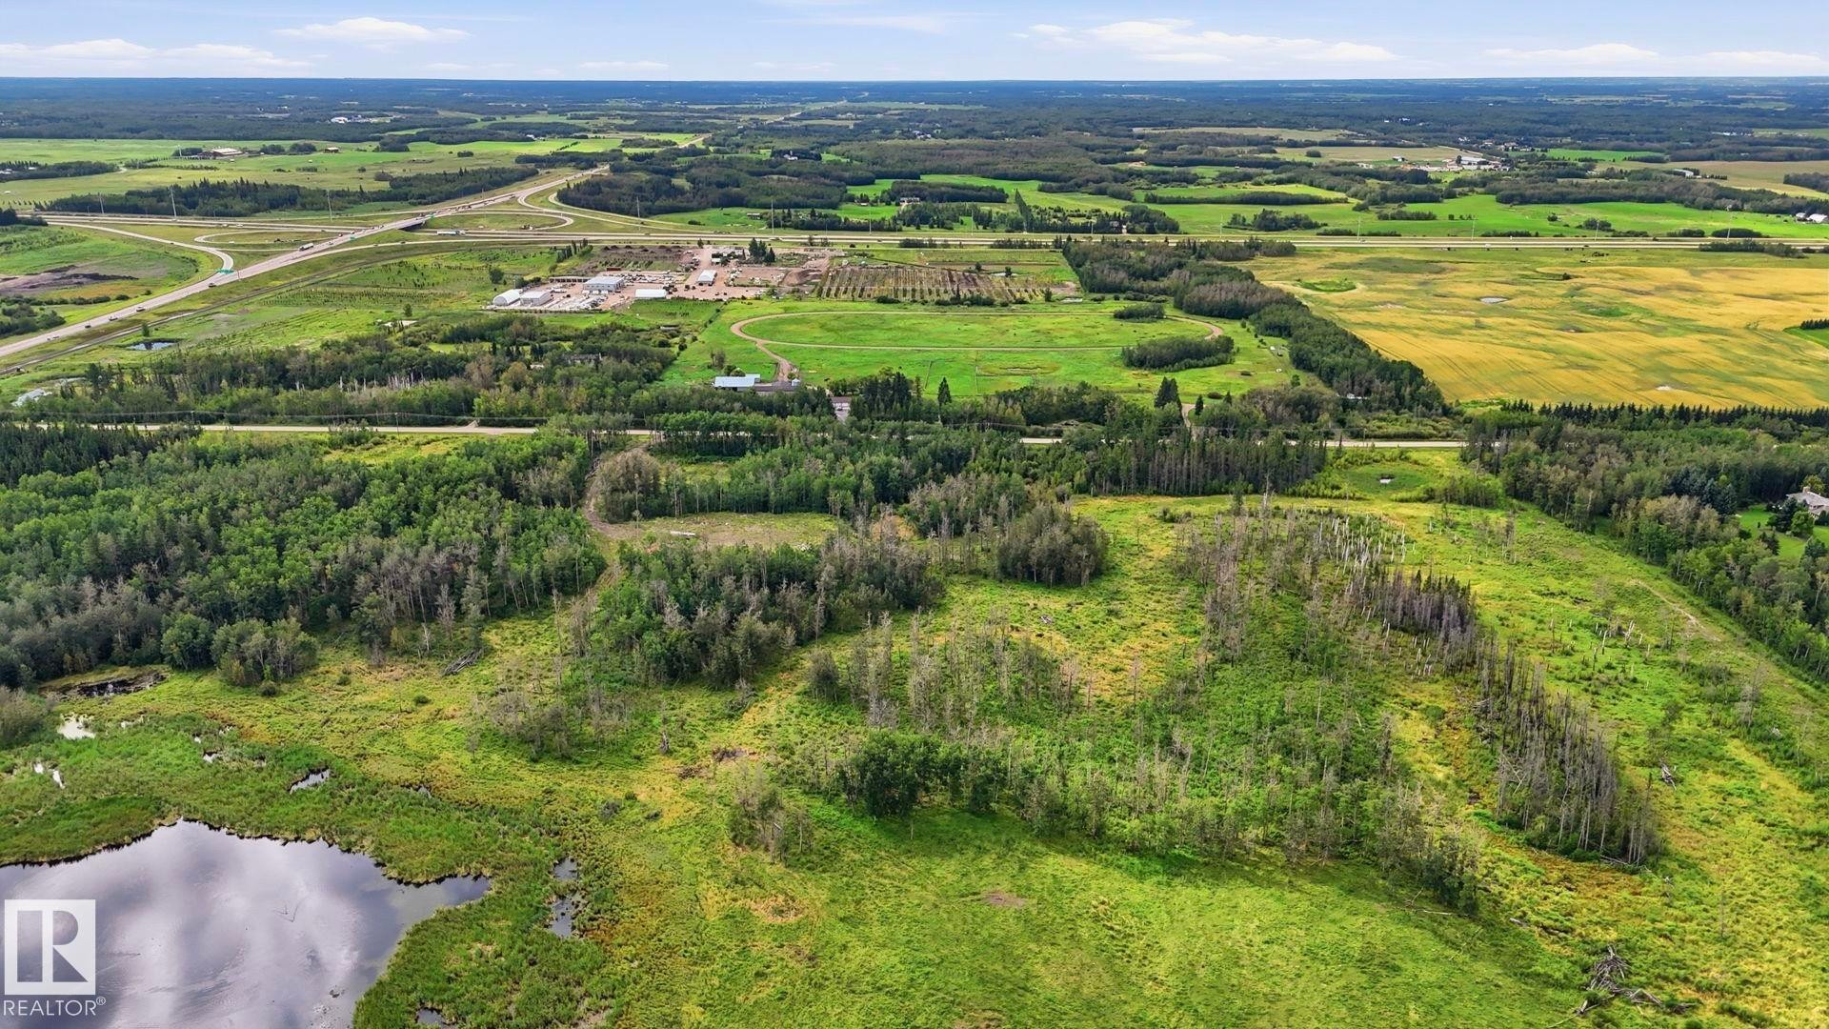
Expansive treed landscape with a visible pond and a distant highway - 52012 Hwy 21, Rural Strathcona County, AB - Outdoor With View
Additional content - 52012 Hwy 21, Rural Strathcona County, AB - Outdoor With View
Gated entry with brick pillars, a long driveway, and a white single-story structure with a dark roof - 52012 Hwy 21, Rural Strathcona County, AB  - Outdoor
Expansive property featuring dense wooded areas, open green fields, a substantial pond, and paved road frontage - 52012 Hwy 21, Rural Strathcona County, AB  - Outdoor With View
Ranch-style residence featuring white siding, a dark roof, blue window frames, and an integrated garage with a blue sectional door - 52012 Hwy 21, Rural Strathcona County, AB  - Outdoor
White exterior with blue trim accents and a two-car garage - 52012 Hwy 21, Rural Strathcona County, AB  - Outdoor
Wood-paneled door with a transom window, bi-fold closet doors, and wood-finish flooring - 52012 Hwy 21, Rural Strathcona County, AB - Indoor Photo Showing Other Room
Light wood-finish flooring, built-in shelving, large window, and recessed lighting - 52012 Hwy 21, Rural Strathcona County, AB - Indoor
Hardwood flooring throughout, with a built-in wood-finish shelving unit - 52012 Hwy 21, Rural Strathcona County, AB - Indoor
Light wood-finish flooring with a white ceiling - 52012 Hwy 21, Rural Strathcona County, AB - Indoor
Wood-finish flooring, two large multi-pane windows, and a white ceiling - 52012 Hwy 21, Rural Strathcona County, AB - Indoor
Light wood-finish flooring with multiple windows providing natural illumination - 52012 Hwy 21, Rural Strathcona County, AB - Indoor
Kitchen featuring wood-finish flooring, wood cabinetry with glass-front accents, and a white tile backsplash - 52012 Hwy 21, Rural Strathcona County, AB - Indoor Photo Showing Kitchen With Double Sink
Wood-finish cabinetry paired with white countertops and a tile backsplash - 52012 Hwy 21, Rural Strathcona County, AB - Indoor Photo Showing Kitchen With Double Sink
Kitchen featuring wood-finish cabinetry, white countertops, a tile backsplash, and wood-finish flooring - 52012 Hwy 21, Rural Strathcona County, AB - Indoor Photo Showing Kitchen With Double Sink
Wood-finish flooring, wood cabinetry, white countertops, built-in cooktop, and an integrated refrigerator - 52012 Hwy 21, Rural Strathcona County, AB - Indoor Photo Showing Kitchen
Wood-finish cabinetry with white countertops, wood-finish flooring, and a white side-by-side refrigerator - 52012 Hwy 21, Rural Strathcona County, AB - Indoor Photo Showing Kitchen
Wood-finish flooring with floral pattern wallpaper, a crystal chandelier, and multiple windows - 52012 Hwy 21, Rural Strathcona County, AB - Indoor Photo Showing Other Room
Kitchen featuring wood-finish cabinetry, white appliances, and a built-in breakfast bar with display shelving - 52012 Hwy 21, Rural Strathcona County, AB - Indoor Photo Showing Kitchen
Patterned wallpaper accent wall, wood-finish flooring, and a ceiling fan with integrated lighting - 52012 Hwy 21, Rural Strathcona County, AB - Indoor Photo Showing Other Room
Recessed lighting, ceiling fan, and window with natural light - 52012 Hwy 21, Rural Strathcona County, AB - Indoor Photo Showing Other Room
White walls, wood-finish flooring, and a ceiling fan with integrated lighting - 52012 Hwy 21, Rural Strathcona County, AB - Indoor Photo Showing Other Room
Built-in shelving, wood-finish countertops, and a window with a roller shade - 52012 Hwy 21, Rural Strathcona County, AB - Indoor
Additional content - 52012 Hwy 21, Rural Strathcona County, AB - Indoor Photo Showing Garage
Bathroom featuring a built-in bathtub, a window, a vanity with an integrated sink, and patterned wall tiles - 52012 Hwy 21, Rural Strathcona County, AB - Indoor Photo Showing Bathroom
Laundry area with a utility sink, wall-mounted shelving, and a framed window - 52012 Hwy 21, Rural Strathcona County, AB - Indoor Photo Showing Laundry Room
Attached garage with a paneled overhead door, concrete flooring, and built-in wood shelving - 52012 Hwy 21, Rural Strathcona County, AB - Indoor
Additional content - 52012 Hwy 21, Rural Strathcona County, AB - Outdoor
Gravel area with a partial barbed wire fence and natural wood posts, bordered by varied foliage and mature trees - 52012 Hwy 21, Rural Strathcona County, AB - Outdoor
Additional content - 52012 Hwy 21, Rural Strathcona County, AB - Outdoor
Extensive tree coverage surrounding the property, multiple structures with light-colored roofing, and a defined gravel driveway system - 52012 Hwy 21, Rural Strathcona County, AB - Outdoor
Expansive property featuring dense wooded areas, open fields, a natural pond, and multiple structures - 52012 Hwy 21, Rural Strathcona County, AB - Outdoor With View
Expansive natural landscape with a prominent body of water - 52012 Hwy 21, Rural Strathcona County, AB - Outdoor With View
Expansive land featuring mature trees, open fields, and a natural pond - 52012 Hwy 21, Rural Strathcona County, AB - Outdoor With View
Extensive acreage featuring a natural pond, lush green fields, and mature tree coverage - 52012 Hwy 21, Rural Strathcona County, AB - Outdoor With View
Expansive treed landscape with a visible pond and a distant highway - 52012 Hwy 21, Rural Strathcona County, AB - Outdoor With View
Additional content - 52012 Hwy 21, Rural Strathcona County, AB - Outdoor With View
  • Publicité
52012 HWY 21, Rural Strathcona County, AB, T8B 1J6
1 640 000 $

4 Chambres

1 Salle de bain

Informations sur la propriété

Unique opportunity, Only minutes from Sherwood Park and Edmonton, this 35 acre property offers an outstanding location, a transferable business plus more. Surrounded by a beautiful mix of mature spruce, pine and poplar, the land offers privacy, open space and plenty of possibilities. The existing bungalow is solid but in need of updates and TLC but provides 4 bedrooms, a spacious living area and open kitchen for those ready to roll up their sleeves and bring new life to the property. A large cinder block outbuilding, previously operated as a dog and cat kennel, offers additional space and opportunity. Looking to start fresh? A second potential building site on the west side of the property has access from Township Road 520, along with existing electricity, cistern and septic infrastructure from a previous mobile home. Located approximately 4 miles south of Sherwood Park with Highway 21 access and just 4 miles east of Edmonton and Anthony Henday Drive. Renovate, rebuild or reimagine. 35 acres!

Particularités du bâtiment :

  • Surface utile: 137.4 Mètre

Caractéristiques :

  • Accès routier: Pavé
  • Alimentation d'eau: Citerne
  • Bâti en: 1964
  • Biens compris: Lave-vaisselle - encastré, Sécheuse, Réfrigérateur, Cuisinière électrique, Laveuse
  • Caractéristiques de commodités: Eau chaude au gaz naturel, Maison sans fumée
  • Caractéristiques extérieures: Façade sur un parc/boisé, Coin de rue, Aménagement paysager, Cadre privé, Centre commercial à proximité, Lot boisé, Voir remarques
  • Chambres : 4
  • Chauffage: =Air pulsé-1, Gaz naturel
  • Détails de la fondation: Périmètre en béton
  • Dimensions du terrain : 35.00 Acres
  • État du sous-sol: Aucun
  • Extérieur: Bois
  • Fosse septique: Gravité, Fosse et décharge directe
  • Points d'intérêt du site: Façade sur un parc/boisé, Coin de rue, Aménagement paysager, Cadre privé, Centre commercial à proximité, Lot boisé, Voir remarques
  • Revêtement de plancher: Carreaux de céramique, Bois transformé, Plancher stratifié
  • Salle(s) de bains : 1
  • Sous-sol: Aucun, Pas de sous-sol
  • Stationnement: Garage simple attenant
  • Style architectural: Plain pied
  • Superficie habitable (approx): 137.4 Mètres carrés
  • Type de bâtiment: Unifamiliale détachée
  • Type de sous-sol: Aucun
  • Zonage: Zone 80

Gracieuseté de : Exp Realty

Dernière mise à jour des données le 2026-08-24 à 17:22

The data relating to real estate for sale on this web site comes in part from the Internet Data exchange (“IDX”) program of the REALTORS® Association of Edmonton. IDX information is provided exclusively for consumers' personal, non-commercial use and may not be used for any purpose other than to identify prospective properties consumers may be interested in purchasing. The data on this website is deemed reliable but is not guaranteed accurate by the REALTORS® Association of Edmonton. Information deemed reliable but not guaranteed.

Copyright 2026 by the REALTORS® Association of Edmonton. All Rights Reserved. Data is deemed reliable but is not guaranteed accurate by the REALTORS® Association of Edmonton.

ÉvaluationExpressMC Powered by RPS

Emplacement de 52012 HWY 21, Rural Strathcona County, AB, T8B 1J6

Données démographiques de 52012 HWY 21, Rural Strathcona County, AB, T8B 1J6

Étape de vie

Parents d'âge moyen avec adolescents

Type d'emploi

Cols blancs

Revenu moyen du ménage

325 000.00 $

Nombre moyen d'enfants

1.80

Population à domicile

Structure à domicile

Âge de la population

Éducation

Niveau d'éducation

No certificate/diploma/degree

11.6 %

Diplôme d'études secondaires ou équivalent

43.48 %

Certificat ou diplôme d'apprentissage ou d'une école de métiers

5.79 %

Diplôme d'études collégiales ou d'études postsecondaires (non universitaires)

17.39 %

Diplômes d'études universitaires

21.74 %

Navetteur

Se rendre au travail

En auto

91.89 %

En transport en commun

0.0 %

À pied

0.0 %

À bicyclette

0.0 %

Par tout autre moyen

8.11 %

Diversité Culturelle
Connaissance des langues officielles

Langue maternelle

Données Sur Le Bâtiment

Type de bâtiment

Appartements (faible hauteur et à étages multiples)

Maisons

100.0 %

Achat ou location