Button CopyPathCircle CloseCircle Left ArrowArrow Down Icon GreyClosecirclecircleBurger
  • Publicité

#20 59316 RR 54, Rural Barrhead County, AB, T7N 1N3

Gracieuseté de Shannon T Carlson de RE/MAX Results, Pia Greig de RE/MAX Results
No. MLS® E4491172
Maison À vendre à Rural Barrhead County, Alberta
284 900 $ ÉvaluationExpressMC: 270K $ - 362K $

3 Chambres

2 Salles de bain

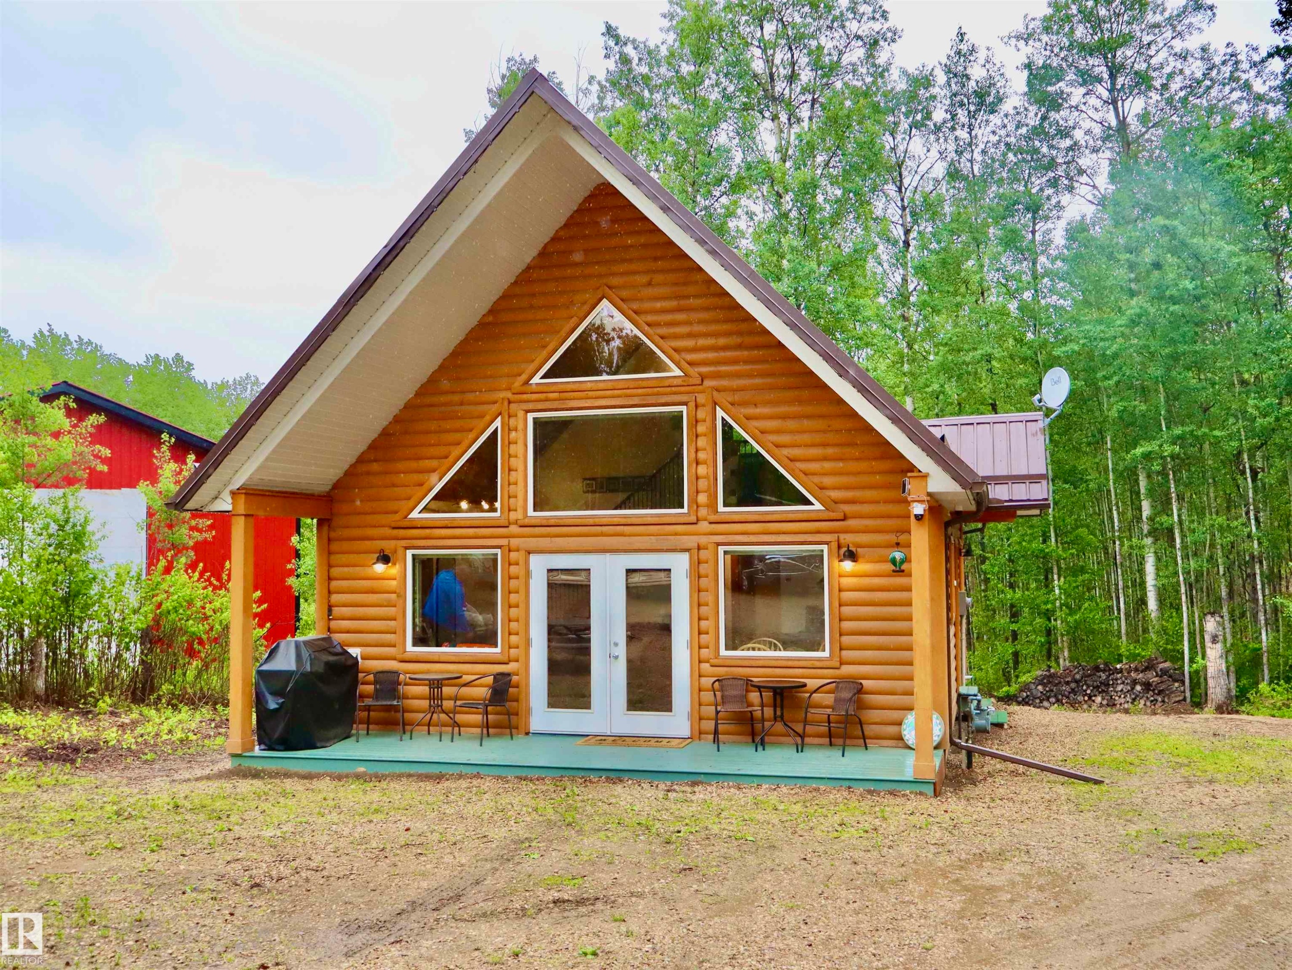
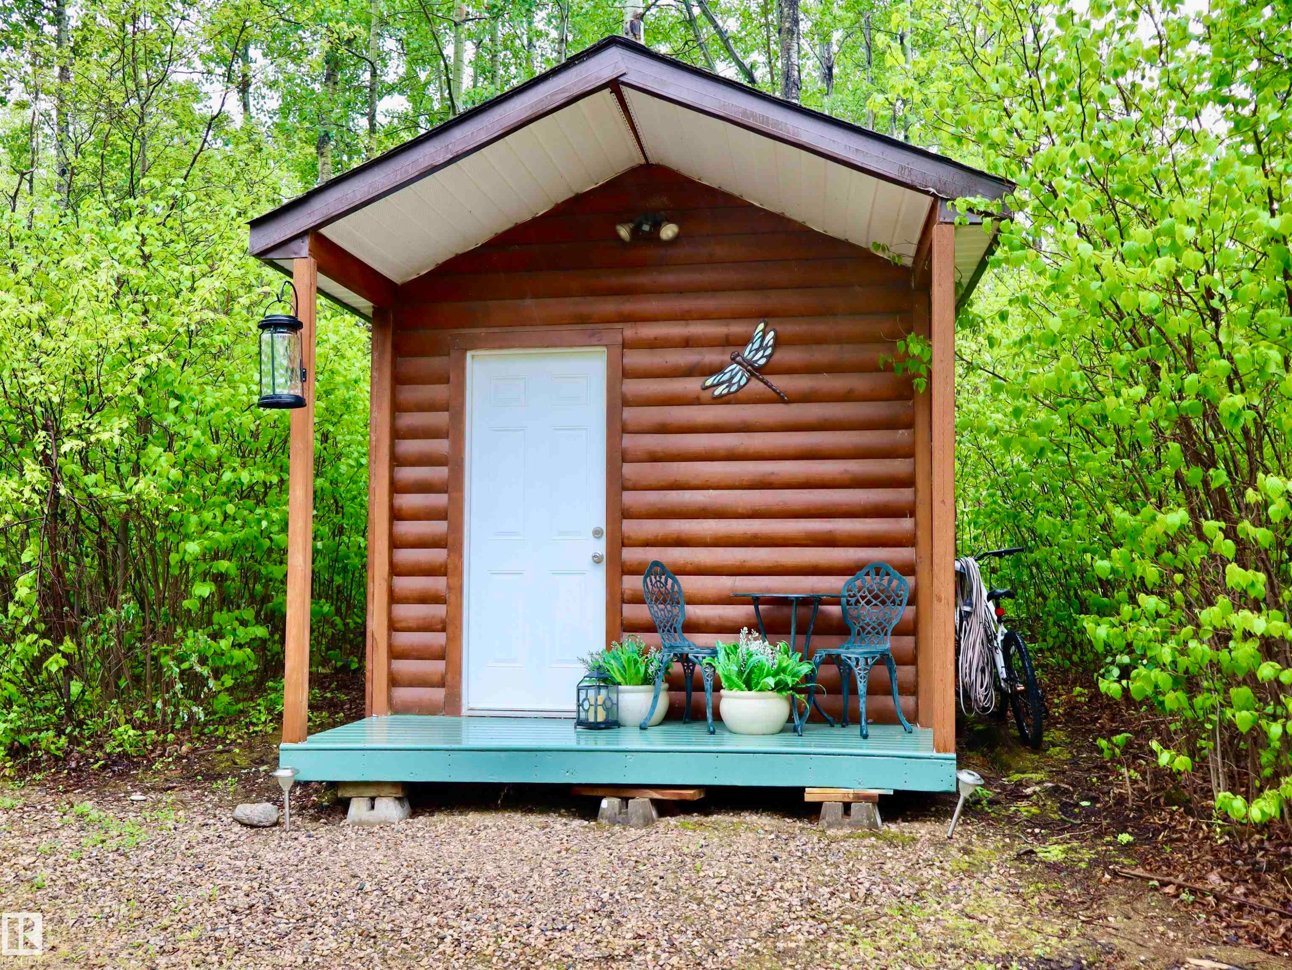
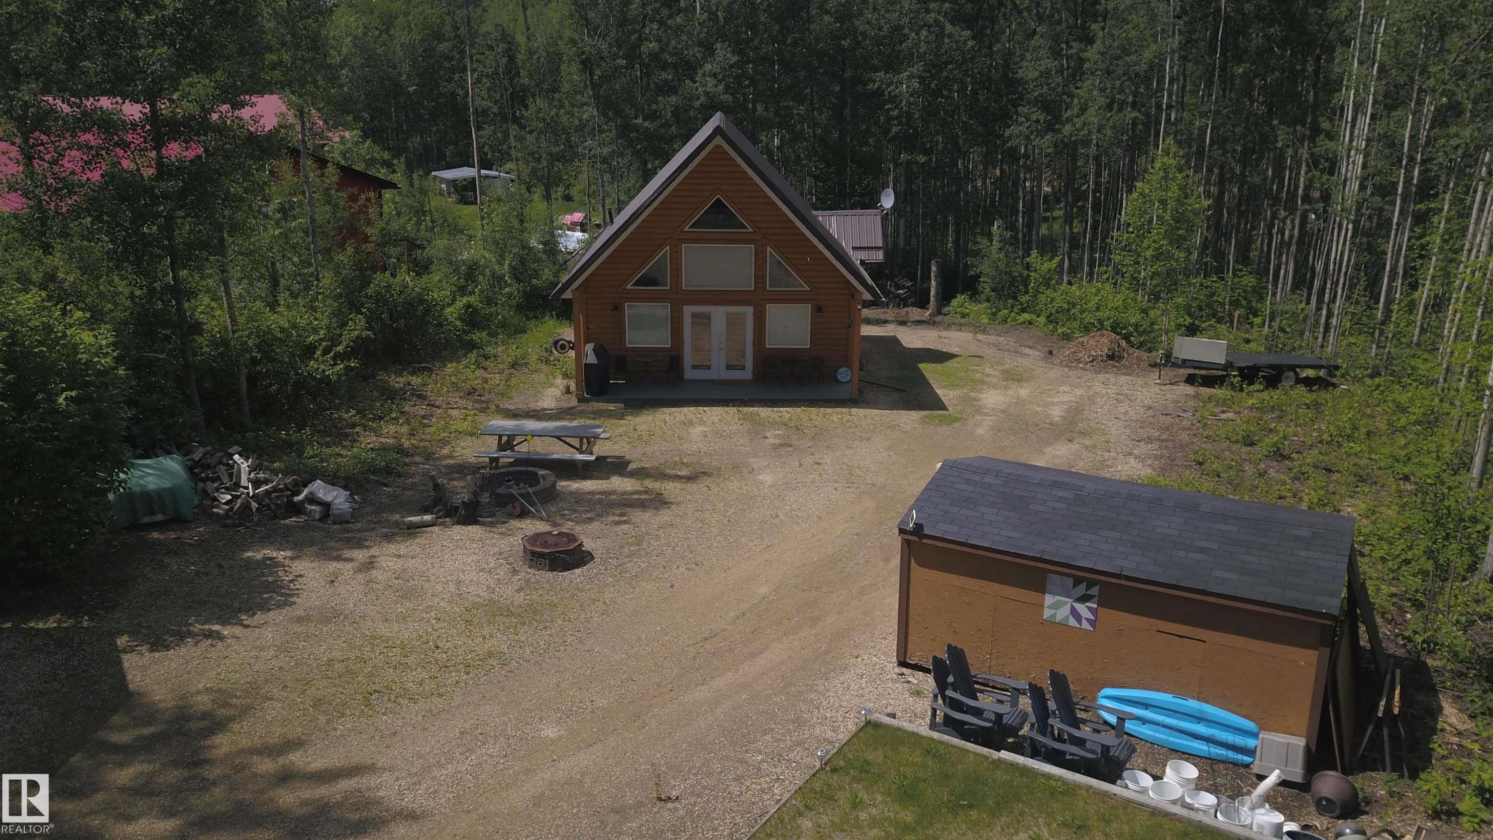
A-frame cabin featuring log siding, a pitched roof, and a front porch - #20 59316 Rr 54, Rural Barrhead County, AB
Wood-sided A-frame structure with a metal roof and a prominent wall of windows - #20 59316 Rr 54, Rural Barrhead County, AB
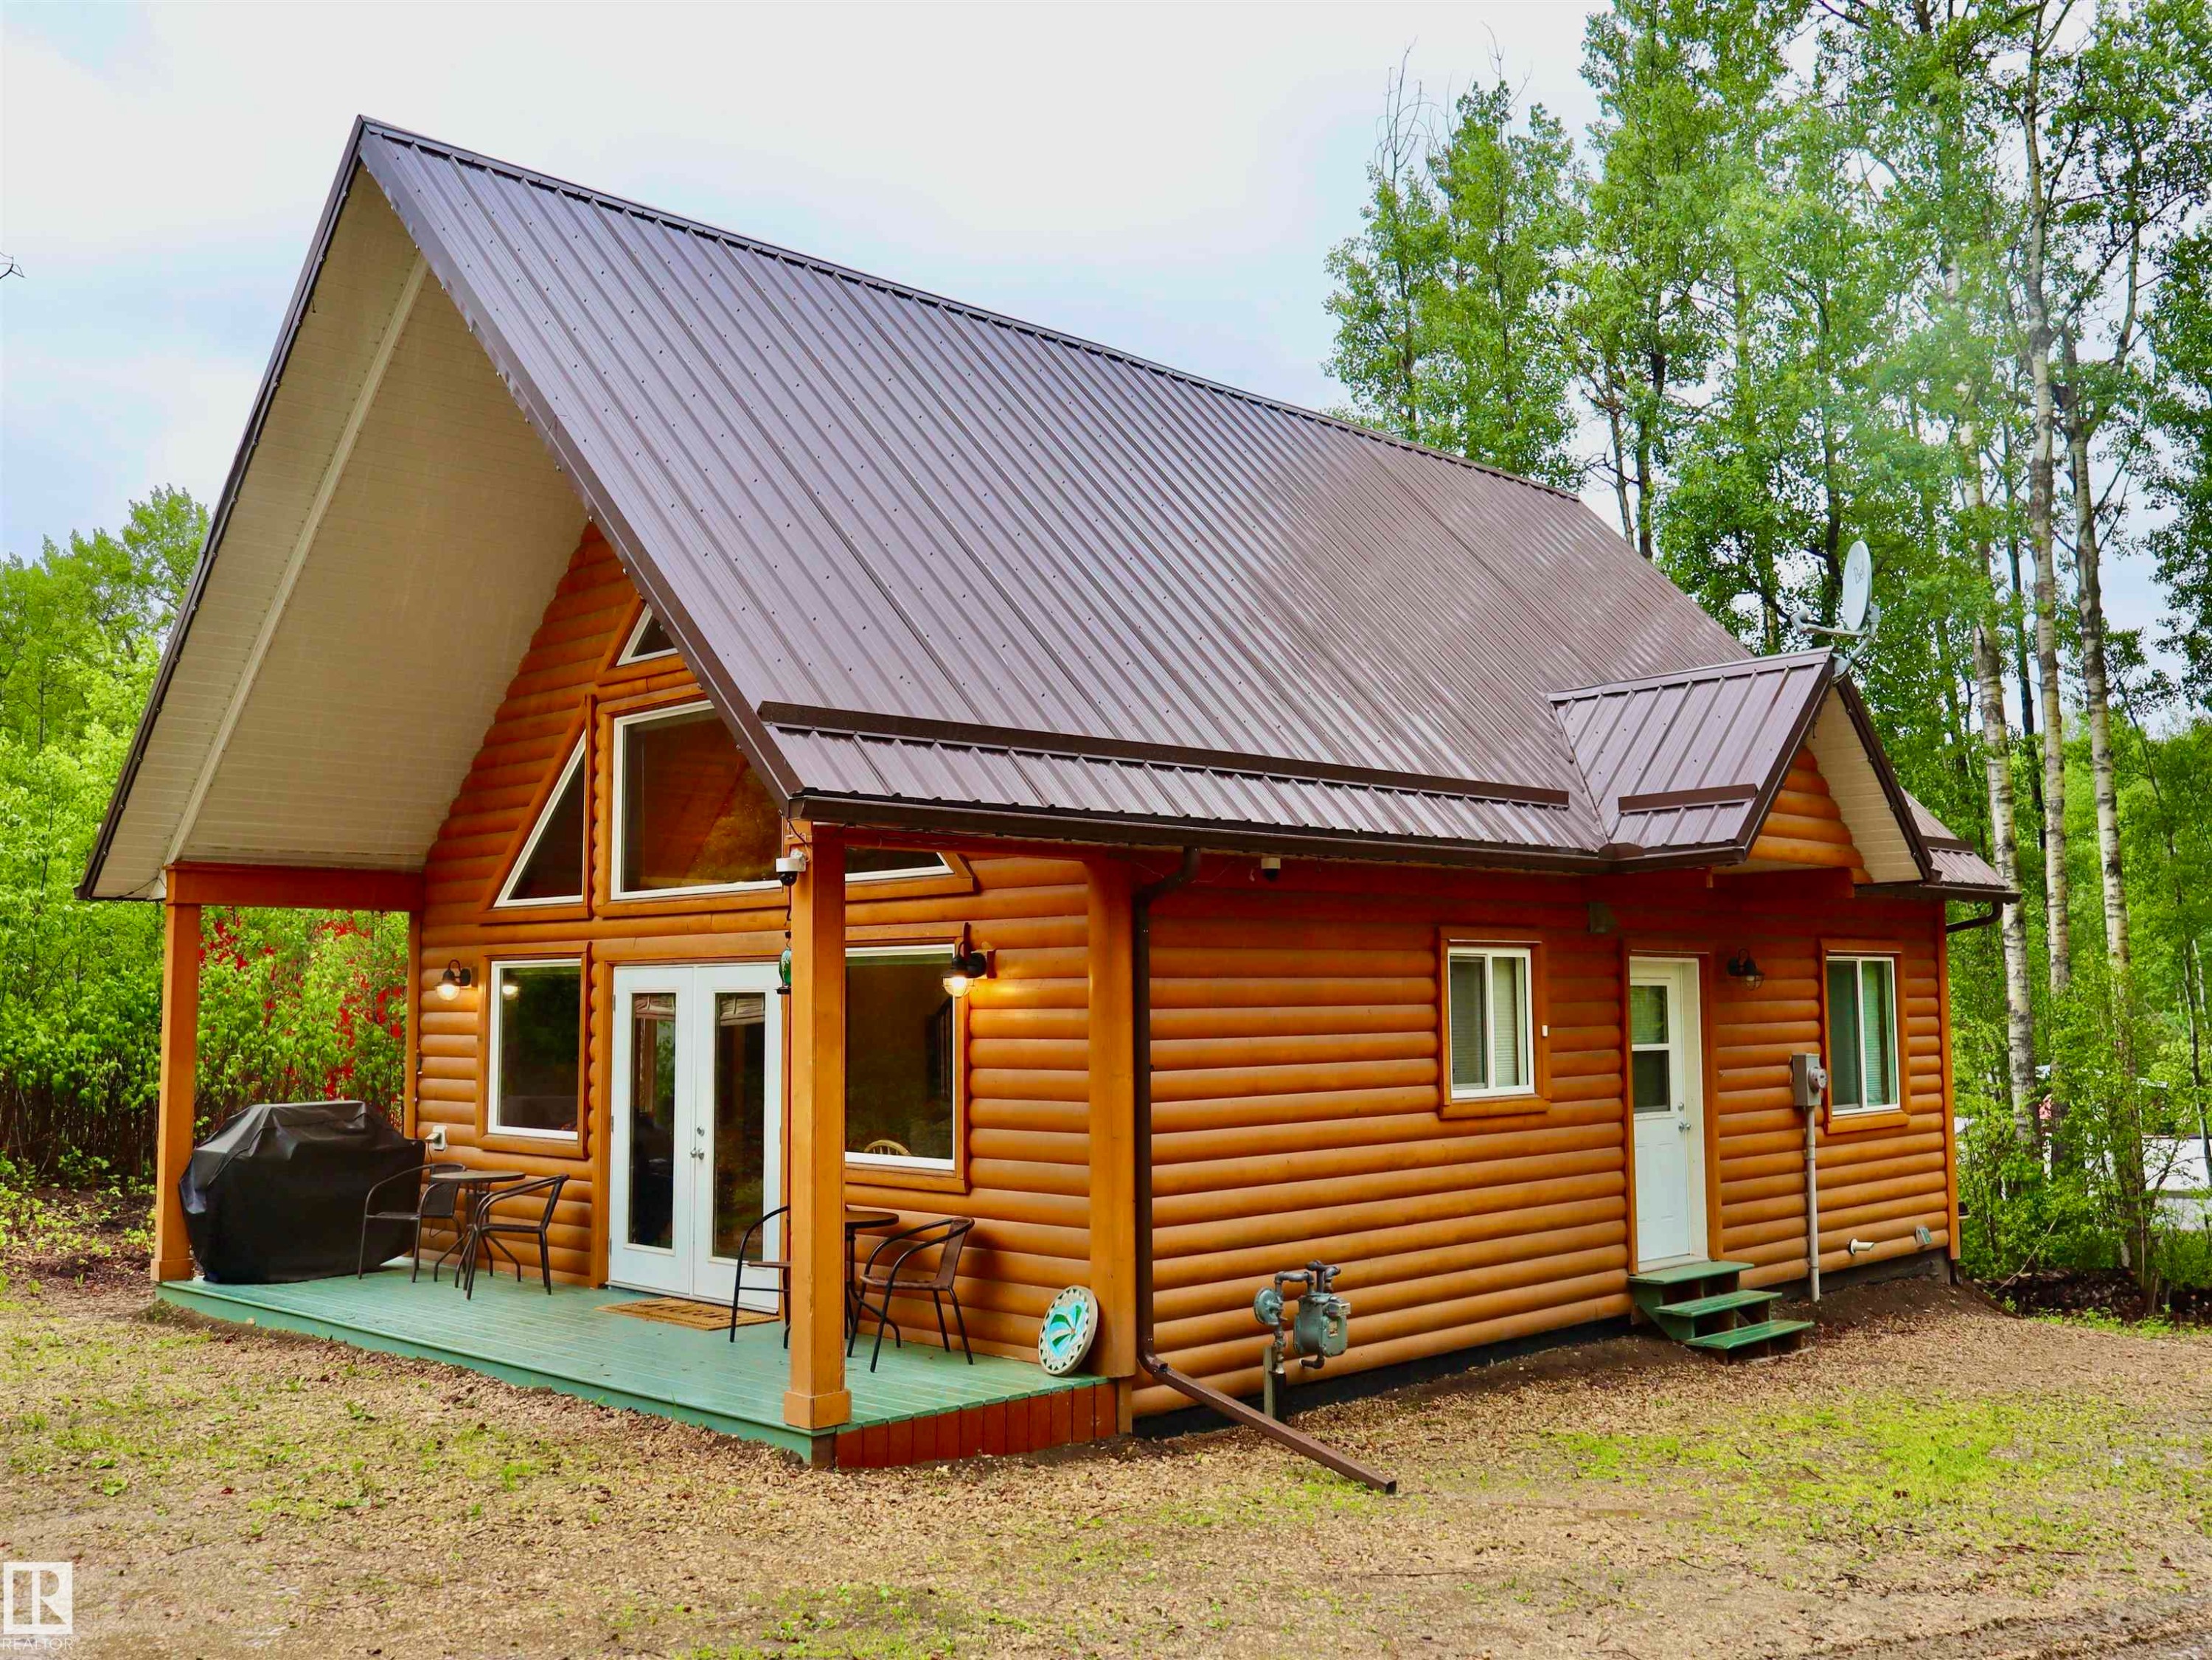
Log cabin exterior featuring a brown metal roof, a covered front porch, a side entry with green steps, and large windows - #20 59316 Rr 54, Rural Barrhead County, AB
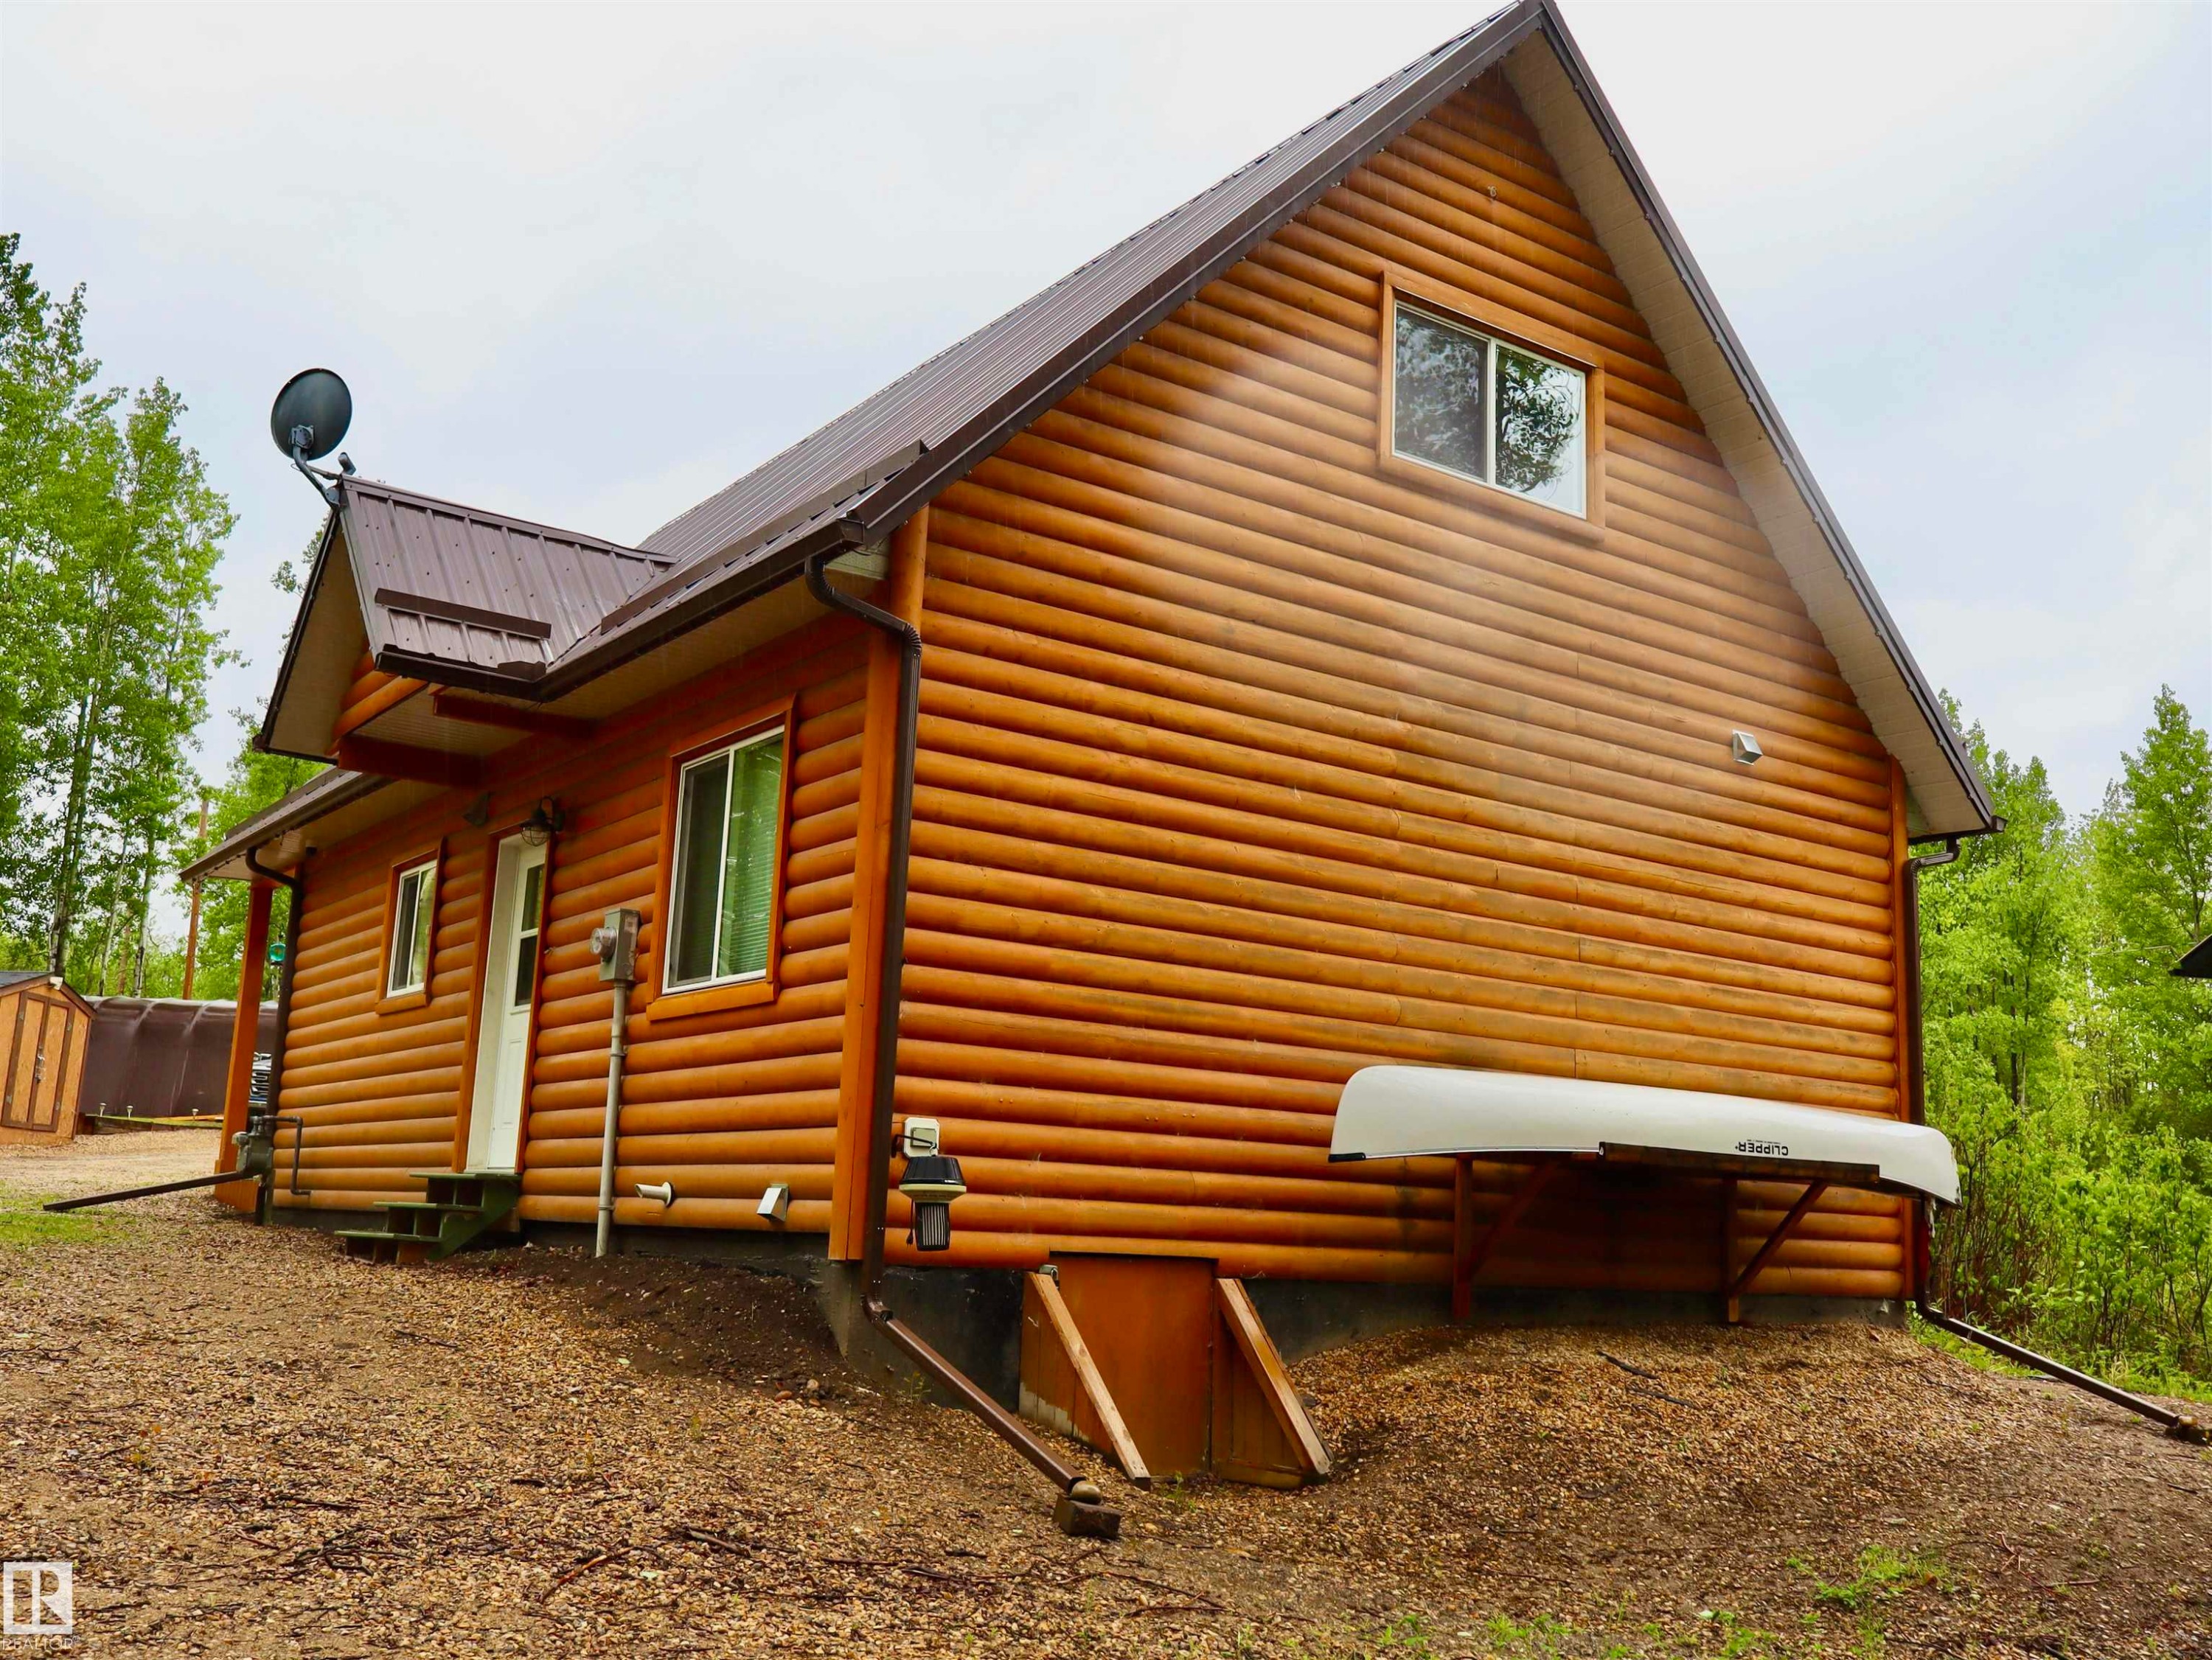
Log cabin style home featuring a brown metal roof - #20 59316 Rr 54, Rural Barrhead County, AB
Log-sided cabin featuring a striking A-frame architectural style and a durable metal roof - #20 59316 Rr 54, Rural Barrhead County, AB
Log cabin exterior featuring horizontal log siding and a pitched roof - #20 59316 Rr 54, Rural Barrhead County, AB
Vaulted wood-paneled ceiling with a skylight-style window - #20 59316 Rr 54, Rural Barrhead County, AB
White interior wall with a wood-finish ceiling and trim - #20 59316 Rr 54, Rural Barrhead County, AB
Angled wall with wood-finish ceiling, light-toned walls, and neutral carpet flooring - #20 59316 Rr 54, Rural Barrhead County, AB
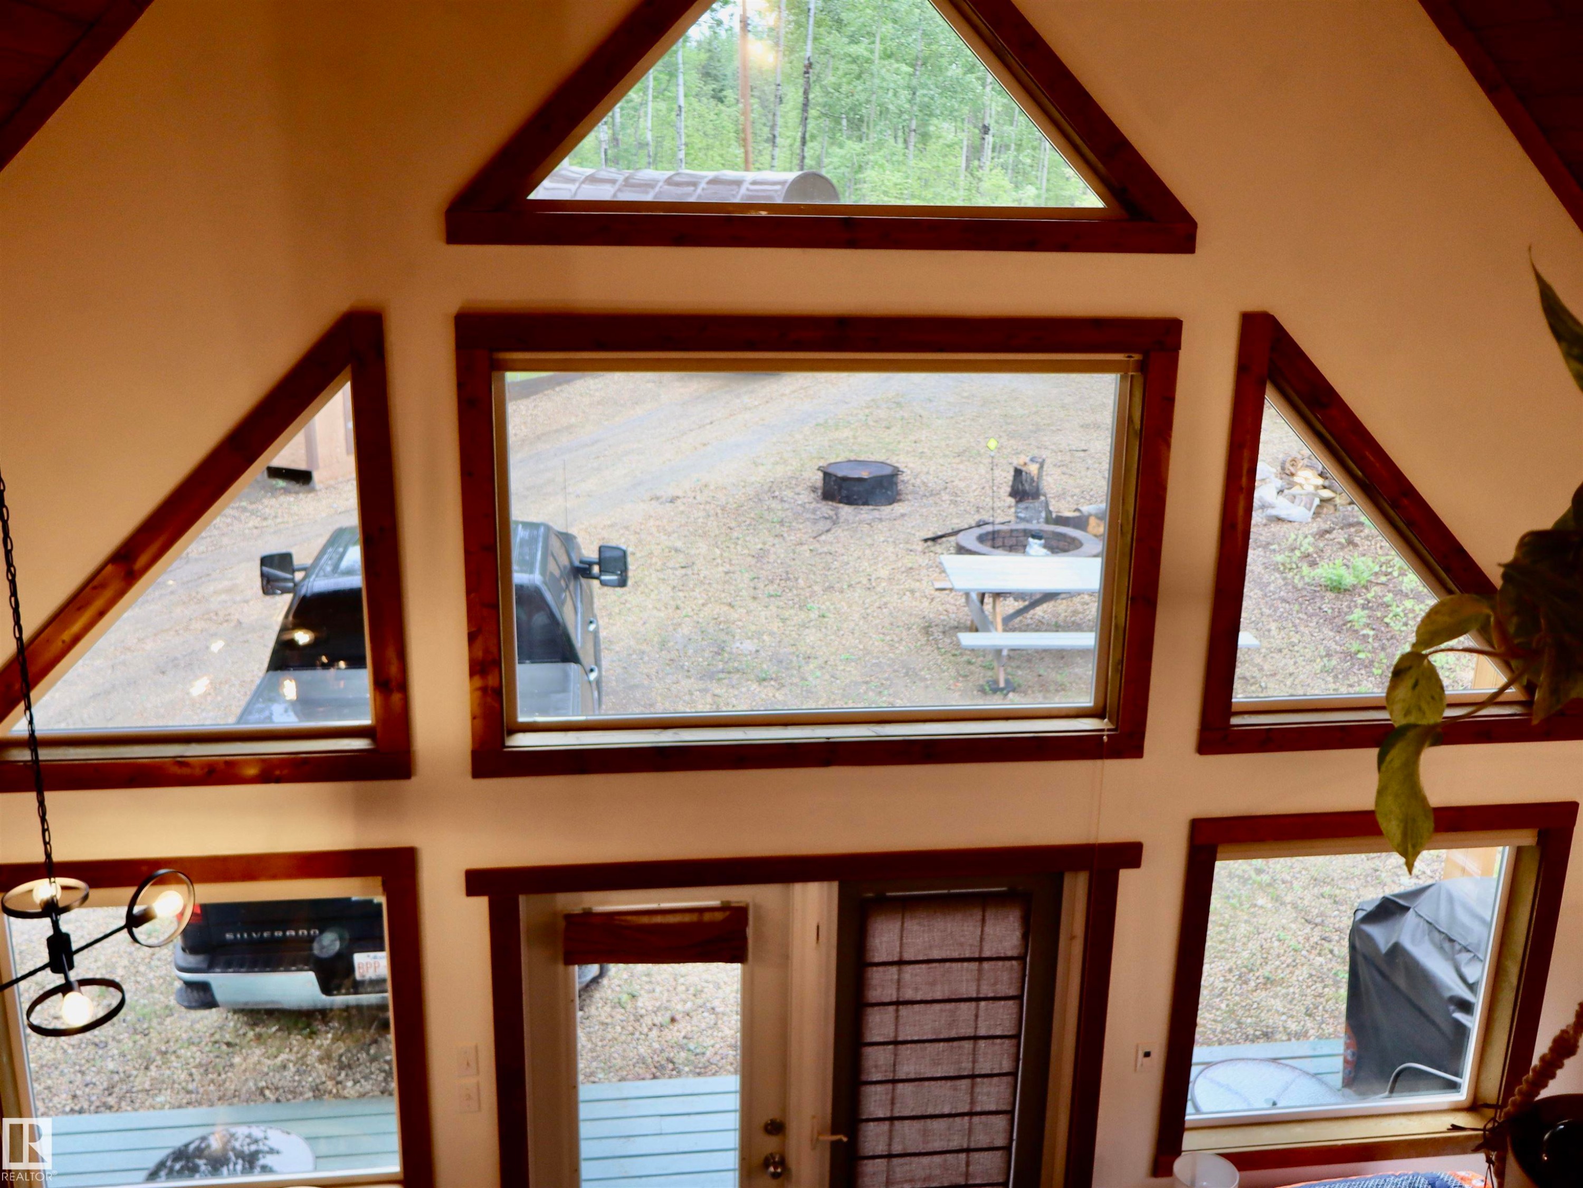
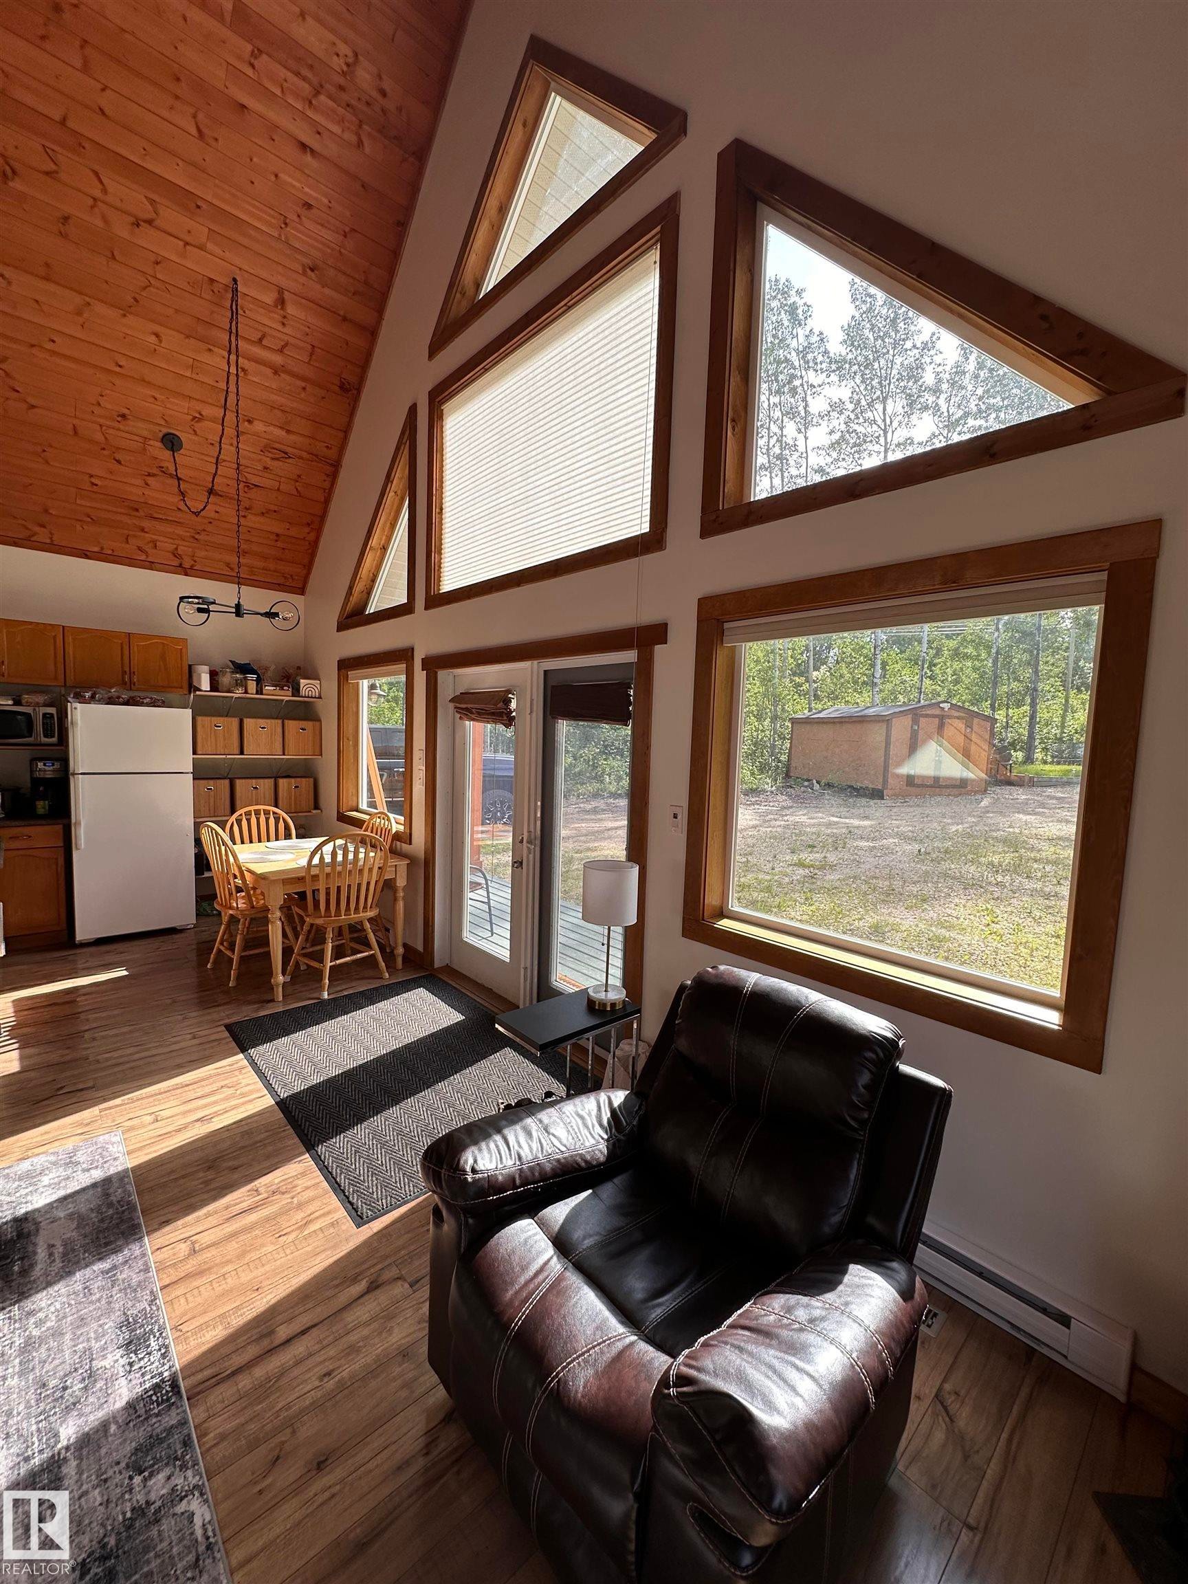
Vaulted ceiling with multiple windows featuring wood trim, geometric window shapes, and a multi-light chandelier - #20 59316 Rr 54, Rural Barrhead County, AB
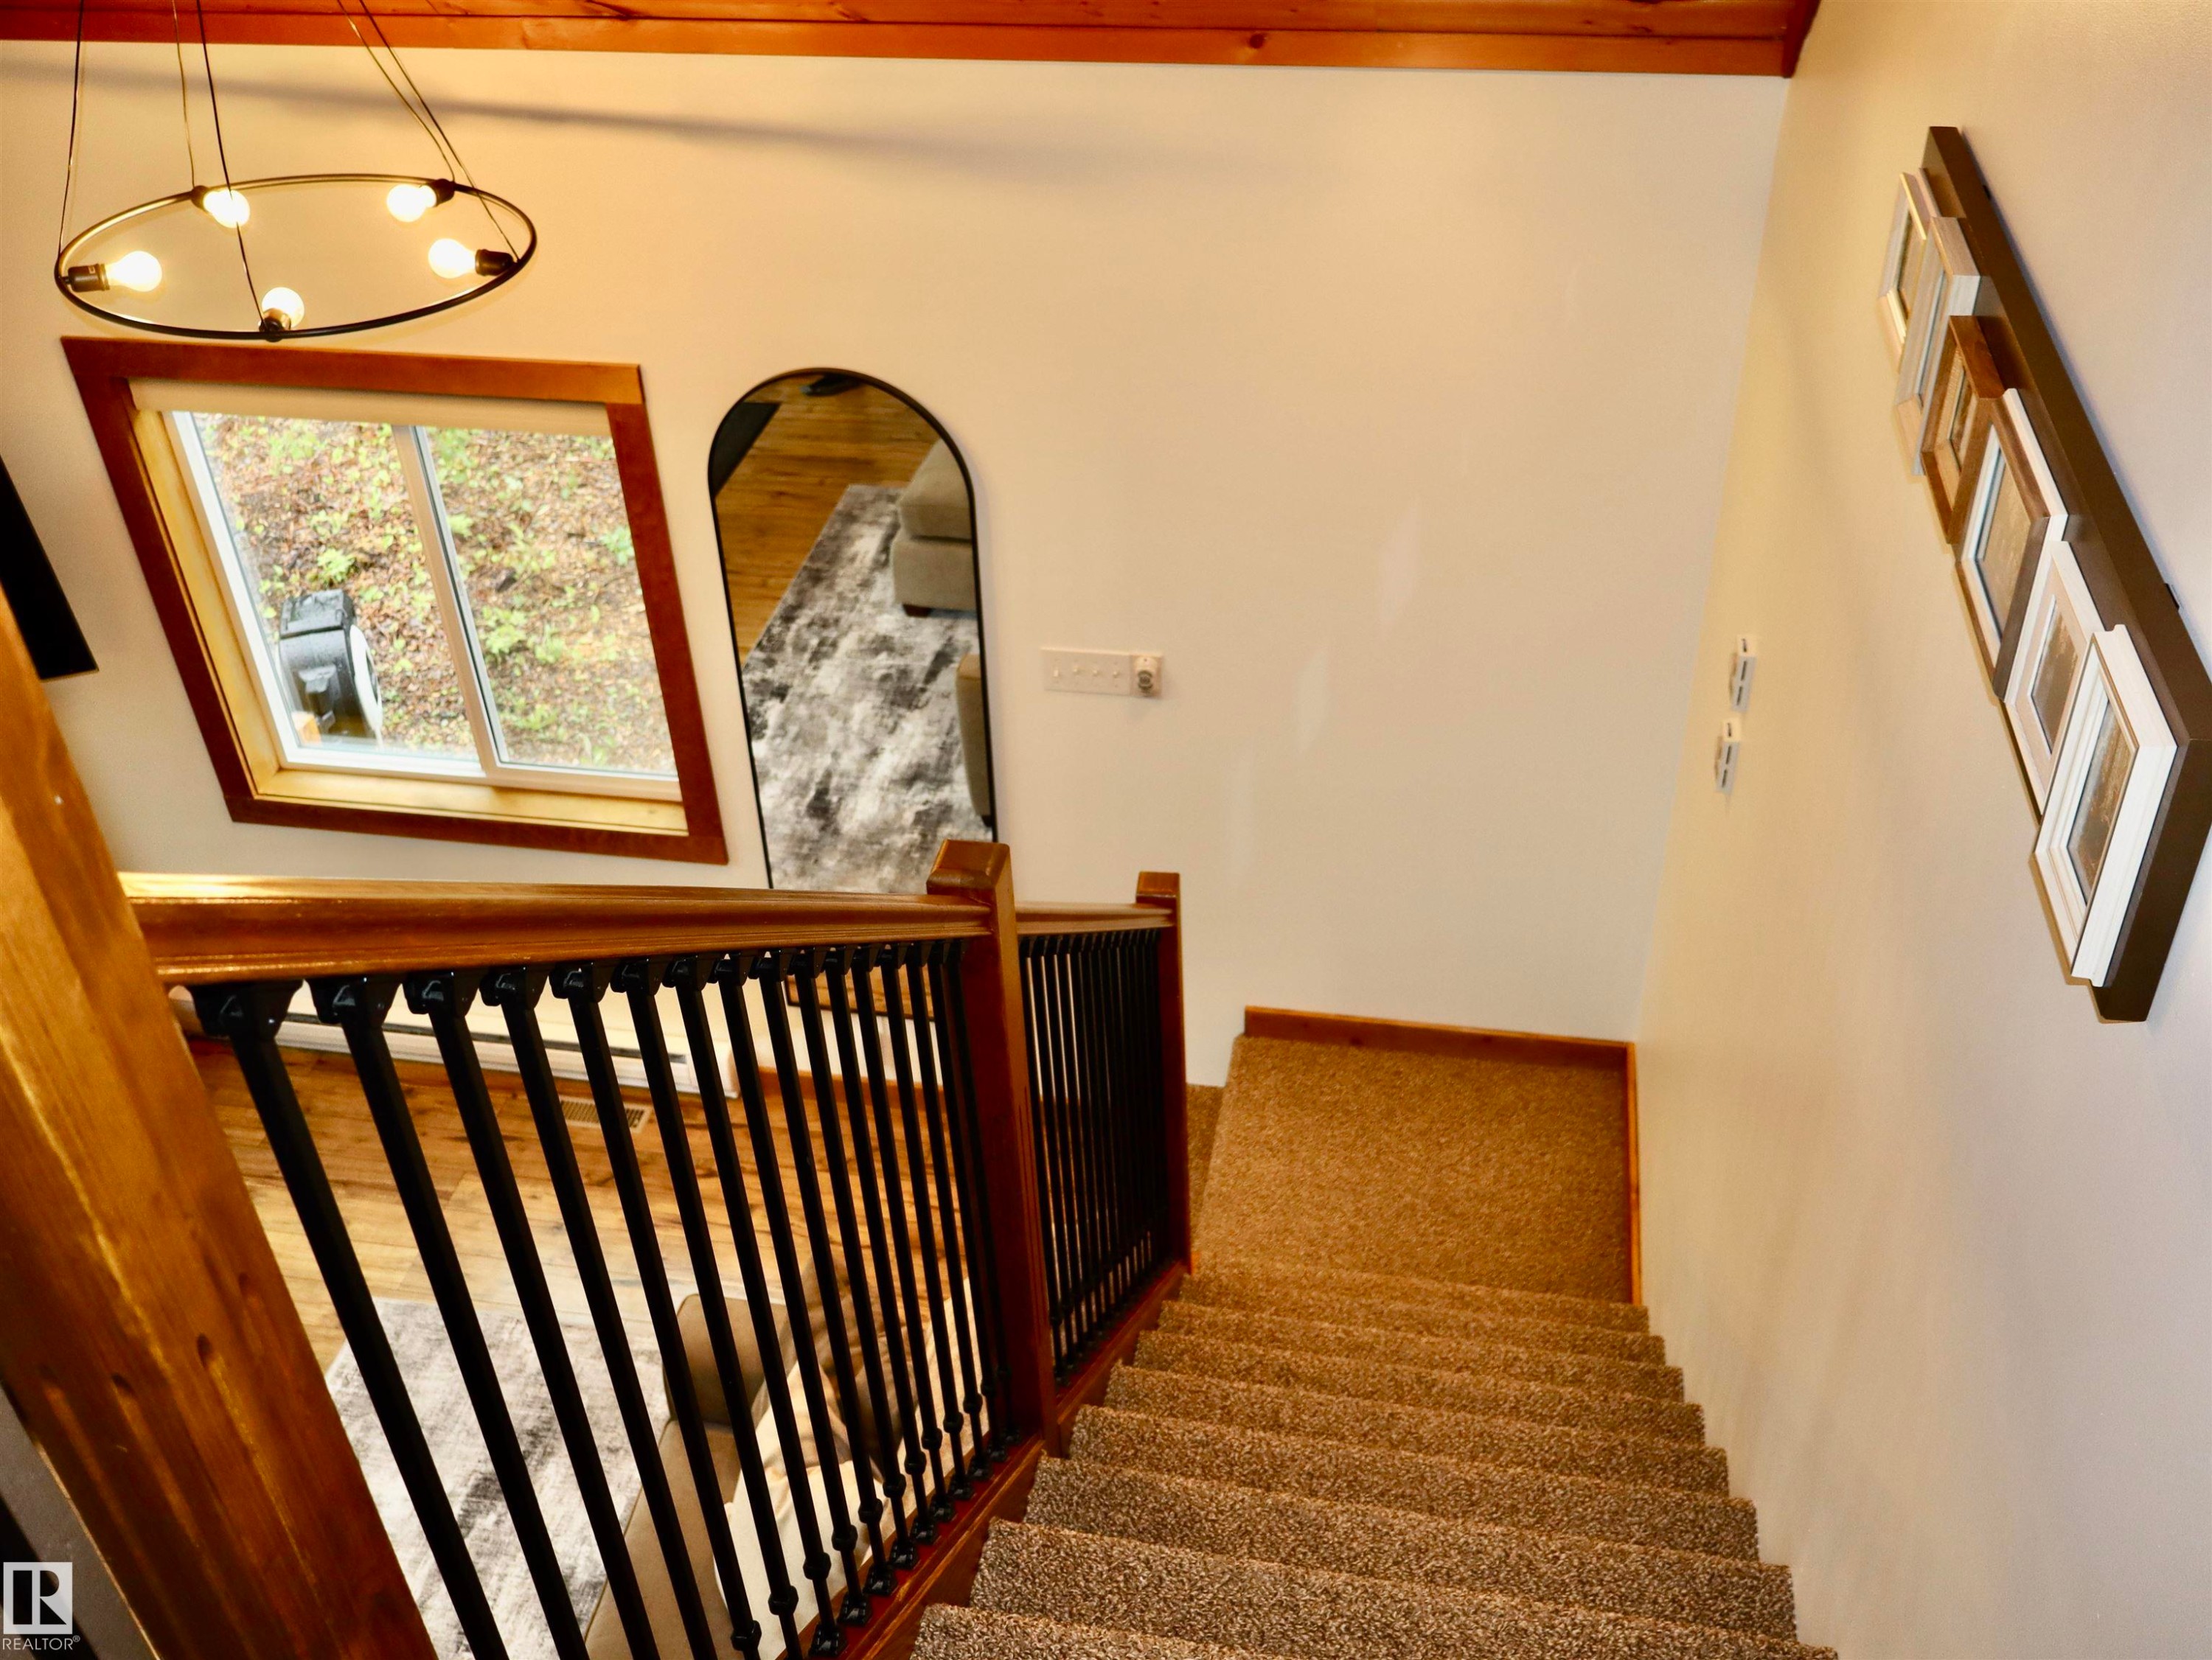
Carpeted staircase with light-toned walls and wood trim - #20 59316 Rr 54, Rural Barrhead County, AB
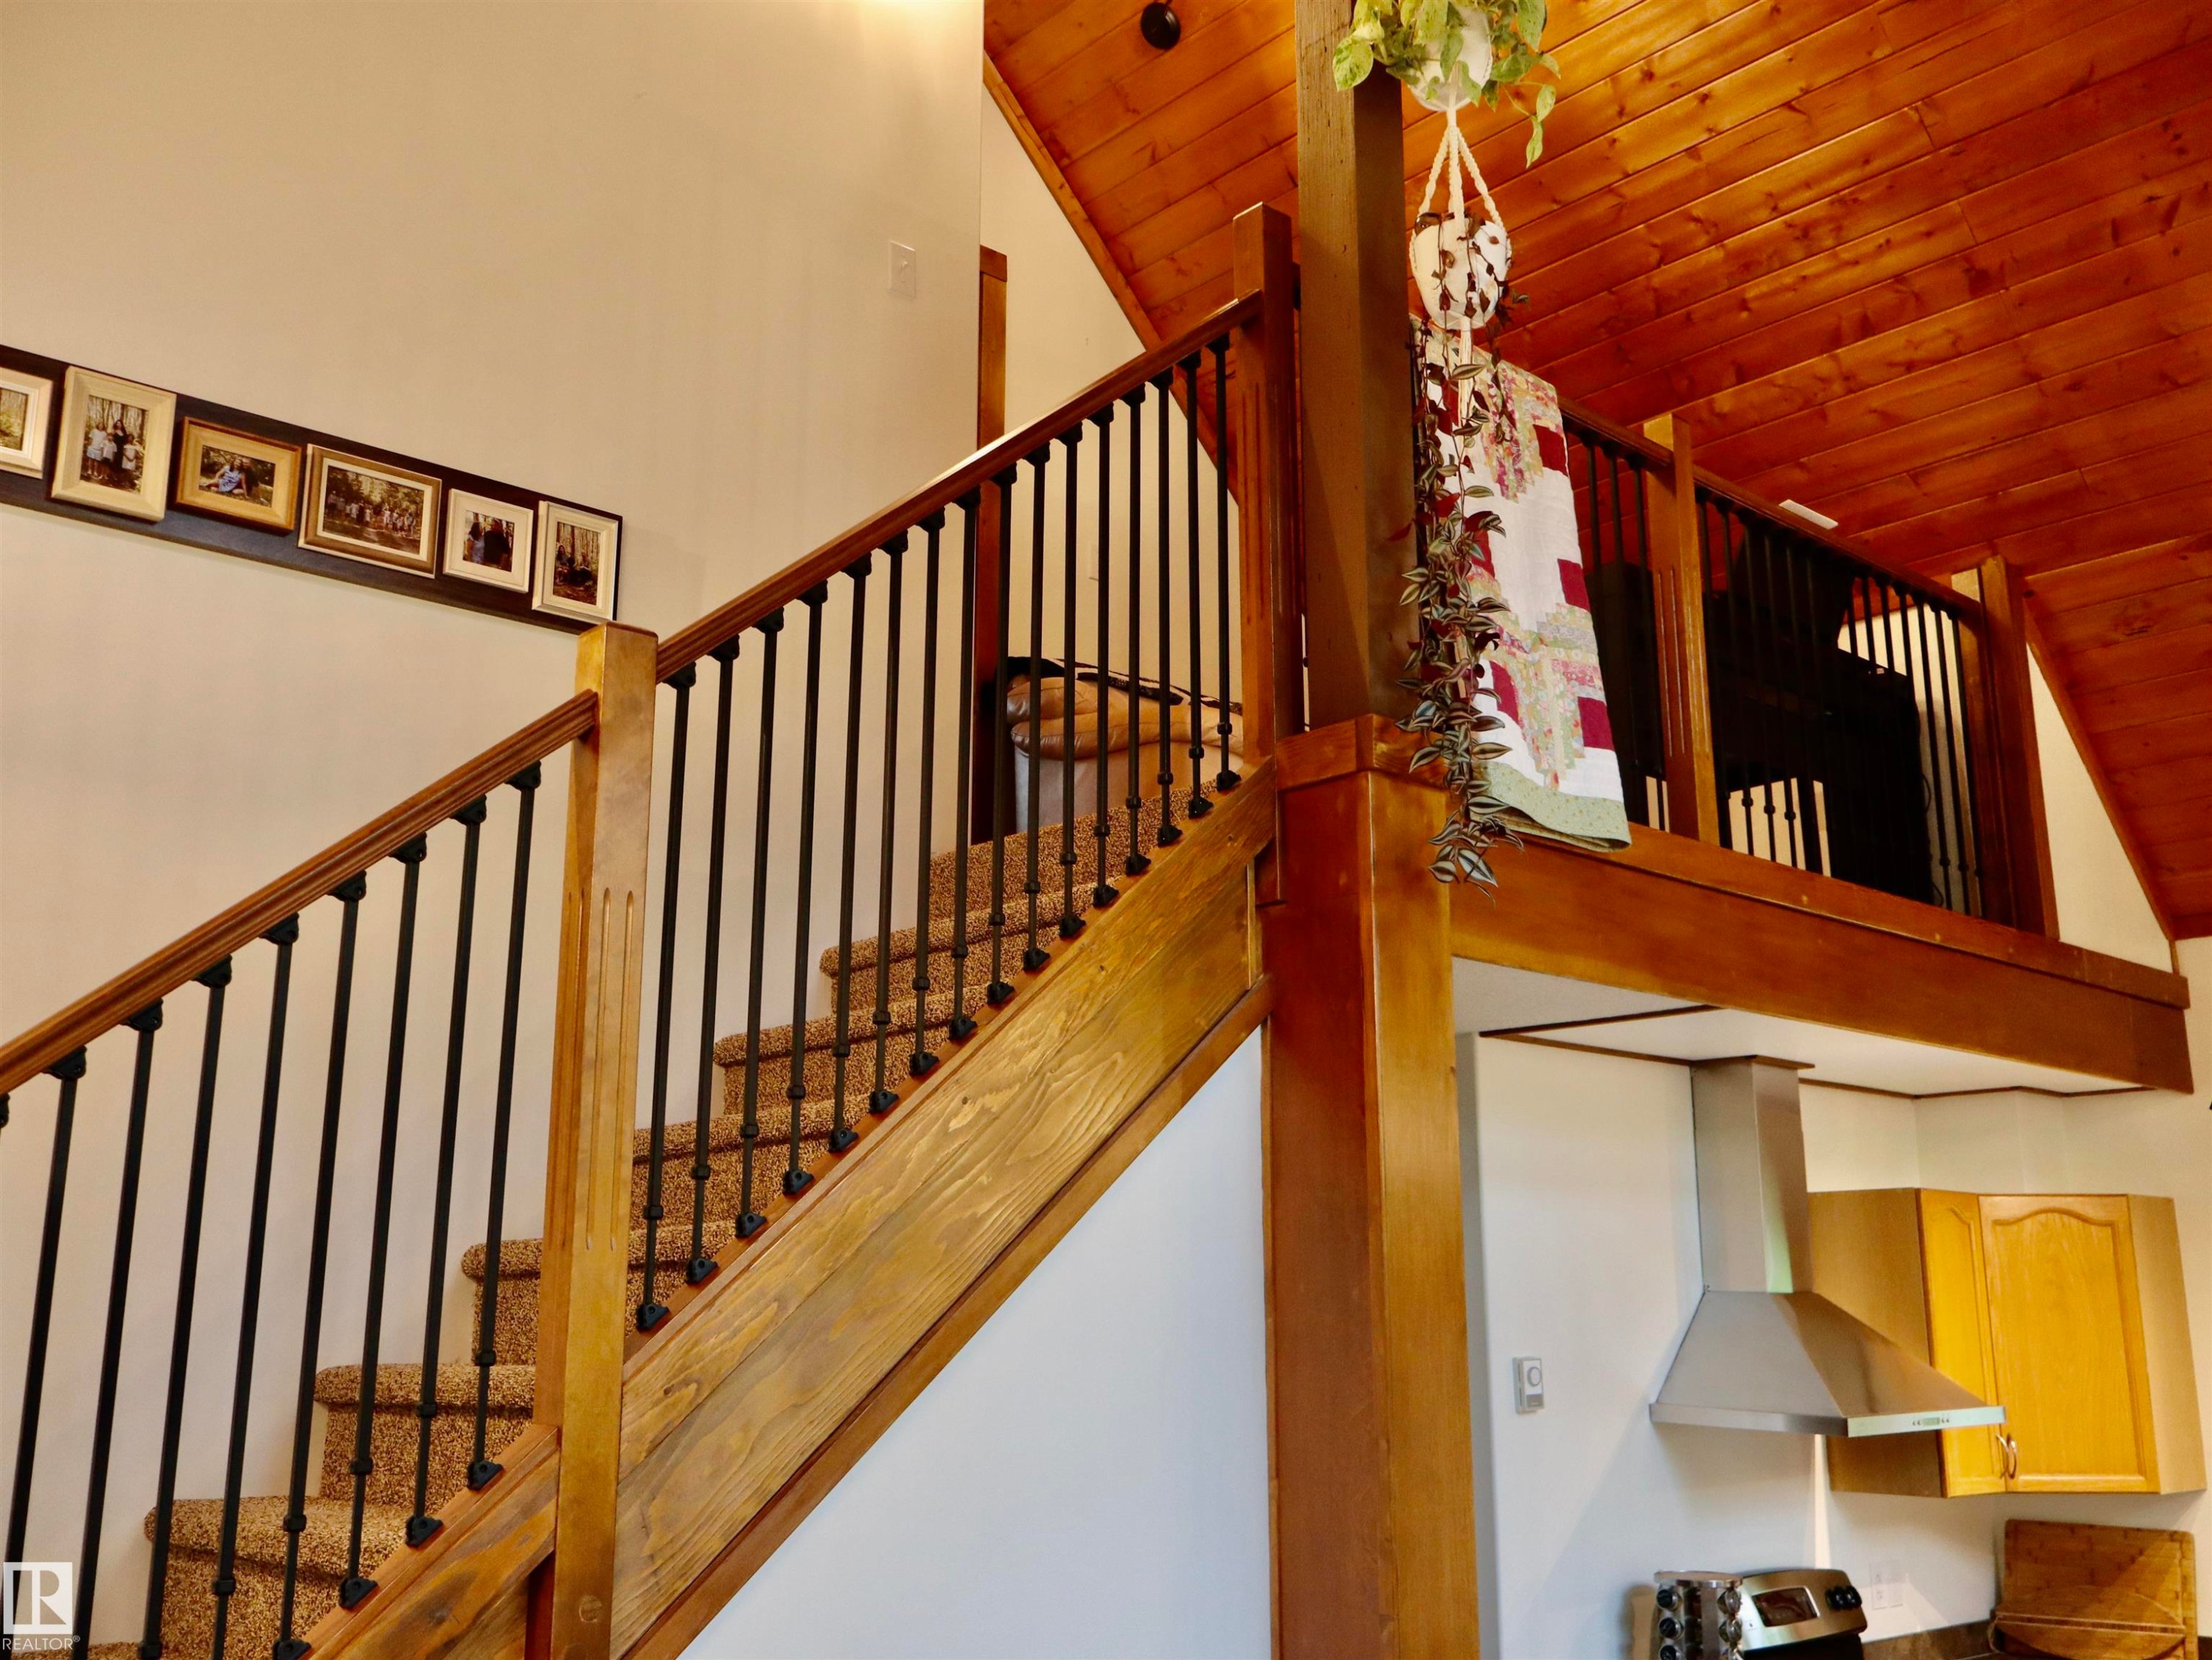
Wood-finish staircase featuring black metal spindles and a carpeted tread - #20 59316 Rr 54, Rural Barrhead County, AB
Vaulted wood-paneled ceiling with exposed beams, wood-finish flooring, and a kitchen island featuring a dark countertop - #20 59316 Rr 54, Rural Barrhead County, AB
Vaulted wood-finish ceiling with a multi-paned window design - #20 59316 Rr 54, Rural Barrhead County, AB
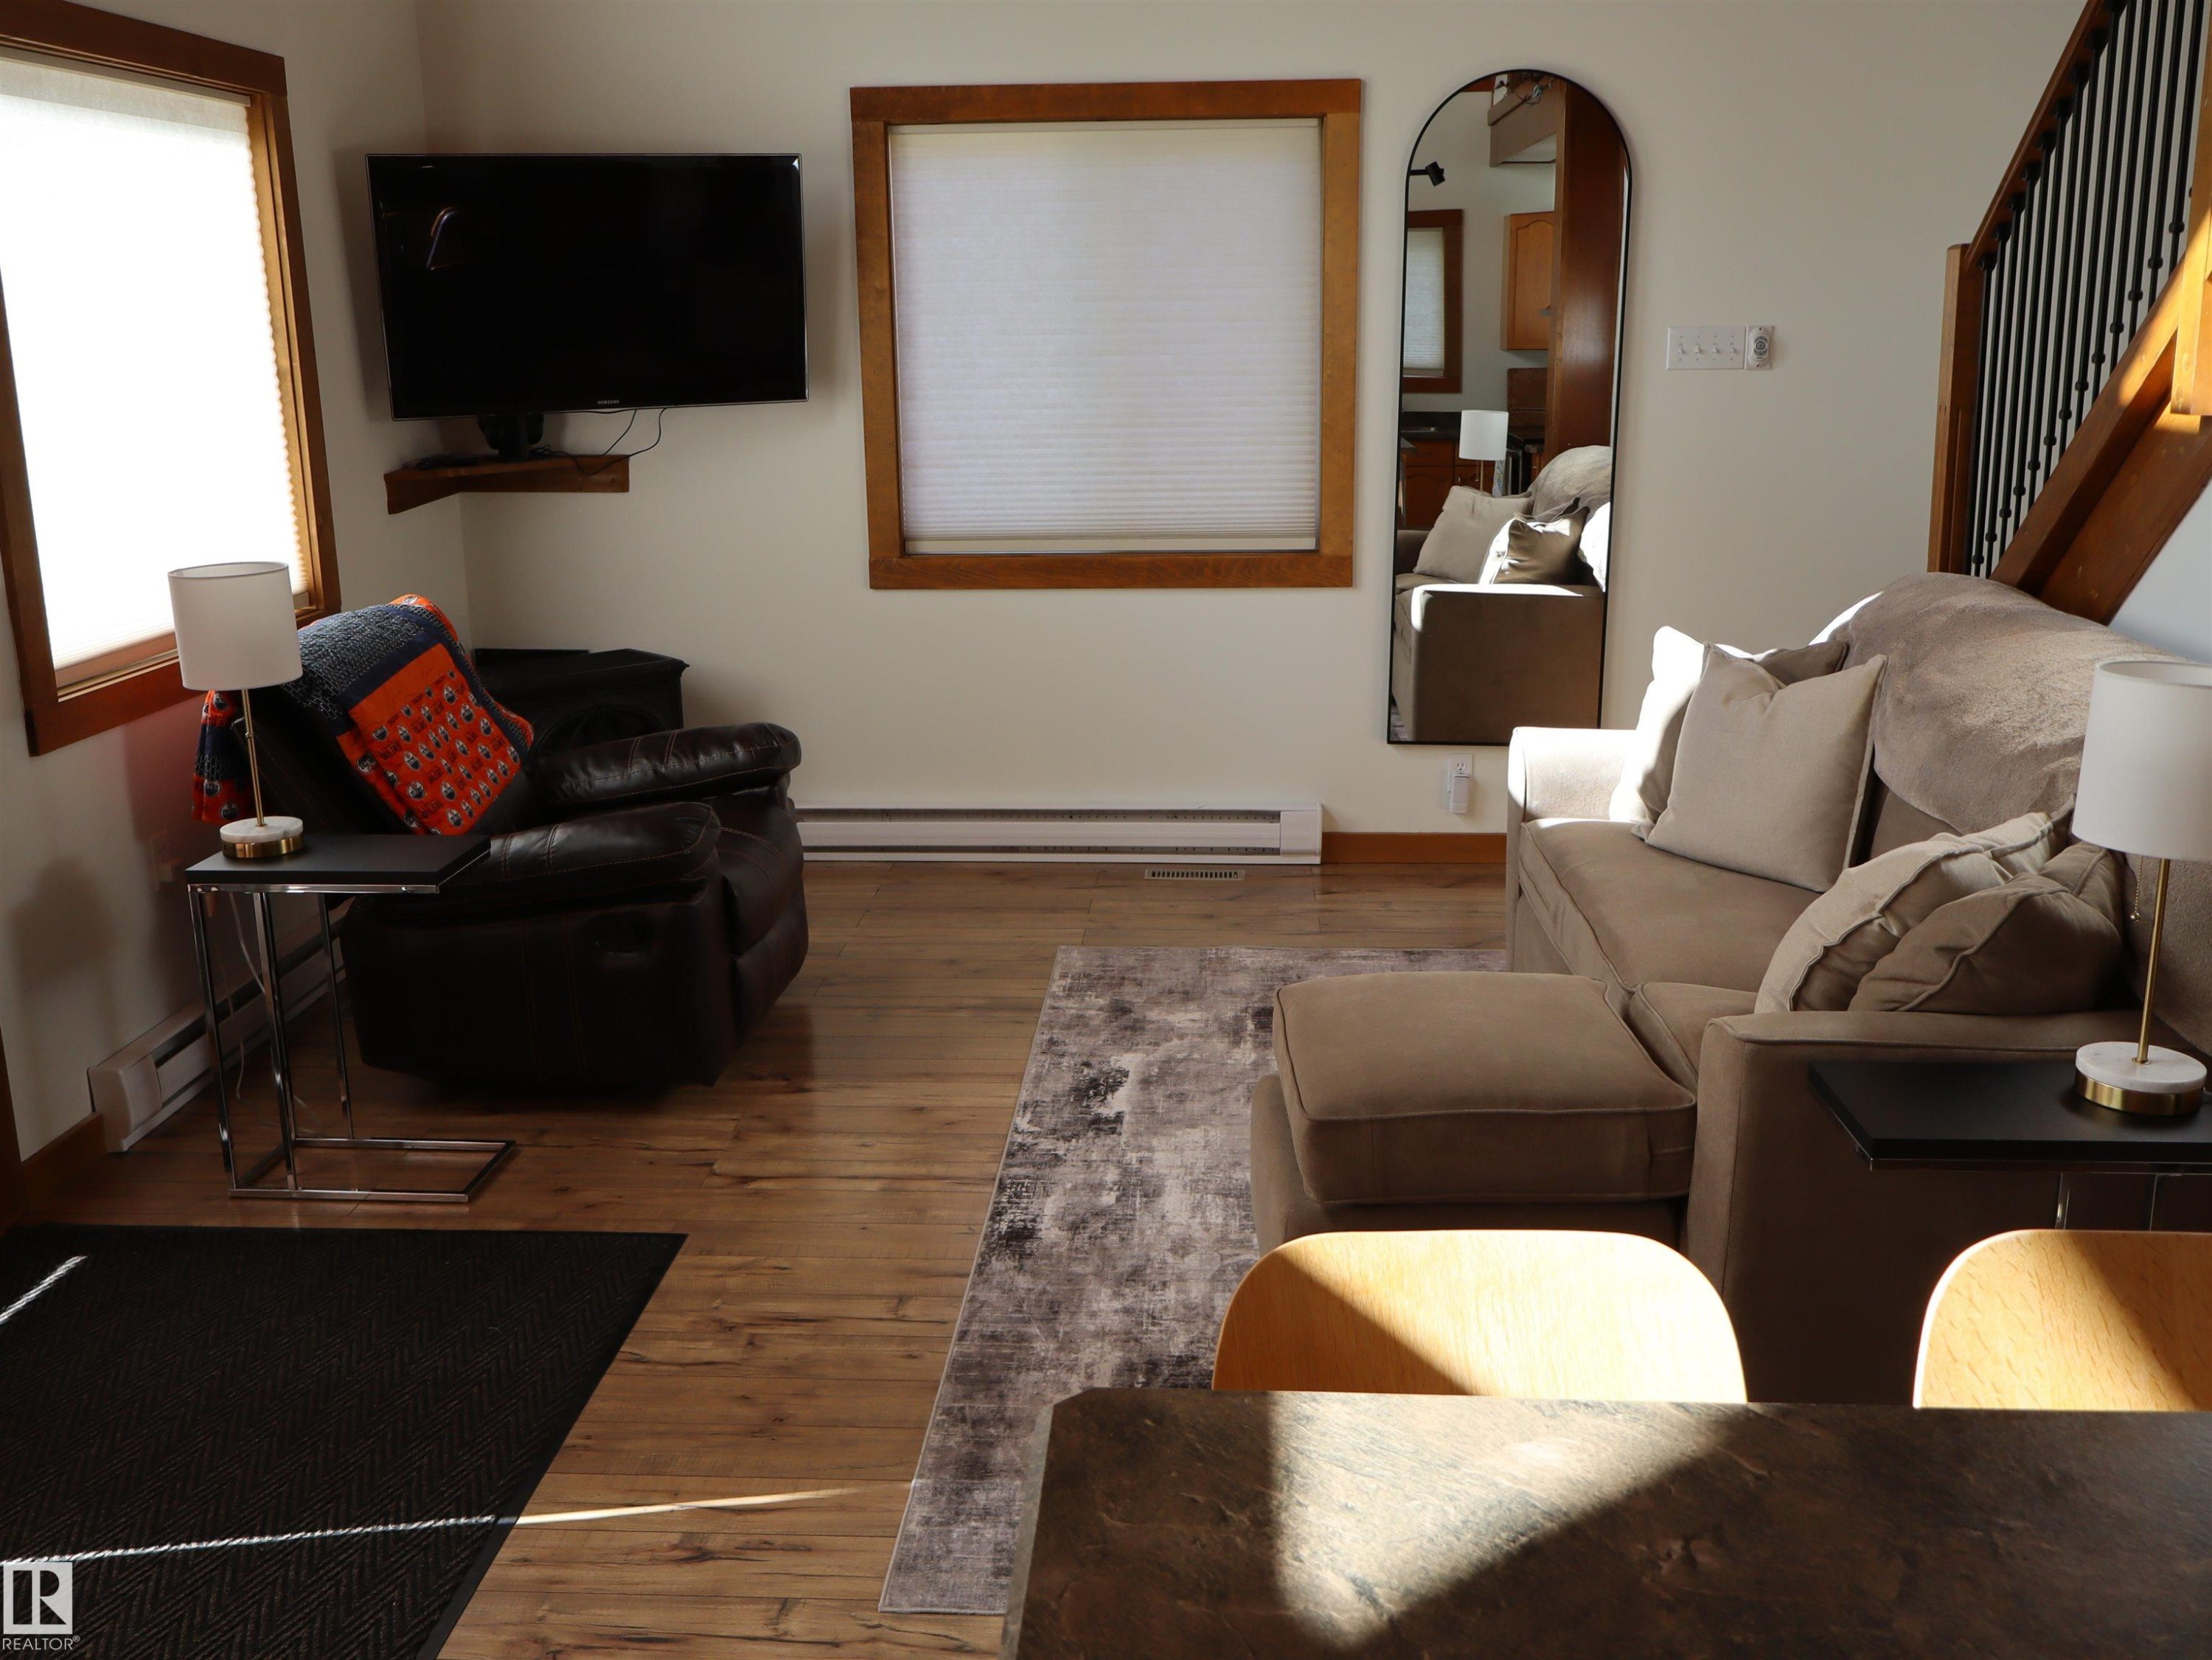
Living area featuring wood-finish flooring, white wall paint, two windows with wood trim, and a built-in wall heater - #20 59316 Rr 54, Rural Barrhead County, AB
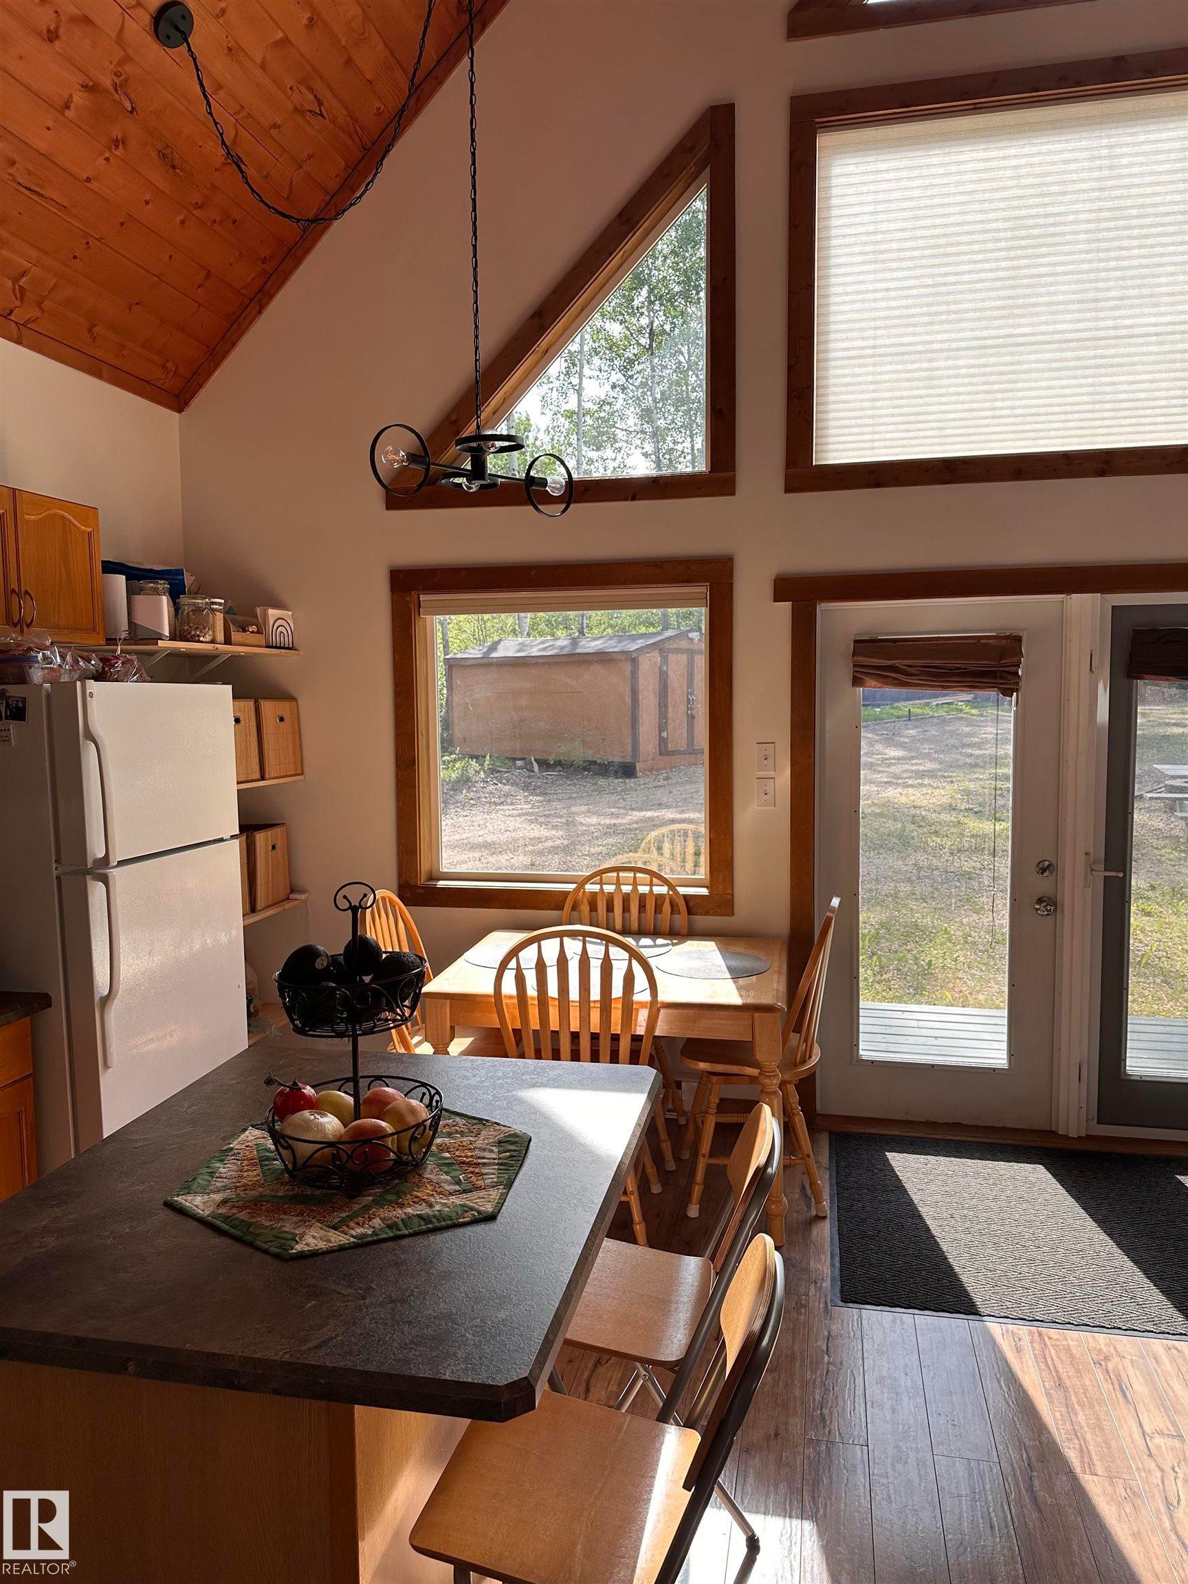
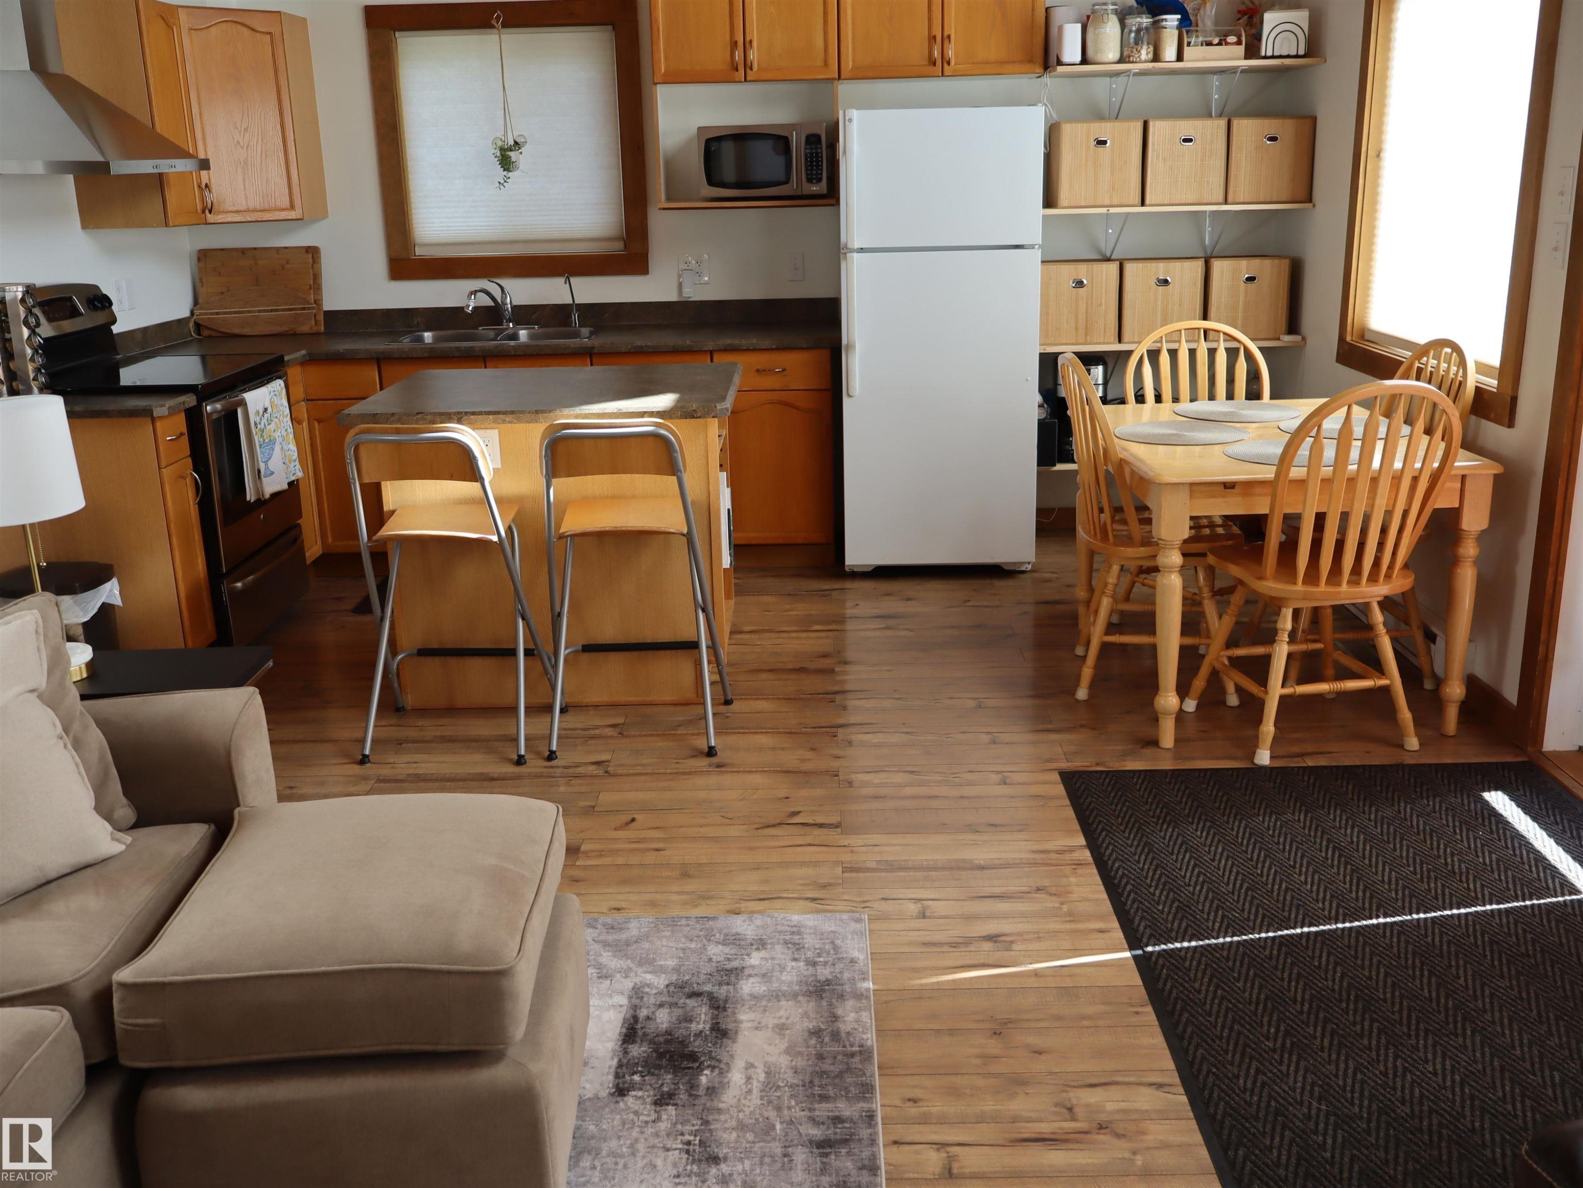
Open-concept kitchen and dining area featuring wood-finish flooring - #20 59316 Rr 54, Rural Barrhead County, AB
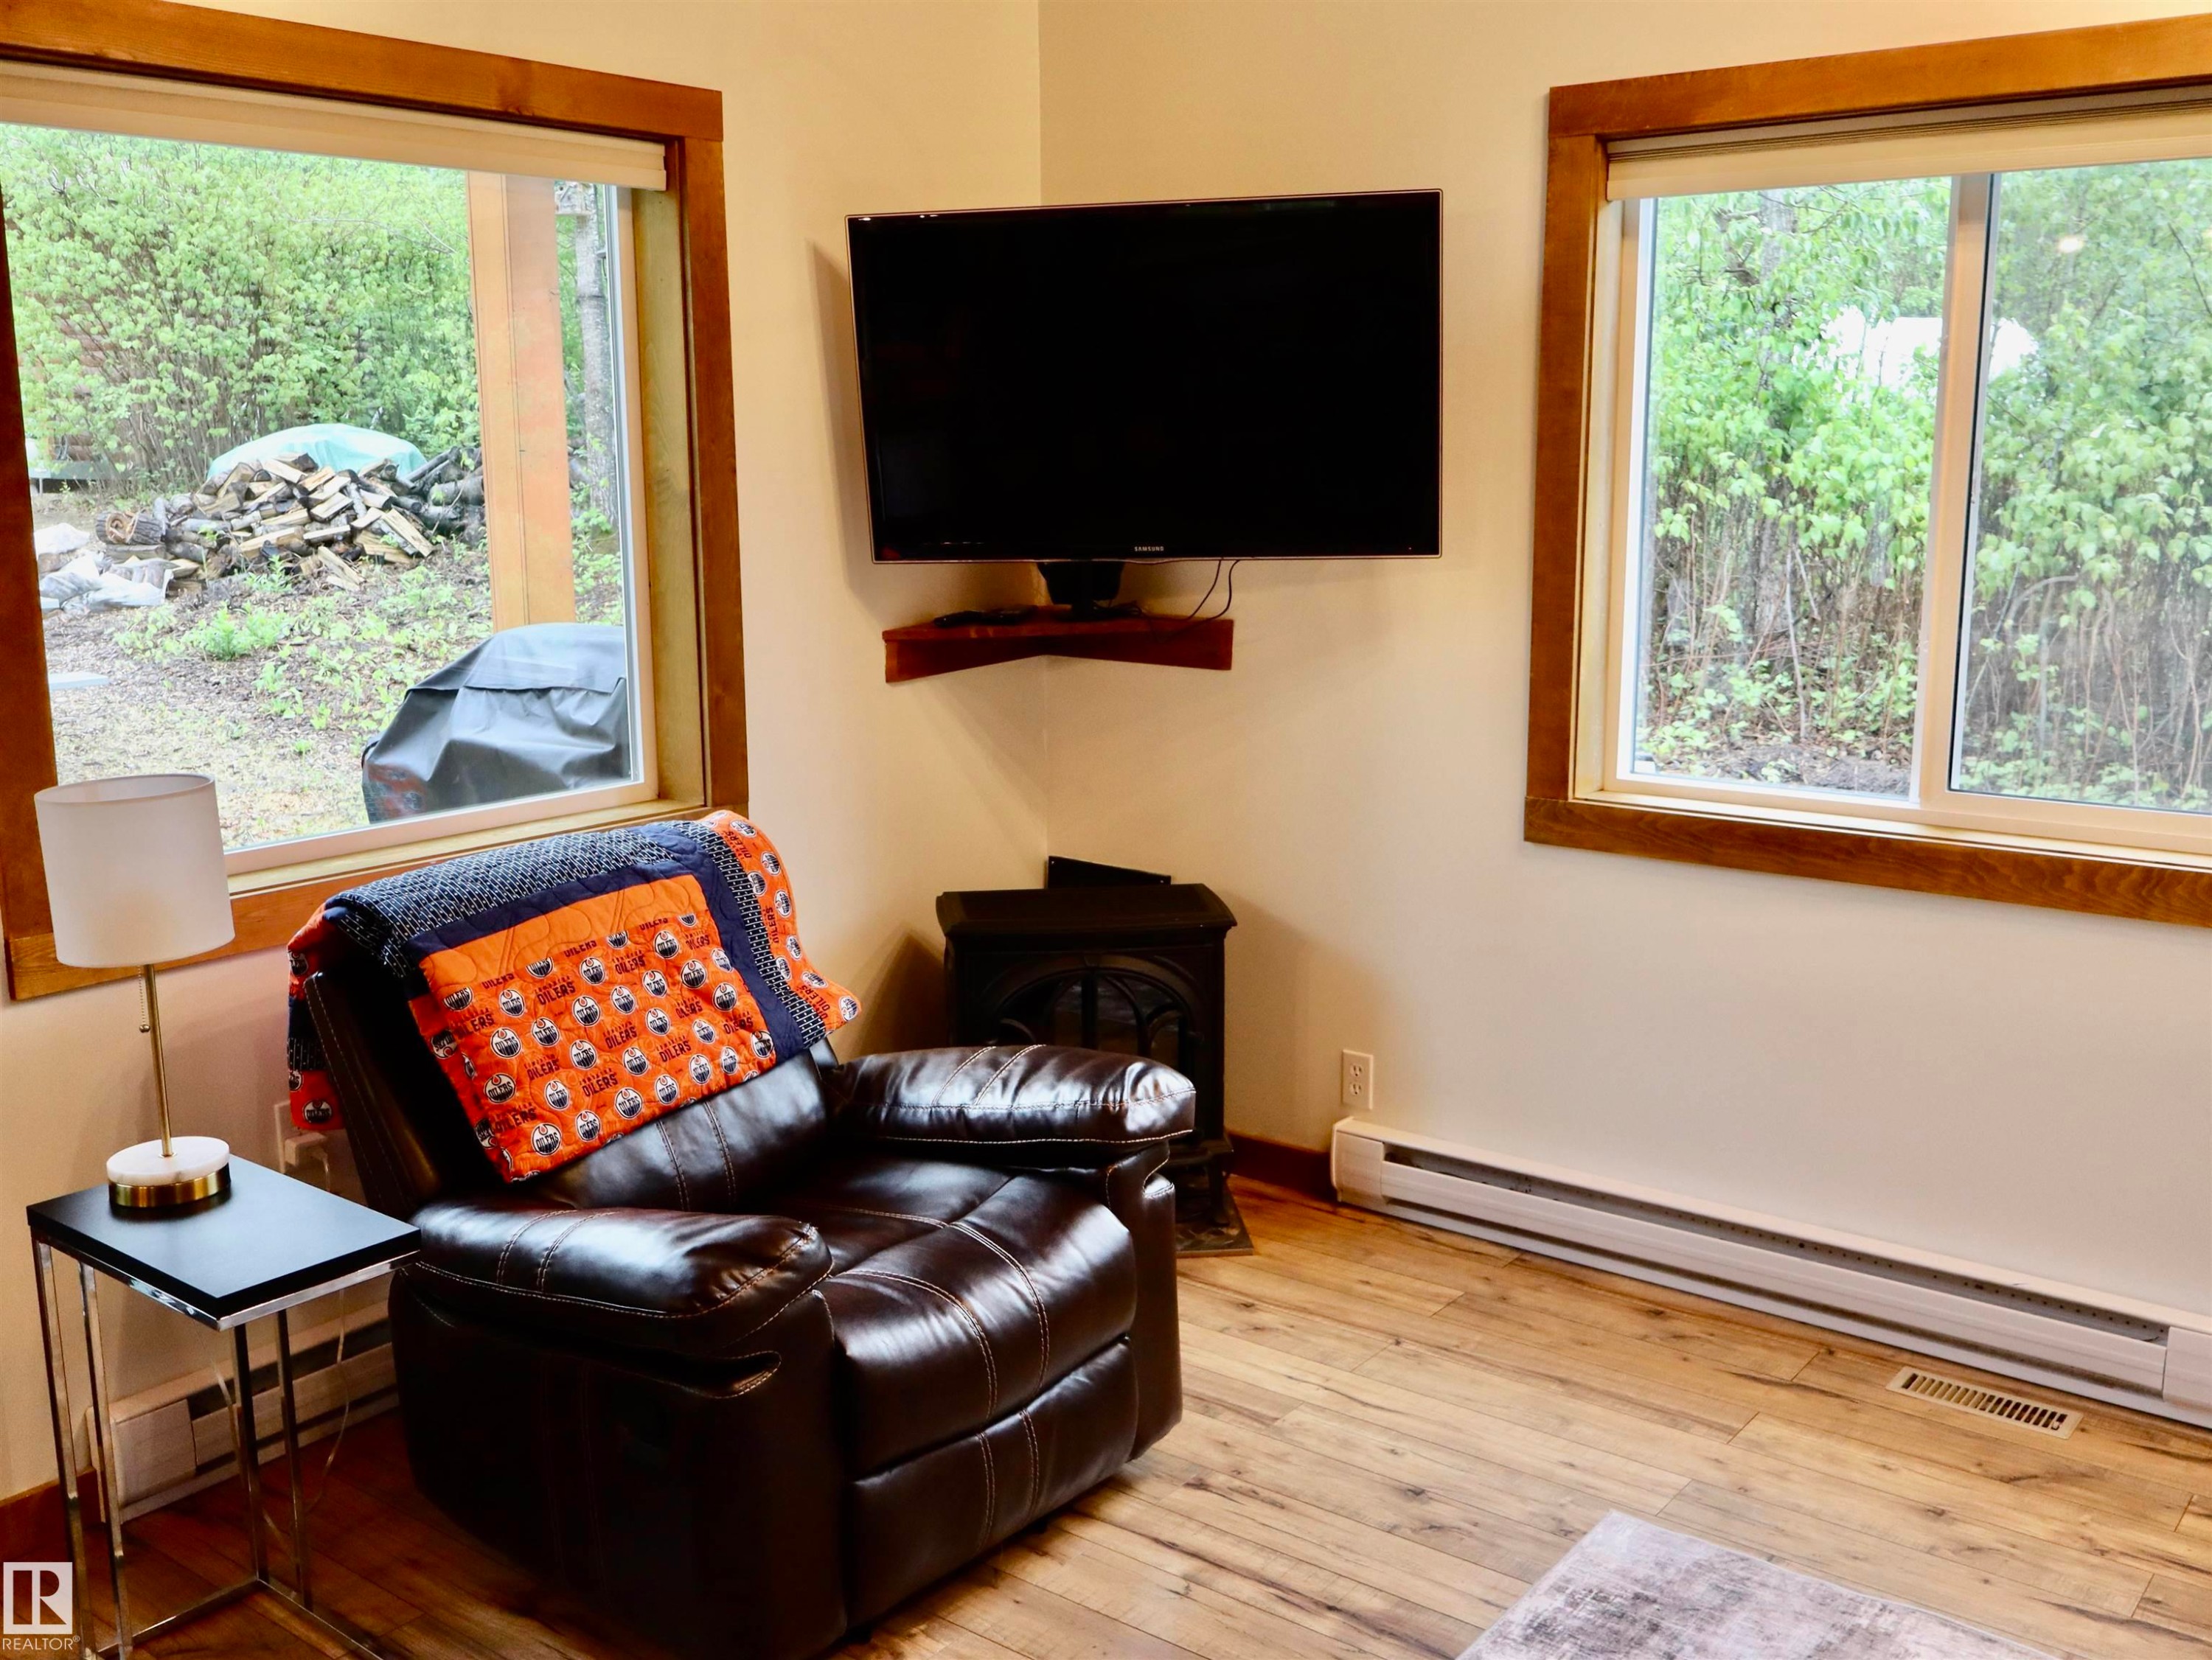
Interior space featuring wood-finish flooring, two window units with wood trim, wall-mounted television, and a corner heating unit - #20 59316 Rr 54, Rural Barrhead County, AB
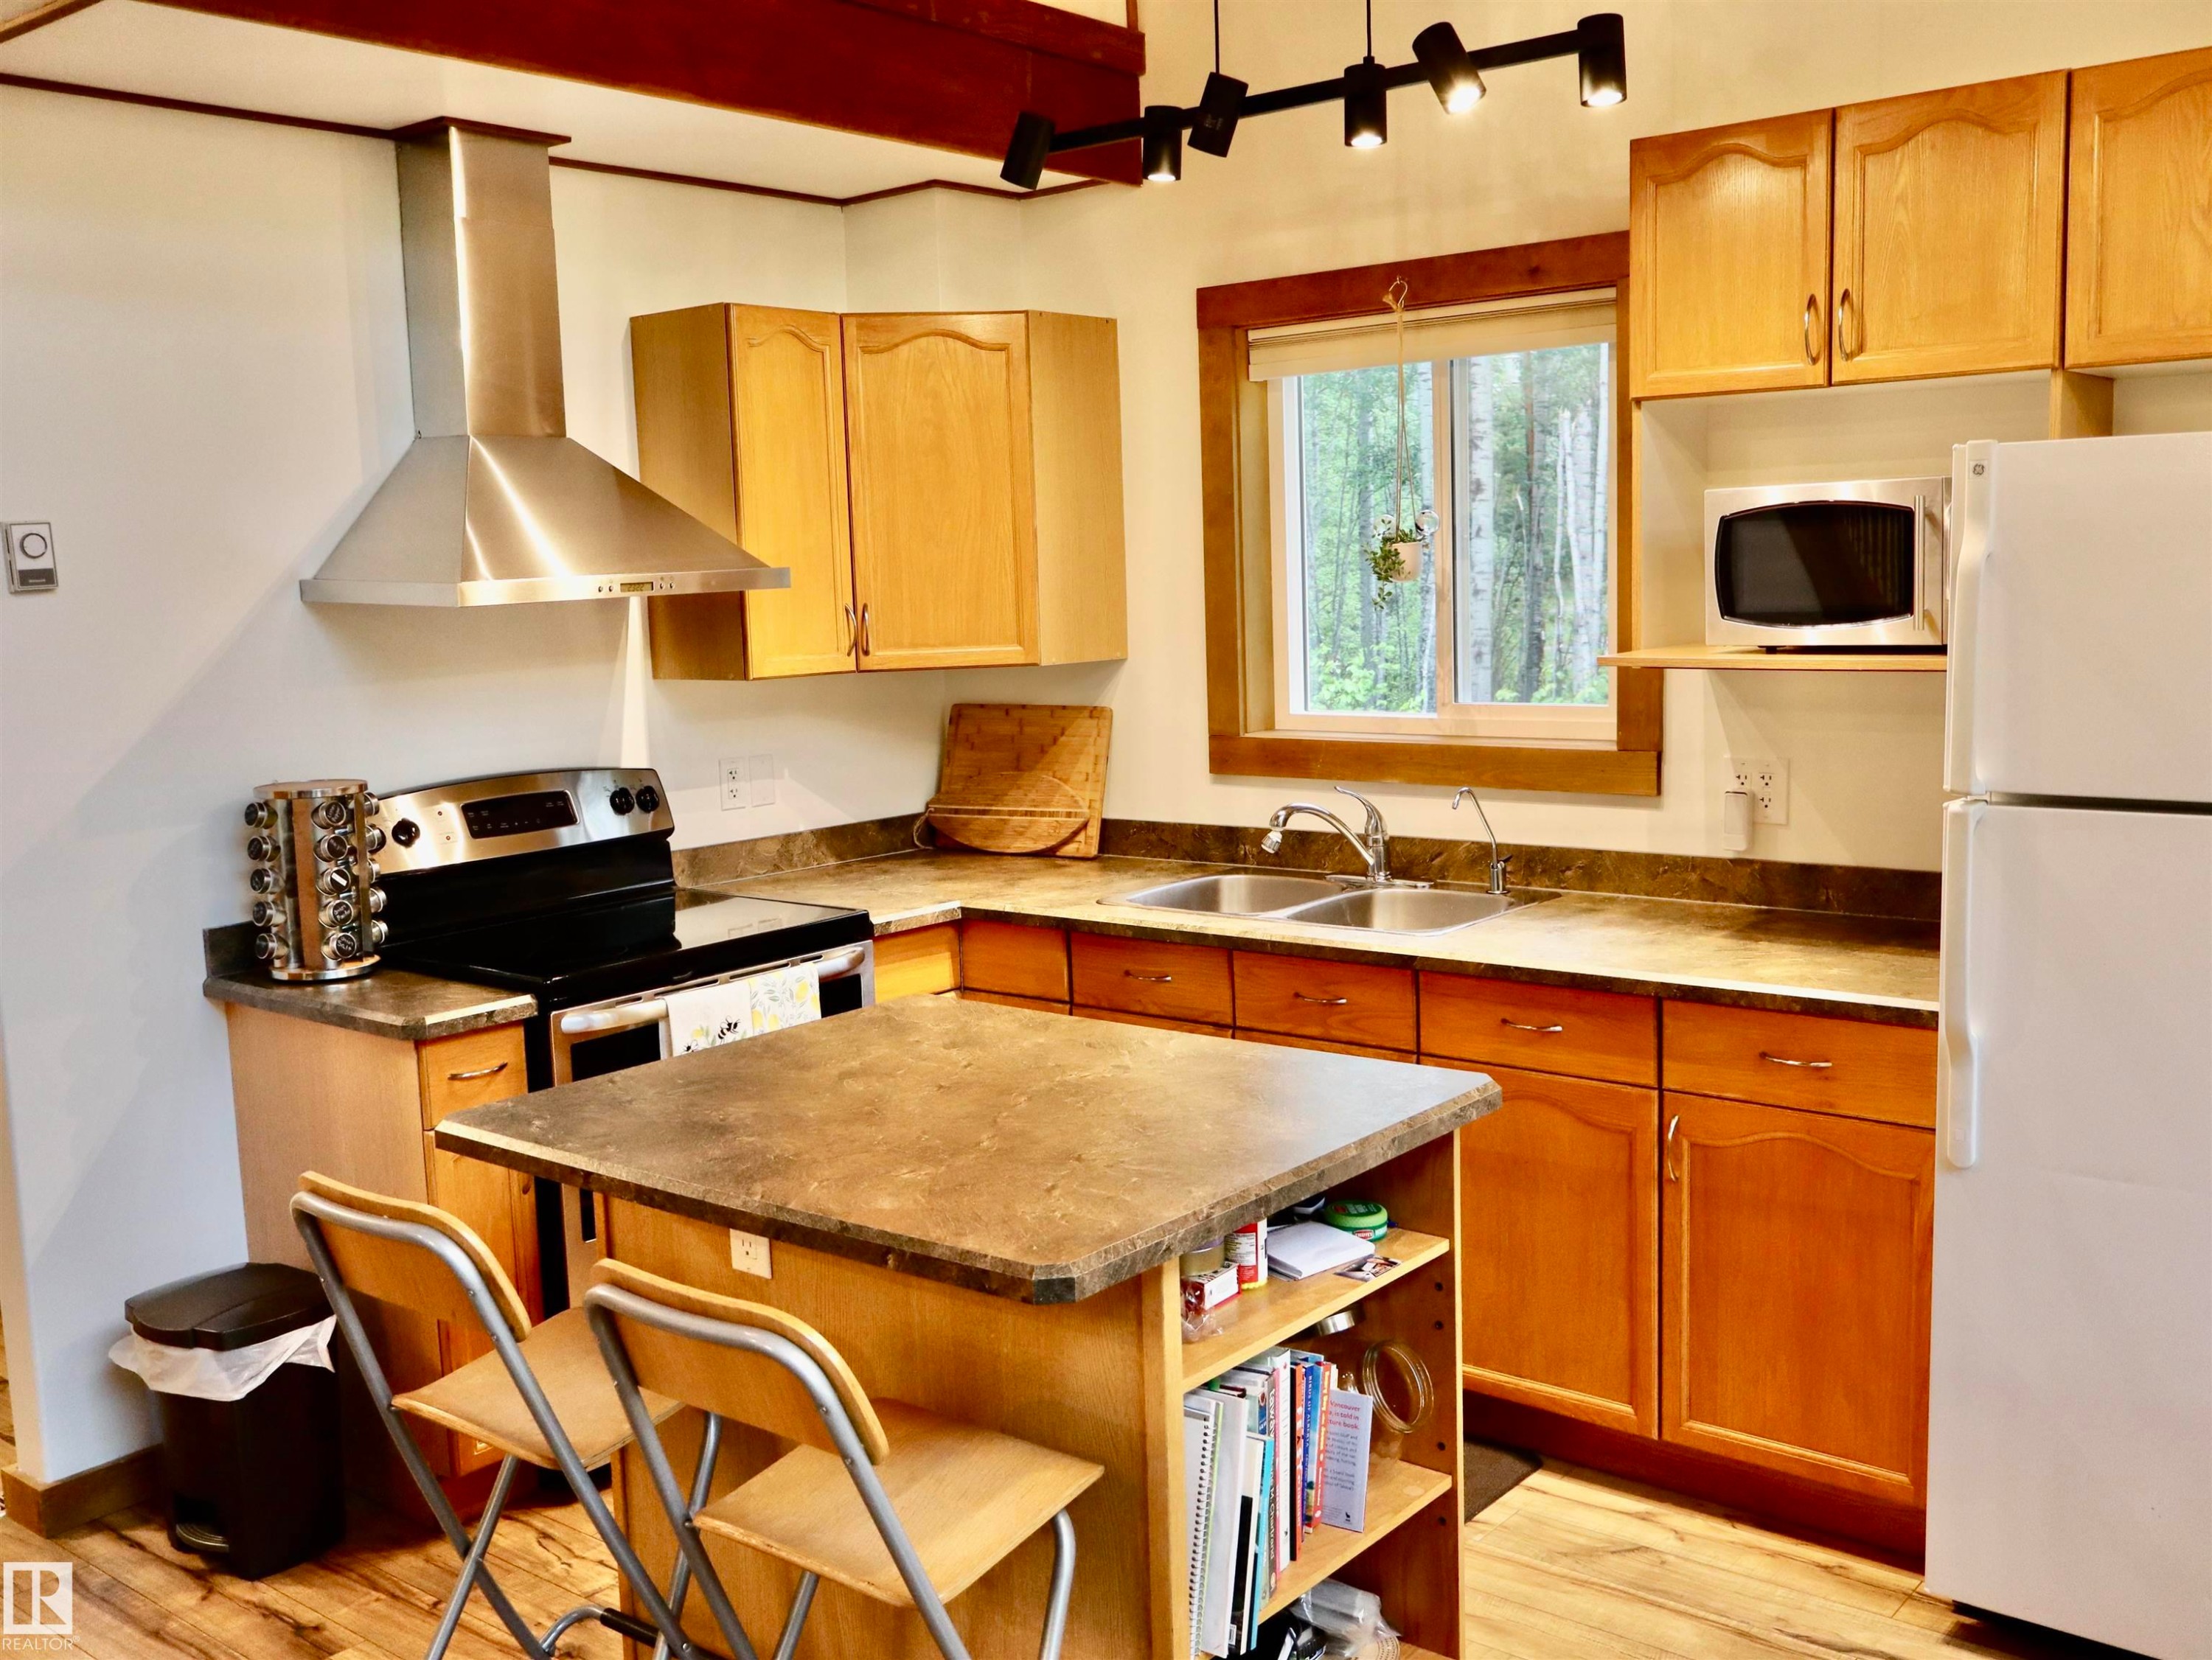
Kitchen featuring warm wood cabinetry, a stainless steel range hood, double basin sink, and a central island with integrated shelving - #20 59316 Rr 54, Rural Barrhead County, AB
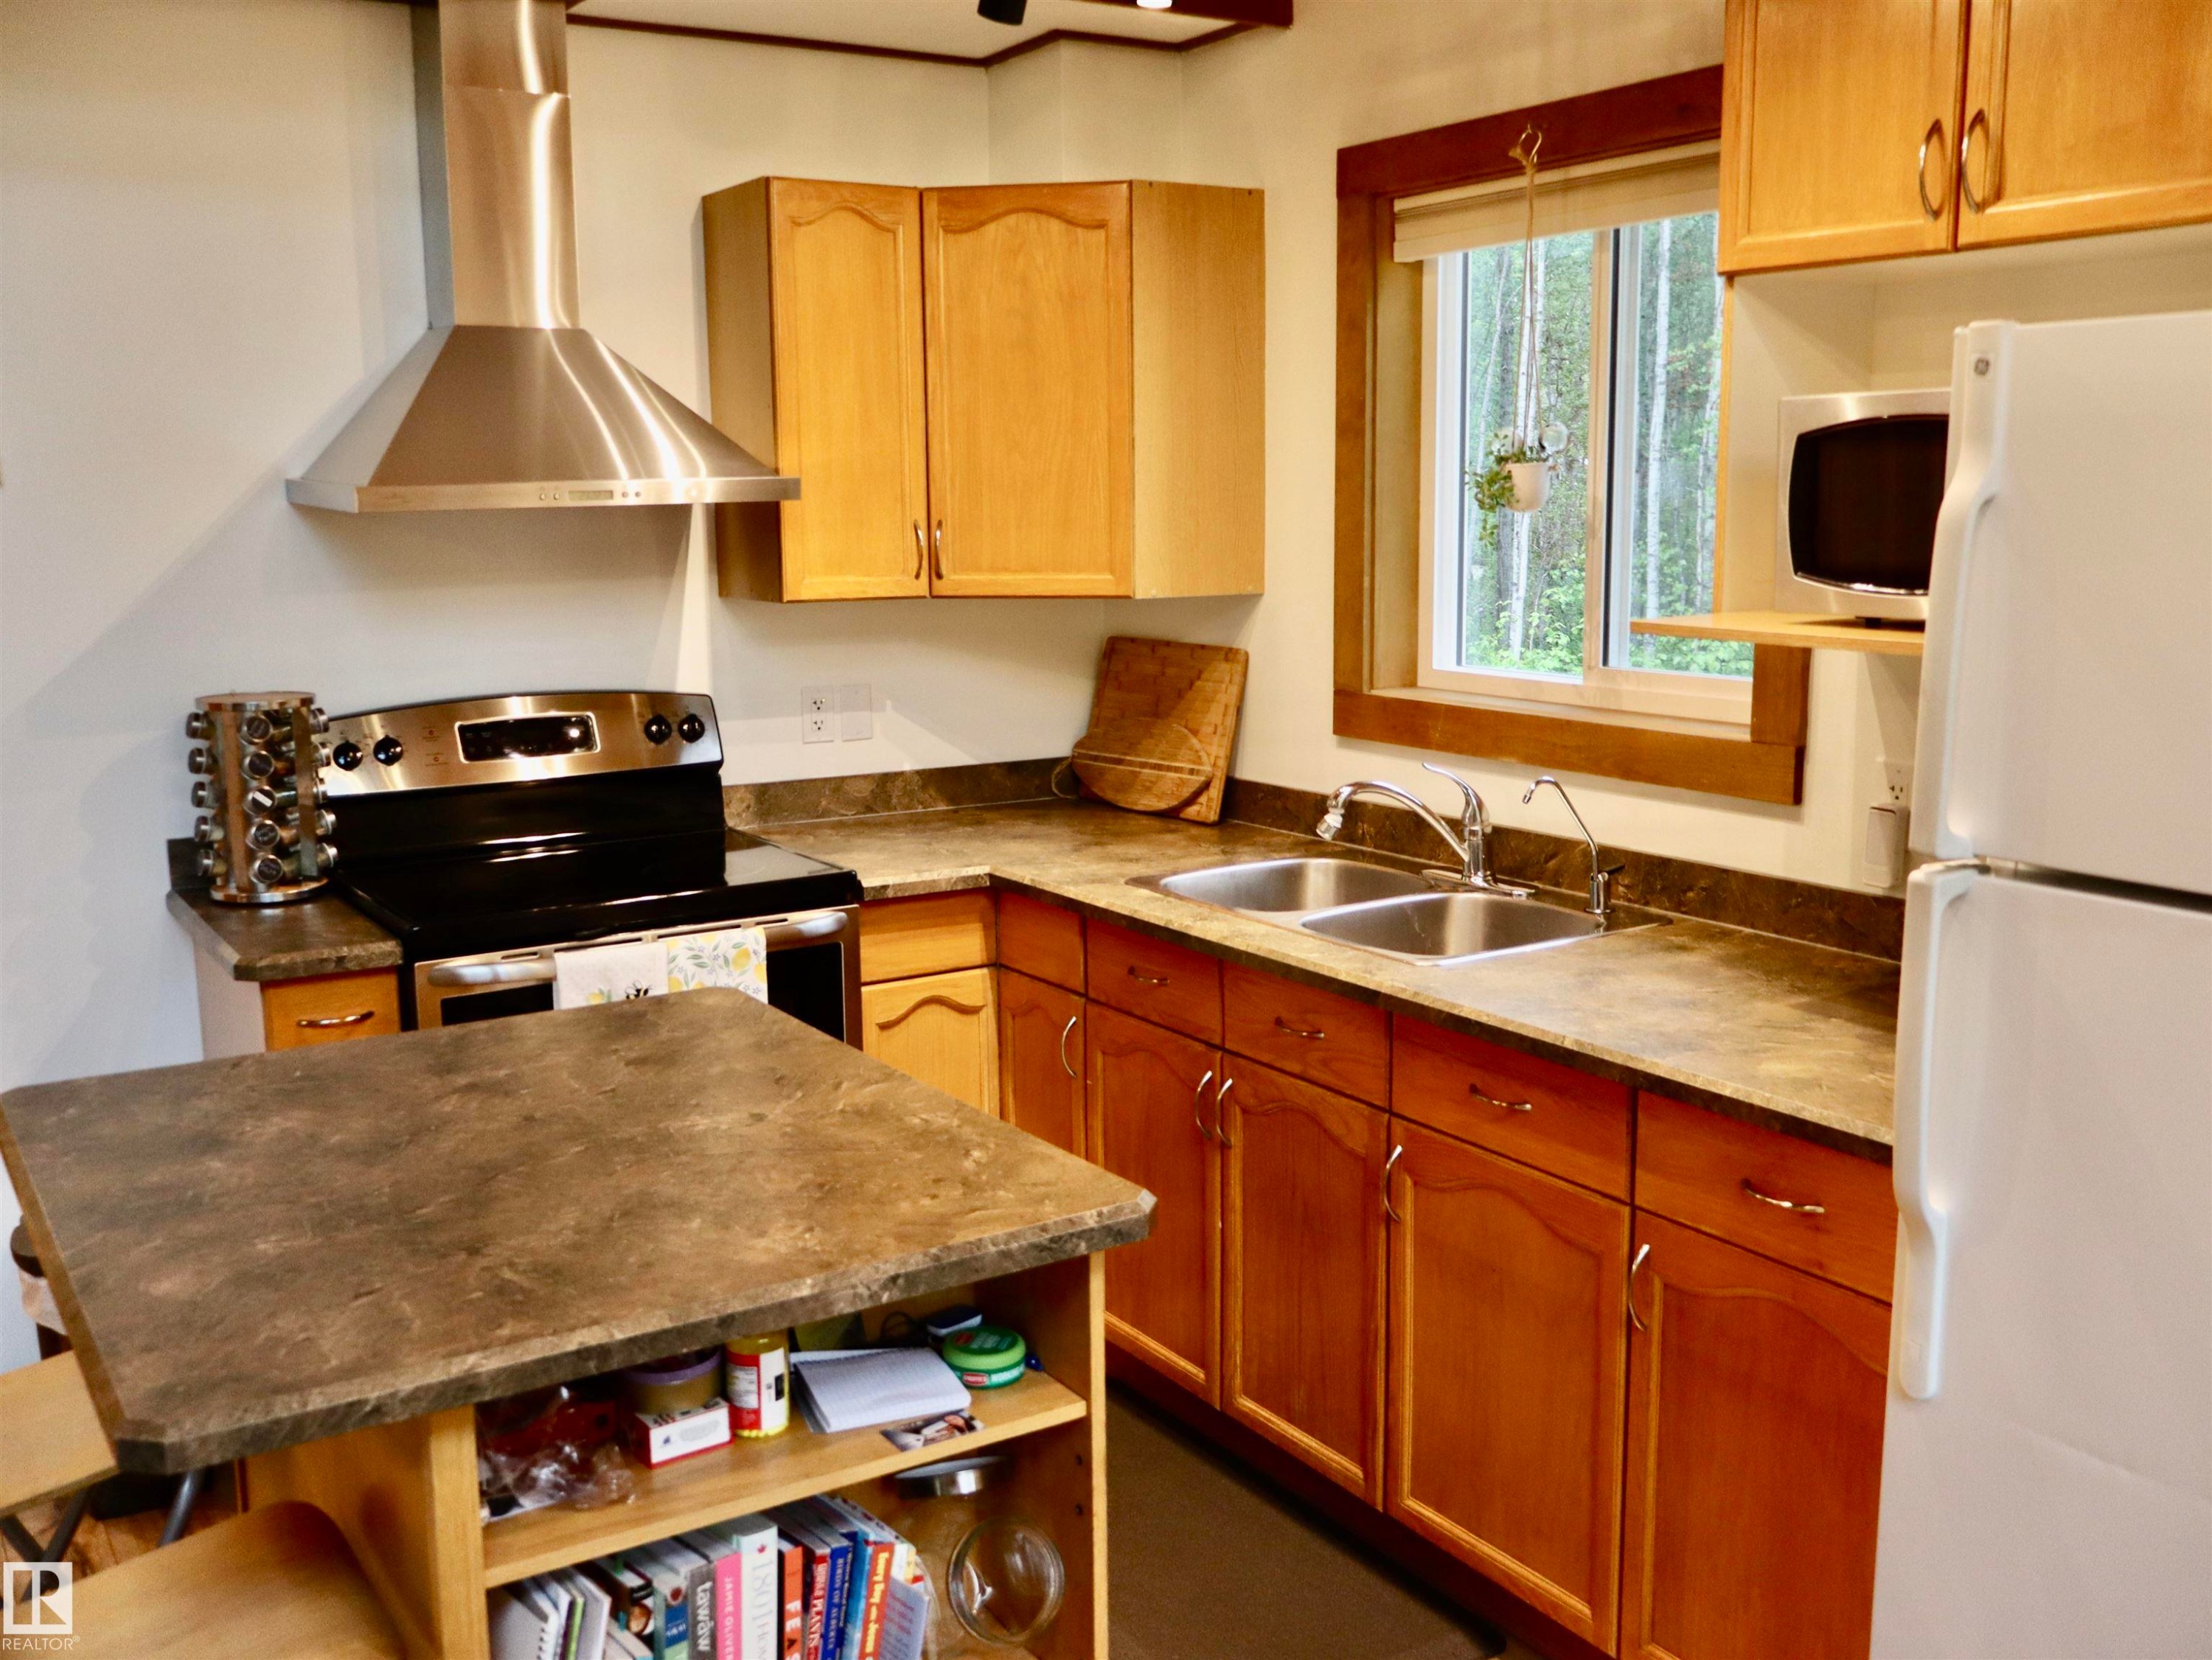
Kitchen featuring wood cabinetry, a double basin stainless steel sink, a stainless steel range with overhead hood vent, and stone-look countertops - #20 59316 Rr 54, Rural Barrhead County, AB
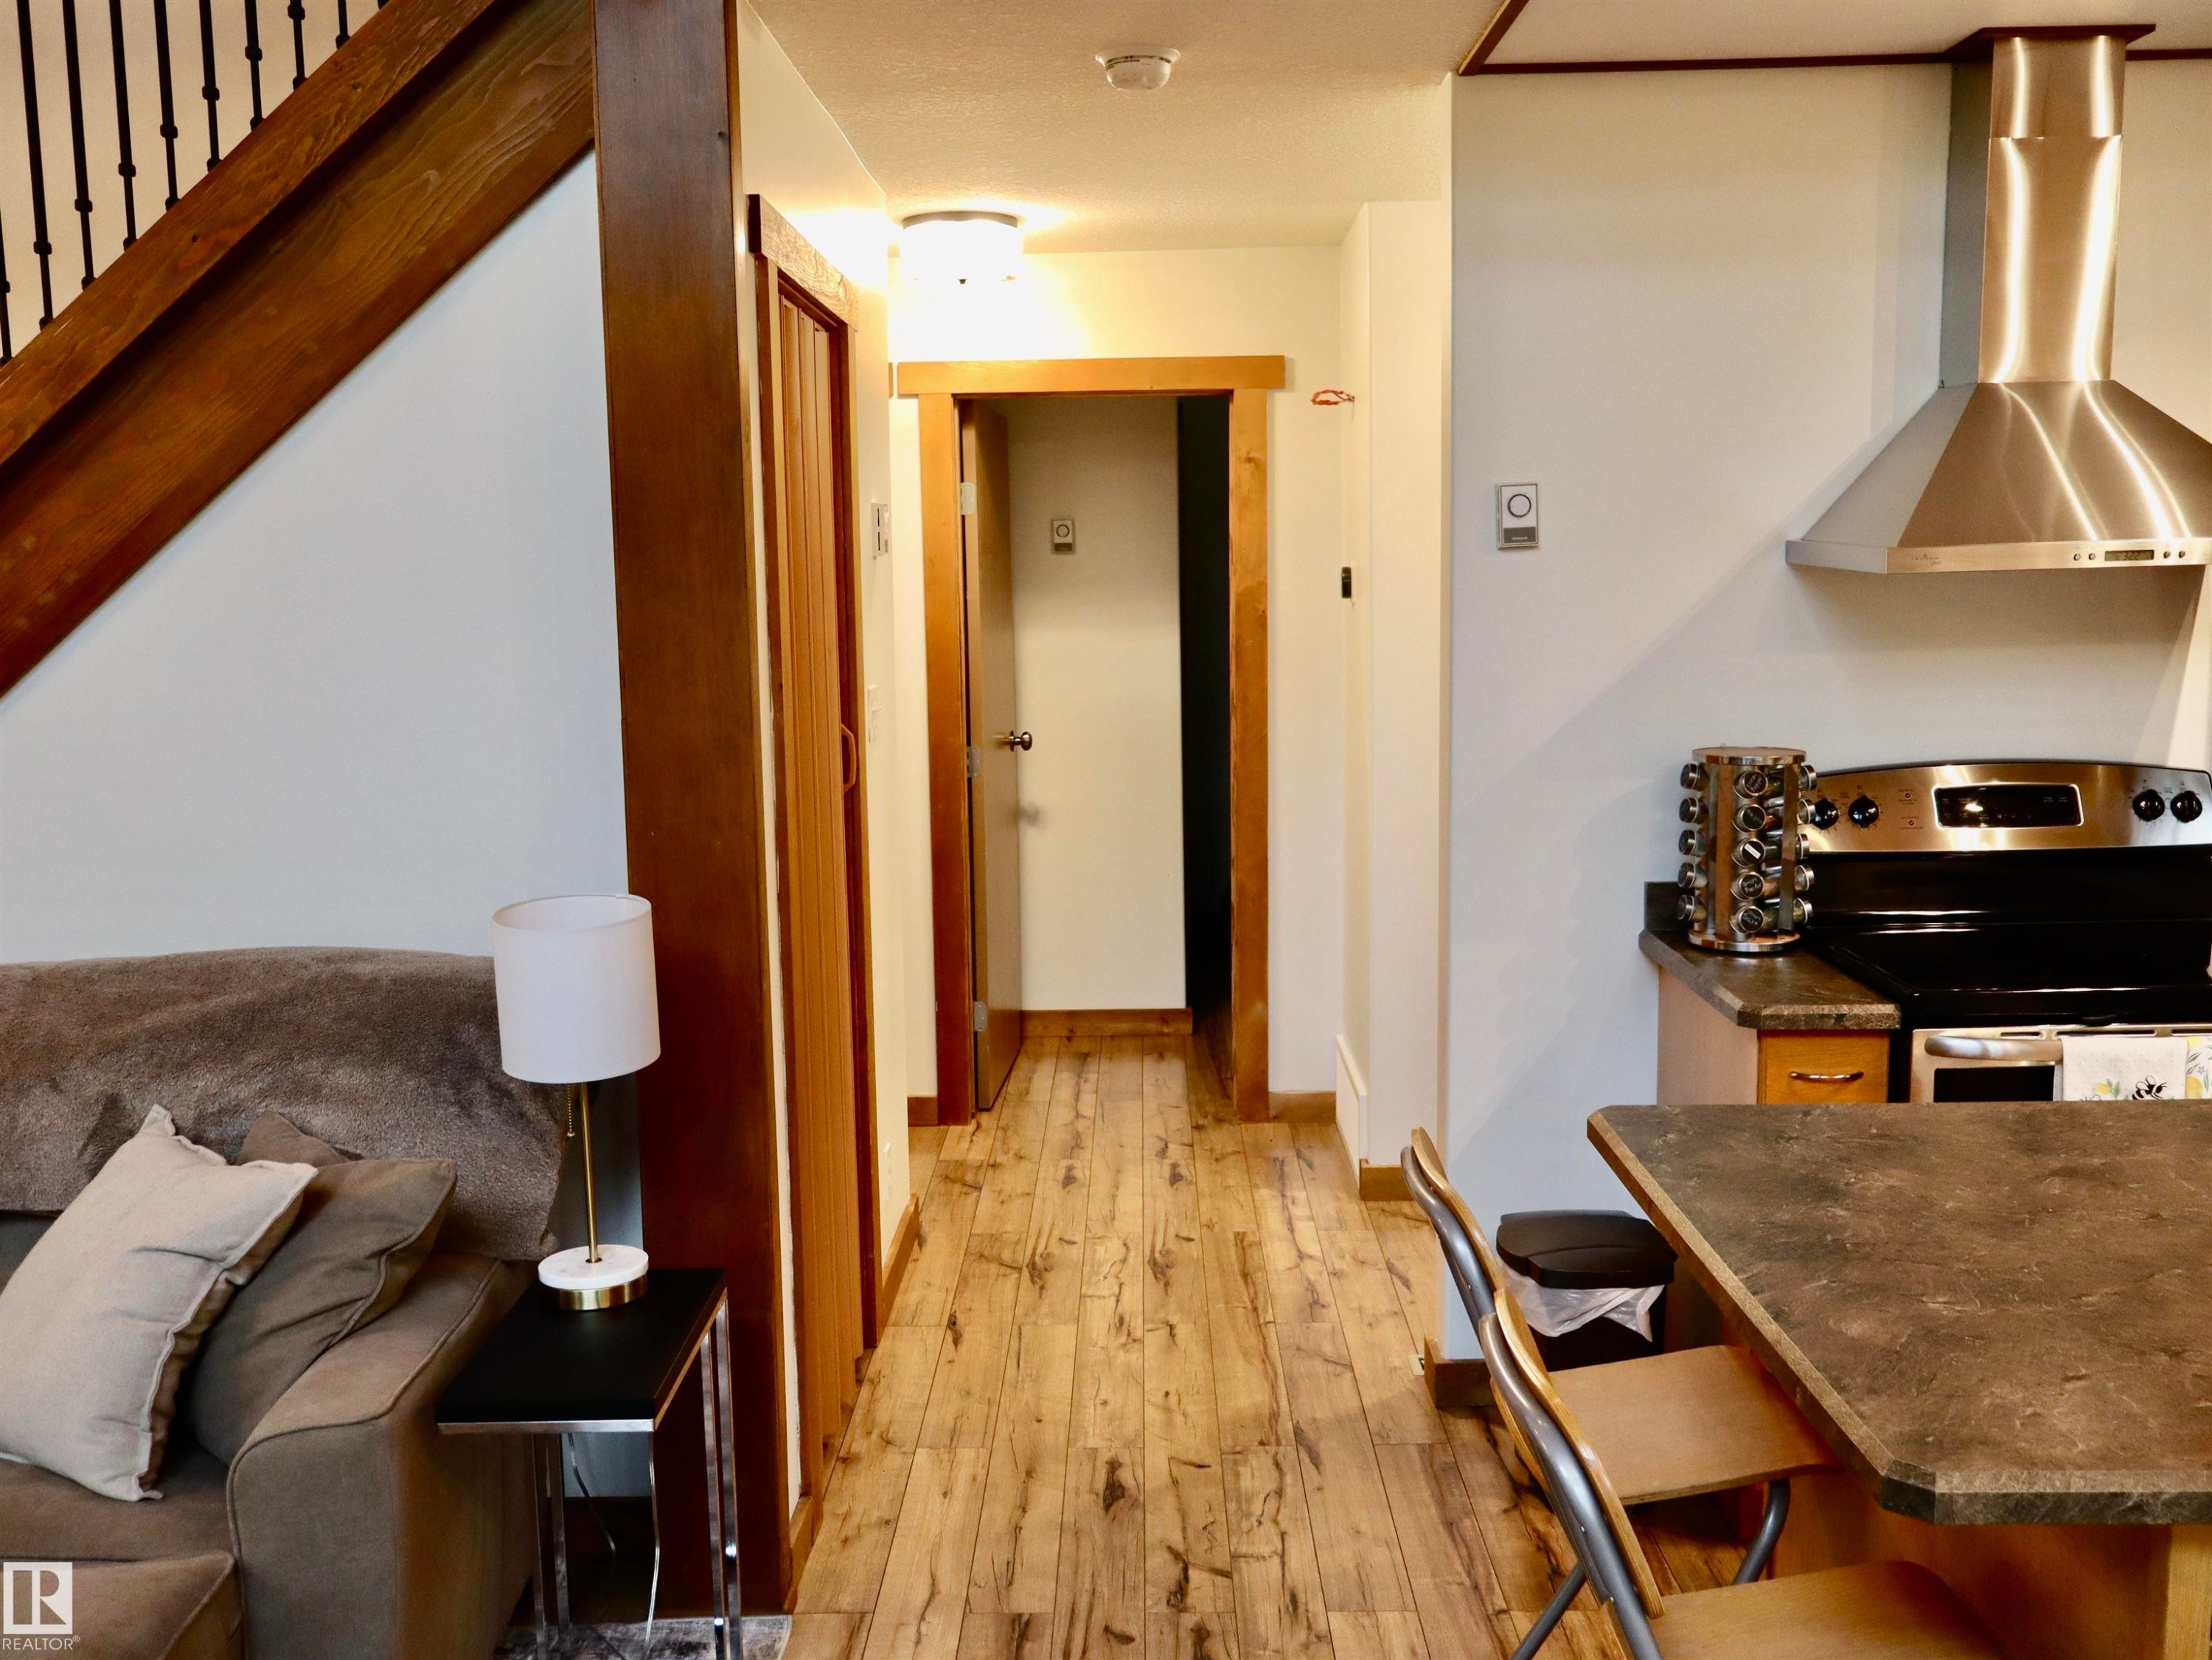
Open-concept area featuring wood-finish flooring, a wood staircase with black iron balusters, a stainless steel range hood, a black range, and a stone-look countertop - #20 59316 Rr 54, Rural Barrhead County, AB
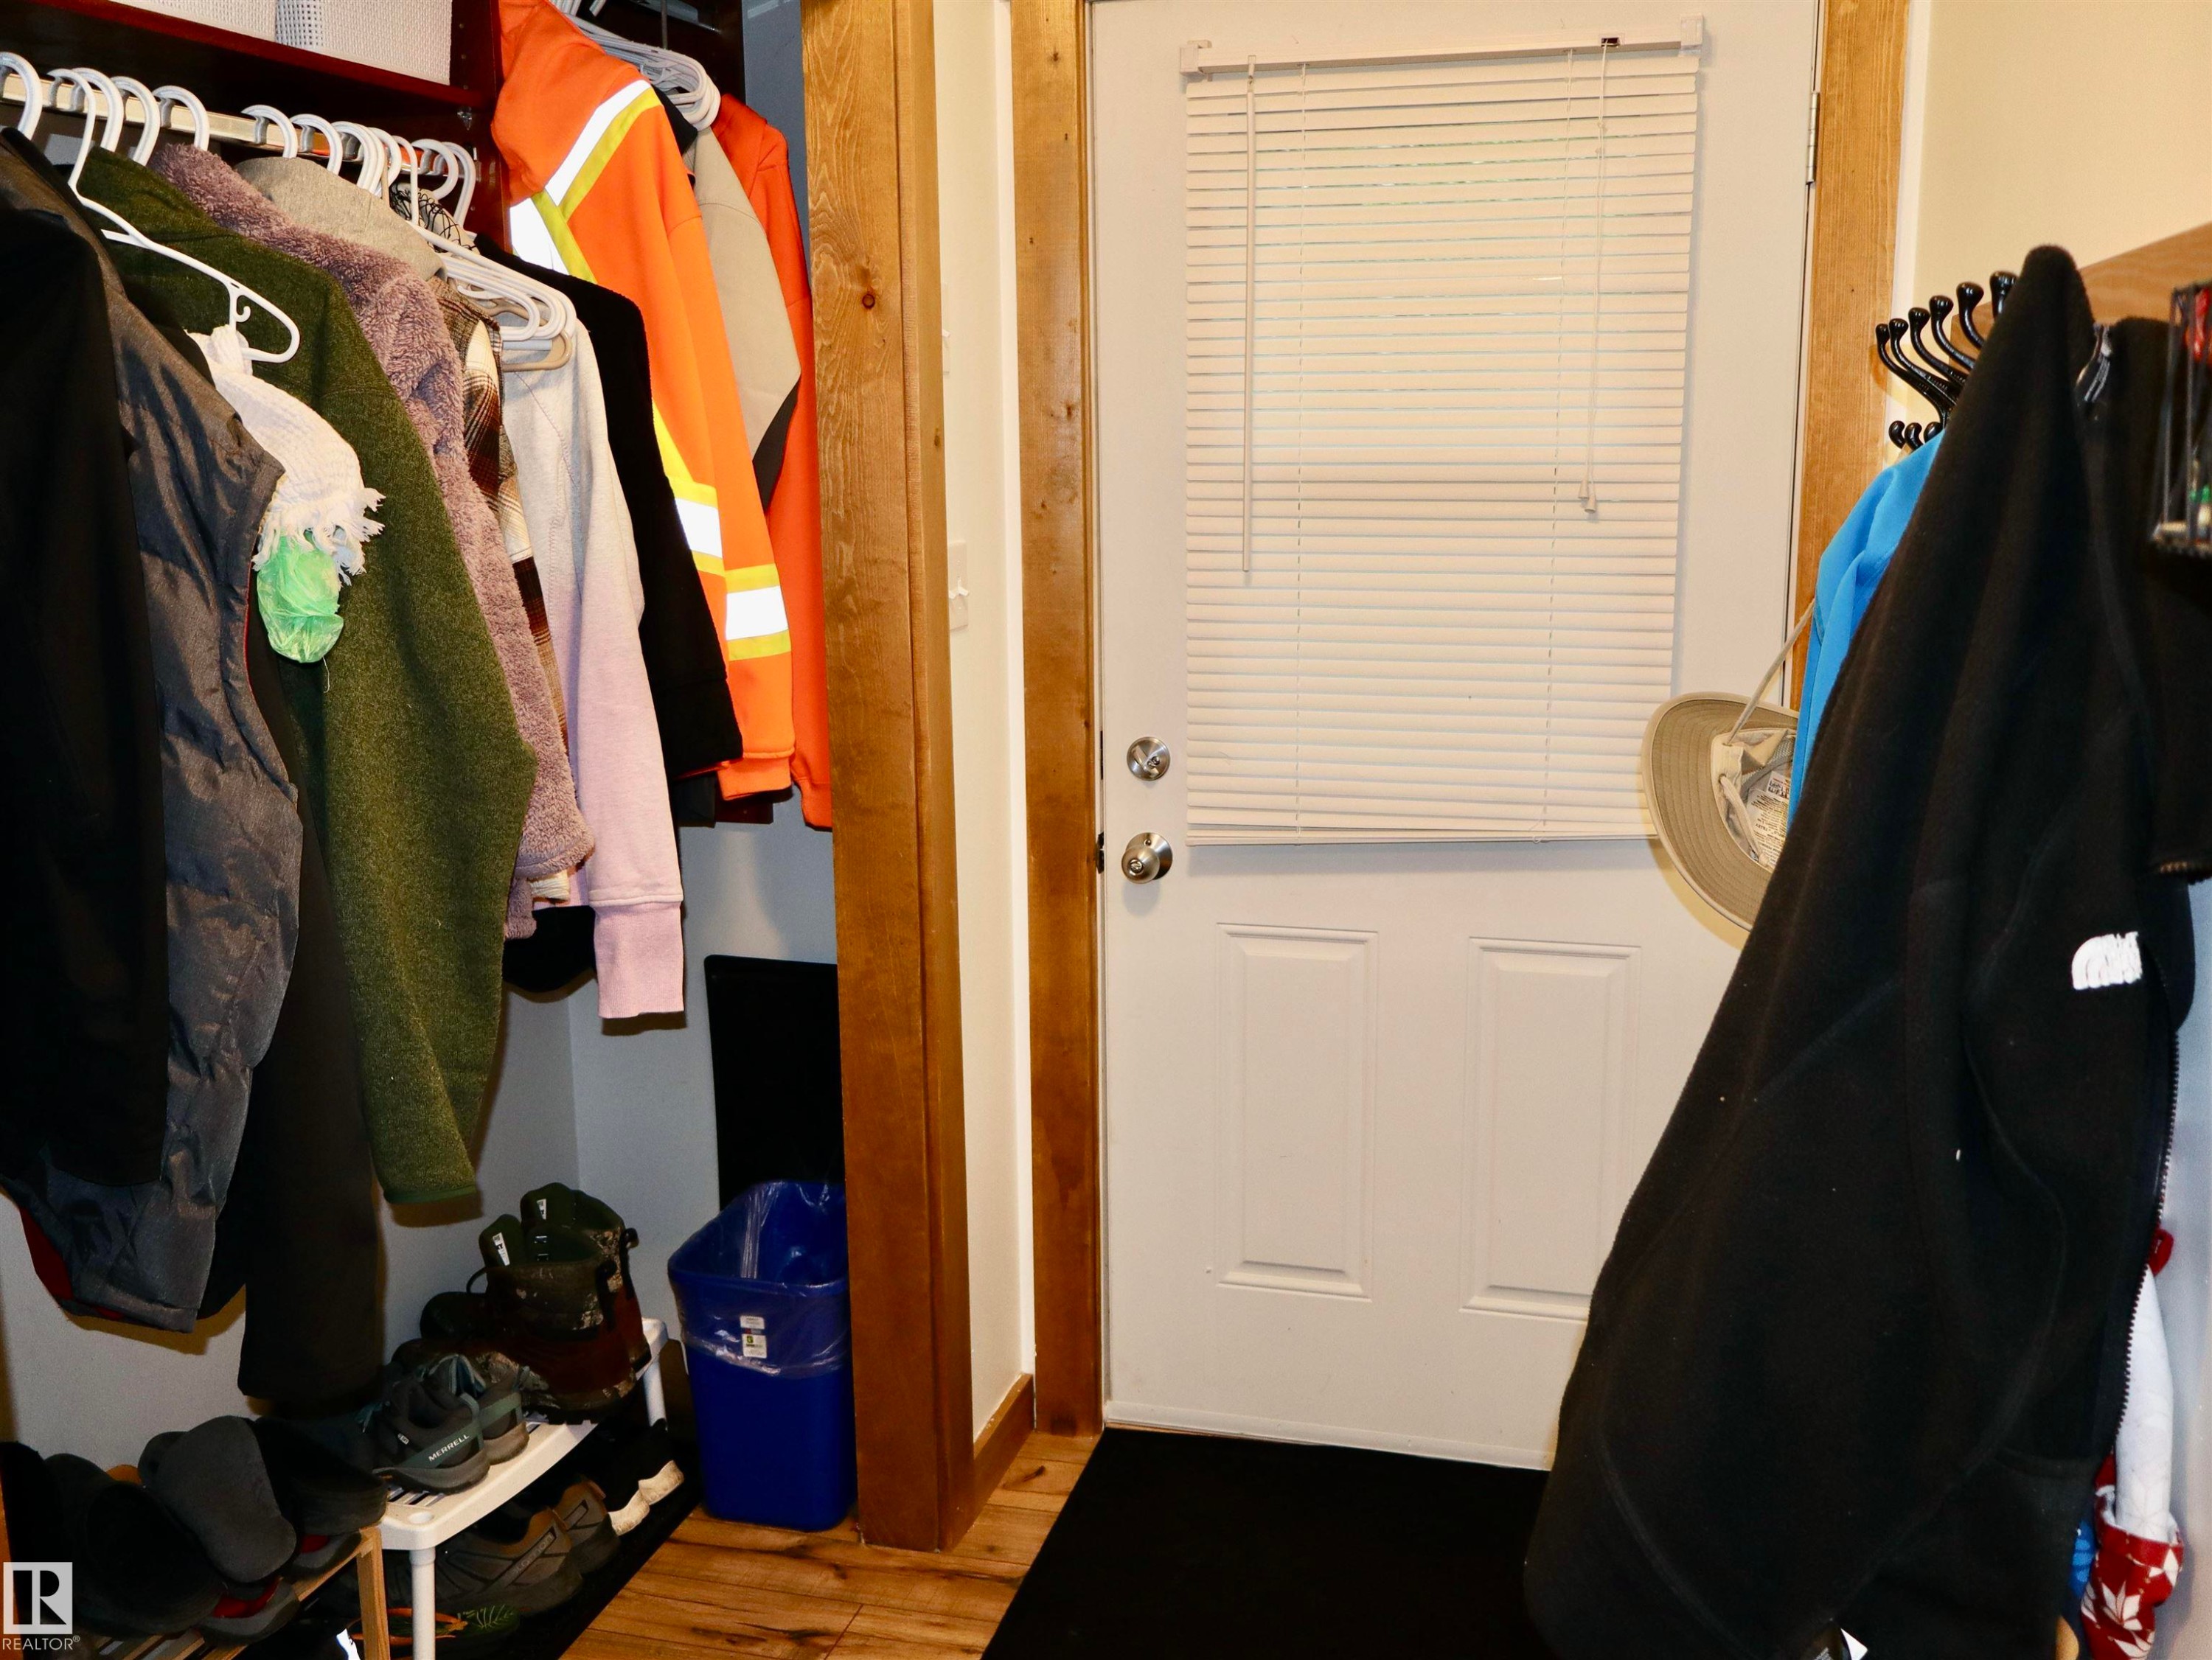
Entryway featuring a paneled door with integrated blind, wood-finish flooring, and natural wood trim - #20 59316 Rr 54, Rural Barrhead County, AB
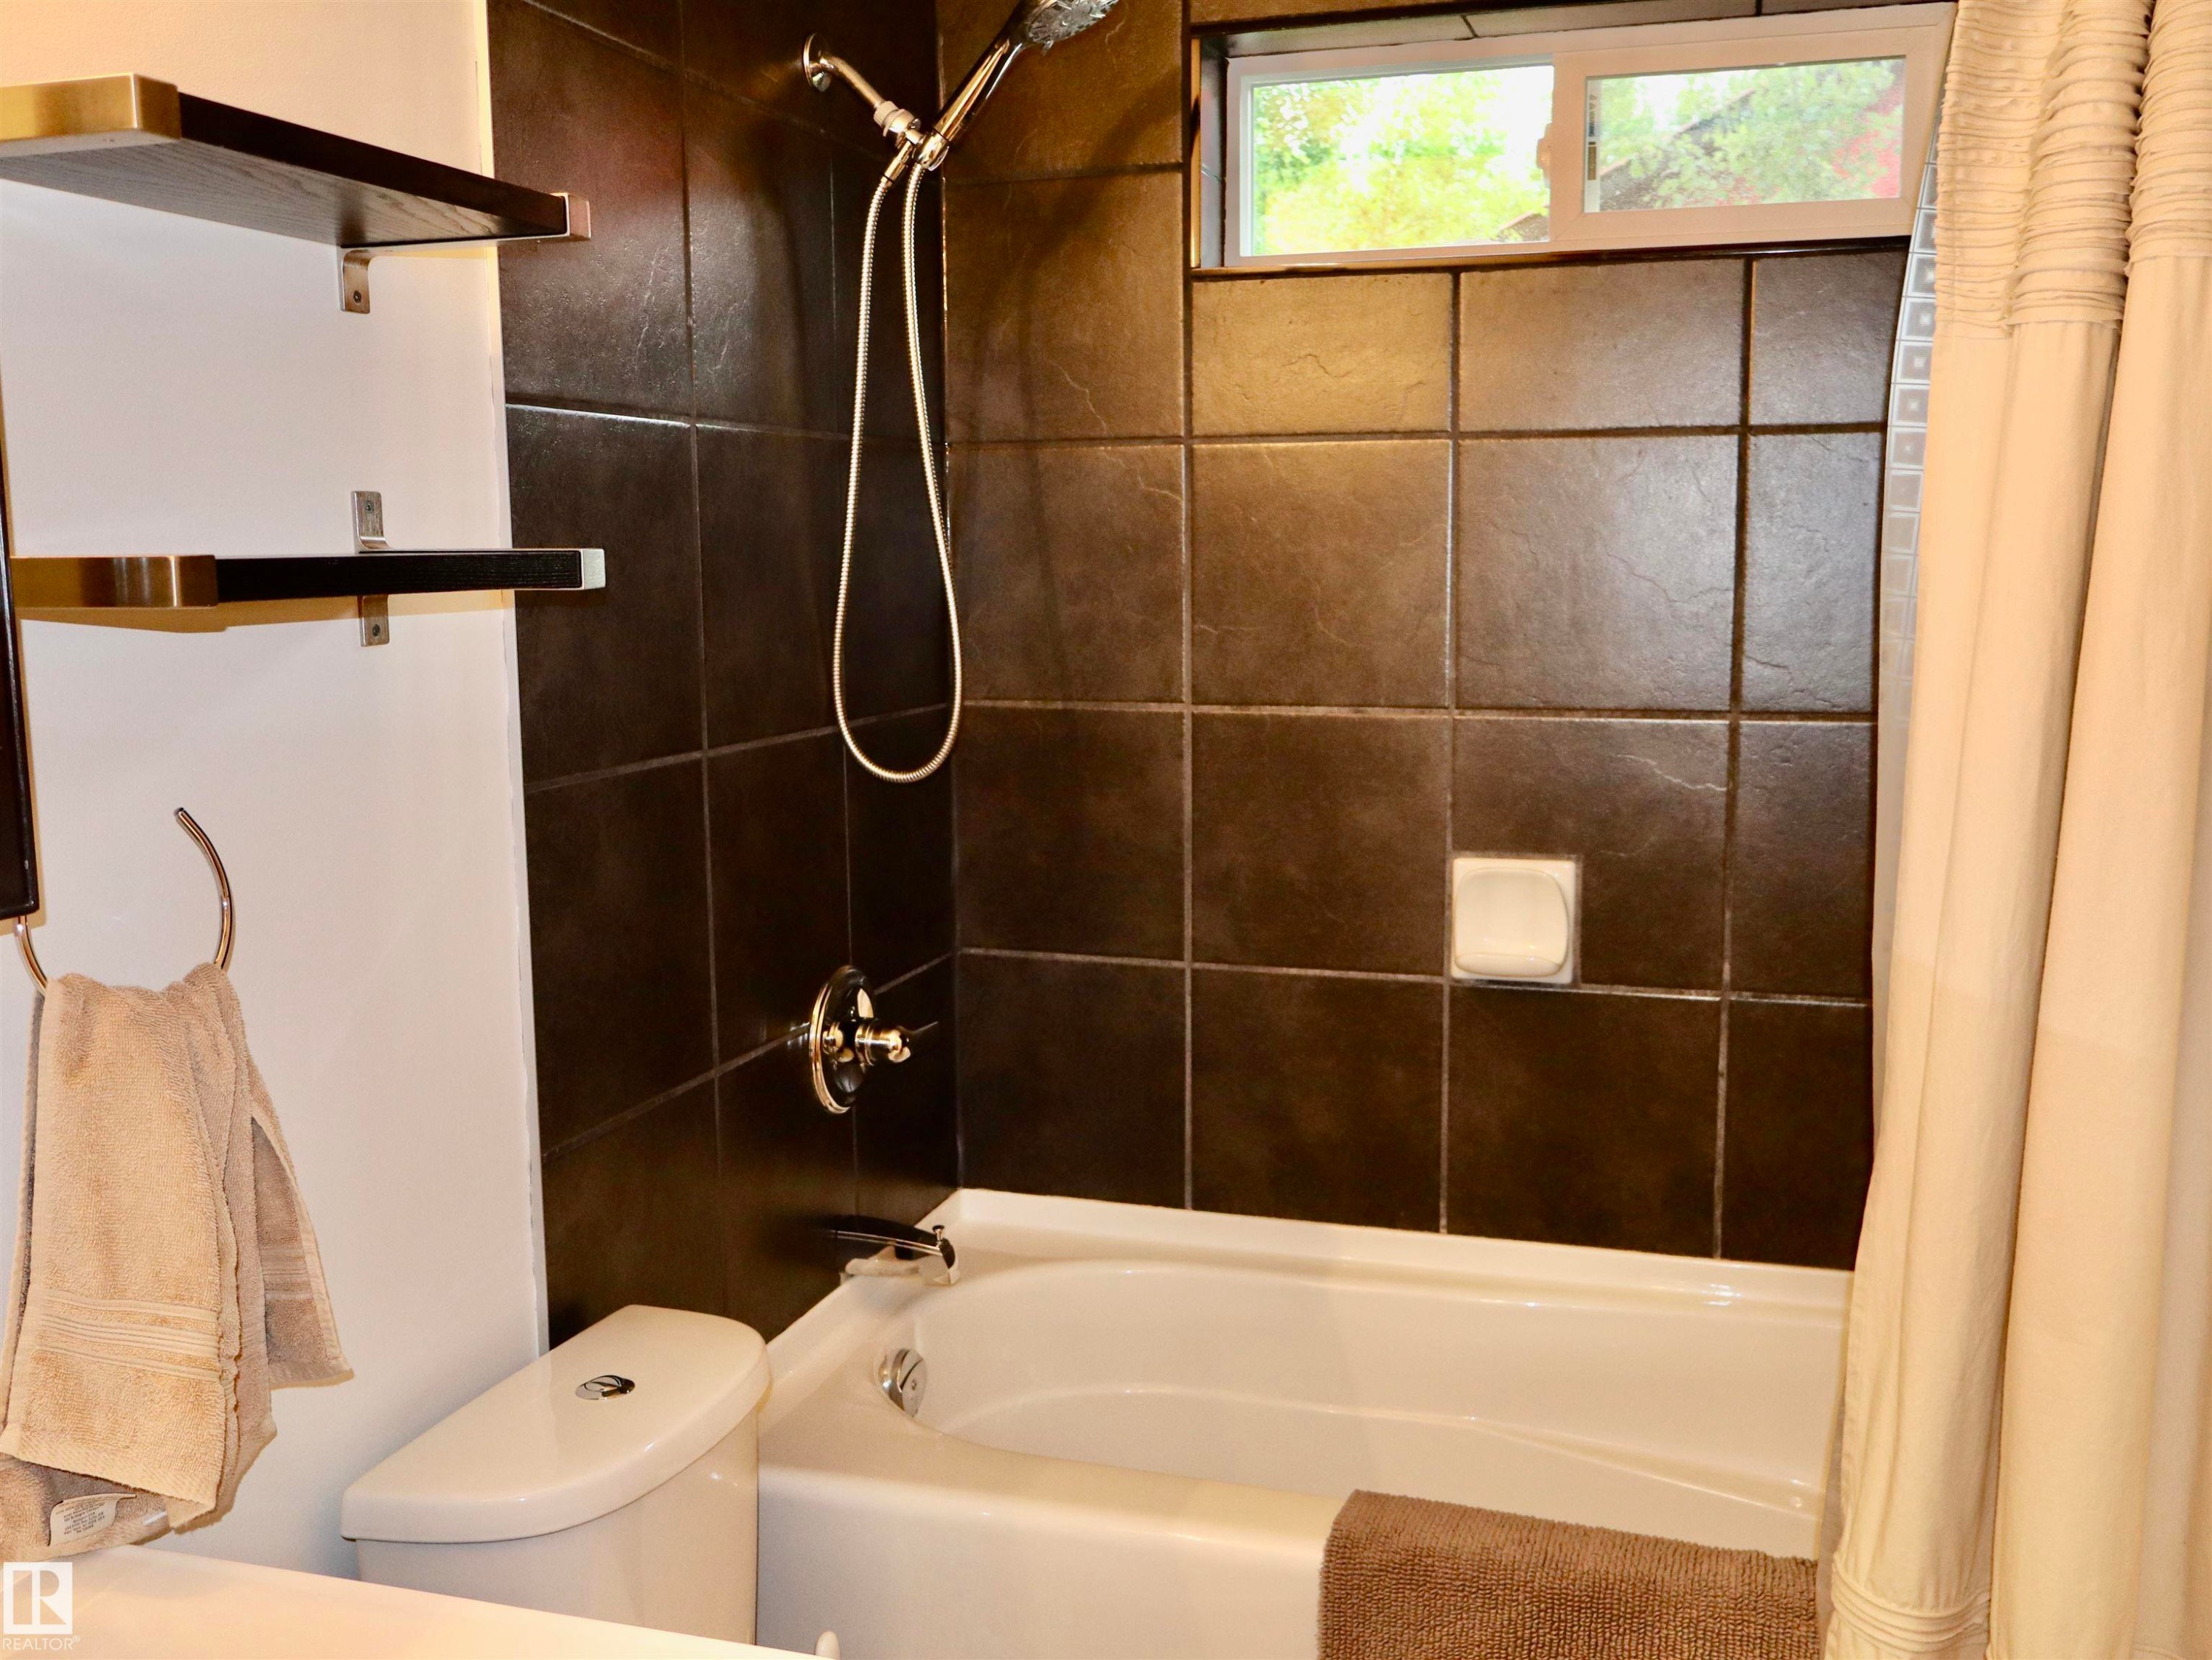
Bathtub with dark tile surround, chrome fixtures, and a white framed transom window - #20 59316 Rr 54, Rural Barrhead County, AB
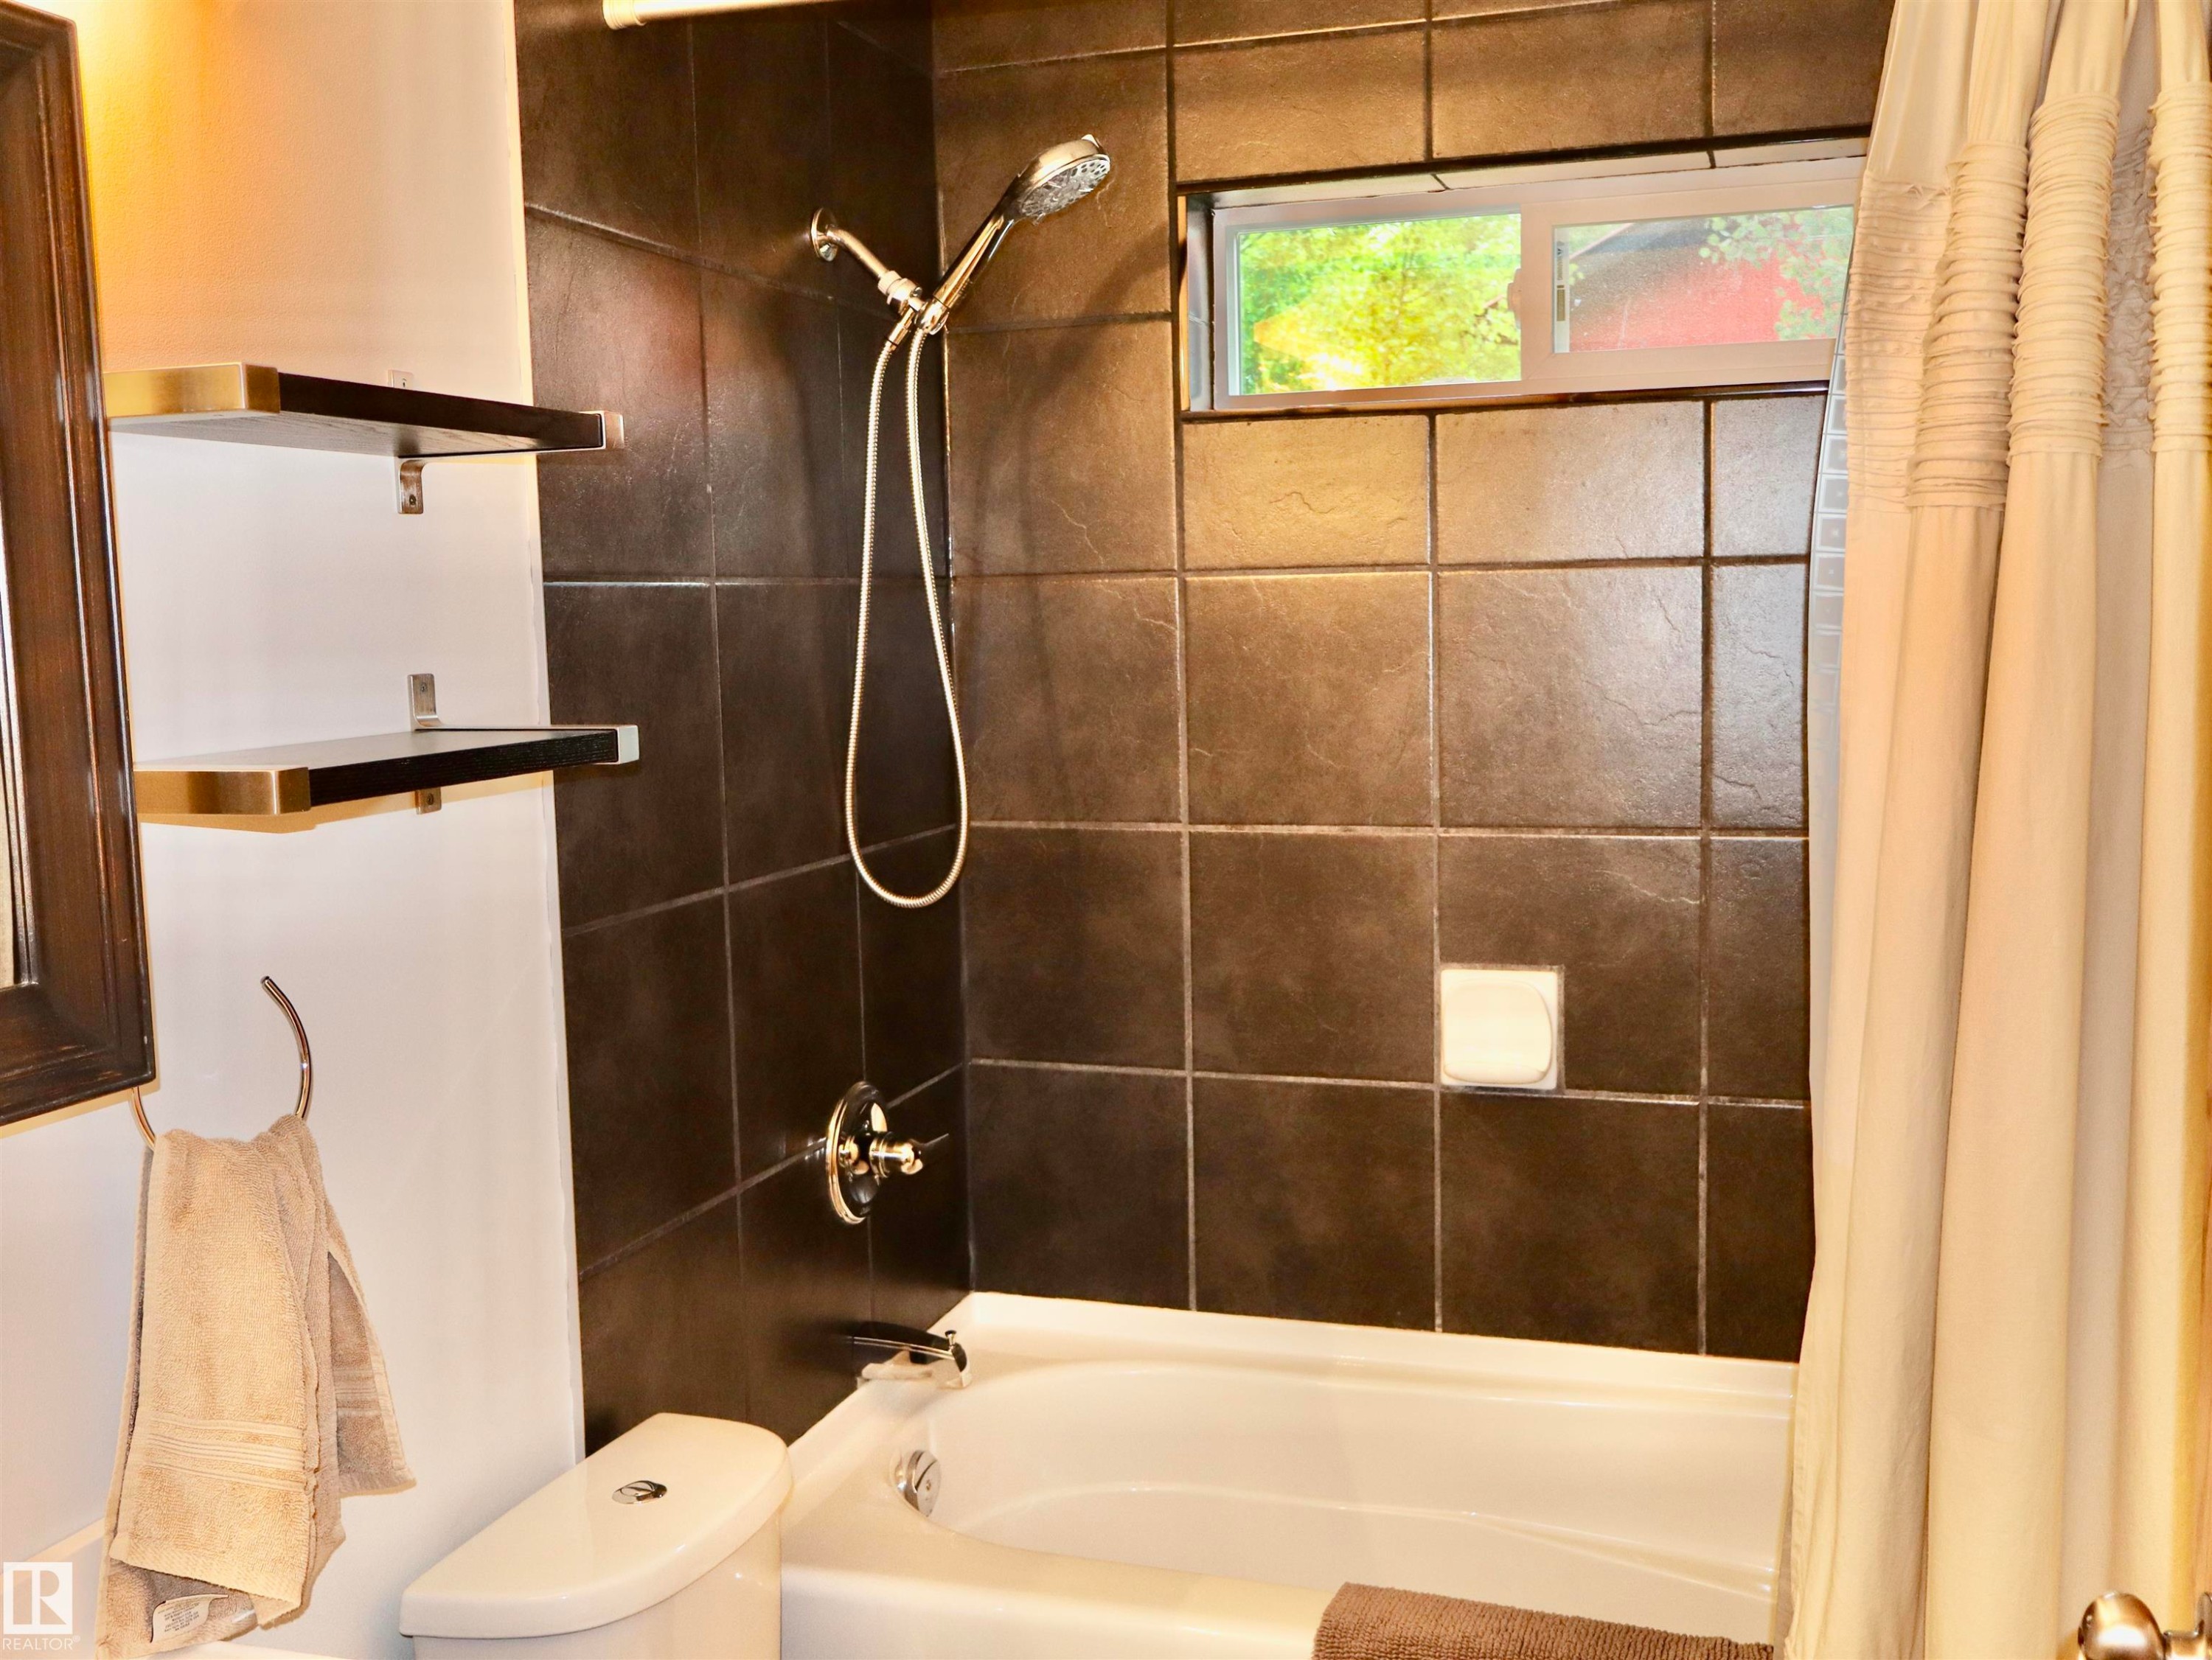
Shower-over-tub combination with dark wall tiling and chrome fixtures - #20 59316 Rr 54, Rural Barrhead County, AB
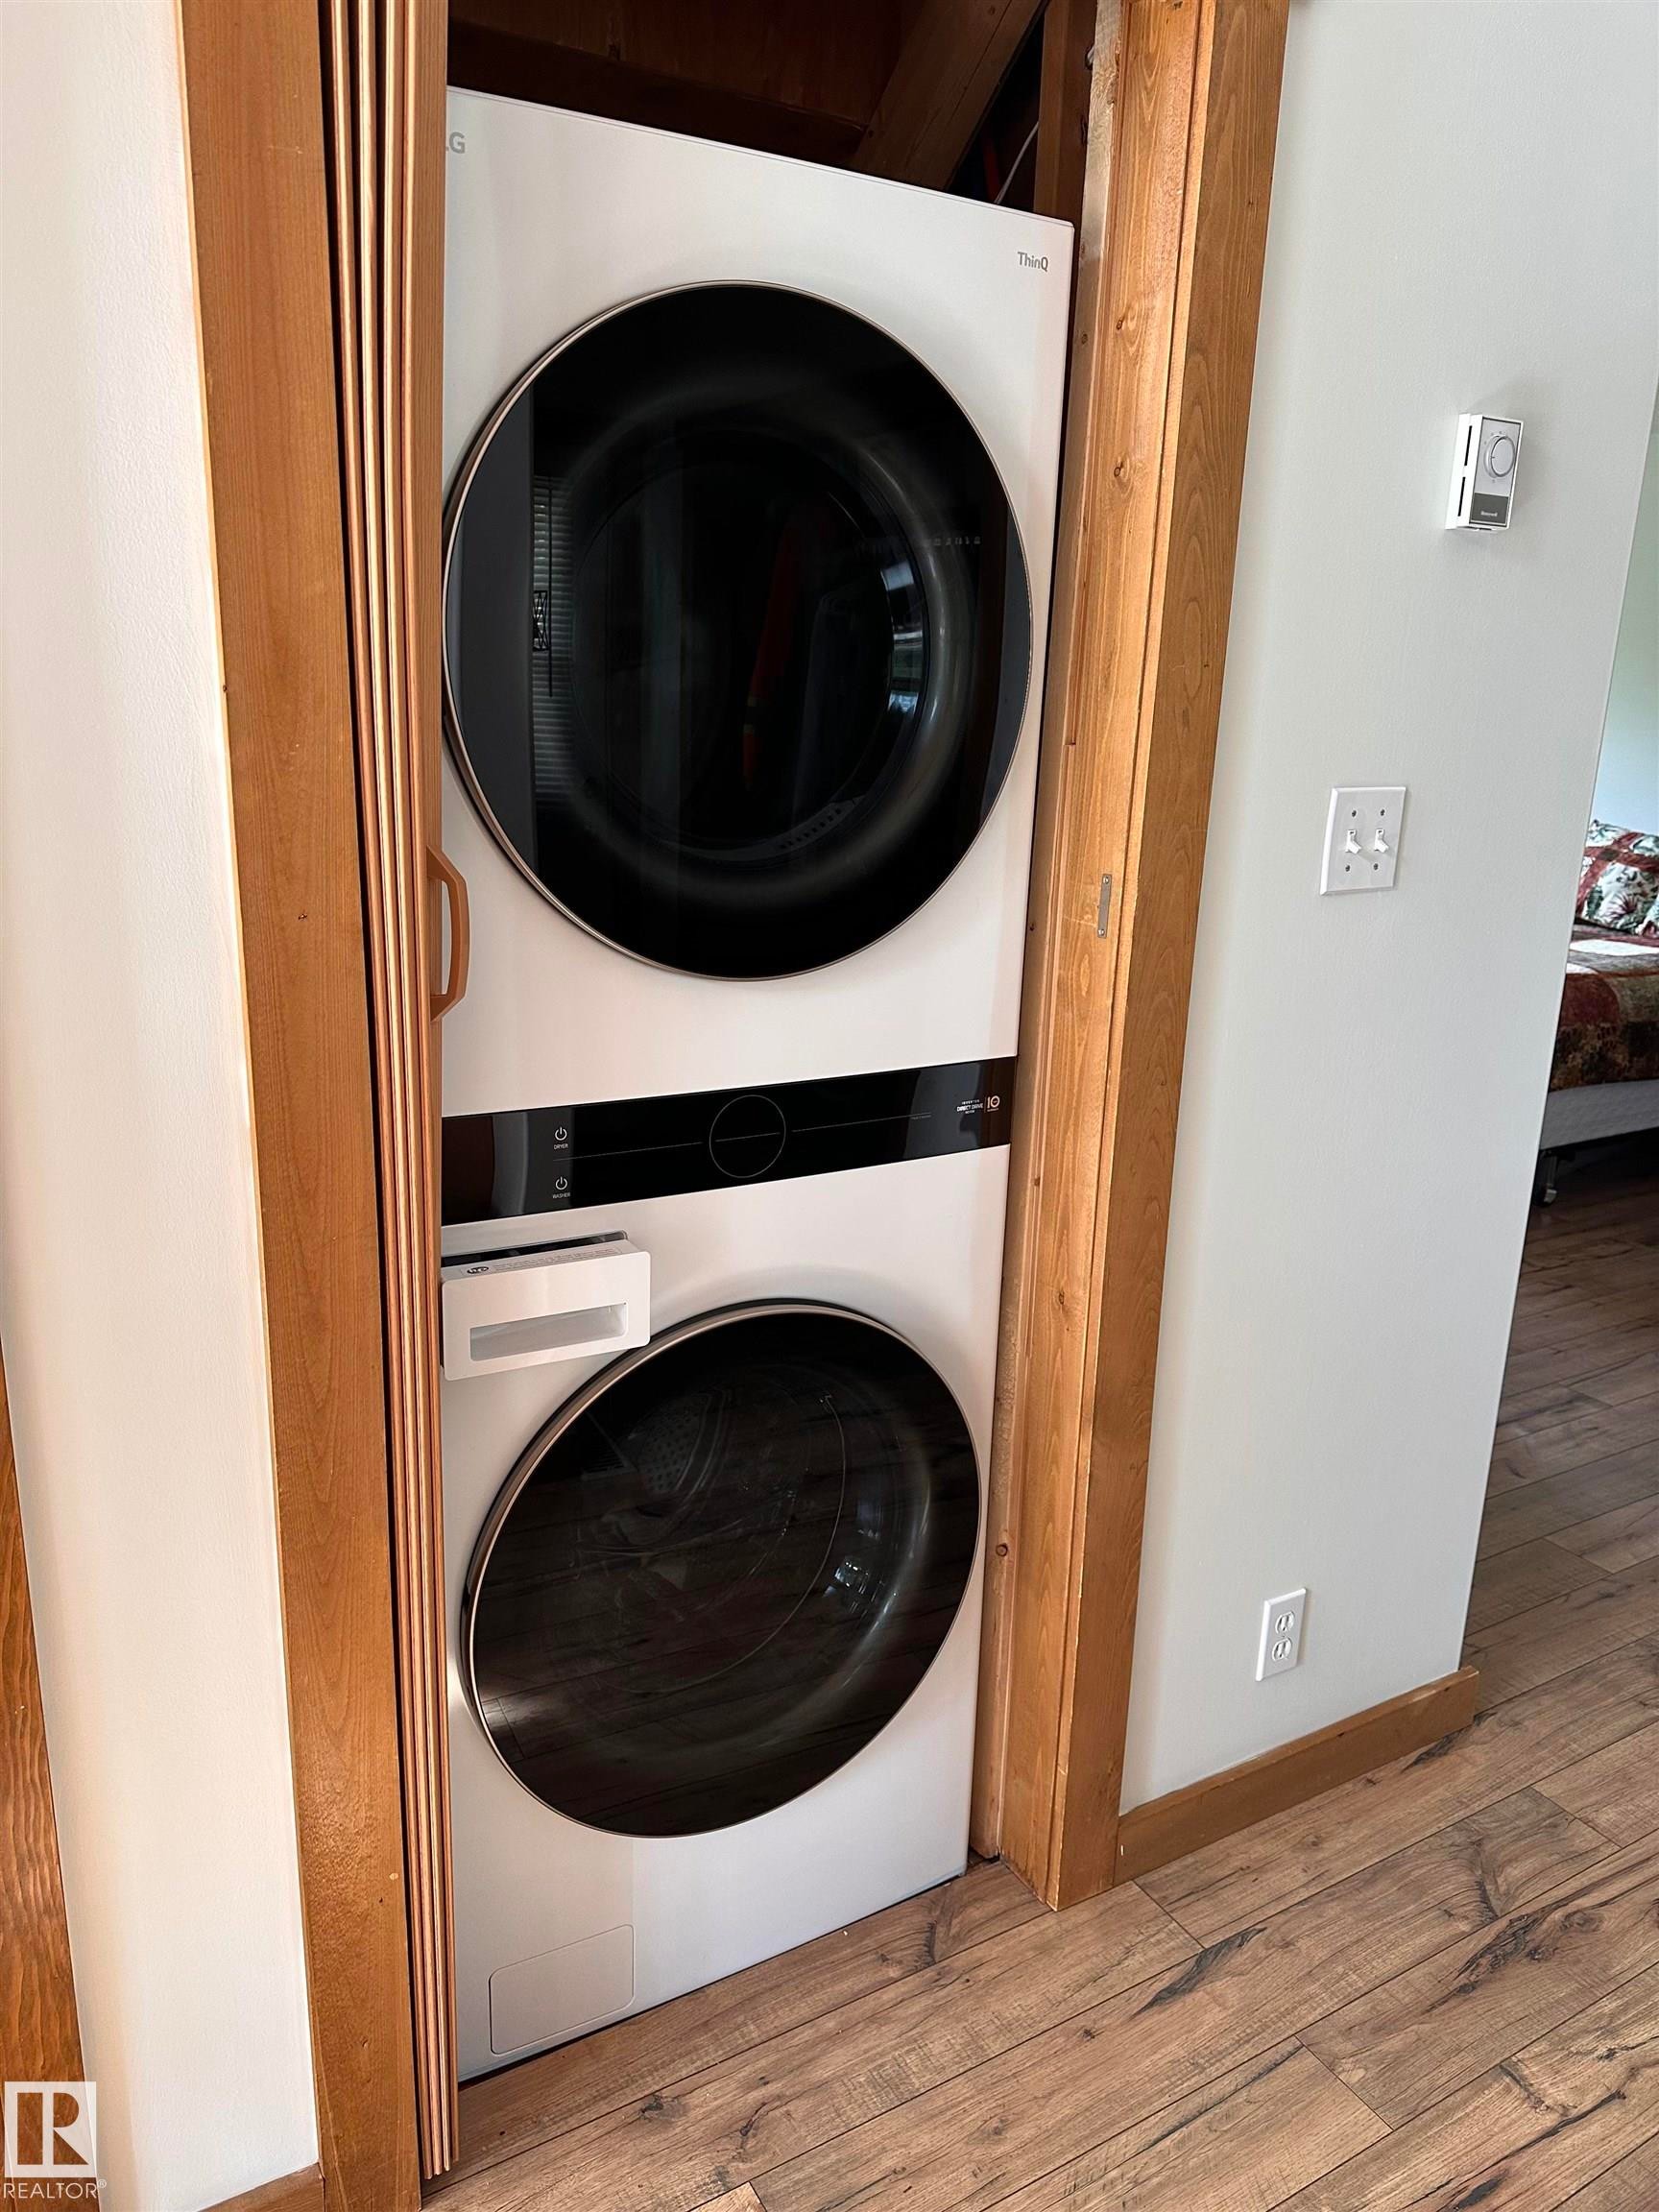
Stackable white washer and dryer unit within a dedicated wood-trimmed alcove - #20 59316 Rr 54, Rural Barrhead County, AB
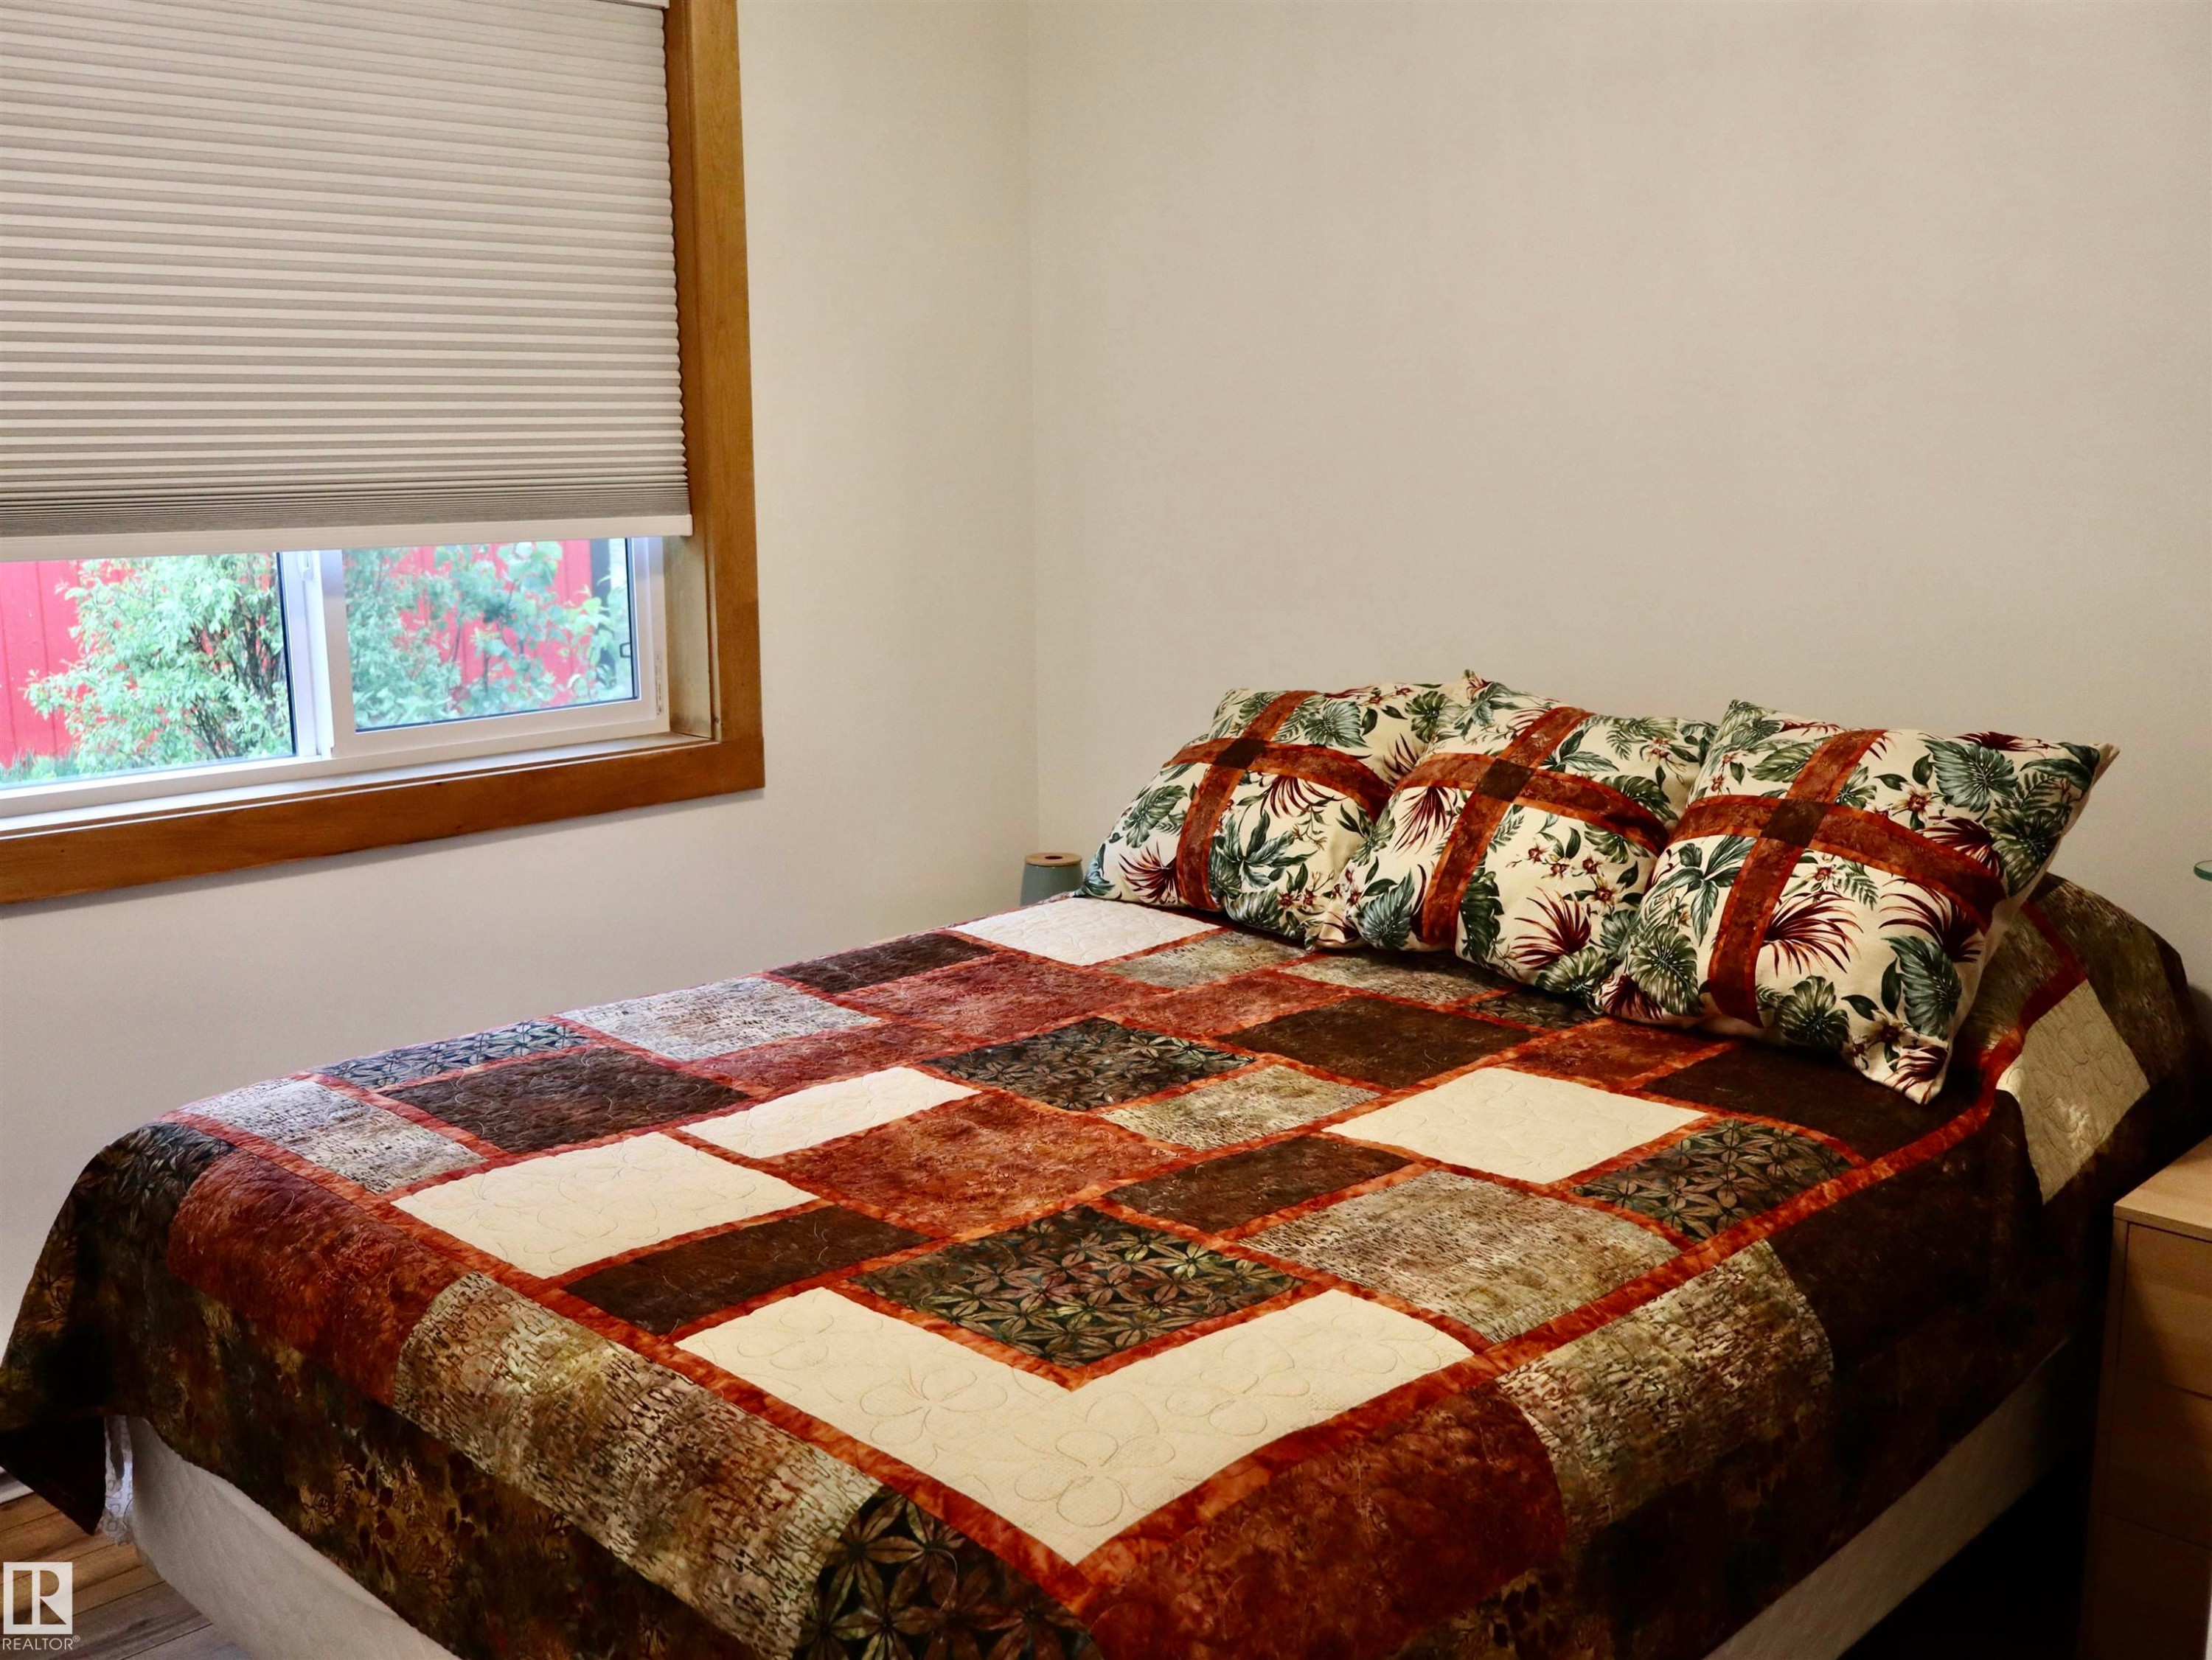
Single-hung window with a wood-finish frame and cellular shade - #20 59316 Rr 54, Rural Barrhead County, AB
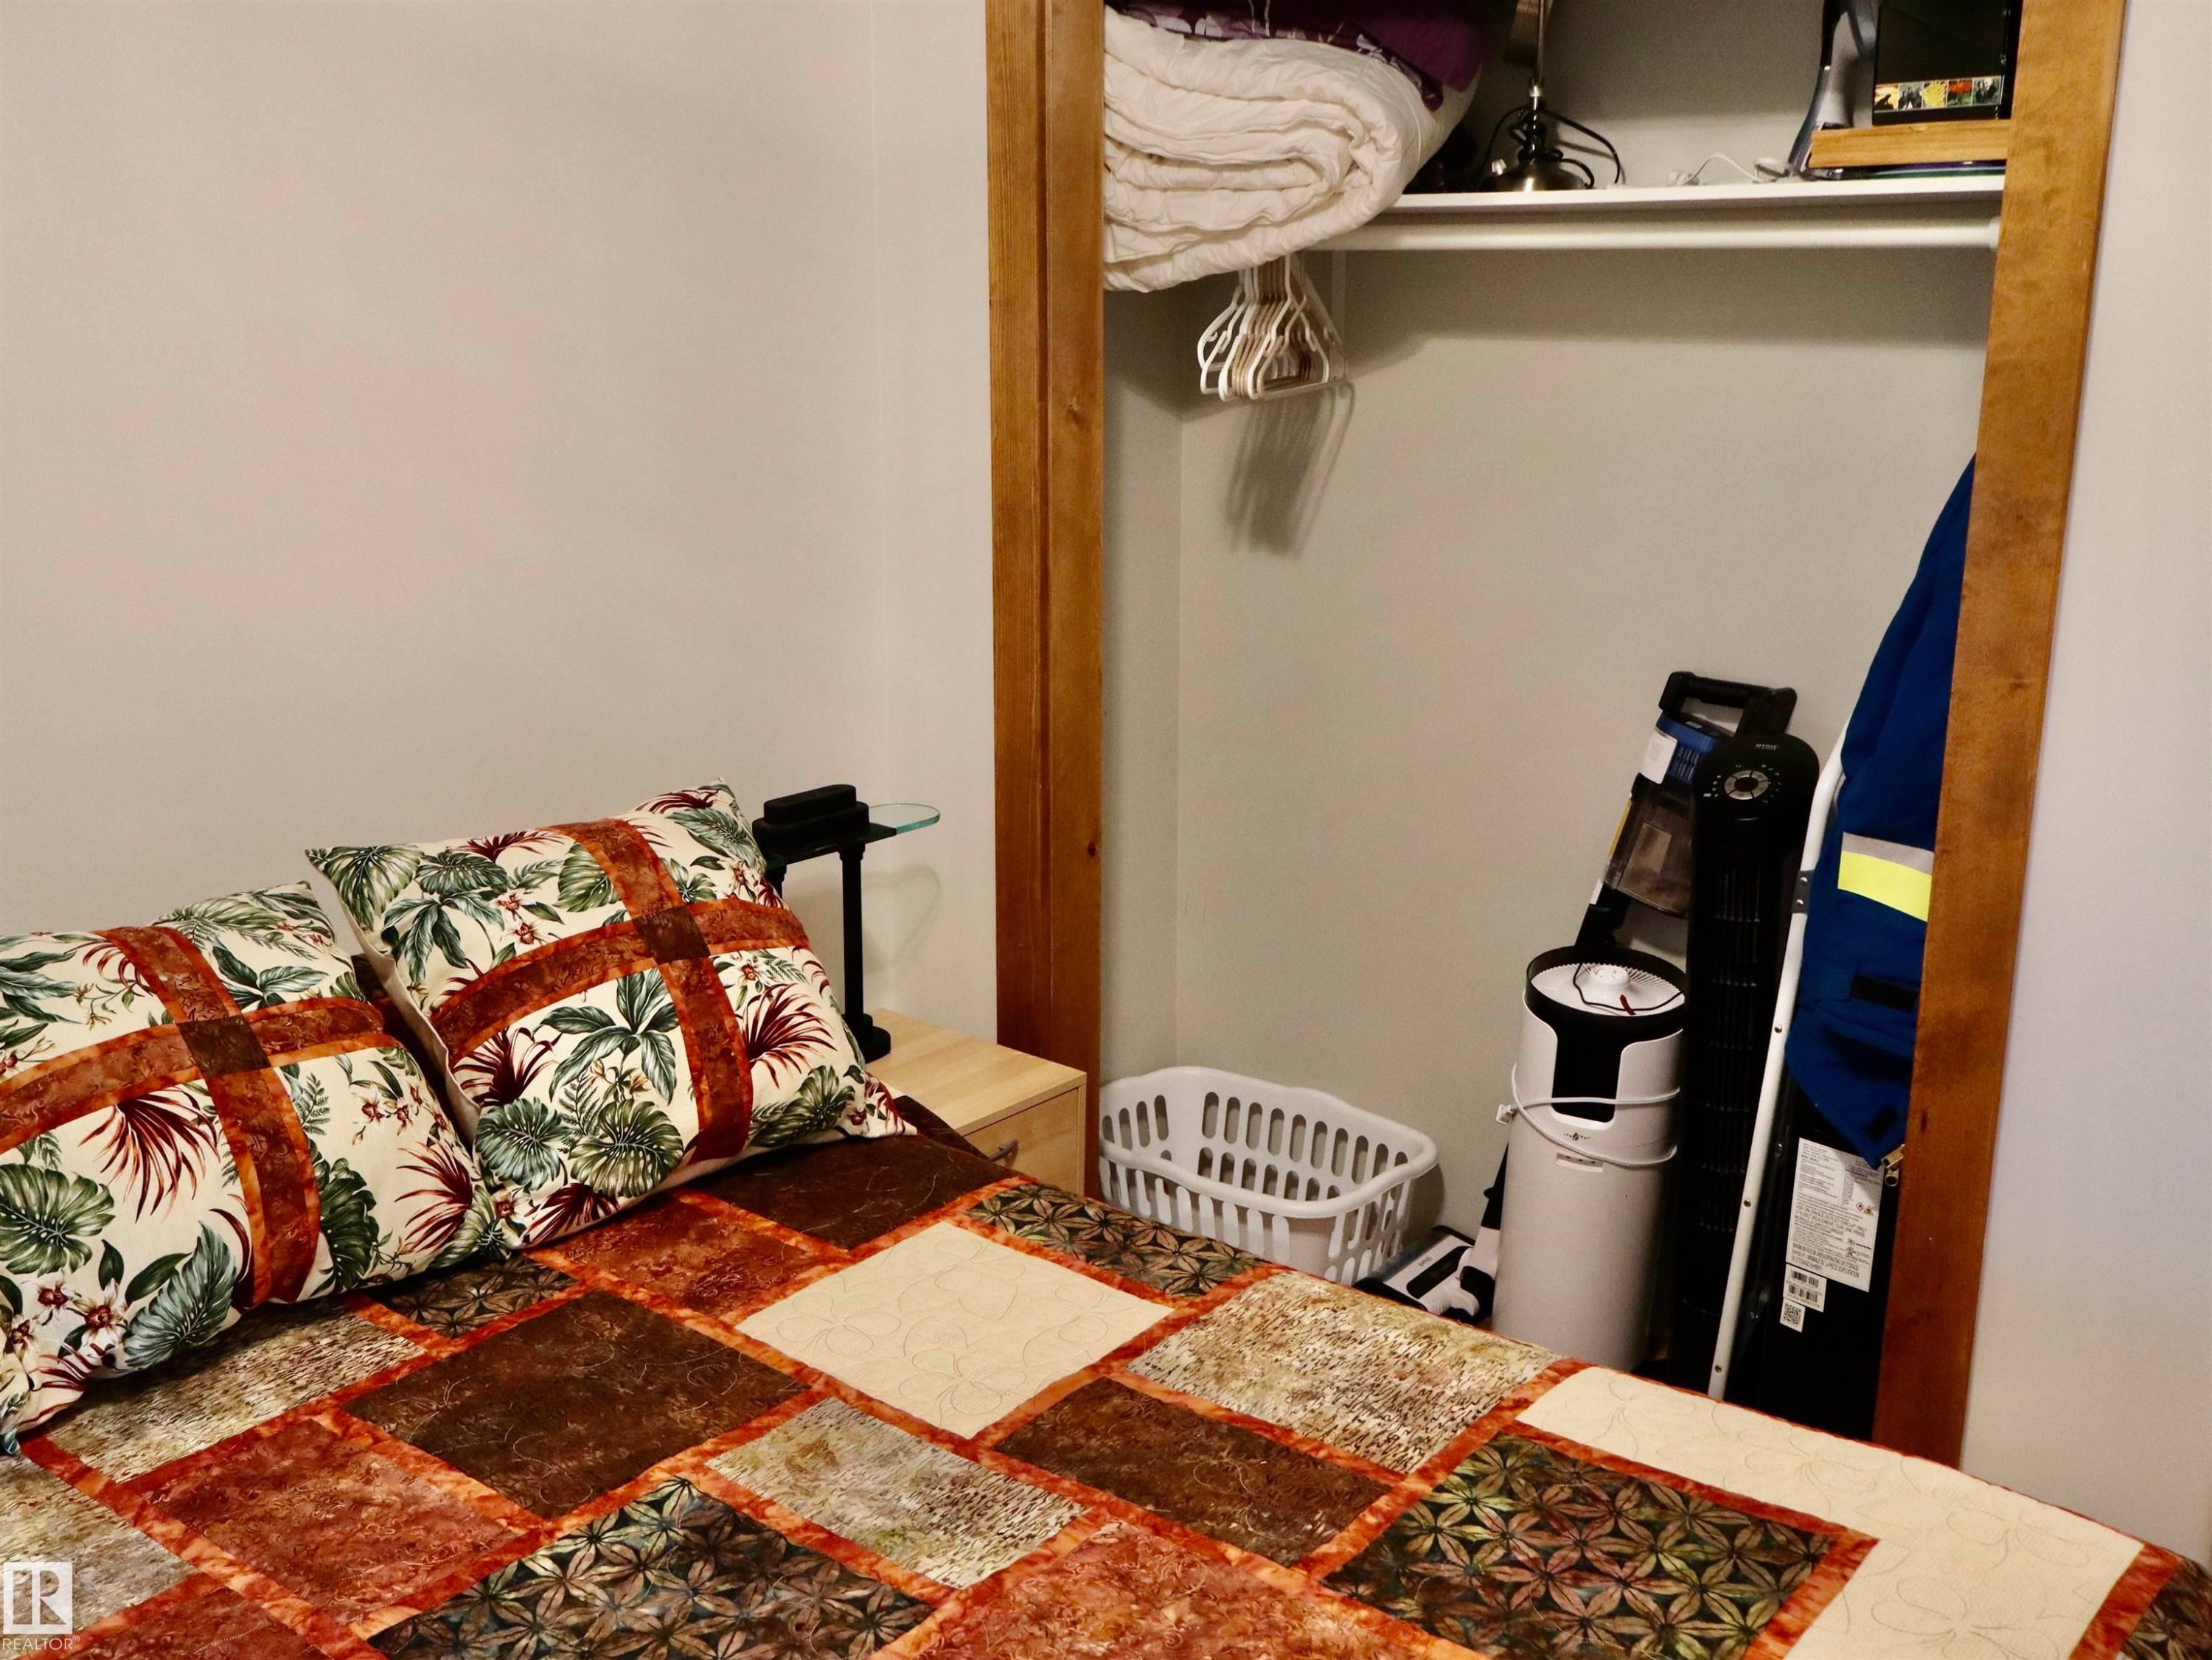
Integrated closet with wooden frame, upper shelving, and white walls - #20 59316 Rr 54, Rural Barrhead County, AB
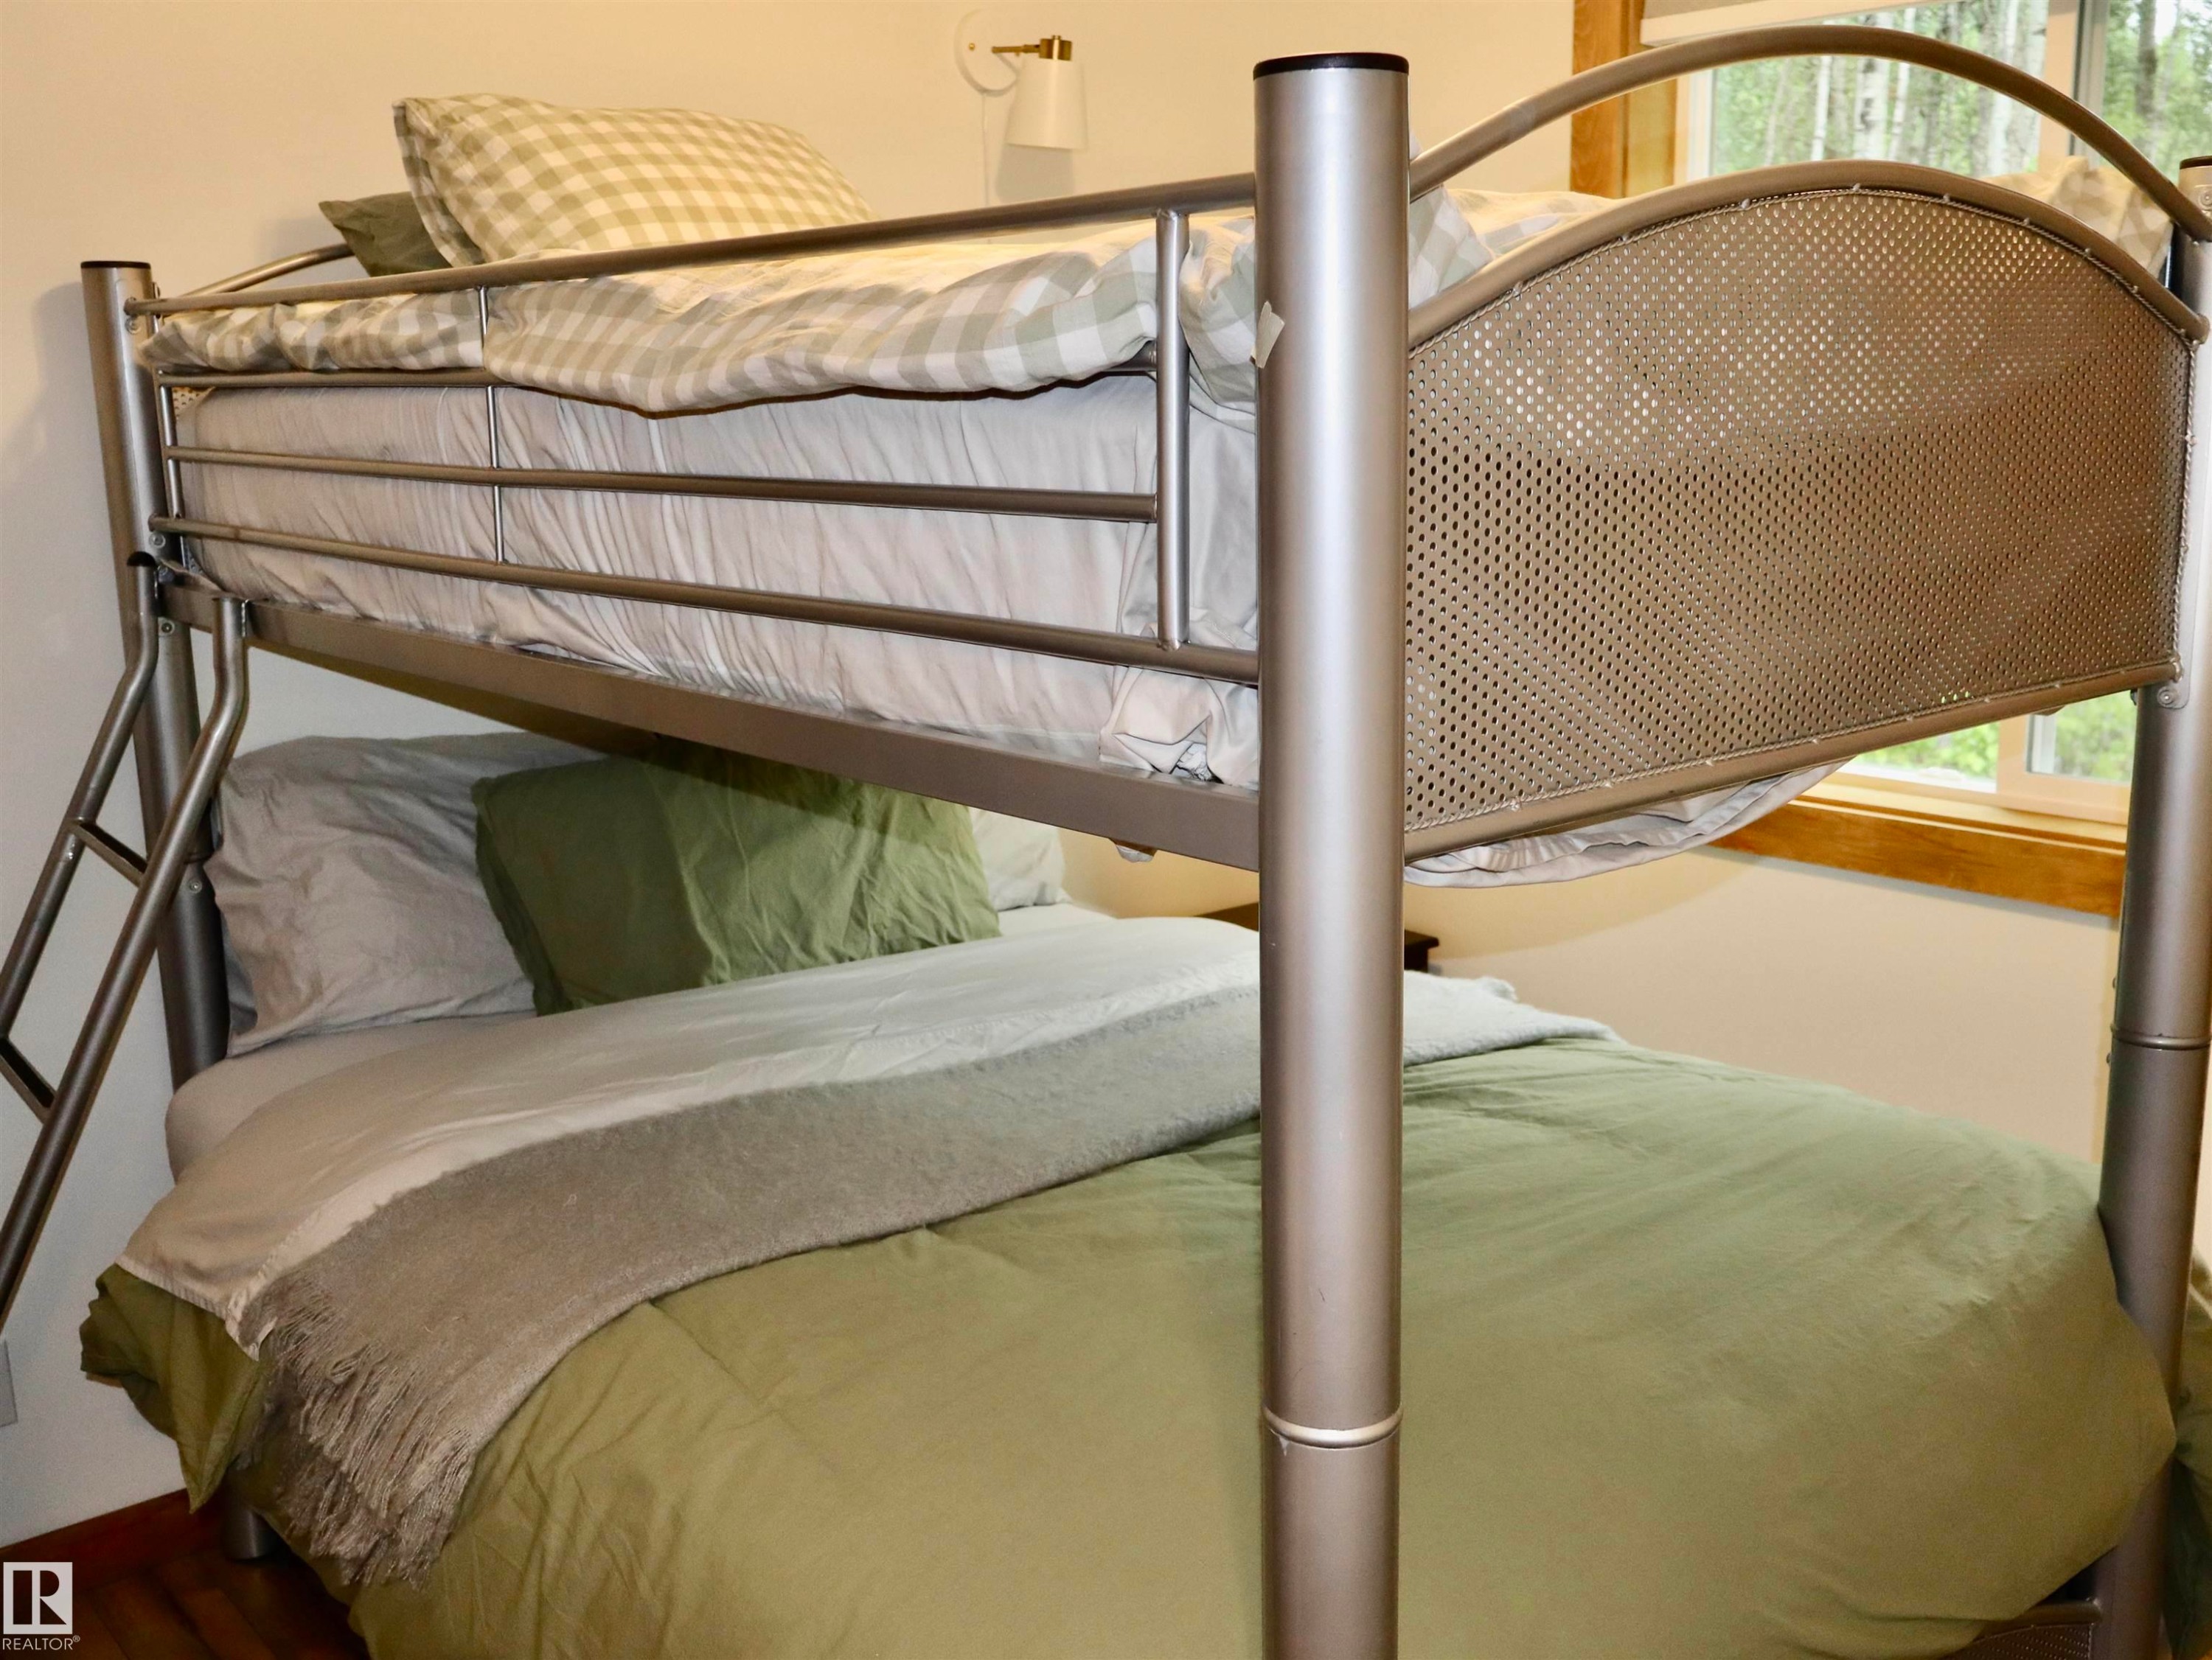
Metal bunk bed frame featuring an integrated ladder and perforated headboards - #20 59316 Rr 54, Rural Barrhead County, AB
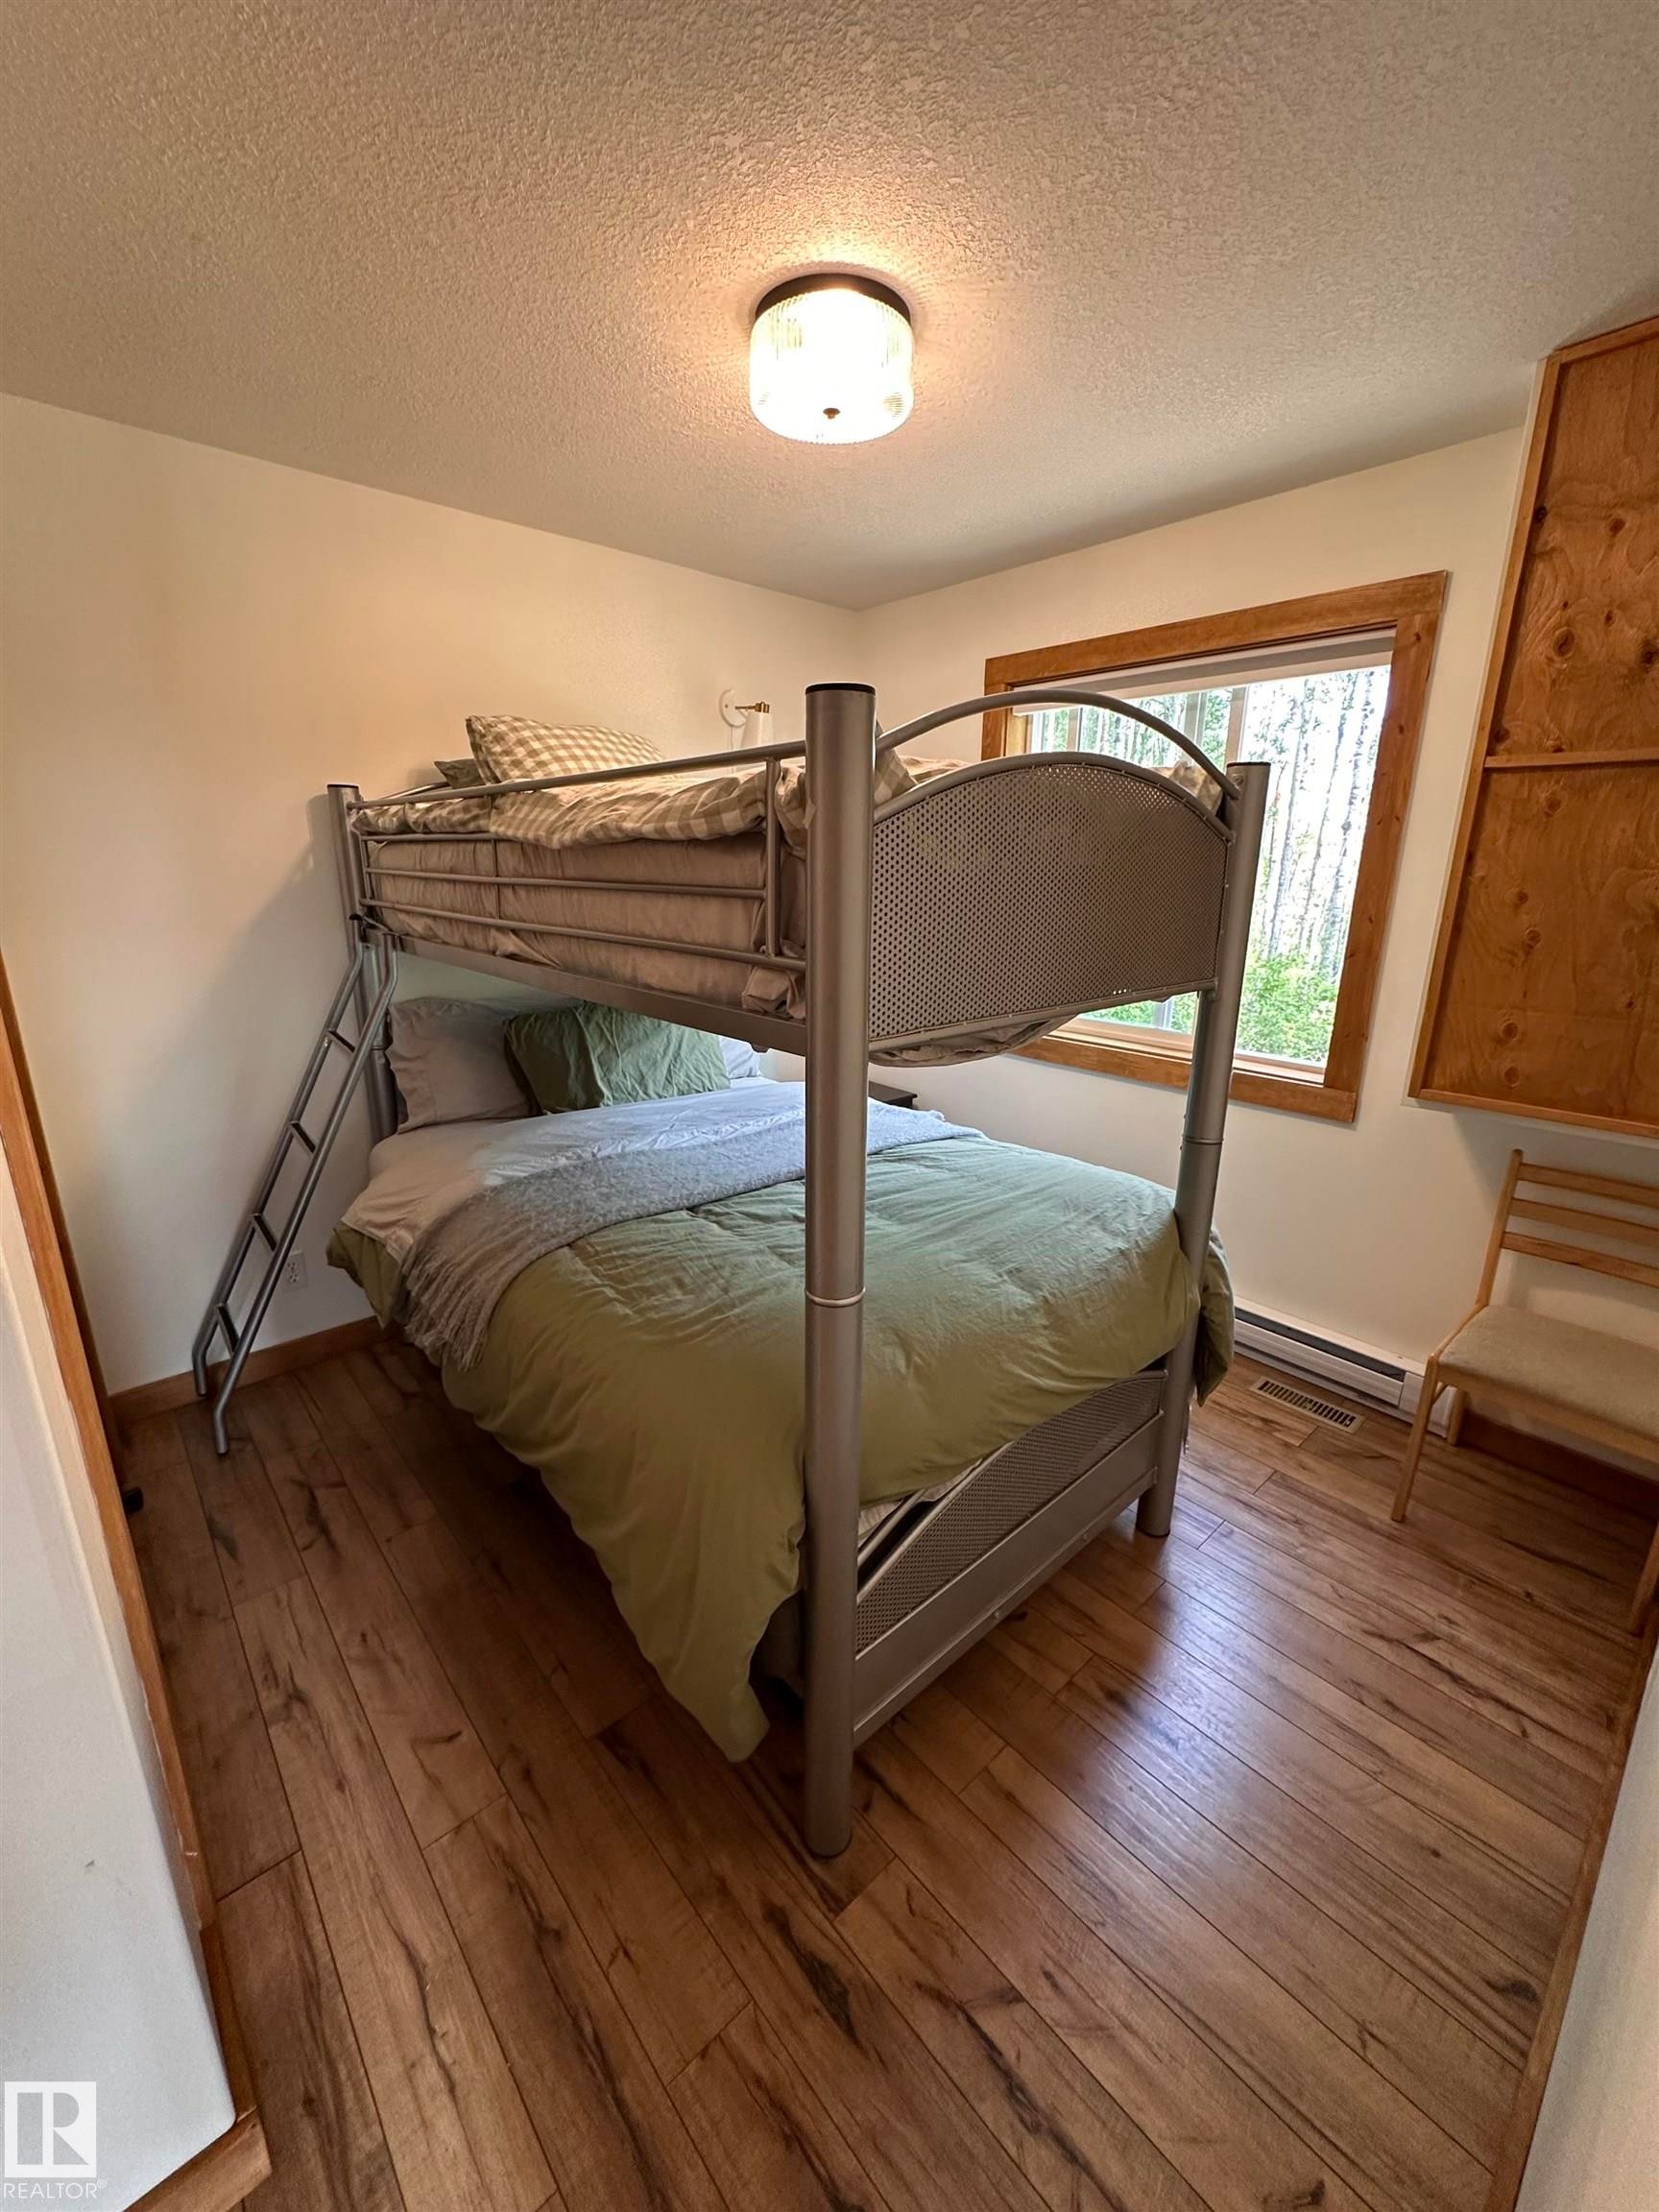
Bedroom featuring wood-finish flooring, a window with wood trim, and built-in wood shelving - #20 59316 Rr 54, Rural Barrhead County, AB
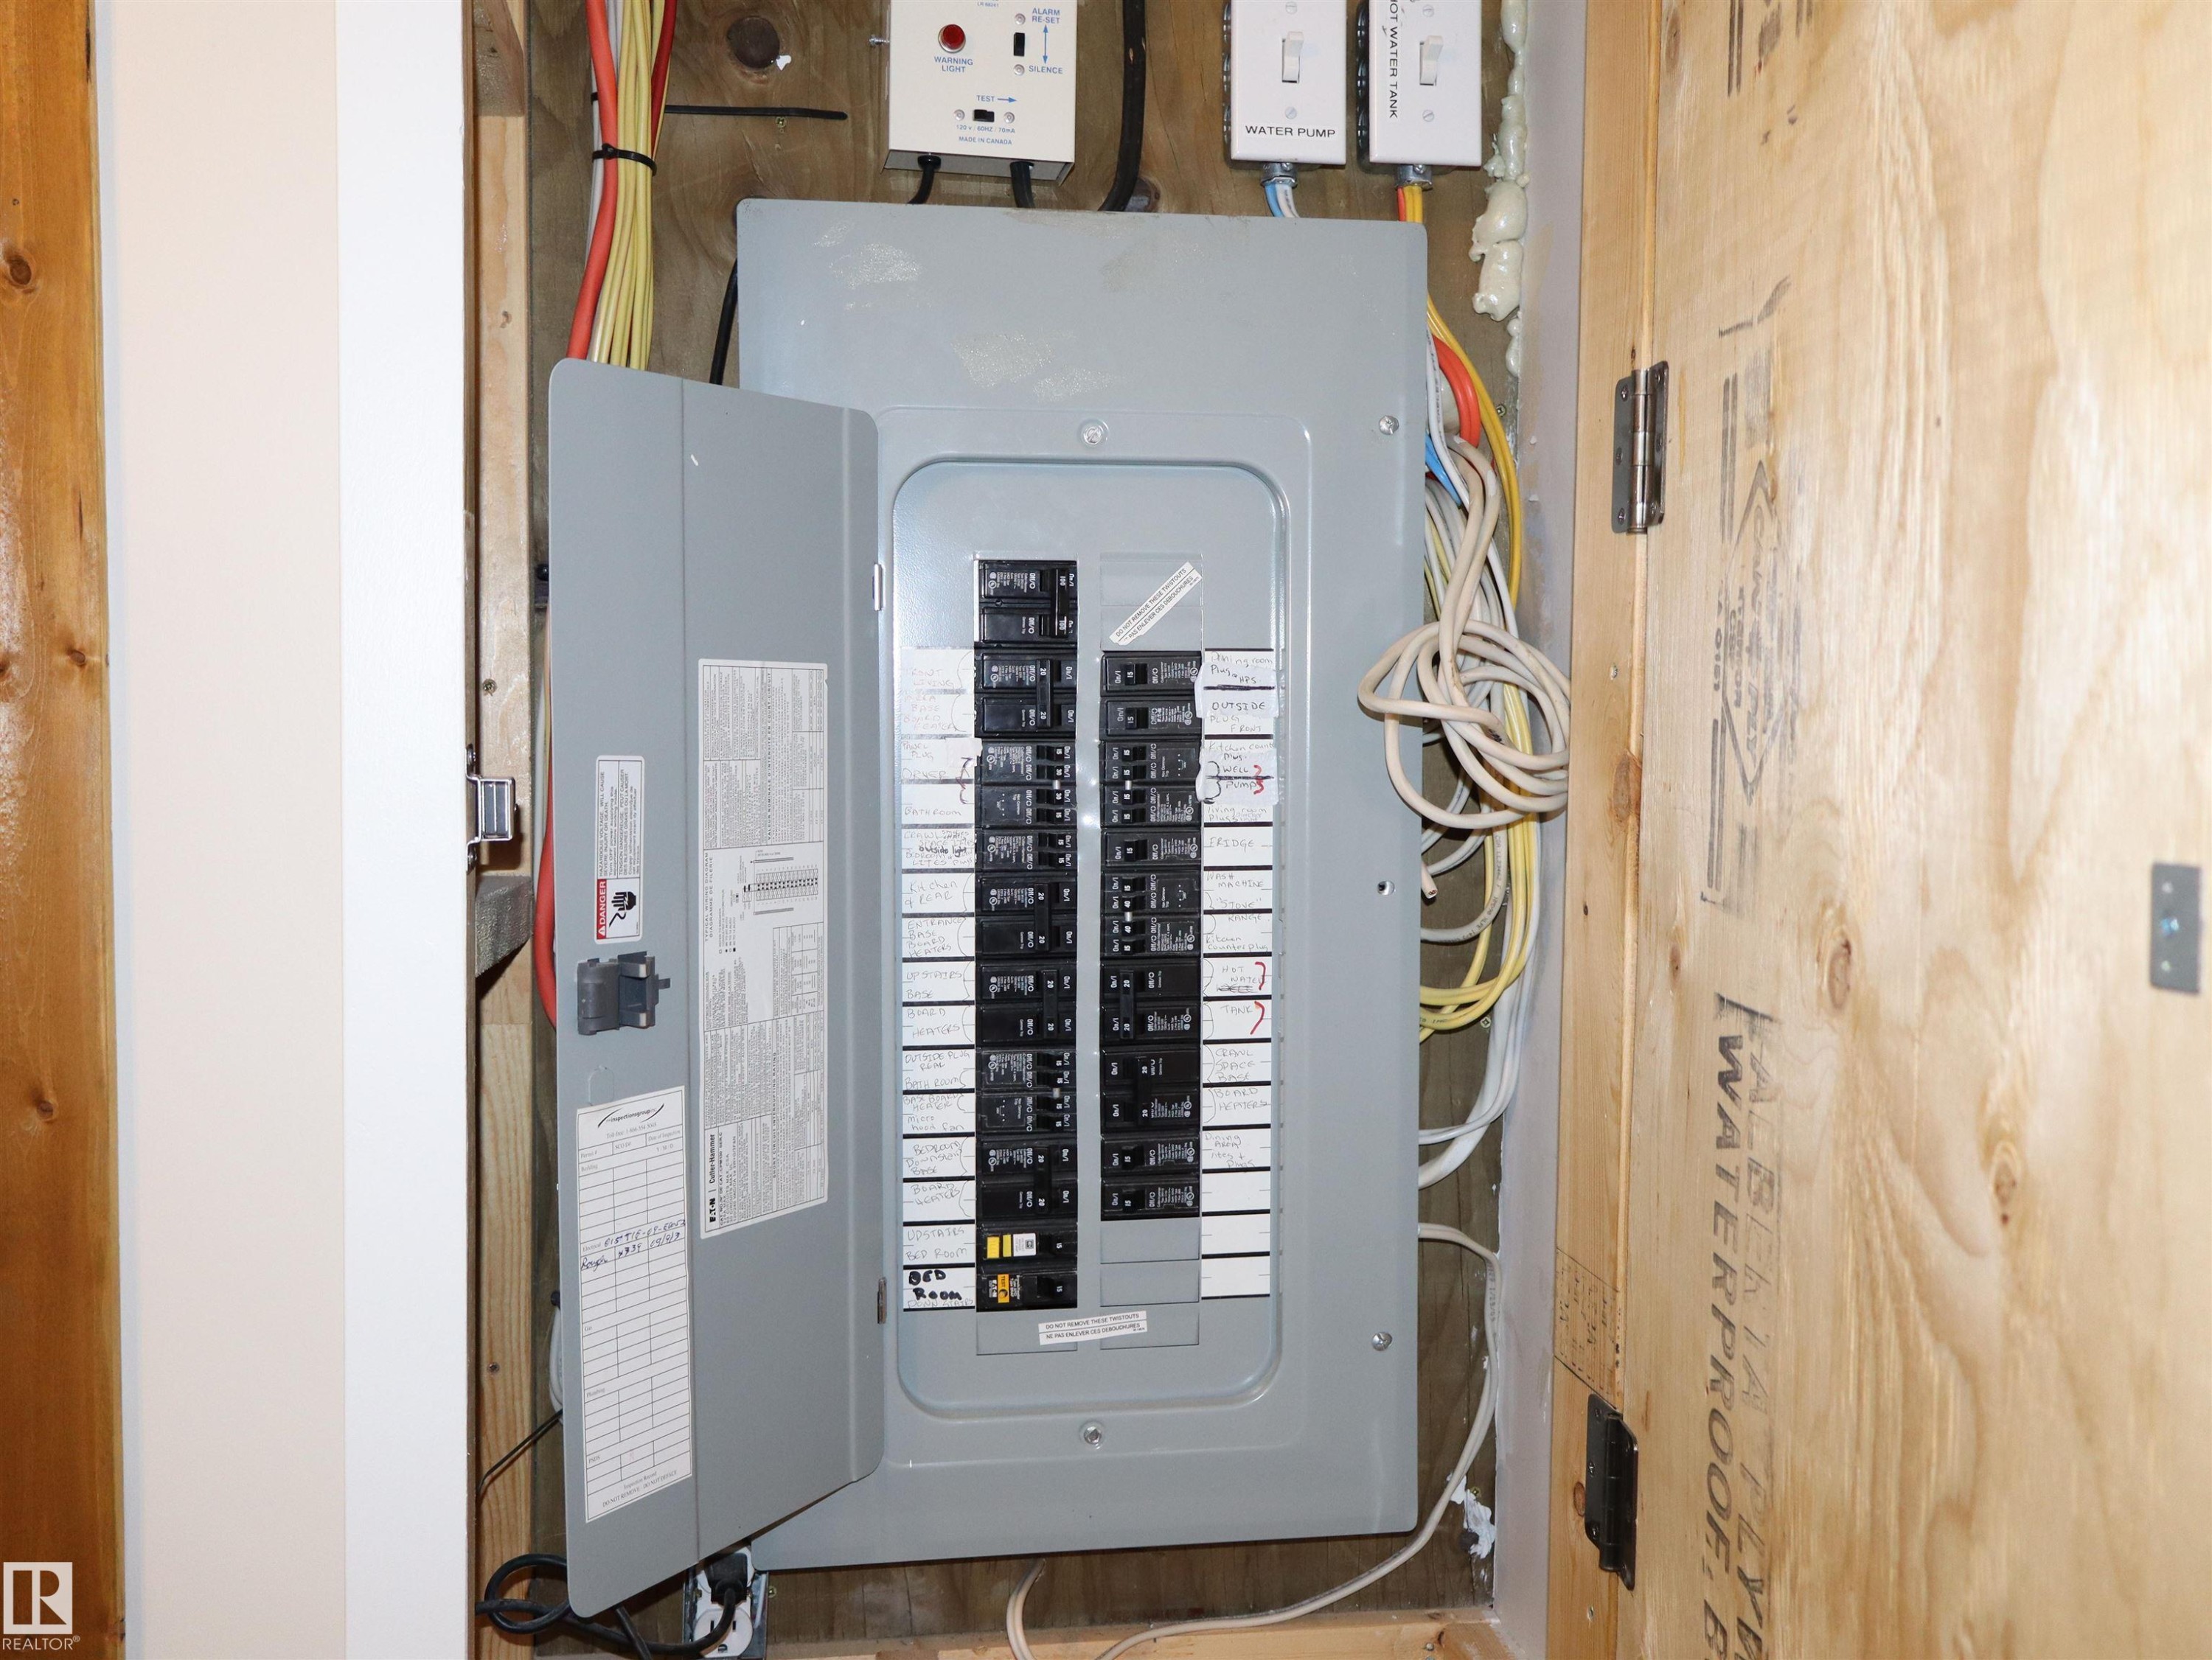
Electrical service panel featuring multiple circuits and exposed wiring - #20 59316 Rr 54, Rural Barrhead County, AB
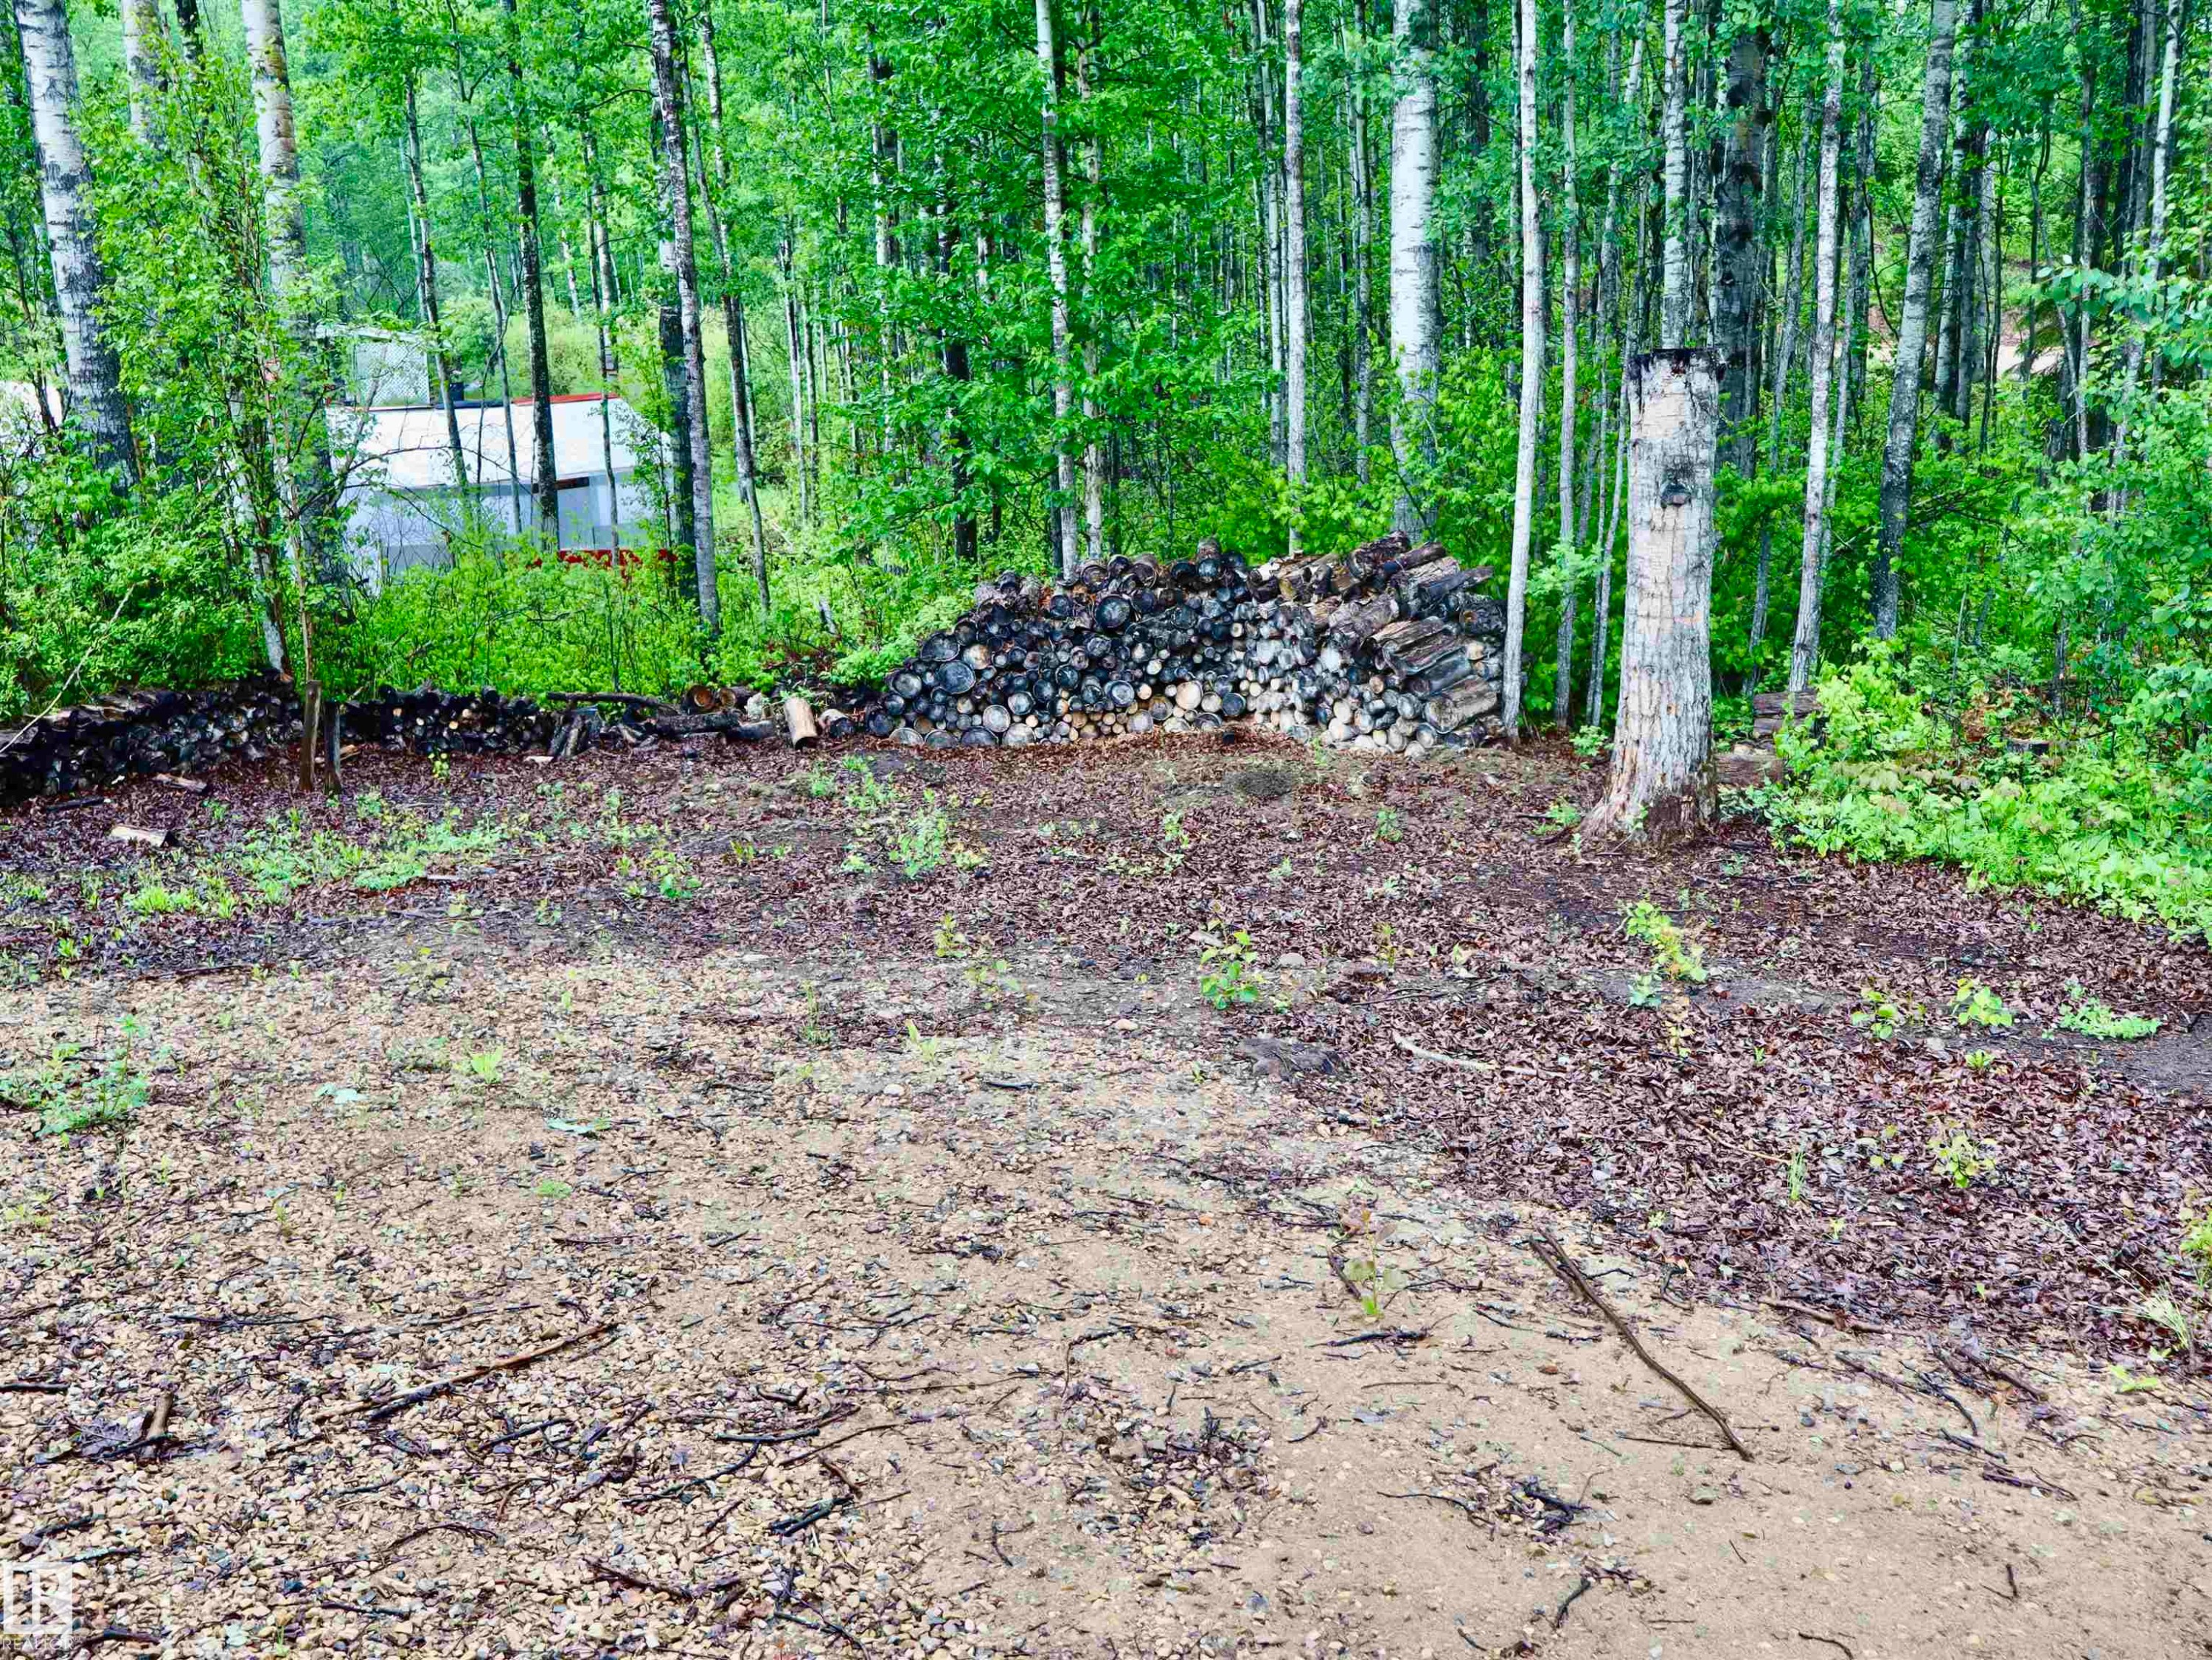
Wooded parcel featuring a natural terrain, mature trees, and a visible outbuilding - #20 59316 Rr 54, Rural Barrhead County, AB
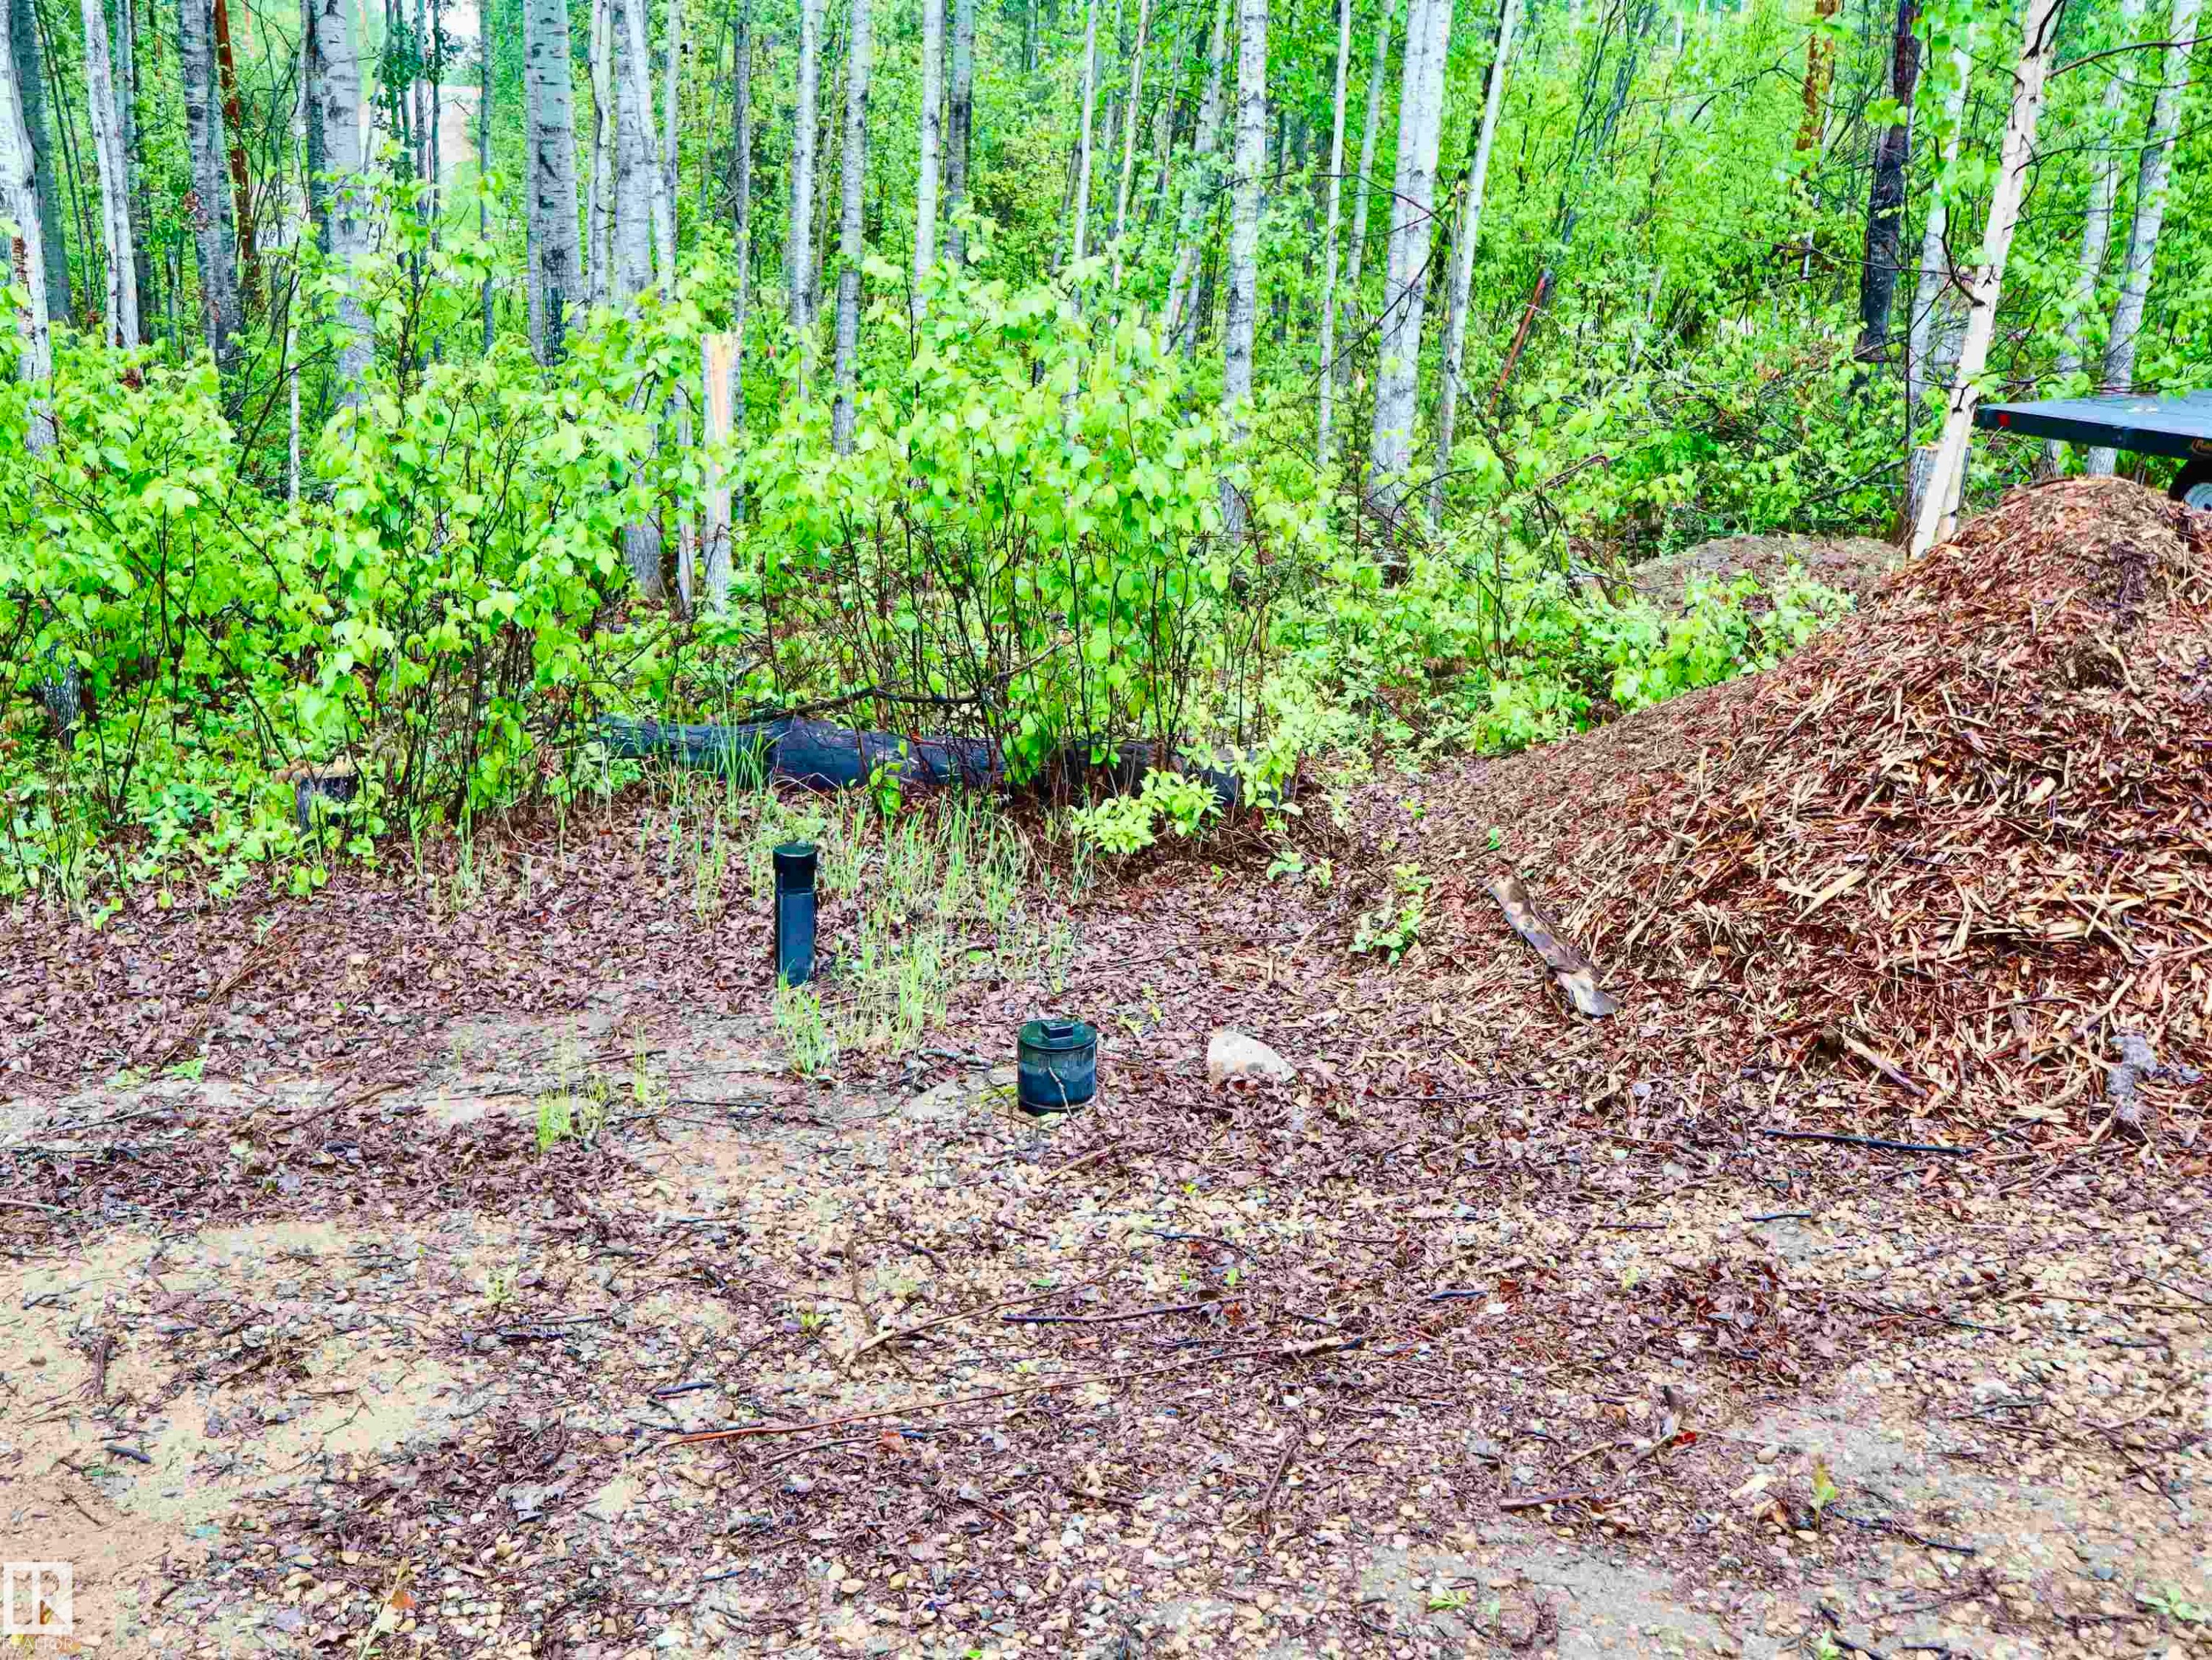
Wooded lot featuring mature trees and undergrowth, with cleared ground cover - #20 59316 Rr 54, Rural Barrhead County, AB
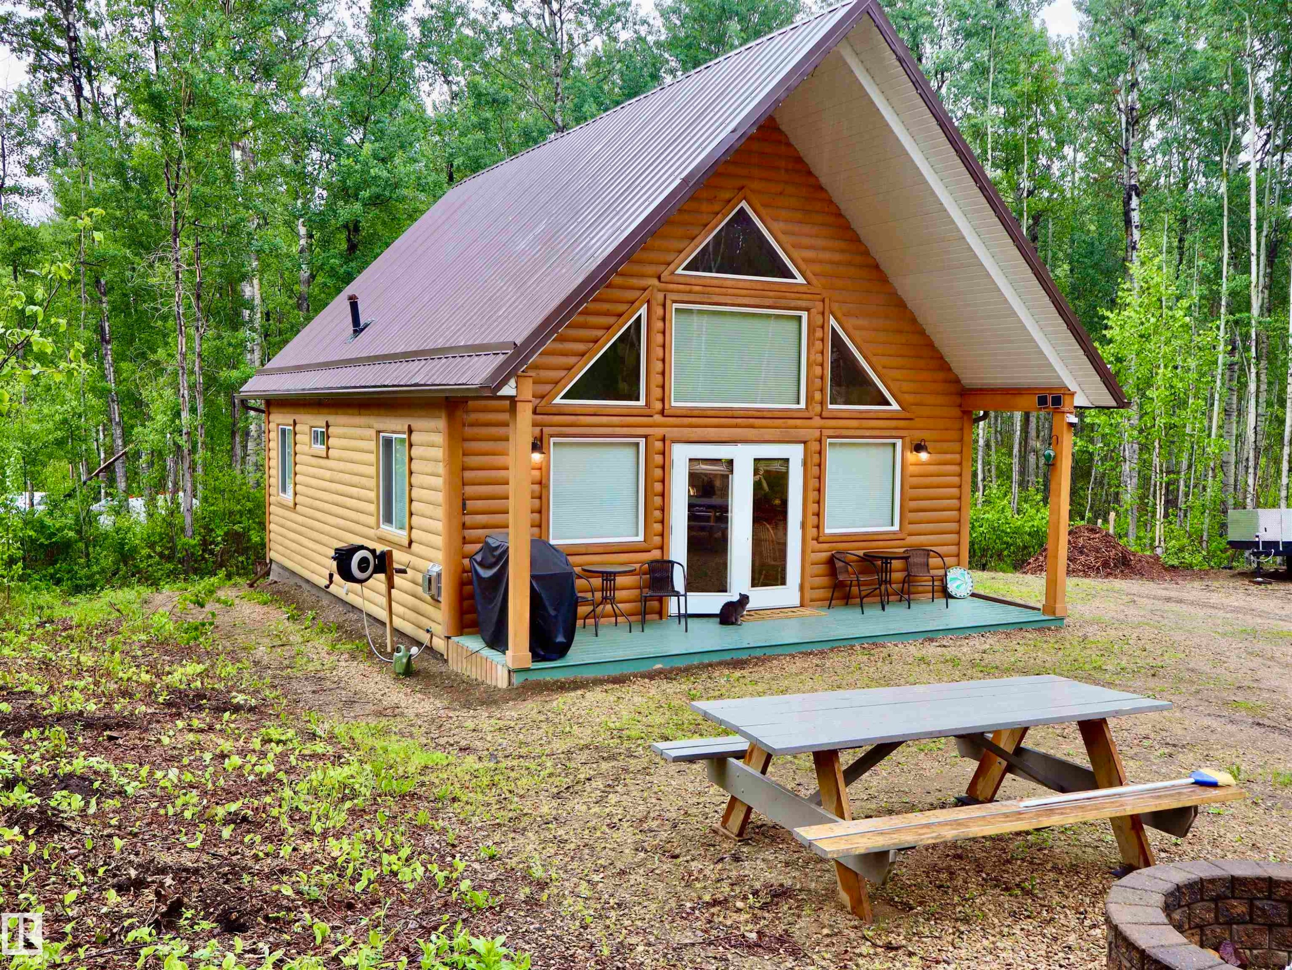
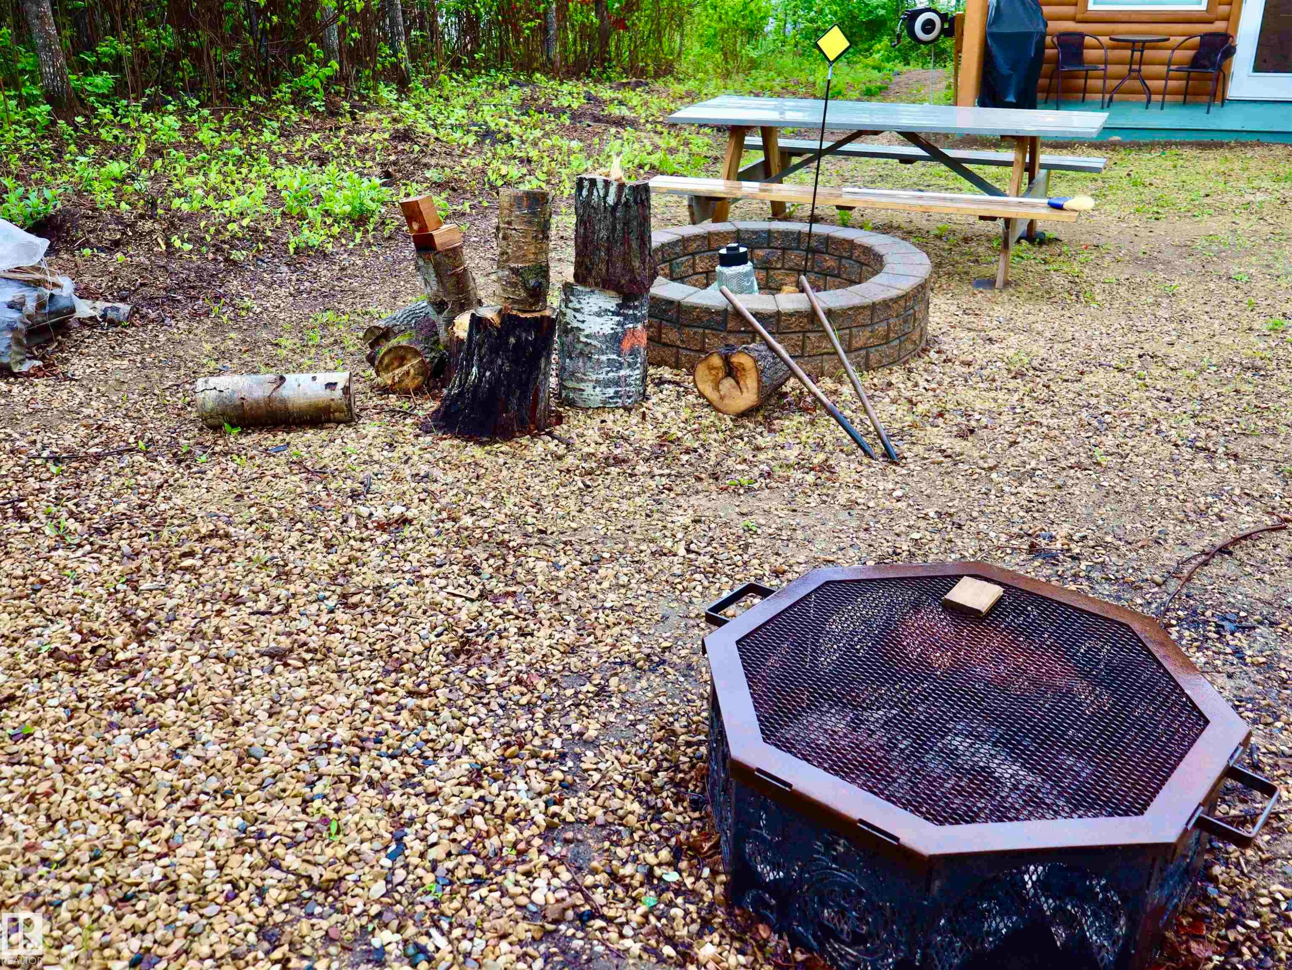
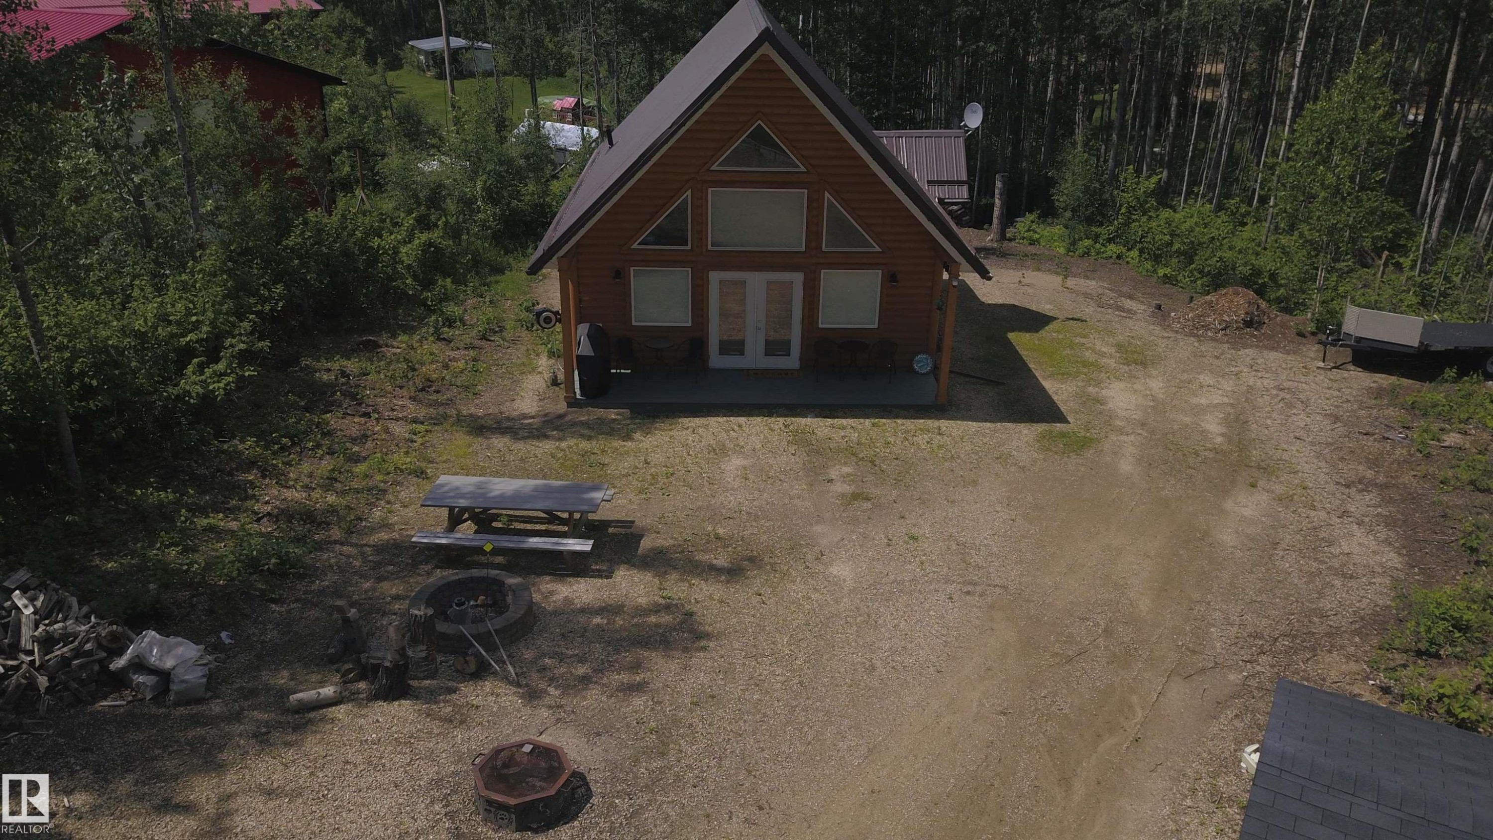
Gravel outdoor area featuring a stone block fire pit, an octagonal metal fire pit, and a picnic table - #20 59316 Rr 54, Rural Barrhead County, AB
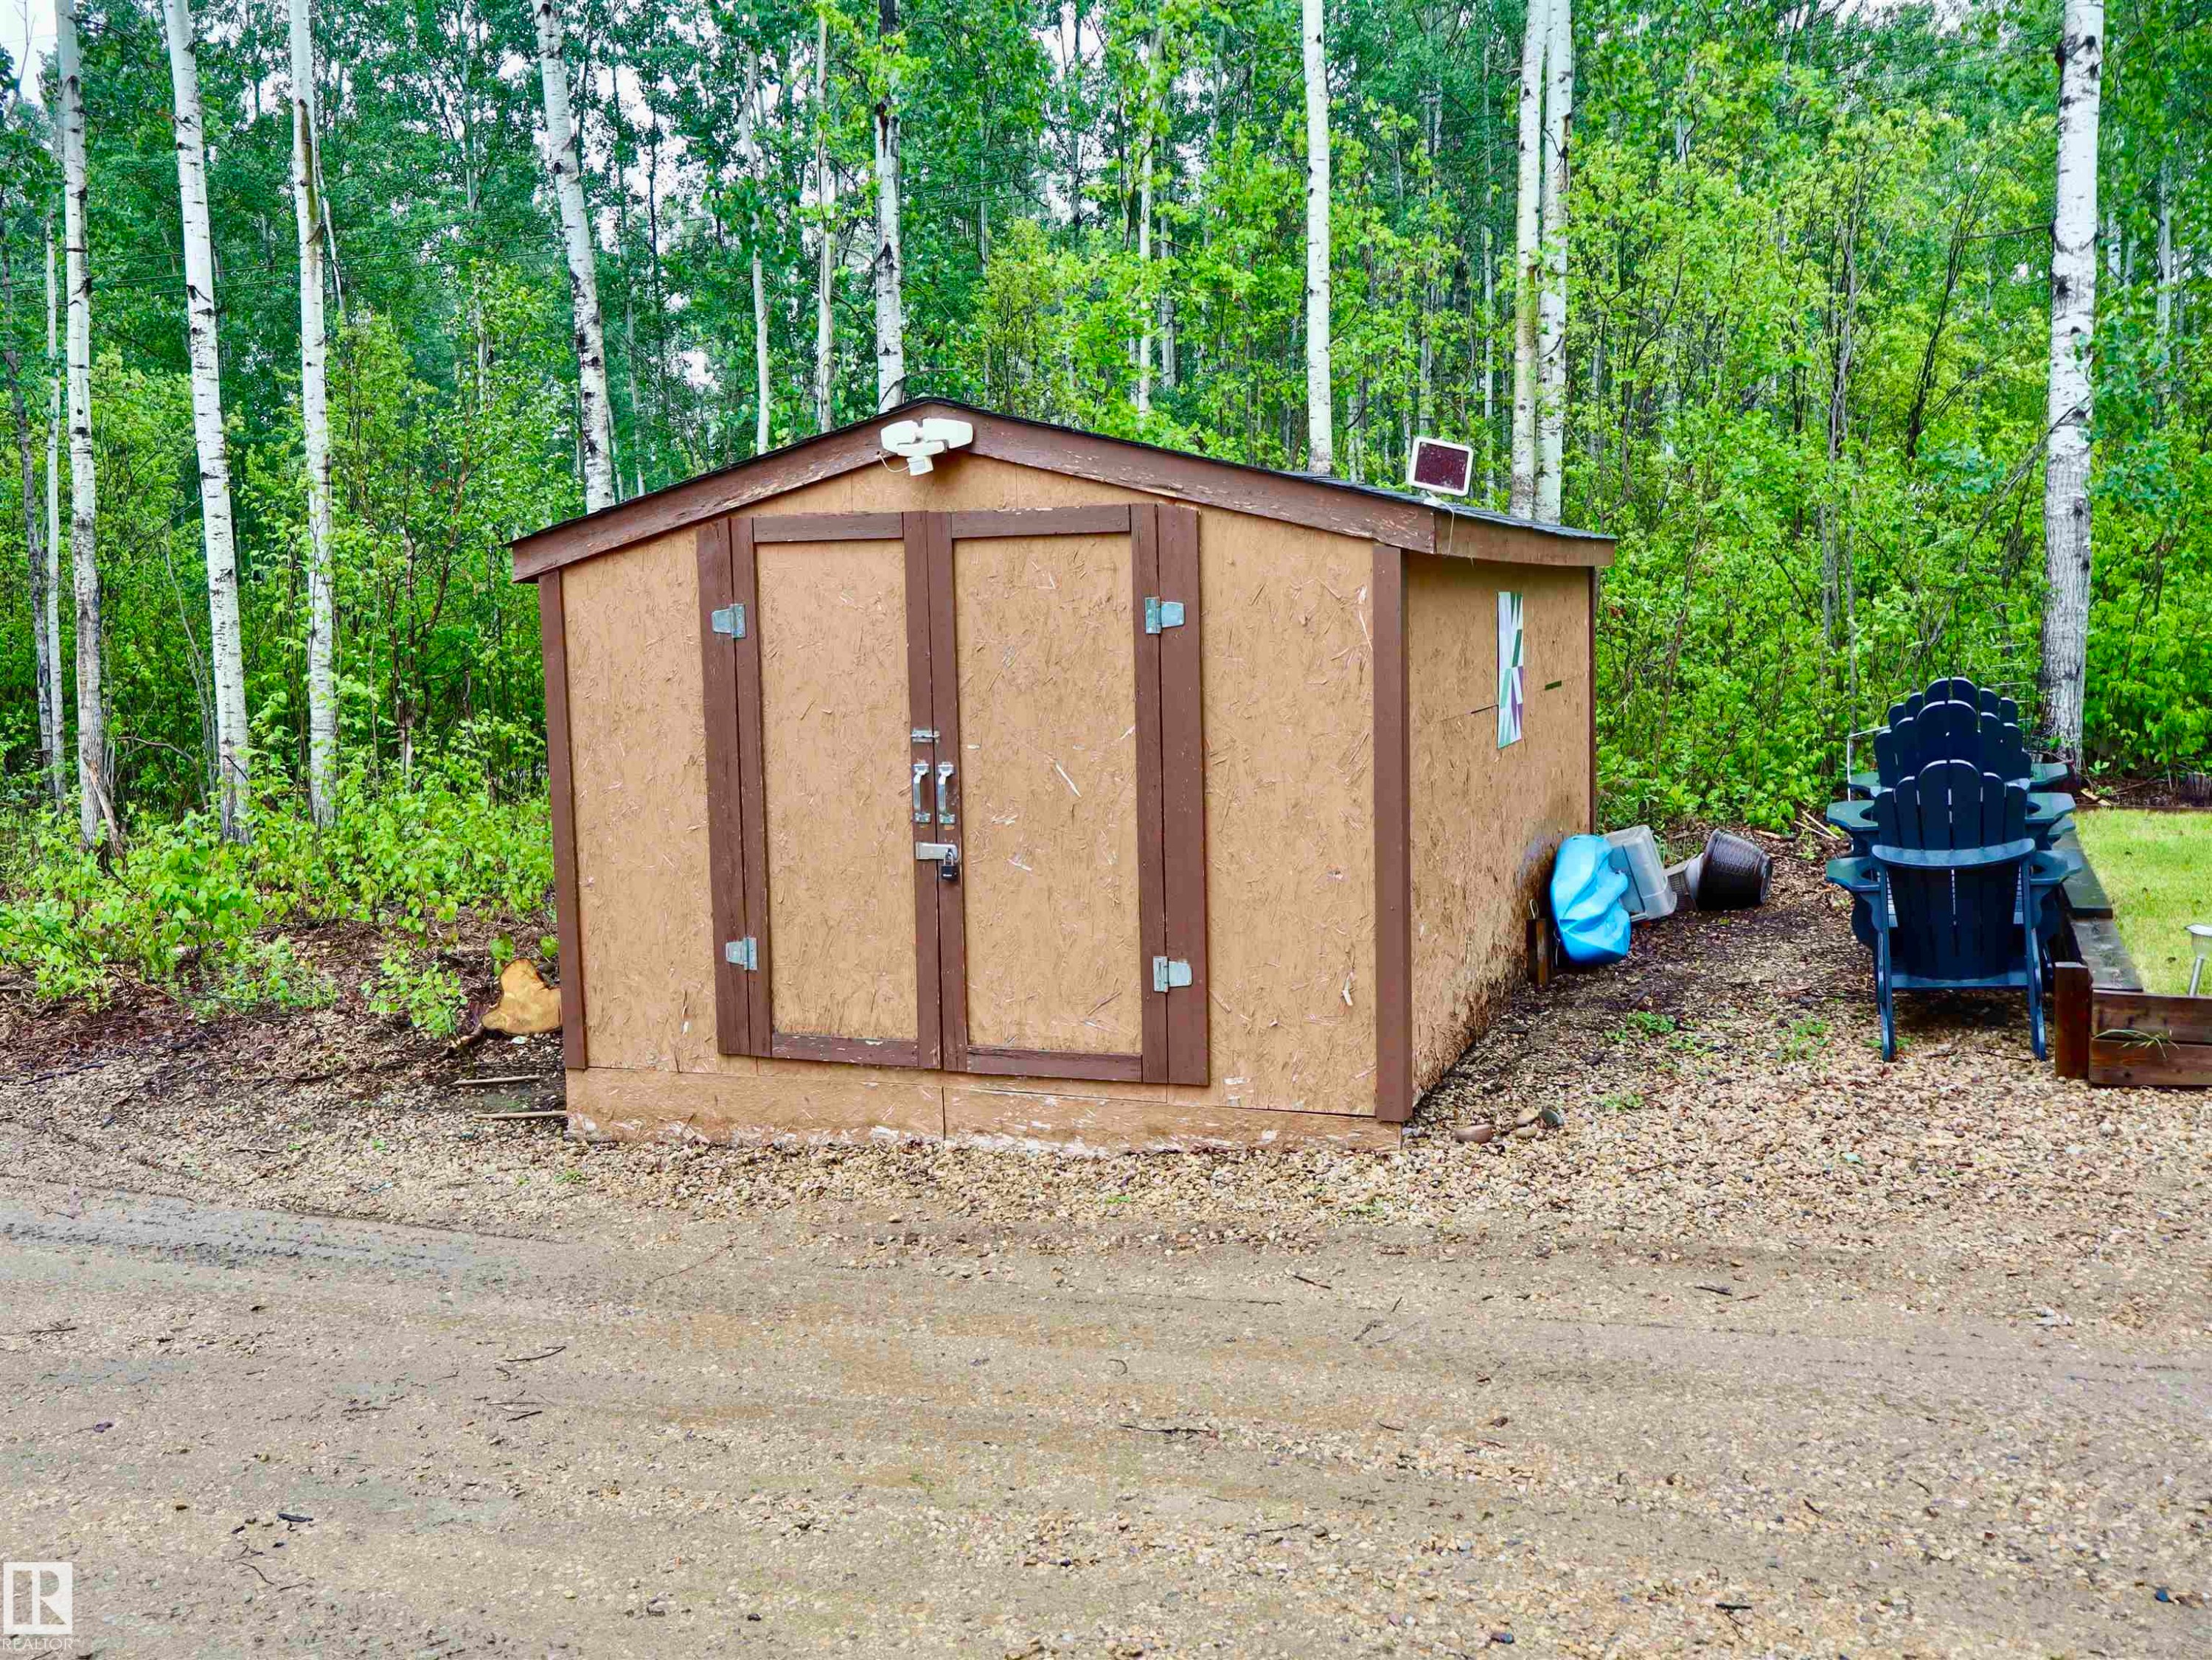
Utility shed with double doors and a pitched roof - #20 59316 Rr 54, Rural Barrhead County, AB
A-frame style cabin featuring a natural wood exterior and a prominent triangular window design - #20 59316 Rr 54, Rural Barrhead County, AB
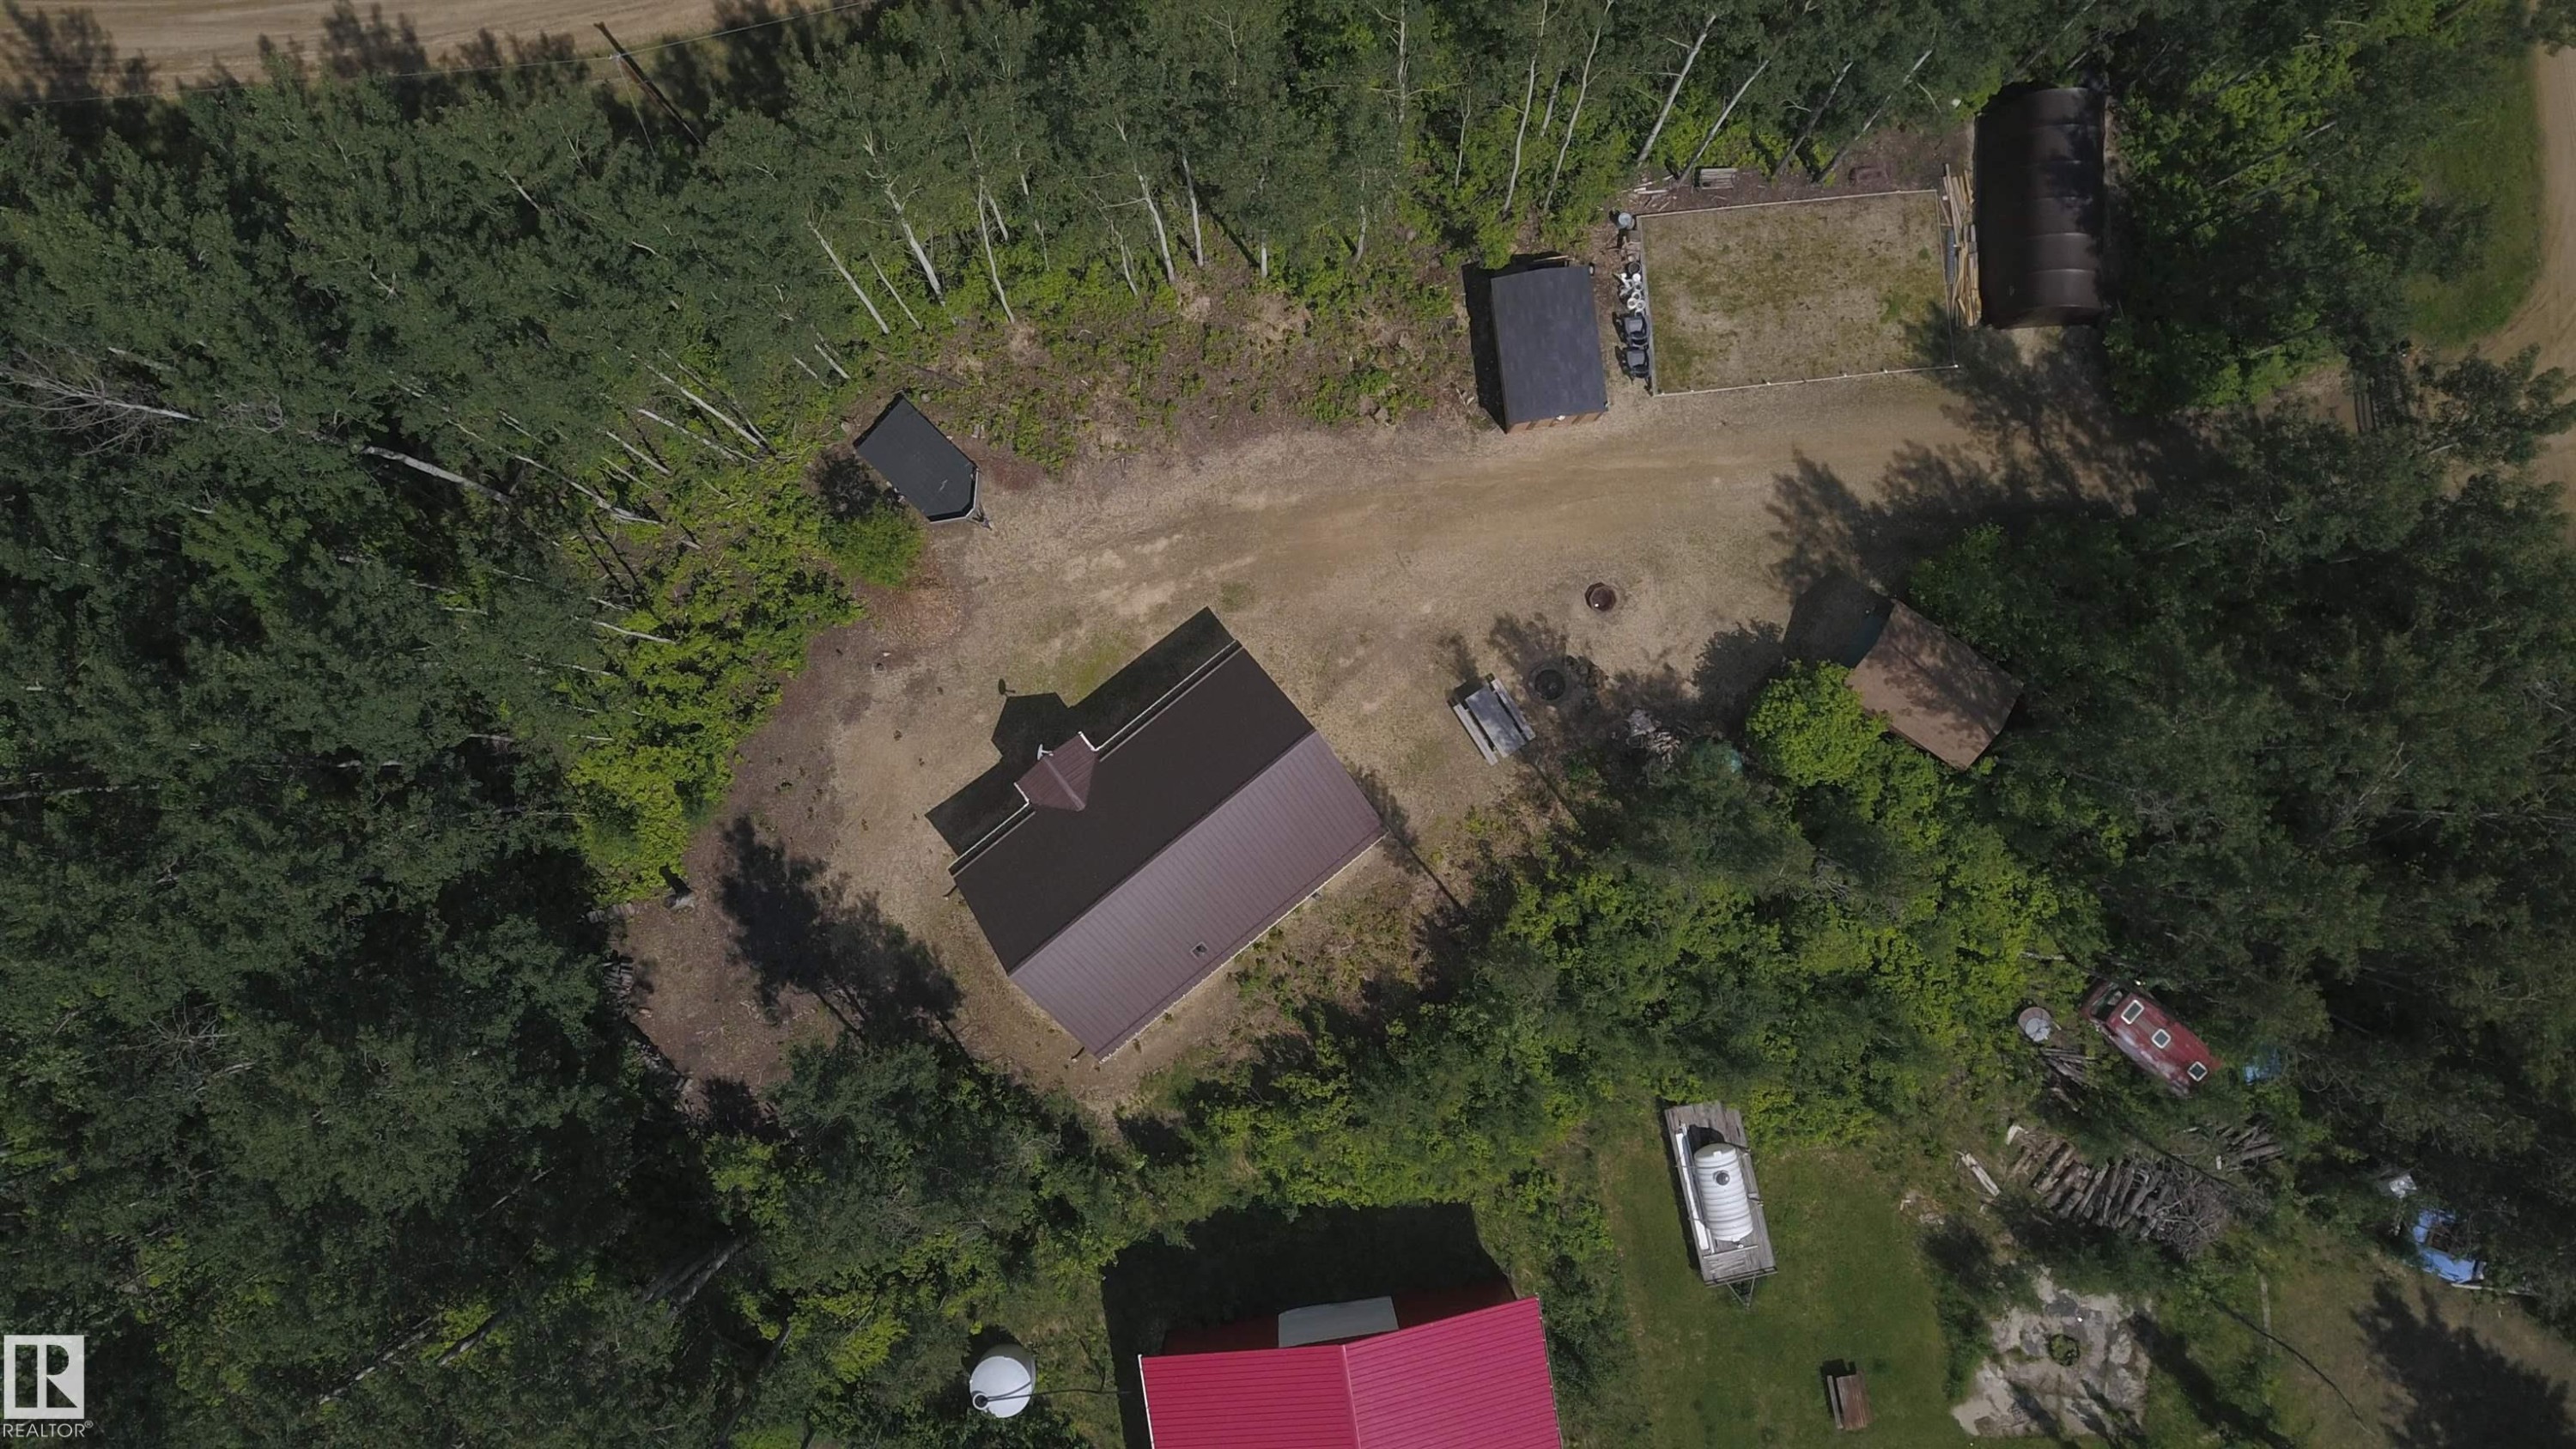
Aerial view of a property featuring a brown-roofed structure, surrounded by mature trees - #20 59316 Rr 54, Rural Barrhead County, AB
Wood-sided cabin featuring a steeply pitched roof and a front patio - #20 59316 Rr 54, Rural Barrhead County, AB
A-frame cabin featuring log siding, a pitched roof, and a front porch - #20 59316 Rr 54, Rural Barrhead County, AB
Wood-sided A-frame structure with a metal roof and a prominent wall of windows - #20 59316 Rr 54, Rural Barrhead County, AB
Log cabin exterior featuring a brown metal roof, a covered front porch, a side entry with green steps, and large windows - #20 59316 Rr 54, Rural Barrhead County, AB
Log cabin style home featuring a brown metal roof - #20 59316 Rr 54, Rural Barrhead County, AB
Log-sided cabin featuring a striking A-frame architectural style and a durable metal roof - #20 59316 Rr 54, Rural Barrhead County, AB
Log cabin exterior featuring horizontal log siding and a pitched roof - #20 59316 Rr 54, Rural Barrhead County, AB
Vaulted wood-paneled ceiling with a skylight-style window - #20 59316 Rr 54, Rural Barrhead County, AB
White interior wall with a wood-finish ceiling and trim - #20 59316 Rr 54, Rural Barrhead County, AB
Angled wall with wood-finish ceiling, light-toned walls, and neutral carpet flooring - #20 59316 Rr 54, Rural Barrhead County, AB
Vaulted ceiling with multiple windows featuring wood trim, geometric window shapes, and a multi-light chandelier - #20 59316 Rr 54, Rural Barrhead County, AB
Carpeted staircase with light-toned walls and wood trim - #20 59316 Rr 54, Rural Barrhead County, AB
Wood-finish staircase featuring black metal spindles and a carpeted tread - #20 59316 Rr 54, Rural Barrhead County, AB
Vaulted wood-paneled ceiling with exposed beams, wood-finish flooring, and a kitchen island featuring a dark countertop - #20 59316 Rr 54, Rural Barrhead County, AB
Vaulted wood-finish ceiling with a multi-paned window design - #20 59316 Rr 54, Rural Barrhead County, AB
Living area featuring wood-finish flooring, white wall paint, two windows with wood trim, and a built-in wall heater - #20 59316 Rr 54, Rural Barrhead County, AB
Open-concept kitchen and dining area featuring wood-finish flooring - #20 59316 Rr 54, Rural Barrhead County, AB
Interior space featuring wood-finish flooring, two window units with wood trim, wall-mounted television, and a corner heating unit - #20 59316 Rr 54, Rural Barrhead County, AB
Kitchen featuring warm wood cabinetry, a stainless steel range hood, double basin sink, and a central island with integrated shelving - #20 59316 Rr 54, Rural Barrhead County, AB
Kitchen featuring wood cabinetry, a double basin stainless steel sink, a stainless steel range with overhead hood vent, and stone-look countertops - #20 59316 Rr 54, Rural Barrhead County, AB
Open-concept area featuring wood-finish flooring, a wood staircase with black iron balusters, a stainless steel range hood, a black range, and a stone-look countertop - #20 59316 Rr 54, Rural Barrhead County, AB
Entryway featuring a paneled door with integrated blind, wood-finish flooring, and natural wood trim - #20 59316 Rr 54, Rural Barrhead County, AB
Bathtub with dark tile surround, chrome fixtures, and a white framed transom window - #20 59316 Rr 54, Rural Barrhead County, AB
Shower-over-tub combination with dark wall tiling and chrome fixtures - #20 59316 Rr 54, Rural Barrhead County, AB
Stackable white washer and dryer unit within a dedicated wood-trimmed alcove - #20 59316 Rr 54, Rural Barrhead County, AB
Single-hung window with a wood-finish frame and cellular shade - #20 59316 Rr 54, Rural Barrhead County, AB
Integrated closet with wooden frame, upper shelving, and white walls - #20 59316 Rr 54, Rural Barrhead County, AB
Metal bunk bed frame featuring an integrated ladder and perforated headboards - #20 59316 Rr 54, Rural Barrhead County, AB
Bedroom featuring wood-finish flooring, a window with wood trim, and built-in wood shelving - #20 59316 Rr 54, Rural Barrhead County, AB
Electrical service panel featuring multiple circuits and exposed wiring - #20 59316 Rr 54, Rural Barrhead County, AB
Wooded parcel featuring a natural terrain, mature trees, and a visible outbuilding - #20 59316 Rr 54, Rural Barrhead County, AB
Wooded lot featuring mature trees and undergrowth, with cleared ground cover - #20 59316 Rr 54, Rural Barrhead County, AB
Gravel outdoor area featuring a stone block fire pit, an octagonal metal fire pit, and a picnic table - #20 59316 Rr 54, Rural Barrhead County, AB
Utility shed with double doors and a pitched roof - #20 59316 Rr 54, Rural Barrhead County, AB
A-frame style cabin featuring a natural wood exterior and a prominent triangular window design - #20 59316 Rr 54, Rural Barrhead County, AB
Aerial view of a property featuring a brown-roofed structure, surrounded by mature trees - #20 59316 Rr 54, Rural Barrhead County, AB
Wood-sided cabin featuring a steeply pitched roof and a front patio - #20 59316 Rr 54, Rural Barrhead County, AB
  • Publicité
Êtes-vous un investisseur immobilier
#20 59316 RR 54, Rural Barrhead County, AB, T7N 1N3
284 900 $

3 Chambres

2 Salles de bain

Informations sur la propriété

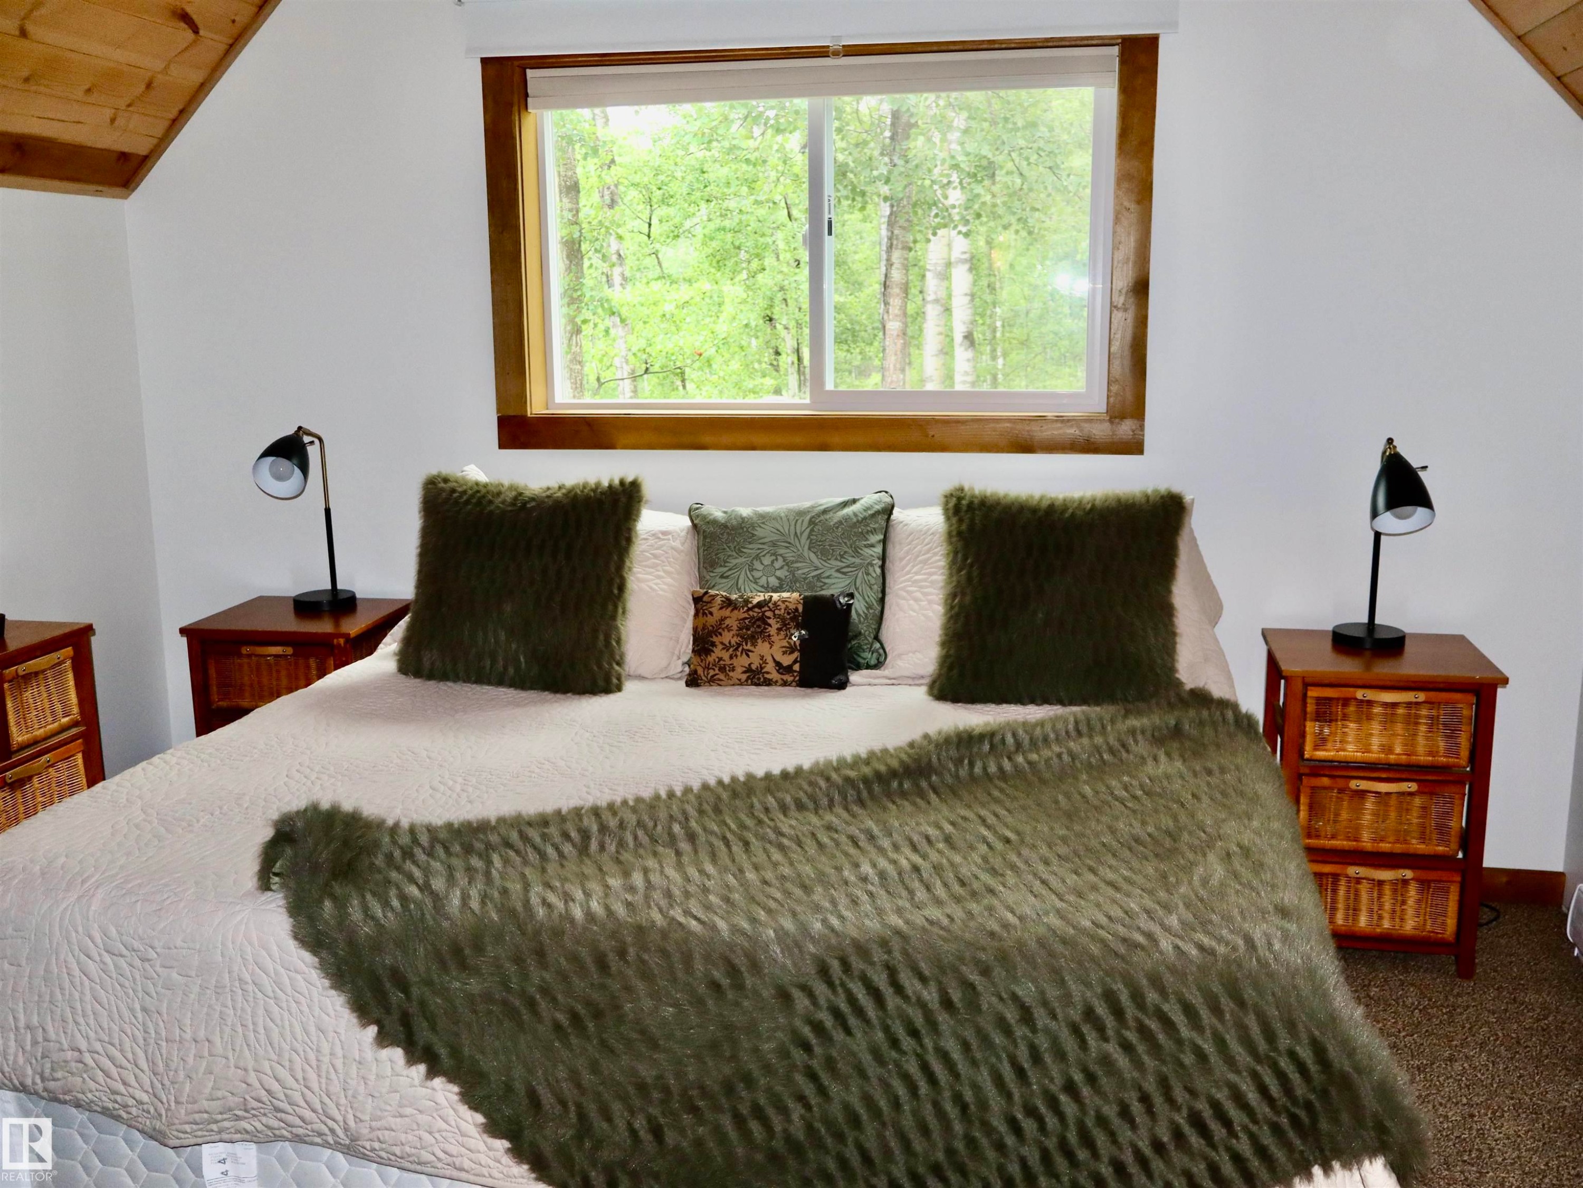
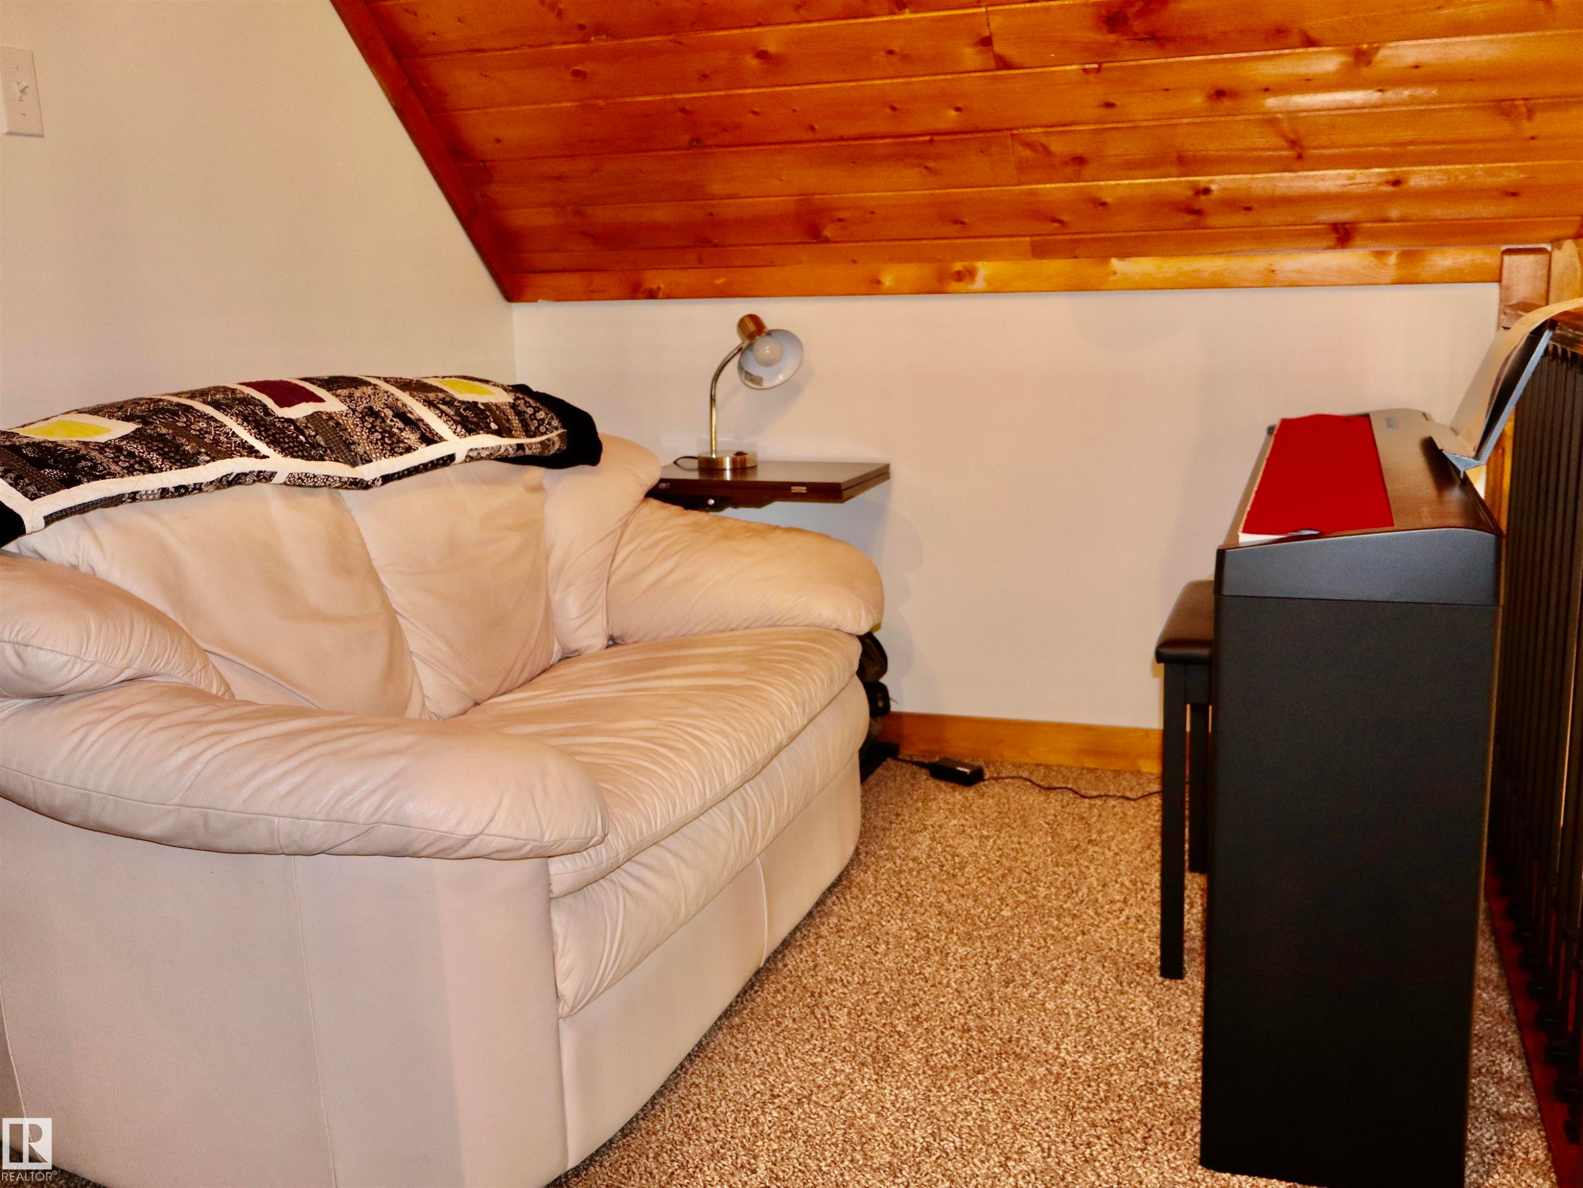
Escape to the lake and discover this charming retreat set on a beautifully maintained 0.63 acre lot in the peaceful community of Summer Lea. You'll appreciate the warmth, character, and pride of ownership that shines throughout this inviting property. The bright & welcoming 942 sq. ft. cabin features an open-concept layout designed for comfortable living and effortless entertaining. Soaring vaulted pine ceilings, warm wood finishes, and abundant natural light create a cozy yet spacious atmosphere. The loft overlooks the main living area and the cute seating area leads to the private upstairs primary bedroom with half bath, while two additional bedrooms on the main floor offer plenty of space for family and guests. Other features include a reverse osmosis water system and exterior feature lights. This unique condominium-style subdivision has low annual fees of just $150 and provides owners access to approximately 85 acres of shared green space and groomed trails, making it an ideal destination!

Particularités du bâtiment :

  • Foyer: Oui
  • Surface utile: 88.03 Mètre

Caractéristiques :

  • Accès routier: Gravier
  • Alimentation d'eau: Citerne
  • Alimentation du foyer: Gaz
  • Bâti en: 2016
  • Biens compris: Sécheuse, Réfrigérateur, Remise, Cuisinière électrique, Laveuse, Rideaux
  • Caractéristiques de commodités: Maison sans animaux, Maison sans fumée
  • Caractéristiques extérieures: Aménagement paysager, Aucune ruelle, Cadre privé, Utilisation récréative, Lot boisé, Voir remarques
  • Chambres : 3
  • Chauffage: Plinthes, =Air pulsé-1, Gaz naturel
  • Détails de la fondation: Périmètre en béton
  • Dimensions du terrain : 0.63 Acres
  • État du sous-sol: Aucun
  • Extérieur: Rondins
  • Fosse septique: Cuve de rétention
  • Frais de copropriété inclu: Voir remarques
  • Points d'intérêt du site: Aménagement nécessitant peu d'entretien, Aucune ruelle, Cadre privé, Utilisation récréative, Lot boisé, Voir remarques
  • Revêtement de plancher: Moquette, Carreaux de céramique, Plancher stratifié
  • Salle(s) de bains : 1+1
  • Sous-sol: Aucun, Pas de sous-sol
  • Stationnement: Accès avant, Pas de garage
  • Style architectural: 1 étage et demi
  • Superficie habitable (approx): 88.03 Mètres carrés
  • Type de bâtiment: Unifamiliale détachée
  • Type de foyer: Autonome
  • Type de sous-sol: Aucun
  • Zonage: Zone 70

Gracieuseté de : RE/MAX Results

Dernière mise à jour des données le 2026-06-27 à 02:54

The data relating to real estate for sale on this web site comes in part from the Internet Data exchange (“IDX”) program of the REALTORS® Association of Edmonton. IDX information is provided exclusively for consumers' personal, non-commercial use and may not be used for any purpose other than to identify prospective properties consumers may be interested in purchasing. The data on this website is deemed reliable but is not guaranteed accurate by the REALTORS® Association of Edmonton. Information deemed reliable but not guaranteed.

Copyright 2026 by the REALTORS® Association of Edmonton. All Rights Reserved. Data is deemed reliable but is not guaranteed accurate by the REALTORS® Association of Edmonton.

ÉvaluationExpressMC Powered by RPS

Emplacement de #20 59316 RR 54, Rural Barrhead County, AB, T7N 1N3

Données démographiques de #20 59316 RR 54, Rural Barrhead County, AB, T7N 1N3

Étape de vie

Personnes presque retraitées

Type d'emploi

Industrie des services/Cols blancs

Revenu moyen du ménage

95 700.31 $

Nombre moyen d'enfants

1.85

Population à domicile

Structure à domicile

Âge de la population

Éducation

Niveau d'éducation

No certificate/diploma/degree

25.32 %

Diplôme d'études secondaires ou équivalent

28.92 %

Certificat ou diplôme d'apprentissage ou d'une école de métiers

16.79 %

Diplôme d'études collégiales ou d'études postsecondaires (non universitaires)

16.88 %

Certificat d'études universitaires

0.05 %

Diplômes d'études universitaires

12.04 %

Navetteur

Se rendre au travail

En auto

76.3 %

En transport en commun

0.0 %

À pied

21.0 %

À bicyclette

0.0 %

Par tout autre moyen

2.7 %

Diversité Culturelle

Connaissance des langues officielles

Langue maternelle

Données Sur Le Bâtiment

Type de bâtiment

Appartements (faible hauteur et à étages multiples)

14.7 %

Maisons

85.3 %

Achat ou location