Button CopyPathCircle CloseCircle Left ArrowArrow Down Icon GreyClosecirclecircleBurger
  • Publicité

91 Hill Crescent, Red Deer, AB, T4N 6G3

No. MLS® A2326205
Maison À vendre à Highland Green Estates, Red Deer, Alberta
495 000 $ ÉvaluationExpressMC: 484K $ - 577K $

4+2 Chambres

4 Salles de bain

91 Hill Crescent, Red Deer, AB
Visite virtuelle
91 Hill Crescent, Red Deer, AB
  • Publicité
Louez aujourd’hui. Devenez propriétaire demain.
Découvrez Bientôt chez moiMC, notre solution conçue pour vous aider à devenir propriétaire.
91 Hill Crescent, Red Deer, AB, T4N 6G3
495 000 $

6 Chambres

4 Salles de bain

Informations sur la propriété

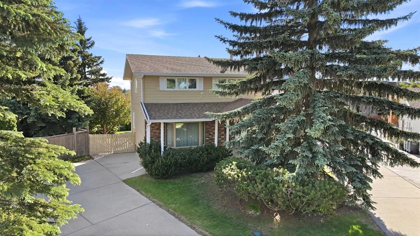
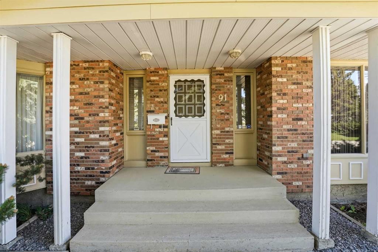
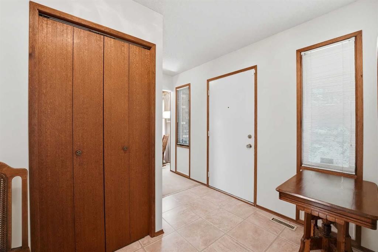
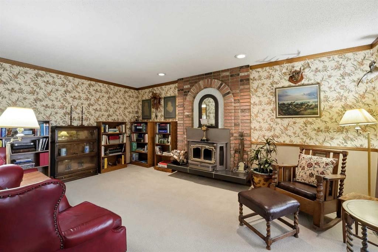
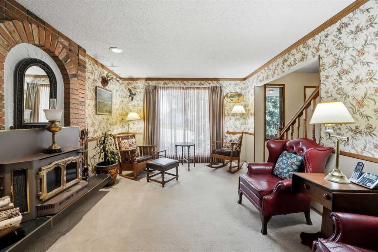
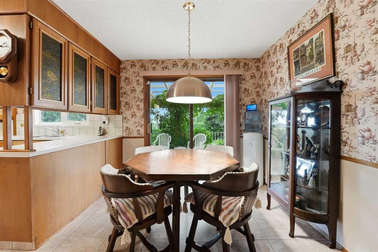
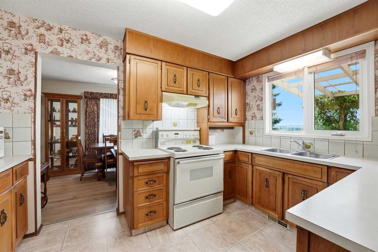
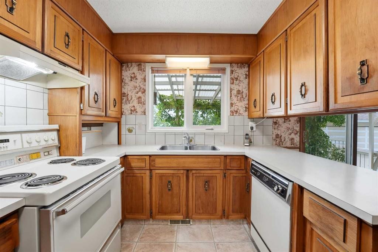
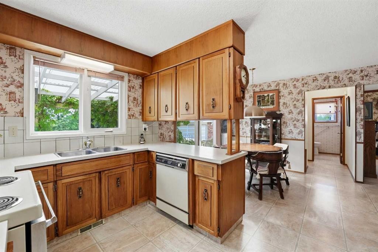
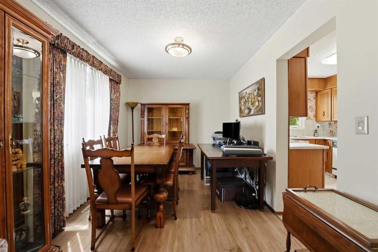
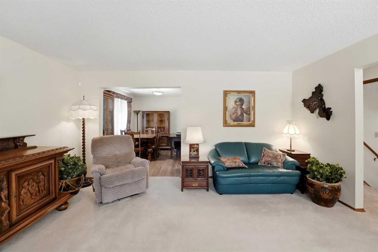
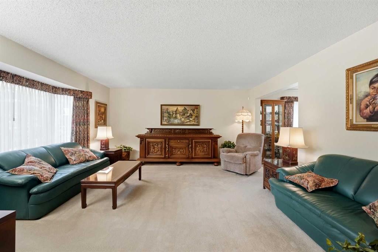
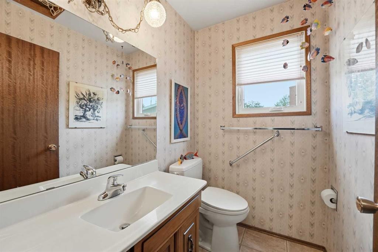
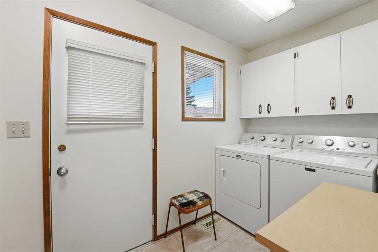
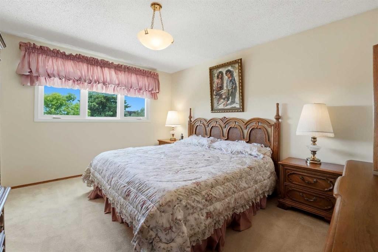
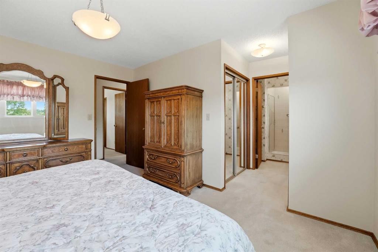
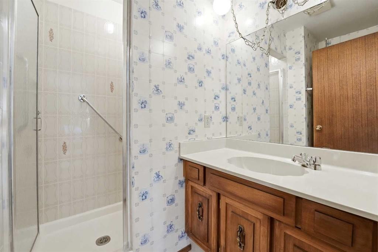
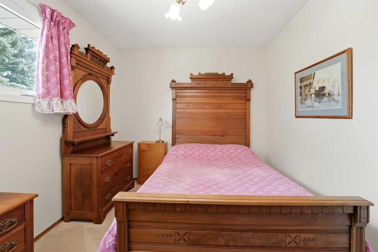
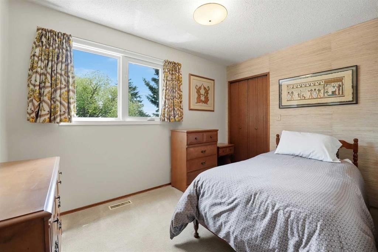
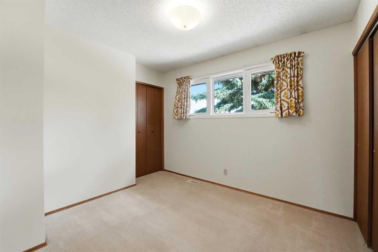
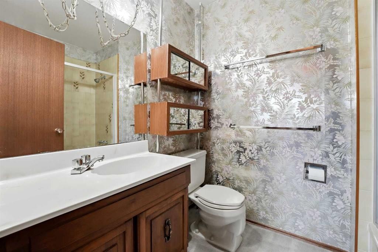
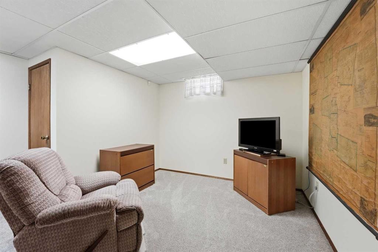
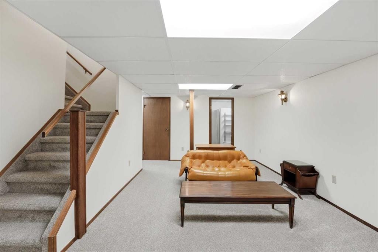
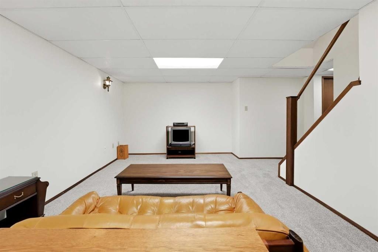
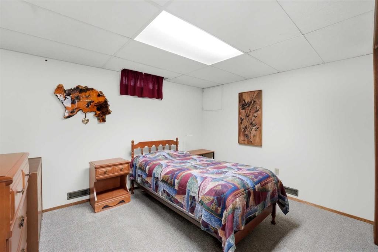
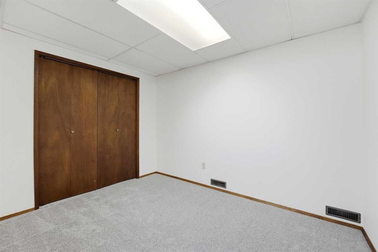
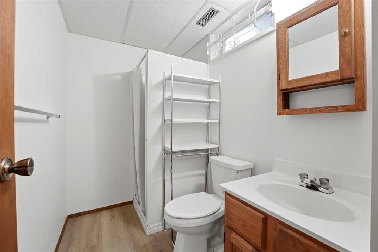
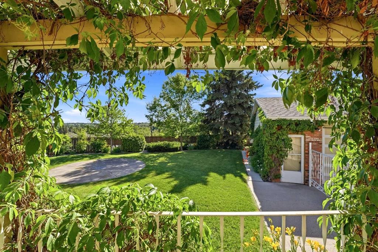
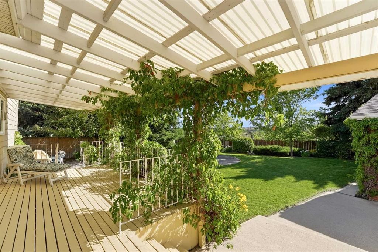
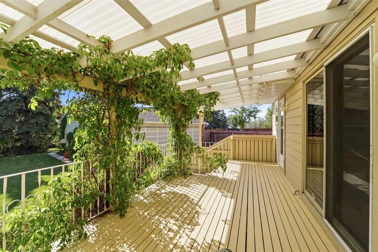
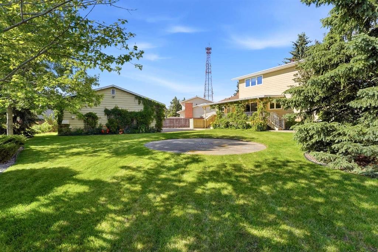
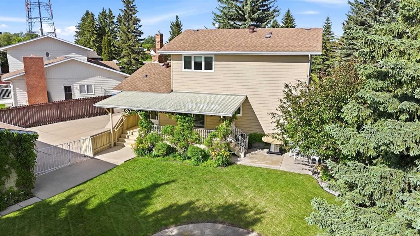
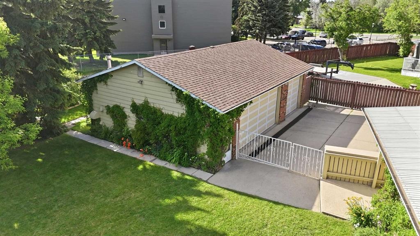
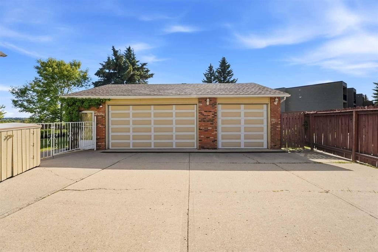
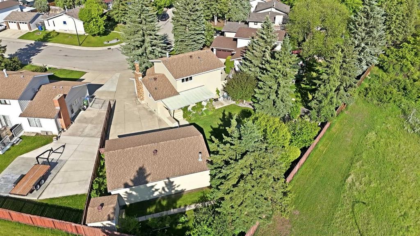
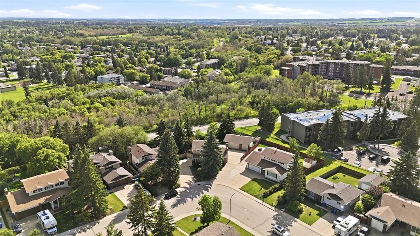
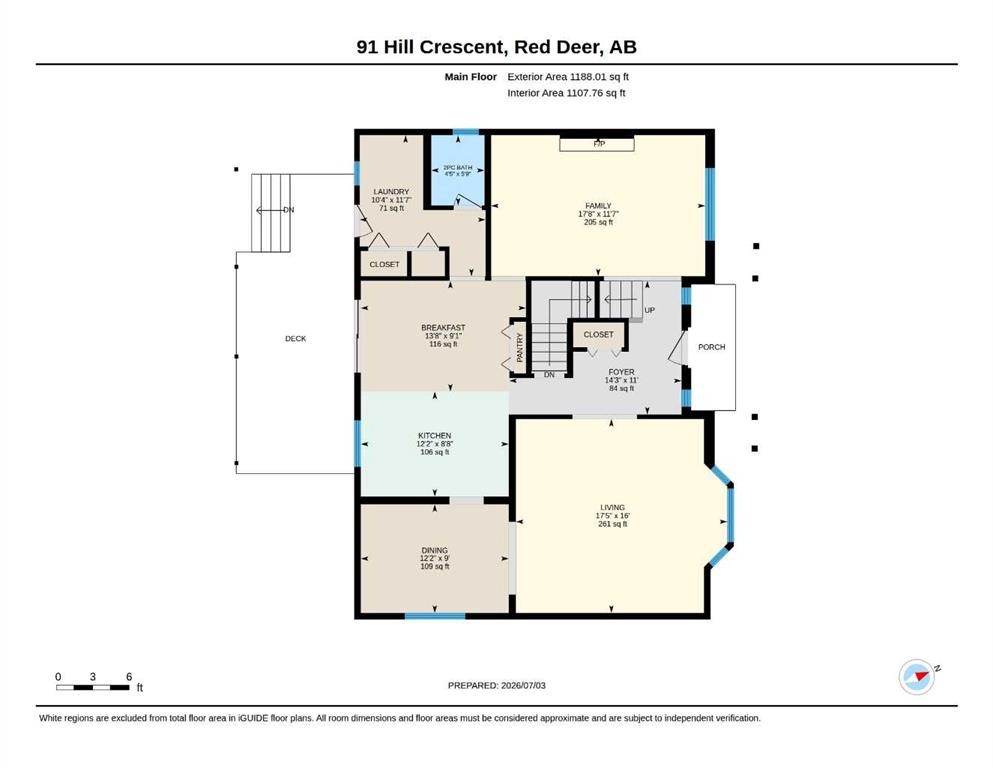
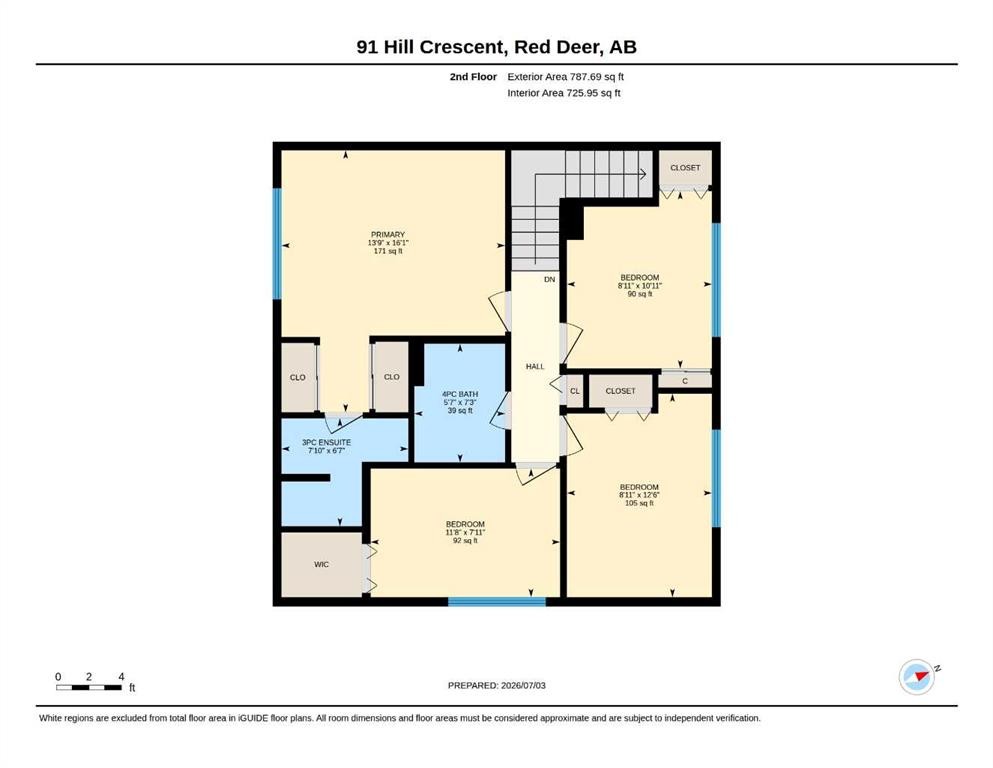
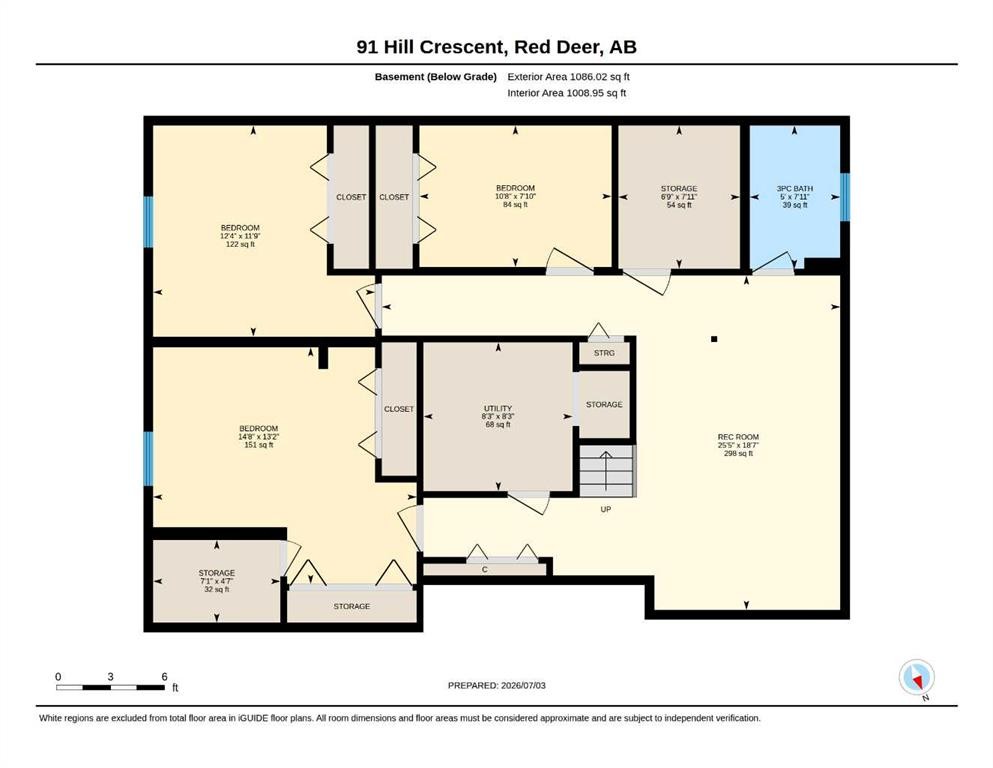
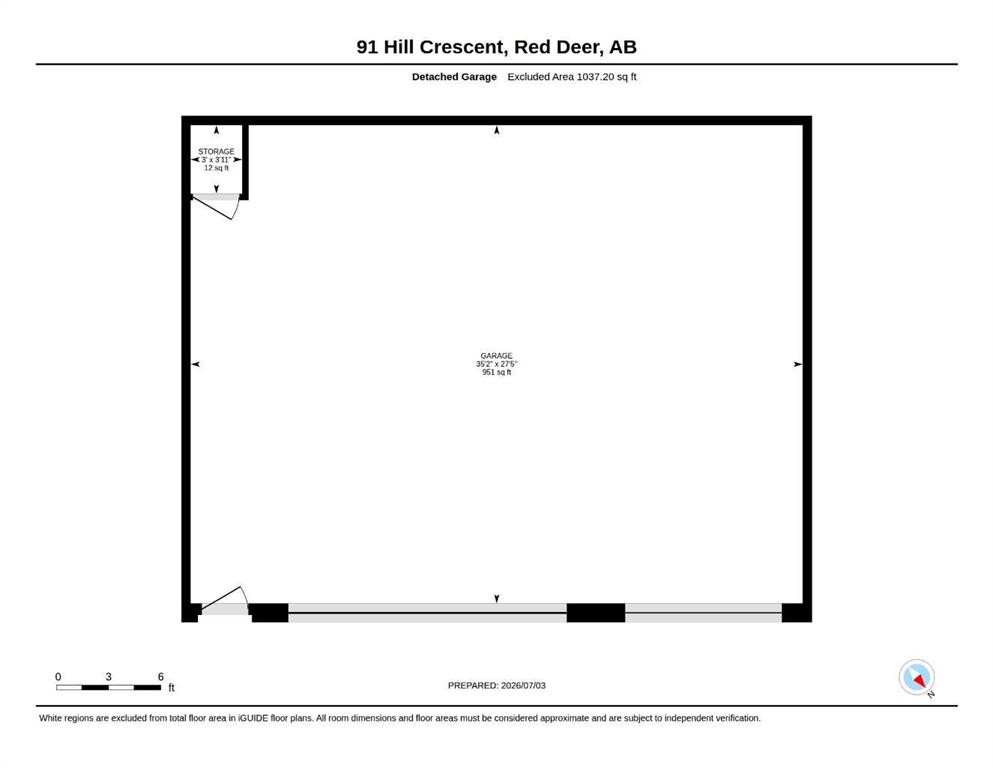
Welcome to this spacious 3,047 sq. ft. two-storey home situated on an incredible 10,948 sq. ft. lot with unobstructed views of the Red Deer River Valley. This well-maintained property offers room for the whole family with a functional layout, generous room sizes, and abundant storage throughout. The main floor features a large entryway with a coat closet, an oversized living room with a bay window and a second sitting area/den with a wood-burning fireplace insert. The floorplan is ideal for entertaining. A spacious U-shaped kitchen with solid wood cabinetry, a pantry, and a window at the sink overlooking the yard, plus a large dining area with newer flooring and big enough to fit an 8-person table. The good-sized eating area has patio doors leading to the covered deck and a massive, southwest-facing backyard. There is also a nicely sized laundry area on the main floor for your convenience. Upstairs, you’ll find a spacious primary bedroom that fits a king size bed, with his-and-hers closets and a 2-piece ensuite, along with three additional large bedrooms and a full 4-piece bathroom. The fully developed basement offers a large family room, two additional bedrooms with 8ft closets, an office, a 3-piece bathroom, a cold room, a large storage room, and plenty of built-in shelving. Brand new carpet in the basement. Outside, enjoy one of the largest lots in the crescent, complete with mature trees, raspberry bushes, saskatoons and garden boxes, RV parking with gate access, a gazebo pad. The covered deck was repainted last year and has iron railings. Just off the deck there is built-in outdoor storage for blue box and bins with easy access. The large, detached triple garage (1,008 sq. ft.) is insulated, heated, and includes shelving. Additional features include air conditioning on the upper level, central vacuum, security system, newer shingles (approximately 5 years old), newer hot water tank (2025), newer UV-treated shatter-resistant large windows, Ribbon Mahogany closets throughout the home, Hardie Board siding. The furnace in the garage and water treatment system are included and sold as-is. A rare opportunity to own a well-maintained home with exceptional space, storage, parking, and breathtaking valley views in a desirable family-friendly location close to schools, a community center and all amenities.
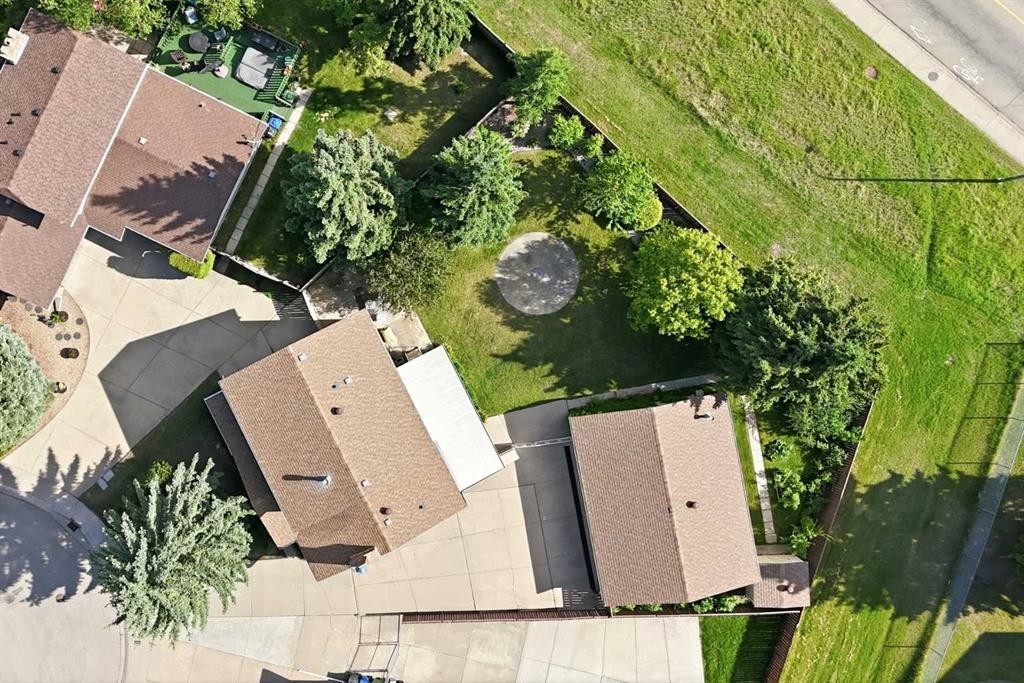
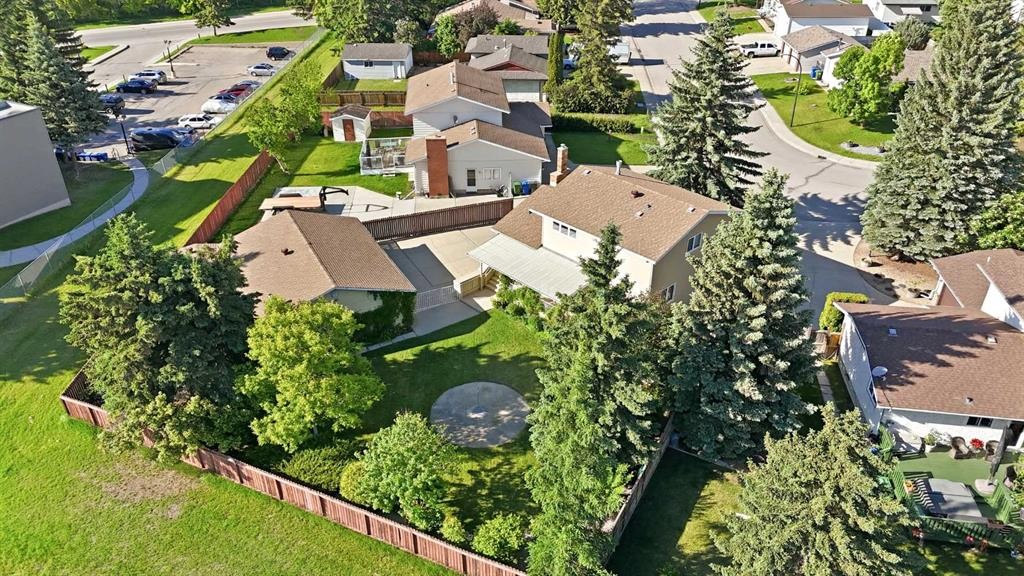
Inclusions: Fridge, stove, dishwasher, window coverings, washer, dryer, shed, garden hoses.

Particularités du bâtiment :

  • Air climatisé: Oui
  • Foyer: Oui
  • Garage: Oui
  • Stationnement: Oui
  • Superficie totale aménagée: 1976.00

Caractéristiques :

  • Bâti en: 1978
  • Caractéristiques du foyer: Coin détente, Salon, Poêle à bois
  • Caractéristiques du stationnement: Accès VR/stationnement
  • Caractéristiques extérieures: Cour privée
  • Caractéristiques intérieures: Garde-manger, Éclairage encastré, Espace de rangement, Placard(s) praticable(s)
  • Chambres : 4+2
  • Chauffage: Air pulsé, Gaz naturel
  • Détails de la fondation: Béton coulé
  • Dimensions du terrain : 10788.00 Pieds carrés
  • Matériaux de construction: Brique, Charpente en bois
  • Niveaux: Deux
  • Refroidissement: Partiel
  • Revêtements de sol: Moquette, Stratifié, Linoléum
  • Salle(s) de bains : 3+1
  • Style architectural: 2 étages
  • Superficie habitable (approx): 1976.00 Pieds carrés
  • Toiture: Bardeaux d'asphalte
  • Zonage: R-L
  • Nbre d'espaces de stationnement: 6

Gracieuseté de : Century 21 Maximum

Données fournies par : Central Alberta REALTORS® Association 4922 45 St., Red Deer, Alberta T4N 1K6
Nous croyons que tous les renseignements affichés sont exacts, mais nous ne le garantissons pas; les renseignements devraient être vérifiés de façon indépendante. Aucune garantie ou représentation de quelque nature que ce soit n’est offerte. Droits © 2021 Tous les droits sont réservés.

ÉvaluationExpressMC Powered by RPS

Emplacement de 91 Hill Crescent, Red Deer, AB, T4N 6G3

Données démographiques de 91 Hill Crescent, Red Deer, AB, T4N 6G3

Étape de vie

Personnes presque retraitées

Type d'emploi

Industrie des services/Cols blancs

Revenu moyen du ménage

82 278.53 $

Nombre moyen d'enfants

1.77

Population à domicile

Structure à domicile

Âge de la population

Éducation

Niveau d'éducation

No certificate/diploma/degree

21.75 %

Diplôme d'études secondaires ou équivalent

38.47 %

Certificat ou diplôme d'apprentissage ou d'une école de métiers

9.25 %

Diplôme d'études collégiales ou d'études postsecondaires (non universitaires)

20.04 %

Certificat d'études universitaires

1.26 %

Diplômes d'études universitaires

9.22 %

Navetteur

Se rendre au travail

En auto

86.9 %

En transport en commun

2.91 %

À pied

8.06 %

À bicyclette

0.9 %

Par tout autre moyen

1.23 %

Diversité Culturelle

Connaissance des langues officielles

Langue maternelle

Données Sur Le Bâtiment

Type de bâtiment

Appartements (faible hauteur et à étages multiples)

57.28 %

Maisons

42.72 %

Achat ou location