Button CopyPathCircle CloseCircle Left ArrowArrow Down Icon GreyClosecirclecircleBurger
  • Publicité

9 Stirling Close, Red Deer, AB, T4N 0A8

No. MLS® A2330520
Maison À vendre à Sunnybrook, Red Deer, Alberta
609 000 $ ÉvaluationExpressMC: 506K $ - 618K $

3+0 Chambres

2 Salles de bain

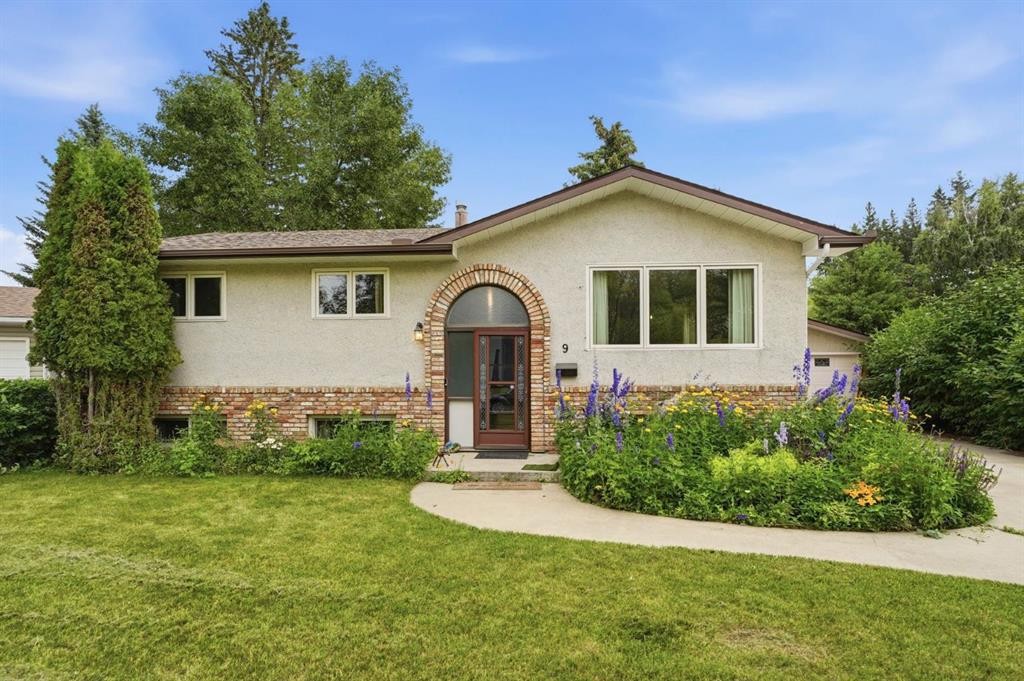
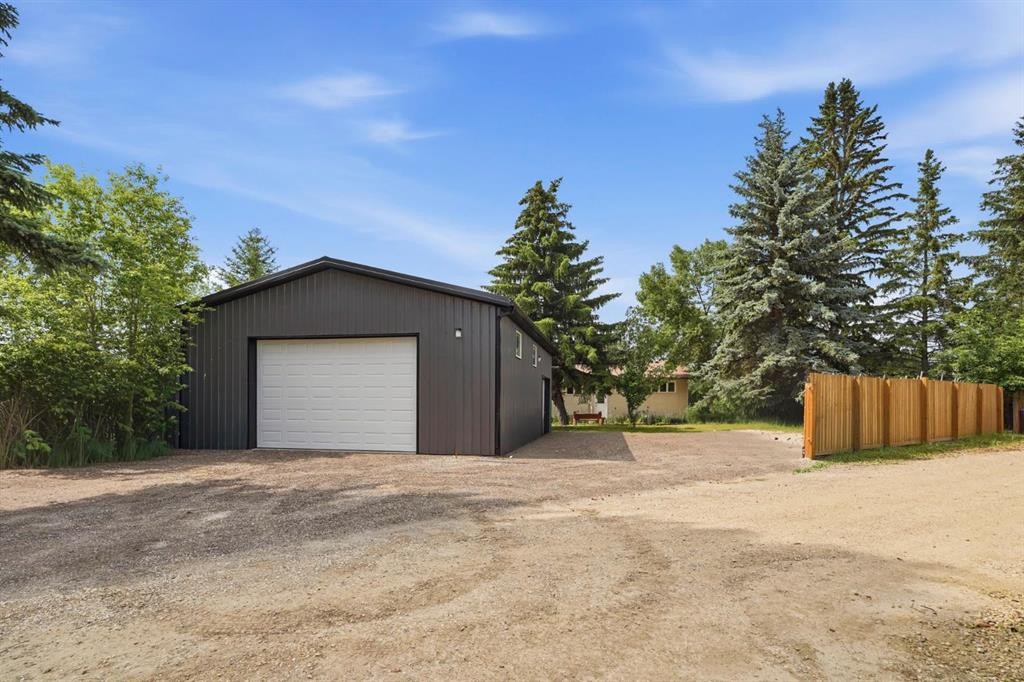
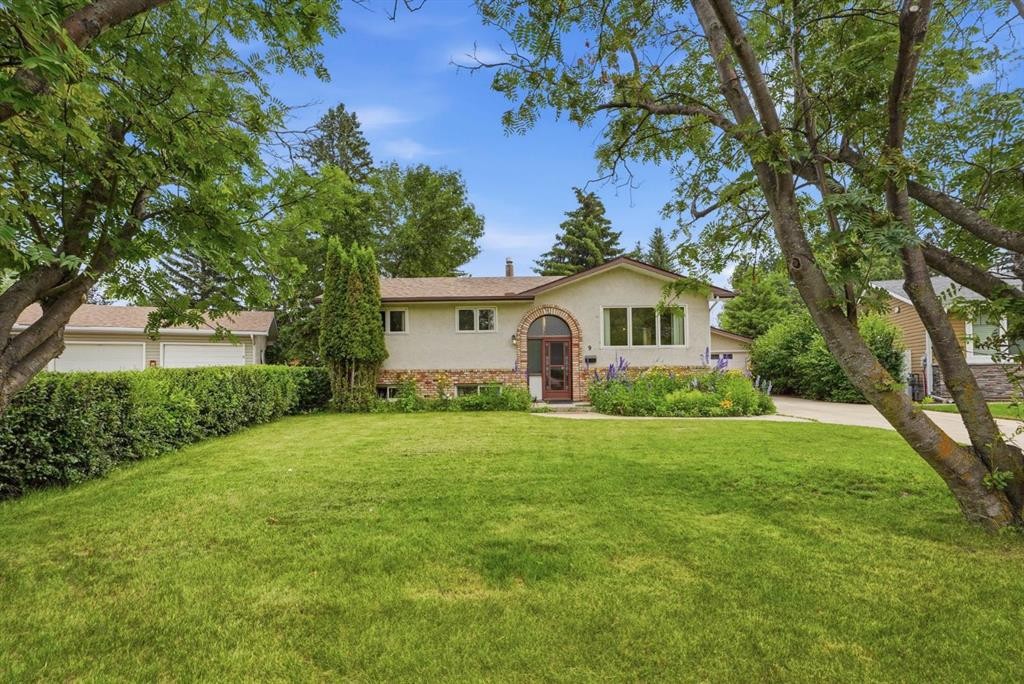
9 Stirling Close, Red Deer, AB - Outdoor
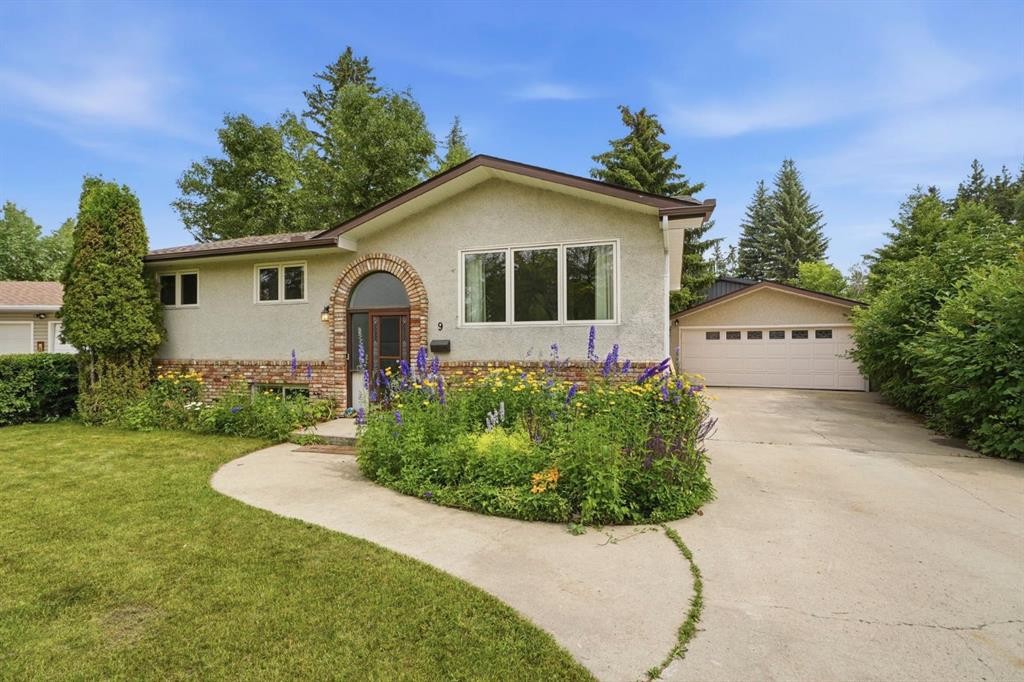
9 Stirling Close, Red Deer, AB - Outdoor With Exterior
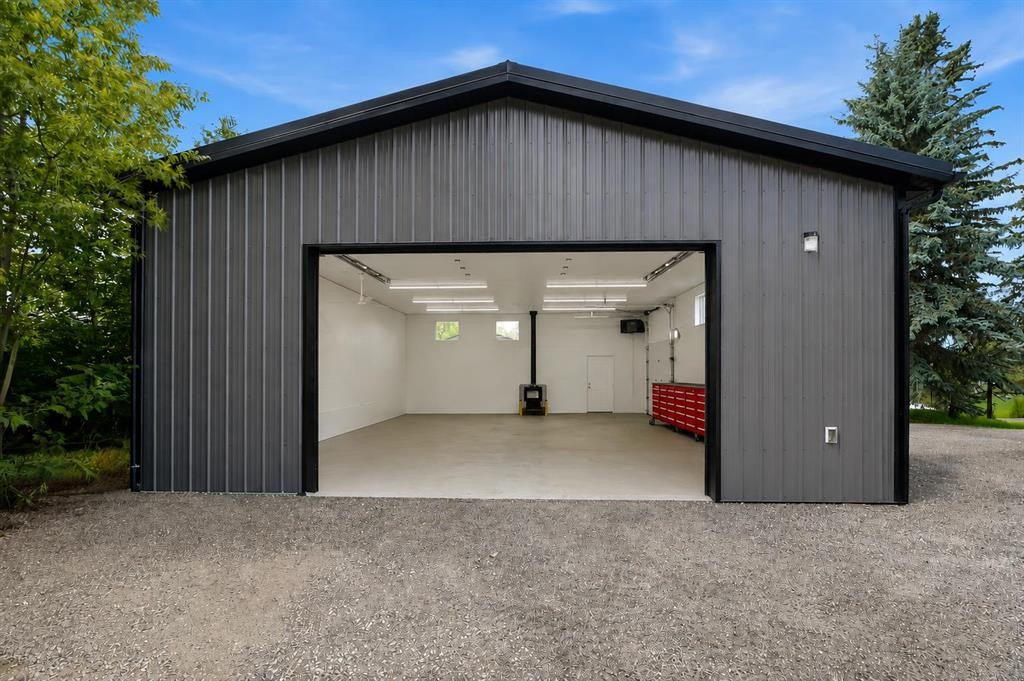
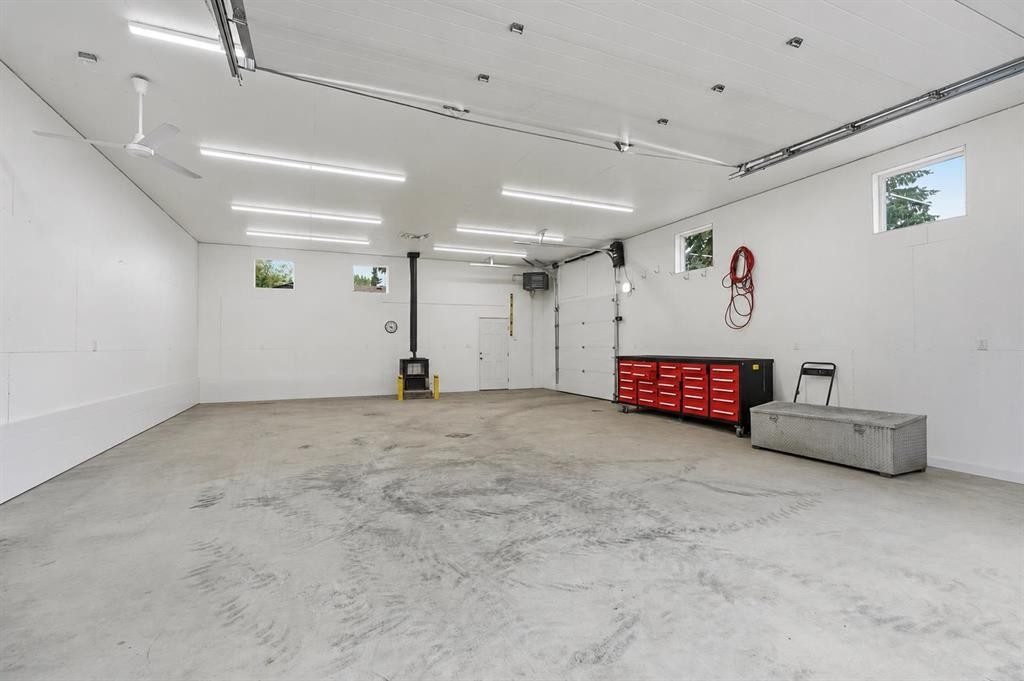
9 Stirling Close, Red Deer, AB - Indoor Photo Showing Garage
9 Stirling Close, Red Deer, AB - Outdoor
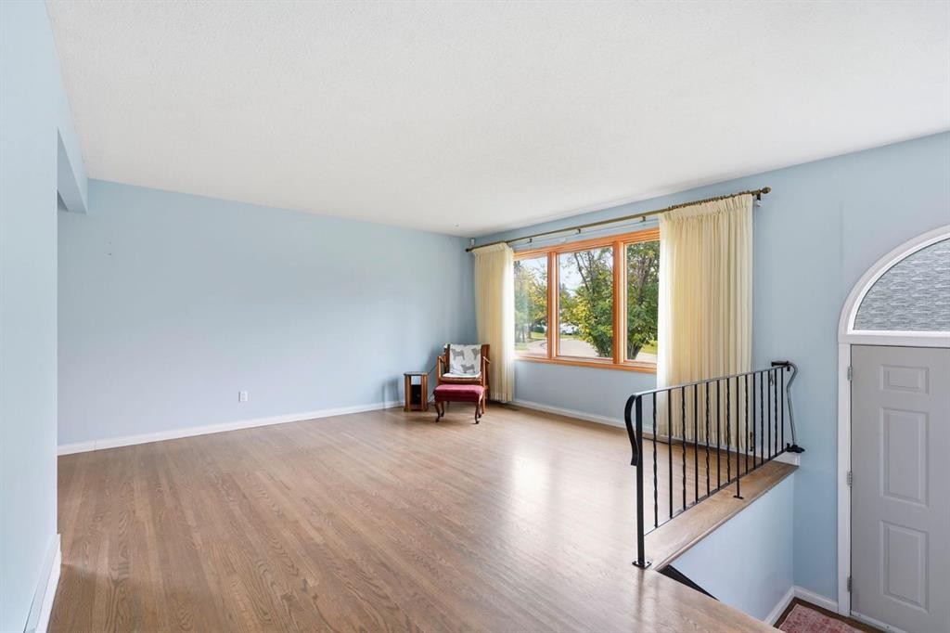
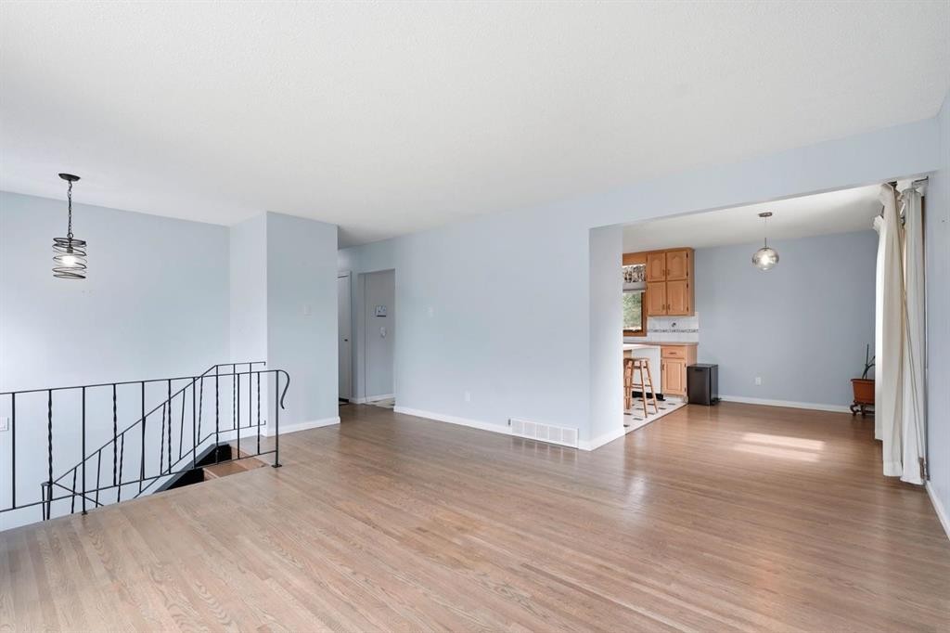
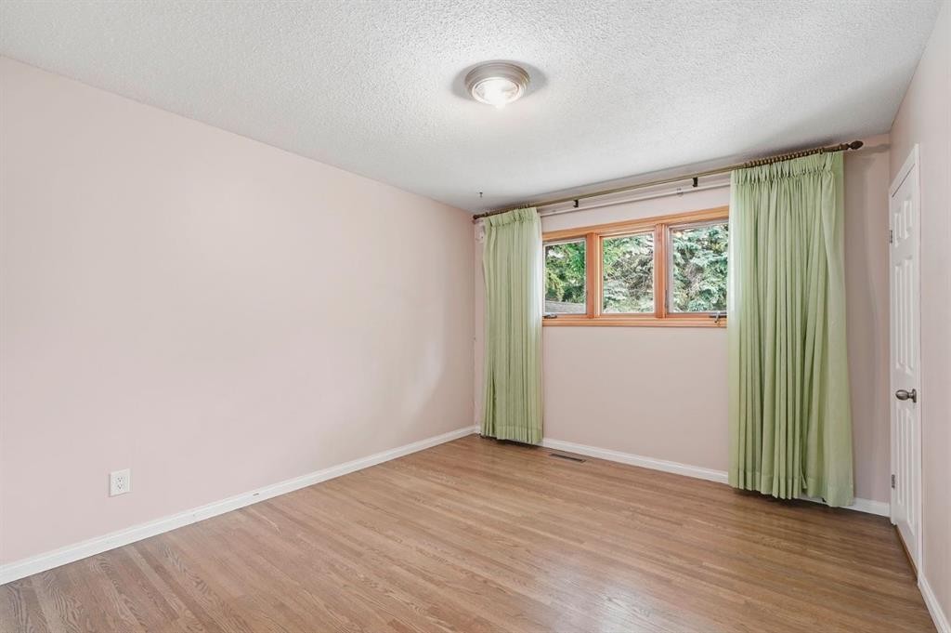
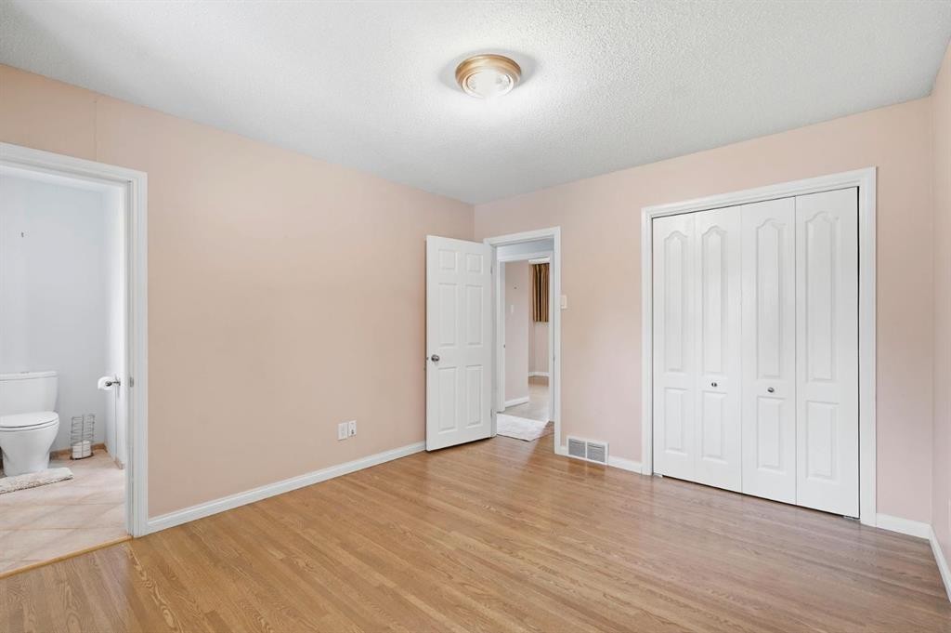
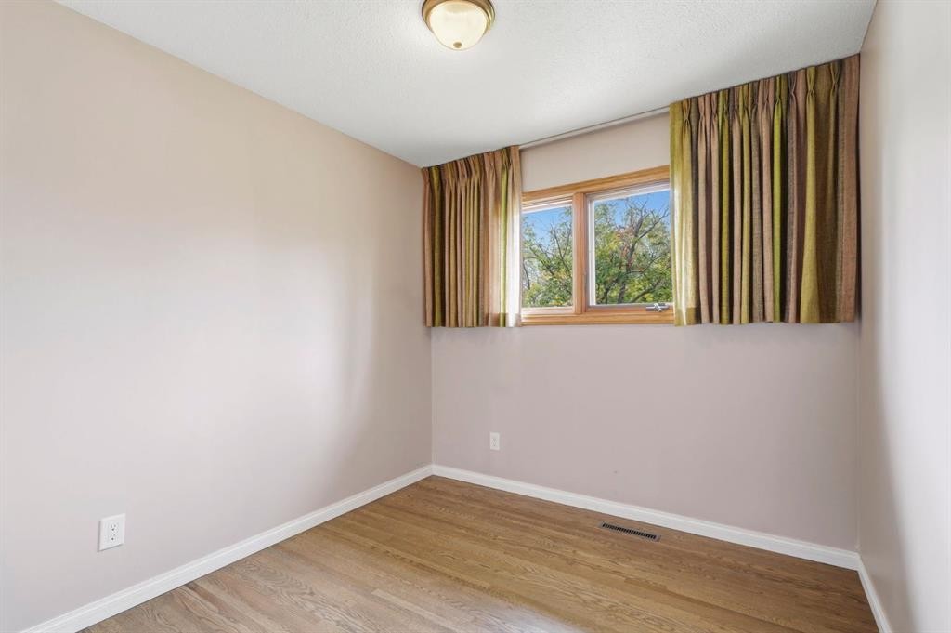
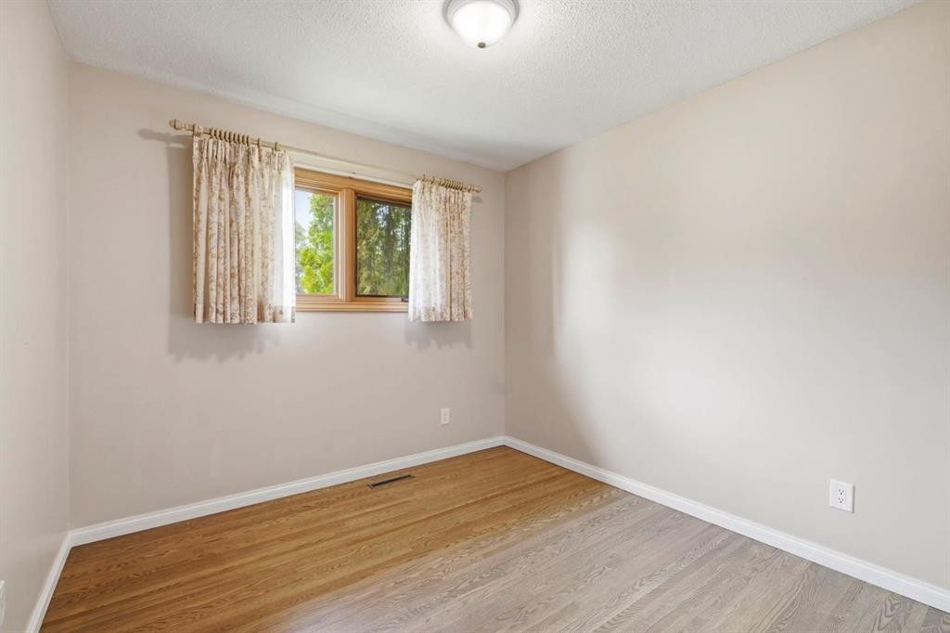
9 Stirling Close, Red Deer, AB - Indoor Photo Showing Other Room
9 Stirling Close, Red Deer, AB - Indoor
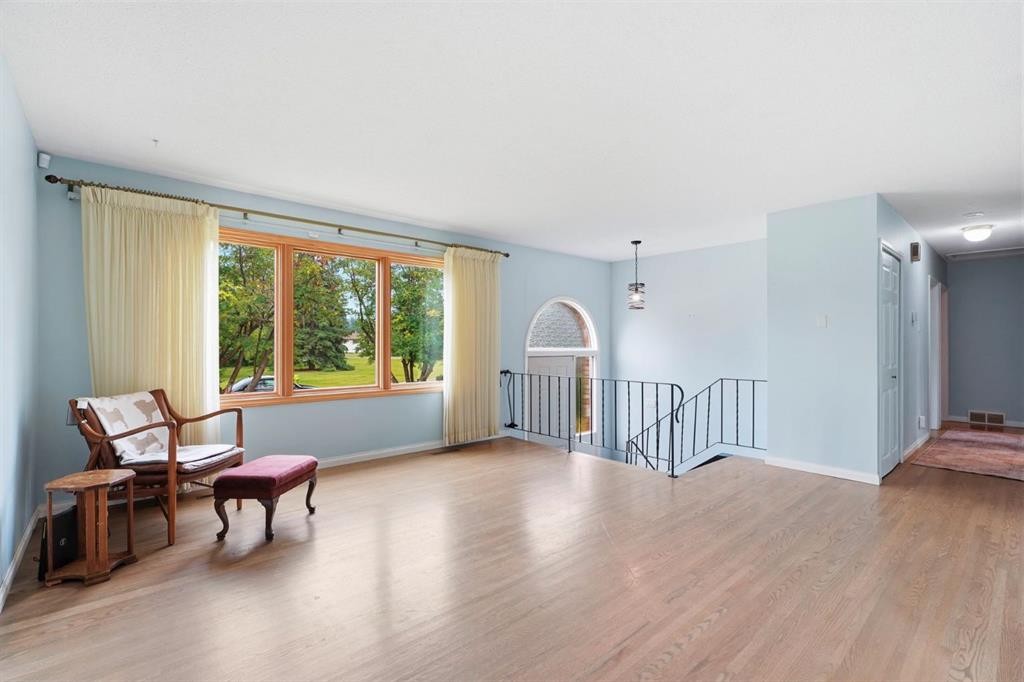
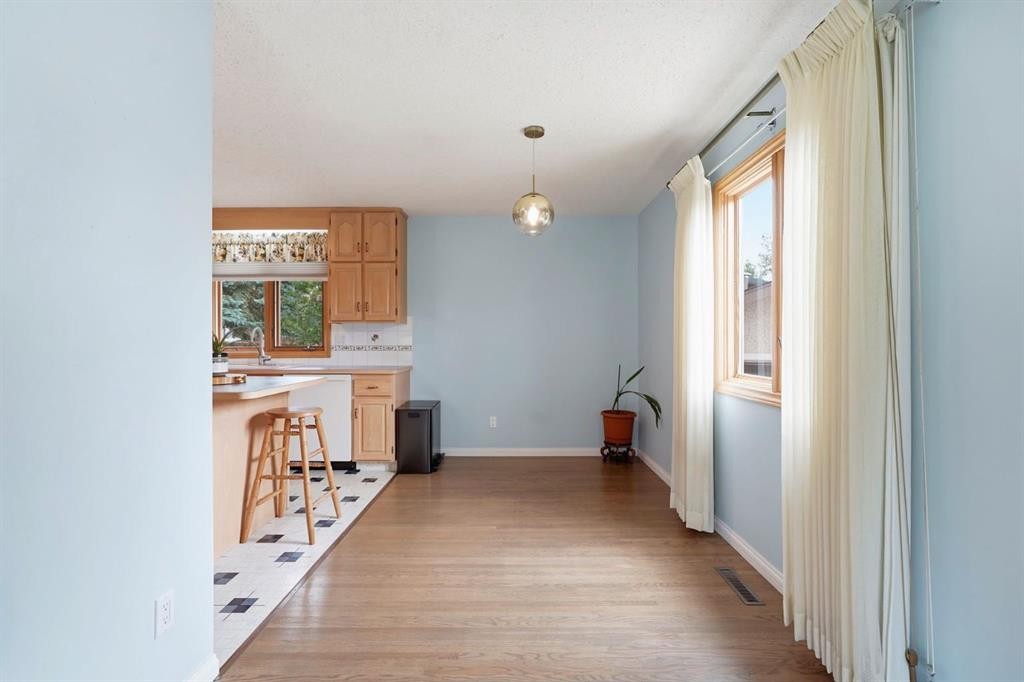
9 Stirling Close, Red Deer, AB - Indoor Photo Showing Other Room
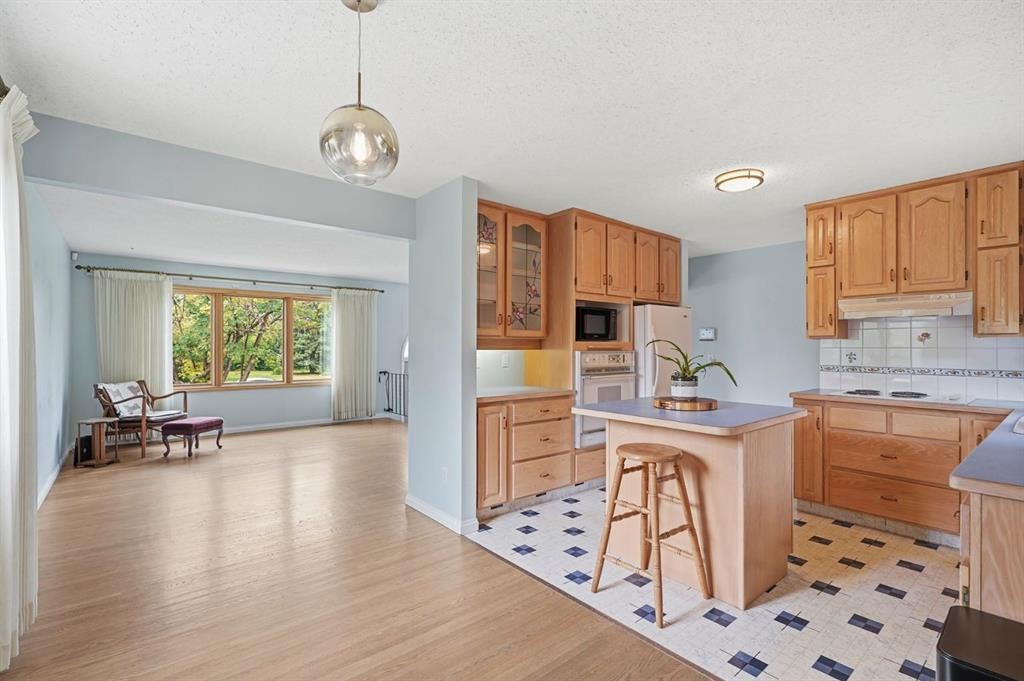
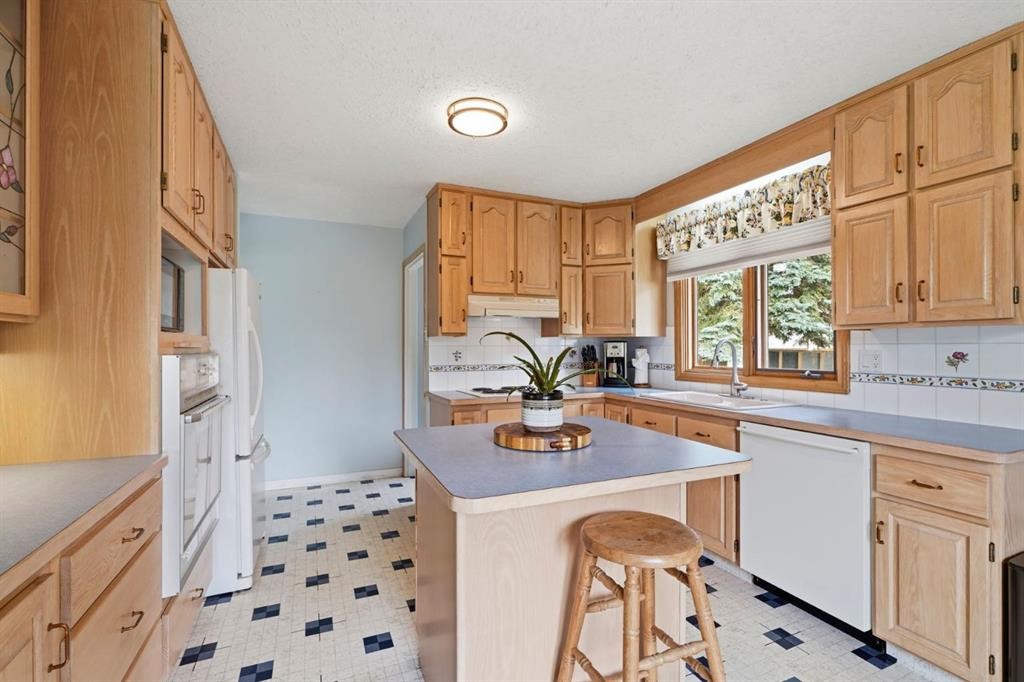
9 Stirling Close, Red Deer, AB - Indoor Photo Showing Kitchen
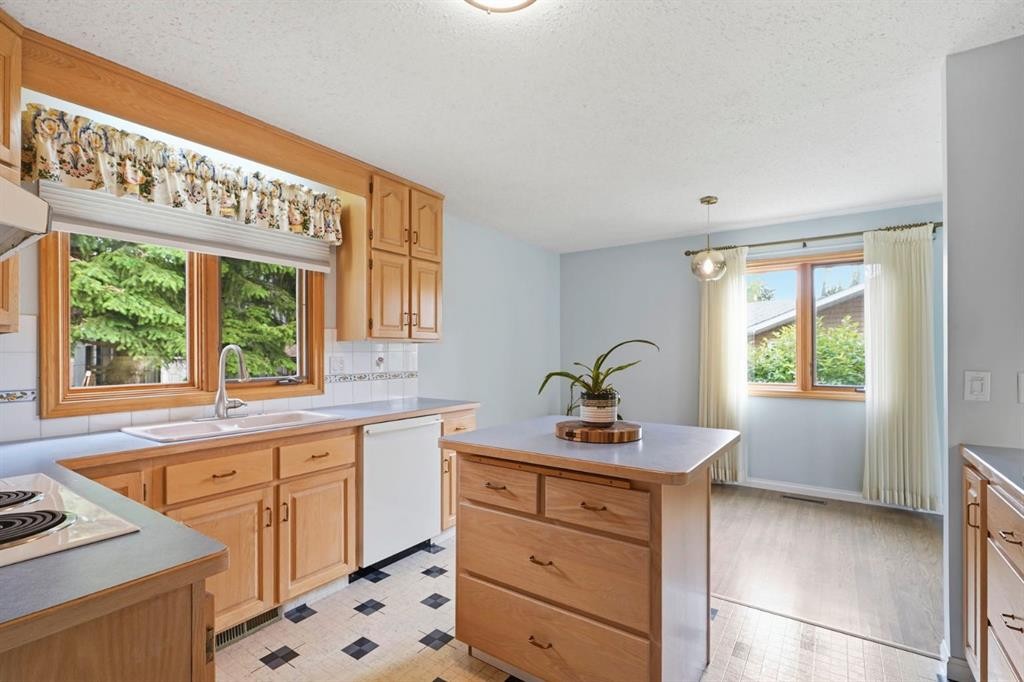
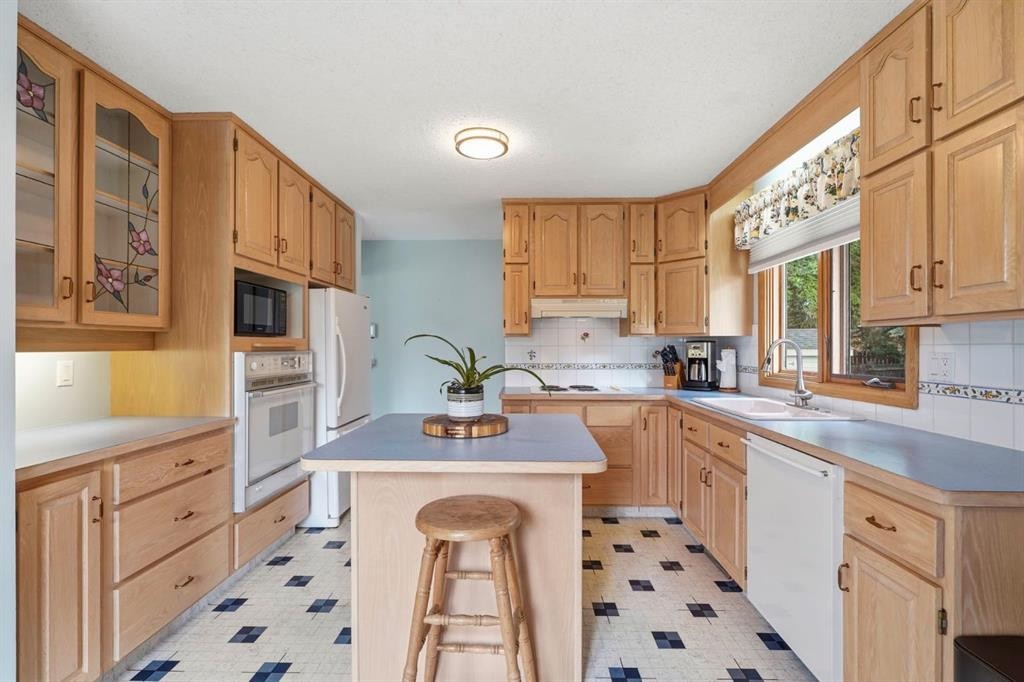
9 Stirling Close, Red Deer, AB - Indoor Photo Showing Kitchen With Double Sink
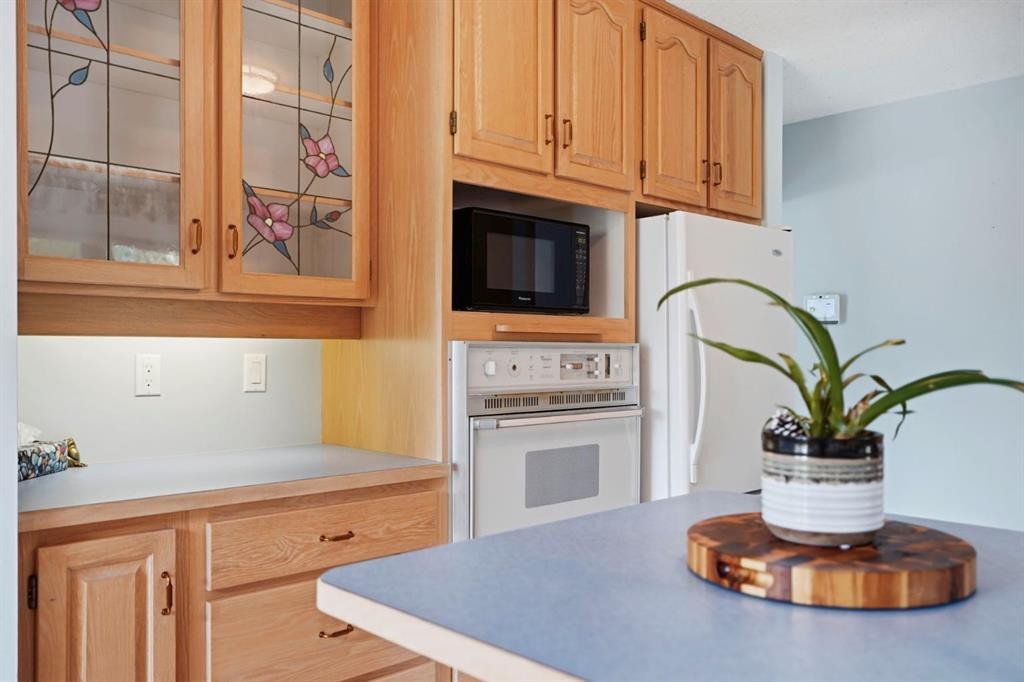
9 Stirling Close, Red Deer, AB - Indoor Photo Showing Kitchen
9 Stirling Close, Red Deer, AB - Indoor Photo Showing Other Room
9 Stirling Close, Red Deer, AB - Indoor
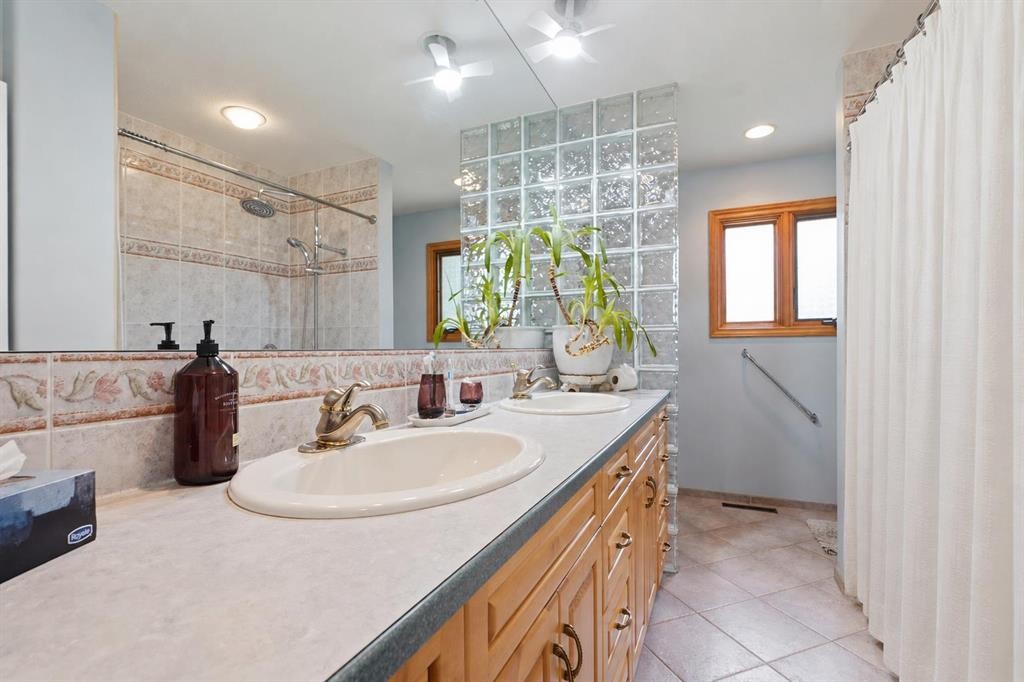
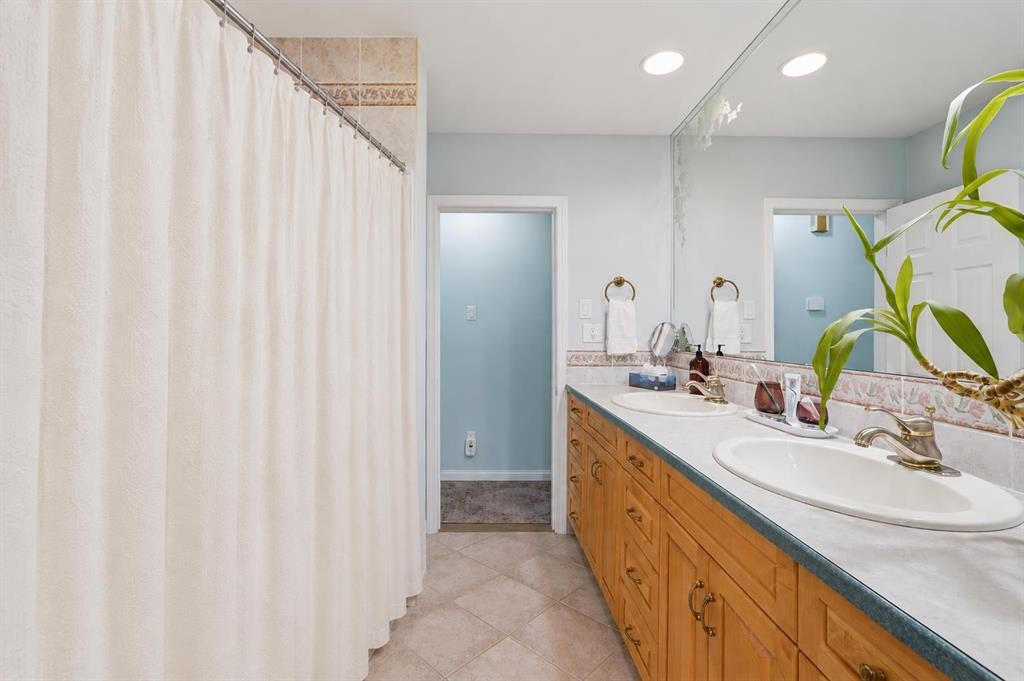
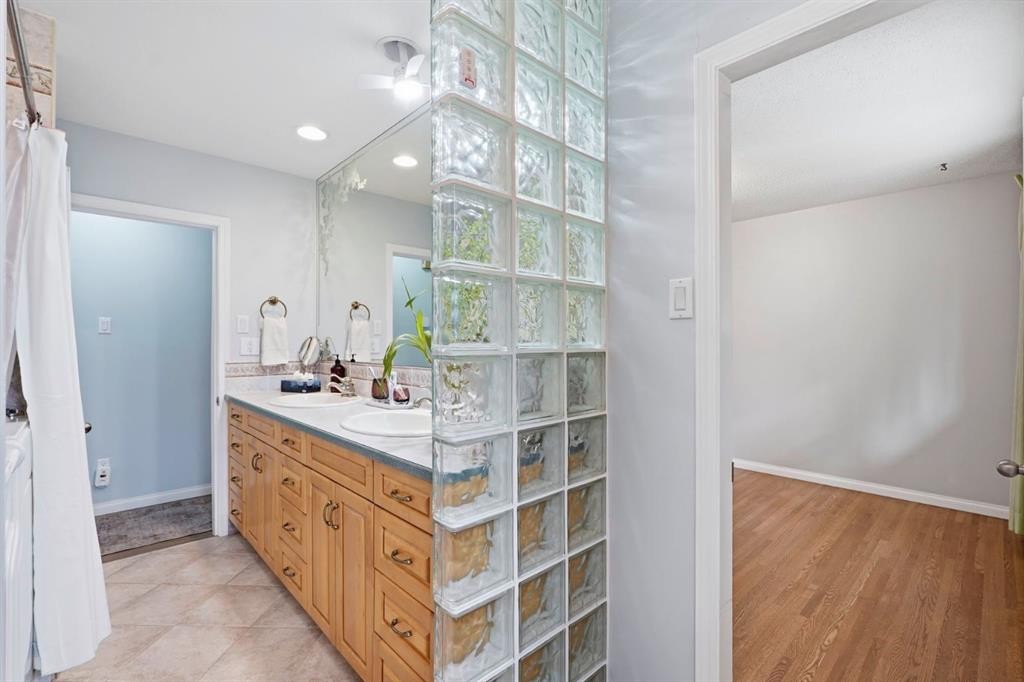
9 Stirling Close, Red Deer, AB - Indoor Photo Showing Bathroom
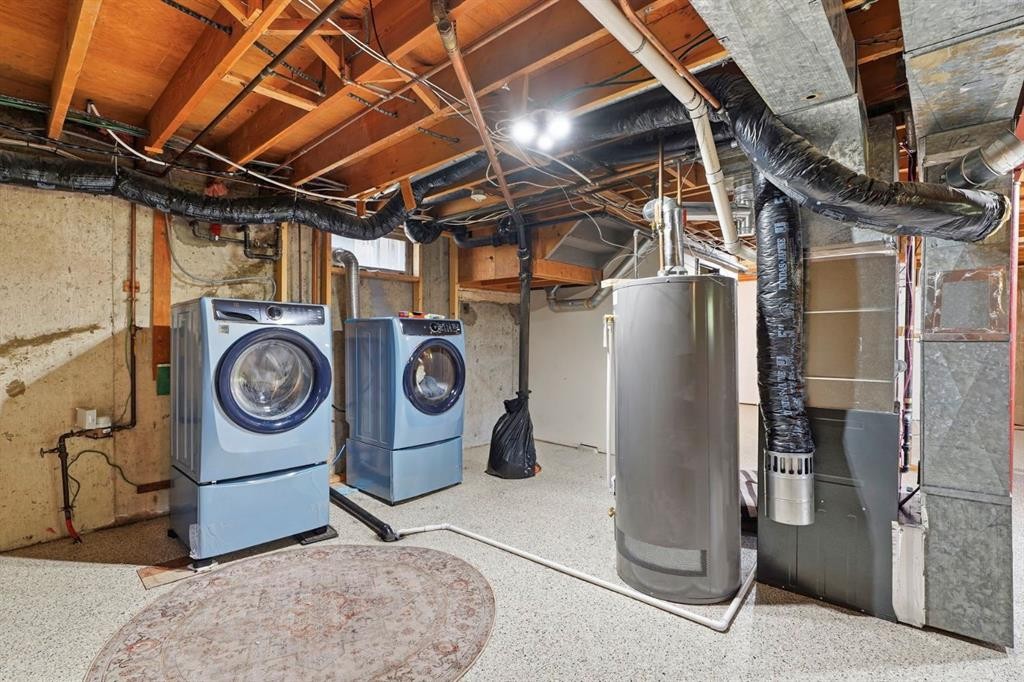
9 Stirling Close, Red Deer, AB - Indoor Photo Showing Other Room
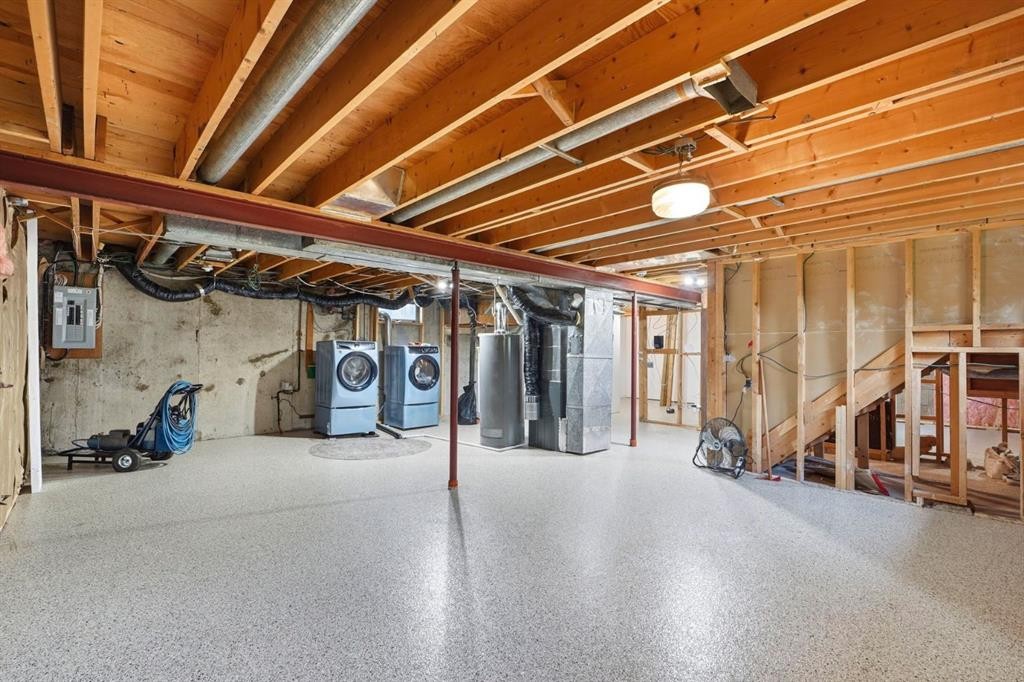
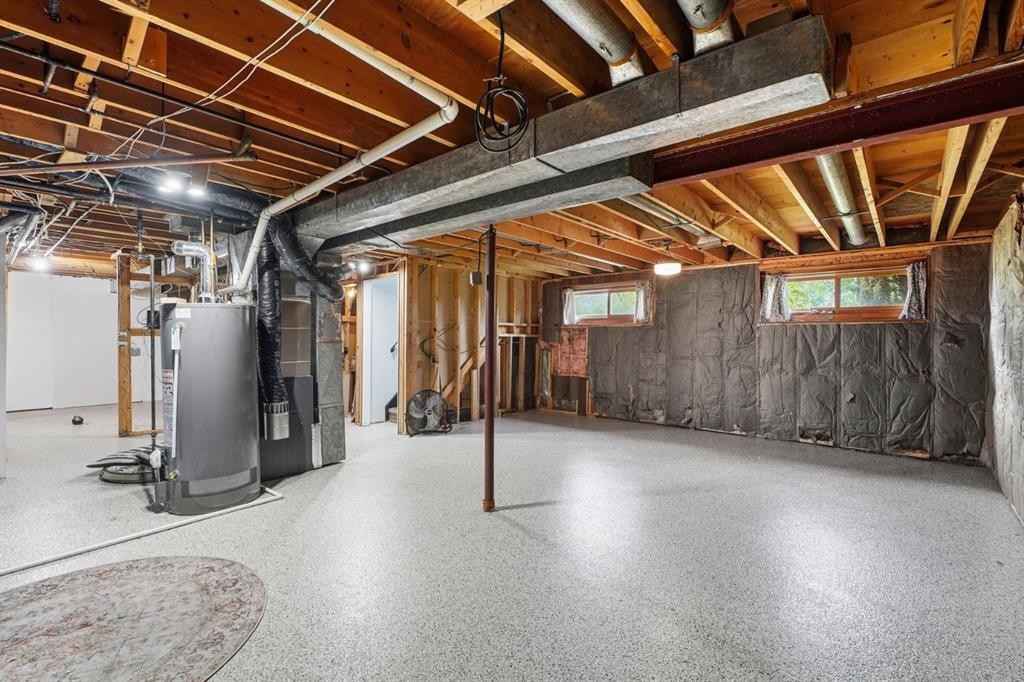
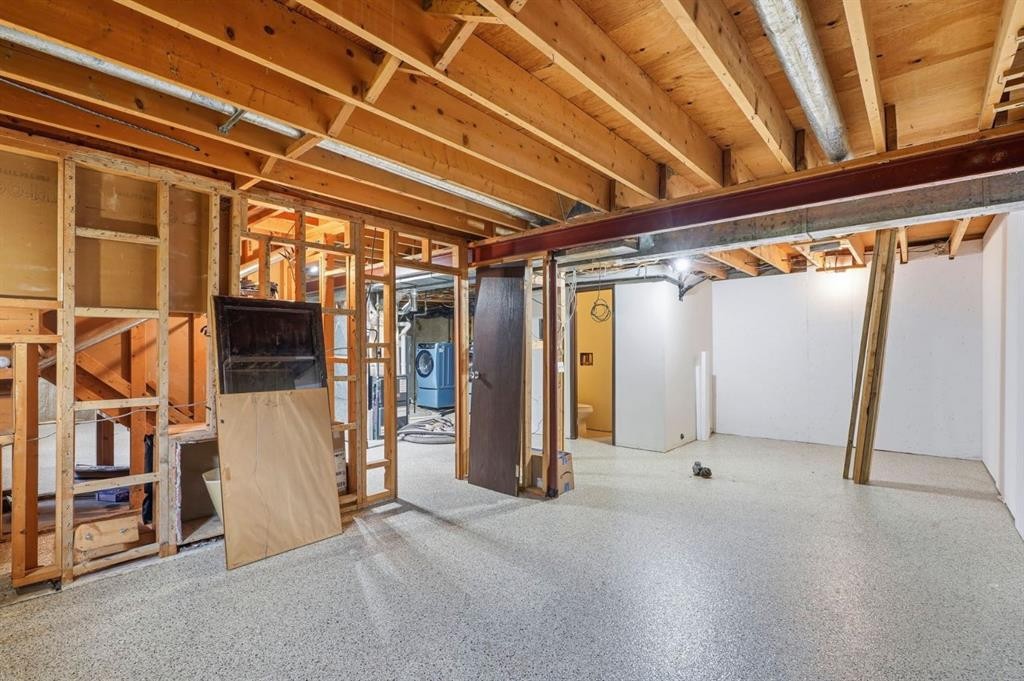
9 Stirling Close, Red Deer, AB - Indoor Photo Showing Basement
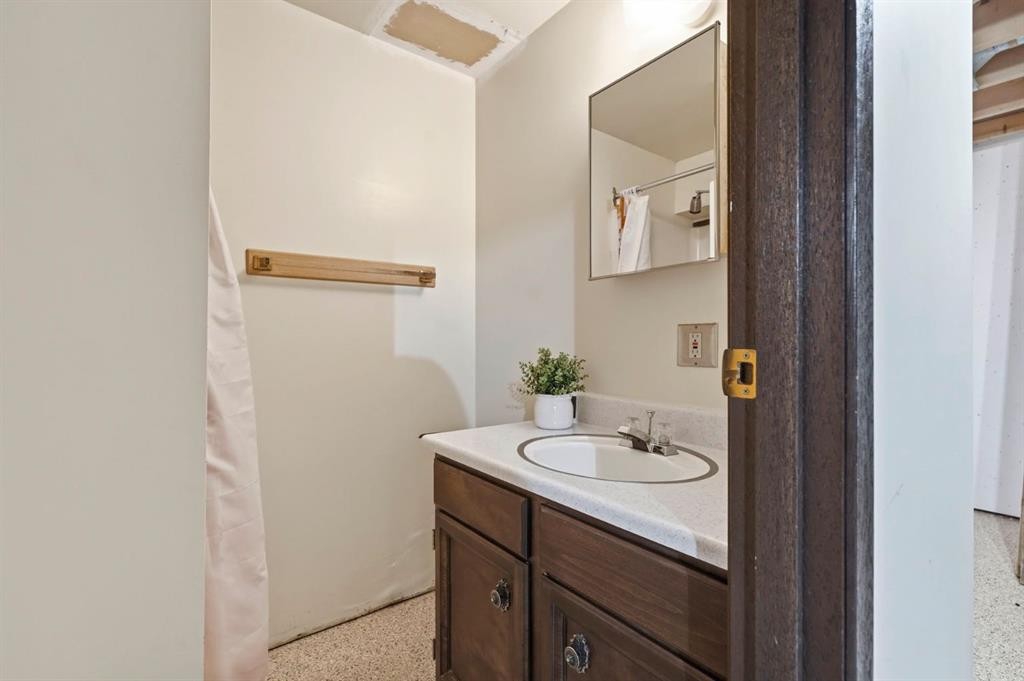
9 Stirling Close, Red Deer, AB - Indoor Photo Showing Bathroom
9 Stirling Close, Red Deer, AB - Outdoor
9 Stirling Close, Red Deer, AB - Outdoor With Exterior
9 Stirling Close, Red Deer, AB - Outdoor With View
9 Stirling Close, Red Deer, AB - Outdoor
9 Stirling Close, Red Deer, AB - Outdoor With View
9 Stirling Close, Red Deer, AB - Outdoor
9 Stirling Close, Red Deer, AB - Outdoor With View
9 Stirling Close, Red Deer, AB - Outdoor
9 Stirling Close, Red Deer, AB - Outdoor With Facade
9 Stirling Close, Red Deer, AB - Outdoor
9 Stirling Close, Red Deer, AB  - Outdoor
9 Stirling Close, Red Deer, AB  - Outdoor With Exterior
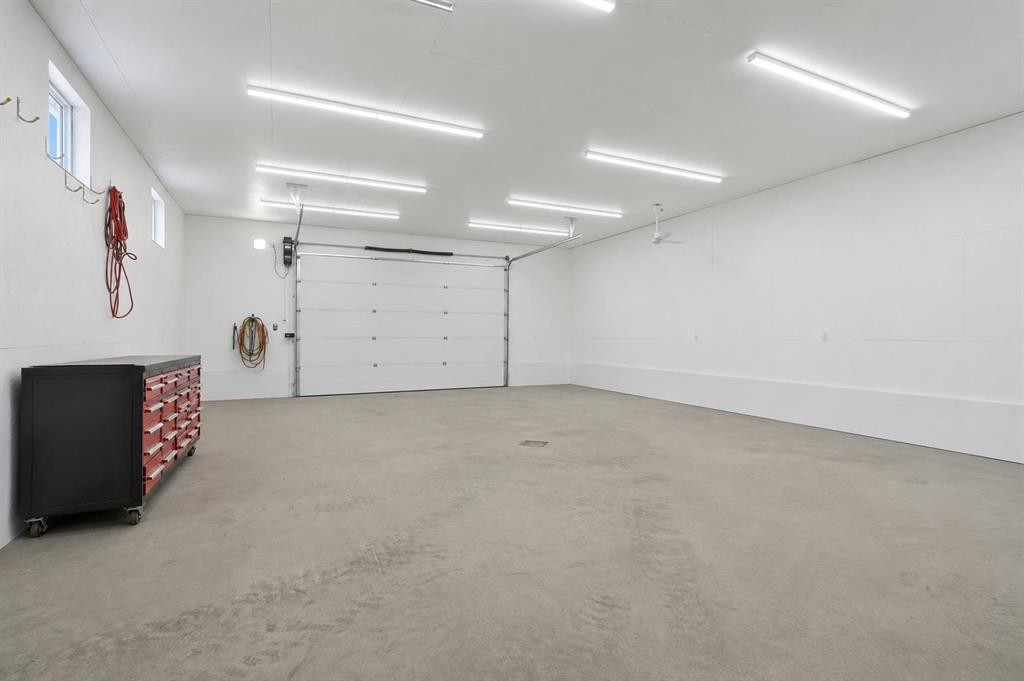
9 Stirling Close, Red Deer, AB  - Indoor Photo Showing Garage
9 Stirling Close, Red Deer, AB - Indoor Photo Showing Garage
9 Stirling Close, Red Deer, AB - Outdoor
9 Stirling Close, Red Deer, AB - Indoor Photo Showing Other Room
9 Stirling Close, Red Deer, AB - Indoor
9 Stirling Close, Red Deer, AB - Indoor Photo Showing Other Room
9 Stirling Close, Red Deer, AB - Indoor Photo Showing Kitchen
9 Stirling Close, Red Deer, AB - Indoor Photo Showing Kitchen With Double Sink
9 Stirling Close, Red Deer, AB - Indoor Photo Showing Kitchen
9 Stirling Close, Red Deer, AB - Indoor Photo Showing Other Room
9 Stirling Close, Red Deer, AB - Indoor
9 Stirling Close, Red Deer, AB - Indoor Photo Showing Bathroom
9 Stirling Close, Red Deer, AB - Indoor Photo Showing Other Room
9 Stirling Close, Red Deer, AB - Indoor Photo Showing Basement
9 Stirling Close, Red Deer, AB - Indoor Photo Showing Bathroom
9 Stirling Close, Red Deer, AB - Outdoor
9 Stirling Close, Red Deer, AB - Outdoor With Exterior
9 Stirling Close, Red Deer, AB - Outdoor With View
9 Stirling Close, Red Deer, AB - Outdoor
9 Stirling Close, Red Deer, AB - Outdoor With View
9 Stirling Close, Red Deer, AB - Outdoor
9 Stirling Close, Red Deer, AB - Outdoor With View
9 Stirling Close, Red Deer, AB - Outdoor
9 Stirling Close, Red Deer, AB - Outdoor With Facade
9 Stirling Close, Red Deer, AB - Outdoor
  • Publicité
Êtes-vous un investisseur immobilier
9 Stirling Close, Red Deer, AB, T4N 0A8
609 000 $

3 Chambres

2 Salles de bain

Informations sur la propriété

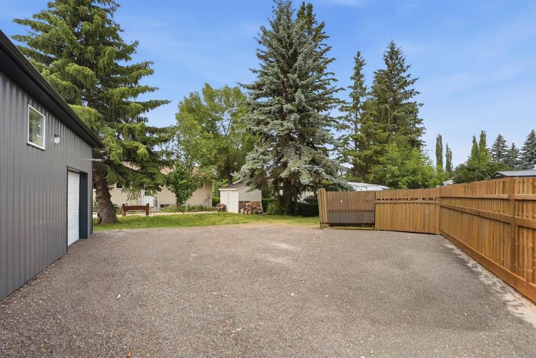
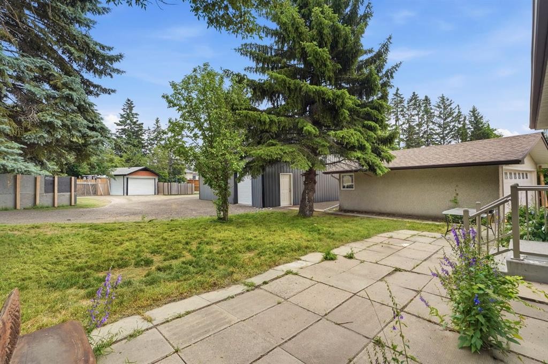
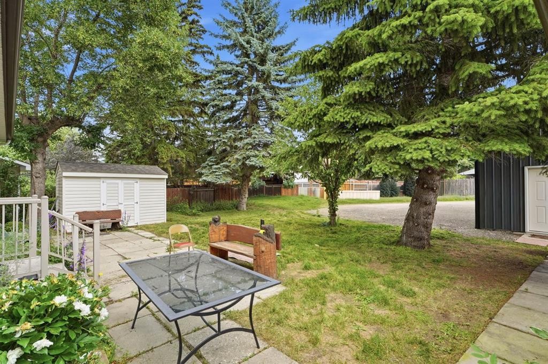
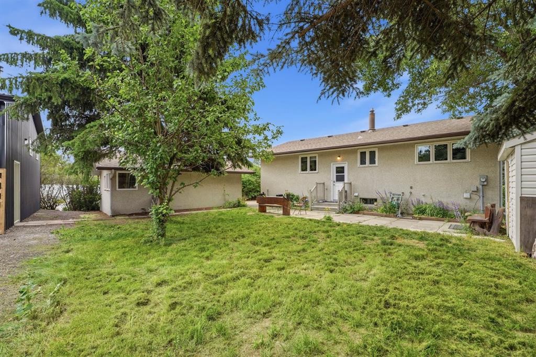
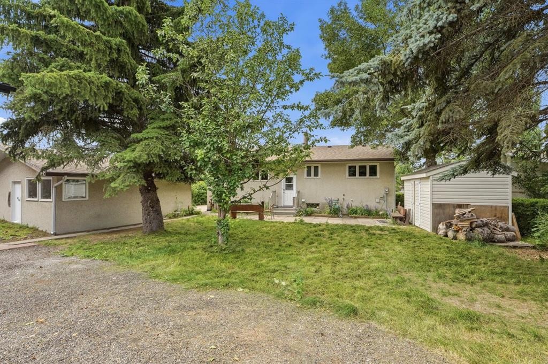
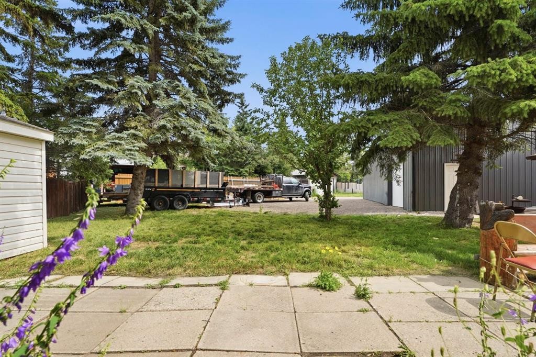
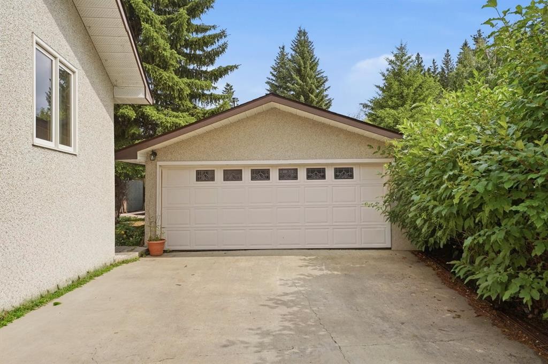
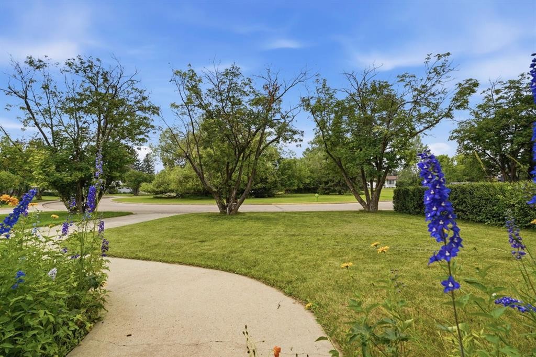
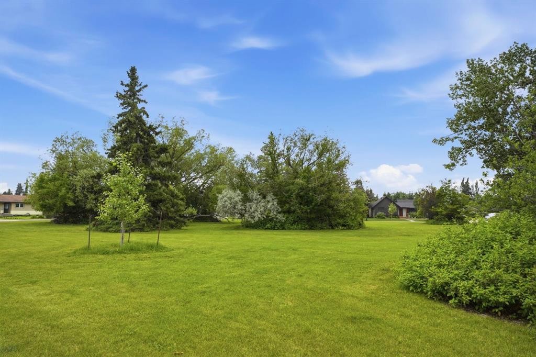
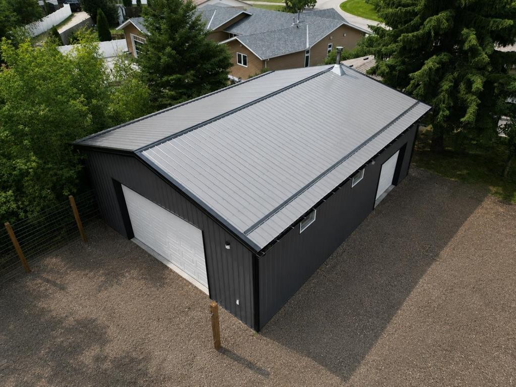
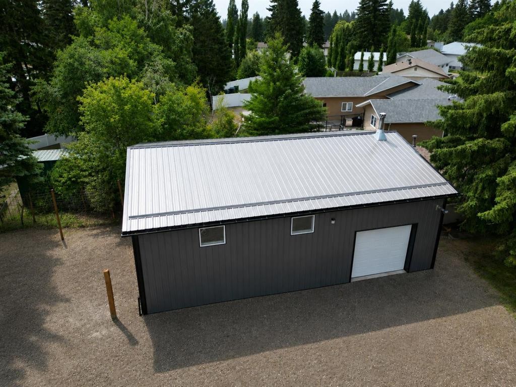
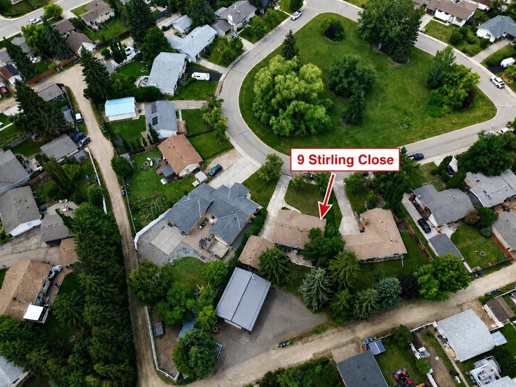
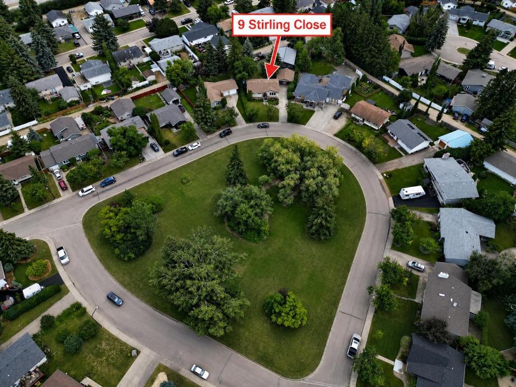
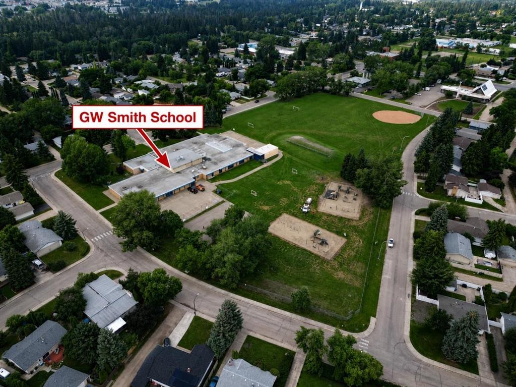
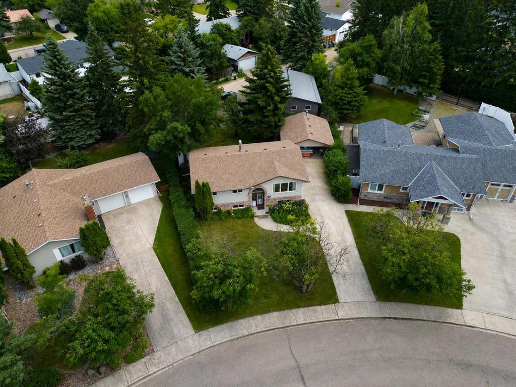
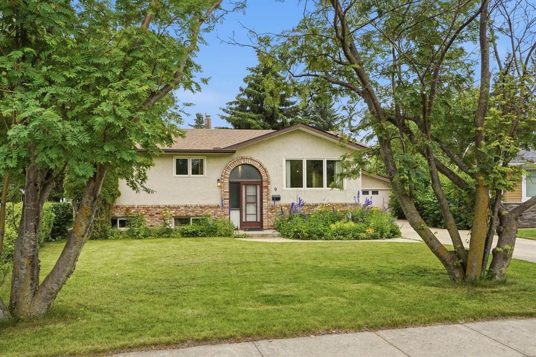
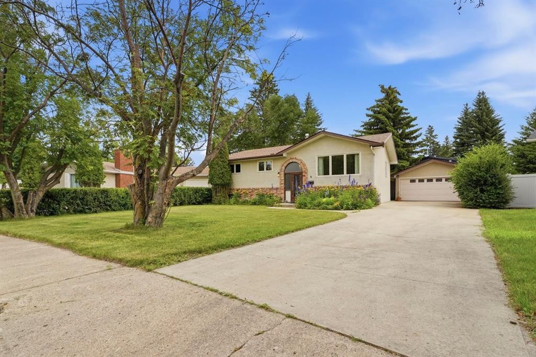
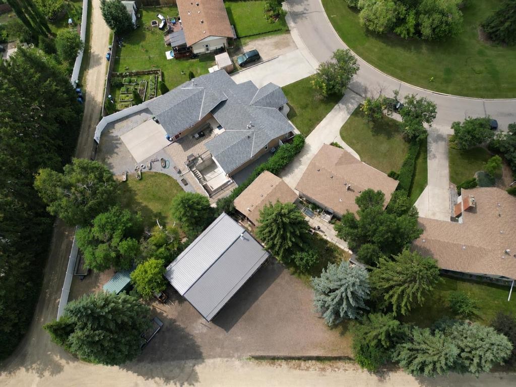
Rare opportunity in one of Red Deer's most sought-after locations! Tucked away on a quiet close and facing a beautiful green space, this well-maintained property sits on an impressive 13,000 sq. ft. lot, offering space, privacy, and endless possibilities. Whether you're looking for room to park your toys, pursue your hobbies, or simply enjoy an oversized yard in a mature neighbourhood, this property delivers. The standout feature is the brand-new 40' x 30' heated shop (2025) with 12-foot ceilings, two powered overhead doors (10' x 16' & 8' x 9'), four 220V outlets, and a floor drain, a dream setup for mechanics, woodworkers, contractors, car enthusiasts, or anyone needing exceptional workspace. In addition, the property includes a 24' x 20' detached garage, a large 80 foot driveway, and plenty of additional parking. Inside, this well-cared-for 3-bedroom, 2-bathroom home offers timeless character with beautiful original hardwood flooring in exceptional condition, a bright and spacious living room, functional kitchen, and adjoining dining area. The main floor features three bedrooms and a full 5-piece bathroom. Downstairs, the basement includes a second full bathroom and a large open layout with excellent potential to add a fourth bedroom, home office, gym, or additional living space. Finished with a durable epoxy flake floor coating (2025), it's a clean, versatile space that's ready to use today while offering outstanding future development potential. Numerous recent updates provide added peace of mind, including electrical (2025), furnace (2024), hot water tank (2024), washer and dryer (2025), and new shingles on both the house and detached garage (2026). A rare combination of location, lot size, parking, and incredible shop space, all just steps from parks, walking trails, schools, and the amenities that make Sunnybrook one of Red Deer's most desirable neighbourhoods.

Inclusions: Shed

Particularités du bâtiment :

  • Stationnement: Oui
  • Superficie totale aménagée: 1143.45 Pieds carrés

Caractéristiques :

  • Bâti en: 1964
  • Caractéristiques du stationnement: Câblage 220 volts, Stationnement supplémentaire, Accès à une allée, Garage double détaché, Allée, Garage avec accès avant, Garage avec accès arrière, Garage chauffé, Surdimensionné
  • Caractéristiques extérieures: Cour privée, Espace de rangement
  • Caractéristiques intérieures: Baignoire à jets, Îlot de cuisine
  • Chambres : 3+0
  • Chauffage: Air pulsé, Gaz naturel
  • Détails de la fondation: Béton coulé
  • Dimensions du terrain : 13070.00 Pieds carrés
  • Matériaux de construction: Stuc, Charpente en bois
  • Niveaux: Deux niveaux
  • Refroidissement: Aucun
  • Revêtements de sol: Bois franc, Linoléum
  • Salle(s) de bains : 2+0
  • Style architectural: Deux niveaux
  • Superficie habitable (approx): 1143.45 Pieds carrés
  • Toiture: Bardeaux d'asphalte
  • Zonage: R1
  • Nbre d'espaces de stationnement: 10

Gracieuseté de : RE/MAX real estate central alberta

Données fournies par : Central Alberta REALTORS® Association 4922 45 St., Red Deer, Alberta T4N 1K6
Nous croyons que tous les renseignements affichés sont exacts, mais nous ne le garantissons pas; les renseignements devraient être vérifiés de façon indépendante. Aucune garantie ou représentation de quelque nature que ce soit n’est offerte. Droits © 2021 Tous les droits sont réservés.
ÉvaluationExpressMC Powered by RPS

Emplacement de 9 Stirling Close, Red Deer, AB, T4N 0A8

Données démographiques de 9 Stirling Close, Red Deer, AB, T4N 0A8

Étape de vie

Jeunes familles

Type d'emploi

Mixte

Revenu moyen du ménage

113 167.07 $

Nombre moyen d'enfants

1.73

Population à domicile

Structure à domicile

Âge de la population

Éducation

Niveau d'éducation

No certificate/diploma/degree

14.51 %

Diplôme d'études secondaires ou équivalent

31.59 %

Certificat ou diplôme d'apprentissage ou d'une école de métiers

10.43 %

Diplôme d'études collégiales ou d'études postsecondaires (non universitaires)

24.47 %

Certificat d'études universitaires

0.67 %

Diplômes d'études universitaires

18.33 %

Navetteur

Se rendre au travail

En auto

91.54 %

En transport en commun

0.99 %

À pied

3.0 %

À bicyclette

0.0 %

Par tout autre moyen

4.47 %

Diversité Culturelle

Connaissance des langues officielles

Langue maternelle

Données Sur Le Bâtiment

Type de bâtiment

Appartements (faible hauteur et à étages multiples)

28.03 %

Maisons

71.97 %

Achat ou location