Button CopyPathCircle CloseCircle Left ArrowArrow Down Icon GreyClosecirclecircleBurger
  • Publicité

9 Cronquist Close, Red Deer, AB, T4N 1E3

No. MLS® A2339581
Maison À vendre à Westlake, Red Deer, Alberta
891 000 $ ÉvaluationExpressMC: 908K $ - 1.1M $

2+3 Chambres

4 Salles de bain

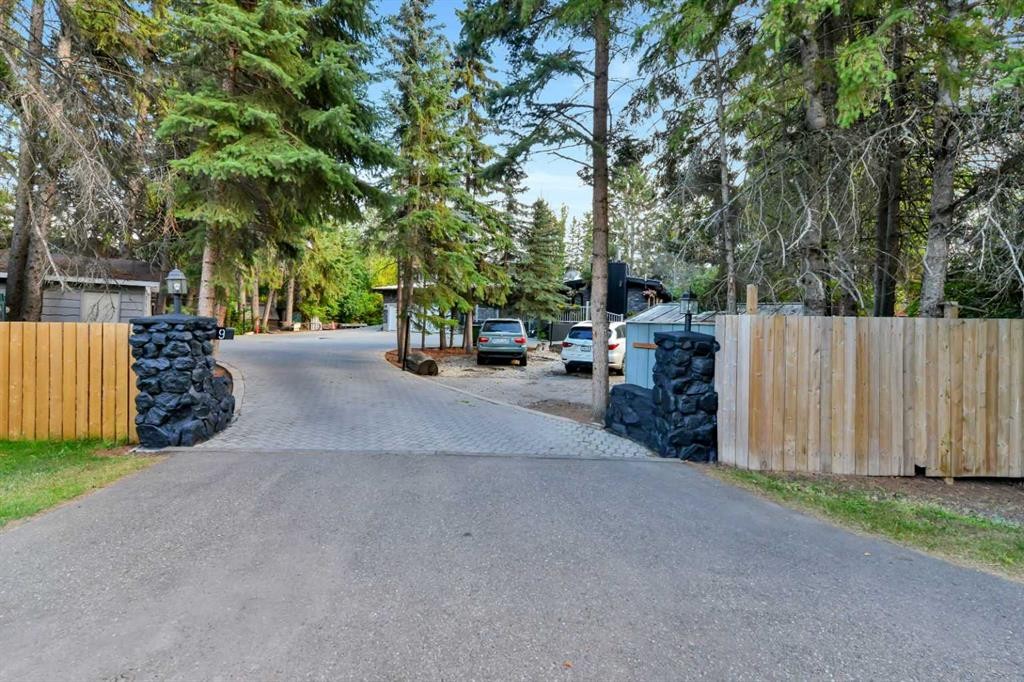
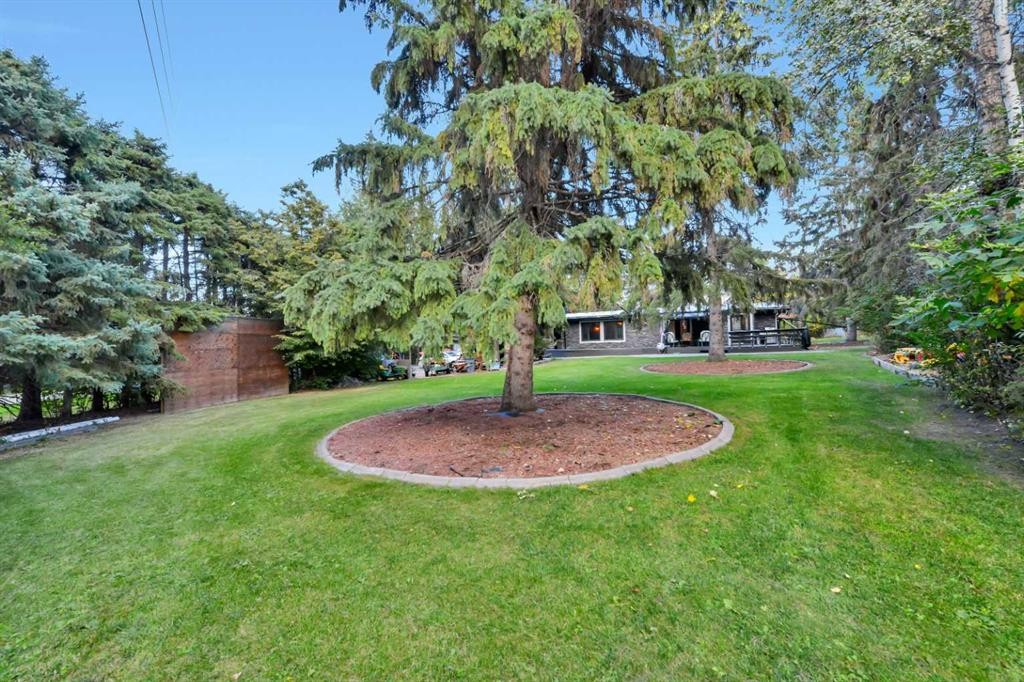
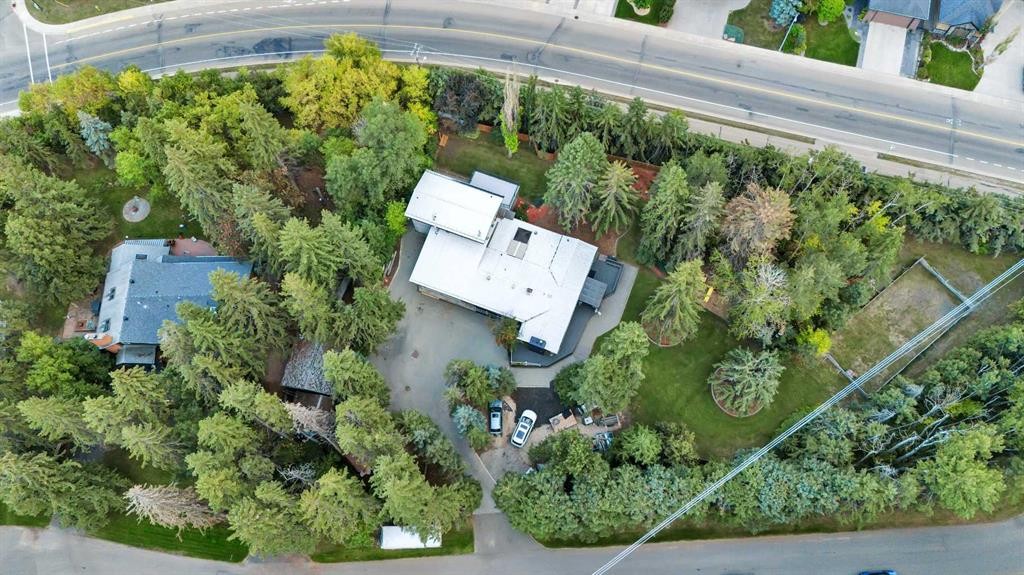
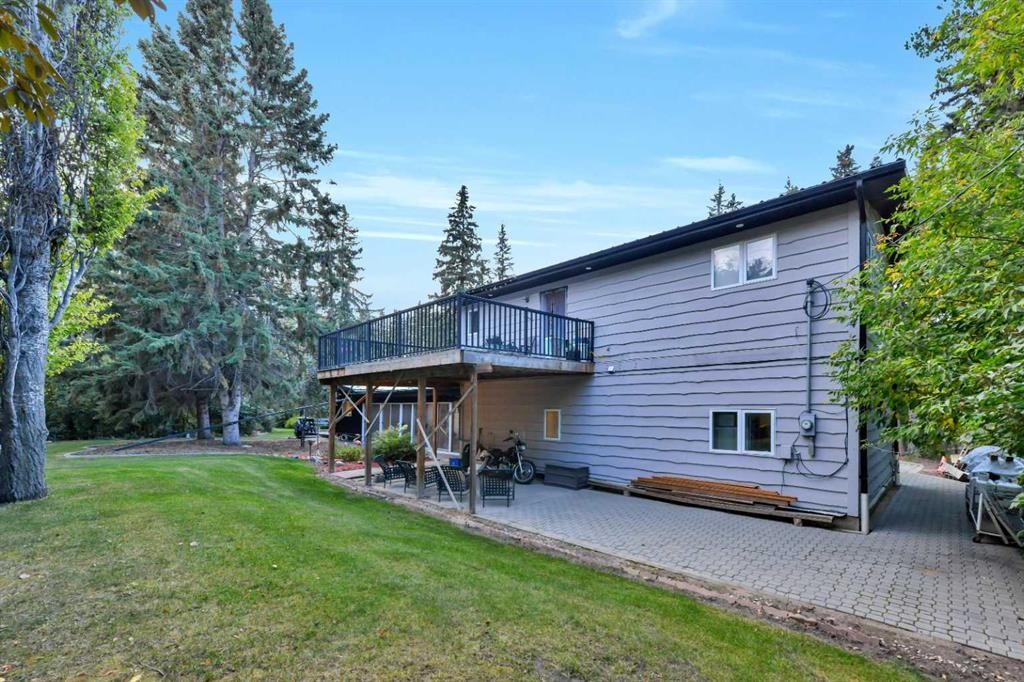
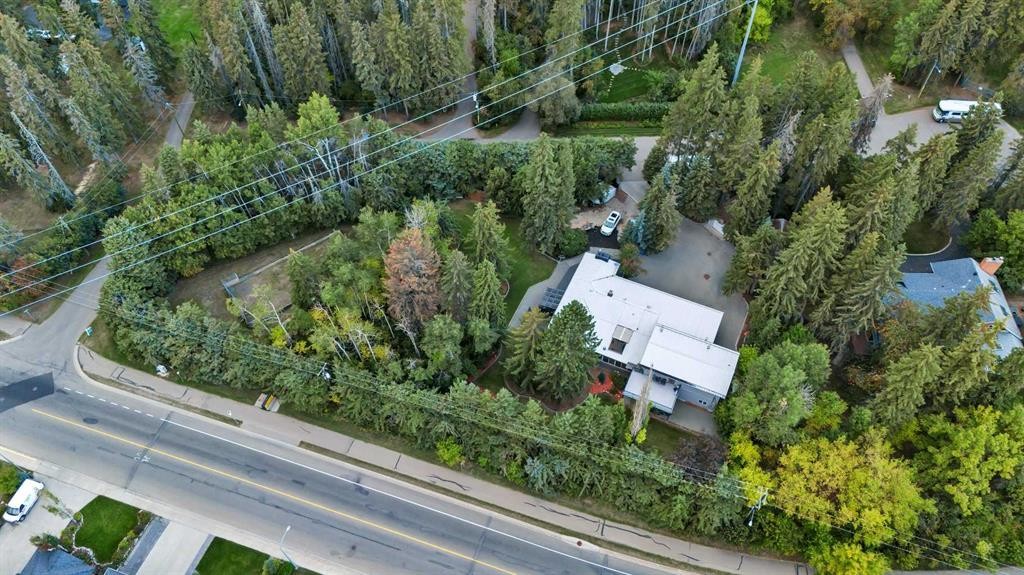
9 Cronquist Close, Red Deer, AB - Outdoor
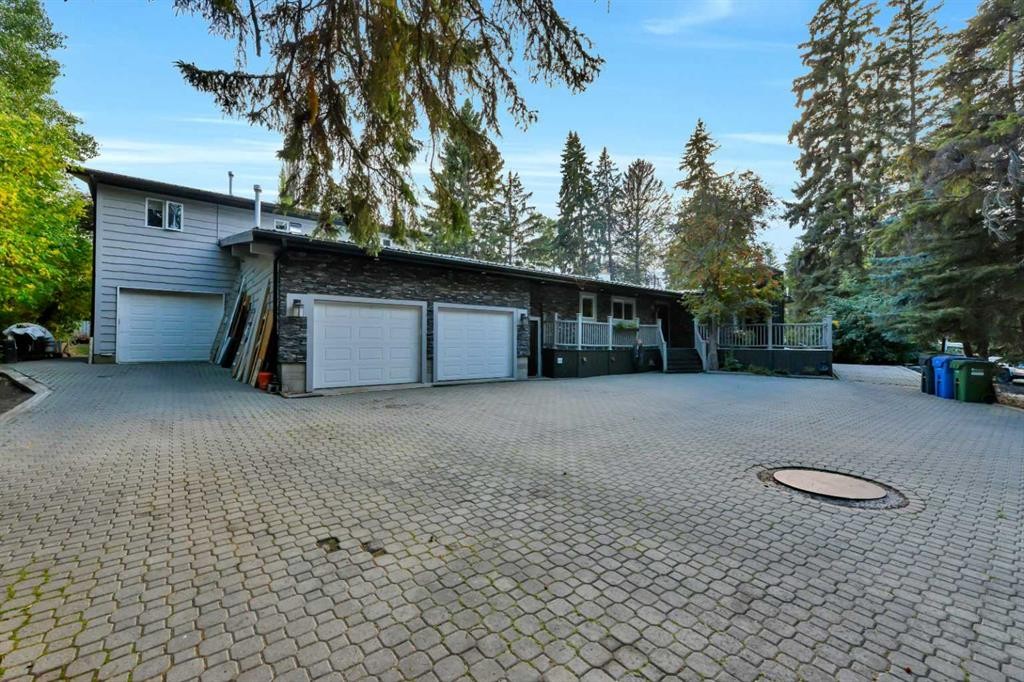
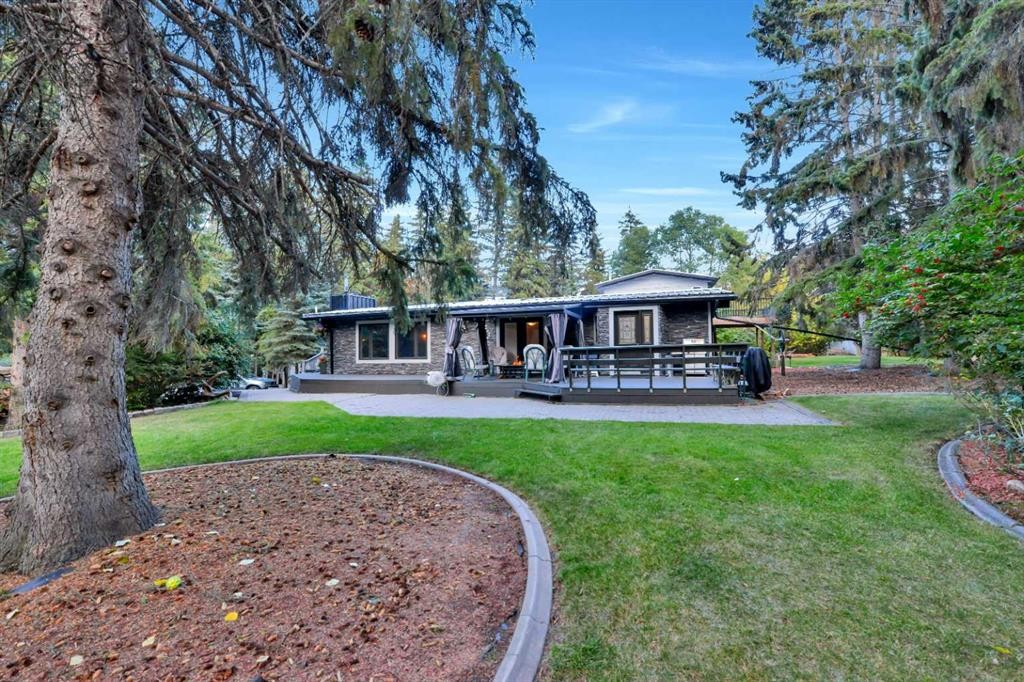
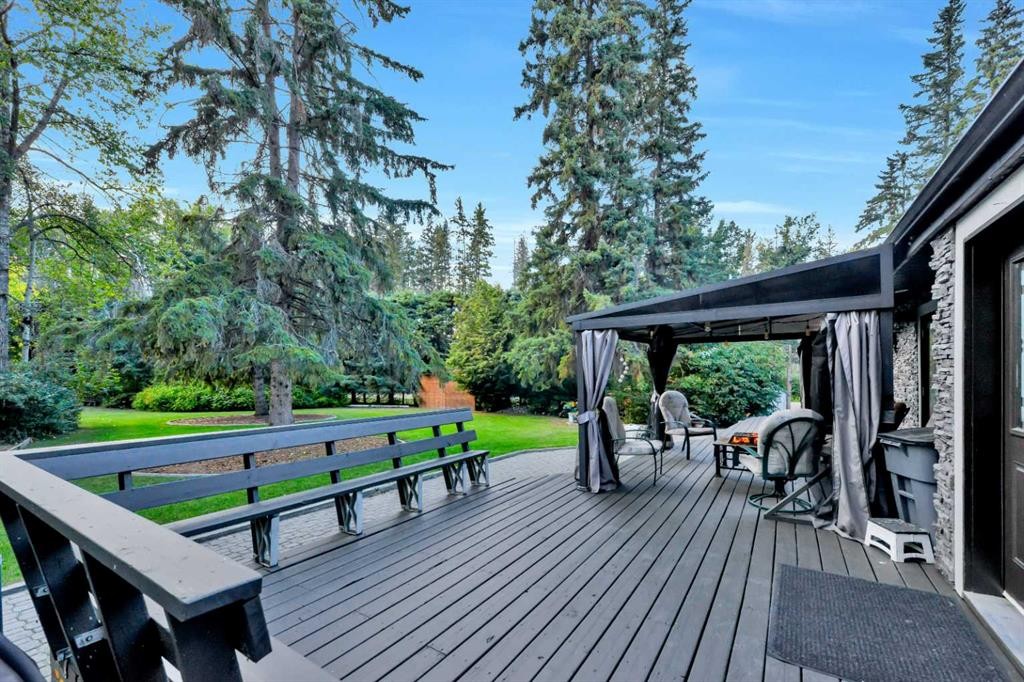
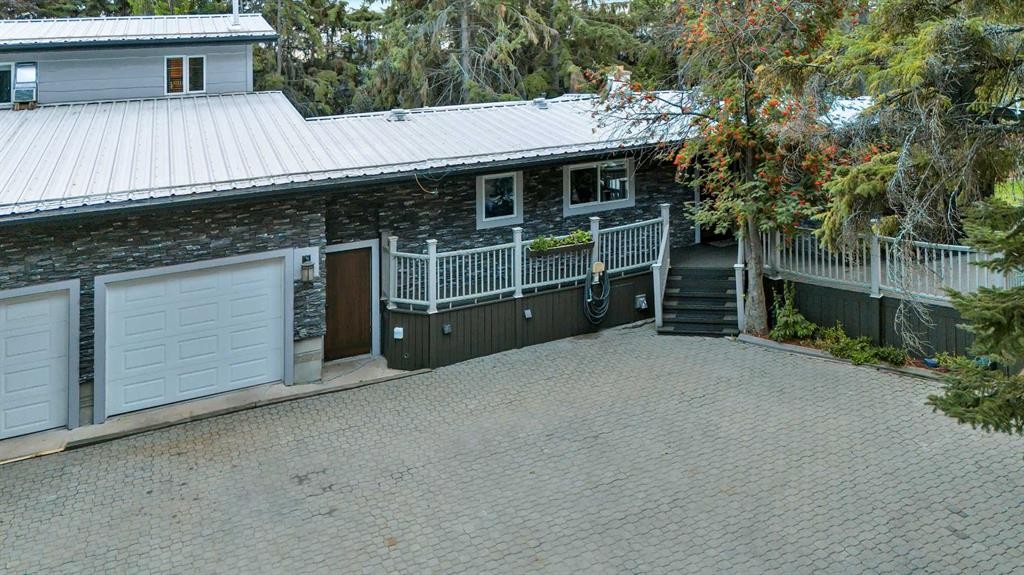
9 Cronquist Close, Red Deer, AB - Outdoor With Deck Patio Veranda
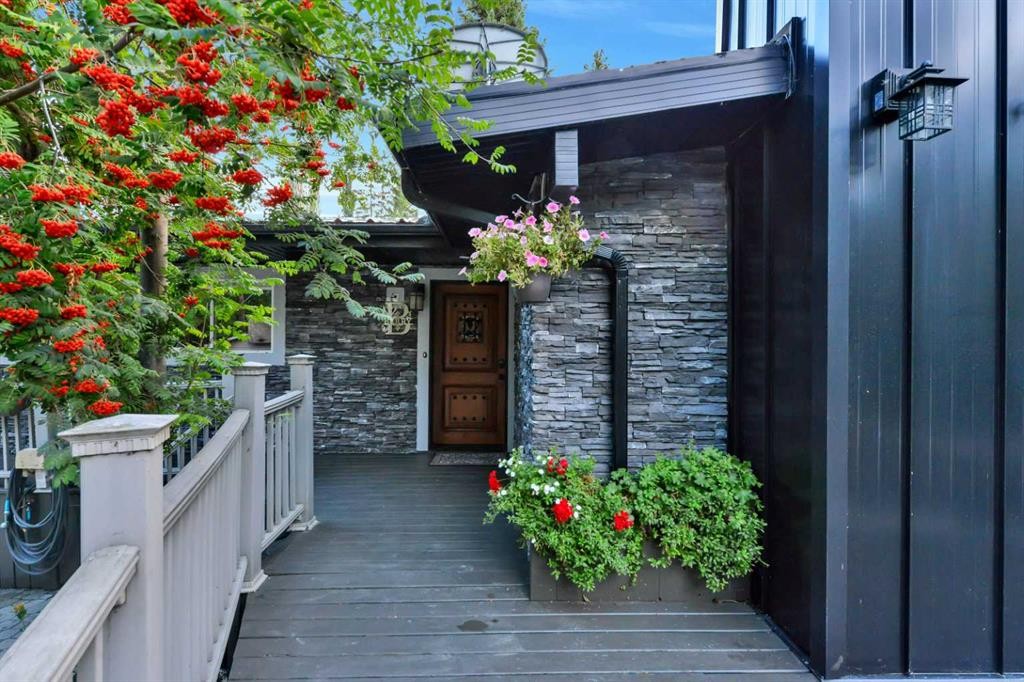
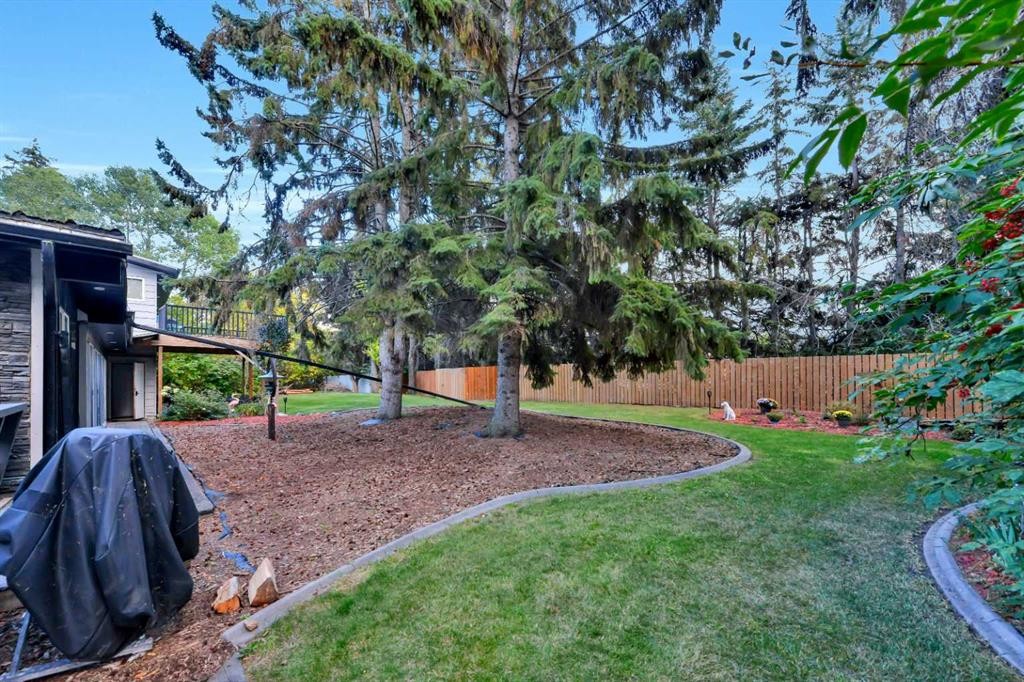
9 Cronquist Close, Red Deer, AB - Outdoor
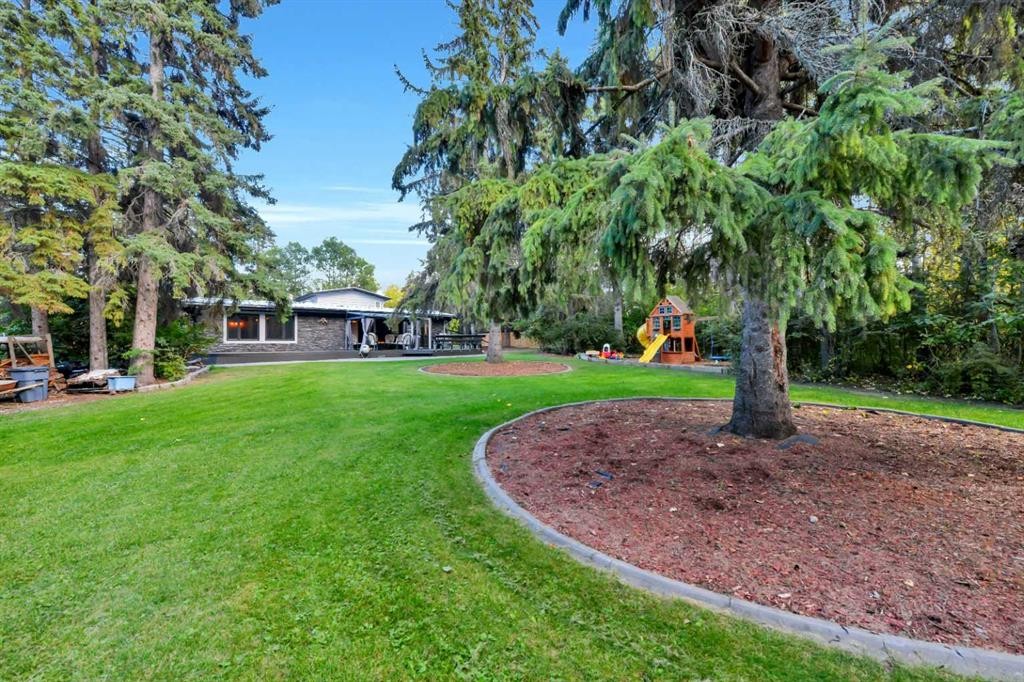
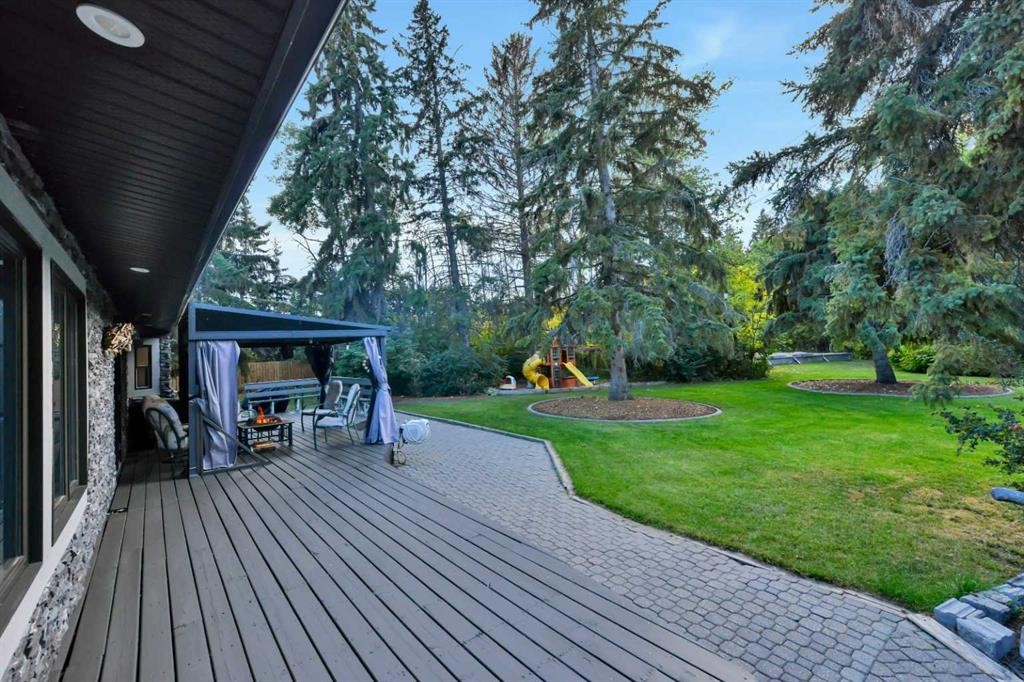
9 Cronquist Close, Red Deer, AB - Outdoor With Deck Patio Veranda
9 Cronquist Close, Red Deer, AB - Outdoor With View
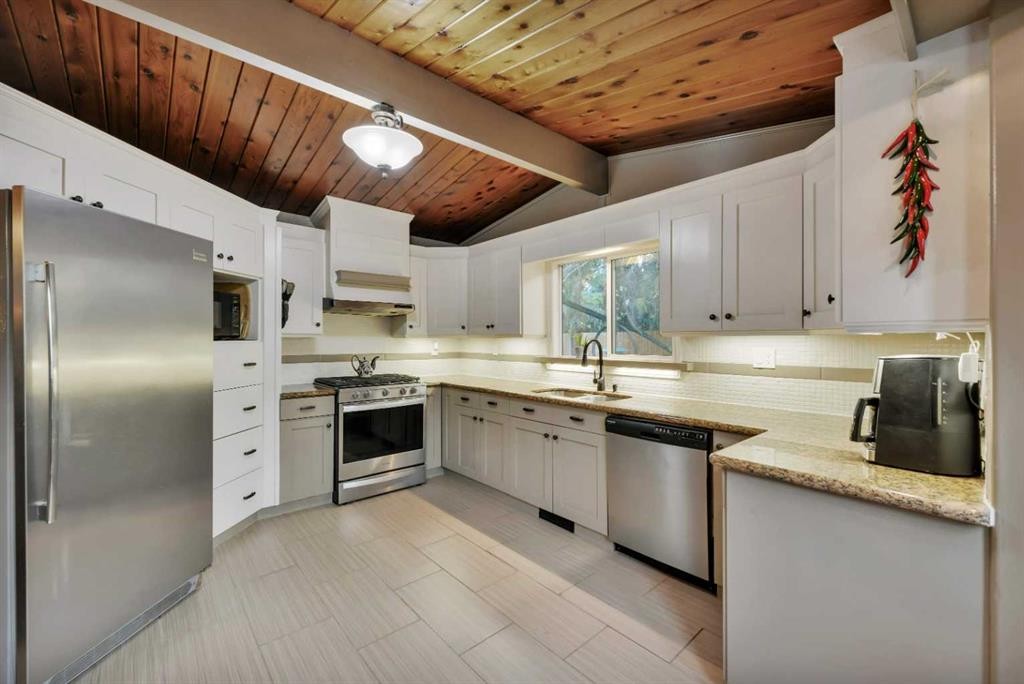
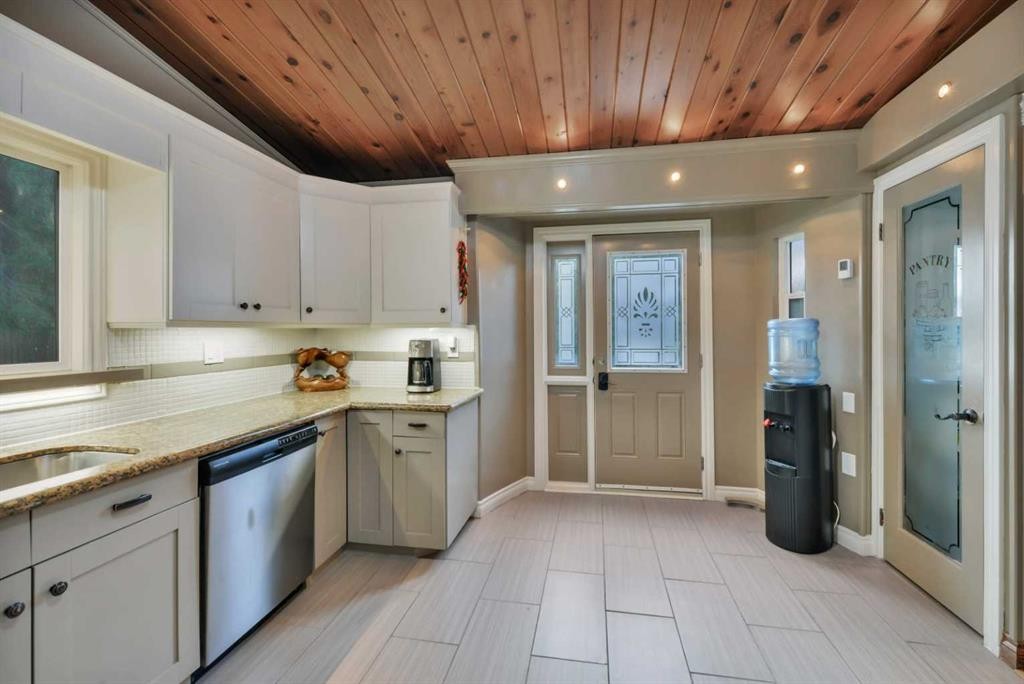
9 Cronquist Close, Red Deer, AB - Indoor Photo Showing Kitchen With Stainless Steel Kitchen With Double Sink
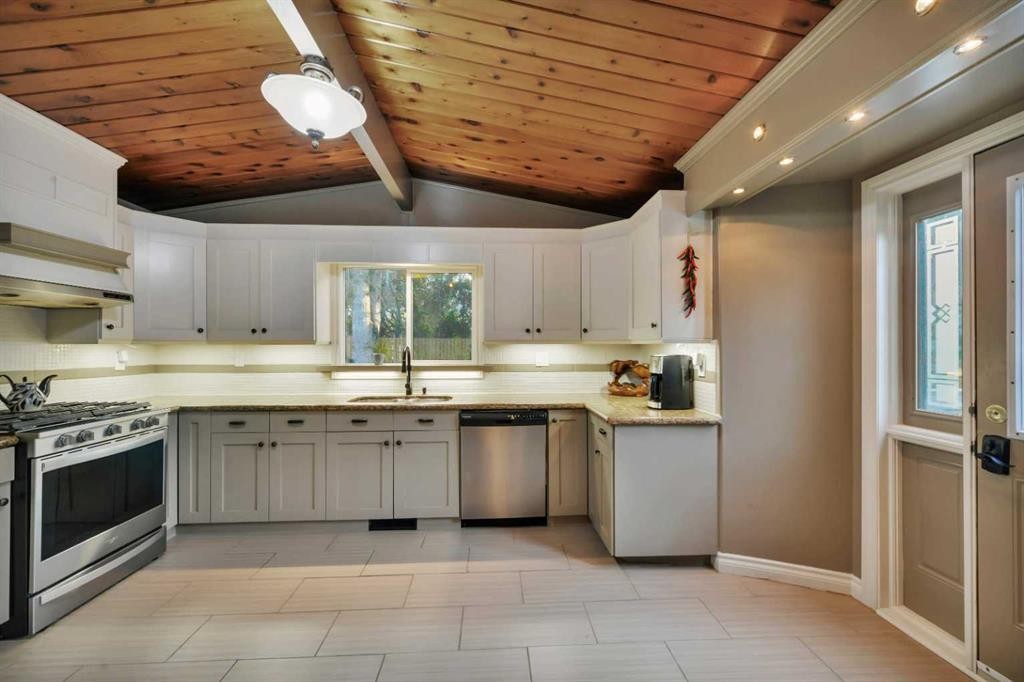
9 Cronquist Close, Red Deer, AB - Indoor Photo Showing Kitchen With Stainless Steel Kitchen
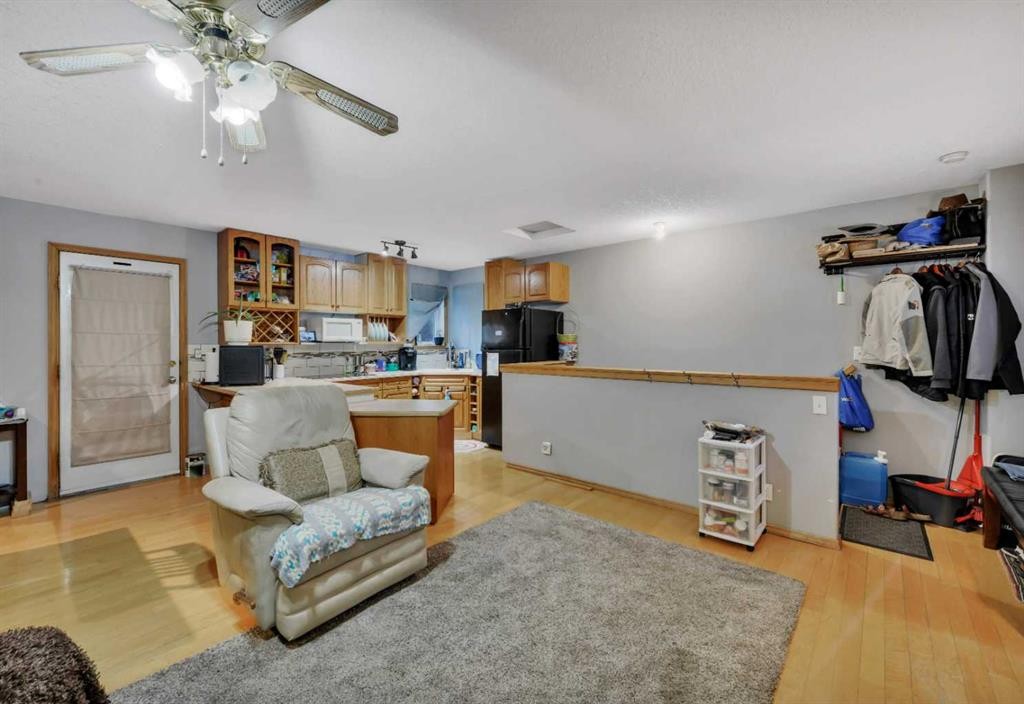
9 Cronquist Close, Red Deer, AB - Indoor Photo Showing Kitchen
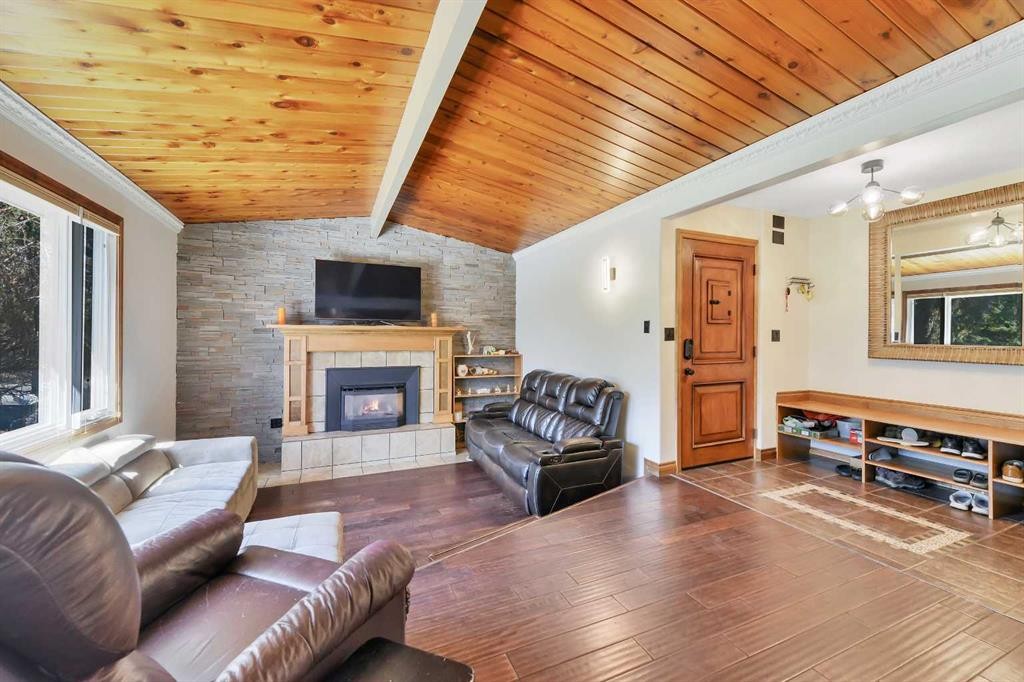
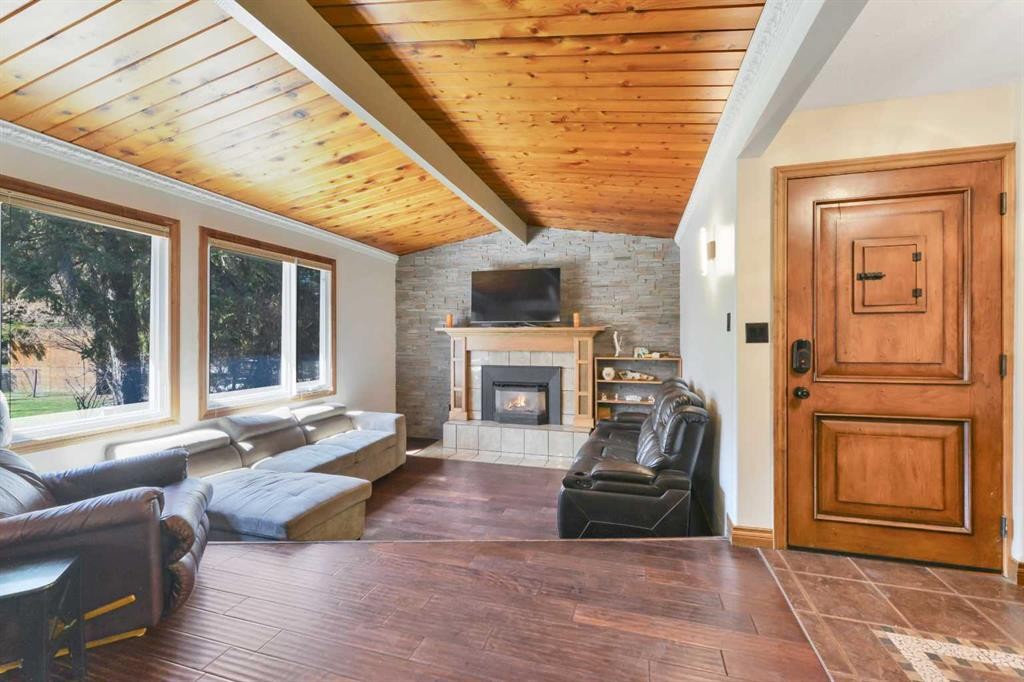
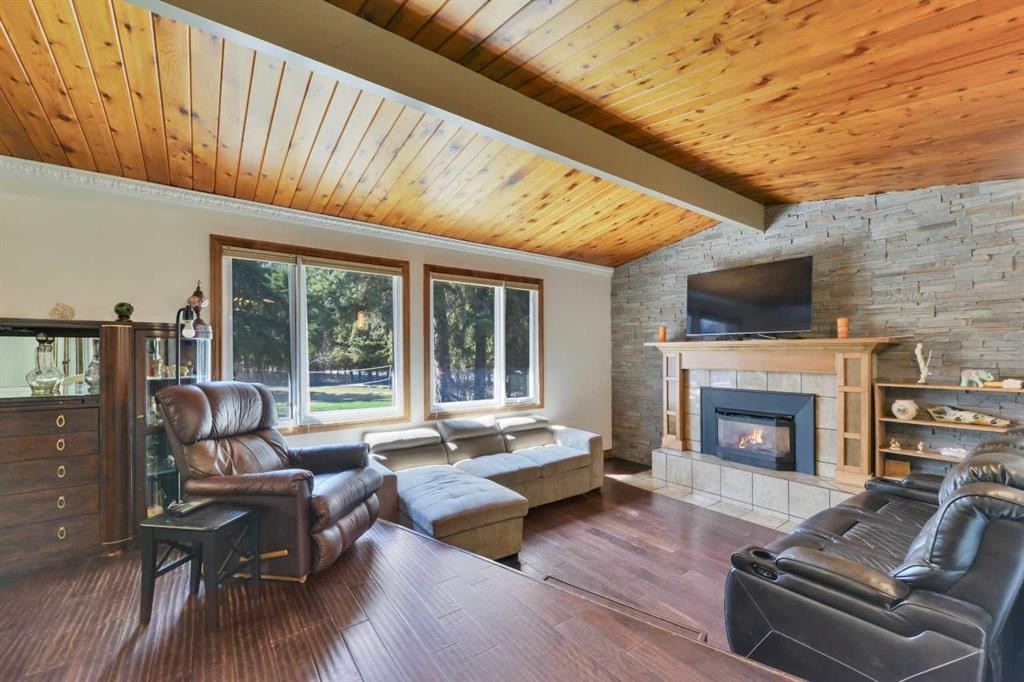
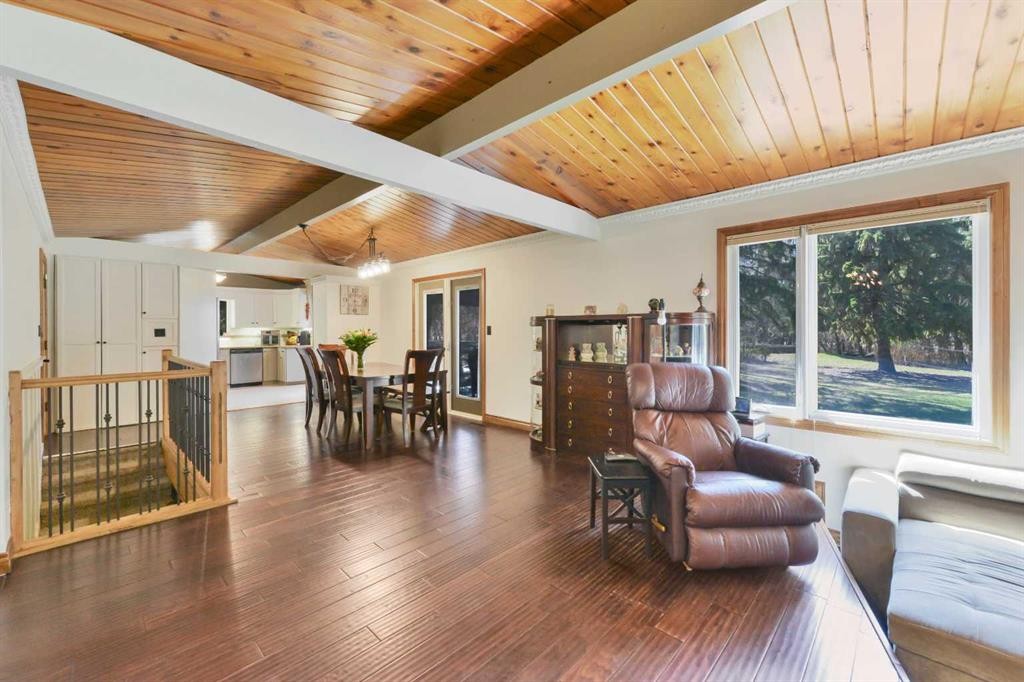
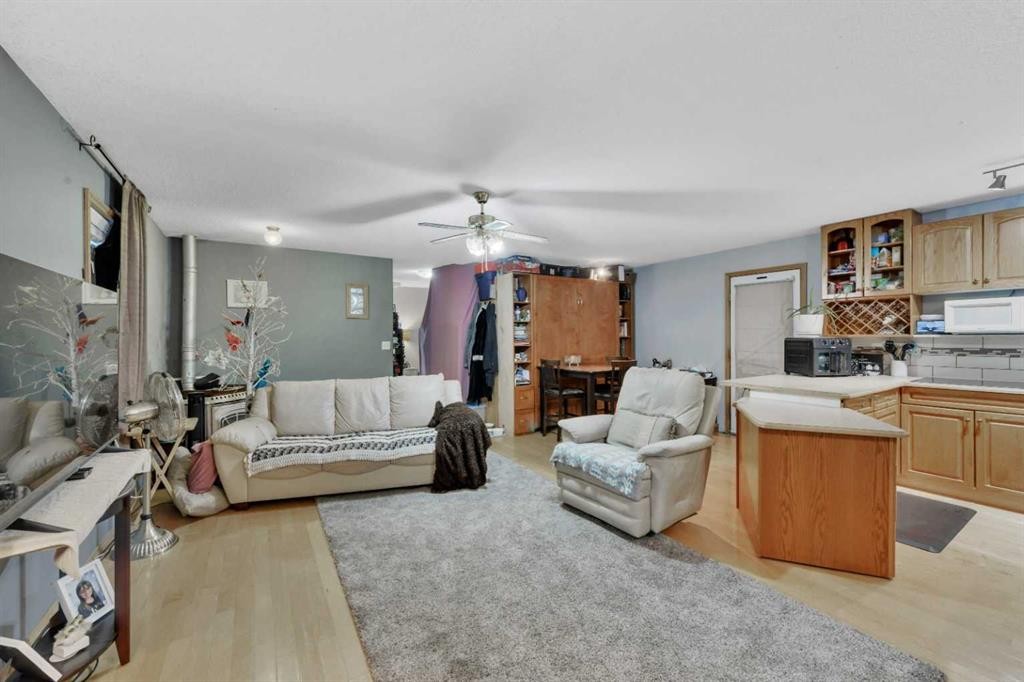
9 Cronquist Close, Red Deer, AB - Indoor Photo Showing Living Room With Fireplace
9 Cronquist Close, Red Deer, AB - Indoor
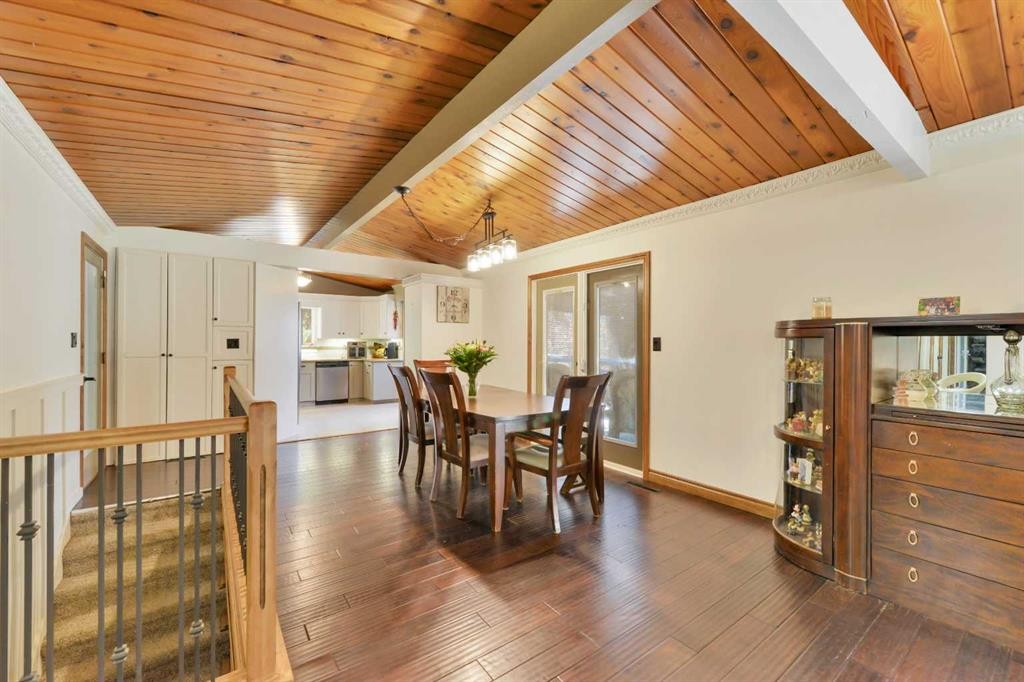
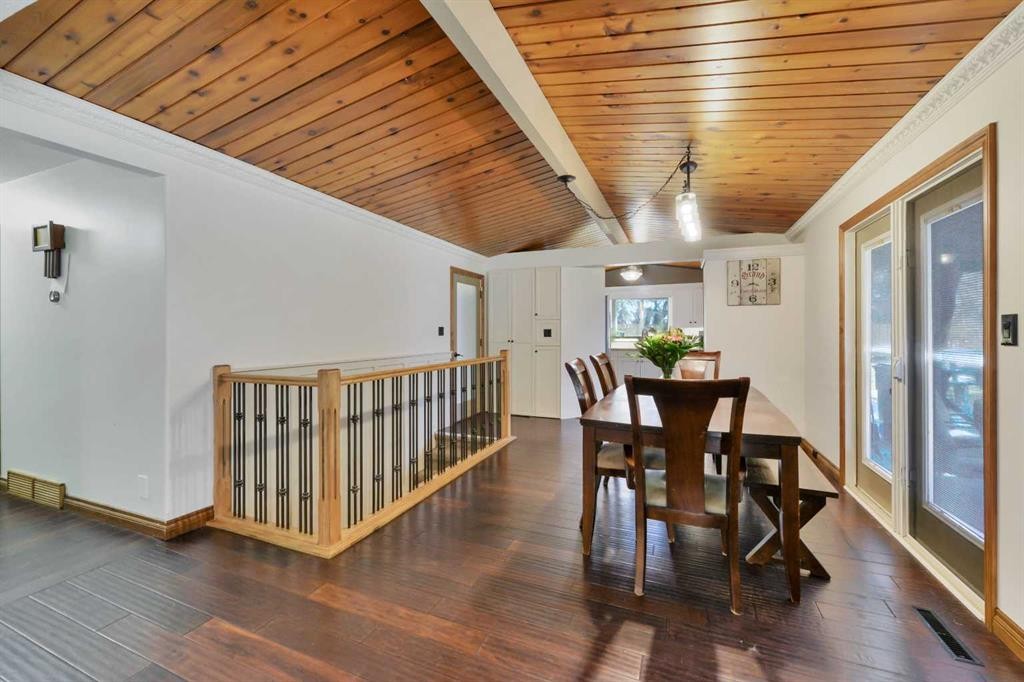
9 Cronquist Close, Red Deer, AB - Indoor Photo Showing Dining Room
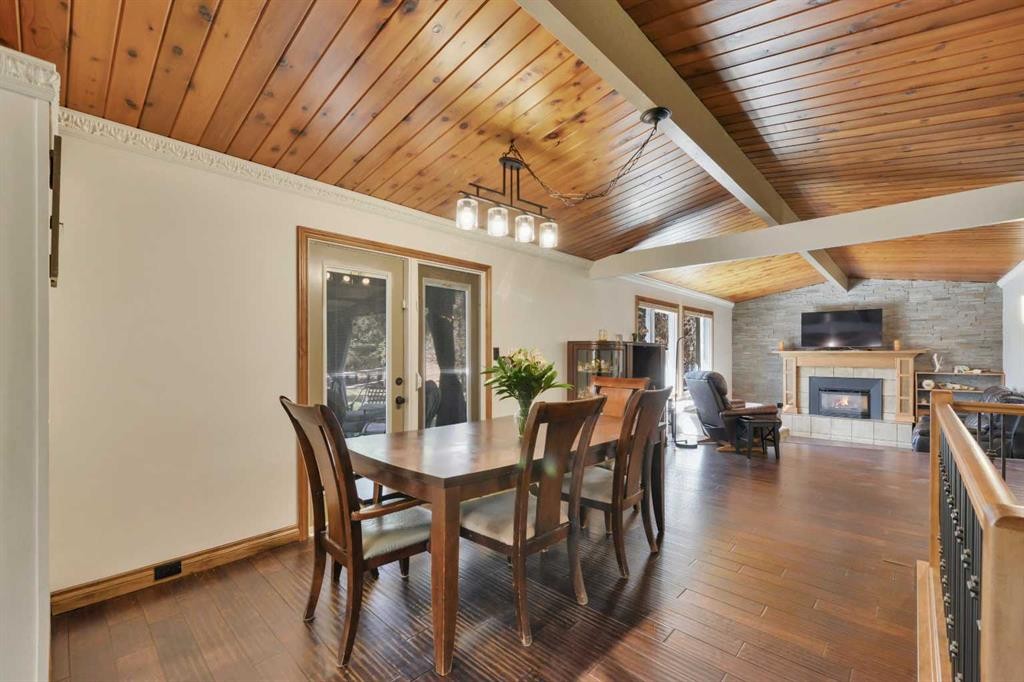
9 Cronquist Close, Red Deer, AB - Indoor Photo Showing Dining Room With Fireplace
9 Cronquist Close, Red Deer, AB - Indoor
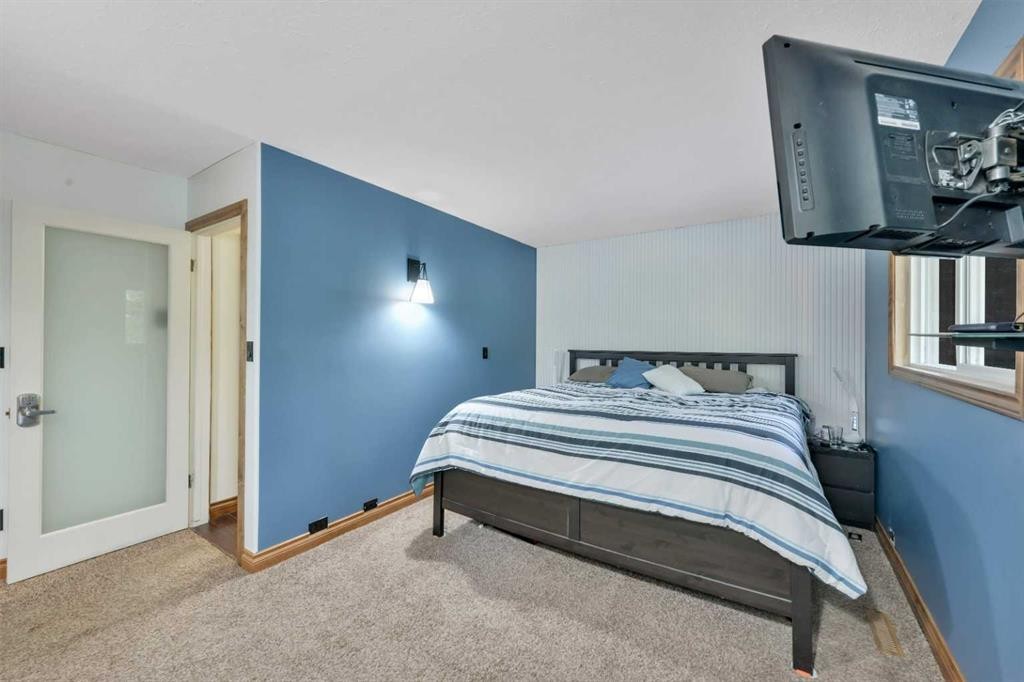
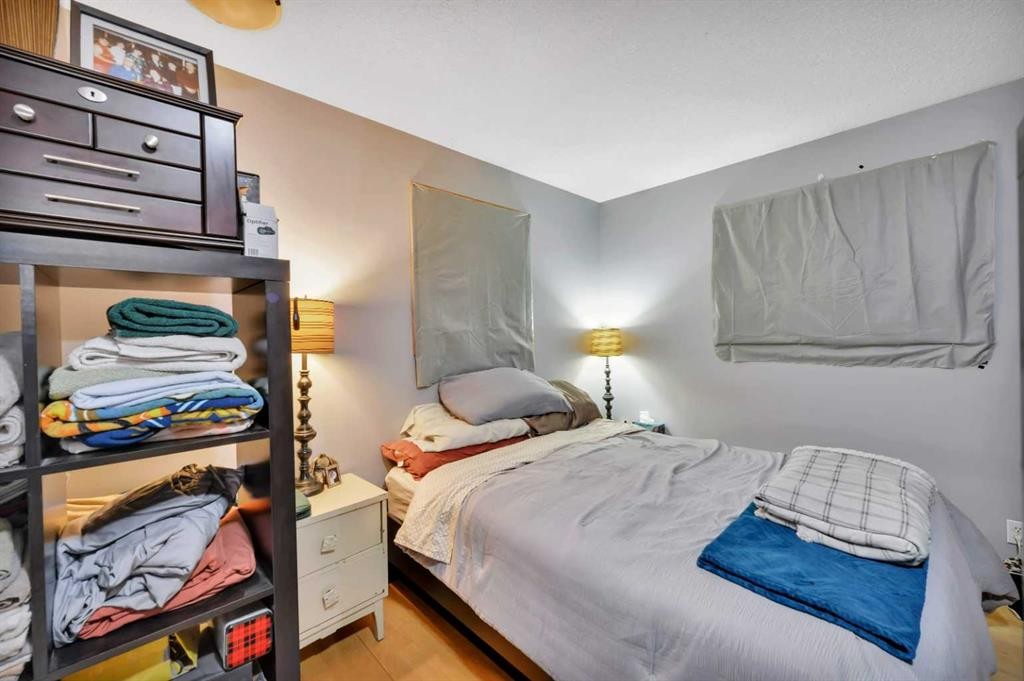
9 Cronquist Close, Red Deer, AB - Indoor Photo Showing Bedroom
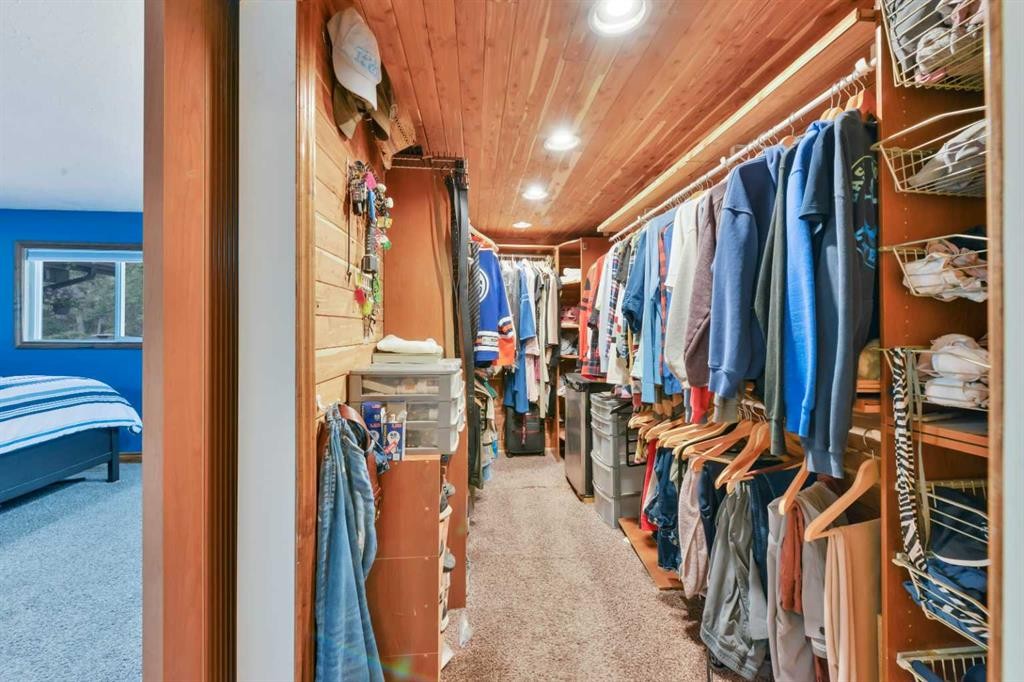
9 Cronquist Close, Red Deer, AB - Indoor With Storage
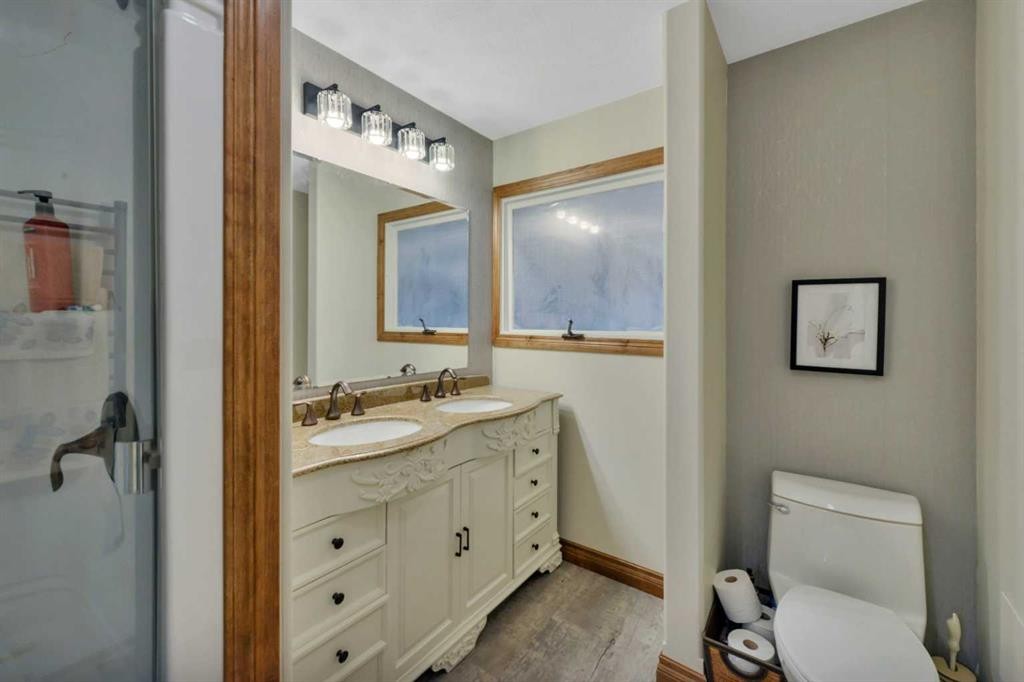
9 Cronquist Close, Red Deer, AB - Indoor Photo Showing Bathroom
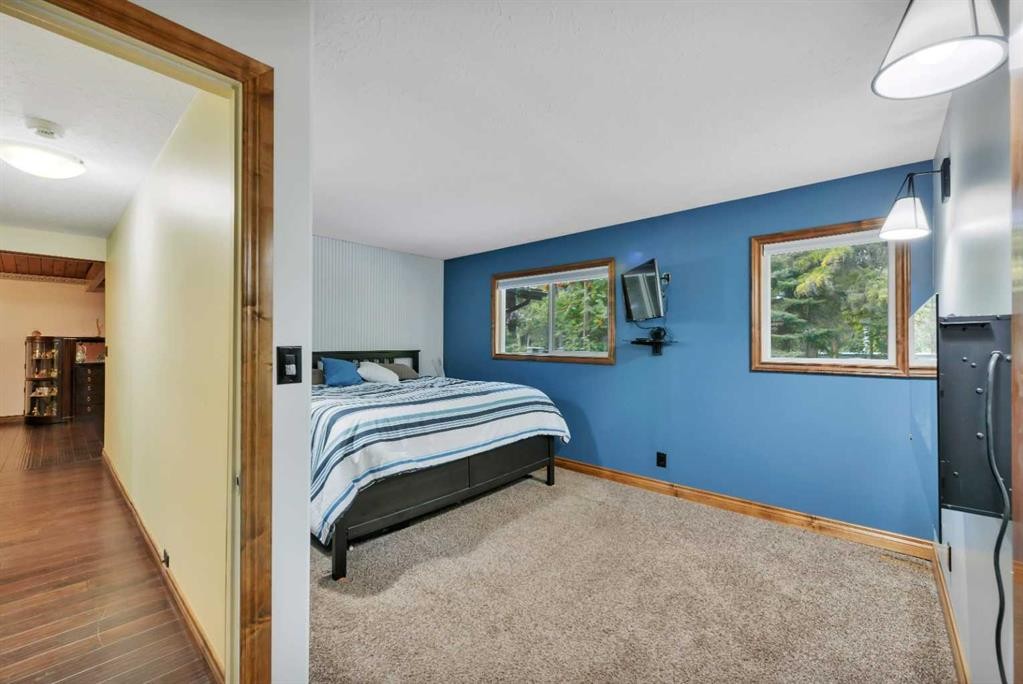
9 Cronquist Close, Red Deer, AB - Indoor Photo Showing Bedroom
9 Cronquist Close, Red Deer, AB - Indoor Photo Showing Bathroom
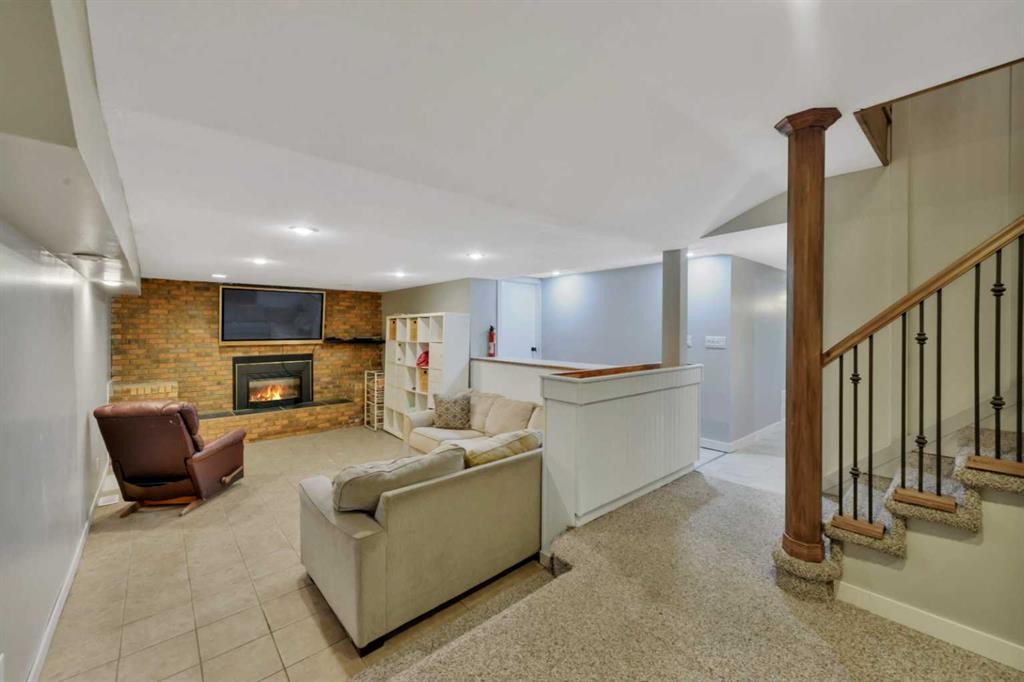
9 Cronquist Close, Red Deer, AB - Indoor With Fireplace
9 Cronquist Close, Red Deer, AB - Indoor
9 Cronquist Close, Red Deer, AB - Indoor Photo Showing Bedroom
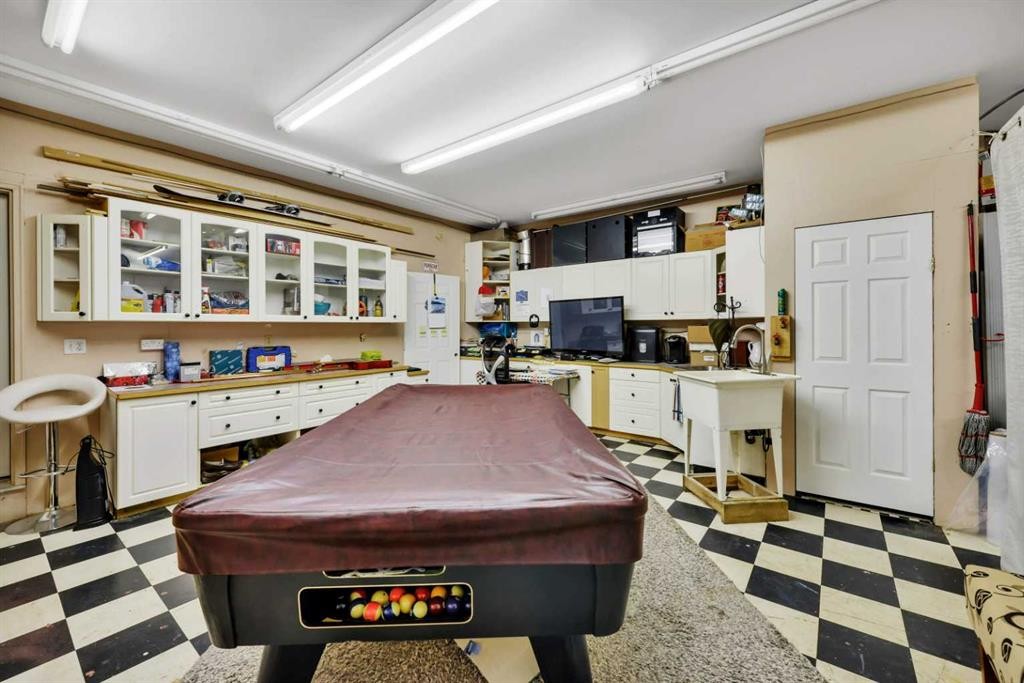
9 Cronquist Close, Red Deer, AB - Indoor Photo Showing Other Room
9 Cronquist Close, Red Deer, AB - Indoor Photo Showing Bathroom
9 Cronquist Close, Red Deer, AB -  Photo Showing Other Room
9 Cronquist Close, Red Deer, AB - Indoor
9 Cronquist Close, Red Deer, AB - Outdoor
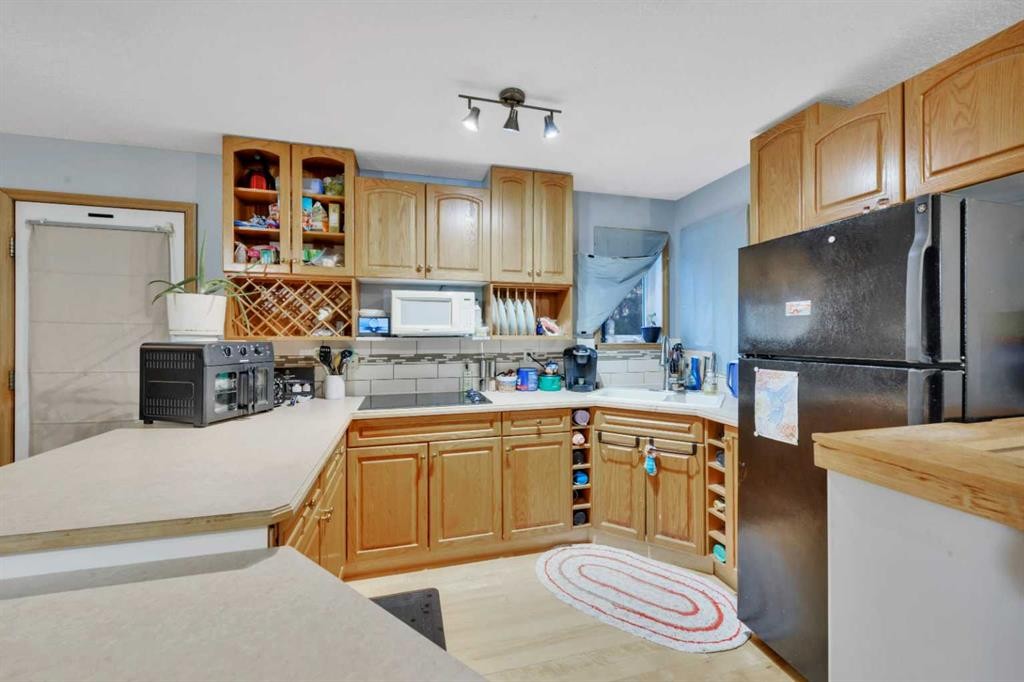
9 Cronquist Close, Red Deer, AB - Indoor Photo Showing Kitchen
9 Cronquist Close, Red Deer, AB - Indoor
9 Cronquist Close, Red Deer, AB - Indoor Photo Showing Living Room
9 Cronquist Close, Red Deer, AB - Indoor
9 Cronquist Close, Red Deer, AB - Indoor Photo Showing Bedroom
9 Cronquist Close, Red Deer, AB - Outdoor
9 Cronquist Close, Red Deer, AB - Indoor Photo Showing Other Room
9 Cronquist Close, Red Deer, AB - Outdoor With View
9 Cronquist Close, Red Deer, AB - Outdoor
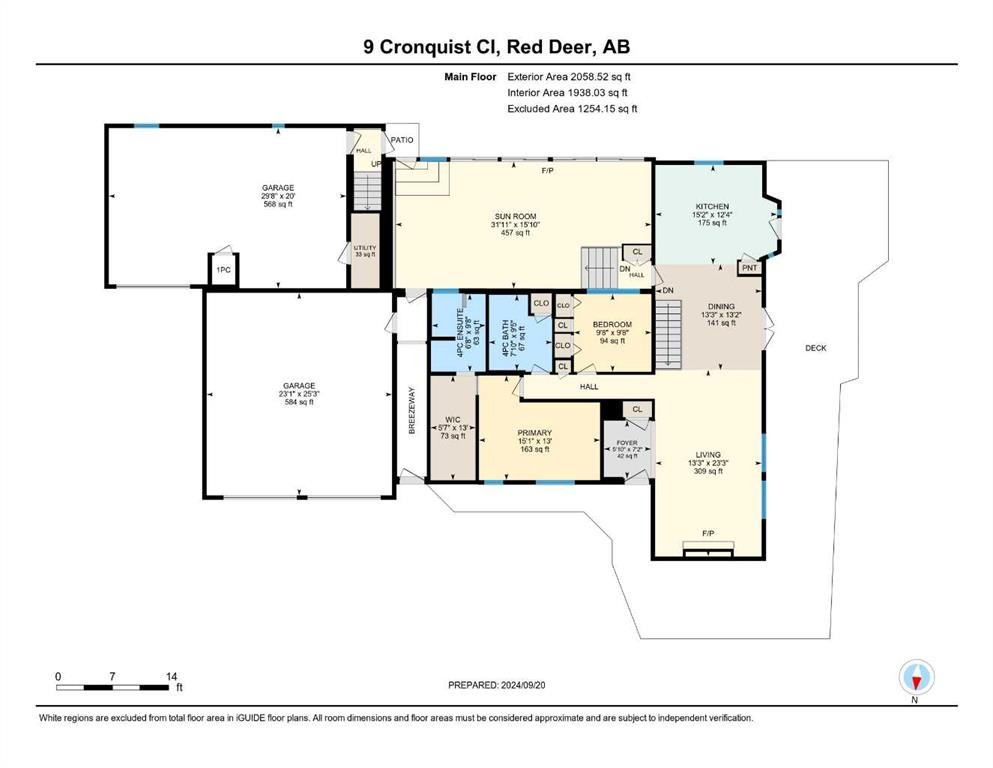
9 Cronquist Close, Red Deer, AB - Other
Visite virtuelle
9 Cronquist Close, Red Deer, AB  - Outdoor
9 Cronquist Close, Red Deer, AB - Outdoor
9 Cronquist Close, Red Deer, AB - Outdoor With Deck Patio Veranda
9 Cronquist Close, Red Deer, AB - Outdoor
9 Cronquist Close, Red Deer, AB - Outdoor With Deck Patio Veranda
9 Cronquist Close, Red Deer, AB - Outdoor With View
9 Cronquist Close, Red Deer, AB - Indoor Photo Showing Kitchen With Stainless Steel Kitchen With Double Sink
9 Cronquist Close, Red Deer, AB - Indoor Photo Showing Kitchen With Stainless Steel Kitchen
9 Cronquist Close, Red Deer, AB - Indoor Photo Showing Kitchen
9 Cronquist Close, Red Deer, AB - Indoor Photo Showing Living Room With Fireplace
9 Cronquist Close, Red Deer, AB - Indoor
9 Cronquist Close, Red Deer, AB - Indoor Photo Showing Dining Room
9 Cronquist Close, Red Deer, AB - Indoor Photo Showing Dining Room With Fireplace
9 Cronquist Close, Red Deer, AB - Indoor
9 Cronquist Close, Red Deer, AB - Indoor Photo Showing Bedroom
9 Cronquist Close, Red Deer, AB - Indoor With Storage
9 Cronquist Close, Red Deer, AB - Indoor Photo Showing Bathroom
9 Cronquist Close, Red Deer, AB - Indoor Photo Showing Bedroom
9 Cronquist Close, Red Deer, AB - Indoor Photo Showing Bathroom
9 Cronquist Close, Red Deer, AB - Indoor With Fireplace
9 Cronquist Close, Red Deer, AB - Indoor
9 Cronquist Close, Red Deer, AB - Indoor Photo Showing Bedroom
9 Cronquist Close, Red Deer, AB - Indoor Photo Showing Other Room
9 Cronquist Close, Red Deer, AB - Indoor Photo Showing Bathroom
9 Cronquist Close, Red Deer, AB -  Photo Showing Other Room
9 Cronquist Close, Red Deer, AB - Indoor
9 Cronquist Close, Red Deer, AB - Outdoor
9 Cronquist Close, Red Deer, AB - Indoor Photo Showing Kitchen
9 Cronquist Close, Red Deer, AB - Indoor
9 Cronquist Close, Red Deer, AB - Indoor Photo Showing Living Room
9 Cronquist Close, Red Deer, AB - Indoor
9 Cronquist Close, Red Deer, AB - Indoor Photo Showing Bedroom
9 Cronquist Close, Red Deer, AB - Outdoor
9 Cronquist Close, Red Deer, AB - Indoor Photo Showing Other Room
9 Cronquist Close, Red Deer, AB - Outdoor With View
9 Cronquist Close, Red Deer, AB - Outdoor
9 Cronquist Close, Red Deer, AB - Other
  • Publicité
Êtes-vous un investisseur immobilier
9 Cronquist Close, Red Deer, AB, T4N 1E3
891 000 $

5 Chambres

4 Salles de bain

Informations sur la propriété

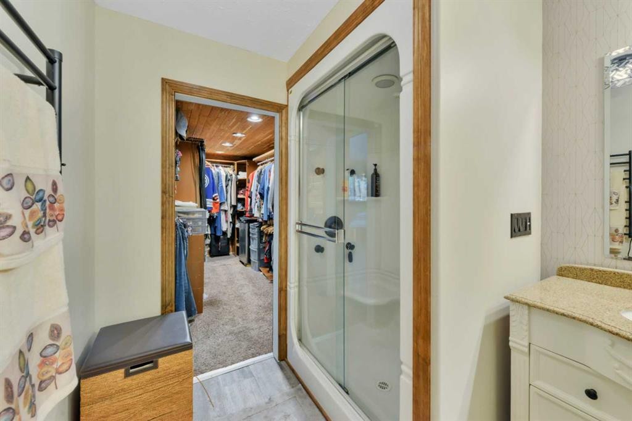
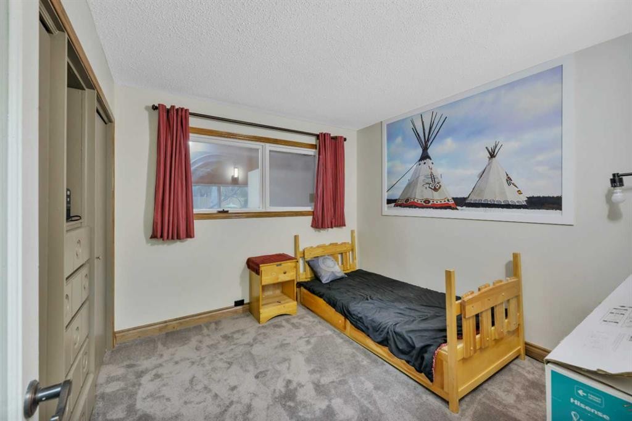
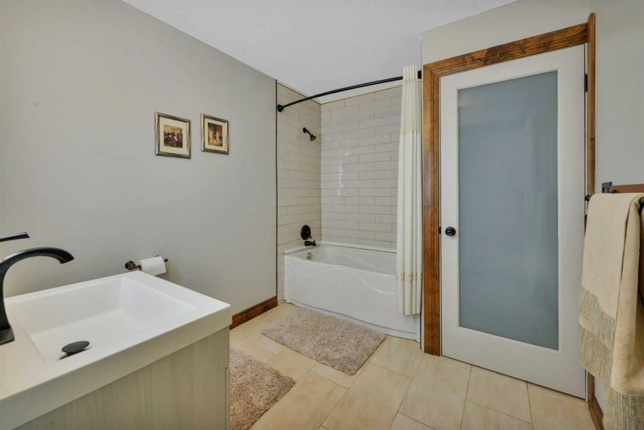
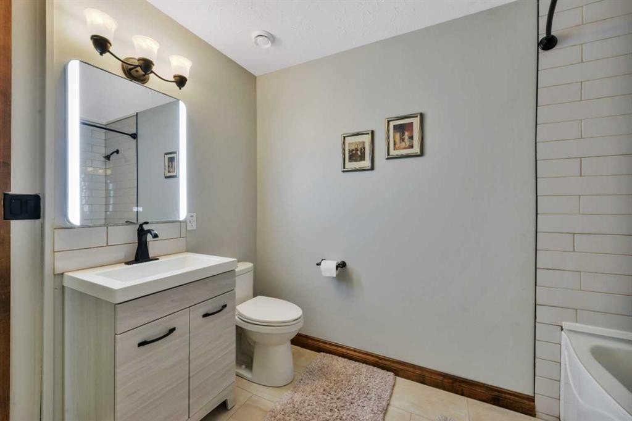
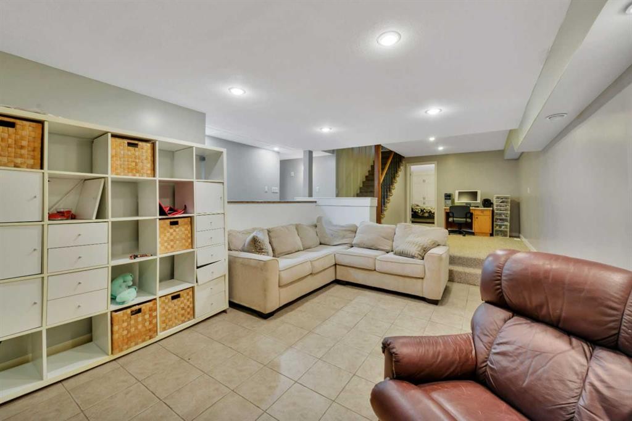
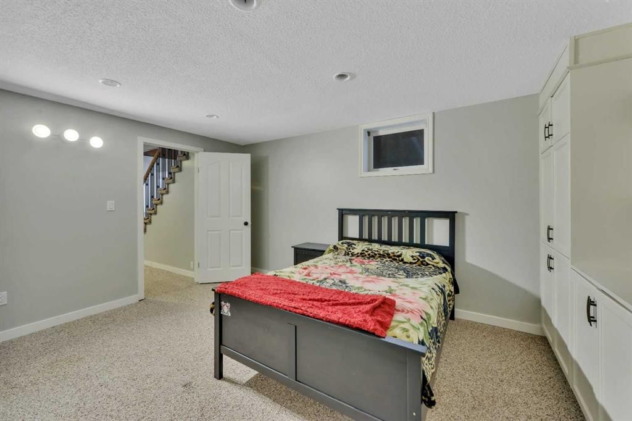
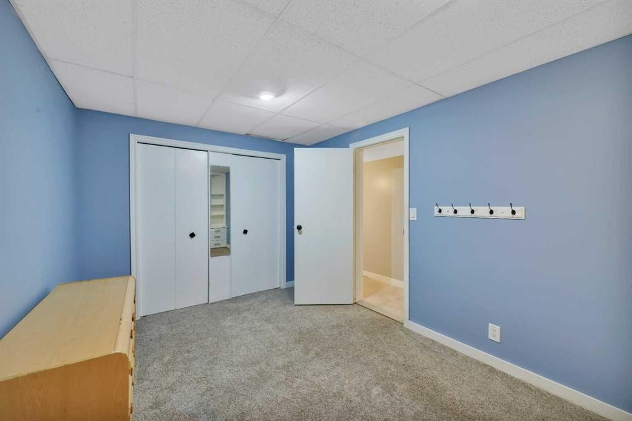
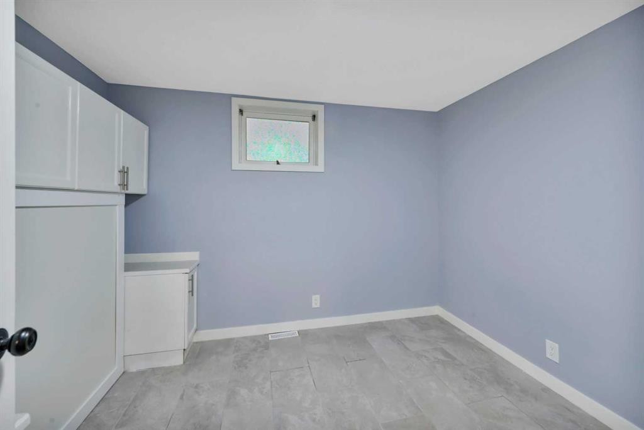
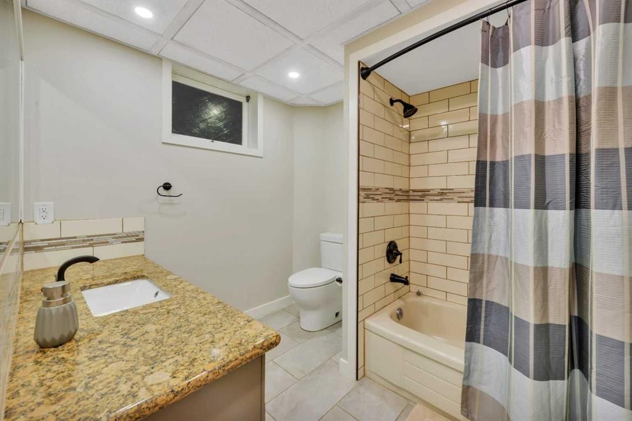
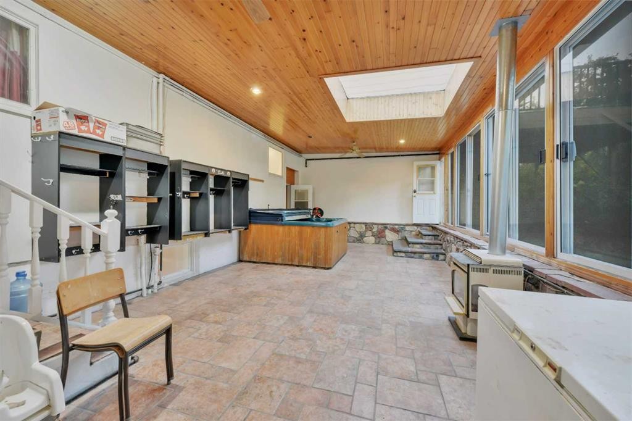
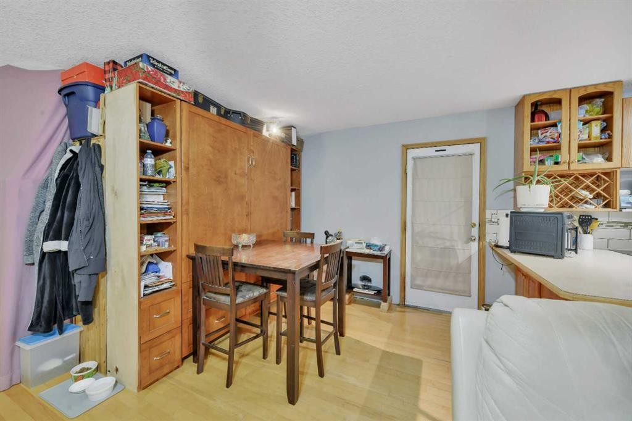
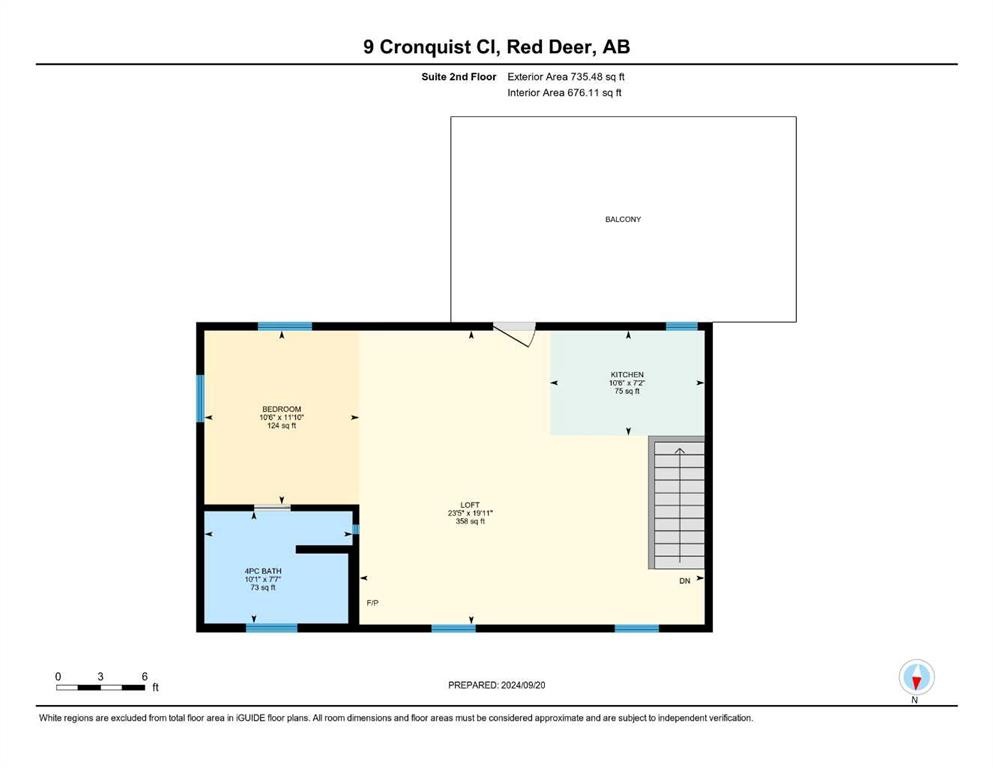
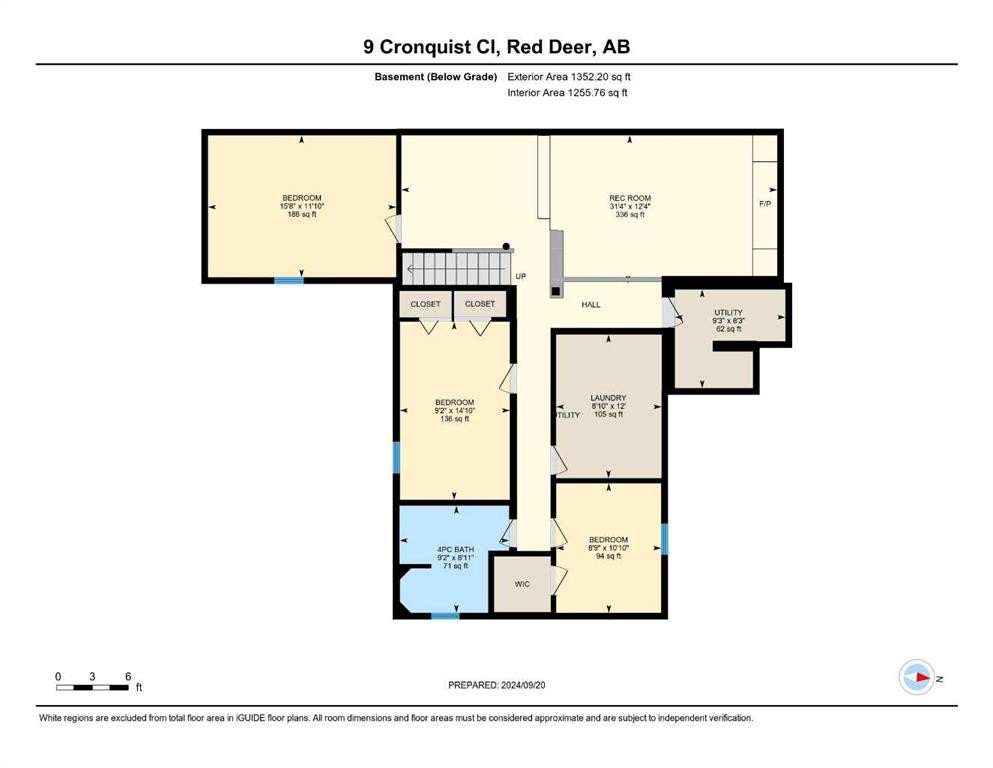
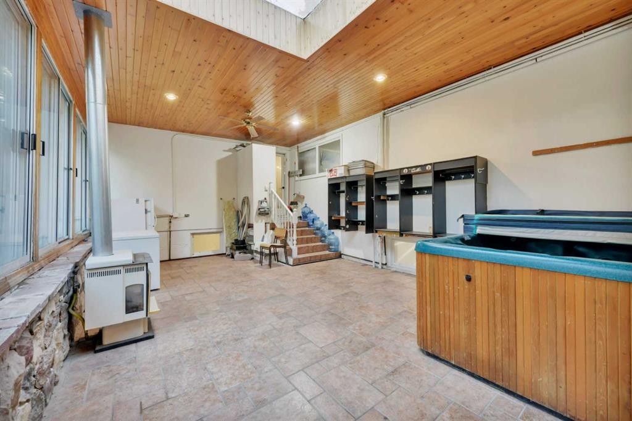
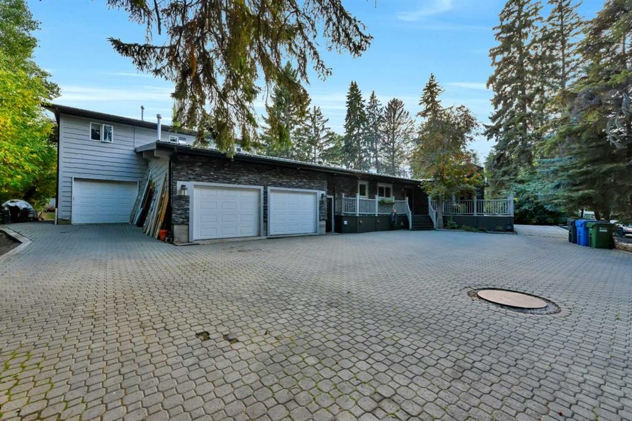
Offering 1.07 acres of space, privacy and flexibility, this well-maintained home has been thoughtfully improved over the years while retaining the character of its 1969 construction. The cultured stone exterior sets the tone, while inside, the home offers generous living spaces, practical features and plenty of room for a large family. The main floor begins with a sunken living room featuring a gas fireplace and engineered hardwood flooring, flowing into the dining area and a well-designed kitchen. Granite countertops, ceramic tile flooring with in-floor heating, stainless steel appliances, a gas range, built-in range fan and pantry make this a highly functional space. The kitchen overlooks the backyard and provides convenient access to the deck. The primary bedroom includes a cedar-lined walk-in closet, while the ensuite has been recently remodelled with dual sinks, updated lighting and vinyl plank flooring. The home offers 4.5 bathrooms in total, including a main bathroom with granite countertops and in-floor heating. A four-season sunroom adds another versatile living area, complete with a six-person hot tub, freestanding gas stove and four patio doors opening onto the outdoors. Downstairs, the finished lower level provides another sunken living room with a brick-surround gas fireplace, updated lighting, three bedrooms, a full bathroom and a laundry/furnace room. The home is equipped with two furnaces, on-demand hot water and a built-in vacuum system. One of the property's standout features is the separate studio above the garage. Completely independent from the main home, it offers its own kitchen, gas stove and bathroom, making it an excellent space for older children, guests, family members, a home office or anyone who would appreciate a little extra independence. Outside, there is plenty of room to enjoy the acreage, including a wrap-around deck, gazebo, ice rink and parking for four or more vehicles. The property is serviced by a well and septic system with field, both in excellent condition, while the option remains to connect to city services if desired. This is a property that offers space, functionality and flexibility in a setting that gives you the advantages of acreage living without giving up the convenience of being in the city. With its extensive living space, separate studio, multiple outdoor amenities and long list of practical improvements, it is well suited to a family looking for room to live, work and enjoy the outdoors.
Inclusions: Fridge, Stove, Dishwasher, Microwave, Washer, Dryer, Central Vacuum & Attachments, 3 Garge Door Openers & 1 controller

Particularités du bâtiment :

  • Foyer: Oui
  • Stationnement: Oui
  • Superficie totale aménagée: 2058.00 Pieds carrés

Caractéristiques :

  • Bâti en: 1969
  • Caractéristiques du foyer: Sous-sol, Gaz, Salon
  • Caractéristiques du stationnement: Garage double attenant, Ouvre-porte de garage, Garage chauffé, Entrée en pavé à emboîtement, Garage simple attenant, Garage simple détaché
  • Caractéristiques extérieures: Balcon, Cour privée
  • Caractéristiques intérieures: Plafonds avec poutres, Ventilateur(s) de plafond, Moulure couronnée, Meuble-lavabo double, Garde-manger, Entrée séparée
  • Chambres : 2+3
  • Chauffage: Air pulsé, Gaz naturel
  • Détails de la fondation: Béton coulé
  • Dimensions du terrain : 46609.00 Pieds carrés
  • Égouts: Champ d'épuration, Fosse septique
  • Matériaux de construction: Brique, Charpente en bois, Revêtement de bois
  • Niveaux: Un
  • Refroidissement: Aucun
  • Revêtements de sol: Moquette, Carreaux de céramique, Bois franc, Linoléum
  • Salle(s) de bains : 4+0
  • Source d'eau: Puits
  • Style architectural: Superficie habitable, Bungalow
  • Superficie habitable (approx): 2058.00 Pieds carrés
  • Toiture: Métal
  • Zonage: R1
  • Nbre d'espaces de stationnement: 4

Gracieuseté de : Century 21 Maximum

Données fournies par : Central Alberta REALTORS® Association 4922 45 St., Red Deer, Alberta T4N 1K6
Nous croyons que tous les renseignements affichés sont exacts, mais nous ne le garantissons pas; les renseignements devraient être vérifiés de façon indépendante. Aucune garantie ou représentation de quelque nature que ce soit n’est offerte. Droits © 2021 Tous les droits sont réservés.
ÉvaluationExpressMC Powered by RPS

Emplacement de 9 Cronquist Close, Red Deer, AB, T4N 1E3

Données démographiques de 9 Cronquist Close, Red Deer, AB, T4N 1E3

Étape de vie

Parents d'âge moyen avec adolescents

Type d'emploi

Mixte

Revenu moyen du ménage

104 406.92 $

Nombre moyen d'enfants

1.87

Population à domicile

Structure à domicile

Âge de la population

Éducation

Niveau d'éducation

No certificate/diploma/degree

18.17 %

Diplôme d'études secondaires ou équivalent

36.89 %

Certificat ou diplôme d'apprentissage ou d'une école de métiers

9.49 %

Diplôme d'études collégiales ou d'études postsecondaires (non universitaires)

22.57 %

Certificat d'études universitaires

0.01 %

Diplômes d'études universitaires

12.87 %

Navetteur

Se rendre au travail

En auto

89.5 %

En transport en commun

0.27 %

À pied

5.71 %

À bicyclette

0.0 %

Par tout autre moyen

4.52 %

Diversité Culturelle

Connaissance des langues officielles

Langue maternelle

Données Sur Le Bâtiment

Type de bâtiment

Appartements (faible hauteur et à étages multiples)

18.91 %

Maisons

81.09 %

Achat ou location