Button CopyPathCircle CloseCircle Left ArrowArrow Down Icon GreyClosecirclecircleBurger
  • Publicité

83 Irving Crescent, Red Deer, AB, T4R 3S3

No. MLS® A2334780
Maison À vendre à Inglewood West, Red Deer, Alberta
579 900 $ ÉvaluationExpressMC: 520K $ - 634K $

2+2 Chambres

3 Salles de bain

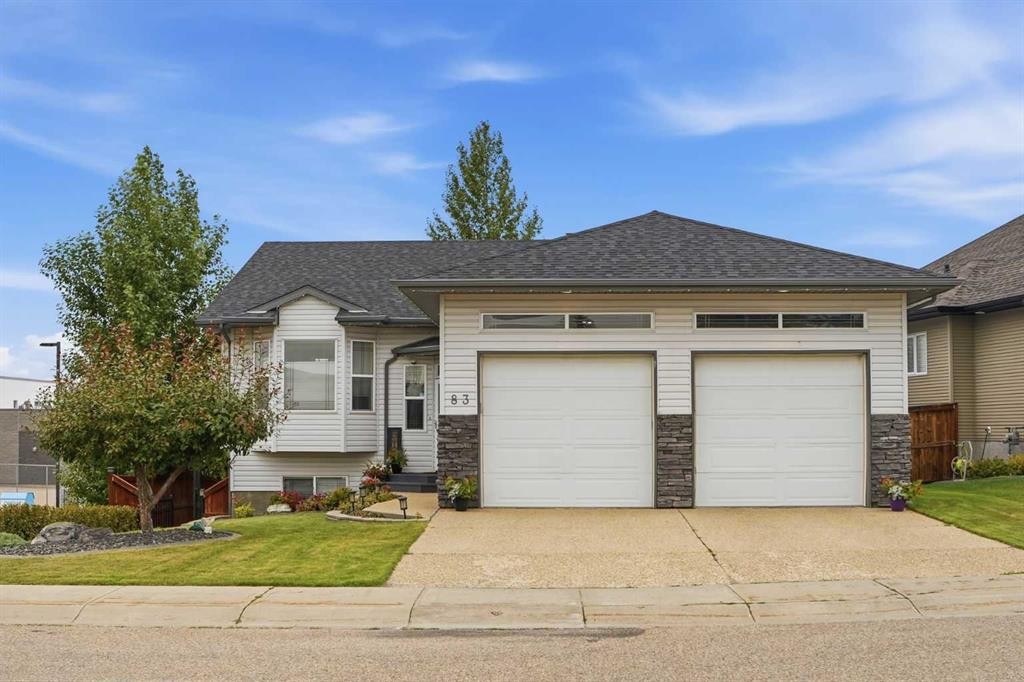
83 Irving Crescent, Red Deer, AB - Outdoor With Facade
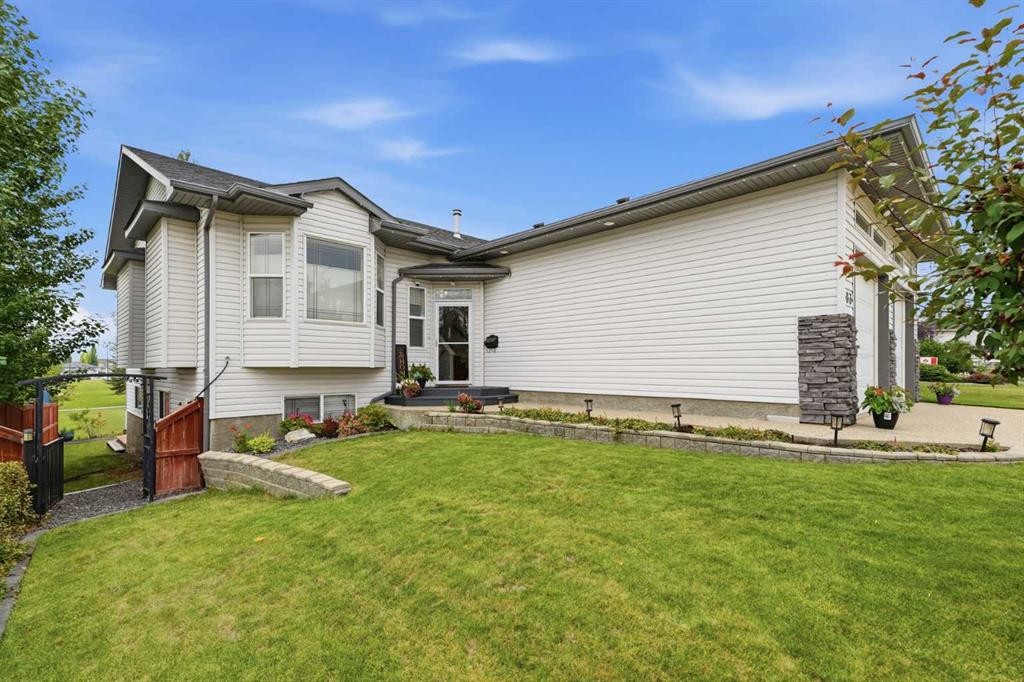
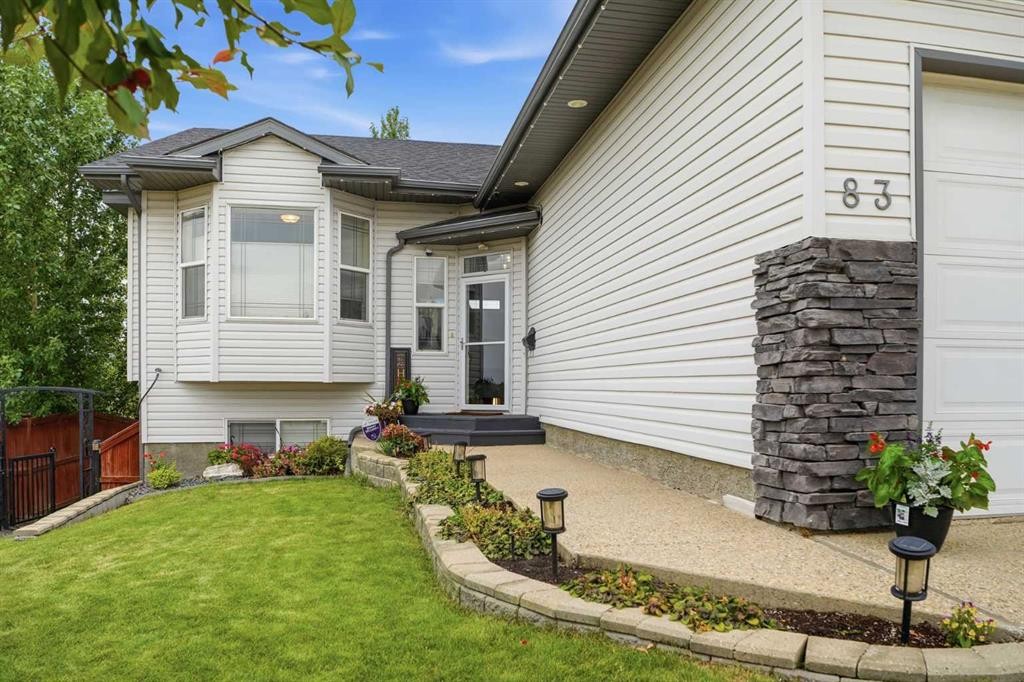
83 Irving Crescent, Red Deer, AB - Outdoor
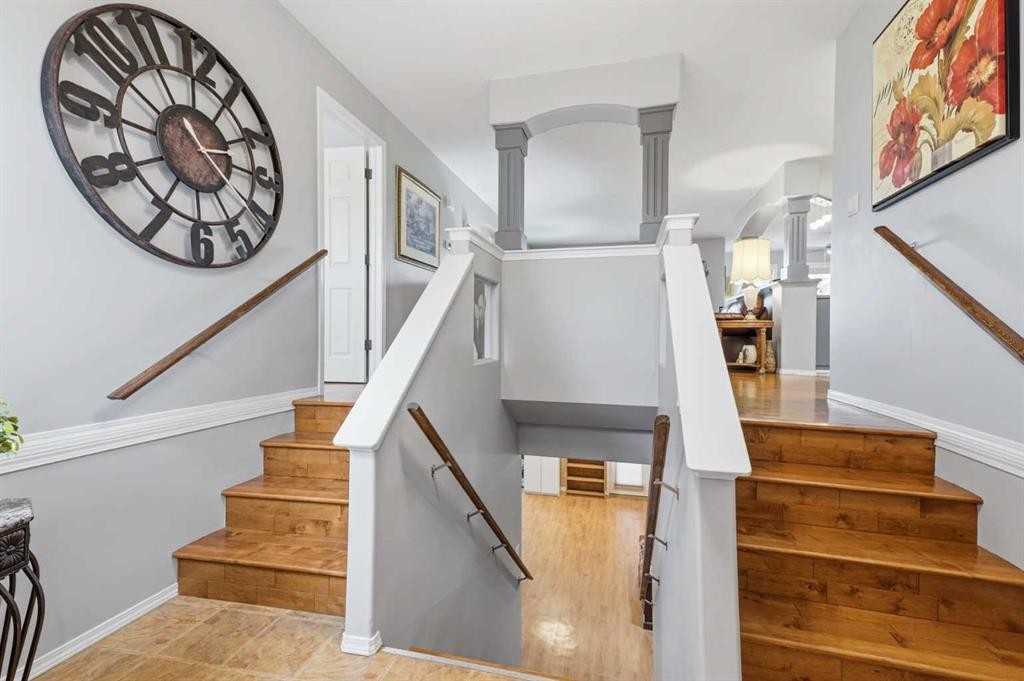
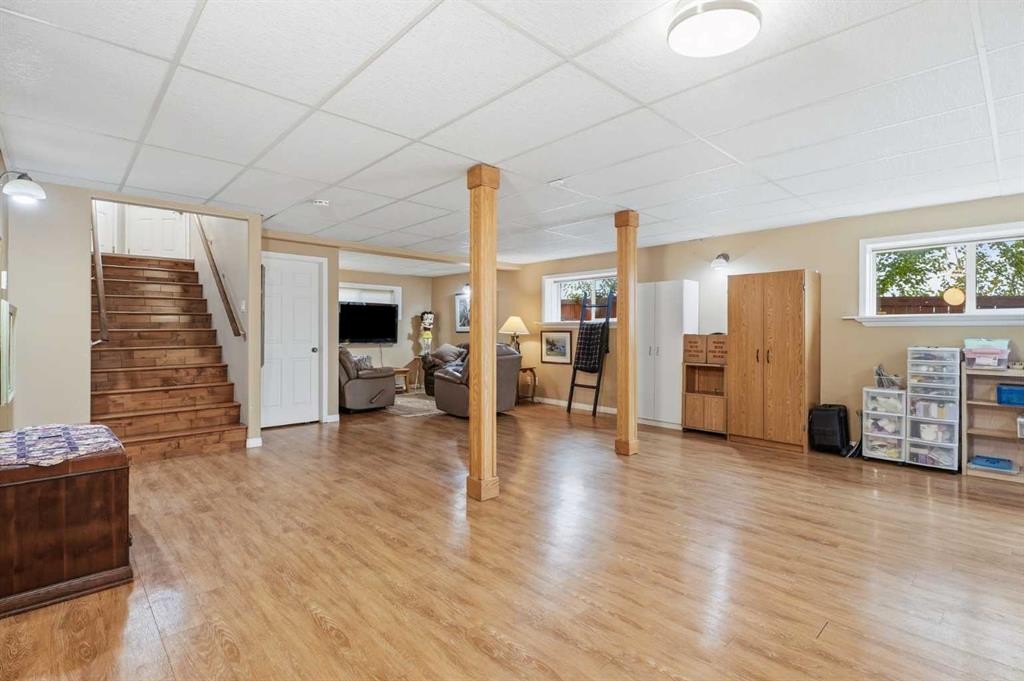
83 Irving Crescent, Red Deer, AB - Indoor Photo Showing Other Room
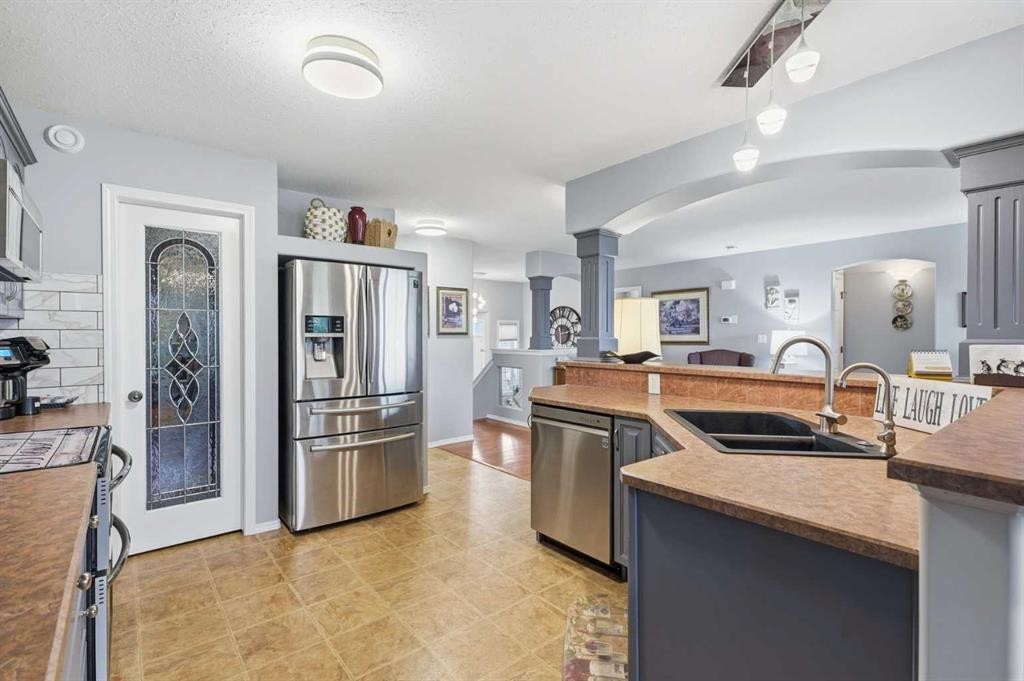
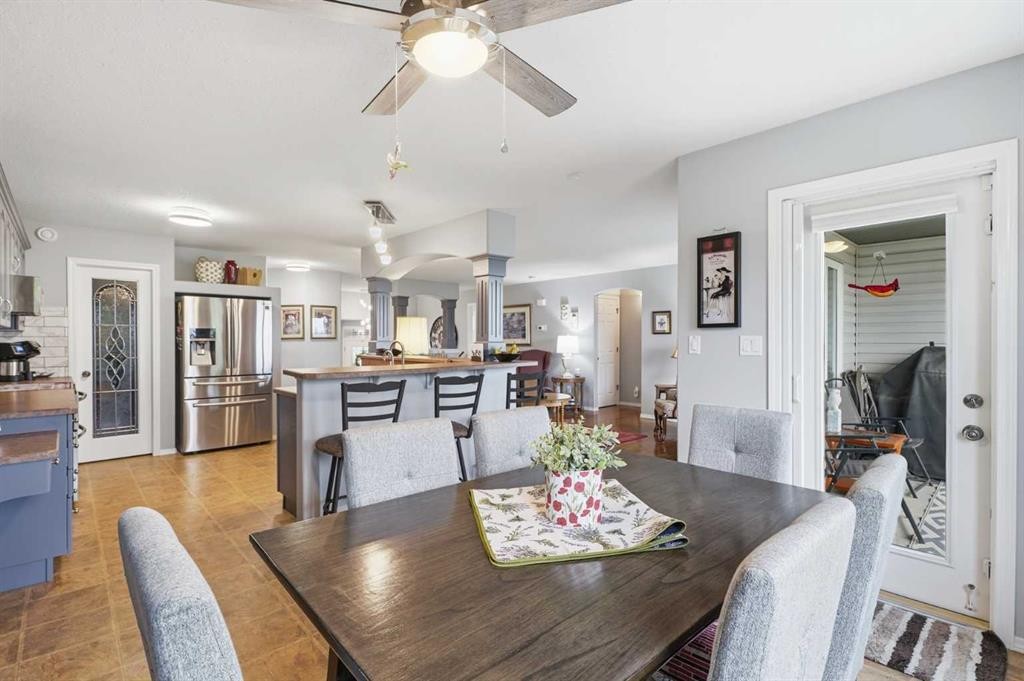
83 Irving Crescent, Red Deer, AB - Indoor Photo Showing Kitchen With Double Sink
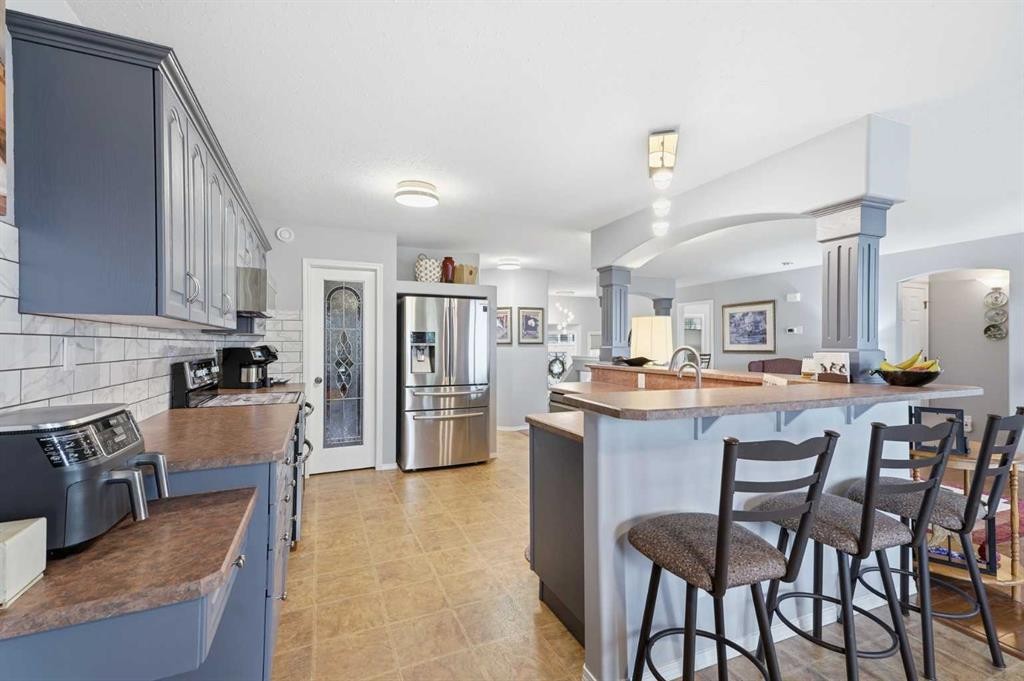
83 Irving Crescent, Red Deer, AB - Indoor Photo Showing Kitchen
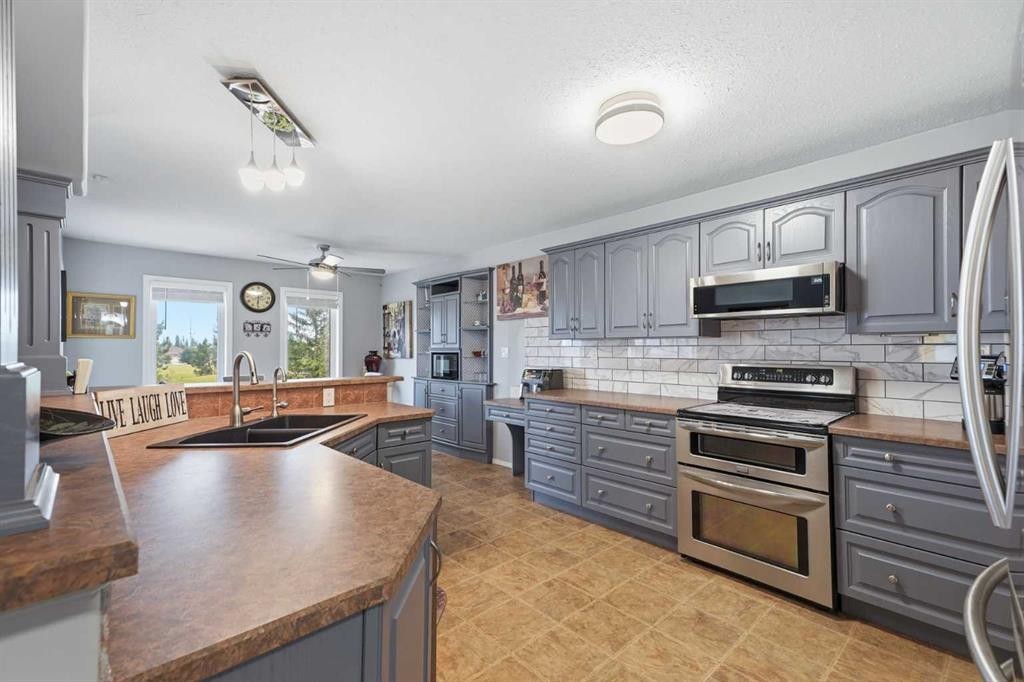
83 Irving Crescent, Red Deer, AB - Indoor Photo Showing Kitchen With Double Sink
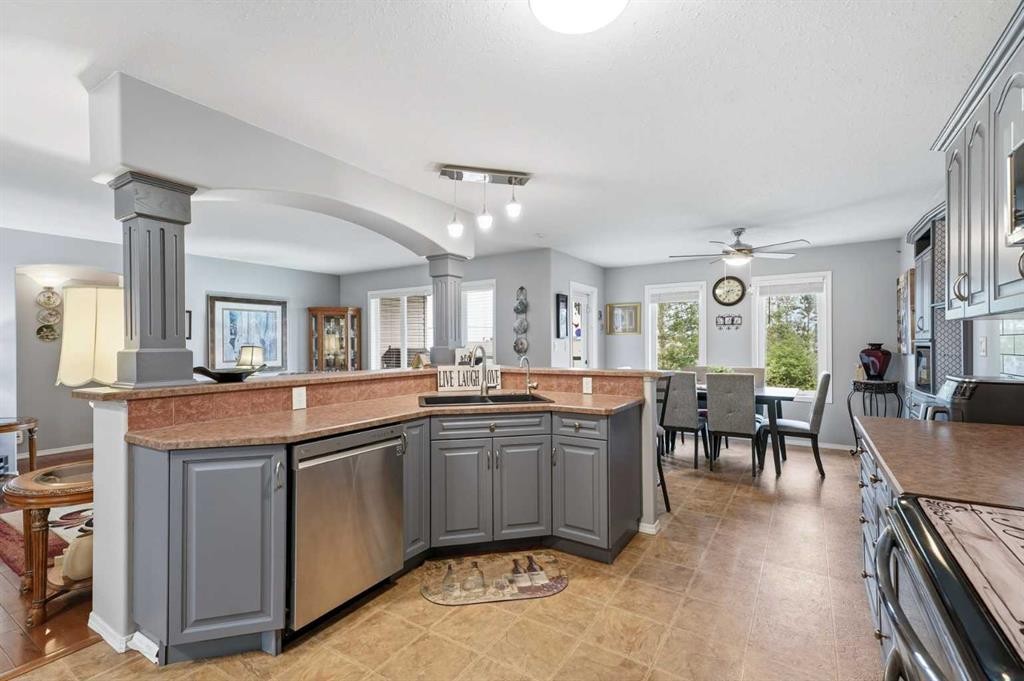
83 Irving Crescent, Red Deer, AB - Indoor Photo Showing Kitchen
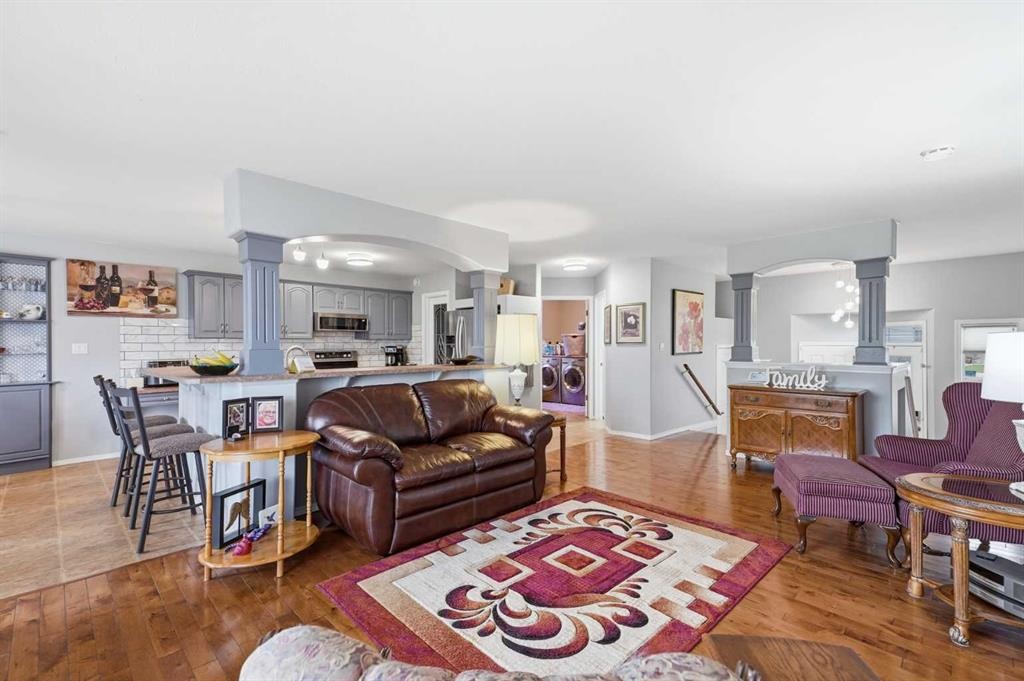
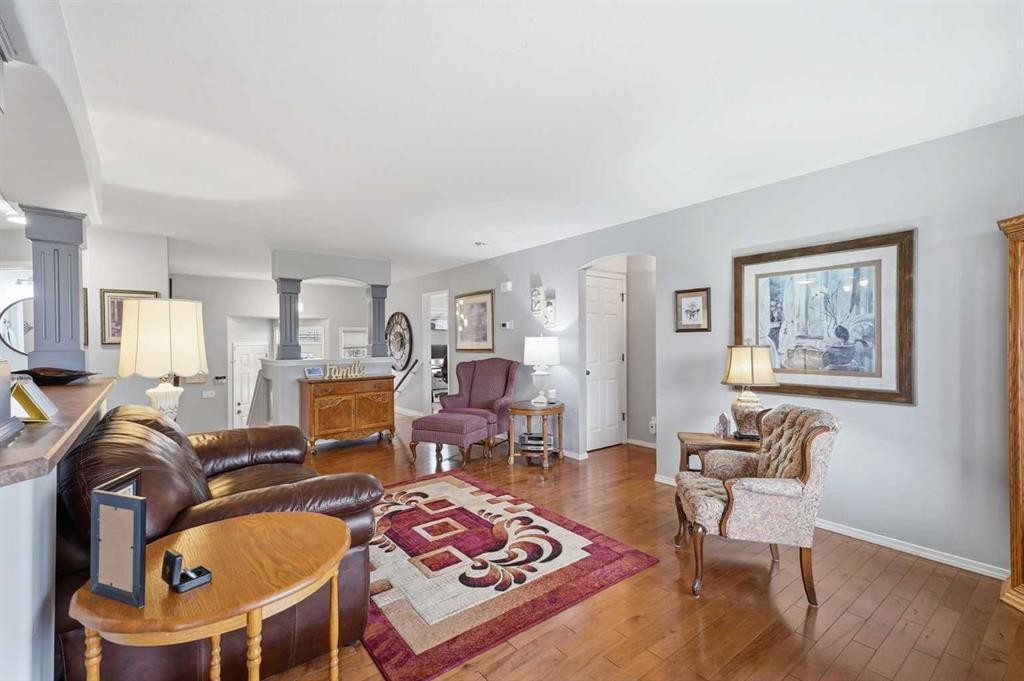
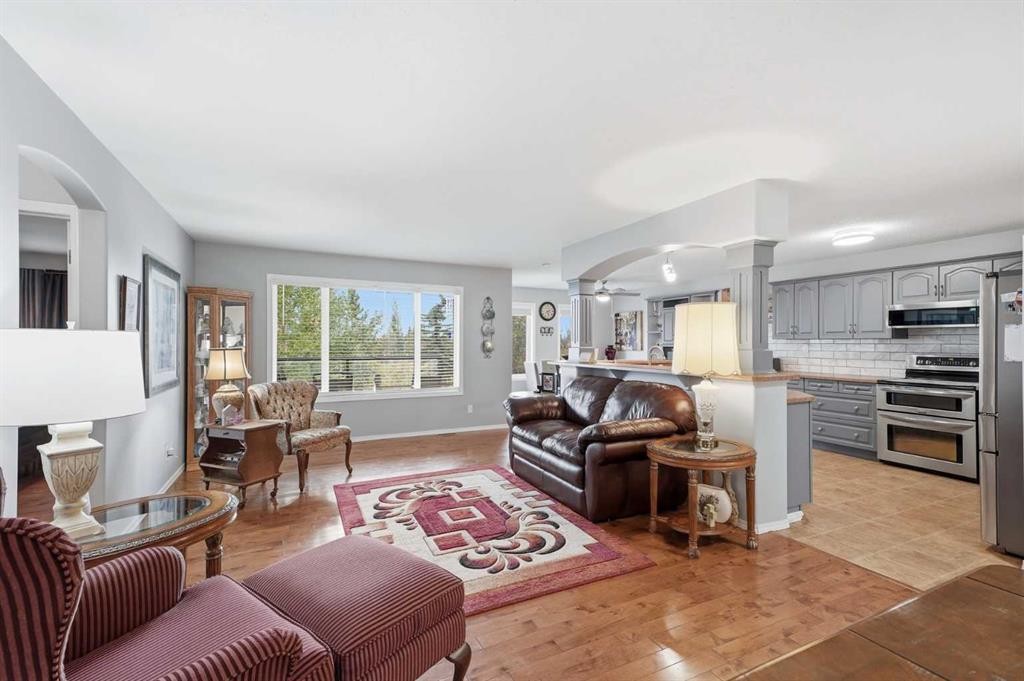
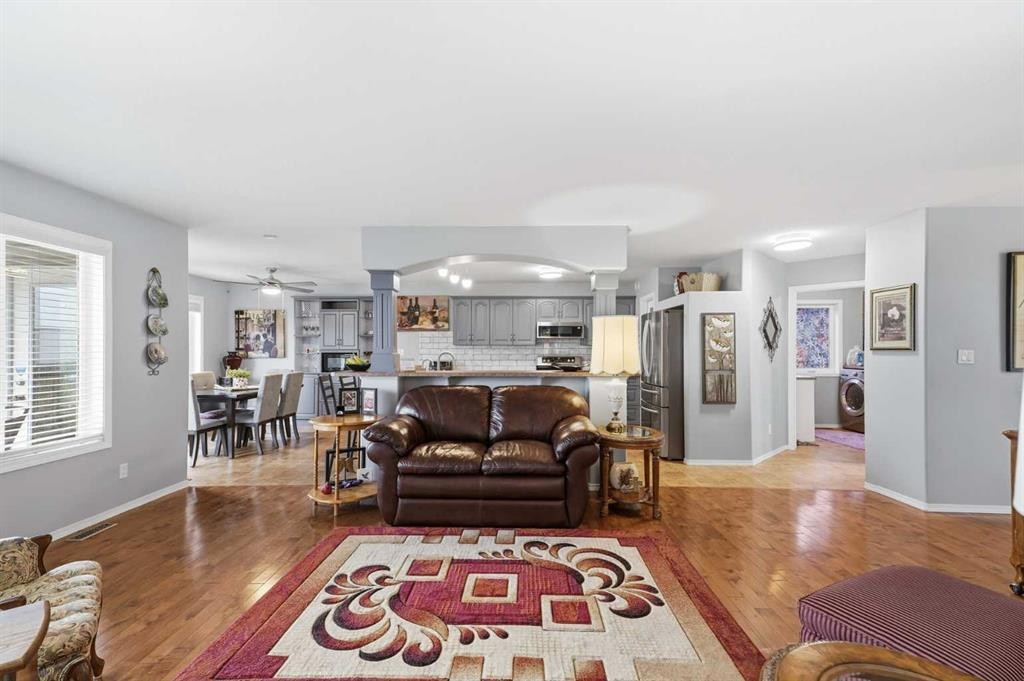
83 Irving Crescent, Red Deer, AB - Indoor Photo Showing Living Room
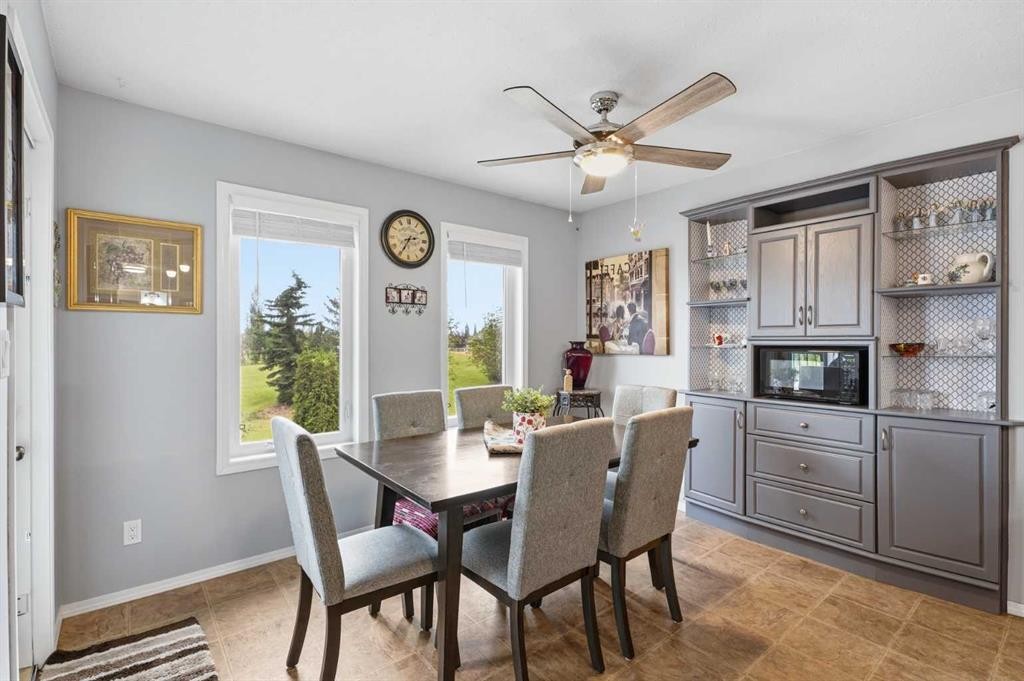
83 Irving Crescent, Red Deer, AB - Indoor Photo Showing Dining Room
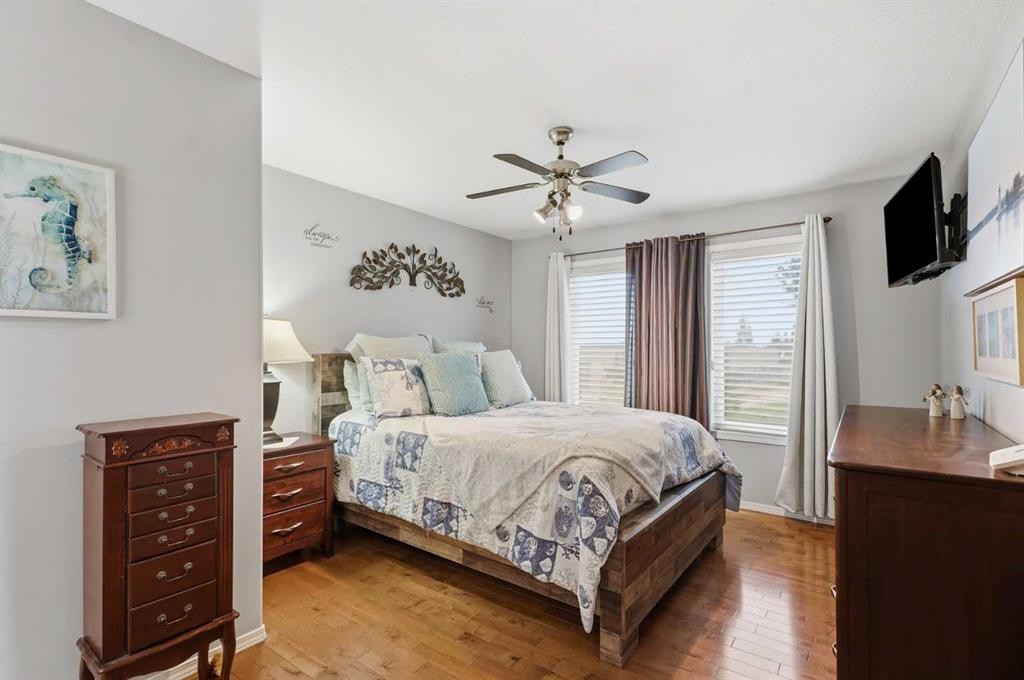
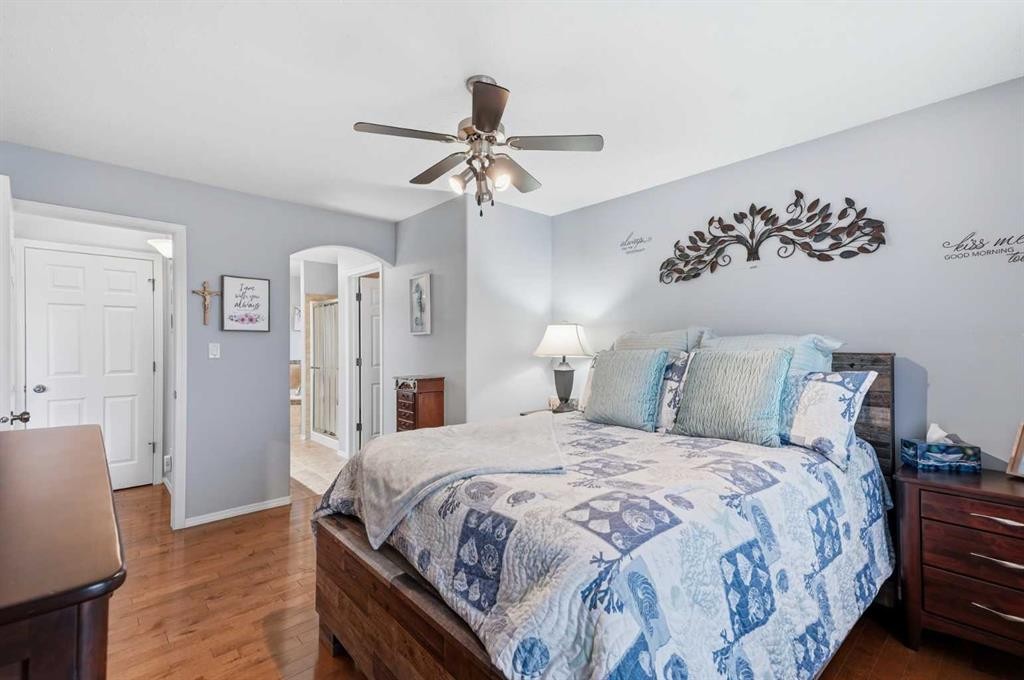
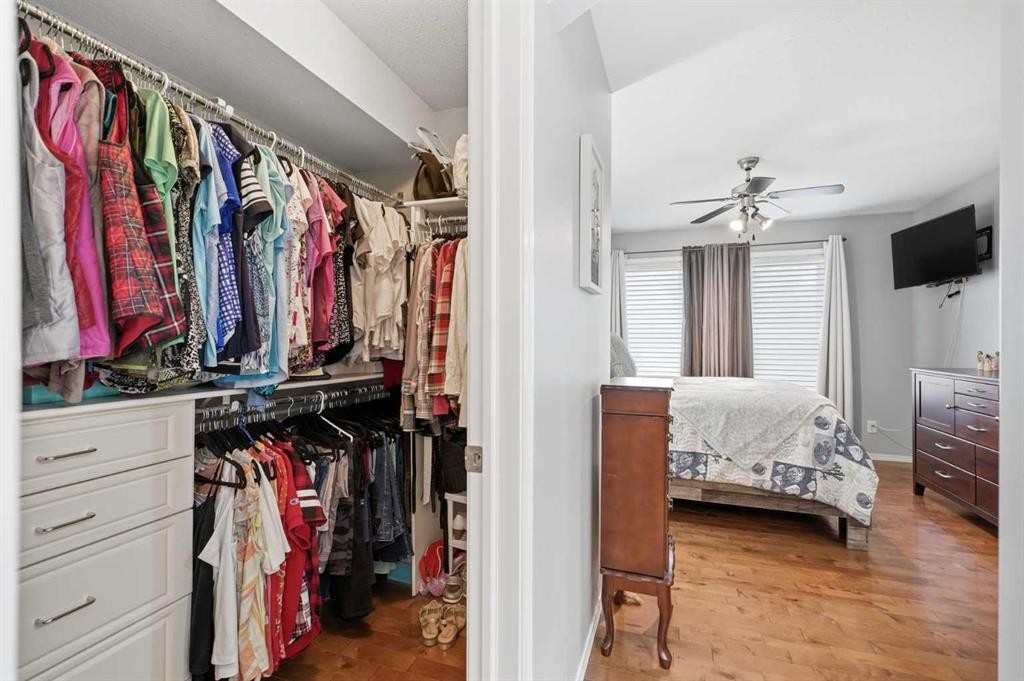
83 Irving Crescent, Red Deer, AB - Indoor Photo Showing Bedroom
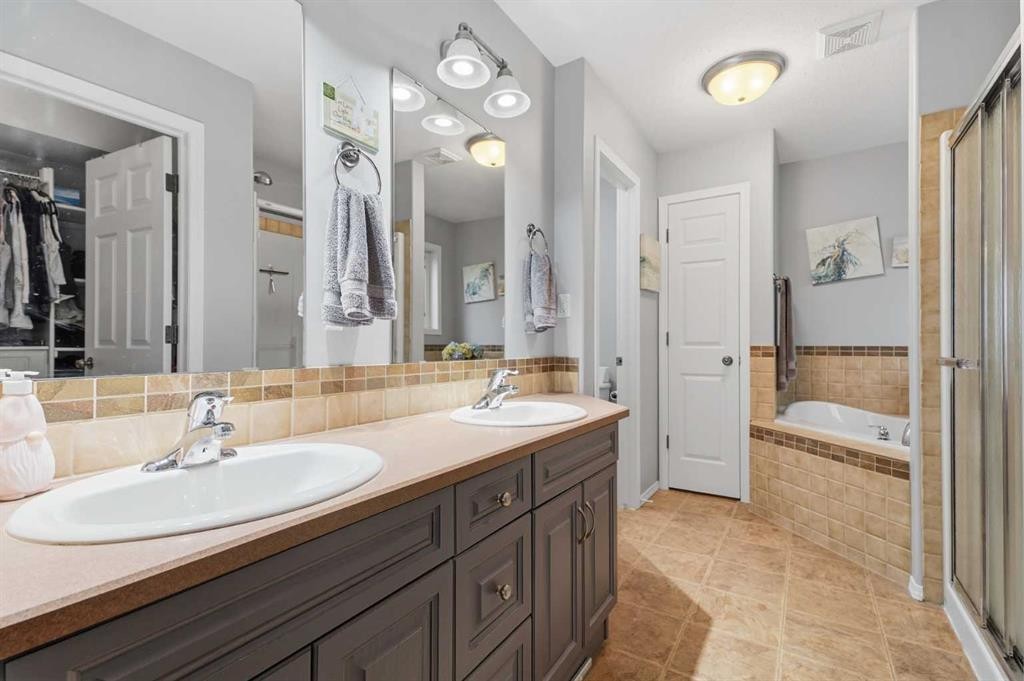
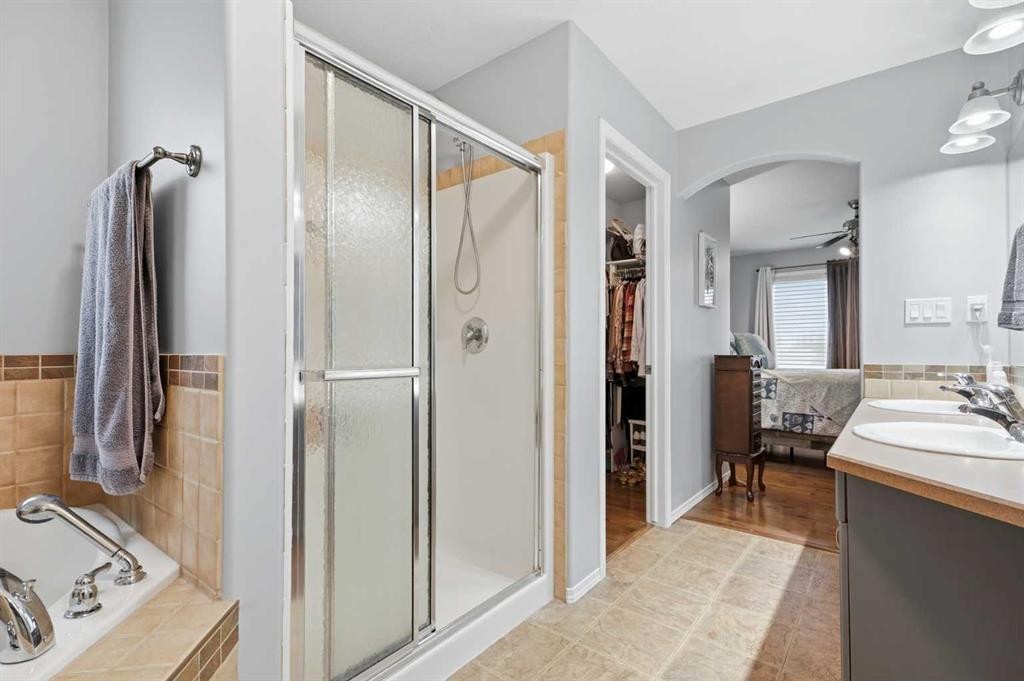
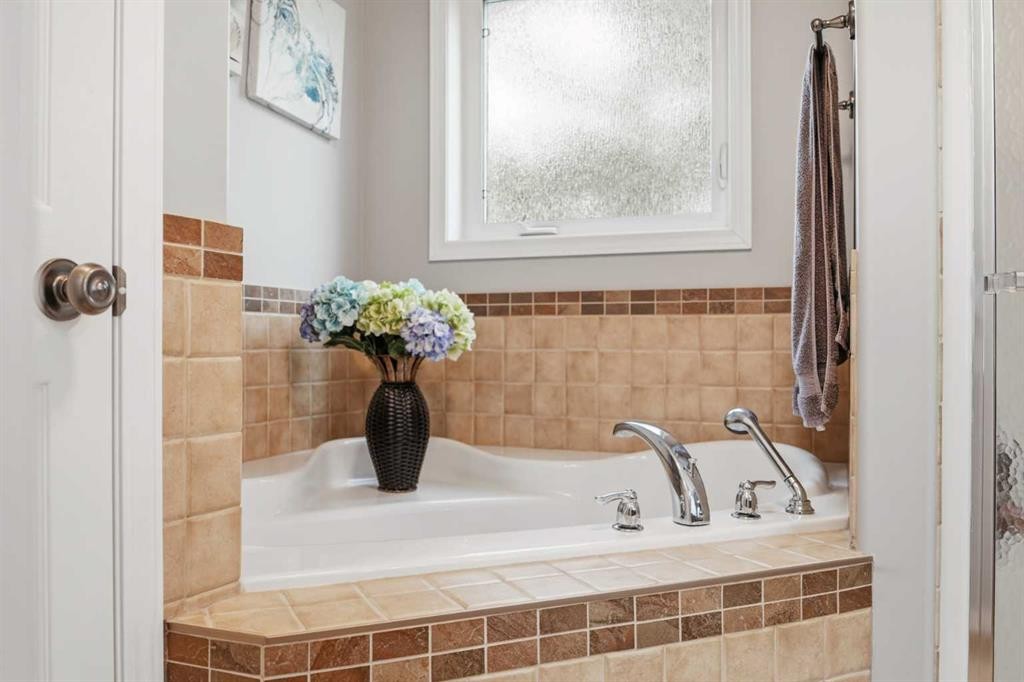
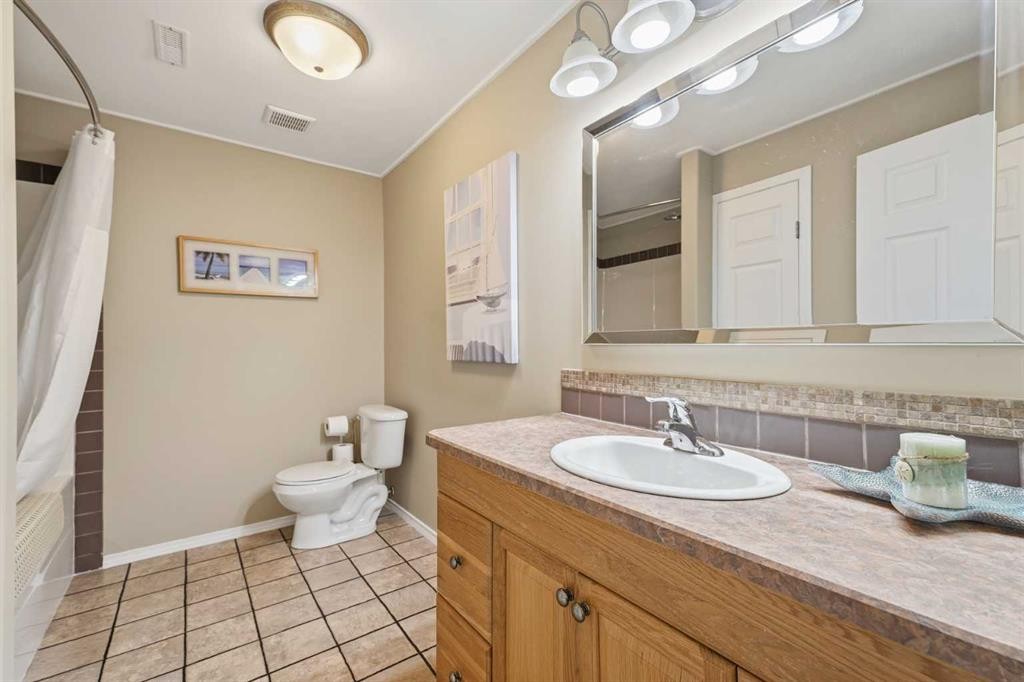
83 Irving Crescent, Red Deer, AB - Indoor Photo Showing Bathroom
83 Irving Crescent, Red Deer, AB - Indoor With Storage
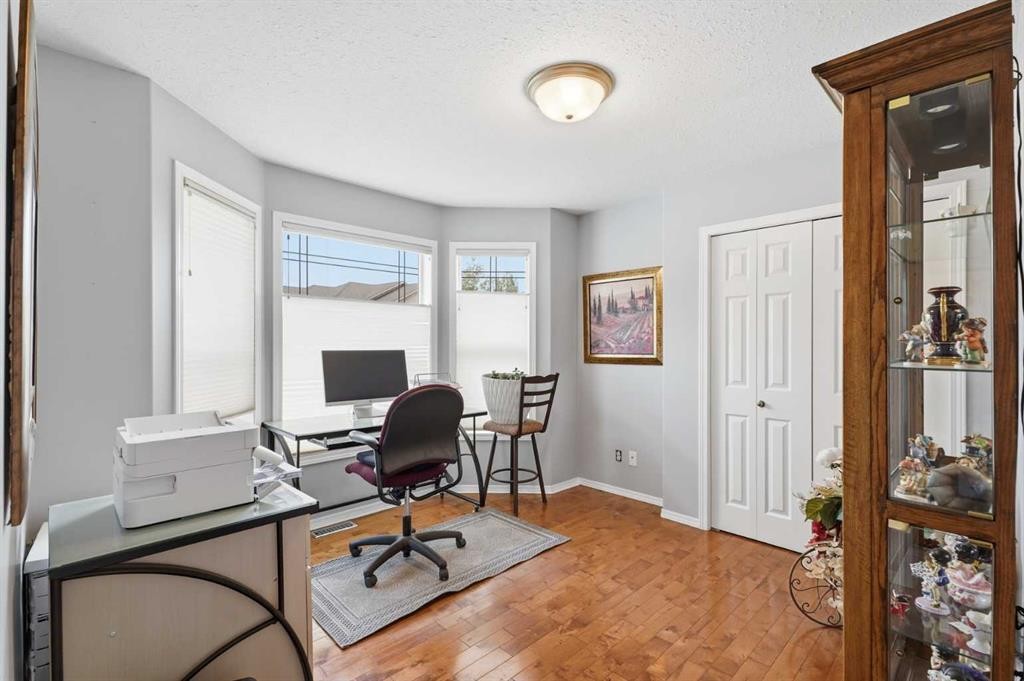
83 Irving Crescent, Red Deer, AB - Indoor Photo Showing Office
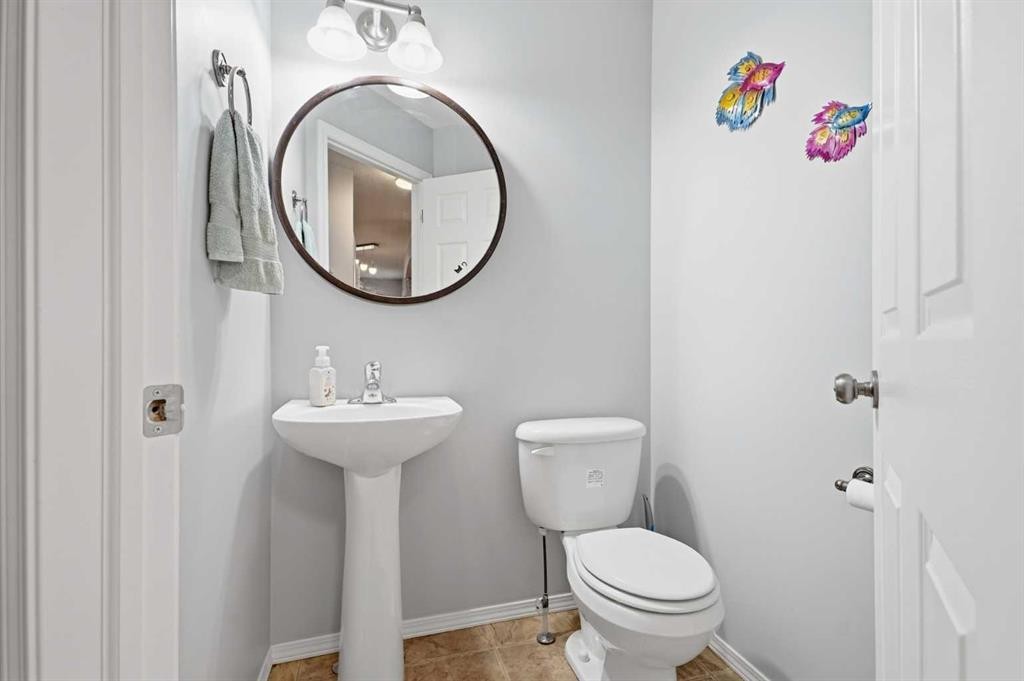
83 Irving Crescent, Red Deer, AB - Indoor Photo Showing Bathroom
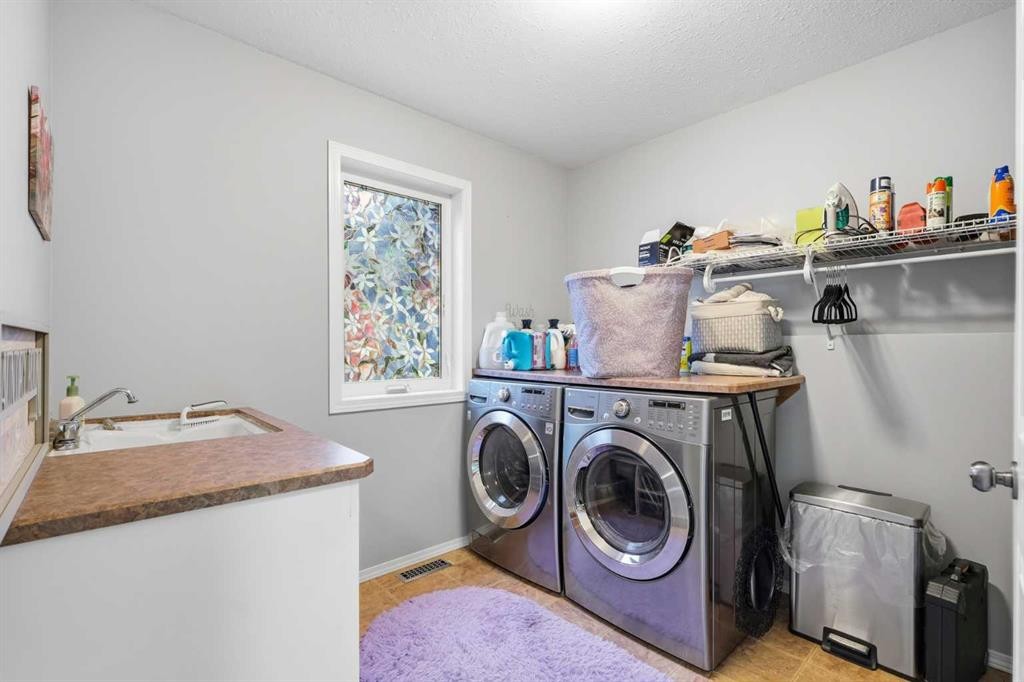
83 Irving Crescent, Red Deer, AB - Indoor Photo Showing Laundry Room
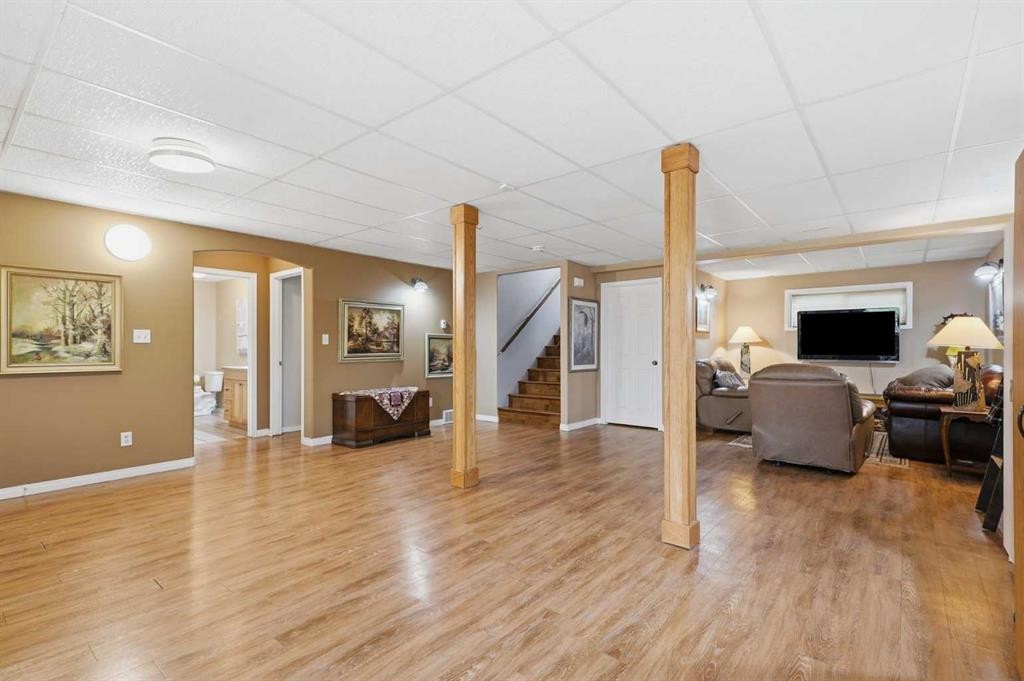
83 Irving Crescent, Red Deer, AB - Indoor
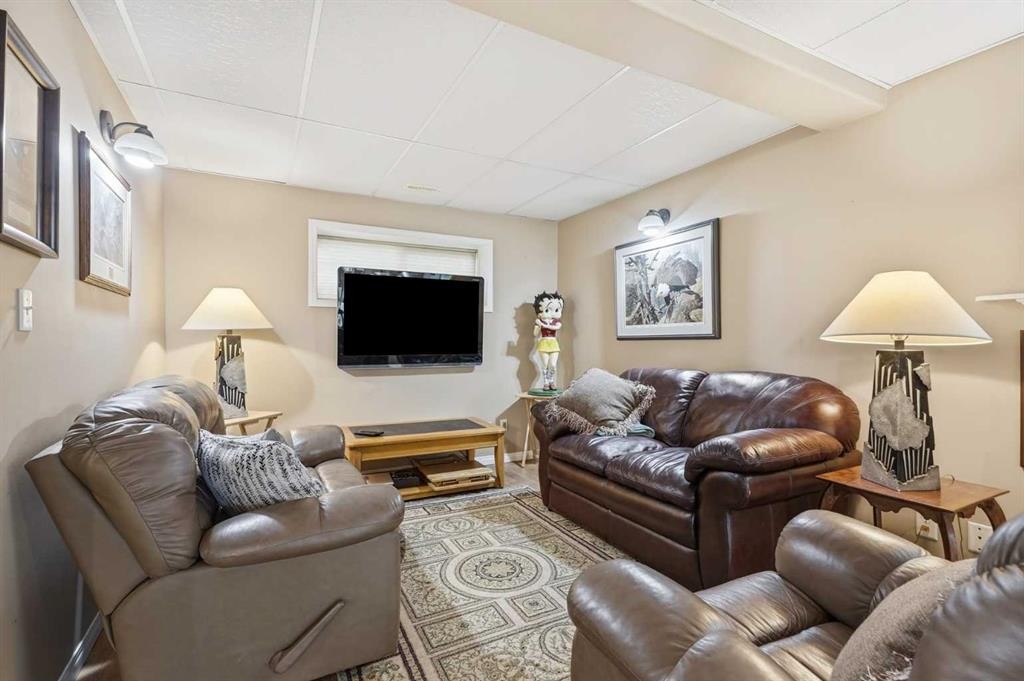
83 Irving Crescent, Red Deer, AB - Indoor Photo Showing Living Room
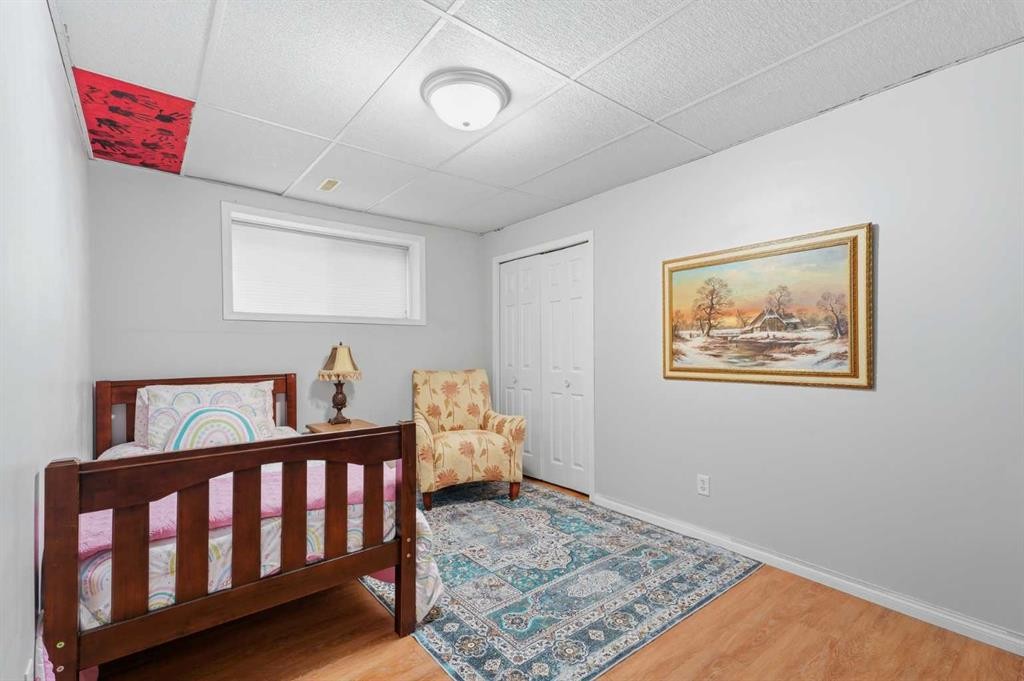
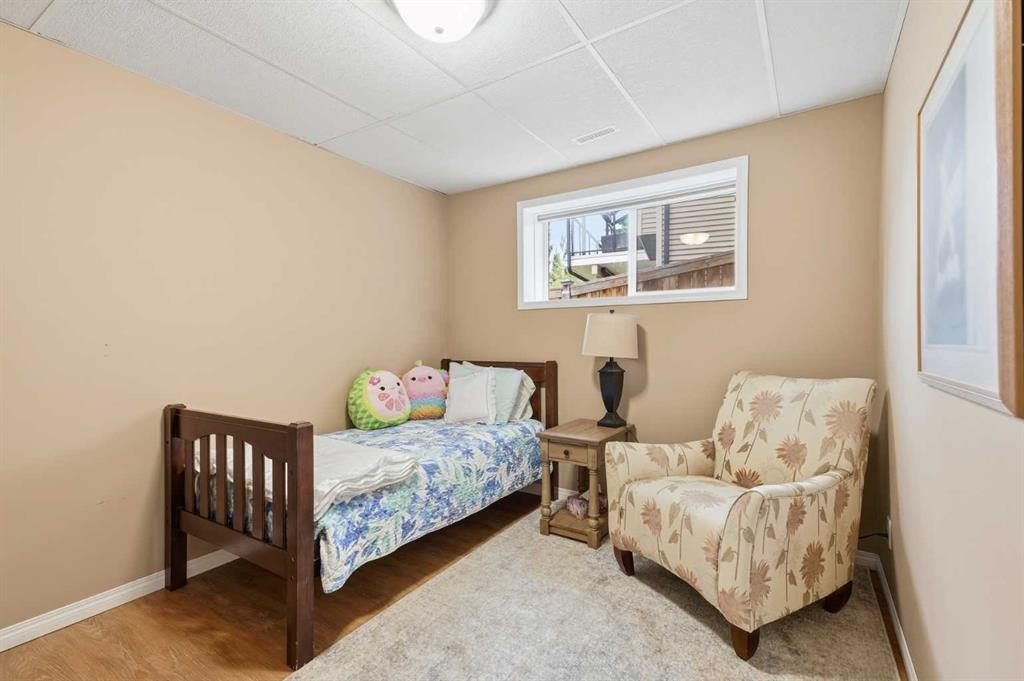
83 Irving Crescent, Red Deer, AB - Indoor Photo Showing Bedroom
83 Irving Crescent, Red Deer, AB - Indoor Photo Showing Bathroom
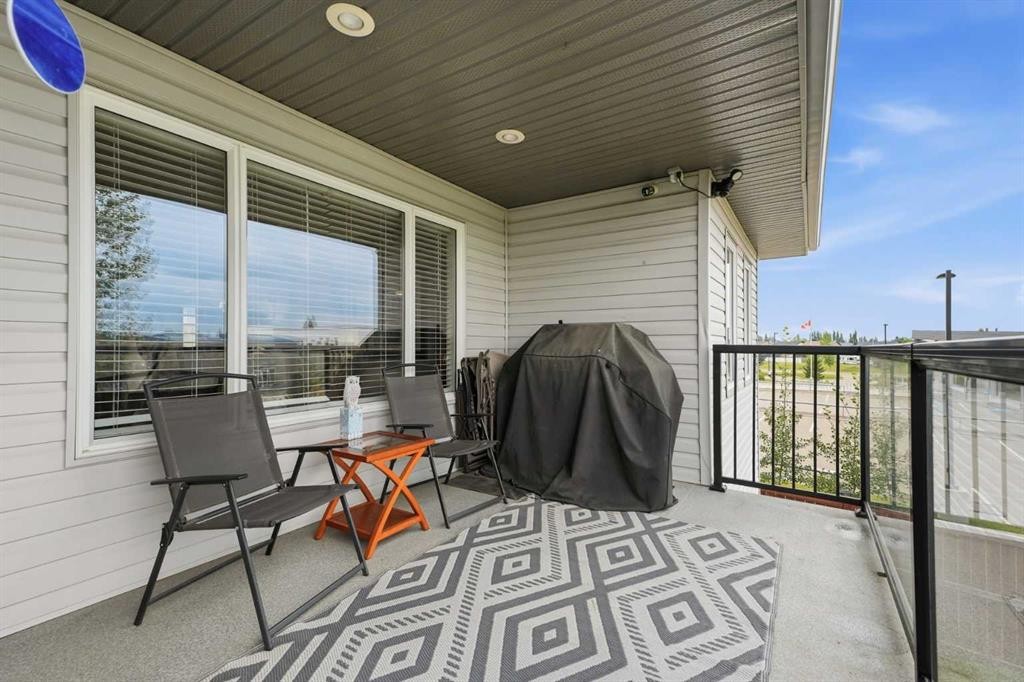
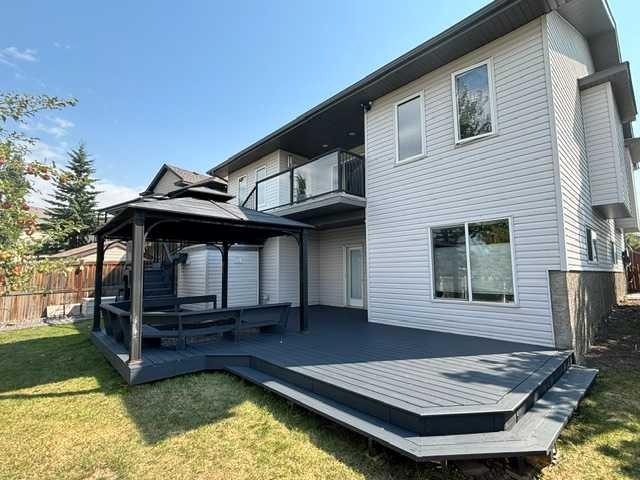
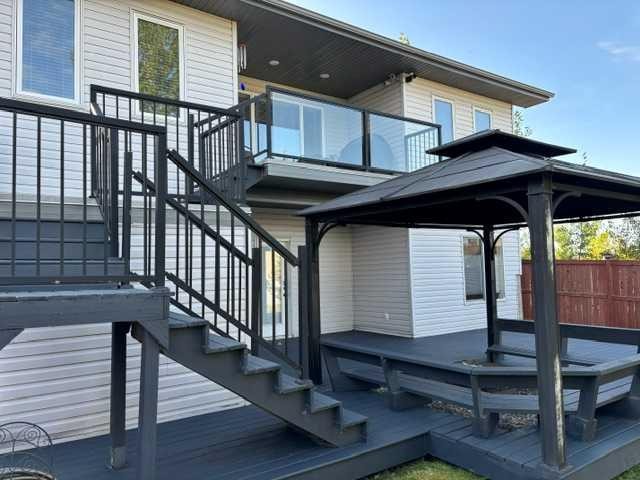
83 Irving Crescent, Red Deer, AB - Outdoor With Deck Patio Veranda With Exterior
83 Irving Crescent, Red Deer, AB - Outdoor With Exterior
83 Irving Crescent, Red Deer, AB - Outdoor With Deck Patio Veranda With Exterior
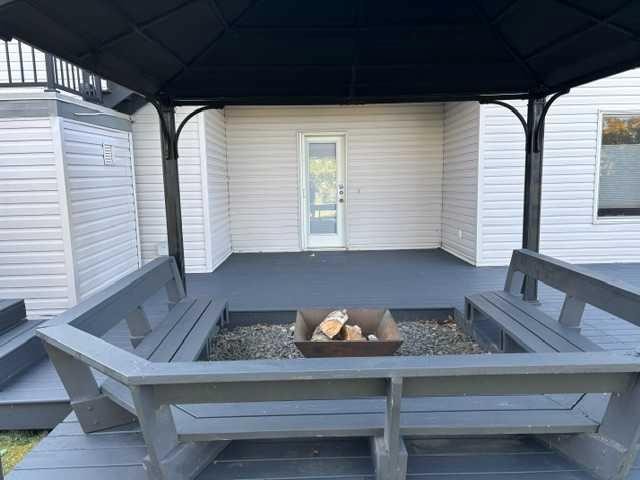
83 Irving Crescent, Red Deer, AB - Outdoor With Deck Patio Veranda
83 Irving Crescent, Red Deer, AB - Outdoor With Exterior
83 Irving Crescent, Red Deer, AB - Outdoor With Deck Patio Veranda
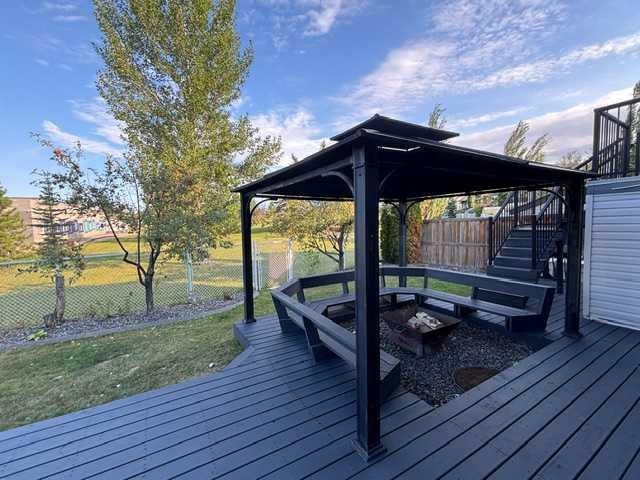
83 Irving Crescent, Red Deer, AB - Outdoor
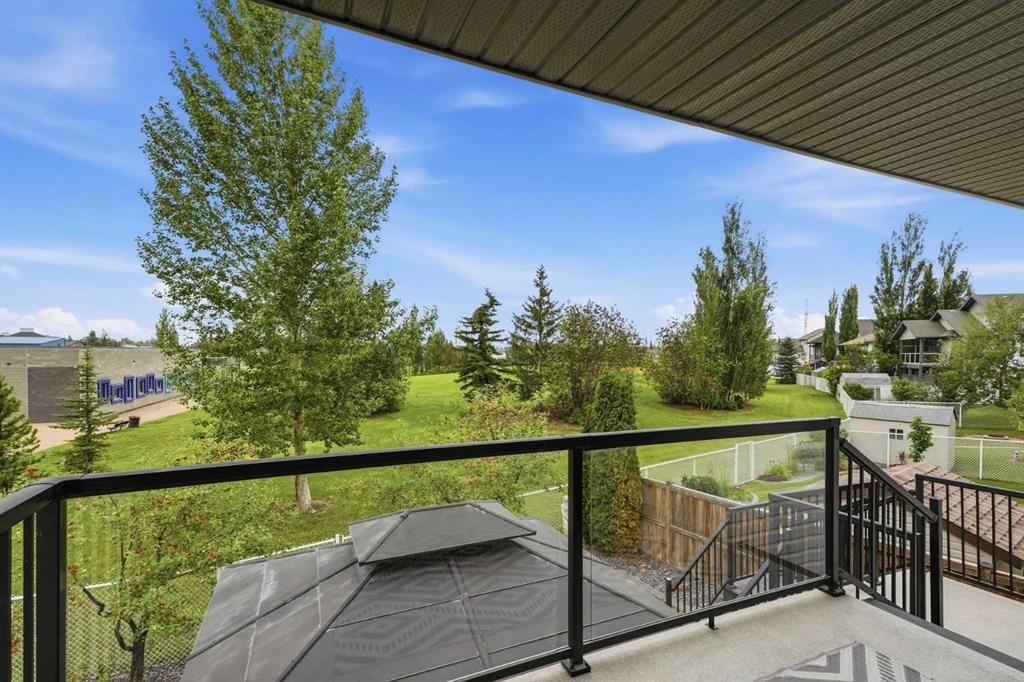
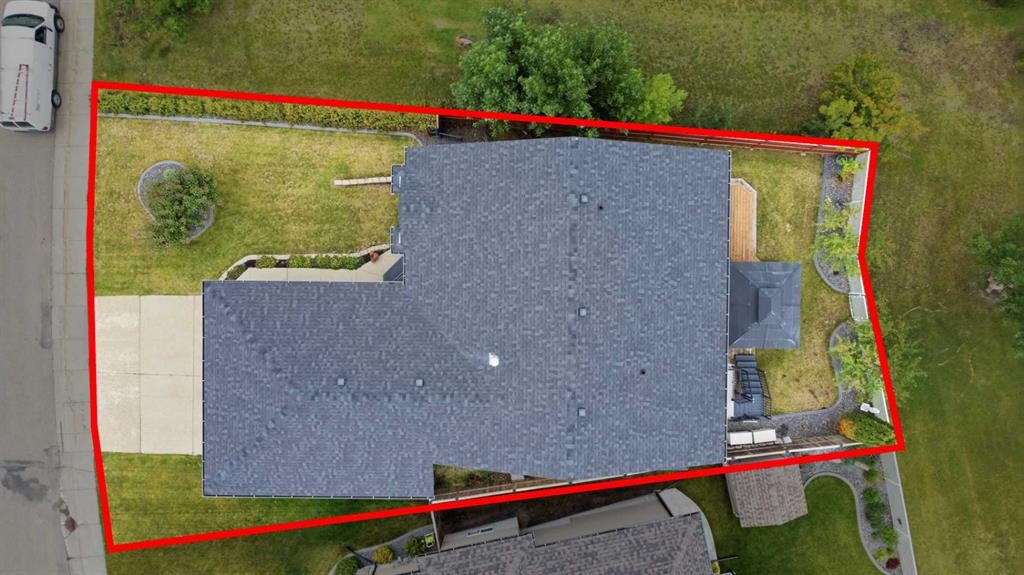
83 Irving Crescent, Red Deer, AB - Outdoor With View
83 Irving Crescent, Red Deer, AB - Other
Visite virtuelle
83 Irving Crescent, Red Deer, AB  - Outdoor With Facade
83 Irving Crescent, Red Deer, AB  - Outdoor
83 Irving Crescent, Red Deer, AB  - Indoor Photo Showing Other Room
83 Irving Crescent, Red Deer, AB - Indoor Photo Showing Kitchen With Double Sink
83 Irving Crescent, Red Deer, AB - Indoor Photo Showing Kitchen
83 Irving Crescent, Red Deer, AB - Indoor Photo Showing Kitchen With Double Sink
83 Irving Crescent, Red Deer, AB - Indoor Photo Showing Kitchen
83 Irving Crescent, Red Deer, AB - Indoor Photo Showing Living Room
83 Irving Crescent, Red Deer, AB - Indoor Photo Showing Dining Room
83 Irving Crescent, Red Deer, AB - Indoor Photo Showing Bedroom
83 Irving Crescent, Red Deer, AB - Indoor Photo Showing Bathroom
83 Irving Crescent, Red Deer, AB - Indoor With Storage
83 Irving Crescent, Red Deer, AB - Indoor Photo Showing Office
83 Irving Crescent, Red Deer, AB - Indoor Photo Showing Bathroom
83 Irving Crescent, Red Deer, AB - Indoor Photo Showing Laundry Room
83 Irving Crescent, Red Deer, AB - Indoor
83 Irving Crescent, Red Deer, AB - Indoor Photo Showing Living Room
83 Irving Crescent, Red Deer, AB - Indoor Photo Showing Bedroom
83 Irving Crescent, Red Deer, AB - Indoor Photo Showing Bathroom
83 Irving Crescent, Red Deer, AB - Outdoor With Deck Patio Veranda With Exterior
83 Irving Crescent, Red Deer, AB - Outdoor With Exterior
83 Irving Crescent, Red Deer, AB - Outdoor With Deck Patio Veranda With Exterior
83 Irving Crescent, Red Deer, AB - Outdoor With Deck Patio Veranda
83 Irving Crescent, Red Deer, AB - Outdoor With Exterior
83 Irving Crescent, Red Deer, AB - Outdoor With Deck Patio Veranda
83 Irving Crescent, Red Deer, AB - Outdoor
83 Irving Crescent, Red Deer, AB - Outdoor With View
83 Irving Crescent, Red Deer, AB - Other
  • Publicité
Louez aujourd’hui. Devenez propriétaire demain.
Découvrez Bientôt chez moiMC, notre solution conçue pour vous aider à devenir propriétaire.
83 Irving Crescent, Red Deer, AB, T4R 3S3
579 900 $

4 Chambres

3 Salles de bain

Informations sur la propriété

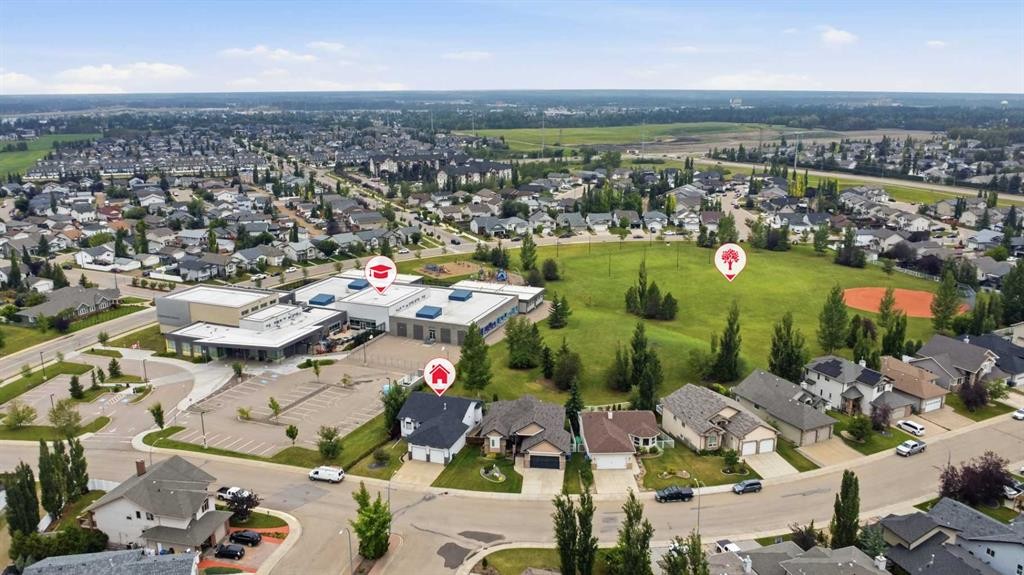
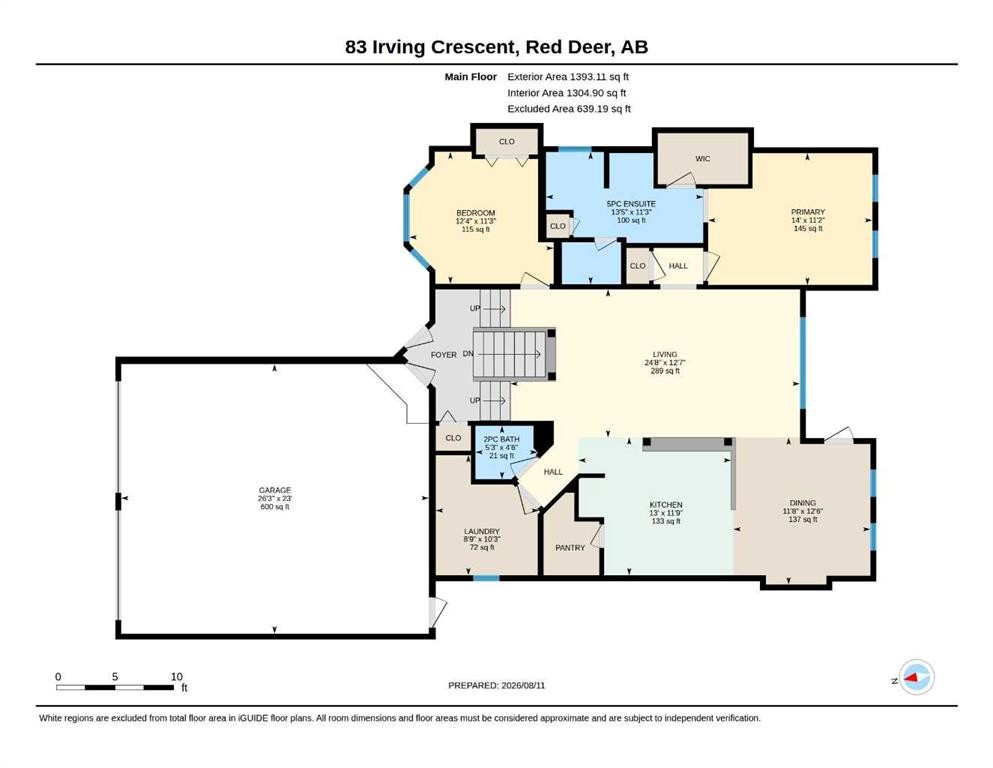
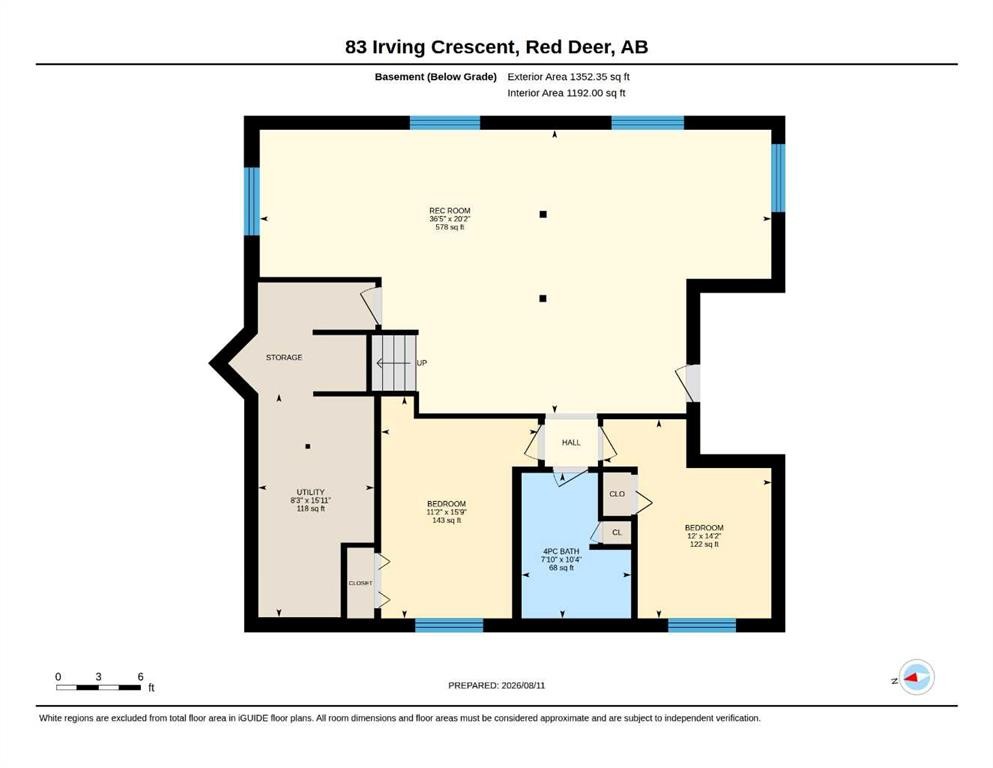
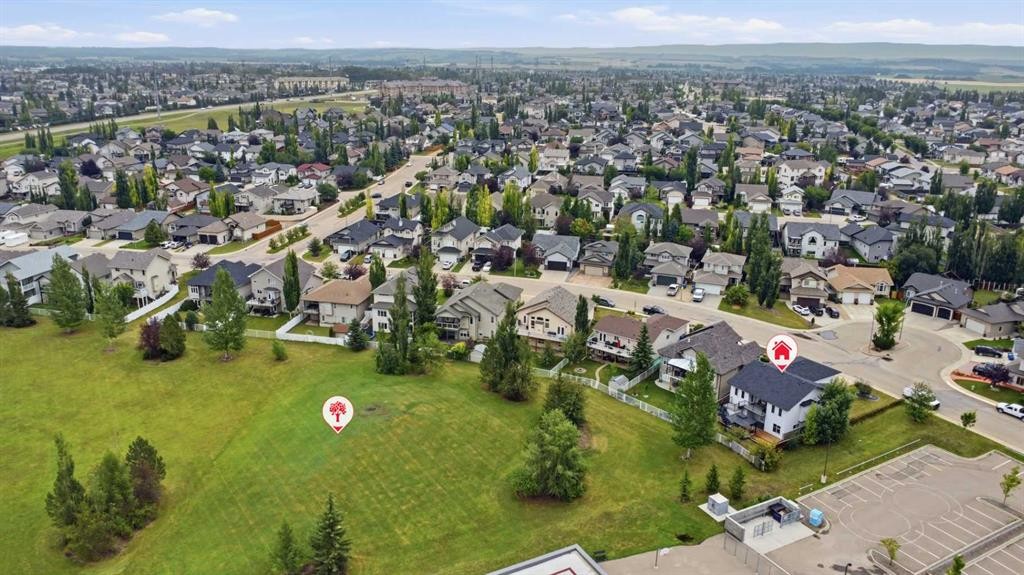
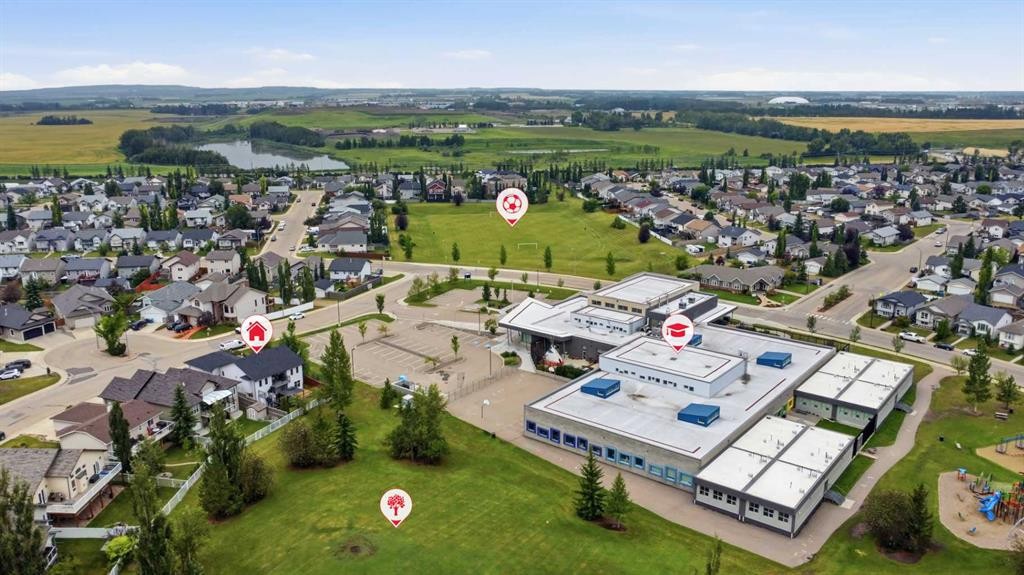
This beautiful corner-lot bi-level in Inglewood checks all the boxes: a walkout basement, green space to the West, and a family-friendly location right next to the Don Campbell school! Built in 2005 and meticulously cared for, this 4-bedroom, 2.5 bath home offers an inviting open concept with a bright kitchen, breakfast bar, and spacious dining and living areas that are flooded with natural light from large windows (custom blinds included). The primary suite features a generous walk-in closet with organizers and a gorgeous 5-piece ensuite complete with a soaker tub, separate shower, and a private toilet. From the dining area, step onto the large deck that leads down to a beautifully landscaped, fully fenced yard with a gazebo, fire pit, built-in seating, and sprinkler system. The walkout basement is perfect for gatherings, with big windows, laminate flooring, in-floor heat, and easy access to the backyard. Thoughtful details continue with a large, private laundry room with sink, under-stair storage leading to a well-organized utility room, and a 22×26 attached garage that is heated and insulated. Additional features include hardwood on the upper level, floor sweep, AC unit, 100-amp service, and custom window coverings throughout. This property backs onto treed greenspace with no rear neighbours, offers quick access to the school and nearby amenities, and is truly move-in ready.

Inclusions: gazebo, shed in backyard, tv wall mount(s), window coverings, 2 garage door remotes

Particularités du bâtiment :

  • Stationnement: Oui
  • Superficie totale aménagée: 1393.11 Pieds carrés

Caractéristiques :

  • Bâti en: 2005
  • Caractéristiques du stationnement: Garage double attenant
  • Caractéristiques extérieures: Foyer, Cour privée
  • Caractéristiques intérieures: Caractéristiques intégrées, Rangement de placard, Baignoire à jets, Plan de masse ouvert, Garde-manger, Espace de rangement, Placard(s) praticable(s)
  • Chambres : 2+2
  • Chauffage: Air pulsé
  • Détails de la fondation: Béton coulé
  • Dimensions du terrain : 6311.00 Pieds carrés
  • Matériaux de construction: Brique, Parement de vinyle, Charpente en bois
  • Niveaux: Deux niveaux
  • Refroidissement: Aucun
  • Revêtements de sol: Moquette, Stratifié, Linoléum
  • Salle(s) de bains : 2+1
  • Style architectural: Deux niveaux
  • Superficie habitable (approx): 1393.11 Pieds carrés
  • Toiture: Bardeaux d'asphalte
  • Zonage: R-L
  • Nbre d'espaces de stationnement: 2

Gracieuseté de : Century 21 Maximum

Données fournies par : Central Alberta REALTORS® Association 4922 45 St., Red Deer, Alberta T4N 1K6
Nous croyons que tous les renseignements affichés sont exacts, mais nous ne le garantissons pas; les renseignements devraient être vérifiés de façon indépendante. Aucune garantie ou représentation de quelque nature que ce soit n’est offerte. Droits © 2021 Tous les droits sont réservés.
ÉvaluationExpressMC Powered by RPS

Emplacement de 83 Irving Crescent, Red Deer, AB, T4R 3S3

Données démographiques de 83 Irving Crescent, Red Deer, AB, T4R 3S3

Étape de vie

Jeunes familles

Type d'emploi

Mixte

Revenu moyen du ménage

144 949.65 $

Nombre moyen d'enfants

1.90

Population à domicile

Structure à domicile

Âge de la population

Éducation

Niveau d'éducation

No certificate/diploma/degree

11.39 %

Diplôme d'études secondaires ou équivalent

30.21 %

Certificat ou diplôme d'apprentissage ou d'une école de métiers

11.47 %

Diplôme d'études collégiales ou d'études postsecondaires (non universitaires)

22.29 %

Certificat d'études universitaires

0.89 %

Diplômes d'études universitaires

23.74 %

Navetteur

Se rendre au travail

En auto

96.7 %

En transport en commun

0.57 %

À pied

1.86 %

À bicyclette

0.0 %

Par tout autre moyen

0.87 %

Diversité Culturelle

Connaissance des langues officielles

Langue maternelle

Données Sur Le Bâtiment

Type de bâtiment

Appartements (faible hauteur et à étages multiples)

4.37 %

Maisons

95.63 %

Achat ou location