Button CopyPathCircle CloseCircle Left ArrowArrow Down Icon GreyClosecirclecircleBurger
  • Publicité

82 Ruttan Close, Red Deer, AB, T4P 3T2

No. MLS® A2329447
Maison À vendre à Rosedale Meadows, Red Deer, Alberta
499 900 $ ÉvaluationExpressMC: 421K $ - 503K $

3+1 Chambres

3 Salles de bain

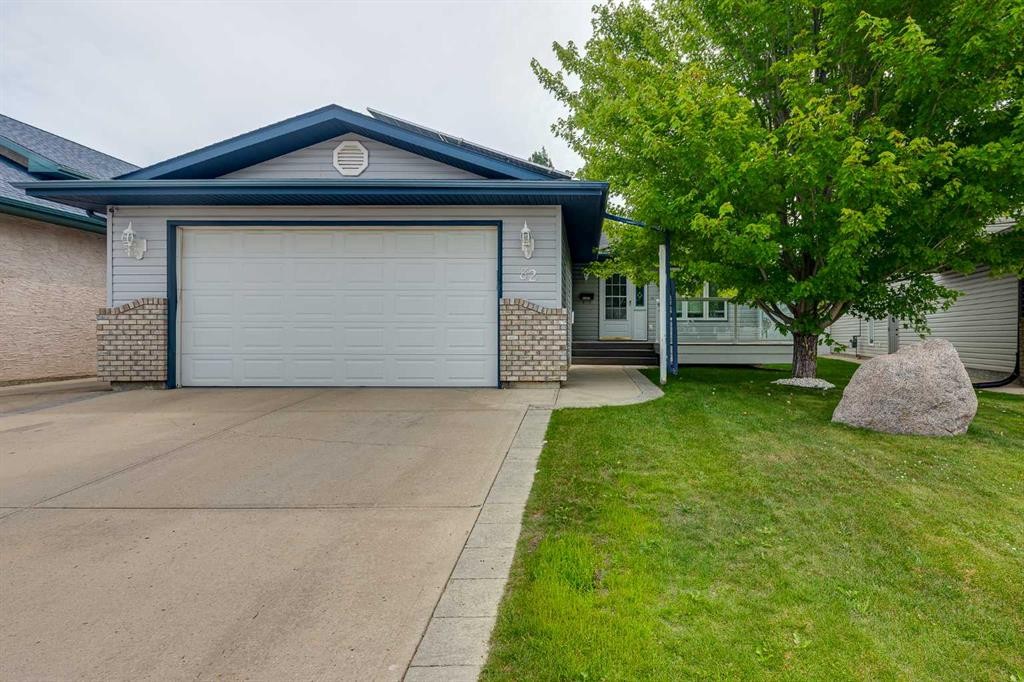
82 Ruttan Close, Red Deer, AB - Outdoor
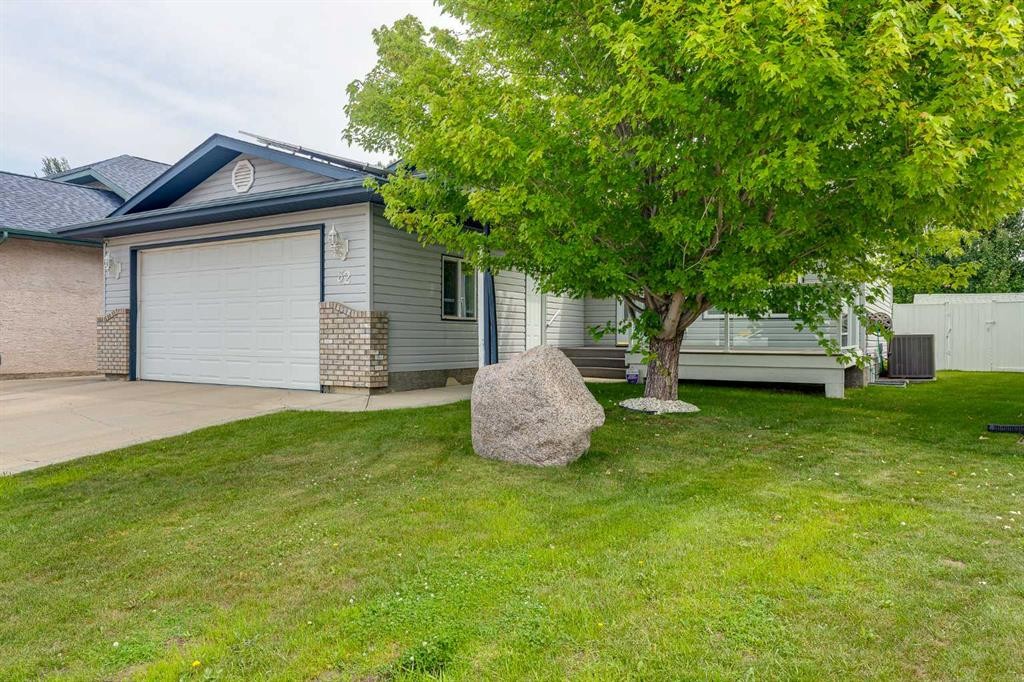
82 Ruttan Close, Red Deer, AB - Outdoor With Exterior
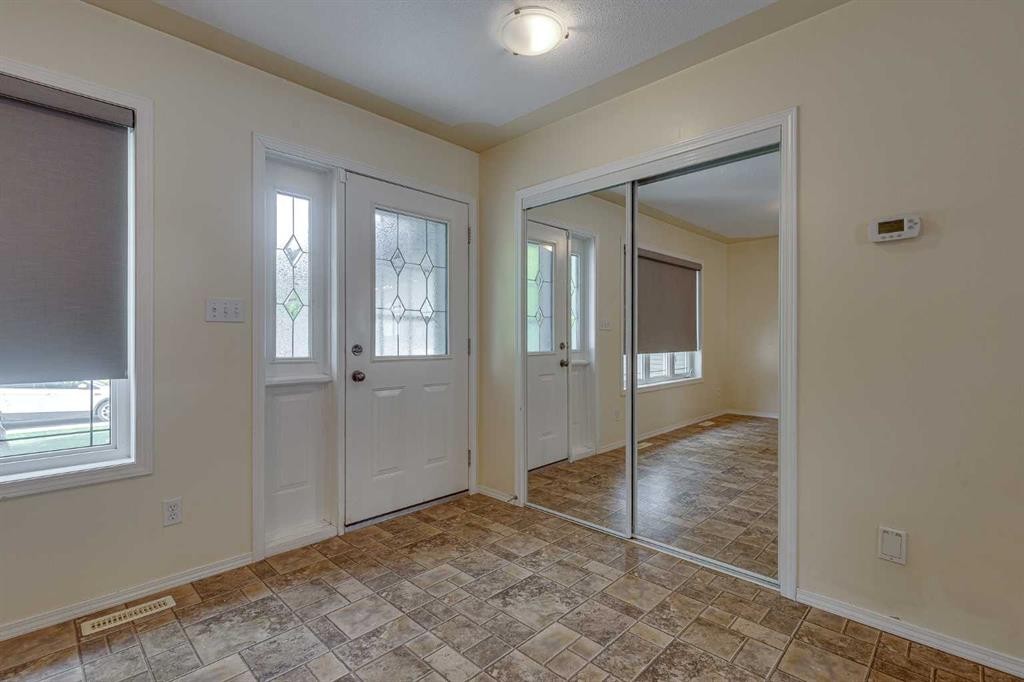
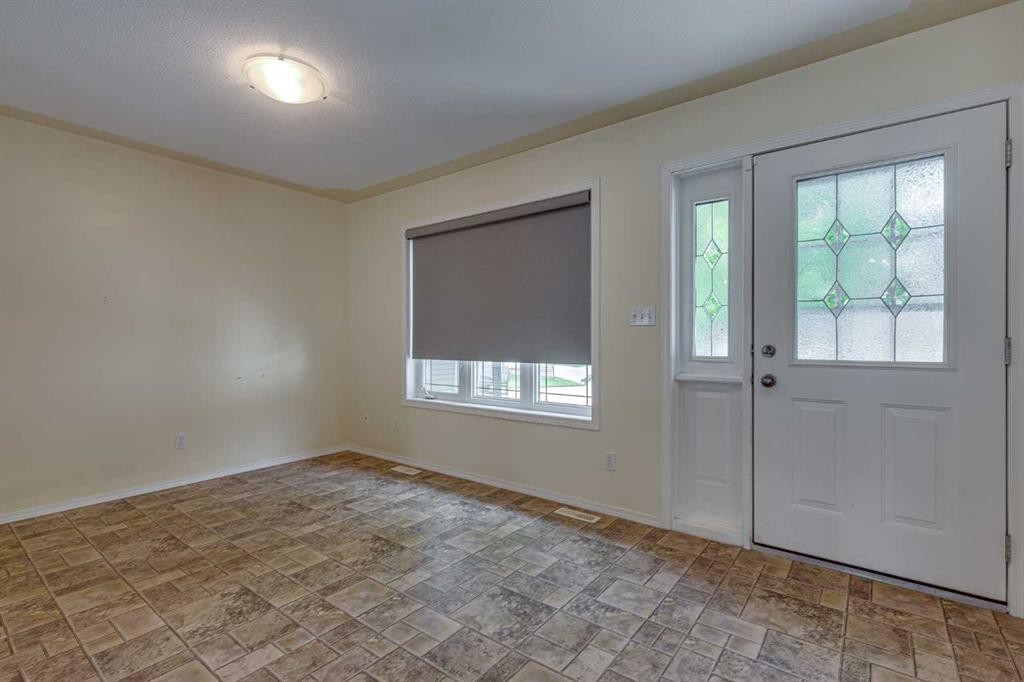
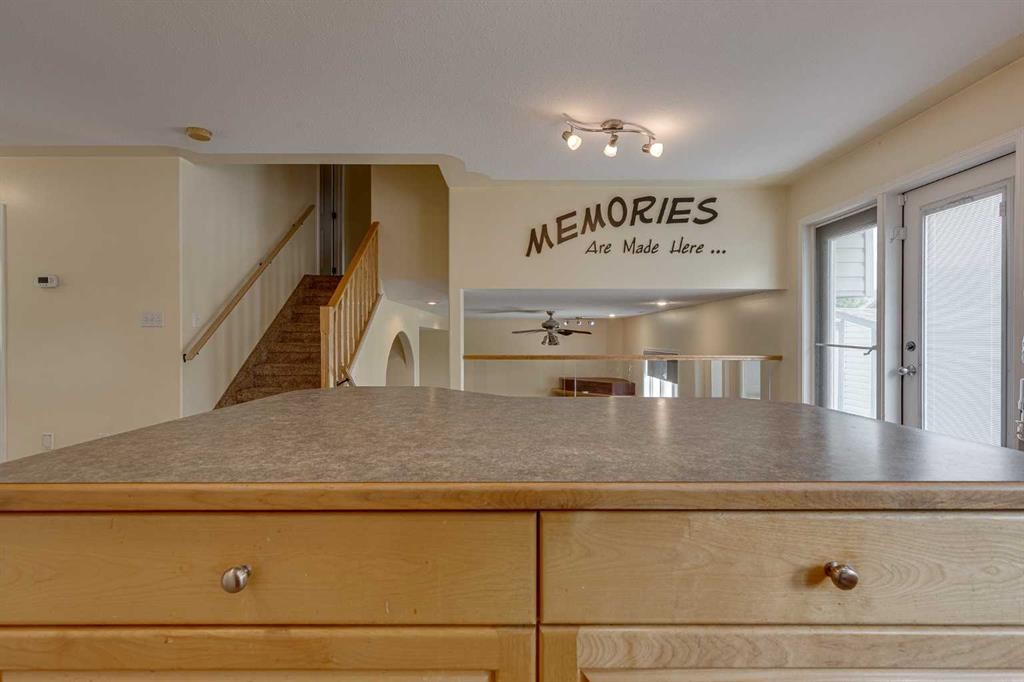
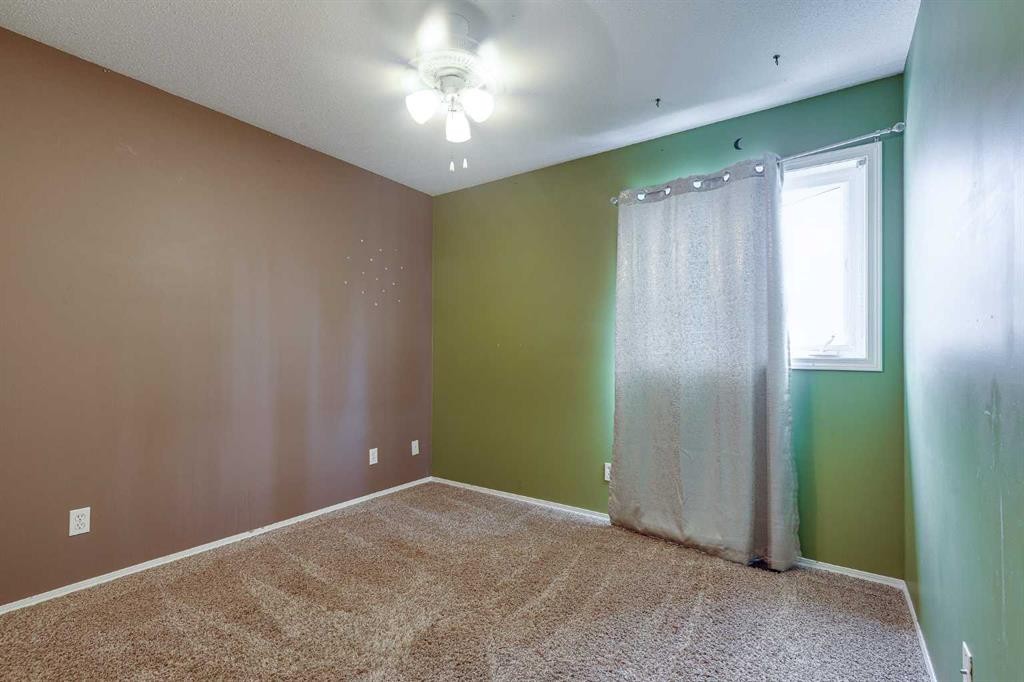
82 Ruttan Close, Red Deer, AB - Indoor Photo Showing Other Room
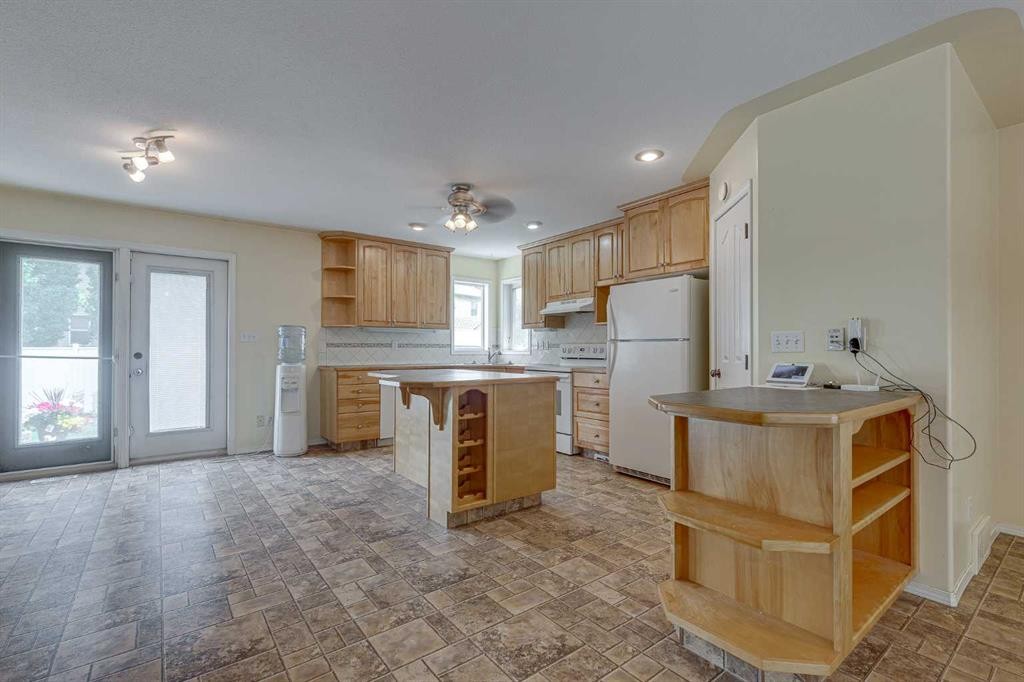
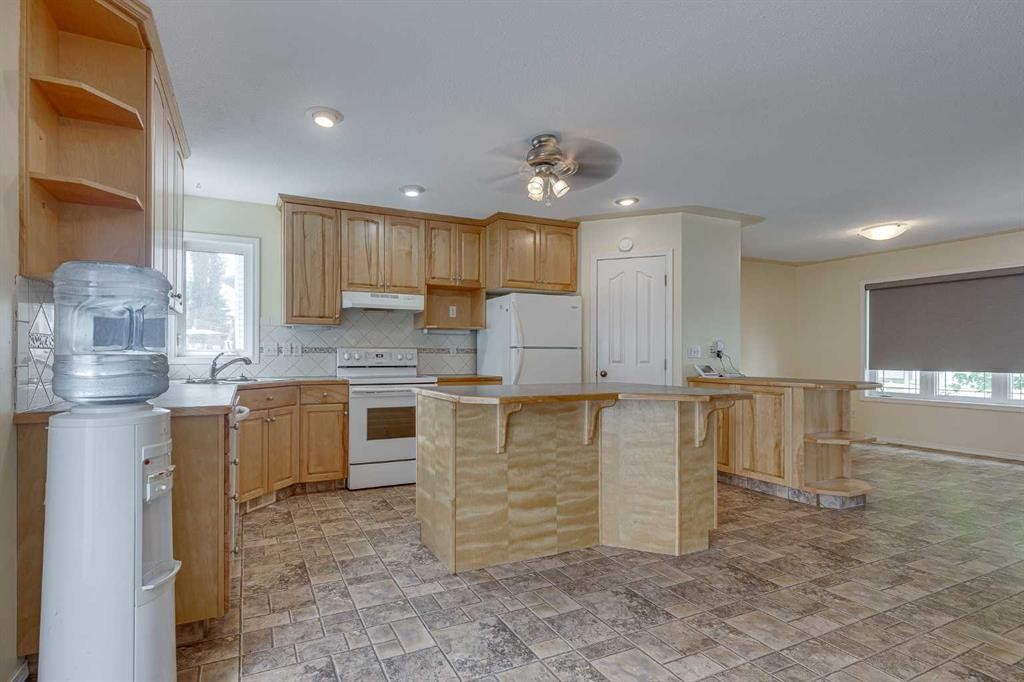
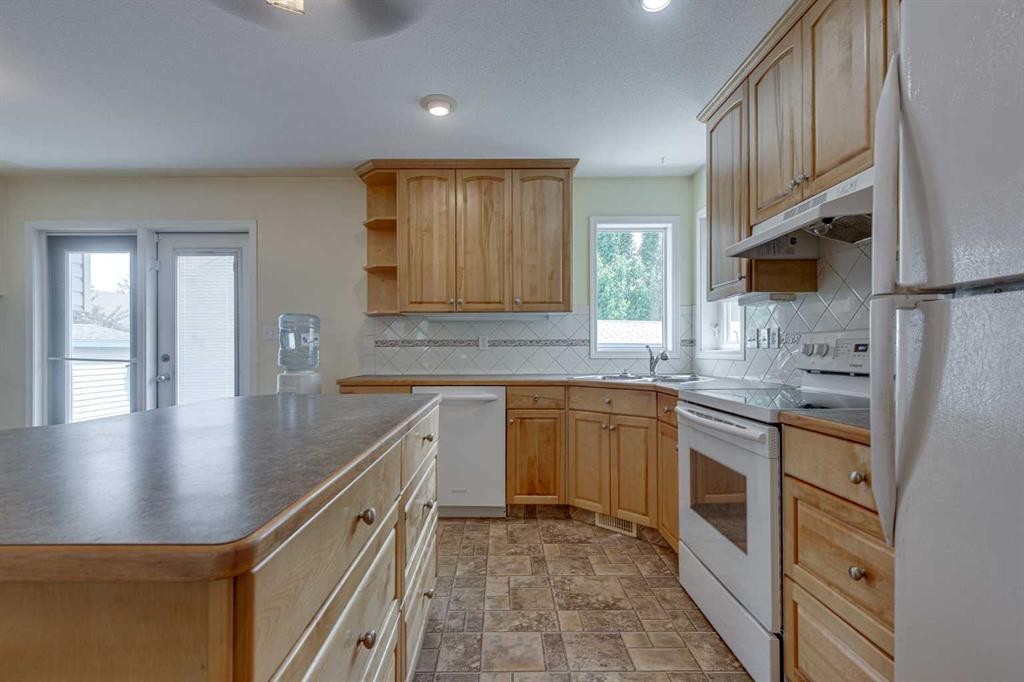
82 Ruttan Close, Red Deer, AB - Indoor Photo Showing Kitchen
82 Ruttan Close, Red Deer, AB - Indoor
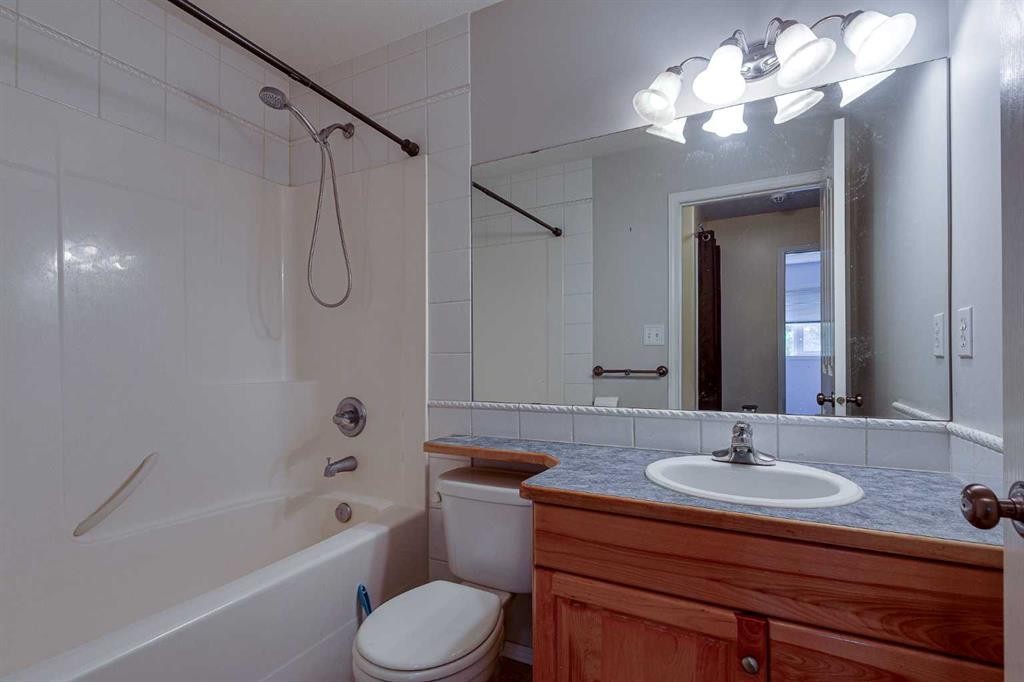
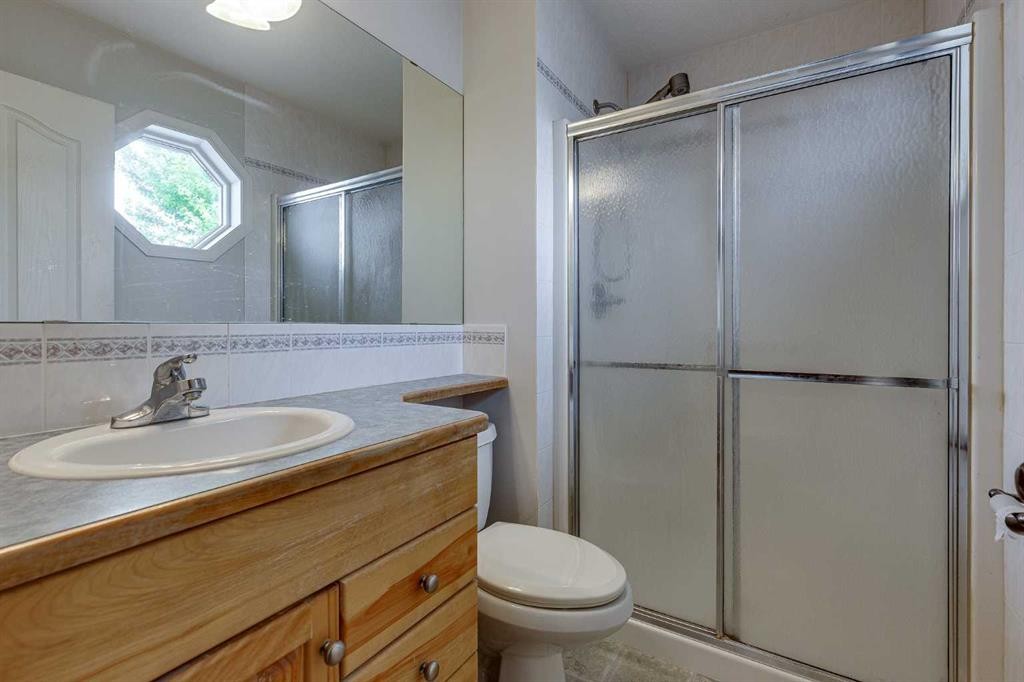
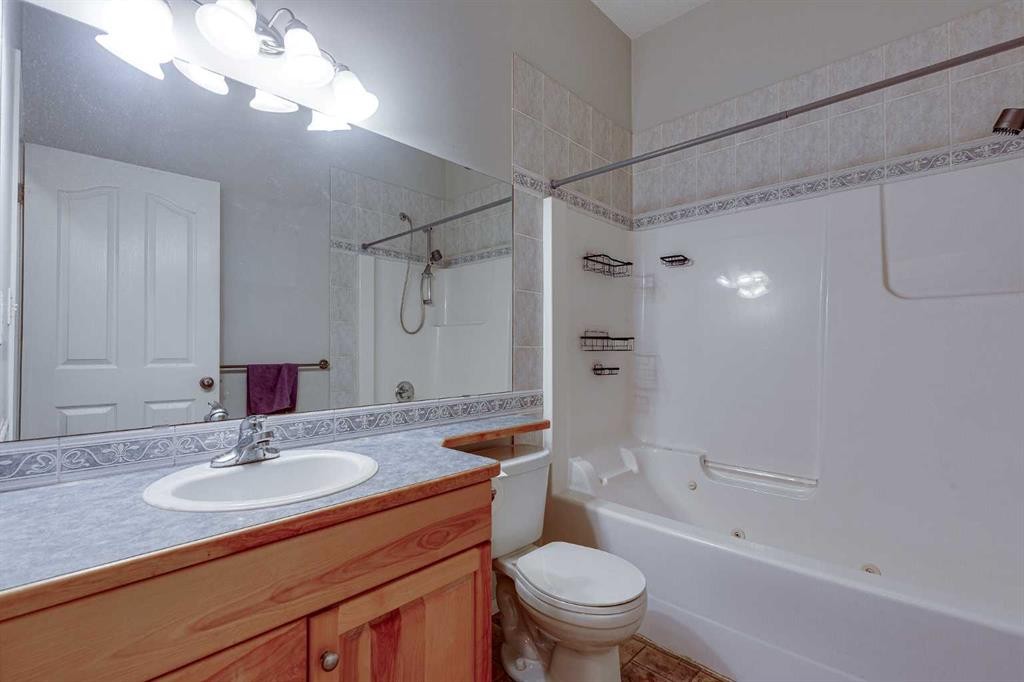
82 Ruttan Close, Red Deer, AB - Indoor Photo Showing Bathroom
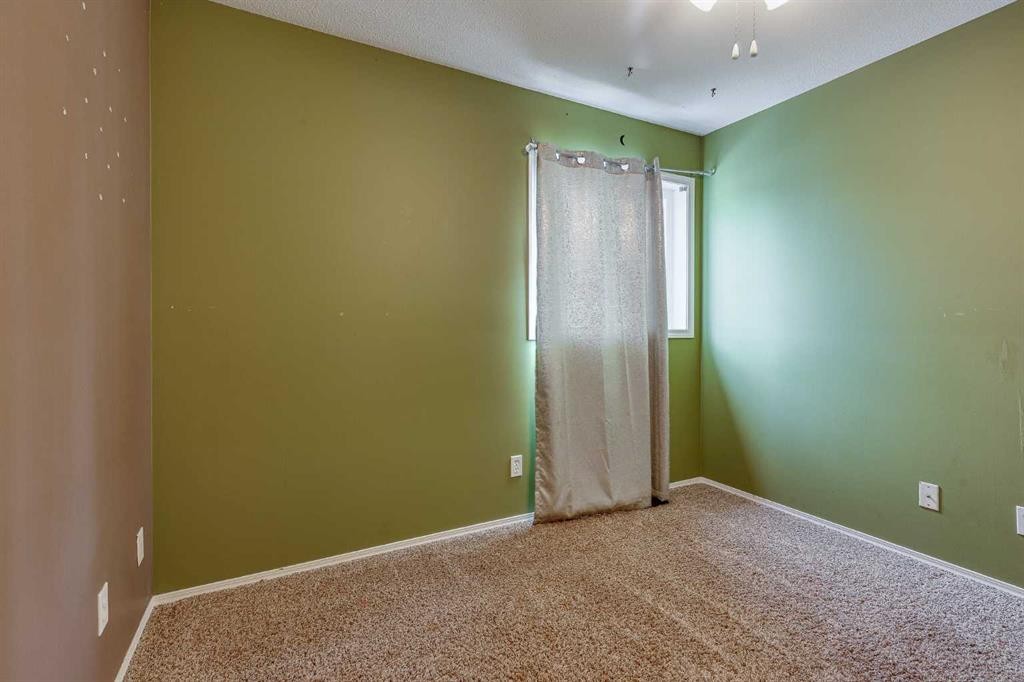
82 Ruttan Close, Red Deer, AB - Indoor Photo Showing Other Room
82 Ruttan Close, Red Deer, AB - Indoor
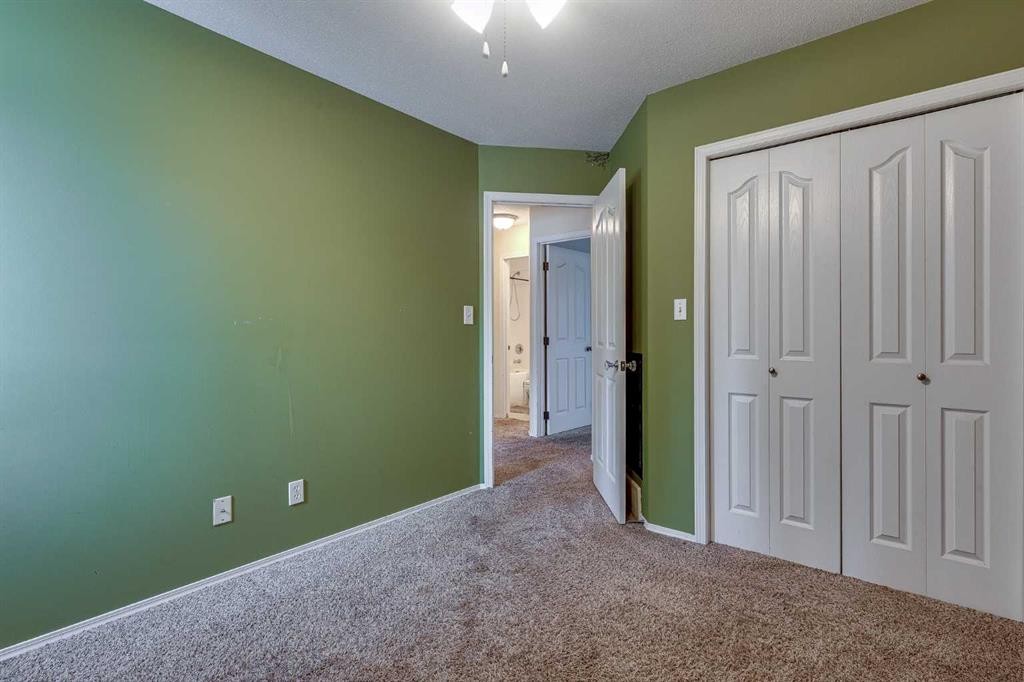
82 Ruttan Close, Red Deer, AB - Indoor Photo Showing Other Room
82 Ruttan Close, Red Deer, AB - Indoor Photo Showing Bathroom
82 Ruttan Close, Red Deer, AB - Indoor Photo Showing Other Room
82 Ruttan Close, Red Deer, AB - Indoor
82 Ruttan Close, Red Deer, AB - Indoor Photo Showing Other Room
82 Ruttan Close, Red Deer, AB - Indoor
82 Ruttan Close, Red Deer, AB - Indoor Photo Showing Other Room
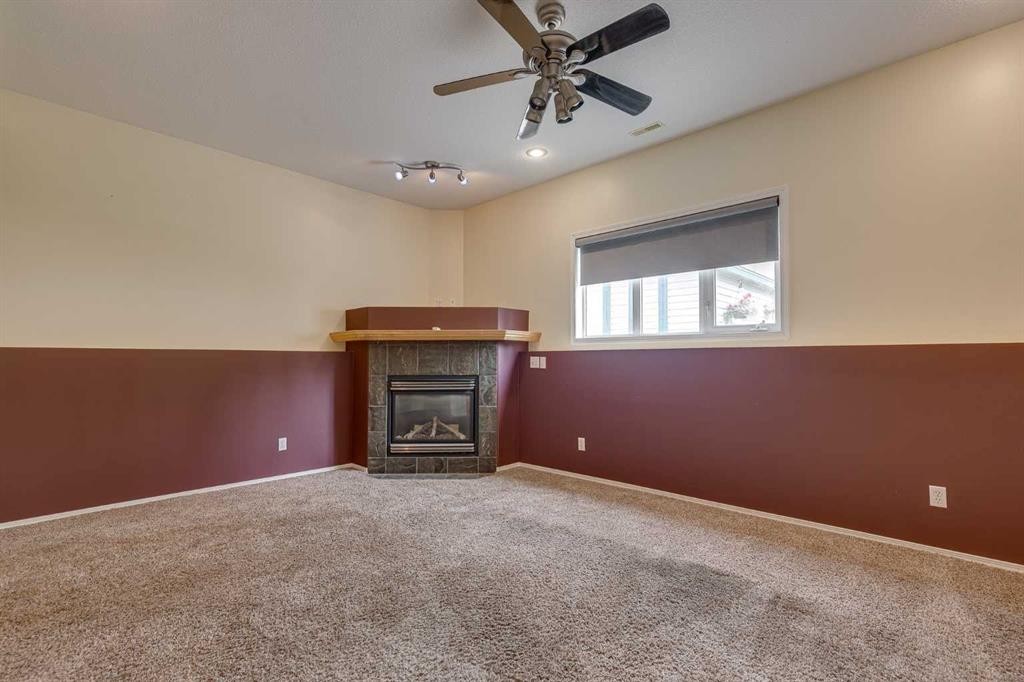
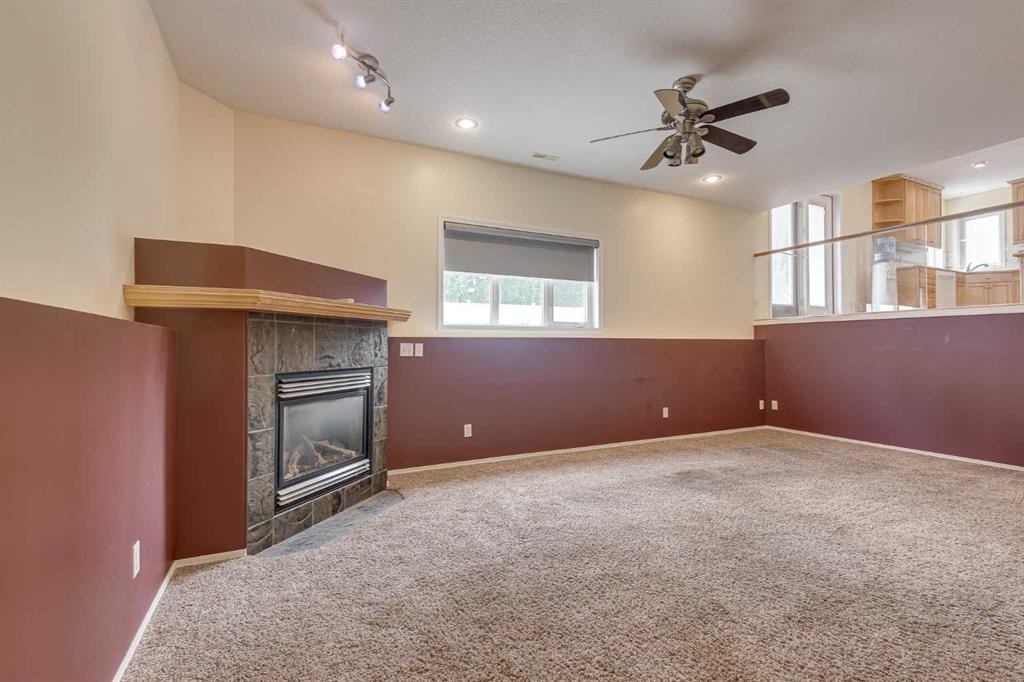
82 Ruttan Close, Red Deer, AB - Indoor Photo Showing Other Room With Fireplace
82 Ruttan Close, Red Deer, AB - Indoor With Fireplace
82 Ruttan Close, Red Deer, AB - Indoor Photo Showing Other Room With Fireplace
82 Ruttan Close, Red Deer, AB - Indoor Photo Showing Other Room
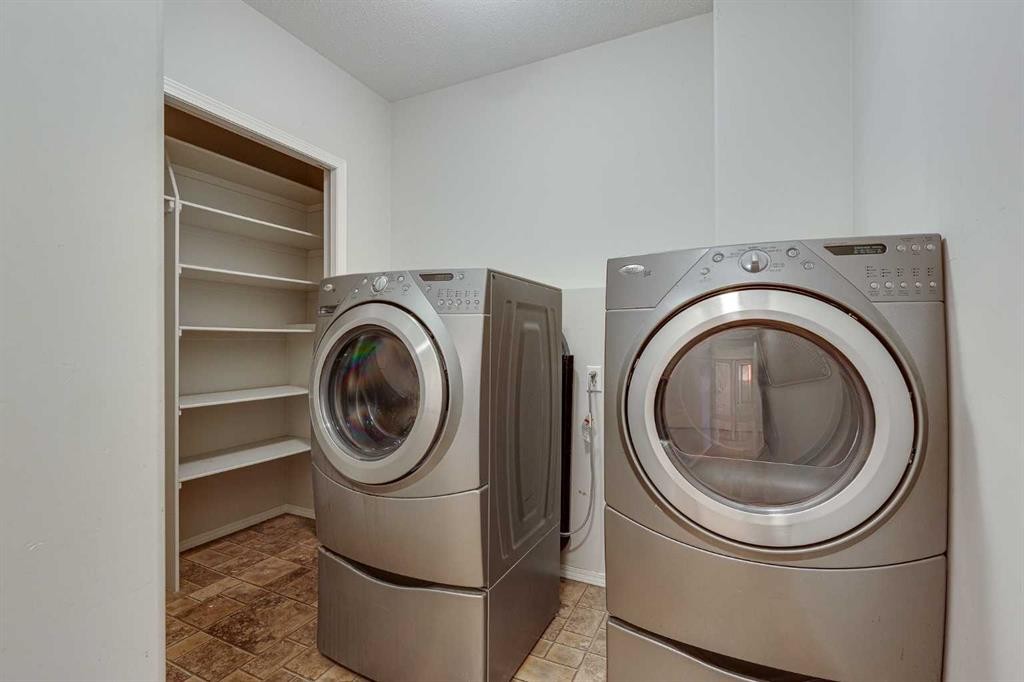
82 Ruttan Close, Red Deer, AB - Indoor Photo Showing Laundry Room
82 Ruttan Close, Red Deer, AB - Indoor Photo Showing Bathroom
82 Ruttan Close, Red Deer, AB - Indoor Photo Showing Other Room
82 Ruttan Close, Red Deer, AB - Indoor
82 Ruttan Close, Red Deer, AB - Indoor Photo Showing Other Room
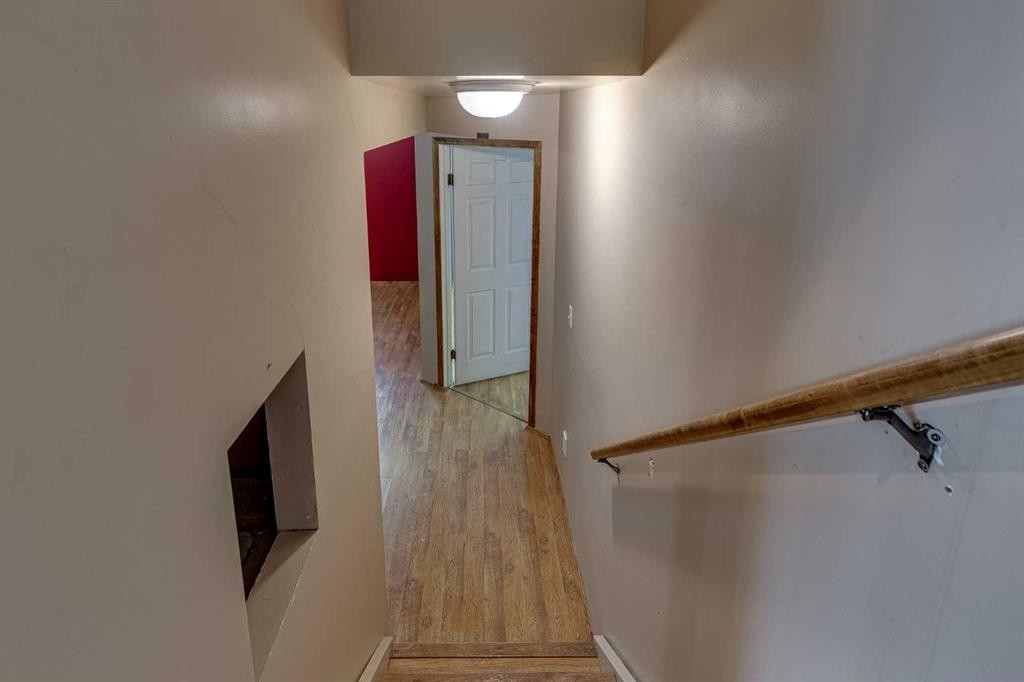
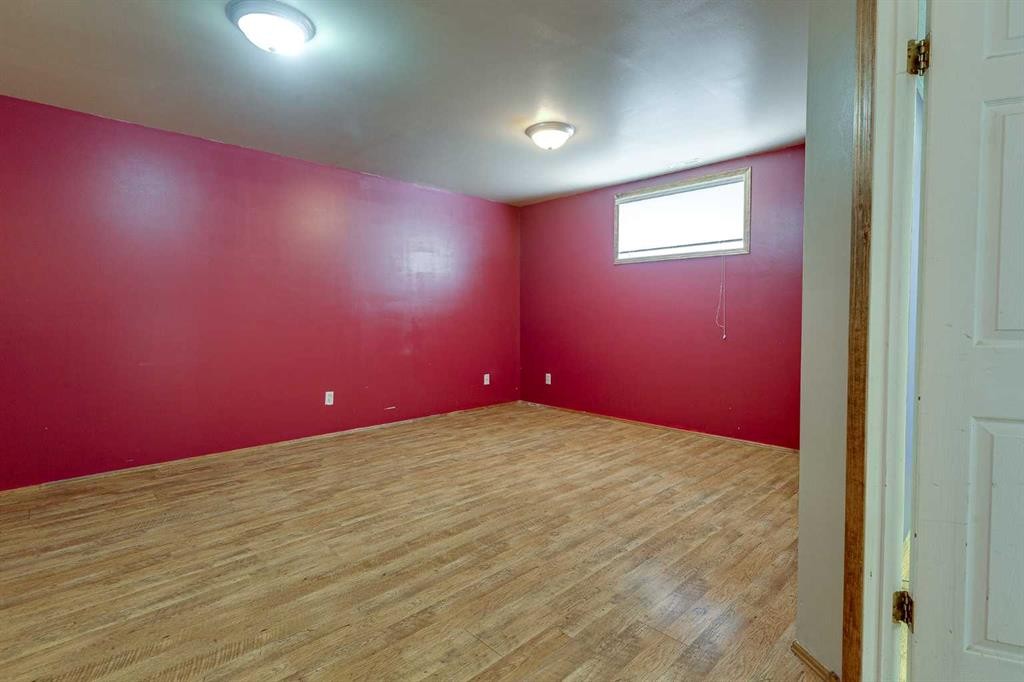
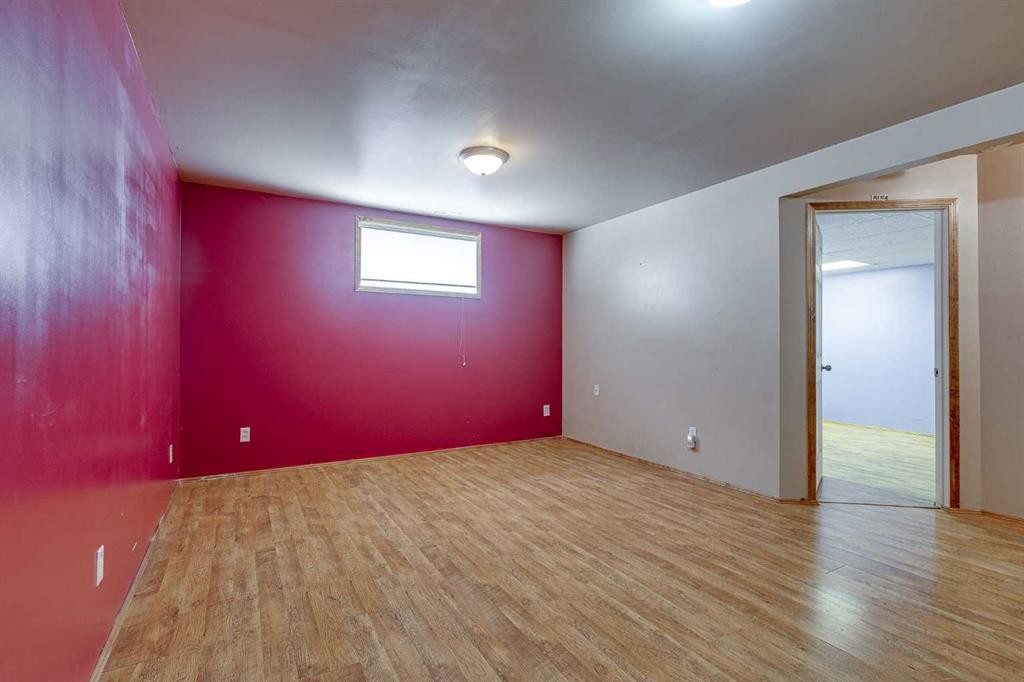
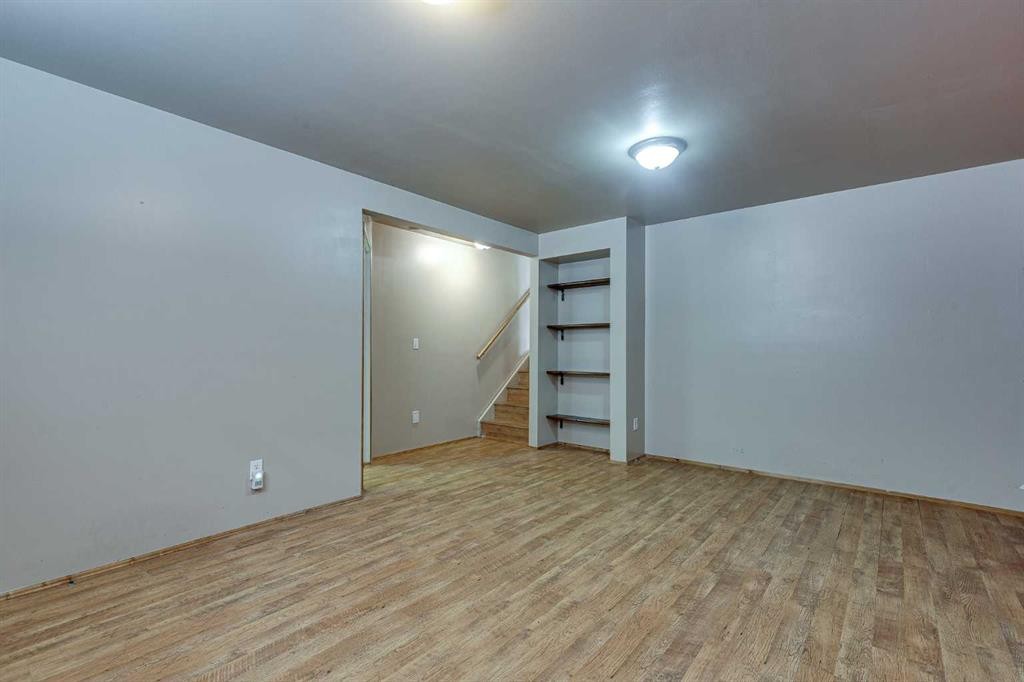
82 Ruttan Close, Red Deer, AB - Indoor Photo Showing Basement
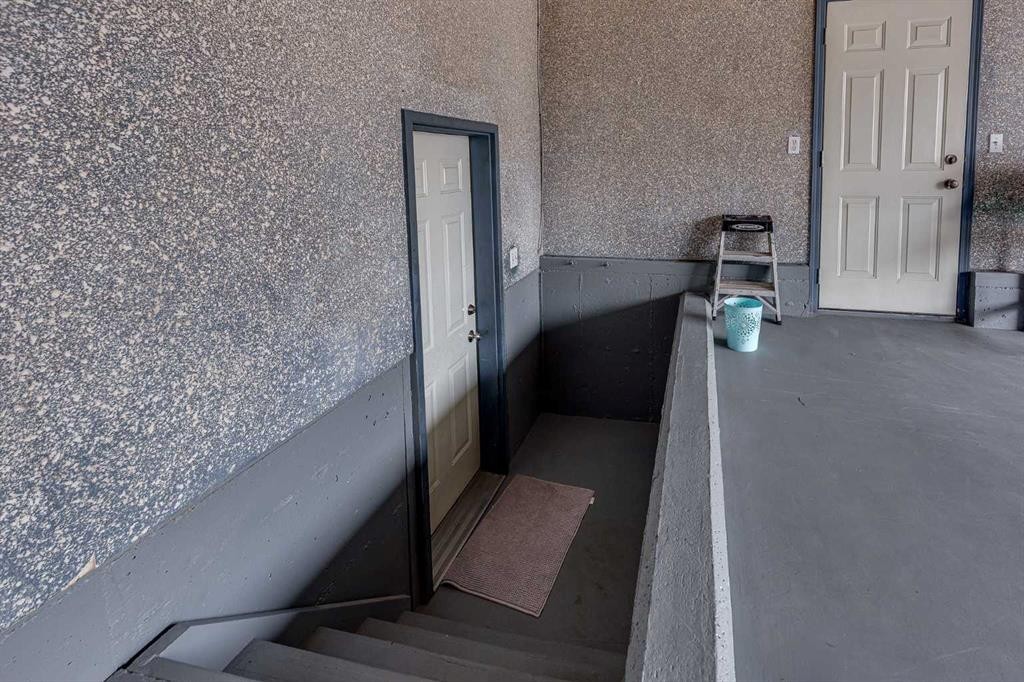
82 Ruttan Close, Red Deer, AB - Indoor Photo Showing Garage
82 Ruttan Close, Red Deer, AB -  With Exterior
82 Ruttan Close, Red Deer, AB - Outdoor
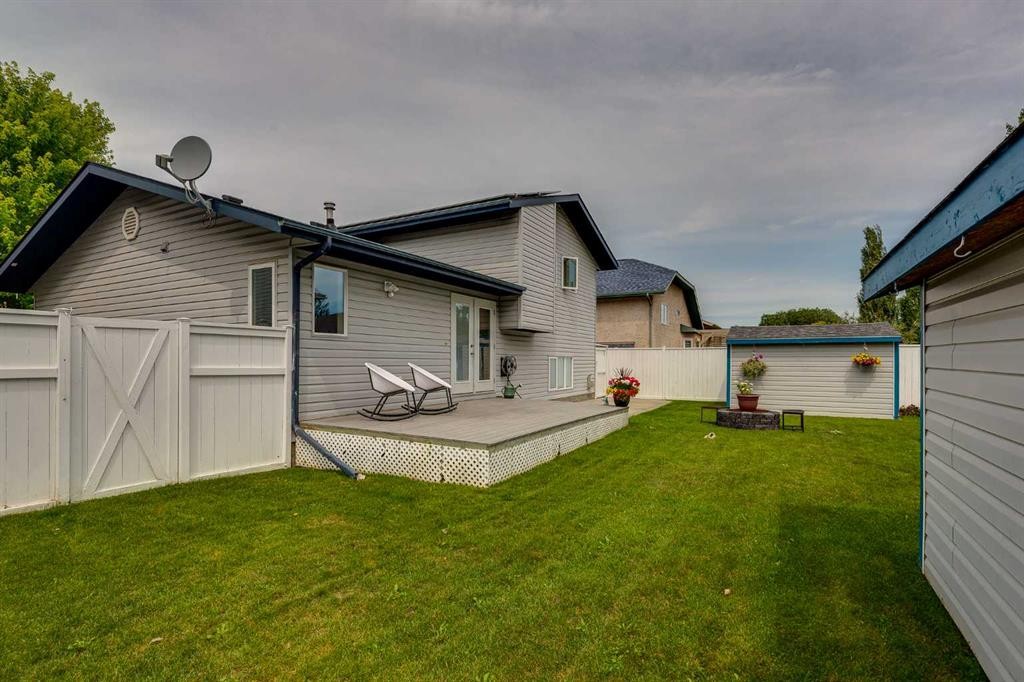
82 Ruttan Close, Red Deer, AB - Outdoor With Exterior
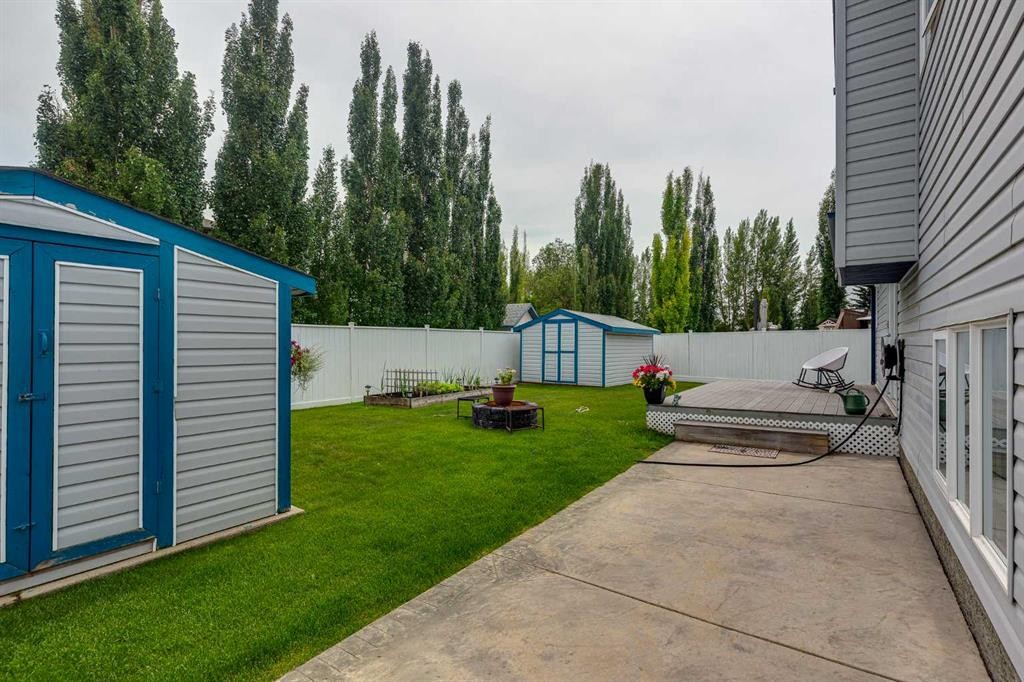
82 Ruttan Close, Red Deer, AB - Outdoor With Deck Patio Veranda With Exterior
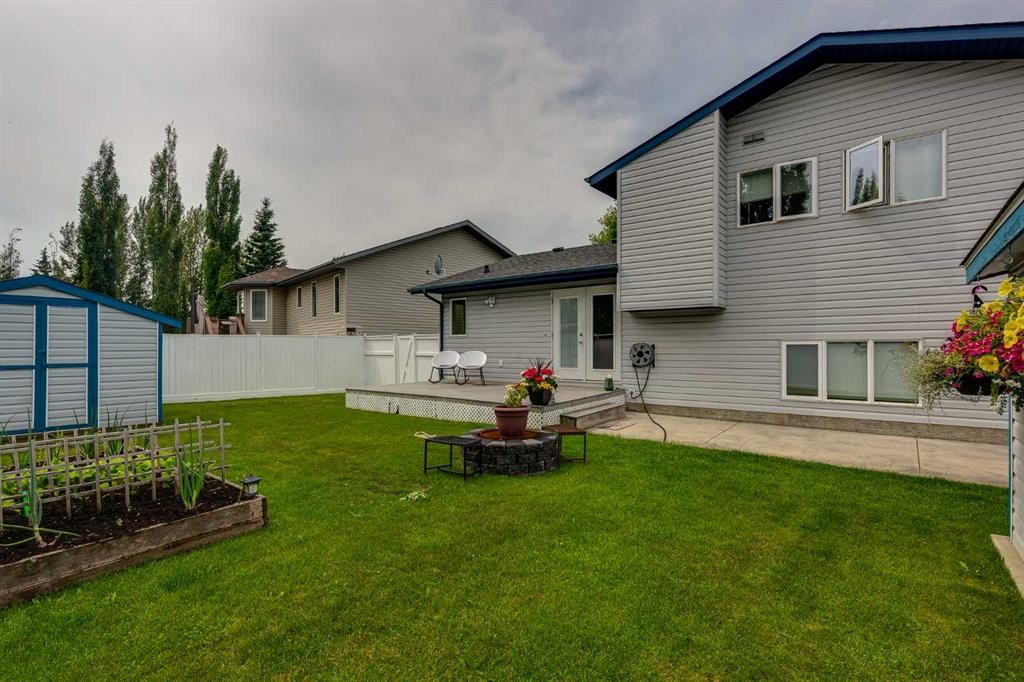
82 Ruttan Close, Red Deer, AB - Outdoor With Deck Patio Veranda
82 Ruttan Close, Red Deer, AB  - Outdoor
82 Ruttan Close, Red Deer, AB  - Outdoor With Exterior
82 Ruttan Close, Red Deer, AB  - Indoor Photo Showing Other Room
82 Ruttan Close, Red Deer, AB - Indoor Photo Showing Other Room
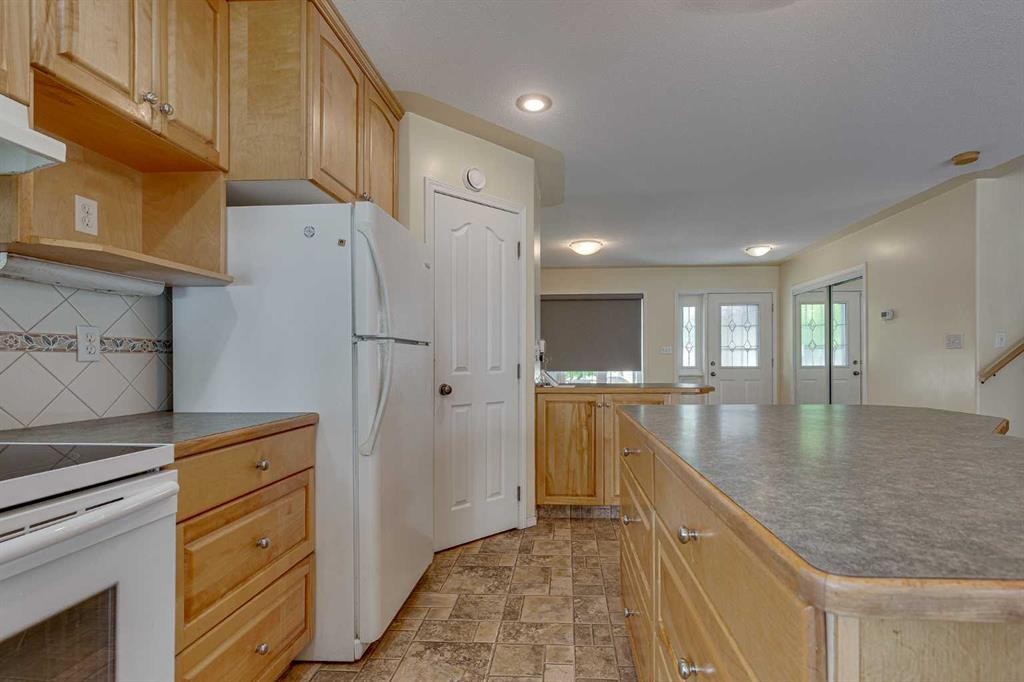
82 Ruttan Close, Red Deer, AB - Indoor Photo Showing Kitchen
82 Ruttan Close, Red Deer, AB - Indoor
82 Ruttan Close, Red Deer, AB - Indoor Photo Showing Bathroom
82 Ruttan Close, Red Deer, AB - Indoor Photo Showing Other Room
82 Ruttan Close, Red Deer, AB - Indoor
82 Ruttan Close, Red Deer, AB - Indoor Photo Showing Other Room
82 Ruttan Close, Red Deer, AB - Indoor Photo Showing Bathroom
82 Ruttan Close, Red Deer, AB - Indoor Photo Showing Other Room
82 Ruttan Close, Red Deer, AB - Indoor
82 Ruttan Close, Red Deer, AB - Indoor Photo Showing Other Room
82 Ruttan Close, Red Deer, AB - Indoor
82 Ruttan Close, Red Deer, AB - Indoor Photo Showing Other Room
82 Ruttan Close, Red Deer, AB - Indoor Photo Showing Other Room With Fireplace
82 Ruttan Close, Red Deer, AB - Indoor With Fireplace
82 Ruttan Close, Red Deer, AB - Indoor Photo Showing Other Room With Fireplace
82 Ruttan Close, Red Deer, AB - Indoor Photo Showing Other Room
82 Ruttan Close, Red Deer, AB - Indoor Photo Showing Laundry Room
82 Ruttan Close, Red Deer, AB - Indoor Photo Showing Bathroom
82 Ruttan Close, Red Deer, AB - Indoor Photo Showing Other Room
82 Ruttan Close, Red Deer, AB - Indoor
82 Ruttan Close, Red Deer, AB - Indoor Photo Showing Other Room
82 Ruttan Close, Red Deer, AB - Indoor Photo Showing Basement
82 Ruttan Close, Red Deer, AB - Indoor Photo Showing Garage
82 Ruttan Close, Red Deer, AB -  With Exterior
82 Ruttan Close, Red Deer, AB - Outdoor
82 Ruttan Close, Red Deer, AB - Outdoor With Exterior
82 Ruttan Close, Red Deer, AB - Outdoor With Deck Patio Veranda With Exterior
82 Ruttan Close, Red Deer, AB - Outdoor With Deck Patio Veranda
  • Publicité
Louez aujourd’hui. Devenez propriétaire demain.
Découvrez Bientôt chez moiMC, notre solution conçue pour vous aider à devenir propriétaire.
82 Ruttan Close, Red Deer, AB, T4P 3T2
499 900 $

4 Chambres

3 Salles de bain

Informations sur la propriété

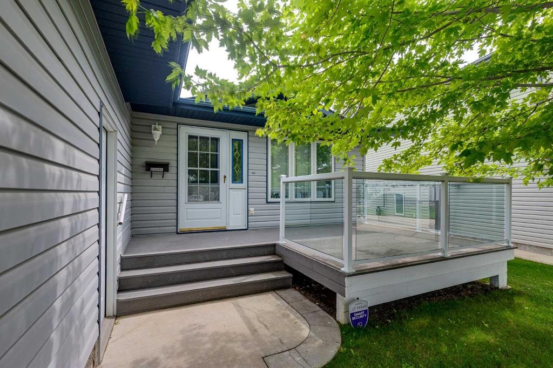
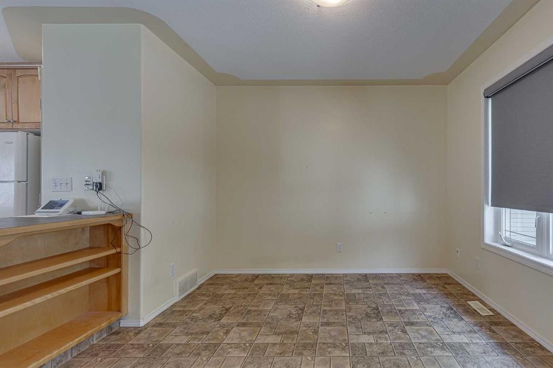
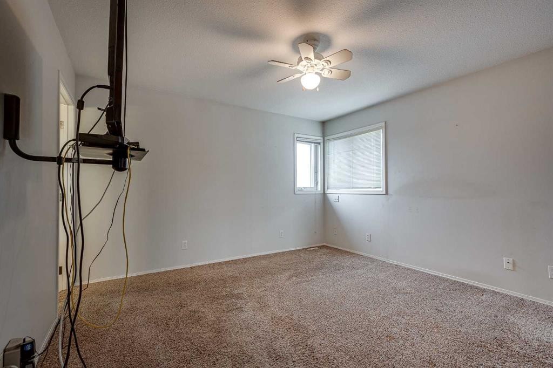
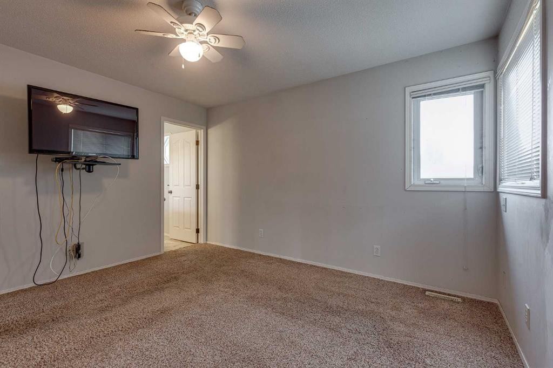
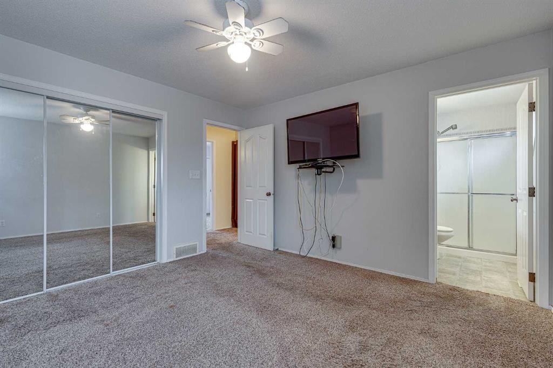
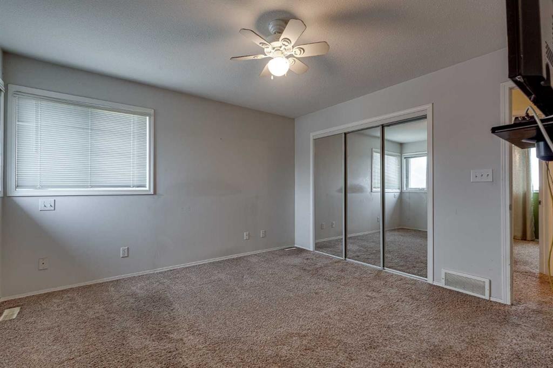
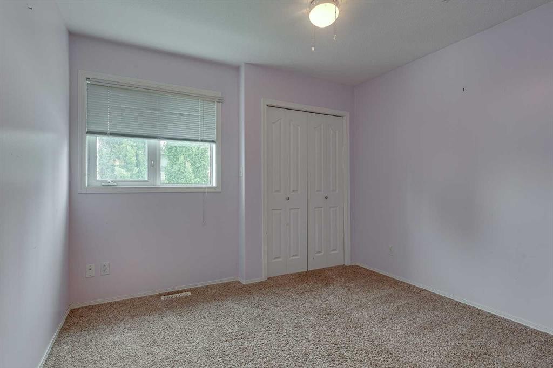
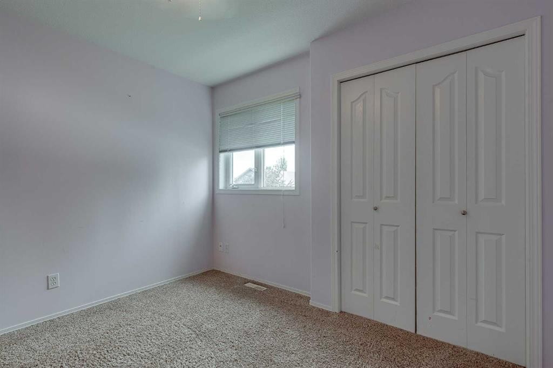
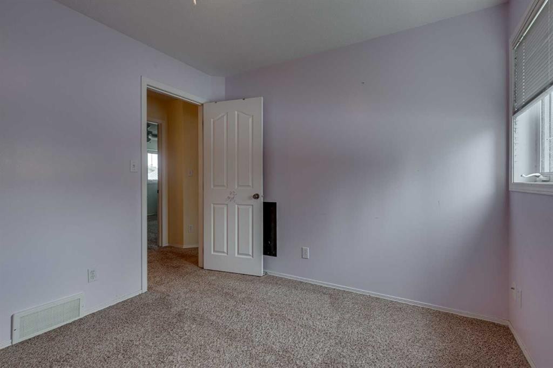
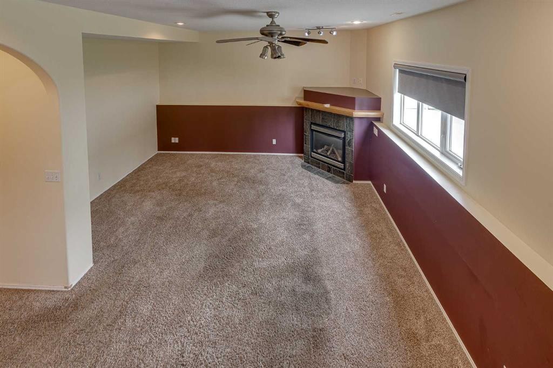
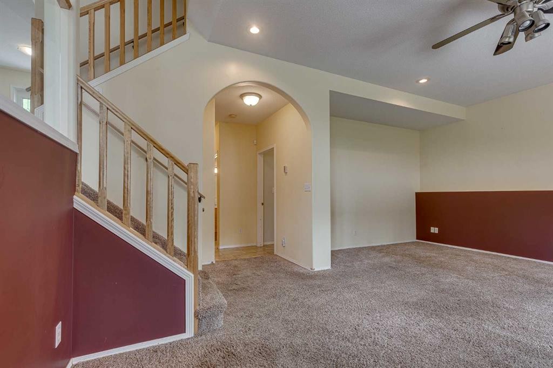
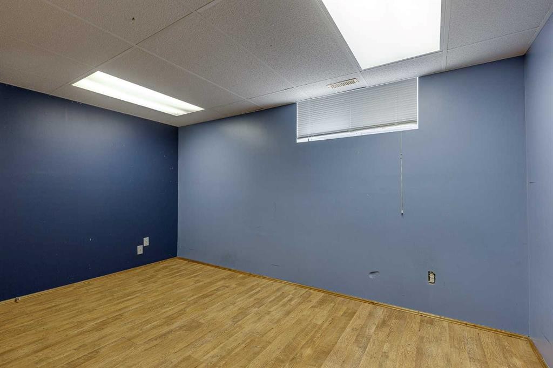
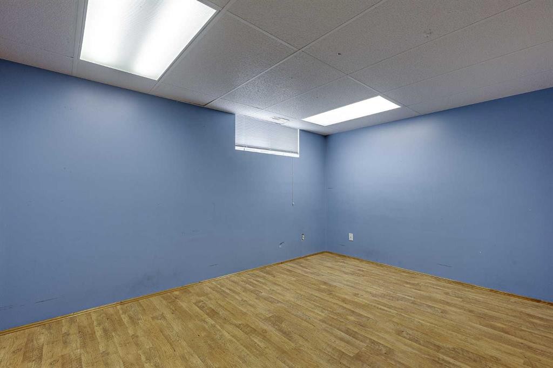
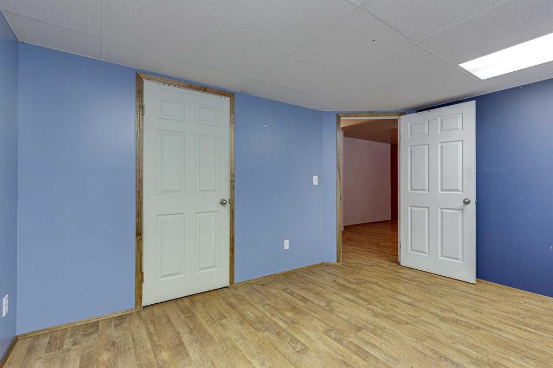
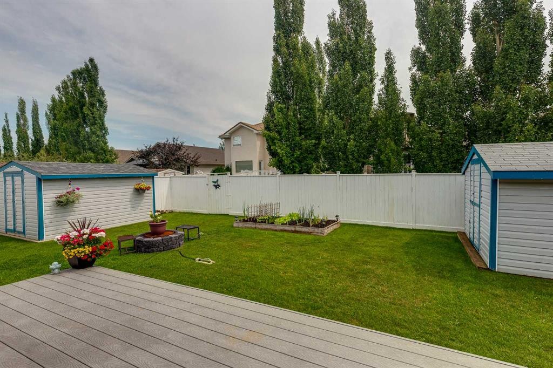
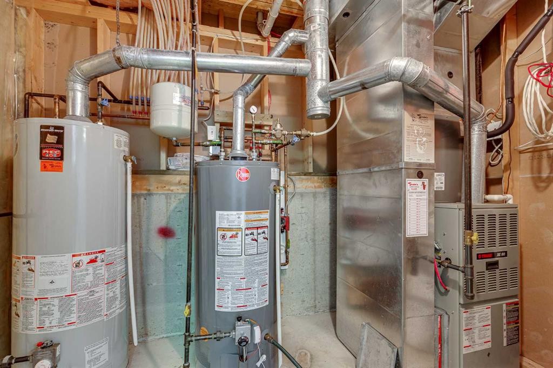
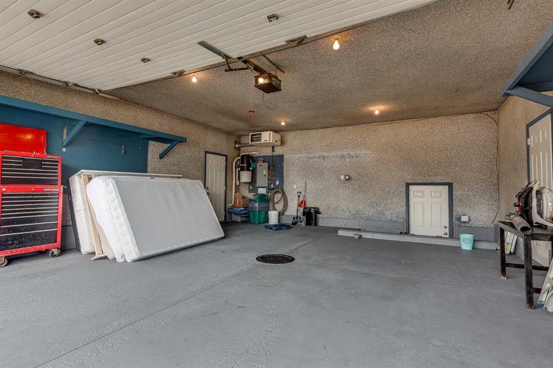
Wonderful family home, located on a very quiet close and just a short walk to an amazing community park, with tennis/pickleball/skating rink, soccer pitch, football/baseball field plus workout area! The home was custom built for the current owner and it has been loved and cared for throughout the raising of their children. Enjoy the spectacular sun sets from the front veranda of this home, while enjoying a nice glass of wine, reminiscing about the days activities and future family plans. The main level hosts a family friendly maple kitchen, with raised panel cabinets, crown moldings, full tile backsplash, island, corner sink, walk-in pantry, wine rack, plus plenty of storage and prep area. There are two dining rooms options as well as an option for a quaint family room or reading nook. There are garden doors to the large east facing deck, over looking the groomed back yard. The upper level hosts 3 large bedrooms plus a spacious 4pce bath. The Primary suite can hosts all sizes of furniture plus a double closet and convenient 3pce bath. The 3rd level has a massive living room, gas fireplace and large vinyl windows allowing sunlight in. This level also has garage access, anther 4pce bath and private laundry room with storage. The 4th level has operational in-floor heat and hosts a 4th bedroom, and an additional flex room/theatre room/craft room/ or if needed a large 5th bedroom. Outside enjoy two patio options, a fresh garden and TWO large storage sheds. The garage is heated and has room for two vehicles with different options for your storage needs. This home also has central AC and solar panels for cost savings!!
Inclusions: Fridge, stove, hood fan, b/i dishwasher, washer and dryer, all window coverings, garage door opener, garage door control, storage shed, attached garage storage.

Particularités du bâtiment :

  • Foyer: Oui
  • Stationnement: Oui
  • Superficie totale aménagée: 1110.00 Pieds carrés

Caractéristiques :

  • Bâti en: 2001
  • Caractéristiques du foyer: Salle familiale, Gaz
  • Caractéristiques du stationnement: Garage double attenant
  • Caractéristiques extérieures: Foyer, Jardin
  • Caractéristiques intérieures: Ventilateur(s) de plafond, Système d'aspiration central, Rangement de placard, Îlot de cuisine, Comptoirs stratifiés, Maison sans fumée
  • Chambres : 3+1
  • Chauffage: Air pulsé, Gaz naturel
  • Détails de la fondation: Béton coulé
  • Dimensions du terrain : 5806.00 Pieds carrés
  • Matériaux de construction: Parement de vinyle
  • Niveaux: 4 niveaux à paliers
  • Refroidissement: Aucun
  • Revêtements de sol: Moquette, Bois franc, Linoléum
  • Salle(s) de bains : 3+0
  • Style architectural: 4 niveaux à paliers
  • Superficie habitable (approx): 1110.00 Pieds carrés
  • Toiture: Bardeaux d'asphalte
  • Zonage: R-L
  • Nbre d'espaces de stationnement: 2

Gracieuseté de : RE/MAX real estate central alberta

Données fournies par : Central Alberta REALTORS® Association 4922 45 St., Red Deer, Alberta T4N 1K6
Nous croyons que tous les renseignements affichés sont exacts, mais nous ne le garantissons pas; les renseignements devraient être vérifiés de façon indépendante. Aucune garantie ou représentation de quelque nature que ce soit n’est offerte. Droits © 2021 Tous les droits sont réservés.

ÉvaluationExpressMC Powered by RPS

Emplacement de 82 Ruttan Close, Red Deer, AB, T4P 3T2

Données démographiques de 82 Ruttan Close, Red Deer, AB, T4P 3T2

Étape de vie

Parents d'âge moyen avec adolescents

Type d'emploi

Mixte

Revenu moyen du ménage

135 402.79 $

Nombre moyen d'enfants

1.88

Population à domicile

Structure à domicile

Âge de la population

Éducation

Niveau d'éducation

No certificate/diploma/degree

17.05 %

Diplôme d'études secondaires ou équivalent

33.25 %

Certificat ou diplôme d'apprentissage ou d'une école de métiers

10.43 %

Diplôme d'études collégiales ou d'études postsecondaires (non universitaires)

20.59 %

Certificat d'études universitaires

0.75 %

Diplômes d'études universitaires

17.93 %

Navetteur

Se rendre au travail

En auto

96.25 %

En transport en commun

0.03 %

À pied

0.82 %

À bicyclette

0.0 %

Par tout autre moyen

2.9 %

Diversité Culturelle

Connaissance des langues officielles

Langue maternelle

Données Sur Le Bâtiment

Type de bâtiment

Appartements (faible hauteur et à étages multiples)

0.18 %

Maisons

99.82 %

Achat ou location