Button CopyPathCircle CloseCircle Left ArrowArrow Down Icon GreyClosecirclecircleBurger
  • Publicité

8 Sydney Close, Red Deer, AB, T4N 0E1

No. MLS® A2334098
Maison À vendre à Sunnybrook, Red Deer, Alberta
593 900 $ ÉvaluationExpressMC: 501K $ - 609K $

4+0 Chambres

3 Salles de bain

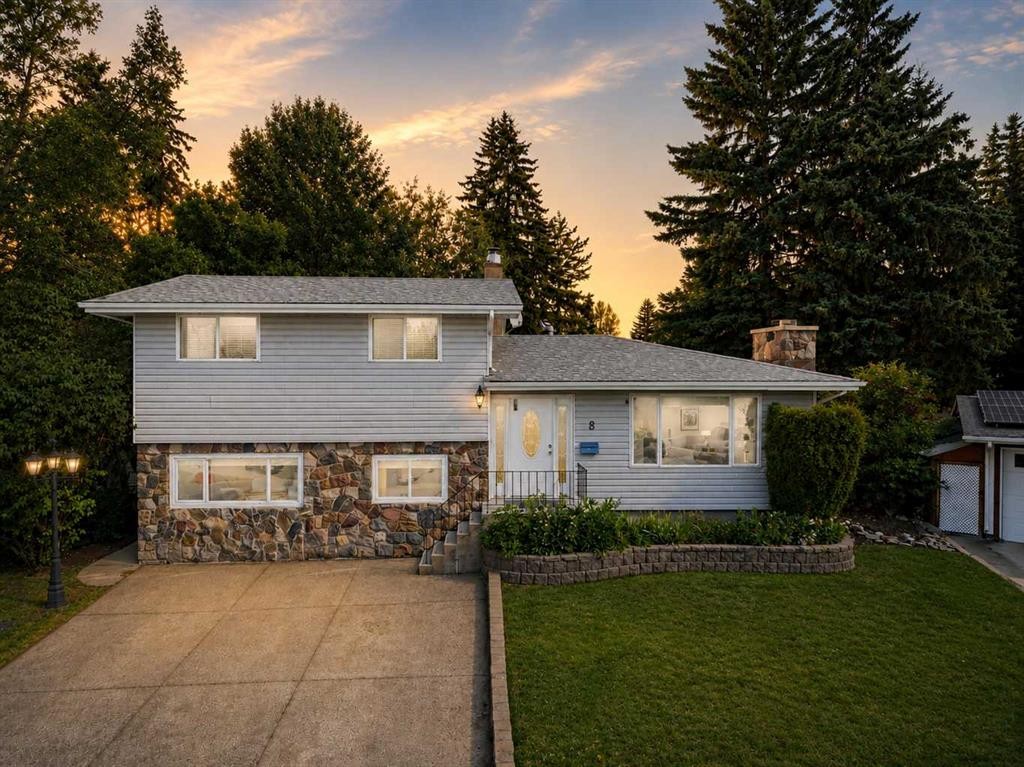
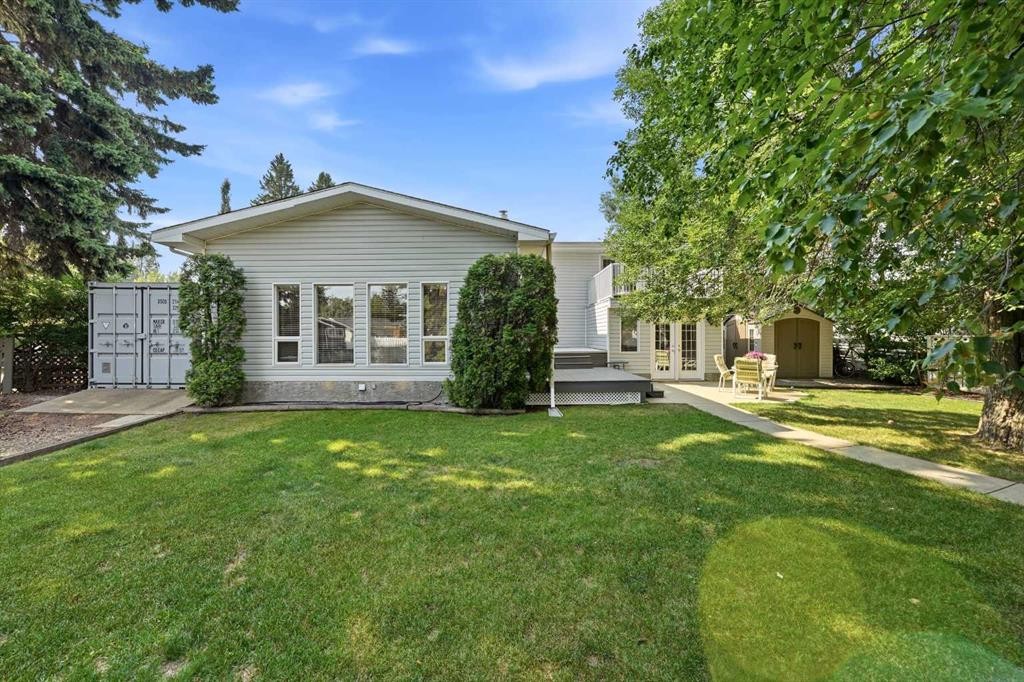
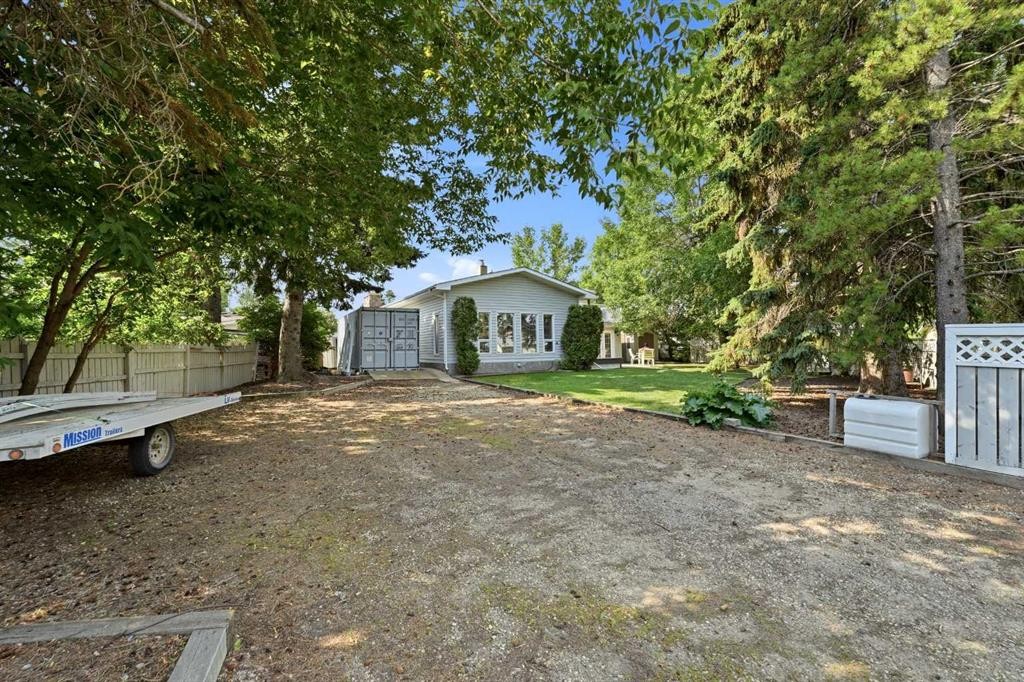
8 Sydney Close, Red Deer, AB - Outdoor
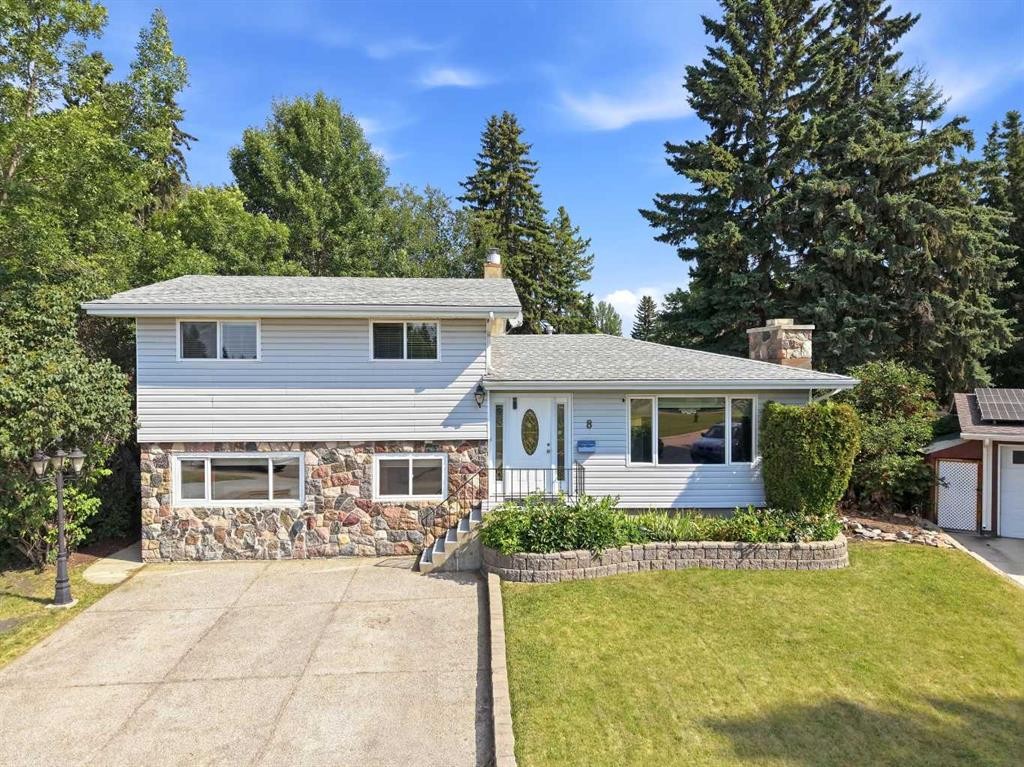
8 Sydney Close, Red Deer, AB - Outdoor With Facade
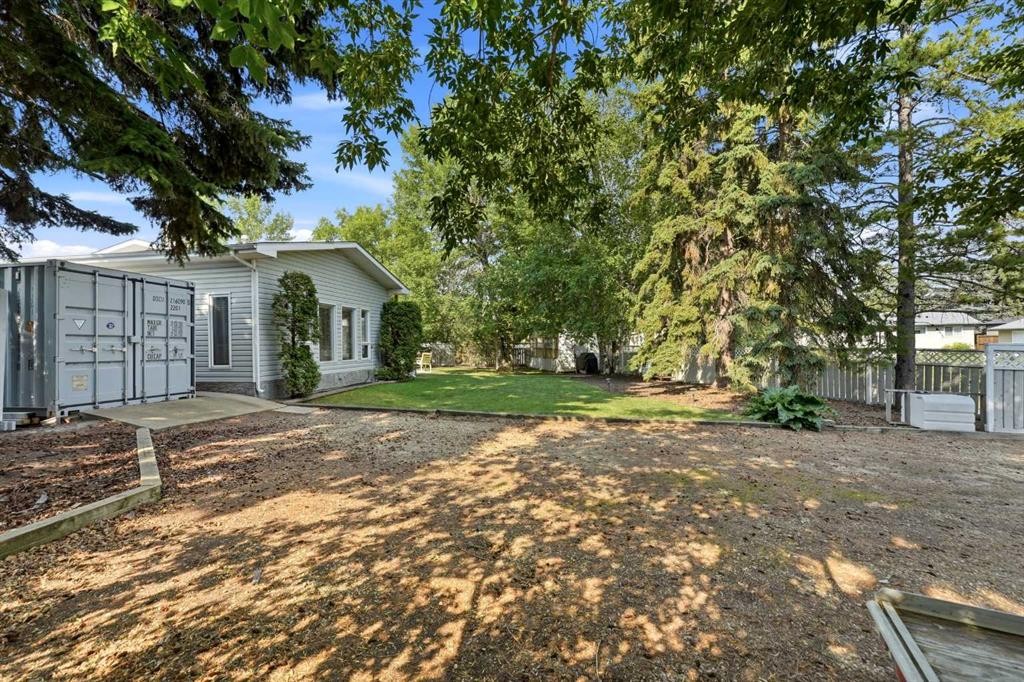
8 Sydney Close, Red Deer, AB - Outdoor
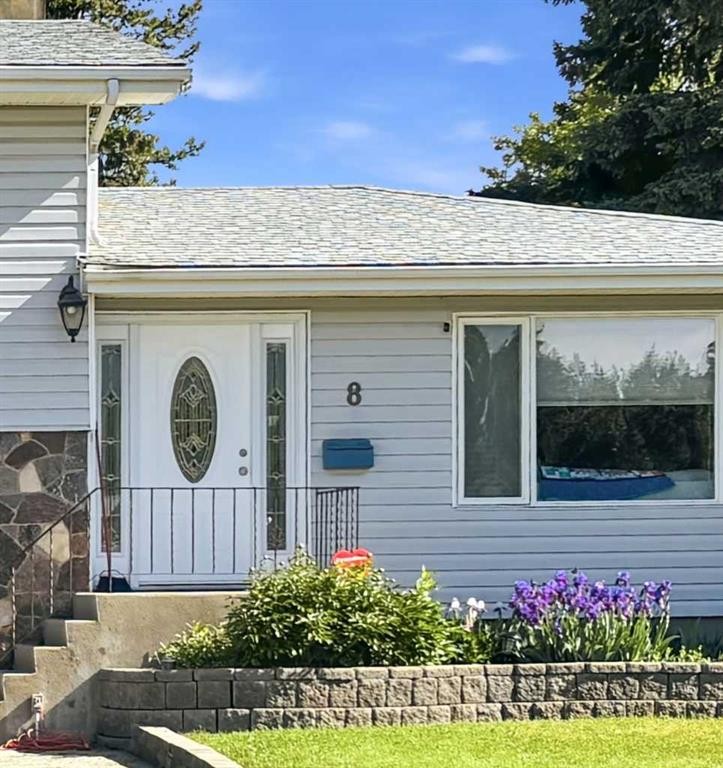
8 Sydney Close, Red Deer, AB - Outdoor With Exterior
8 Sydney Close, Red Deer, AB - Outdoor
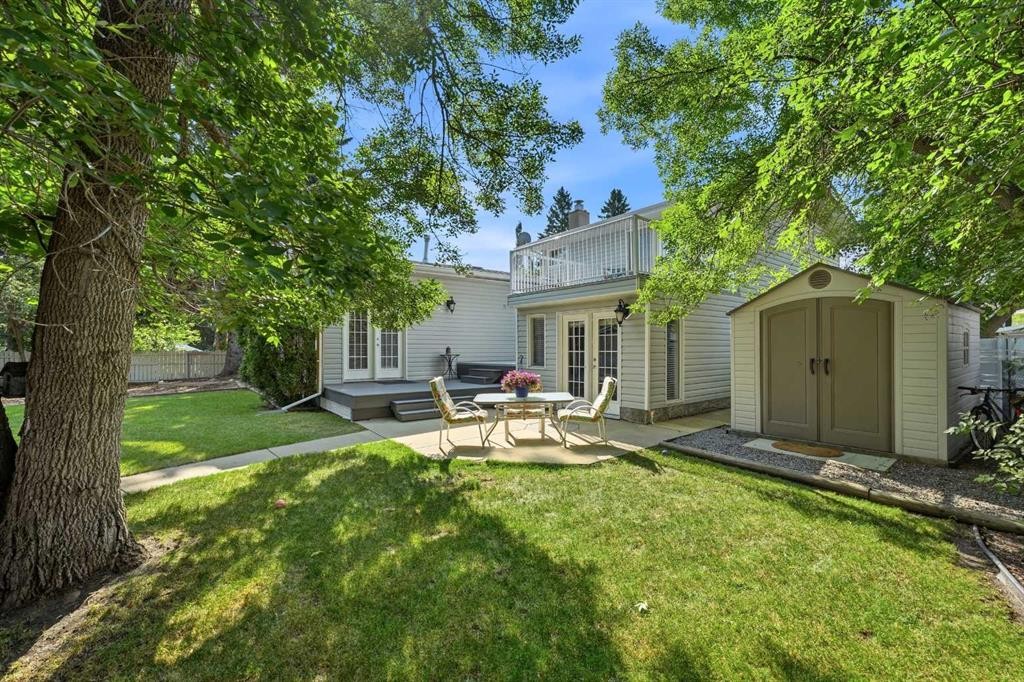
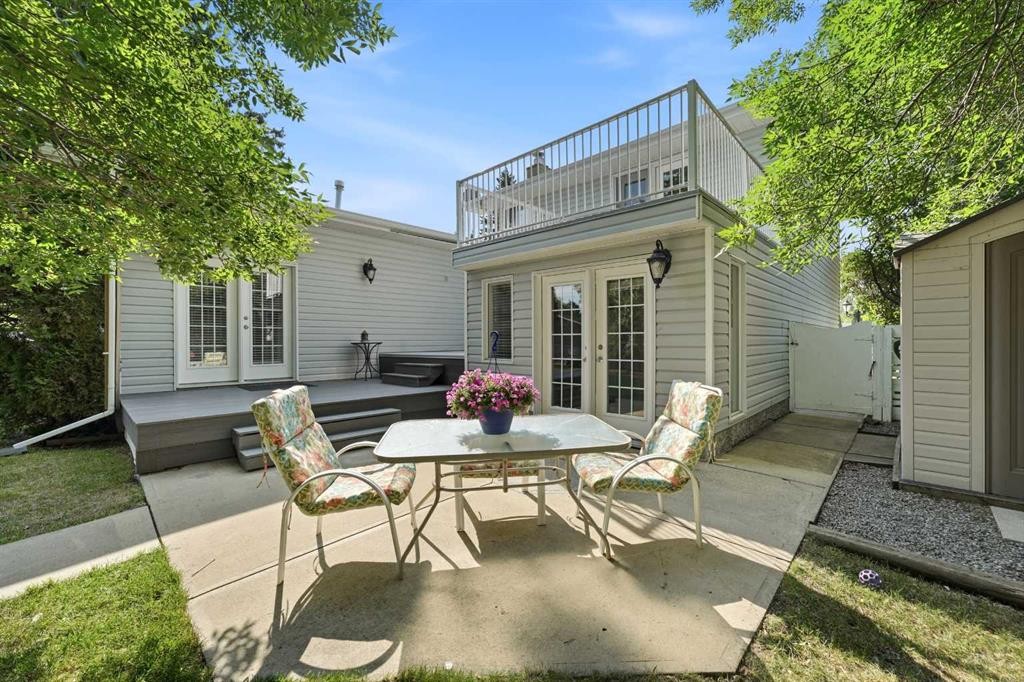
8 Sydney Close, Red Deer, AB - Outdoor With Deck Patio Veranda
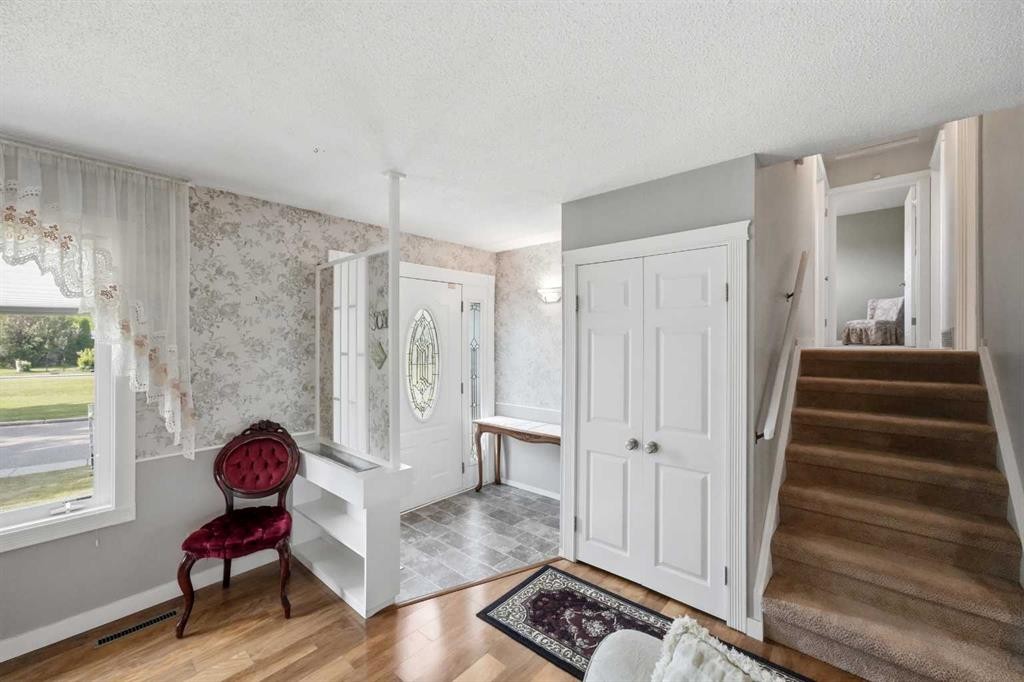
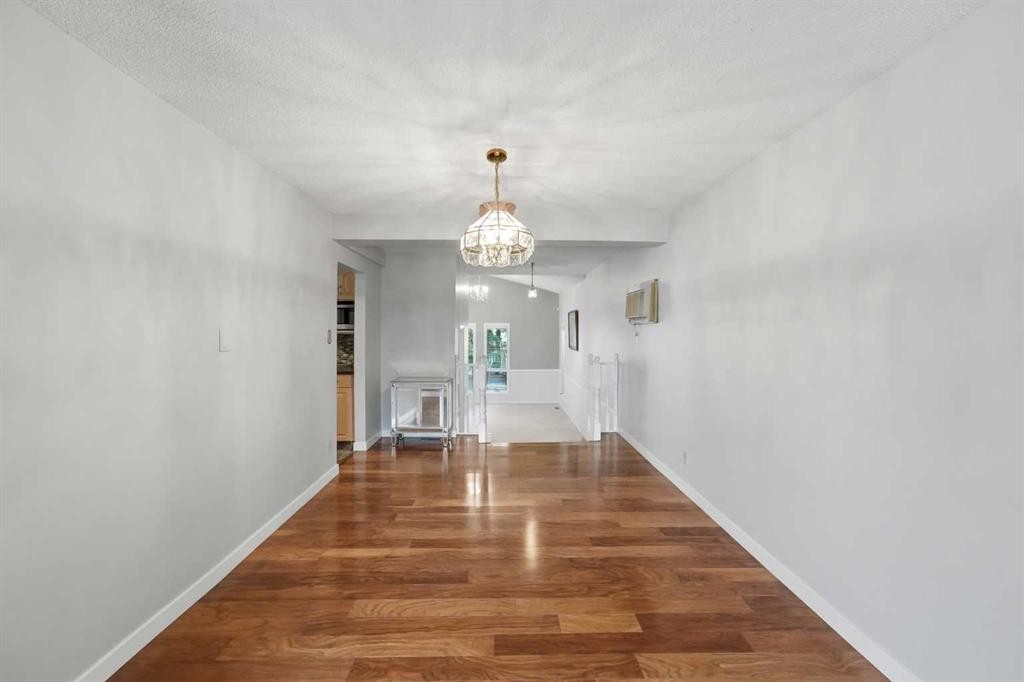
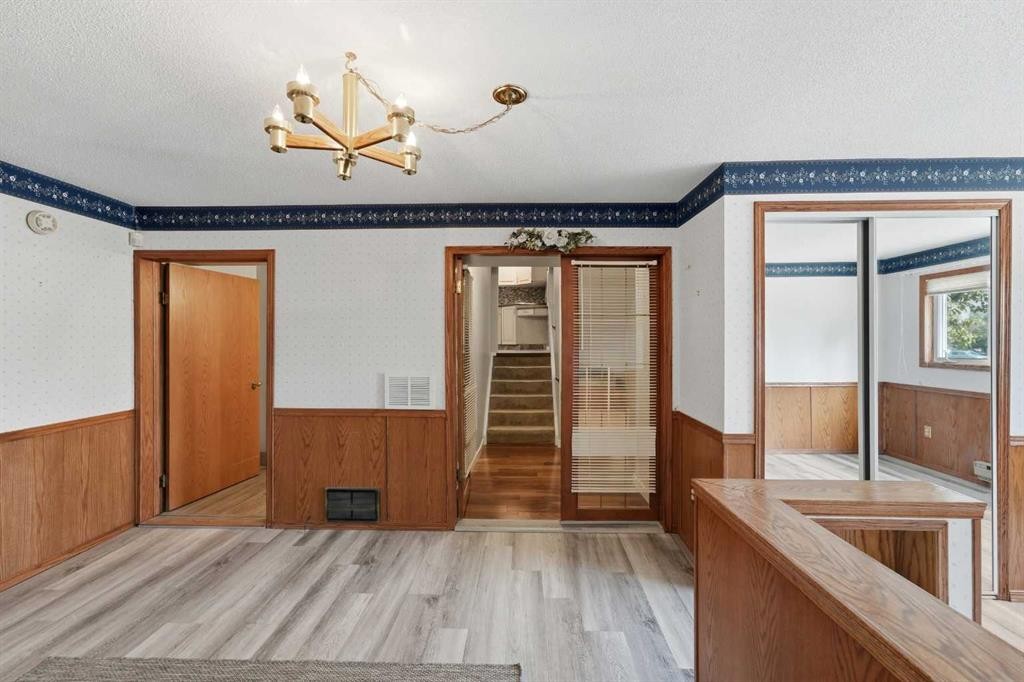
8 Sydney Close, Red Deer, AB - Indoor Photo Showing Other Room
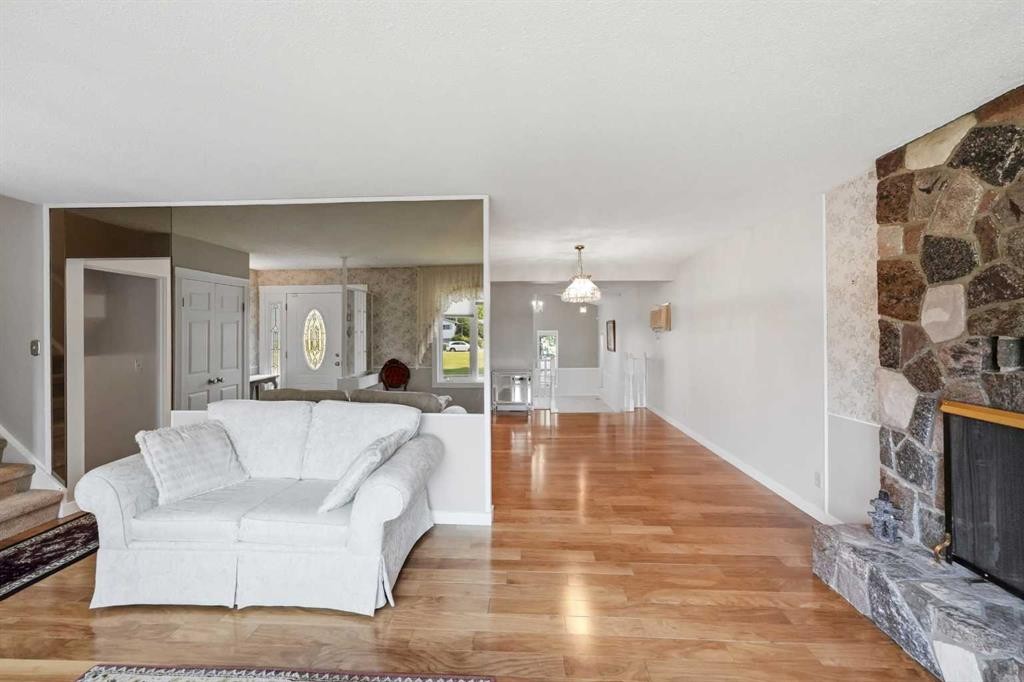
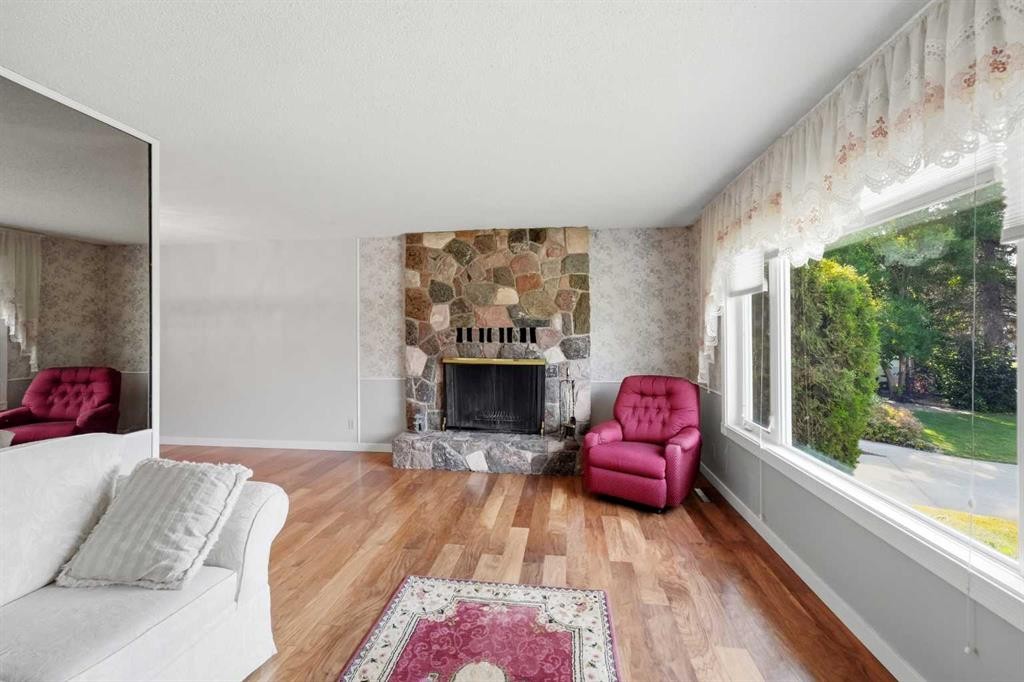
8 Sydney Close, Red Deer, AB - Indoor Photo Showing Living Room With Fireplace
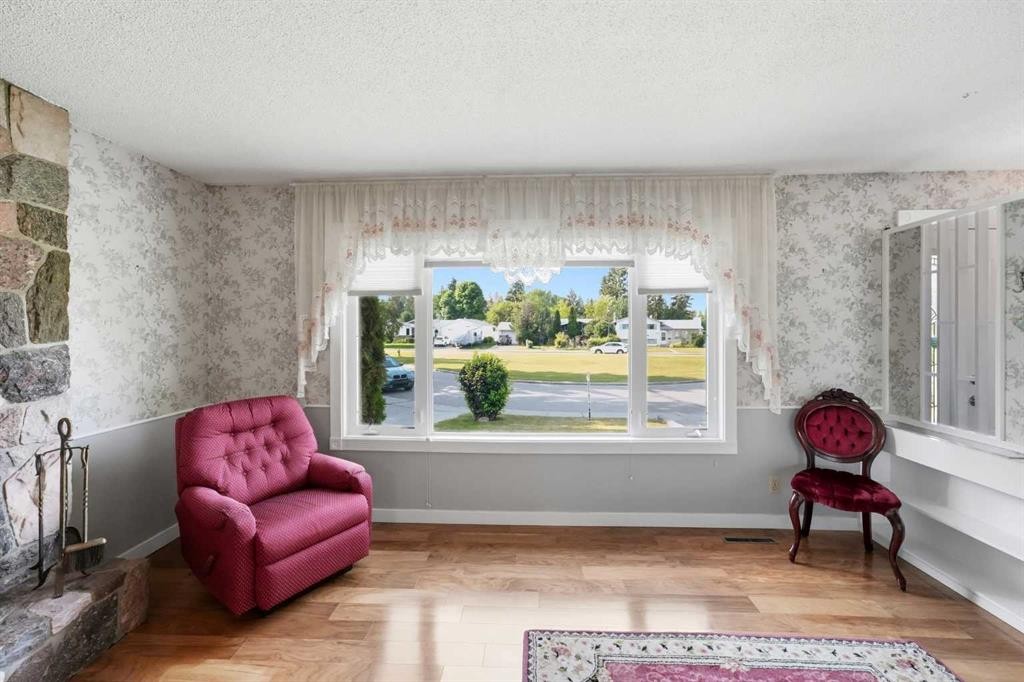
8 Sydney Close, Red Deer, AB - Indoor Photo Showing Living Room
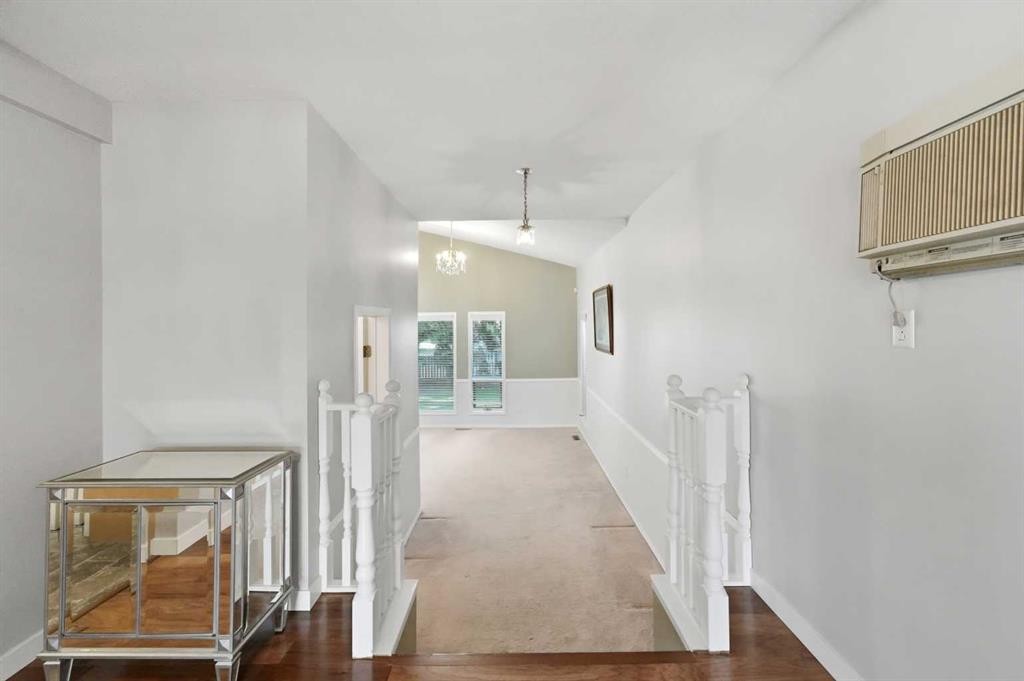
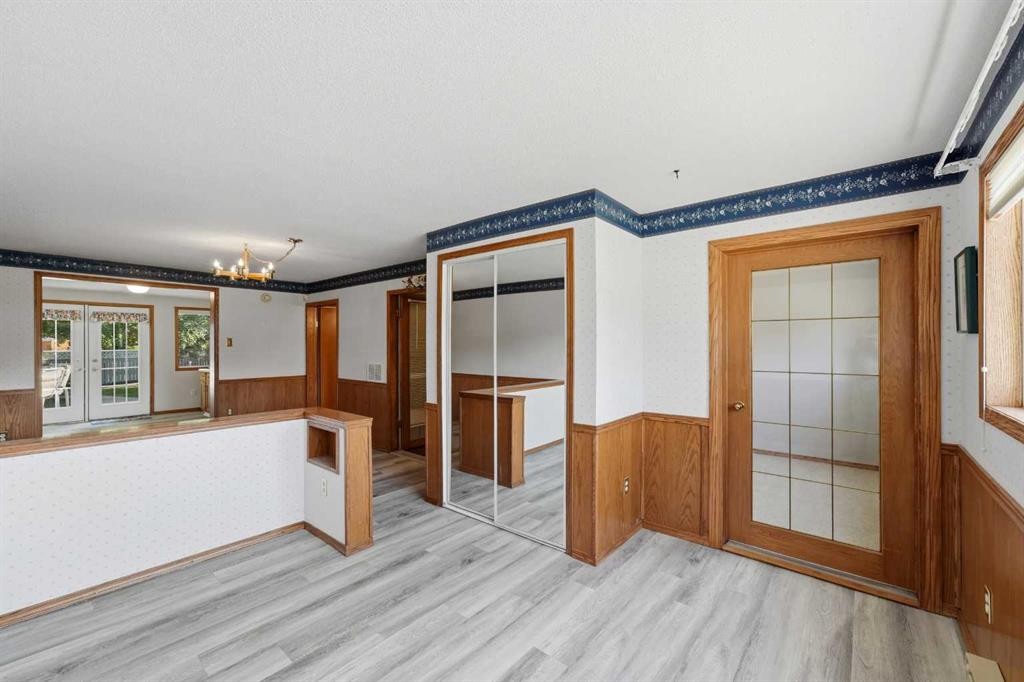
8 Sydney Close, Red Deer, AB - Indoor Photo Showing Other Room
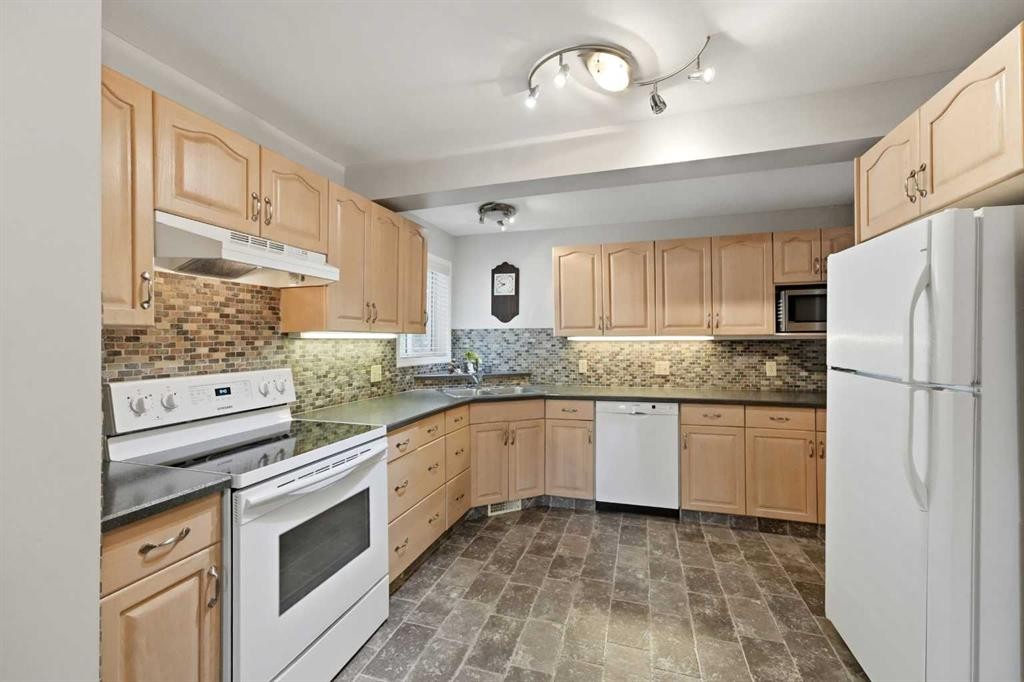
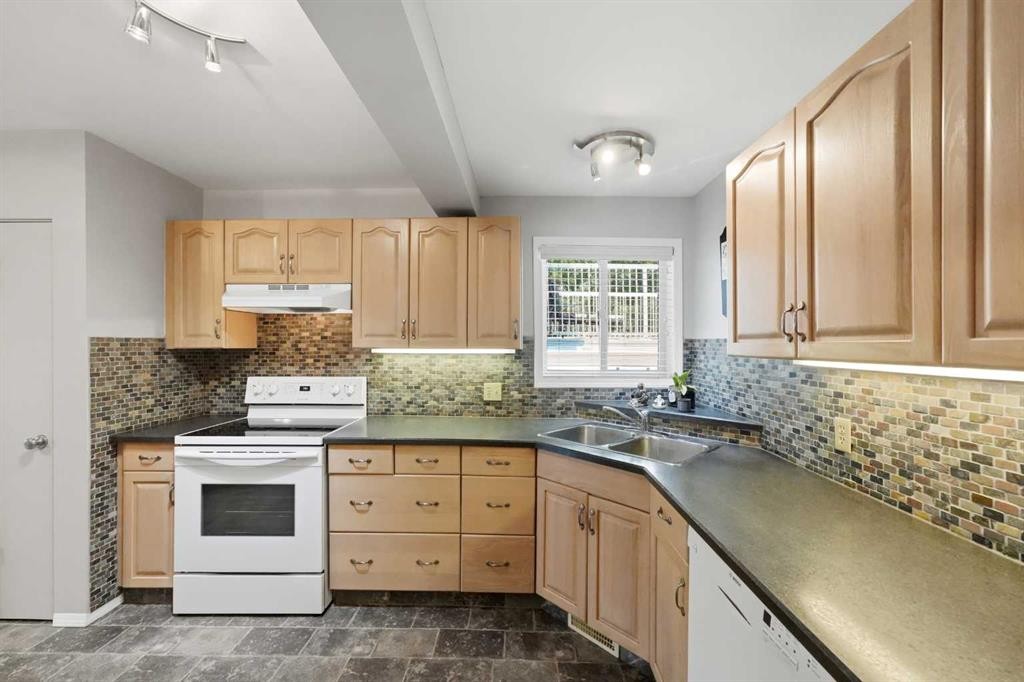
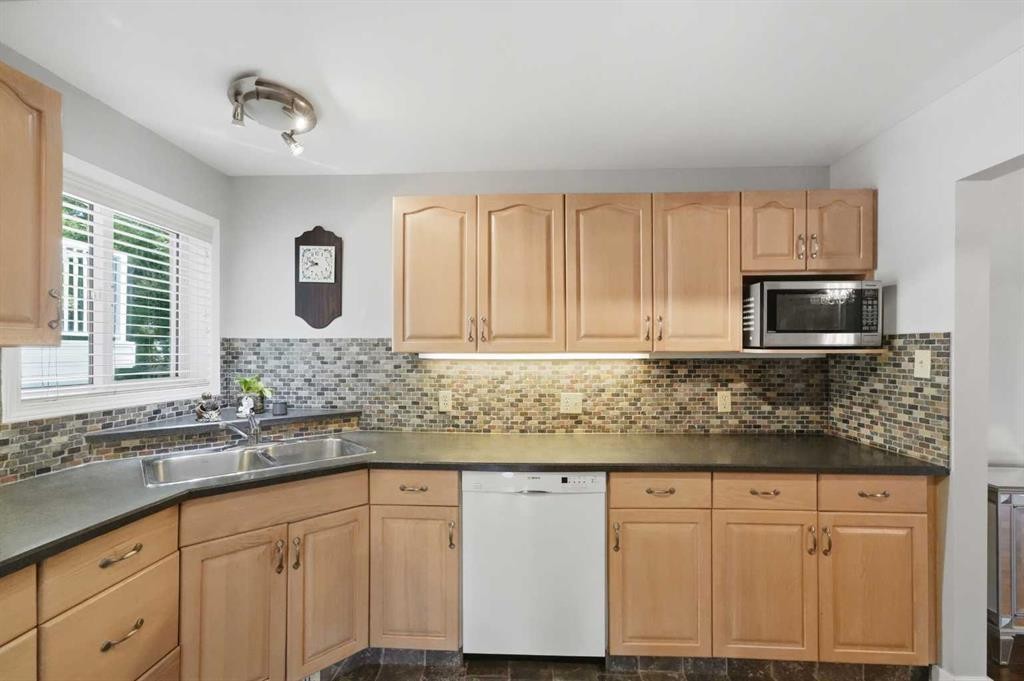
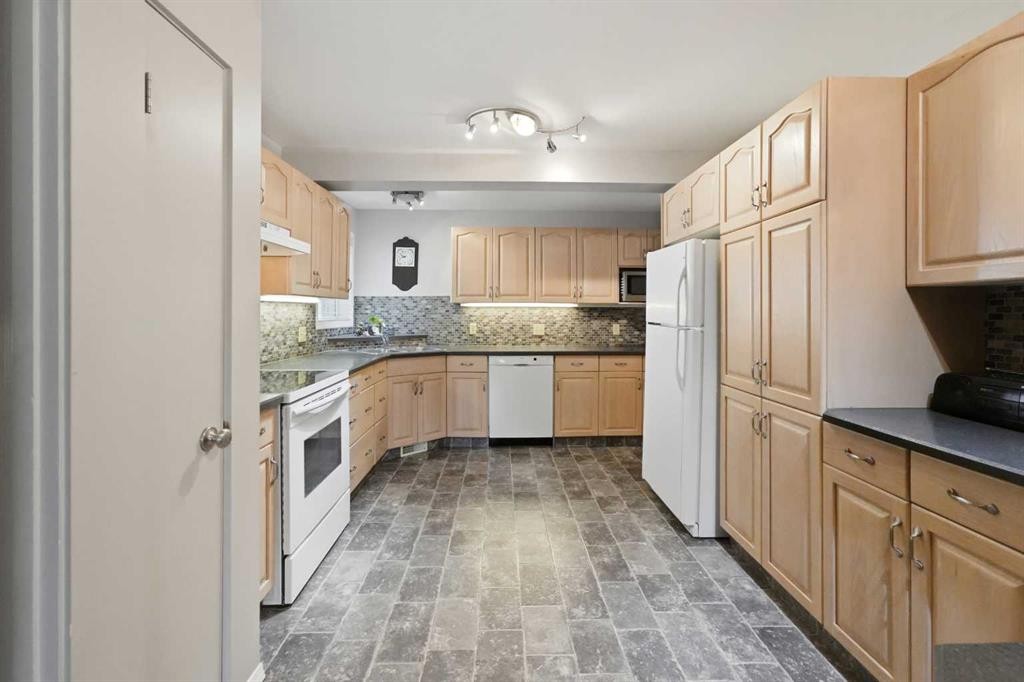
8 Sydney Close, Red Deer, AB - Indoor Photo Showing Kitchen With Double Sink
8 Sydney Close, Red Deer, AB - Indoor Photo Showing Kitchen
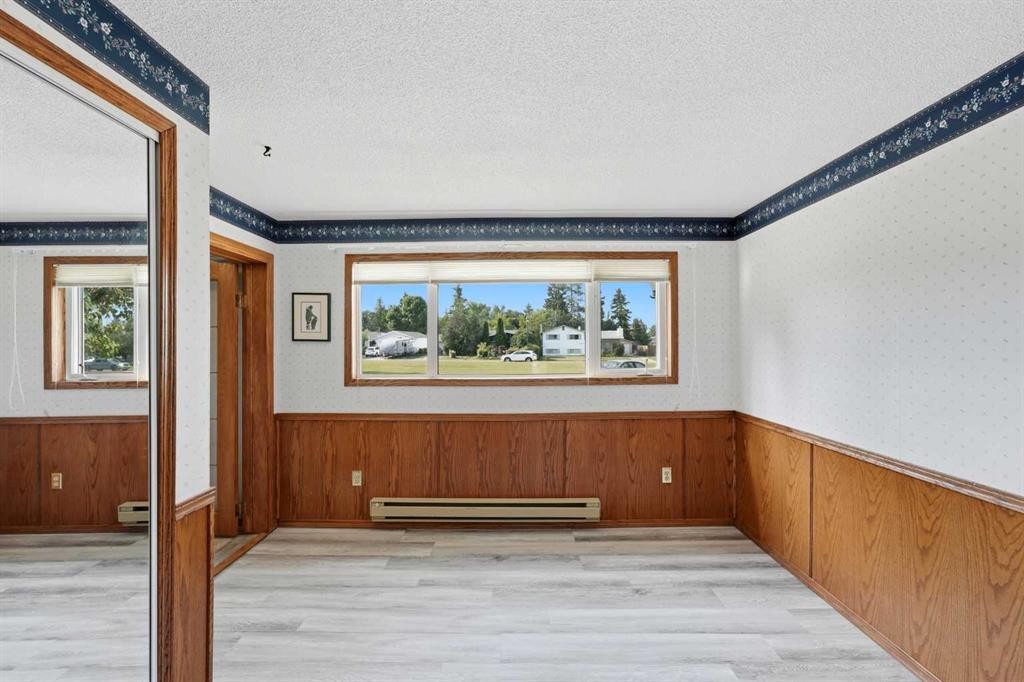
8 Sydney Close, Red Deer, AB - Indoor Photo Showing Other Room
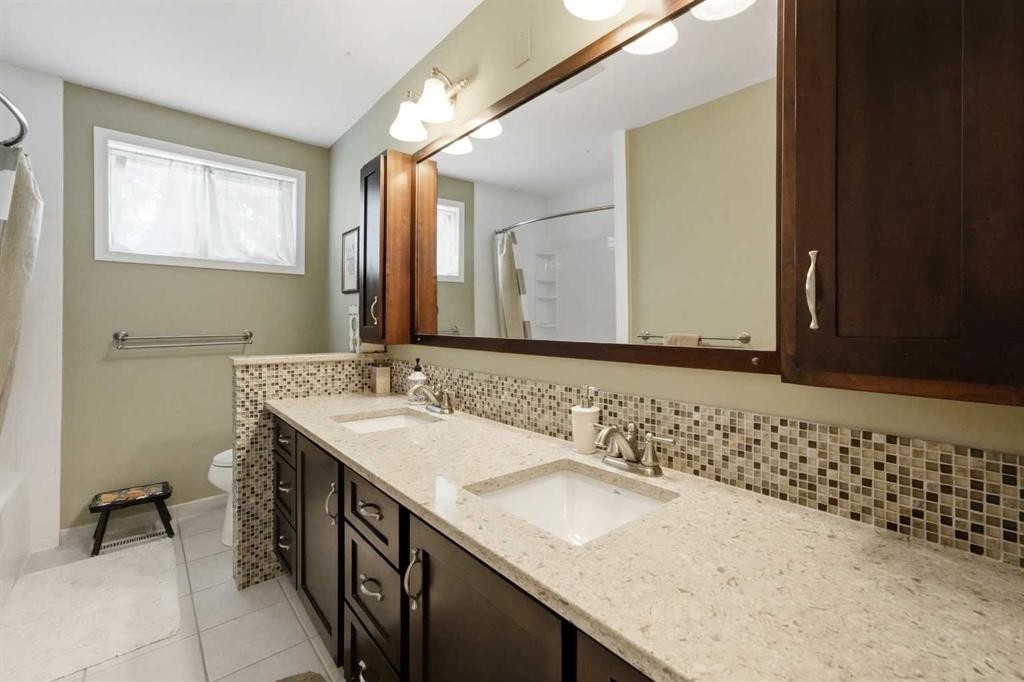
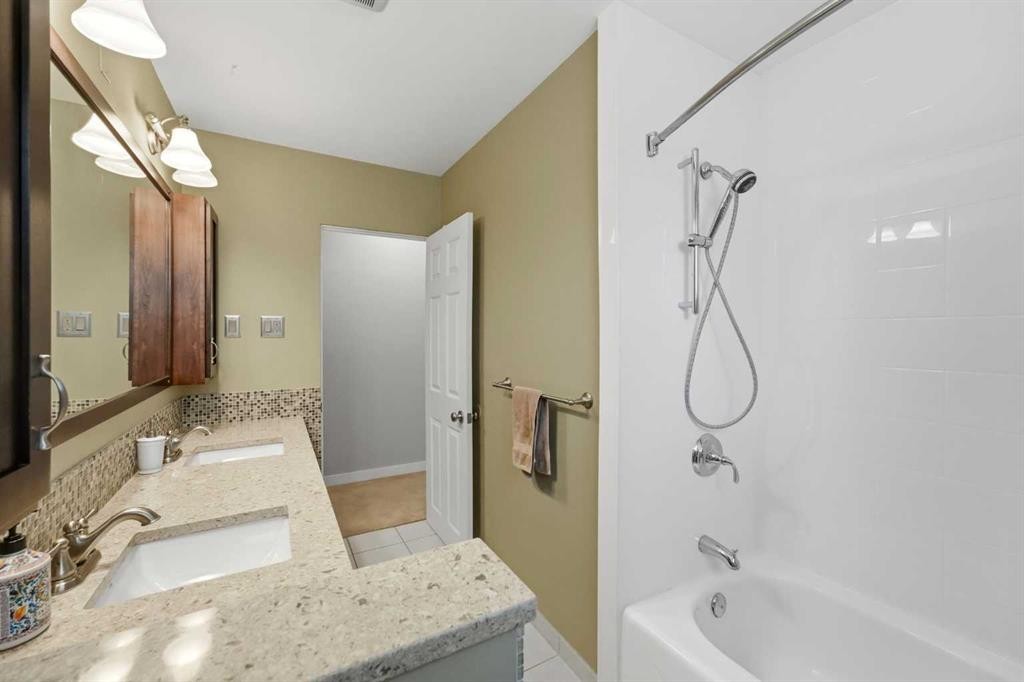
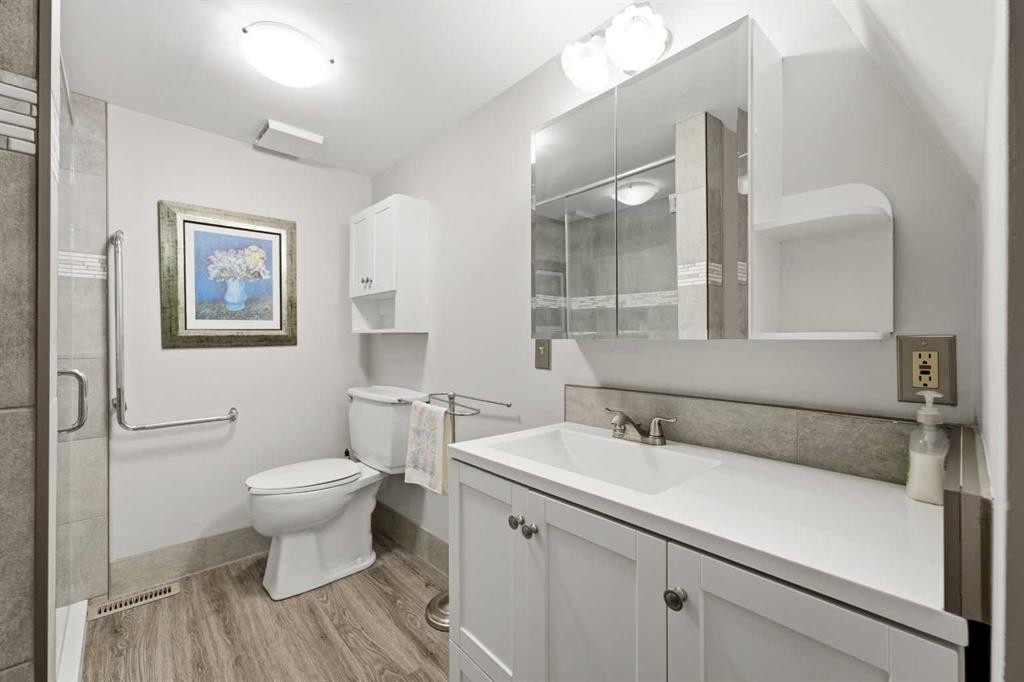
8 Sydney Close, Red Deer, AB - Indoor Photo Showing Bathroom
8 Sydney Close, Red Deer, AB - Indoor Photo Showing Other Room
8 Sydney Close, Red Deer, AB - Outdoor With Deck Patio Veranda With Exterior
8 Sydney Close, Red Deer, AB - Outdoor With Deck Patio Veranda
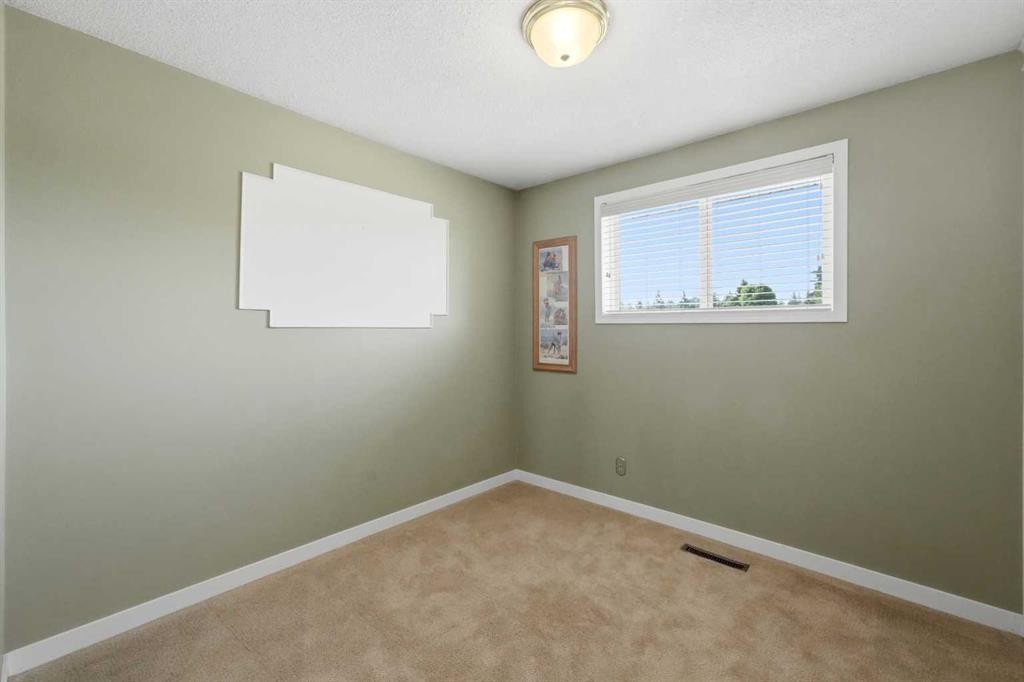
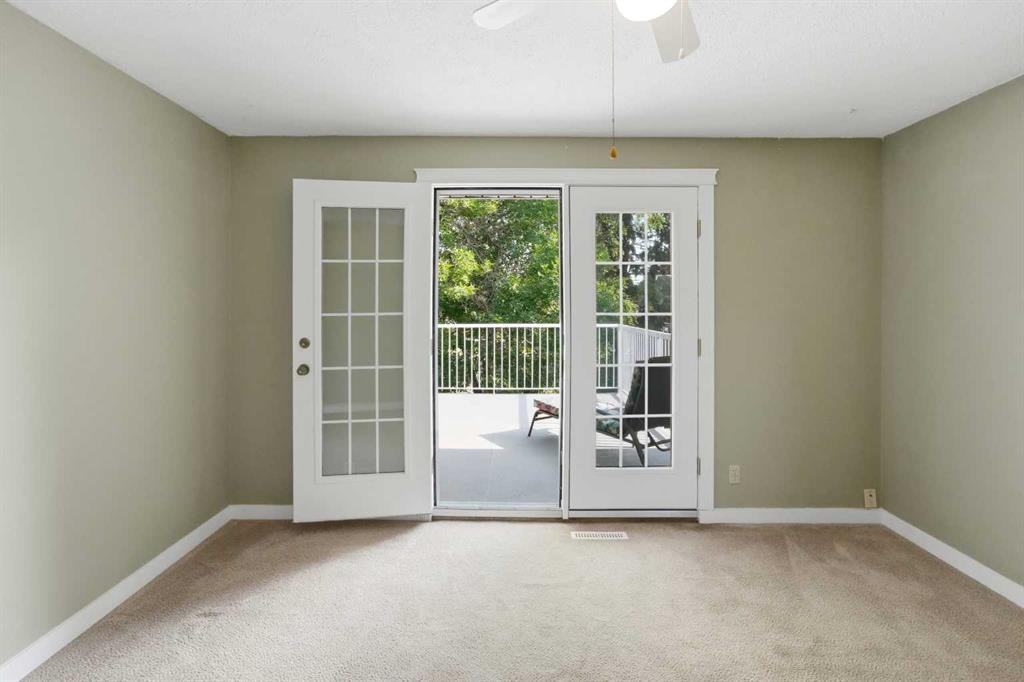
8 Sydney Close, Red Deer, AB - Indoor Photo Showing Bedroom
8 Sydney Close, Red Deer, AB - Indoor
8 Sydney Close, Red Deer, AB -  Photo Showing Other Room
8 Sydney Close, Red Deer, AB - Indoor Photo Showing Other Room
8 Sydney Close, Red Deer, AB - Indoor Photo Showing Bathroom
8 Sydney Close, Red Deer, AB - Indoor Photo Showing Kitchen
8 Sydney Close, Red Deer, AB - Indoor Photo Showing Other Room
8 Sydney Close, Red Deer, AB - Indoor Photo Showing Laundry Room
8 Sydney Close, Red Deer, AB - Outdoor
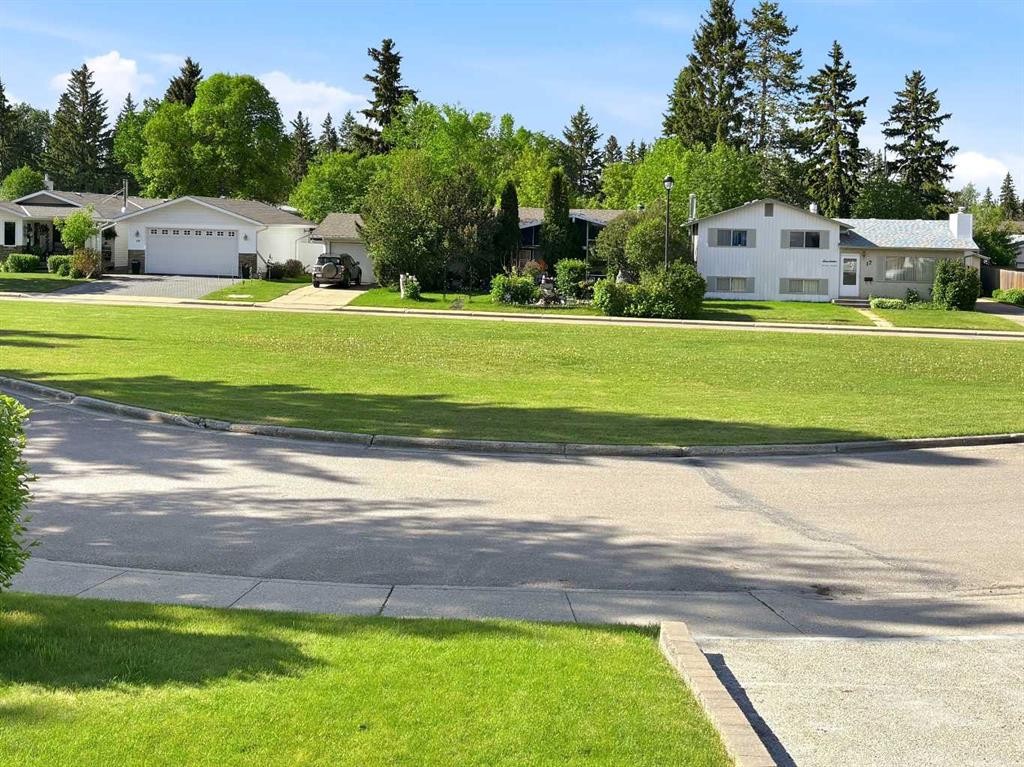
8 Sydney Close, Red Deer, AB - Outdoor With View
8 Sydney Close, Red Deer, AB - Outdoor
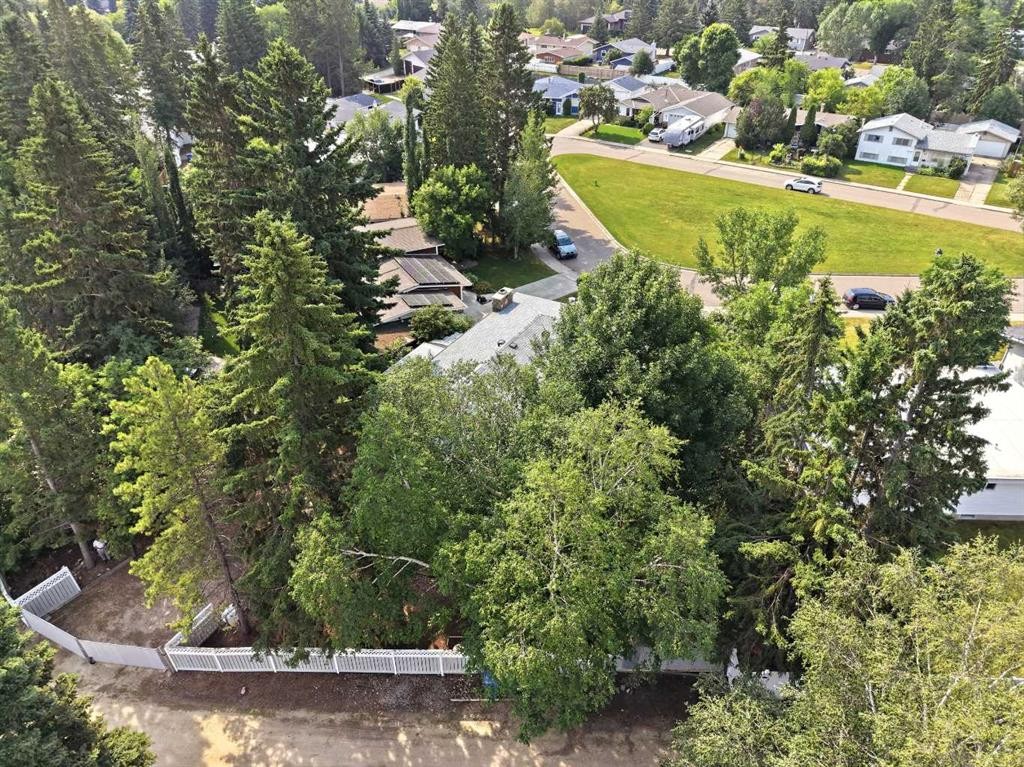
8 Sydney Close, Red Deer, AB - Outdoor With View
Visite virtuelle
Visite virtuelle
8 Sydney Close, Red Deer, AB  - Outdoor
8 Sydney Close, Red Deer, AB  - Outdoor With Facade
8 Sydney Close, Red Deer, AB  - Outdoor
8 Sydney Close, Red Deer, AB  - Outdoor With Exterior
8 Sydney Close, Red Deer, AB - Outdoor
8 Sydney Close, Red Deer, AB - Outdoor With Deck Patio Veranda
8 Sydney Close, Red Deer, AB - Indoor Photo Showing Other Room
8 Sydney Close, Red Deer, AB - Indoor Photo Showing Living Room With Fireplace
8 Sydney Close, Red Deer, AB - Indoor Photo Showing Living Room
8 Sydney Close, Red Deer, AB - Indoor Photo Showing Other Room
8 Sydney Close, Red Deer, AB - Indoor Photo Showing Kitchen With Double Sink
8 Sydney Close, Red Deer, AB - Indoor Photo Showing Kitchen
8 Sydney Close, Red Deer, AB - Indoor Photo Showing Other Room
8 Sydney Close, Red Deer, AB - Indoor Photo Showing Bathroom
8 Sydney Close, Red Deer, AB - Indoor Photo Showing Other Room
8 Sydney Close, Red Deer, AB - Outdoor With Deck Patio Veranda With Exterior
8 Sydney Close, Red Deer, AB - Outdoor With Deck Patio Veranda
8 Sydney Close, Red Deer, AB - Indoor Photo Showing Bedroom
8 Sydney Close, Red Deer, AB - Indoor
8 Sydney Close, Red Deer, AB -  Photo Showing Other Room
8 Sydney Close, Red Deer, AB - Indoor Photo Showing Other Room
8 Sydney Close, Red Deer, AB - Indoor Photo Showing Bathroom
8 Sydney Close, Red Deer, AB - Indoor Photo Showing Kitchen
8 Sydney Close, Red Deer, AB - Indoor Photo Showing Other Room
8 Sydney Close, Red Deer, AB - Indoor Photo Showing Laundry Room
8 Sydney Close, Red Deer, AB - Outdoor
8 Sydney Close, Red Deer, AB - Outdoor With View
8 Sydney Close, Red Deer, AB - Outdoor
8 Sydney Close, Red Deer, AB - Outdoor With View
  • Publicité
Louez aujourd’hui. Devenez propriétaire demain.
Découvrez Bientôt chez moiMC, notre solution conçue pour vous aider à devenir propriétaire.
8 Sydney Close, Red Deer, AB, T4N 0E1
593 900 $

4 Chambres

3 Salles de bain

Informations sur la propriété

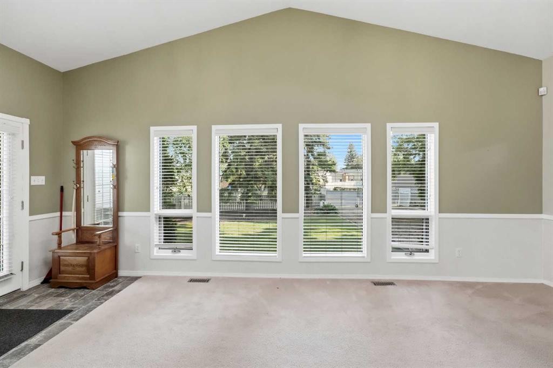
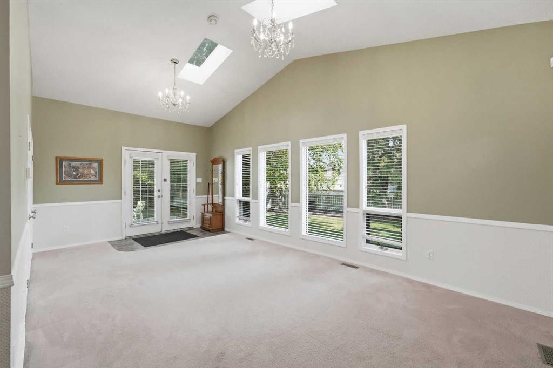
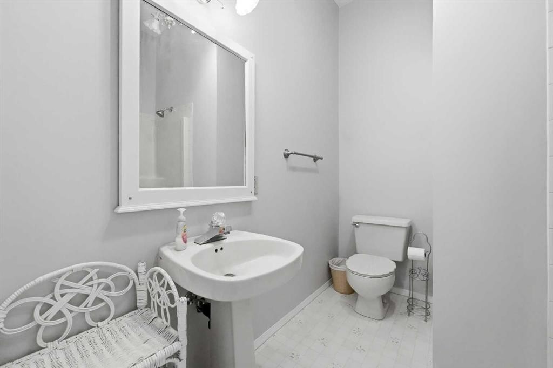
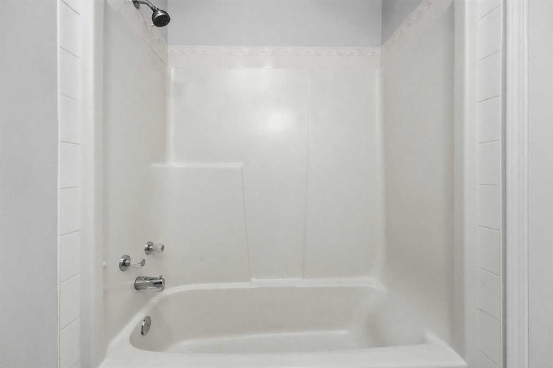
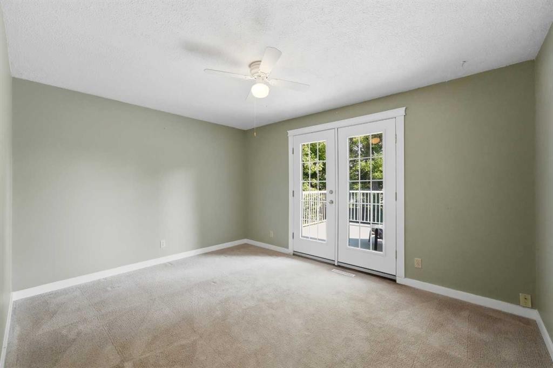
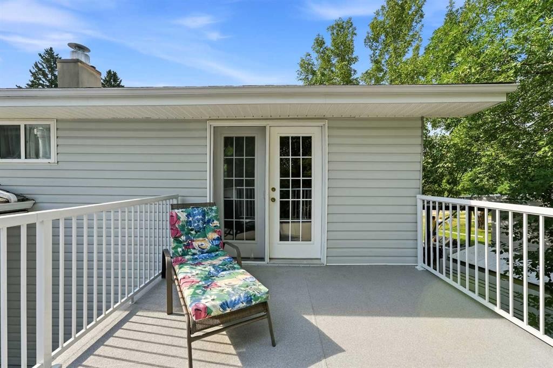
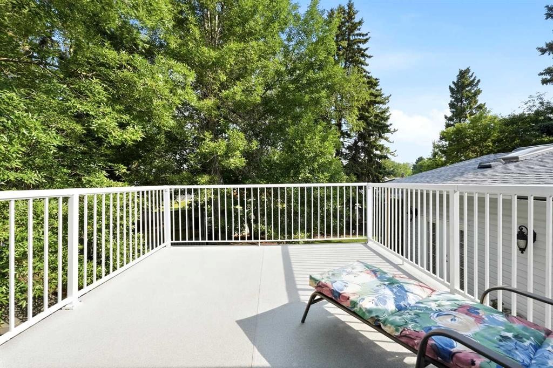
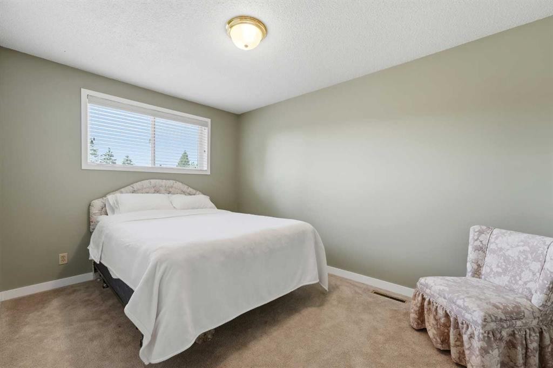
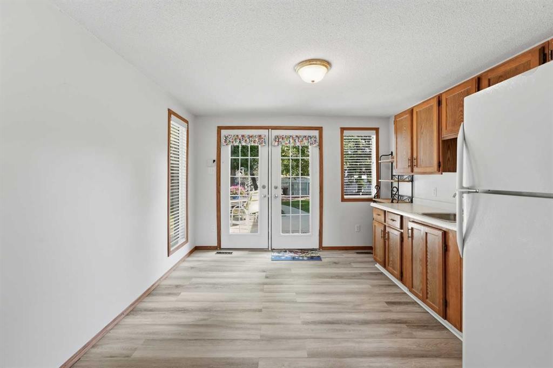
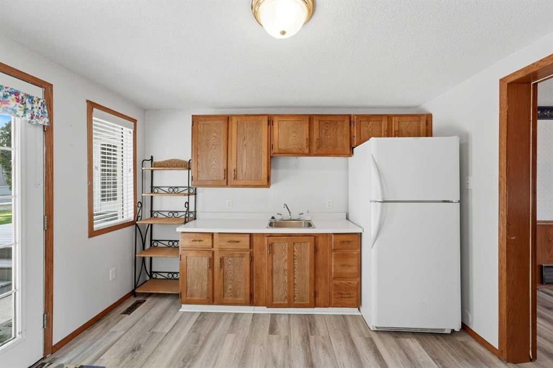
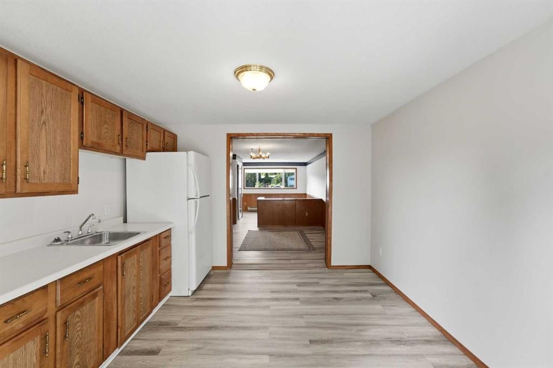
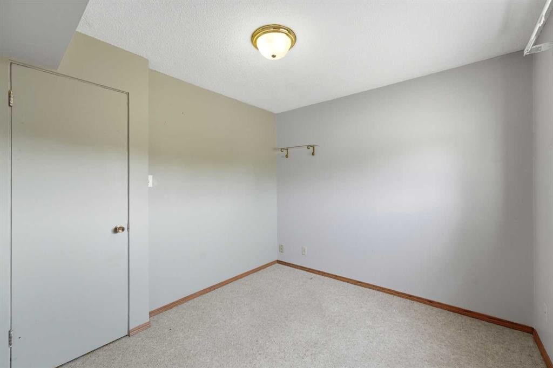
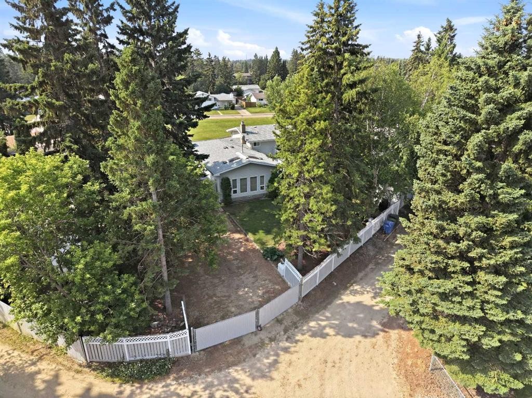
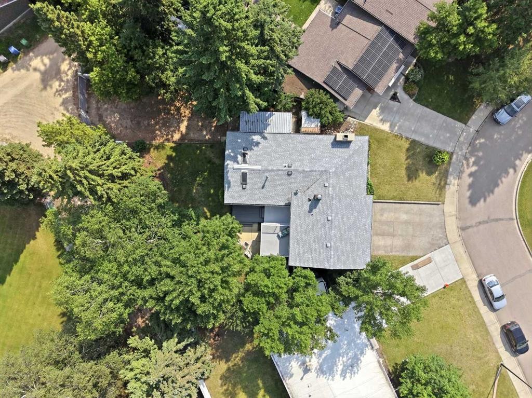
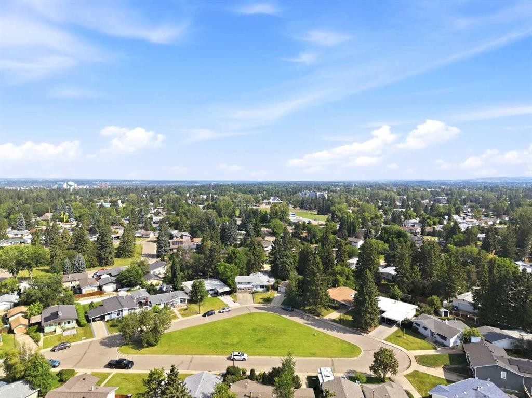
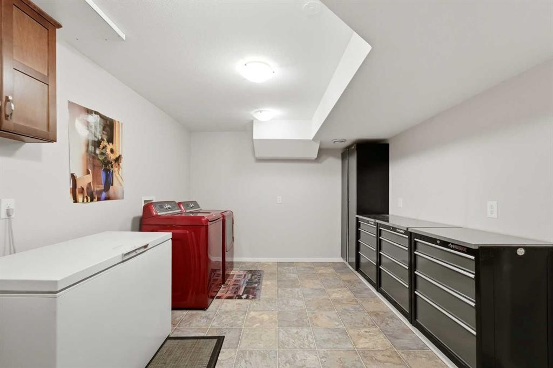
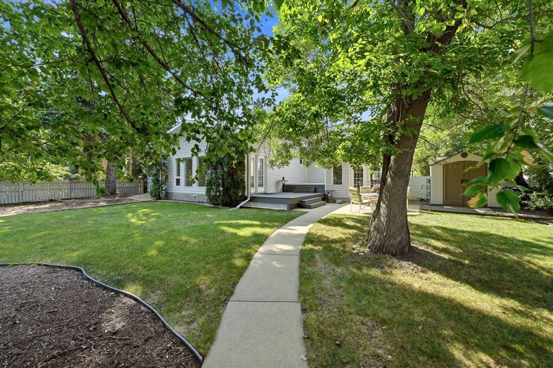
“Extremely Unique” - Immediate Possession on this 2362sq foot Sunnybrook home on a huge pie shaped lot (10,660 sq ft). This spacious multi-level home is located on the highly desirable Sydney Close with a large green space and park setting outside your front door. Homes on this close rarely become available , you are minutes from the GW Smith Elementary School, and mere steps away from the Piper Creek Trail System which provides scenic walking access to Kin Canyon, Sunnybrook Farm Museum, Bower Mall. This updated home has additional basement development includes a theatre room with an included large screen TV, a large finished laundry room with a finished tool area with multiple built in metal cabinets. Three bedrooms are found on the top level along with a large main bathroom with double sinks and a quartz countertop. The master bedroom has direct access to a newly refinished second floor 12’ x 13’ sun deck , imagine the morning coffee overlooking the very large treed back yard. The main floor has an oversized kitchen with a surprising number of custom cabinets. There is also a large dining room and main floor living room, both with upgraded engineered hardwood flooring. The living room features a rare split fieldstone fireplace, a true gem from the talented Masons from yester year. The fieldstone craftsmanship is also found outdoors at the front of the home as a featured accent wall. Take a few steps down from the main level to find a bright sunken family room area that has vaulted ceilings with skylights and a large array of tall windows that look out to the treed back yard oasis . The family room level also has a second full bathroom and a walk-in closet. There is also a set of garden doors that provide access to a multi-level deck, a concrete patio with the private backyard. Finally, walk down a few steps from the kitchen through a set of French doors to access the final ground-level floor. This level adds even more family guest gathering space, or it can be used as a suite. This level of the home has a third bathroom, a sitting room, a fourth bedroom or den, and a 12’ x 12’ kitchenette. From this level you can walk out of another set of garden doors which provide direct access to the back yard. Overall, the home has 3 exterior garden doors plus a beautiful beveled glass front door with two side lights. There are three distinct deck areas on various levels of the home that provide wonderful relaxation in the great outdoors. All three decks have been rebuilt and resurfaced with either composite decking or 68 mil vinyl deck flooring in recent years. The huge backyard has a garden shed, wood shed, cement patio and an older green house. There is also a 24’ wide set of chain link gates which provides access to a very large rear parking area for your RV, boat, or larger vehicle . The potential for a massive Garage/Shop is endless and it will still leave you with an amazing private park like setting.
Inclusions: Fridge, Stove, Dishwasher, Microwave, Washer, Dryer, Shed,

Particularités du bâtiment :

  • Air climatisé: Oui
  • Foyer: Oui
  • Stationnement: Oui
  • Superficie totale aménagée: 2362.00 Pieds carrés

Caractéristiques :

  • Bâti en: 1963
  • Caractéristiques du foyer: Poêle à bois
  • Caractéristiques du stationnement: Place de stationnement, VR protégé avec barrière
  • Caractéristiques extérieures: Cour privée, Espace de rangement
  • Caractéristiques intérieures: Plafonds hauts, Maison sans fumée, Puit(s) de lumière
  • Chambres : 4+0
  • Chauffage: Foyer(s), Air pulsé
  • Détails de la fondation: Béton coulé
  • Dimensions du terrain : 10635.00 Pieds carrés
  • Matériaux de construction: Brique, Béton, Pierre, Charpente en bois
  • Niveaux: 5 niveaux à paliers
  • Refroidissement: Climatiseur(s) mural(muraux)/de fenêtre
  • Revêtements de sol: Moquette, Bois franc, Linoléum
  • Salle(s) de bains : 3+0
  • Style architectural: 5 niveaux à paliers
  • Superficie habitable (approx): 2362.00 Pieds carrés
  • Toiture: Bardeaux d'asphalte
  • Zonage: R-L
  • Nbre d'espaces de stationnement: 5

Gracieuseté de : RE/MAX real estate central alberta

Données fournies par : Central Alberta REALTORS® Association 4922 45 St., Red Deer, Alberta T4N 1K6
Nous croyons que tous les renseignements affichés sont exacts, mais nous ne le garantissons pas; les renseignements devraient être vérifiés de façon indépendante. Aucune garantie ou représentation de quelque nature que ce soit n’est offerte. Droits © 2021 Tous les droits sont réservés.

ÉvaluationExpressMC Powered by RPS

Emplacement de 8 Sydney Close, Red Deer, AB, T4N 0E1

Données démographiques de 8 Sydney Close, Red Deer, AB, T4N 0E1

Étape de vie

Familles avec parents dans la cinquantaine

Type d'emploi

Industrie des services/Cols blancs

Revenu moyen du ménage

136 077.64 $

Nombre moyen d'enfants

1.73

Population à domicile

Structure à domicile

Âge de la population

Éducation

Niveau d'éducation

No certificate/diploma/degree

13.53 %

Diplôme d'études secondaires ou équivalent

26.17 %

Certificat ou diplôme d'apprentissage ou d'une école de métiers

12.86 %

Diplôme d'études collégiales ou d'études postsecondaires (non universitaires)

24.5 %

Certificat d'études universitaires

0.67 %

Diplômes d'études universitaires

22.28 %

Navetteur

Se rendre au travail

En auto

85.97 %

En transport en commun

0.75 %

À pied

5.72 %

À bicyclette

0.0 %

Par tout autre moyen

7.56 %

Diversité Culturelle

Connaissance des langues officielles

Langue maternelle

Données Sur Le Bâtiment

Type de bâtiment

Appartements (faible hauteur et à étages multiples)

9.25 %

Maisons

90.75 %

Achat ou location