Button CopyPathCircle CloseCircle Left ArrowArrow Down Icon GreyClosecirclecircleBurger
  • Publicité

8 Caswell Close, Red Deer, AB, T4P 2T6

No. MLS® A2335357
Maison À vendre à Clearview Meadows, Red Deer, Alberta
550 000 $ ÉvaluationExpressMC: Non disponible

3+2 Chambres

3 Salles de bain

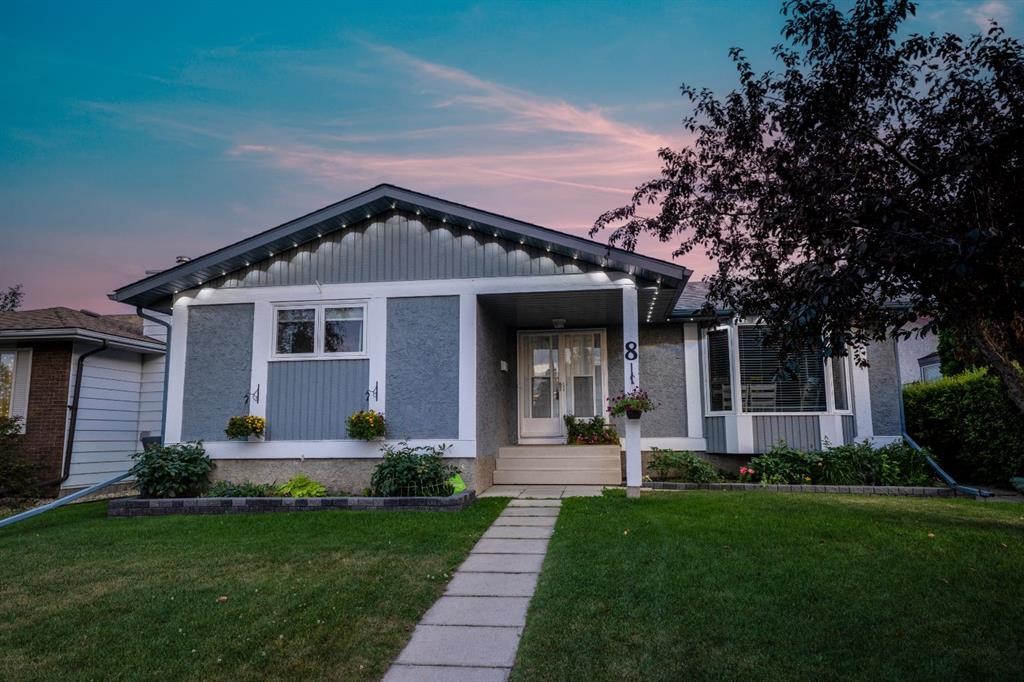
8 Caswell Close, Red Deer, AB - Outdoor With Facade
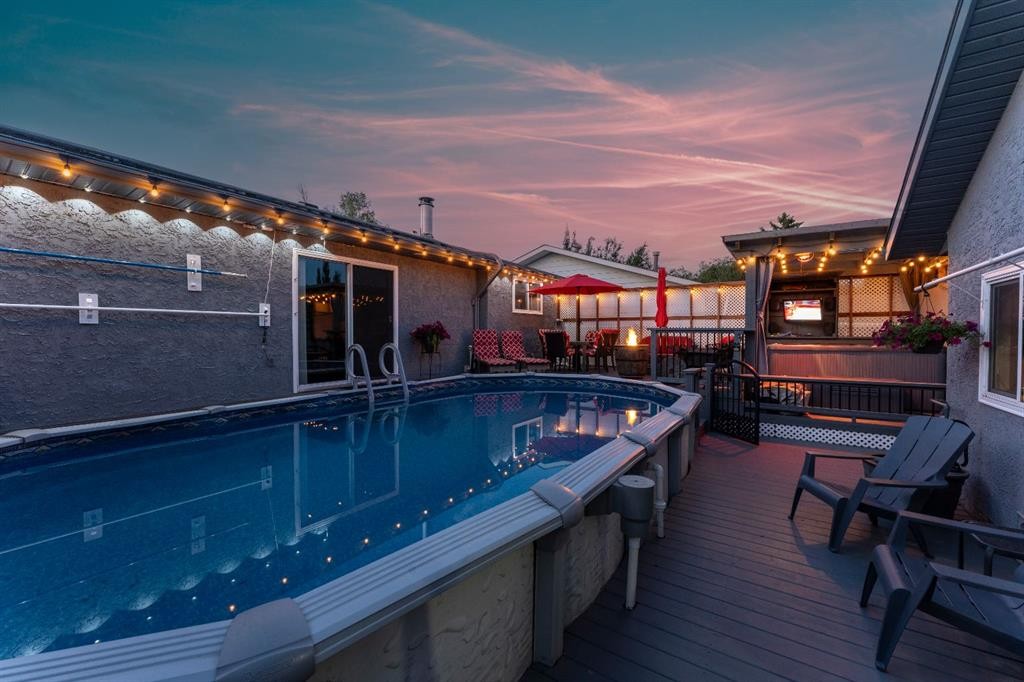
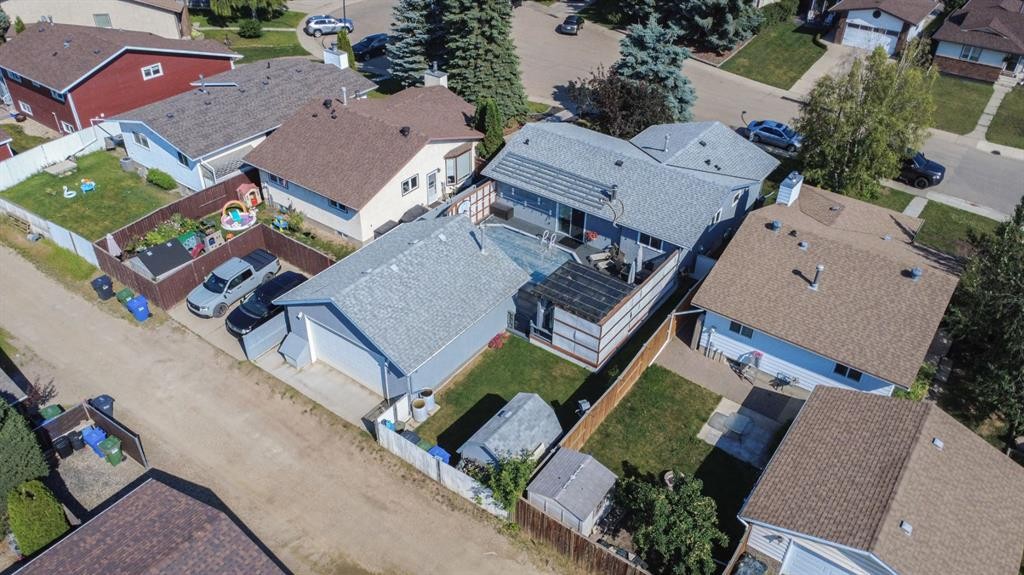
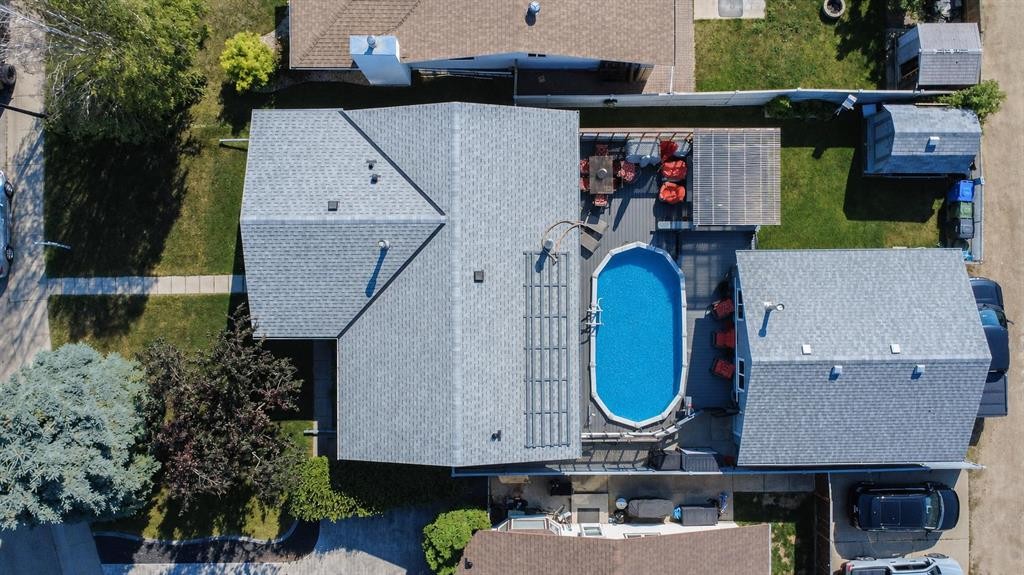
8 Caswell Close, Red Deer, AB - Outdoor With Above Ground Pool With Exterior
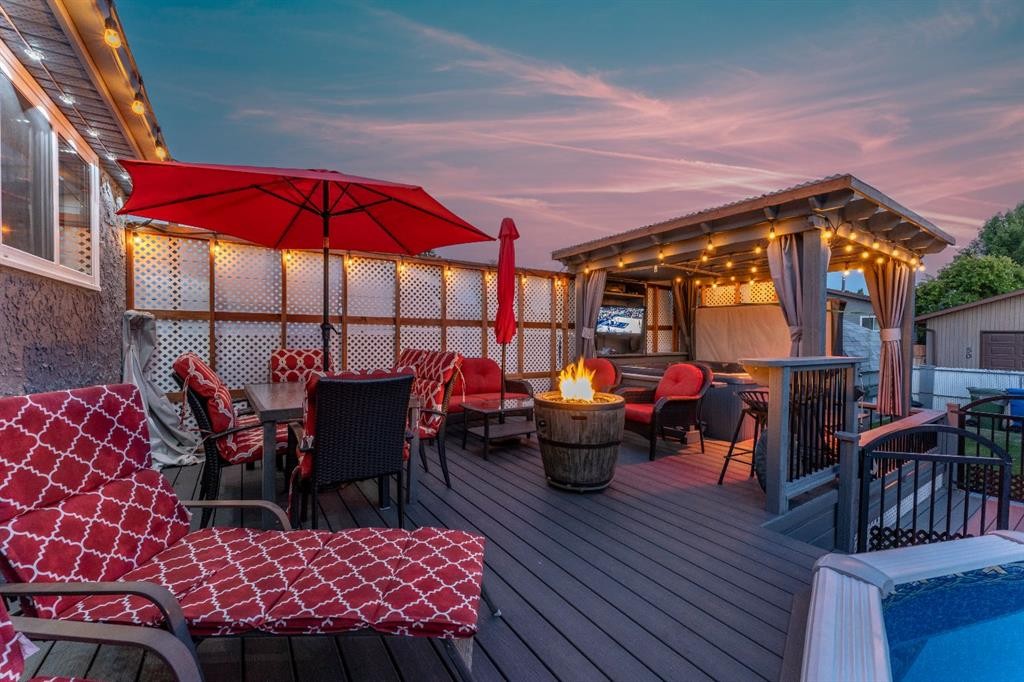
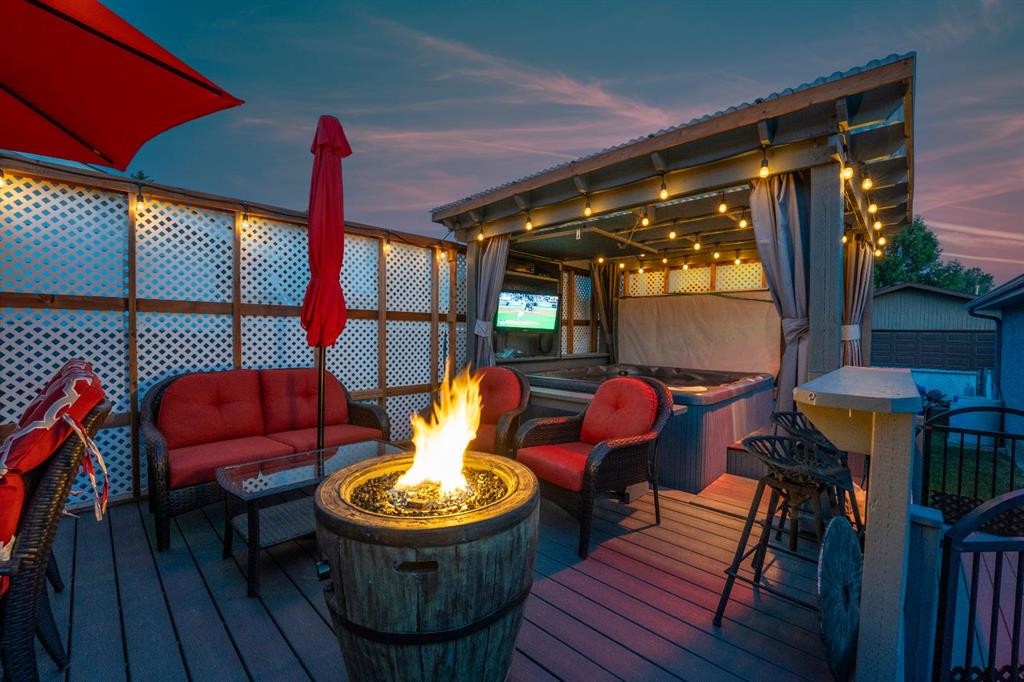
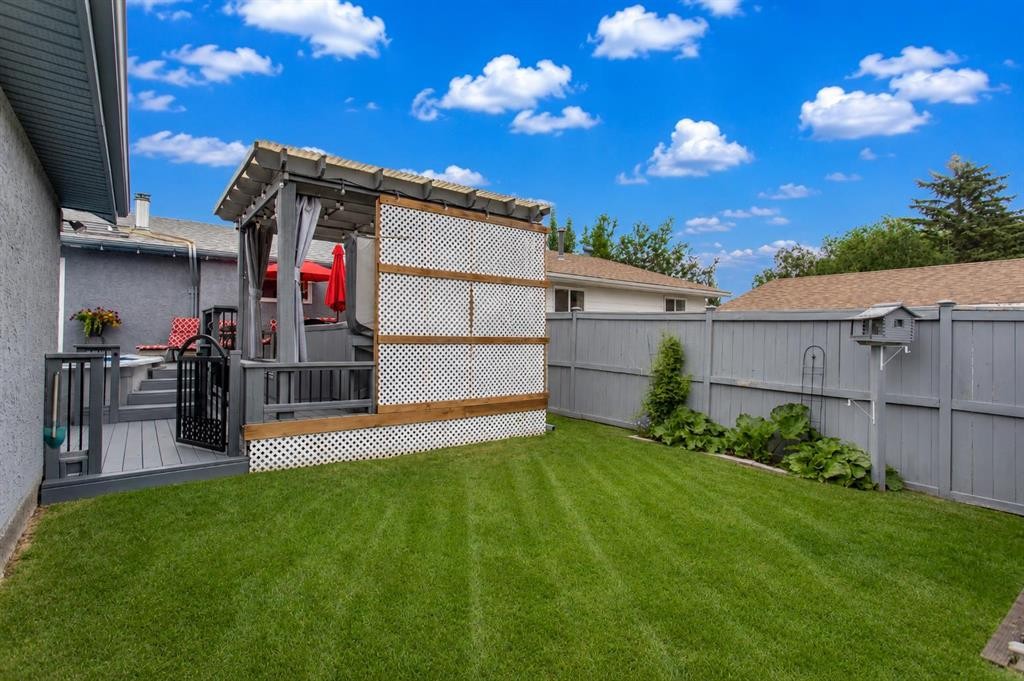
8 Caswell Close, Red Deer, AB - Outdoor With Deck Patio Veranda With Exterior
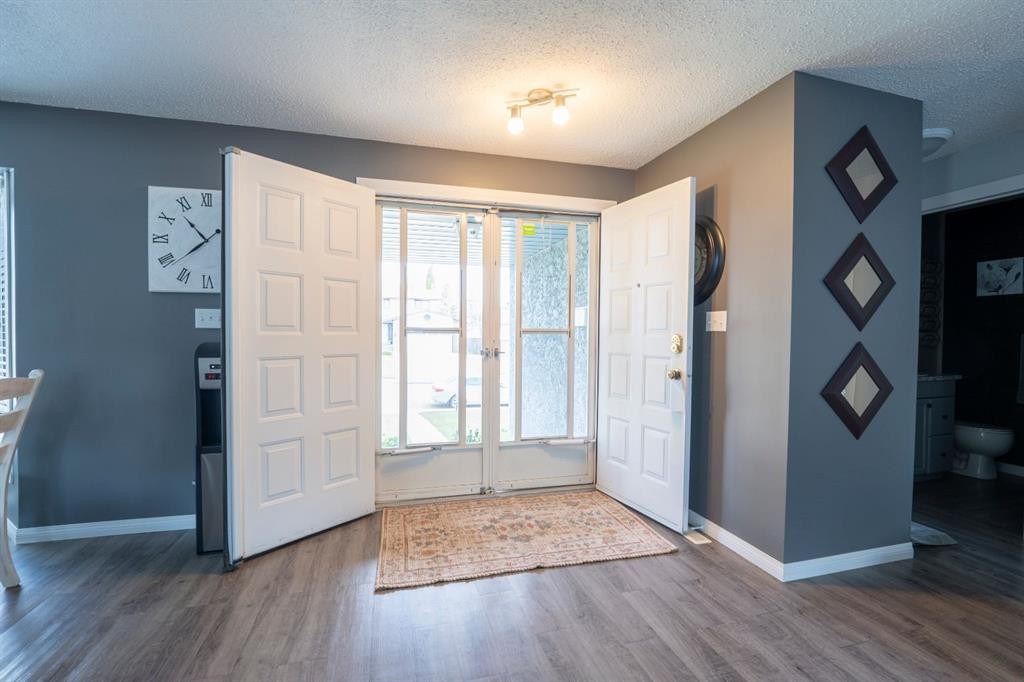
8 Caswell Close, Red Deer, AB - Indoor Photo Showing Other Room
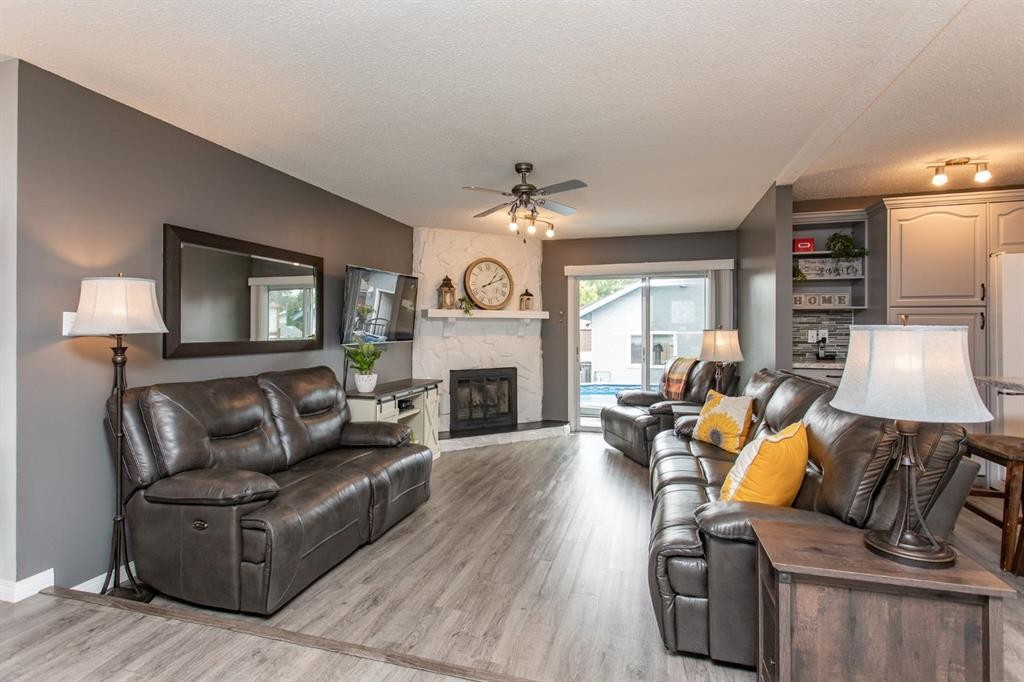
8 Caswell Close, Red Deer, AB - Indoor Photo Showing Living Room With Fireplace
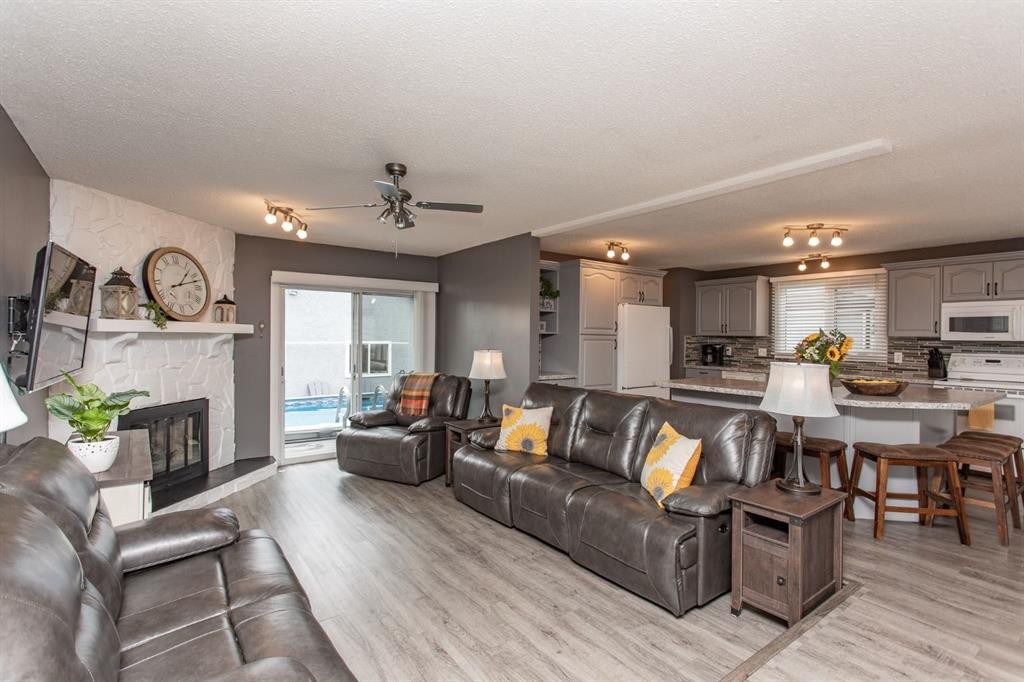
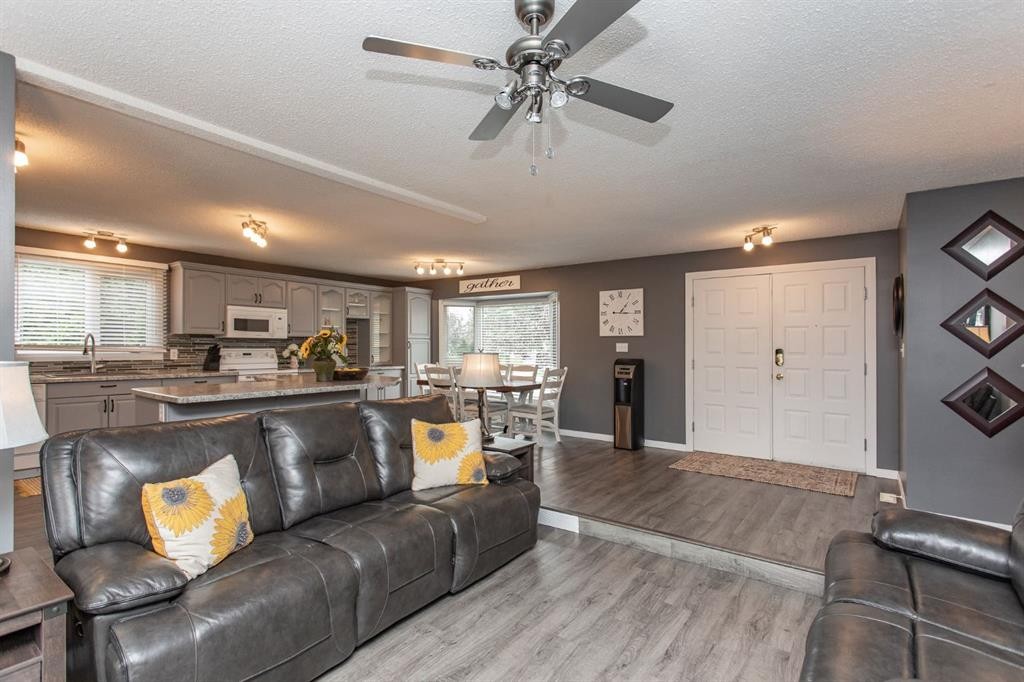
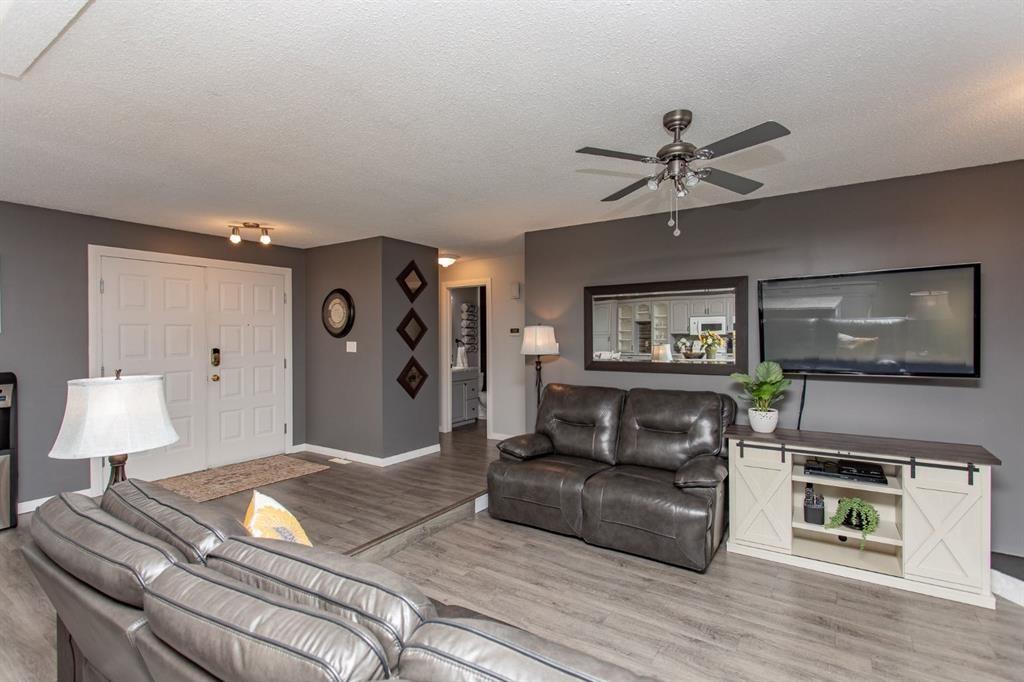
8 Caswell Close, Red Deer, AB - Indoor Photo Showing Living Room
8 Caswell Close, Red Deer, AB - Indoor
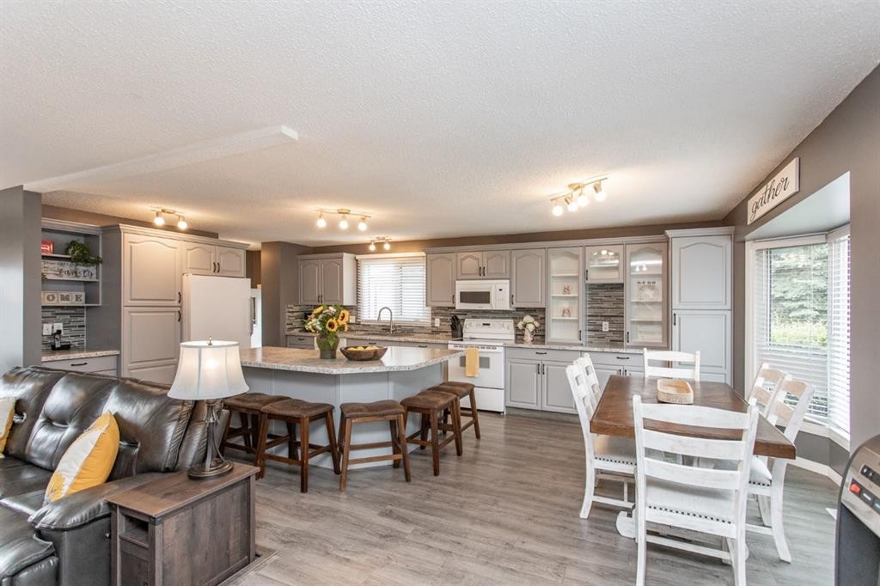
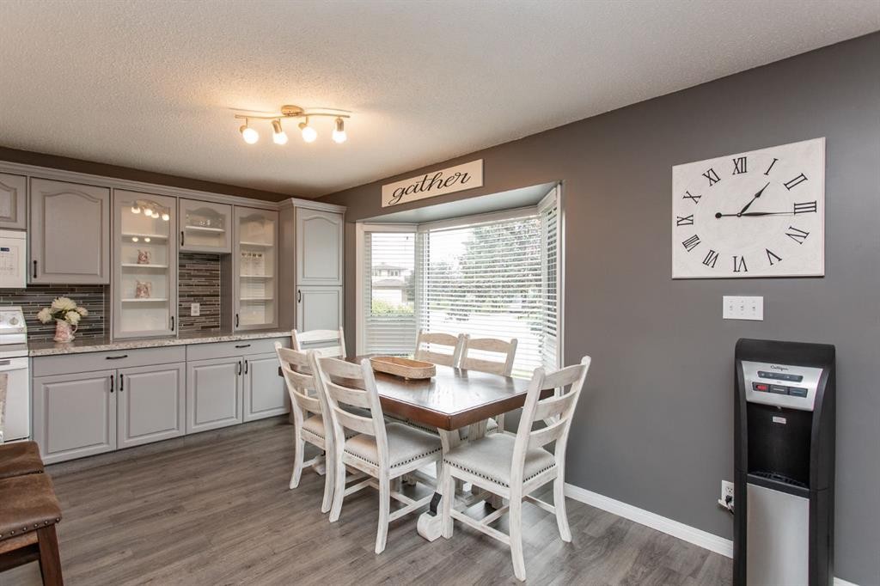
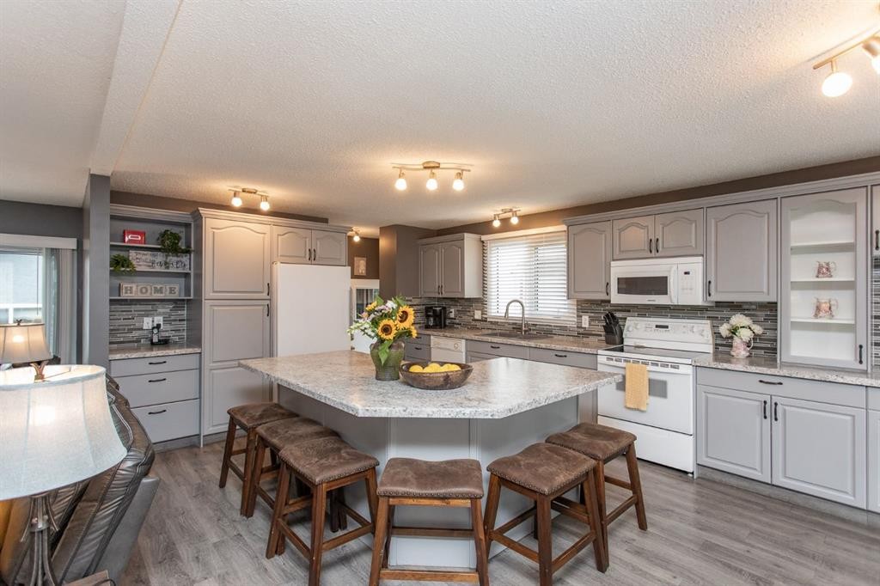
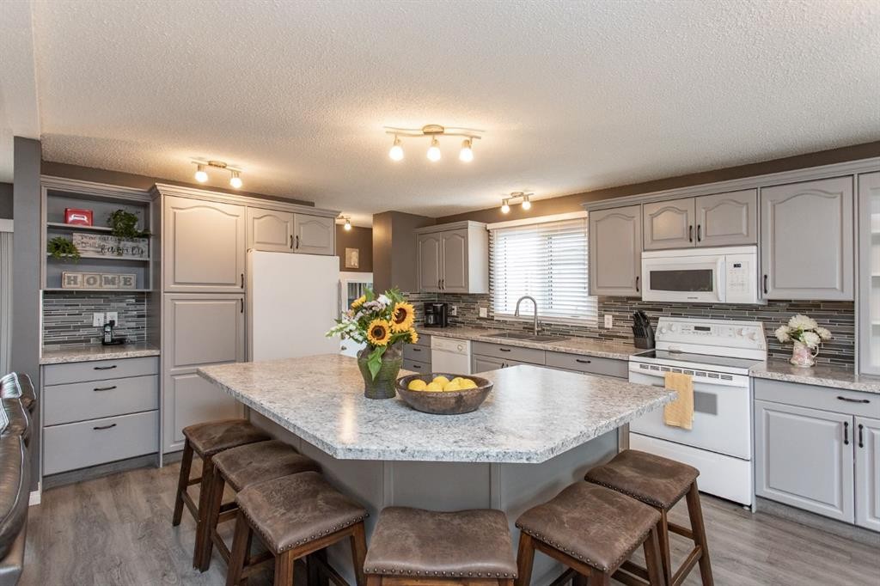
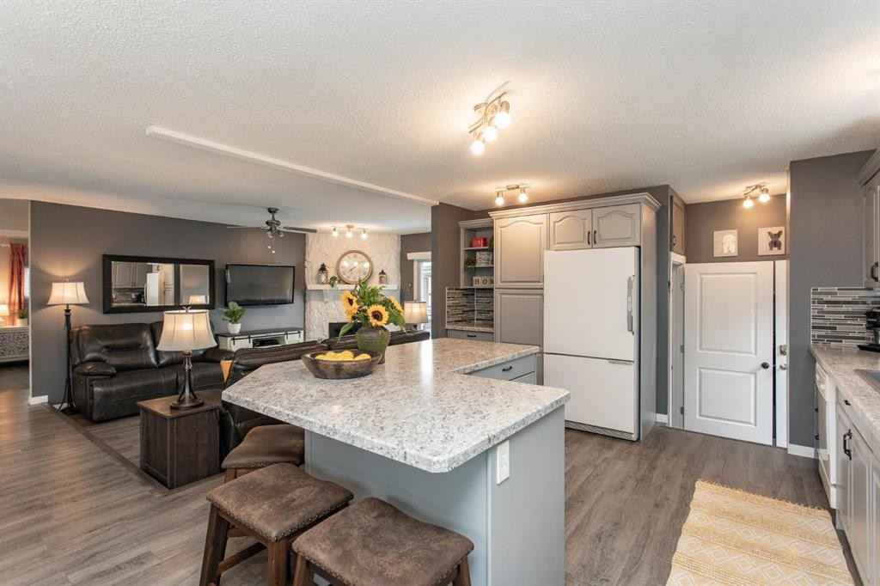
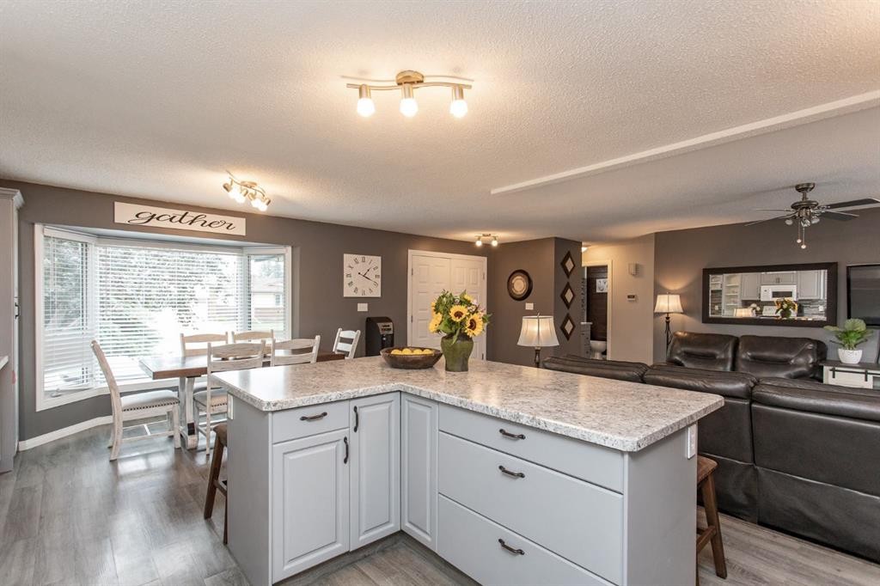
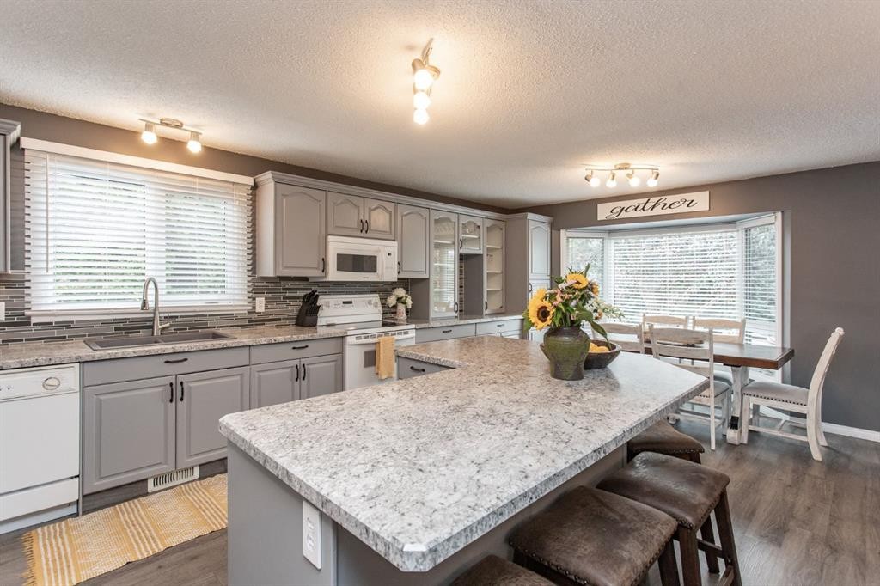
8 Caswell Close, Red Deer, AB - Indoor Photo Showing Kitchen
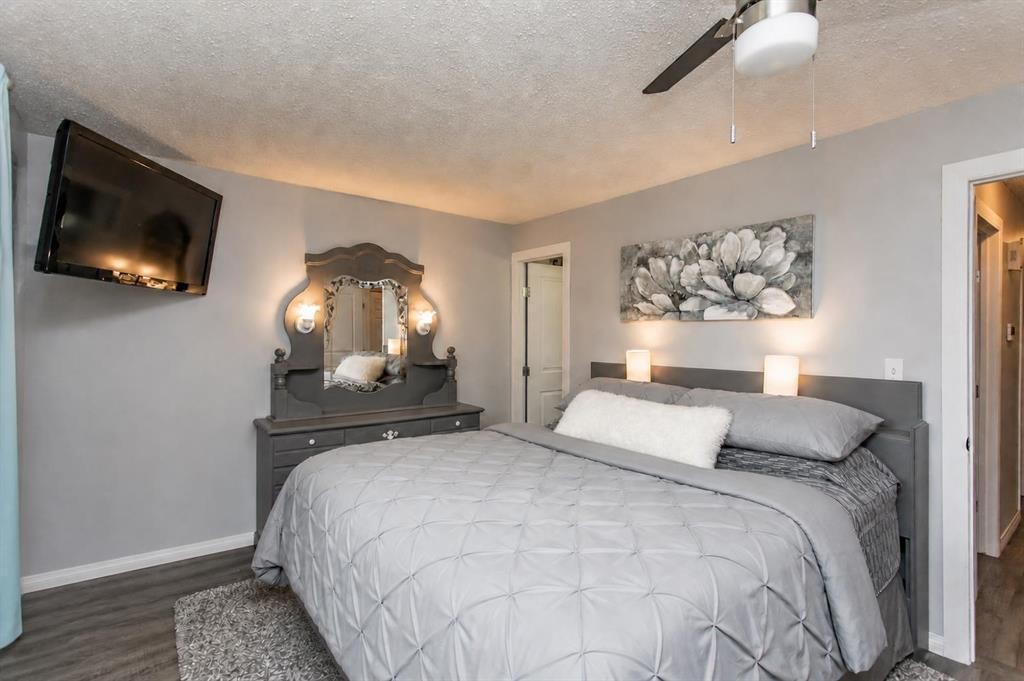
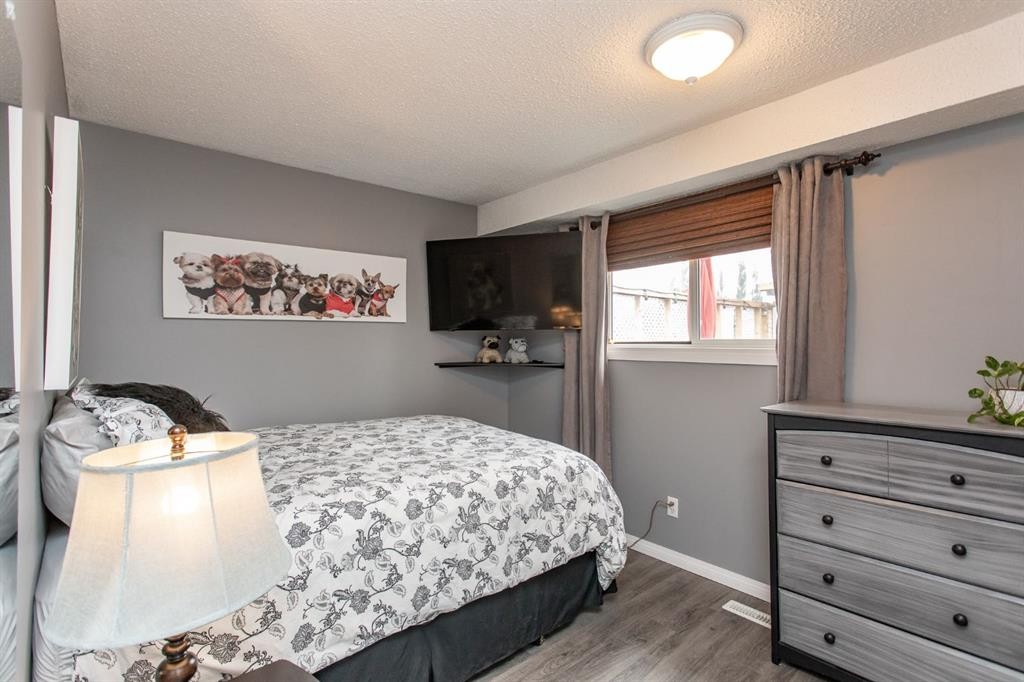
8 Caswell Close, Red Deer, AB - Indoor Photo Showing Bedroom
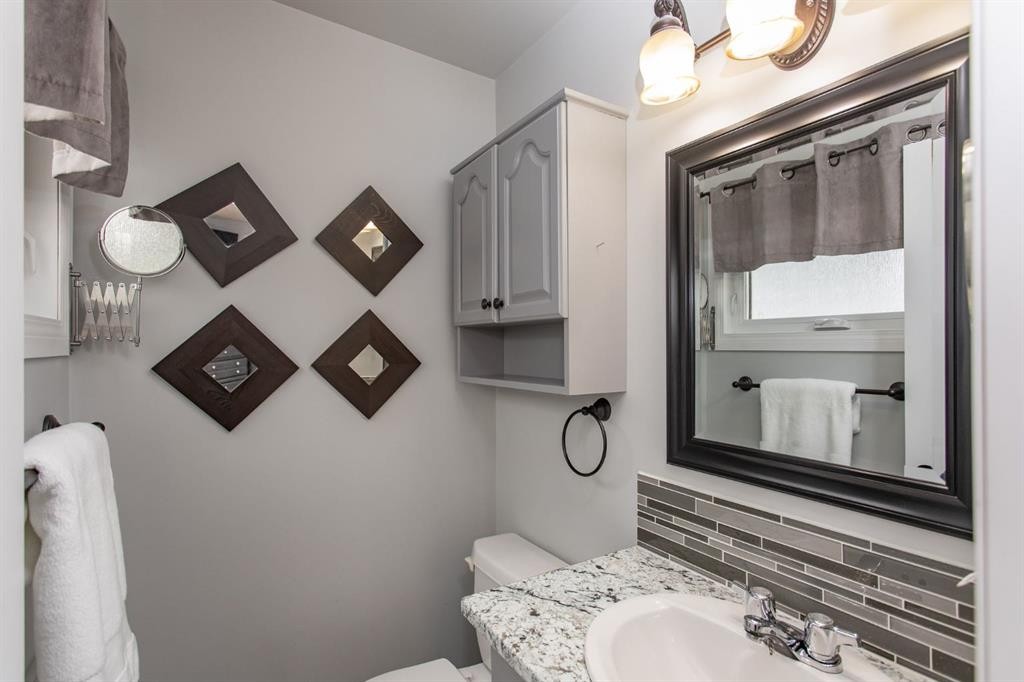
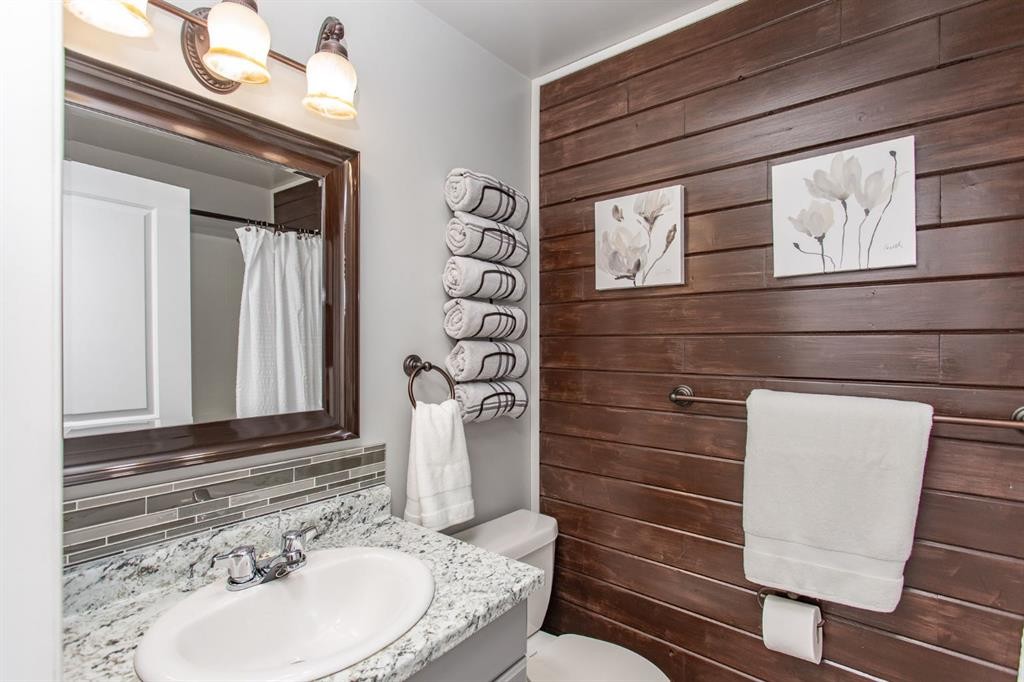
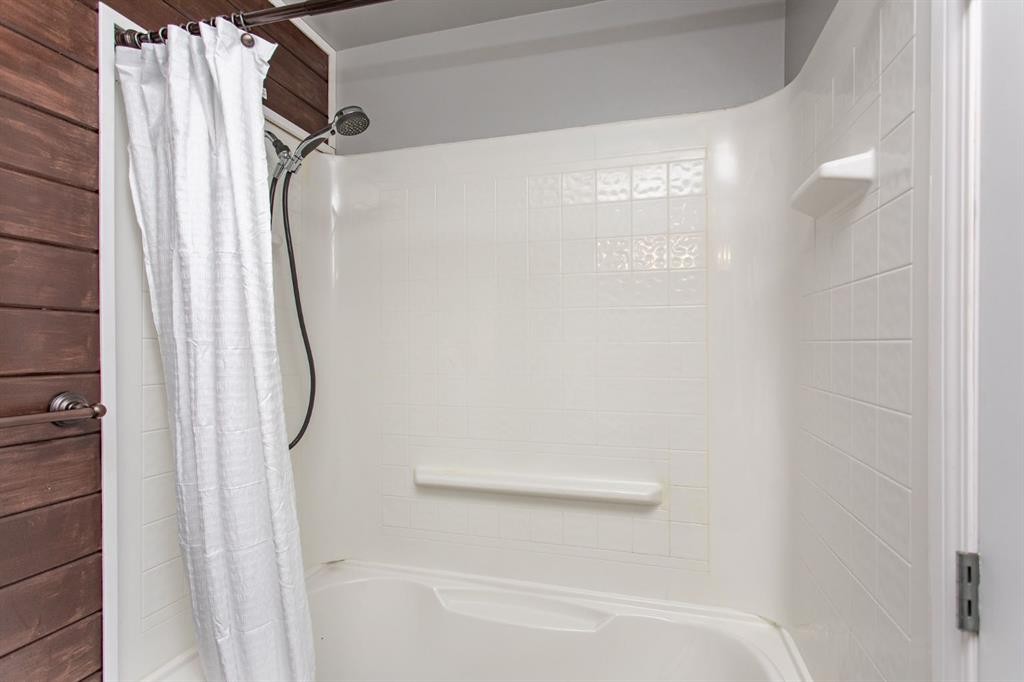
8 Caswell Close, Red Deer, AB - Indoor Photo Showing Bathroom
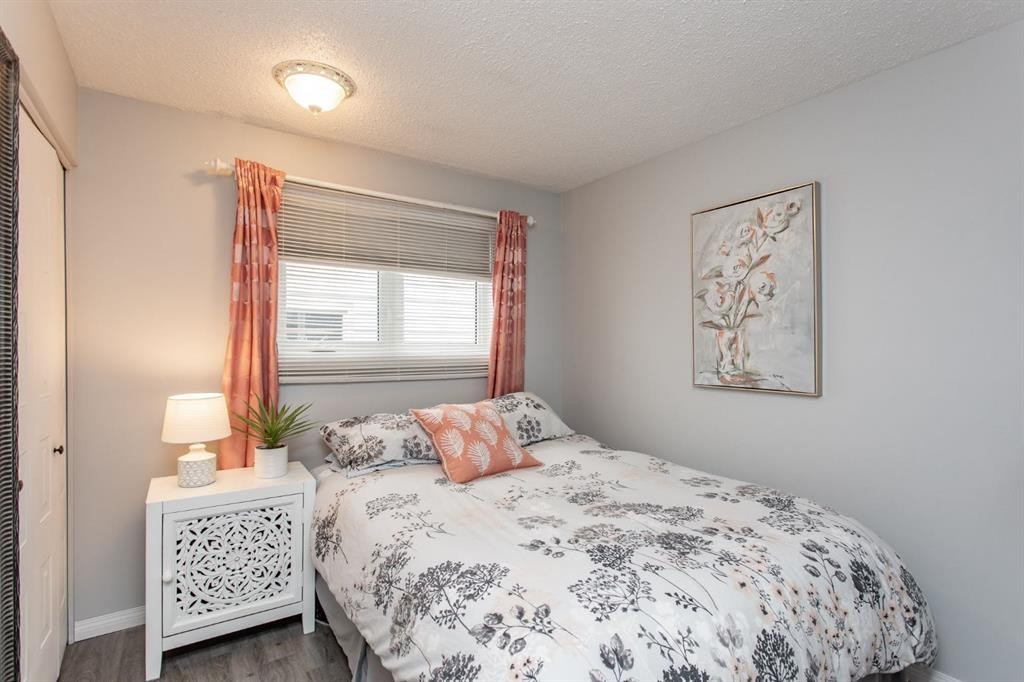
8 Caswell Close, Red Deer, AB - Indoor Photo Showing Bedroom
8 Caswell Close, Red Deer, AB - Indoor Photo Showing Bathroom
8 Caswell Close, Red Deer, AB - Indoor Photo Showing Bedroom
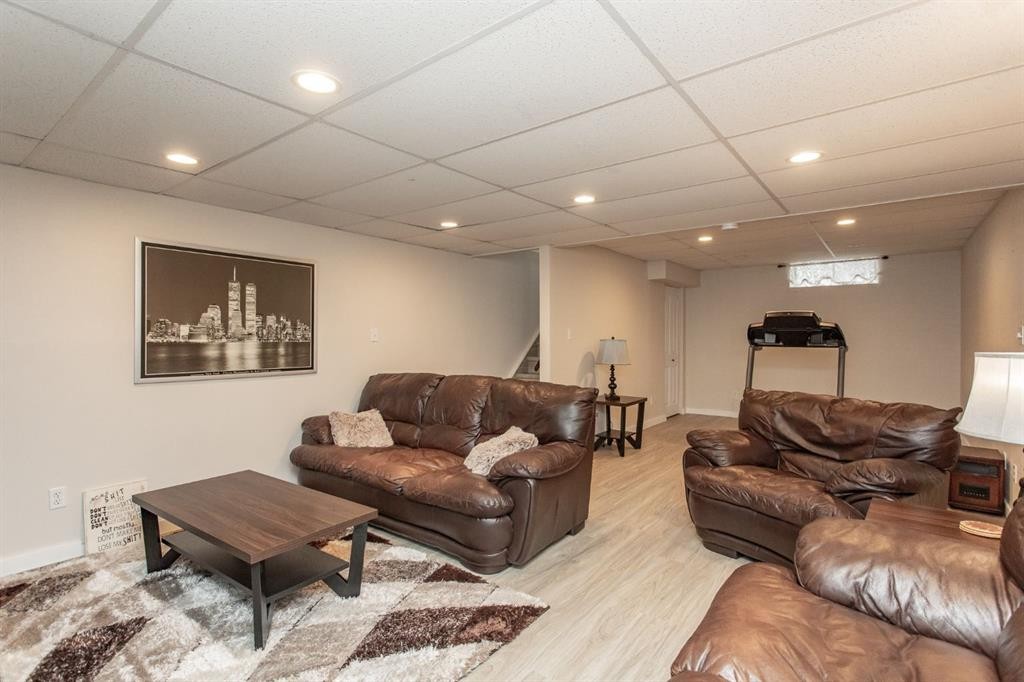
8 Caswell Close, Red Deer, AB - Indoor Photo Showing Other Room
8 Caswell Close, Red Deer, AB - Indoor
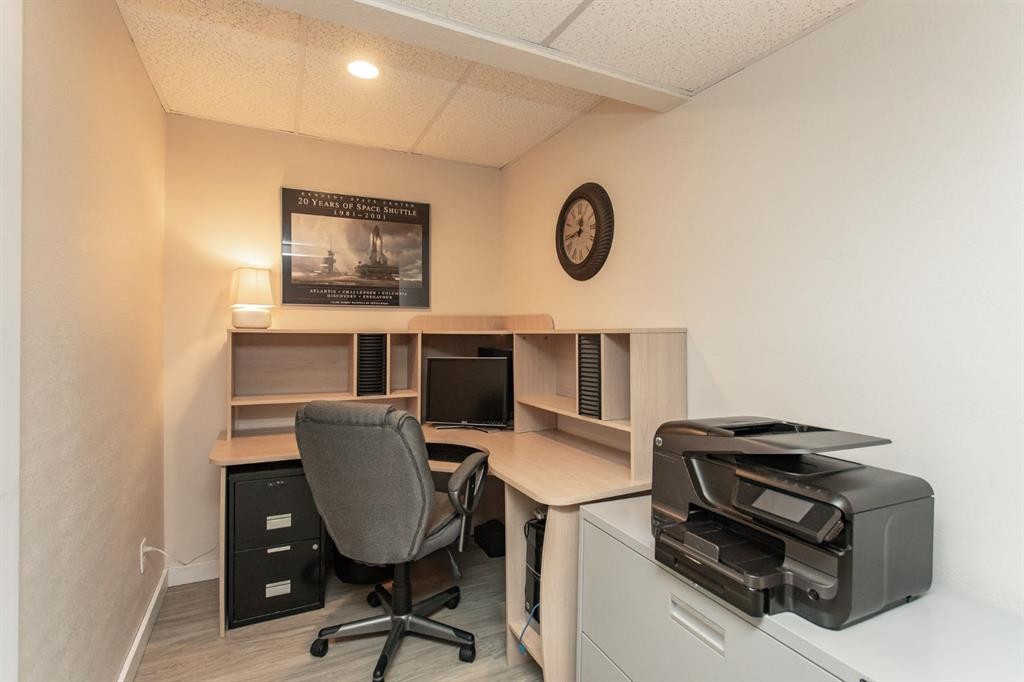
8 Caswell Close, Red Deer, AB - Indoor Photo Showing Office
8 Caswell Close, Red Deer, AB - Indoor Photo Showing Bedroom
8 Caswell Close, Red Deer, AB - Indoor Photo Showing Bathroom
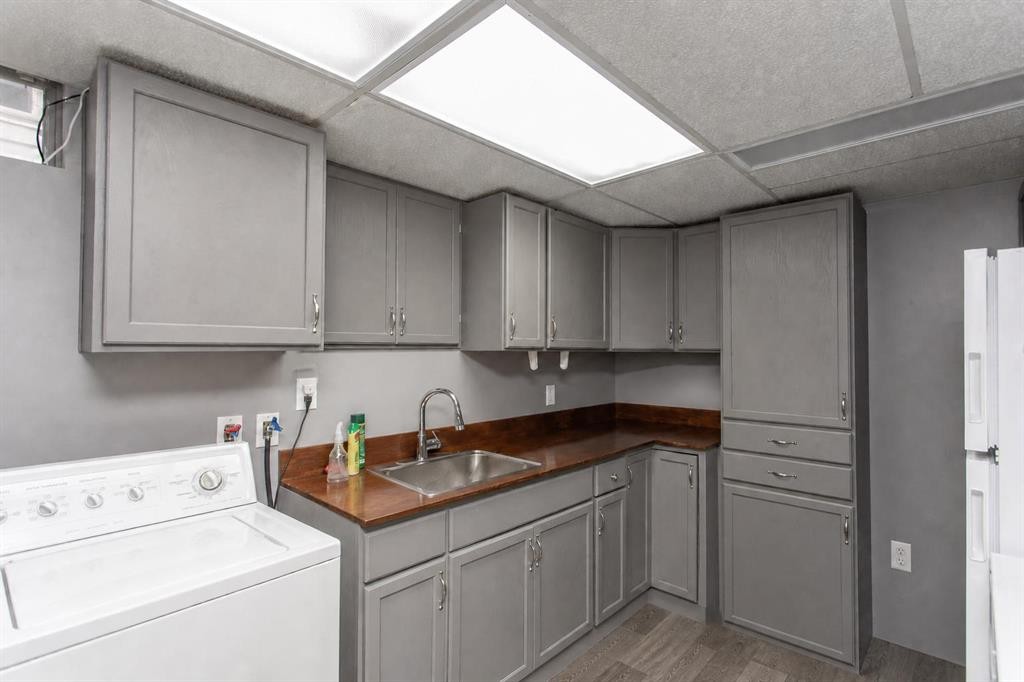
8 Caswell Close, Red Deer, AB - Indoor Photo Showing Laundry Room
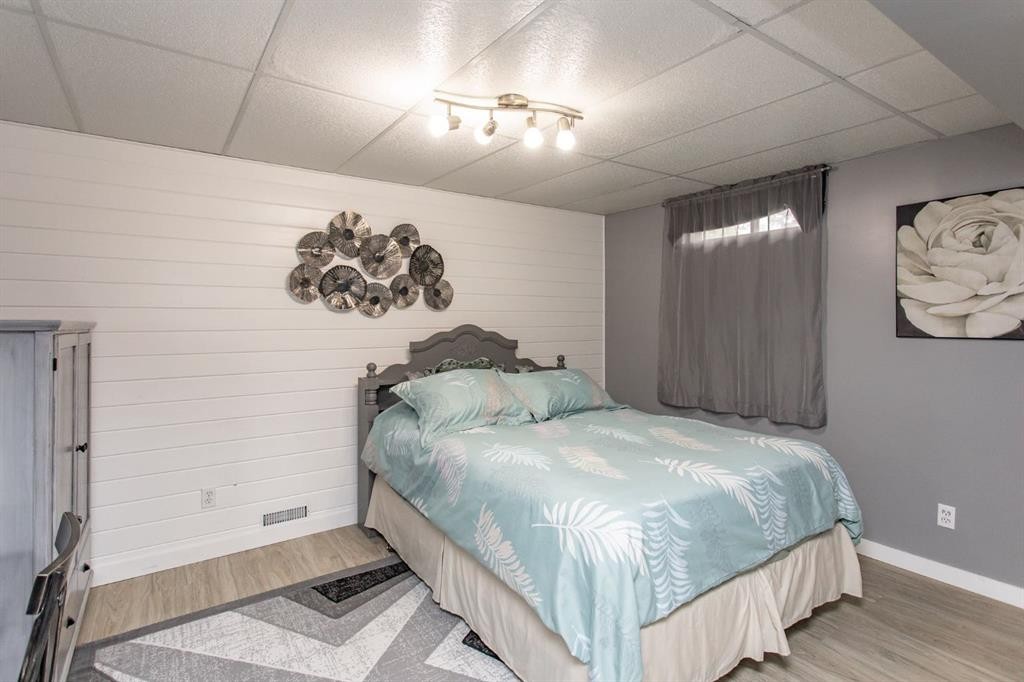
8 Caswell Close, Red Deer, AB - Indoor Photo Showing Bedroom
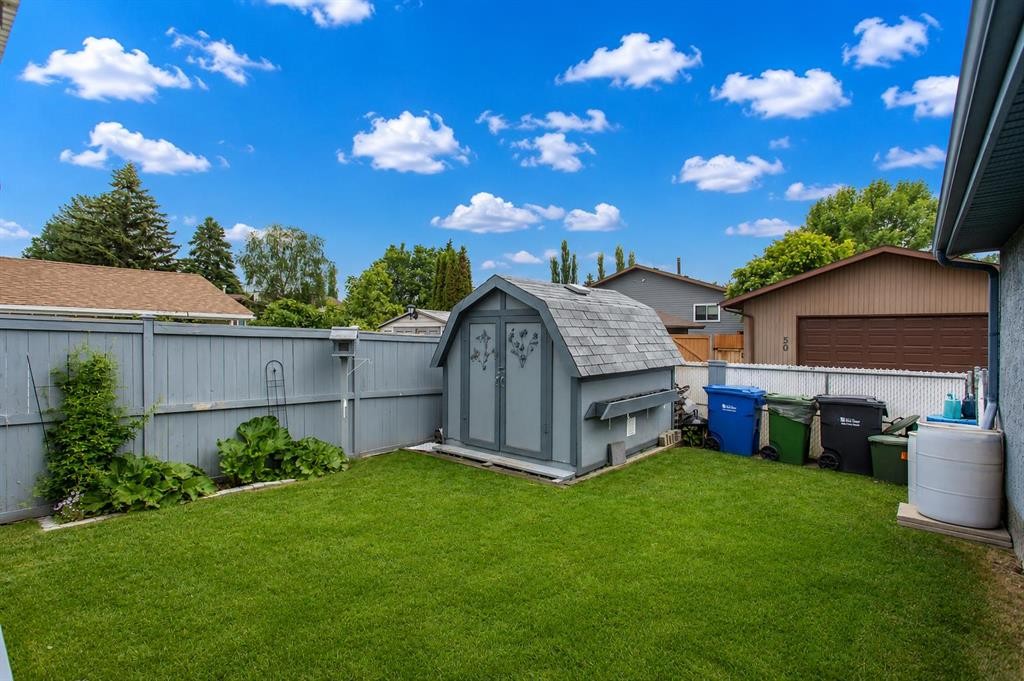
8 Caswell Close, Red Deer, AB - Outdoor
8 Caswell Close, Red Deer, AB - Outdoor With Exterior
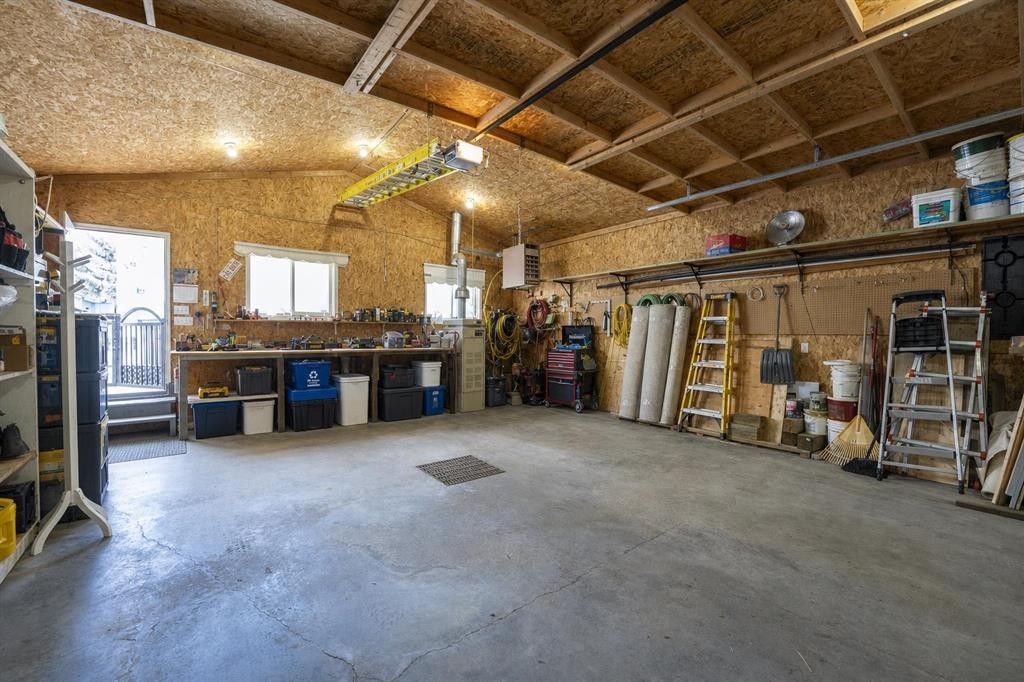
8 Caswell Close, Red Deer, AB - Indoor Photo Showing Garage
8 Caswell Close, Red Deer, AB - Outdoor With View
8 Caswell Close, Red Deer, AB - Outdoor With In Ground Pool With Deck Patio Veranda
8 Caswell Close, Red Deer, AB -  With View
8 Caswell Close, Red Deer, AB - Outdoor With View
Visite virtuelle
8 Caswell Close, Red Deer, AB  - Outdoor With Facade
8 Caswell Close, Red Deer, AB  - Outdoor With Above Ground Pool With Exterior
8 Caswell Close, Red Deer, AB  - Outdoor With Deck Patio Veranda With Exterior
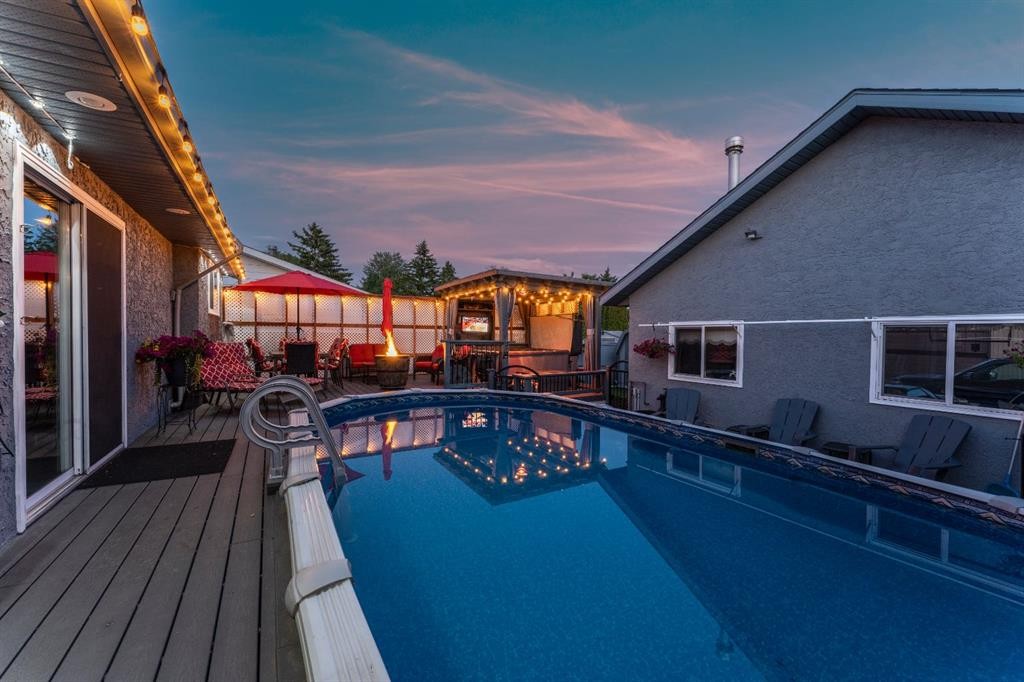
8 Caswell Close, Red Deer, AB - Outdoor With Deck Patio Veranda With Exterior
8 Caswell Close, Red Deer, AB - Indoor Photo Showing Other Room
8 Caswell Close, Red Deer, AB - Indoor Photo Showing Living Room With Fireplace
8 Caswell Close, Red Deer, AB - Indoor Photo Showing Living Room
8 Caswell Close, Red Deer, AB - Indoor
8 Caswell Close, Red Deer, AB - Indoor Photo Showing Kitchen
8 Caswell Close, Red Deer, AB - Indoor Photo Showing Bedroom
8 Caswell Close, Red Deer, AB - Indoor Photo Showing Bathroom
8 Caswell Close, Red Deer, AB - Indoor Photo Showing Bedroom
8 Caswell Close, Red Deer, AB - Indoor Photo Showing Bathroom
8 Caswell Close, Red Deer, AB - Indoor Photo Showing Bedroom
8 Caswell Close, Red Deer, AB - Indoor Photo Showing Other Room
8 Caswell Close, Red Deer, AB - Indoor
8 Caswell Close, Red Deer, AB - Indoor Photo Showing Office
8 Caswell Close, Red Deer, AB - Indoor Photo Showing Bedroom
8 Caswell Close, Red Deer, AB - Indoor Photo Showing Bathroom
8 Caswell Close, Red Deer, AB - Indoor Photo Showing Laundry Room
8 Caswell Close, Red Deer, AB - Indoor Photo Showing Bedroom
8 Caswell Close, Red Deer, AB - Outdoor
8 Caswell Close, Red Deer, AB - Outdoor With Exterior
8 Caswell Close, Red Deer, AB - Indoor Photo Showing Garage
8 Caswell Close, Red Deer, AB - Outdoor With View
8 Caswell Close, Red Deer, AB - Outdoor With In Ground Pool With Deck Patio Veranda
8 Caswell Close, Red Deer, AB -  With View
8 Caswell Close, Red Deer, AB - Outdoor With View
  • Publicité
Louez aujourd’hui. Devenez propriétaire demain.
Découvrez Bientôt chez moiMC, notre solution conçue pour vous aider à devenir propriétaire.
8 Caswell Close, Red Deer, AB, T4P 2T6
550 000 $

5 Chambres

3 Salles de bain

Informations sur la propriété

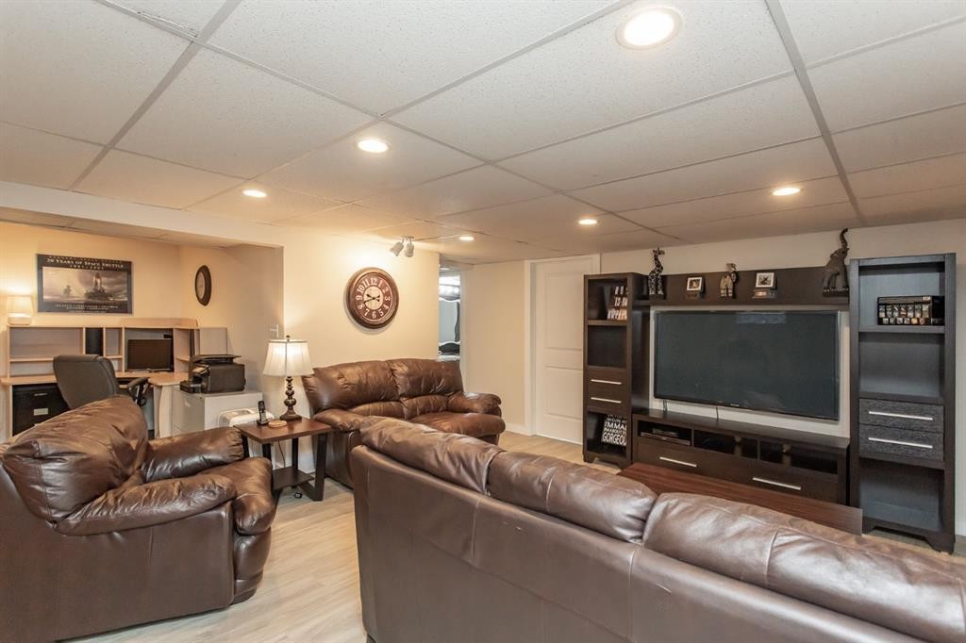
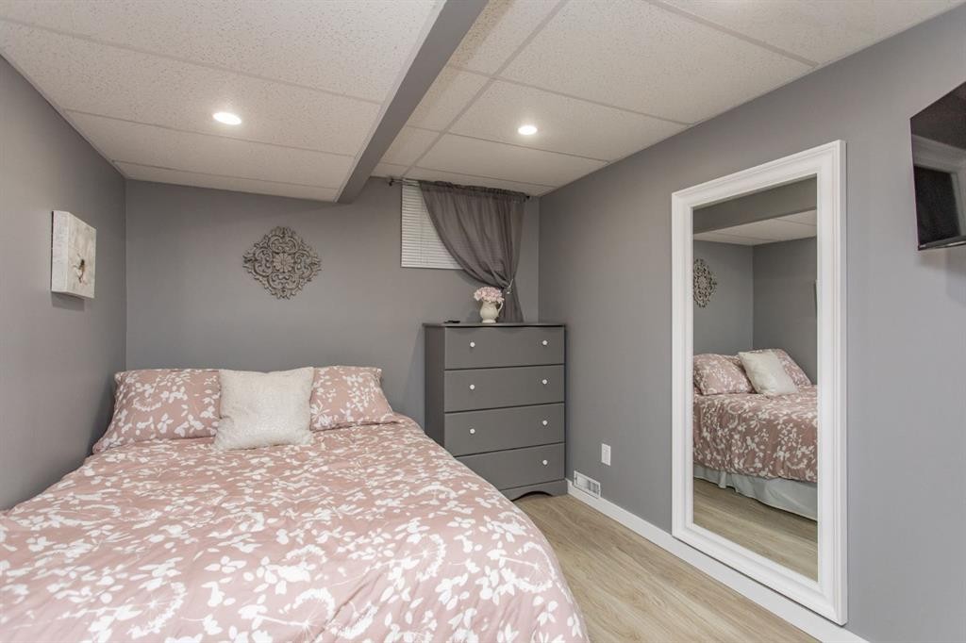
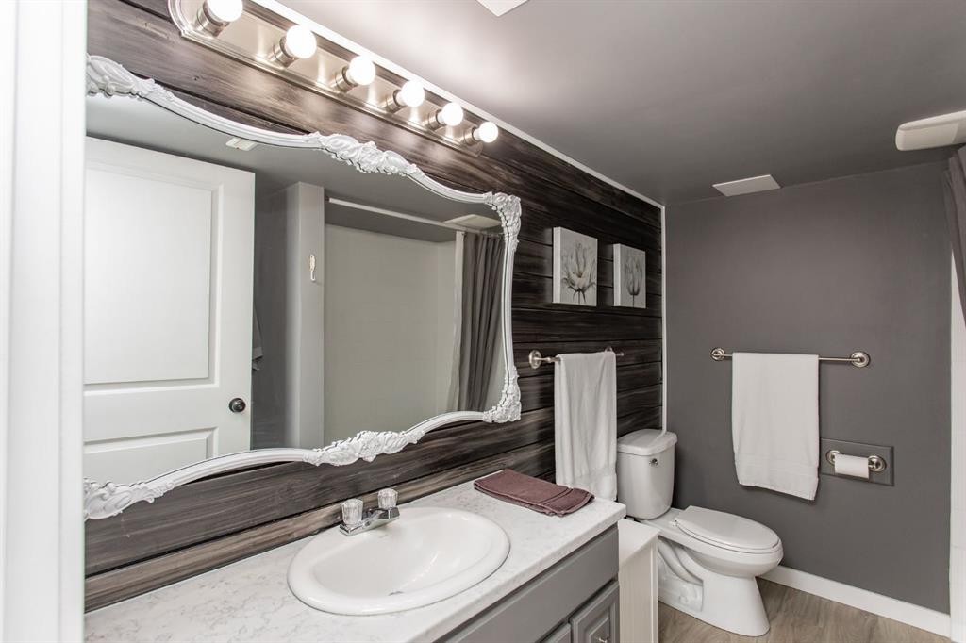
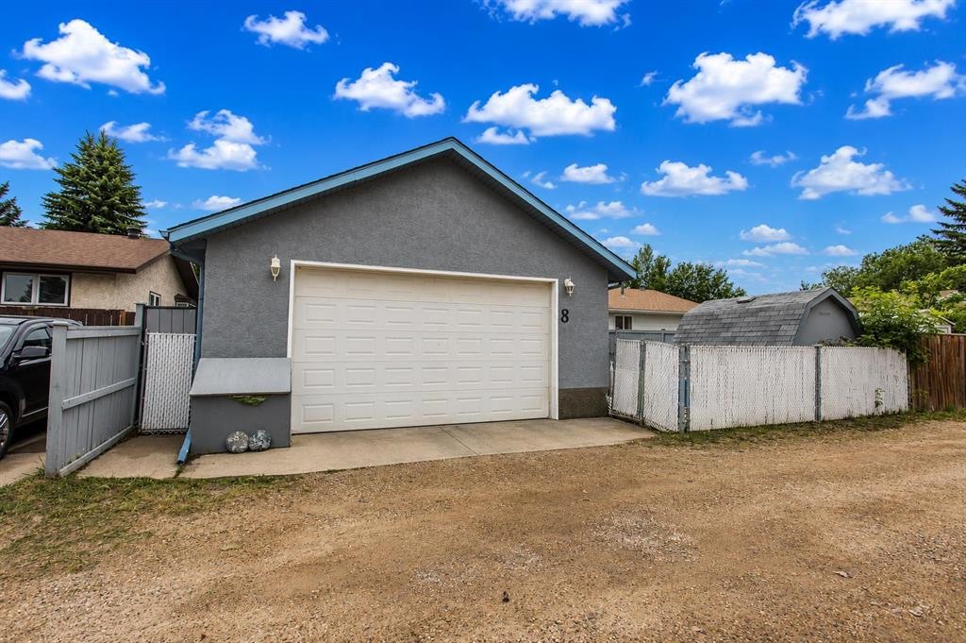
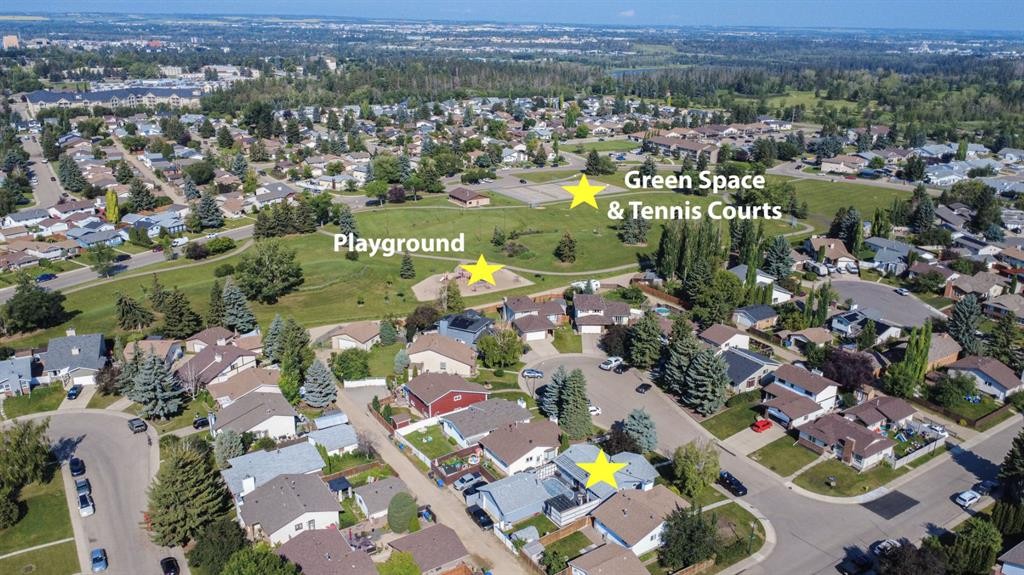
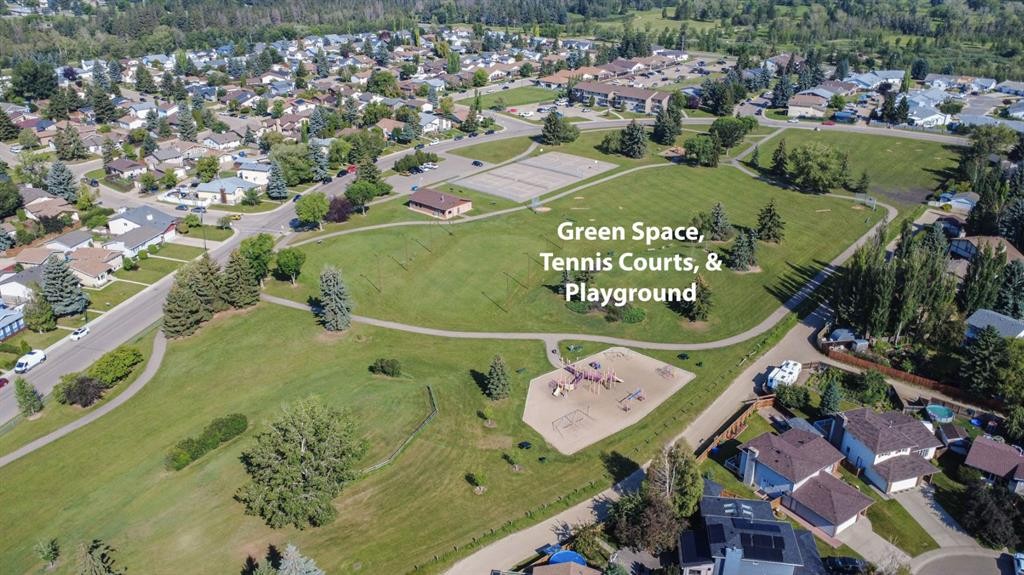
Imagine summers in your own backyard resort! Lounging in your heated pool, relaxing in the hot tub, or just enjoying the sun on the huge composite deck in this beautiful South facing yard. Take a break and head over to the huge park and playground that is just steps from your door, or work in the heated 24x26’ garage with 10’ vaulted ceilings, 9’ door, floor sump, and there’s even space for a lift. All of this comes with a beautifully renovated home situated in a quiet cul-de-sac, and a long list of upgrades and renovations includes central A/C (2024), high efficiency furnace and hot water tank (2024), vinyl windows (2014), shingles (2023), composite decking (2022), and a complete main floor renovation in 2017 and basement renovation in 2020. Step inside to this bright and open layout and you’ll immediately notice the renovated kitchen, offering refinished cabinetry, updated counter tops and tile backsplash, a granite sink, and a huge island with eating bar. The dining space looks out of a bright bay window, and the kitchen cabinetry extends to provide a beautiful built in hutch with glass doors. The sunken living room features a cozy wood burning fireplace, and sliding glass doors lead out to the amazing backyard space. Three bedrooms on the main floor make this a great family home, and the two kids bedrooms share the fully renovated 4 pce bath, while the spacious primary has its own private 2 pce ensuite. The renovated basement space offers a large family room/rec room space, two additional bedrooms, and a large 4 pce bathroom. The large finished laundry room offers an abundance of cabinetry, a sink, and folding area. This home shines with pride of ownership throughout and is a pleasure to show!
Inclusions: Blinds, Curtain Rods, 3x Garage Remotes, Pool & All Accessories, Hot Tub, Garage Shelving

Particularités du bâtiment :

  • Air climatisé: Oui
  • Foyer: Oui
  • Stationnement: Oui
  • Superficie totale aménagée: 1230.00 Pieds carrés

Caractéristiques :

  • Bâti en: 1981
  • Caractéristiques du foyer: Salon, Manteau, Foyer surélevé, Pierre, Carrelage, Poêle à bois
  • Caractéristiques du stationnement: Accès à une allée, Garage double détaché, Garage avec accès arrière, Garage chauffé, Hors rue
  • Caractéristiques extérieures: Entrée privée, Cour privée, Espace de rangement
  • Caractéristiques intérieures: Bar déjeuner, Caractéristiques intégrées, Ventilateur(s) de plafond, Rangement de placard, Îlot de cuisine, Comptoirs stratifiés, Plan de masse ouvert, Éclairage encastré, Entrée séparée, Espace de rangement, Éclairage sur rail
  • Chambres : 3+2
  • Chauffage: Air pulsé, Gaz naturel
  • Détails de la fondation: Béton coulé
  • Dimensions du terrain : 6103.00 Pieds carrés
  • Matériaux de construction: Béton, Stuc, Charpente en bois, Revêtement de bois
  • Niveaux: Un
  • Refroidissement: Climatiseur central
  • Revêtements de sol: Vinyle
  • Salle(s) de bains : 2+1
  • Style architectural: Bungalow
  • Superficie habitable (approx): 1230.00 Pieds carrés
  • Toiture: Bardeaux d'asphalte
  • Zonage: R-L
  • Nbre d'espaces de stationnement: 2

Gracieuseté de : RE/MAX real estate central alberta

Données fournies par : Central Alberta REALTORS® Association 4922 45 St., Red Deer, Alberta T4N 1K6
Nous croyons que tous les renseignements affichés sont exacts, mais nous ne le garantissons pas; les renseignements devraient être vérifiés de façon indépendante. Aucune garantie ou représentation de quelque nature que ce soit n’est offerte. Droits © 2021 Tous les droits sont réservés.

ÉvaluationExpressMC Powered by RPS
Vous songez à vendre?

Commencez par découvrir ce que votre maison pourrait valoir sur le marché actuel.

Emplacement de 8 Caswell Close, Red Deer, AB, T4P 2T6

Données démographiques de 8 Caswell Close, Red Deer, AB, T4P 2T6

Étape de vie

Familles grandissantes

Type d'emploi

Mixte

Revenu moyen du ménage

104 301.10 $

Nombre moyen d'enfants

1.86

Population à domicile

Structure à domicile

Âge de la population

Éducation

Niveau d'éducation

No certificate/diploma/degree

18.43 %

Diplôme d'études secondaires ou équivalent

34.75 %

Certificat ou diplôme d'apprentissage ou d'une école de métiers

10.97 %

Diplôme d'études collégiales ou d'études postsecondaires (non universitaires)

22.35 %

Certificat d'études universitaires

1.58 %

Diplômes d'études universitaires

11.92 %

Navetteur

Se rendre au travail

En auto

94.22 %

En transport en commun

1.38 %

À pied

0.08 %

À bicyclette

0.0 %

Par tout autre moyen

4.32 %

Diversité Culturelle

Connaissance des langues officielles

Langue maternelle

Données Sur Le Bâtiment

Type de bâtiment

Appartements (faible hauteur et à étages multiples)

17.64 %

Maisons

82.36 %

Achat ou location