Button CopyPathCircle CloseCircle Left ArrowArrow Down Icon GreyClosecirclecircleBurger
  • Publicité

73 Lalor Drive, Red Deer, AB, T4R 0R6

No. MLS® A2338166
Maison À vendre à Laredo, Red Deer, Alberta
849 900 $ ÉvaluationExpressMC: 812K $ - 1.0M $

2+3 Chambres

3 Salles de bain

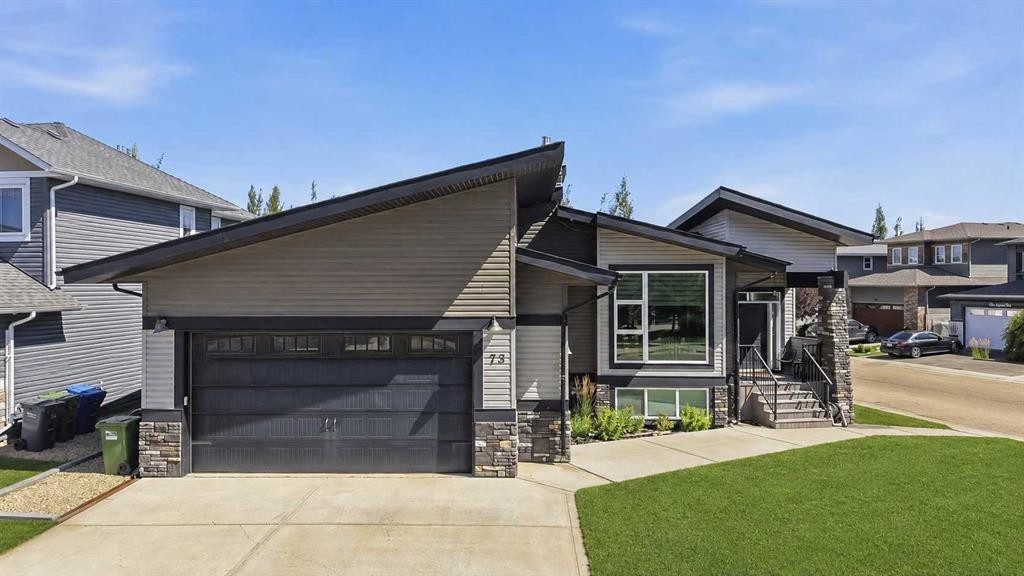
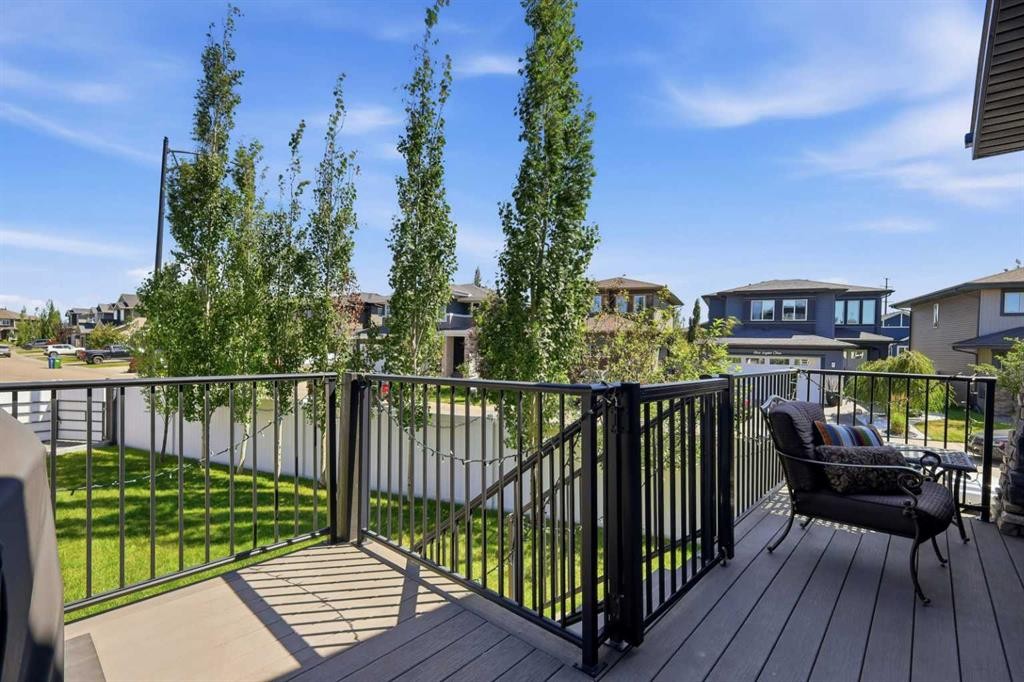
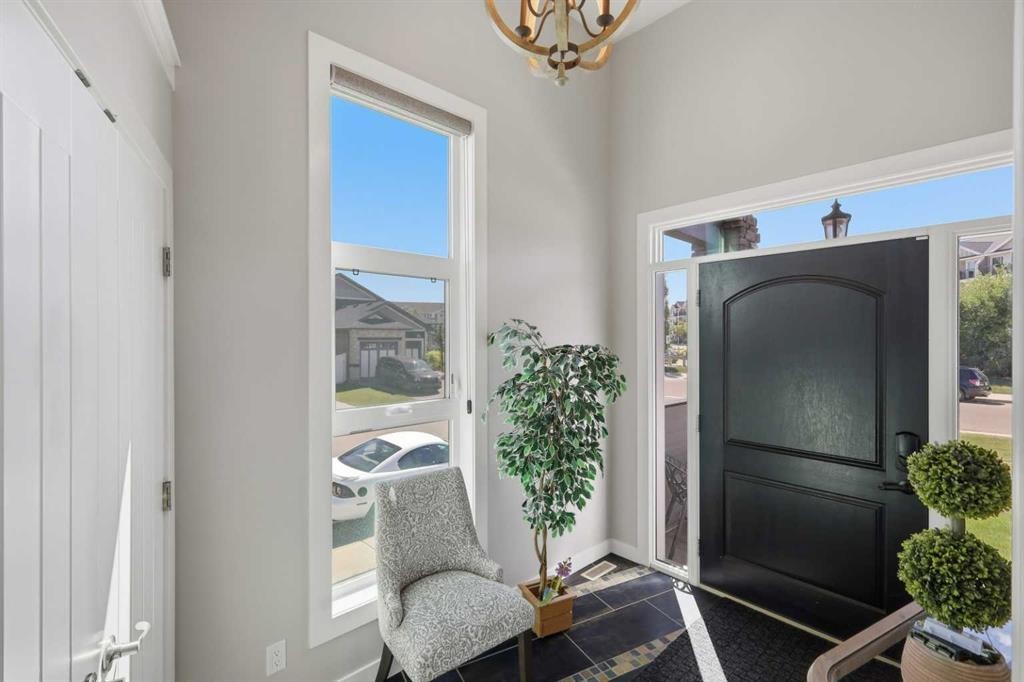
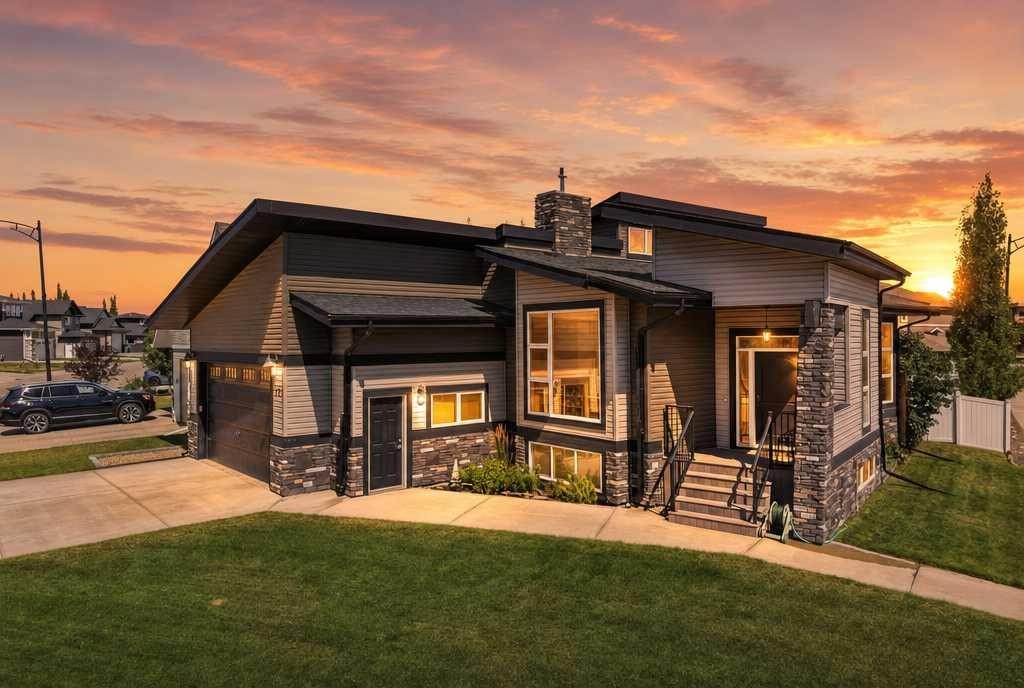
73 Lalor Drive, Red Deer, AB - Outdoor
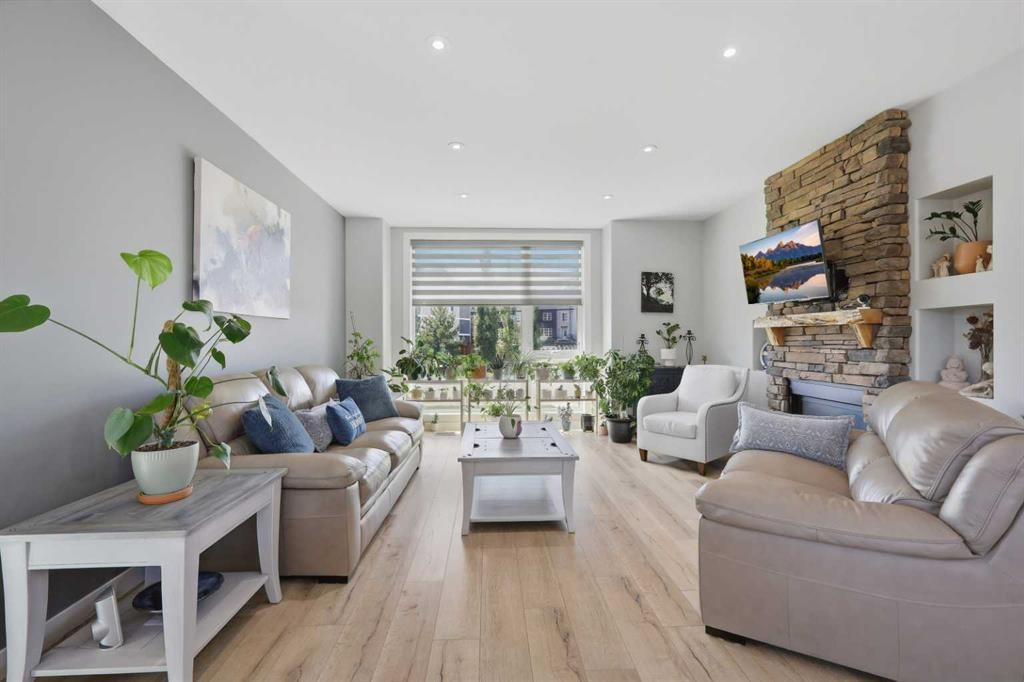
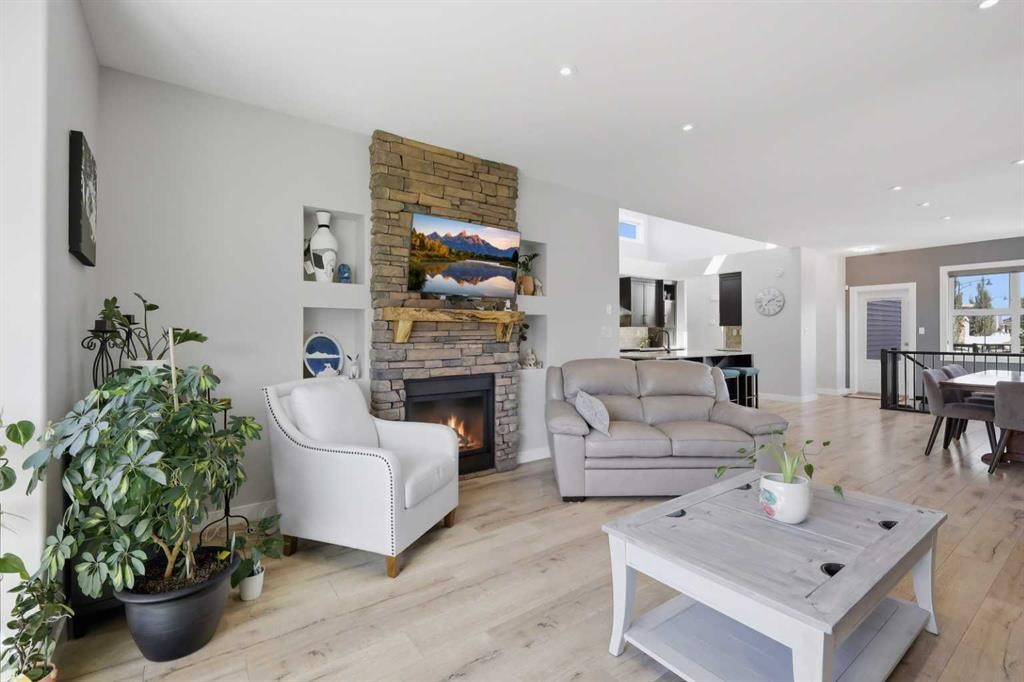
73 Lalor Drive, Red Deer, AB - Indoor Photo Showing Living Room With Fireplace
73 Lalor Drive, Red Deer, AB - Indoor
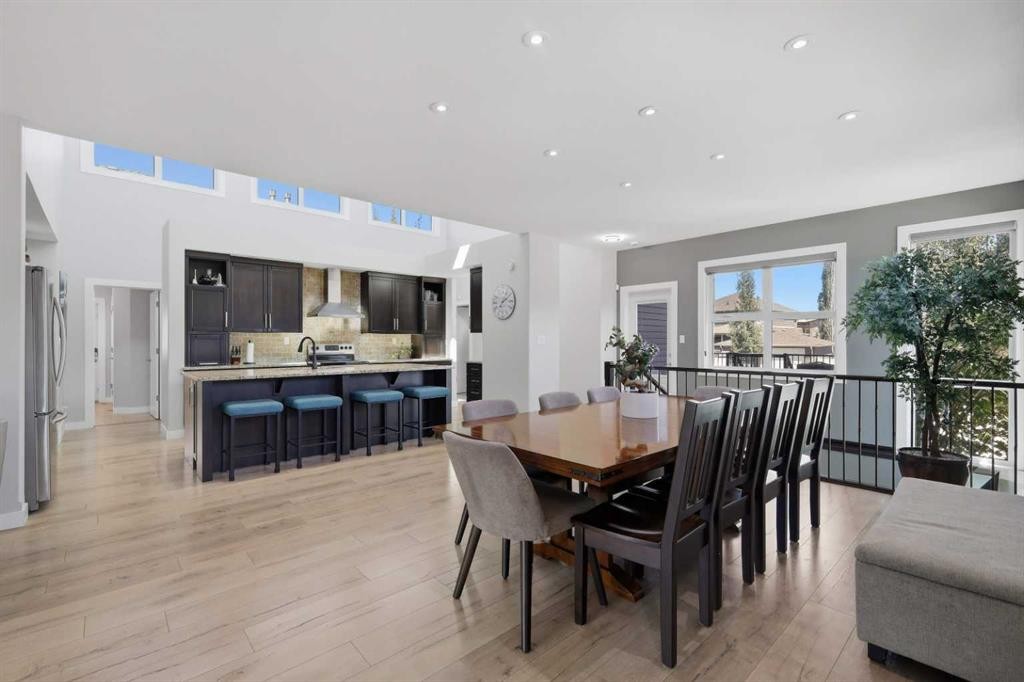
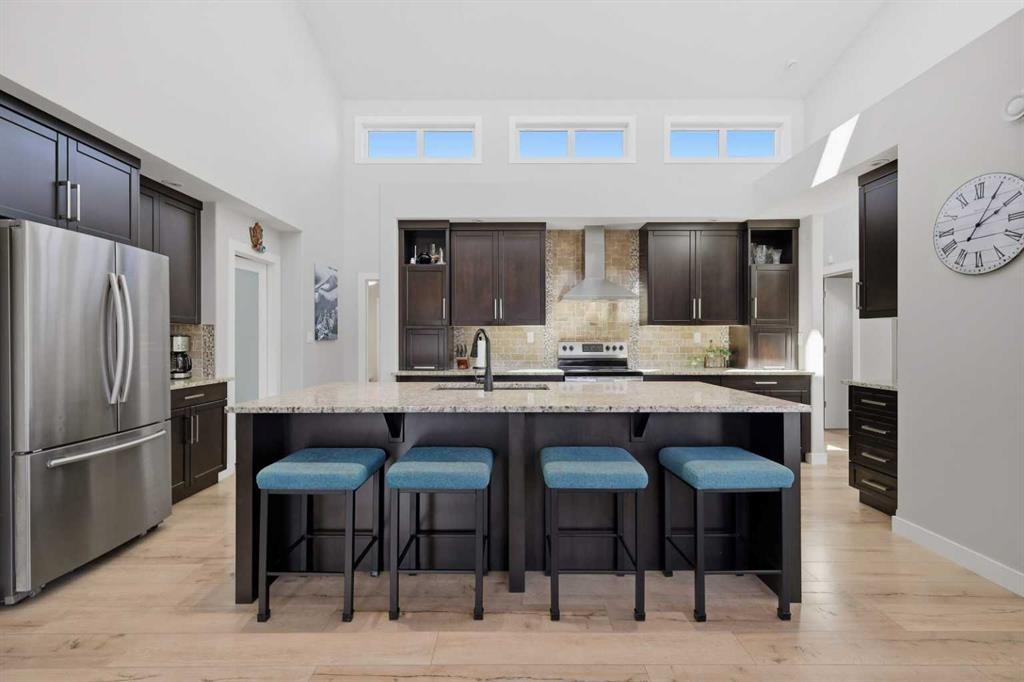
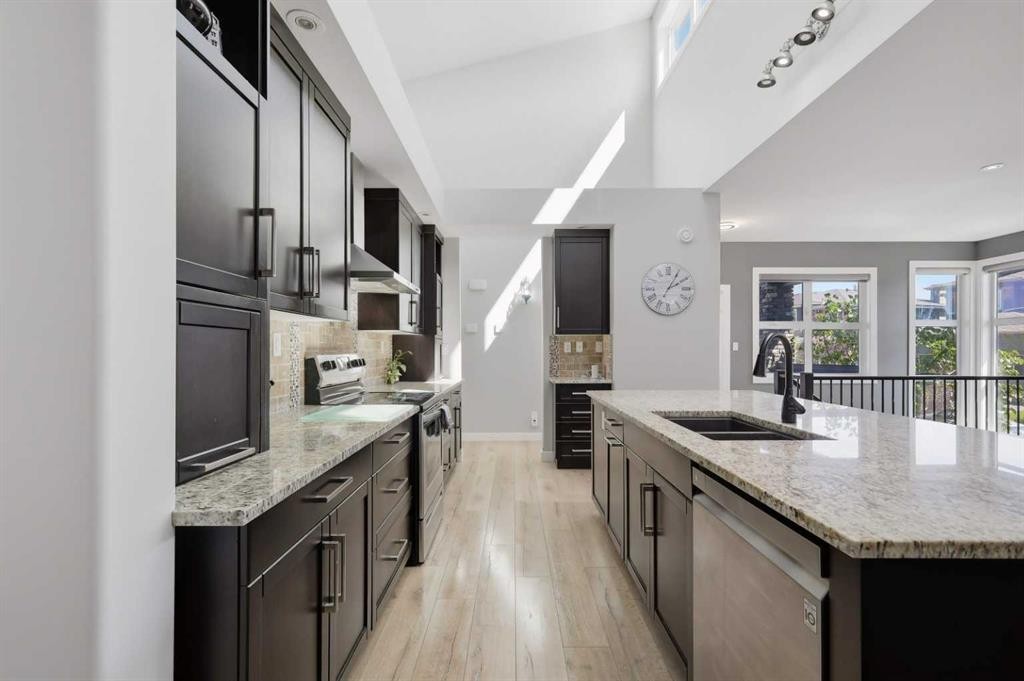
73 Lalor Drive, Red Deer, AB - Indoor Photo Showing Kitchen With Stainless Steel Kitchen With Upgraded Kitchen
73 Lalor Drive, Red Deer, AB - Indoor Photo Showing Other Room
73 Lalor Drive, Red Deer, AB - Indoor Photo Showing Living Room With Fireplace
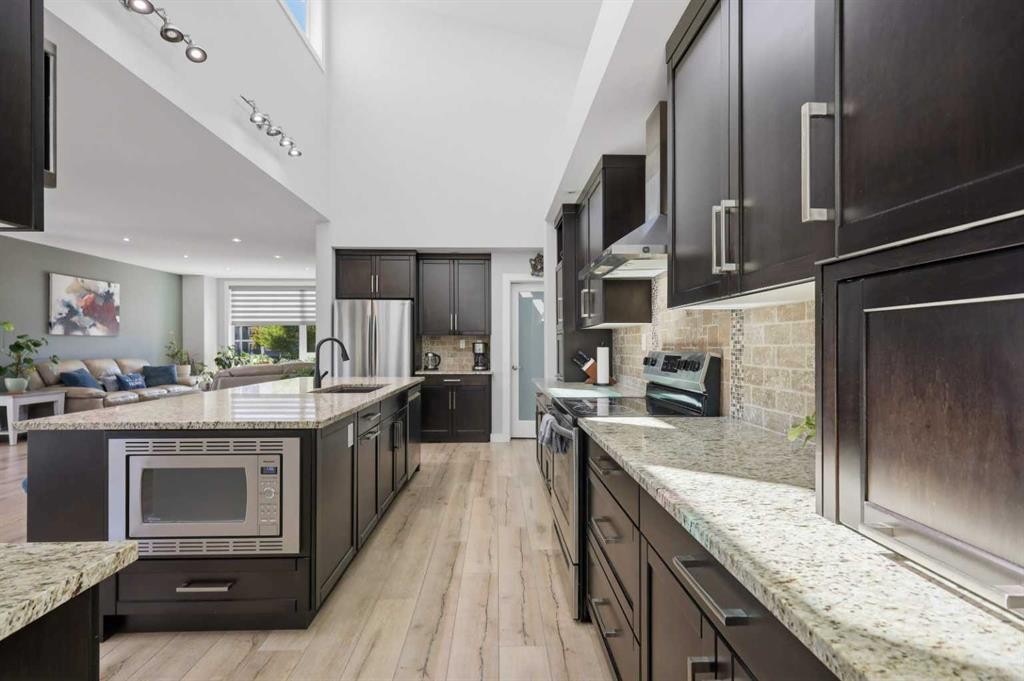
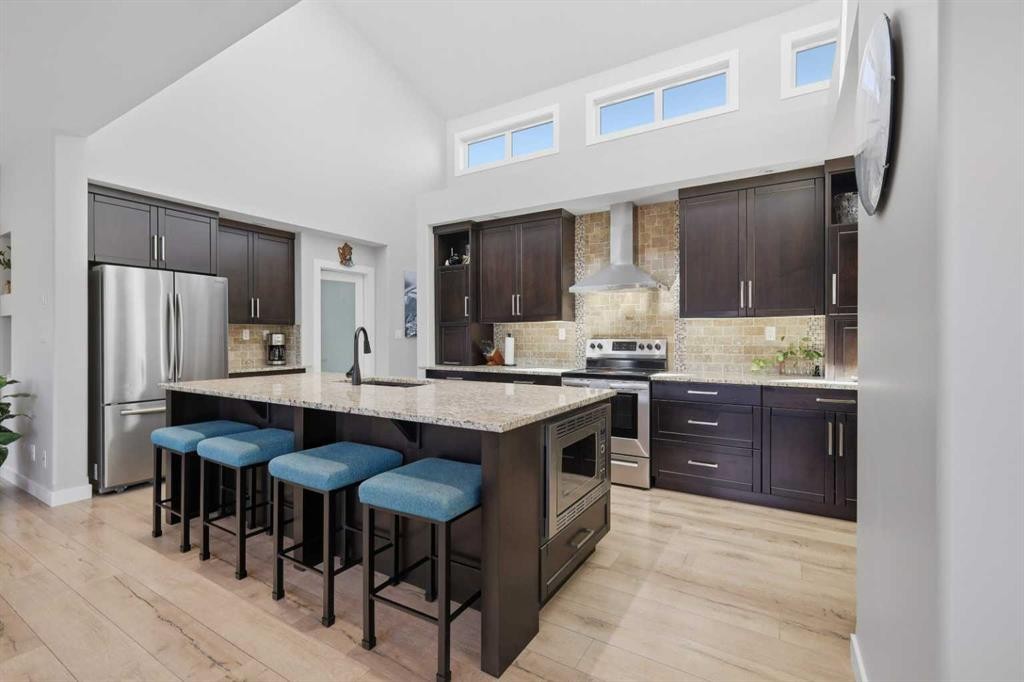
73 Lalor Drive, Red Deer, AB - Indoor Photo Showing Kitchen With Stainless Steel Kitchen With Upgraded Kitchen
73 Lalor Drive, Red Deer, AB - Indoor Photo Showing Kitchen With Double Sink With Upgraded Kitchen
73 Lalor Drive, Red Deer, AB - Indoor Photo Showing Kitchen With Stainless Steel Kitchen With Upgraded Kitchen
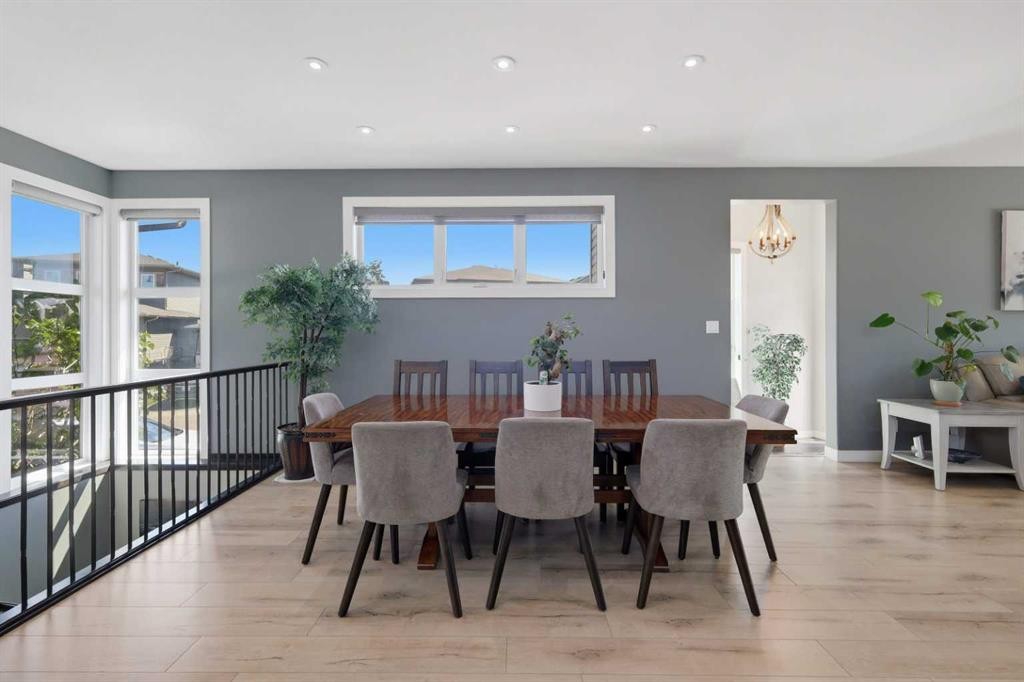
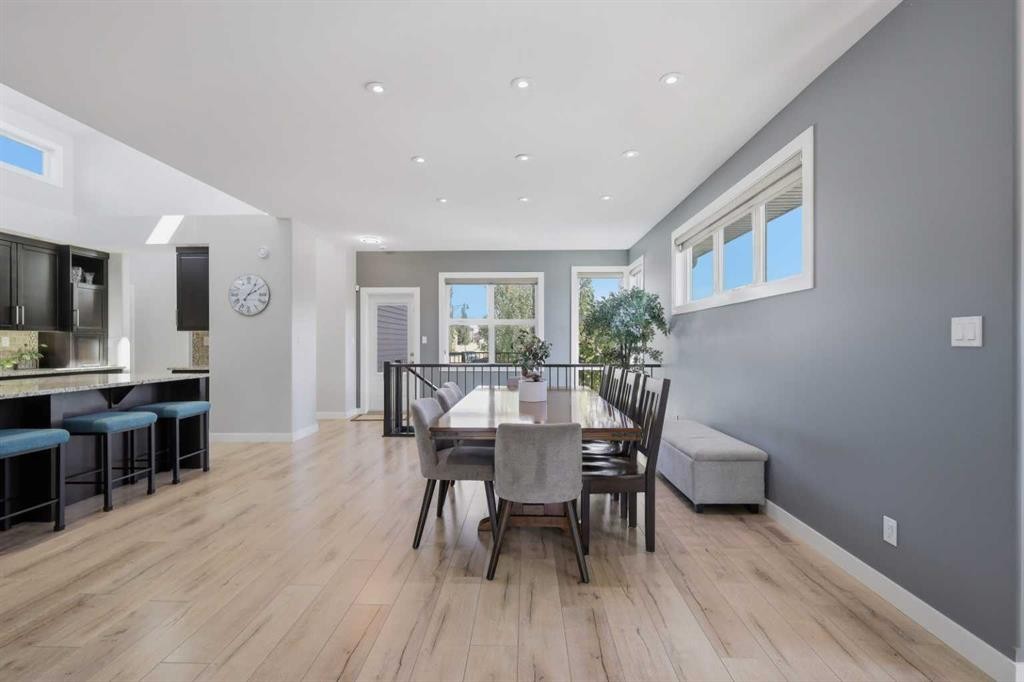
73 Lalor Drive, Red Deer, AB - Indoor Photo Showing Dining Room
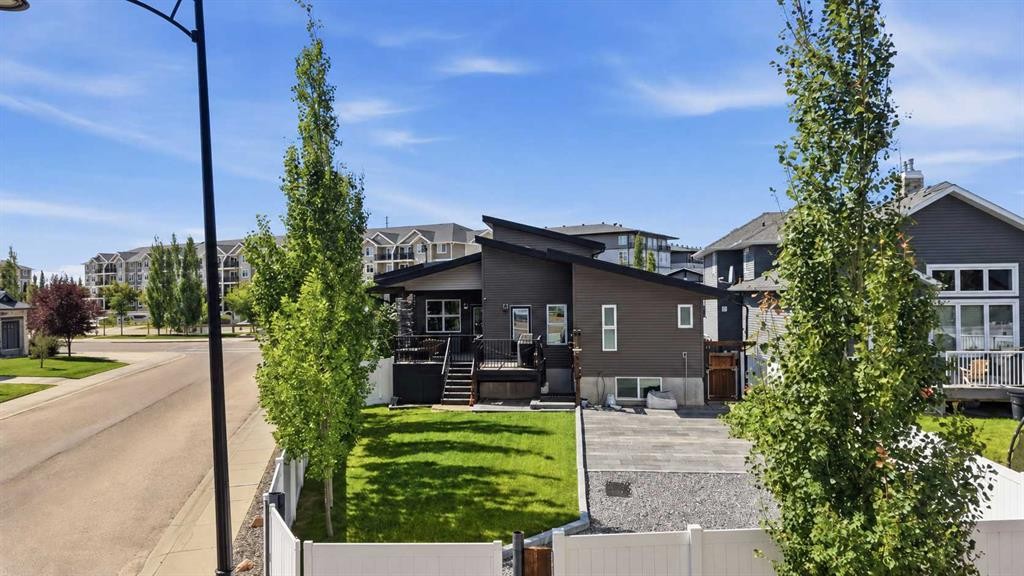
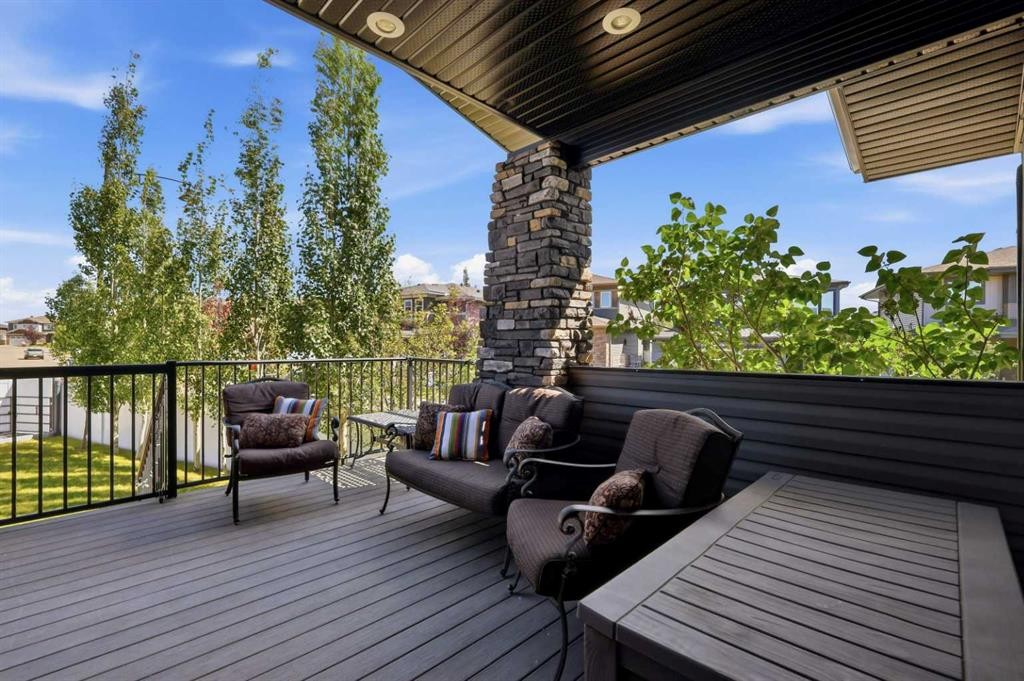
73 Lalor Drive, Red Deer, AB - Outdoor With Deck Patio Veranda With Exterior
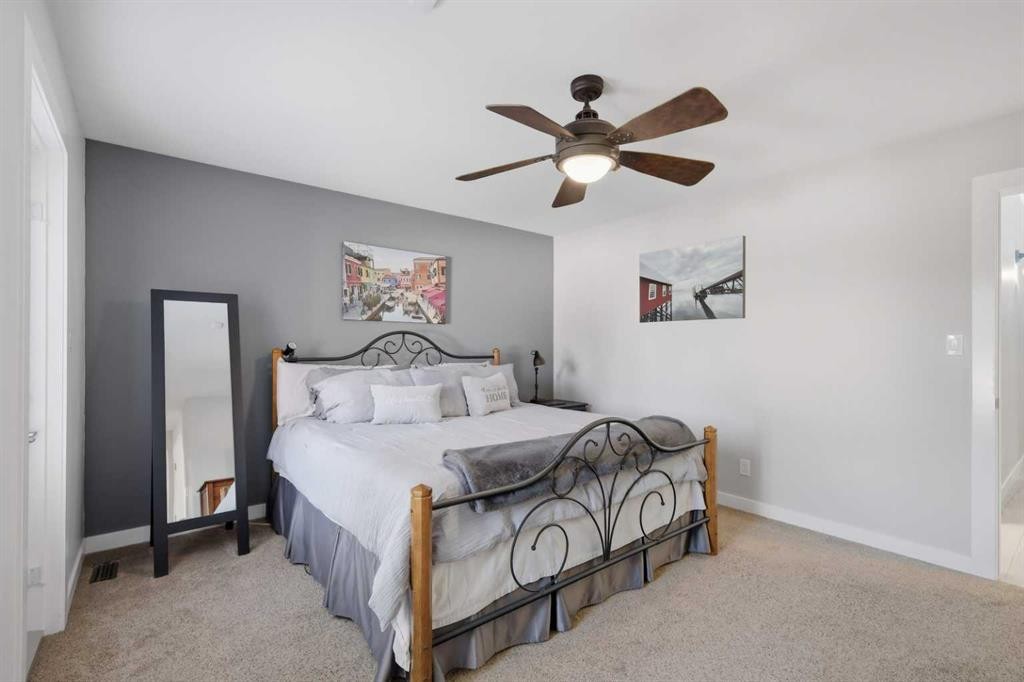
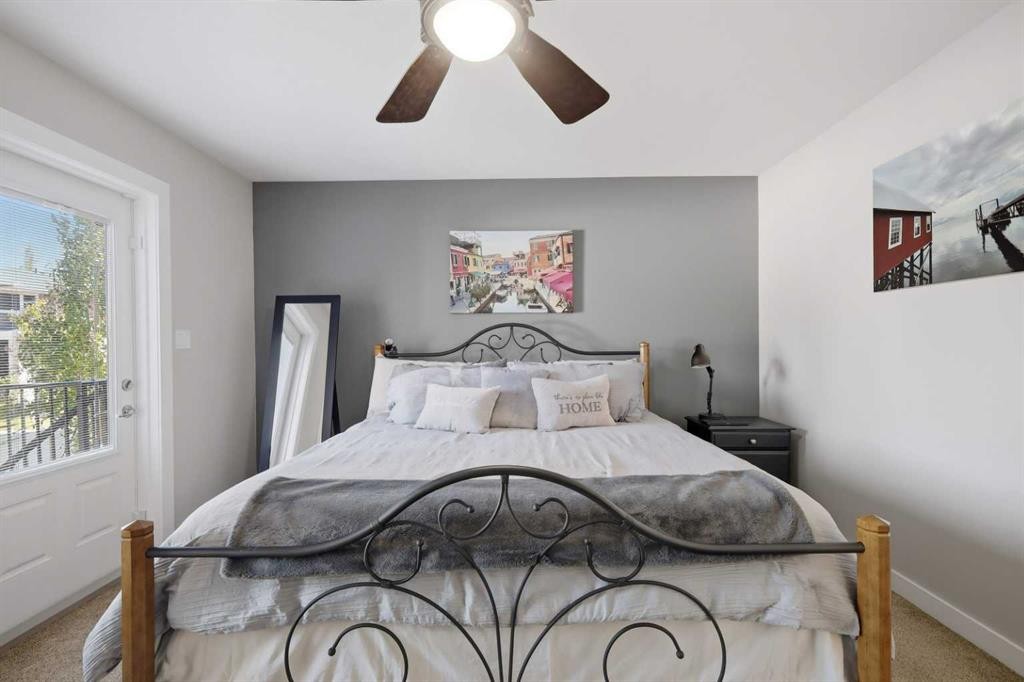
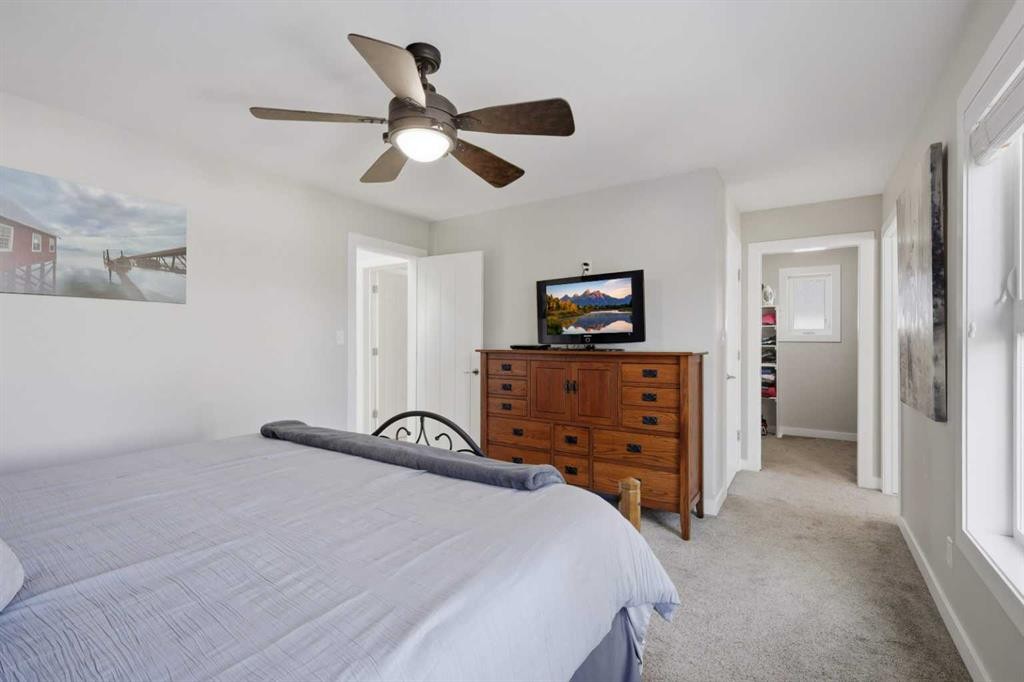
73 Lalor Drive, Red Deer, AB - Indoor Photo Showing Bedroom
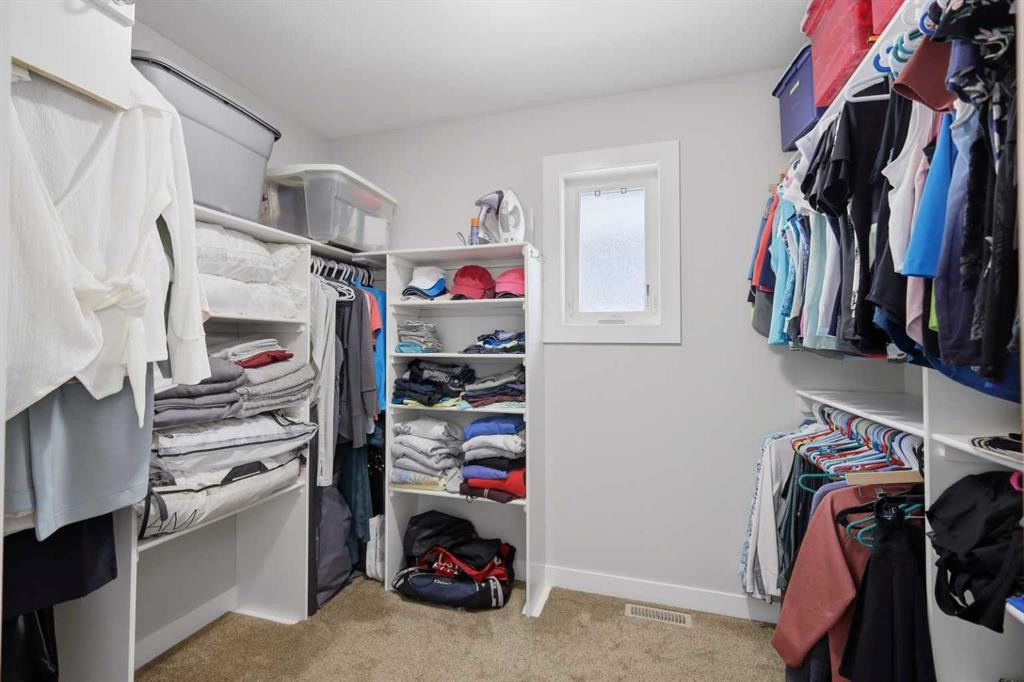
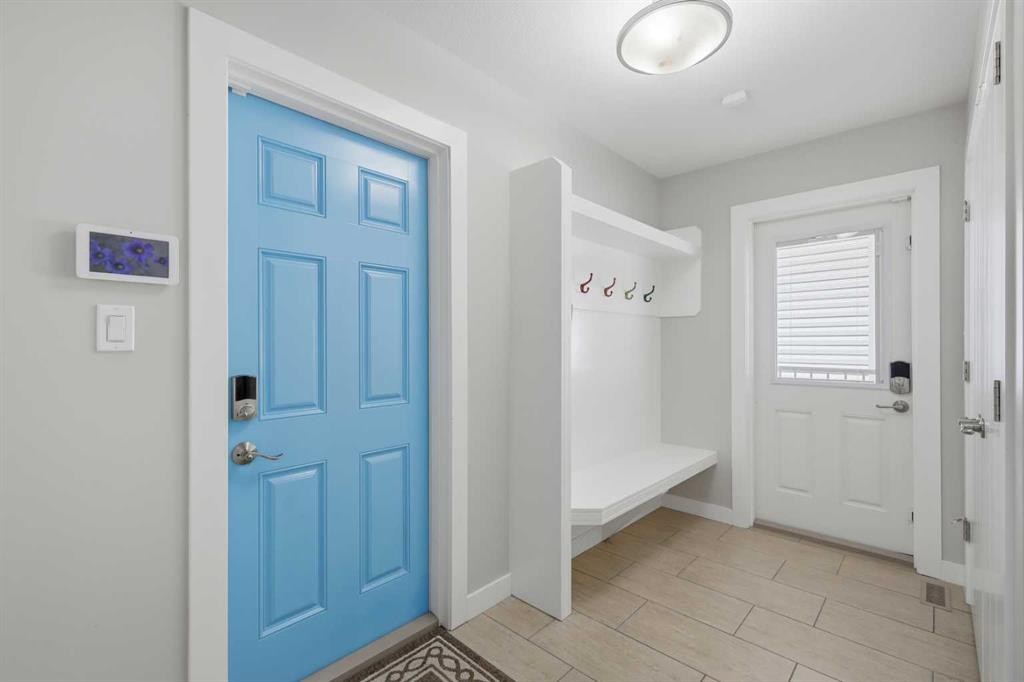
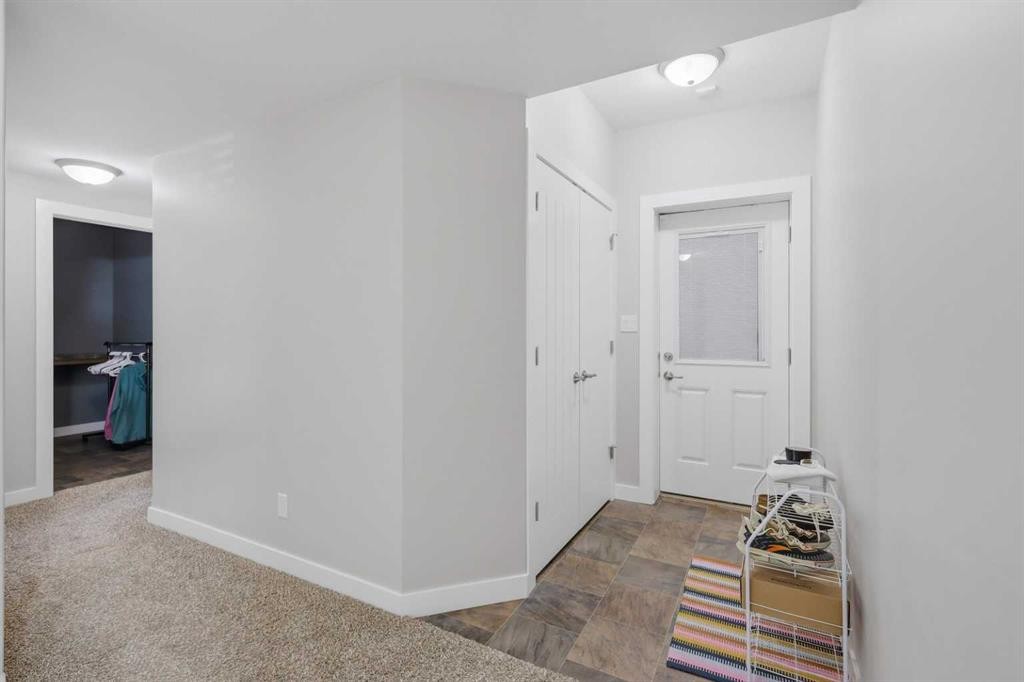
73 Lalor Drive, Red Deer, AB - Indoor With Storage
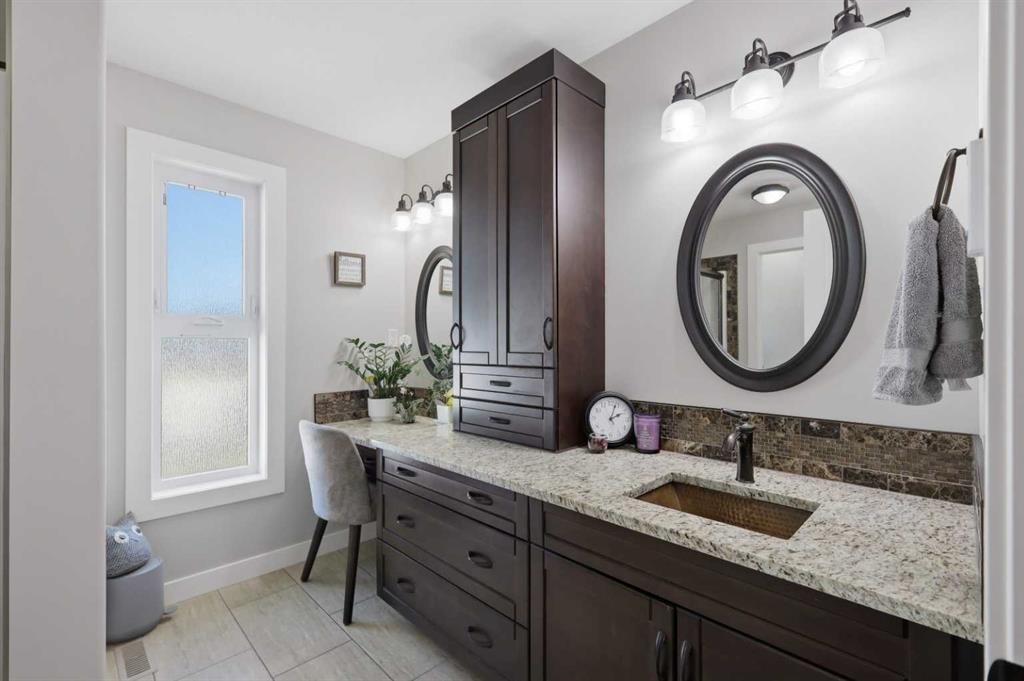
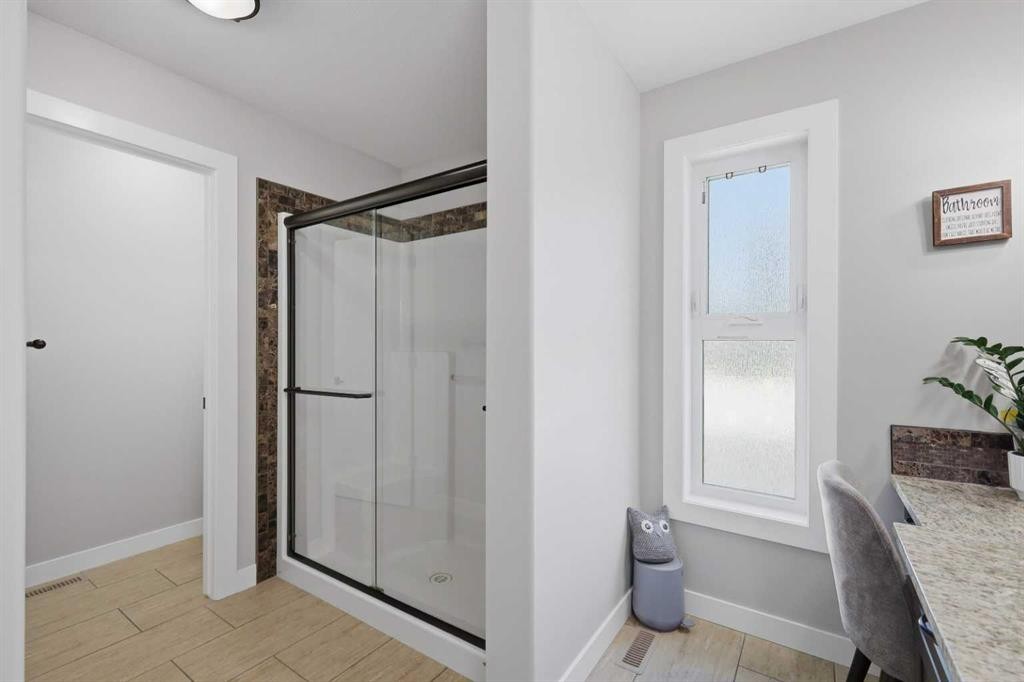
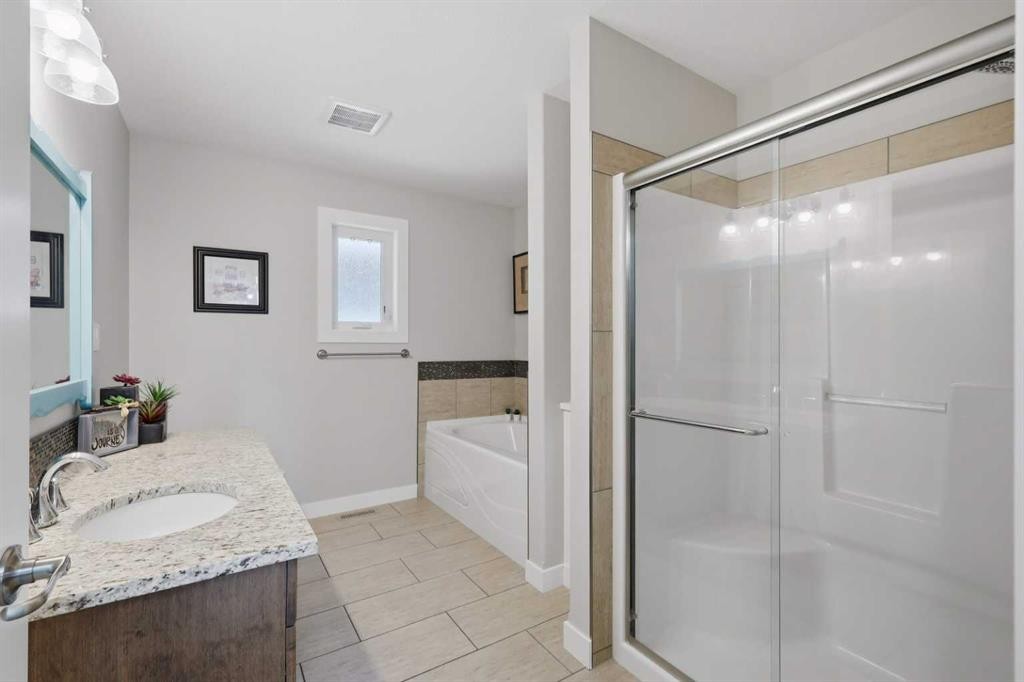
73 Lalor Drive, Red Deer, AB - Indoor Photo Showing Bathroom
73 Lalor Drive, Red Deer, AB - Indoor
73 Lalor Drive, Red Deer, AB - Indoor Photo Showing Bathroom
73 Lalor Drive, Red Deer, AB - Indoor Photo Showing Other Room
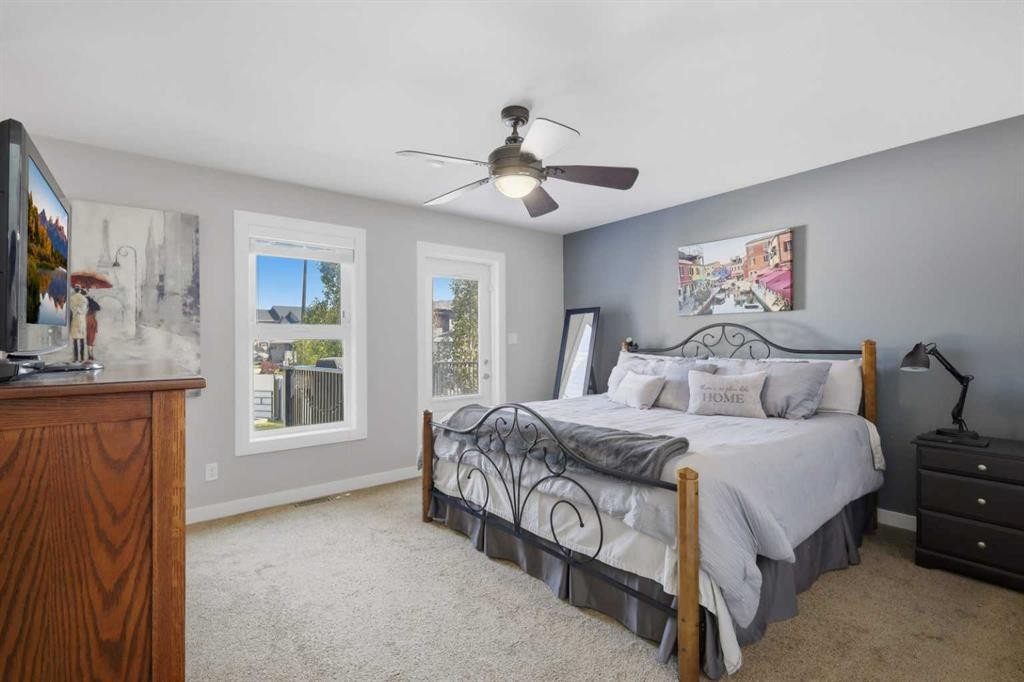
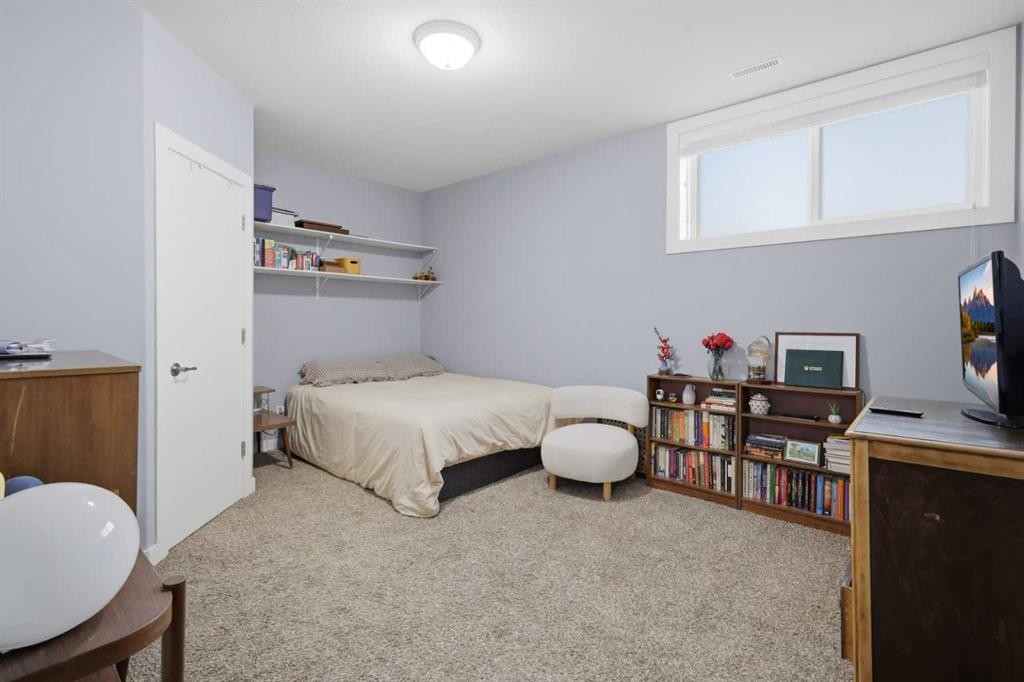
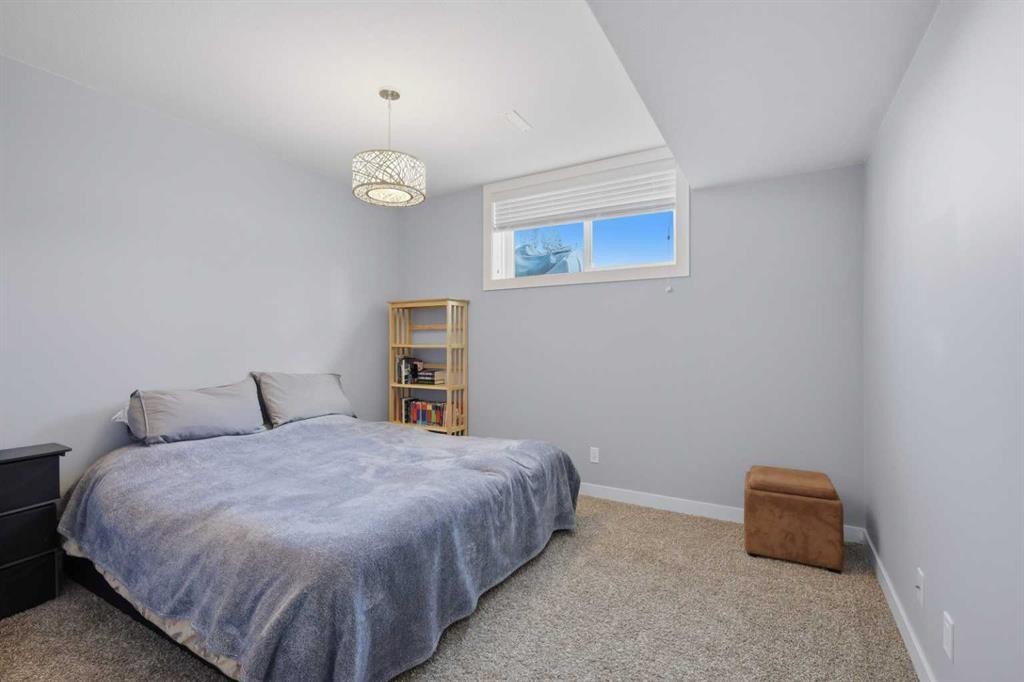
73 Lalor Drive, Red Deer, AB - Indoor Photo Showing Bedroom
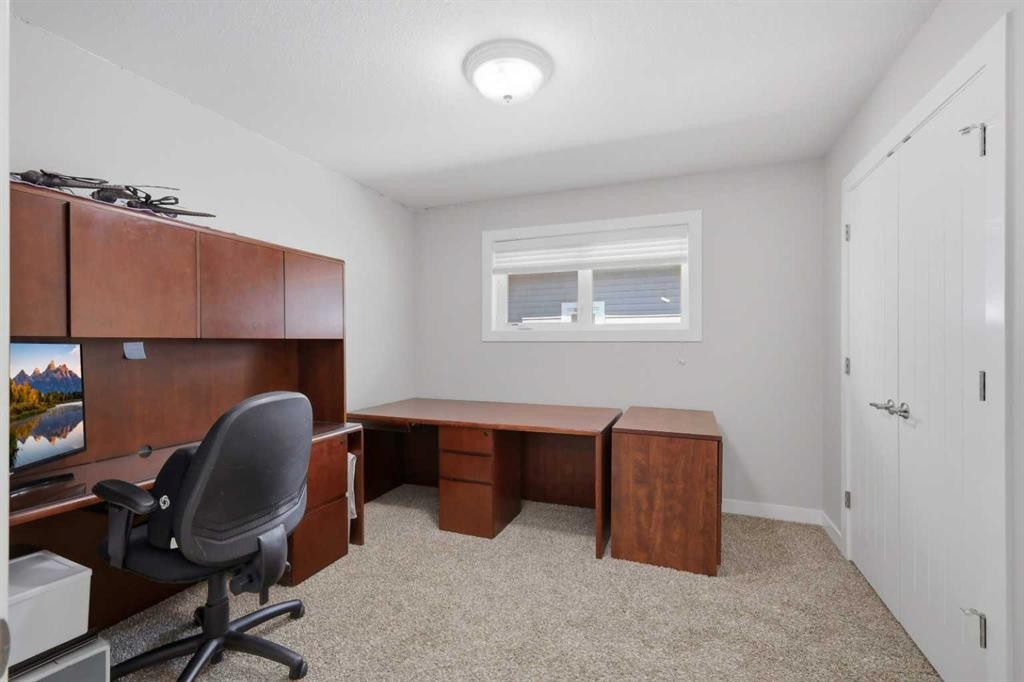
73 Lalor Drive, Red Deer, AB - Indoor Photo Showing Office
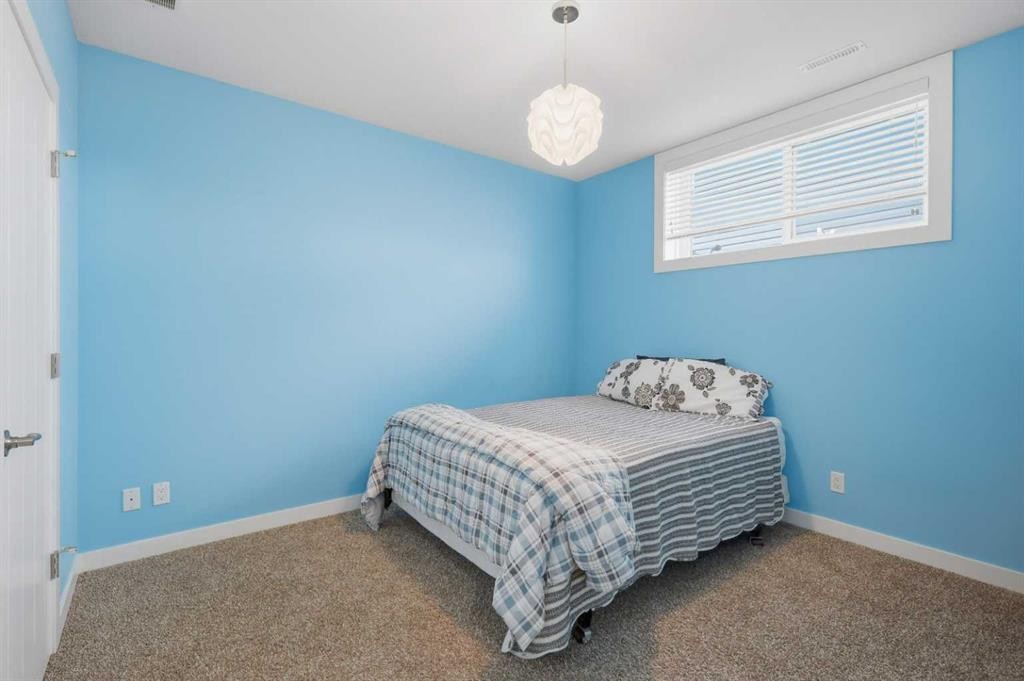
73 Lalor Drive, Red Deer, AB - Indoor Photo Showing Bedroom
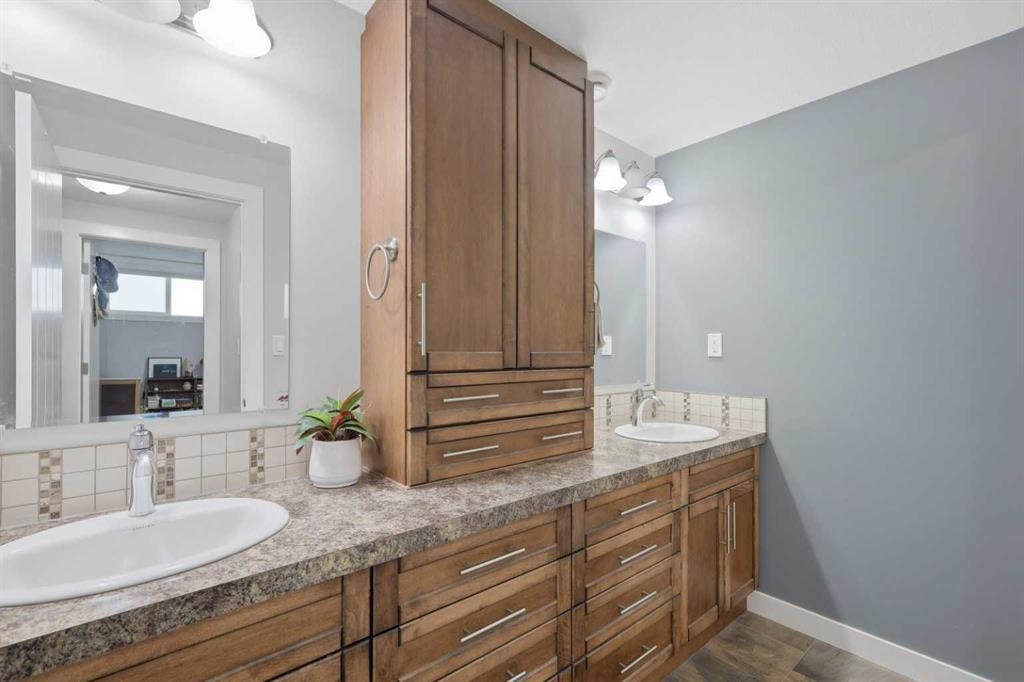
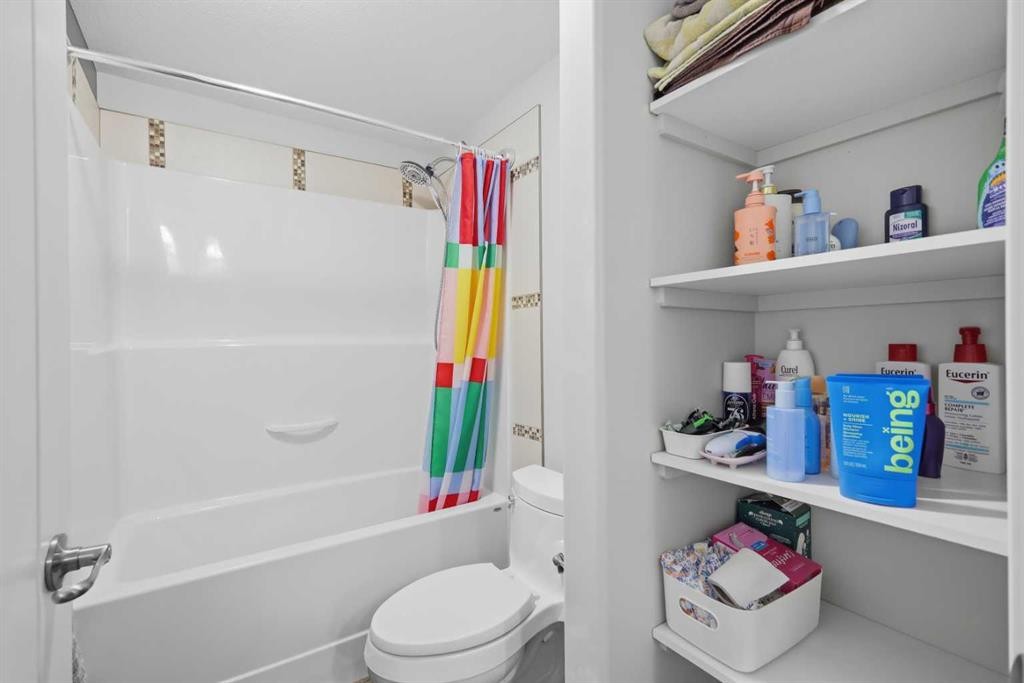
73 Lalor Drive, Red Deer, AB - Indoor Photo Showing Bathroom
73 Lalor Drive, Red Deer, AB - Indoor
73 Lalor Drive, Red Deer, AB - Indoor Photo Showing Other Room
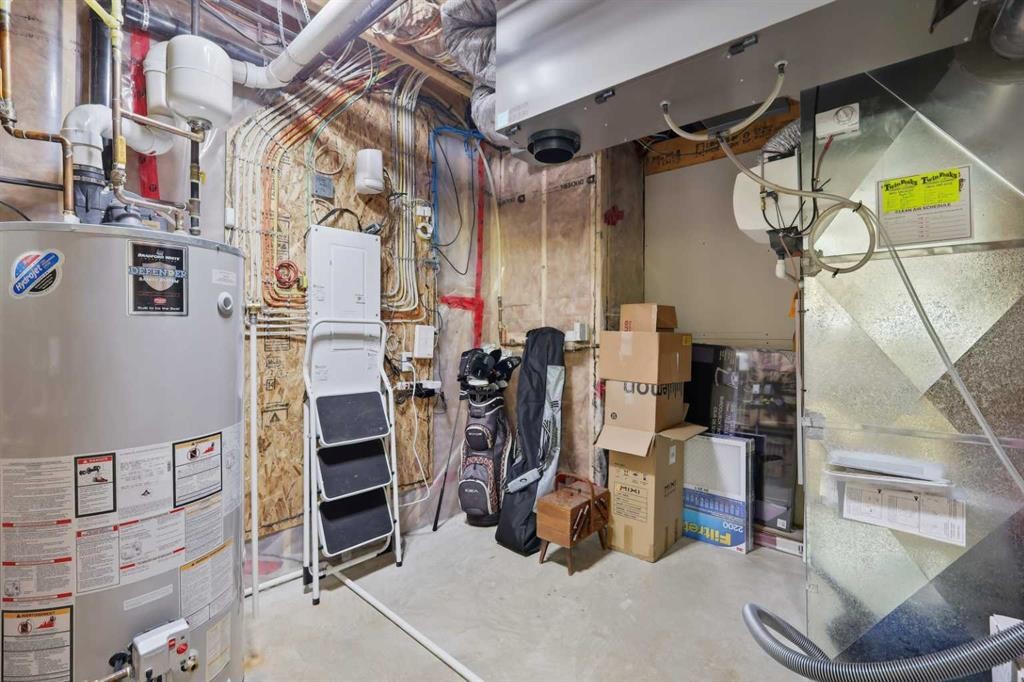
73 Lalor Drive, Red Deer, AB - Indoor
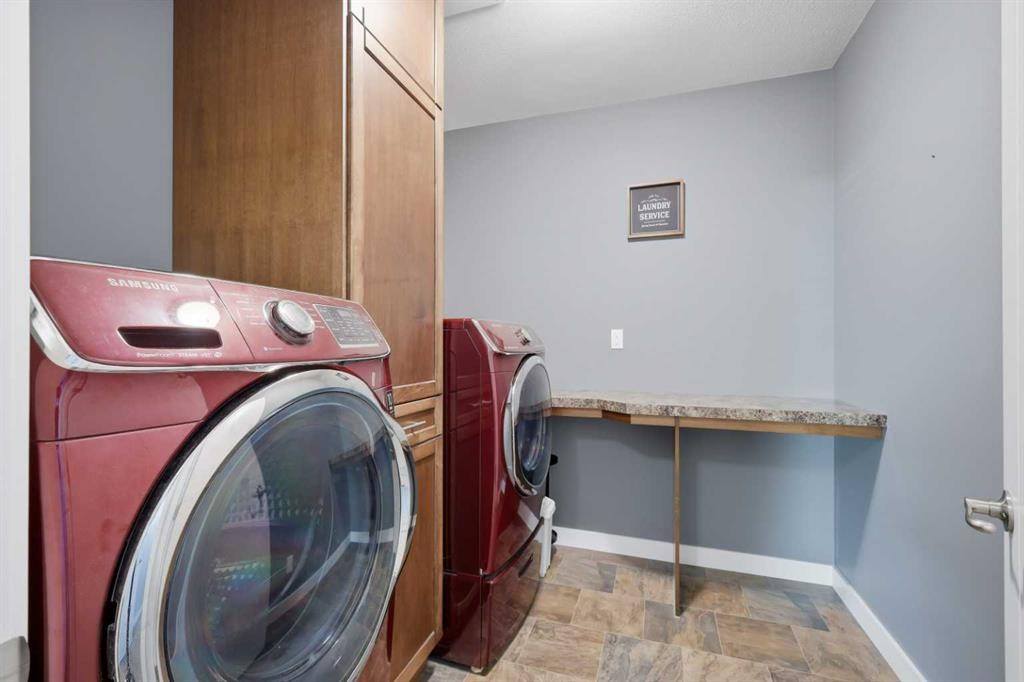
73 Lalor Drive, Red Deer, AB - Indoor Photo Showing Laundry Room
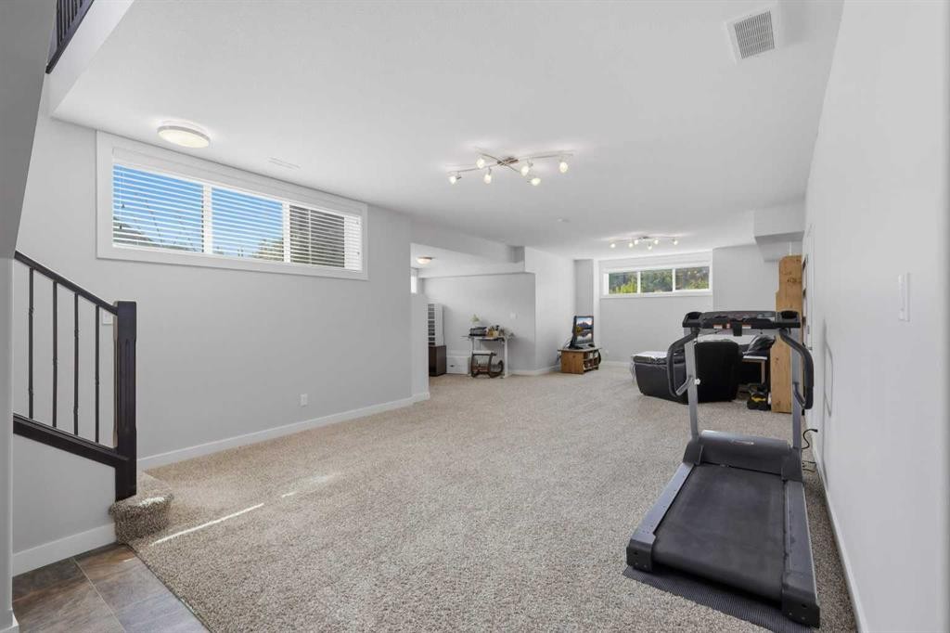
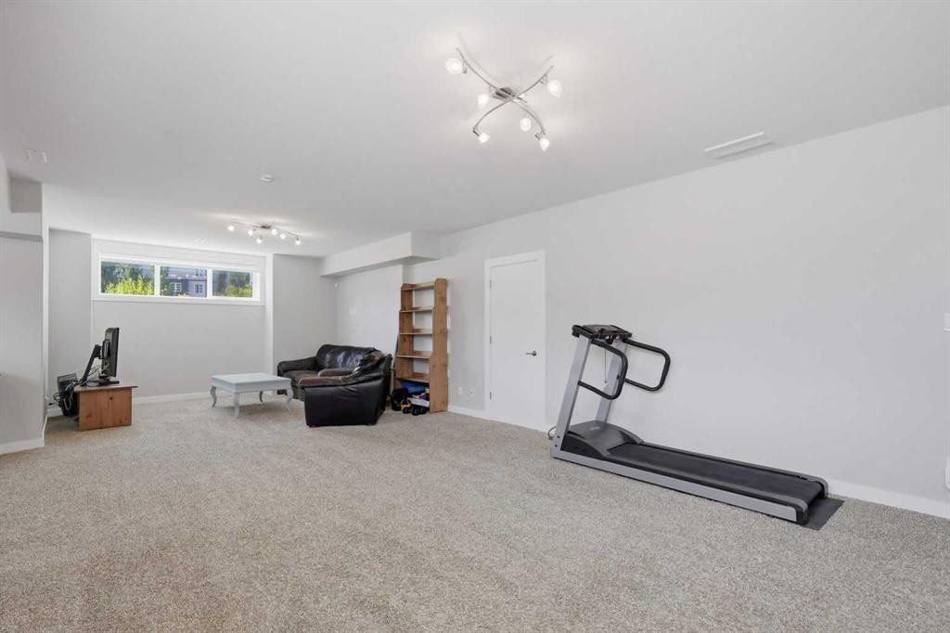
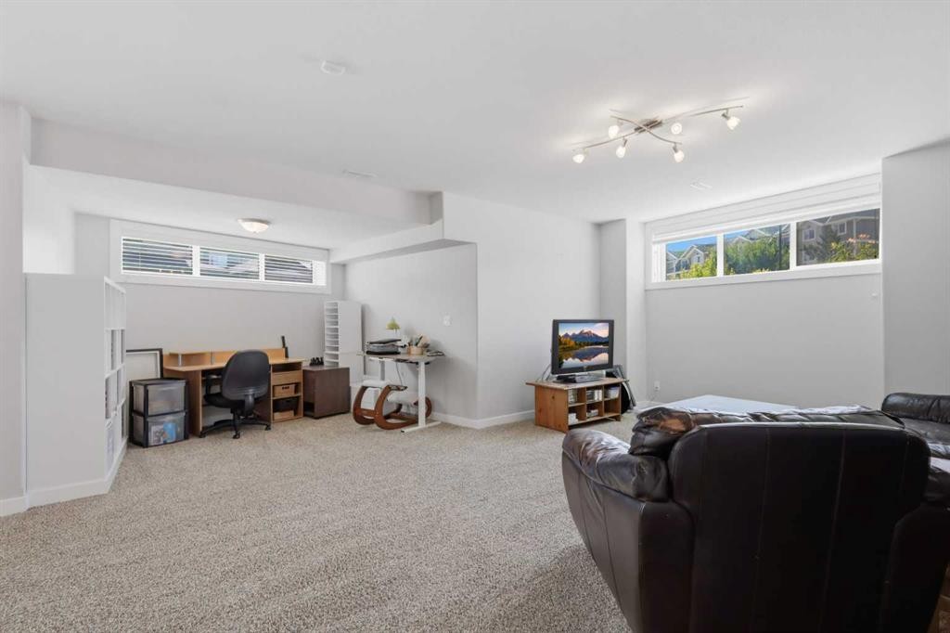
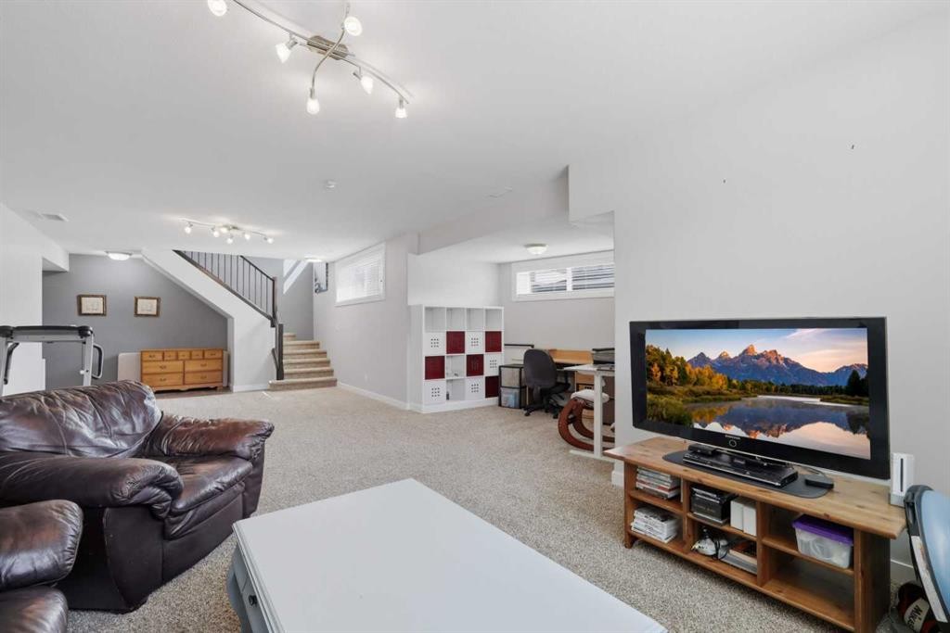
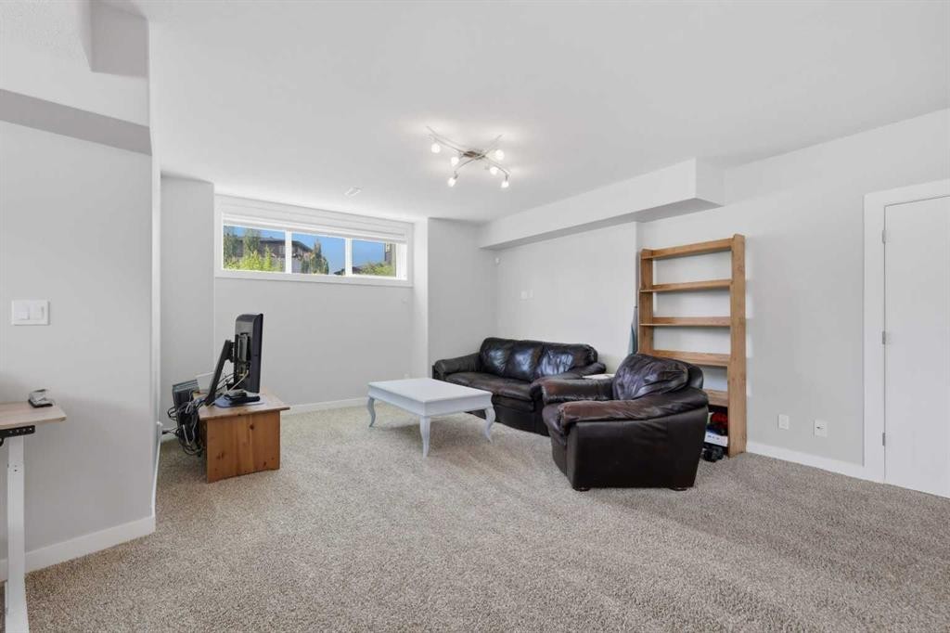
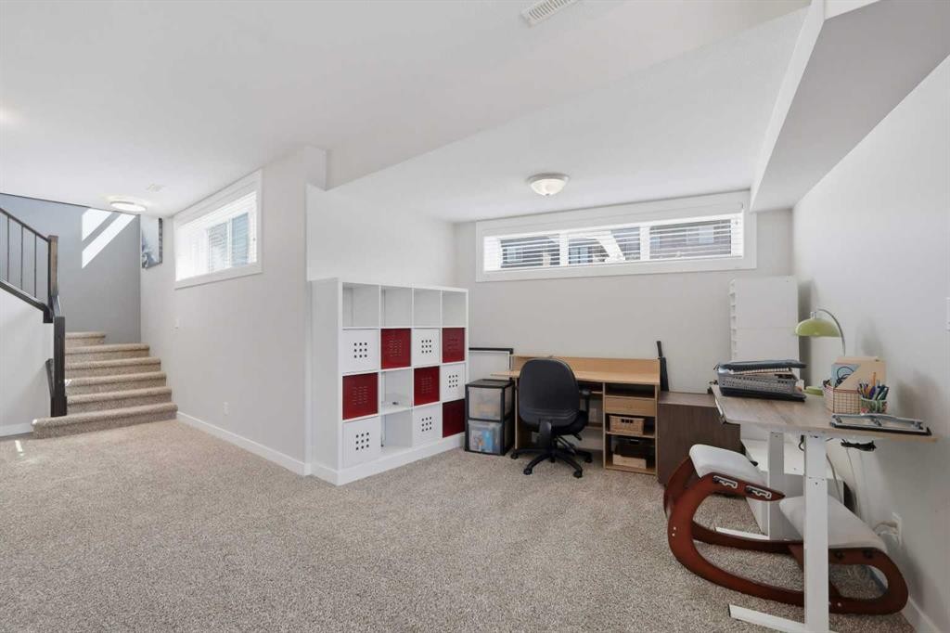
73 Lalor Drive, Red Deer, AB - Indoor Photo Showing Basement
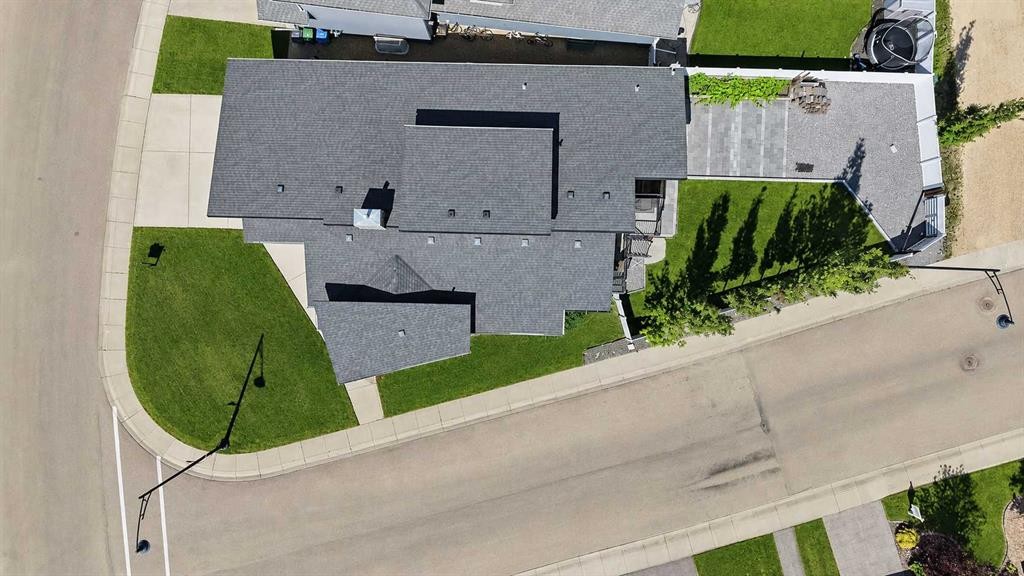
73 Lalor Drive, Red Deer, AB - Outdoor
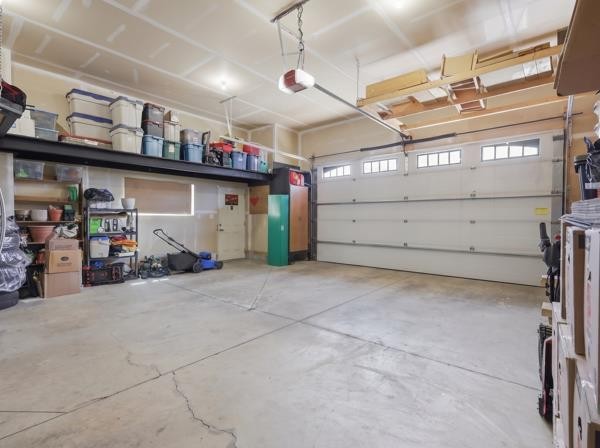
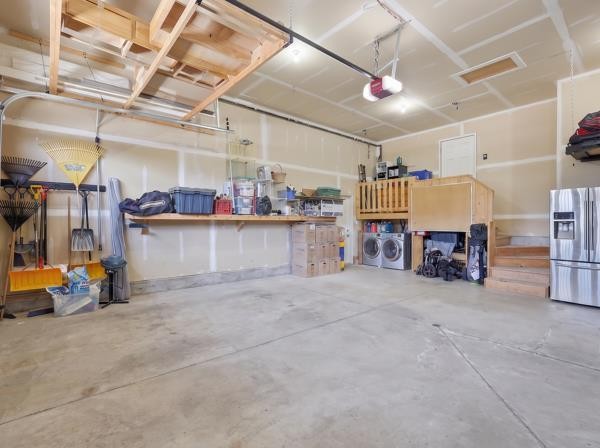
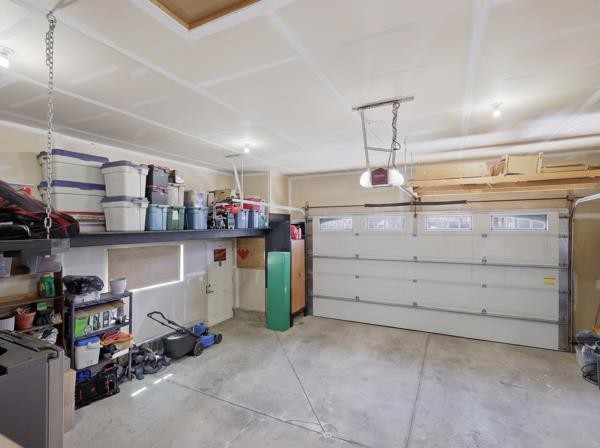
73 Lalor Drive, Red Deer, AB - Indoor Photo Showing Garage
Visite virtuelle
73 Lalor Drive, Red Deer, AB  - Outdoor
73 Lalor Drive, Red Deer, AB  - Indoor Photo Showing Living Room With Fireplace
73 Lalor Drive, Red Deer, AB  - Indoor
73 Lalor Drive, Red Deer, AB - Indoor Photo Showing Kitchen With Stainless Steel Kitchen With Upgraded Kitchen
73 Lalor Drive, Red Deer, AB - Indoor Photo Showing Other Room
73 Lalor Drive, Red Deer, AB - Indoor Photo Showing Living Room With Fireplace
73 Lalor Drive, Red Deer, AB - Indoor Photo Showing Kitchen With Stainless Steel Kitchen With Upgraded Kitchen
73 Lalor Drive, Red Deer, AB - Indoor Photo Showing Kitchen With Double Sink With Upgraded Kitchen
73 Lalor Drive, Red Deer, AB - Indoor Photo Showing Kitchen With Stainless Steel Kitchen With Upgraded Kitchen
73 Lalor Drive, Red Deer, AB - Indoor Photo Showing Dining Room
73 Lalor Drive, Red Deer, AB - Outdoor With Deck Patio Veranda With Exterior
73 Lalor Drive, Red Deer, AB - Indoor Photo Showing Bedroom
73 Lalor Drive, Red Deer, AB - Indoor With Storage
73 Lalor Drive, Red Deer, AB - Indoor Photo Showing Bathroom
73 Lalor Drive, Red Deer, AB - Indoor
73 Lalor Drive, Red Deer, AB - Indoor Photo Showing Bathroom
73 Lalor Drive, Red Deer, AB - Indoor Photo Showing Other Room
73 Lalor Drive, Red Deer, AB - Indoor Photo Showing Bedroom
73 Lalor Drive, Red Deer, AB - Indoor Photo Showing Office
73 Lalor Drive, Red Deer, AB - Indoor Photo Showing Bedroom
73 Lalor Drive, Red Deer, AB - Indoor Photo Showing Bathroom
73 Lalor Drive, Red Deer, AB - Indoor
73 Lalor Drive, Red Deer, AB - Indoor Photo Showing Other Room
73 Lalor Drive, Red Deer, AB - Indoor
73 Lalor Drive, Red Deer, AB - Indoor Photo Showing Laundry Room
73 Lalor Drive, Red Deer, AB - Indoor Photo Showing Basement
73 Lalor Drive, Red Deer, AB - Outdoor
73 Lalor Drive, Red Deer, AB - Indoor Photo Showing Garage
  • Publicité
Êtes-vous un investisseur immobilier
73 Lalor Drive, Red Deer, AB, T4R 0R6
849 900 $

5 Chambres

3 Salles de bain

Informations sur la propriété

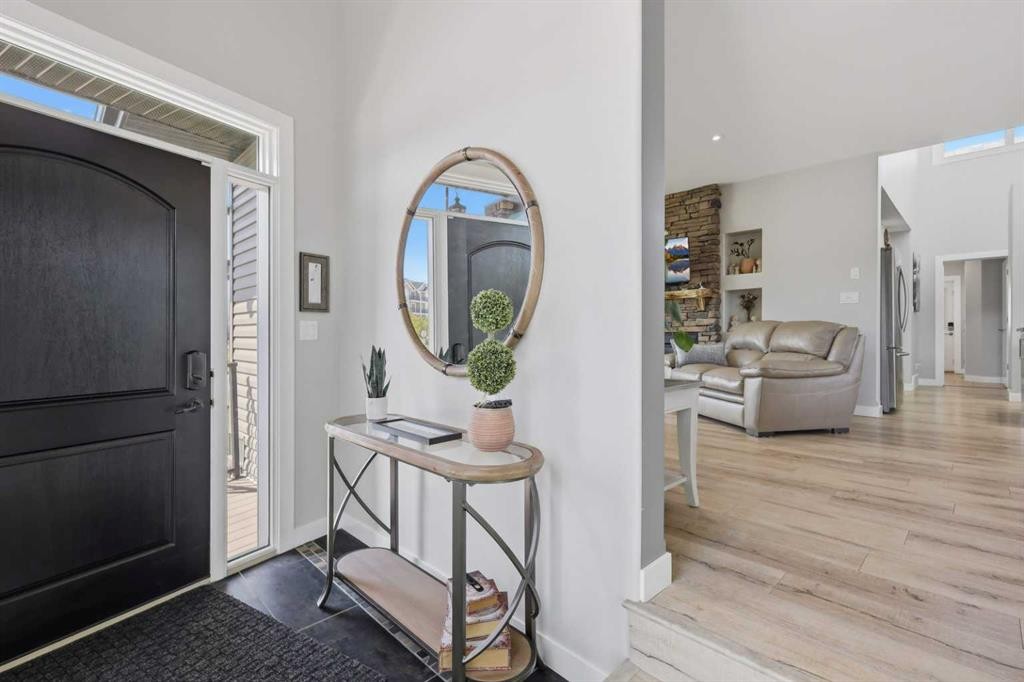
73 Lalor Drive offers an impressive combination of space, functionality and thoughtful extras inside and out! This well-designed bungalow features an open-concept main floor, where the living room, dining and kitchen flow seamlessly together beneath a vaulted ceiling with windows. The kitchen offers granite countertops, stainless steel appliances, a Silgranit sink and a large walk-in pantry, while the spacious dining area can comfortably accommodate a 10–12 person table — perfect for entertaining and family gatherings. The living room is anchored by a beautiful gas fireplace with stone extending to the ceiling. The front entryway is separated from the main living room offering privacy. And an additional entryway off the garage and side of the home gives flexibility & extra storage.The primary bedroom features two walk-in closets and garden door leading to the deck, along with a luxurious private ensuite bathroom. The ensuite is fully loaded with a shower, water closet, in-floor heating and an oversized vanity which includes a sit down cosmetic counter. Triple-pane windows add comfort and efficiency throughout the home, while central air conditioning keeps things cool through the summer months.Downstairs, the fully developed basement with a separate basement entrance offers excellent additional living space with large above-grade windows, three bedrooms each with a walk-in closet, laundry room, a 5pc. Bathroom which has a separate water closet from the vanity area. In-floor heating in the basement provides added comfort, and a convenient laundry chute from the main floor to the basement laundry room makes everyday life a little easier.The oversized double attached garage is heated with in-floor heat, drywalled and finished, and even includes additional laundry hookups. Outside, there is plenty of room for your vehicles and toys with RV parking, along with a deck, partially covered outdoor space, fenced yard, raised garden beds, patio area, storage underneath the deck and backyard underground sprinklers.With its spacious open layout, oversized heated garage, separate basement entry, RV parking and numerous practical upgrades, this is a home designed to offer both comfort and functionality for years to come.

Inclusions: TV mount in living room

Particularités du bâtiment :

  • Air climatisé: Oui
  • Foyer: Oui
  • Stationnement: Oui
  • Superficie totale aménagée: 1889.32 Pieds carrés

Caractéristiques :

  • Bâti en: 2014
  • Caractéristiques du foyer: Gaz, Salon, Pierre
  • Caractéristiques du stationnement: Entrée en béton, Garage double attenant, Garage chauffé, Surdimensionné
  • Caractéristiques extérieures: Jardin, Espace de rangement
  • Caractéristiques intérieures: Ventilateur(s) de plafond, Meuble-lavabo double, Garde-manger, Baignoire profonde, Plafond(s) voûté(s), Placard(s) praticable(s)
  • Chambres : 2+3
  • Chauffage: Rayonnement à partir du plancher, Air pulsé, Gaz naturel
  • Détails de la fondation: Béton coulé
  • Dimensions du terrain : 8831.00 Pieds carrés
  • Matériaux de construction: Béton, Parement de vinyle
  • Niveaux: Un
  • Refroidissement: Climatiseur central
  • Revêtements de sol: Moquette, Stratifié, Tuile
  • Salle(s) de bains : 3+0
  • Style architectural: Bungalow
  • Superficie habitable (approx): 1889.32 Pieds carrés
  • Toiture: Bardeaux d'asphalte
  • Zonage: R-L
  • Nbre d'espaces de stationnement: 2

Gracieuseté de : Century 21 Maximum

Données fournies par : Central Alberta REALTORS® Association 4922 45 St., Red Deer, Alberta T4N 1K6
Nous croyons que tous les renseignements affichés sont exacts, mais nous ne le garantissons pas; les renseignements devraient être vérifiés de façon indépendante. Aucune garantie ou représentation de quelque nature que ce soit n’est offerte. Droits © 2021 Tous les droits sont réservés.
ÉvaluationExpressMC Powered by RPS

Emplacement de 73 Lalor Drive, Red Deer, AB, T4R 0R6

Données démographiques de 73 Lalor Drive, Red Deer, AB, T4R 0R6

Étape de vie

Jeunes familles

Type d'emploi

Mixte

Revenu moyen du ménage

145 621.17 $

Nombre moyen d'enfants

1.84

Population à domicile

Structure à domicile

Âge de la population

Éducation

Niveau d'éducation

No certificate/diploma/degree

15.91 %

Diplôme d'études secondaires ou équivalent

29.8 %

Certificat ou diplôme d'apprentissage ou d'une école de métiers

9.57 %

Diplôme d'études collégiales ou d'études postsecondaires (non universitaires)

22.63 %

Certificat d'études universitaires

0.29 %

Diplômes d'études universitaires

21.81 %

Navetteur

Se rendre au travail

En auto

94.99 %

En transport en commun

0.82 %

À pied

0.24 %

À bicyclette

0.0 %

Par tout autre moyen

3.95 %

Diversité Culturelle

Connaissance des langues officielles

Langue maternelle

Données Sur Le Bâtiment

Type de bâtiment

Appartements (faible hauteur et à étages multiples)

13.46 %

Maisons

86.54 %

Achat ou location