Button CopyPathCircle CloseCircle Left ArrowArrow Down Icon GreyClosecirclecircleBurger

702-125 Caribou Crescent, Red Deer, AB, T4P 0V6

No. MLS® A2334355
Maison en rangée À vendre à Clearview Ridge, Red Deer, Alberta
304 900 $ ÉvaluationExpressMC: 299K $ - 330K $

2+0 Chambres

3 Salles de bain

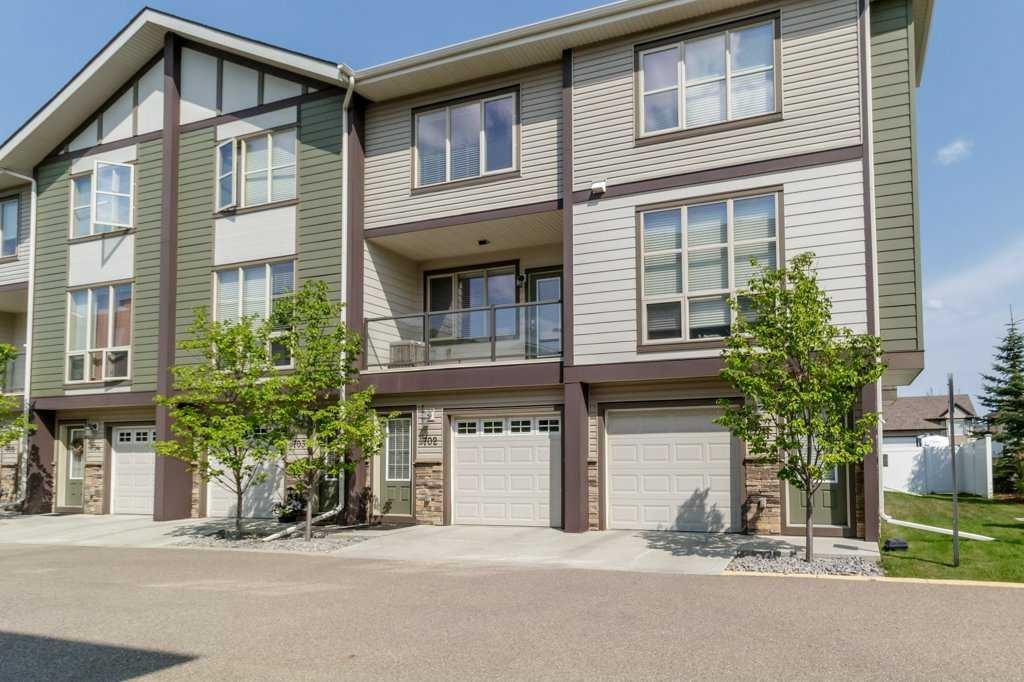
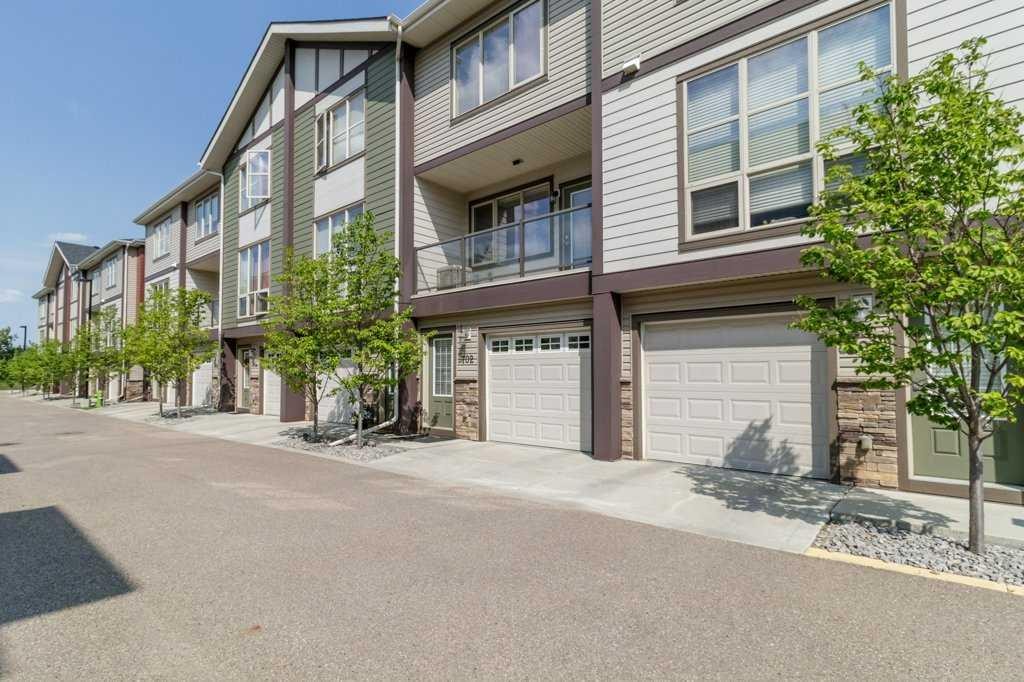
702-125 Caribou Crescent, Red Deer, AB - Outdoor With Balcony With Facade
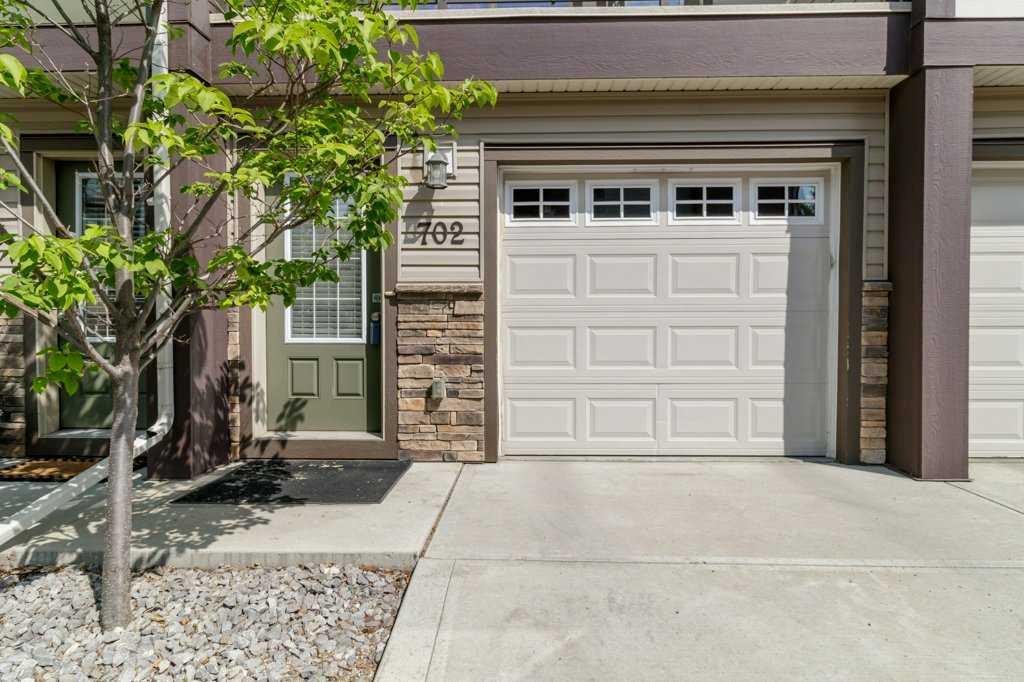
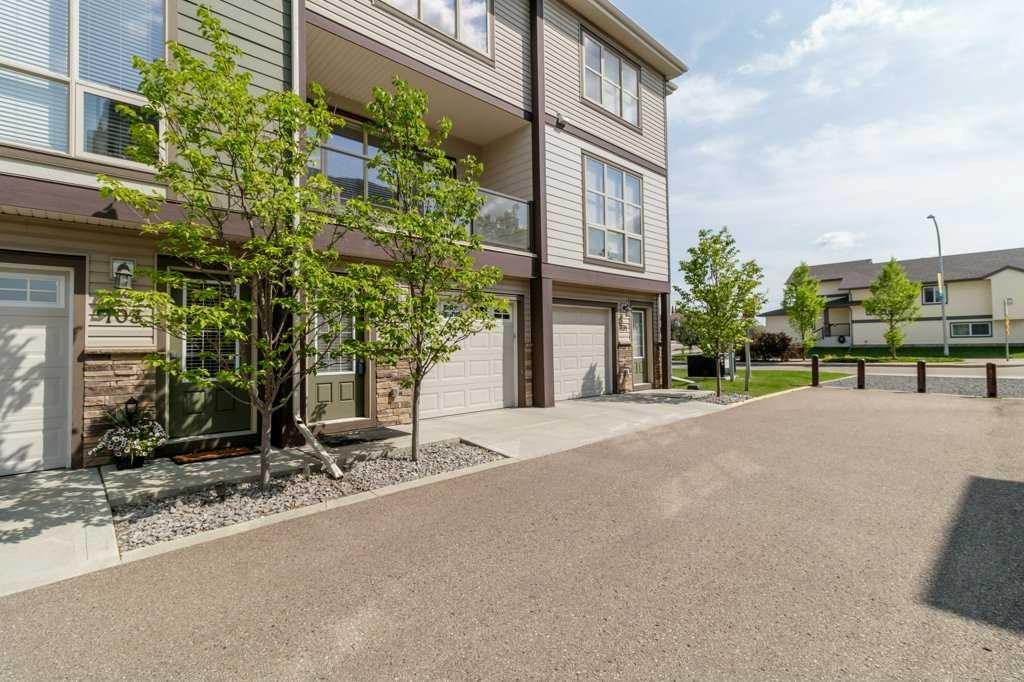
702-125 Caribou Crescent, Red Deer, AB - Outdoor
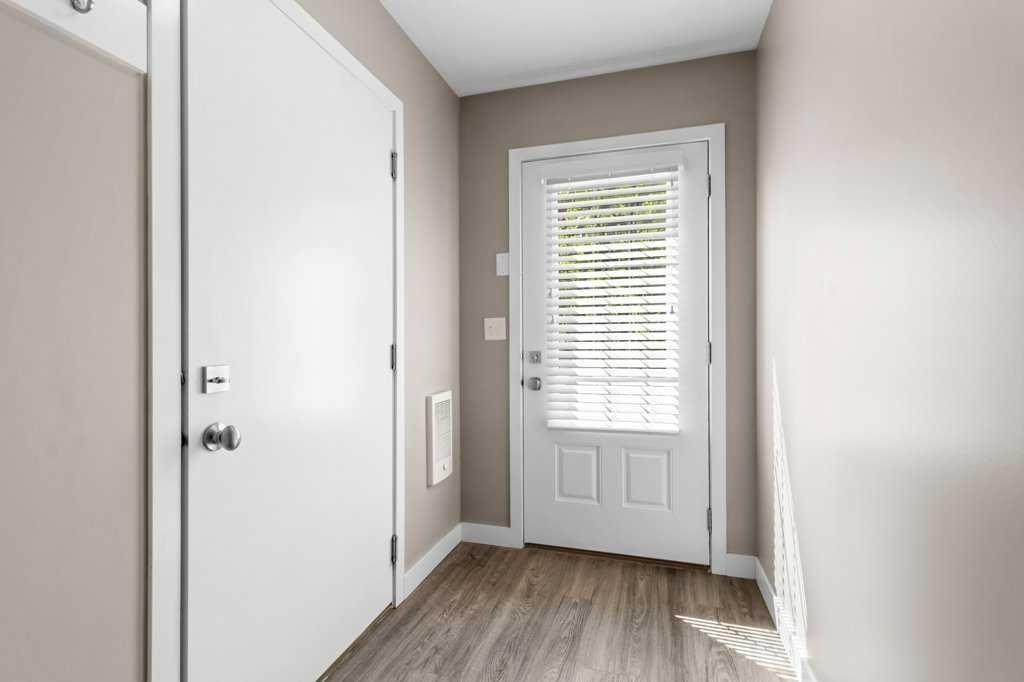
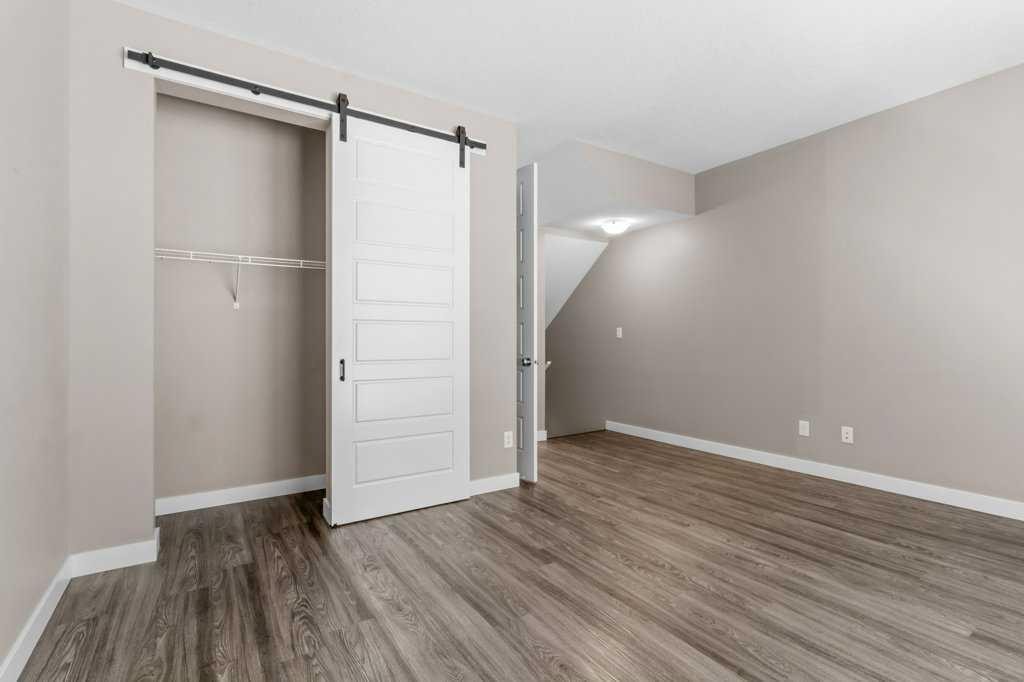
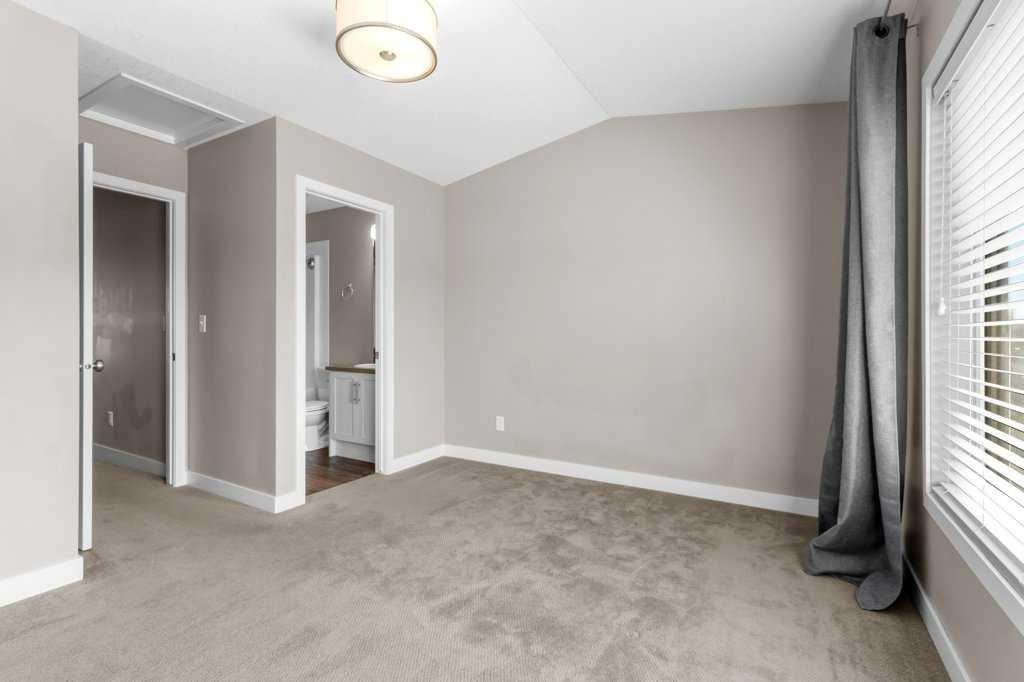
702-125 Caribou Crescent, Red Deer, AB - Indoor Photo Showing Other Room
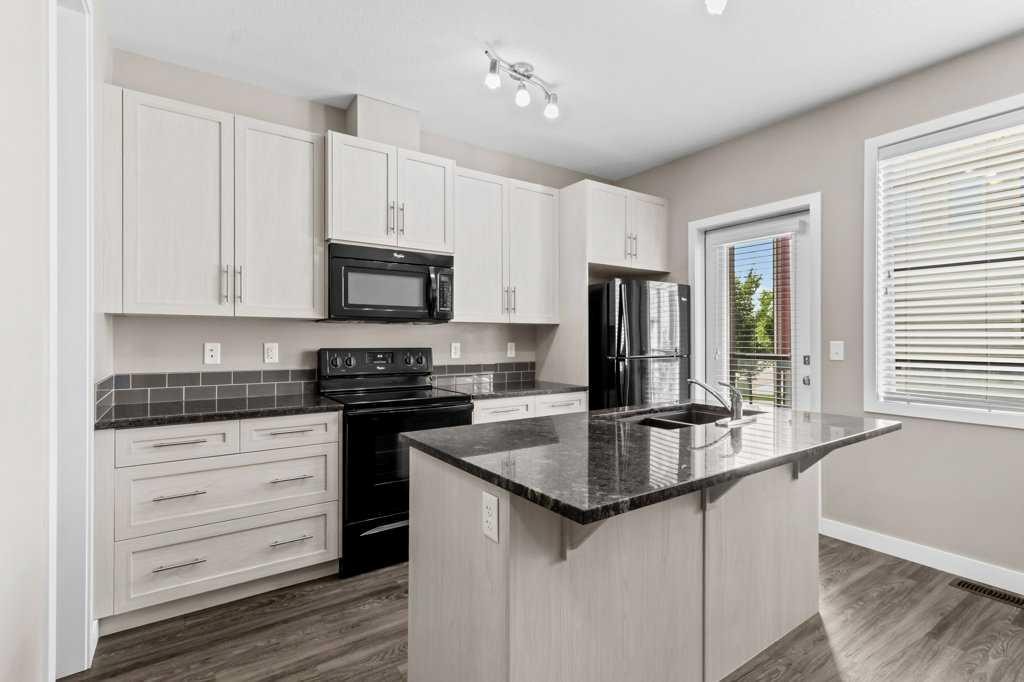
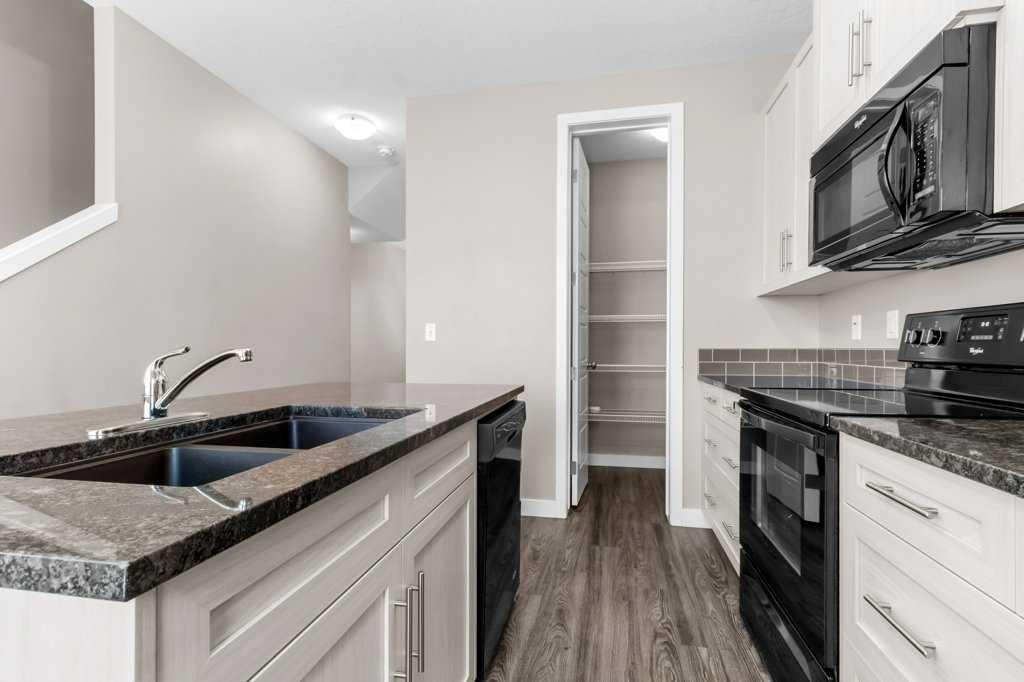
702-125 Caribou Crescent, Red Deer, AB - Indoor Photo Showing Kitchen
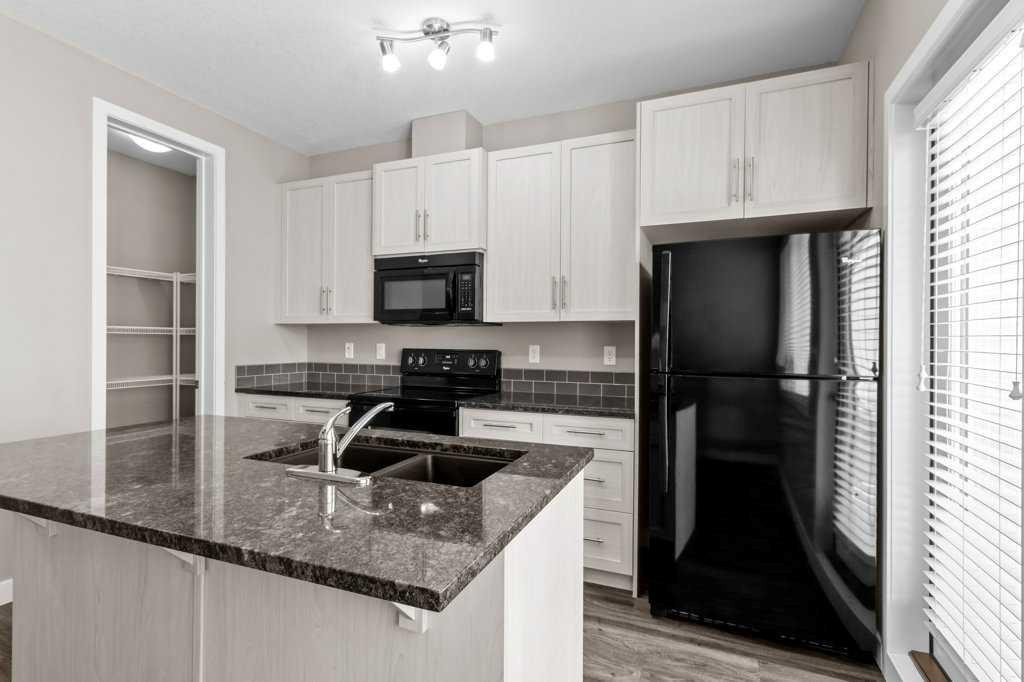
702-125 Caribou Crescent, Red Deer, AB - Indoor Photo Showing Kitchen With Double Sink With Upgraded Kitchen
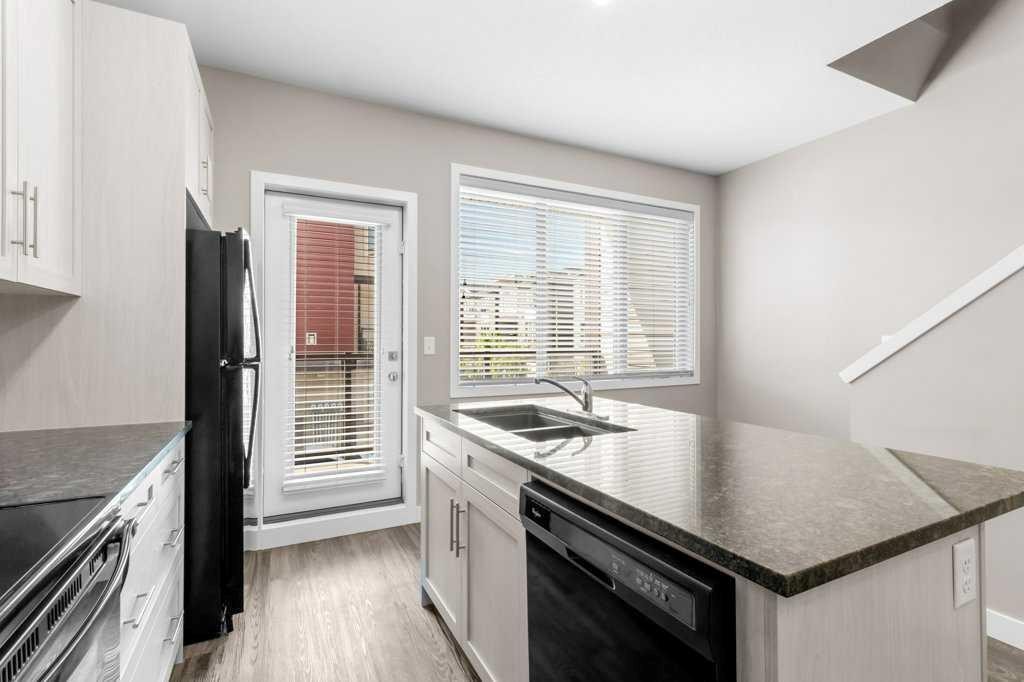
702-125 Caribou Crescent, Red Deer, AB - Indoor Photo Showing Kitchen With Double Sink
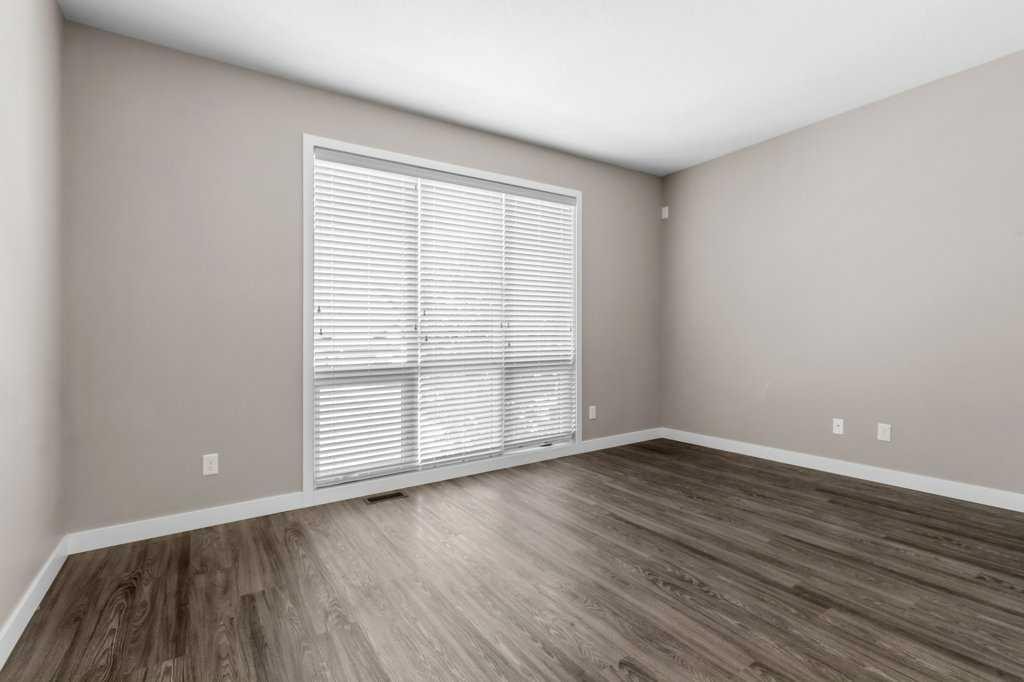
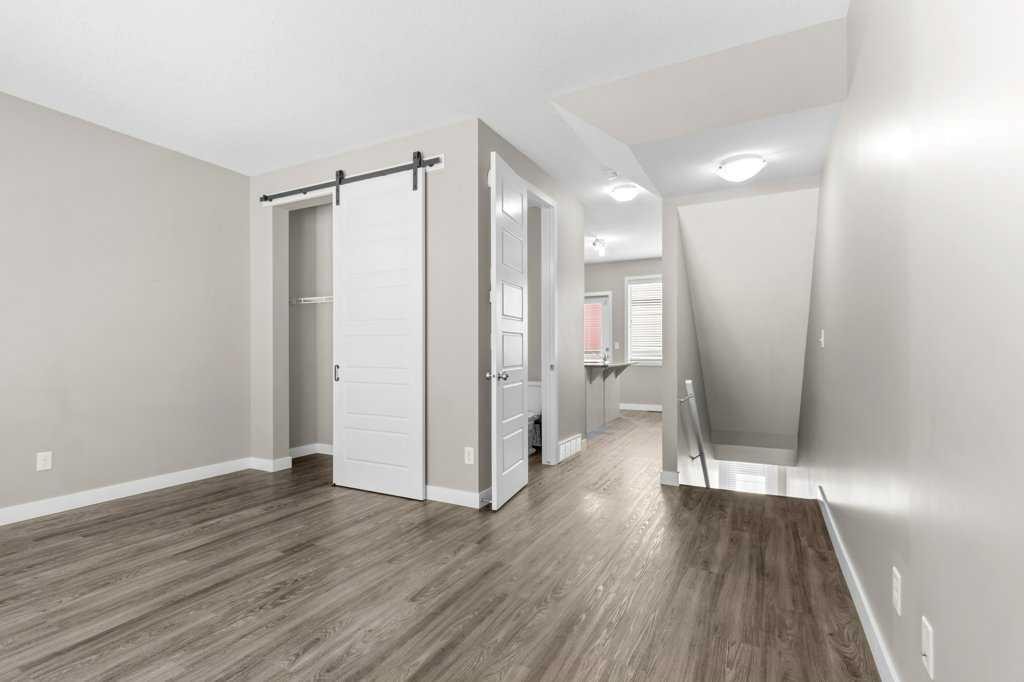
702-125 Caribou Crescent, Red Deer, AB - Indoor Photo Showing Other Room
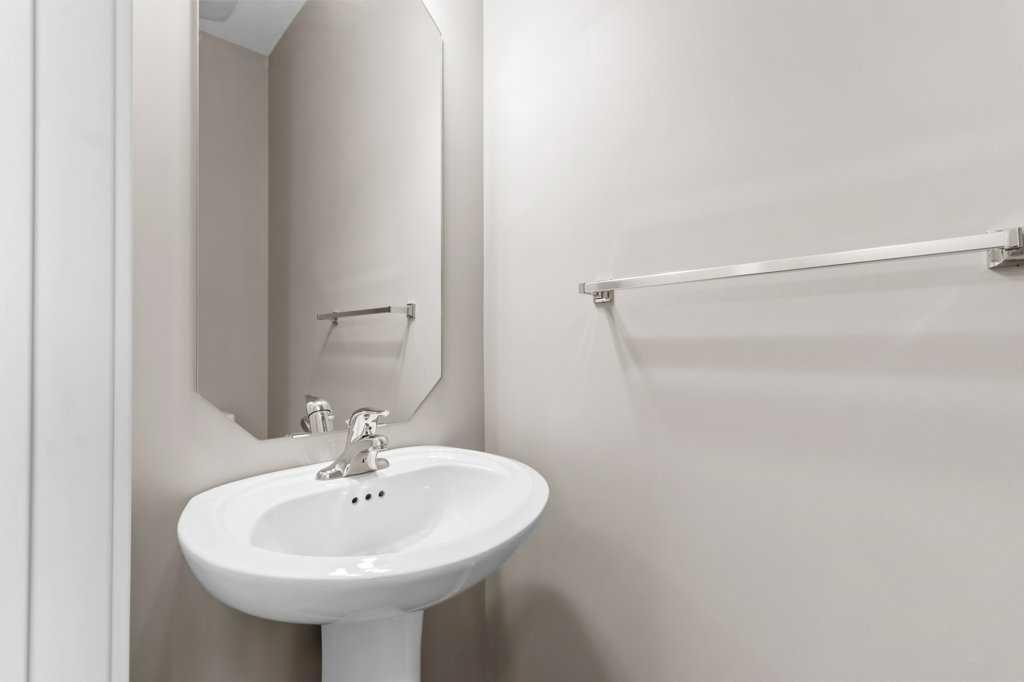
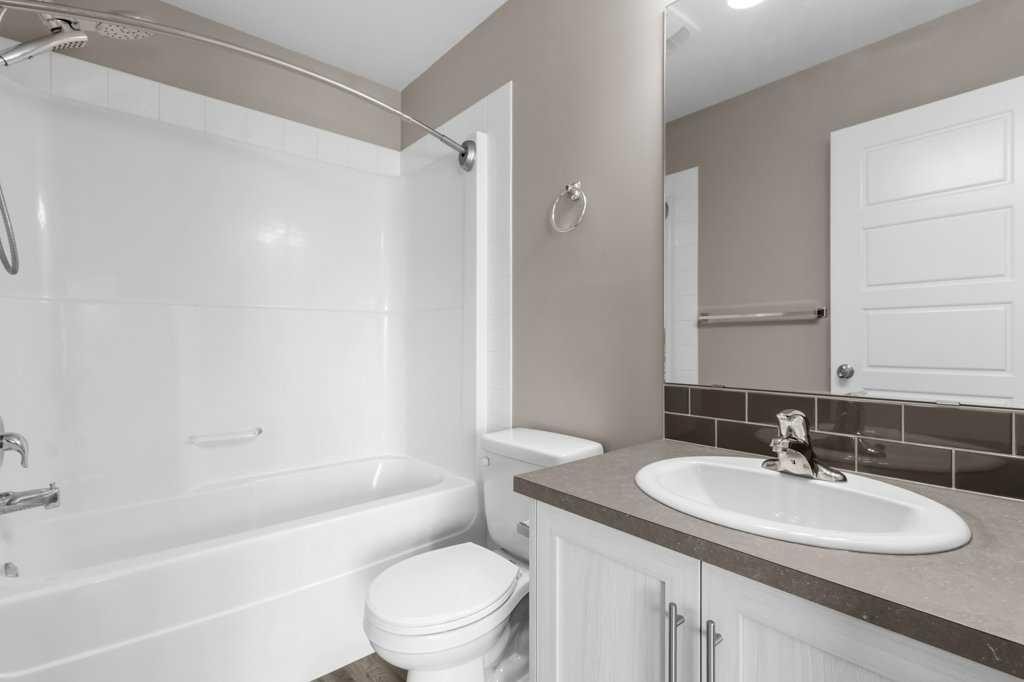
702-125 Caribou Crescent, Red Deer, AB - Indoor Photo Showing Bathroom
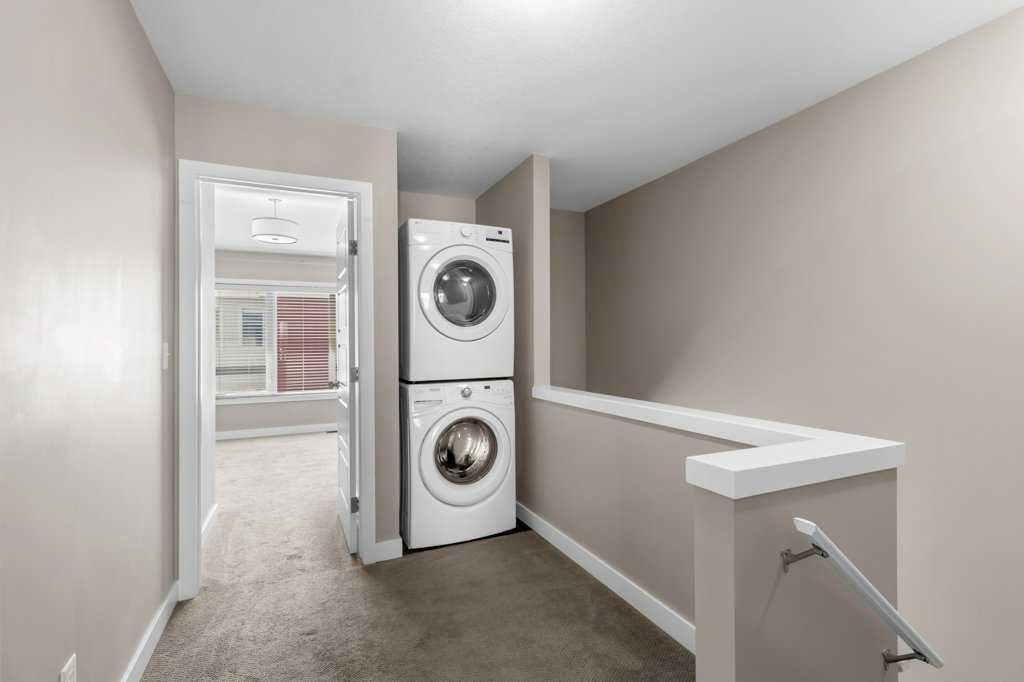
702-125 Caribou Crescent, Red Deer, AB - Indoor Photo Showing Laundry Room
702-125 Caribou Crescent, Red Deer, AB - Indoor Photo Showing Other Room
702-125 Caribou Crescent, Red Deer, AB - Indoor Photo Showing Bathroom
702-125 Caribou Crescent, Red Deer, AB - Indoor
702-125 Caribou Crescent, Red Deer, AB - Indoor Photo Showing Bathroom
702-125 Caribou Crescent, Red Deer, AB - Indoor Photo Showing Other Room
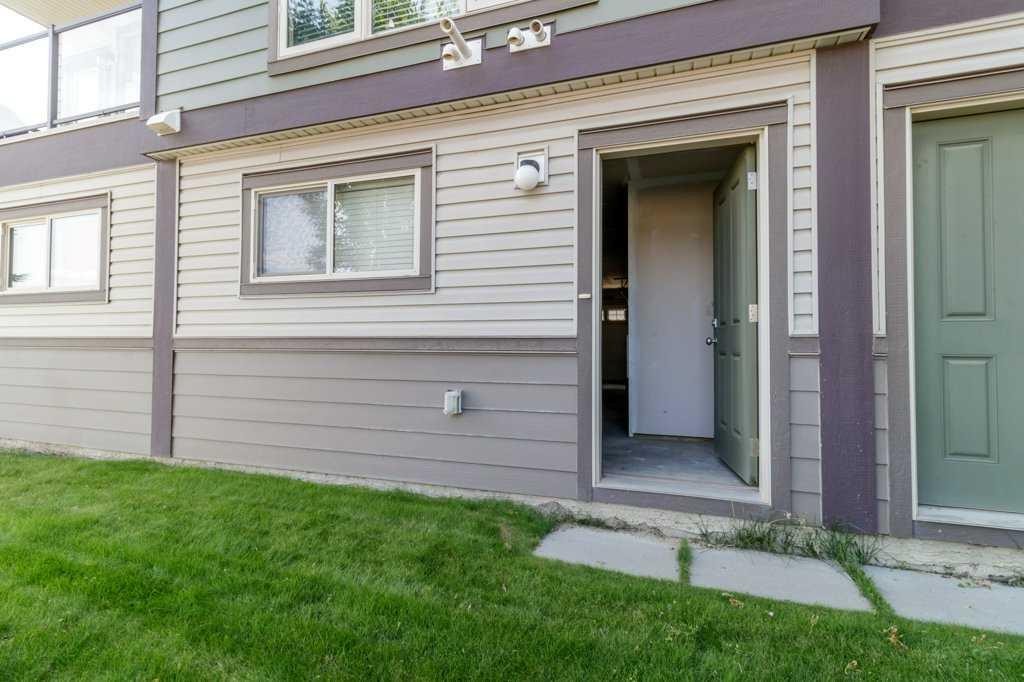
702-125 Caribou Crescent, Red Deer, AB - Outdoor With Exterior
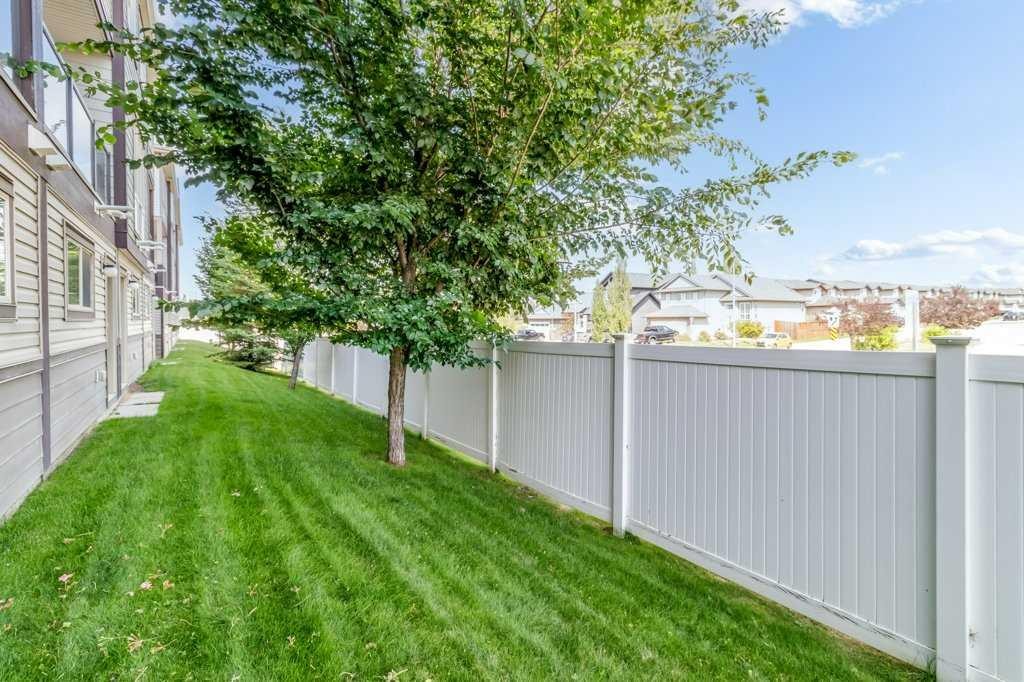
702-125 Caribou Crescent, Red Deer, AB - Outdoor
702-125 Caribou Crescent, Red Deer, AB - Indoor Photo Showing Other Room
702-125 Caribou Crescent, Red Deer, AB - Outdoor With Balcony
702-125 Caribou Crescent, Red Deer, AB - Outdoor
702-125 Caribou Crescent, Red Deer, AB  - Outdoor With Balcony With Facade
702-125 Caribou Crescent, Red Deer, AB  - Outdoor
702-125 Caribou Crescent, Red Deer, AB  - Indoor Photo Showing Other Room
702-125 Caribou Crescent, Red Deer, AB  - Indoor Photo Showing Kitchen
702-125 Caribou Crescent, Red Deer, AB - Indoor Photo Showing Kitchen With Double Sink With Upgraded Kitchen
702-125 Caribou Crescent, Red Deer, AB - Indoor Photo Showing Kitchen With Double Sink
702-125 Caribou Crescent, Red Deer, AB - Indoor Photo Showing Other Room
702-125 Caribou Crescent, Red Deer, AB - Indoor Photo Showing Bathroom
702-125 Caribou Crescent, Red Deer, AB - Indoor Photo Showing Laundry Room
702-125 Caribou Crescent, Red Deer, AB - Indoor Photo Showing Other Room
702-125 Caribou Crescent, Red Deer, AB - Indoor Photo Showing Bathroom
702-125 Caribou Crescent, Red Deer, AB - Indoor
702-125 Caribou Crescent, Red Deer, AB - Indoor Photo Showing Bathroom
702-125 Caribou Crescent, Red Deer, AB - Indoor Photo Showing Other Room
702-125 Caribou Crescent, Red Deer, AB - Outdoor With Exterior
702-125 Caribou Crescent, Red Deer, AB - Outdoor
702-125 Caribou Crescent, Red Deer, AB - Indoor Photo Showing Other Room
702-125 Caribou Crescent, Red Deer, AB - Outdoor With Balcony
702-125 Caribou Crescent, Red Deer, AB - Outdoor
  • Publicité
Êtes-vous un investisseur immobilier
702-125 Caribou Crescent, Red Deer, AB, T4P 0V6
304 900 $

2 Chambres

3 Salles de bain

Informations sur la propriété

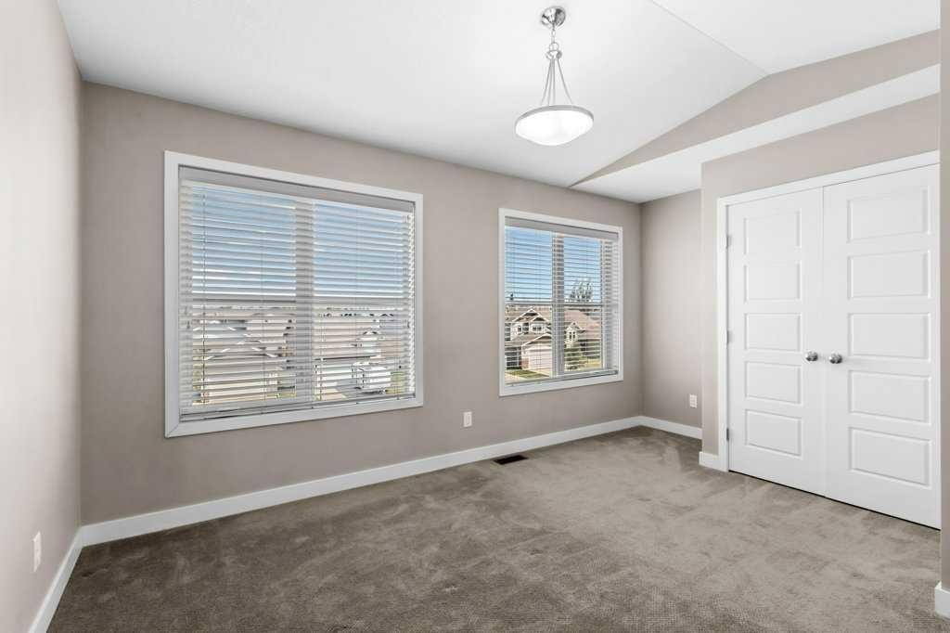
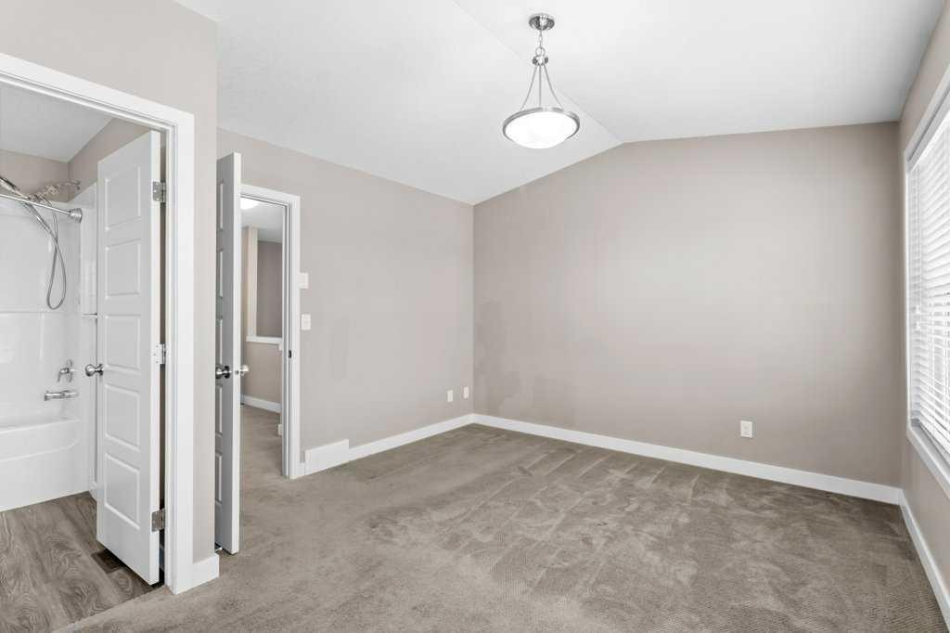
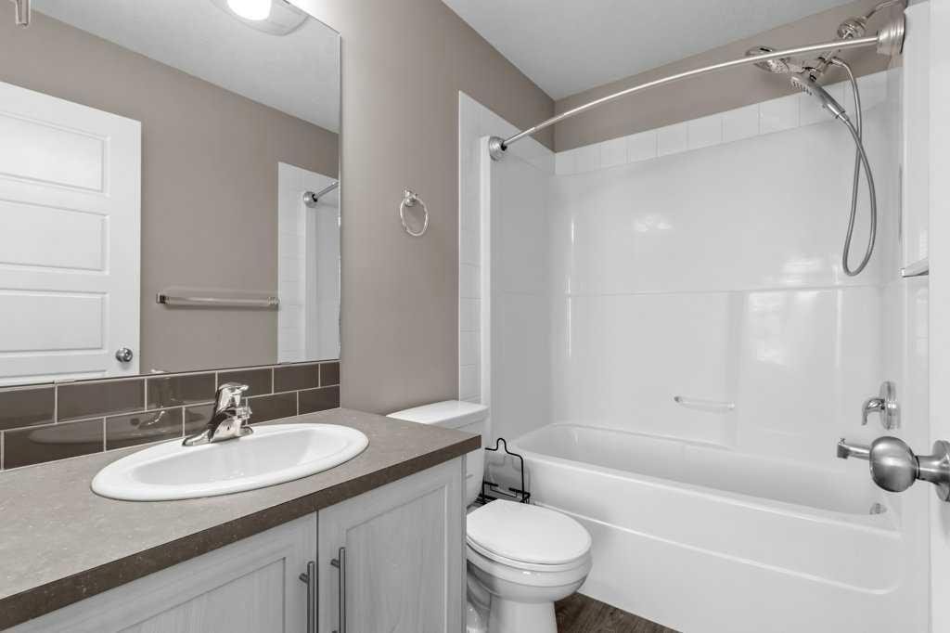
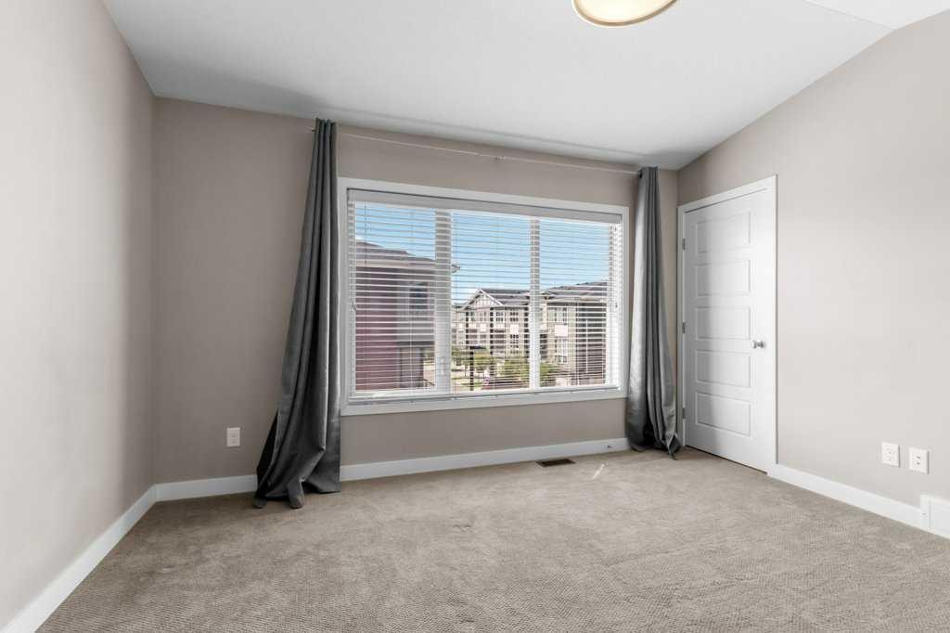
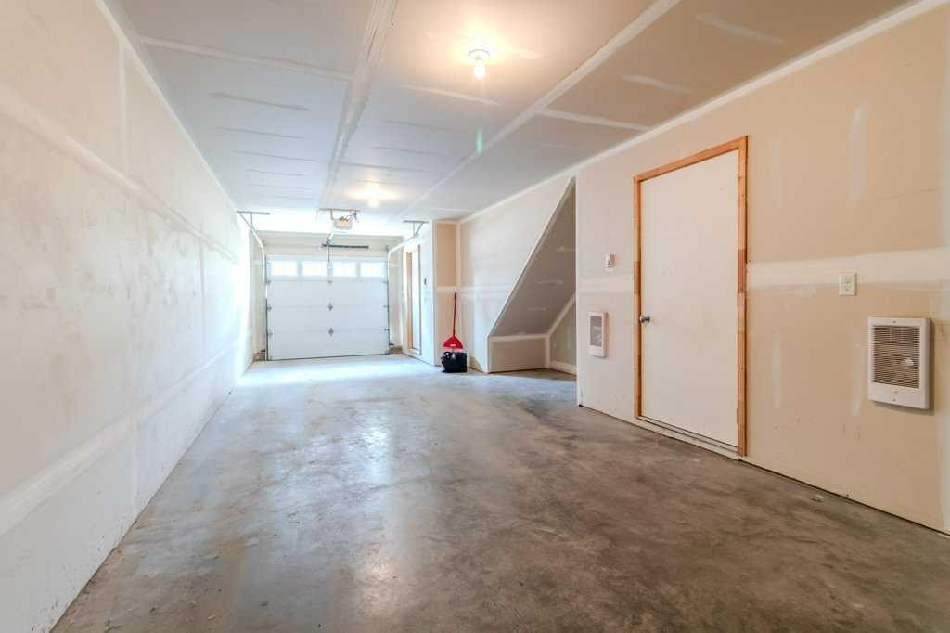
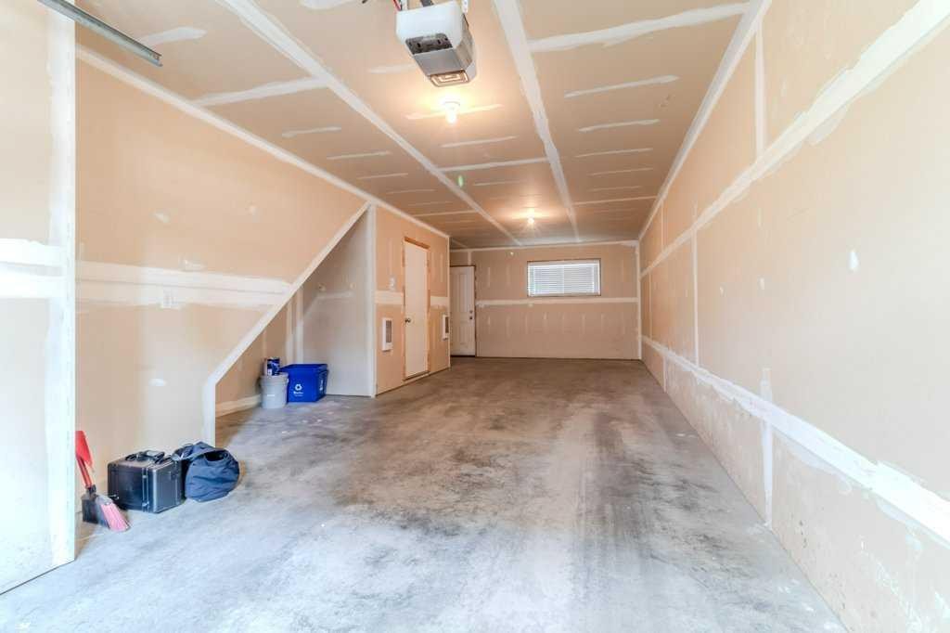
***ABSOLUTELY PERFECT 2 BEDROOM/3 BATHROOM TOWNHOUSE CONDO WITH ATTACHED DOUBLE CAR TANDEM PARKING IN SOUGHT AFTER, CLEARVIEW RIDGE!***. Enjoy the maintenance free living in a prime area, close to all amenities and schools. Park multiple vehicles in the tandem double garage, large enough for all your toys. The kitchen boasts quartz countertops, tons of custom cabinets, tiled backsplash, all appliances, and a eat up bar on the huge island. The living room is perfect with large windows and a neutral paint tone. A 2 piece bathroom and west facing balcony finishes off this level. Upstairs you have the laundry room, perfectly located between the 2 large bedrooms with large closets and each having their own 4 piece ensuite's. Perfectly located in Clearview Ridge, close to parks, trails, all the shopping, and every other amenity you will need.

Inclusions: Blinds

Particularités du bâtiment :

  • Stationnement: Oui
  • Superficie totale aménagée: 1218.00 Pieds carrés

Caractéristiques :

  • Bâti en: 2015
  • Caractéristiques du stationnement: Entrée en béton, Garage double attenant, Isolé, Hors rue, Place de stationnement, Tandem
  • Caractéristiques extérieures: Cour
  • Caractéristiques intérieures: Bar déjeuner, Îlot de cuisine, Plafond(s) voûté(s)
  • Chambres : 2+0
  • Chauffage: Air pulsé, Gaz naturel
  • Détails de la fondation: Béton coulé
  • Dimensions du terrain : 931.00 Pieds carrés
  • Frais de copropriété : 305 $ Mensuel
  • Les frais d'association comprennent: Entretien des espaces communs, Terrains d'entretien, Gestion professionnelle, Contributions au fonds de réserve, Déneigement
  • Matériaux de construction: Pierre, Parement de vinyle, Charpente en bois
  • Niveaux: Deux
  • Refroidissement: Aucun
  • Revêtements de sol: Moquette, Vinyle
  • Salle(s) de bains : 2+1
  • Style architectural: 3 étages
  • Superficie habitable (approx): 1218.00 Pieds carrés
  • Toiture: Bardeaux d'asphalte
  • Zonage: R-H
  • Nbre d'espaces de stationnement: 3

Données fournies par : Central Alberta REALTORS® Association 4922 45 St., Red Deer, Alberta T4N 1K6
Nous croyons que tous les renseignements affichés sont exacts, mais nous ne le garantissons pas; les renseignements devraient être vérifiés de façon indépendante. Aucune garantie ou représentation de quelque nature que ce soit n’est offerte. Droits © 2021 Tous les droits sont réservés.

ÉvaluationExpressMC Powered by RPS

Emplacement de 702-125 Caribou Crescent, Red Deer, AB, T4P 0V6

Données démographiques de 702-125 Caribou Crescent, Red Deer, AB, T4P 0V6

Étape de vie

Jeunes familles

Type d'emploi

Mixte

Revenu moyen du ménage

147 428.67 $

Nombre moyen d'enfants

1.78

Population à domicile

Structure à domicile

Âge de la population

Éducation

Niveau d'éducation

No certificate/diploma/degree

10.05 %

Diplôme d'études secondaires ou équivalent

23.92 %

Certificat ou diplôme d'apprentissage ou d'une école de métiers

8.69 %

Diplôme d'études collégiales ou d'études postsecondaires (non universitaires)

27.18 %

Certificat d'études universitaires

2.66 %

Diplômes d'études universitaires

27.5 %

Navetteur

Se rendre au travail

En auto

93.45 %

En transport en commun

0.0 %

À pied

3.53 %

À bicyclette

1.96 %

Par tout autre moyen

1.06 %

Diversité Culturelle

Connaissance des langues officielles

Langue maternelle

Données Sur Le Bâtiment

Type de bâtiment

Appartements (faible hauteur et à étages multiples)

5.52 %

Maisons

94.48 %

Achat ou location