Button CopyPathCircle CloseCircle Left ArrowArrow Down Icon GreyClosecirclecircleBurger

63 Carter Close, Red Deer, AB, T4P 0G5

No. MLS® A2341102
Maison À vendre à Clearview Ridge, Red Deer, Alberta
659 990 $ ÉvaluationExpressMC: 601K $ - 761K $

1+3 Chambres

3 Salles de bain

63 Carter Close, Red Deer, AB
Visite virtuelle
63 Carter Close, Red Deer, AB
  • Publicité
Êtes-vous un investisseur immobilier
63 Carter Close, Red Deer, AB, T4P 0G5
659 990 $

4 Chambres

3 Salles de bain

Informations sur la propriété

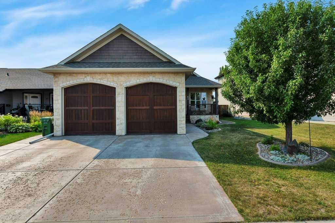
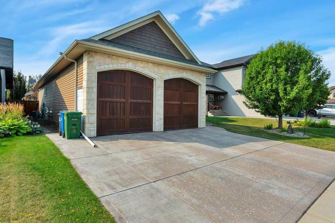
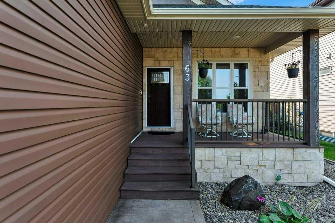
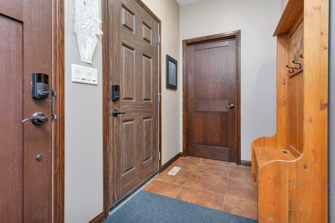
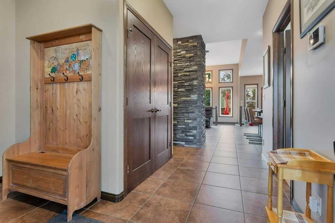
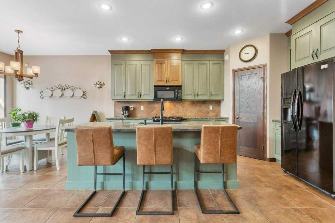
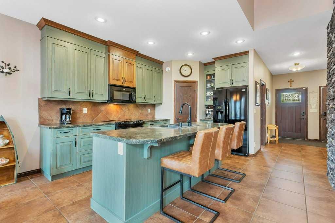
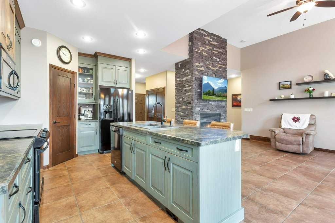
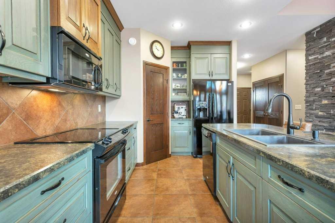
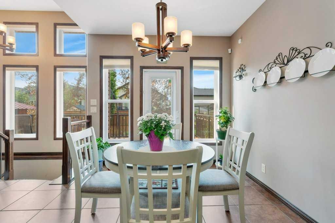
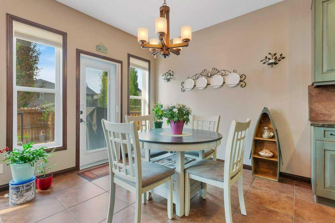
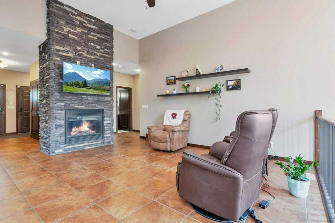
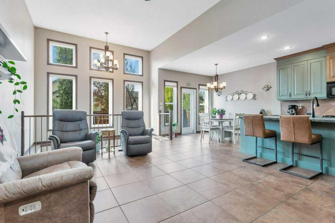
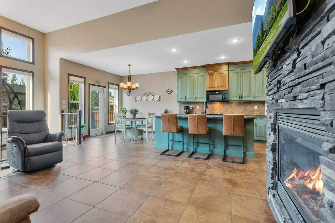
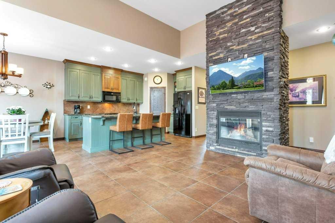
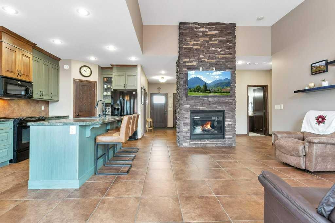
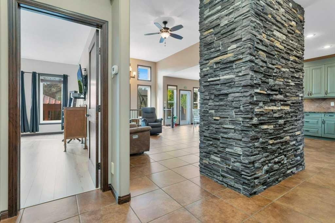
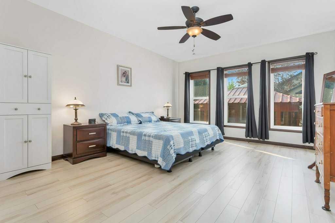
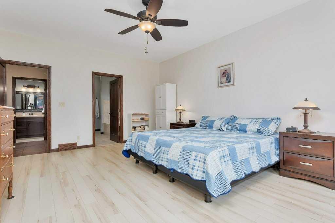
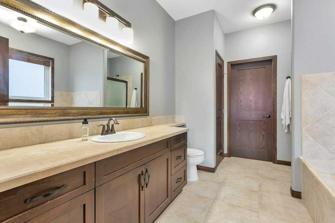
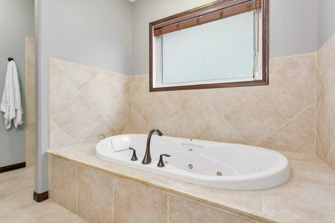
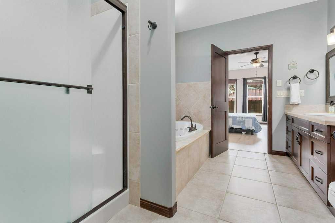
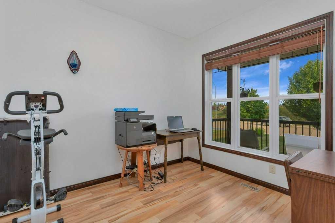
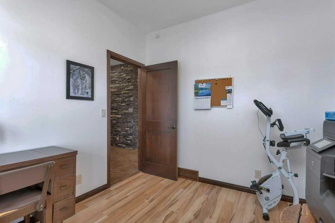
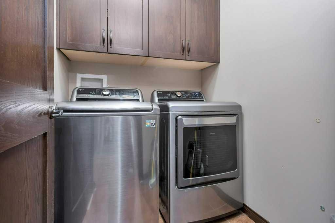
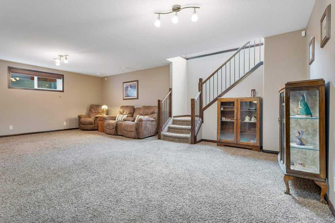
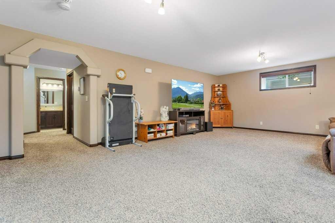
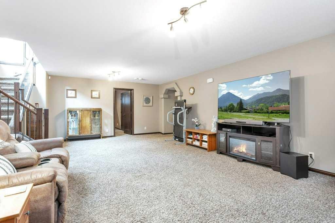
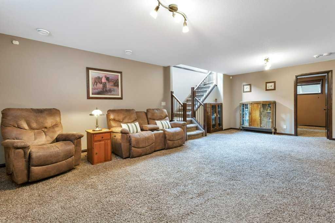
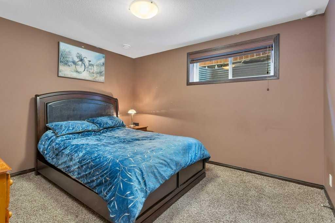
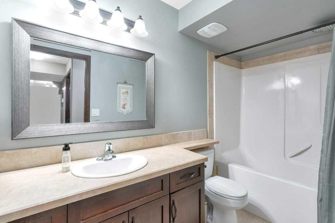
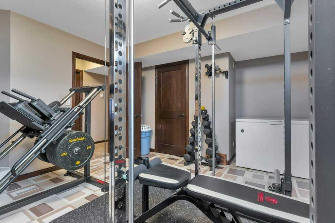
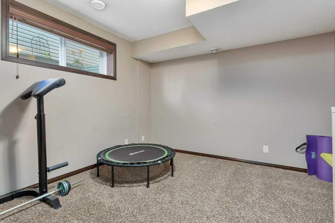
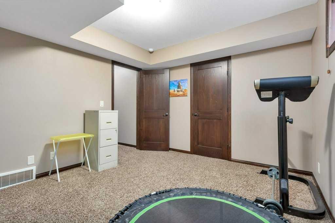
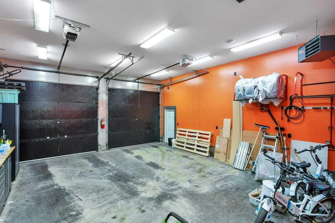
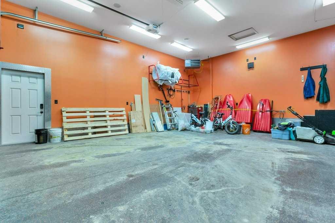
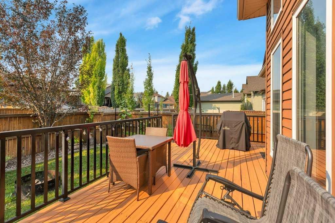
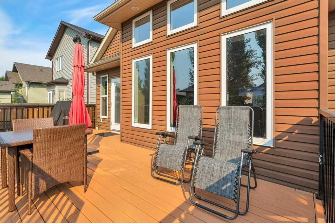
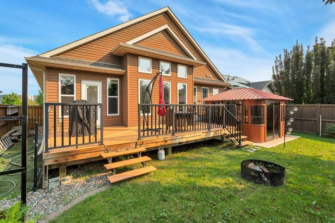
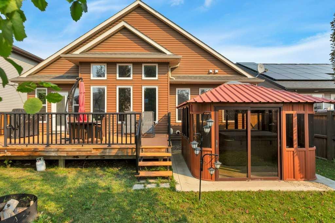
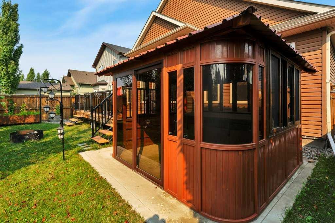
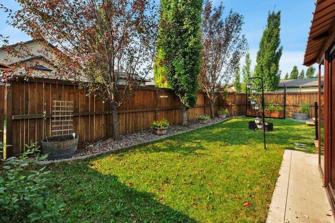
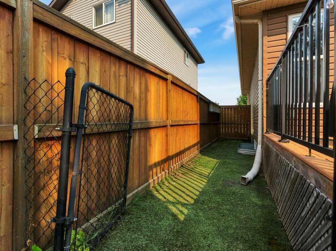
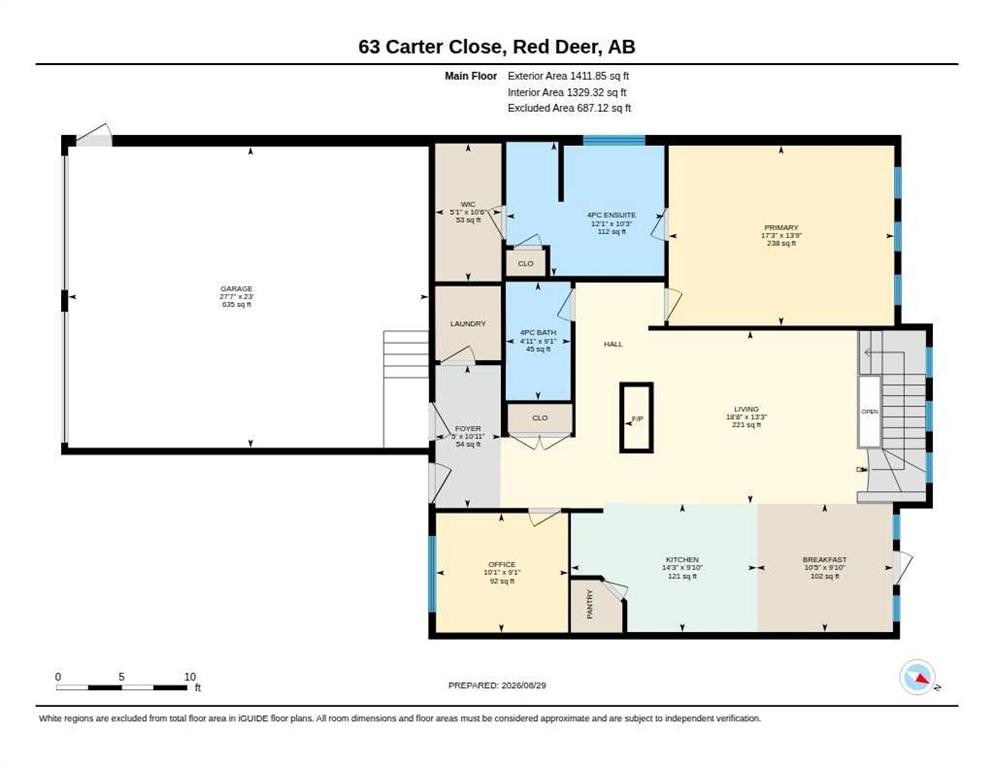
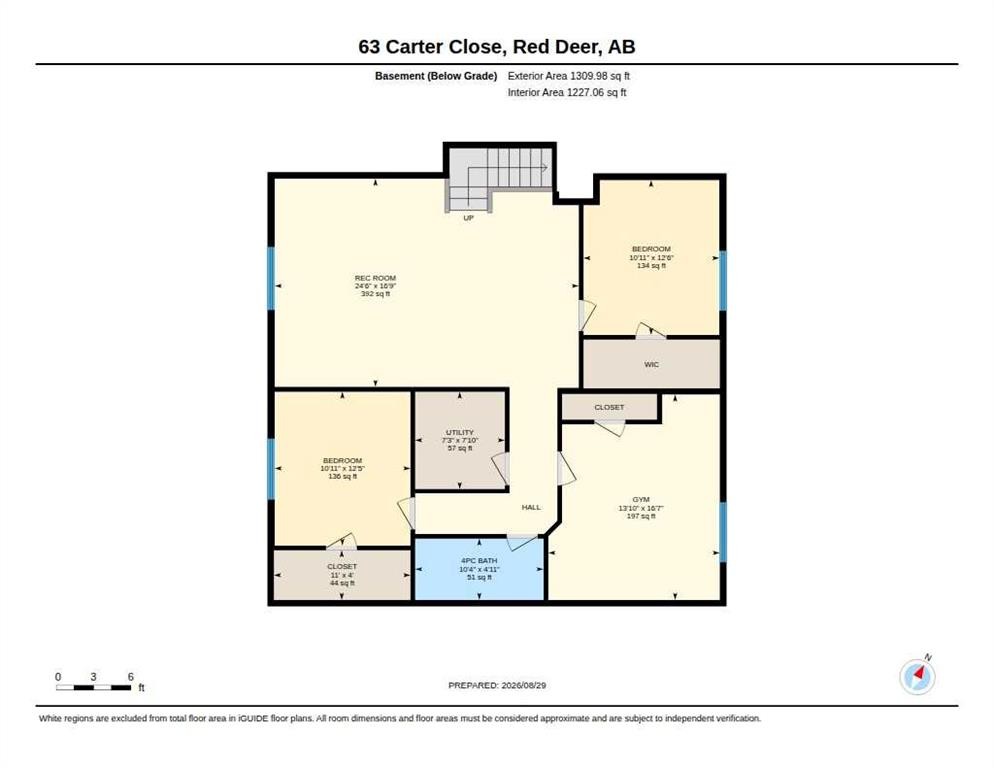
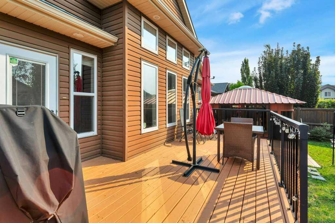
Looking for that perfect desirable area desirable home stop right here. Located in Clearview Ridge this True Line homes built bungalow is what you have been looking for. Walking paths across from your front yard. Shopping, schools, green space to enjoy, and recreation activities all within walking distance of this fabulous bungalow. Striking curb appeal awaits your first arrival with beautiful stone accents quite front porch with maintenance free decking and relaxing views. Back yard features hot tub with new gazebo large deck gas line for bbq cooking all tucked away in private setting. Entering the home you will be impressed with large foyer that leads you to open floor plan for entertaining and impressing your quests. Large kitchen with island and pantry, 12 ft ceiling in great room, large windows with south exposure letting tons of south sunlight, all showcased with wall to floor gas fire place. Primary bedroom is huge with jetted soaker tub, large shower and walk in closet. Main floor finished off with 4 pce bath, main floor laundry and den. Unique basement floor plan with large south windows and ten foot ceiling allows a feeling of a whole second home which includes three large bedrooms two with own walk in closets, nice sized rec room, and 4 pce bath. Home is equipped with central air conditioning. Garage is a real beauty 24x28, heated, hot &cold taps, epoxy flooring and is wired for sound and TV.

Inclusions: n/a

Particularités du bâtiment :

  • Air climatisé: Oui
  • Foyer: Oui
  • Stationnement: Oui
  • Superficie totale aménagée: 1411.00 Pieds carrés

Caractéristiques :

  • Bâti en: 2010
  • Caractéristiques du foyer: Décoratif, Salle familiale, Autoportant, Gaz, Pierre
  • Caractéristiques du stationnement: Entrée en béton, Garage double détaché, Ouvre-porte de garage, Garage chauffé, Isolé, Surdimensionné
  • Caractéristiques extérieures: Parc canin, Cour privée
  • Caractéristiques intérieures: Caractéristiques intégrées, Ventilateur(s) de plafond, Système d'aspiration central, Rangement de placard, Moulure couronnée, Plafonds hauts, Baignoire à jets, Îlot de cuisine, Travail du bois naturel, Maison sans animaux, Maison sans fumée, Plan de masse ouvert, Garde-manger, Espace de rangement
  • Chambres : 1+3
  • Chauffage: Rayonnement à partir du plancher, Air pulsé, Gaz naturel
  • Détails de la fondation: Béton coulé
  • Dimensions du terrain : 5516.00 Pieds carrés
  • Matériaux de construction: Béton, Pierre, Parement de vinyle, Charpente en bois
  • Niveaux: Un
  • Refroidissement: Climatiseur central
  • Revêtements de sol: Moquette, Stratifié, Tuile
  • Salle(s) de bains : 3+0
  • Style architectural: Bungalow
  • Superficie habitable (approx): 1411.00 Pieds carrés
  • Toiture: Bardeaux d'asphalte
  • Zonage: R-L
  • Nbre d'espaces de stationnement: 4

Données fournies par : Central Alberta REALTORS® Association 4922 45 St., Red Deer, Alberta T4N 1K6
Nous croyons que tous les renseignements affichés sont exacts, mais nous ne le garantissons pas; les renseignements devraient être vérifiés de façon indépendante. Aucune garantie ou représentation de quelque nature que ce soit n’est offerte. Droits © 2021 Tous les droits sont réservés.
ÉvaluationExpressMC Powered by RPS

Emplacement de 63 Carter Close, Red Deer, AB, T4P 0G5

Données démographiques de 63 Carter Close, Red Deer, AB, T4P 0G5

Étape de vie

Jeunes familles

Type d'emploi

Mixte

Revenu moyen du ménage

149 422.67 $

Nombre moyen d'enfants

1.81

Population à domicile

Structure à domicile

Âge de la population

Éducation

Niveau d'éducation

No certificate/diploma/degree

8.63 %

Diplôme d'études secondaires ou équivalent

24.29 %

Certificat ou diplôme d'apprentissage ou d'une école de métiers

8.95 %

Diplôme d'études collégiales ou d'études postsecondaires (non universitaires)

27.83 %

Certificat d'études universitaires

2.3 %

Diplômes d'études universitaires

27.99 %

Navetteur

Se rendre au travail

En auto

93.37 %

En transport en commun

0.37 %

À pied

3.42 %

À bicyclette

1.85 %

Par tout autre moyen

0.99 %

Diversité Culturelle

Connaissance des langues officielles

Langue maternelle

Données Sur Le Bâtiment

Type de bâtiment

Appartements (faible hauteur et à étages multiples)

7.46 %

Maisons

92.54 %

Achat ou location