Button CopyPathCircle CloseCircle Left ArrowArrow Down Icon GreyClosecirclecircleBurger
  • Publicité

59 Mitchell Avenue, Red Deer, AB, T4N 5S4

No. MLS® A2340631
Maison À vendre à Morrisroe, Red Deer, Alberta
444 500 $ ÉvaluationExpressMC: 372K $ - 471K $

3+2 Chambres

3 Salles de bain

59 Mitchell Avenue, Red Deer, AB
Visite virtuelle
59 Mitchell Avenue, Red Deer, AB
  • Publicité
Louez aujourd’hui. Devenez propriétaire demain.
Découvrez Bientôt chez moiMC, notre solution conçue pour vous aider à devenir propriétaire.
59 Mitchell Avenue, Red Deer, AB, T4N 5S4
444 500 $

5 Chambres

3 Salles de bain

Informations sur la propriété

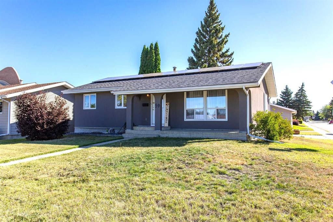
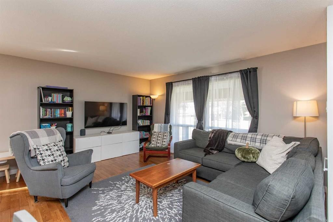
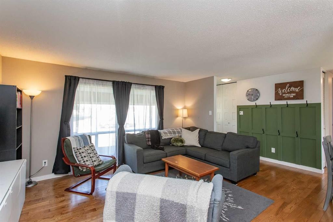
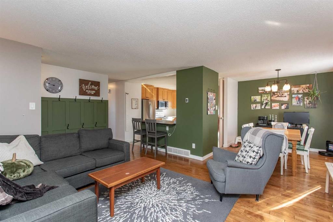
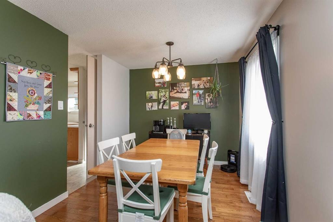
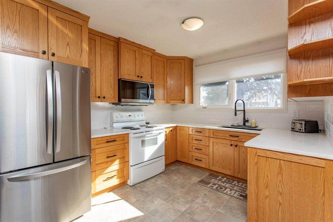
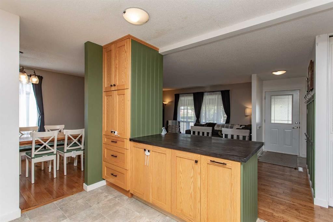
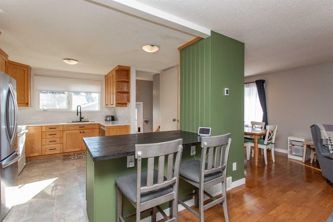
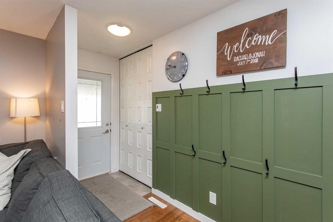
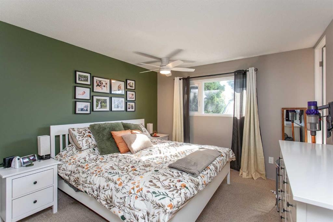
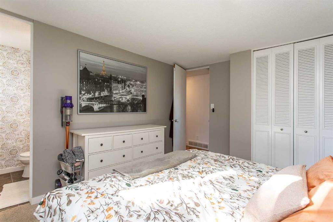
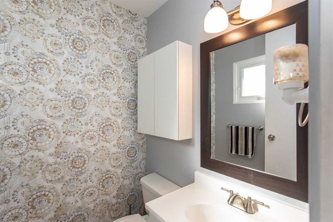
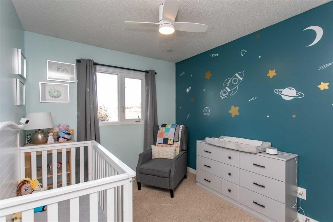
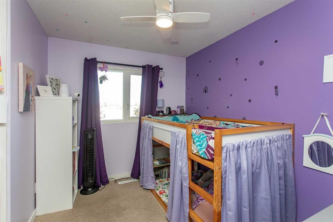
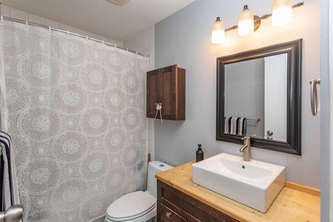
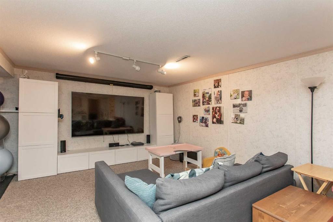
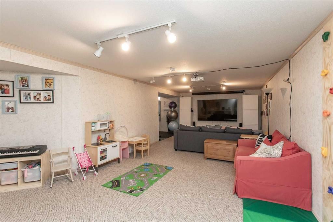
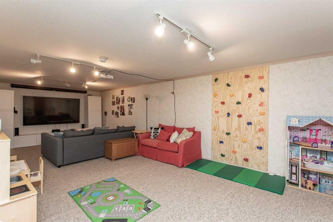
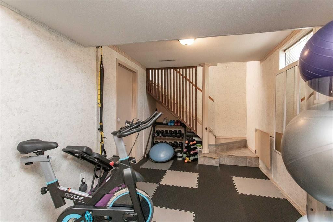
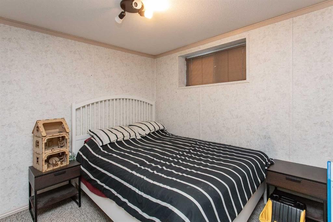
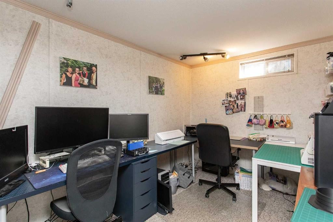
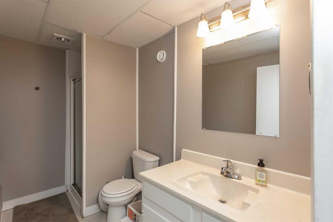
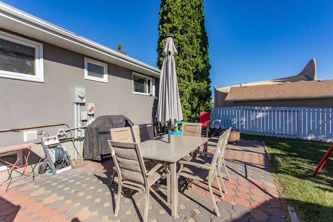
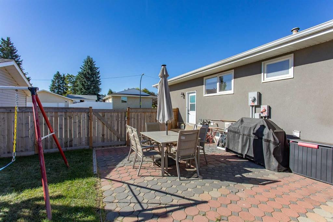
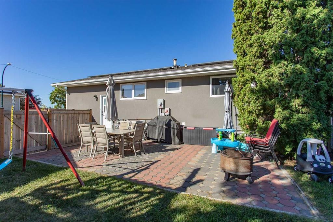
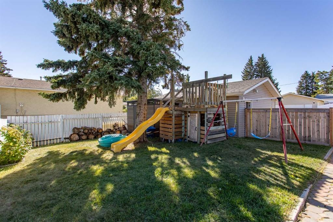
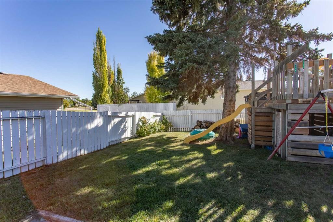
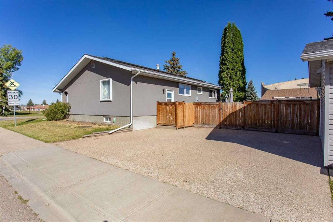
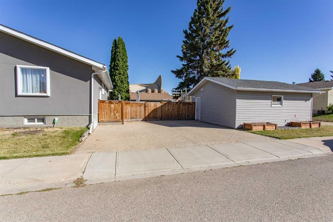
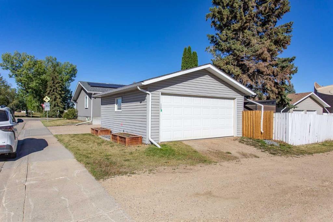
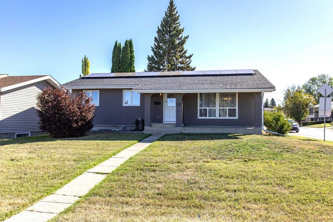
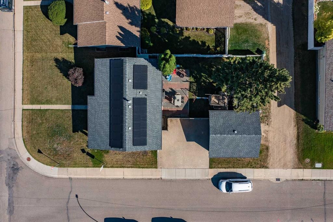
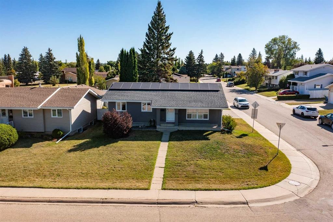
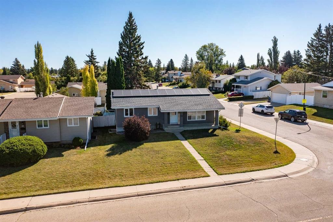
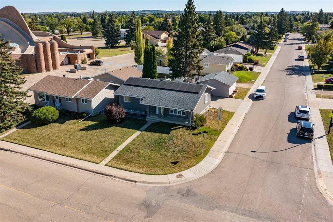
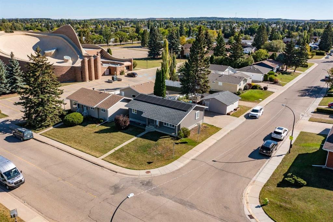
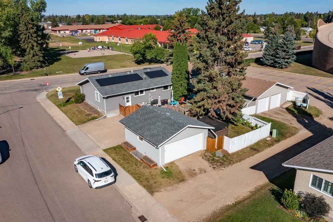
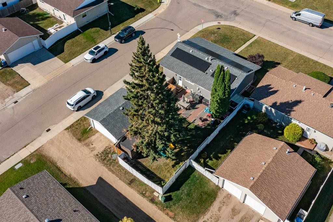
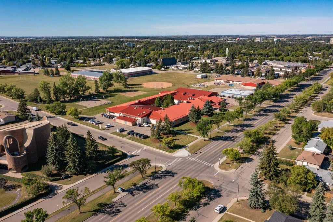
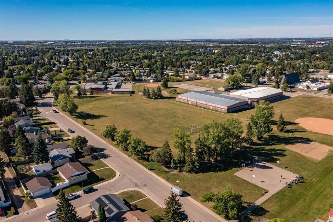
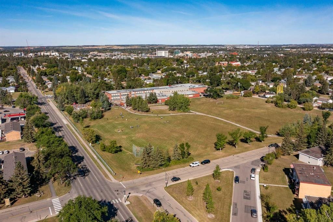
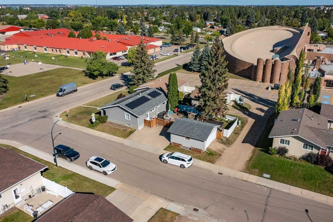
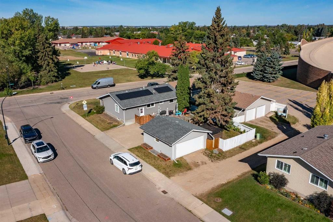
A wonderful opportunity to make this fully developed, family-oriented bungalow the setting for your next chapter. Located in a mature neighborhood directly across from a park and conveniently close to schools, the arena, playgrounds, shopping, and everyday amenities, this home offers the space, updates, and location that make family life a little easier. A covered front veranda creates a welcoming first impression and provides the perfect spot to enjoy your morning coffee or unwind at the end of the day. Step inside to a bright and comfortable living room featuring beautiful hardwood flooring and a large west-facing picture window that fills the space with natural light. The living room flows naturally into the dining area, creating a comfortable setting for family meals, entertaining, and everyday gatherings. The kitchen combines classic character with some recent improvements. There is an abundance of oak, ceiling-height cabinetry, plenty of counter space, and a wall pantry with convenient roll-out drawers for additional storage. Updates include quartz countertops, a large butcher block counter section ideal for meal preparation, an under mount granite sink, and a newer tile backsplash. Just off the kitchen, a separate entrance provides convenient access to the backyard, making everyday family comings and goings easy and practical. With three bedrooms on the main floor, there is plenty of room to keep the family close while still giving everyone their own space. The spacious primary bedroom can comfortably accommodate a king-size bed along with multiple pieces of furniture and includes a convenient 2-piece en suite. Two additional bedrooms are located across from the 4-piece main bathroom and offer flexibility for children, guests, or a home office. Head downstairs to the fully developed basement, where the additional living space really expands the possibilities. The generous family room is set up perfectly for movie nights, media, or gaming, while a dedicated section provides room for a home gym or workout area. Two large additional bedrooms and a generous 3-piece bathroom provide excellent space for teenagers, guests, or extended family. The spacious mechanical/laundry room also offers plenty of room for seasonal storage and household items. There have also been some important mechanical and electrical improvements that you can check off the list. A newer hot water tank, high-efficiency furnace, and central air conditioning have all been added within the past 2–3 years. A new electrical panel provides additional peace of mind, while the professionally installed solar panel system offers the opportunity to reduce electricity costs while making a more environmentally conscious choice. Outside, the fully fenced and landscaped backyard is a private retreat featuring mature trees, an interlocking stone patio, and plenty of room to enjoy weekend with family and friends. The 20' x 24' heated detached garage provides excellent space for vehicles, hobbies & toys.
Inclusions: Fridge, Stove, Dishwasher, Microwave, All Window Coverings, Shed, Garage Door Opener & Control, Solar Panels, Basement Fridge, Garage Shelving

Particularités du bâtiment :

  • Air climatisé: Oui
  • Stationnement: Oui
  • Superficie totale aménagée: 1149.00 Pieds carrés

Caractéristiques :

  • Bâti en: 1973
  • Caractéristiques du stationnement: Garage double détaché, Hors rue, Place de stationnement
  • Caractéristiques extérieures: Cour privée
  • Caractéristiques intérieures: Plan de masse ouvert
  • Chambres : 3+2
  • Chauffage: Air pulsé
  • Détails de la fondation: Béton coulé
  • Dimensions du terrain : 6487.00 Pieds carrés
  • Matériaux de construction: Stuc, Charpente en bois
  • Niveaux: Un
  • Refroidissement: Climatiseur central
  • Revêtements de sol: Moquette, Bois franc, Linoléum
  • Salle(s) de bains : 2+1
  • Style architectural: Bungalow
  • Superficie habitable (approx): 1149.00 Pieds carrés
  • Toiture: Bardeaux d'asphalte
  • Zonage: R-L
  • Nbre d'espaces de stationnement: 2

Gracieuseté de : RE/MAX real estate central alberta

Données fournies par : Central Alberta REALTORS® Association 4922 45 St., Red Deer, Alberta T4N 1K6
Nous croyons que tous les renseignements affichés sont exacts, mais nous ne le garantissons pas; les renseignements devraient être vérifiés de façon indépendante. Aucune garantie ou représentation de quelque nature que ce soit n’est offerte. Droits © 2021 Tous les droits sont réservés.

ÉvaluationExpressMC Powered by RPS

Emplacement de 59 Mitchell Avenue, Red Deer, AB, T4N 5S4

Données démographiques de 59 Mitchell Avenue, Red Deer, AB, T4N 5S4

Étape de vie

Familles avec parents dans la cinquantaine

Type d'emploi

Industrie des services/Cols blancs

Revenu moyen du ménage

112 159.60 $

Nombre moyen d'enfants

1.79

Population à domicile

Structure à domicile

Âge de la population

Éducation

Niveau d'éducation

No certificate/diploma/degree

19.6 %

Diplôme d'études secondaires ou équivalent

33.9 %

Certificat ou diplôme d'apprentissage ou d'une école de métiers

10.09 %

Diplôme d'études collégiales ou d'études postsecondaires (non universitaires)

22.36 %

Certificat d'études universitaires

0.55 %

Diplômes d'études universitaires

13.5 %

Navetteur

Se rendre au travail

En auto

91.6 %

En transport en commun

1.61 %

À pied

0.51 %

À bicyclette

0.0 %

Par tout autre moyen

6.28 %

Diversité Culturelle

Connaissance des langues officielles

Langue maternelle

Données Sur Le Bâtiment

Type de bâtiment

Appartements (faible hauteur et à étages multiples)

1.42 %

Maisons

98.58 %

Achat ou location