Button CopyPathCircle CloseCircle Left ArrowArrow Down Icon GreyClosecirclecircleBurger
  • Publicité

54 Lord Close, Red Deer, AB, T4R 2R8

No. MLS® A2314580
Maison À vendre à Lancaster Meadows, Red Deer, Alberta
659 962 $ ÉvaluationExpressMC: 661K $ - 789K $

1+5 Chambres

4 Salles de bain

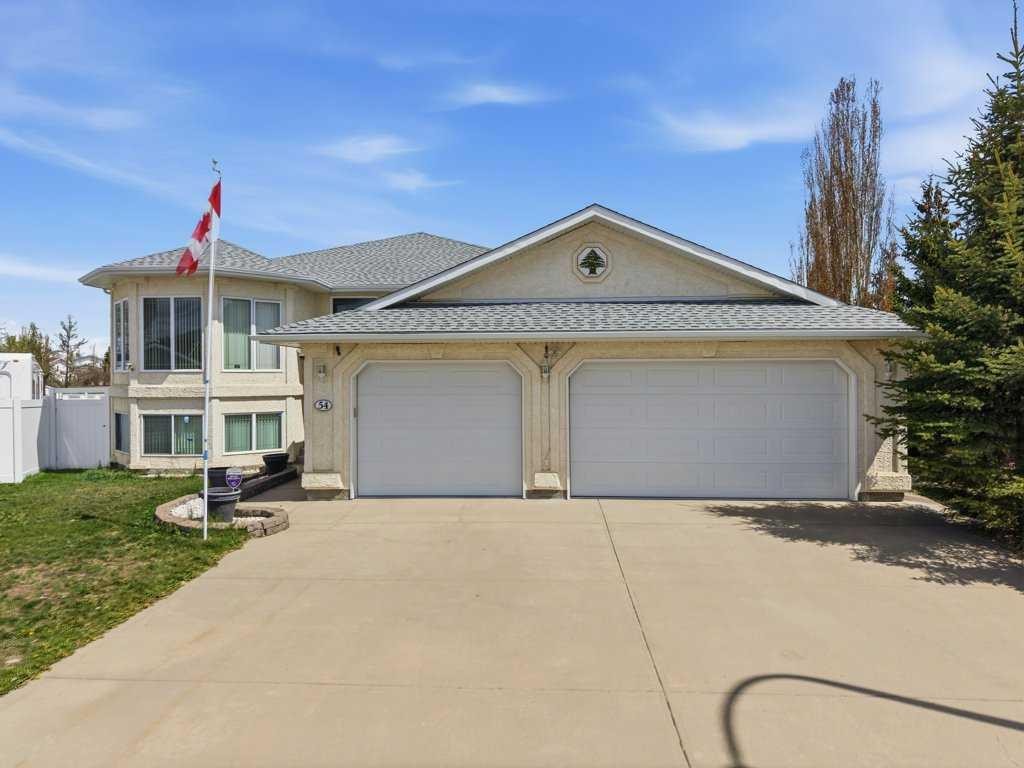
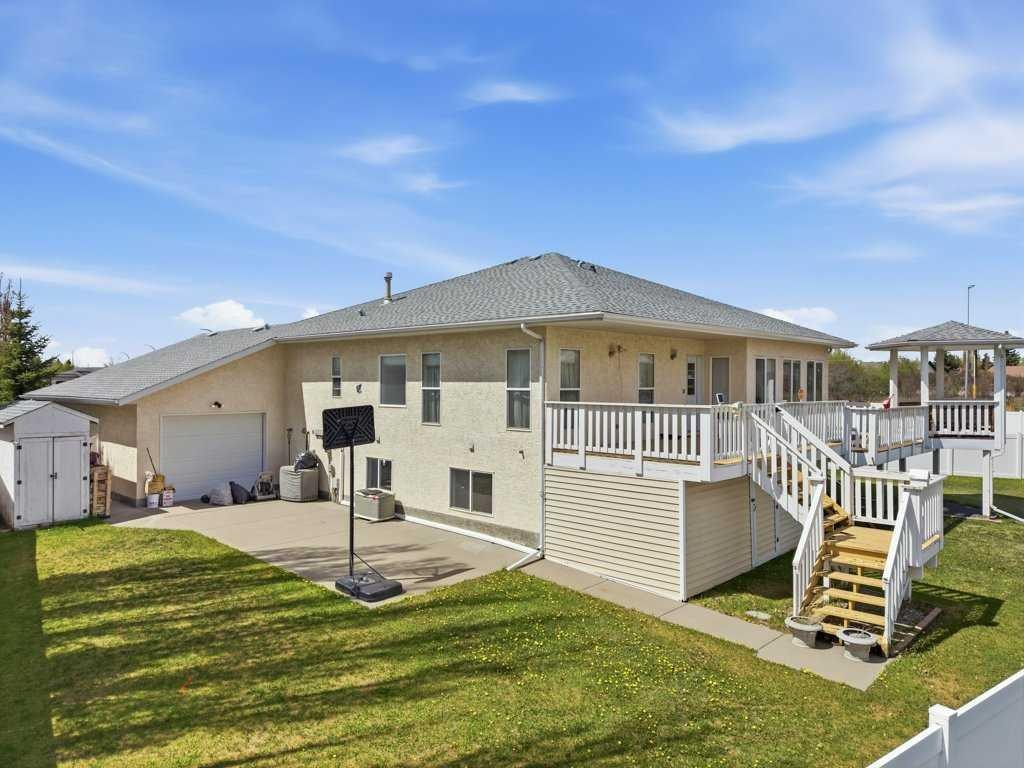
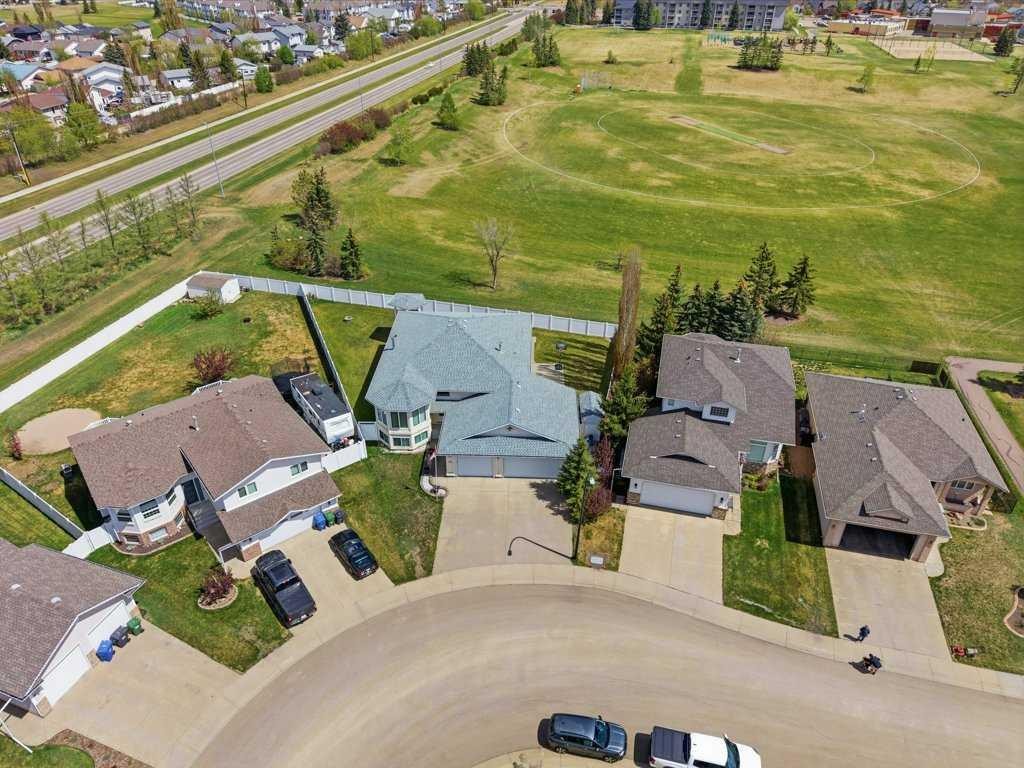
54 Lord Close, Red Deer, AB - Outdoor
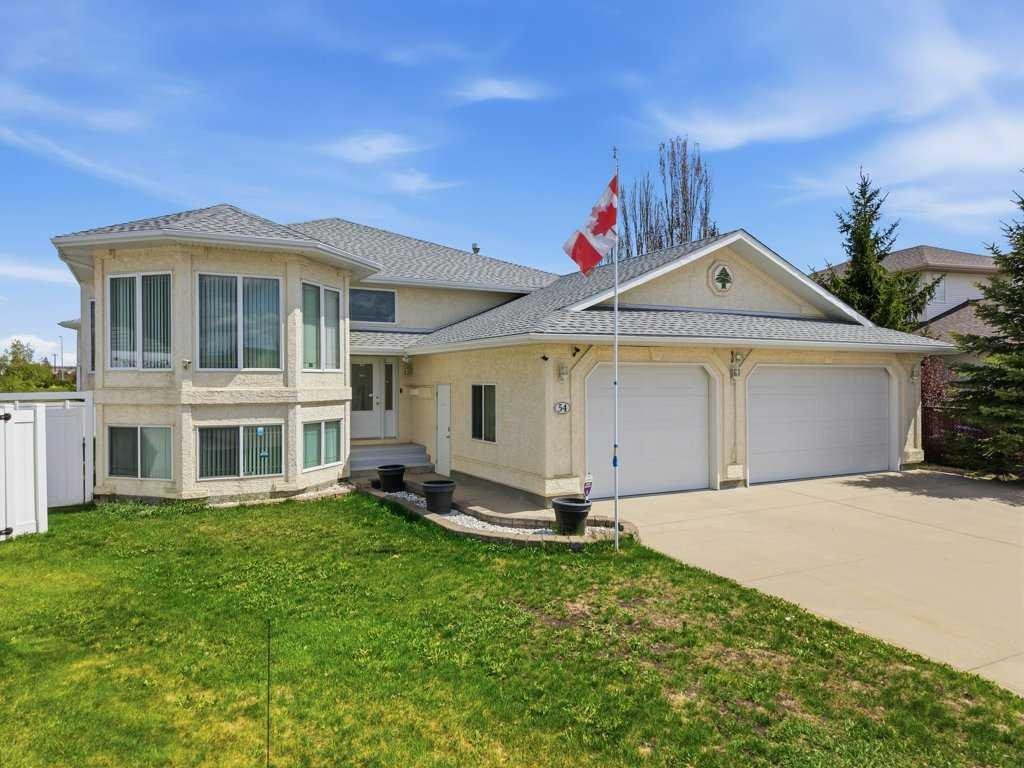
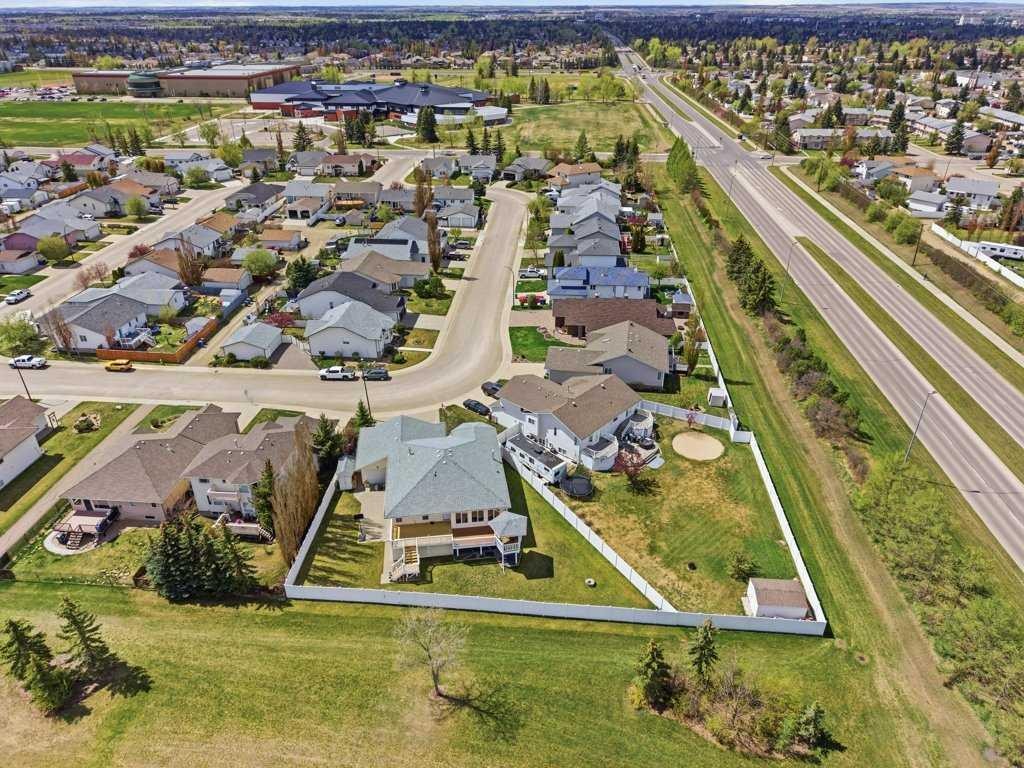
54 Lord Close, Red Deer, AB - Outdoor With View
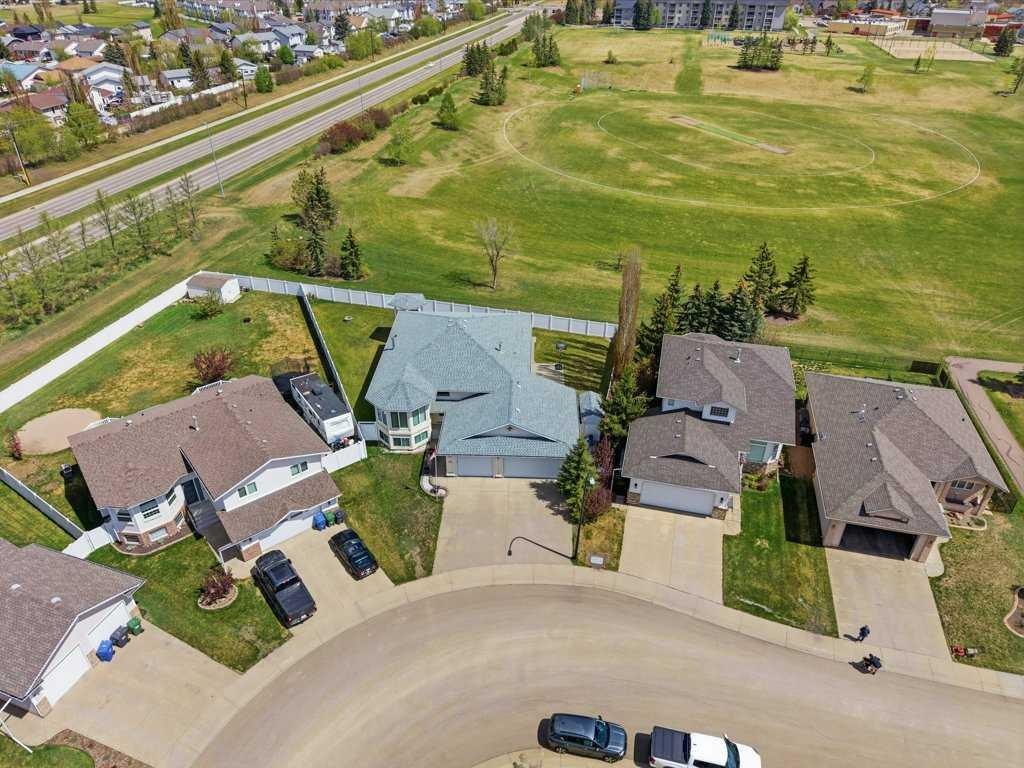
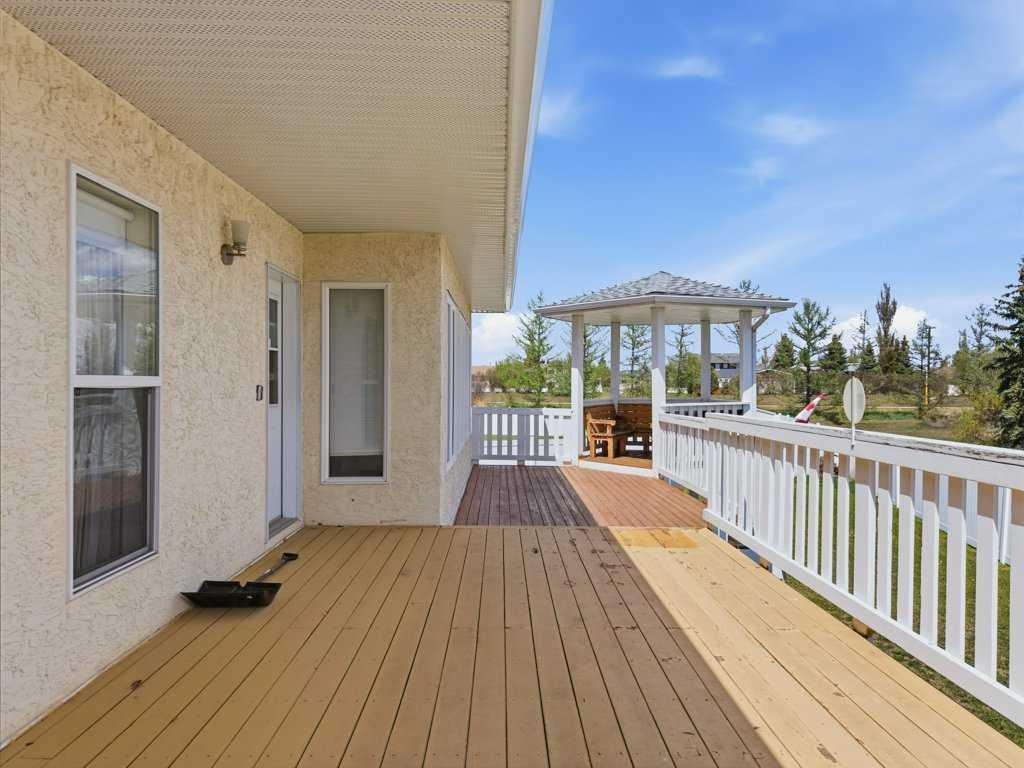
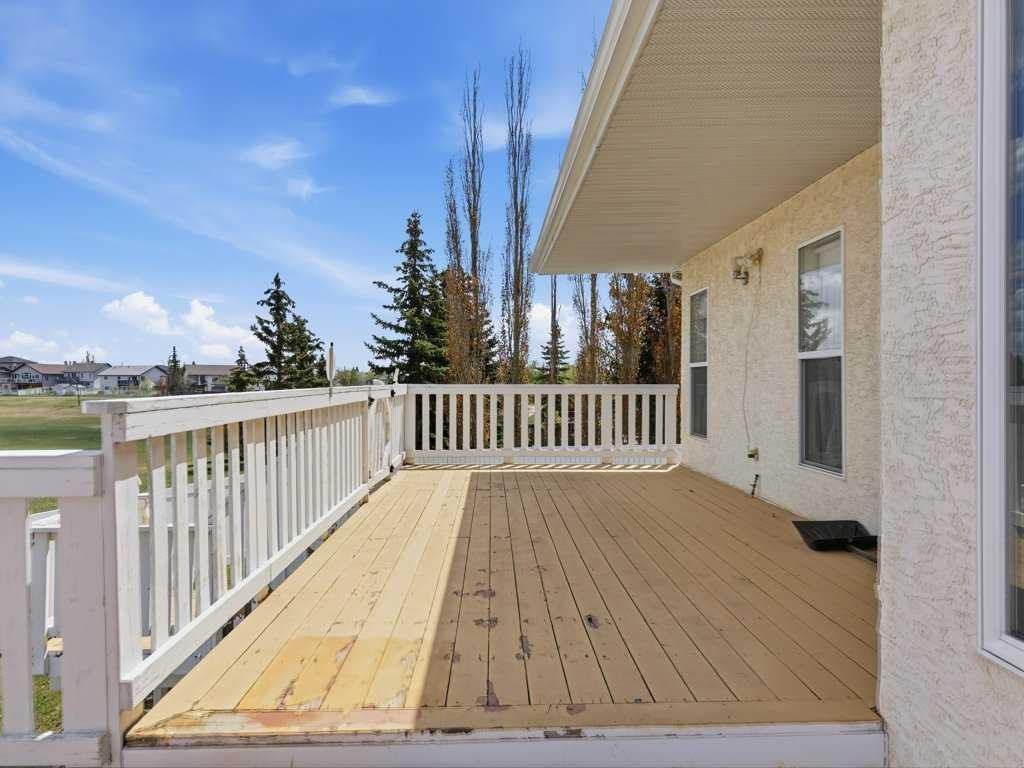
54 Lord Close, Red Deer, AB - Outdoor With Deck Patio Veranda
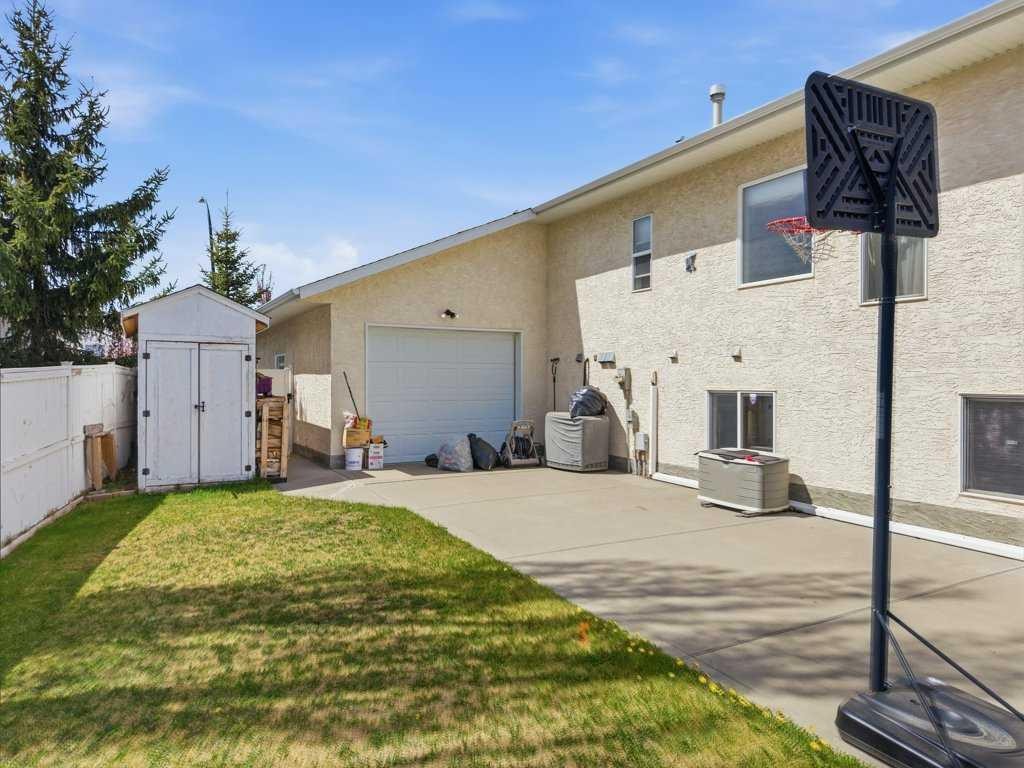
54 Lord Close, Red Deer, AB - Outdoor
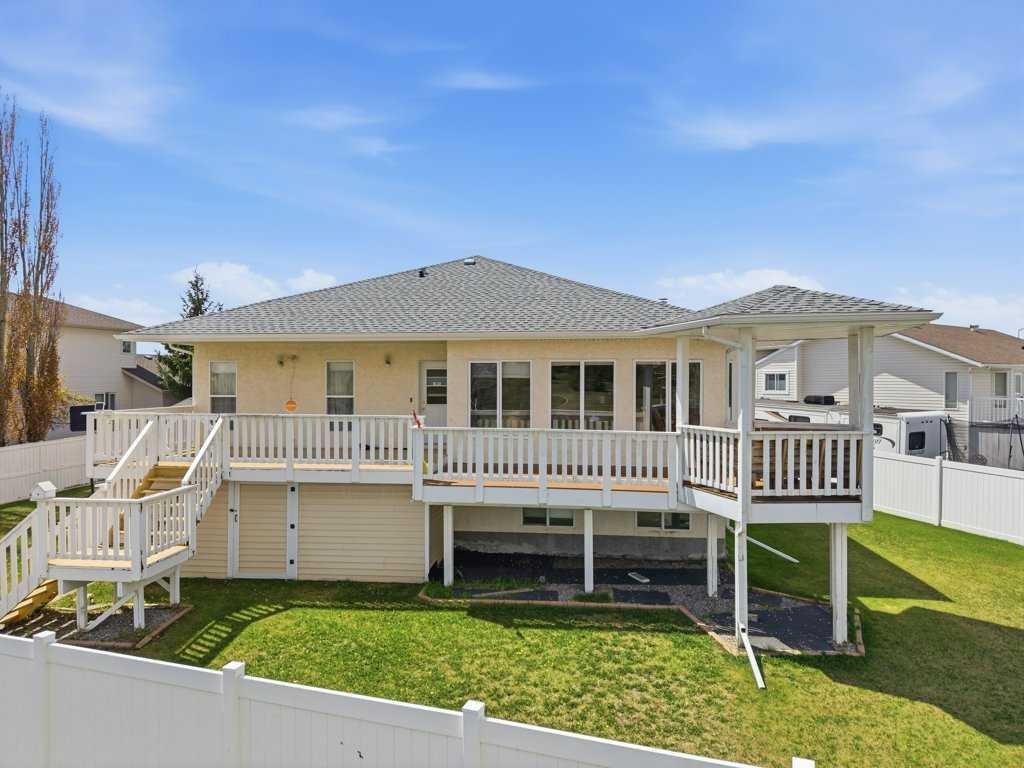
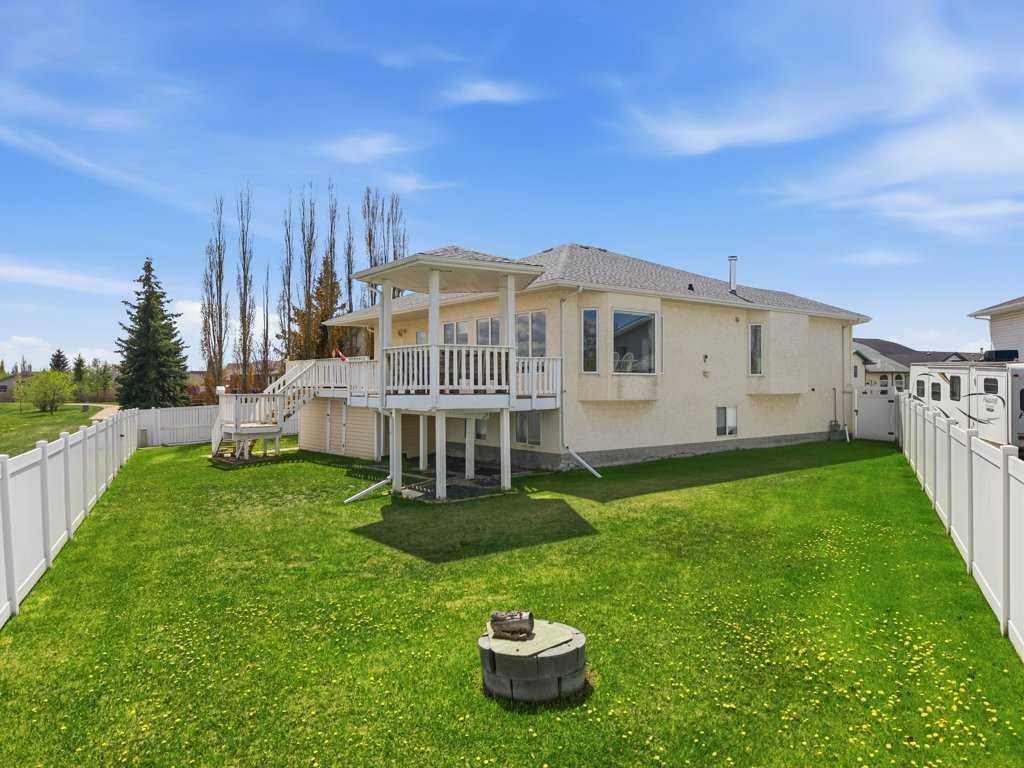
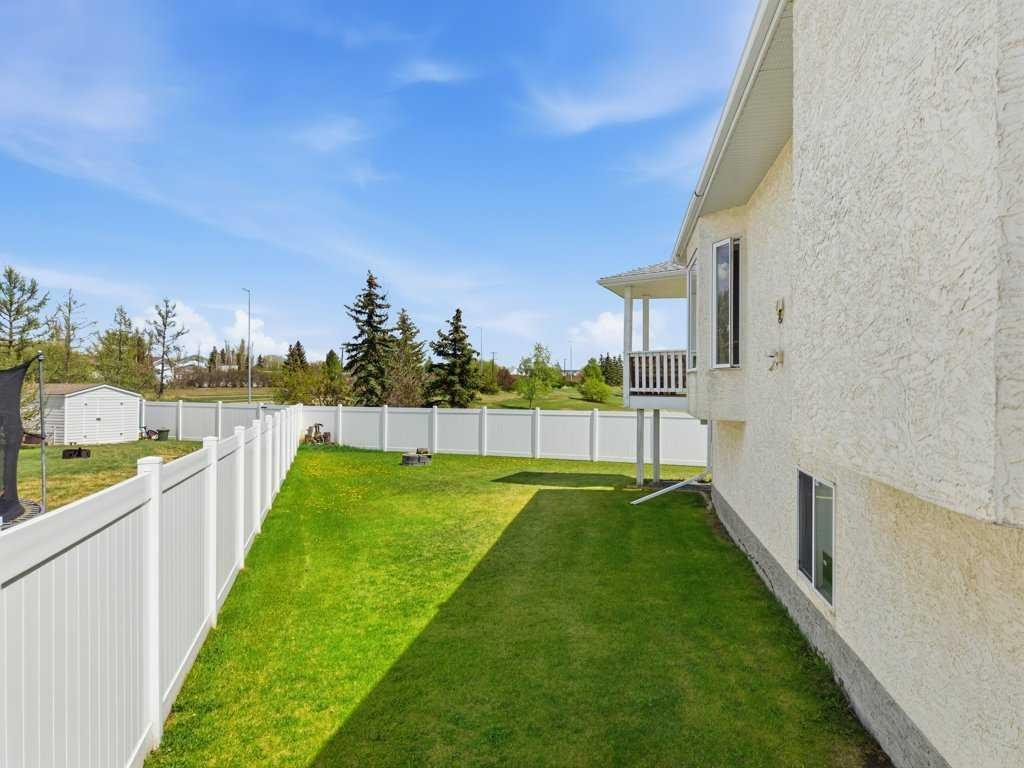
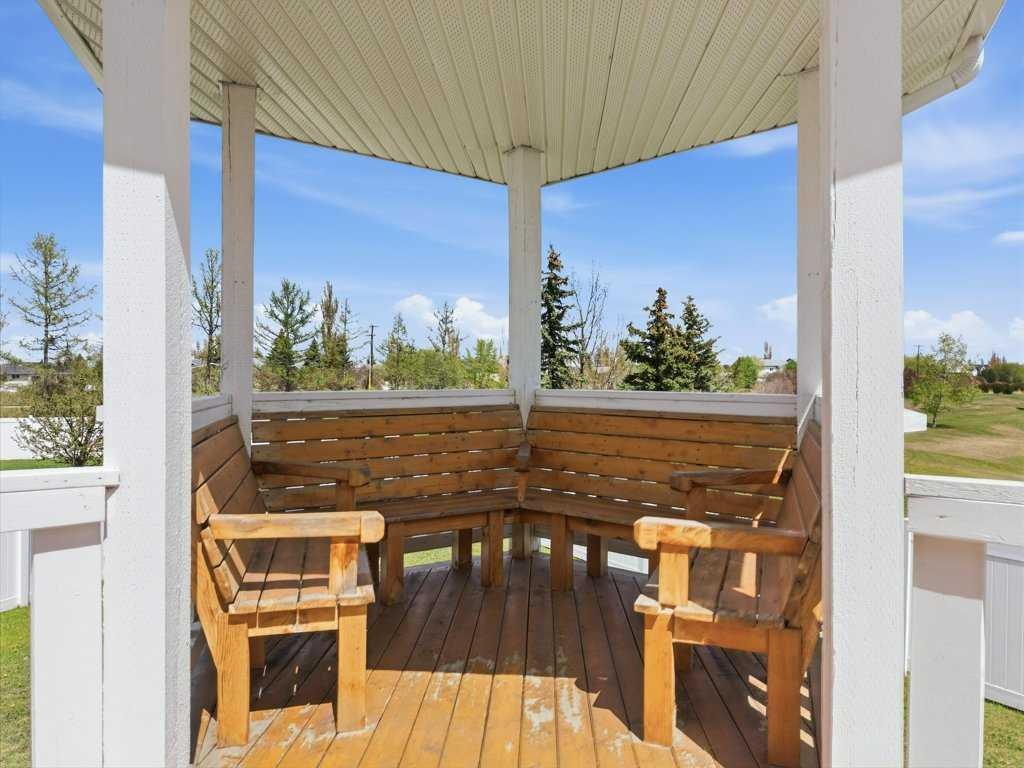
54 Lord Close, Red Deer, AB - Outdoor With Deck Patio Veranda With Backyard
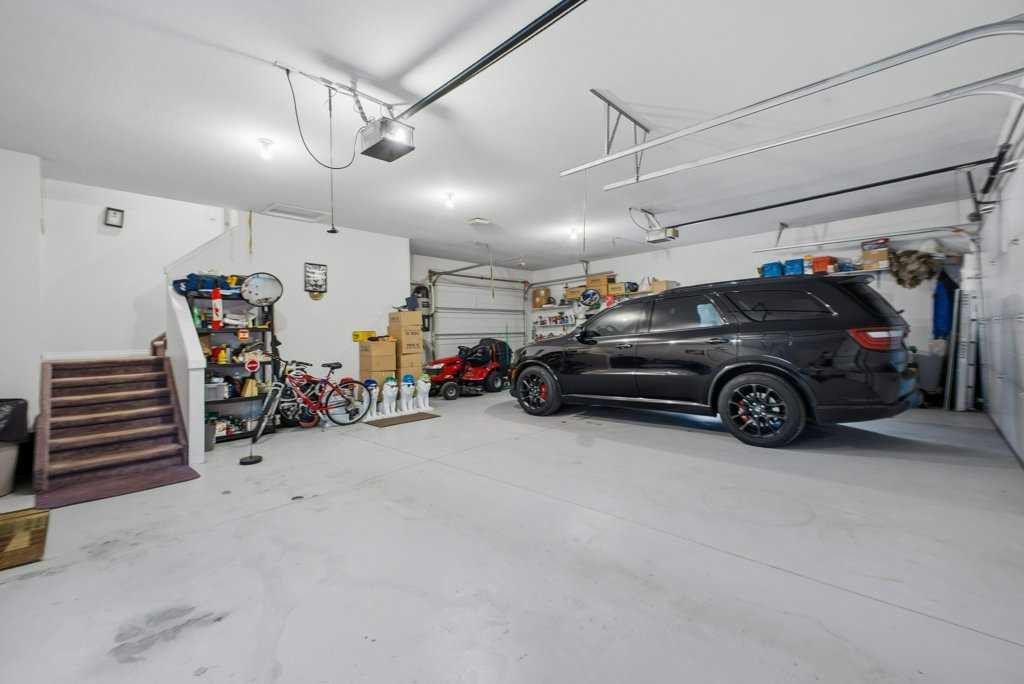
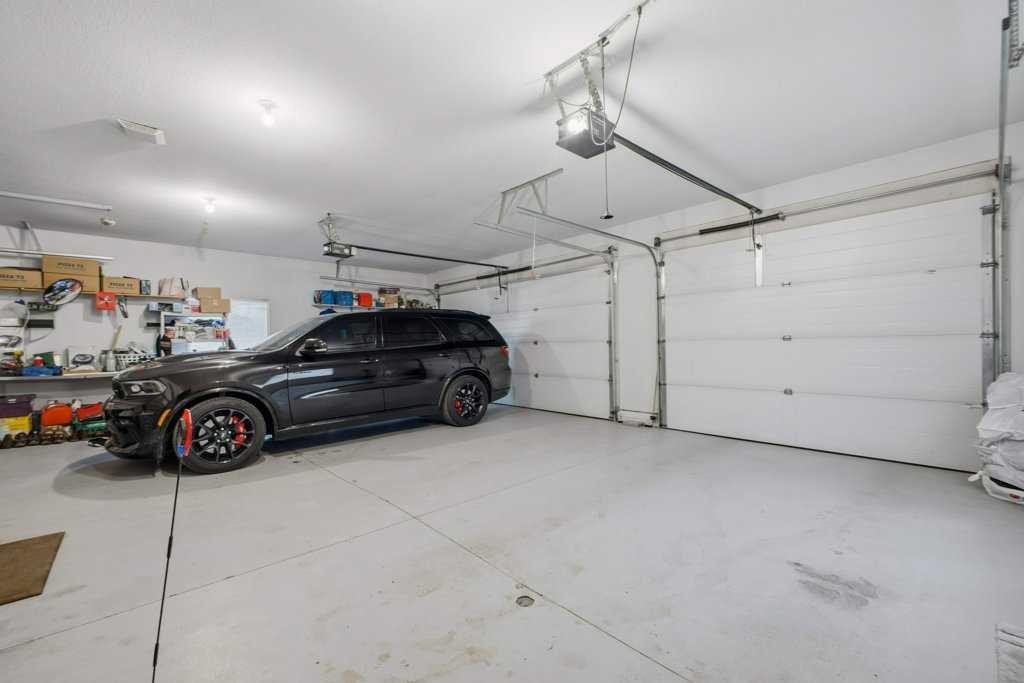
54 Lord Close, Red Deer, AB - Indoor Photo Showing Garage
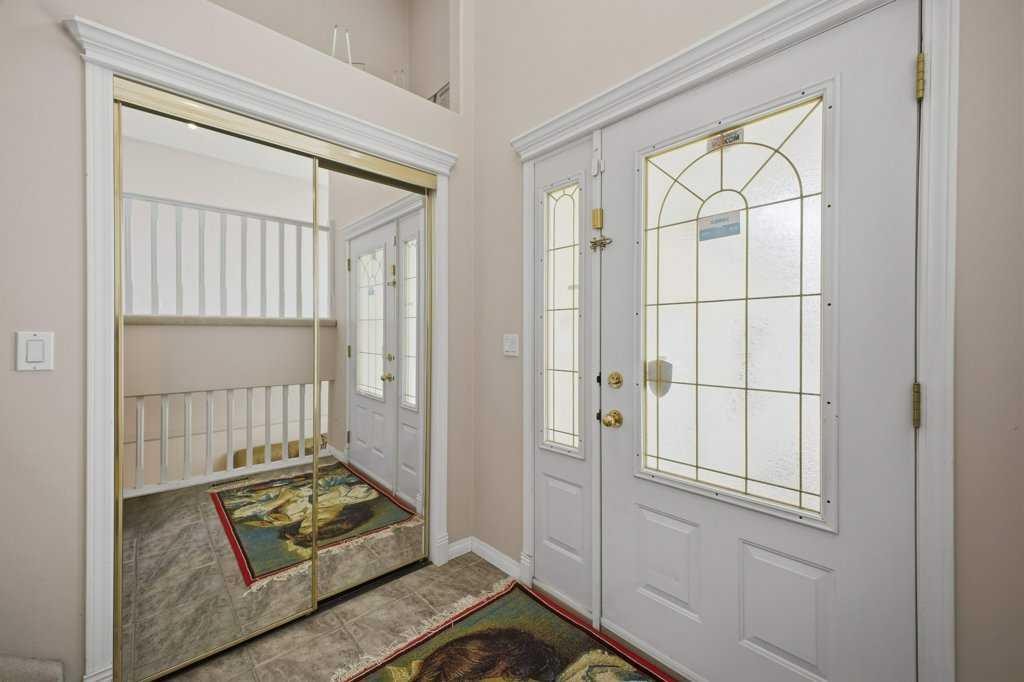
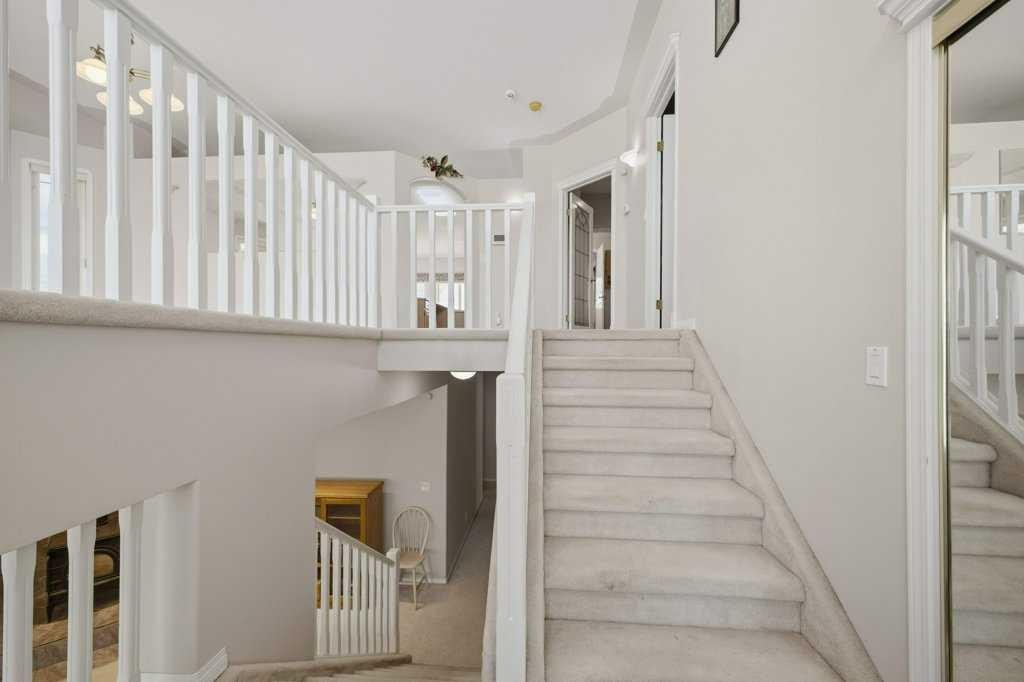
54 Lord Close, Red Deer, AB - Indoor Photo Showing Other Room
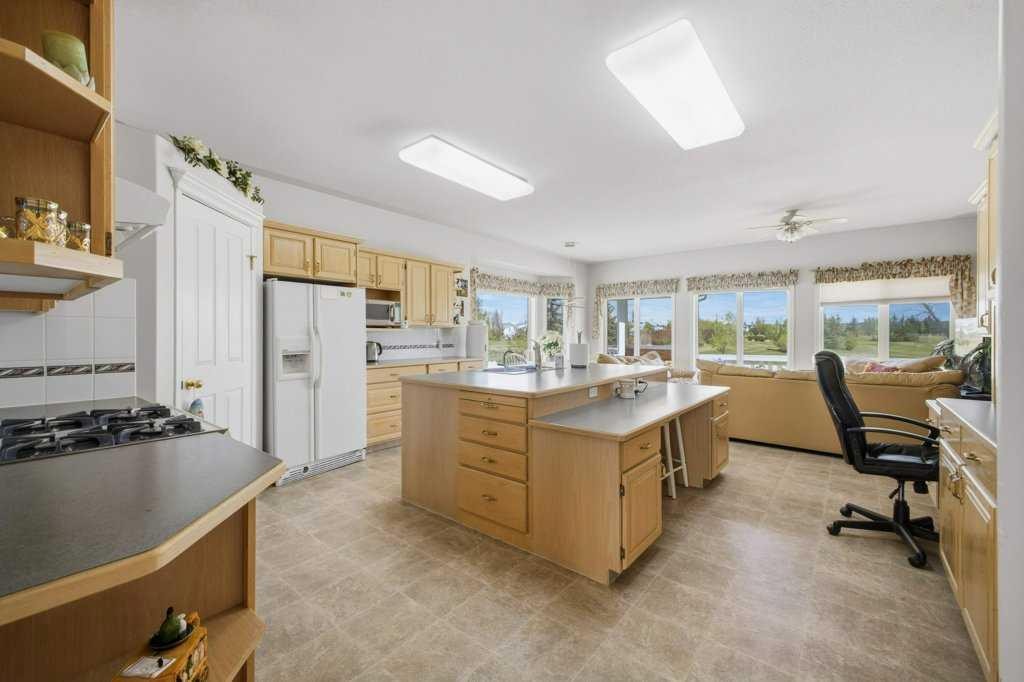
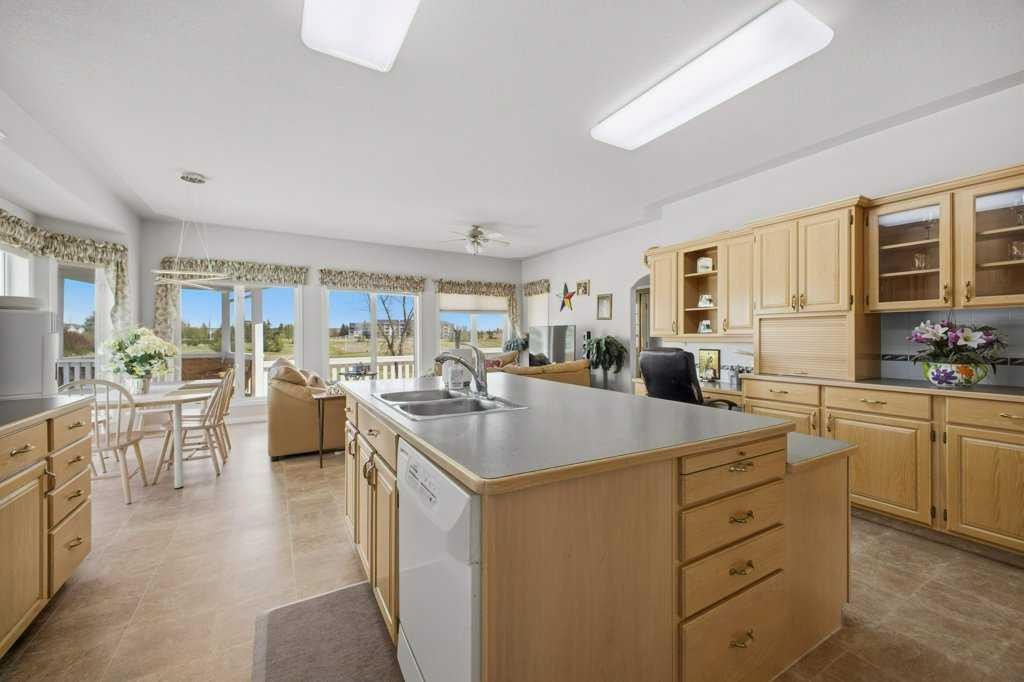
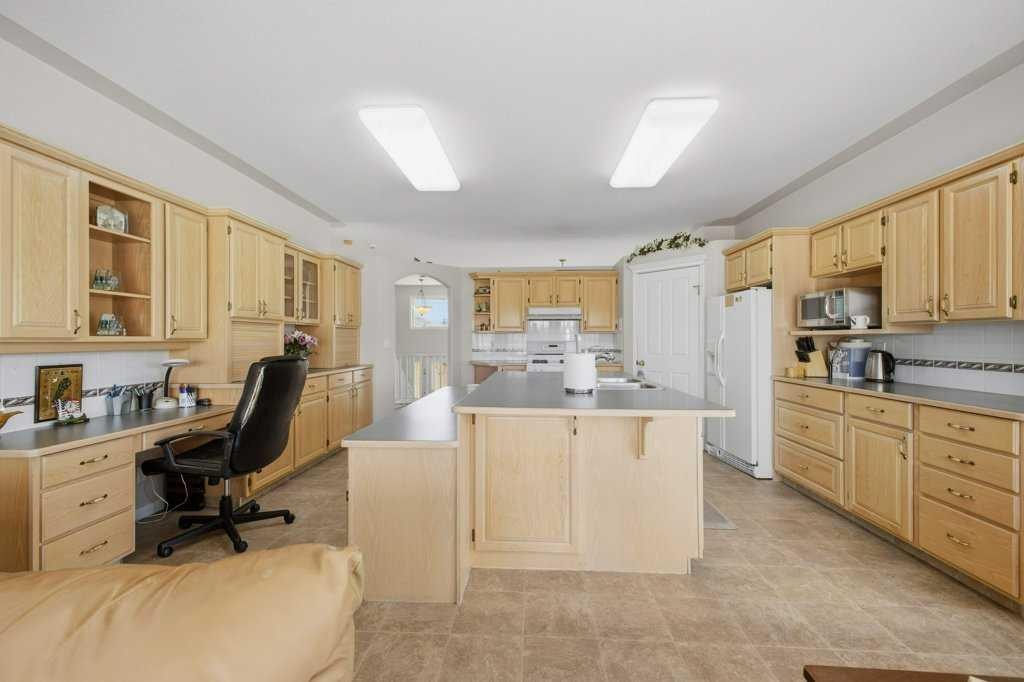
54 Lord Close, Red Deer, AB - Indoor Photo Showing Kitchen
54 Lord Close, Red Deer, AB - Indoor Photo Showing Kitchen With Double Sink
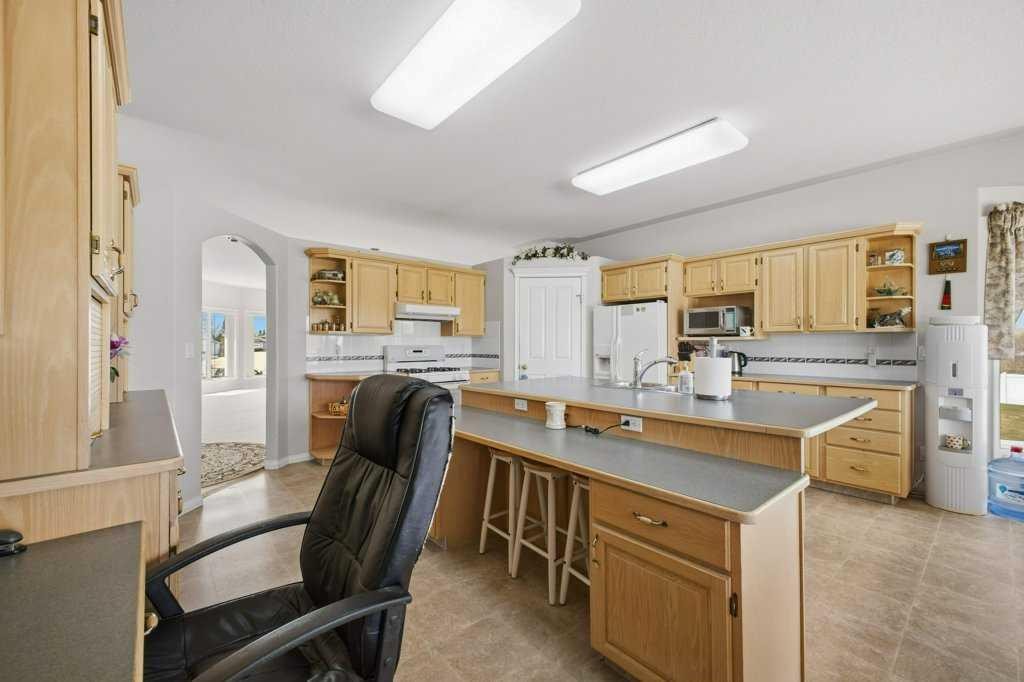
54 Lord Close, Red Deer, AB - Indoor Photo Showing Kitchen
54 Lord Close, Red Deer, AB - Indoor
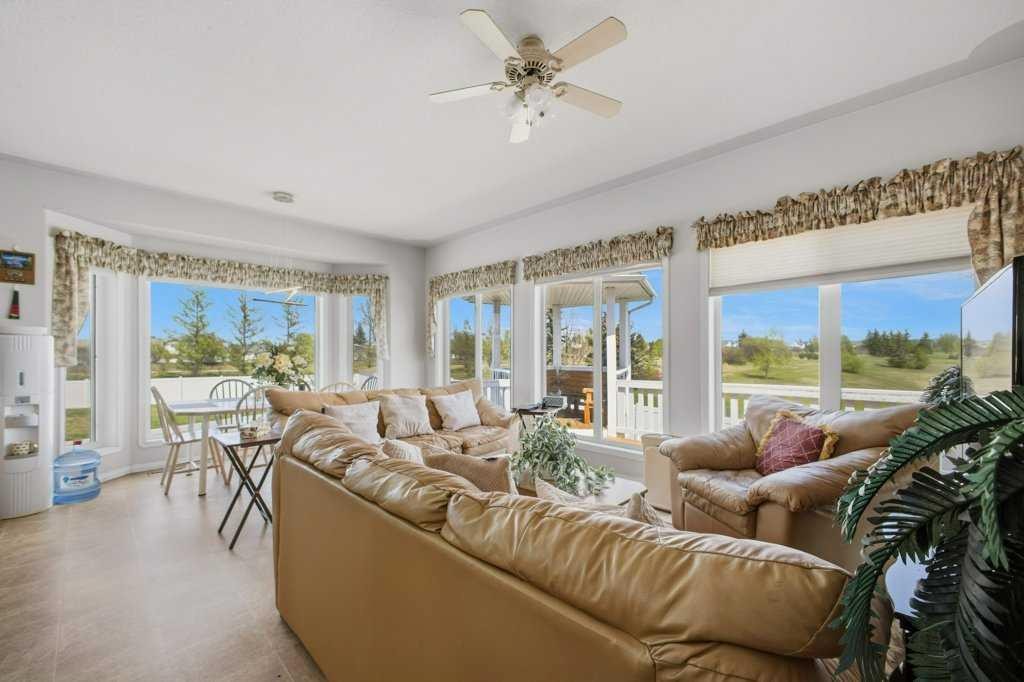
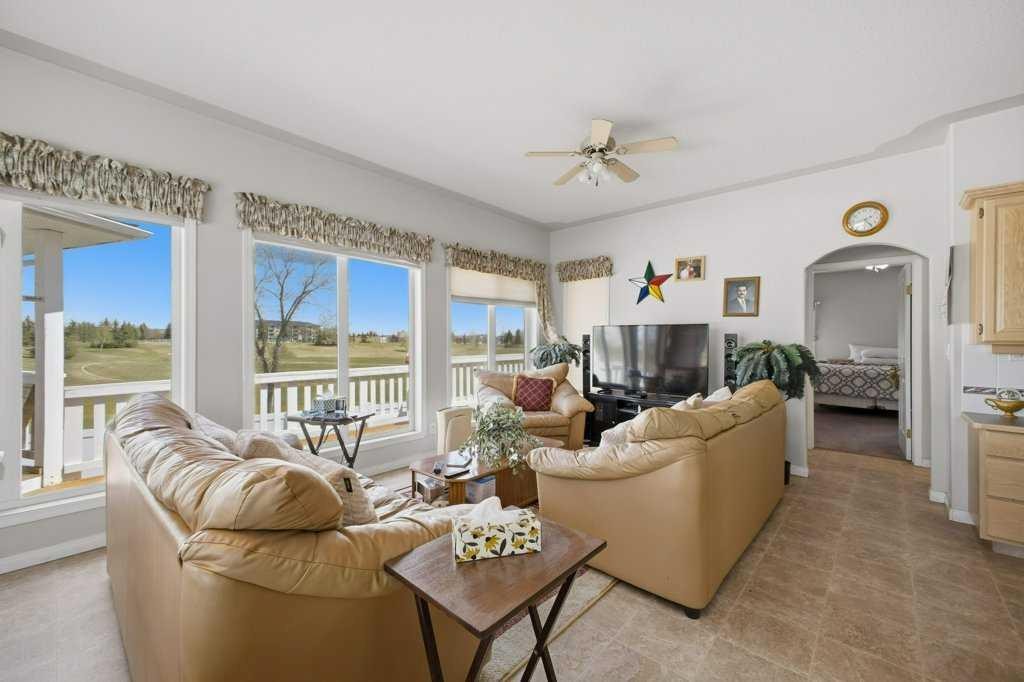
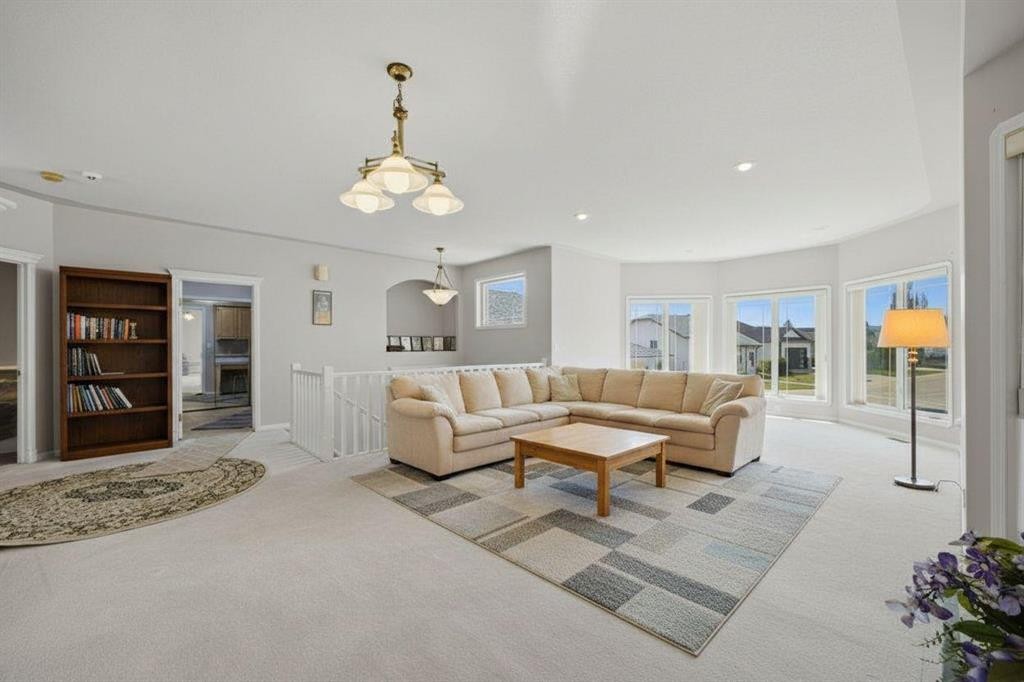
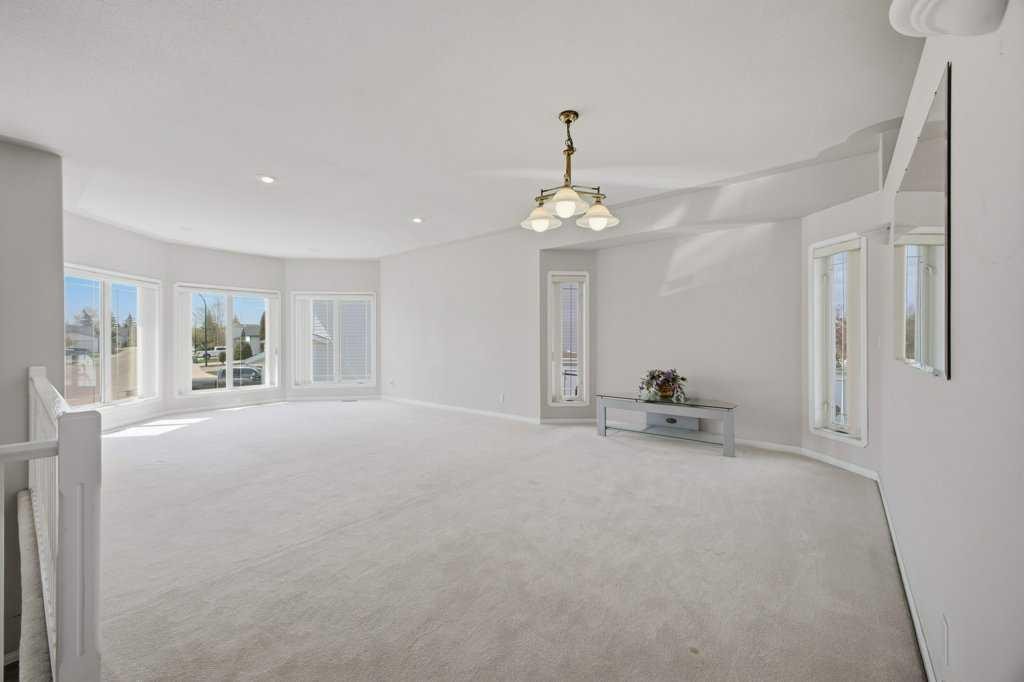
54 Lord Close, Red Deer, AB - Indoor Photo Showing Living Room
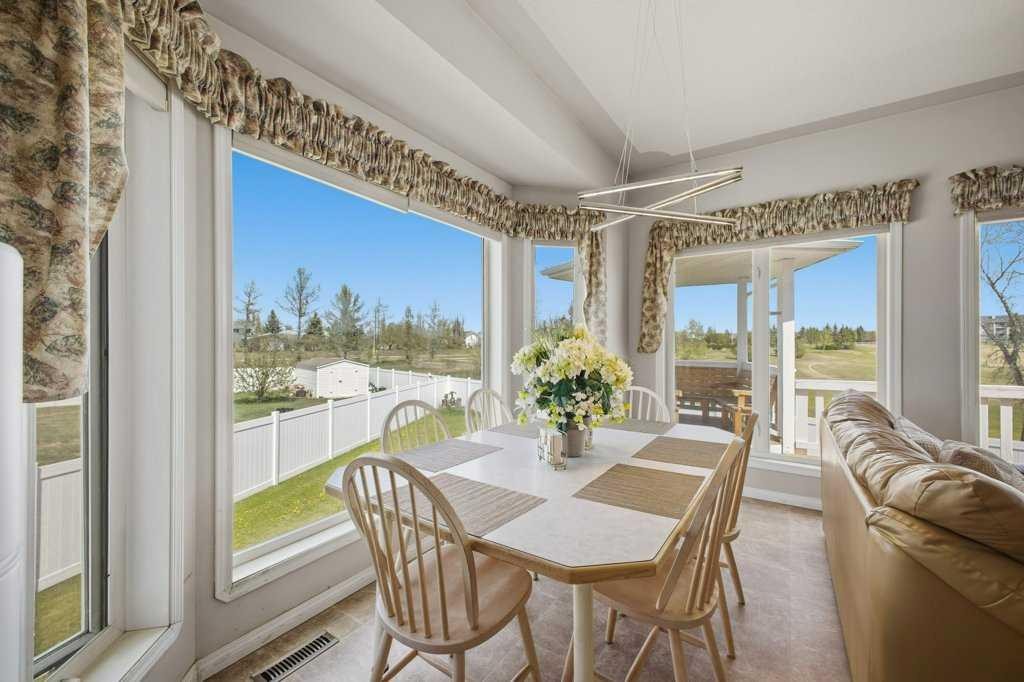
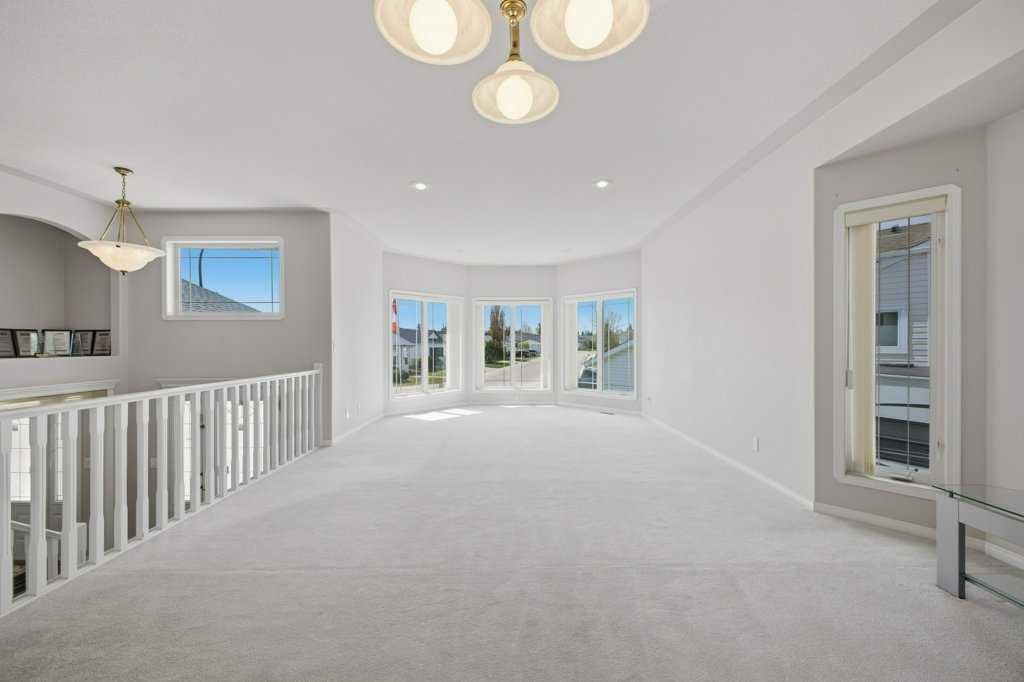
54 Lord Close, Red Deer, AB - Indoor Photo Showing Dining Room
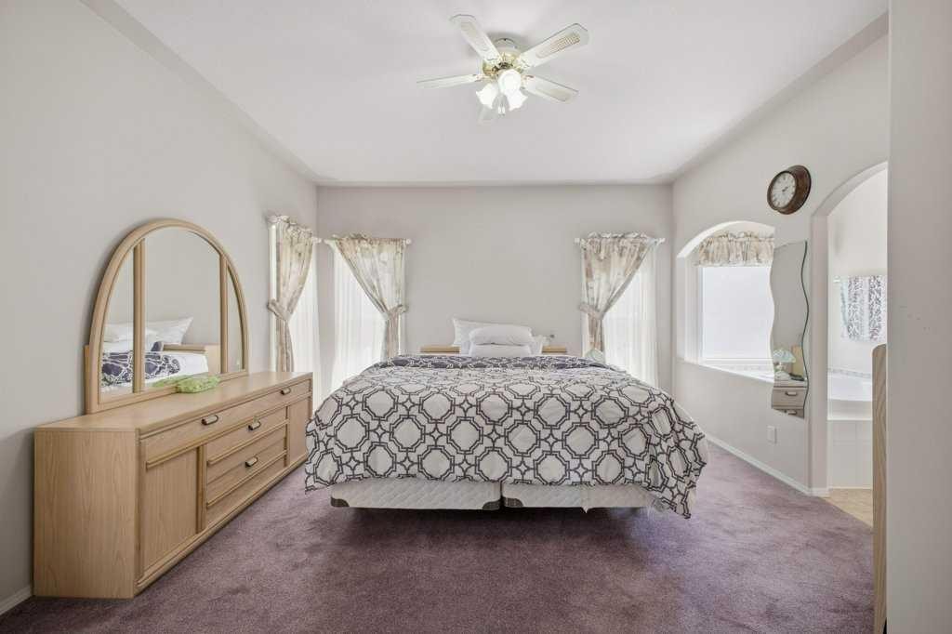
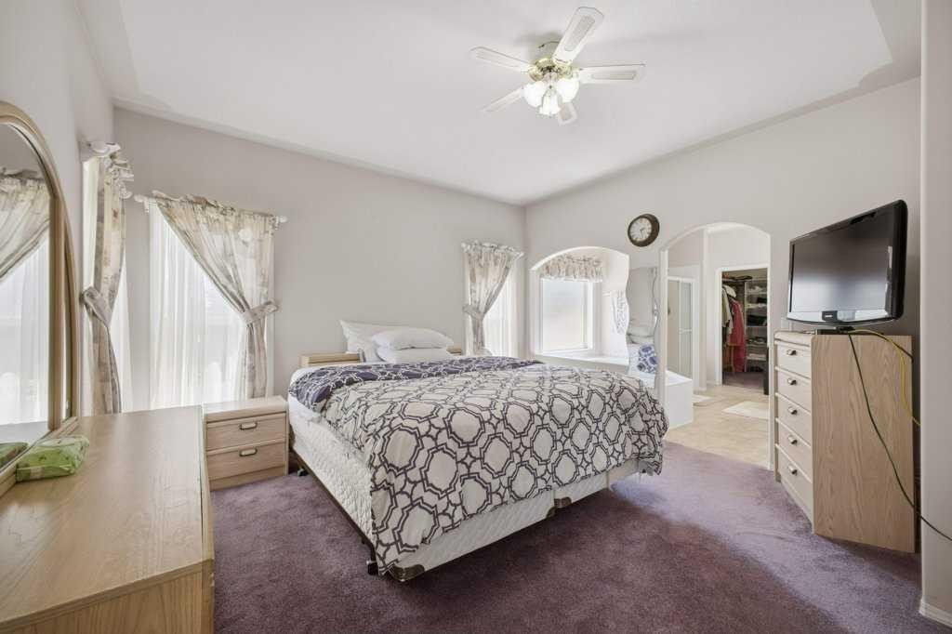
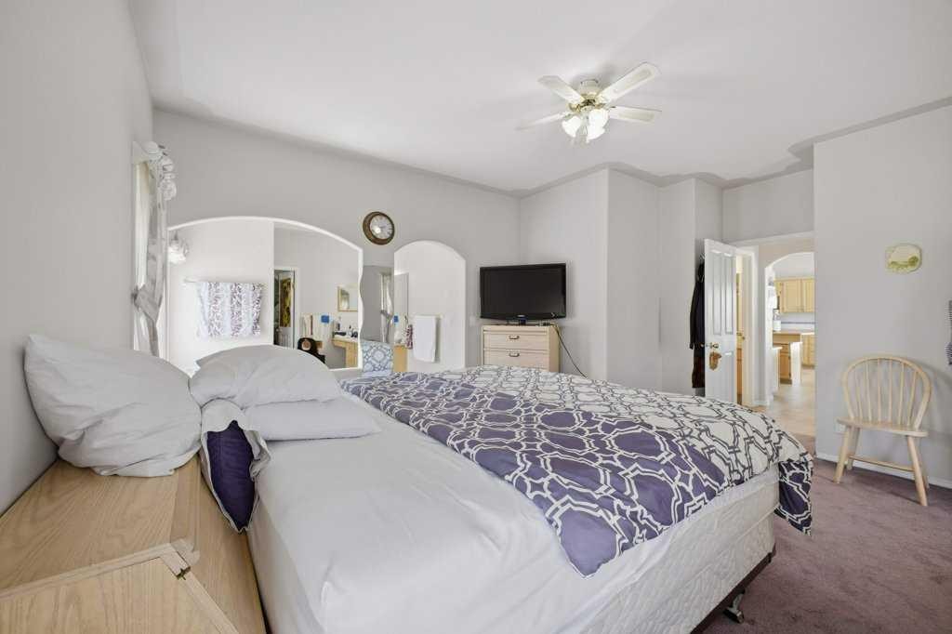
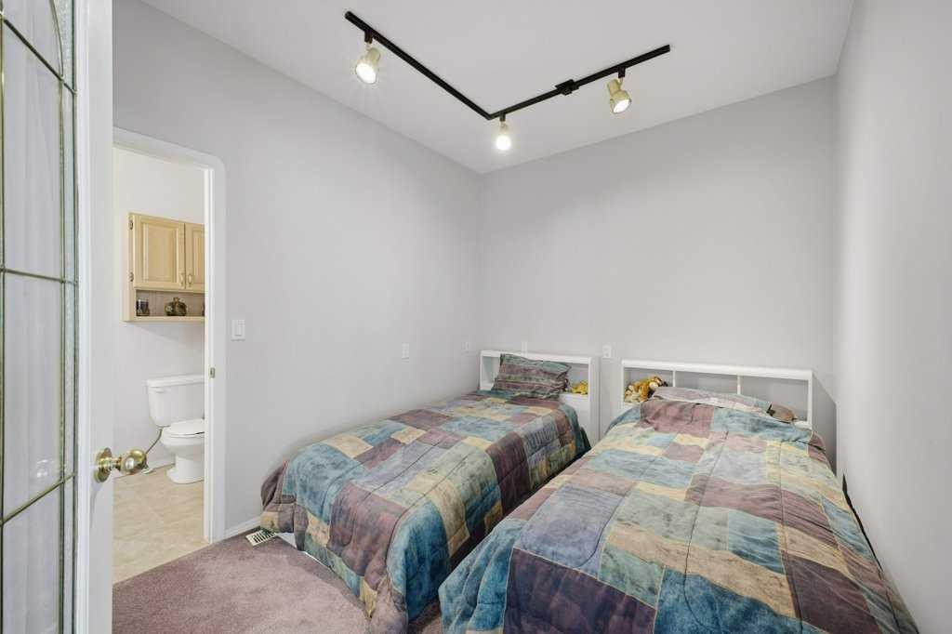
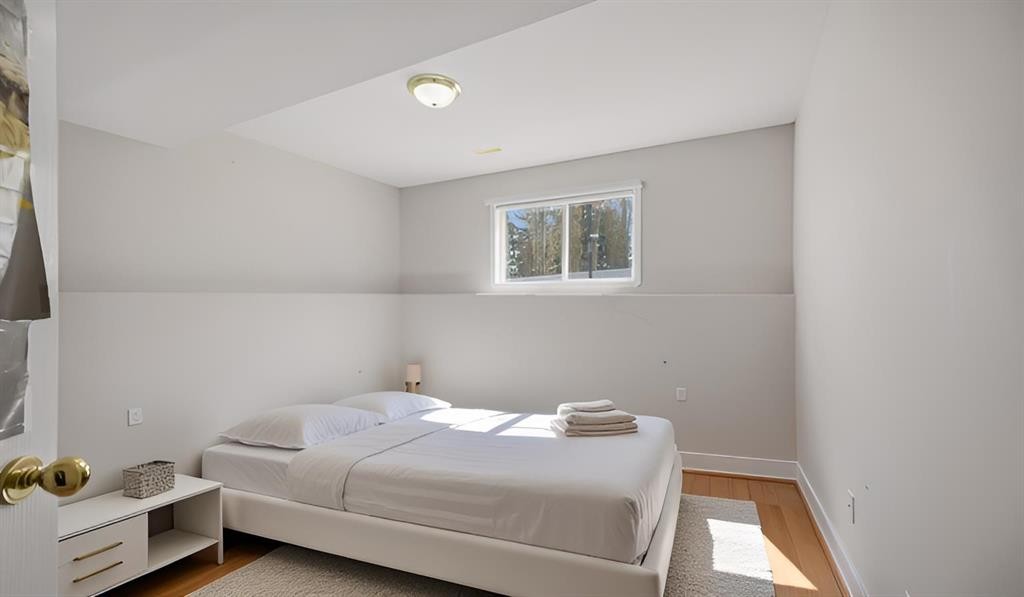
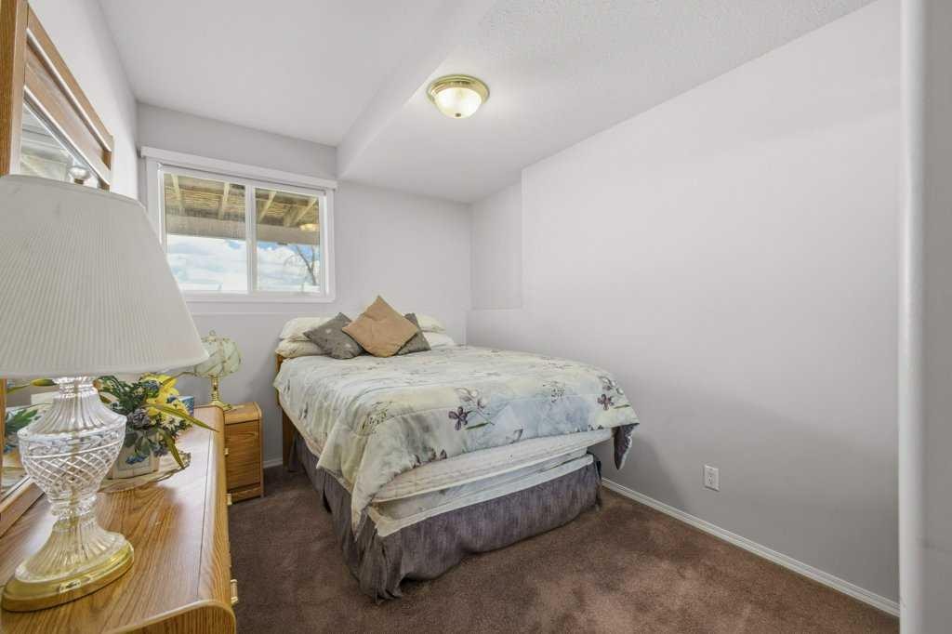
54 Lord Close, Red Deer, AB - Indoor Photo Showing Bedroom
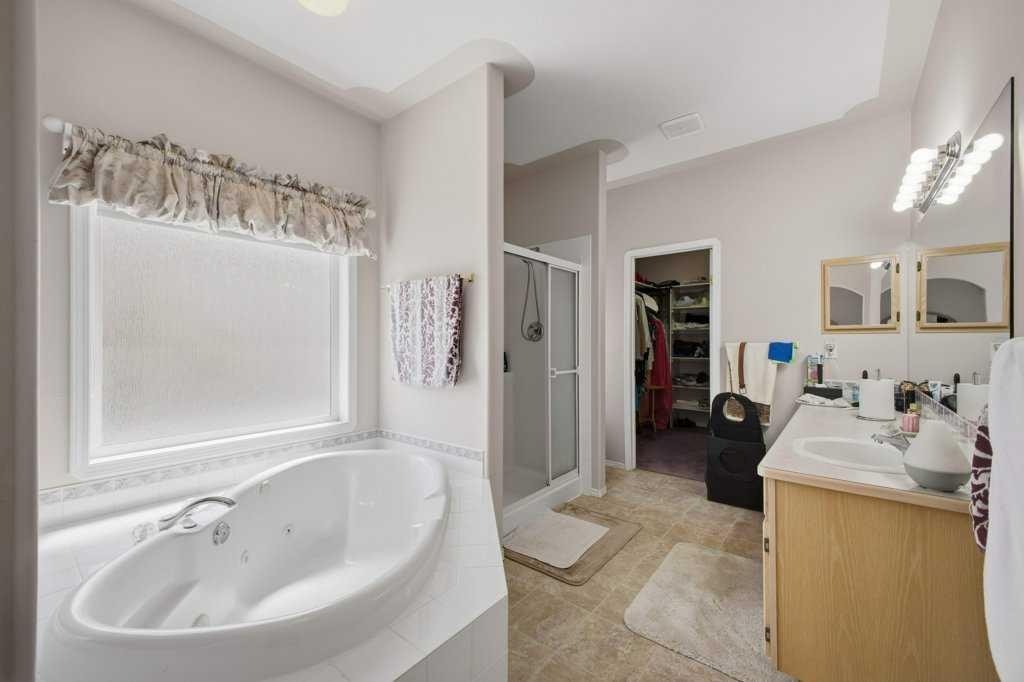
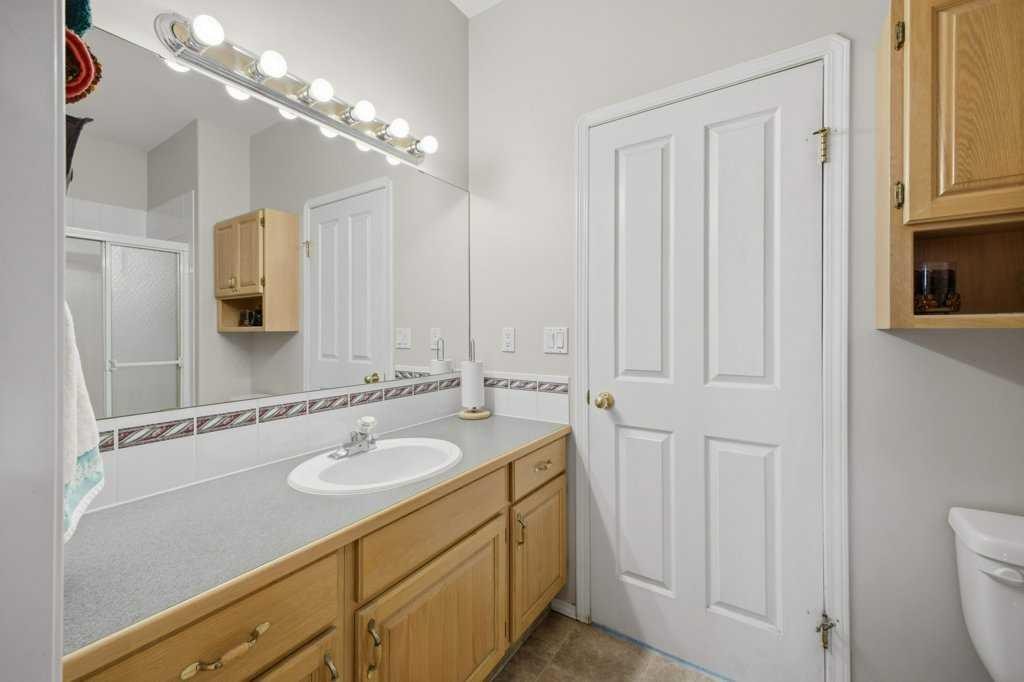
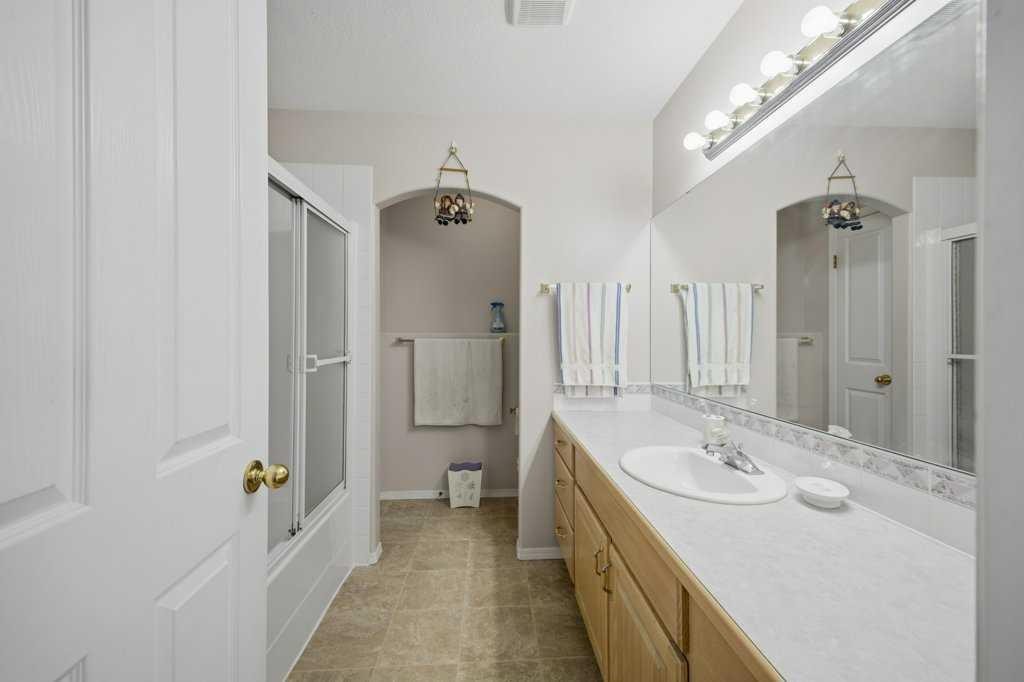
54 Lord Close, Red Deer, AB - Indoor Photo Showing Bathroom
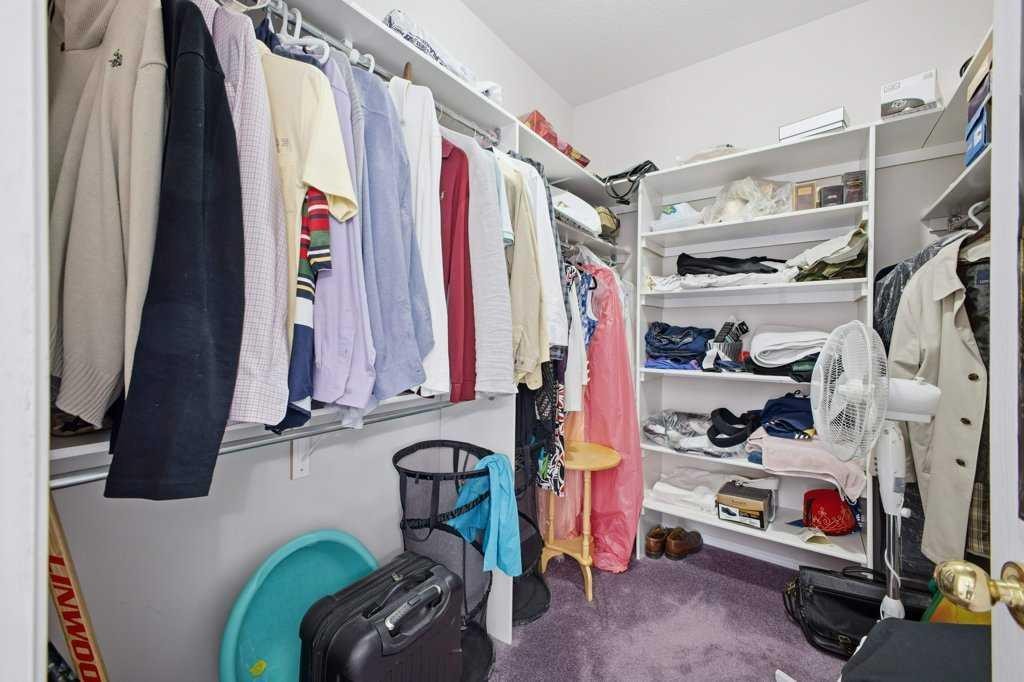
54 Lord Close, Red Deer, AB - Indoor With Storage
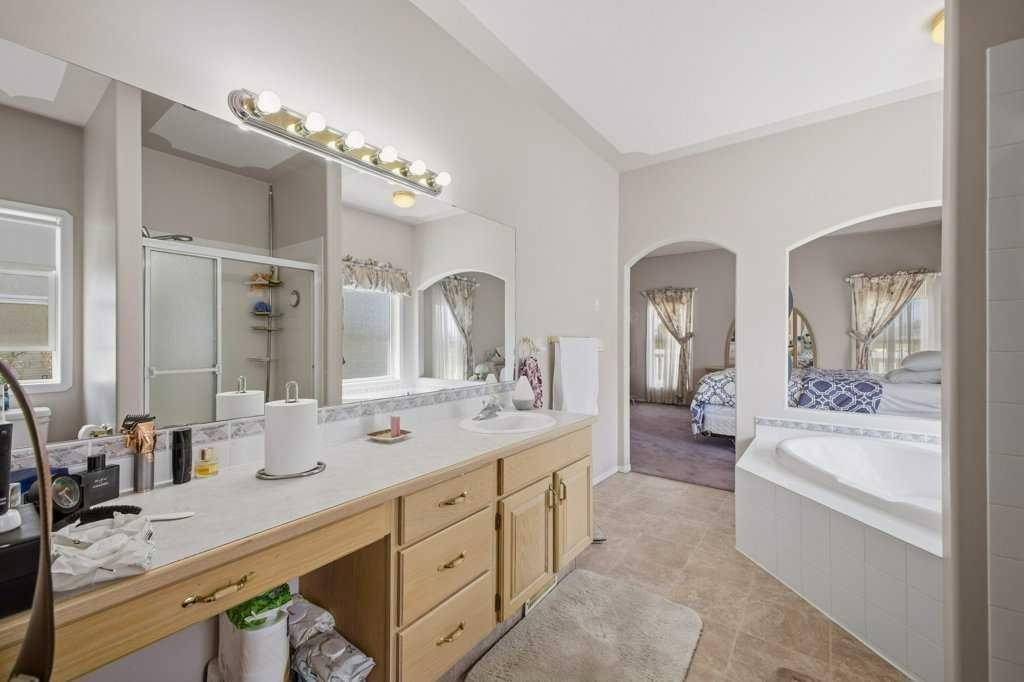
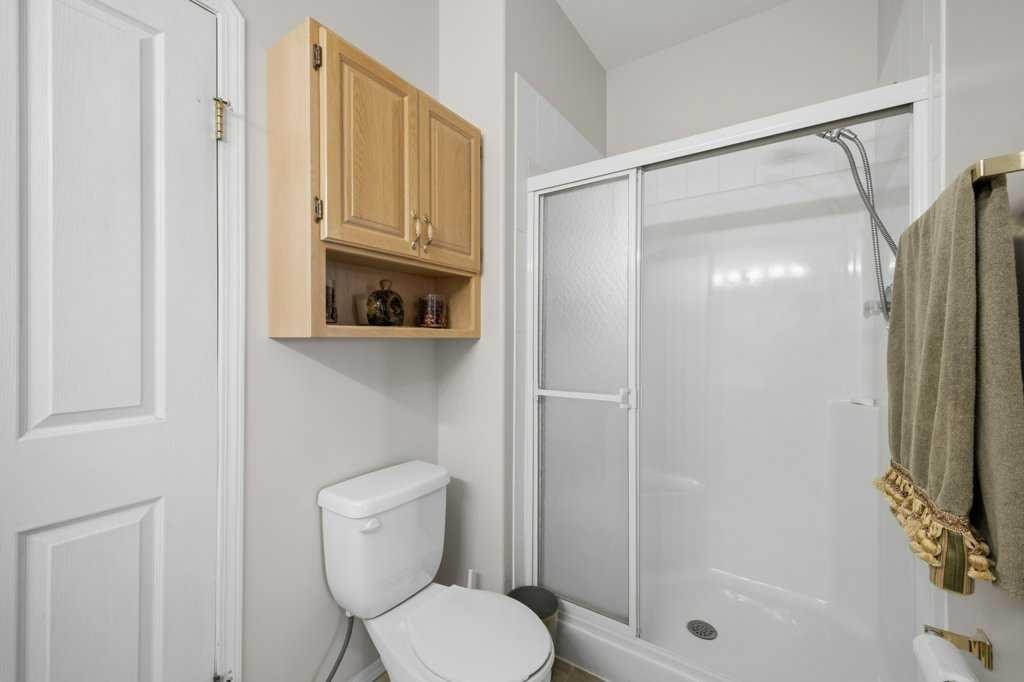
54 Lord Close, Red Deer, AB - Indoor Photo Showing Bathroom
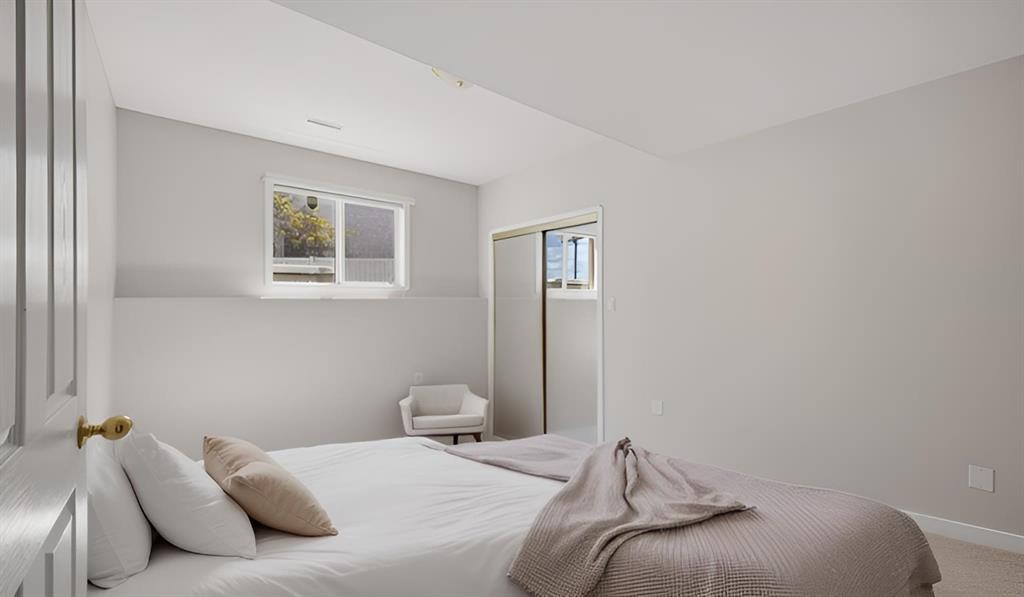
54 Lord Close, Red Deer, AB - Indoor Photo Showing Bedroom
54 Lord Close, Red Deer, AB - Indoor Photo Showing Bathroom
54 Lord Close, Red Deer, AB - Indoor Photo Showing Living Room
54 Lord Close, Red Deer, AB - Indoor Photo Showing Other Room
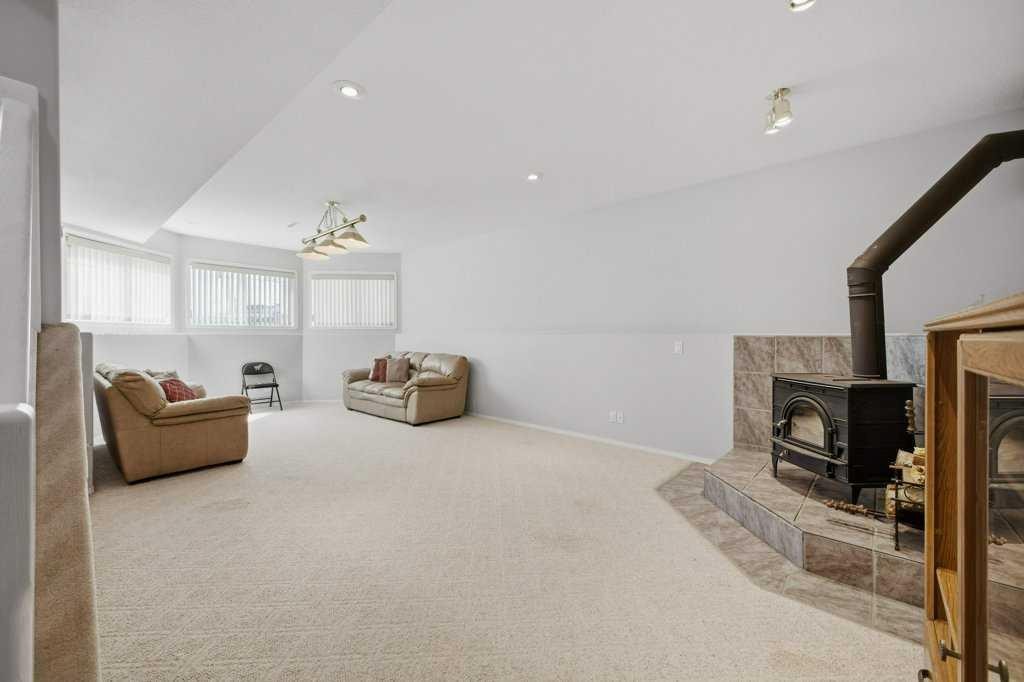
54 Lord Close, Red Deer, AB - Indoor With Fireplace
54 Lord Close, Red Deer, AB - Indoor Photo Showing Bedroom
54 Lord Close, Red Deer, AB - Indoor Photo Showing Bathroom
54 Lord Close, Red Deer, AB - Indoor Photo Showing Bedroom
54 Lord Close, Red Deer, AB - Indoor
54 Lord Close, Red Deer, AB - Indoor Photo Showing Other Room
54 Lord Close, Red Deer, AB - Outdoor
54 Lord Close, Red Deer, AB - Outdoor With Deck Patio Veranda With Exterior
54 Lord Close, Red Deer, AB - Outdoor With View
54 Lord Close, Red Deer, AB - Other
Visite virtuelle
54 Lord Close, Red Deer, AB  - Outdoor
54 Lord Close, Red Deer, AB  - Outdoor With View
54 Lord Close, Red Deer, AB - Outdoor With Deck Patio Veranda
54 Lord Close, Red Deer, AB - Outdoor
54 Lord Close, Red Deer, AB - Outdoor With Deck Patio Veranda With Backyard
54 Lord Close, Red Deer, AB - Indoor Photo Showing Garage
54 Lord Close, Red Deer, AB - Indoor Photo Showing Other Room
54 Lord Close, Red Deer, AB - Indoor Photo Showing Kitchen
54 Lord Close, Red Deer, AB - Indoor Photo Showing Kitchen With Double Sink
54 Lord Close, Red Deer, AB - Indoor Photo Showing Kitchen
54 Lord Close, Red Deer, AB - Indoor
54 Lord Close, Red Deer, AB - Indoor Photo Showing Living Room
54 Lord Close, Red Deer, AB - Indoor Photo Showing Dining Room
54 Lord Close, Red Deer, AB - Indoor Photo Showing Bedroom
54 Lord Close, Red Deer, AB - Indoor Photo Showing Bathroom
54 Lord Close, Red Deer, AB - Indoor With Storage
54 Lord Close, Red Deer, AB - Indoor Photo Showing Bathroom
54 Lord Close, Red Deer, AB - Indoor Photo Showing Bedroom
54 Lord Close, Red Deer, AB - Indoor Photo Showing Bathroom
54 Lord Close, Red Deer, AB - Indoor Photo Showing Living Room
54 Lord Close, Red Deer, AB - Indoor Photo Showing Other Room
54 Lord Close, Red Deer, AB - Indoor With Fireplace
54 Lord Close, Red Deer, AB - Indoor Photo Showing Bedroom
54 Lord Close, Red Deer, AB - Indoor Photo Showing Bathroom
54 Lord Close, Red Deer, AB - Indoor Photo Showing Bedroom
54 Lord Close, Red Deer, AB - Indoor
54 Lord Close, Red Deer, AB - Indoor Photo Showing Other Room
54 Lord Close, Red Deer, AB - Outdoor
54 Lord Close, Red Deer, AB - Outdoor With Deck Patio Veranda With Exterior
54 Lord Close, Red Deer, AB - Outdoor With View
54 Lord Close, Red Deer, AB - Other
  • Publicité
Êtes-vous un investisseur immobilier
54 Lord Close, Red Deer, AB, T4R 2R8
659 962 $

6 Chambres

4 Salles de bain

Informations sur la propriété

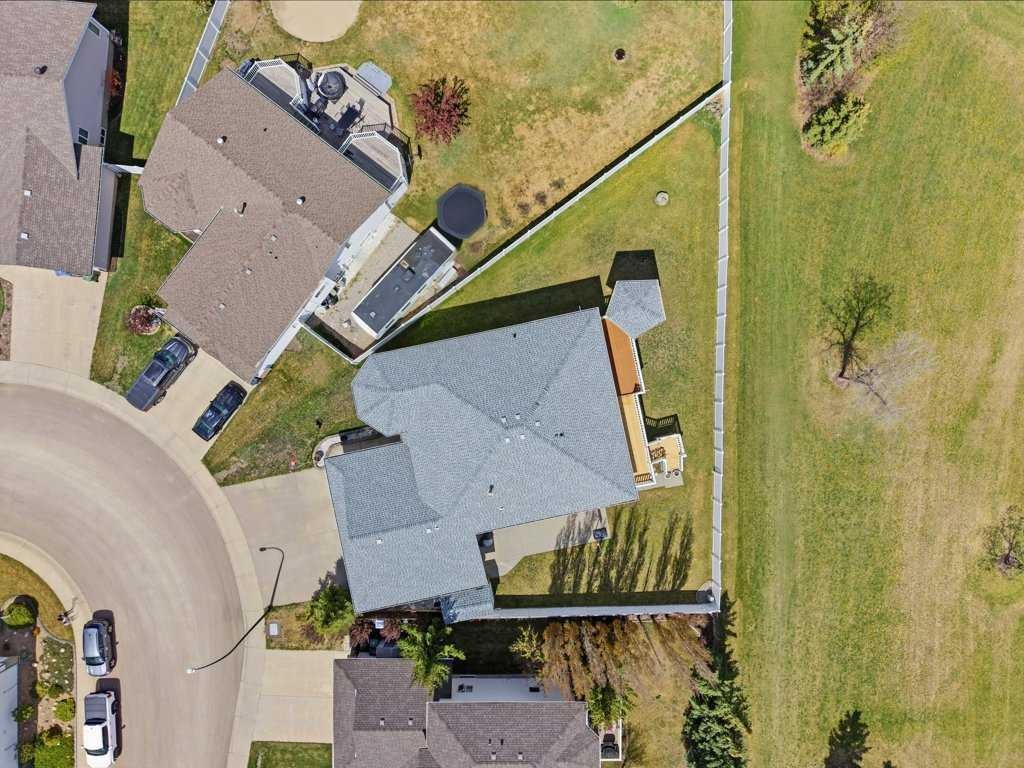
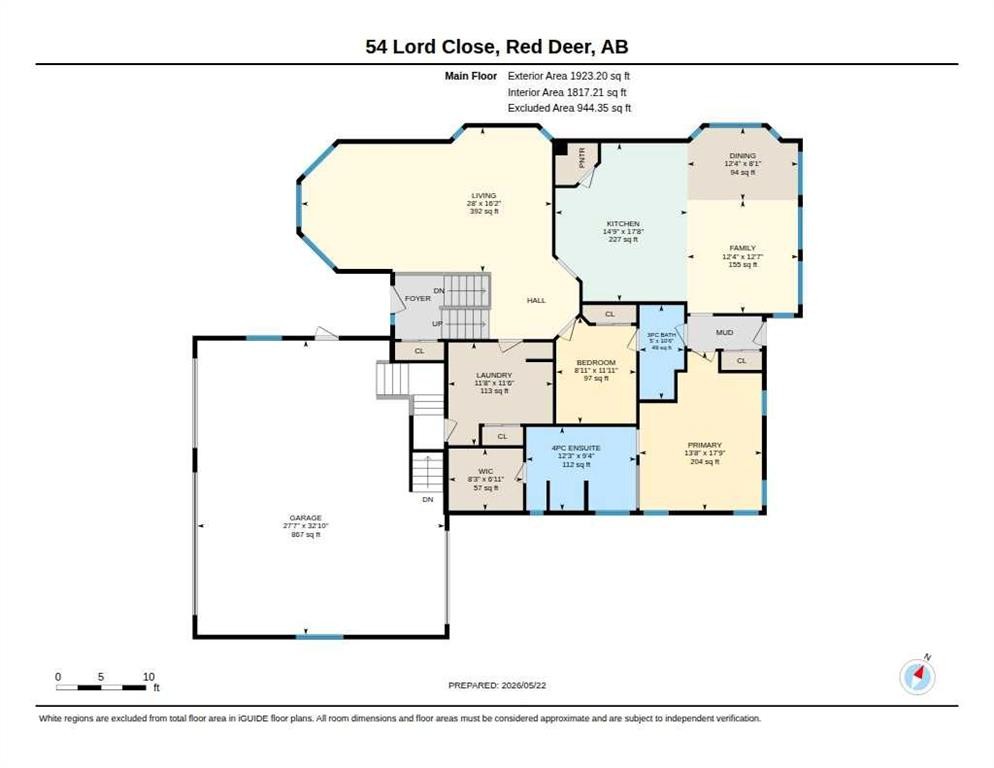
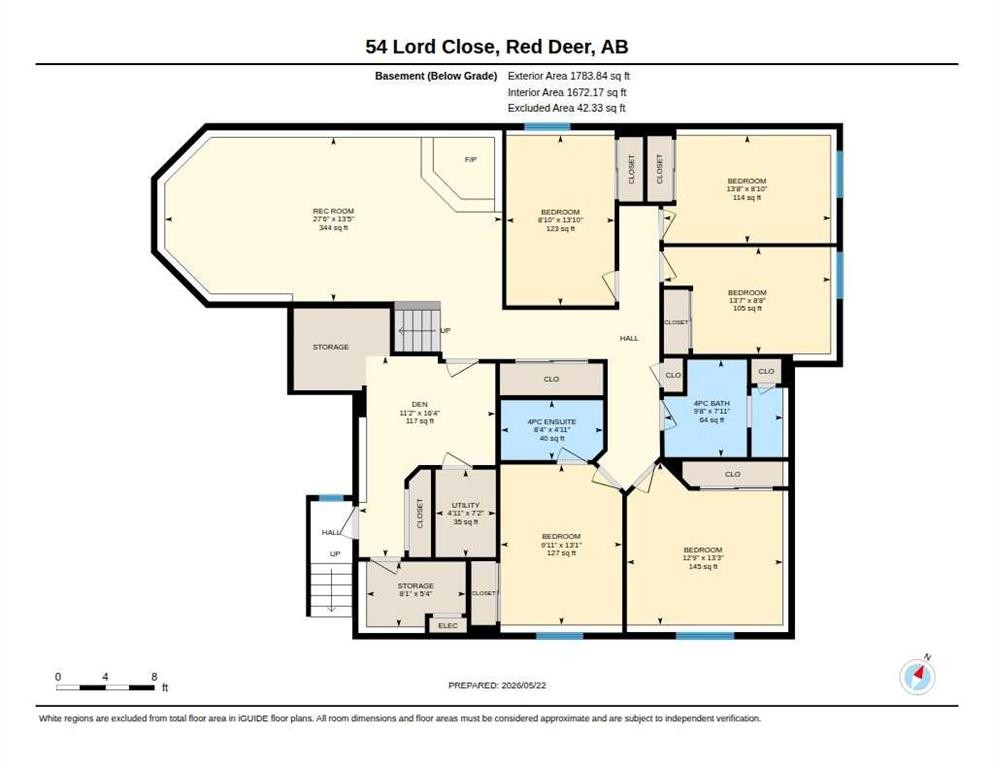
Welcome to 54 Lord Close, Red Deer, AB. - A rare 6 bedroom home! This stunning massive bi-level is now available and ready to impress! Boasting 6 spacious bedrooms plus 2 versatile dens, this 1,923 sq ft home + basement development delivers an extraordinary living experience designed for those with large families and who love to entertain. Step inside to discover a huge kitchen featuring a large island — the perfect gathering spot for family and friends and a spacious flex area off the dining room, a great spot for crafts, hobbies or an additonal tv room. The beautiful primary bedroom offers a private retreat complete with a stunning 4-piece ensuite, and large walk in closet that elevates everyday living. The basement features cozy in-floor heating and a warm wood-burning stove, creating an inviting atmosphere during those cool Alberta evenings and 5 of bedrooms - A great space for the kids and their friends! With 4 full bathrooms throughout, morning routines are also effortless for the entire household. Outside, the possibilities truly shine. A massive deck overlooks serene green space, offering a peaceful backdrop for outdoor entertaining. The yard is huge too and features underground sprinklers, lots of room for the fire pit and yet more space to entertain. The rear concrete parking pad (30ft) provides additional convenience and a place for the kids to play basketball or hockey, while the triple attached heated garage with a drive-through bay is a dream for any vehicle enthusiast or hobbyist. The lot is massive at over 10,000 sq.ft and adds additional space for entertaining and a place for the kids and their friends to enjoy.Location is everything, and this home delivers. Situated close to 5 schools — including Hunting Hills High School, Mattie McCullough, Holy Family School, Notre Dame High School and St. Francis of Assisi and are just minutes away — Shopping, ball diamonds, parks, playgrounds, and the Collicut Center are all very closeby as well! A fantastic family home, in a fantastic location that will not last long!
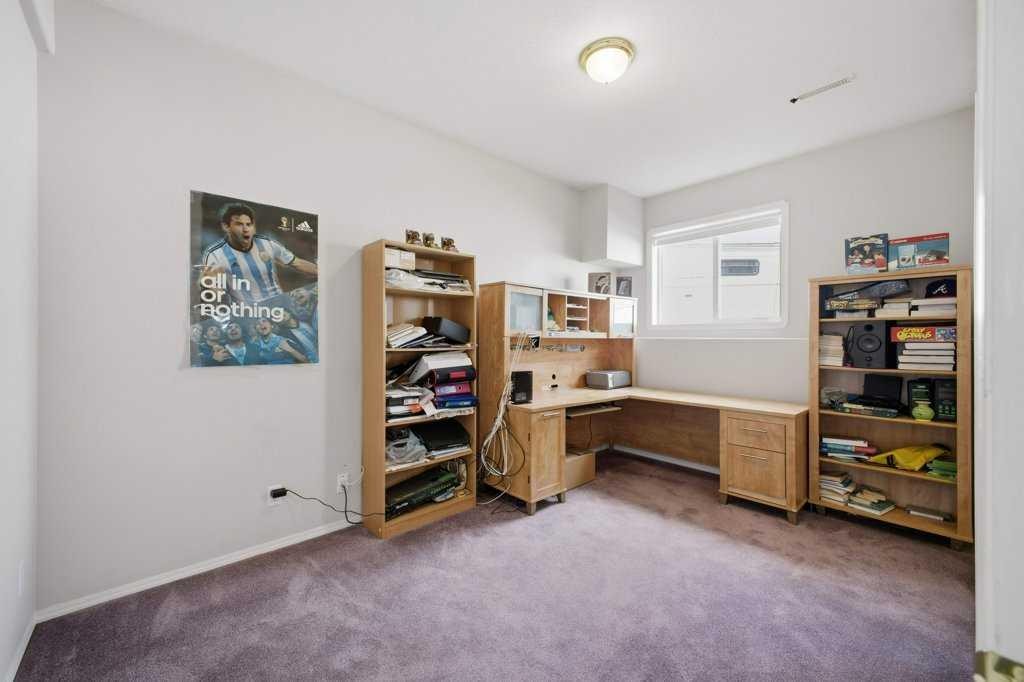
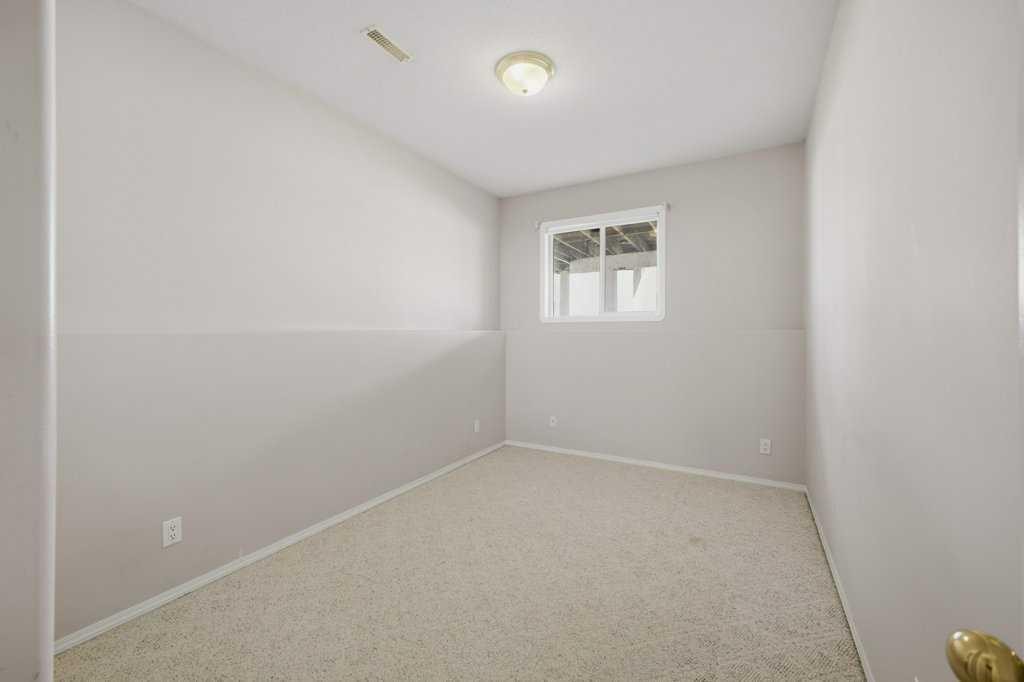
Inclusions: shed

Particularités du bâtiment :

  • Air climatisé: Oui
  • Foyer: Oui
  • Stationnement: Oui
  • Superficie totale aménagée: 1923.00 Pieds carrés

Caractéristiques :

  • Bâti en: 1998
  • Caractéristiques du foyer: Poêle à bois
  • Caractéristiques du stationnement: Câblage 220 volts, Entrée en béton, Garage chauffé, Surdimensionné, Place de stationnement, Voir remarques
  • Caractéristiques extérieures: Terrain de basketball, Foyer, Espace de rangement
  • Caractéristiques intérieures: Caractéristiques intégrées, Système d'aspiration central, Rangement de placard, Îlot de cuisine, Plan de masse ouvert, Garde-manger, Voir remarques, Placard(s) praticable(s)
  • Chambres : 1+5
  • Chauffage: Rayonnement à partir du plancher, Air pulsé, Gaz naturel
  • Détails de la fondation: Béton coulé
  • Dimensions du terrain : 10523.00 Pieds carrés
  • Matériaux de construction: Stuc, Charpente en bois
  • Niveaux: Deux niveaux
  • Refroidissement: Climatiseur central
  • Revêtements de sol: Moquette, Linoléum
  • Salle(s) de bains : 4+0
  • Style architectural: Deux niveaux
  • Superficie habitable (approx): 1923.00 Pieds carrés
  • Toiture: Bardeau
  • Zonage: R-L
  • Nbre d'espaces de stationnement: 7

Gracieuseté de : KIC Realty

Données fournies par : Central Alberta REALTORS® Association 4922 45 St., Red Deer, Alberta T4N 1K6
Nous croyons que tous les renseignements affichés sont exacts, mais nous ne le garantissons pas; les renseignements devraient être vérifiés de façon indépendante. Aucune garantie ou représentation de quelque nature que ce soit n’est offerte. Droits © 2021 Tous les droits sont réservés.

ÉvaluationExpressMC Powered by RPS

Emplacement de 54 Lord Close, Red Deer, AB, T4R 2R8

Données démographiques de 54 Lord Close, Red Deer, AB, T4R 2R8

Étape de vie

Parents d'âge moyen avec adolescents

Type d'emploi

Mixte

Revenu moyen du ménage

129 340.90 $

Nombre moyen d'enfants

1.90

Population à domicile

Structure à domicile

Âge de la population

Éducation

Niveau d'éducation

No certificate/diploma/degree

13.77 %

Diplôme d'études secondaires ou équivalent

32.86 %

Certificat ou diplôme d'apprentissage ou d'une école de métiers

7.81 %

Diplôme d'études collégiales ou d'études postsecondaires (non universitaires)

27.87 %

Certificat d'études universitaires

0.07 %

Diplômes d'études universitaires

17.62 %

Navetteur

Se rendre au travail

En auto

91.06 %

En transport en commun

1.11 %

À pied

0.93 %

À bicyclette

1.45 %

Par tout autre moyen

5.45 %

Diversité Culturelle

Connaissance des langues officielles

Langue maternelle

Données Sur Le Bâtiment

Type de bâtiment

Appartements (faible hauteur et à étages multiples)

14.57 %

Maisons

85.43 %

Achat ou location