Button CopyPathCircle CloseCircle Left ArrowArrow Down Icon GreyClosecirclecircleBurger
  • Publicité

52-73 Addington Drive, Red Deer, AB, T4R 2Z6

No. MLS® A2335641
Maison en rangée À vendre à Aspen Ridge, Red Deer, Alberta
319 900 $ ÉvaluationExpressMC: 310K $ - 370K $

3+0 Chambres

2 Salles de bain

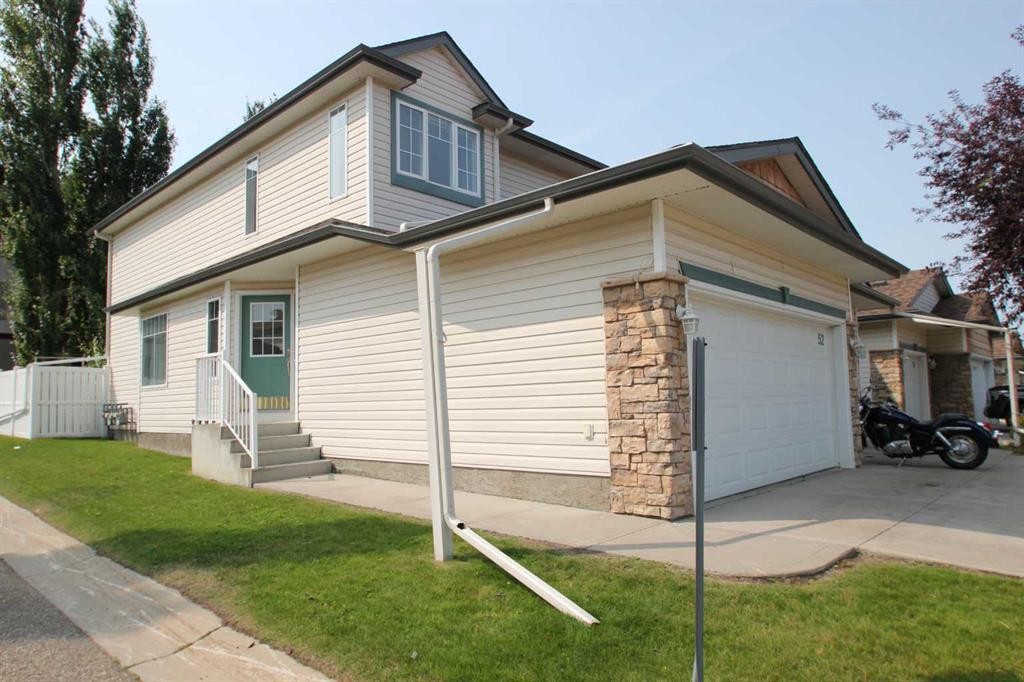
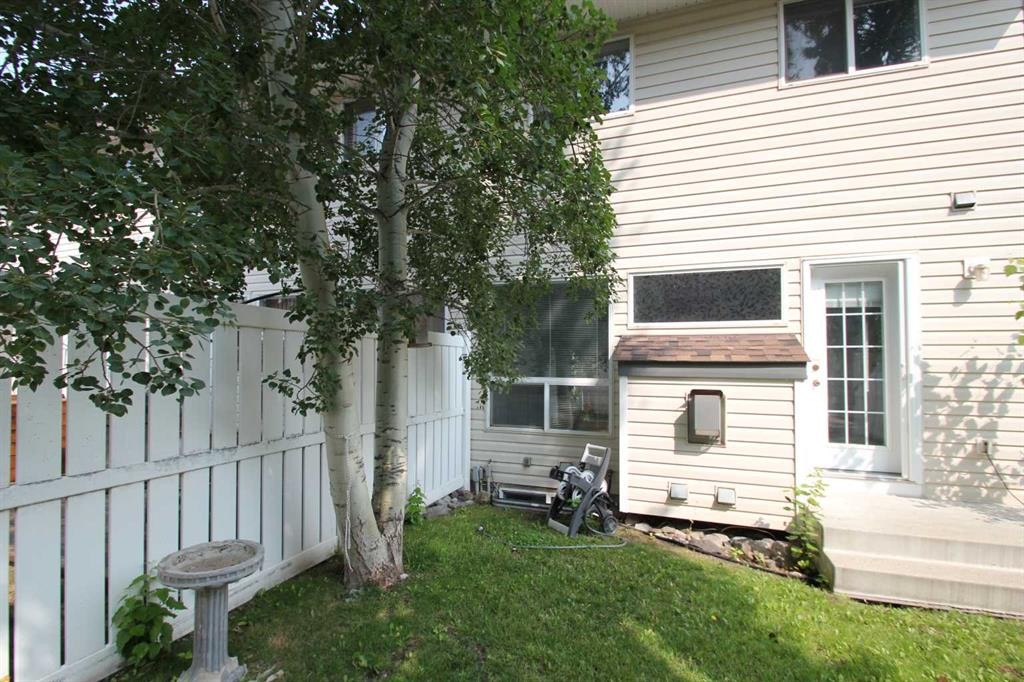
52-73 Addington Drive, Red Deer, AB - Outdoor
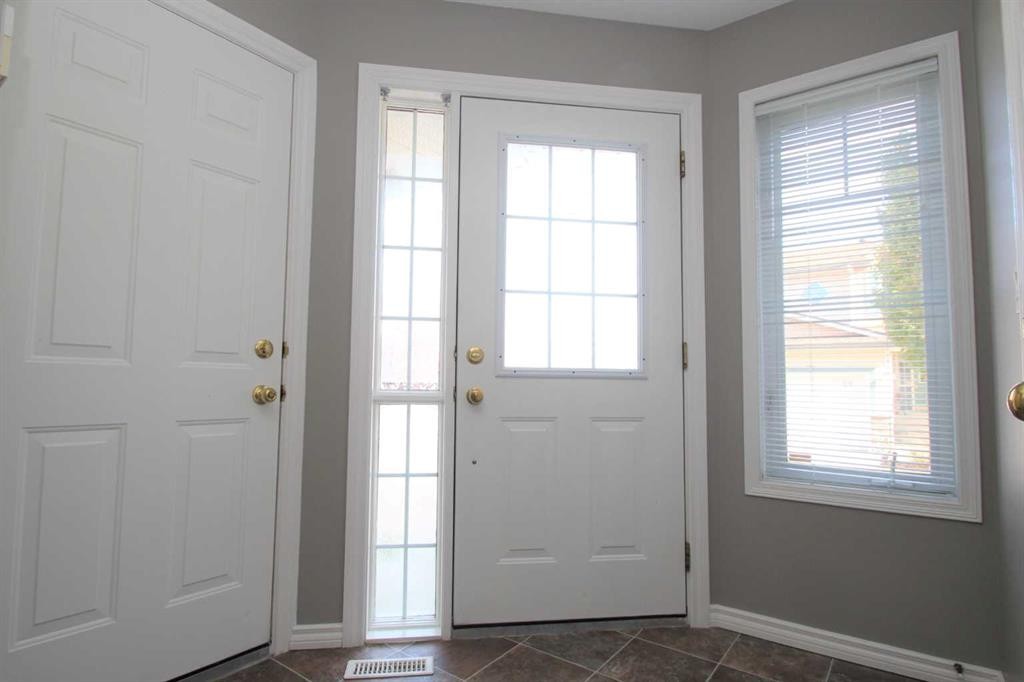
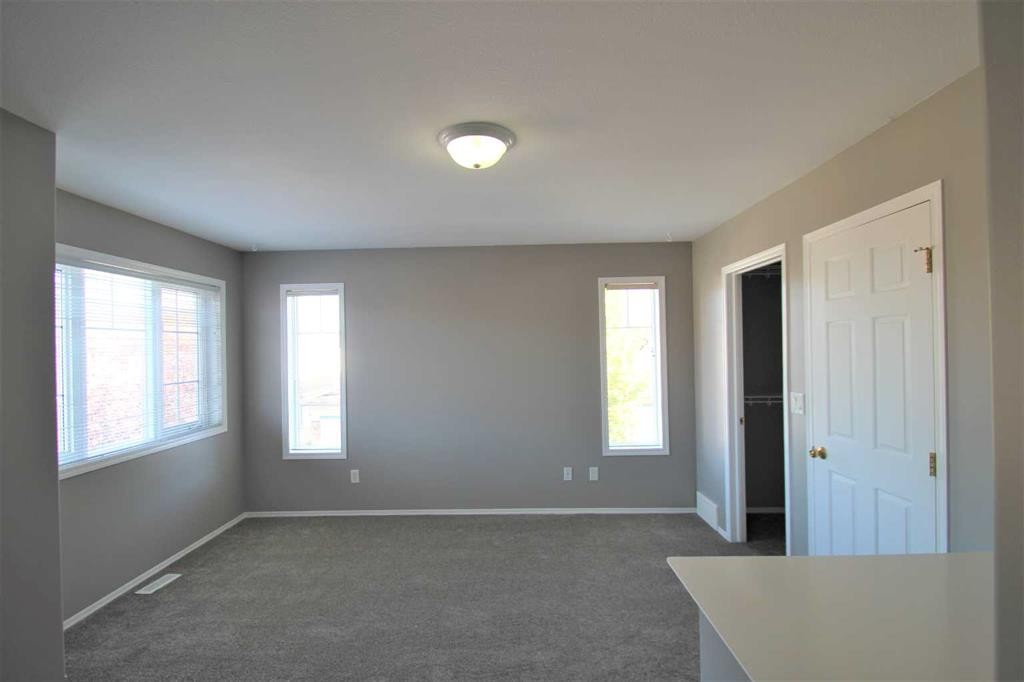
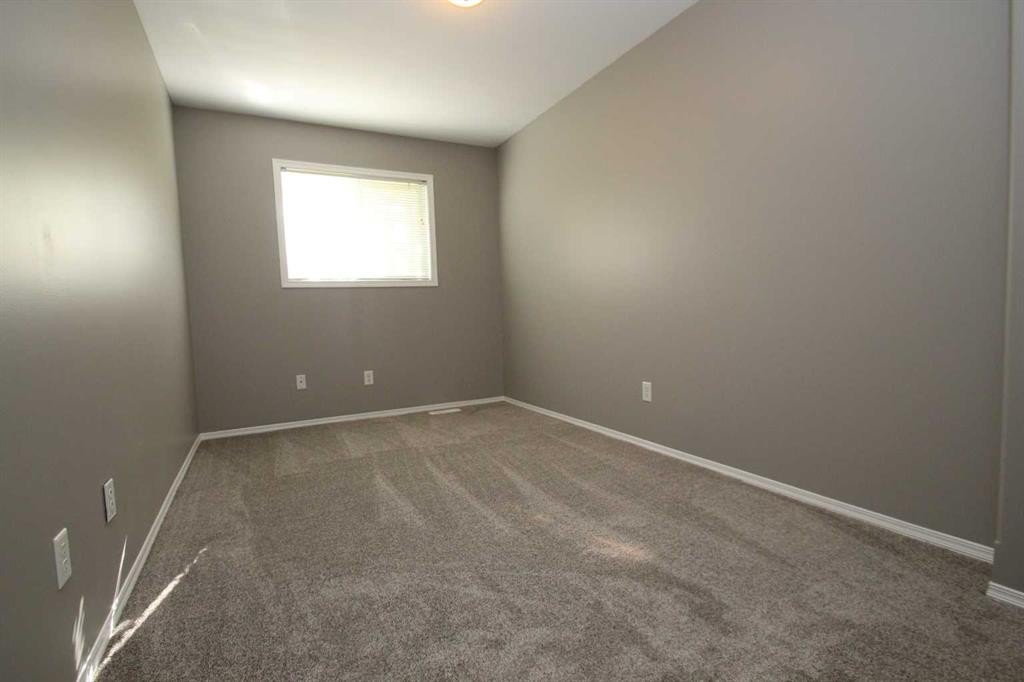
52-73 Addington Drive, Red Deer, AB - Indoor Photo Showing Other Room
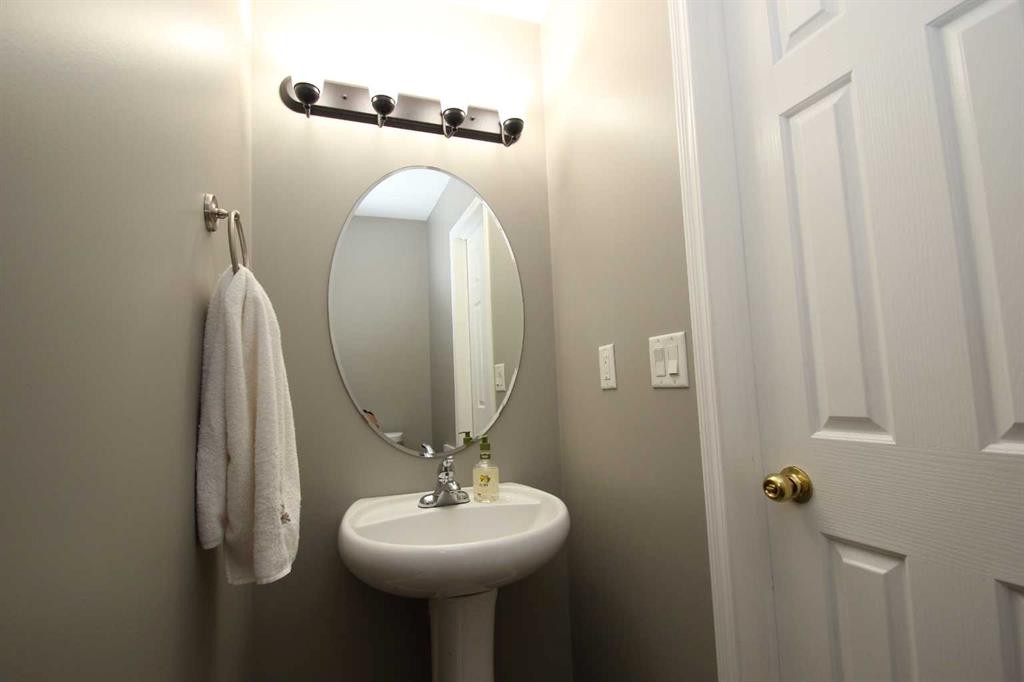
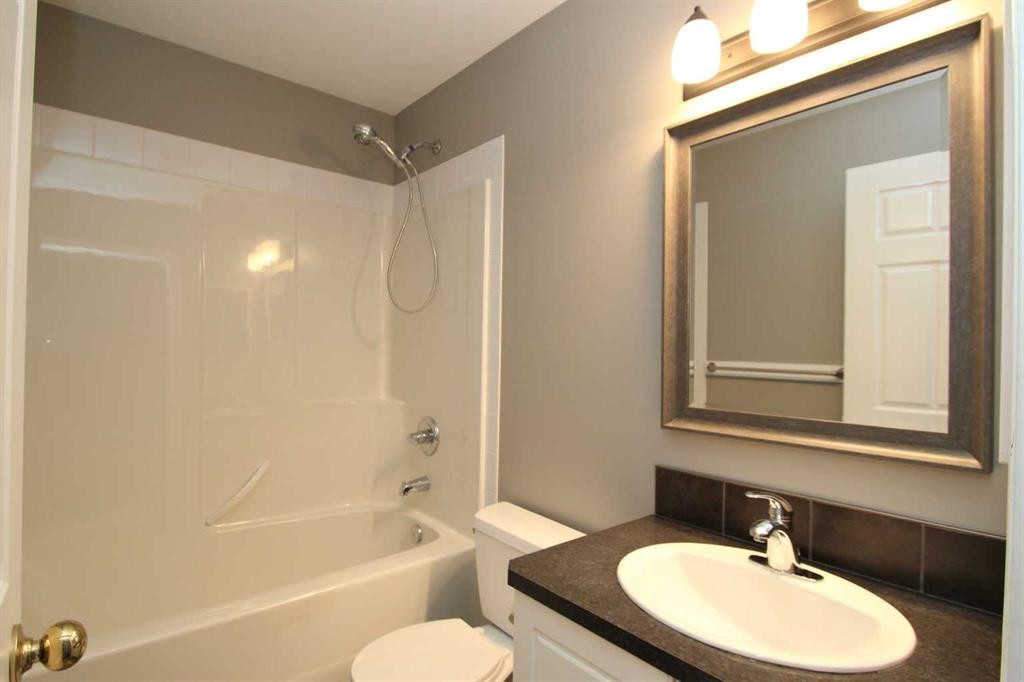
52-73 Addington Drive, Red Deer, AB - Indoor Photo Showing Bathroom
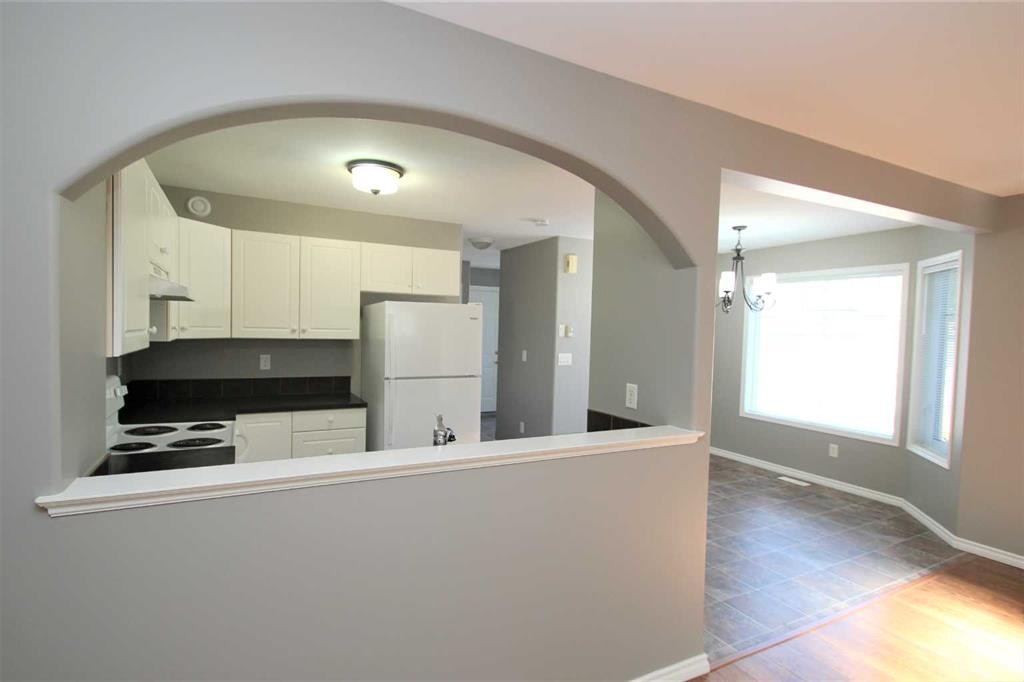
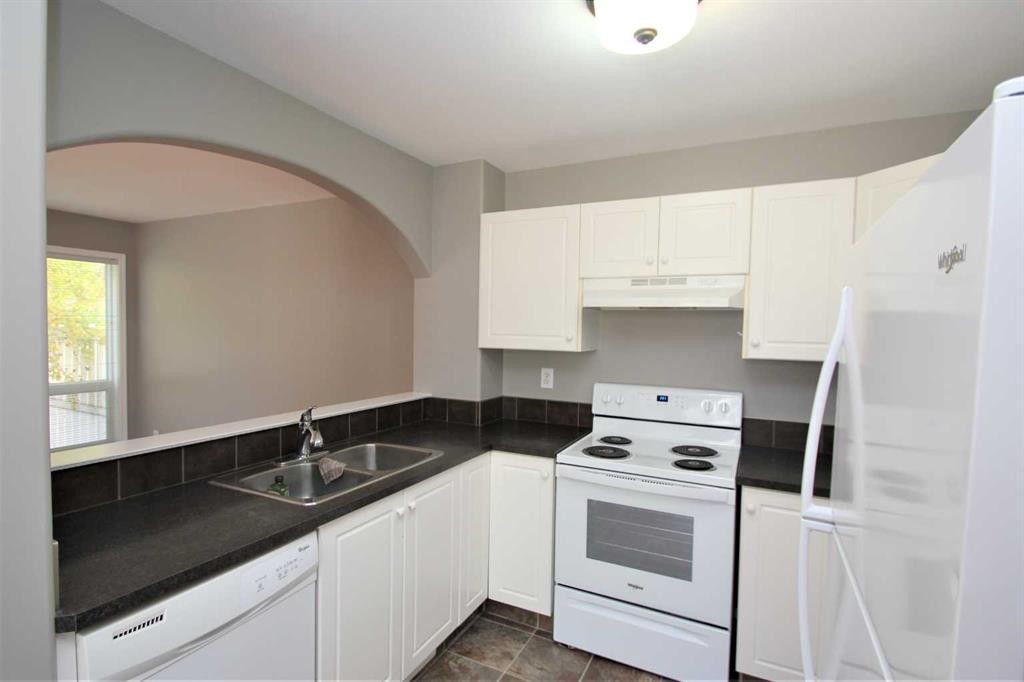
52-73 Addington Drive, Red Deer, AB - Indoor Photo Showing Kitchen
52-73 Addington Drive, Red Deer, AB - Indoor Photo Showing Kitchen With Double Sink
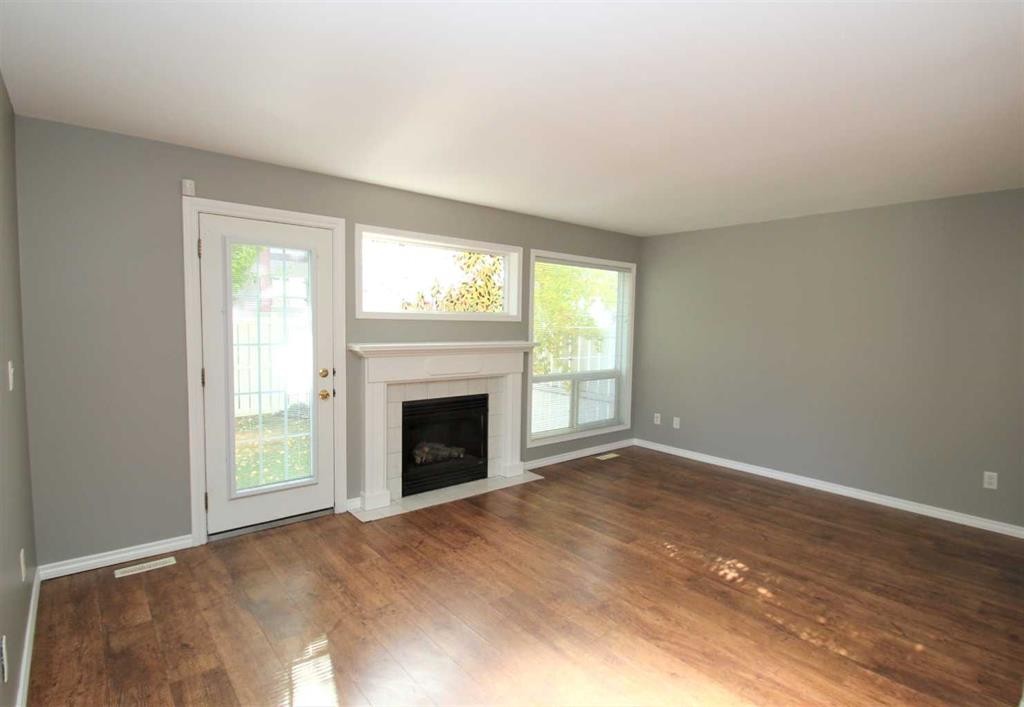
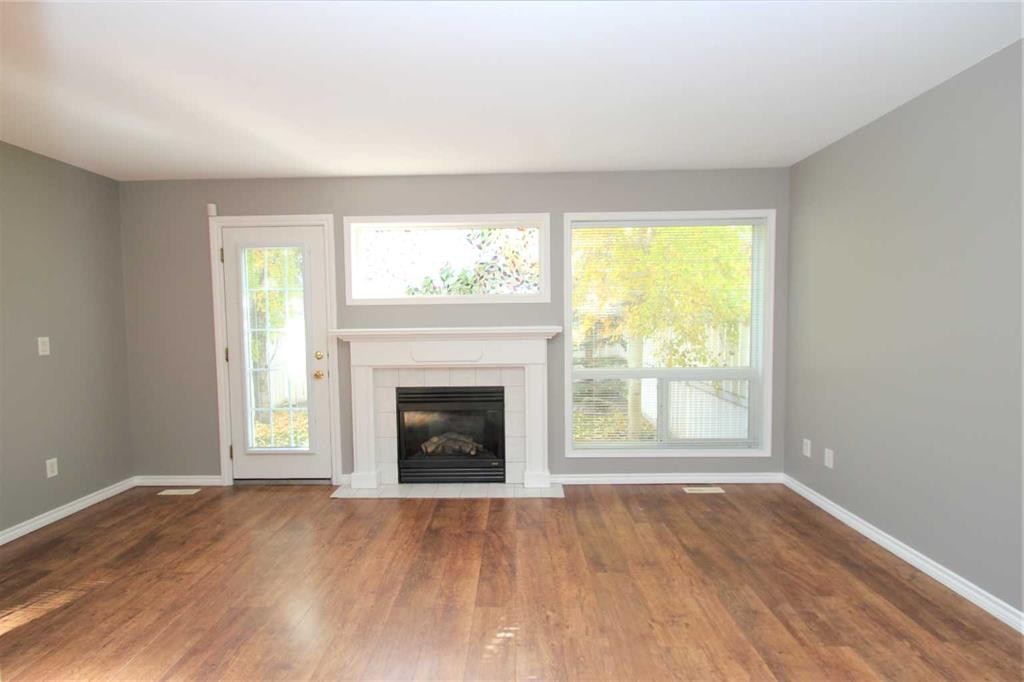
52-73 Addington Drive, Red Deer, AB - Indoor Photo Showing Living Room With Fireplace
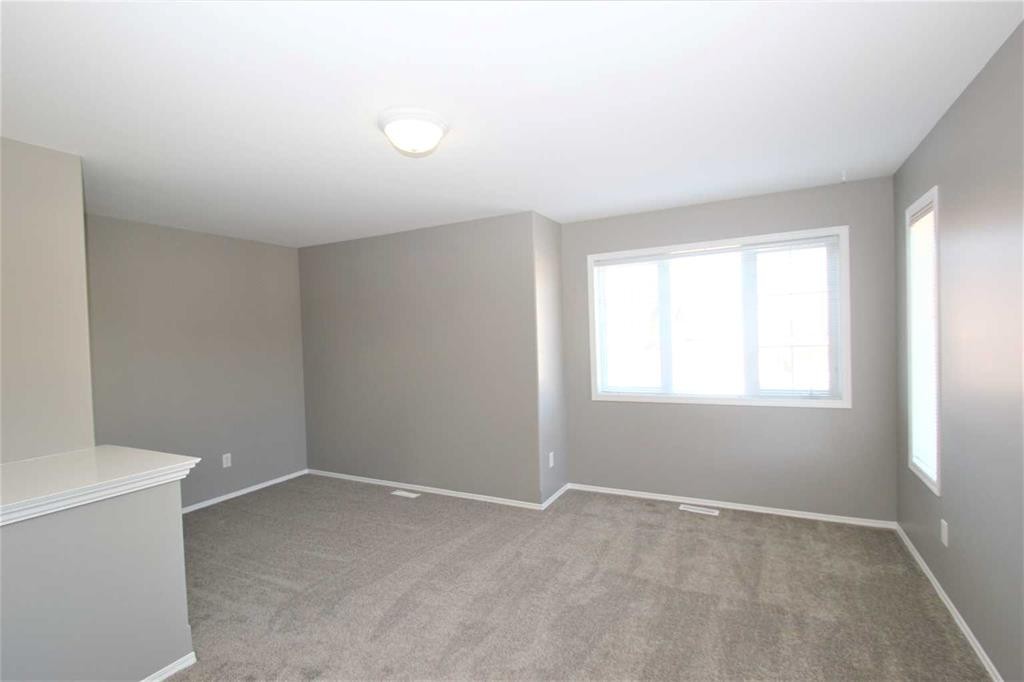
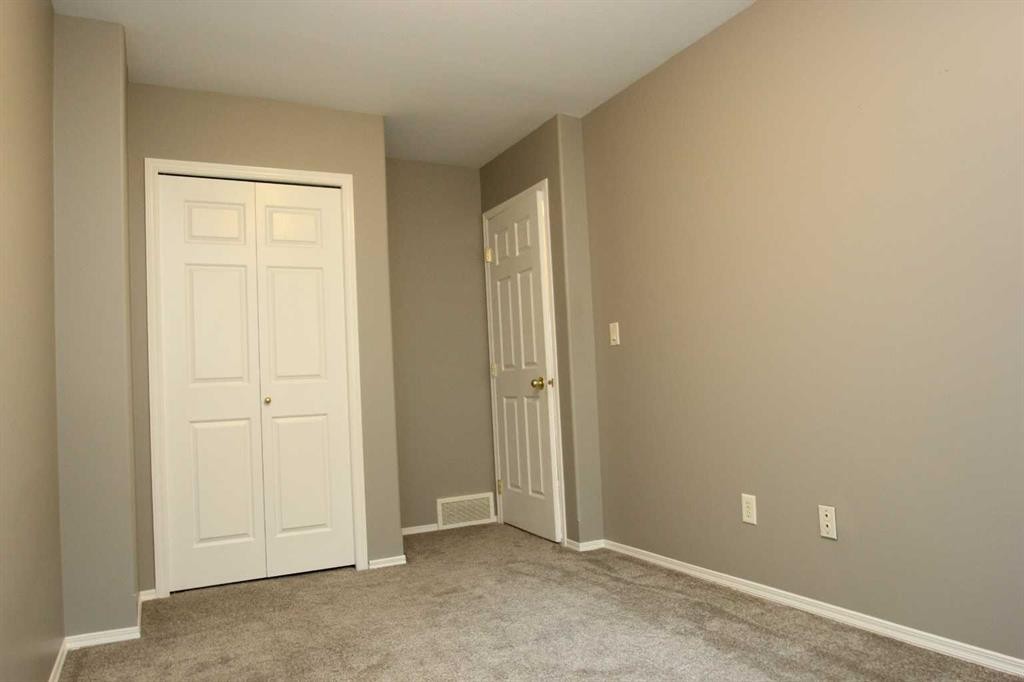
52-73 Addington Drive, Red Deer, AB - Indoor Photo Showing Other Room
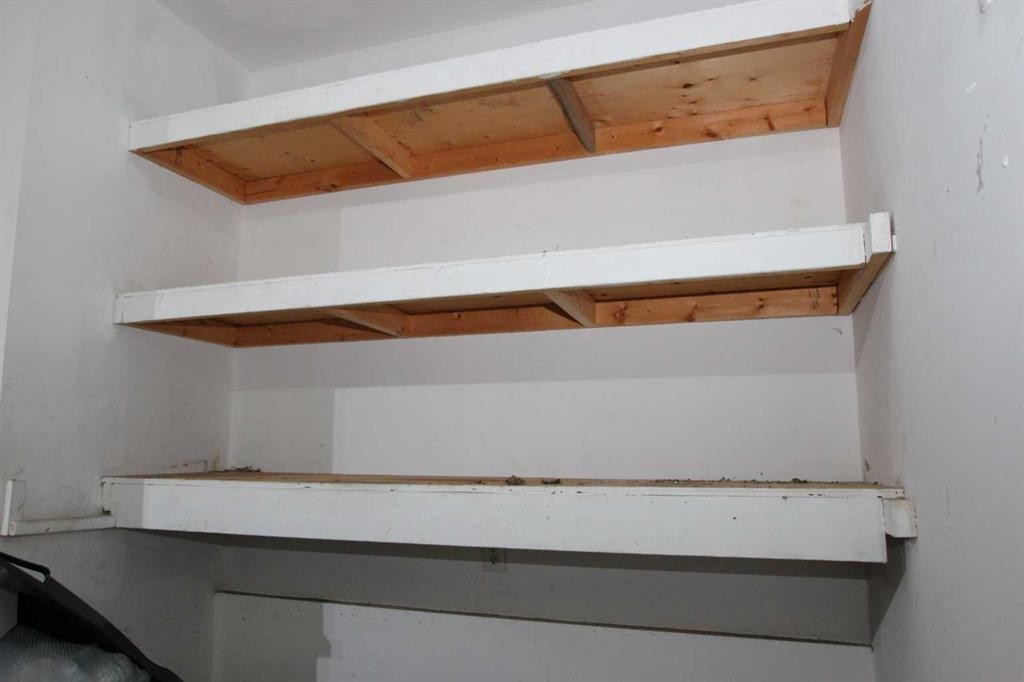
52-73 Addington Drive, Red Deer, AB - Indoor With Storage
52-73 Addington Drive, Red Deer, AB - Indoor Photo Showing Other Room
52-73 Addington Drive, Red Deer, AB - Indoor Photo Showing Bathroom
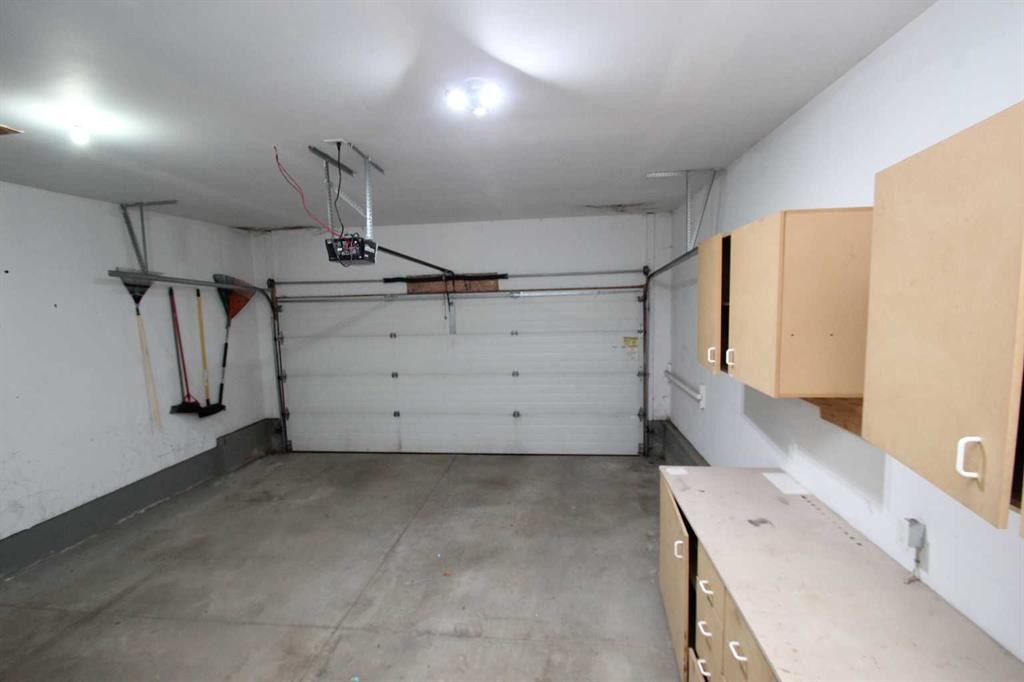
52-73 Addington Drive, Red Deer, AB - Indoor Photo Showing Garage
52-73 Addington Drive, Red Deer, AB - Indoor Photo Showing Other Room
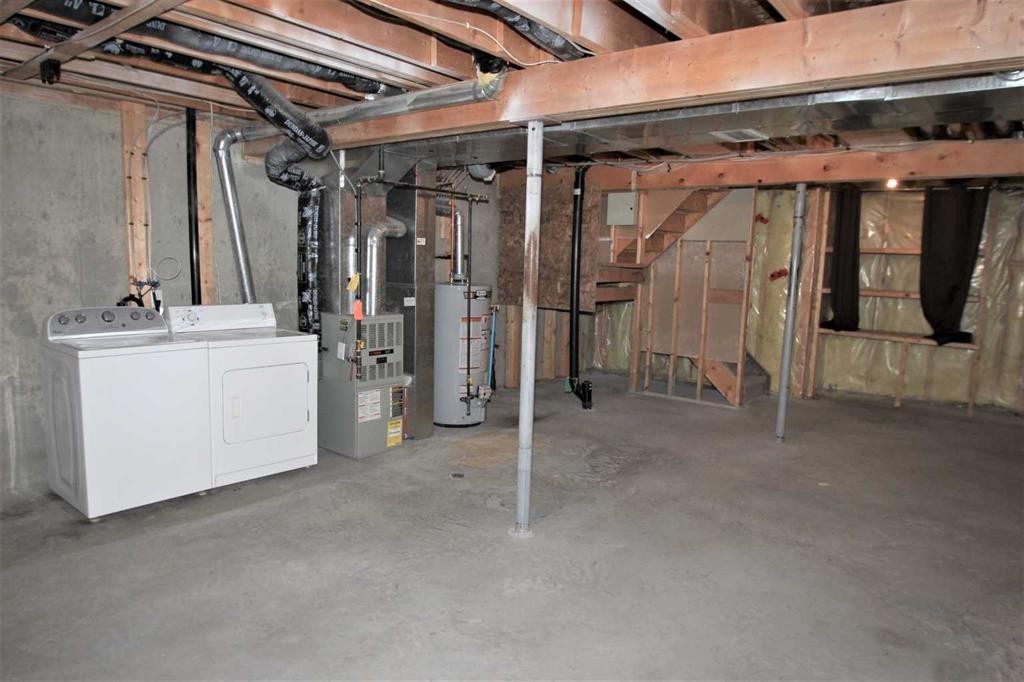
52-73 Addington Drive, Red Deer, AB - Indoor Photo Showing Basement
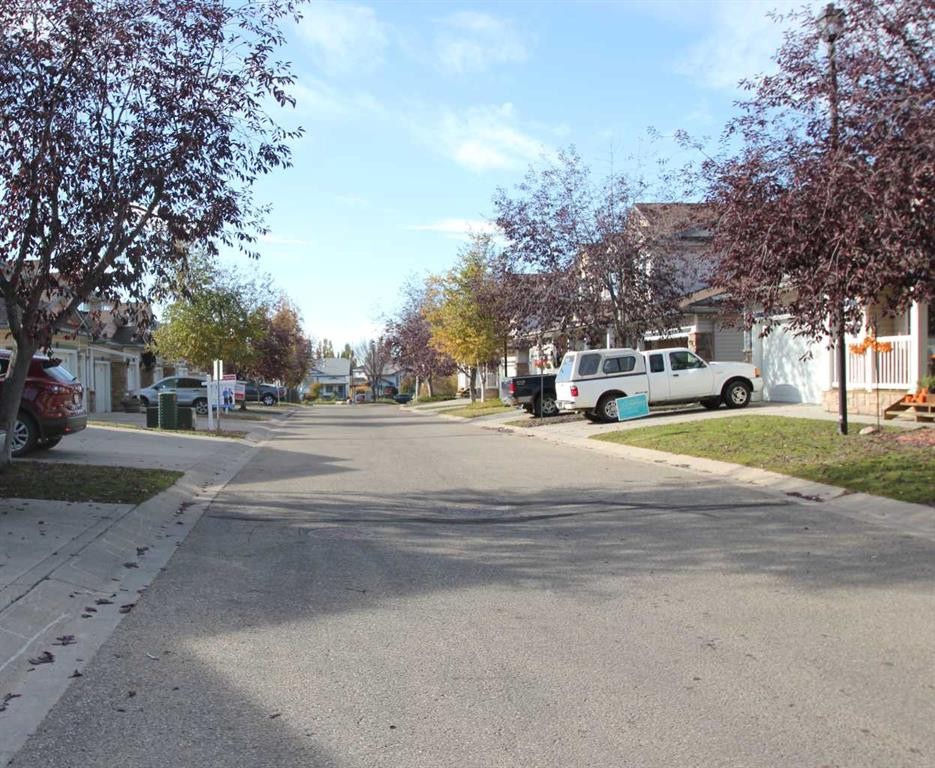
52-73 Addington Drive, Red Deer, AB - Outdoor With Exterior
52-73 Addington Drive, Red Deer, AB - Outdoor
52-73 Addington Drive, Red Deer, AB - Outdoor With Exterior
52-73 Addington Drive, Red Deer, AB  - Outdoor
52-73 Addington Drive, Red Deer, AB  - Indoor Photo Showing Other Room
52-73 Addington Drive, Red Deer, AB  - Indoor Photo Showing Bathroom
52-73 Addington Drive, Red Deer, AB  - Indoor Photo Showing Kitchen
52-73 Addington Drive, Red Deer, AB - Indoor Photo Showing Kitchen With Double Sink
52-73 Addington Drive, Red Deer, AB - Indoor Photo Showing Living Room With Fireplace
52-73 Addington Drive, Red Deer, AB - Indoor Photo Showing Other Room
52-73 Addington Drive, Red Deer, AB - Indoor With Storage
52-73 Addington Drive, Red Deer, AB - Indoor Photo Showing Other Room
52-73 Addington Drive, Red Deer, AB - Indoor Photo Showing Bathroom
52-73 Addington Drive, Red Deer, AB - Indoor Photo Showing Garage
52-73 Addington Drive, Red Deer, AB - Indoor Photo Showing Other Room
52-73 Addington Drive, Red Deer, AB - Indoor Photo Showing Basement
52-73 Addington Drive, Red Deer, AB - Outdoor With Exterior
52-73 Addington Drive, Red Deer, AB - Outdoor
52-73 Addington Drive, Red Deer, AB - Outdoor With Exterior
  • Publicité
Êtes-vous un investisseur immobilier
52-73 Addington Drive, Red Deer, AB, T4R 2Z6
319 900 $

3 Chambres

2 Salles de bain

Informations sur la propriété

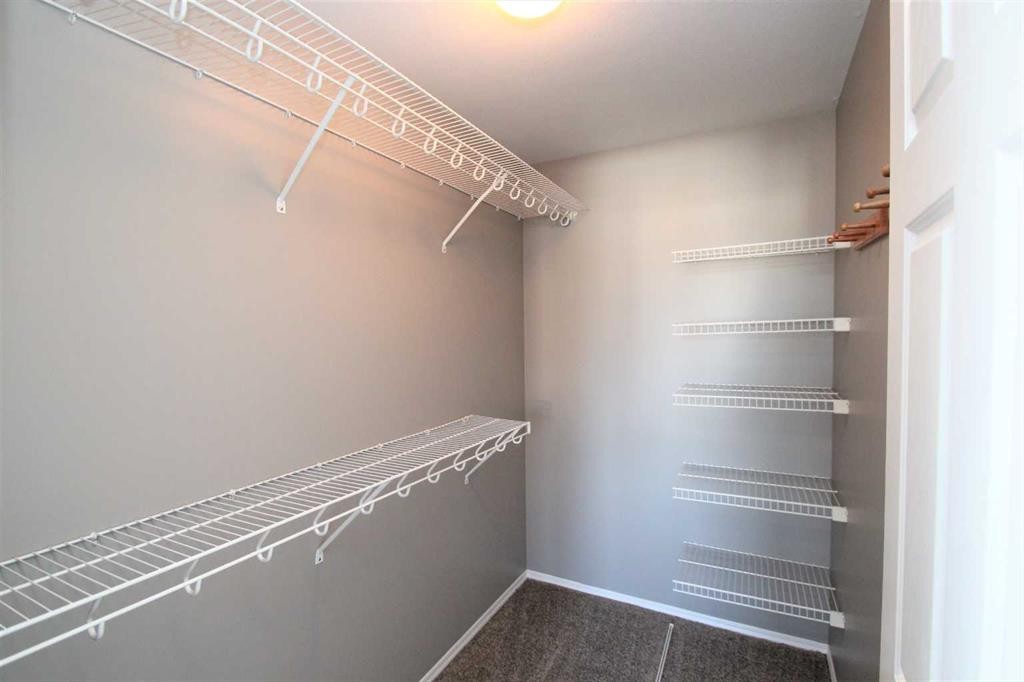
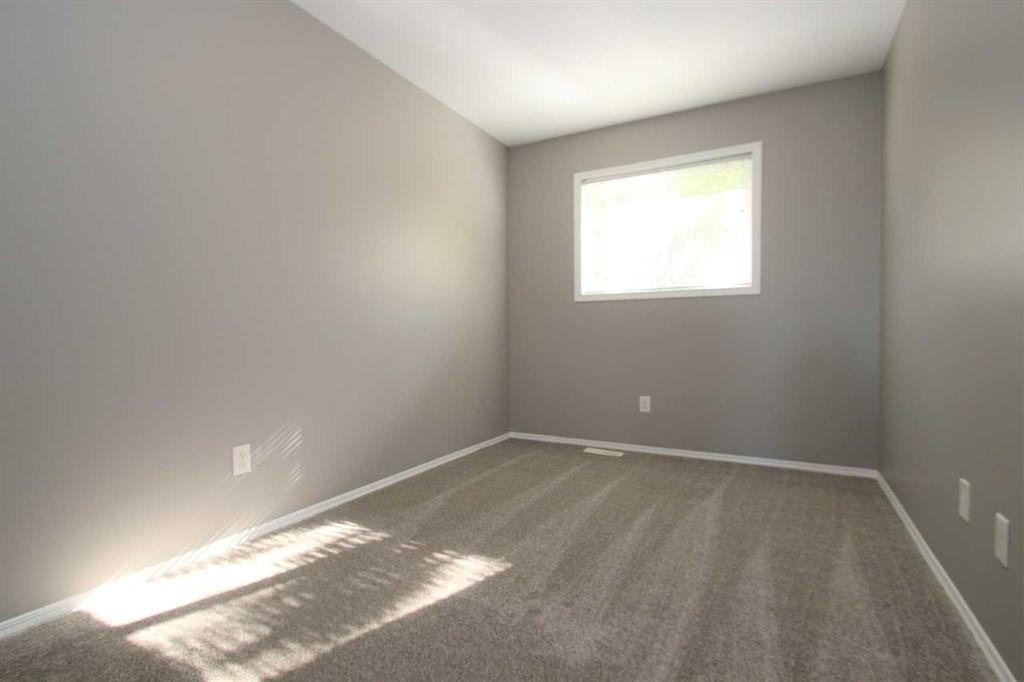
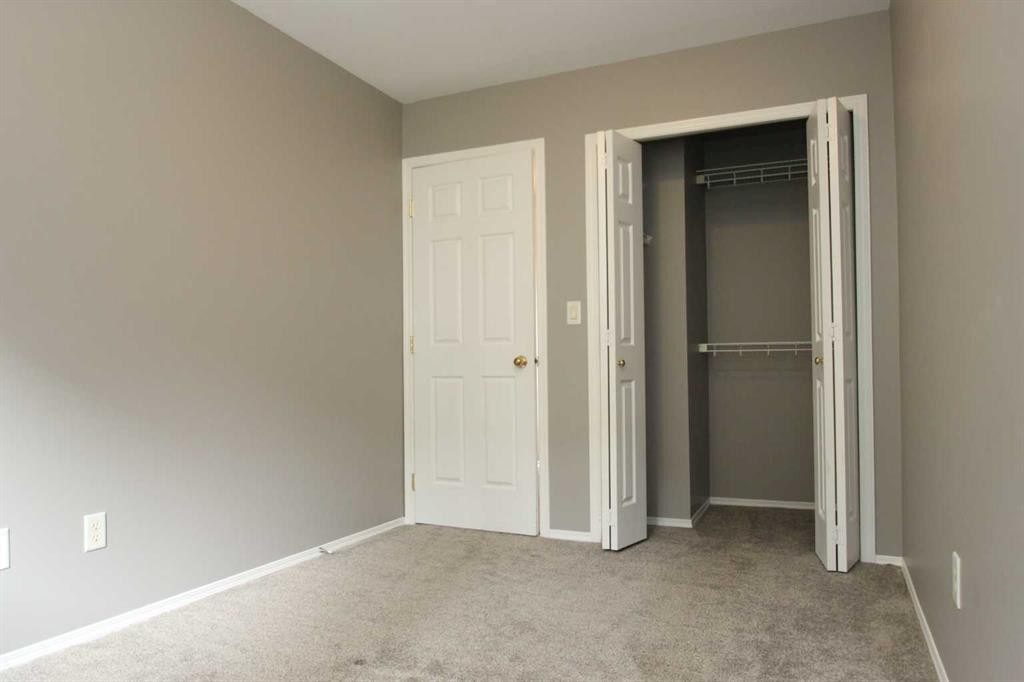
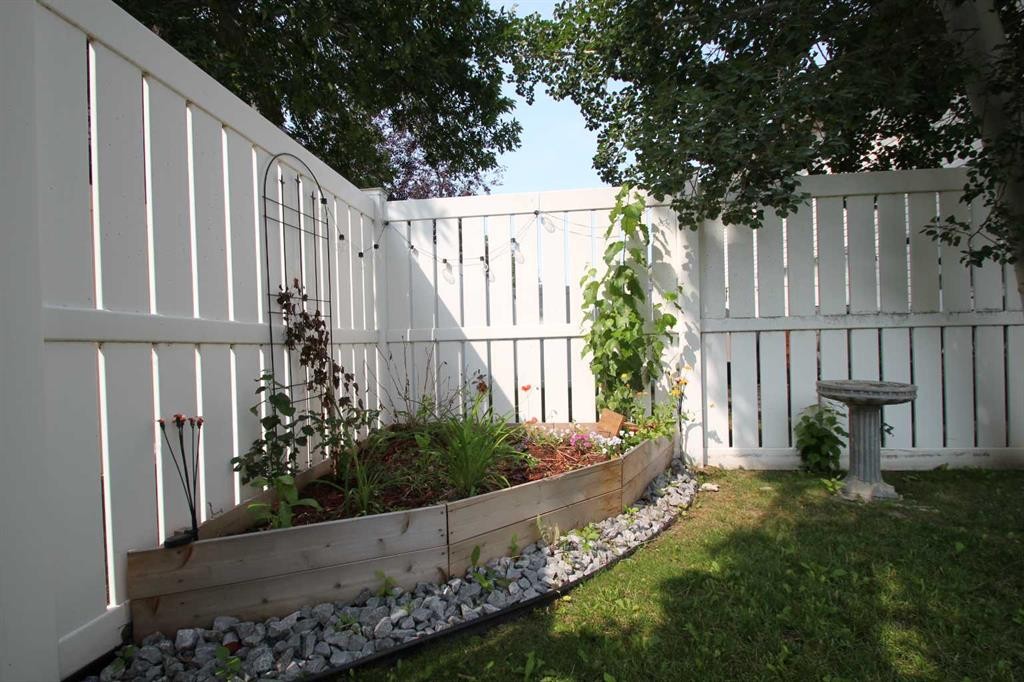
Affordable large 2 story end unit condo with a double attached finished garage complete with built in work bench, cabinets and built in shelving. Private vinyl fenced back yard with mature landscaping. Great functional floor plan with 3 bedrooms and 2 bathrooms. Main floor offers a convenient 2PC bathroom in the entrance way a rear spacious family room complete with a gas fire place for those cozy winter nights. Kitchen features white cabinets and open to the living and dining areas. Top floor features a primary bedroom of 17' with a large walk in closet of 8' and 2nd & 3rd bedrooms. All windows though out are large and make for a very bright open plan. Basement is ready for future development with built in shelving. 5 appliances included. Close to schools, shopping, restaurants and recreation center. Quiet and well run condominium corporation. Quick possession is available.

Inclusions: NA

Particularités du bâtiment :

  • Foyer: Oui
  • Stationnement: Oui
  • Superficie totale aménagée: 1228.00 Pieds carrés

Caractéristiques :

  • Bâti en: 2000
  • Caractéristiques du foyer: Gaz
  • Caractéristiques du stationnement: Entrée en béton, Garage double attenant
  • Caractéristiques extérieures: Autre
  • Caractéristiques intérieures: Plan de masse ouvert
  • Chambres : 3+0
  • Chauffage: Air pulsé
  • Détails de la fondation: Béton coulé
  • Dimensions du terrain : 3042.00 Pieds carrés
  • Frais de copropriété : 453 $ Mensuel
  • Les frais d'association comprennent: Terrains d'entretien
  • Matériaux de construction: Parement de vinyle, Charpente en bois
  • Niveaux: Deux
  • Refroidissement: Aucun
  • Revêtements de sol: Moquette
  • Salle(s) de bains : 1+1
  • Style architectural: 2 étages
  • Superficie habitable (approx): 1228.00 Pieds carrés
  • Toiture: Bardeaux d'asphalte
  • Zonage: R-M
  • Nbre d'espaces de stationnement: 4

Gracieuseté de : RE/MAX real estate central alberta

Données fournies par : Central Alberta REALTORS® Association 4922 45 St., Red Deer, Alberta T4N 1K6
Nous croyons que tous les renseignements affichés sont exacts, mais nous ne le garantissons pas; les renseignements devraient être vérifiés de façon indépendante. Aucune garantie ou représentation de quelque nature que ce soit n’est offerte. Droits © 2021 Tous les droits sont réservés.

ÉvaluationExpressMC Powered by RPS

Emplacement de 52-73 Addington Drive, Red Deer, AB, T4R 2Z6

Données démographiques de 52-73 Addington Drive, Red Deer, AB, T4R 2Z6

Étape de vie

Jeunes familles

Type d'emploi

Mixte

Revenu moyen du ménage

123 315.71 $

Nombre moyen d'enfants

1.69

Population à domicile

Structure à domicile

Âge de la population

Éducation

Niveau d'éducation

No certificate/diploma/degree

12.48 %

Diplôme d'études secondaires ou équivalent

29.61 %

Certificat ou diplôme d'apprentissage ou d'une école de métiers

10.01 %

Diplôme d'études collégiales ou d'études postsecondaires (non universitaires)

24.56 %

Certificat d'études universitaires

2.26 %

Diplômes d'études universitaires

21.08 %

Navetteur

Se rendre au travail

En auto

92.53 %

En transport en commun

3.56 %

À pied

0.0 %

À bicyclette

0.03 %

Par tout autre moyen

3.88 %

Diversité Culturelle

Connaissance des langues officielles

Langue maternelle

Données Sur Le Bâtiment

Type de bâtiment

Appartements (faible hauteur et à étages multiples)

17.05 %

Maisons

82.95 %

Achat ou location