Button CopyPathCircle CloseCircle Left ArrowArrow Down Icon GreyClosecirclecircleBurger
  • Publicité

47 Patterson Crescent, Red Deer, AB, T4P 1J4

No. MLS® A2330900
Maison À vendre à Pines, Red Deer, Alberta
387 600 $ ÉvaluationExpressMC: 402K $ - 489K $

3+4 Chambres

3 Salles de bain

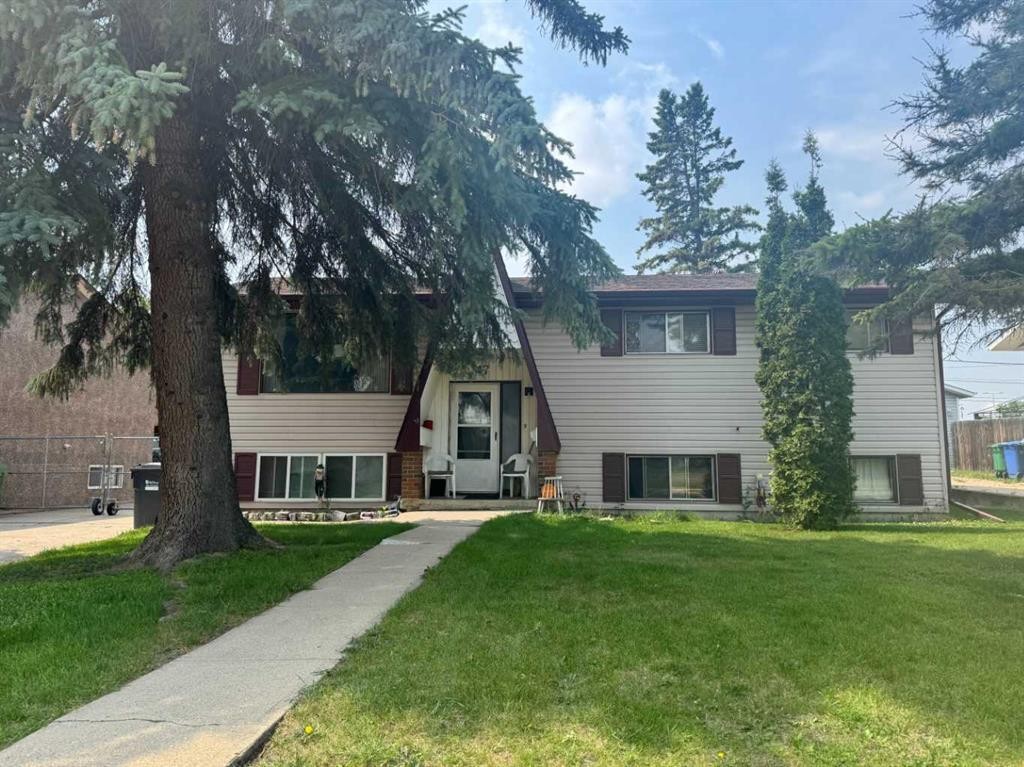
47 Patterson Crescent, Red Deer, AB - Outdoor With Facade
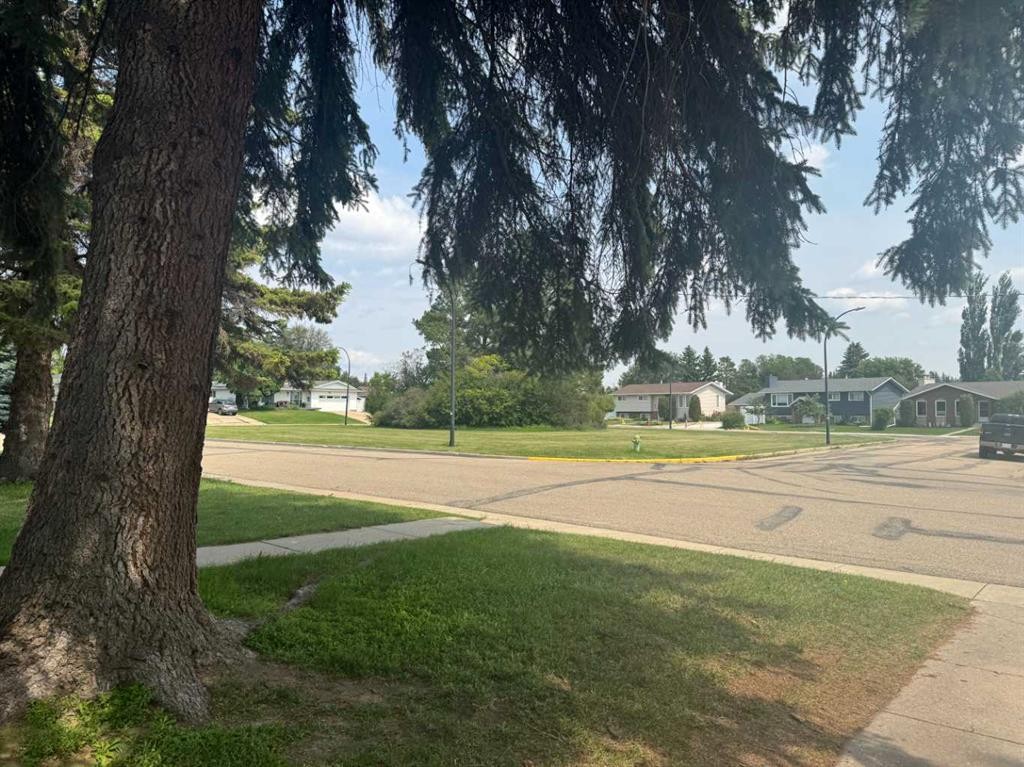
47 Patterson Crescent, Red Deer, AB - Outdoor With View
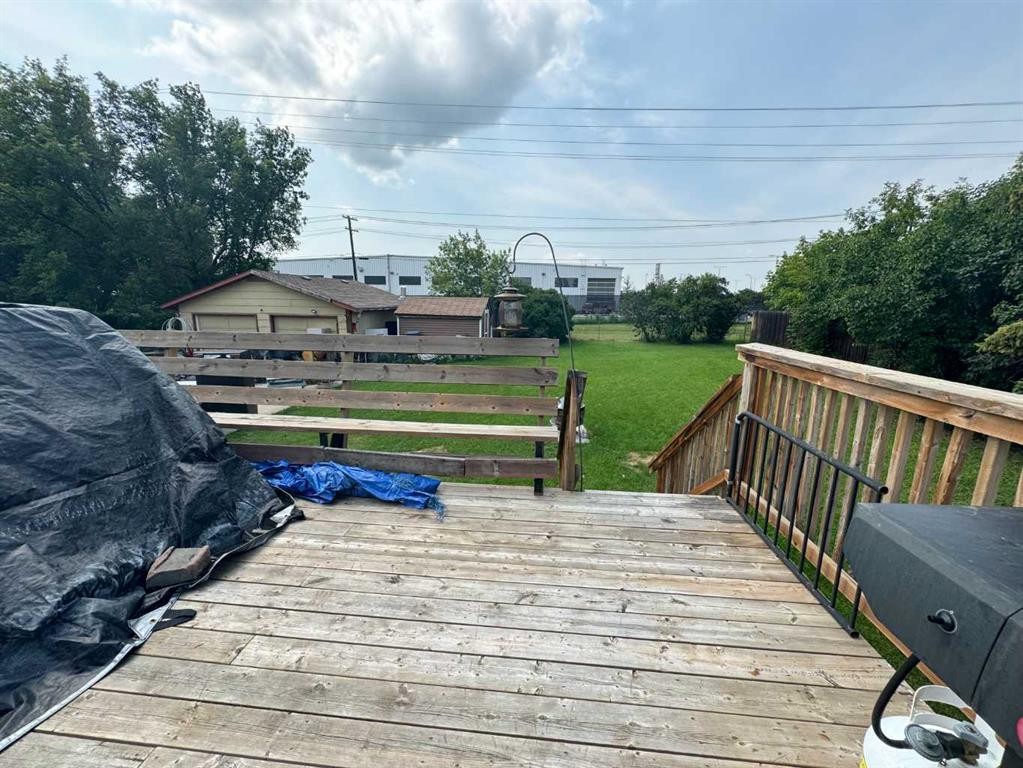
47 Patterson Crescent, Red Deer, AB - Outdoor With Deck Patio Veranda
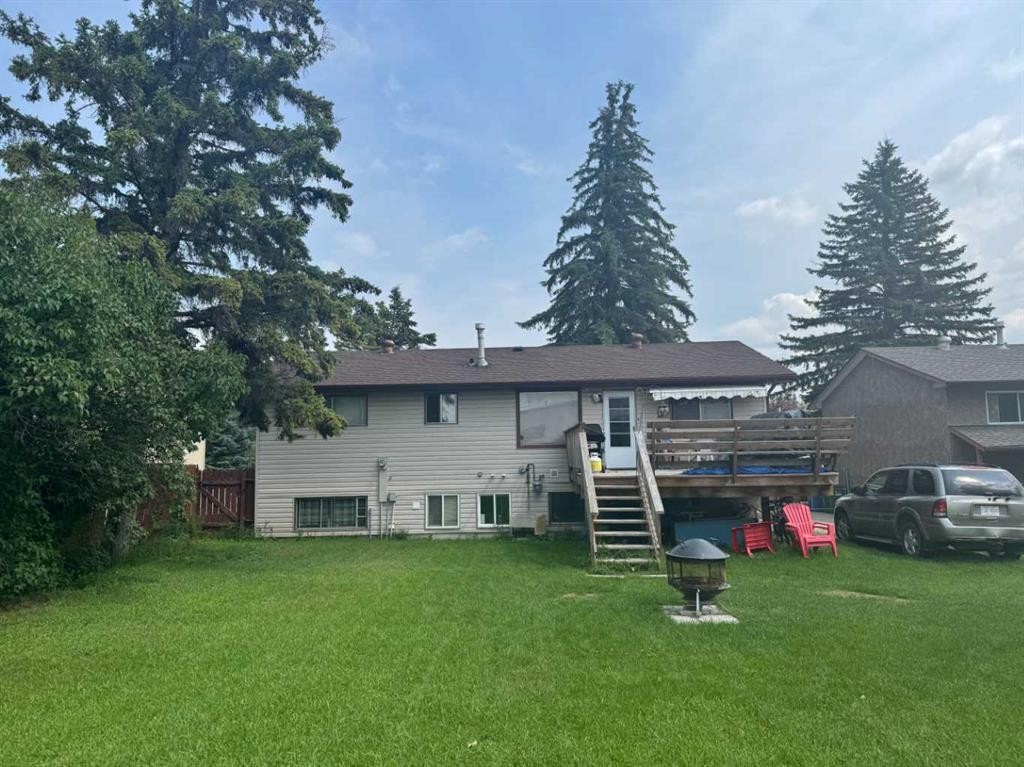
47 Patterson Crescent, Red Deer, AB - Outdoor
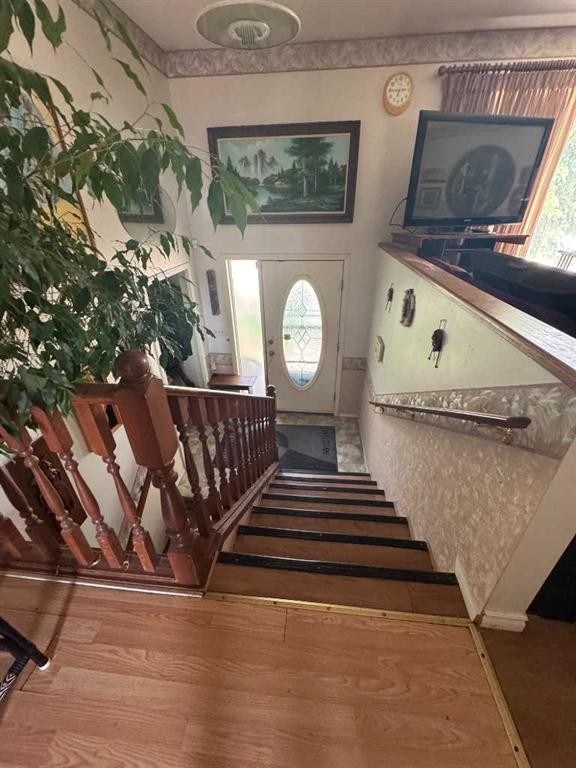
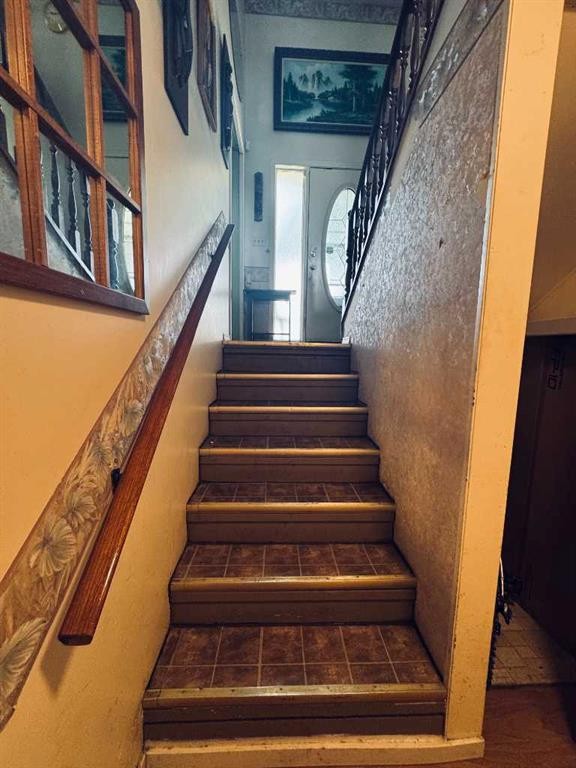
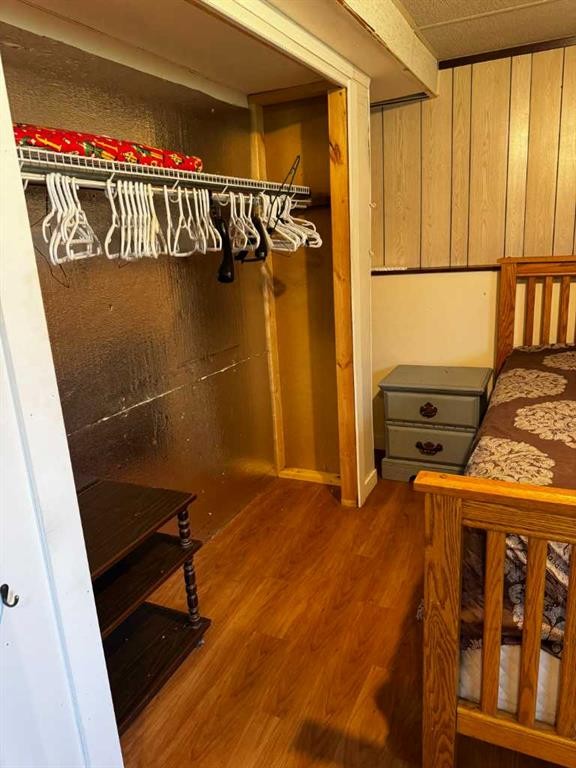
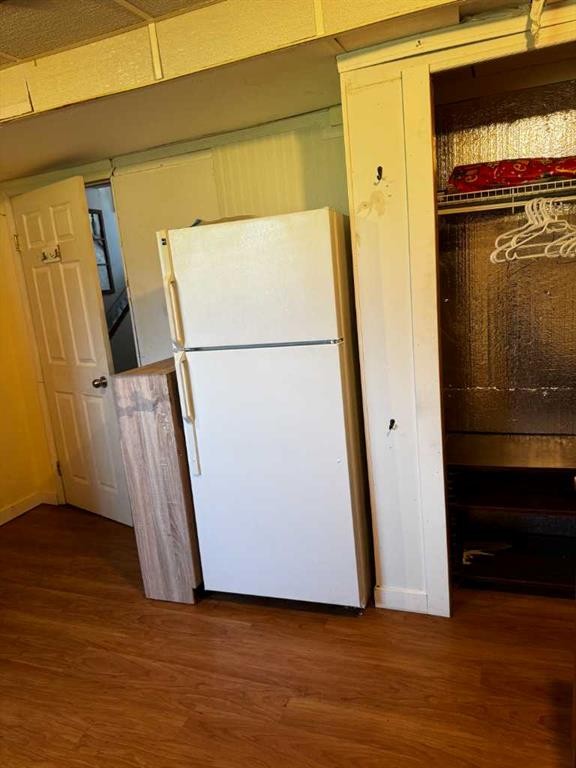
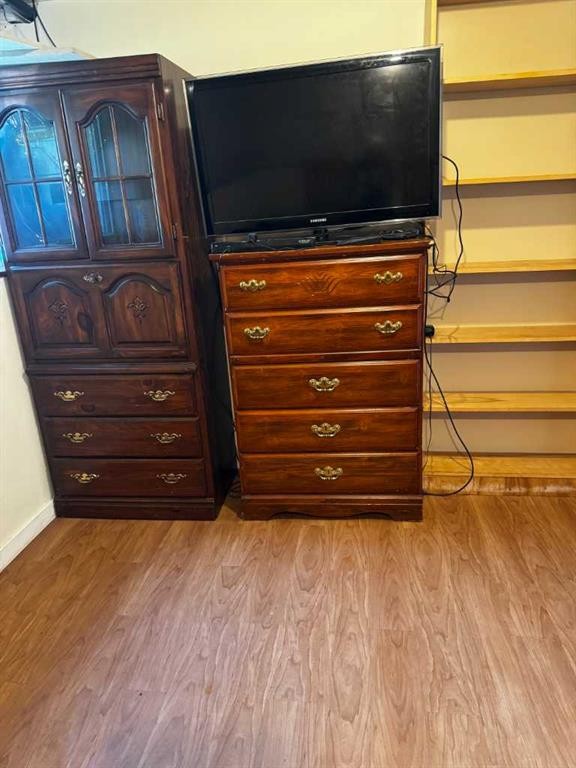
47 Patterson Crescent, Red Deer, AB - Indoor Photo Showing Other Room
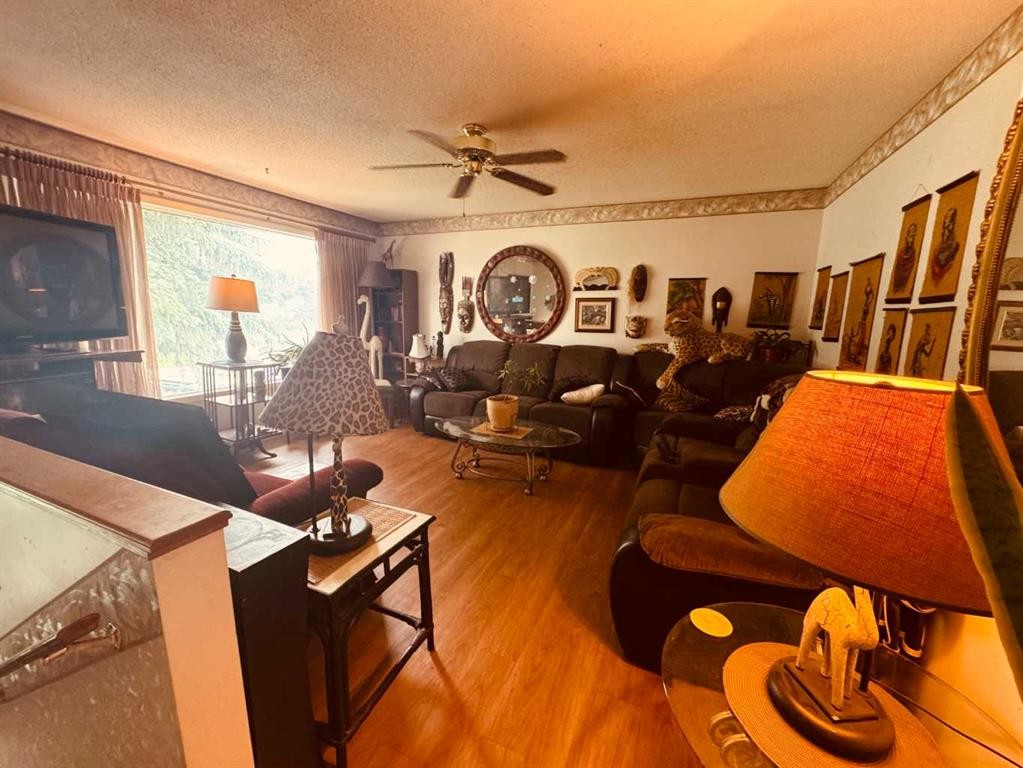
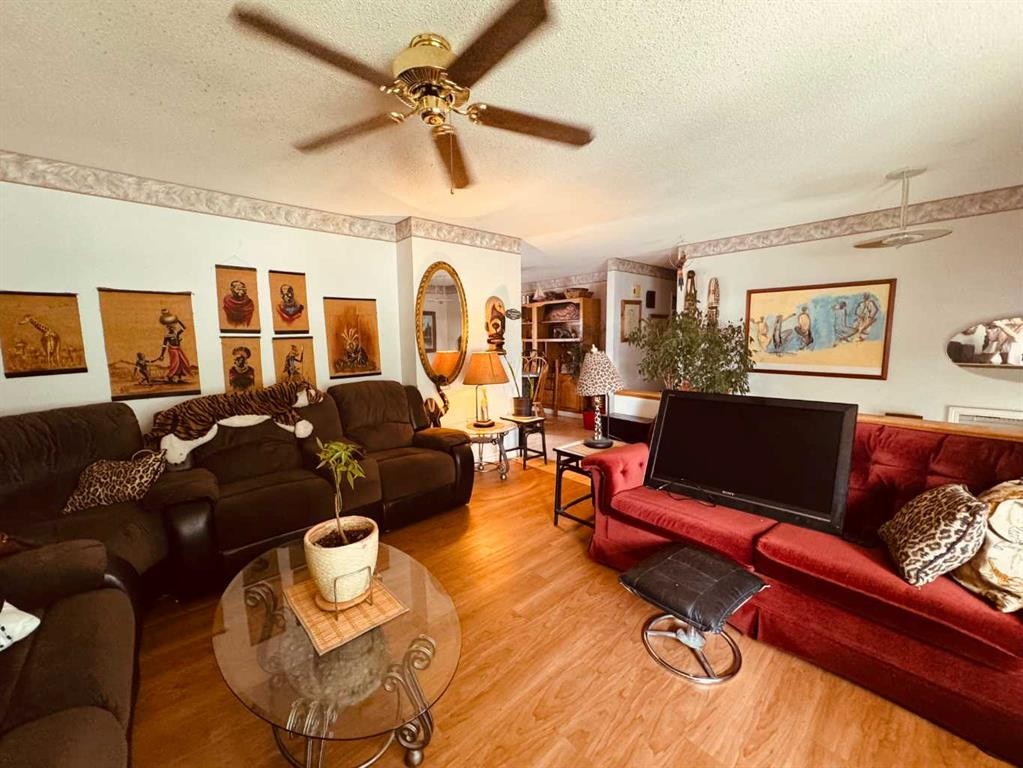
47 Patterson Crescent, Red Deer, AB - Indoor Photo Showing Living Room
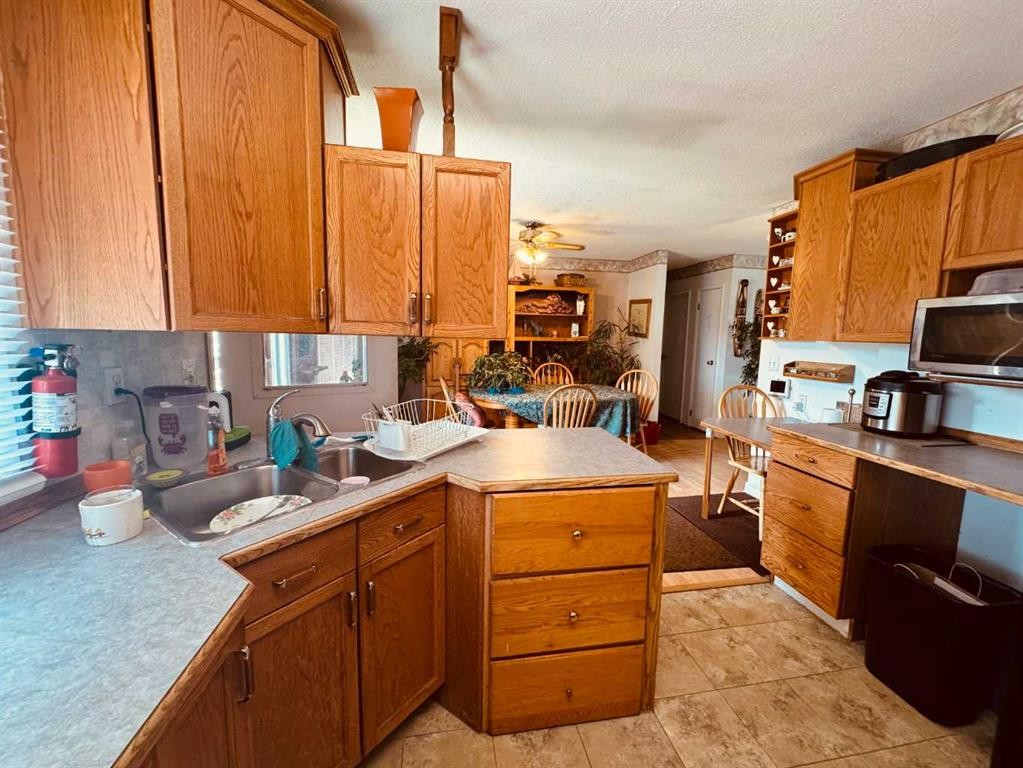
47 Patterson Crescent, Red Deer, AB - Indoor Photo Showing Kitchen With Double Sink
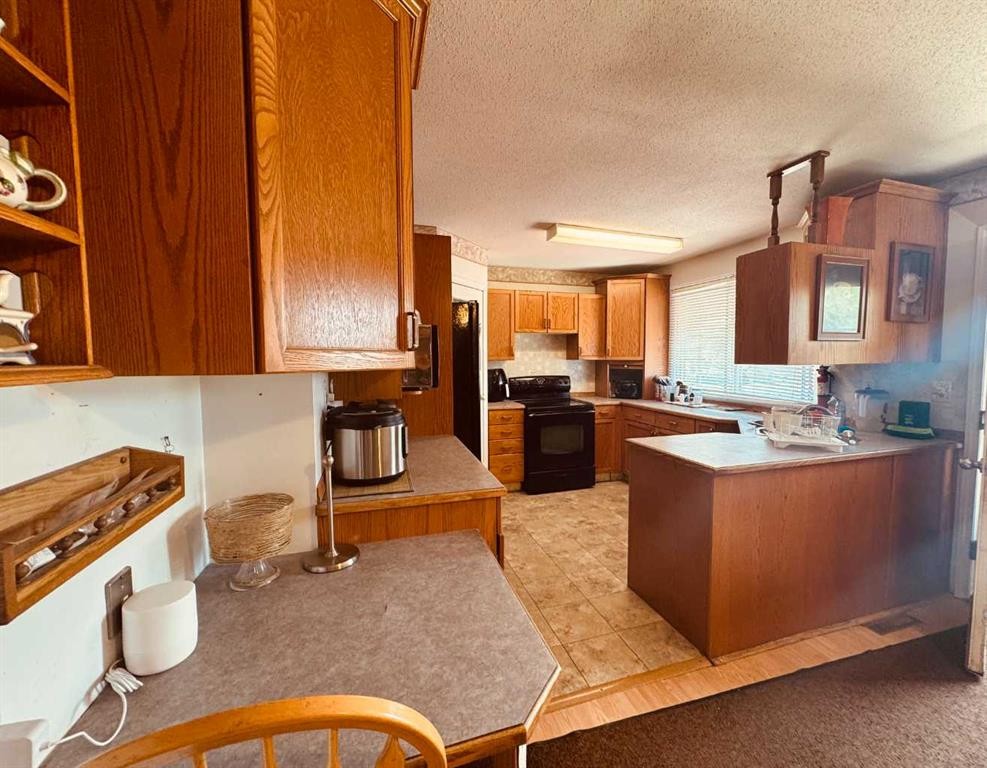
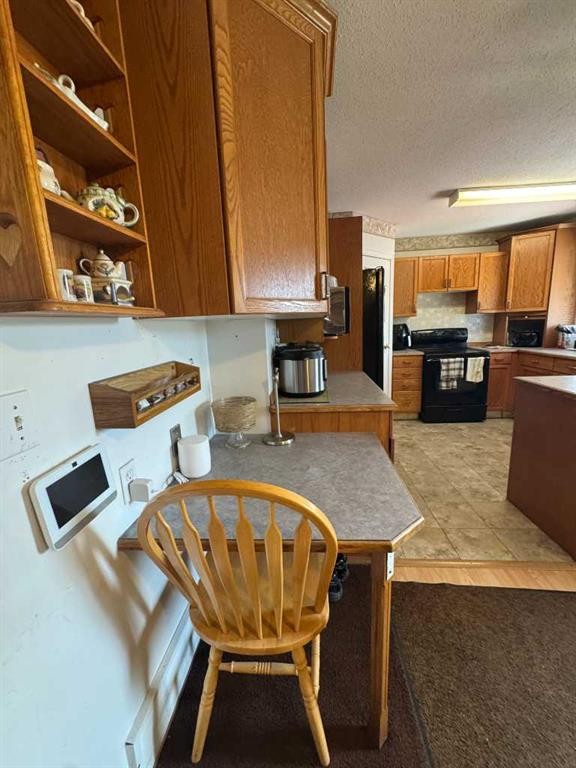
47 Patterson Crescent, Red Deer, AB - Indoor Photo Showing Kitchen
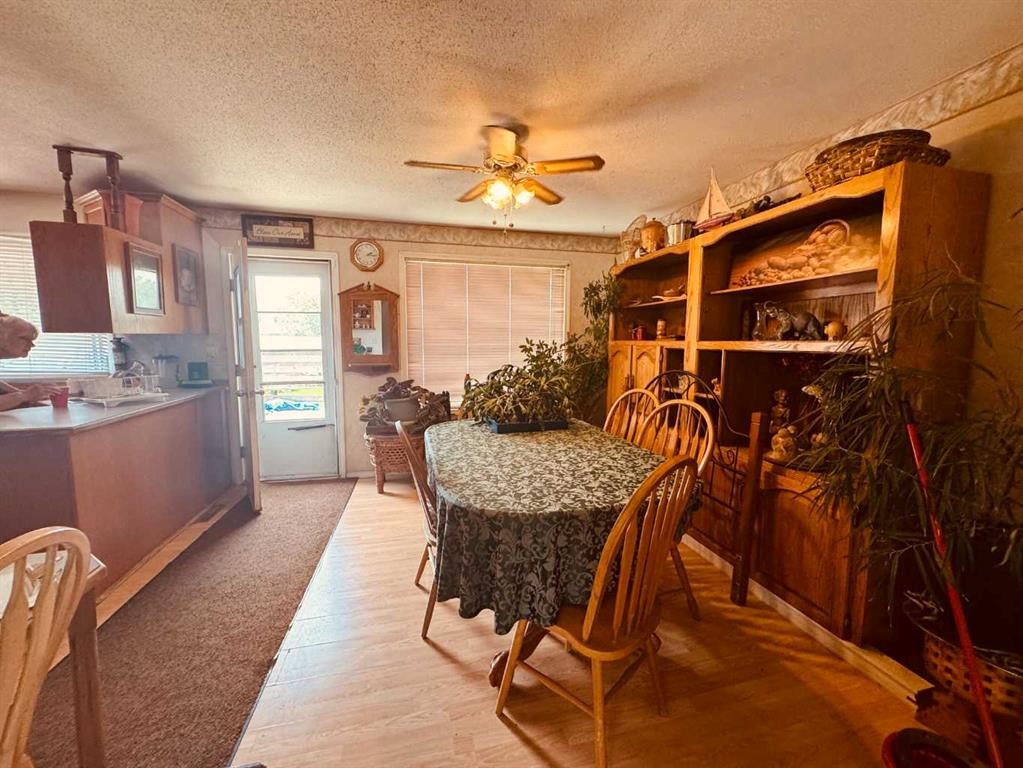
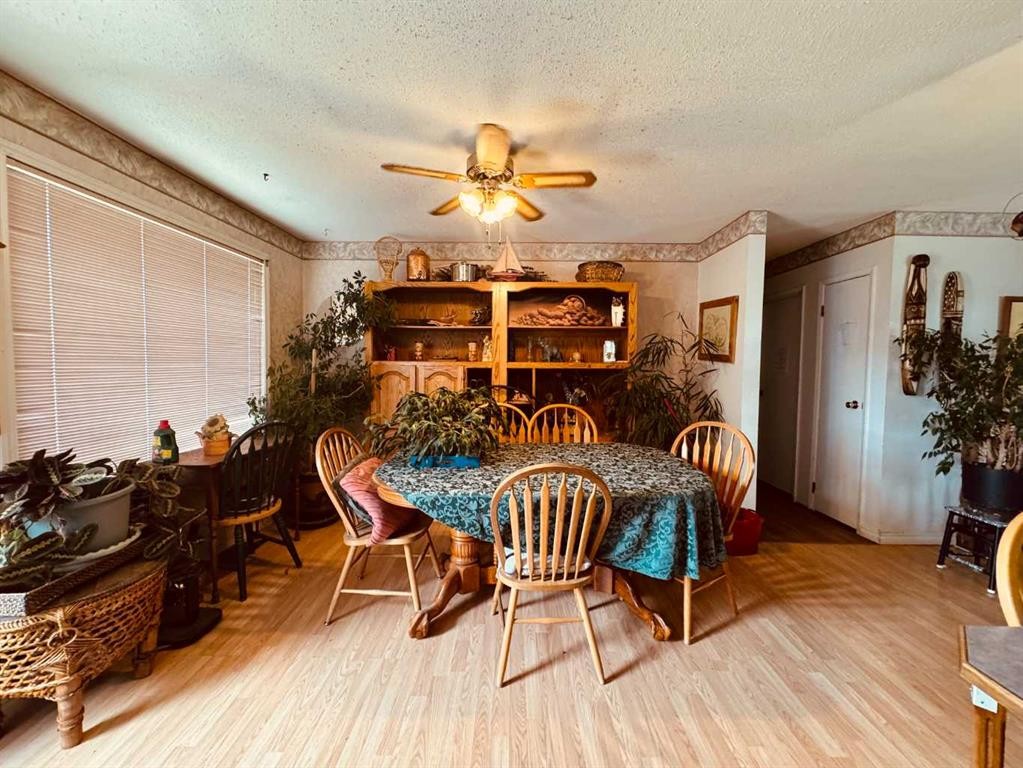
47 Patterson Crescent, Red Deer, AB - Indoor Photo Showing Dining Room
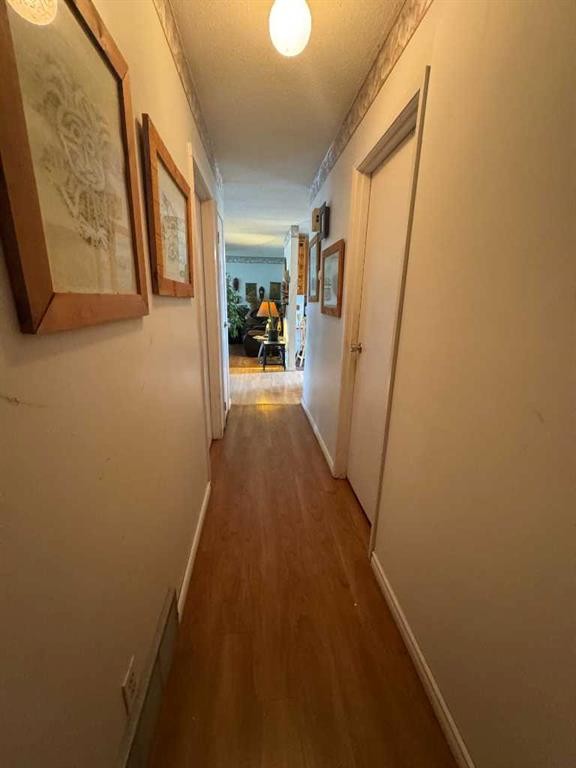
47 Patterson Crescent, Red Deer, AB - Indoor Photo Showing Other Room
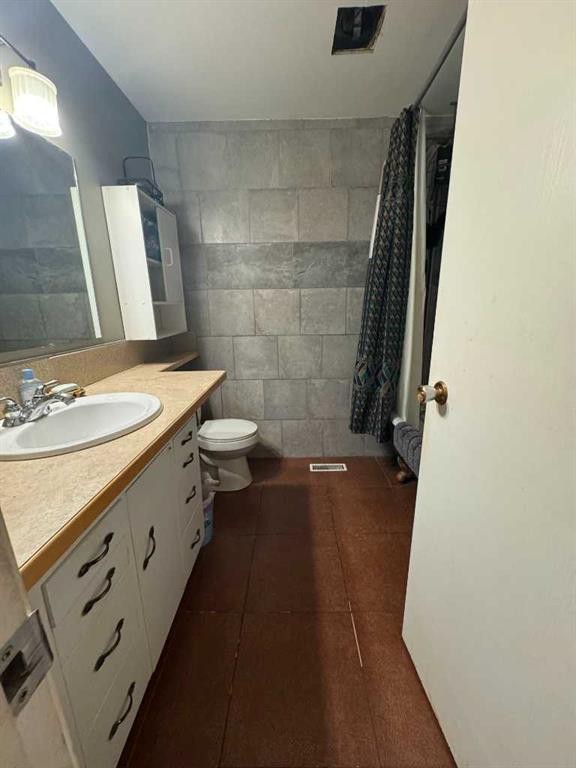
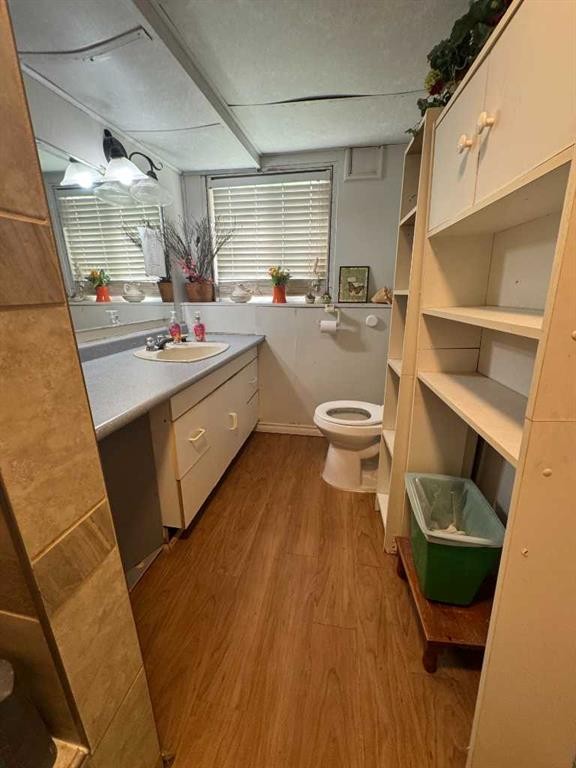
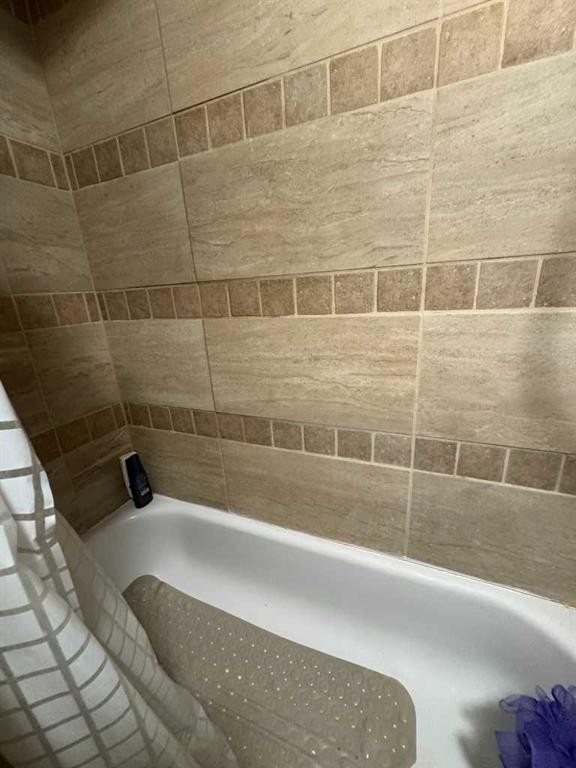
47 Patterson Crescent, Red Deer, AB - Indoor Photo Showing Bathroom
47 Patterson Crescent, Red Deer, AB - Indoor Photo Showing Other Room
47 Patterson Crescent, Red Deer, AB - Indoor Photo Showing Bedroom
47 Patterson Crescent, Red Deer, AB - Indoor
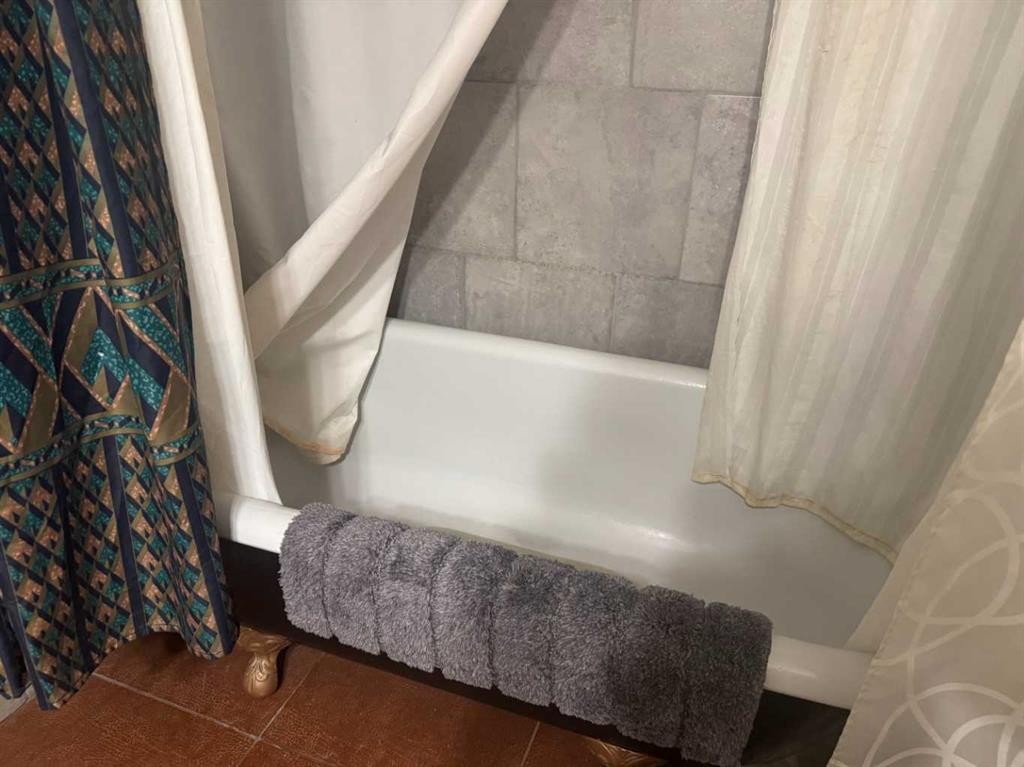
47 Patterson Crescent, Red Deer, AB - Indoor Photo Showing Bathroom
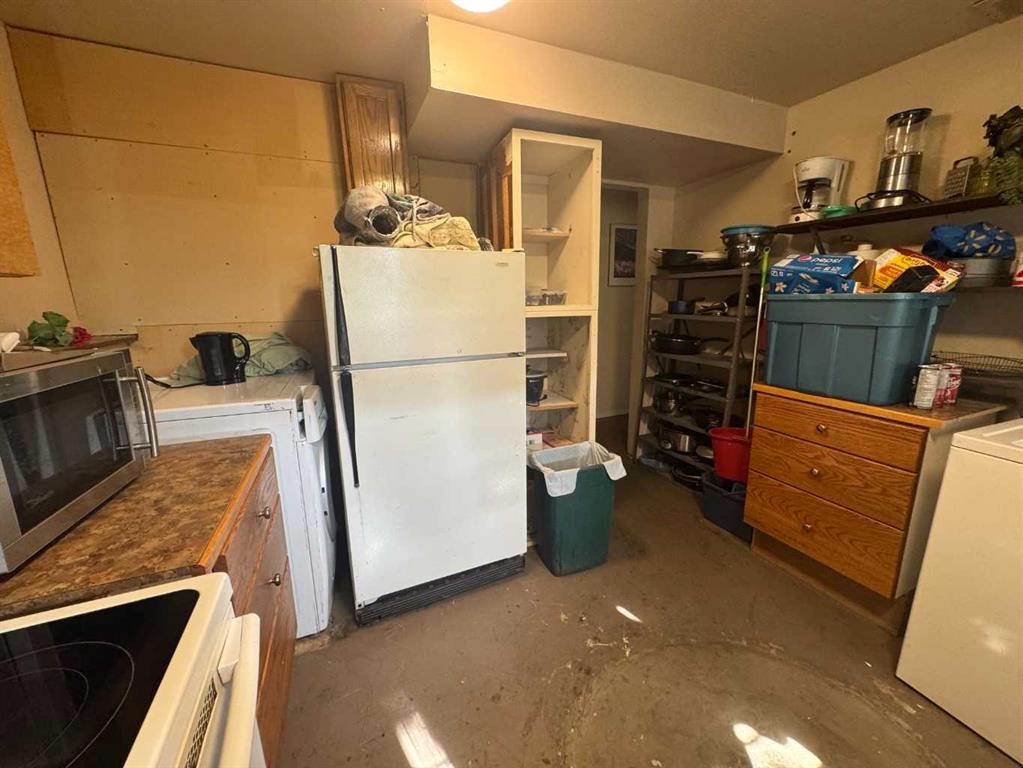
47 Patterson Crescent, Red Deer, AB - Indoor Photo Showing Kitchen
47 Patterson Crescent, Red Deer, AB - Indoor
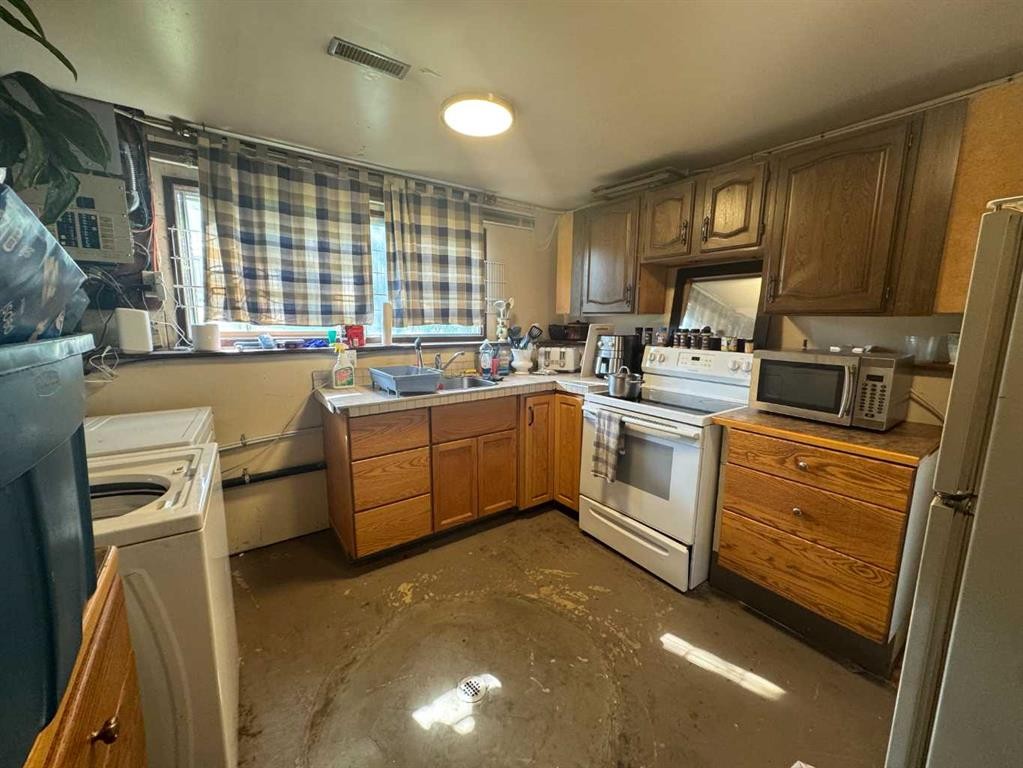
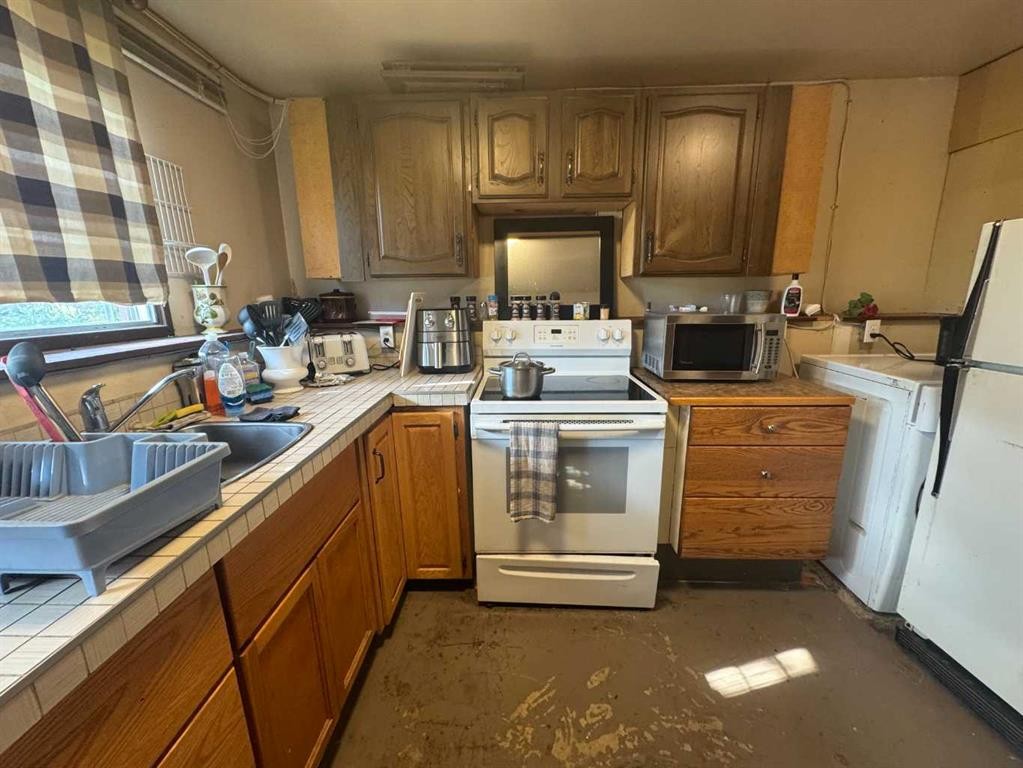
47 Patterson Crescent, Red Deer, AB - Indoor Photo Showing Kitchen With Double Sink
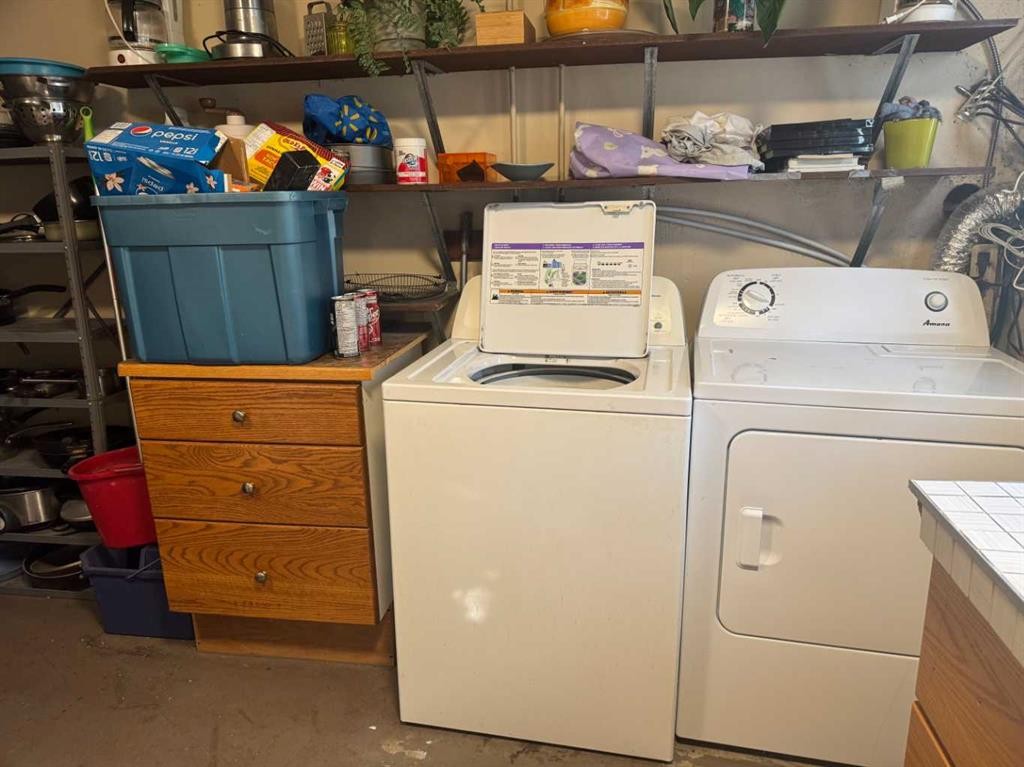
47 Patterson Crescent, Red Deer, AB - Indoor Photo Showing Laundry Room
47 Patterson Crescent, Red Deer, AB  - Outdoor With Facade
47 Patterson Crescent, Red Deer, AB  - Outdoor With View
47 Patterson Crescent, Red Deer, AB  - Outdoor With Deck Patio Veranda
47 Patterson Crescent, Red Deer, AB  - Outdoor
47 Patterson Crescent, Red Deer, AB - Indoor Photo Showing Other Room
47 Patterson Crescent, Red Deer, AB - Indoor Photo Showing Living Room
47 Patterson Crescent, Red Deer, AB - Indoor Photo Showing Kitchen With Double Sink
47 Patterson Crescent, Red Deer, AB - Indoor Photo Showing Kitchen
47 Patterson Crescent, Red Deer, AB - Indoor Photo Showing Dining Room
47 Patterson Crescent, Red Deer, AB - Indoor Photo Showing Other Room
47 Patterson Crescent, Red Deer, AB - Indoor Photo Showing Bathroom
47 Patterson Crescent, Red Deer, AB - Indoor Photo Showing Other Room
47 Patterson Crescent, Red Deer, AB - Indoor Photo Showing Bedroom
47 Patterson Crescent, Red Deer, AB - Indoor
47 Patterson Crescent, Red Deer, AB - Indoor Photo Showing Bathroom
47 Patterson Crescent, Red Deer, AB - Indoor Photo Showing Kitchen
47 Patterson Crescent, Red Deer, AB - Indoor
47 Patterson Crescent, Red Deer, AB - Indoor Photo Showing Kitchen With Double Sink
47 Patterson Crescent, Red Deer, AB - Indoor Photo Showing Laundry Room
  • Publicité
Louez aujourd’hui. Devenez propriétaire demain.
Découvrez Bientôt chez moiMC, notre solution conçue pour vous aider à devenir propriétaire.
47 Patterson Crescent, Red Deer, AB, T4P 1J4
387 600 $

7 Chambres

3 Salles de bain

Informations sur la propriété

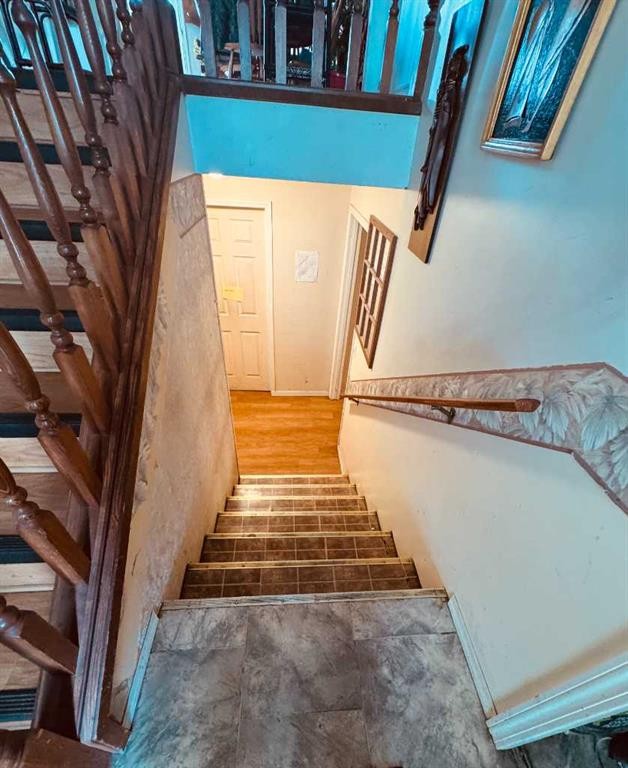
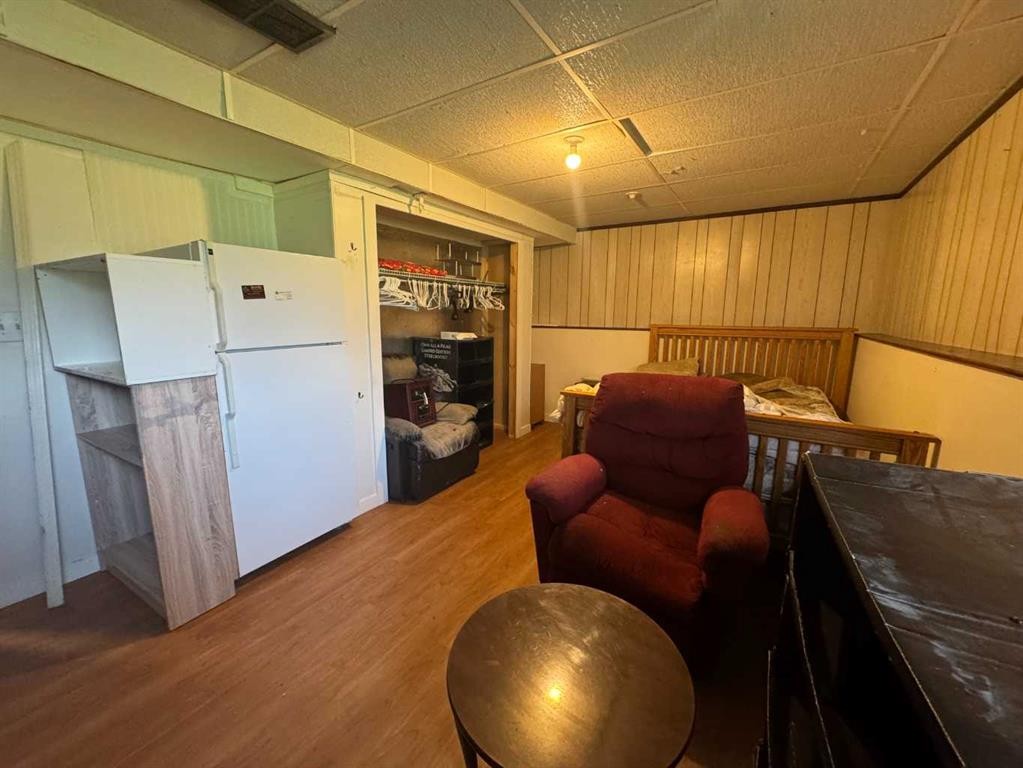
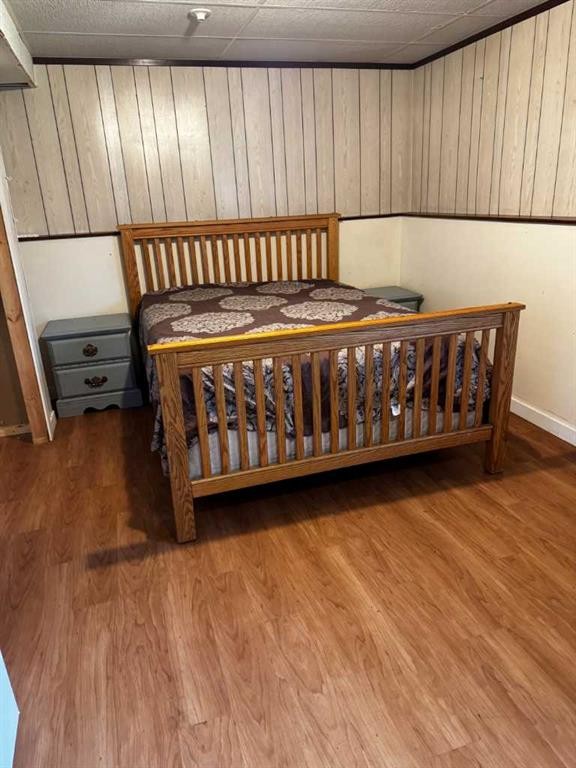
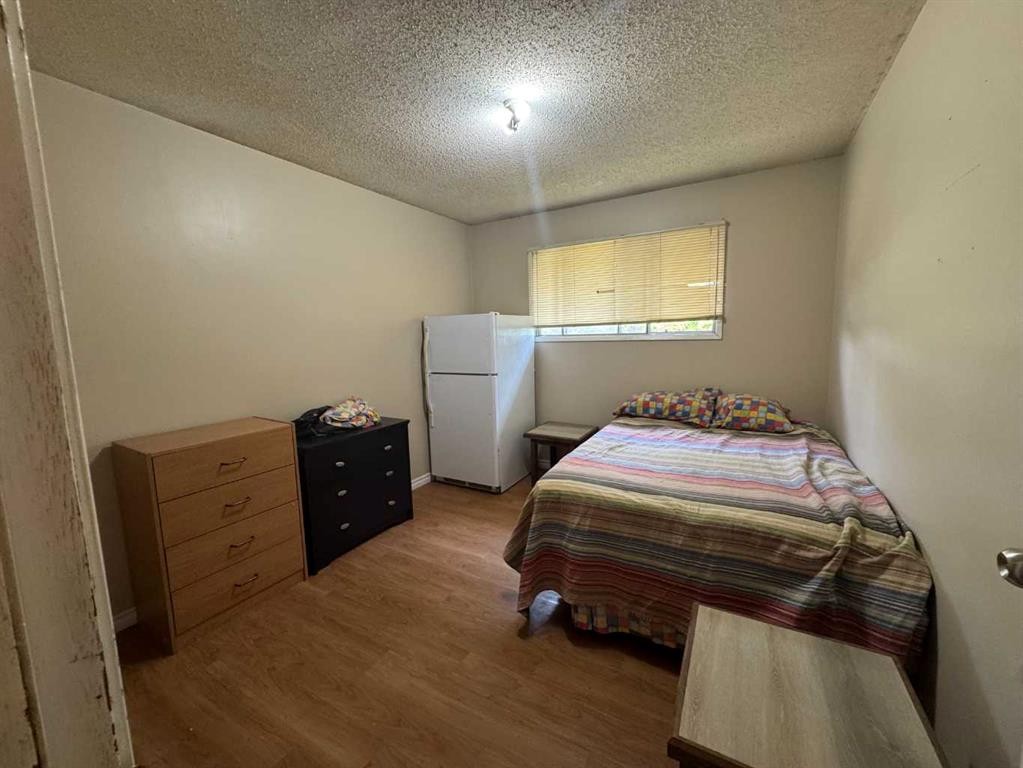
SITUATED IN THE PINES, THIS BILEVEL HAS 7 BEDROOMS AND 3 BATHROOMS AND IS SITUATED ON A QUIET CRESCENT WITH A HUGE 54 FT X 154.79 FT LOT! This unique fully developed home has 3 bedrooms up and 4 down! Main floor kitchen with oak cabinetry and an adjoining dining area with a garden door out to a spacious deck. Bathrooms consist of a 4 Pce Bath and 3 Pce Ensuite on the main level, a 4 Pce Bath and a Combination Kitchenette/Laundry Room on the lower level...Each bedroom has a TV and Fridge... Furnace and HWT have been upgraded in recent years... There are two vacant bedrooms right now. All furniture and chattels are included in the purchase price...

Inclusions: Fridges x 9, Stoves x 2, Free Standing Microwaves x 2, 8 TVs, Window Coverings, All Shelving, Amana Washer & Dryer, LG Washer in Kitchenette, Sheds x 2, Sectional and Hide-a-Bed in the Living Room, Half of the Gate Between Houses 47 & 53, All Other Furniture Throughout the House Included in Purchase Price

Particularités du bâtiment :

  • Stationnement: Oui
  • Superficie totale aménagée: 1240.00 Pieds carrés

Caractéristiques :

  • Bâti en: 1976
  • Caractéristiques du stationnement: Hors rue, Place de stationnement
  • Caractéristiques extérieures: Aucun
  • Caractéristiques intérieures: Ventilateur(s) de plafond, Comptoirs stratifiés, Maison sans fumée, Garde-manger, Voir remarques
  • Chambres : 3+4
  • Chauffage: Air pulsé, Gaz naturel
  • Détails de la fondation: Béton coulé
  • Dimensions du terrain : 9230.00 Pieds carrés
  • Matériaux de construction: Parement de vinyle
  • Niveaux: Deux niveaux
  • Refroidissement: Aucun
  • Revêtements de sol: Stratifié, Linoléum
  • Salle(s) de bains : 3+0
  • Style architectural: Deux niveaux
  • Superficie habitable (approx): 1240.00 Pieds carrés
  • Toiture: Bardeaux d'asphalte
  • Zonage: R-L
  • Nbre d'espaces de stationnement: 2

Gracieuseté de : Century 21 Advantage

Données fournies par : Central Alberta REALTORS® Association 4922 45 St., Red Deer, Alberta T4N 1K6
Nous croyons que tous les renseignements affichés sont exacts, mais nous ne le garantissons pas; les renseignements devraient être vérifiés de façon indépendante. Aucune garantie ou représentation de quelque nature que ce soit n’est offerte. Droits © 2021 Tous les droits sont réservés.

ÉvaluationExpressMC Powered by RPS

Emplacement de 47 Patterson Crescent, Red Deer, AB, T4P 1J4

Données démographiques de 47 Patterson Crescent, Red Deer, AB, T4P 1J4

Étape de vie

Jeunes couples

Type d'emploi

Cols bleus/Primaire, Cols bleus/Industrie des services

Revenu moyen du ménage

86 223.86 $

Nombre moyen d'enfants

1.68

Population à domicile

Structure à domicile

Âge de la population

Éducation

Niveau d'éducation

No certificate/diploma/degree

27.71 %

Diplôme d'études secondaires ou équivalent

35.86 %

Certificat ou diplôme d'apprentissage ou d'une école de métiers

11.39 %

Diplôme d'études collégiales ou d'études postsecondaires (non universitaires)

17.09 %

Certificat d'études universitaires

0.65 %

Diplômes d'études universitaires

7.3 %

Navetteur

Se rendre au travail

En auto

84.11 %

En transport en commun

4.04 %

À pied

3.92 %

À bicyclette

3.22 %

Par tout autre moyen

4.71 %

Diversité Culturelle

Connaissance des langues officielles

Langue maternelle

Données Sur Le Bâtiment

Type de bâtiment

Appartements (faible hauteur et à étages multiples)

53.19 %

Maisons

46.81 %

Achat ou location