Button CopyPathCircle CloseCircle Left ArrowArrow Down Icon GreyClosecirclecircleBurger
  • Publicité

422-4512 52 Avenue, Red Deer, AB, T4N 6B9

No. MLS® A2336932
Copropriété À vendre à Centre-ville, Red Deer, Alberta
284 900 $ ÉvaluationExpressMC: 224K $ - 312K $

1+0 Chambres

2 Salles de bain

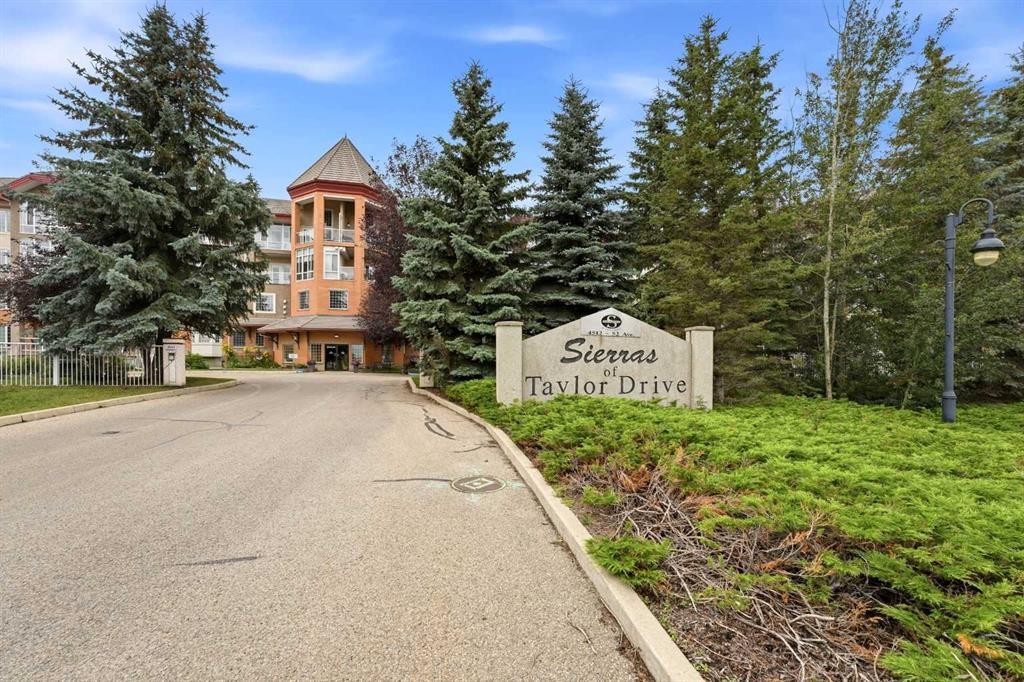
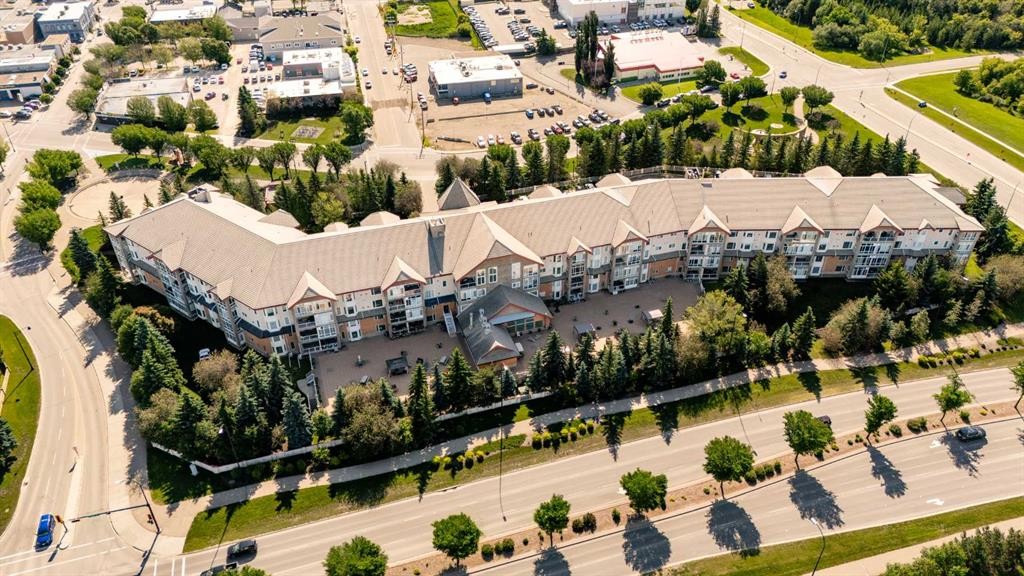
422-4512 52 Avenue, Red Deer, AB - Outdoor
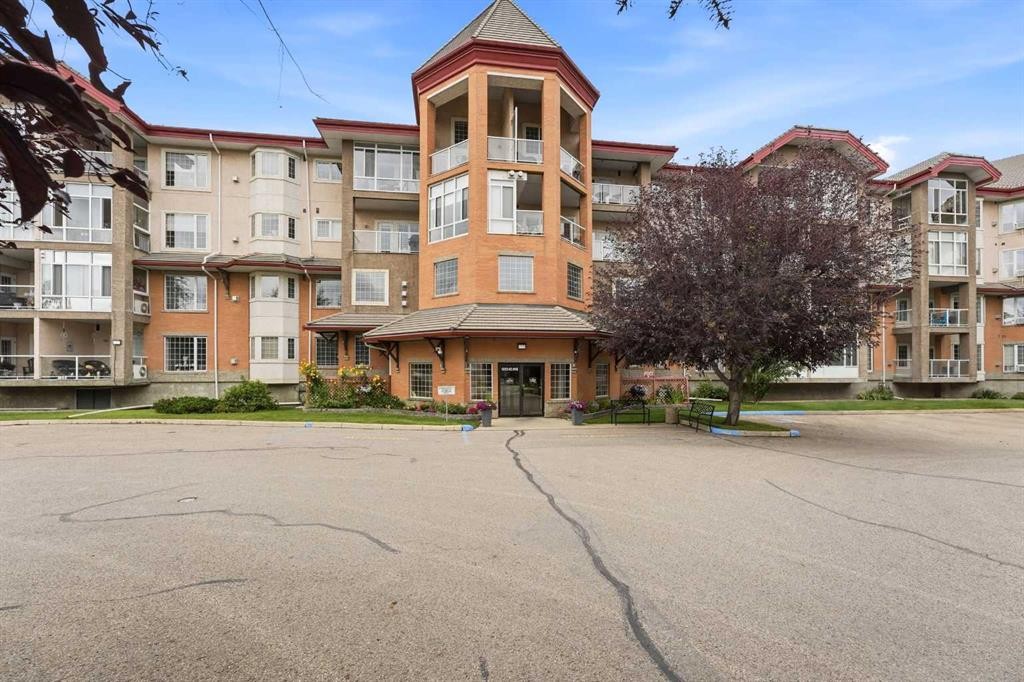
422-4512 52 Avenue, Red Deer, AB - Outdoor With Facade
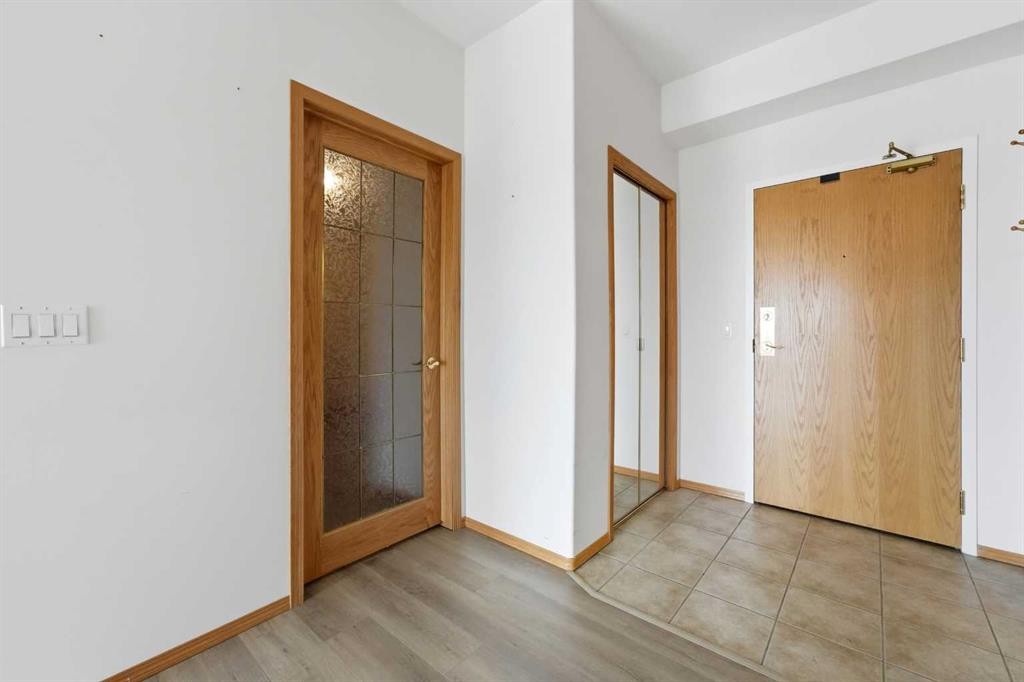
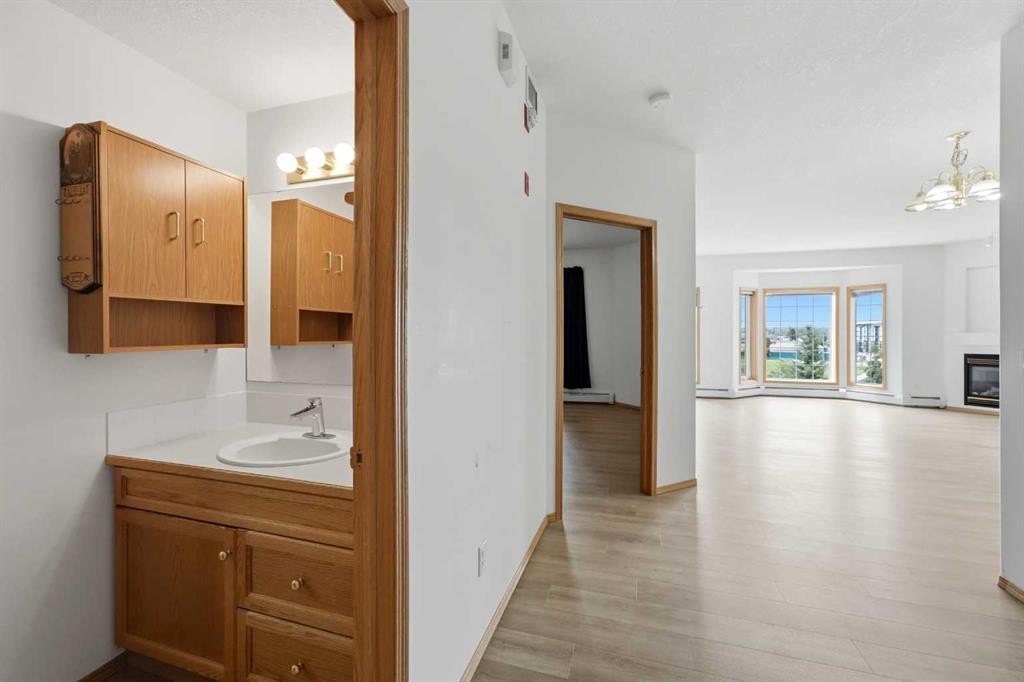
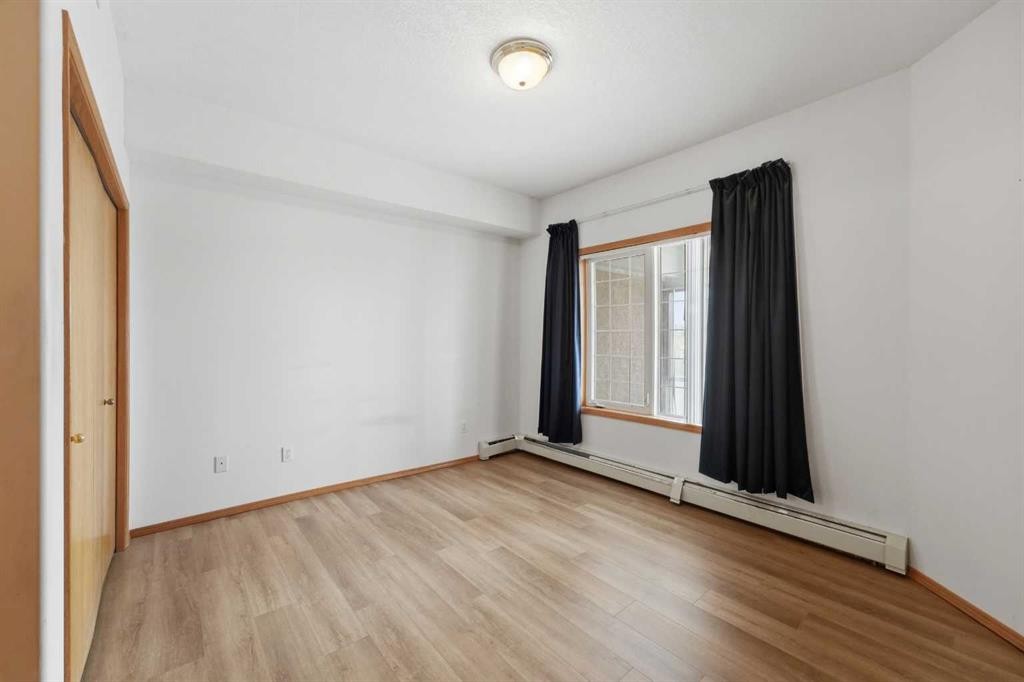
422-4512 52 Avenue, Red Deer, AB - Indoor Photo Showing Other Room
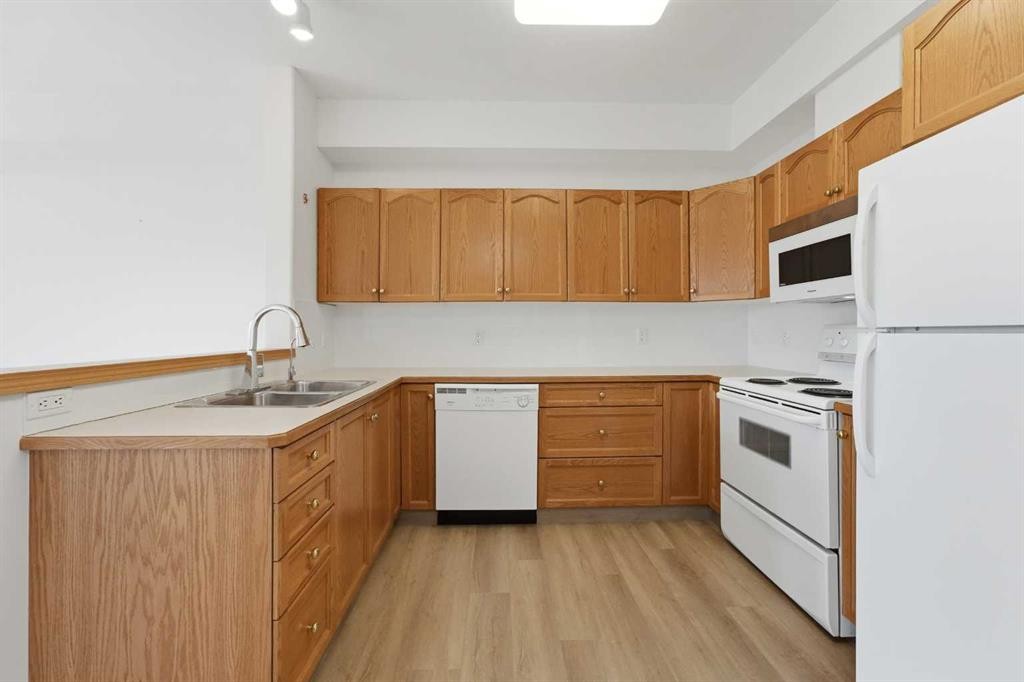
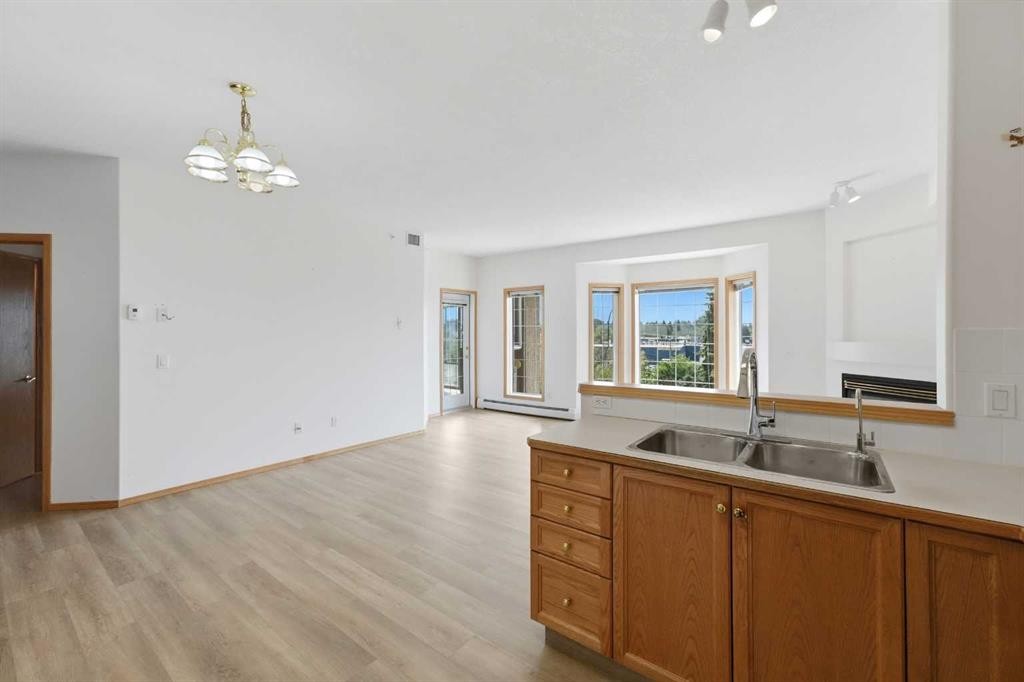
422-4512 52 Avenue, Red Deer, AB - Indoor Photo Showing Kitchen With Double Sink
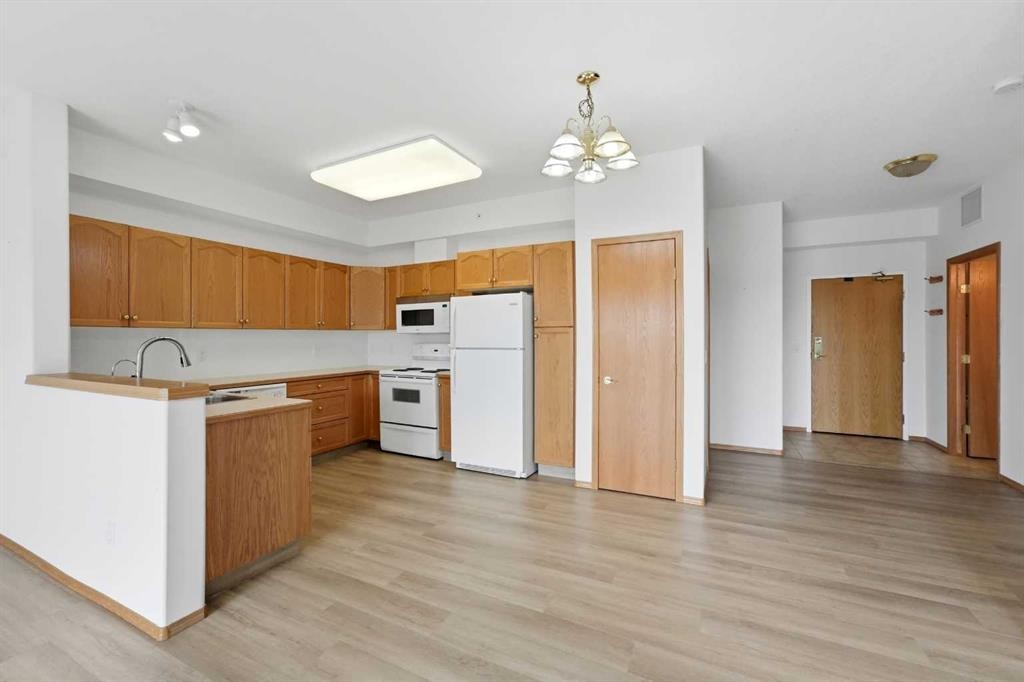
422-4512 52 Avenue, Red Deer, AB - Indoor Photo Showing Kitchen
422-4512 52 Avenue, Red Deer, AB - Indoor
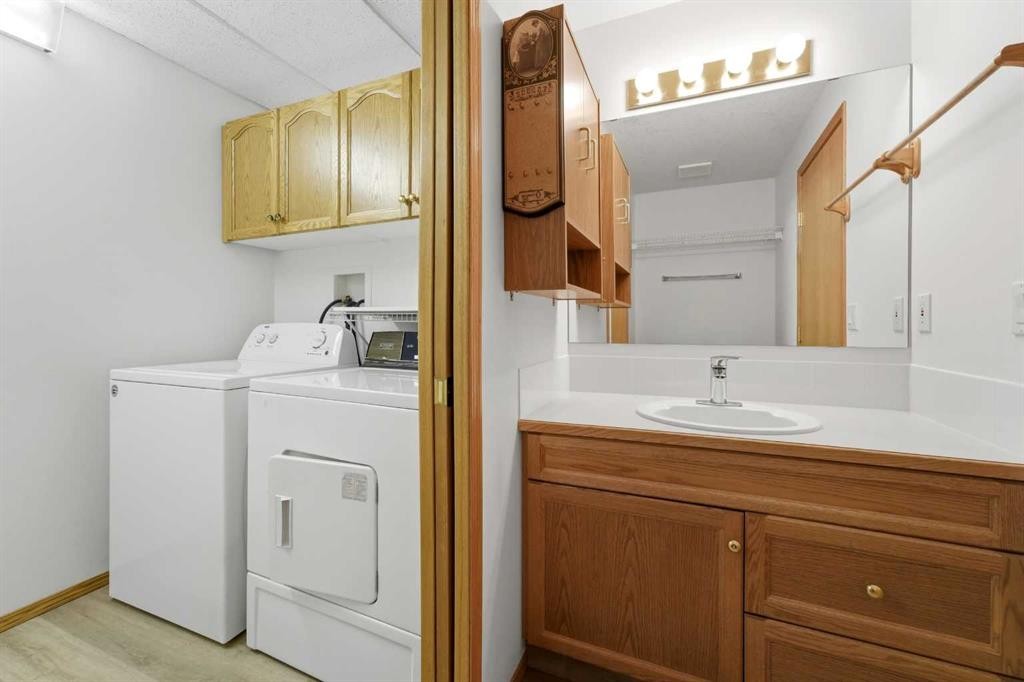
422-4512 52 Avenue, Red Deer, AB - Indoor Photo Showing Laundry Room
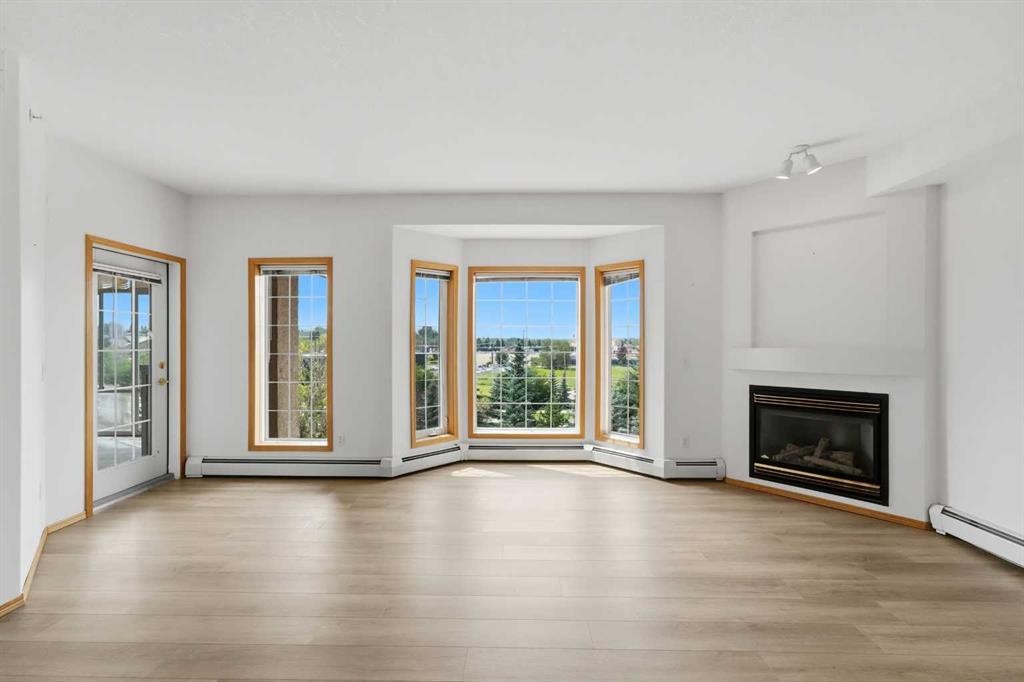
422-4512 52 Avenue, Red Deer, AB - Indoor Photo Showing Living Room With Fireplace
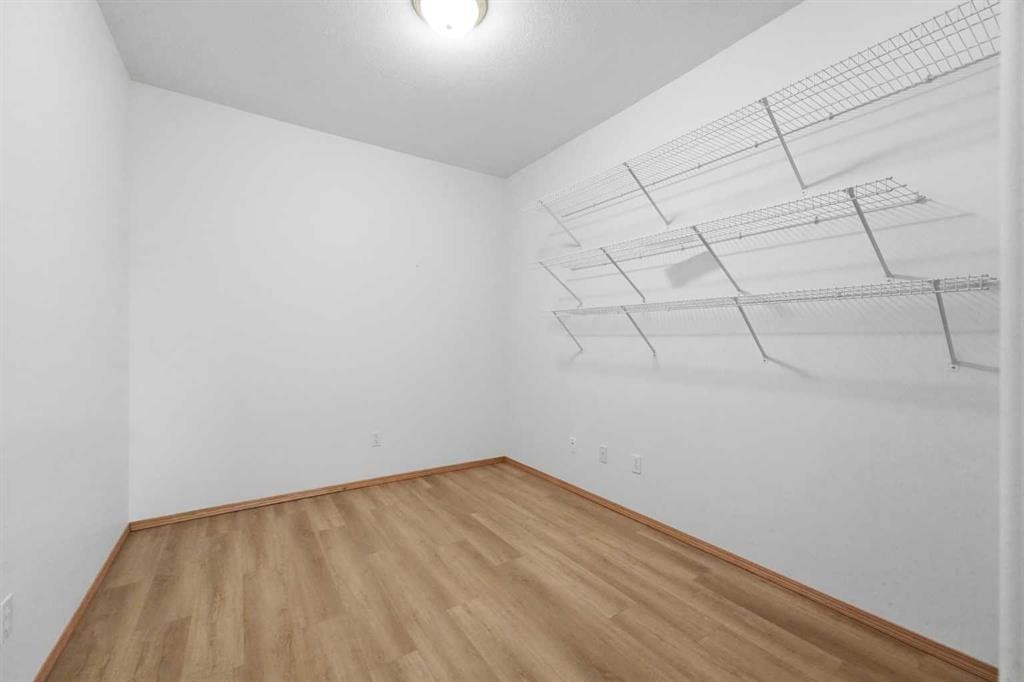
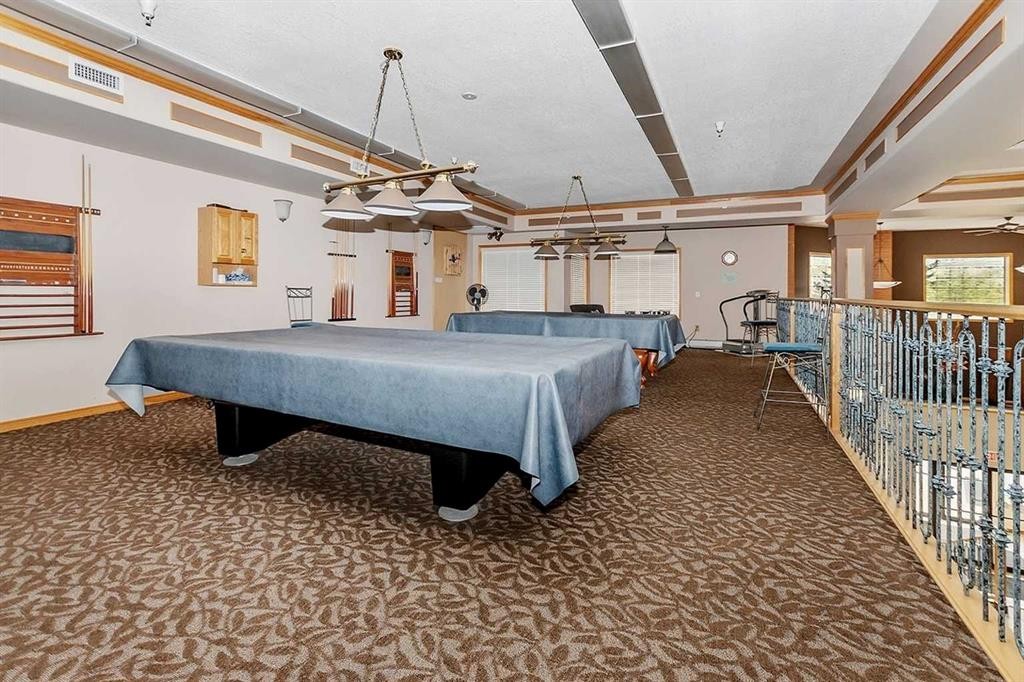
422-4512 52 Avenue, Red Deer, AB - Indoor Photo Showing Other Room
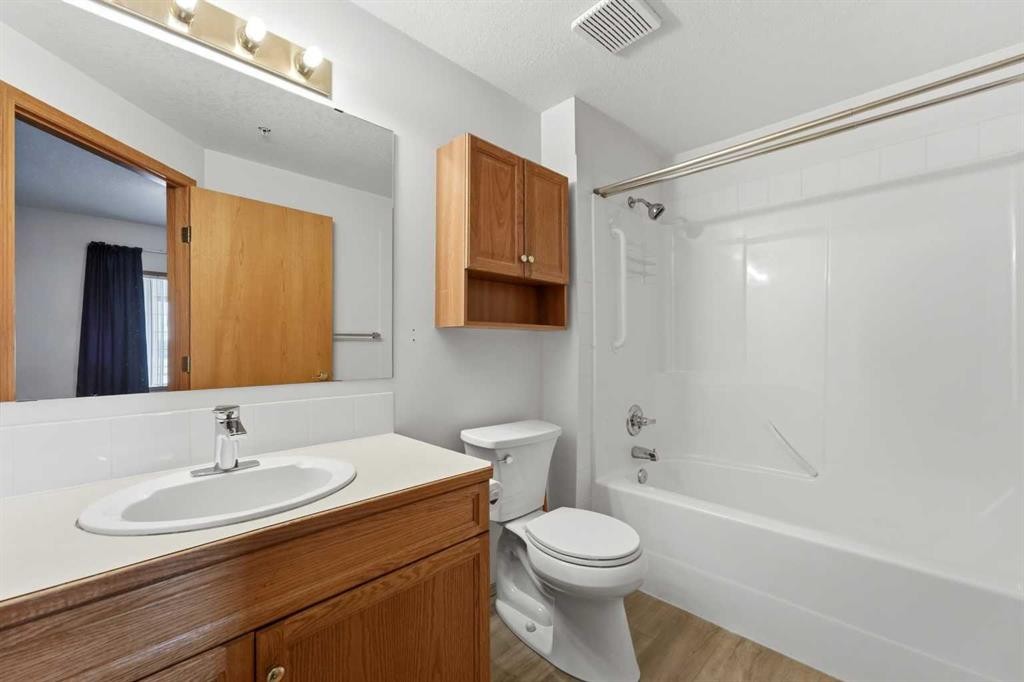
422-4512 52 Avenue, Red Deer, AB - Indoor Photo Showing Bathroom
422-4512 52 Avenue, Red Deer, AB - Indoor Photo Showing Other Room
422-4512 52 Avenue, Red Deer, AB -  With Exterior
422-4512 52 Avenue, Red Deer, AB - Indoor With Fireplace
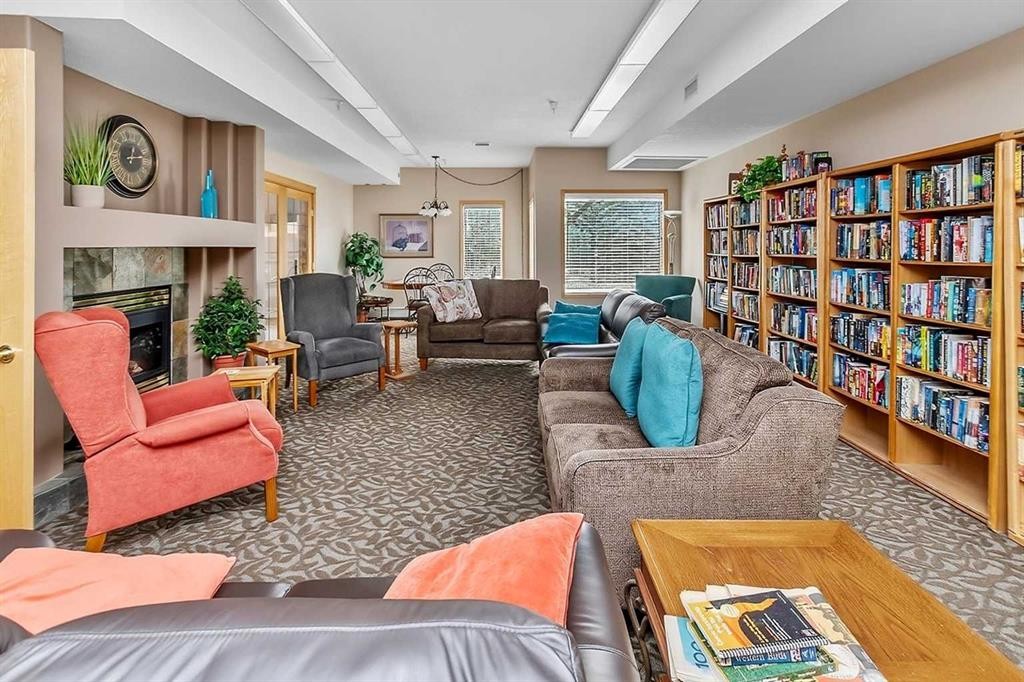
422-4512 52 Avenue, Red Deer, AB - Indoor Photo Showing Other Room
422-4512 52 Avenue, Red Deer, AB - Indoor With Fireplace
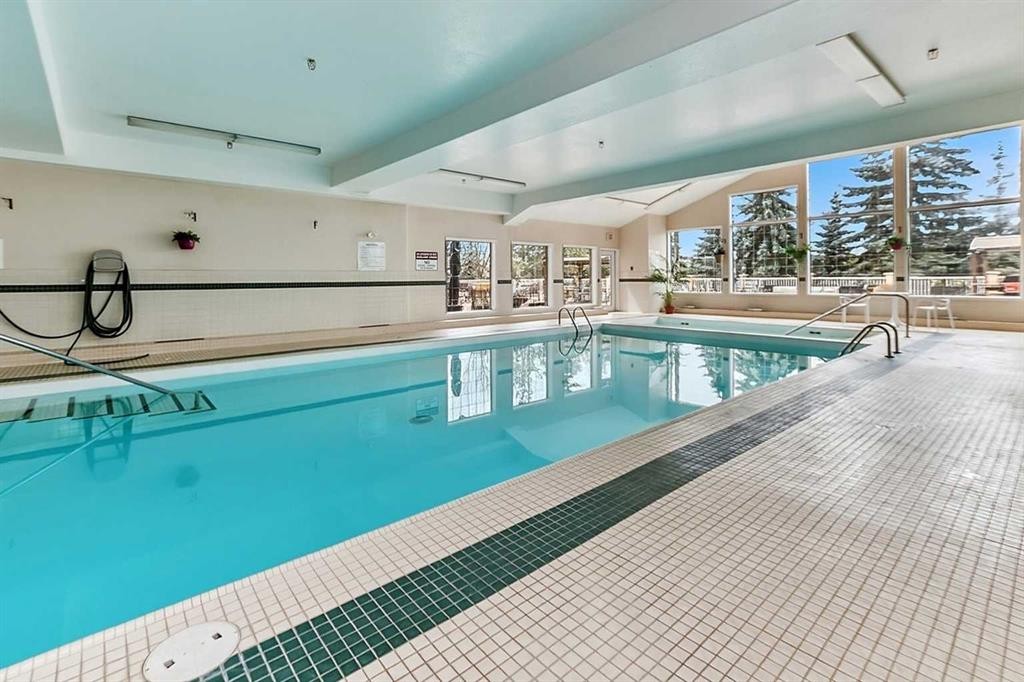
422-4512 52 Avenue, Red Deer, AB - Indoor Photo Showing Other Room With In Ground Pool
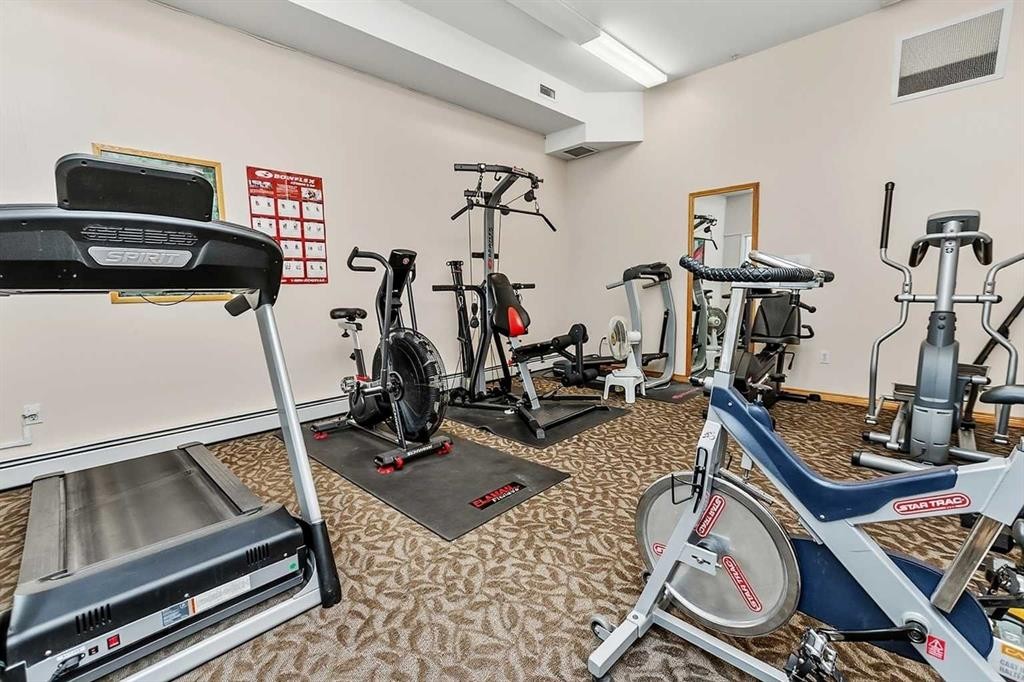
422-4512 52 Avenue, Red Deer, AB - Indoor Photo Showing Gym Room
422-4512 52 Avenue, Red Deer, AB - Indoor Photo Showing Garage
422-4512 52 Avenue, Red Deer, AB - Indoor
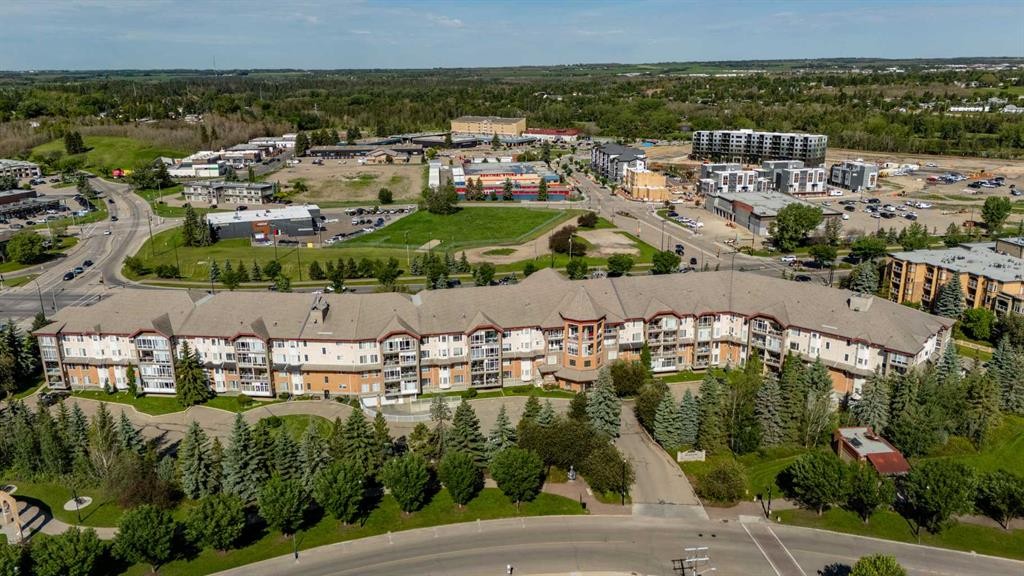
422-4512 52 Avenue, Red Deer, AB - Outdoor
422-4512 52 Avenue, Red Deer, AB - Outdoor With Facade
422-4512 52 Avenue, Red Deer, AB - Outdoor With View
422-4512 52 Avenue, Red Deer, AB - Other
Visite virtuelle
422-4512 52 Avenue, Red Deer, AB  - Outdoor
422-4512 52 Avenue, Red Deer, AB  - Outdoor With Facade
422-4512 52 Avenue, Red Deer, AB  - Indoor Photo Showing Other Room
422-4512 52 Avenue, Red Deer, AB  - Indoor Photo Showing Kitchen With Double Sink
422-4512 52 Avenue, Red Deer, AB - Indoor Photo Showing Kitchen With Double Sink
422-4512 52 Avenue, Red Deer, AB - Indoor Photo Showing Kitchen
422-4512 52 Avenue, Red Deer, AB - Indoor
422-4512 52 Avenue, Red Deer, AB - Indoor Photo Showing Laundry Room
422-4512 52 Avenue, Red Deer, AB - Indoor Photo Showing Living Room With Fireplace
422-4512 52 Avenue, Red Deer, AB - Indoor Photo Showing Other Room
422-4512 52 Avenue, Red Deer, AB - Indoor Photo Showing Bathroom
422-4512 52 Avenue, Red Deer, AB - Indoor Photo Showing Other Room
422-4512 52 Avenue, Red Deer, AB -  With Exterior
422-4512 52 Avenue, Red Deer, AB - Indoor With Fireplace
422-4512 52 Avenue, Red Deer, AB - Indoor Photo Showing Other Room
422-4512 52 Avenue, Red Deer, AB - Indoor With Fireplace
422-4512 52 Avenue, Red Deer, AB - Indoor Photo Showing Other Room With In Ground Pool
422-4512 52 Avenue, Red Deer, AB - Indoor Photo Showing Gym Room
422-4512 52 Avenue, Red Deer, AB - Indoor Photo Showing Garage
422-4512 52 Avenue, Red Deer, AB - Indoor
422-4512 52 Avenue, Red Deer, AB - Outdoor
422-4512 52 Avenue, Red Deer, AB - Outdoor With Facade
422-4512 52 Avenue, Red Deer, AB - Outdoor With View
422-4512 52 Avenue, Red Deer, AB - Other
  • Publicité
Êtes-vous un investisseur immobilier
422-4512 52 Avenue, Red Deer, AB, T4N 6B9
284 900 $

1 Chambres

2 Salles de bain

Informations sur la propriété

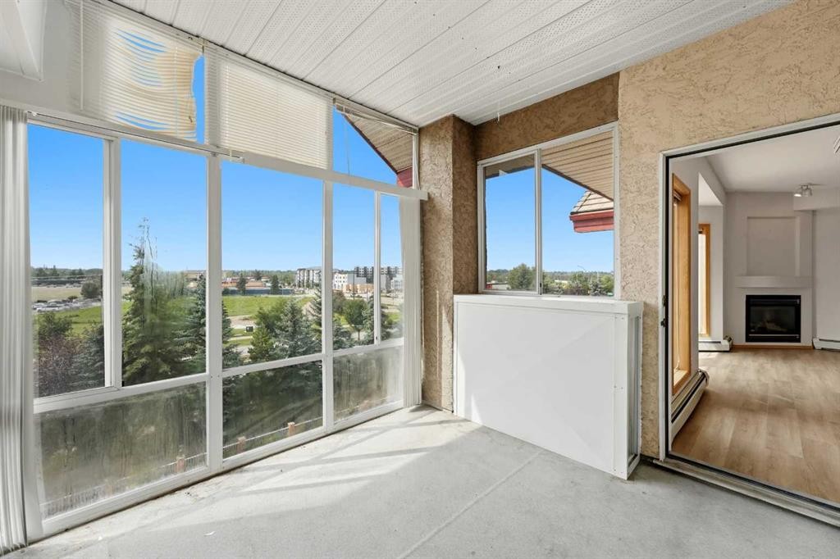
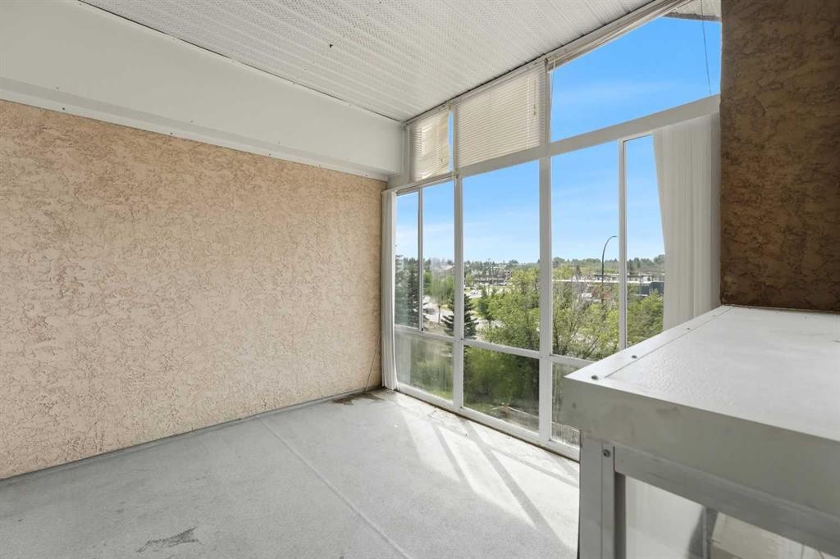
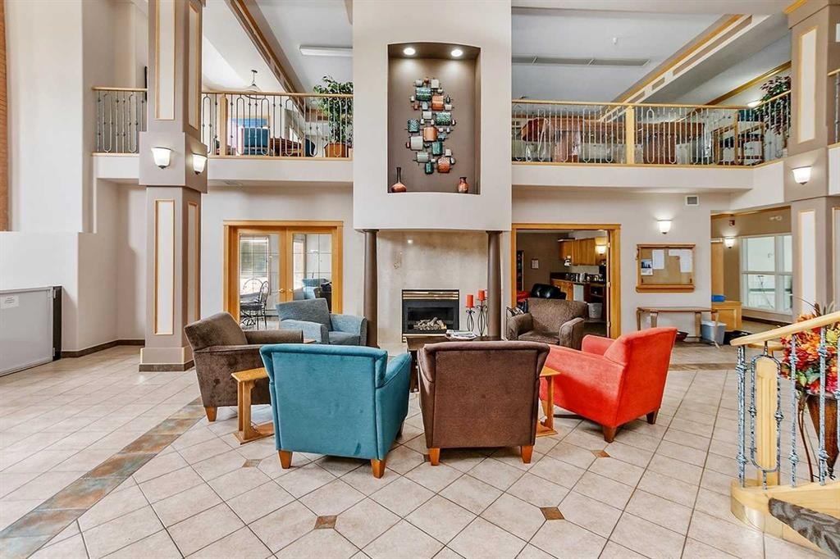
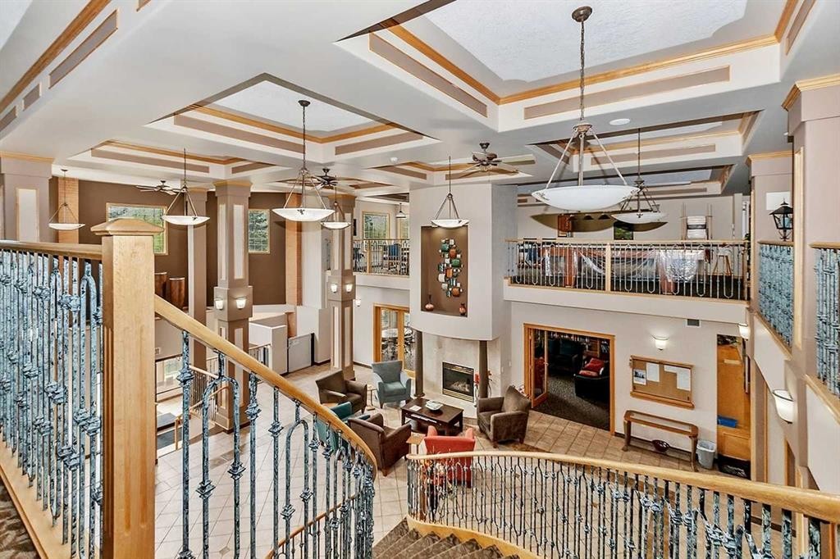
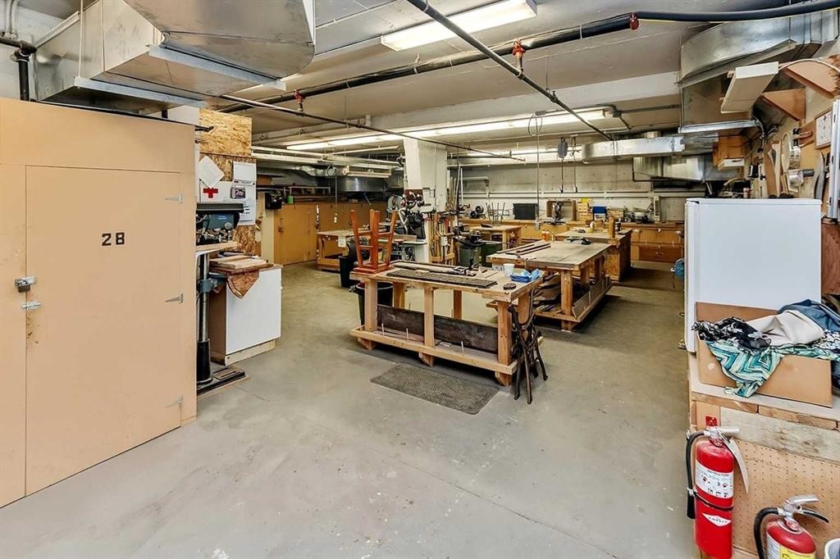
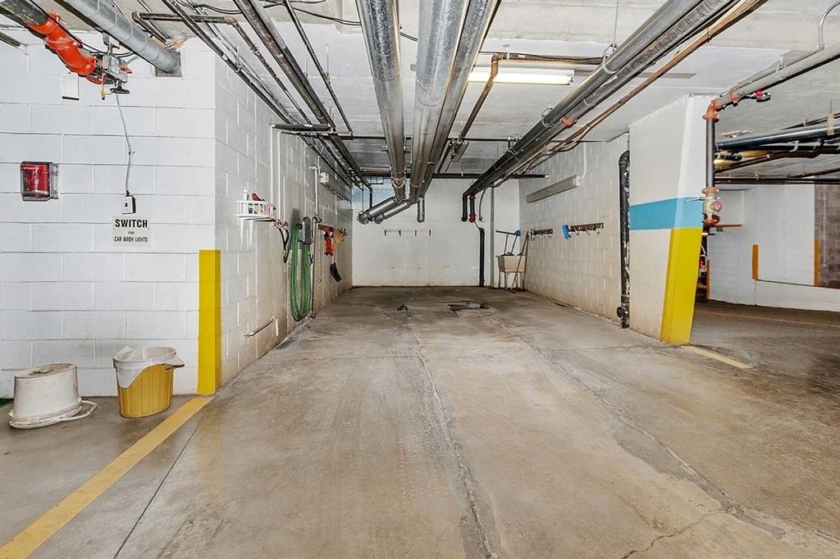
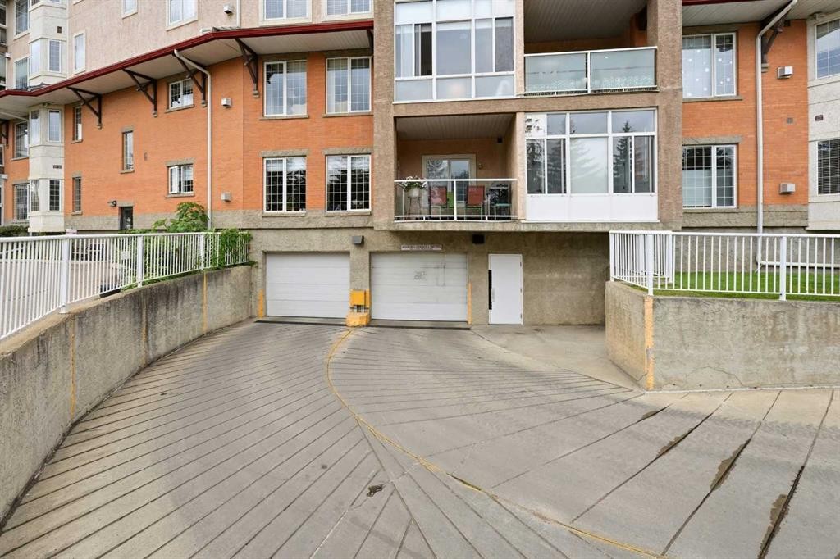
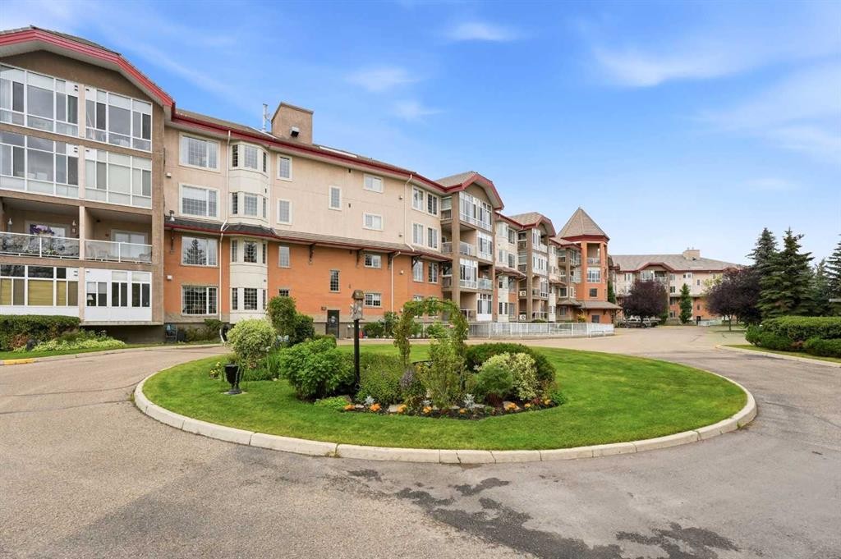
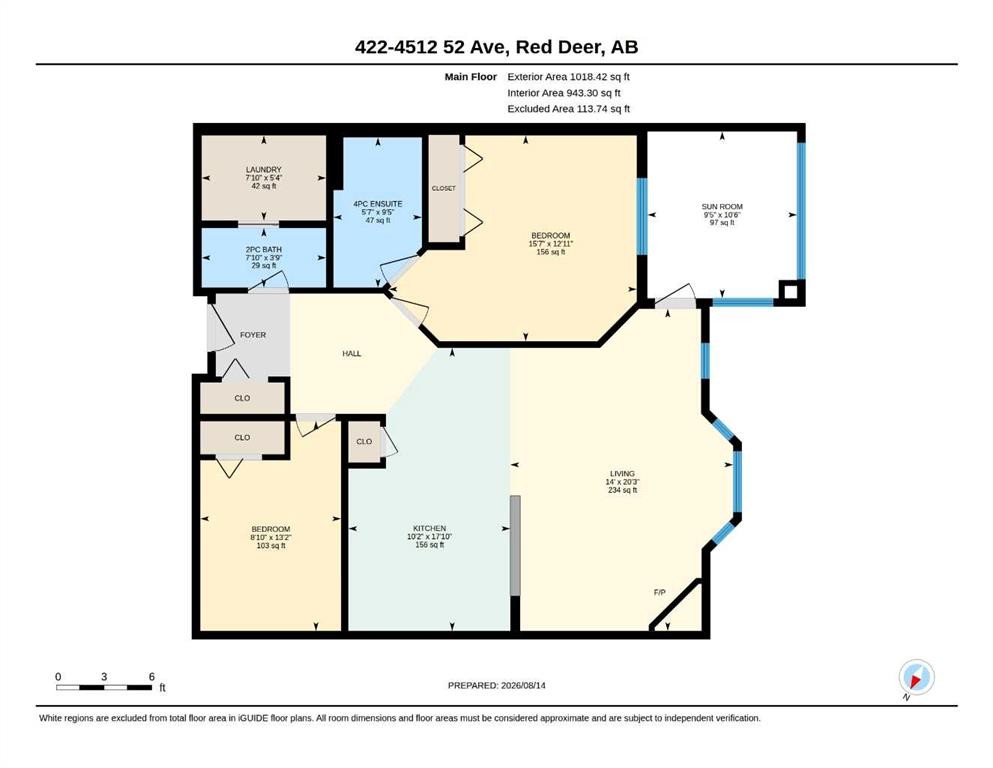
A top floor condo with new vinyl plank flooring, an ensuite, a sunroom & 2 underground parking stalls(1 titled, 1 assigned) in desirable age restricted 55+ Sierra's of Taylor. The front entryway greets you with tile flooring to the open style floorplan. Oak kitchen cabinets are complemented by pot/pan drawers, full tile backsplash and a pantry. The eating area adjoins the living room that is flooded with natural light through the bayed window and is warmed by a gas fireplace. There is a patio door out to the sunroom with a view to the east. The primary bedroom has a 4 piece ensuite with a medicine cabinet, a new toilet and new tap. There is a den, a 2 piece bathroom for guests with a new toilet and new tap connected to a laundry room. You'll appreciate the new vinyl plank flooring. There is A/C, a nice view of the patio, two underground parking stalls(1 titled,1 assigned) and two storage units (1 titled,1 assigned). Enjoy living in the Sierra's of Taylor with amenities such as: a heated indoor swimming pool, hot tub, fitness centre, games room, billiards room, library, woodworking shop, social room, a car wash and lots of planned resident events. Located steps away from walking trails and shopping.

Inclusions: Fridge, stove, dishwasher, microwave, window coverings, washer & dryer(as is).

Particularités du bâtiment :

  • Air climatisé: Oui
  • Foyer: Oui
  • Piscine: Oui
  • Stationnement: Oui
  • Superficie totale aménagée: 943.00 Pieds carrés

Caractéristiques :

  • Bâti en: 2000
  • Caractéristiques du foyer: Gaz, Salon
  • Caractéristiques du stationnement: Invité, Garage chauffé, Hors rue, Stationnement étagé, Au propriétaire, Souterrain
  • Caractéristiques extérieures: Balcon
  • Caractéristiques intérieures: Plan de masse ouvert, Garde-manger, Espace de rangement
  • Chambres : 1+0
  • Chauffage: Plinthes, Gaz naturel
  • Dimensions du terrain : 958.00 Pieds carrés
  • Frais de copropriété : 782 $ Mensuel
  • Les frais d'association comprennent: Commodités de copropriété/condo, Câblodistribution, Entretien des espaces communs, Chauffage, Internet, Terrains d'entretien, Gestion professionnelle, Contributions au fonds de réserve, Égouts, Déneigement, Déchets, Eau
  • Matériaux de construction: Brique, Stuc
  • Niveaux: Unité à un palier
  • Refroidissement: Climatiseur central
  • Revêtements de sol: Moquette, Tuile
  • Salle(s) de bains : 1+1
  • Style architectural: Unité à un palier
  • Superficie habitable (approx): 943.00 Pieds carrés
  • Toiture: Bardeaux d'asphalte
  • Zonage: DC(9)
  • Nbre d'espaces de stationnement: 2

Gracieuseté de : Century 21 Maximum

Données fournies par : Central Alberta REALTORS® Association 4922 45 St., Red Deer, Alberta T4N 1K6
Nous croyons que tous les renseignements affichés sont exacts, mais nous ne le garantissons pas; les renseignements devraient être vérifiés de façon indépendante. Aucune garantie ou représentation de quelque nature que ce soit n’est offerte. Droits © 2021 Tous les droits sont réservés.

ÉvaluationExpressMC Powered by RPS

Emplacement de 422-4512 52 Avenue, Red Deer, AB, T4N 6B9

Données démographiques de 422-4512 52 Avenue, Red Deer, AB, T4N 6B9

Étape de vie

Personnes dans la force de l'âge

Type d'emploi

Industrie des services

Revenu moyen du ménage

90 423.46 $

Nombre moyen d'enfants

1.59

Population à domicile

Structure à domicile

Âge de la population

Éducation

Niveau d'éducation

No certificate/diploma/degree

24.49 %

Diplôme d'études secondaires ou équivalent

32.17 %

Certificat ou diplôme d'apprentissage ou d'une école de métiers

7.66 %

Diplôme d'études collégiales ou d'études postsecondaires (non universitaires)

23.12 %

Certificat d'études universitaires

1.31 %

Diplômes d'études universitaires

11.25 %

Navetteur

Se rendre au travail

En auto

78.98 %

En transport en commun

0.73 %

À pied

14.03 %

À bicyclette

0.0 %

Par tout autre moyen

6.26 %

Diversité Culturelle

Connaissance des langues officielles

Langue maternelle

Données Sur Le Bâtiment

Type de bâtiment

Appartements (faible hauteur et à étages multiples)

72.92 %

Maisons

27.08 %

Achat ou location