Button CopyPathCircle CloseCircle Left ArrowArrow Down Icon GreyClosecirclecircleBurger
  • Publicité

406-30 Carleton Avenue, Red Deer, AB, T4P 0M8

No. MLS® A2333410
Maison en rangée À vendre à Clearview Ridge, Red Deer, Alberta
312 000 $ ÉvaluationExpressMC: 302K $ - 361K $

2+0 Chambres

3 Salles de bain

406-30 Carleton Avenue, Red Deer, AB
Visite virtuelle
406-30 Carleton Avenue, Red Deer, AB
  • Publicité
Êtes-vous un investisseur immobilier
406-30 Carleton Avenue, Red Deer, AB, T4P 0M8
312 000 $

2 Chambres

3 Salles de bain

Informations sur la propriété

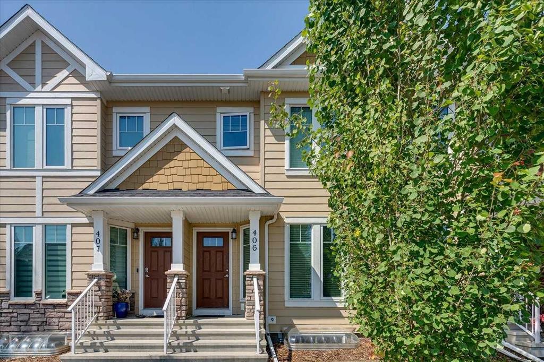
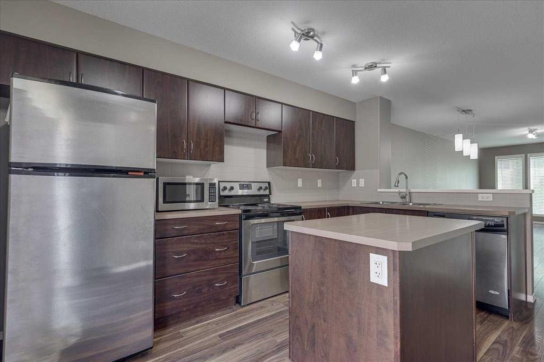
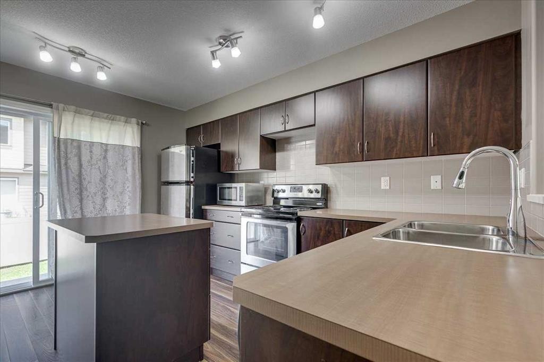
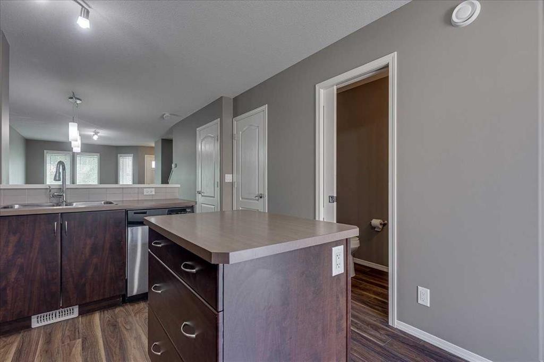
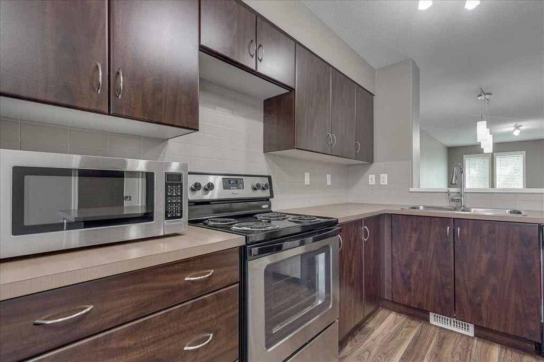
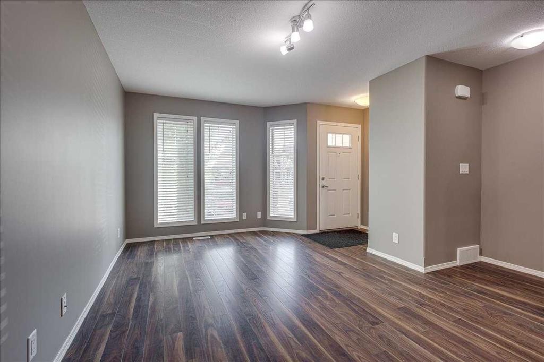
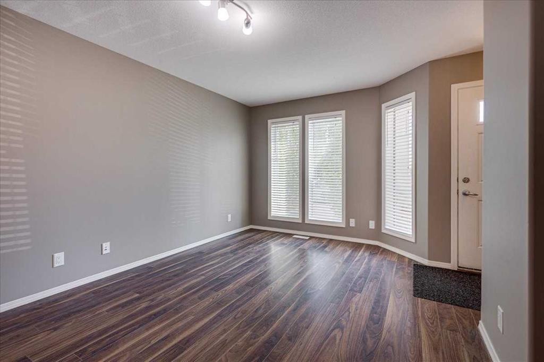
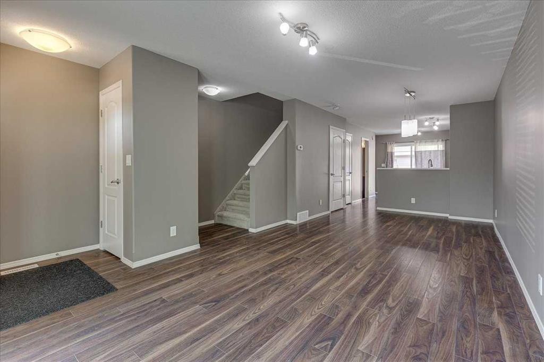
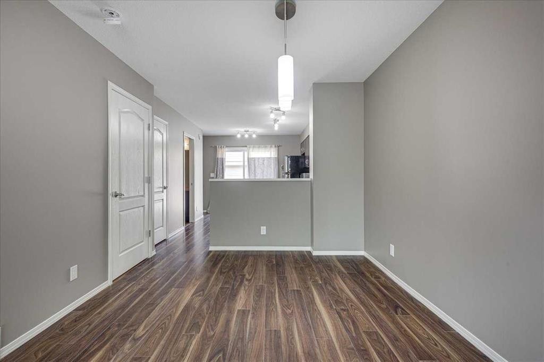
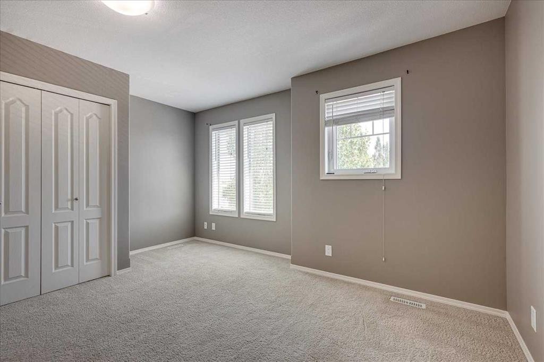
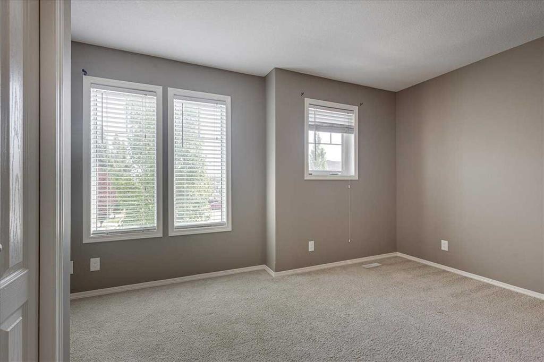
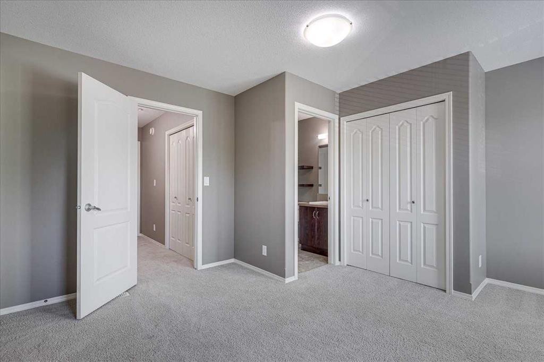
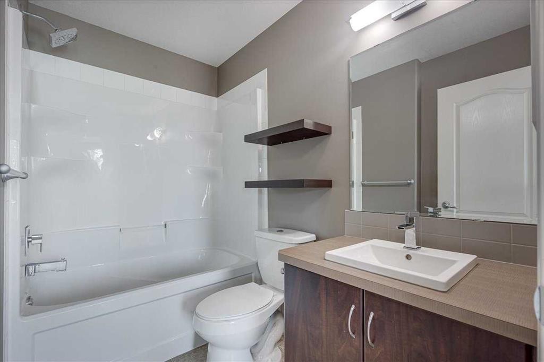
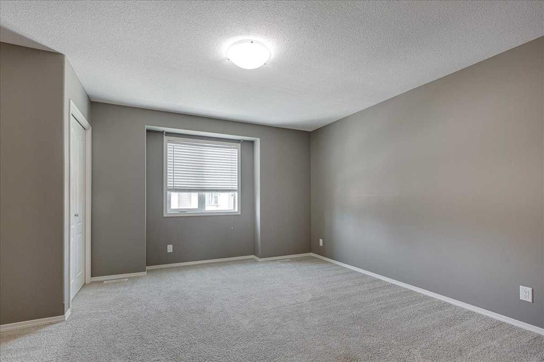
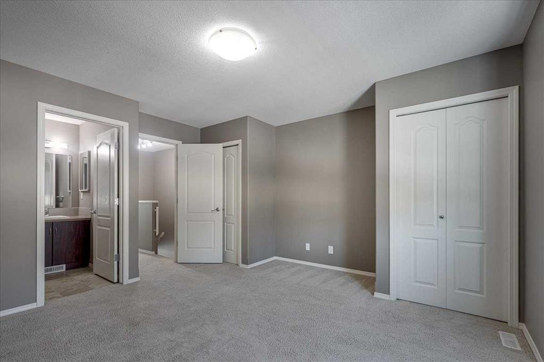
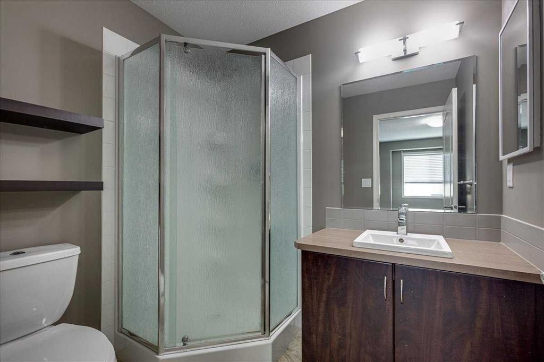
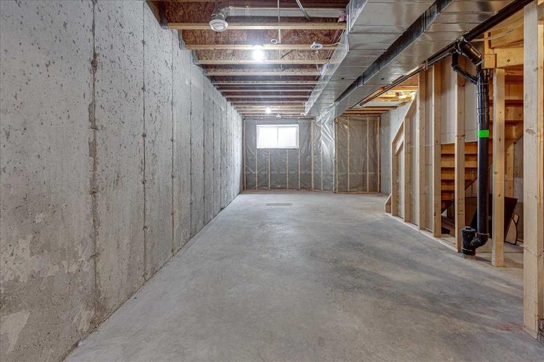
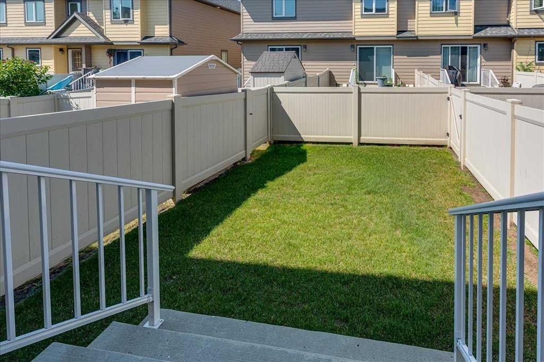
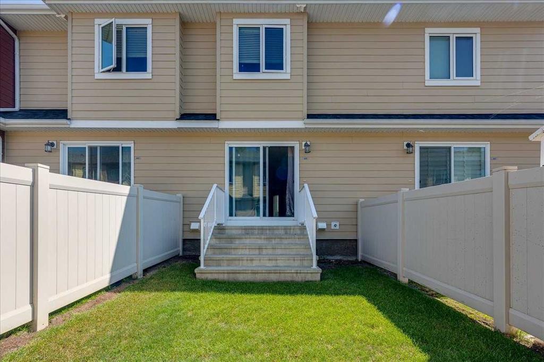
Welcome to this beautifully maintained executive-style townhouse located in the highly desirable community of Clearview Ridge.From the moment you step inside, you'll appreciate the bright, open-concept floor plan where the living room, dining area, and kitchen flow seamlessly together, creating a comfortable space for everyday living and entertaining. Rich laminate flooring adds warmth throughout the main level, while the large windows and patio doors fill the home with natural light.The kitchen is both functional and inviting, offering plenty of cabinetry and counter space, a kitchen island with additional storage, ceramic tile backsplash, and a complete appliance package including the refrigerator, stove, and built-in dishwasher. A convenient 2-piece powder room completes the main floor.Upstairs you'll find two spacious bedrooms, each with generous closet space and its own private ensuite bathroom. The primary bedroom features two separate closets and a 3-piece ensuite with a walk-in corner shower. The second bedroom offers a large closet and a 4-piece ensuite with a tub and shower combination. A linen closet on the upper level provides even more storage.The full unfinished basement offers endless possibilities for future development. With generous ceiling height and an open layout, it's ready for your ideas, whether that's a family room, home office, home gym, media room, or an additional bedroom and bathroom (subject to any required approvals). You'll also find the laundry area, a high-efficiency Coleman furnace, Venmar AVS Heat Recovery Ventilation (HRV) system, and a durable Rheem Marathon hot water tank with a lifetime warranty.Step outside and enjoy your fully fenced private backyard featuring low-maintenance vinyl fencing, a spacious concrete patio, and a well-kept lawn. It's the perfect place to relax with your morning coffee, entertain friends, or enjoy summer barbecues.Living here means enjoying the benefits of a professionally managed condominium community. Lawn care and snow removal are taken care of, giving you more time to enjoy life and less time worrying about maintenance. Simply lock the door and head out, knowing the exterior upkeep is looked after.Whether you're a first-time home buyer, young professional, investor, or someone looking to downsize without sacrificing comfort, this move-in-ready home offers an excellent floor plan, quality mechanical systems, modern finishes, and an outstanding location close to schools, parks, shopping, restaurants, public transit, and Red Deer's beautiful trail system.

Inclusions: N/A

Particularités du bâtiment :

  • Stationnement: Oui
  • Superficie totale aménagée: 1063.78 Pieds carrés

Caractéristiques :

  • Bâti en: 2013
  • Caractéristiques du stationnement: Assigné, Stationnement
  • Caractéristiques extérieures: Aucun
  • Caractéristiques intérieures: Rangement de placard, Îlot de cuisine, Maison sans animaux, Maison sans fumée, Plan de masse ouvert, Voir remarques
  • Chambres : 2+0
  • Chauffage: Plafond, Air pulsé
  • Détails de la fondation: Béton coulé
  • Frais de copropriété : 239 $ Mensuel
  • Les frais d'association comprennent: Entretien des espaces communs, Assurance, Gestion professionnelle, Contributions au fonds de réserve, Déneigement, Déchets
  • Matériaux de construction: Pierre, Parement de vinyle, Charpente en bois
  • Niveaux: Deux
  • Refroidissement: Aucun
  • Revêtements de sol: Moquette, Stratifié
  • Salle(s) de bains : 2+1
  • Style architectural: Maison de ville
  • Superficie habitable (approx): 1063.78 Pieds carrés
  • Toiture: Bardeaux d'asphalte
  • Zonage: R2
  • Nbre d'espaces de stationnement: 2

Gracieuseté de : Real Estate 2.0 Inc.

Données fournies par : Central Alberta REALTORS® Association 4922 45 St., Red Deer, Alberta T4N 1K6
Nous croyons que tous les renseignements affichés sont exacts, mais nous ne le garantissons pas; les renseignements devraient être vérifiés de façon indépendante. Aucune garantie ou représentation de quelque nature que ce soit n’est offerte. Droits © 2021 Tous les droits sont réservés.

ÉvaluationExpressMC Powered by RPS

Emplacement de 406-30 Carleton Avenue, Red Deer, AB, T4P 0M8

Données démographiques de 406-30 Carleton Avenue, Red Deer, AB, T4P 0M8

Étape de vie

Jeunes familles

Type d'emploi

Mixte

Revenu moyen du ménage

149 544.06 $

Nombre moyen d'enfants

1.81

Population à domicile

Structure à domicile

Âge de la population

Éducation

Niveau d'éducation

No certificate/diploma/degree

8.59 %

Diplôme d'études secondaires ou équivalent

24.2 %

Certificat ou diplôme d'apprentissage ou d'une école de métiers

8.95 %

Diplôme d'études collégiales ou d'études postsecondaires (non universitaires)

27.89 %

Certificat d'études universitaires

2.33 %

Diplômes d'études universitaires

28.03 %

Navetteur

Se rendre au travail

En auto

93.35 %

En transport en commun

0.32 %

À pied

3.47 %

À bicyclette

1.89 %

Par tout autre moyen

0.97 %

Diversité Culturelle

Connaissance des langues officielles

Langue maternelle

Données Sur Le Bâtiment

Type de bâtiment

Appartements (faible hauteur et à étages multiples)

7.16 %

Maisons

92.84 %

Achat ou location