Button CopyPathCircle CloseCircle Left ArrowArrow Down Icon GreyClosecirclecircleBurger

40 Vienna Close, Red Deer, AB, T4R 0P1

No. MLS® A2333561
Maison À vendre à Vanier East, Red Deer, Alberta
979 900 $ ÉvaluationExpressMC: Non disponible

3+2 Chambres

4 Salles de bain

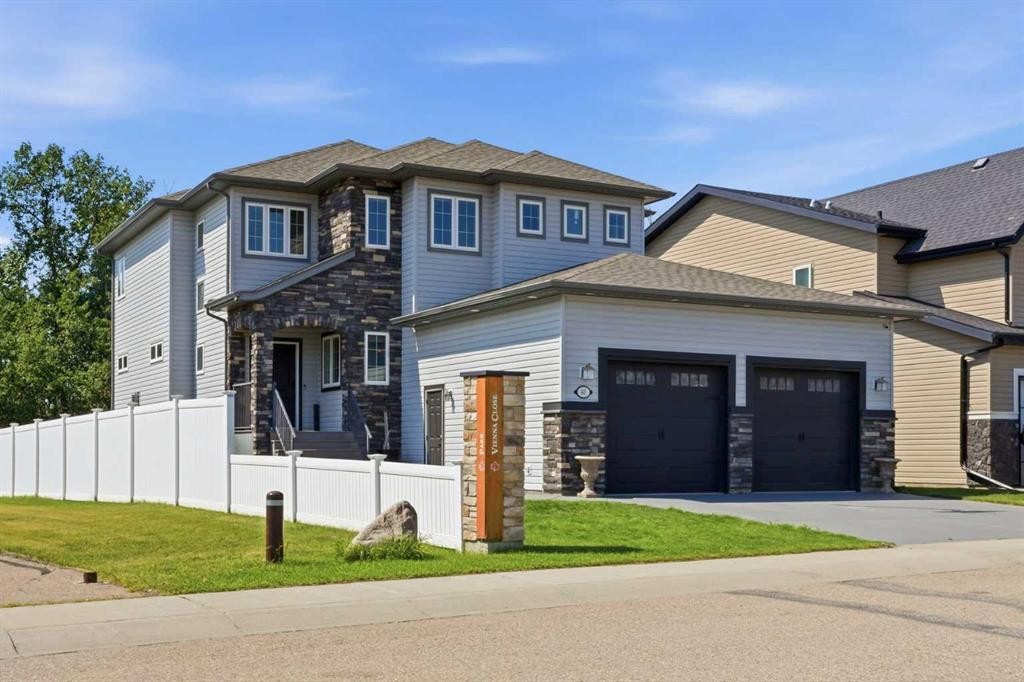
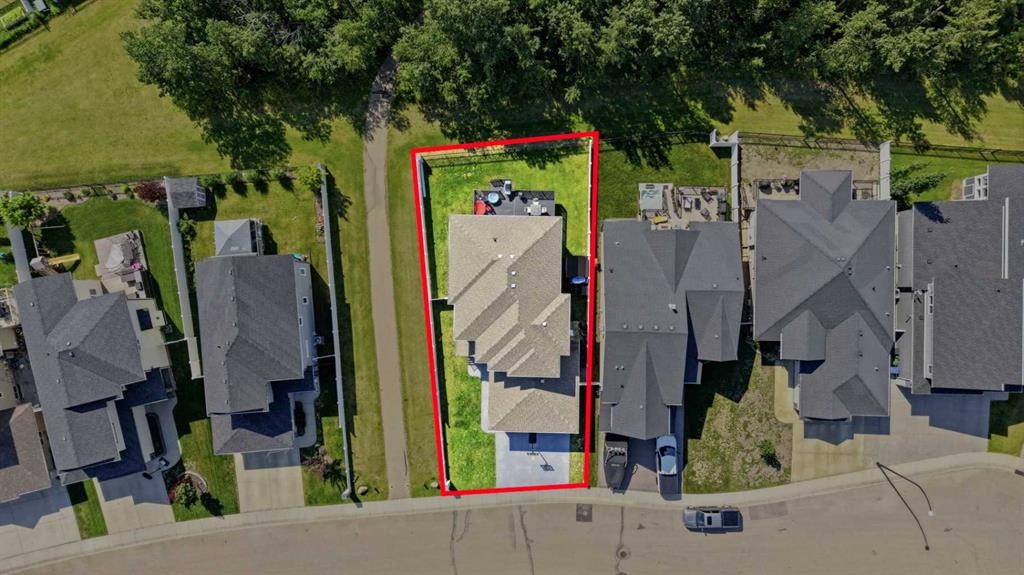
40 Vienna Close, Red Deer, AB - Outdoor With Facade
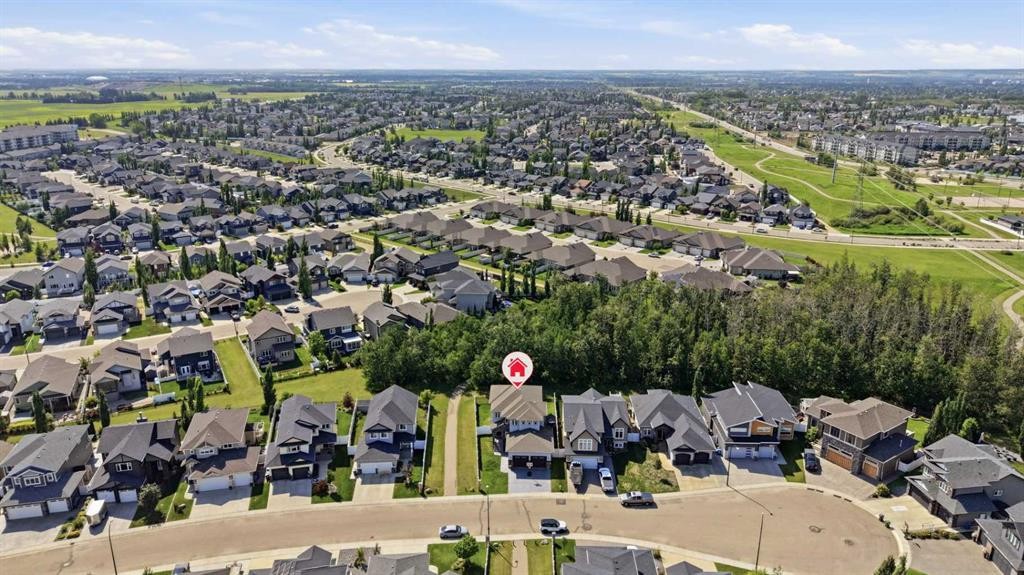
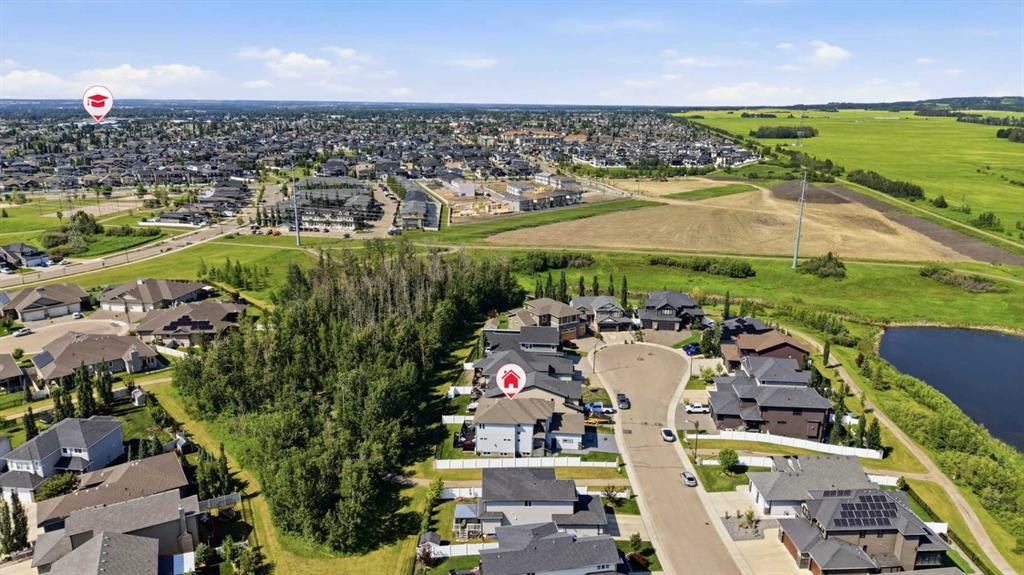
40 Vienna Close, Red Deer, AB - Outdoor With View
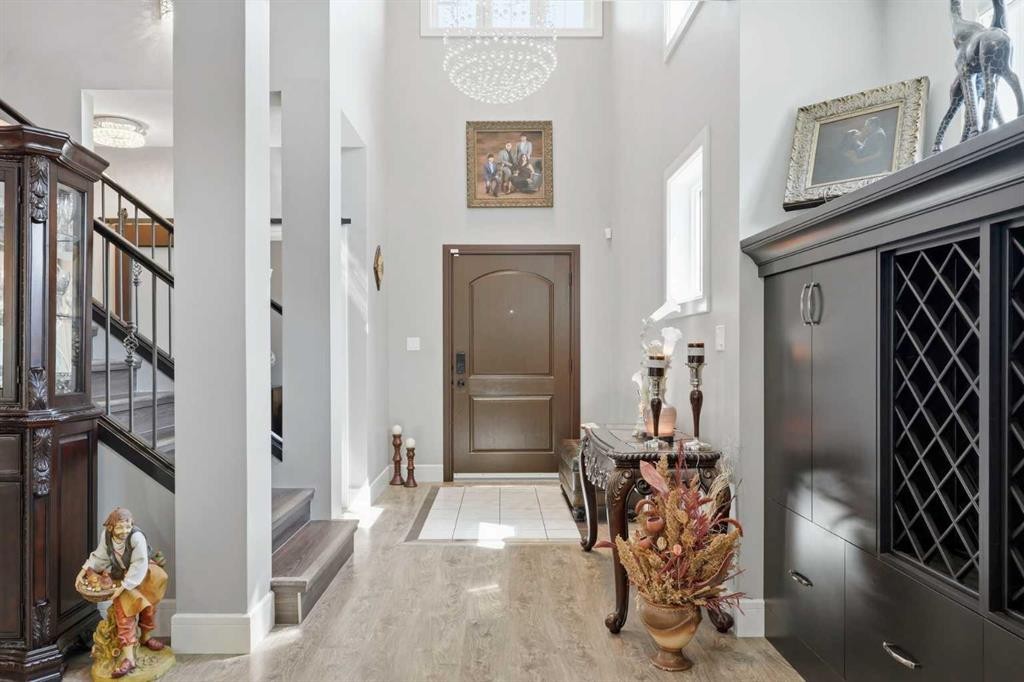
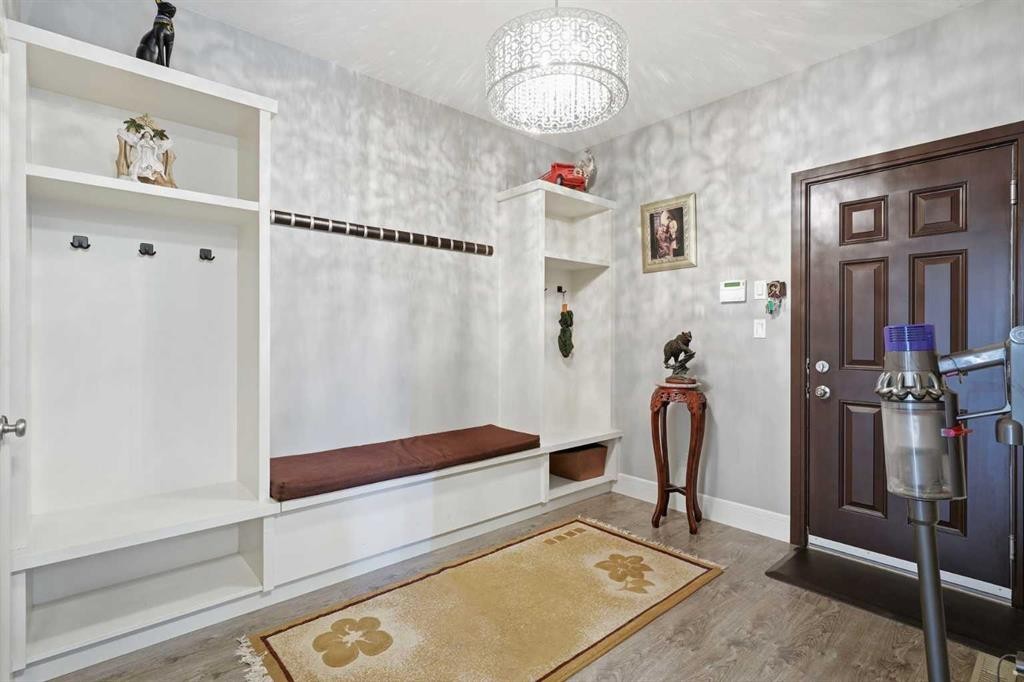
40 Vienna Close, Red Deer, AB - Indoor Photo Showing Other Room
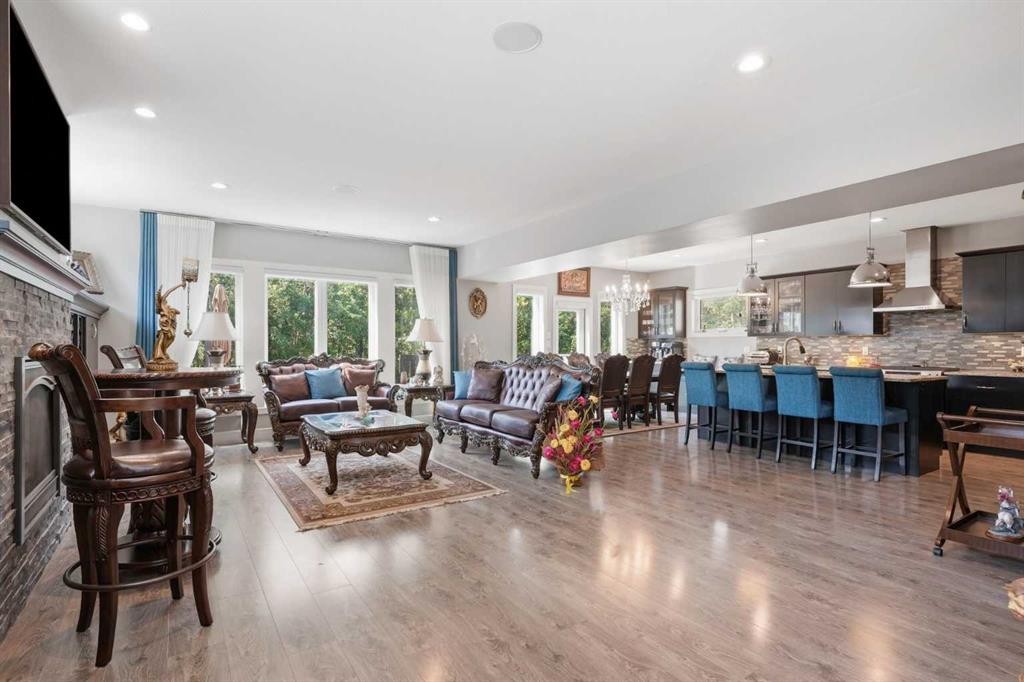
40 Vienna Close, Red Deer, AB - Indoor
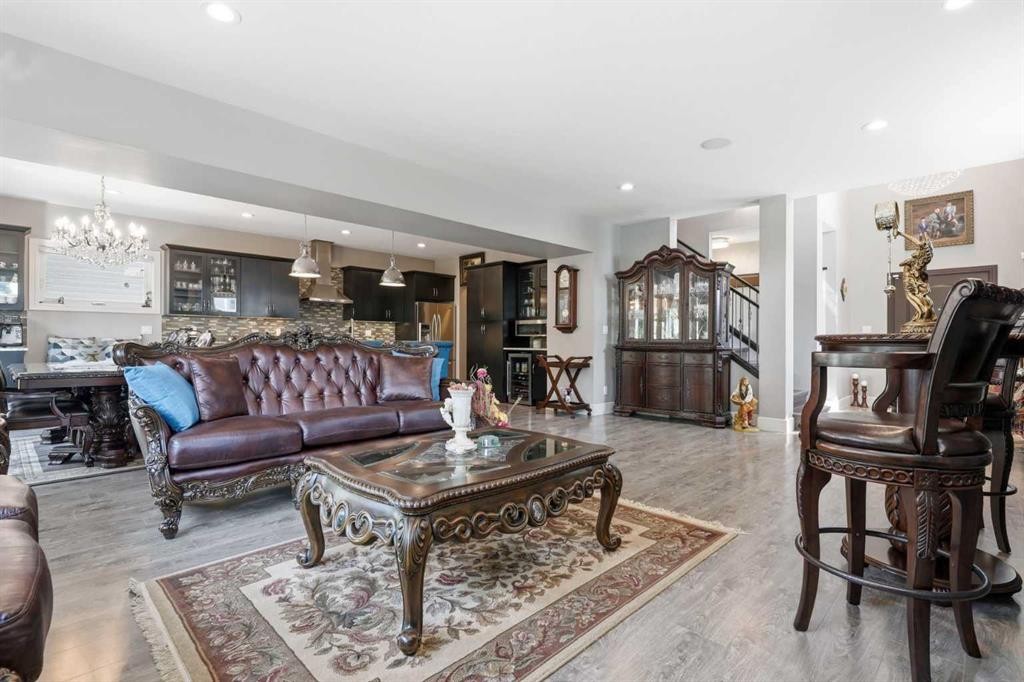
40 Vienna Close, Red Deer, AB - Indoor Photo Showing Living Room
40 Vienna Close, Red Deer, AB - Indoor
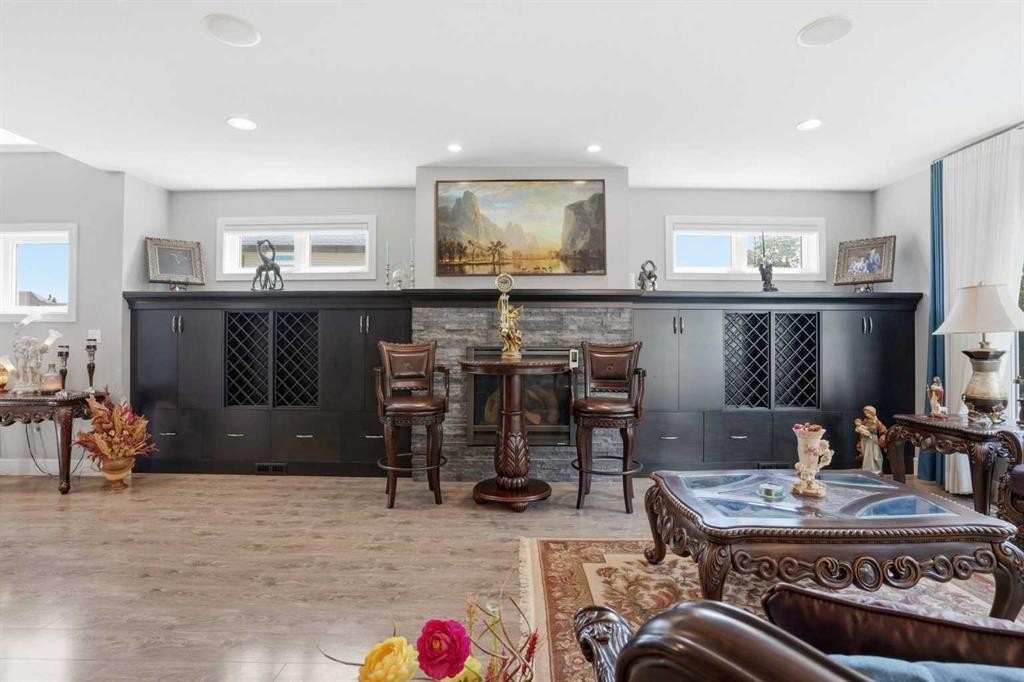
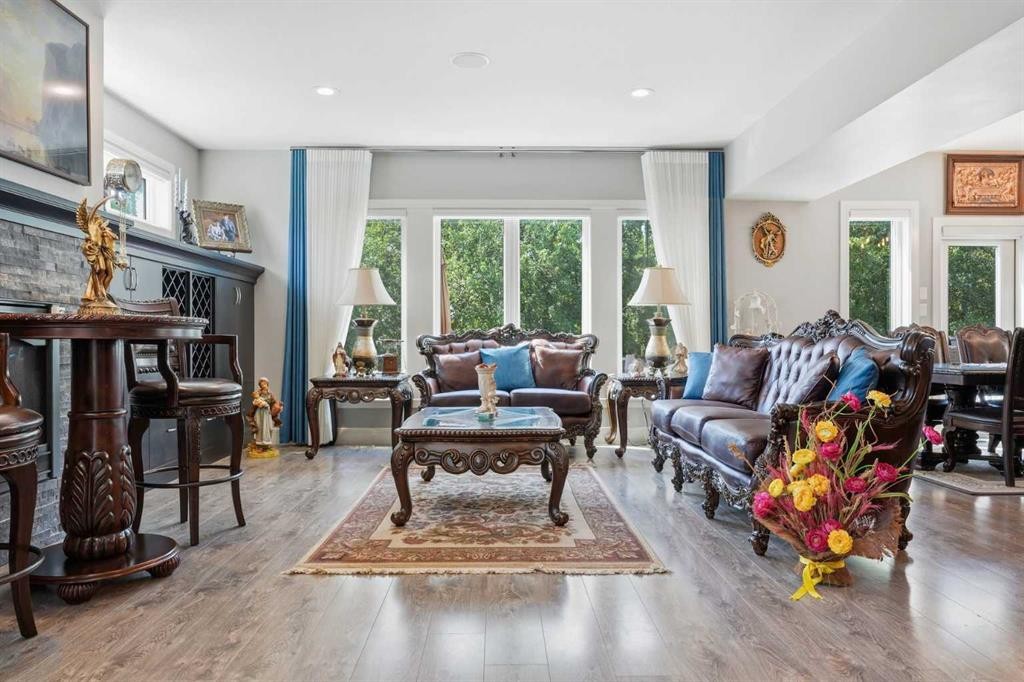
40 Vienna Close, Red Deer, AB - Indoor Photo Showing Living Room
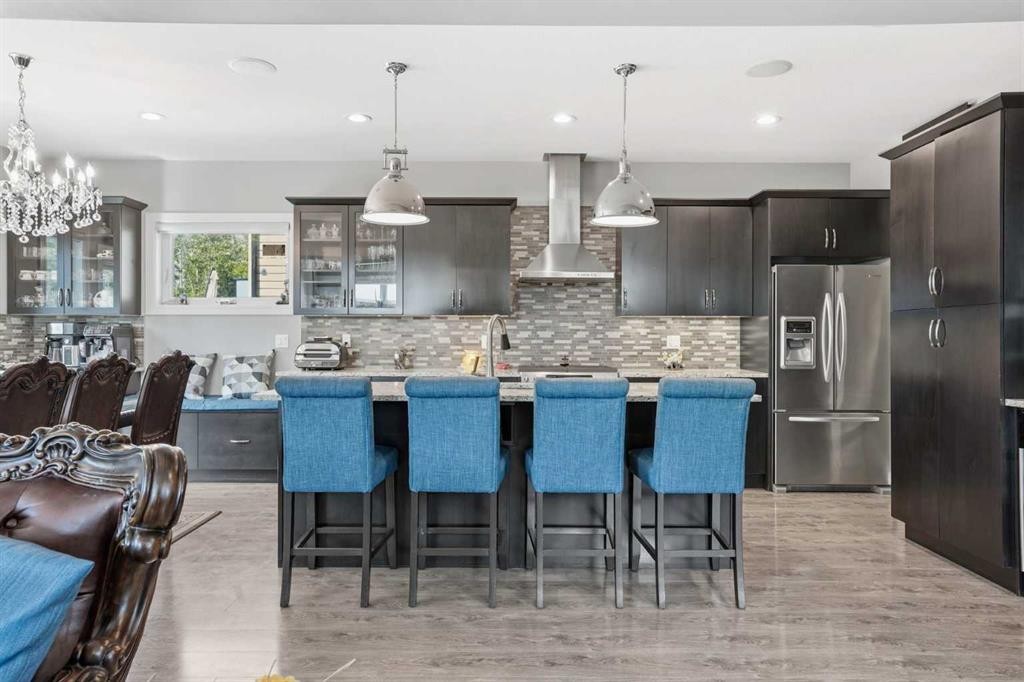
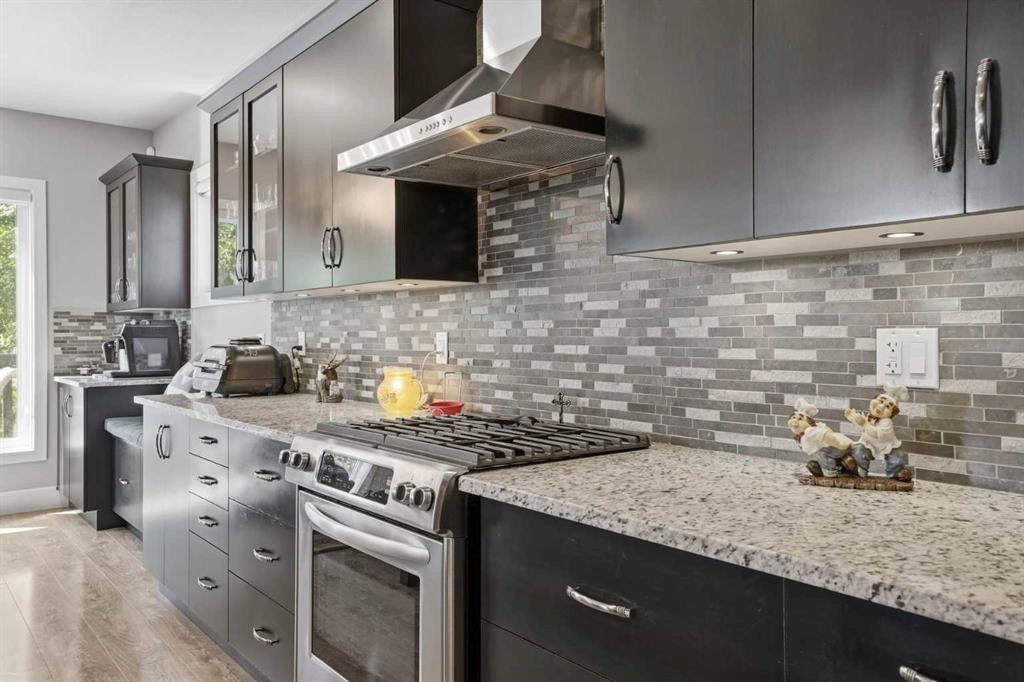
40 Vienna Close, Red Deer, AB - Indoor Photo Showing Kitchen With Upgraded Kitchen
40 Vienna Close, Red Deer, AB - Indoor
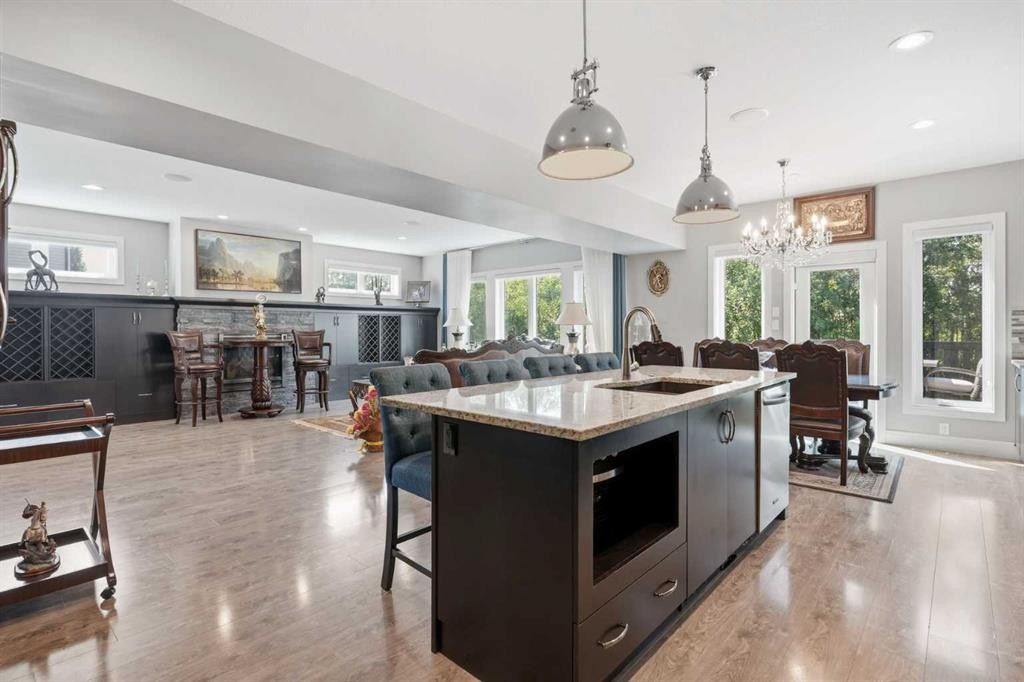
40 Vienna Close, Red Deer, AB - Indoor Photo Showing Dining Room
40 Vienna Close, Red Deer, AB - Indoor Photo Showing Kitchen With Upgraded Kitchen
40 Vienna Close, Red Deer, AB - Indoor Photo Showing Kitchen With Double Sink With Upgraded Kitchen
40 Vienna Close, Red Deer, AB - Indoor Photo Showing Kitchen With Upgraded Kitchen
40 Vienna Close, Red Deer, AB - Indoor Photo Showing Kitchen With Double Sink
40 Vienna Close, Red Deer, AB - Indoor
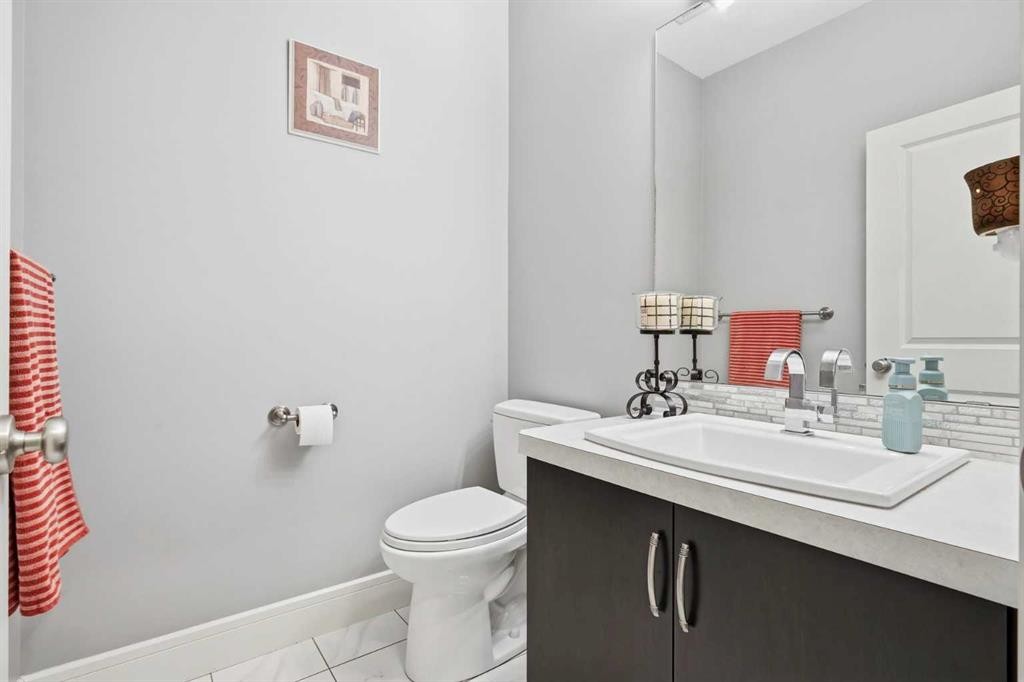
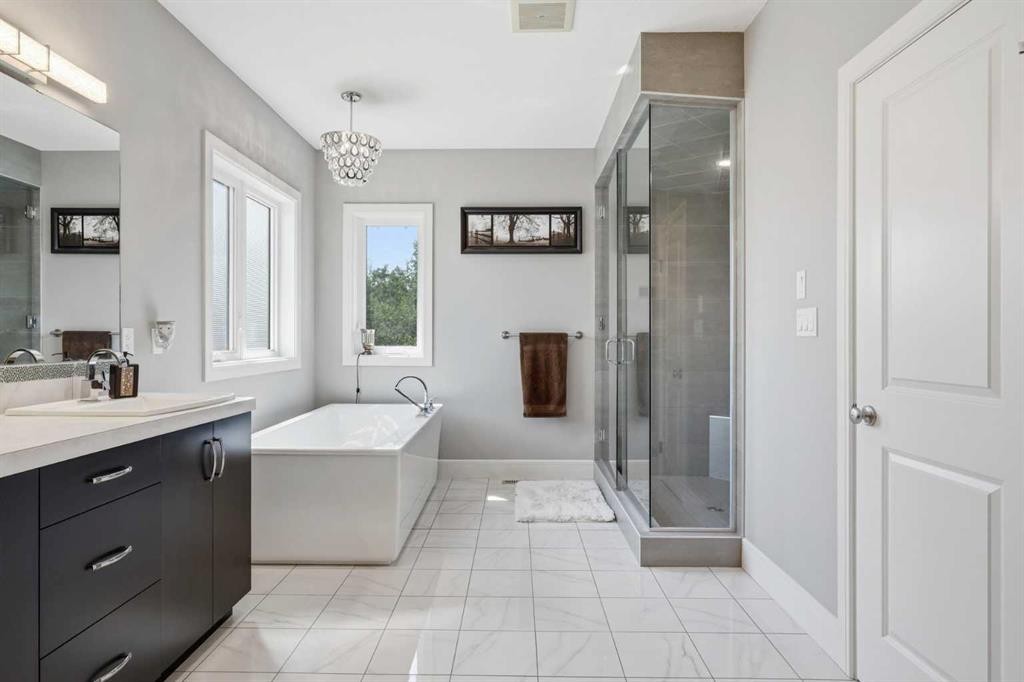
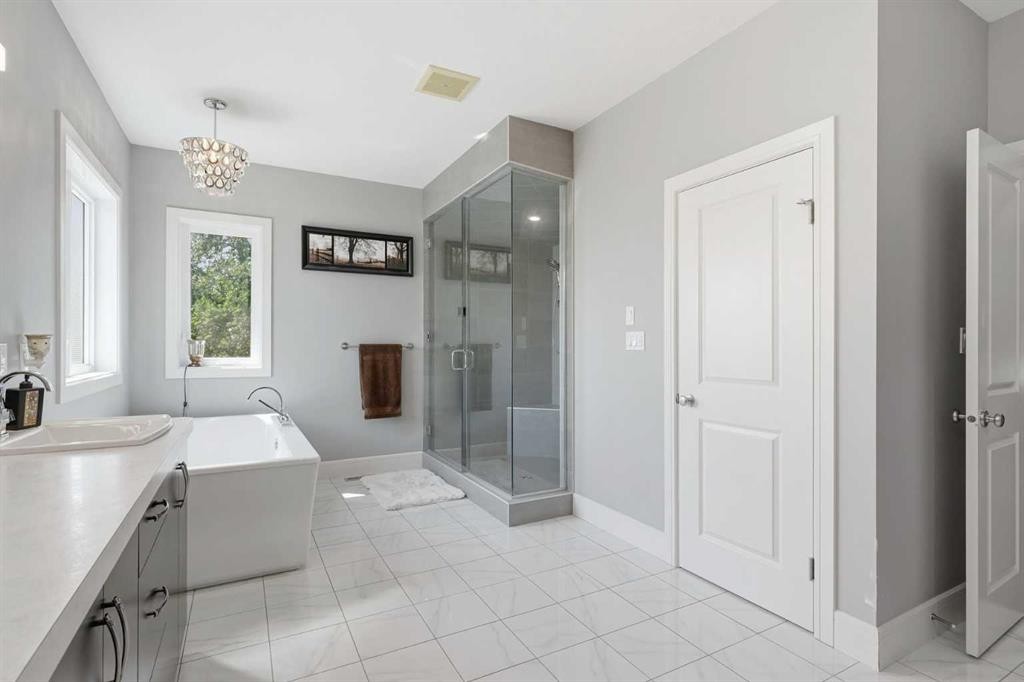
40 Vienna Close, Red Deer, AB - Indoor Photo Showing Bathroom
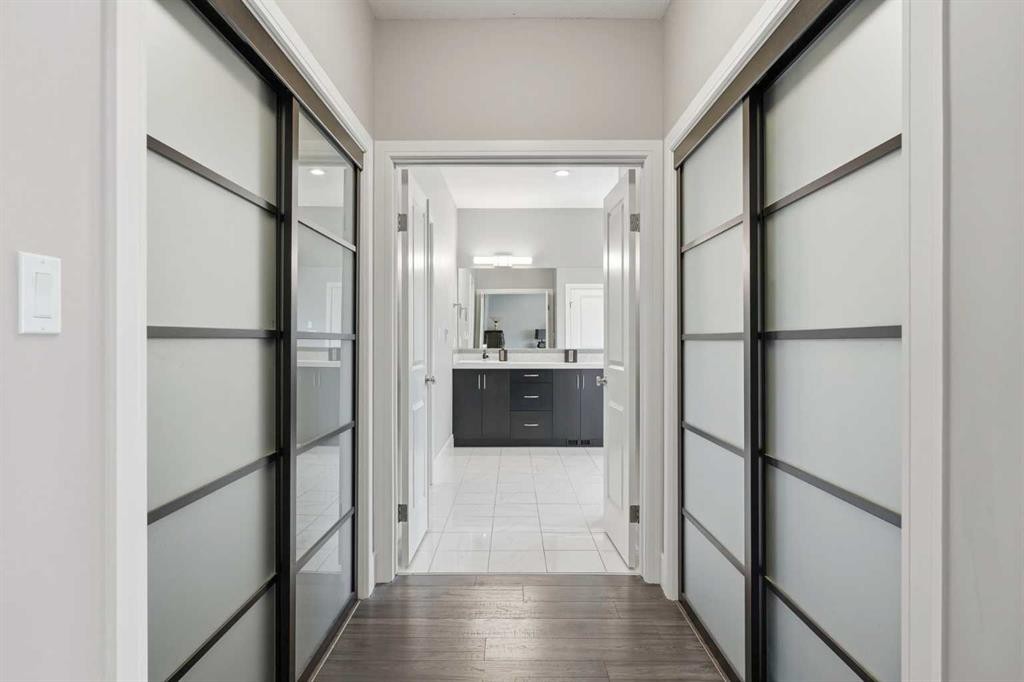
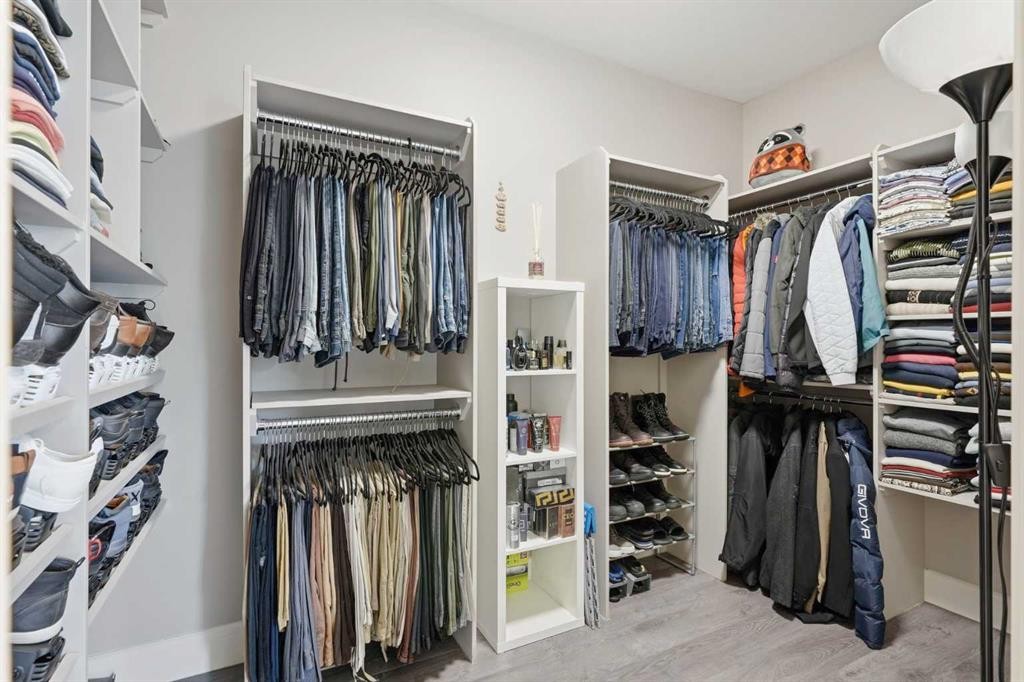
40 Vienna Close, Red Deer, AB - Indoor Photo Showing Other Room
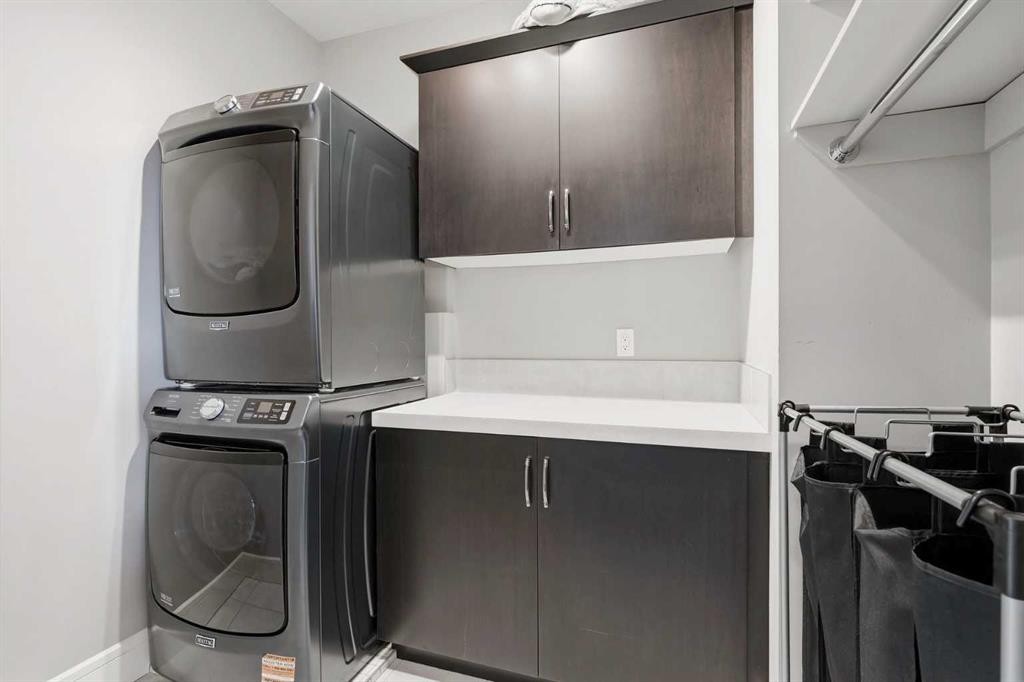
40 Vienna Close, Red Deer, AB - Indoor Photo Showing Laundry Room
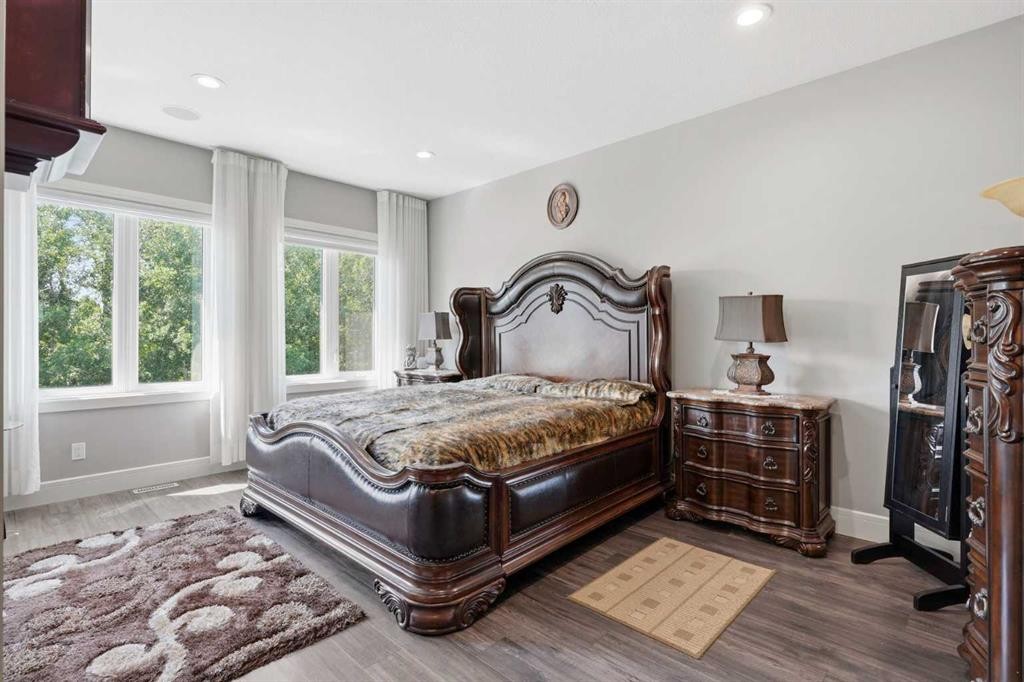
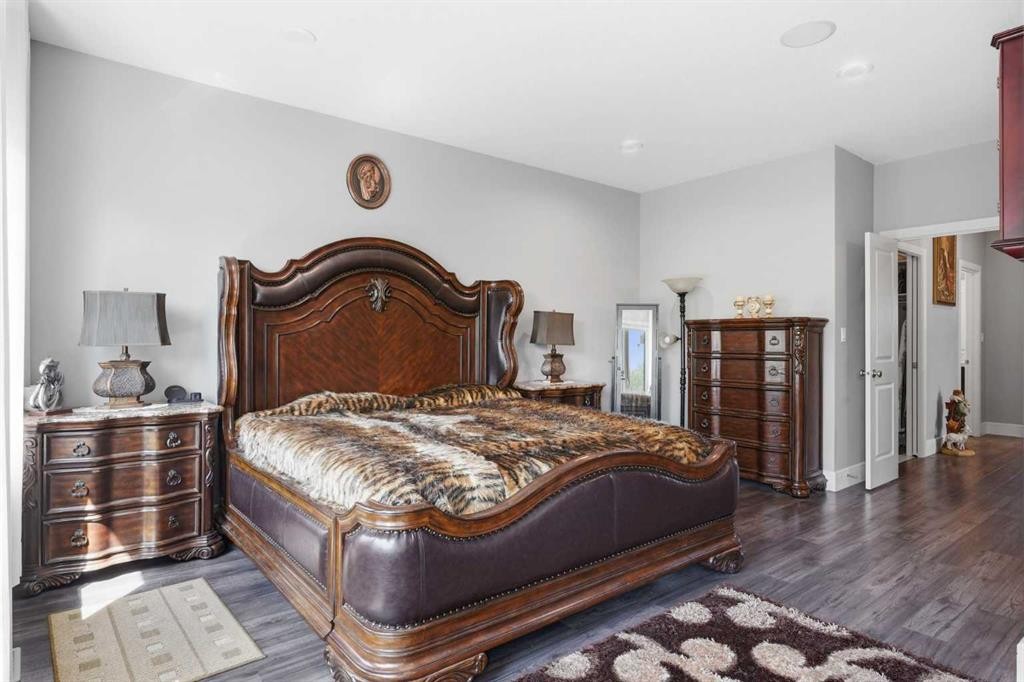
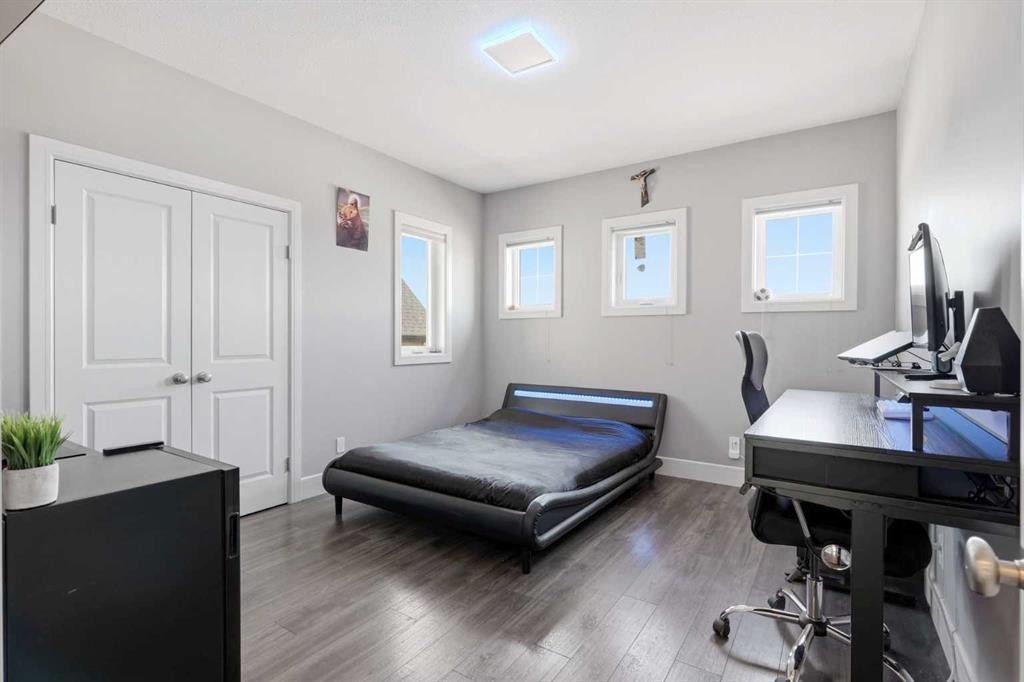
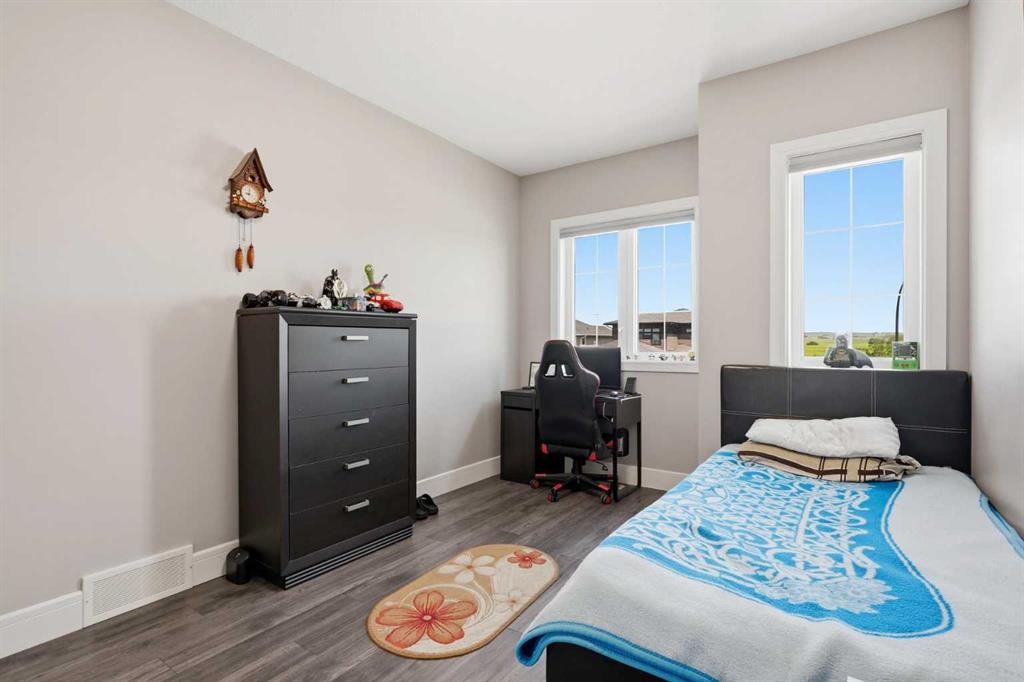
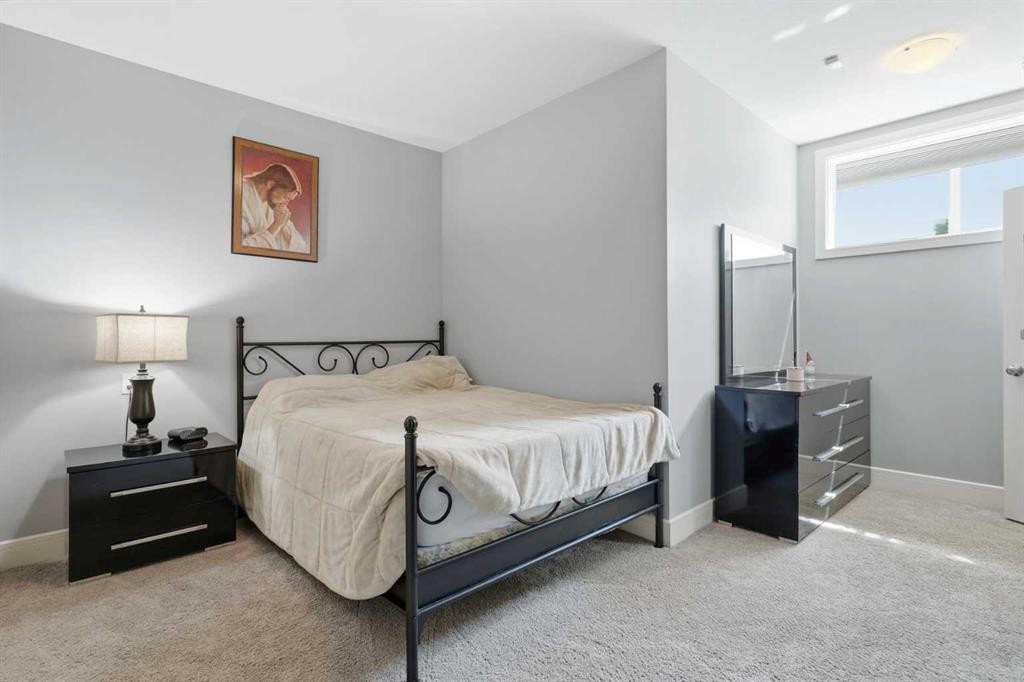
40 Vienna Close, Red Deer, AB - Indoor Photo Showing Bedroom
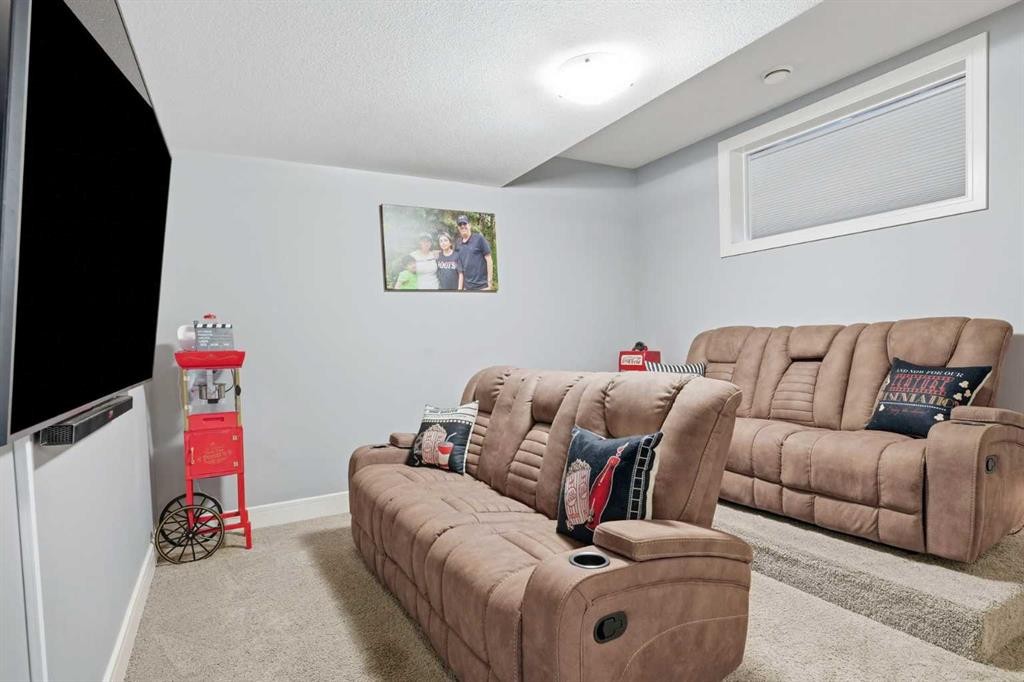
40 Vienna Close, Red Deer, AB - Indoor Photo Showing Other Room
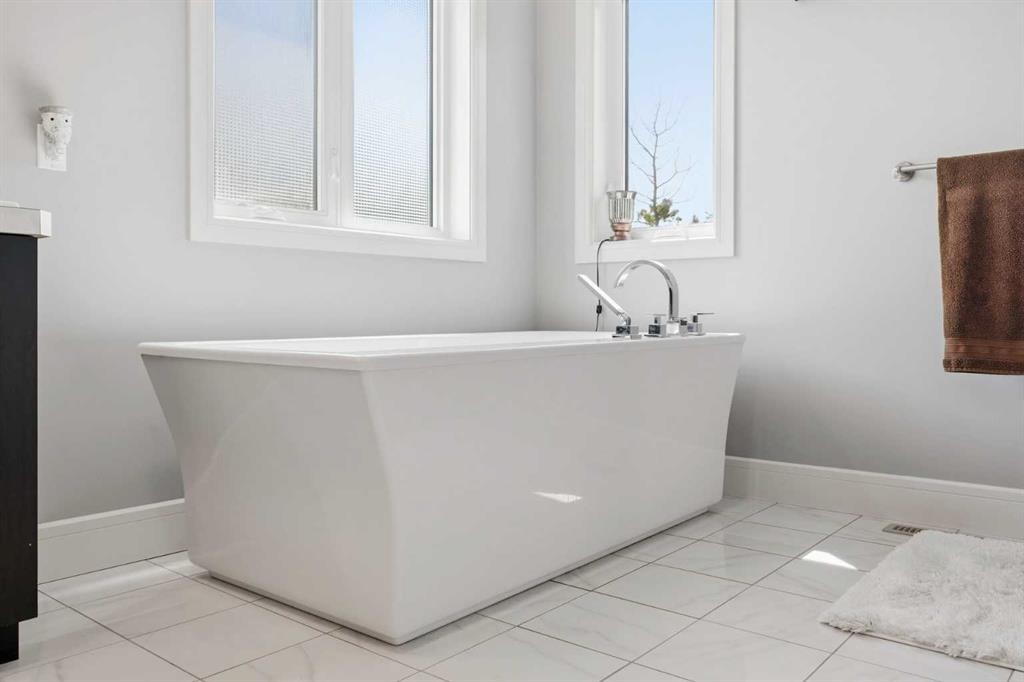
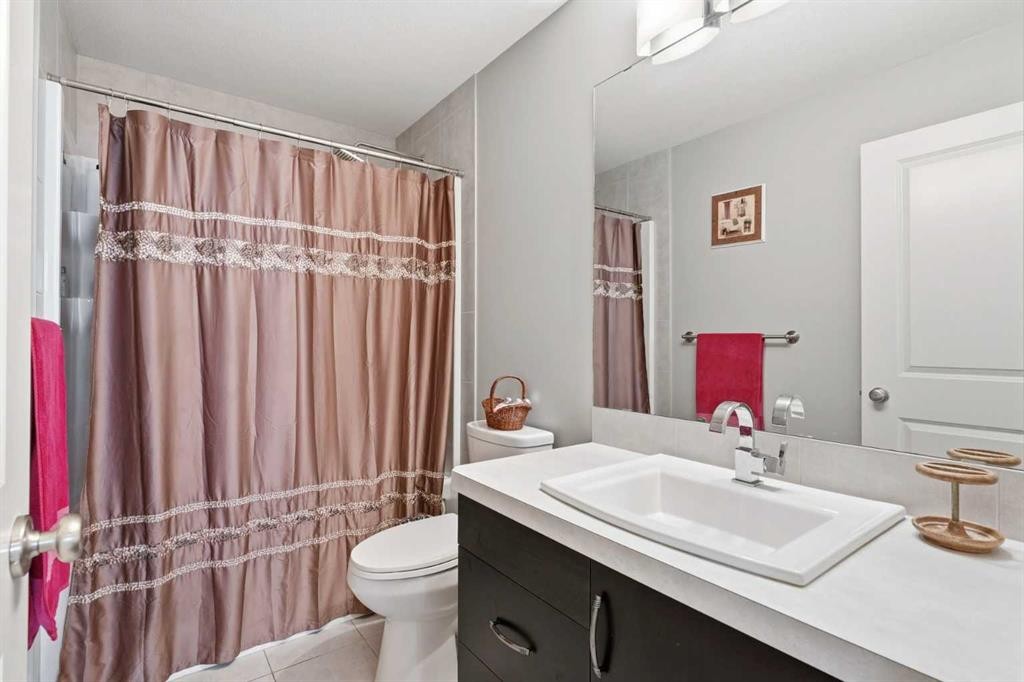
40 Vienna Close, Red Deer, AB - Indoor Photo Showing Bathroom
40 Vienna Close, Red Deer, AB - Indoor Photo Showing Laundry Room
40 Vienna Close, Red Deer, AB - Indoor With Storage
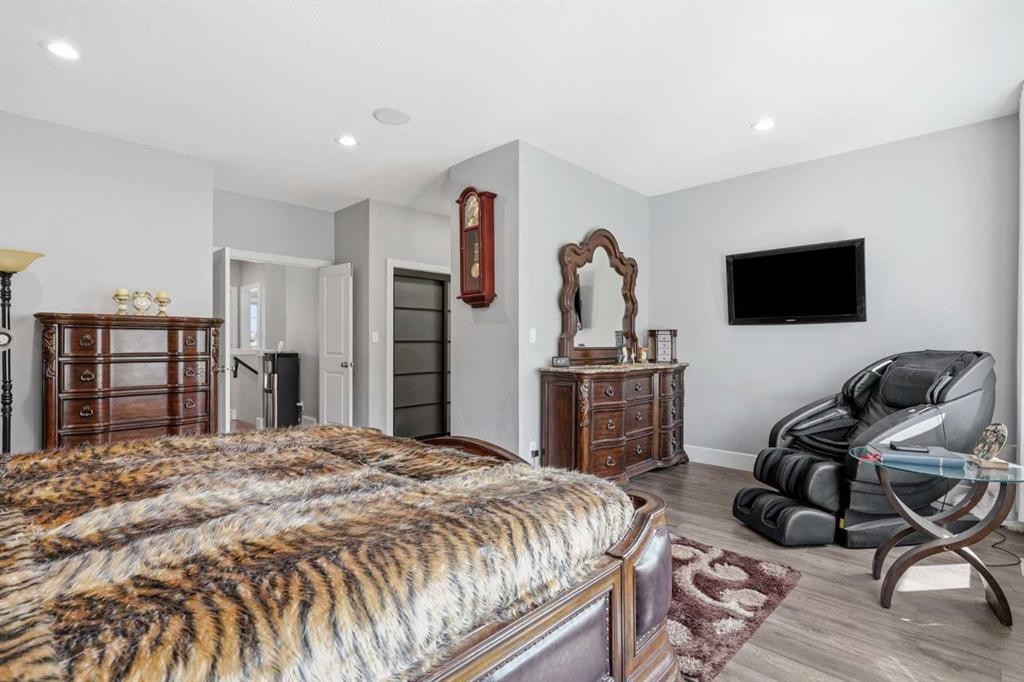
40 Vienna Close, Red Deer, AB - Indoor Photo Showing Bedroom
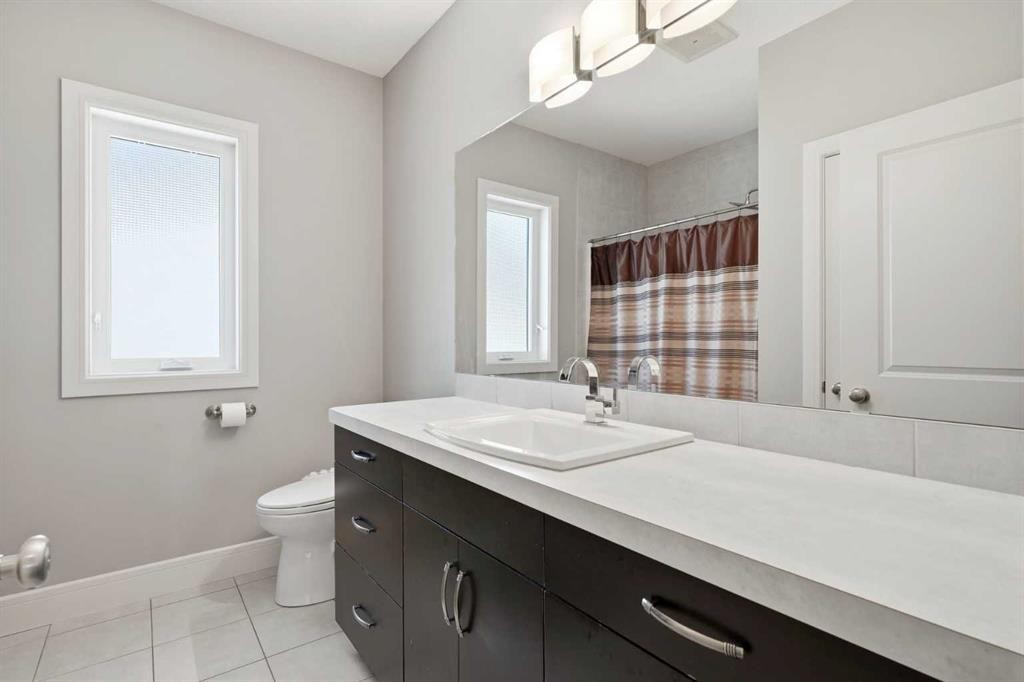
40 Vienna Close, Red Deer, AB - Indoor Photo Showing Bathroom
40 Vienna Close, Red Deer, AB - Indoor Photo Showing Bedroom
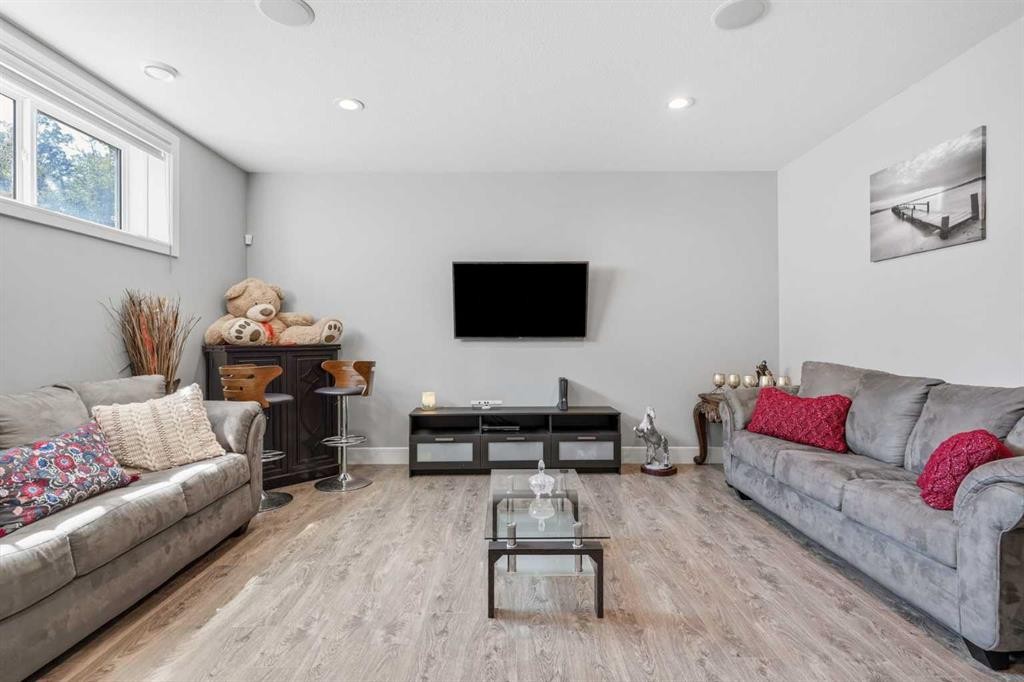
40 Vienna Close, Red Deer, AB - Indoor Photo Showing Living Room
40 Vienna Close, Red Deer, AB - Indoor
40 Vienna Close, Red Deer, AB - Indoor Photo Showing Bedroom
40 Vienna Close, Red Deer, AB - Indoor Photo Showing Bathroom
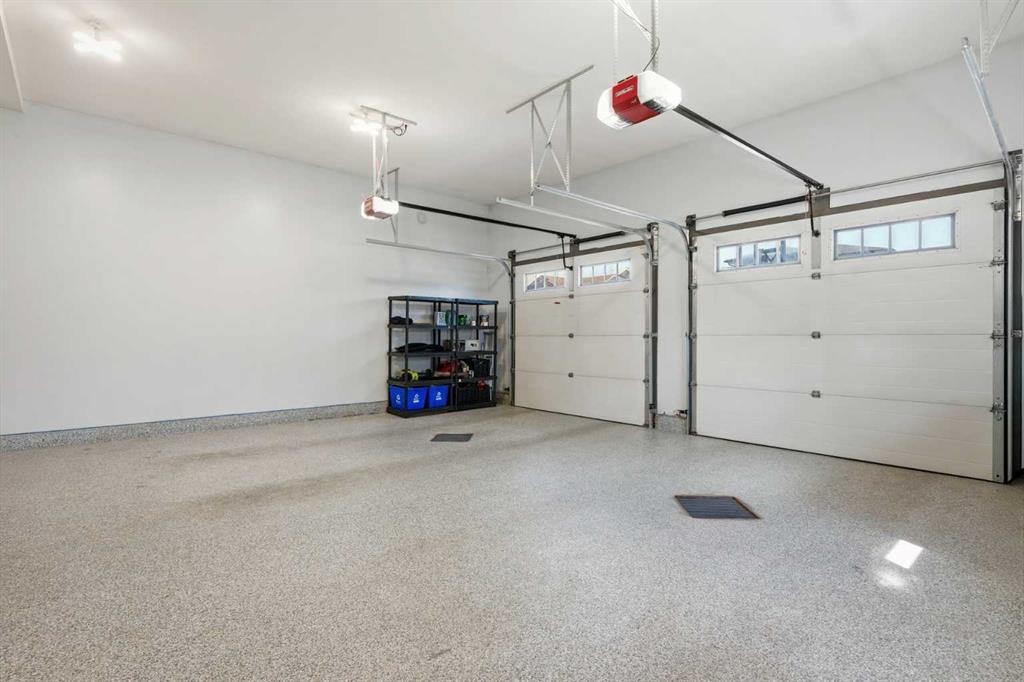
40 Vienna Close, Red Deer, AB - Indoor Photo Showing Garage
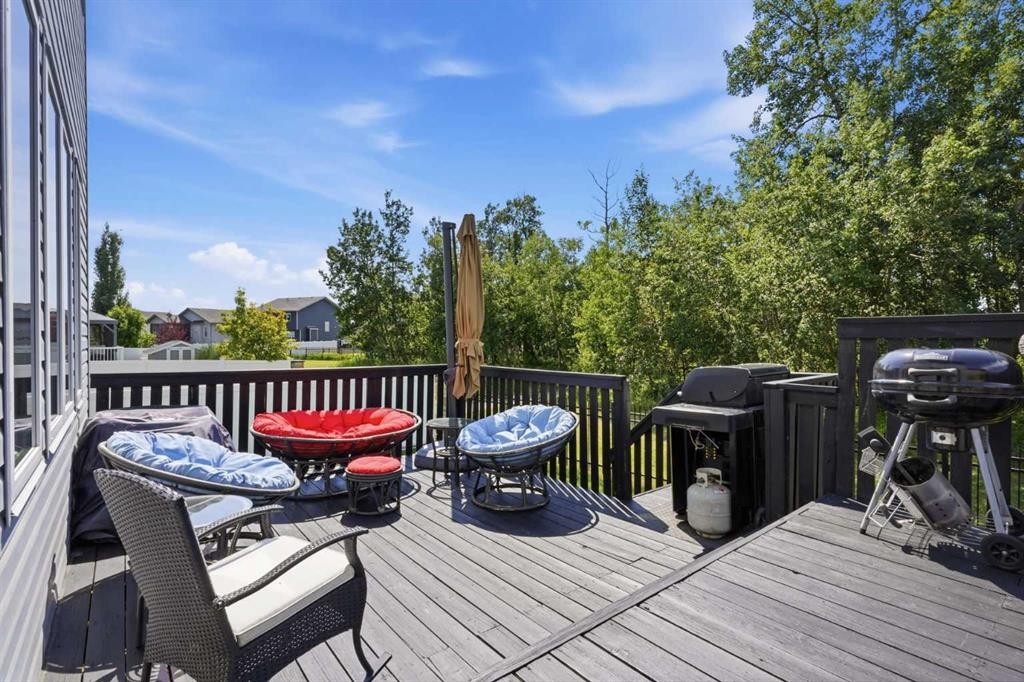
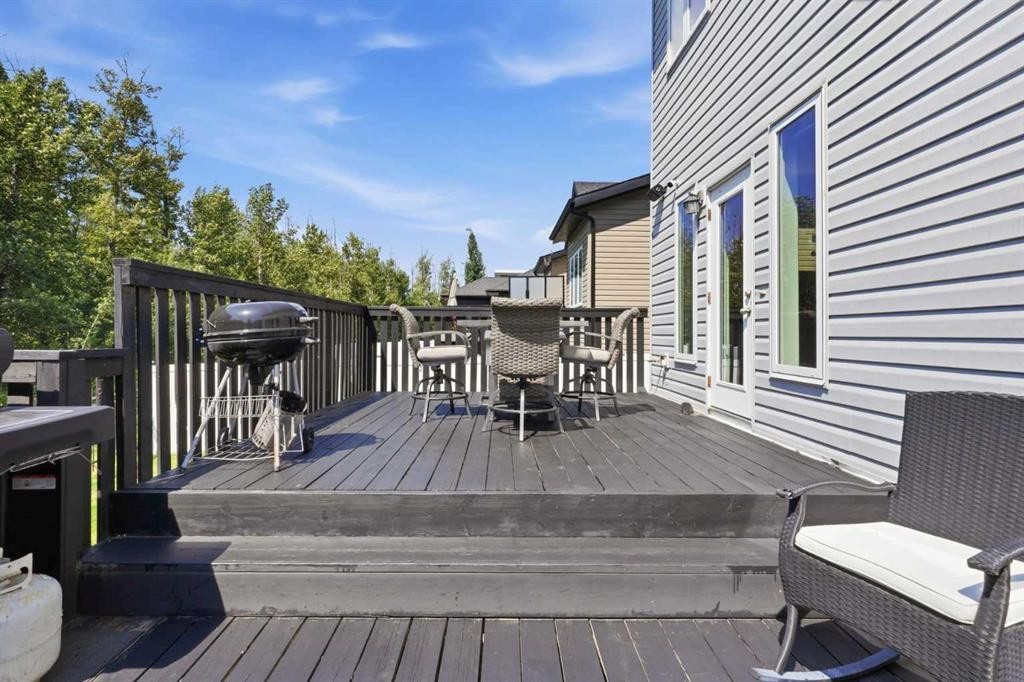
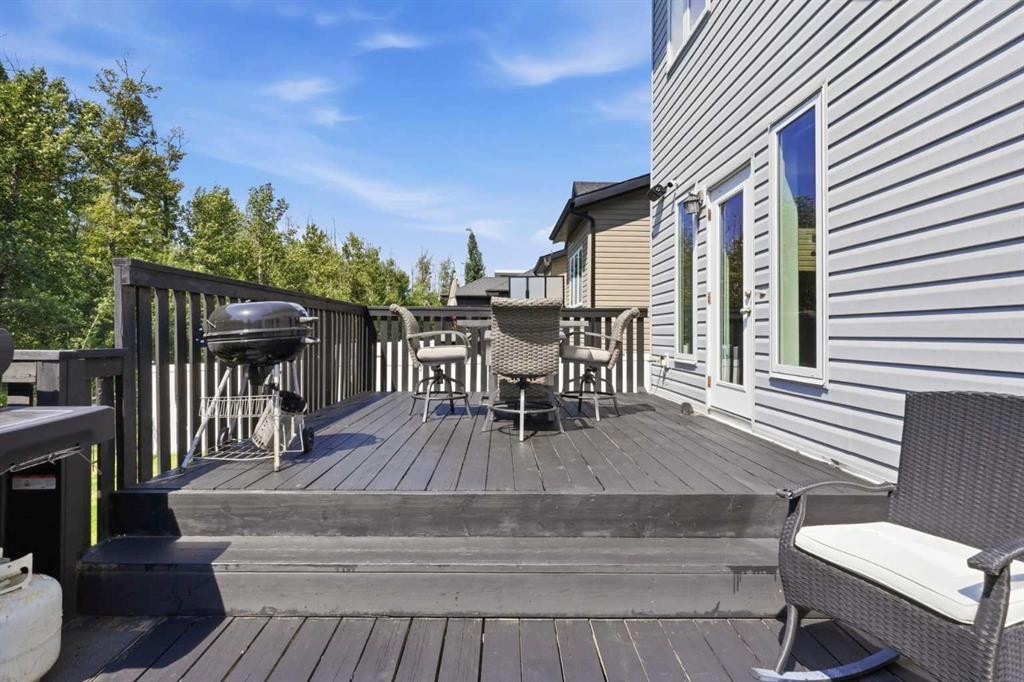
40 Vienna Close, Red Deer, AB - Outdoor With Deck Patio Veranda With Exterior
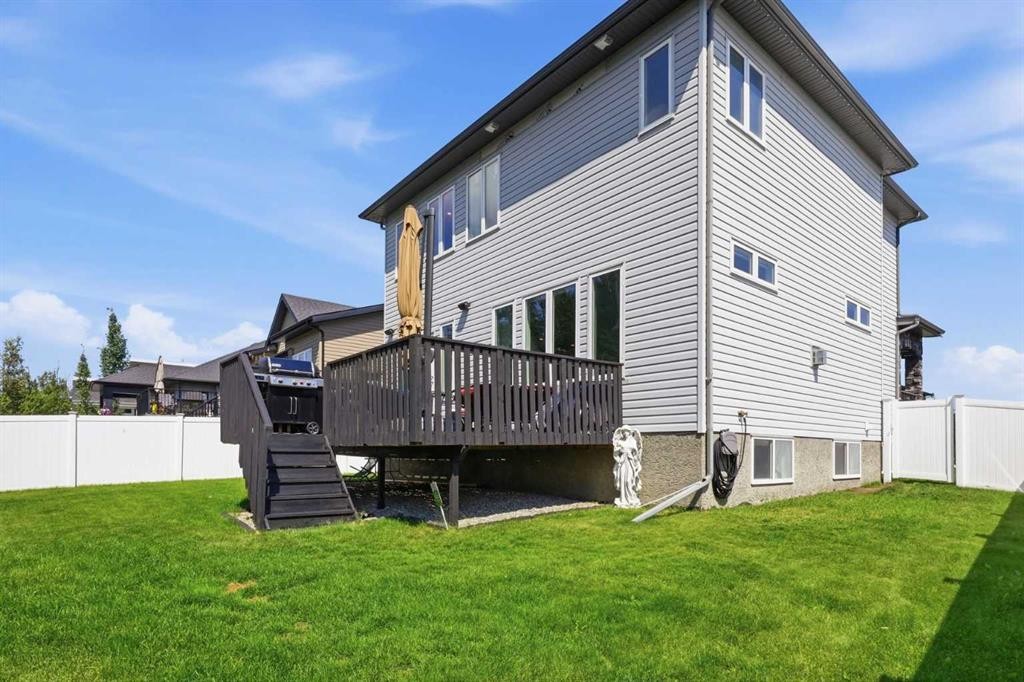
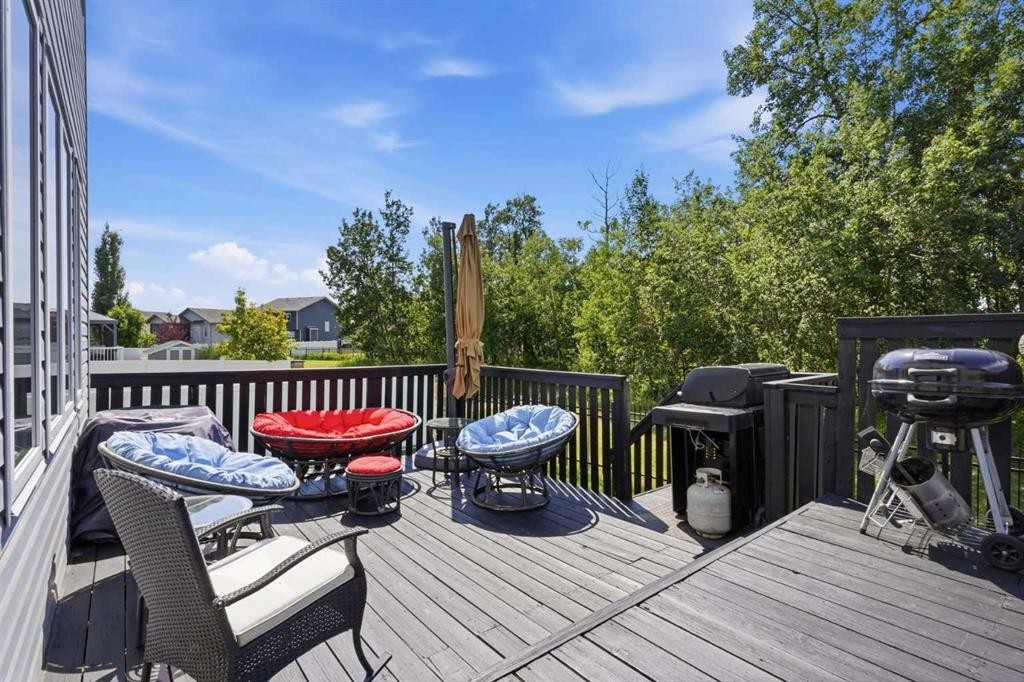
40 Vienna Close, Red Deer, AB - Outdoor With Deck Patio Veranda
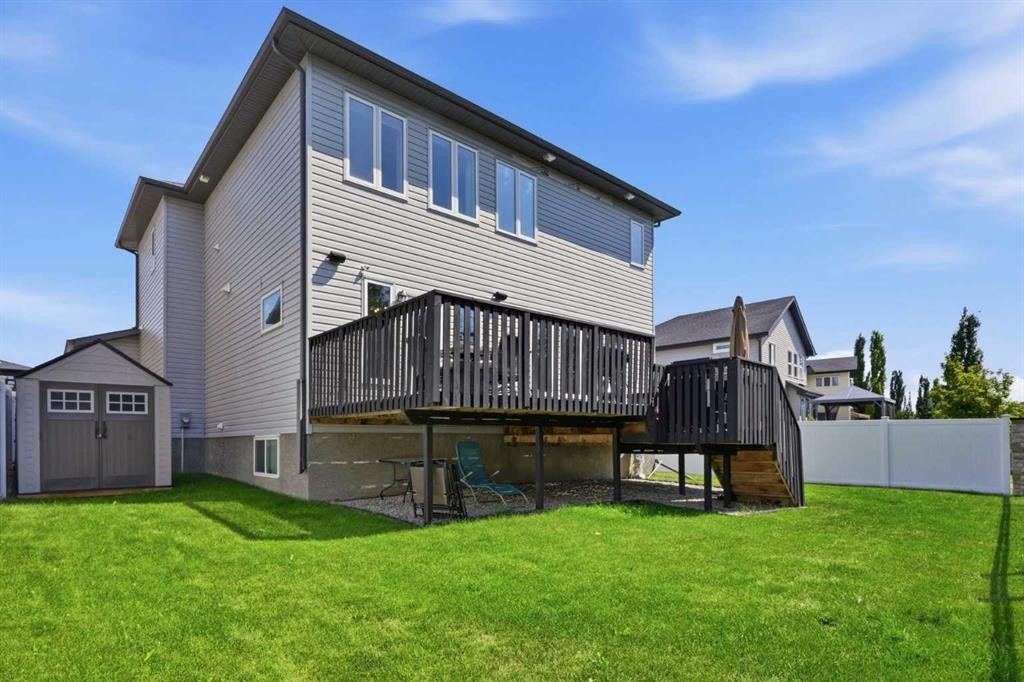
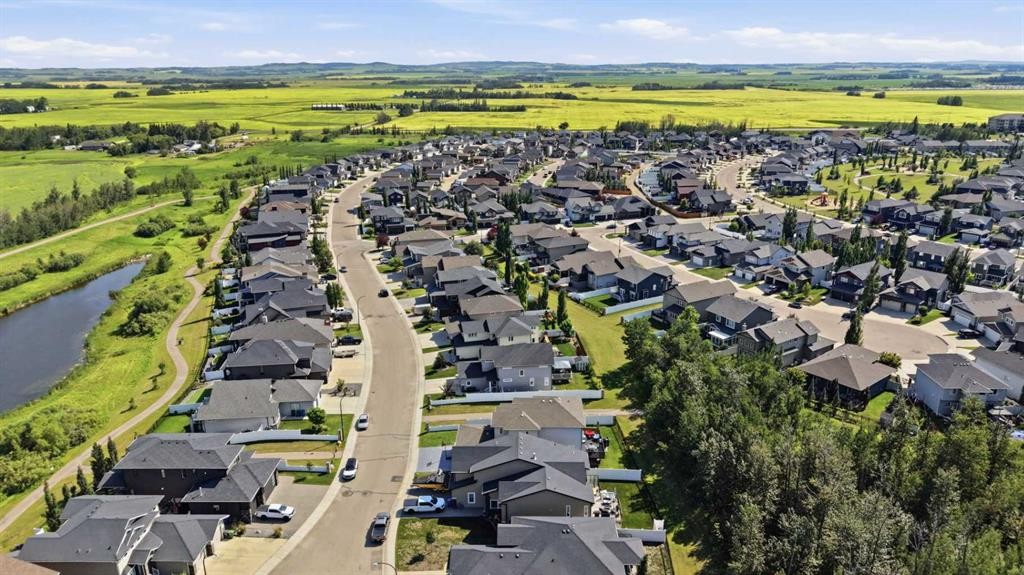
40 Vienna Close, Red Deer, AB - Outdoor
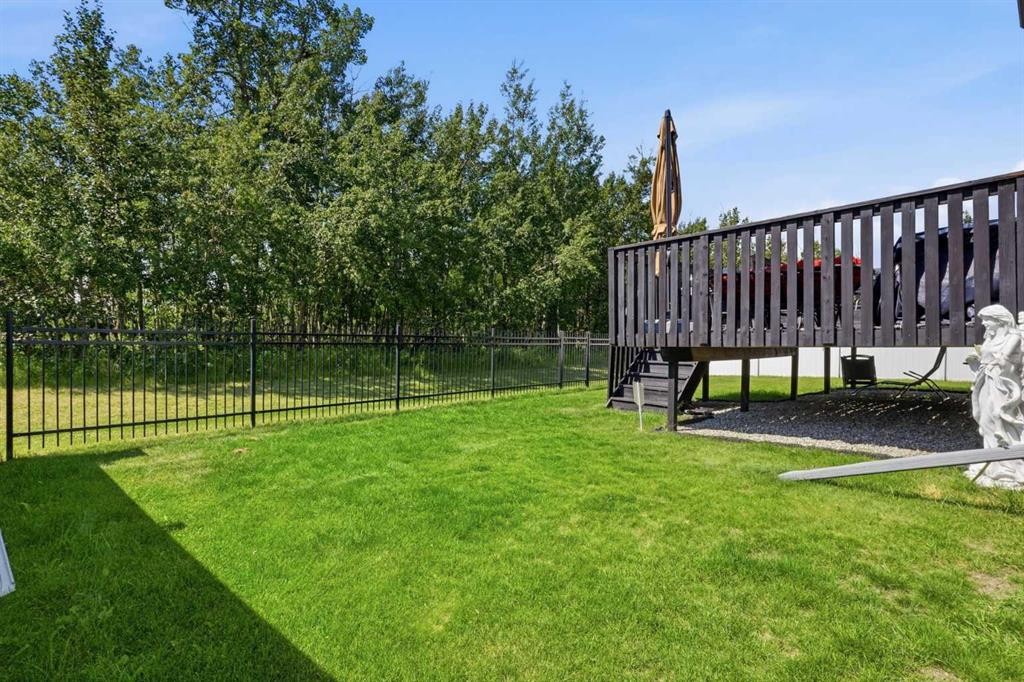
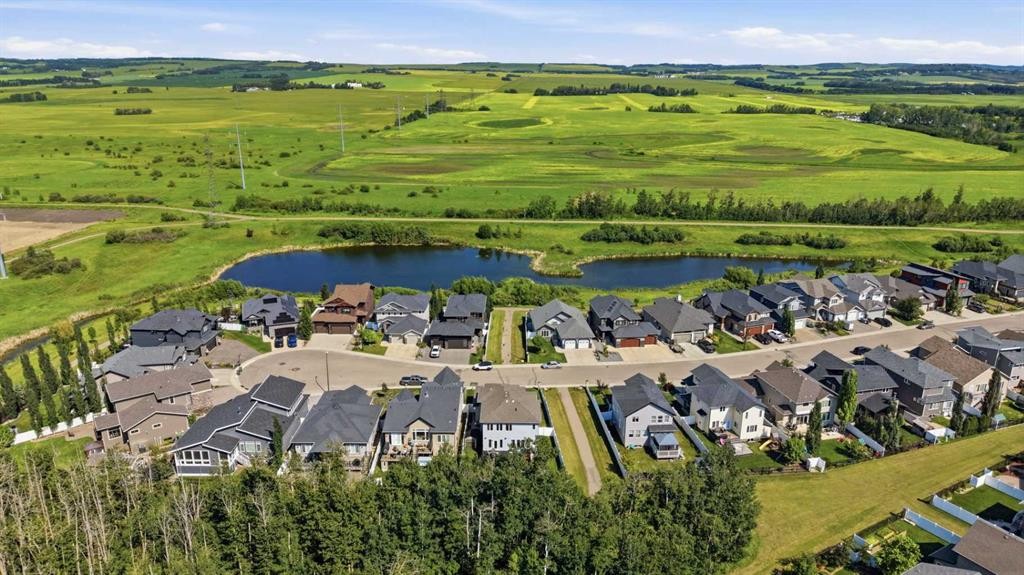
40 Vienna Close, Red Deer, AB - Outdoor With View
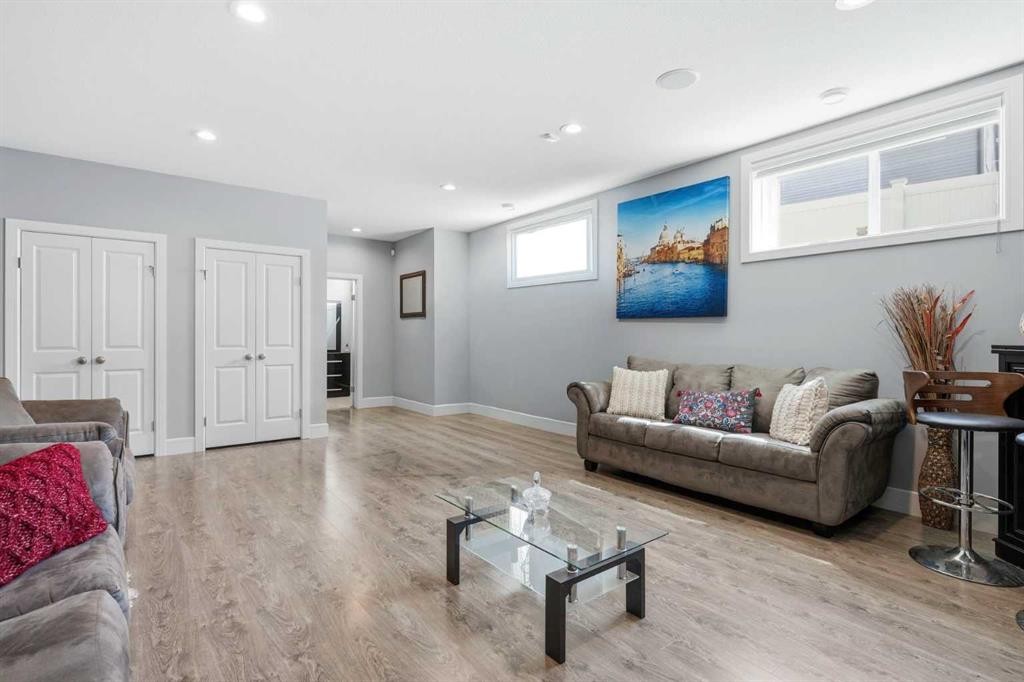
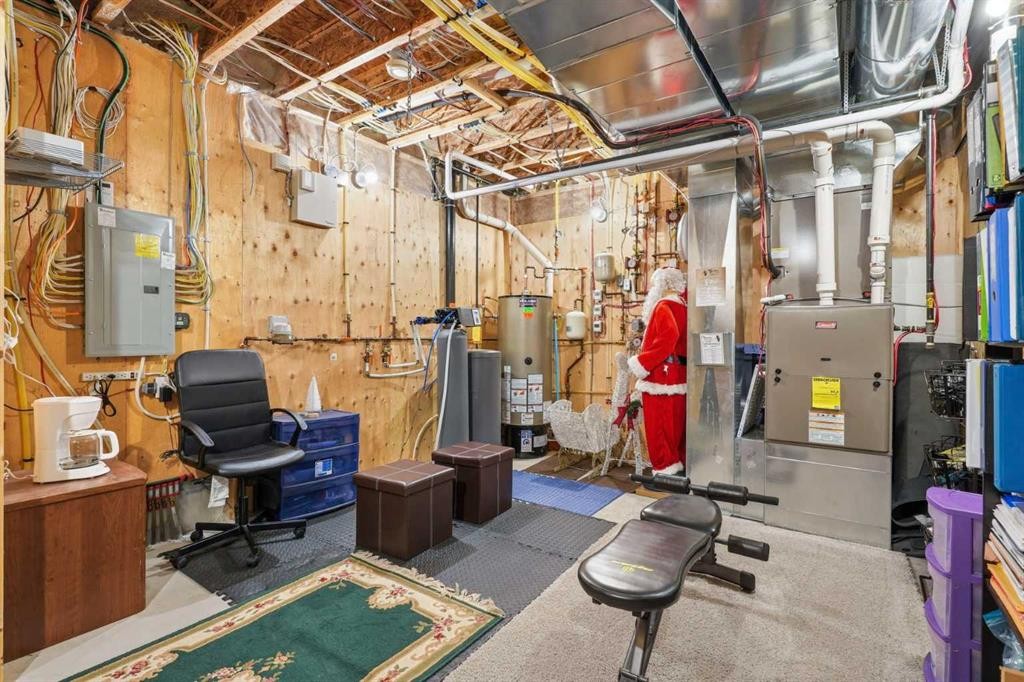
40 Vienna Close, Red Deer, AB - Indoor Photo Showing Basement
Visite virtuelle
40 Vienna Close, Red Deer, AB  - Outdoor With Facade
40 Vienna Close, Red Deer, AB  - Outdoor With View
40 Vienna Close, Red Deer, AB  - Indoor Photo Showing Other Room
40 Vienna Close, Red Deer, AB  - Indoor
40 Vienna Close, Red Deer, AB - Indoor Photo Showing Living Room
40 Vienna Close, Red Deer, AB - Indoor
40 Vienna Close, Red Deer, AB - Indoor Photo Showing Living Room
40 Vienna Close, Red Deer, AB - Indoor Photo Showing Kitchen With Upgraded Kitchen
40 Vienna Close, Red Deer, AB - Indoor
40 Vienna Close, Red Deer, AB - Indoor Photo Showing Dining Room
40 Vienna Close, Red Deer, AB - Indoor Photo Showing Kitchen With Upgraded Kitchen
40 Vienna Close, Red Deer, AB - Indoor Photo Showing Kitchen With Double Sink With Upgraded Kitchen
40 Vienna Close, Red Deer, AB - Indoor Photo Showing Kitchen With Upgraded Kitchen
40 Vienna Close, Red Deer, AB - Indoor Photo Showing Kitchen With Double Sink
40 Vienna Close, Red Deer, AB - Indoor
40 Vienna Close, Red Deer, AB - Indoor Photo Showing Bathroom
40 Vienna Close, Red Deer, AB - Indoor Photo Showing Other Room
40 Vienna Close, Red Deer, AB - Indoor Photo Showing Laundry Room
40 Vienna Close, Red Deer, AB - Indoor Photo Showing Bedroom
40 Vienna Close, Red Deer, AB - Indoor Photo Showing Other Room
40 Vienna Close, Red Deer, AB - Indoor Photo Showing Bathroom
40 Vienna Close, Red Deer, AB - Indoor Photo Showing Laundry Room
40 Vienna Close, Red Deer, AB - Indoor With Storage
40 Vienna Close, Red Deer, AB - Indoor Photo Showing Bedroom
40 Vienna Close, Red Deer, AB - Indoor Photo Showing Bathroom
40 Vienna Close, Red Deer, AB - Indoor Photo Showing Bedroom
40 Vienna Close, Red Deer, AB - Indoor Photo Showing Living Room
40 Vienna Close, Red Deer, AB - Indoor
40 Vienna Close, Red Deer, AB - Indoor Photo Showing Bedroom
40 Vienna Close, Red Deer, AB - Indoor Photo Showing Bathroom
40 Vienna Close, Red Deer, AB - Indoor Photo Showing Garage
40 Vienna Close, Red Deer, AB - Outdoor With Deck Patio Veranda With Exterior
40 Vienna Close, Red Deer, AB - Outdoor With Deck Patio Veranda
40 Vienna Close, Red Deer, AB - Outdoor
40 Vienna Close, Red Deer, AB - Outdoor With View
40 Vienna Close, Red Deer, AB - Indoor Photo Showing Basement
  • Publicité
Êtes-vous un investisseur immobilier
40 Vienna Close, Red Deer, AB, T4R 0P1
979 900 $

5 Chambres

4 Salles de bain

Informations sur la propriété

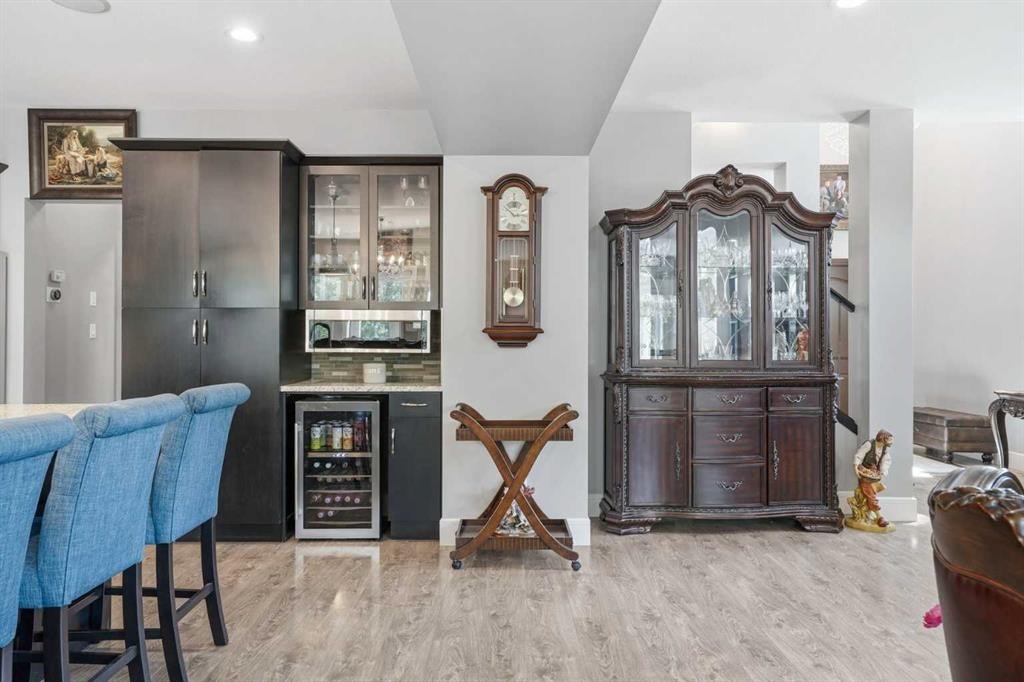
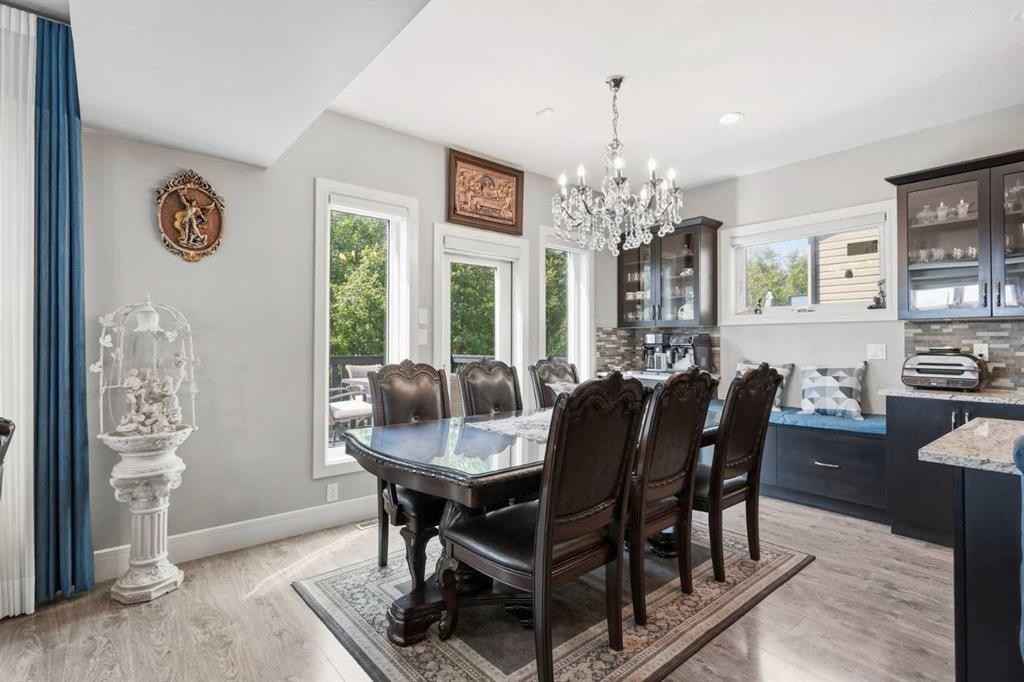
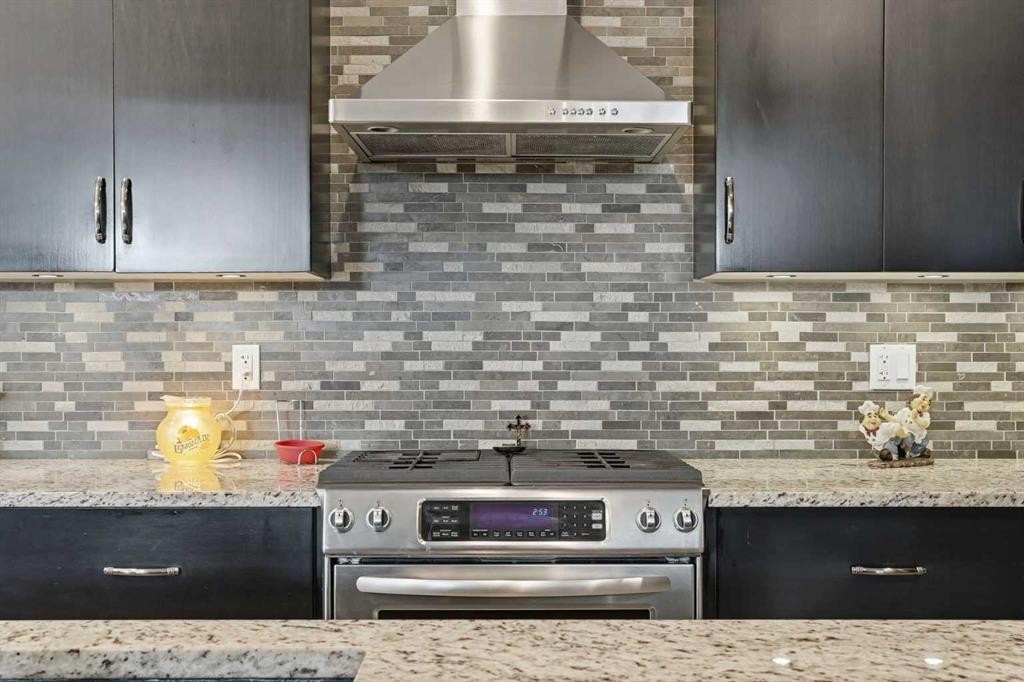
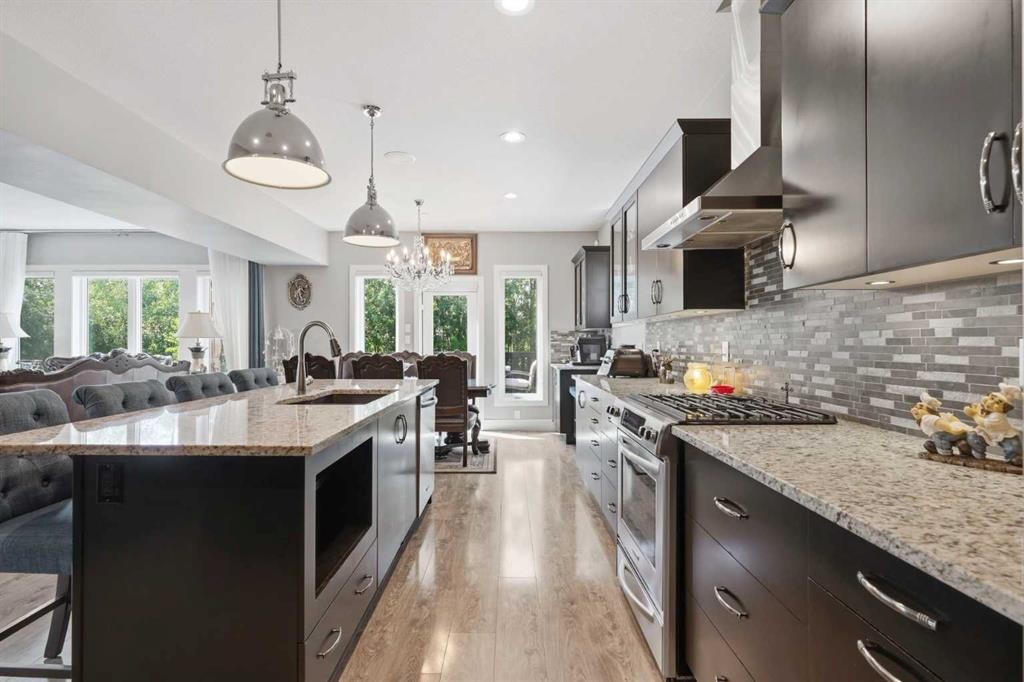
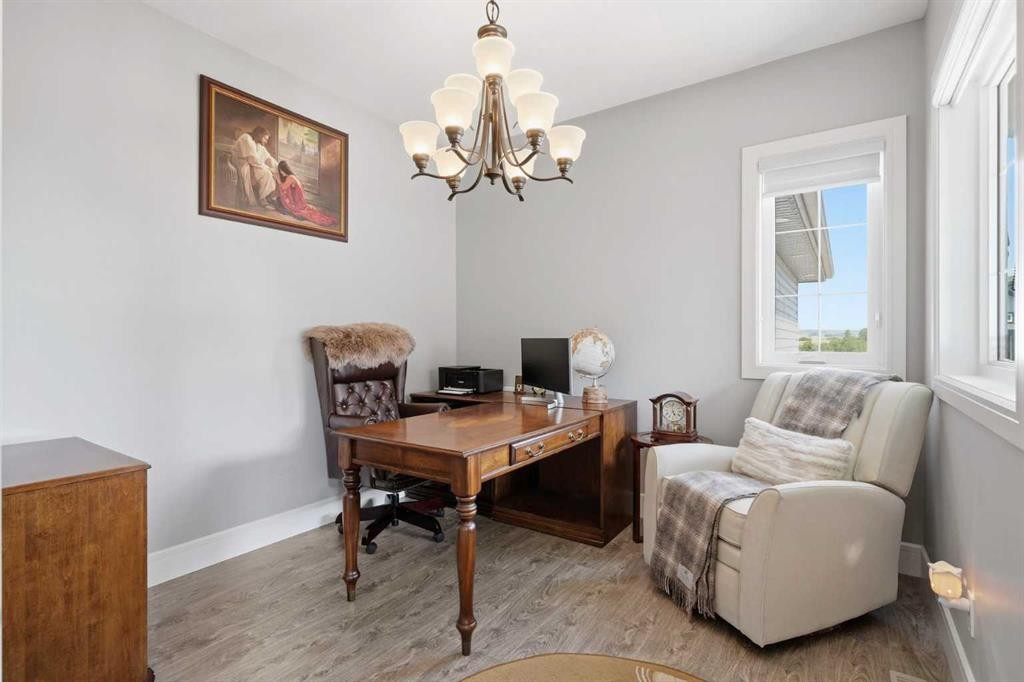
Built by Platinum Homes, this beautifully upgraded two-storey offers exceptional quality and an ideal location on a quiet family-friendly close, backing onto a private treed reserve. Designed with both comfort and entertaining in mind, the open-concept main floor features a stunning chef's kitchen with a large island, granite countertops, premium appliances, and a spacious dining area. The inviting living room showcases custom built-in cabinetry, while garden doors lead to a private two-tier deck overlooking the peaceful backyard. A spacious mudroom with custom lockers, a versatile den/office, and a convenient 2-piece bath complete the main level. Upstairs you'll find three generous bedrooms, including the impressive primary suite with dual closets and a luxurious 5-piece ensuite featuring heated tile floors, double vanities, a soaker tub, and a steam shower. The upper-level laundry room adds everyday convenience, while the additional bedrooms share a well-appointed 4-piece bathroom. The fully developed basement offers the comfort of in-floor heat and includes two additional bedrooms, a large family room, and a 4-piece bathroom, providing plenty of space for family or guests. Additional highlights include a finished, heated garage with in-floor heat, two 9' x 9' overhead doors, two floor drains, and an EV charger. This exceptional home combines thoughtful upgrades, functional design, and a sought-after location in one outstanding package. Recent upgrades include new luxury vinyl plank flooring on the staircase and throughout the upper level, six new windows, stylish new light fixtures including statement chandeliers in the front entry and kitchen, and a newly resealed driveway. The home also features central air conditioning for year-round comfort.
Inclusions: Shed

Particularités du bâtiment :

  • Air climatisé: Oui
  • Foyer: Oui
  • Stationnement: Oui
  • Superficie totale aménagée: 2624.00 Pieds carrés

Caractéristiques :

  • Bâti en: 2013
  • Caractéristiques du foyer: Gaz
  • Caractéristiques du stationnement: Garage double attenant, Allée, Garage chauffé
  • Caractéristiques extérieures:
  • Caractéristiques intérieures: Caractéristiques intégrées, Système d'aspiration central, Lustre, Rangement de placard, Comptoirs en granite, Îlot de cuisine, Plan de masse ouvert, Placard(s) praticable(s)
  • Chambres : 3+2
  • Chauffage: Rayonnement à partir du plancher, Air pulsé
  • Détails de la fondation: Béton coulé
  • Dimensions du terrain : 6210.00 Pieds carrés
  • Matériaux de construction: Pierre, Parement de vinyle, Revêtement de bois
  • Niveaux: Deux
  • Refroidissement: Climatiseur central
  • Revêtements de sol: Moquette, Tuile
  • Salle(s) de bains : 3+1
  • Style architectural: 2 étages
  • Superficie habitable (approx): 2624.00 Pieds carrés
  • Toiture: Bardeaux d'asphalte
  • Zonage: R-L
  • Nbre d'espaces de stationnement: 2

Données fournies par : Central Alberta REALTORS® Association 4922 45 St., Red Deer, Alberta T4N 1K6
Nous croyons que tous les renseignements affichés sont exacts, mais nous ne le garantissons pas; les renseignements devraient être vérifiés de façon indépendante. Aucune garantie ou représentation de quelque nature que ce soit n’est offerte. Droits © 2021 Tous les droits sont réservés.

ÉvaluationExpressMC Powered by RPS
Vous songez à vendre?

Commencez par découvrir ce que votre maison pourrait valoir sur le marché actuel.

Emplacement de 40 Vienna Close, Red Deer, AB, T4R 0P1

Données démographiques de 40 Vienna Close, Red Deer, AB, T4R 0P1

Étape de vie

Jeunes familles

Type d'emploi

Mixte

Revenu moyen du ménage

155 457.89 $

Nombre moyen d'enfants

1.80

Population à domicile

Structure à domicile

Âge de la population

Éducation

Niveau d'éducation

No certificate/diploma/degree

10.07 %

Diplôme d'études secondaires ou équivalent

31.82 %

Certificat ou diplôme d'apprentissage ou d'une école de métiers

9.13 %

Diplôme d'études collégiales ou d'études postsecondaires (non universitaires)

20.71 %

Certificat d'études universitaires

1.25 %

Diplômes d'études universitaires

27.01 %

Navetteur

Se rendre au travail

En auto

94.48 %

En transport en commun

1.77 %

À pied

1.0 %

À bicyclette

0.0 %

Par tout autre moyen

2.75 %

Diversité Culturelle

Connaissance des langues officielles

Langue maternelle

Données Sur Le Bâtiment

Type de bâtiment

Appartements (faible hauteur et à étages multiples)

28.5 %

Maisons

71.5 %

Achat ou location