Button CopyPathCircle CloseCircle Left ArrowArrow Down Icon GreyClosecirclecircleBurger

35 Aldrich Close, Red Deer, AB, T4R 3R5

No. MLS® A2326991
Maison À vendre à Anders South, Red Deer, Alberta
787 900 $ ÉvaluationExpressMC: 630K $ - 798K $

2+2 Chambres

3 Salles de bain

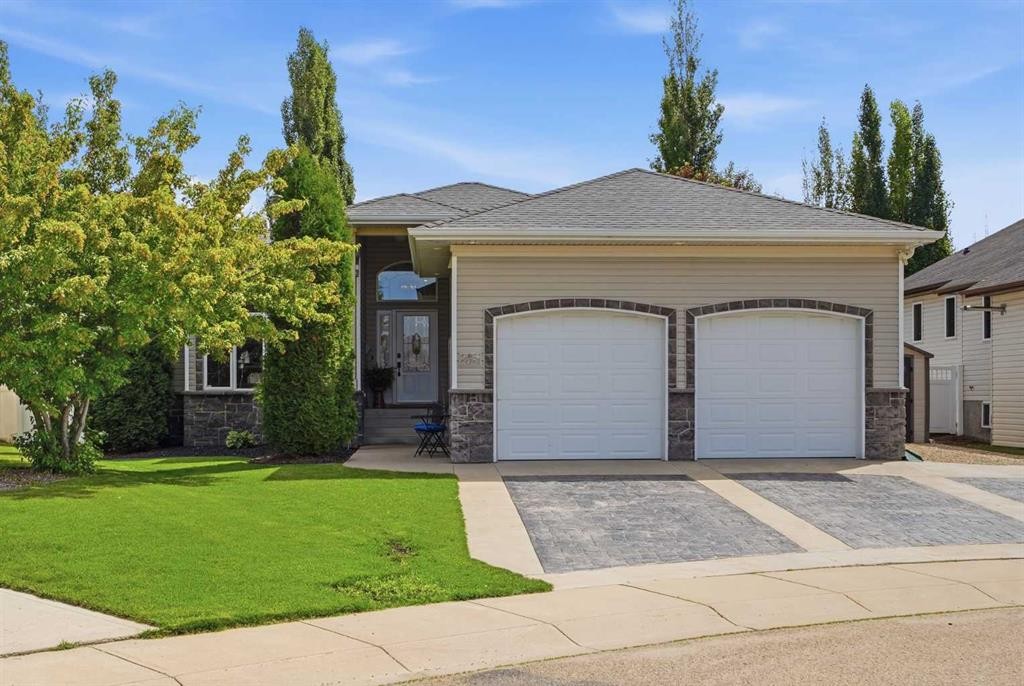
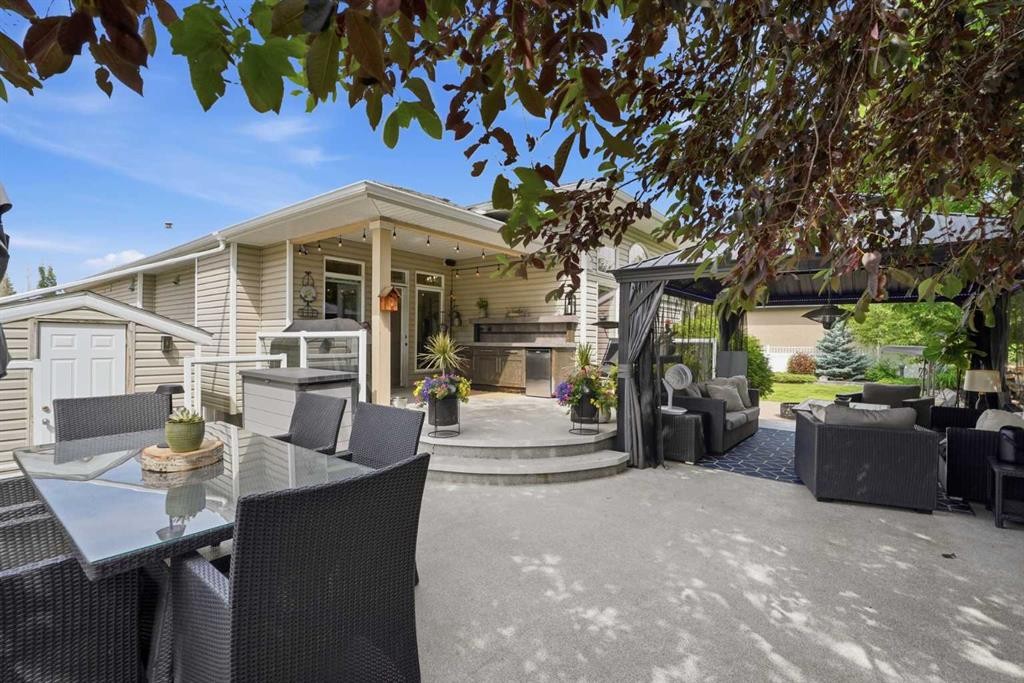
35 Aldrich Close, Red Deer, AB - Outdoor
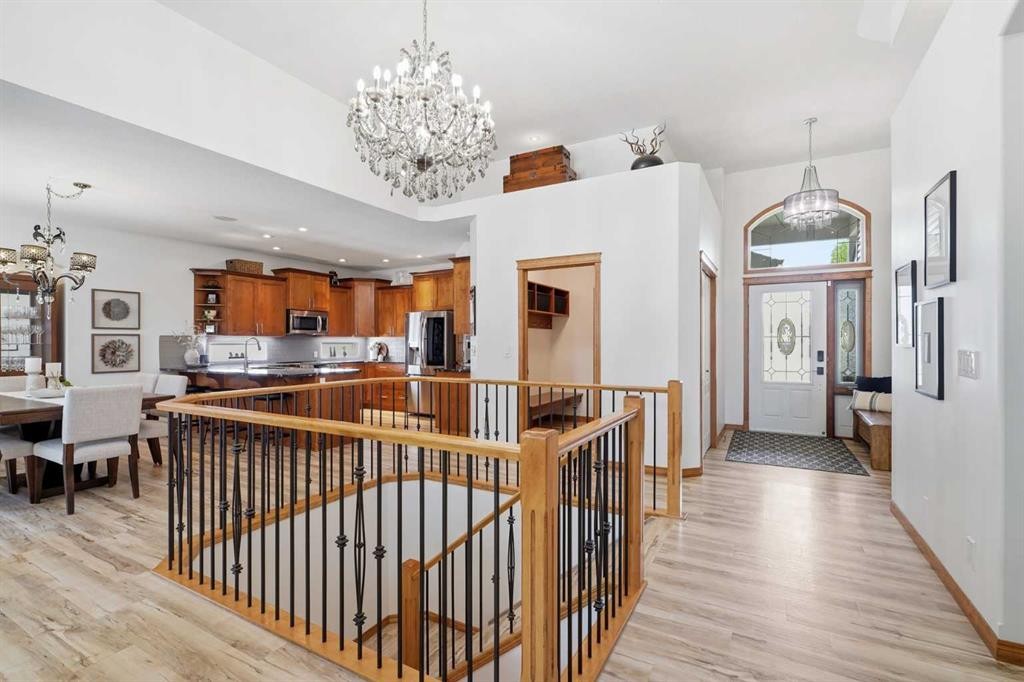
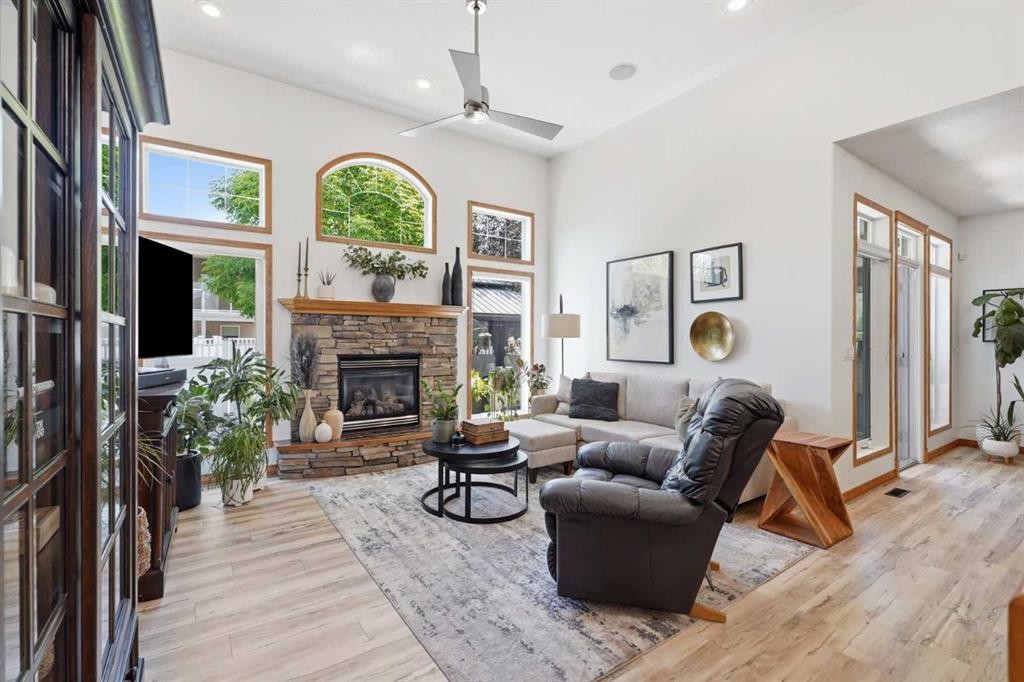
35 Aldrich Close, Red Deer, AB - Indoor
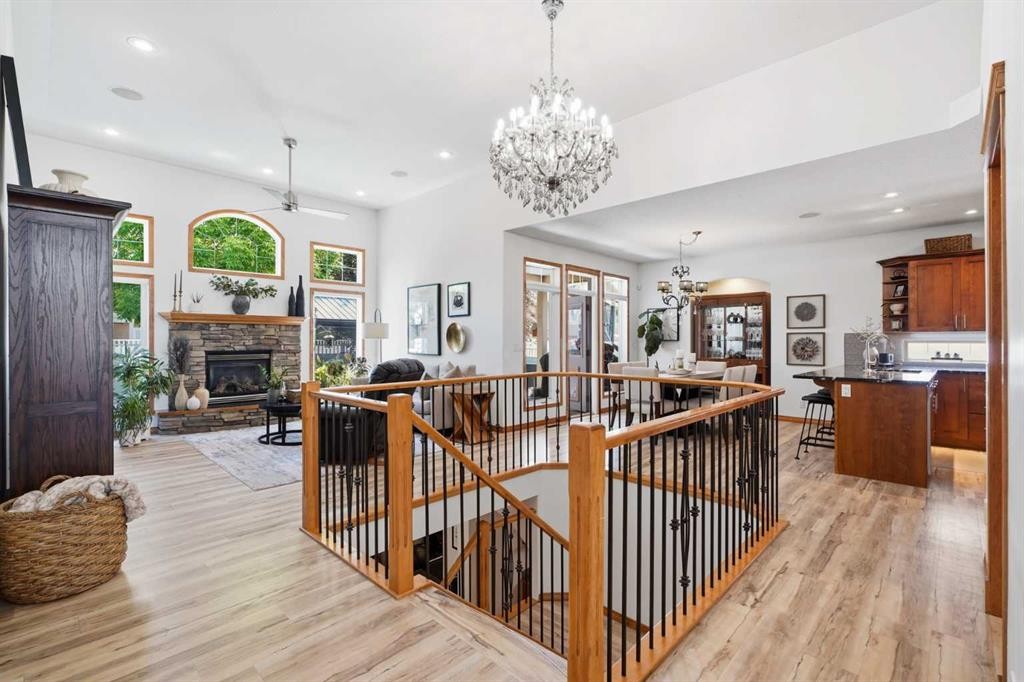
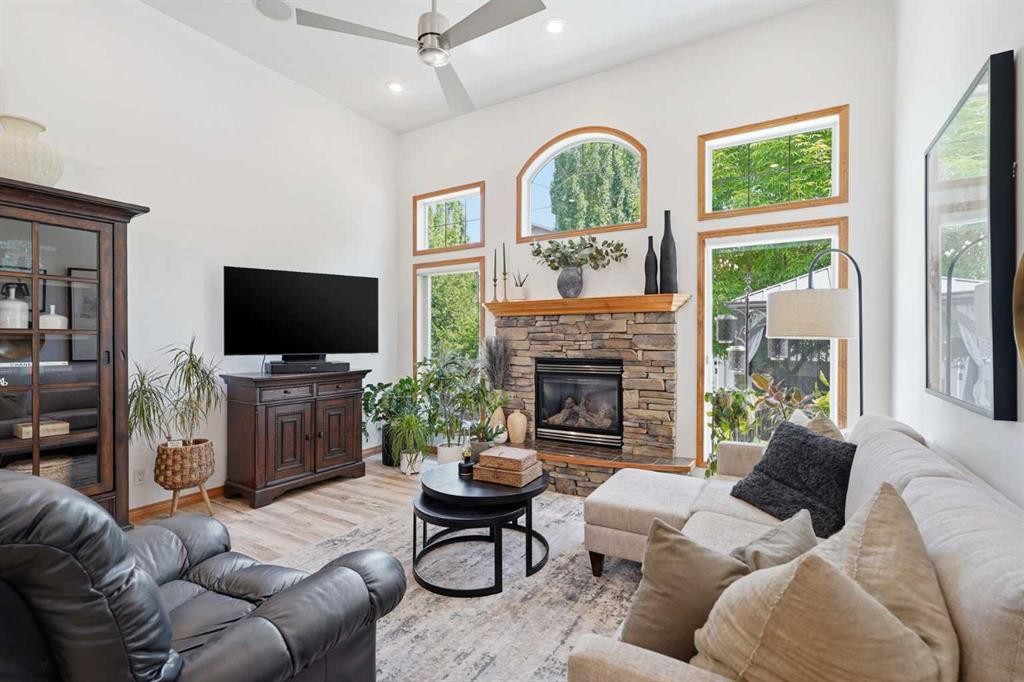
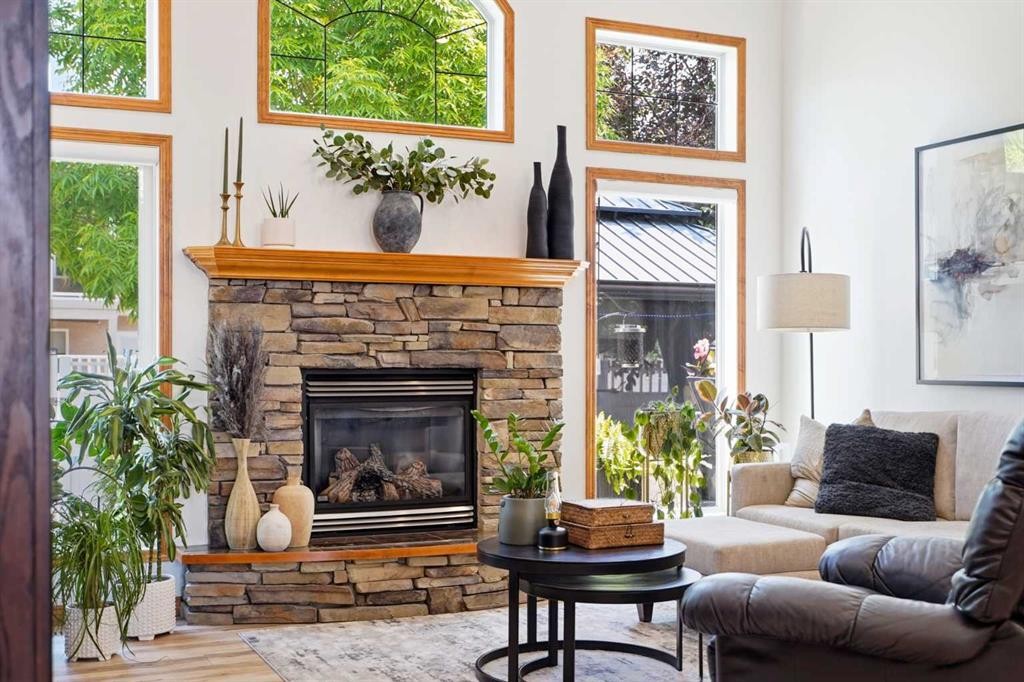
35 Aldrich Close, Red Deer, AB - Indoor With Fireplace
35 Aldrich Close, Red Deer, AB - Indoor Photo Showing Living Room With Fireplace
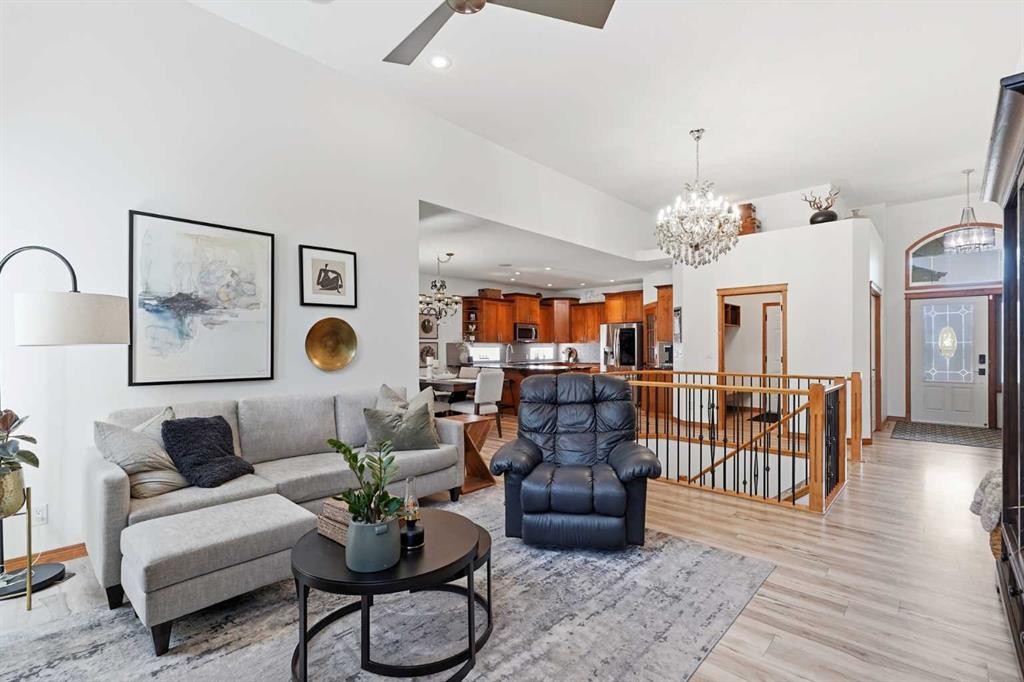
35 Aldrich Close, Red Deer, AB - Indoor Photo Showing Living Room
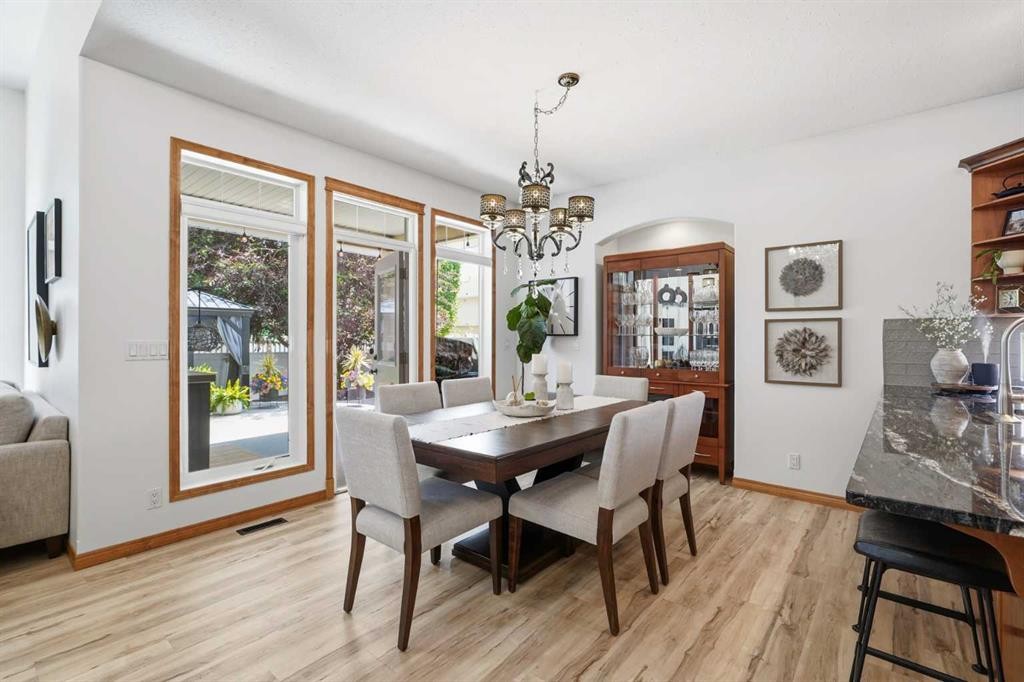
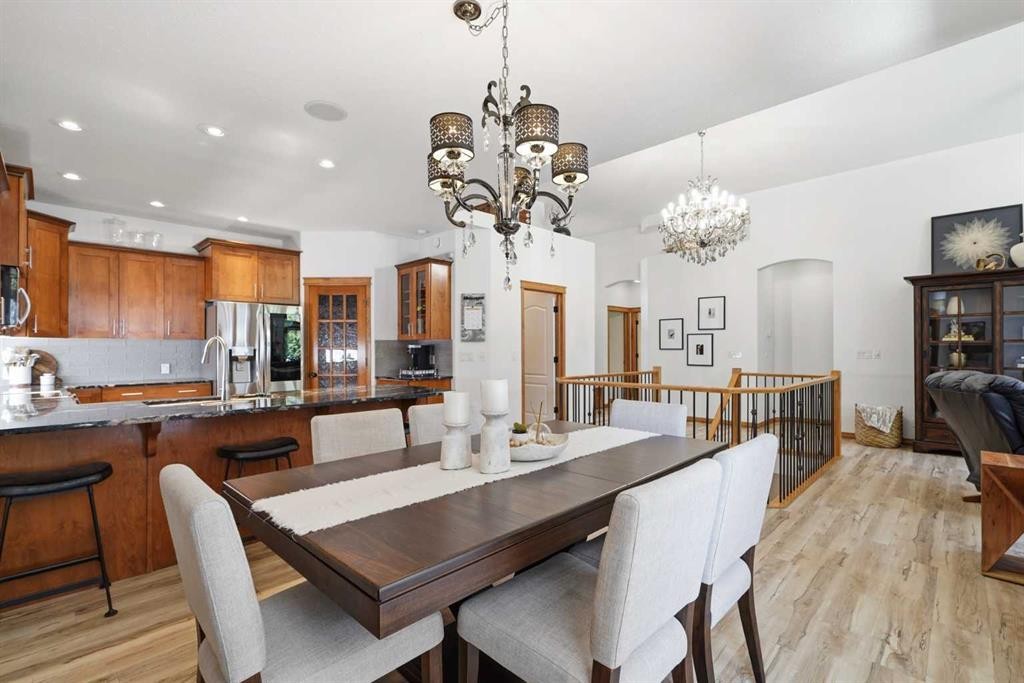
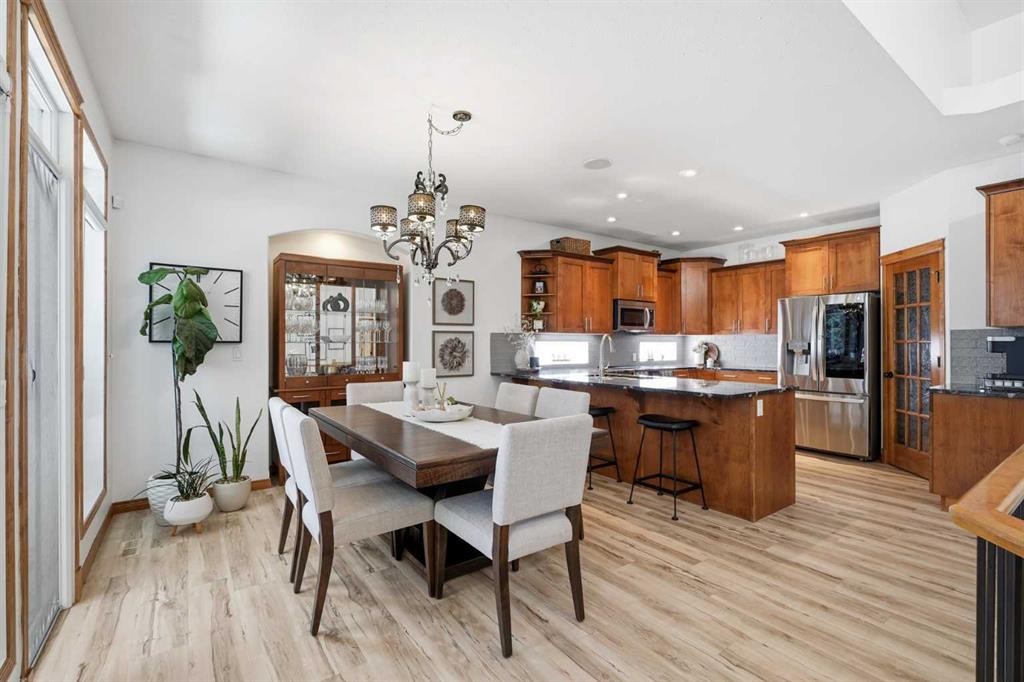
35 Aldrich Close, Red Deer, AB - Indoor Photo Showing Dining Room
35 Aldrich Close, Red Deer, AB - Indoor
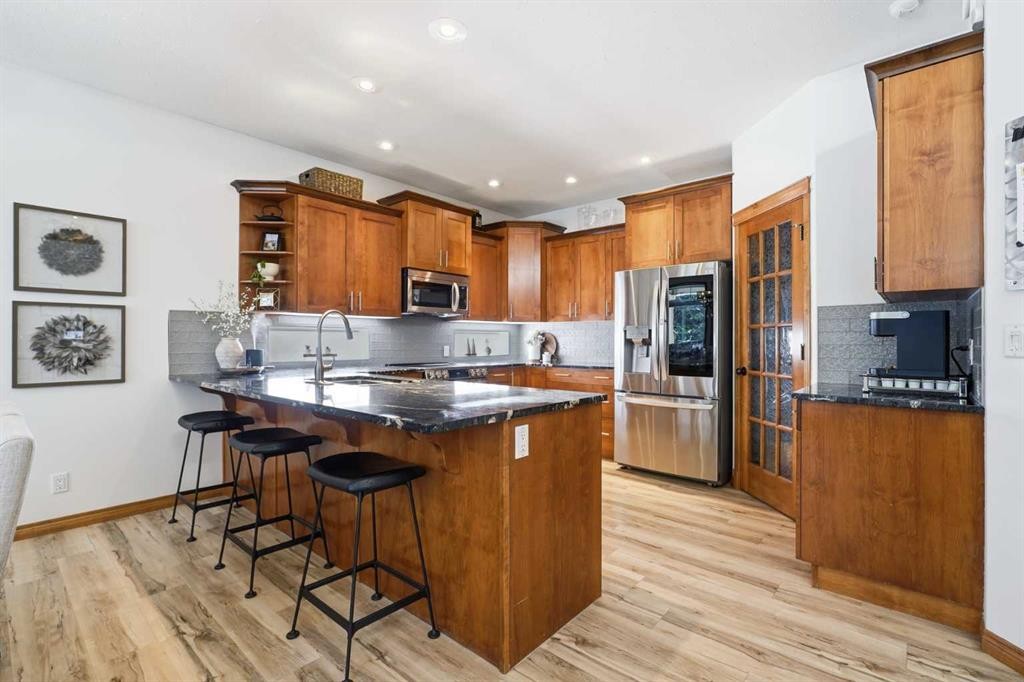
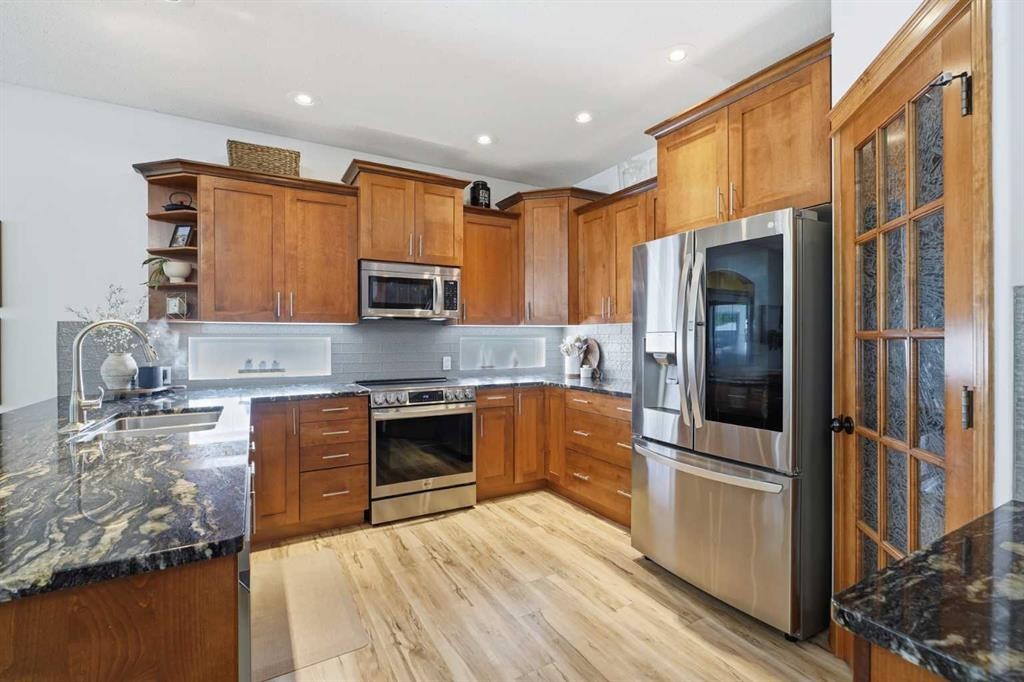
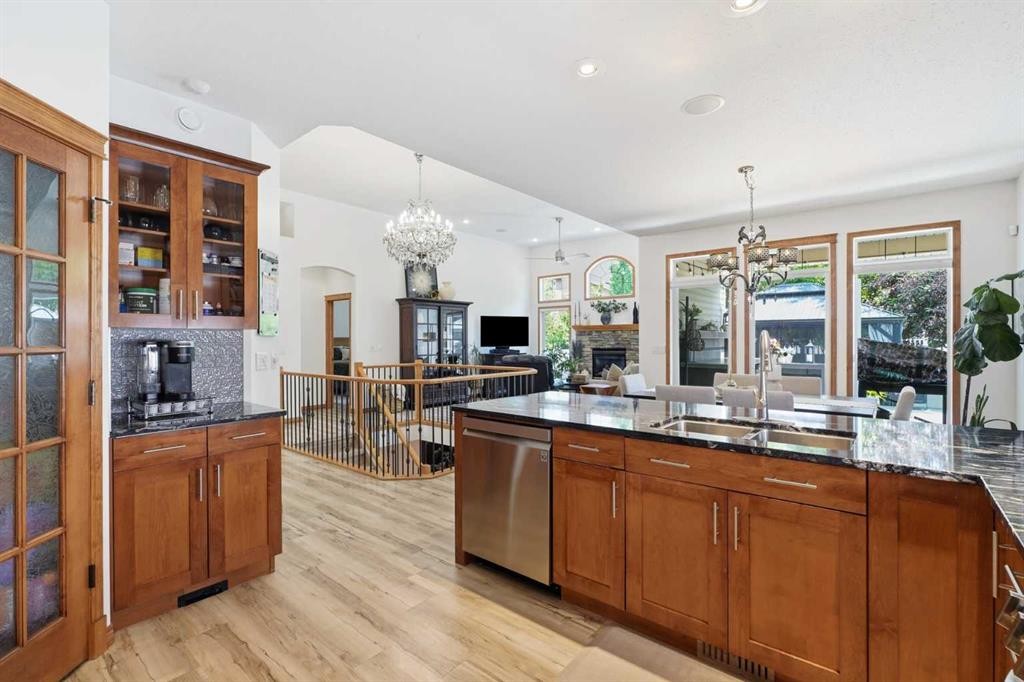
35 Aldrich Close, Red Deer, AB - Indoor Photo Showing Kitchen
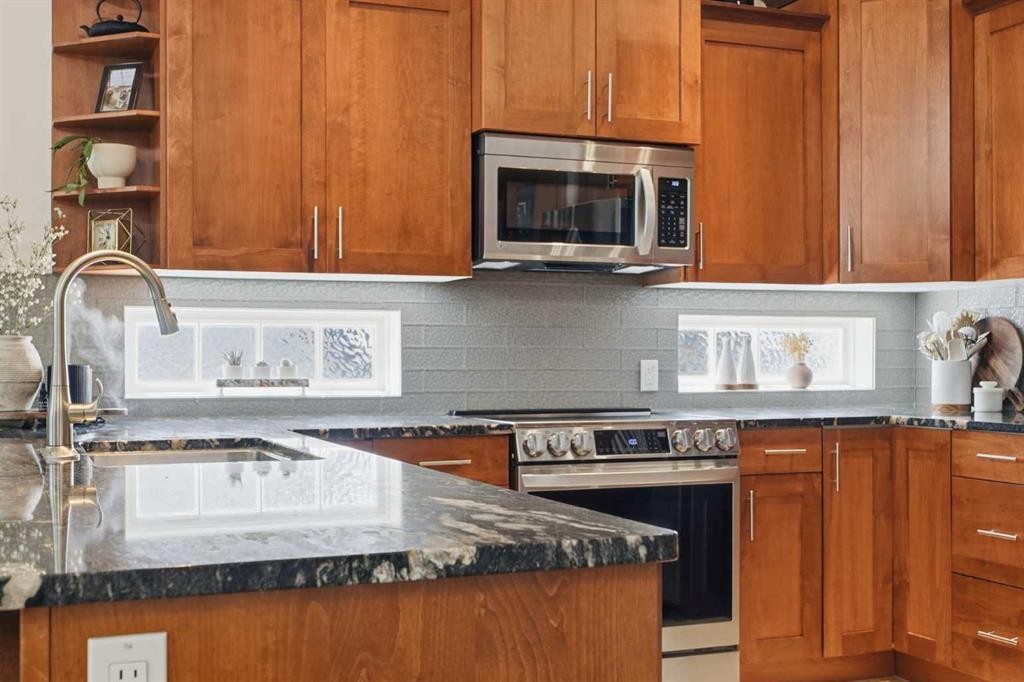
35 Aldrich Close, Red Deer, AB - Indoor Photo Showing Kitchen With Upgraded Kitchen
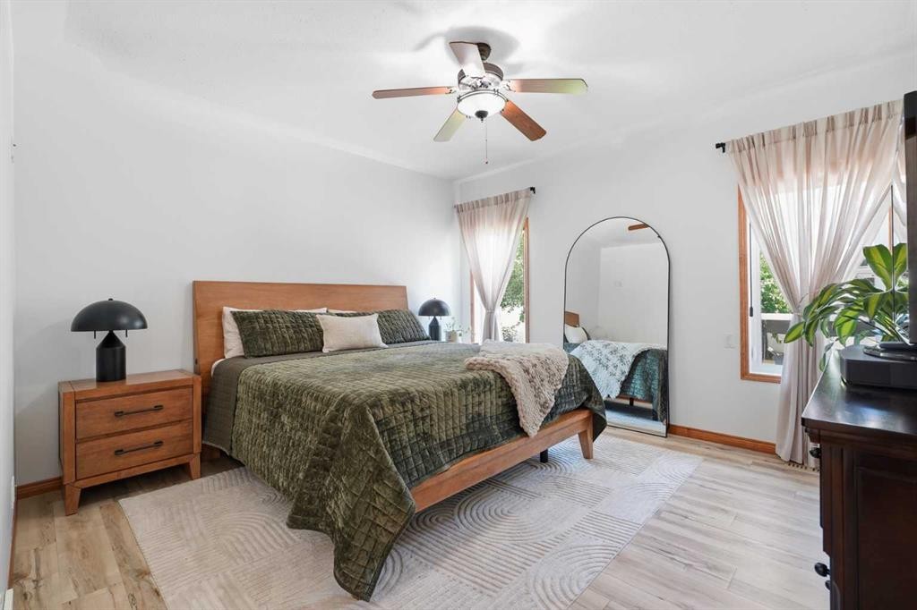
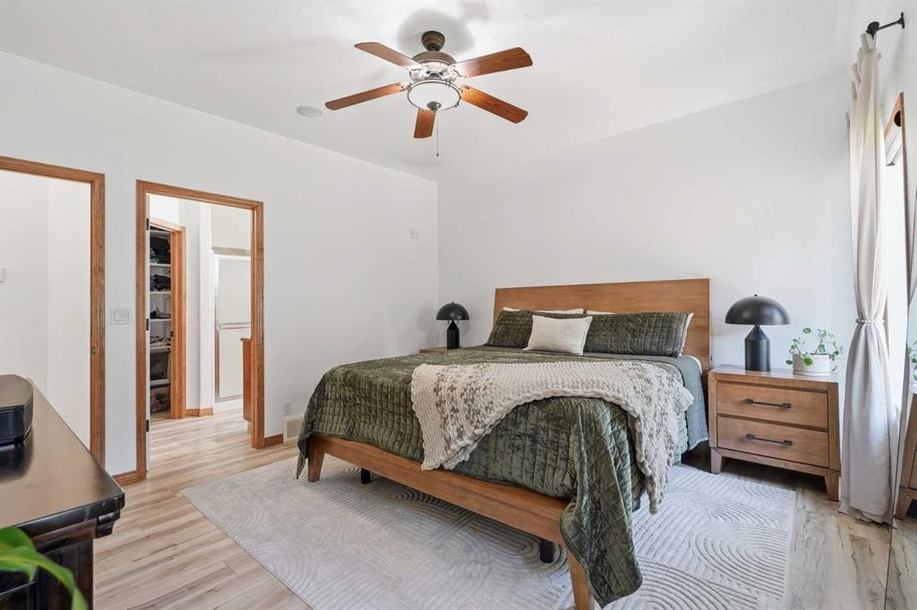
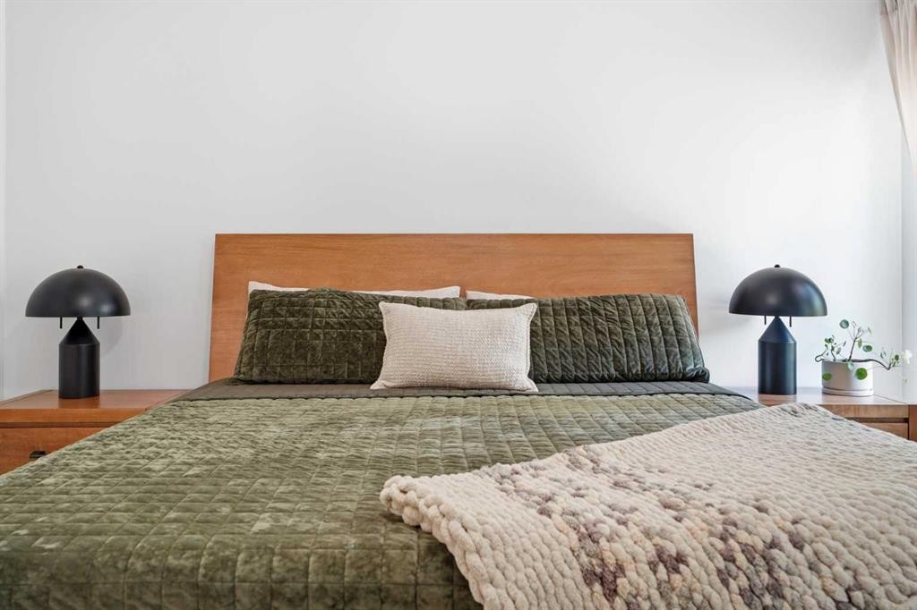
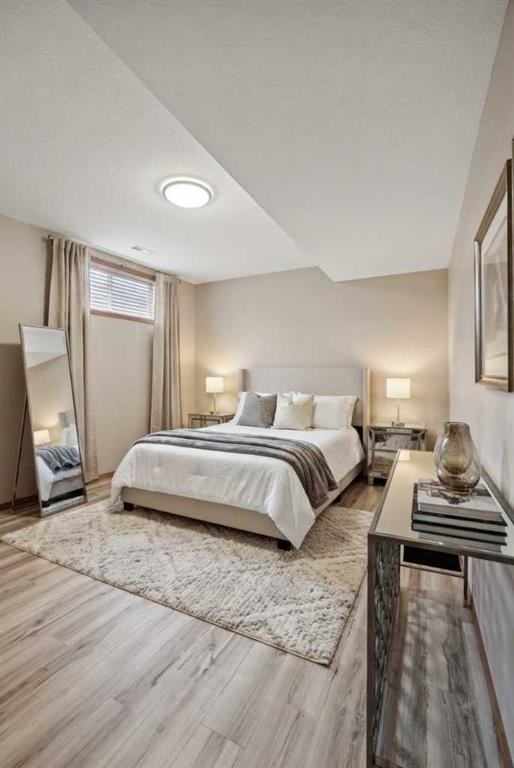
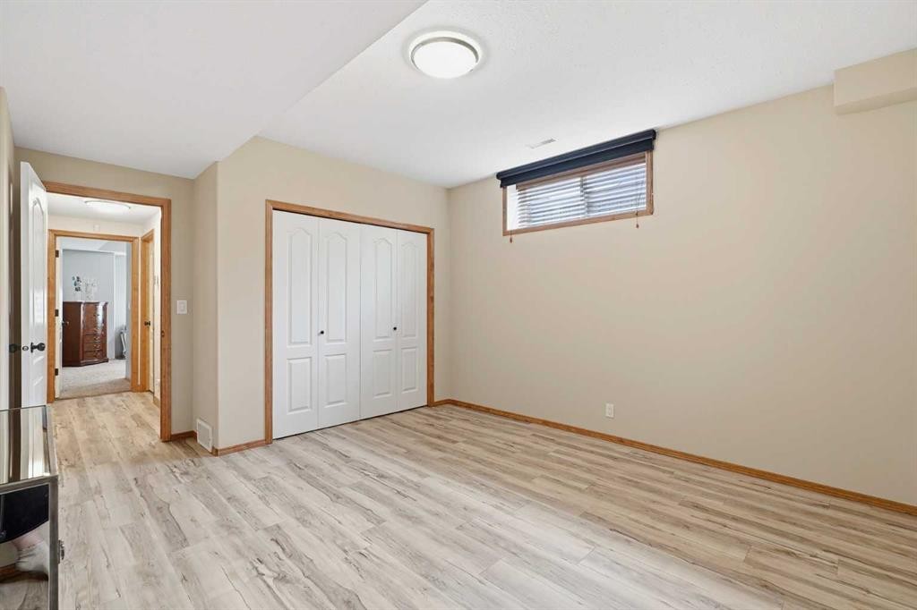
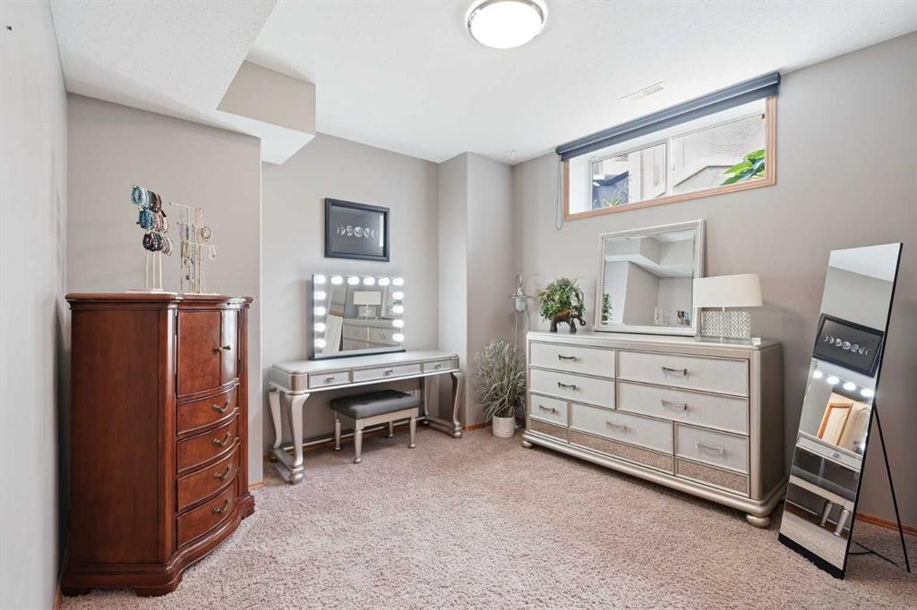
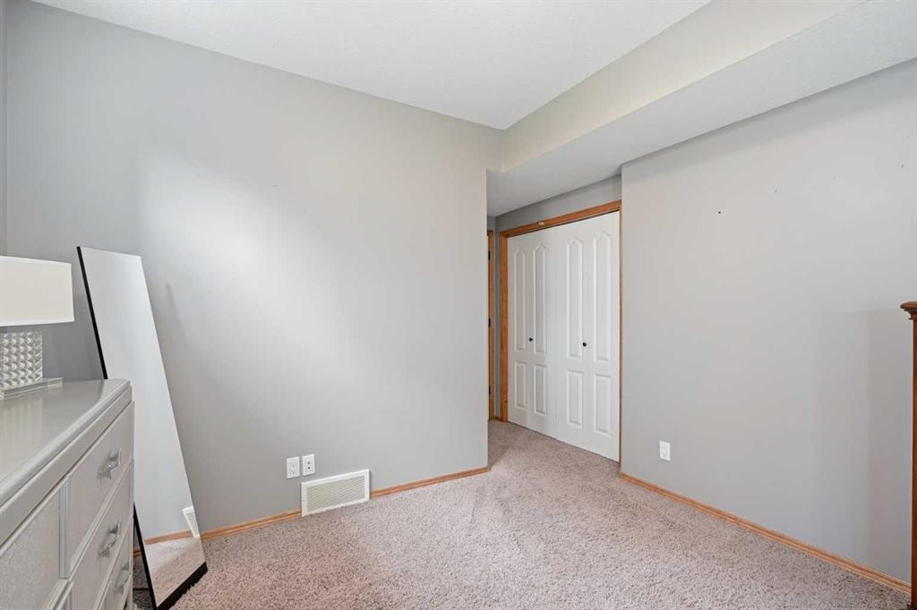
35 Aldrich Close, Red Deer, AB - Indoor Photo Showing Bedroom
35 Aldrich Close, Red Deer, AB - Indoor
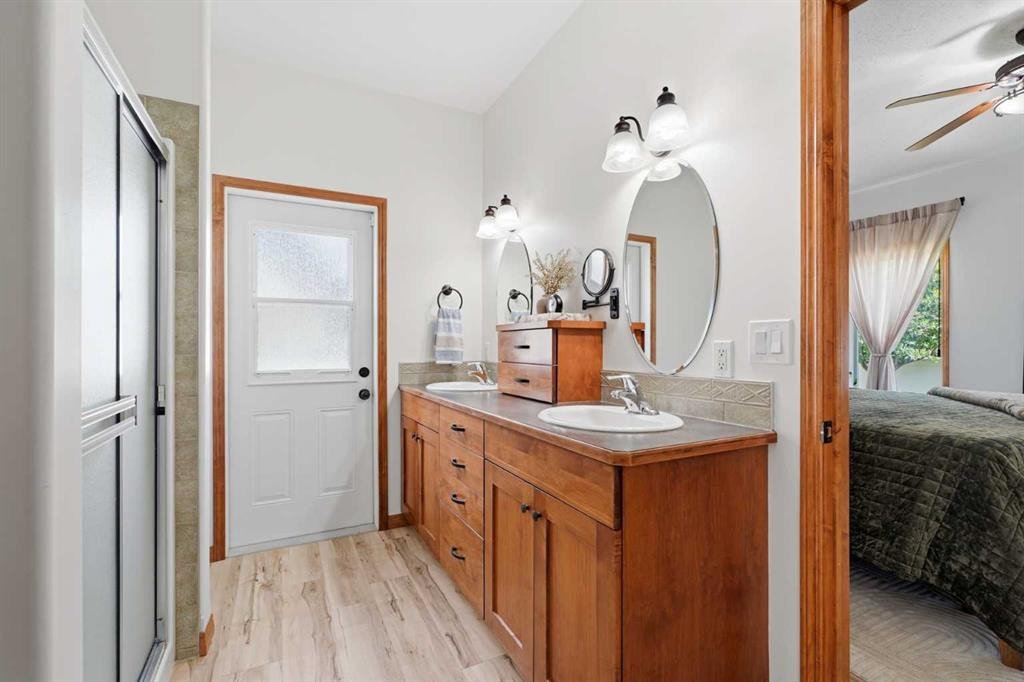
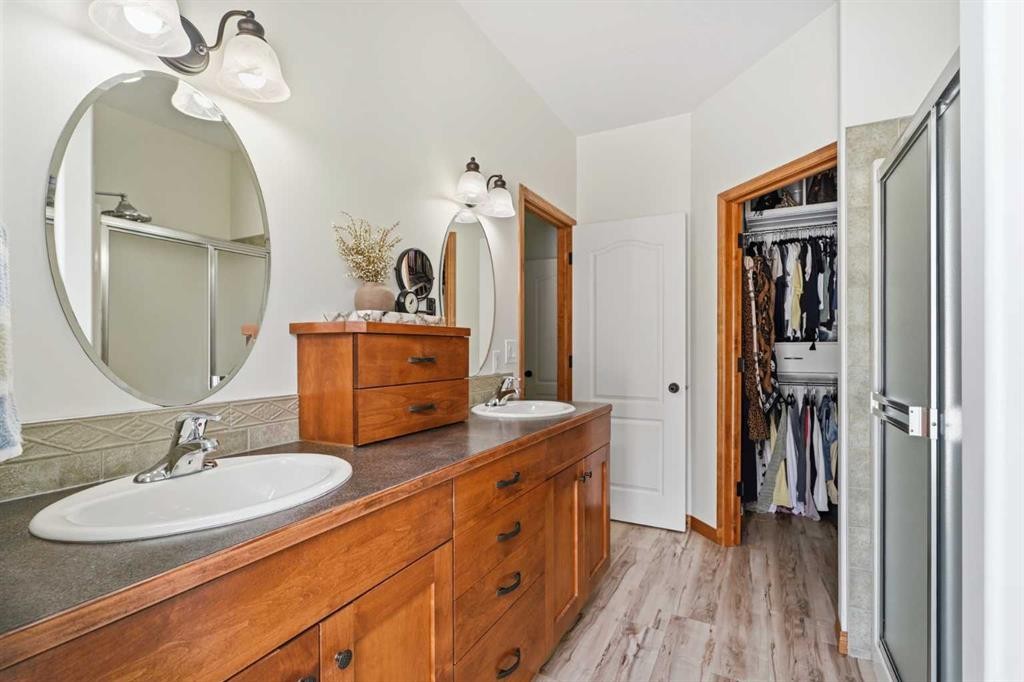
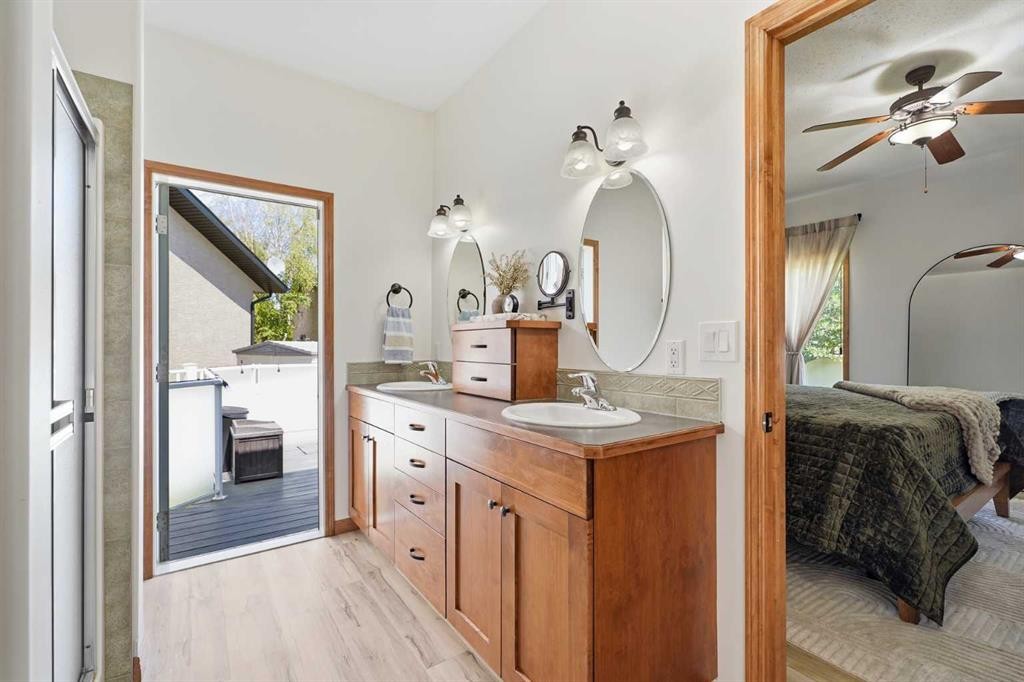
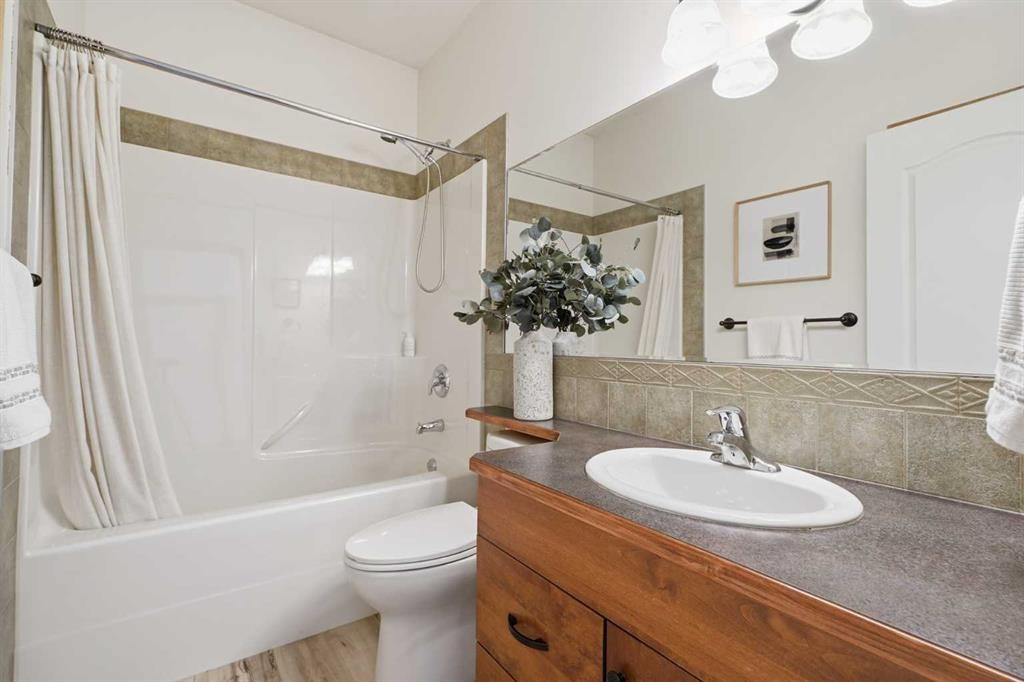
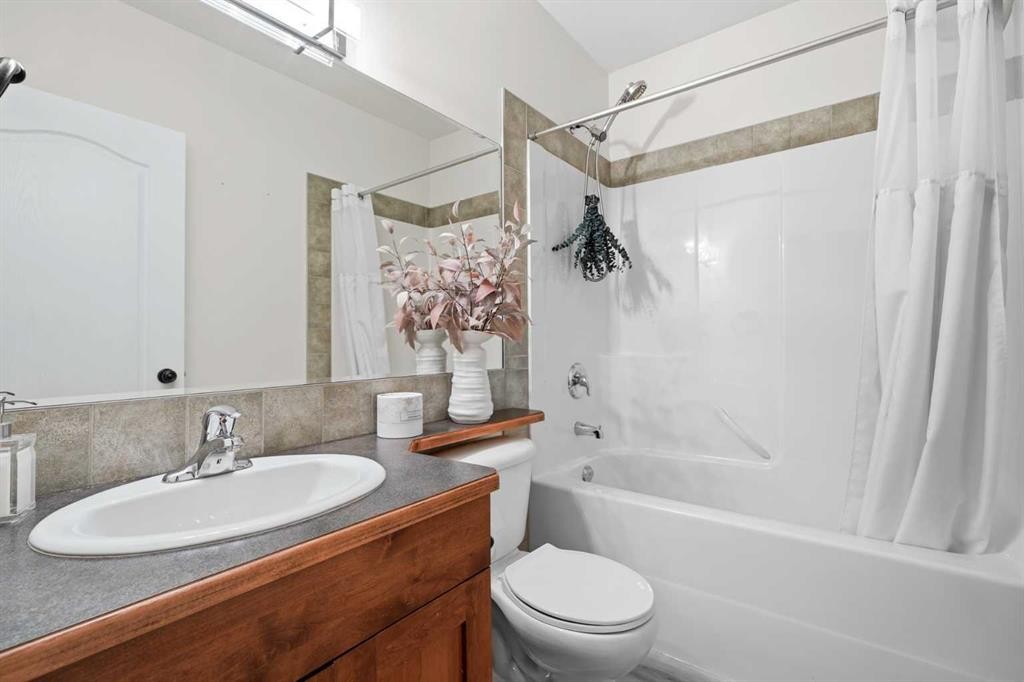
35 Aldrich Close, Red Deer, AB - Indoor Photo Showing Bathroom
35 Aldrich Close, Red Deer, AB - Indoor Photo Showing Other Room
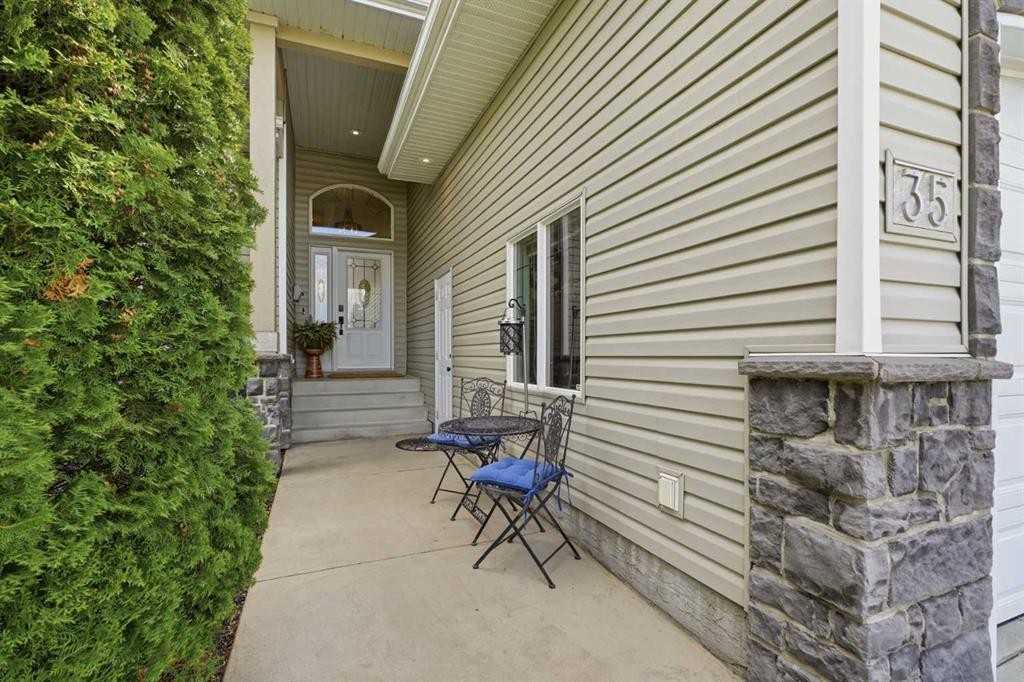
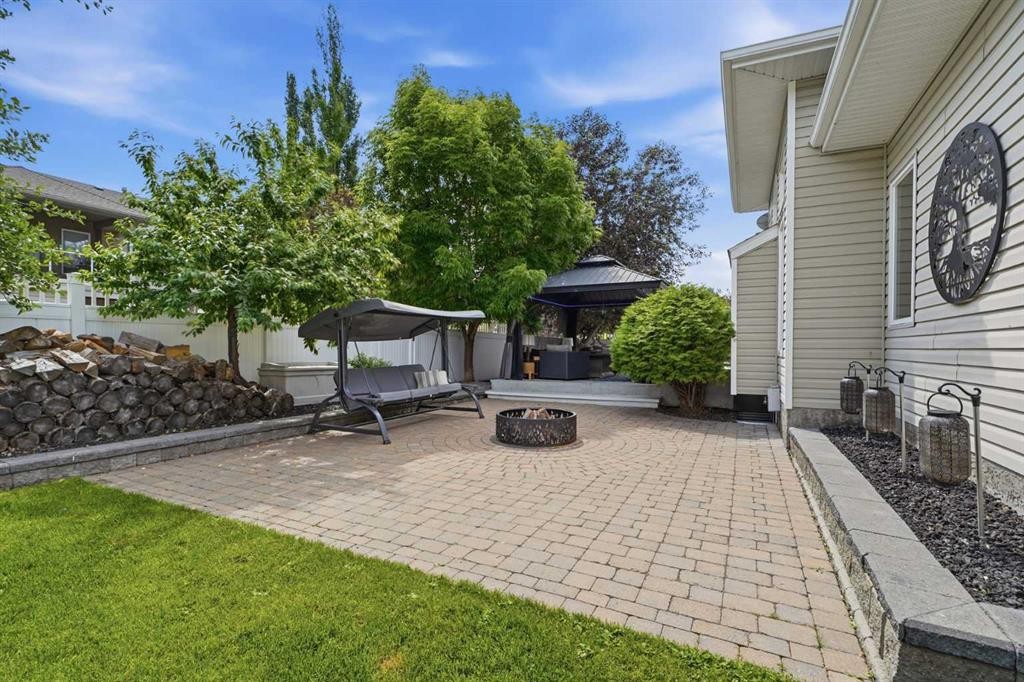
35 Aldrich Close, Red Deer, AB - Outdoor
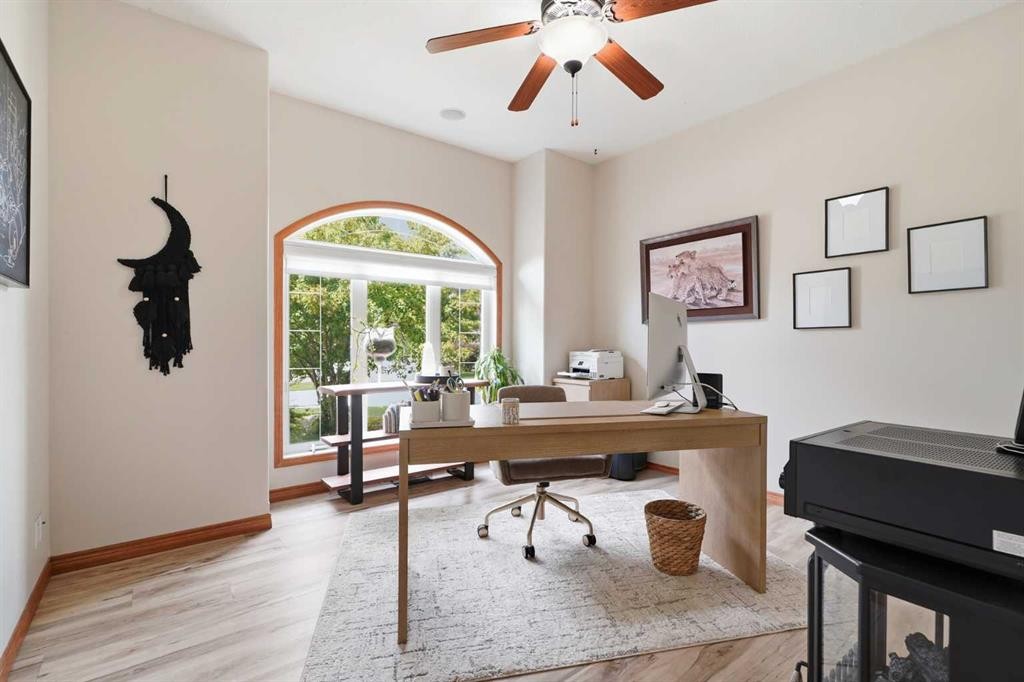
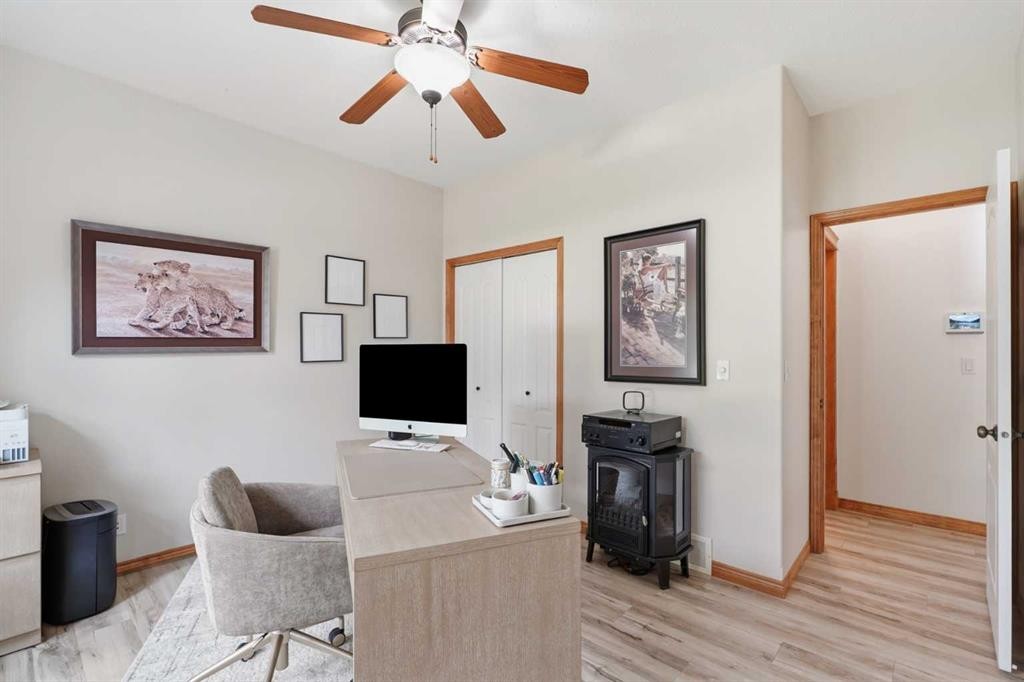
35 Aldrich Close, Red Deer, AB - Indoor Photo Showing Office
35 Aldrich Close, Red Deer, AB - Indoor Photo Showing Bathroom
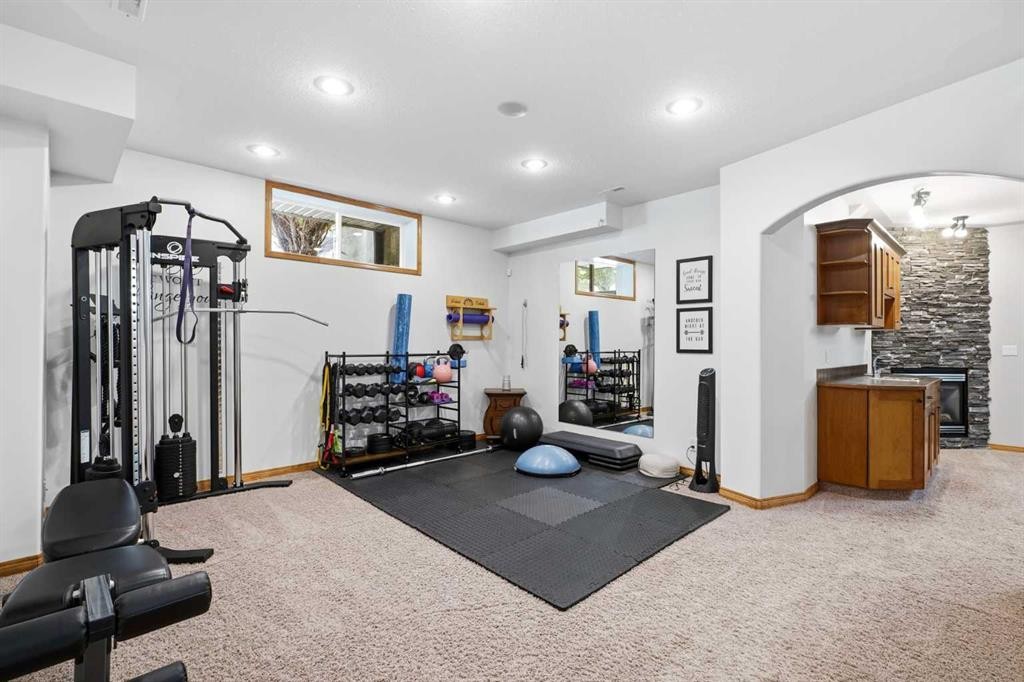
35 Aldrich Close, Red Deer, AB - Indoor Photo Showing Gym Room
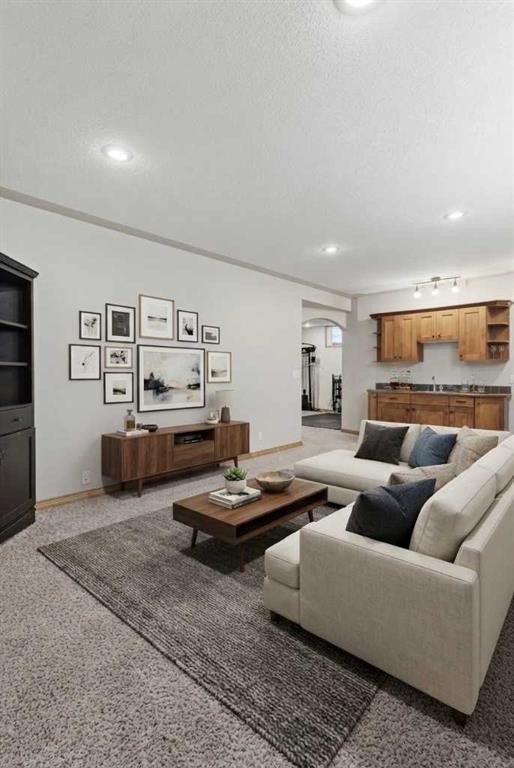
35 Aldrich Close, Red Deer, AB - Indoor Photo Showing Living Room
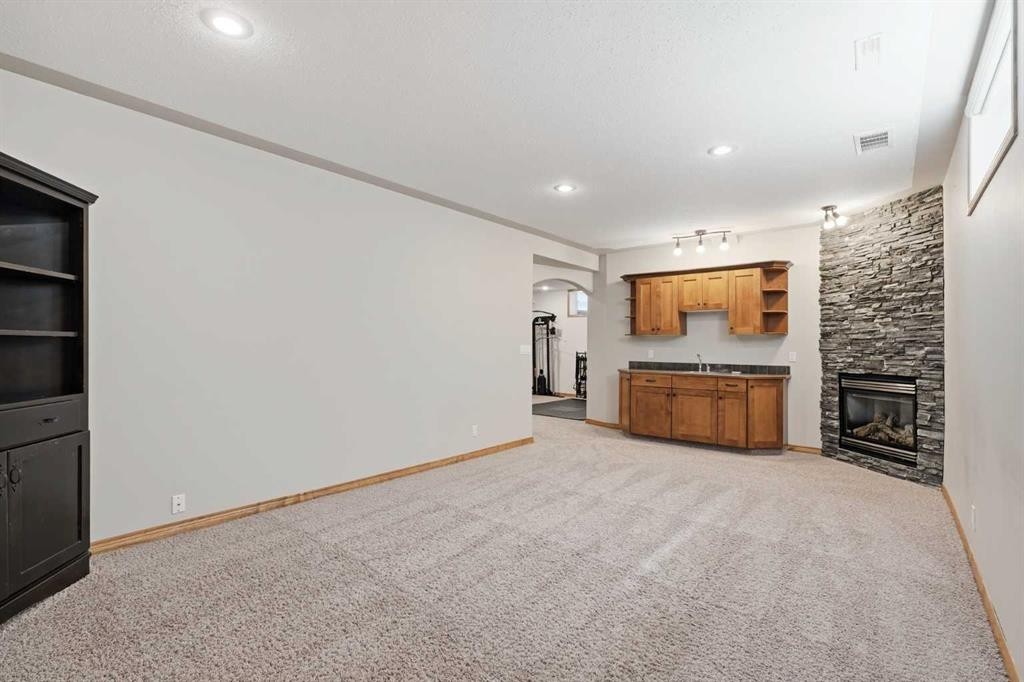
35 Aldrich Close, Red Deer, AB - Indoor With Fireplace
35 Aldrich Close, Red Deer, AB - Indoor Photo Showing Bedroom
35 Aldrich Close, Red Deer, AB - Indoor Photo Showing Other Room
35 Aldrich Close, Red Deer, AB - Indoor
35 Aldrich Close, Red Deer, AB - Indoor Photo Showing Other Room
35 Aldrich Close, Red Deer, AB - Indoor Photo Showing Bathroom
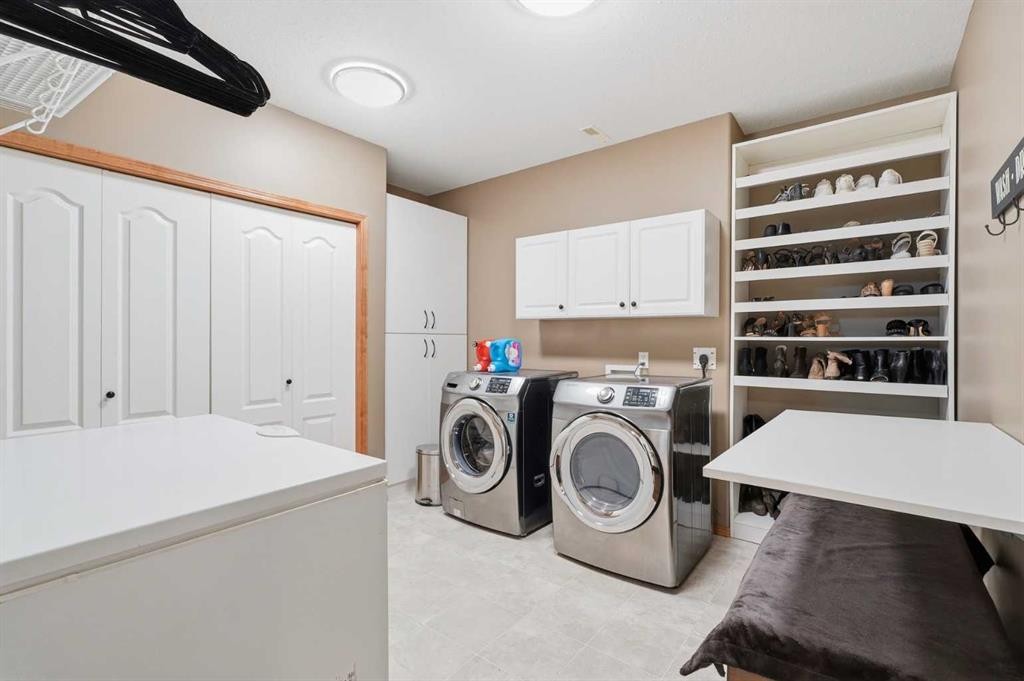
35 Aldrich Close, Red Deer, AB - Indoor Photo Showing Laundry Room
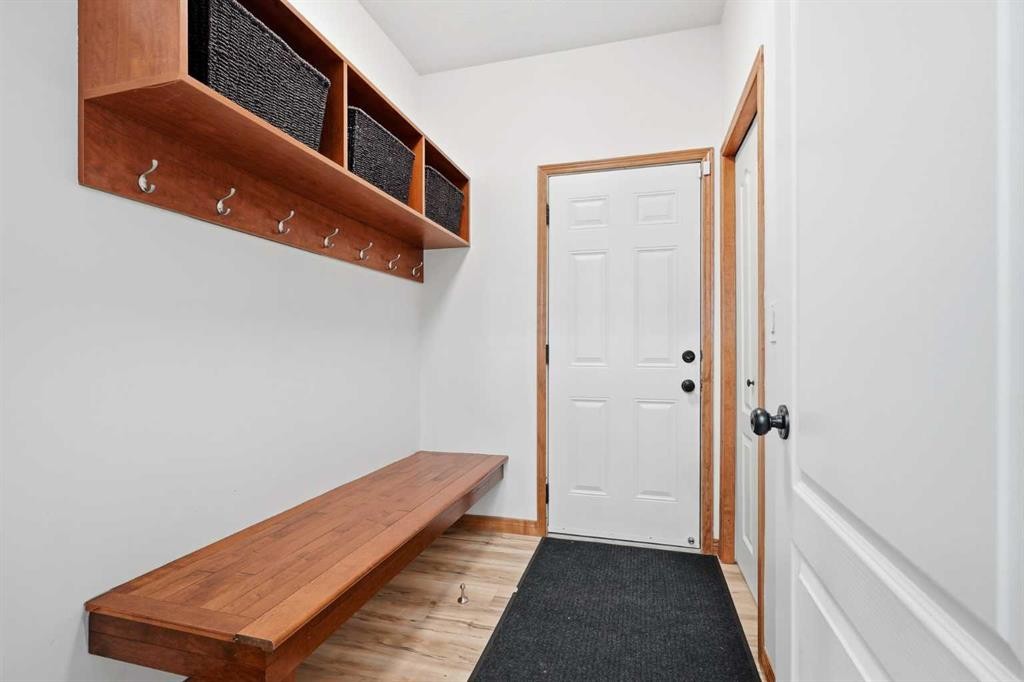
35 Aldrich Close, Red Deer, AB - Indoor Photo Showing Other Room
35 Aldrich Close, Red Deer, AB - Indoor
35 Aldrich Close, Red Deer, AB -
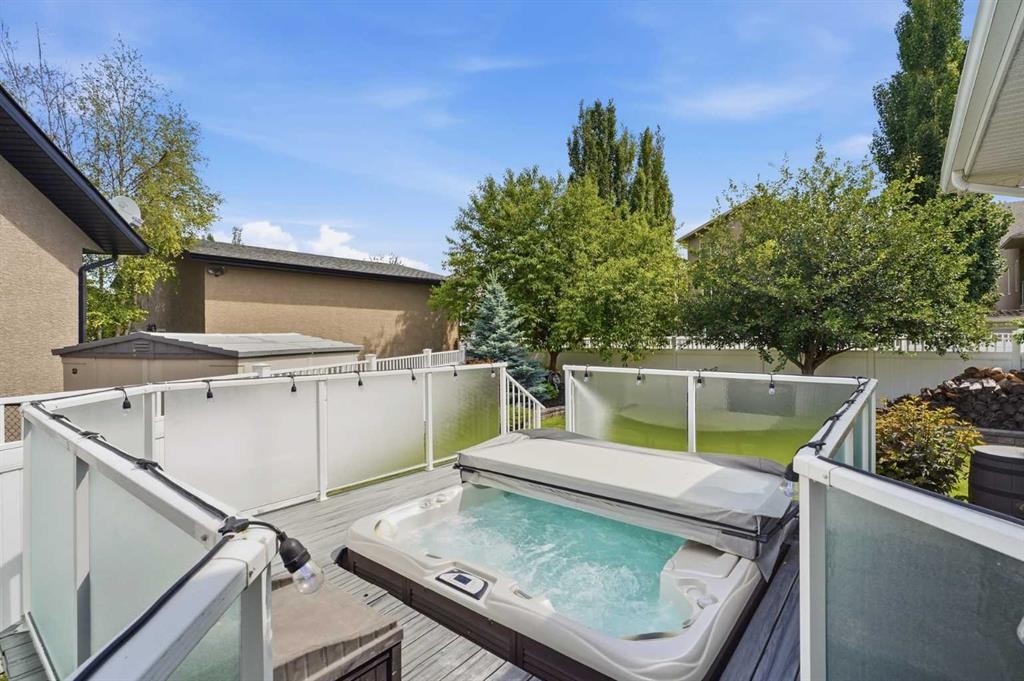
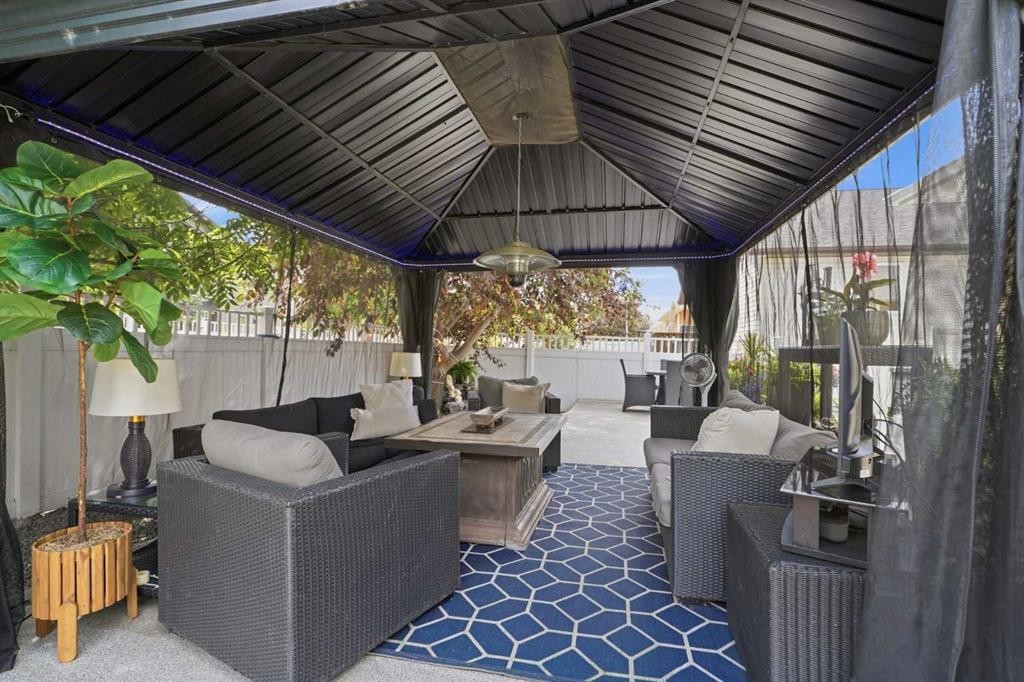
35 Aldrich Close, Red Deer, AB - Outdoor With Deck Patio Veranda
35 Aldrich Close, Red Deer, AB - Outdoor With Deck Patio Veranda With Exterior
35 Aldrich Close, Red Deer, AB - Outdoor With Deck Patio Veranda
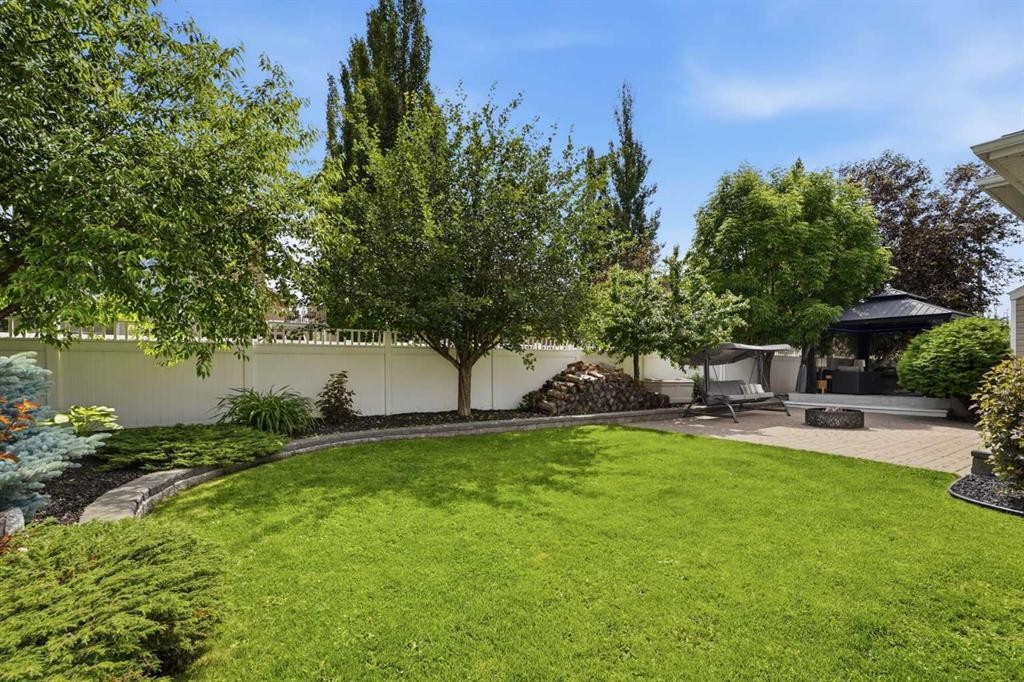
35 Aldrich Close, Red Deer, AB - Outdoor
35 Aldrich Close, Red Deer, AB - Outdoor With Deck Patio Veranda
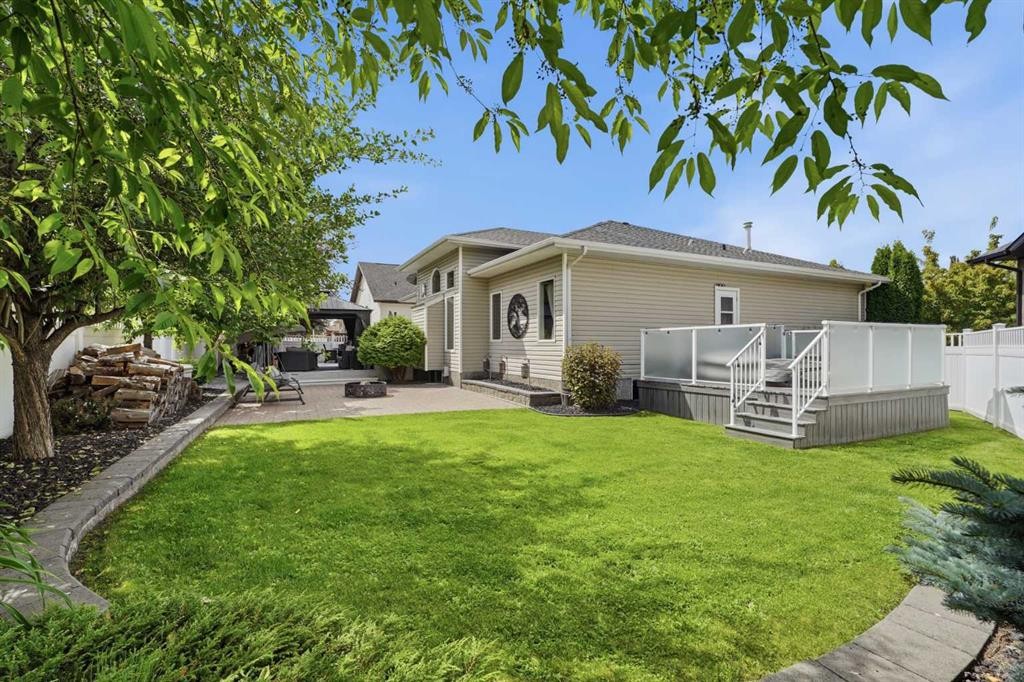
35 Aldrich Close, Red Deer, AB - Outdoor
35 Aldrich Close, Red Deer, AB - Outdoor With View
35 Aldrich Close, Red Deer, AB - Outdoor With Deck Patio Veranda
35 Aldrich Close, Red Deer, AB  - Outdoor
35 Aldrich Close, Red Deer, AB  - Indoor
35 Aldrich Close, Red Deer, AB  - Indoor With Fireplace
35 Aldrich Close, Red Deer, AB - Indoor Photo Showing Living Room With Fireplace
35 Aldrich Close, Red Deer, AB - Indoor Photo Showing Living Room
35 Aldrich Close, Red Deer, AB - Indoor Photo Showing Dining Room
35 Aldrich Close, Red Deer, AB - Indoor
35 Aldrich Close, Red Deer, AB - Indoor Photo Showing Kitchen
35 Aldrich Close, Red Deer, AB - Indoor Photo Showing Kitchen With Upgraded Kitchen
35 Aldrich Close, Red Deer, AB - Indoor Photo Showing Bedroom
35 Aldrich Close, Red Deer, AB - Indoor
35 Aldrich Close, Red Deer, AB - Indoor Photo Showing Bathroom
35 Aldrich Close, Red Deer, AB - Indoor Photo Showing Other Room
35 Aldrich Close, Red Deer, AB - Outdoor
35 Aldrich Close, Red Deer, AB - Indoor Photo Showing Office
35 Aldrich Close, Red Deer, AB - Indoor Photo Showing Bathroom
35 Aldrich Close, Red Deer, AB - Indoor Photo Showing Gym Room
35 Aldrich Close, Red Deer, AB - Indoor Photo Showing Living Room
35 Aldrich Close, Red Deer, AB - Indoor With Fireplace
35 Aldrich Close, Red Deer, AB - Indoor Photo Showing Bedroom
35 Aldrich Close, Red Deer, AB - Indoor Photo Showing Other Room
35 Aldrich Close, Red Deer, AB - Indoor
35 Aldrich Close, Red Deer, AB - Indoor Photo Showing Other Room
35 Aldrich Close, Red Deer, AB - Indoor Photo Showing Bathroom
35 Aldrich Close, Red Deer, AB - Indoor Photo Showing Laundry Room
35 Aldrich Close, Red Deer, AB - Indoor Photo Showing Other Room
35 Aldrich Close, Red Deer, AB - Indoor
35 Aldrich Close, Red Deer, AB -
35 Aldrich Close, Red Deer, AB - Outdoor With Deck Patio Veranda
35 Aldrich Close, Red Deer, AB - Outdoor With Deck Patio Veranda With Exterior
35 Aldrich Close, Red Deer, AB - Outdoor With Deck Patio Veranda
35 Aldrich Close, Red Deer, AB - Outdoor
35 Aldrich Close, Red Deer, AB - Outdoor With Deck Patio Veranda
35 Aldrich Close, Red Deer, AB - Outdoor
35 Aldrich Close, Red Deer, AB - Outdoor With View
35 Aldrich Close, Red Deer, AB - Outdoor With Deck Patio Veranda
  • Publicité
Êtes-vous un investisseur immobilier
35 Aldrich Close, Red Deer, AB, T4R 3R5
787 900 $

4 Chambres

3 Salles de bain

Informations sur la propriété

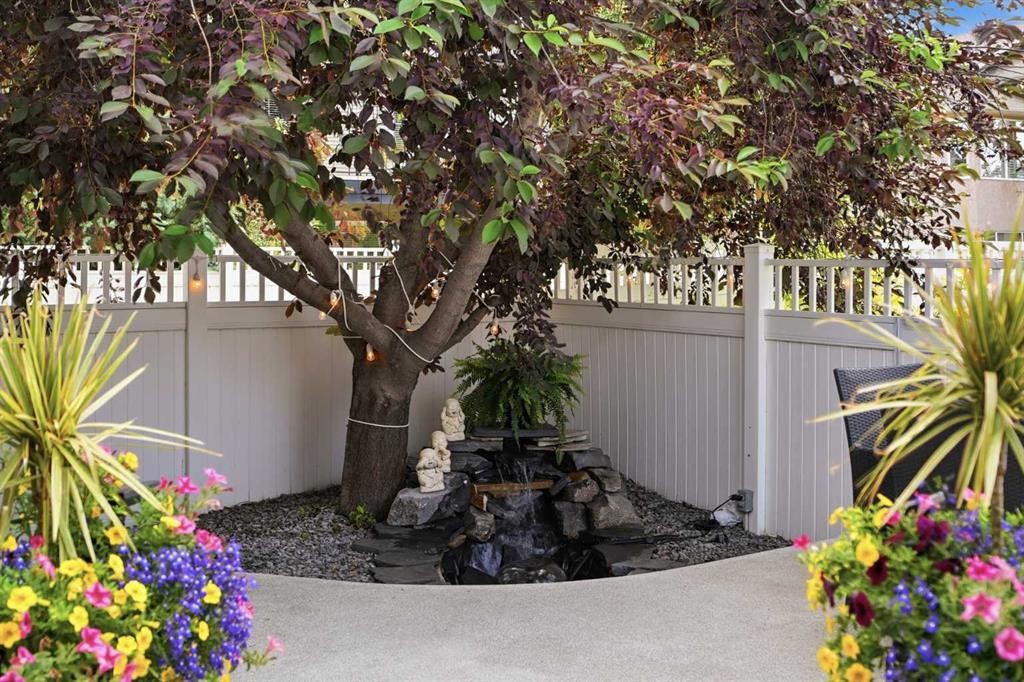
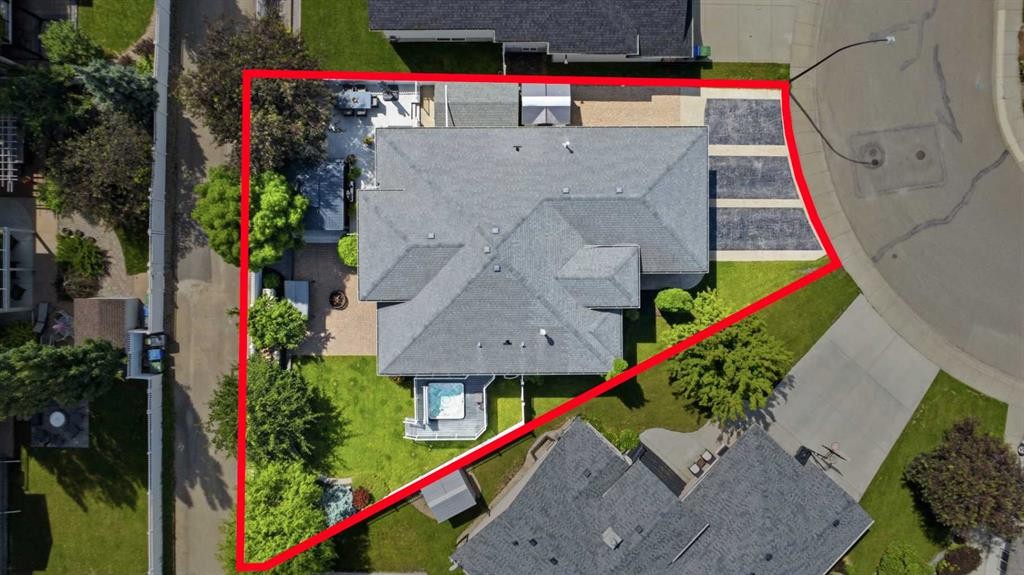
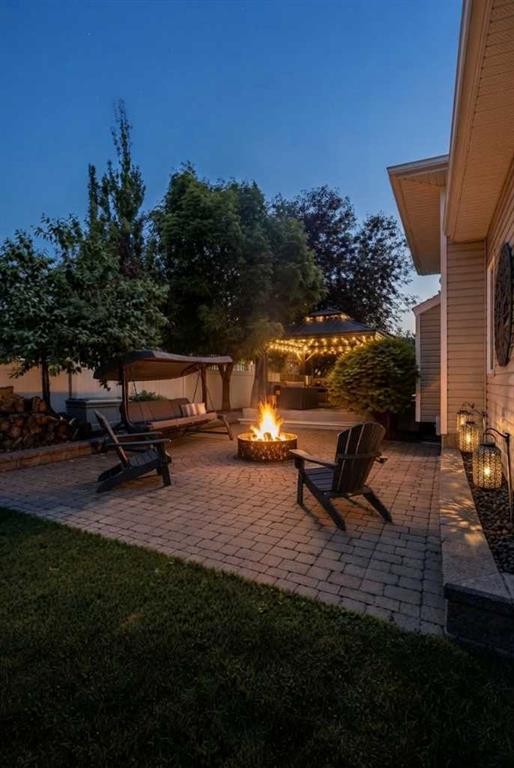
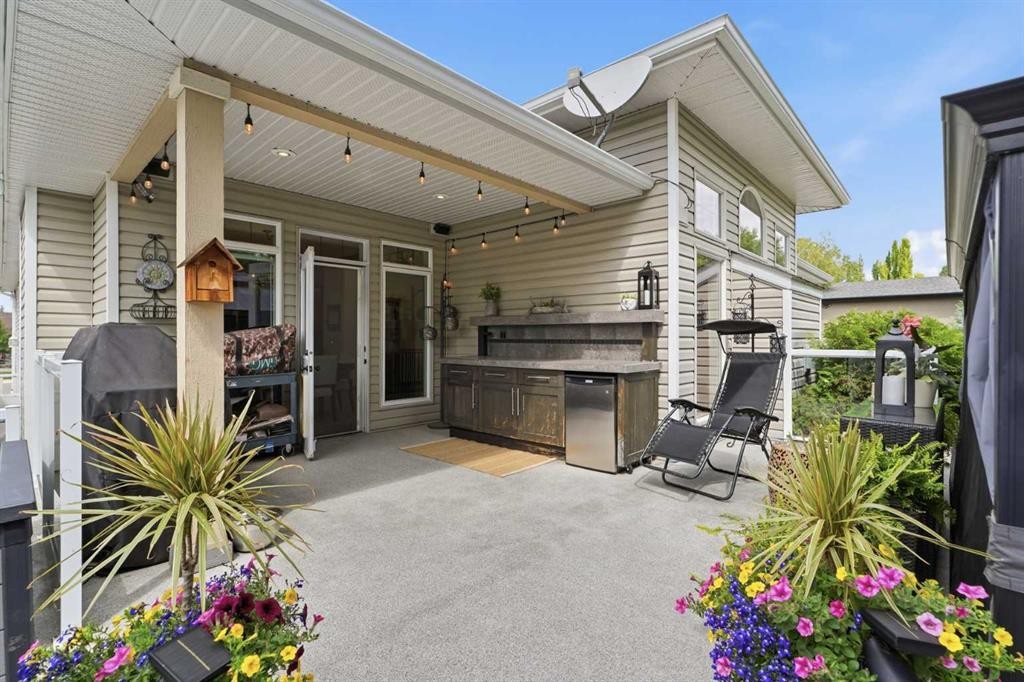
Wow, just WOW! Say "hello!" to this beautiful bungalow in the sought-after area of Anders. This home isn’t just a place to live; it’s a lifestyle. Think quiet morning coffee on the patio or better yet in your HOT TUB . From the moment you step inside, light pours through soaring VAULTED CEILINGS that crown the OPEN CONCEPT main floor. The living, kitchen, and dining areas flow together effortlessly, creating a sense of airiness and connection. Every detail feels elevated, anchored by a striking stone gas fireplace and beautiful luxury vinyl plank flooring that stretches seamlessly throughout. At the heart of the home is a CHEF’S KITCHEN designed for both beauty and purpose. The rich toned cabinets & granite countertops are complemented by The OVERSIZED Peninsula is not only a gathering place - it’s brilliantly functional, with banks of deep drawers for organized, easy-access storage. The dining room opens directly to the rear patio providing effortless indoor-outdoor living. The living room feels warm yet sophisticated, just off the main area. The primary suite is designed as a true retreat - it’s connected to everything you need: a walk-in closet, 4pc ENSUITE with door to deck and hot tub. Every finish, every fixture whispers “relax, you’re home. Downstairs, the FULLY DEVELOPED BASEMENT extends your living space beautifully with two additional bedrooms, a full bath, and a versatile rec room - perfect for a home gym, and a living room with another gas fireplace and wet bar. THE ULTIMATE MAN CAVE steals the show this oversized double heated garage is fully custom with interlocking vinyl flooring and drain to extensive cabinetry, pegboard organization and a built in sink with hot and cold water. To the south side of the garage, you will find RV Parking with full services (Power 220, water, septic). Outside the property shines with impeccable professional landscaping including underground sprinklers, tree drips to expansive 800 sq ft deck with water feature and gazebo. Located in a family friendly community close park, walking paths around Anders on lake, playgrounds, schools. both elementary and high schools not to mention – all just minutes from everyday conveniences. Every inch of this beautiful bungalow is a testament to thoughtful intentional design and modern living. It’s a home that celebrates both beauty and function - perfect for those who want to live stylishly and comfortably. *Ask your favorite realtor for a list of all the property highlights.
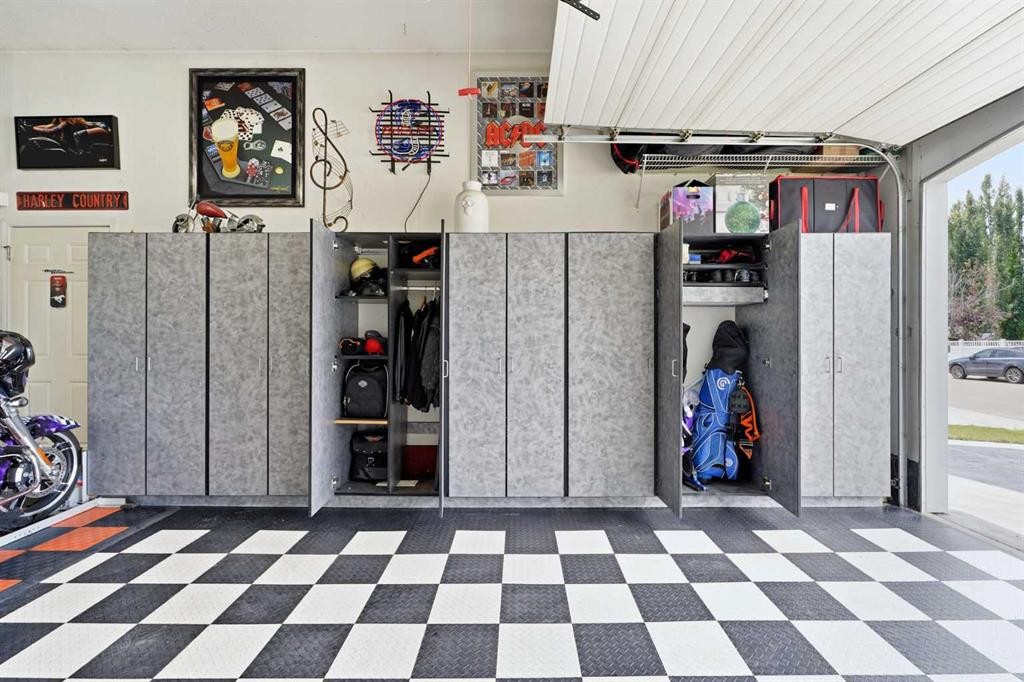
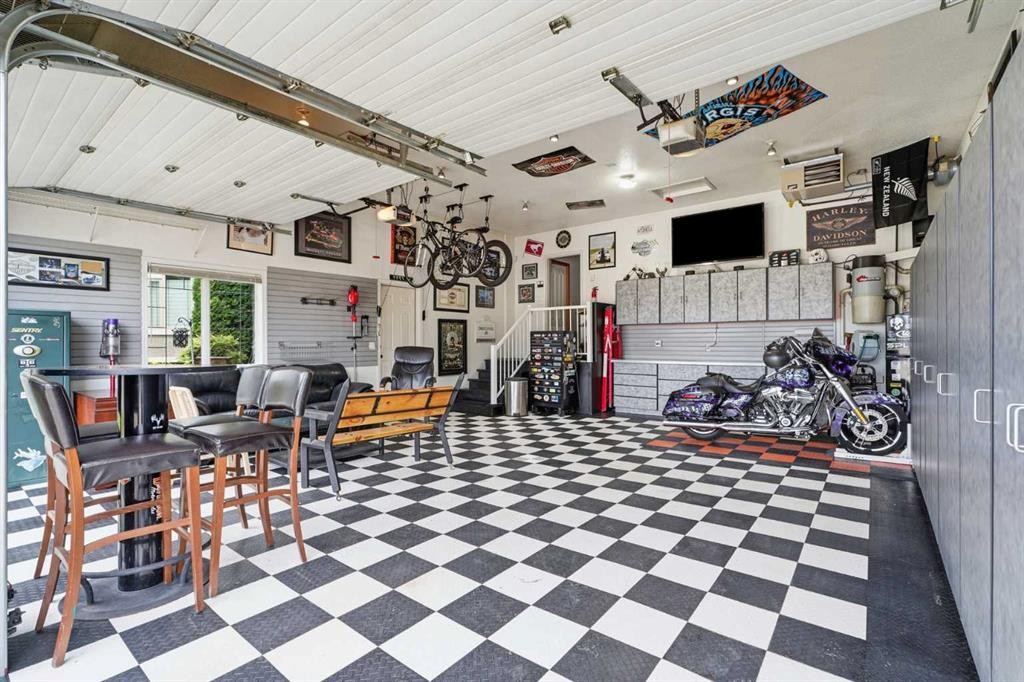
Inclusions: fridge,stove,dishwasher,microwave bi, washer & dryer, central vac and attachments,hot tub,gazebo with heater and privicy screens, all custom shelving in garage and bench, peg board with hooks, pond accessories, lighting package in yard with remotes, custom blinds,Air conditioning,bar on patio with fridge.
Particularités du bâtiment :

  • Air climatisé: Oui
  • Foyer: Oui
  • Stationnement: Oui
  • Superficie totale aménagée: 1439.00 Pieds carrés

Caractéristiques :

  • Bâti en: 2004
  • Caractéristiques du foyer: Salle familiale, Gaz, Salon
  • Caractéristiques du stationnement: Câblage 220 volts, Garage double attenant, Entrée en pavé à emboîtement, Surdimensionné
  • Caractéristiques extérieures: Foyer
  • Caractéristiques intérieures: Bar, Ventilateur(s) de plafond
  • Chambres : 2+2
  • Chauffage: Air pulsé, Gaz naturel
  • Détails de la fondation: Béton coulé
  • Dimensions du terrain : 7484.00 Pieds carrés
  • Matériaux de construction: Pierre, Parement de vinyle, Charpente en bois
  • Niveaux: Un
  • Refroidissement: Climatiseur central
  • Revêtements de sol: Moquette, Vinyle
  • Salle(s) de bains : 3+0
  • Style architectural: Bungalow
  • Superficie habitable (approx): 1439.00 Pieds carrés
  • Toiture: Asphalte
  • Zonage: R-L
  • Nbre d'espaces de stationnement: 4

Données fournies par : Central Alberta REALTORS® Association 4922 45 St., Red Deer, Alberta T4N 1K6
Nous croyons que tous les renseignements affichés sont exacts, mais nous ne le garantissons pas; les renseignements devraient être vérifiés de façon indépendante. Aucune garantie ou représentation de quelque nature que ce soit n’est offerte. Droits © 2021 Tous les droits sont réservés.

ÉvaluationExpressMC Powered by RPS

Emplacement de 35 Aldrich Close, Red Deer, AB, T4R 3R5

Données démographiques de 35 Aldrich Close, Red Deer, AB, T4R 3R5

Étape de vie

Parents d'âge moyen avec adolescents

Type d'emploi

Cols blancs

Revenu moyen du ménage

158 134.47 $

Nombre moyen d'enfants

1.84

Population à domicile

Structure à domicile

Âge de la population

Éducation

Niveau d'éducation

No certificate/diploma/degree

10.47 %

Diplôme d'études secondaires ou équivalent

30.65 %

Certificat ou diplôme d'apprentissage ou d'une école de métiers

9.21 %

Diplôme d'études collégiales ou d'études postsecondaires (non universitaires)

24.38 %

Certificat d'études universitaires

0.59 %

Diplômes d'études universitaires

24.7 %

Navetteur

Se rendre au travail

En auto

93.61 %

En transport en commun

1.48 %

À pied

0.88 %

À bicyclette

0.0 %

Par tout autre moyen

4.03 %

Diversité Culturelle

Connaissance des langues officielles

Langue maternelle

Données Sur Le Bâtiment

Type de bâtiment

Appartements (faible hauteur et à étages multiples)

5.62 %

Maisons

94.38 %

Achat ou location