Button CopyPathCircle CloseCircle Left ArrowArrow Down Icon GreyClosecirclecircleBurger
  • Publicité

33 Gair Close, Red Deer, AB, T4P 2P9

No. MLS® A2338154
Maison en rangée À vendre à Garden Heights, Red Deer, Alberta
419 900 $ ÉvaluationExpressMC: 355K $ - 424K $

3+1 Chambres

4 Salles de bain

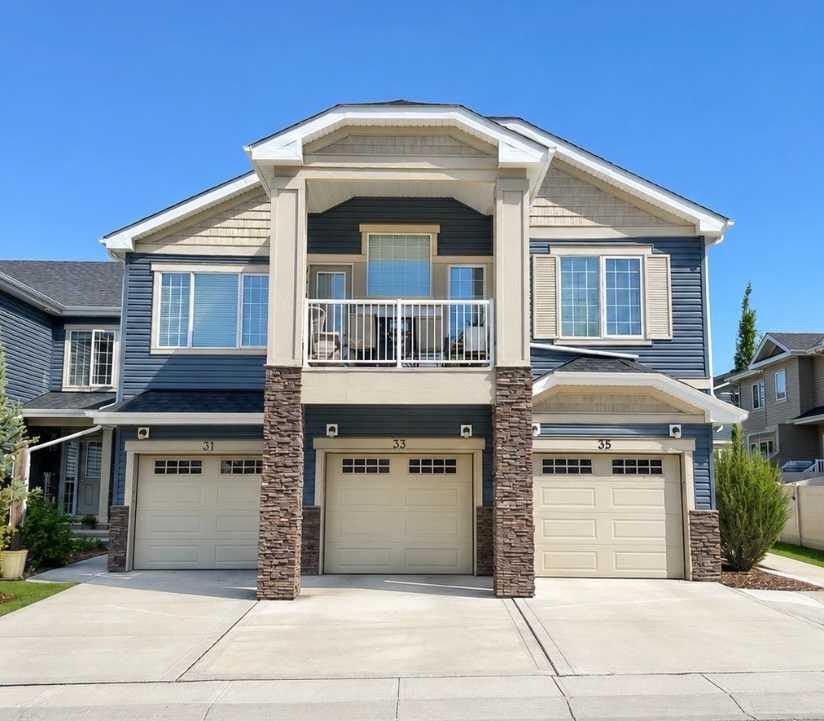
33 Gair Close, Red Deer, AB - Outdoor With Facade
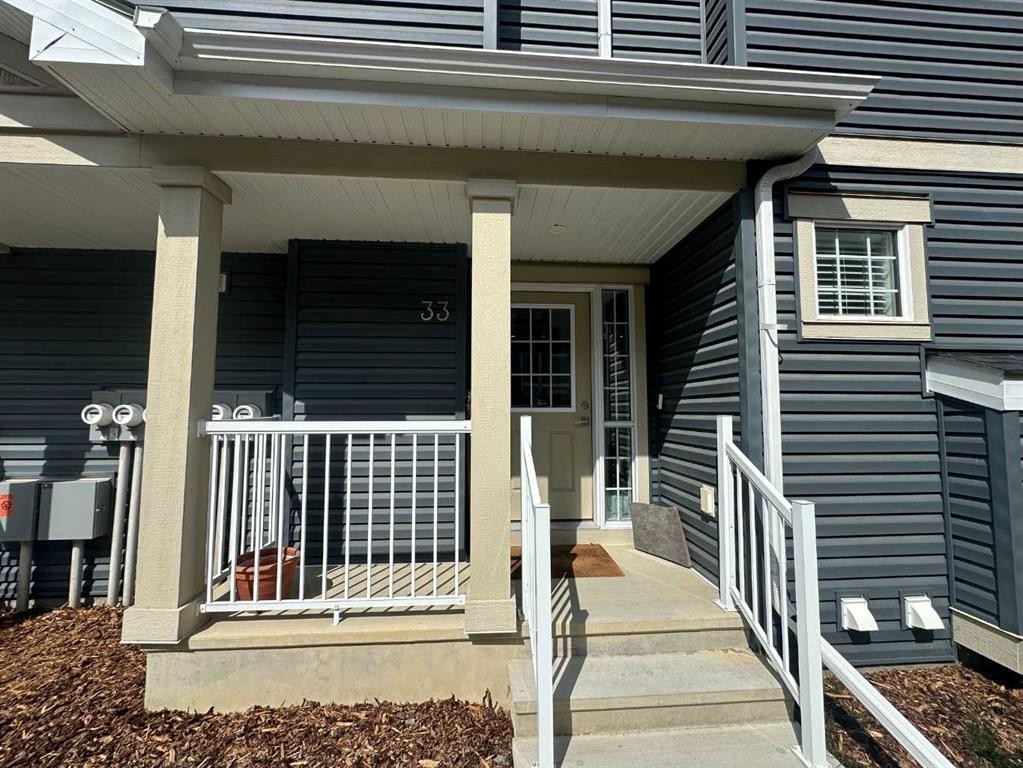
33 Gair Close, Red Deer, AB - Outdoor
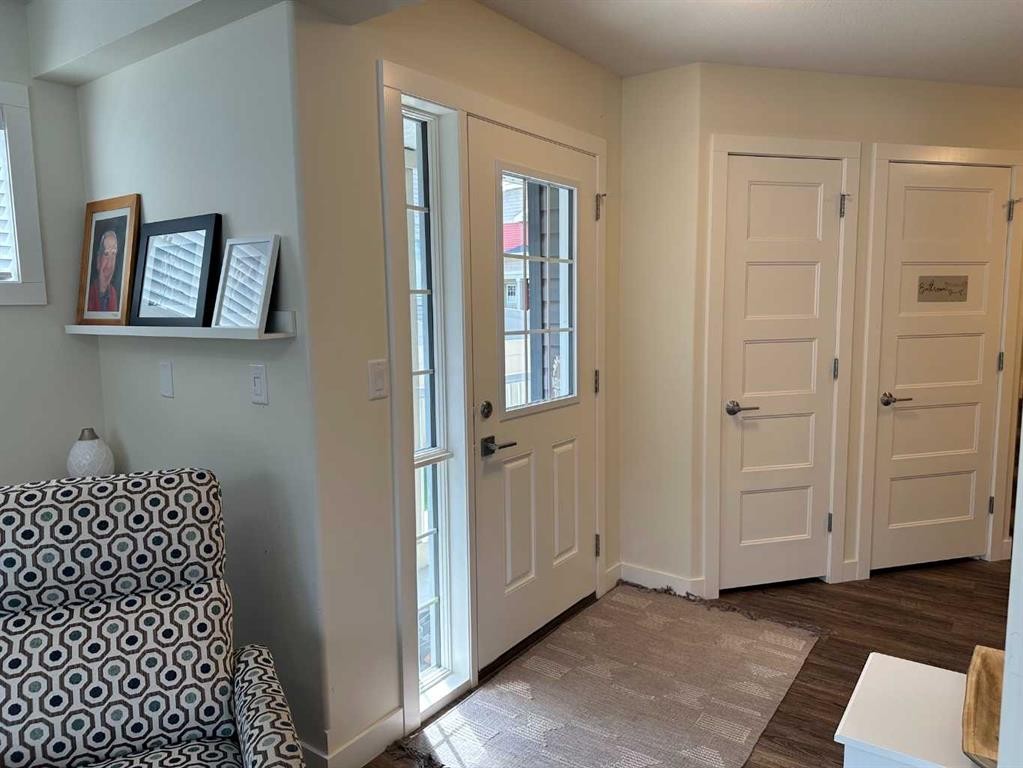
33 Gair Close, Red Deer, AB - Indoor
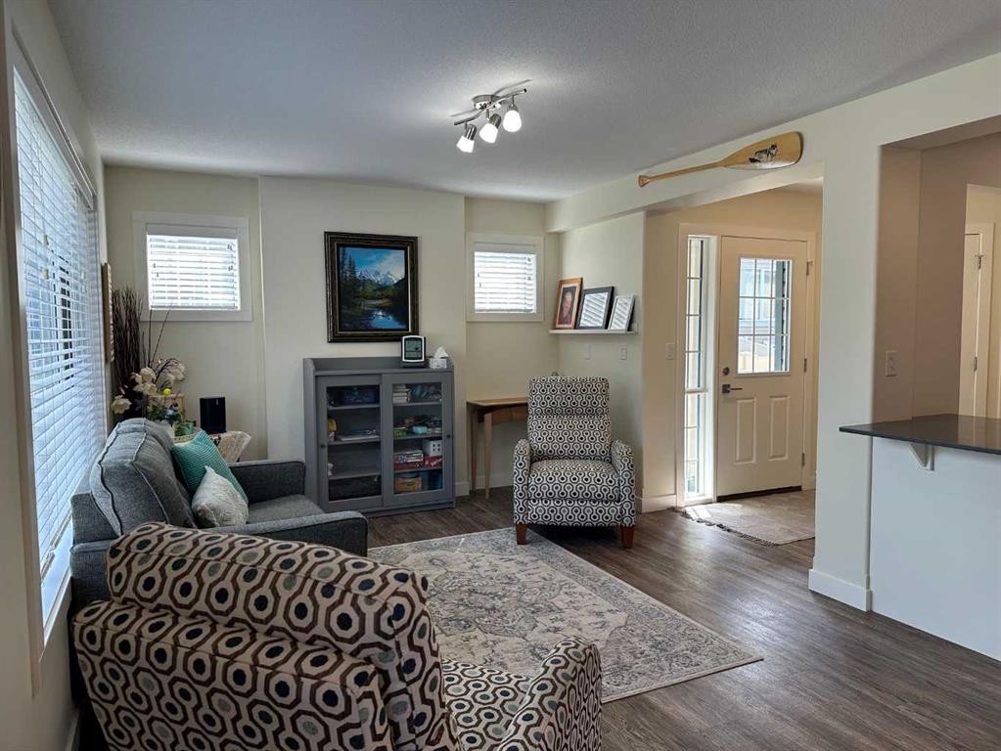
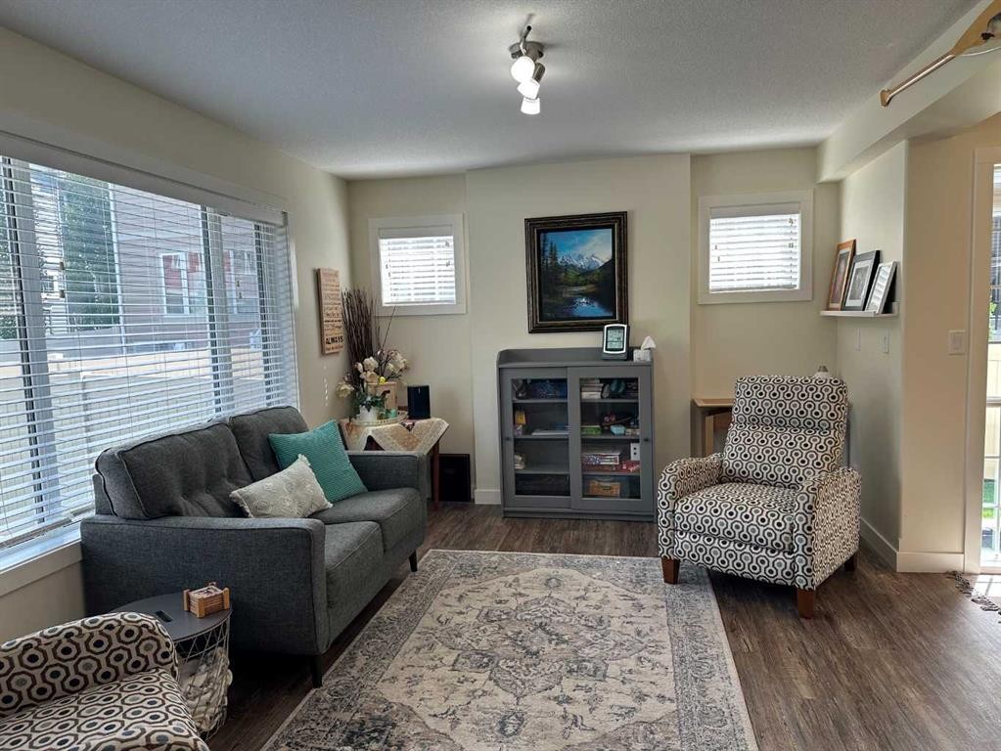
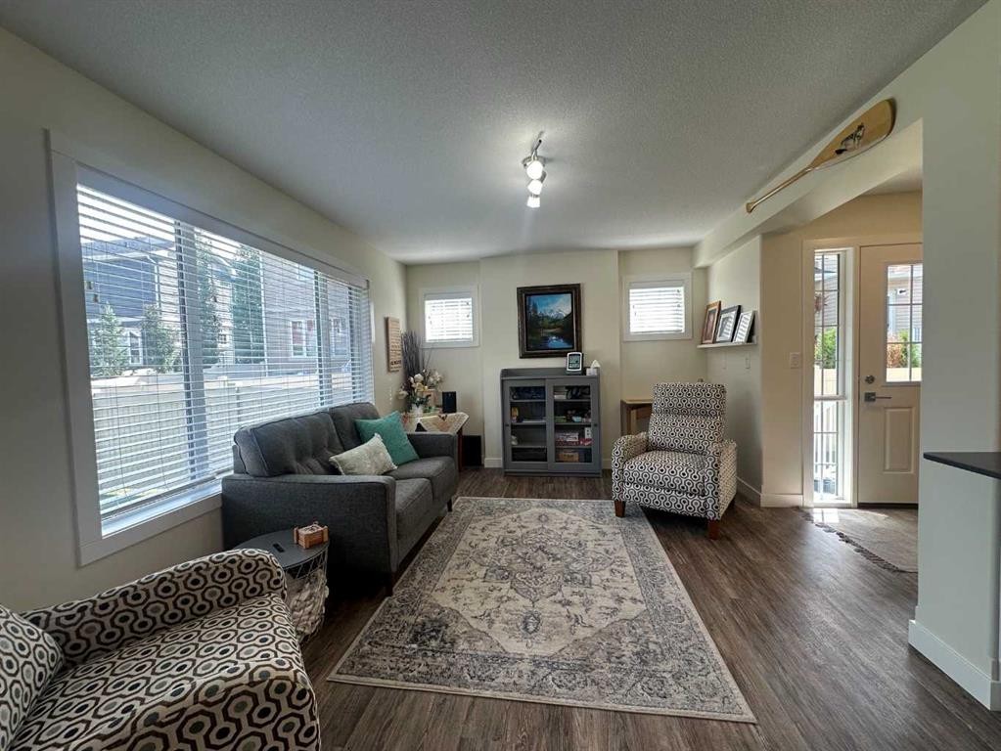
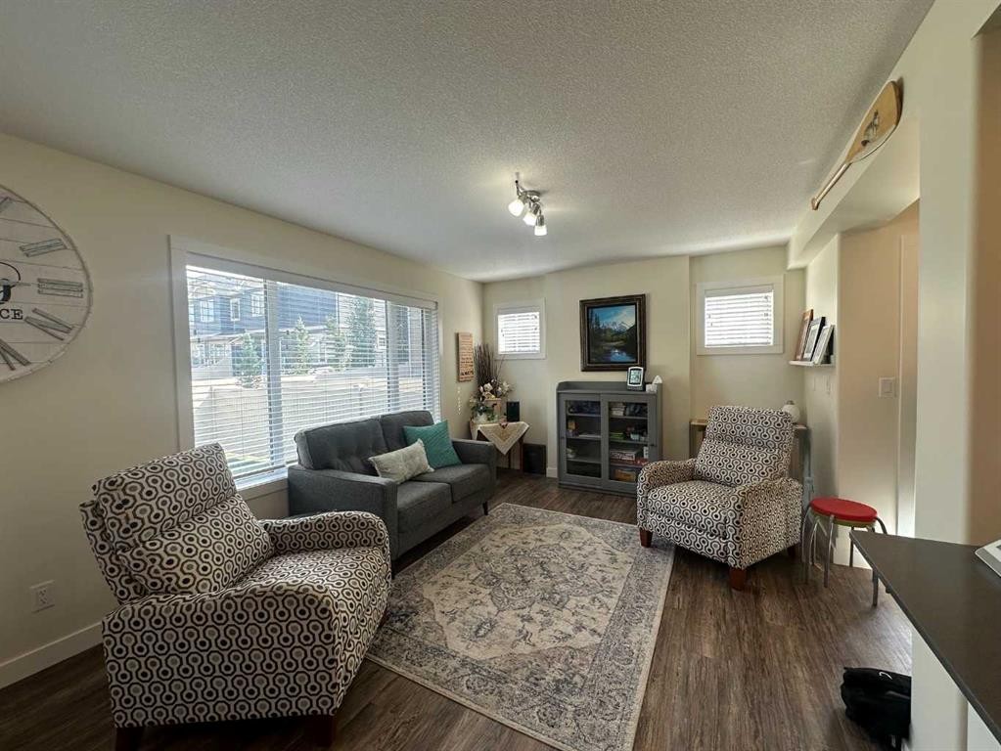
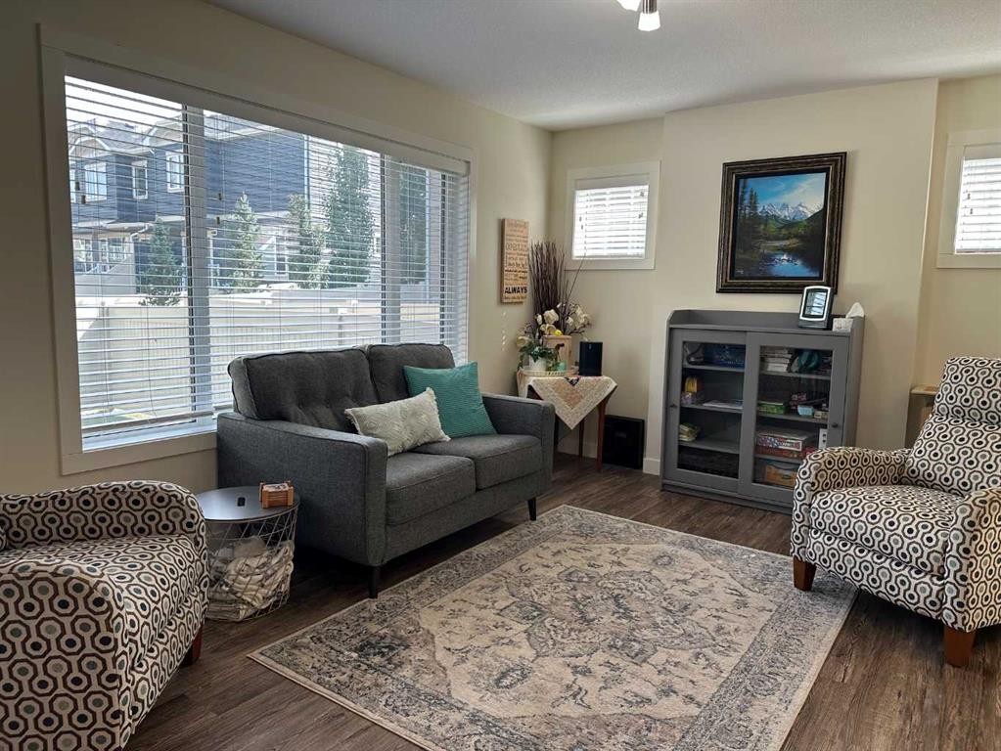
33 Gair Close, Red Deer, AB - Indoor Photo Showing Living Room
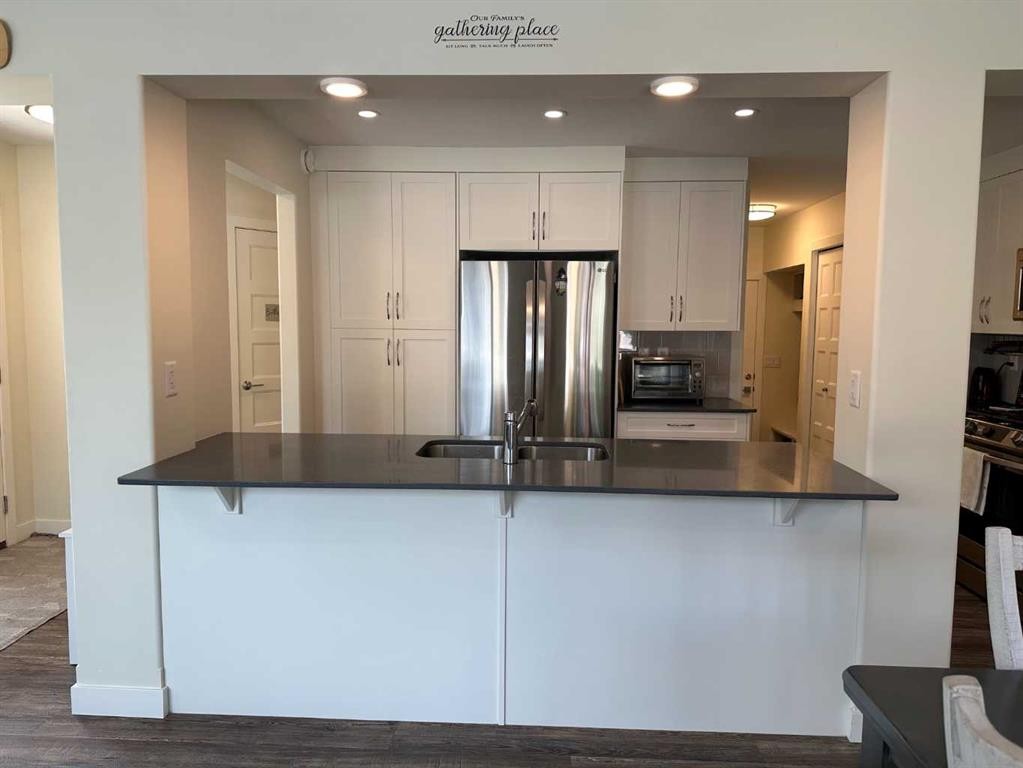
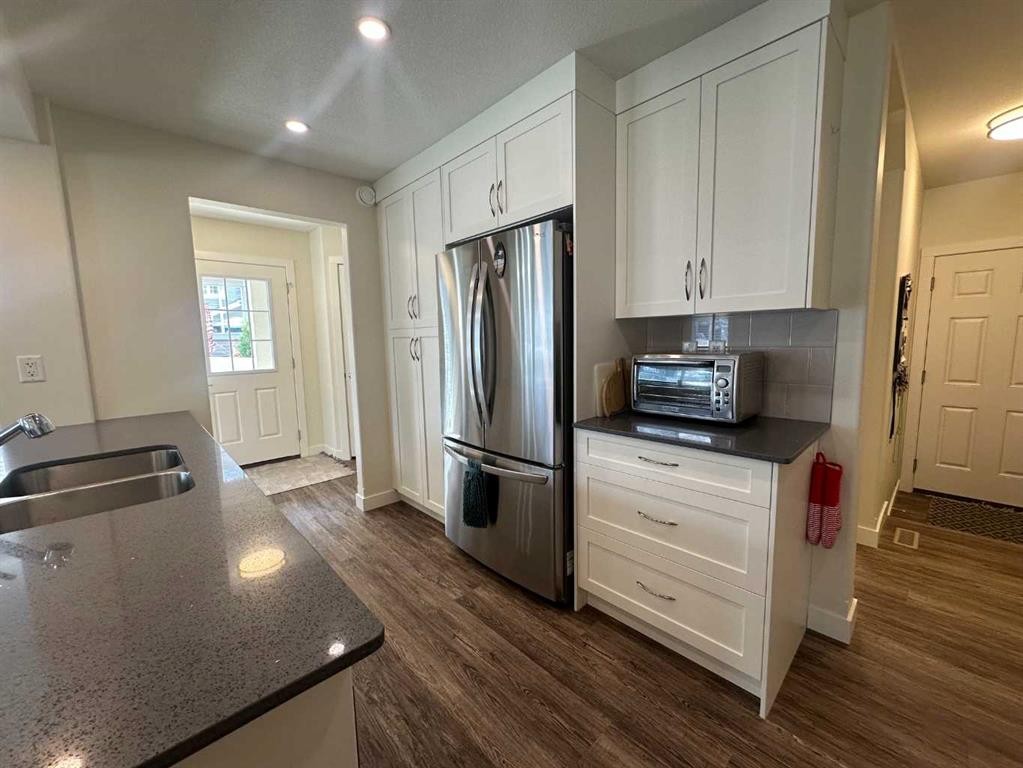
33 Gair Close, Red Deer, AB - Indoor Photo Showing Kitchen With Double Sink
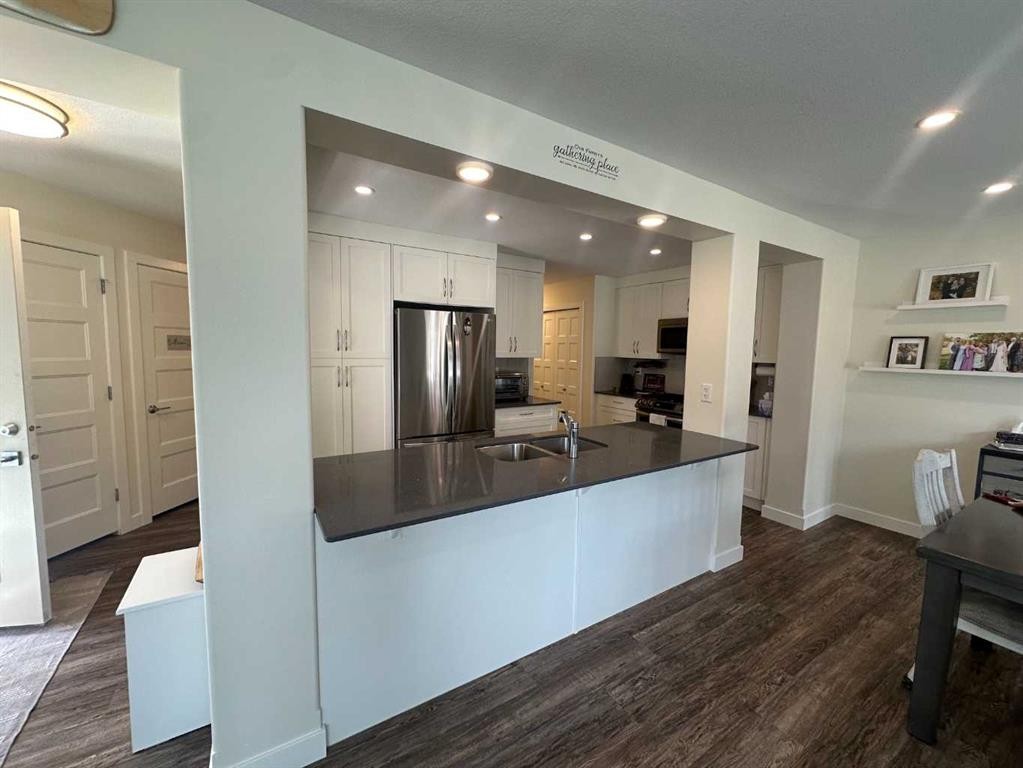
33 Gair Close, Red Deer, AB - Indoor Photo Showing Kitchen With Double Sink With Upgraded Kitchen
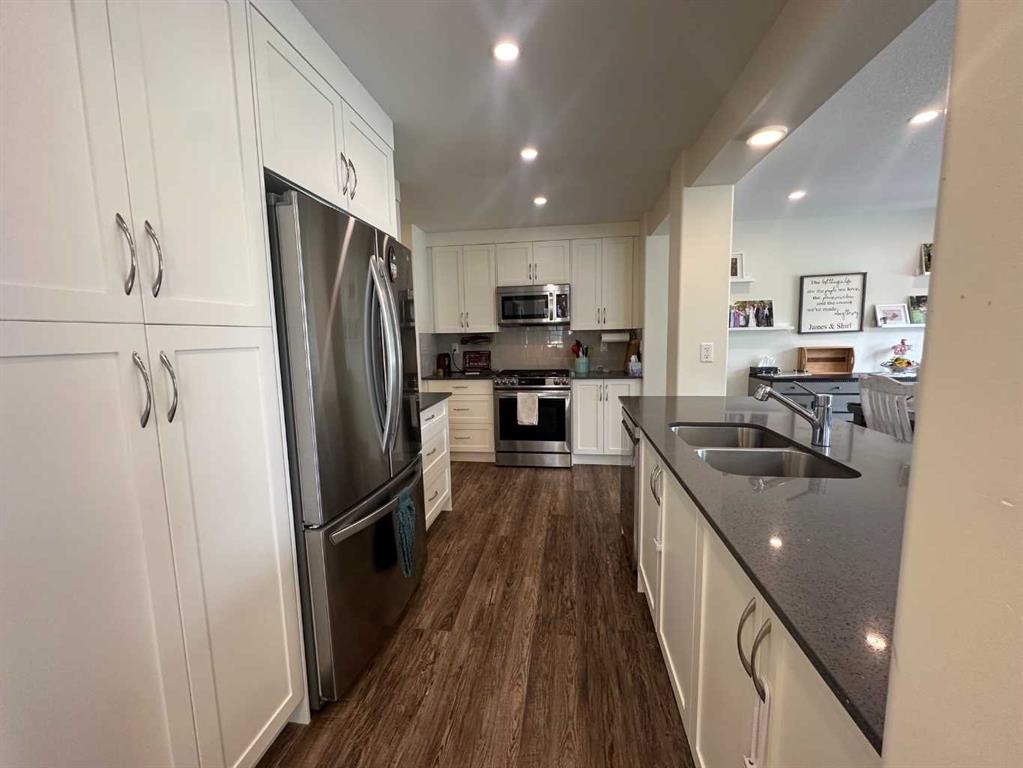
33 Gair Close, Red Deer, AB - Indoor Photo Showing Kitchen
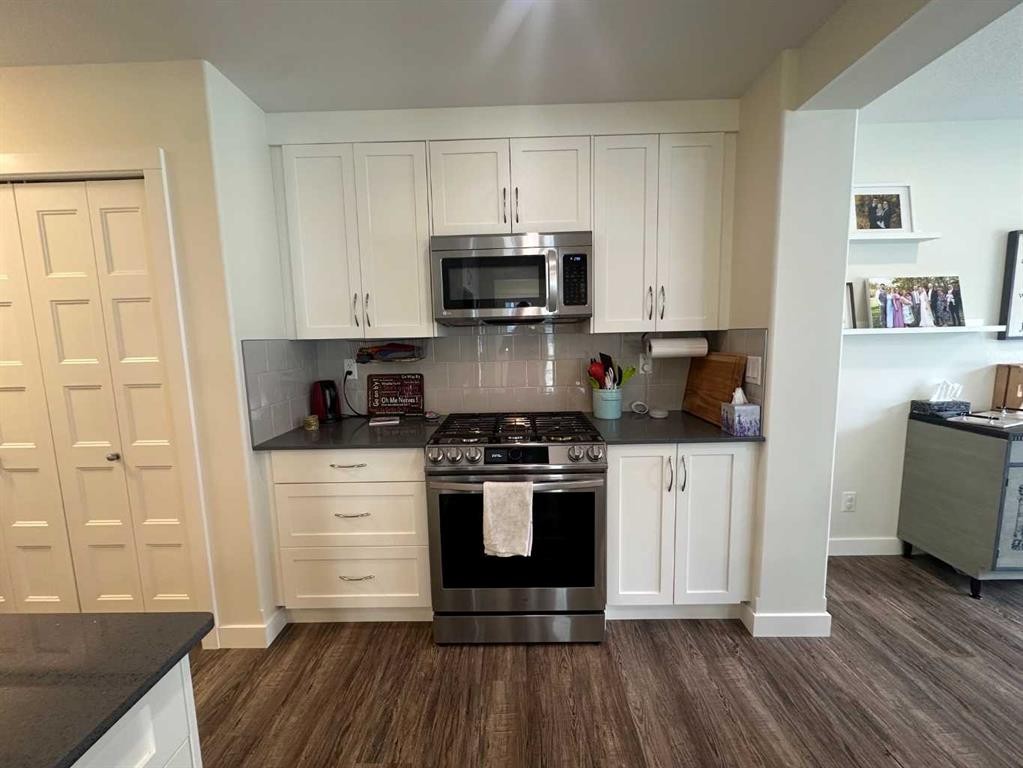
33 Gair Close, Red Deer, AB - Indoor Photo Showing Kitchen With Double Sink
33 Gair Close, Red Deer, AB - Indoor
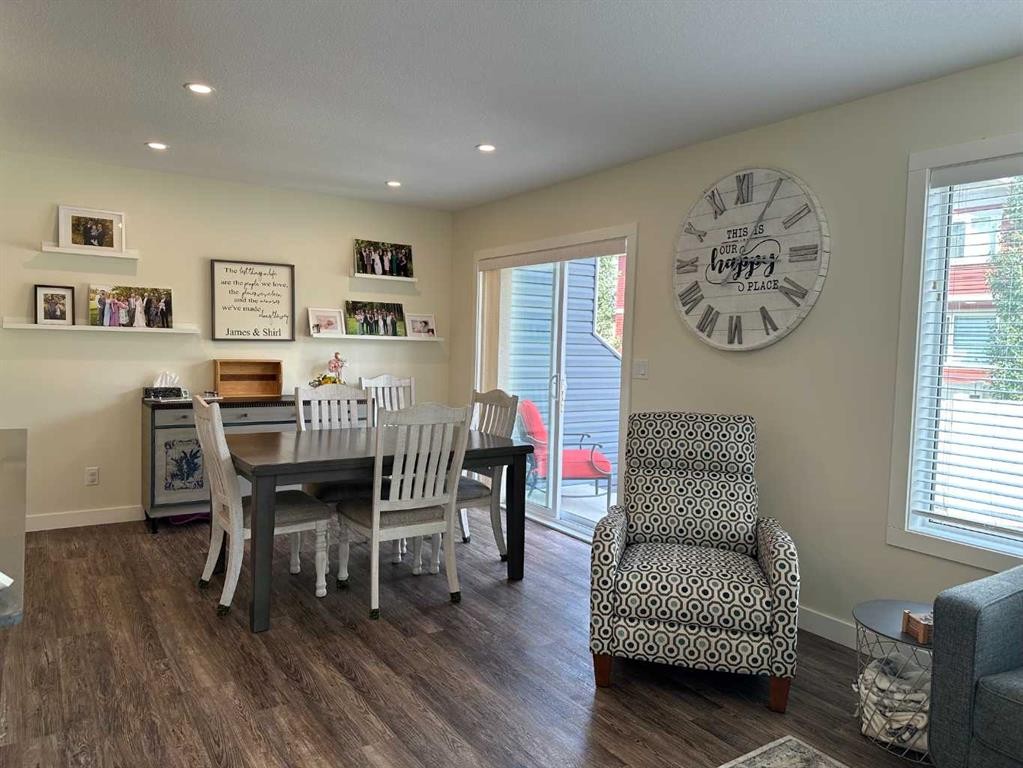
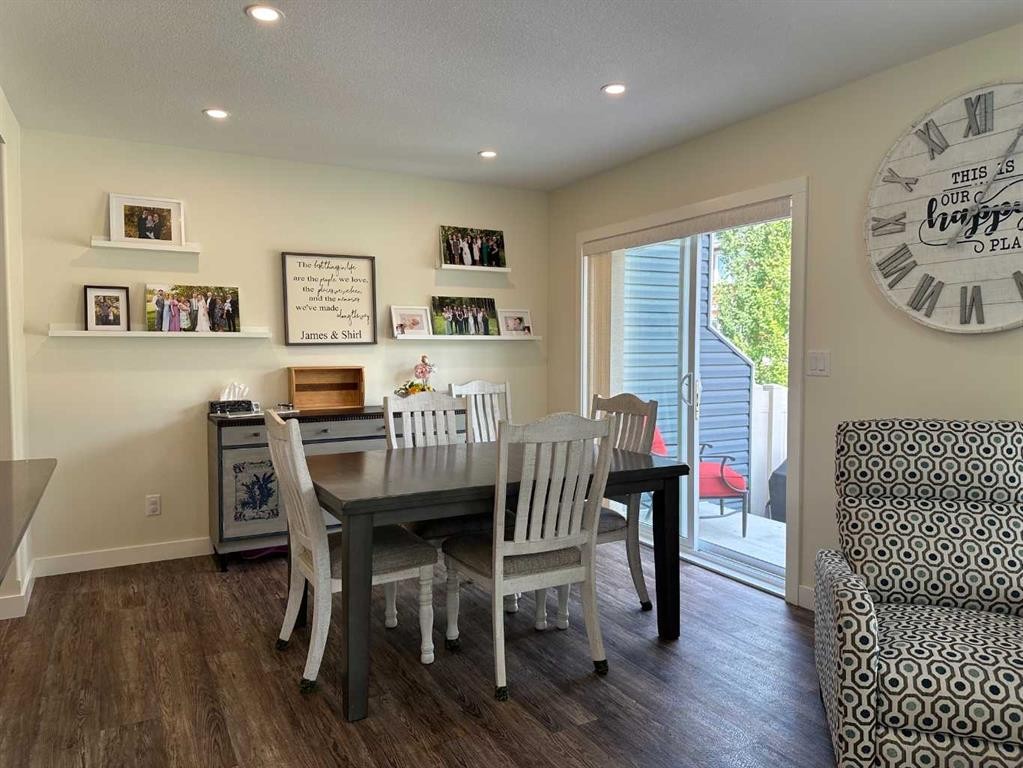
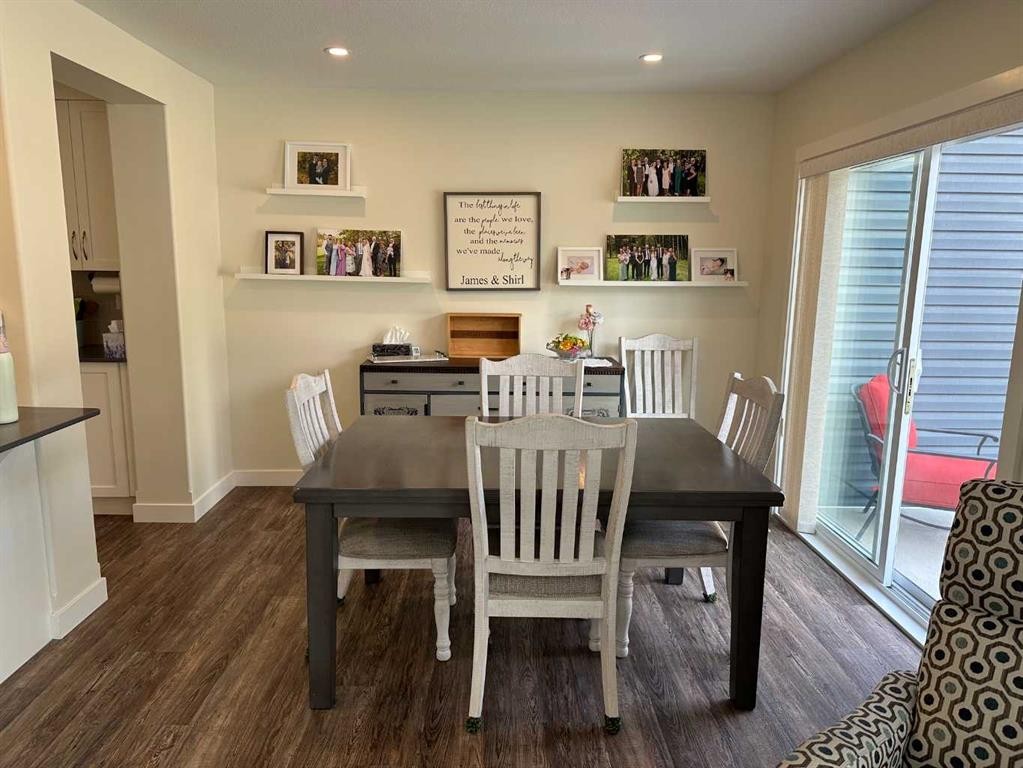
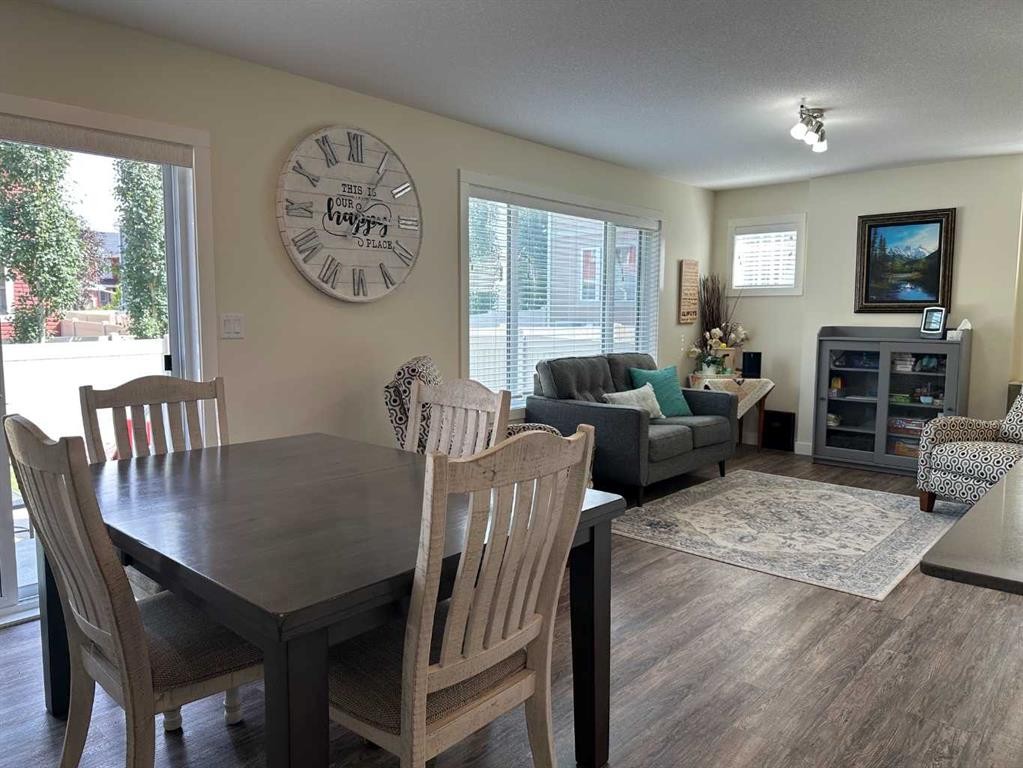
33 Gair Close, Red Deer, AB - Indoor Photo Showing Dining Room
33 Gair Close, Red Deer, AB - Indoor
33 Gair Close, Red Deer, AB - Indoor Photo Showing Other Room
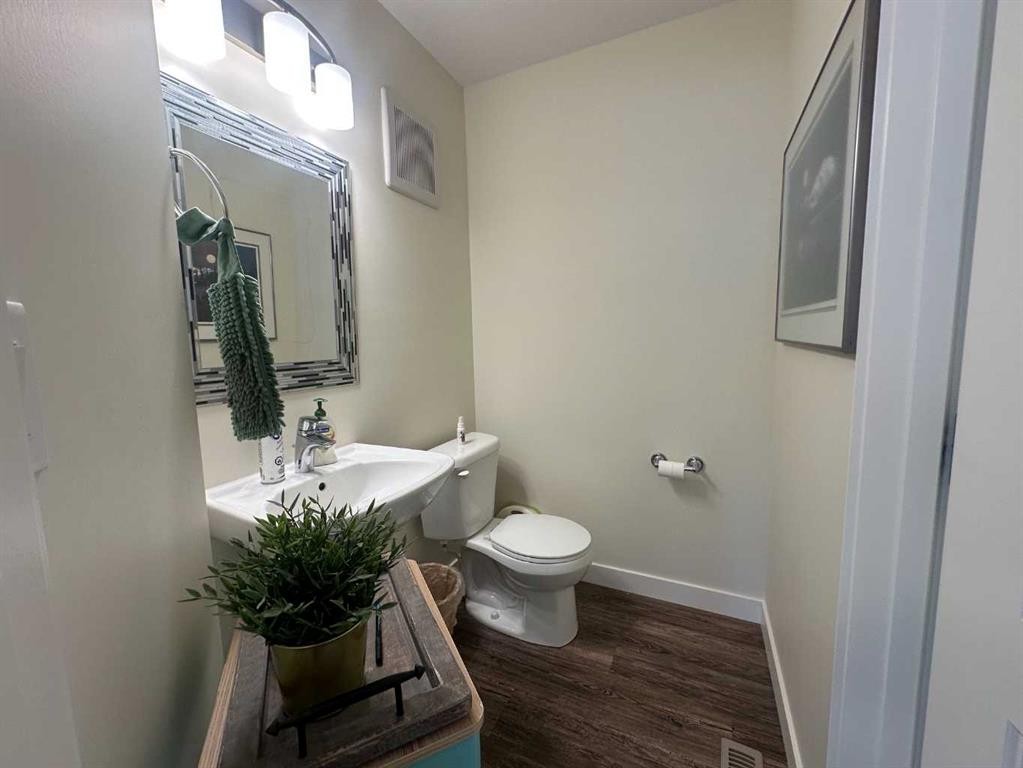
33 Gair Close, Red Deer, AB - Indoor Photo Showing Bathroom
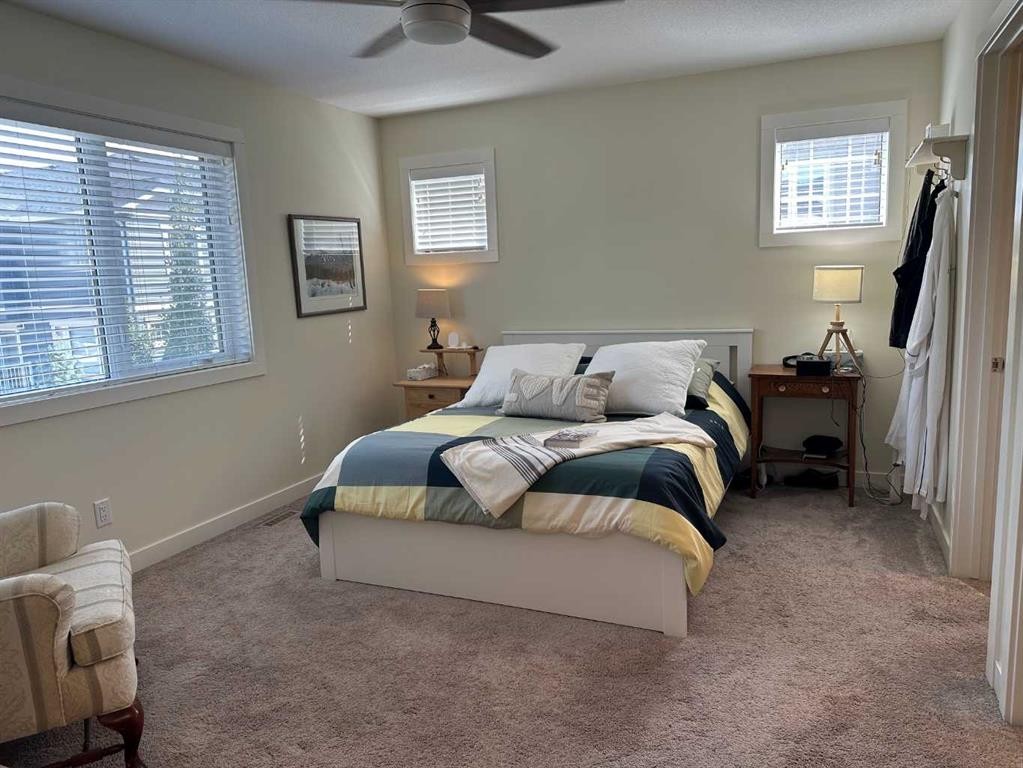
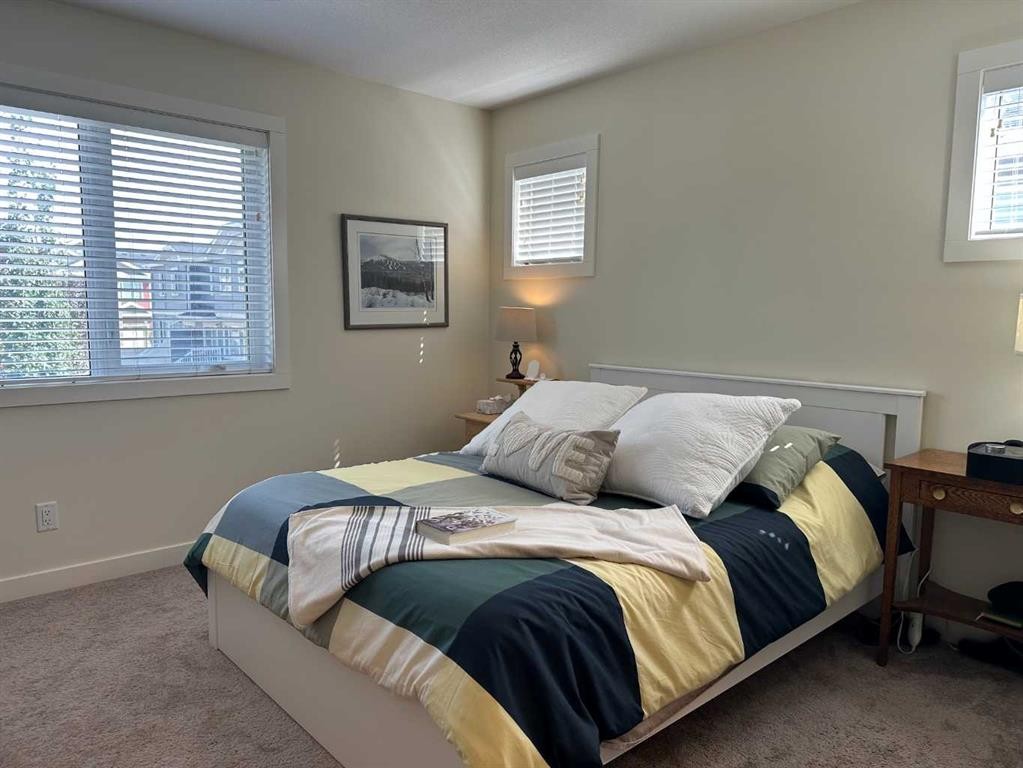
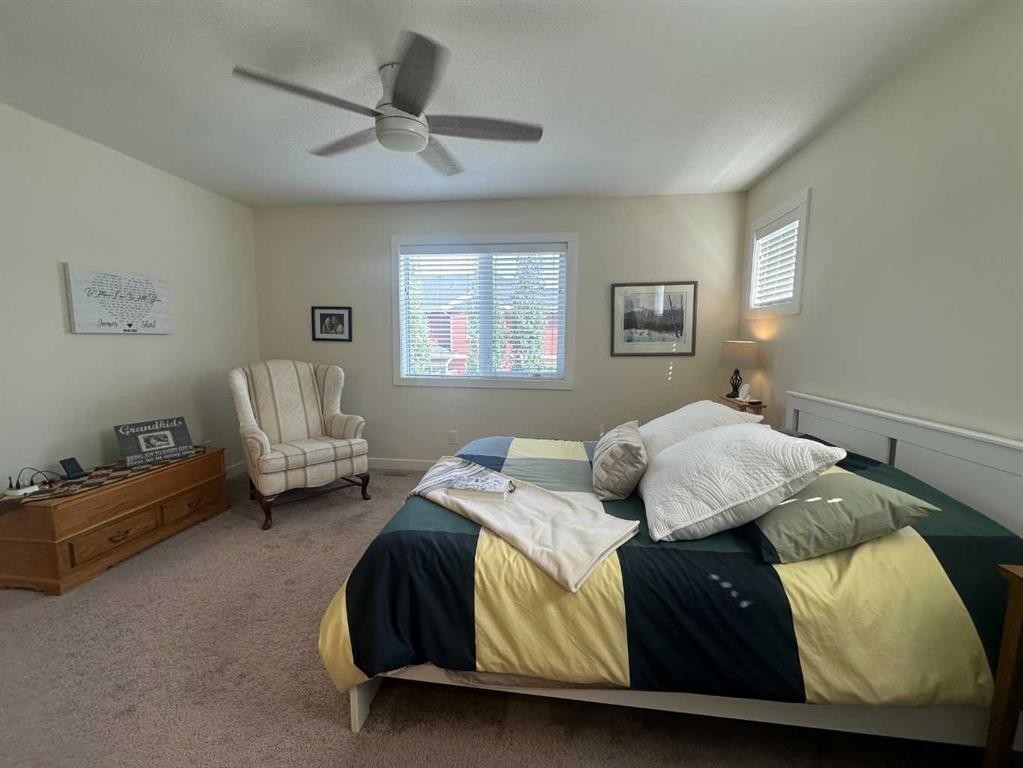
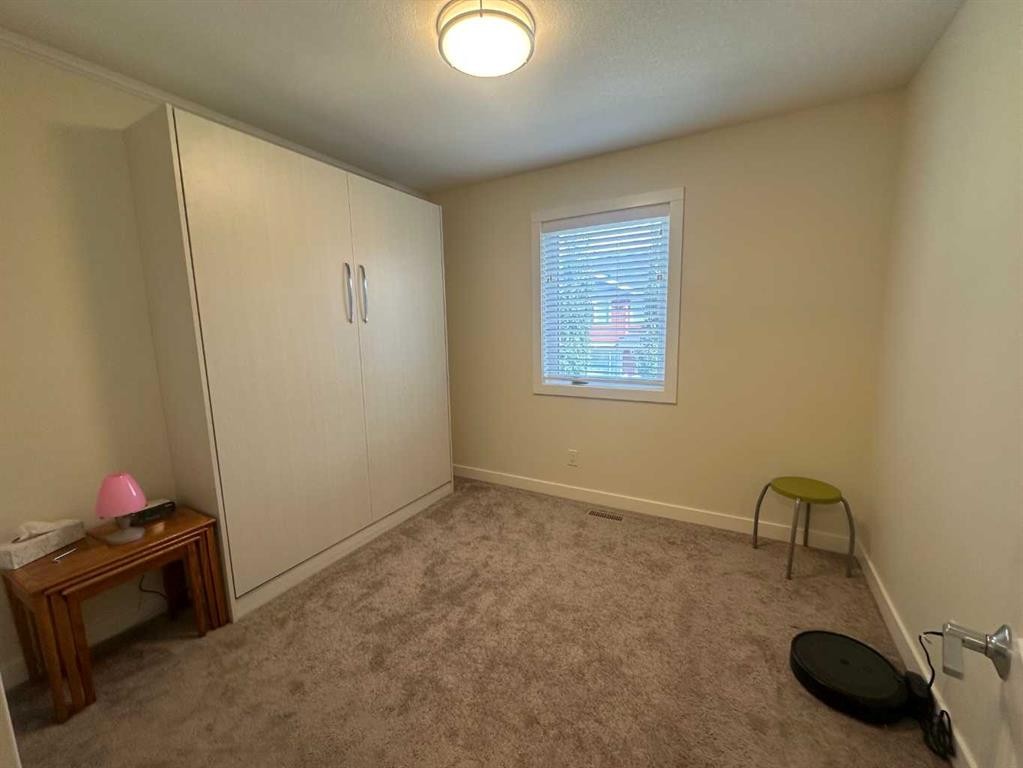
33 Gair Close, Red Deer, AB - Indoor Photo Showing Bedroom
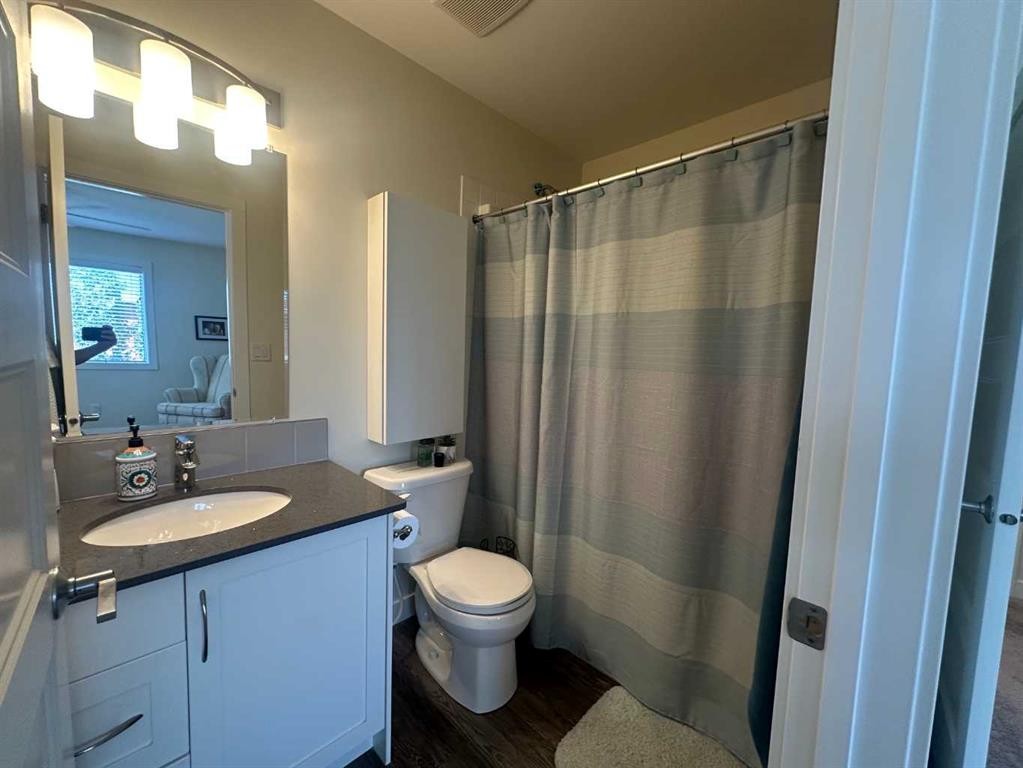
33 Gair Close, Red Deer, AB - Indoor Photo Showing Bathroom
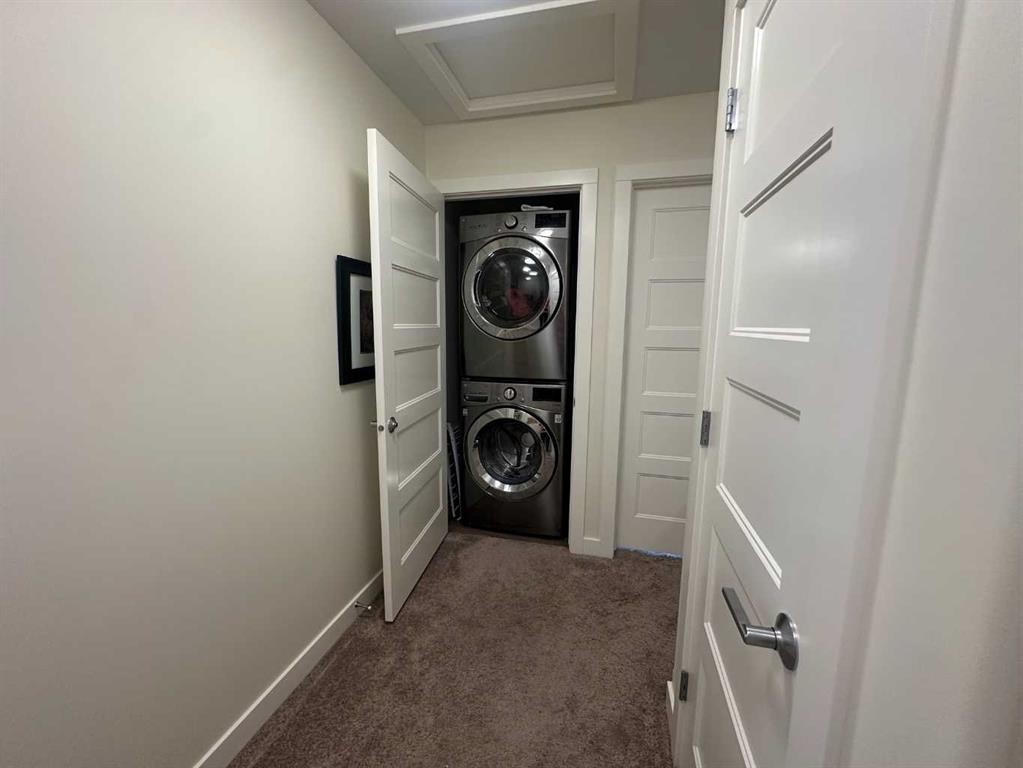
33 Gair Close, Red Deer, AB - Indoor Photo Showing Laundry Room
33 Gair Close, Red Deer, AB - Indoor Photo Showing Other Room
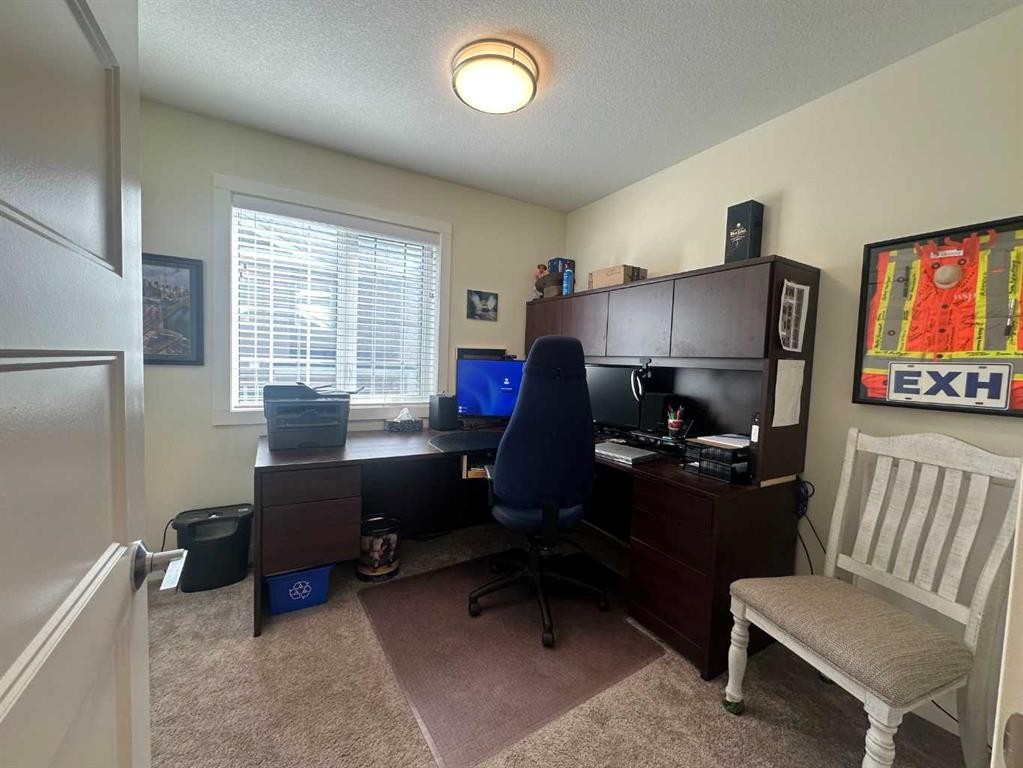
33 Gair Close, Red Deer, AB - Indoor Photo Showing Office
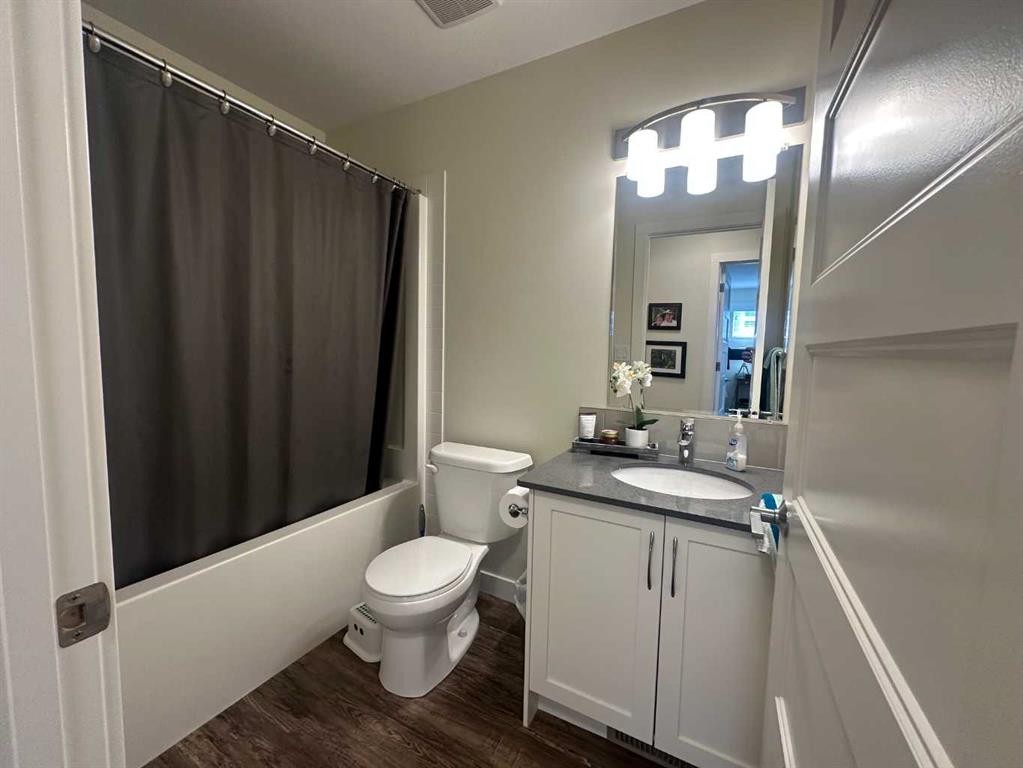
33 Gair Close, Red Deer, AB - Indoor Photo Showing Bathroom
33 Gair Close, Red Deer, AB - Indoor
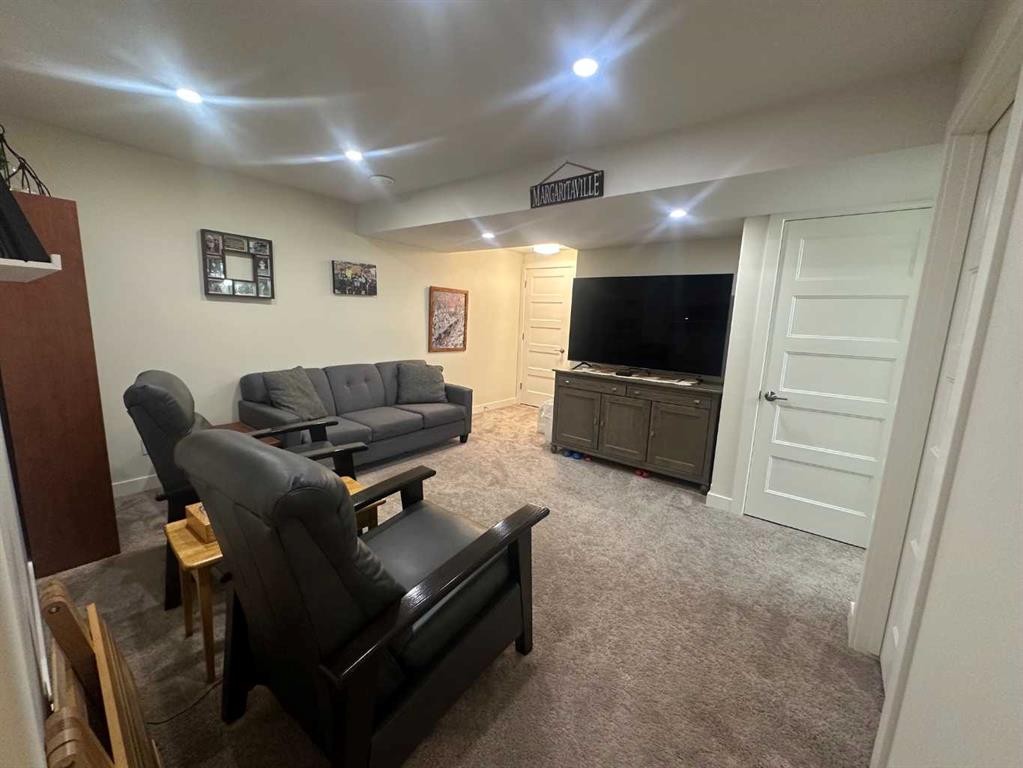
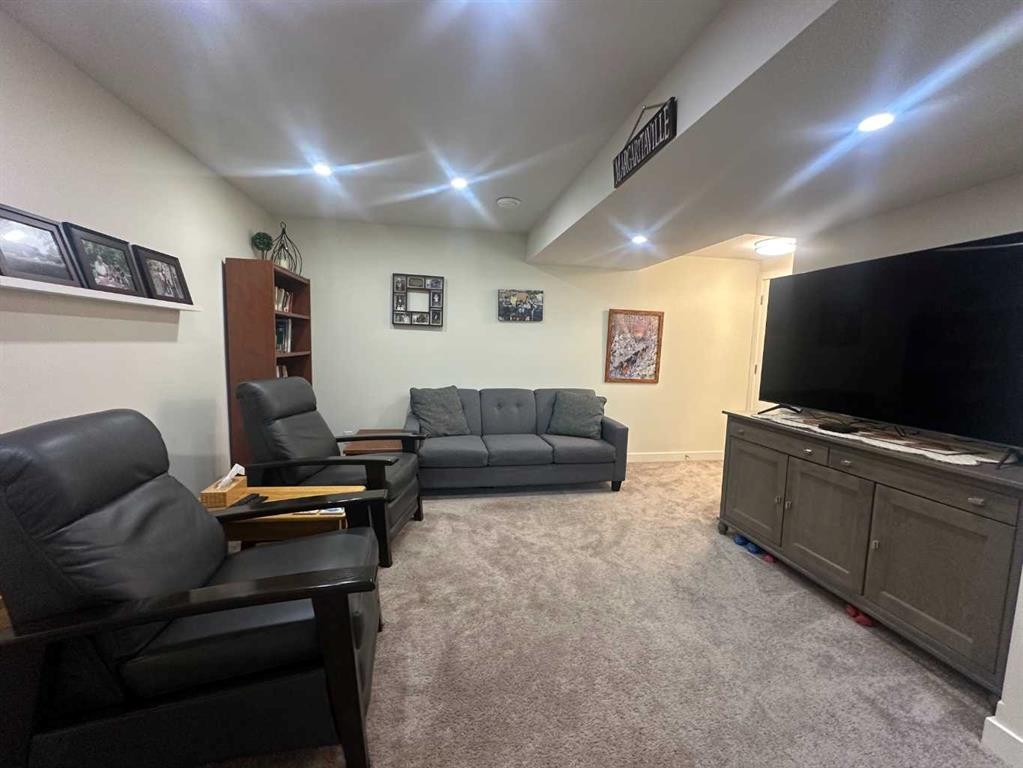
33 Gair Close, Red Deer, AB - Indoor Photo Showing Basement
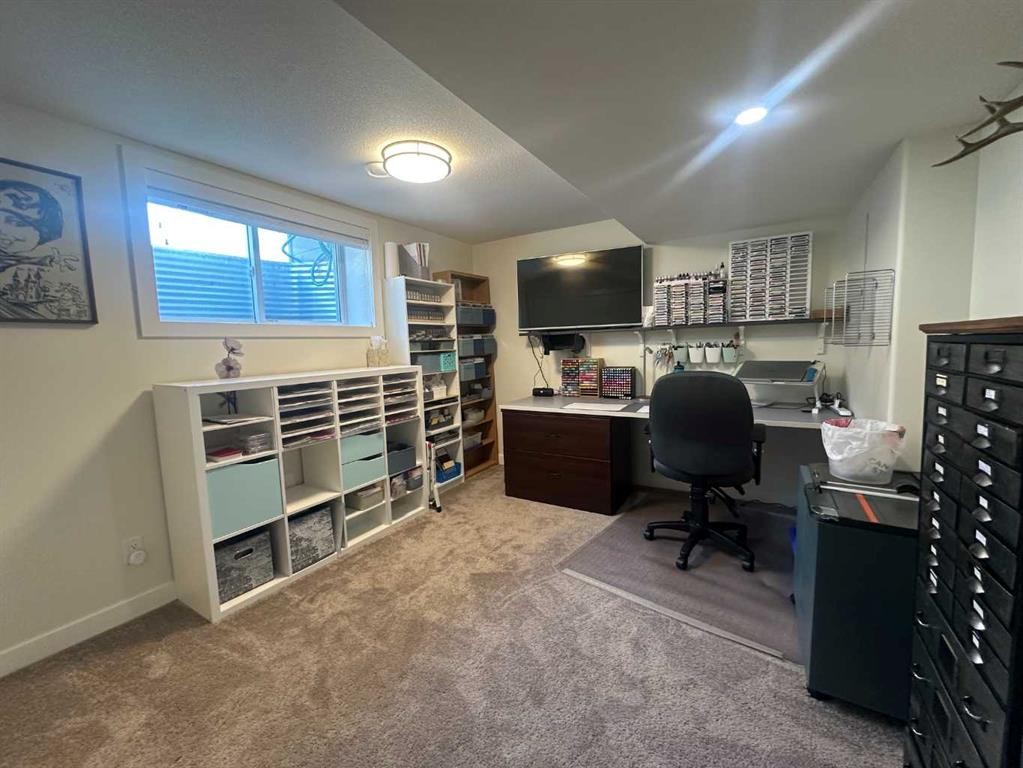
33 Gair Close, Red Deer, AB - Indoor Photo Showing Office
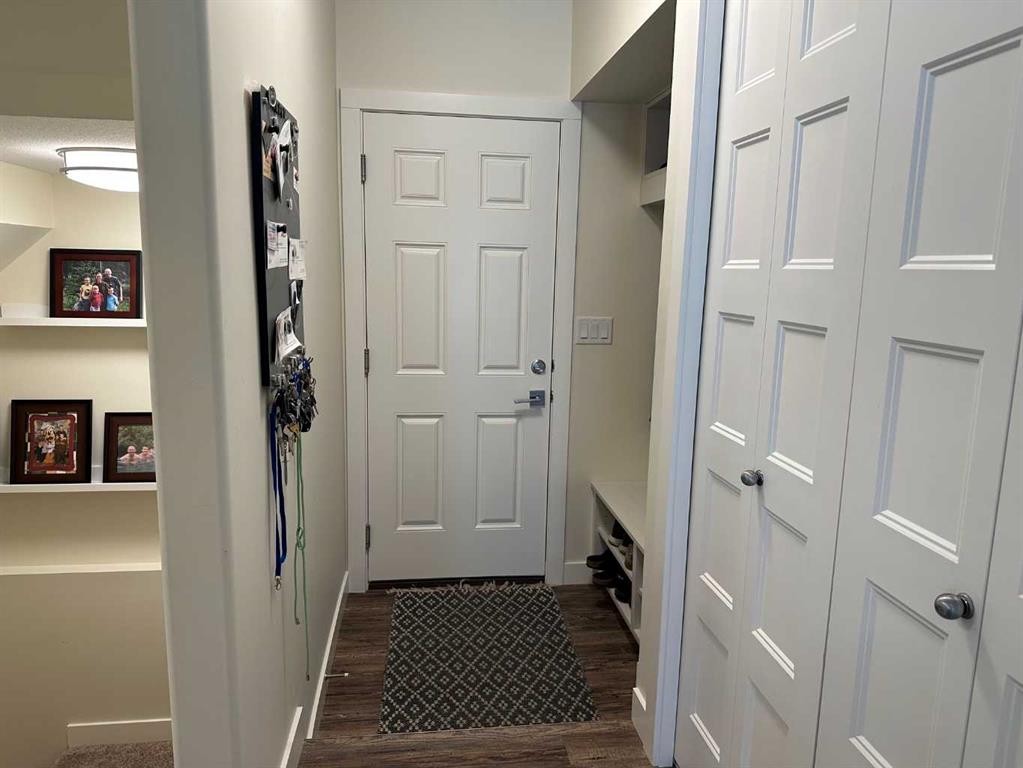
33 Gair Close, Red Deer, AB - Indoor Photo Showing Other Room
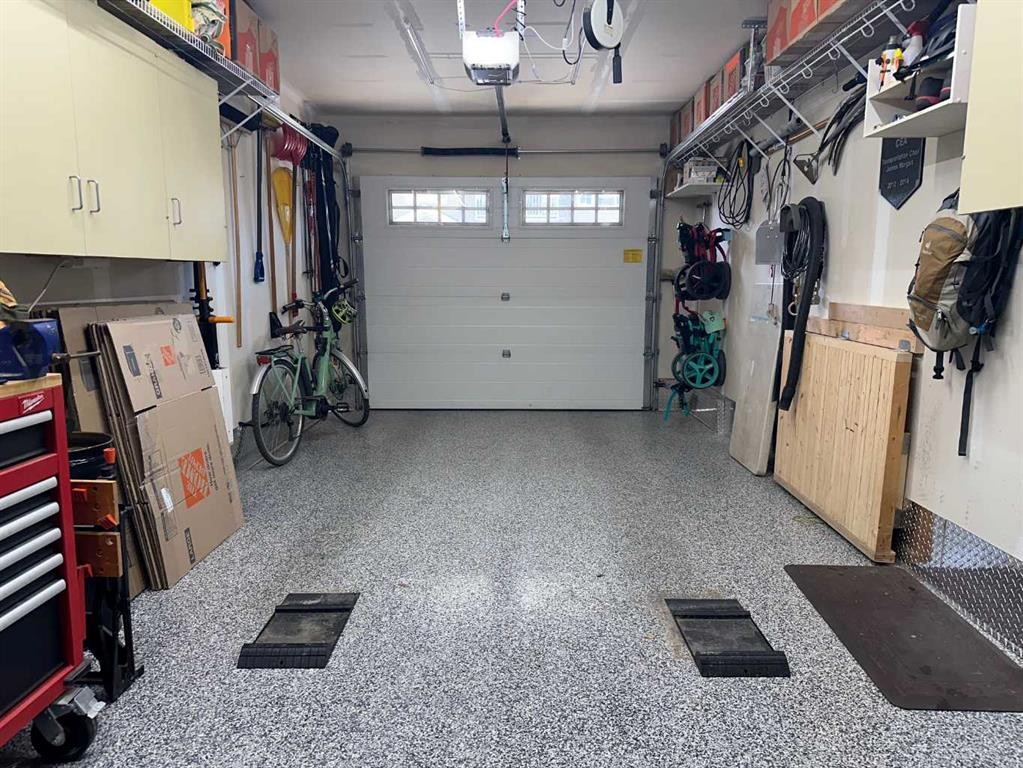
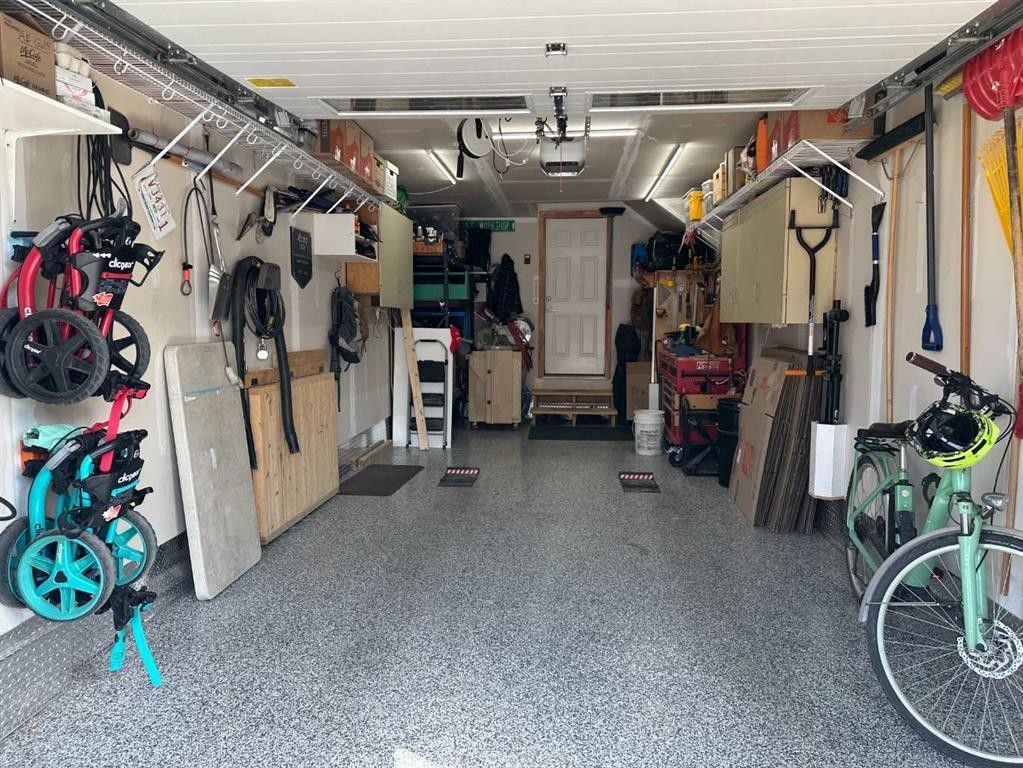
33 Gair Close, Red Deer, AB - Indoor Photo Showing Garage
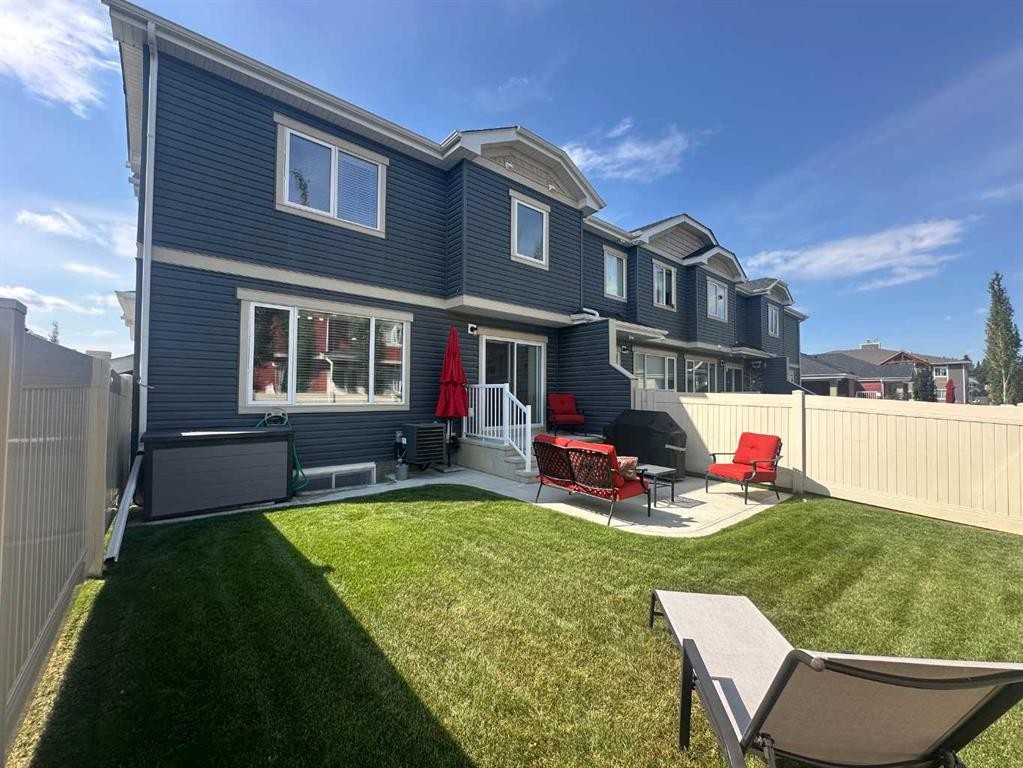
33 Gair Close, Red Deer, AB - Outdoor
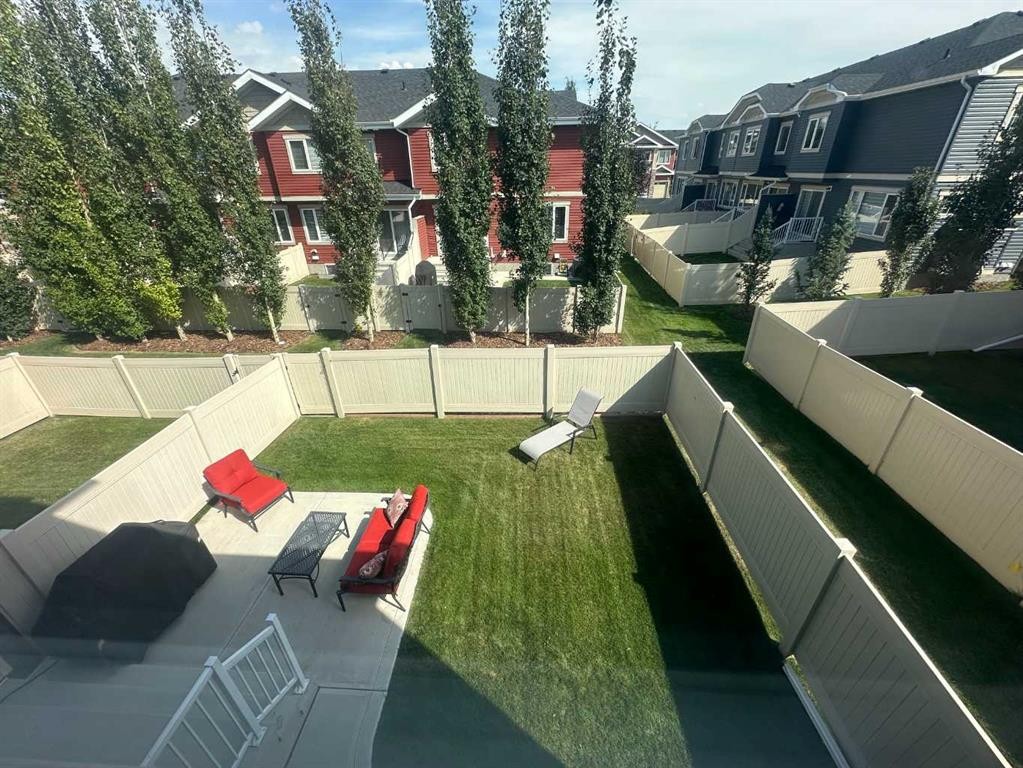
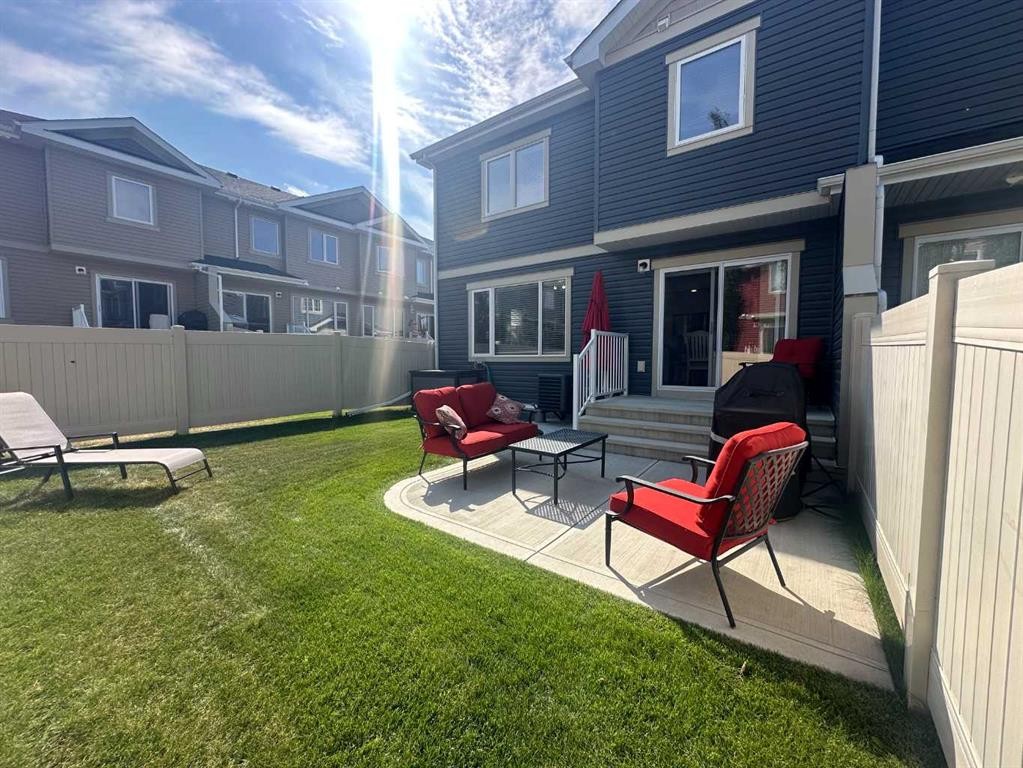
33 Gair Close, Red Deer, AB - Outdoor With Deck Patio Veranda
33 Gair Close, Red Deer, AB  - Outdoor With Facade
33 Gair Close, Red Deer, AB  - Outdoor
33 Gair Close, Red Deer, AB  - Indoor
33 Gair Close, Red Deer, AB  - Indoor Photo Showing Living Room
33 Gair Close, Red Deer, AB - Indoor Photo Showing Living Room
33 Gair Close, Red Deer, AB - Indoor Photo Showing Kitchen With Double Sink
33 Gair Close, Red Deer, AB - Indoor Photo Showing Kitchen With Double Sink With Upgraded Kitchen
33 Gair Close, Red Deer, AB - Indoor Photo Showing Kitchen
33 Gair Close, Red Deer, AB - Indoor Photo Showing Kitchen With Double Sink
33 Gair Close, Red Deer, AB - Indoor
33 Gair Close, Red Deer, AB - Indoor Photo Showing Dining Room
33 Gair Close, Red Deer, AB - Indoor
33 Gair Close, Red Deer, AB - Indoor Photo Showing Other Room
33 Gair Close, Red Deer, AB - Indoor Photo Showing Bathroom
33 Gair Close, Red Deer, AB - Indoor Photo Showing Bedroom
33 Gair Close, Red Deer, AB - Indoor Photo Showing Bathroom
33 Gair Close, Red Deer, AB - Indoor Photo Showing Laundry Room
33 Gair Close, Red Deer, AB - Indoor Photo Showing Other Room
33 Gair Close, Red Deer, AB - Indoor Photo Showing Office
33 Gair Close, Red Deer, AB - Indoor Photo Showing Bathroom
33 Gair Close, Red Deer, AB - Indoor
33 Gair Close, Red Deer, AB - Indoor Photo Showing Basement
33 Gair Close, Red Deer, AB - Indoor Photo Showing Office
33 Gair Close, Red Deer, AB - Indoor Photo Showing Other Room
33 Gair Close, Red Deer, AB - Indoor Photo Showing Garage
33 Gair Close, Red Deer, AB - Outdoor
33 Gair Close, Red Deer, AB - Outdoor With Deck Patio Veranda
  • Publicité
Êtes-vous un investisseur immobilier
33 Gair Close, Red Deer, AB, T4P 2P9
419 900 $

4 Chambres

4 Salles de bain

Informations sur la propriété

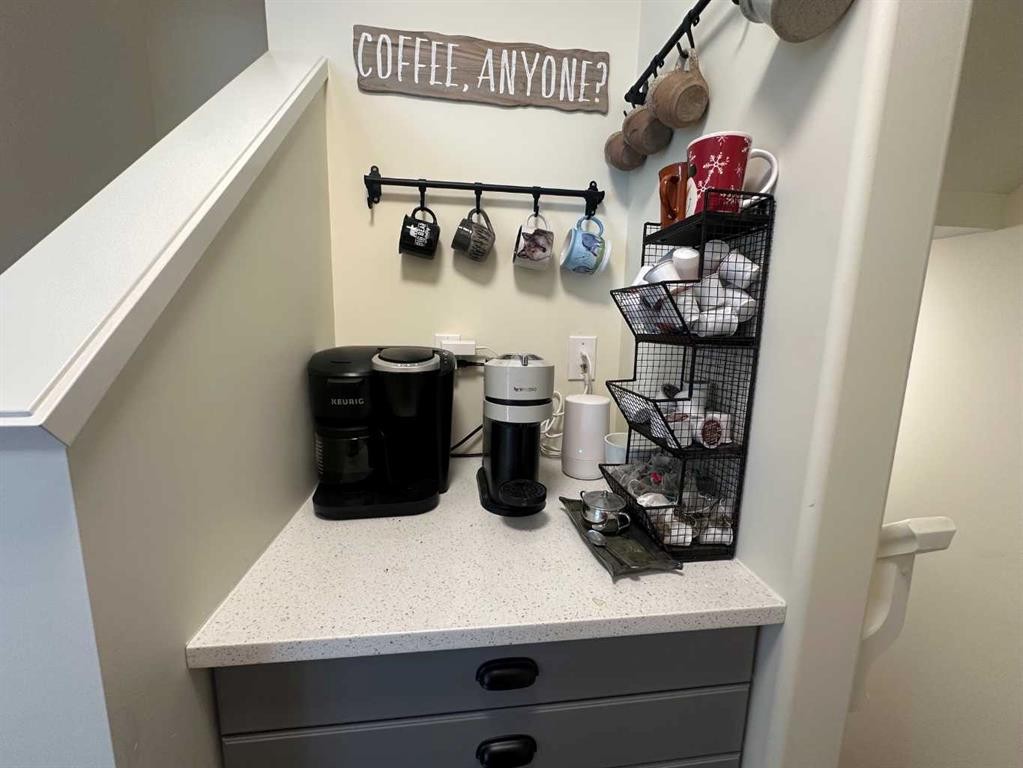
Welcome to this 1,335 sq ft END UNIT townhome in the sought after community of Garden Heights.Thoughtfully designed with FOUR BEDROOMS, this home offers bright living spaces, abundant storage, and a PRIVATE FENCED BACKYARD—plus valuable upgrades including CENTRAL AIR CONDITIONING, GARAGE HEATER, and quartz countertops throughout.The main floor features an OPEN CONCEPT Living room, Dining area, and Kitchen with LARGE WINDOWS overlooking the backyard. The Kitchen is equipped with generous cabinetry, built in storage, and modern QUARTZ COUNTERS pus a designated COFFEE Bar. A single FRONT ATTACHED - HEATED - GARAGE with EPOXY FLOORING adds comfort and convenience year round.Upstairs, you’ll find THREE ROOMS and two full Bathrooms - currently arranged as two bedrooms and an office. The LARGE primary bedroom includes a STEP in Shower and a WALK IN CLOSET. UPPER FLOOR LAUNDRY is ideally located near all bedrooms.A FULLY FINISHED BASEMENT expands your living space with a games room, additional FORTH bedroom, another full bathroom, flex room, and a dedicated storage room—perfect for guests, hobbies, or recreation.Outside, enjoy your PRIVATE FENCED BACKYARD, with a 12 X 11 ft CONCRETE PATIO ideal for relaxing, entertaining, or giving kids and pets space to play.This well designed townhome offers low condo fees and is pet friendly, making it an excellent opportunity in Garden Heights for homeowners seeking comfort, flexibility, and modern upgrades. Located WALKING DISTANCE to Schools, shopping and AMAZING walking & BIKE paths right from your front door.
Inclusions: N/A

Particularités du bâtiment :

  • Air climatisé: Oui
  • Stationnement: Oui
  • Superficie totale aménagée: 1335.00 Pieds carrés

Caractéristiques :

  • Bâti en: 2019
  • Caractéristiques du stationnement: Garage simple attenant
  • Caractéristiques extérieures: Entrée privée, Cour privée
  • Caractéristiques intérieures: Ventilateur(s) de plafond, Comptoirs en granite, Îlot de cuisine, Plan de masse ouvert
  • Chambres : 3+1
  • Chauffage: Air pulsé
  • Détails de la fondation: Béton coulé
  • Dimensions du terrain : 2265.00 Pieds carrés
  • Frais de copropriété : 334 $ Mensuel
  • Les frais d'association comprennent: Entretien des espaces communs, Gestion professionnelle, Contributions au fonds de réserve, Égouts, Déneigement, Déchets, Eau
  • Matériaux de construction: Béton, Parement de vinyle, Charpente en bois
  • Niveaux: Deux
  • Refroidissement: Climatiseur central
  • Revêtements de sol: Moquette
  • Salle(s) de bains : 3+1
  • Style architectural: 2 étages
  • Superficie habitable (approx): 1335.00 Pieds carrés
  • Toiture: Bardeaux d'asphalte
  • Zonage: R-M
  • Nbre d'espaces de stationnement: 2

Gracieuseté de : RE/MAX real estate central alberta

Données fournies par : Central Alberta REALTORS® Association 4922 45 St., Red Deer, Alberta T4N 1K6
Nous croyons que tous les renseignements affichés sont exacts, mais nous ne le garantissons pas; les renseignements devraient être vérifiés de façon indépendante. Aucune garantie ou représentation de quelque nature que ce soit n’est offerte. Droits © 2021 Tous les droits sont réservés.

ÉvaluationExpressMC Powered by RPS

Emplacement de 33 Gair Close, Red Deer, AB, T4P 2P9

Données démographiques de 33 Gair Close, Red Deer, AB, T4P 2P9

Étape de vie

Jeunes familles

Type d'emploi

Mixte

Revenu moyen du ménage

150 400.00 $

Nombre moyen d'enfants

1.80

Population à domicile

Structure à domicile

Âge de la population

Éducation

Niveau d'éducation

No certificate/diploma/degree

8.33 %

Diplôme d'études secondaires ou équivalent

23.61 %

Certificat ou diplôme d'apprentissage ou d'une école de métiers

8.89 %

Diplôme d'études collégiales ou d'études postsecondaires (non universitaires)

28.33 %

Certificat d'études universitaires

2.5 %

Diplômes d'études universitaires

28.34 %

Navetteur

Se rendre au travail

En auto

93.16 %

En transport en commun

0.0 %

À pied

3.85 %

À bicyclette

2.14 %

Par tout autre moyen

0.85 %

Diversité Culturelle

Connaissance des langues officielles

Langue maternelle

Données Sur Le Bâtiment

Type de bâtiment

Appartements (faible hauteur et à étages multiples)

5.0 %

Maisons

95.0 %

Achat ou location