Button CopyPathCircle CloseCircle Left ArrowArrow Down Icon GreyClosecirclecircleBurger
  • Publicité

301-71 Cosgrove Crescent, Red Deer, AB, T4P 2Z6

No. MLS® A2335735
Copropriété À vendre à Clearview Meadows, Red Deer, Alberta
184 400 $ ÉvaluationExpressMC: 173K $ - 211K $

2+0 Chambres

1 Salle de bain

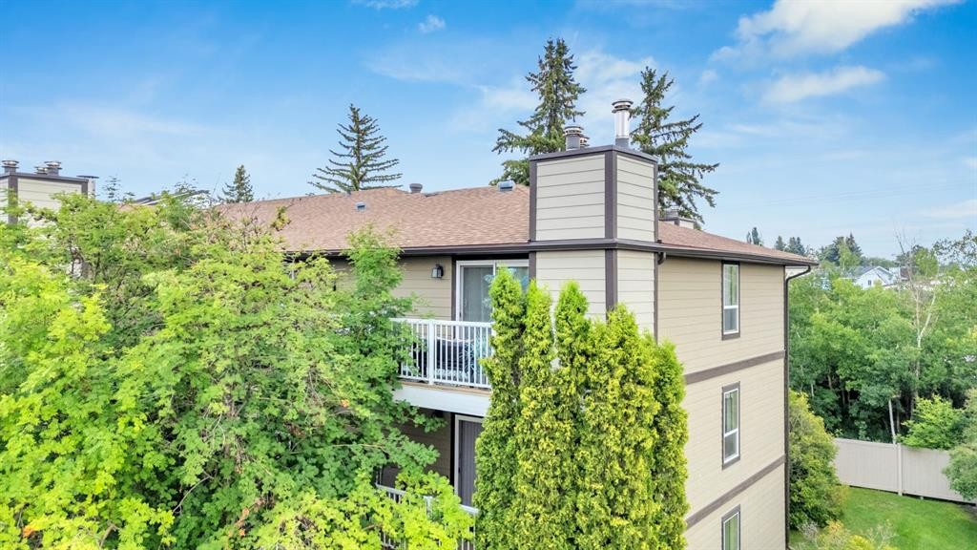
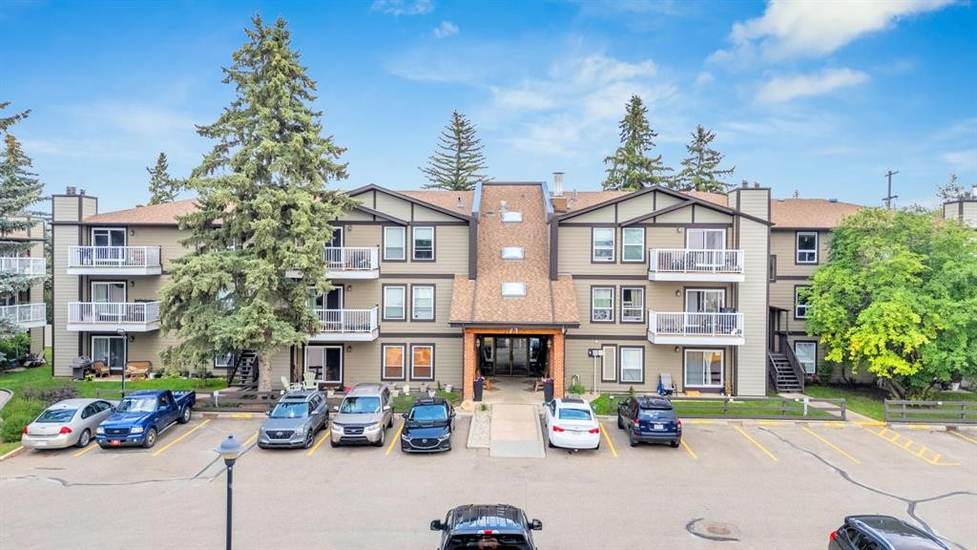
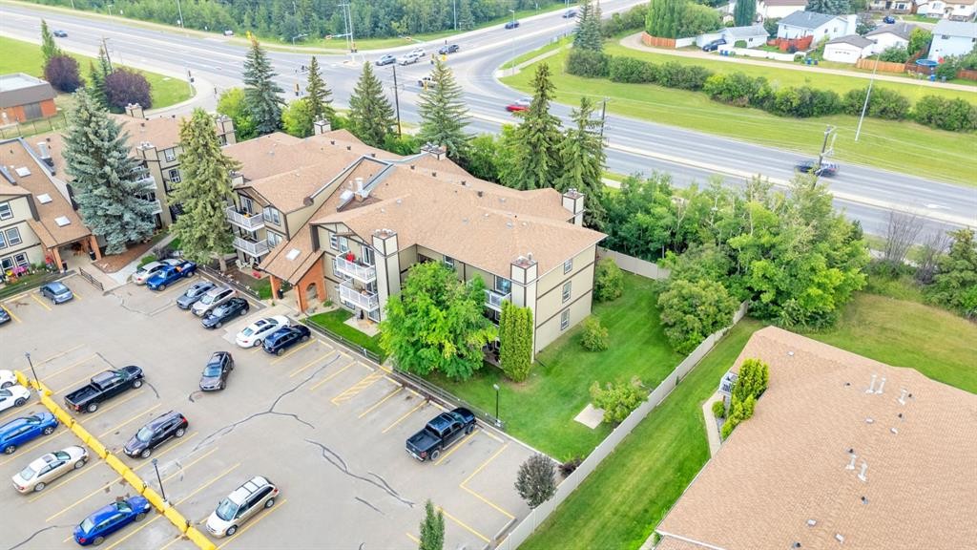
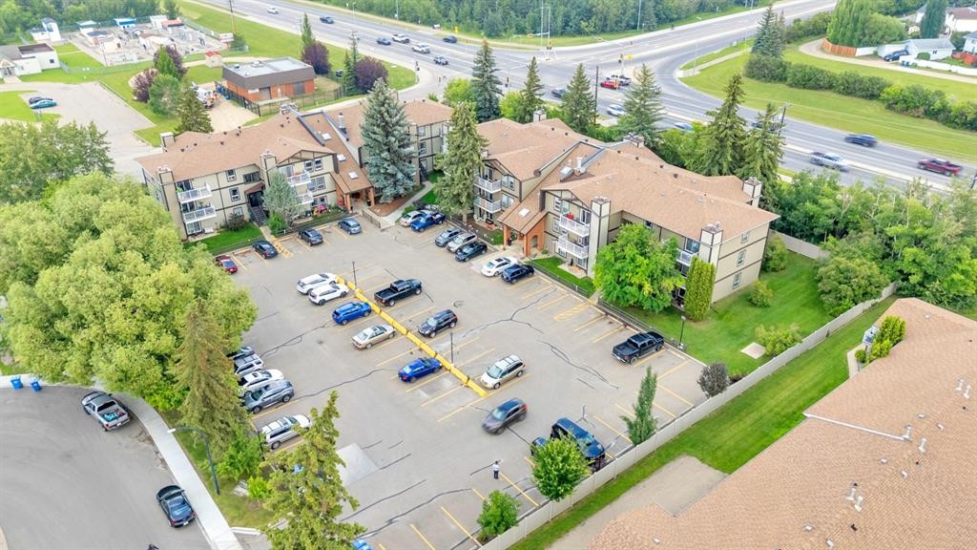
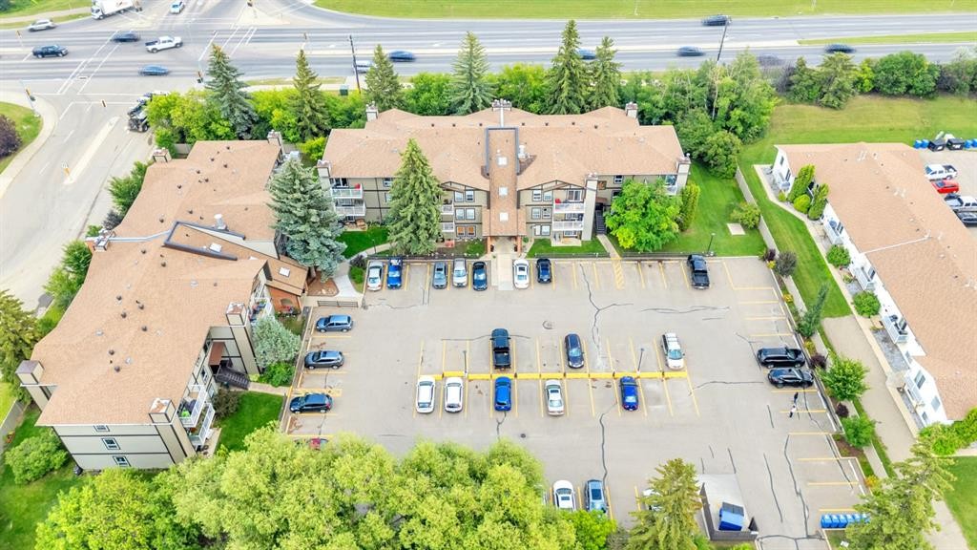
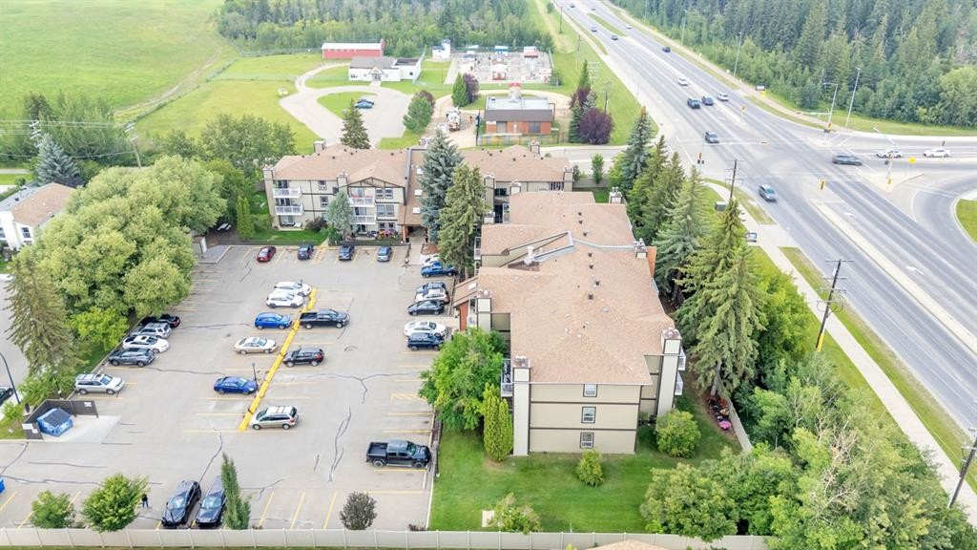
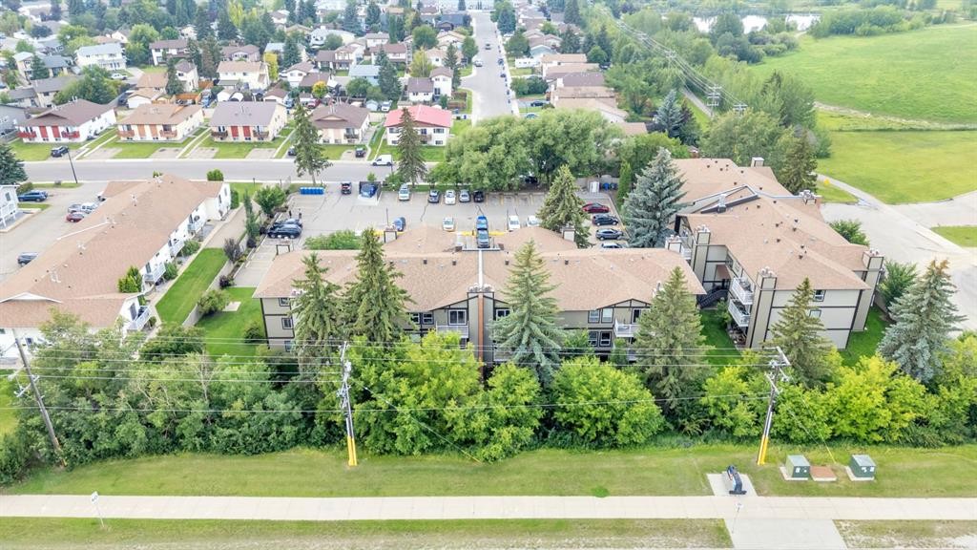
301-71 Cosgrove Crescent, Red Deer, AB - Outdoor
301-71 Cosgrove Crescent, Red Deer, AB - Indoor Photo Showing Bathroom
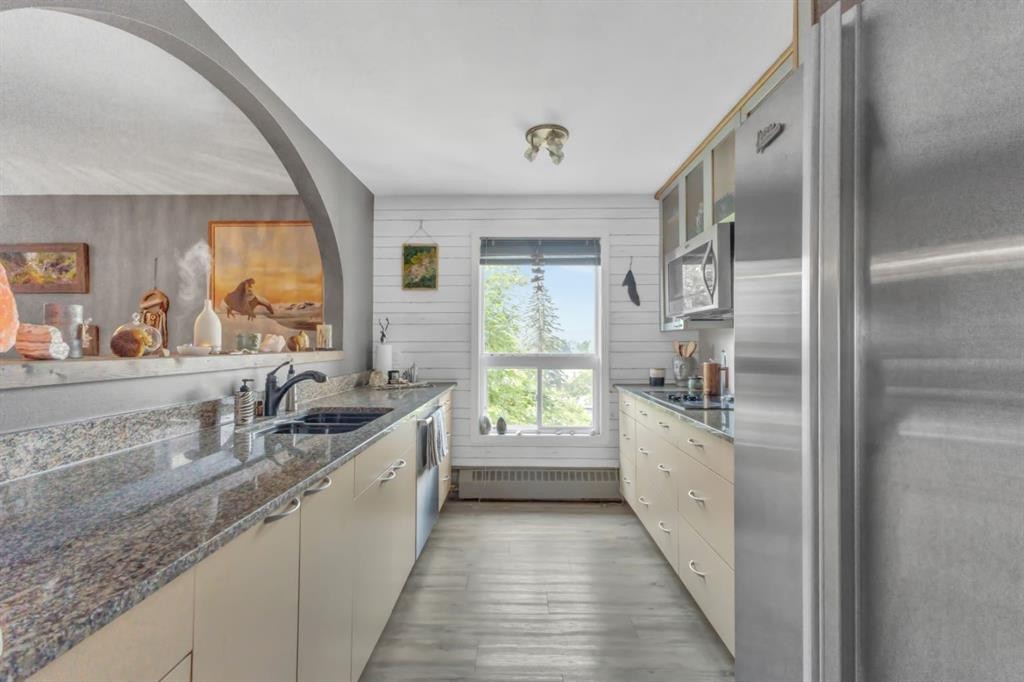
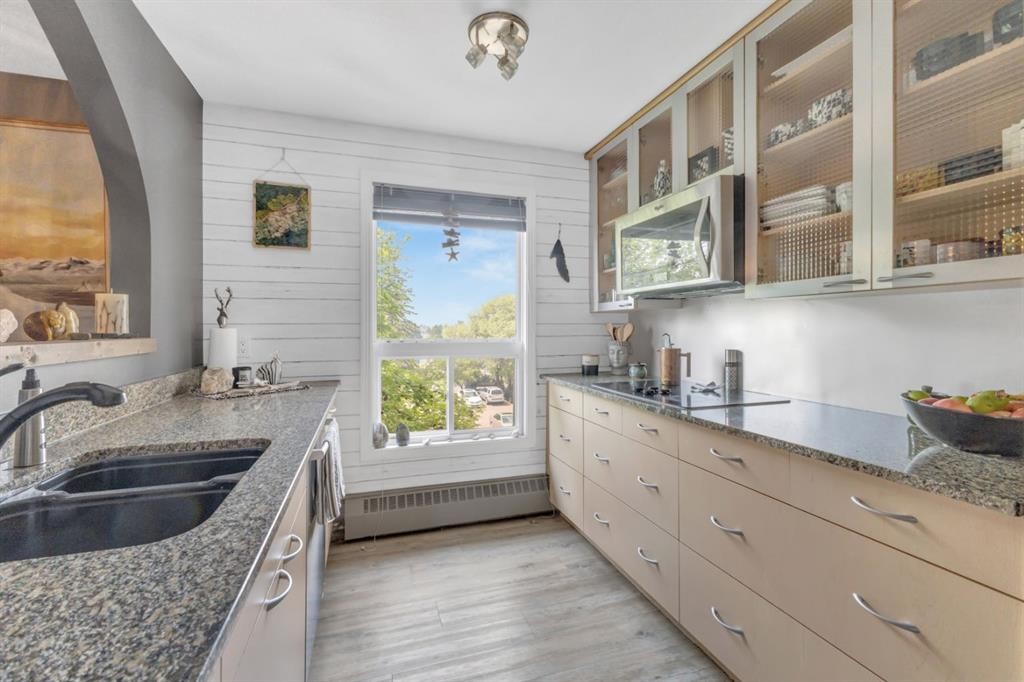
301-71 Cosgrove Crescent, Red Deer, AB - Indoor Photo Showing Kitchen With Double Sink
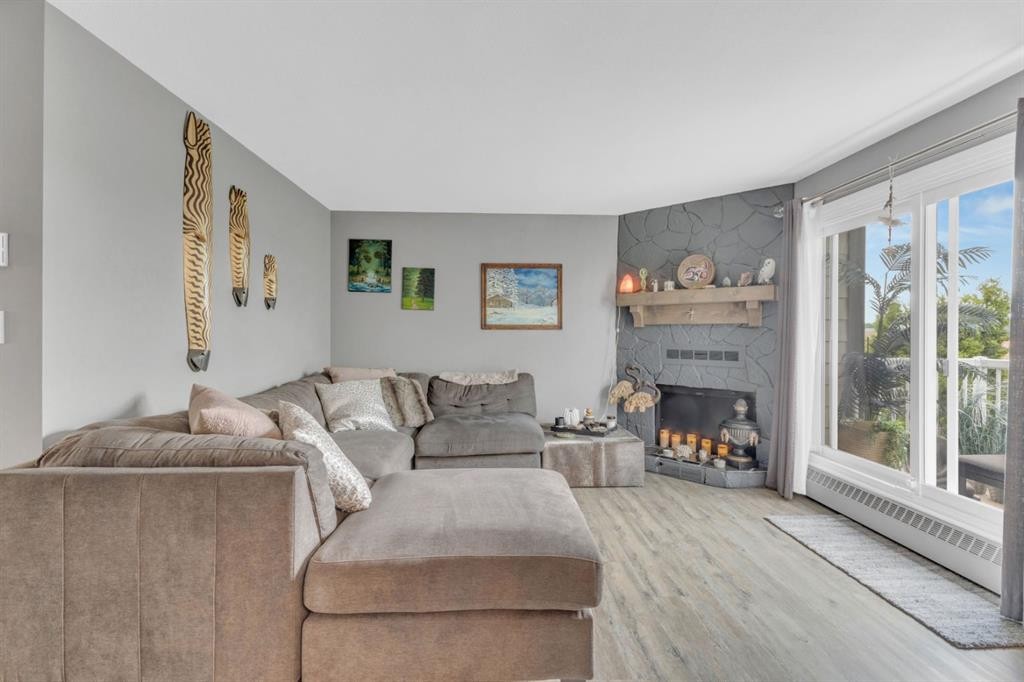
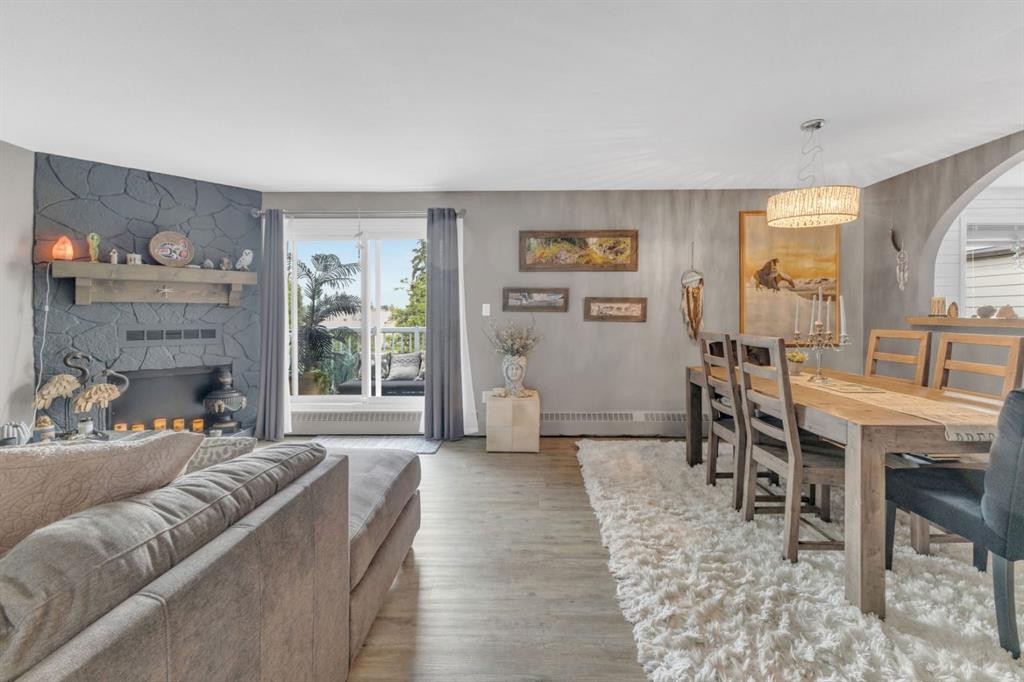
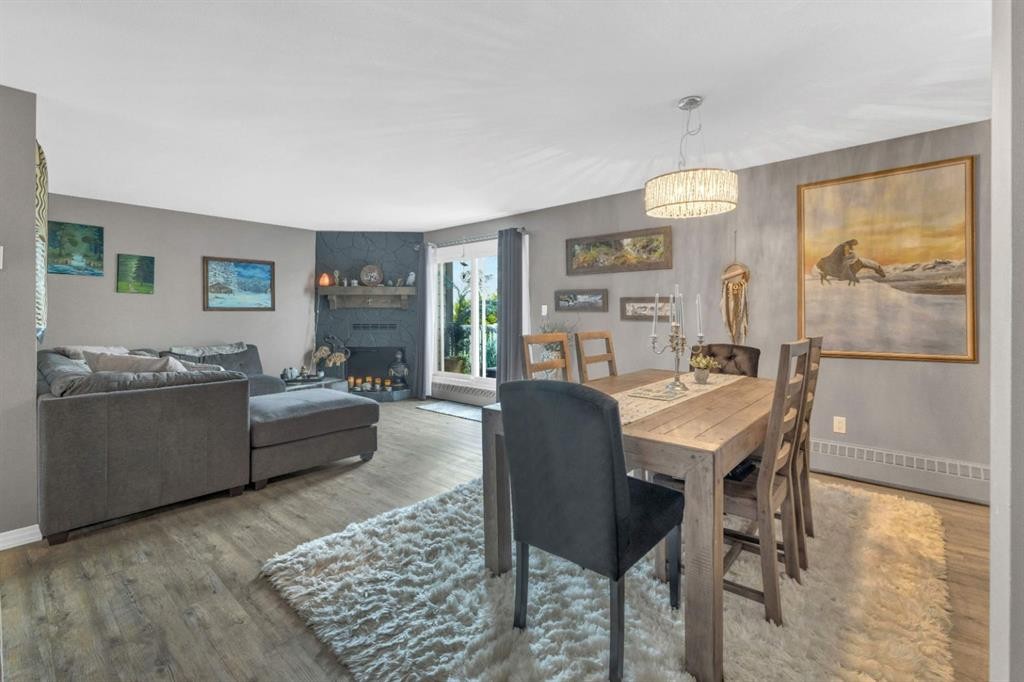
301-71 Cosgrove Crescent, Red Deer, AB - Indoor Photo Showing Living Room With Fireplace
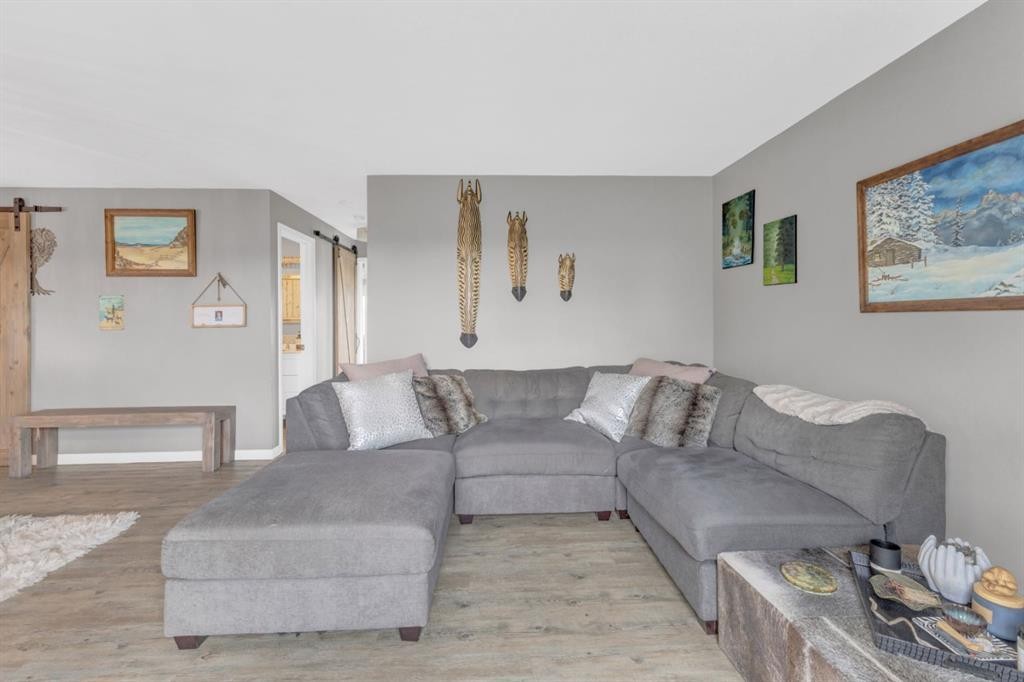
301-71 Cosgrove Crescent, Red Deer, AB - Indoor Photo Showing Living Room
301-71 Cosgrove Crescent, Red Deer, AB - Indoor
301-71 Cosgrove Crescent, Red Deer, AB - Indoor Photo Showing Living Room With Fireplace
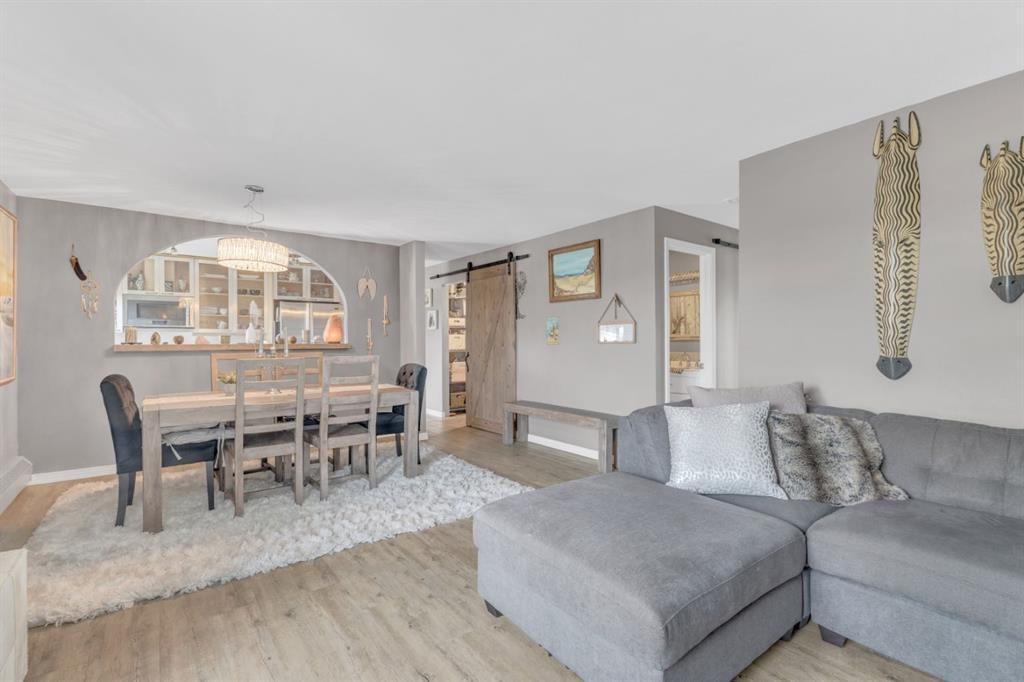
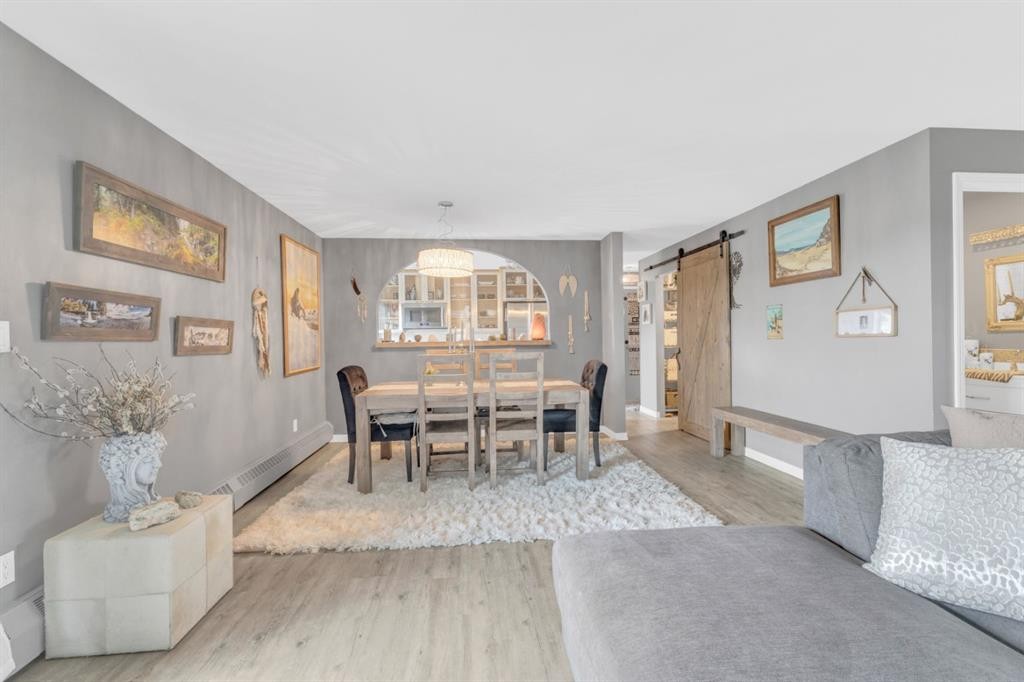
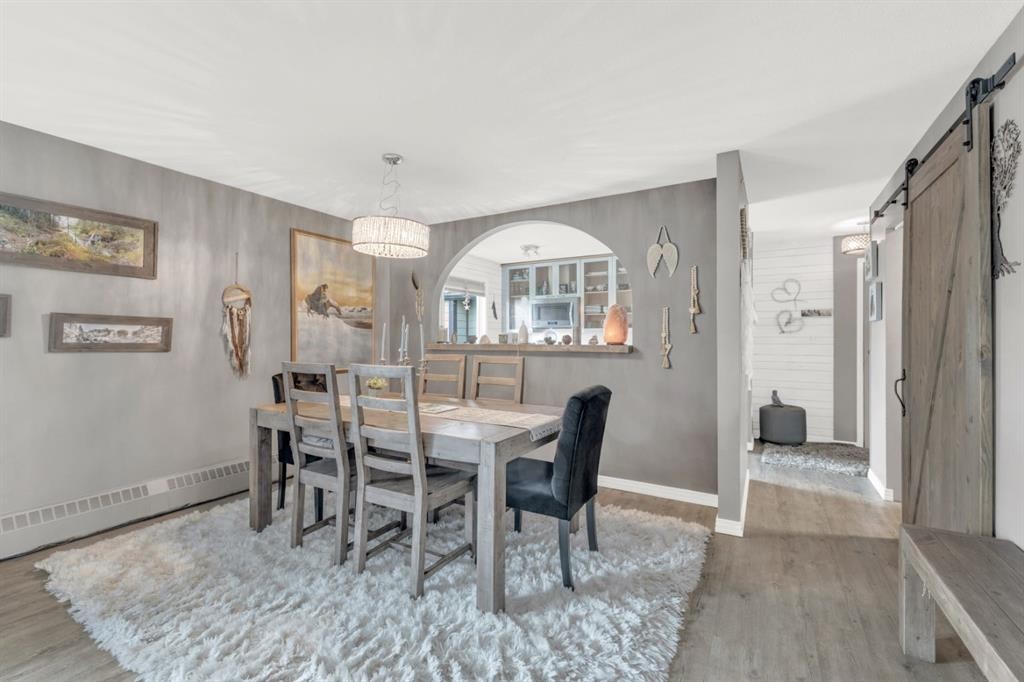
301-71 Cosgrove Crescent, Red Deer, AB - Indoor Photo Showing Dining Room

301-71 Cosgrove Crescent, Red Deer, AB - Indoor
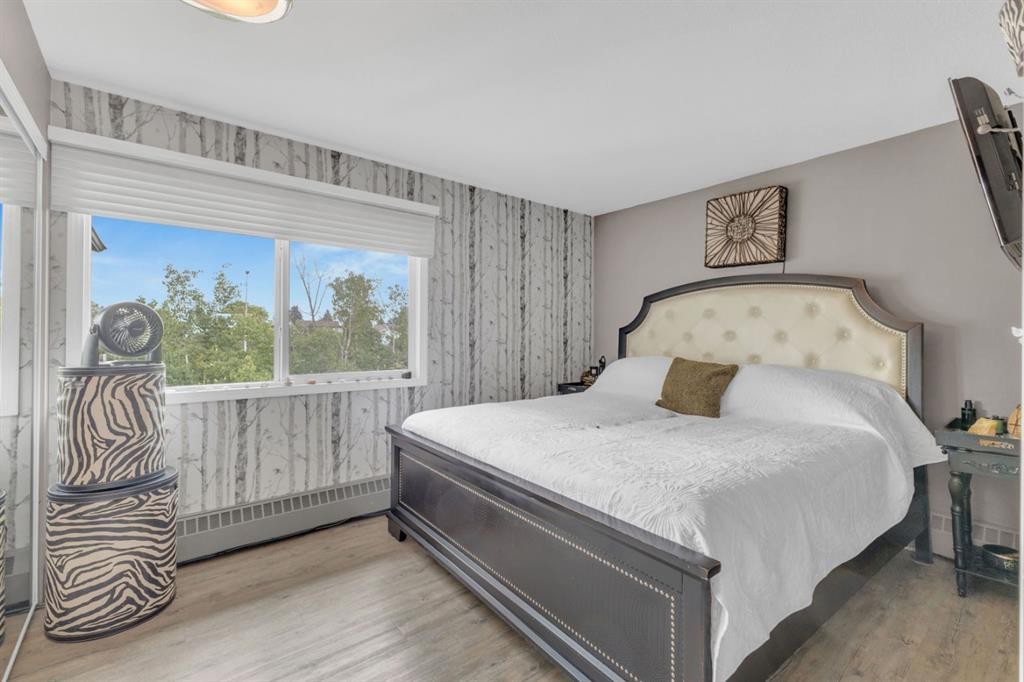
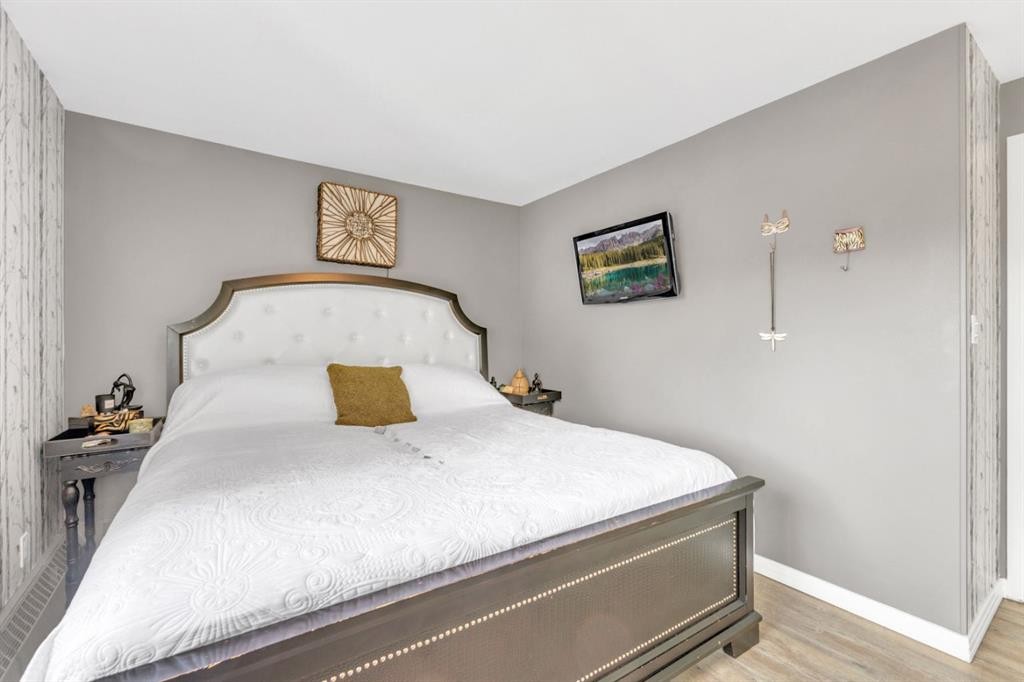
301-71 Cosgrove Crescent, Red Deer, AB - Indoor Photo Showing Bedroom
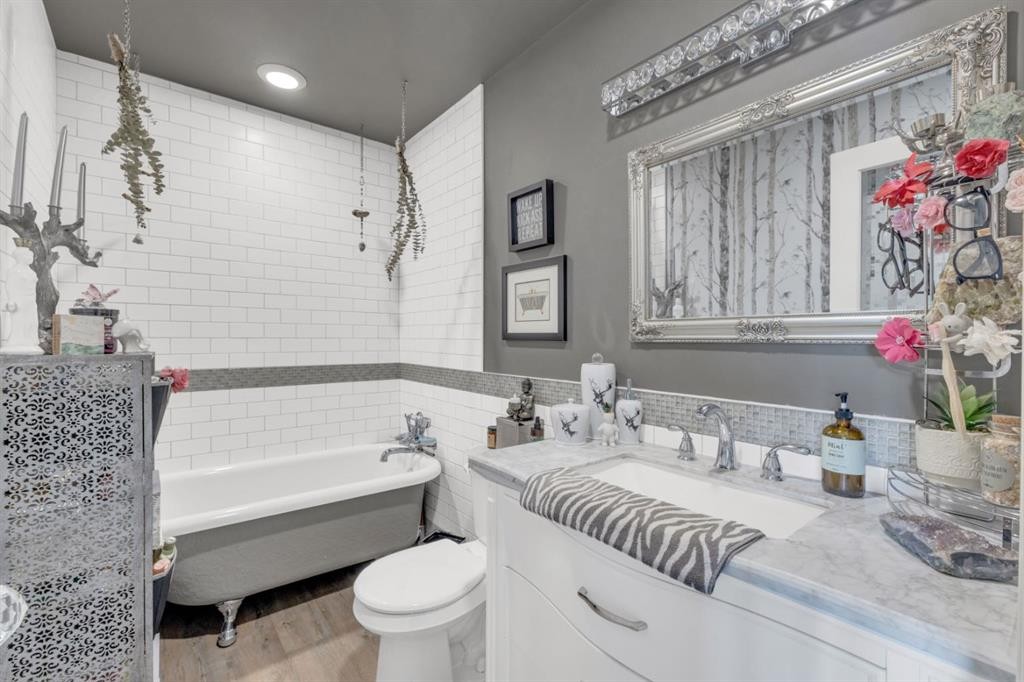
301-71 Cosgrove Crescent, Red Deer, AB - Indoor Photo Showing Bathroom
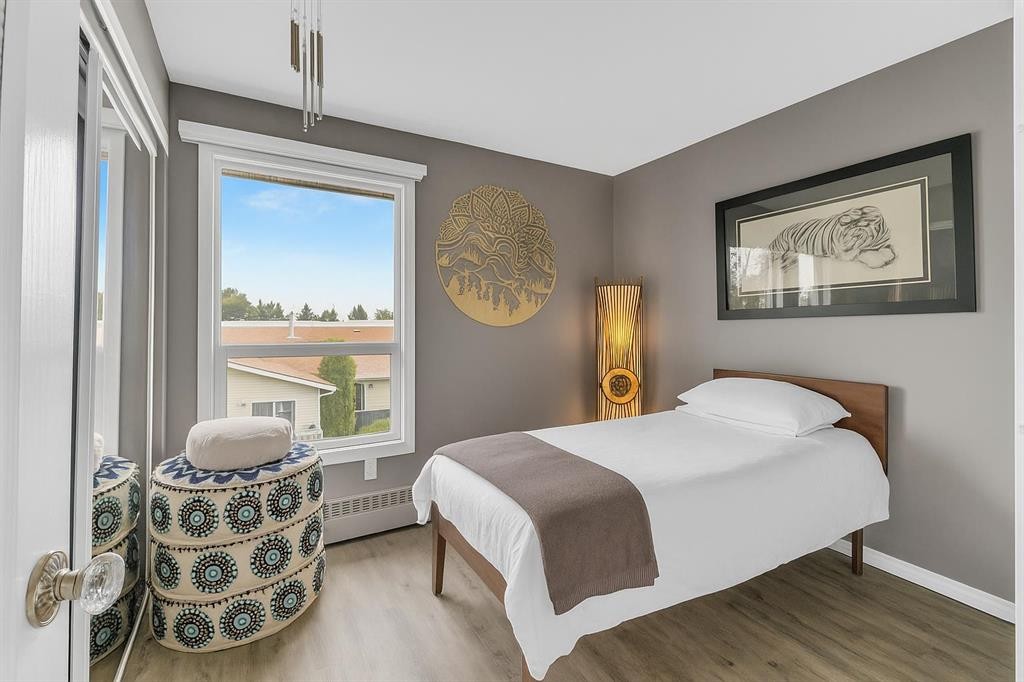
301-71 Cosgrove Crescent, Red Deer, AB - Indoor Photo Showing Bedroom
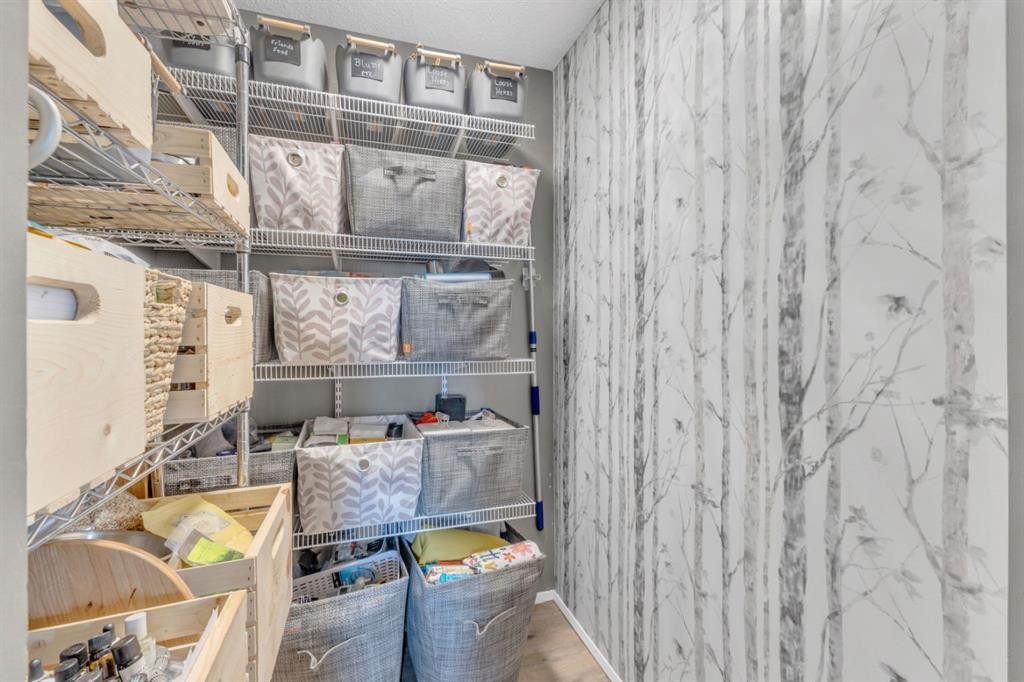
301-71 Cosgrove Crescent, Red Deer, AB - Indoor
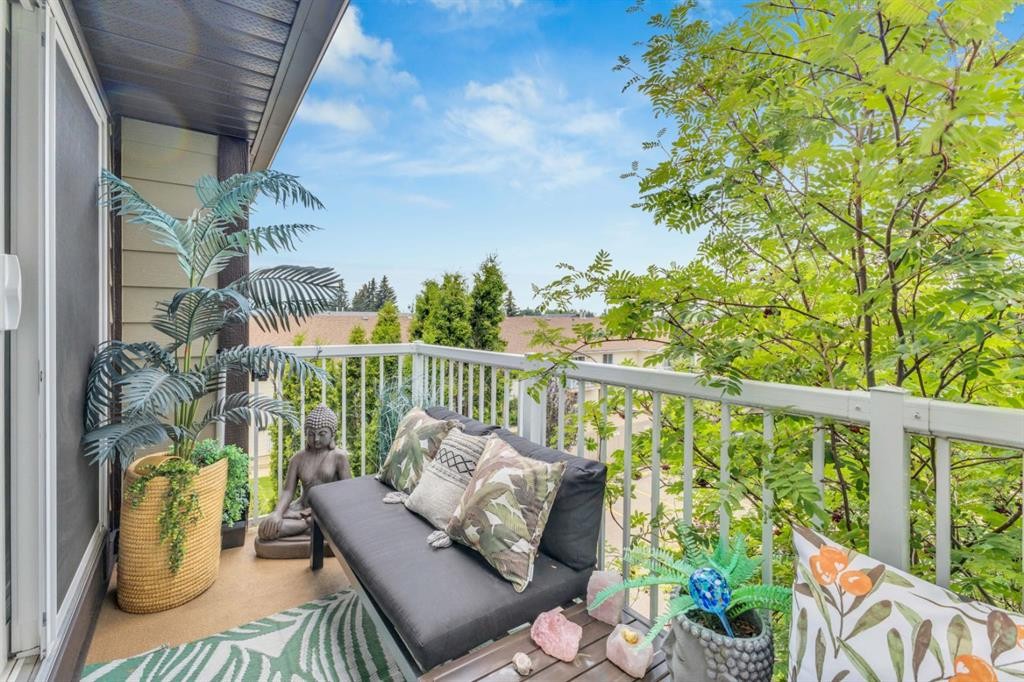
301-71 Cosgrove Crescent, Red Deer, AB - Outdoor With Balcony With Exterior
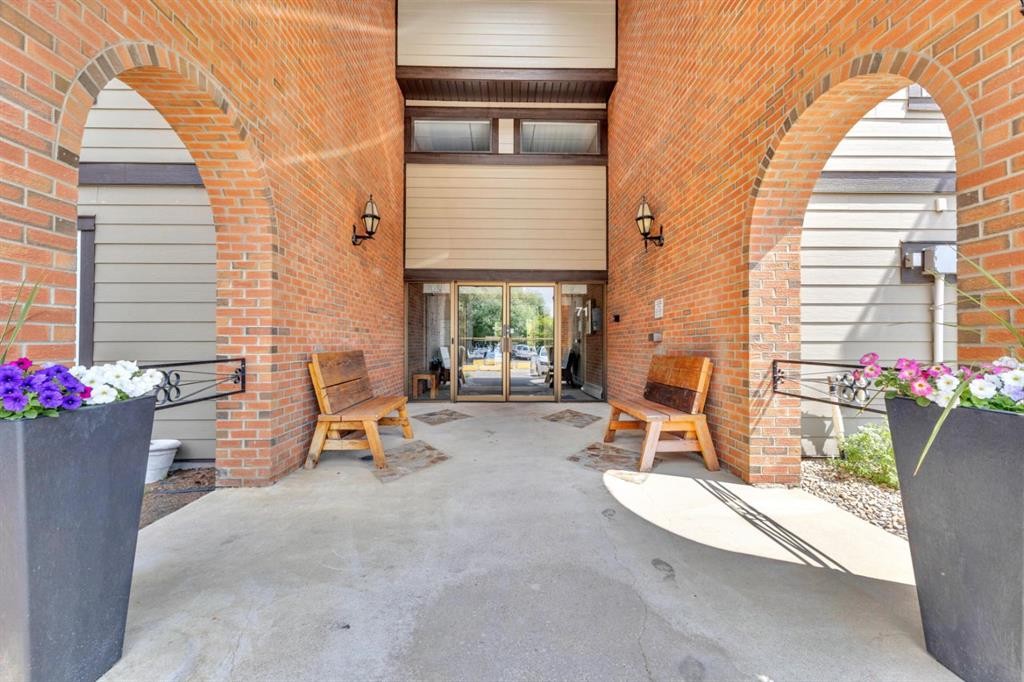
301-71 Cosgrove Crescent, Red Deer, AB - Outdoor With Exterior
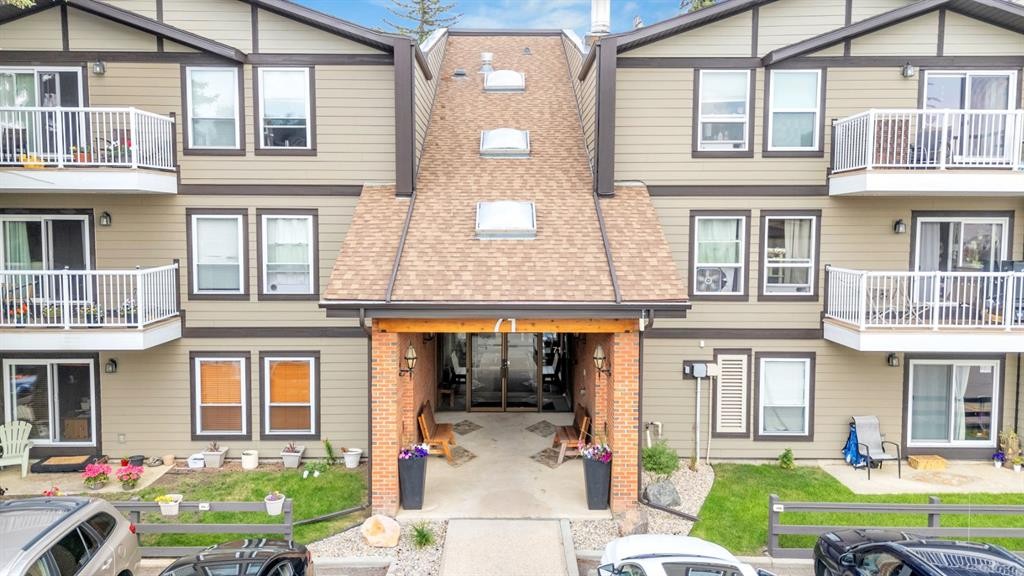
301-71 Cosgrove Crescent, Red Deer, AB - Outdoor With Balcony With Facade
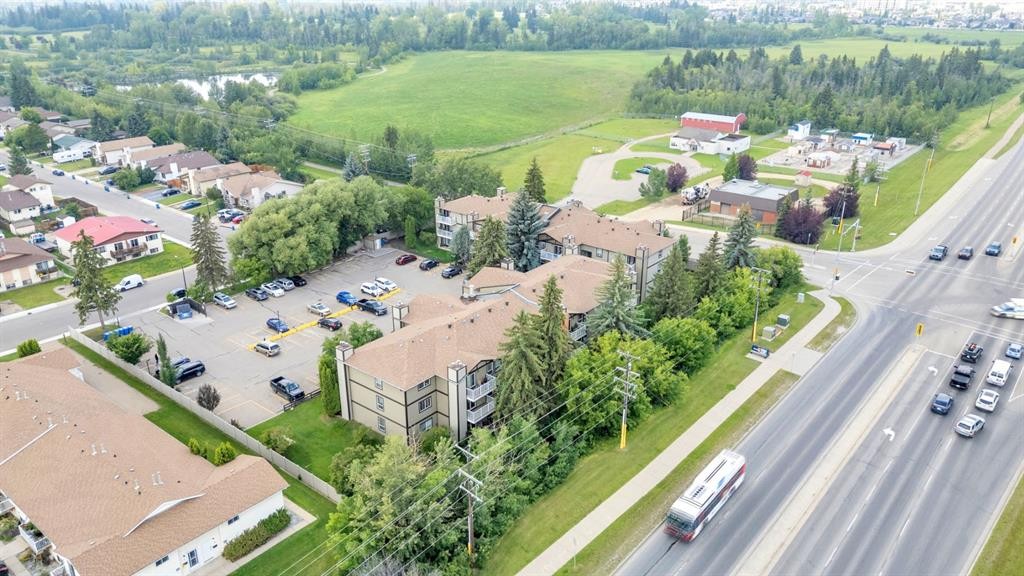
301-71 Cosgrove Crescent, Red Deer, AB - Outdoor With View
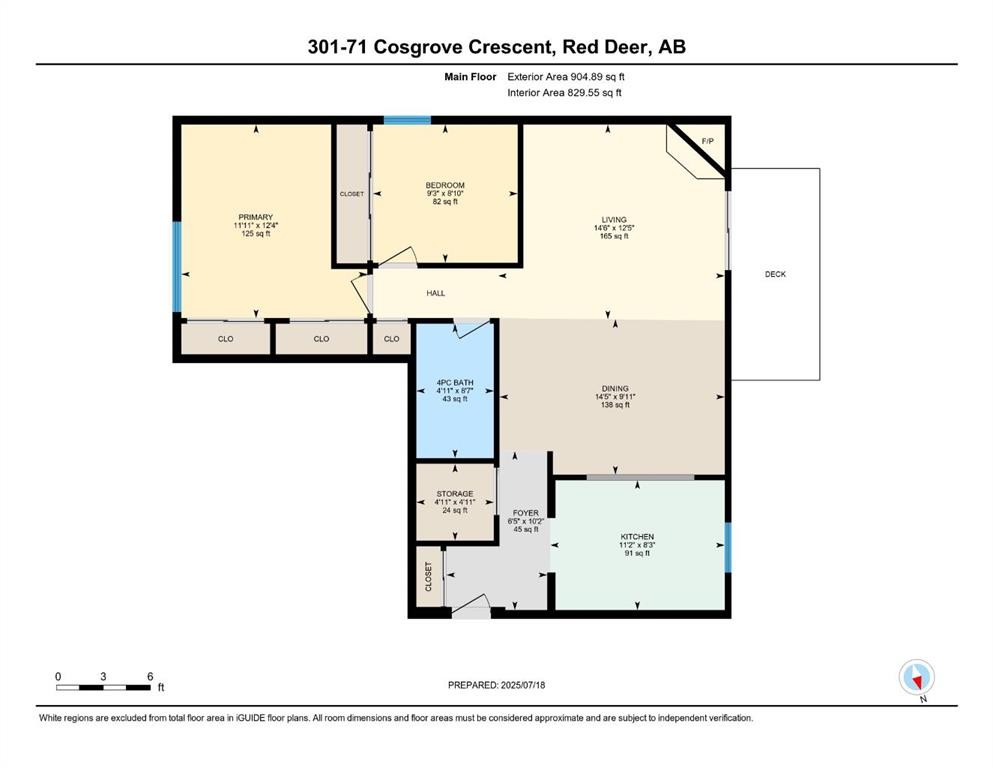
301-71 Cosgrove Crescent, Red Deer, AB - Other
Visite virtuelle
Visite virtuelle
301-71 Cosgrove Crescent, Red Deer, AB  - Outdoor
301-71 Cosgrove Crescent, Red Deer, AB  - Indoor Photo Showing Bathroom
301-71 Cosgrove Crescent, Red Deer, AB  - Indoor Photo Showing Kitchen With Double Sink
301-71 Cosgrove Crescent, Red Deer, AB - Indoor Photo Showing Living Room With Fireplace
301-71 Cosgrove Crescent, Red Deer, AB - Indoor Photo Showing Living Room
301-71 Cosgrove Crescent, Red Deer, AB - Indoor
301-71 Cosgrove Crescent, Red Deer, AB - Indoor Photo Showing Living Room With Fireplace
301-71 Cosgrove Crescent, Red Deer, AB - Indoor Photo Showing Dining Room
301-71 Cosgrove Crescent, Red Deer, AB - Indoor
301-71 Cosgrove Crescent, Red Deer, AB - Indoor Photo Showing Bedroom
301-71 Cosgrove Crescent, Red Deer, AB - Indoor Photo Showing Bathroom
301-71 Cosgrove Crescent, Red Deer, AB - Indoor Photo Showing Bedroom
301-71 Cosgrove Crescent, Red Deer, AB - Indoor
301-71 Cosgrove Crescent, Red Deer, AB - Outdoor With Balcony With Exterior
301-71 Cosgrove Crescent, Red Deer, AB - Outdoor With Exterior
301-71 Cosgrove Crescent, Red Deer, AB - Outdoor With Balcony With Facade
301-71 Cosgrove Crescent, Red Deer, AB - Outdoor With View
301-71 Cosgrove Crescent, Red Deer, AB - Other
  • Publicité
Êtes-vous un investisseur immobilier
301-71 Cosgrove Crescent, Red Deer, AB, T4P 2Z6
184 400 $

2 Chambres

1 Salle de bain

Informations sur la propriété

Enjoy the ease of low-maintenance living in this stylish and well-maintained top-floor condo in Cosgrove Place, a quiet adult community. Thoughtfully updated throughout, this spacious 2-bedroom unit combines modern finishes with warm, inviting character.The bright, functional kitchen features granite countertops, stainless steel appliances, ample cabinetry, stylish frosted-glass cabinet accents, and a beautiful custom wood bar top that adds warmth and character to the space. A large window fills the kitchen with natural light, while beautiful wood barn doors provide another distinctive design element.The spacious open-concept living and dining area is ideal for both relaxing and entertaining, showcasing vinyl plank flooring and updated lighting that give the home a polished, welcoming feel. A striking stone fireplace creates an attractive architectural focal point; and decorative feature. Sliding doors lead to the generous private balcony, extending your living space outdoors and providing a peaceful spot to enjoy your morning coffee or unwind at the end of the day.Both bedrooms are generously sized, with the primary bedroom offering double closets for excellent storage. Additional in-unit storage helps keep everything organized, while the well-appointed 4-piece bathroom features a relaxing soaker tub.The condominium complex itself has benefited from significant exterior improvements completed by the condo association, including replacement windows and doors, shingles, updated balconies, and vinyl fencing. The building’s common interior areas have also undergone a refresh, creating a clean and welcoming environment.Condo fees include heat, water, sewer, garbage, recycling, landscaping, snow removal, common-area maintenance, and reserve fund contributions. Ideally located close to shopping, schools, public transit, walking trails, and a natural park reserve, this move-in-ready home offers an excellent combination of comfort, character, convenience, and carefree condo living.

Inclusions: TV Mount in Primary Bedroom, 2 Fobs

Particularités du bâtiment :

  • Stationnement: Oui
  • Superficie totale aménagée: 829.55 Pieds carrés

Caractéristiques :

  • Bâti en: 1982
  • Caractéristiques du stationnement: Hors rue, Place de stationnement
  • Caractéristiques extérieures: Balcon
  • Caractéristiques intérieures: Lustre, Plan de masse ouvert, Garde-manger, Baignoire profonde
  • Chambres : 2+0
  • Chauffage: Plinthes, Chaudière
  • Dimensions du terrain : 872.00 Pieds carrés
  • Frais de copropriété : 511 $ Mensuel
  • Les frais d'association comprennent: Entretien des espaces communs, Chauffage, Assurance, Terrains d'entretien, Stationnement, Gestion professionnelle, Contributions au fonds de réserve, Égouts, Déneigement, Déchets, Eau
  • Matériaux de construction: Brique, Charpente en bois
  • Niveaux: Unité à un palier
  • Refroidissement: Aucun
  • Revêtements de sol:
  • Salle(s) de bains : 1+0
  • Style architectural: Unité à un palier
  • Superficie habitable (approx): 829.55 Pieds carrés
  • Zonage: R-M
  • Nbre d'espaces de stationnement: 1

Gracieuseté de : RE/MAX real estate central alberta

Données fournies par : Central Alberta REALTORS® Association 4922 45 St., Red Deer, Alberta T4N 1K6
Nous croyons que tous les renseignements affichés sont exacts, mais nous ne le garantissons pas; les renseignements devraient être vérifiés de façon indépendante. Aucune garantie ou représentation de quelque nature que ce soit n’est offerte. Droits © 2021 Tous les droits sont réservés.

ÉvaluationExpressMC Powered by RPS

Emplacement de 301-71 Cosgrove Crescent, Red Deer, AB, T4P 2Z6

Données démographiques de 301-71 Cosgrove Crescent, Red Deer, AB, T4P 2Z6

Étape de vie

Jeunes couples

Type d'emploi

Mixte

Revenu moyen du ménage

105 213.08 $

Nombre moyen d'enfants

1.70

Population à domicile

Structure à domicile

Âge de la population

Éducation

Niveau d'éducation

No certificate/diploma/degree

12.75 %

Diplôme d'études secondaires ou équivalent

33.38 %

Certificat ou diplôme d'apprentissage ou d'une école de métiers

9.53 %

Diplôme d'études collégiales ou d'études postsecondaires (non universitaires)

26.63 %

Certificat d'études universitaires

1.2 %

Diplômes d'études universitaires

16.51 %

Navetteur

Se rendre au travail

En auto

92.0 %

En transport en commun

1.41 %

À pied

1.11 %

À bicyclette

0.6 %

Par tout autre moyen

4.88 %

Diversité Culturelle

Connaissance des langues officielles

Langue maternelle

Données Sur Le Bâtiment

Type de bâtiment

Appartements (faible hauteur et à étages multiples)

13.02 %

Maisons

86.98 %

Achat ou location