Button CopyPathCircle CloseCircle Left ArrowArrow Down Icon GreyClosecirclecircleBurger
  • Publicité

3 Janko Close, Red Deer, AB, T4P 3X1

No. MLS® A2334162
Maison en rangée À vendre à Johnstone Park, Red Deer, Alberta
350 000 $ ÉvaluationExpressMC: Non disponible

2+2 Chambres

3 Salles de bain

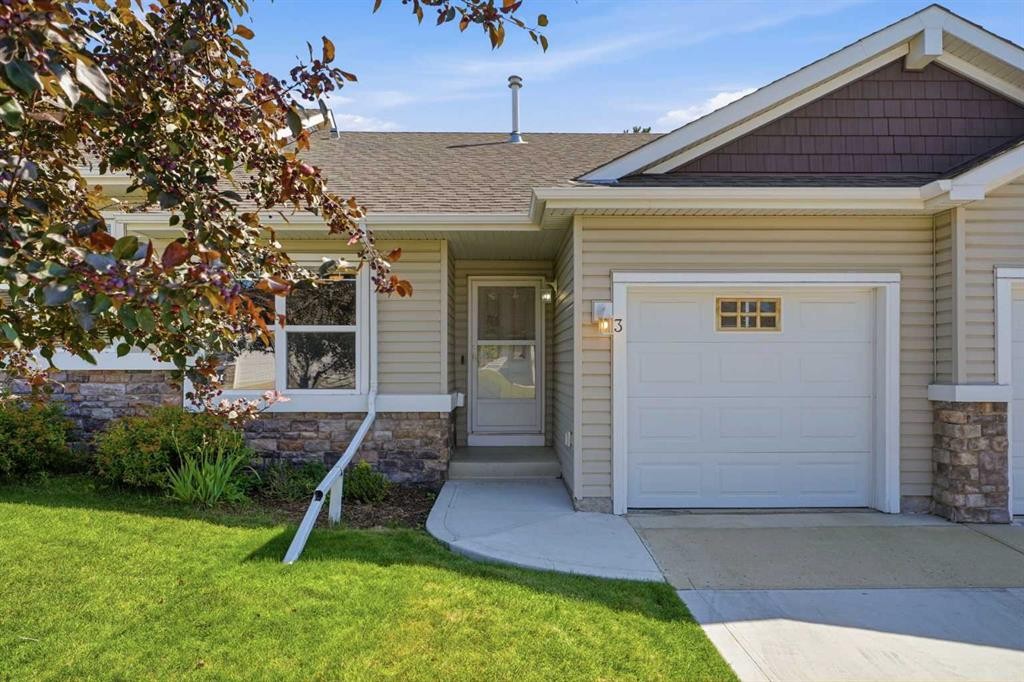
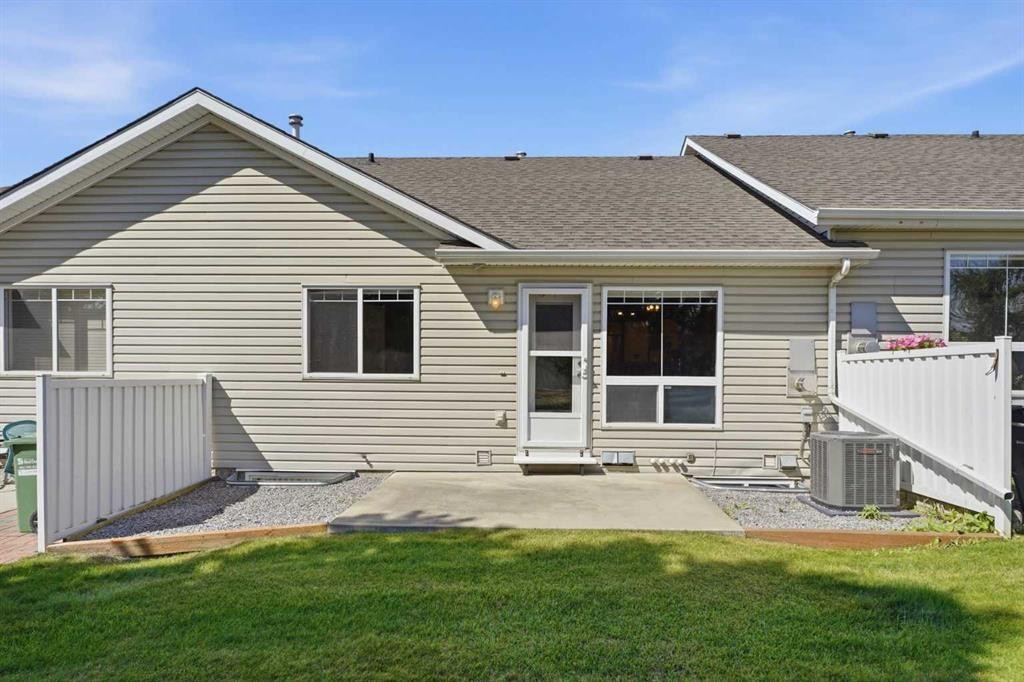
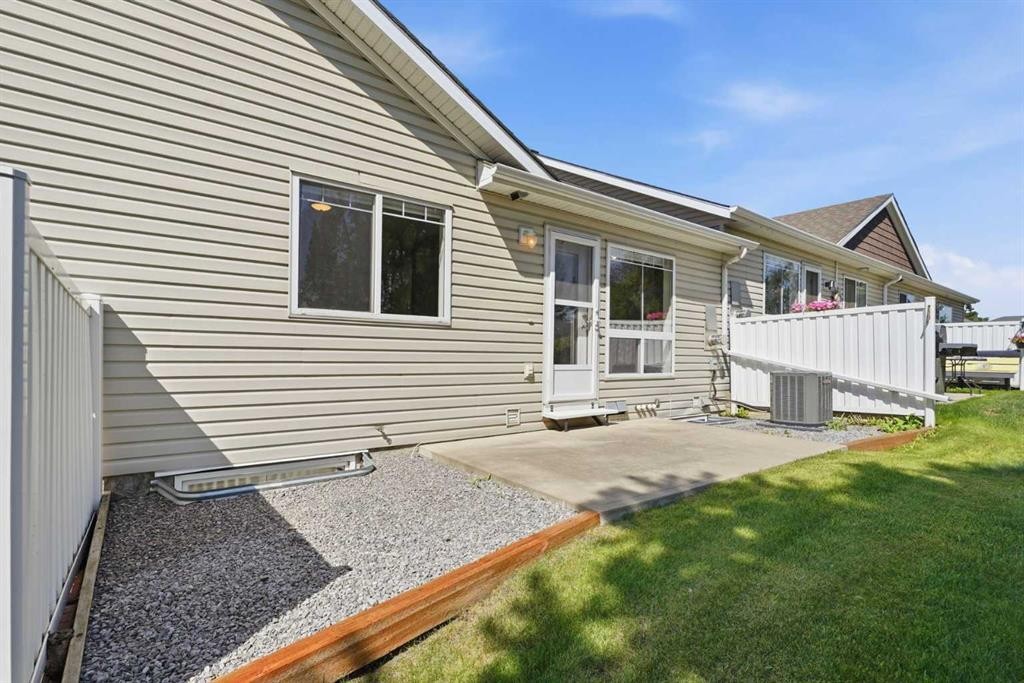
3 Janko Close, Red Deer, AB - Outdoor
3 Janko Close, Red Deer, AB - Outdoor With Facade
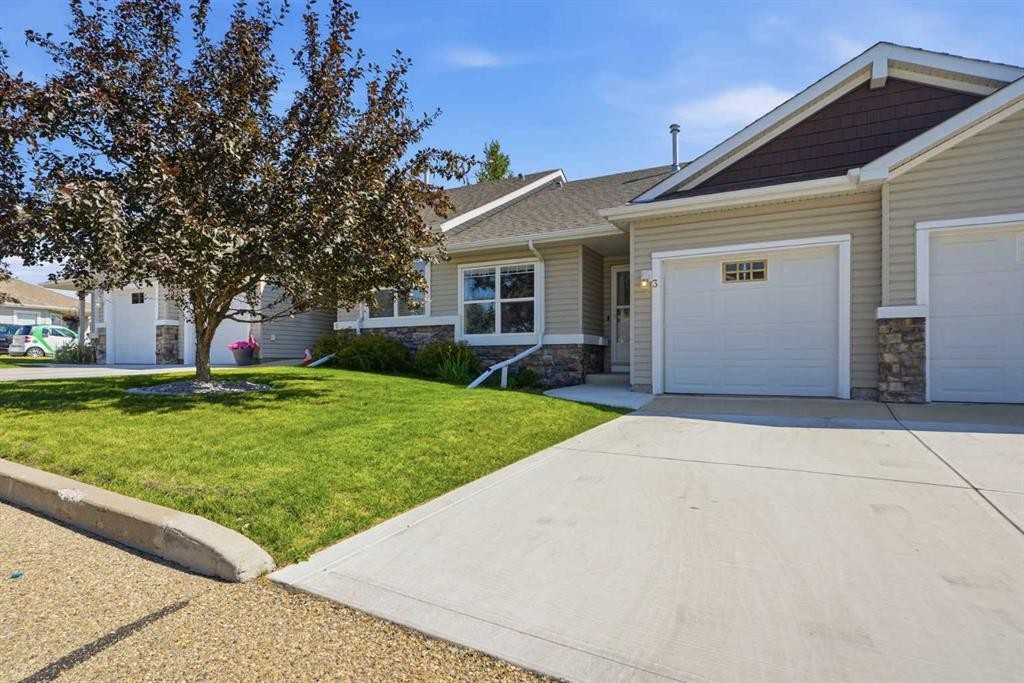
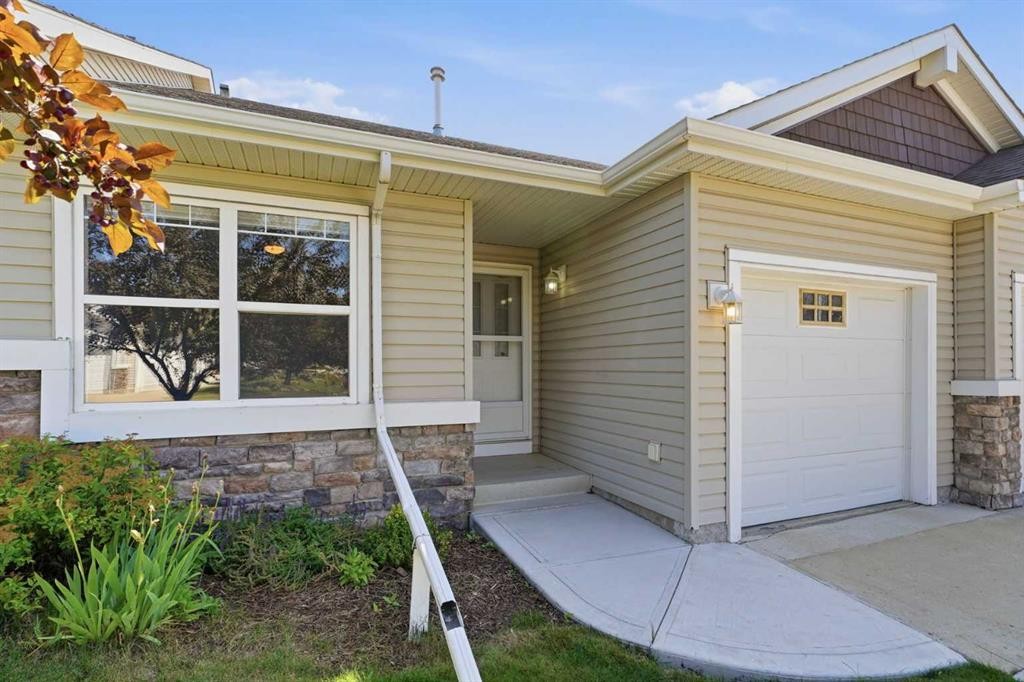
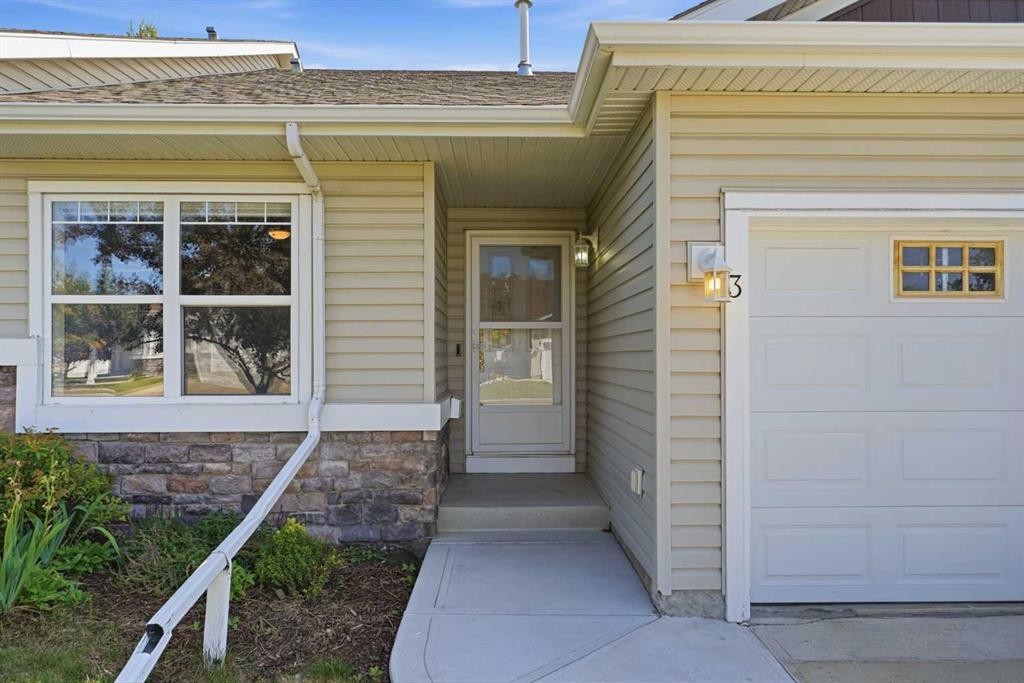
3 Janko Close, Red Deer, AB - Outdoor
3 Janko Close, Red Deer, AB - Outdoor With Exterior
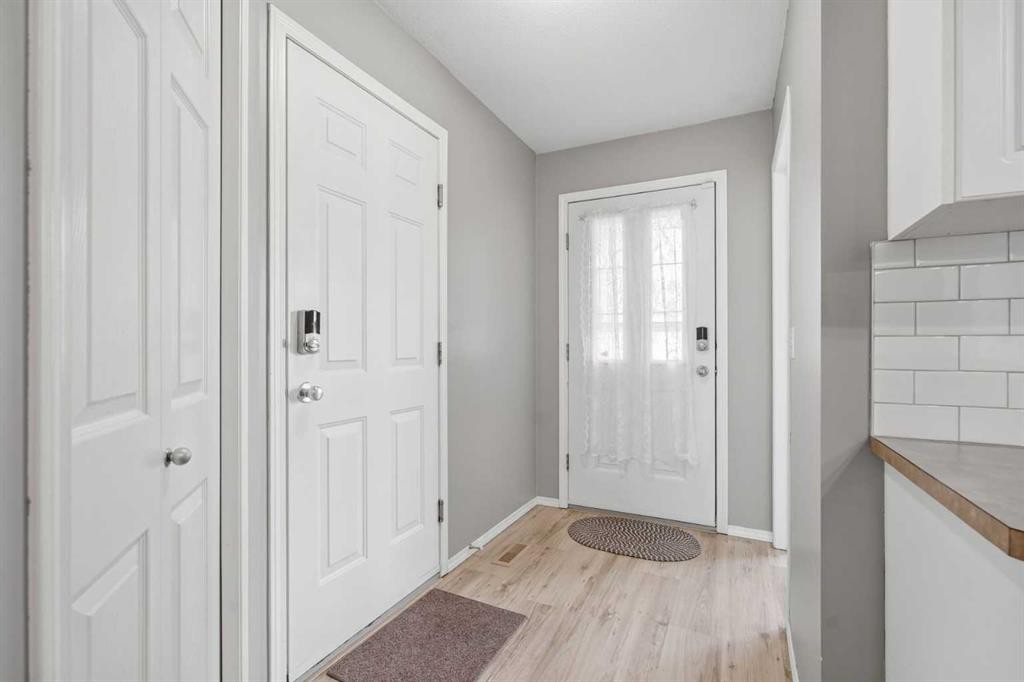
3 Janko Close, Red Deer, AB - Indoor Photo Showing Other Room
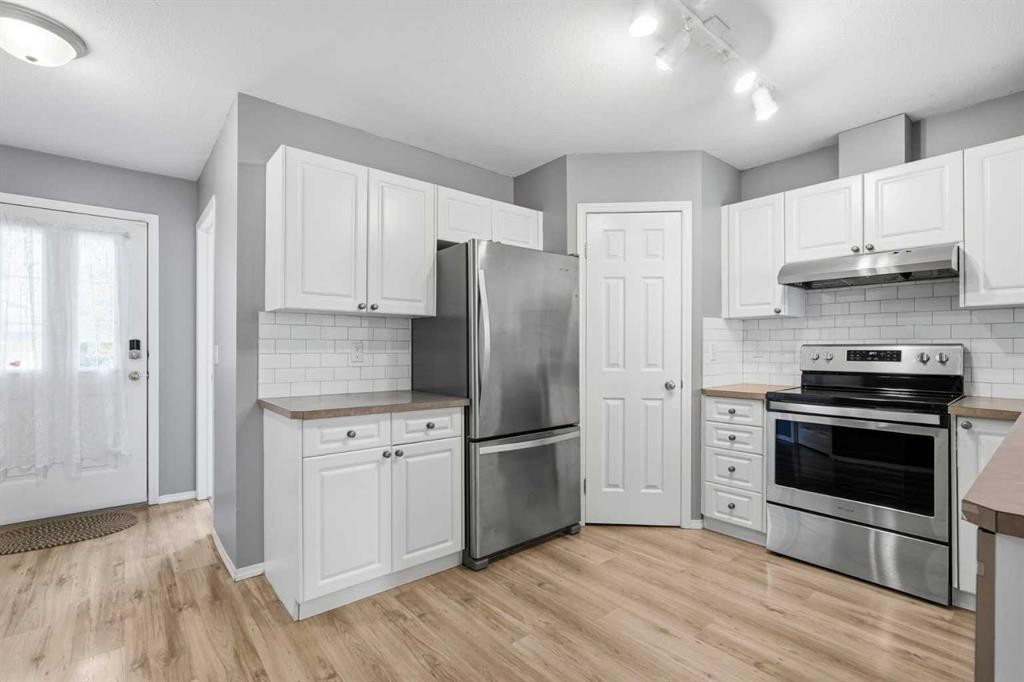
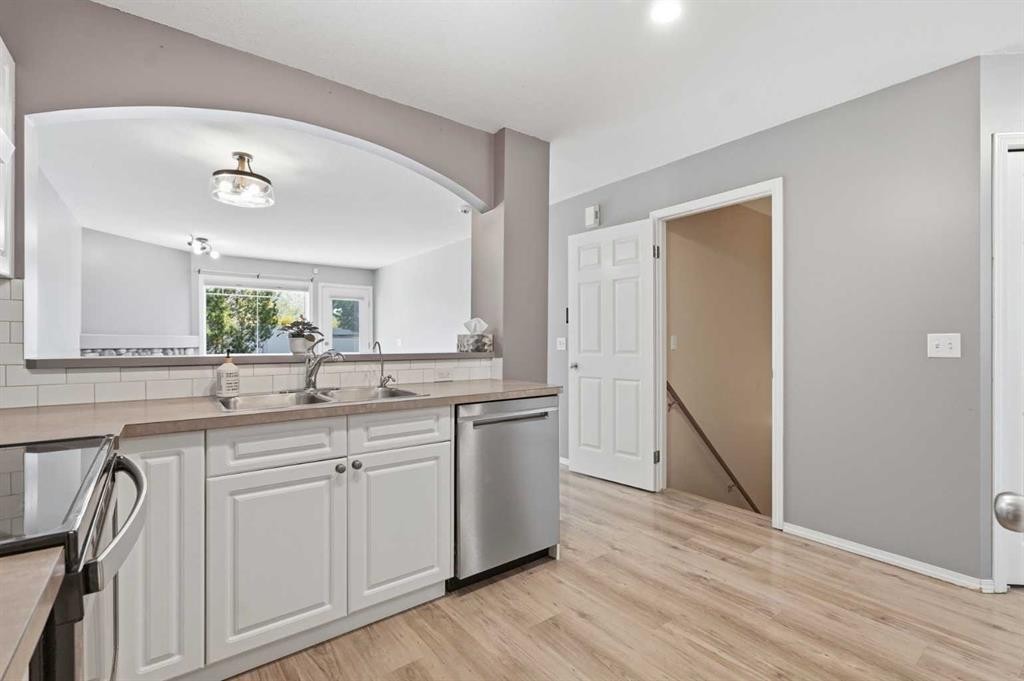
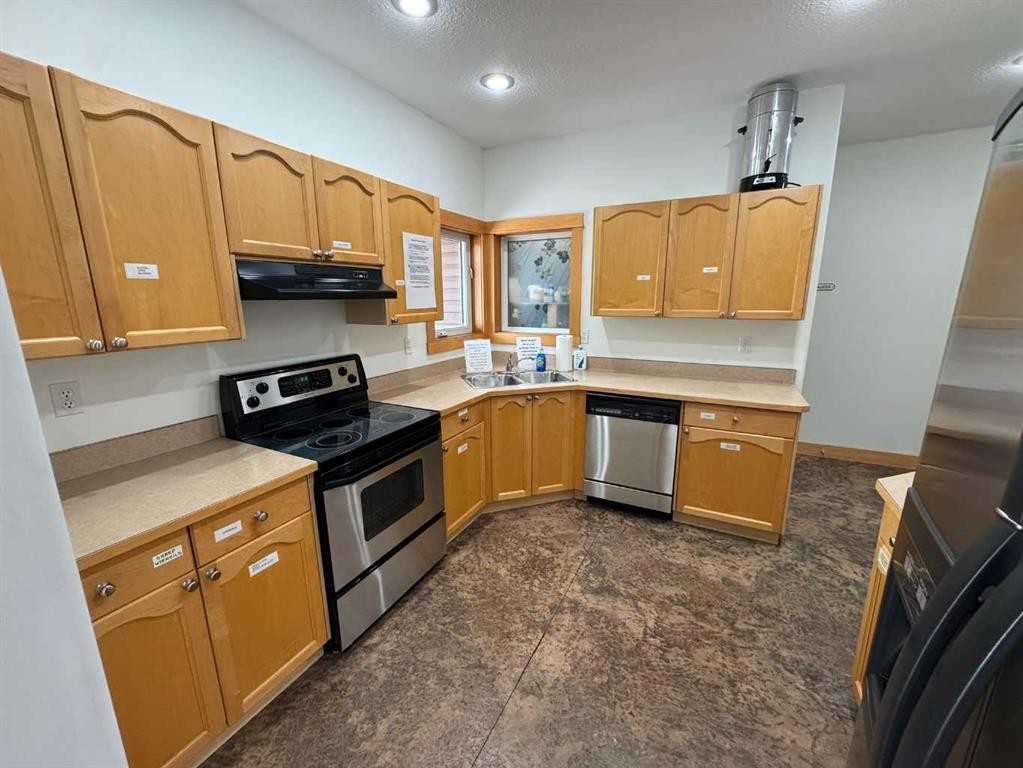
3 Janko Close, Red Deer, AB - Indoor Photo Showing Kitchen With Stainless Steel Kitchen
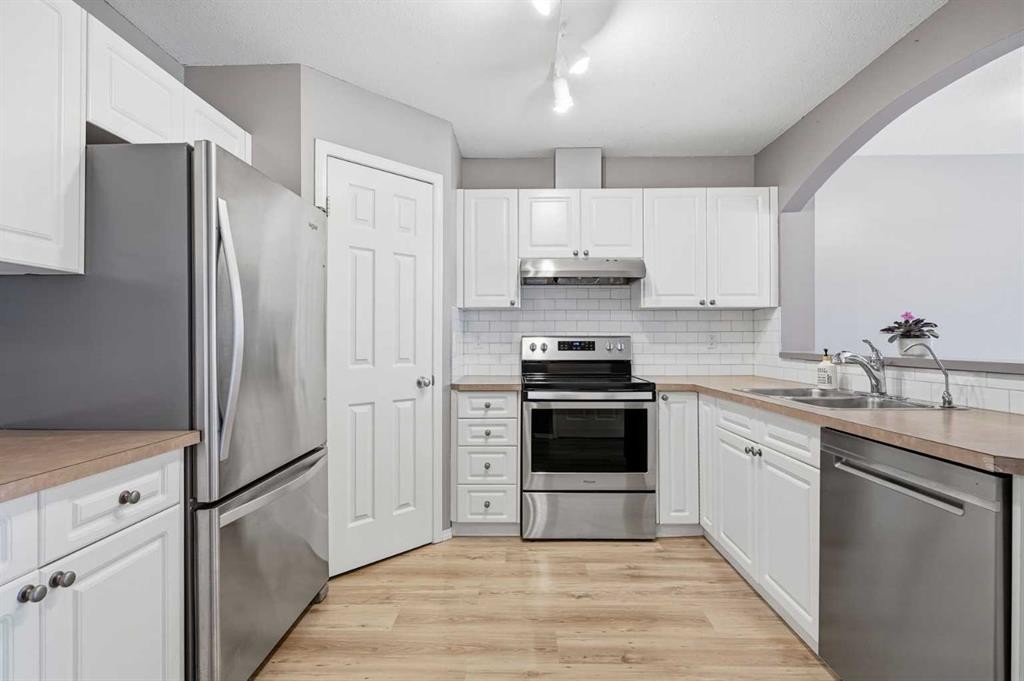
3 Janko Close, Red Deer, AB - Indoor Photo Showing Kitchen With Stainless Steel Kitchen With Double Sink
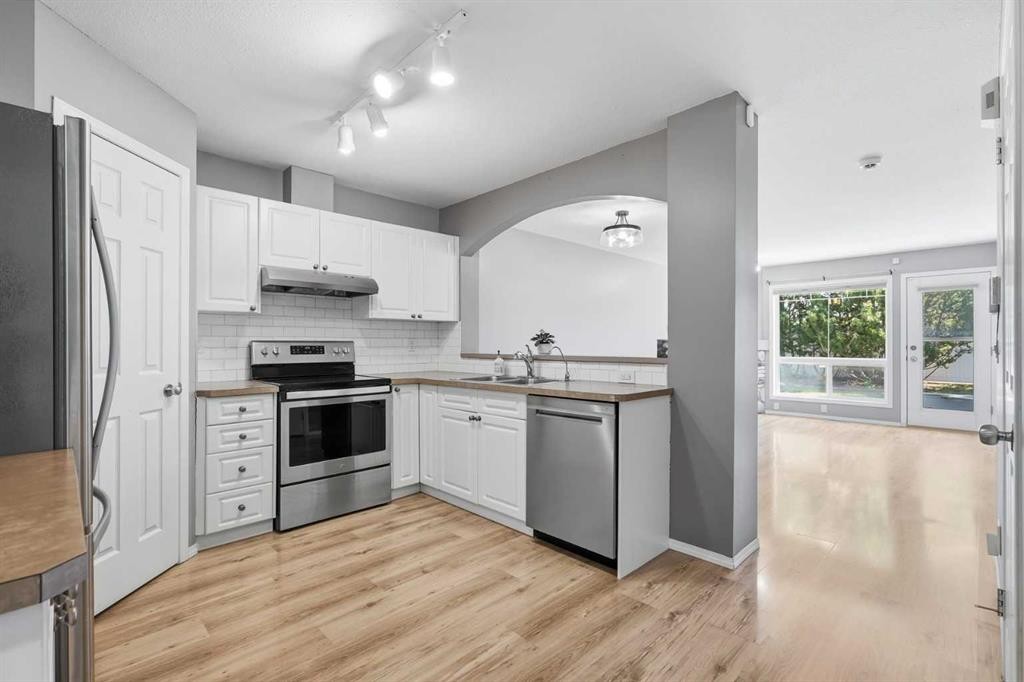
3 Janko Close, Red Deer, AB - Indoor Photo Showing Kitchen With Stainless Steel Kitchen
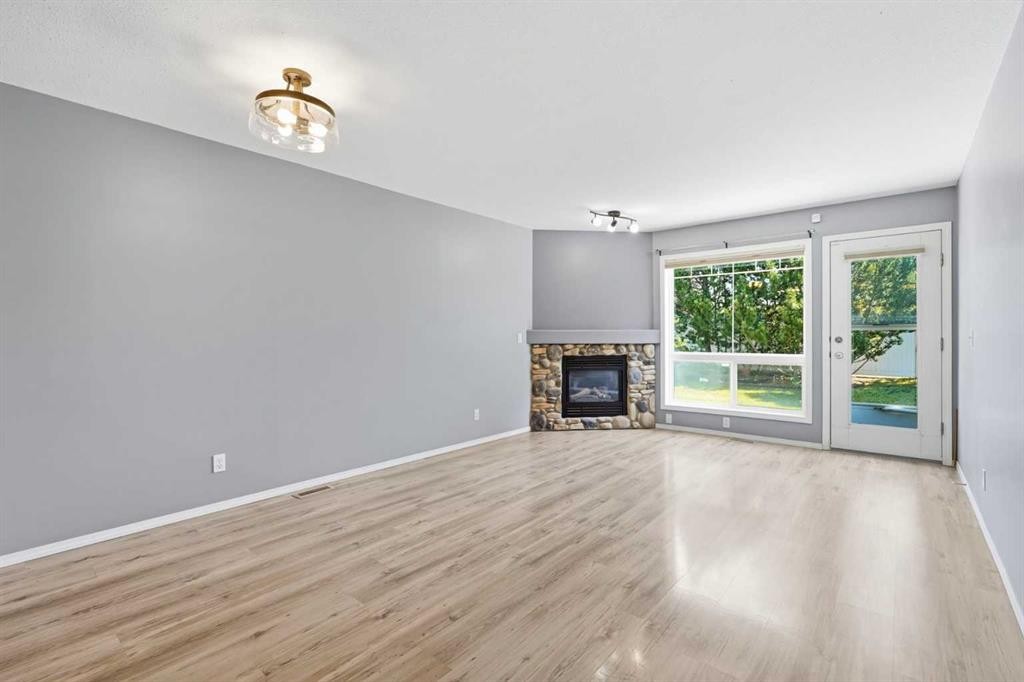
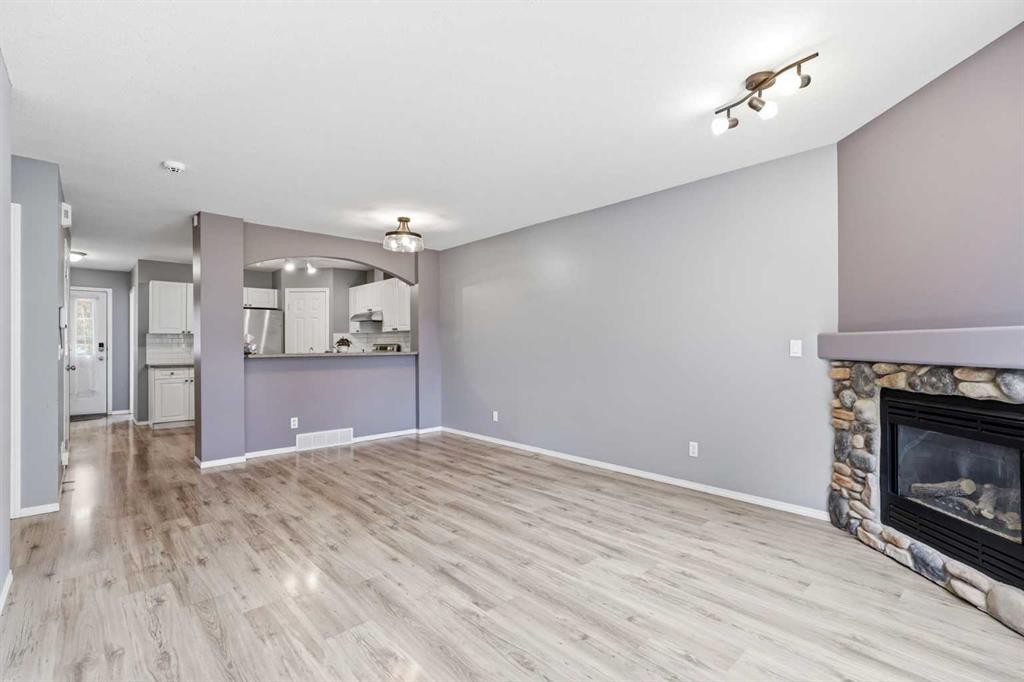
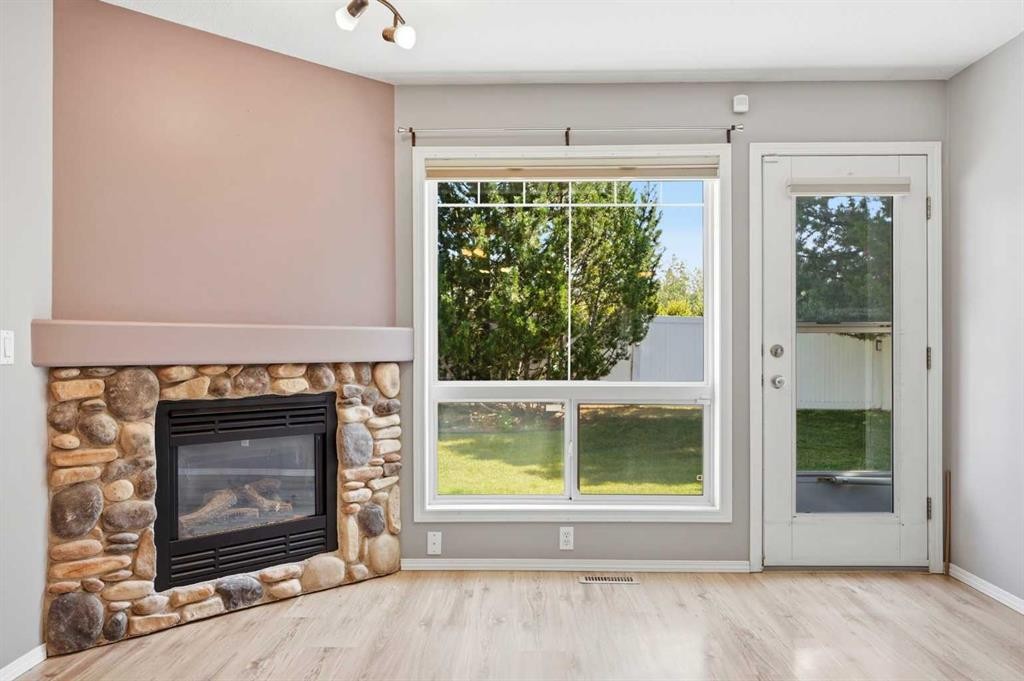
3 Janko Close, Red Deer, AB - Indoor Photo Showing Living Room With Fireplace
3 Janko Close, Red Deer, AB - Indoor Photo Showing Other Room
3 Janko Close, Red Deer, AB - Indoor With Storage
3 Janko Close, Red Deer, AB - Indoor Photo Showing Other Room
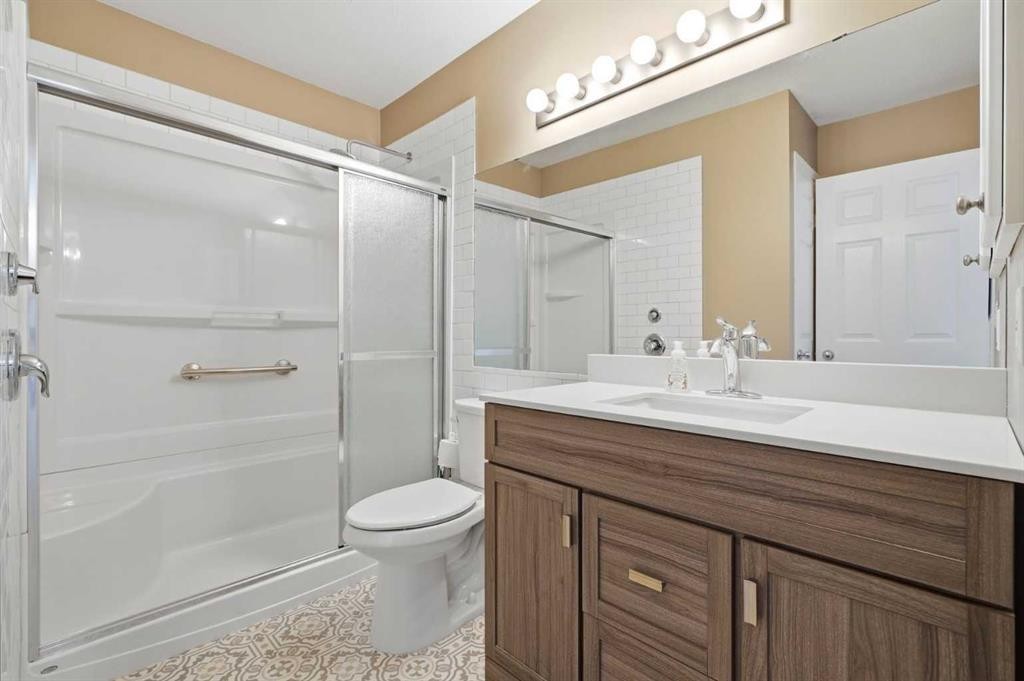
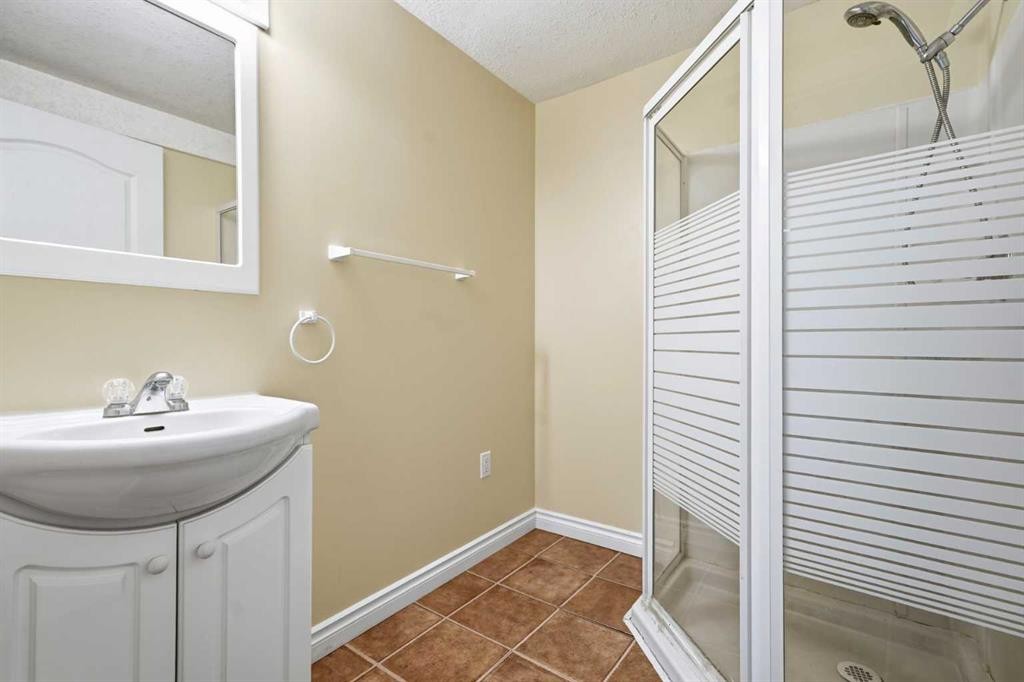
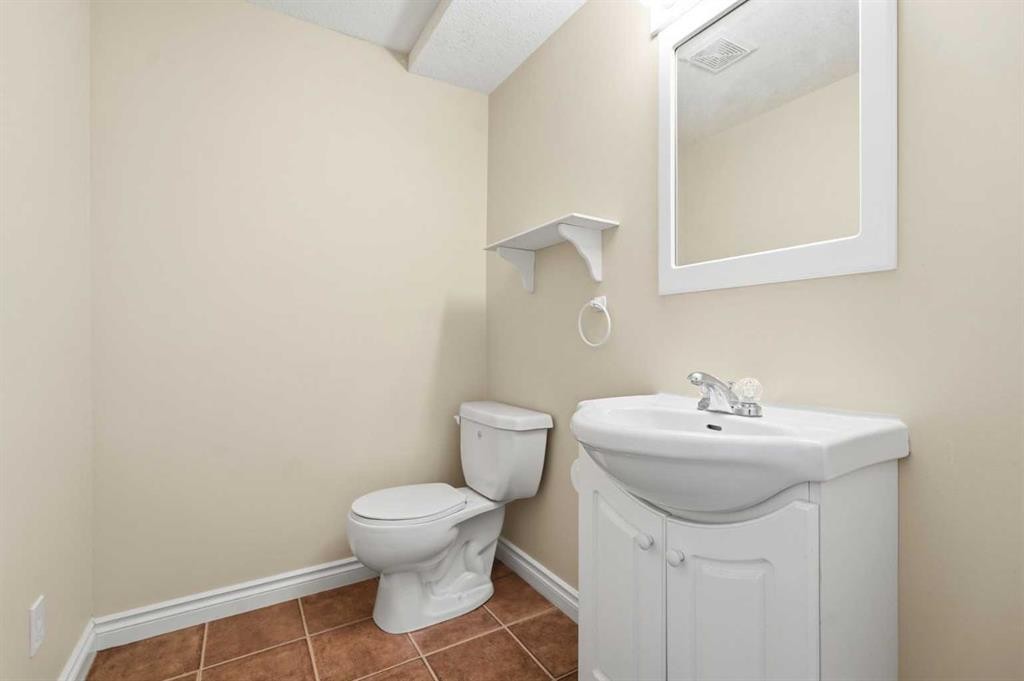
3 Janko Close, Red Deer, AB - Indoor Photo Showing Bathroom
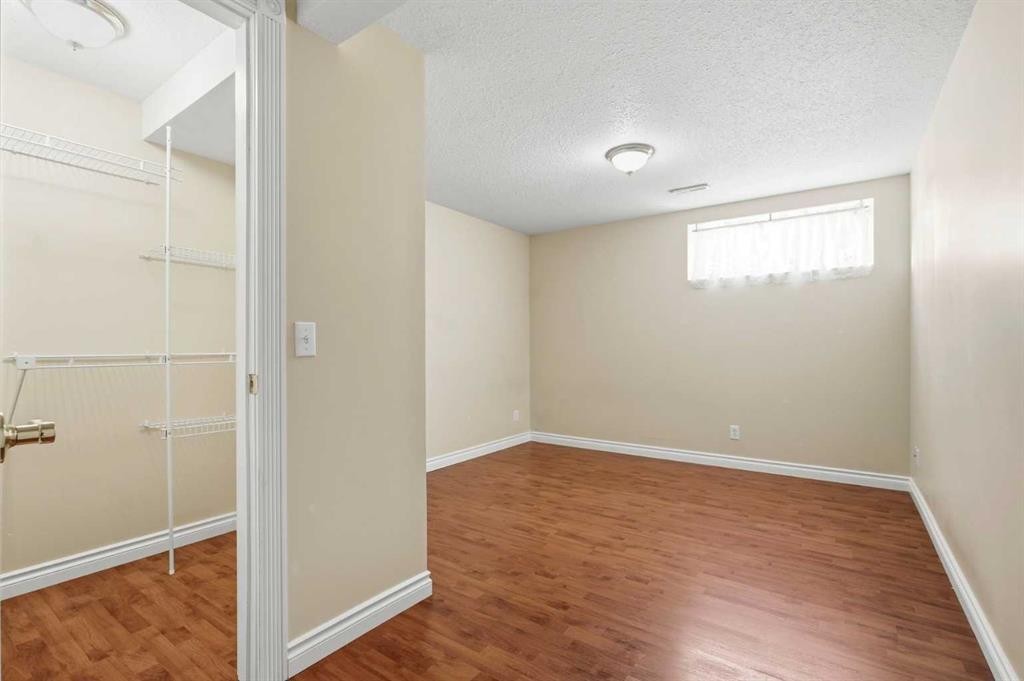
3 Janko Close, Red Deer, AB - Indoor Photo Showing Other Room
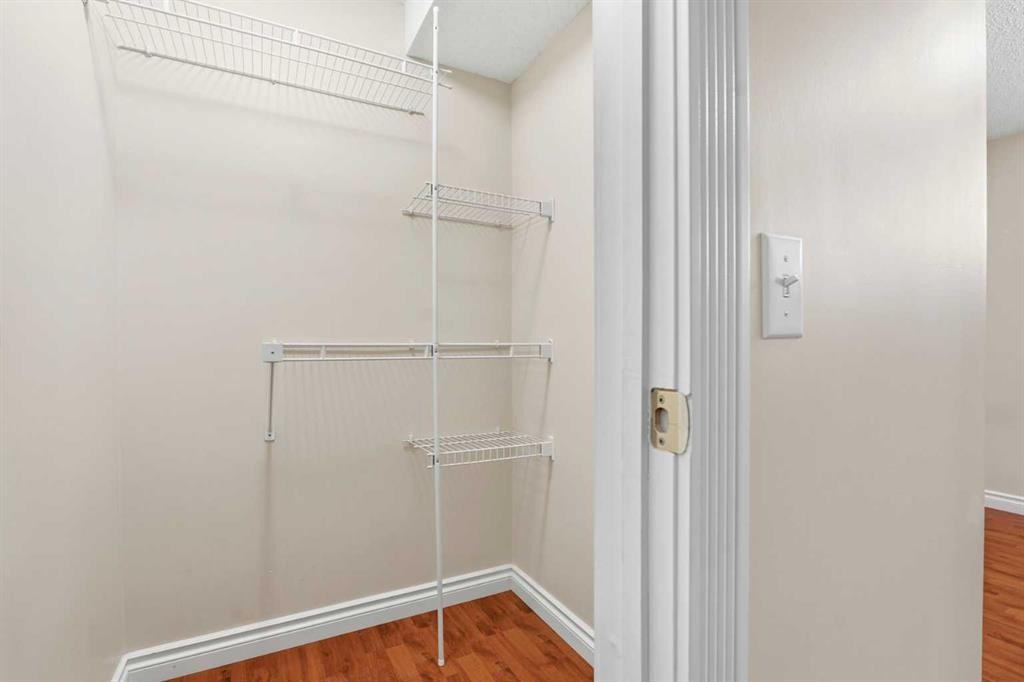
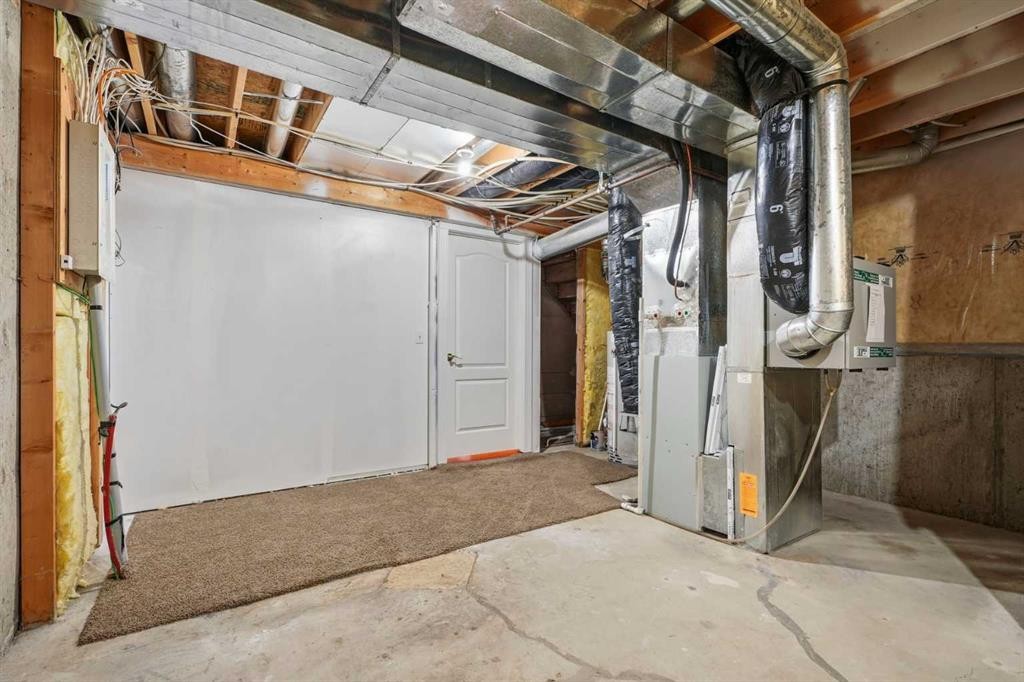
3 Janko Close, Red Deer, AB - Indoor With Storage
3 Janko Close, Red Deer, AB - Indoor Photo Showing Bathroom
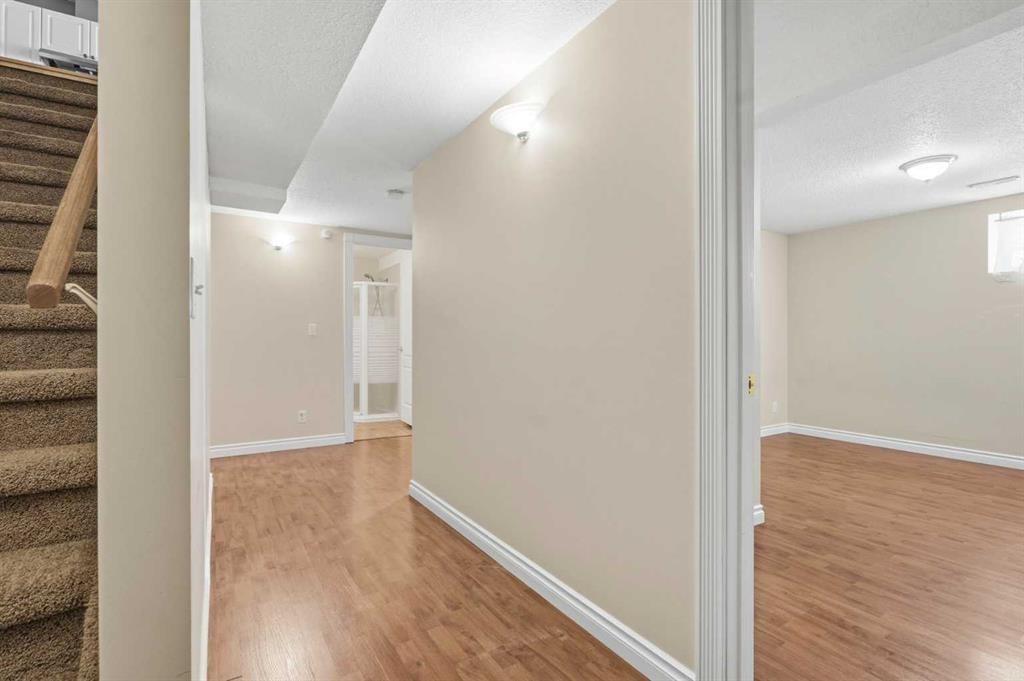
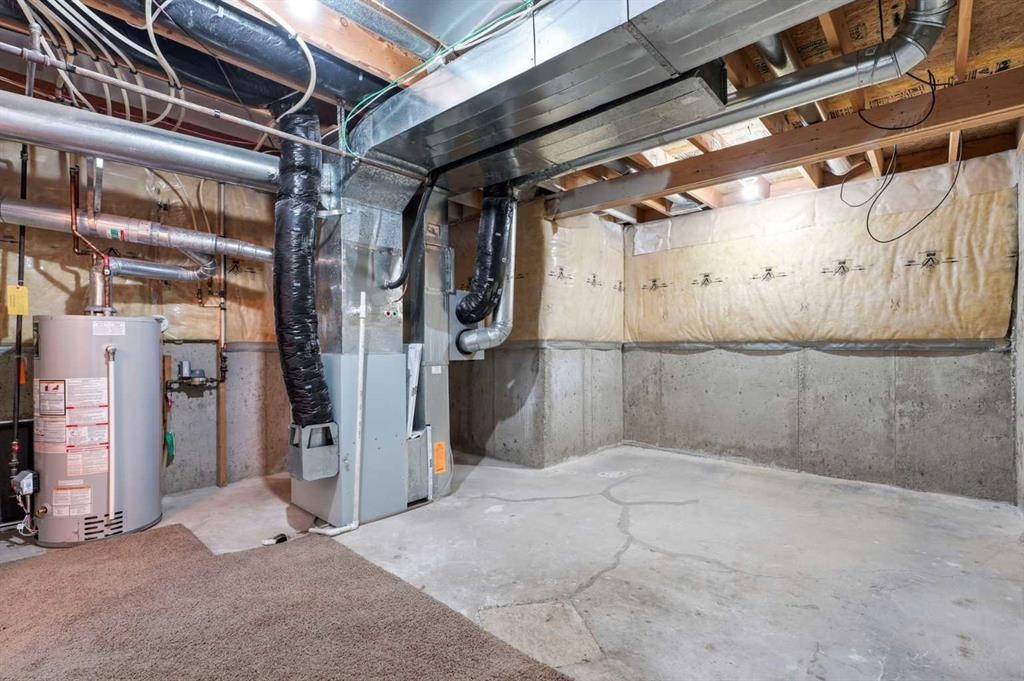
3 Janko Close, Red Deer, AB - Indoor Photo Showing Basement
3 Janko Close, Red Deer, AB - Outdoor
3 Janko Close, Red Deer, AB - Outdoor With Deck Patio Veranda With Exterior
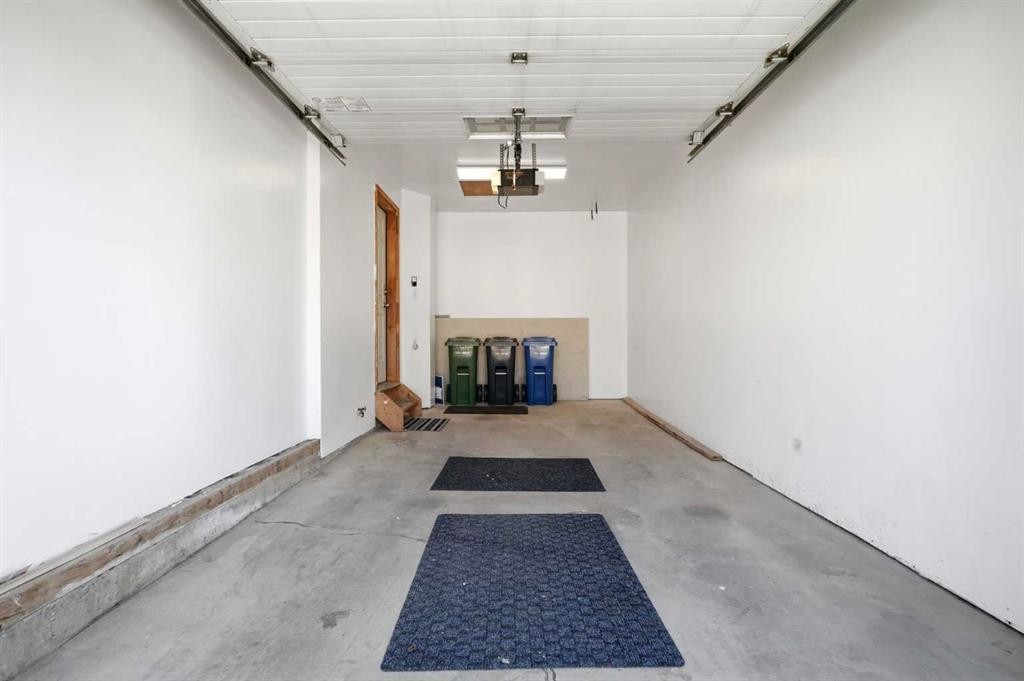
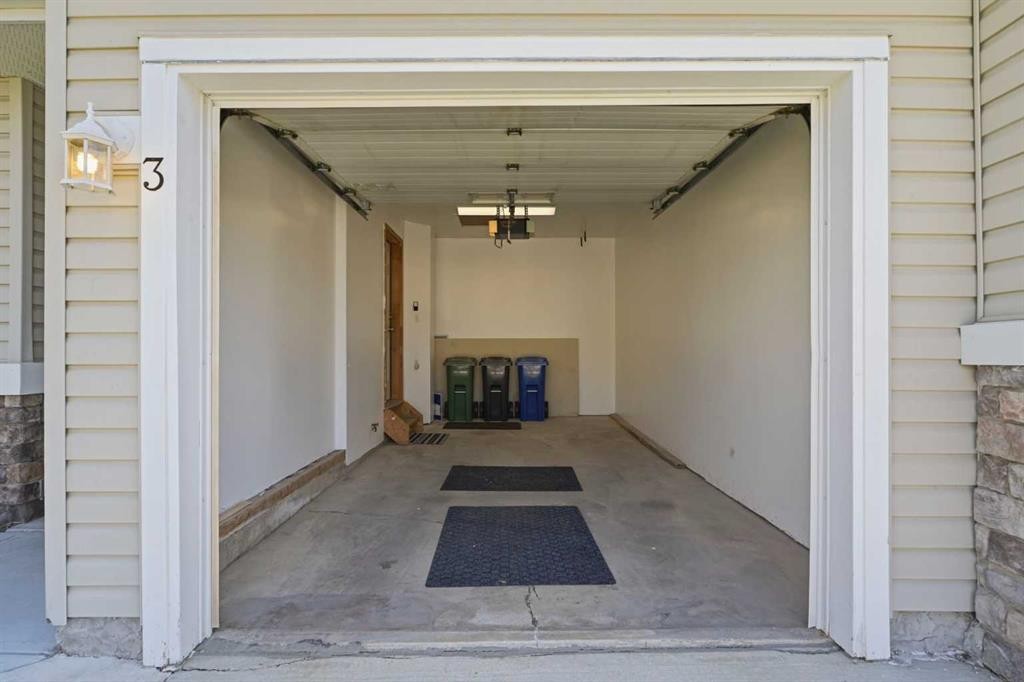
3 Janko Close, Red Deer, AB - Indoor Photo Showing Garage
3 Janko Close, Red Deer, AB -
3 Janko Close, Red Deer, AB - Other
3 Janko Close, Red Deer, AB - Outdoor
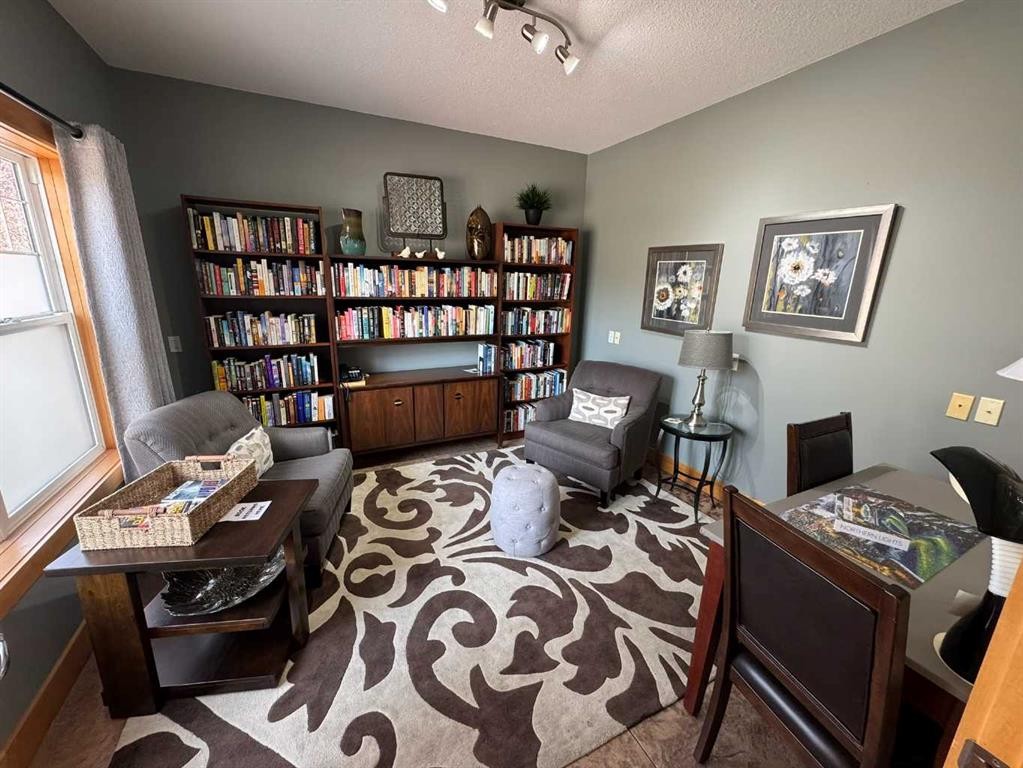
3 Janko Close, Red Deer, AB - Indoor Photo Showing Office
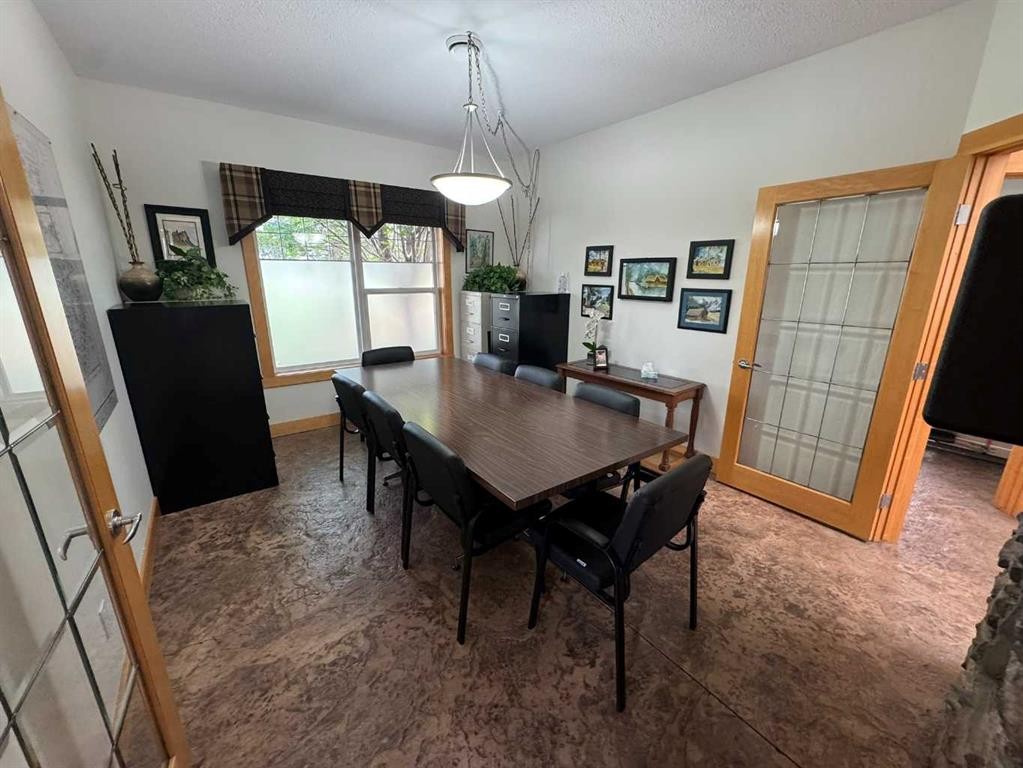
3 Janko Close, Red Deer, AB - Indoor
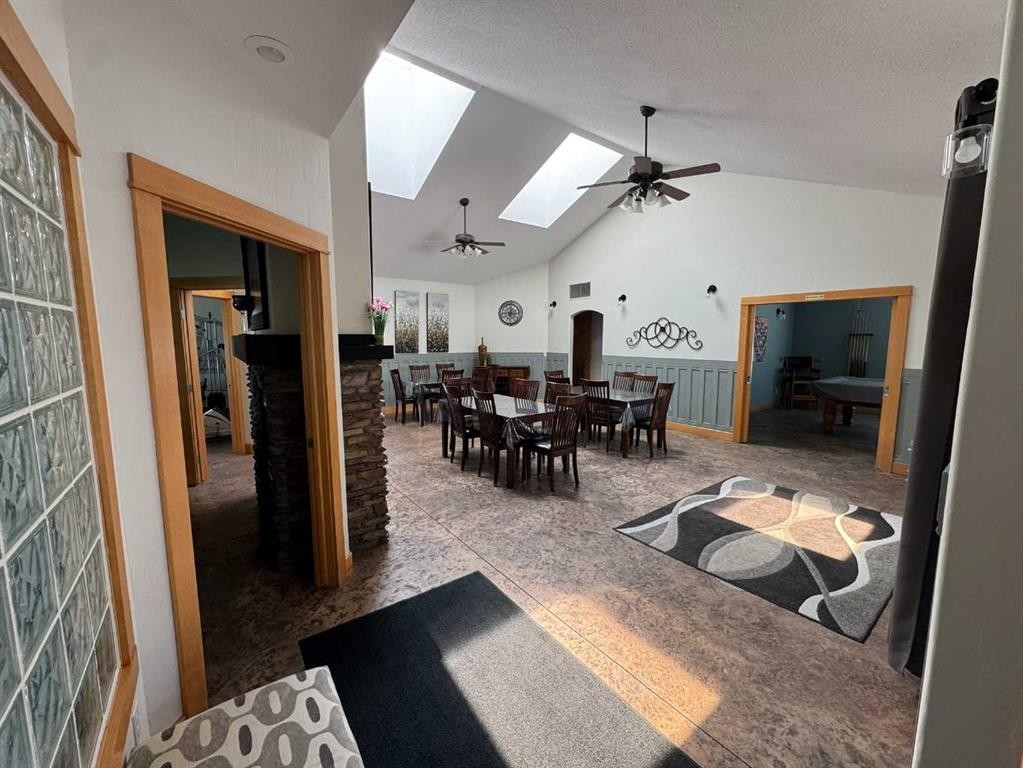
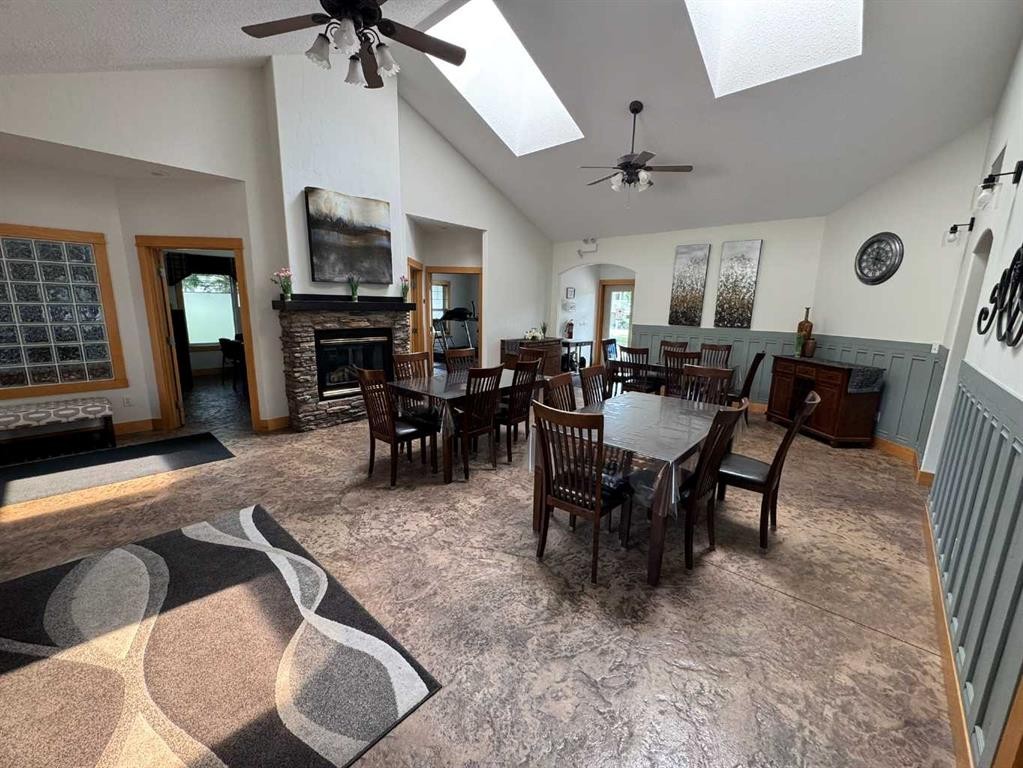
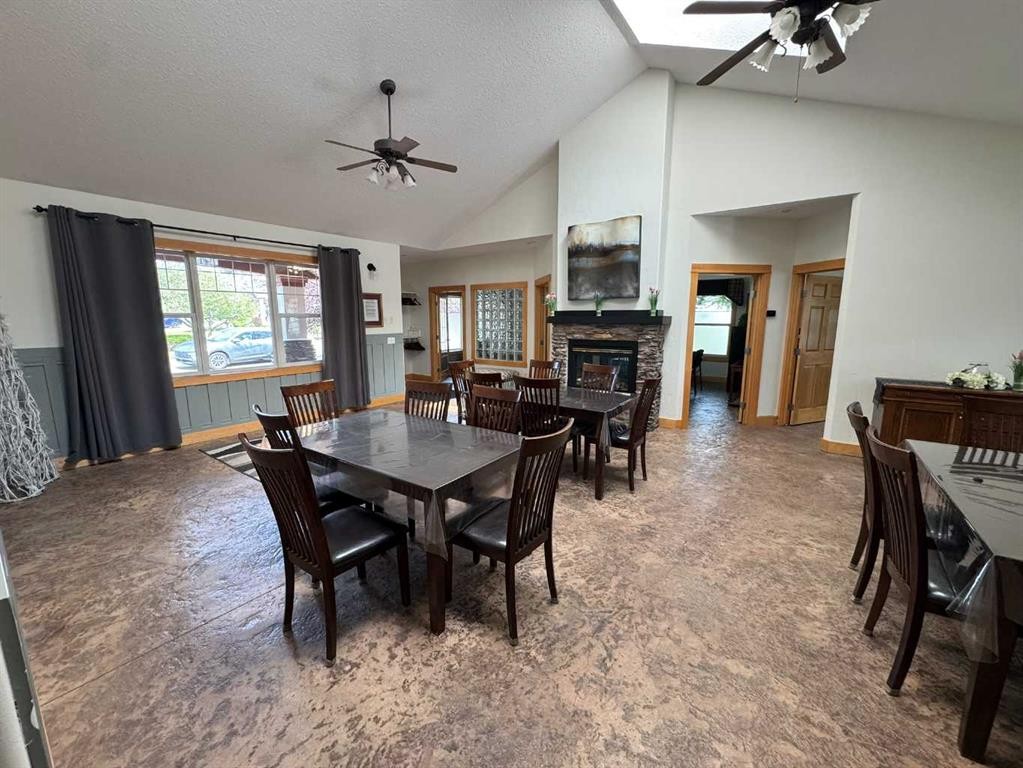
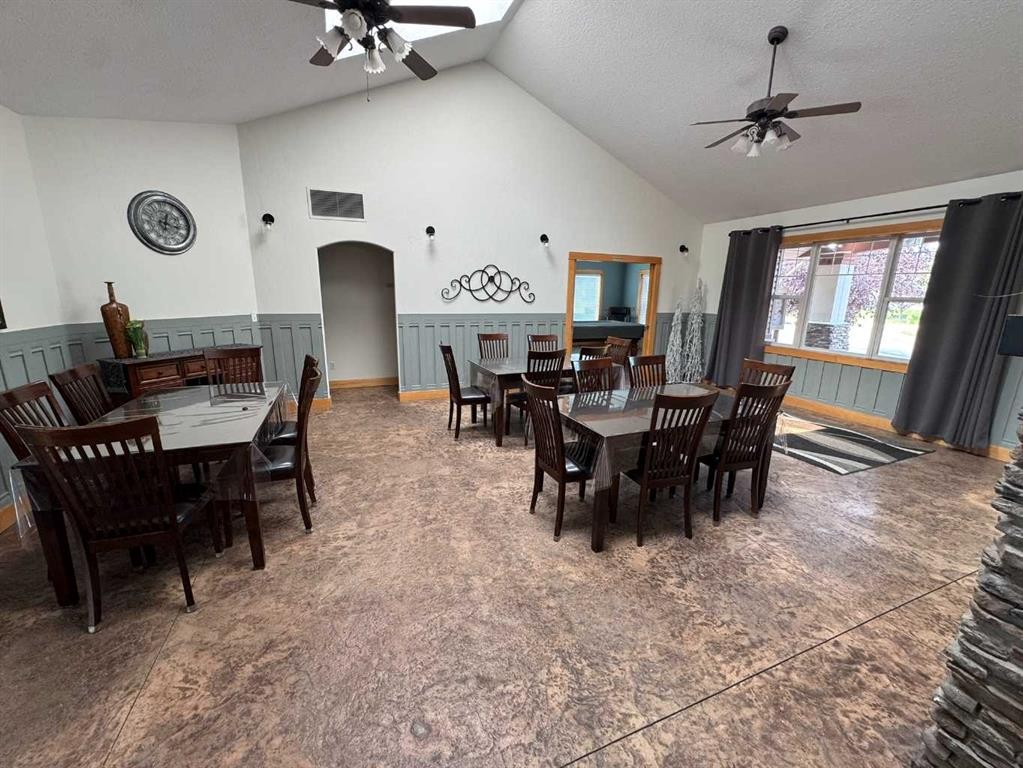
3 Janko Close, Red Deer, AB - Indoor Photo Showing Dining Room
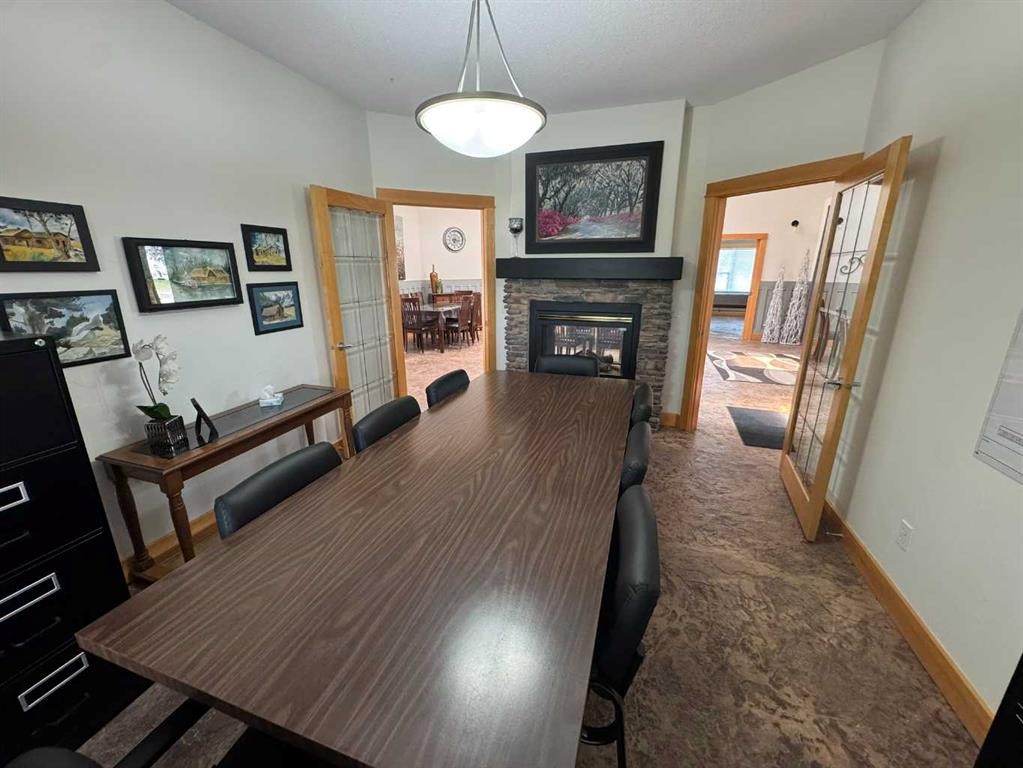
3 Janko Close, Red Deer, AB - Indoor With Fireplace
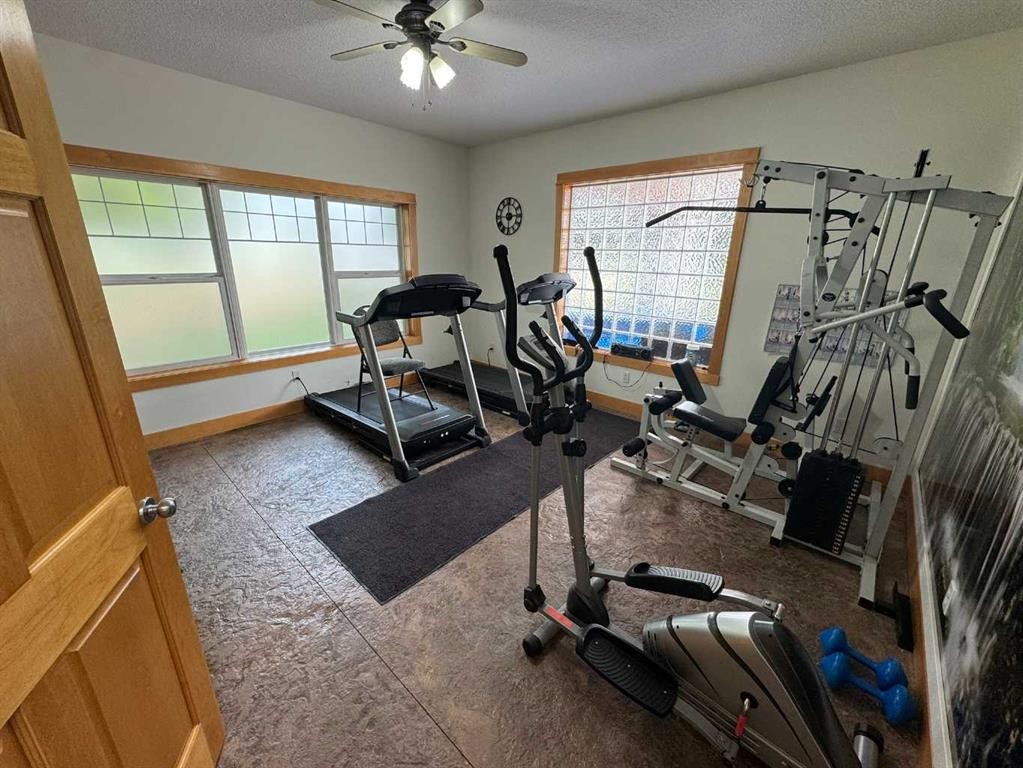
3 Janko Close, Red Deer, AB - Indoor Photo Showing Gym Room
3 Janko Close, Red Deer, AB - Indoor Photo Showing Dining Room
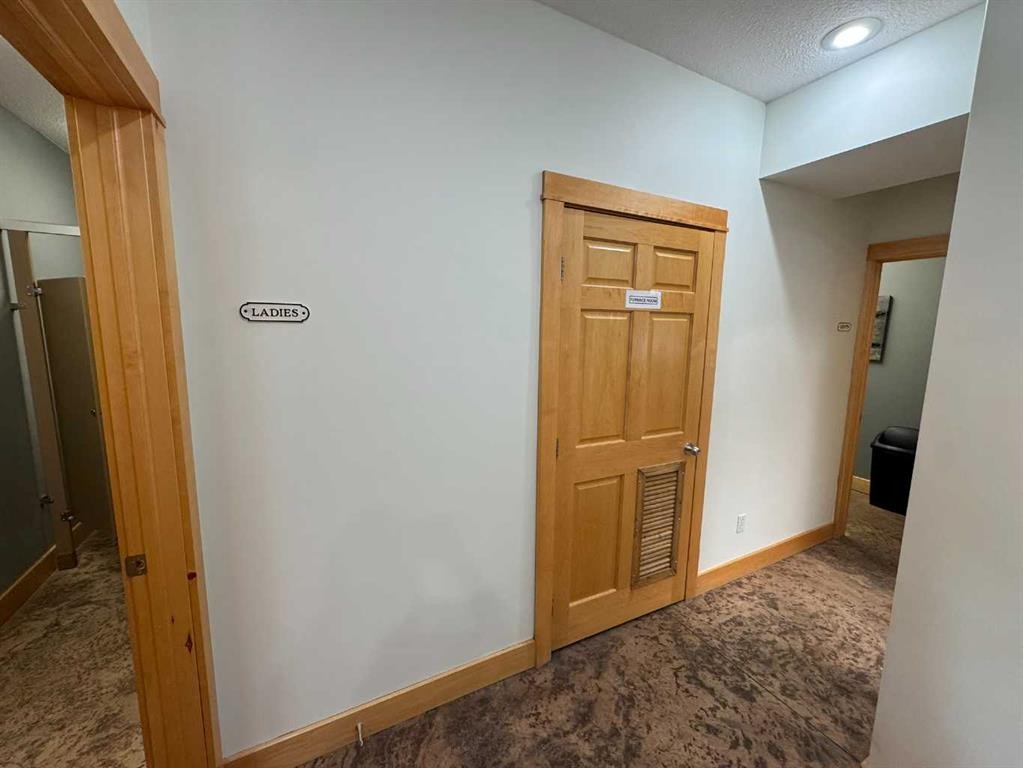
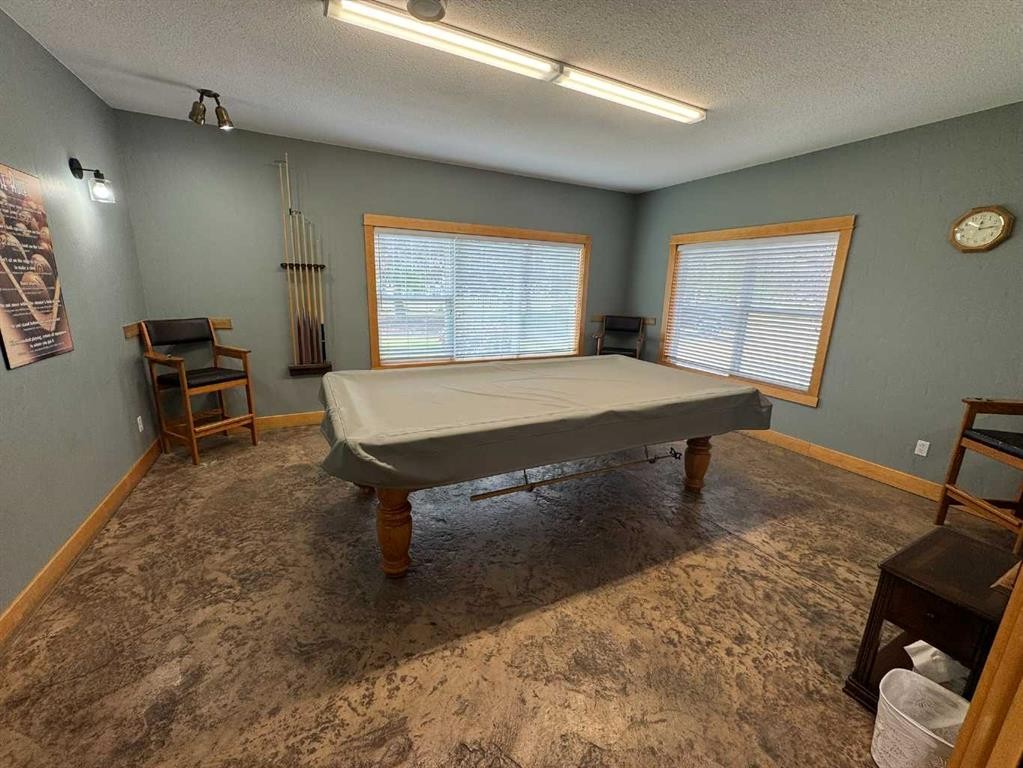
3 Janko Close, Red Deer, AB - Indoor Photo Showing Other Room
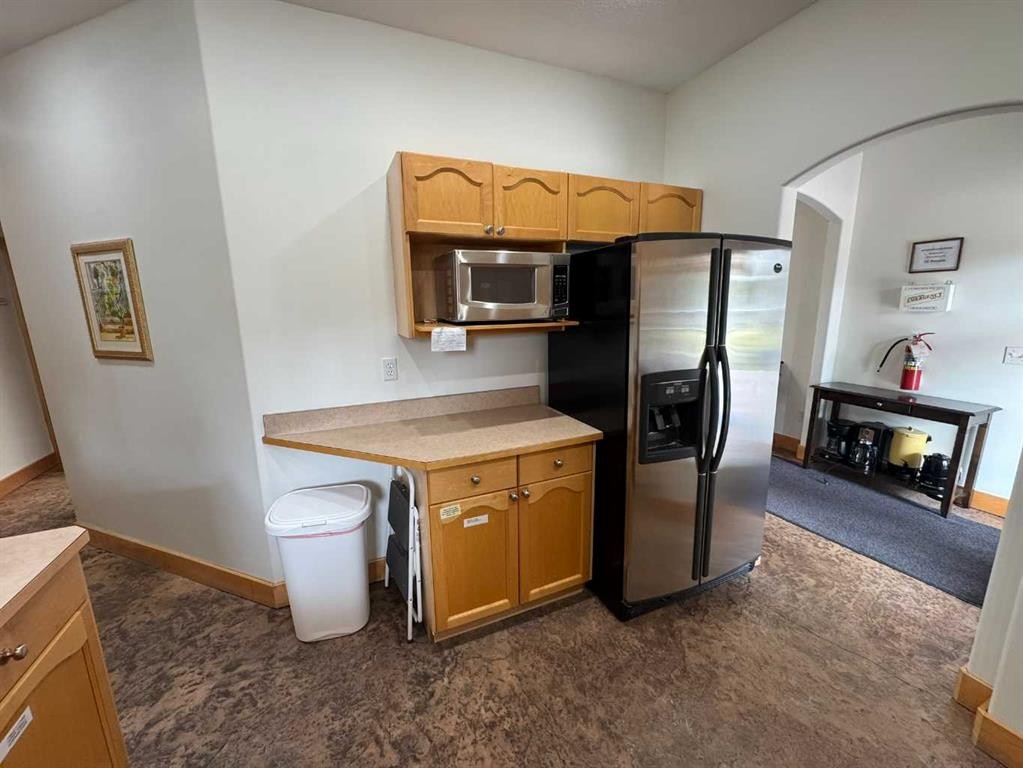
3 Janko Close, Red Deer, AB - Indoor Photo Showing Kitchen With Stainless Steel Kitchen With Double Sink
3 Janko Close, Red Deer, AB - Indoor
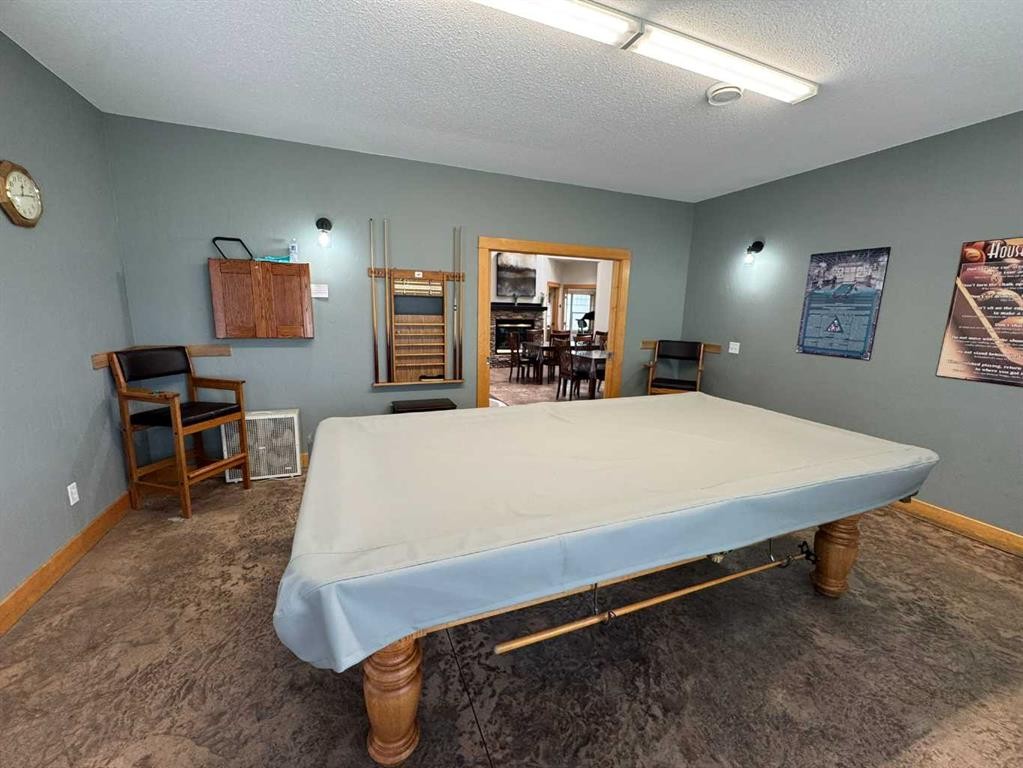
3 Janko Close, Red Deer, AB - Indoor Photo Showing Other Room
3 Janko Close, Red Deer, AB - Indoor Photo Showing Dining Room
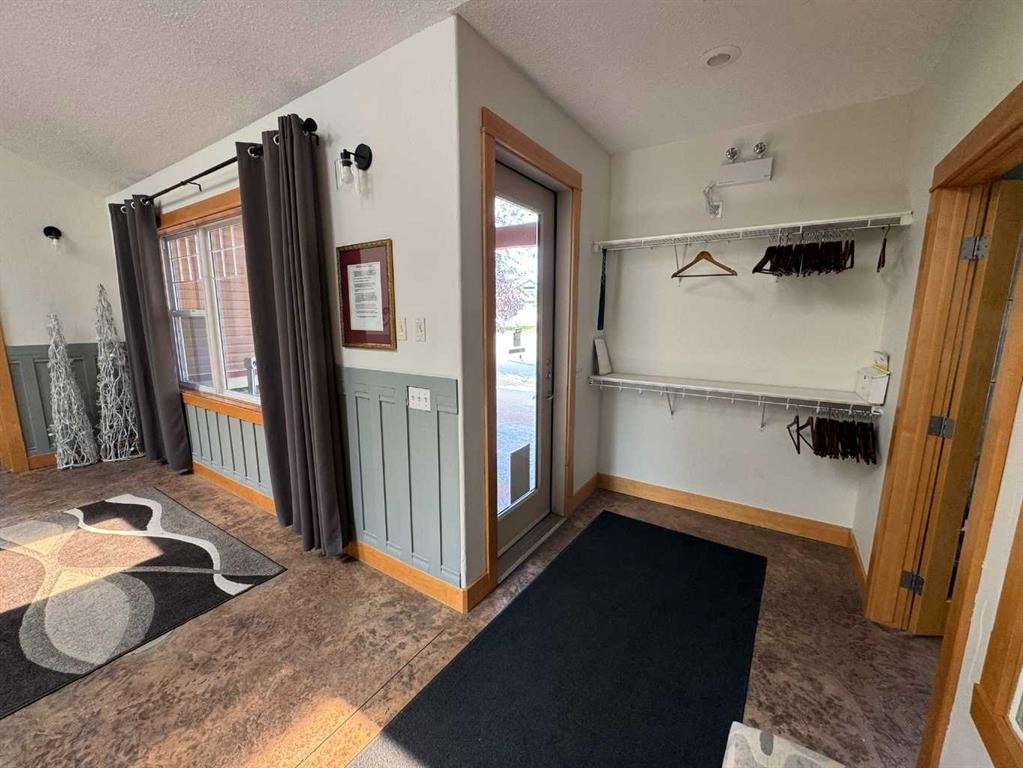
3 Janko Close, Red Deer, AB - Indoor Photo Showing Other Room
3 Janko Close, Red Deer, AB - Outdoor
Visite virtuelle
3 Janko Close, Red Deer, AB  - Outdoor
3 Janko Close, Red Deer, AB  - Outdoor With Facade
3 Janko Close, Red Deer, AB  - Outdoor
3 Janko Close, Red Deer, AB  - Outdoor With Exterior
3 Janko Close, Red Deer, AB - Indoor Photo Showing Other Room
3 Janko Close, Red Deer, AB - Indoor Photo Showing Kitchen With Stainless Steel Kitchen
3 Janko Close, Red Deer, AB - Indoor Photo Showing Kitchen With Stainless Steel Kitchen With Double Sink
3 Janko Close, Red Deer, AB - Indoor Photo Showing Kitchen With Stainless Steel Kitchen
3 Janko Close, Red Deer, AB - Indoor Photo Showing Living Room With Fireplace
3 Janko Close, Red Deer, AB - Indoor Photo Showing Other Room
3 Janko Close, Red Deer, AB - Indoor With Storage
3 Janko Close, Red Deer, AB - Indoor Photo Showing Other Room
3 Janko Close, Red Deer, AB - Indoor Photo Showing Bathroom
3 Janko Close, Red Deer, AB - Indoor Photo Showing Other Room
3 Janko Close, Red Deer, AB - Indoor With Storage
3 Janko Close, Red Deer, AB - Indoor Photo Showing Bathroom
3 Janko Close, Red Deer, AB - Indoor Photo Showing Basement
3 Janko Close, Red Deer, AB - Outdoor
3 Janko Close, Red Deer, AB - Outdoor With Deck Patio Veranda With Exterior
3 Janko Close, Red Deer, AB - Indoor Photo Showing Garage
3 Janko Close, Red Deer, AB -
3 Janko Close, Red Deer, AB - Other
3 Janko Close, Red Deer, AB - Outdoor
3 Janko Close, Red Deer, AB - Indoor Photo Showing Office
3 Janko Close, Red Deer, AB - Indoor
3 Janko Close, Red Deer, AB - Indoor Photo Showing Dining Room
3 Janko Close, Red Deer, AB - Indoor With Fireplace
3 Janko Close, Red Deer, AB - Indoor Photo Showing Gym Room
3 Janko Close, Red Deer, AB - Indoor Photo Showing Dining Room
3 Janko Close, Red Deer, AB - Indoor Photo Showing Other Room
3 Janko Close, Red Deer, AB - Indoor Photo Showing Kitchen With Stainless Steel Kitchen With Double Sink
3 Janko Close, Red Deer, AB - Indoor
3 Janko Close, Red Deer, AB - Indoor Photo Showing Other Room
3 Janko Close, Red Deer, AB - Indoor Photo Showing Dining Room
3 Janko Close, Red Deer, AB - Indoor Photo Showing Other Room
3 Janko Close, Red Deer, AB - Outdoor
  • Publicité
Êtes-vous un investisseur immobilier
3 Janko Close, Red Deer, AB, T4P 3X1
350 000 $

4 Chambres

3 Salles de bain

Informations sur la propriété

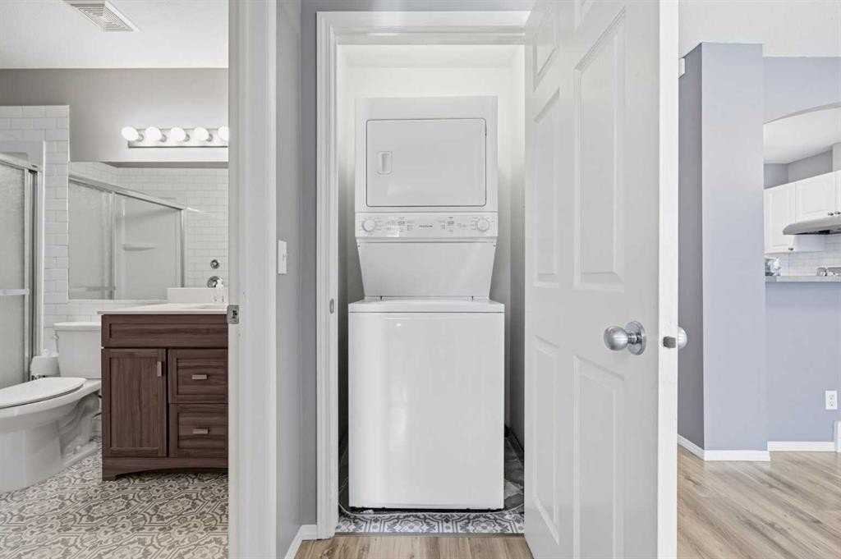
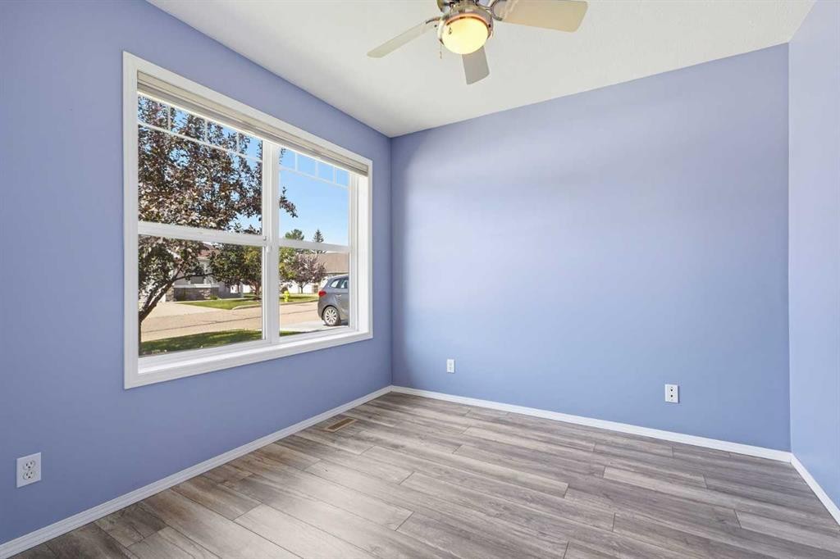
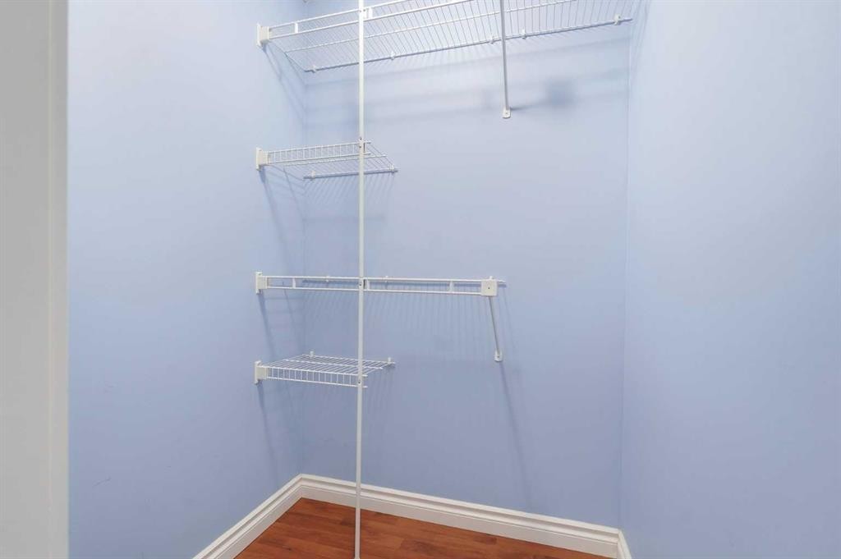
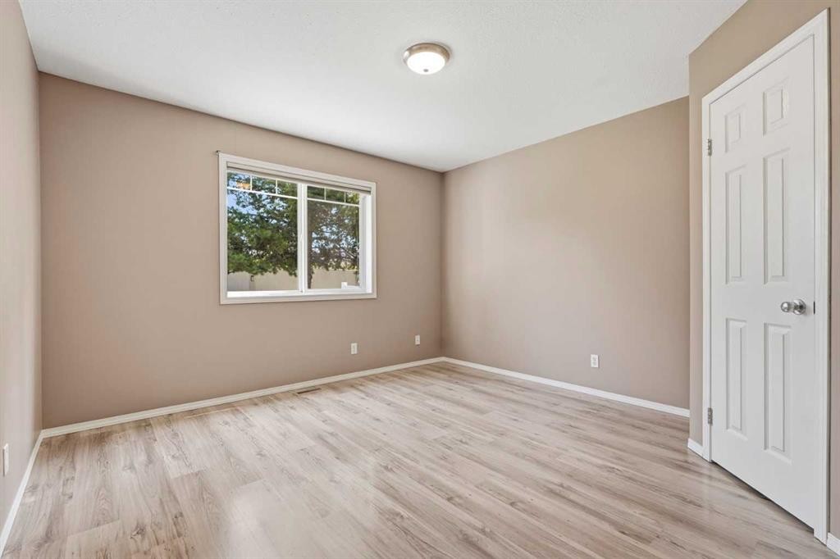
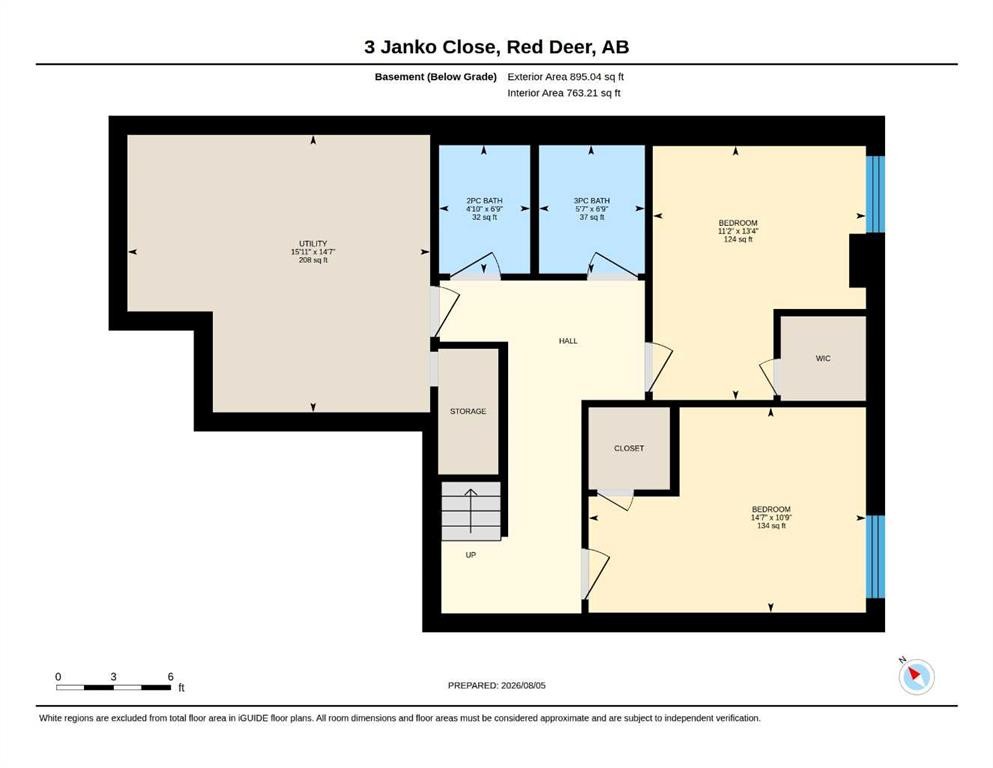
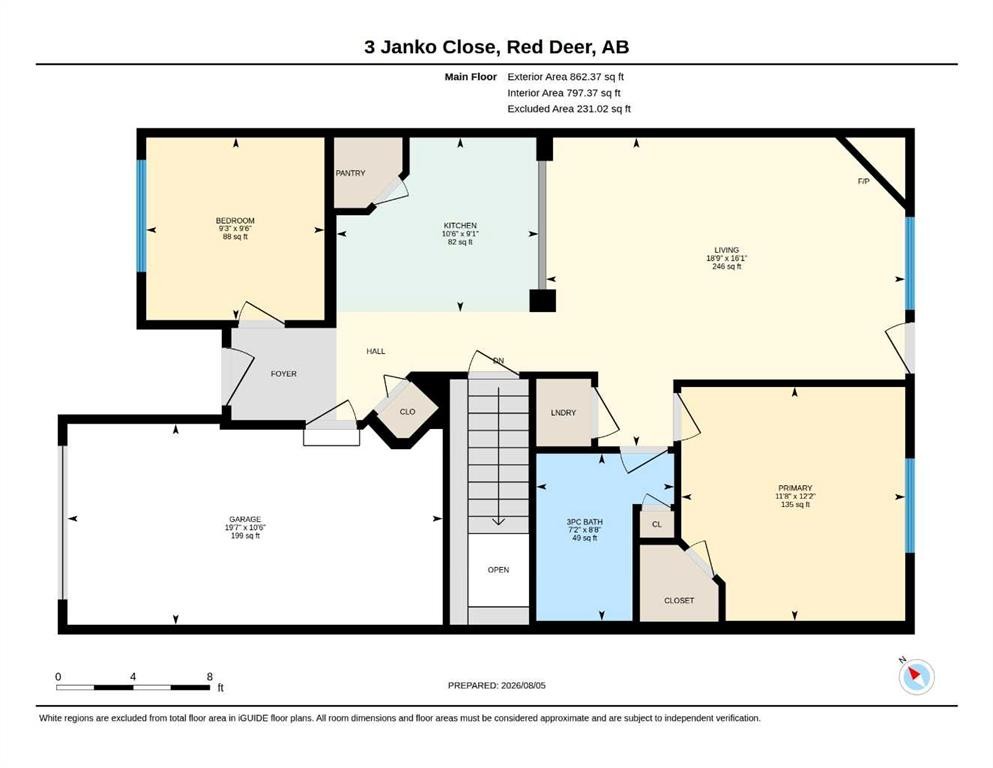
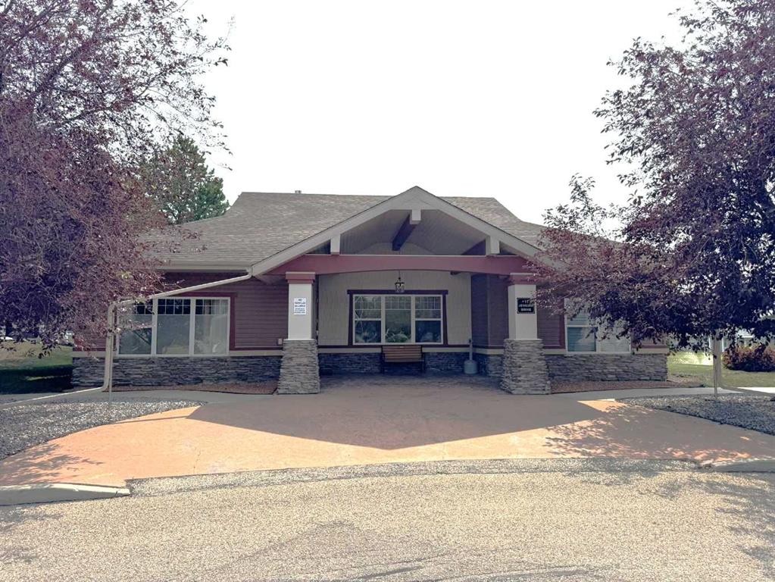
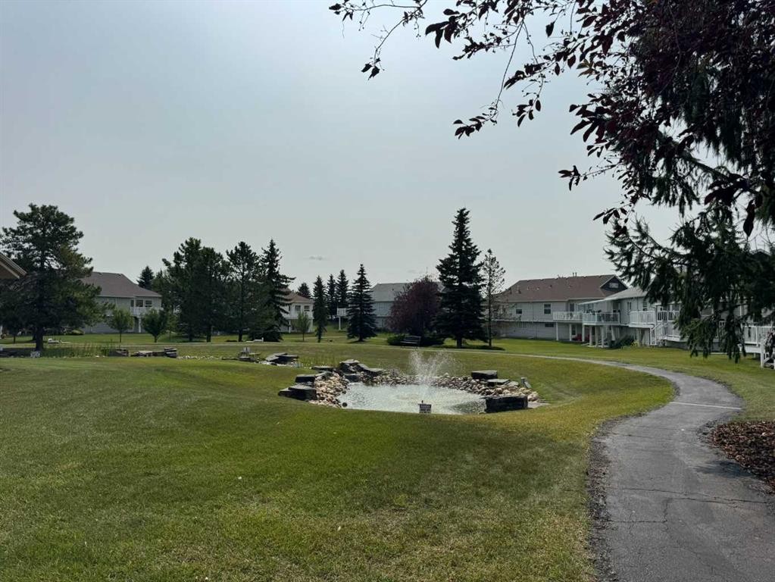
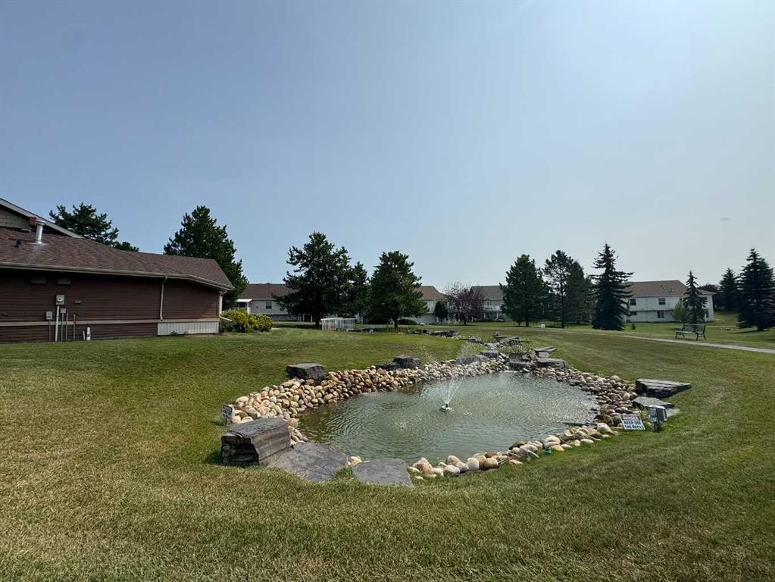
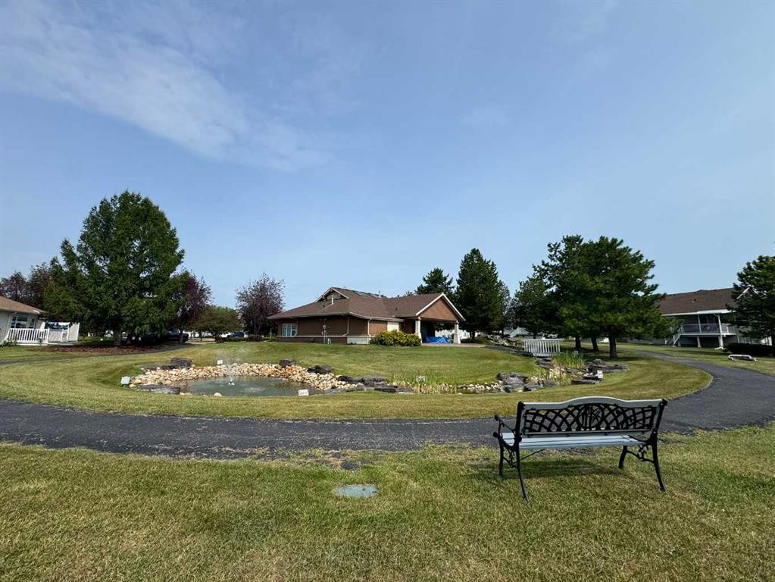
Enjoy maintenance-free living in this well-cared-for bungalow-style townhouse, tucked into the sought-after 18+ community of Springfield Crossing! This home has 1,758sqft of finished living space and was tastefully updated by its owners, including a custom-built main floor bathroom, tile backsplash in the kitchen, and a professionally drywalled and painted attached garage with LED lighting. The bright, open-concept main floor features a cozy gas fireplace, central air conditioning, and high-end professionally installed blinds throughout — blackout in the primary bedroom and front den, with top-down/bottom-up privacy styles in the living room. The kitchen offers a functional layout with a corner pantry, plenty of counter space, a reverse osmosis water system installed under the sink (2023), and a full stainless steel appliance package including a range hood. A versatile den just off the entry is perfect as a home office or extra flex space, and a stacked washer/dryer keeps main floor laundry simple. Head downstairs to a fully developed lower level offering two more spacious bedrooms and a full bathroom — ideal for guests, hobbies, or extra storage. Step outside to your private patio, a great spot for morning coffee or an evening unwind, and enjoy the brand new driveway and sidewalk poured in 2025. Springfield Crossing itself is known for its immaculate, well-kept landscaping and green space, complete with a park and water fountain behind the clubhouse. Residents enjoy convenient gate access putting you steps from the Jewell Street strip mall's restaurants and convenience store, plus a choice of two nearby bus stops. Condo fees of $369/month cover common area maintenance, landscaping and snow removal, professional management, building insurance, and reserve fund contributions —plus shared clubhouse and common property maintenance. Do not wait — come see what this incredible home has to offer!

Inclusions: Fridge, Stove, Hood-fan, Built-in Dishwasher, Washer & Dryer, all Window Coverings, Garage Door Opener & Remote X1, RO Water System (under kitchen sink)

Particularités du bâtiment :

  • Air climatisé: Oui
  • Foyer: Oui
  • Stationnement: Oui
  • Superficie totale aménagée: 863.00 Pieds carrés

Caractéristiques :

  • Bâti en: 2001
  • Caractéristiques du foyer: Gaz, Salon, Pierre
  • Caractéristiques du stationnement: Ouvre-porte de garage, Garage avec accès avant, Garage simple attenant
  • Caractéristiques extérieures: Cour privée
  • Caractéristiques intérieures: Ventilateur(s) de plafond, Rangement de placard, Maison sans animaux, Maison sans fumée, Garde-manger, Installations récréatives
  • Chambres : 2+2
  • Chauffage: Foyer(s), Air pulsé, Gaz naturel
  • Détails de la fondation: Béton coulé
  • Dimensions du terrain : 2757.00 Pieds carrés
  • Égouts: Égout public
  • Frais de copropriété : 369 $ Mensuel
  • Les frais d'association comprennent: Commodités de copropriété/condo, Entretien des espaces communs, Terrains d'entretien, Gestion professionnelle, Contributions au fonds de réserve, Gestionnaire résidentiel
  • Matériaux de construction: Béton, Parement de vinyle, Charpente en bois
  • Niveaux: Un
  • Refroidissement: Climatiseur central
  • Revêtements de sol: Moquette, Stratifié, Linoléum
  • Salle(s) de bains : 2+1
  • Services publics: Électricité branchée, Gaz naturel branché, Égout raccordé, Prise d'eau branchée
  • Source d'eau: Public
  • Style architectural: Bungalow
  • Superficie habitable (approx): 863.00 Pieds carrés
  • Toiture: Bardeaux d'asphalte
  • Zonage: R-M
  • Nbre d'espaces de stationnement: 2

Gracieuseté de : Century 21 Advantage

Données fournies par : Central Alberta REALTORS® Association 4922 45 St., Red Deer, Alberta T4N 1K6
Nous croyons que tous les renseignements affichés sont exacts, mais nous ne le garantissons pas; les renseignements devraient être vérifiés de façon indépendante. Aucune garantie ou représentation de quelque nature que ce soit n’est offerte. Droits © 2021 Tous les droits sont réservés.
ÉvaluationExpressMC Powered by RPS
Vous songez à vendre?

Commencez par découvrir ce que votre maison pourrait valoir sur le marché actuel.
Emplacement de 3 Janko Close, Red Deer, AB, T4P 3X1

Données démographiques de 3 Janko Close, Red Deer, AB, T4P 3X1

Étape de vie

Personnes presque retraitées

Type d'emploi

Industrie des services/Cols blancs

Revenu moyen du ménage

97 999.85 $

Nombre moyen d'enfants

1.77

Population à domicile

Structure à domicile

Âge de la population

Éducation

Niveau d'éducation

No certificate/diploma/degree

19.83 %

Diplôme d'études secondaires ou équivalent

39.22 %

Certificat ou diplôme d'apprentissage ou d'une école de métiers

9.28 %

Diplôme d'études collégiales ou d'études postsecondaires (non universitaires)

20.47 %

Certificat d'études universitaires

0.27 %

Diplômes d'études universitaires

10.94 %

Navetteur

Se rendre au travail

En auto

90.57 %

En transport en commun

1.24 %

À pied

2.43 %

À bicyclette

0.0 %

Par tout autre moyen

5.76 %

Diversité Culturelle

Connaissance des langues officielles

Langue maternelle

Données Sur Le Bâtiment

Type de bâtiment

Appartements (faible hauteur et à étages multiples)

15.12 %

Maisons

84.88 %

Achat ou location