Button CopyPathCircle CloseCircle Left ArrowArrow Down Icon GreyClosecirclecircleBurger
  • Publicité

29 Abbott Close, Red Deer, AB, T4R 1B4

No. MLS® A2344308
Maison À vendre à Anders Park, Red Deer, Alberta
329 900 $ ÉvaluationExpressMC: 322K $ - 385K $

3+0 Chambres

3 Salles de bain

29 Abbott Close, Red Deer, AB
  • Publicité
Louez aujourd’hui. Devenez propriétaire demain.
Découvrez Bientôt chez moiMC, notre solution conçue pour vous aider à devenir propriétaire.
29 Abbott Close, Red Deer, AB, T4R 1B4
329 900 $

3 Chambres

3 Salles de bain

Informations sur la propriété

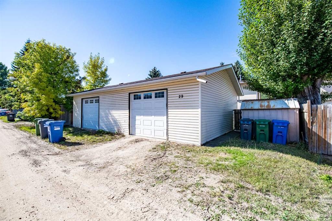
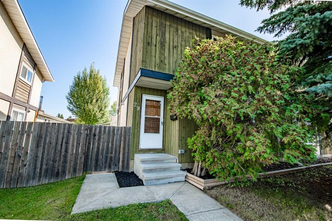
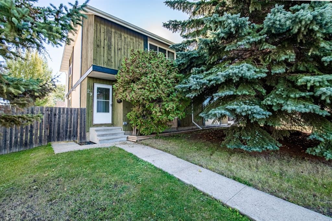
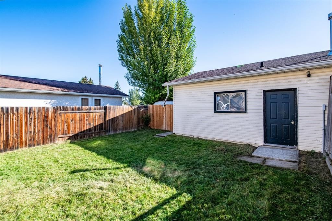
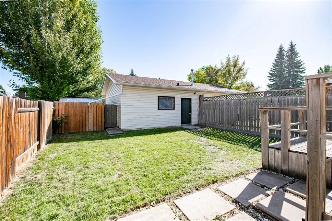
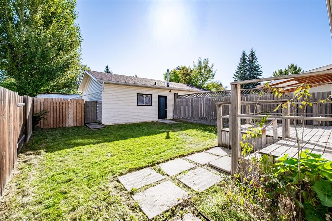
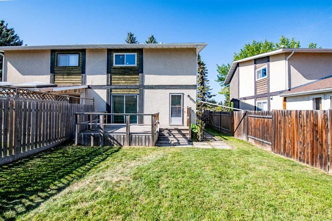
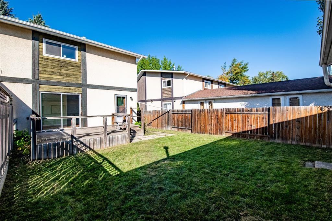
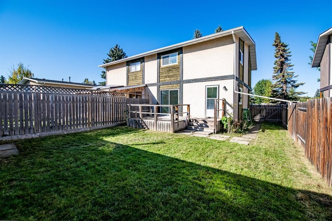
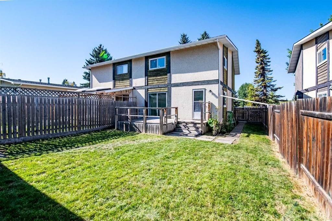
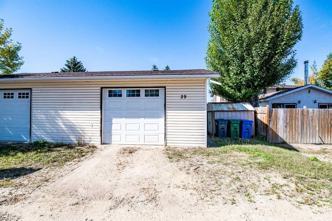
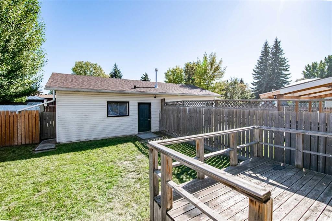
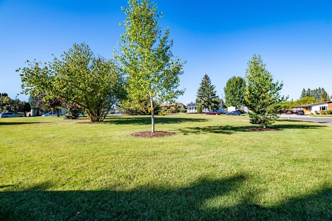
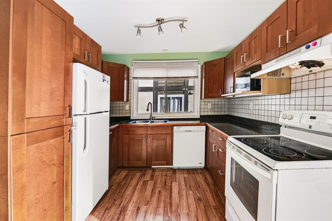
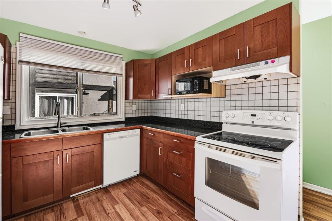
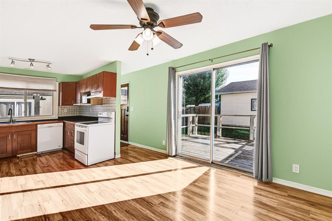
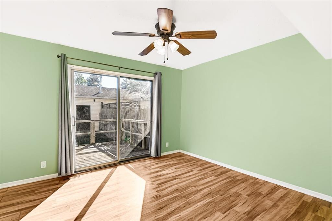
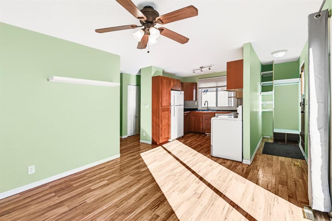
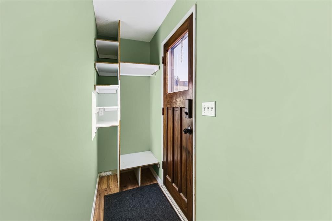
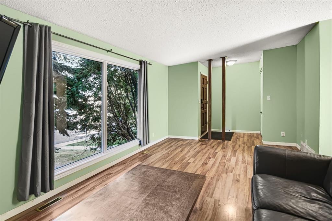
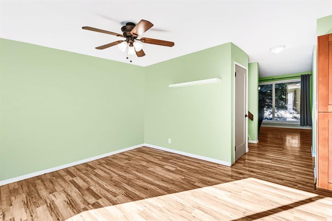
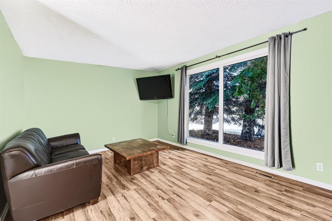
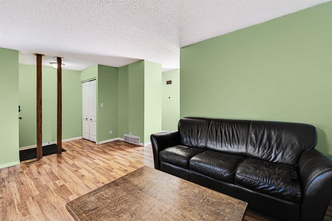
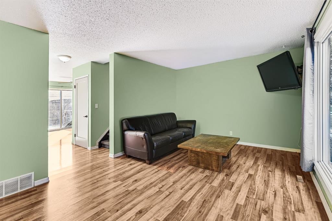
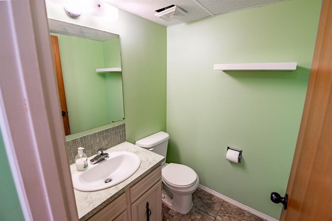
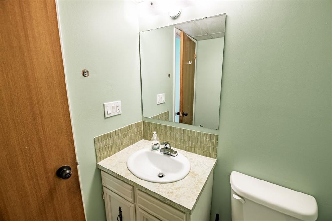
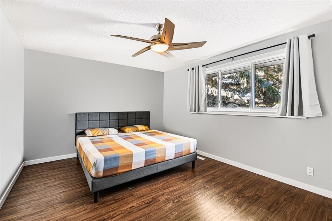
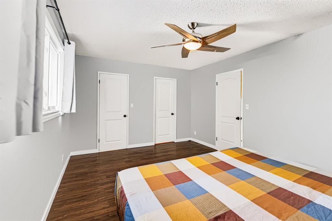
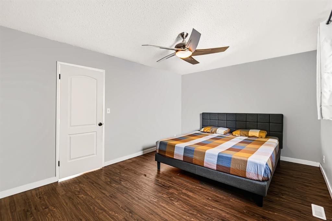
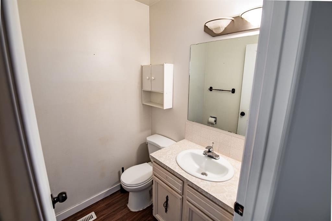
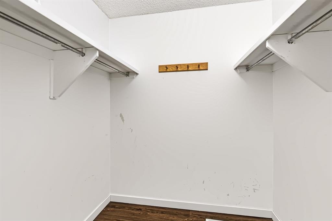
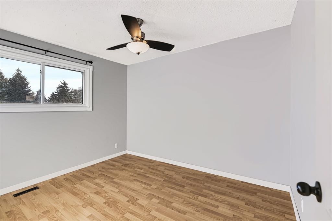
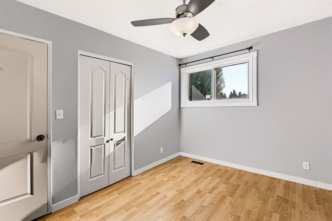
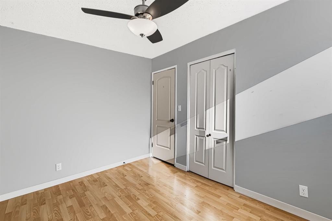
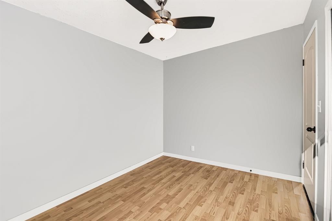
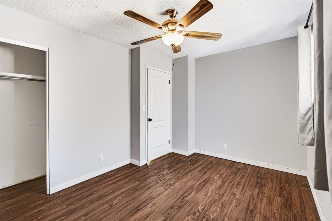
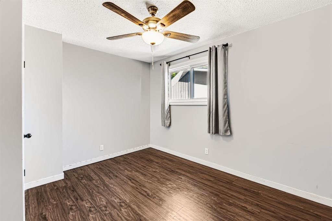
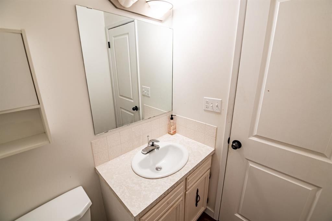
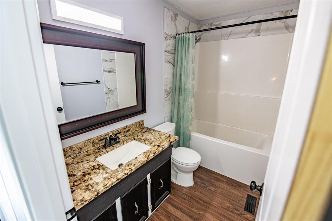
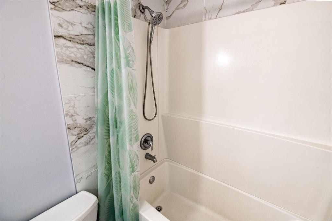
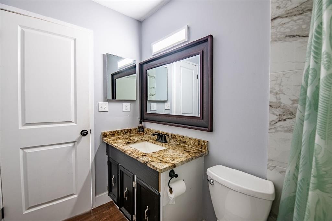
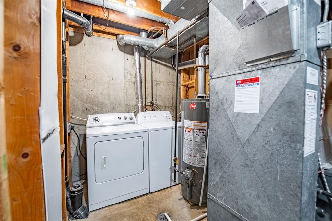
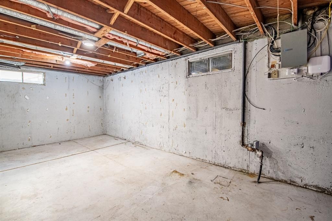
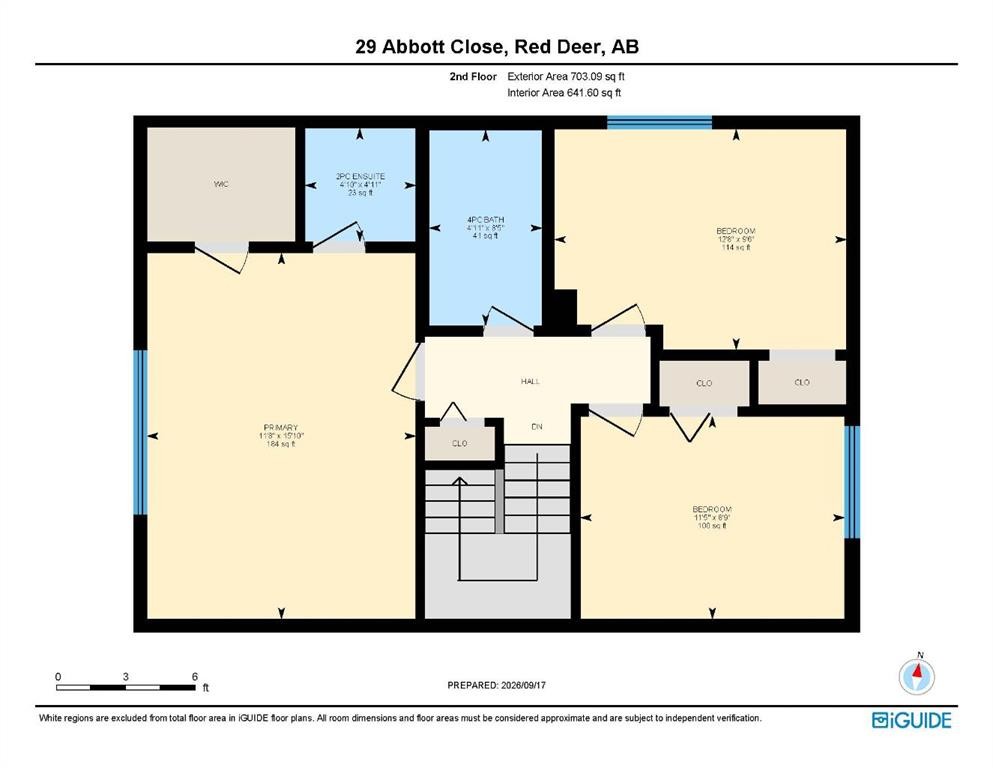
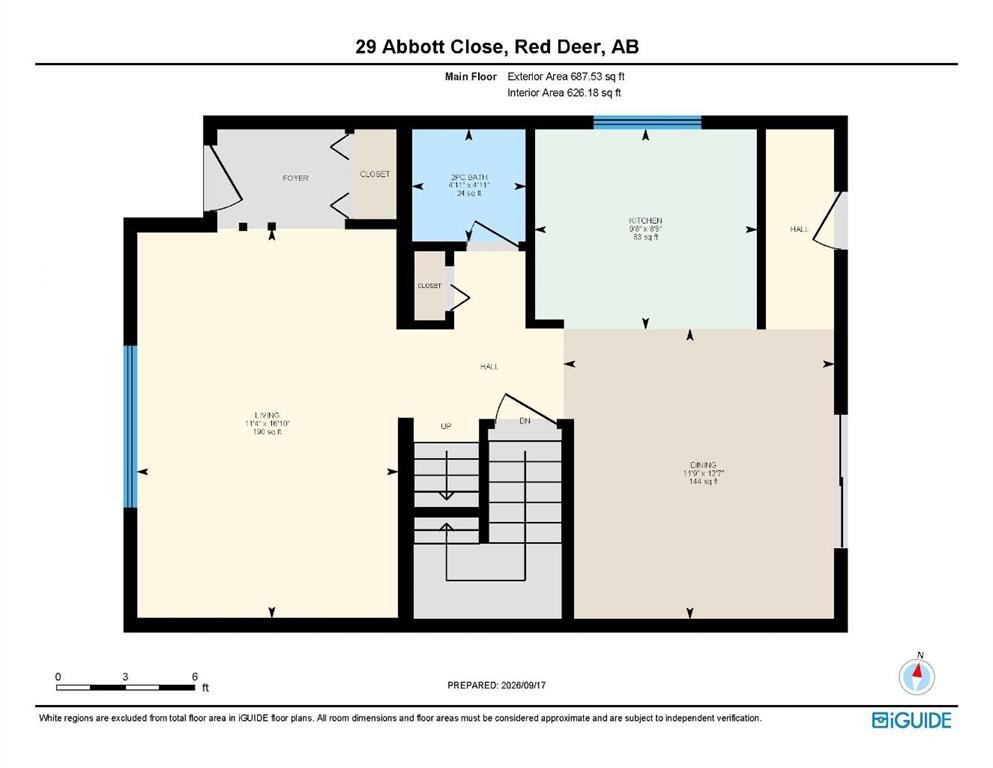
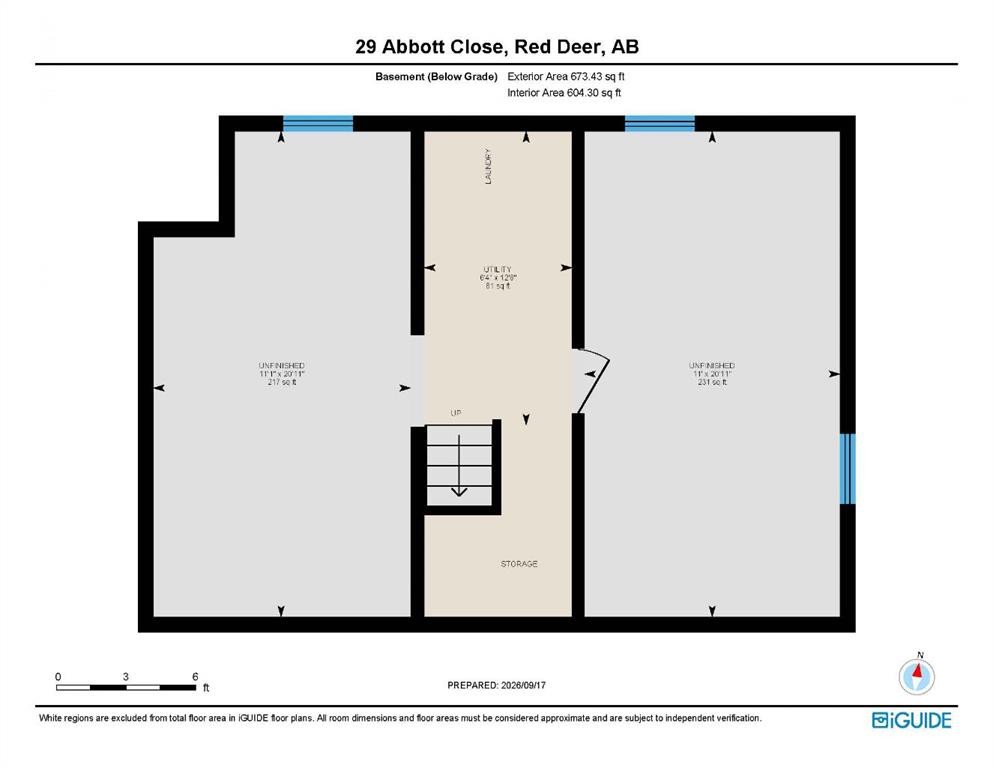
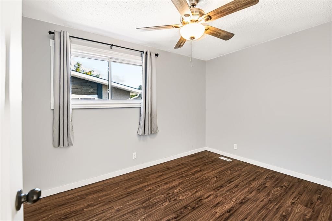
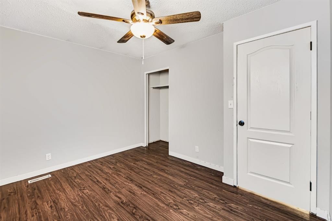
Welcome to two-story half duplex in desirable Anders Park, one of Red Deer’s established neighborhood's, conveniently located near multiple schools, parks, playgrounds, walking trails, shopping and everyday amenities. Offering just under 1,300 sq. ft. above grade, this home provides a functional layout, plenty of storage and excellent potential for a buyer looking for comfortable living with room to grow. The main floor welcomes you through a covered front entry, a great feature during Alberta winters and into a spacious foyer accented by two decorative pillars. At the front of the home, the generous living room features a large picture window that brings in plenty of natural light. The kitchen and dining area are located at the back of the home, creating an inviting space for everyday living and entertaining. The updated U-shaped kitchen features modern-coloured cabinetry, stainless steel sink positioned beneath a window, full appliance package, built-in pantry, generous counter space, shelving and plenty of storage. The dining area features an updated light fixture and patio doors leading directly onto the east-facing deck—perfect for enjoying your morning coffee or relaxing outside. A convenient two-piece powder room completes the main level. Upstairs you will find three bedrooms and two bathrooms. The spacious primary suite easily accommodates a king-size bed along with multiple additional pieces of bedroom furniture and features a walk-in closet plus a private two-piece ensuite. Two additional bedrooms and another full bathroom are conveniently located on the same upper level. The home is mostly carpet-free, making it practical and easy to maintain. The unfinished basement provides even more possibilities, with sufficient space to develop an additional bedroom and recreation room while maintaining useful storage. Built in 1975, the home sits on a solid concrete foundation. Important improvements include shingles replaced approximately five years ago and recently serviced by a roofing company, as well as a newer hot water tank. Outside, the cedar exterior adds character and could easily be refreshed with a modern colour palette. The fully fenced east-facing backyard is surrounded by mature trees and provides a lovely private setting with plenty of room to enjoy. A storage shed is included, and the rear yard offers flexibility for additional parking if the shed is relocated. Back-alley access leads to the impressive detached garage measuring approximately 24’ x 19’, providing excellent space for vehicles, storage, hobbies or a workshop. All window coverings are included. A green space directly across the street offers extra outdoor spaces just steps from your front door. With three bedrooms upstairs, a spacious primary suite, updated kitchen, built-in pantry, large detached garage, fenced yard and future basement development potential, this Anders Park property offers an excellent combination of space, location, functionality and opportunity.
Inclusions: SHED, ALL WINDOW COVERINGS, HOODFAN, CEILING FAN, FLOATING SHELF IN DININGROOM & BATHROOM, WHITE CABINET IN BATHROOM, SPARE DOOR, SHELVING & CABINETS IN GARAGE, TV &BRACKET IN LIVING ROOM

Particularités du bâtiment :

  • Stationnement: Oui
  • Superficie totale aménagée: 1390.00 Pieds carrés

Caractéristiques :

  • Bâti en: 1975
  • Caractéristiques du stationnement: Garage double détaché
  • Caractéristiques extérieures: Autre, Cour privée, Espace de rangement
  • Caractéristiques intérieures: Bibliothèques, Ventilateur(s) de plafond, Comptoirs stratifiés, Maison sans fumée
  • Chambres : 3+0
  • Chauffage: Air pulsé, Gaz naturel
  • Détails de la fondation: Béton coulé
  • Dimensions du terrain : 3780.00 Pieds carrés
  • Matériaux de construction: Cèdre, Béton, Autre
  • Niveaux: Deux
  • Refroidissement: Aucun
  • Revêtements de sol: Moquette, Stratifié, Linoléum
  • Salle(s) de bains : 1+2
  • Style architectural: 2 étages, En rangée
  • Superficie habitable (approx): 1390.00 Pieds carrés
  • Toiture: Bardeaux d'asphalte
  • Zonage: R-D
  • Nbre d'espaces de stationnement: 1

Gracieuseté de : RE/MAX real estate central alberta

Données fournies par : Central Alberta REALTORS® Association 4922 45 St., Red Deer, Alberta T4N 1K6
Nous croyons que tous les renseignements affichés sont exacts, mais nous ne le garantissons pas; les renseignements devraient être vérifiés de façon indépendante. Aucune garantie ou représentation de quelque nature que ce soit n’est offerte. Droits © 2021 Tous les droits sont réservés.

ÉvaluationExpressMC Powered by RPS

Emplacement de 29 Abbott Close, Red Deer, AB, T4R 1B4

Données démographiques de 29 Abbott Close, Red Deer, AB, T4R 1B4

Étape de vie

Familles grandissantes

Type d'emploi

Cols bleus/Primaire, Cols bleus/Industrie des services

Revenu moyen du ménage

113 167.07 $

Nombre moyen d'enfants

1,73

Population à domicile

Structure à domicile

Âge de la population

Éducation

Niveau d'éducation

No certificate/diploma/degree

14.51 %

Diplôme d'études secondaires ou équivalent

31.59 %

Certificat ou diplôme d'apprentissage ou d'une école de métiers

10.43 %

Diplôme d'études collégiales ou d'études postsecondaires (non universitaires)

24.47 %

Certificat d'études universitaires

0.67 %

Diplômes d'études universitaires

18.33 %

Navetteur

Se rendre au travail

En auto

91.54 %

En transport en commun

0.99 %

À pied

3.0 %

À bicyclette

0.0 %

Par tout autre moyen

4.47 %

Diversité Culturelle

Connaissance des langues officielles

Langue maternelle

Données Sur Le Bâtiment

Type de bâtiment

Appartements (faible hauteur et à étages multiples)

28.03 %

Maisons

71.97 %

Achat ou location