Button CopyPathCircle CloseCircle Left ArrowArrow Down Icon GreyClosecirclecircleBurger
  • Publicité

28 Oakdale Place, Red Deer, AB, T4P 0E1

No. MLS® A2326926
Maison À vendre à Oriole Park West, Red Deer, Alberta
789 900 $ ÉvaluationExpressMC: 704K $ - 840K $

3+1 Chambres

4 Salles de bain

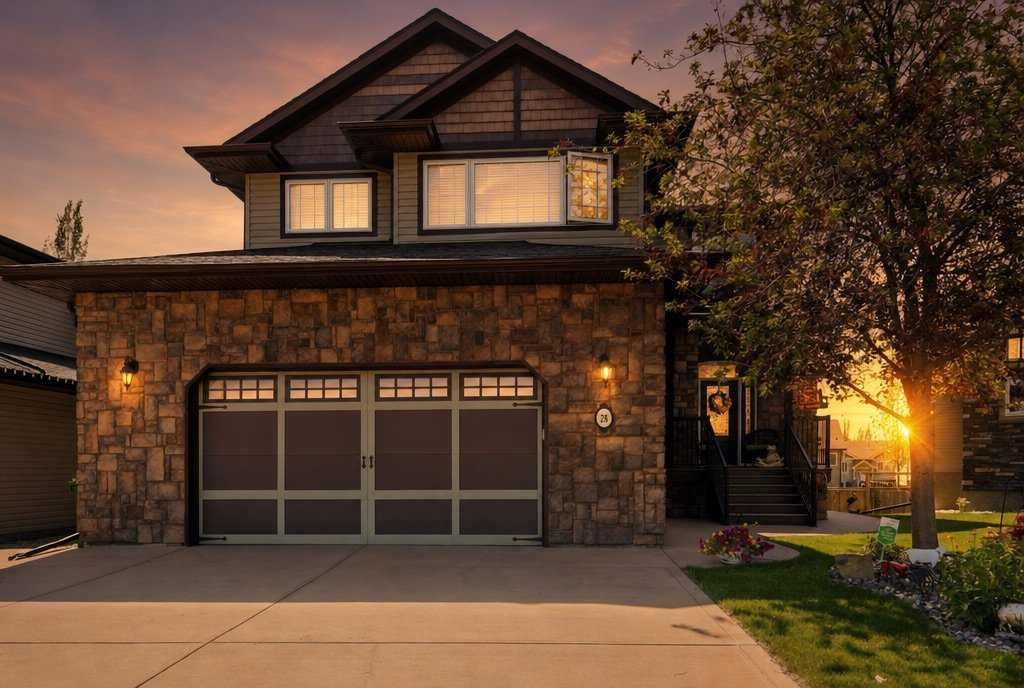
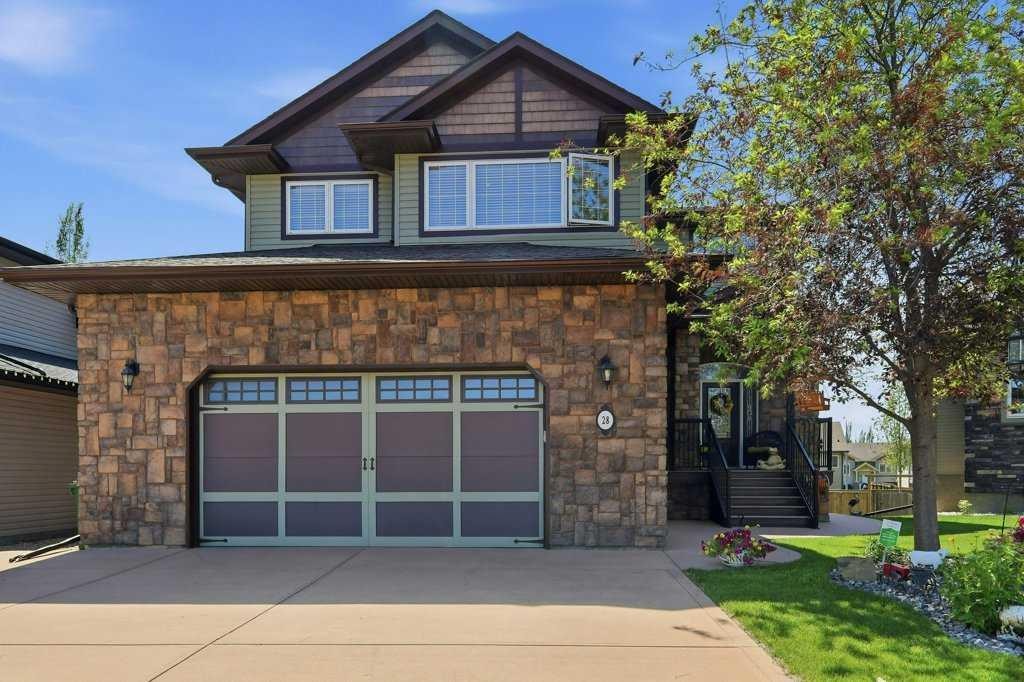
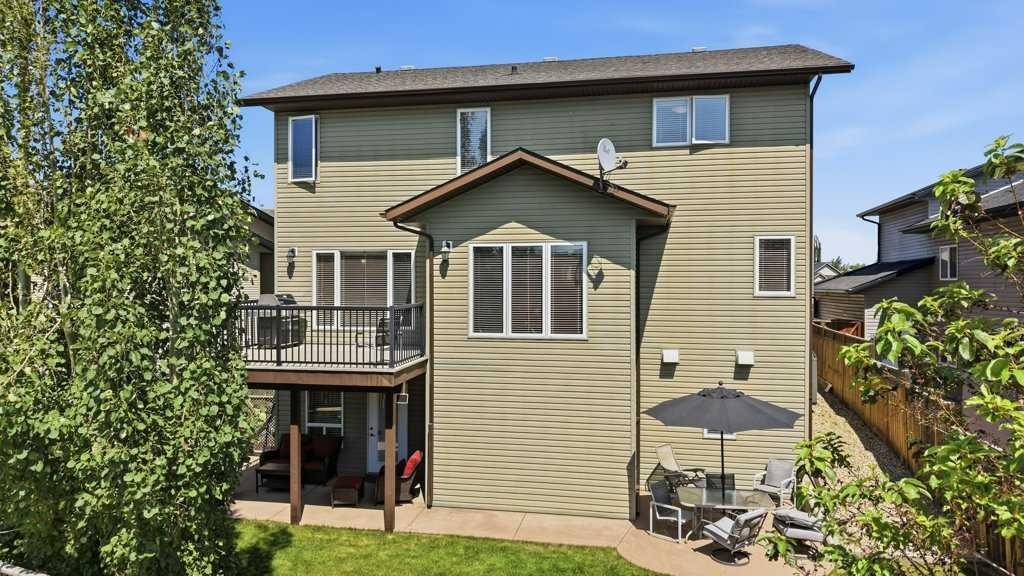
28 Oakdale Place, Red Deer, AB - Outdoor
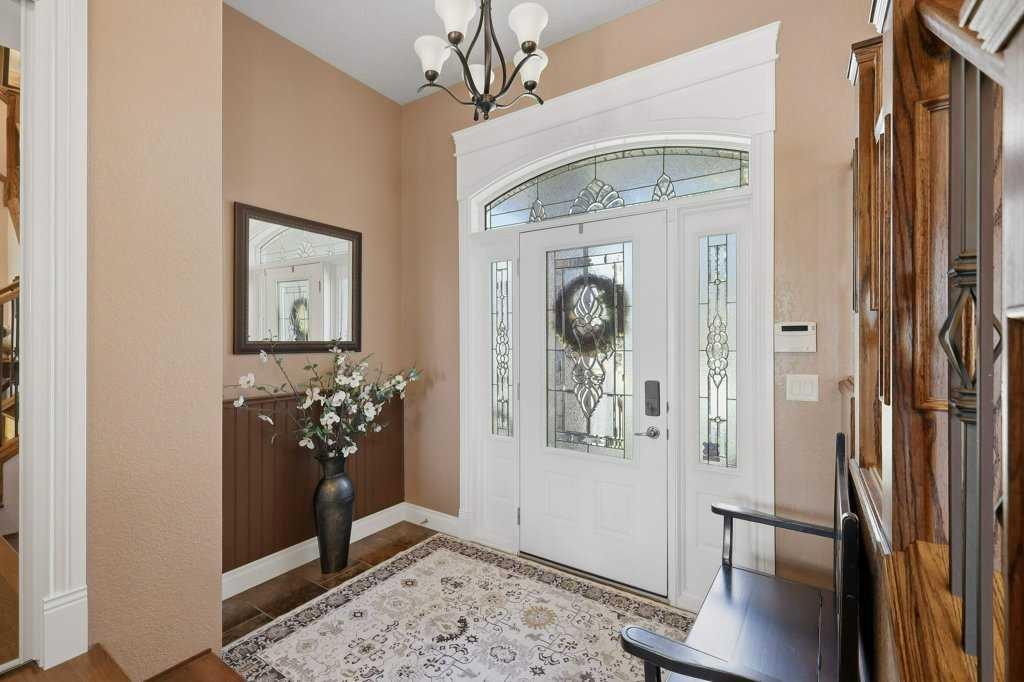
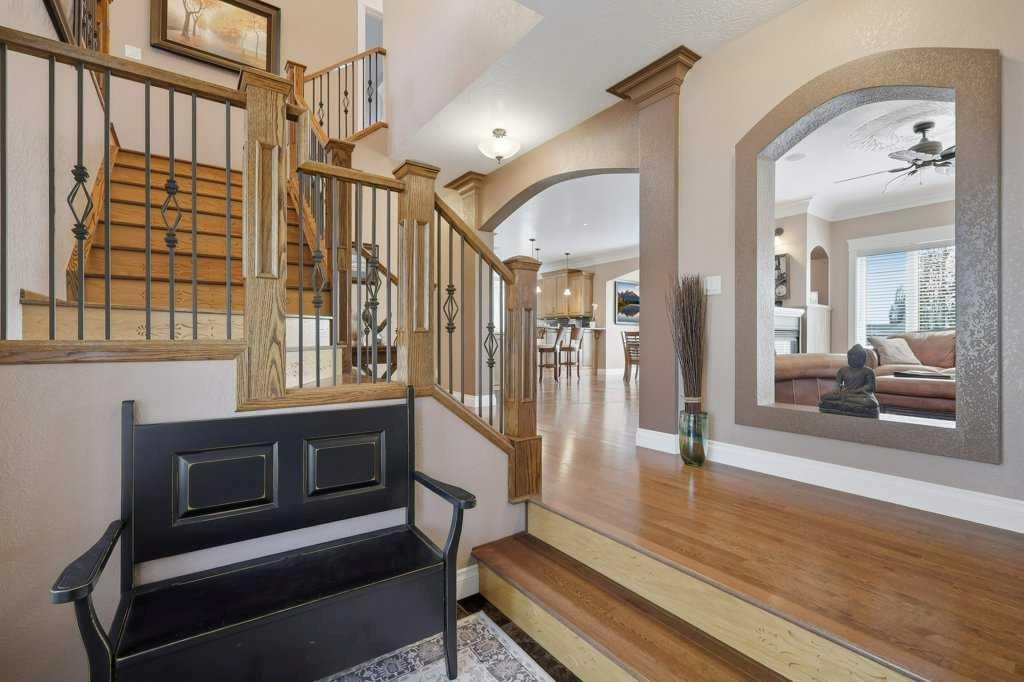
28 Oakdale Place, Red Deer, AB - Indoor Photo Showing Other Room
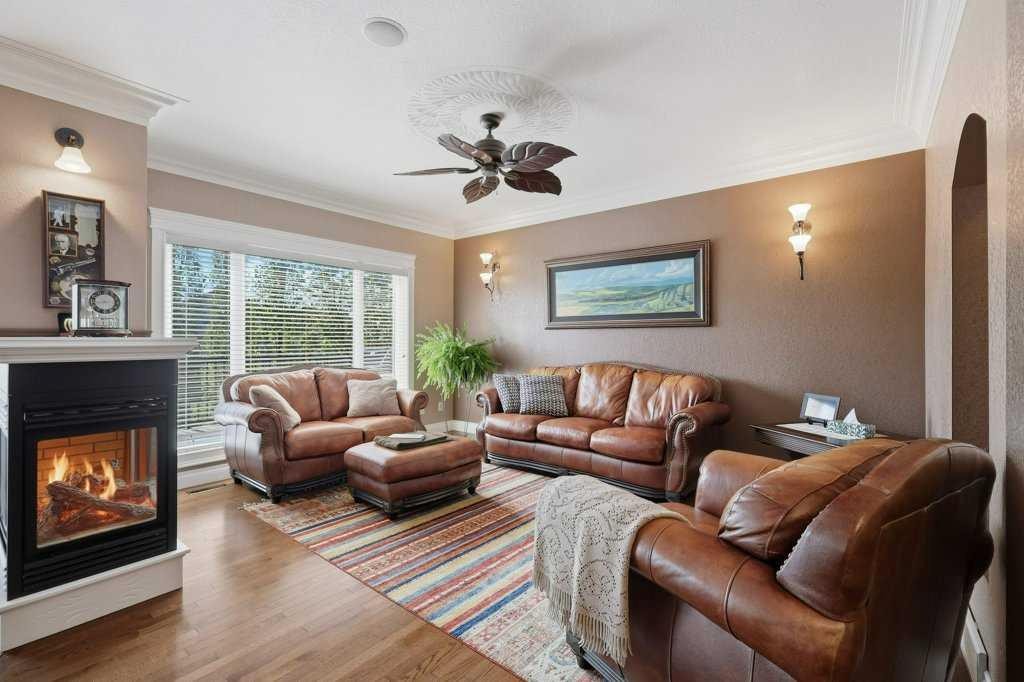
28 Oakdale Place, Red Deer, AB - Indoor Photo Showing Living Room With Fireplace
28 Oakdale Place, Red Deer, AB - Indoor
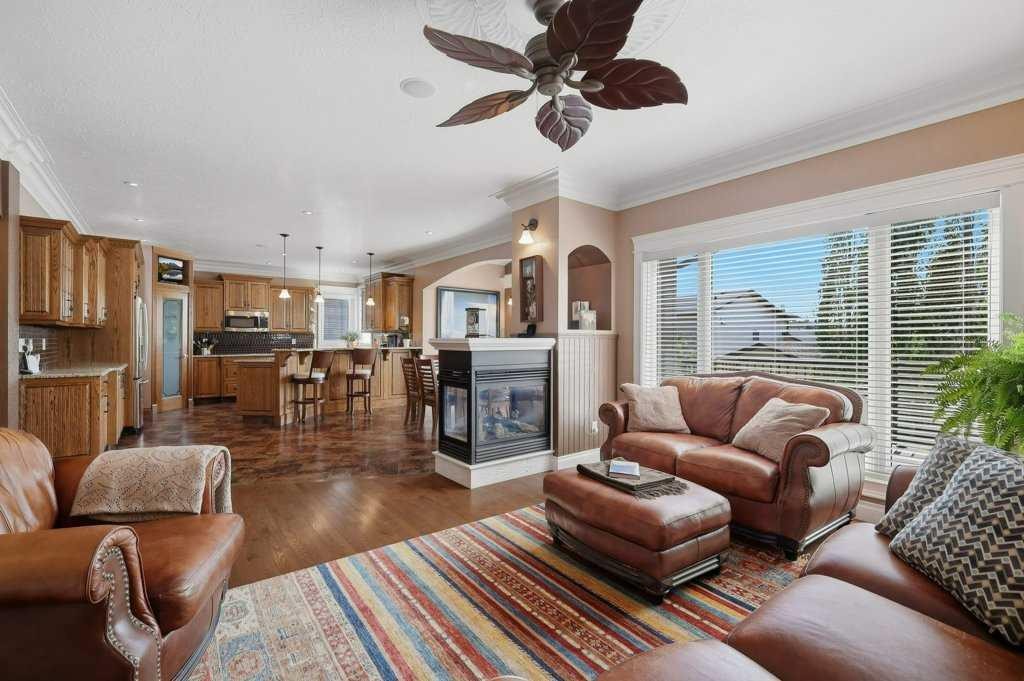
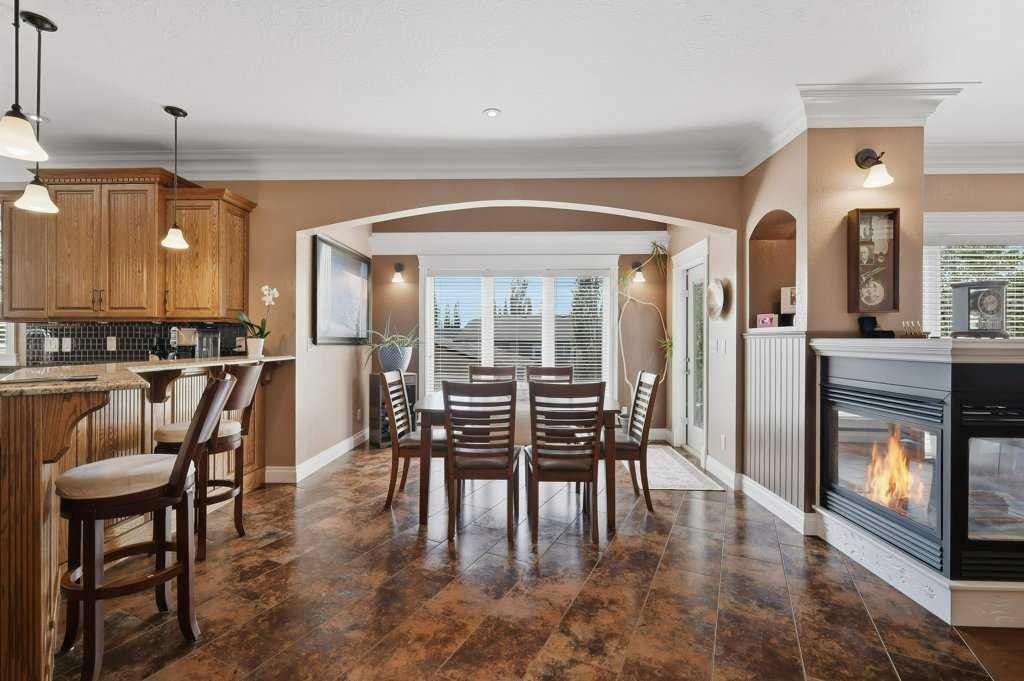
28 Oakdale Place, Red Deer, AB - Indoor Photo Showing Dining Room With Fireplace
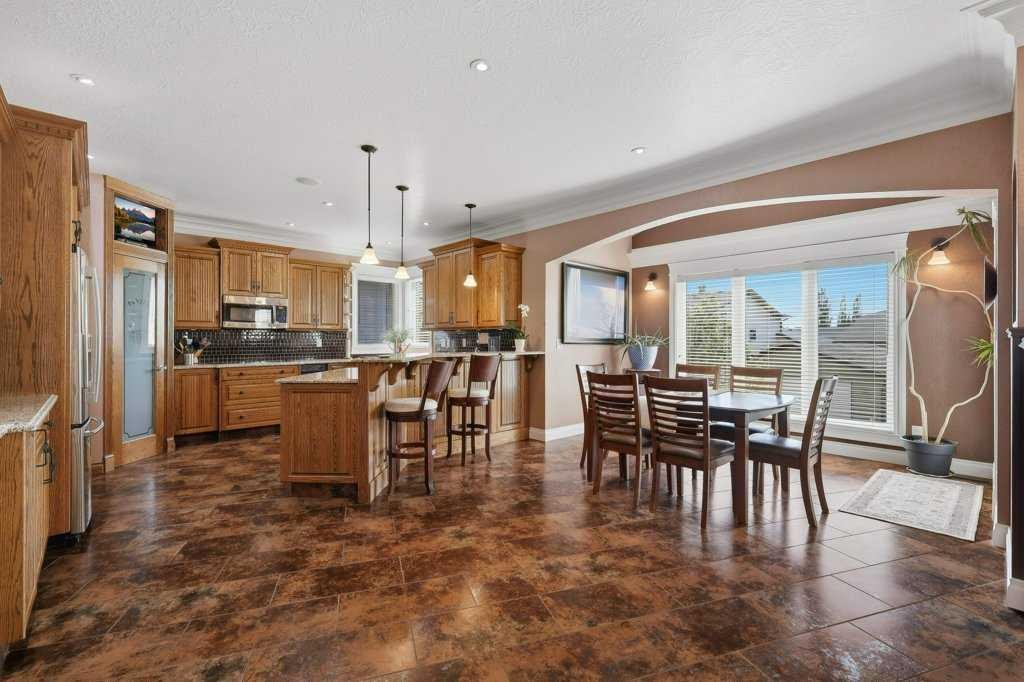
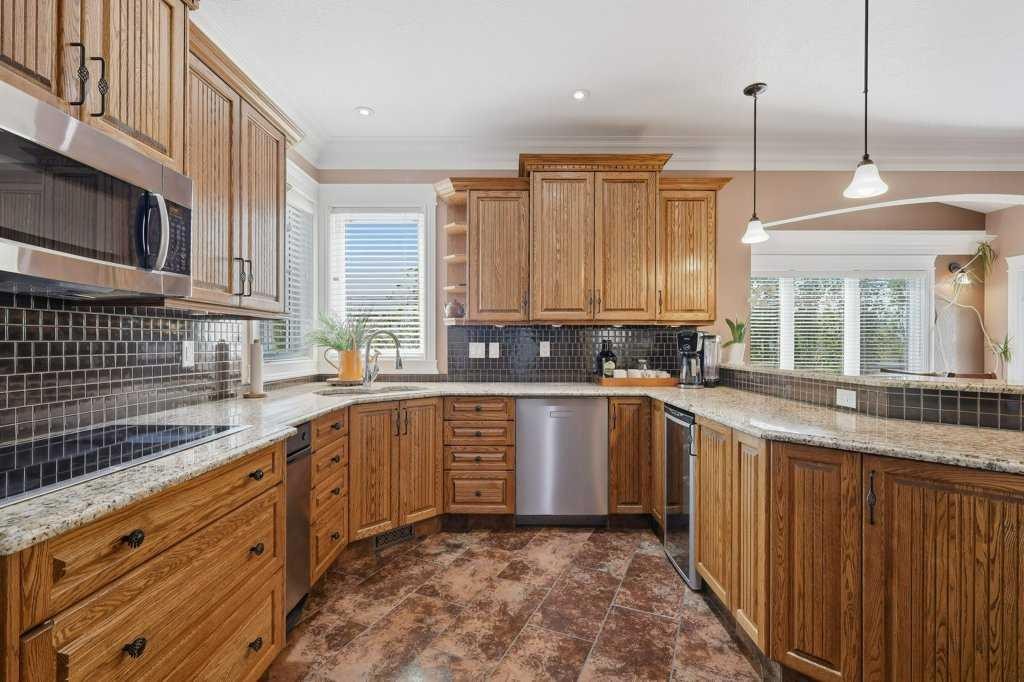
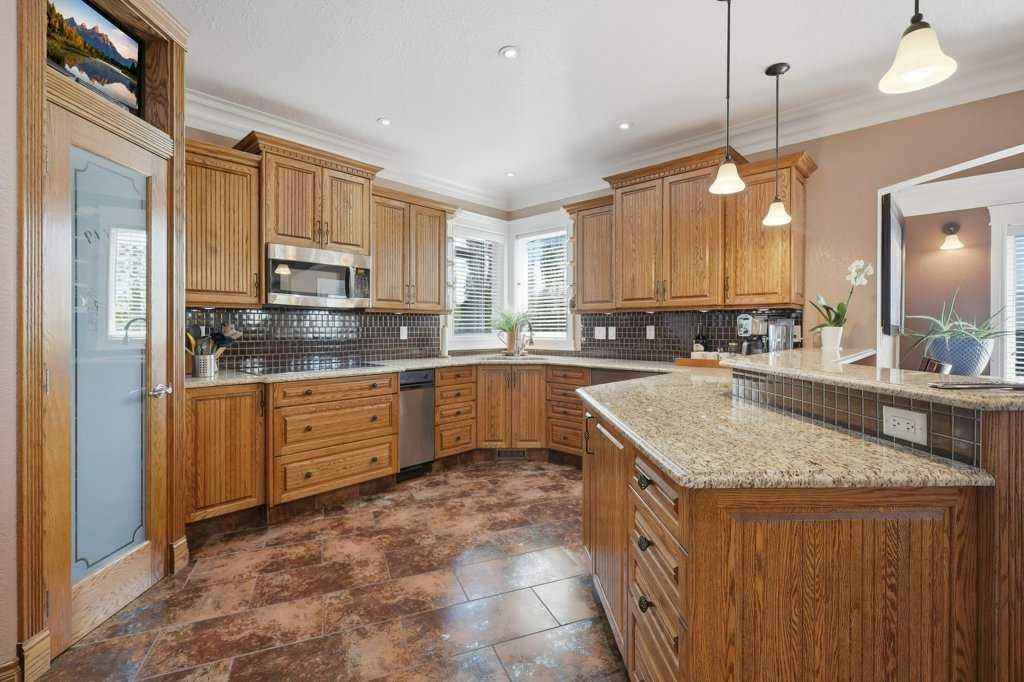
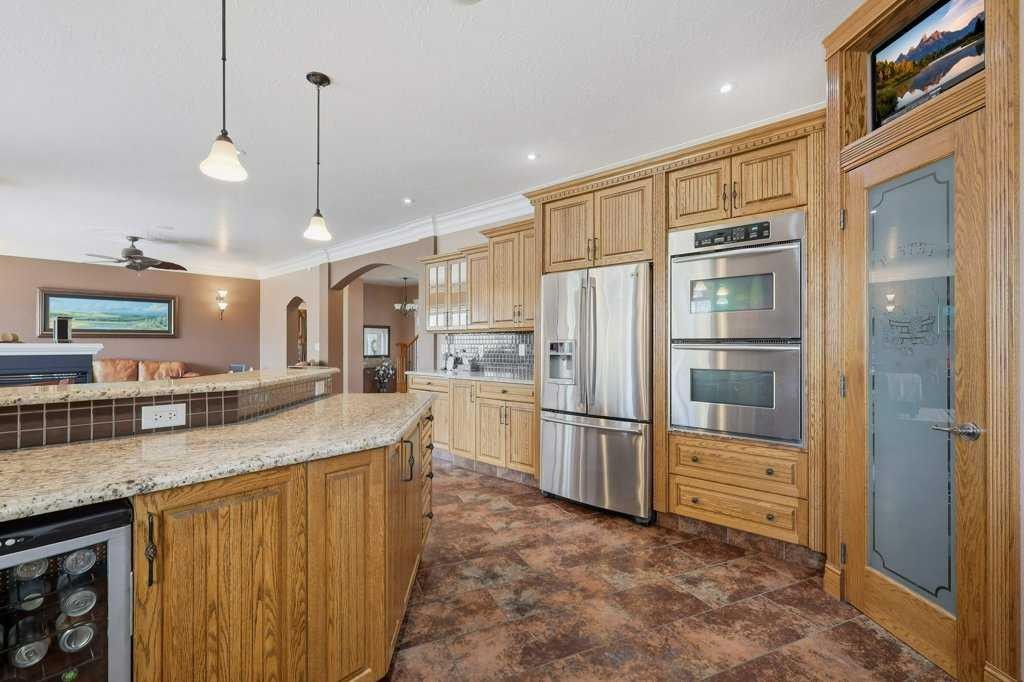
28 Oakdale Place, Red Deer, AB - Indoor Photo Showing Kitchen
28 Oakdale Place, Red Deer, AB - Indoor
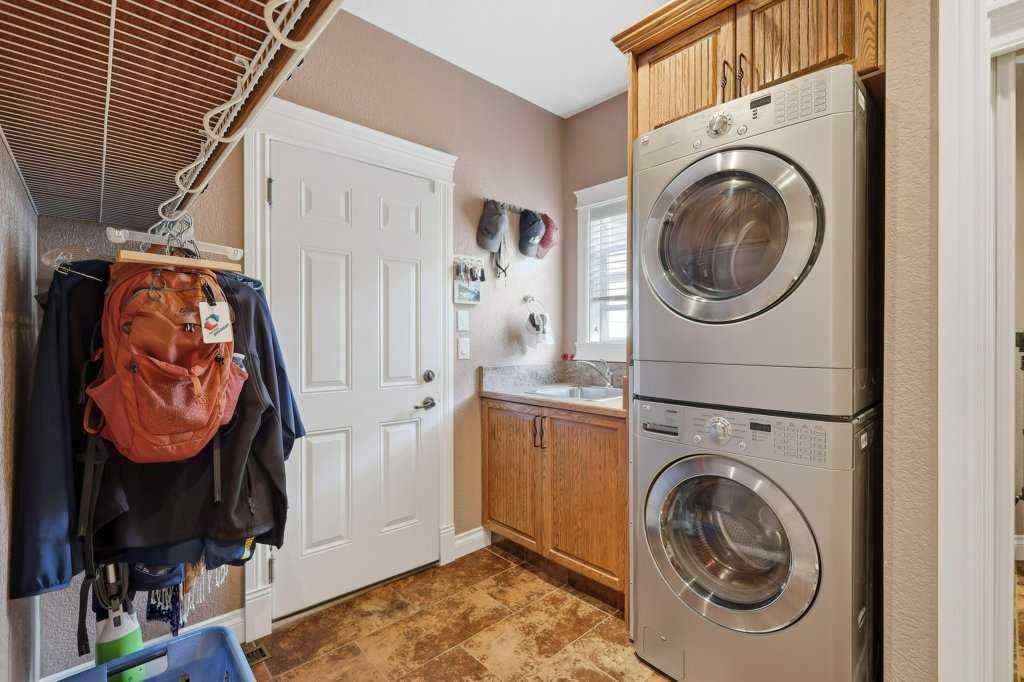
28 Oakdale Place, Red Deer, AB - Indoor Photo Showing Laundry Room
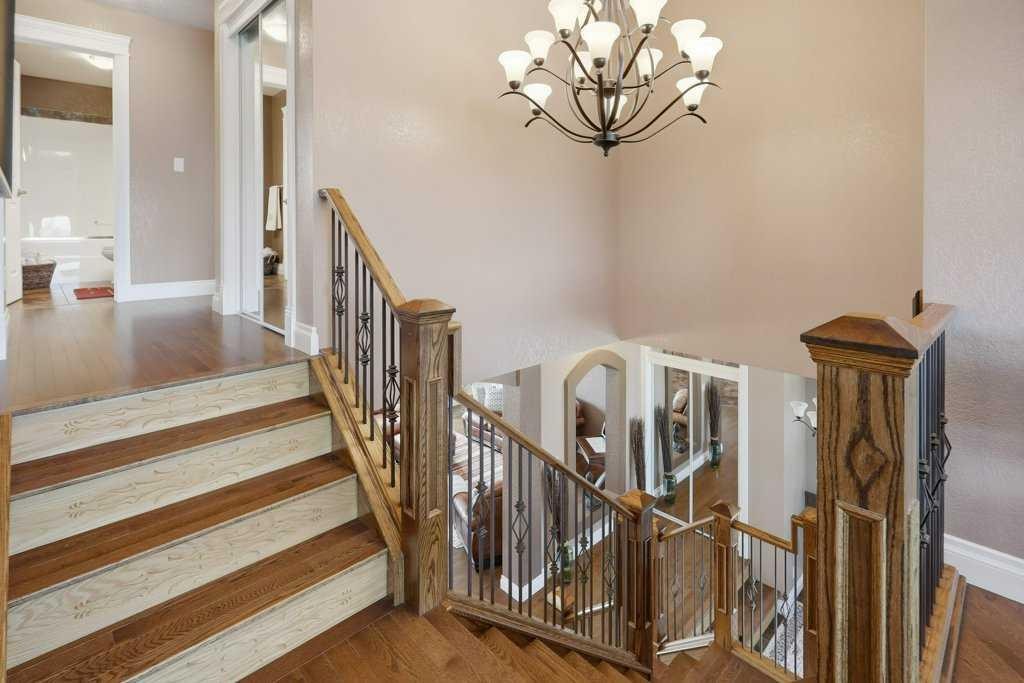
28 Oakdale Place, Red Deer, AB - Indoor Photo Showing Other Room
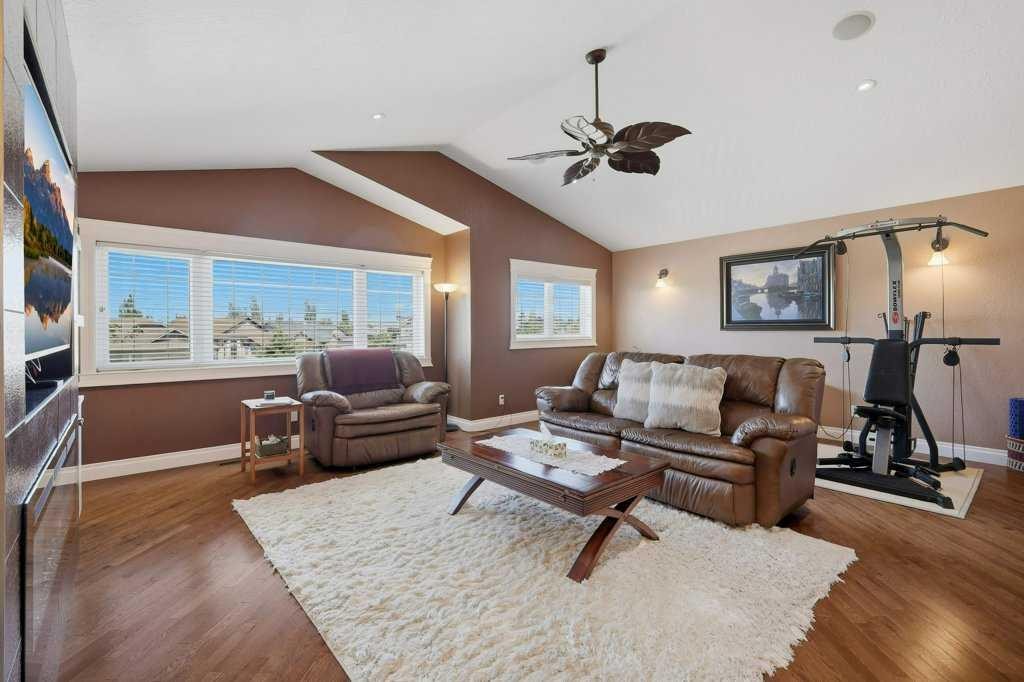
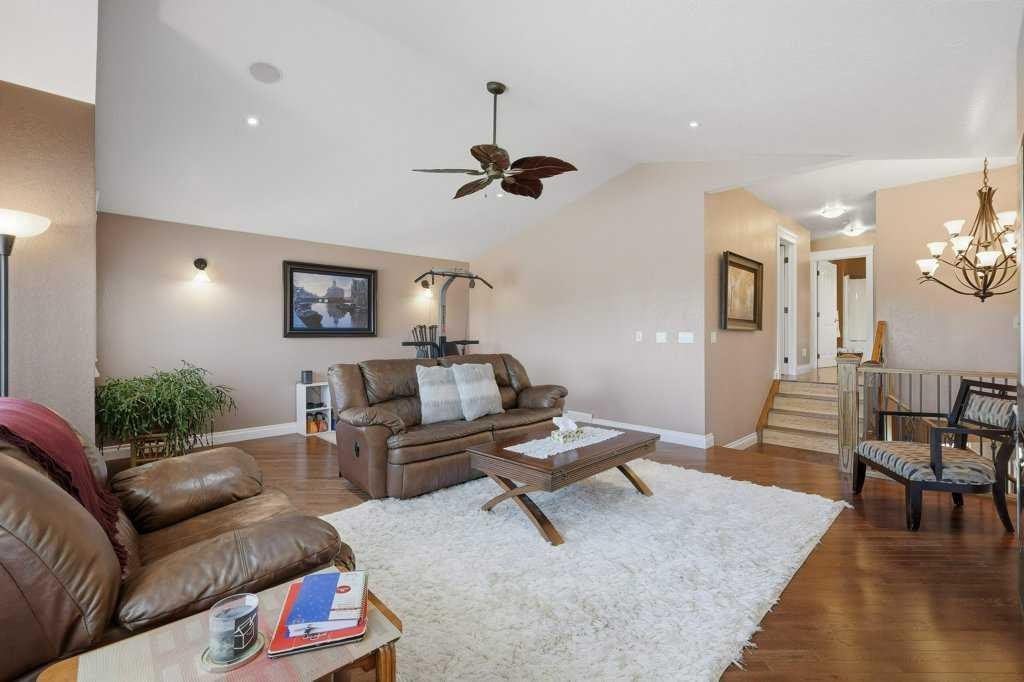
28 Oakdale Place, Red Deer, AB - Indoor Photo Showing Living Room
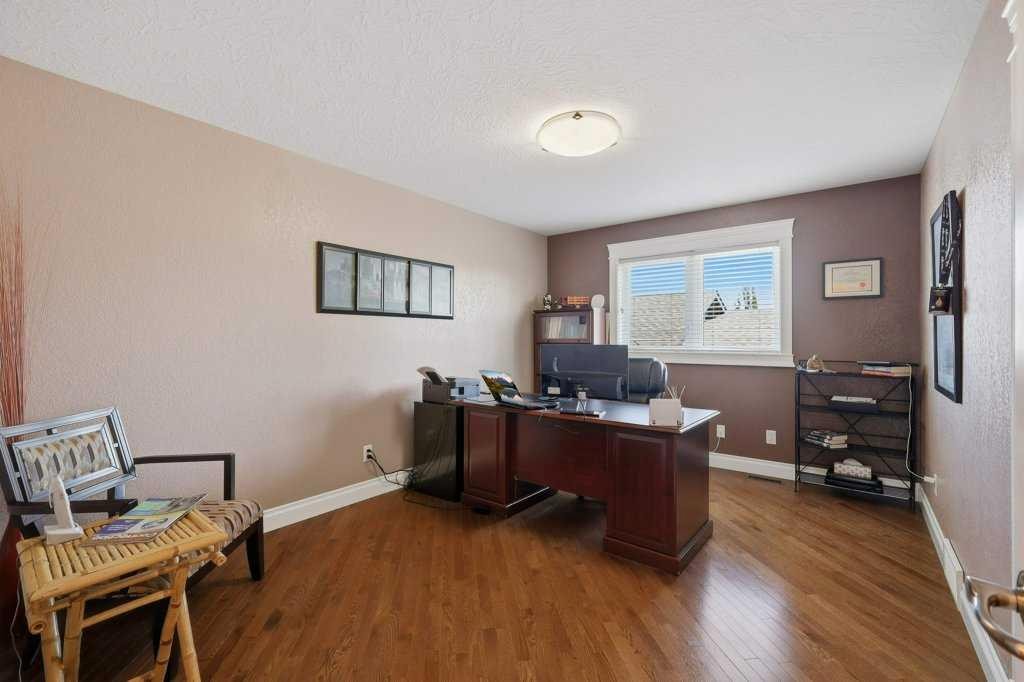
28 Oakdale Place, Red Deer, AB - Indoor Photo Showing Office
28 Oakdale Place, Red Deer, AB - Indoor
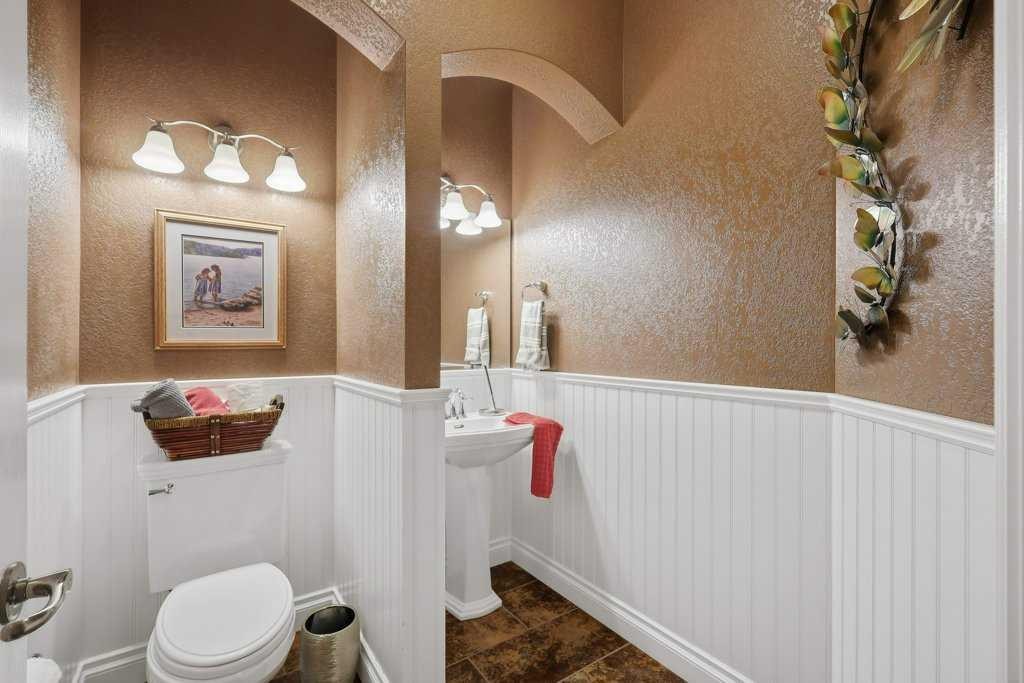
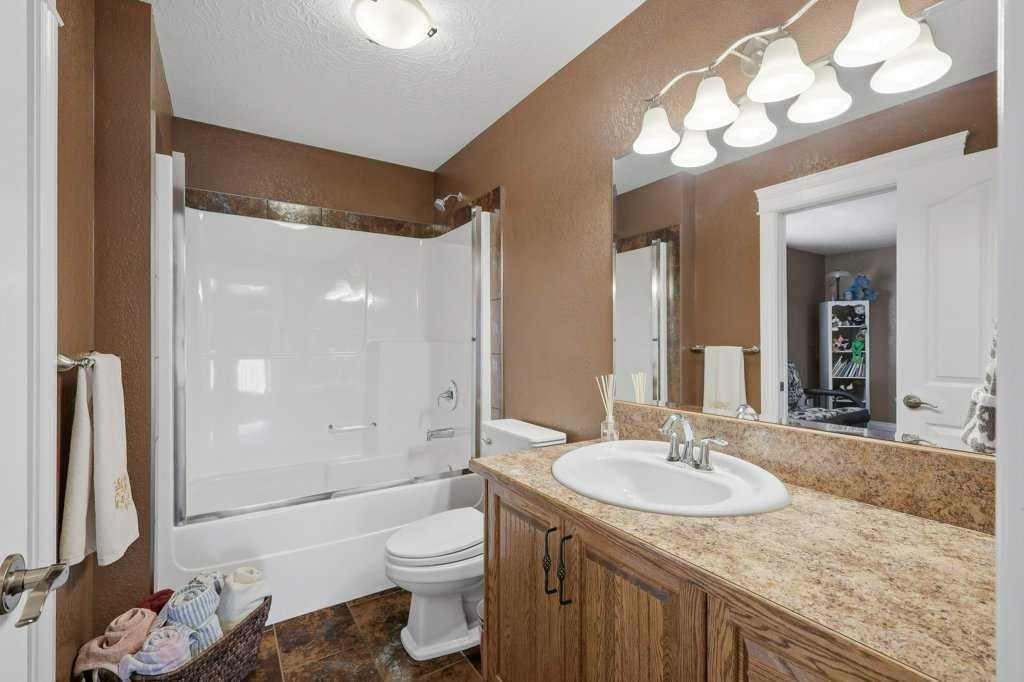
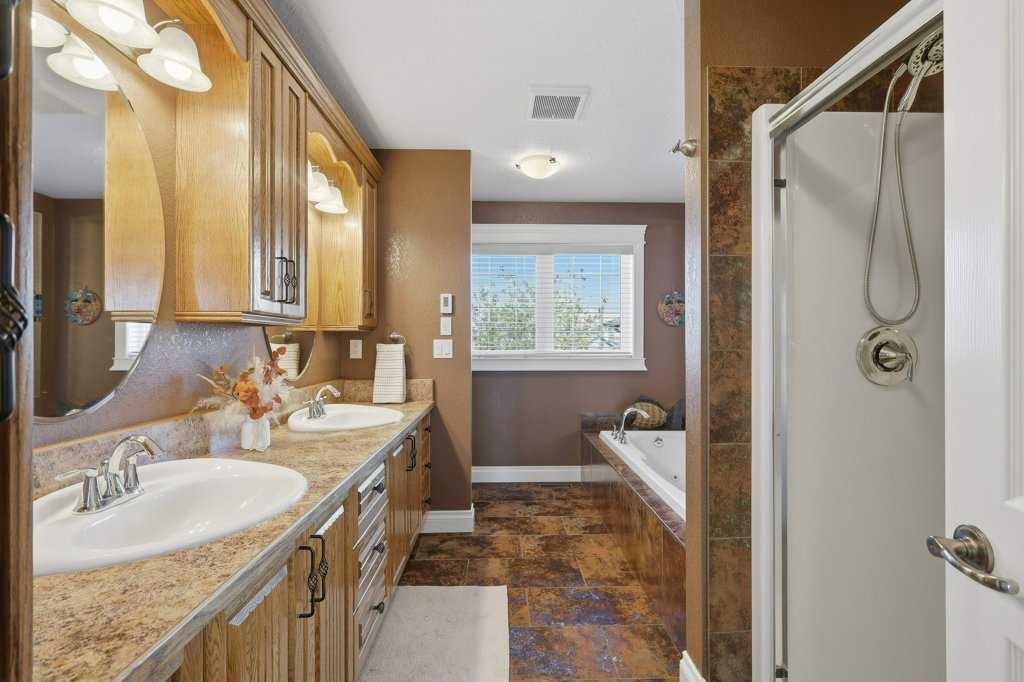
28 Oakdale Place, Red Deer, AB - Indoor Photo Showing Bathroom
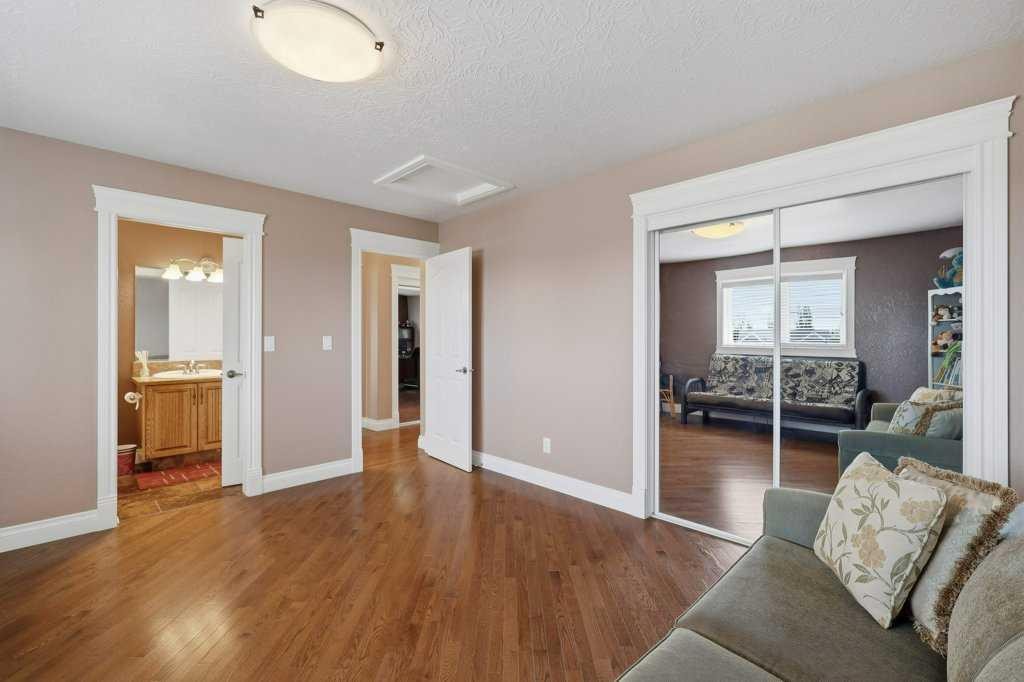
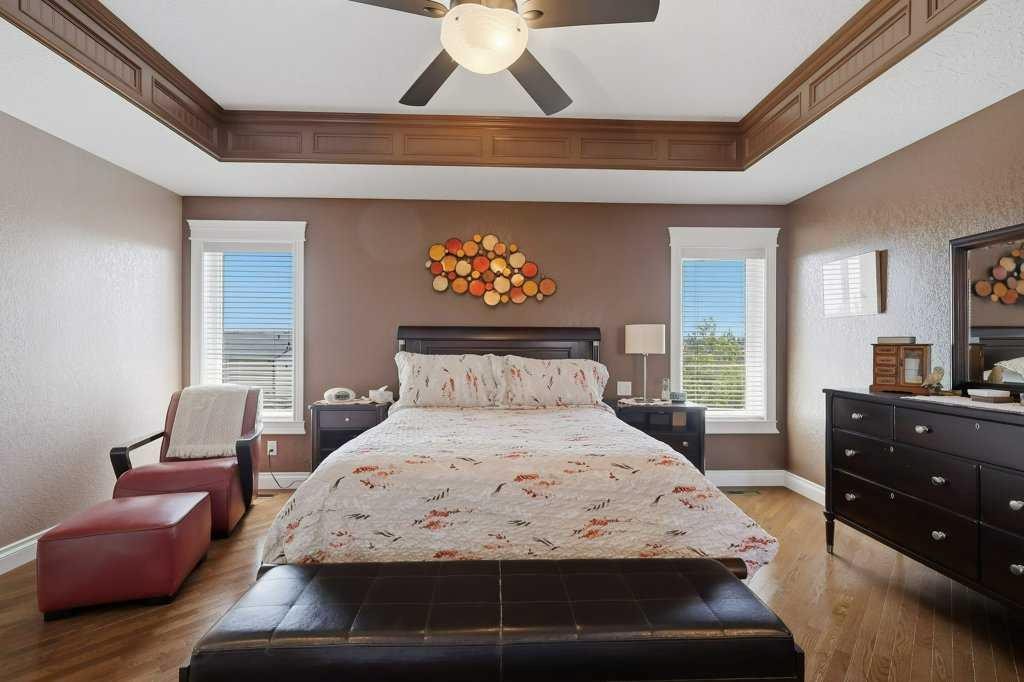
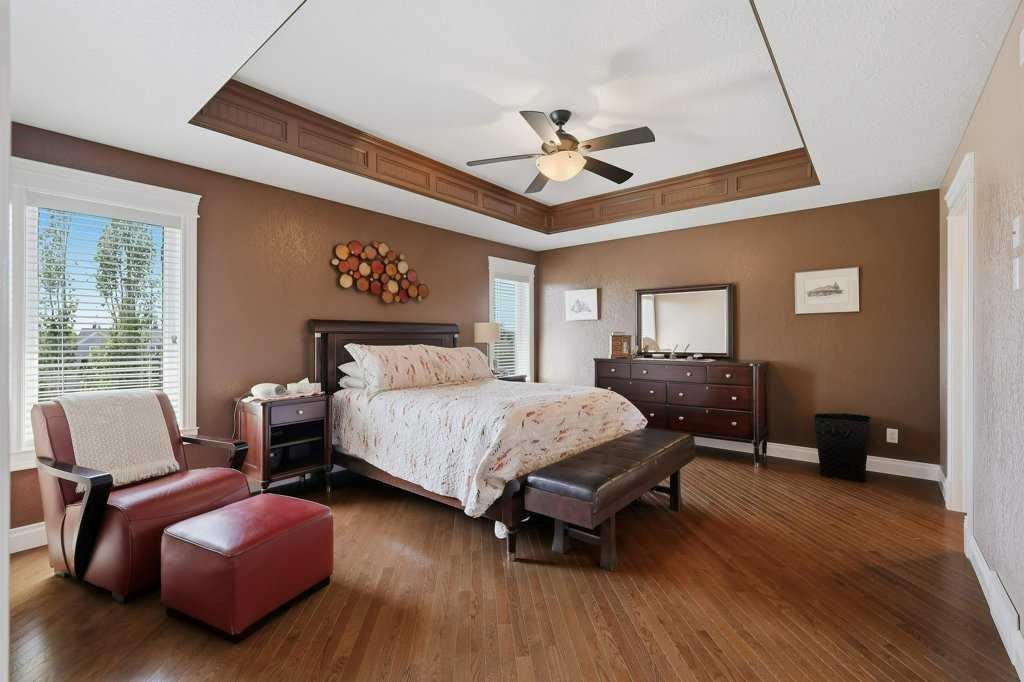
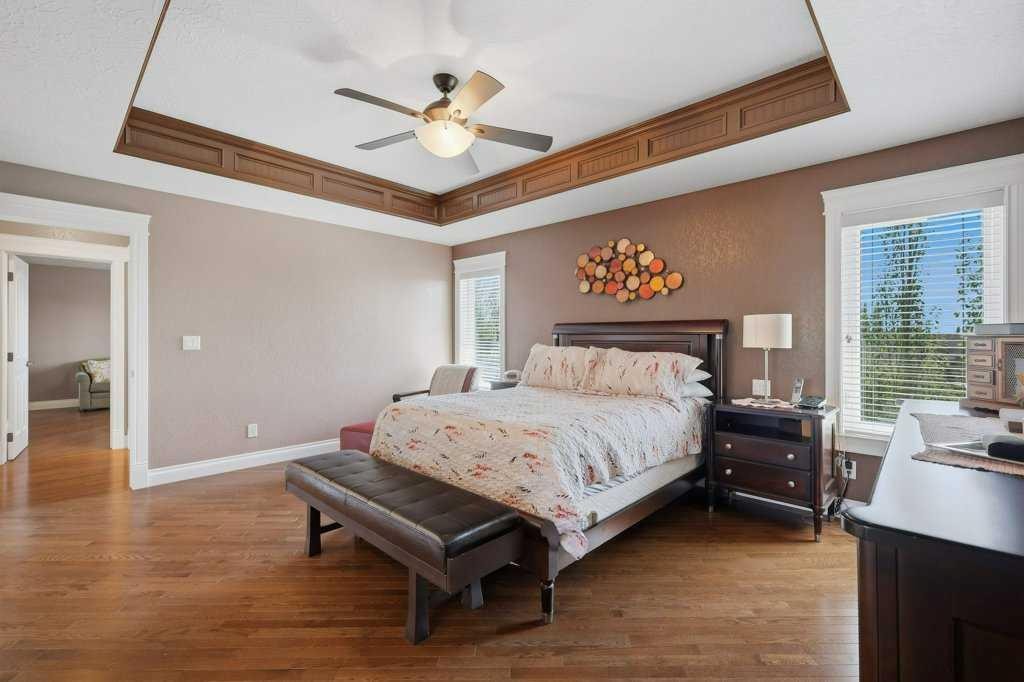
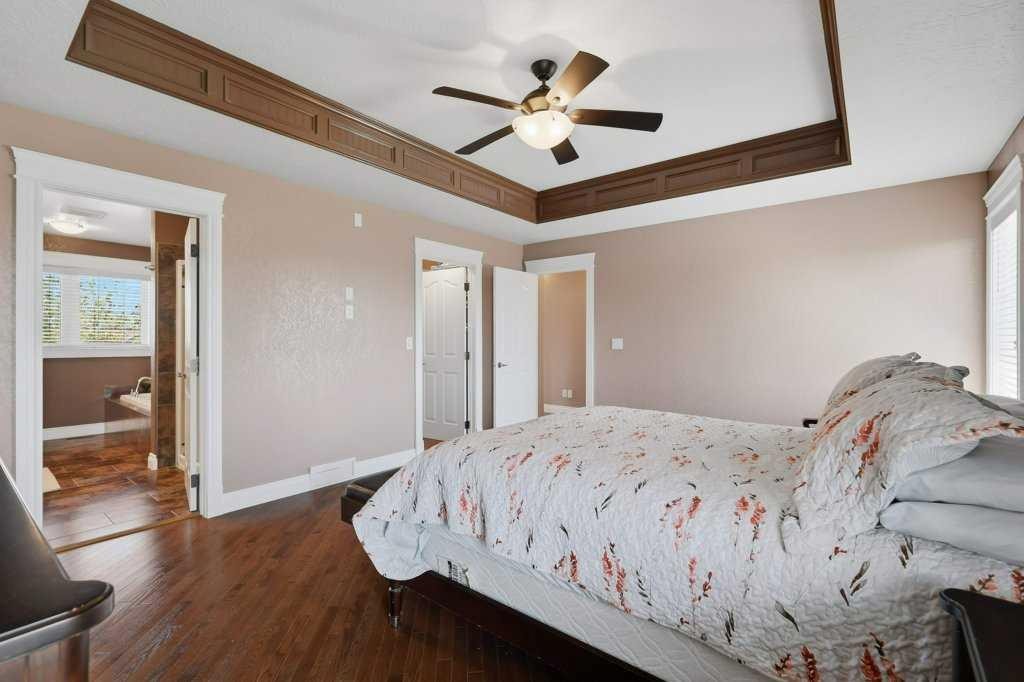
28 Oakdale Place, Red Deer, AB - Indoor Photo Showing Bedroom
28 Oakdale Place, Red Deer, AB - Indoor Photo Showing Bathroom
28 Oakdale Place, Red Deer, AB - Indoor
28 Oakdale Place, Red Deer, AB - Indoor Photo Showing Living Room
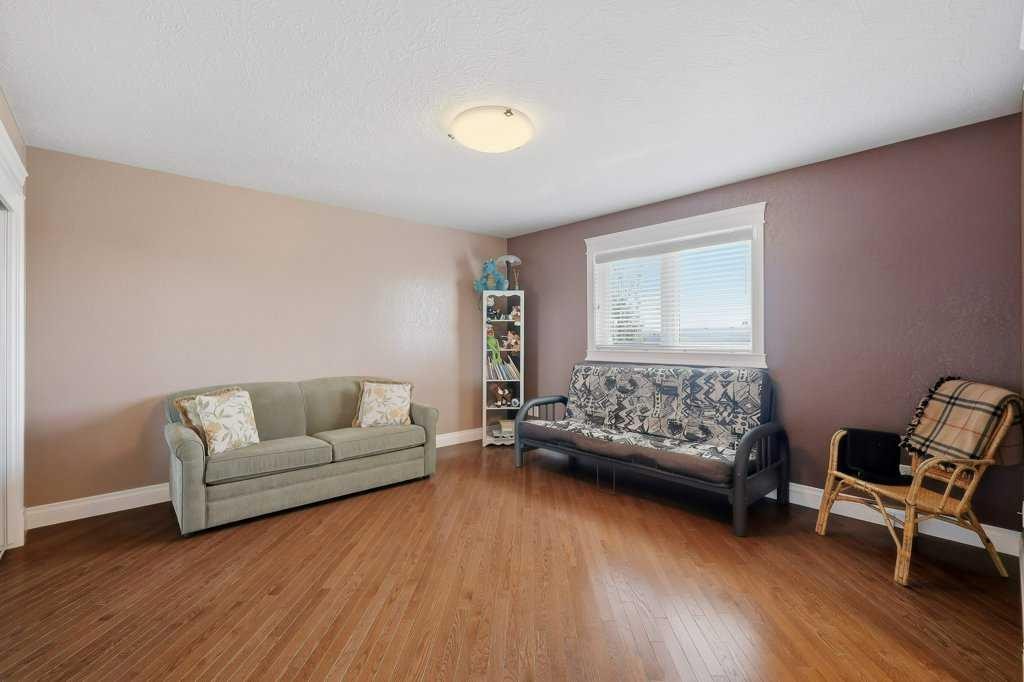
28 Oakdale Place, Red Deer, AB - Indoor Photo Showing Bedroom
28 Oakdale Place, Red Deer, AB - Indoor Photo Showing Living Room With Fireplace
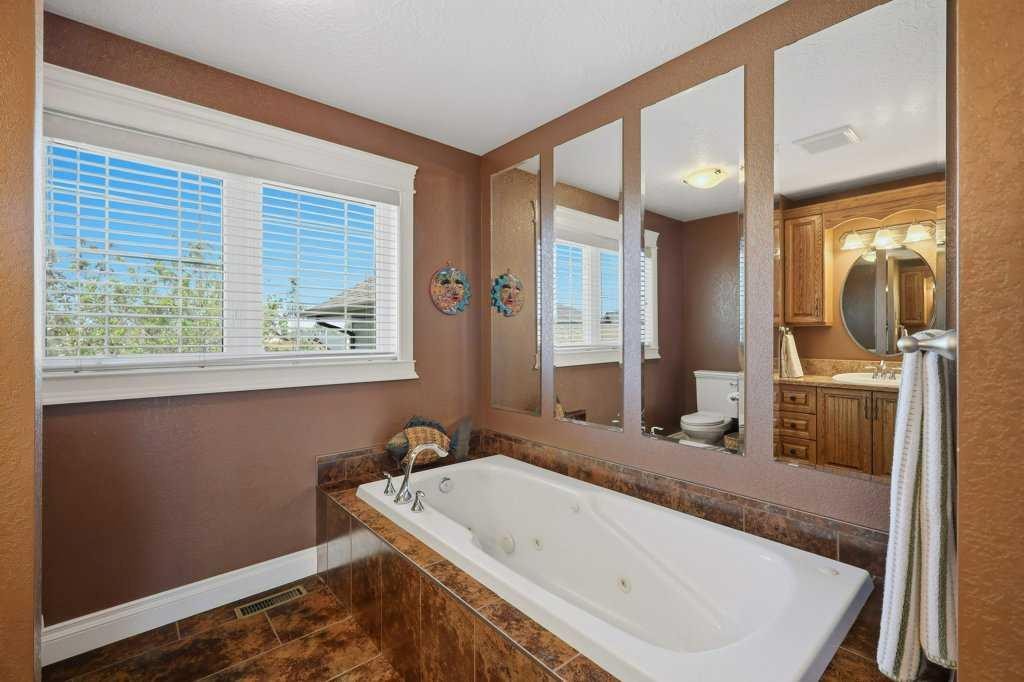
28 Oakdale Place, Red Deer, AB - Indoor Photo Showing Bathroom
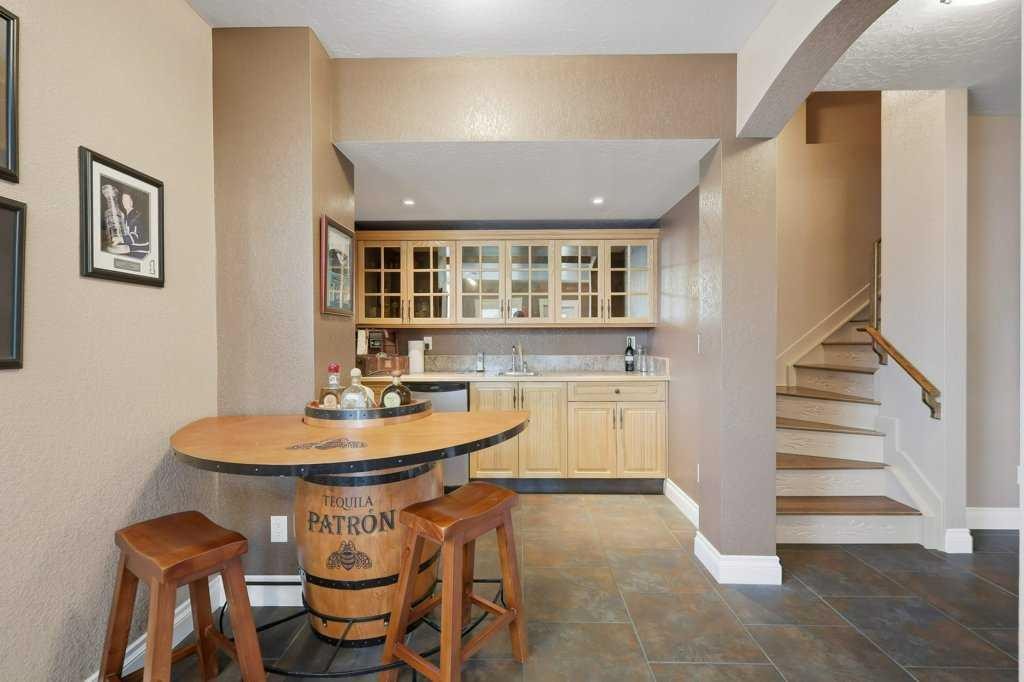
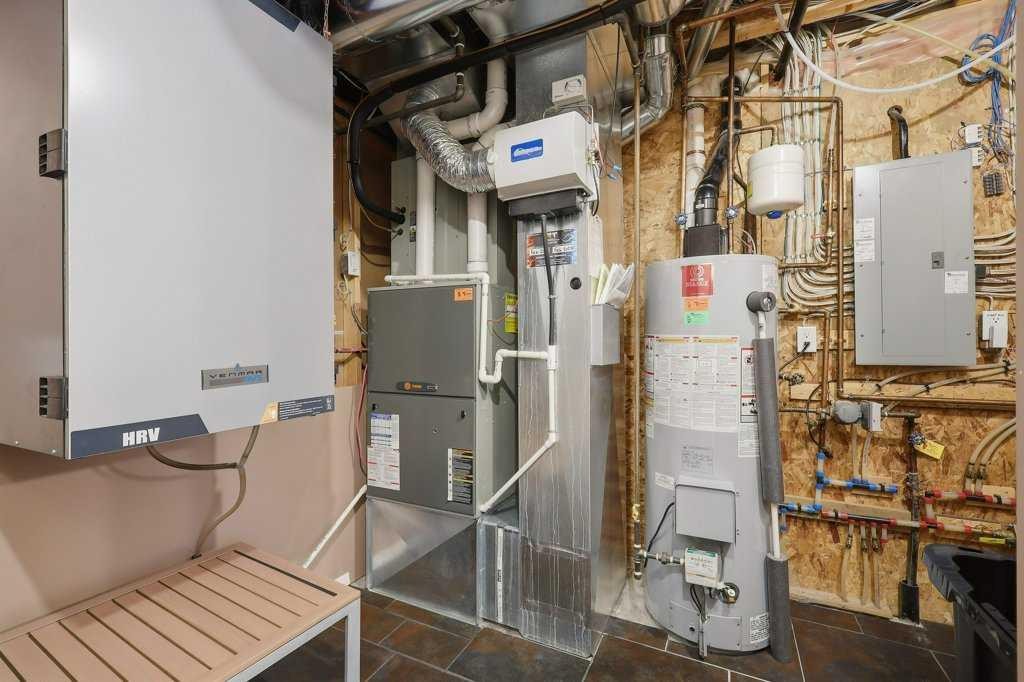
28 Oakdale Place, Red Deer, AB - Indoor Photo Showing Basement
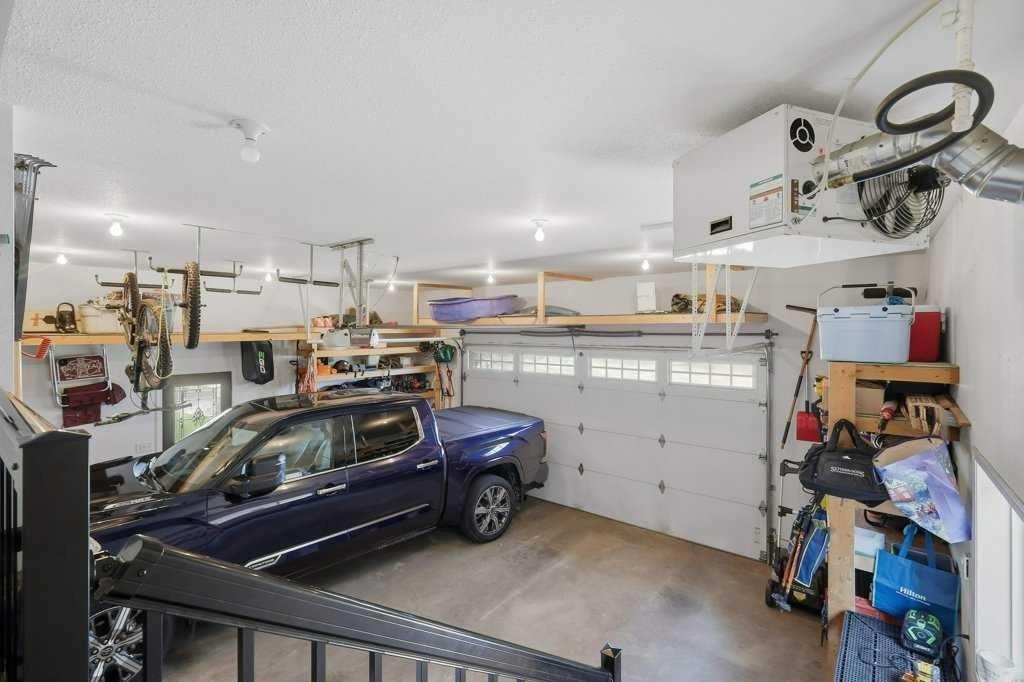
28 Oakdale Place, Red Deer, AB - Indoor Photo Showing Garage
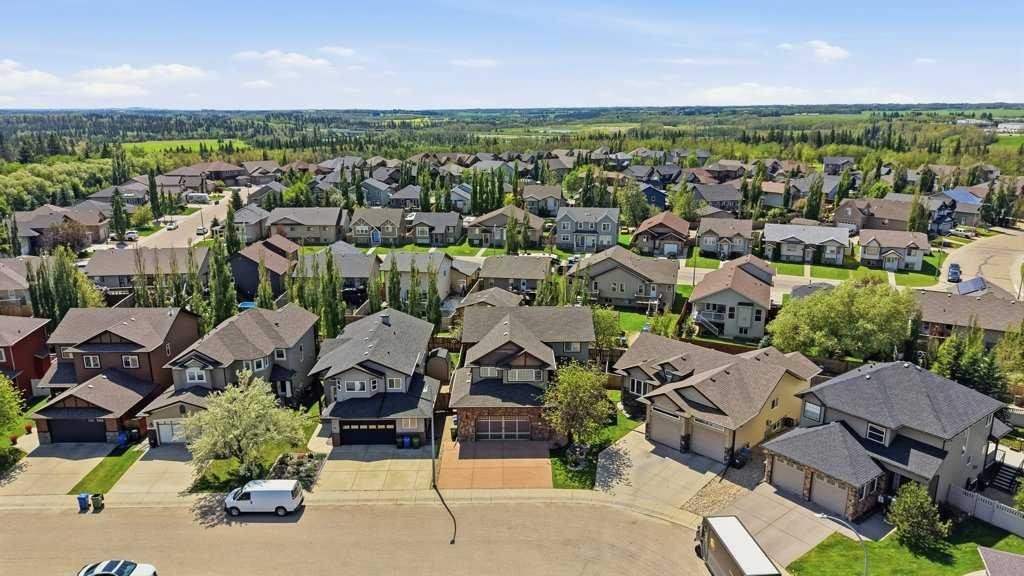
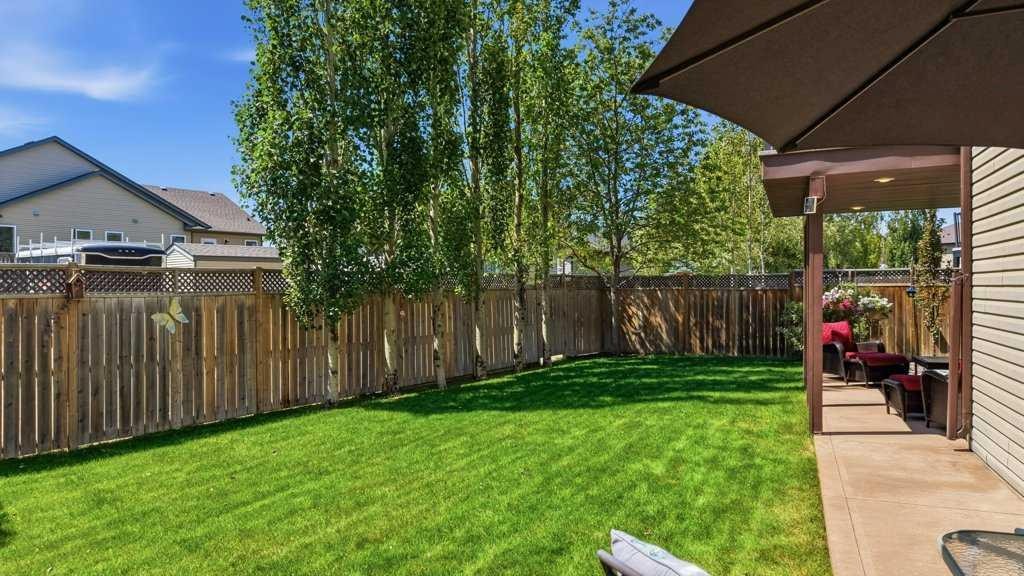
28 Oakdale Place, Red Deer, AB - Outdoor With View
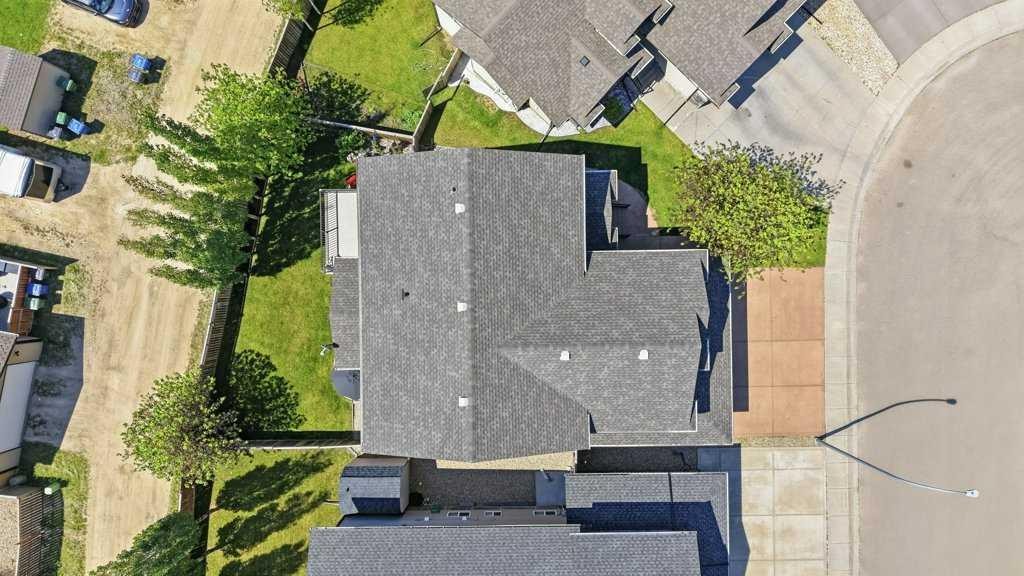
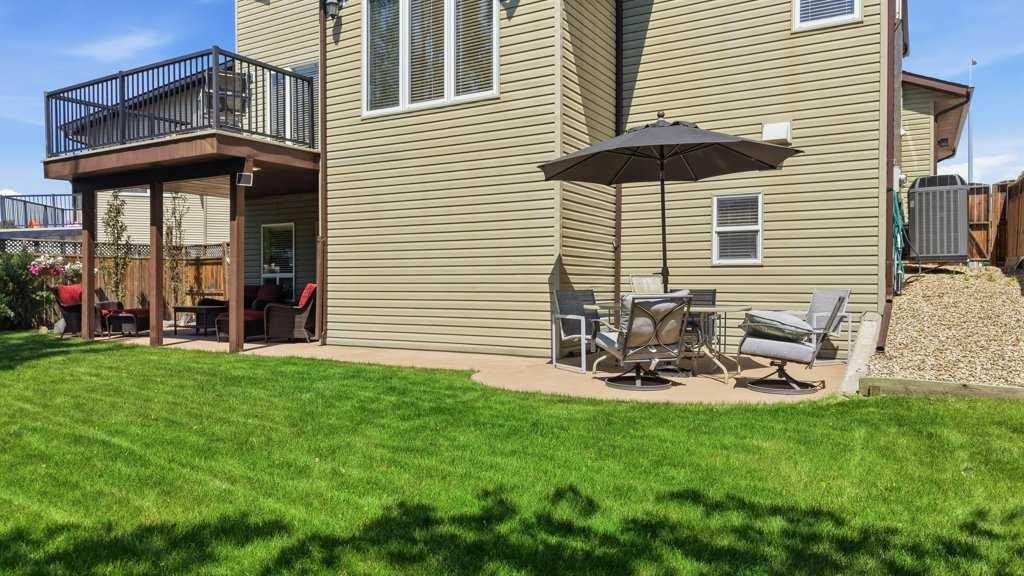
28 Oakdale Place, Red Deer, AB - Outdoor
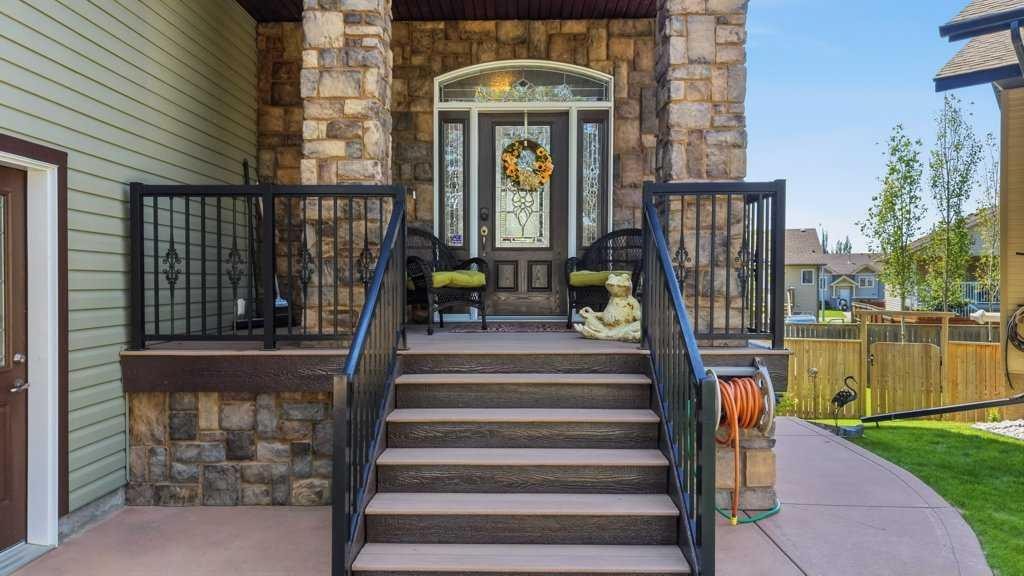
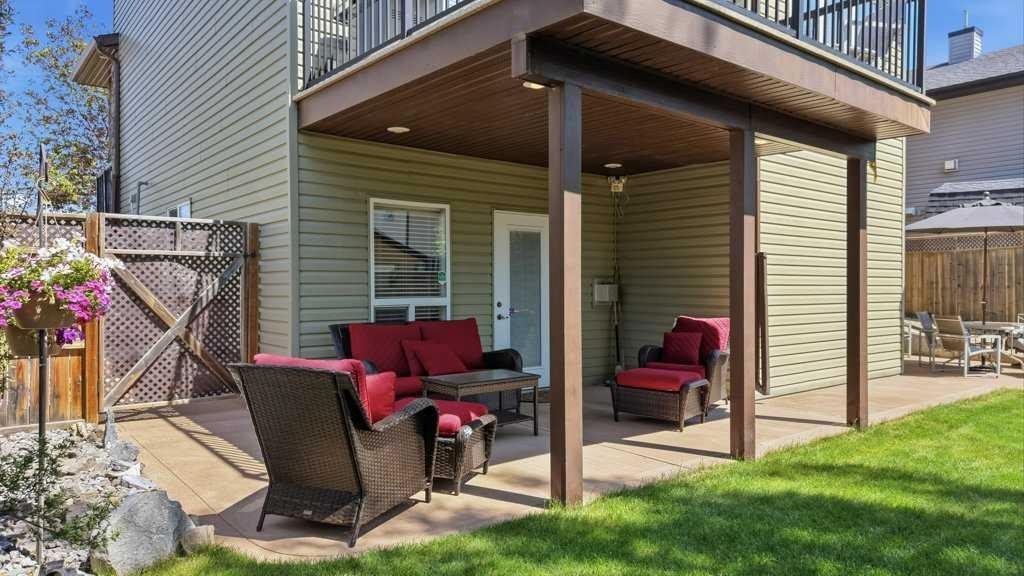
28 Oakdale Place, Red Deer, AB - Outdoor With Deck Patio Veranda With Exterior
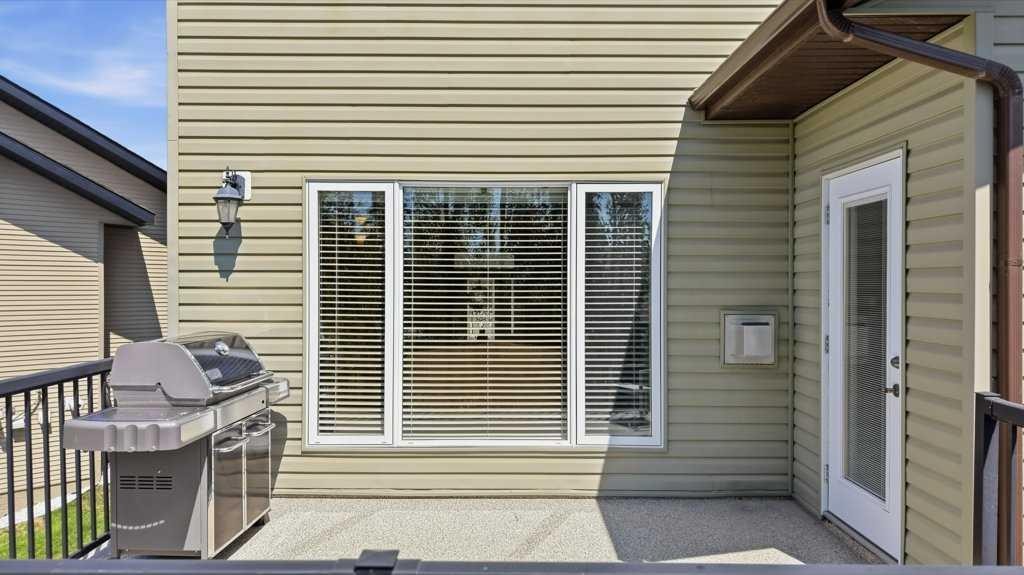
28 Oakdale Place, Red Deer, AB - Outdoor With Exterior
28 Oakdale Place, Red Deer, AB  - Outdoor
28 Oakdale Place, Red Deer, AB  - Indoor Photo Showing Other Room
28 Oakdale Place, Red Deer, AB - Indoor Photo Showing Other Room
28 Oakdale Place, Red Deer, AB - Indoor Photo Showing Living Room With Fireplace
28 Oakdale Place, Red Deer, AB - Indoor
28 Oakdale Place, Red Deer, AB - Indoor Photo Showing Dining Room With Fireplace
28 Oakdale Place, Red Deer, AB - Indoor Photo Showing Kitchen
28 Oakdale Place, Red Deer, AB - Indoor
28 Oakdale Place, Red Deer, AB - Indoor Photo Showing Laundry Room
28 Oakdale Place, Red Deer, AB - Indoor Photo Showing Other Room
28 Oakdale Place, Red Deer, AB - Indoor Photo Showing Living Room
28 Oakdale Place, Red Deer, AB - Indoor Photo Showing Office
28 Oakdale Place, Red Deer, AB - Indoor
28 Oakdale Place, Red Deer, AB - Indoor Photo Showing Bathroom
28 Oakdale Place, Red Deer, AB - Indoor Photo Showing Bedroom
28 Oakdale Place, Red Deer, AB - Indoor Photo Showing Bathroom
28 Oakdale Place, Red Deer, AB - Indoor
28 Oakdale Place, Red Deer, AB - Indoor Photo Showing Living Room
28 Oakdale Place, Red Deer, AB - Indoor Photo Showing Bedroom
28 Oakdale Place, Red Deer, AB - Indoor Photo Showing Living Room With Fireplace
28 Oakdale Place, Red Deer, AB - Indoor Photo Showing Bathroom
28 Oakdale Place, Red Deer, AB - Indoor Photo Showing Basement
28 Oakdale Place, Red Deer, AB - Indoor Photo Showing Garage
28 Oakdale Place, Red Deer, AB - Outdoor With View
28 Oakdale Place, Red Deer, AB - Outdoor
28 Oakdale Place, Red Deer, AB - Outdoor With Deck Patio Veranda With Exterior
28 Oakdale Place, Red Deer, AB - Outdoor With Exterior
  • Publicité

Visites libres

  • sam 15 aoû 2026 13h00 - 15h00
Êtes-vous un investisseur immobilier
28 Oakdale Place, Red Deer, AB, T4P 0E1
789 900 $

4 Chambres

4 Salles de bain

Informations sur la propriété

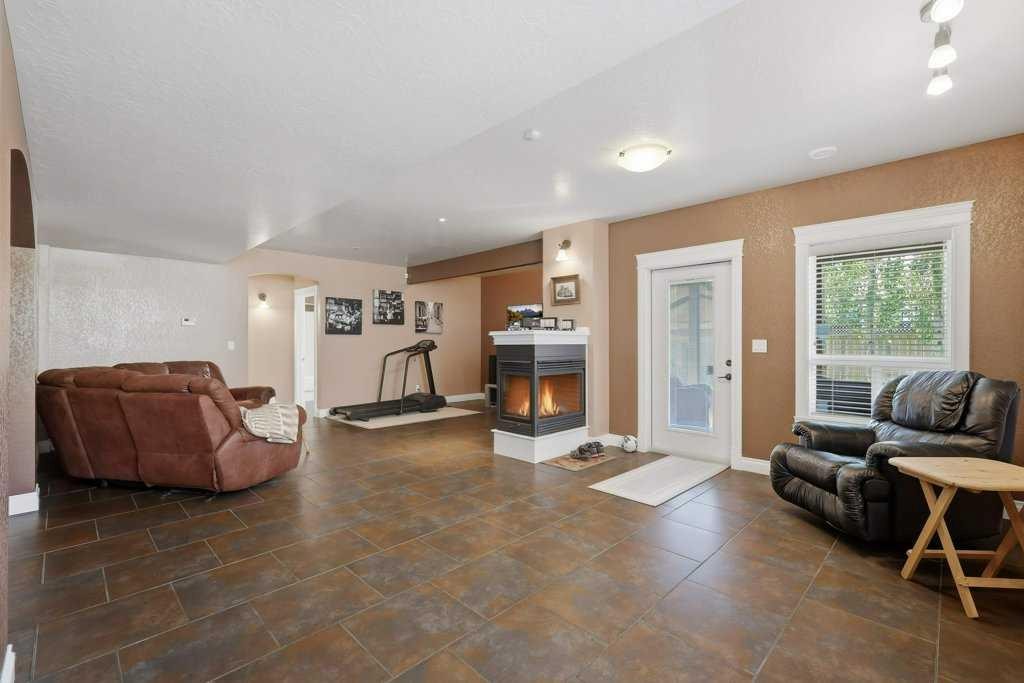
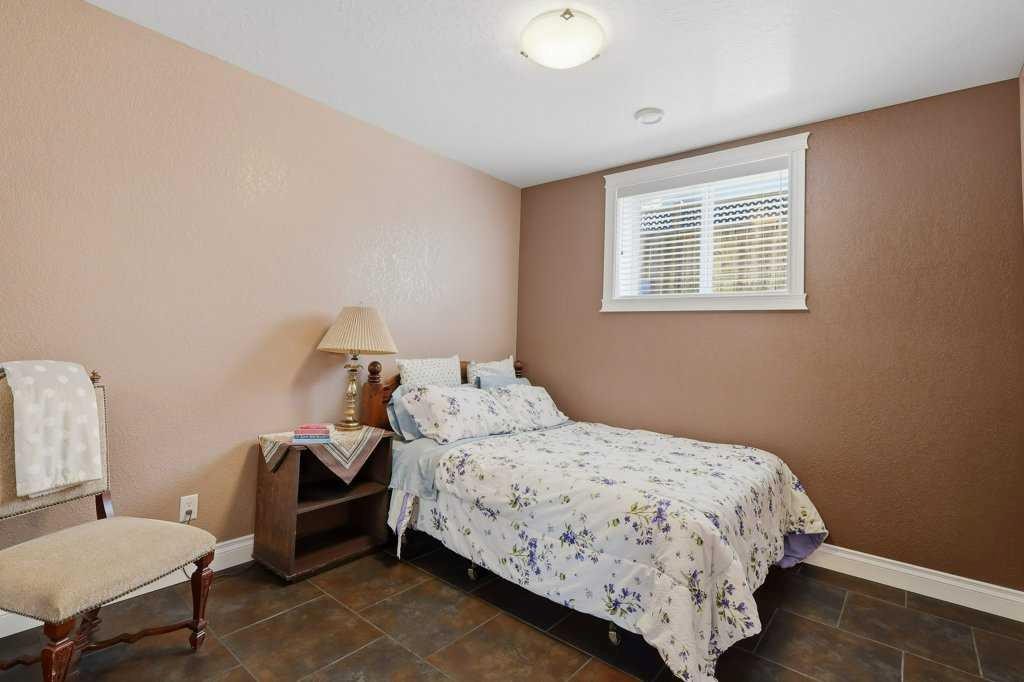
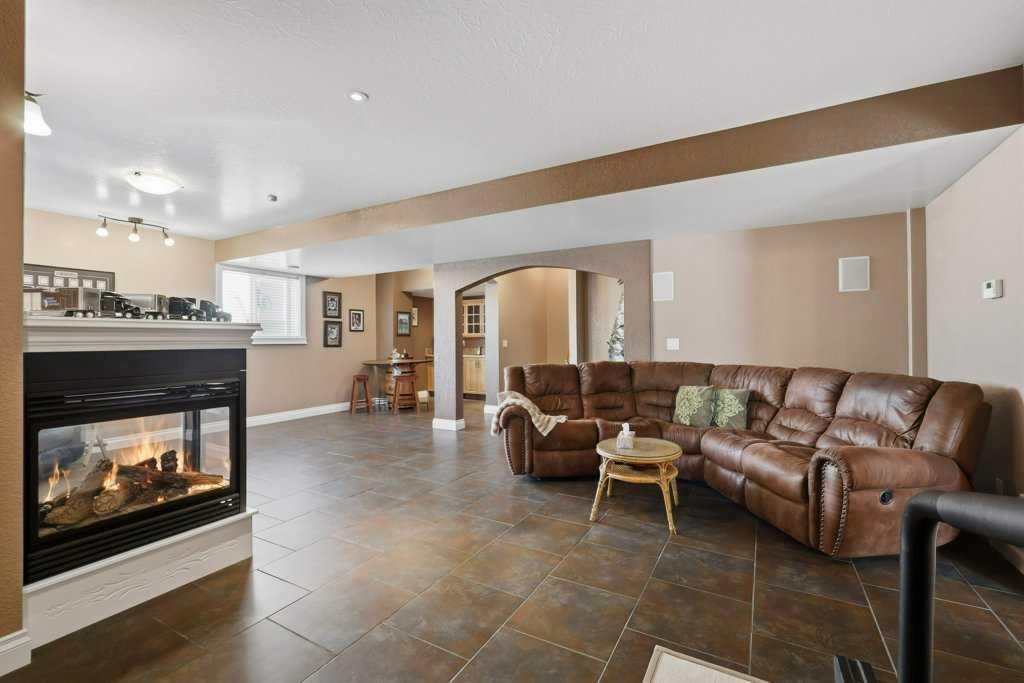
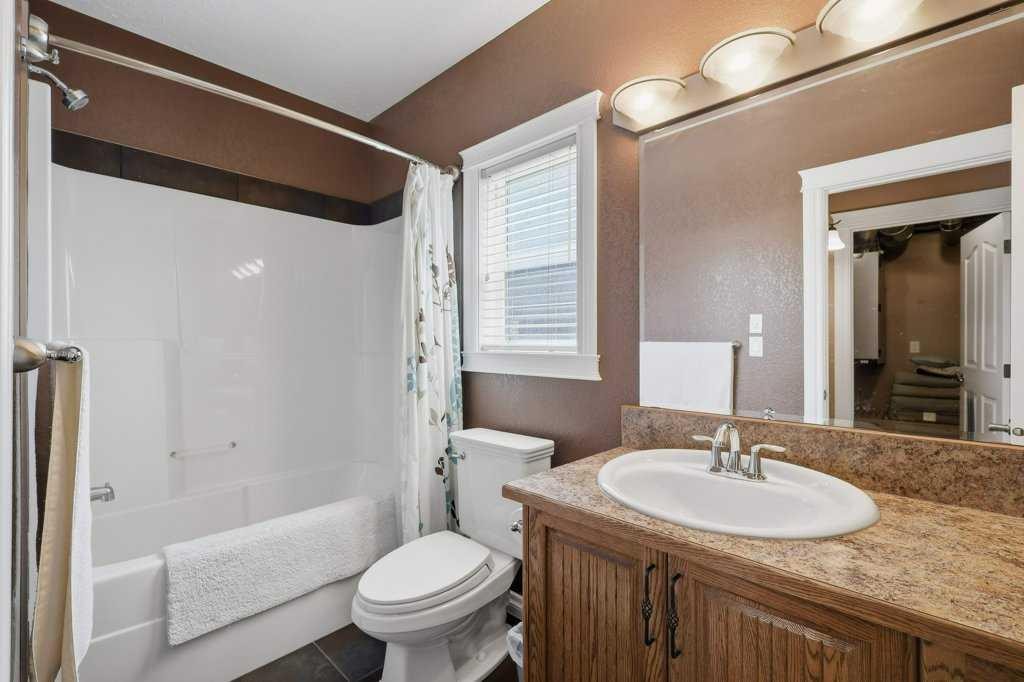
This exceptional custom built two storey walk out offers a total of 3,677 square feet of fully developed, carpet-free living space situated in a quiet close across from a green space. The main floor showcases stunning oak hardwood and porcelain tile flooring, which is complemented by hand sculpted nine foot ceilings, custom crown moldings, and elegant transoms above the doorways. At the heart of the home is a chef’s kitchen featuring solid wood cabinetry with soft close hinges, convenient roll out shelves, and granite countertops. This culinary space is fully equipped with an induction cooktop, double wall ovens, an Asko dishwasher, wine fridge, trash compactor, garburator, and a corner pantry with a dedicated TV niche above. The main level flows seamlessly from the kitchen into the dining area and great room, which are elegantly separated by a three sided gas fireplace. From the dining room, a garden door opens directly onto a durable composite deck. Moving to the second floor, you will find a large, bonus family room centered around a linear fireplace, along with two very spacious secondary bedrooms. This level also hosts the grand primary suite, which serves as a private retreat complete with a walk in closet and a five piece ensuite featuring a jet tub and a five-foot shower.The fully finished walk out basement expands the home's entertainment options with a large recreation and games room, another three sided fireplace, a wet bar, a fourth bedroom, and a four piece bathroom. The outdoor space features a private, south west facing yard that comes beautifully landscaped with an integrated sprinkler system and gas outlets. Comfort and energy efficiency are maximized throughout the property via a high efficiency furnace, a Venmar heat recovery ventilator (HRV), built in audio, and radiant in floor heating installed in the garage, kitchen, ensuite, and basement. Additionally, the yard is equipped with a 220v electrical hookup for a future hot tub, and the close itself connects directly to miles of scenic city bike trails and walking paths.

Inclusions: NA

Particularités du bâtiment :

  • Air climatisé: Oui
  • Foyer: Oui
  • Stationnement: Oui
  • Superficie totale aménagée: 2590.39 Pieds carrés

Caractéristiques :

  • Bâti en: 2007
  • Caractéristiques du foyer: Gaz, Salon, Salle de loisirs, Trois côtés
  • Caractéristiques du stationnement: Entrée en béton, Garage double attenant, Entrée chauffée
  • Caractéristiques extérieures: Balcon, Cour privée
  • Caractéristiques intérieures: Caractéristiques intégrées, Système d'aspiration central, Rangement de placard, Moulure couronnée, Meuble-lavabo double, Baignoire à jets, Îlot de cuisine, Plan de masse ouvert, Garde-manger, Espace de rangement, Plafond(s) voûté(s), Placard(s) praticable(s), Minibar
  • Chambres : 3+1
  • Chauffage: À haute efficacité, Rayonnement à partir du plancher, Air pulsé, Eau chaude, Gaz naturel
  • Détails de la fondation: Béton coulé
  • Dimensions du terrain : 5370.00 Pieds carrés
  • Irregular: Oui
  • Matériaux de construction: Solive de plancher silencieuse, Pierre, Parement de vinyle, Revêtement de bois
  • Niveaux: Deux
  • Refroidissement: Climatiseur central
  • Revêtements de sol: Bois franc, Tuile
  • Salle(s) de bains : 3+1
  • Style architectural: 2 étages
  • Superficie habitable (approx): 2590.39 Pieds carrés
  • Toiture: Bardeaux d'asphalte
  • Zonage: R-L
  • Nbre d'espaces de stationnement: 2

Gracieuseté de : RE/MAX real estate central alberta

Données fournies par : Central Alberta REALTORS® Association 4922 45 St., Red Deer, Alberta T4N 1K6
Nous croyons que tous les renseignements affichés sont exacts, mais nous ne le garantissons pas; les renseignements devraient être vérifiés de façon indépendante. Aucune garantie ou représentation de quelque nature que ce soit n’est offerte. Droits © 2021 Tous les droits sont réservés.
ÉvaluationExpressMC Powered by RPS

Emplacement de 28 Oakdale Place, Red Deer, AB, T4P 0E1

Données démographiques de 28 Oakdale Place, Red Deer, AB, T4P 0E1

Étape de vie

Familles grandissantes

Type d'emploi

Cols bleus/Primaire, Cols bleus/Industrie des services

Revenu moyen du ménage

147 628.38 $

Nombre moyen d'enfants

1.80

Population à domicile

Structure à domicile

Âge de la population

Éducation

Niveau d'éducation

No certificate/diploma/degree

16.55 %

Diplôme d'études secondaires ou équivalent

30.02 %

Certificat ou diplôme d'apprentissage ou d'une école de métiers

9.41 %

Diplôme d'études collégiales ou d'études postsecondaires (non universitaires)

22.38 %

Certificat d'études universitaires

1.02 %

Diplômes d'études universitaires

20.61 %

Navetteur

Se rendre au travail

En auto

95.03 %

En transport en commun

2.7 %

À pied

1.8 %

À bicyclette

0.0 %

Par tout autre moyen

0.47 %

Diversité Culturelle

Connaissance des langues officielles

Langue maternelle

Données Sur Le Bâtiment

Type de bâtiment

Appartements (faible hauteur et à étages multiples)

Maisons

100.0 %

Achat ou location