Button CopyPathCircle CloseCircle Left ArrowArrow Down Icon GreyClosecirclecircleBurger
  • Publicité

2303-12B Ironside Street, Red Deer, AB, T4R 3R6

No. MLS® A2335596
Copropriété À vendre à Inglewood West, Red Deer, Alberta
264 900 $ ÉvaluationExpressMC: Non disponible

2+0 Chambres

2 Salles de bain

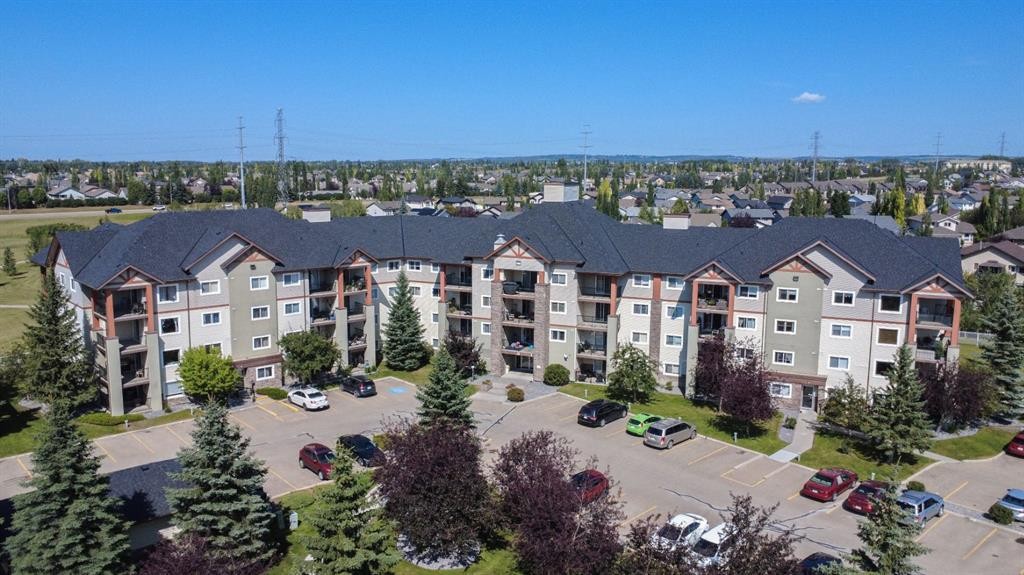
2303-12B Ironside Street, Red Deer, AB - Outdoor With Balcony With Facade
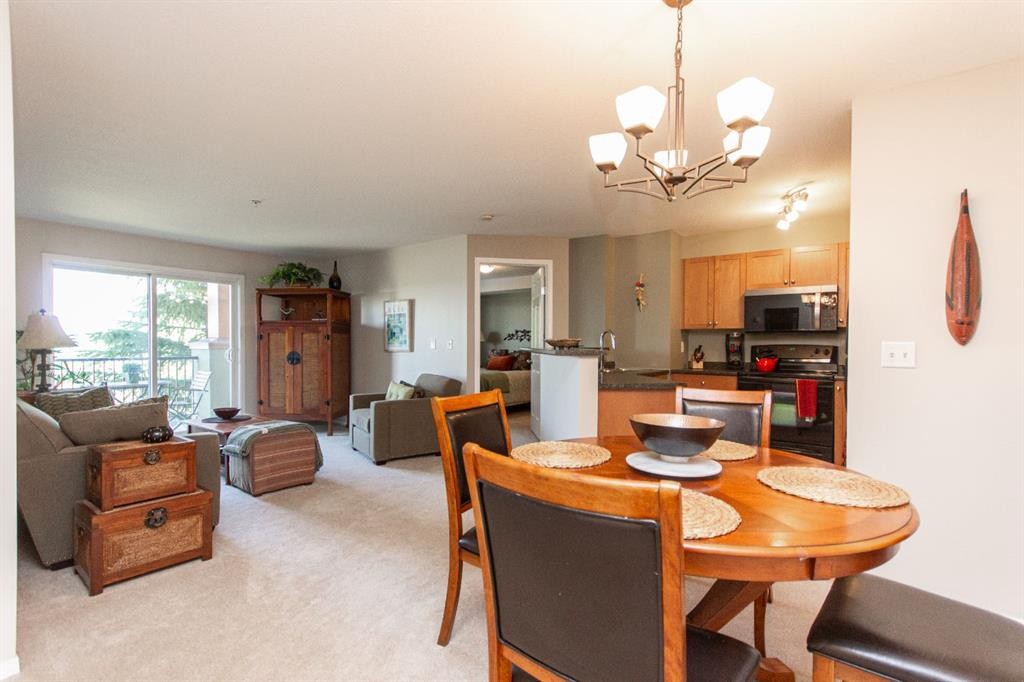
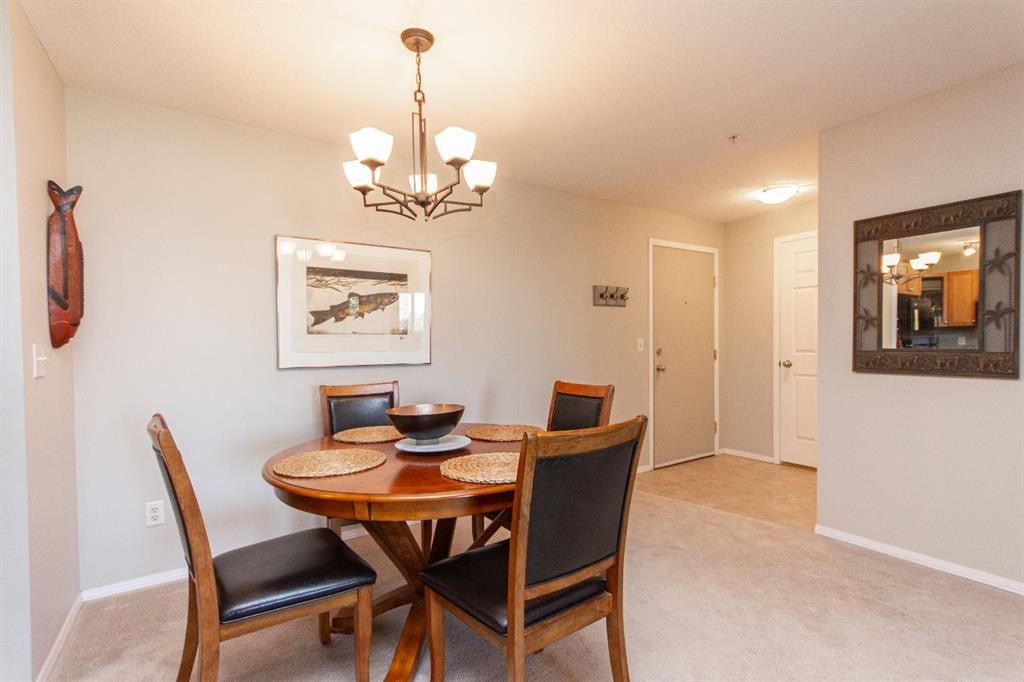
2303-12B Ironside Street, Red Deer, AB - Indoor Photo Showing Dining Room
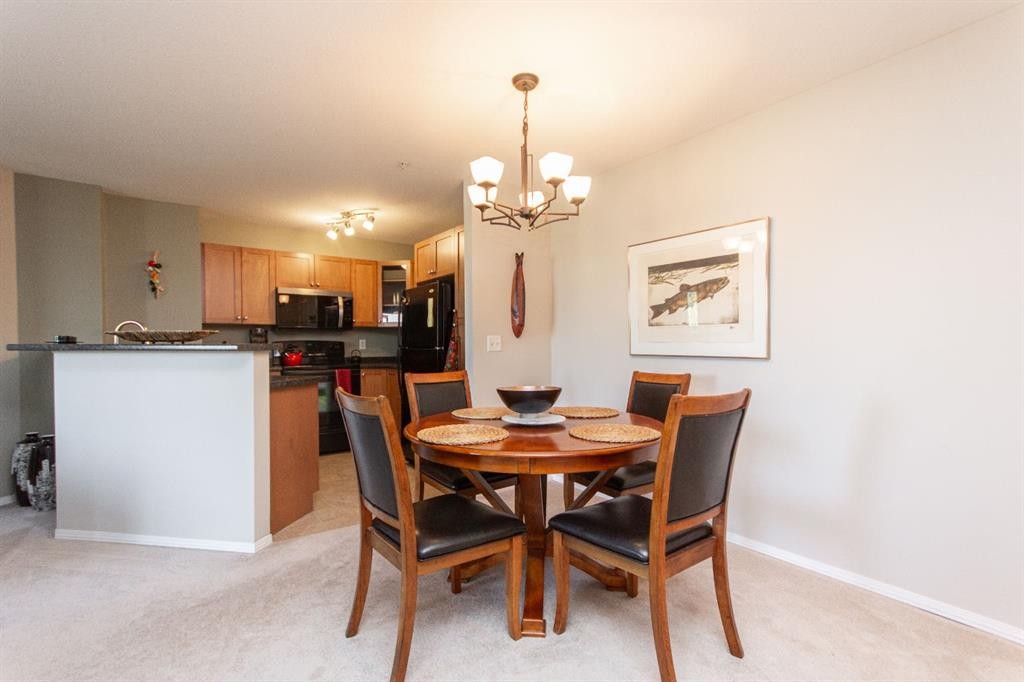
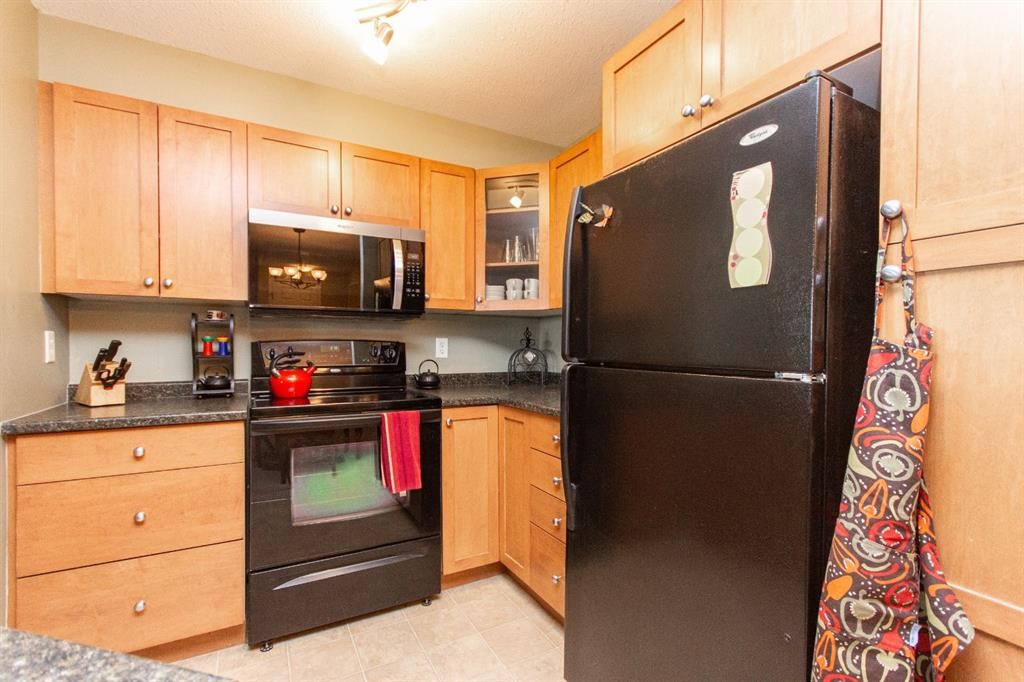
2303-12B Ironside Street, Red Deer, AB - Indoor Photo Showing Kitchen
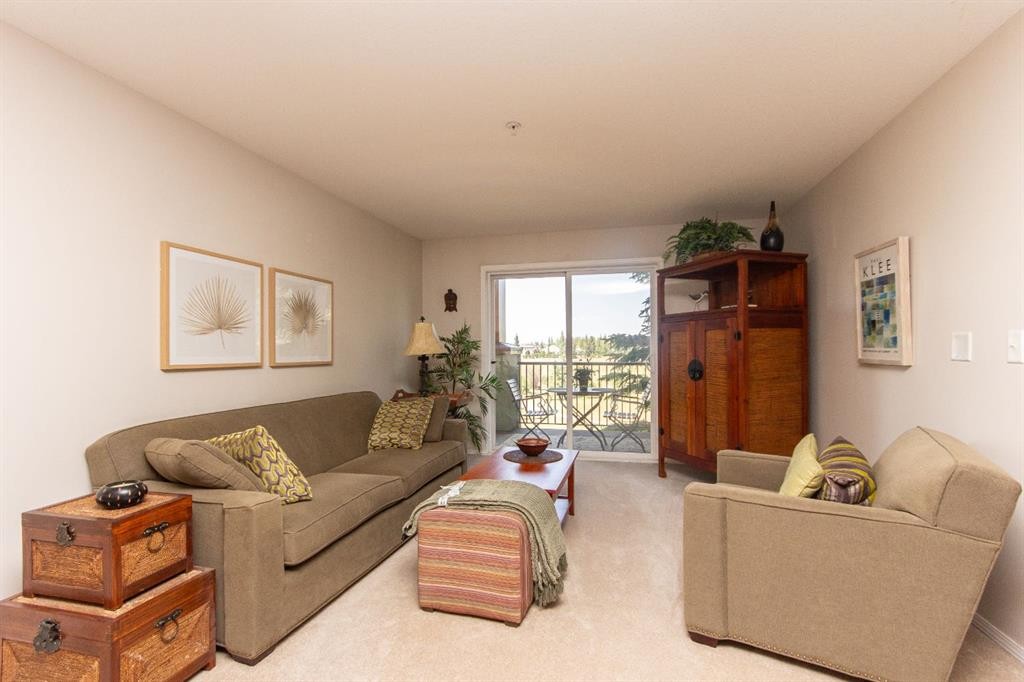
2303-12B Ironside Street, Red Deer, AB - Indoor Photo Showing Living Room
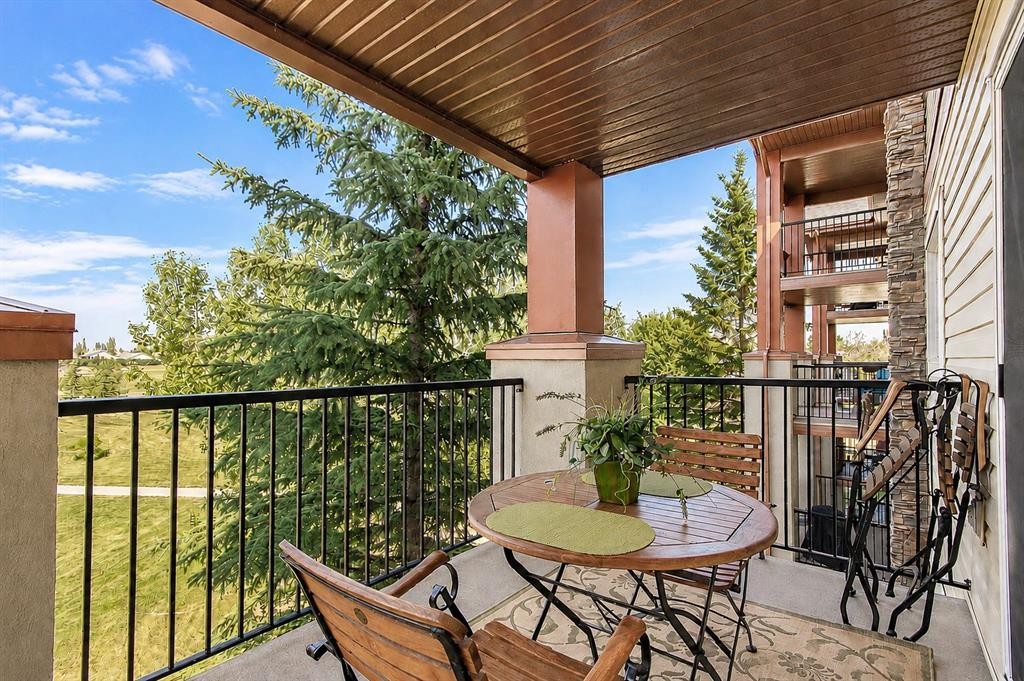
2303-12B Ironside Street, Red Deer, AB - Outdoor With Balcony With Deck Patio Veranda With Exterior
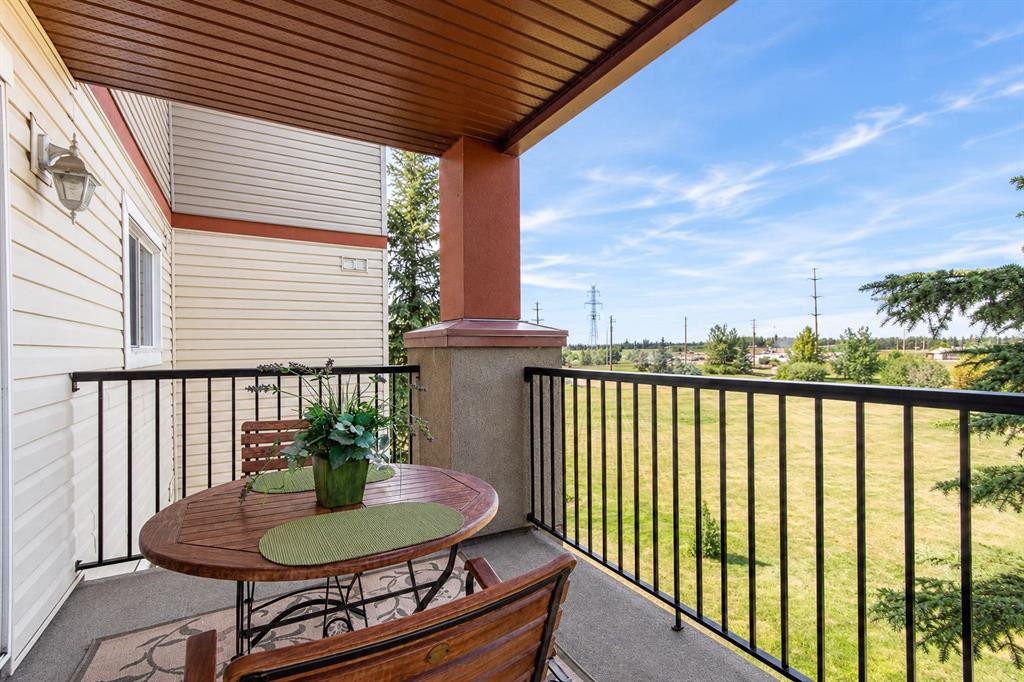
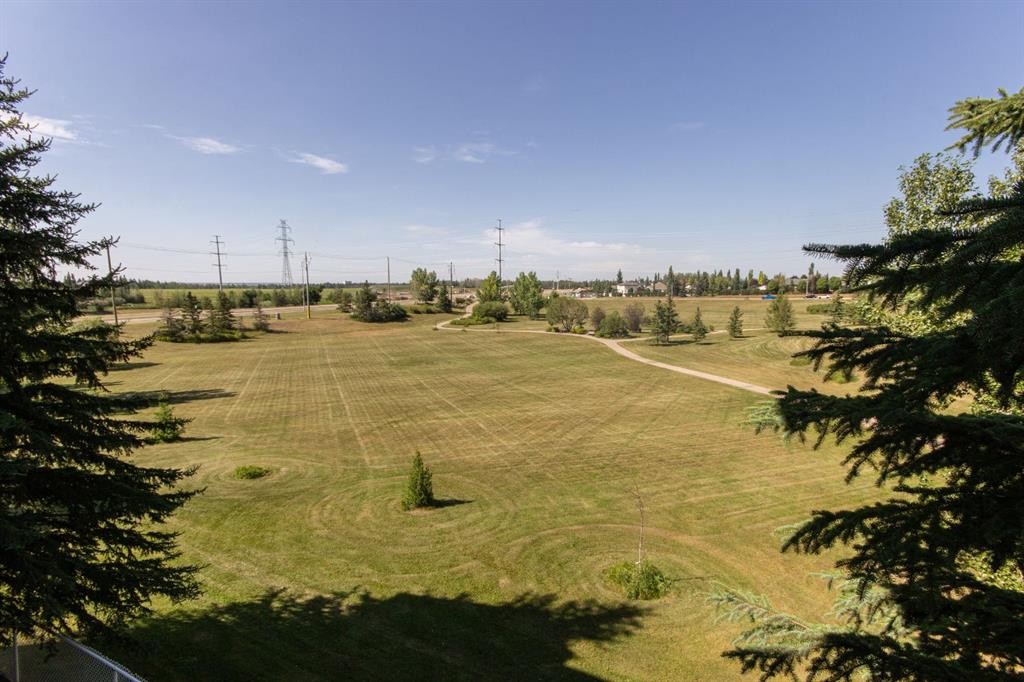
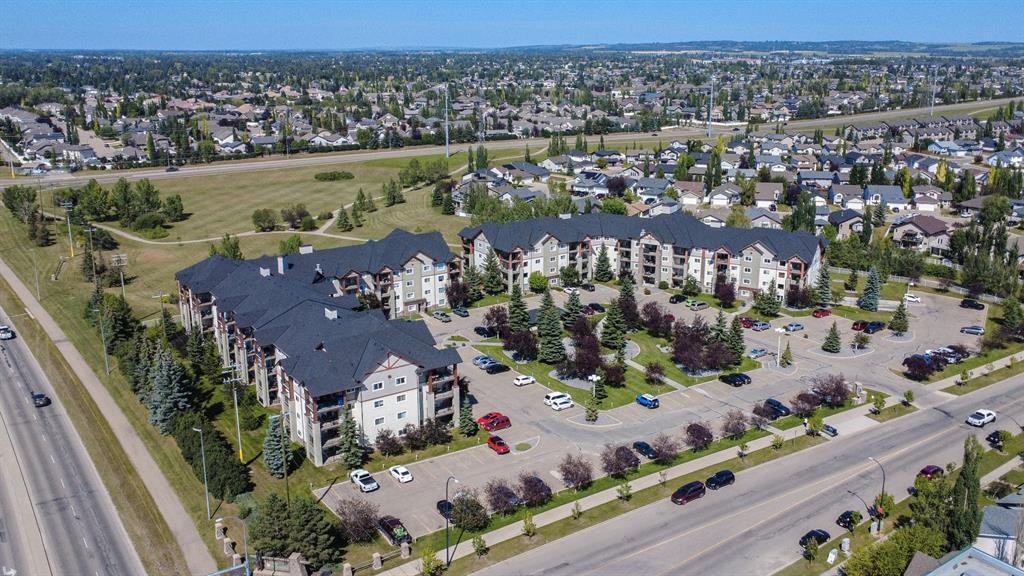
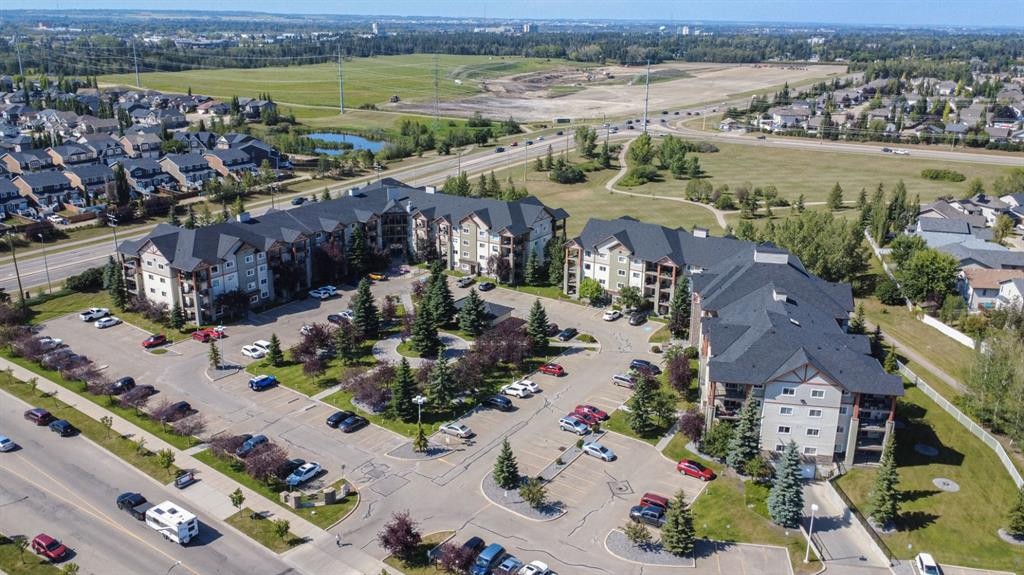
2303-12B Ironside Street, Red Deer, AB - Outdoor With View
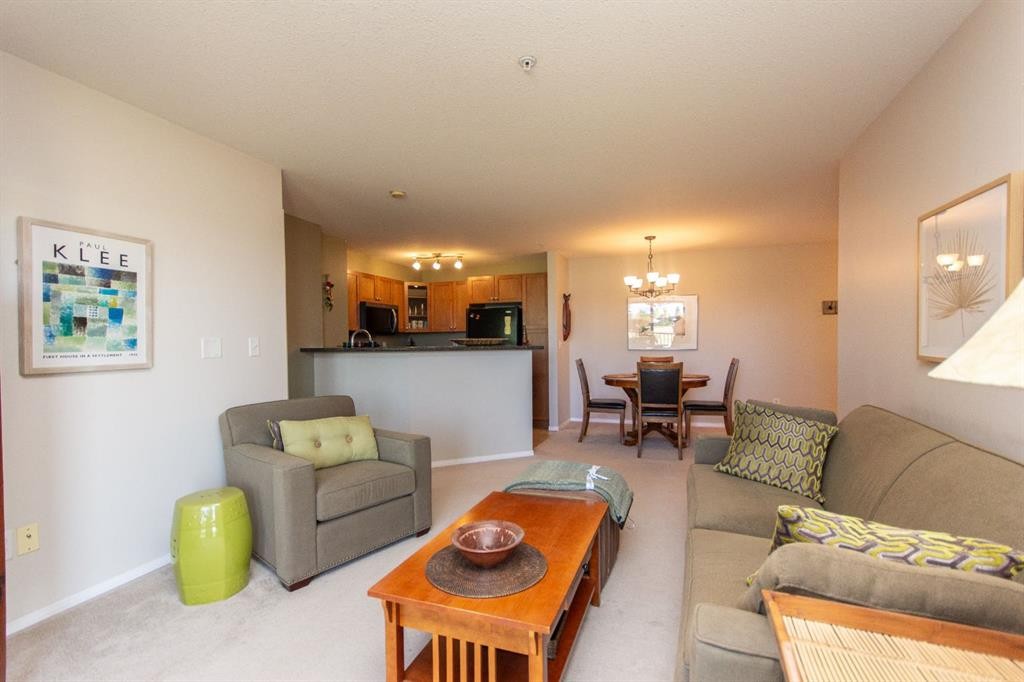
2303-12B Ironside Street, Red Deer, AB - Indoor Photo Showing Living Room
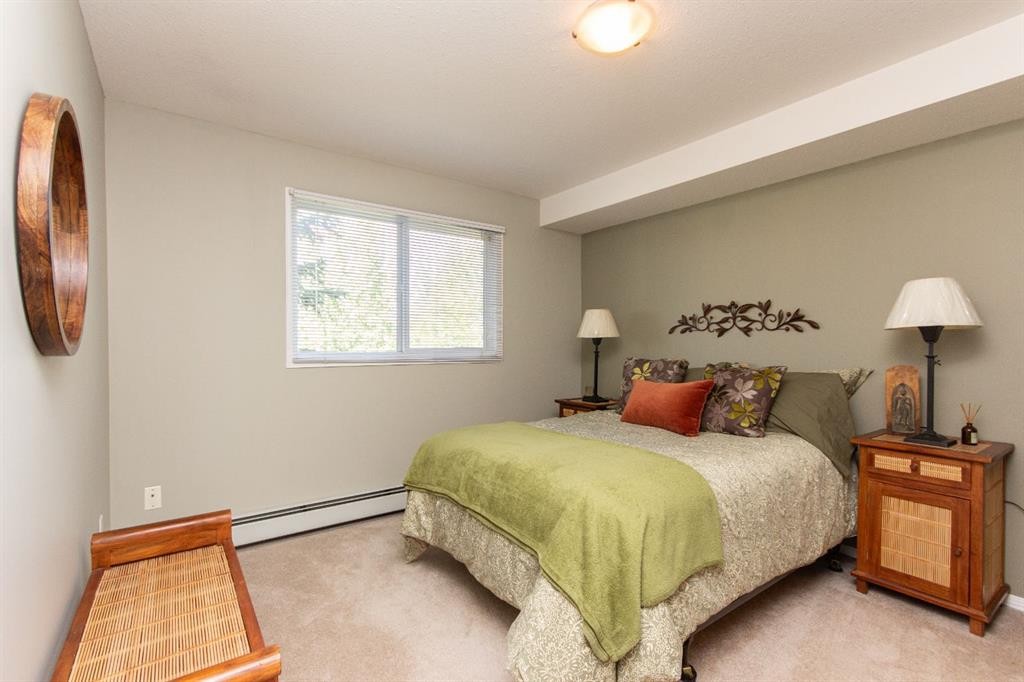
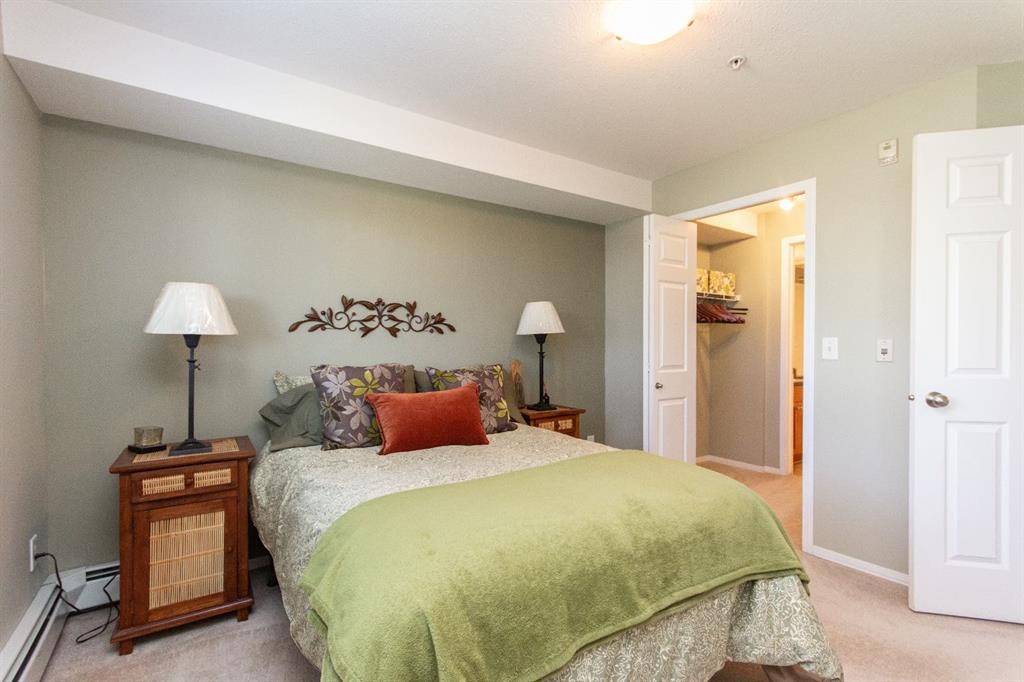
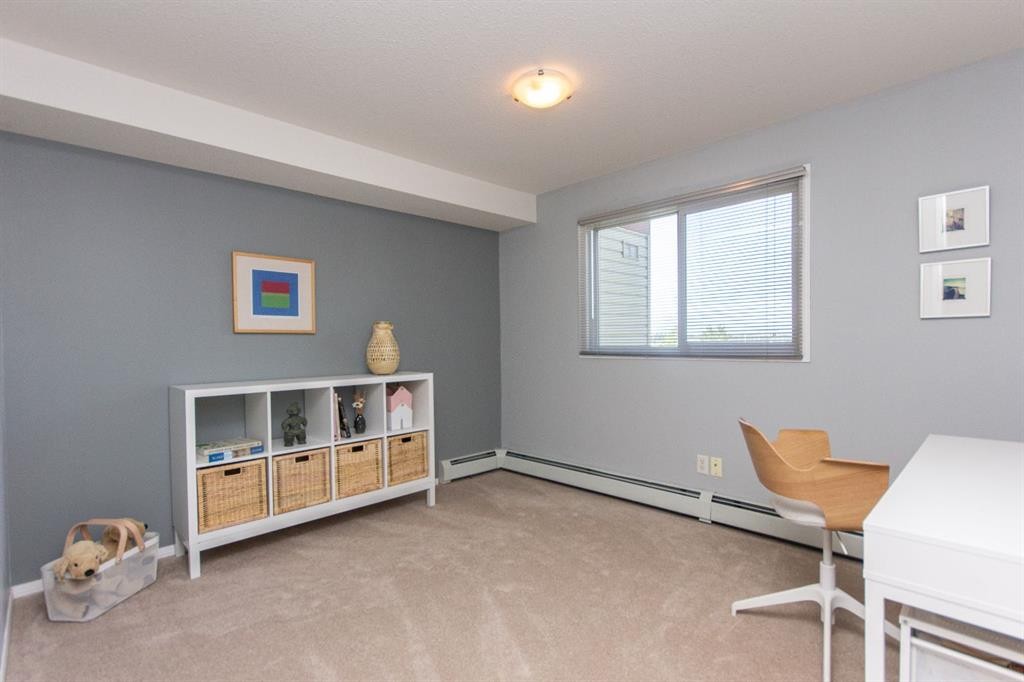
2303-12B Ironside Street, Red Deer, AB - Indoor Photo Showing Bedroom
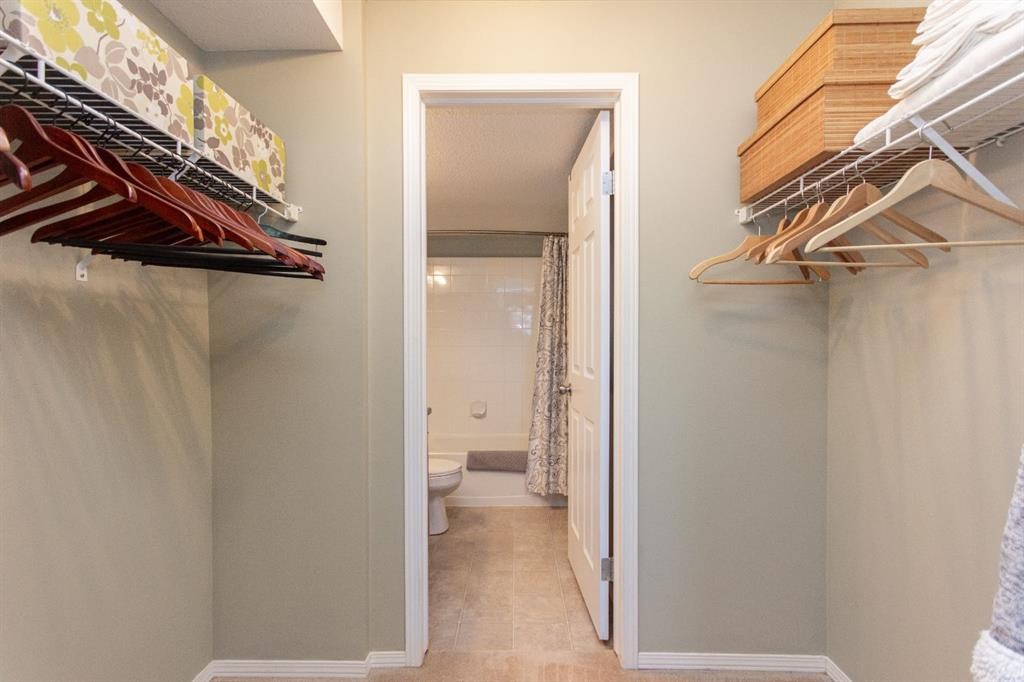
2303-12B Ironside Street, Red Deer, AB - Indoor With Storage
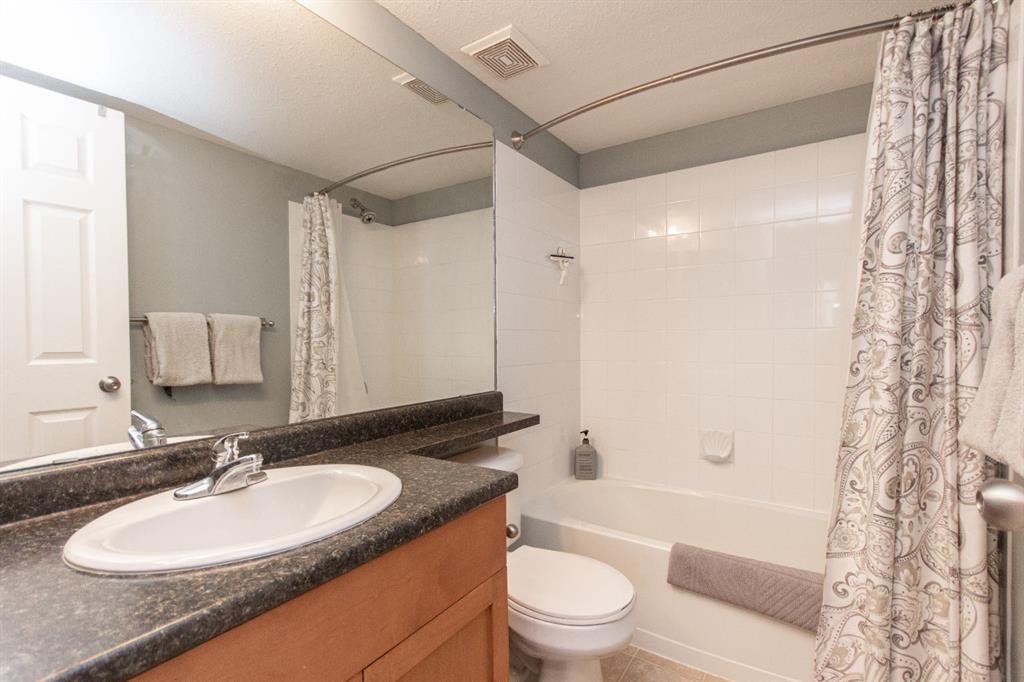
2303-12B Ironside Street, Red Deer, AB - Indoor Photo Showing Bathroom
2303-12B Ironside Street, Red Deer, AB - Indoor
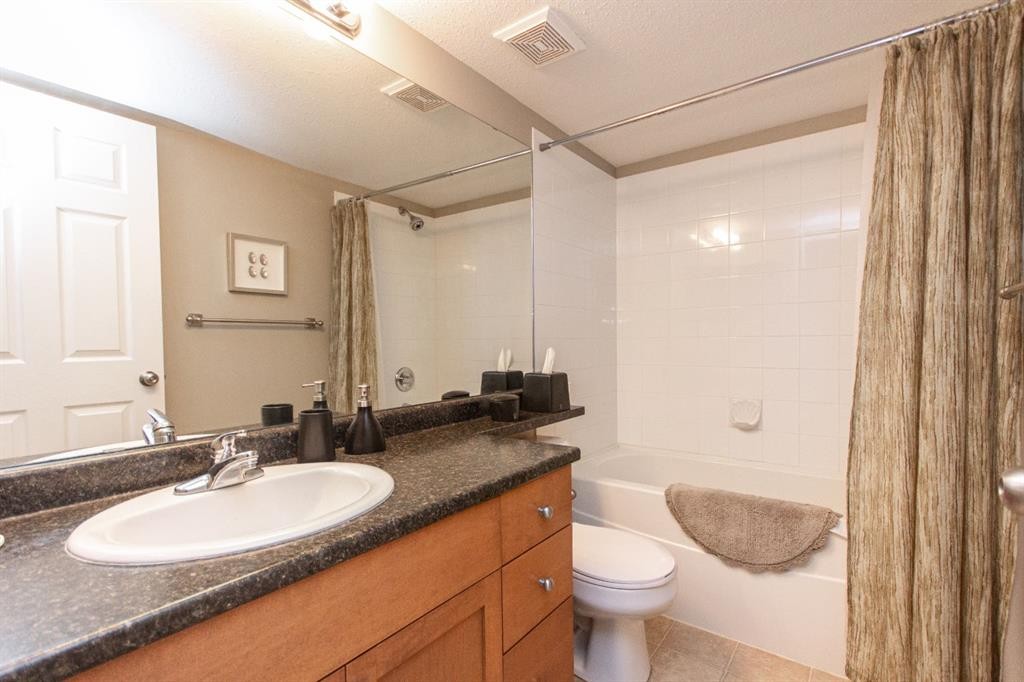
2303-12B Ironside Street, Red Deer, AB - Indoor Photo Showing Bathroom
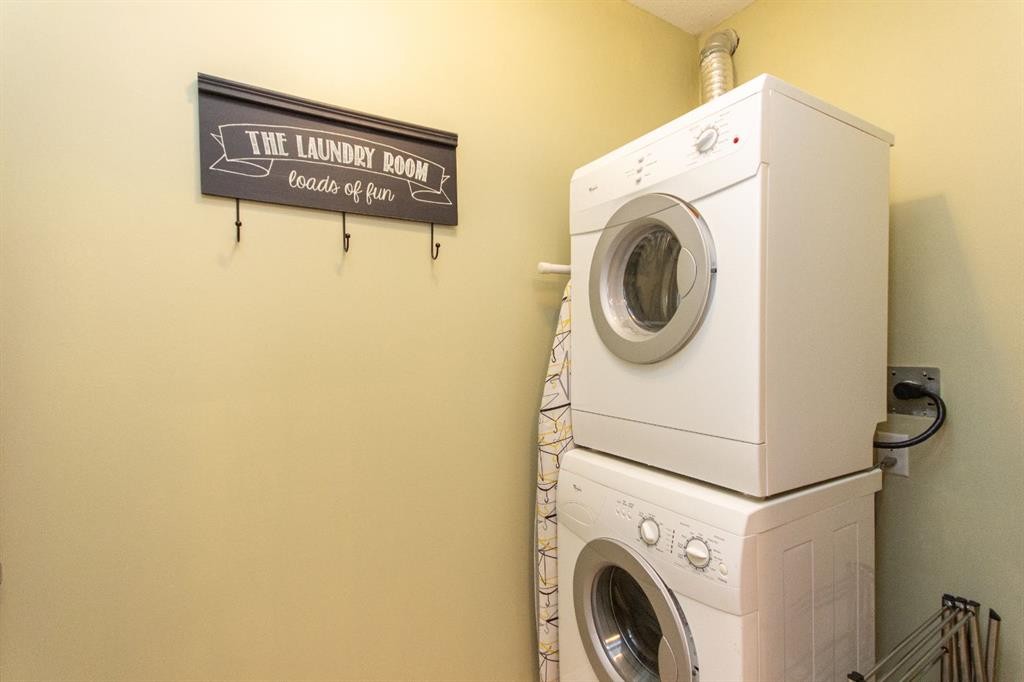
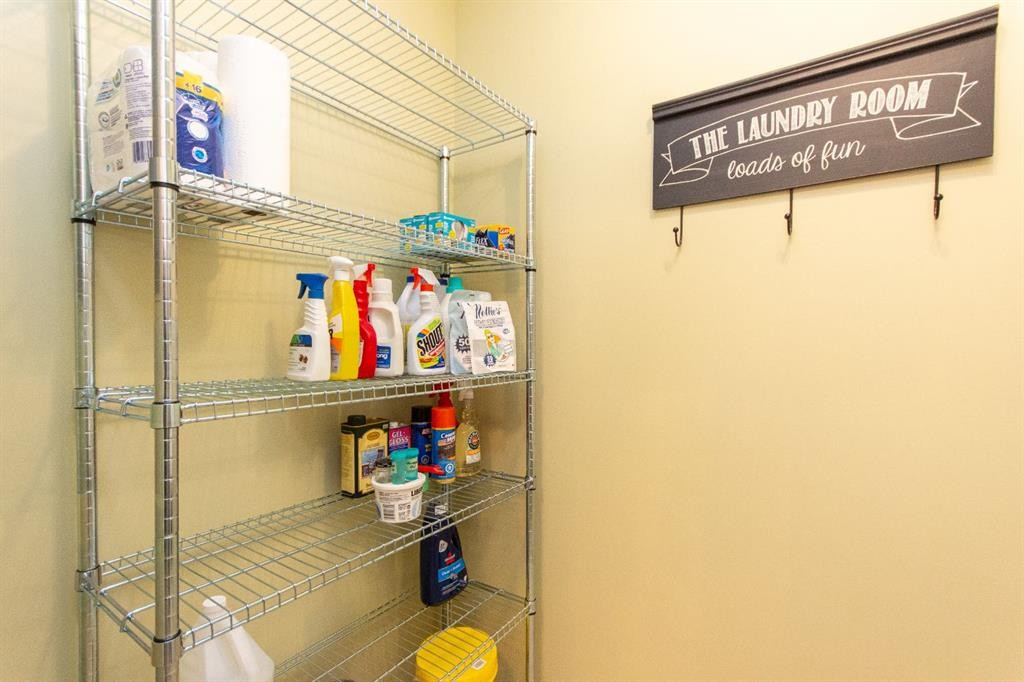
2303-12B Ironside Street, Red Deer, AB - Indoor Photo Showing Laundry Room
2303-12B Ironside Street, Red Deer, AB - Indoor Photo Showing Other Room
2303-12B Ironside Street, Red Deer, AB - Outdoor With View
Visite virtuelle
2303-12B Ironside Street, Red Deer, AB  - Outdoor With Balcony With Facade
2303-12B Ironside Street, Red Deer, AB  - Indoor Photo Showing Dining Room
2303-12B Ironside Street, Red Deer, AB - Indoor Photo Showing Kitchen
2303-12B Ironside Street, Red Deer, AB - Indoor Photo Showing Living Room
2303-12B Ironside Street, Red Deer, AB - Outdoor With Balcony With Deck Patio Veranda With Exterior
2303-12B Ironside Street, Red Deer, AB - Outdoor With View
2303-12B Ironside Street, Red Deer, AB - Indoor Photo Showing Living Room
2303-12B Ironside Street, Red Deer, AB - Indoor Photo Showing Bedroom
2303-12B Ironside Street, Red Deer, AB - Indoor With Storage
2303-12B Ironside Street, Red Deer, AB - Indoor Photo Showing Bathroom
2303-12B Ironside Street, Red Deer, AB - Indoor
2303-12B Ironside Street, Red Deer, AB - Indoor Photo Showing Bathroom
2303-12B Ironside Street, Red Deer, AB - Indoor Photo Showing Laundry Room
2303-12B Ironside Street, Red Deer, AB - Indoor Photo Showing Other Room
2303-12B Ironside Street, Red Deer, AB - Outdoor With View
  • Publicité
Êtes-vous un investisseur immobilier
2303-12B Ironside Street, Red Deer, AB, T4R 3R6
264 900 $

2 Chambres

2 Salles de bain

Informations sur la propriété

IMMACULATE ORIGINAL OWNER CONDO – BEAUTIFUL PARK VIEWS – HEATED UNDERGROUND PARKING! This spotless 2 bedroom condo offers a bright and functional layout in a convenient South East Red Deer location, just minutes from the amenities of East Hill Shopping Centre and South Pointe Common. Step inside to a spacious dining area that opens into the kitchen and living room, creating a bright and functional main living space. The kitchen offers upgraded maple cabinetry with a built in pantry, matching black appliances, and a raised eating bar for additional seating, while large patio doors off the living room lead out to the covered North facing balcony overlooking a green space and walking trails. The primary bedroom features a walk-in closet that leads into a private 4 pce ensuite, while the second bedroom is conveniently located near the main 4 pce bathroom. A generously sized in-suite laundry and storage room is an added bonus, offering plenty of extra space for keeping household items organized and out of sight. The heated underground parking stall adds everyday convenience and keeps your vehicle out of the weather elements, while the $510.56 monthly condo fee includes electricity, heat, water, trash, common area maintenance, and professional management. With easy access to the nearby trail system and shopping, restaurants, and everyday amenities just minutes away, this immaculate condo is turn key and ready to just move in and enjoy!

Inclusions: N/A

Particularités du bâtiment :

  • Stationnement: Oui
  • Superficie totale aménagée: 845.00 Pieds carrés

Caractéristiques :

  • Bâti en: 2005
  • Caractéristiques du stationnement: Garage chauffé, Hors rue, Stationnement, Au propriétaire, Souterrain
  • Caractéristiques extérieures: Balcon
  • Caractéristiques intérieures: Bar déjeuner, Rangement de placard, Comptoirs stratifiés, Plan de masse ouvert, Entrée séparée, Espace de rangement, Placard(s) praticable(s)
  • Chambres : 2+0
  • Chauffage: Plinthes, Gaz naturel
  • Frais de copropriété : 510 $ Mensuel
  • Les frais d'association comprennent: Entretien des espaces communs, Électricité, Chauffage, Terrains d'entretien, Gestion professionnelle, Contributions au fonds de réserve, Égouts, Déneigement, Déchets, Eau
  • Matériaux de construction: Béton, Pierre, Parement de vinyle, Charpente en bois
  • Niveaux: Unité à un palier
  • Refroidissement: Aucun
  • Revêtements de sol: Moquette, Linoléum
  • Salle(s) de bains : 2+0
  • Style architectural: Unité à un palier
  • Superficie habitable (approx): 845.00 Pieds carrés
  • Toiture: Bardeaux d'asphalte
  • Zonage: R-H
  • Nbre d'espaces de stationnement: 1

Gracieuseté de : RE/MAX real estate central alberta

Données fournies par : Central Alberta REALTORS® Association 4922 45 St., Red Deer, Alberta T4N 1K6
Nous croyons que tous les renseignements affichés sont exacts, mais nous ne le garantissons pas; les renseignements devraient être vérifiés de façon indépendante. Aucune garantie ou représentation de quelque nature que ce soit n’est offerte. Droits © 2021 Tous les droits sont réservés.

ÉvaluationExpressMC Powered by RPS
Vous songez à vendre?

Commencez par découvrir ce que votre maison pourrait valoir sur le marché actuel.

Emplacement de 2303-12B Ironside Street, Red Deer, AB, T4R 3R6

Données démographiques de 2303-12B Ironside Street, Red Deer, AB, T4R 3R6

Étape de vie

Jeunes familles

Type d'emploi

Industrie des services/Cols blancs

Revenu moyen du ménage

141 430.83 $

Nombre moyen d'enfants

1.79

Population à domicile

Structure à domicile

Âge de la population

Éducation

Niveau d'éducation

No certificate/diploma/degree

13.26 %

Diplôme d'études secondaires ou équivalent

25.39 %

Certificat ou diplôme d'apprentissage ou d'une école de métiers

12.38 %

Diplôme d'études collégiales ou d'études postsecondaires (non universitaires)

24.61 %

Certificat d'études universitaires

0.51 %

Diplômes d'études universitaires

23.86 %

Navetteur

Se rendre au travail

En auto

94.96 %

En transport en commun

0.45 %

À pied

0.45 %

À bicyclette

0.0 %

Par tout autre moyen

4.14 %

Diversité Culturelle

Connaissance des langues officielles

Langue maternelle

Données Sur Le Bâtiment

Type de bâtiment

Appartements (faible hauteur et à étages multiples)

33.12 %

Maisons

66.88 %

Achat ou location