Button CopyPathCircle CloseCircle Left ArrowArrow Down Icon GreyClosecirclecircleBurger

211-6118 53 Avenue, Red Deer, AB, T4N 6P7

No. MLS® A2314916
Copropriété À vendre à Highland Green Estates, Red Deer, Alberta
349 900 $ ÉvaluationExpressMC: 338K $ - 404K $

2+0 Chambres

2 Salles de bain

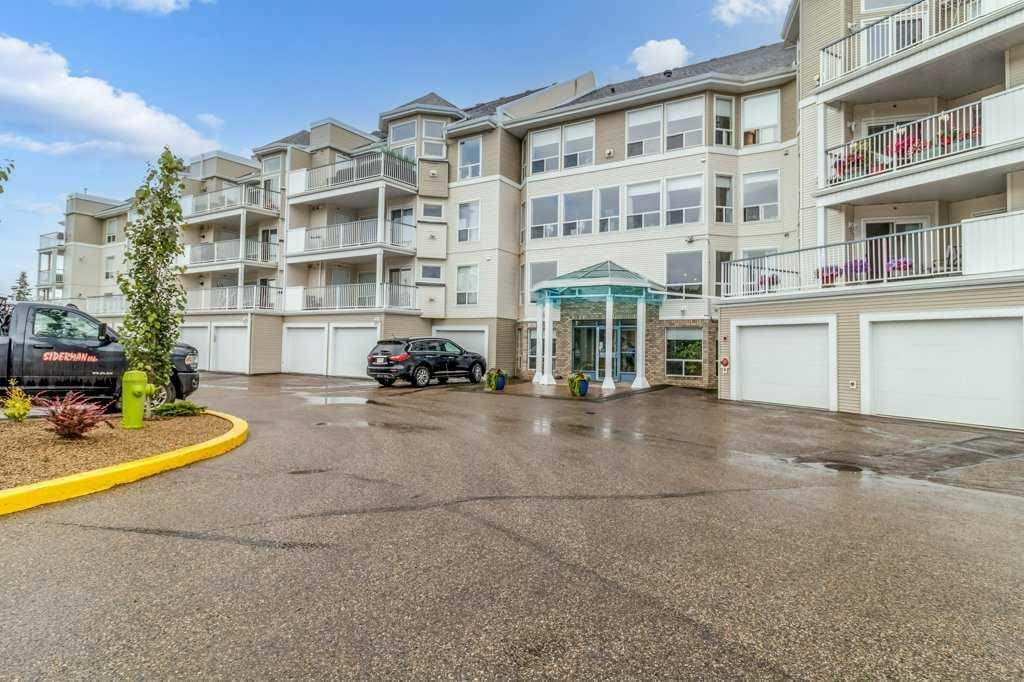
211-6118 53 Avenue, Red Deer, AB - Outdoor With Facade
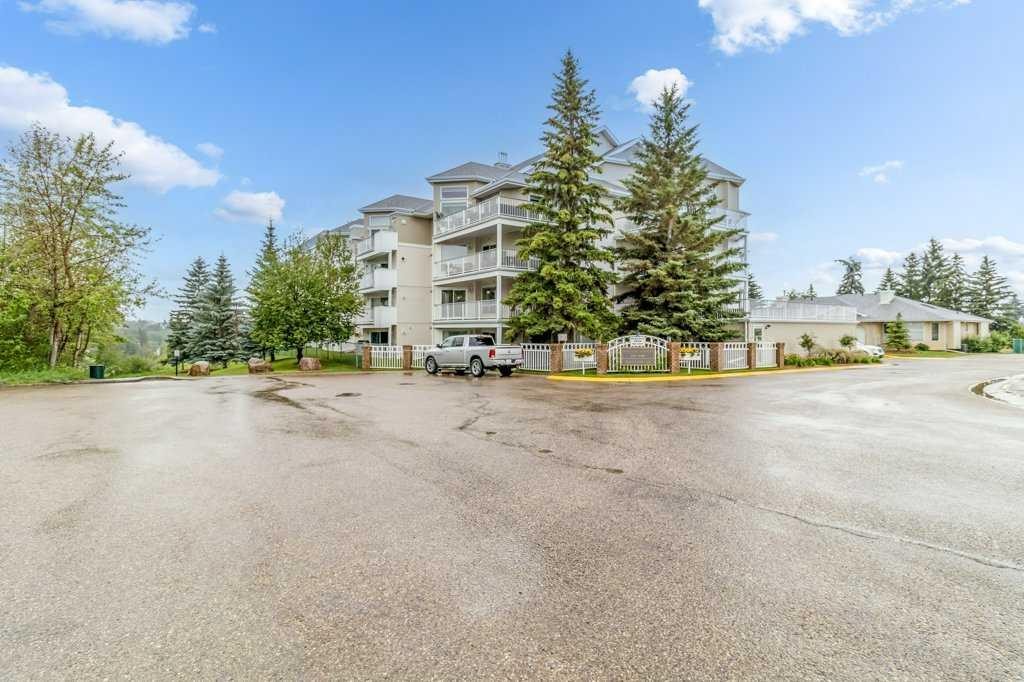
211-6118 53 Avenue, Red Deer, AB - Outdoor
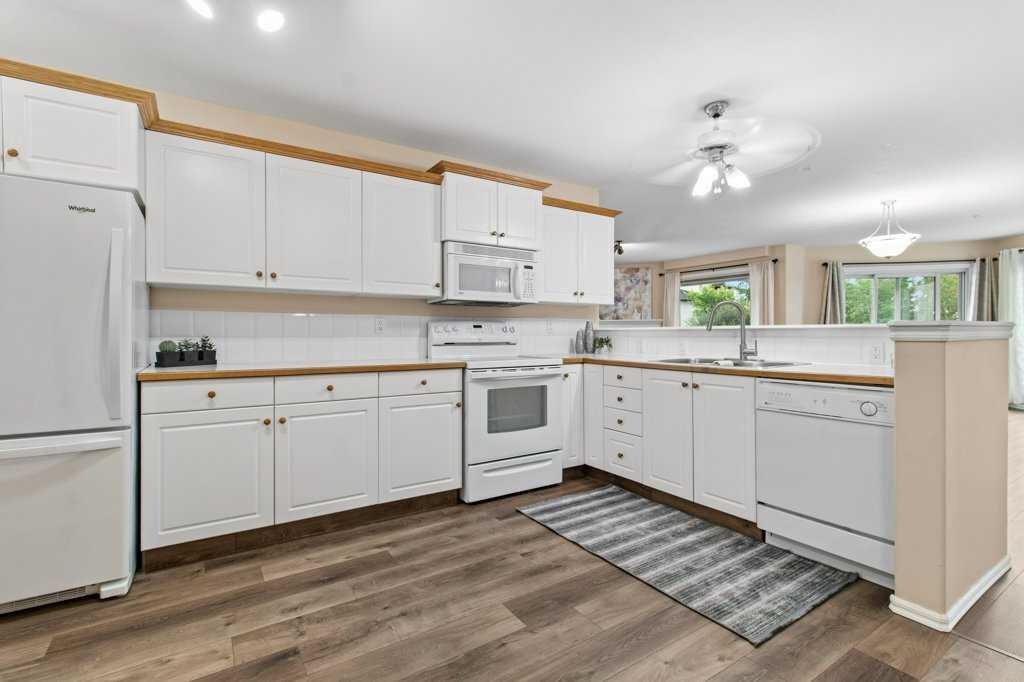
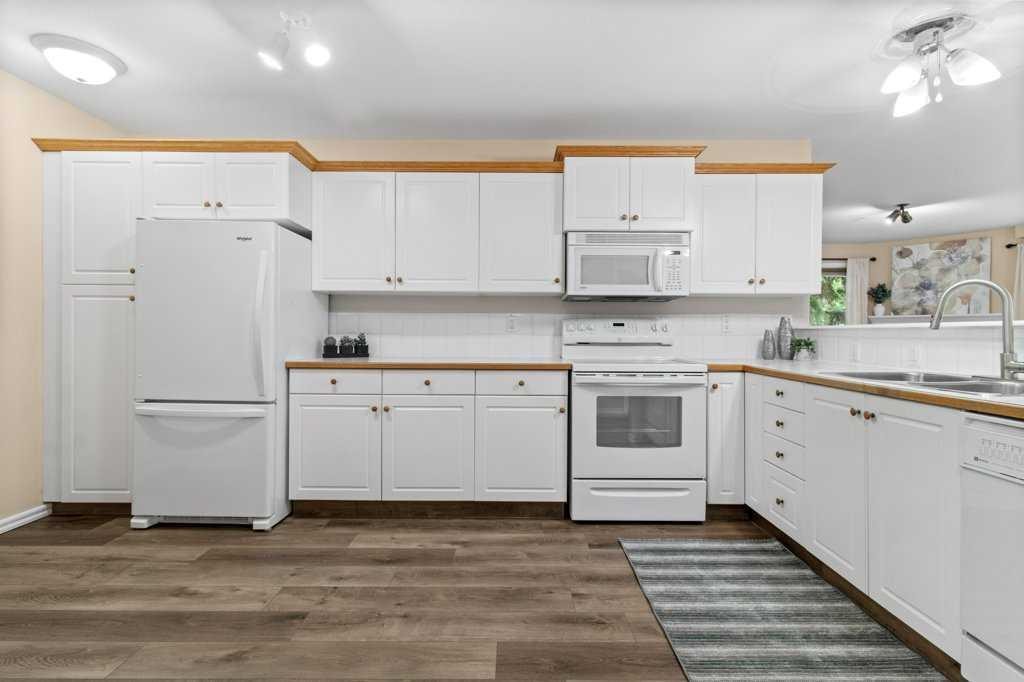
211-6118 53 Avenue, Red Deer, AB - Indoor Photo Showing Kitchen
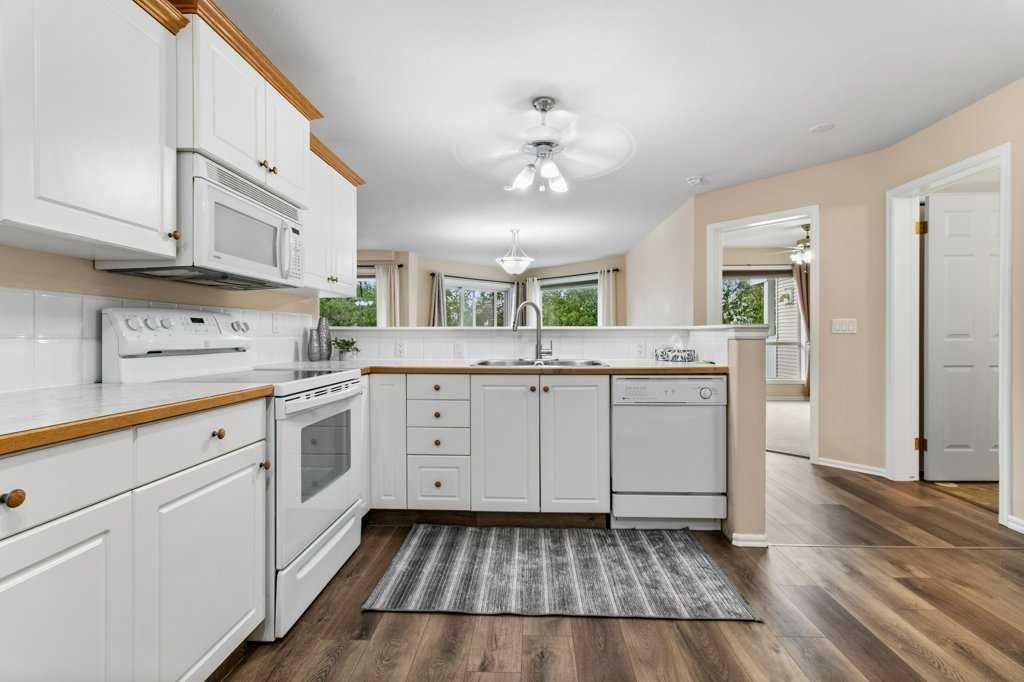
211-6118 53 Avenue, Red Deer, AB - Indoor Photo Showing Kitchen With Double Sink
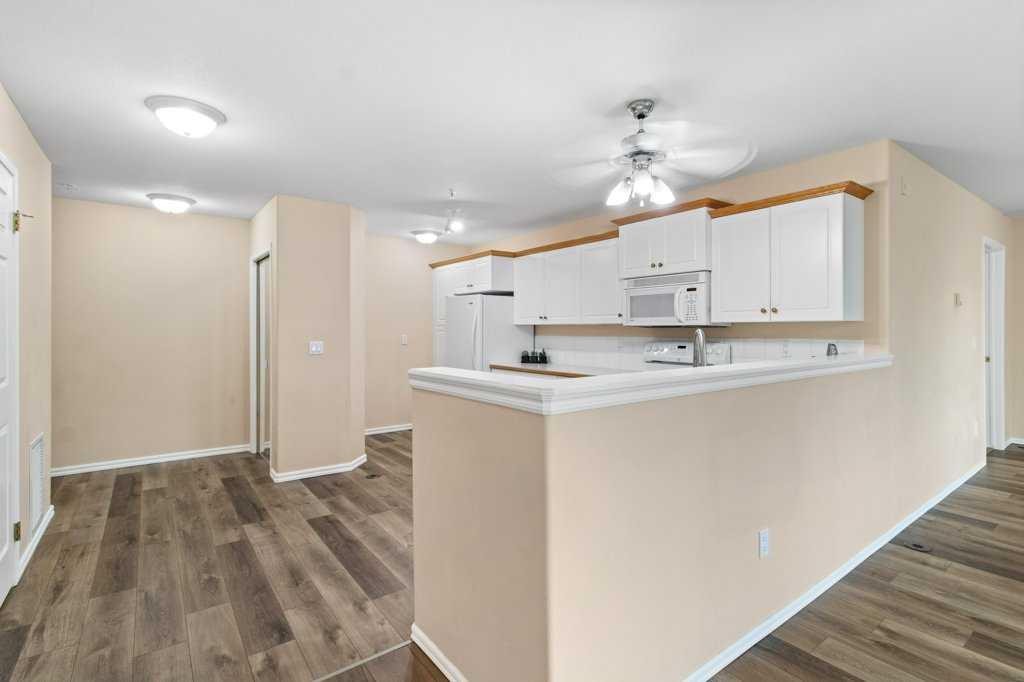
211-6118 53 Avenue, Red Deer, AB - Indoor Photo Showing Kitchen
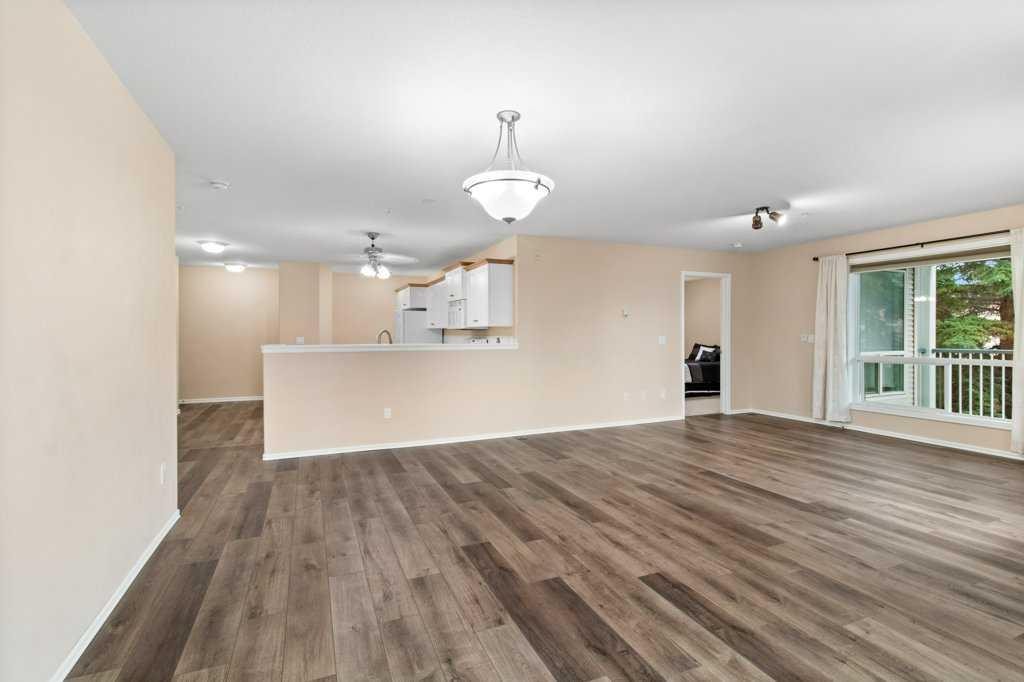
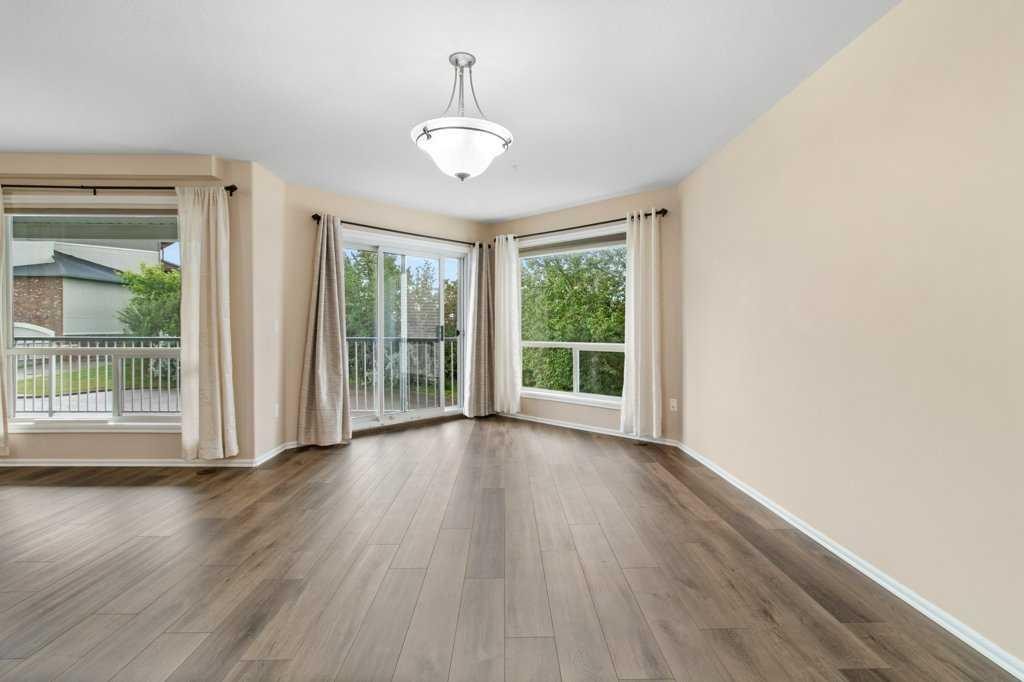
211-6118 53 Avenue, Red Deer, AB - Indoor
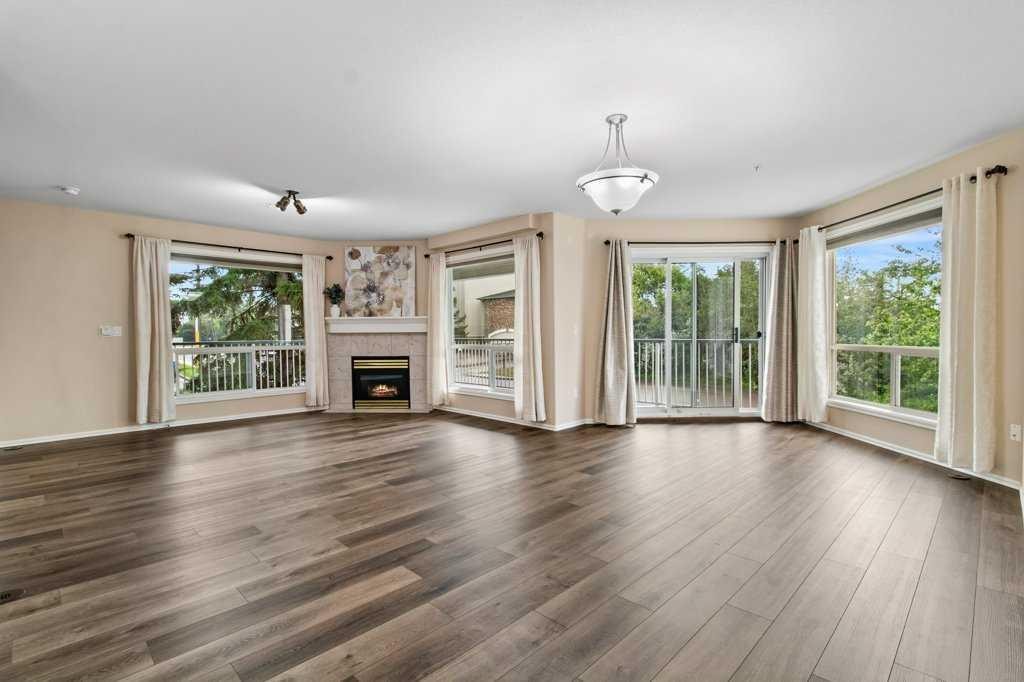
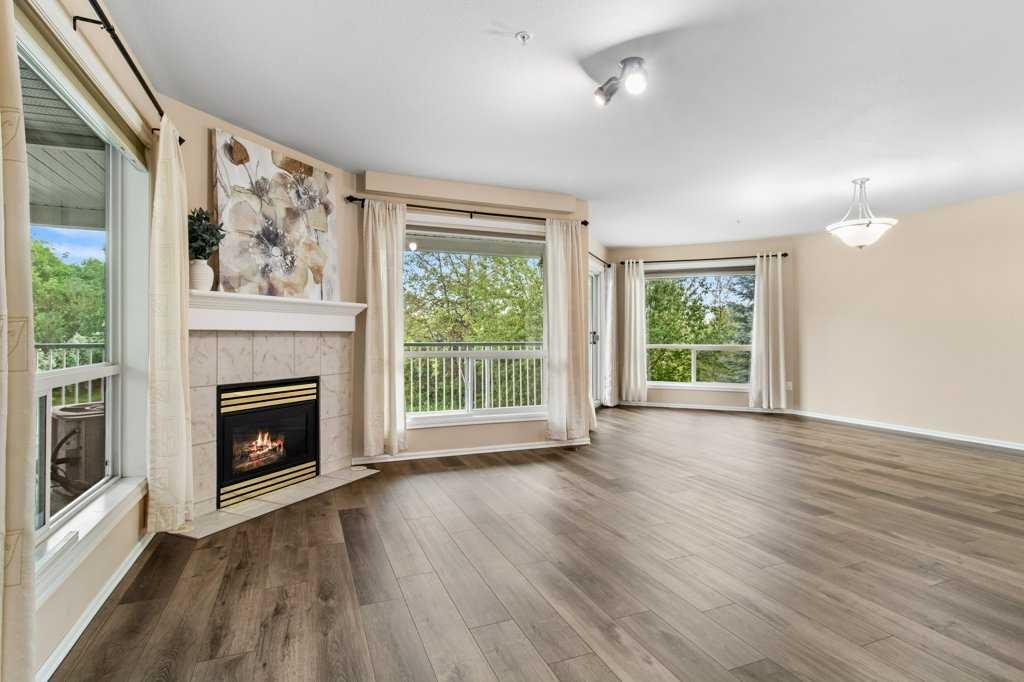
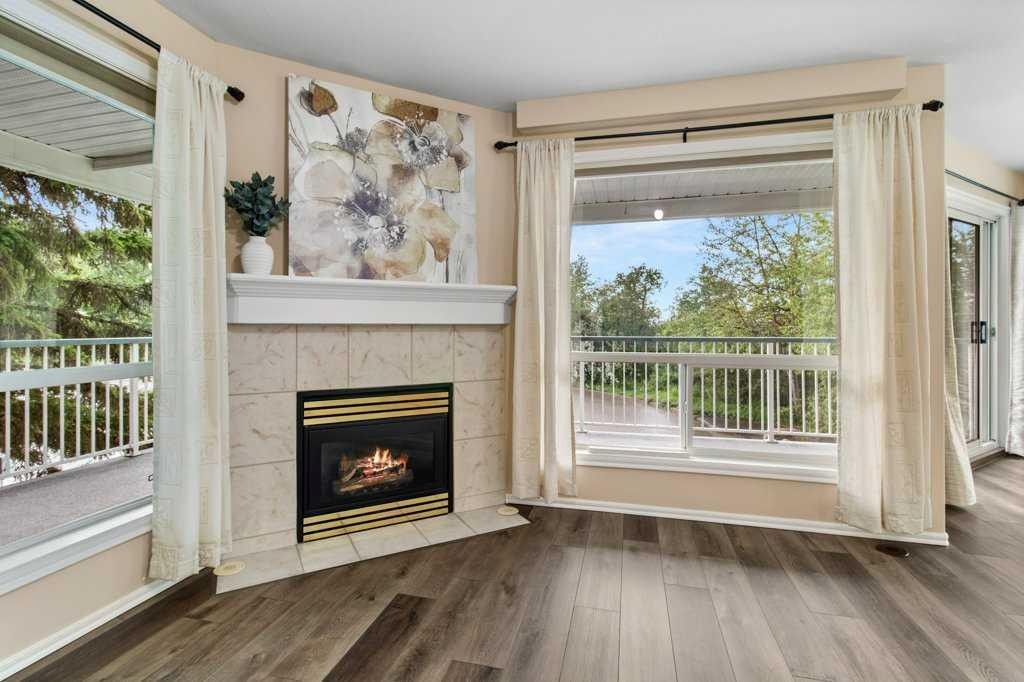
211-6118 53 Avenue, Red Deer, AB - Indoor Photo Showing Living Room With Fireplace
211-6118 53 Avenue, Red Deer, AB - Indoor
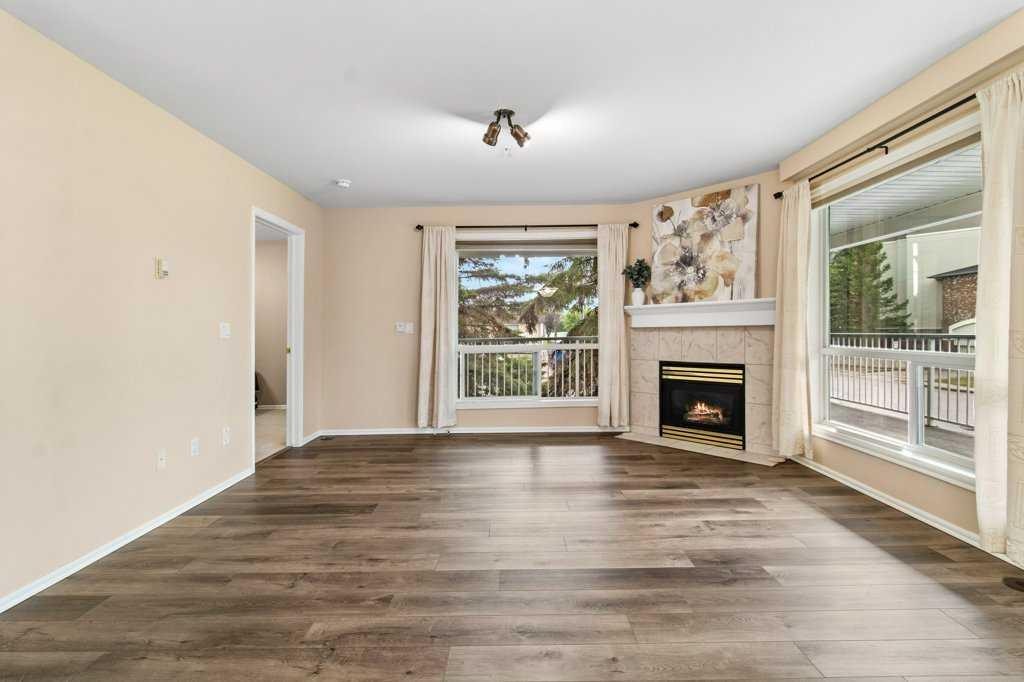
211-6118 53 Avenue, Red Deer, AB - Indoor Photo Showing Living Room With Fireplace
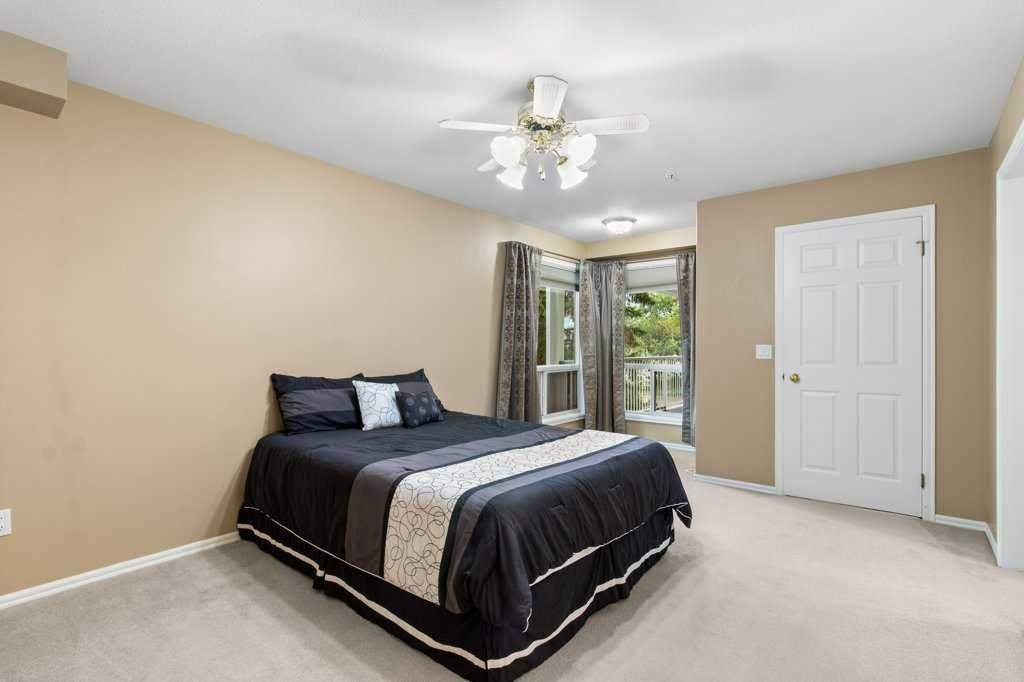
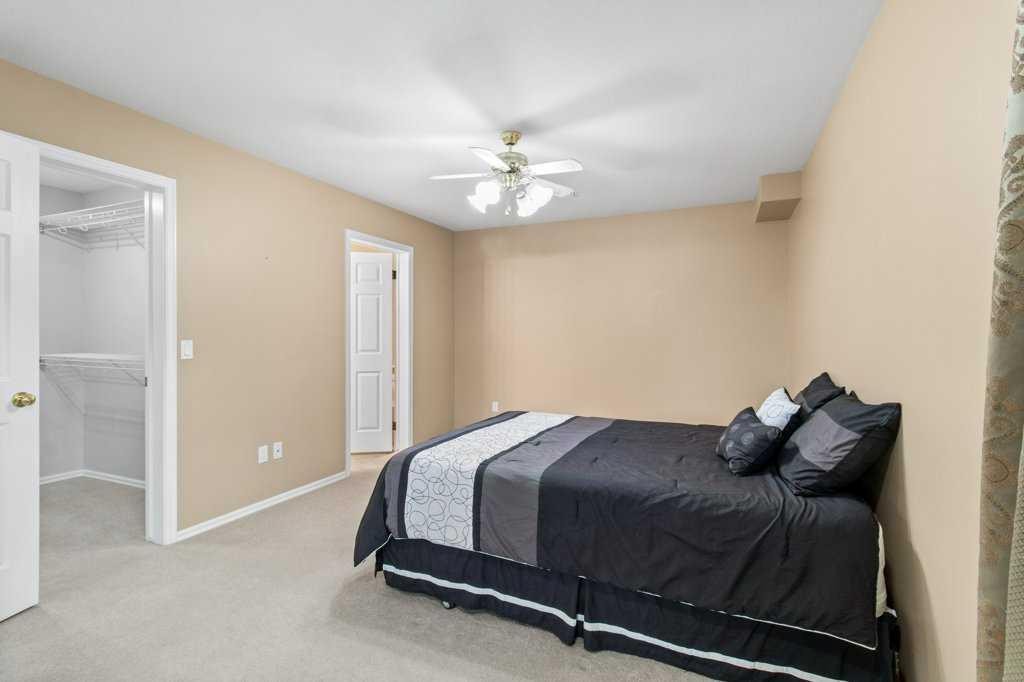
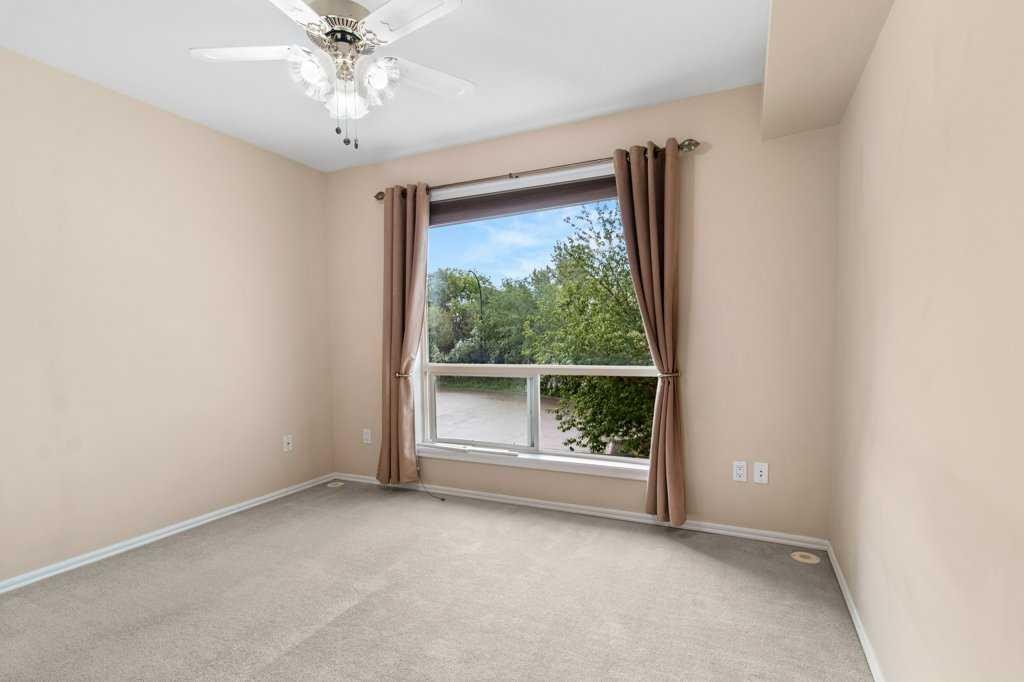
211-6118 53 Avenue, Red Deer, AB - Indoor Photo Showing Bedroom
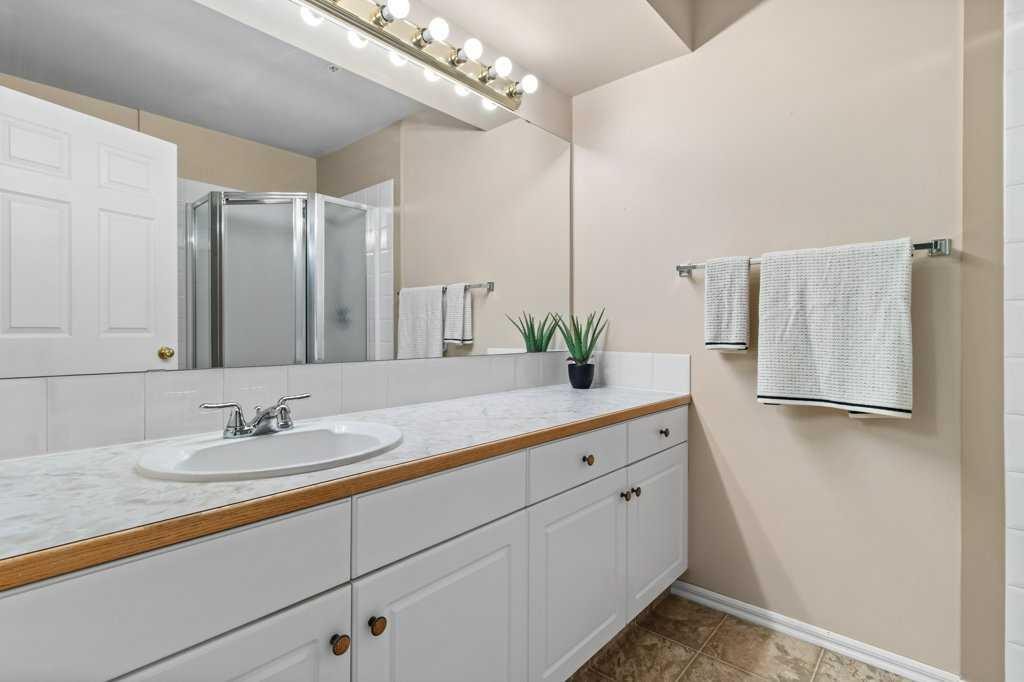
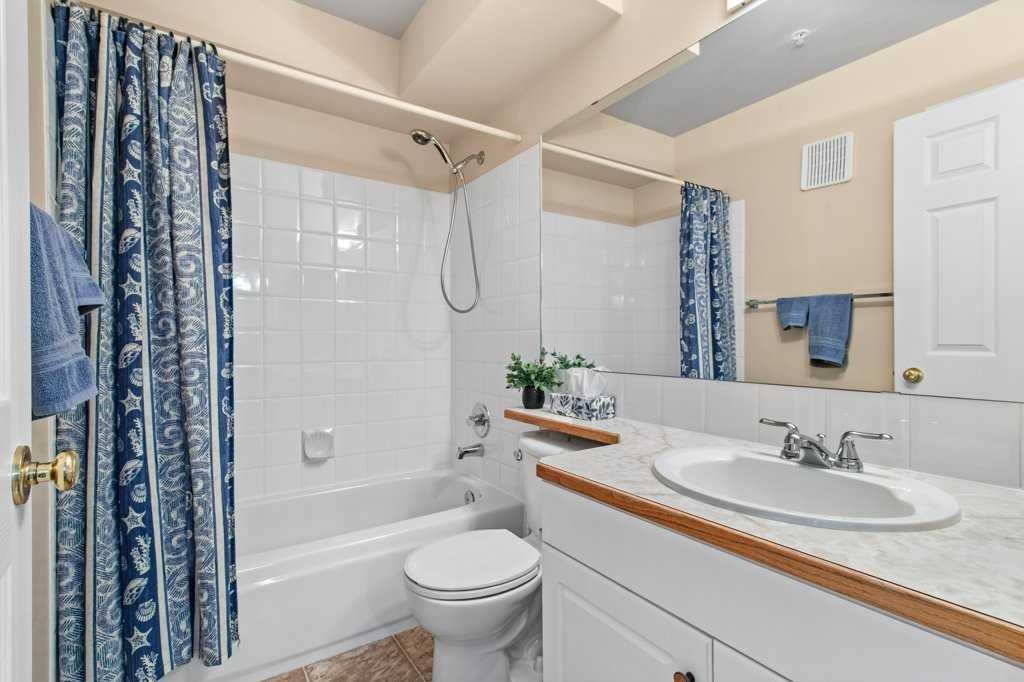
211-6118 53 Avenue, Red Deer, AB - Indoor Photo Showing Bathroom
211-6118 53 Avenue, Red Deer, AB - Indoor Photo Showing Other Room
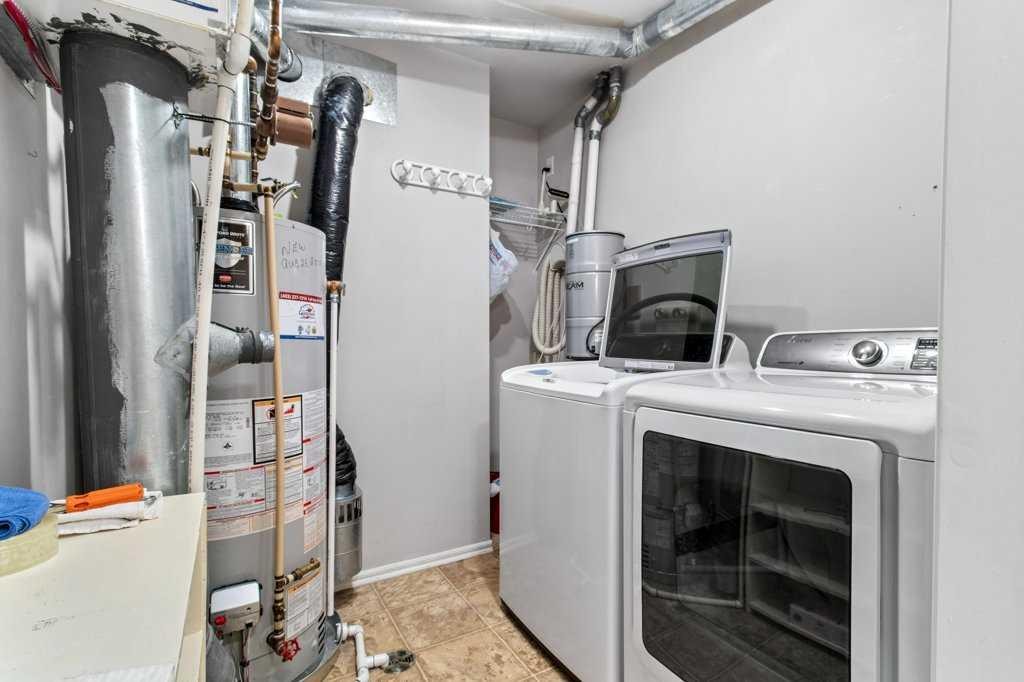
211-6118 53 Avenue, Red Deer, AB - Indoor Photo Showing Laundry Room
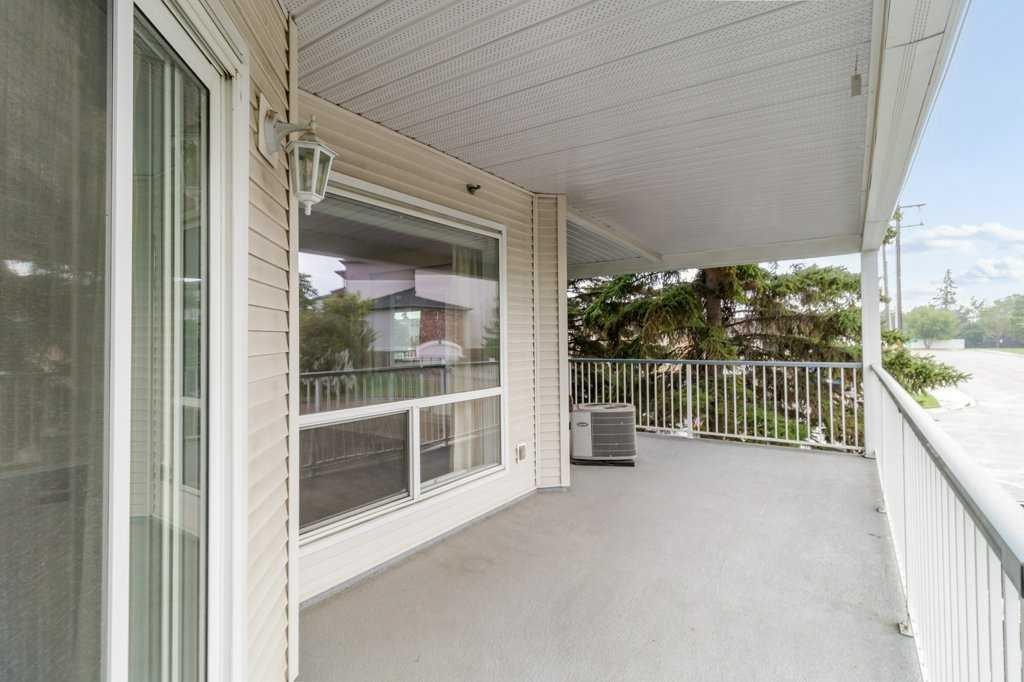
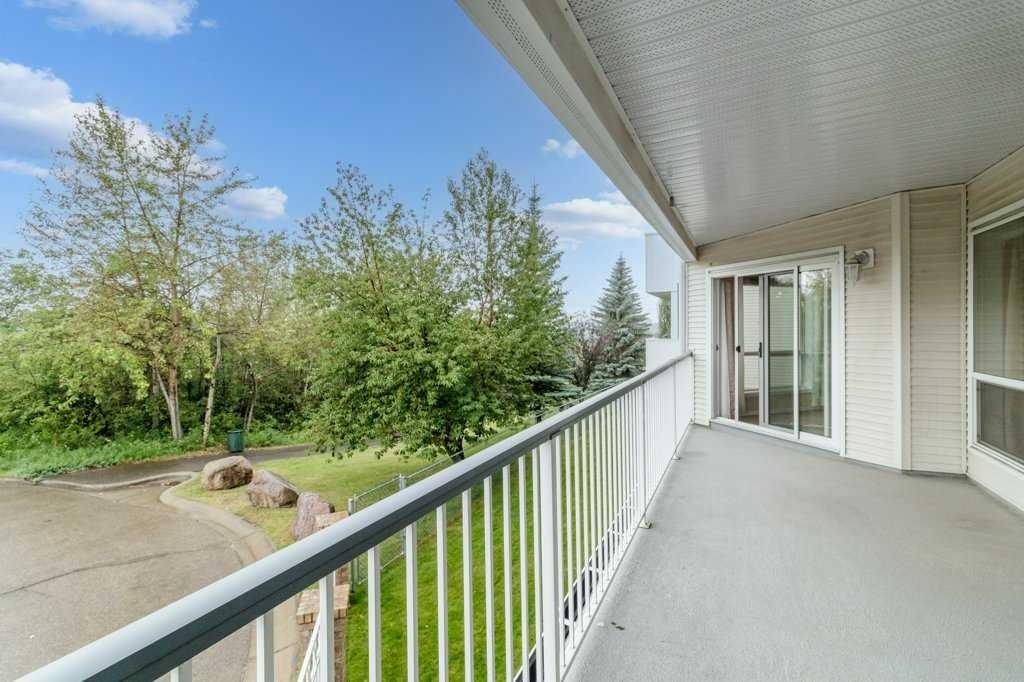
211-6118 53 Avenue, Red Deer, AB - Outdoor With Deck Patio Veranda With Exterior
211-6118 53 Avenue, Red Deer, AB - Outdoor With Exterior
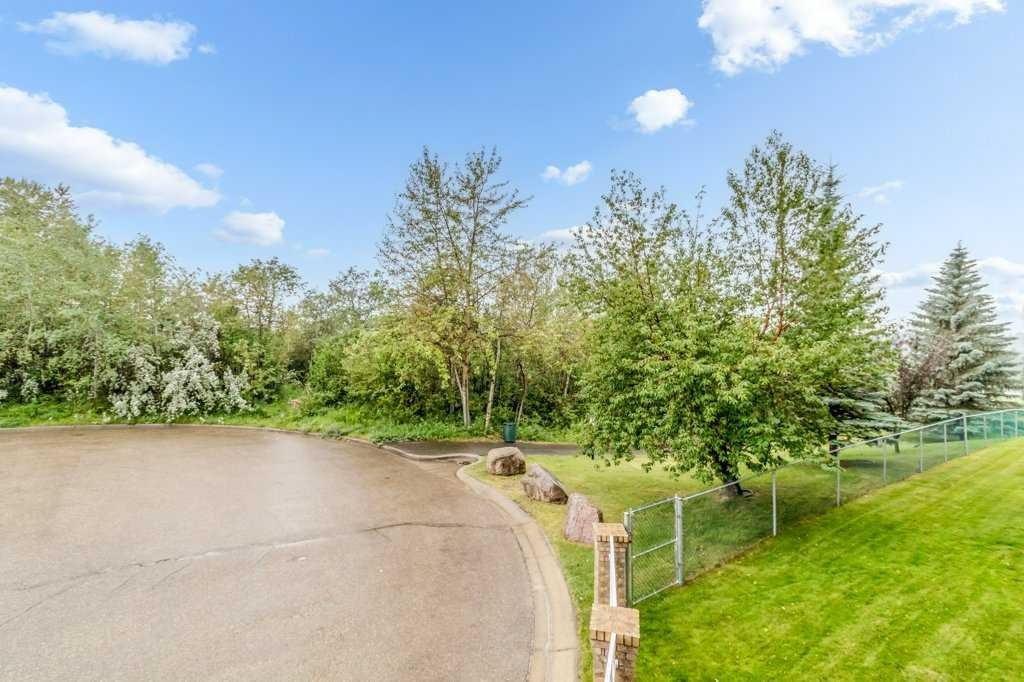
211-6118 53 Avenue, Red Deer, AB - Outdoor With View
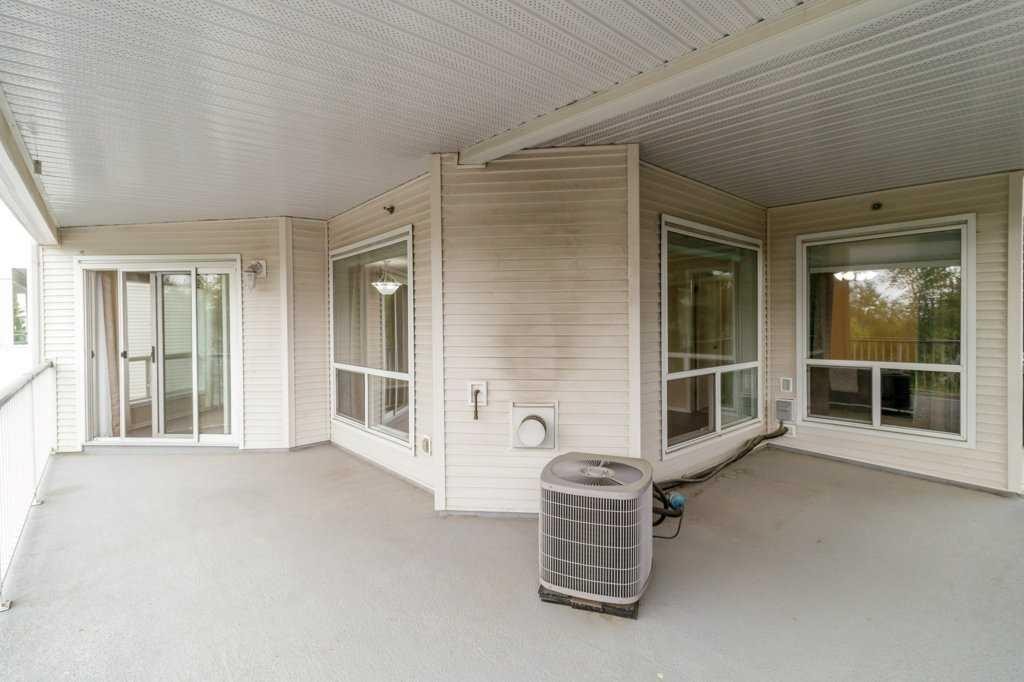
211-6118 53 Avenue, Red Deer, AB - Outdoor With Deck Patio Veranda With Exterior
211-6118 53 Avenue, Red Deer, AB - Outdoor With Exterior
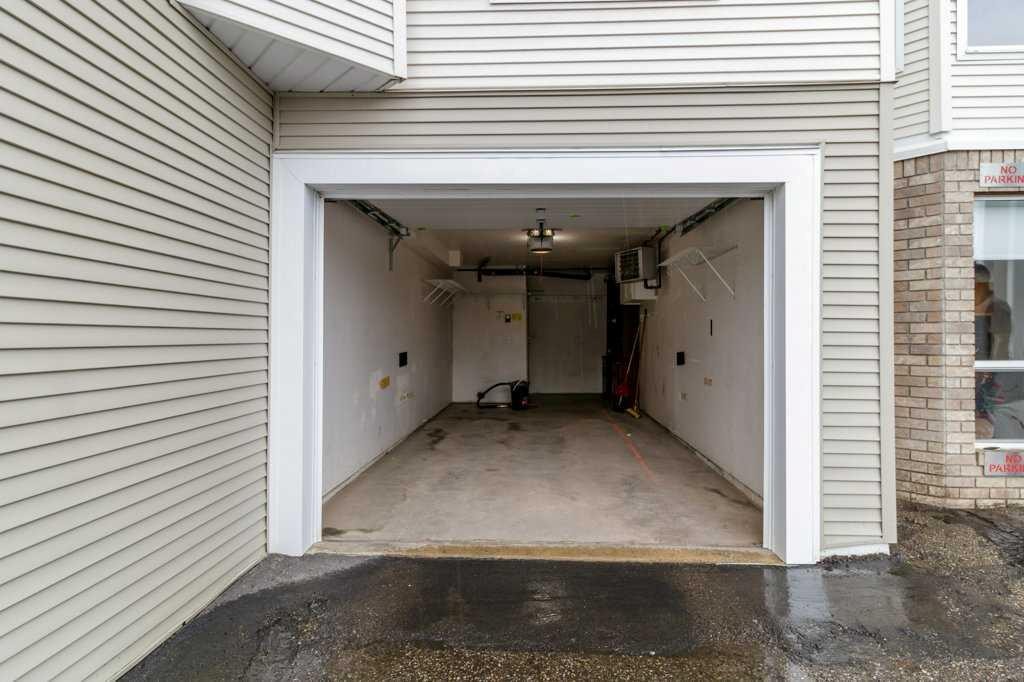
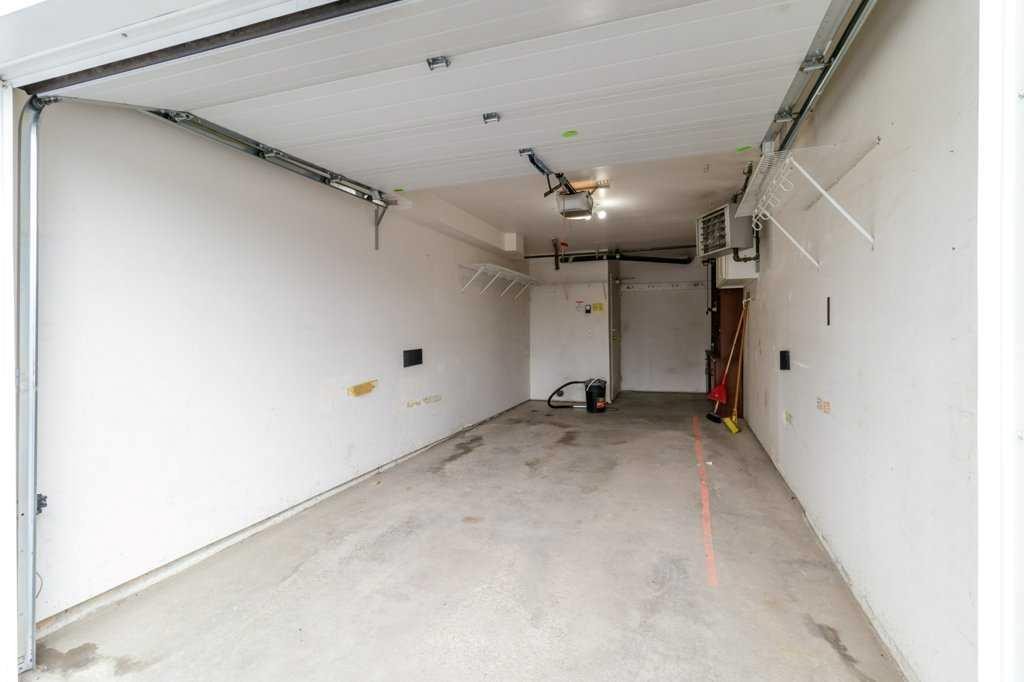
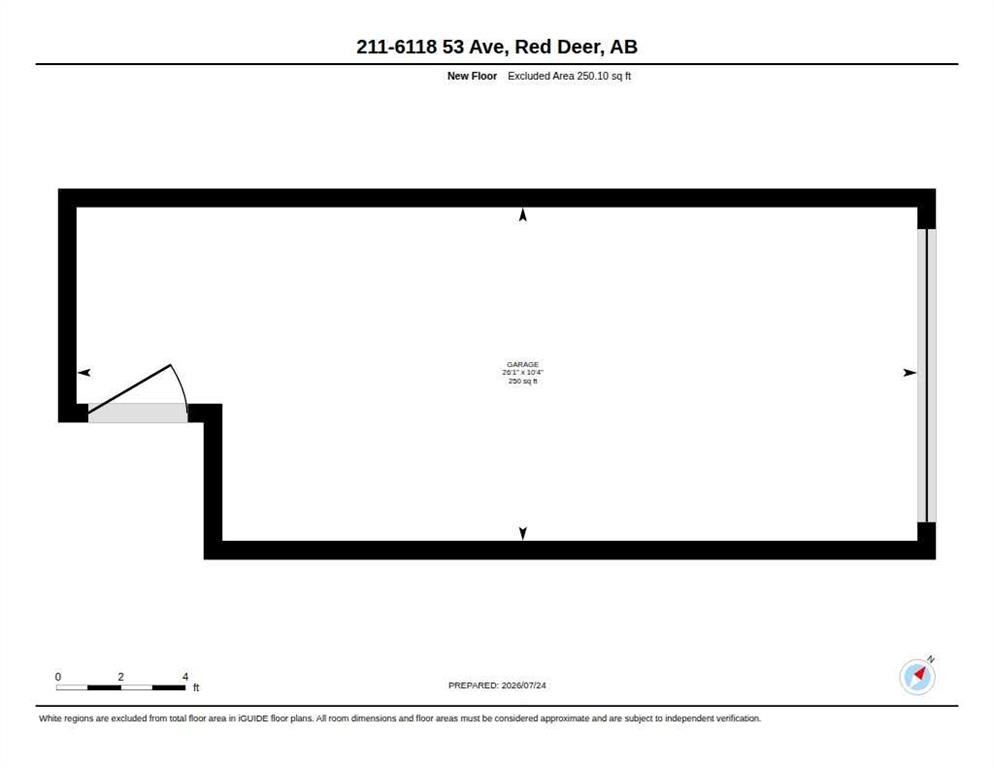
211-6118 53 Avenue, Red Deer, AB - Indoor Photo Showing Garage
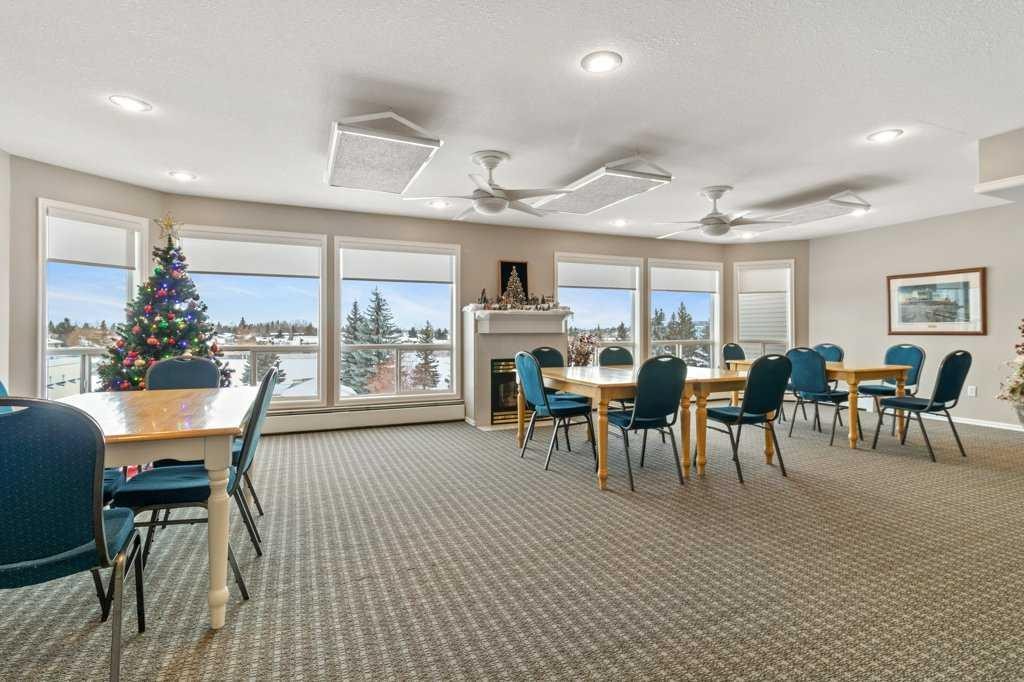
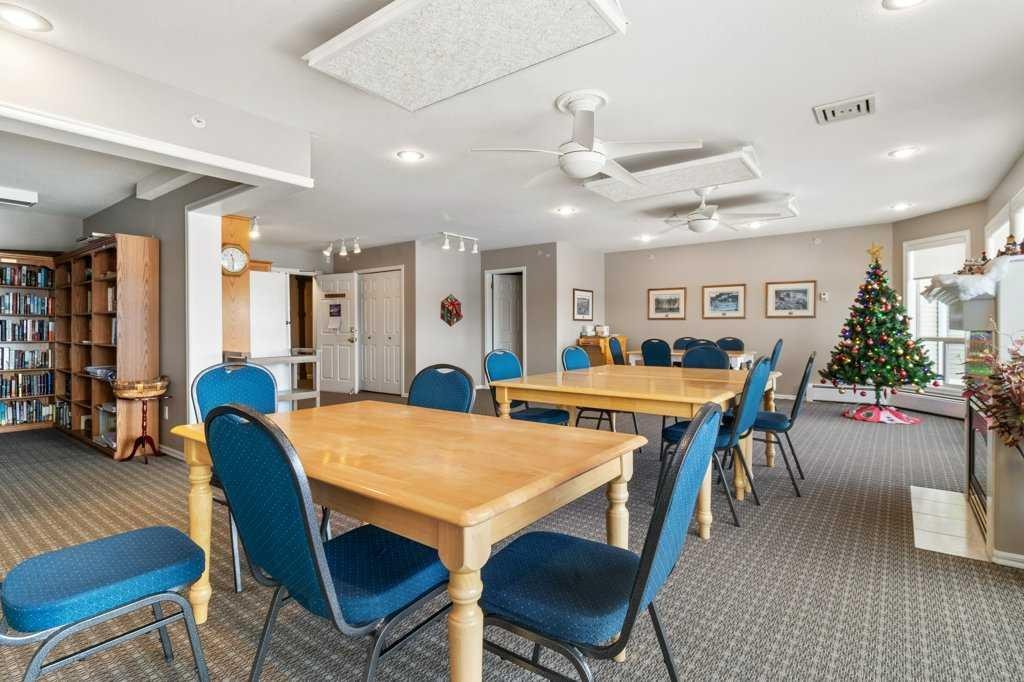
211-6118 53 Avenue, Red Deer, AB - Indoor Photo Showing Dining Room
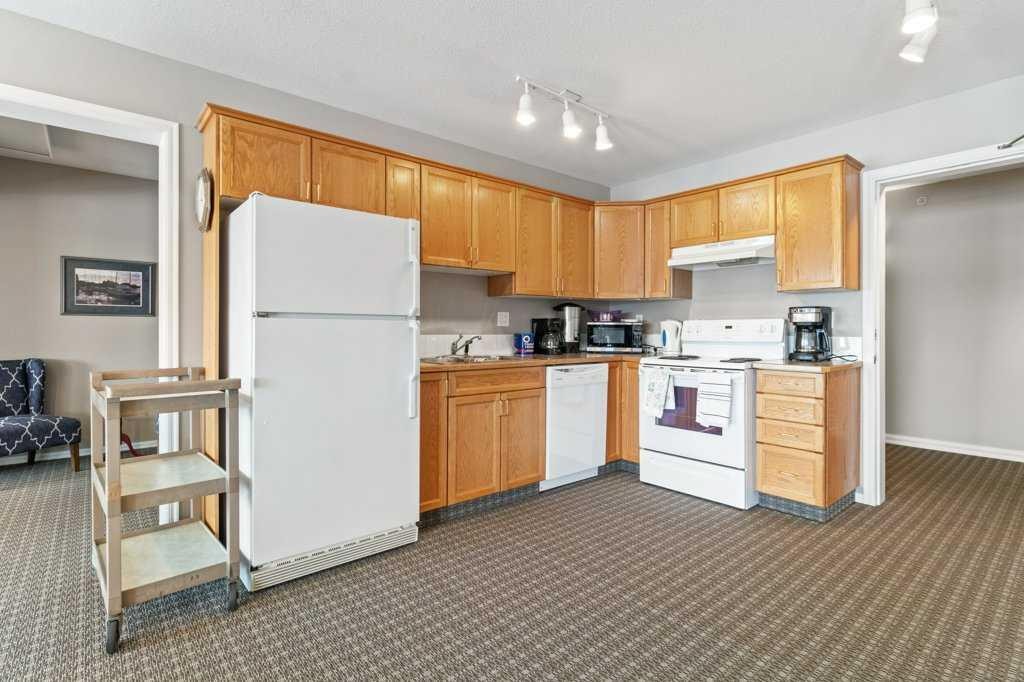
211-6118 53 Avenue, Red Deer, AB - Indoor Photo Showing Kitchen
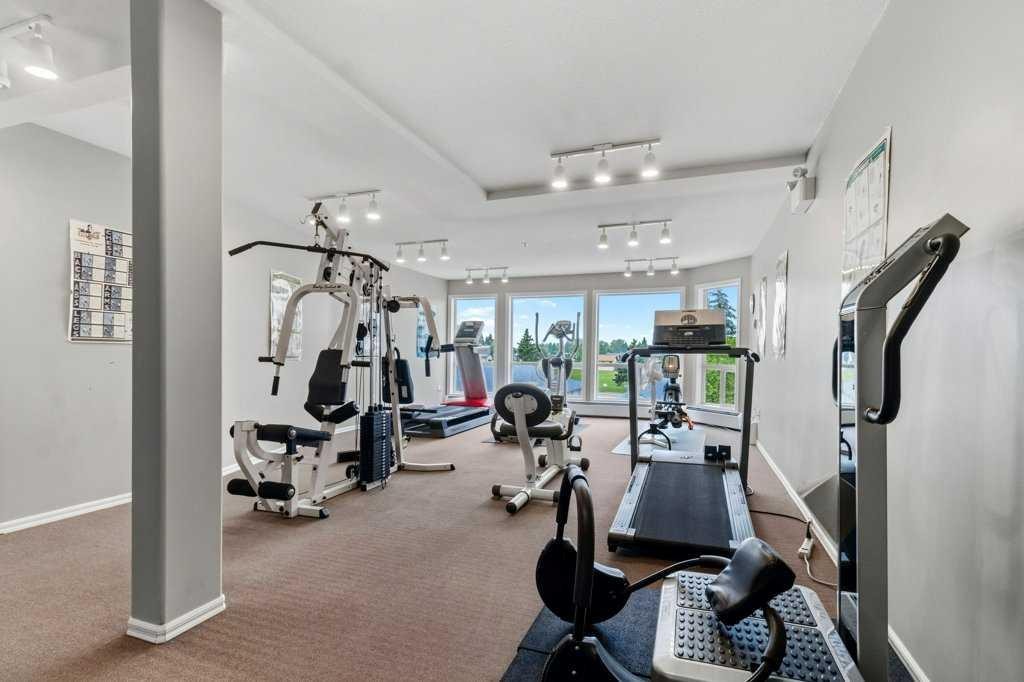
211-6118 53 Avenue, Red Deer, AB - Indoor Photo Showing Gym Room
211-6118 53 Avenue, Red Deer, AB - Other
Visite virtuelle
211-6118 53 Avenue, Red Deer, AB  - Outdoor With Facade
211-6118 53 Avenue, Red Deer, AB  - Outdoor
211-6118 53 Avenue, Red Deer, AB  - Indoor Photo Showing Kitchen
211-6118 53 Avenue, Red Deer, AB  - Indoor Photo Showing Kitchen With Double Sink
211-6118 53 Avenue, Red Deer, AB - Indoor Photo Showing Kitchen With Double Sink
211-6118 53 Avenue, Red Deer, AB - Indoor Photo Showing Kitchen
211-6118 53 Avenue, Red Deer, AB - Indoor
211-6118 53 Avenue, Red Deer, AB - Indoor Photo Showing Living Room With Fireplace
211-6118 53 Avenue, Red Deer, AB - Indoor
211-6118 53 Avenue, Red Deer, AB - Indoor Photo Showing Living Room With Fireplace
211-6118 53 Avenue, Red Deer, AB - Indoor Photo Showing Bedroom
211-6118 53 Avenue, Red Deer, AB - Indoor Photo Showing Bathroom
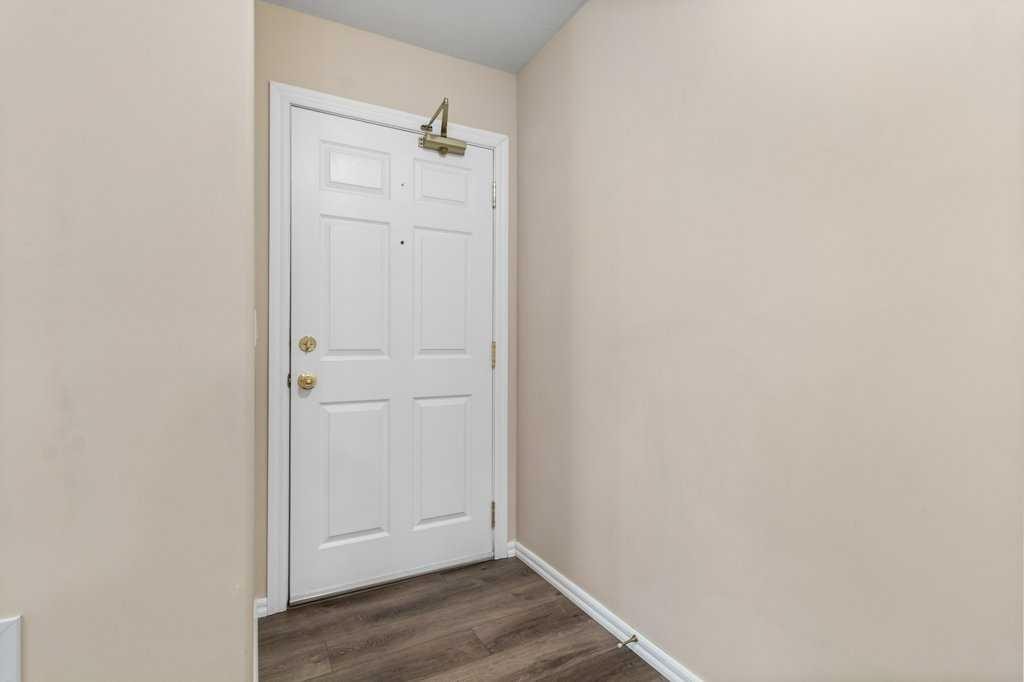
211-6118 53 Avenue, Red Deer, AB - Indoor Photo Showing Other Room
211-6118 53 Avenue, Red Deer, AB - Indoor Photo Showing Laundry Room
211-6118 53 Avenue, Red Deer, AB - Outdoor With Deck Patio Veranda With Exterior
211-6118 53 Avenue, Red Deer, AB - Outdoor With Exterior
211-6118 53 Avenue, Red Deer, AB - Outdoor With View
211-6118 53 Avenue, Red Deer, AB - Outdoor With Deck Patio Veranda With Exterior
211-6118 53 Avenue, Red Deer, AB - Outdoor With Exterior
211-6118 53 Avenue, Red Deer, AB - Indoor Photo Showing Garage
211-6118 53 Avenue, Red Deer, AB - Indoor Photo Showing Dining Room
211-6118 53 Avenue, Red Deer, AB - Indoor Photo Showing Kitchen
211-6118 53 Avenue, Red Deer, AB - Indoor Photo Showing Gym Room
211-6118 53 Avenue, Red Deer, AB - Other
  • Publicité
Êtes-vous un investisseur immobilier
211-6118 53 Avenue, Red Deer, AB, T4N 6P7
349 900 $

2 Chambres

2 Salles de bain

Informations sur la propriété

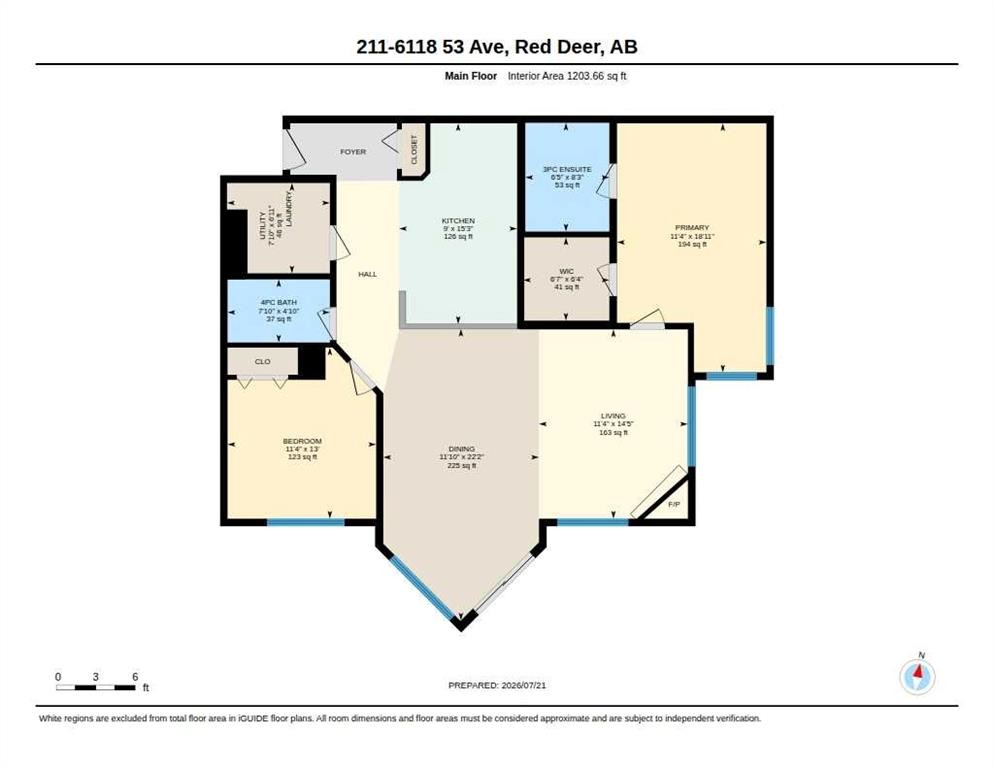
Enjoy care-free living from this 2nd-floor contemporary adult executive condo, ideally located just steps from scenic walking trails and a large park/green space, with multiple shopping plazas and everyday amenities all within walking distance. This bright and open unit offers a spacious, open-concept layout featuring a large kitchen with an abundance of white cabinetry, seamlessly flowing into the living area. Expansive windows flood the space with natural light while showcasing city views, and new flooring adds a fresh, modern touch throughout. The inviting living room is anchored by a cozy gas fireplace, and sliding garden doors lead to a large south-facing deck complete with a barbecue gas hook-up—perfect for relaxing or entertaining. Comfort is enhanced with central air conditioning and a built-in vacuum system, while the building is well maintained with a new elevator (2025) and professional management. Residents also enjoy access to a common room and a guest accommodation suite available on the 4th floor, ideal for hosting friends and family. Condo fees include common area maintenance, gas, heat, insurance, grounds maintenance, reserve fund contributions, sewer, snow removal, trash, and water. Additional highlights include a single attached titled parking stall—arguably the best in the building—conveniently located right by the front entry doors, along with access to RV parking. This property offers an ideal blend of comfort, convenience, and low-maintenance living.

Inclusions: Refrigerator, Stove, Microwave, Dishwasher-As Is, Window Coverings, Washer, Dryer, Central Vacuum & Attachments, 2 Fobs, 2 Garage Door Openers

Particularités du bâtiment :

  • Air climatisé: Oui
  • Foyer: Oui
  • Stationnement: Oui
  • Superficie totale aménagée: 1203.00 Pieds carrés

Caractéristiques :

  • Bâti en: 1999
  • Caractéristiques du foyer: Gaz, Salon
  • Caractéristiques du stationnement: Garage simple attenant
  • Caractéristiques extérieures: Balcon
  • Caractéristiques intérieures: Système d'aspiration central, Installations récréatives, Espace de rangement
  • Chambres : 2+0
  • Chauffage: Air pulsé, Gaz naturel
  • Dimensions du terrain : 1.00 Pieds carrés
  • Frais de copropriété : 675 $ Mensuel
  • Les frais d'association comprennent: Commodités de copropriété/condo, Entretien des espaces communs, Chauffage, Assurance, Entretien intérieur, Gestion professionnelle, Contributions au fonds de réserve, Égouts, Déneigement, Déchets, Eau
  • Matériaux de construction: Parement de vinyle, Revêtement de bois
  • Niveaux: Unité à un palier
  • Refroidissement: Climatiseur central
  • Revêtements de sol: Stratifié
  • Salle(s) de bains : 2+0
  • Style architectural: Unité à plusieurs paliers
  • Superficie habitable (approx): 1203.00 Pieds carrés
  • Toiture: Bardeaux d'asphalte
  • Zonage: R-H
  • Nbre d'espaces de stationnement: 1

Données fournies par : Central Alberta REALTORS® Association 4922 45 St., Red Deer, Alberta T4N 1K6
Nous croyons que tous les renseignements affichés sont exacts, mais nous ne le garantissons pas; les renseignements devraient être vérifiés de façon indépendante. Aucune garantie ou représentation de quelque nature que ce soit n’est offerte. Droits © 2021 Tous les droits sont réservés.

ÉvaluationExpressMC Powered by RPS

Emplacement de 211-6118 53 Avenue, Red Deer, AB, T4N 6P7

Données démographiques de 211-6118 53 Avenue, Red Deer, AB, T4N 6P7

Étape de vie

Personnes presque retraitées

Type d'emploi

Industrie des services/Cols blancs

Revenu moyen du ménage

82 278.53 $

Nombre moyen d'enfants

1.77

Population à domicile

Structure à domicile

Âge de la population

Éducation

Niveau d'éducation

No certificate/diploma/degree

21.75 %

Diplôme d'études secondaires ou équivalent

38.47 %

Certificat ou diplôme d'apprentissage ou d'une école de métiers

9.25 %

Diplôme d'études collégiales ou d'études postsecondaires (non universitaires)

20.04 %

Certificat d'études universitaires

1.26 %

Diplômes d'études universitaires

9.22 %

Navetteur

Se rendre au travail

En auto

86.9 %

En transport en commun

2.91 %

À pied

8.06 %

À bicyclette

0.9 %

Par tout autre moyen

1.23 %

Diversité Culturelle

Connaissance des langues officielles

Langue maternelle

Données Sur Le Bâtiment

Type de bâtiment

Appartements (faible hauteur et à étages multiples)

57.28 %

Maisons

42.72 %

Achat ou location