Button CopyPathCircle CloseCircle Left ArrowArrow Down Icon GreyClosecirclecircleBurger
  • Publicité

210 Viscount Drive, Red Deer, AB, T4R 0M7

No. MLS® A2338148
Maison À vendre à Vanier East, Red Deer, Alberta
559 900 $ ÉvaluationExpressMC: 513K $ - 625K $

3+1 Chambres

4 Salles de bain

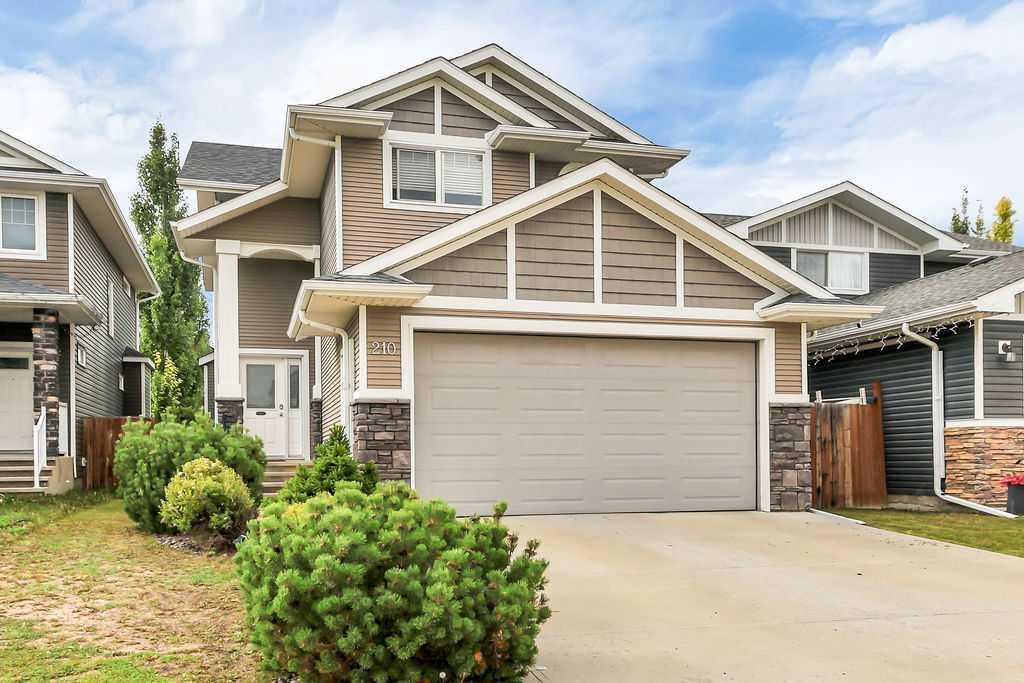
210 Viscount Drive, Red Deer, AB - Outdoor With Facade
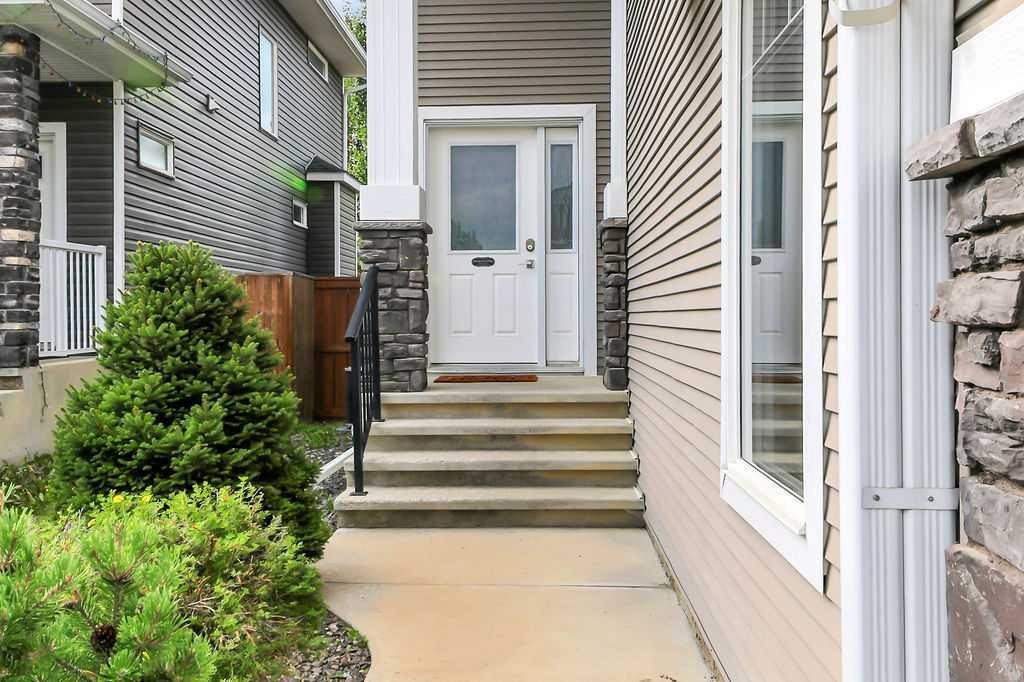
210 Viscount Drive, Red Deer, AB - Outdoor
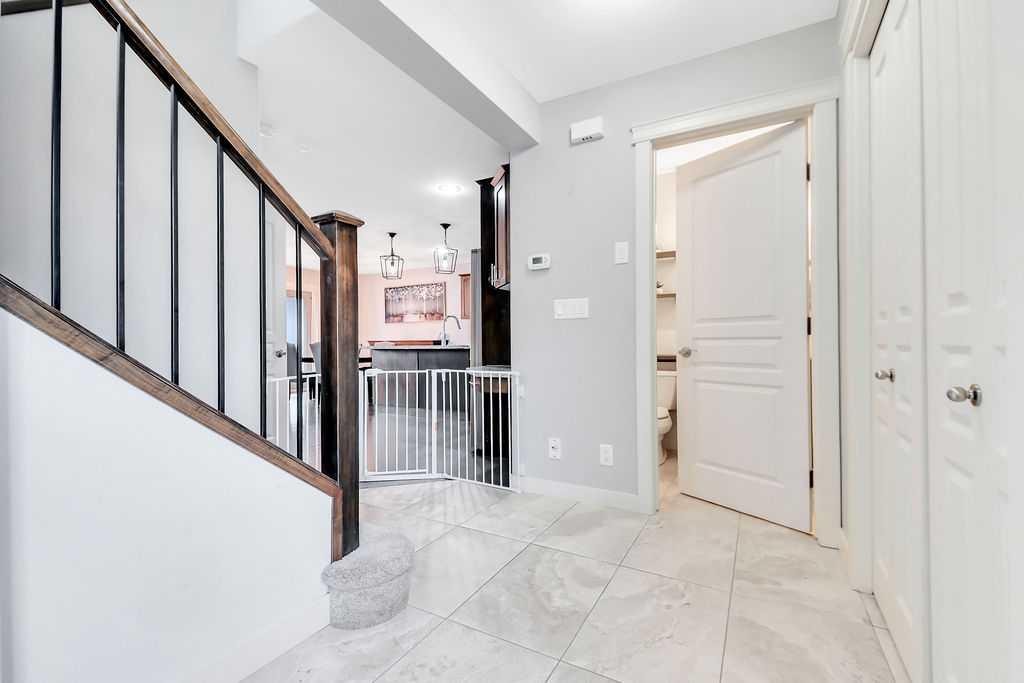
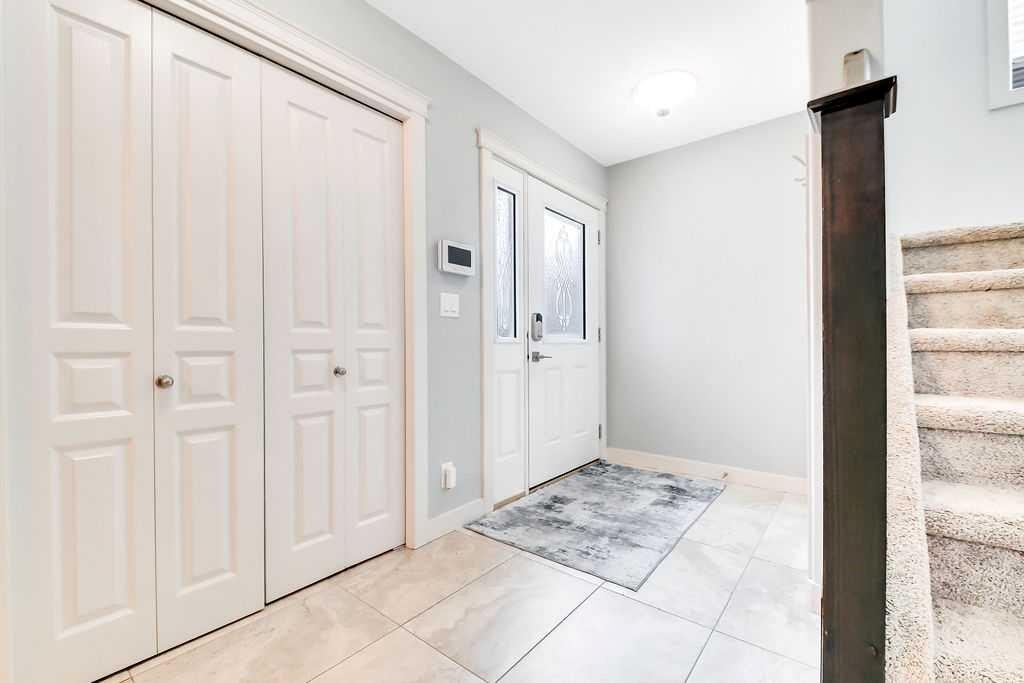
210 Viscount Drive, Red Deer, AB - Indoor Photo Showing Other Room
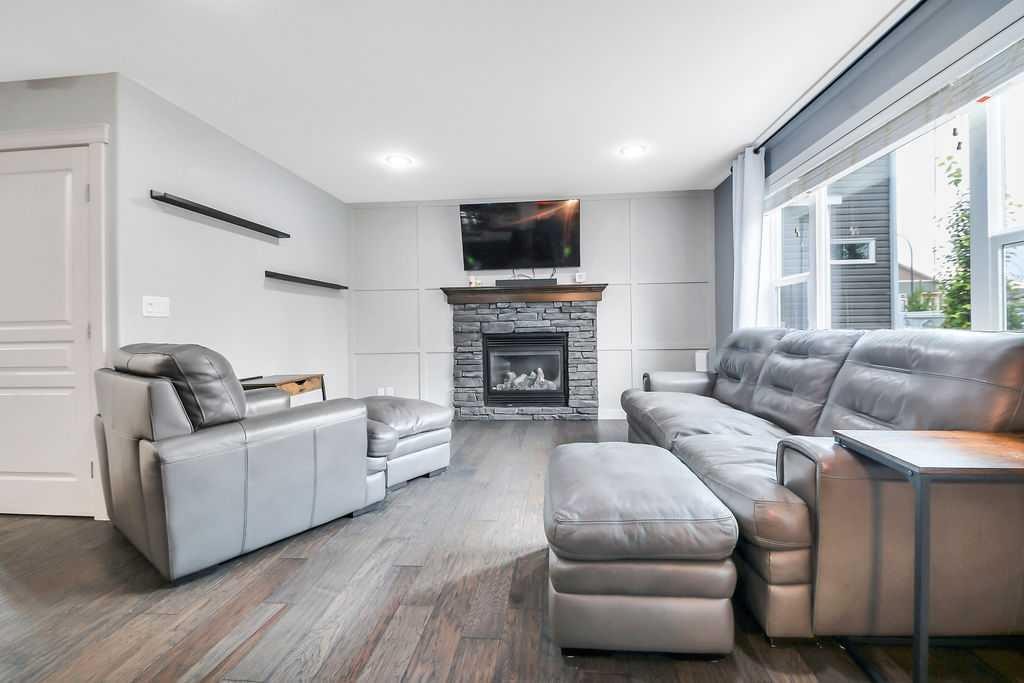
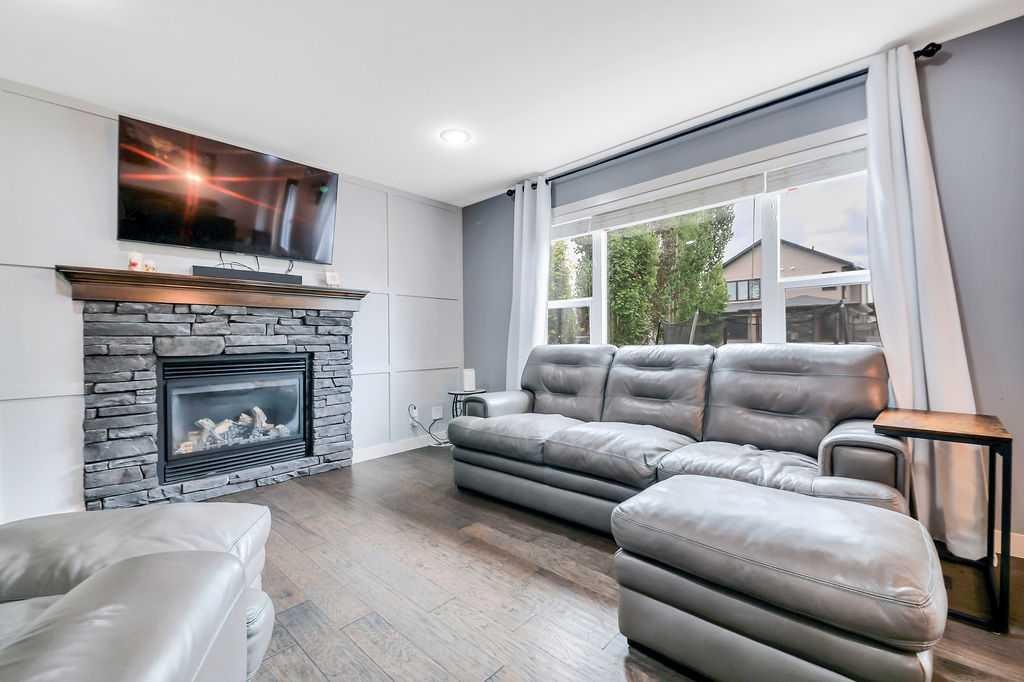
210 Viscount Drive, Red Deer, AB - Indoor Photo Showing Living Room With Fireplace
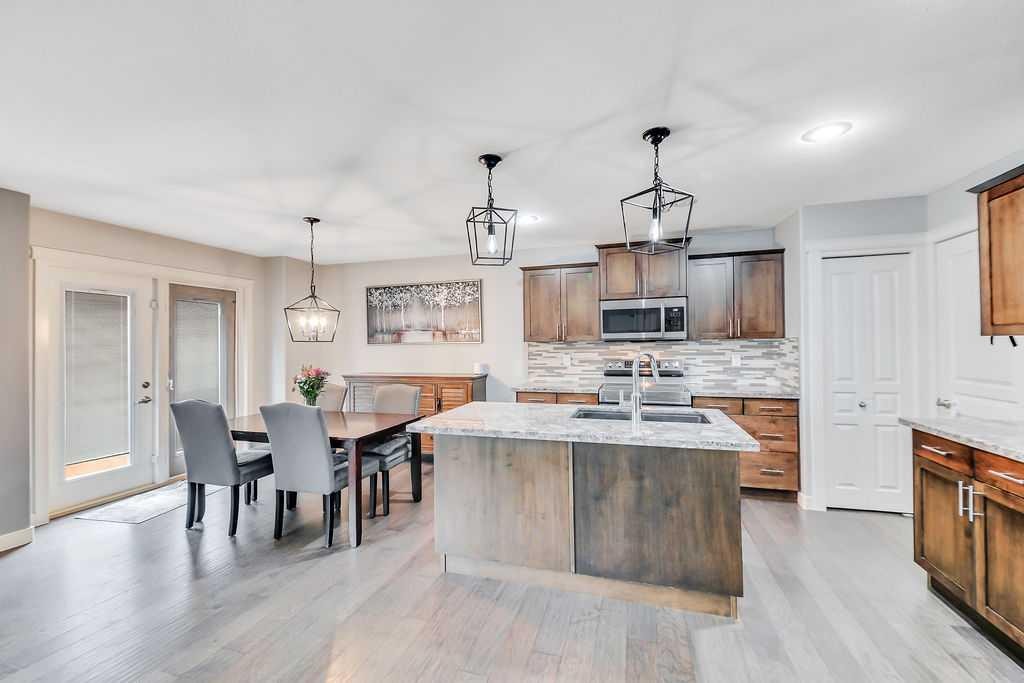
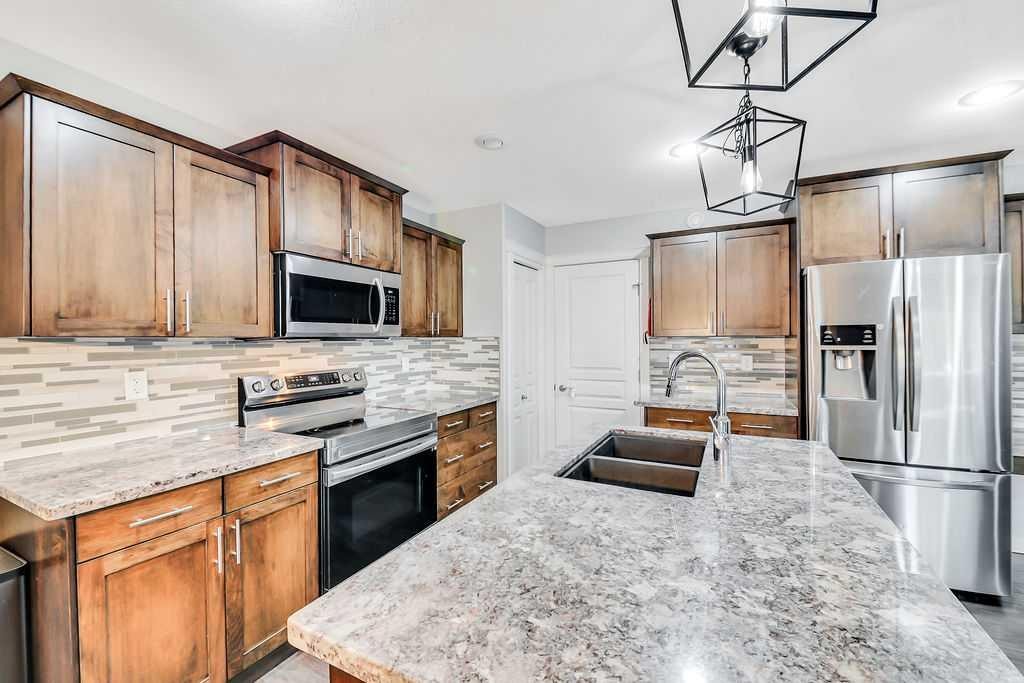
210 Viscount Drive, Red Deer, AB - Indoor Photo Showing Kitchen With Upgraded Kitchen
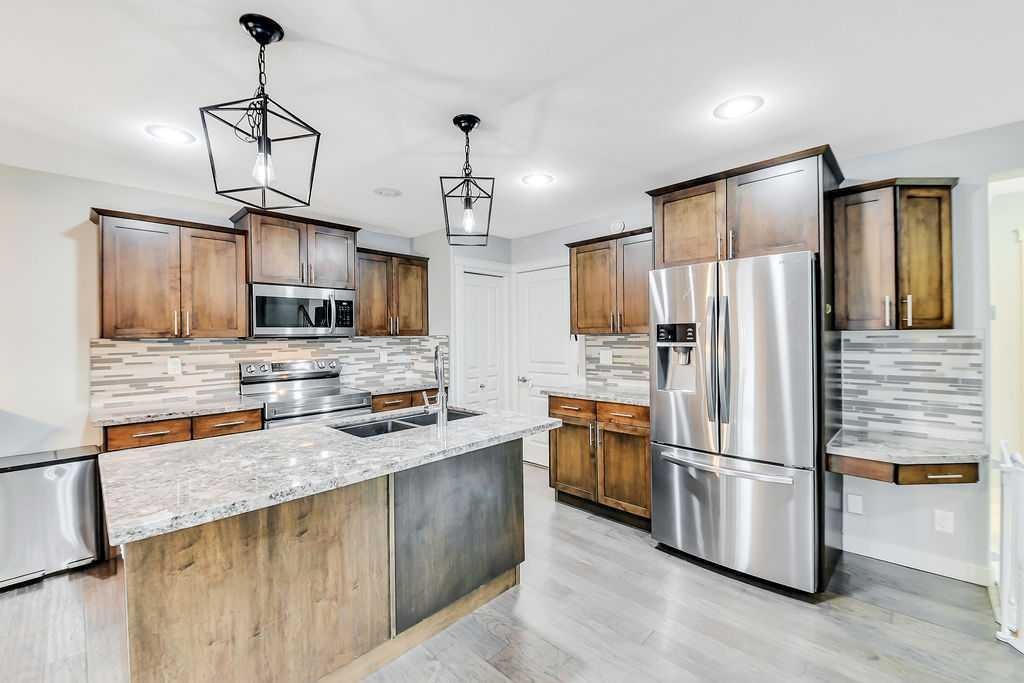
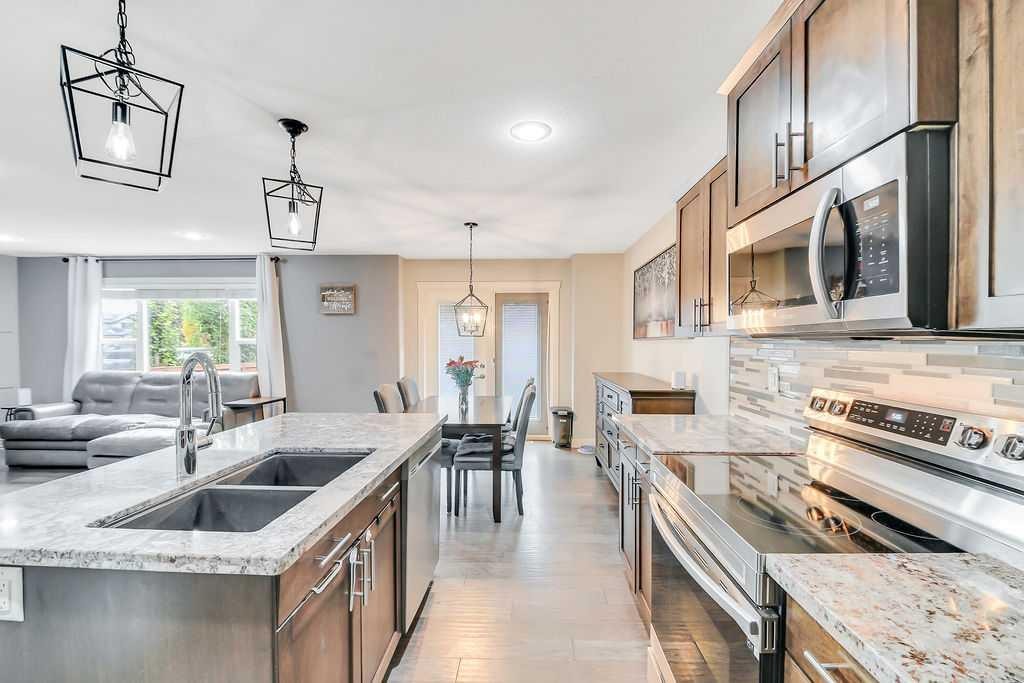
210 Viscount Drive, Red Deer, AB - Indoor Photo Showing Kitchen With Stainless Steel Kitchen With Double Sink With Upgraded Kitchen
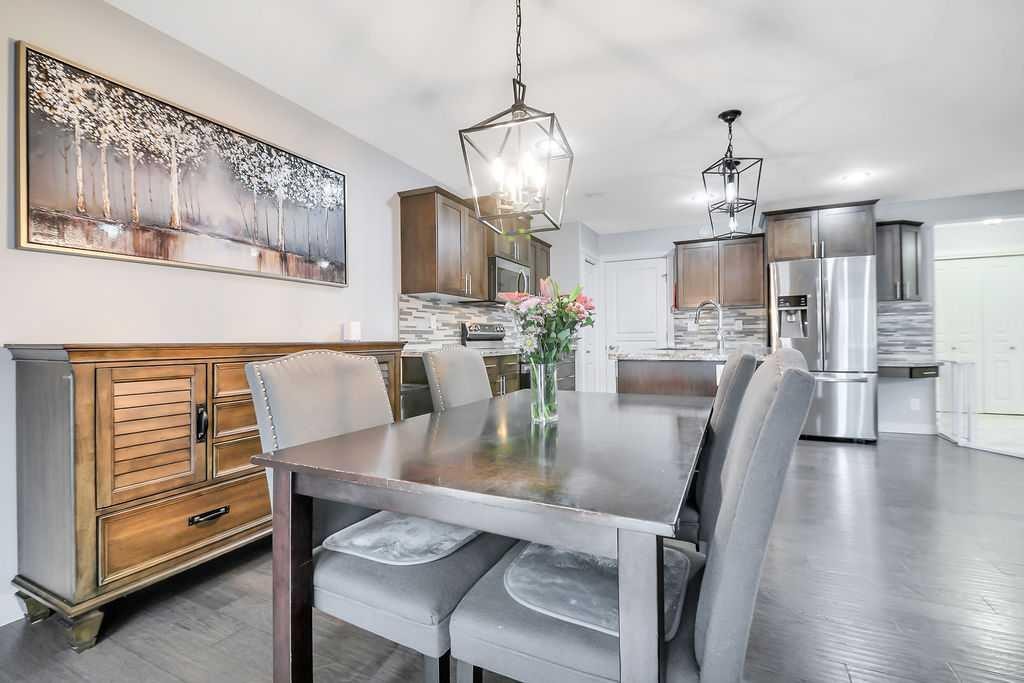
210 Viscount Drive, Red Deer, AB - Indoor Photo Showing Dining Room
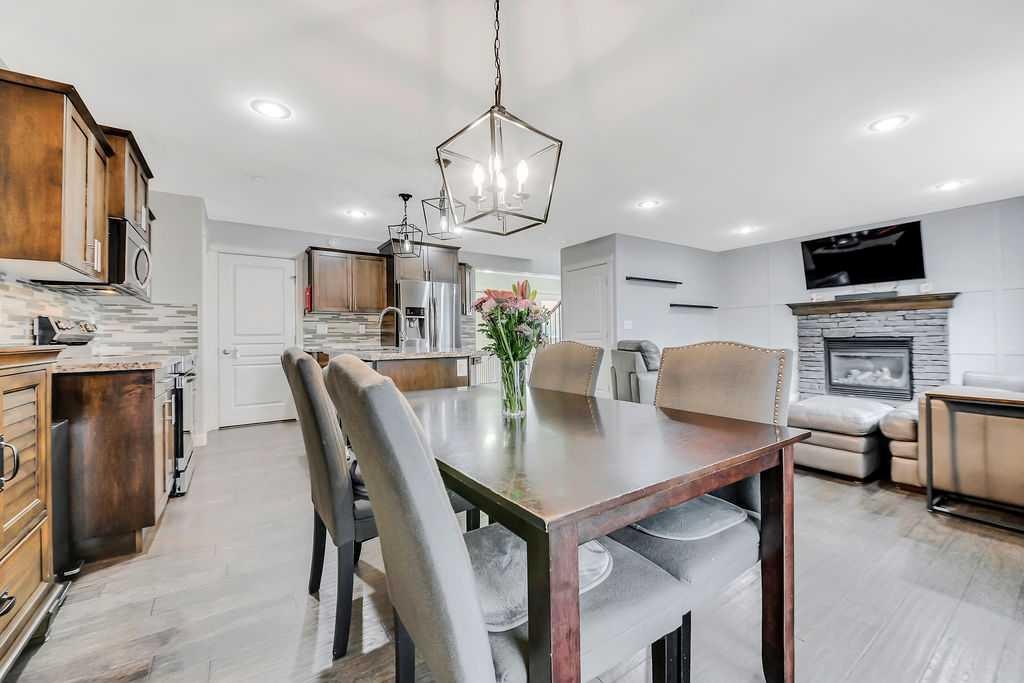
210 Viscount Drive, Red Deer, AB - Indoor Photo Showing Dining Room With Fireplace
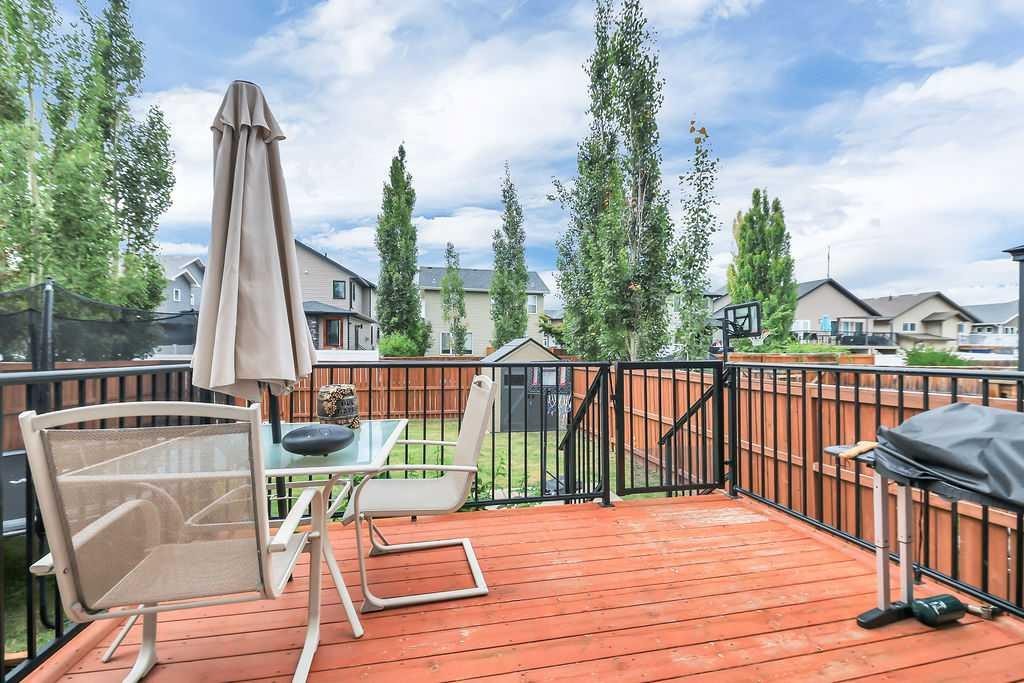
210 Viscount Drive, Red Deer, AB - Outdoor With Deck Patio Veranda With Exterior
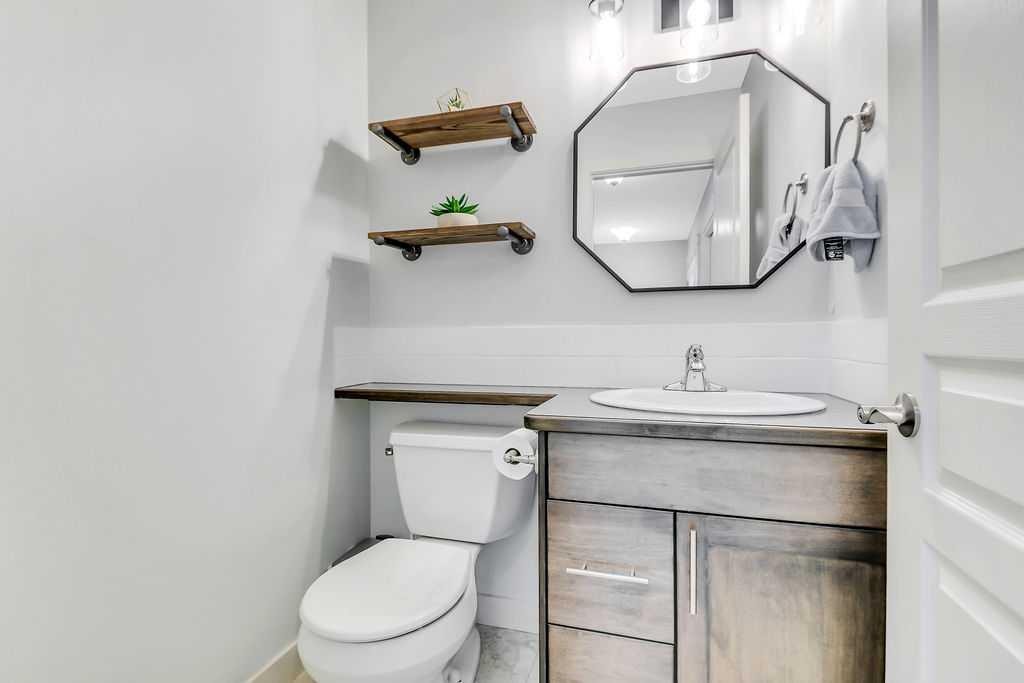
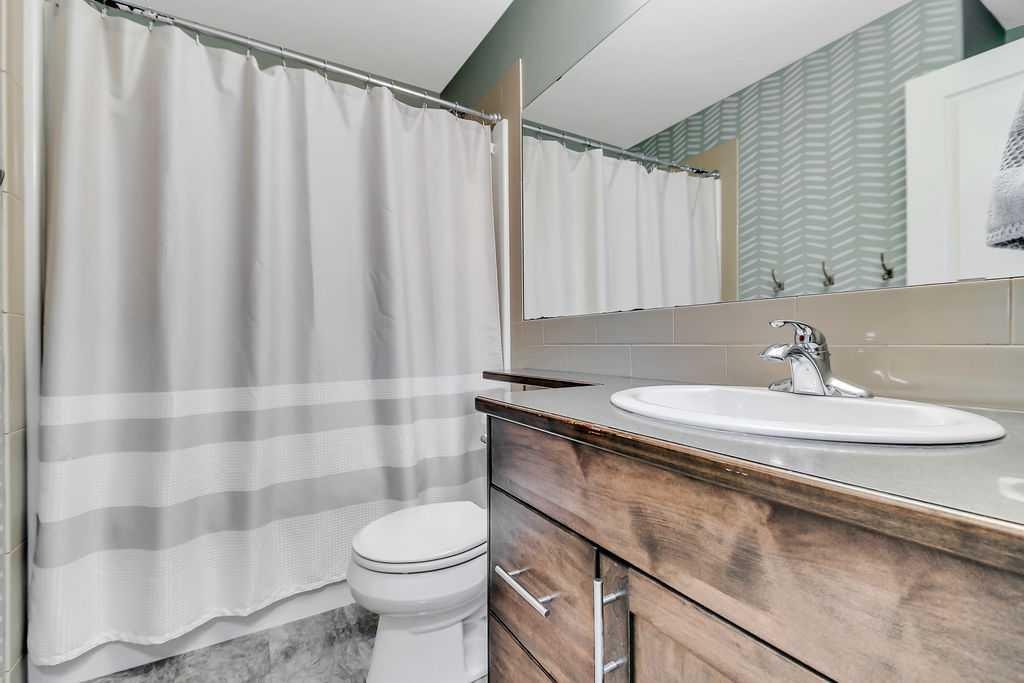
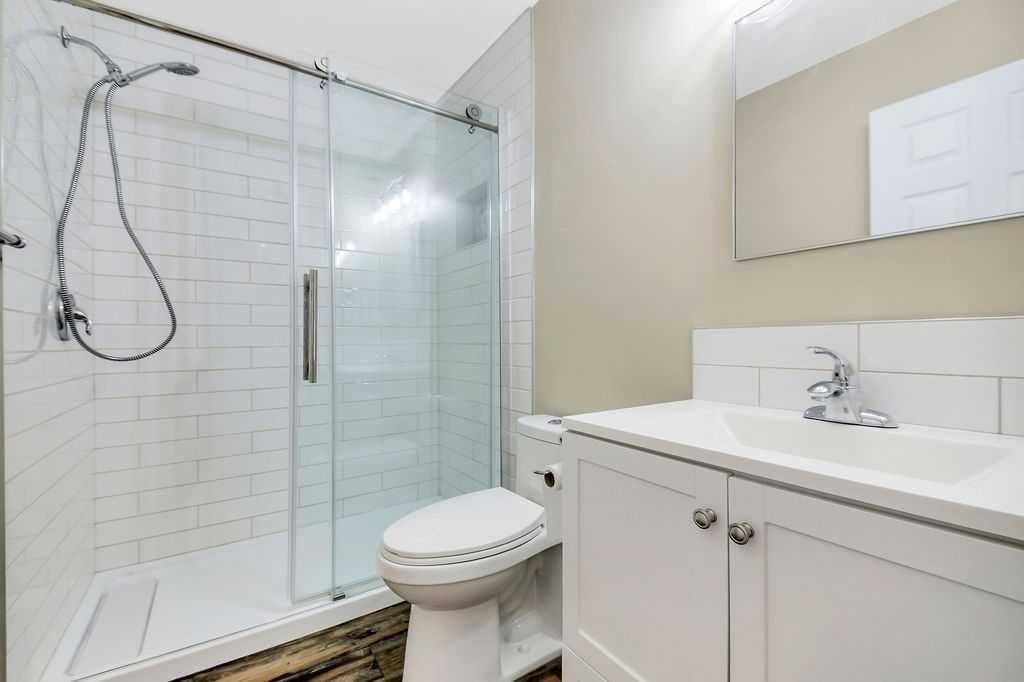
210 Viscount Drive, Red Deer, AB - Indoor Photo Showing Bathroom
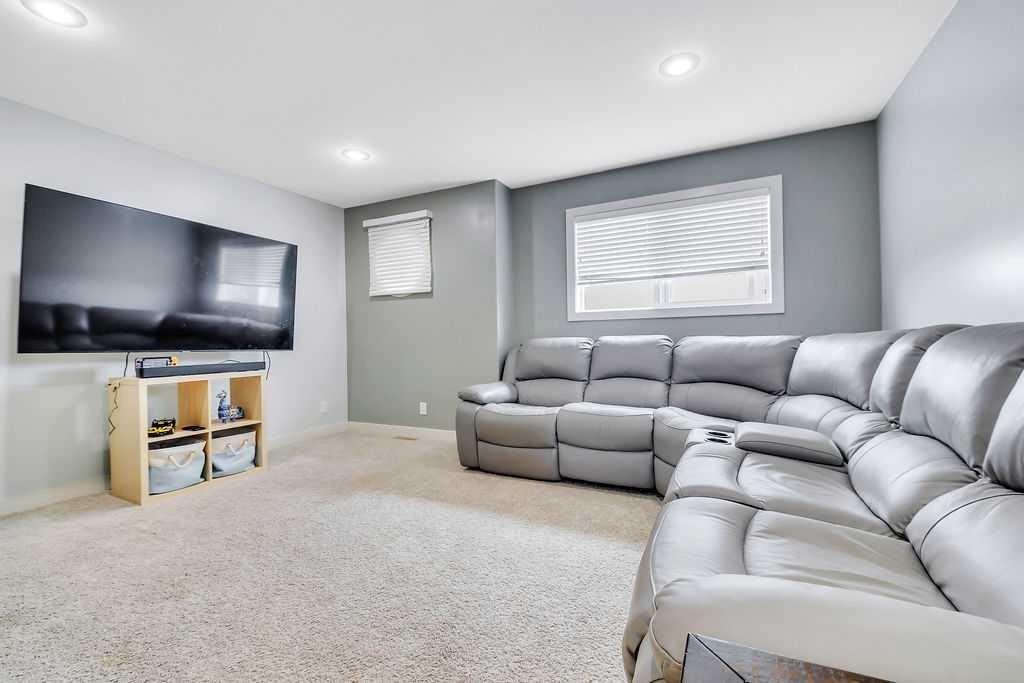
210 Viscount Drive, Red Deer, AB - Indoor Photo Showing Living Room
210 Viscount Drive, Red Deer, AB - Indoor
210 Viscount Drive, Red Deer, AB - Indoor Photo Showing Bedroom
210 Viscount Drive, Red Deer, AB - Indoor Photo Showing Bathroom
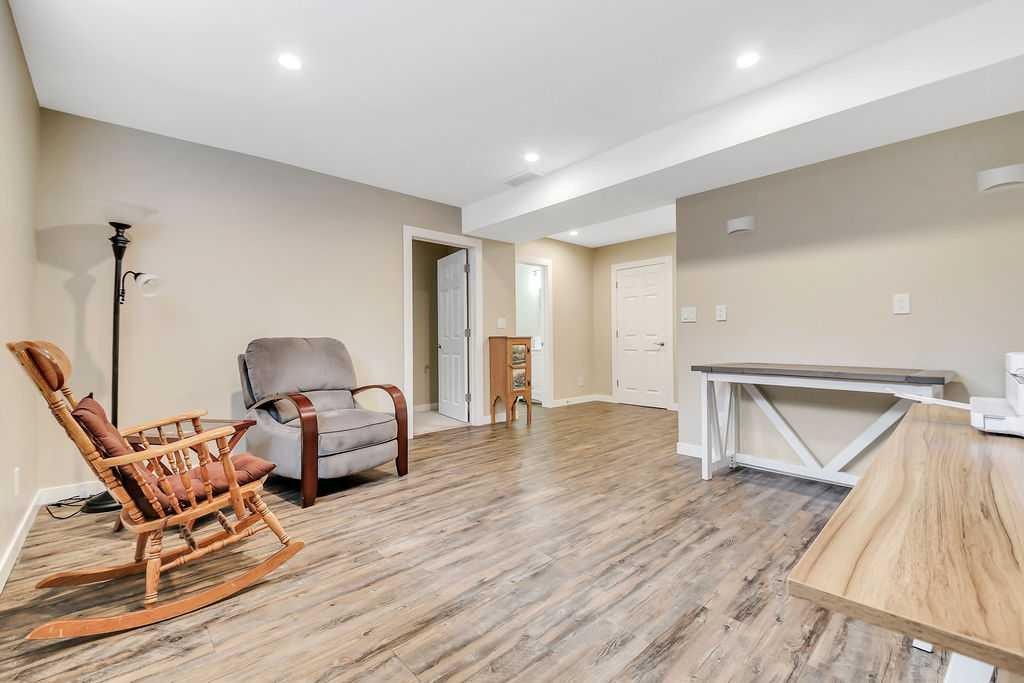
210 Viscount Drive, Red Deer, AB - Indoor
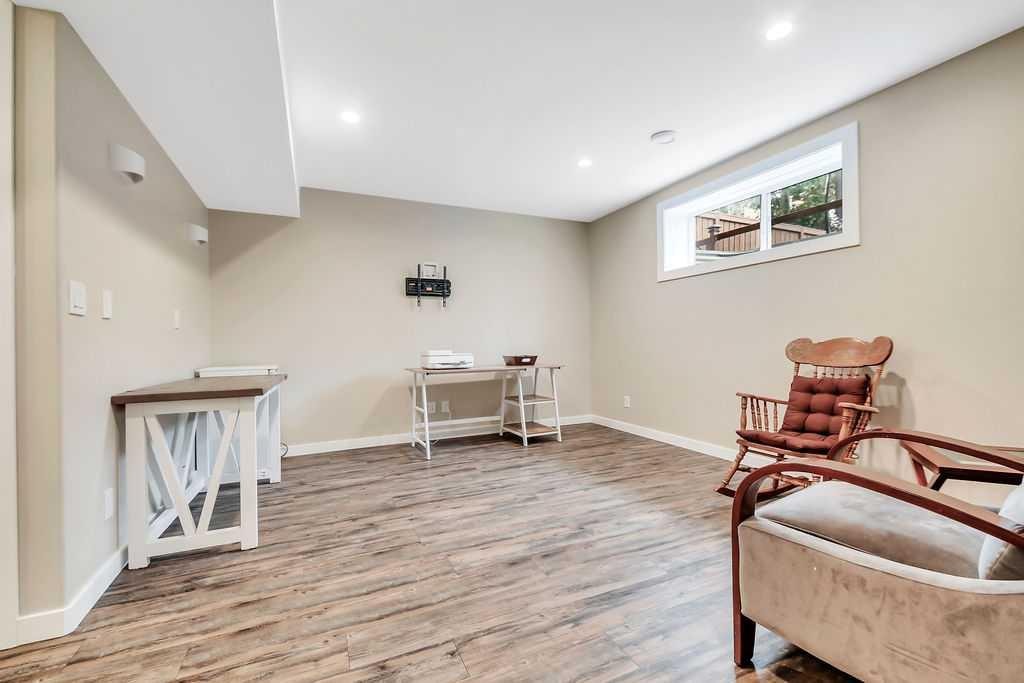
210 Viscount Drive, Red Deer, AB - Indoor Photo Showing Other Room
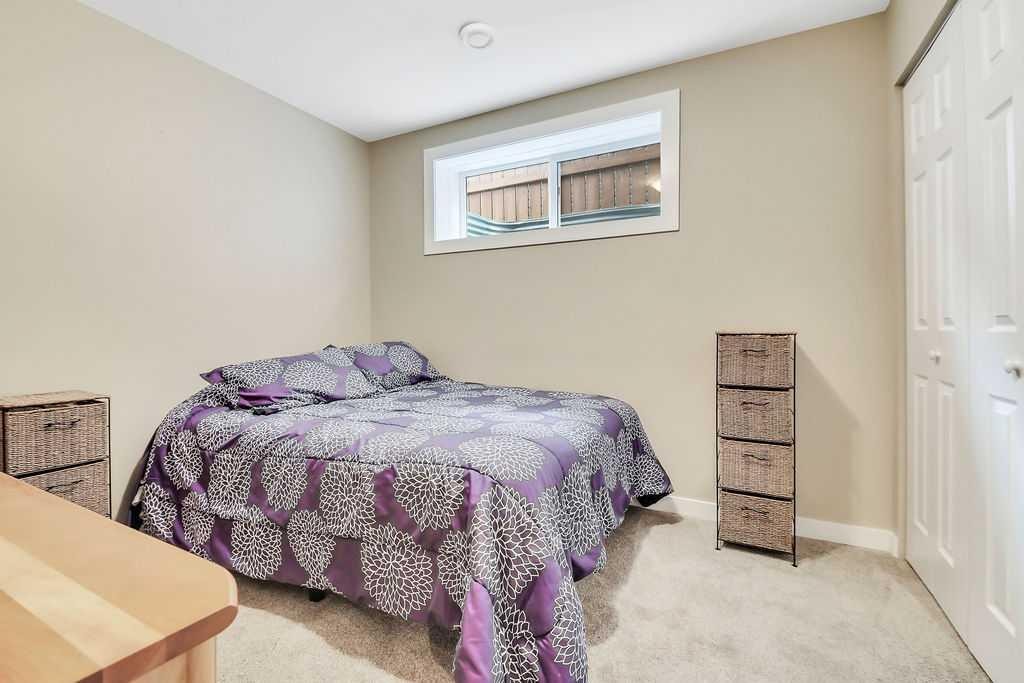
210 Viscount Drive, Red Deer, AB - Indoor Photo Showing Bedroom
210 Viscount Drive, Red Deer, AB - Indoor Photo Showing Bathroom
210 Viscount Drive, Red Deer, AB - Indoor Photo Showing Other Room
210 Viscount Drive, Red Deer, AB - Indoor
210 Viscount Drive, Red Deer, AB - Indoor Photo Showing Bedroom
210 Viscount Drive, Red Deer, AB - Indoor Photo Showing Bathroom
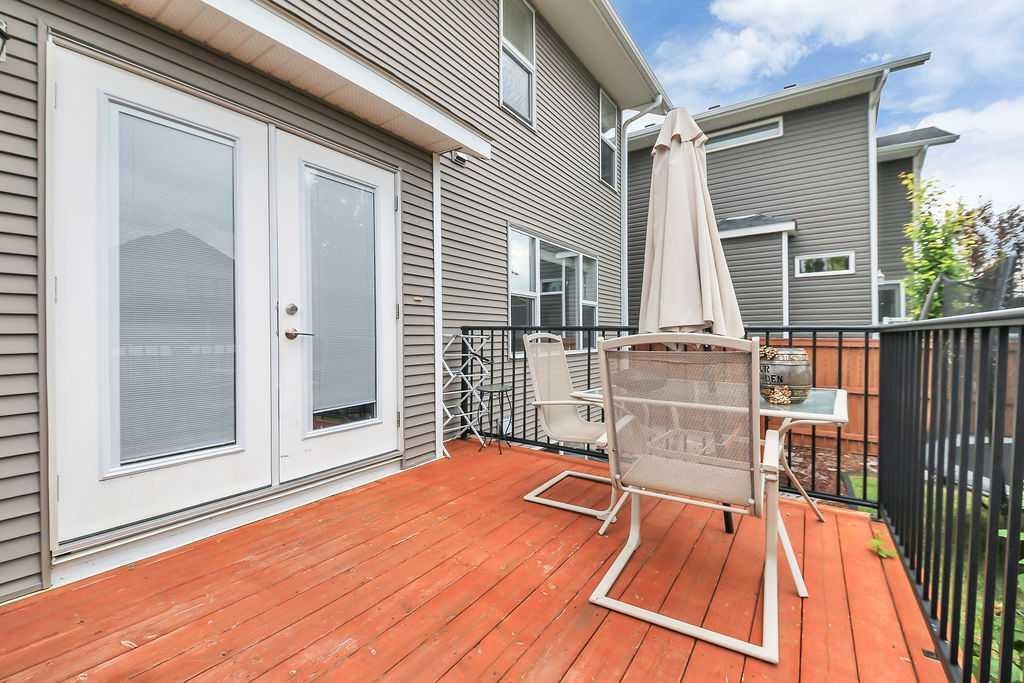
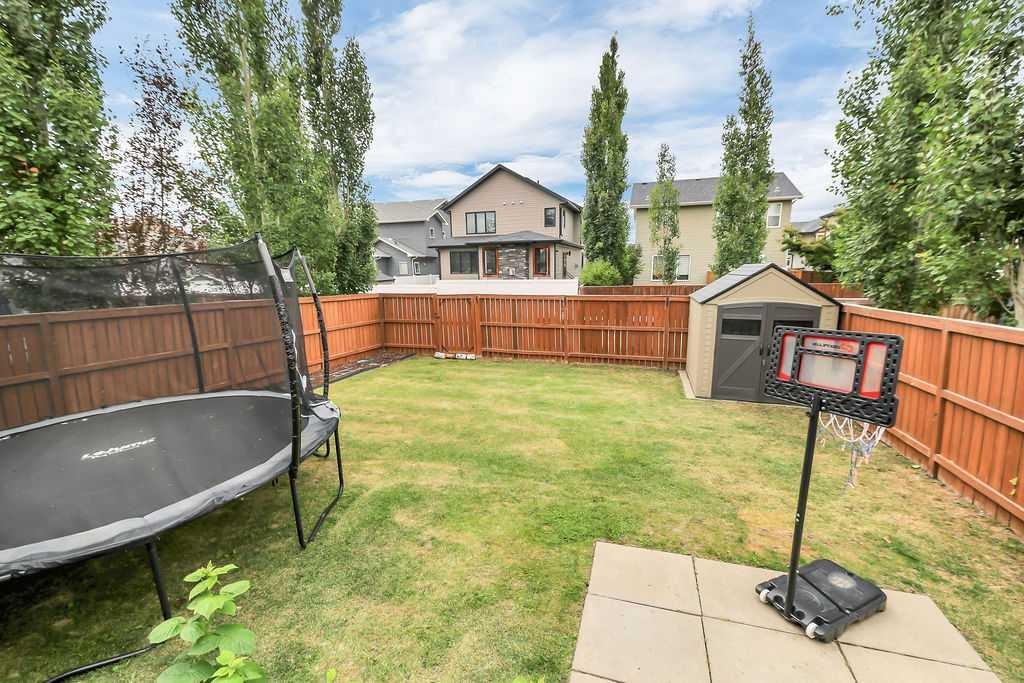
210 Viscount Drive, Red Deer, AB - Outdoor With Deck Patio Veranda
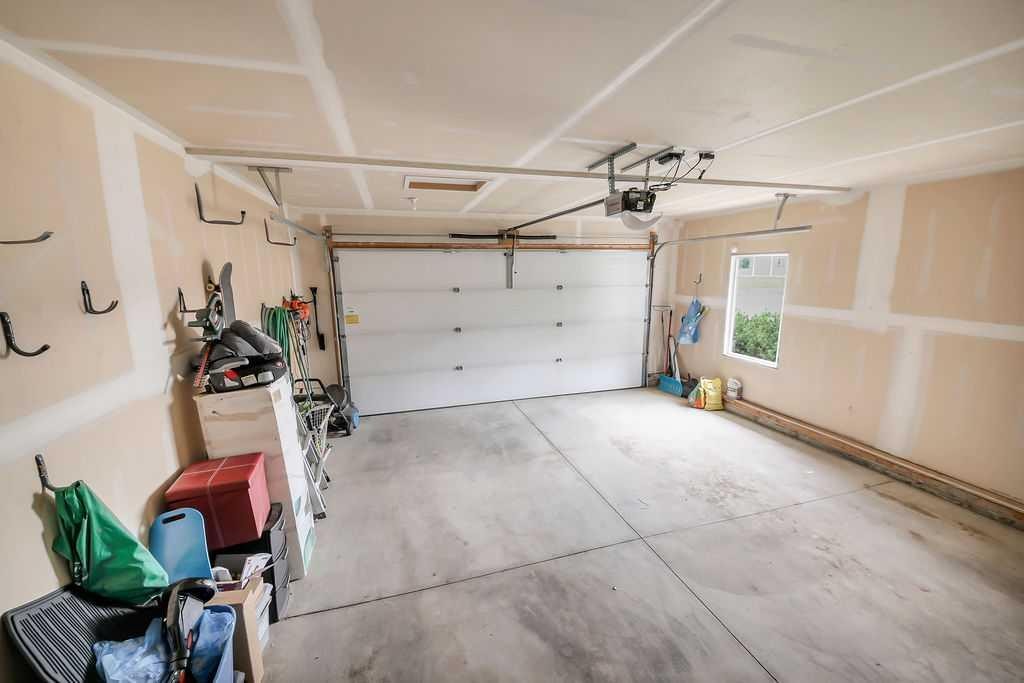
210 Viscount Drive, Red Deer, AB - Indoor Photo Showing Garage
210 Viscount Drive, Red Deer, AB  - Outdoor With Facade
210 Viscount Drive, Red Deer, AB  - Outdoor
210 Viscount Drive, Red Deer, AB  - Indoor Photo Showing Other Room
210 Viscount Drive, Red Deer, AB - Indoor Photo Showing Living Room With Fireplace
210 Viscount Drive, Red Deer, AB - Indoor Photo Showing Kitchen With Upgraded Kitchen
210 Viscount Drive, Red Deer, AB - Indoor Photo Showing Kitchen With Stainless Steel Kitchen With Double Sink With Upgraded Kitchen
210 Viscount Drive, Red Deer, AB - Indoor Photo Showing Dining Room
210 Viscount Drive, Red Deer, AB - Indoor Photo Showing Dining Room With Fireplace
210 Viscount Drive, Red Deer, AB - Outdoor With Deck Patio Veranda With Exterior
210 Viscount Drive, Red Deer, AB - Indoor Photo Showing Bathroom
210 Viscount Drive, Red Deer, AB - Indoor Photo Showing Living Room
210 Viscount Drive, Red Deer, AB - Indoor
210 Viscount Drive, Red Deer, AB - Indoor Photo Showing Bedroom
210 Viscount Drive, Red Deer, AB - Indoor Photo Showing Bathroom
210 Viscount Drive, Red Deer, AB - Indoor
210 Viscount Drive, Red Deer, AB - Indoor Photo Showing Other Room
210 Viscount Drive, Red Deer, AB - Indoor Photo Showing Bedroom
210 Viscount Drive, Red Deer, AB - Indoor Photo Showing Bathroom
210 Viscount Drive, Red Deer, AB - Indoor Photo Showing Other Room
210 Viscount Drive, Red Deer, AB - Indoor
210 Viscount Drive, Red Deer, AB - Indoor Photo Showing Bedroom
210 Viscount Drive, Red Deer, AB - Indoor Photo Showing Bathroom
210 Viscount Drive, Red Deer, AB - Outdoor With Deck Patio Veranda
210 Viscount Drive, Red Deer, AB - Indoor Photo Showing Garage
  • Publicité
Louez aujourd’hui. Devenez propriétaire demain.
Découvrez Bientôt chez moiMC, notre solution conçue pour vous aider à devenir propriétaire.
210 Viscount Drive, Red Deer, AB, T4R 0M7
559 900 $

4 Chambres

4 Salles de bain

Informations sur la propriété

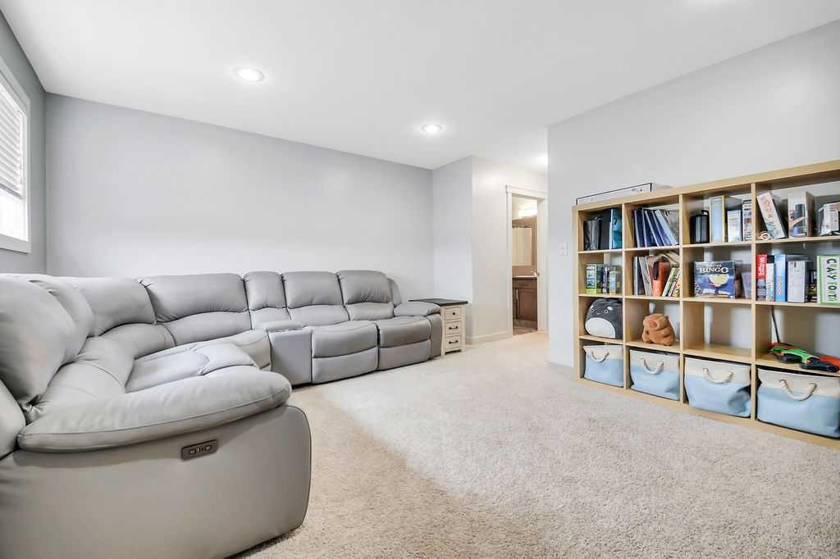
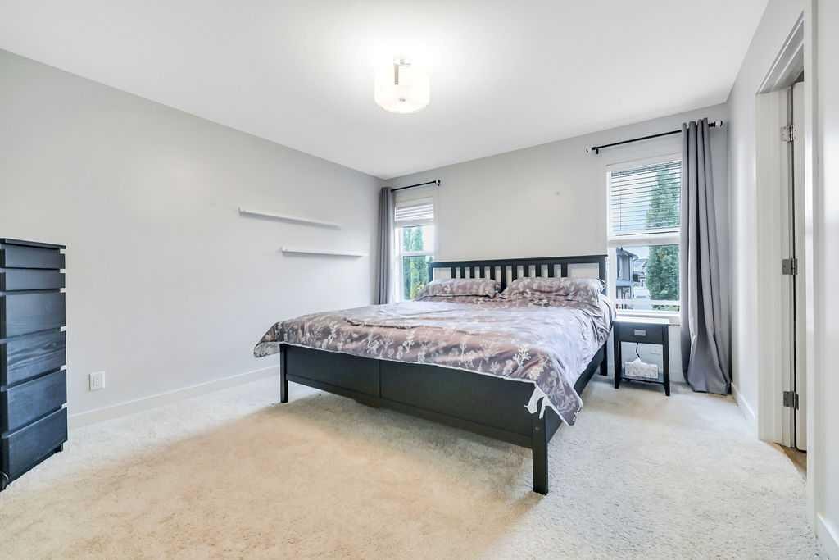
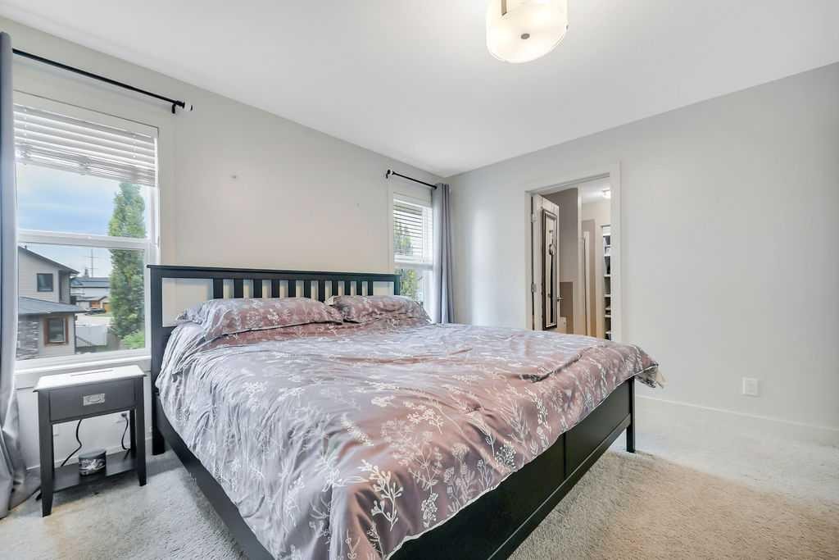
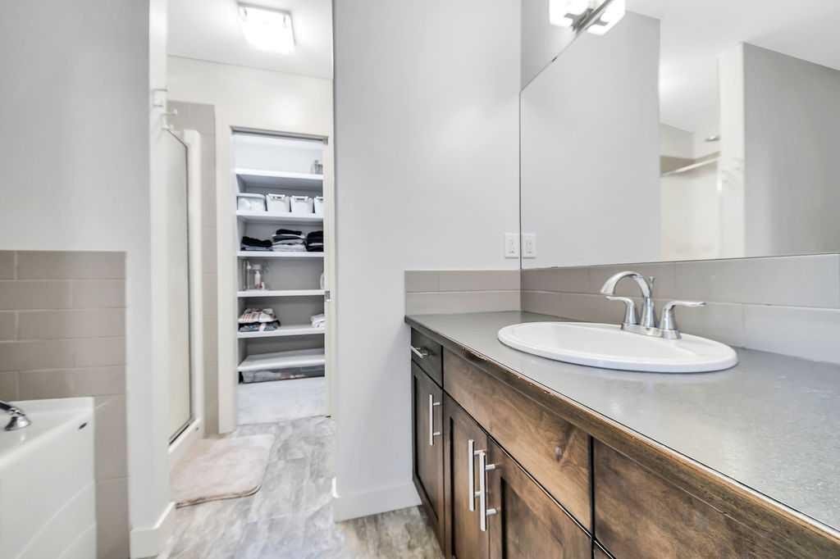
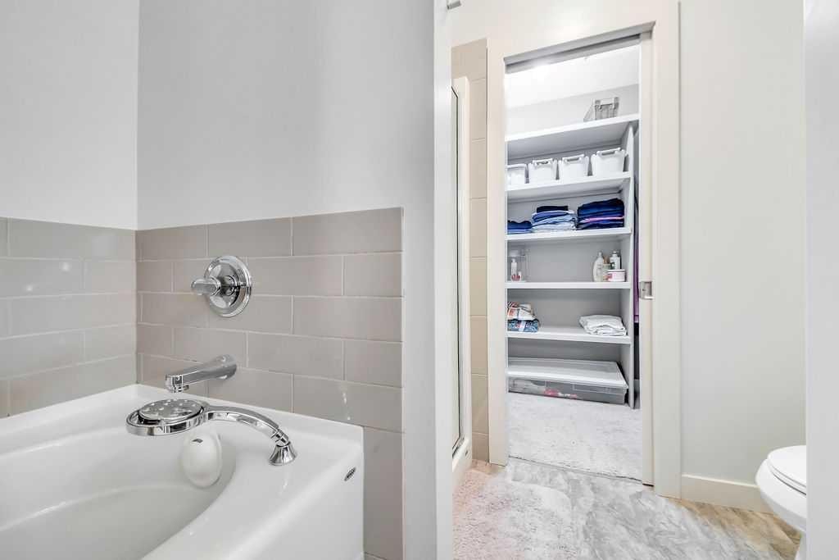
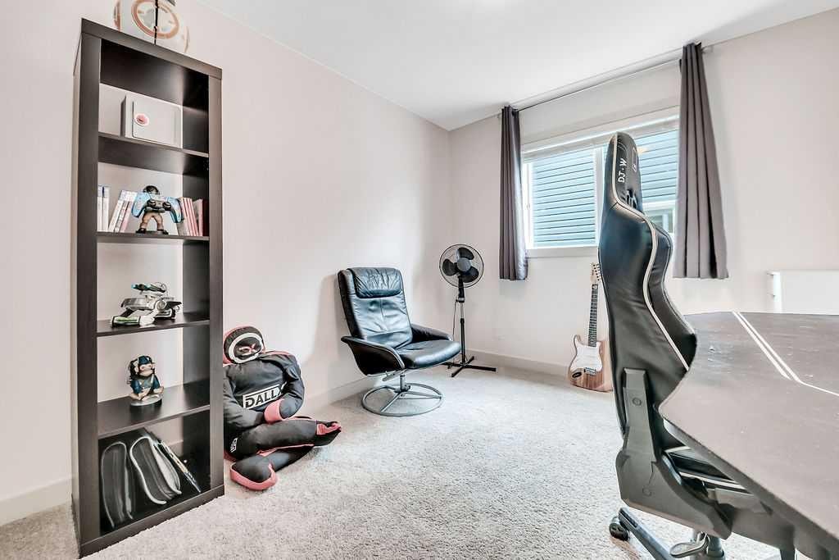
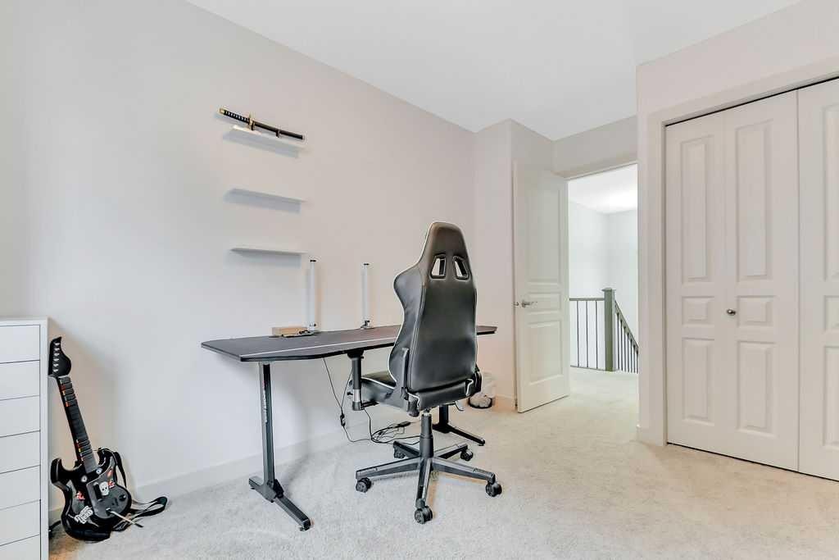
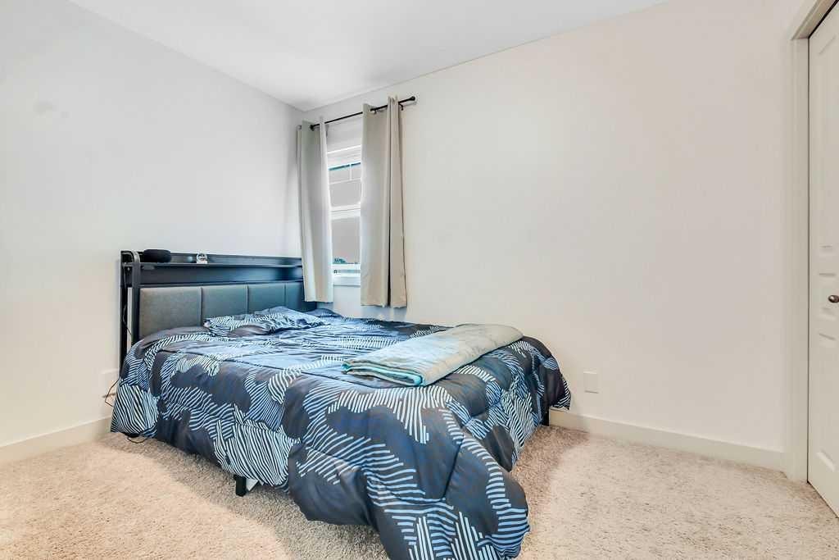
FULLY DEVELOPED 4 BEDROOM, 4 BATH 2-STOREY IN VANIER EAST ~ DOUBLE ATTACHED GARAGE ~ CENTRAL AIR CONDITIONING ~ Covered entry welcomes you and leads to a sun filled foyer ~ Open concept main floor layout offers a feeling of spaciousness ~ The living room has large windows overlooking the backyard and is centred by a cozy gas fireplace with a mantle and stone surround ~ The kitchen offers an abundance of dark stained cabinets, full tile backsplash, ample granite counter space including an island with an eating bar, undermount sink and pendant lights above, wall pantry, and upgraded stainless steel appliances ~ Just off the kitchen is the conveniently located main floor laundry and access to the garage ~ Easily host a large gathering in the dining room with garden door access to the deck and backyard ~ 2 piece main floor bathroom ~ Upper level bonus room has large south facing windows that allow for plenty of natural light ~ The primary bedroom can easily accommodate a king bed plus multiple pieces of furniture, has an ensuite with a separate shower and soaker tub, and a walk in closet with built in organizers ~ 2 bedrooms located on the same level as the primary bedroom share an oversized 4 piece bathroom ~ The fully finished basement offers a family room, 4th bedroom, 3 piece bathroom and tons of storage space ~ Double attached garage is insulated and finished with painted drywall, plus a large driveway offering ample parking space ~ The backyard is landscaped, has a garden shed, is fully fenced including a separate dog run, and has access to the back alley ~ Excellent location in desirable Vanier East, close to parks, playgrounds, walking trails, and shopping with easy access to schools, rec centres and all other amenities ~ Pride of ownership is evident!

Inclusions: FRIDGE, STOVE, DISHWASHER, MICROWAVE, WASHER, DRYER, WINDOW COVERINGS, SHED, A.C., GARAGE DOOR, CONTROL, GARAGE DOOR OPENER, TV WALL MOUNTS (4)

Particularités du bâtiment :

  • Air climatisé: Oui
  • Foyer: Oui
  • Stationnement: Oui
  • Superficie totale aménagée: 1616.00 Pieds carrés

Caractéristiques :

  • Bâti en: 2012
  • Caractéristiques du foyer: Gaz, Salon
  • Caractéristiques du stationnement: Accès à une allée, Garage double attenant
  • Caractéristiques extérieures: Cour privée
  • Caractéristiques intérieures: Bar déjeuner, Lustre, Rangement de placard, Plafonds hauts, Îlot de cuisine, Plan de masse ouvert, Garde-manger, Éclairage encastré, Espace de rangement, Placard(s) praticable(s)
  • Chambres : 3+1
  • Chauffage: Préinstallé dans le plancher, Air pulsé, Gaz naturel
  • Détails de la fondation: Béton coulé
  • Dimensions du terrain : 4112.00 Pieds carrés
  • Égouts: Égout public
  • Matériaux de construction: Parement de vinyle
  • Niveaux: Un
  • Refroidissement: Climatiseur central
  • Revêtements de sol: Moquette, Tuile
  • Salle(s) de bains : 3+1
  • Services publics: Câble branché, Gaz naturel branché
  • Source d'eau: Public
  • Style architectural: 2 étages
  • Superficie habitable (approx): 1616.00 Pieds carrés
  • Toiture: Bardeaux d'asphalte
  • Zonage: R1G
  • Nbre d'espaces de stationnement: 4

Gracieuseté de : Lime Green Realty Central

Données fournies par : Central Alberta REALTORS® Association 4922 45 St., Red Deer, Alberta T4N 1K6
Nous croyons que tous les renseignements affichés sont exacts, mais nous ne le garantissons pas; les renseignements devraient être vérifiés de façon indépendante. Aucune garantie ou représentation de quelque nature que ce soit n’est offerte. Droits © 2021 Tous les droits sont réservés.

ÉvaluationExpressMC Powered by RPS

Emplacement de 210 Viscount Drive, Red Deer, AB, T4R 0M7

Données démographiques de 210 Viscount Drive, Red Deer, AB, T4R 0M7

Étape de vie

Jeunes familles

Type d'emploi

Mixte

Revenu moyen du ménage

155 457.89 $

Nombre moyen d'enfants

1.80

Population à domicile

Structure à domicile

Âge de la population

Éducation

Niveau d'éducation

No certificate/diploma/degree

10.07 %

Diplôme d'études secondaires ou équivalent

31.82 %

Certificat ou diplôme d'apprentissage ou d'une école de métiers

9.13 %

Diplôme d'études collégiales ou d'études postsecondaires (non universitaires)

20.71 %

Certificat d'études universitaires

1.25 %

Diplômes d'études universitaires

27.01 %

Navetteur

Se rendre au travail

En auto

94.48 %

En transport en commun

1.77 %

À pied

1.0 %

À bicyclette

0.0 %

Par tout autre moyen

2.75 %

Diversité Culturelle

Connaissance des langues officielles

Langue maternelle

Données Sur Le Bâtiment

Type de bâtiment

Appartements (faible hauteur et à étages multiples)

28.5 %

Maisons

71.5 %

Achat ou location