Button CopyPathCircle CloseCircle Left ArrowArrow Down Icon GreyClosecirclecircleBurger
  • Publicité

206 Truant Crescent, Red Deer, AB, T4P 0S8

No. MLS® A2338817
Maison À vendre à Timber Ridge, Red Deer, Alberta
640 000 $ ÉvaluationExpressMC: 602K $ - 719K $

3+1 Chambres

4 Salles de bain

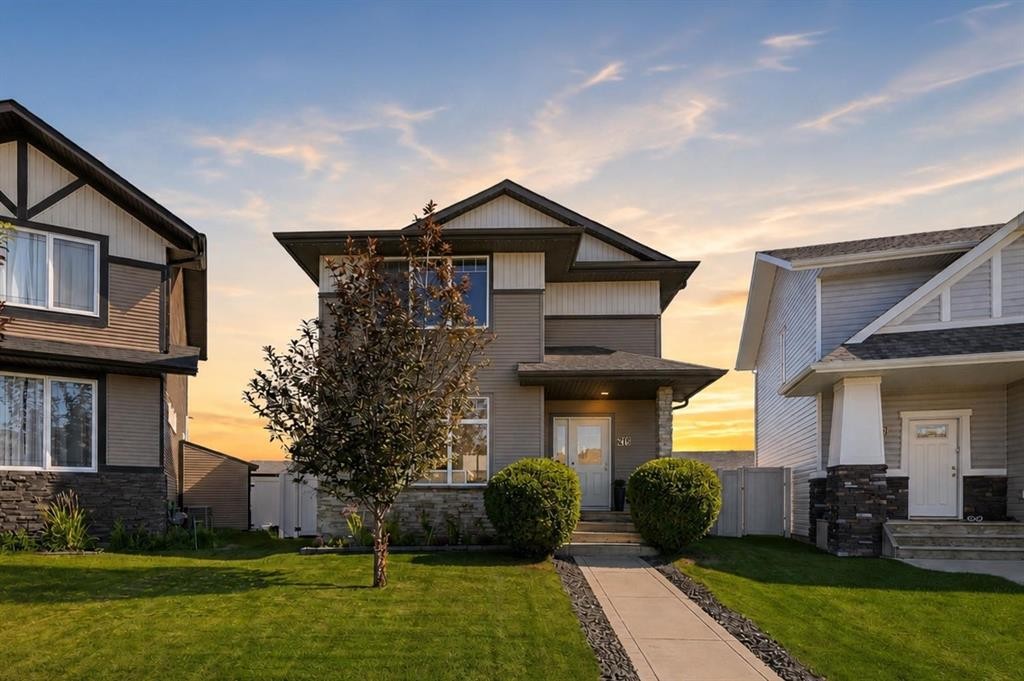
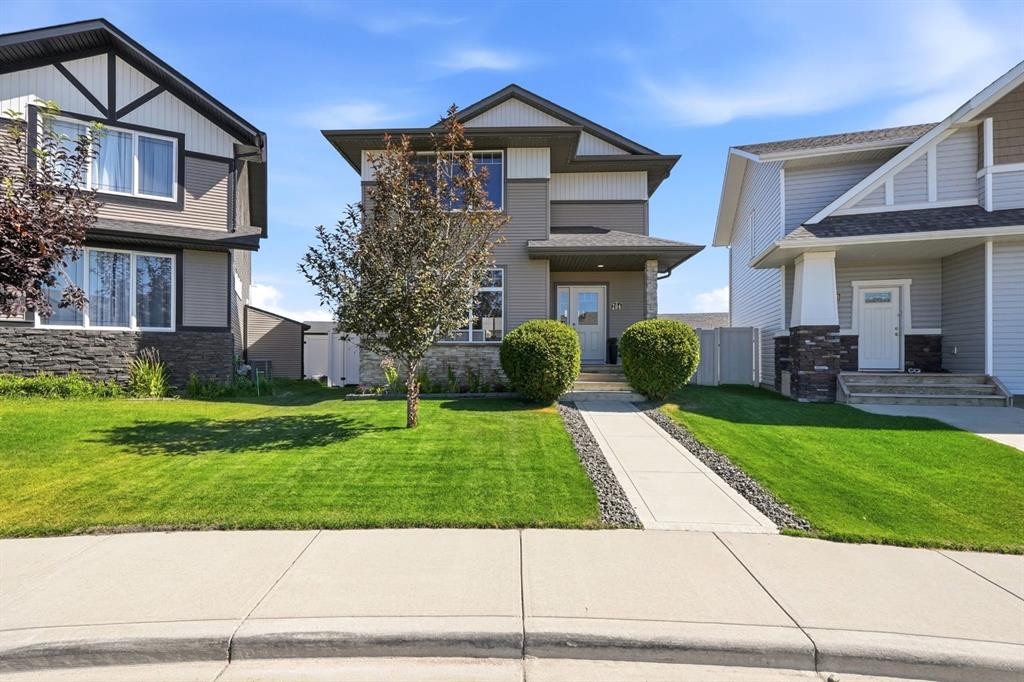
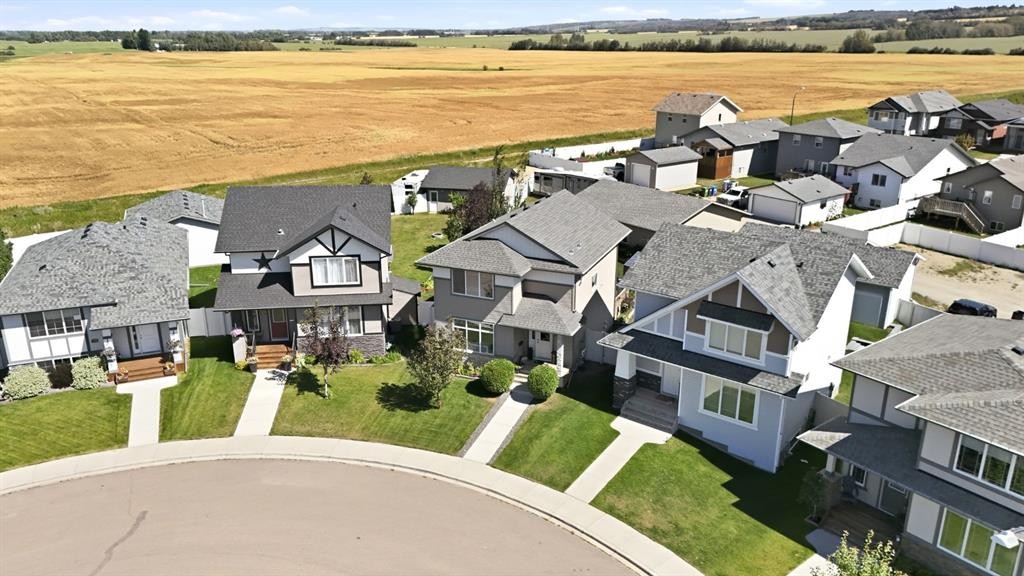
206 Truant Crescent, Red Deer, AB - Outdoor With Facade
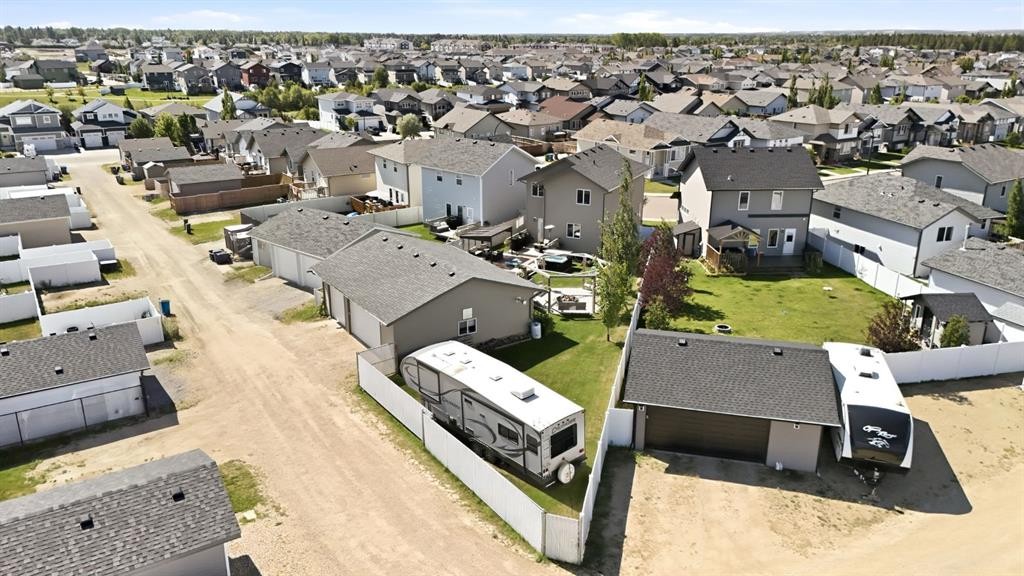
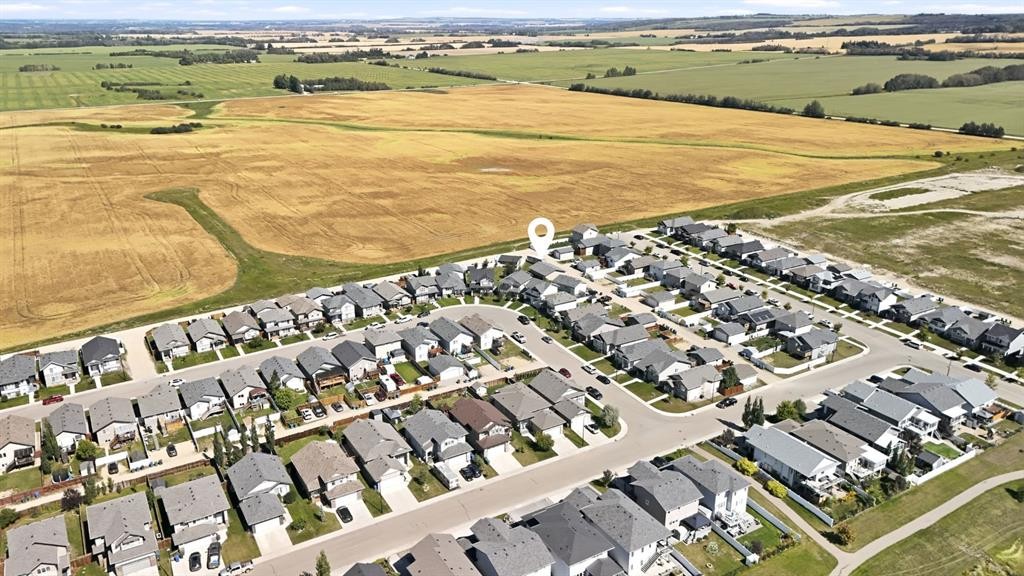
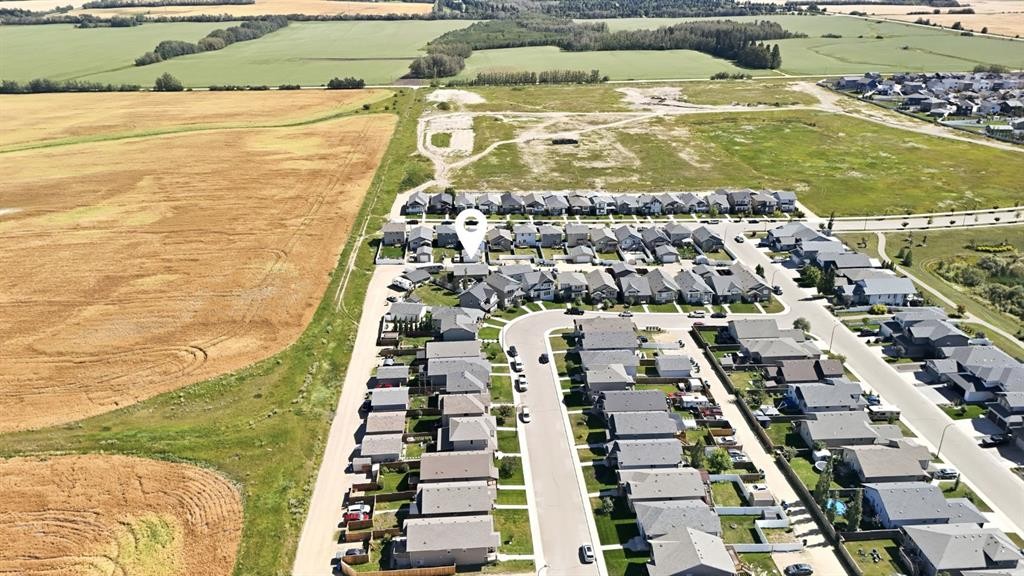
206 Truant Crescent, Red Deer, AB - Outdoor With View
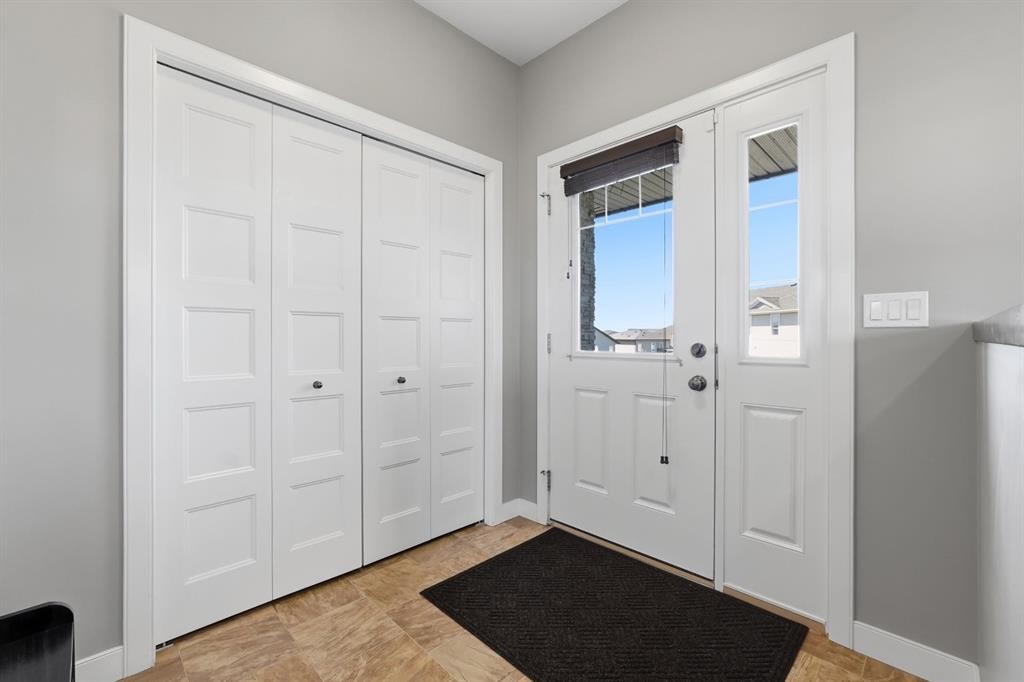
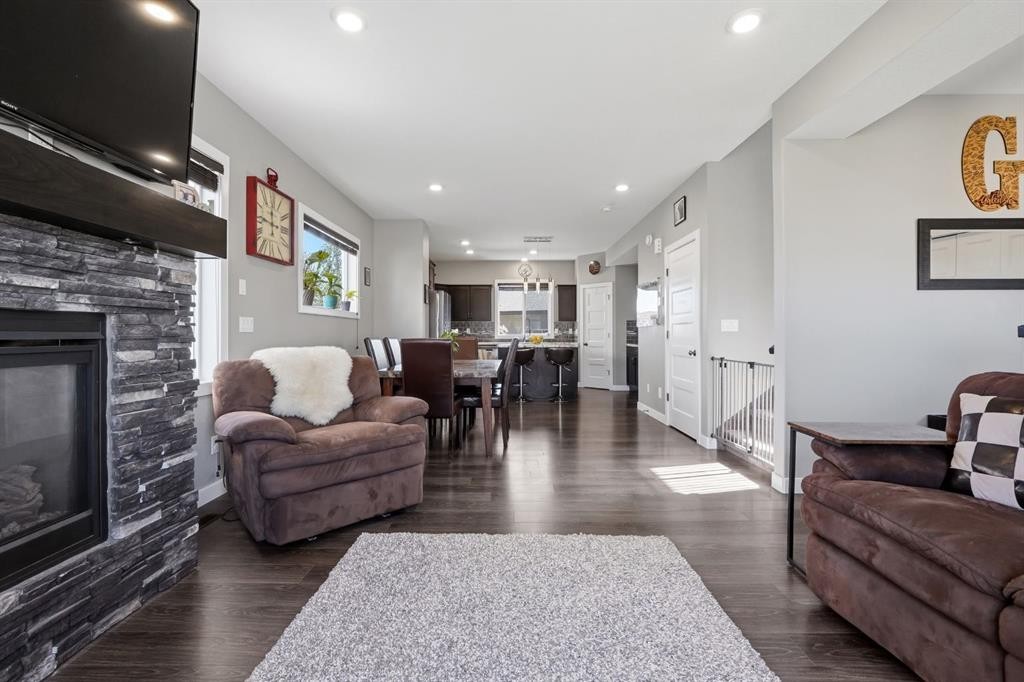
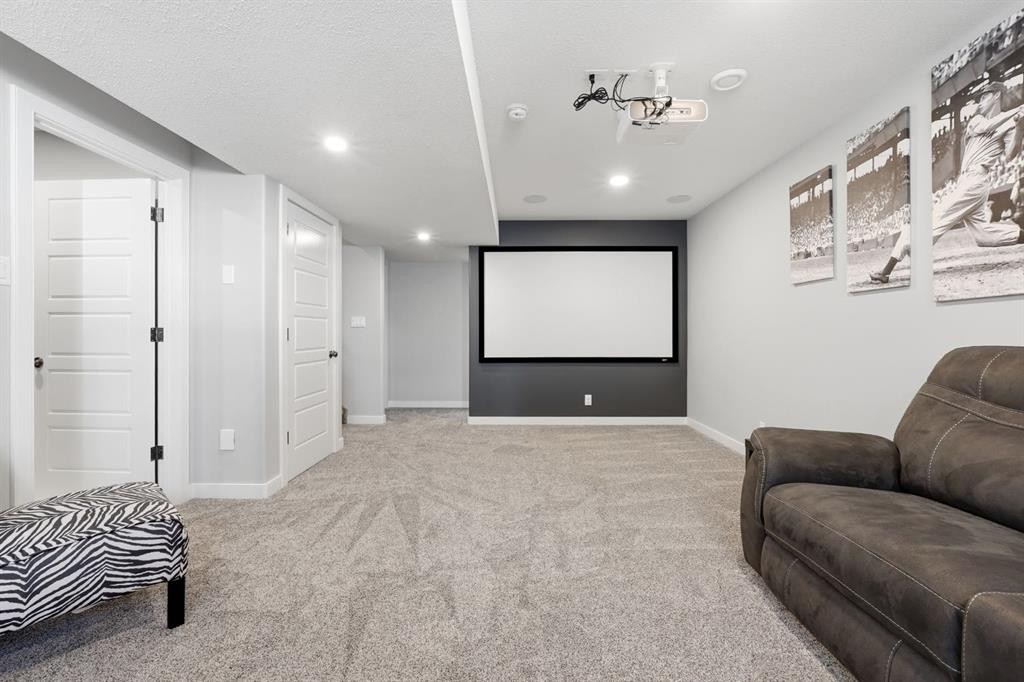
206 Truant Crescent, Red Deer, AB - Indoor Photo Showing Other Room
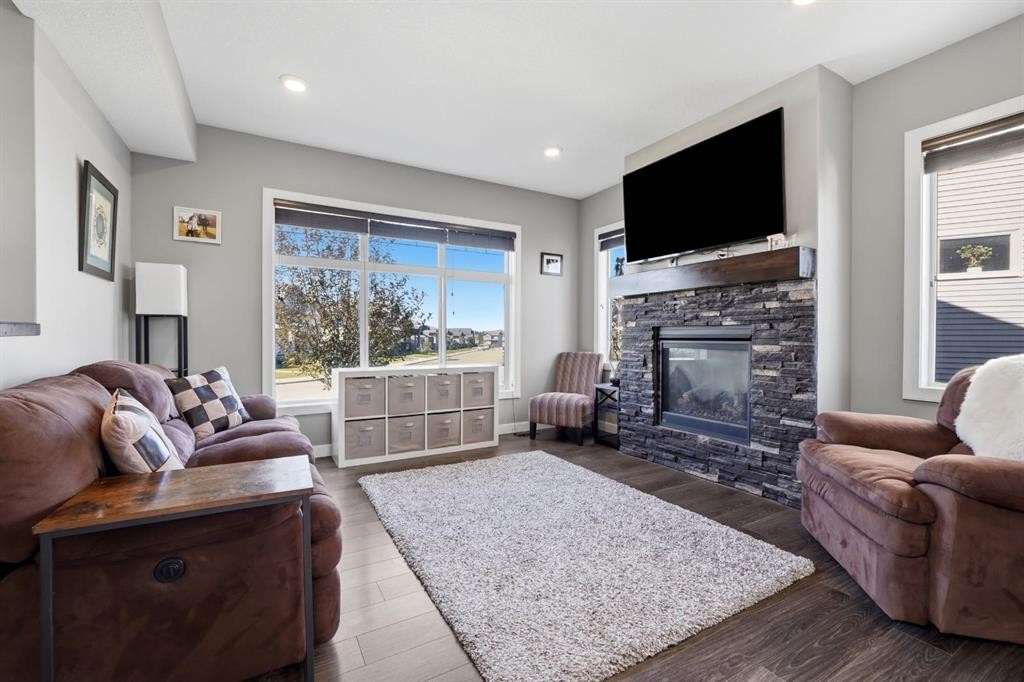
206 Truant Crescent, Red Deer, AB - Indoor Photo Showing Living Room With Fireplace
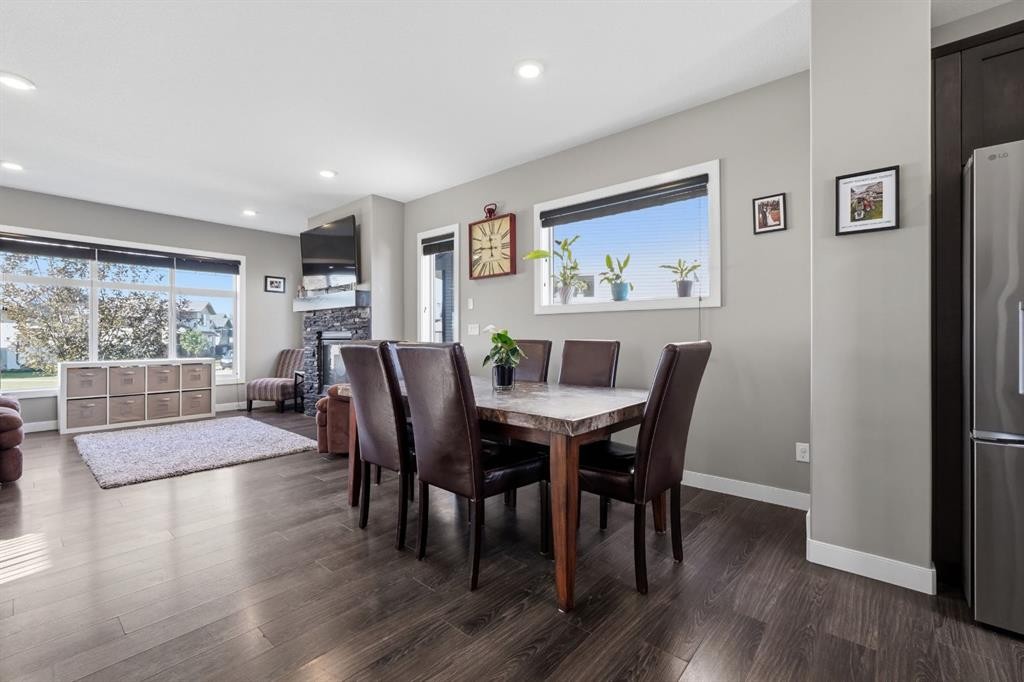
206 Truant Crescent, Red Deer, AB - Indoor Photo Showing Dining Room
206 Truant Crescent, Red Deer, AB - Indoor
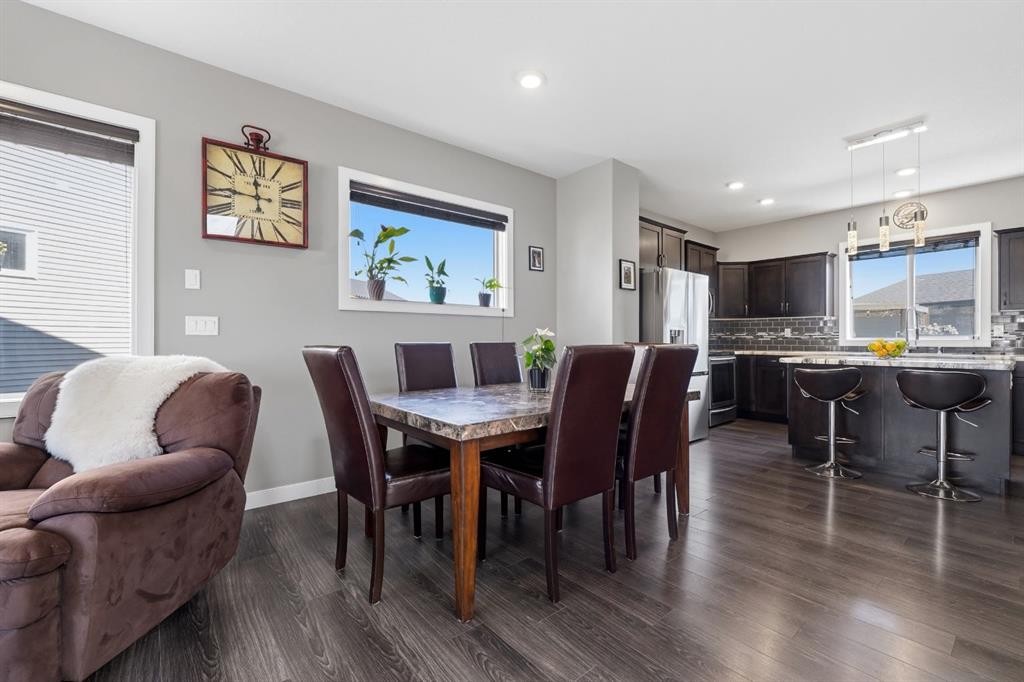
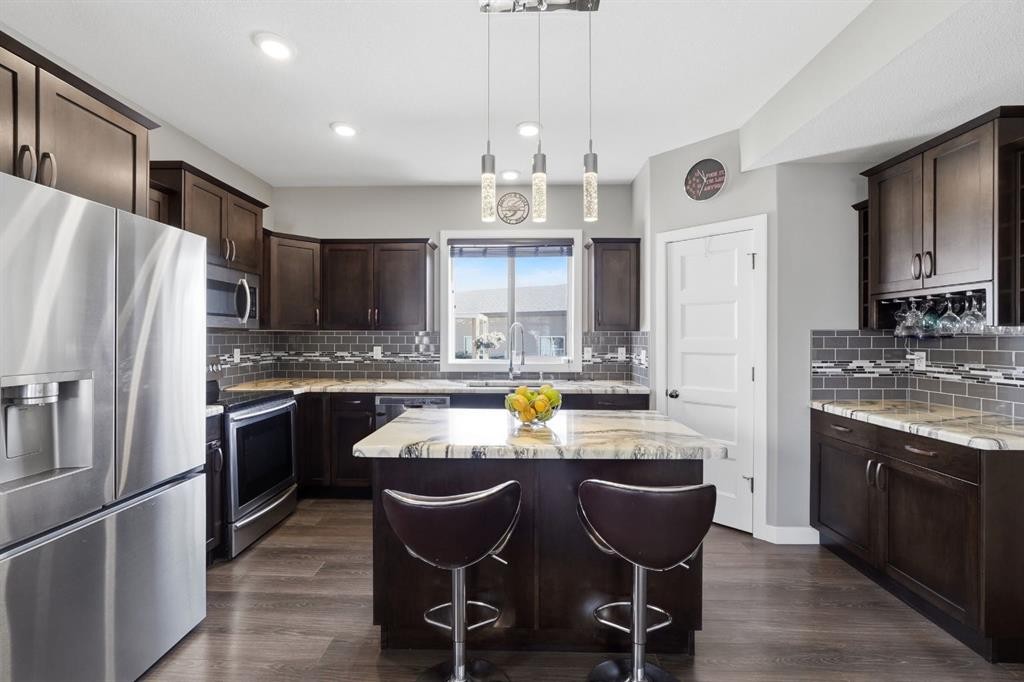
206 Truant Crescent, Red Deer, AB - Indoor Photo Showing Kitchen With Double Sink With Upgraded Kitchen
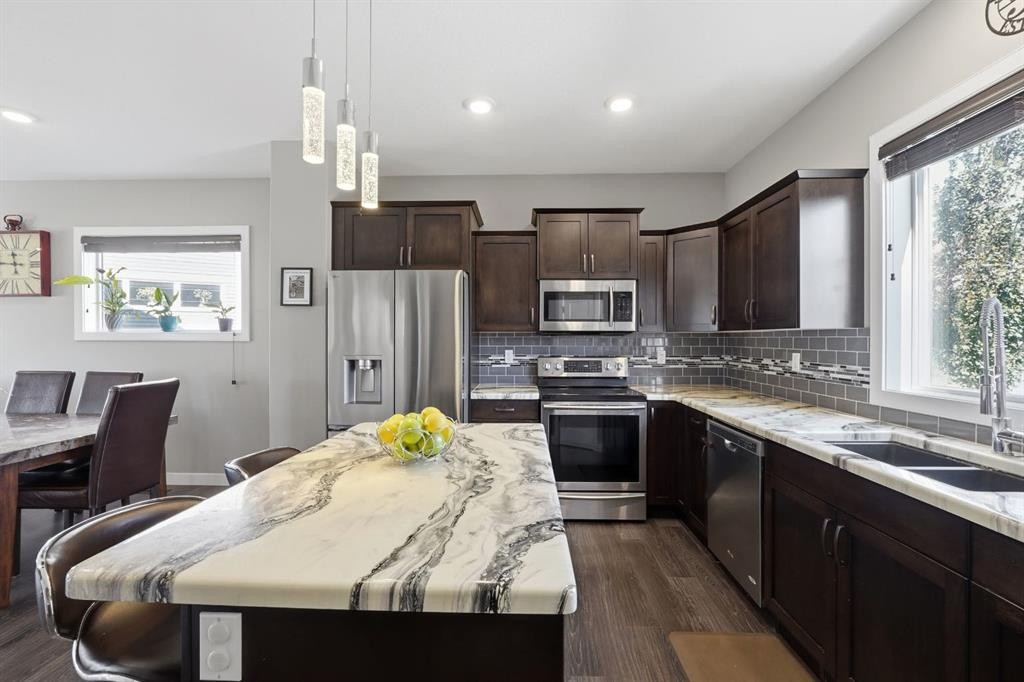
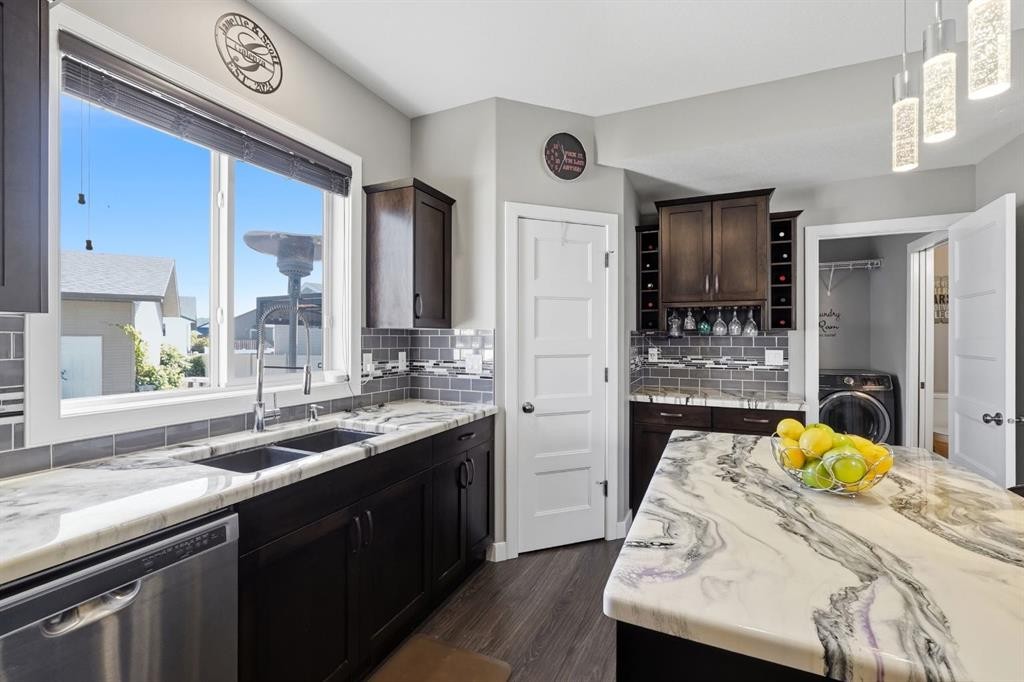
206 Truant Crescent, Red Deer, AB - Indoor Photo Showing Kitchen With Double Sink
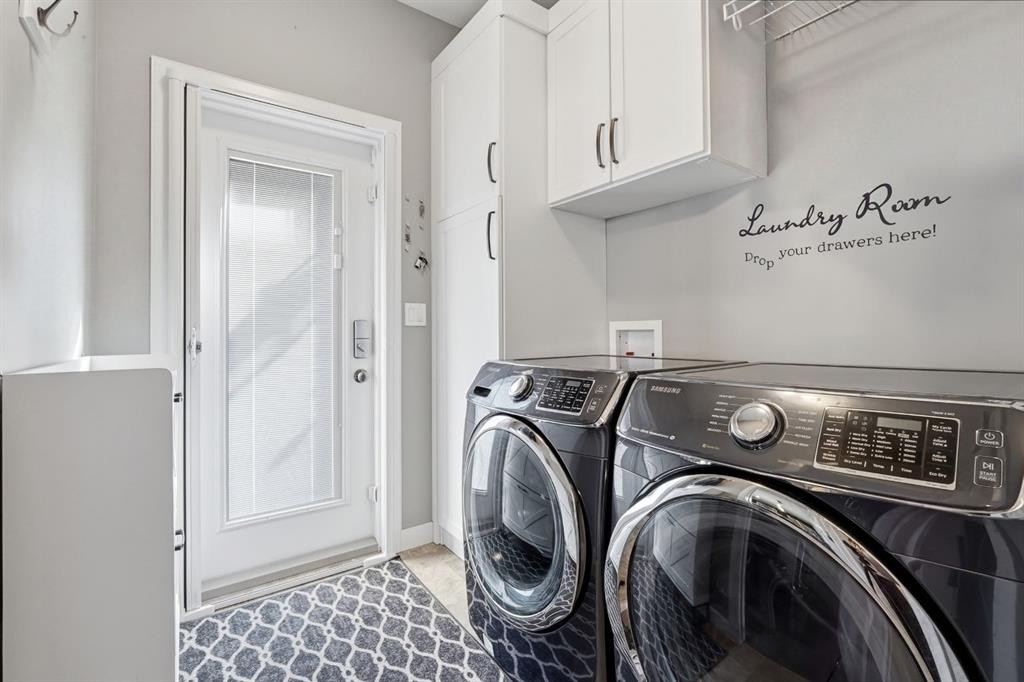
206 Truant Crescent, Red Deer, AB - Indoor Photo Showing Laundry Room
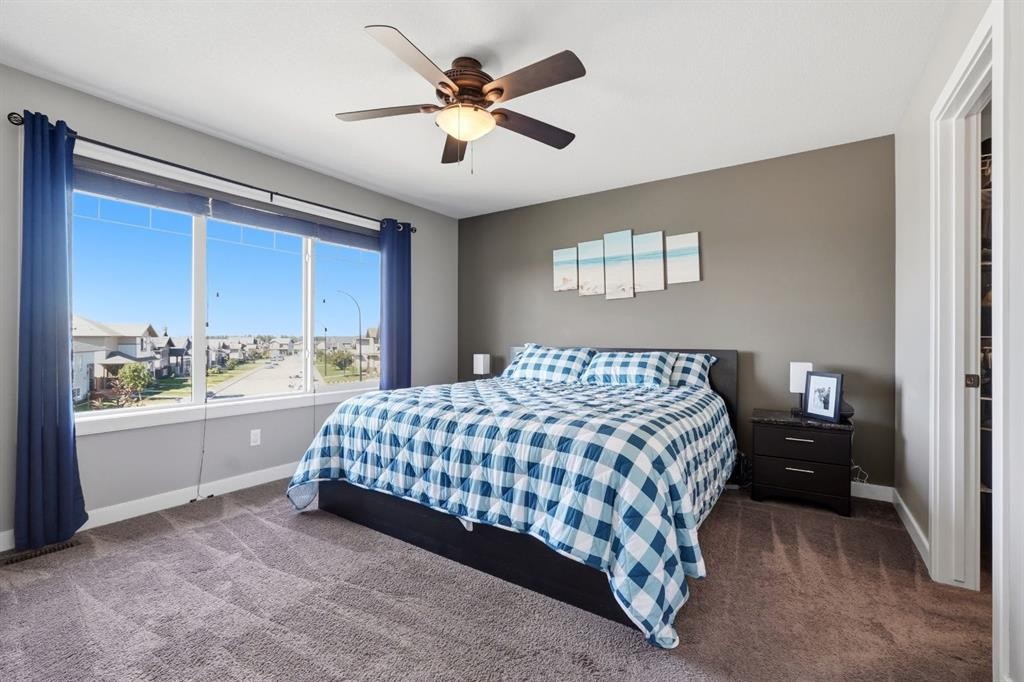
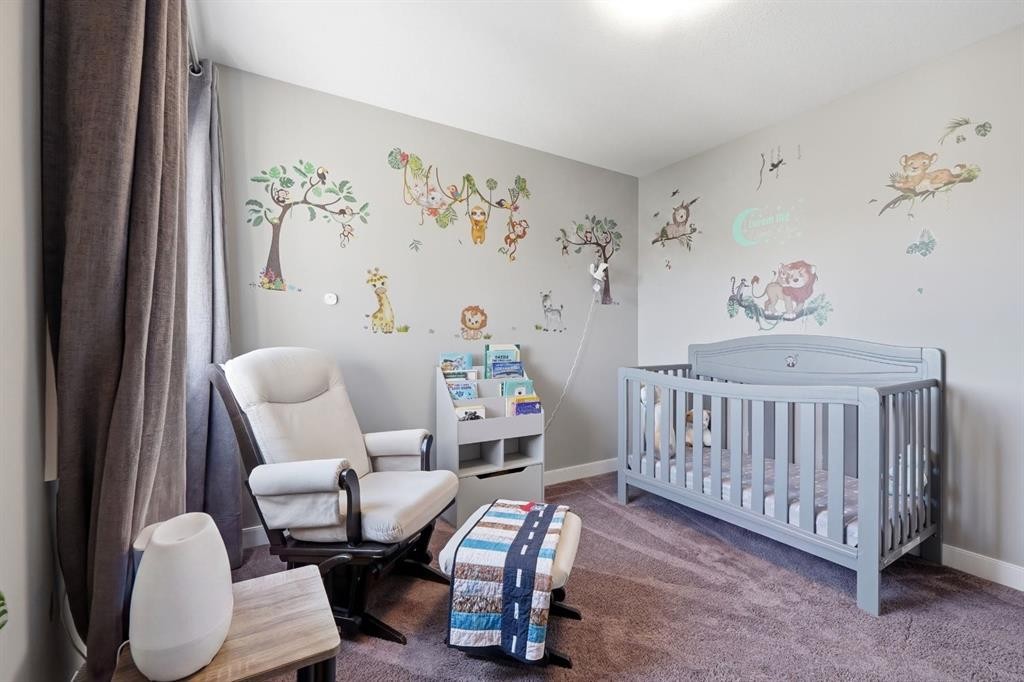
206 Truant Crescent, Red Deer, AB - Indoor Photo Showing Bedroom
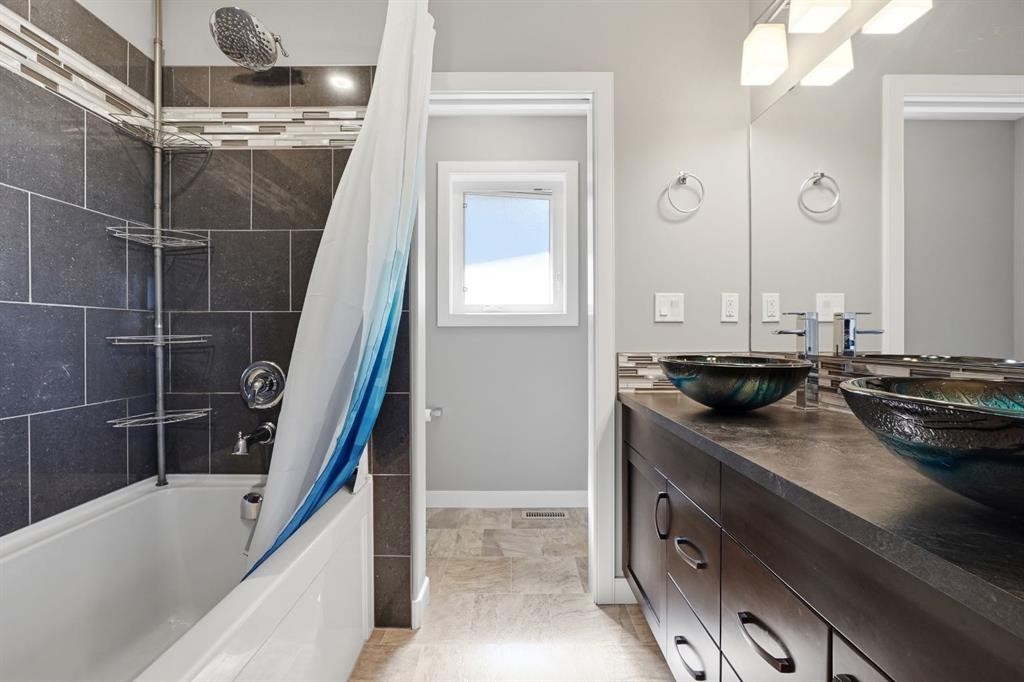
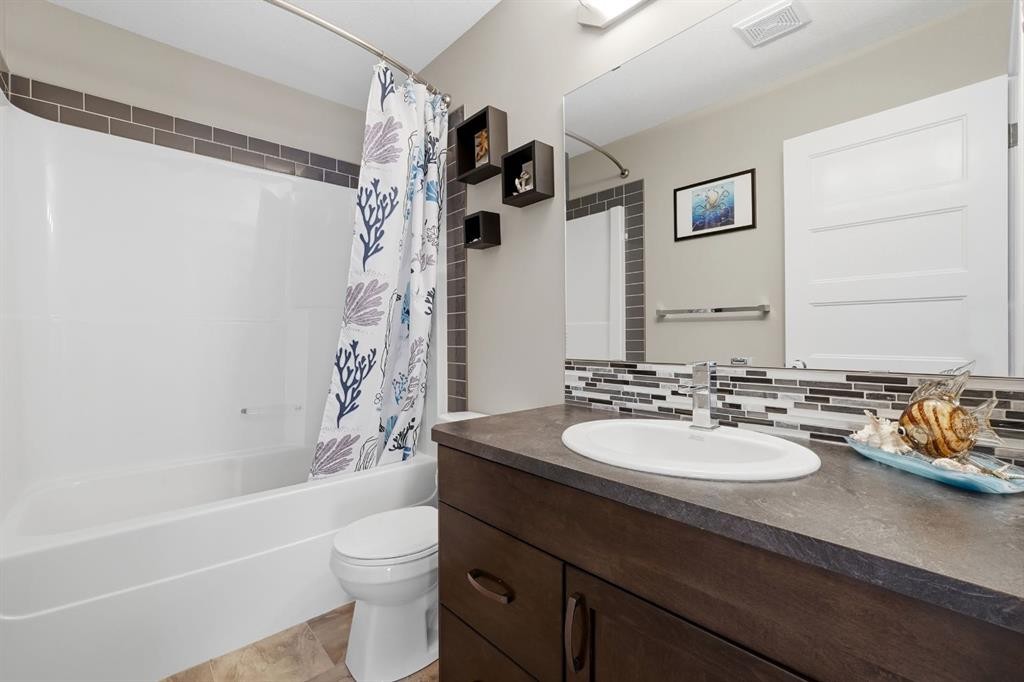
206 Truant Crescent, Red Deer, AB - Indoor Photo Showing Bathroom
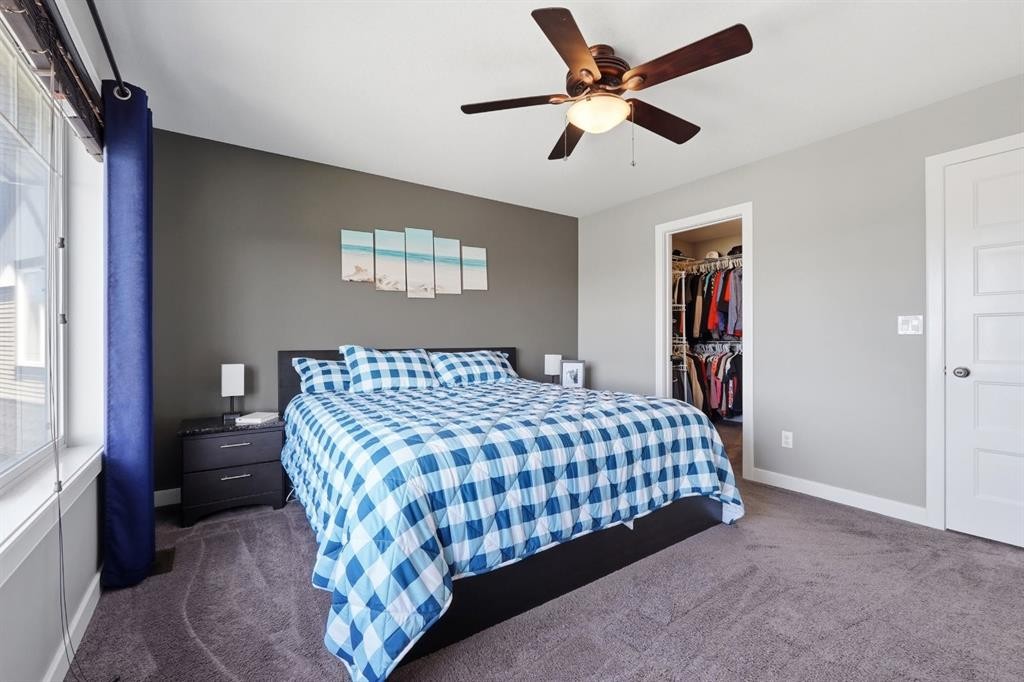
206 Truant Crescent, Red Deer, AB - Indoor Photo Showing Bedroom
206 Truant Crescent, Red Deer, AB - Indoor Photo Showing Bathroom
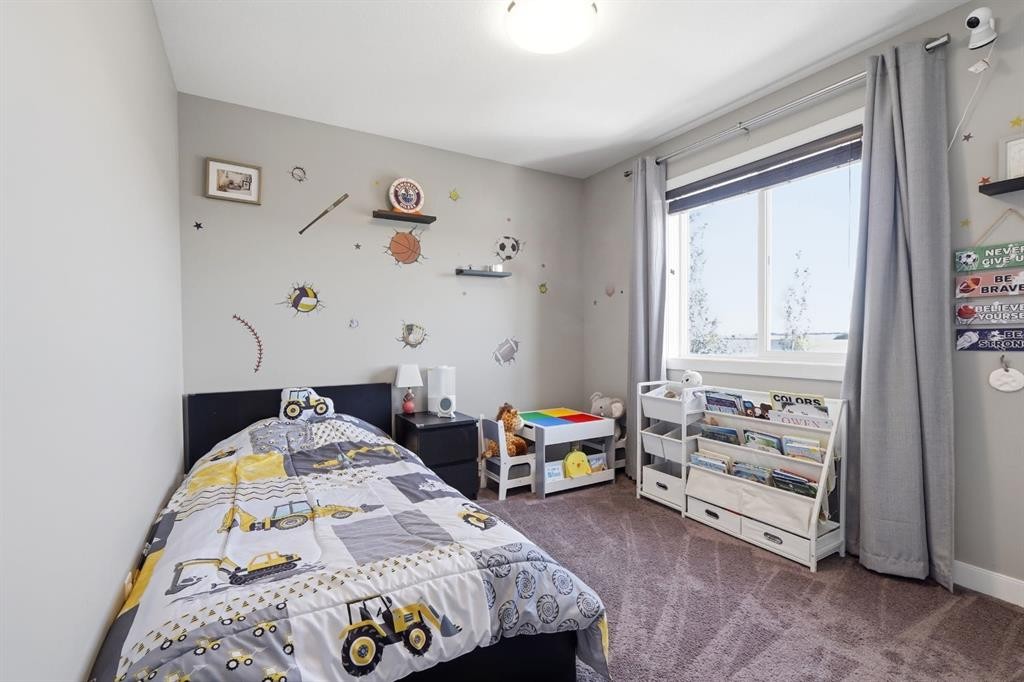
206 Truant Crescent, Red Deer, AB - Indoor Photo Showing Bedroom
206 Truant Crescent, Red Deer, AB - Indoor
206 Truant Crescent, Red Deer, AB - Indoor Photo Showing Other Room
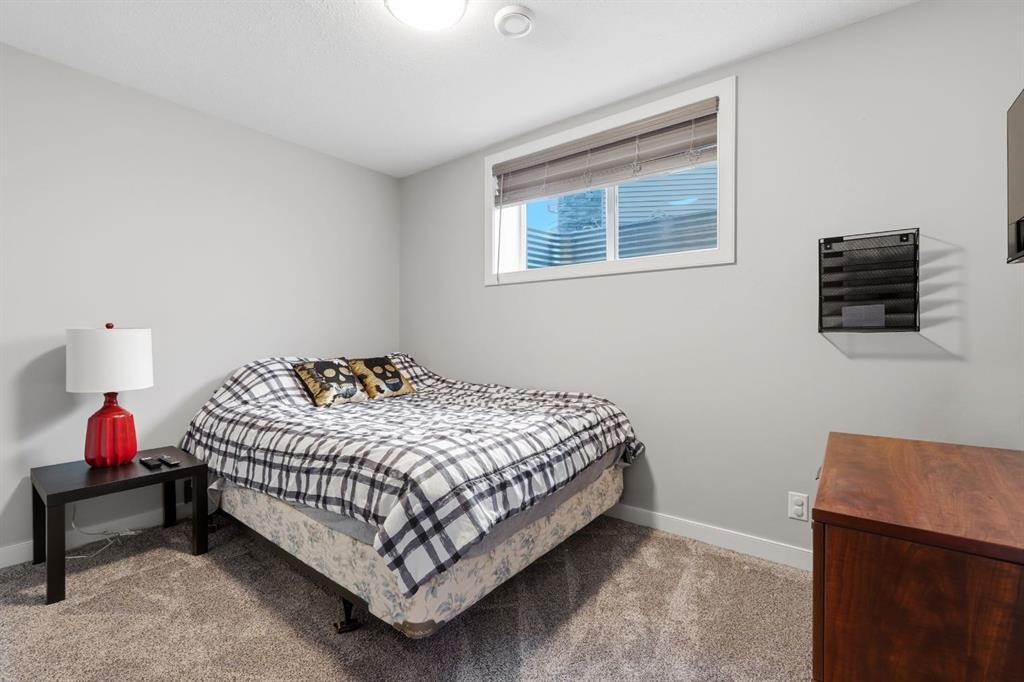
206 Truant Crescent, Red Deer, AB - Indoor Photo Showing Bedroom
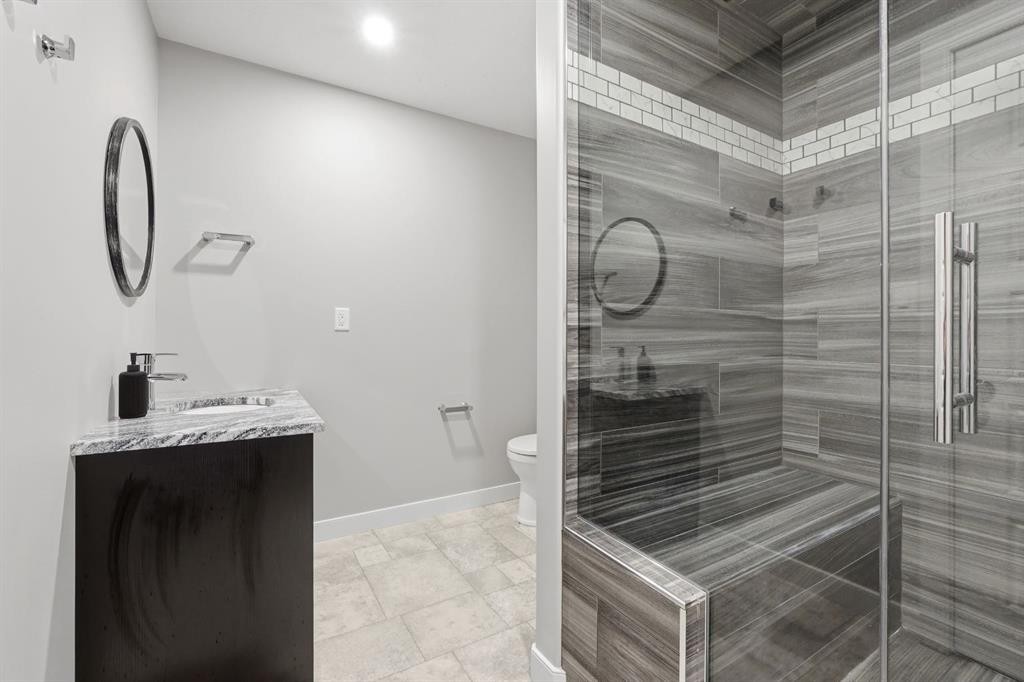
206 Truant Crescent, Red Deer, AB - Indoor Photo Showing Bathroom
206 Truant Crescent, Red Deer, AB - Outdoor With Facade
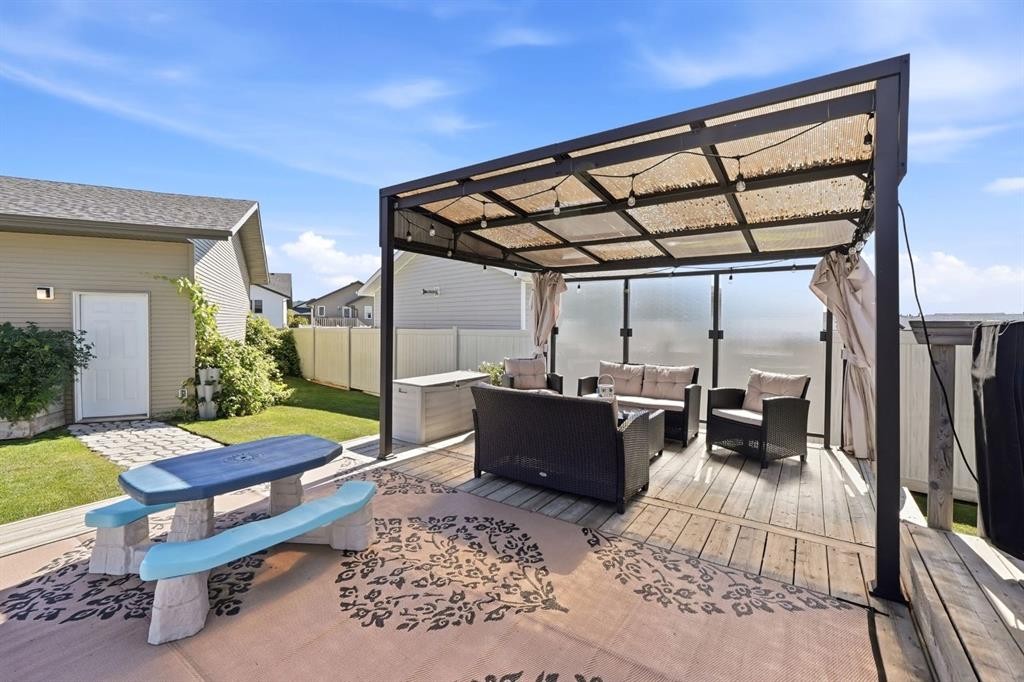
206 Truant Crescent, Red Deer, AB - Outdoor With Deck Patio Veranda
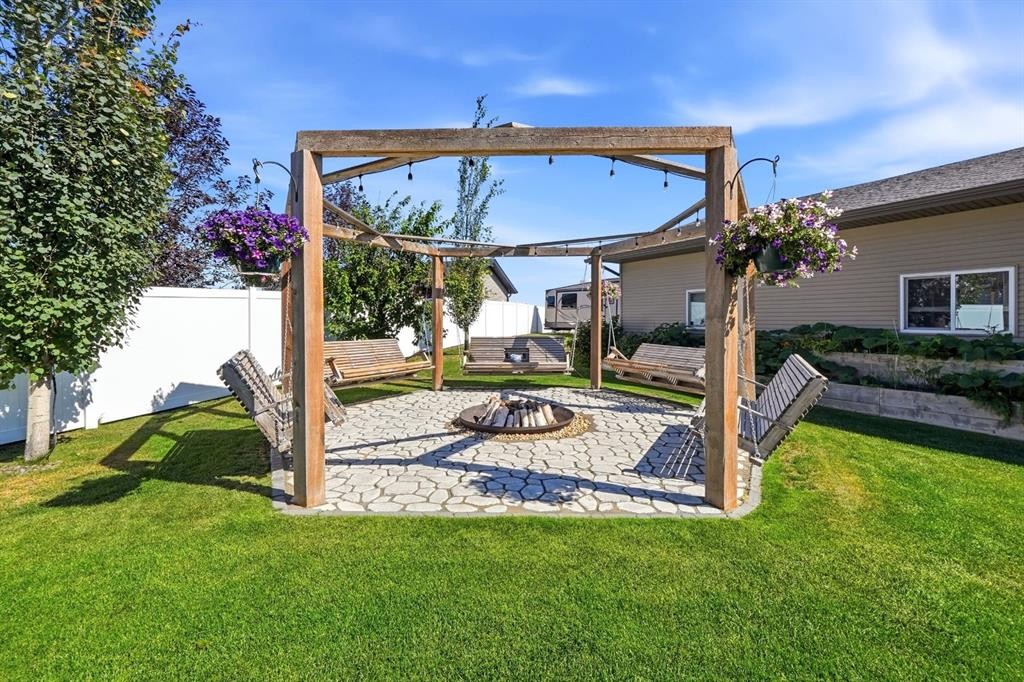
206 Truant Crescent, Red Deer, AB - Outdoor
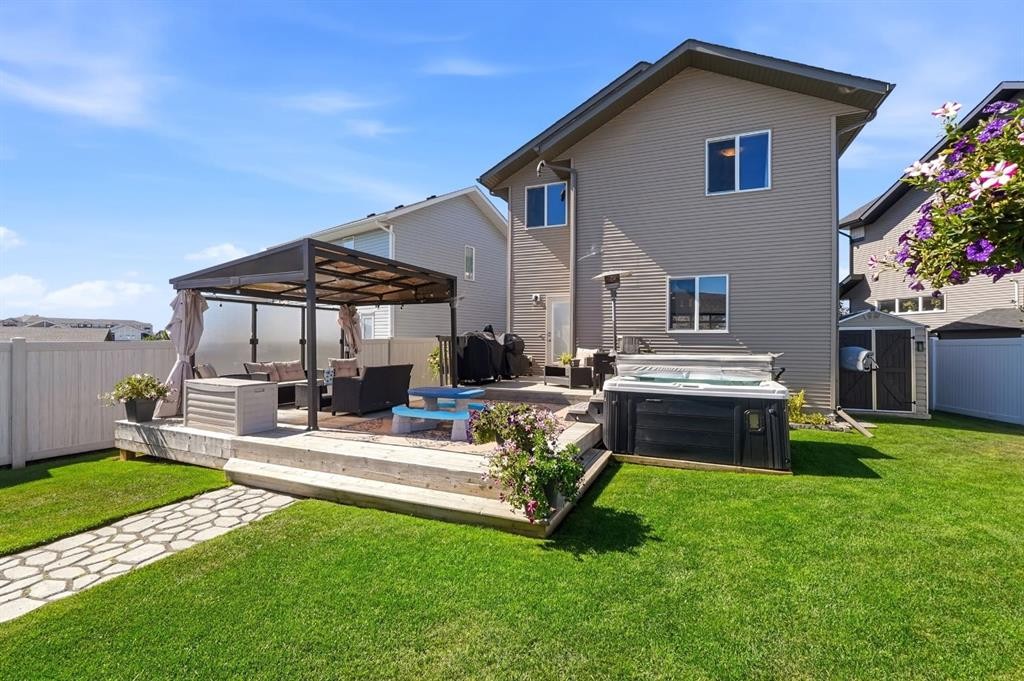
206 Truant Crescent, Red Deer, AB - Outdoor With Deck Patio Veranda With Backyard With Exterior
206 Truant Crescent, Red Deer, AB - Outdoor
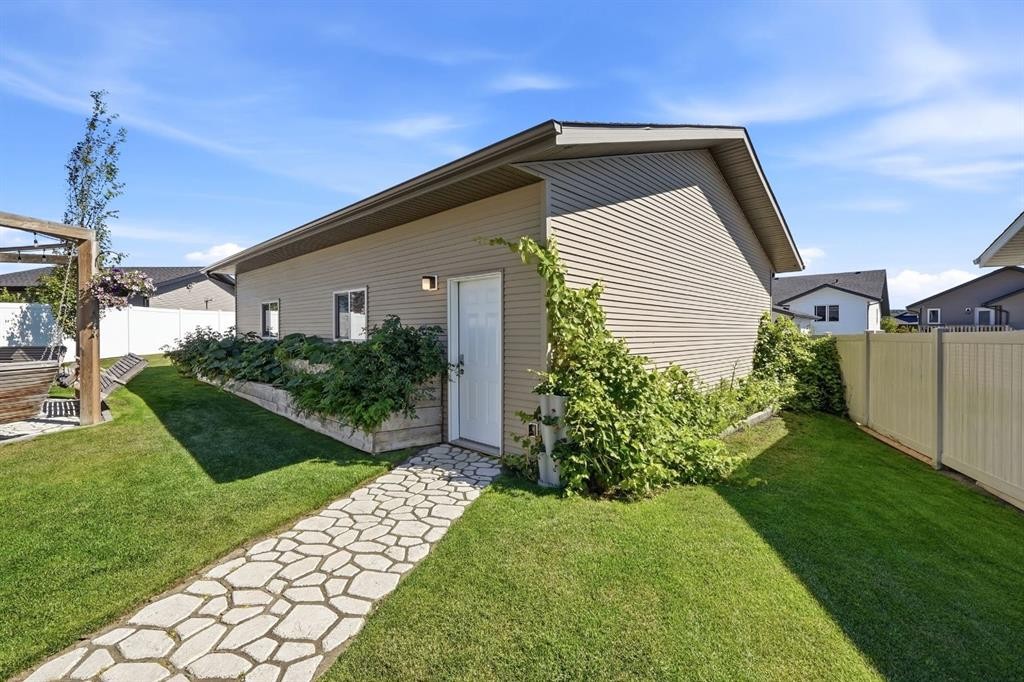
206 Truant Crescent, Red Deer, AB - Outdoor With Exterior
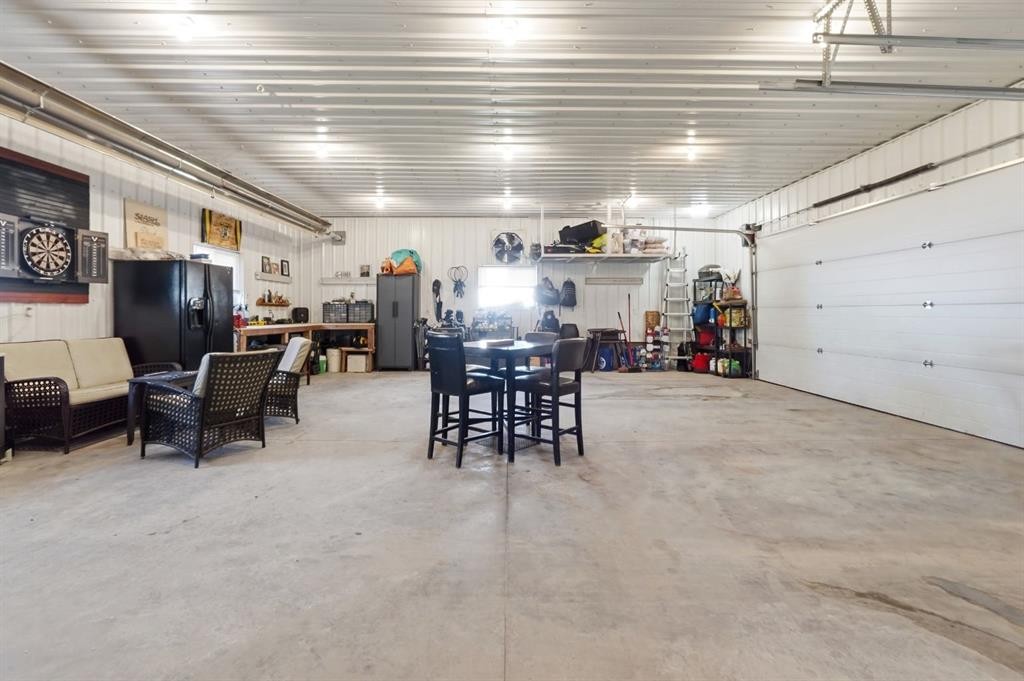
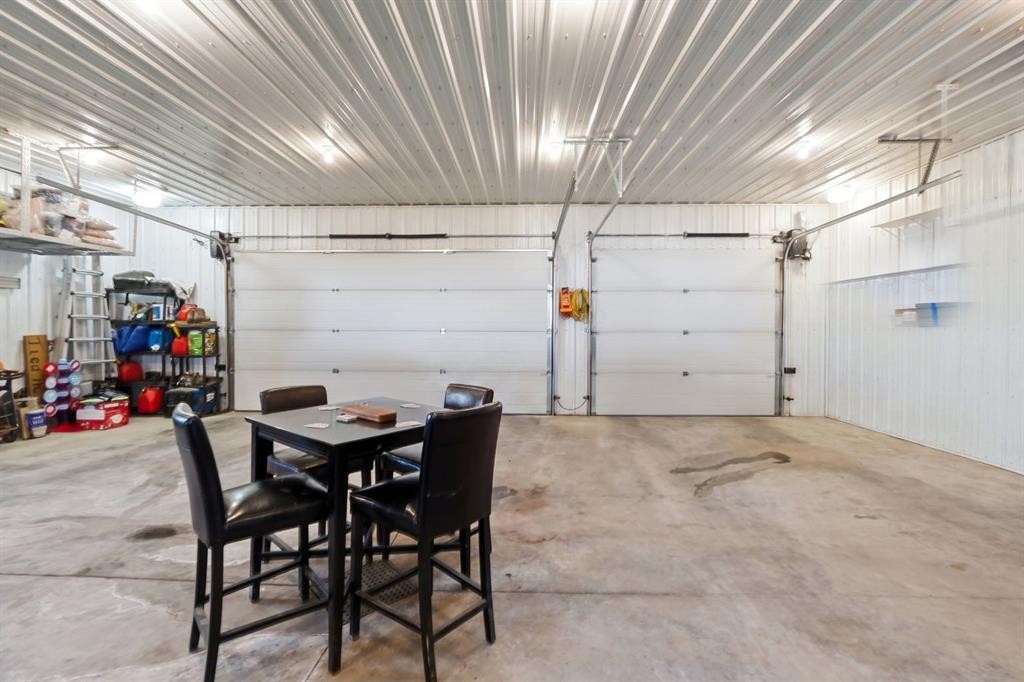
206 Truant Crescent, Red Deer, AB - Indoor Photo Showing Garage
206 Truant Crescent, Red Deer, AB - Outdoor With View
206 Truant Crescent, Red Deer, AB - Outdoor
206 Truant Crescent, Red Deer, AB - Outdoor With View
206 Truant Crescent, Red Deer, AB -  With View
206 Truant Crescent, Red Deer, AB - Outdoor With View
Visite virtuelle
206 Truant Crescent, Red Deer, AB  - Outdoor With Facade
206 Truant Crescent, Red Deer, AB  - Outdoor With View
206 Truant Crescent, Red Deer, AB  - Indoor Photo Showing Other Room
206 Truant Crescent, Red Deer, AB - Indoor Photo Showing Living Room With Fireplace
206 Truant Crescent, Red Deer, AB - Indoor Photo Showing Dining Room
206 Truant Crescent, Red Deer, AB - Indoor
206 Truant Crescent, Red Deer, AB - Indoor Photo Showing Kitchen With Double Sink With Upgraded Kitchen
206 Truant Crescent, Red Deer, AB - Indoor Photo Showing Kitchen With Double Sink
206 Truant Crescent, Red Deer, AB - Indoor Photo Showing Laundry Room
206 Truant Crescent, Red Deer, AB - Indoor Photo Showing Bedroom
206 Truant Crescent, Red Deer, AB - Indoor Photo Showing Bathroom
206 Truant Crescent, Red Deer, AB - Indoor Photo Showing Bedroom
206 Truant Crescent, Red Deer, AB - Indoor Photo Showing Bathroom
206 Truant Crescent, Red Deer, AB - Indoor Photo Showing Bedroom
206 Truant Crescent, Red Deer, AB - Indoor
206 Truant Crescent, Red Deer, AB - Indoor Photo Showing Other Room
206 Truant Crescent, Red Deer, AB - Indoor Photo Showing Bedroom
206 Truant Crescent, Red Deer, AB - Indoor Photo Showing Bathroom
206 Truant Crescent, Red Deer, AB - Outdoor With Facade
206 Truant Crescent, Red Deer, AB - Outdoor With Deck Patio Veranda
206 Truant Crescent, Red Deer, AB - Outdoor
206 Truant Crescent, Red Deer, AB - Outdoor With Deck Patio Veranda With Backyard With Exterior
206 Truant Crescent, Red Deer, AB - Outdoor
206 Truant Crescent, Red Deer, AB - Outdoor With Exterior
206 Truant Crescent, Red Deer, AB - Indoor Photo Showing Garage
206 Truant Crescent, Red Deer, AB - Outdoor With View
206 Truant Crescent, Red Deer, AB - Outdoor
206 Truant Crescent, Red Deer, AB - Outdoor With View
206 Truant Crescent, Red Deer, AB -  With View
206 Truant Crescent, Red Deer, AB - Outdoor With View
  • Publicité
Êtes-vous un investisseur immobilier
206 Truant Crescent, Red Deer, AB, T4P 0S8
640 000 $

4 Chambres

4 Salles de bain

Informations sur la propriété

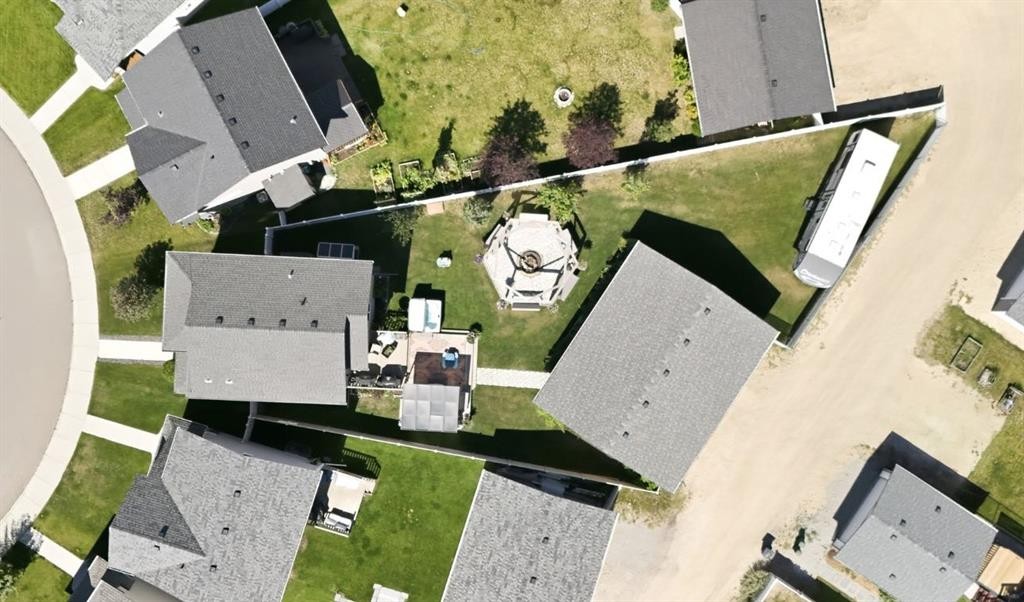
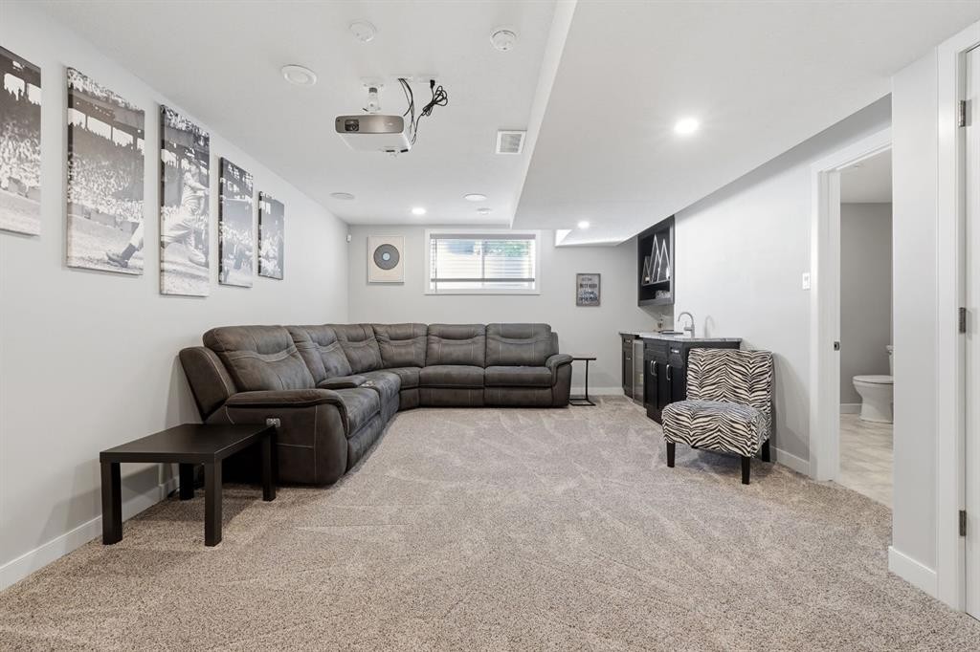
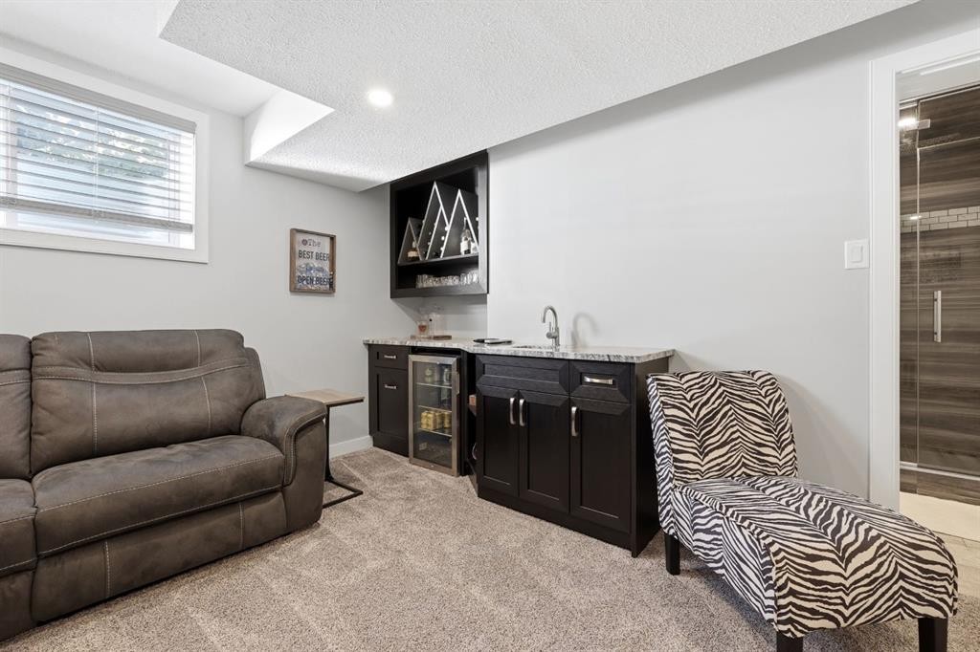
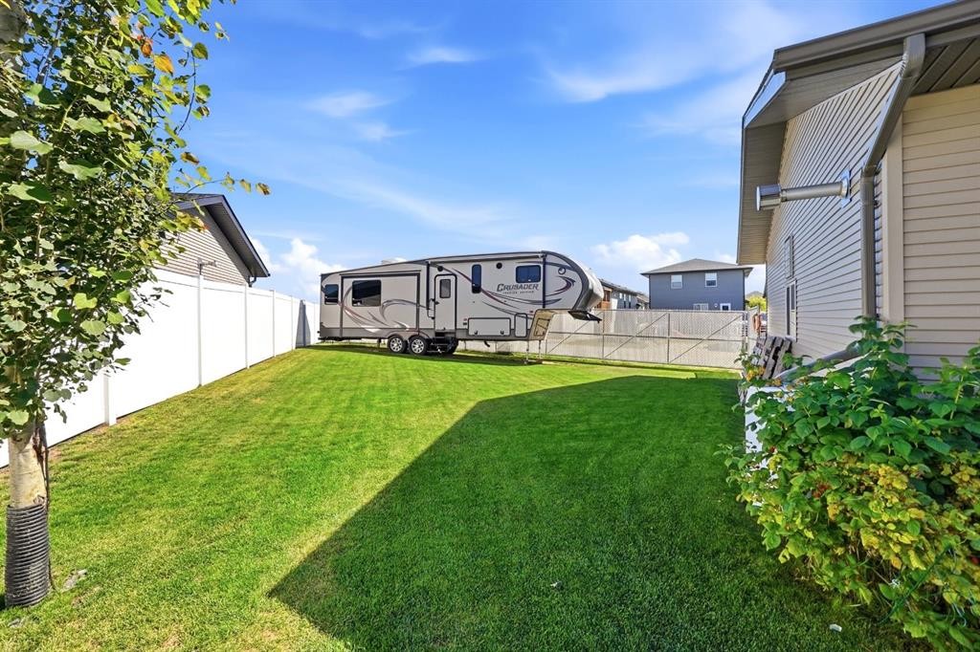
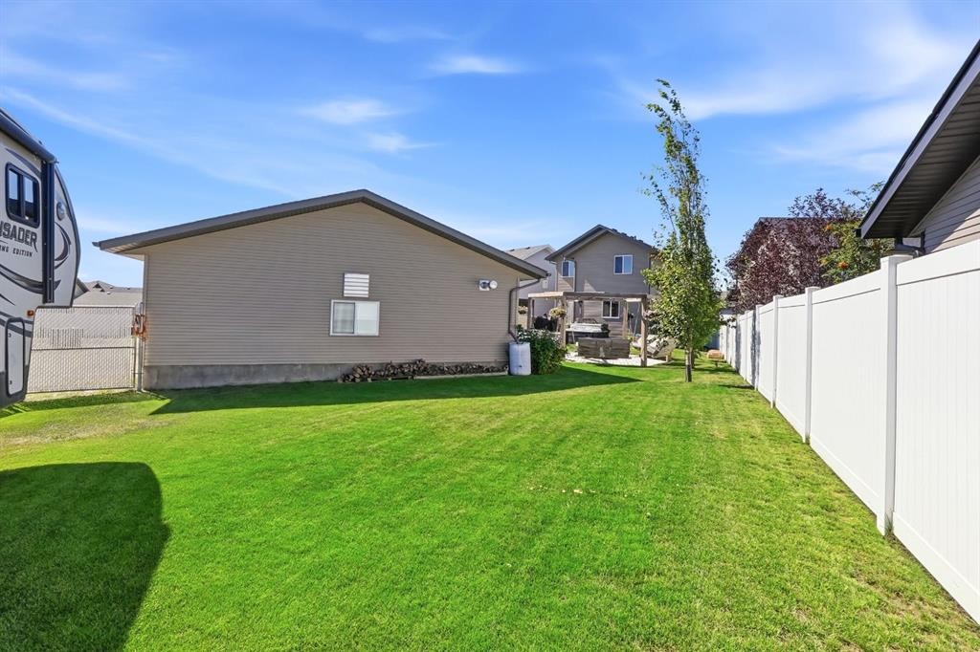
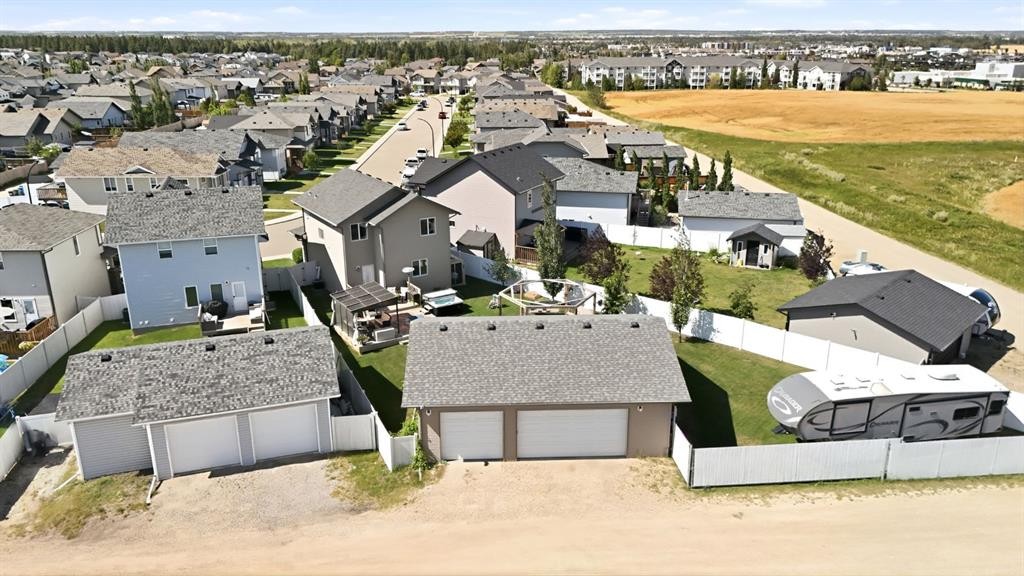
Located on a desirable pie-shaped lot in popular Timberlands, this pristine home offers something that is increasingly hard to find—an exceptionally large yard, extensive RV parking and an impressive detached 30' x 36' heated triple garage/shop! Offering plenty of space for family, entertaining and all your toys, this property is a standout.Inside, the home is bright, clean and move-in ready, with a functional open-concept design and central air conditioning for year-round comfort. The kitchen overlooks the dining area and great room, creating an inviting space for everyday living, while main floor laundry adds convenience. Upstairs, you'll find three bedrooms, including a spacious primary suite with a walk in closet + a well-appointed ensuite featuring double vessel sinks.The fully finished lower level adds valuable living space with a dedicated media room, complete with projector and screen, a beautiful custom bar, fourth bedroom and full bathroom with an impressive steam shower. Whether you're hosting movie nights, entertaining friends or accommodating guests, this level delivers.The beautifully landscaped backyard is truly one of the property's highlights. Meticulously maintained and designed for enjoyment, it features a large deck, hot tub, custom firepit area, garden boxes and an abundance of room to play, relax and entertain. The oversized yard is complemented by maintenance-free fencing and gated RV parking.And then there's the garage! The impressive 30' x 36' detached heated triple garage/shop is a dream space for anyone who loves to work, tinker or simply needs room for vehicles and toys. Finished with corrugated metal interior walls, tube heating, 220 power, cabinets and a workbench, it offers an incredible combination of function and style.Timberlands is a growing family-friendly community offering a school, library and numerous amenities, with convenient access to major routes for an easy commute in and out of the city.If you've been searching for a move in ready home with central air, an exceptional yard, RV parking and a truly outstanding detached garage, this is a rare opportunity to find it all in one package!
Inclusions: Fridge, Stove, Dishwasher, Microwave Oven, Washer, Dryer, Blinds, 2 Garage Remotes, Bar Fridge, 3 Wall Mounts for TVs, Central Vacuum & All Attachments, Baby Gates, Projector & Screen, Water Softener, Hot Tub, Gazebo, Firepit & Benches, Planter Boxes, Garage Cabinets & Hanging Shelving, Garage Workbench, Overhead Storage Racks, Big Shed, Wall Mounted Shelving,

Particularités du bâtiment :

  • Air climatisé: Oui
  • Foyer: Oui
  • Stationnement: Oui
  • Superficie totale aménagée: 1595.35 Pieds carrés

Caractéristiques :

  • Bâti en: 2015
  • Caractéristiques du foyer: Gaz
  • Caractéristiques du stationnement: Câblage 220 volts, Accès à une allée, Garage chauffé, Hors rue, Surdimensionné, Accès VR/stationnement
  • Caractéristiques extérieures: Foyer, Espace de rangement
  • Caractéristiques intérieures: Bar déjeuner, Ventilateur(s) de plafond, Système d'aspiration central, Rangement de placard, Meuble-lavabo double, Îlot de cuisine, Plan de masse ouvert, Garde-manger, Éclairage encastré, Espace de rangement, Placard(s) praticable(s), Minibar
  • Chambres : 3+1
  • Chauffage: Préinstallé dans le plancher, Air pulsé
  • Détails de la fondation: Béton coulé
  • Dimensions du terrain : 8417.00 Pieds carrés
  • Matériaux de construction: Charpente en bois
  • Niveaux: Deux
  • Refroidissement: Climatiseur central
  • Revêtements de sol: Moquette, Stratifié
  • Salle(s) de bains : 3+1
  • Style architectural: 2 étages
  • Superficie habitable (approx): 1595.35 Pieds carrés
  • Toiture: Bardeaux d'asphalte
  • Zonage: R-N
  • Nbre d'espaces de stationnement: 3

Gracieuseté de : Century 21 Maximum

Données fournies par : Central Alberta REALTORS® Association 4922 45 St., Red Deer, Alberta T4N 1K6
Nous croyons que tous les renseignements affichés sont exacts, mais nous ne le garantissons pas; les renseignements devraient être vérifiés de façon indépendante. Aucune garantie ou représentation de quelque nature que ce soit n’est offerte. Droits © 2021 Tous les droits sont réservés.

ÉvaluationExpressMC Powered by RPS

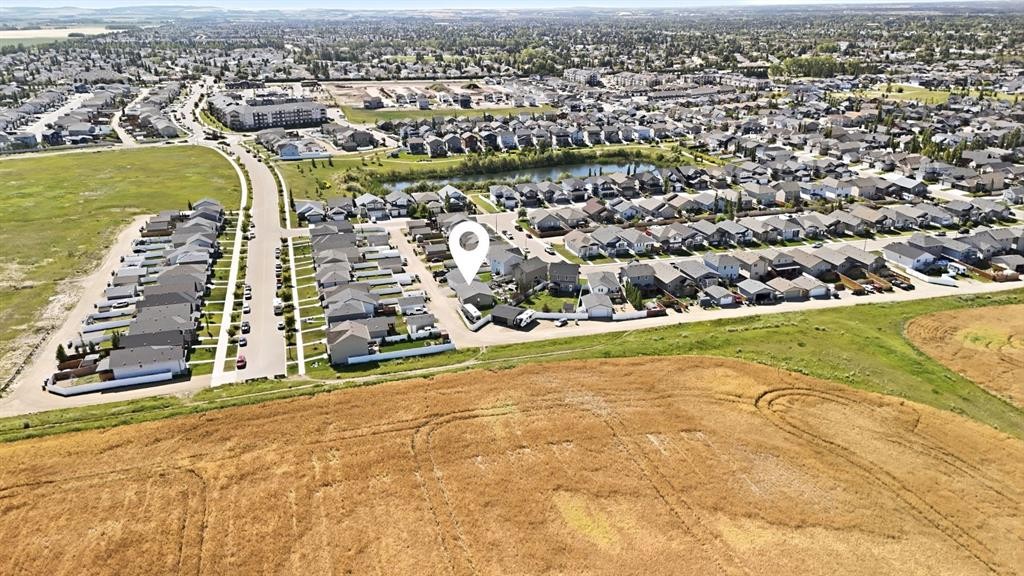
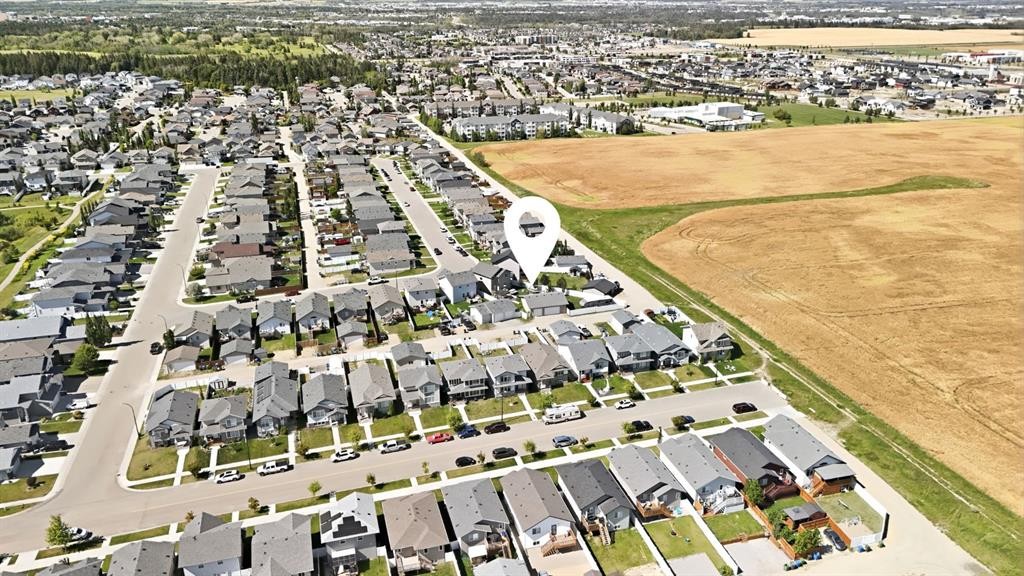
Emplacement de 206 Truant Crescent, Red Deer, AB, T4P 0S8

Données démographiques de 206 Truant Crescent, Red Deer, AB, T4P 0S8

Étape de vie

Jeunes familles

Type d'emploi

Mixte

Revenu moyen du ménage

143 200.00 $

Nombre moyen d'enfants

1.90

Population à domicile

Structure à domicile

Âge de la population

Éducation

Niveau d'éducation

No certificate/diploma/degree

10.61 %

Diplôme d'études secondaires ou équivalent

28.77 %

Certificat ou diplôme d'apprentissage ou d'une école de métiers

9.39 %

Diplôme d'études collégiales ou d'études postsecondaires (non universitaires)

24.49 %

Certificat d'études universitaires

1.02 %

Diplômes d'études universitaires

25.71 %

Navetteur

Se rendre au travail

En auto

94.76 %

En transport en commun

2.77 %

À pied

0.62 %

À bicyclette

0.0 %

Par tout autre moyen

1.85 %

Diversité Culturelle

Connaissance des langues officielles

Langue maternelle

Données Sur Le Bâtiment

Type de bâtiment

Appartements (faible hauteur et à étages multiples)

23.14 %

Maisons

76.86 %

Achat ou location