Button CopyPathCircle CloseCircle Left ArrowArrow Down Icon GreyClosecirclecircleBurger

206 Davison Drive, Red Deer, AB, T4R 2E6

No. MLS® A2332540
Maison À vendre à Deer Park Village, Red Deer, Alberta
520 000 $ ÉvaluationExpressMC: 434K $ - 528K $

3+1 Chambres

3 Salles de bain

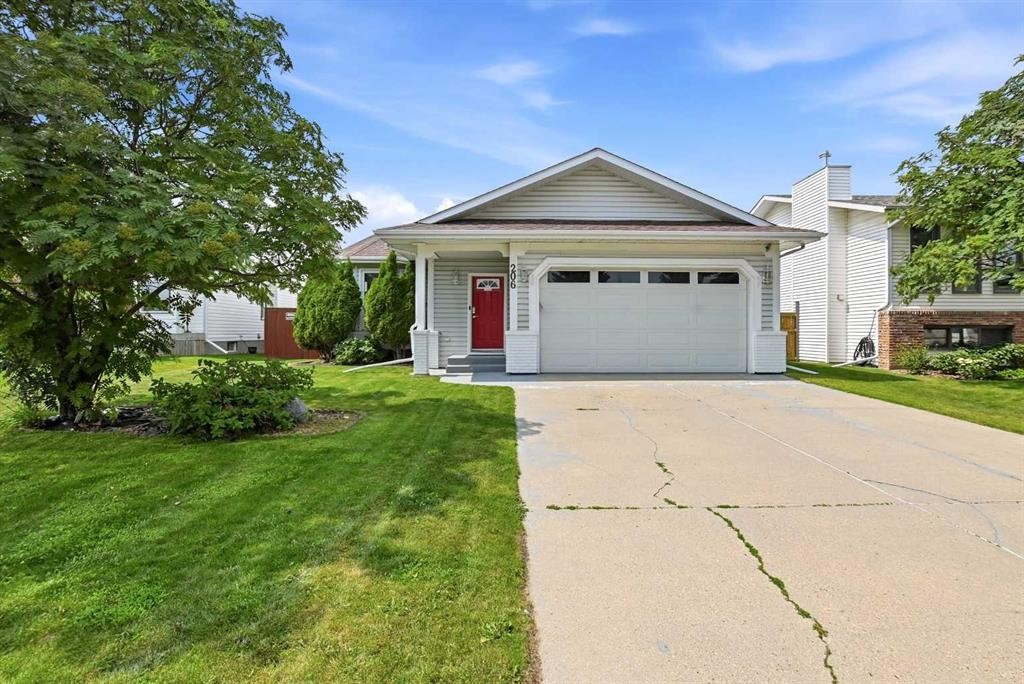
206 Davison Drive, Red Deer, AB - Outdoor With Facade
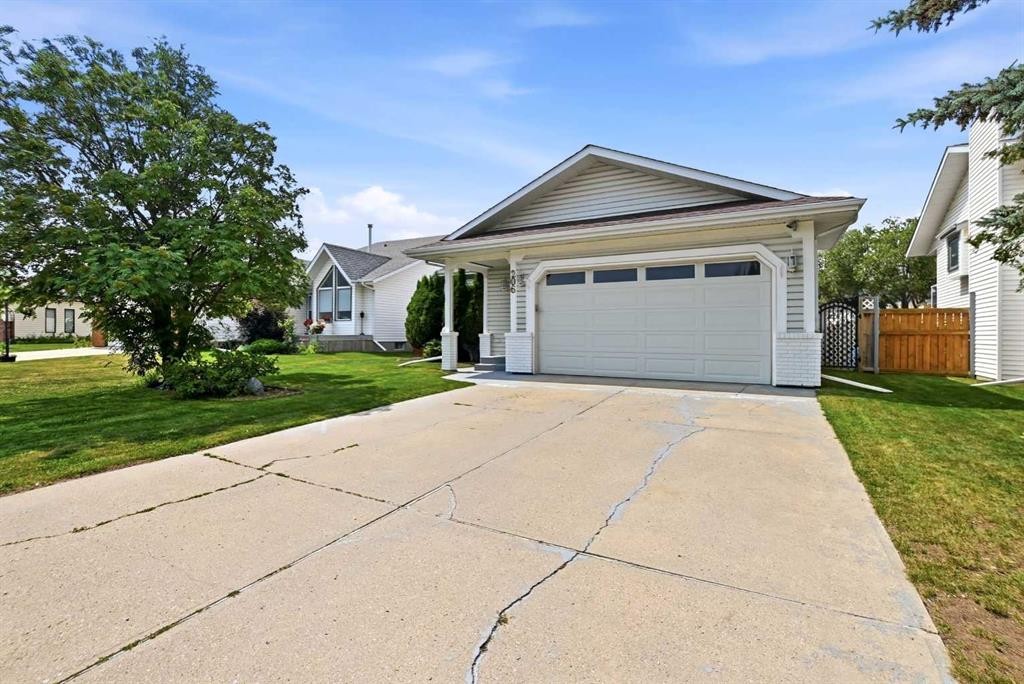
206 Davison Drive, Red Deer, AB - Outdoor
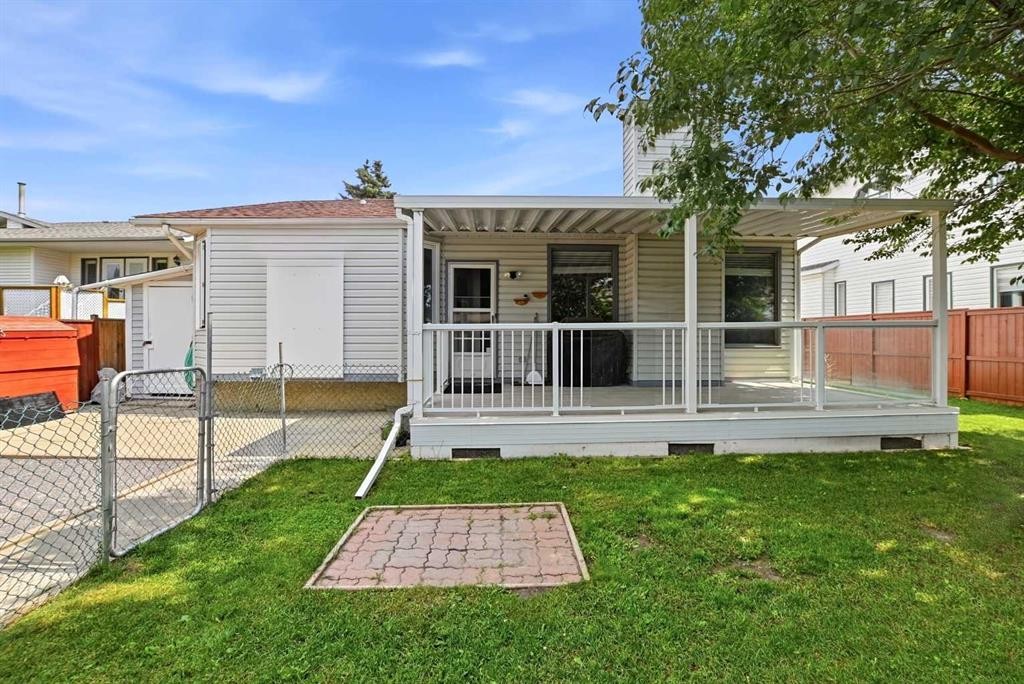
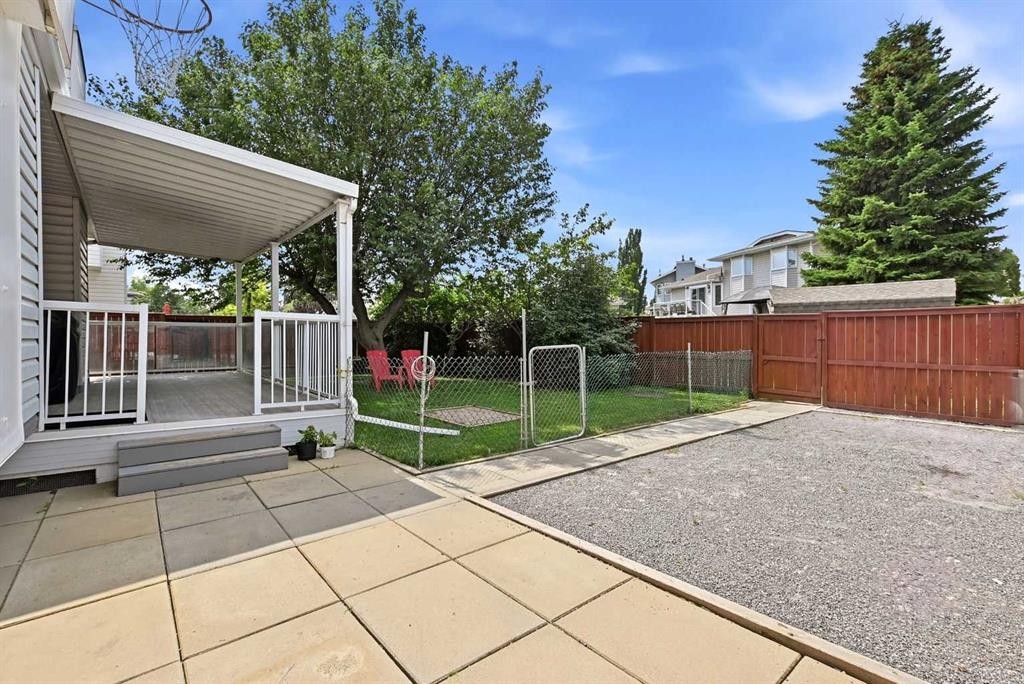
206 Davison Drive, Red Deer, AB - Outdoor With Deck Patio Veranda
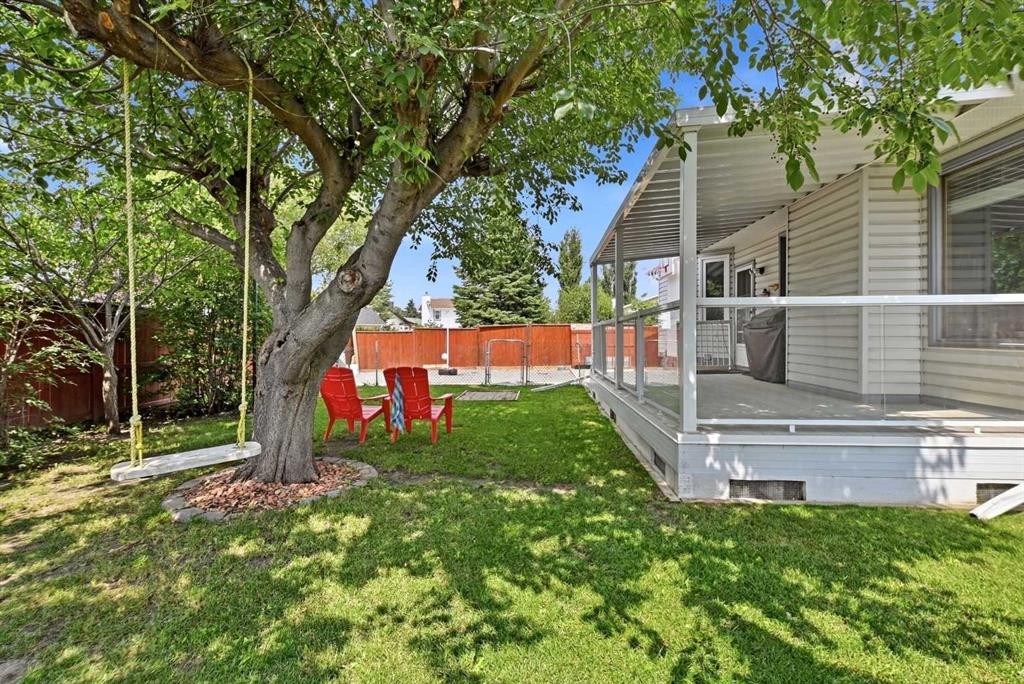
206 Davison Drive, Red Deer, AB - Outdoor
206 Davison Drive, Red Deer, AB - Indoor
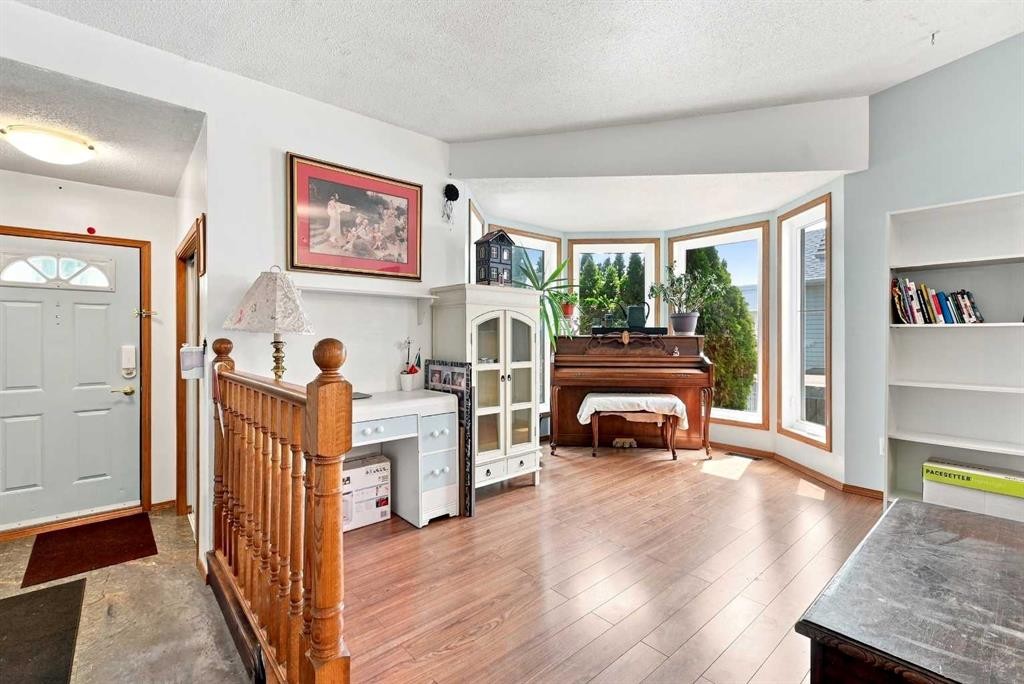
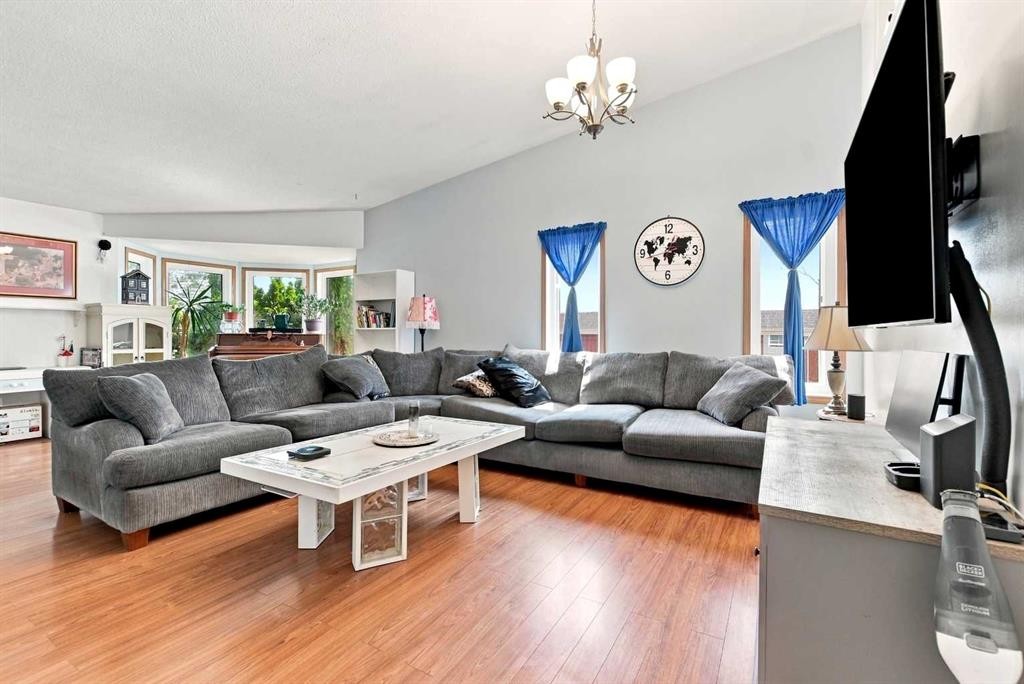
206 Davison Drive, Red Deer, AB - Indoor Photo Showing Living Room
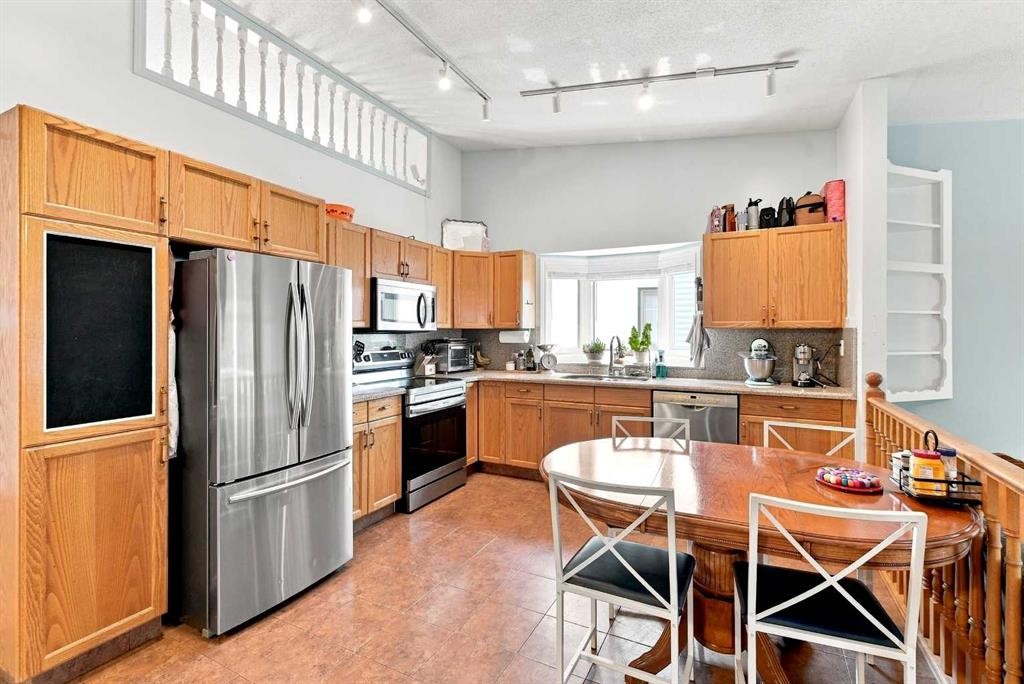
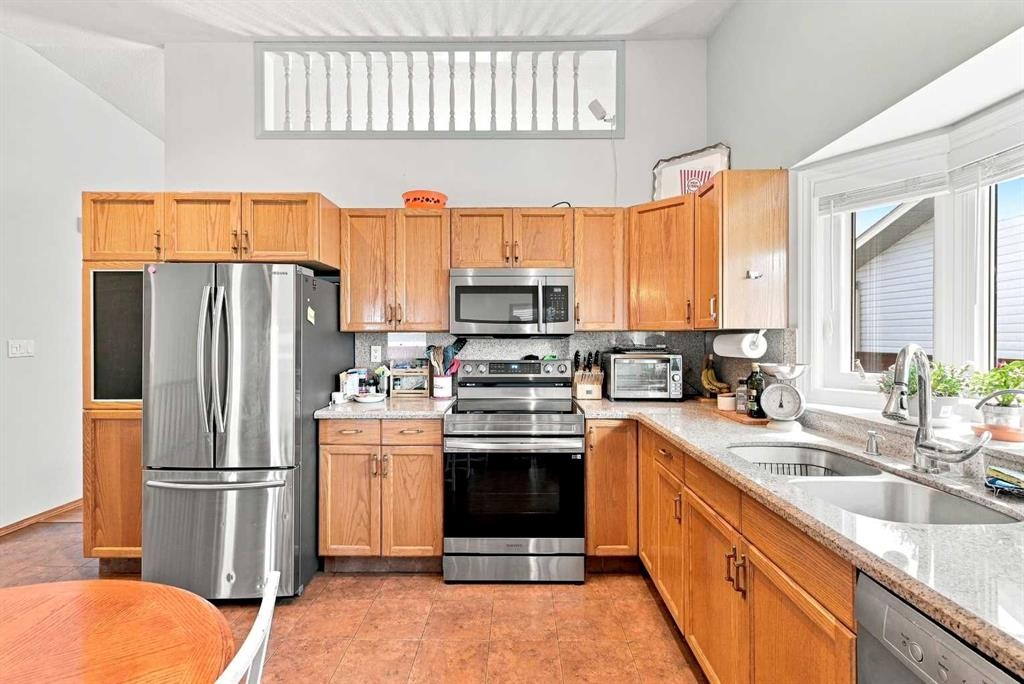
206 Davison Drive, Red Deer, AB - Indoor Photo Showing Kitchen With Double Sink
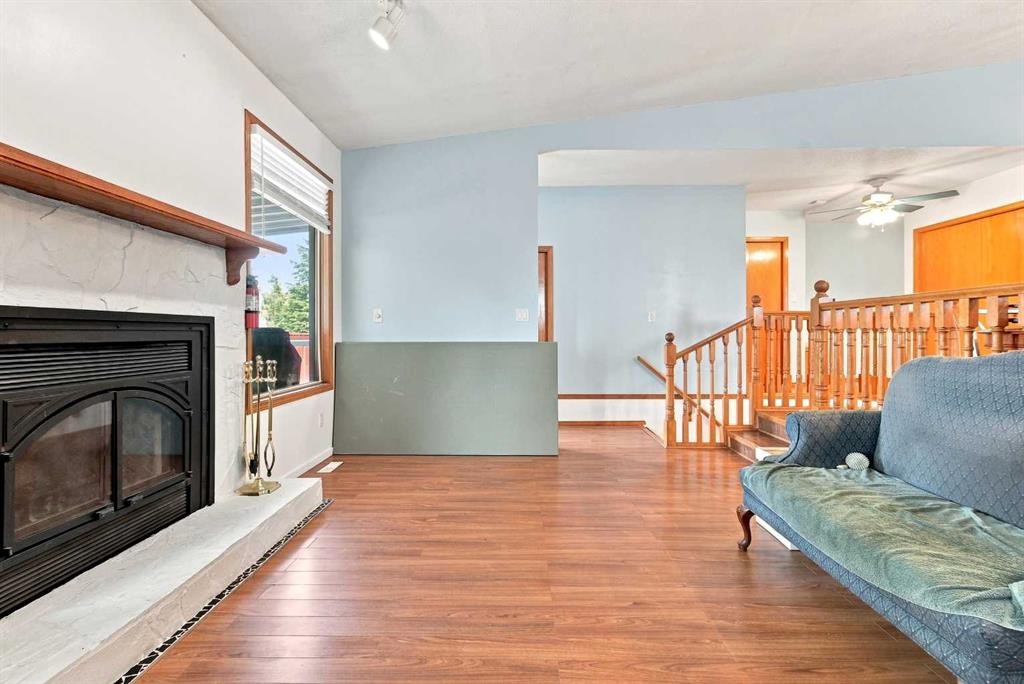
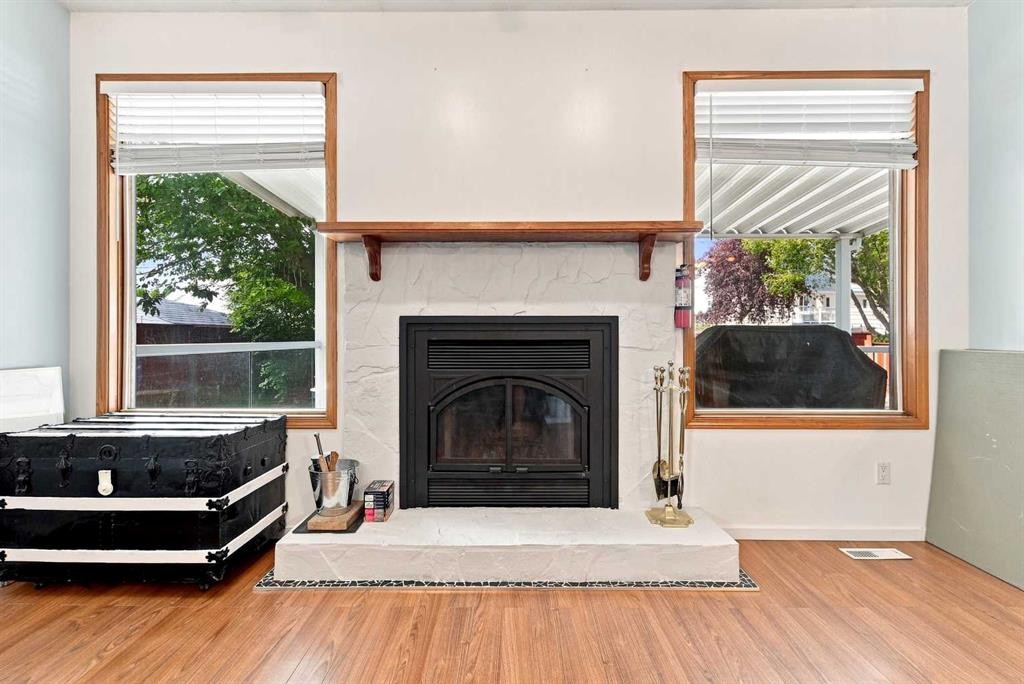
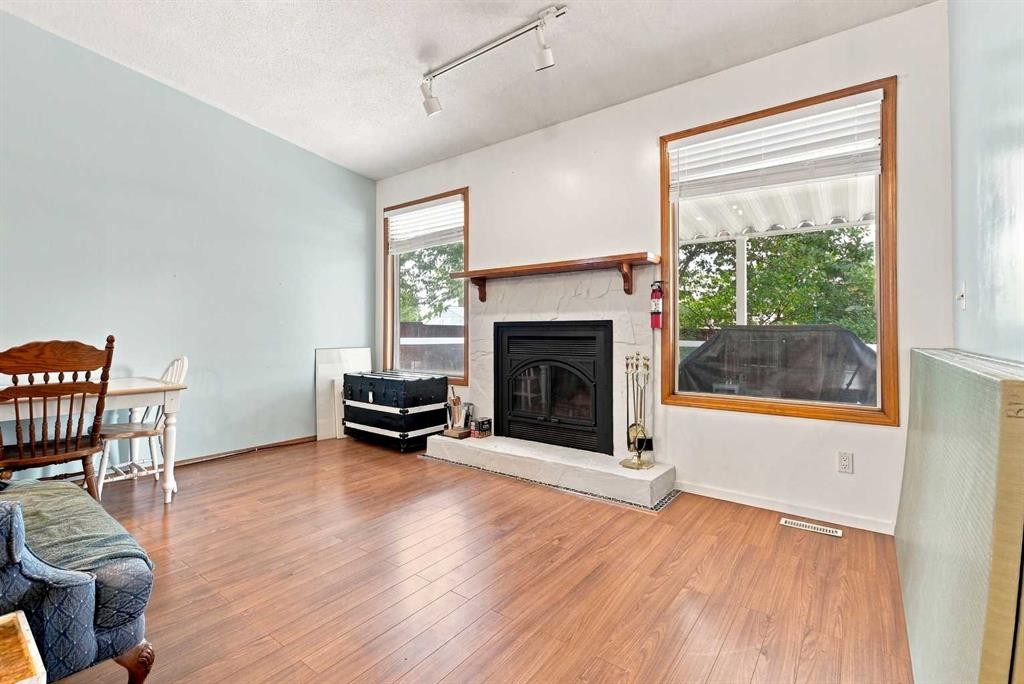
206 Davison Drive, Red Deer, AB - Indoor Photo Showing Living Room With Fireplace
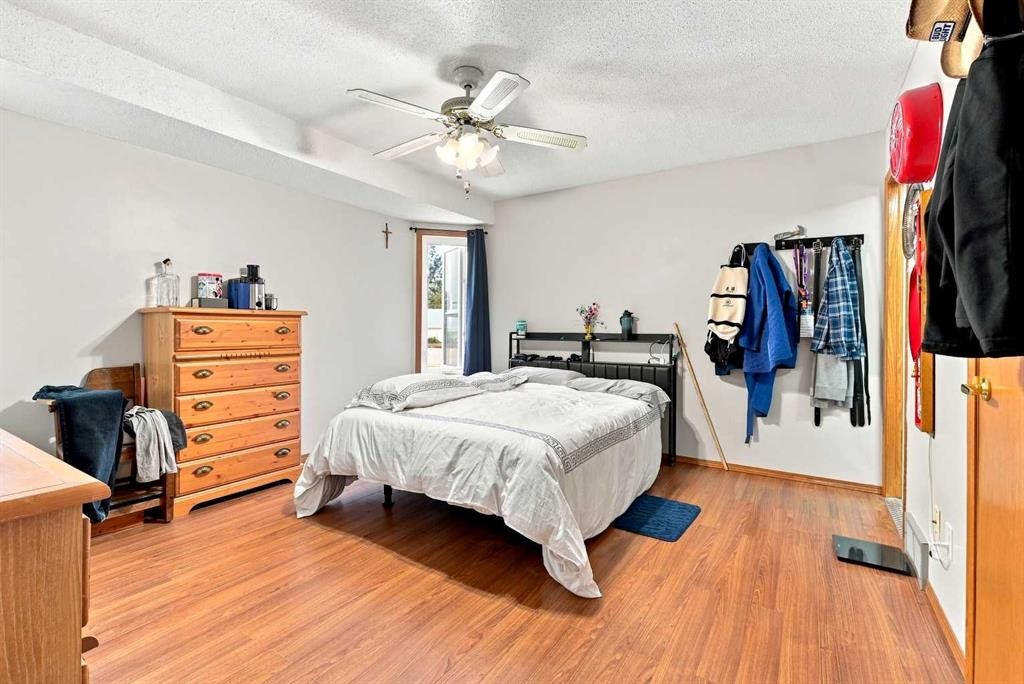
206 Davison Drive, Red Deer, AB - Indoor Photo Showing Bedroom
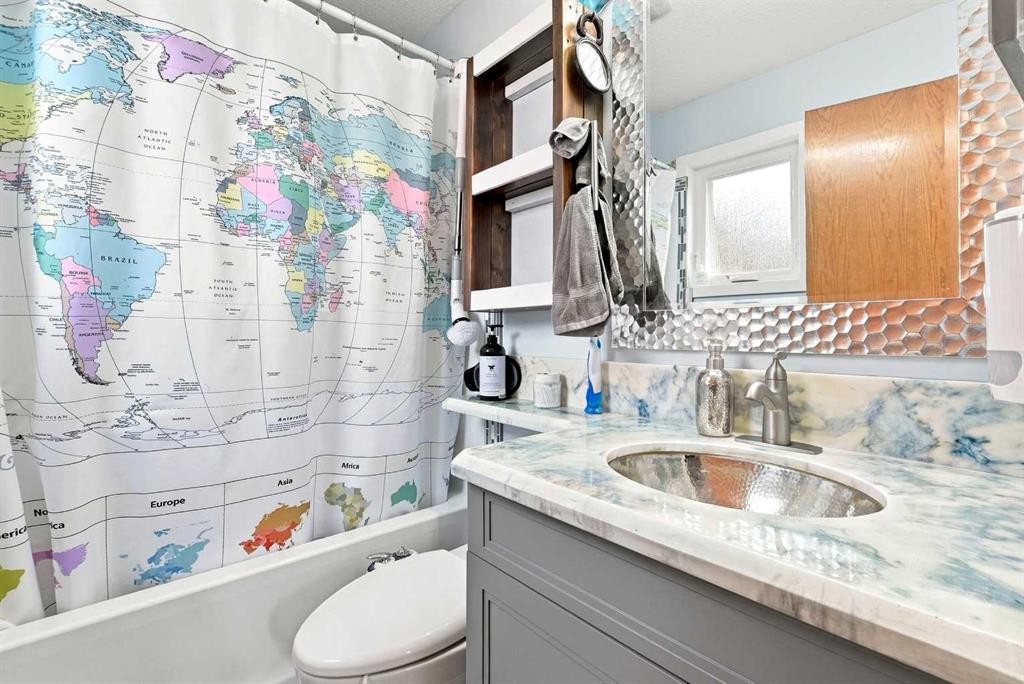
206 Davison Drive, Red Deer, AB - Indoor Photo Showing Bathroom
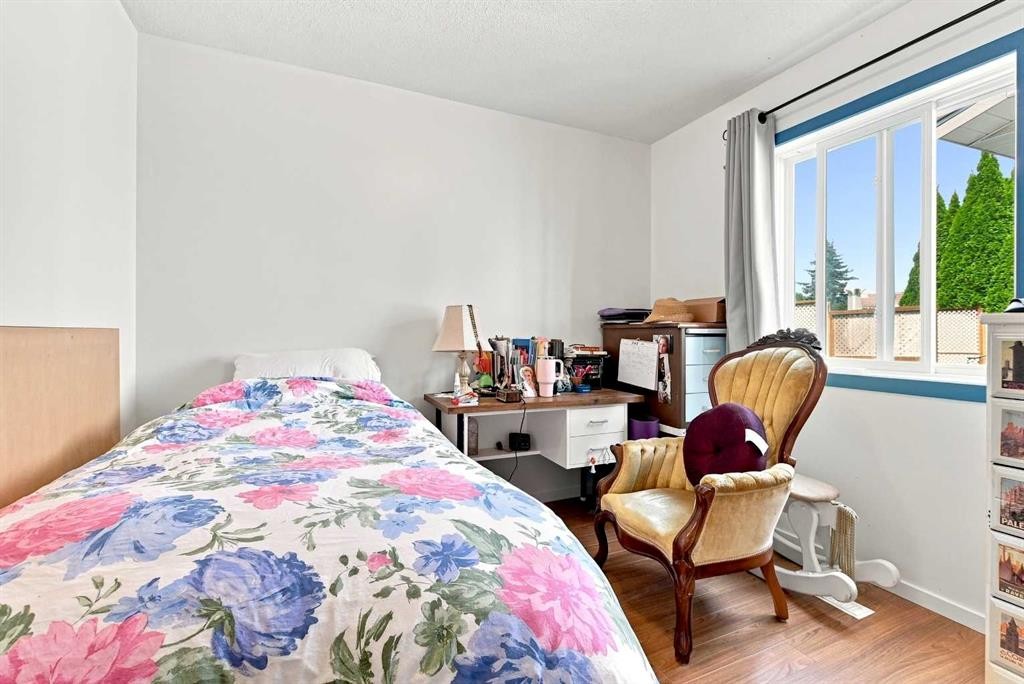
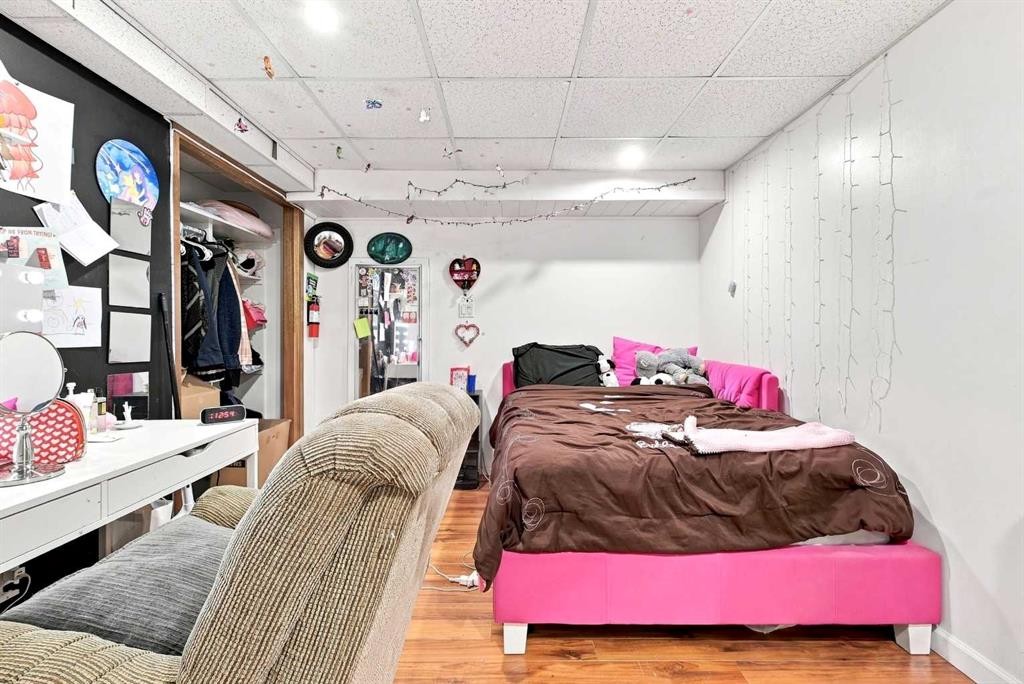
206 Davison Drive, Red Deer, AB - Indoor Photo Showing Bedroom
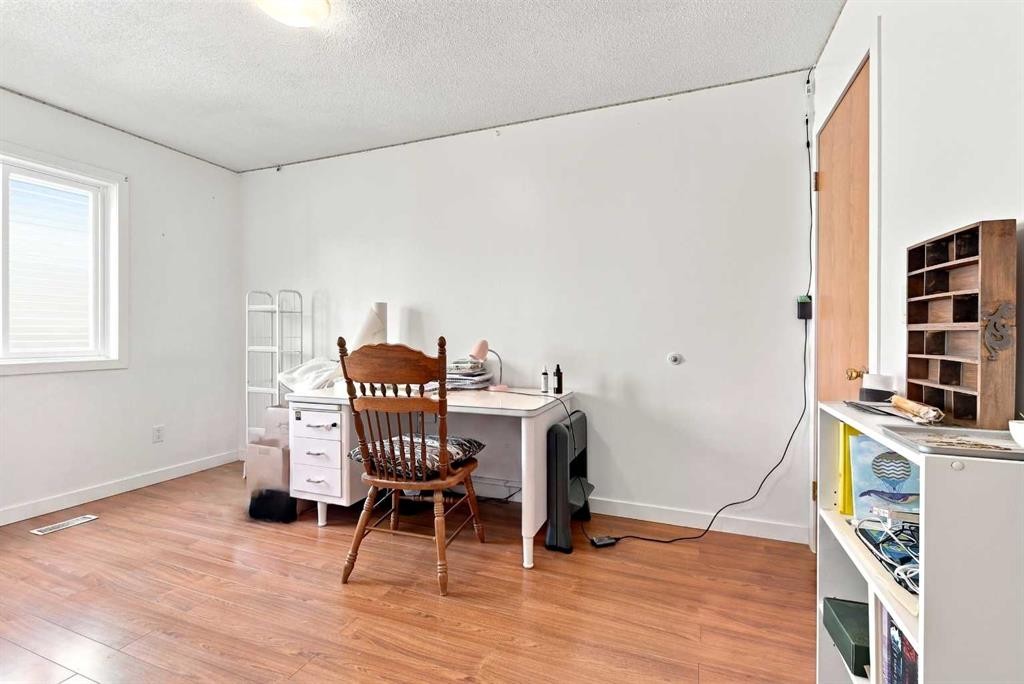
206 Davison Drive, Red Deer, AB - Indoor Photo Showing Office
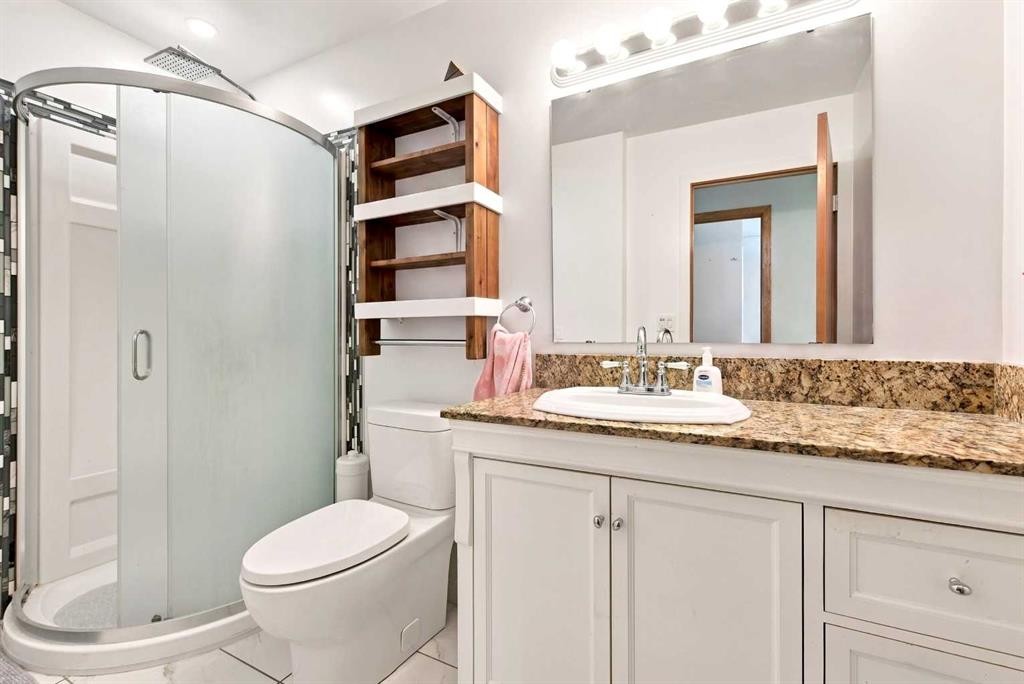
206 Davison Drive, Red Deer, AB - Indoor Photo Showing Bathroom
206 Davison Drive, Red Deer, AB - Indoor
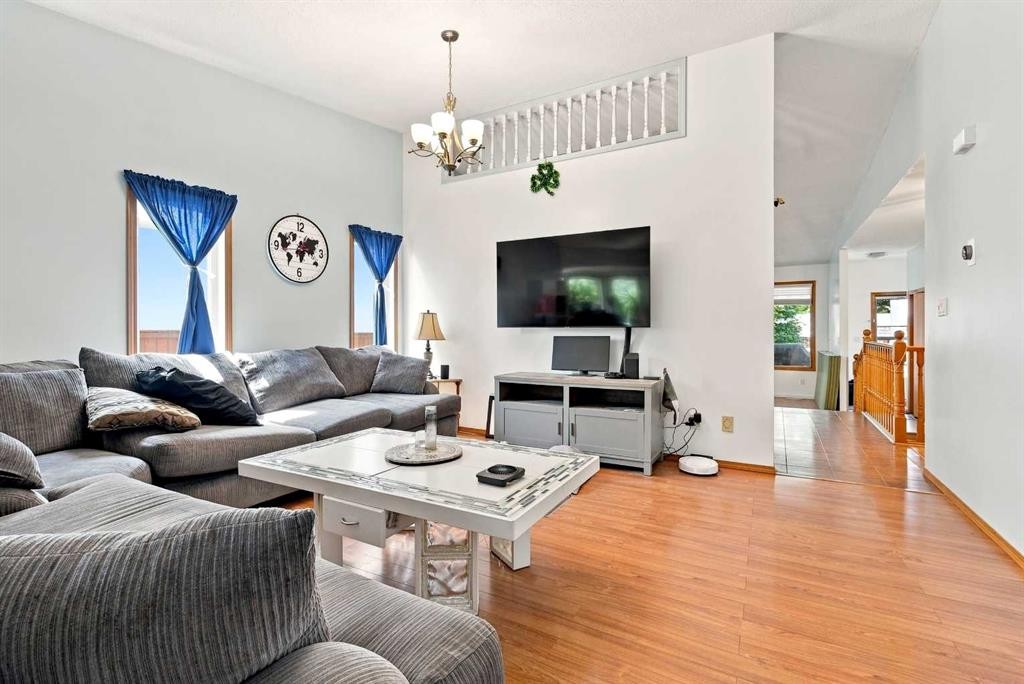
206 Davison Drive, Red Deer, AB - Indoor Photo Showing Living Room
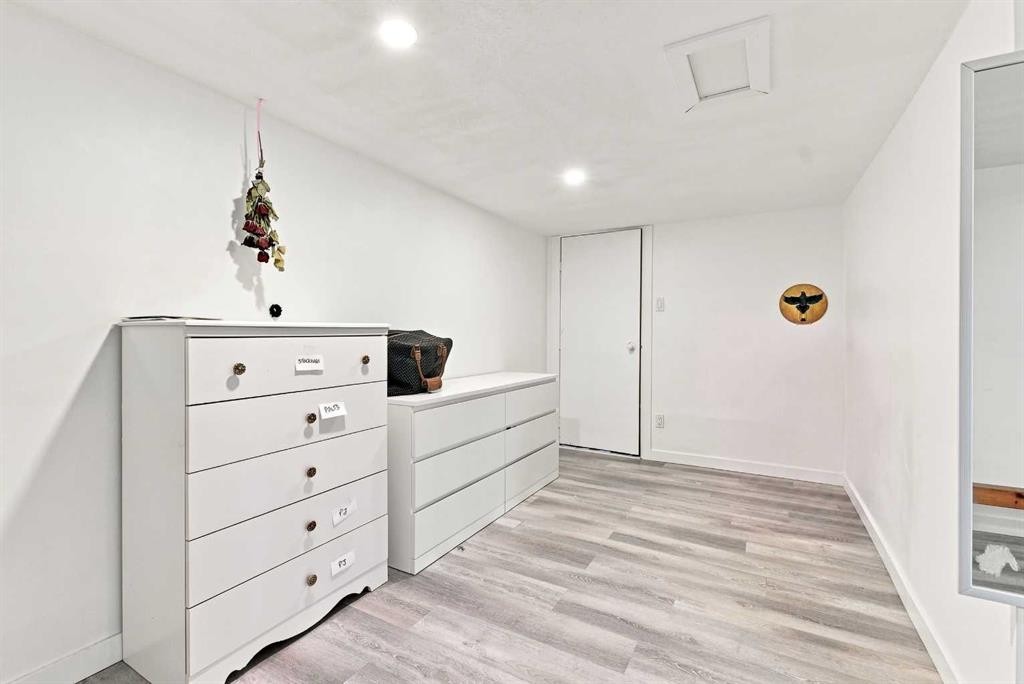
206 Davison Drive, Red Deer, AB - Indoor Photo Showing Other Room
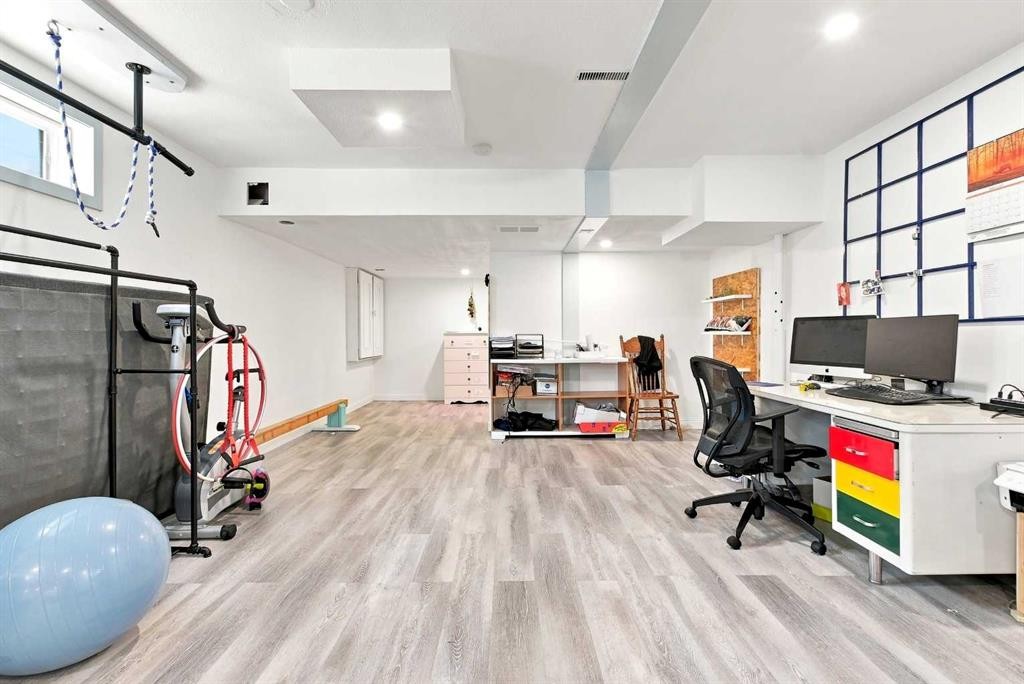
206 Davison Drive, Red Deer, AB - Indoor Photo Showing Gym Room
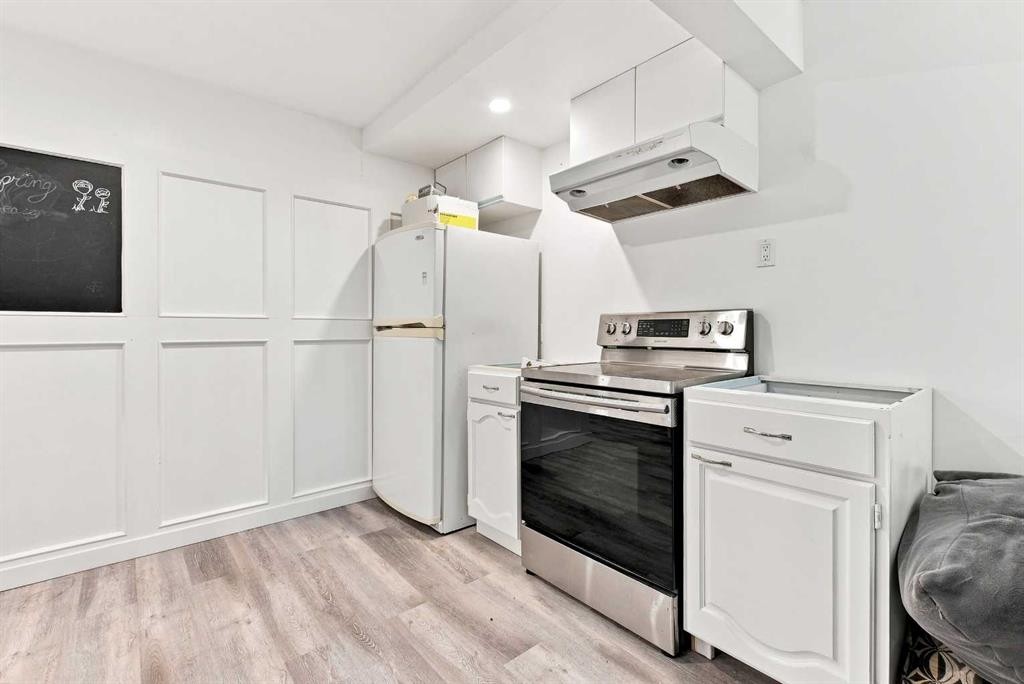
206 Davison Drive, Red Deer, AB - Indoor Photo Showing Kitchen
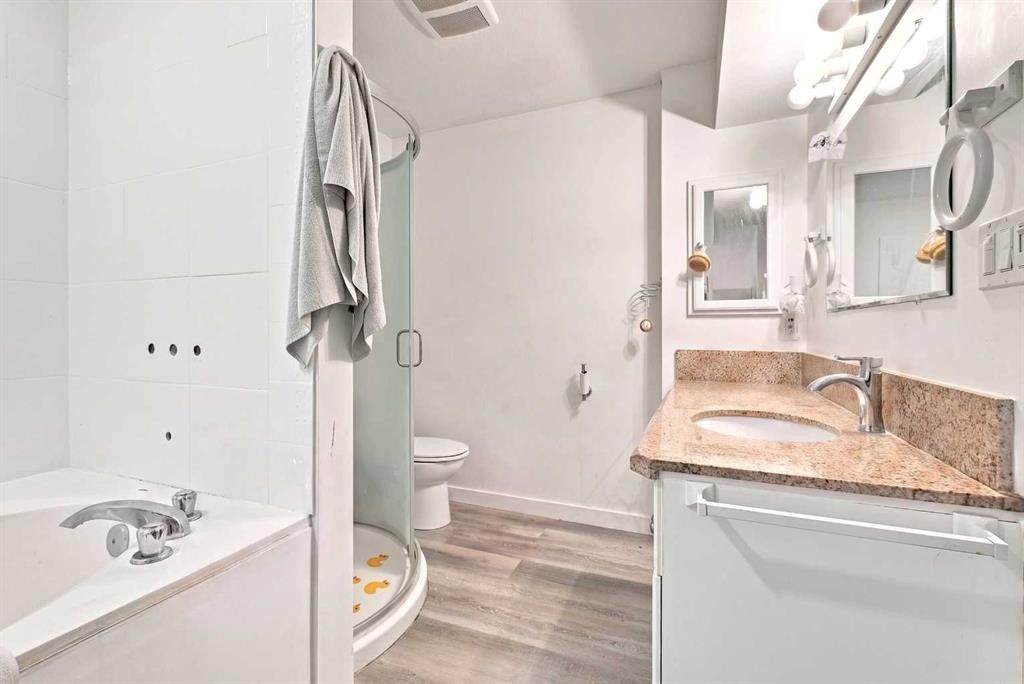
206 Davison Drive, Red Deer, AB - Indoor Photo Showing Bathroom
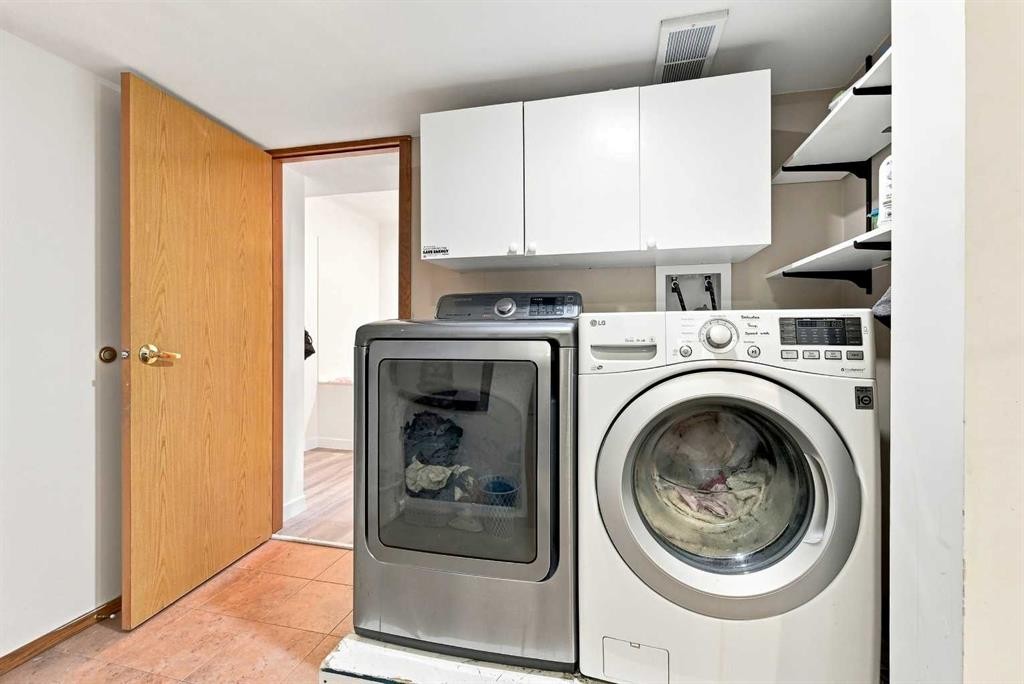
206 Davison Drive, Red Deer, AB - Indoor Photo Showing Laundry Room
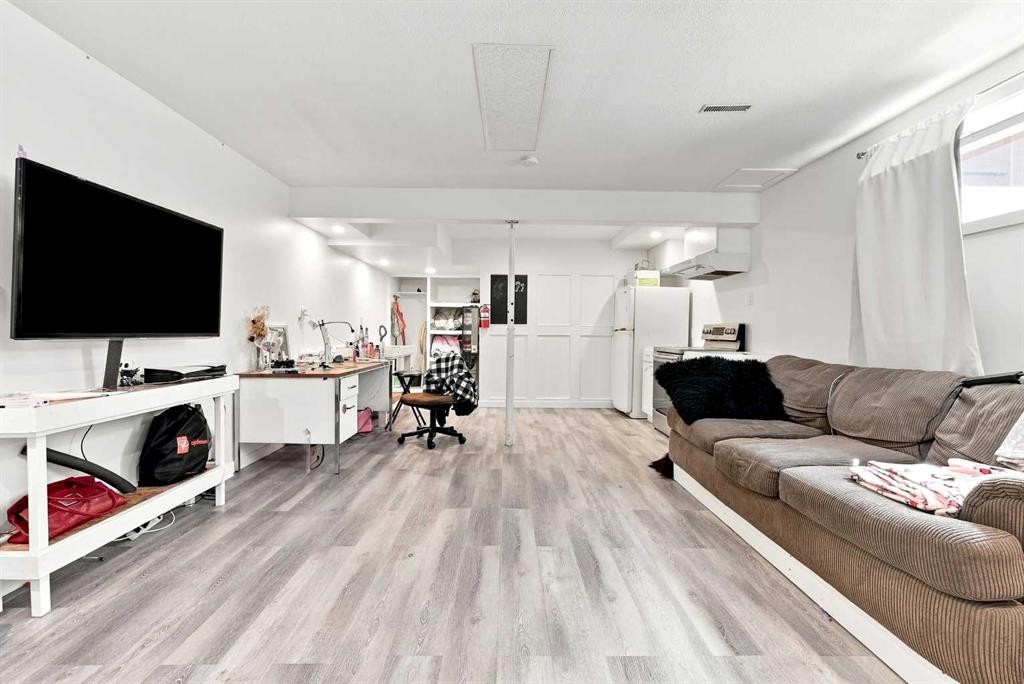
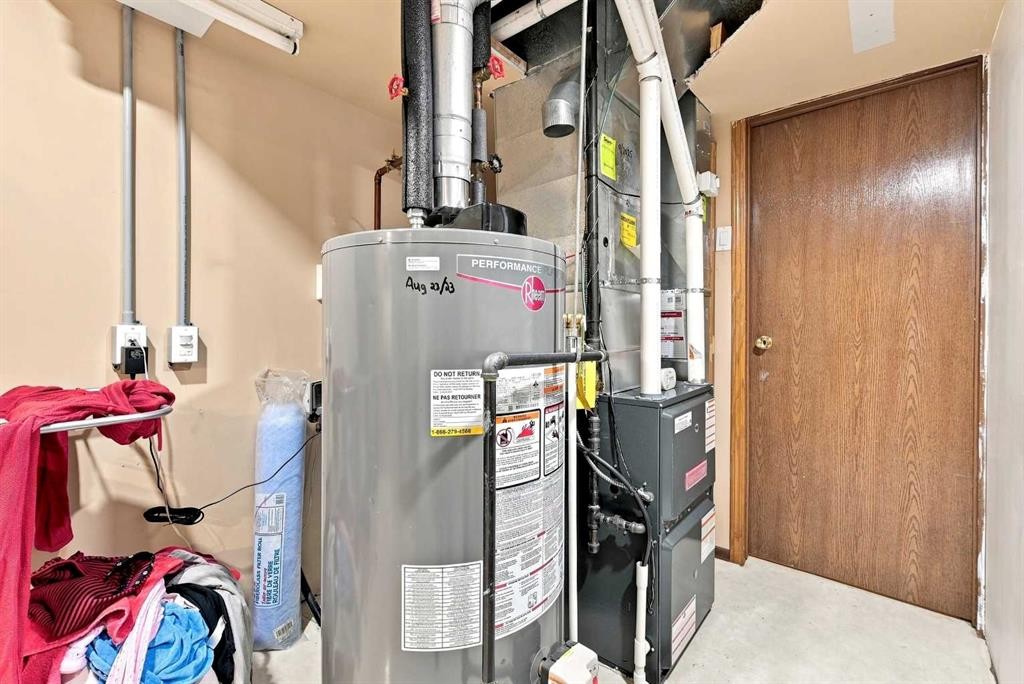
206 Davison Drive, Red Deer, AB - Indoor Photo Showing Basement
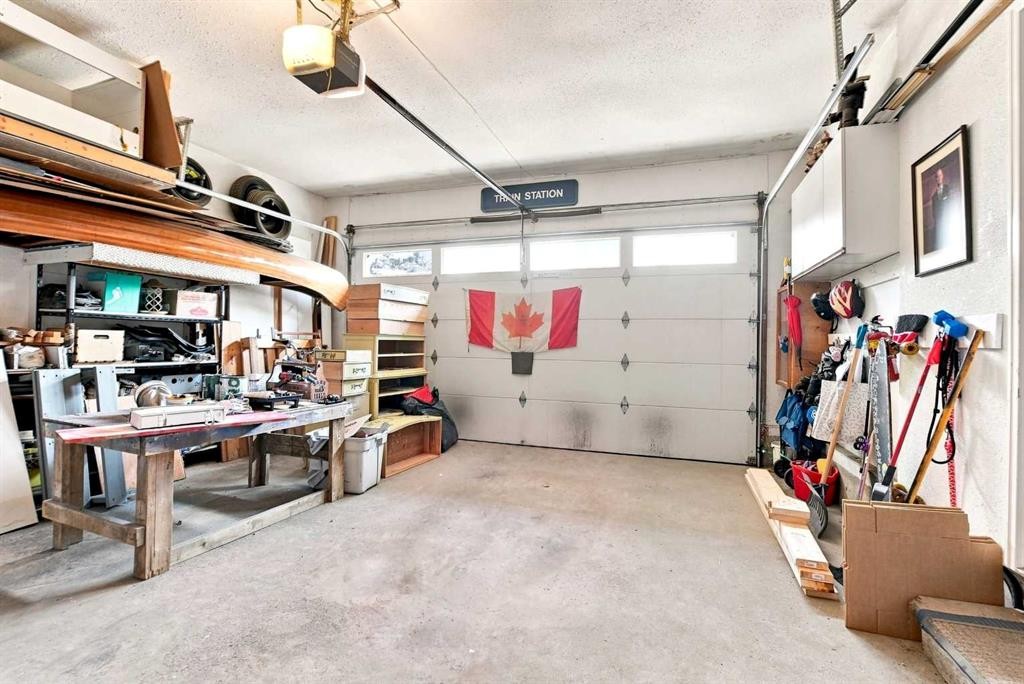
206 Davison Drive, Red Deer, AB - Indoor Photo Showing Garage
206 Davison Drive, Red Deer, AB  - Outdoor With Facade
206 Davison Drive, Red Deer, AB  - Outdoor
206 Davison Drive, Red Deer, AB  - Outdoor With Deck Patio Veranda
206 Davison Drive, Red Deer, AB - Outdoor
206 Davison Drive, Red Deer, AB - Indoor
206 Davison Drive, Red Deer, AB - Indoor Photo Showing Living Room
206 Davison Drive, Red Deer, AB - Indoor Photo Showing Kitchen With Double Sink
206 Davison Drive, Red Deer, AB - Indoor Photo Showing Living Room With Fireplace
206 Davison Drive, Red Deer, AB - Indoor Photo Showing Bedroom
206 Davison Drive, Red Deer, AB - Indoor Photo Showing Bathroom
206 Davison Drive, Red Deer, AB - Indoor Photo Showing Bedroom
206 Davison Drive, Red Deer, AB - Indoor Photo Showing Office
206 Davison Drive, Red Deer, AB - Indoor Photo Showing Bathroom
206 Davison Drive, Red Deer, AB - Indoor
206 Davison Drive, Red Deer, AB - Indoor Photo Showing Living Room
206 Davison Drive, Red Deer, AB - Indoor Photo Showing Other Room
206 Davison Drive, Red Deer, AB - Indoor Photo Showing Gym Room
206 Davison Drive, Red Deer, AB - Indoor Photo Showing Kitchen
206 Davison Drive, Red Deer, AB - Indoor Photo Showing Bathroom
206 Davison Drive, Red Deer, AB - Indoor Photo Showing Laundry Room
206 Davison Drive, Red Deer, AB - Indoor Photo Showing Basement
206 Davison Drive, Red Deer, AB - Indoor Photo Showing Garage
  • Publicité
Êtes-vous un investisseur immobilier
206 Davison Drive, Red Deer, AB, T4R 2E6
520 000 $

4 Chambres

3 Salles de bain

Informations sur la propriété

Don’t let the charming curb appeal fool you—step inside and discover an expansive layout! Perfectly designed for comfortable everyday living and effortless entertaining, this 4-bedroom bungalow offers incredible space, thoughtful updates, and flexible options around every corner. Open the door to a welcoming living room, or relax in the cozy sitting area right off the kitchen - complete with a comforting wood burning fireplace—the ideal spot for morning coffee or evening wind-downs. The Primary Suite is a secluded retreat featuring a private ensuite bath and a generous walk-in closet. The additional main-floor bedrooms are just down the hall; the third one even has its own walk in closet! Although laundry is currently downstairs, there is the opportunity to have it moved back up to the main level, making the home an easy space to age gracefully in. The lower level offers huge potential from the massive family area that also includes a small kitchenette, potentially great for multi generational families or big family gatherings. As well as a secret kids hide-a-way that the little ones will fall in love with - tucked neatly under the stairs, a cozy reading nook or secret play haven! There is storage upon storage in the home too.. closets, rooms- there is space for everything at all stages. Including the versatile flex room, it’s ready to become your private home gym, tranquil yoga sanctuary, or a creative hobby room. The possibilities really could be endless. Outside has you covered too, literally... Step out back to a covered deck, perfect for summer barbecues and rain-or-shine outdoor relaxing. A specially reinforced gravel pad also offers possibilities—build a custom playhouse for the kids, set up an outdoor workshop space, or use it for secure, convenient RV parking! Whether you need room to grow, space to work from, or the ultimate setup for hosting, this home delivers far more than meets the eye.

Inclusions: N/A

Particularités du bâtiment :

  • Foyer: Oui
  • Stationnement: Oui
  • Superficie totale aménagée: 1689.15 Pieds carrés

Caractéristiques :

  • Bâti en: 1986
  • Caractéristiques du foyer: Poêle à bois
  • Caractéristiques du stationnement: Garage double attenant
  • Caractéristiques extérieures: Aucun
  • Caractéristiques intérieures: Comptoirs en granite, Maison sans fumée, Voir remarques, Espace de rangement, Placard(s) praticable(s)
  • Chambres : 3+1
  • Chauffage: Air pulsé
  • Détails de la fondation: Béton coulé
  • Dimensions du terrain : 6634.00 Pieds carrés
  • Matériaux de construction: Parement de vinyle
  • Niveaux: Un
  • Refroidissement: Aucun
  • Revêtements de sol: Autre, Tuile
  • Salle(s) de bains : 3+0
  • Style architectural: Bungalow
  • Superficie habitable (approx): 1689.15 Pieds carrés
  • Toiture: Bardeau
  • Zonage: R-L
  • Nbre d'espaces de stationnement: 4

Données fournies par : Central Alberta REALTORS® Association 4922 45 St., Red Deer, Alberta T4N 1K6
Nous croyons que tous les renseignements affichés sont exacts, mais nous ne le garantissons pas; les renseignements devraient être vérifiés de façon indépendante. Aucune garantie ou représentation de quelque nature que ce soit n’est offerte. Droits © 2021 Tous les droits sont réservés.

ÉvaluationExpressMC Powered by RPS

Emplacement de 206 Davison Drive, Red Deer, AB, T4R 2E6

Données démographiques de 206 Davison Drive, Red Deer, AB, T4R 2E6

Étape de vie

Parents d'âge moyen avec adolescents

Type d'emploi

Mixte

Revenu moyen du ménage

149 244.04 $

Nombre moyen d'enfants

1.81

Population à domicile

Structure à domicile

Âge de la population

Éducation

Niveau d'éducation

No certificate/diploma/degree

13.8 %

Diplôme d'études secondaires ou équivalent

34.54 %

Certificat ou diplôme d'apprentissage ou d'une école de métiers

8.69 %

Diplôme d'études collégiales ou d'études postsecondaires (non universitaires)

22.42 %

Certificat d'études universitaires

0.81 %

Diplômes d'études universitaires

19.74 %

Navetteur

Se rendre au travail

En auto

93.0 %

En transport en commun

3.31 %

À pied

0.0 %

À bicyclette

0.0 %

Par tout autre moyen

3.69 %

Diversité Culturelle

Connaissance des langues officielles

Langue maternelle

Données Sur Le Bâtiment

Type de bâtiment

Appartements (faible hauteur et à étages multiples)

Maisons

100.0 %

Achat ou location