Button CopyPathCircle CloseCircle Left ArrowArrow Down Icon GreyClosecirclecircleBurger
  • Publicité

205 Van Slyke Way, Red Deer, AB, T4R 0N7

No. MLS® A2312638
Maison À vendre à Vanier East, Red Deer, Alberta
749 999 $ ÉvaluationExpressMC: 688K $ - 822K $

4+1 Chambres

4 Salles de bain

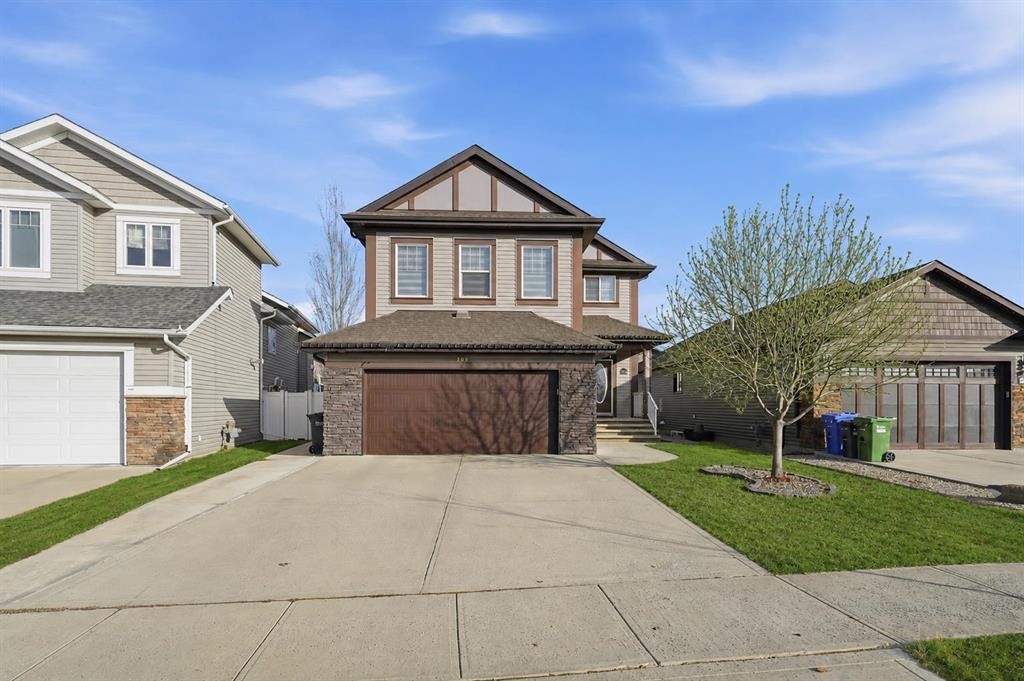
205 Van Slyke Way, Red Deer, AB - Outdoor
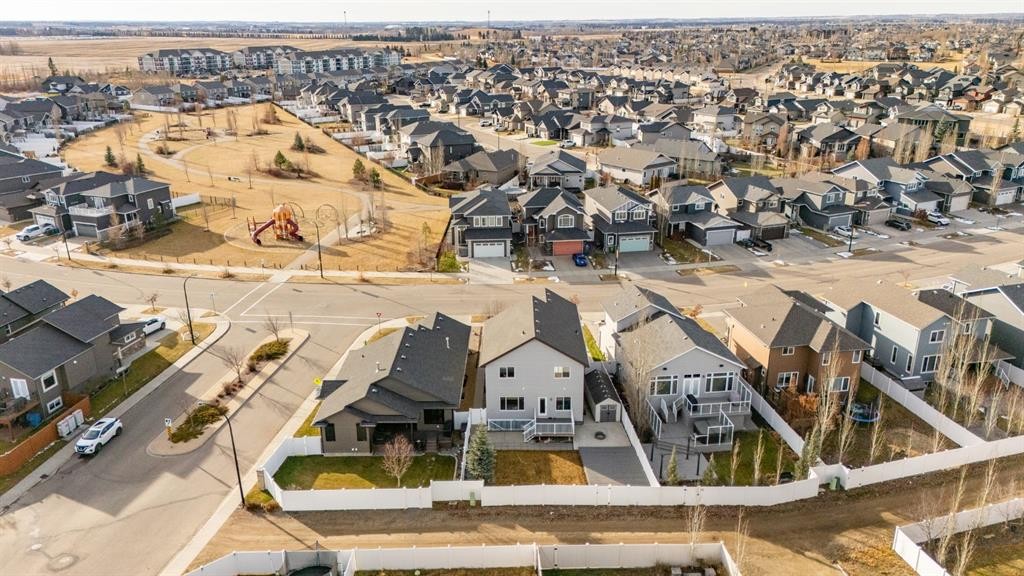
205 Van Slyke Way, Red Deer, AB - Outdoor With View
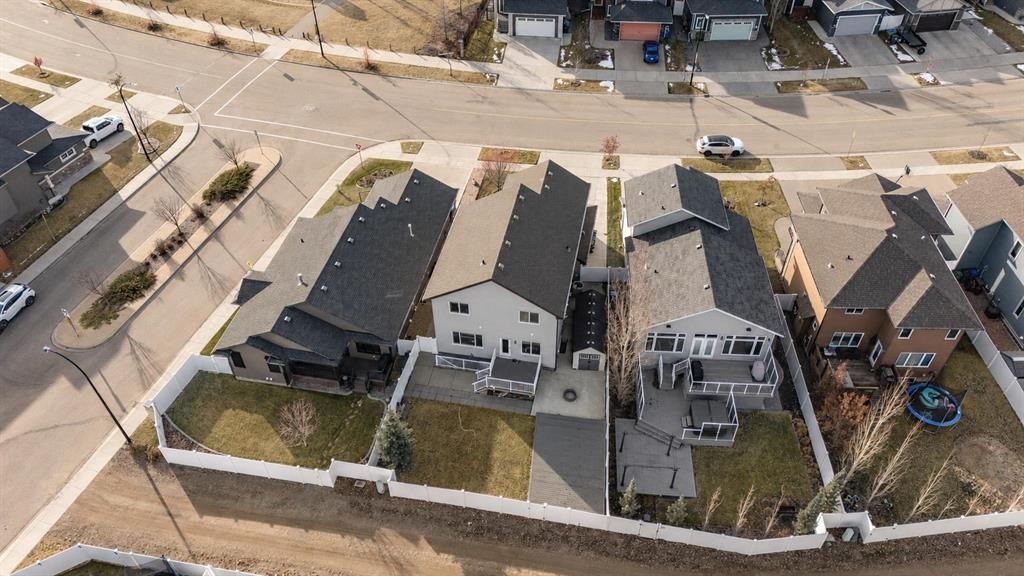
205 Van Slyke Way, Red Deer, AB -  With View
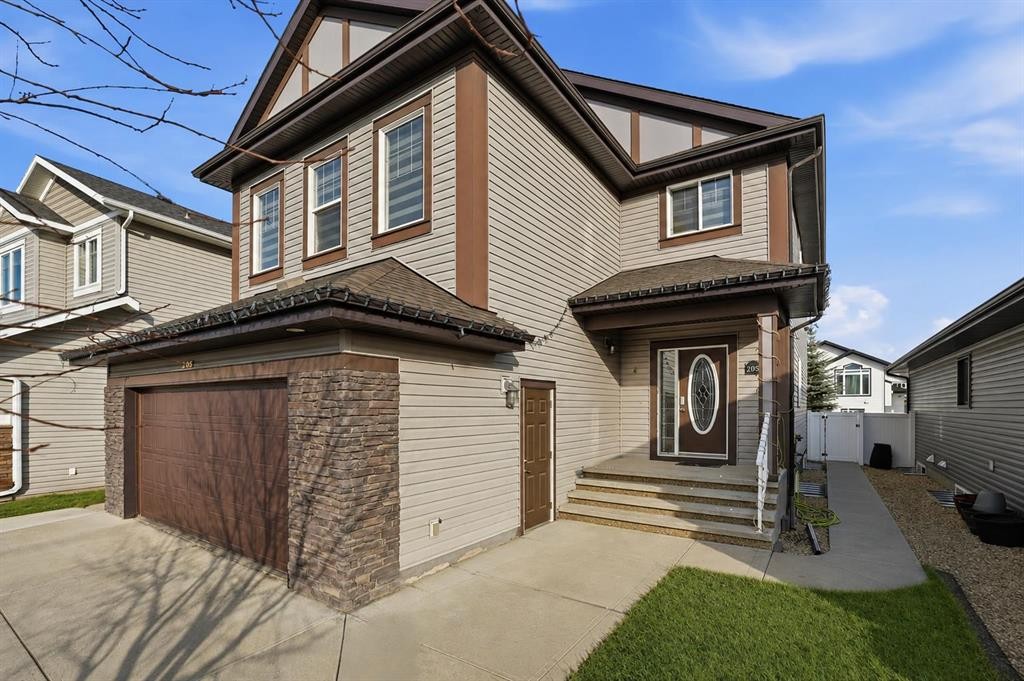
205 Van Slyke Way, Red Deer, AB - Outdoor
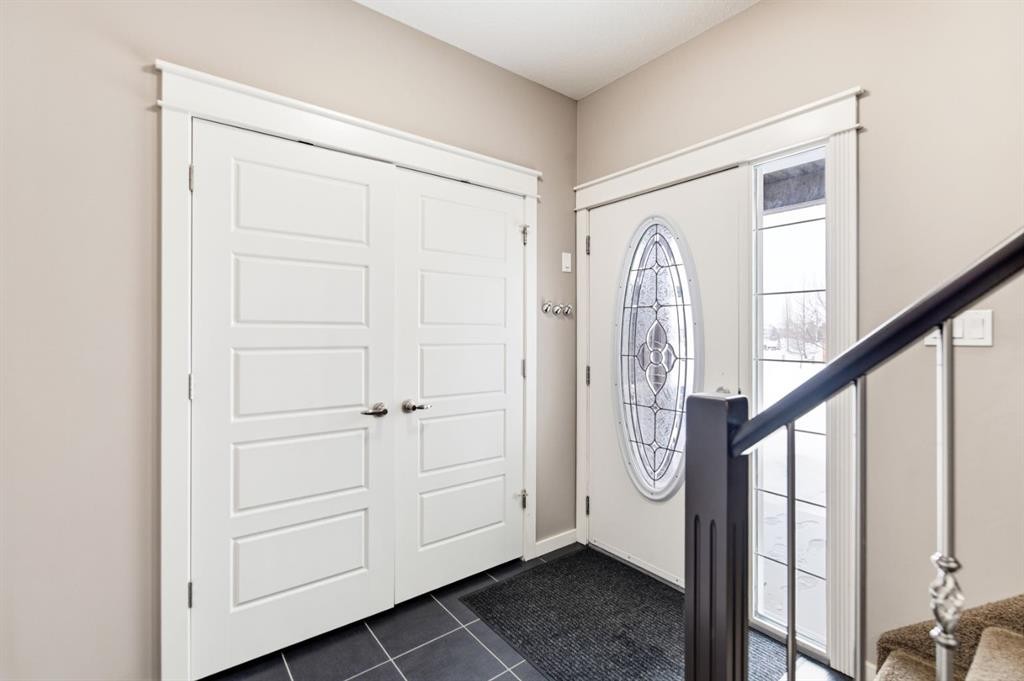
205 Van Slyke Way, Red Deer, AB - Indoor Photo Showing Other Room
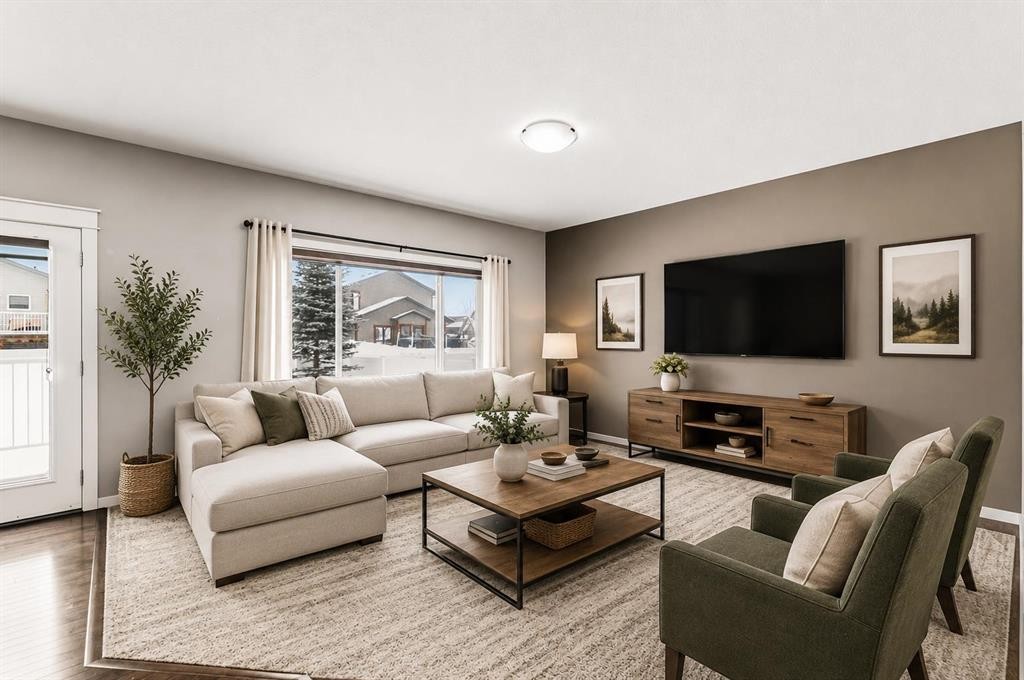
205 Van Slyke Way, Red Deer, AB - Indoor Photo Showing Living Room
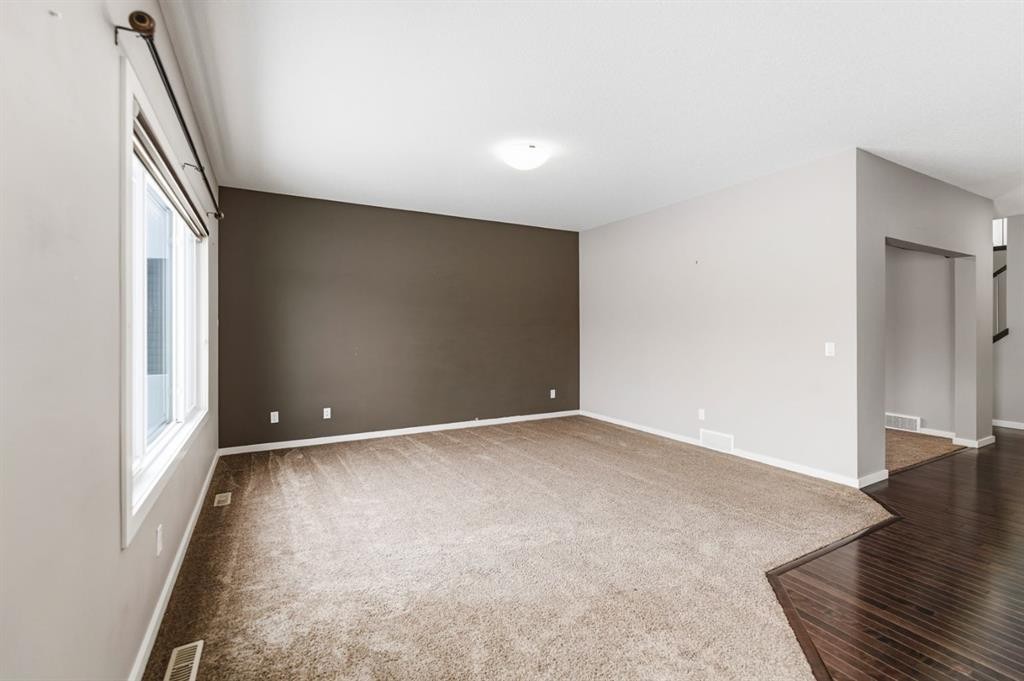
205 Van Slyke Way, Red Deer, AB - Indoor Photo Showing Other Room
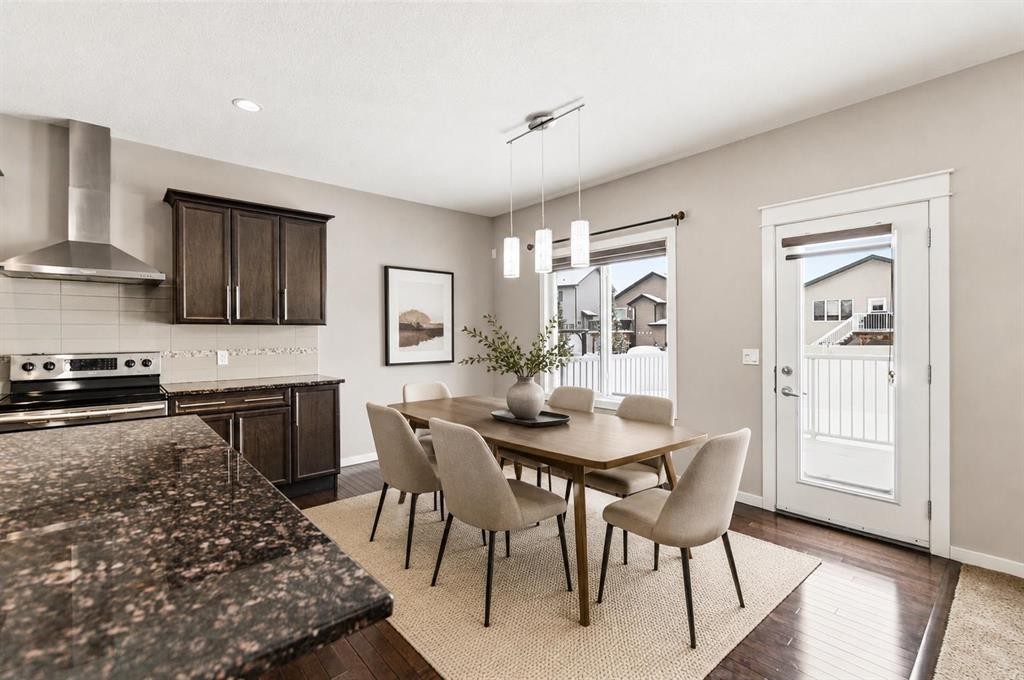
205 Van Slyke Way, Red Deer, AB - Indoor Photo Showing Dining Room
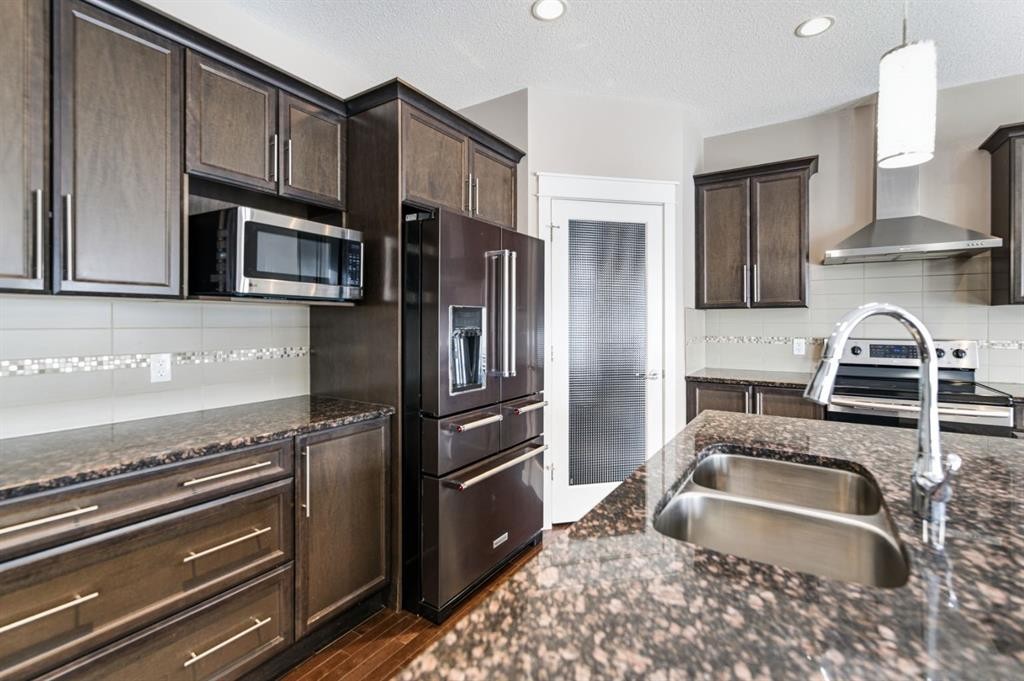
205 Van Slyke Way, Red Deer, AB - Indoor Photo Showing Kitchen With Double Sink With Upgraded Kitchen
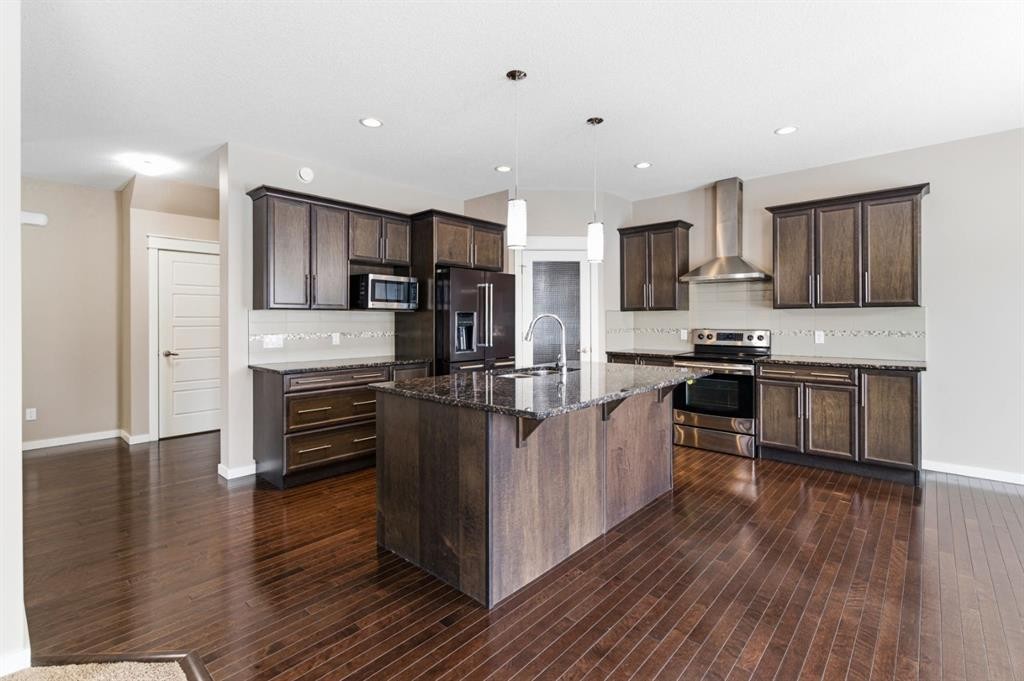
205 Van Slyke Way, Red Deer, AB - Indoor Photo Showing Kitchen With Upgraded Kitchen
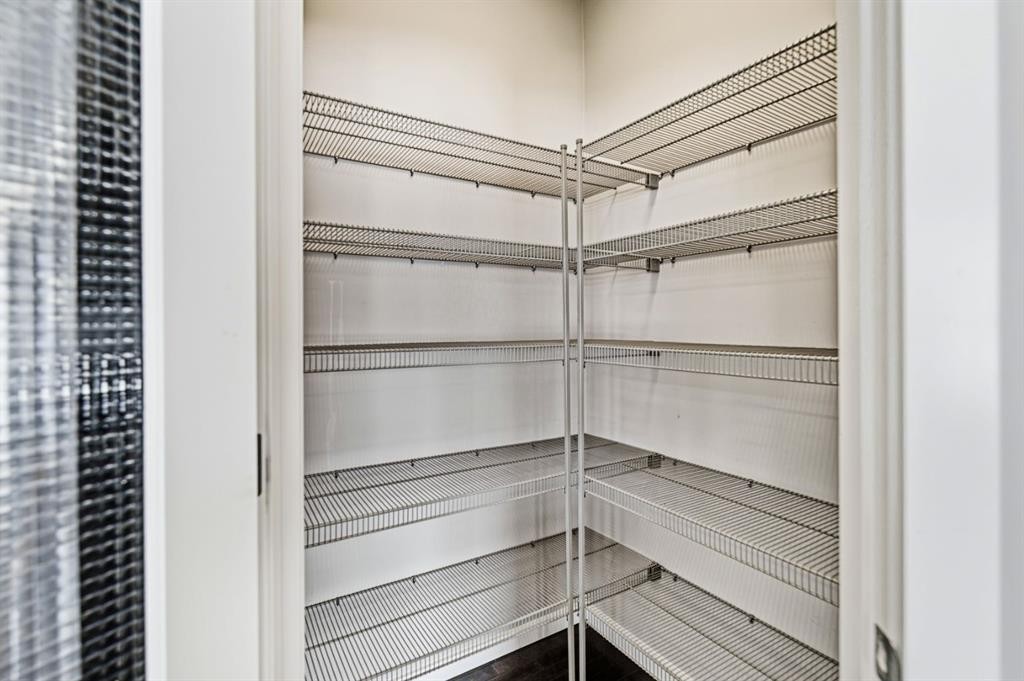
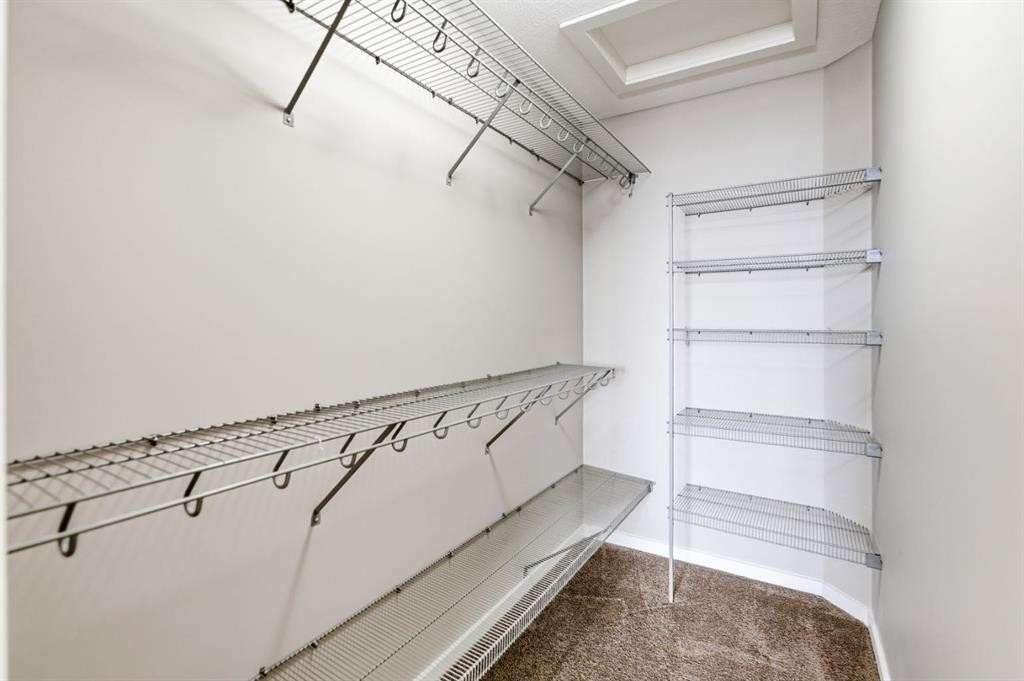
205 Van Slyke Way, Red Deer, AB - Indoor With Storage
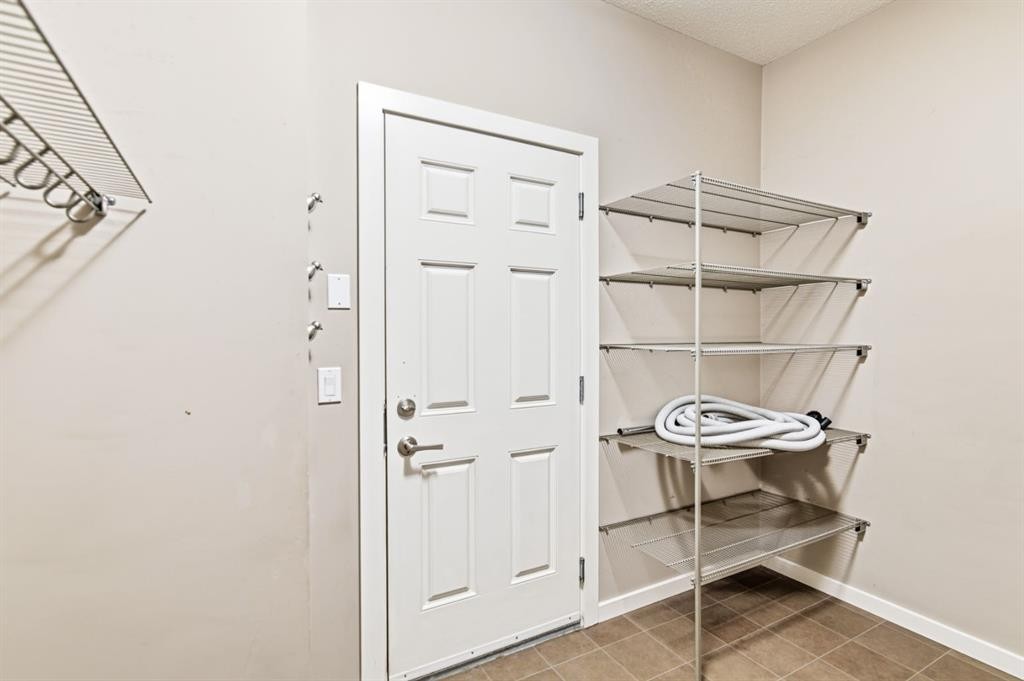
205 Van Slyke Way, Red Deer, AB - Indoor
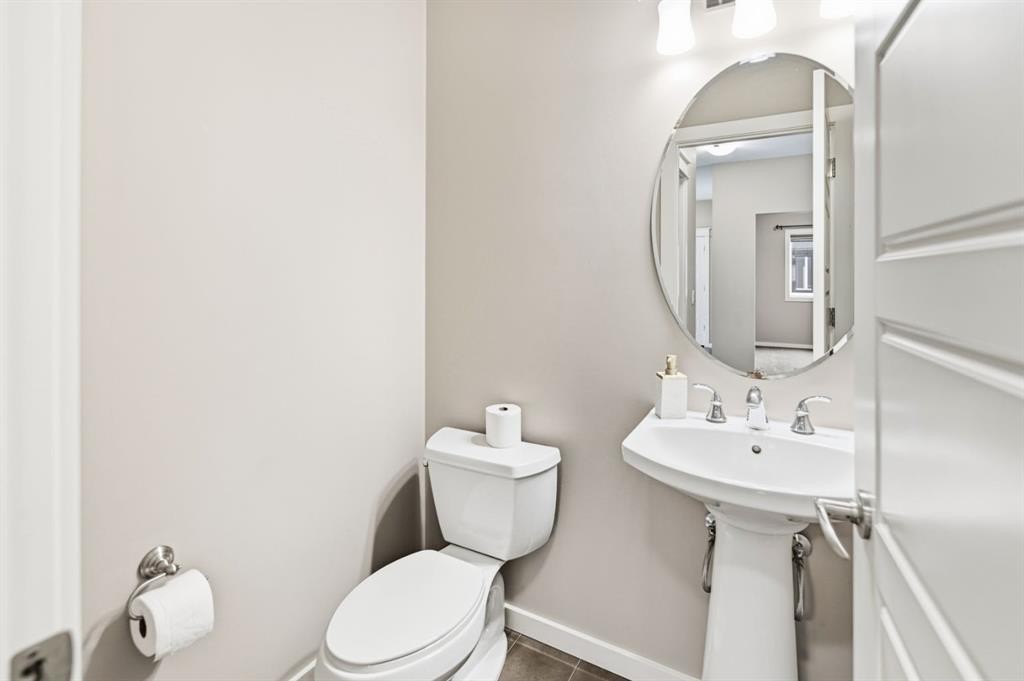
205 Van Slyke Way, Red Deer, AB - Indoor Photo Showing Bathroom
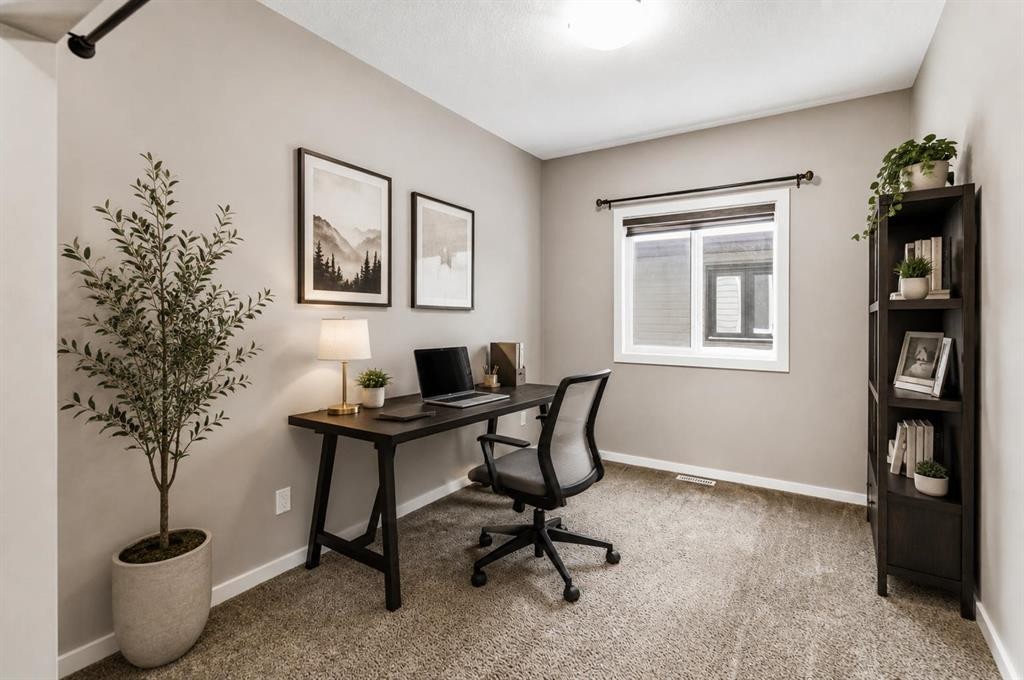
205 Van Slyke Way, Red Deer, AB - Indoor Photo Showing Office
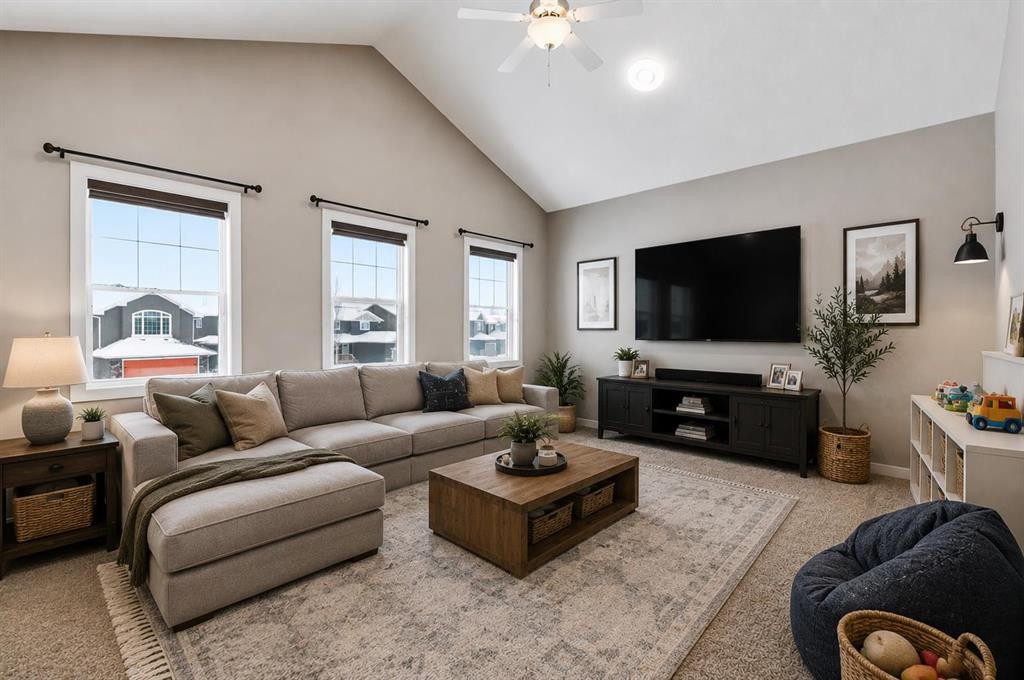
205 Van Slyke Way, Red Deer, AB - Indoor Photo Showing Living Room
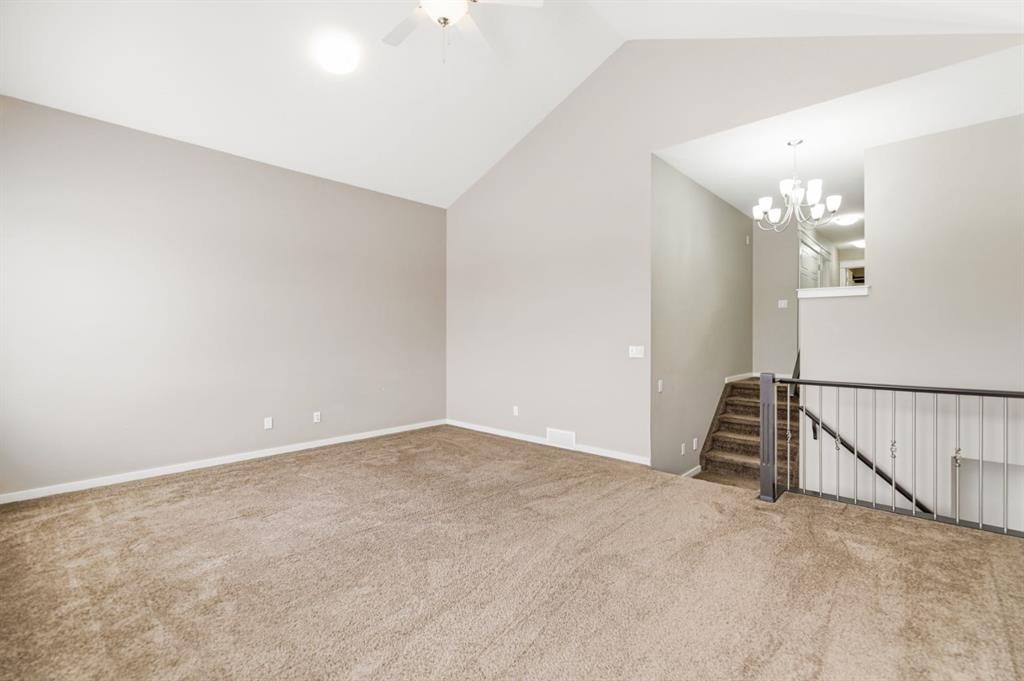
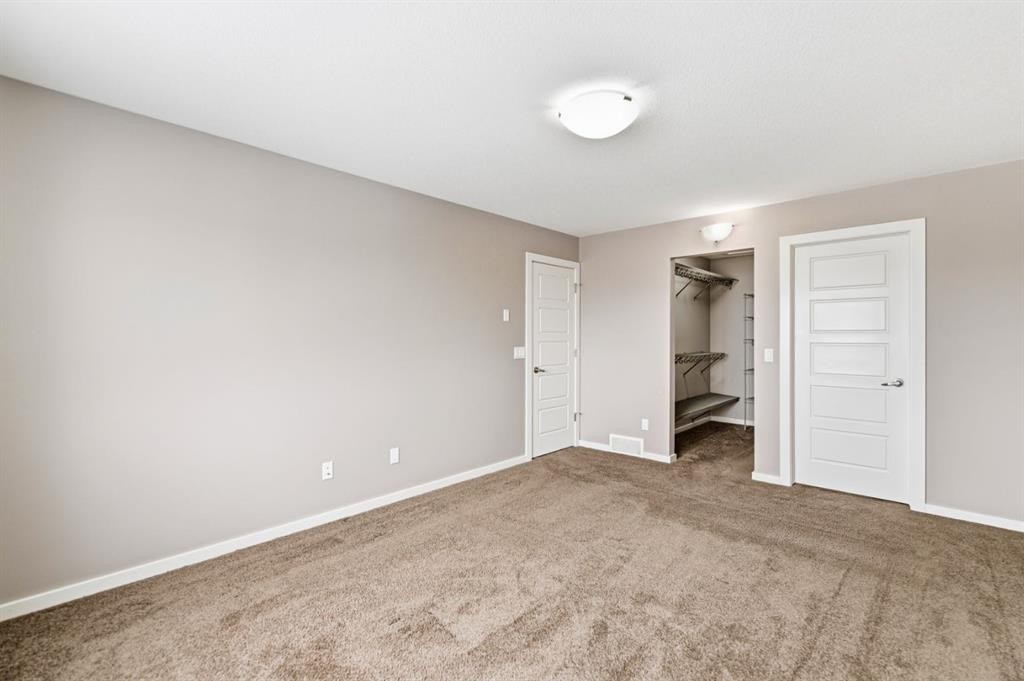
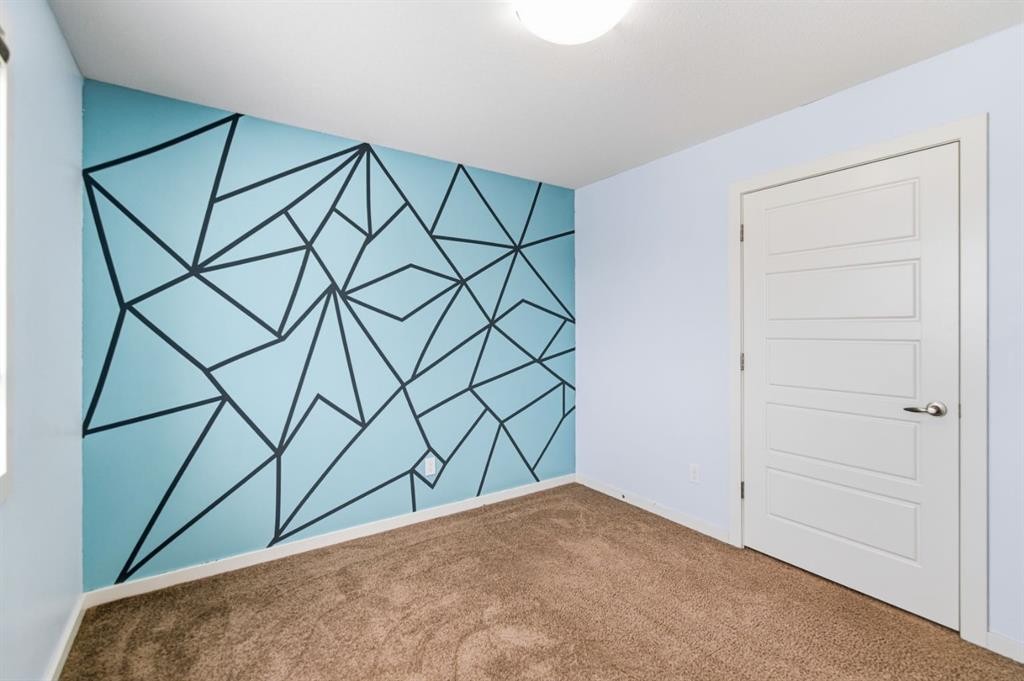
205 Van Slyke Way, Red Deer, AB - Indoor Photo Showing Other Room
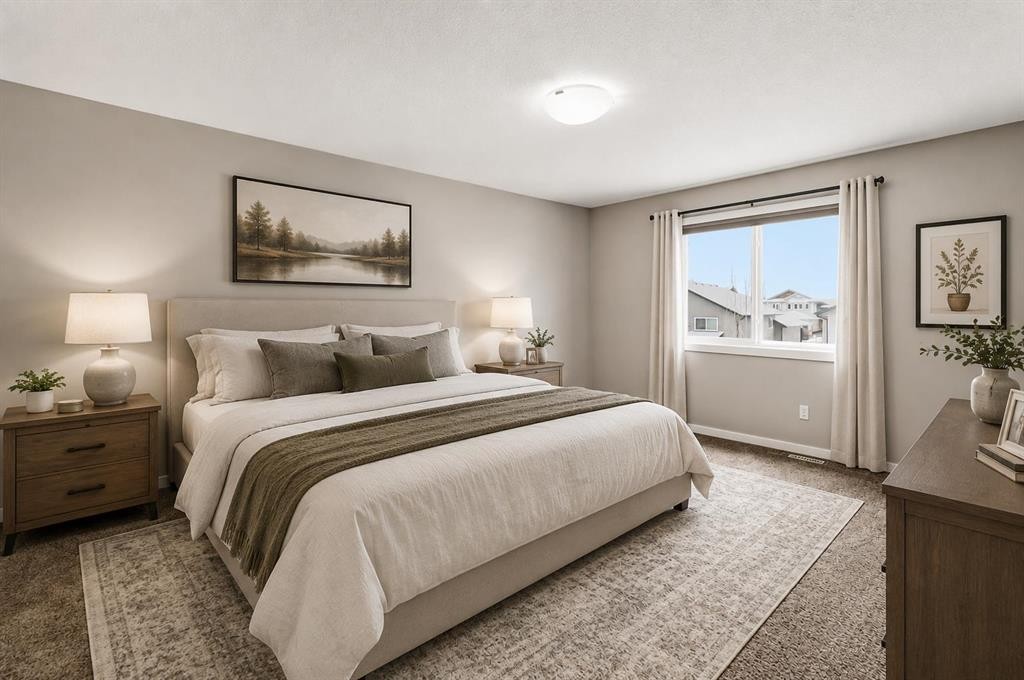
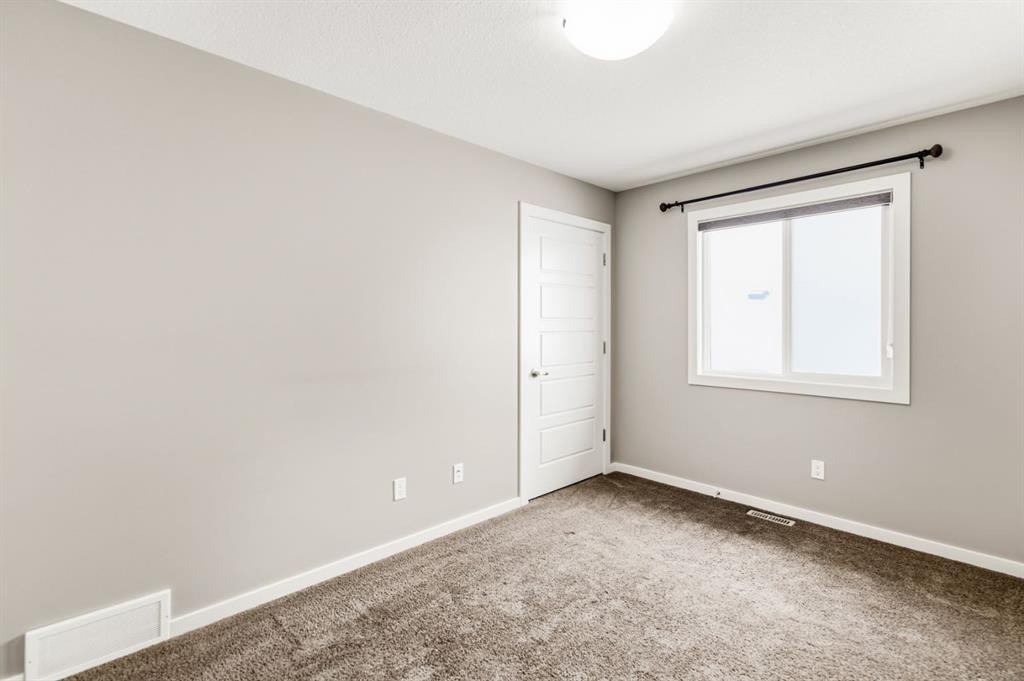
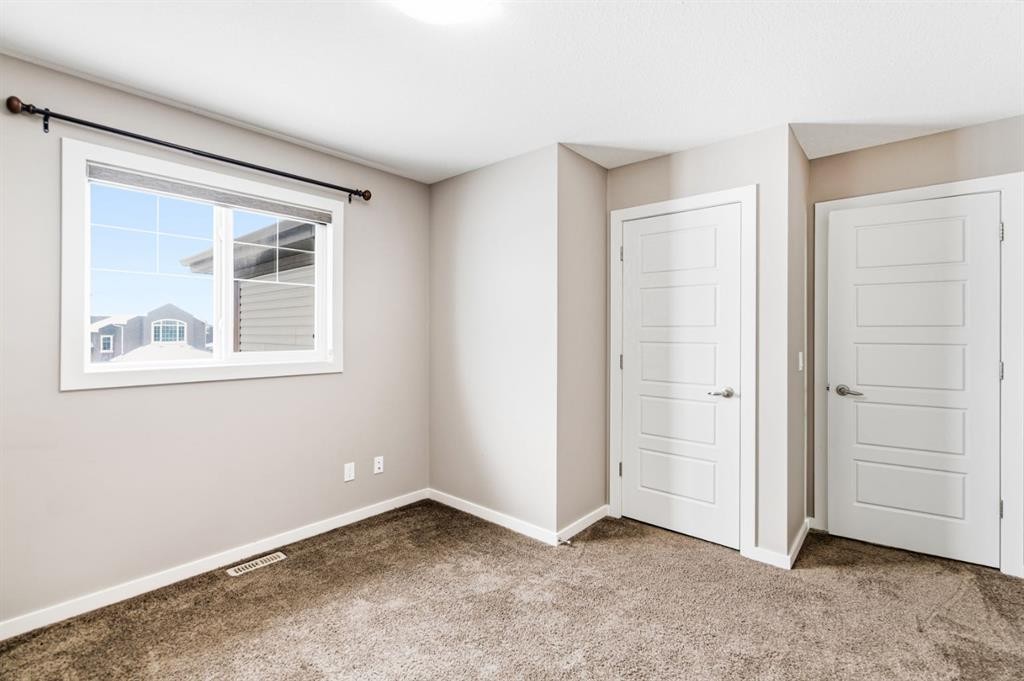
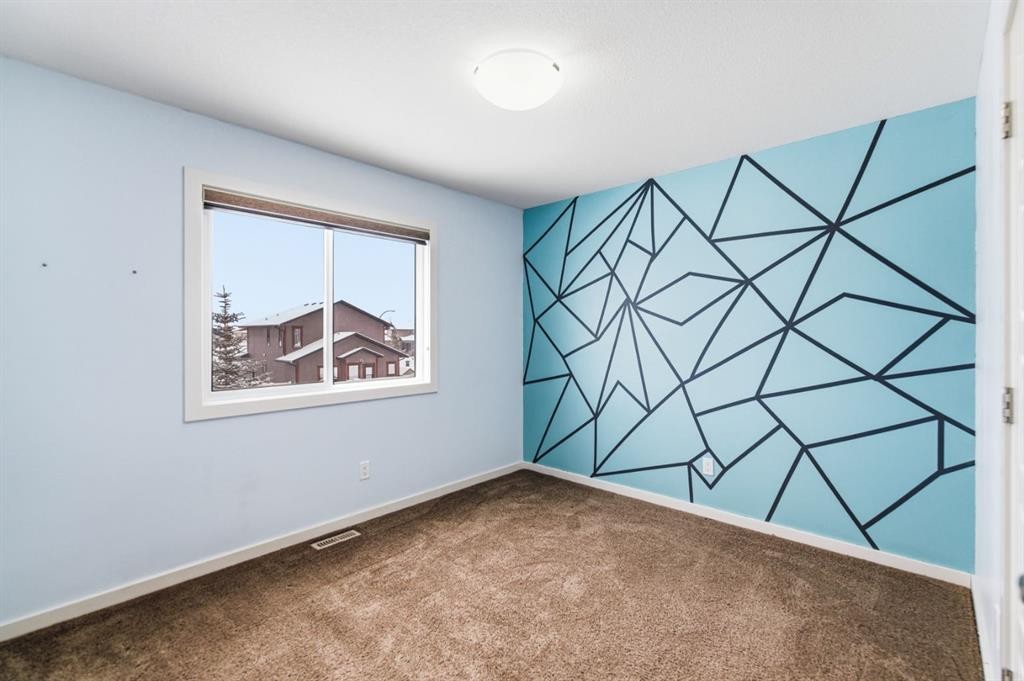
205 Van Slyke Way, Red Deer, AB - Indoor Photo Showing Bedroom
205 Van Slyke Way, Red Deer, AB - Indoor Photo Showing Other Room
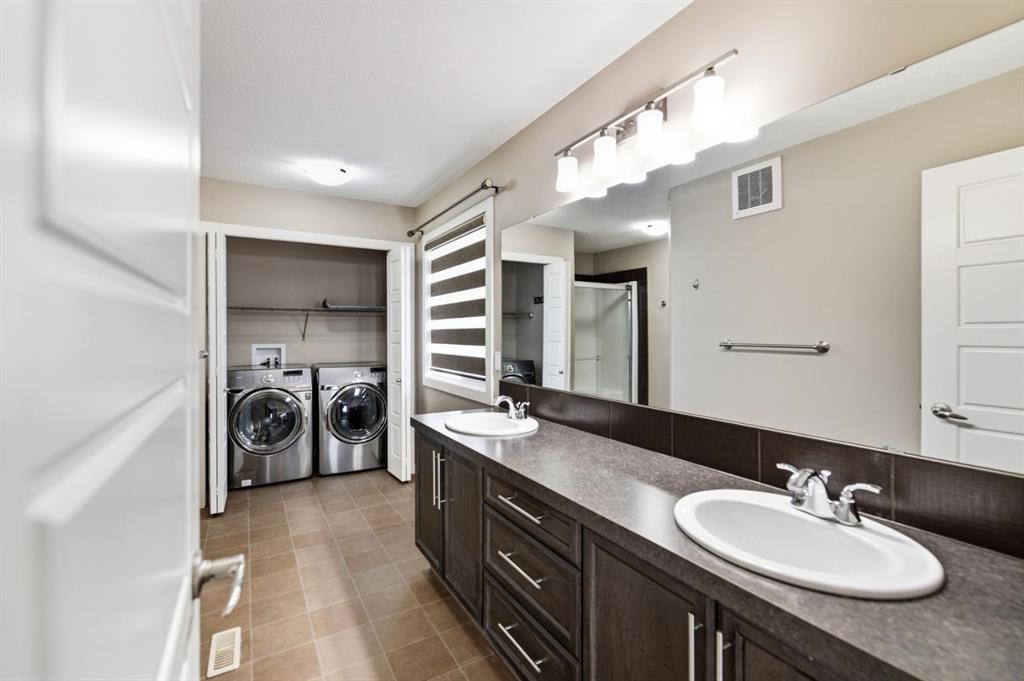
205 Van Slyke Way, Red Deer, AB - Indoor Photo Showing Laundry Room
205 Van Slyke Way, Red Deer, AB - Indoor With Storage
205 Van Slyke Way, Red Deer, AB - Indoor Photo Showing Other Room
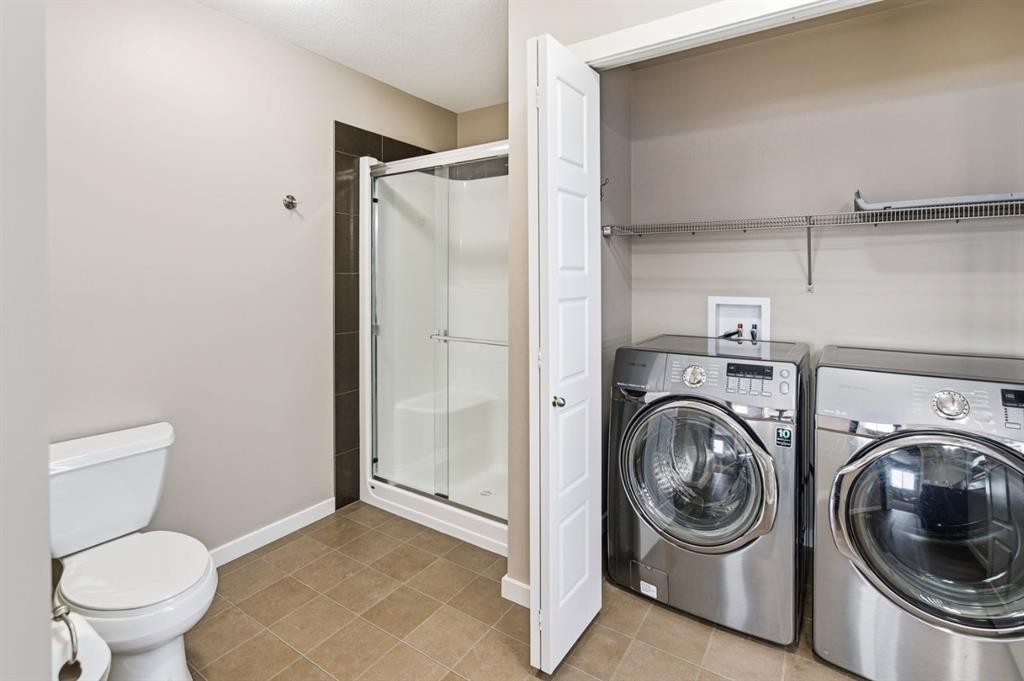
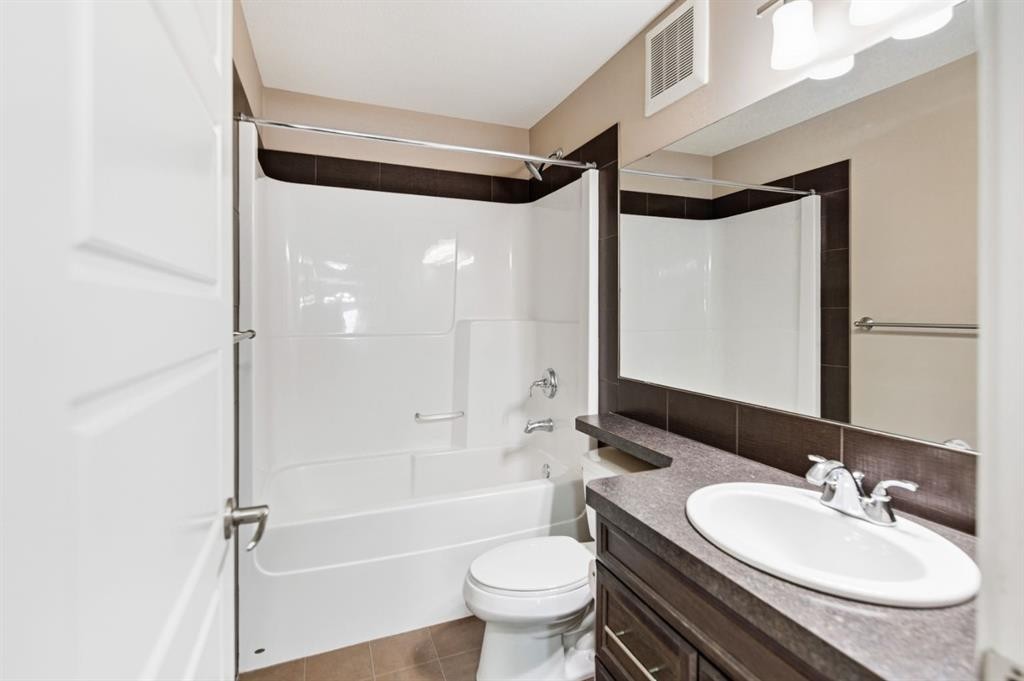
205 Van Slyke Way, Red Deer, AB - Indoor Photo Showing Bathroom
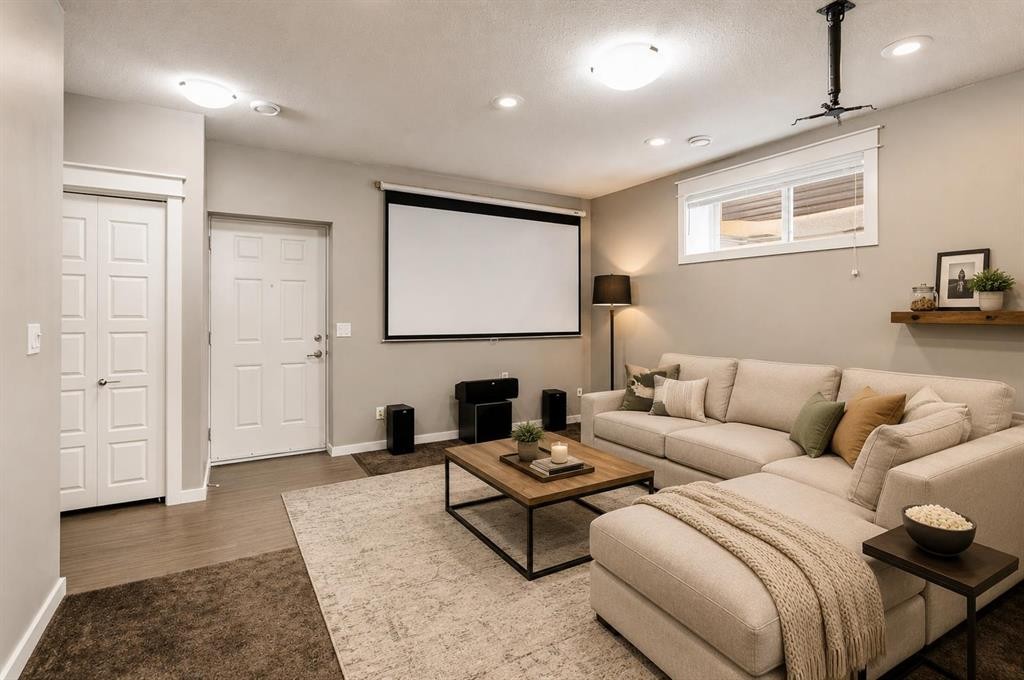
205 Van Slyke Way, Red Deer, AB - Indoor Photo Showing Living Room
205 Van Slyke Way, Red Deer, AB - Indoor Photo Showing Other Room
205 Van Slyke Way, Red Deer, AB - Indoor Photo Showing Kitchen
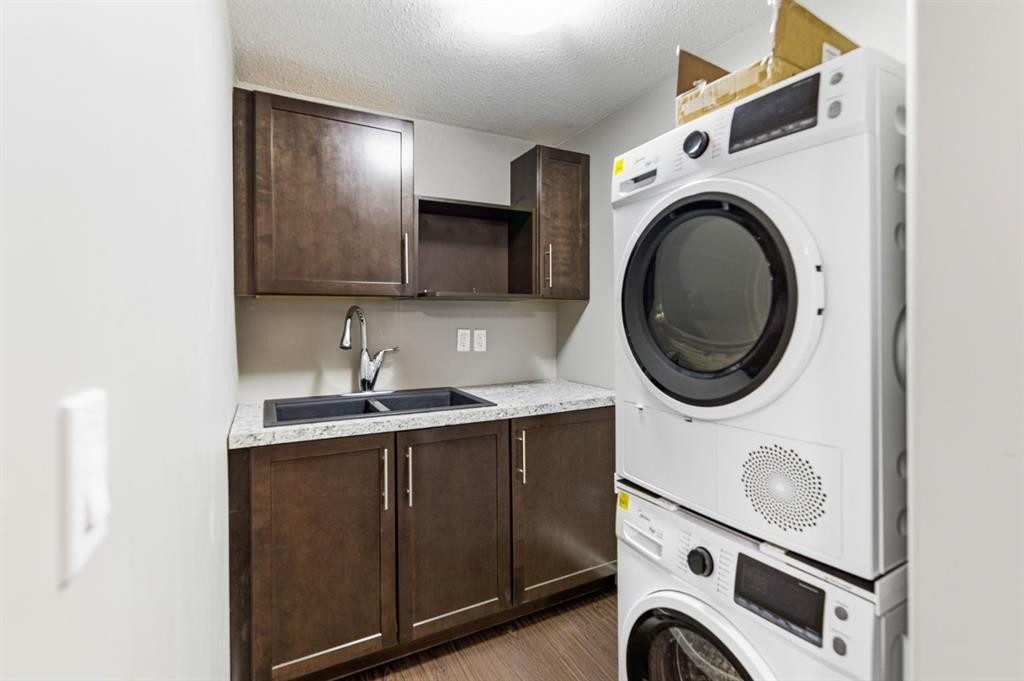
205 Van Slyke Way, Red Deer, AB - Indoor Photo Showing Laundry Room
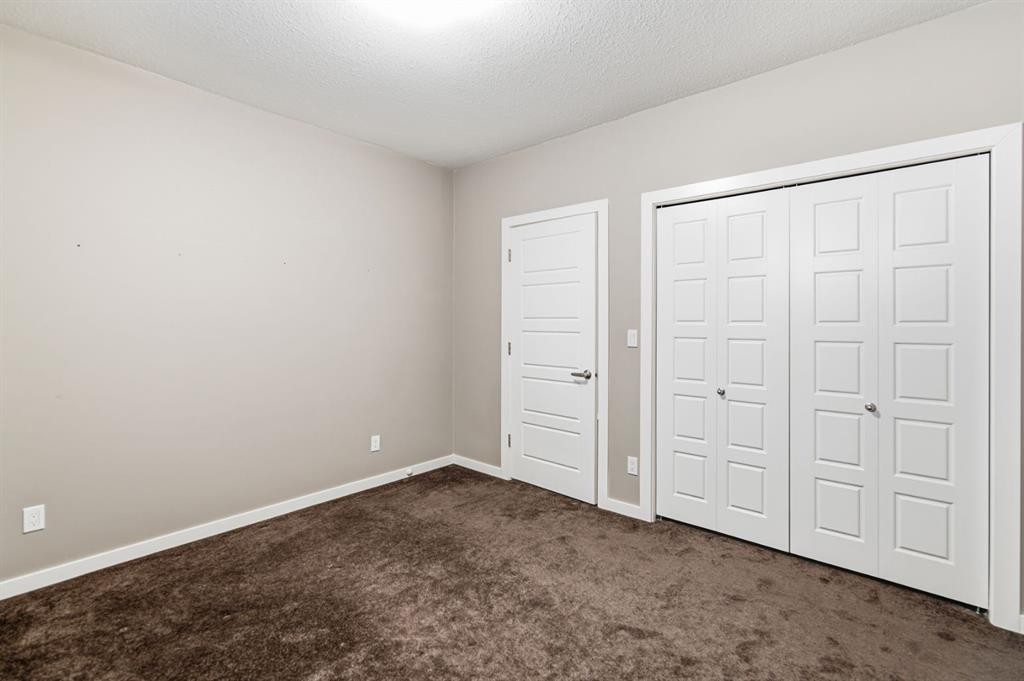
205 Van Slyke Way, Red Deer, AB - Indoor Photo Showing Other Room
205 Van Slyke Way, Red Deer, AB - Indoor Photo Showing Bathroom
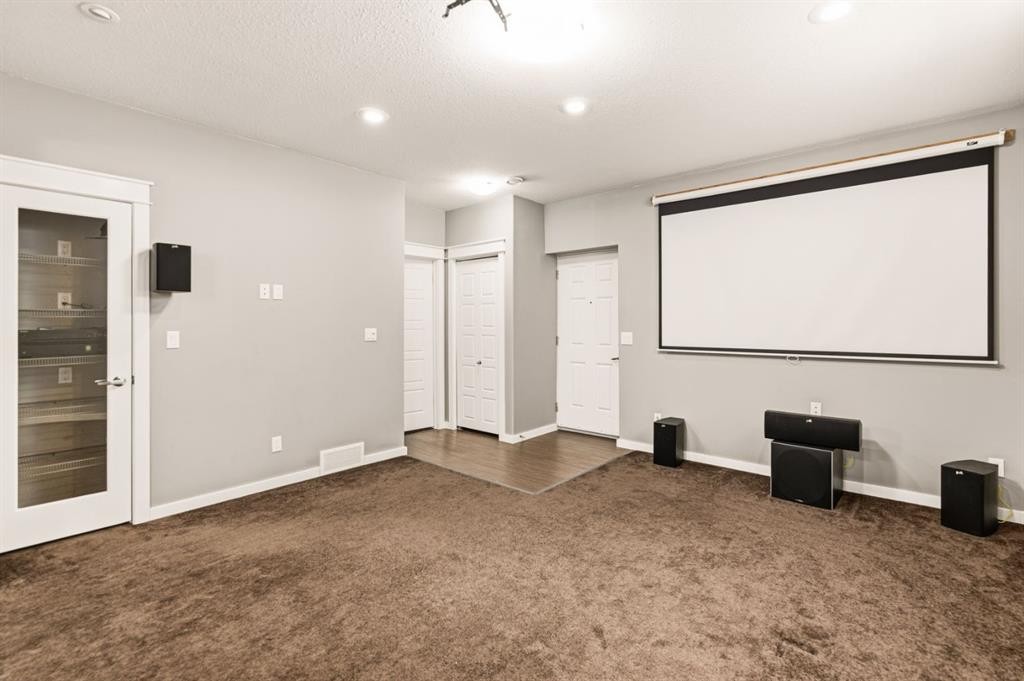
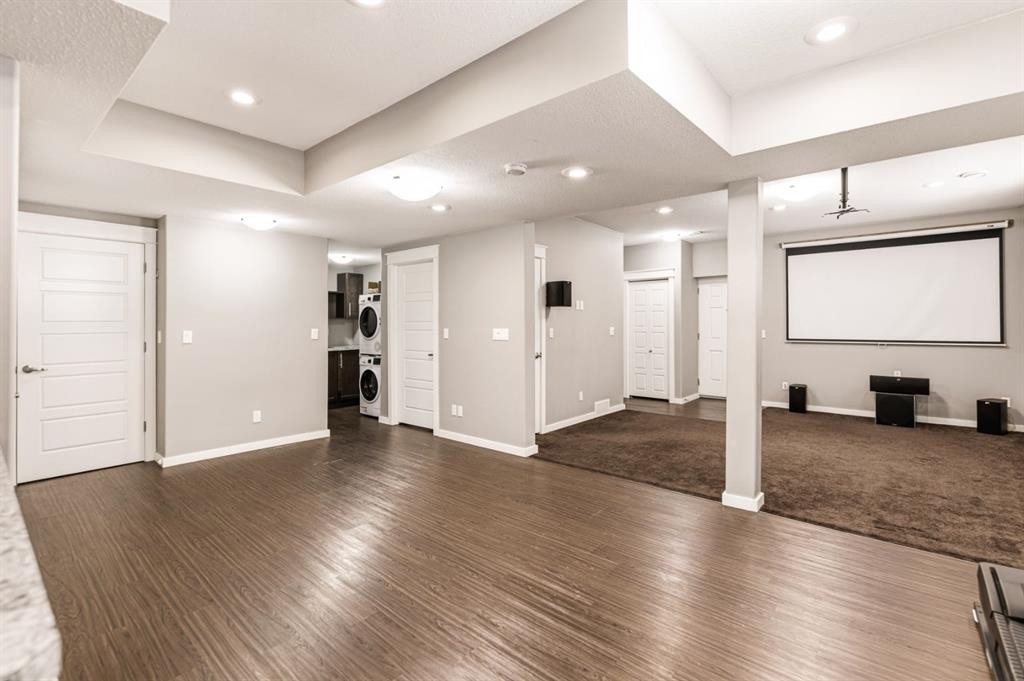
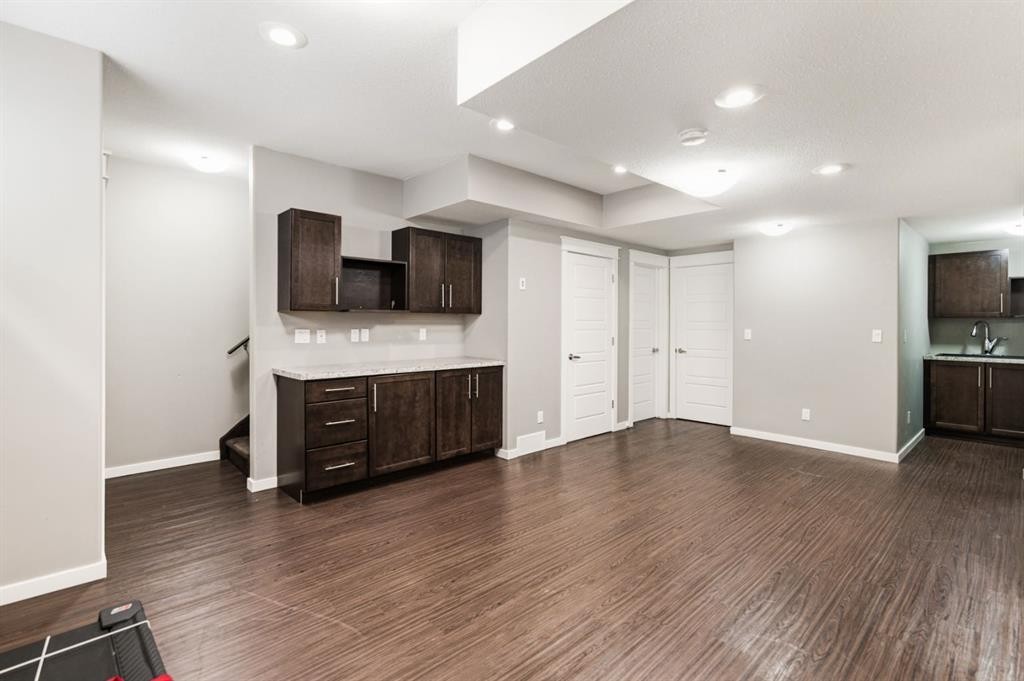
205 Van Slyke Way, Red Deer, AB - Indoor Photo Showing Basement
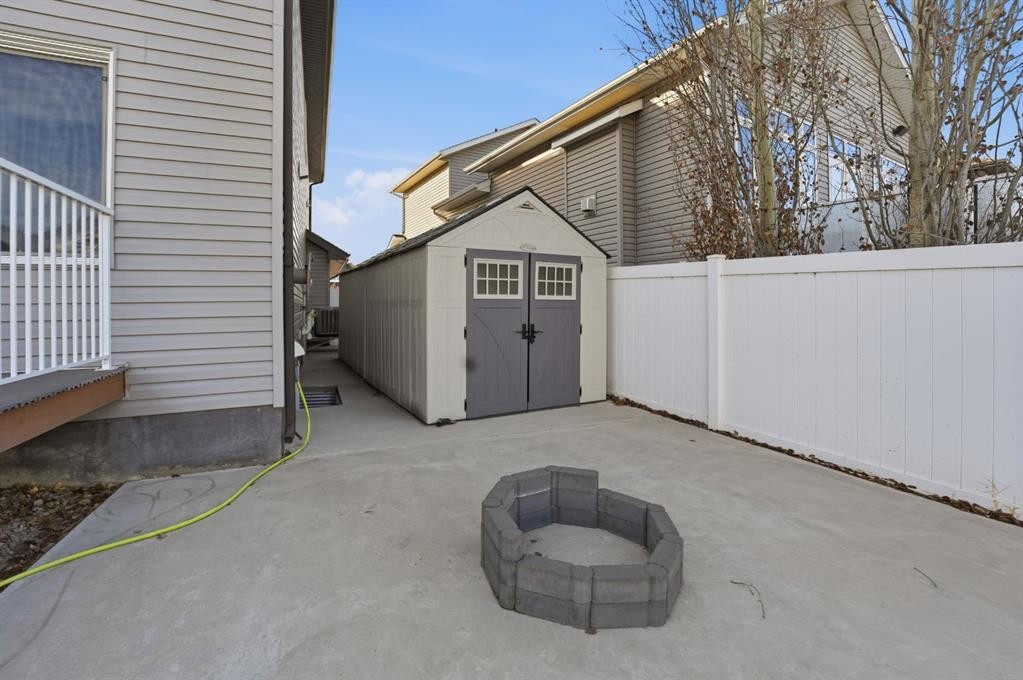
205 Van Slyke Way, Red Deer, AB - Outdoor
205 Van Slyke Way, Red Deer, AB - Outdoor With Deck Patio Veranda
205 Van Slyke Way, Red Deer, AB - Outdoor With Deck Patio Veranda With Exterior
205 Van Slyke Way, Red Deer, AB - Outdoor With Deck Patio Veranda
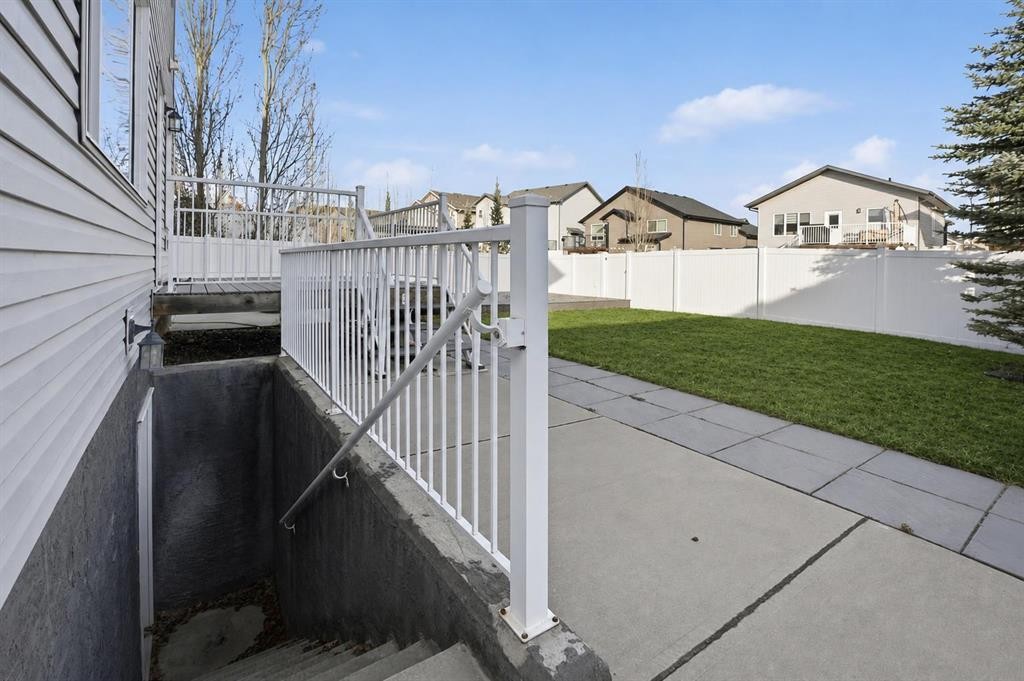
205 Van Slyke Way, Red Deer, AB - Outdoor With Exterior
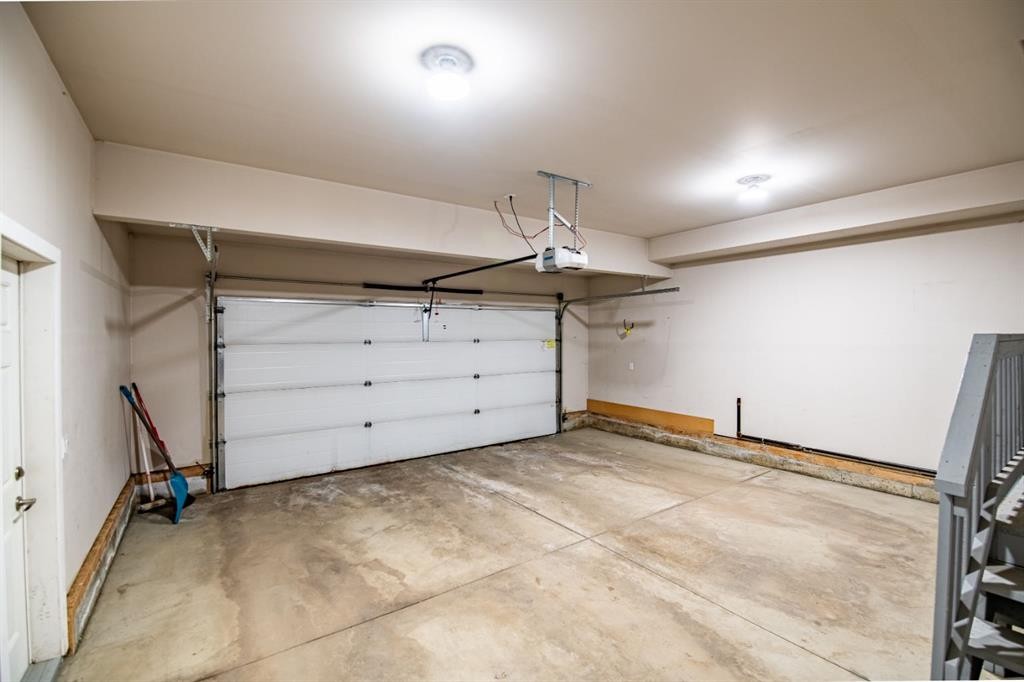
205 Van Slyke Way, Red Deer, AB - Indoor Photo Showing Garage
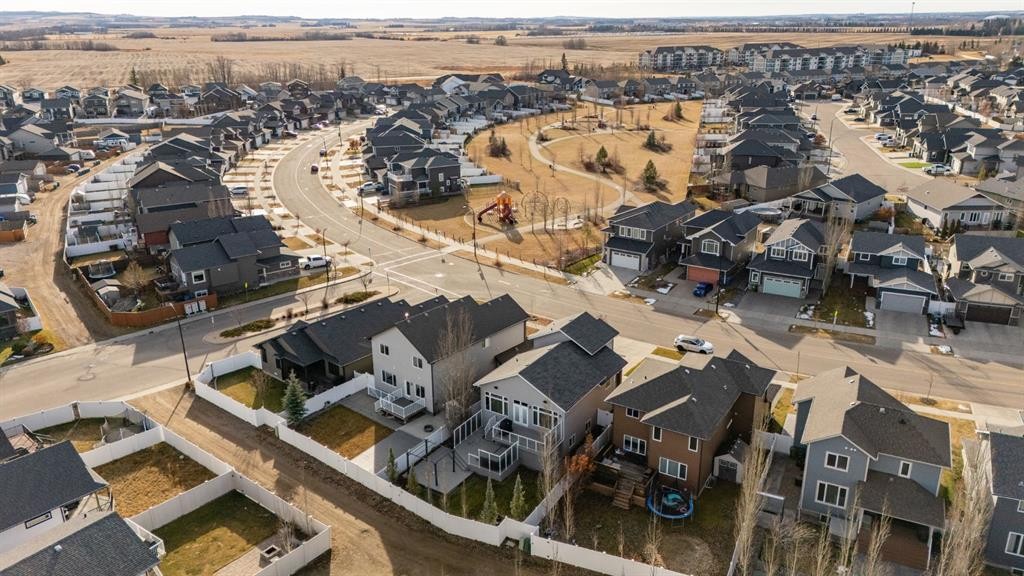
205 Van Slyke Way, Red Deer, AB - Outdoor With View
205 Van Slyke Way, Red Deer, AB  - Outdoor
205 Van Slyke Way, Red Deer, AB  - Outdoor With View
205 Van Slyke Way, Red Deer, AB  -  With View
205 Van Slyke Way, Red Deer, AB  - Outdoor
205 Van Slyke Way, Red Deer, AB - Indoor Photo Showing Other Room
205 Van Slyke Way, Red Deer, AB - Indoor Photo Showing Living Room
205 Van Slyke Way, Red Deer, AB - Indoor Photo Showing Other Room
205 Van Slyke Way, Red Deer, AB - Indoor Photo Showing Dining Room
205 Van Slyke Way, Red Deer, AB - Indoor Photo Showing Kitchen With Double Sink With Upgraded Kitchen
205 Van Slyke Way, Red Deer, AB - Indoor Photo Showing Kitchen With Upgraded Kitchen
205 Van Slyke Way, Red Deer, AB - Indoor With Storage
205 Van Slyke Way, Red Deer, AB - Indoor
205 Van Slyke Way, Red Deer, AB - Indoor Photo Showing Bathroom
205 Van Slyke Way, Red Deer, AB - Indoor Photo Showing Office
205 Van Slyke Way, Red Deer, AB - Indoor Photo Showing Living Room
205 Van Slyke Way, Red Deer, AB - Indoor Photo Showing Other Room
205 Van Slyke Way, Red Deer, AB - Indoor Photo Showing Bedroom
205 Van Slyke Way, Red Deer, AB - Indoor Photo Showing Other Room
205 Van Slyke Way, Red Deer, AB - Indoor Photo Showing Laundry Room
205 Van Slyke Way, Red Deer, AB - Indoor With Storage
205 Van Slyke Way, Red Deer, AB - Indoor Photo Showing Other Room
205 Van Slyke Way, Red Deer, AB - Indoor Photo Showing Bathroom
205 Van Slyke Way, Red Deer, AB - Indoor Photo Showing Living Room
205 Van Slyke Way, Red Deer, AB - Indoor Photo Showing Other Room
205 Van Slyke Way, Red Deer, AB - Indoor Photo Showing Kitchen
205 Van Slyke Way, Red Deer, AB - Indoor Photo Showing Laundry Room
205 Van Slyke Way, Red Deer, AB - Indoor Photo Showing Other Room
205 Van Slyke Way, Red Deer, AB - Indoor Photo Showing Bathroom
205 Van Slyke Way, Red Deer, AB - Indoor Photo Showing Basement
205 Van Slyke Way, Red Deer, AB - Outdoor
205 Van Slyke Way, Red Deer, AB - Outdoor With Deck Patio Veranda
205 Van Slyke Way, Red Deer, AB - Outdoor With Deck Patio Veranda With Exterior
205 Van Slyke Way, Red Deer, AB - Outdoor With Deck Patio Veranda
205 Van Slyke Way, Red Deer, AB - Outdoor With Exterior
205 Van Slyke Way, Red Deer, AB - Indoor Photo Showing Garage
205 Van Slyke Way, Red Deer, AB - Outdoor With View
  • Publicité

Visites libres

  • sam 30 mai 2026 13h00 - 15h00
Êtes-vous un investisseur immobilier
205 Van Slyke Way, Red Deer, AB, T4R 0N7
749 999 $

5 Chambres

4 Salles de bain

Informations sur la propriété

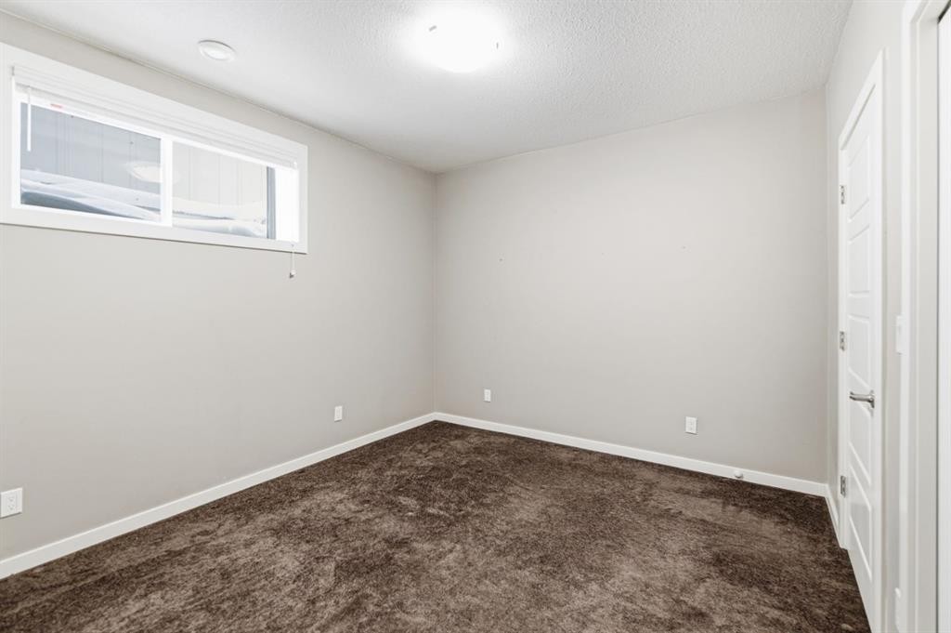
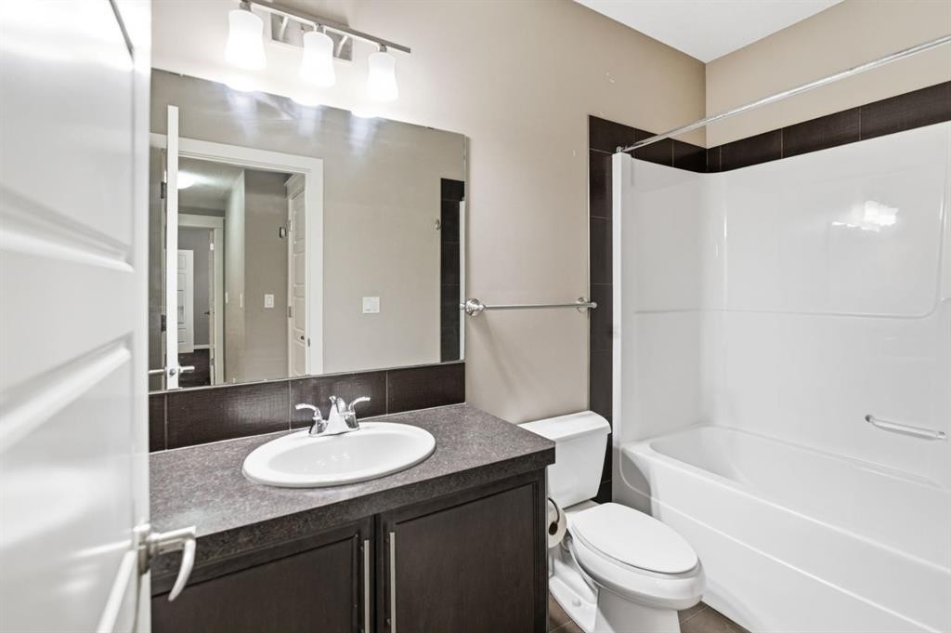
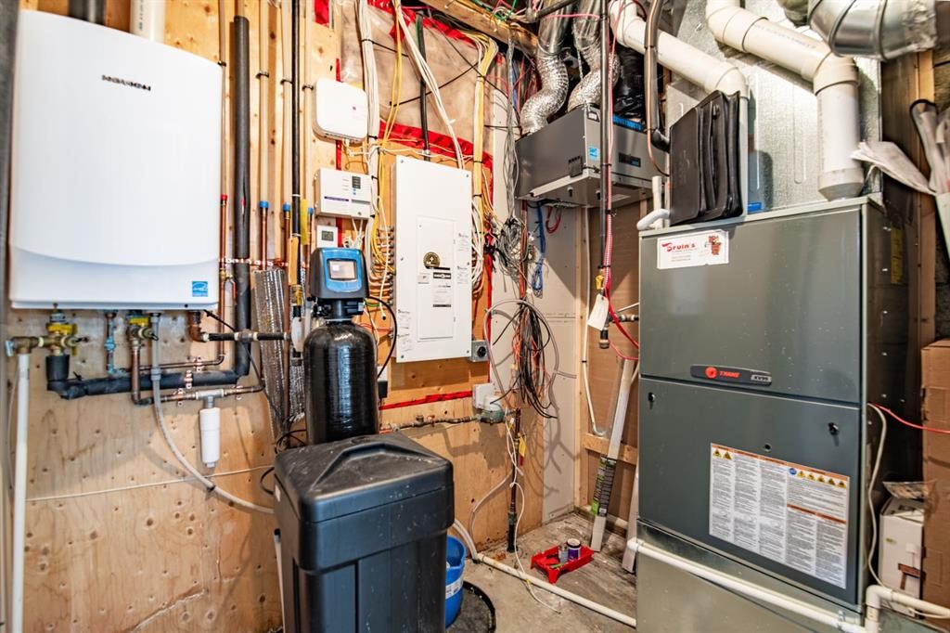
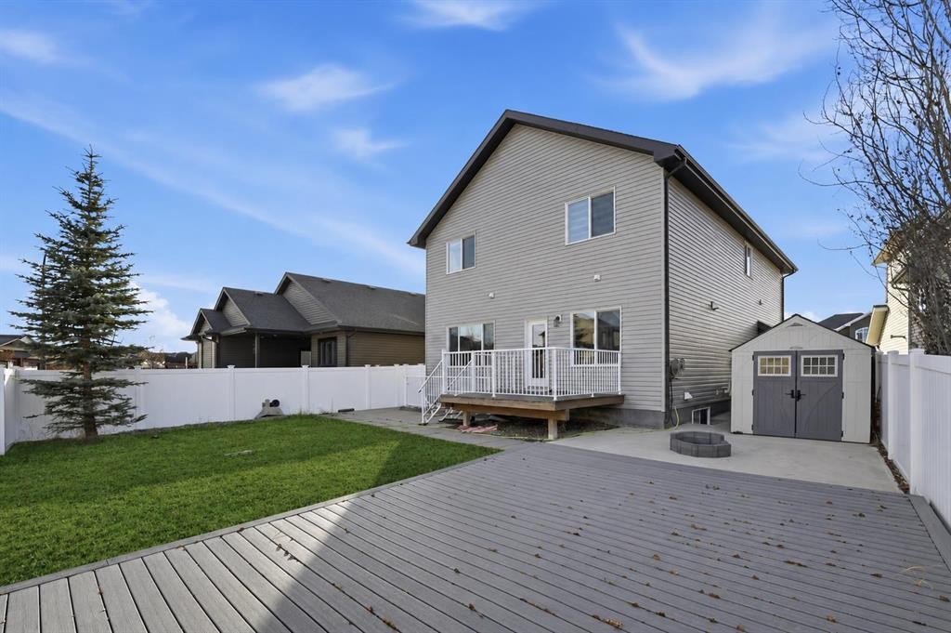
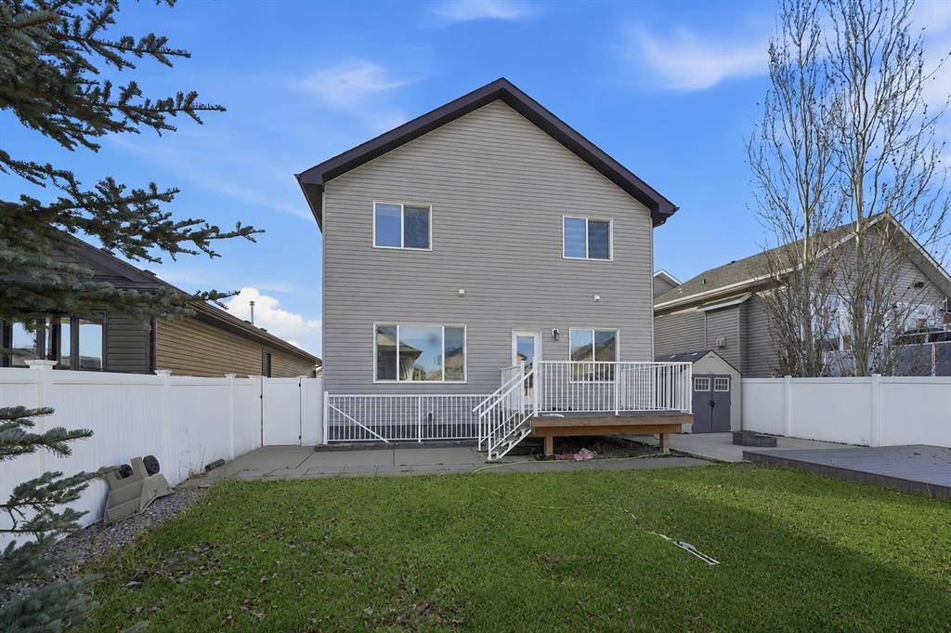
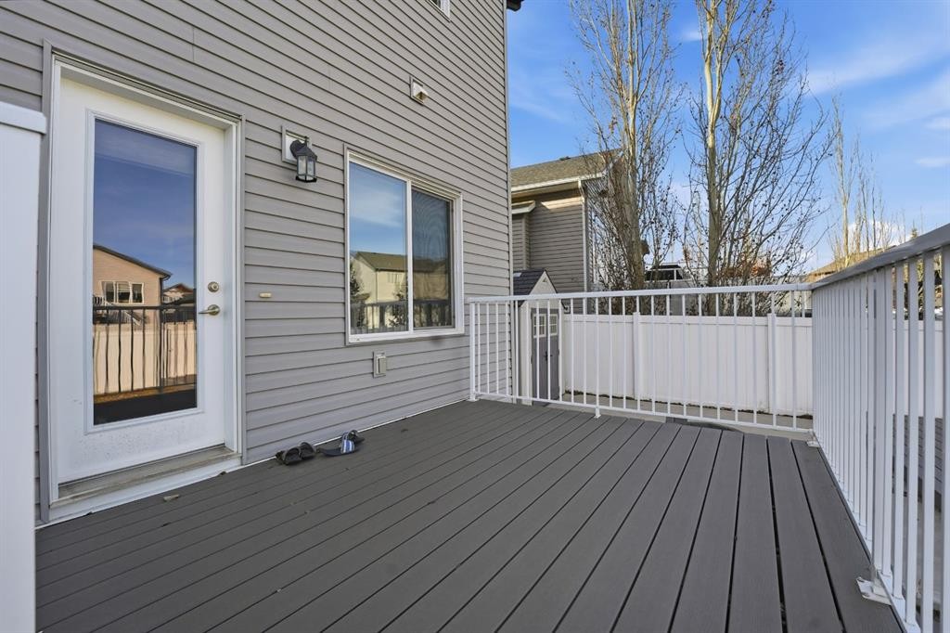
Welcome to 205 Van Slyke Way — move-in ready, fully developed, and loaded with upgrades. This exceptional two-storey in the highly sought-after Vanier East subdivision delivers the space, quality, and lifestyle that today's buyers are looking for. The sunny main floor impresses with rich hardwood flooring and granite countertops throughout a bright, open-concept layout designed for both everyday living and effortless entertaining. The gourmet kitchen features a central island, ample cabinetry, and seamless flow into the dining and living areas — a setup that works as hard as it looks. A private office, welcoming foyer, convenient mudroom, and 2-piece bath round out a main floor that's as functional as it is beautiful. Upstairs, four generously sized bedrooms provide room for the whole family. The spacious primary suite features a walk-in closet and private ensuite, while a large vaulted bonus room offers the perfect flex space for a media lounge, playroom, or second living area. Upper-floor laundry adds the everyday convenience today's buyers expect. The fully developed walkout basement takes this home to another level — featuring an additional bedroom, full bathroom, second laundry area, and a professionally designed media room with installed speakers and subwoofers built in. Whether it's movie nights or hosting guests, this space delivers. Outside, a durable composite deck overlooks a fully fenced backyard — perfect for summer evenings, morning coffee, or letting the kids run free. The extended concrete driveway, double attached garage, and two sheds ensure you'll never run out of parking or storage. The upgrades list is long and the quality is real: high-end appliances, central air conditioning, central vacuum, on-demand hot water, water softener, humidifier, and HRV unit. Window coverings included throughout. This home has been maintained to a standard that shows. Located steps from parks, schools, and everyday amenities in one of Red Deer's most family-friendly and established neighbourhoods — Vanier East continues to be one of the city's most in-demand addresses for good reason.This one is turnkey. Nothing to do but move in.
Inclusions: 2 X Sheds, Sound system and receiver in the basement, projector screen

Particularités du bâtiment :

  • Air climatisé: Oui
  • Stationnement: Oui
  • Superficie totale aménagée: 2353.82

Caractéristiques :

  • Bâti en: 2013
  • Caractéristiques du stationnement: Garage double attenant, Place de stationnement
  • Caractéristiques extérieures: Éclairage, Entrée privée, Cour privée, Espace de rangement
  • Caractéristiques intérieures: Ventilateur(s) de plafond, Système d'aspiration central, Meuble-lavabo double, Comptoirs en granite, Plafonds hauts, Îlot de cuisine, Maison sans animaux, Maison sans fumée, Plan de masse ouvert, Garde-manger, Entrée séparée, Espace de rangement, Chauffe-eau sans réservoir, Plafond(s) voûté(s), Placard(s) praticable(s)
  • Chambres : 4+1
  • Chauffage: Air pulsé
  • Détails de la fondation: Béton coulé
  • Dimensions du terrain : 5489.00 Pieds carrés
  • Matériaux de construction: Brique, Béton, Parement de vinyle, Charpente en bois
  • Niveaux: Deux
  • Refroidissement: Climatiseur central
  • Revêtements de sol: Moquette, Carreaux de céramique, Bois franc, Vinyle
  • Salle(s) de bains : 3+1
  • Style architectural: 2 étages
  • Superficie habitable (approx): 2353.82 Pieds carrés
  • Toiture: Bardeaux d'asphalte
  • Zonage: R-L
  • Nbre d'espaces de stationnement: 4

Gracieuseté de : RE/MAX real estate central alberta

Données fournies par : Central Alberta REALTORS® Association 4922 45 St., Red Deer, Alberta T4N 1K6
Nous croyons que tous les renseignements affichés sont exacts, mais nous ne le garantissons pas; les renseignements devraient être vérifiés de façon indépendante. Aucune garantie ou représentation de quelque nature que ce soit n’est offerte. Droits © 2021 Tous les droits sont réservés.

ÉvaluationExpressMC Powered by RPS

Emplacement de 205 Van Slyke Way, Red Deer, AB, T4R 0N7

Données démographiques de 205 Van Slyke Way, Red Deer, AB, T4R 0N7

Étape de vie

Jeunes familles

Type d'emploi

Mixte

Revenu moyen du ménage

155 912.96 $

Nombre moyen d'enfants

1.80

Population à domicile

Structure à domicile

Âge de la population

Éducation

Niveau d'éducation

No certificate/diploma/degree

10.04 %

Diplôme d'études secondaires ou équivalent

31.89 %

Certificat ou diplôme d'apprentissage ou d'une école de métiers

9.12 %

Diplôme d'études collégiales ou d'études postsecondaires (non universitaires)

20.69 %

Certificat d'études universitaires

1.21 %

Diplômes d'études universitaires

27.04 %

Navetteur

Se rendre au travail

En auto

94.11 %

En transport en commun

1.97 %

À pied

0.98 %

À bicyclette

0.0 %

Par tout autre moyen

2.94 %

Diversité Culturelle

Connaissance des langues officielles

Langue maternelle

Données Sur Le Bâtiment

Type de bâtiment

Appartements (faible hauteur et à étages multiples)

28.43 %

Maisons

71.57 %

Achat ou location