Button CopyPathCircle CloseCircle Left ArrowArrow Down Icon GreyClosecirclecircleBurger
  • Publicité

18 Osmond Close, Red Deer, AB, T4N 6Y1

No. MLS® A2323179
Maison À vendre à Oriole Park, Red Deer, Alberta
625 000 $ ÉvaluationExpressMC: 546K $ - 691K $

3+1 Chambres

3 Salles de bain

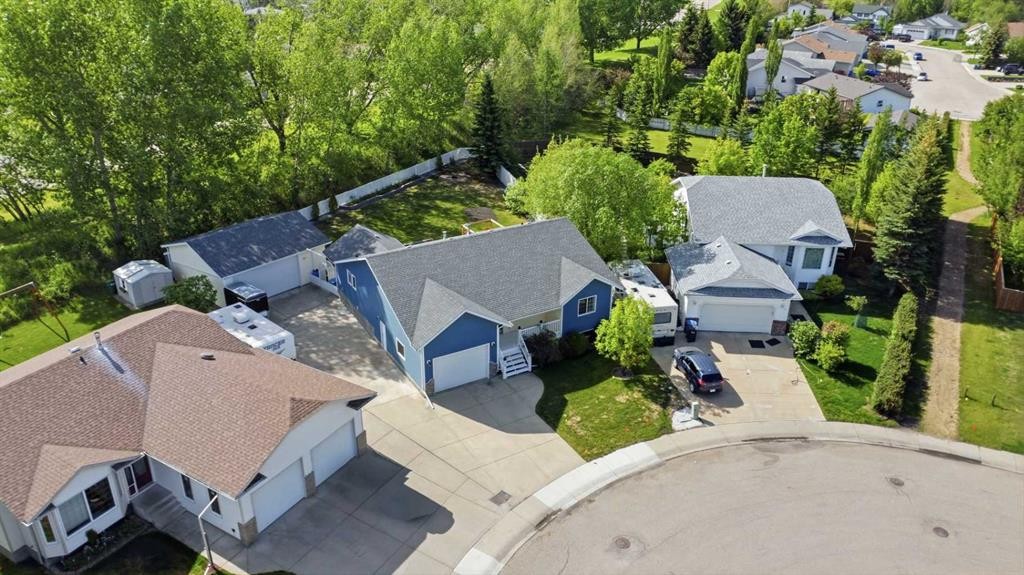
18 Osmond Close, Red Deer, AB - Outdoor
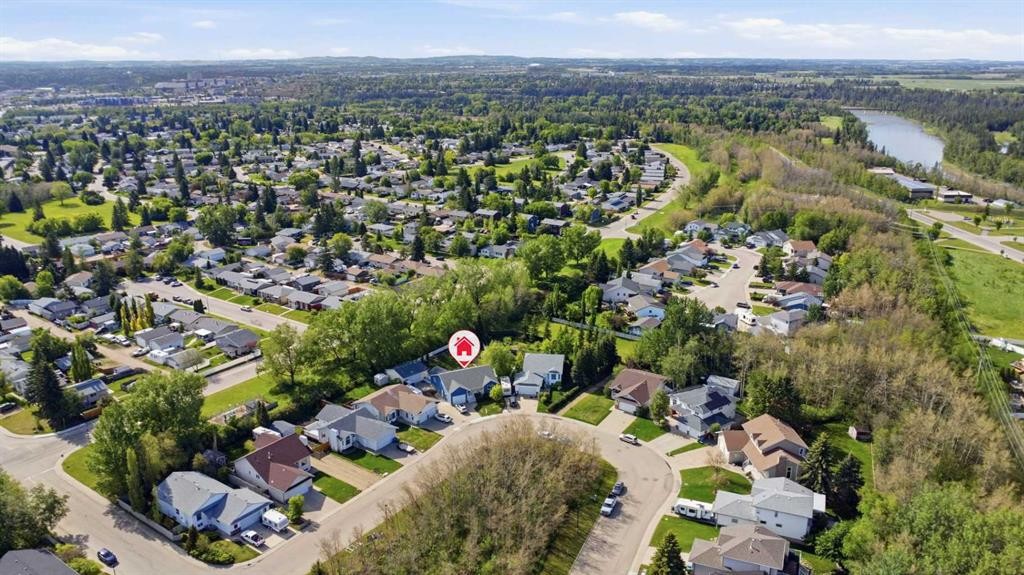
18 Osmond Close, Red Deer, AB - Outdoor With View
18 Osmond Close, Red Deer, AB - Outdoor With Facade
18 Osmond Close, Red Deer, AB - Outdoor
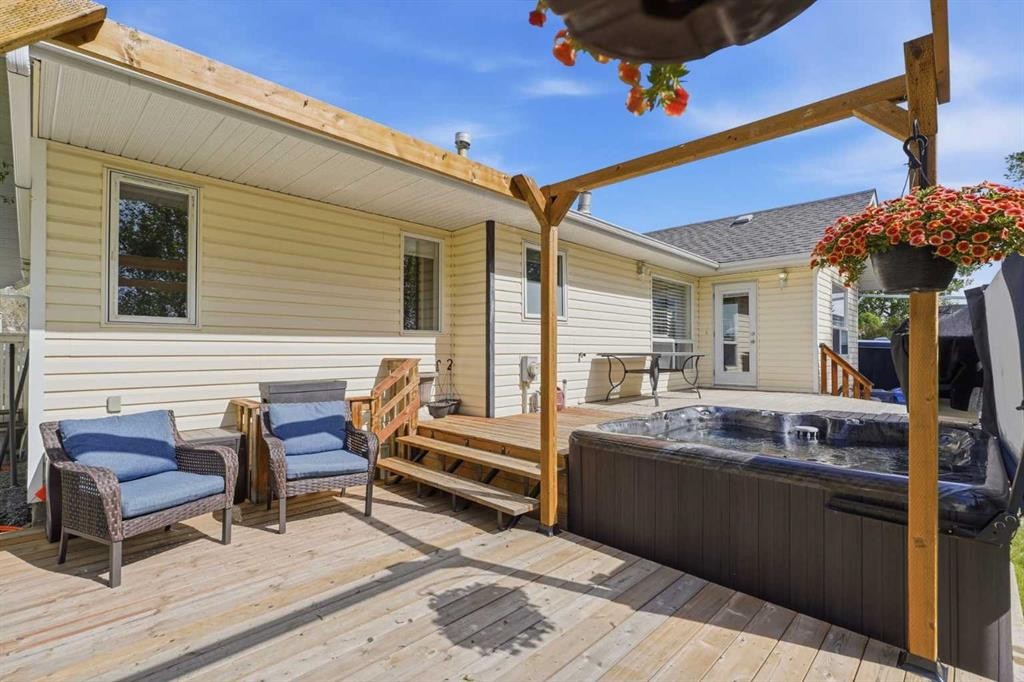
18 Osmond Close, Red Deer, AB - Outdoor With Deck Patio Veranda With Exterior
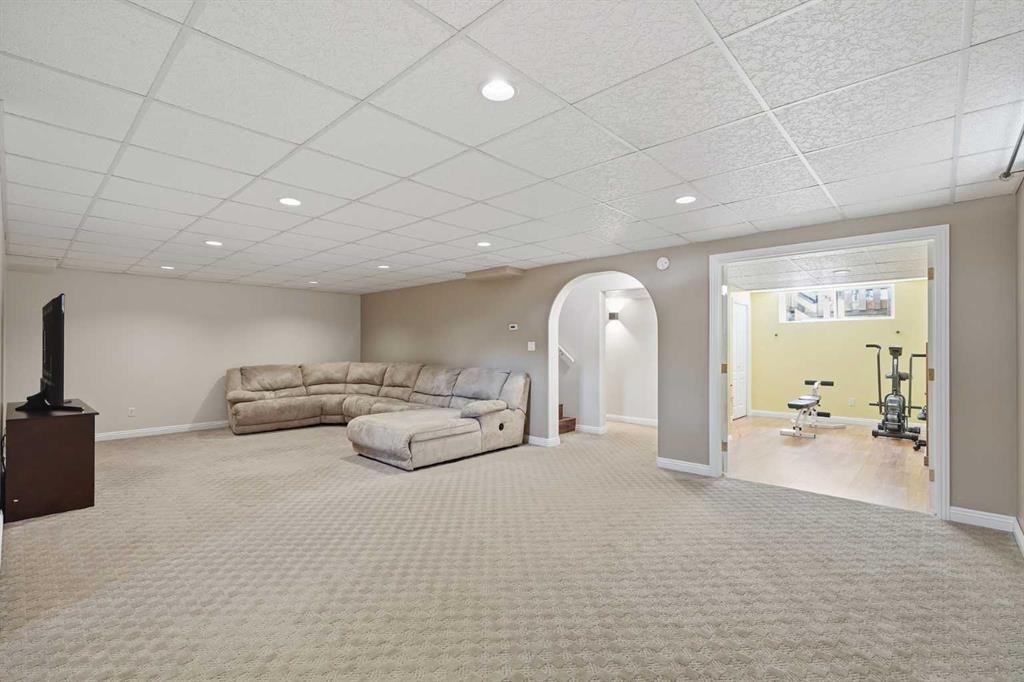
18 Osmond Close, Red Deer, AB - Indoor Photo Showing Other Room
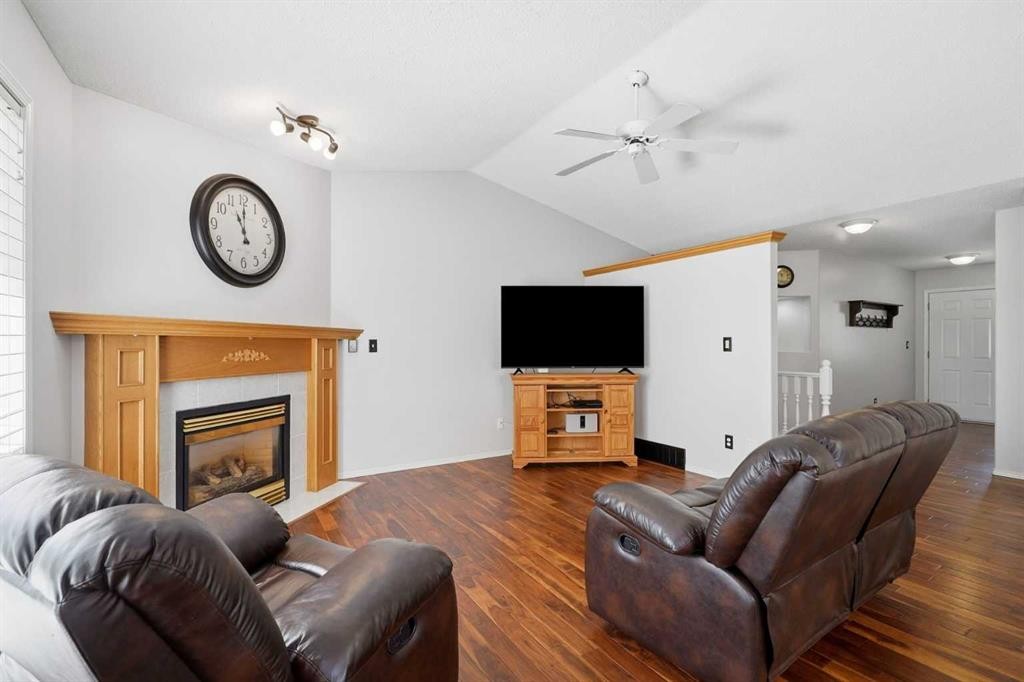
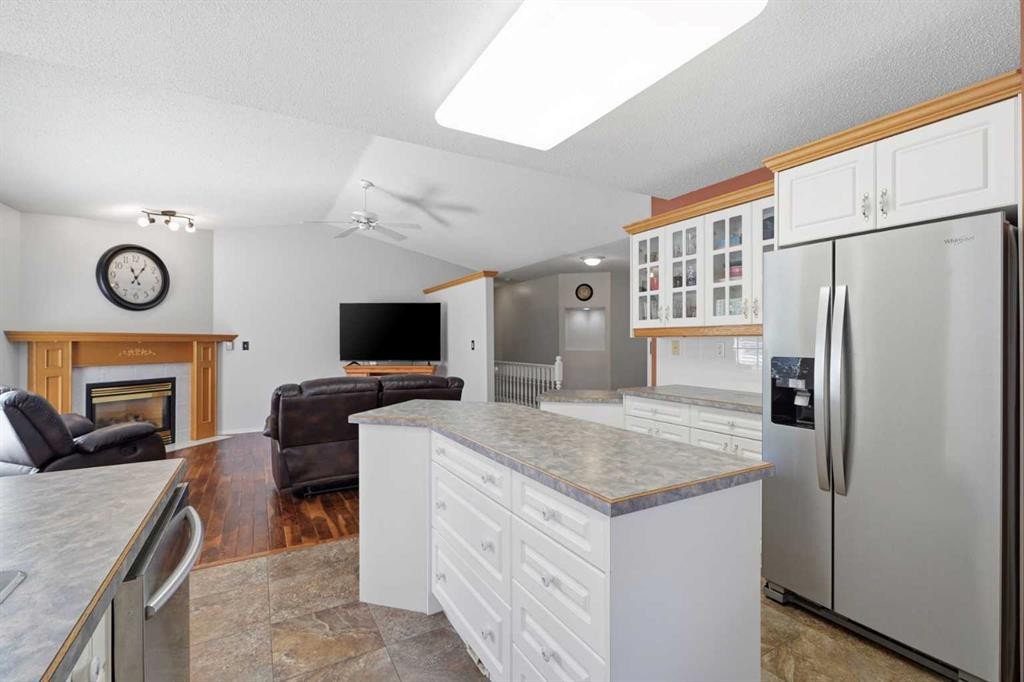
18 Osmond Close, Red Deer, AB - Indoor Photo Showing Living Room With Fireplace
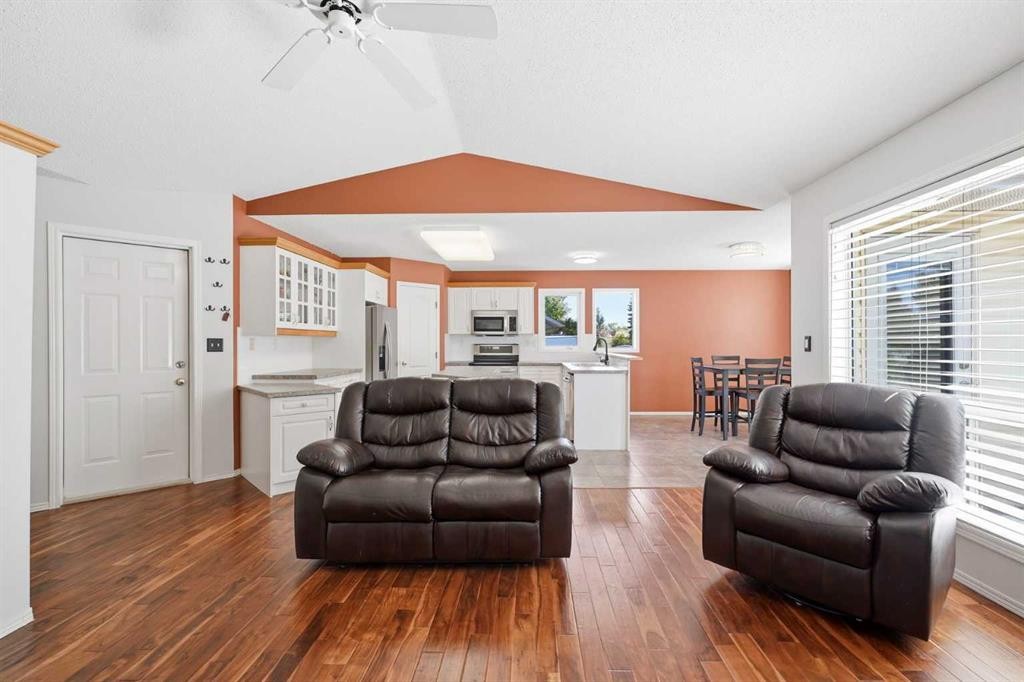
18 Osmond Close, Red Deer, AB - Indoor Photo Showing Living Room
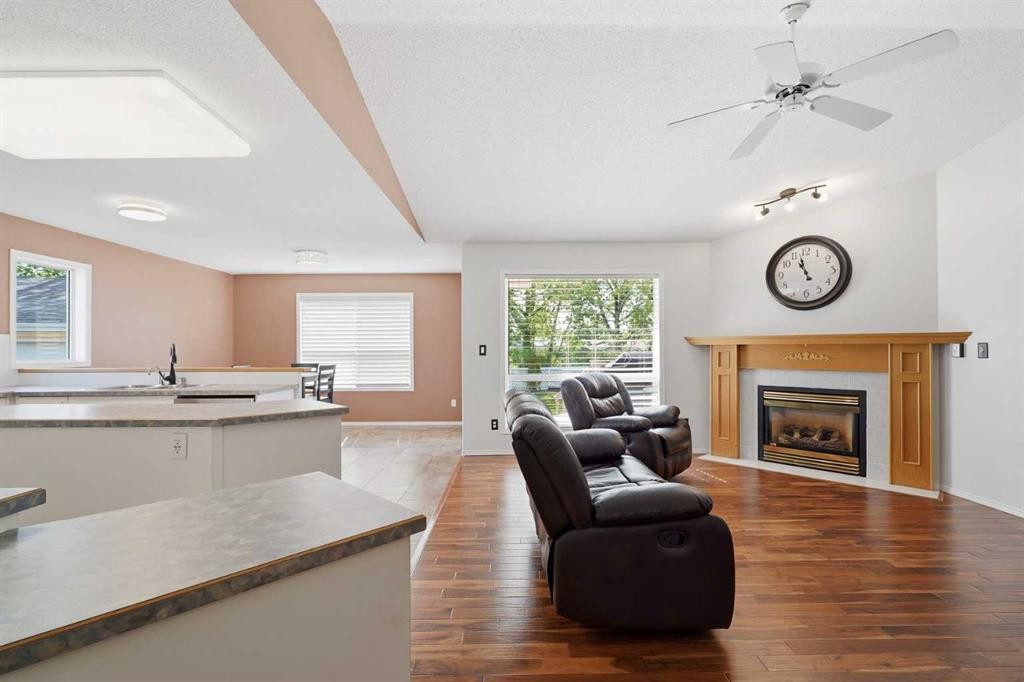
18 Osmond Close, Red Deer, AB - Indoor Photo Showing Living Room With Fireplace
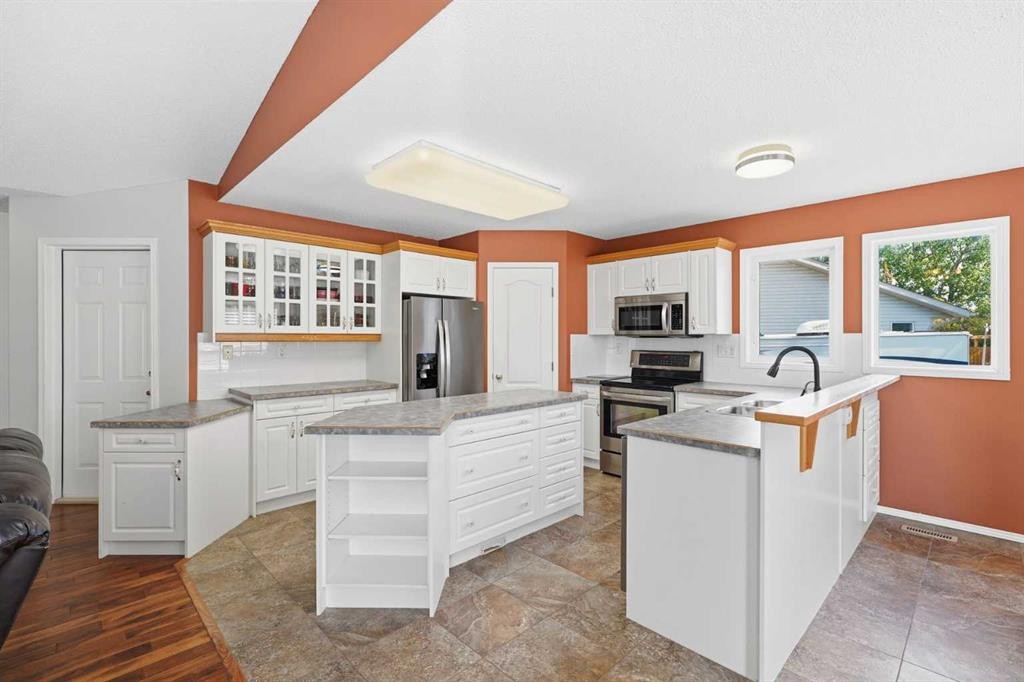
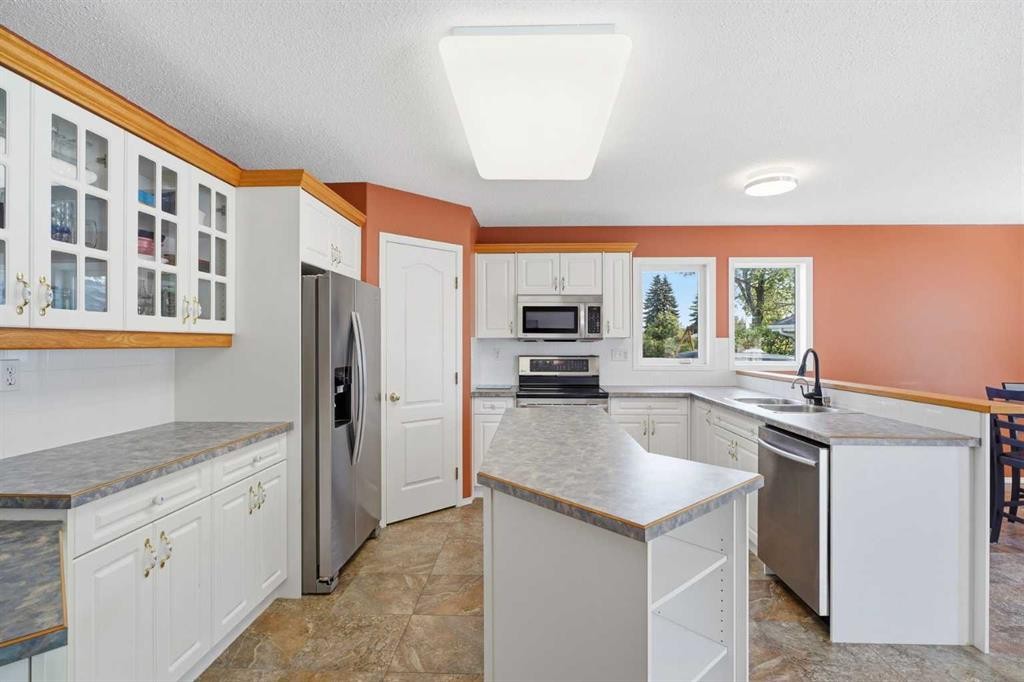
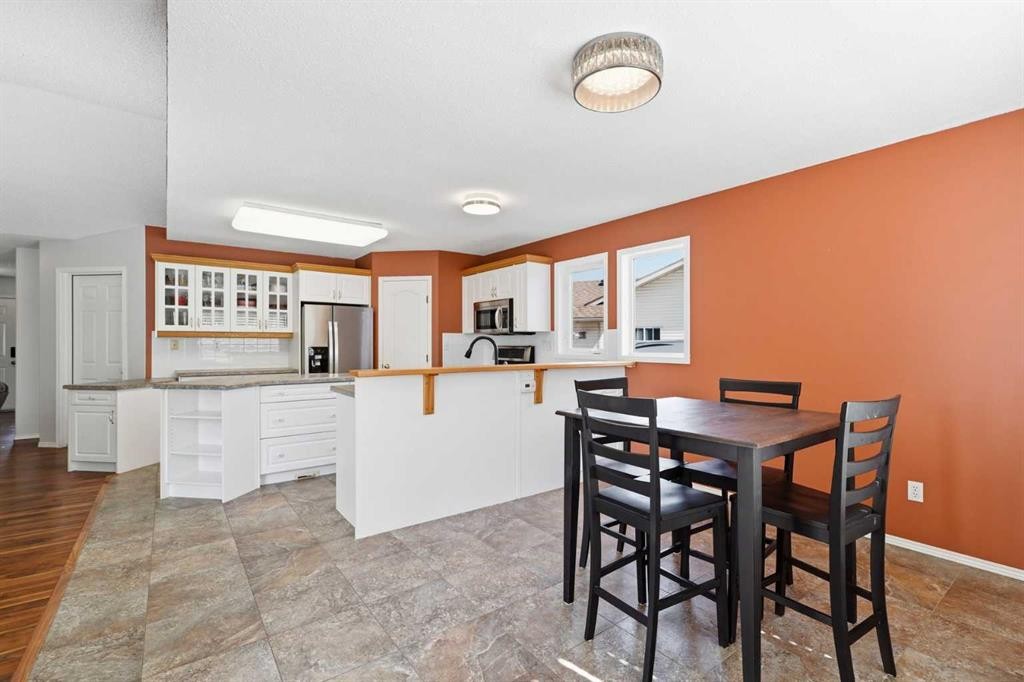
18 Osmond Close, Red Deer, AB - Indoor Photo Showing Kitchen
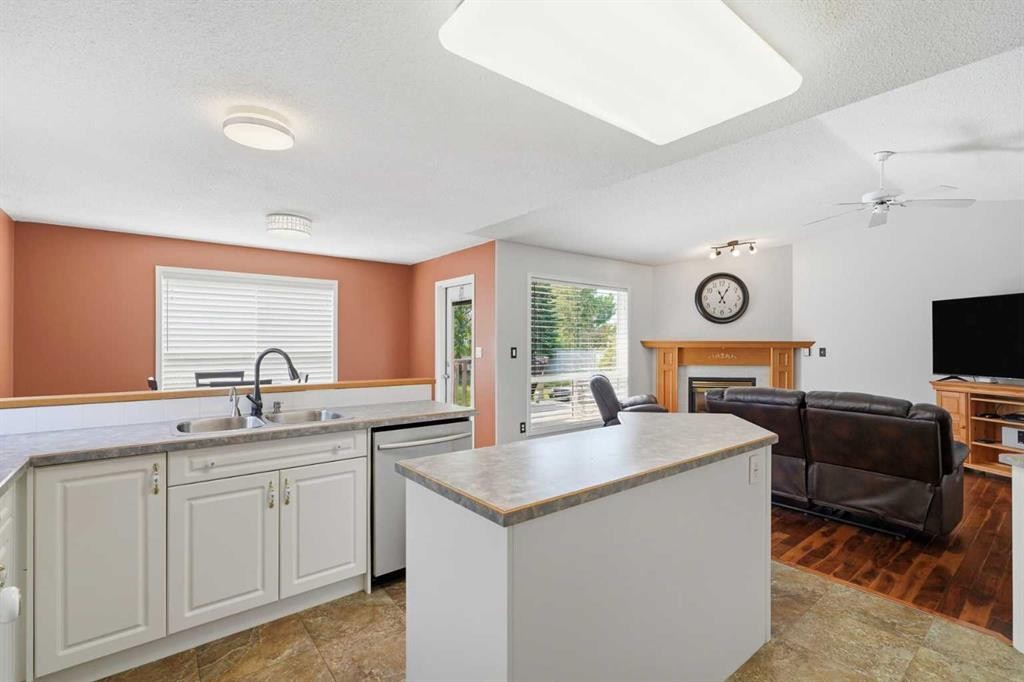
18 Osmond Close, Red Deer, AB - Indoor Photo Showing Kitchen With Fireplace With Double Sink
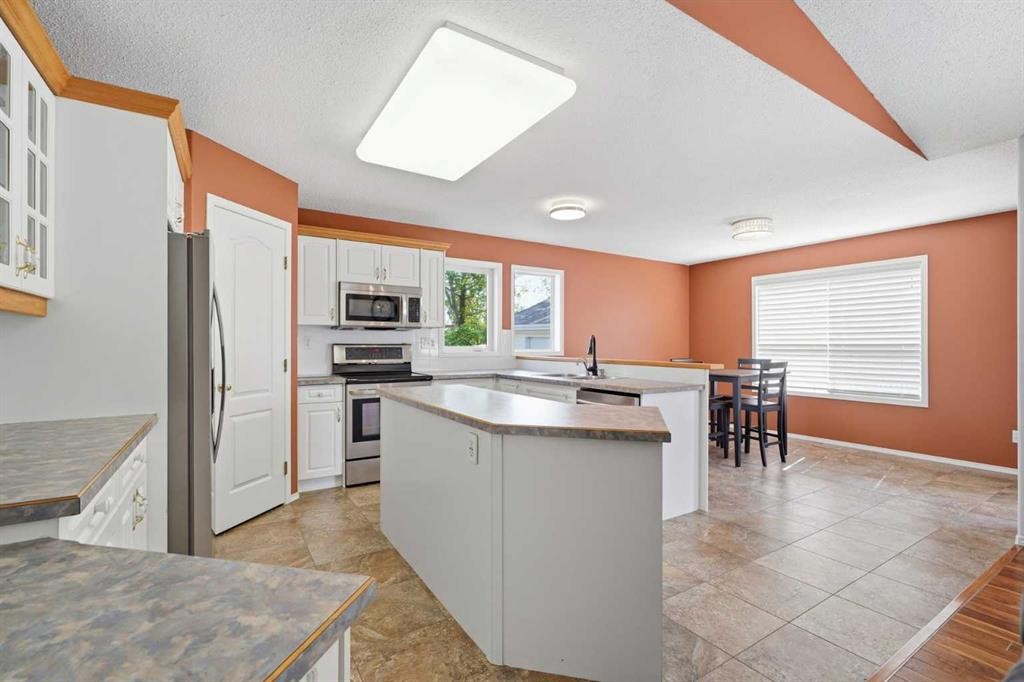
18 Osmond Close, Red Deer, AB - Indoor Photo Showing Kitchen
18 Osmond Close, Red Deer, AB - Indoor Photo Showing Kitchen With Fireplace
18 Osmond Close, Red Deer, AB - Indoor
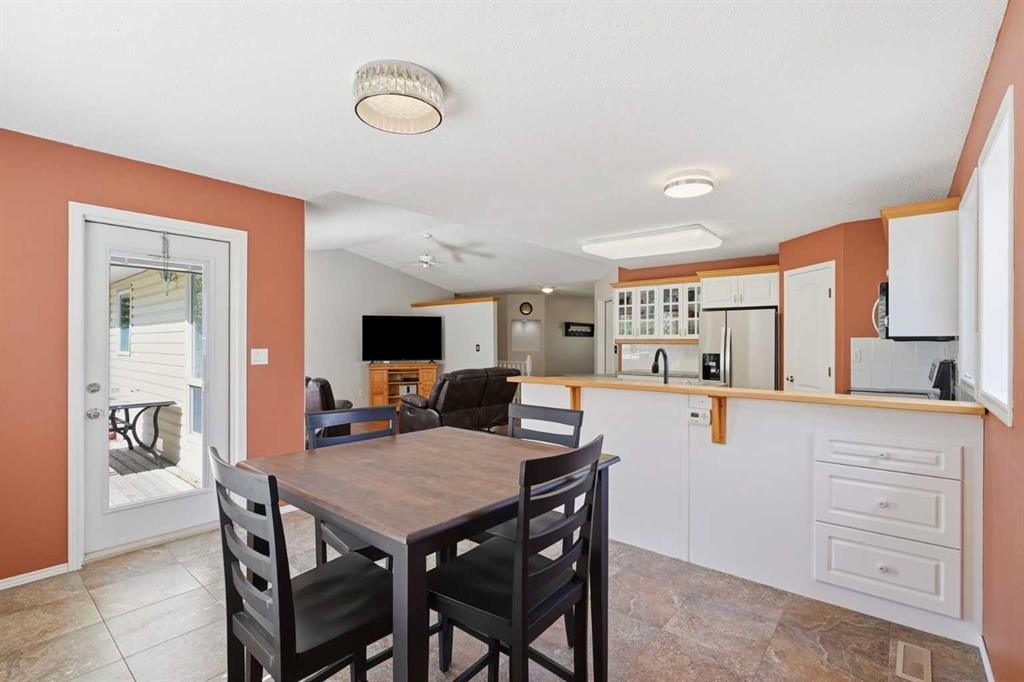
18 Osmond Close, Red Deer, AB - Indoor Photo Showing Dining Room
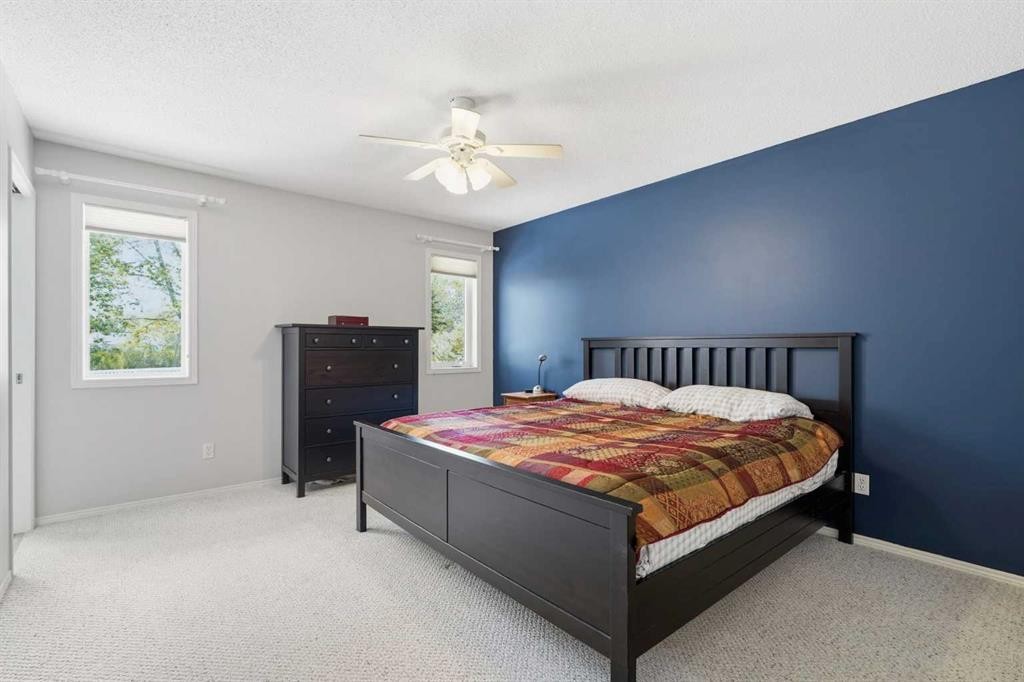
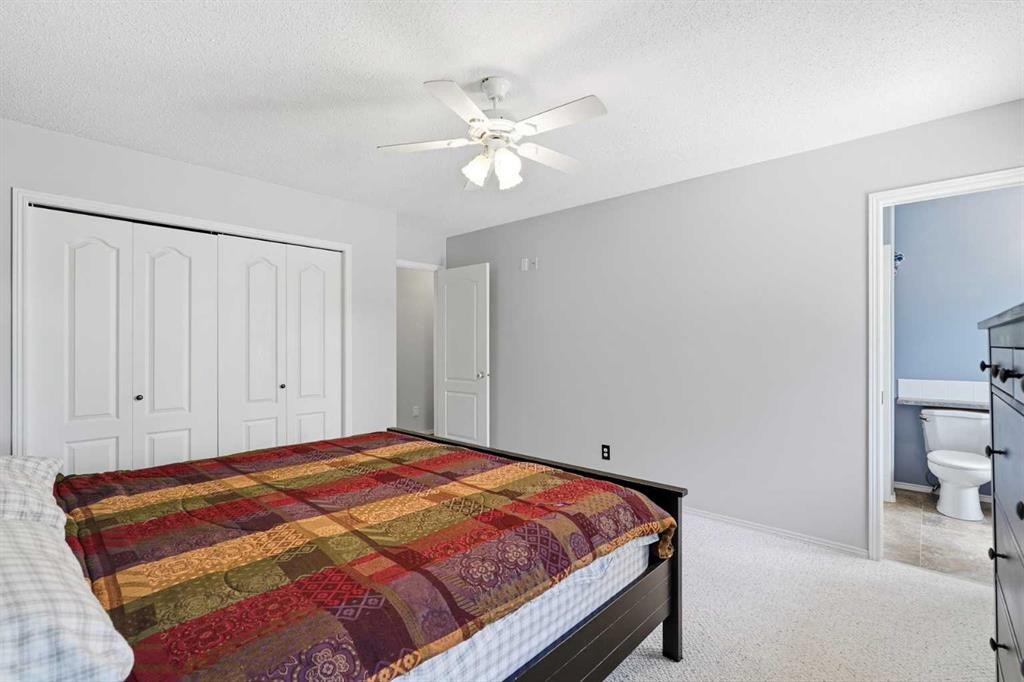
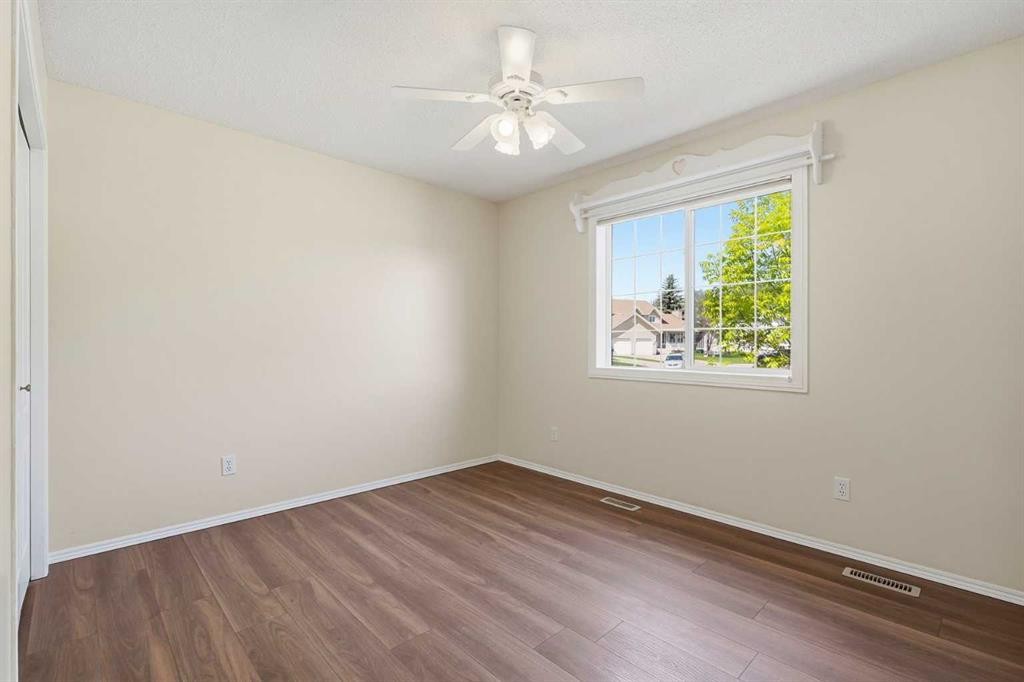
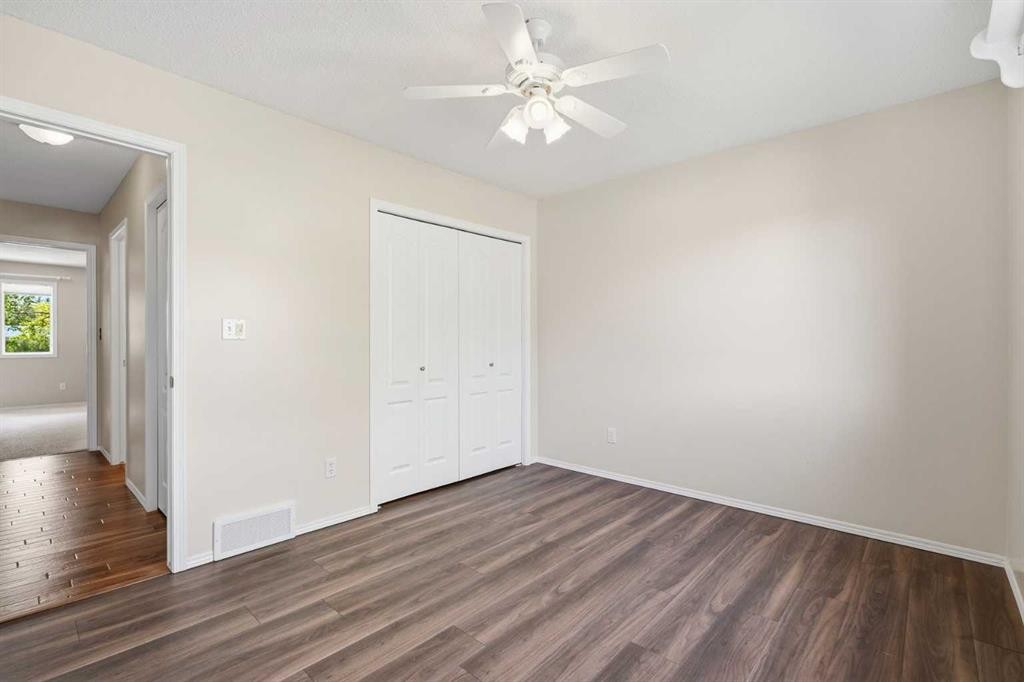
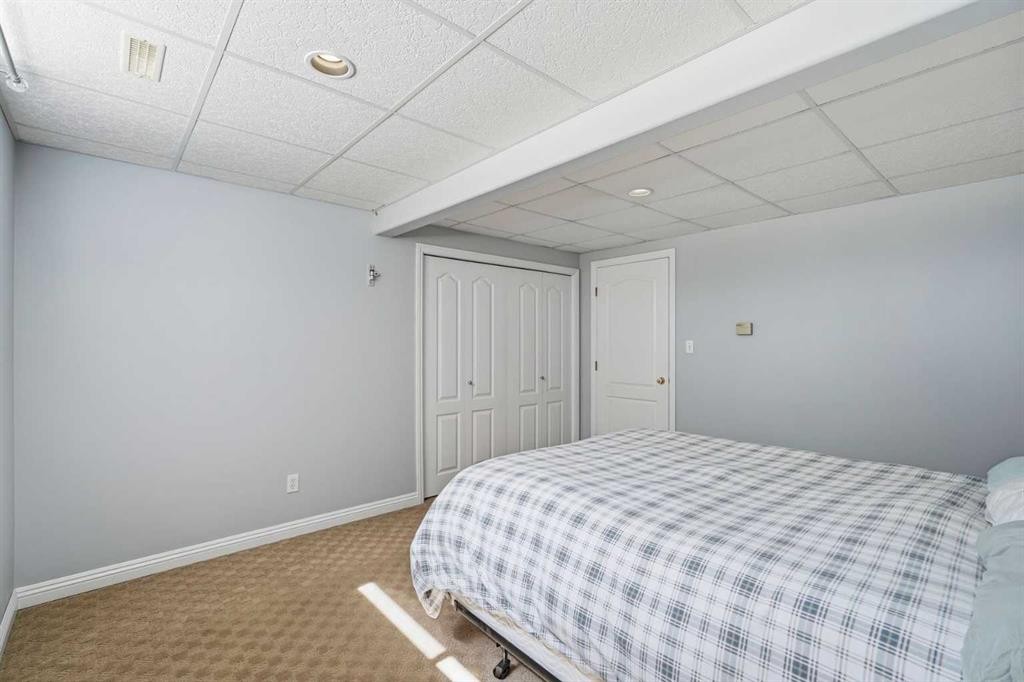
18 Osmond Close, Red Deer, AB - Indoor Photo Showing Bedroom
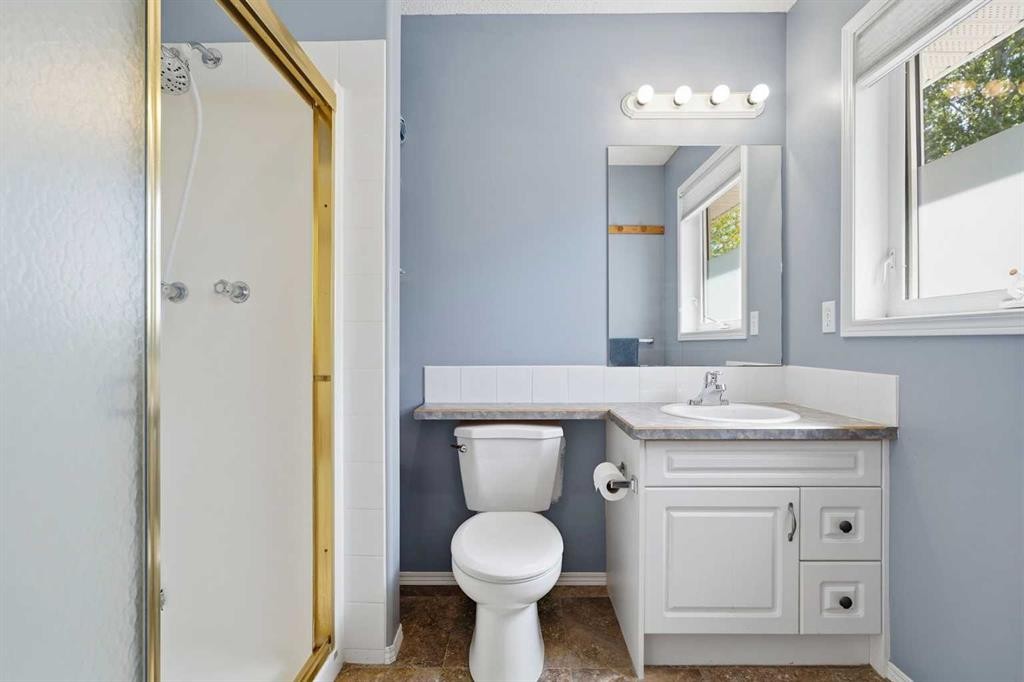
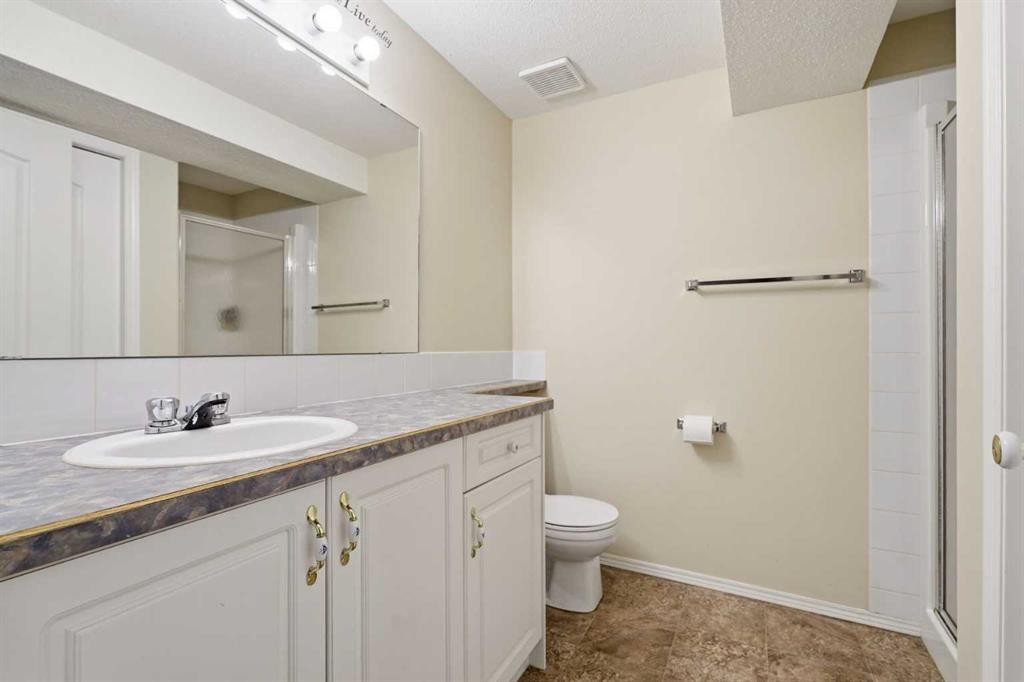
18 Osmond Close, Red Deer, AB - Indoor Photo Showing Bathroom
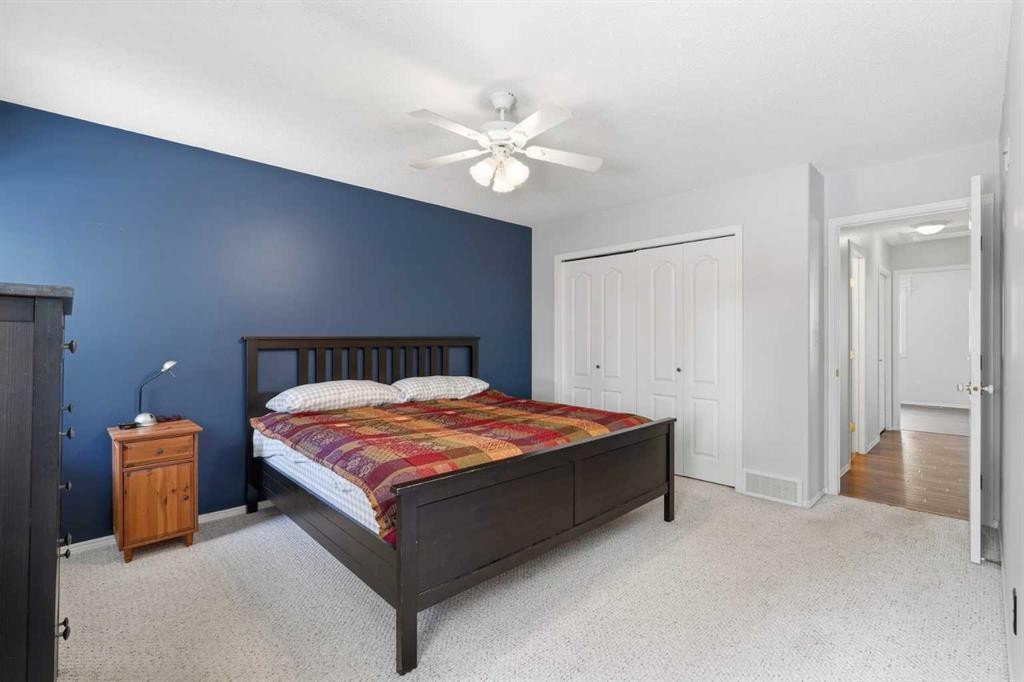
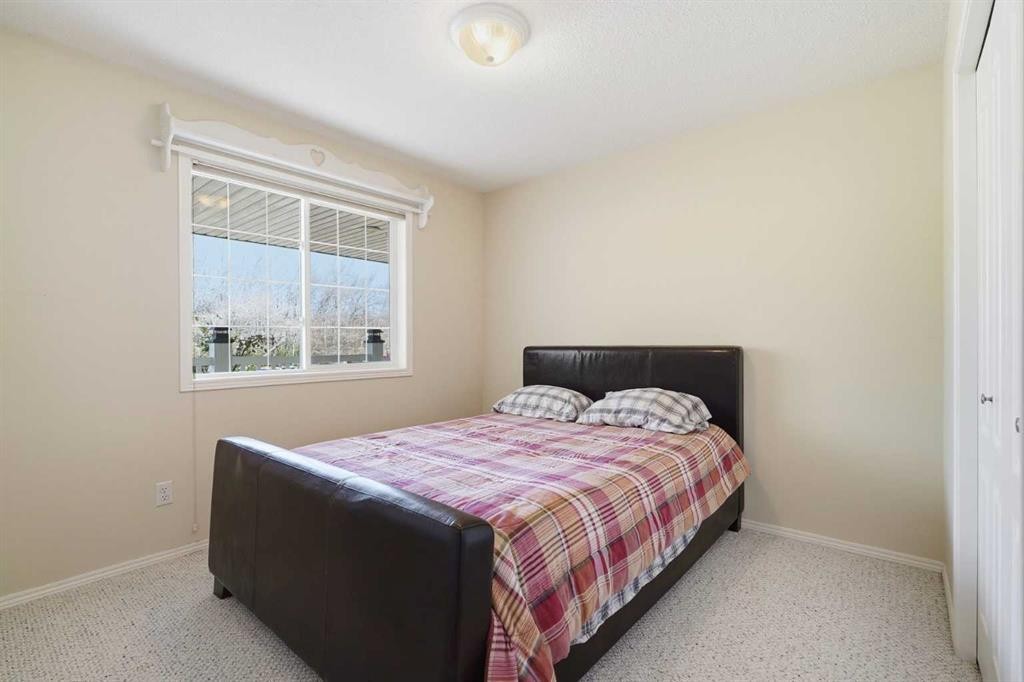
18 Osmond Close, Red Deer, AB - Indoor Photo Showing Bedroom
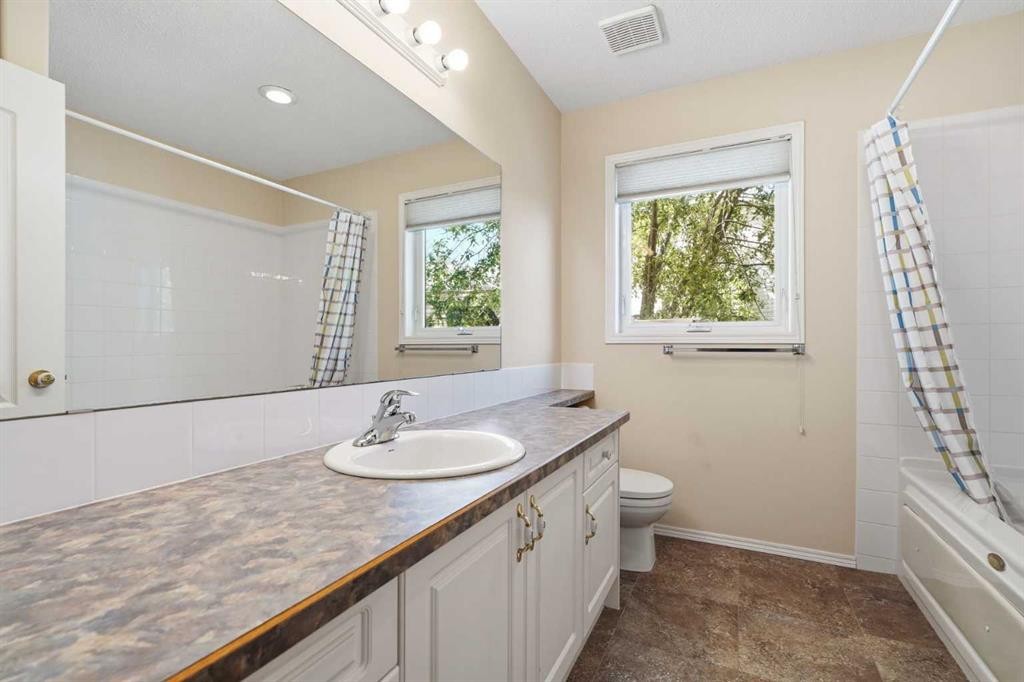
18 Osmond Close, Red Deer, AB - Indoor Photo Showing Bathroom
18 Osmond Close, Red Deer, AB - Indoor Photo Showing Other Room
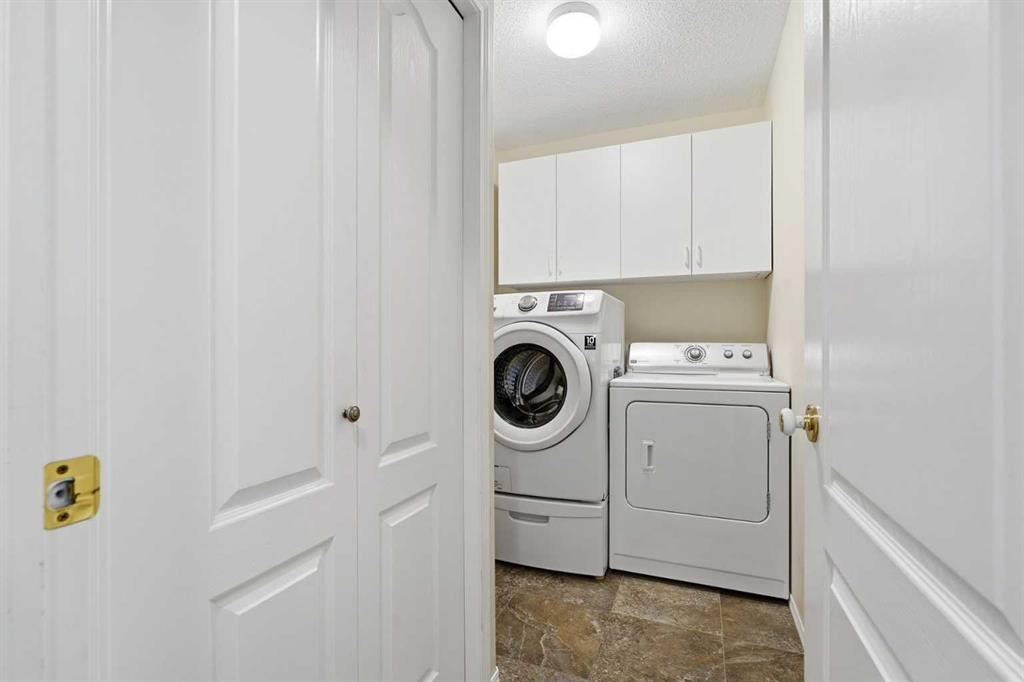
18 Osmond Close, Red Deer, AB - Indoor Photo Showing Laundry Room
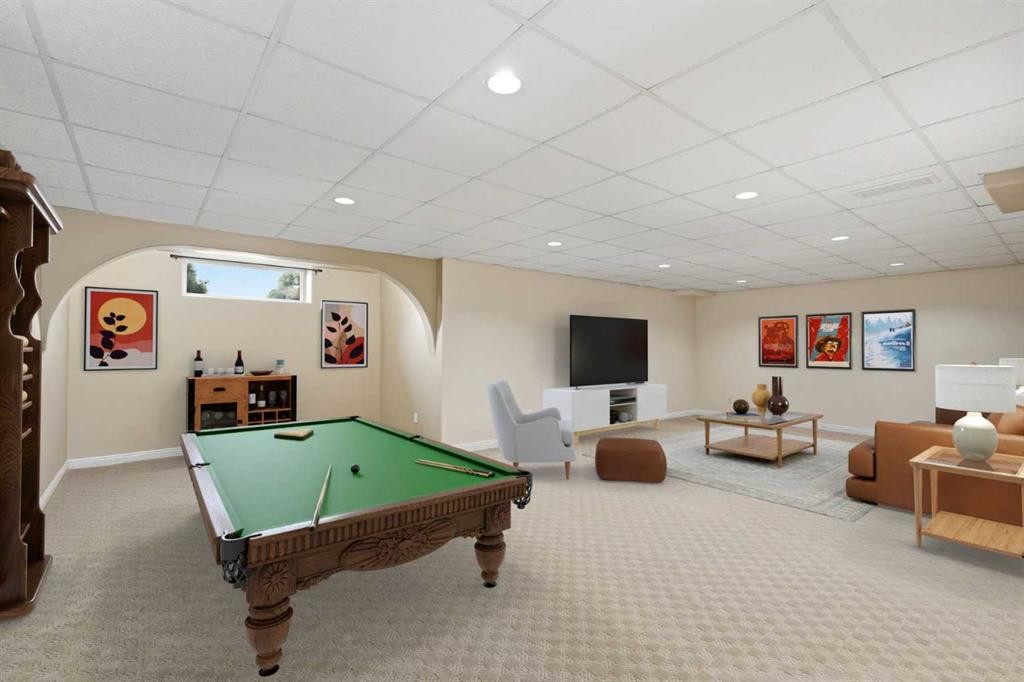
18 Osmond Close, Red Deer, AB - Indoor Photo Showing Other Room
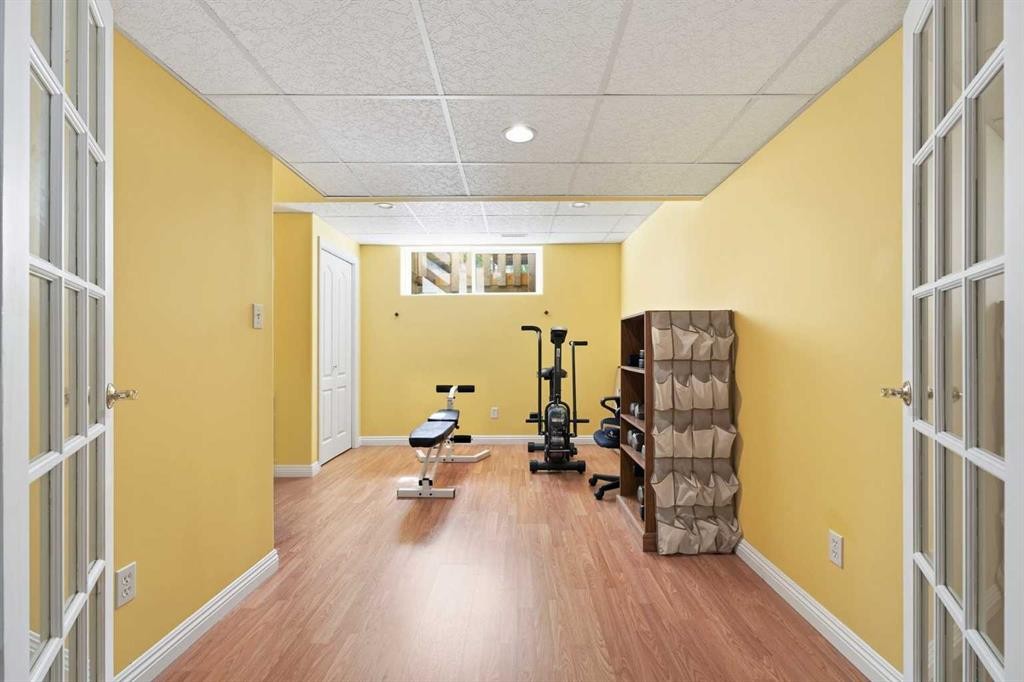
18 Osmond Close, Red Deer, AB - Indoor Photo Showing Gym Room
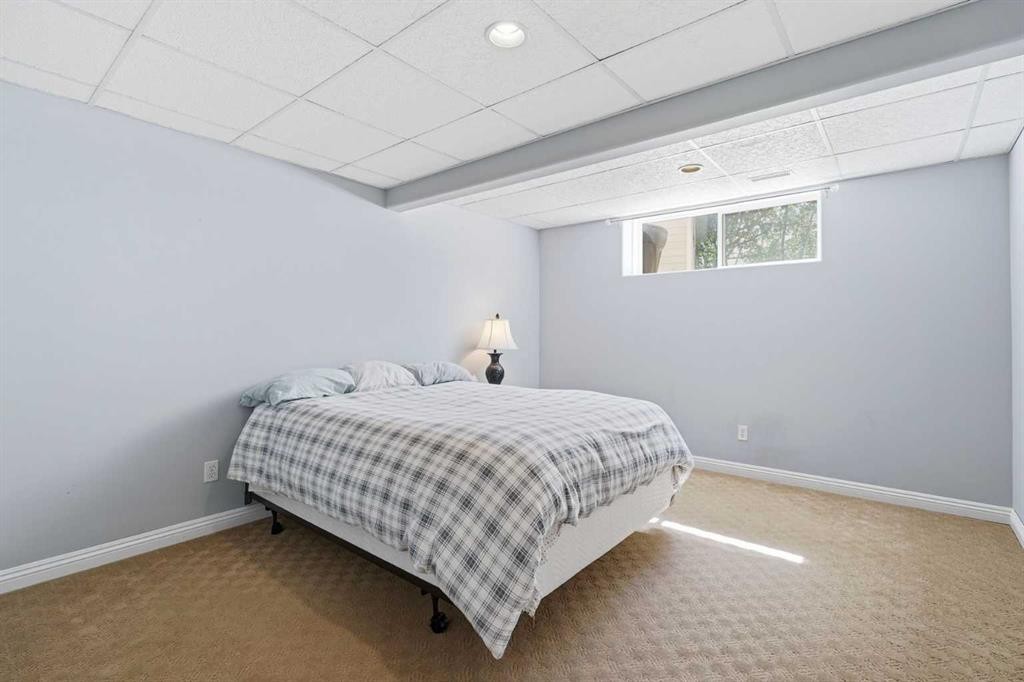
18 Osmond Close, Red Deer, AB - Indoor Photo Showing Bedroom
18 Osmond Close, Red Deer, AB - Indoor Photo Showing Bathroom
18 Osmond Close, Red Deer, AB - Outdoor With Deck Patio Veranda With Exterior
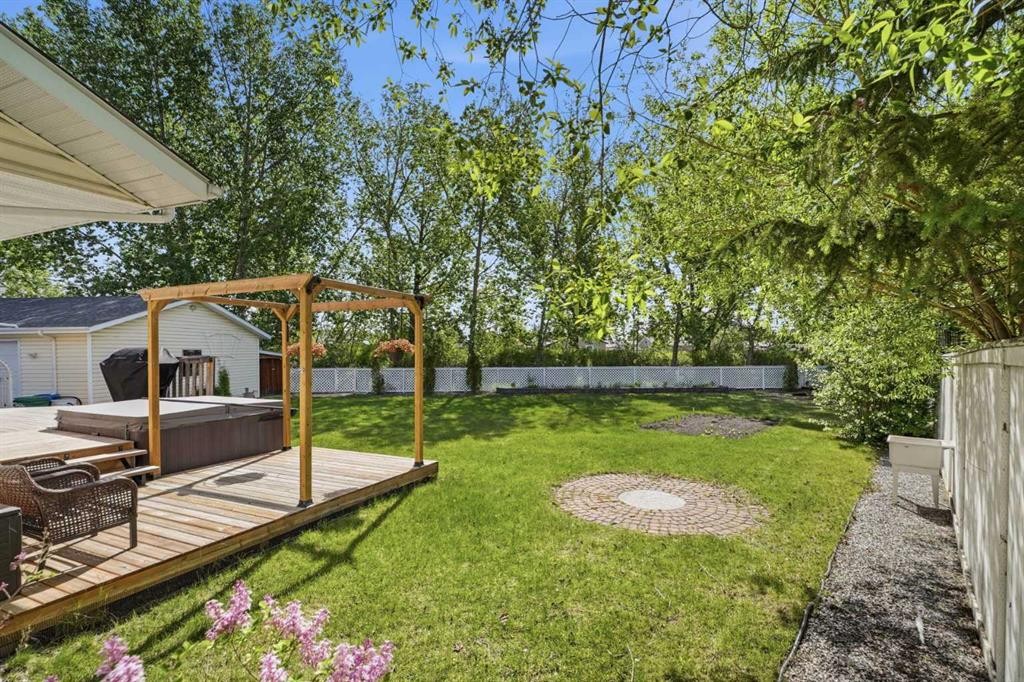
18 Osmond Close, Red Deer, AB - Outdoor With Deck Patio Veranda
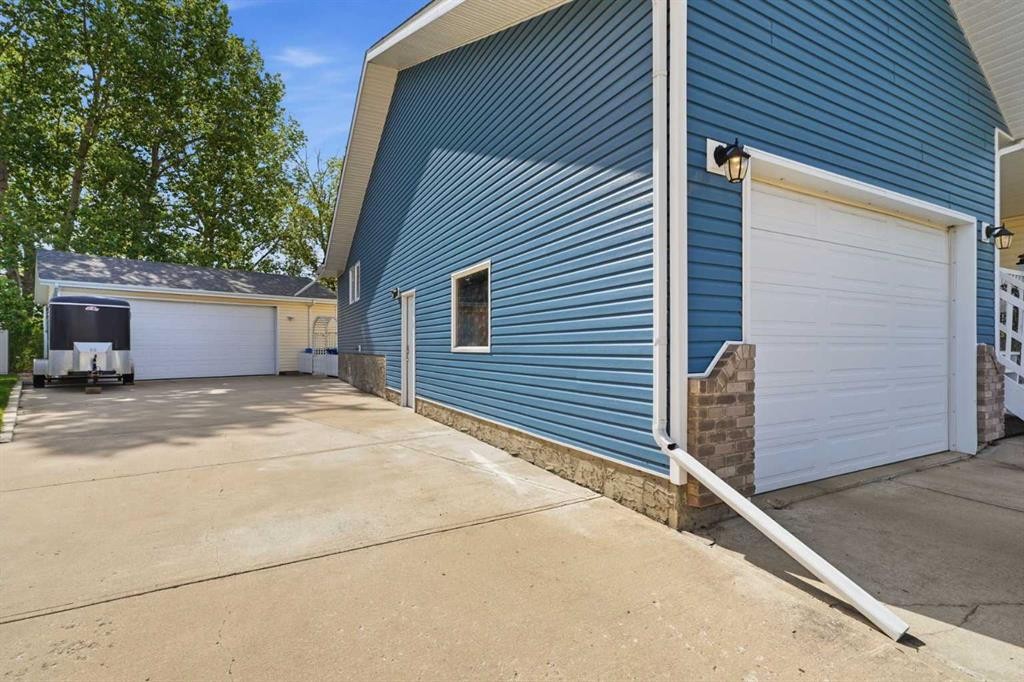
18 Osmond Close, Red Deer, AB - Outdoor
18 Osmond Close, Red Deer, AB - Outdoor With Deck Patio Veranda
18 Osmond Close, Red Deer, AB - Outdoor With View
Visite virtuelle
18 Osmond Close, Red Deer, AB  - Outdoor
18 Osmond Close, Red Deer, AB  - Outdoor With View
18 Osmond Close, Red Deer, AB  - Outdoor With Facade
18 Osmond Close, Red Deer, AB - Outdoor
18 Osmond Close, Red Deer, AB - Outdoor With Deck Patio Veranda With Exterior
18 Osmond Close, Red Deer, AB - Indoor Photo Showing Other Room
18 Osmond Close, Red Deer, AB - Indoor Photo Showing Living Room With Fireplace
18 Osmond Close, Red Deer, AB - Indoor Photo Showing Living Room
18 Osmond Close, Red Deer, AB - Indoor Photo Showing Living Room With Fireplace
18 Osmond Close, Red Deer, AB - Indoor Photo Showing Kitchen
18 Osmond Close, Red Deer, AB - Indoor Photo Showing Kitchen With Fireplace With Double Sink
18 Osmond Close, Red Deer, AB - Indoor Photo Showing Kitchen
18 Osmond Close, Red Deer, AB - Indoor Photo Showing Kitchen With Fireplace
18 Osmond Close, Red Deer, AB - Indoor
18 Osmond Close, Red Deer, AB - Indoor Photo Showing Dining Room
18 Osmond Close, Red Deer, AB - Indoor Photo Showing Bedroom
18 Osmond Close, Red Deer, AB - Indoor Photo Showing Bathroom
18 Osmond Close, Red Deer, AB - Indoor Photo Showing Bedroom
18 Osmond Close, Red Deer, AB - Indoor Photo Showing Bathroom
18 Osmond Close, Red Deer, AB - Indoor Photo Showing Other Room
18 Osmond Close, Red Deer, AB - Indoor Photo Showing Laundry Room
18 Osmond Close, Red Deer, AB - Indoor Photo Showing Other Room
18 Osmond Close, Red Deer, AB - Indoor Photo Showing Gym Room
18 Osmond Close, Red Deer, AB - Indoor Photo Showing Bedroom
18 Osmond Close, Red Deer, AB - Indoor Photo Showing Bathroom
18 Osmond Close, Red Deer, AB - Outdoor With Deck Patio Veranda With Exterior
18 Osmond Close, Red Deer, AB - Outdoor With Deck Patio Veranda
18 Osmond Close, Red Deer, AB - Outdoor
18 Osmond Close, Red Deer, AB - Outdoor With Deck Patio Veranda
18 Osmond Close, Red Deer, AB - Outdoor With View
  • Publicité
Êtes-vous un investisseur immobilier
18 Osmond Close, Red Deer, AB, T4N 6Y1
625 000 $

4 Chambres

3 Salles de bain

Informations sur la propriété

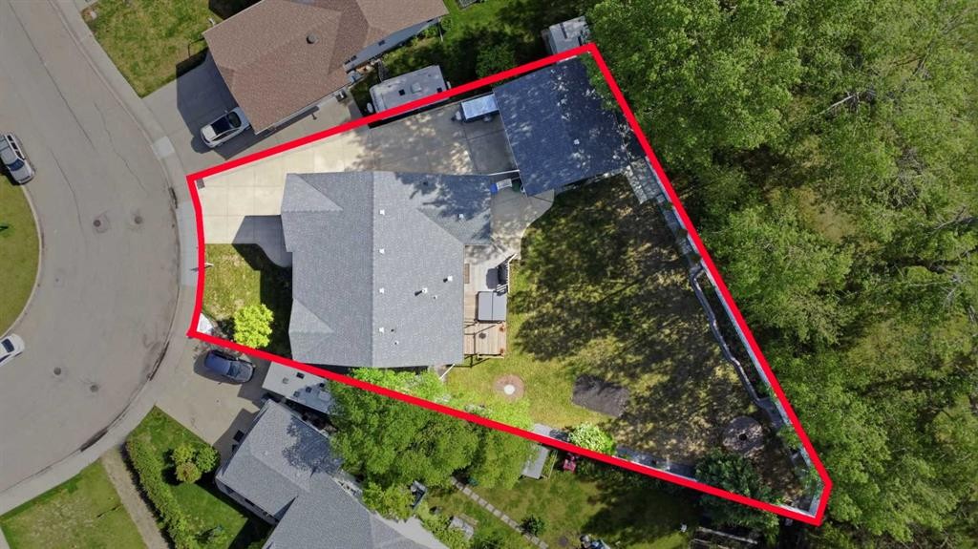
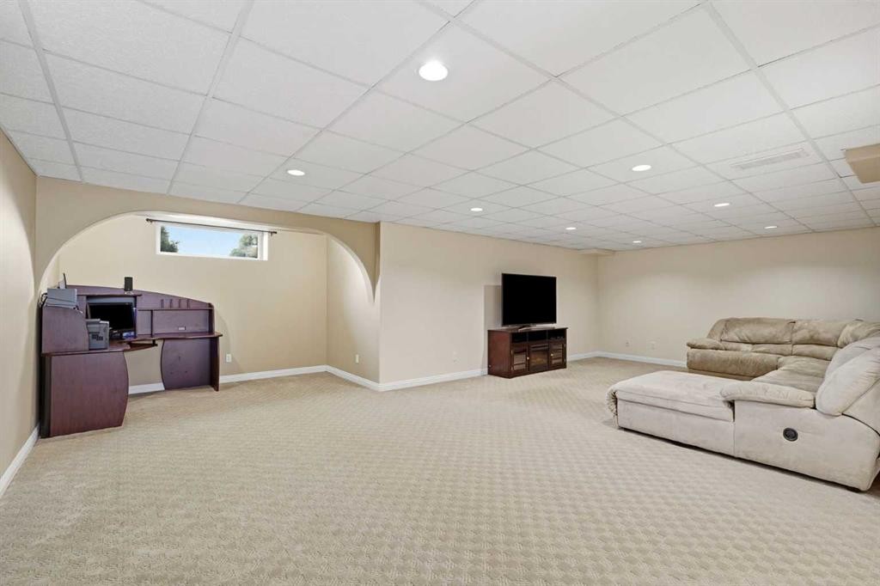
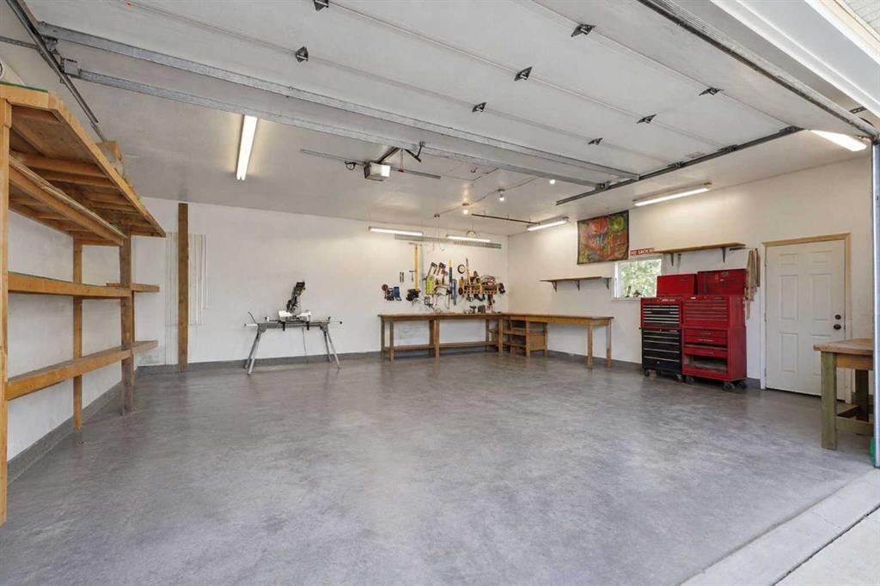
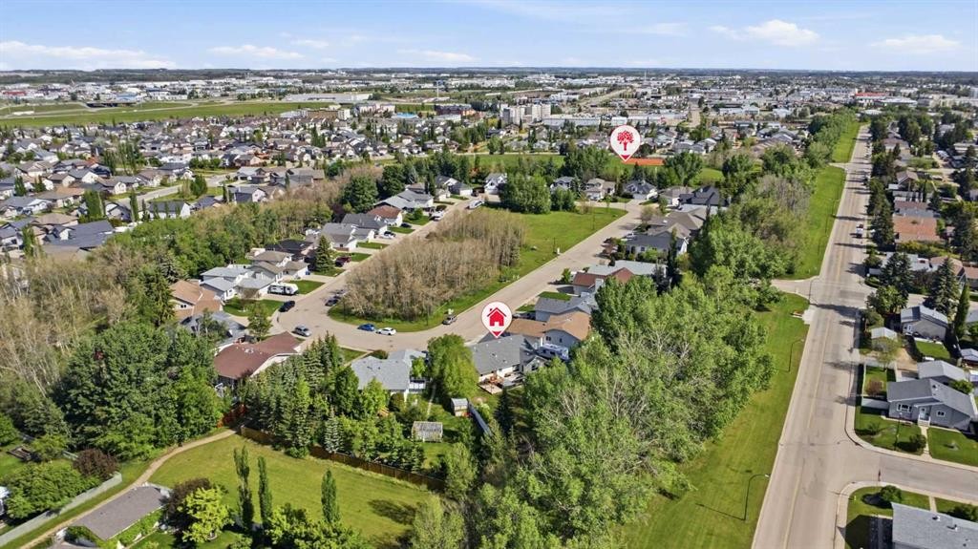
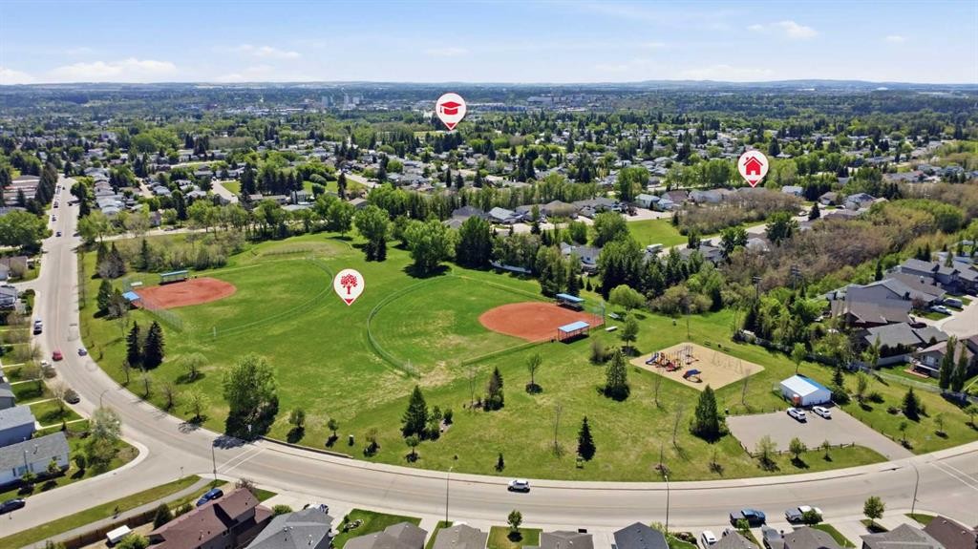
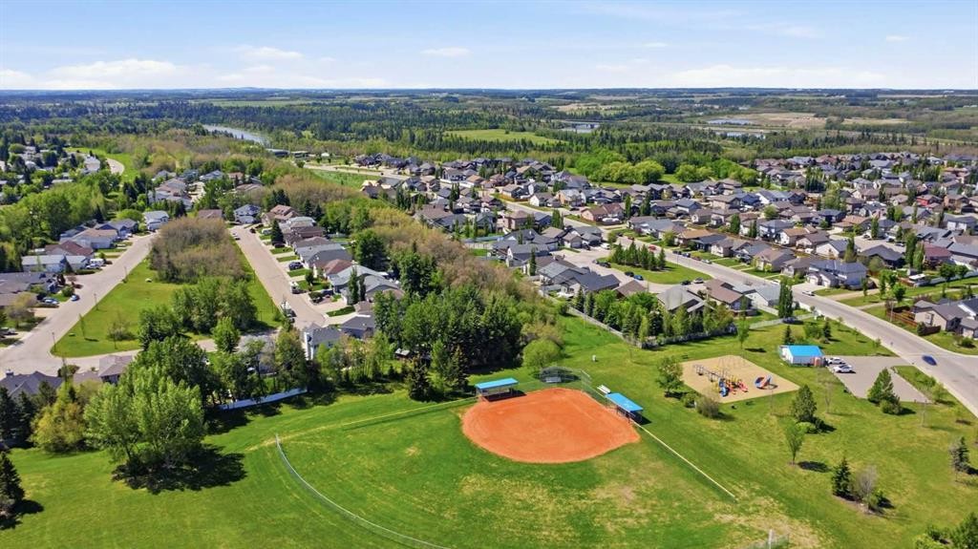
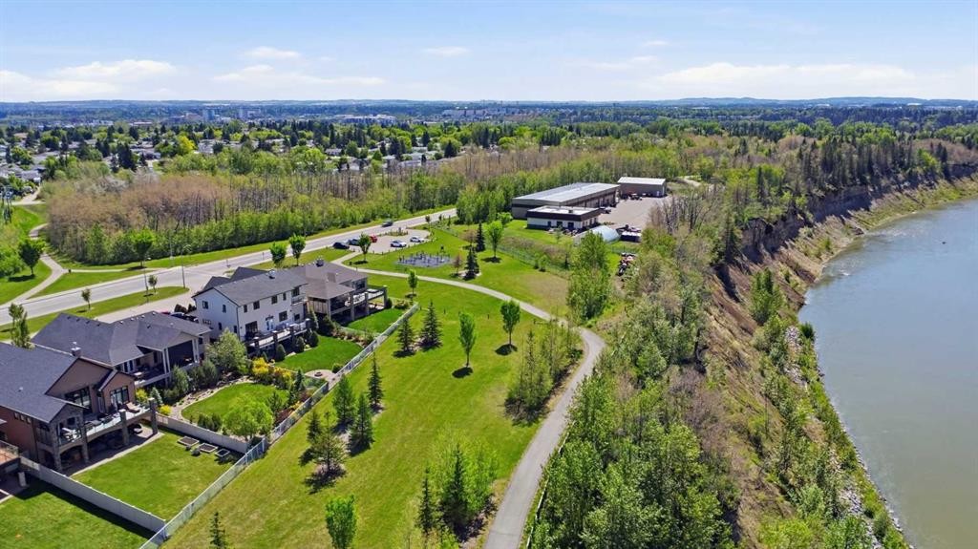
NO POLY B IN THIS HOME! This rare find on a massive 12,275 sq.ft. pie lot backs onto a treed berm with no neighbours behind - offering true privacy and an acreage-like feel in the city. Fully developed BUNGALOW with 4 bedroom + den, 3 bathroom, built for space, function and lifestyle. Car enthusiasts and hobbyist will love the 25x28 oversized heated detached garage/shop plus a finished 15x25 attached garage with a walk up from the basement. A 100ft driveway provides exception parking for RVs, trailers, boats, and multiple vehicles. The home features a bright open-concept in the main floor with high ceilings, gas fireplace, spacious kitchen with island and pantry, in-floor heat in the kitchen, dining room, and basement. 3 zone controls. Laundry hookups on both levels add flexibility. The fully finished lower level offers a large family/theatre room, games area, den, bedroom, 3 piece bathroom, and walk-up access - ideal for extended family, teenager or guests. Outdoor living includes a private fenced yard with large deck, hot tub, firepit, and plenty of room for a pool! This close is surrounded by green space, with walking trails right out the front door. Schools, shopping, amenities, restaurants and easy access nearby. The home is move in ready for you and your family to enjoy!
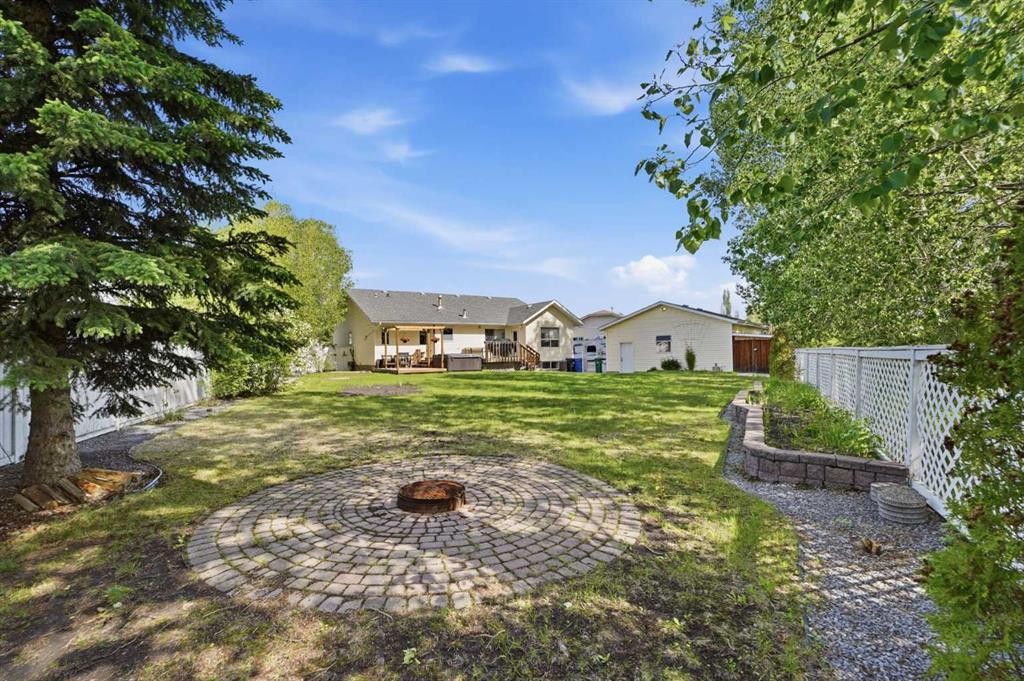
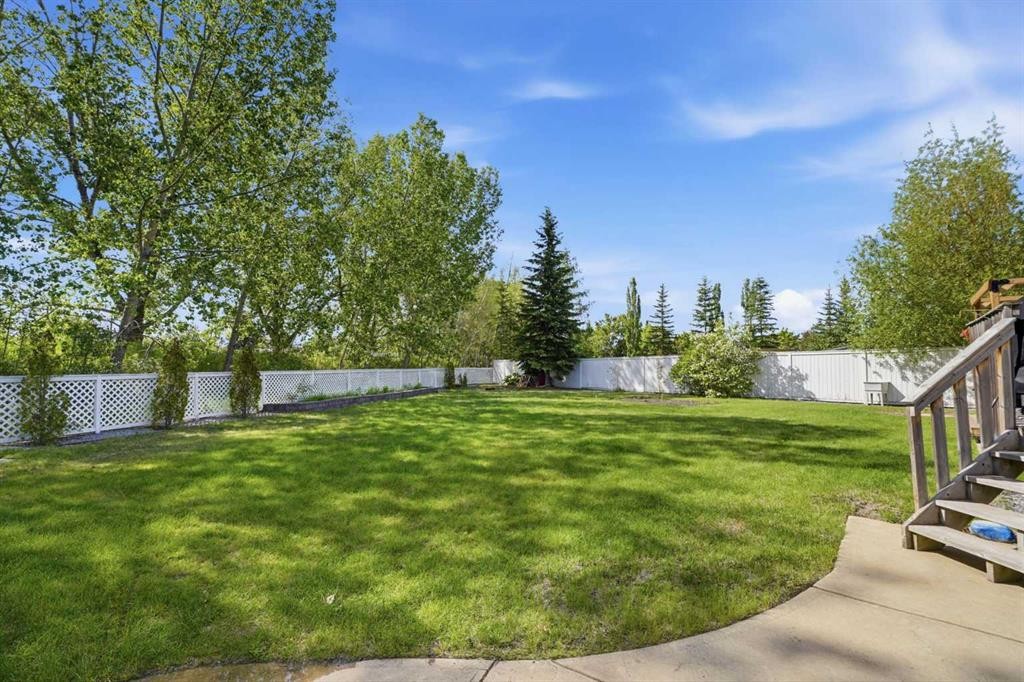
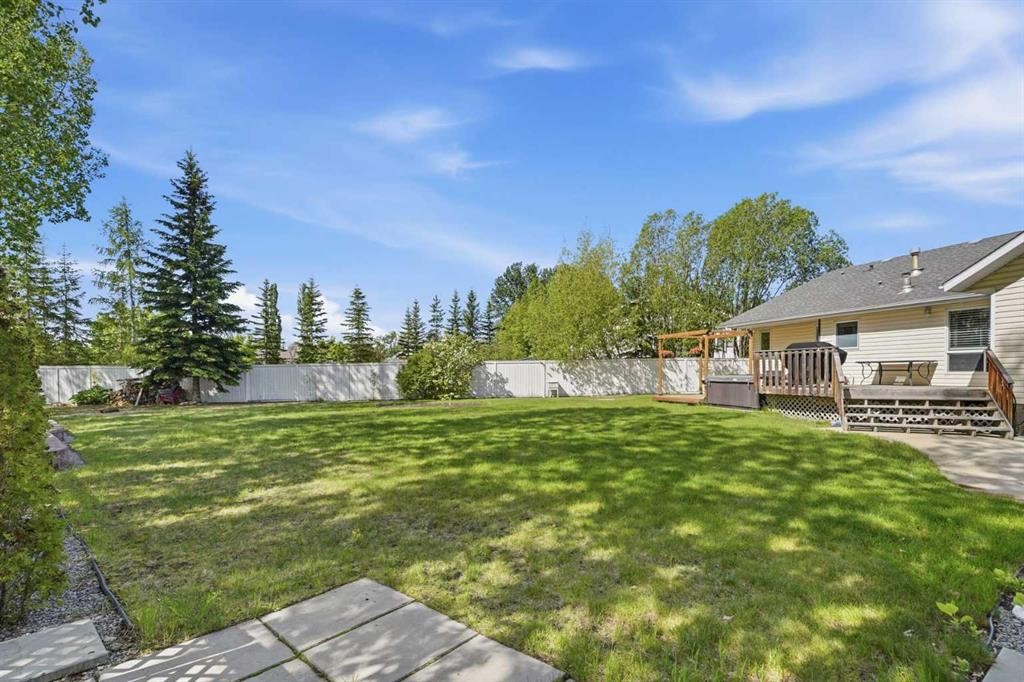
Inclusions: Shed, BBQ, Hot Tub

Particularités du bâtiment :

  • Foyer: Oui
  • Stationnement: Oui
  • Superficie totale aménagée: 1511.00 Pieds carrés

Caractéristiques :

  • Bâti en: 1998
  • Caractéristiques du foyer: Gaz, Salon, Manteau
  • Caractéristiques du stationnement: Câblage 220 volts, Stationnement supplémentaire, Garage double détaché, Allée, Ouvre-porte de garage, Garage avec accès avant, Garage chauffé, Hors rue, Surdimensionné, Accès VR/stationnement, Garage simple attenant
  • Caractéristiques extérieures: Foyer, Jardin, Cour privée, Espace de rangement
  • Caractéristiques intérieures: Ventilateur(s) de plafond, Système d'aspiration central, Plafonds hauts, Îlot de cuisine, Maison sans animaux, Maison sans fumée, Plan de masse ouvert, Garde-manger, Entrée séparée, Espace de rangement
  • Chambres : 3+1
  • Chauffage: Rayonnement à partir du plancher, Air pulsé
  • Détails de la fondation: Béton coulé
  • Dimensions du terrain : 12275.00 Pieds carrés
  • Matériaux de construction: Charpente en bois
  • Niveaux: Un
  • Refroidissement: Aucun
  • Revêtements de sol: Moquette, Stratifié, Tuile
  • Salle(s) de bains : 3+0
  • Style architectural: Bungalow
  • Superficie habitable (approx): 1511.00 Pieds carrés
  • Toiture: Bardeaux d'asphalte
  • Zonage: R-L
  • Nbre d'espaces de stationnement: 6

Gracieuseté de : CIR Realty

Données fournies par : Central Alberta REALTORS® Association 4922 45 St., Red Deer, Alberta T4N 1K6
Nous croyons que tous les renseignements affichés sont exacts, mais nous ne le garantissons pas; les renseignements devraient être vérifiés de façon indépendante. Aucune garantie ou représentation de quelque nature que ce soit n’est offerte. Droits © 2021 Tous les droits sont réservés.

ÉvaluationExpressMC Powered by RPS

Emplacement de 18 Osmond Close, Red Deer, AB, T4N 6Y1

Données démographiques de 18 Osmond Close, Red Deer, AB, T4N 6Y1

Étape de vie

Familles grandissantes

Type d'emploi

Cols bleus/Primaire, Cols bleus/Industrie des services

Revenu moyen du ménage

96 052.01 $

Nombre moyen d'enfants

2.06

Population à domicile

Structure à domicile

Âge de la population

Éducation

Niveau d'éducation

No certificate/diploma/degree

23.87 %

Diplôme d'études secondaires ou équivalent

37.74 %

Certificat ou diplôme d'apprentissage ou d'une école de métiers

10.66 %

Diplôme d'études collégiales ou d'études postsecondaires (non universitaires)

20.44 %

Certificat d'études universitaires

0.18 %

Diplômes d'études universitaires

7.11 %

Navetteur

Se rendre au travail

En auto

93.99 %

En transport en commun

1.16 %

À pied

0.33 %

À bicyclette

0.0 %

Par tout autre moyen

4.52 %

Diversité Culturelle

Connaissance des langues officielles

Langue maternelle

Données Sur Le Bâtiment

Type de bâtiment

Appartements (faible hauteur et à étages multiples)

31.65 %

Maisons

68.35 %

Achat ou location