Button CopyPathCircle CloseCircle Left ArrowArrow Down Icon GreyClosecirclecircleBurger
  • Publicité

16 Davis Close, Red Deer, AB, T4R 2L4

No. MLS® A2345443
Maison À vendre à Deer Park Estates, Red Deer, Alberta
299 900 $ ÉvaluationExpressMC: 263K $ - 314K $

3+0 Chambres

2 Salles de bain

16 Davis Close, Red Deer, AB
Visite virtuelle
16 Davis Close, Red Deer, AB
  • Publicité
Louez aujourd’hui. Devenez propriétaire demain.
Découvrez Bientôt chez moiMC, notre solution conçue pour vous aider à devenir propriétaire.
16 Davis Close, Red Deer, AB, T4R 2L4
299 900 $

3 Chambres

2 Salles de bain

Informations sur la propriété

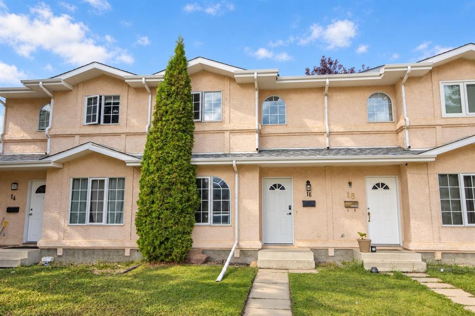
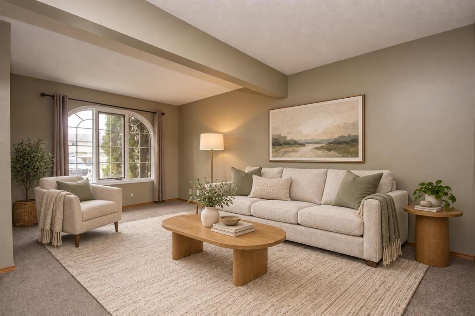
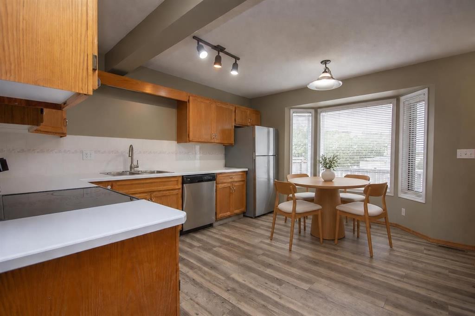
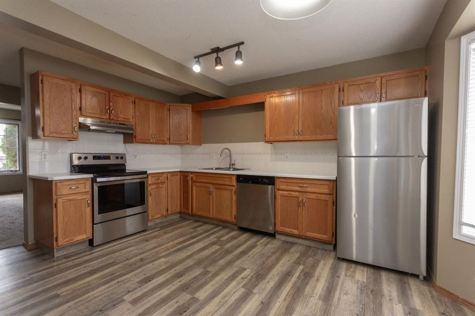
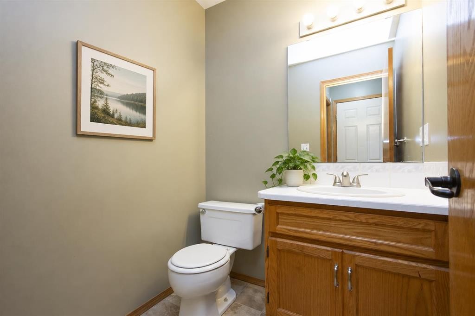
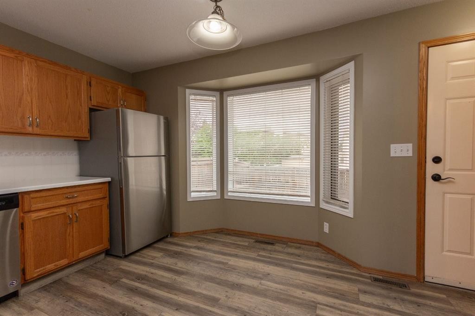
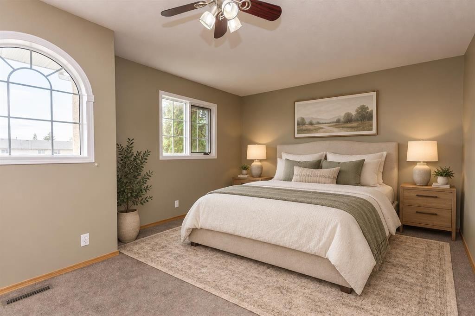
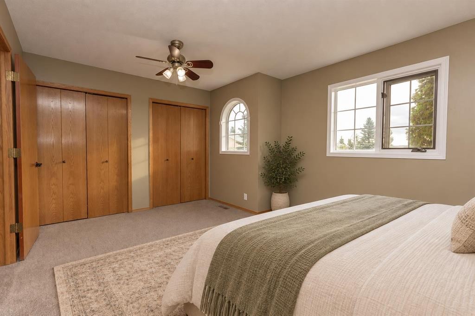
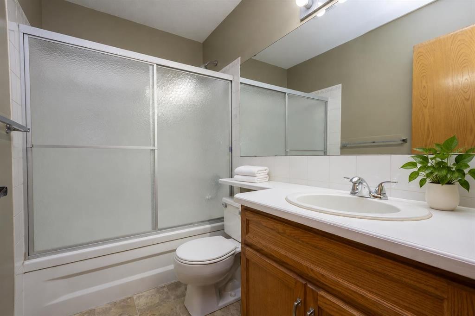
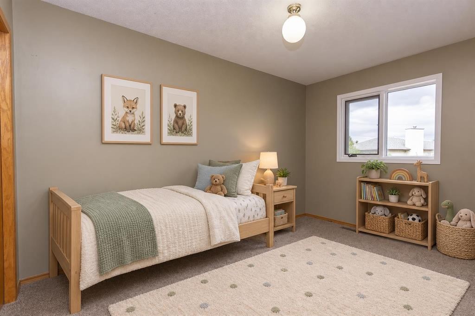
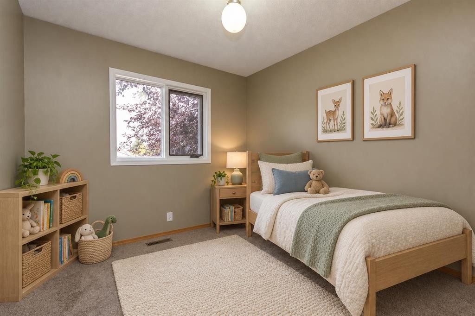
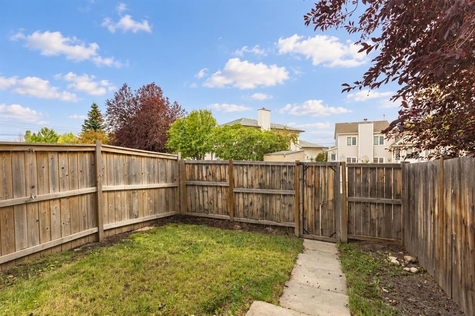
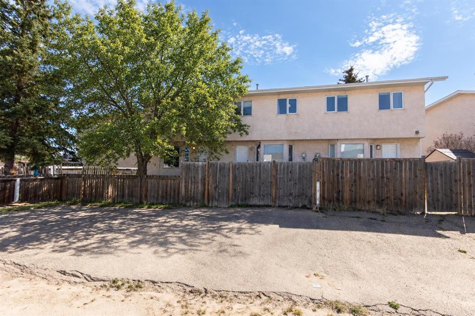
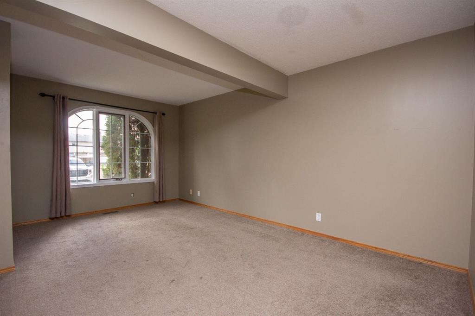
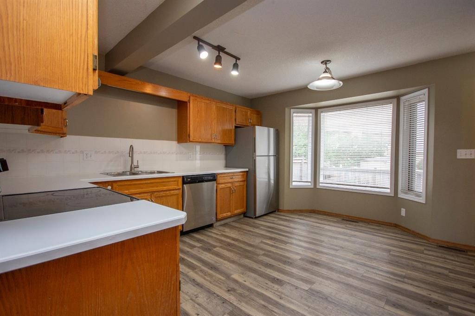
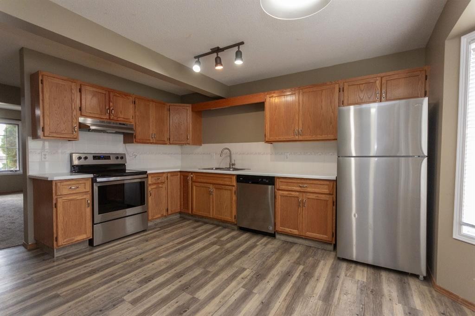
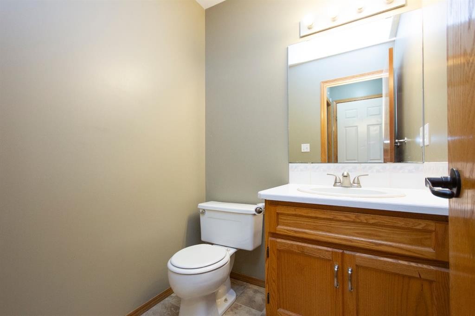
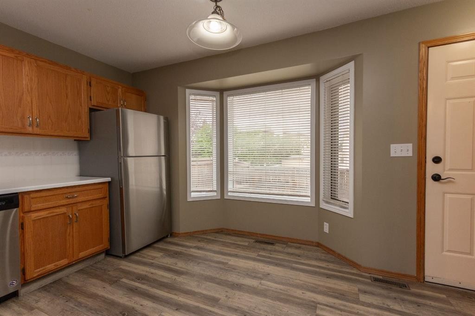
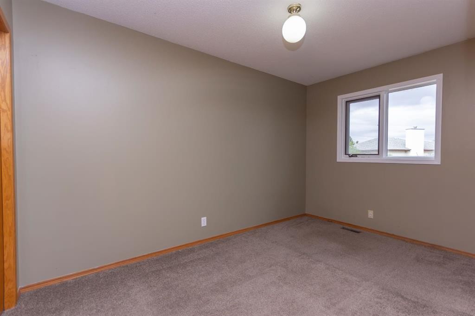
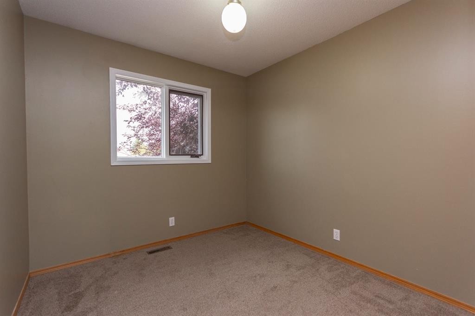
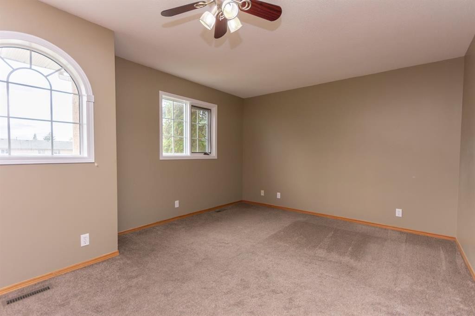
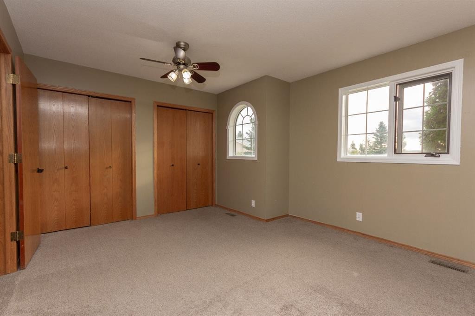
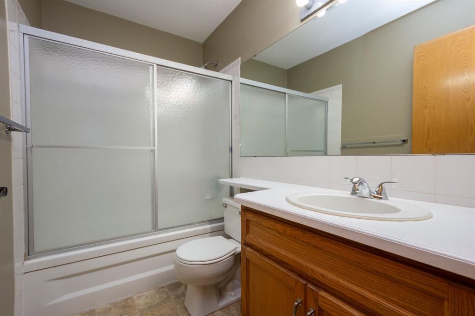
NO CONDO FEES | 3 BEDROOMS | GREAT LOCATION | Poly B plumbing has all been replaced with PEX. Situated in a quiet close in Deer Park Estates, this 2 storey townhome offers a practical layout, private fenced yard, and paved off-street parking, all within easy reach of schools, parks, playgrounds, walking trails, the Collicutt Centre, and nearby shopping. With 1,185 sq ft above grade plus an unfinished basement, there’s comfortable living space now and room to add more in the future. Inside you’ll find a large front living room with plenty of space to relax, while the kitchen and dining area are located at the rear of the home. The eat-in kitchen offers oak cabinetry with updated hardware, stainless steel appliances, and a functional layout, and the adjoining dining space is brightened by a large bay window overlooking the backyard. A convenient 2-piece bathroom and rear entry complete the main floor. Upstairs are three bedrooms, including a generously sized primary bedroom with dual closets. The two additional bedrooms offer good flexibility for sleeping space, an office, or hobbies, and all three share the full 4-piece bathroom. The full basement is unfinished and includes laundry, utility, and storage space, giving you the option to finish it to suit your needs while still keeping useful storage. Outside, the fenced backyard provides private outdoor space, while alley access leads to a large paved parking pad with room for two vehicles. With no condo fees, three bedrooms together on the upper level, a full basement, and a convenient Deer Park location, this is a straightforward home with plenty of practical value.

Inclusions: None

Particularités du bâtiment :

  • Stationnement: Oui
  • Superficie totale aménagée: 1185.00 Pieds carrés

Caractéristiques :

  • Bâti en: 1992
  • Caractéristiques du stationnement: Accès à une allée, Hors rue, Place de stationnement
  • Caractéristiques extérieures: Entrée privée, Cour privée
  • Caractéristiques intérieures: Ventilateur(s) de plafond, Rangement de placard, Comptoirs stratifiés, Entrée séparée, Espace de rangement
  • Chambres : 3+0
  • Chauffage: Air pulsé, Gaz naturel
  • Détails de la fondation: Béton coulé
  • Dimensions du terrain : 18384.00 Pieds carrés
  • Matériaux de construction: Béton, Stuc, Charpente en bois
  • Niveaux: Deux
  • Refroidissement: Aucun
  • Revêtements de sol: Moquette, Linoléum
  • Salle(s) de bains : 1+1
  • Style architectural: 2 étages
  • Superficie habitable (approx): 1185.00 Pieds carrés
  • Toiture: Bardeaux d'asphalte
  • Zonage: R-H
  • Nbre d'espaces de stationnement: 2

Gracieuseté de : RE/MAX real estate central alberta

Données fournies par : Central Alberta REALTORS® Association 4922 45 St., Red Deer, Alberta T4N 1K6
Nous croyons que tous les renseignements affichés sont exacts, mais nous ne le garantissons pas; les renseignements devraient être vérifiés de façon indépendante. Aucune garantie ou représentation de quelque nature que ce soit n’est offerte. Droits © 2021 Tous les droits sont réservés.

ÉvaluationExpressMC Powered by RPS

Emplacement de 16 Davis Close, Red Deer, AB, T4R 2L4

Données démographiques de 16 Davis Close, Red Deer, AB, T4R 2L4

Étape de vie

Familles grandissantes

Type d'emploi

Cols bleus/Primaire, Cols bleus/Industrie des services

Revenu moyen du ménage

129 340.90 $

Nombre moyen d'enfants

1,90

Population à domicile

Structure à domicile

Âge de la population

Éducation

Niveau d'éducation

No certificate/diploma/degree

13.77 %

Diplôme d'études secondaires ou équivalent

32.86 %

Certificat ou diplôme d'apprentissage ou d'une école de métiers

7.81 %

Diplôme d'études collégiales ou d'études postsecondaires (non universitaires)

27.87 %

Certificat d'études universitaires

0.07 %

Diplômes d'études universitaires

17.62 %

Navetteur

Se rendre au travail

En auto

91.06 %

En transport en commun

1.11 %

À pied

0.93 %

À bicyclette

1.45 %

Par tout autre moyen

5.45 %

Diversité Culturelle

Connaissance des langues officielles

Langue maternelle

Données Sur Le Bâtiment

Type de bâtiment

Appartements (faible hauteur et à étages multiples)

14.57 %

Maisons

85.43 %

Achat ou location